Buy or Bye?

Adjust Search Filters, then ❤️ to Save
Image


3 Bed | 3 Bath

$3,699,000
 2651 SqFt
 7089 Lot

8 Westridge Madison

Newport Beach CA


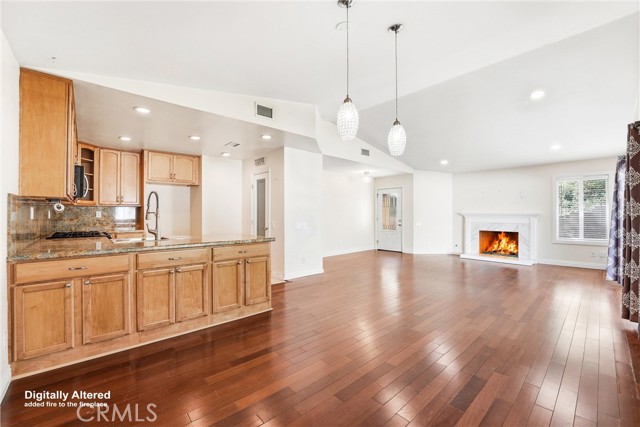
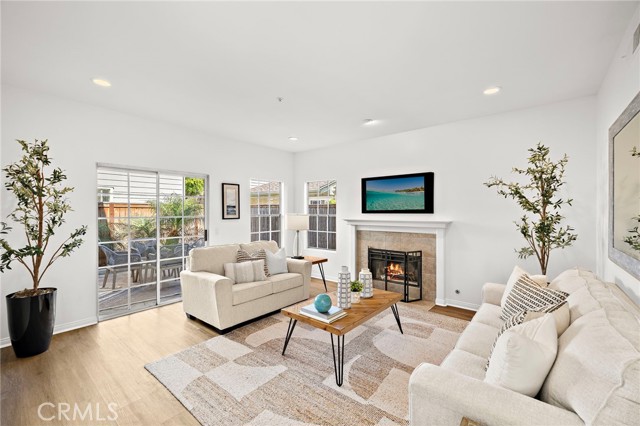
Welcome to 8 Westridge, a highly coveted single-story residence located in the exclusive 24-hour guard-gated community of Bonita Canyon. Meticulously maintained, this home offers 3 bedrooms, 2.5 bathrooms, and approximately 2,651 square feet of thoughtfully designed living space. Enter through a private courtyard into a bright, open-concept interior highlighted by abundant natural light and 10-foot ceilings throughout. The gourmet kitchen is a chef’s dream, featuring a large center island with granite countertops, Sub-Zero refrigerator, dual ovens, and a six-burner gas range, seamlessly opening to the main living areas—ideal for both everyday living and entertaining. The spacious primary suite is a private retreat, complete with an en-suite bathroom offering dual vanities, a soaking tub, oversized walk-in shower, and a large walk-in closet. Down the hall, two additional bedrooms provide comfort and flexibility, one showcasing dramatic 14-foot ceilings. A second full bathroom with dual sinks and a convenient powder room complete the interior layout. The private backyard is perfect for entertaining or relaxing, featuring a built-in BBQ area and a serene garden setting. Additional highlights include a cozy fireplace in the family room, separate laundry room with utility sink, recessed lighting, central air conditioning, a two-car attached garage, plus an additional one-car garage—ideal for extra storage or a home gym. Residents of Bonita Canyon enjoy resort-style amenities including a junior Olympic-size pool, tennis court, playground, and lush green park areas, all within a secure gated setting. Ideally located near top-rated schools, access to walking trails, beautiful beaches, and the premier shopping and dining of Fashion Island.

Image


3 Bed | 3 Bath

$3,000,000
 2446 SqFt
 325131 Lot

25 Lucerne ST Harbor Ridge Crest

Newport Beach CA

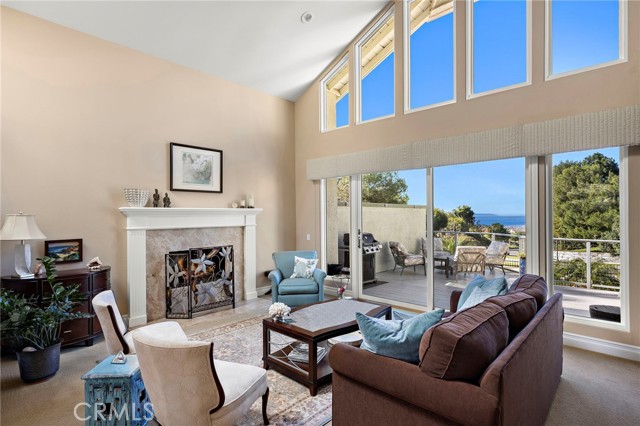
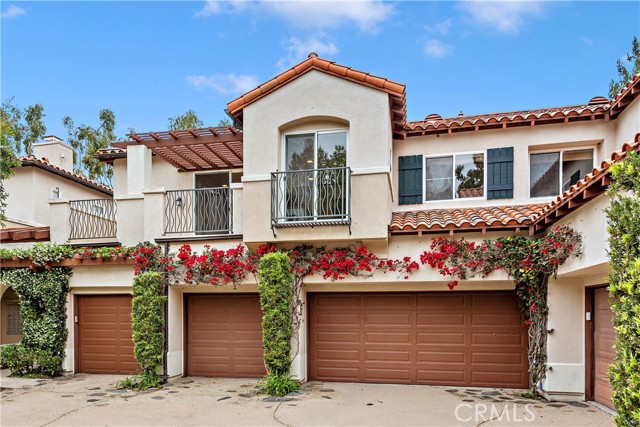
Located within Harbor Ridge Crest, one of the most desirable enclaves inside the 24-hour guard-gated community of Harbor Ridge. 25 Lucerne offers striking ocean, Catalina, and Newport Harbor views in a rarely available floor plan with a downstairs primary suite. Spanning approximately 2,446 square feet, this 3 bedroom, 2.5 bath residence is thoughtfully laid out with dramatic volume ceilings, expansive windows, and a split-level loft-style second floor that gives the home architectural character and flexibility. Natural light pours in from oversized windows and skylights, framing the coastal views and creating an open, airy feel throughout. The main living areas flow comfortably, with large picture windows and sliding doors that connect to view-facing outdoor spaces, ideal for enjoying sunsets. The kitchen and baths are clean and well maintained, while the home itself has been meticulously cared for. A key highlight is the main-level primary suite, generously sized, privately positioned, and complete with a large walk-in closet and spacious bath. Upstairs, two additional bedrooms and the dramatic lofted landing provide separation for guests, office space, or a secondary living area. Harbor Ridge is known for its privacy, security, and central location. Residents enjoy 24-hour guard-gated service with patrol, four pools and spas, three tennis courts, and beautifully maintained grounds. The community sits just minutes from Fashion Island, world-class dining, Pelican Hill Golf Resort, Newport Harbor, and some of Orange County’s best beaches. Homes in Harbor Ridge Crest with this combination of views, floor plan, and condition rarely come available. 25 Lucerne presents a strong opportunity to secure a well-positioned property in one of Newport Beach’s most consistently sought-after guard-gated communities.

Image


3 Bed | 3 Bath

$10,000 /mo
 2403 SqFt
 10276 Lot

564 Seaward RD Corona Highlands

Corona Del Mar CA

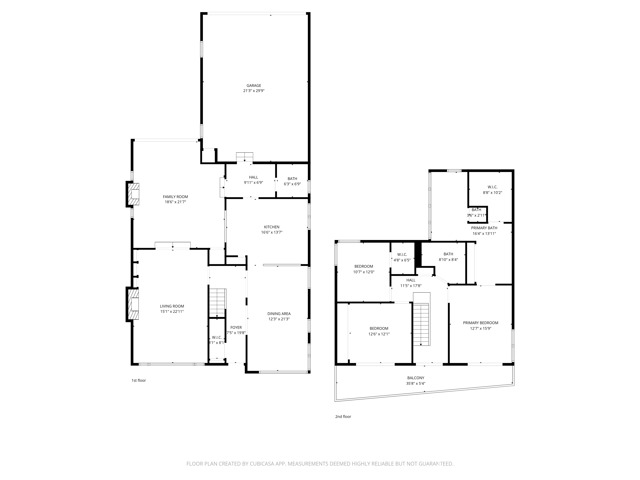
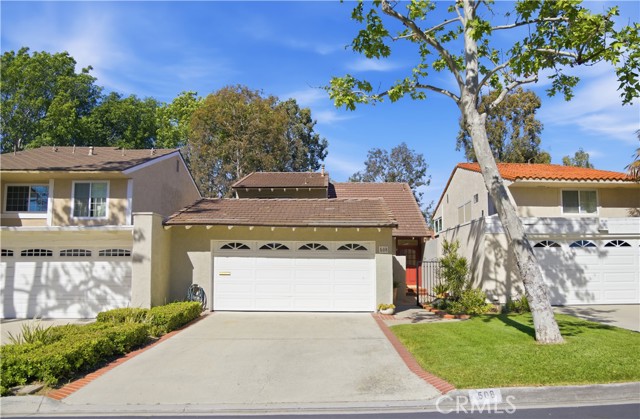
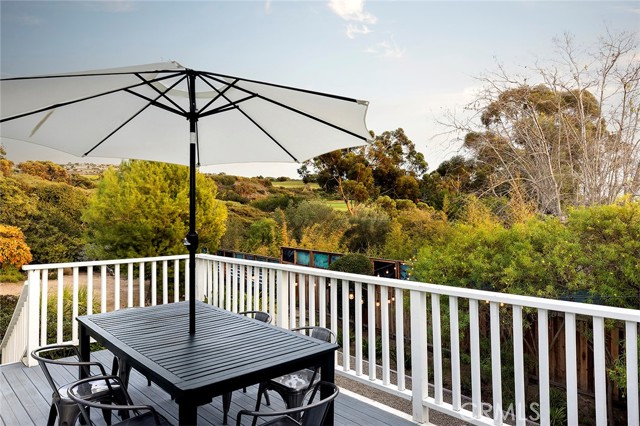
FULLY FURNISHED SUMMER RENTAL AVAILABLE THROUGH SEPTEMBER 30, 2026. In a tranquil setting overlooking Pelican Hill Golf Course’s 9th hole with peek-a-boo ocean views, this charming single-level residence is stylishly furnished and move-in ready. The 3bd/2.5ba home boasts an ideal open floor plan, including a white-and-bright kitchen with informal den and dining area and a large great room with wood burning fireplace and plantation shutters. Three bedrooms line the home’s hallway: the secondary bedrooms have queen beds and share a Jack-and-Jill bath with shower-tub combo; the large en suite primary bedroom features a Cal king bed and walk-in closet. Perhaps most notably, however, is the property’s expansive lot – nestled amongst the trees and one of only a handful that backs to a path along the golf course. The result is the rare combination of scenic privacy and close proximity to Corona del Mar Village and its beaches. Additional home features include interior laundry, wet bar, large entertaining patio and two-car garage. Corona Highlands residents enjoy access to the community’s private beach and lookout point shared with Shore Cliffs, in addition to a private walkway to Little Corona State Beach. The community is located within short distance to the shops and restaurants of Corona del Mar Village, Crystal Cove, Pelican Hill Resort, and Fashion Island. *Landlord willing to consider tenant concessions if requested in offer*

Image


3 Bed | 3 Bath

$1,350,000
 2176 SqFt
 10500 Lot

2314 Oakmont AV Other

Santa Ana CA

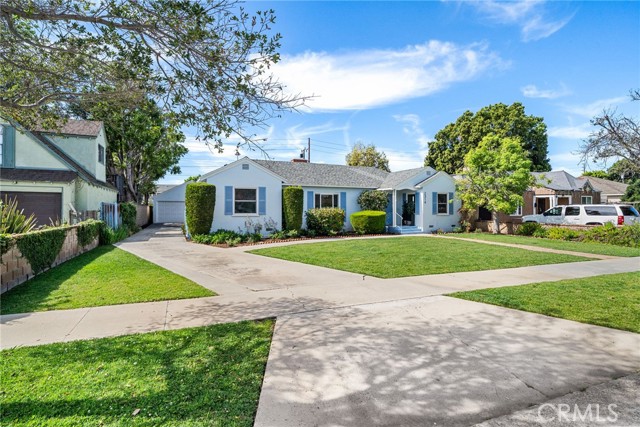
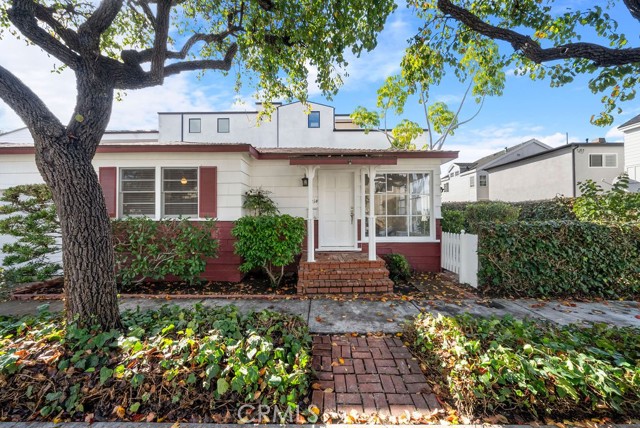
Located on one of the most sought-after streets in the highly desirable Park Santiago neighborhood, this home enjoys a premier setting on an extra-wide street featuring the community’s only city-maintained, fully landscaped median. Surrounded by picturesque tree-lined streets and timeless architectural charm, the single-story residence is just moments from the neighborhood’s beloved main park. Residents enjoy exceptional amenities including pickleball courts, beautifully maintained lawn bowling greens, picnic areas, and a playground — all surrounded by timeless neighborhood charm. This beautifully updated home offers space, character, and endless potential. With 2,176 square feet of comfortable living space on an impressive 10,500-square-foot lot, this three-bedroom, two-and-a-half-bath home welcomes you with inviting curb appeal and a warm presence. An oversized and inviting living room, warmed by a fireplace, greets you inside, highlighted by a large picture window that frames views of the front yard and fills the space with natural light. The charming dining room sits adjacent to the kitchen, where freshly painted cabinetry, classic white tile countertops, and newer appliances create a cheerful and functional heart of the home. A delightful Dutch door opens into the family room, adding character and seamless flow for everyday living. The light-filled great room features soaring vaulted ceilings, a brick fireplace, and patio doors that open to the expansive backyard—ideal for entertaining or relaxing. Outside, you’ll find two covered patio areas, a generous grassy yard, fruit trees, and a wonderfully mature, fruit-bearing Fuerte avocado tree that adds both beauty and bounty to the setting. A dedicated laundry room with side yard access includes a convenient powder bath and a staircase leading to a basement space—offering exciting possibilities for future expansion, a workshop, wine cellar, or additional finished living area. The detached oversized two-car garage with a workshop sits at the end of a long gated driveway, providing privacy and ample parking. Fresh interior paint, new carpet, updated LED lighting, and upgraded electrical switches are just a few of the thoughtful improvements that enhance this special Santa Ana home. A rare opportunity to own a home filled with charm, space, and potential—all in one of the area’s most beloved neighborhoods.

Image


2 Bed | 3 Bath

$12,995 /mo
 1861 SqFt
 21634 Lot

621 Lido Park Lido Building (#621)

Newport Beach CA

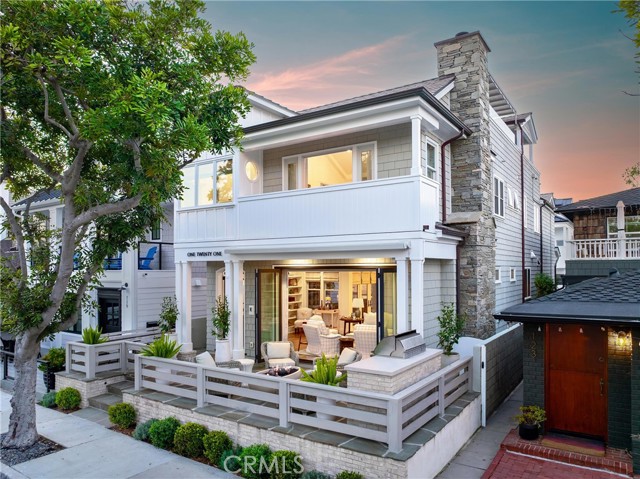
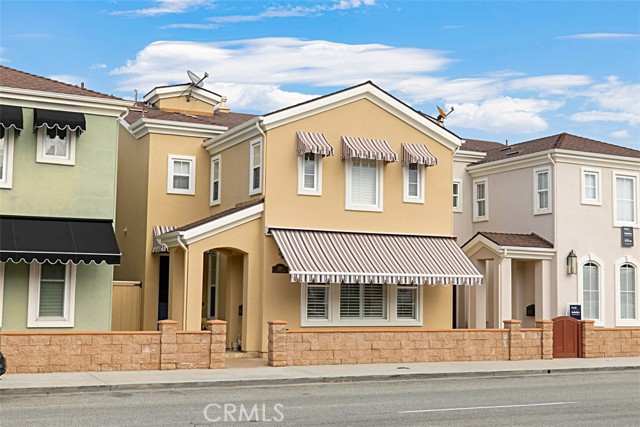
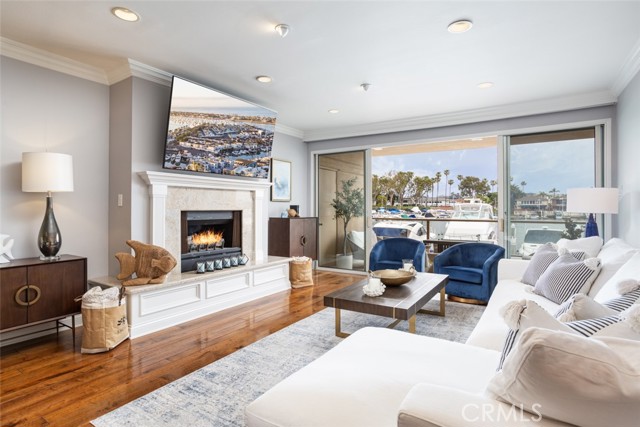
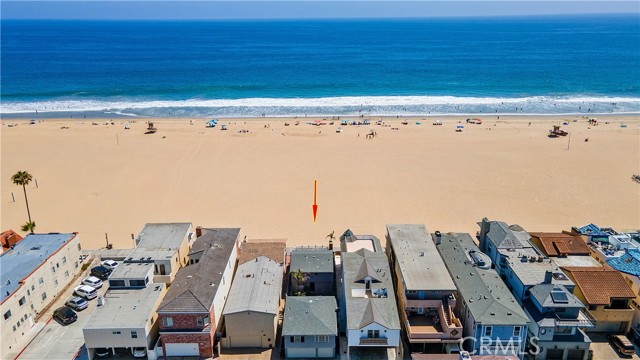
WATERFRONT PROPERTY. Experience the very best of “Lido Life” at this beautifully curated, bay-view, fully furnished residence. Front-row and picturesque bayfront, this first-floor property strikes the perfect balance of luxury and leisure. Located in a private, secure-access building with a gated underground parking garage. From the moment you enter, you're welcomed by rich hardwood flooring, crisp white millwork, and spectacular views. Expansive sliding glass doors line the great room, opening to your private bayfront patio perfect for seamless indoor-outdoor living. The open-concept kitchen is both functional and inviting, featuring bar seating and designer finishes. Just off the kitchen, a generous walk-in pantry with full-size washer/dryer, sink, and pocket door keeps everything tucked away, yet easily accessible. The layout includes two ensuite bedrooms plus an executive office and a private courtyard patio complete with an infrared sauna. The Primary Suite is a peaceful retreat with its own patio overlooking Cannery Village and the Rhine Channel. The ensuite bath offers a spa-like experience with dual vanities, timeless stonework, a large walk-in shower, and an oversized walk-in closet with built-ins. All of this is located within the highly sought-after 621 Lido building known for its private boat slips, secure parking, and unbeatable access to Lido Marina Village, Cannery Village, and everything the Newport Peninsula has to offer. Boat dock may be available with rental for an additional fee. If you’ve been dreaming of a turnkey Newport Beach property that blends style, comfort, and waterfront views welcome to 621 Lido Park Drive, Unit #B1.

Image


2 Bed | 3 Bath

$2,595,000
 2374 SqFt
 103375 Lot

83 Ocean Vista Sea Island - Lusk

Newport Beach CA

Rare single-level coastal living in the prestigious guard-gated Sea Island community. This beautifully remodeled home boasts soaring ceilings and panoramic windows in the loft-like living and dining areas, framing stunning views of the Back Bay, ocean, Catalina, and city skyline. The expansive living and dining spaces are designed for both elegance and ease, perfect for entertaining or enjoying every day coastal living, and are complemented by a thoughtfully integrated wet bar with glass-front cabinets. Off the living area, a versatile flex den/office with natural light and storage adds function for work, study, or hobbies. The open floor plan features a primary suite retreat with fireplace, sitting area, dual walk-in closets, and spa-inspired bath with soaking tub, walk-in shower, dual sinks, and separate water closet, plus a secondary bedroom with en-suite bath. A third full bath off the flex den provides convenience for guests. The chef’s kitchen is bright and airy, filled with natural light, and features a breakfast nook for quiet mornings, ample countertop seating, Sub-Zero refrigerator, Viking range, and dual convection ovens. Step outside to the balcony off the living and dining areas for fresh air, seating, and BBQ, perfect for sunset enjoyment. Additional highlights include a separate laundry room, garage with built-in storage, and abundant closets. Community amenities include a resort-style pool, spa, clubhouse, tennis courts, and BBQ area, all ideally located near Fashion Island, Balboa Island, and Newport’s finest shopping, dining, and beaches.

Image


2 Bed | 1 Bath

$6,300 /mo
 1002 SqFt
 8400 Lot

2590 Willo Eastside North

Costa Mesa CA


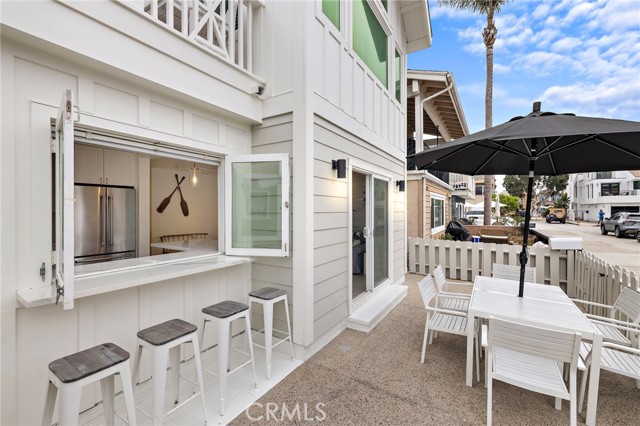
Beautifully reimagined California ranch–style home offering effortless single-level living on an expansive approximately 8,400 sq ft lot, tucked away on a private cul-de-sac street in one of Coastal Orange County’s most desirable and high-demand neighborhoods, Eastside Costa Mesa. This residence has been completely redone inside and out, blending timeless design with thoughtful modern updates to create a home that feels warm, inviting, and truly move-in ready. The home is equipped with air conditioning for year-round comfort. The light-filled, organically toned interior showcases exposed beam ceilings, wide-plank flooring, and a soft, neutral palette that enhances the home’s open and inviting feel. Clean architectural lines paired with natural materials create a calm, cohesive aesthetic that is elevated yet comfortable. The living spaces flow seamlessly, emphasizing functionality, livability, and a natural connection to the outdoors, a hallmark of classic Eastside Costa Mesa living. The backyard is designed as a true extension of the home, featuring a covered outdoor living area with a built-in overhang, mounted TV, BBQ, and space for dining and lounging. This area functions as an outdoor family room, ideal for everyday living, entertaining, or relaxed evenings, and is thoughtfully integrated with the interior to create a highly functional indoor–outdoor experience. The generous lot offers additional open space for entertaining, play, or future possibilities, making the property both versatile and inviting. Every aspect of the remodel was completed with intention, resulting in a home that feels fresh and current while remaining timeless. Ideally located near some of the area’s most sought-after lifestyle amenities, the home offers easy access to the Back Bay trails and loop, Newport Beach Golf Course, and nearby parks and open space. Enjoy being just a few steps from Irvine Ranch Market, Coffee Dose, popular local coffee shops, and the dining and shopping along 17th Street, while also benefiting from quick proximity to the beaches and everyday conveniences. This is a rare opportunity to rent a fully renovated, air-conditioned single-level home on a cul-de-sac in Eastside Costa Mesa, offering the perfect balance of comfort, quality, and the Coastal Orange County lifestyle that continues to be in high demand. Start date on lease can be negotiable.

Image


2 Bed | 2 Bath

$464,000
 2024 SqFt
 5663 Lot

446 Bjorn CT

HMT CA

Tucked quietly at the end of a highly desirable cul-de-sac, this elegant residence offers 2 bedrooms, 2 baths and approximately 2,021 square feet of beautifully designed living space. The home unfolds with a sense of quiet luxury—gracious rooms, abundant natural light, and a floor plan that feels both open and welcoming. Recent improvements over the past three plus years have elevated the home even further, ensuring both beauty and efficiency: • Solar system providing energy efficiency and long-term savings • Newly installed plantation shutters adding timeless architectural elegance and refined light control • Fresh interior paint creating a crisp, polished presentation • Updated faucets for a modern touch throughout the home • Insulated garage door improving comfort and efficiency • Partial roof improvements providing peace of mind • Meticulously designed landscaping The outdoor environment reflects the same level of thoughtful design. The beautifully landscaped yard requires little to no watering, offering a sophisticated, low-maintenance setting that allows you to enjoy the beauty of your surroundings without the burden of constant upkeep. Everything here feels intentional. Calm. Complete. This is more than a home listed on the MLS or presented across the worldwide web. It is a luxury retreat within one of Hemet’s most desirable communities—a place where comfort, elegance, and thoughtful upgrades come together effortlessly. And the moment you arrive, you realize something important. This isn’t simply where you live. It’s where life begins to feel extraordinary again.