Buy or Bye?

Adjust Search Filters, then ❀️ to Save
Image

❌
←

4 Bed | 3 Bath

$1,829,000
Β 2439 SqFt
Β 8976 Lot

24505 Chamalea Deane Homes

Mission Viejo CA

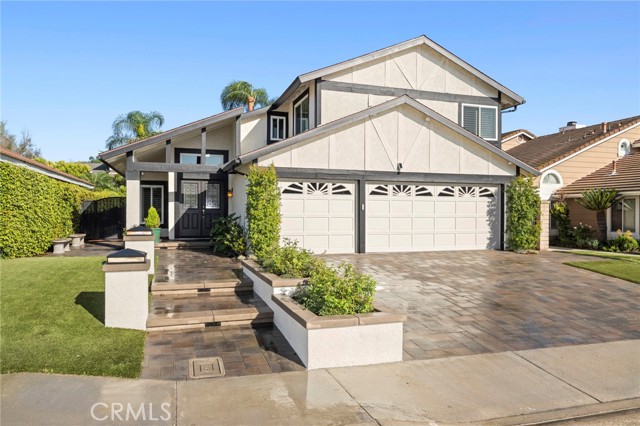
Welcome to this one-of-a-kind professionally custom designed home with top quality finishes, centrally located near schools, shopping, parks and freeways. All new construction on this home was performed by a licensed contractor and fully permitted and inspected by the city of Mission Viejo. With four bedrooms, three full bathrooms and a sparkling pool and spa in over 2400 square feet, this home has it all: new PEX plumbing, completely rewired electrical, new air ducts and insulation, tankless water heater, new plumbing fixtures, Milgard dual pane vinyl windows, luxury vinyl, marble and tile flooring, soft close custom cabinetry and drawers, quartz countertops, appliances and so much more. The kitchen features a large island, a 36-inch, six burner range with a pot filler and opens to the living room. An adjacent dining room with a built-in buffet, beverage refrigerator and large bay windows creates an open floor plan. A separate family room with a bathroom that opens to the outside for pool access, offers flexibility in entertaining. All living spaces open to the backyard with an inviting pool and spa that are completely brand new, including new rebar, plumbing, plaster, tile, pool filter and heater, also completely permitted by the City. Upstairs are four bedrooms including a primary en-suite with huge oversized shower, dual sinks, separate toilet room and walk-in closet. The secondary bathroom has a tub and shower, dual sinks and a separate toilet room as well. The oversized 2-car garage features a new epoxy floor, finished drywall and a 220V electrical outlet for EV hookup installation. All new landscaping and irrigation complete the beautiful ambiance of this top quality custom home. Many recreational opportunities are available through the Mission Viejo Swim and Racquet Club as well as the surrounding community.

Image

❌
←

4 Bed | 4 Bath

$14,000 /mo
Β 2509 SqFt
Β 2640 Lot

107 Via San Remo Lido Island

Newport Beach CA

Prime Lido Isle Lease Opportunity. Ideally located on one of Lido Isle’s most desirable streets, this beautifully remodeled residence offers approximately 2,700 square feet of refined coastal living with 4 bedrooms and 4 bathrooms, along with inviting private outdoor spaces. Just steps from the Lido Isle clubhouse, private beach, San Remo Park, children’s playground, tennis courts, and community amenities, the home offers an exceptional island lifestyle in the heart of Newport Beach. The thoughtfully designed floor plan features a spacious living room with fireplace and a chef’s kitchen equipped with high-end appliances, a generous center island, and a dedicated wine closetβ€”ideal for both everyday living and entertaining. The adjacent family room opens through French doors to a charming courtyard complete with an outdoor fireplace, pizza oven, and a unique subterranean wine cellar, creating a perfect setting for gatherings or quiet evenings at home. A private bedroom and full bath on the main level provide flexibility for guests or a home office. Upstairs, a versatile loft or secondary family room with fireplace and wet bar opens to a large terrace with water views, ideal for relaxing or entertaining. Two additional bedrooms and a bathroom complete the second level. The primary suite is a true retreat, featuring a dual-sided fireplace, custom walk-in closet, and a spa-inspired bath with soaking tub, oversized shower with waterfall feature, and dual vanities. Offered unfurnished on a long-term lease, this exceptional Lido Isle residence combines comfort, style, and an unbeatable locationβ€”offering a rare opportunity to enjoy island living year-round.

Image

❌
←

4 Bed | 6 Bath

$5,295,000
Β 4800 SqFt
Β 8160 Lot

22 Belmont Harbor Hill

Newport Beach CA

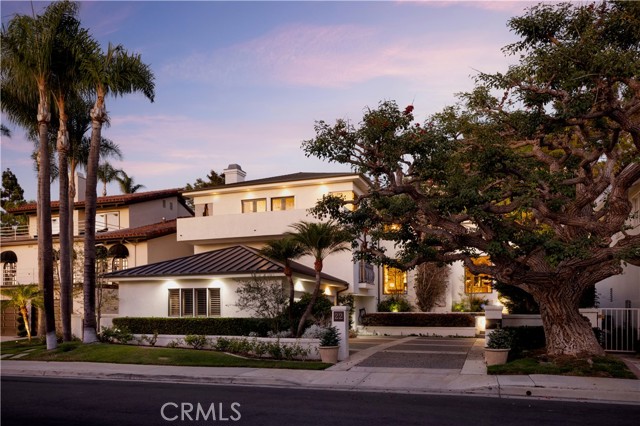
Perched at the top of Harbor Hill, 22 Belmont offers rare privacy and resort-style grounds within one of Newport Beach’s most coveted gated communities. Approached through its own tree-lined motor court, the home beautifully blends timeless interiors with modern architectural design, framed by a crisp white faΓ§ade and clean lines. Inside, nearly 5,000 square feet of living space unfold with thoughtful scale and everyday livability. At the heart of the home, the chef’s kitchen, appointed with a large center island, paneled refrigeration, and premium appliances, opens to the family room, dedicated dining room, and a formal living area with double-height ceilings and abundant natural light. A main-level guest suite and a versatile bonus room, ideal as a fifth bedroom, gym, or office, complete the main floor. The upper level is anchored by an expansive primary suite with city-light views, a fireplace-framed sitting area, French doors to a private balcony, and his-and-her bathrooms and custom closets. Two additional en-suite bedrooms of generous scale round out the level. Outdoors, manicured grounds surround the pool and spa, complemented by a covered loggia designed for al fresco dining and entertaining in the garden. Additional notable features include a three-car garage with built-in storage, an interior laundry room, and central air conditioning. Harbor Hill is centrally located, just moments from award-winning schools, Fashion Island, and the coast, delivering effortless access to the best of Newport Beach. *Seller may consider buyer concessions if requested in an offer.*

Image

❌
←

4 Bed | 4 Bath

$25,000 /mo
Β 2440 SqFt
Β 2250 Lot

2808 W Oceanfront West Newport Beach

Newport Beach CA

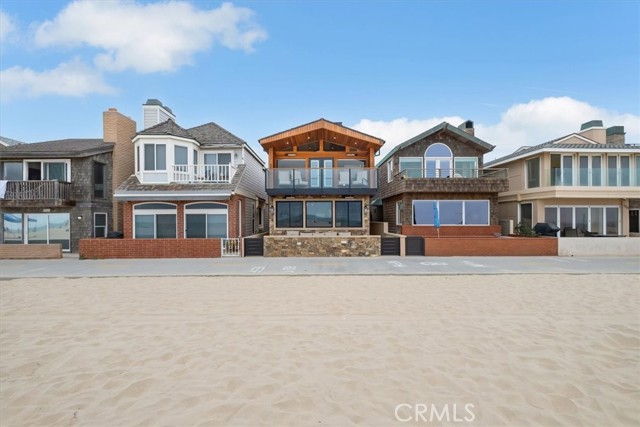
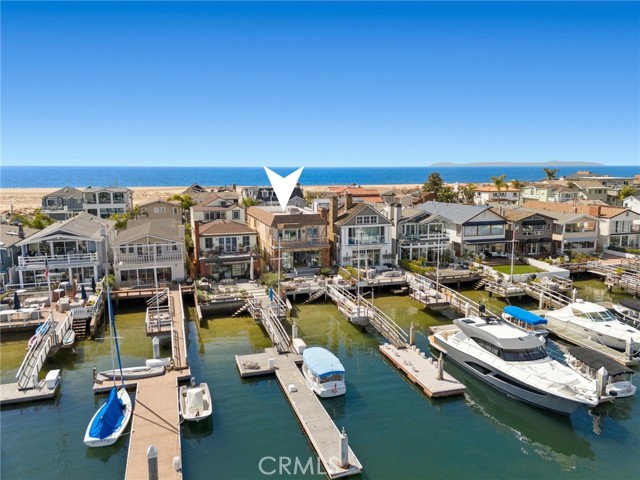
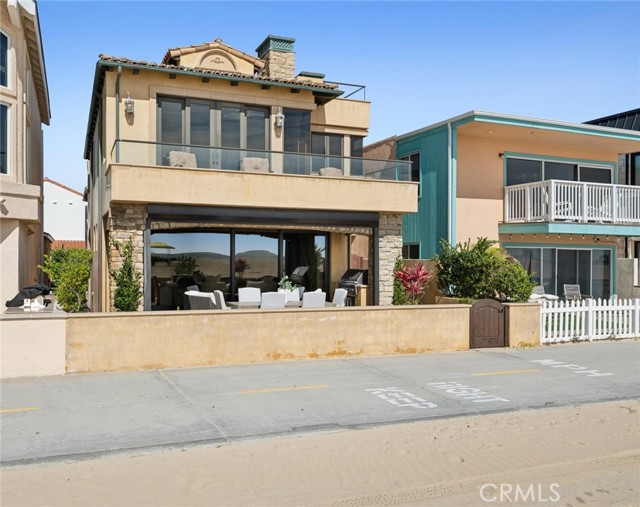
Living the dream on the Newport Beach Oceanfront! This luxurious property at 2808 W Oceanfront offers a unique opportunity to live in one of the most desirable locations in all of Southern California. Recently remodeled and outfitted with high-quality designer furniture, just bring your suitcase and move in. As you enter the property, you will be struck by magnificent views of the Pacific Ocean and white sandy beaches. The downstairs family room, dining room, and gourmet kitchen are perfect for entertaining guests or simply enjoying the beauty of your surroundings. The property features four bedrooms and three bathrooms upstairs. The master suite is a true oasis, complete with high ceilings, fireplace, and balcony with panoramic Ocean and Catalina views. The additional bedrooms offer plenty of space for family and guests to relax and unwind. Laundry conveniently located inside the home and 2-car garage for effortless parking. Outside, you will find a beautiful patio area with direct access to the beach and boardwalk. Imagine starting your day with a cup of coffee while watching the sunrise over the ocean or ending your day with a glass of wine while listening to the sound of the waves crashing on the shore. This luxury beach home is located in the heart of West Newport, just a short distance from the Newport Pier and minutes from world-class dining, shopping, and entertainment options. Don't miss your chance to live in one of the most vibrant locations in Newport Beach. This is a monthly furnished rental, rates are as follows: $25,000 January to May 2026, $35,000 June 2026, $47,500 July (booked in 2026), $37,500 August 2026. Starting September 2026 it will be available as a 12-month rentals for $30,000 a month. Contact us today for more details!

Image

❌
←

4 Bed | 5 Bath

$8,995,000
Β 4301 SqFt
Β 4720 Lot

213 Jasmine Corona del Mar South of PCH

Corona Del Mar CA

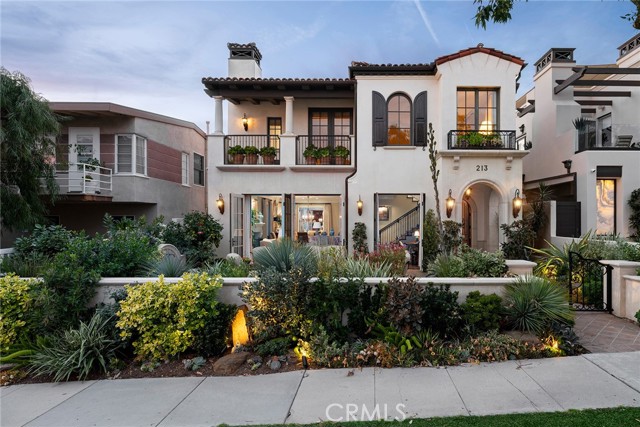
Situated on an oversized 40-foot-wide lot in the coveted 200 block of Corona del Mar’s Flower Streets, this custom-built estate is the epitome of class and elegance. Constructed in 2009, the thoughtfully designed residence offers 4 bedrooms plus a den, 4.5 bathrooms, and approximately 4,300 square feet of refined living space. Upon entry, an open, light-filled floor plan welcomes you, highlighted by a gracious living room with fireplace and French doors opening to multiple private outdoor patios, seamlessly blending indoor and outdoor living. The chef’s kitchen is beautifully appointed with a wood-topped center island, Sub-Zero refrigerator, Dacor six-burner range, and an expansive butler’s pantry, ideal for both everyday living and entertaining. The second level features three spacious en-suite bedrooms, a den with custom built-ins, and a luxurious primary suite complete with a private balcony and spa-inspired bathroom. Two additional outdoor spaces are also located on this levelβ€”one offering peek-a-boo ocean views, and the other centered around a large outdoor fireplace, perfect for relaxation. The third level showcases a generous rooftop patio with stunning panoramic ocean and Catalina Island views, creating an exceptional setting for entertaining or enjoying sunsets. Additional highlights include solid walnut flooring throughout, a large laundry room, an elevator servicing all three levels, and a three-car garage with epoxy flooring and built-in storage. Ideally located just steps from the beach, as well as world-class shopping, dining, the farmers market, and all that Corona del Mar has to offer, this exceptional property embodies the best of coastal luxury living.

Image

❌
←

4 Bed | 6 Bath

$16,995,000
Β 5325 SqFt
Β 6600 Lot

3428 Ocean BL Corona del Mar South of PCH

Corona Del Mar CA


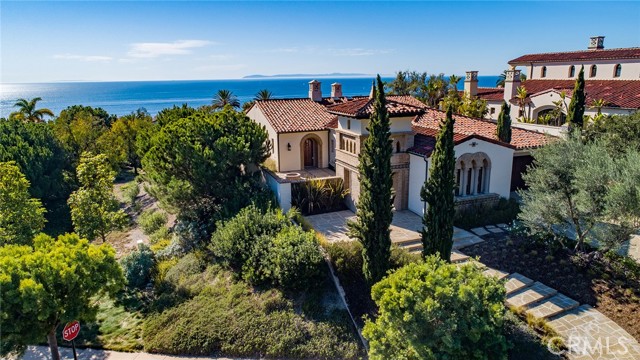
Commanding attention from its prominent corner homesite, this custom Tuscan-inspired estate reflects the talents of Oatman Architects, Ziccardi Designs, and Corbin Reeves Construction, and is among the finest on Corona del Mar’s prestigious Ocean Boulevard. Unobstructed ocean, Catalina Island, sunset and Newport Harbor channel views stretch 180ΒΊ from the elevated entry terrace clad in stone and featuring ample room for outdoor dining and an open-air fireplace. Breathtaking views continue indoors beyond a 10' tall mahogany entry door while oversized Riviera bronze windows and doors welcome natural light into a fireplace-warmed living room. On the opposite side of the foyer, a magazine-worthy kitchen boasts leathered marble countertops, a stunning brick-finished triple-barrel ceiling, custom cutting board, butler’s pantry, and breakfast room with terrace access and pizza oven. Appliances are top-tier and include a Le Cornue range and integrated Sub-Zero refrigerator. Down the center hall, two temperature-controlled wine displays flank a fireplace in the family room, which opens to a private courtyard with custom fountain. A mud room with outdoor access and full beach bath, and an attached three-car garage are also featured on the first level. A three-stop elevator, which can be accessed in the garage for true no-step living, and a magnificent travertine spiral staircase provide access to the second level which is home to all four bedrooms (one currently used as an office), an ocean-view sitting room, and a bonus/ craft room with wet bar and Murphy bed. Ocean views are on full display in the luxurious primary suite, where a custom repurposed floor inlay, fireplace, sitting area, two-door entry, and two walk-in closets can be enjoyed. Crowned by an enormous skylight, the primary bath showcases a stunning, custom-commissioned hand-carved solid marble tub that was lowered by crane through the skylight during construction. Every detail of the approximate 5,325 square foot home is exquisite, including custom millwork, dramatic stone-finished archways, French oak flooring, Crestron home automation, Lutron lighting, beamed and groin-vaulted ceilings, and custom window treatments. Moments from John Wayne International Airport, premium dining, shopping, and recreation, 3428 Ocean Boulevard offers inspired daily living that few are fortunate to experience.

Image

❌
←

4 Bed | 4 Bath

$5,295,000
Β 3941 SqFt
Β 7500 Lot

9 Huntington CT Belcourt Manor

Newport Beach CA

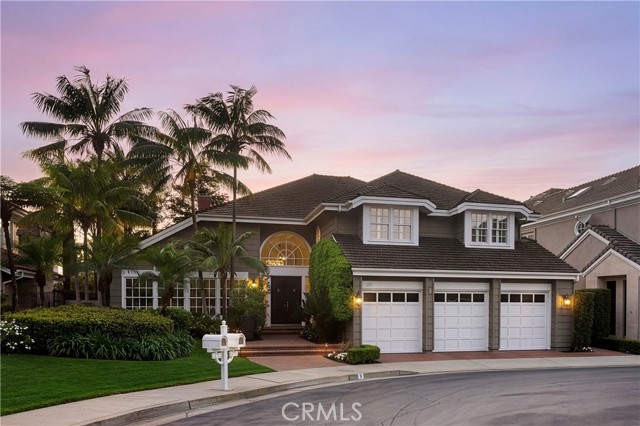
Situated at the end of a quiet cul-de-sac within the guard-gated community of Belcourt, 9 Huntington Court offers privacy and effortless indoor-outdoor living in one of Newport Beach’s most convenient central locations. The nearly 4,000-square-foot residence is filled with natural light, featuring generous living spaces and a timeless, updated interior palette. The remodeled kitchen anchors the home with white cabinetry, quartz countertops, premium stainless-steel appliances, and a large center island, opening seamlessly to an inviting entertaining space with a cozy den and fireplace, card table, and built-in bar. Multiple French doors and expansive windows create an easy flow between the interior living areas and the private backyard. A light-filled family room, dedicated dining room, laundry room, and powder bathroom complete the main level. Upstairs, the primary suite is a true retreat with vaulted ceilings, a fireplace, dual walk-in closets, and a spa-inspired bathroom with dual vanities, soaking tub, and walk-in shower. Three additional bedrooms and two bathrooms provide flexibility for family, guests, or home office use. Designed for entertaining, the backyard offers a resort-style setting with a private pool and spa, covered loggia, fire pit, and mature landscaping. Additional highlights include a three-car garage, zoned air conditioning, and abundant storage throughout. Belcourt residents enjoy low HOA dues, no Mello-Roos, and close proximity to award-winning schools, beaches, world-class shopping and dining at Fashion Island, and John Wayne Airport. *Seller may consider buyer concessions if requested in an offer.*

Image

❌
←

4 Bed | 3 Bath

$4,100,000
Β 2728 SqFt
Β 9990 Lot

1800 Tradewinds LN Baycrest

Newport Beach CA

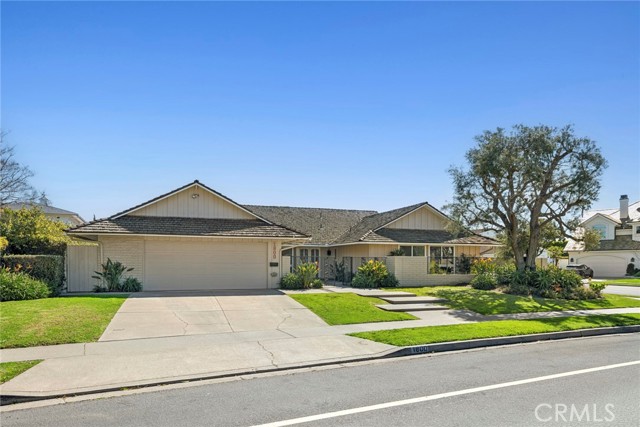
Situated on an oversized approximate 10,000 square foot lot in the highly sought-after Baycrest neighborhood within Dover Shores, 1800 Tradewinds presents an exceptional opportunity to enjoy the best of coastal living. This impressive single-level residence offers approximately 2,728 square feet of thoughtfully designed living space, featuring 4 bedrooms and 3 bathrooms. Upon entry, you’re welcomed by a spacious living room and formal dining areaβ€”ideal for both everyday comfort and entertaining. The open-concept kitchen is a chef’s dream, complete with dual Viking ovens, a 6-burner cooktop, a large center island, and an expansive walk-in pantry providing abundant storage. The kitchen flows seamlessly into the family room, creating a warm and inviting gathering space. The primary suite serves as a private retreat, featuring a generous walk-in closet and a beautifully appointed en-suite bath with a spa-like shower. Both the living and family rooms open to a large, private backyardβ€”perfect for hosting guests, outdoor dining, or simply relaxing in your own tranquil setting. Additional features include central air conditioning, interior laundry room, and an attached 2 car-garage. Ideally located just minutes from award-winning schools, the scenic trails and waterways of the Back Bay, premier shopping and dining at Fashion Island, world-renowned beaches, and the vibrant restaurants and boutiques along 17th Street, this home offers both convenience and an exceptional lifestyle. 1800 Tradewinds is a rare opportunity to own a spacious single-story home on a sizable lot in one of Newport Beach’s most desirable communities.

Image

❌
←

4 Bed | 3 Bath

$1,570,000
Image

❌
←

4 Bed | 4 Bath

$12,000 /mo
Β 2700 SqFt
Β 4000 Lot

2681 Point Del Mar Point del Mar

Corona Del Mar CA

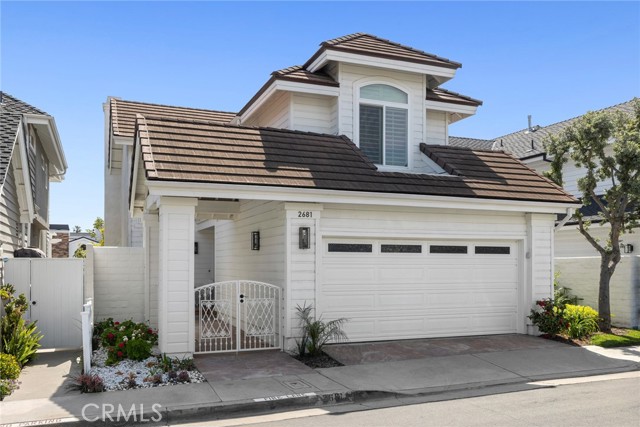
Tucked within the heart of the coveted Corona del Mar Village, 2681 Point Del Mar offers an enchanting blend of coastal charm, privacy, and effortless livability. Just moments from pristine beaches, beloved cafΓ©s, and boutique-lined streets, this beautifully detached residence captures the relaxed sophistication of seaside living. Spanning approximately 2,700 square feet across three thoughtfully designed levels, the home features four bedrooms and four bathrooms, offering a versatile layout ideal for both everyday comfort and entertaining. A south-facing orientation fills the interiors with abundant natural light, complementing a warm mix of wood and carpet flooring and creating a bright, inviting atmosphere throughout. The main living level is highlighted by soaring ceilings and an airy open feel, with seamless access to a private balcony perfect for enjoying coastal breezes. The primary suite serves as a serene retreat with vaulted ceilings, dual vanities, and a custom California Closets walk-in closet. Additional bedrooms are thoughtfully positioned across the upper and lower levels, offering flexibility for guests, family, or office space. The lower level opens to a spacious, private backyard, creating an ideal setting for indoor–outdoor living and relaxed gatherings. Additional features include a gated courtyard entry, laundry room, and a two-car garage with built-in storage. Ideally located near Corona del Mar State Beach, Fashion Island, the Newport Peninsula, and John Wayne Airport, the home offers both convenience and the charm of village living. Available furnished with flexible lease terms, this residence presents a wonderful opportunity to experience the best of Corona del Mar’s coastal lifestyle.

Image

❌
←

4 Bed | 5 Bath

$29,995 /mo
Β 4100 SqFt
Β 14779 Lot

64 Archipelago DR Oceana

Newport Coast CA

Indulge in the essence of resort-style living at this exquisite single-level ocean view estate in the prestigious, guard-gated community of Crystal Cove. Elevated on a private 14,779 sq ft lot, this refreshed 4 bedroom, 4.5 bath residence blends timeless sophistication with casual coastal elegance. A gated front courtyard welcomes you to the property, where a charming detached casita offers an ideal retreat for guests. Inside, sun-drenched living spaces feature an inviting blend of formal and informal rooms designed for both everyday comfort and refined entertaining. The gourmet kitchen is a chef’s delight, appointed with a Wolf range oven, Sub-Zero and Viking appliances, and Calacatta Oro marble countertops with hand-distressed edges. The spacious owner’s suite, privately situated at the rear of the home, opens through French doors to the backyard oasis and showcases a spa-like bath and ample closet space. Three additional en-suite bedrooms, including the casita, provide exceptional flexibility for family, guests, or office use. Step outside to an entertainer’s paradise, complete with a saltwater pool and spa, outdoor fireplace under a covered loggia, teak decking, BBQ island, and manicured landscapeβ€”all set against a backdrop of sweeping coastline, Catalina Island, and whitewater views. As a resident of Crystal Cove, enjoy unmatched amenities including 24-hour guard-gated security with patrol, the Canyon Club with Jr. Olympic-sized pool, spa, fitness center, tennis and basketball courts, and numerous social and recreational programs. Private access leads directly to Crystal Cove State Park and beach, while world-class shopping, dining, and entertainment at Fashion Island, Laguna Beach, and Corona del Mar are just moments away. Or just take a short stroll down the hill to visit the Crystal Cove Shopping Center, were fine dining and shopping awaits. Available for annual lease, unfurnished, 64 Archipelago offers an unparalleled opportunity to experience coastal California living at its finest. FICO score of 750+ required. Income requirement three times rent ($100,000.+).

Image

❌
←

4 Bed | 3 Bath

$1,850,000
Β 1903 SqFt
Β 301393 Lot

12 Encore CT Newport Crest

Newport Beach CA

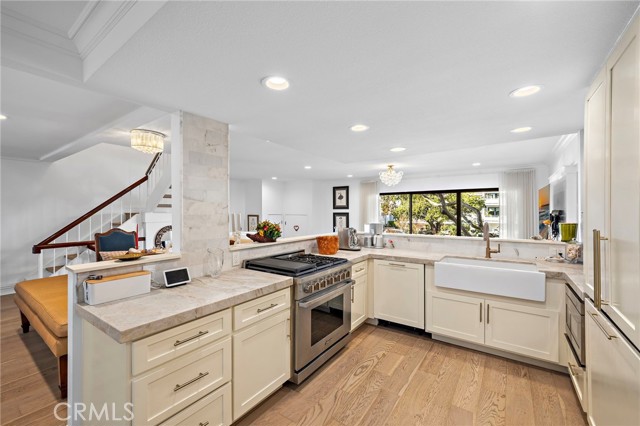
12 Encore Ct, represents one of Newport Crest’s most desirable and largest floorplans, an end-unit, 4 bedroom, 2.5 bath home with approximately 1,903 sqft, three outdoor decks, and modernized interior features. The property has been extensively redesigned throughout, with a complete kitchen rebuild, fully remodeled baths, new flooring, new paint, upgraded systems, and a finished two-car garage with significant storage. The main level offers a connected living, dining, and family room layout with vaulted ceilings, a custom gas fireplace mantle, and direct access to two separate decks. Natural light flows effortlessly throughout the home. A dedicated home-office nook sits on the first floor, providing a useful workspace separate from the primary living areas. The kitchen was rebuilt from the studs up and finished with custom cabinetry, marble counters and waterfall island, designer fixtures, and paneled Dacor appliances including a 36" French door refrigerator, six-burner gas range with griddle and professional oven, paneled dishwasher, and a new farmhouse sink. The space integrates cleanly into the dining and family room spaces, creating an efficient day-to-day workflow. Upstairs, all four bedrooms include built-in storage. The primary suite features a large walk-in closet, a fully remodeled bath with double vanities, marble counters, LED dimmable mirrors, a large soaking tub, designer filler, a rebuilt shower with body sprays and bench seating, and its own private deck with ocean-views. The guest bath has been completely redone with marble finishes, a new vanity, and a tiled shower. The powder room includes a new marble vanity and updated fixtures. The finished two-car garage includes epoxy flooring, new paint, an extra-large LG washer and dryer, 240V/30A EV charging, and access to an oversized walk-in storage area with built-in shelving. Smart-home upgrades include dimmable LED lighting, smart switches, a Nest thermostat, smart lock, and CAT-6E wiring with optical fiber delivering speeds up to 5 Gbps. A new energy-efficient water heater with recirculating pump is also installed. Newport Crest Residents have access to the community’s pool, spa, clubhouse, tennis courts, and direct access to Sunset Ridge Park. The property is close to the beach and daily conveniences, though the core value is the home itself, its layout, its storage, and the modern quality of its renovation. Redesigned for function and style, 12 Encore Ct. is truly one of a kind!

Image

❌
←

4 Bed | 3 Bath

$1,369,000