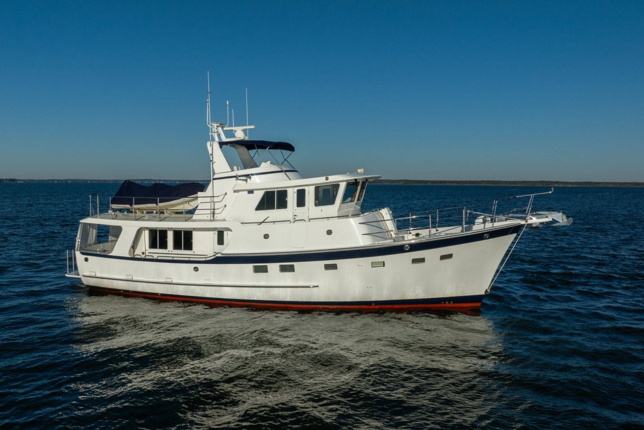
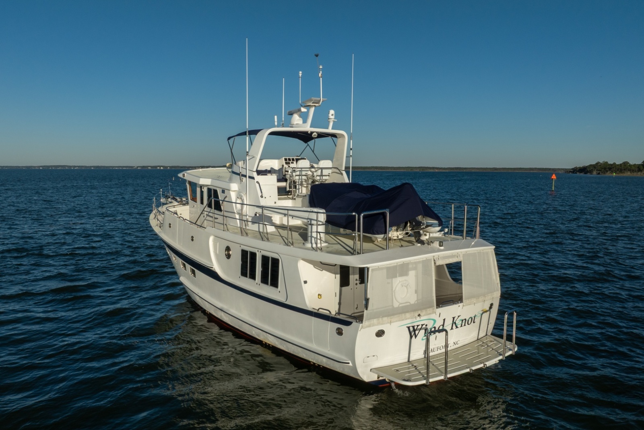
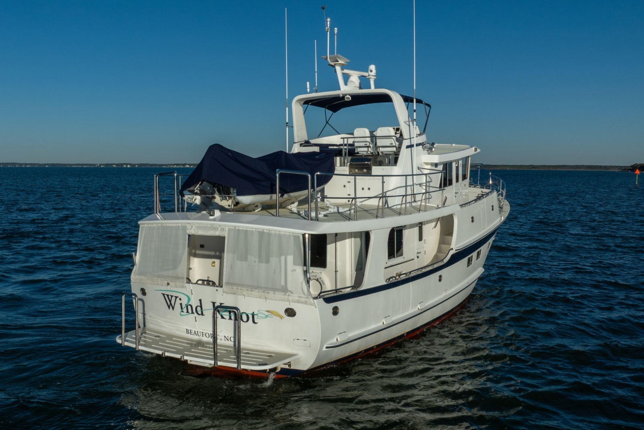
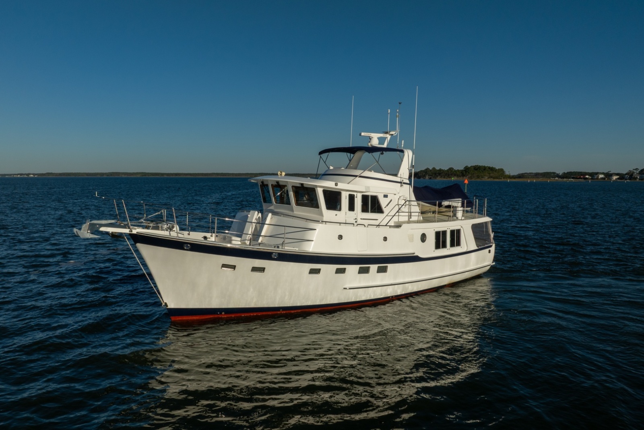
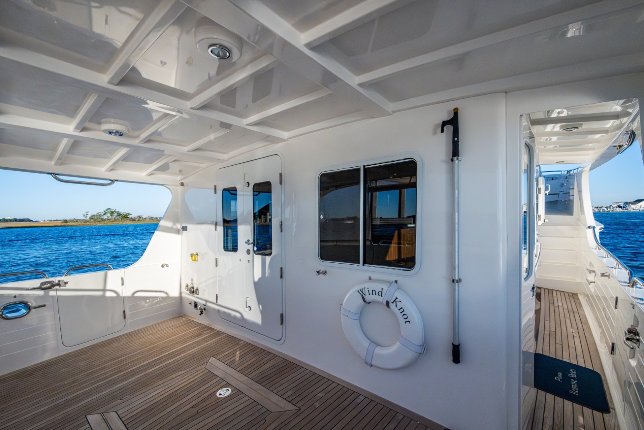

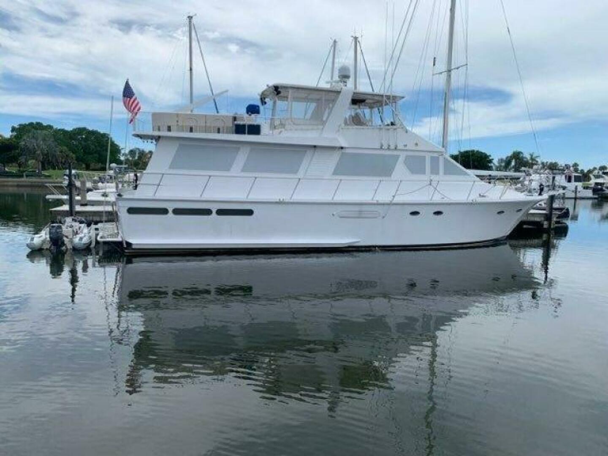

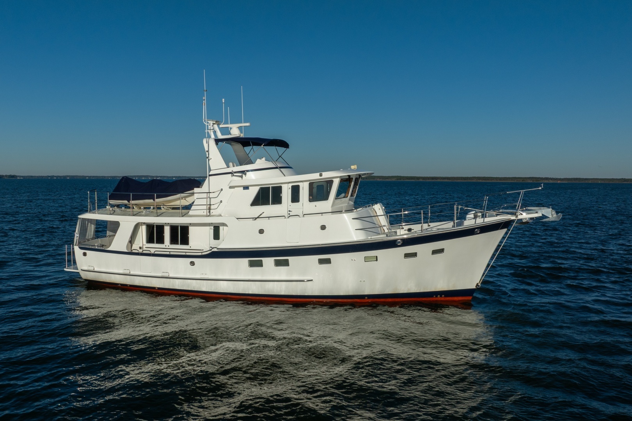
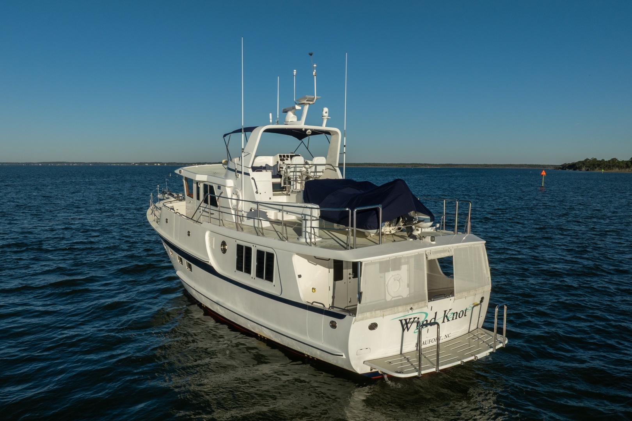
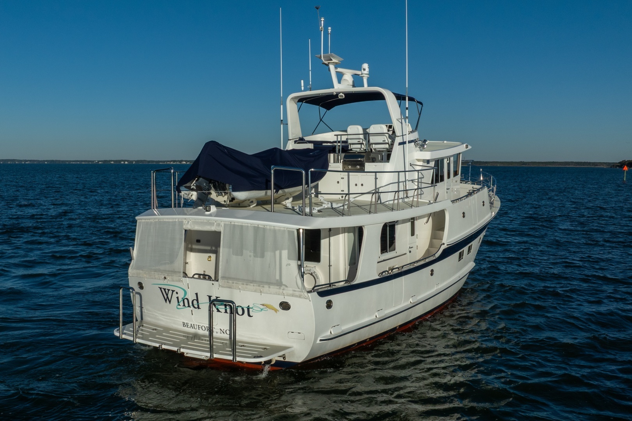
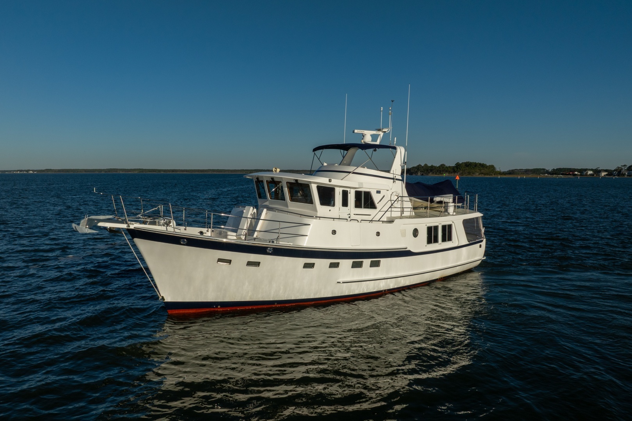
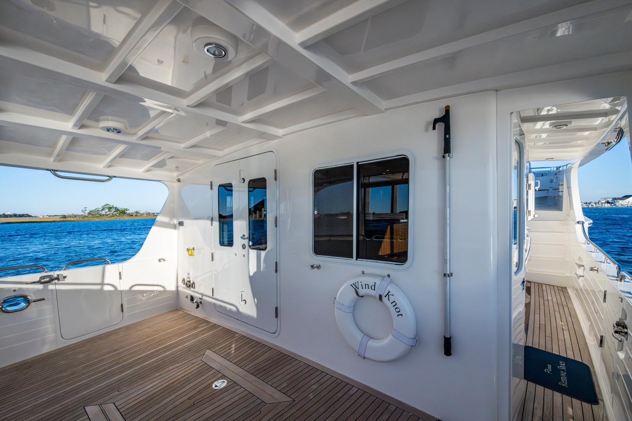
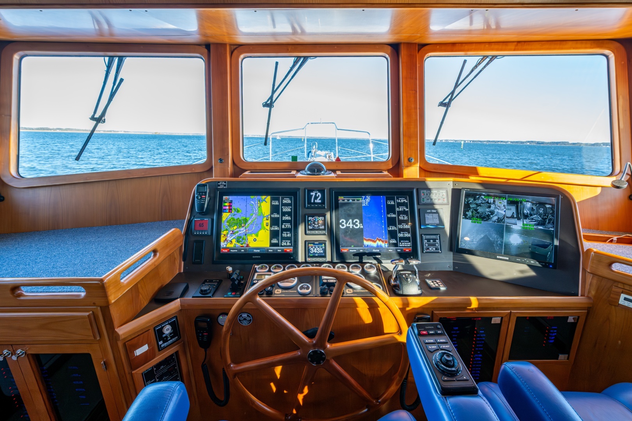
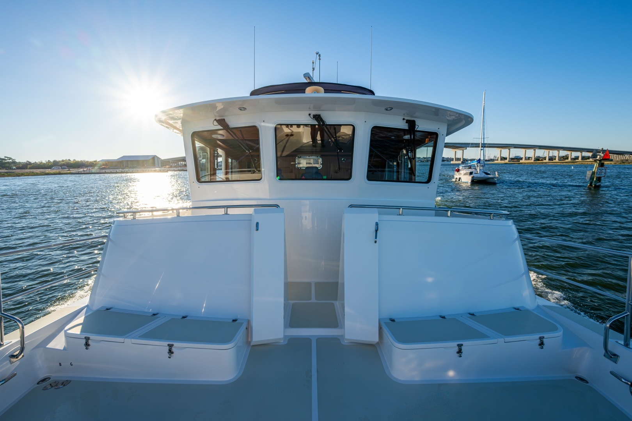
The Krogen 52' features an asymmetrical deck arrangement. The port side of the main deck is pushed all the way to the sheer, while the starboard side has a very wide walkaround and hip-high bulwark. An aluminum Dutch door provides access to the galley. The side deck and aft deck are fully covered with a solid teak sole.
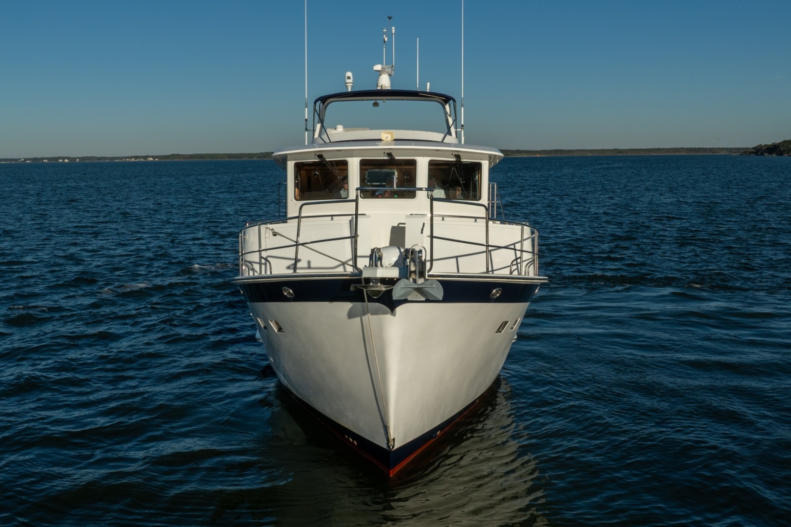
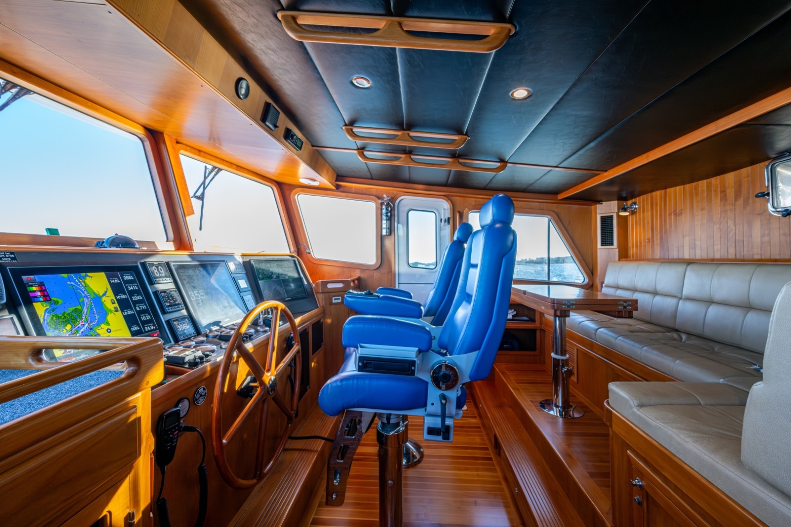
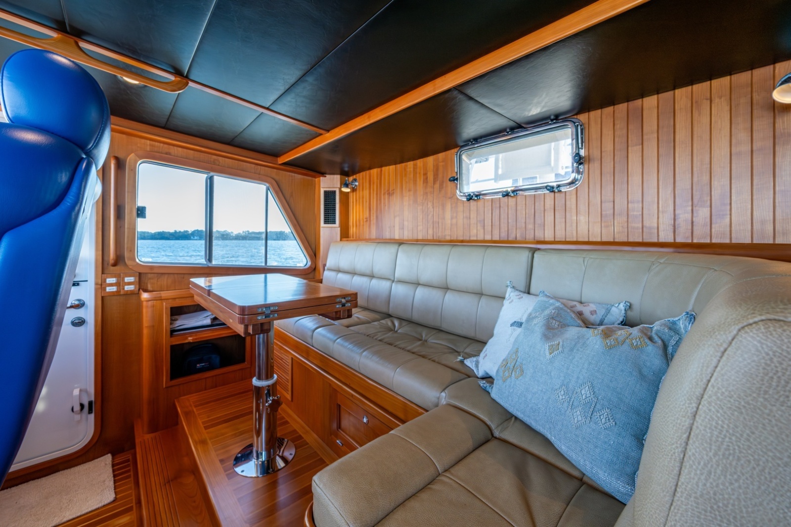
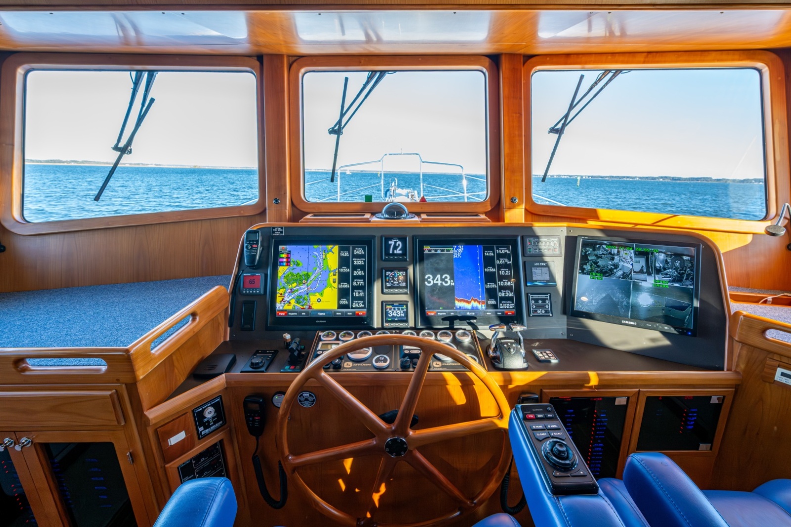
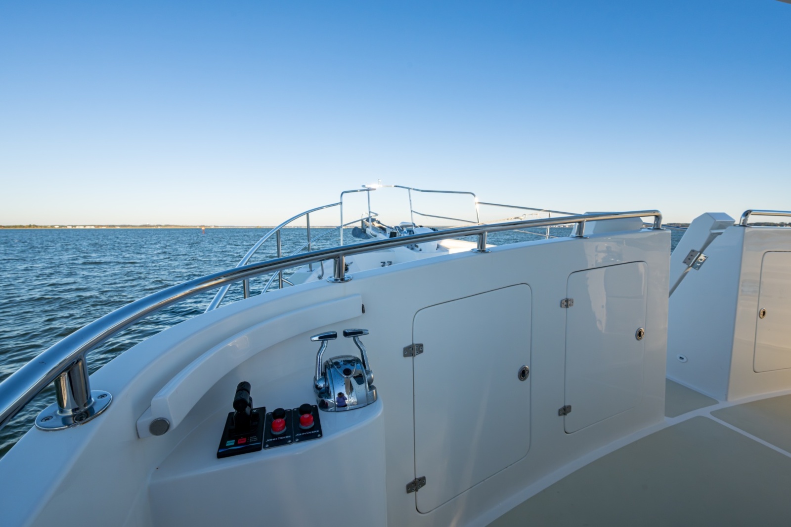
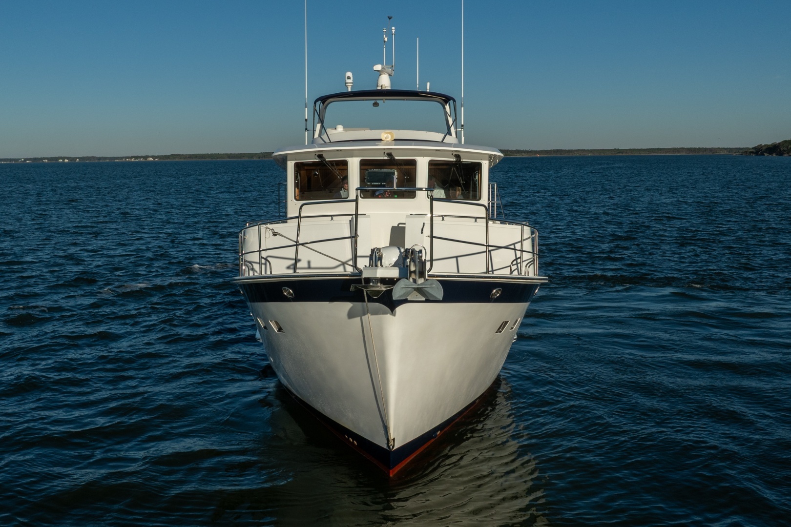
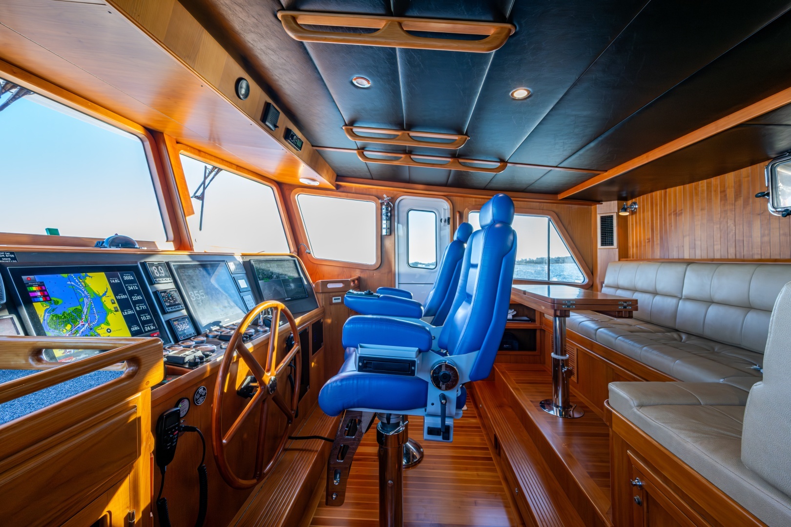
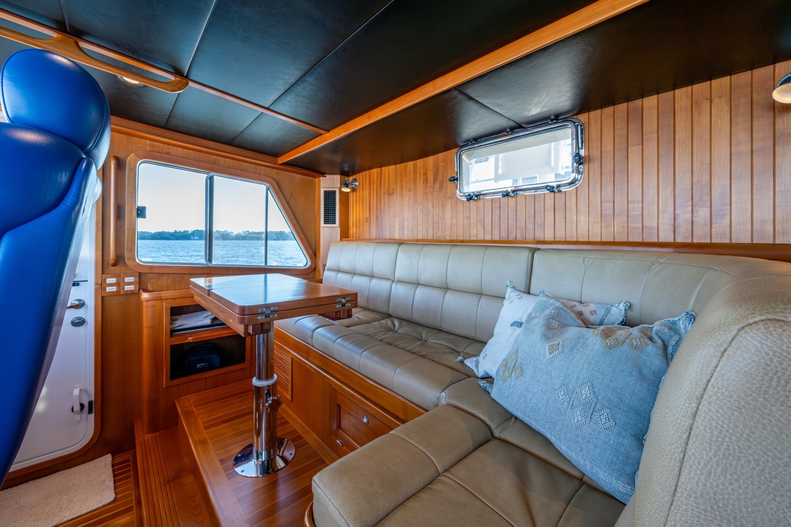
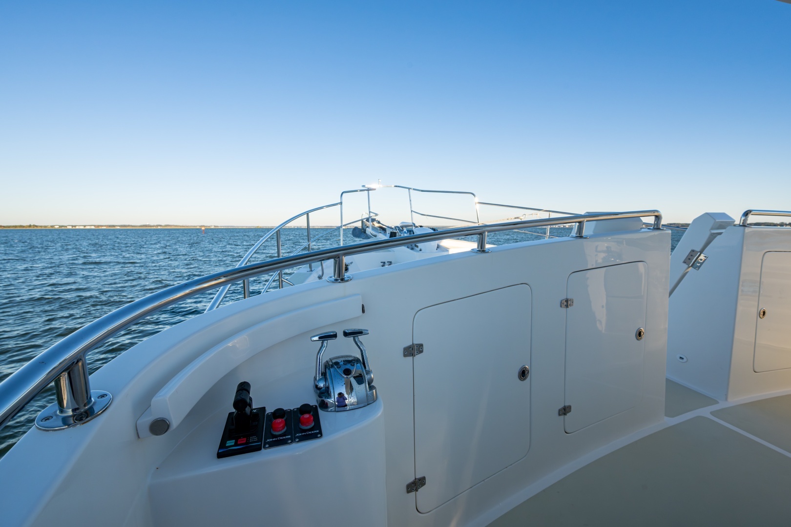
Molded fiberglass steps lead forward from the starboard side deck to the Portuguese bridge and foredeck. Port and starboard wing stations simplify close-quarters maneuvering, while the Portuguese bridge offers generous storage. Aluminum Dutch doors on both sides provide pilothouse access, and a wide door leads to the foredeck.
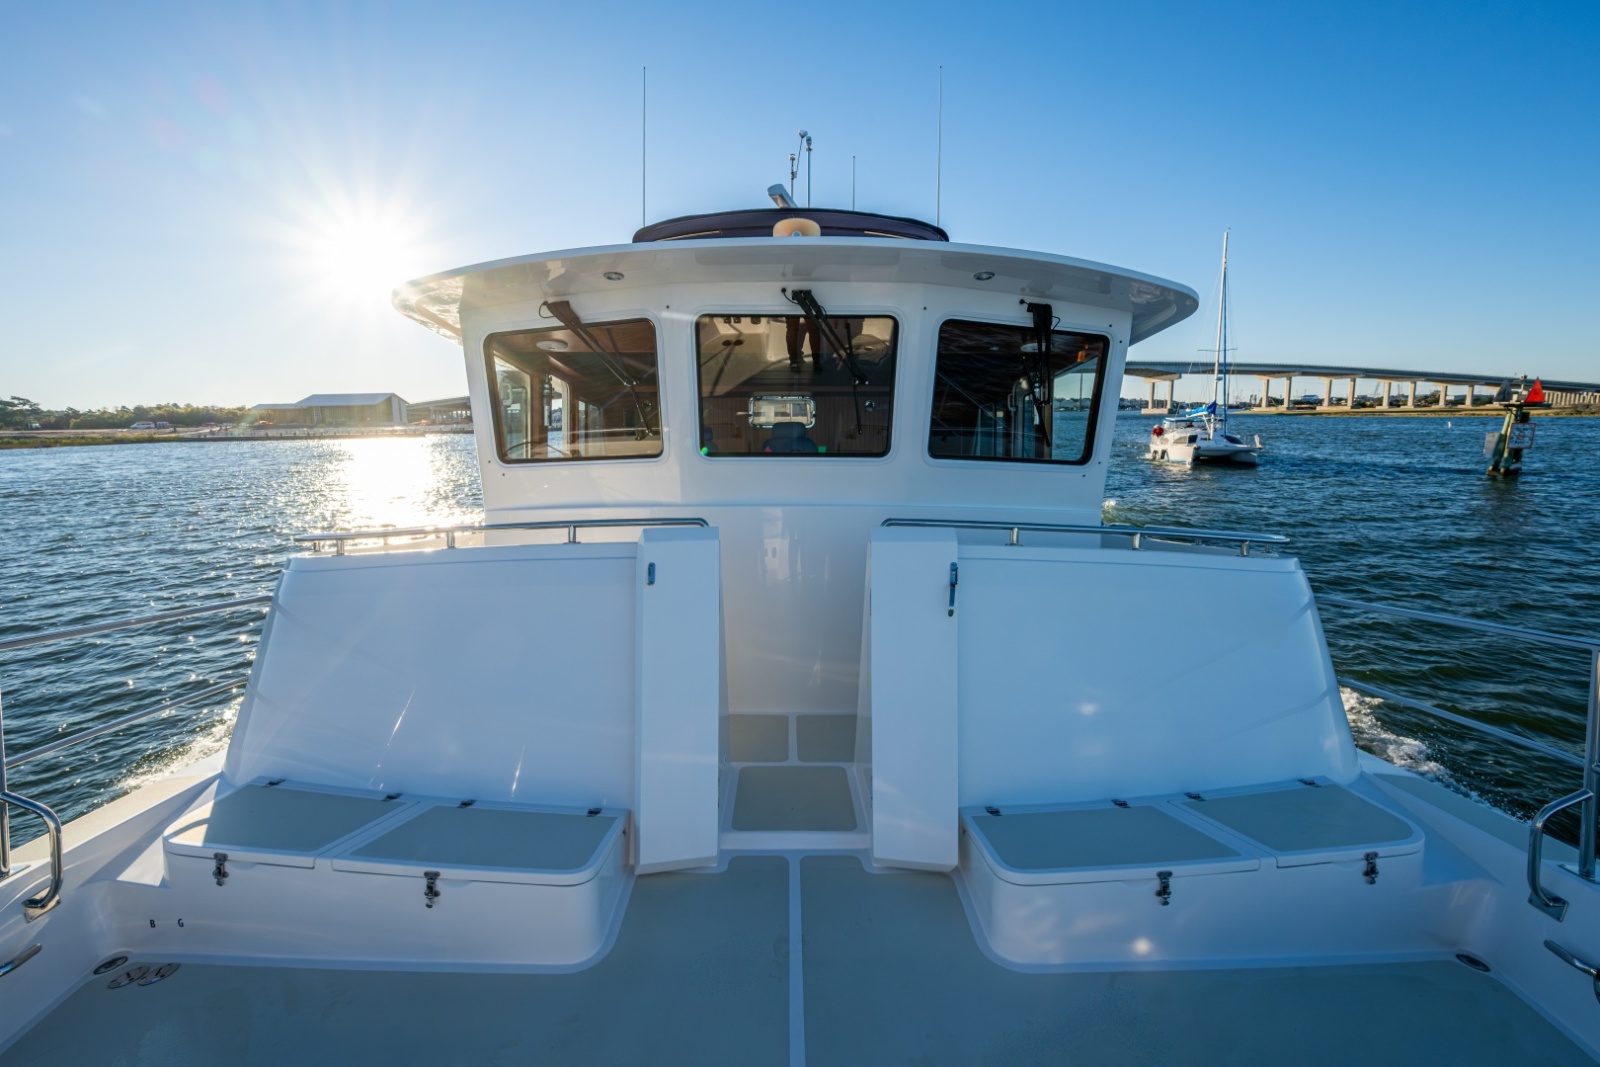

The foredeck includes seating and storage just forward of the Portuguese bridge, with high bulwarks and stainless-steel rails for added safety. A Freeman aluminum hatch to port of the bow pulpit provides access to the chain locker and additional storage.
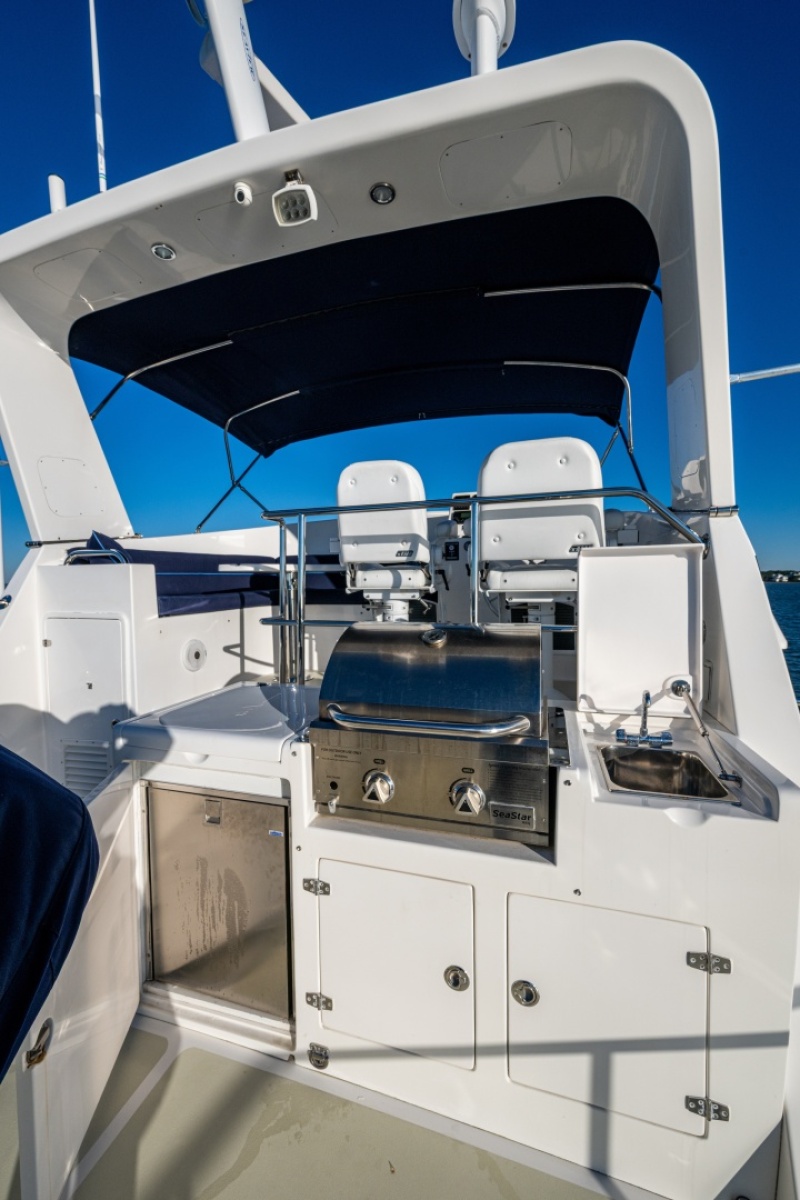
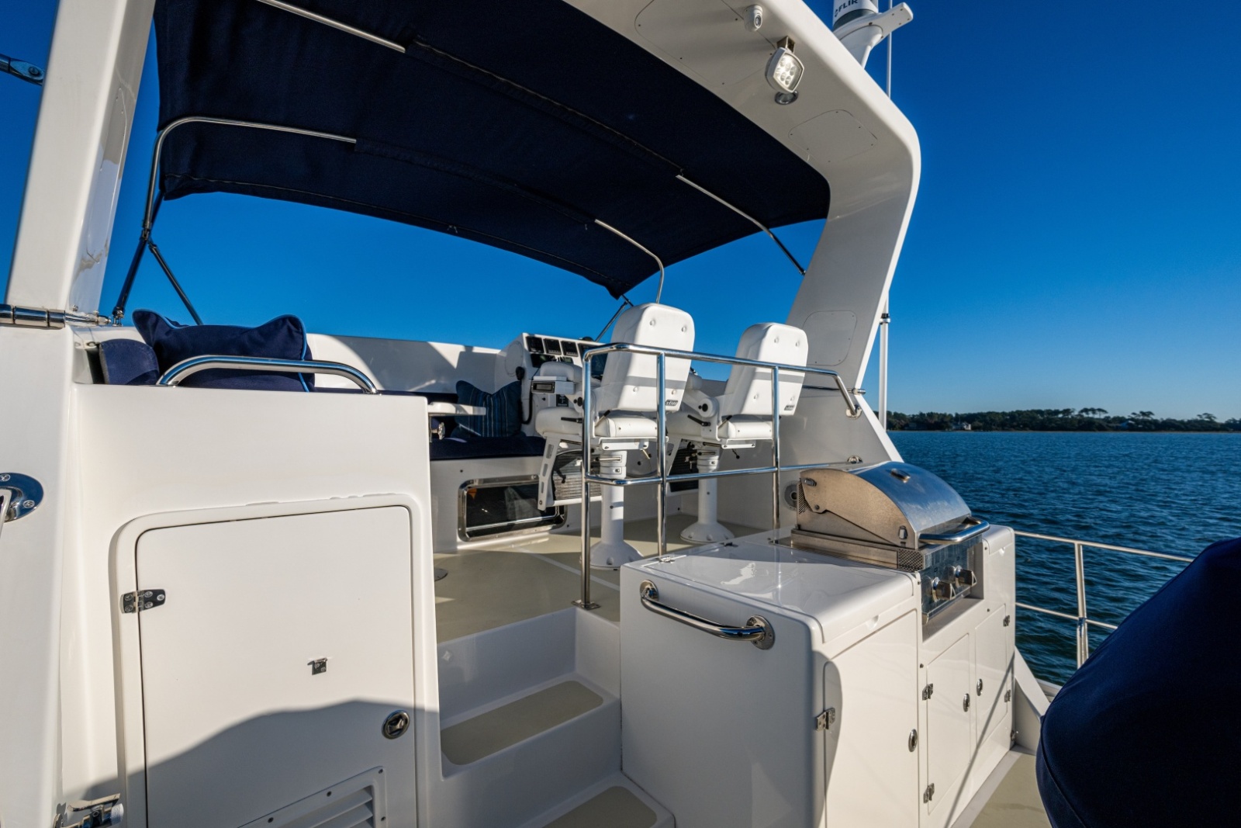
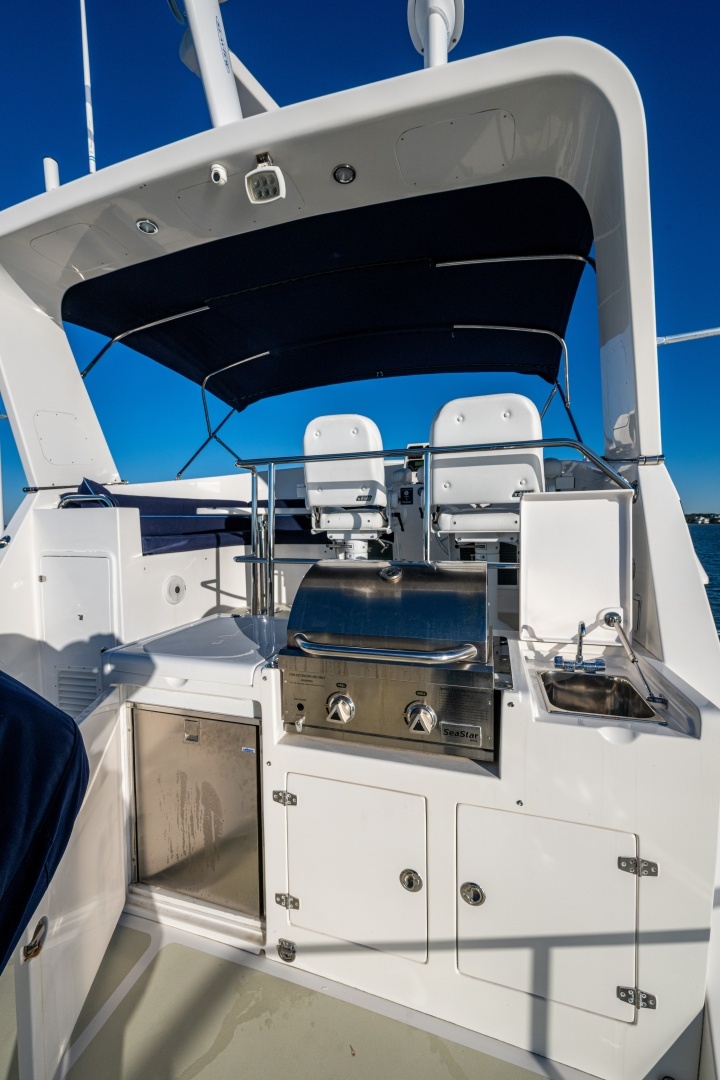
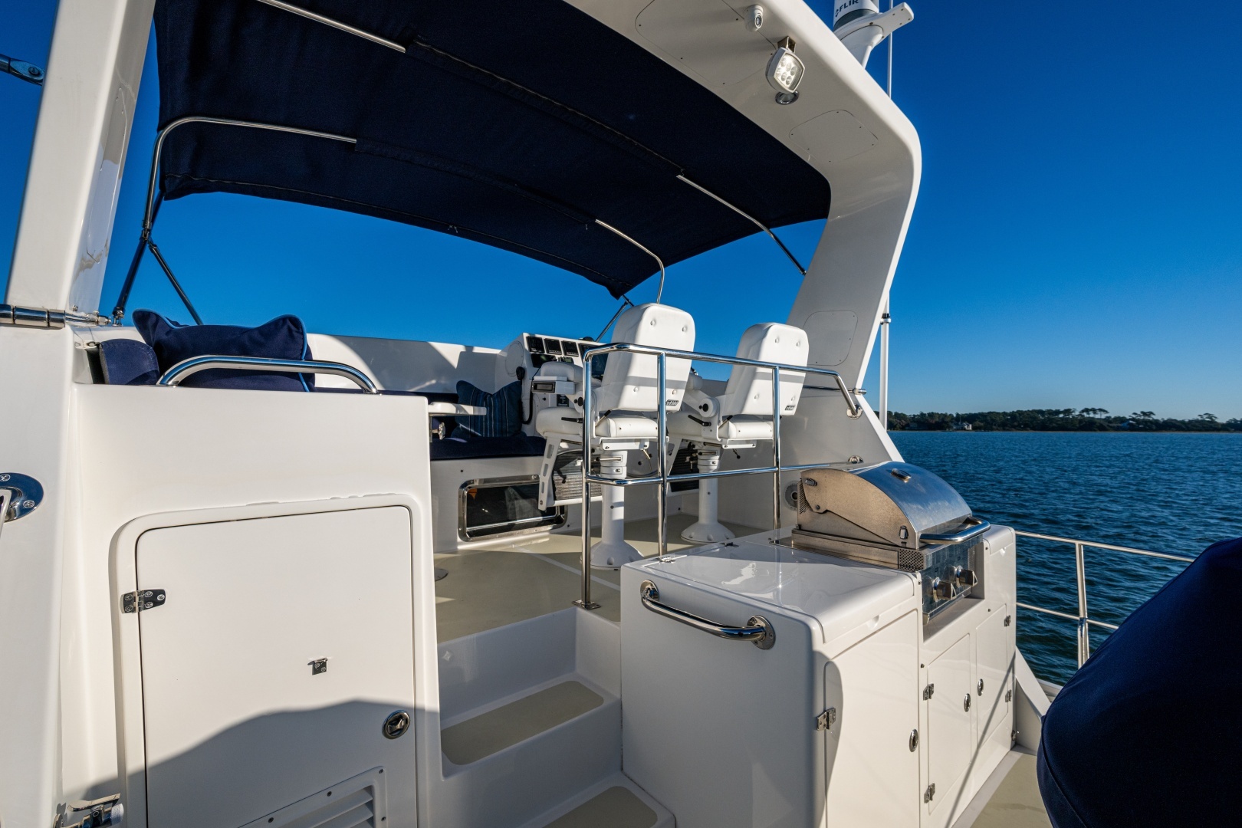
Aft of the pilothouse, molded steps to port lead up to the boat deck and flybridge, again, with high stainless-steel rails all around. The tender and hydraulic crane are located on the boat deck, along with the summer kitchen and access to the under-flybridge storage.
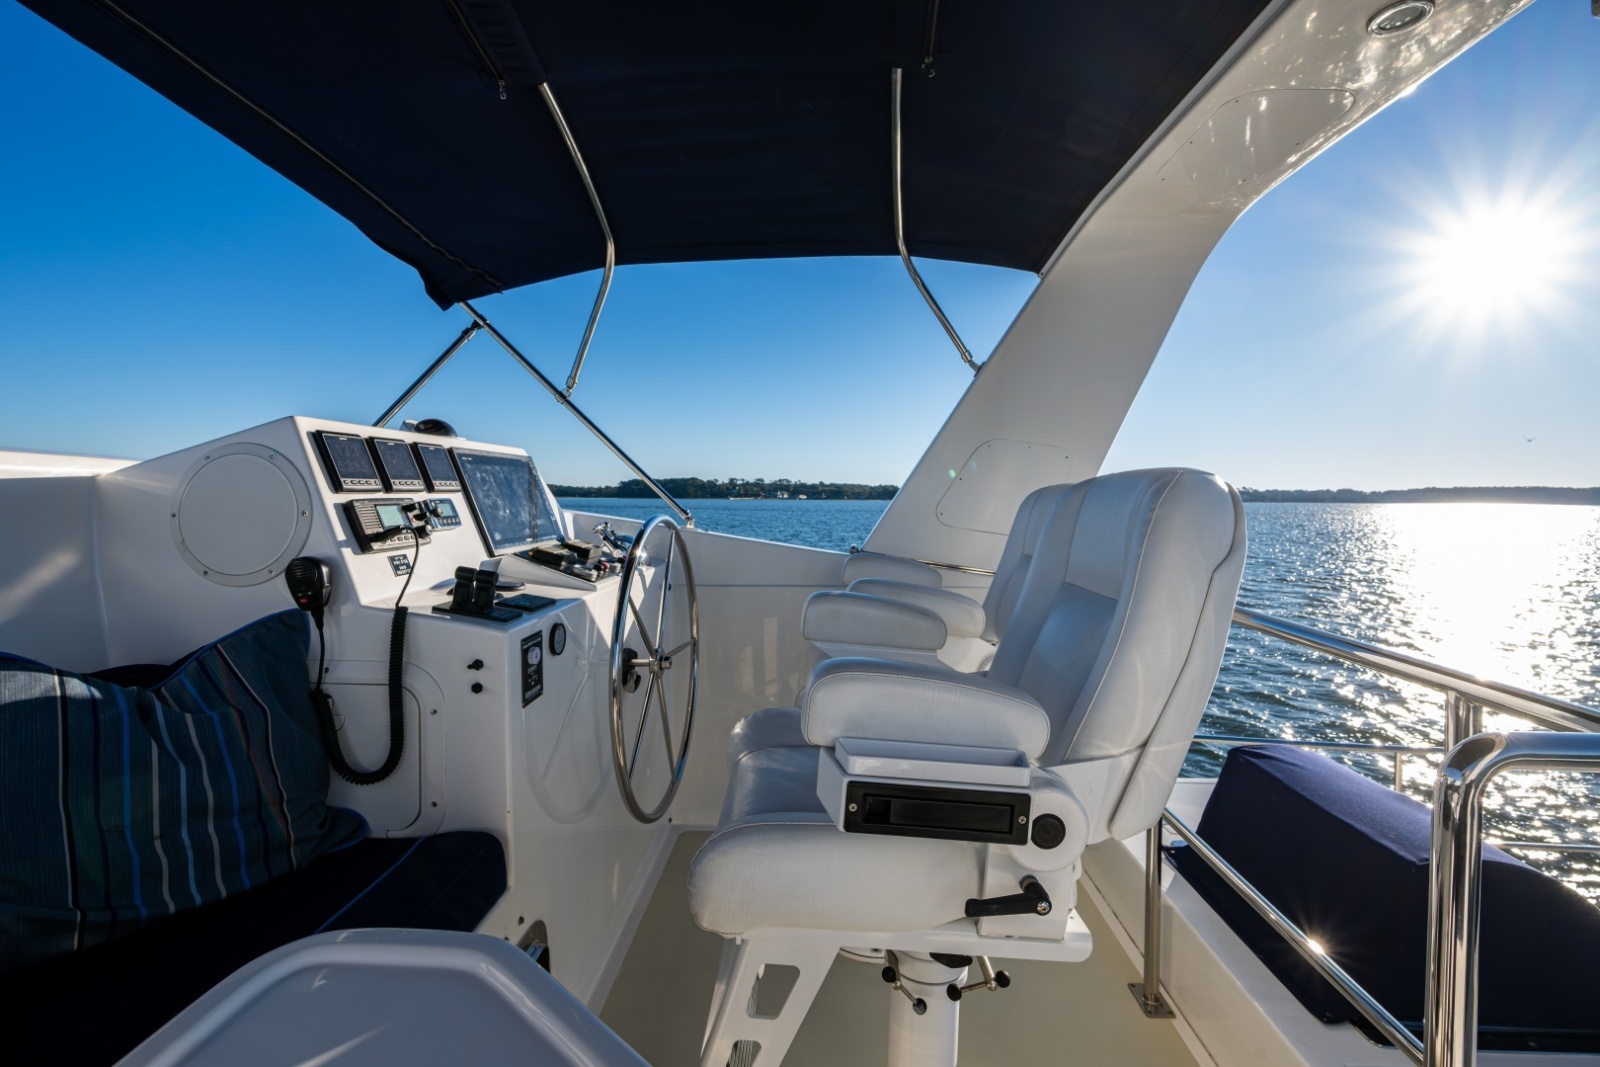
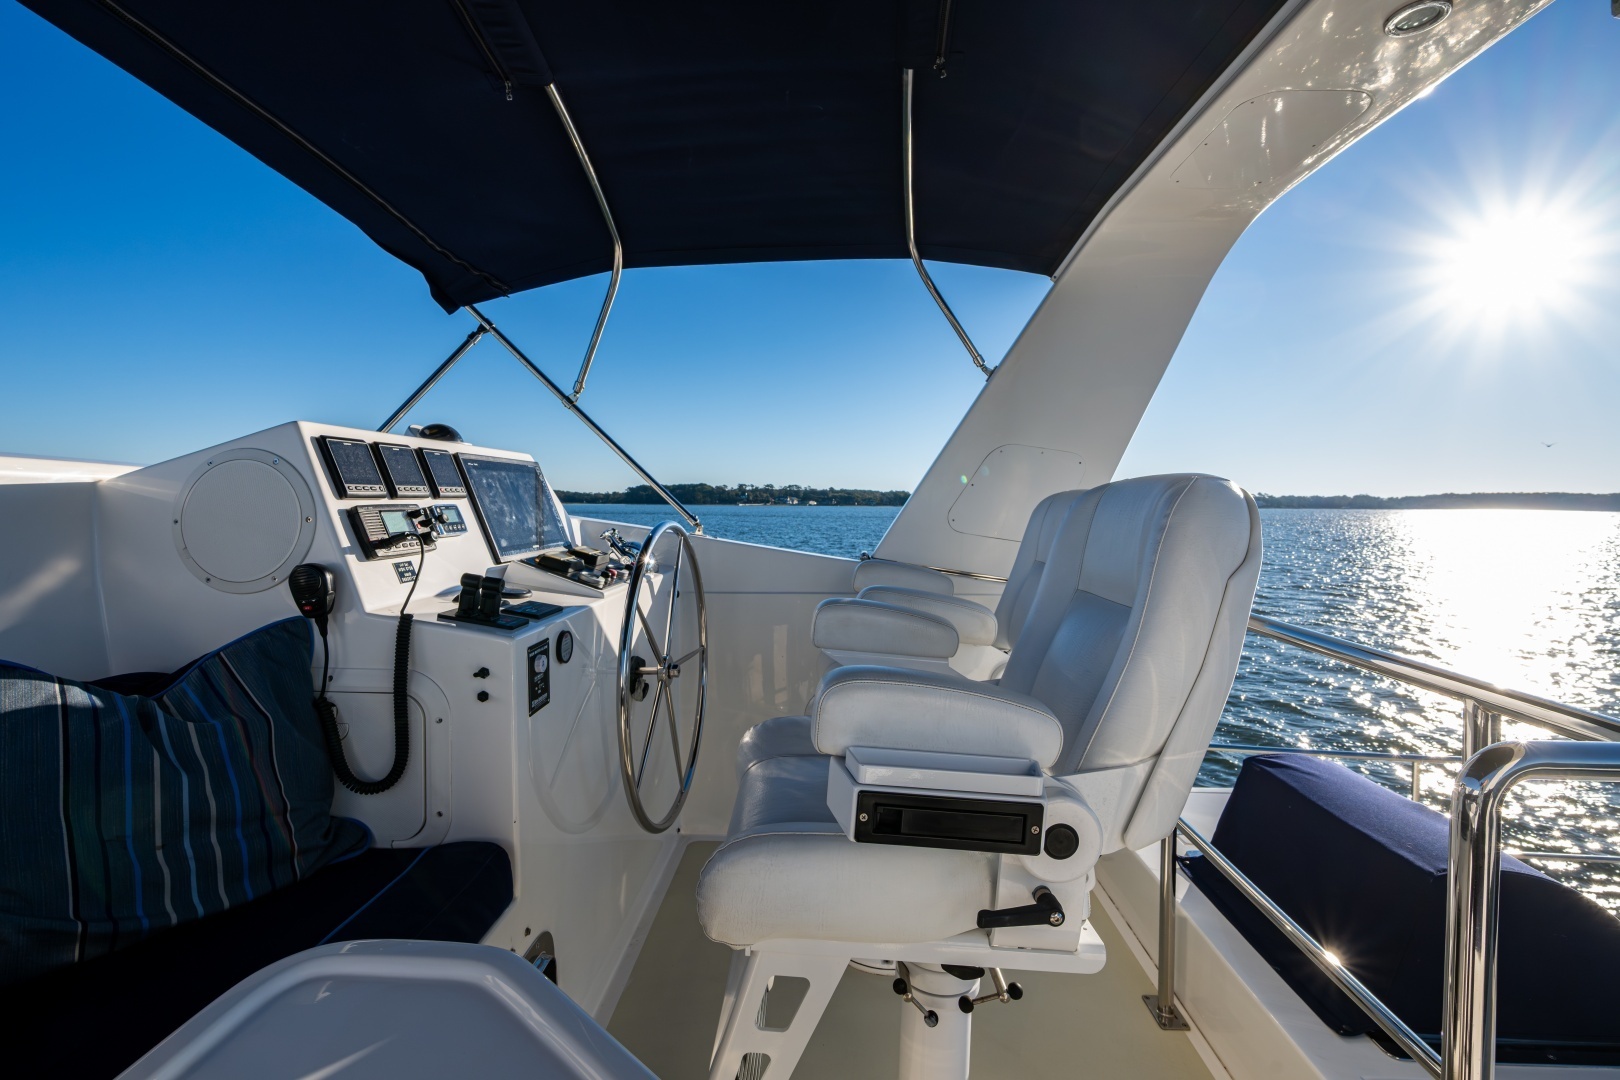
Molded fiberglass steps lead up to the flybridge, which features L-shaped seating and a table, twin Stidd chairs, and upper helm console.
Key Features
• Bluewater capability, yet easily handled by a cruising couple
• Generous accommodations for owners and guests
• Equipped for extended periods away from the dock
• Efficient hull form for true ocean-crossing capability, excellent handling, and sea kindliness
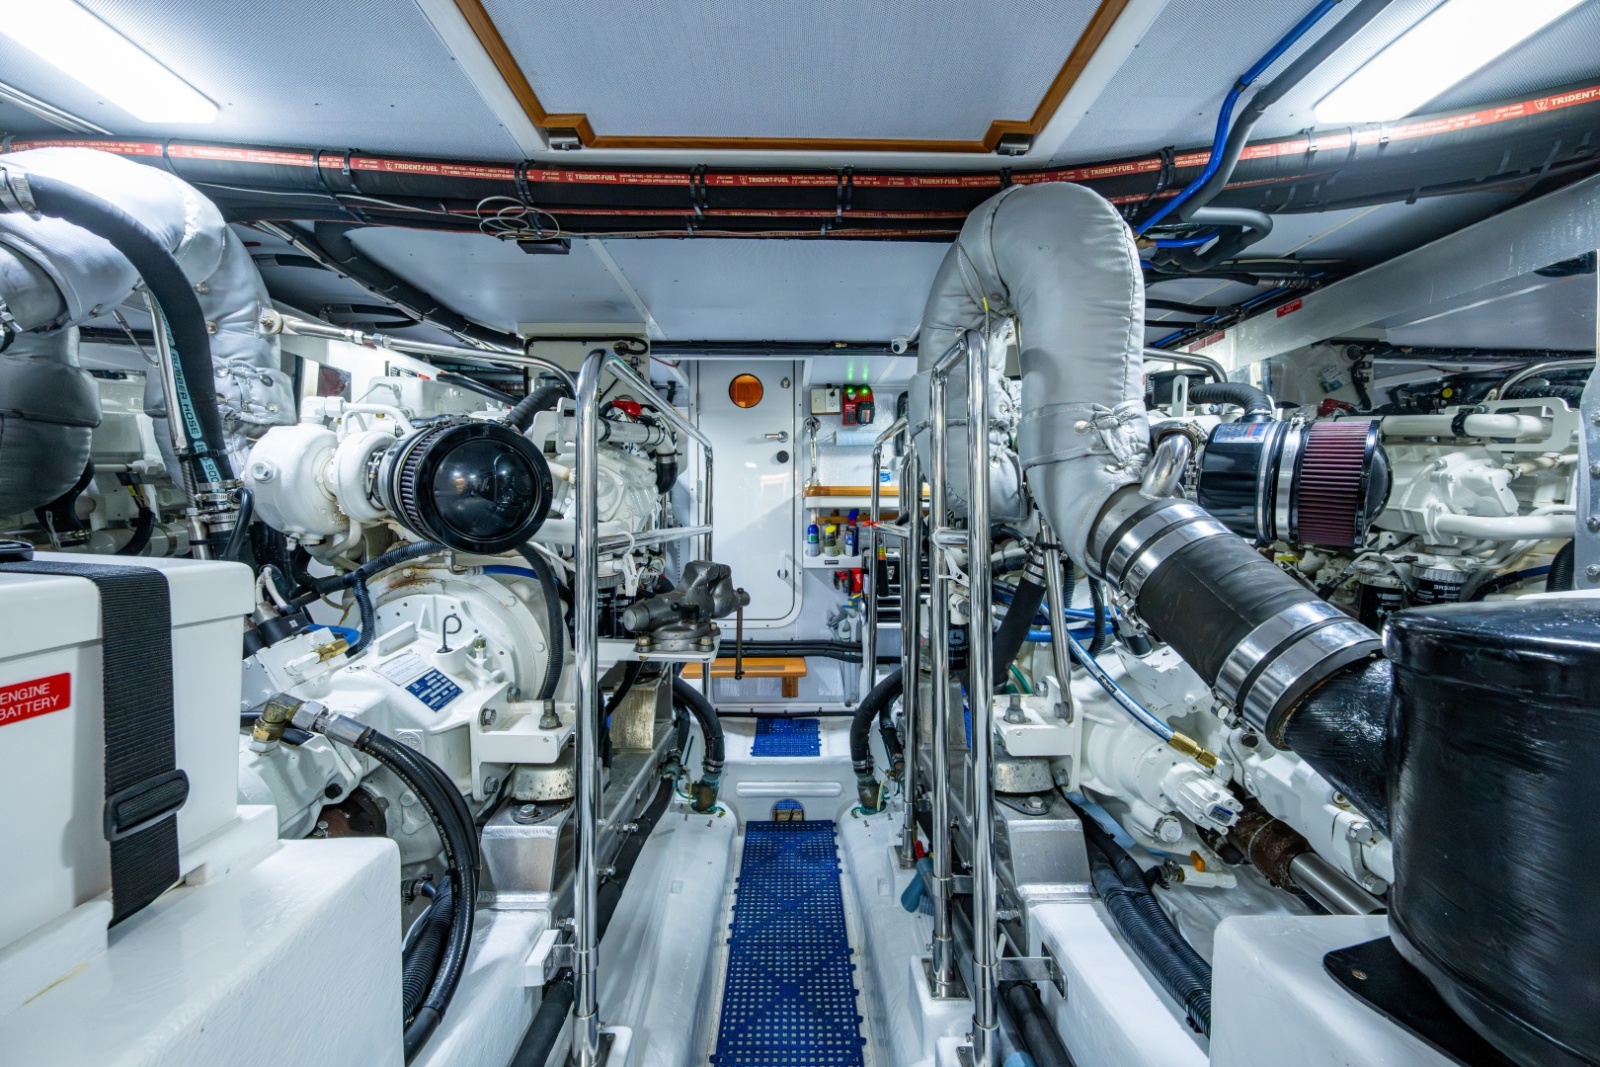
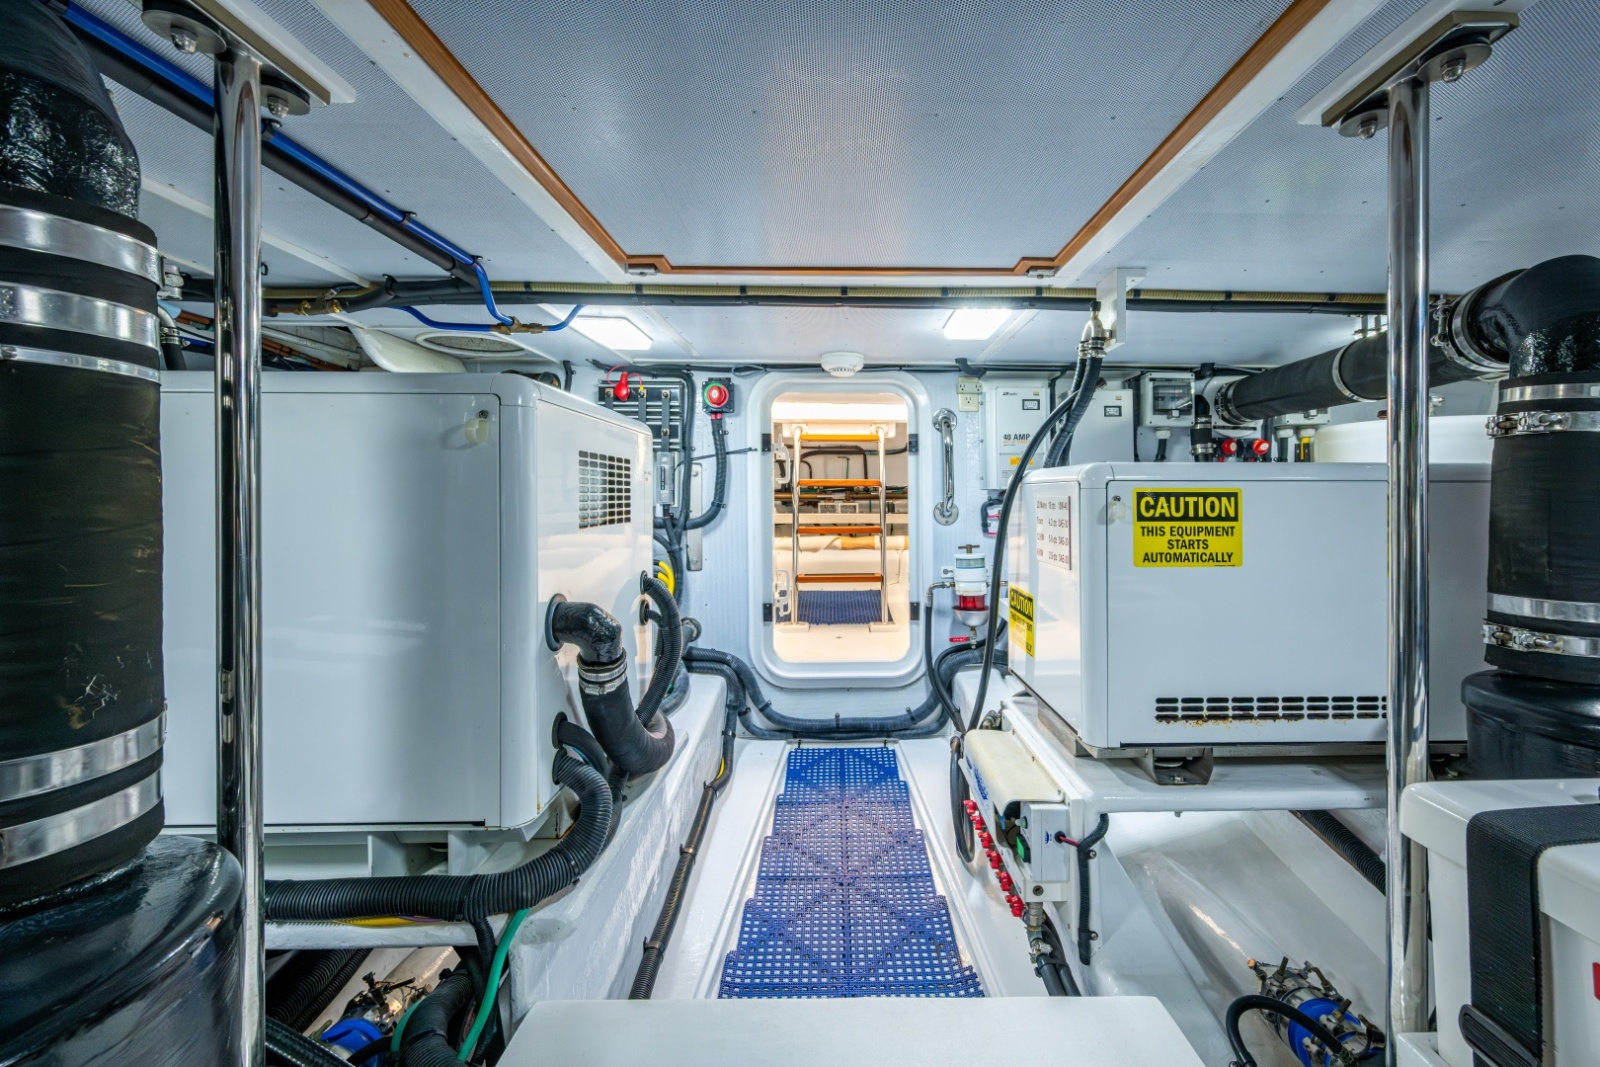
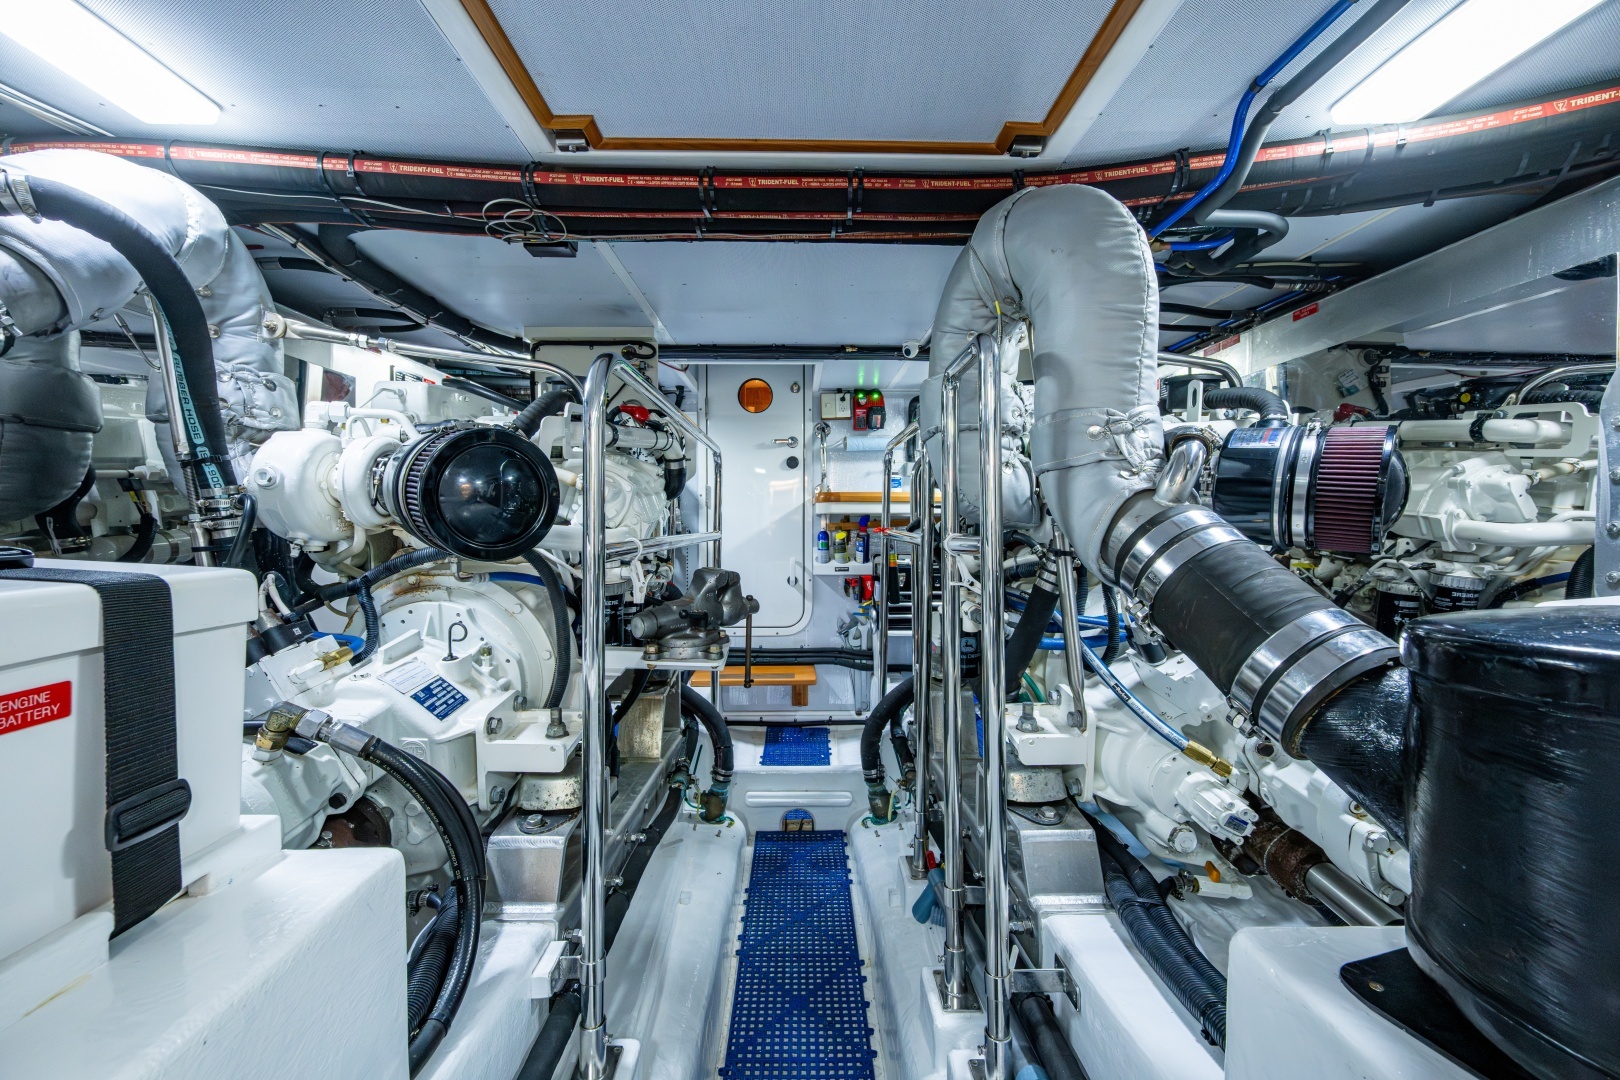
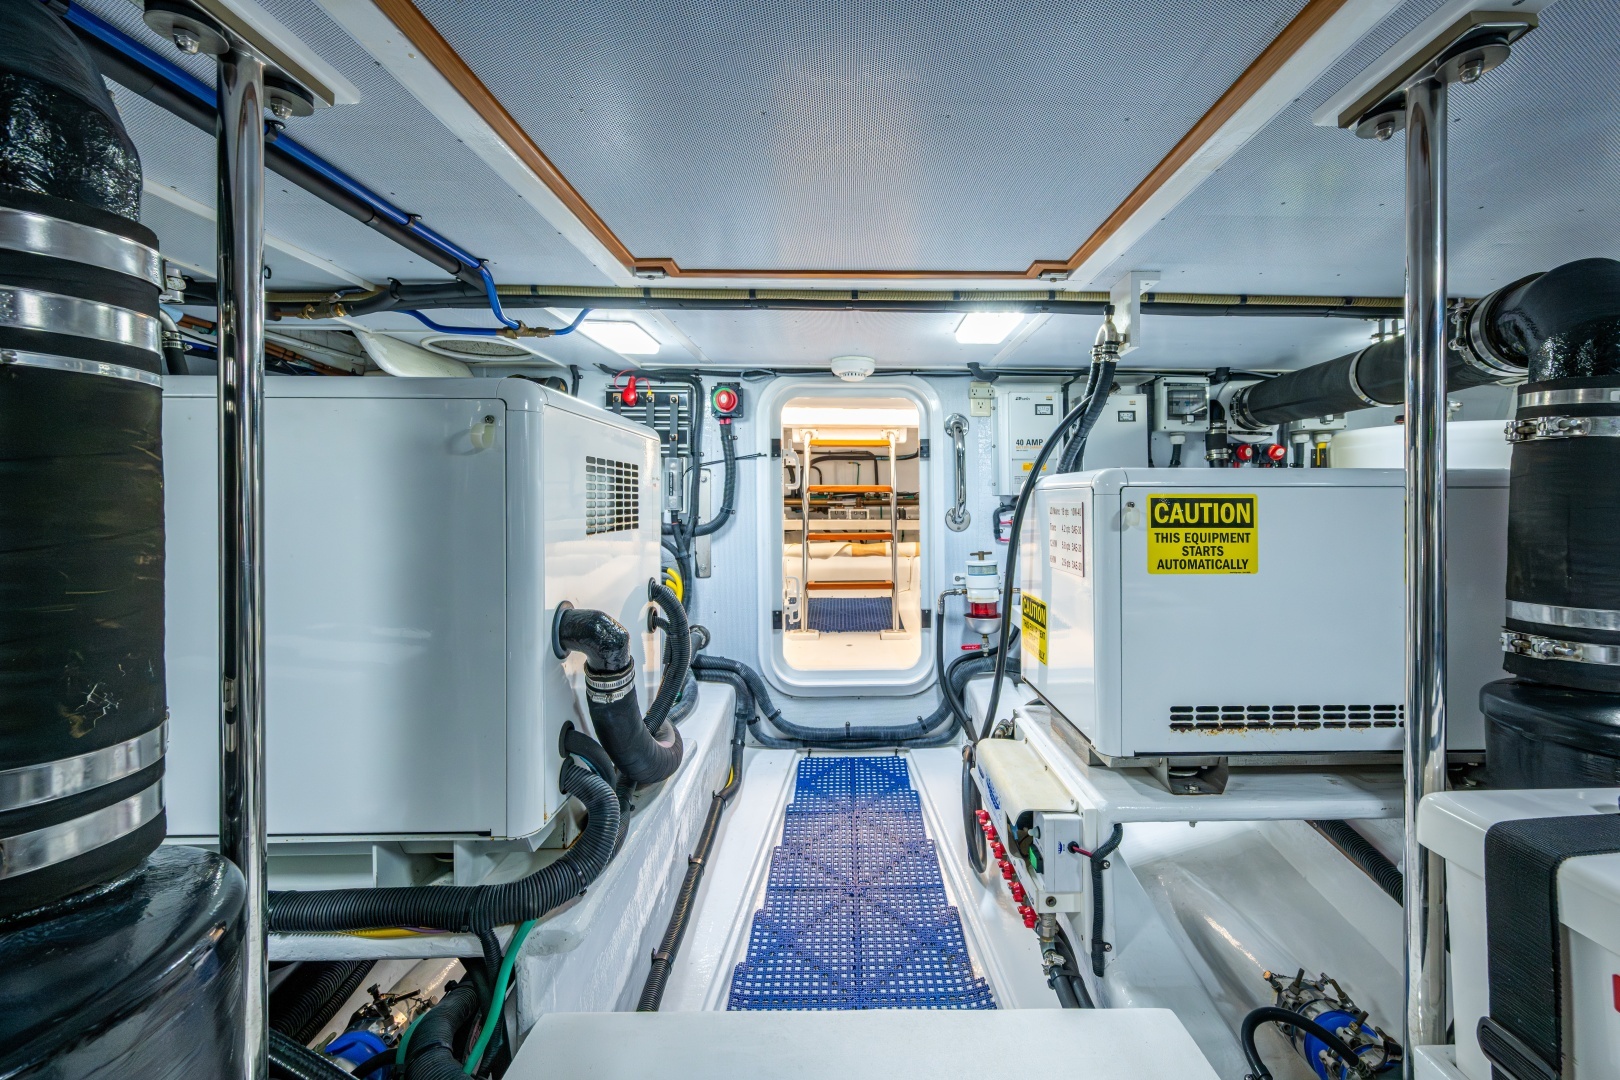
• Complete hydraulic package including bow and stern thrusters, windlass, stabilizers
• Turnkey ready
The hull and superstructure are built from high-grade female tooling, with the hull constructed using USA-made Cook® gelcoat and hand-laid Knytex® fiberglass. Closed-cell PVC sandwich core is used in the topsides, while the hull below the waterline is solid fiberglass. Blister-resistant vinylester resin is utilized in the first two laminates below the waterline, with aramid fiber/FRP reinforcements. The superstructure incorporates Knytex® and mat in combination with Corecell® cores and surface mats for reduced print-through.
Construction Features
• Teak aft and side decks
• GripTex® non-skid finish on the boat deck and foredeck
• Molded bulwarks with plank lines and gelcoat finish
• Polyurethane-formulated marine sealants at hull-to-deck and boat-deck joints and exterior fittings
• Marine-grade plywood bulkheads with molded fiberglass hat-section stringers
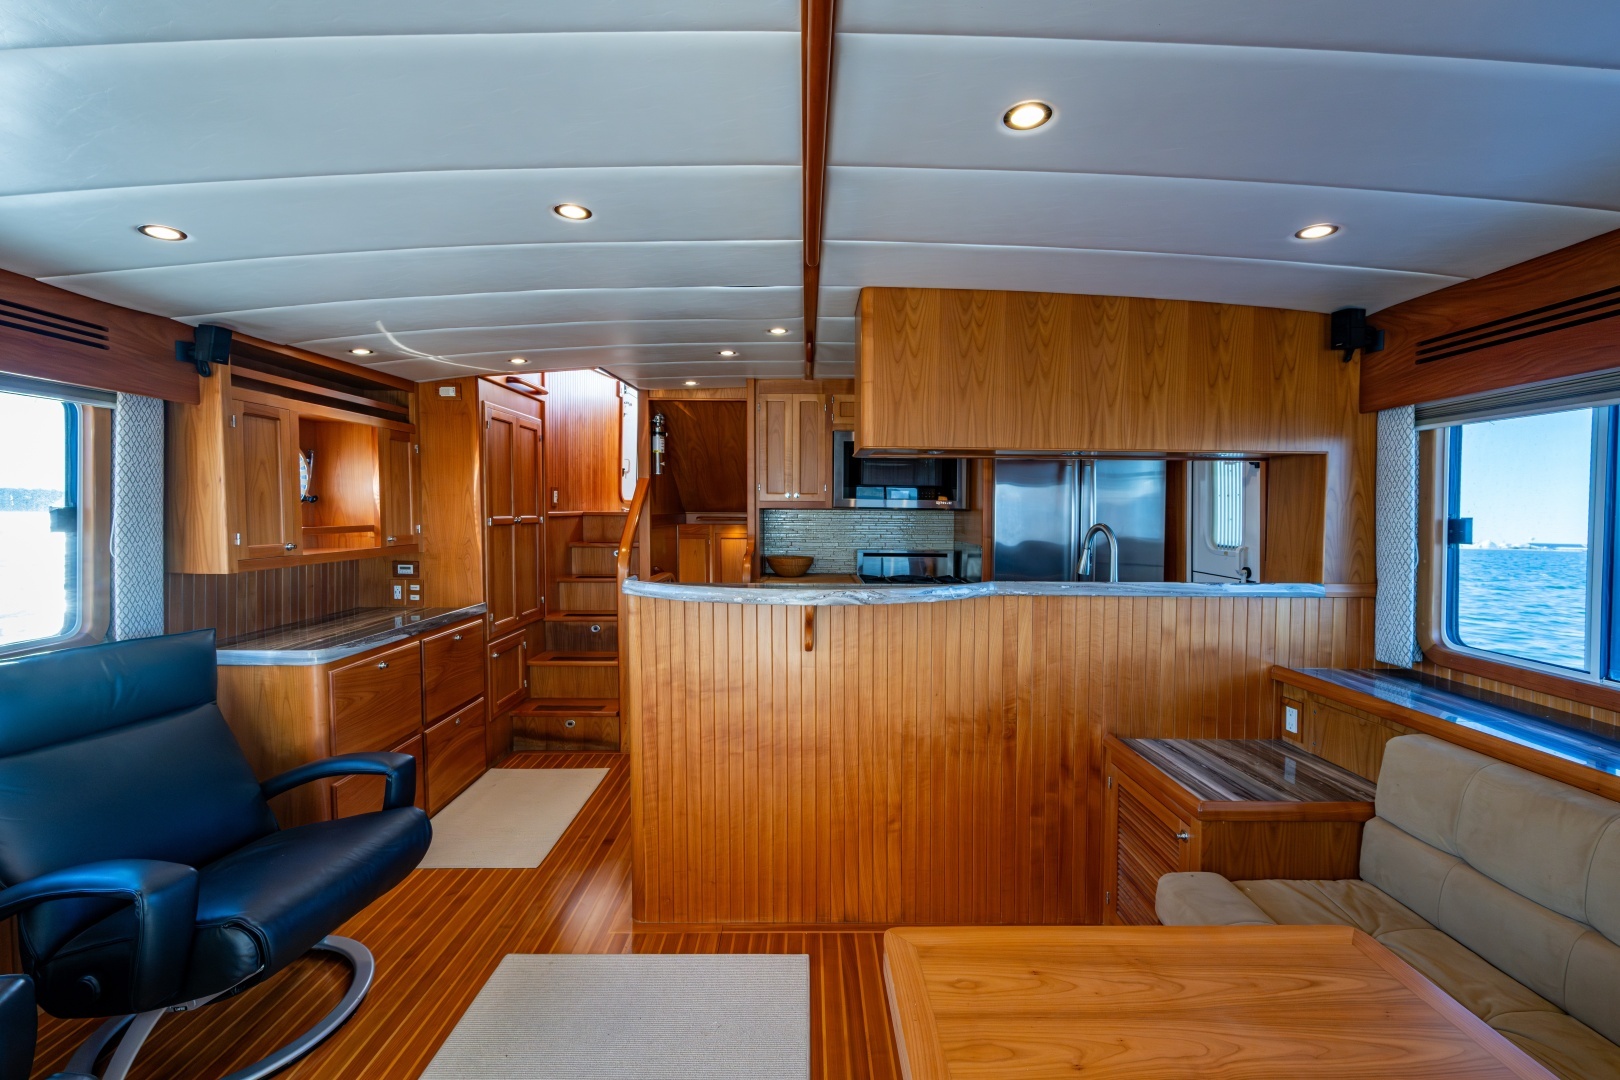
• Handcrafted solid teak and teak veneer interior
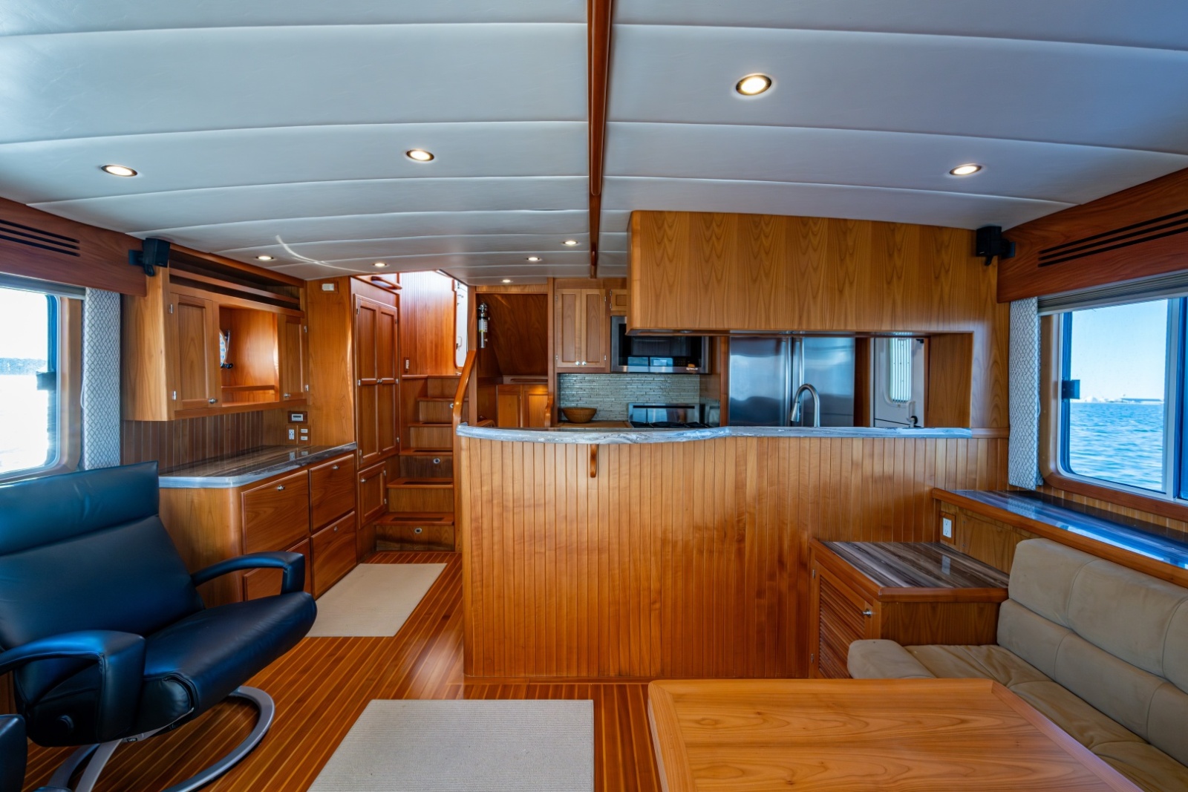
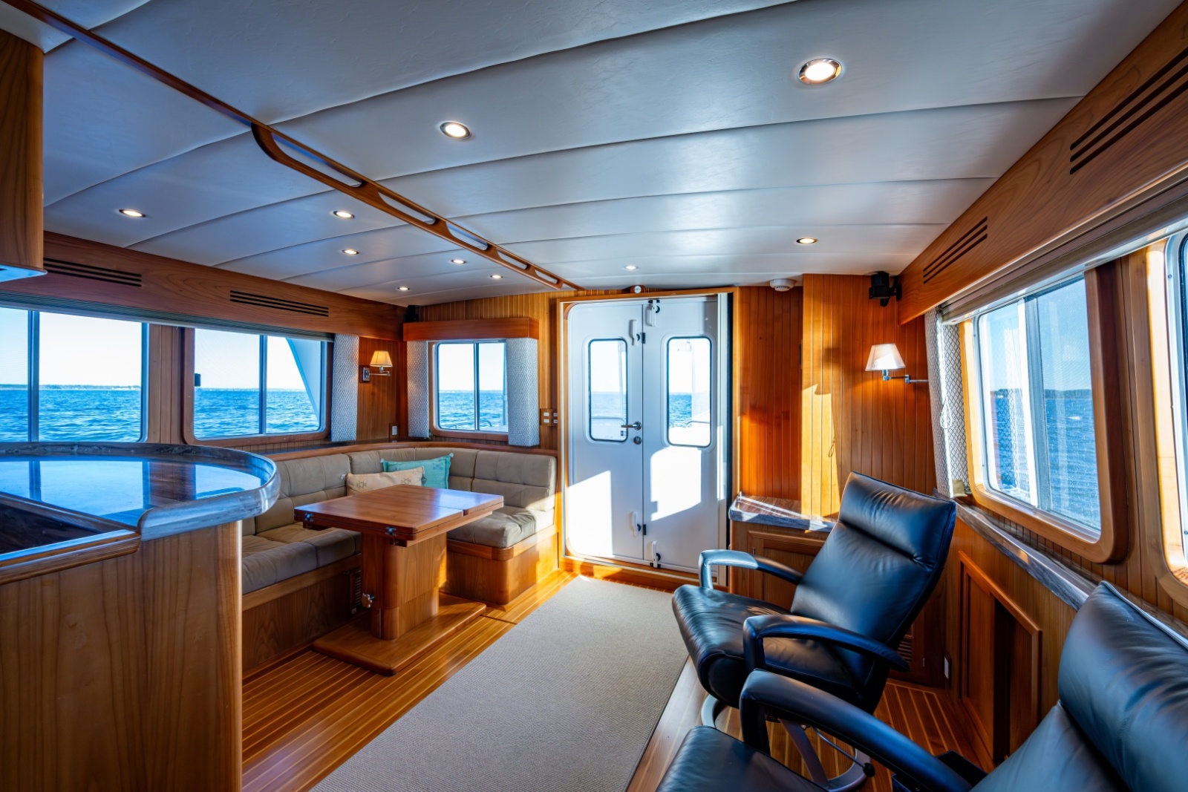
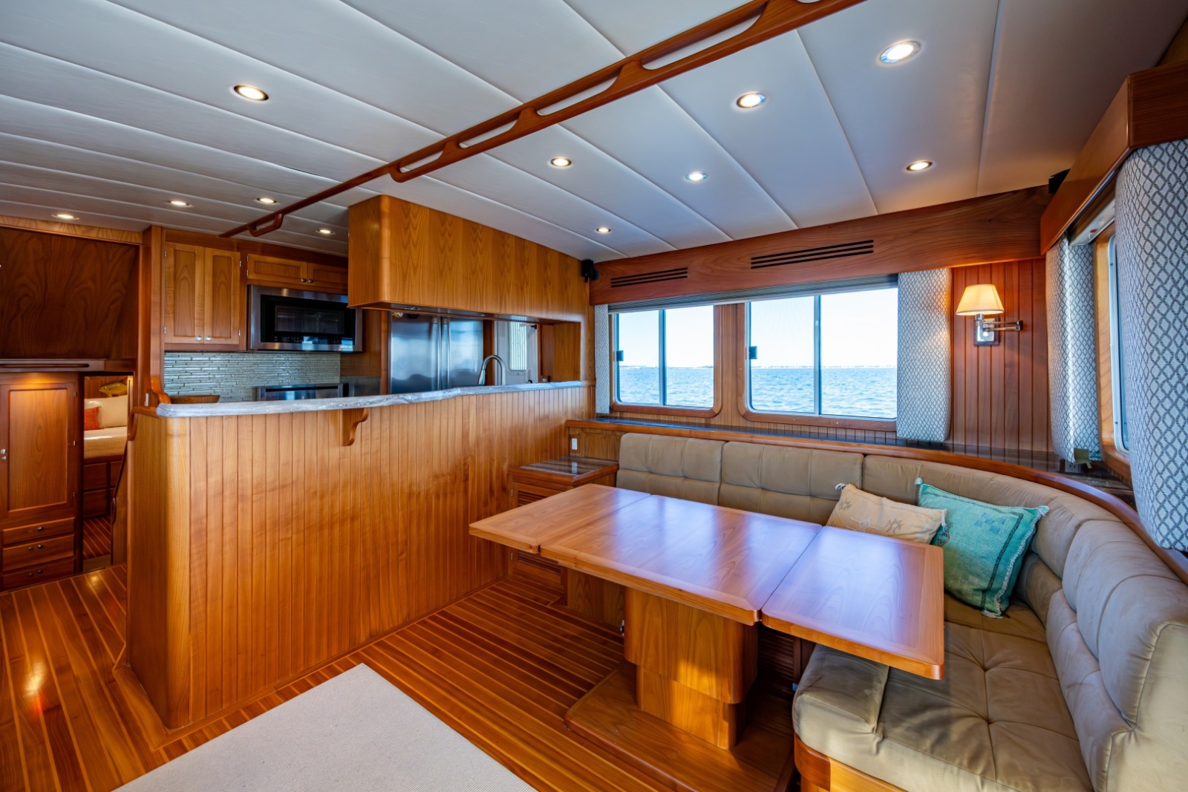
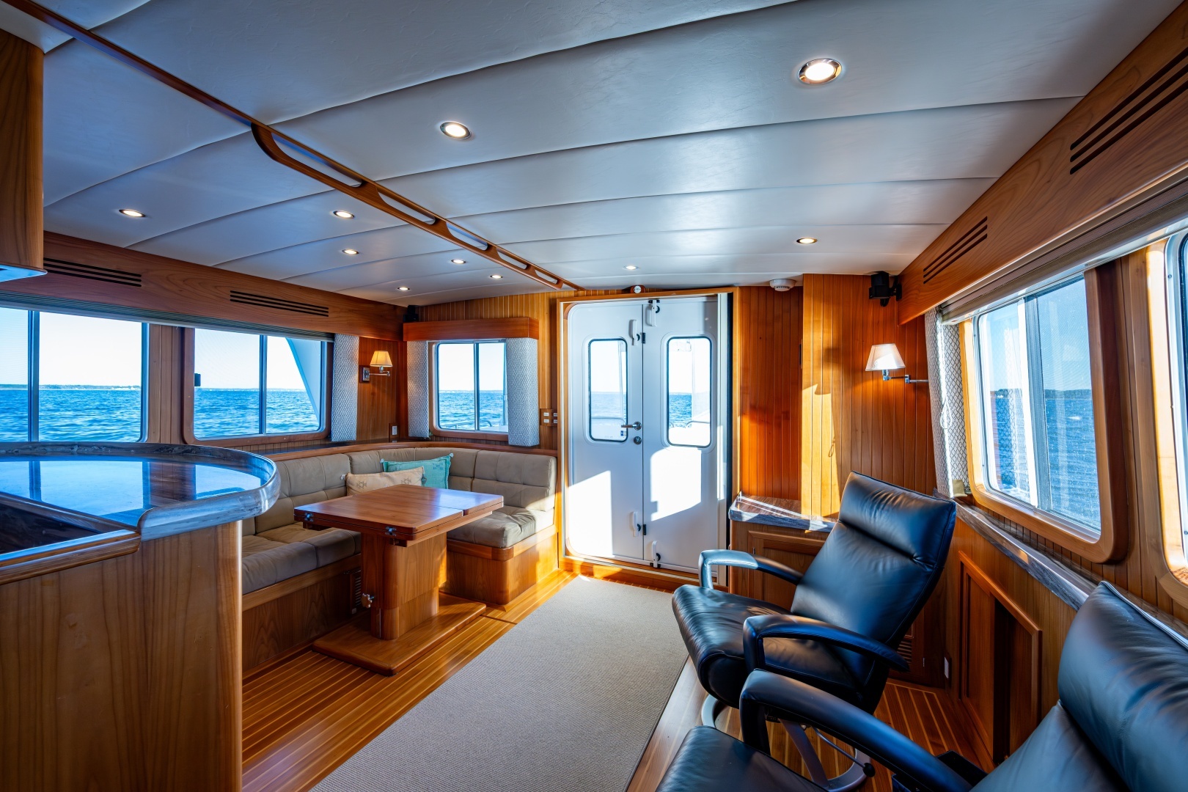
The saloon is entered through double weather-tight aluminum doors. The natural light and ventilation are abundant by virtue of large opening screened windows to port, starboard, and aft. There is also a retractable screen for the entry doors. Custom shades and valances complement all of the windows.
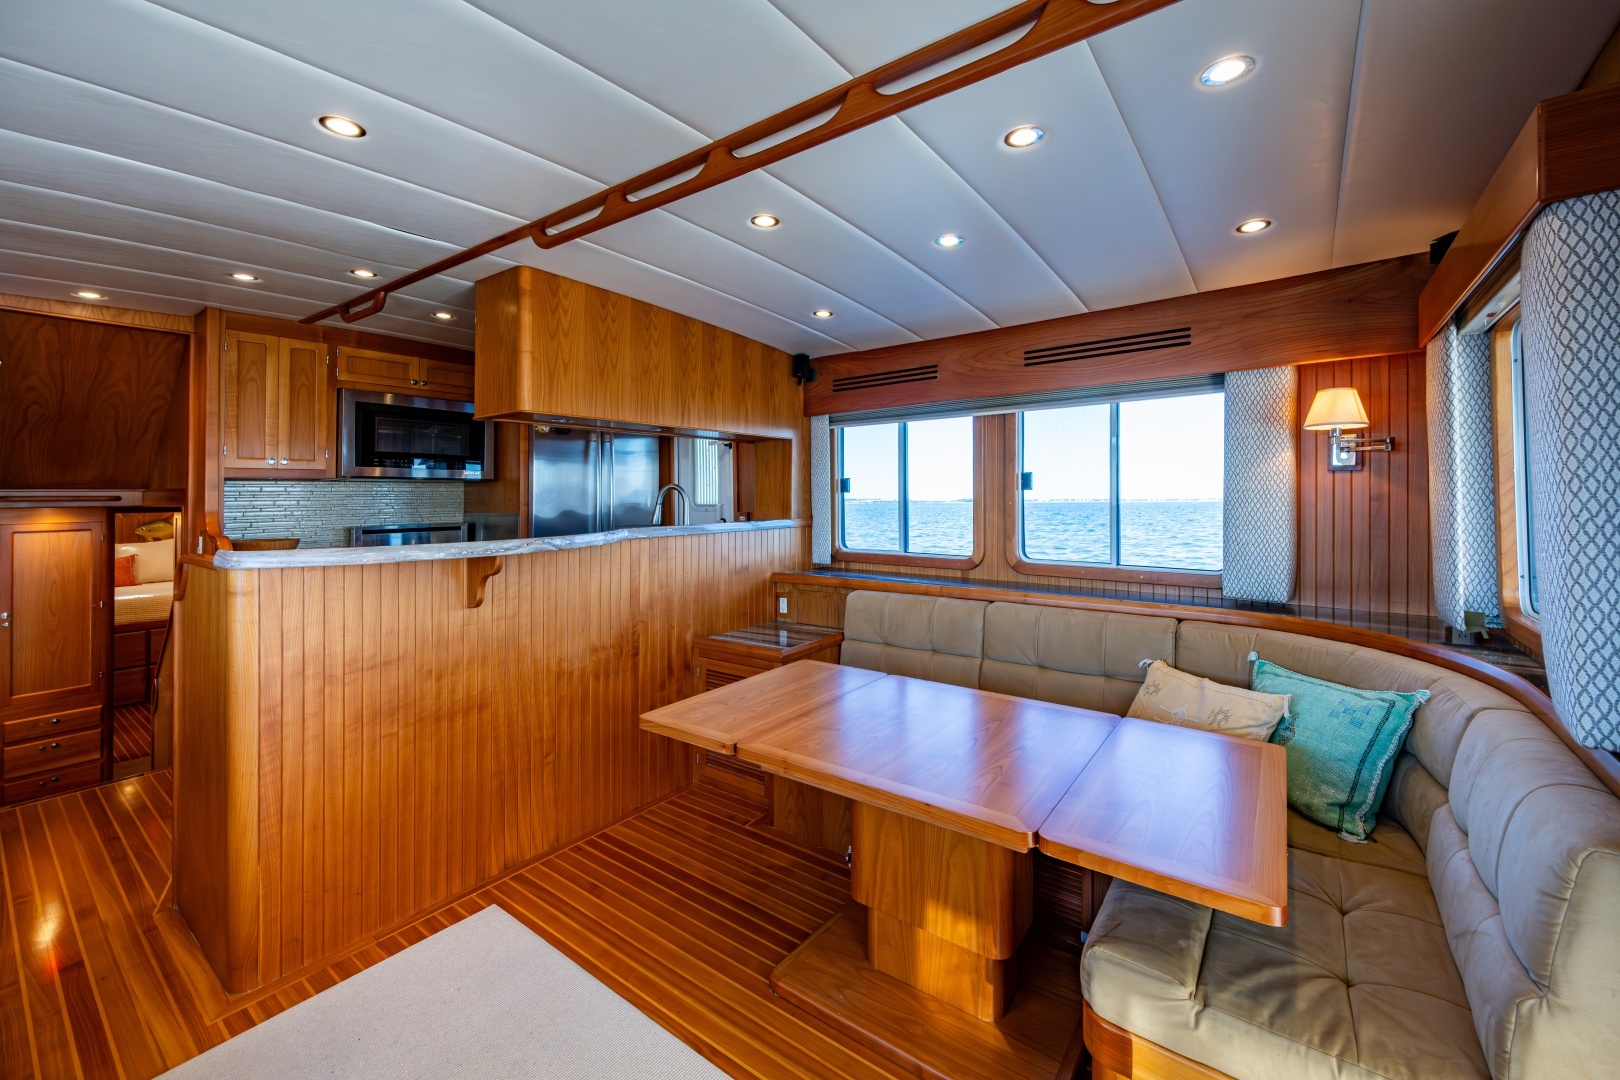
To starboard is a large L-shaped settee with an expandable hi-lo freestanding table. A Samsung flat-screen TV rises from behind the settee. To port are two leather recliners, while generous storage is found throughout the saloon. Matching granite is used on all horizontal surfaces.
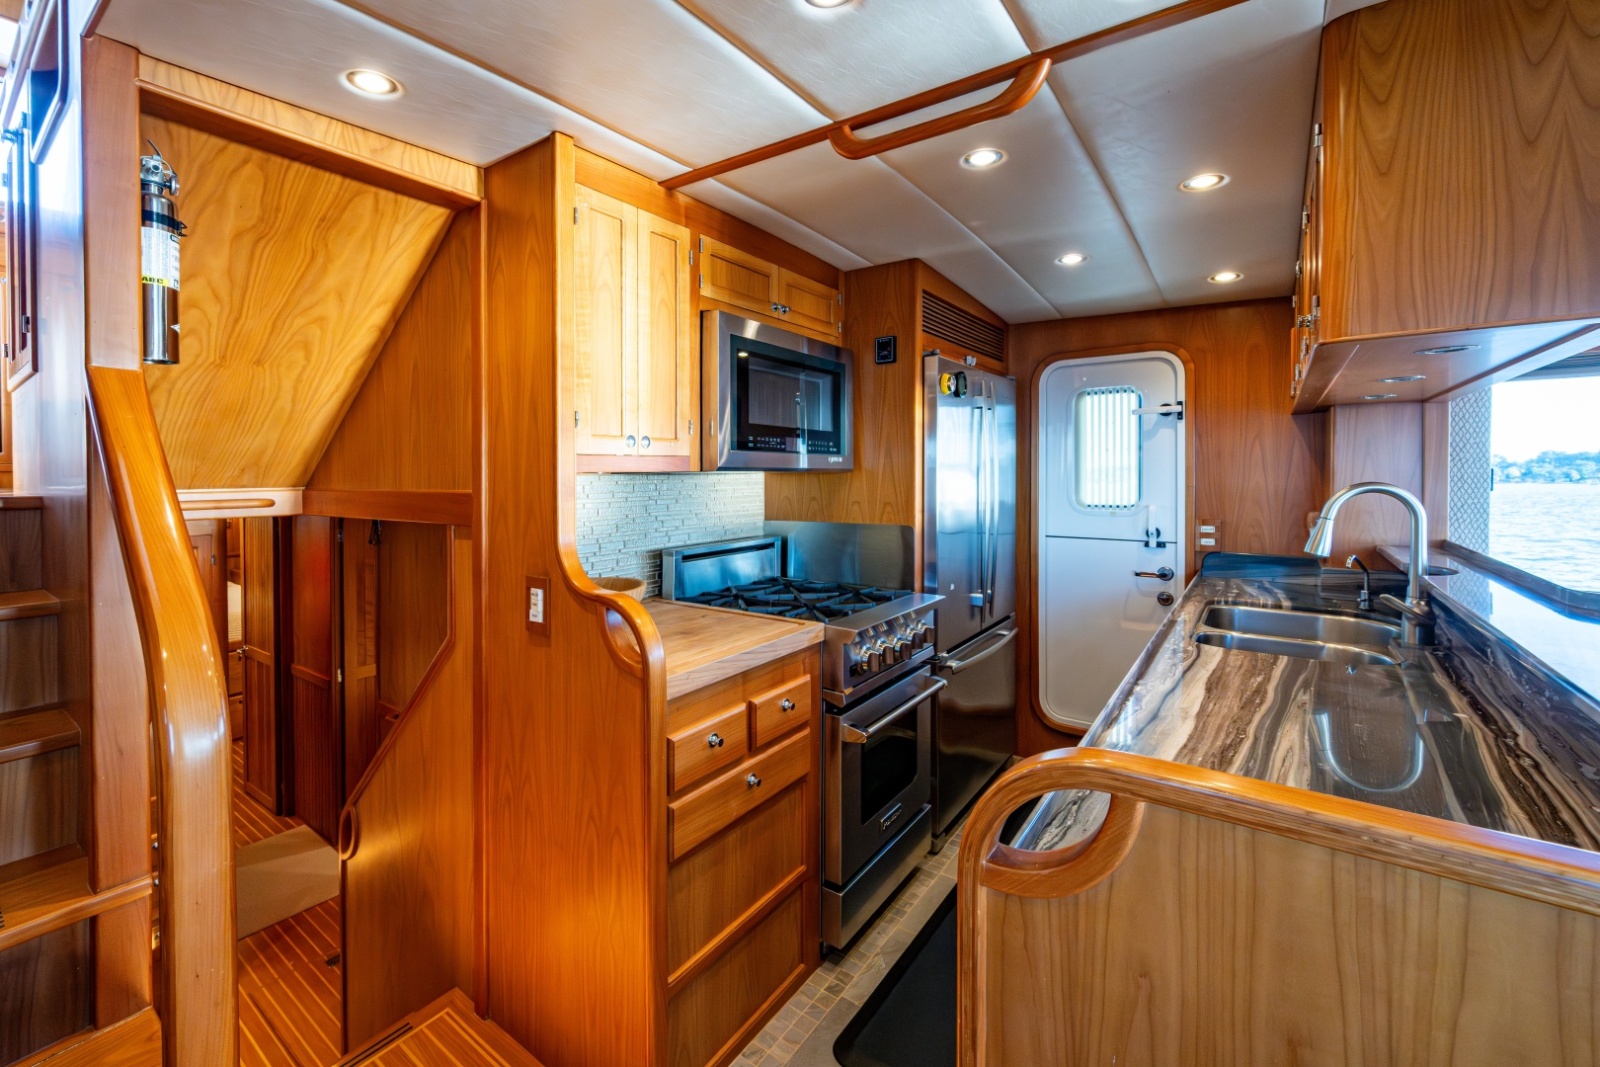
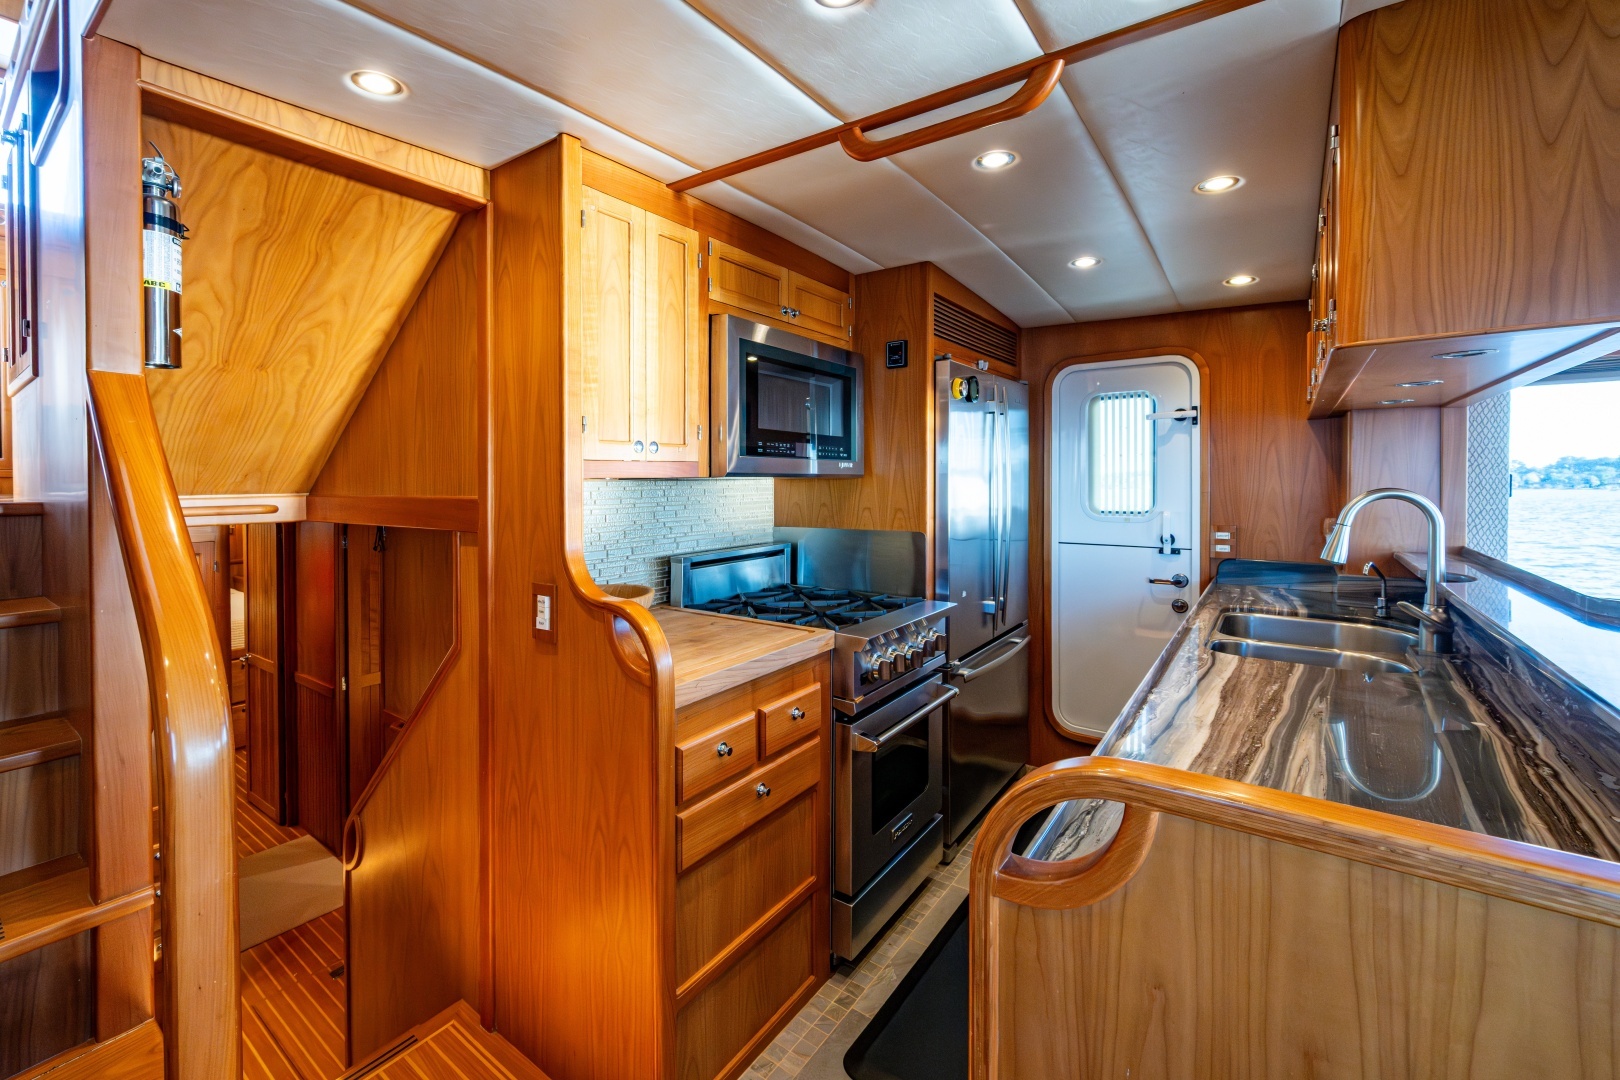
The in-line galley and breakfast bar are forward of the saloon. There is also a separate galley entrance from the starboard side deck through a Dutch aluminum door. The galley is tastefully accented with a tile floor and glass backsplash.
Major components include
• JennAir French-door refrigerator with drawer freezer and ice maker
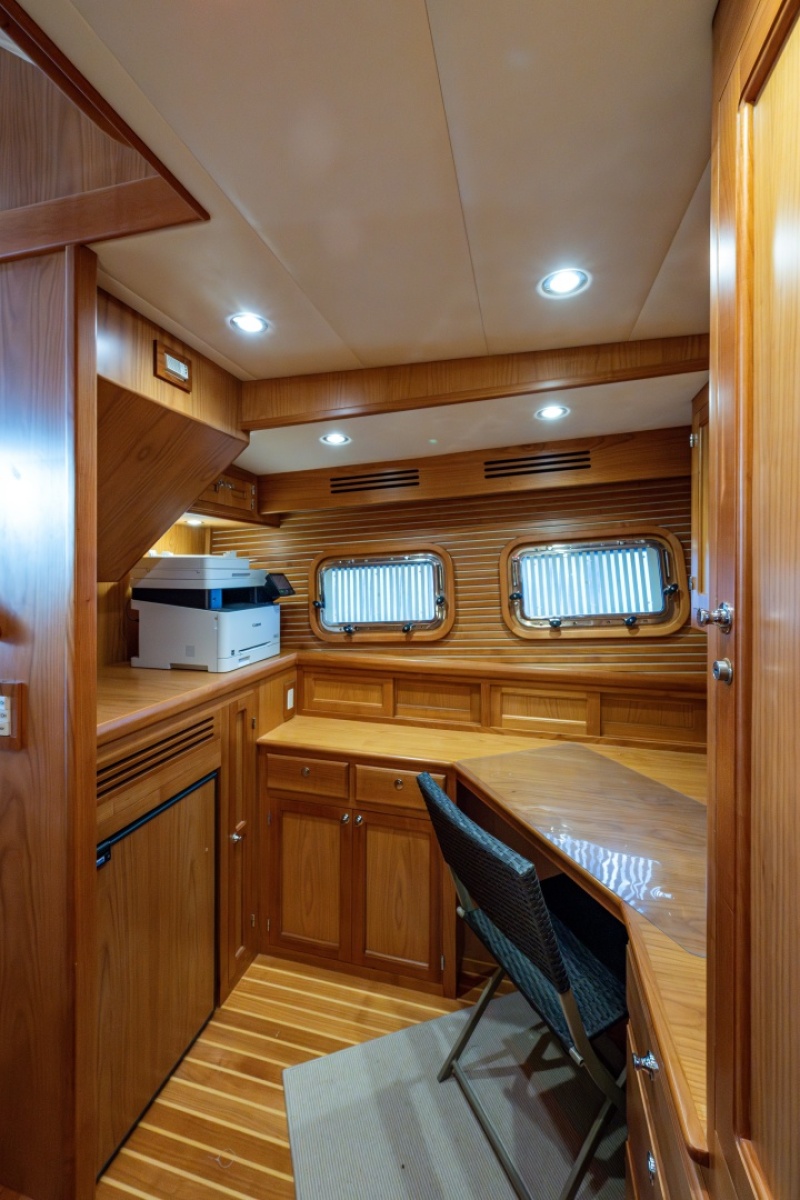
• Isotherm supplemental freezer, located in the open office
• BlueStar four-burner propane stove and oven
• JennAir convection microwave oven
• GE dishwasher
• Elkay double stainless-steel sink with Grohe fixture
• Filtered water spigot
• Garbage disposal
• Trash drawer with two bins
• Pantry with pull-out drawer
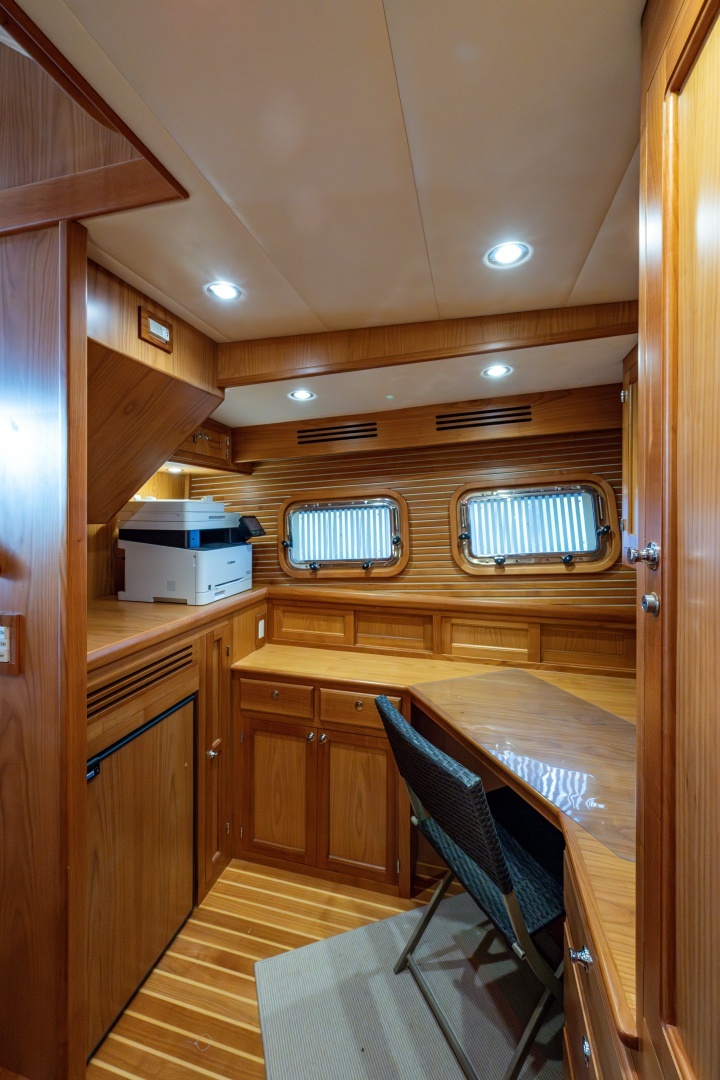
Down and forward of the saloon/galley is the open office, which offers plenty of desk space and storage, including a locking drawer, file drawer and cabinet. Large opening ports provide abundant natural light and ventilation.
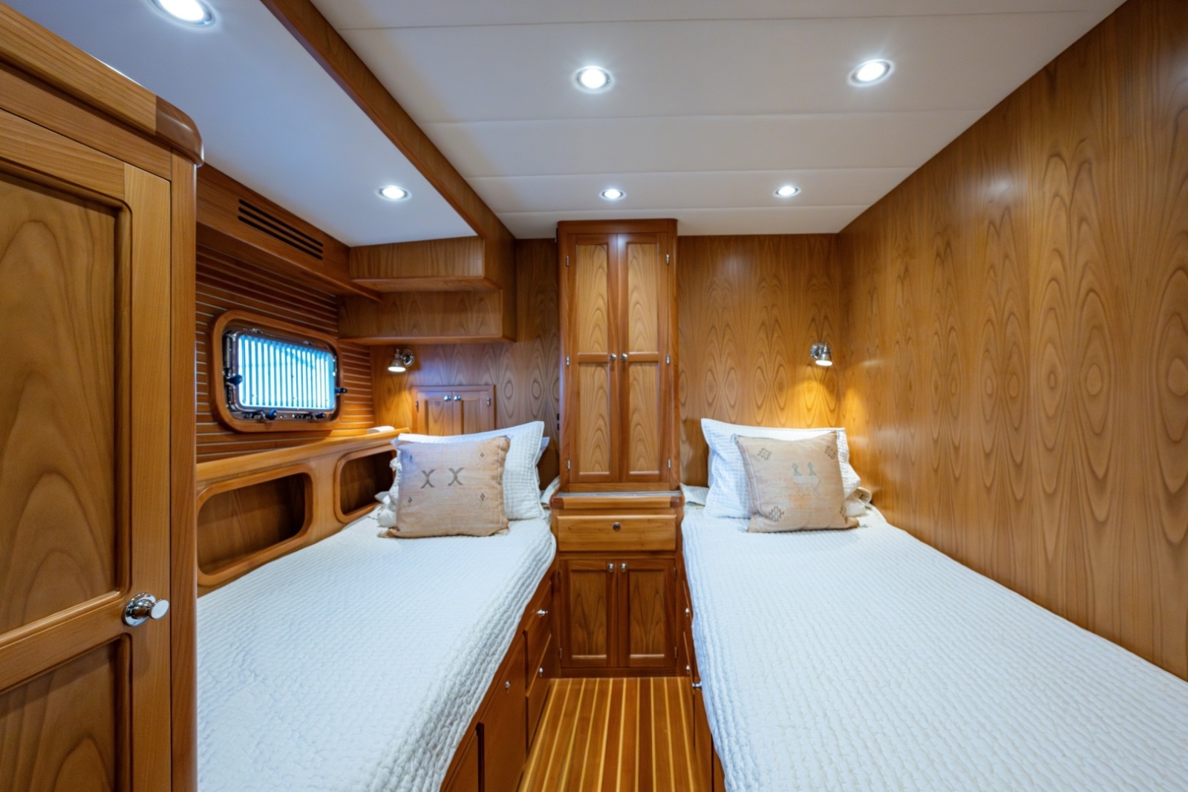
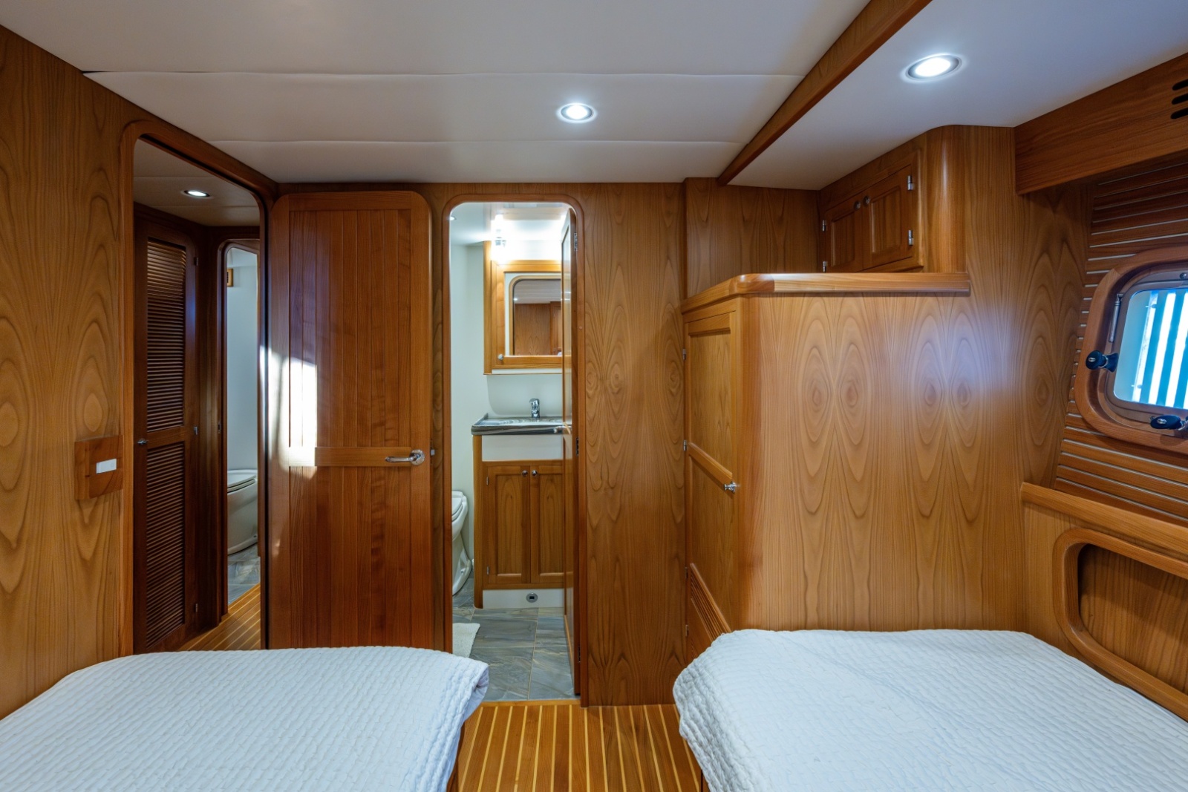
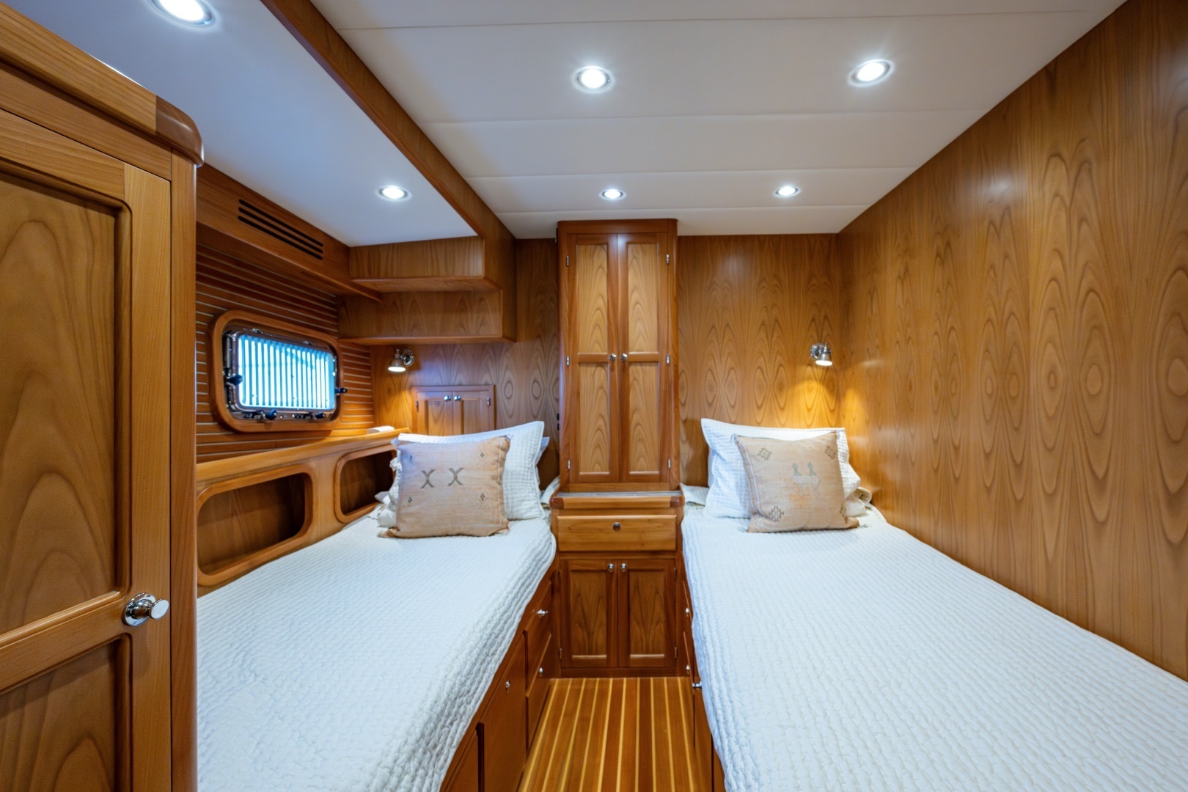
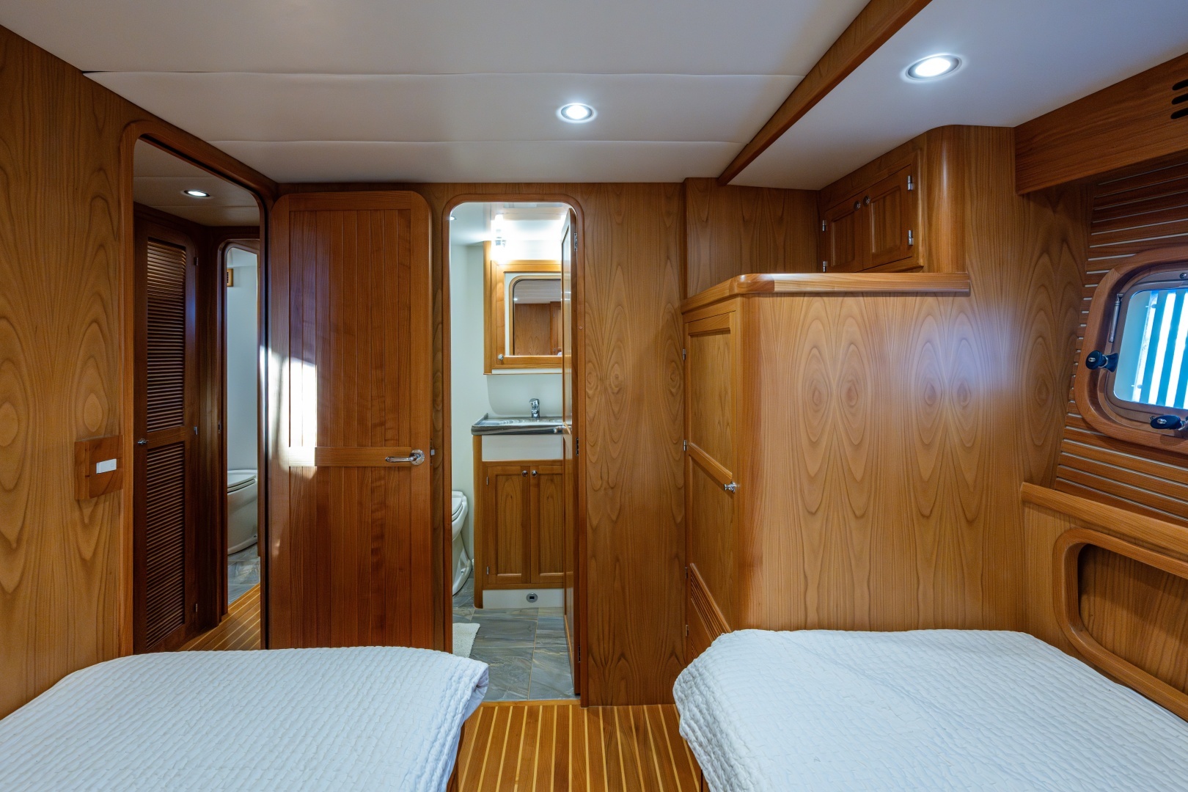
Opposite the open office to starboard is the guest stateroom, with the ensuite head located forward. Opposite the guest cabin is the laundry, featuring a stacked Bosch washer.
The stateroom features
• Twin berths
• Hanging locker
• 4 x Large opening ports
• Excellent drawer and cabinet storage
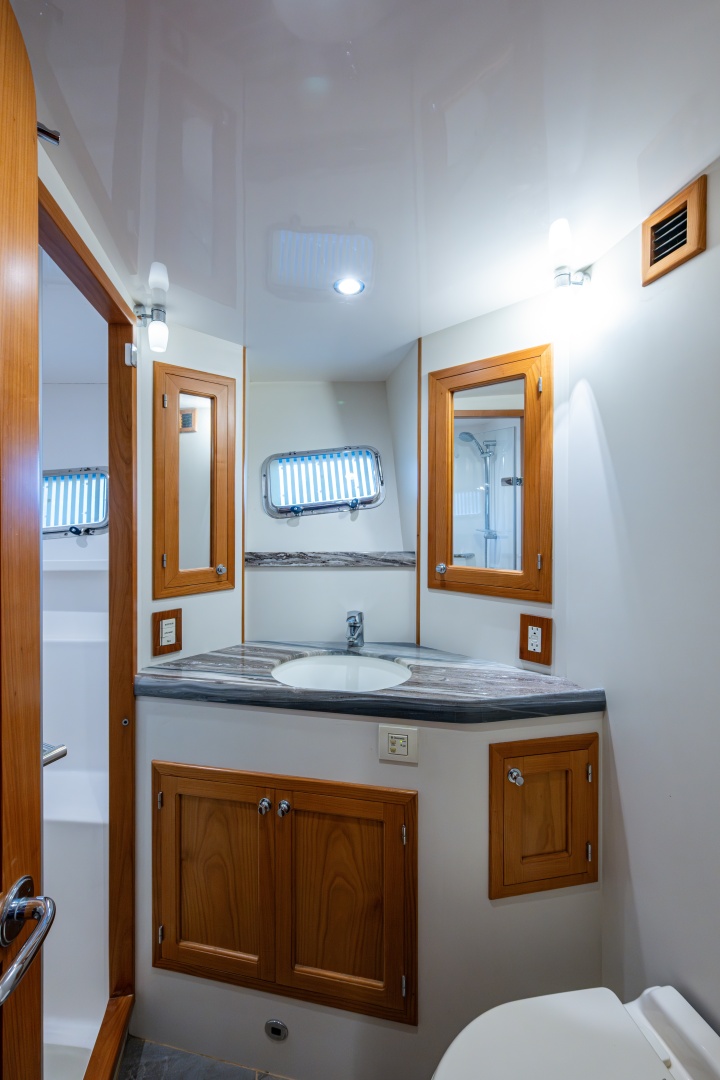
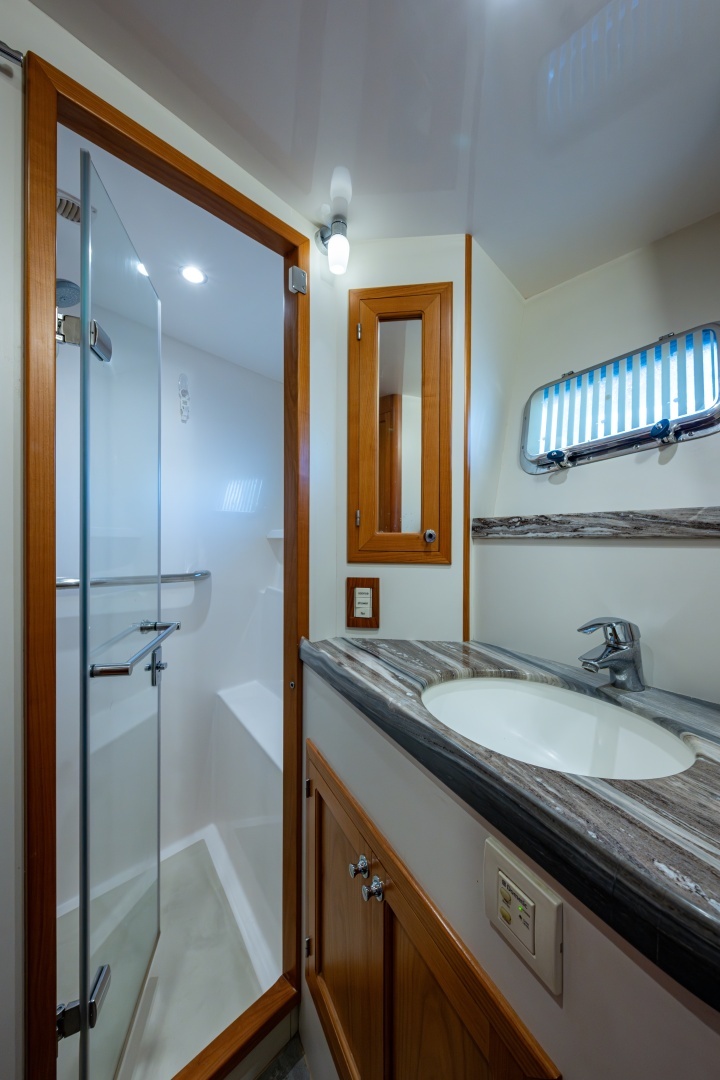
Ensuite
• Vanity
• Medicine cabinet
• Tile floor
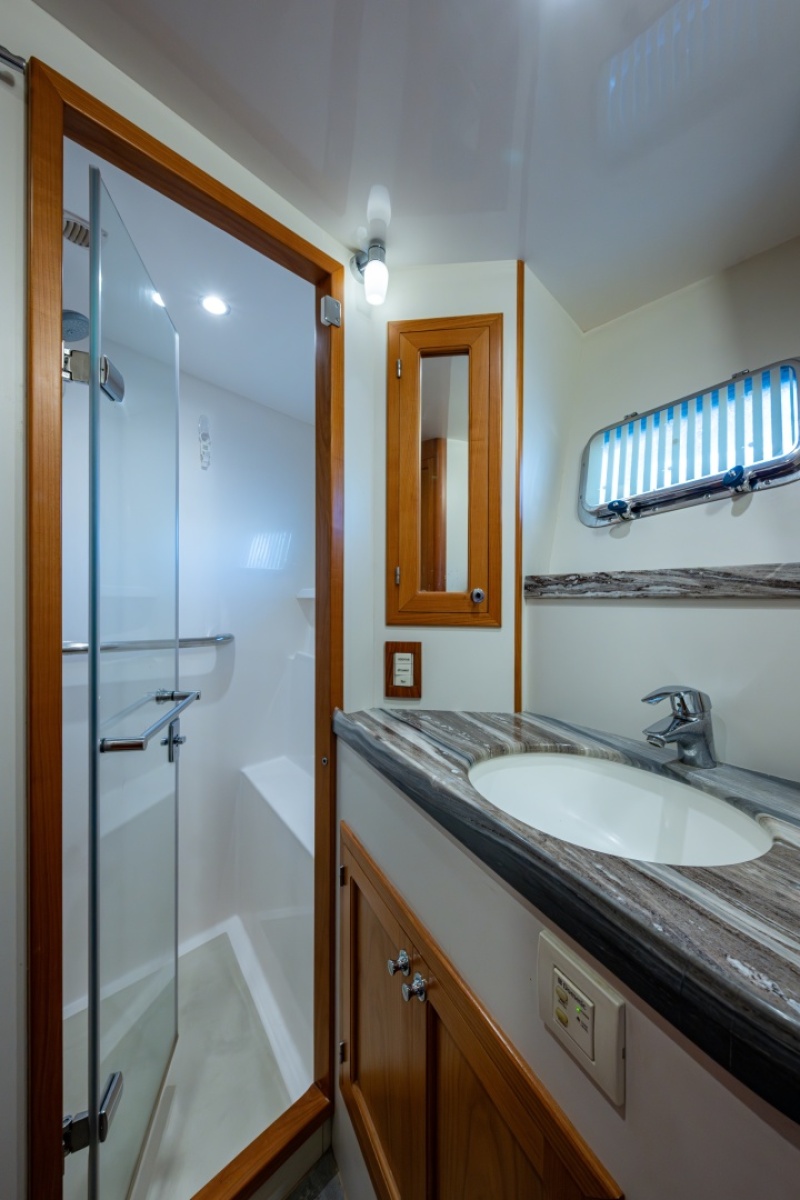
• Large stall shower with opening port and glass shower door
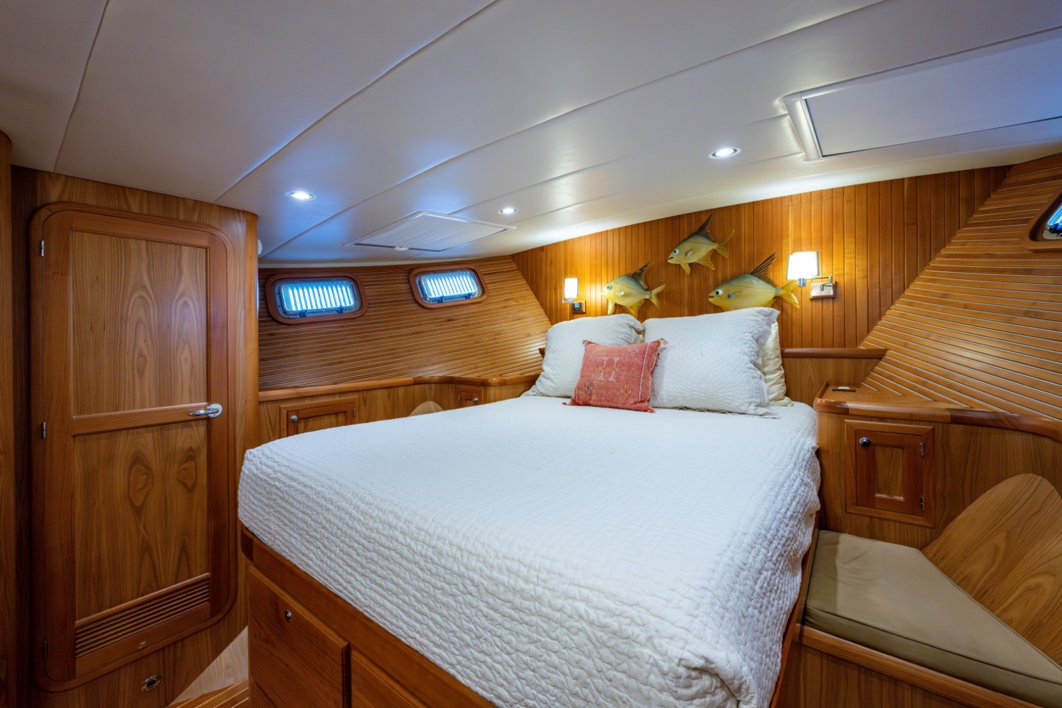
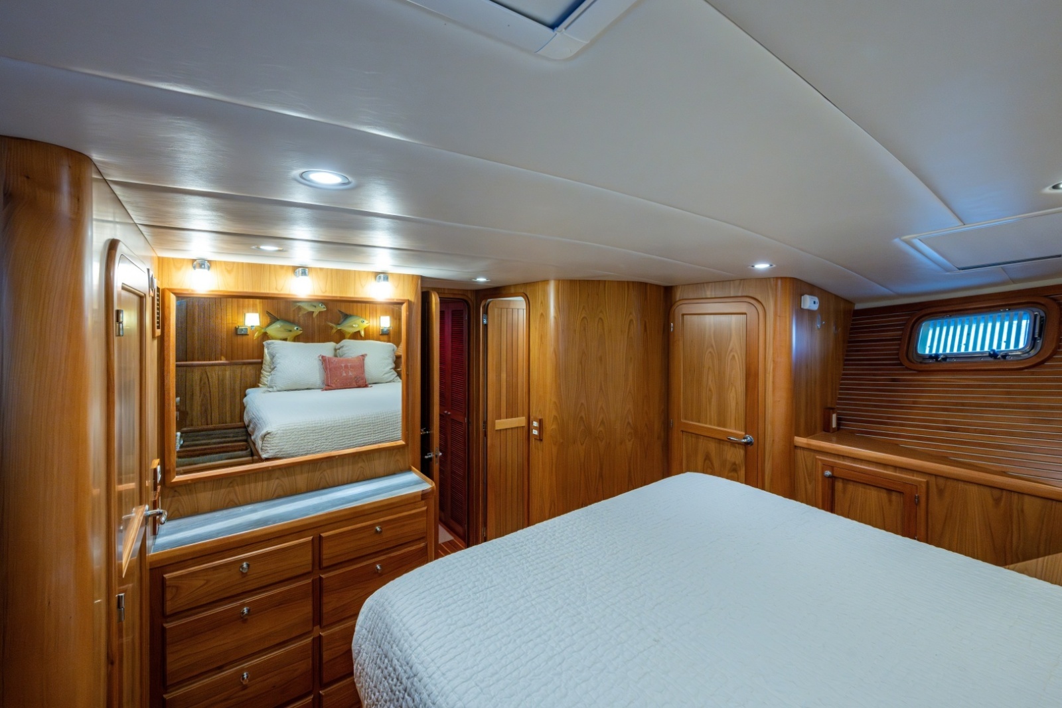
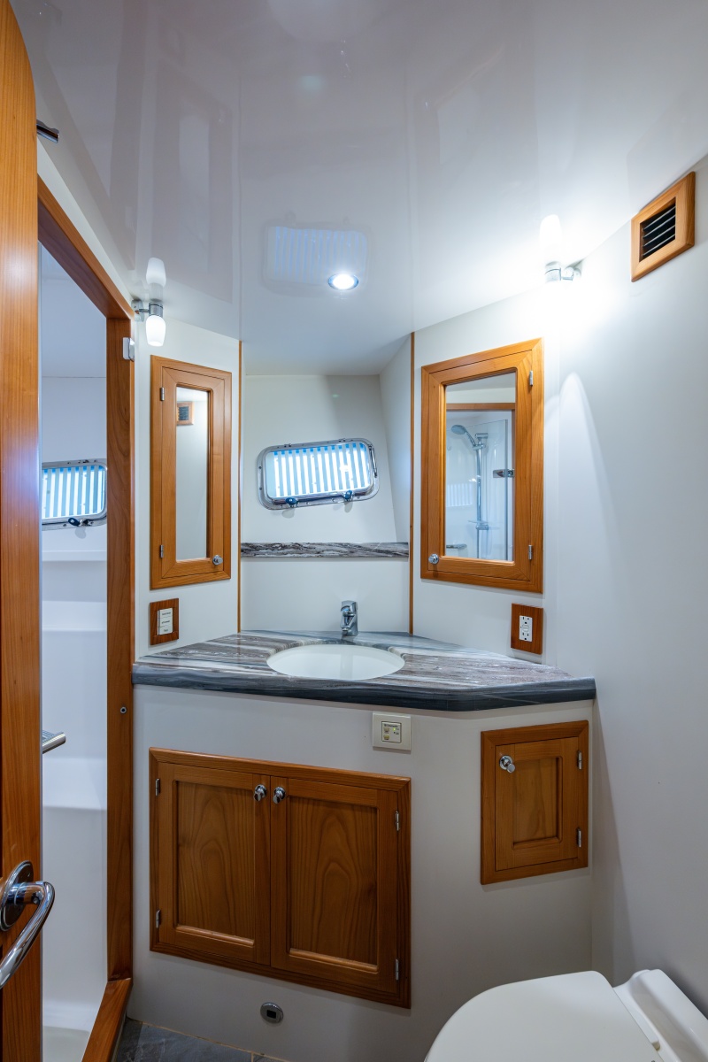
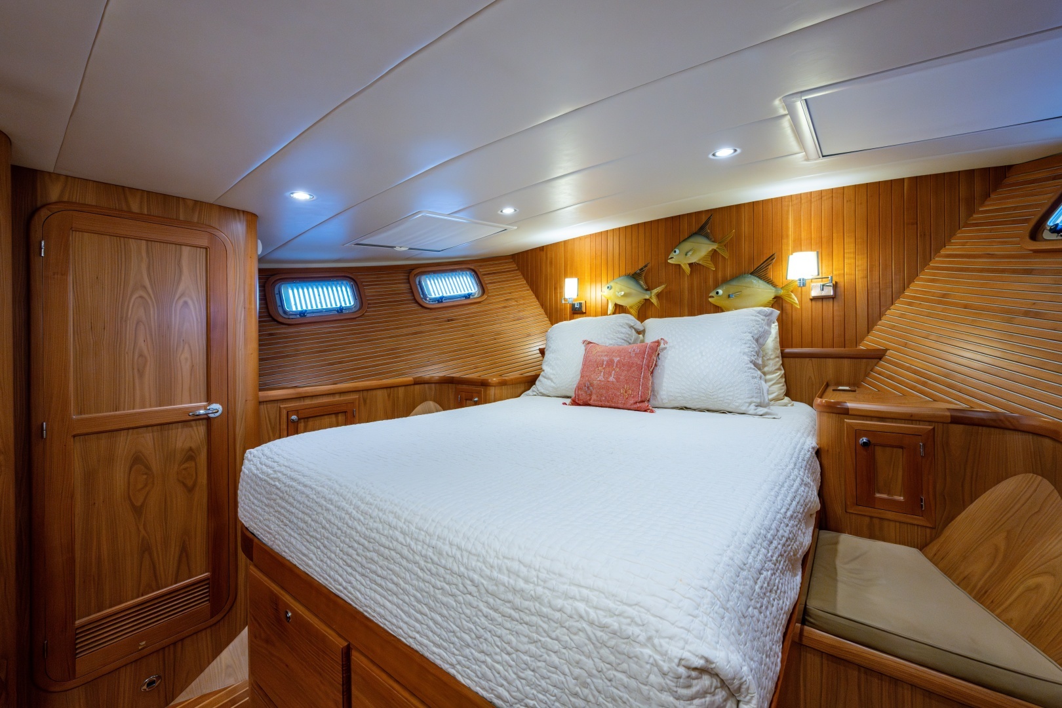
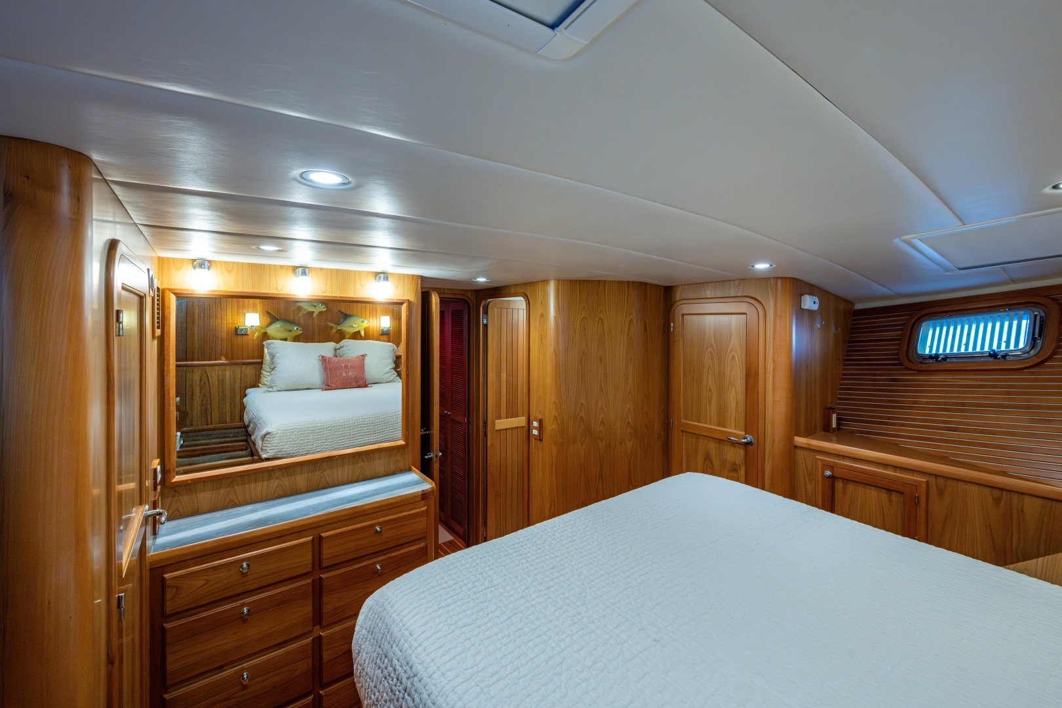
Forward is the spacious master stateroom and ensuite head. Upon entering the stateroom, the entrance to the ensuite head is to port.
The stateroom features
• Centerline queen-size berth
• 2 x Hanging lockers
• 4 x Large opening ports
• 2 x Overhead hatches with Oceanair shades/screens
• Large mirrored vanity
• Storage throughout the stateroom
Ensuite
• Vanity with opening port
• Tile floor
• Large stall shower with molded seat and glass shower door
• Opening port