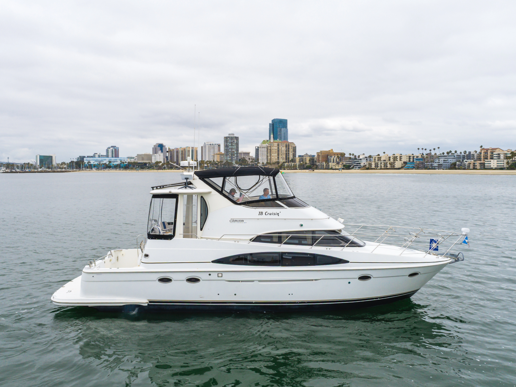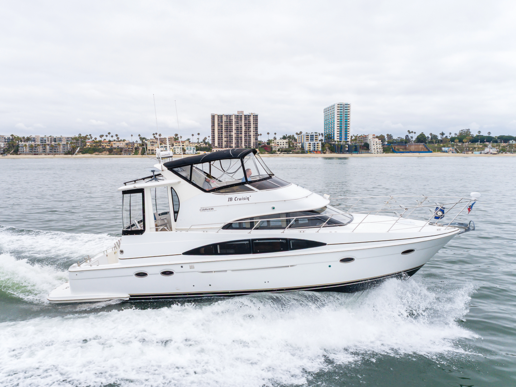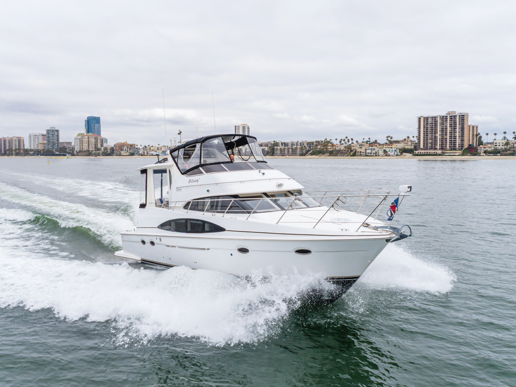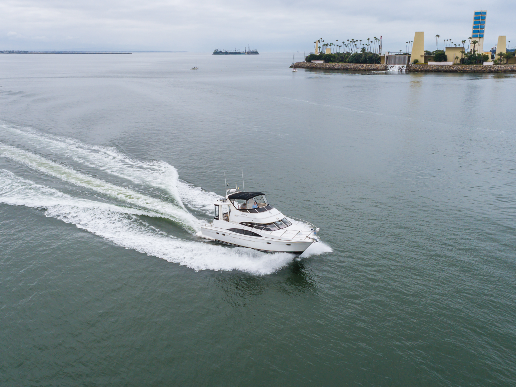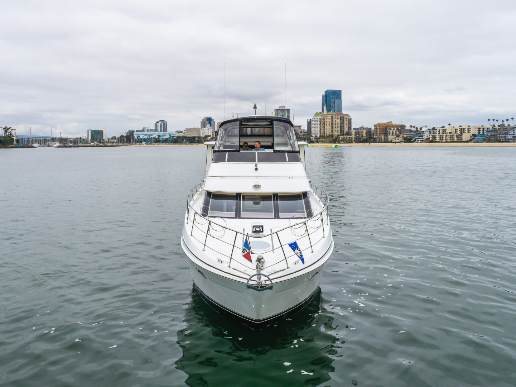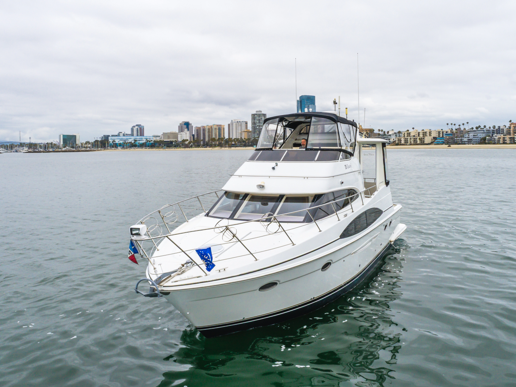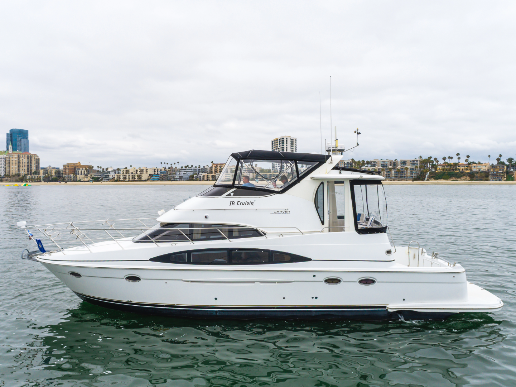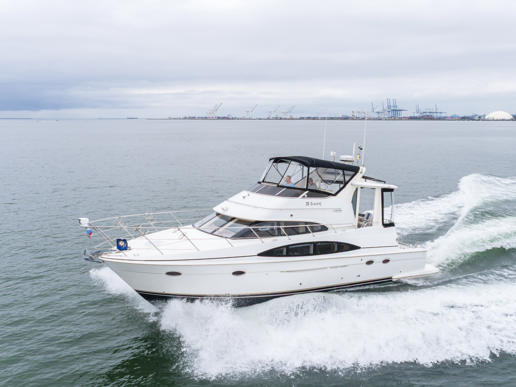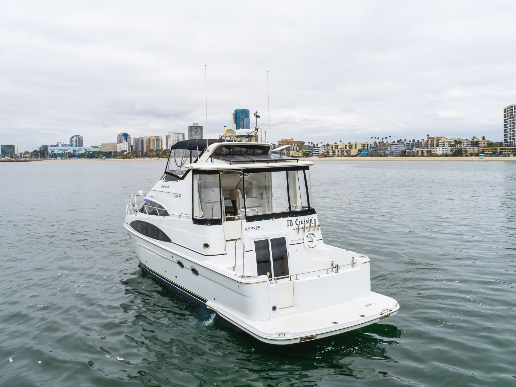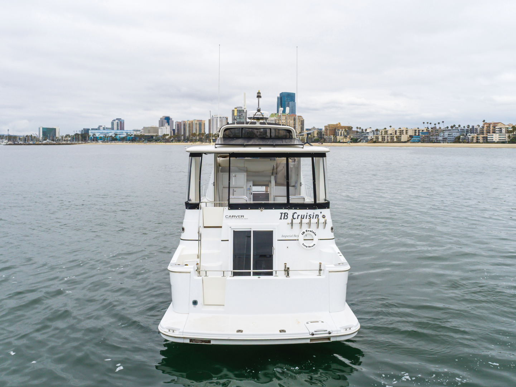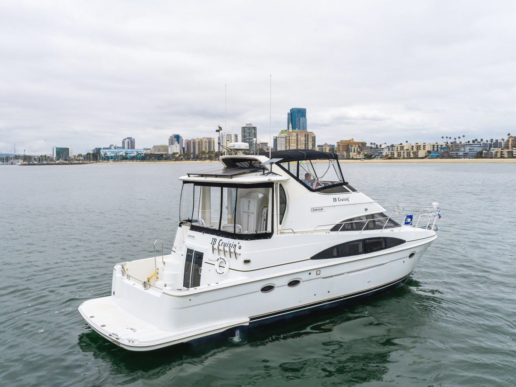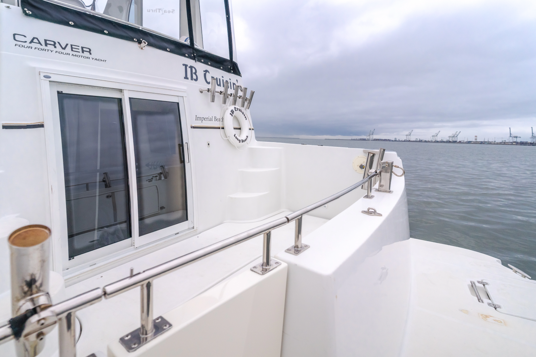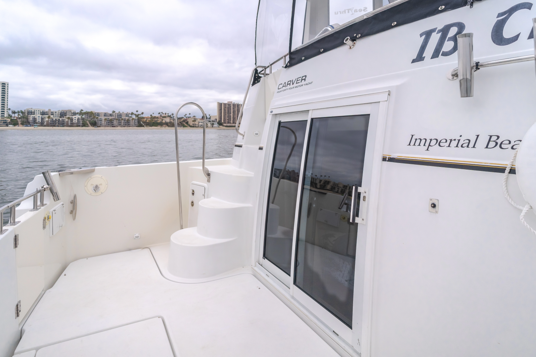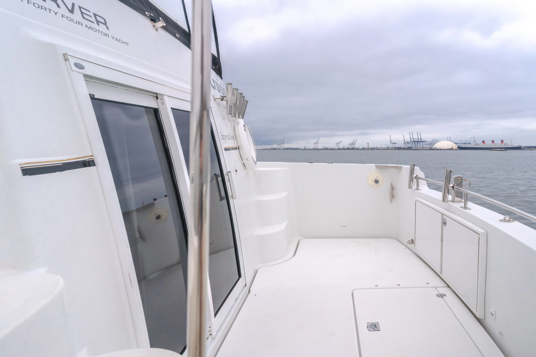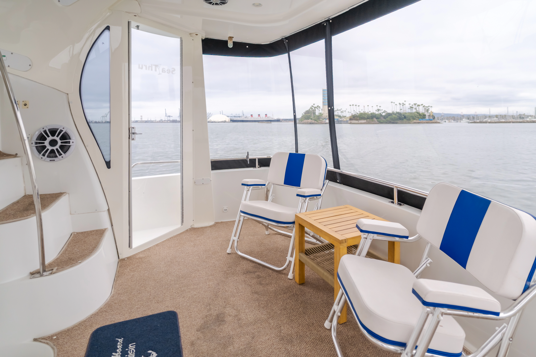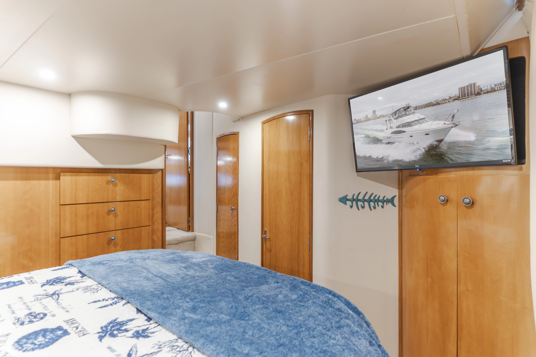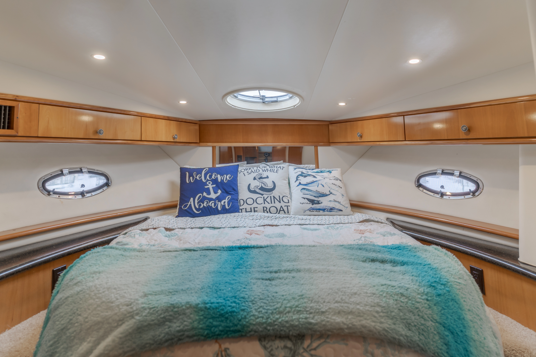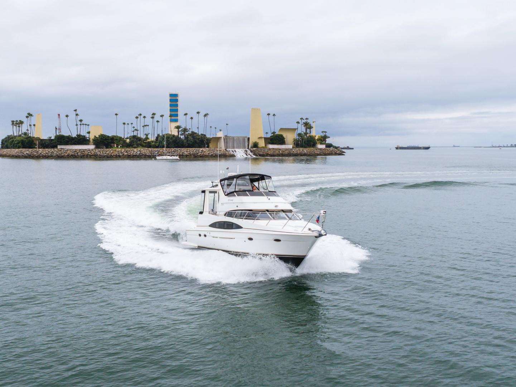
44' 2001 Carver 444
Long Beach California United States
46'
6"
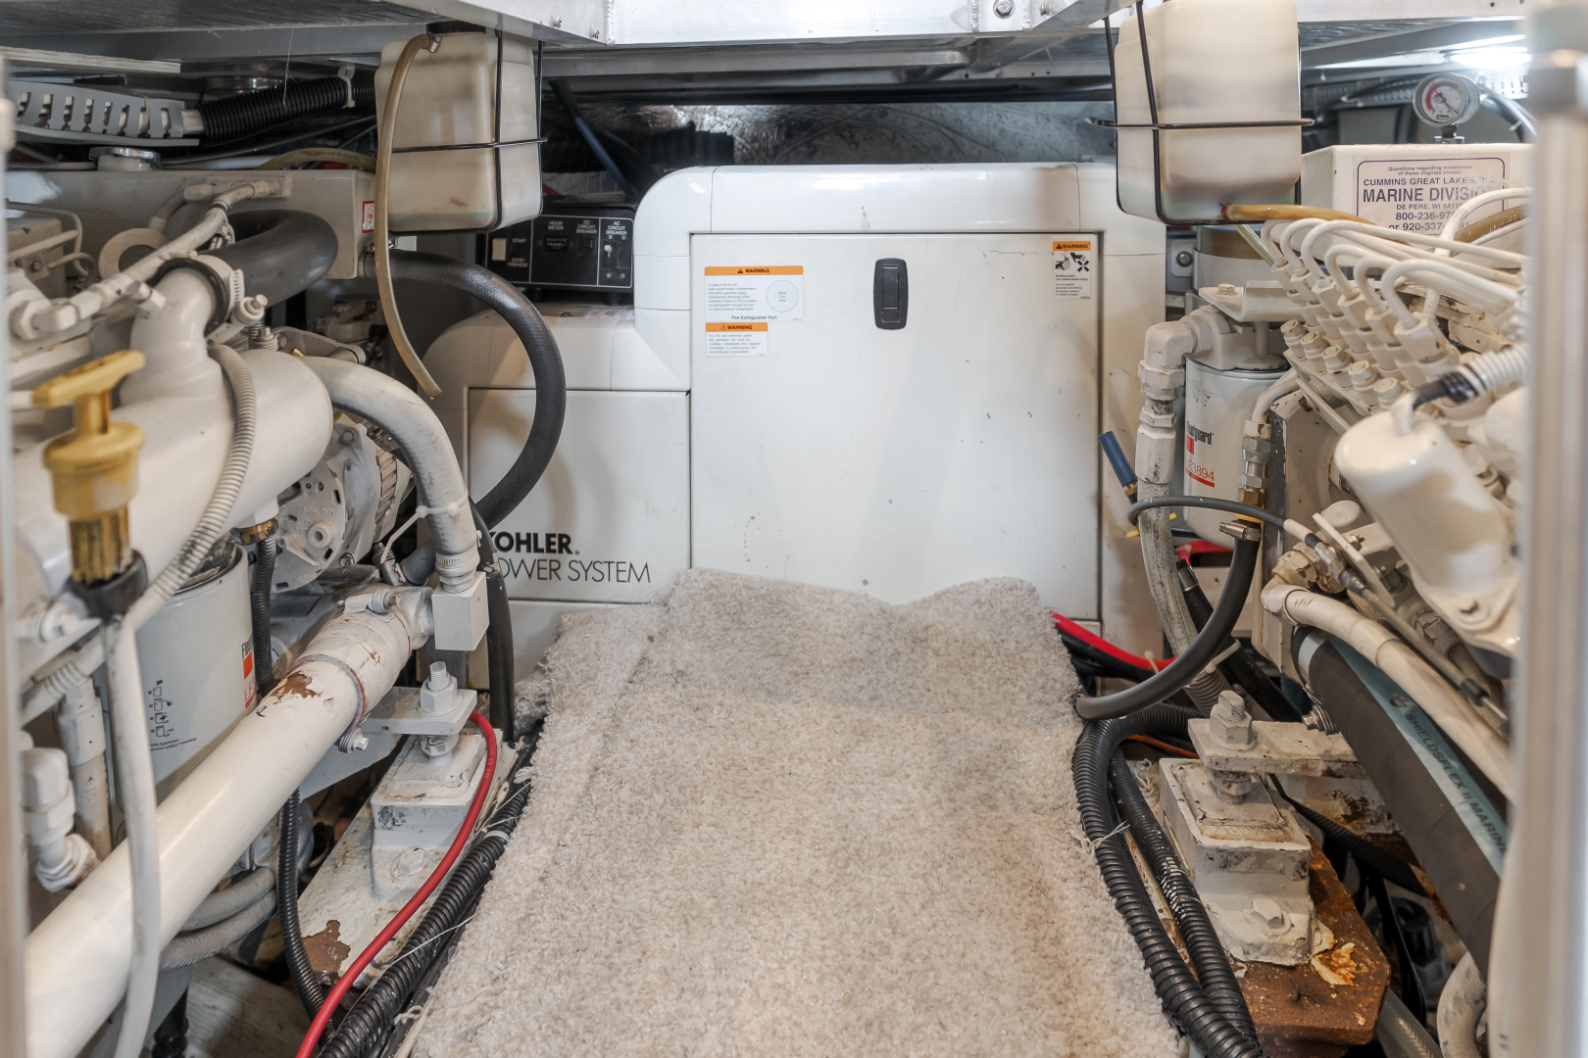
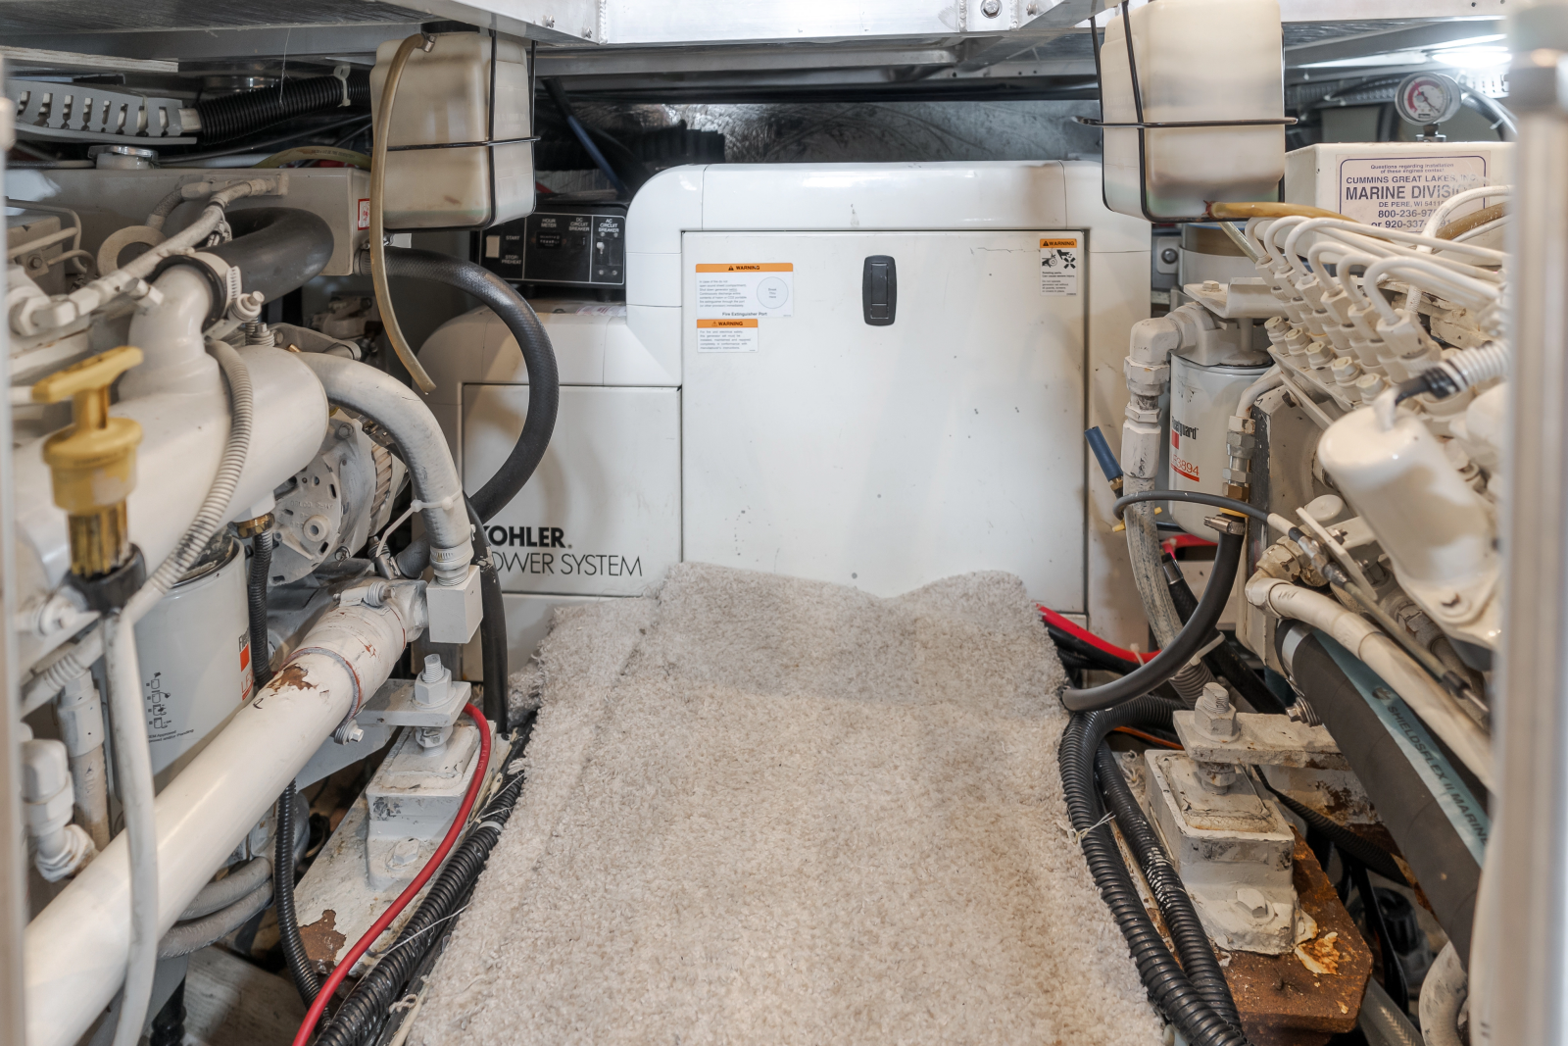
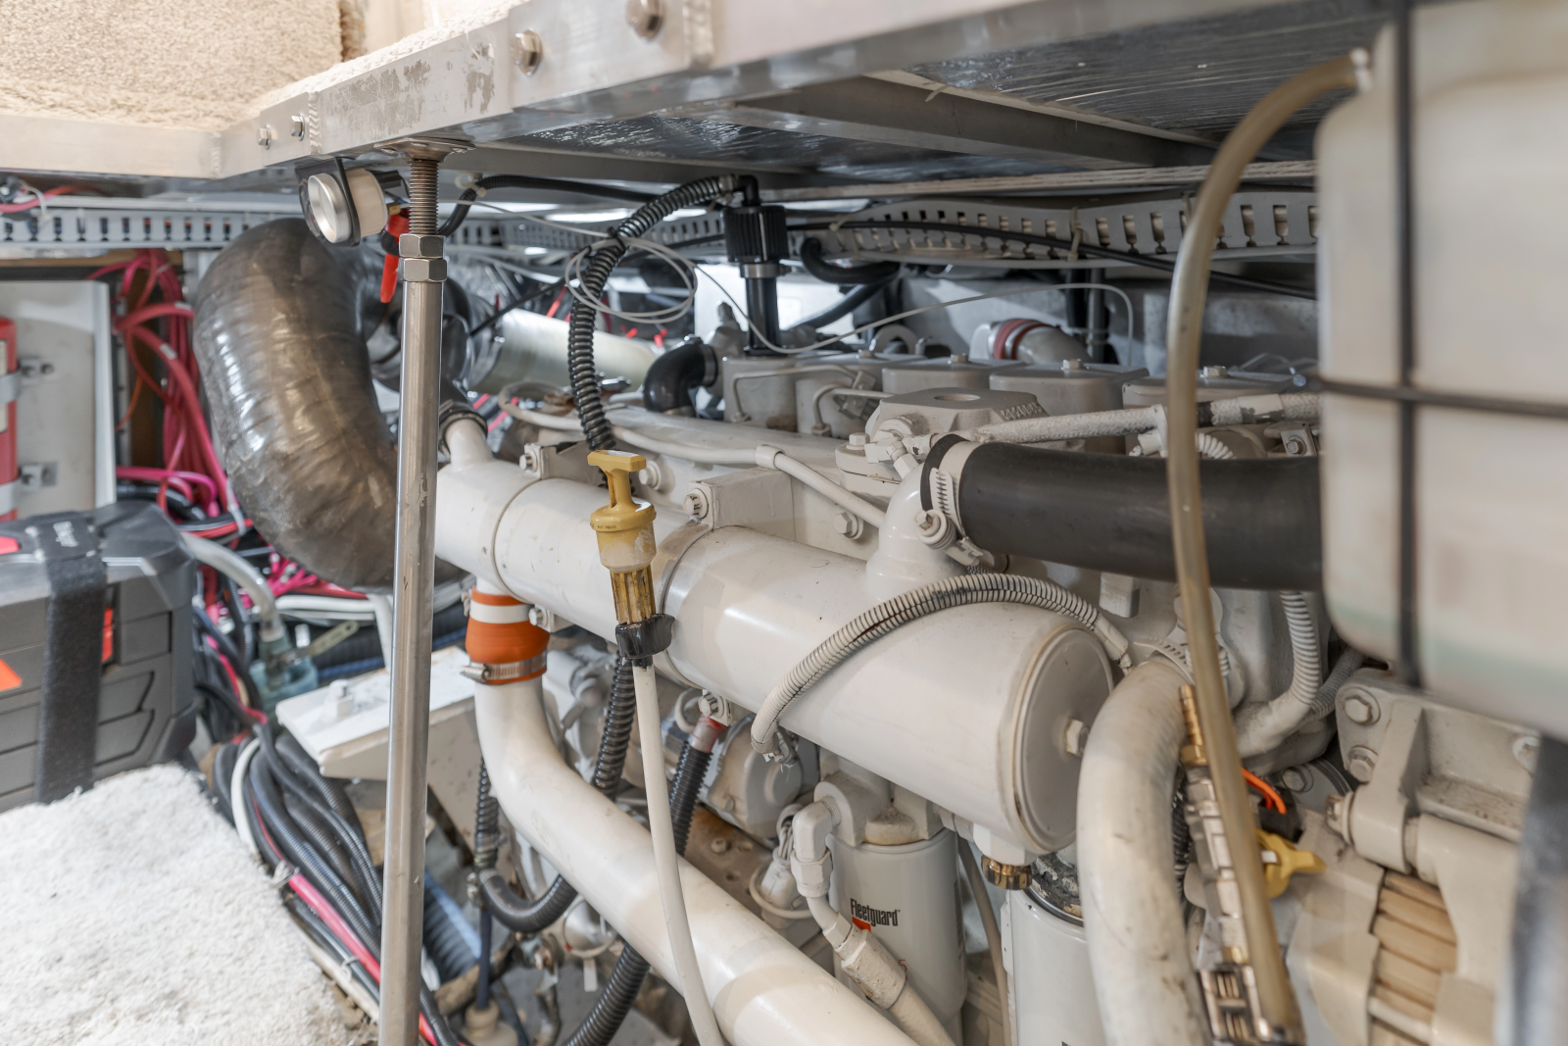
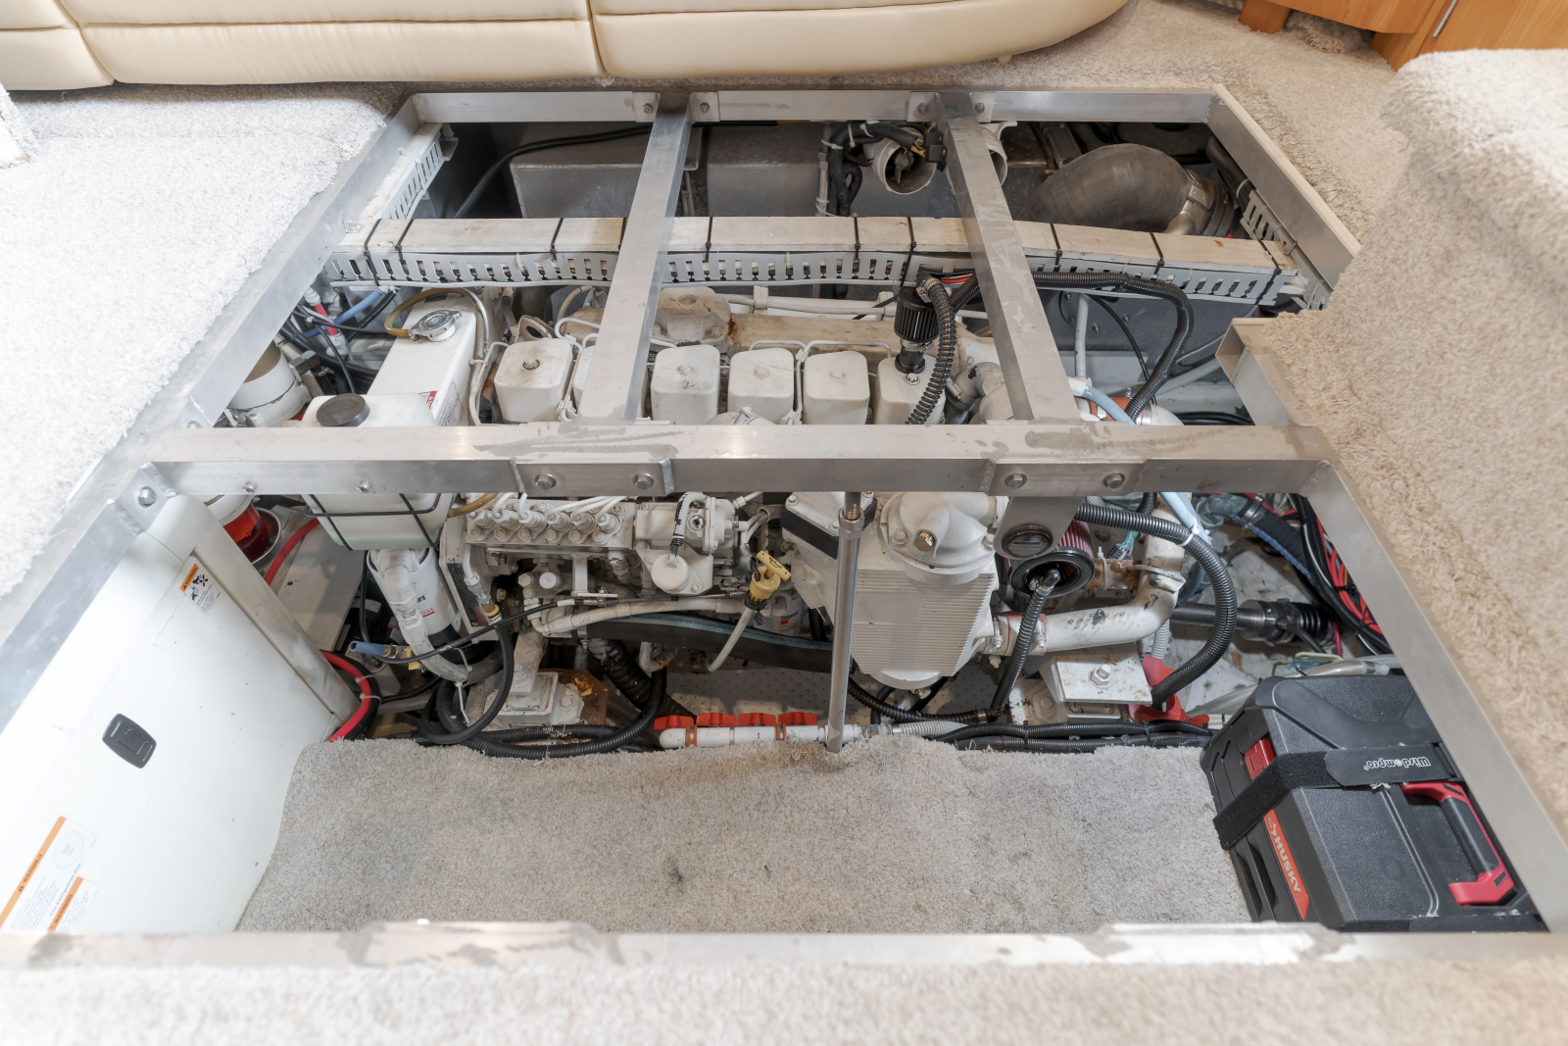
Cummins
Diesel
6BTA 5.9
Inboard
370Hp
276Kw
1,426Hrs
Cummins
Diesel
6BTA 5.9
Inboard
370Hp
276Kw
1,426Hrs
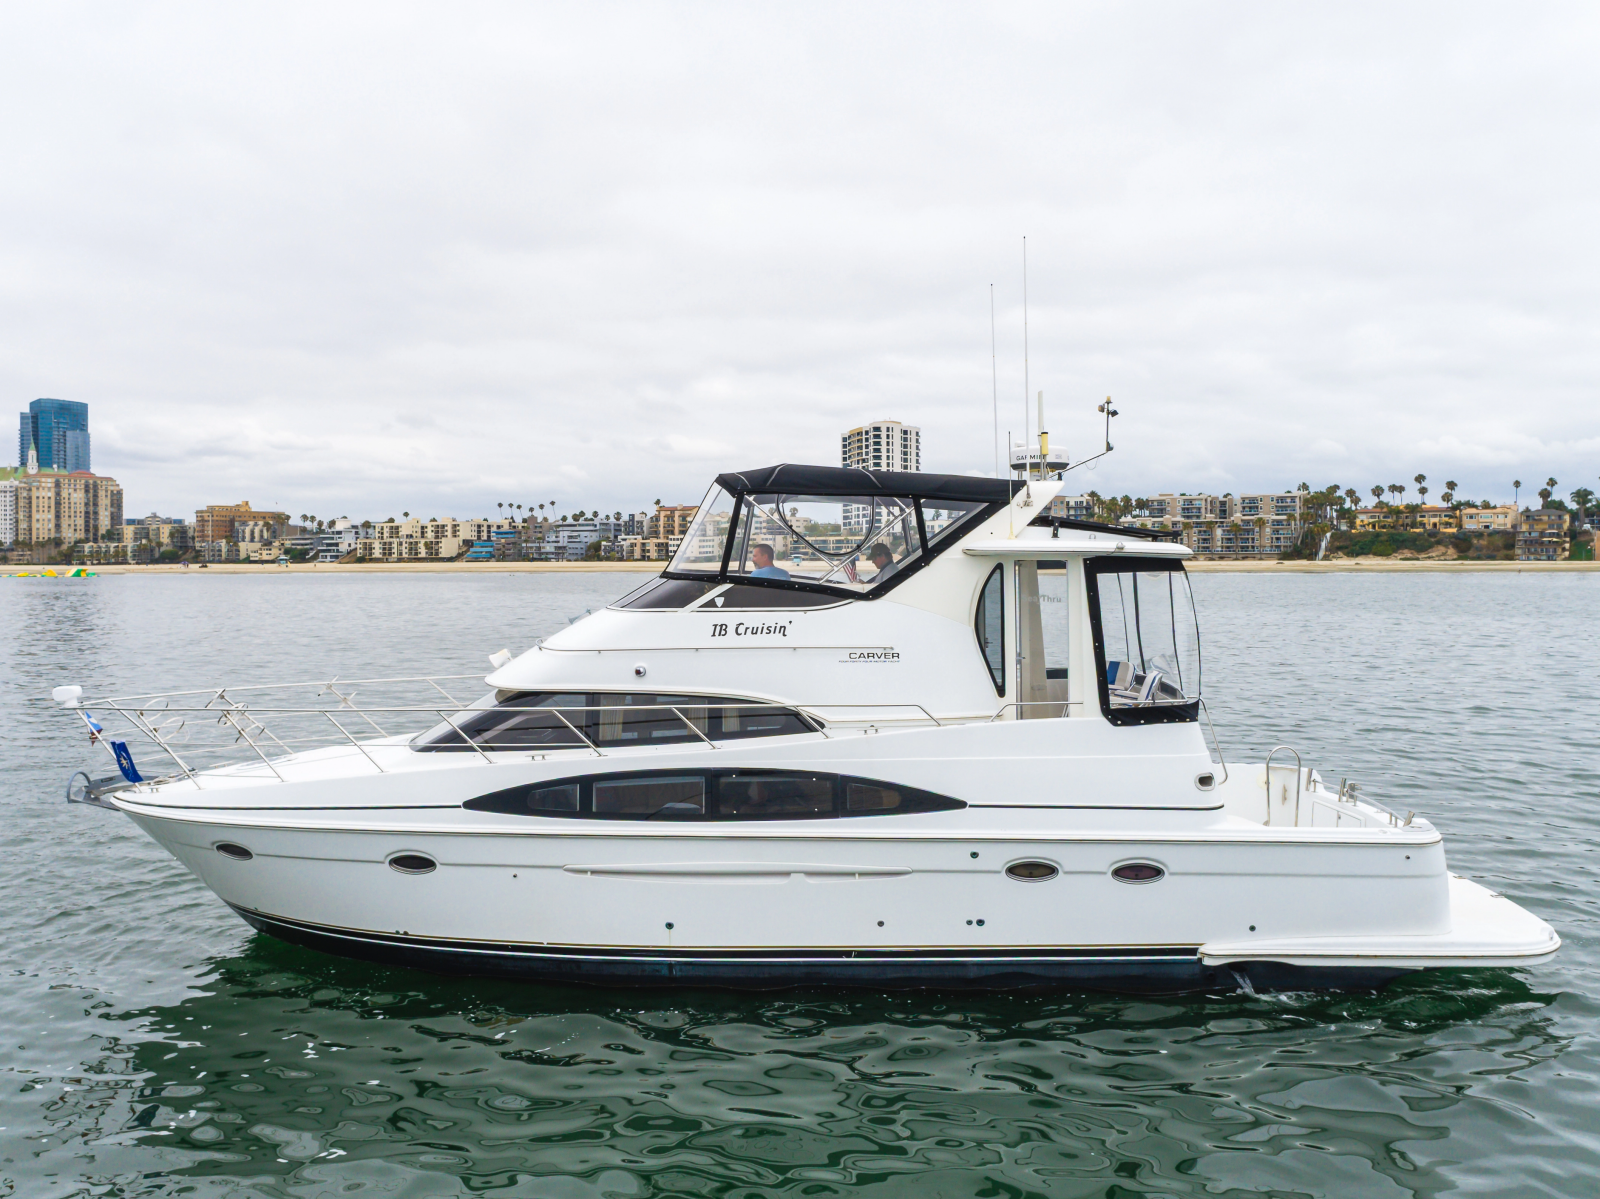
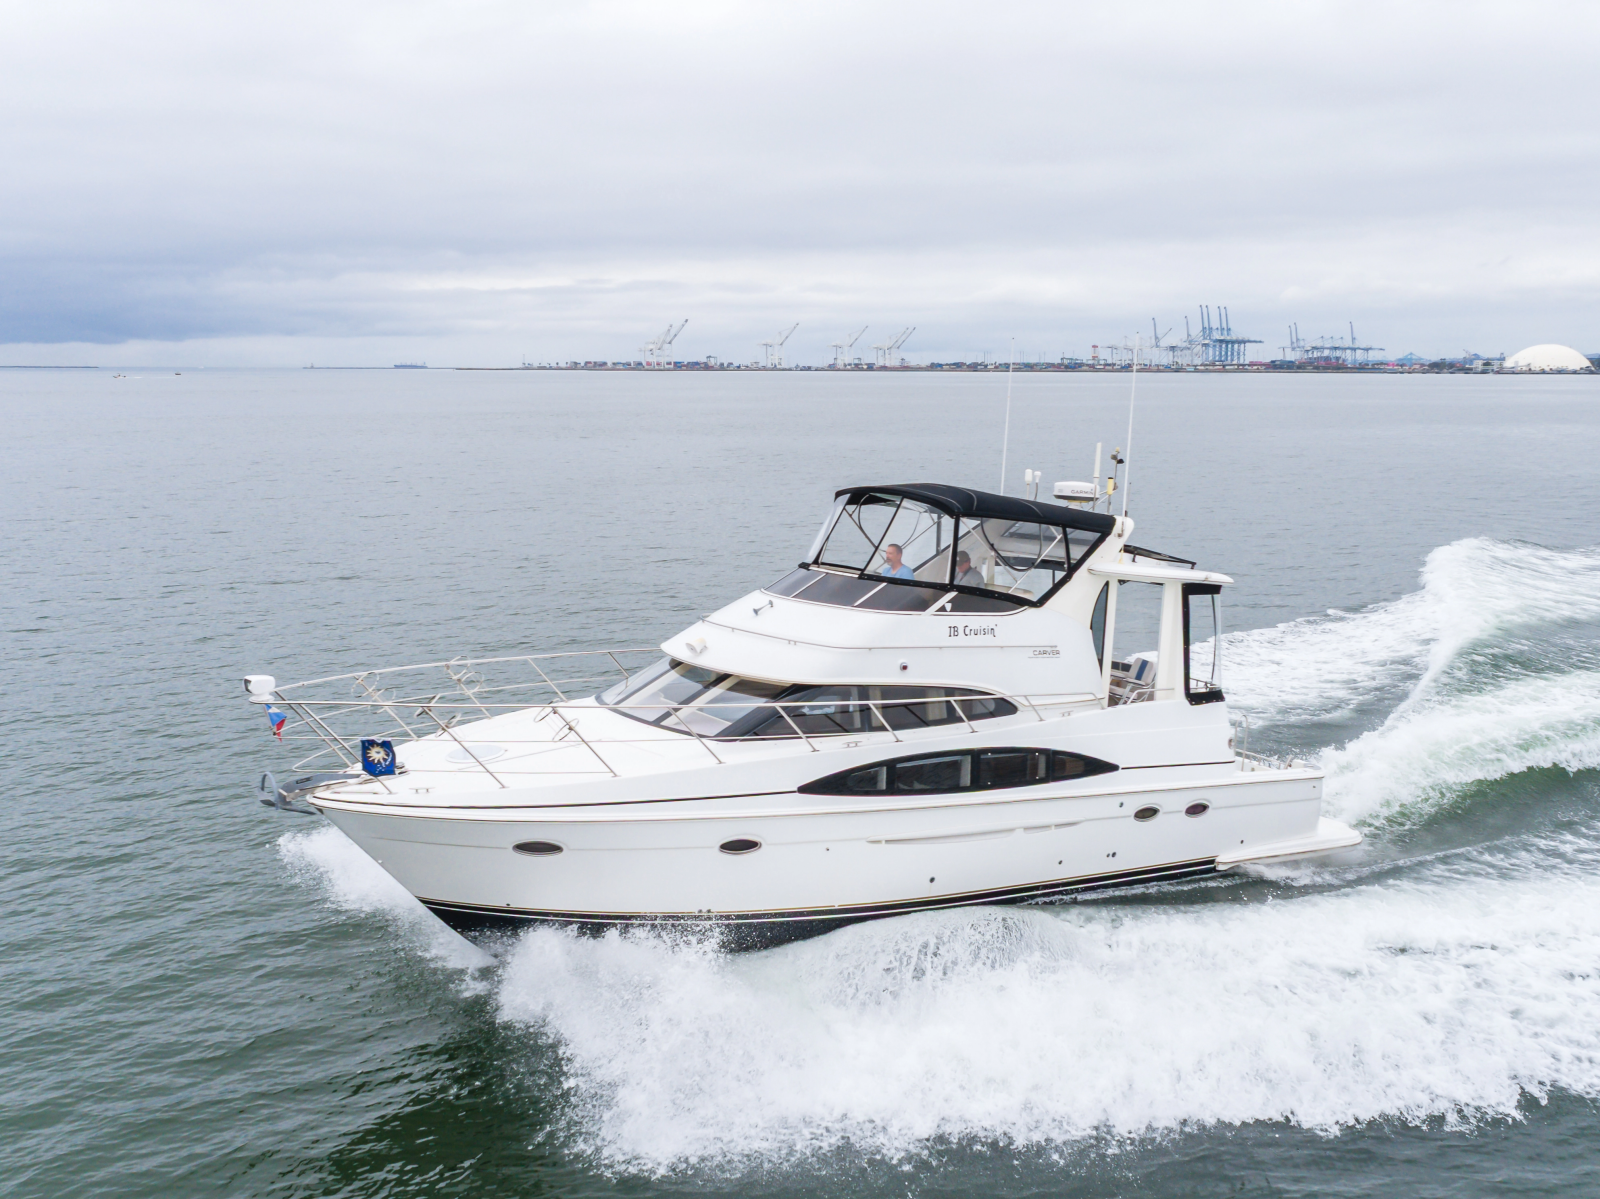
I.B.Cruisin
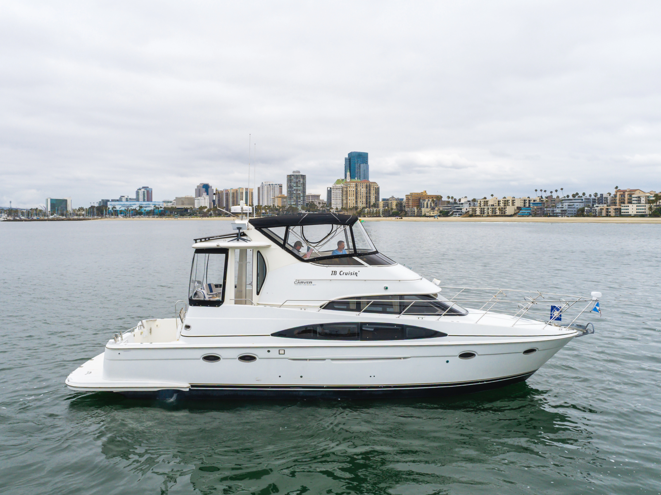
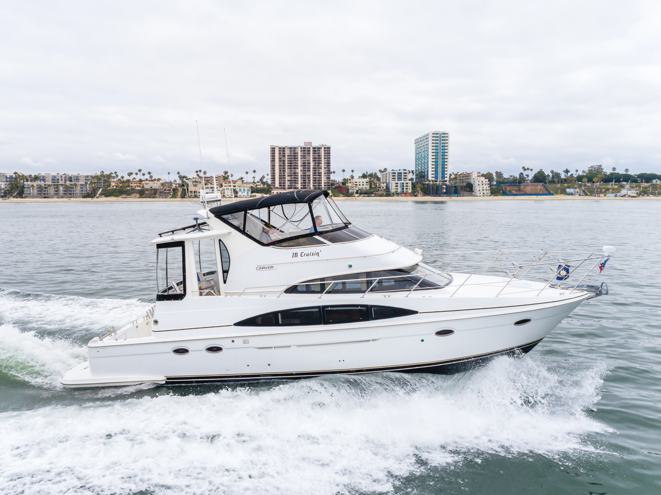
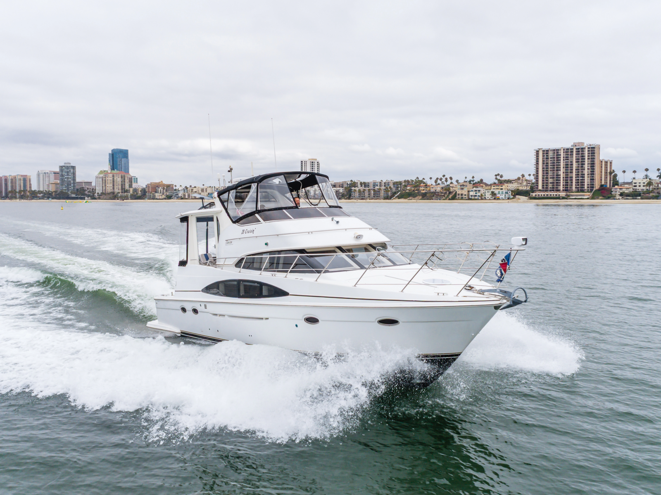
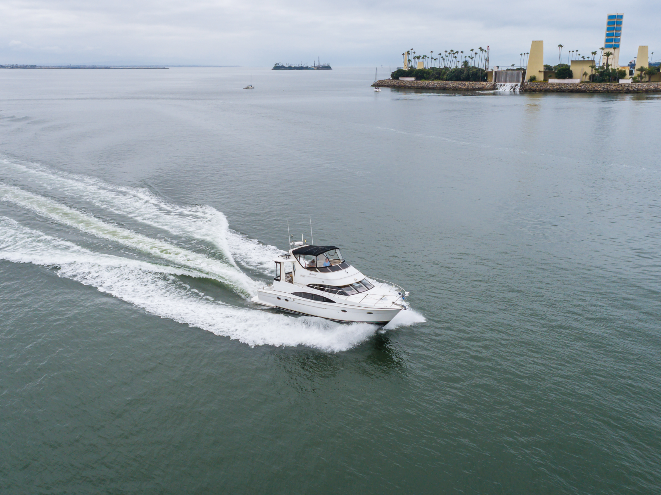
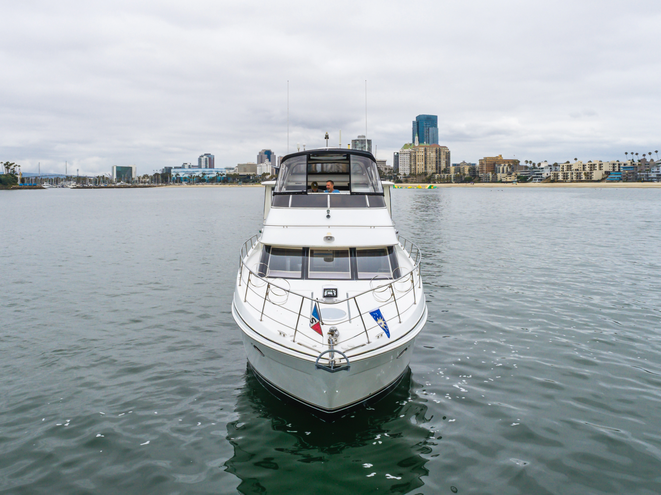
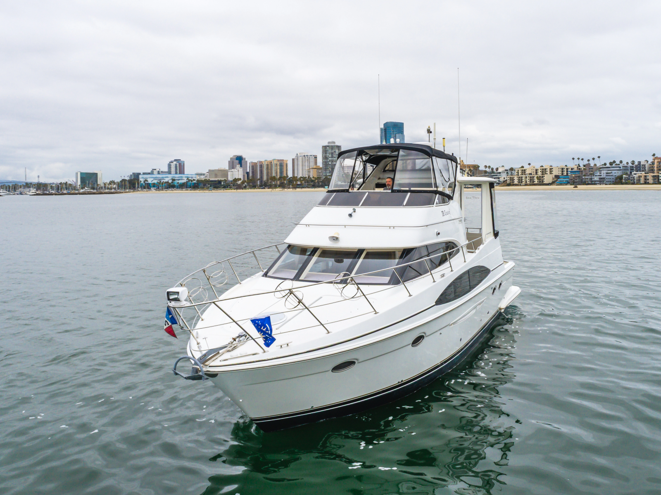
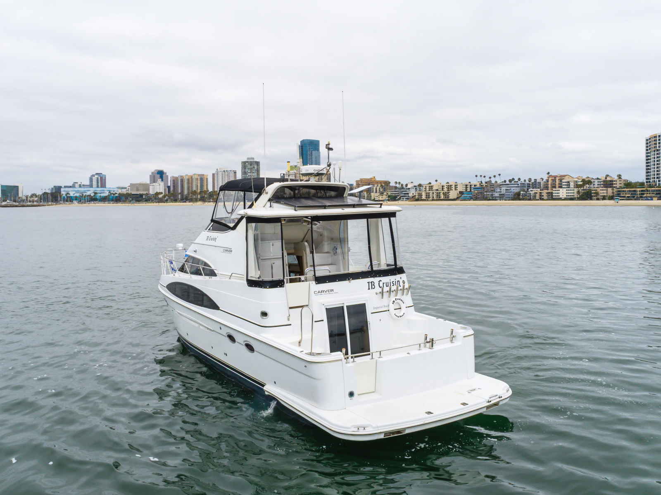
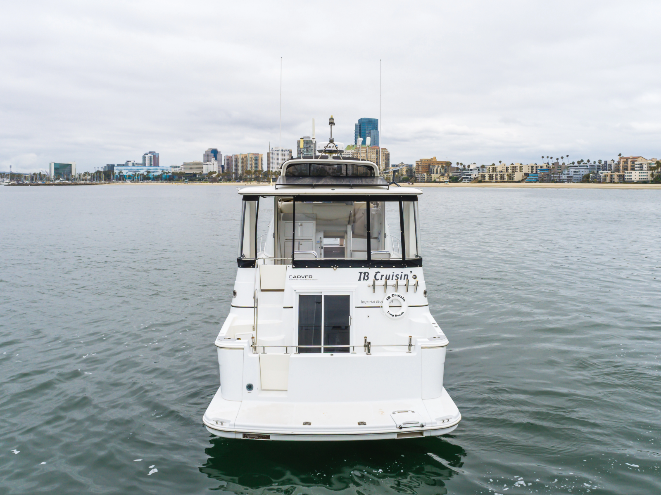
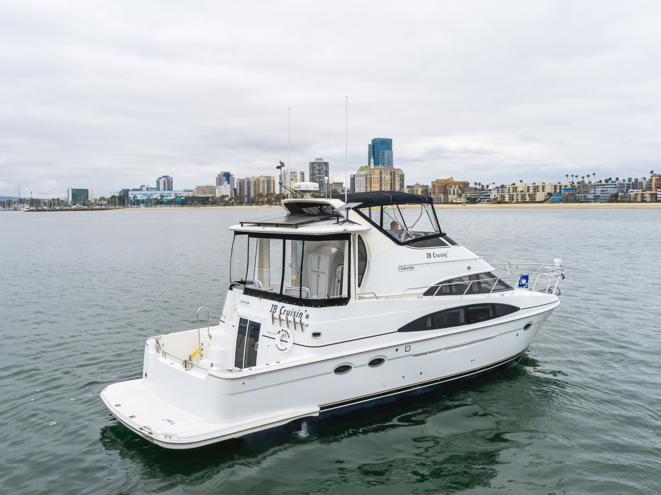
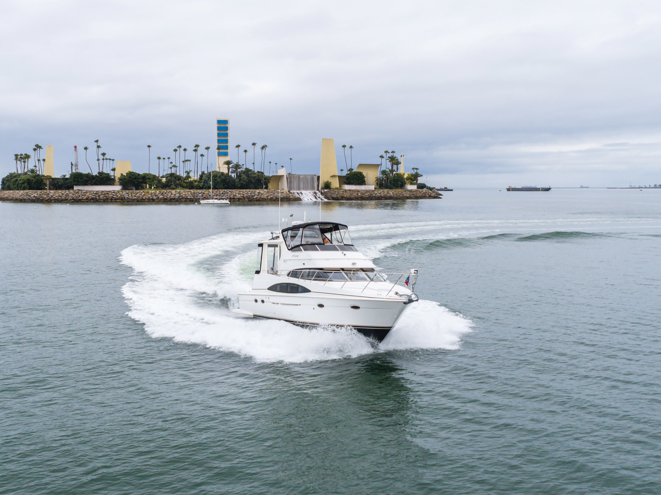
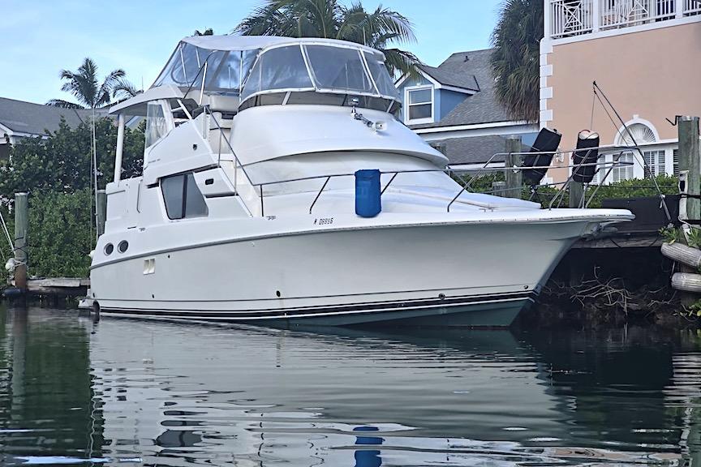
2001 Carver 444 Aft Cabin Cockpit Motor Yacht
Priced to Move Fast
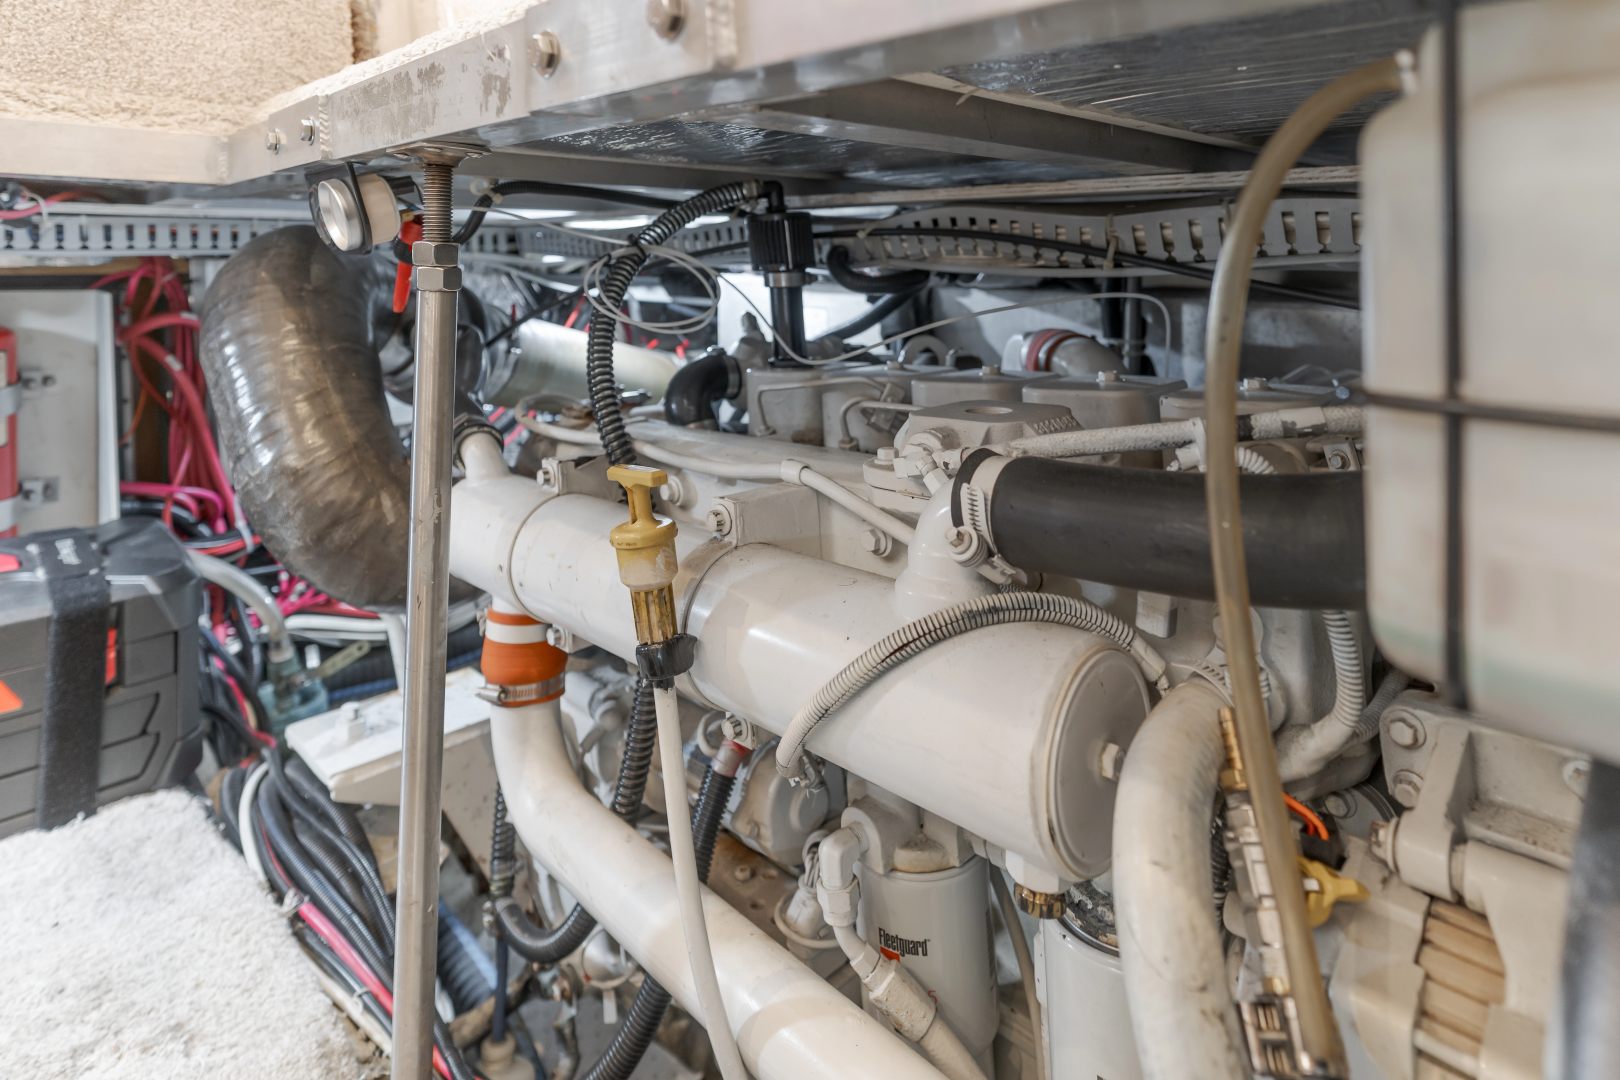
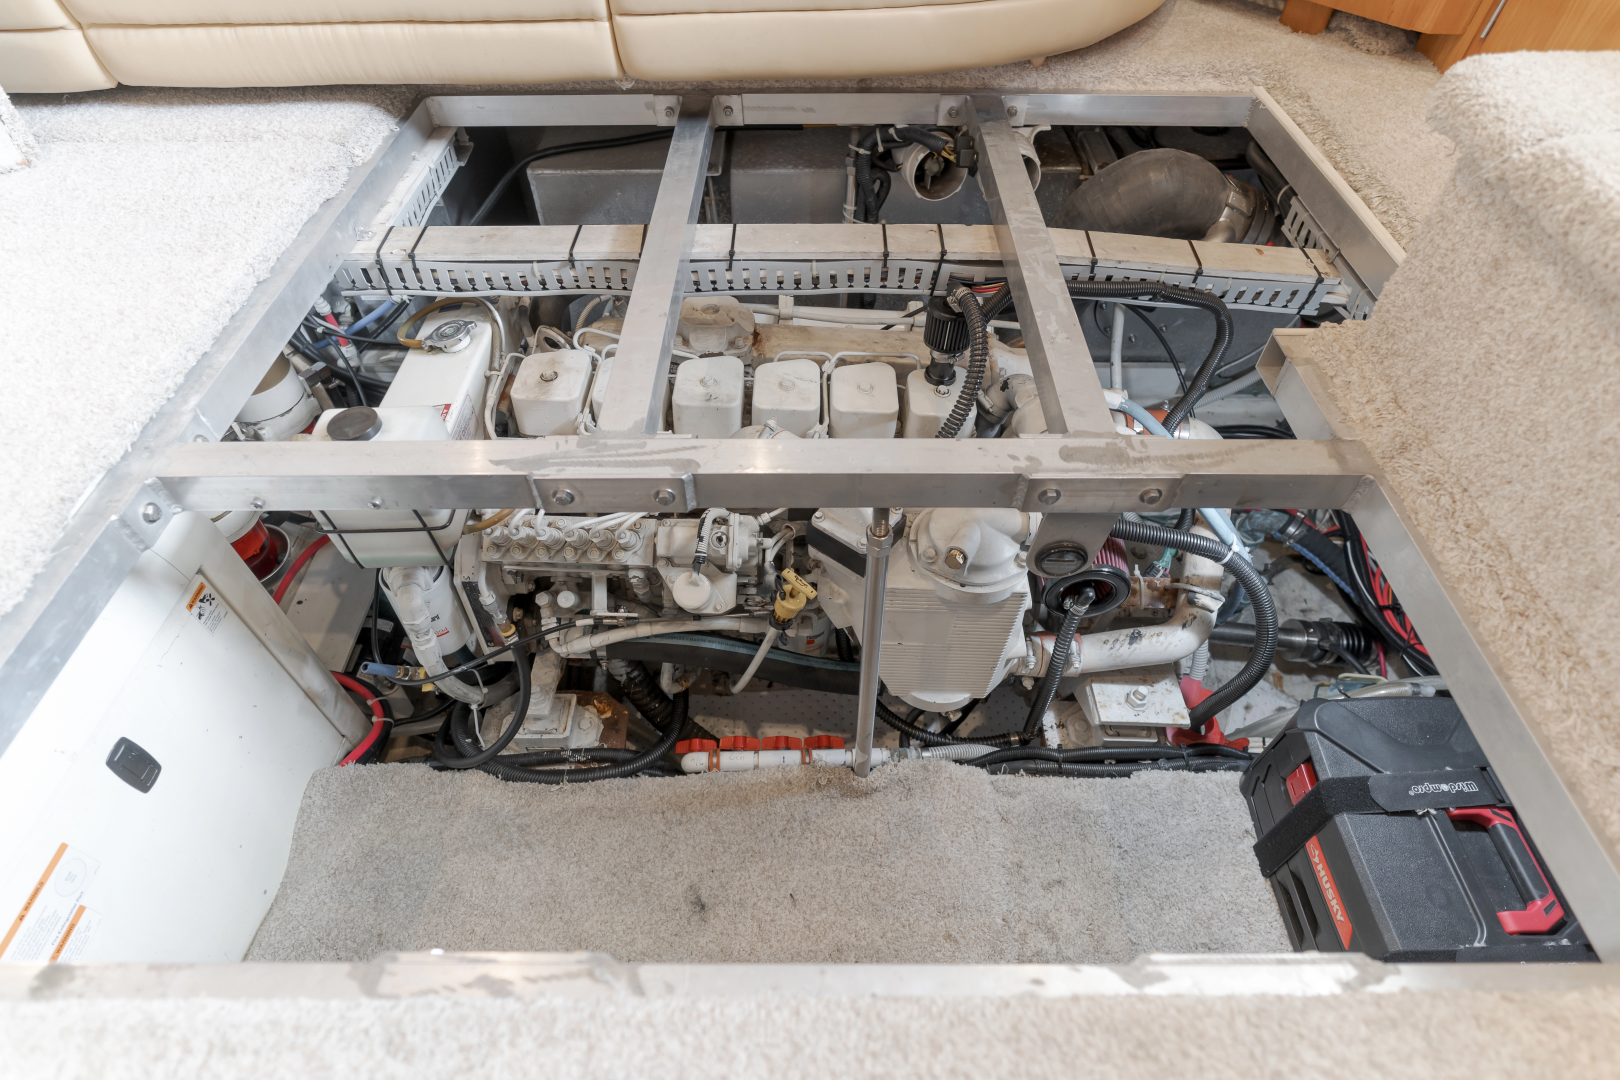
- New Injectors Port & Starboard (2026)
- Full Annual Service (2026)
- PSS Shaft Seals (2025)
- Bottom Paint (2025)
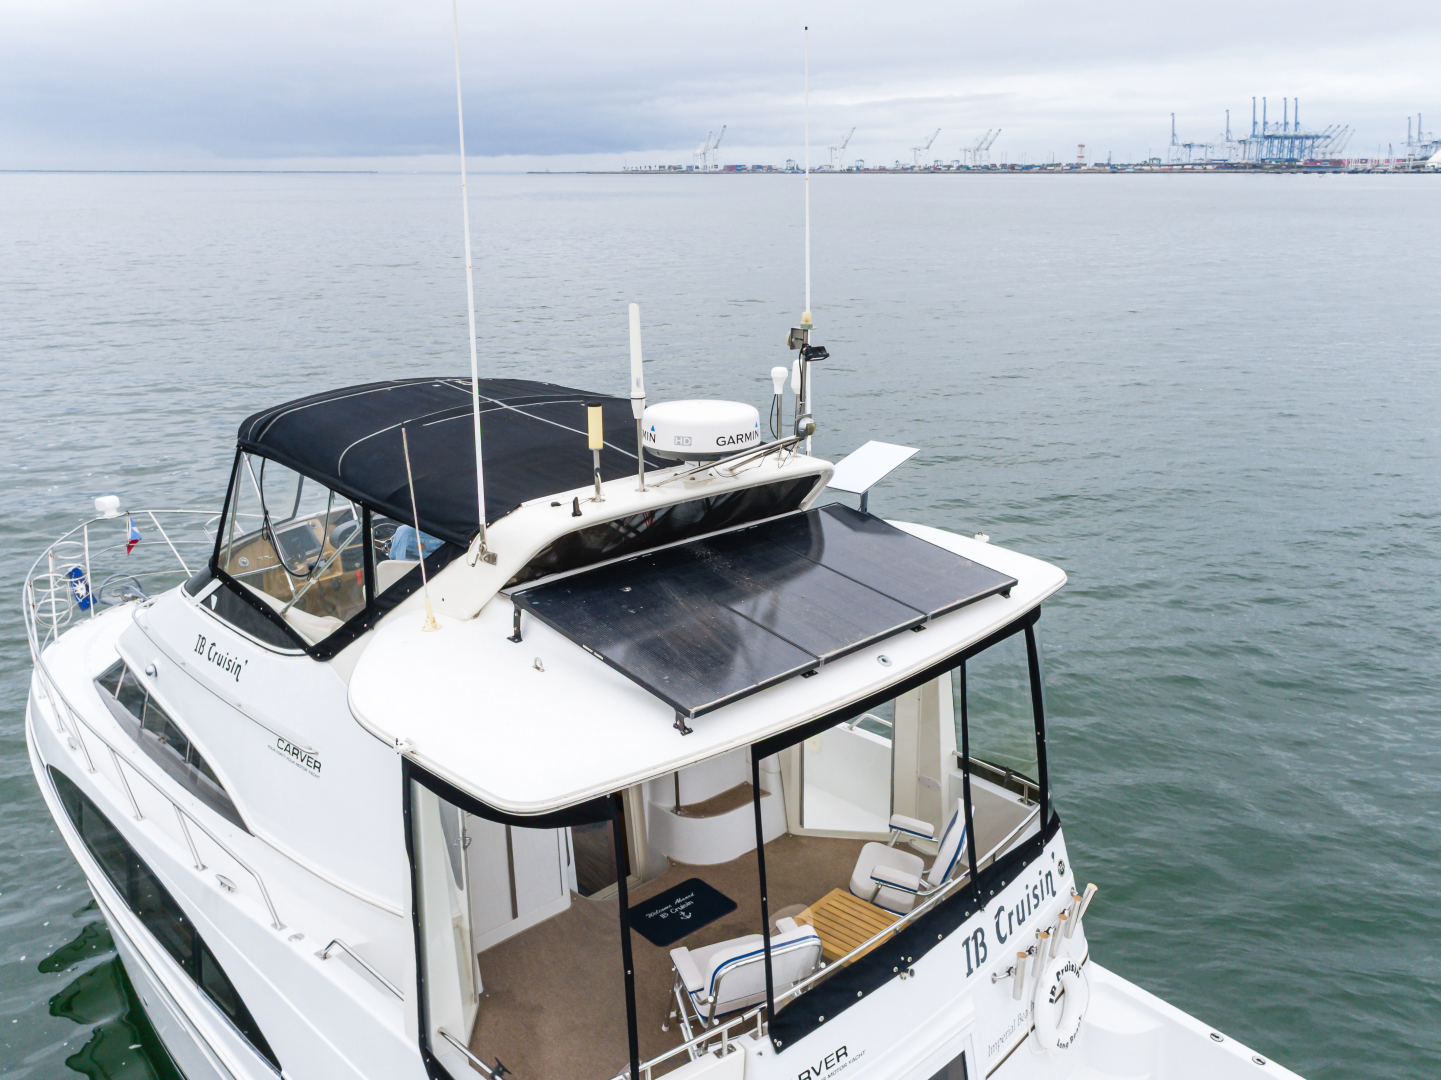
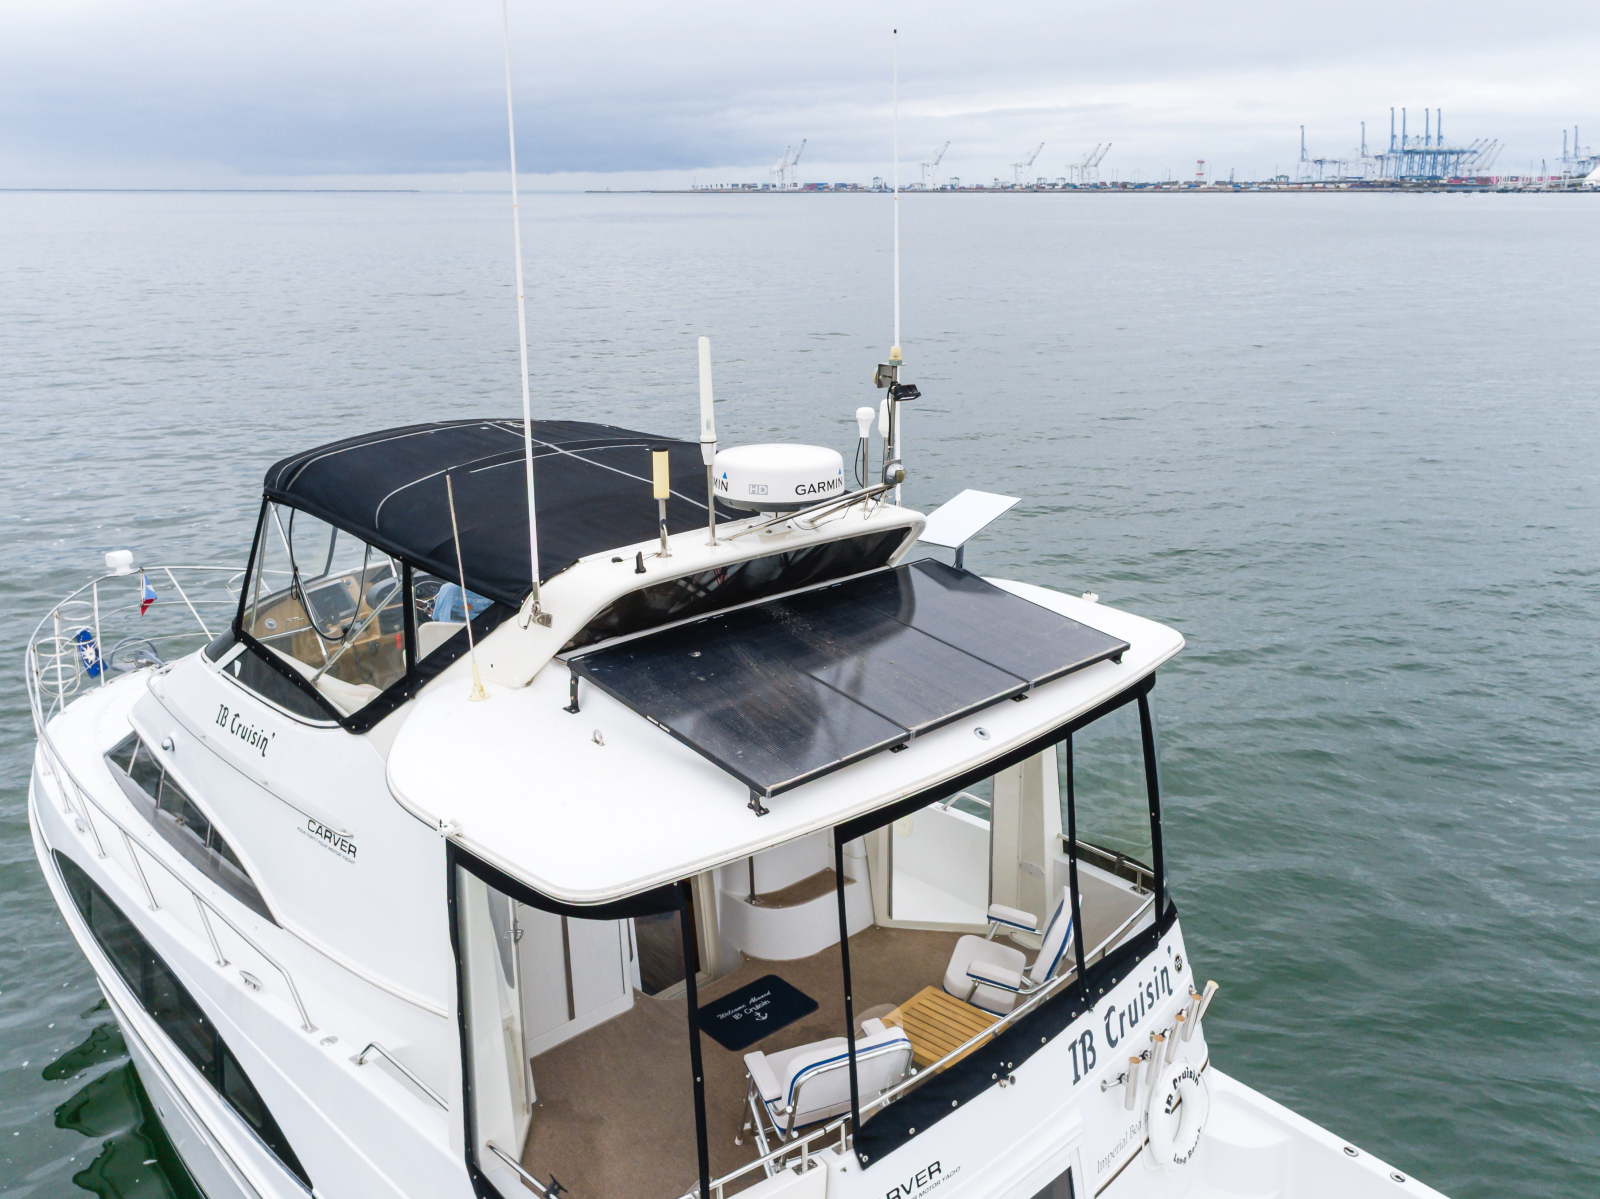
- 24kw Lithium, 600 watts solar (2025)
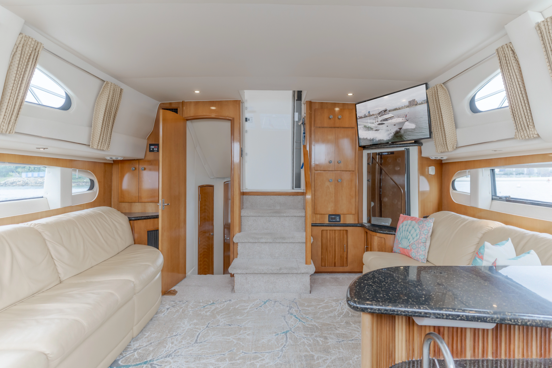
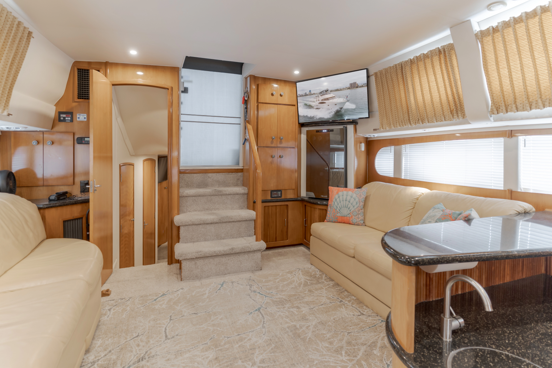
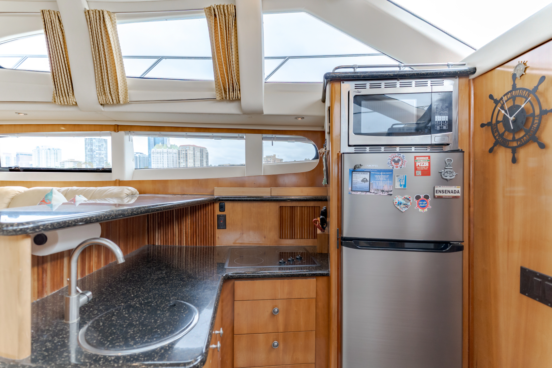
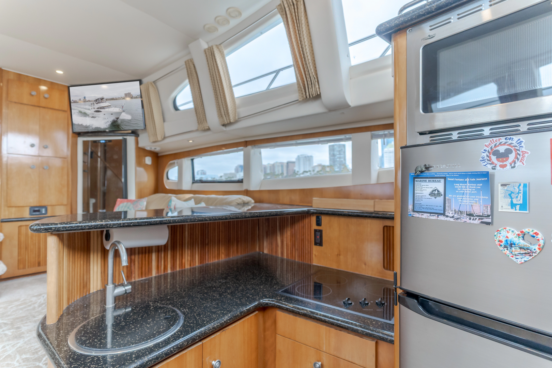
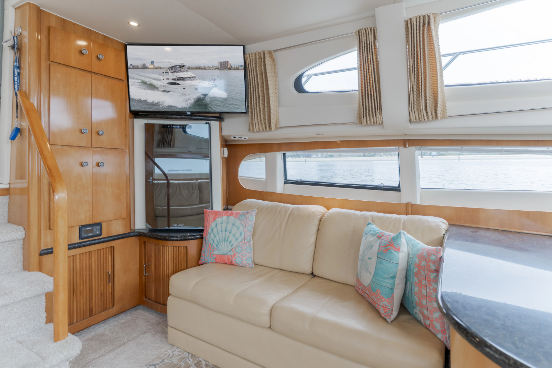
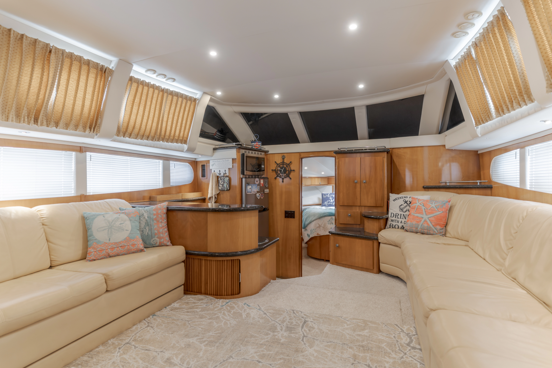
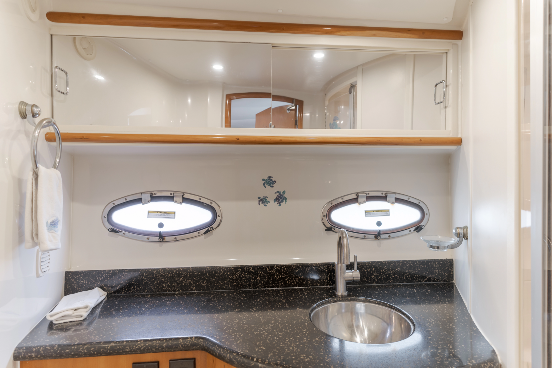
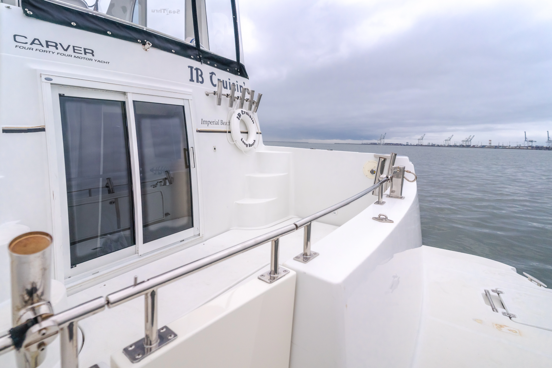
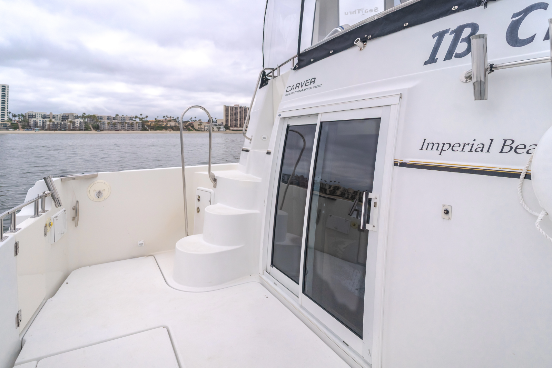
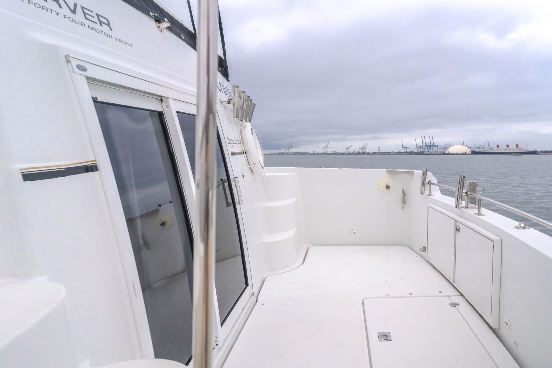
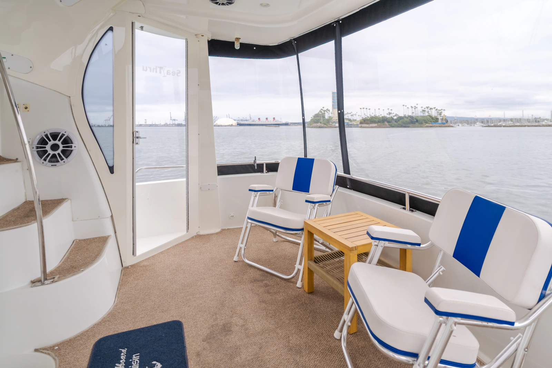
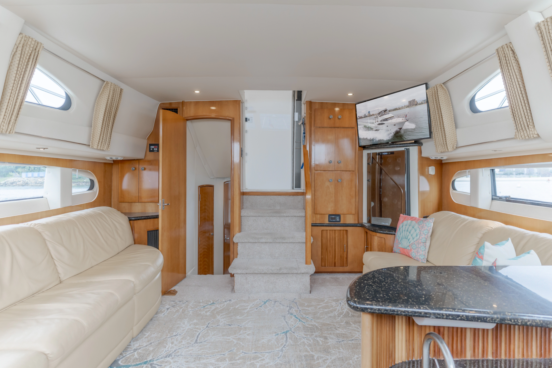
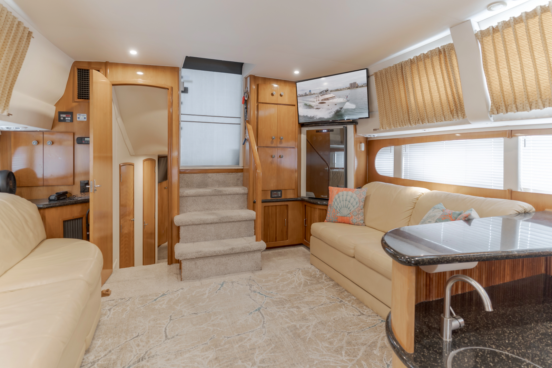
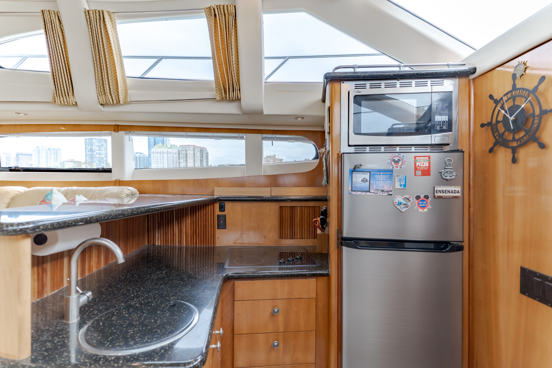
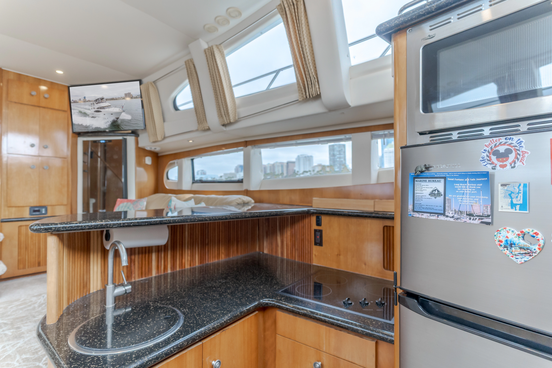
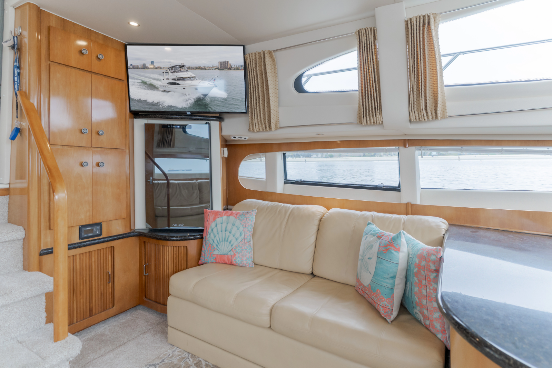
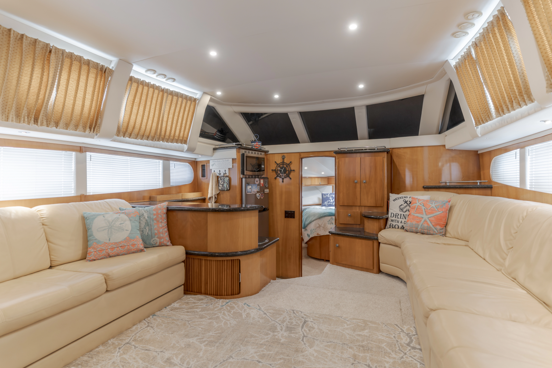
“I.B. Cruisin” combines the superb luxury and spaciousness of an aft cabin with a large cockpit offering plenty of space for relaxing and playing in the outdoors. Carver's signature raised side deck design allows for a wider, much roomier cabin than other yachts in this size. The salon and galley are spacious and elegant displaying high-gloss cherry cabinetry and accents, Ultraleather seating, solid surface counter tops and ample natural lighting with panoramic views.
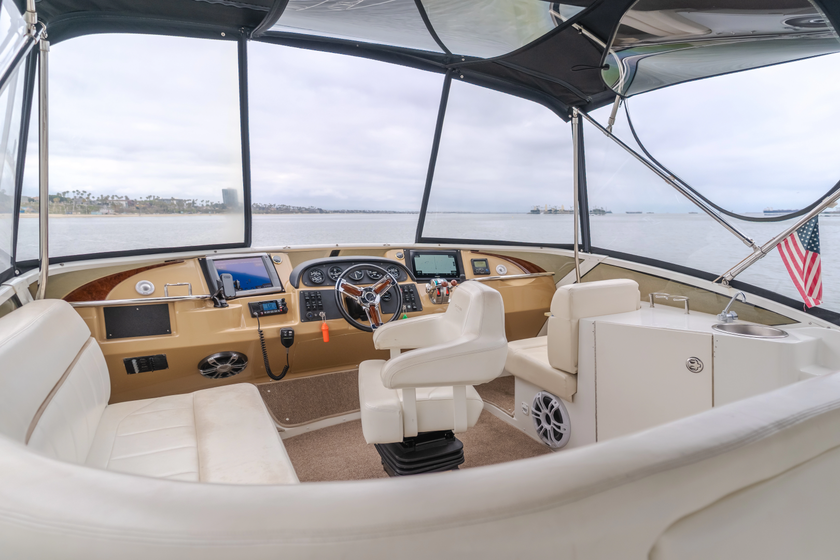
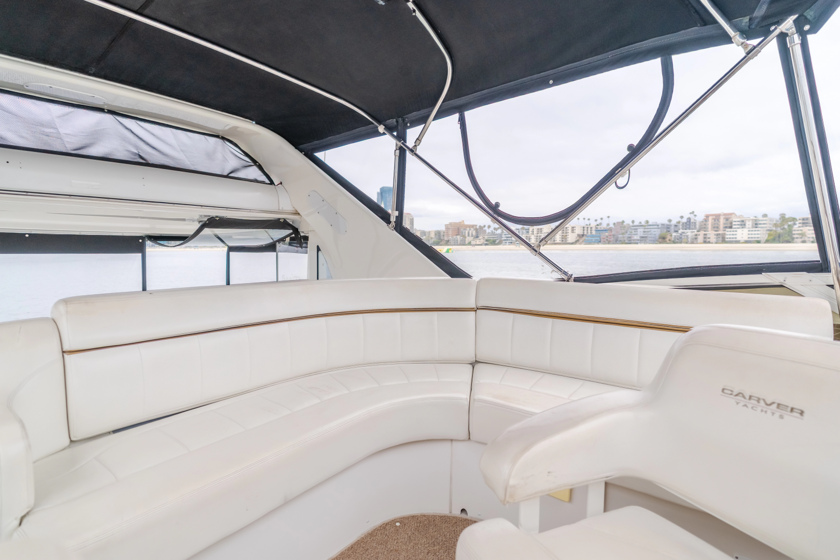
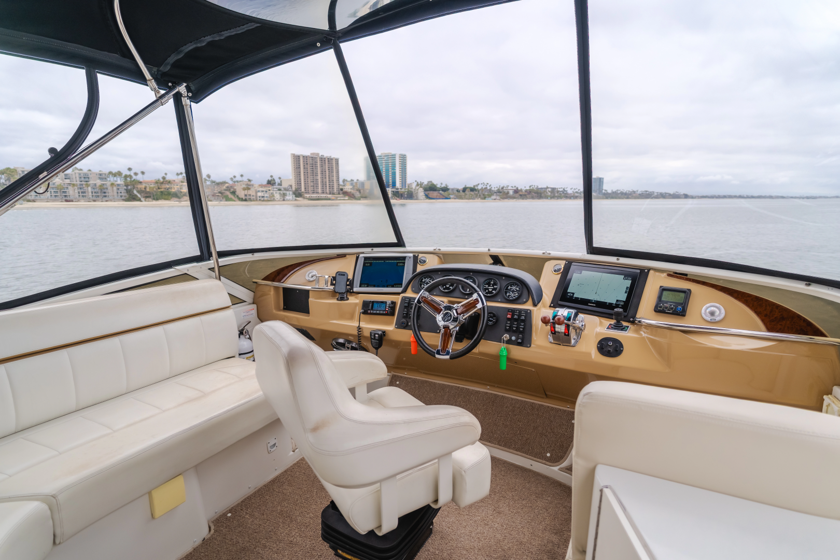
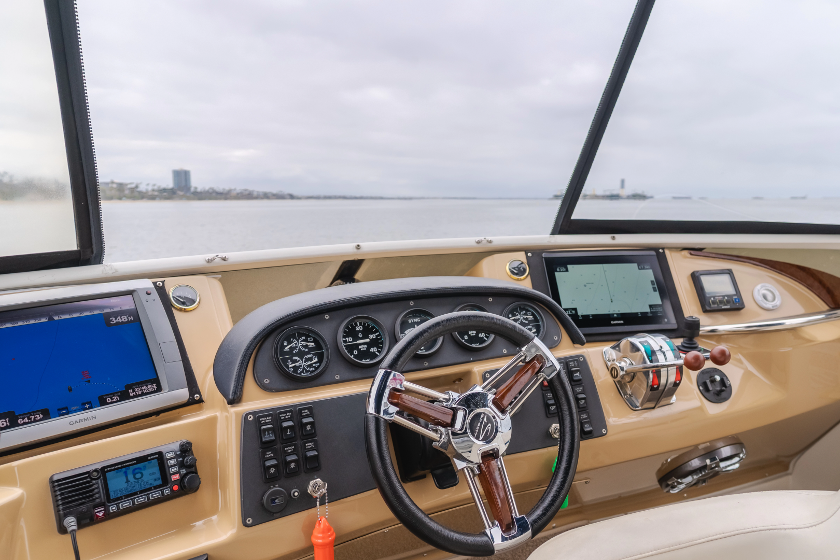
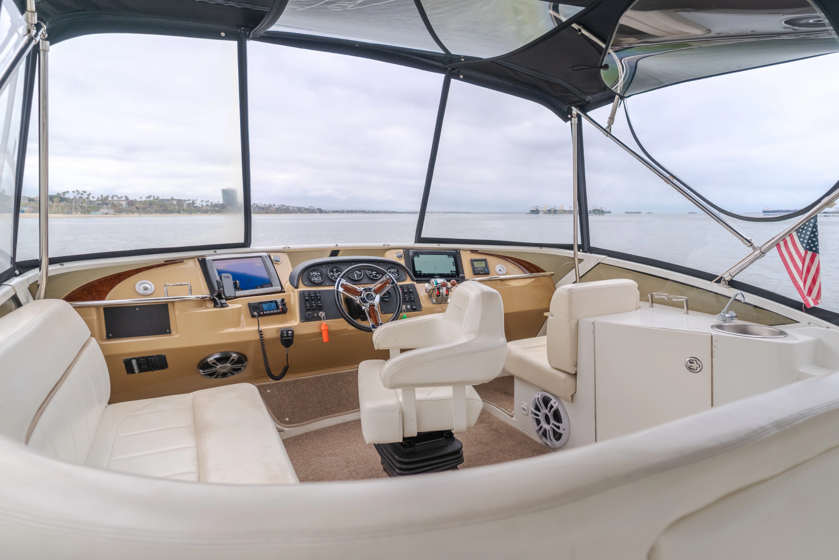
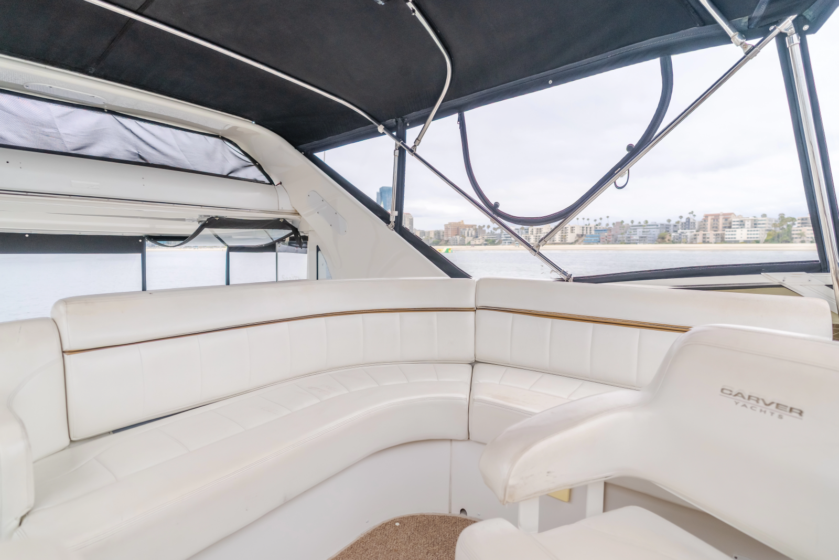
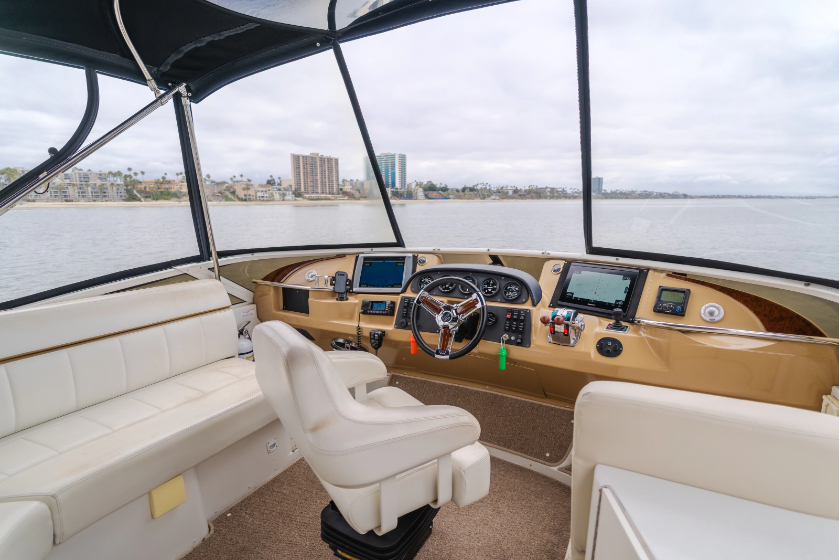
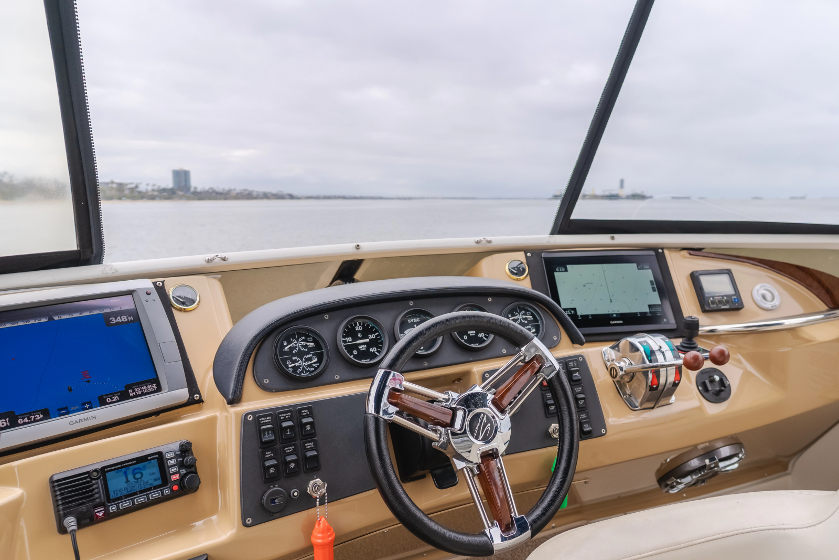
On the bridge, family and guests can easily relax in the L-shaped lounge that seats five, the wet bar provides convenient bottle storage. The aft deck offers a hardtop that covers the entire deck, plus an electronics arch, and the convenience of an integral bridge stairway and wing doors.
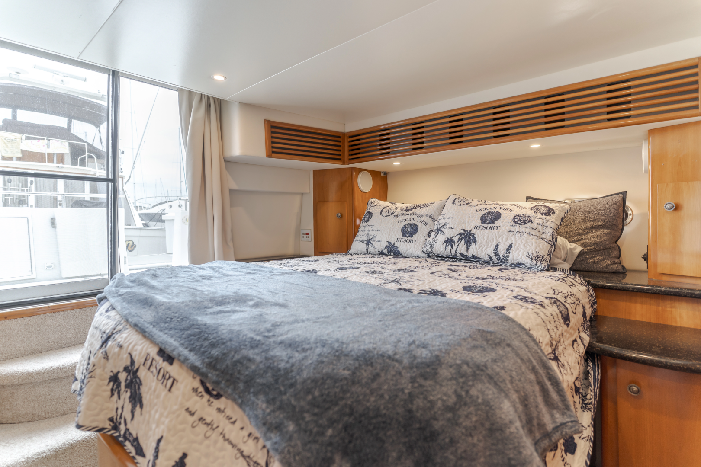
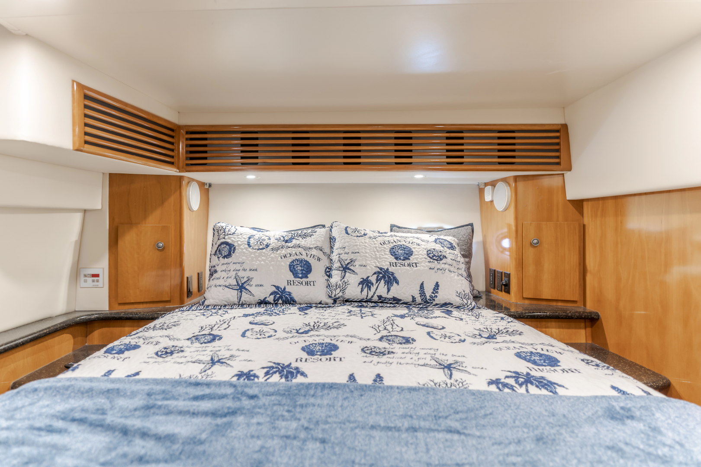
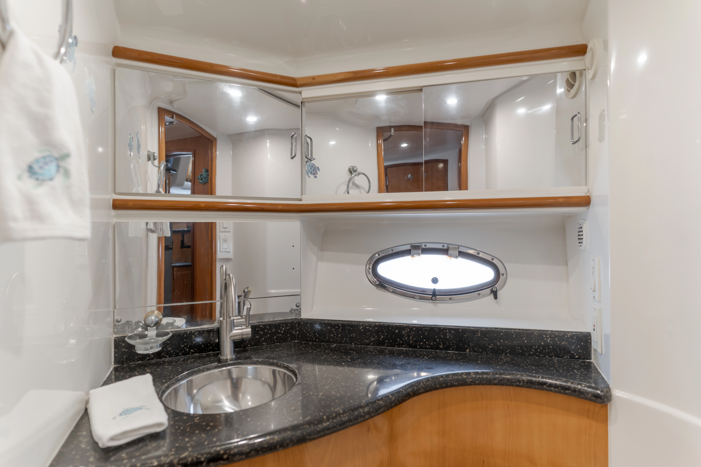
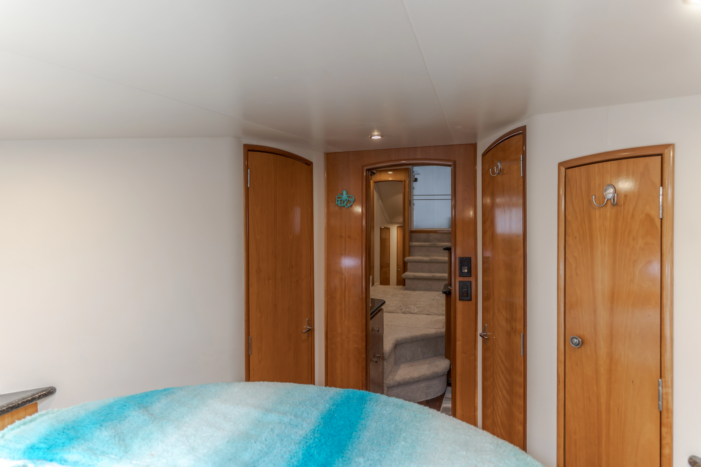
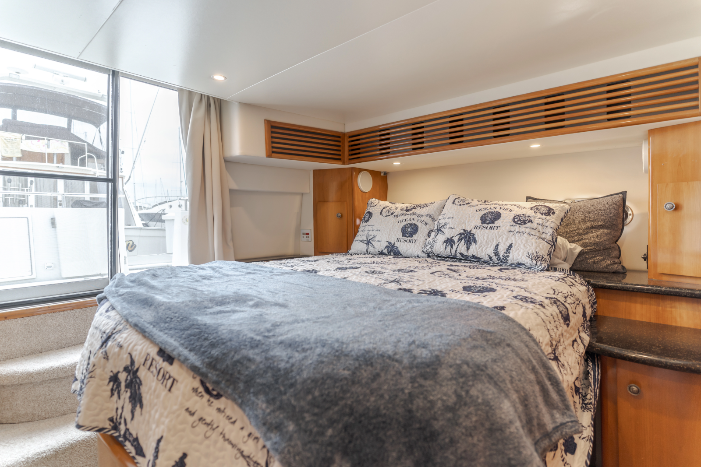
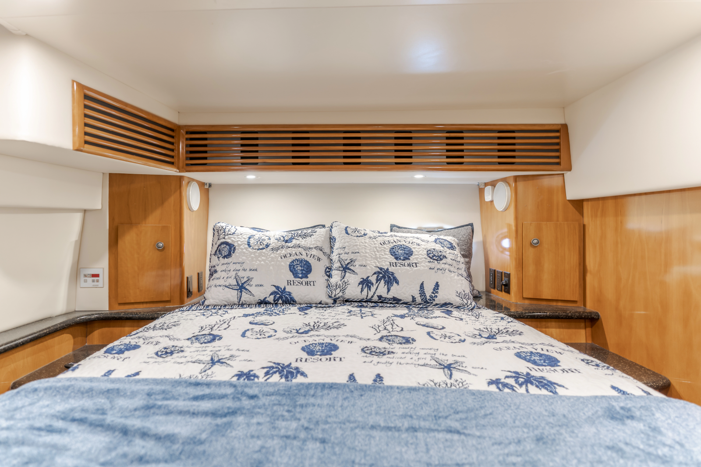
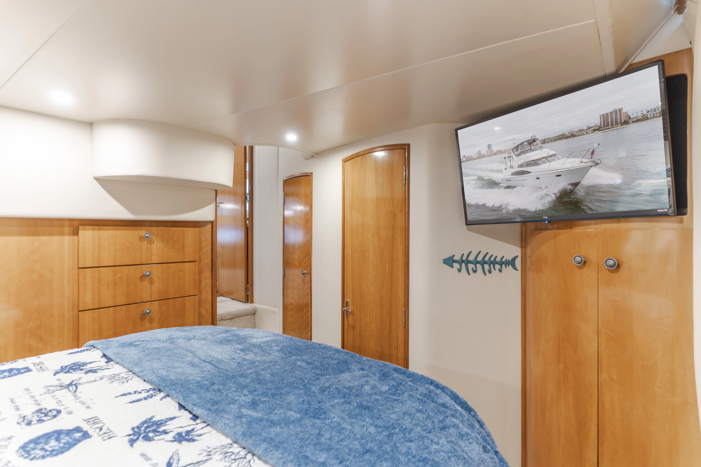
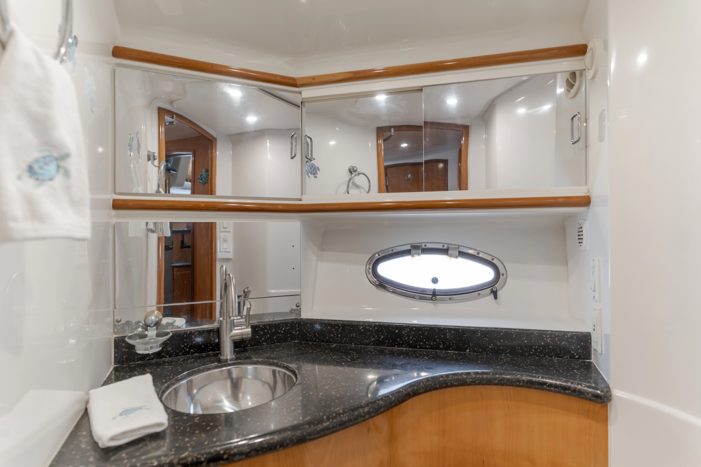
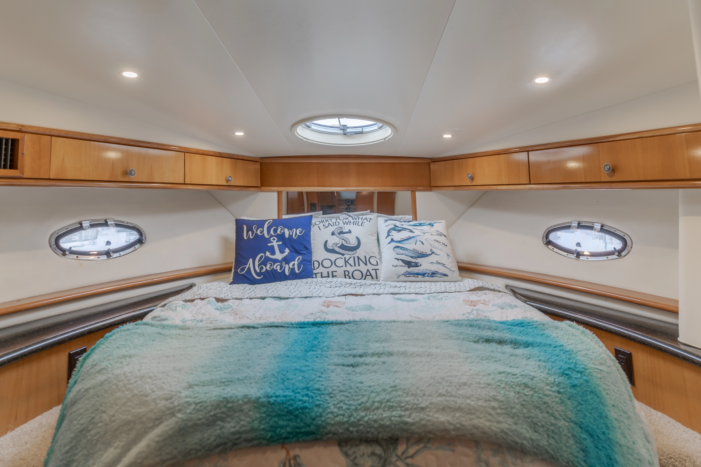
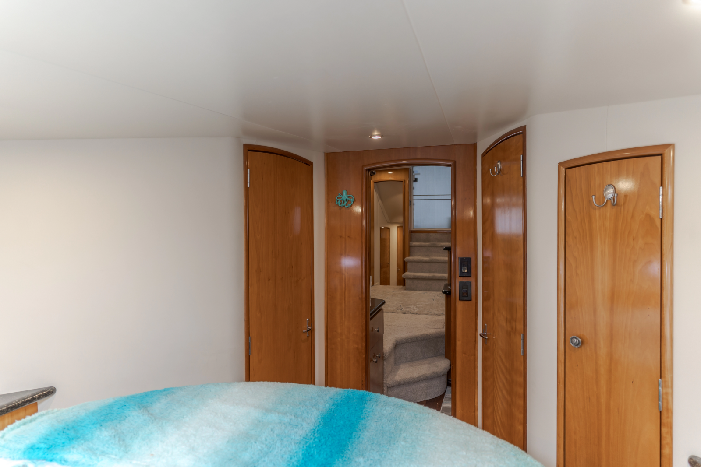
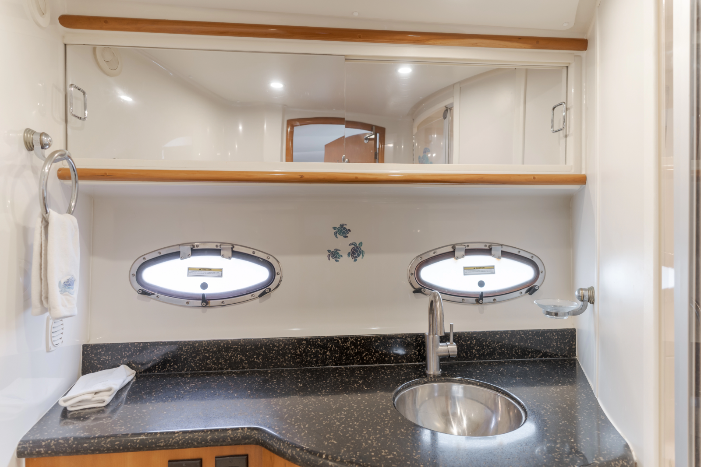
When it comes to sleeping accommodations, the unexpected luxury of two private staterooms, each with its own private ensuite with stall shower.
Worldwide Yacht Sales Inc is pleased to assist you in the purchase of this vessel. This boat is centrally listed by Denison Yachting. It is offered as a convenience by this broker/dealer to its clients and is not intended to convey direct representation of a particular vessel
Book A Time
"*" indicates required fields

1994 Breaux's Bay Craft
1994 Breaux Bay Craft RENEGADE

1970 Commercial

2025 Breaux Brothers Shine Down
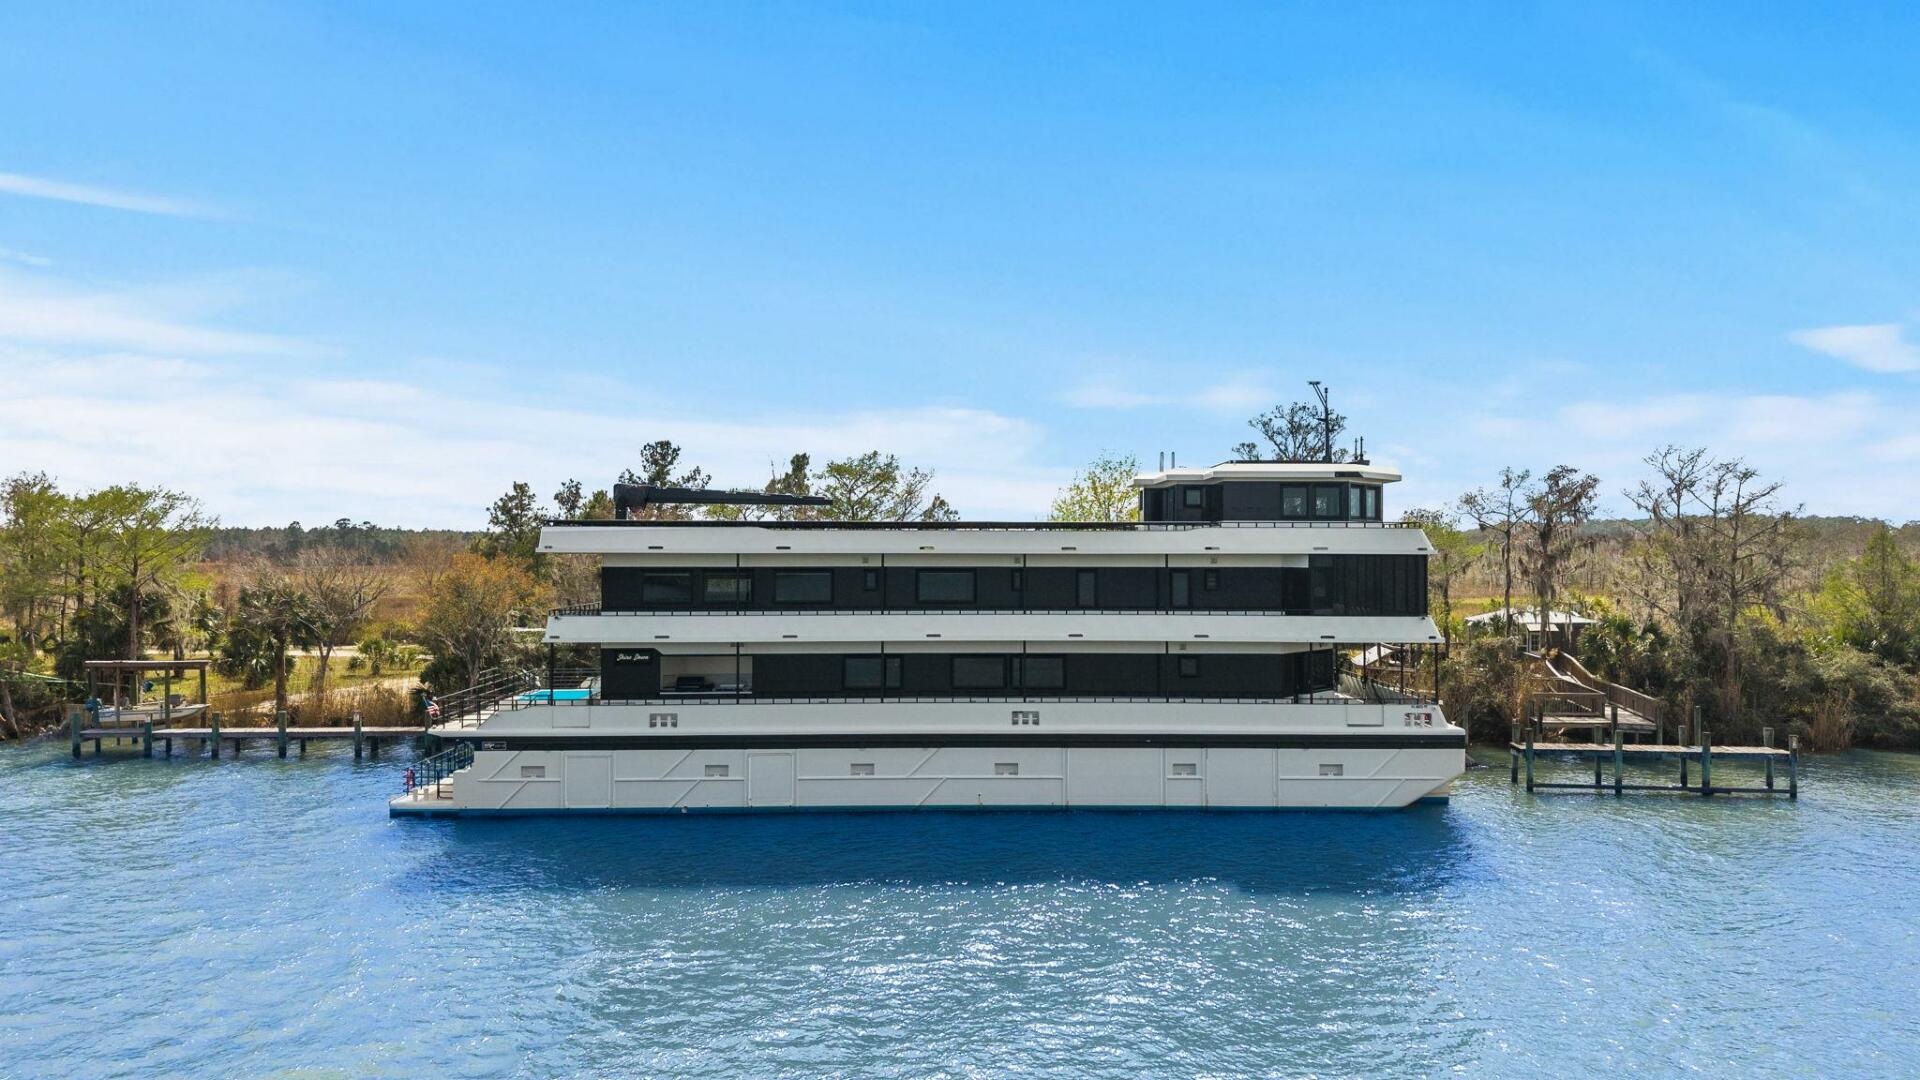
2025 Breaux Brothers Shine Down

2010 Azimut INTERVENTION
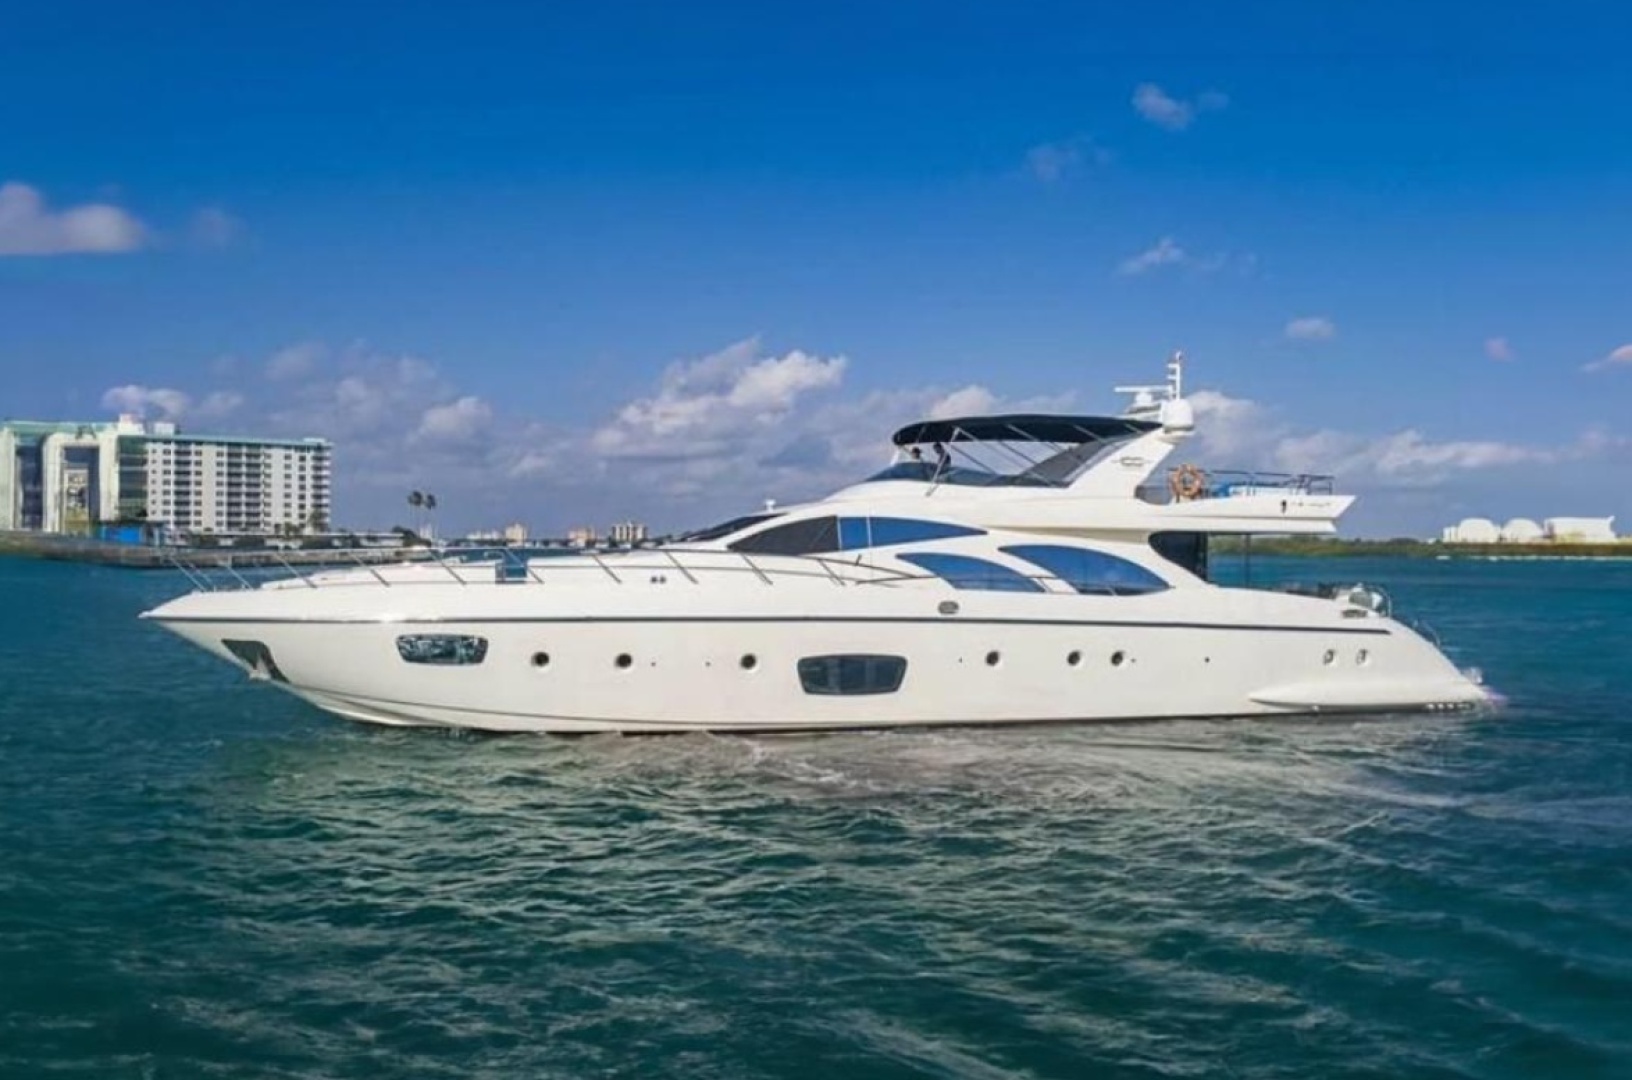
2010 Azimut

1981 Midship Marine Dream Star
1981 Custom Dream Star

1977 Commercial Jezebelle
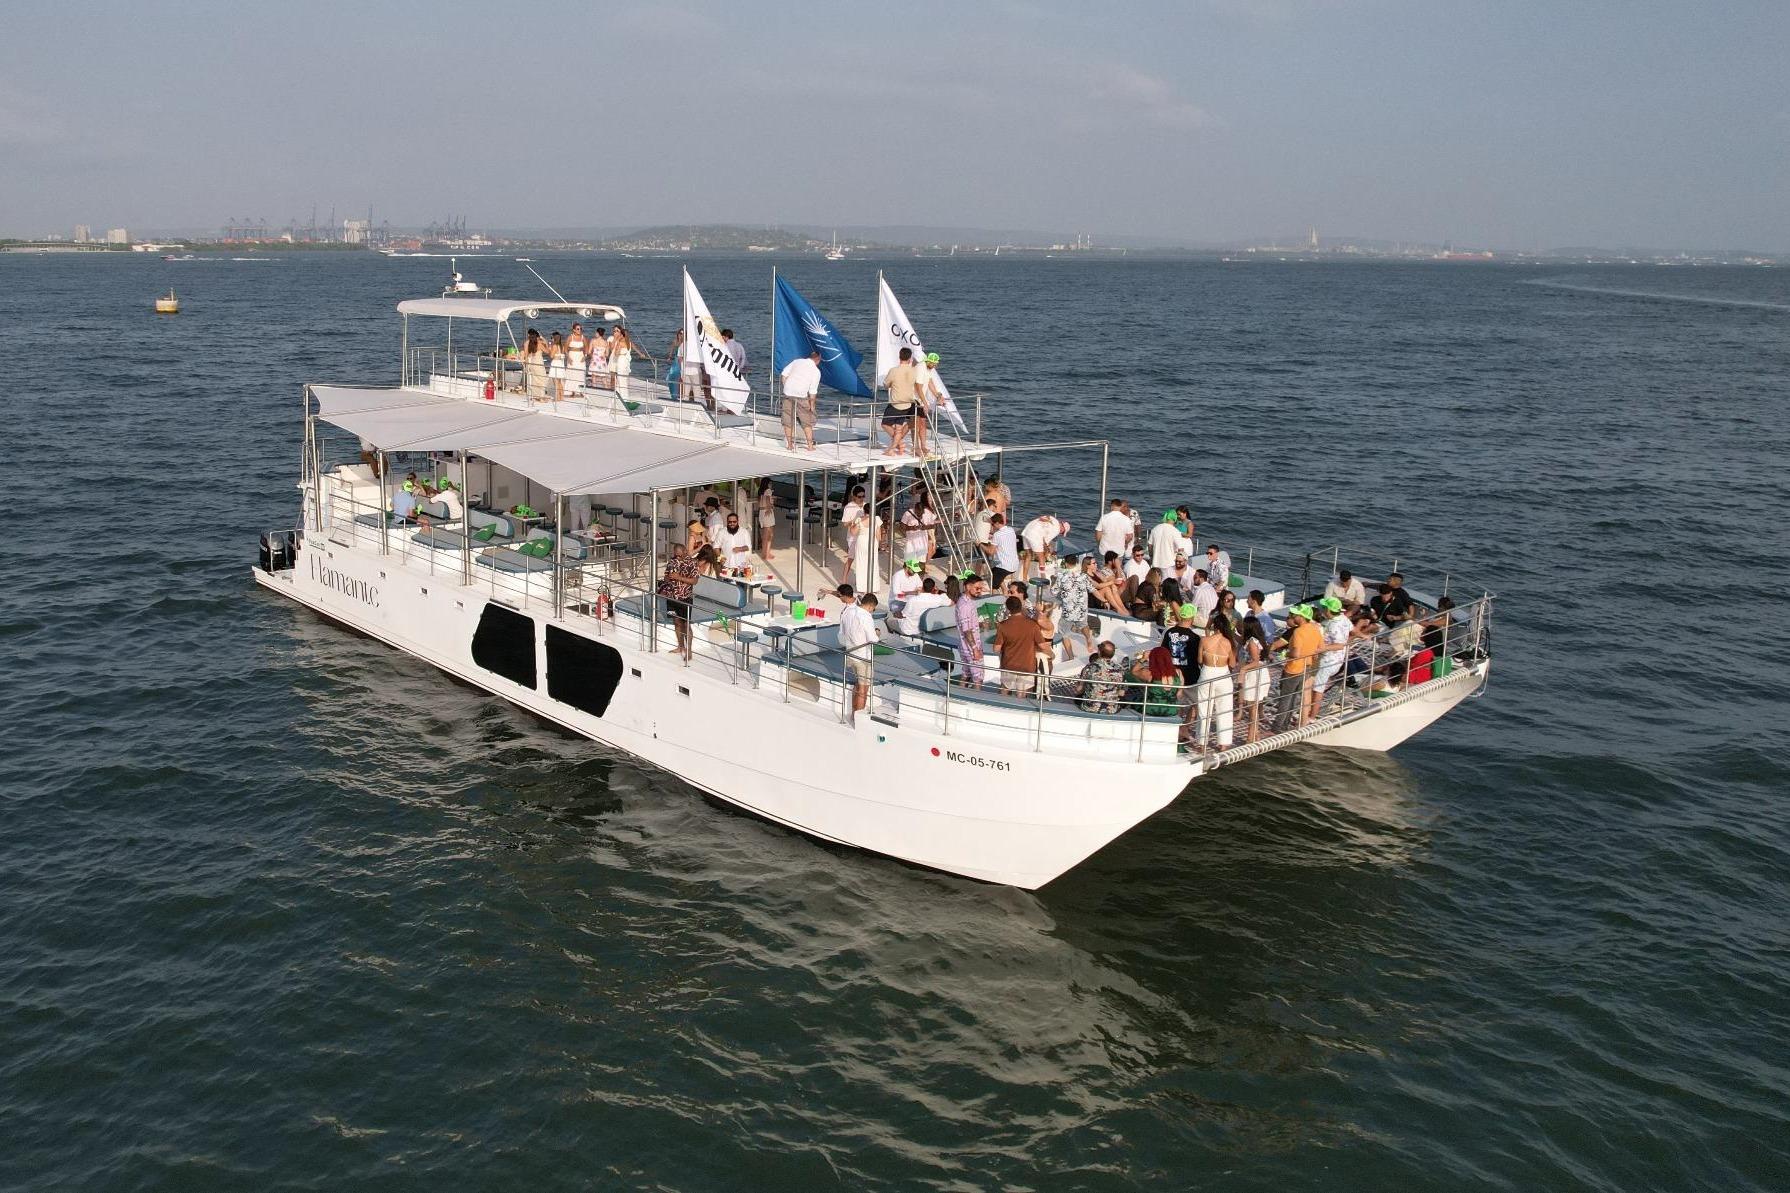
2027 Custom
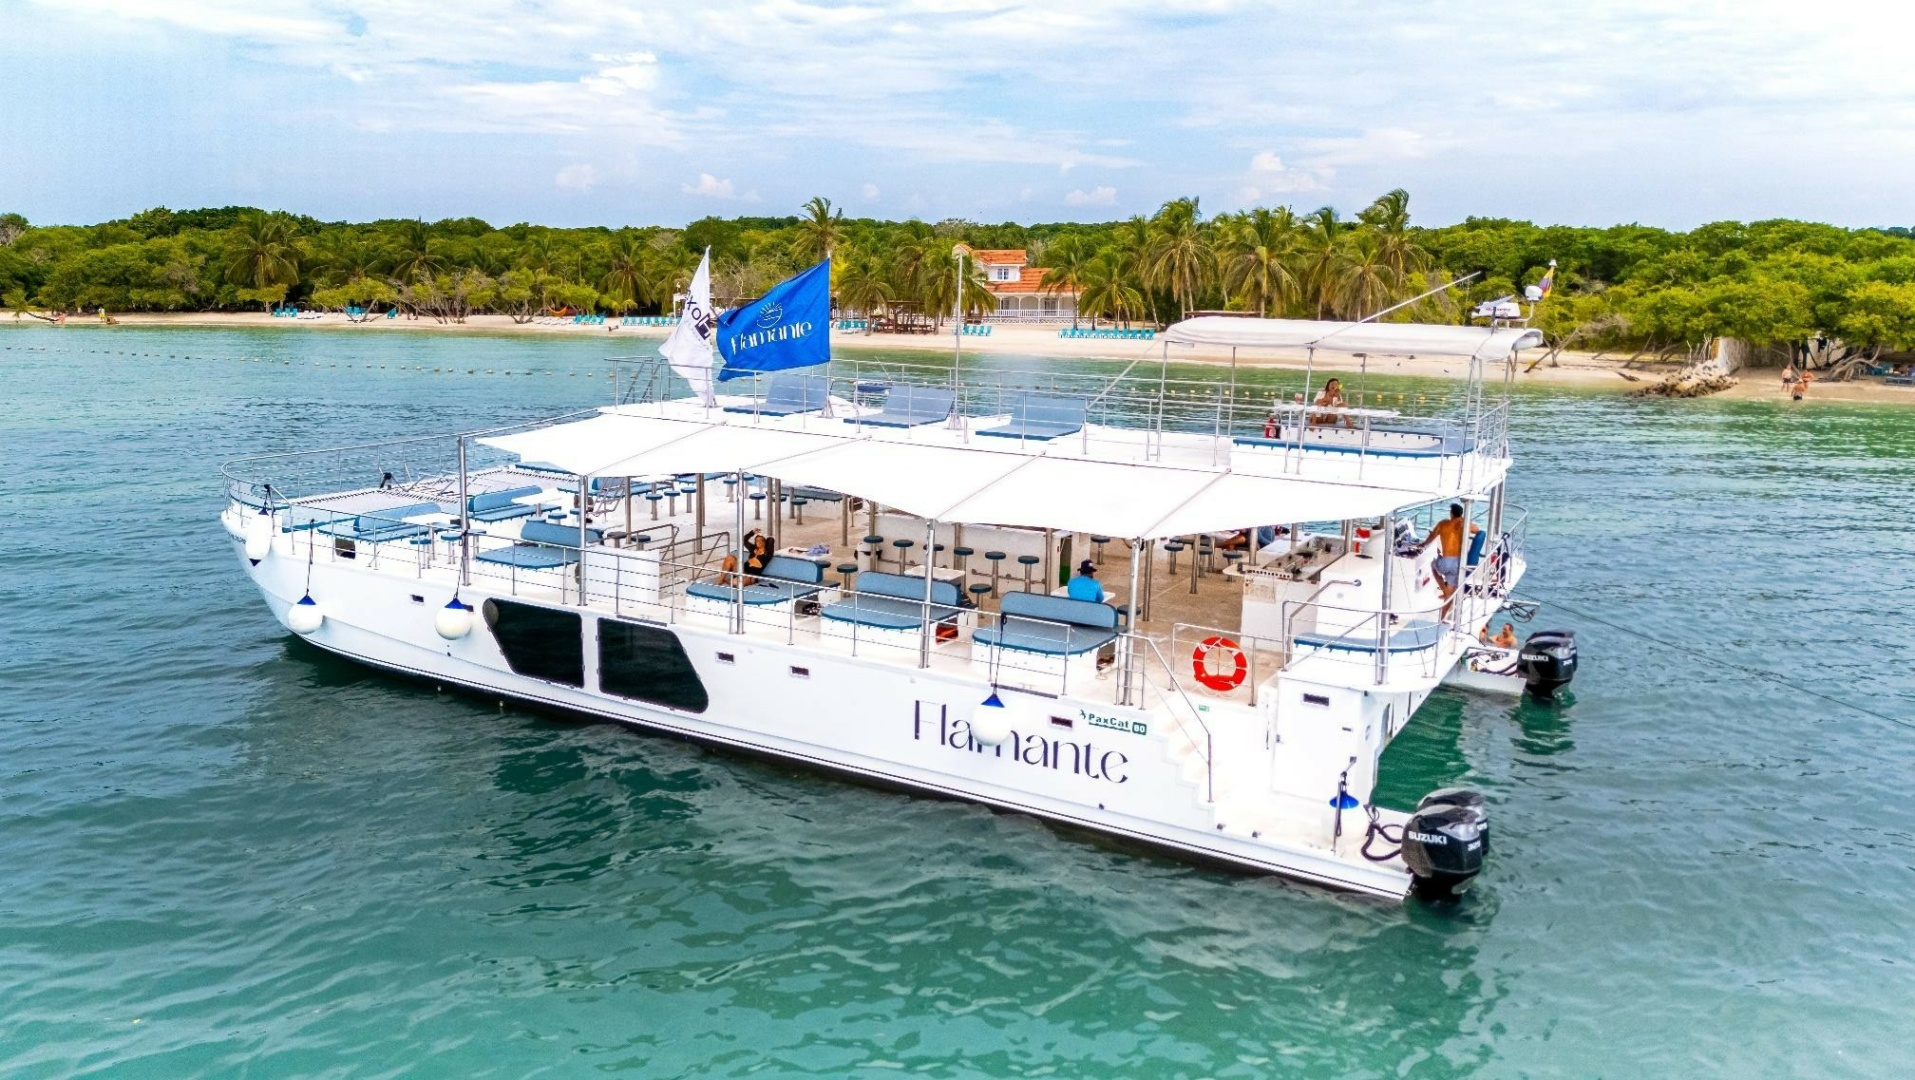
2027 Custom

1987 Commercial No Name
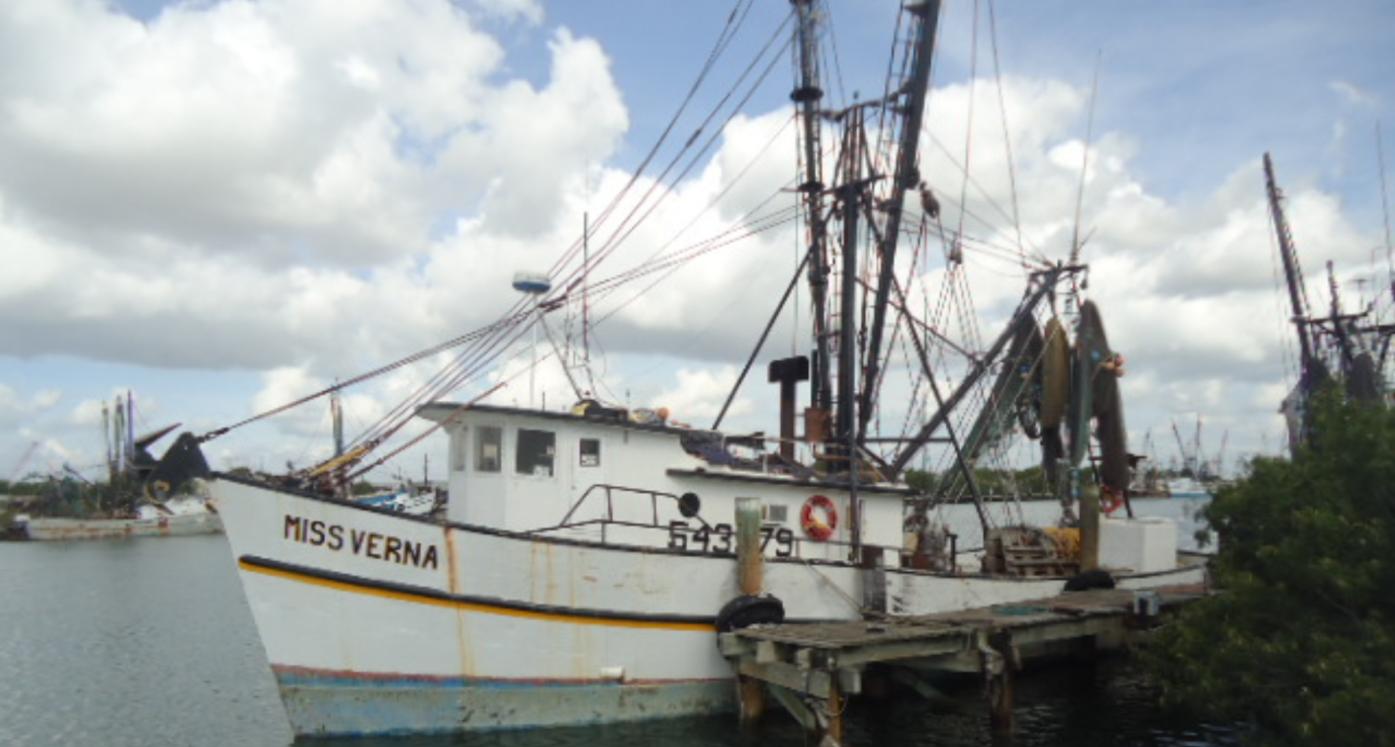
1972 Commercial MISS VERNA

1987 Commercial Miss Alexandra
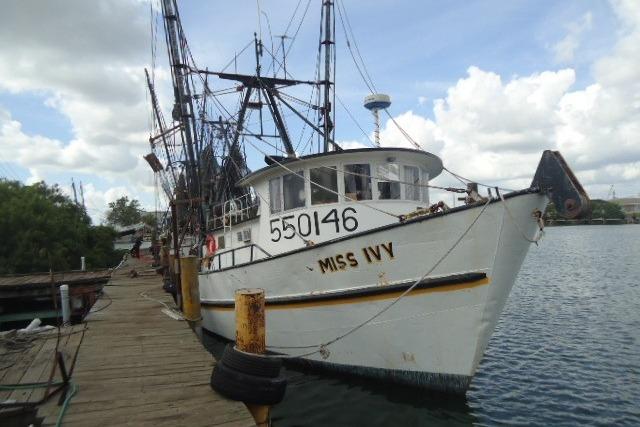
1973 Commercial MV MISS IVY

1984 Commercial MV LISA GEMA
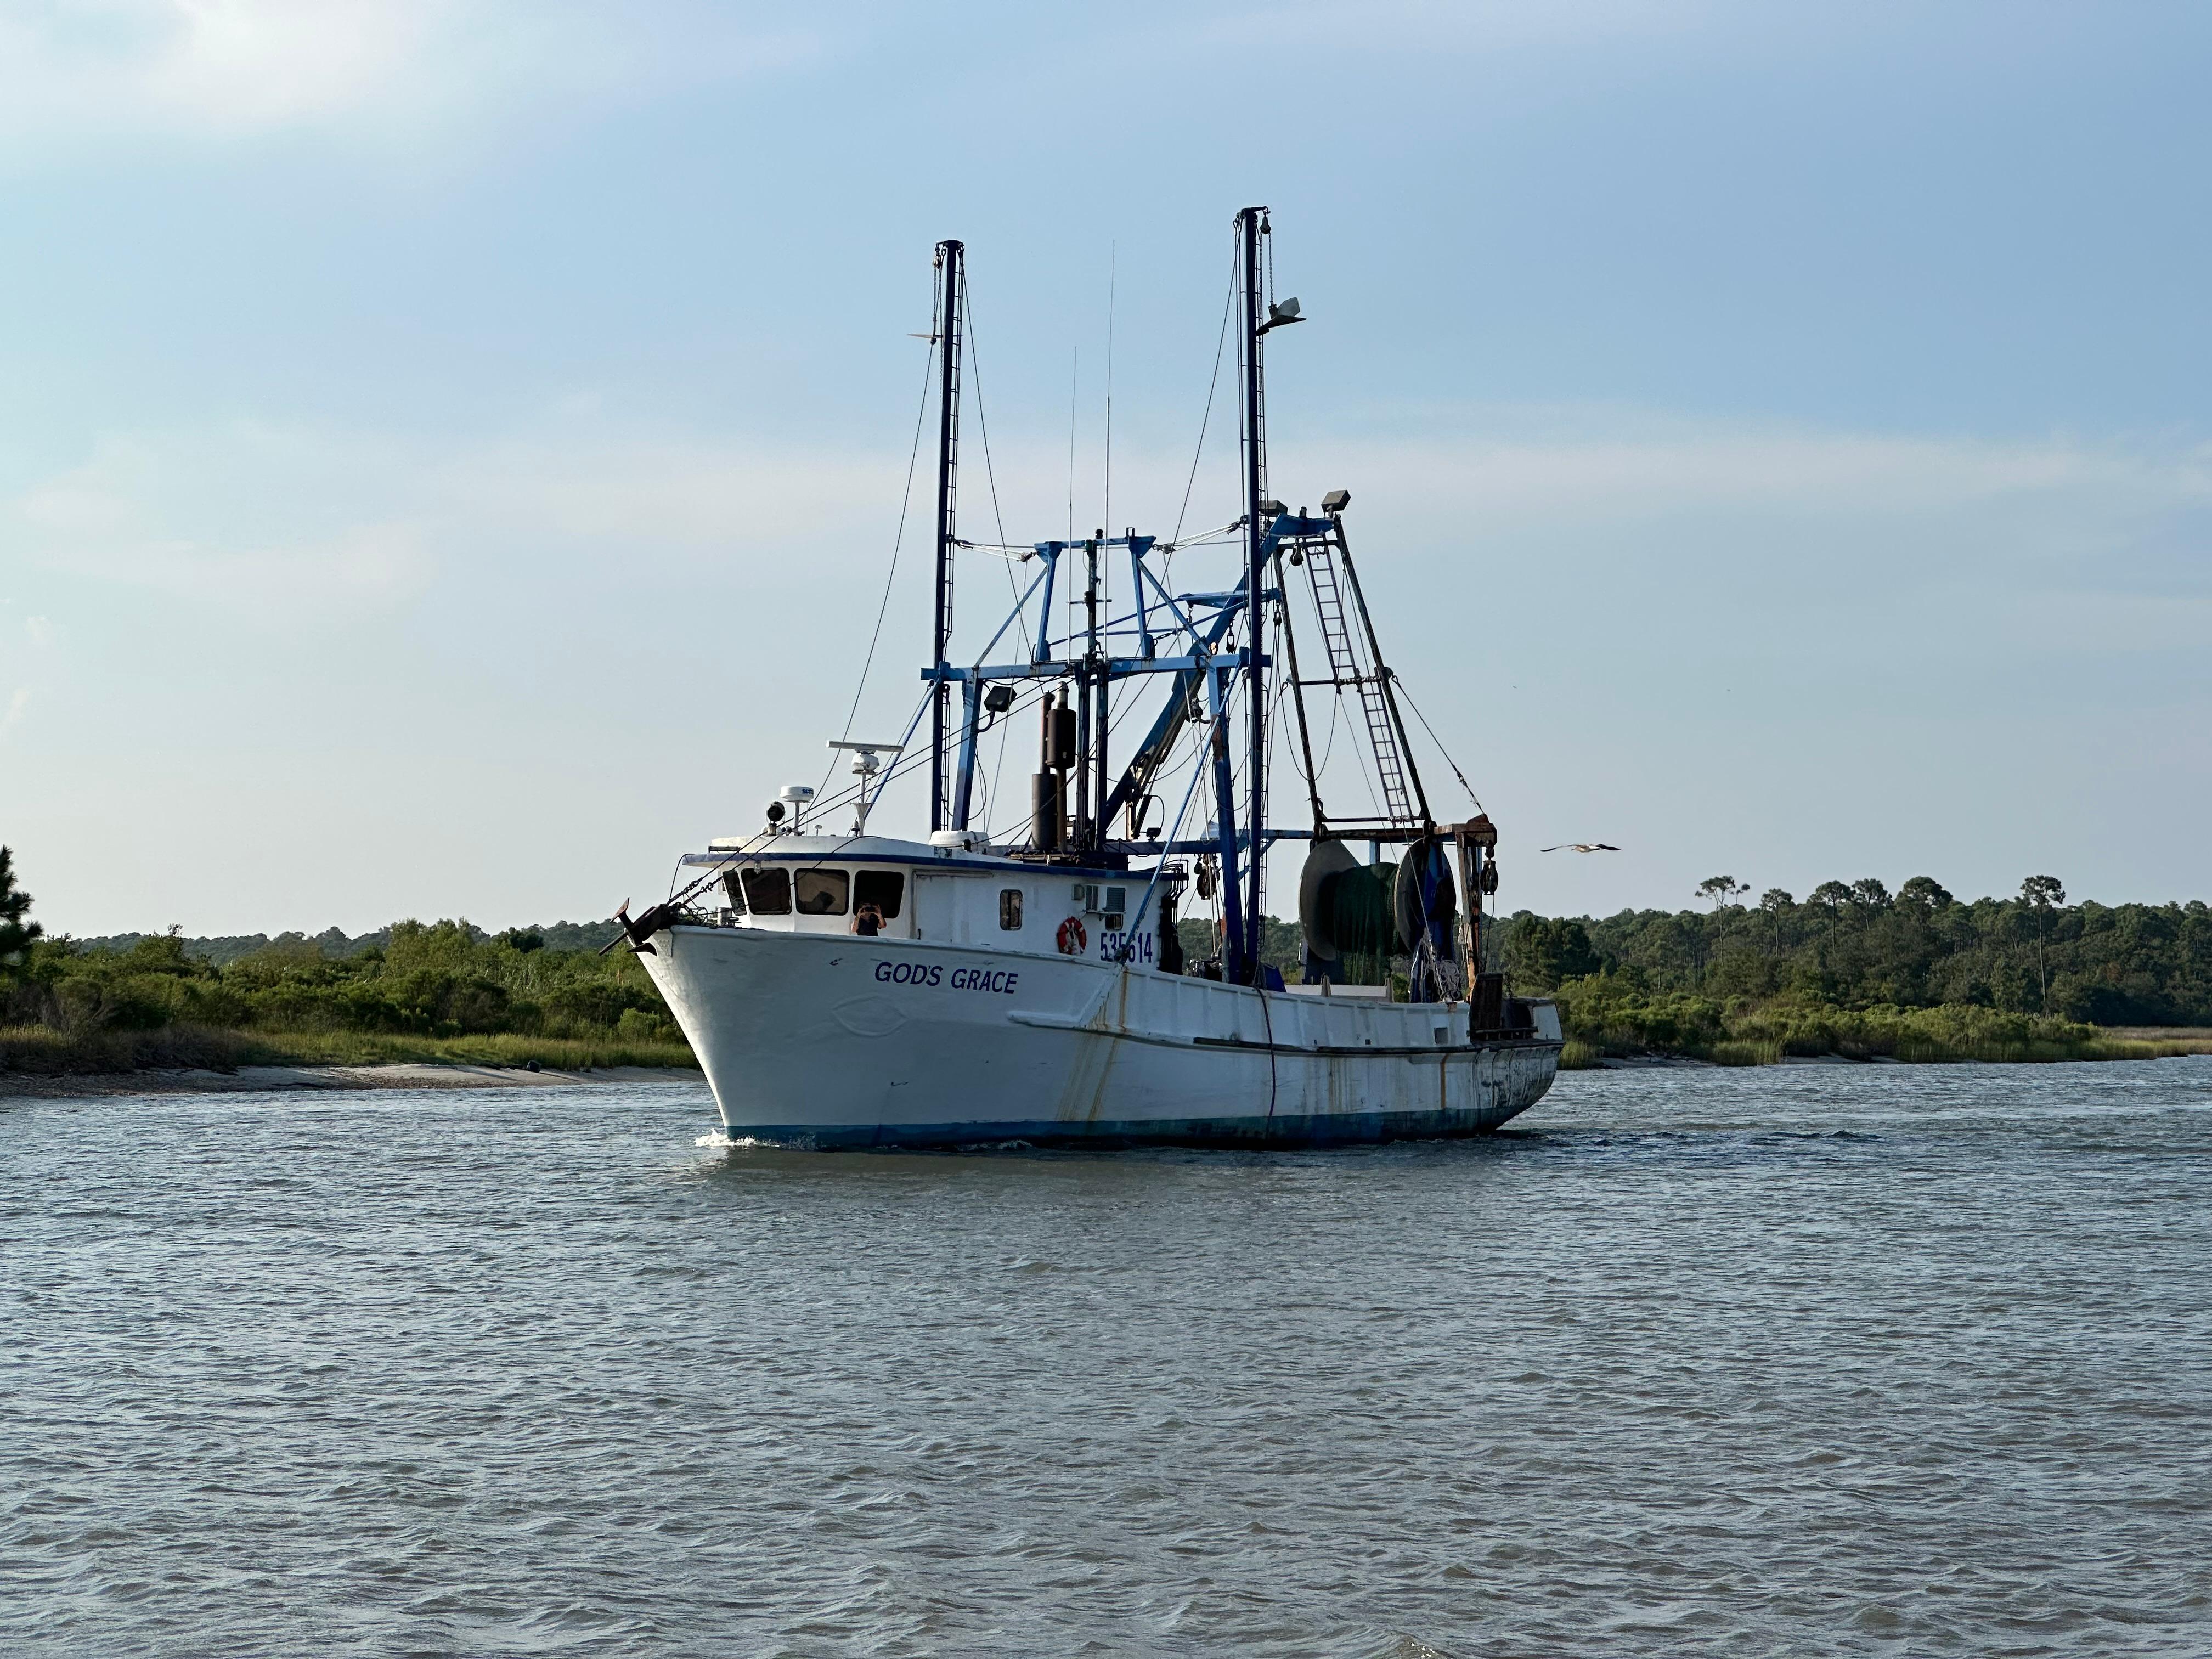
1971 Commercial God's Grace

1972 Hargrave

1988 Viking The Jobsite
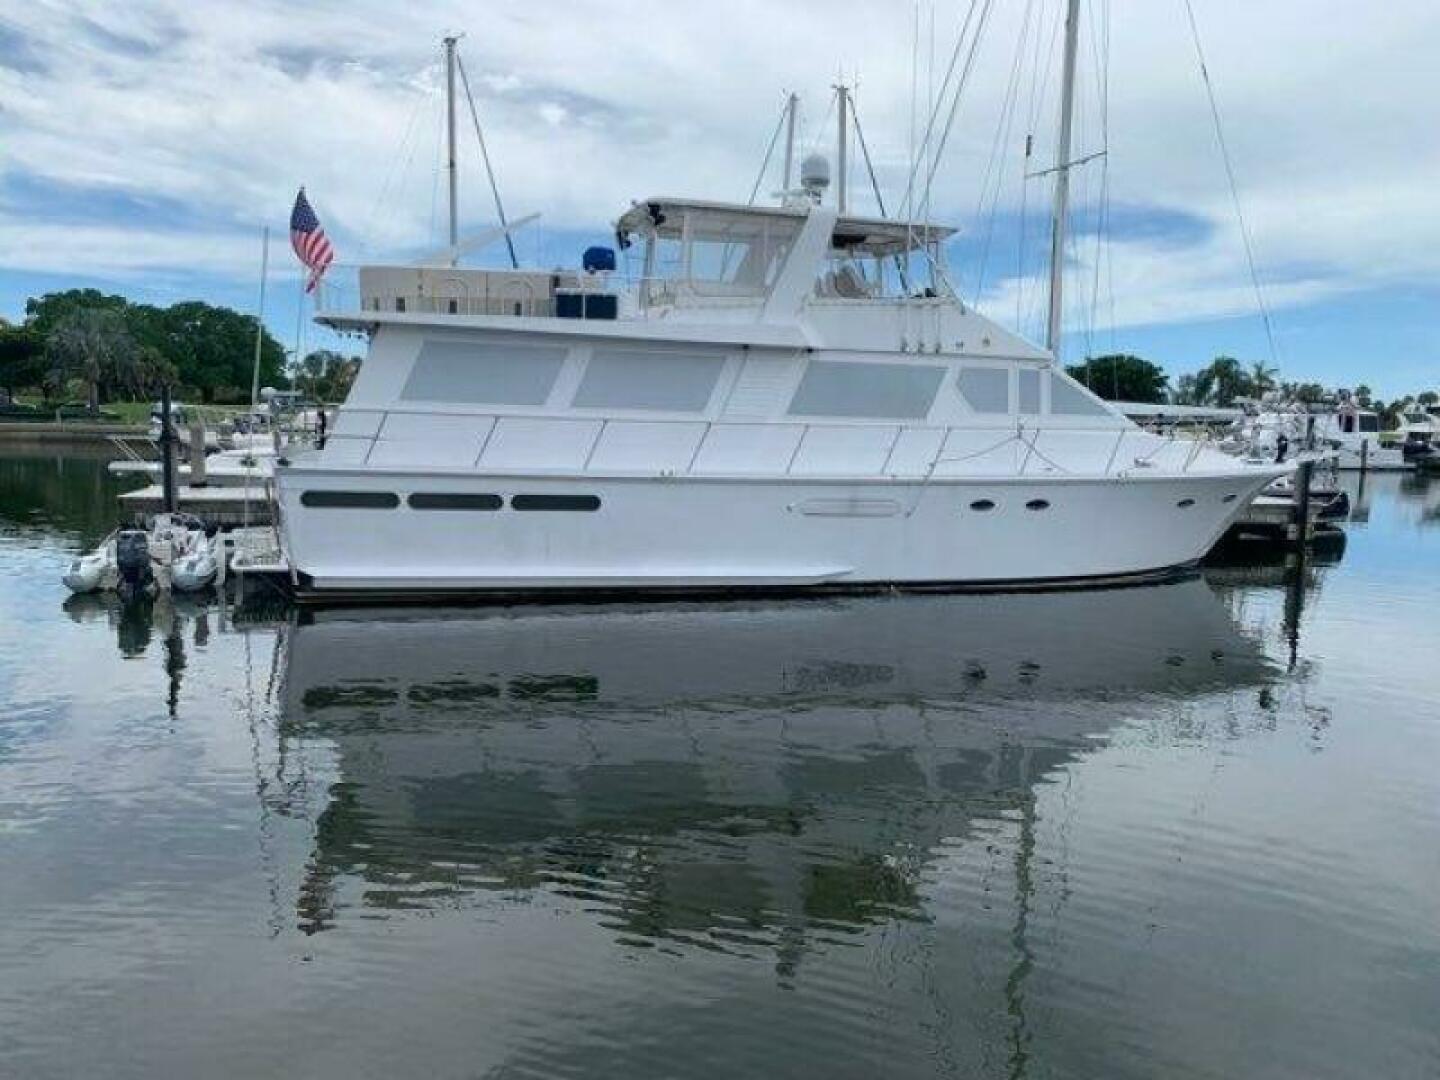
1988 Viking The Jobsite
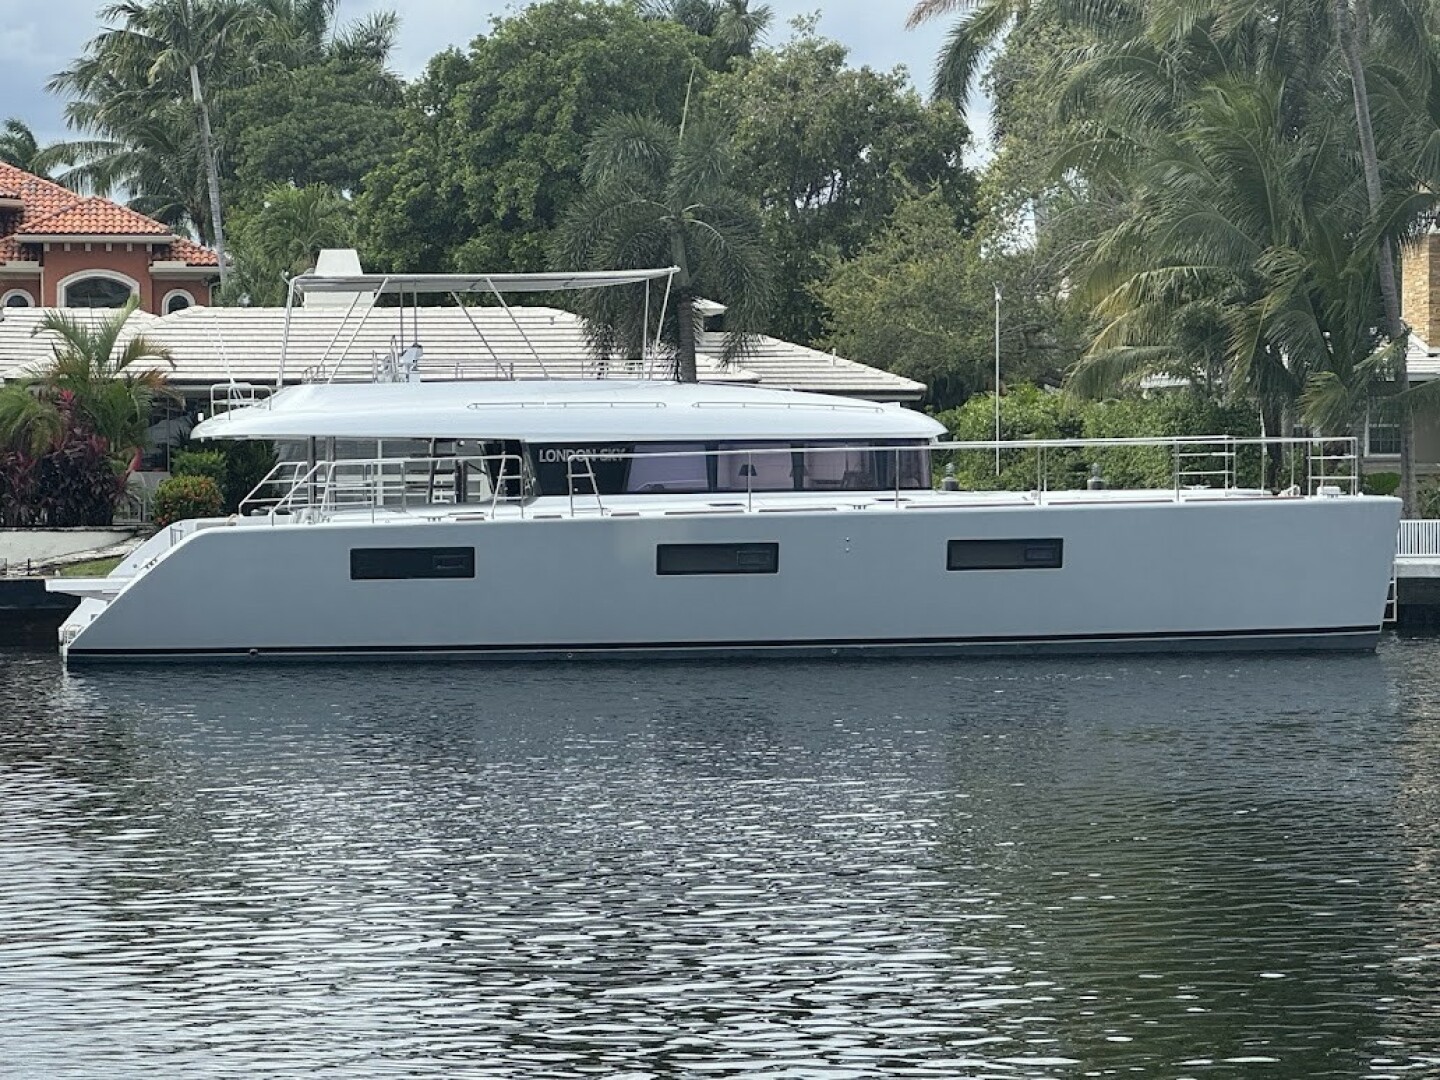
2015 Lagoon

1992 Commercial NOVA BLUE

1998 Defender

1997 Hyatt

1998 Navigator

2000 Sea Ray
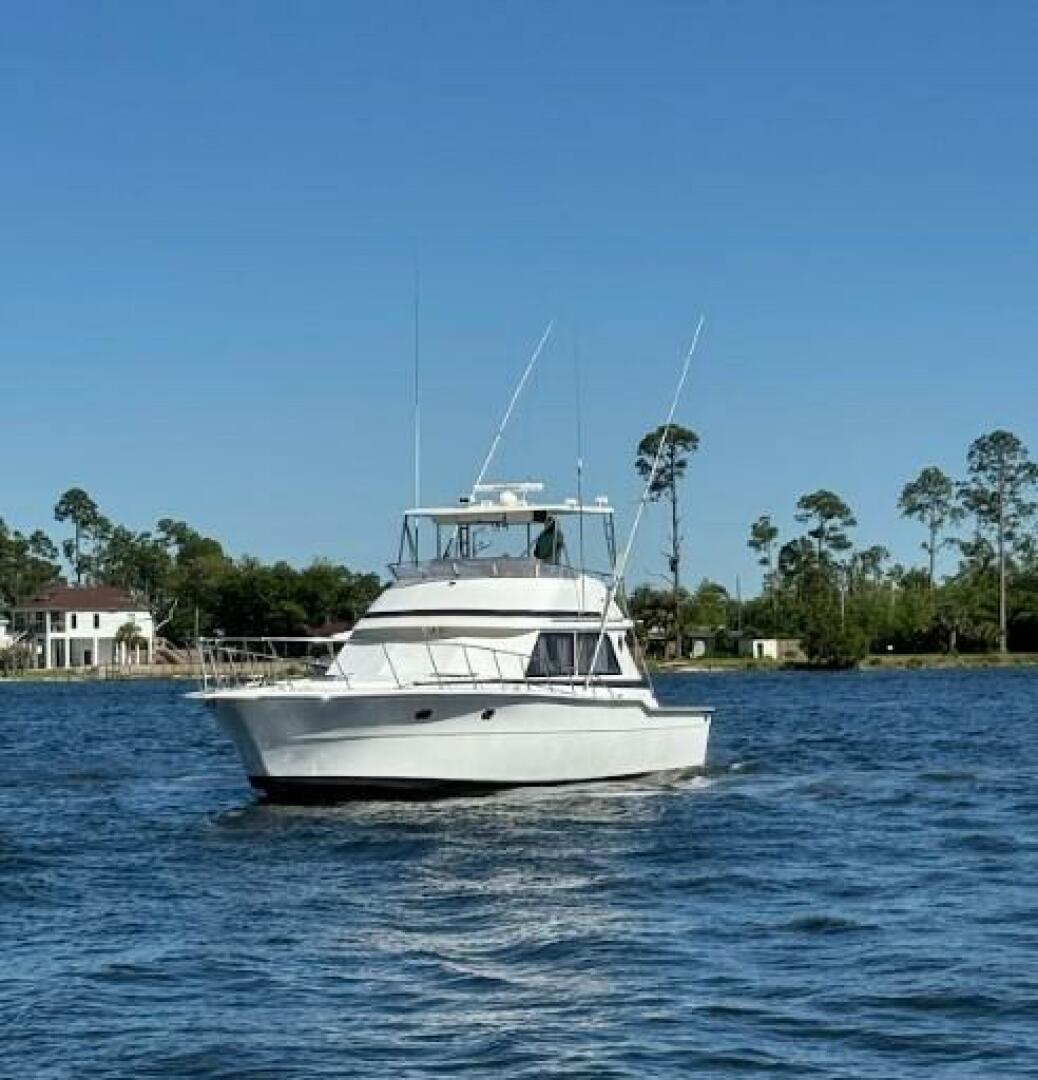
1989 Ricker Severance Package
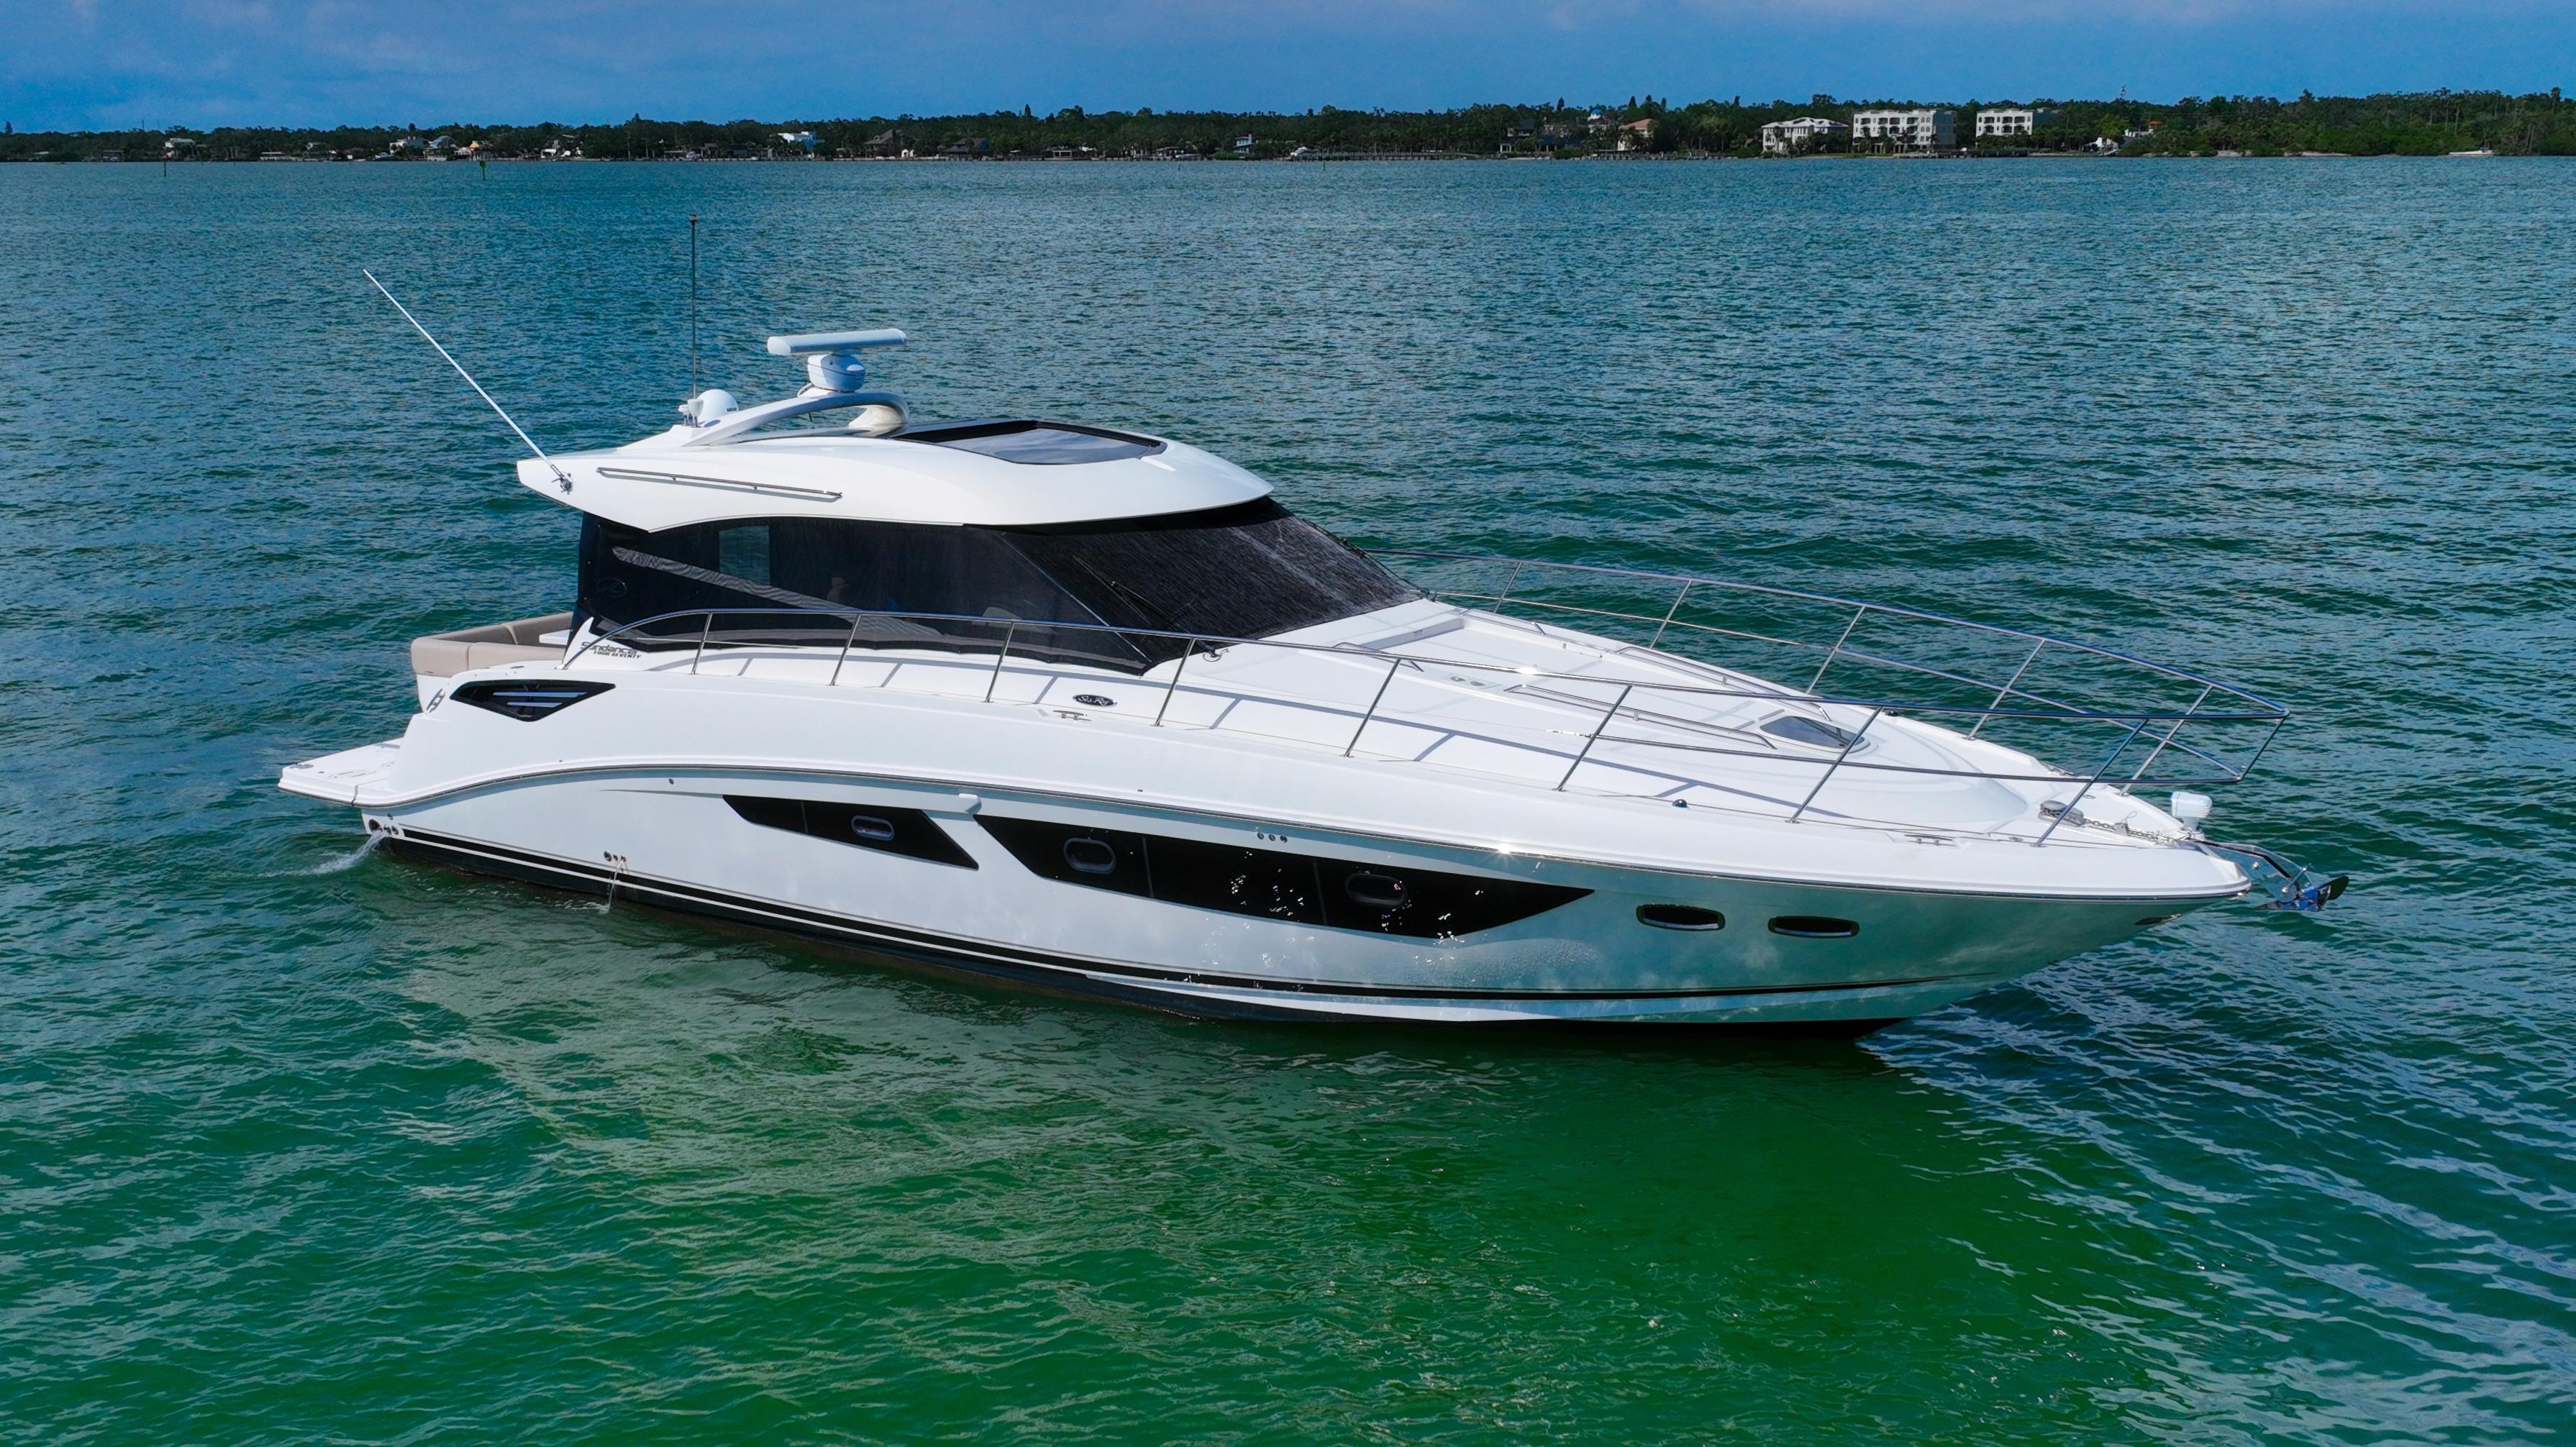
2016 Sea Ray Just In Time

2016 Sea Ray Just in Time

2002 Cigarette Driven

2022 Invincible AMAZING GRACE

1998 Viking

1988 Post ANCHOR MANAGEMENT
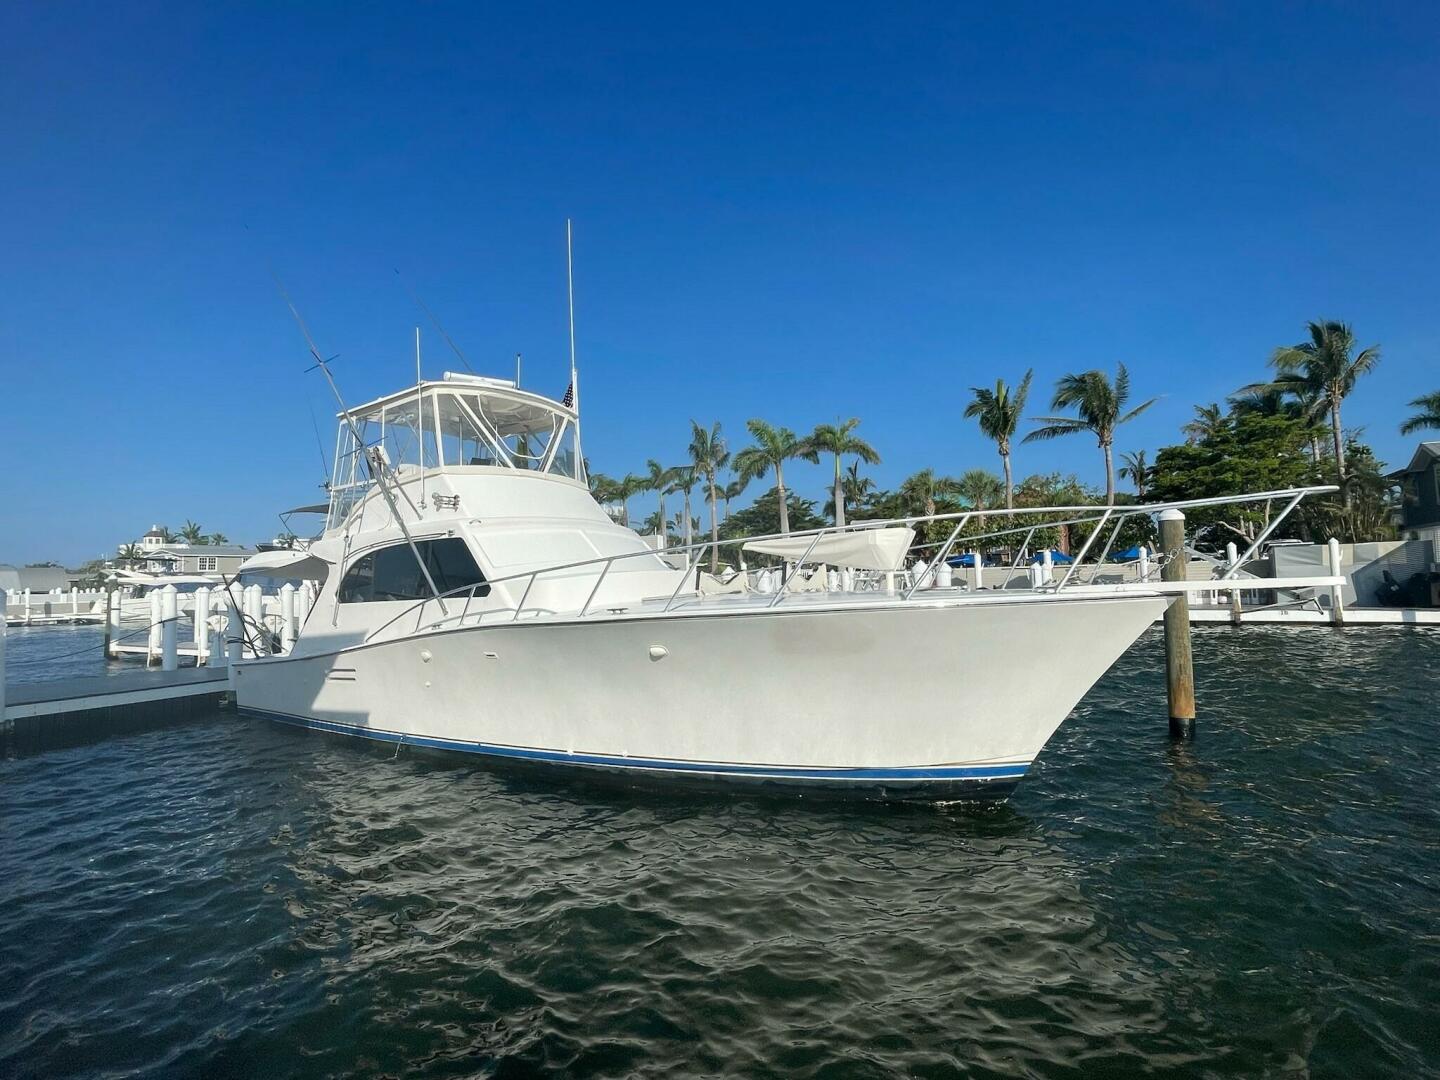
1988 Post Anchor Management
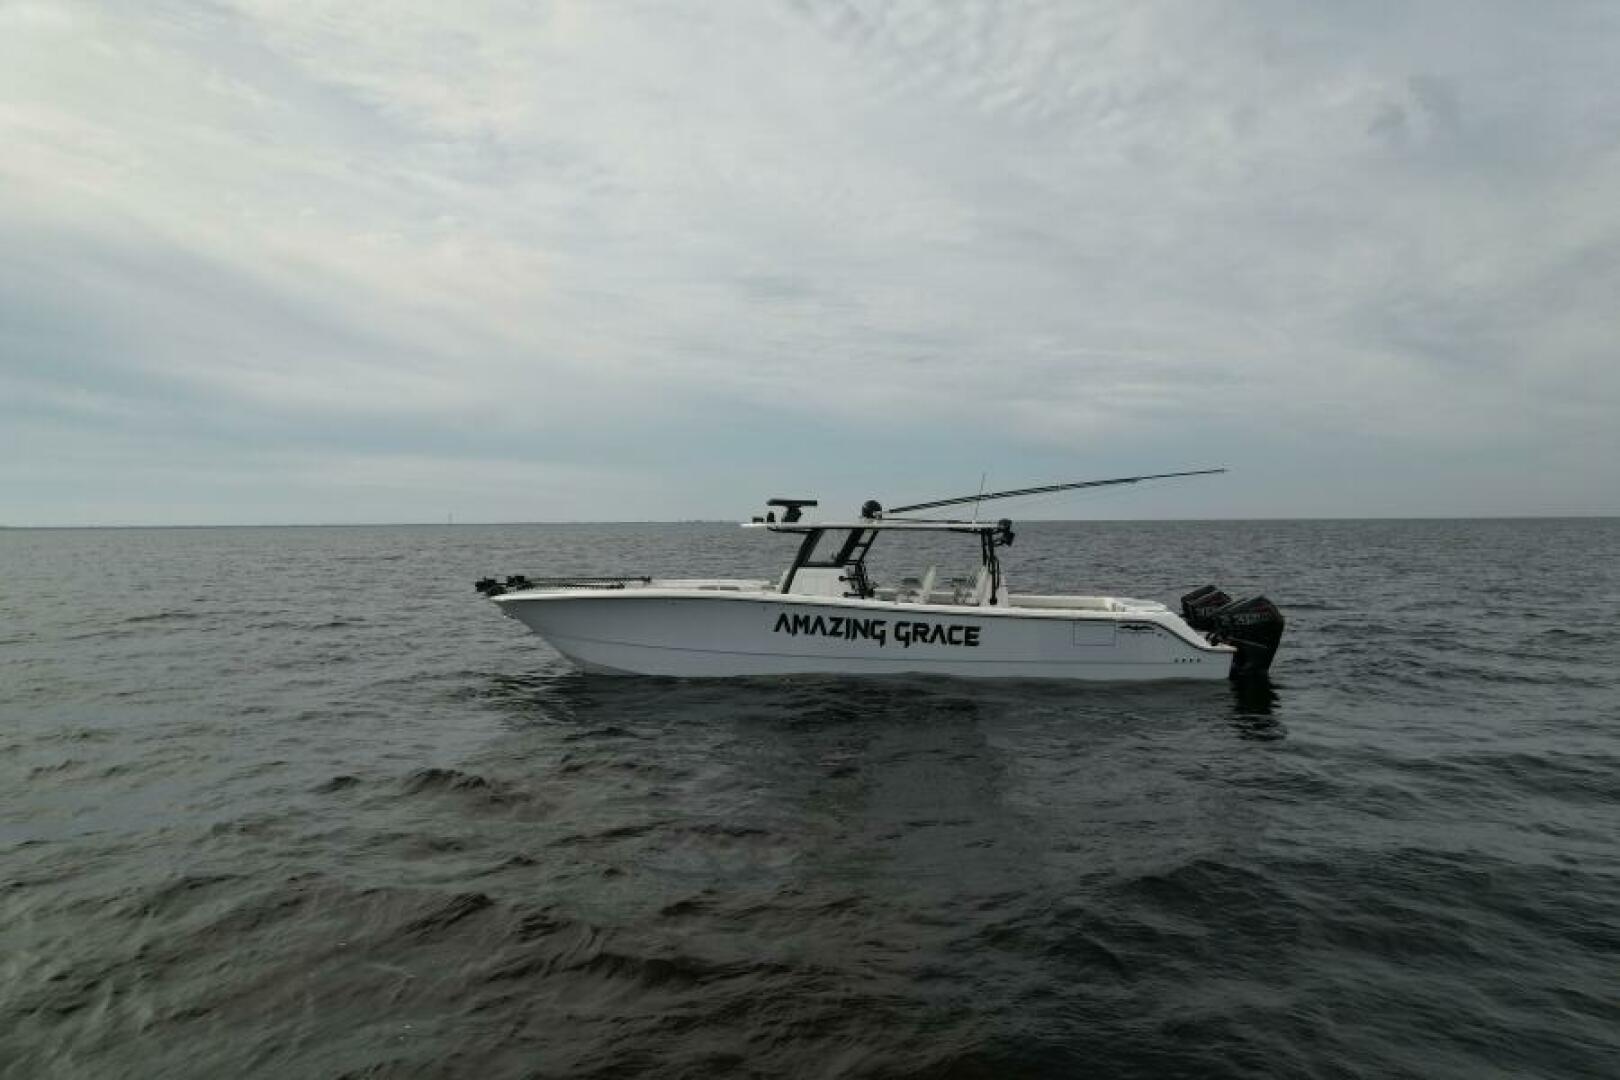
2022 Invincible Amazing Grace

1988 Birchwood Day By Day
2000 Silverton

1987 Commercial ASI TENDER