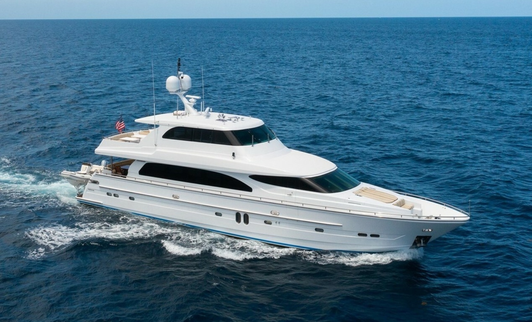
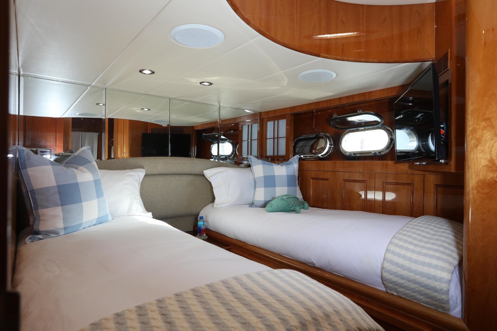
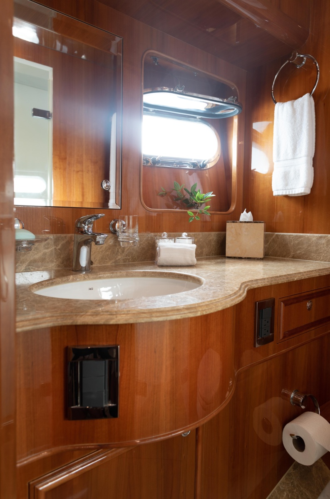
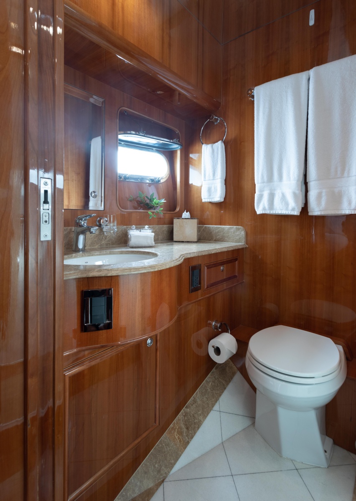
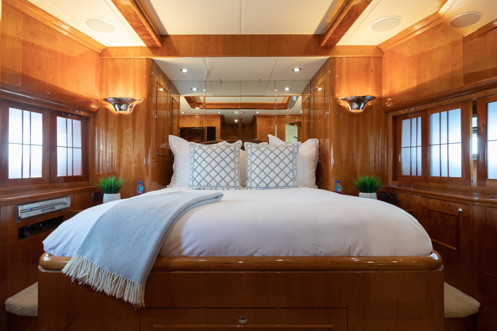
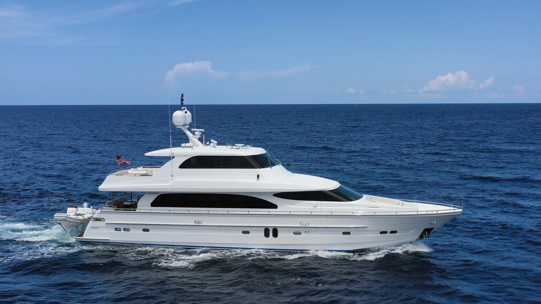
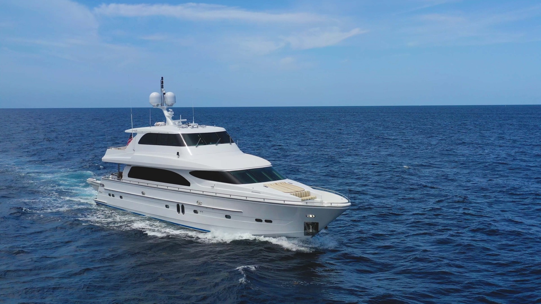
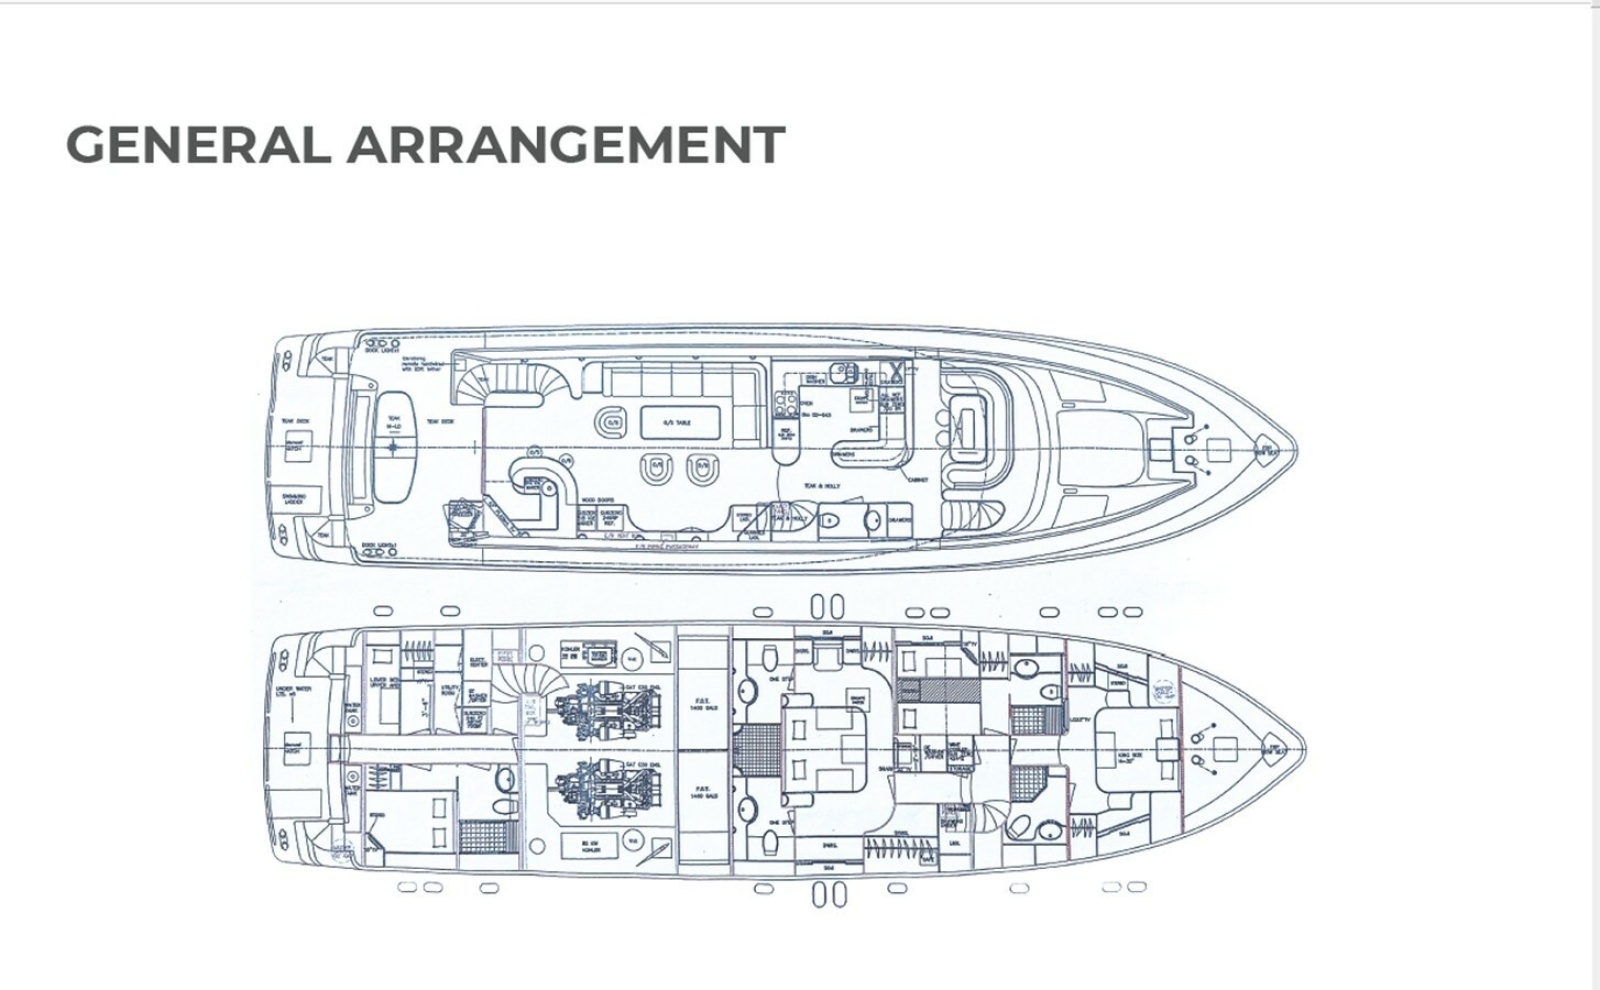
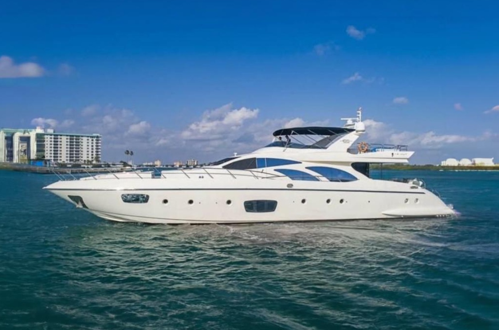

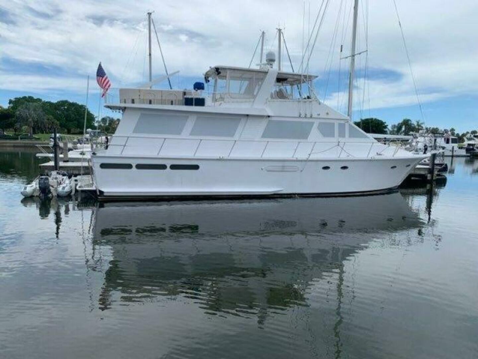



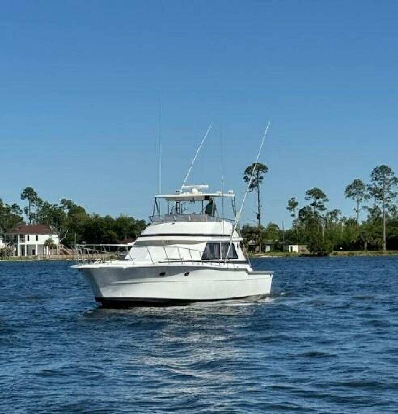
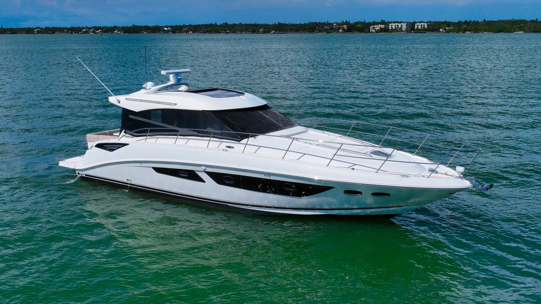

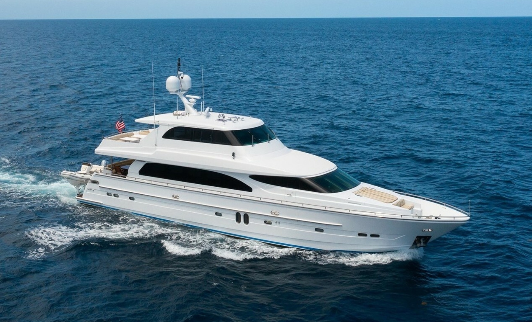
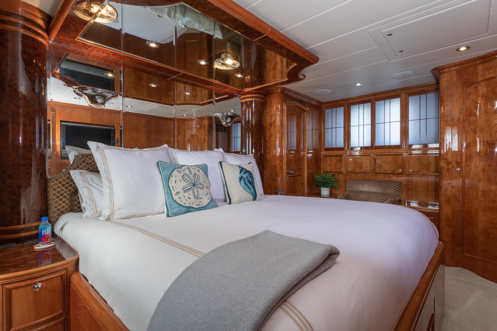
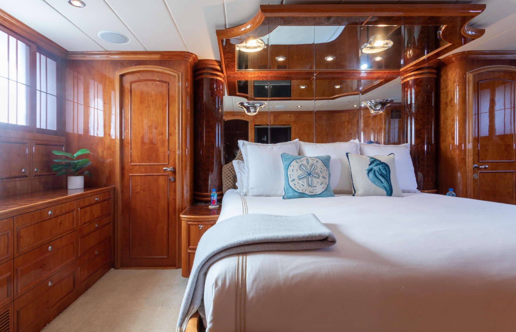
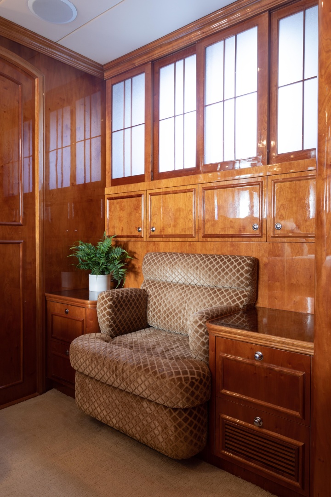
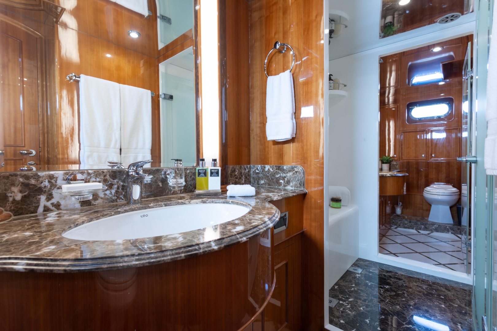
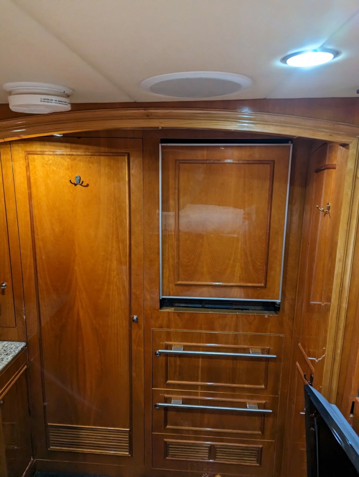
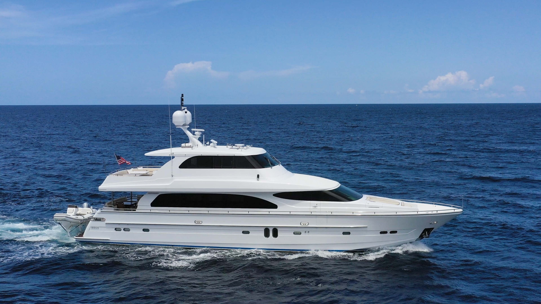
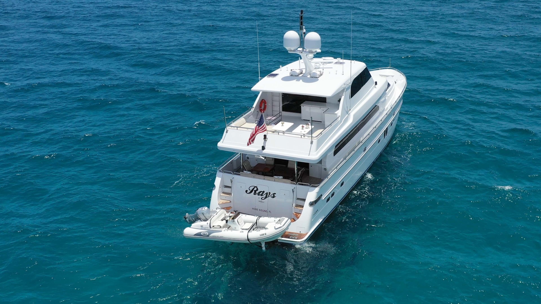
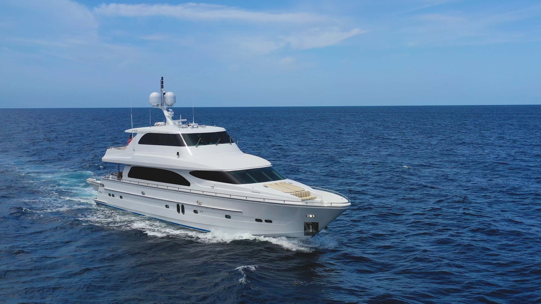
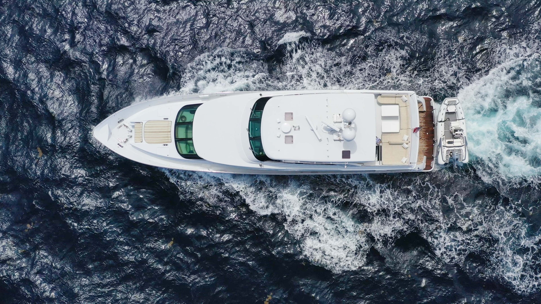
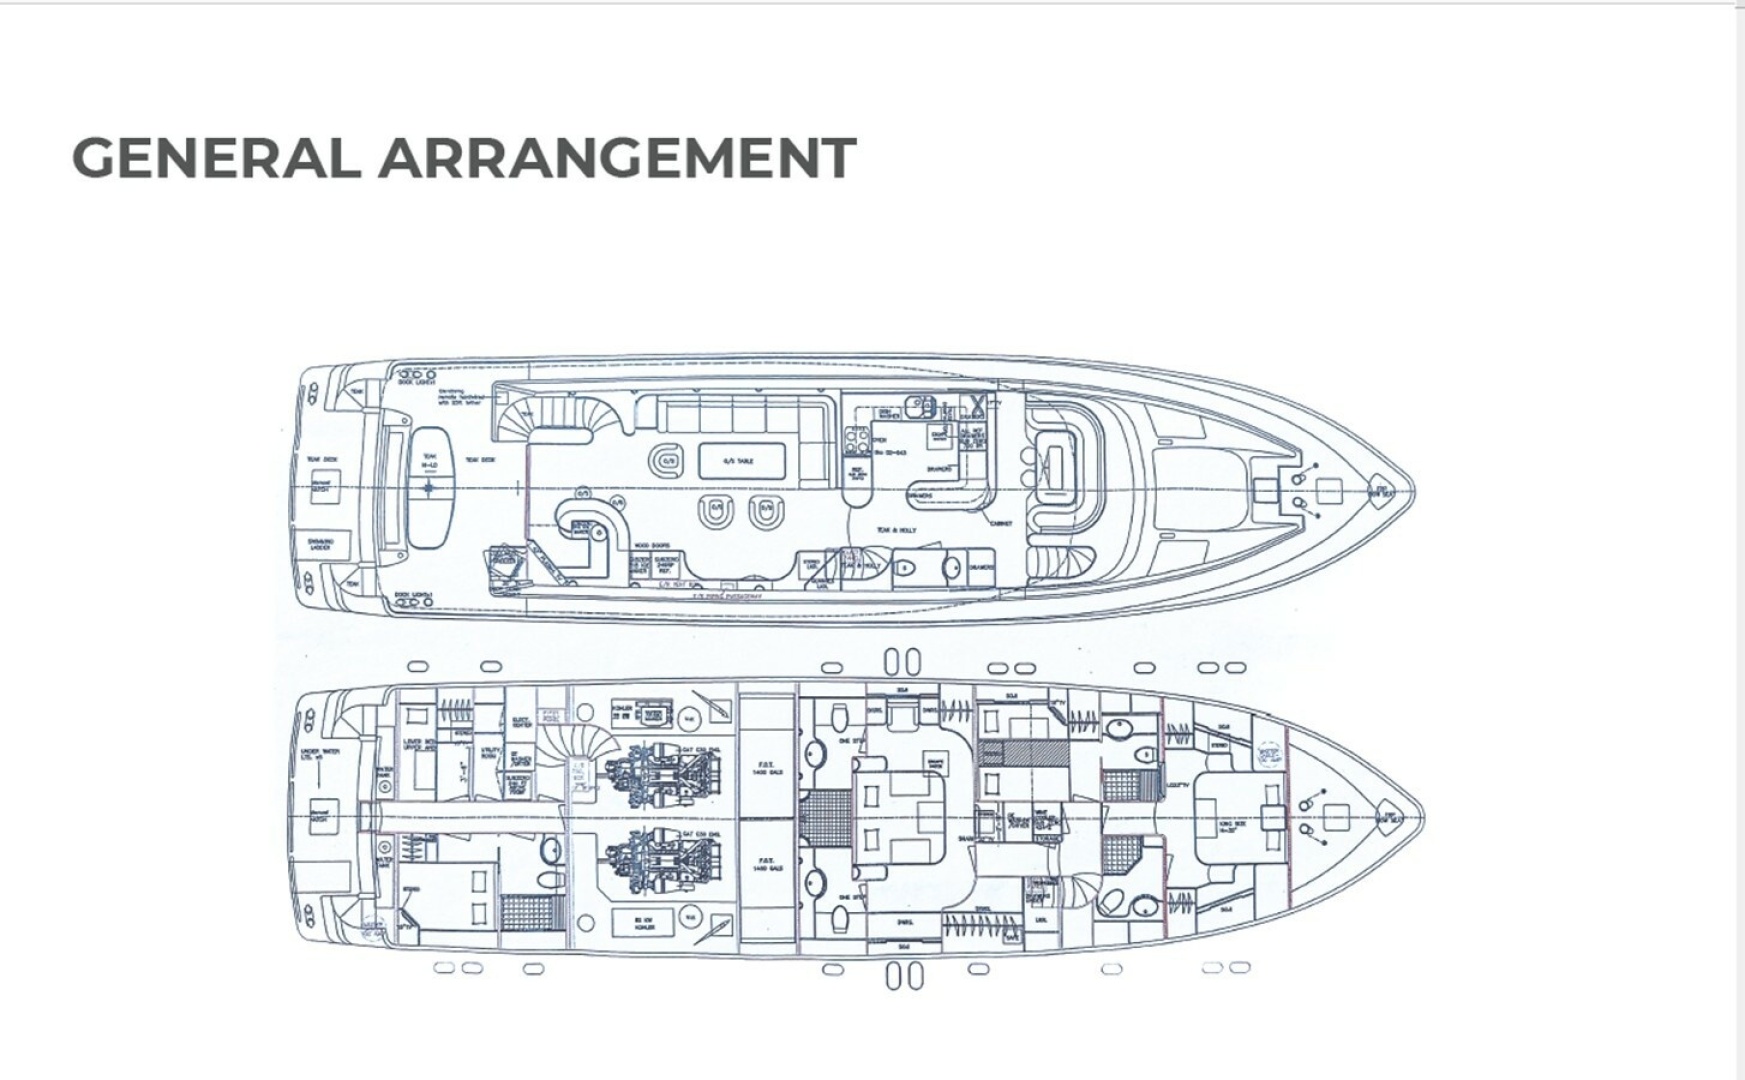
Recently painted top to bottom, “RAYS” shines like new. Sporting the classic high gloss Cherry Horizon interior with upgraded stonework and newer soft goods, “RAYS” shows like a newer vessel. Rays offers the classic three cabin interior with a mid-ship master boasting his and her heads, a forward VIP and a twin cabin both ensuites. Differing from her sisterships her crew layout was customized to offer a private captain’s cabin and an usually large crew cabin with extra refrigeration. This area can be accessed via the swim platform or the aft port side of the salon.
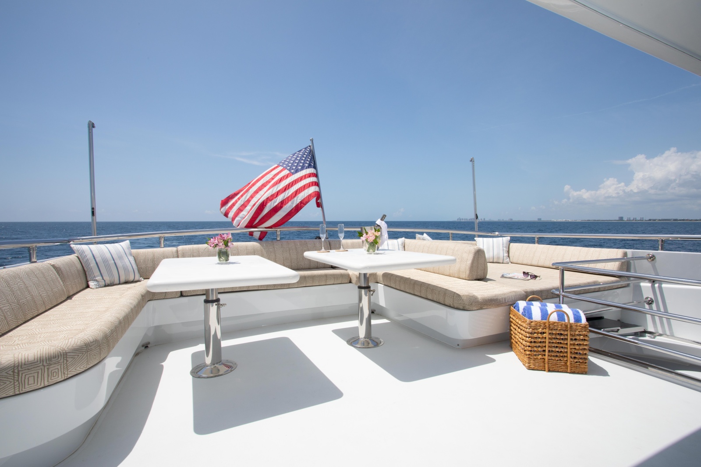
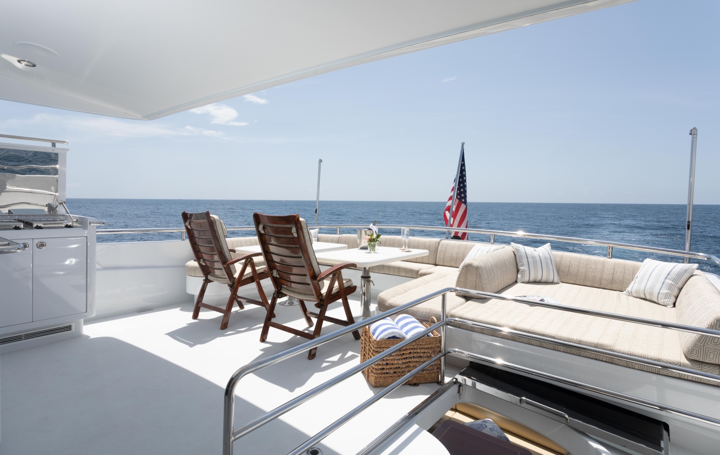
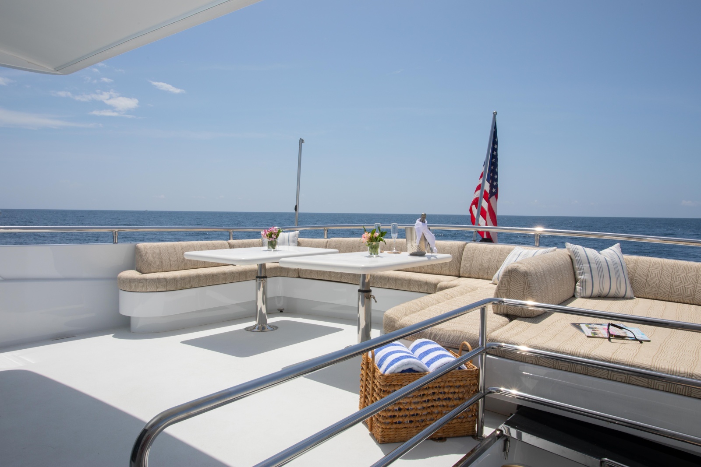

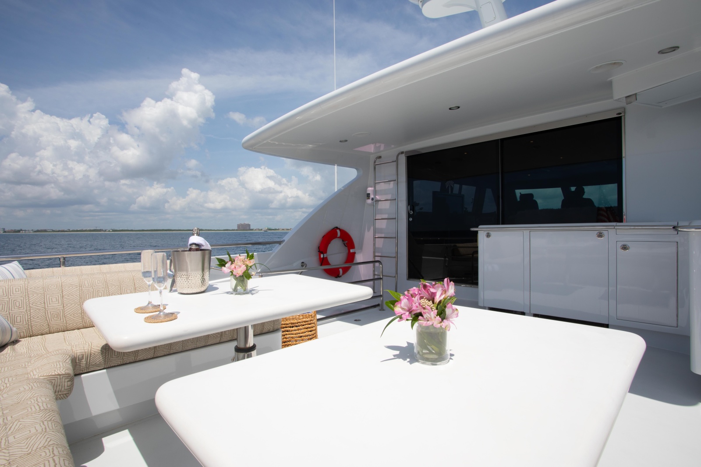
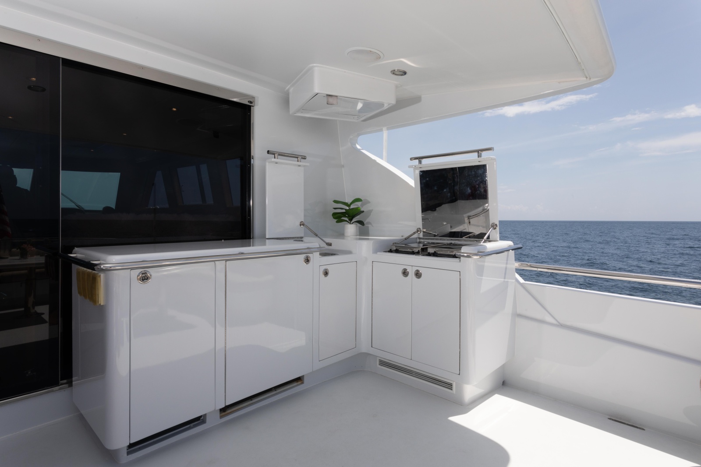
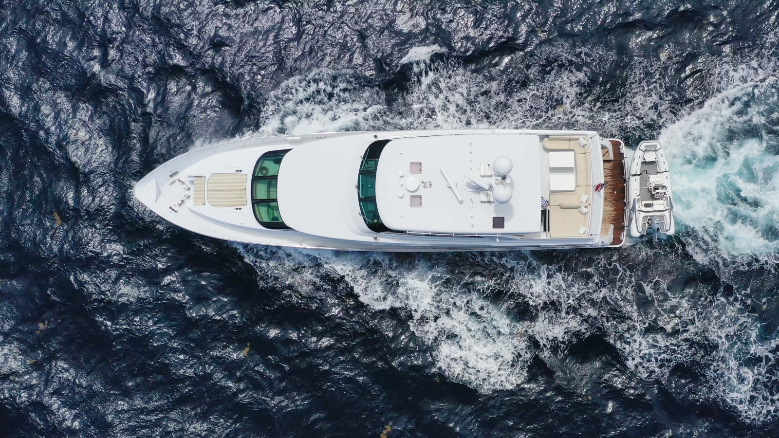

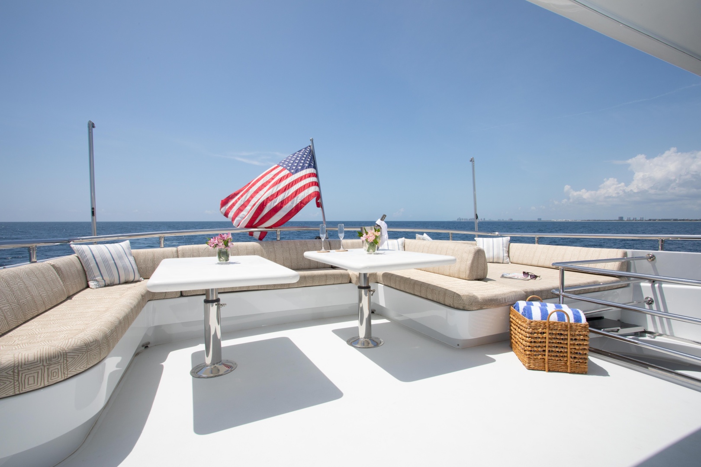
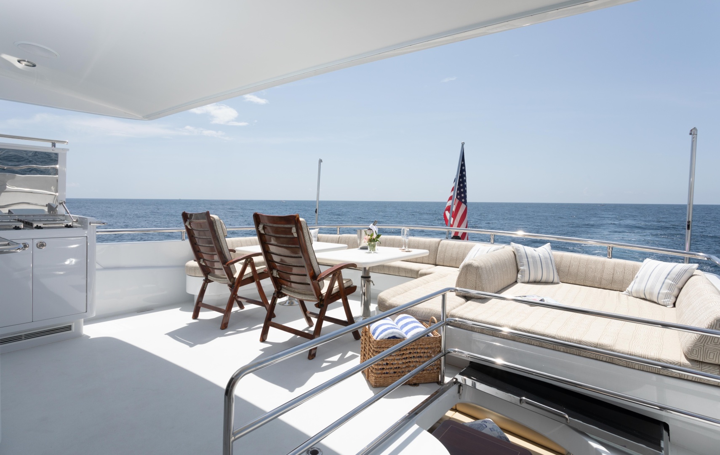
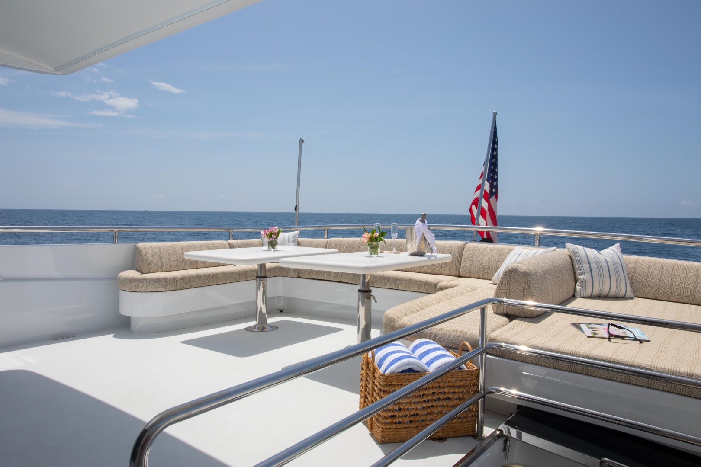
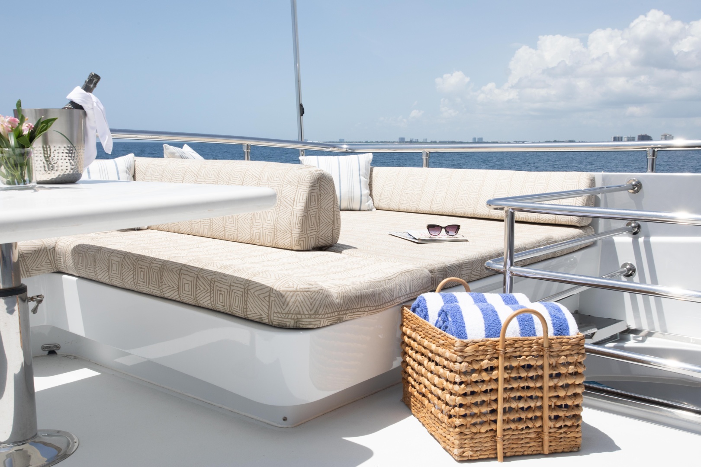
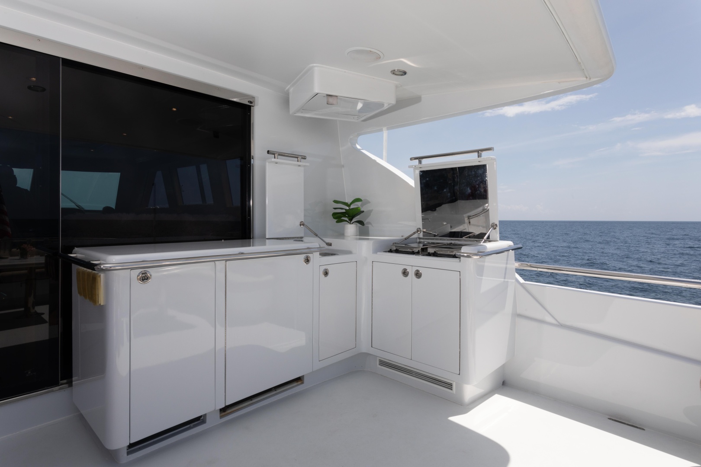
At the time of the original build, the boat deck area was outfitted as a sun lounge with dining (no crane) which is unique and will be appreciated by her next owner.
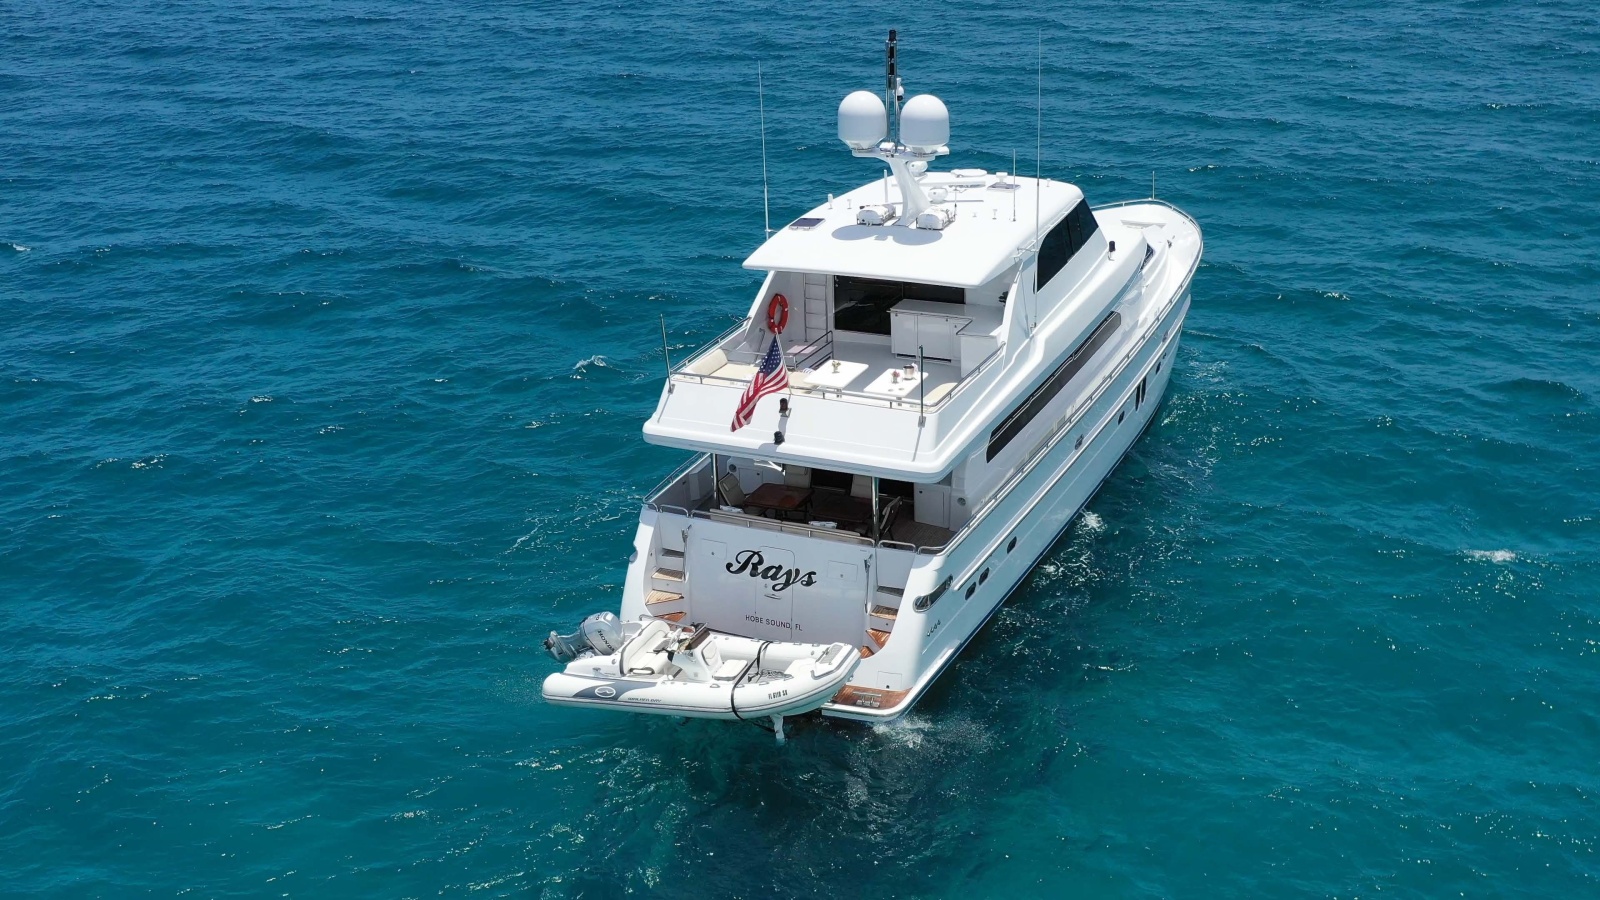
The RIB tender is stored on a Freedom lift for easy access in a moment’s notice.
Full time maintained by her crew of two, “RAYS” is currently in use and not tied to the dock waiting for a buyer!
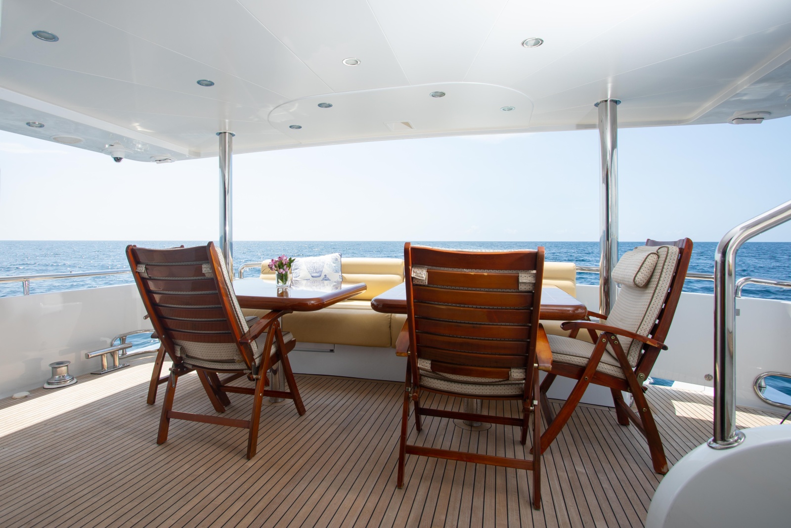
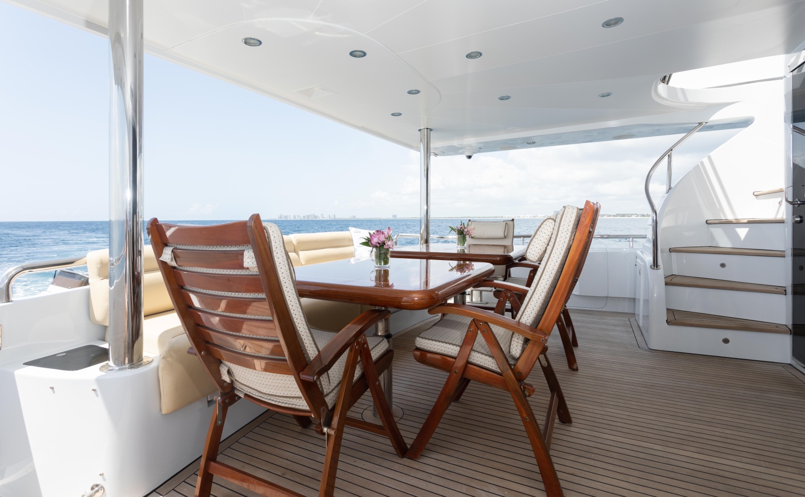
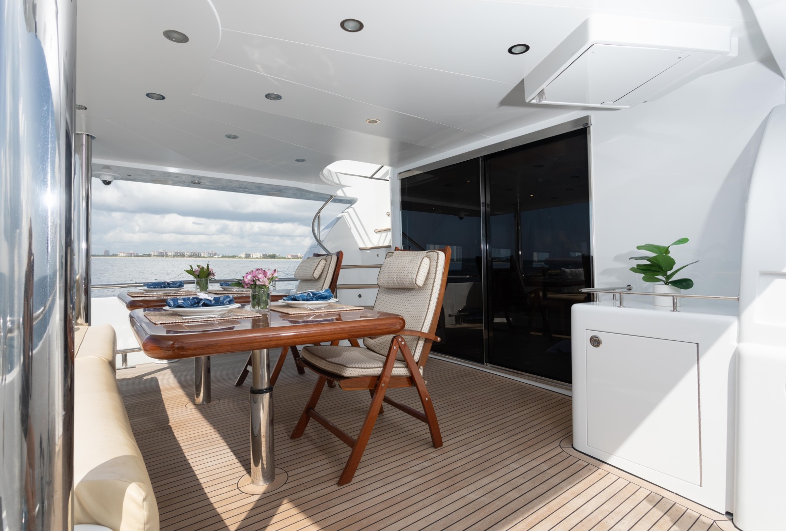
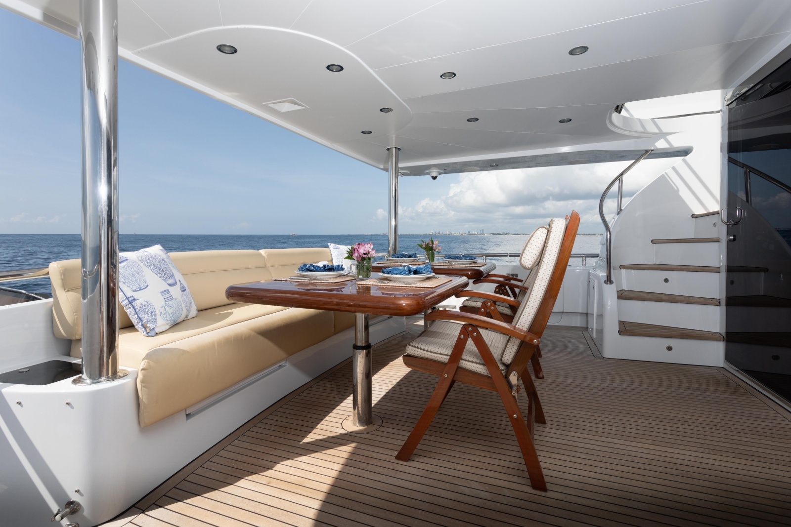
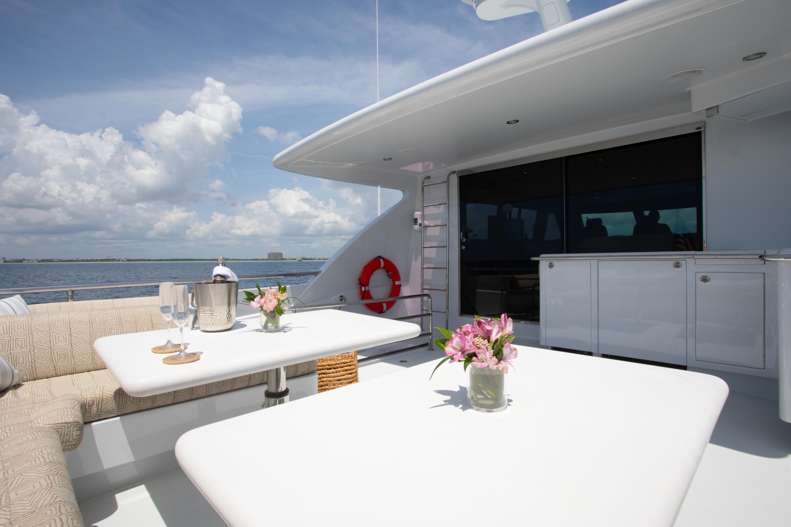
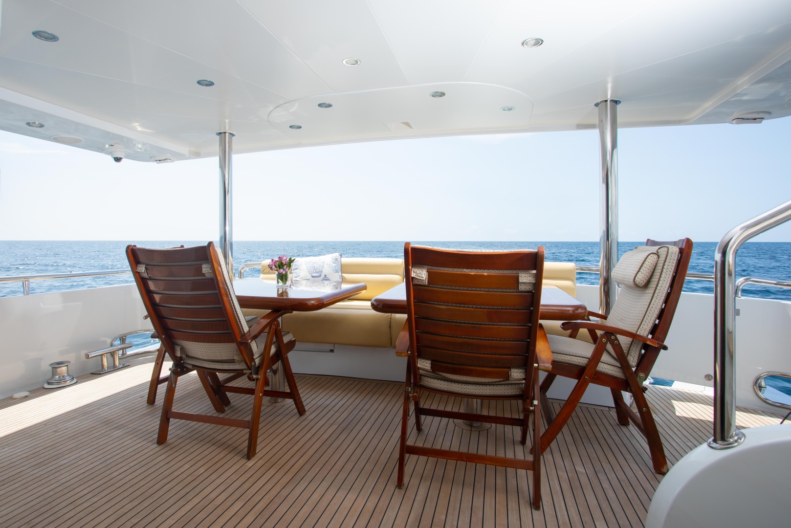
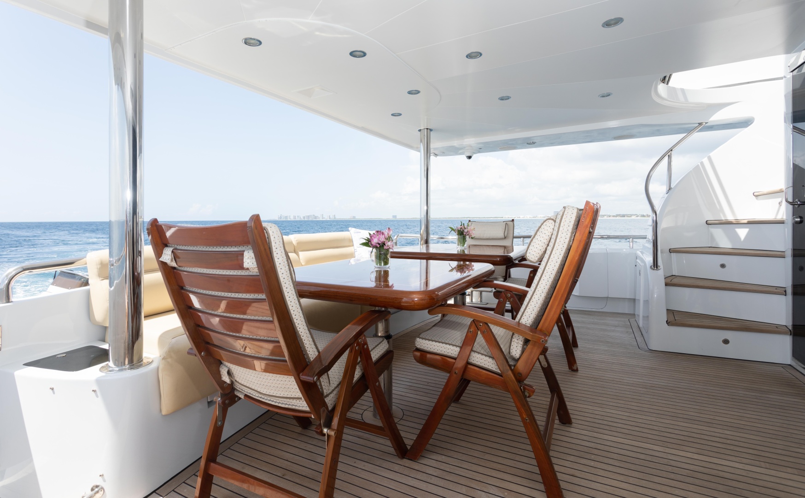
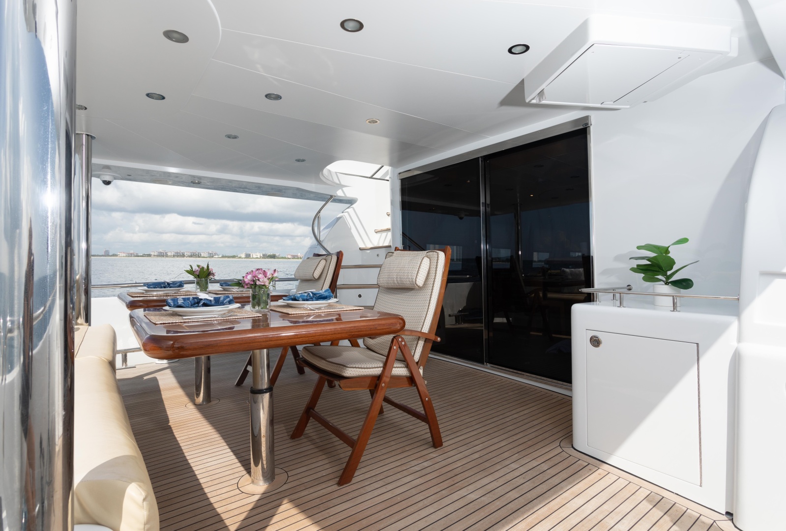
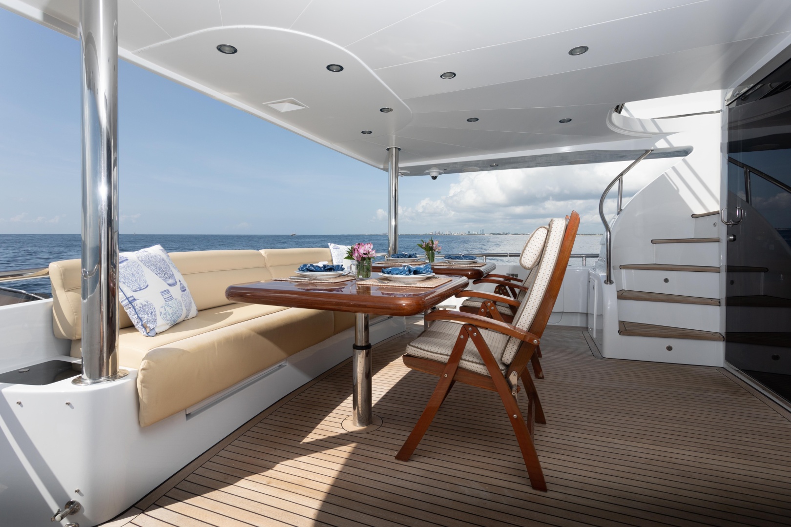
The 82' Horizon 2007, “RAYS”, is entered via the swim platform from a floating dock or the port and starboard hinged doors via the Tide Ride ladder onto the aft deck. The aft deck has built-in and fixed seating around twin varnished tables. To port are stairs to the boat deck area, to starboard a FRP locker with storage below.
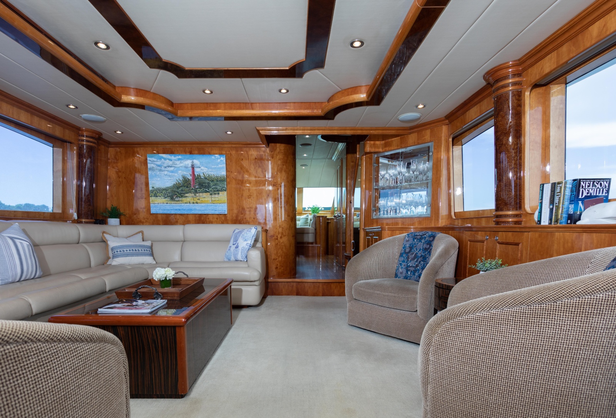
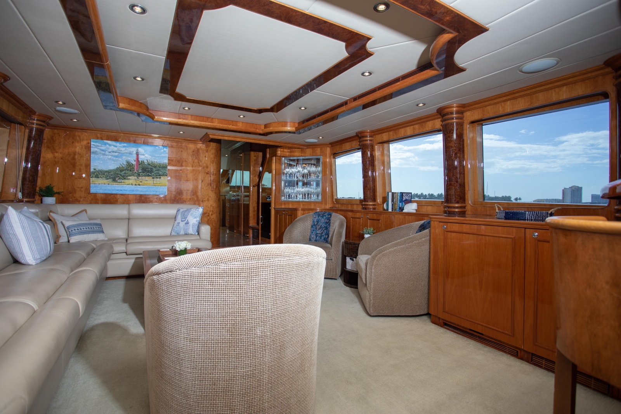
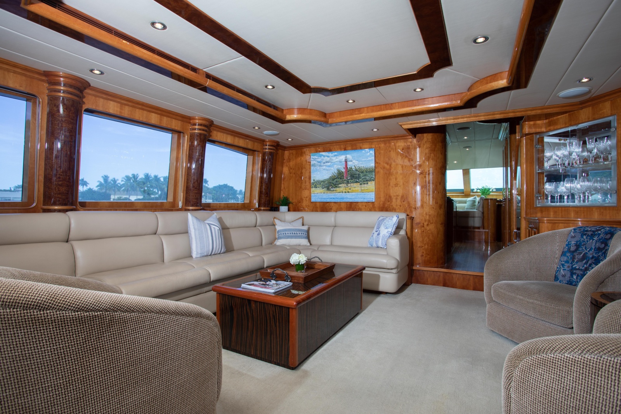
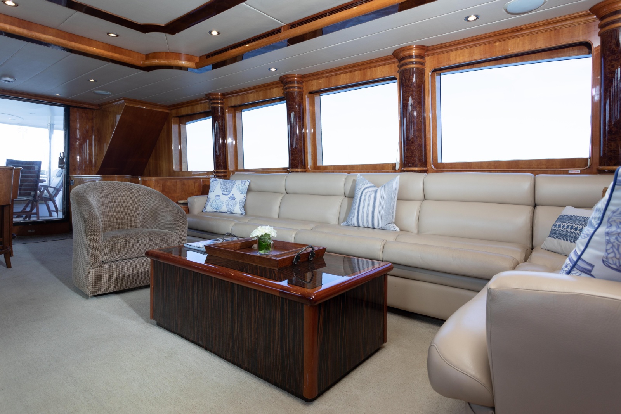
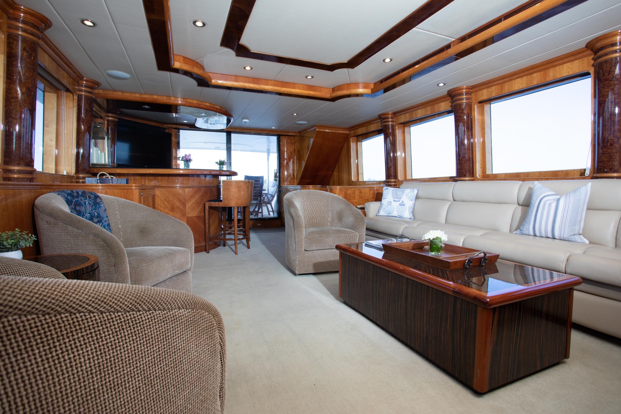
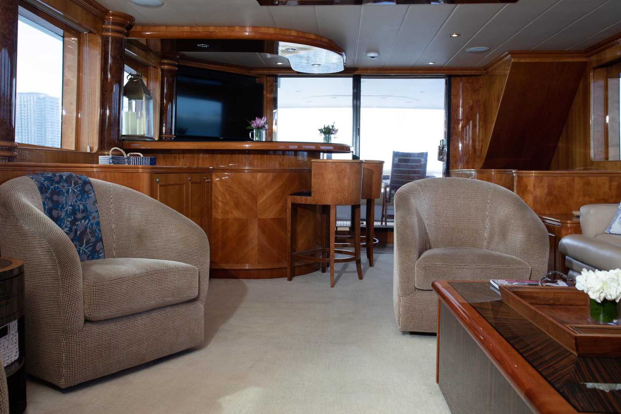
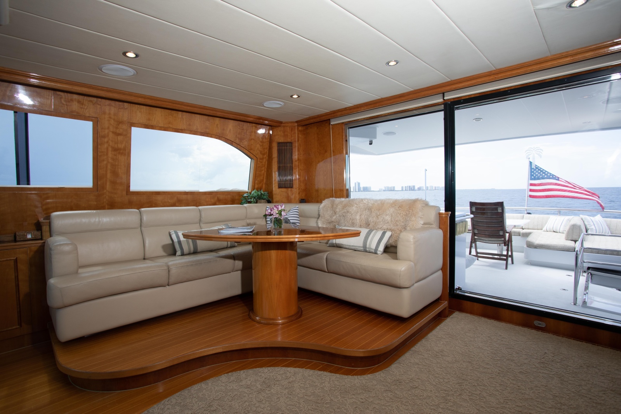
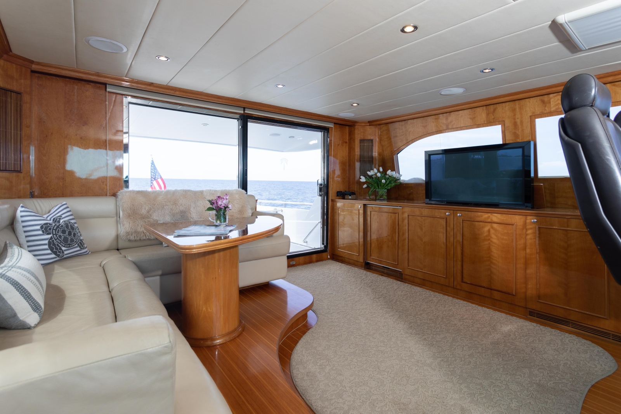
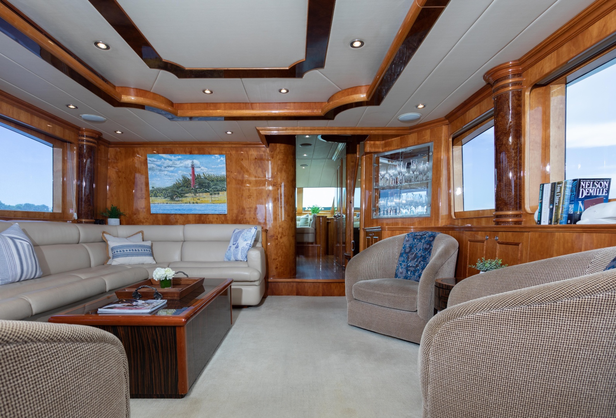
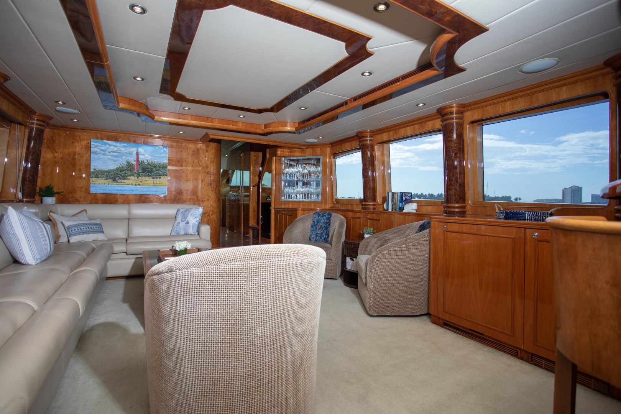
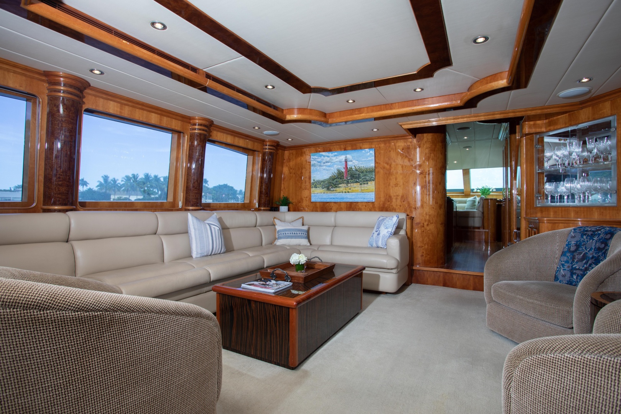
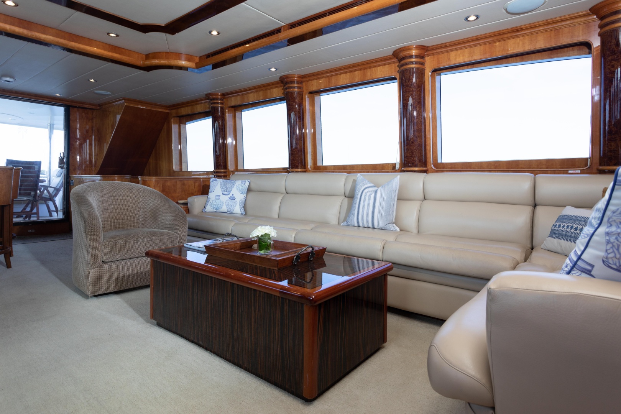
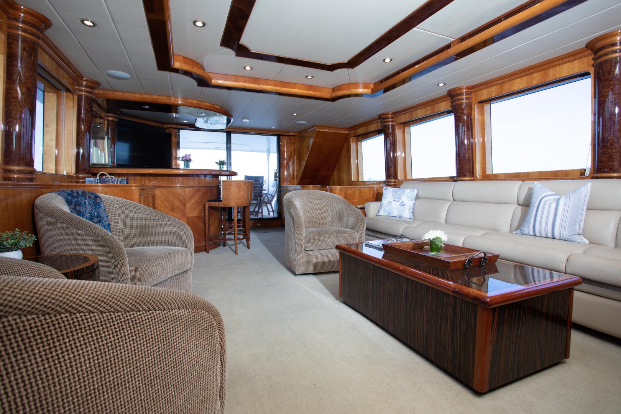
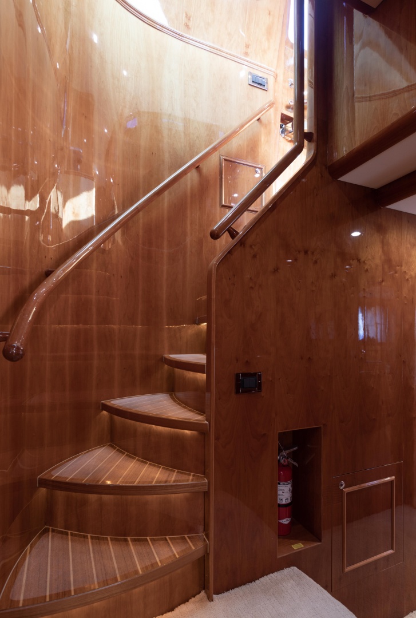
A Trend sliding door accesses the salon, immediately to starboard is a walk-behind bar with ample storage and a Samsung TV above. To port are the curved stairs to the crew and engine room. Further forward is a large L-shaped leather sofa with storage below. Lying in front is a Zebrawood coffee table and a barrel chair, with (2) matching chairs outboard to starboard. One step up going forward are interior stairs to the Skylounge, a large galley/dining area and the yachts day head.
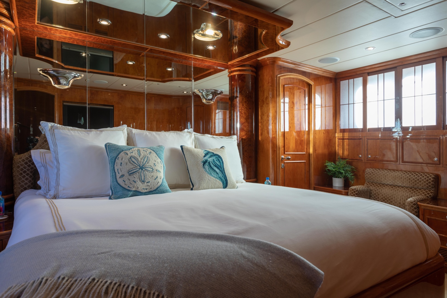
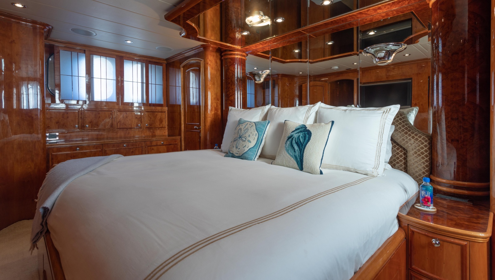
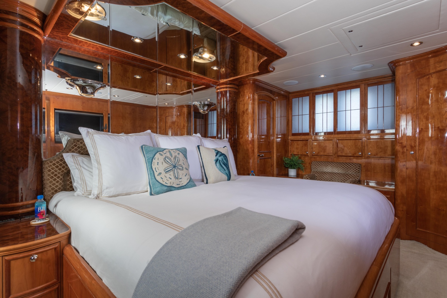
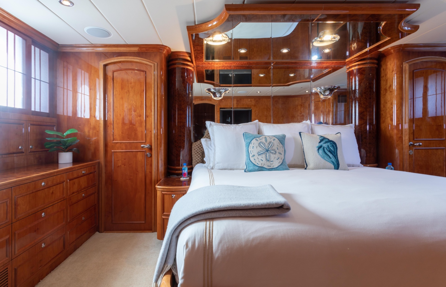
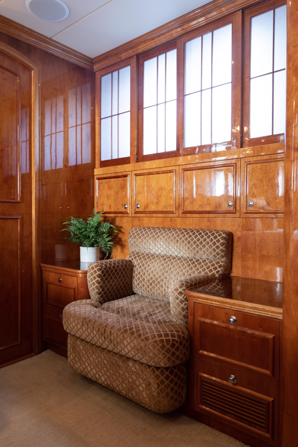
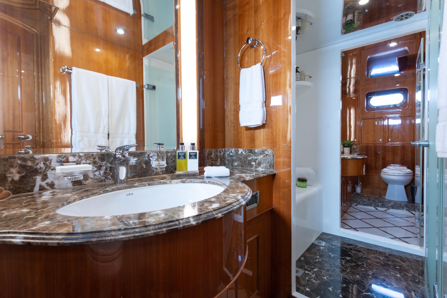
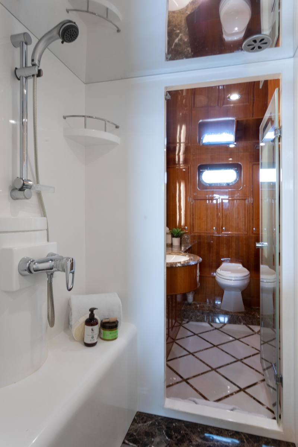
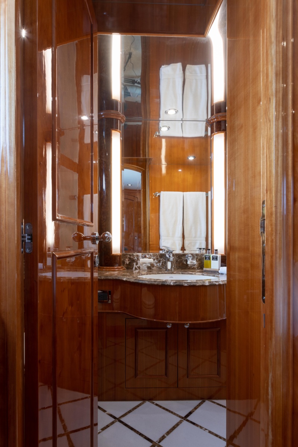
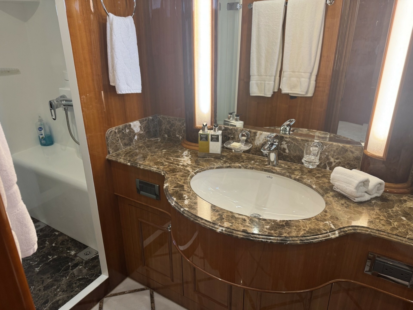
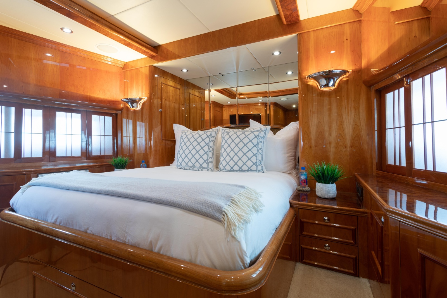
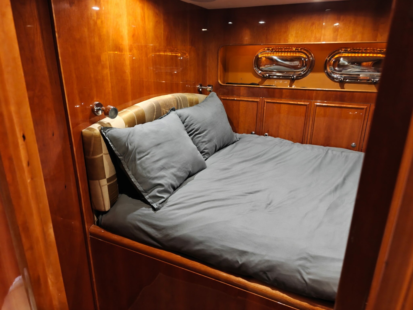
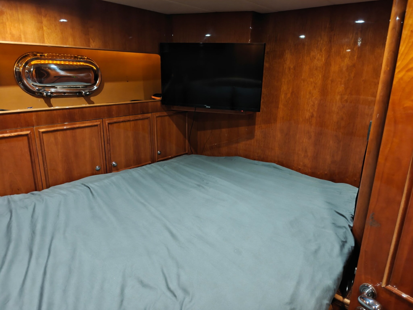
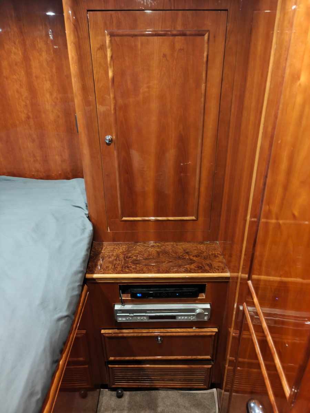
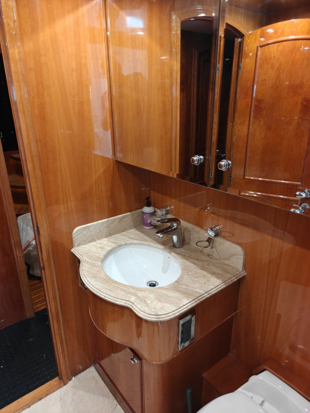
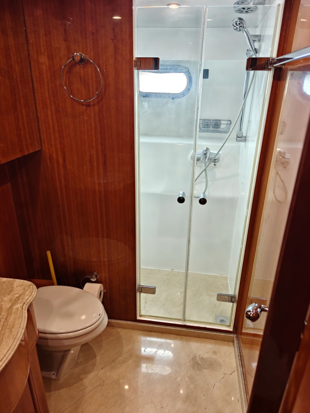
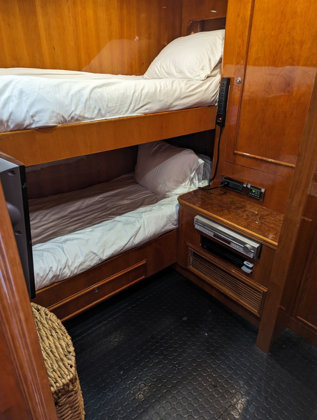
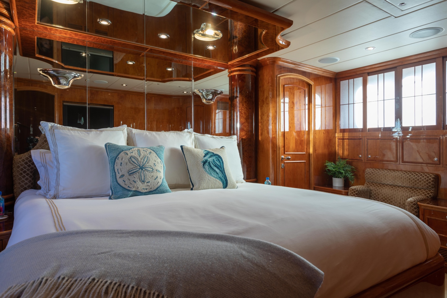
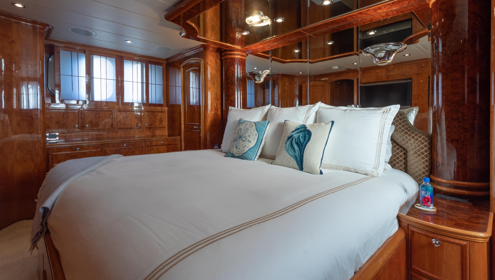
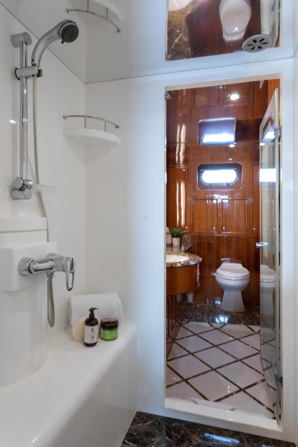
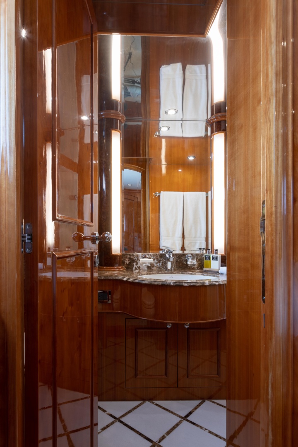
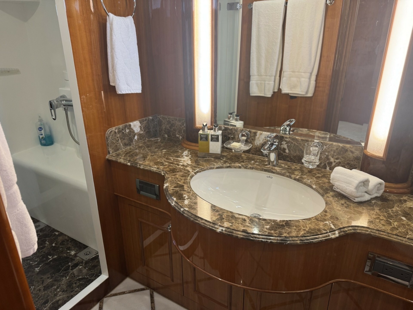
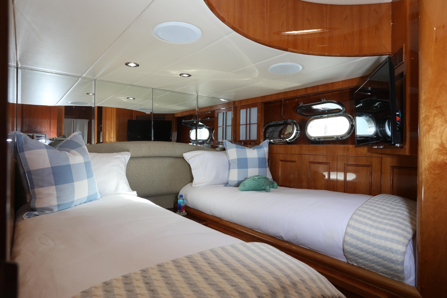
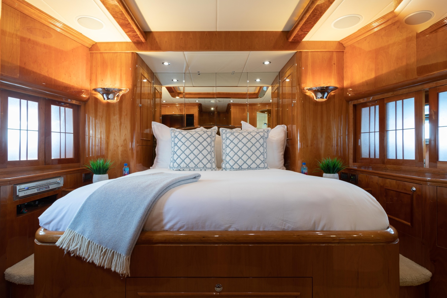
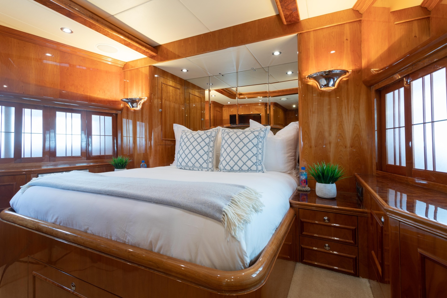
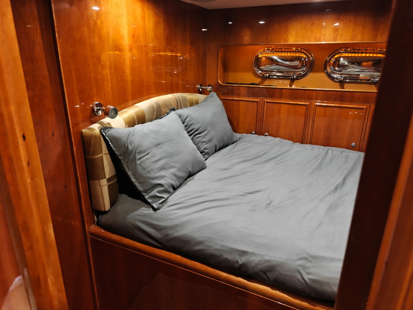
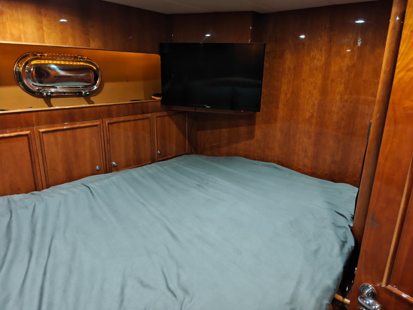
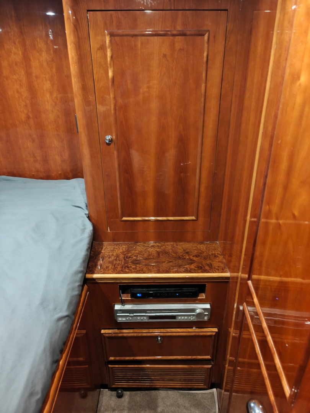
Forward to starboard are accommodation steps to the lower deck. Forward is a queen-size guest cabin with an ensuite head. Midships to port is a twin lower cabin with an ensuite head and aft is a king-size master suite with ample storage and a his/her head separated by a large shower.
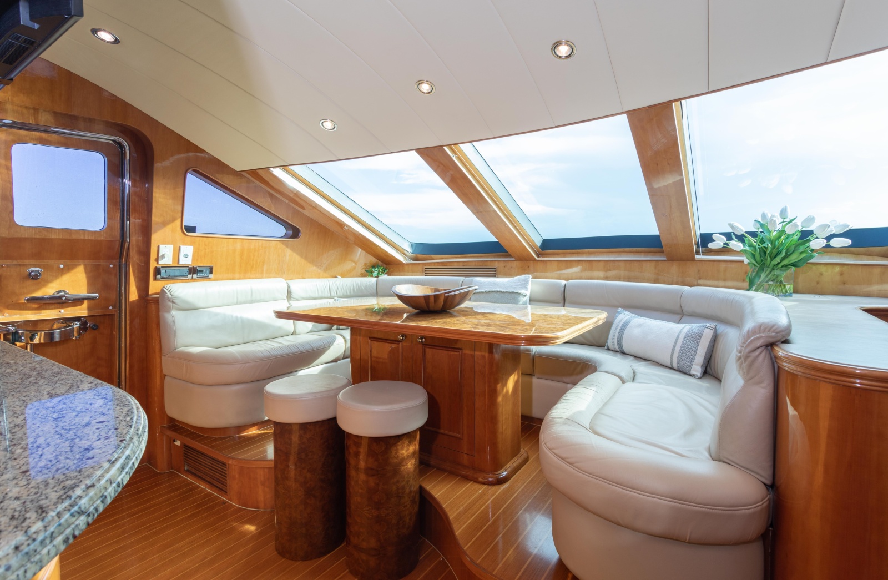
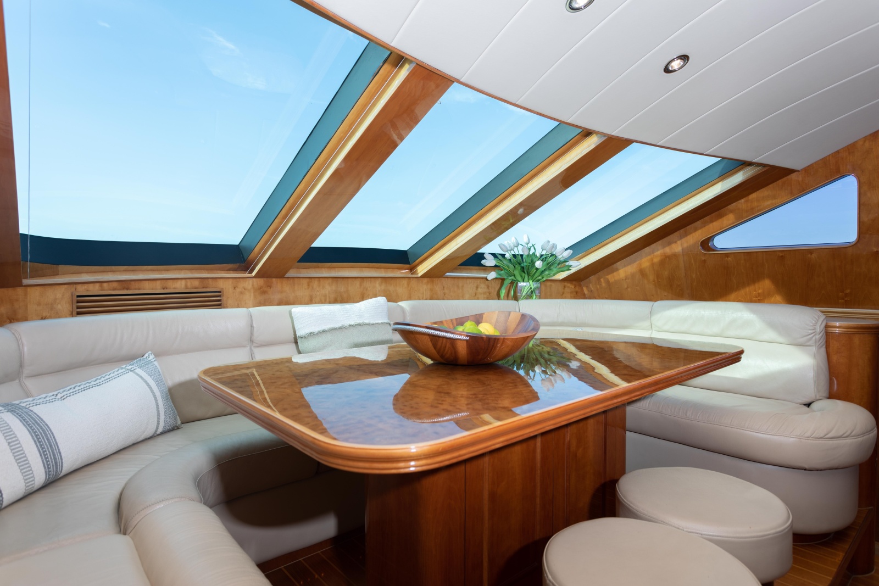
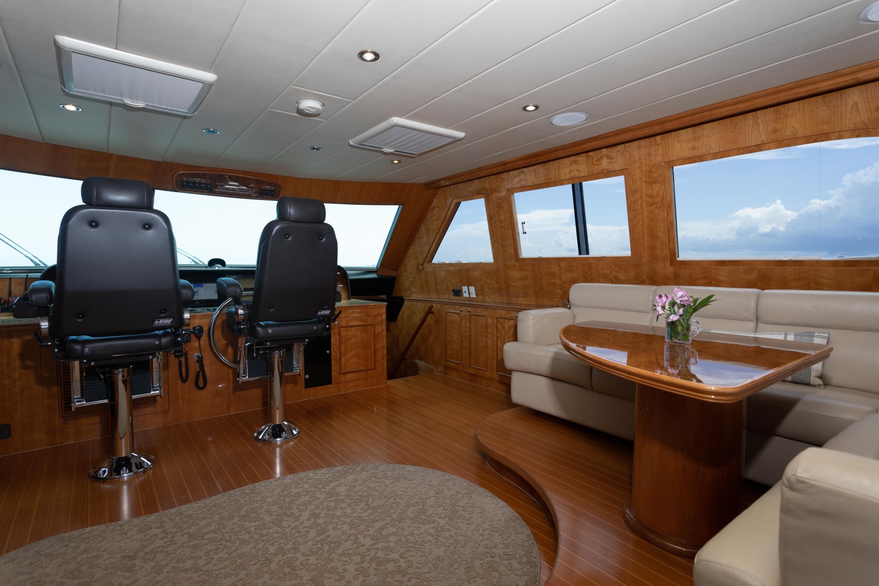
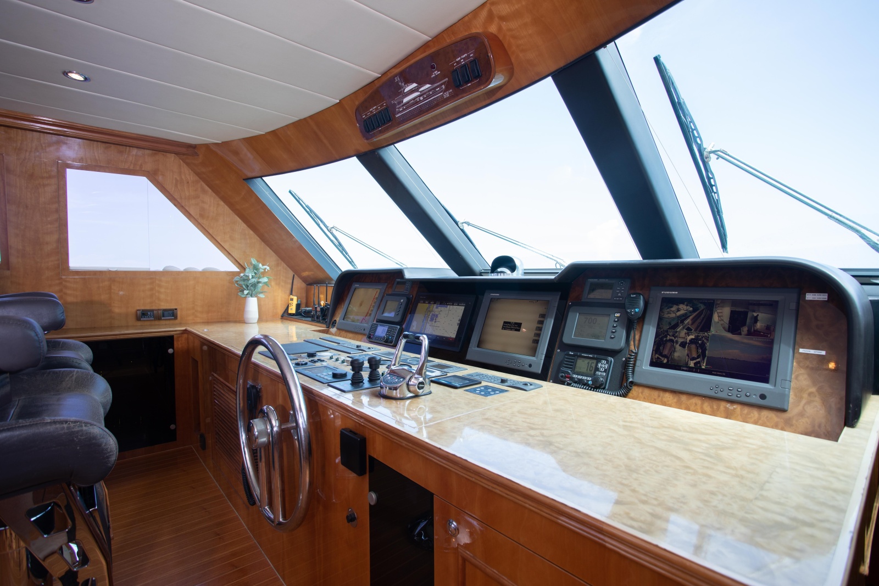
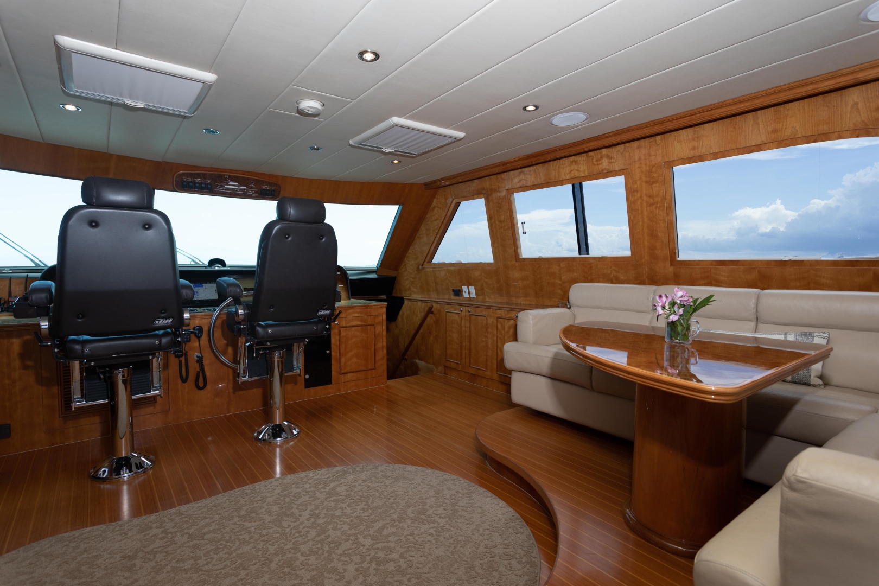
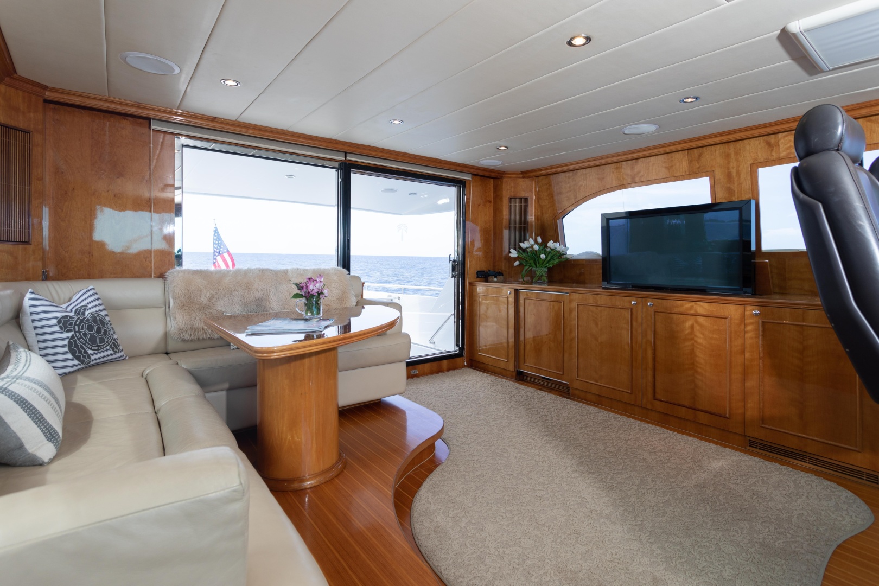
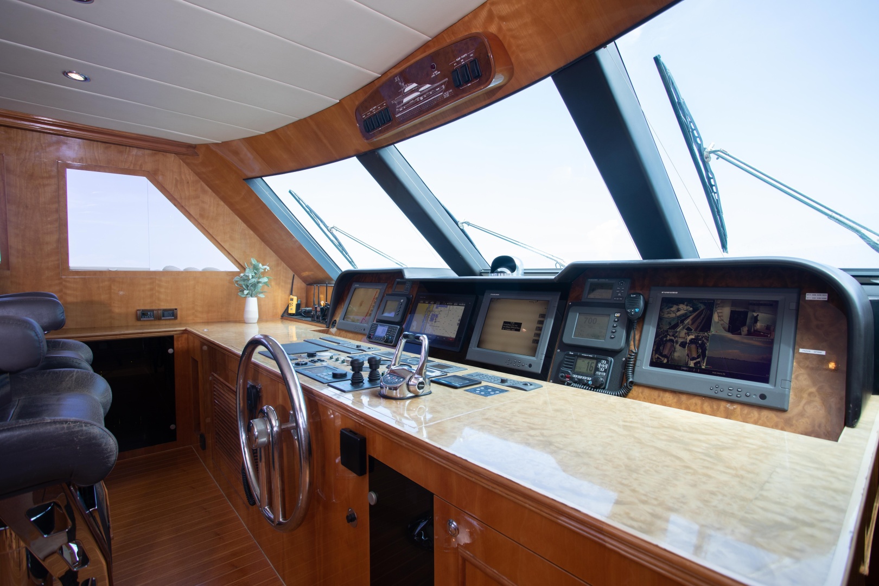
The Skylounge has a centered helm followed by a raised leather settee to starboard and a set of (5) cabinets including a drink fridge and pop-up TV. The boat deck was configured at the time of the original build with a sun lounge, a dining table and wet bar instead of tender storage.
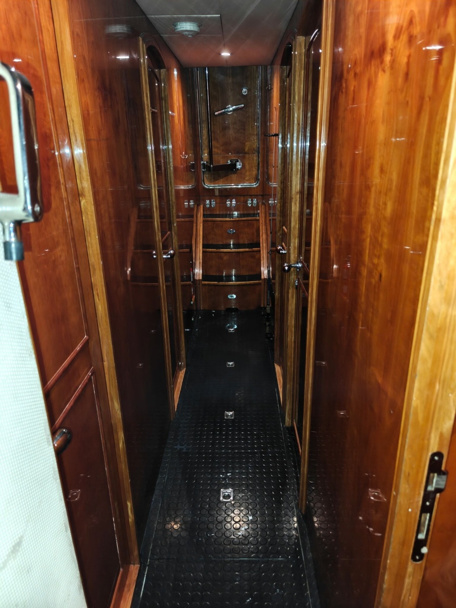
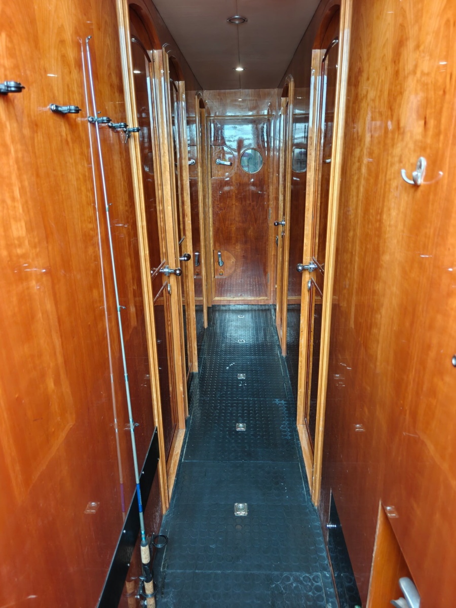
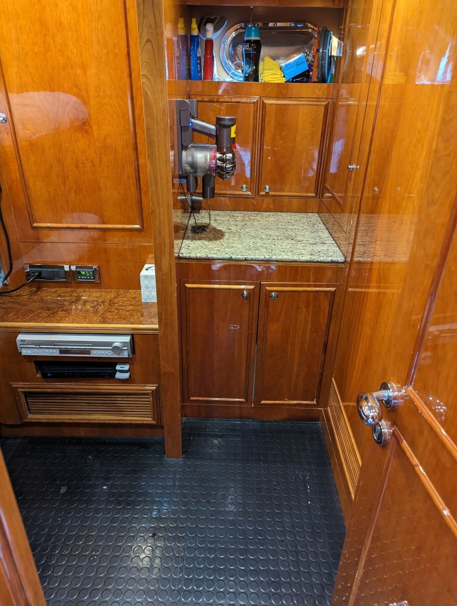
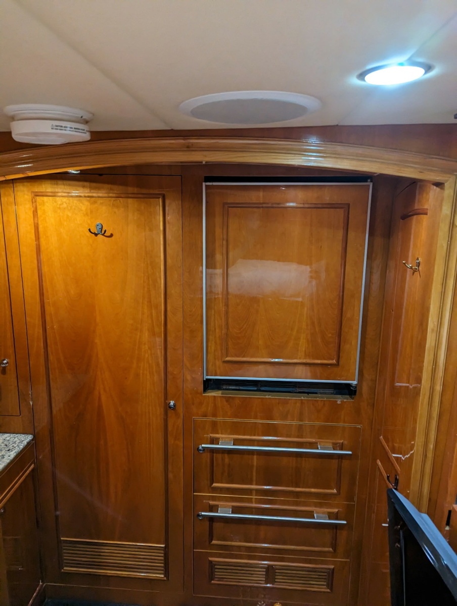
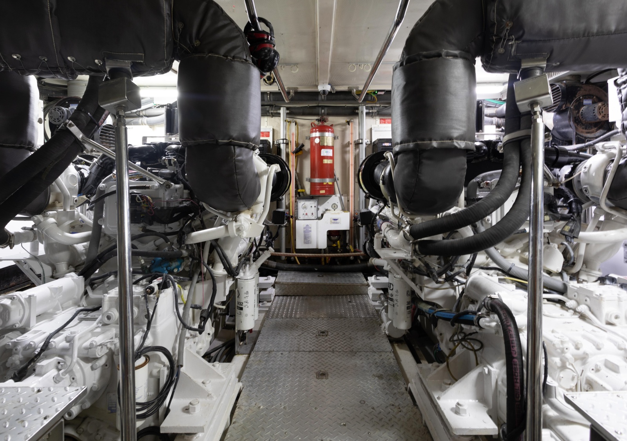
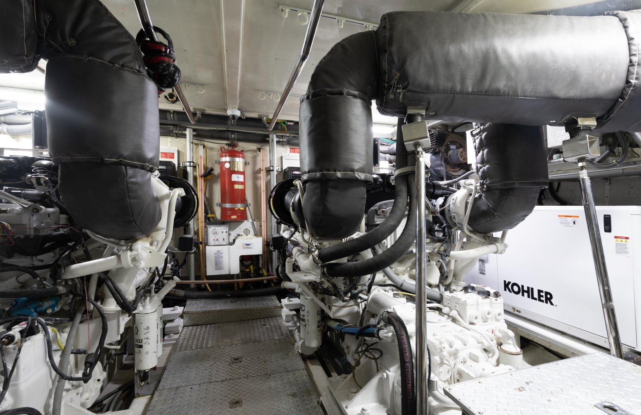
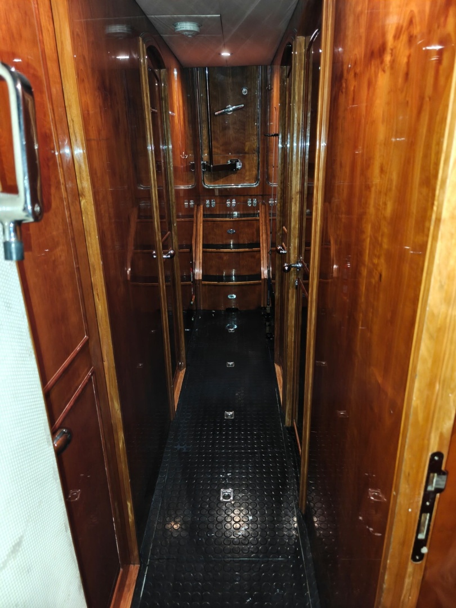
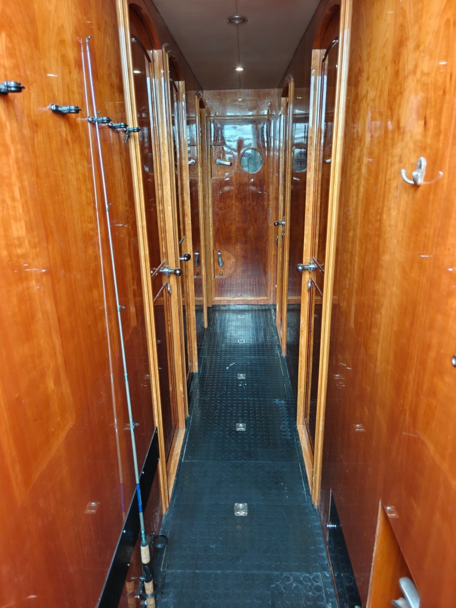
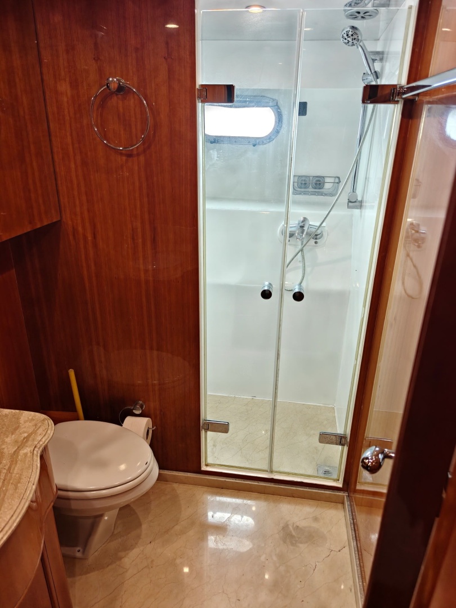
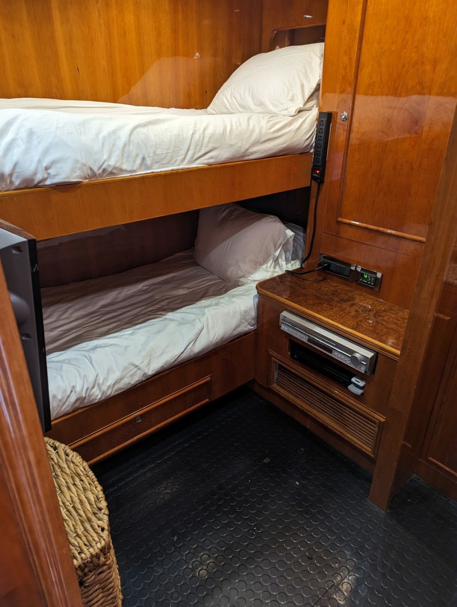
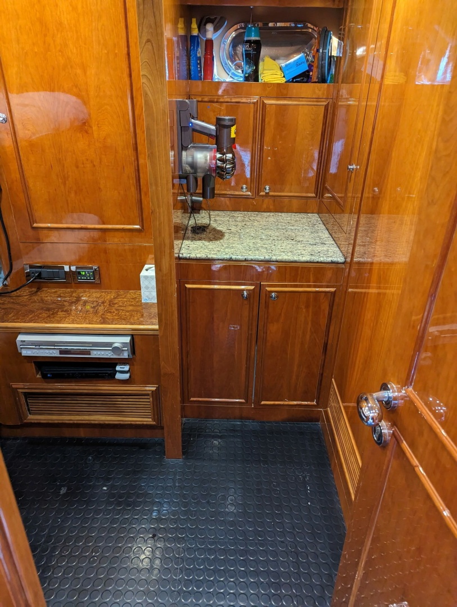
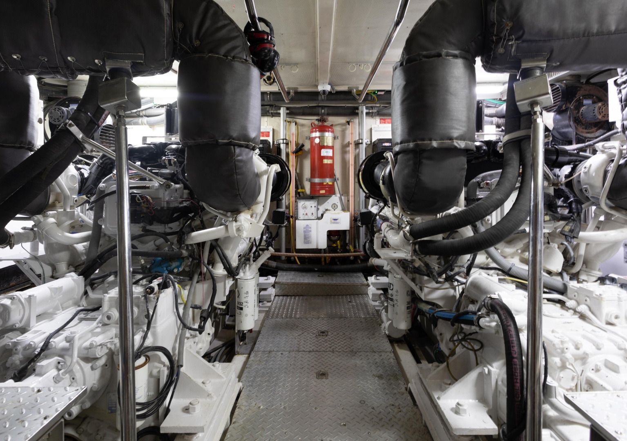
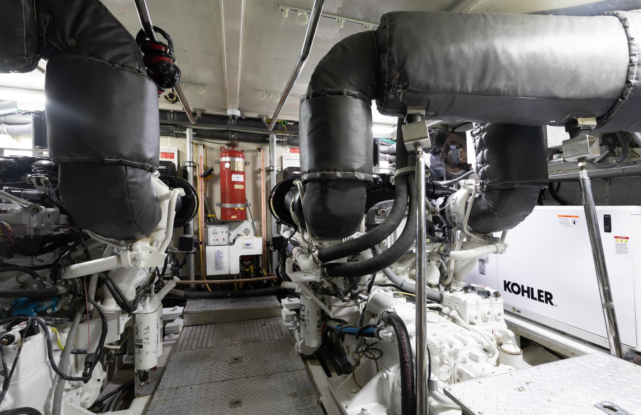
The crew area is (8) steps down from the port aft section of the salon and includes a captain’s double berth cabin, an upper/lower crew cabin and a shared head with a stall shower. Forward is the engine room access, aft is the swim platform access.
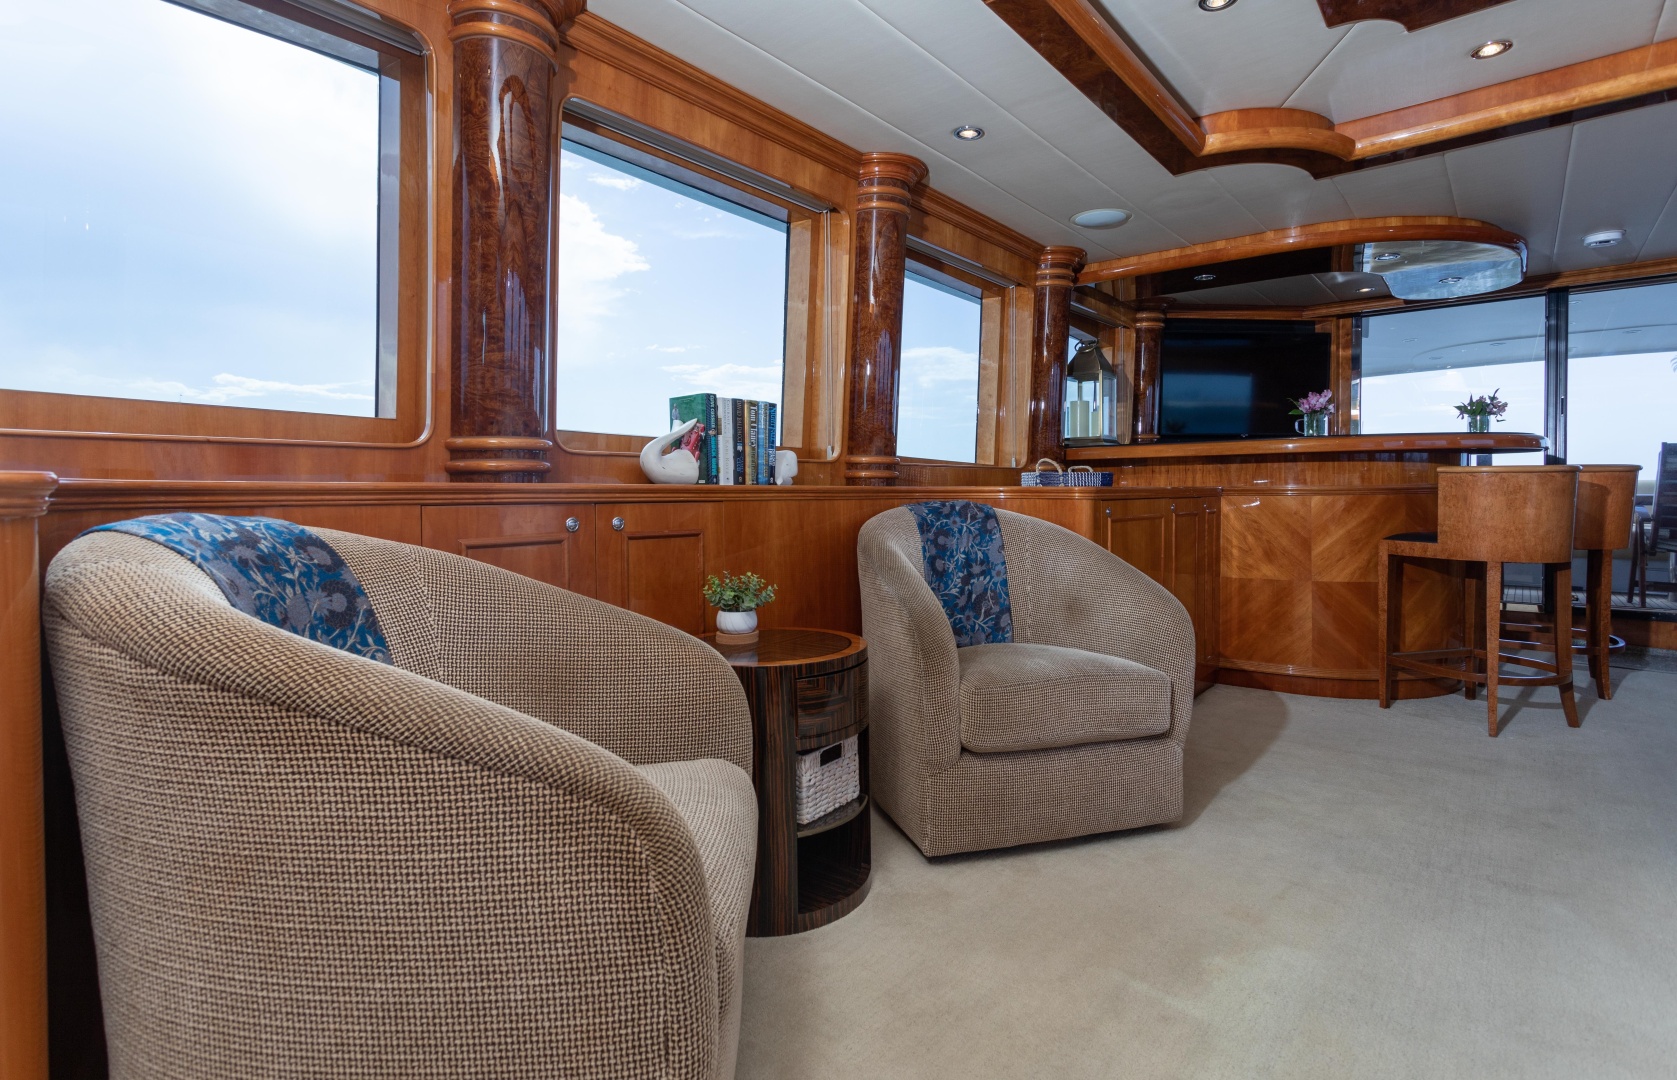
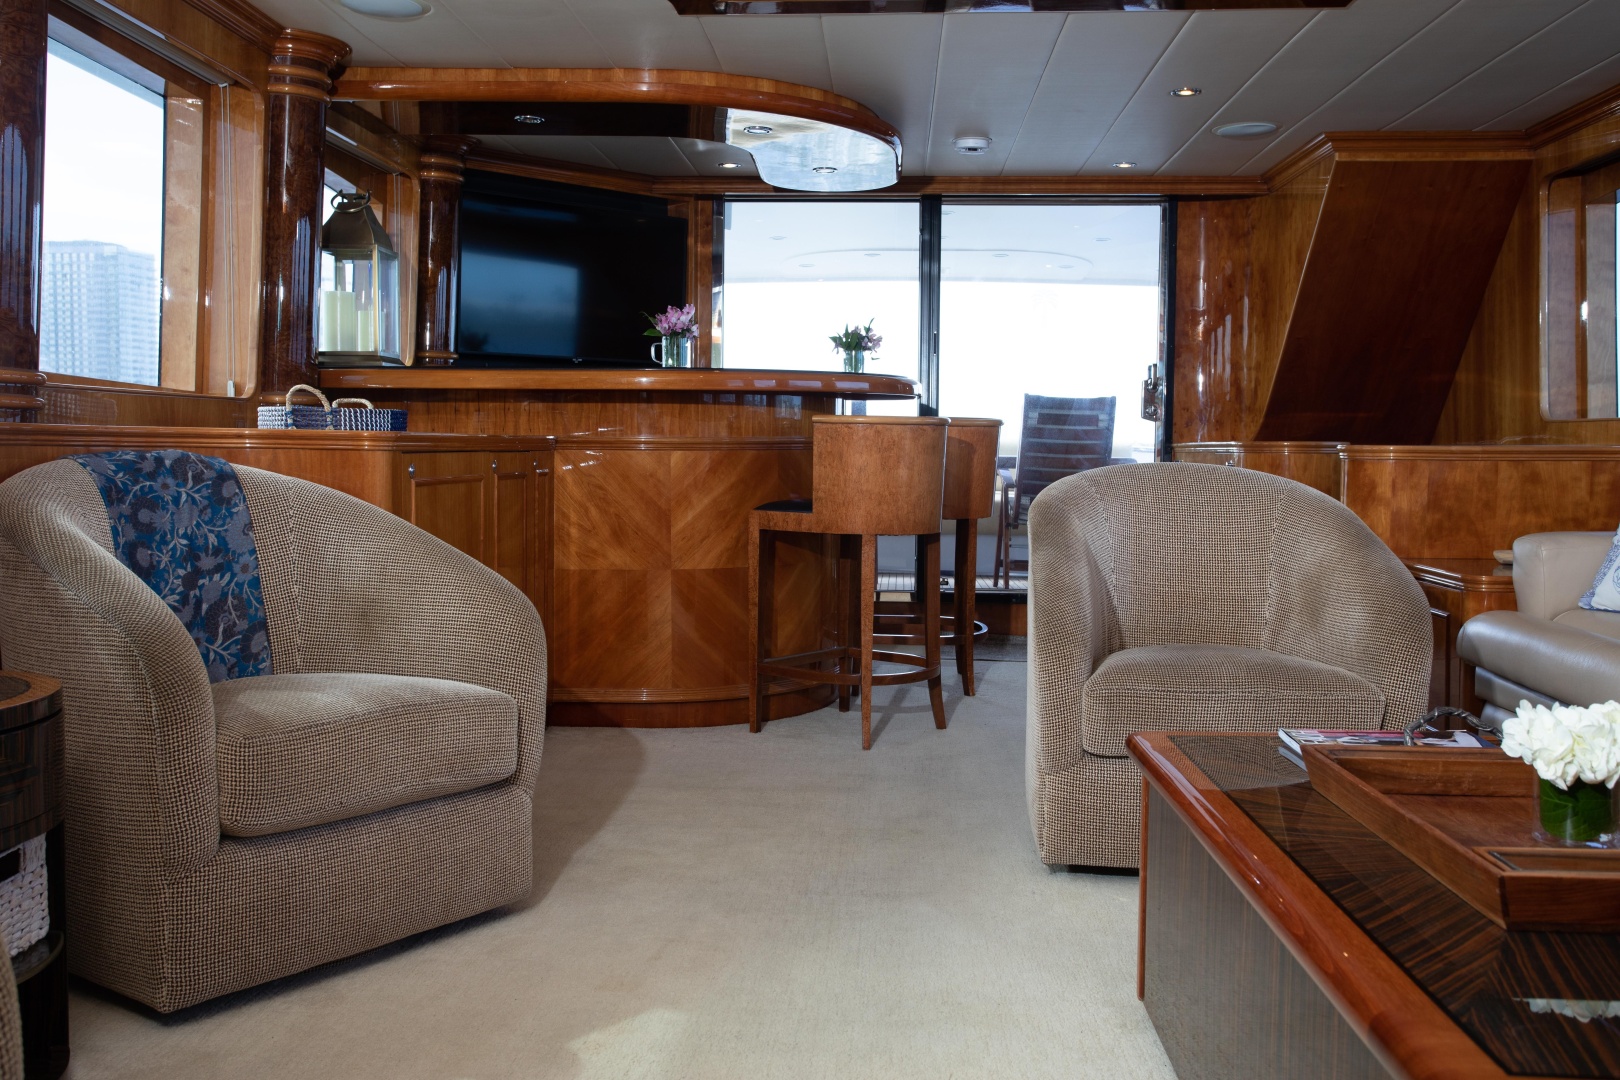
Entered via a dark tinted sliding glass door and is half a step down. Large side deck windows with pleated Duette shades offer lots of ambient lighting. There are (4) windows on each side with burl wood columns between. Immediately to starboard when entering the salon is a two-level Absolute black marble bar with an undermount bar sink. (5) cabinets offer abundant storage. Behind an additional cherry door is a Sub-Zero ‘clear ice’ icemaker. Above the bar angled toward the seating area is a 50” Samsung Smart TV, two barstools with backrests face the bar.
To port upon entering the salon is a curved cabinet partially concealing the (8) steps to the crew area and engine room. Next forward is a built-in burl wood top end table followed by a (6) cushion leather sofa configured in an L-shape with abundant storage below. Lying in front is a Zebrawood coffee table and an upholstered swivel barrel chair. To starboard starting at the bar going forward is a cabinet with a Sub-Zero drink fridge, a second Sub-Zero ‘clear ice’ icemaker, and a storage cabinet.
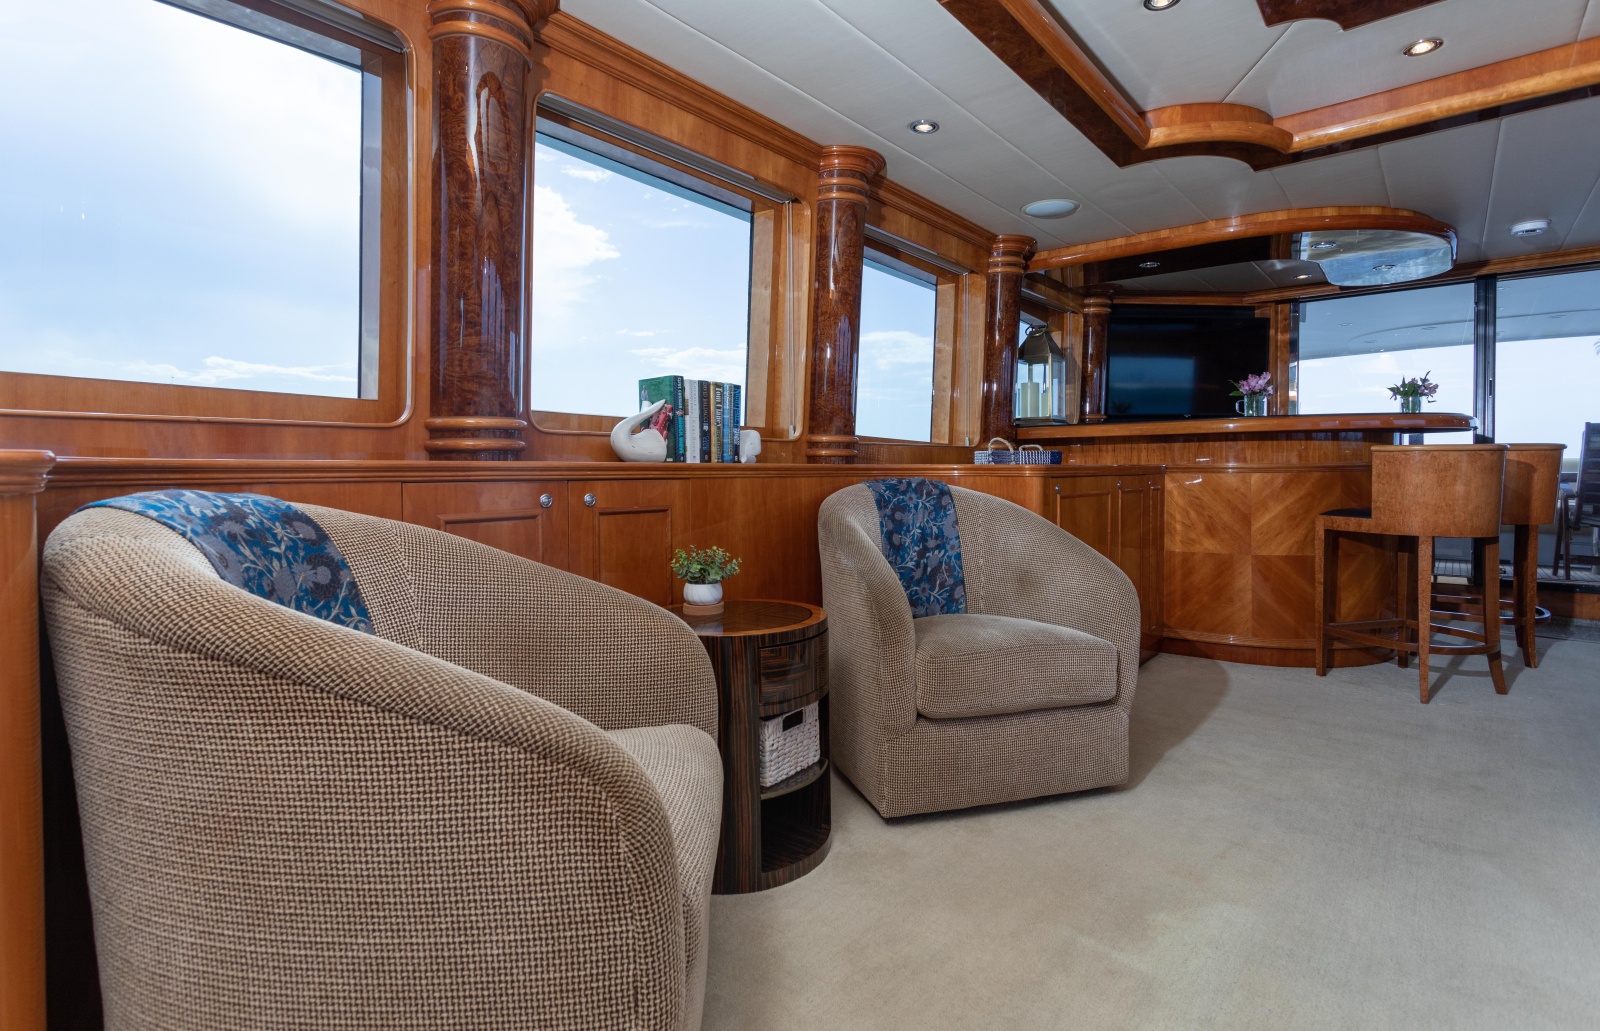
Further forward are (2) matching upholstered swivel barrel chairs with a round Zebrawood end table with a drawer between. Further forward is a two-door backlit glassware cabinet. Overhead is a raised ceiling detail with rope lighting and A/C delivery in the perimeter plus (8) directional LED overhead mini spots. (6) other LED mini spots and (5) stereo speakers are in the overhead. The sole is carpeted. The cherry joinery has a high gloss finish and is in excellent condition.
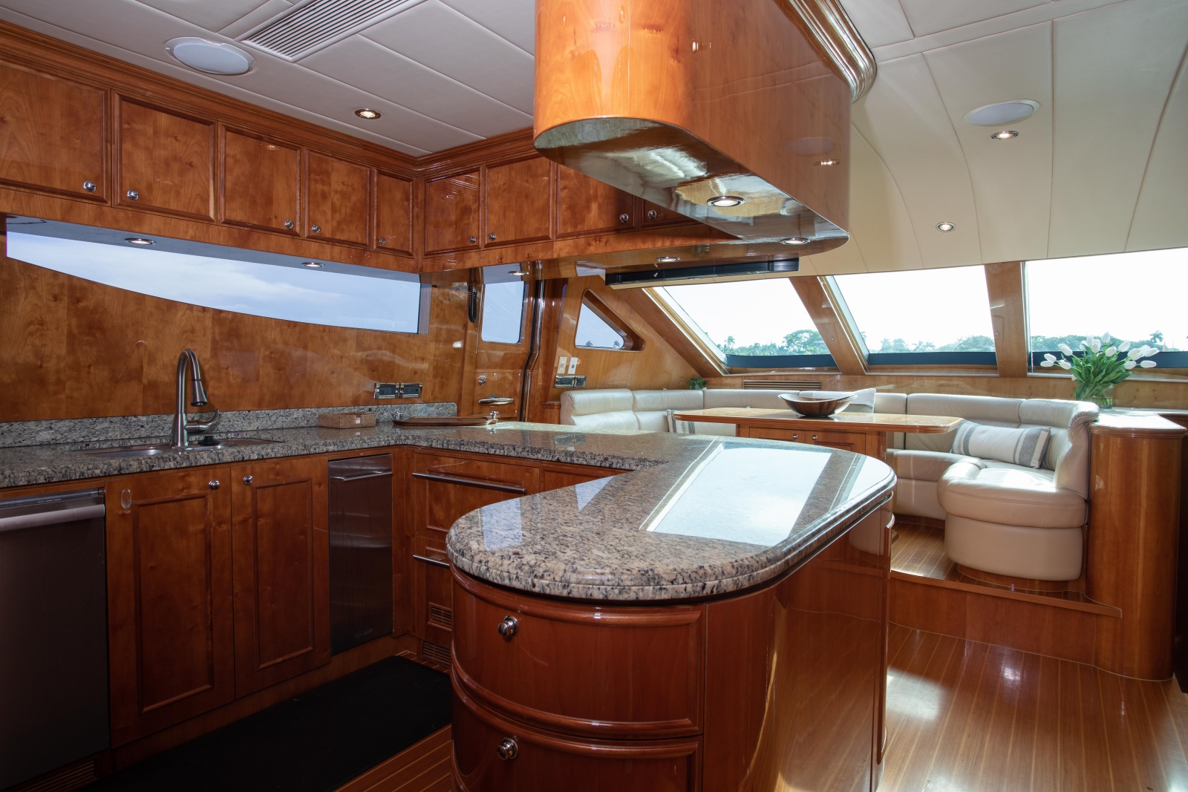
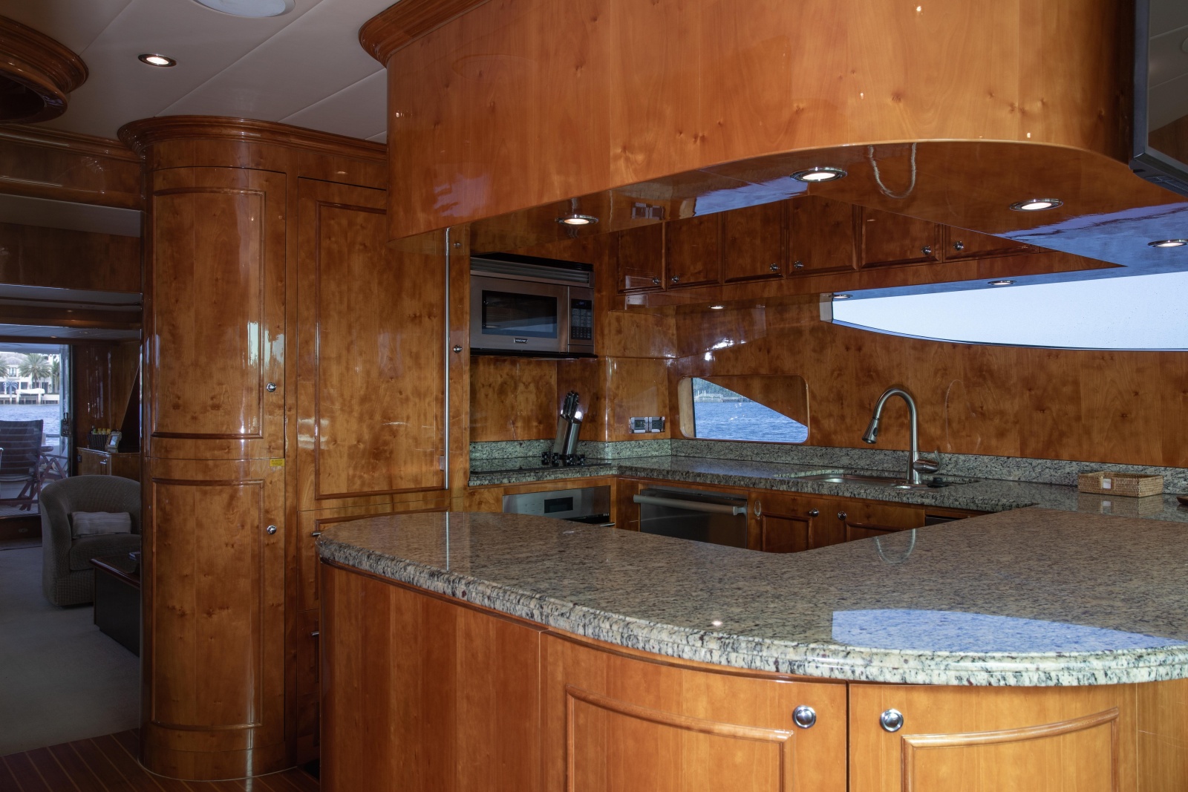
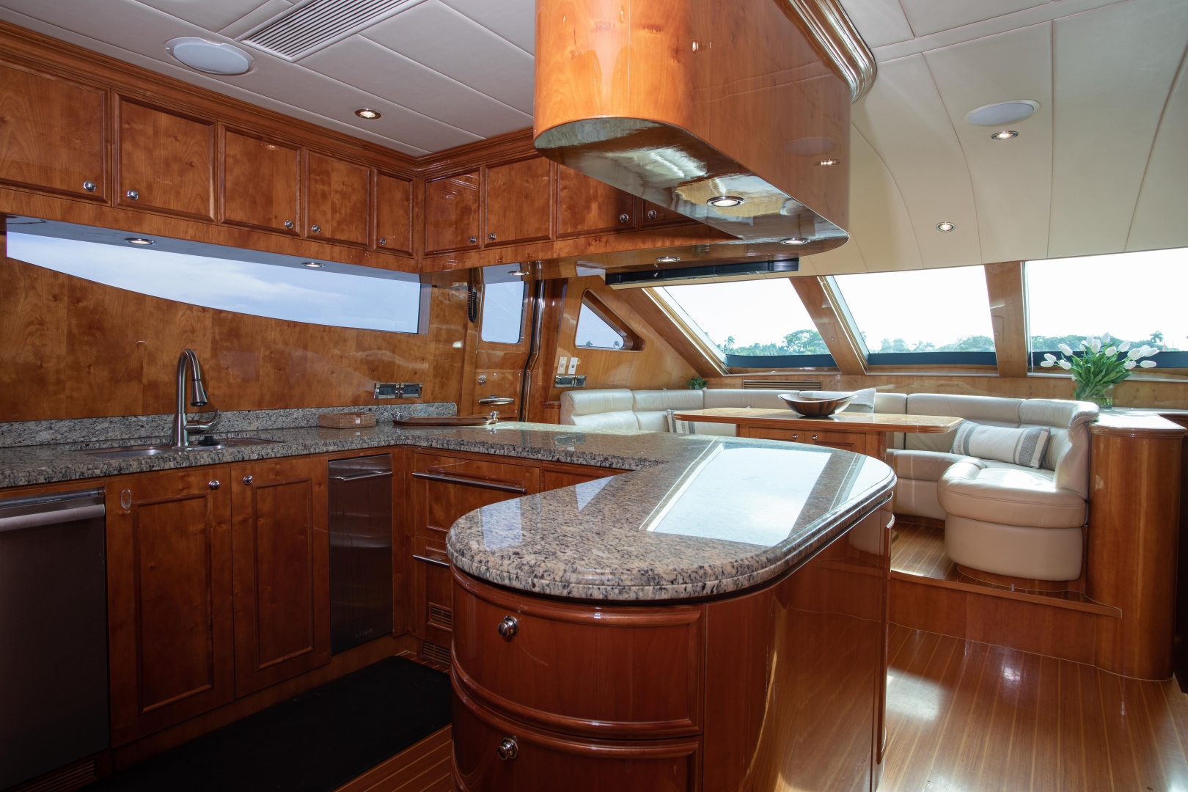
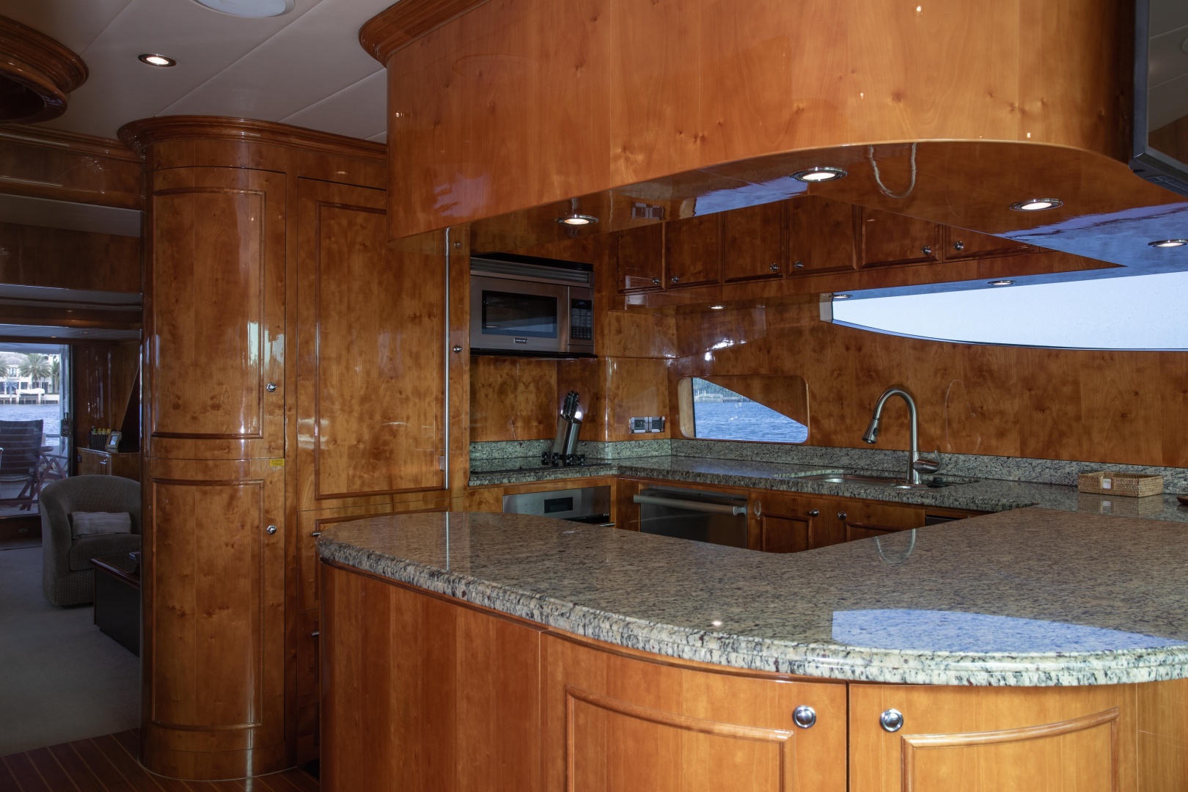
One step up and forward is the country kitchen galley area. The galley is C-shaped and to port. The sole of this area is teak and holly.
Features of this area include:
- Granite countertops
- Blanco stainless steels sink with a trash chute
- InSinkErator garbage disposal
- Removable spray wand faucet
- Wolf stainless steel built-in oven
- GE (4)-burner glass top cooktop
- Viking stainless steel with exhaust fan and work light
- Sub-Zero cherry front refrigerator with (2) freezer drawers below
- Miele stainless steel dishwasher
- (2) additional Sub-Zero refrigerator drawers with a cherry front
- (13) overhead cherry cabinets with (5) LED downlights below
- (12) cherry drawers
- (2) cherry cabinets under the sink
- (2) cherry corner cabinets at the entrance
- (6) overhead LED lights
- Digital A/C controls
- (2) curved cabinets forward of the galley
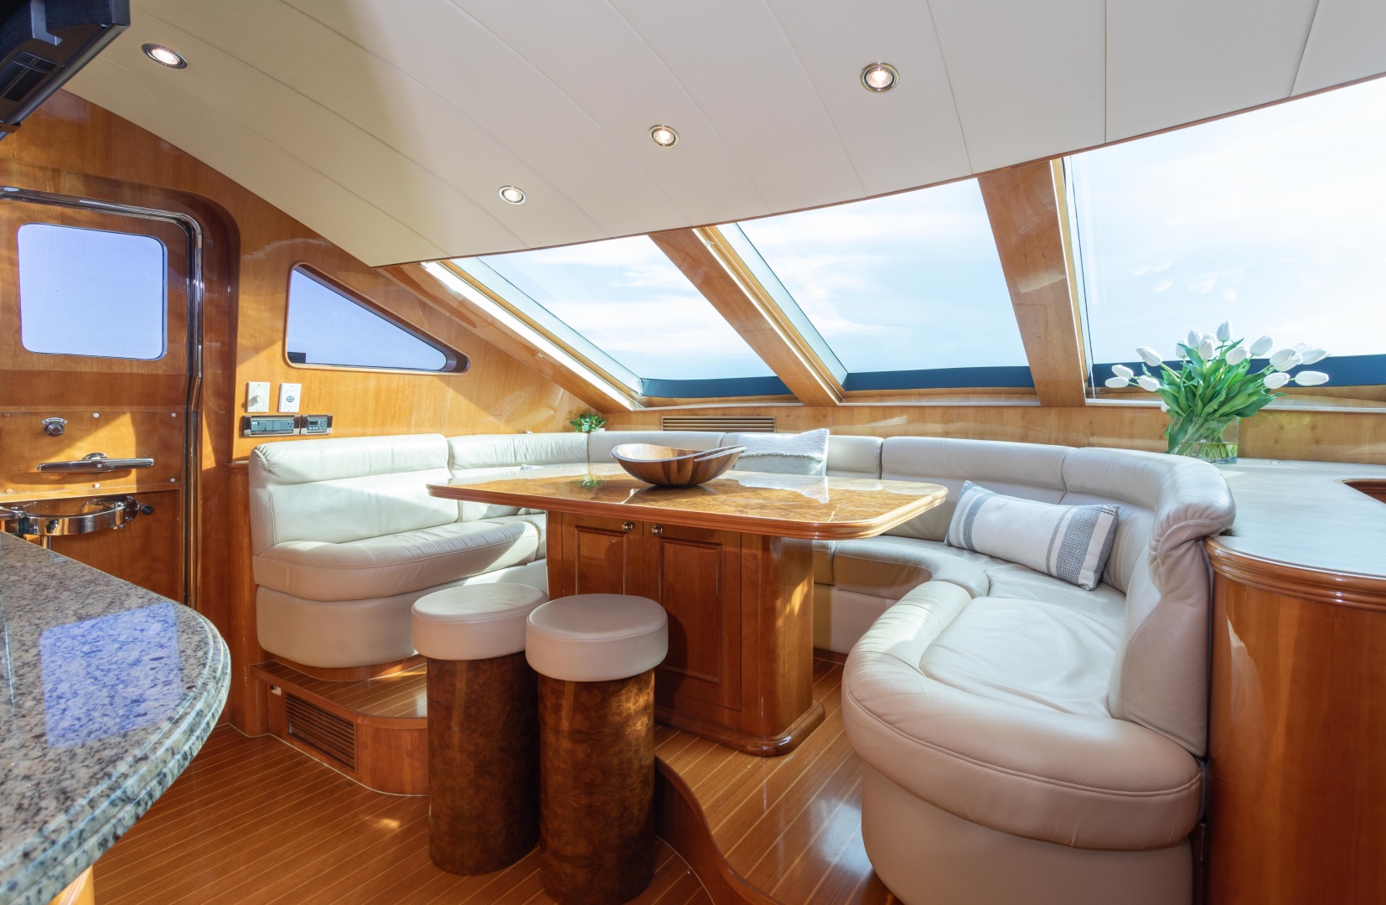
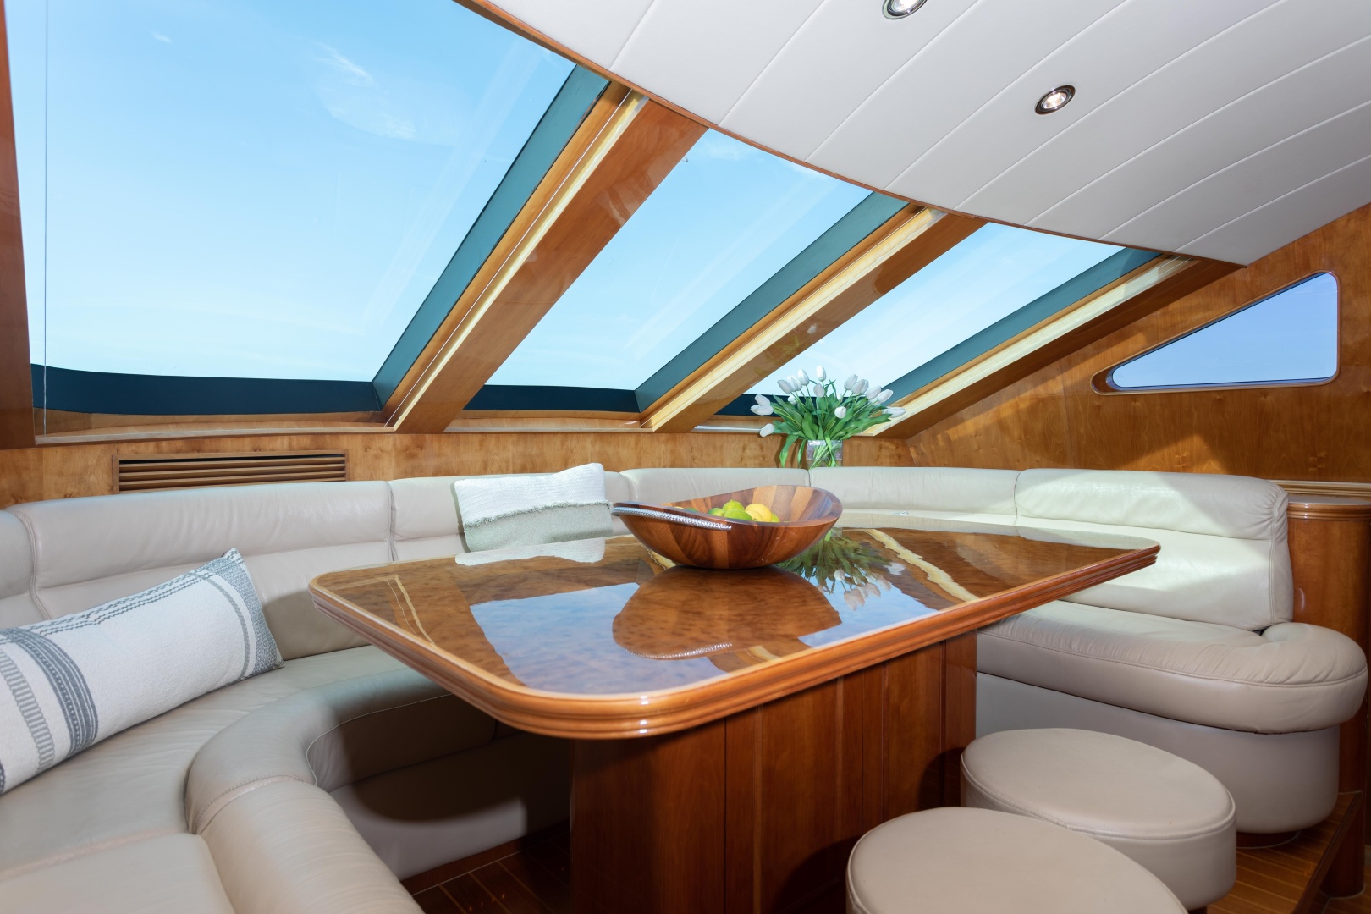
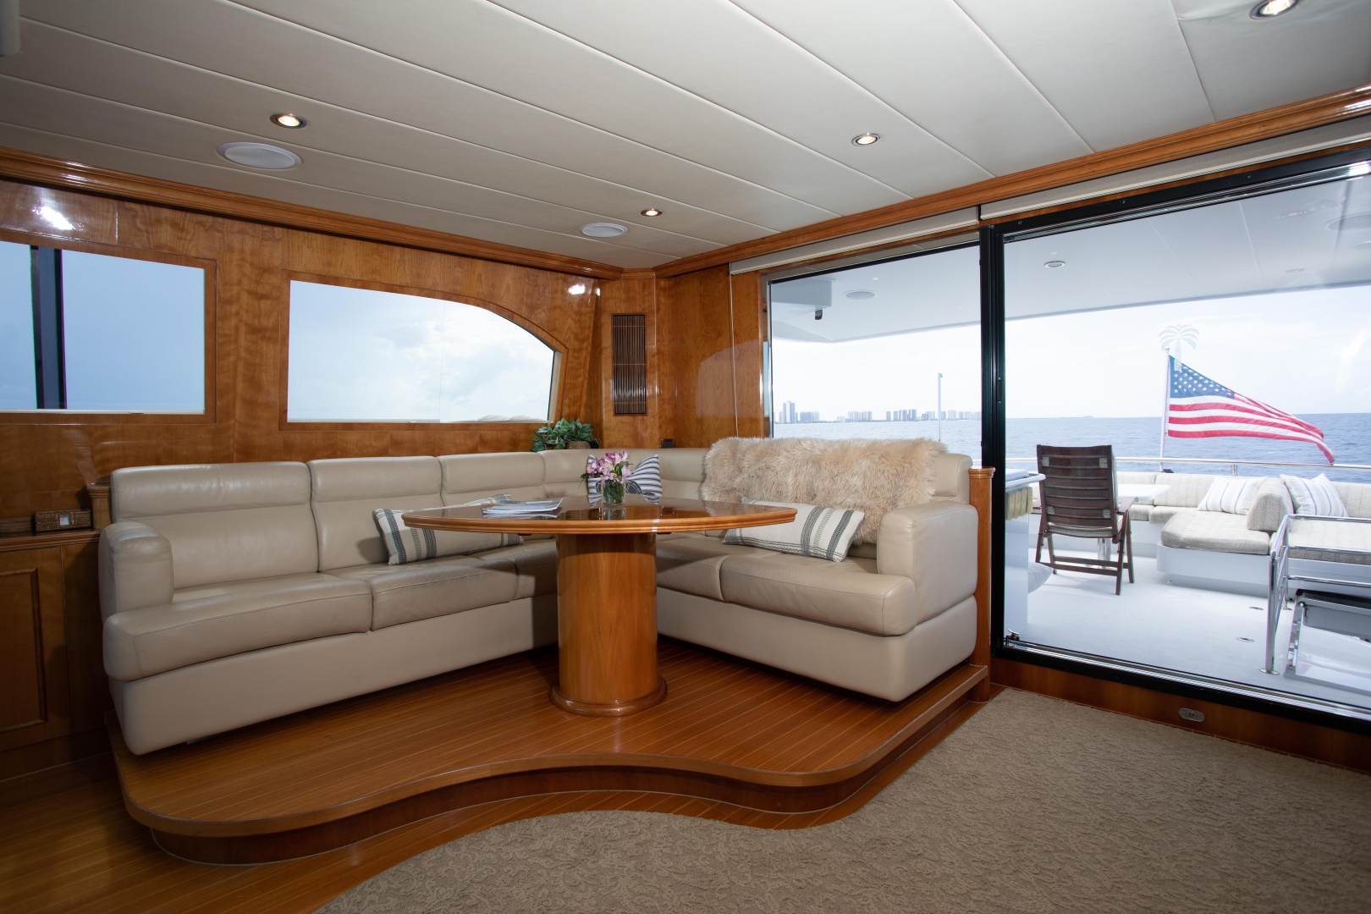
The teak and holly sole continues forward from the galley. To both port and starboard are pantograph side doors to the foredeck area. Sitting upon a raised teak and holly riser is a six-place dining table with (2) additional stools. The seating is Ultraleather and is facing aft from the forward (3)-panel windshield. Duette blinds cover the windows as needed. (7) LED mini spots provide lighting. Above are (2) stereo speakers and a Samsung 42” TV faces the settee. To starboard is a coffee bar with (4) drawers and a burl wood top. Aft is the day head.
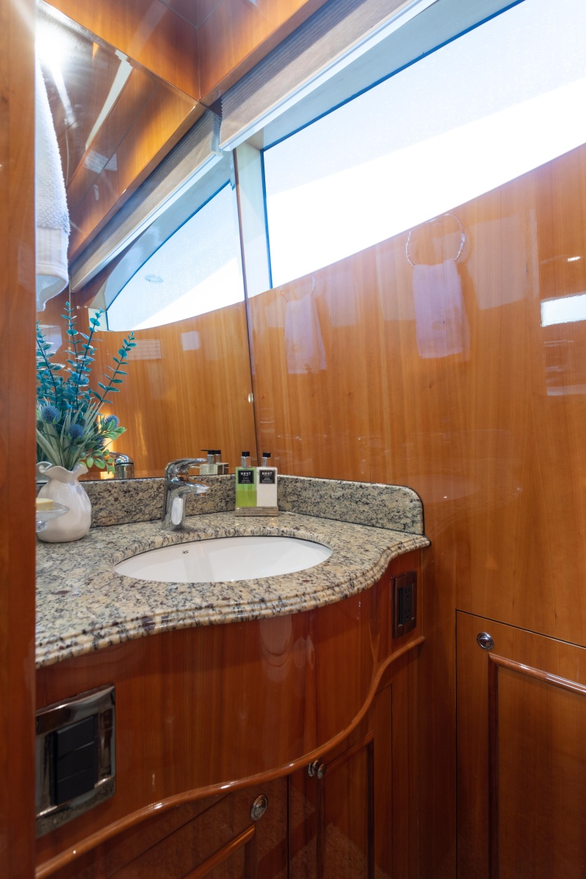
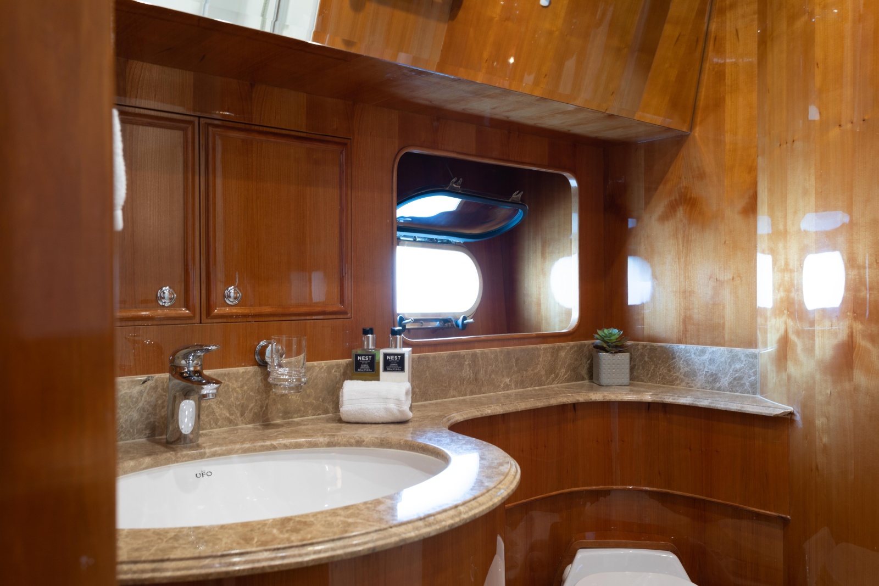
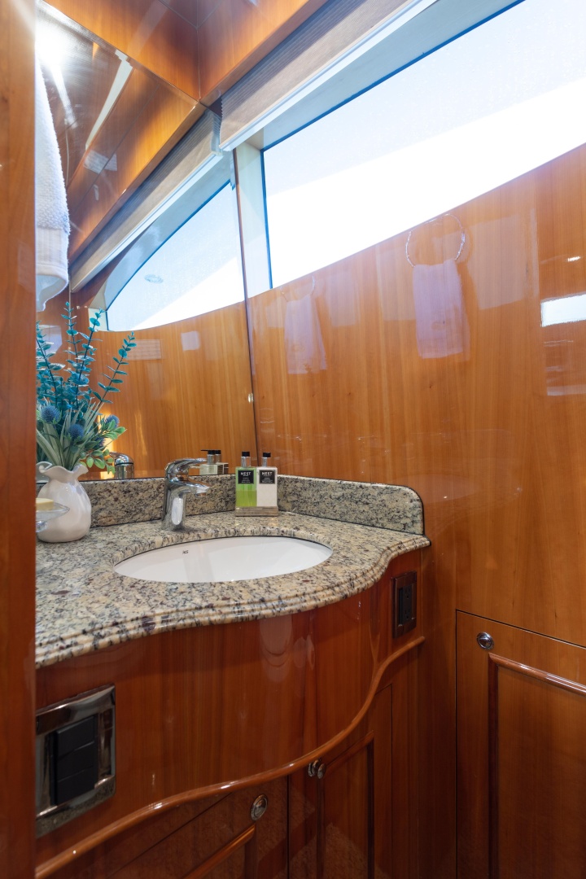
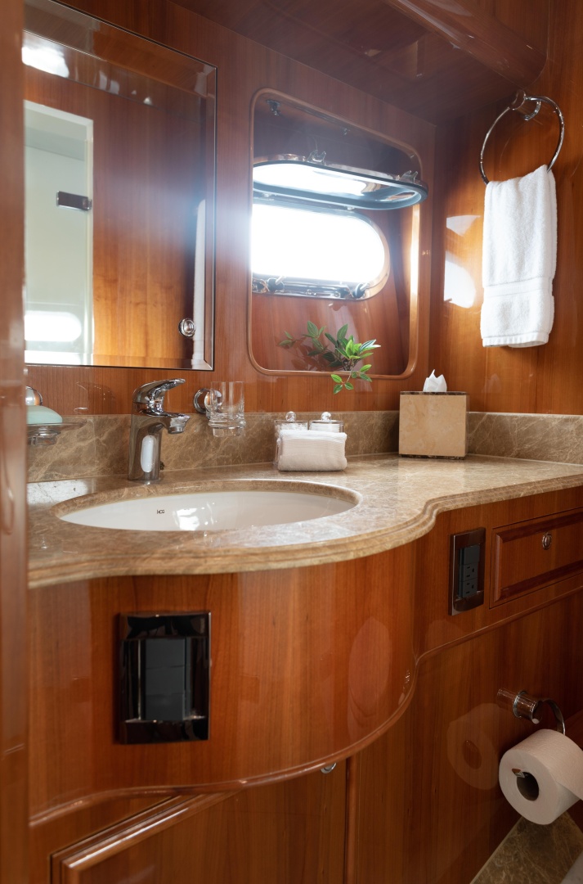
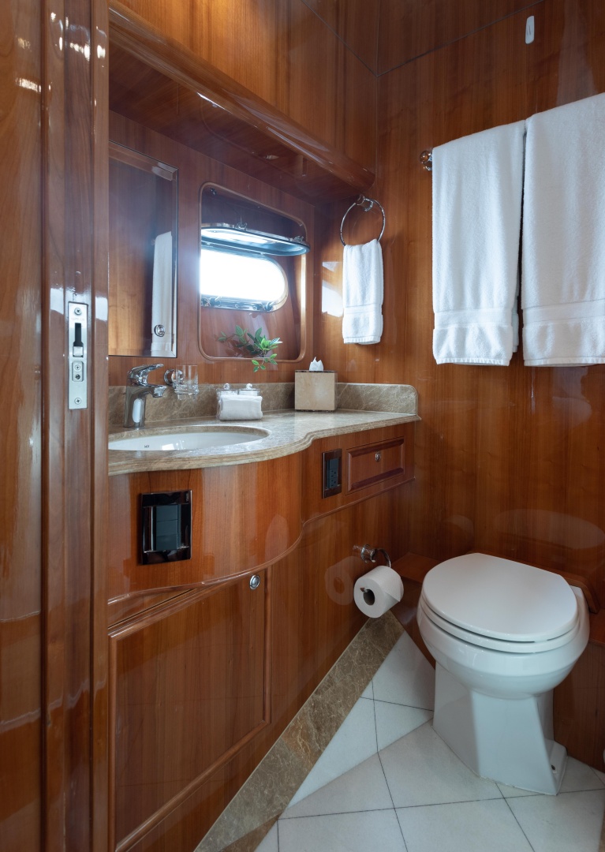
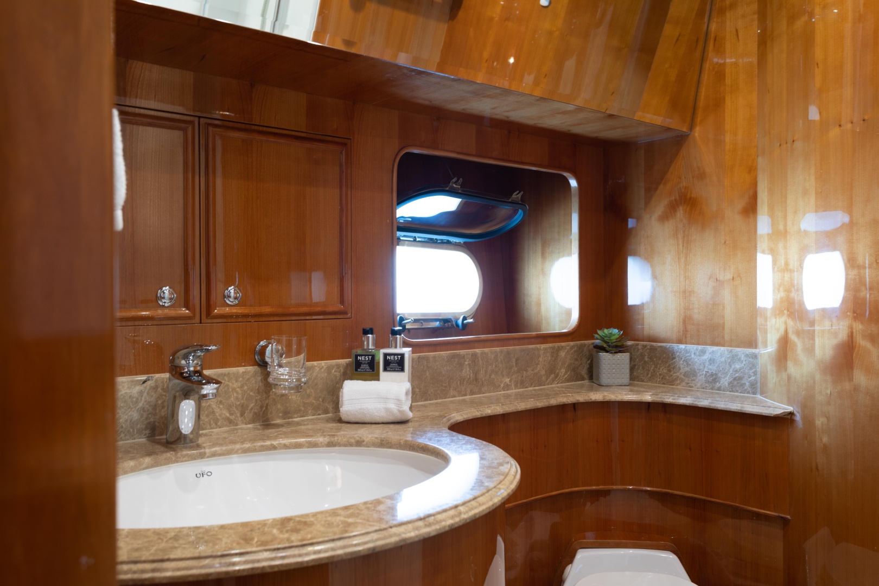
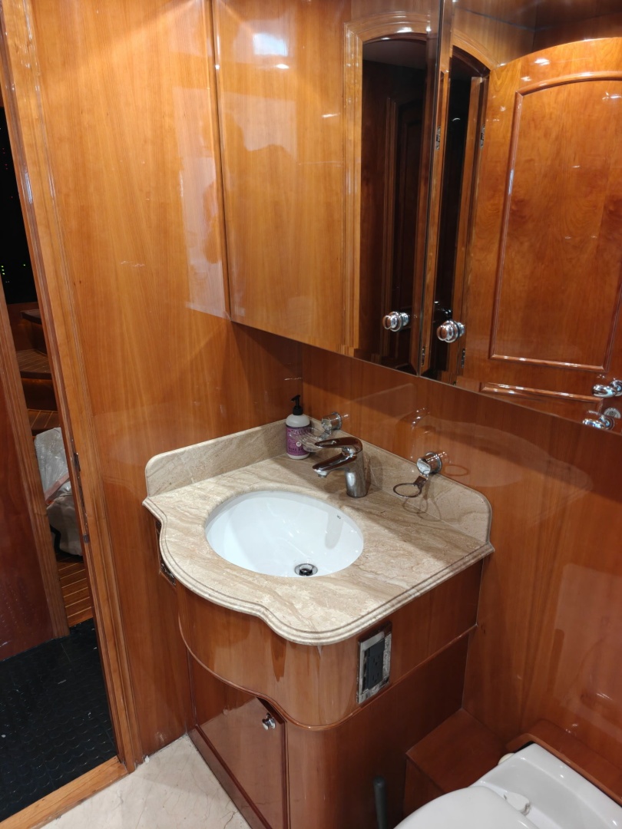
A cherry vanity with (2) cabinet drawers below a granite countertop with an undermount HCG china sink and a matching granite sole make the most of this compact day head. The toilet is a Headhunter model. The overhead and forward bulkheads are mirrored, and a side deck window offers plenty of ambient lighting.
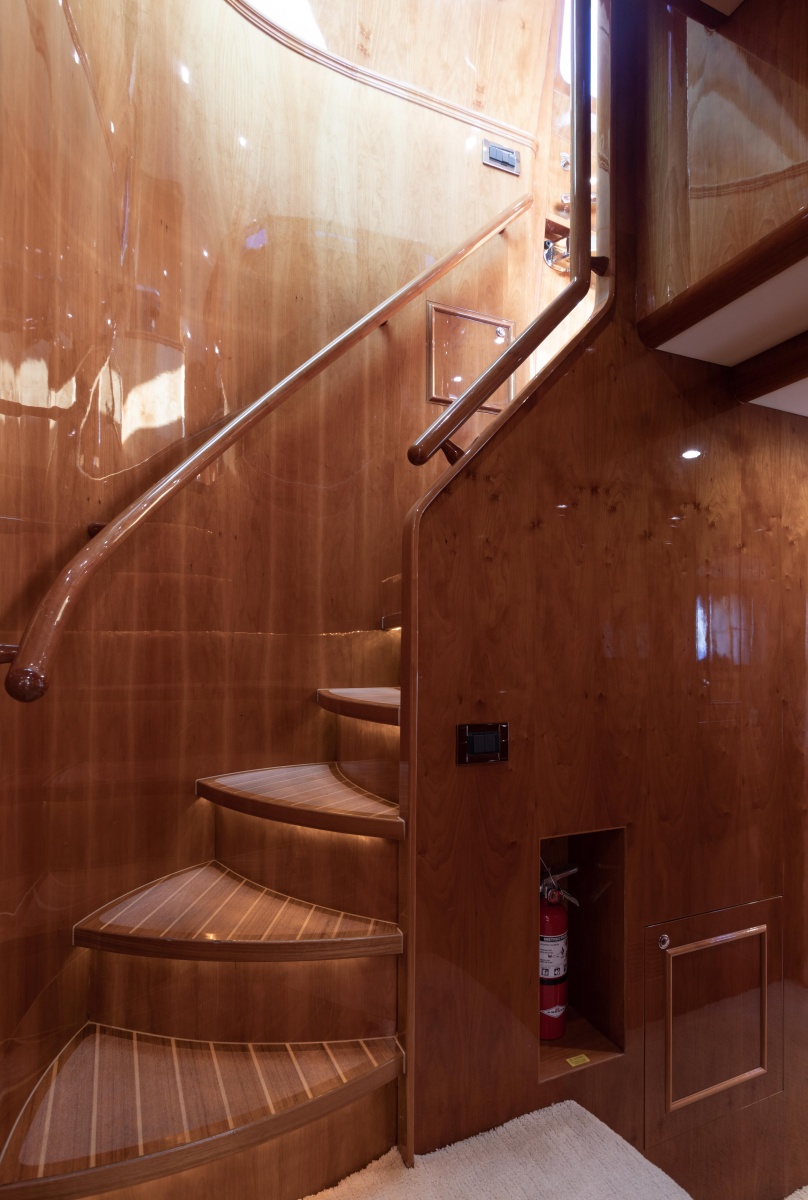
Down eight teak and holly steps from the starboard side of the galley dining area is the accommodation foyer.
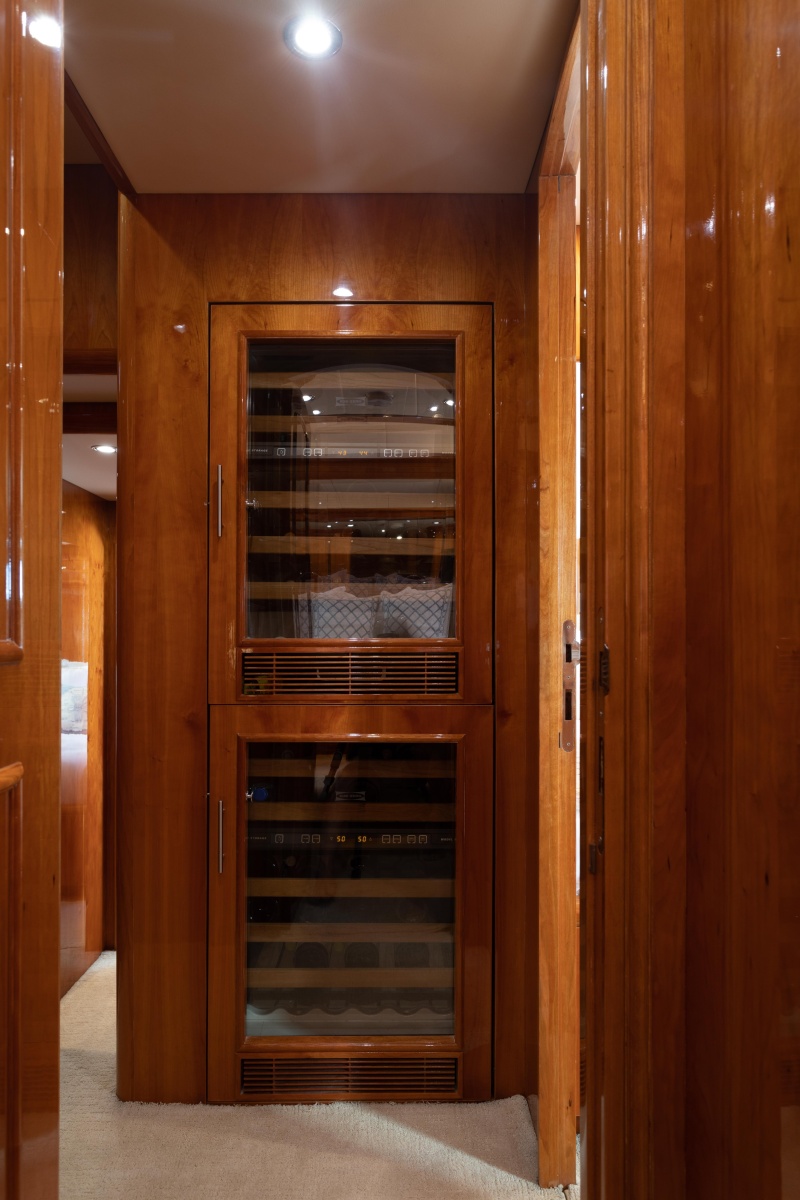
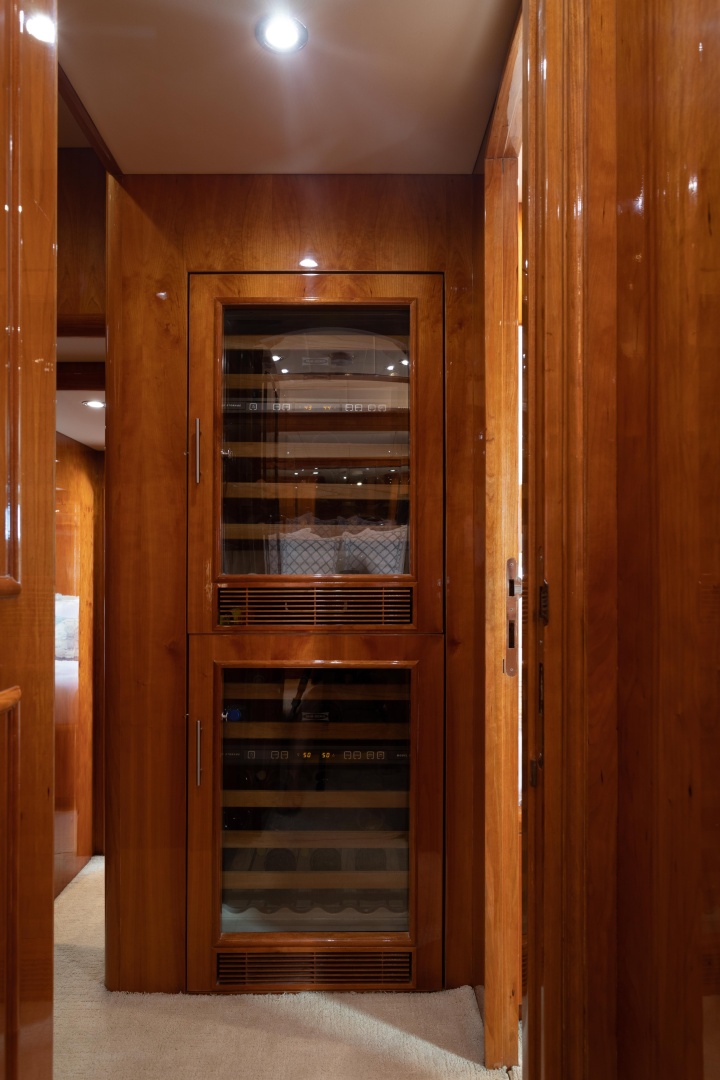
At the base of the steps are two storage lockers and two separate glass-front Sub-Zero wine coolers. Going forward is the VIP cabin. To port is the twin cabin, aft and down two steps is the master suite.
Also in this foyer is a cherry wood door hiding a Frigidaire washer and dryer, additional locker and carpeted sole. All steps have rope lighting in the toe kick.