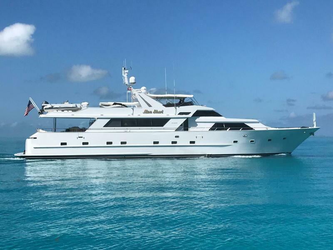
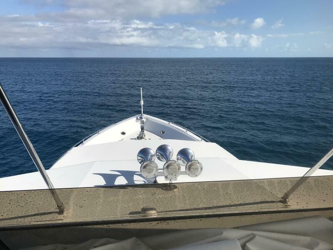
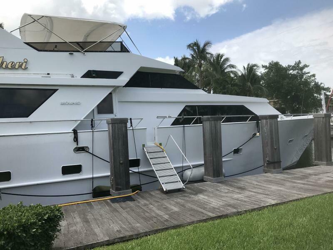
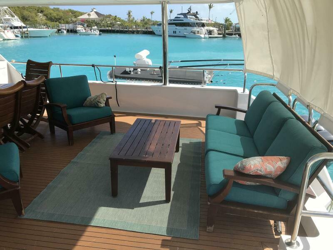
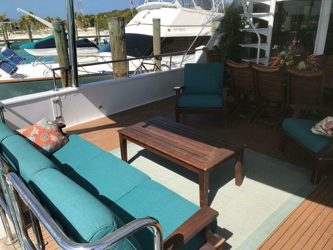
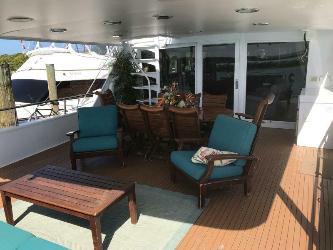
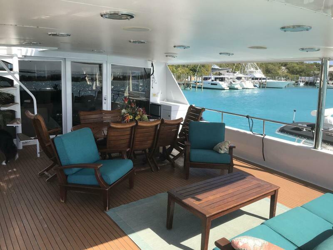
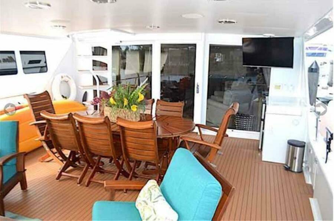
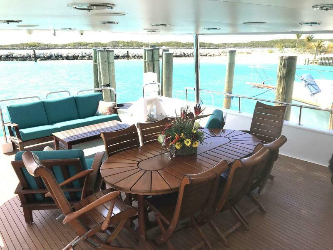
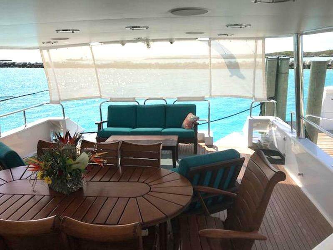
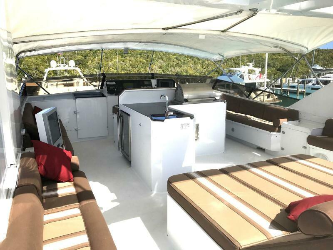
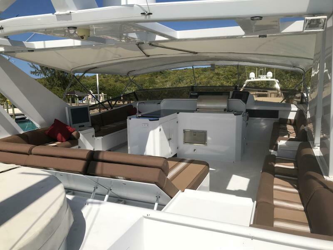
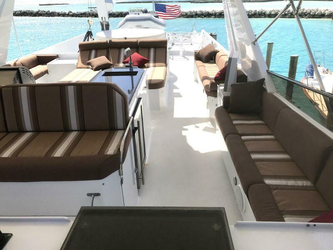
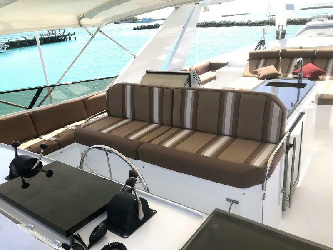
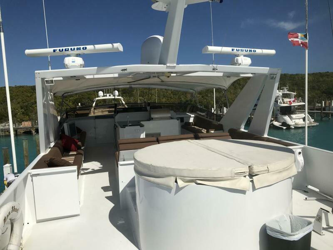
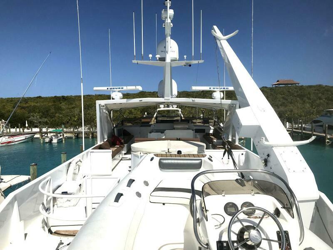
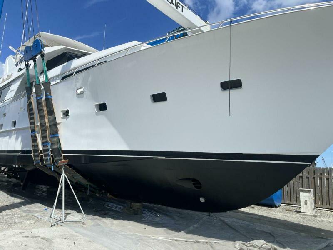
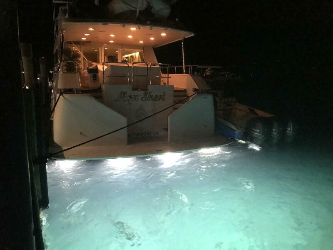
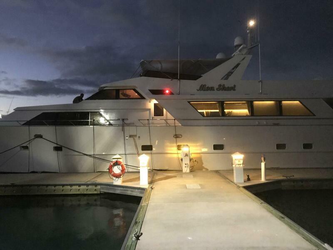
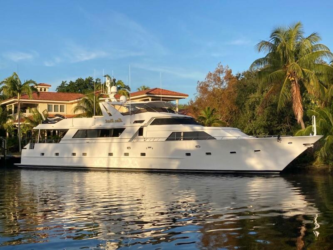
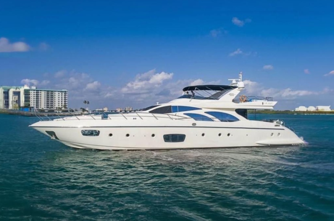


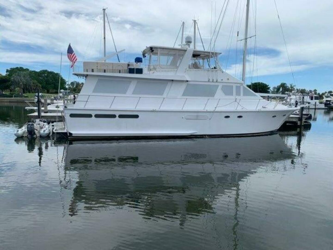
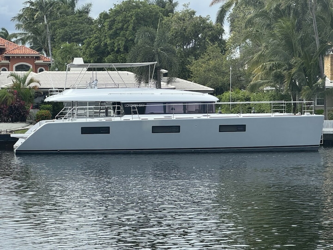




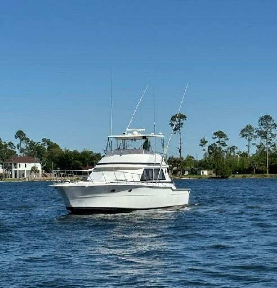
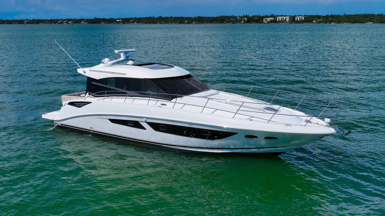

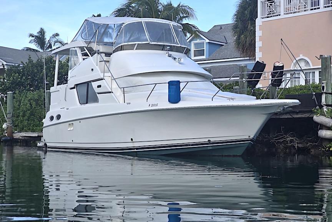

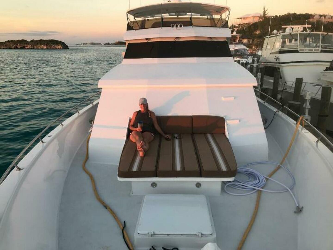
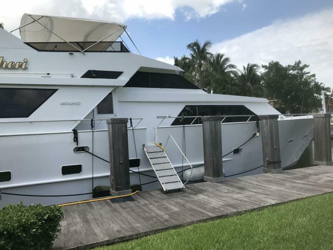
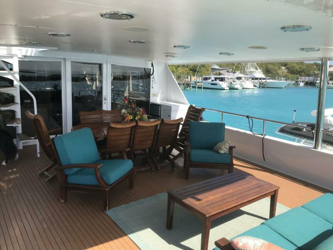
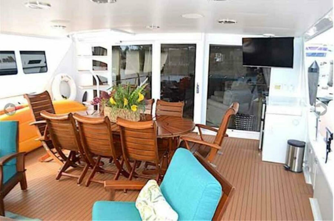
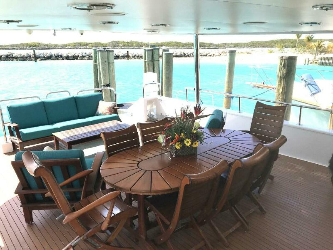
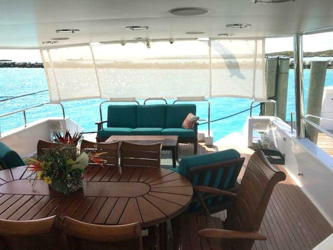
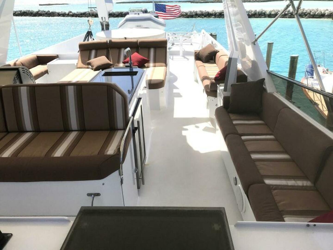
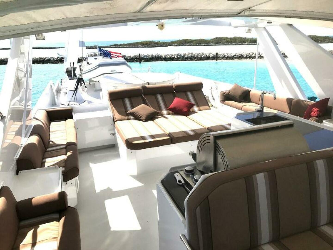
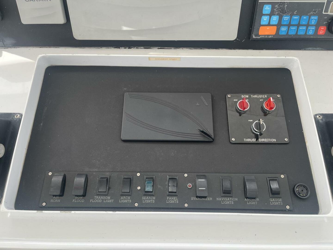
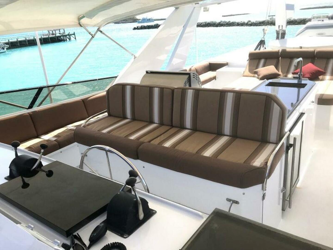
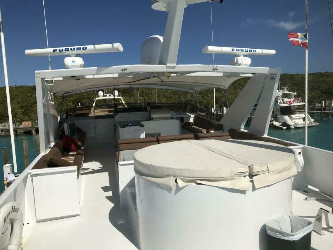
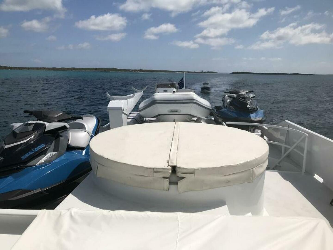
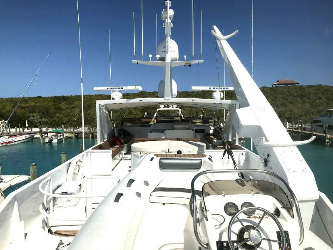
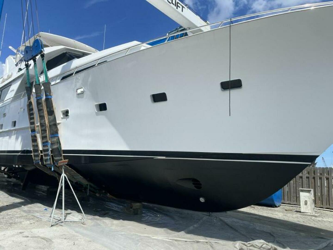
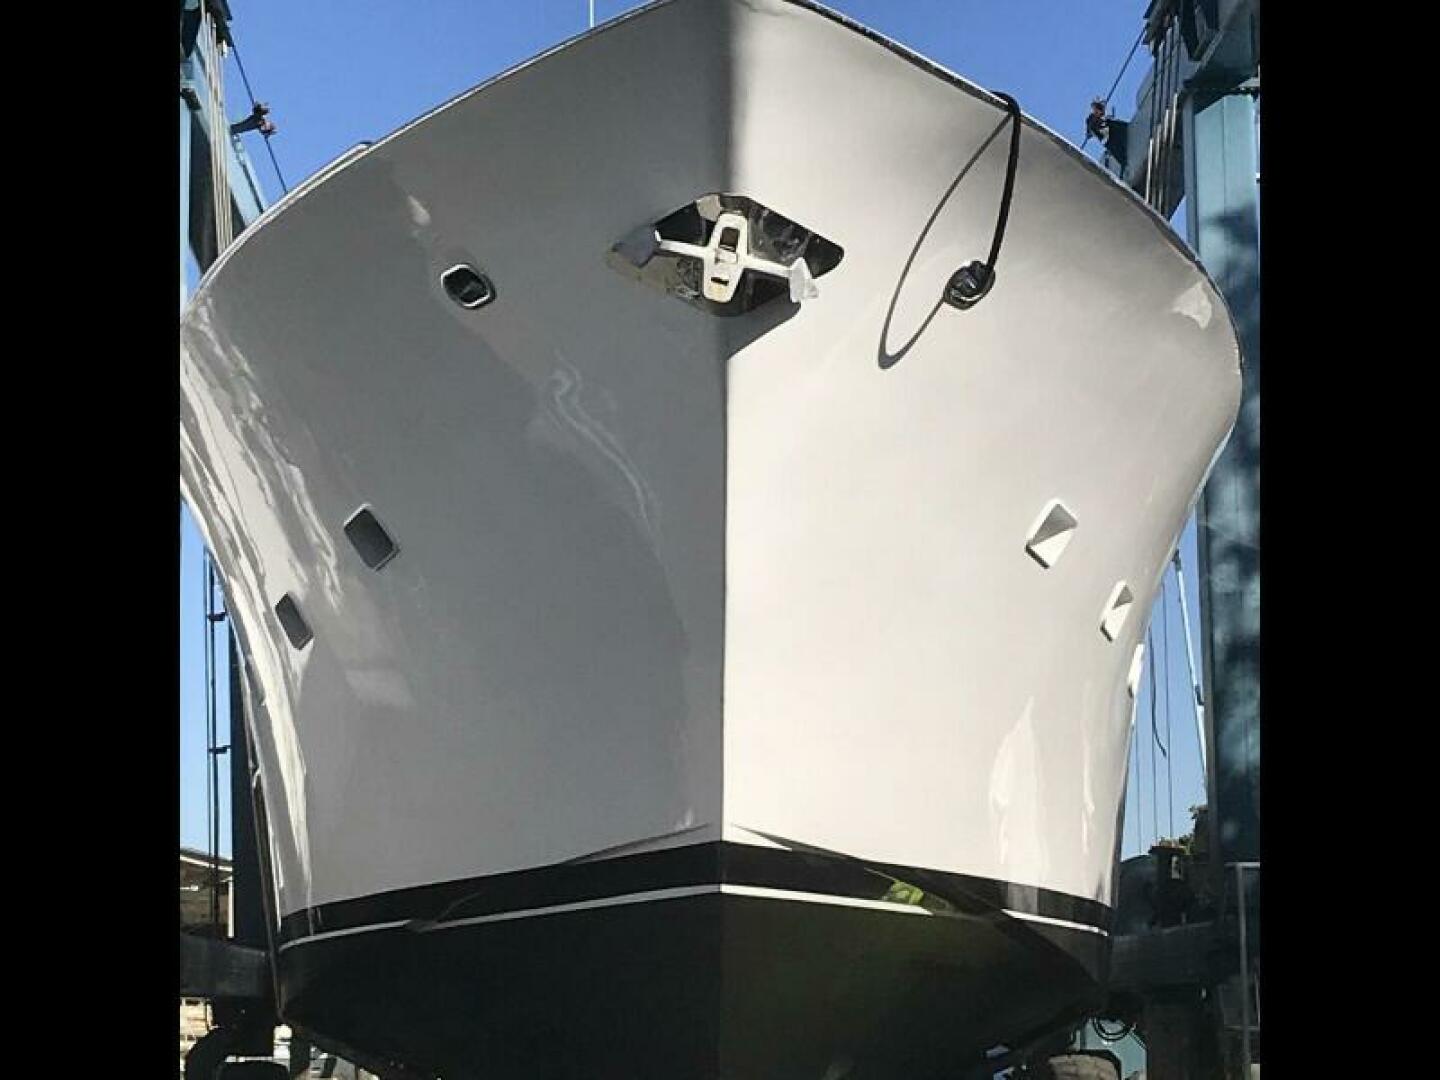
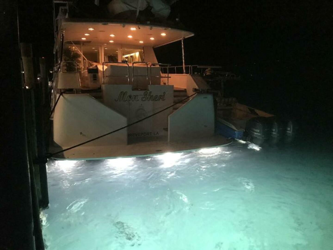
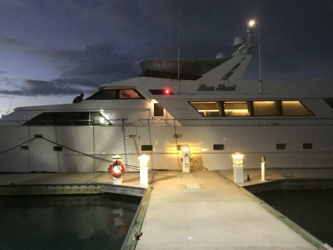
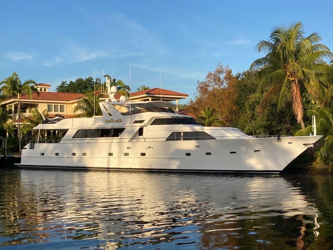
This highly customized Michigan built Broward with her 14' addition (done at Broward Marine, Ft. Lauderdale) offers a huge Flybridge, Aft Deck and a spacious Lazarette only found on extended vessels. The Aft Deck must be seen to be appreciated. Please note the LOA includes the swim platform.
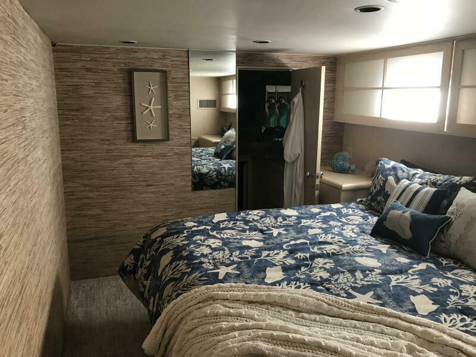
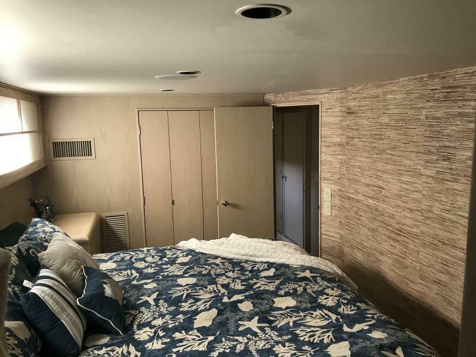
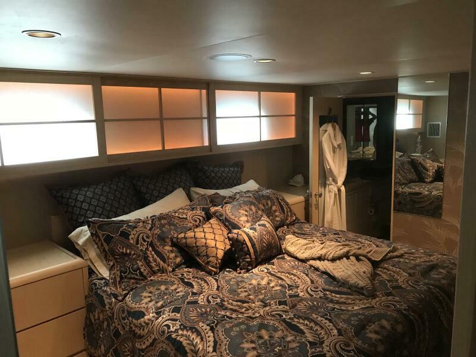
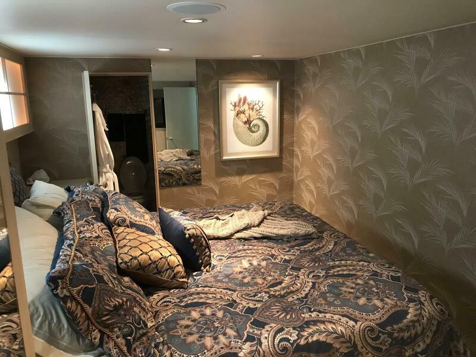
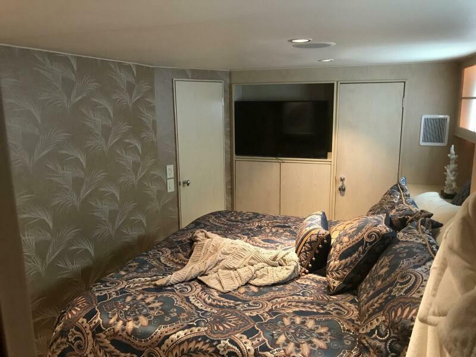
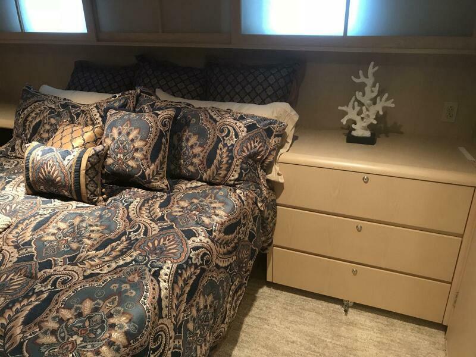
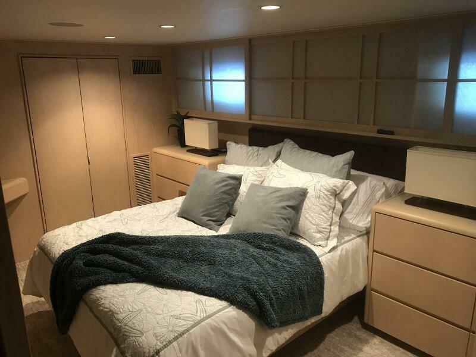
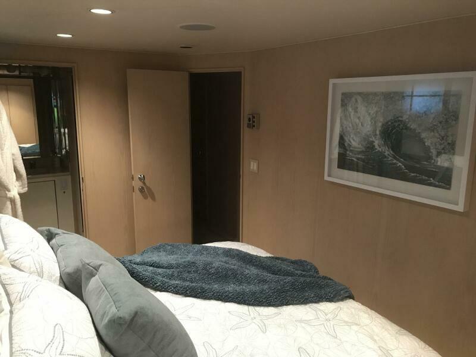
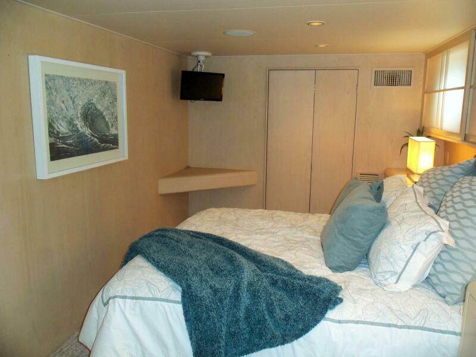
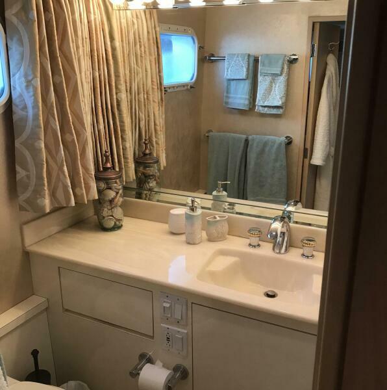
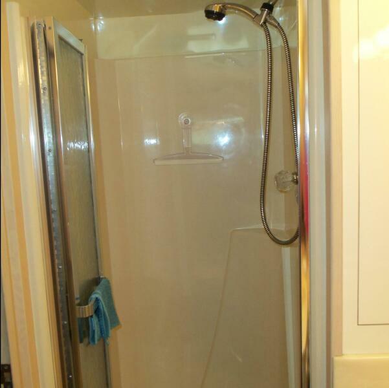
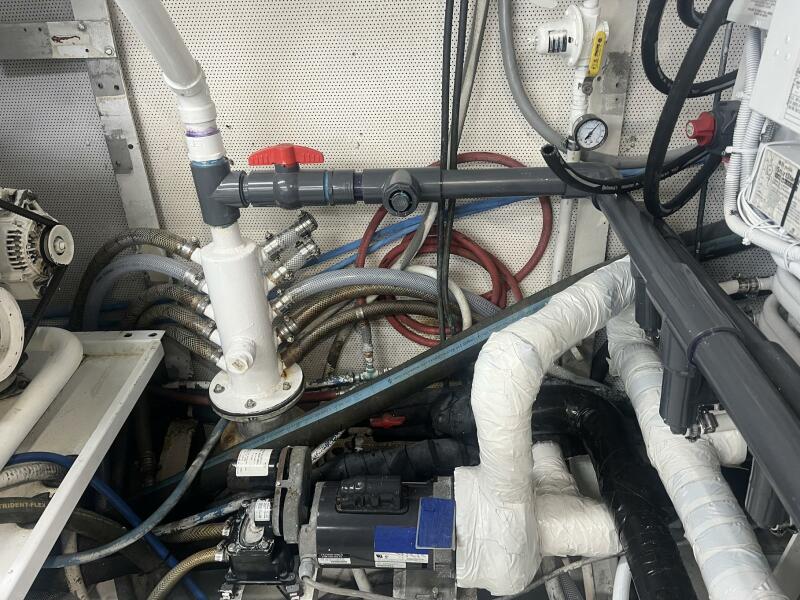
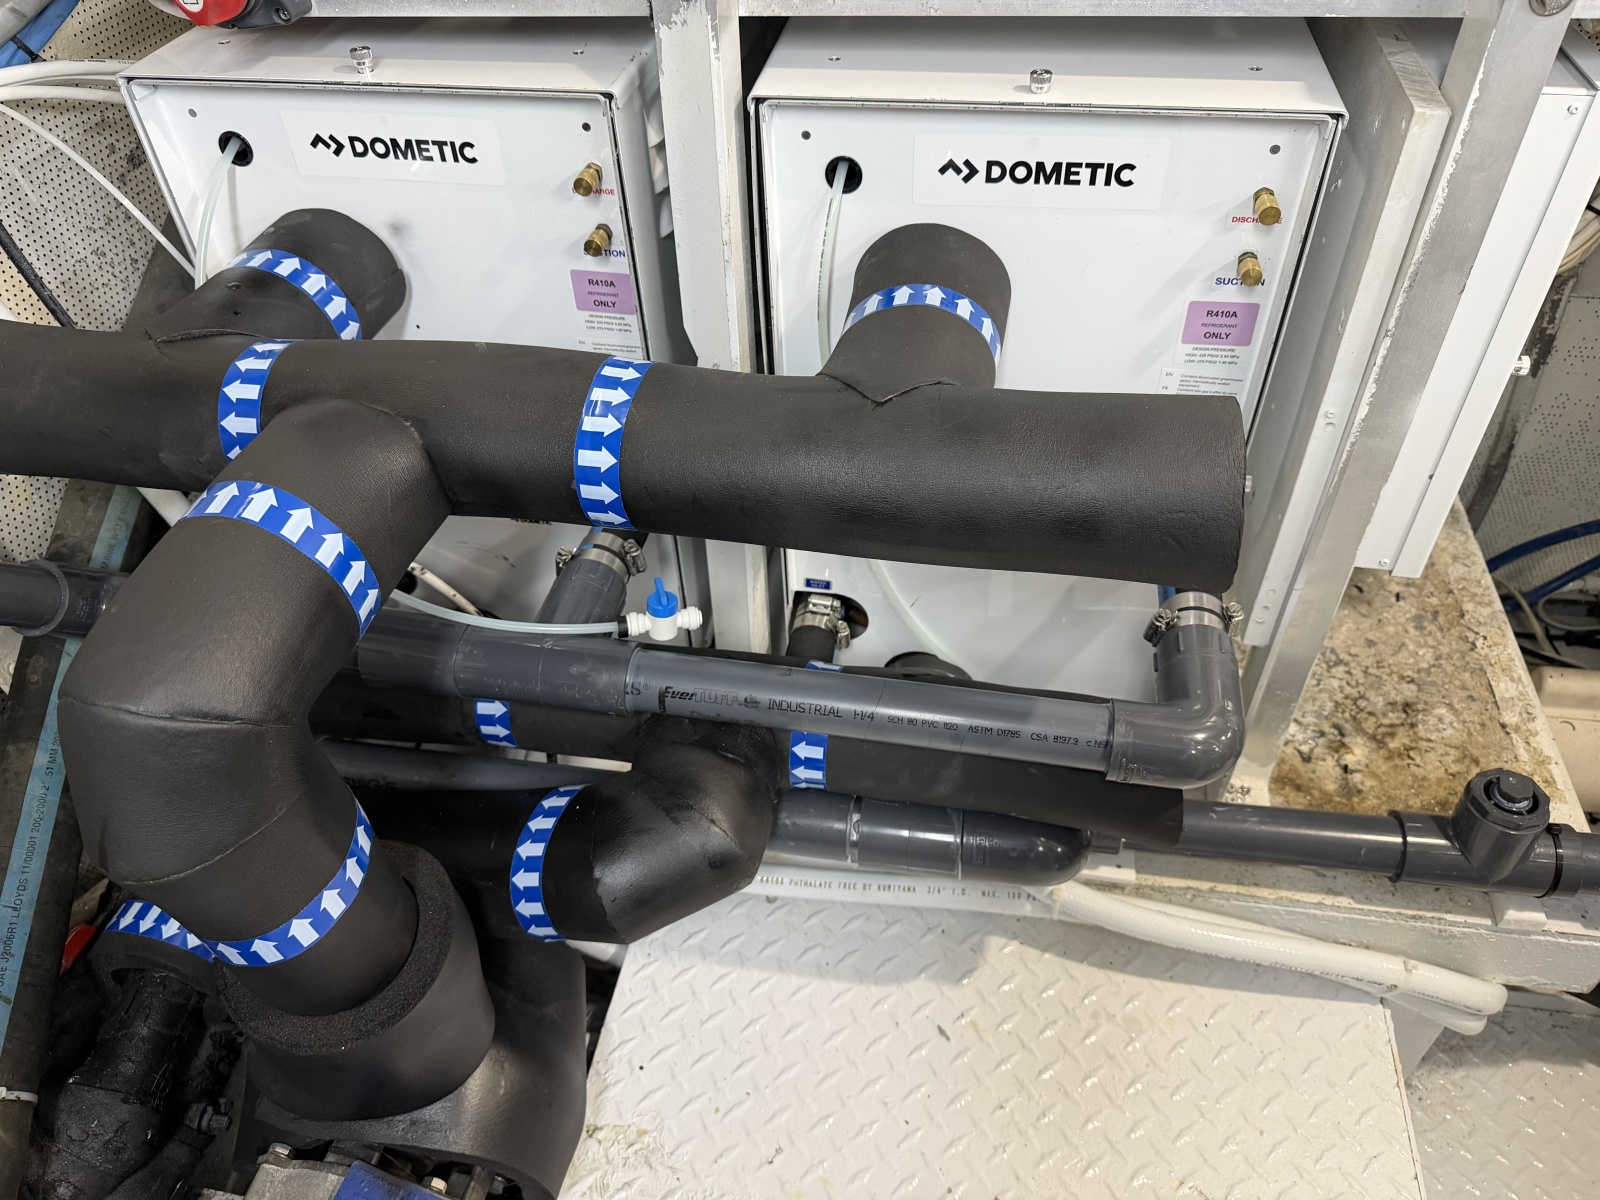
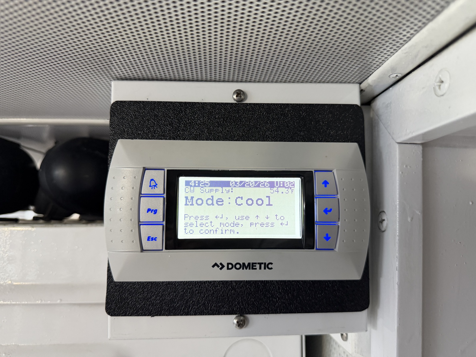

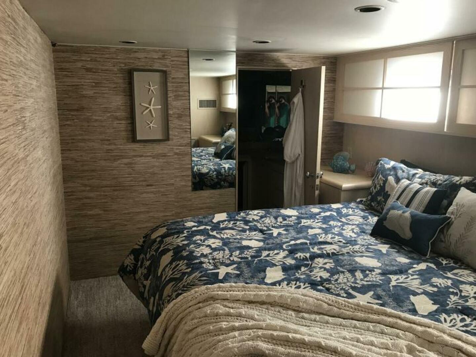
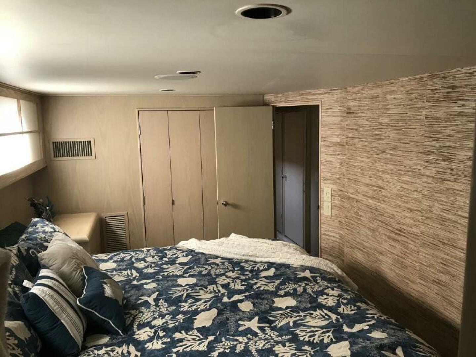
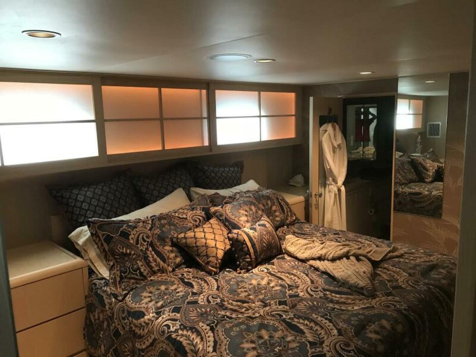
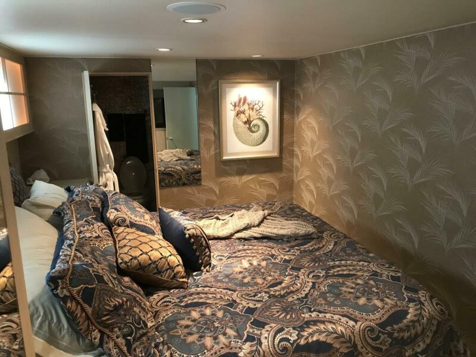
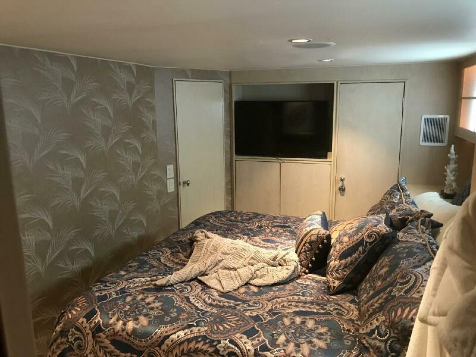
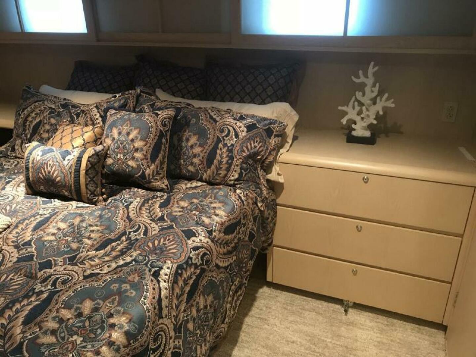
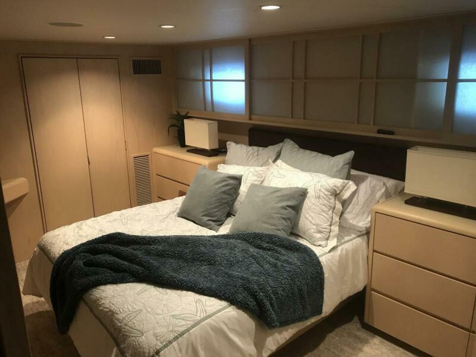
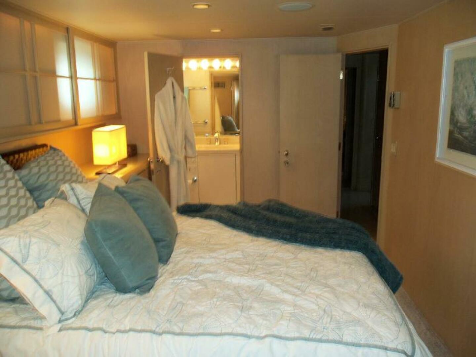
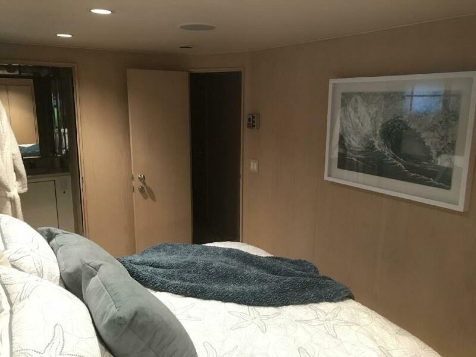

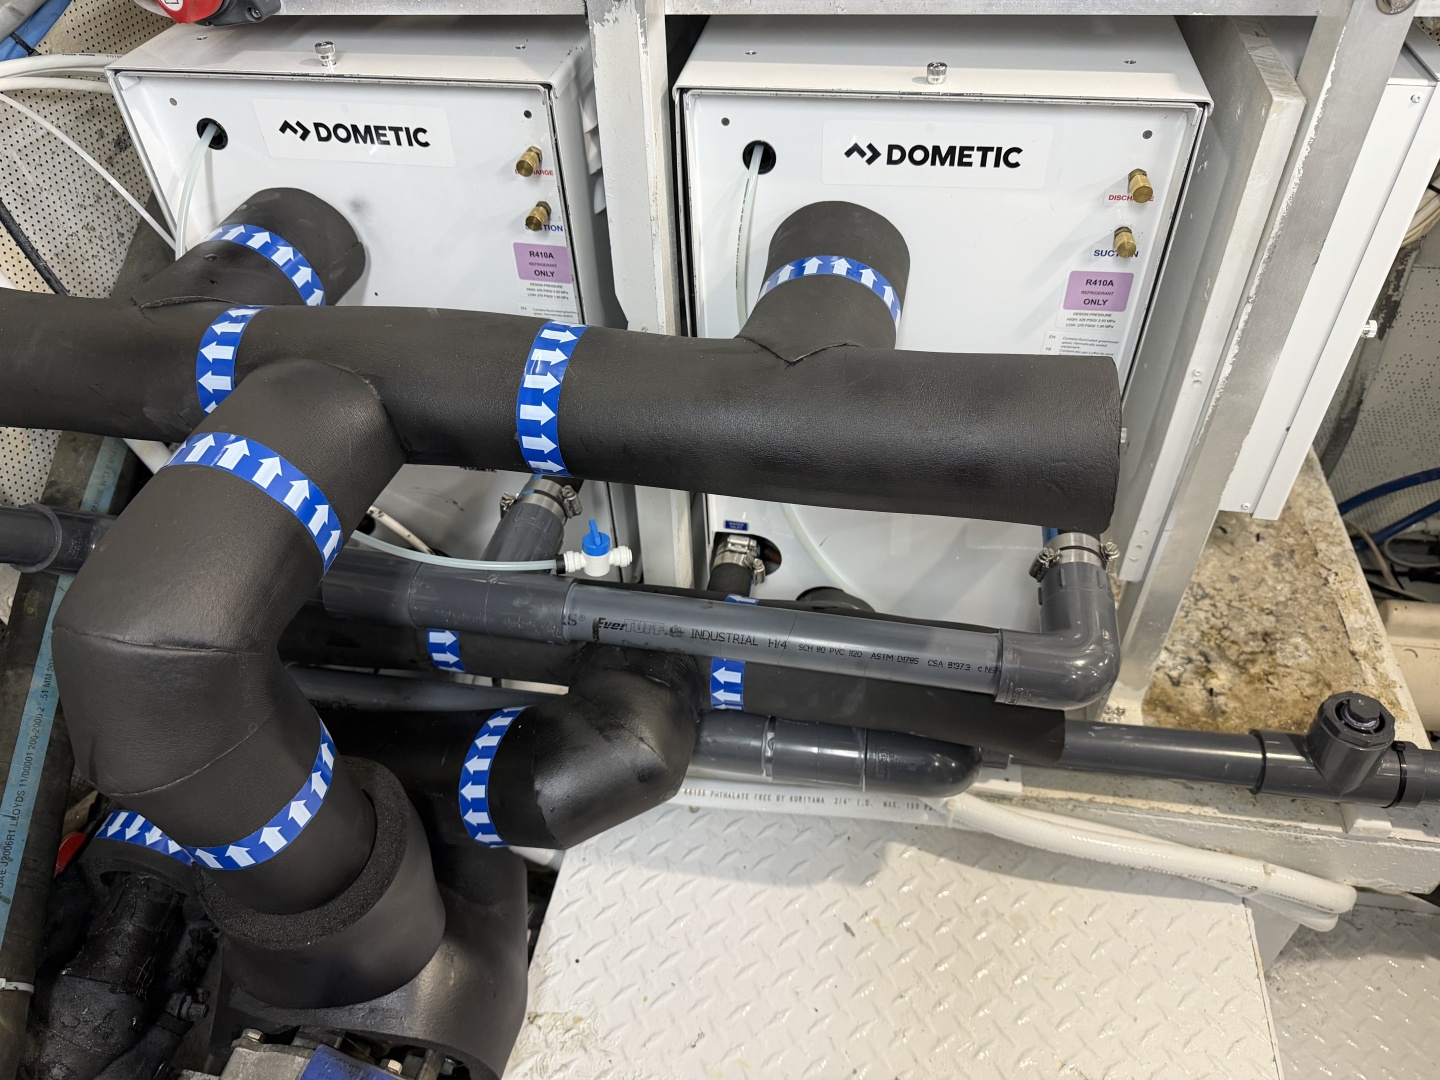
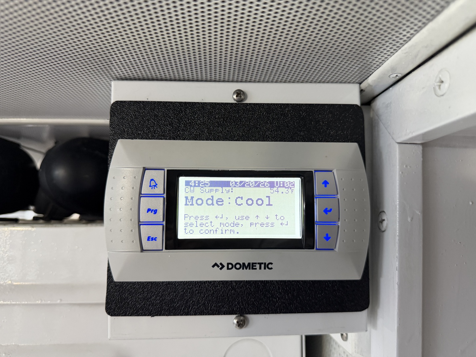
Her customized 4 cabin arrangement offers the perfect charter arrangement with 4 nearly equal staterooms. By dividing the full beam lower deck master in half, the space provided two athwartships King size berths each with its own head. Modern spacious stainless-steel galley with the Broward Country Kitchen arrangement, updated A/C with new chillers and recent mechanical improvements make her stand out from the crowd.
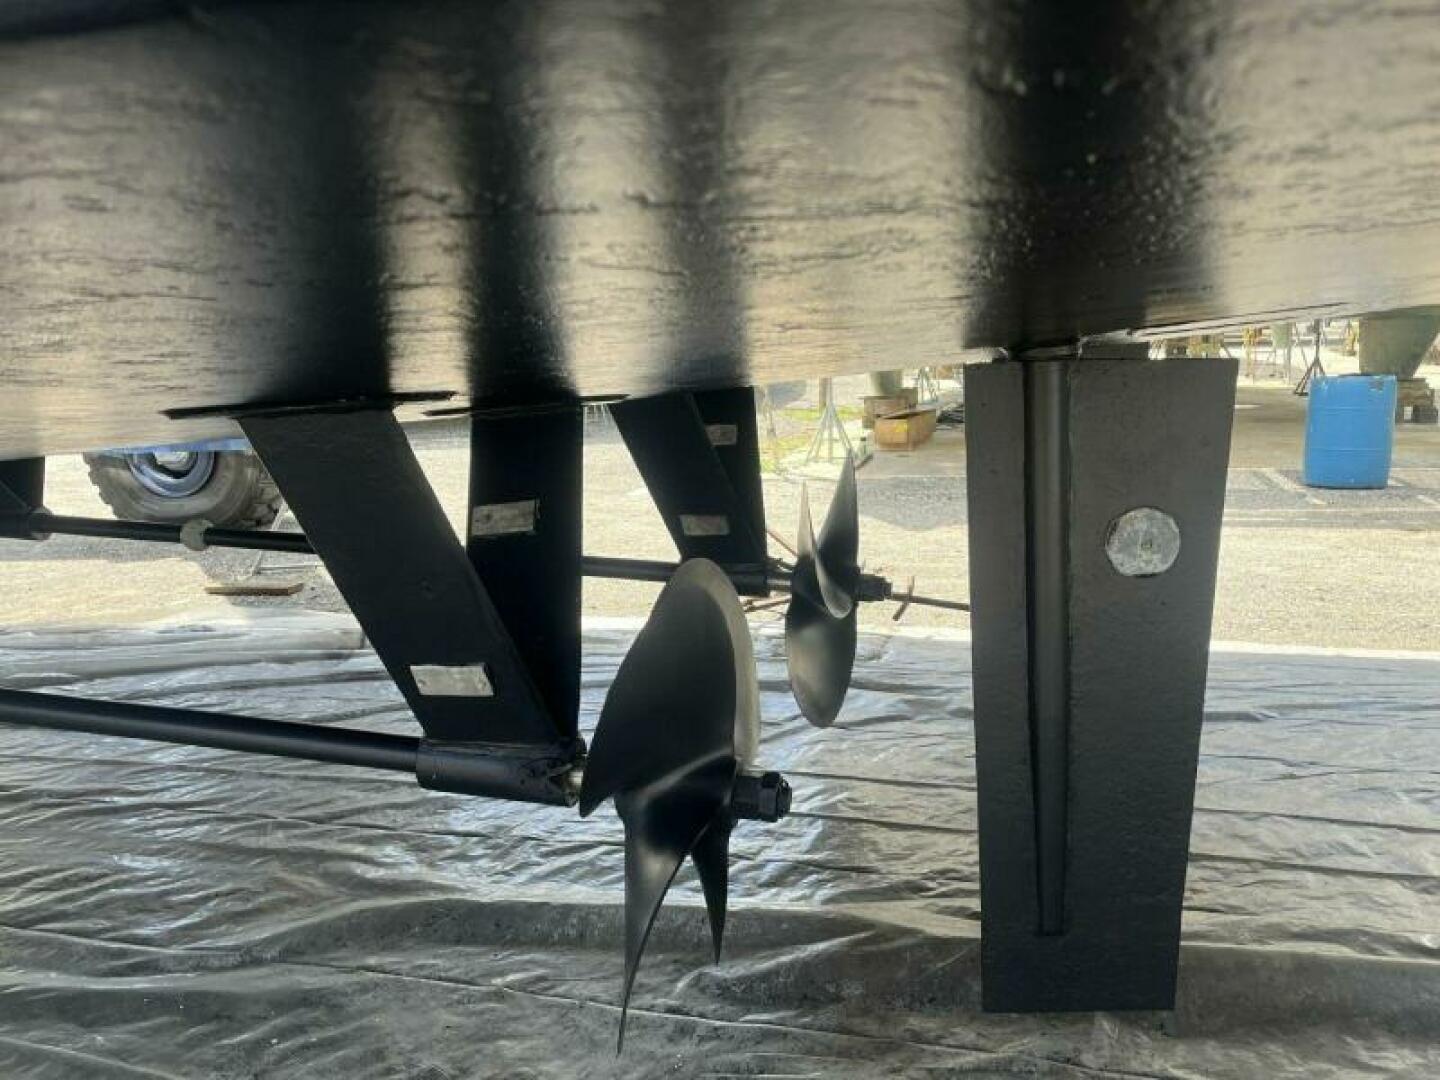
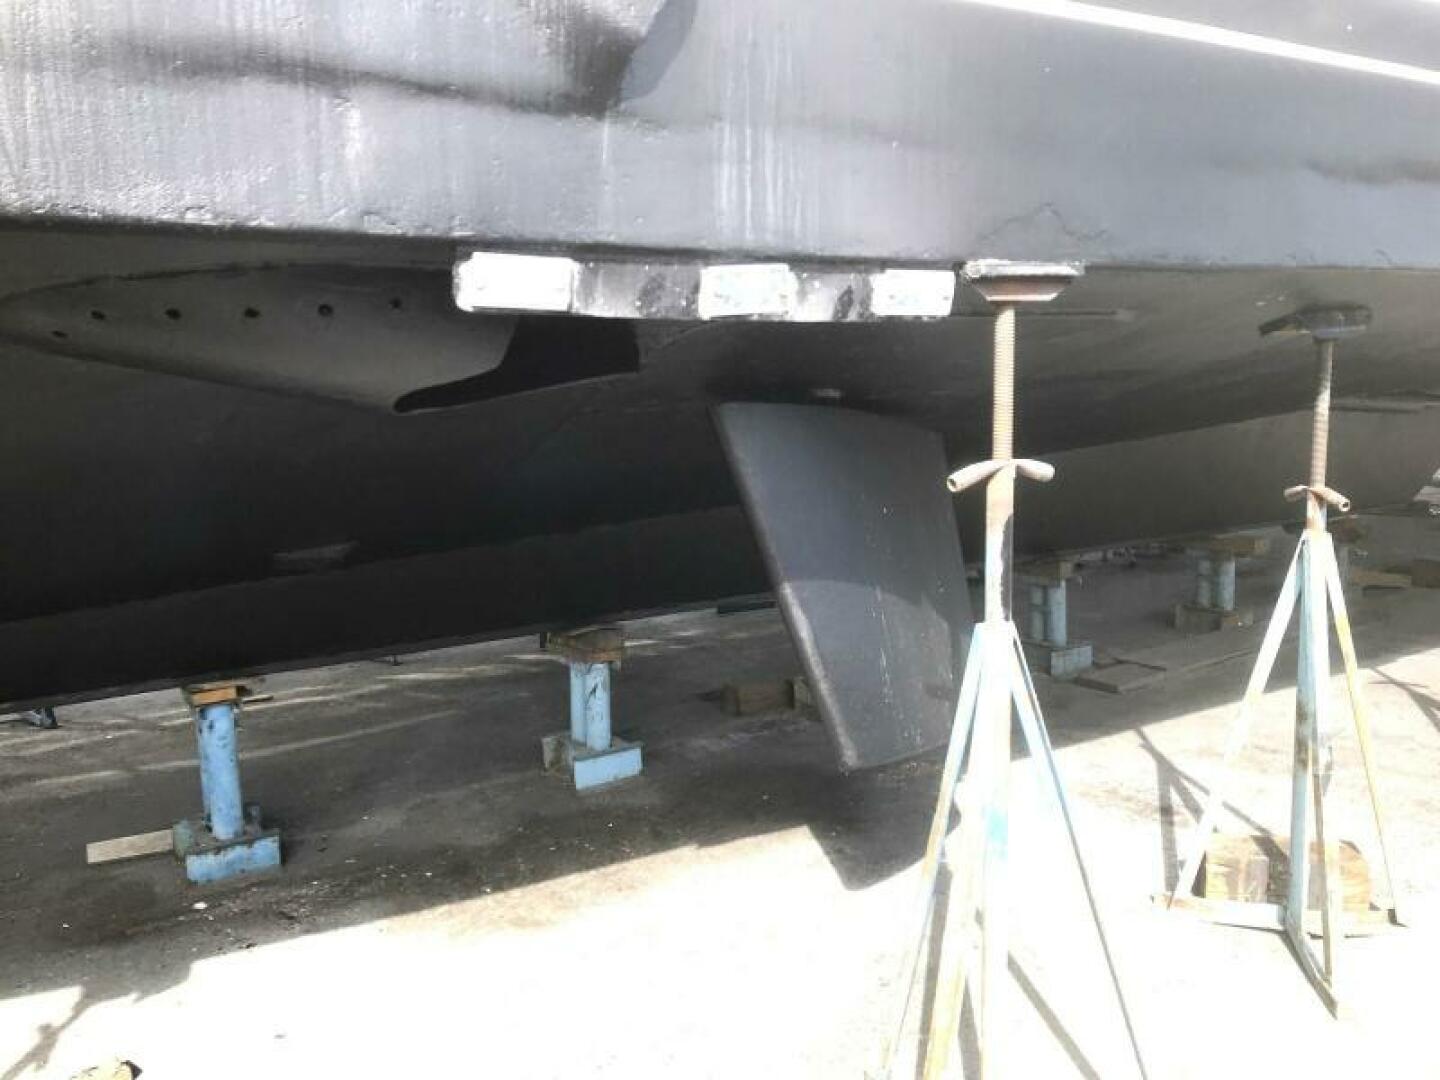
300K mechanical refit was recently completed, including many new upgrades! (June 2026)
Boarding "MON SHERI" is easy from a floating dock via the extended Med style transom and easy stairs to the Aft Deck. Alternately there are four boarding gates from a fixed dock via a Tide Ride ladder.
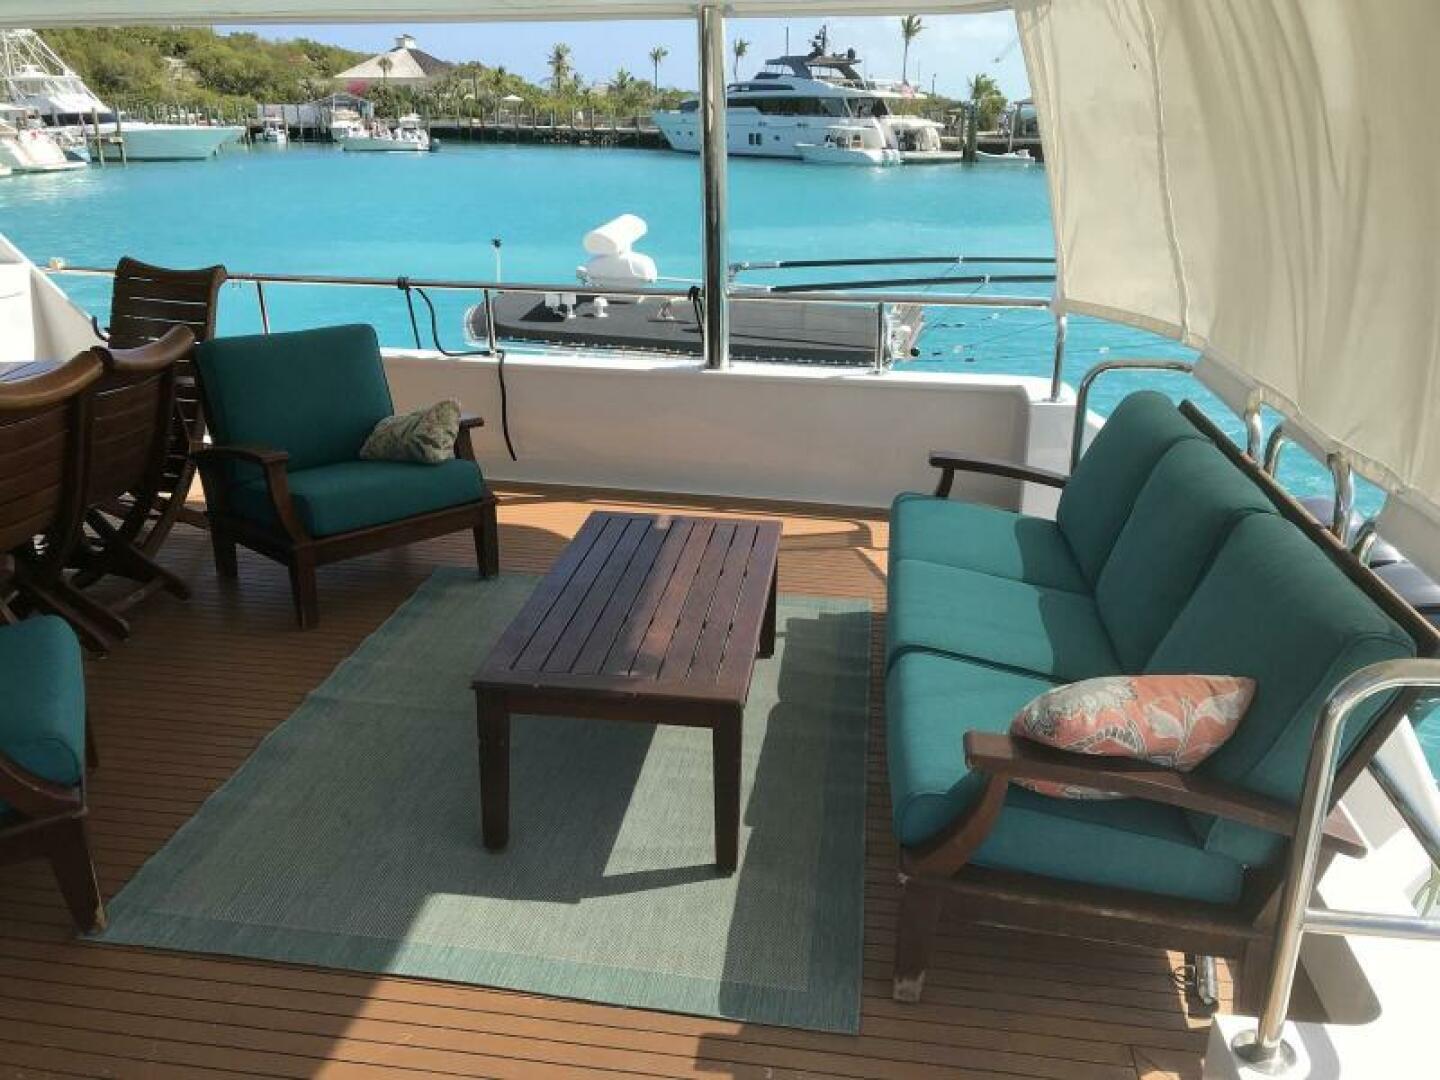
"MON SHERI" offers the largest most comfortable Aft Deck that you will find on a boat less than 1.5 million dollars.
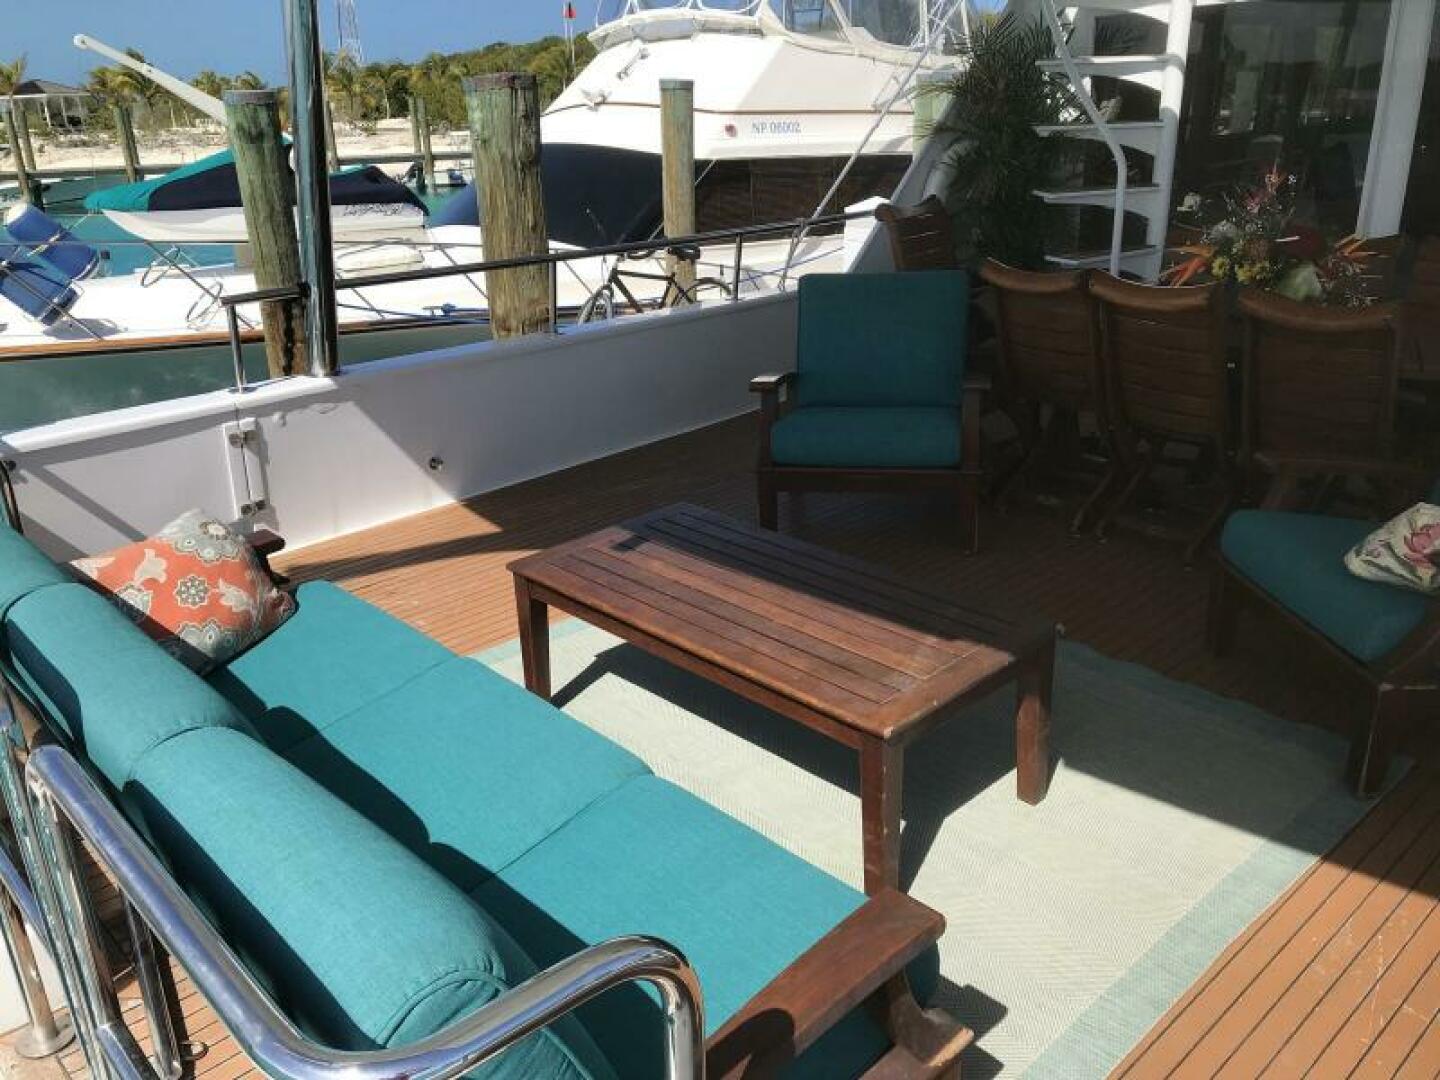
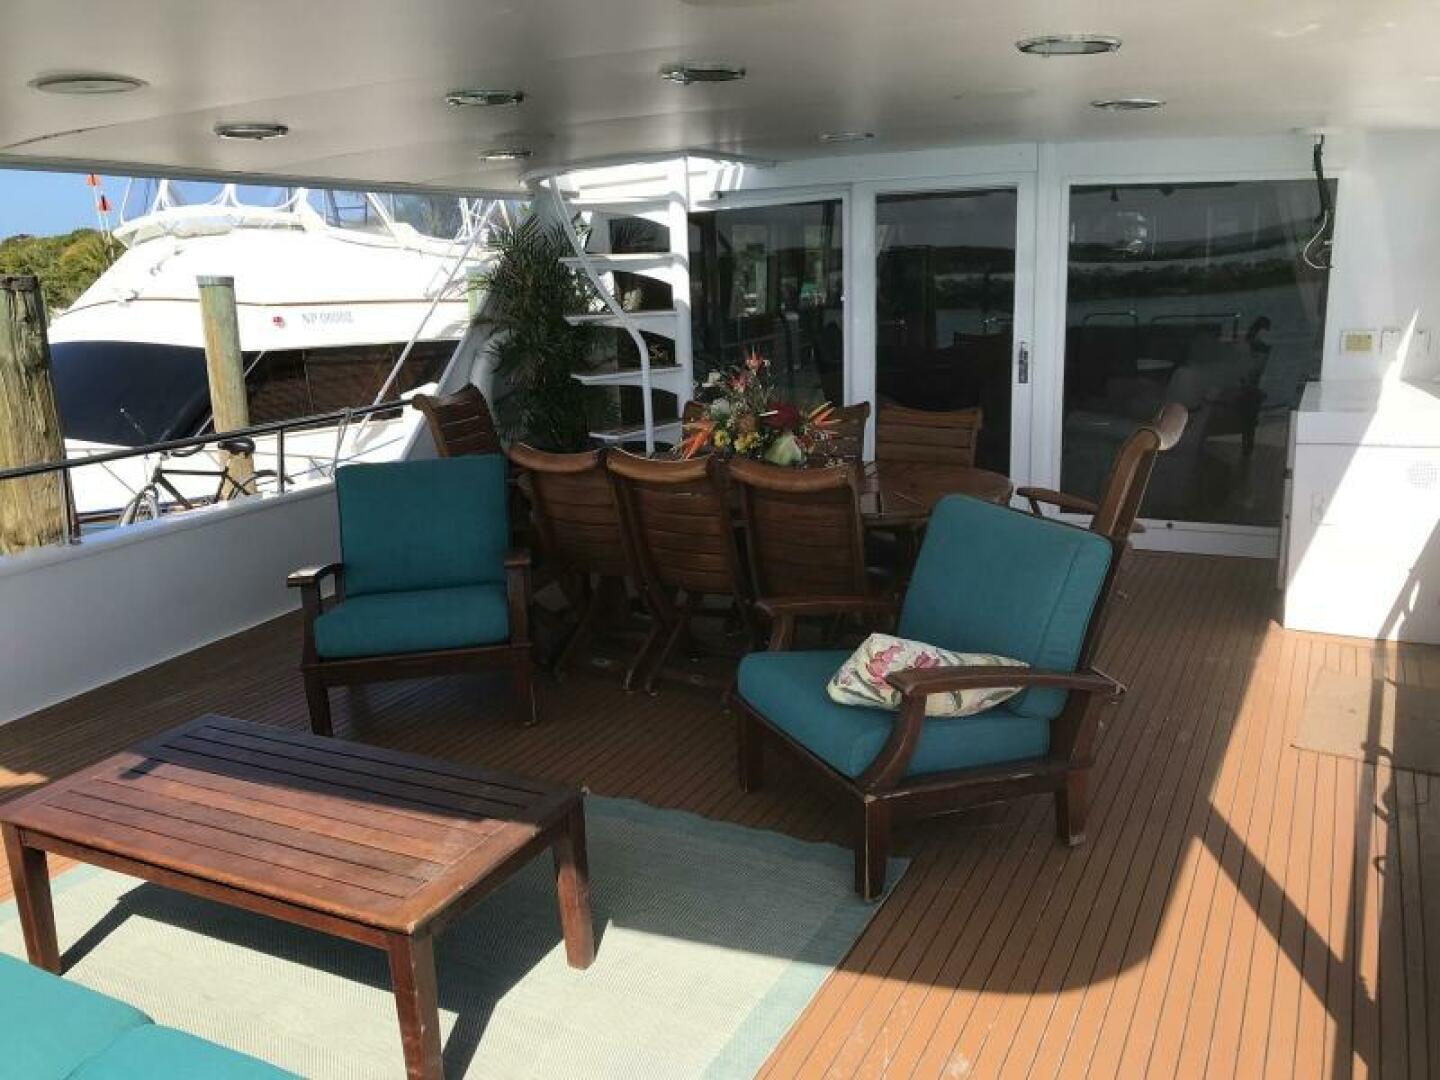
The Aft Deck is arranged with a dining table and eight loose chairs well forward. Aft, but still under the extended hardtop is a seating group with a three section sofa, two large easy chairs and a coffee table.
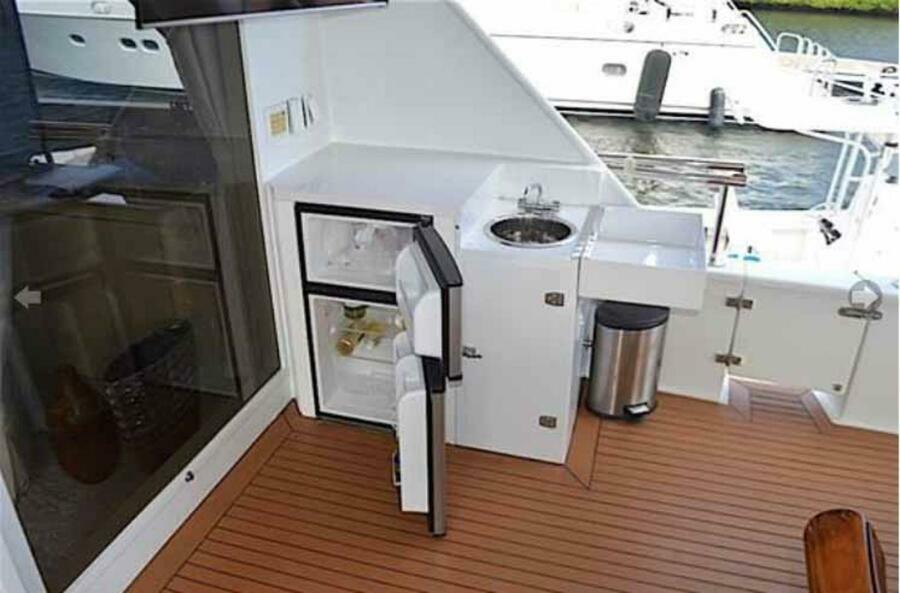
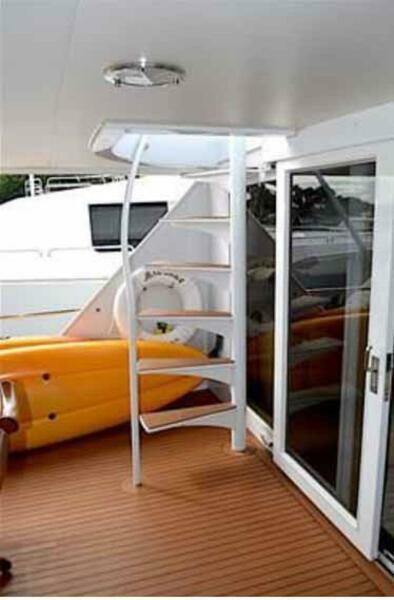
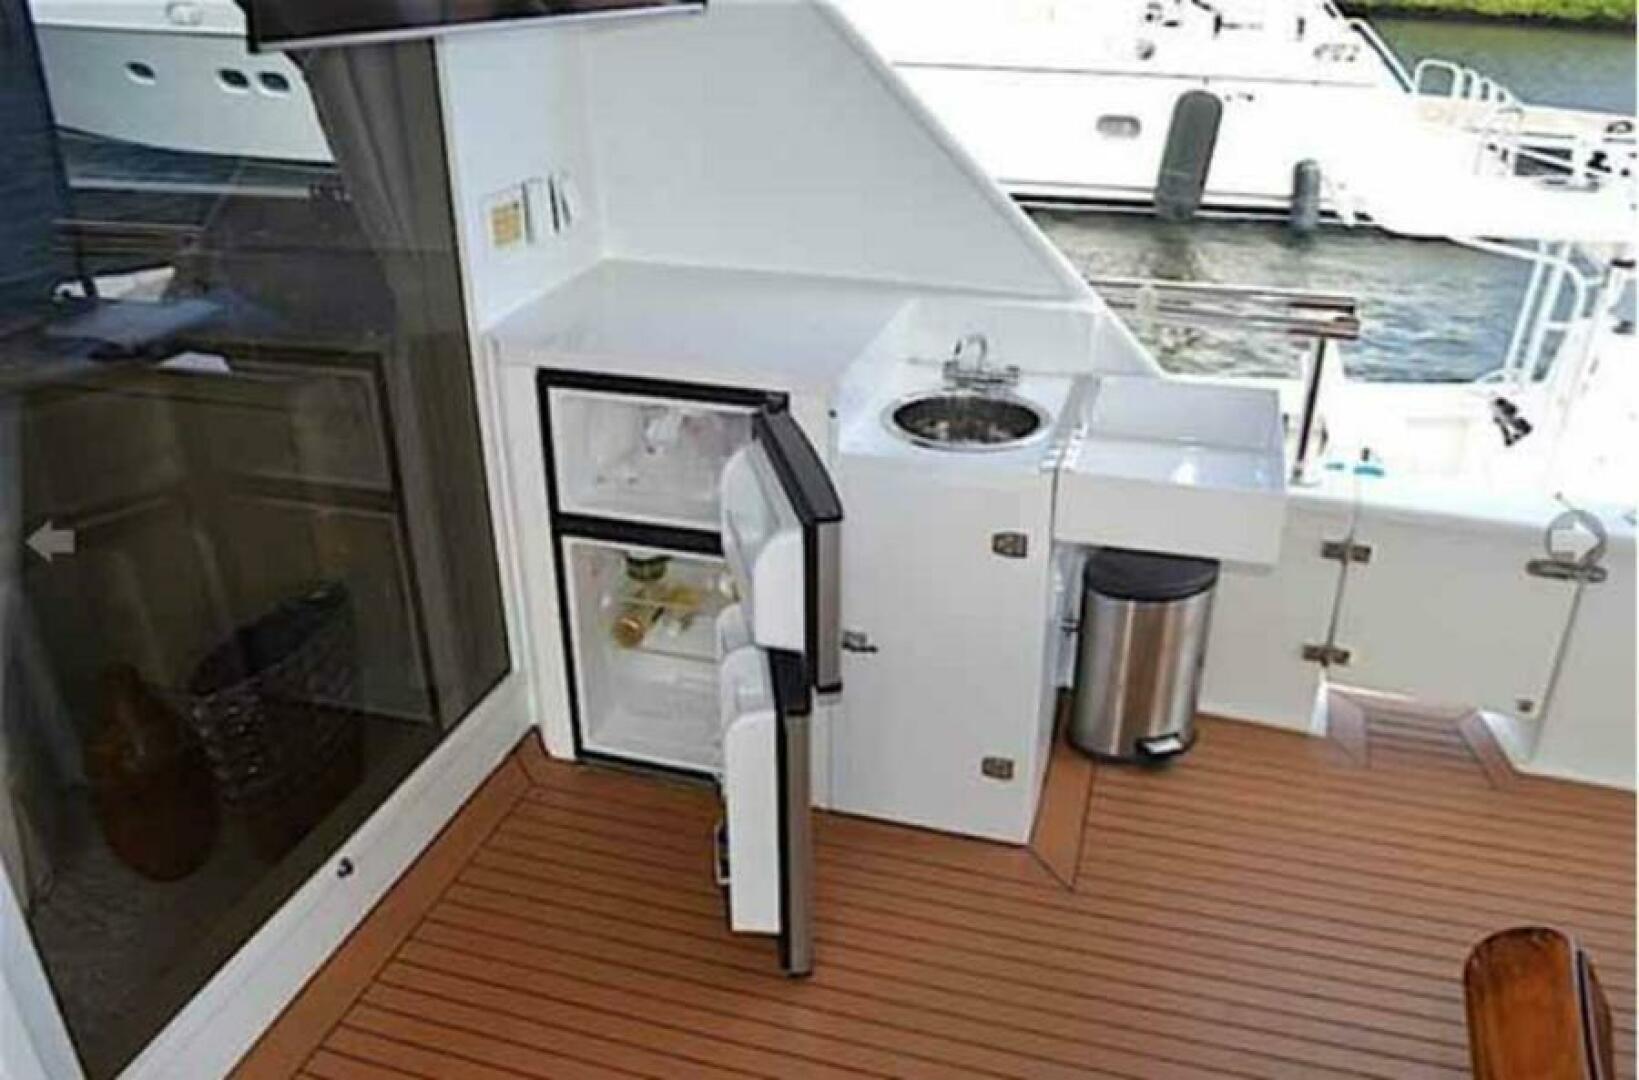
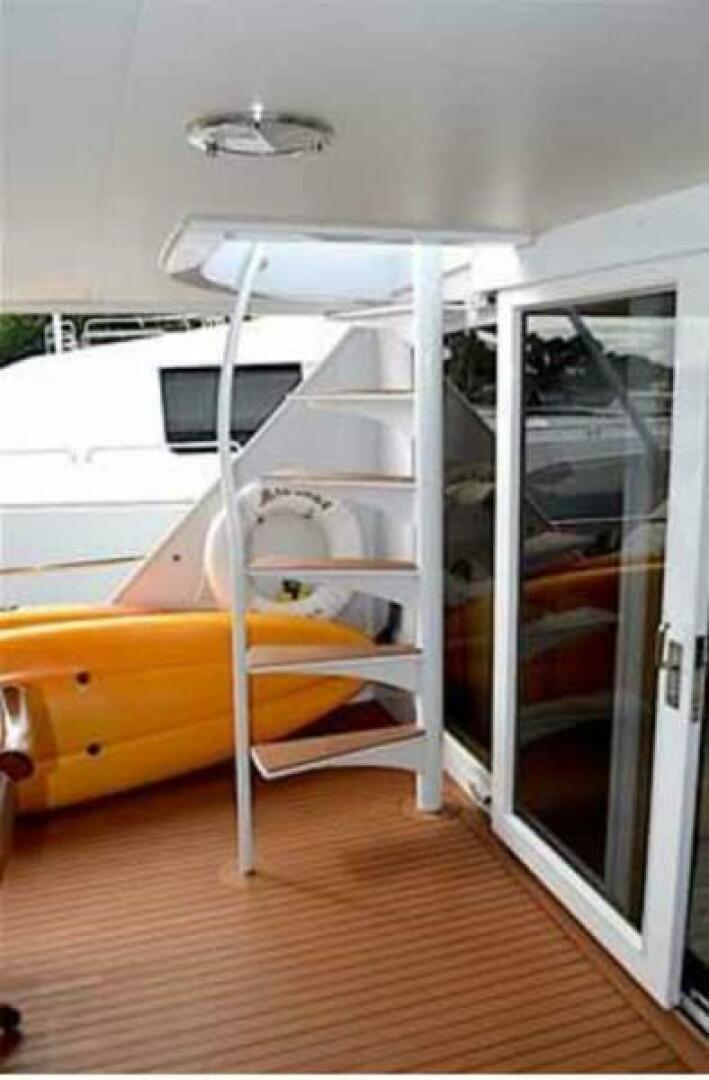
Other Aft Deck amenities include a wet bar, flat panel TV and circular steps to the Flybridge.
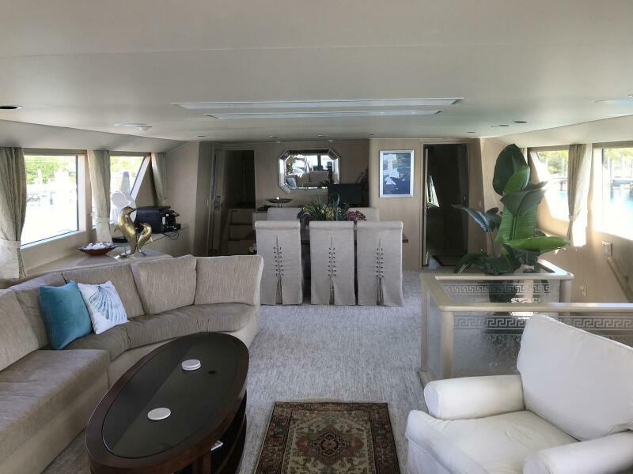
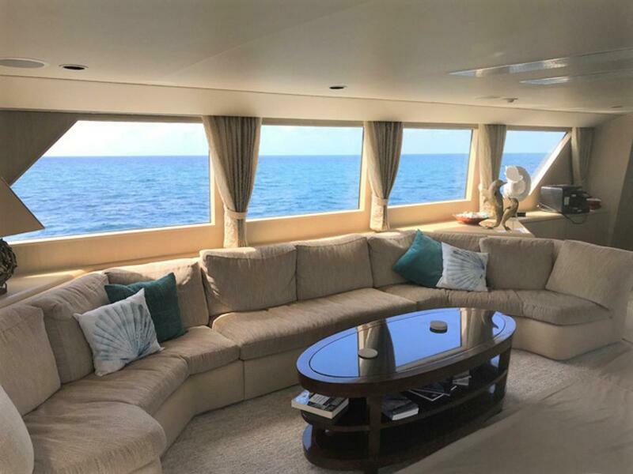
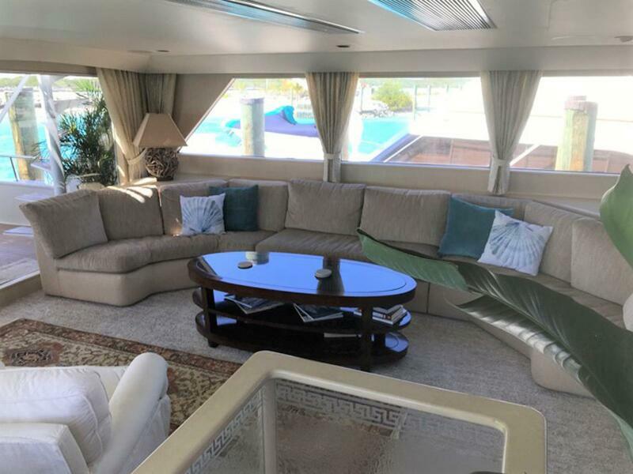
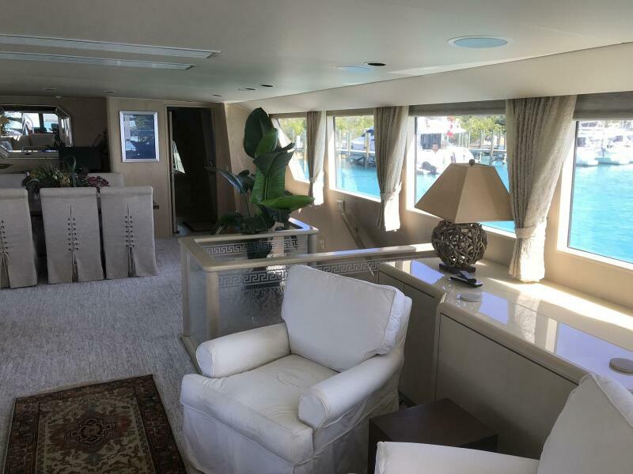
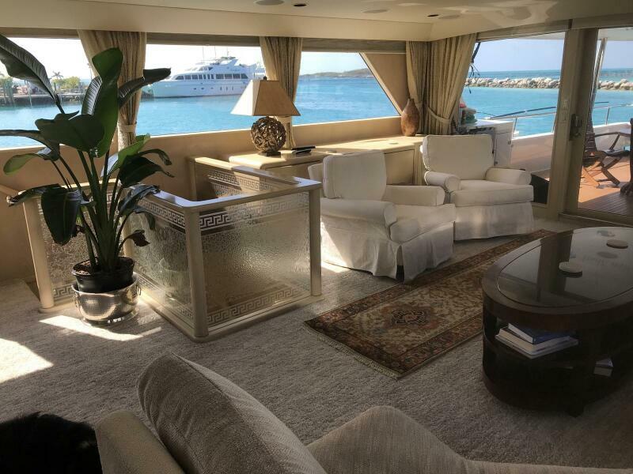
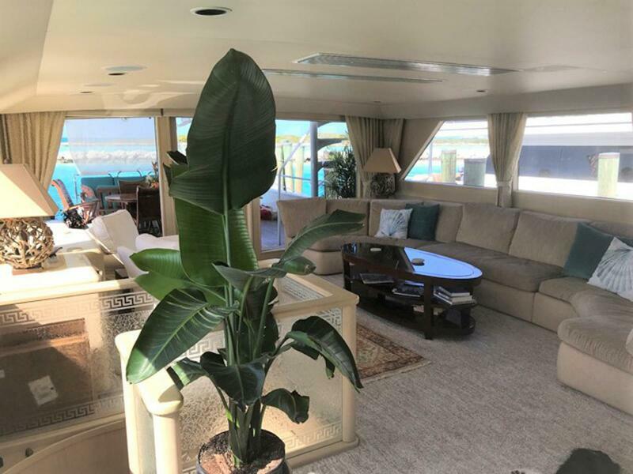
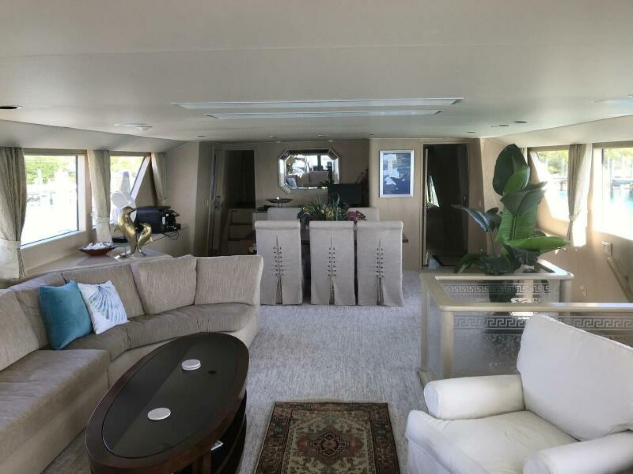

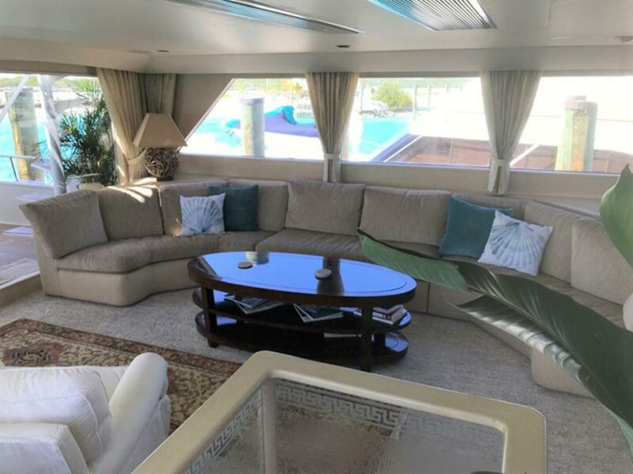
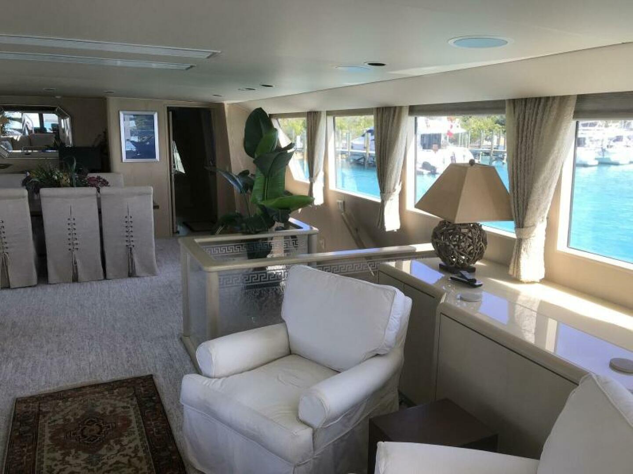
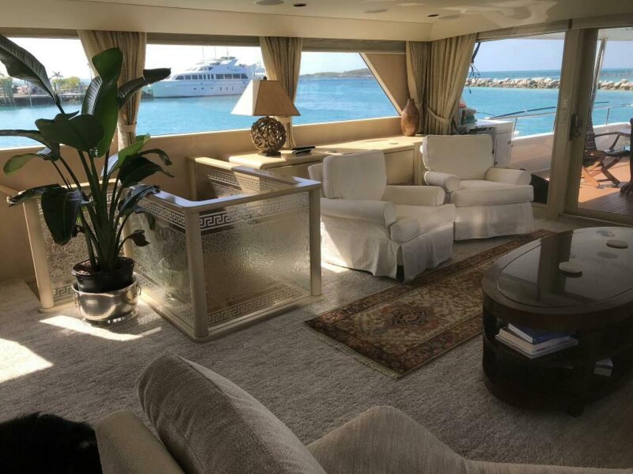
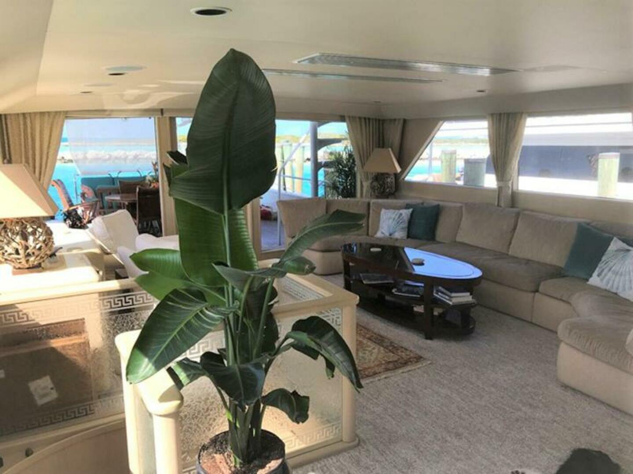
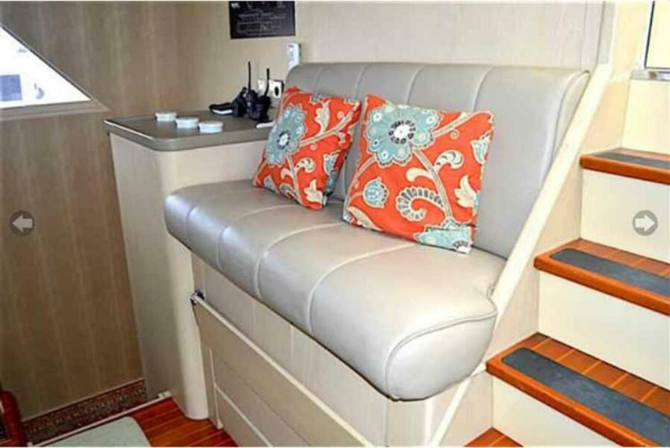
The Salon is entered via a center opening door; being full beam this area is immense and stretches forward into a formal Dining Area. To port is a large C shaped upholstered settee to seat six to eight people. To starboard are two swivel occasional chairs slightly in front of a popup TV. Next forward are the steps to the four ensuite Guest Cabins. Large side and aft windows add an incredible amount of daylight.
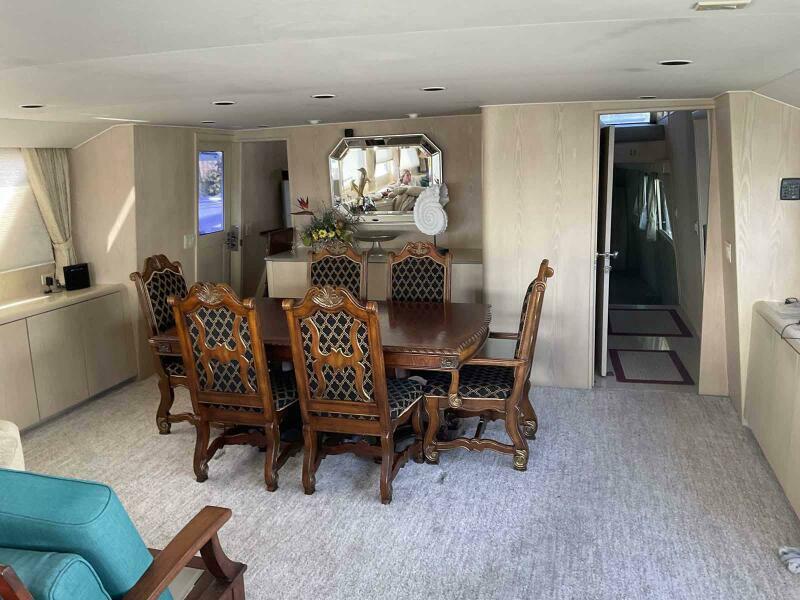

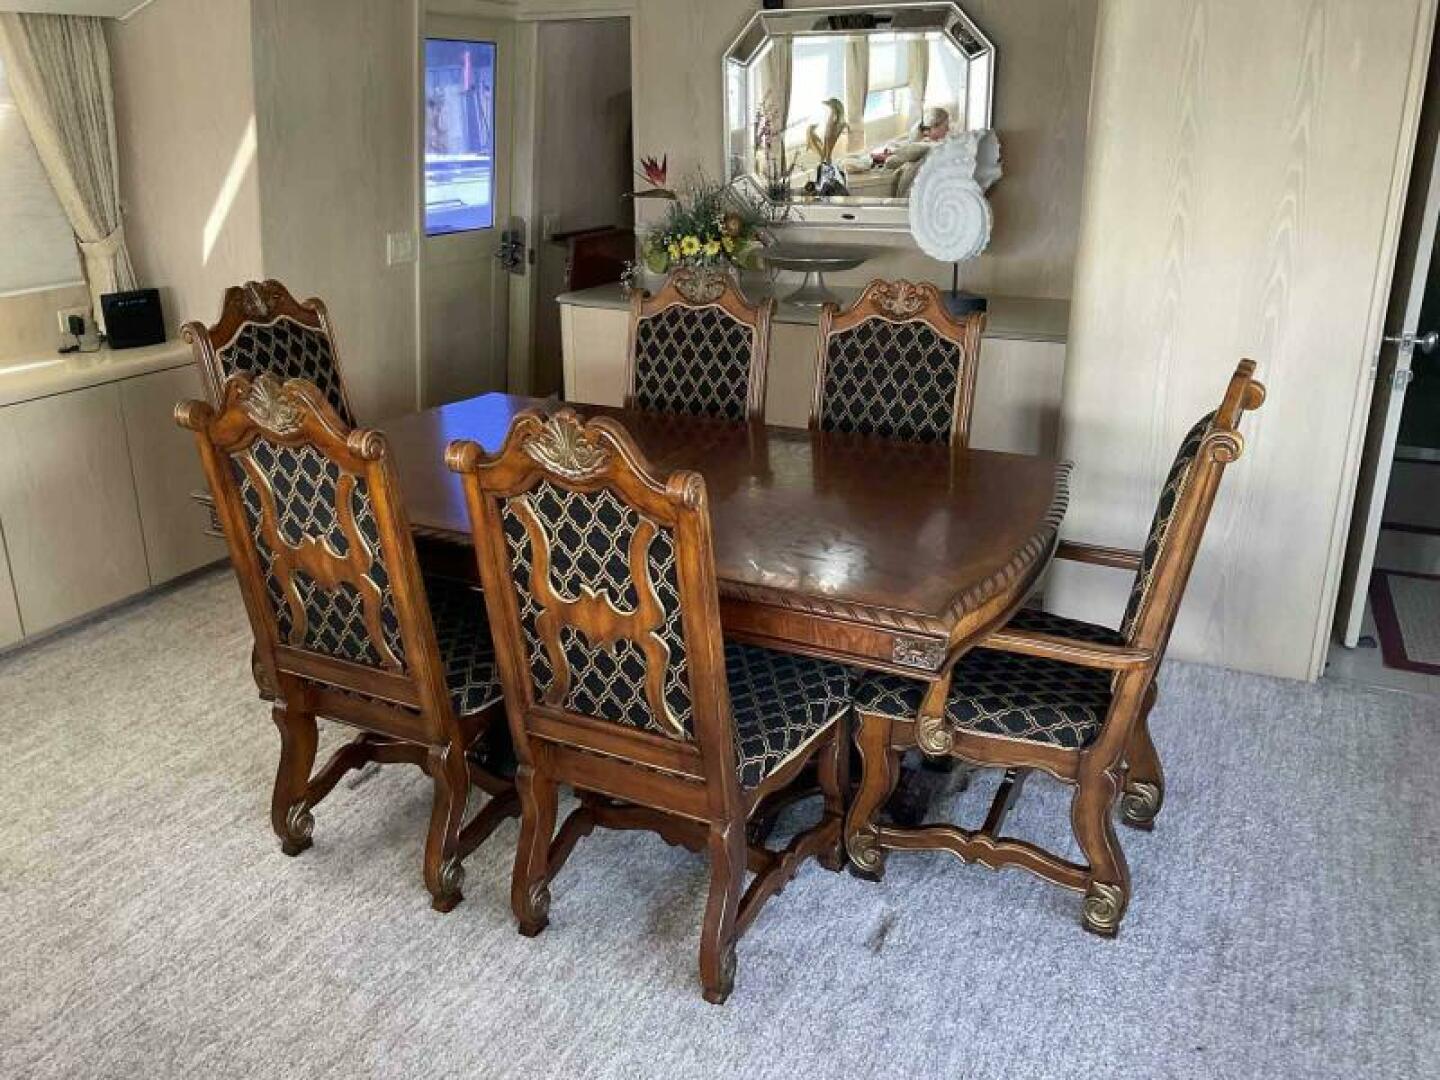
Forward is the Dining Area for eight with service cabinets port, forward and starboard.
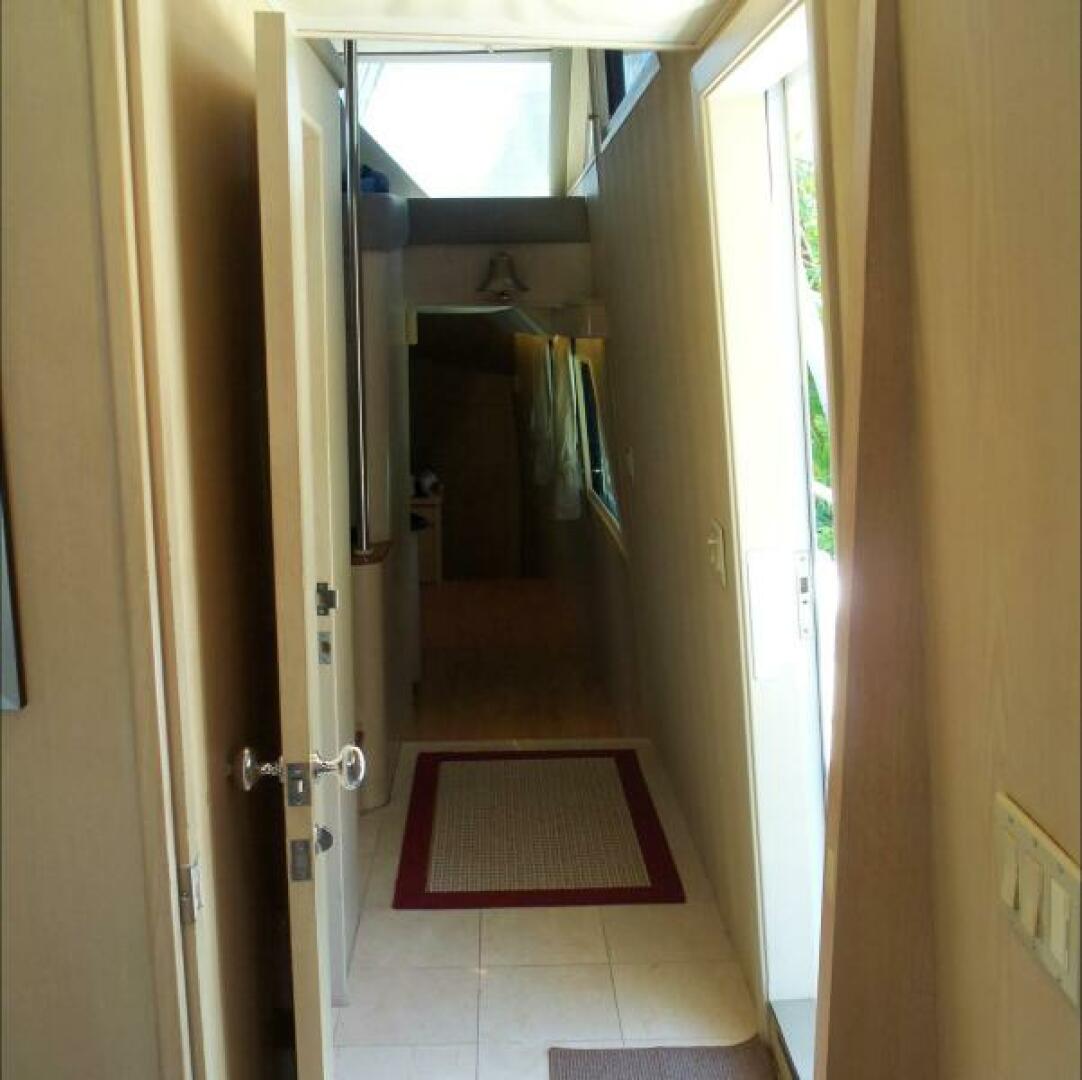
A side deck access door is to port followed by steps to the Pilothouse. To starboard is access to the Main Deck Companionway with a side deck door, Day Head and secondary Pilothouse access and a Companionway to the Galley and all the way forward Crew and Engine Room access.

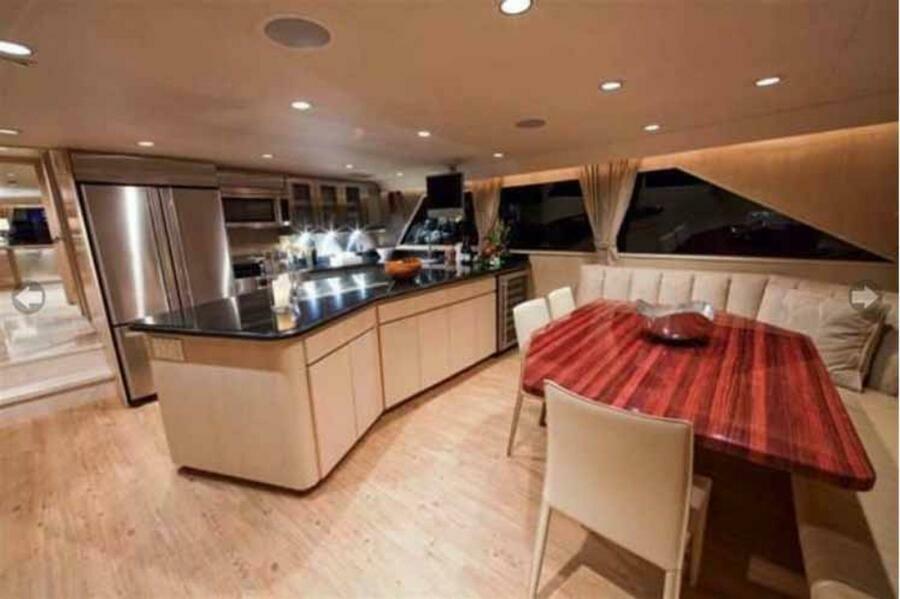
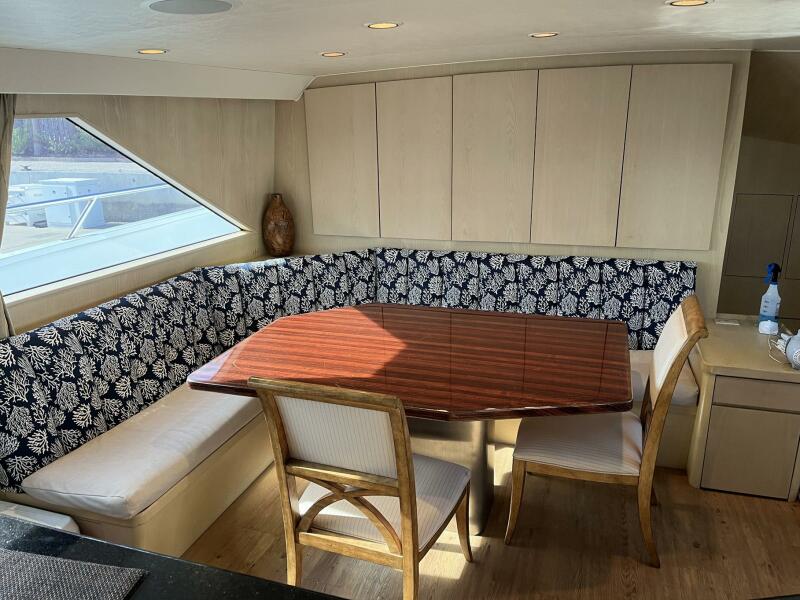
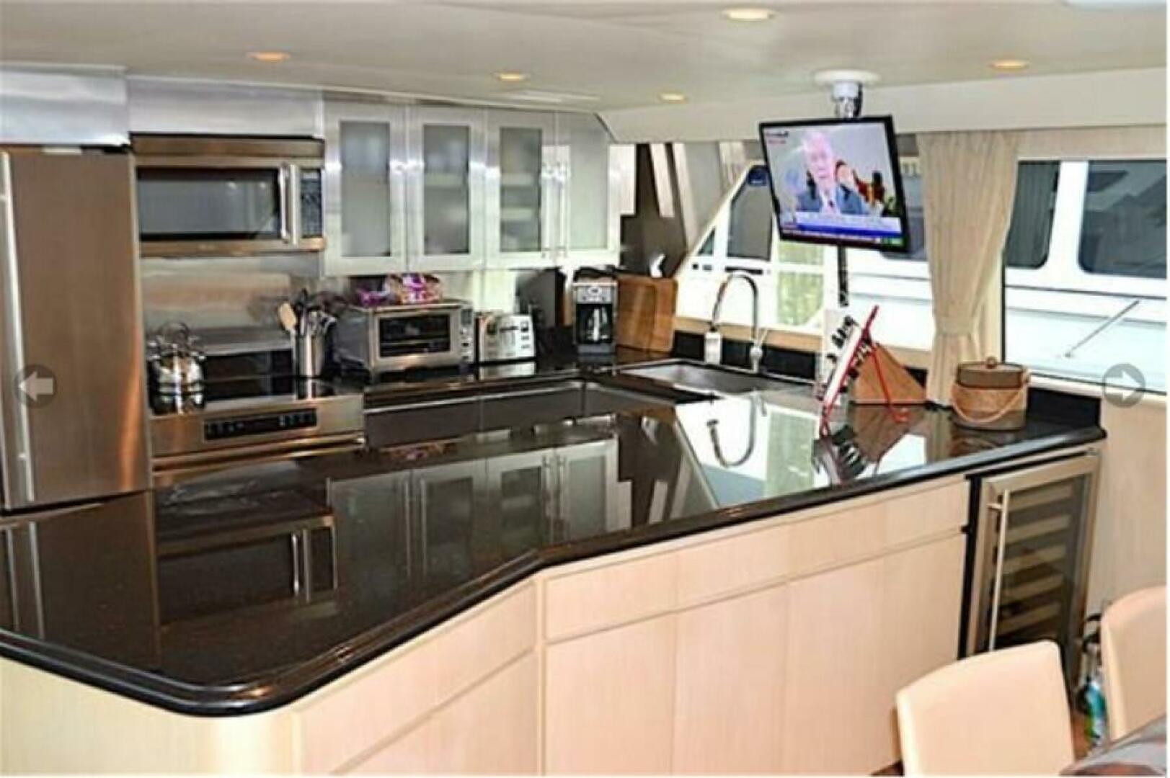
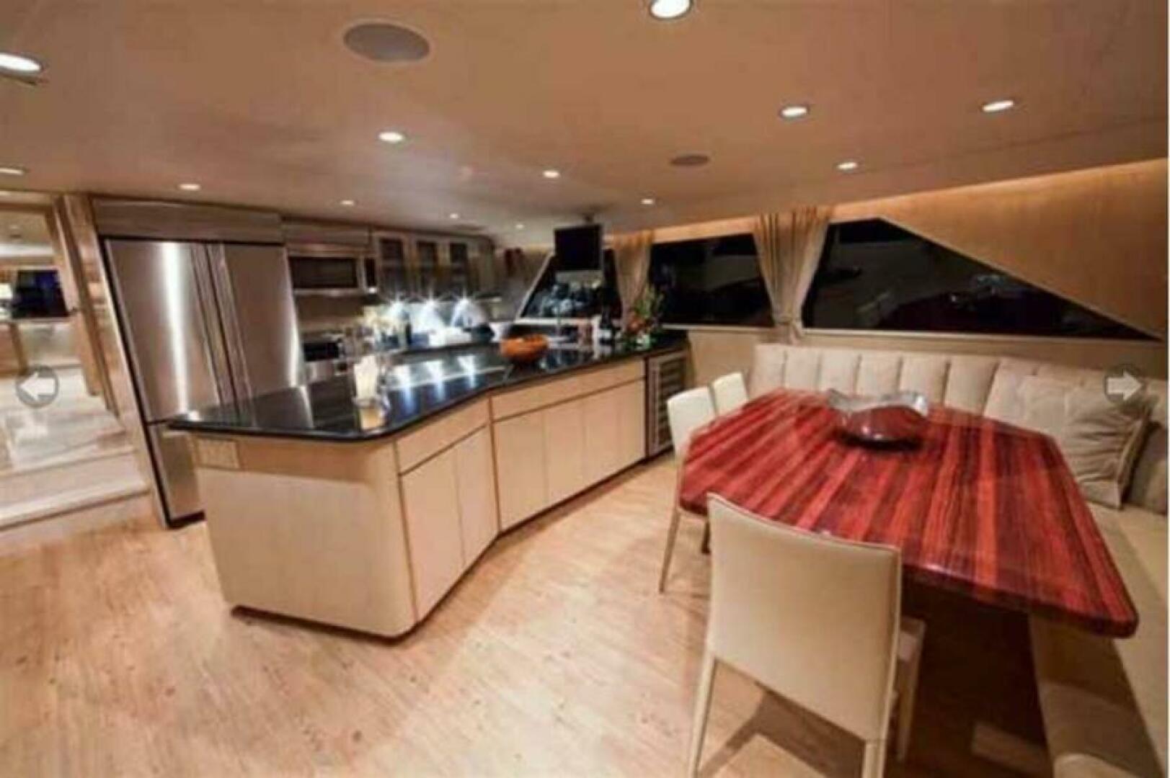
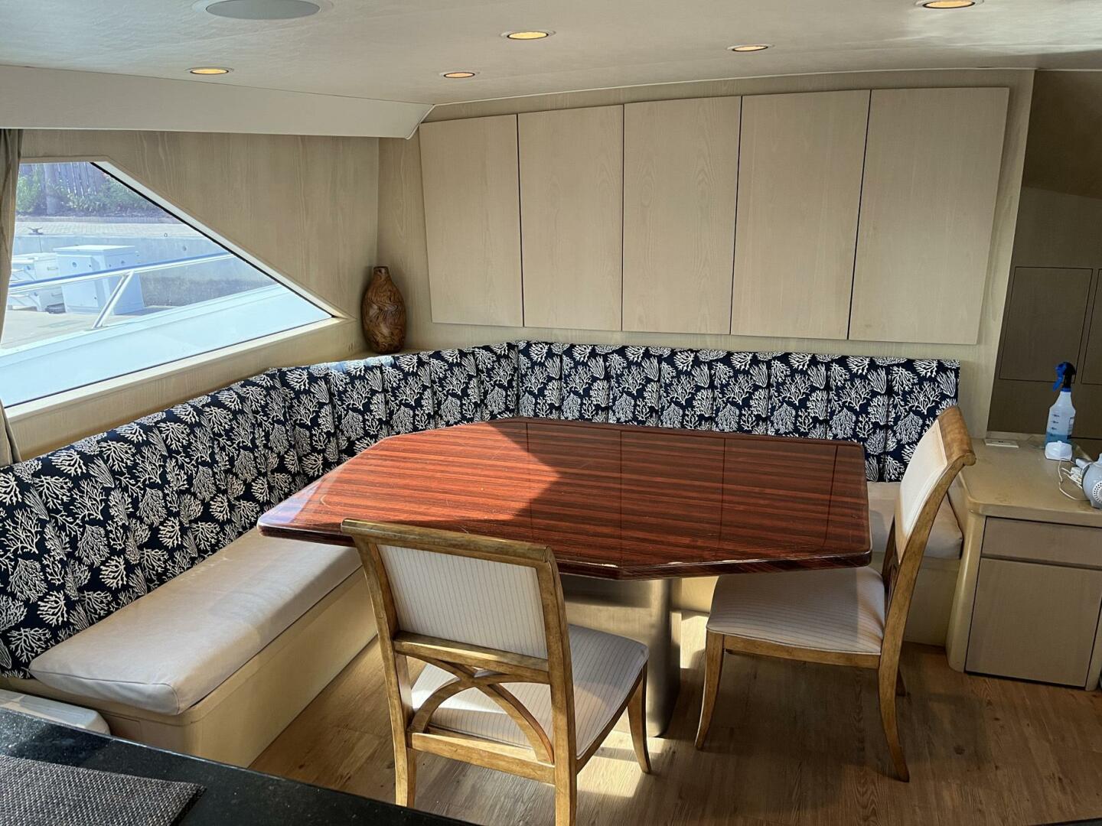
The Galley is Country Kitchen style with appliances aft, a large curved bar mid Galley and an “eat in” table forward with fixed seating for four and loose chairs for three.
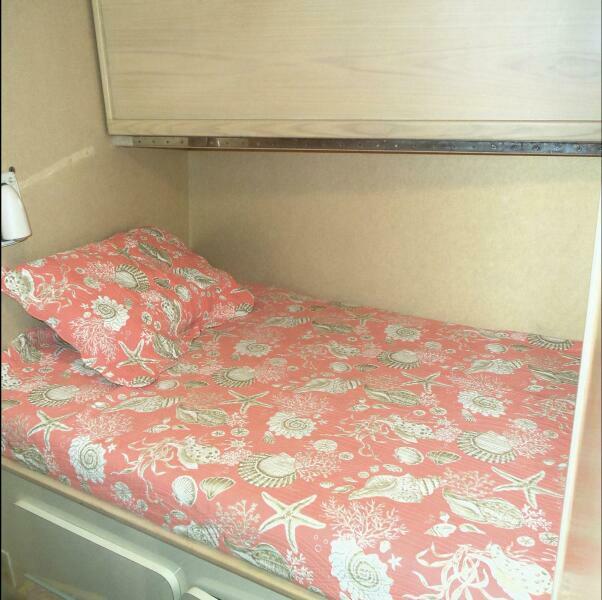
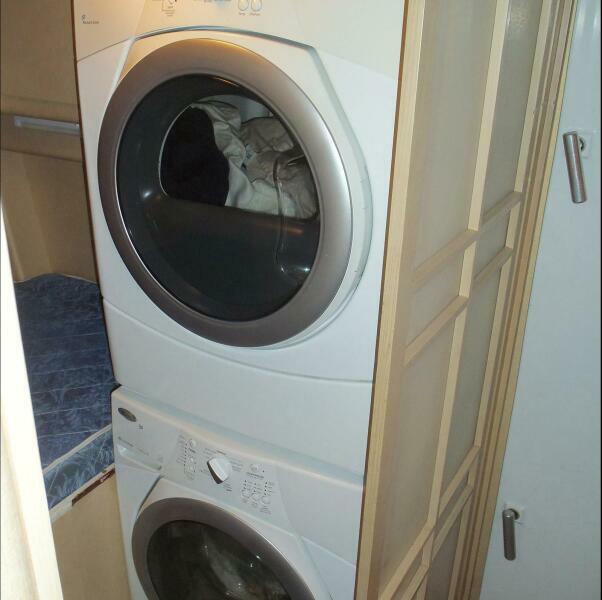
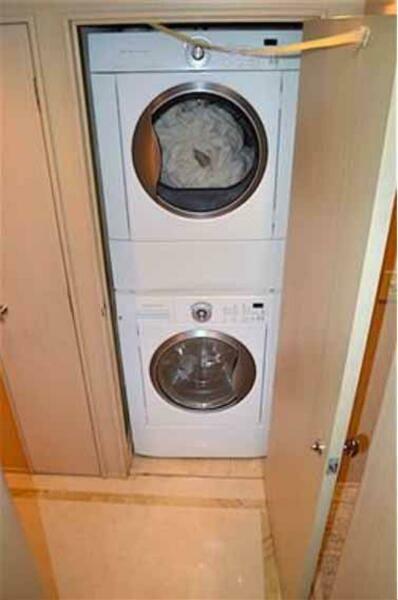
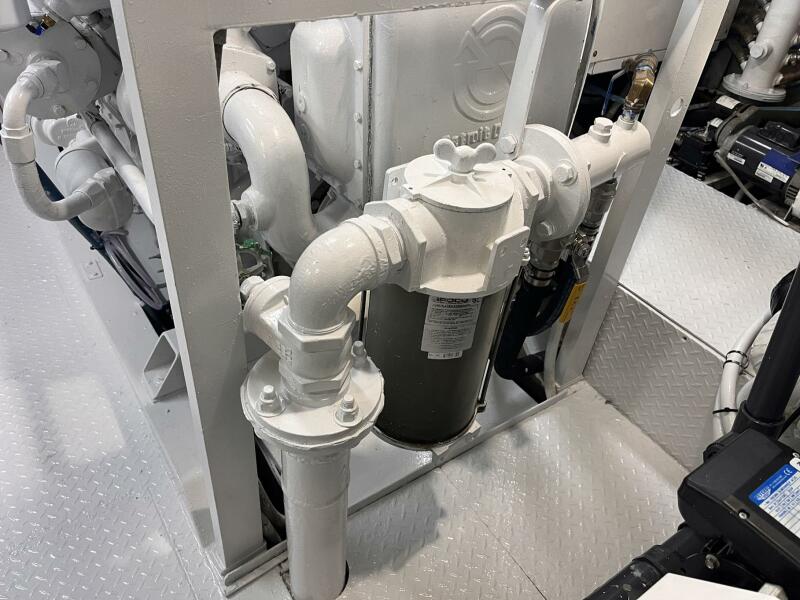
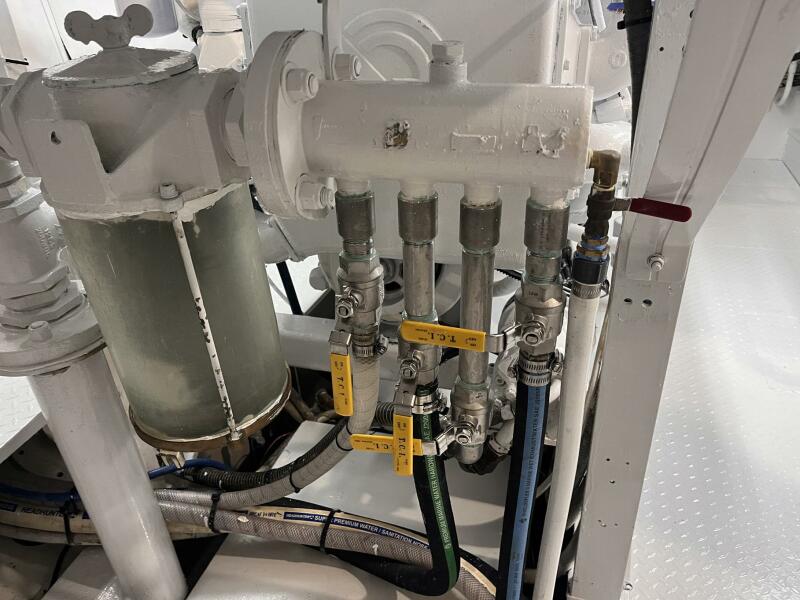
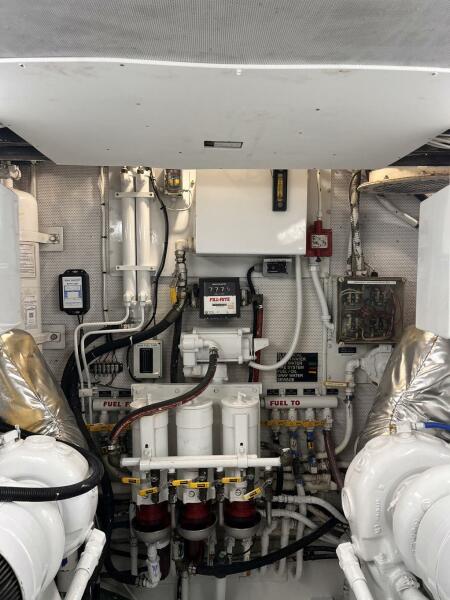
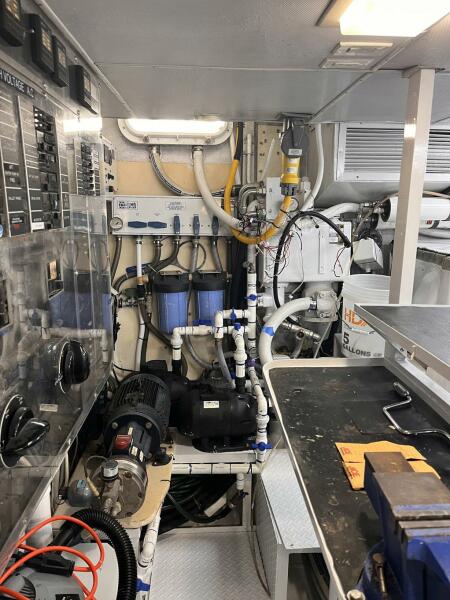
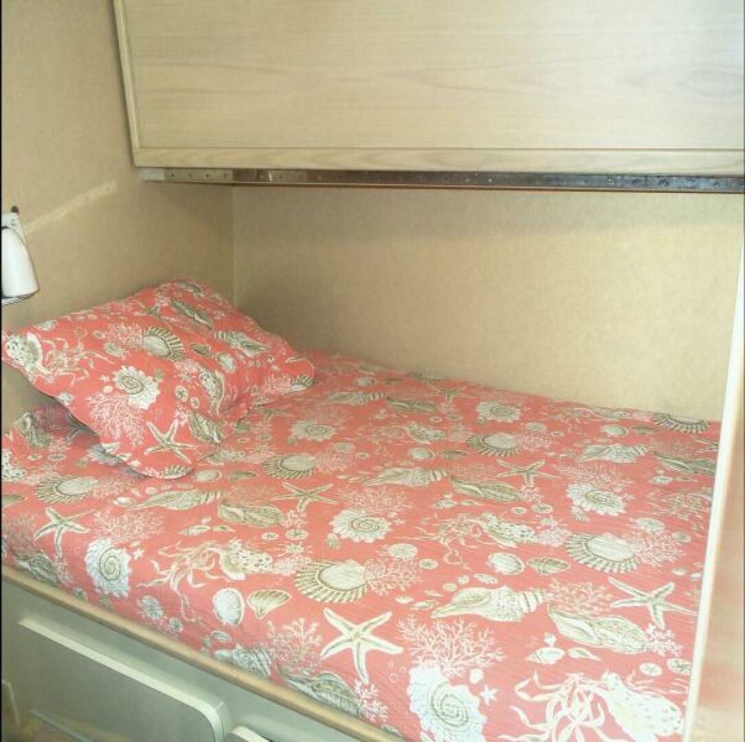


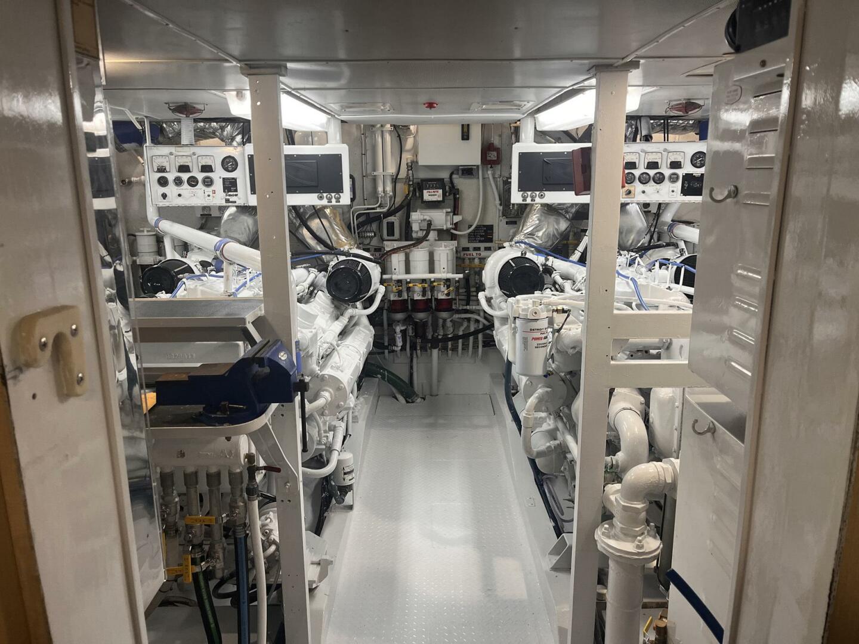
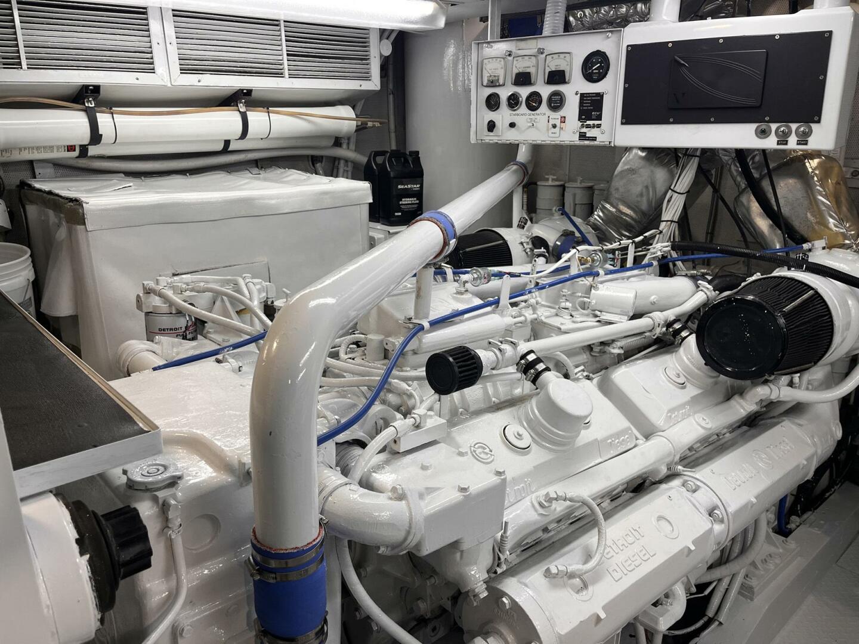
To starboard are steps to the Crew Area with a raised double berth forward with private head, a double cabin to port with a Pullman and an open berth to starboard with the Laundry Area. The stand-up Engine Room is next aft.
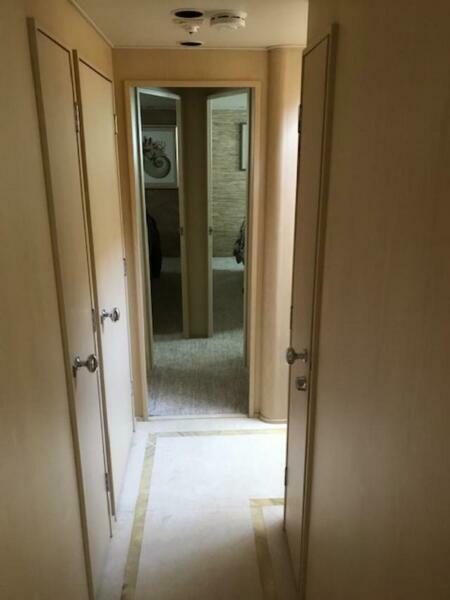
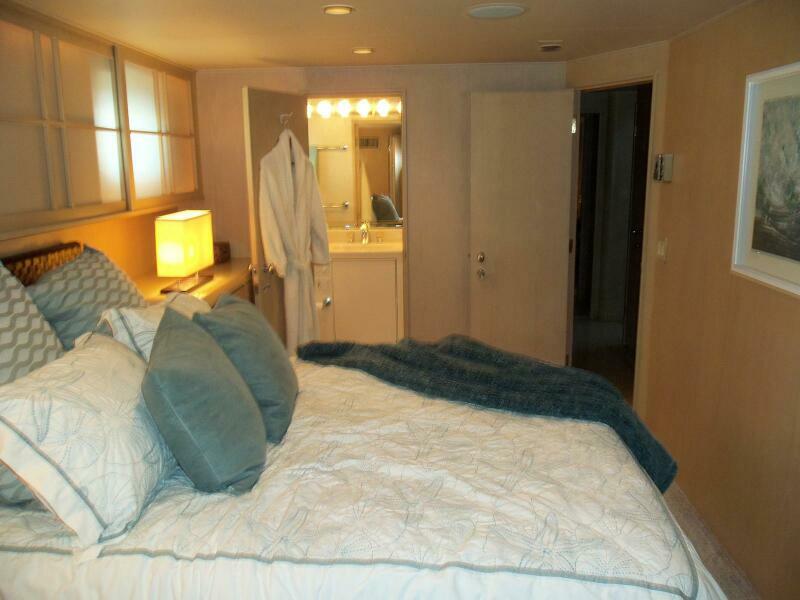
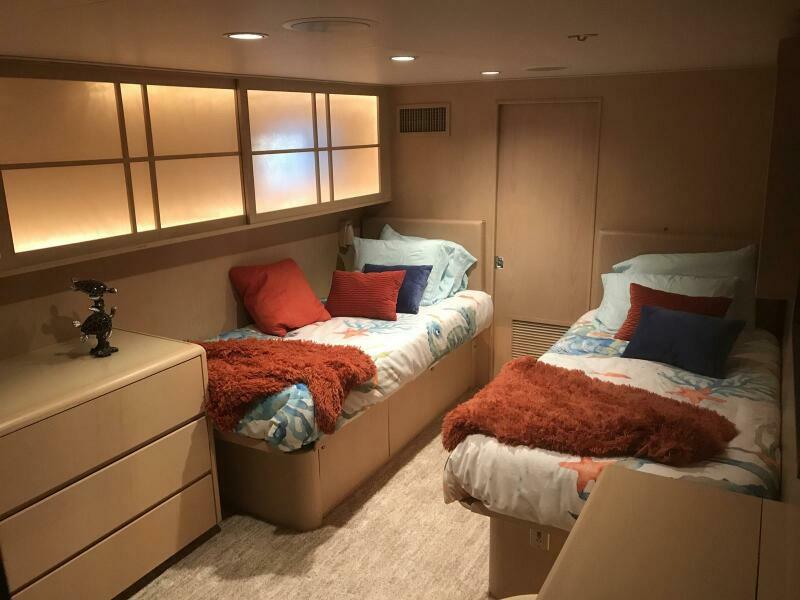
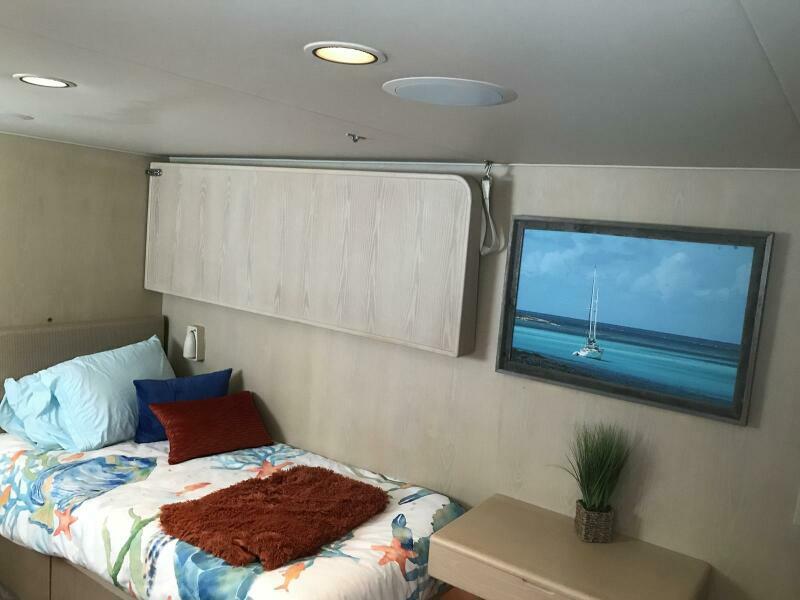
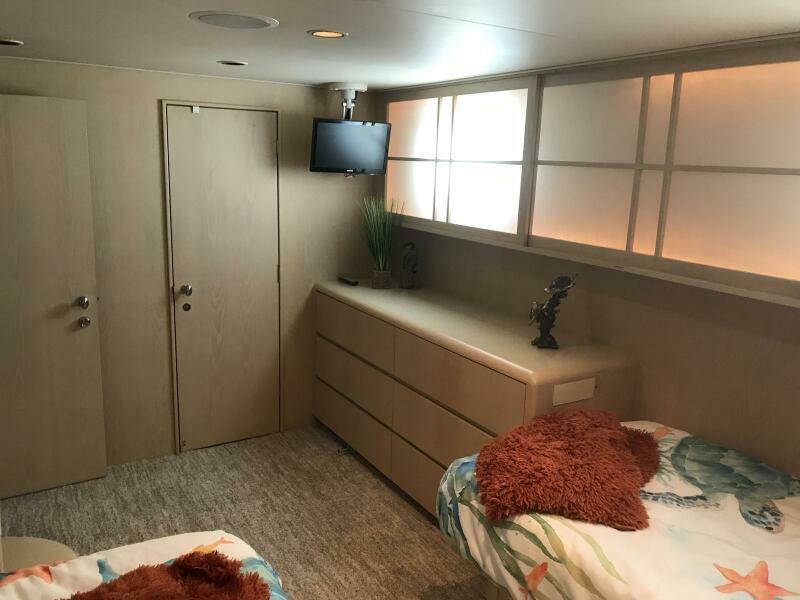
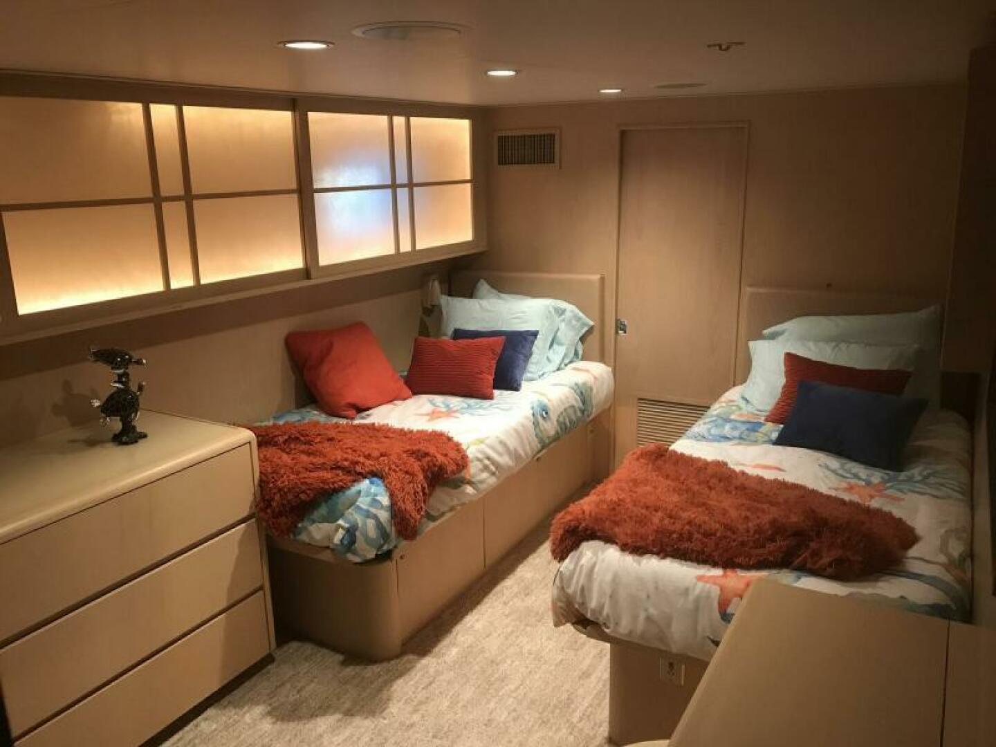
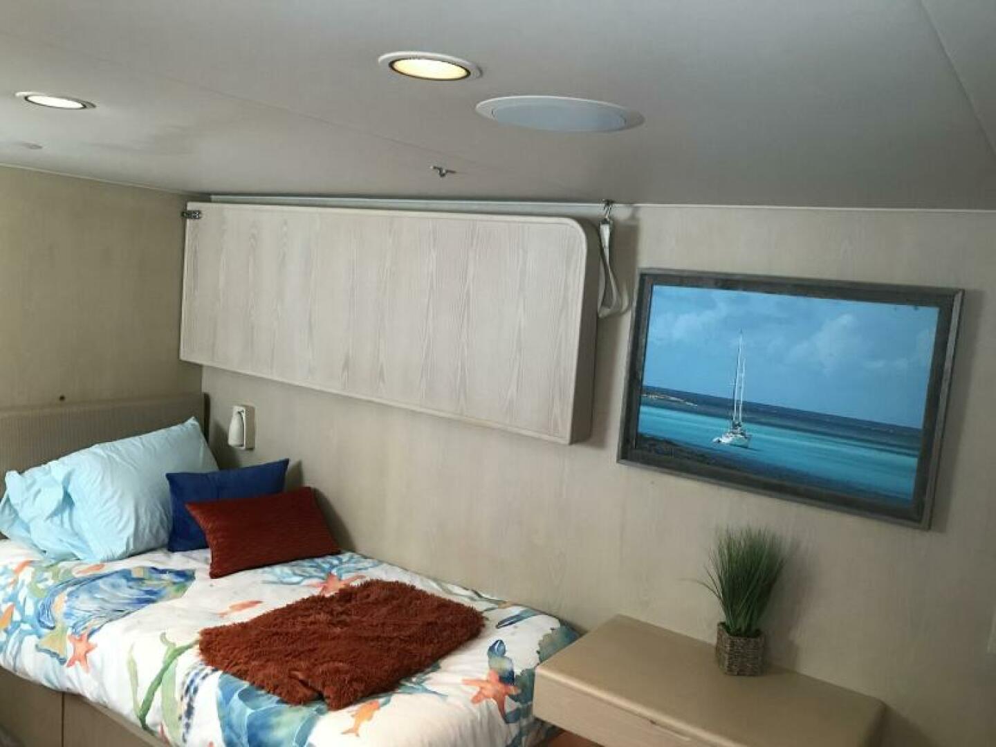

From the Salon steps lead to the four ensuite staterooms in the Owner’s party. Aft to port is athwartship walk-around queen berth ensuite cabin. Aft to starboard is a twin berth ensuite cabin.
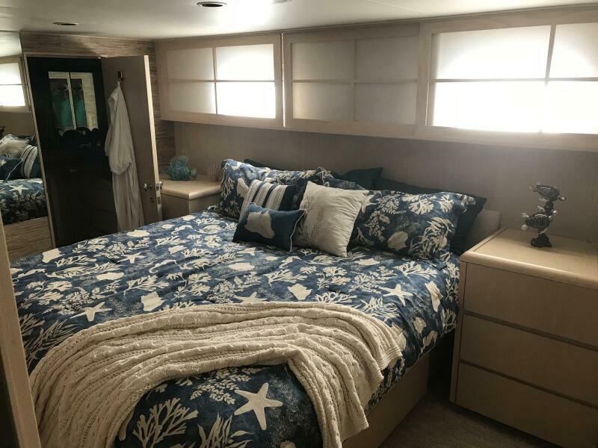
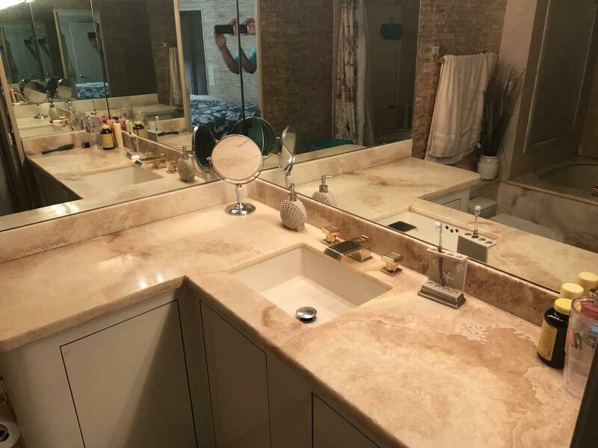
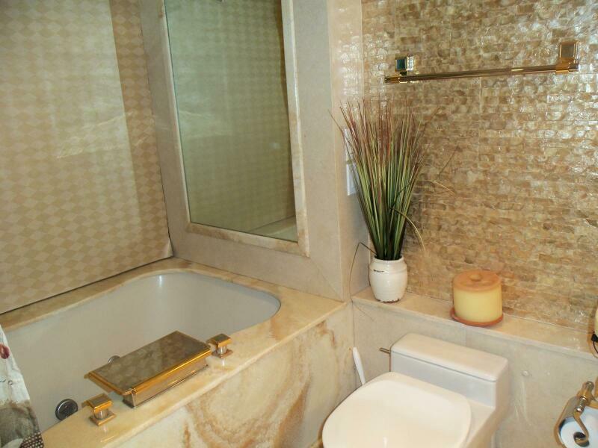
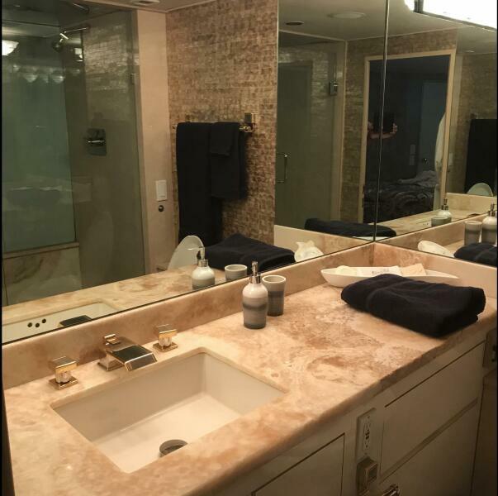
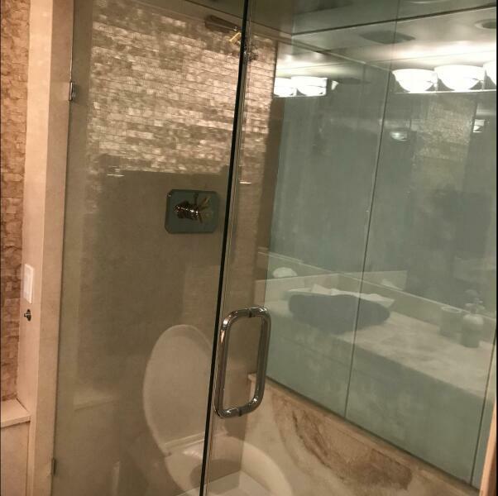
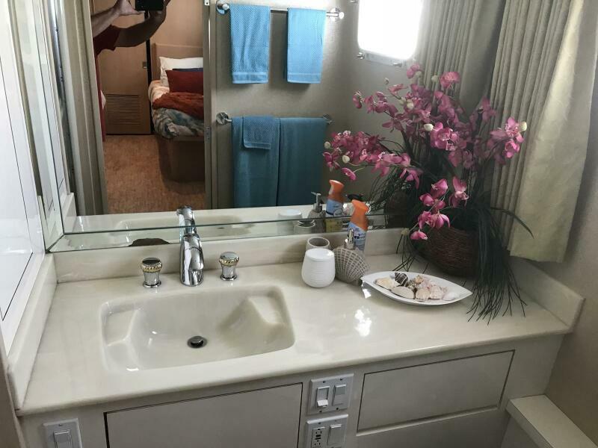
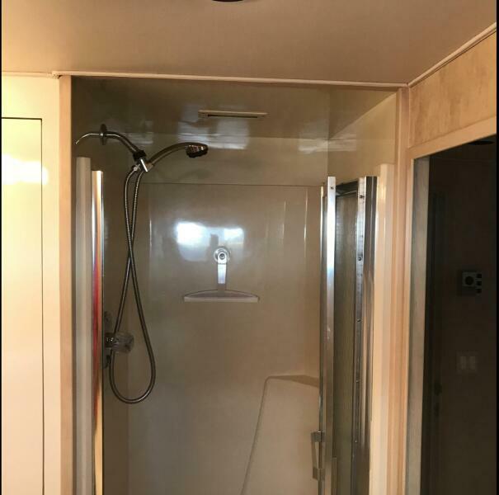
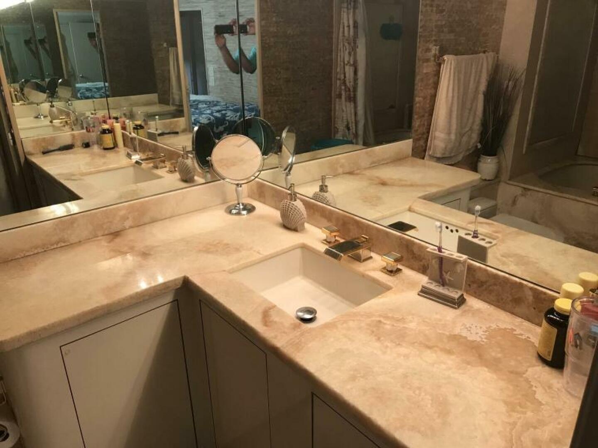
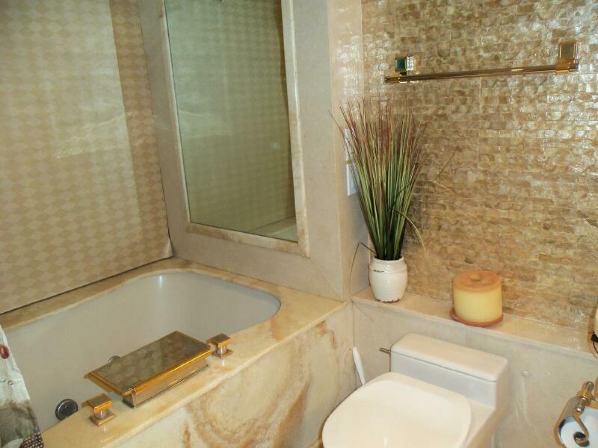
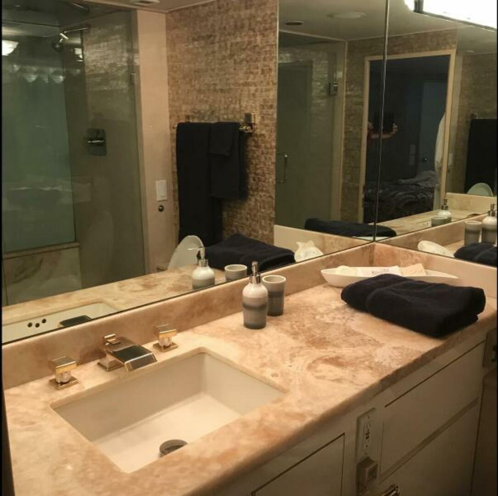
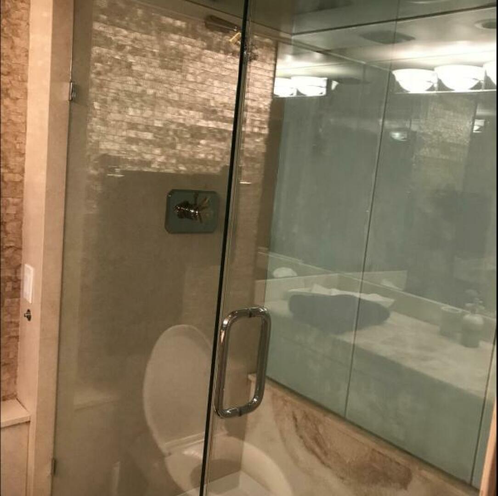
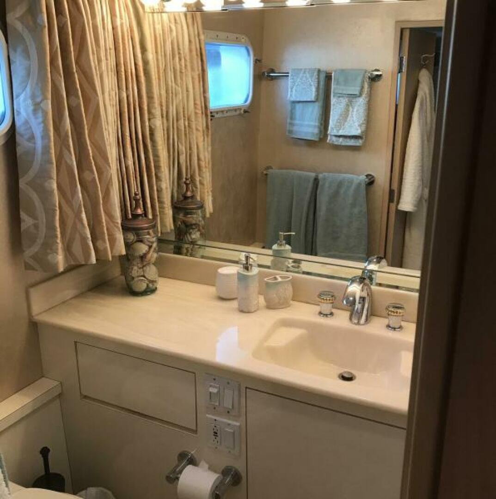

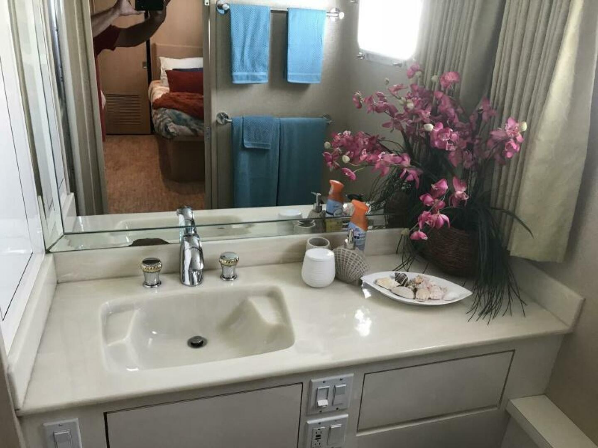
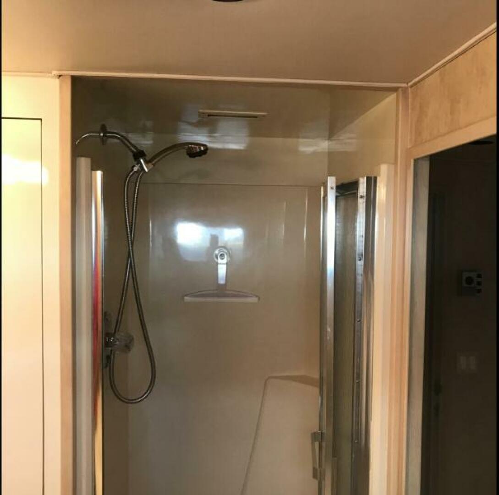
Unique to this Broward, the midship area is split with two king size bed staterooms each with ensuite head. The Starboard Cabin has a tub/shower and the port a large shower. This unusual arrangement makes the best use of the yacht’s accommodation area.
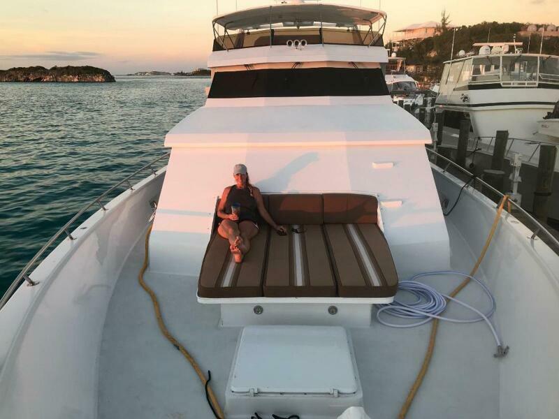
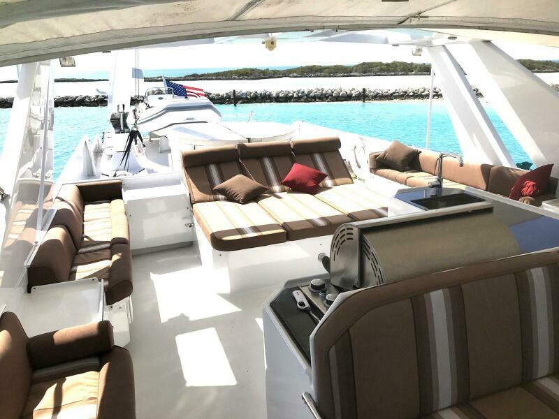
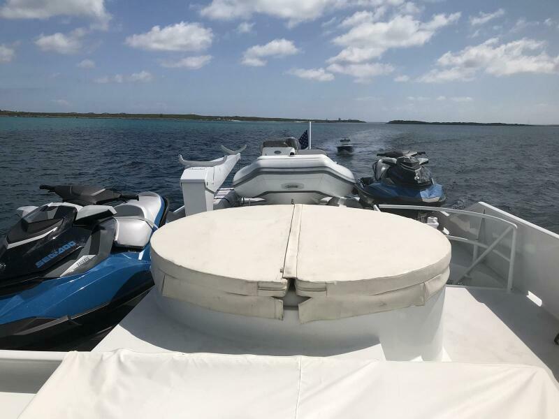
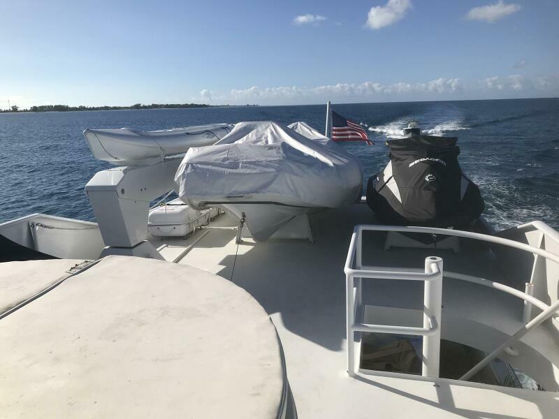
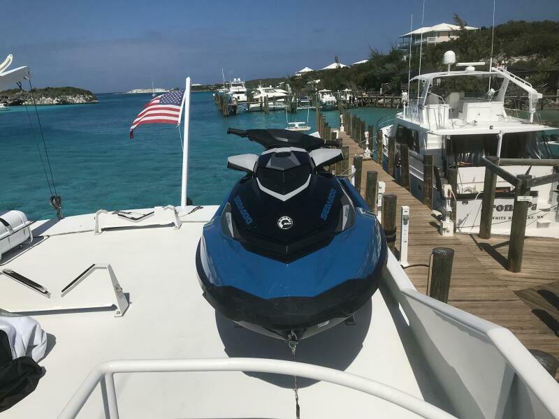
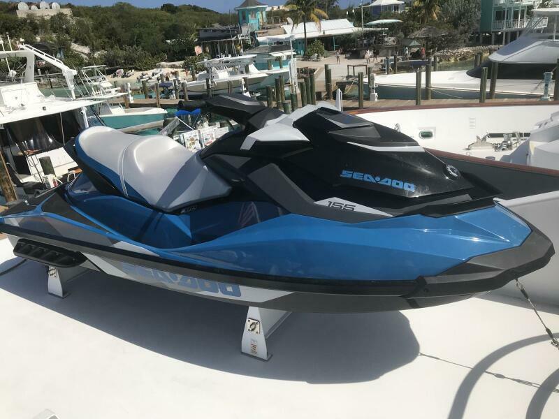
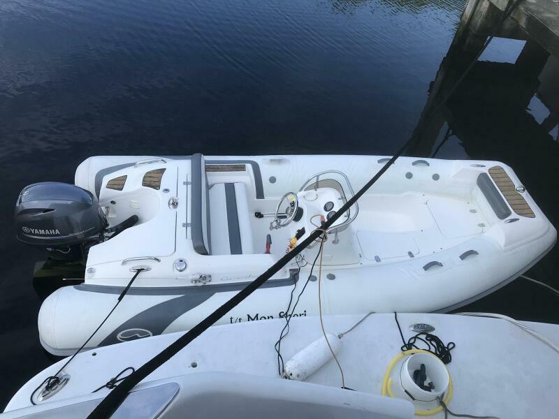
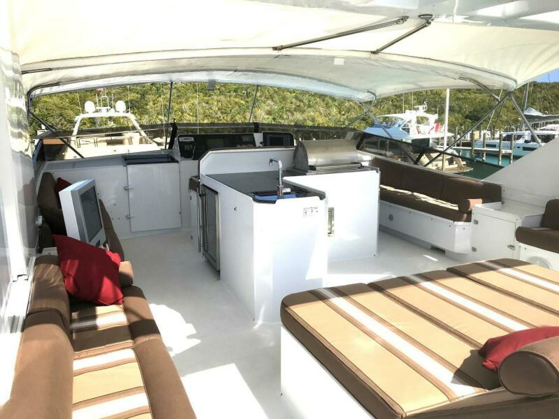
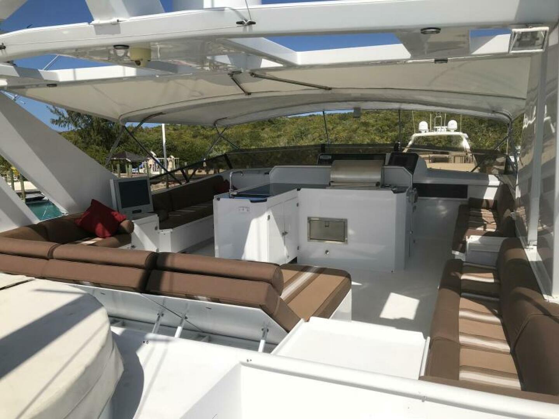
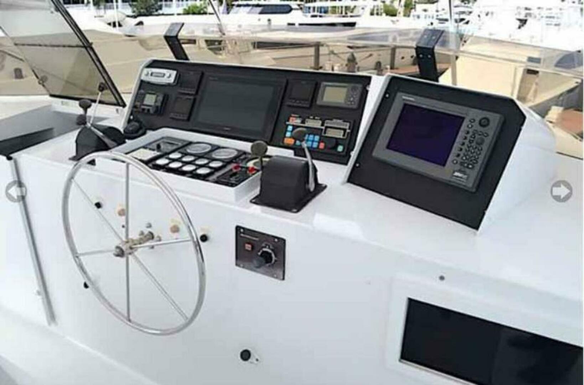
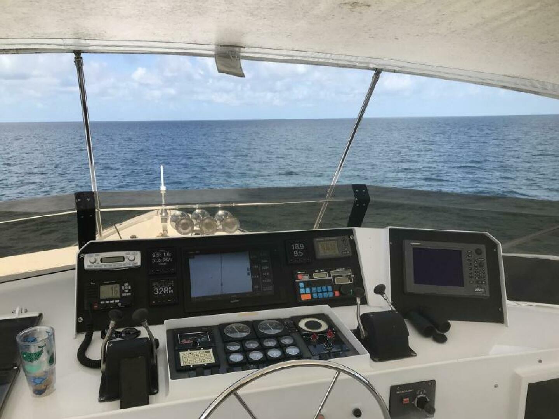
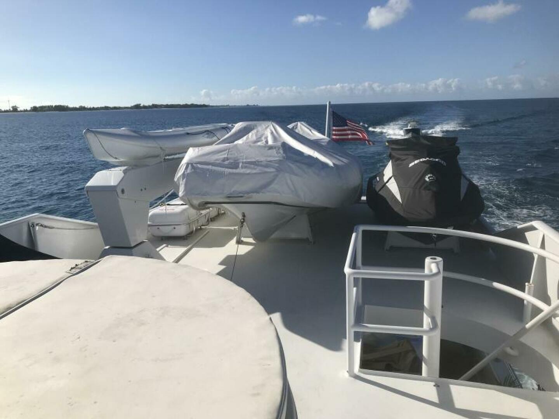
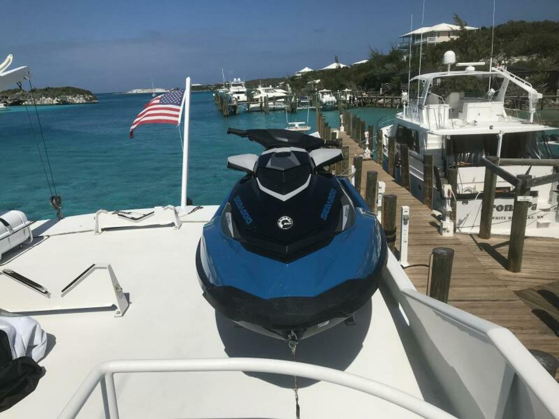
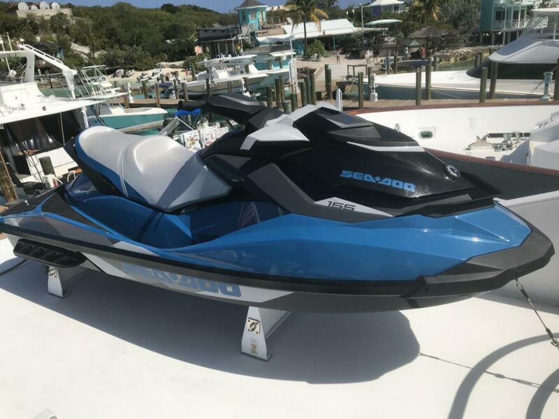
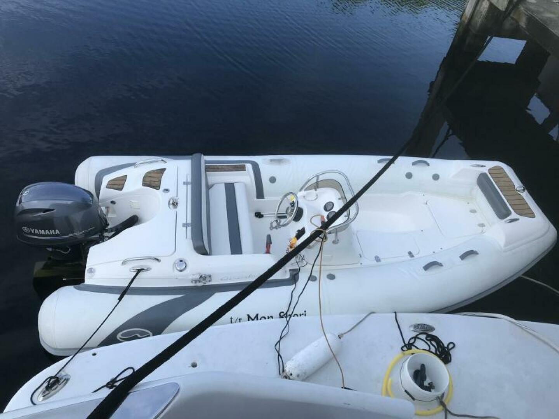
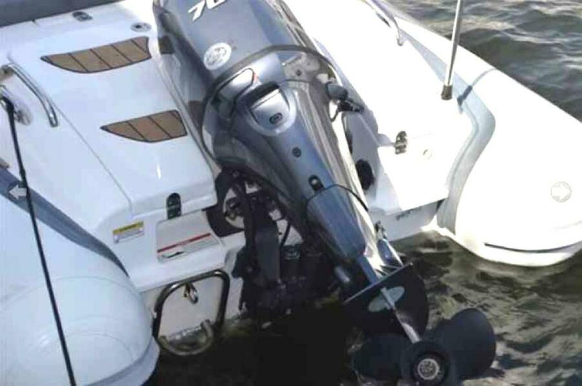
The huge Flybridge also benefited by the yacht’s extension. Large port and starboard seating areas flank the centerline helm followed by a walk behind bar, sunbed and centerline Jacuzzi. Room for a large tender and two Jet Skis is aft. Steps lead to the Aft Deck.
Entered via a centerline sliding door there are two large sidelights, all floor to ceiling. Immediately to port is an upholstered sofa to seat up to eight people. It is C shaped. A three level elongated oval coffee table lies in front. Built in cabinets in the fore and aft corners offer a place for a table lamp and or artwork. To starboard upon entering are two upholstered swivel chairs with a small end table between.
Further outboard is a six door ash cabinet that houses a popup Samsung 50” LED TV. Within drawers and cabinets is a Samsung Blue Ray player, Bose receiver and a DC powered, JVC AM/FM/CD player.
In the overhead are five channel speakers and seven down lights. Very large side windows are covered with retractable shades (aft sides included) and demi drapes.
Next forward is the stairs to the accommodations below enclosed in an attractive glass and wood enclosure.
The carpet in the Salon is covered with a Sunbrella carpet runner over the traffic area.
Next forward and open to the Salon is the Dining Area.
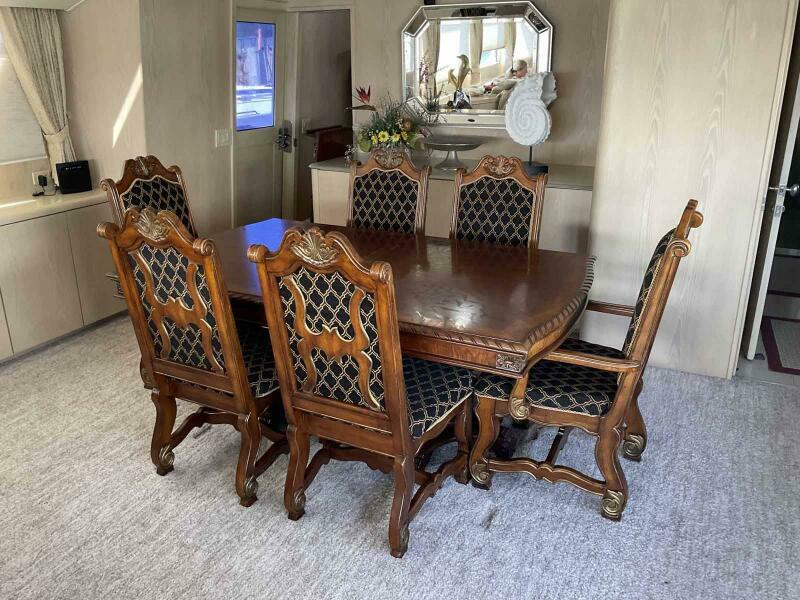
A walnut table with six upholstered chairs is centerline. Overhead are three dedicated down lights.
To port are six cabinet doors most with a slim drawer and storage inside. To starboard are three cabinet doors with shelves and drawers for glass storage within.
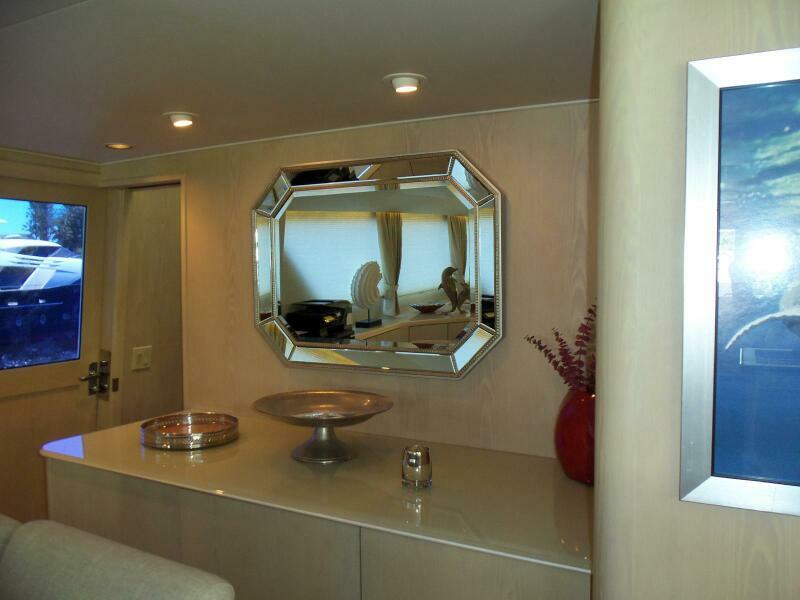
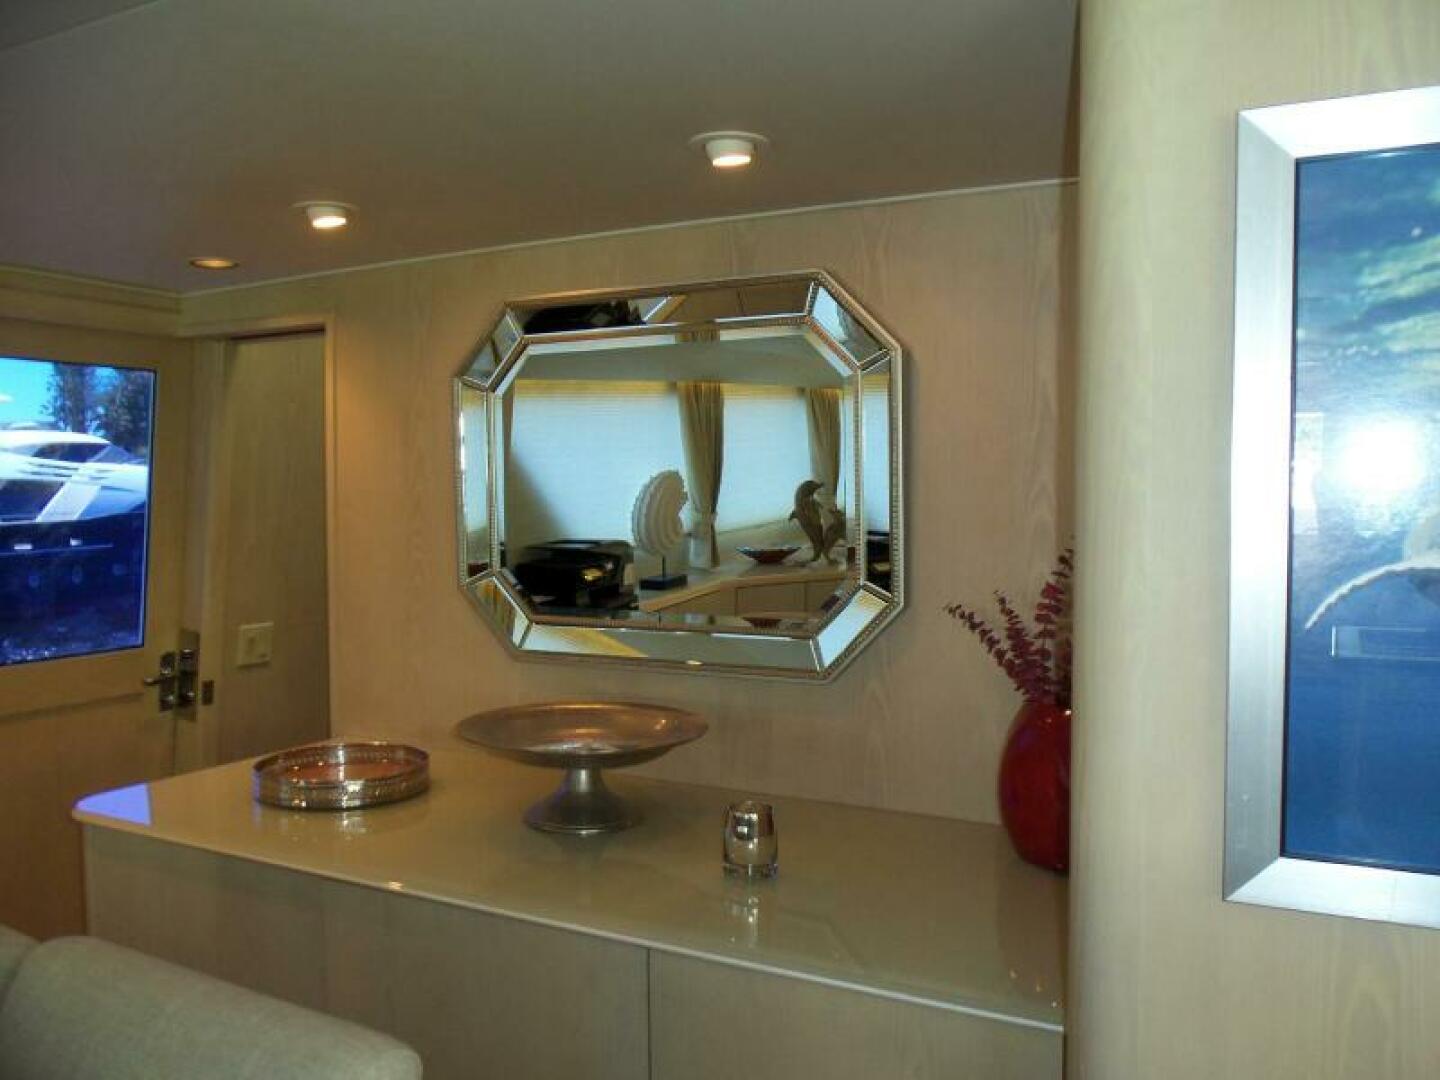
Forward are three more large cabinets. The center holds the KVH tuner and a rack for the five Sat receivers. Either side are five drawers for dining ware behind matching cabinet doors. Above is a glass countertop and decorative mirror.
Outboard to port is a sliding door to the side deck and three steps to the Pilothouse.
Outboard to starboard is a sliding door to the starboard side deck and inboard the Day Head.
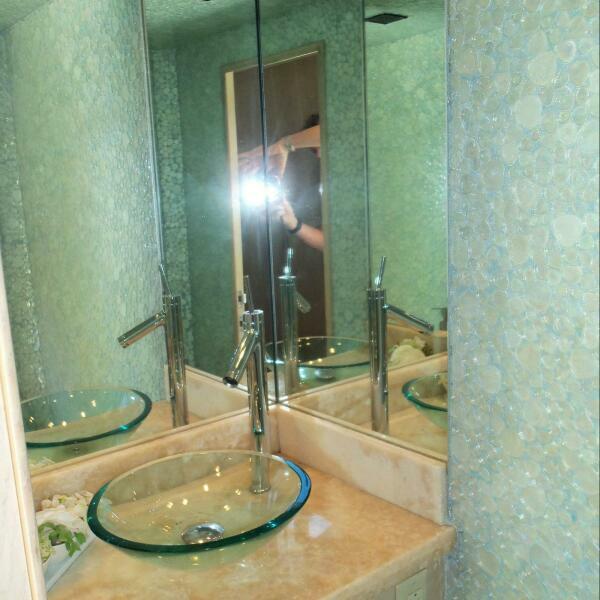
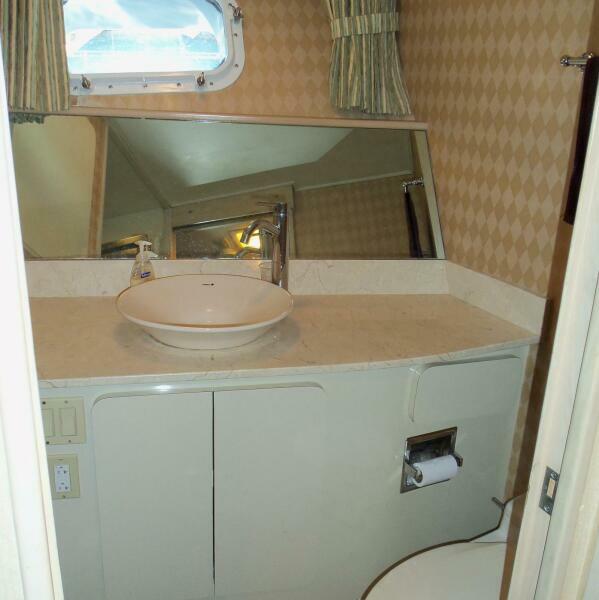
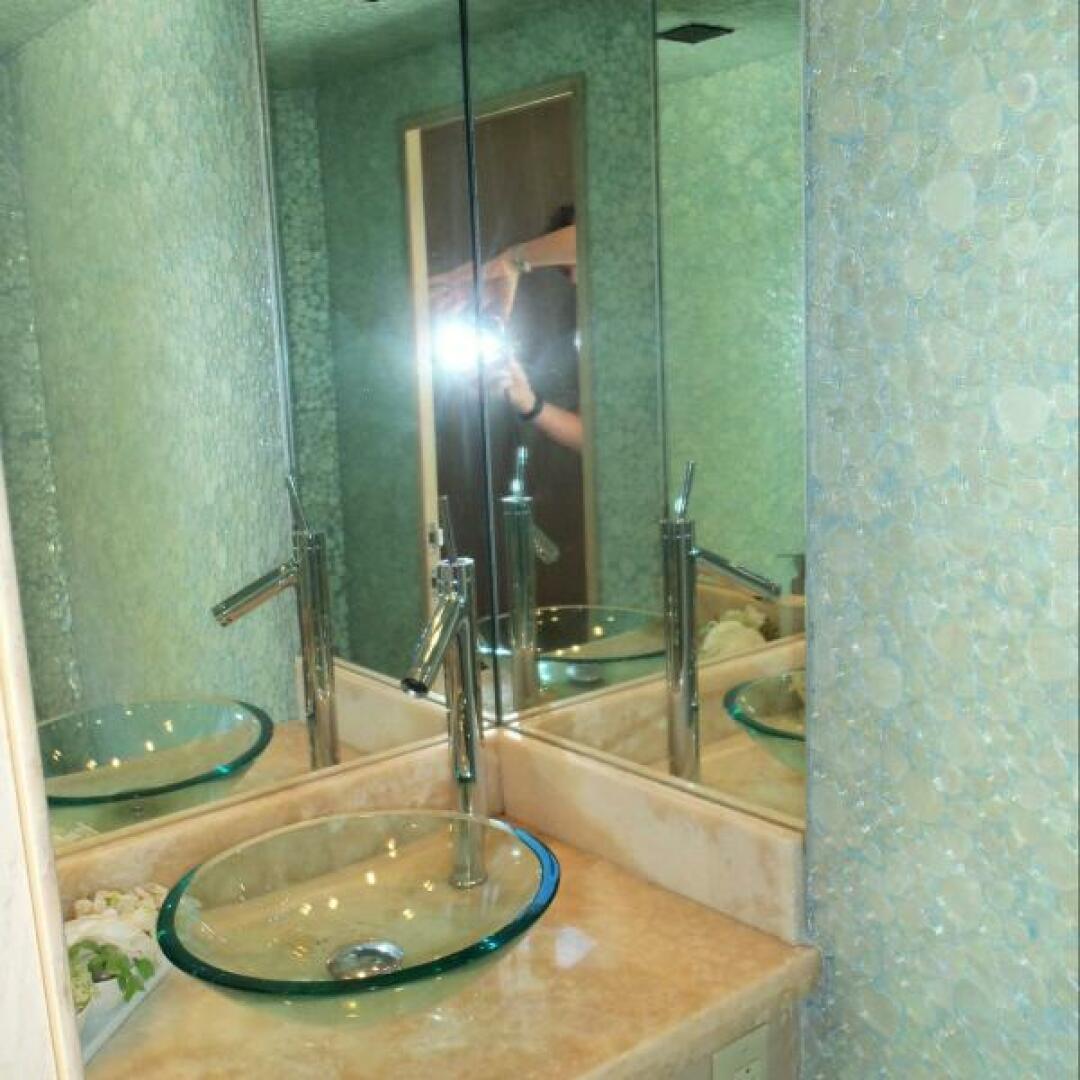
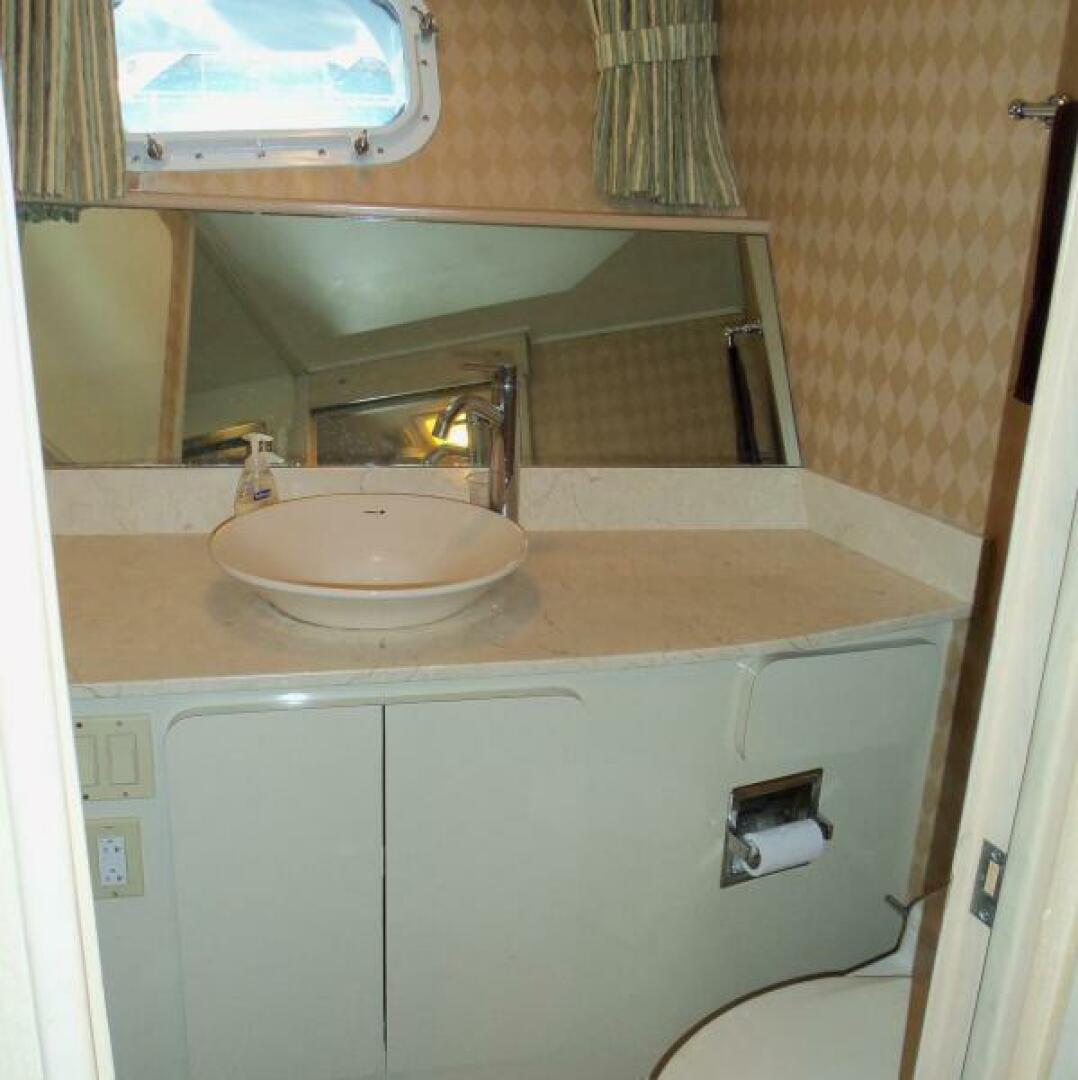
The Day Head has been updated to have glass tile walls, an onyx countertop and an above counter glass vessel sink with vanity storage below. Above the vanity is a three sided mirror.
The toilet is an upgraded Head Hunter model. The sole is marble tile.
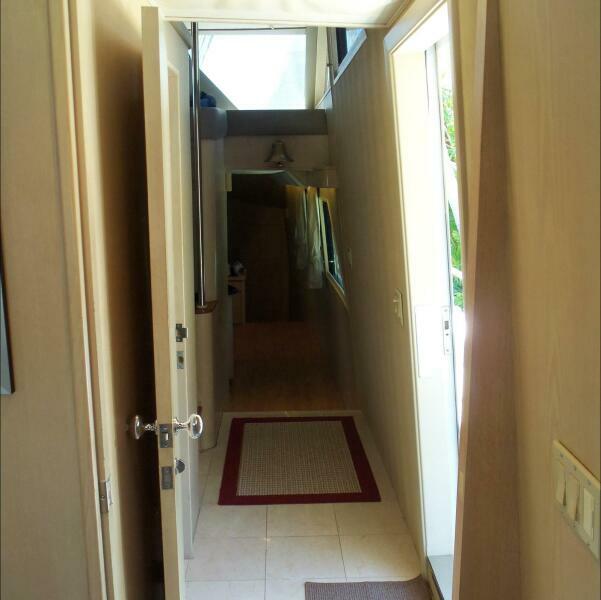
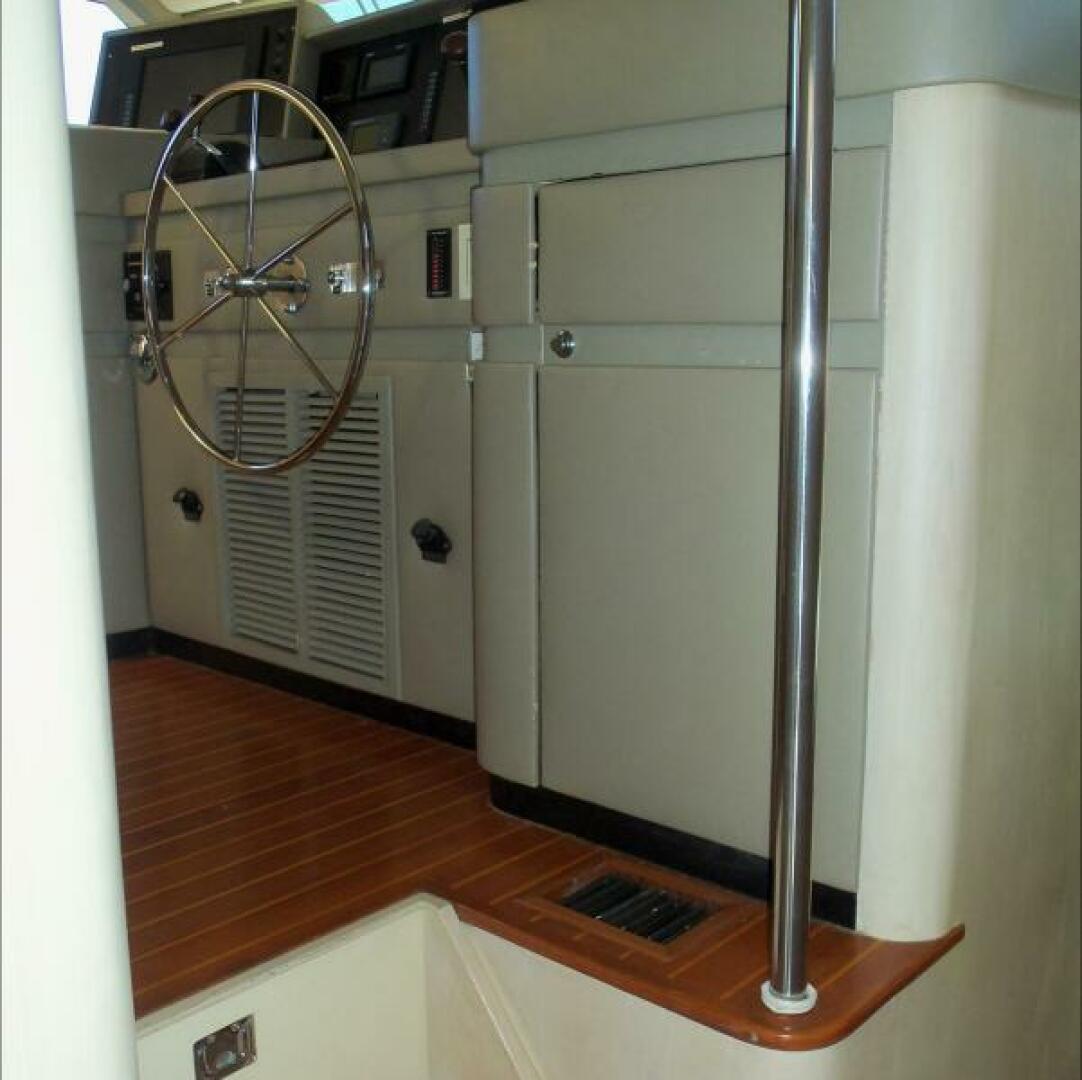
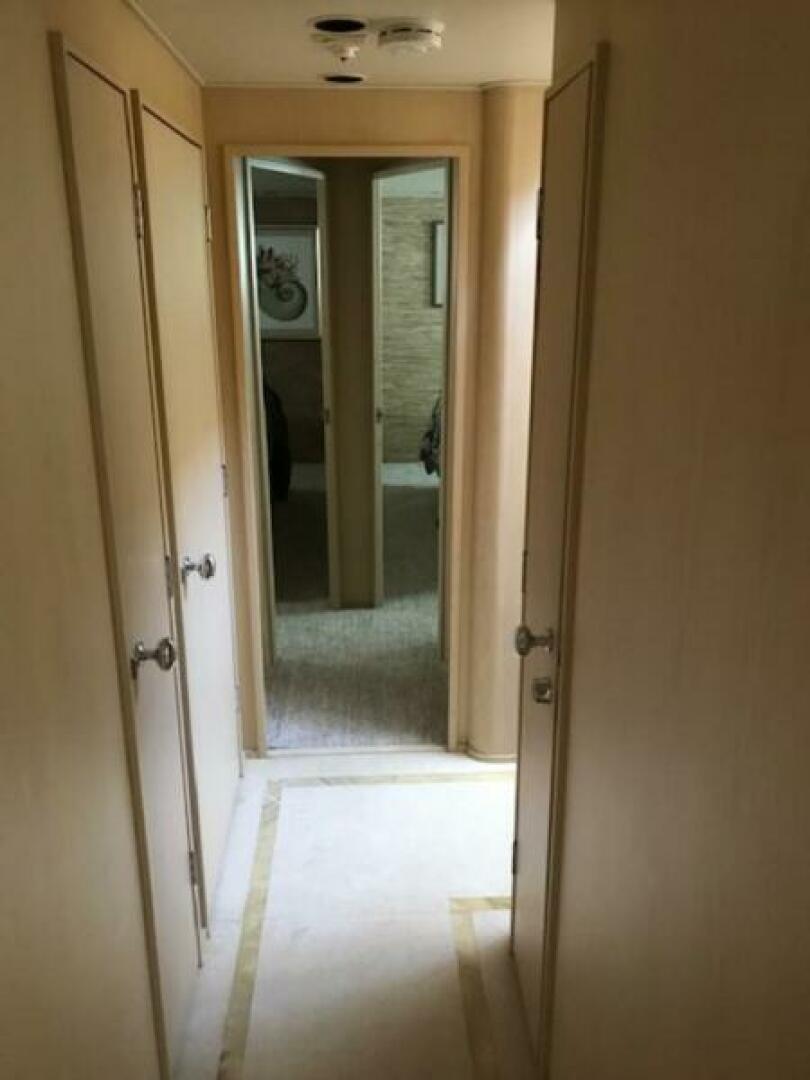
Outside the Day Head the marble tiles continue forward to the Galley and steps to the Pilothouse.
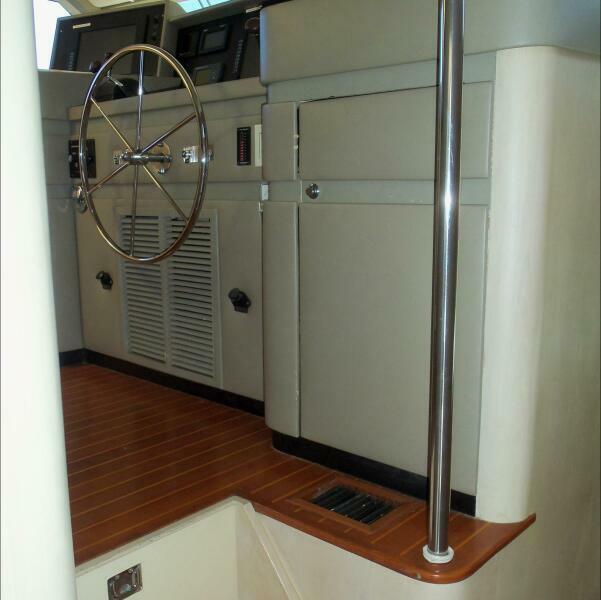
- Teak & holly sole
- 2-Person helm seat w/fold down footrest, (3) drawers below
- (2) Large chart drawers under footrest
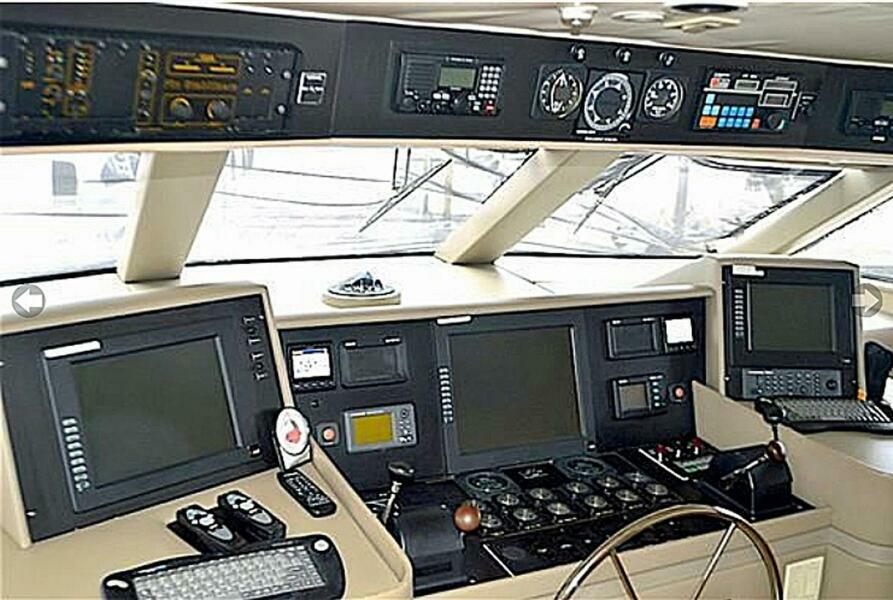
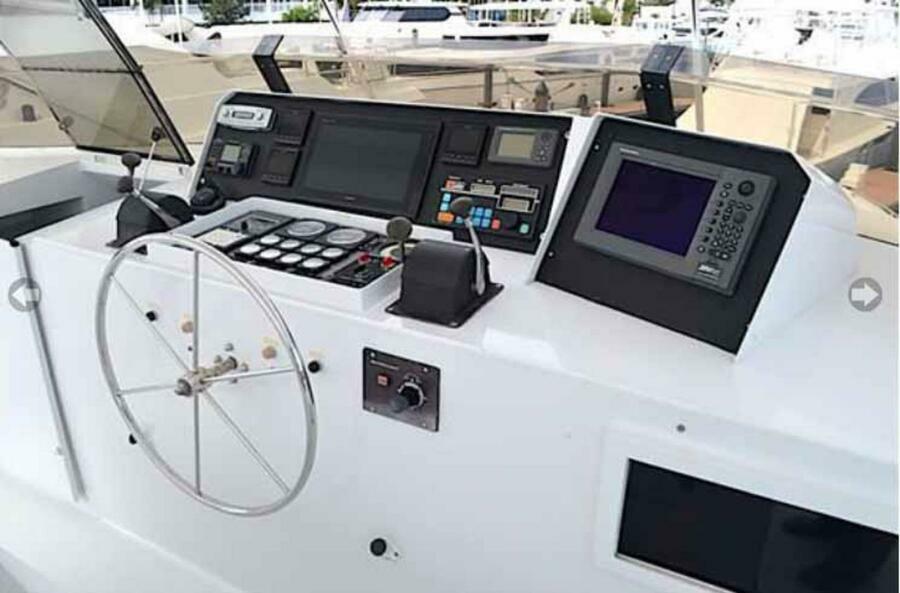
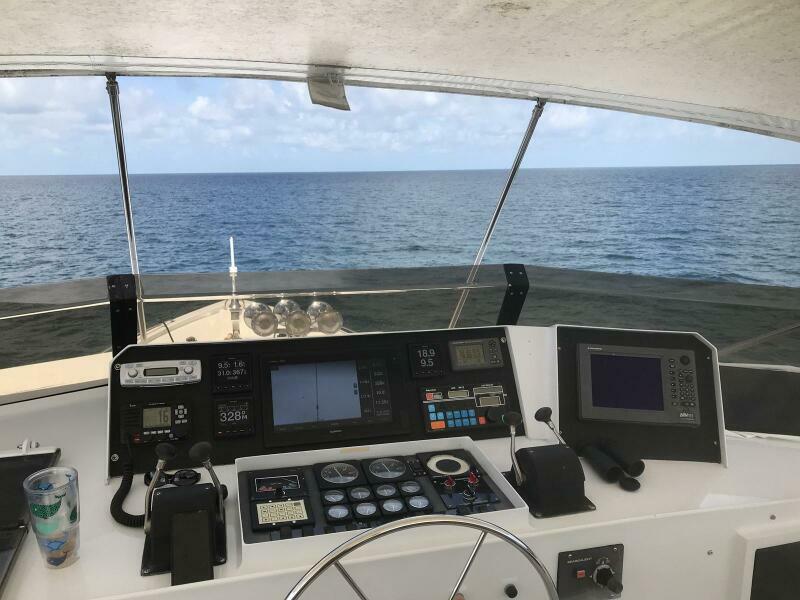
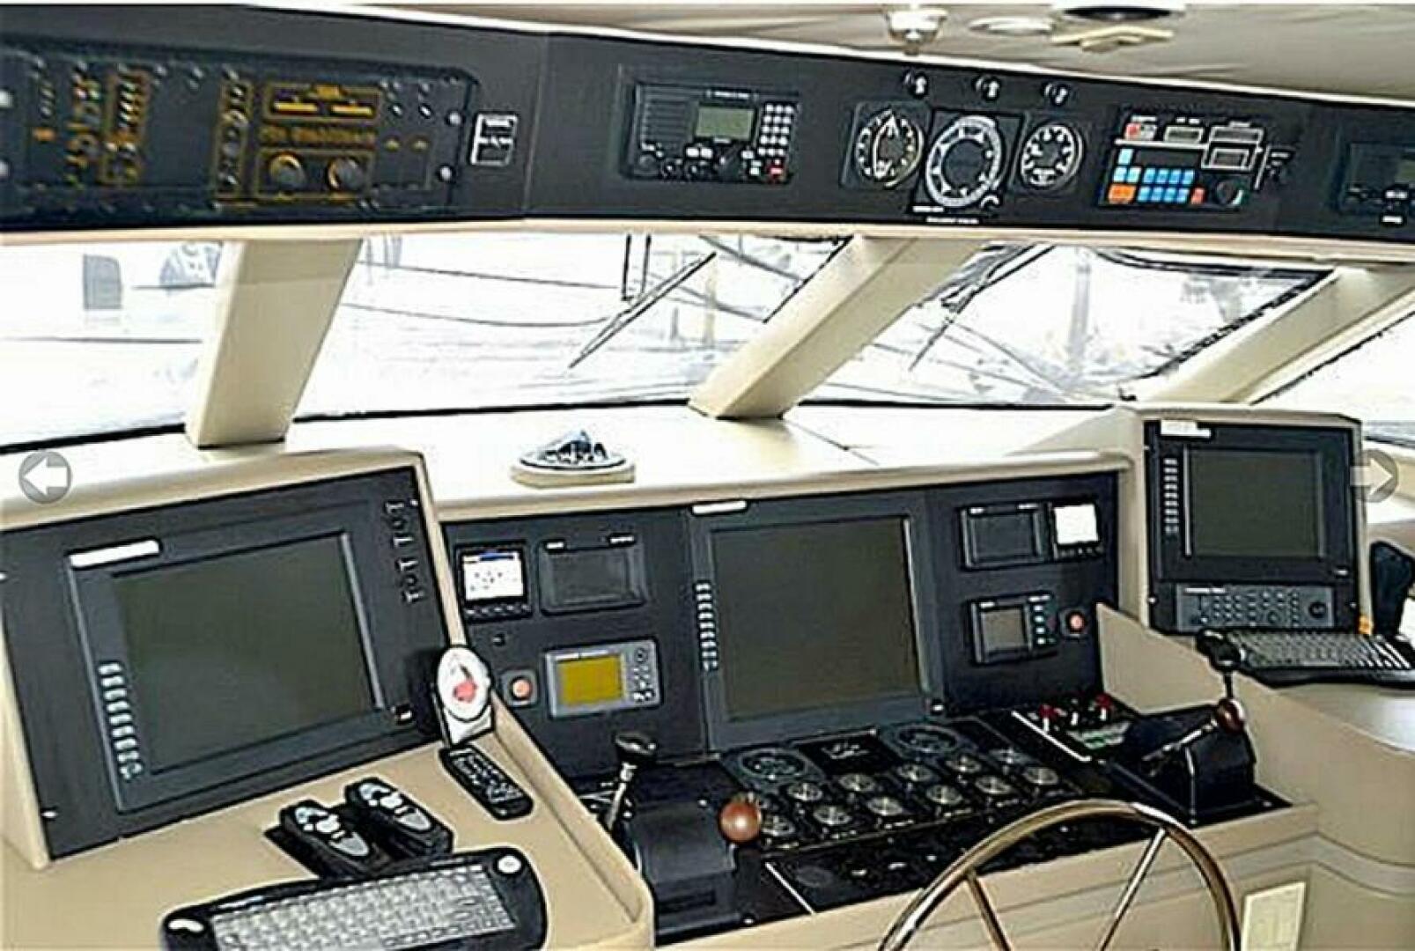
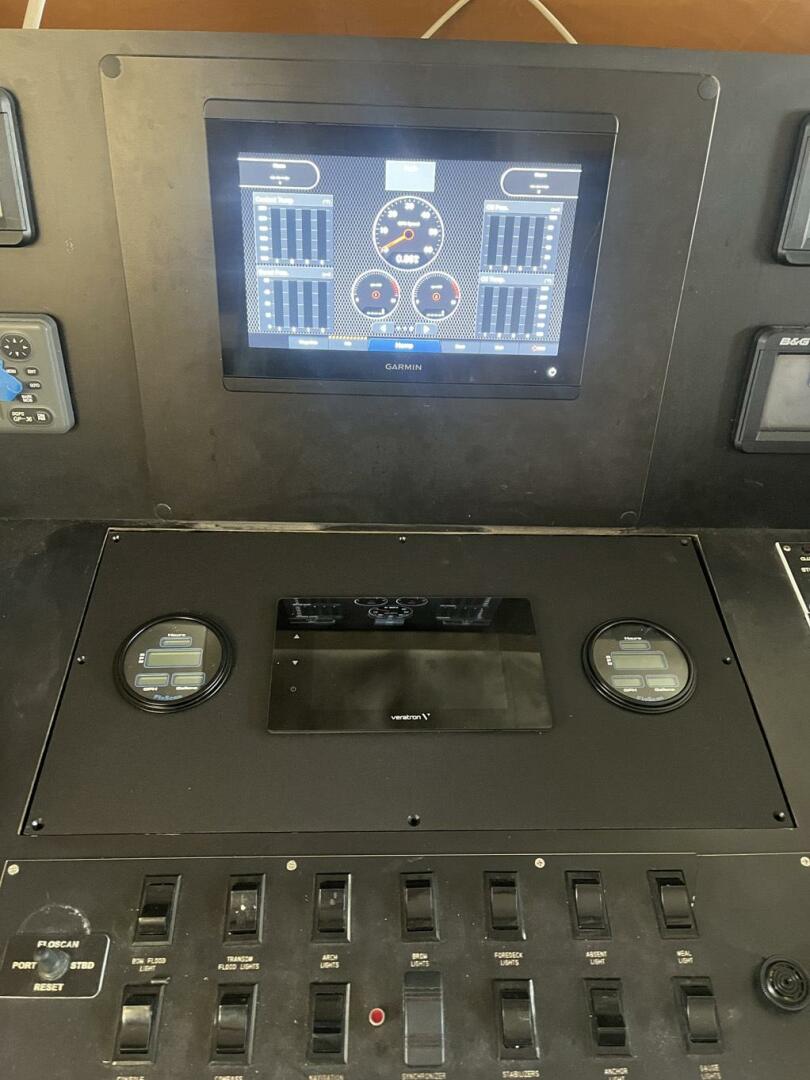
- 15” VEI screen computer based Nav system
- Robertson AP 9 Mark II autopilot
- Simrad AR77 gyro compass
- Garmin autopilot
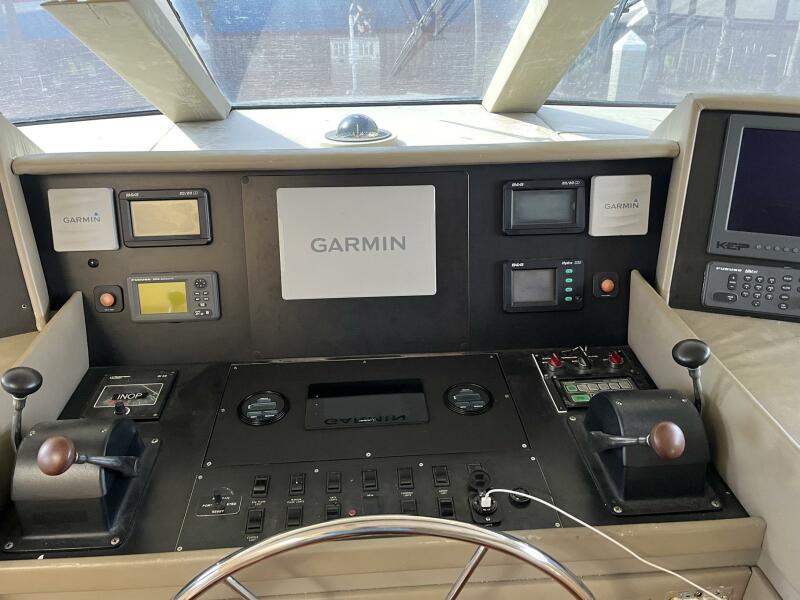
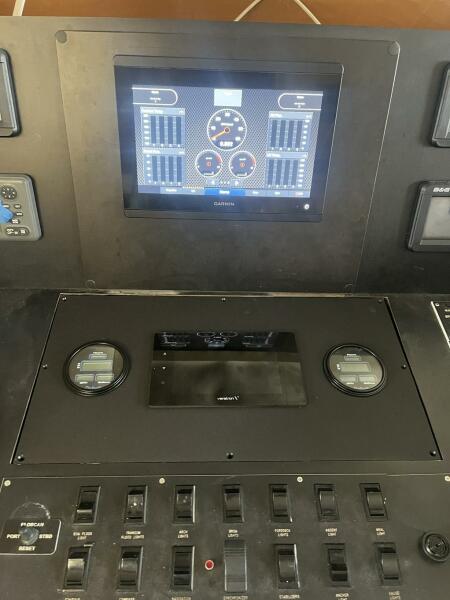
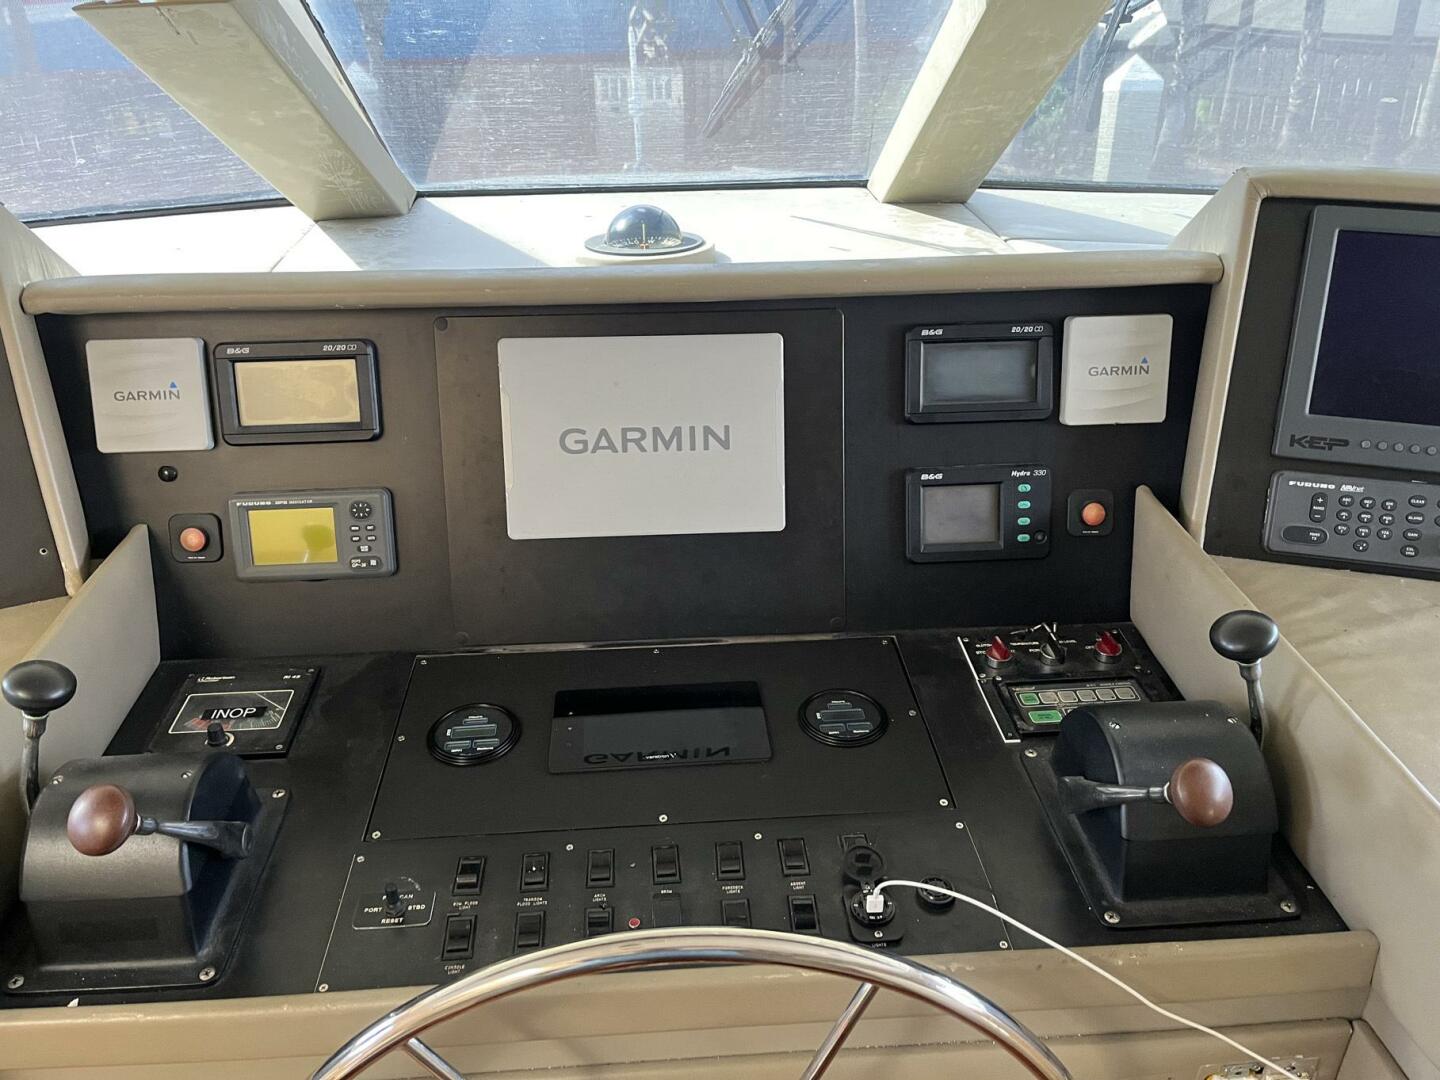
- Garmin 8612 MFD (new 2025)
- VEI 12” Nav Screen for Furuno radar
- Panish engine controls
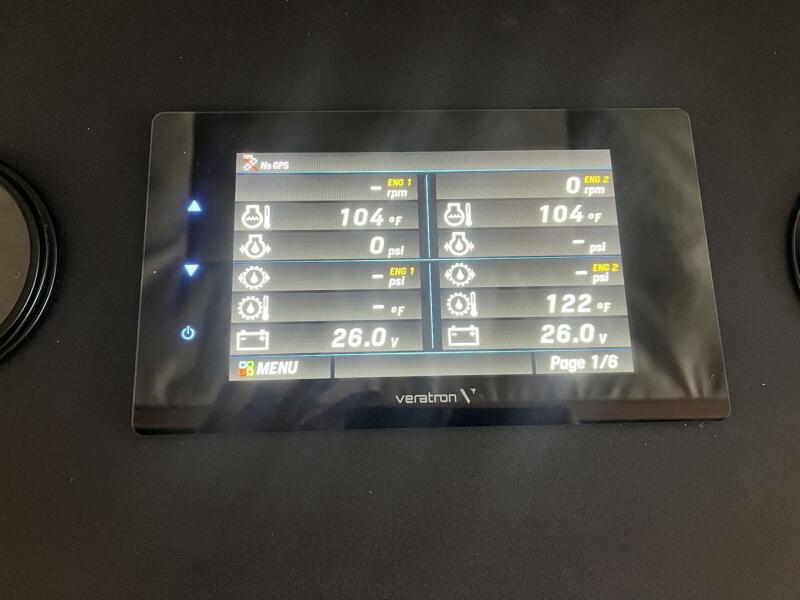
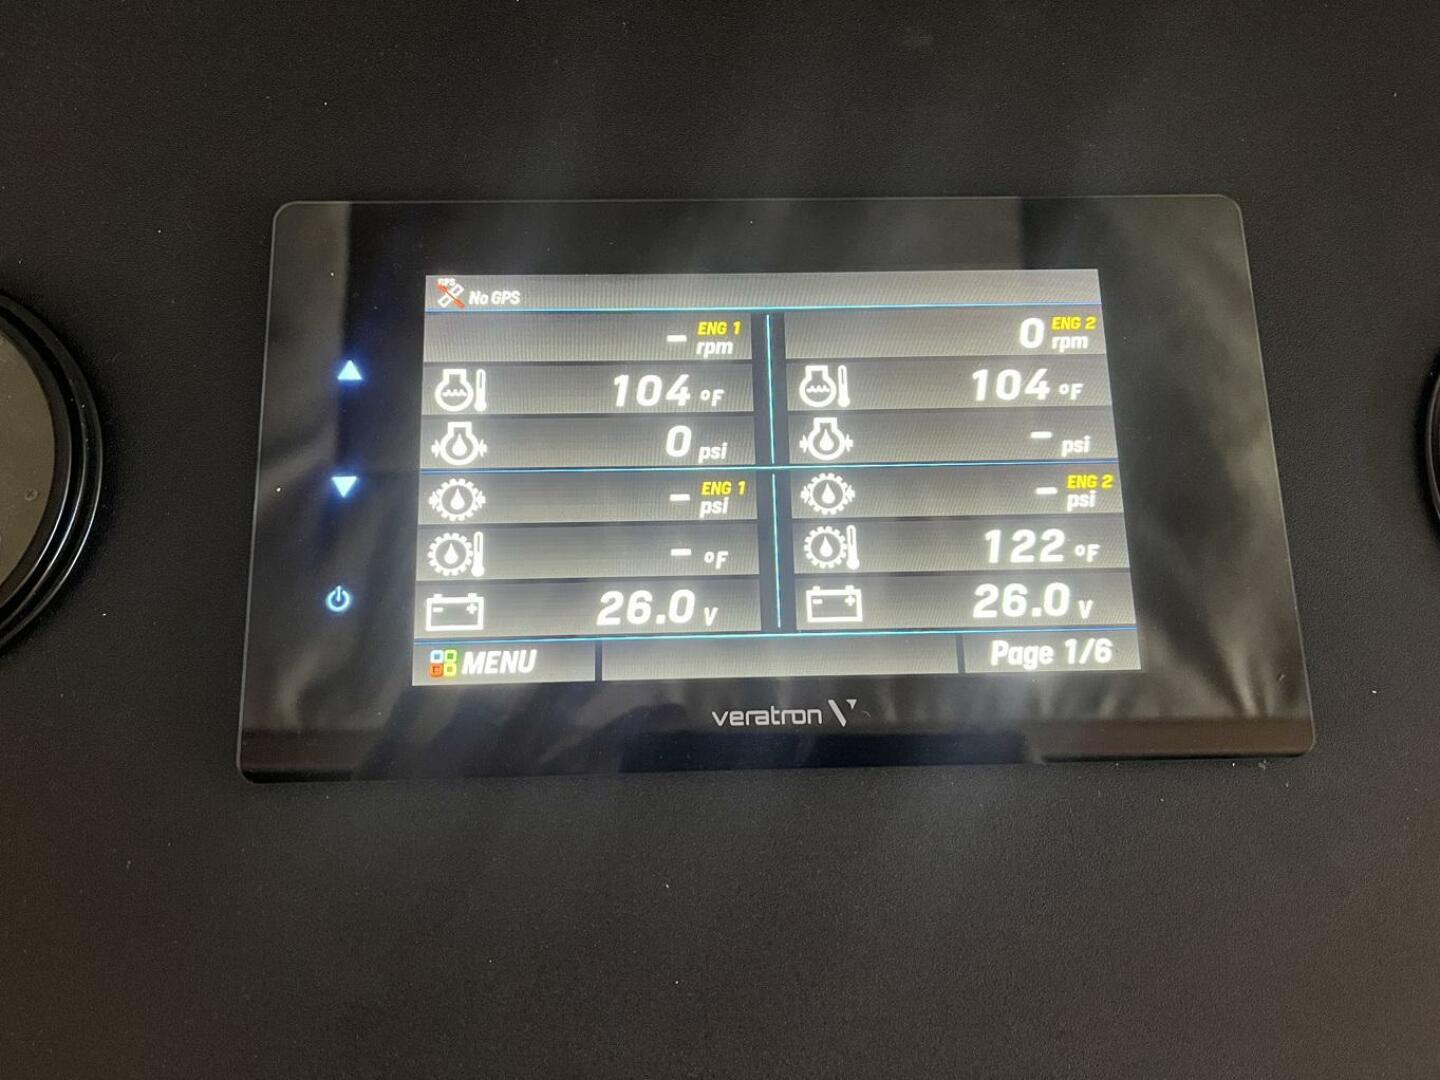
- VDO full engine gauges removed and replaced with a 9" Veratron (6 page) screen
- Robertson RI45 Rudder angle indicator
- Furuno GP36 GPS Navigator
- B&G 20 20 digital depth
- B&G 20 20 digital speed
- Garmin 4” data readout
- Kahlenberg horn & whistle control
- Floscan fuel monitor with digital tachometers
- ICOM M602 VHF with remote mic
- Sea 222 side band with remote mic
- Icom M602 VHF with remote mic
- Koop Nautic stabilizer controls
- HP computer tower for plotting software
- Tank tender pneumatic fuel level system
- Headhunter LED tank sentry fuel level
- Capac corrosion monitor
- ACR searchlight control with joystick
- 6” Danforth Constellation magnetic compass
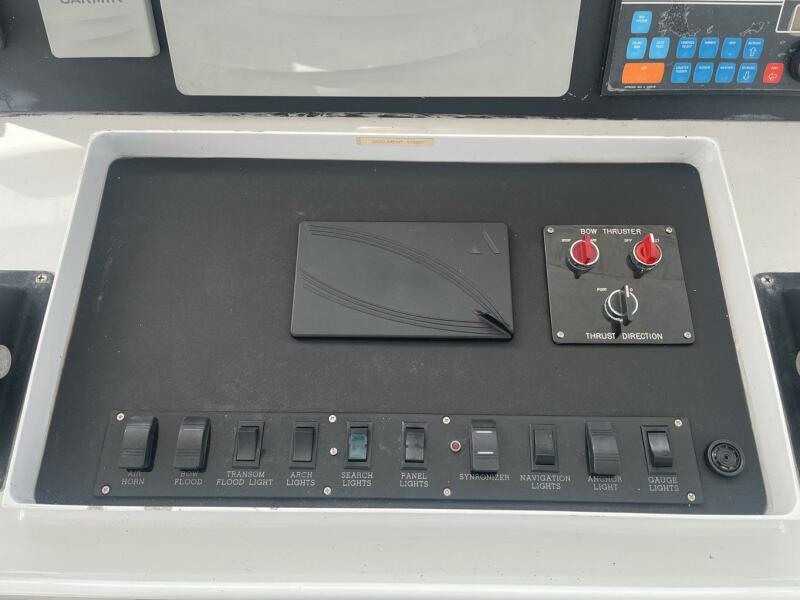
- Synchronizer controls
- Broward high water alarm panel, engine alarm panel
- ICOM Command mic for Flybridge VHF
- Opening side windows
- (6) Steps to Flybridge with 2 piece hatch
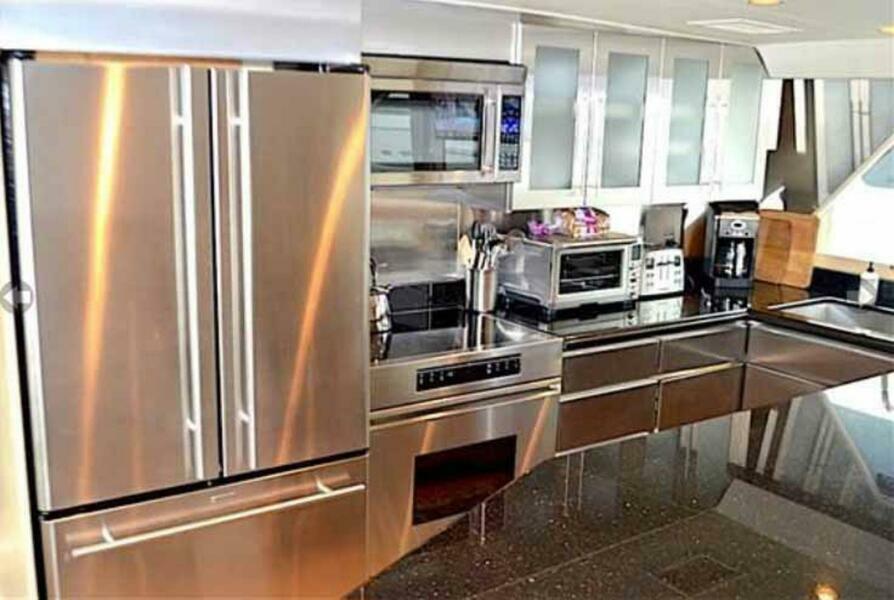
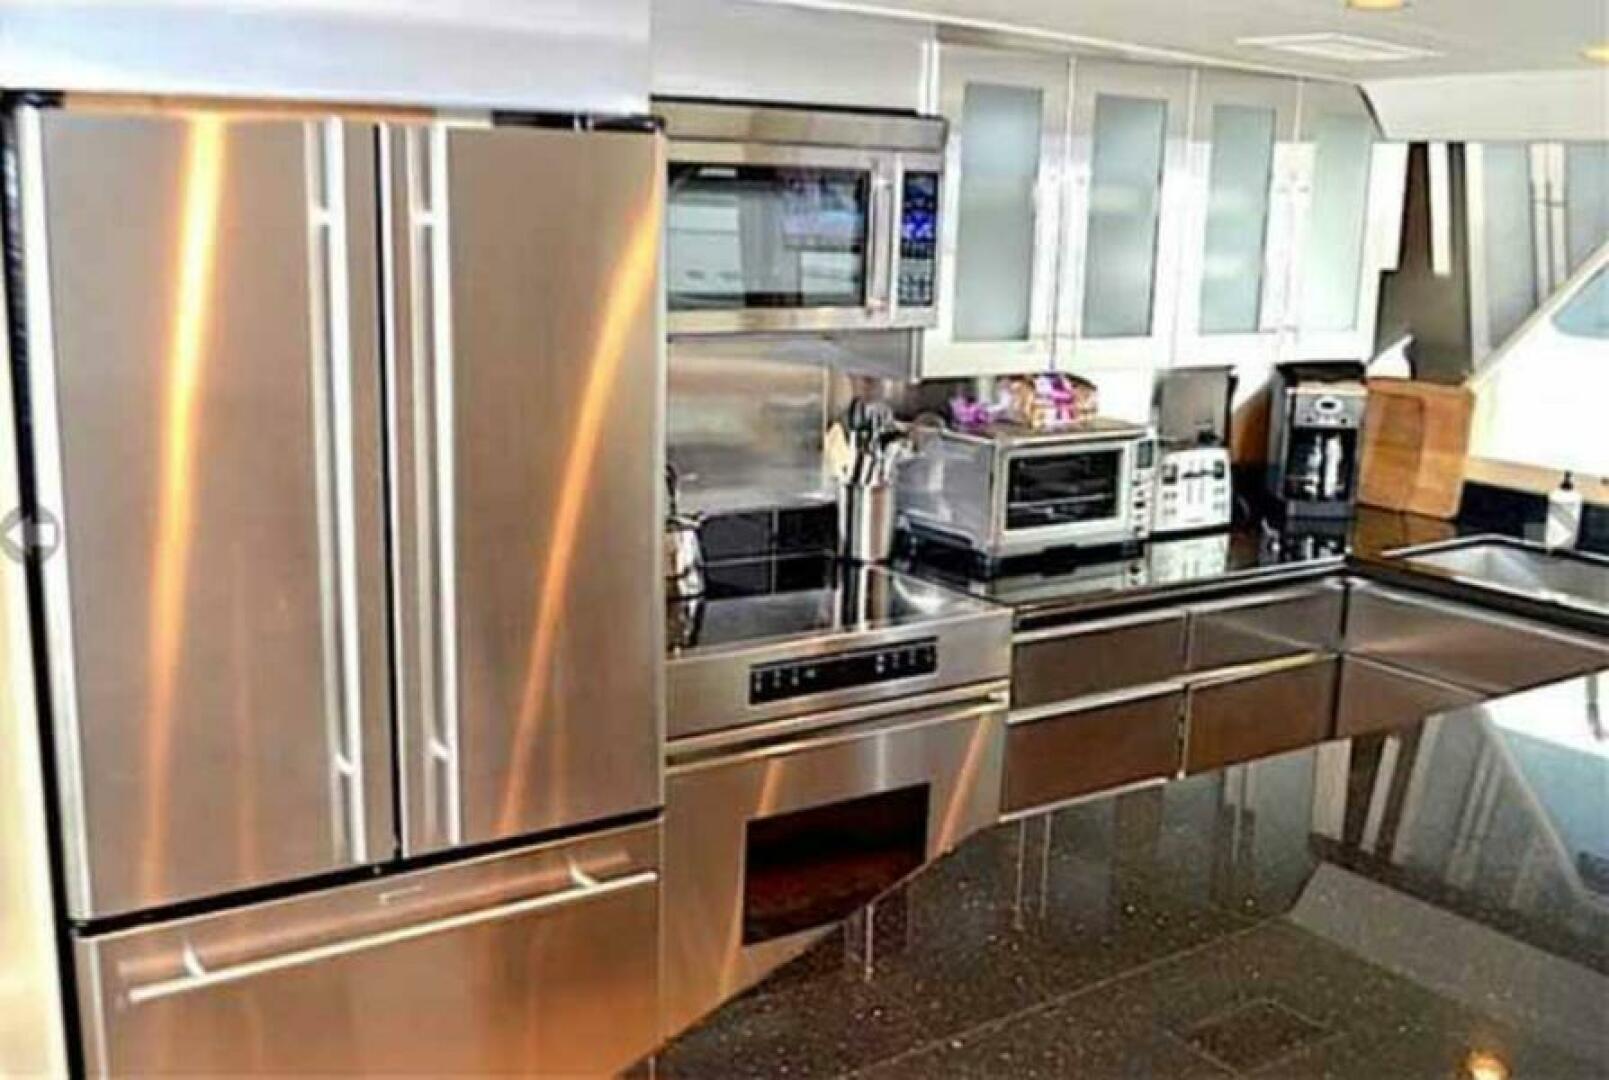
Galley is forward and two steps down from Starboard Side Companionway. The sole is wood planks, the countertops are black Galaxy granite.
Features include:
- JennAir stainless steel three door fridge/freezer
- Dacor stainless steel oven & 4-burner glass cook top
- Jenn Air stainless steel microwave
- GE Monogram stainless dishwasher
- GE Profile stainless compactor
- GE Monogram stainless steel two drawer refrigerator
- Miele steam oven DG4080 (2019)
- 29” LED Samsung TV on swivel mount
- (5) Stainless steel cabinet doors
- (6) stainless steel drawers
- J-shaped island with (6) wood drawers, (6) cabinet doors facing forward
- Large size windows with rope lighting behind valance
- (9) Overhead dimmable lights
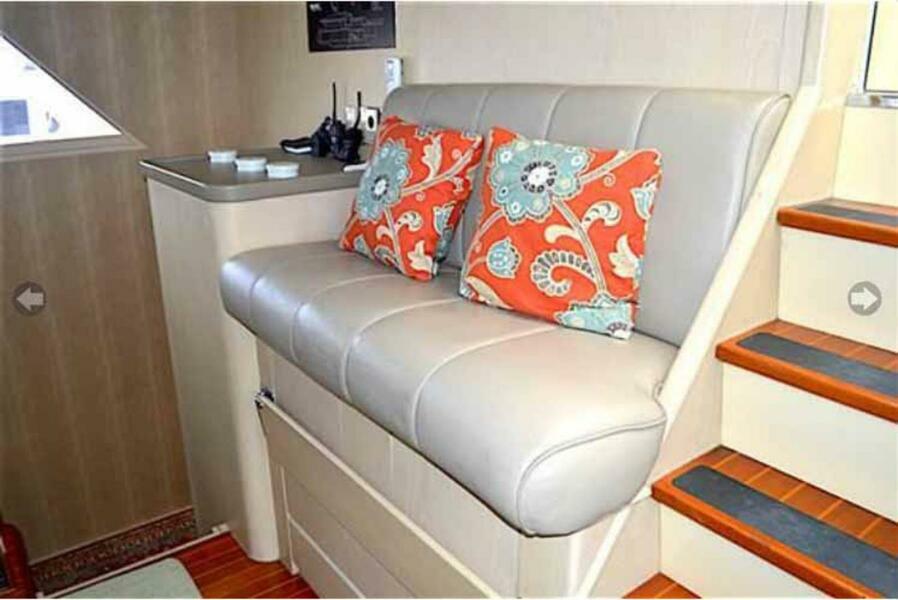
Country Kitchen is forward with loose and fixed seating to fit seven with a varnished wood high gloss table. There is additional storage under the seating. Forward are five three shelf cabinets. The settee terminates into a built in end table with cabinet and drawer below.