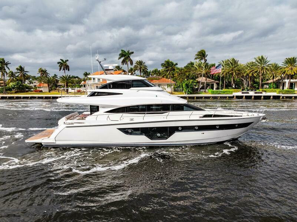
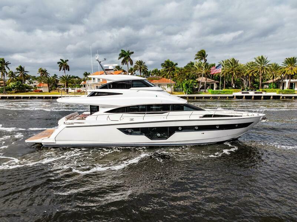
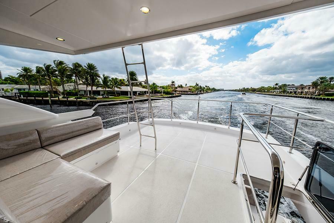
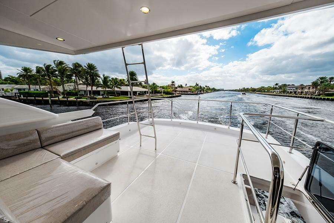
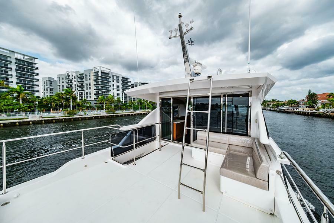
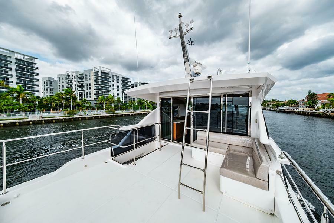
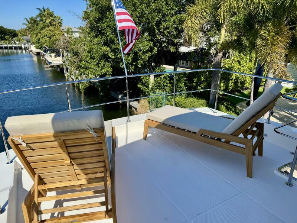
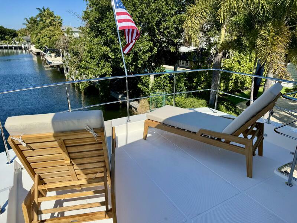
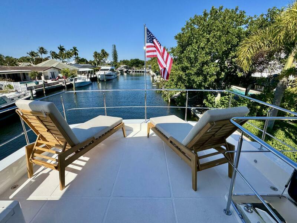
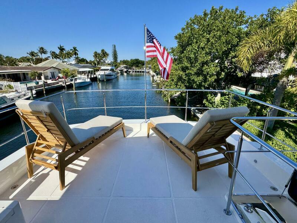
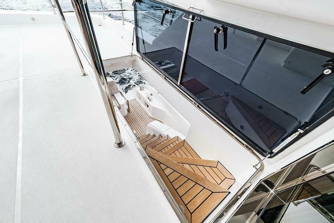
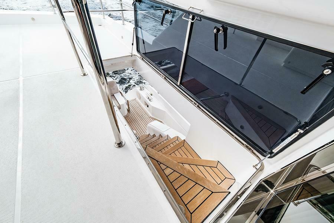
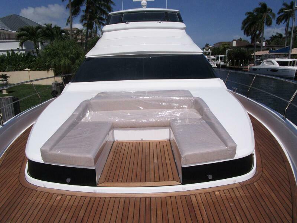
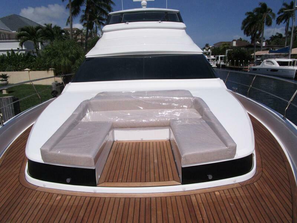
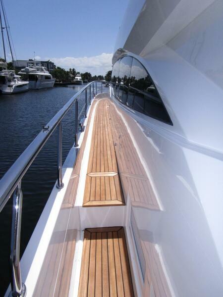
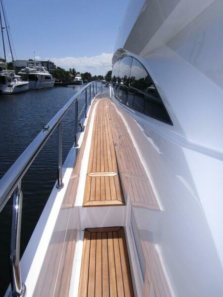
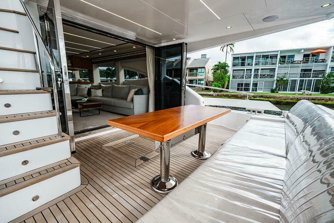
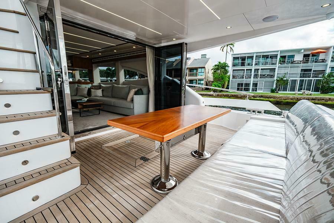
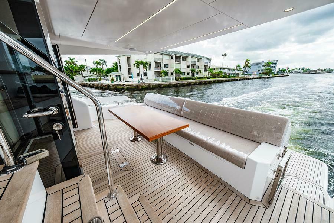
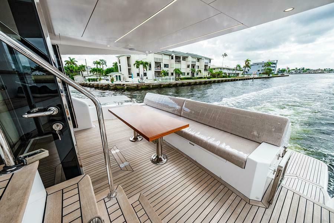
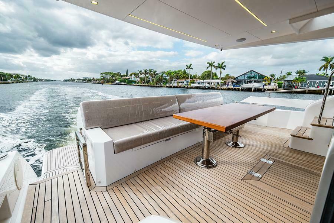
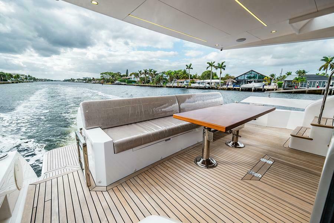
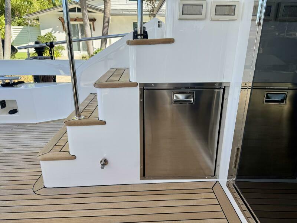
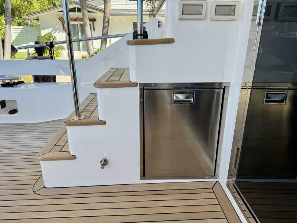
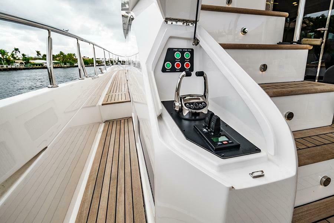
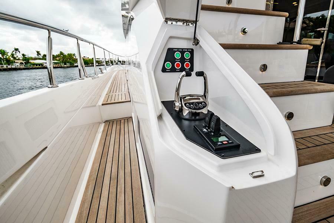
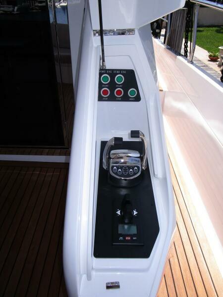
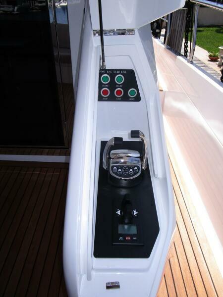
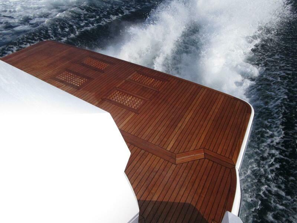
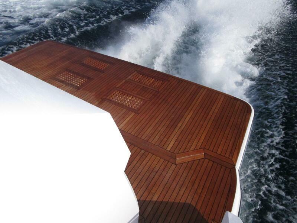
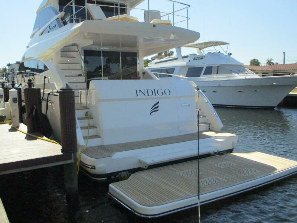
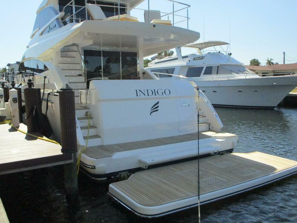
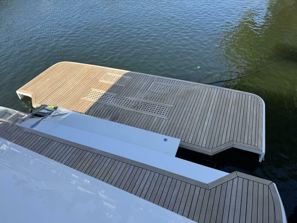
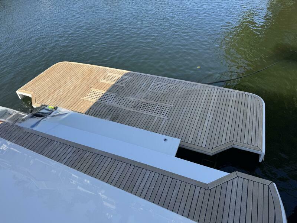
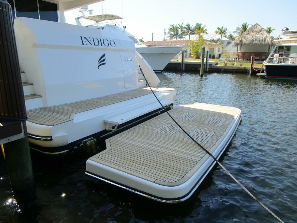
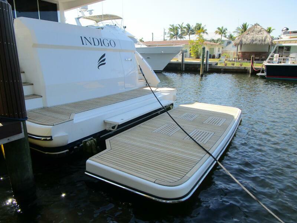
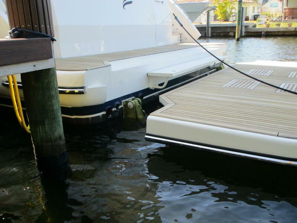
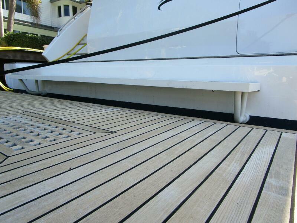
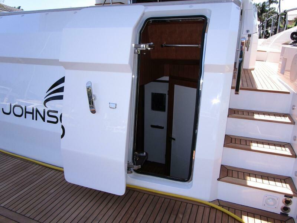
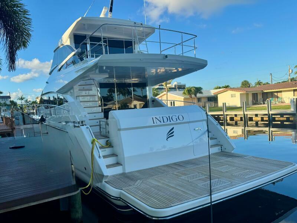
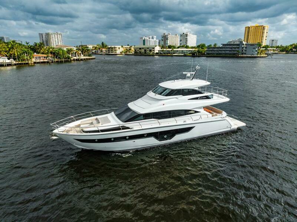
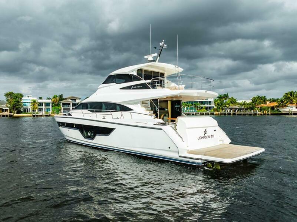
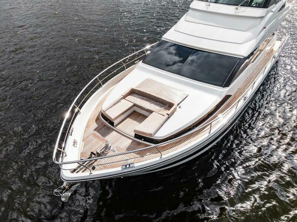
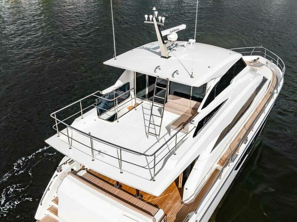
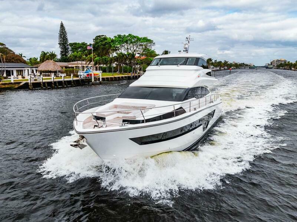
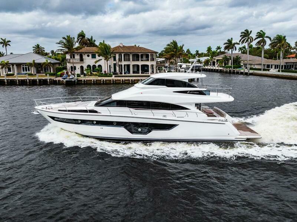
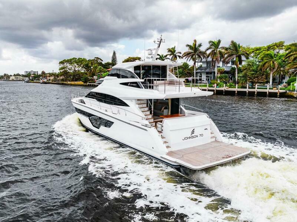
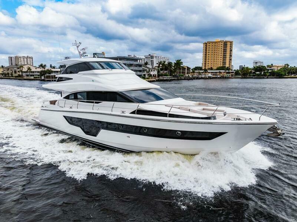
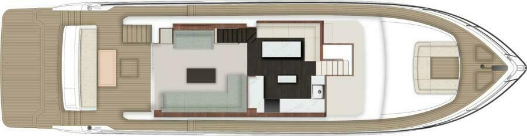
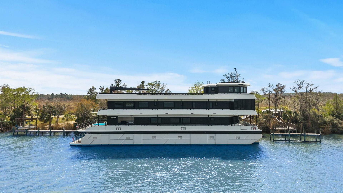
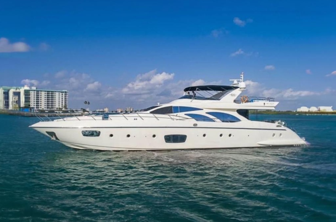

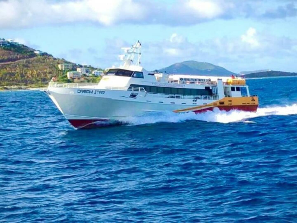
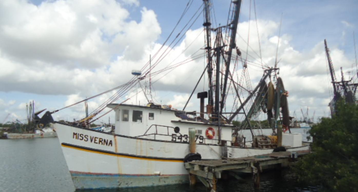
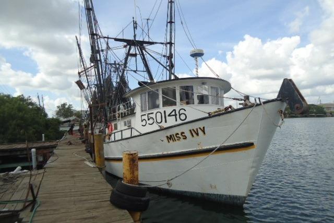


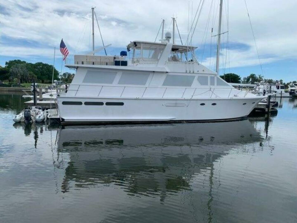
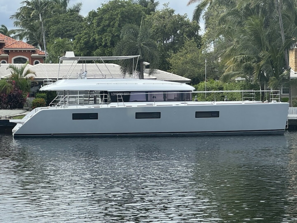




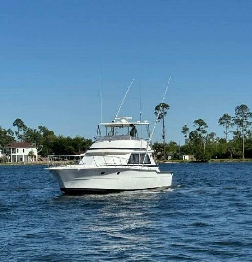
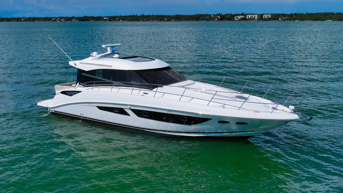

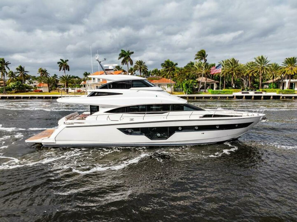

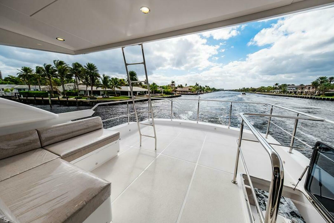
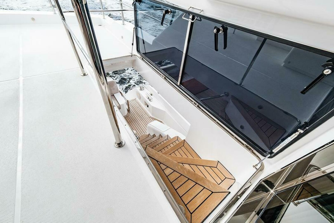
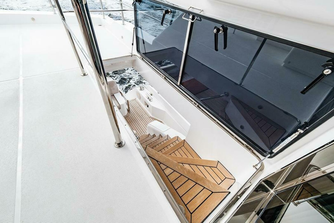

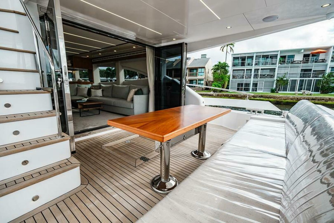
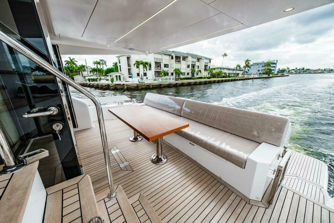
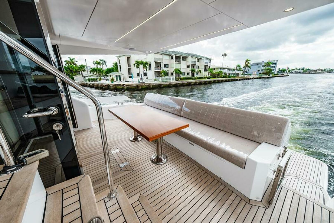
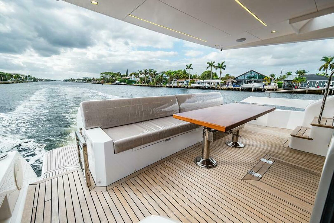
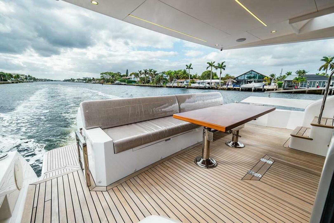
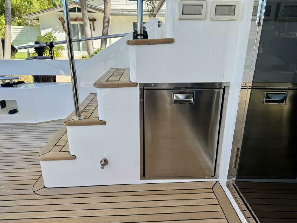

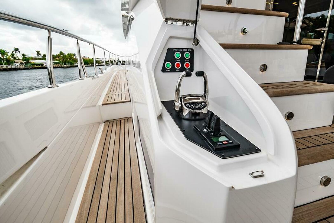
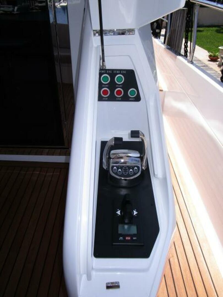

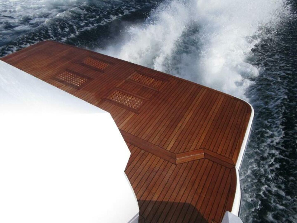
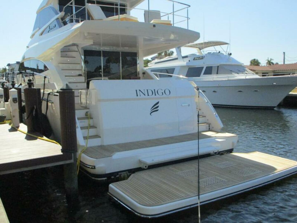
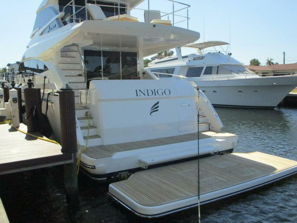
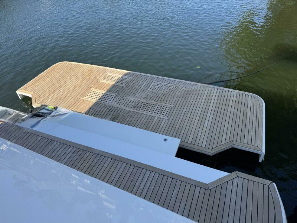
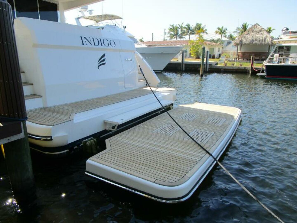
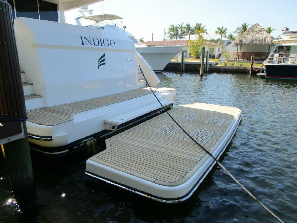
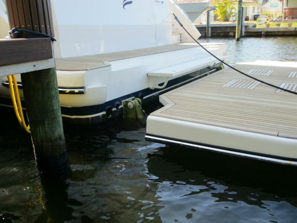
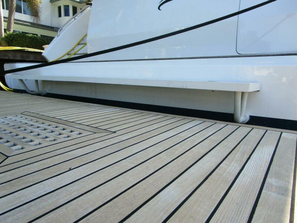
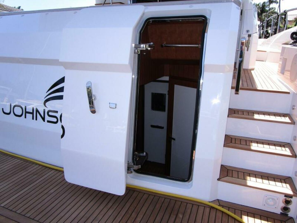
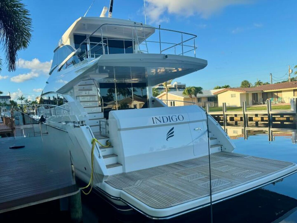
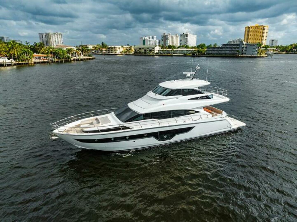
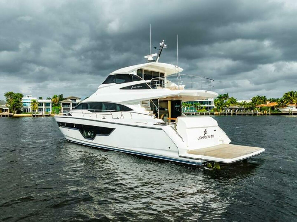
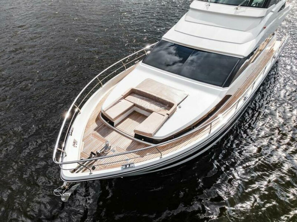
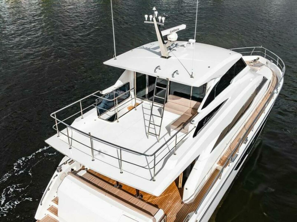
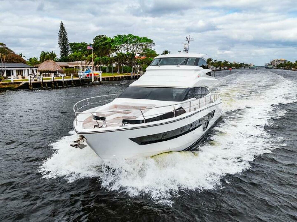
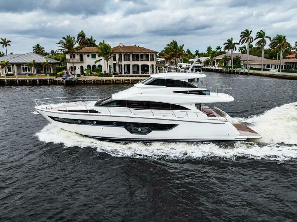
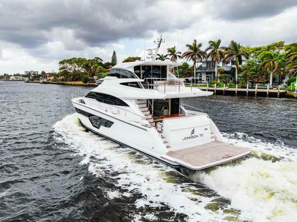
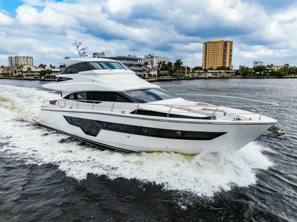
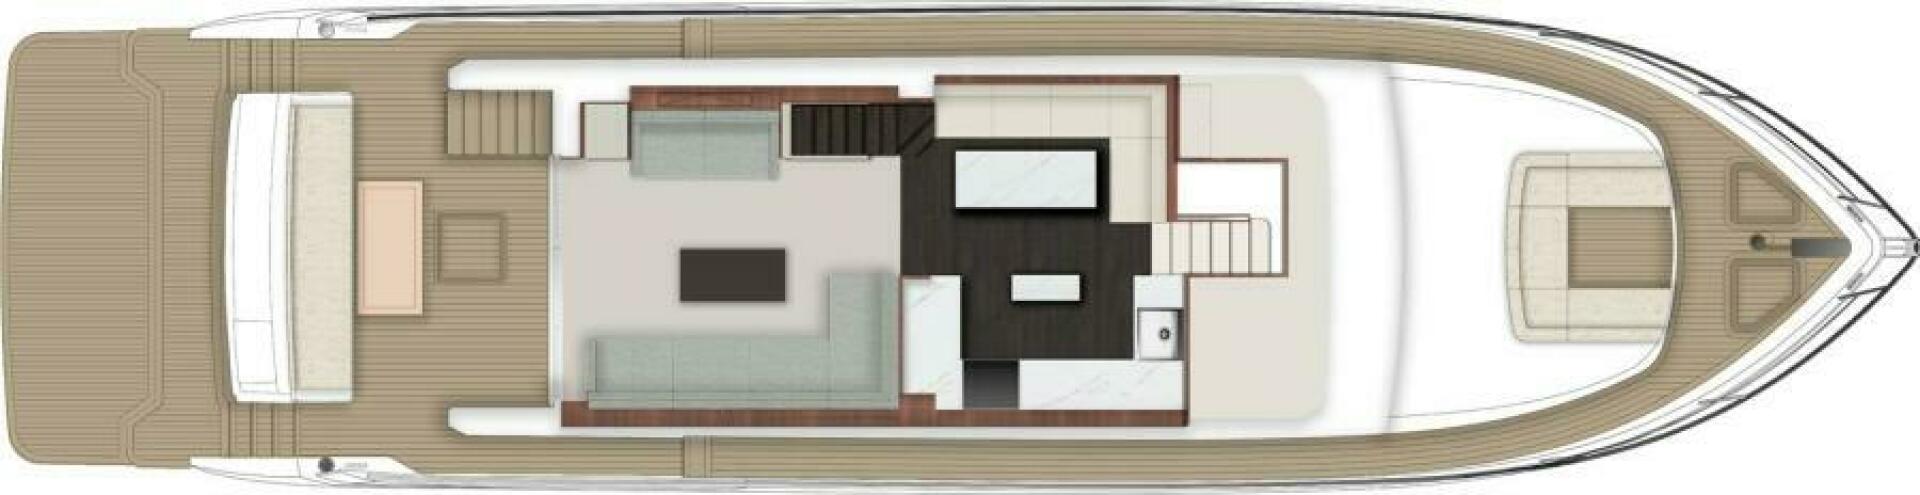
From a floating dock, boarding is easy on to the wide hydraulic swim platform. The aft deck has a fixed bench seat and a dining table fully protected by the bridge deck overhang.
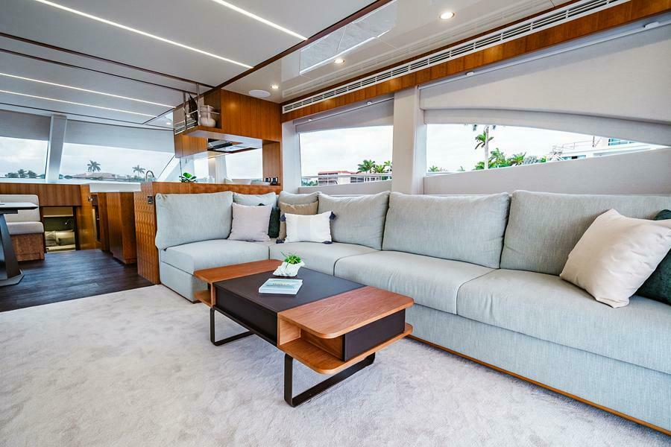
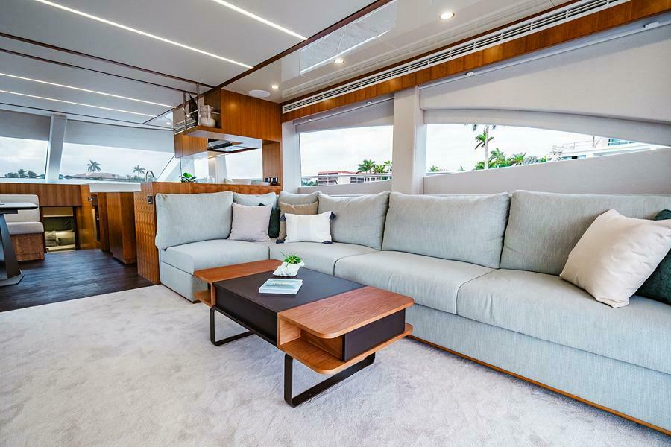
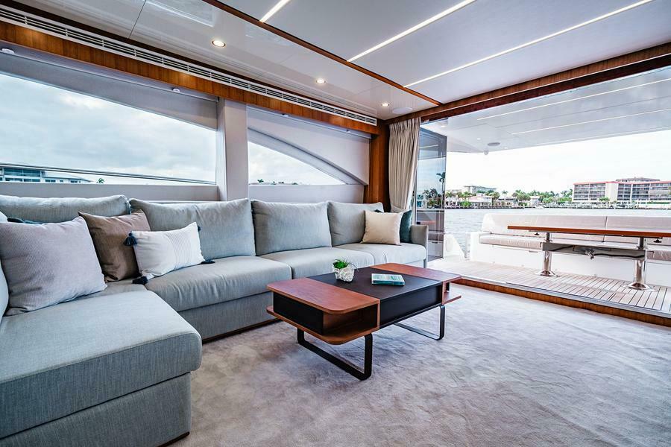
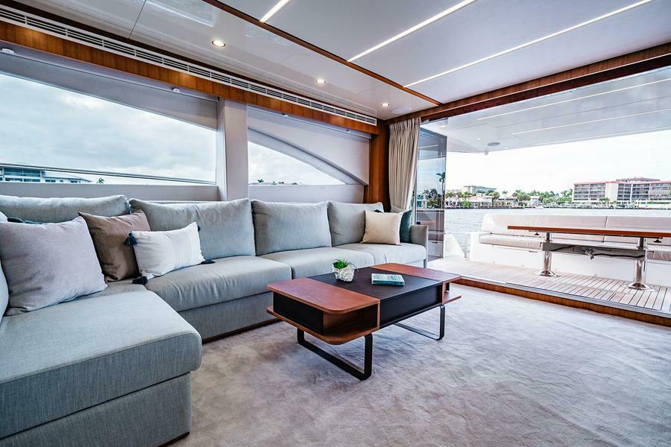
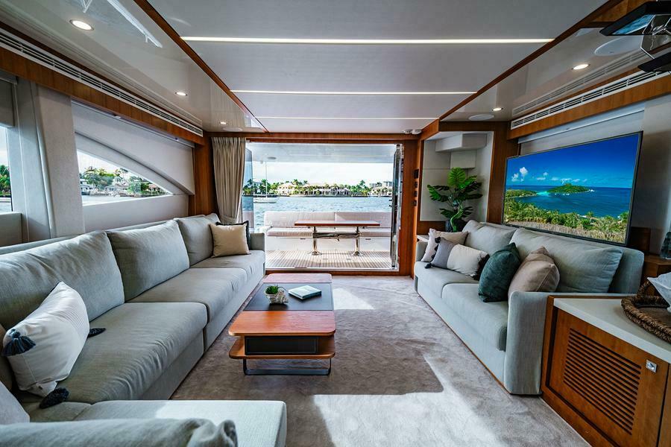
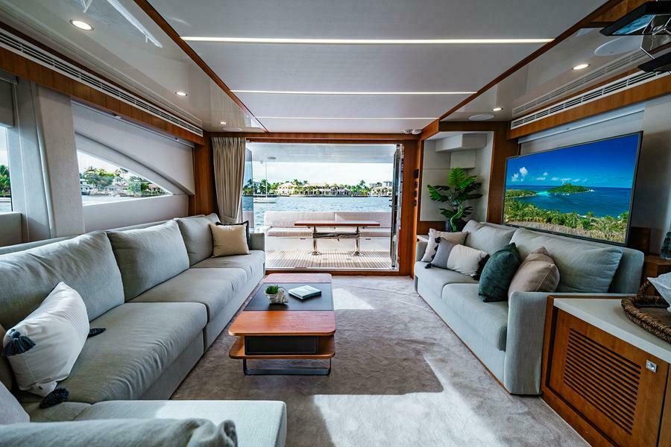
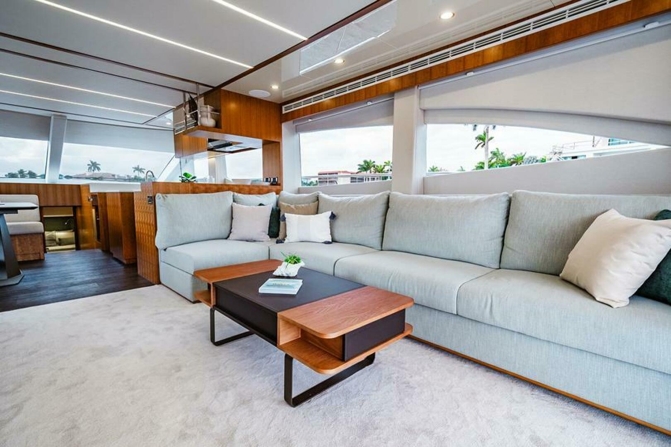
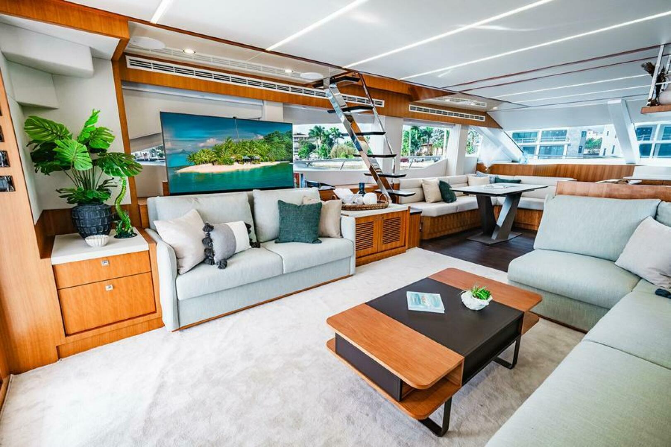
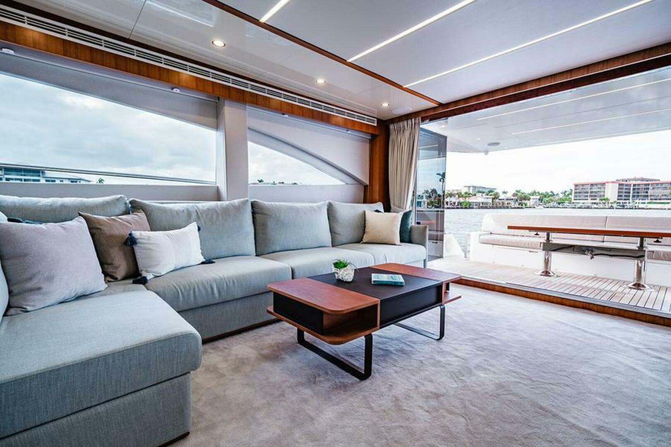
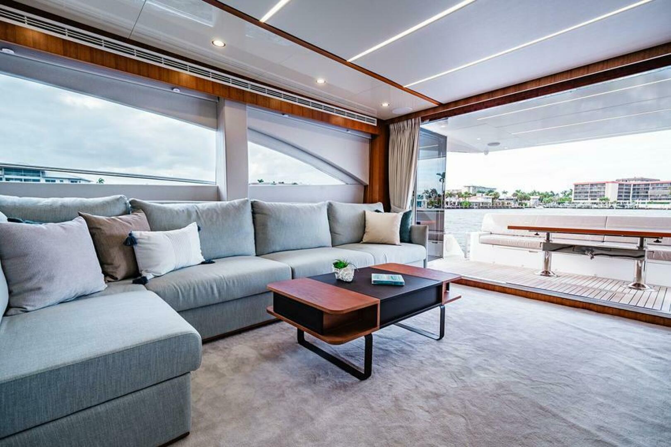
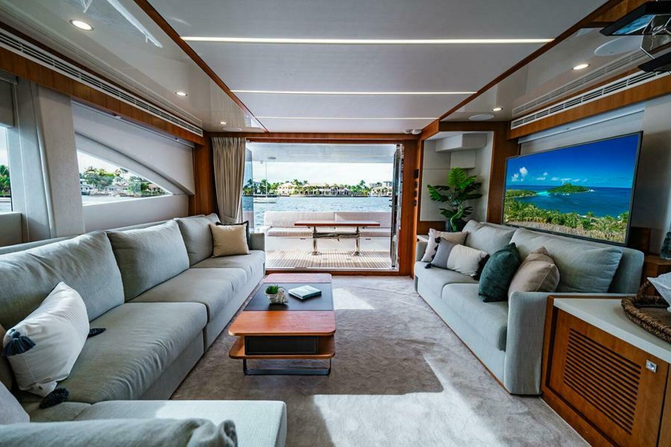
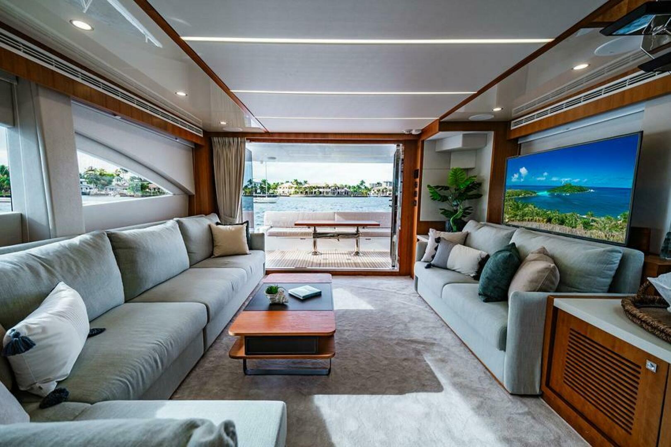
A sliding door leads to the Salon with a large L-shaped settee to starboard and smaller love seat opposite.
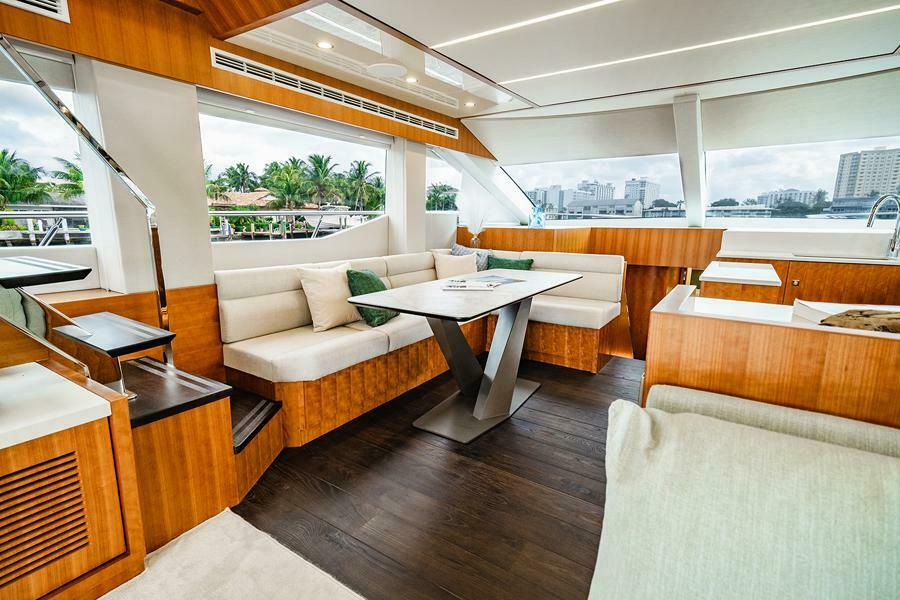
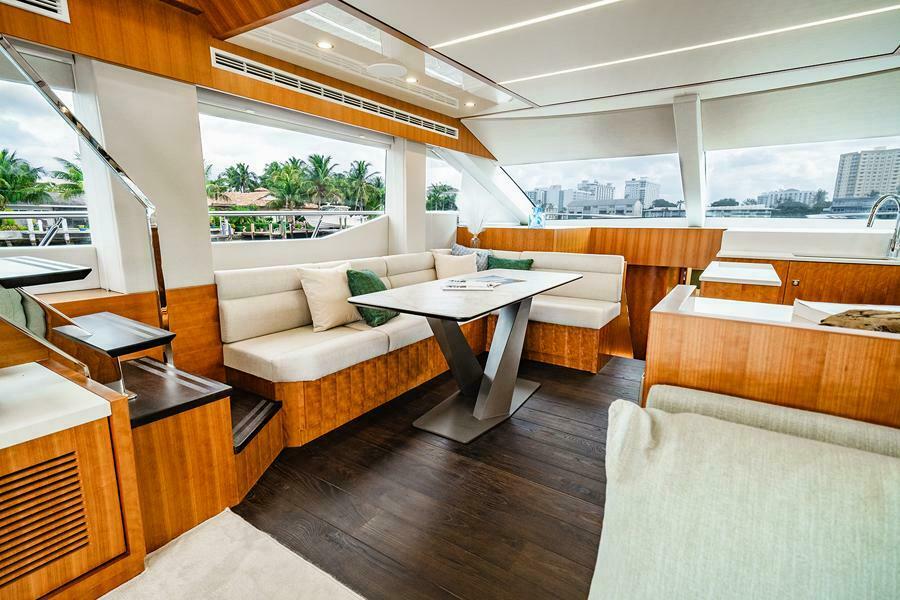
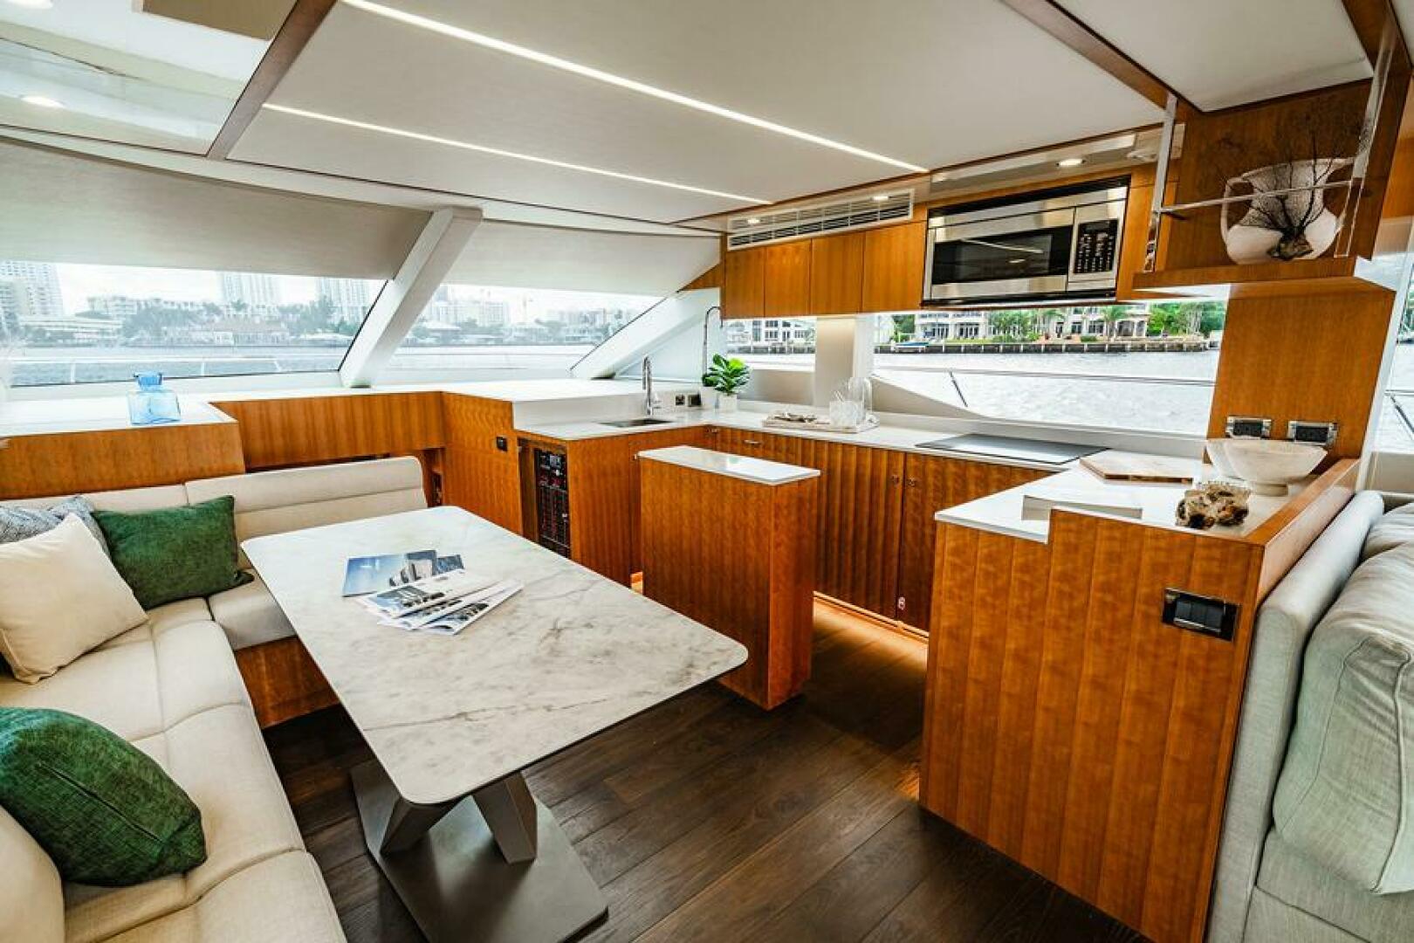
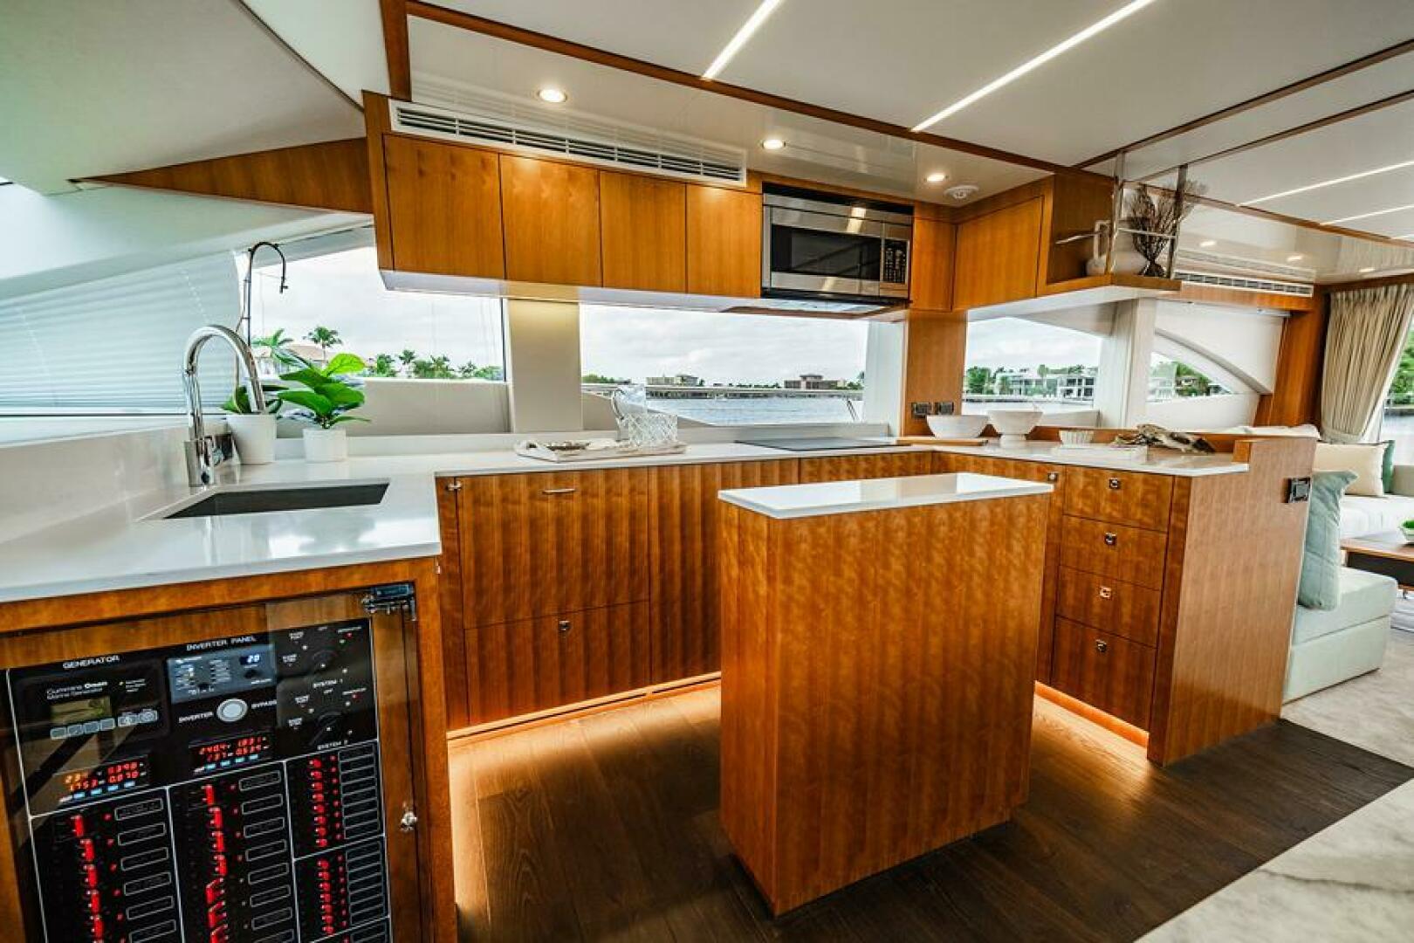
The Galley is next, forward to starboard with a small serving island towards the centerline. To port is a dining table with fixed seating for five people.
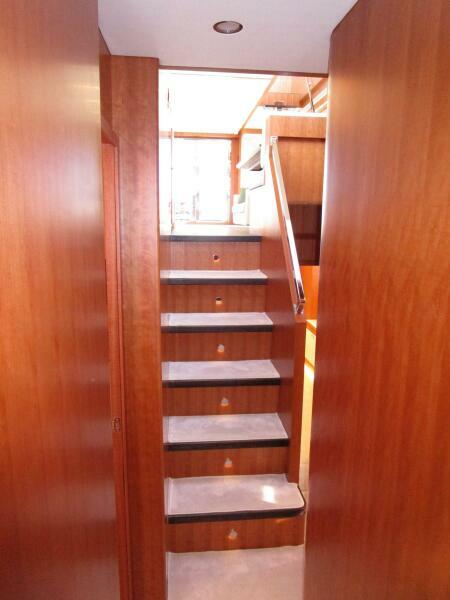
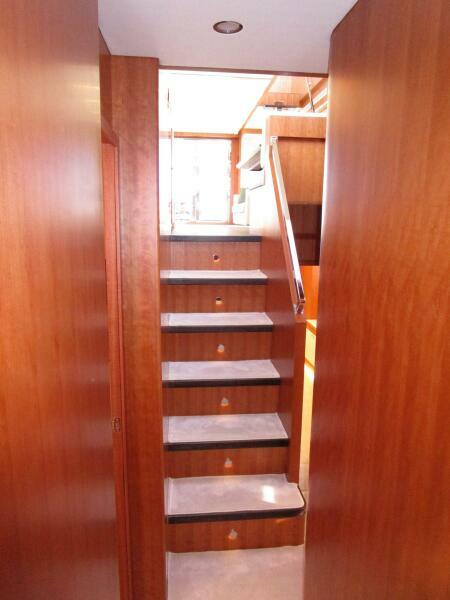
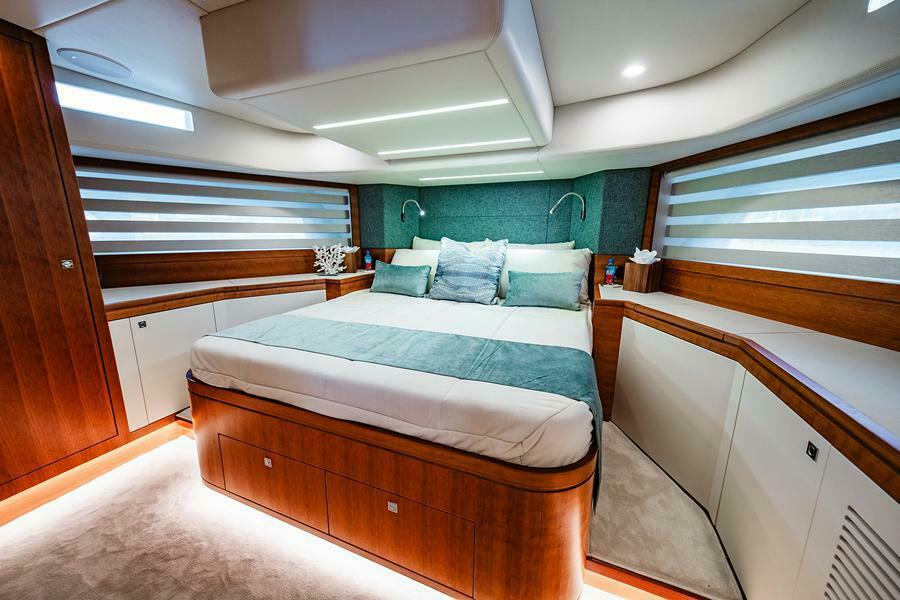
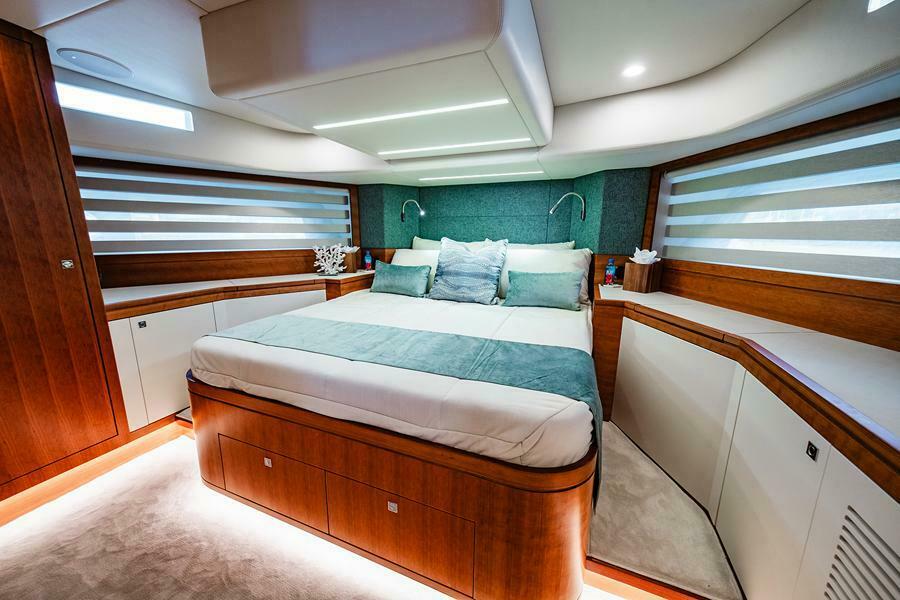
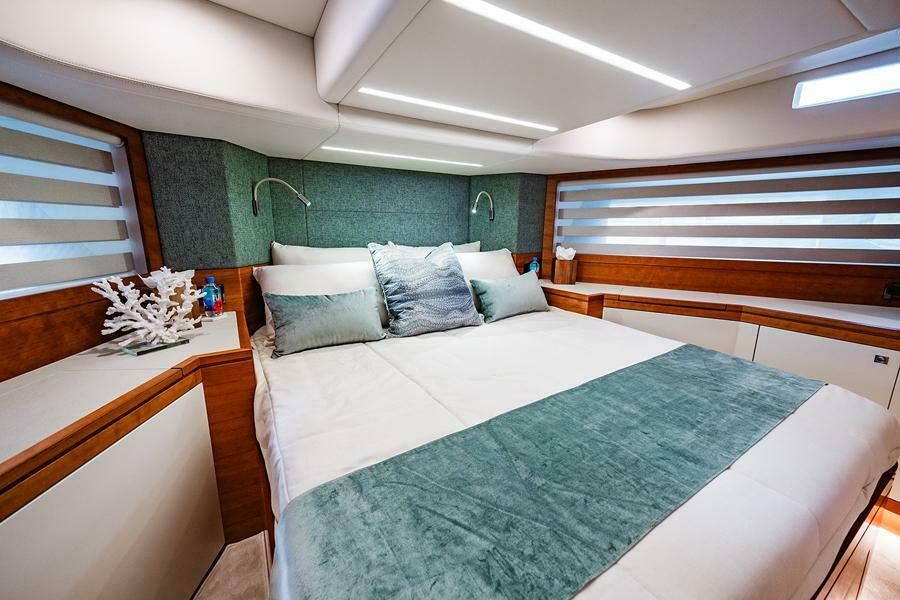
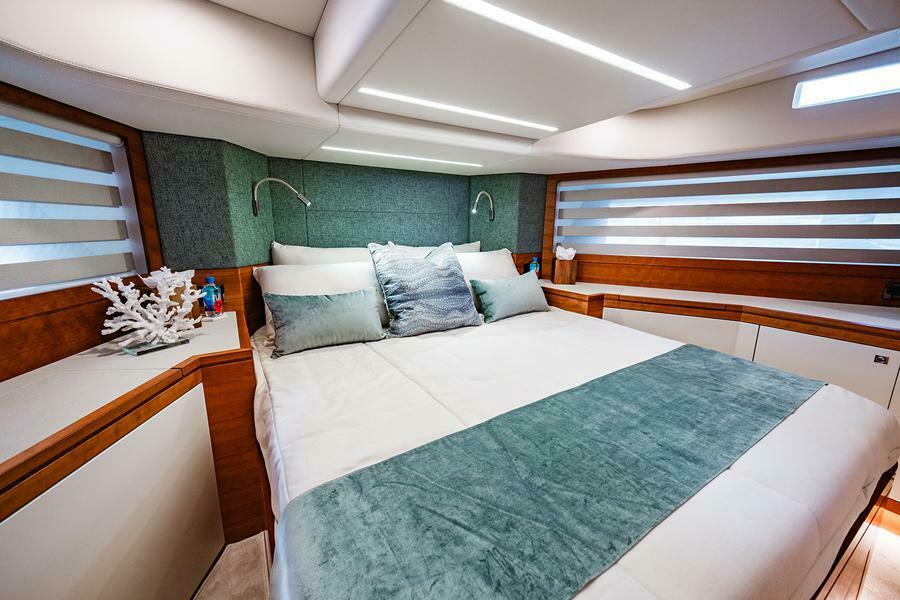
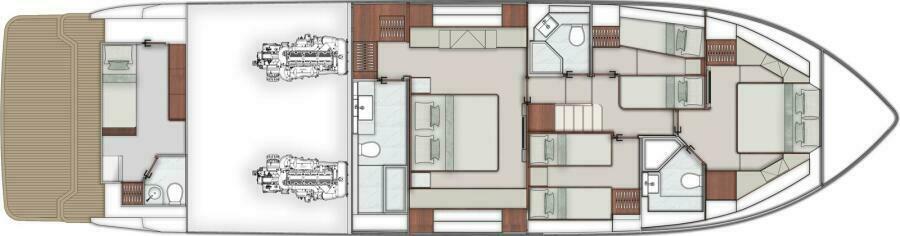
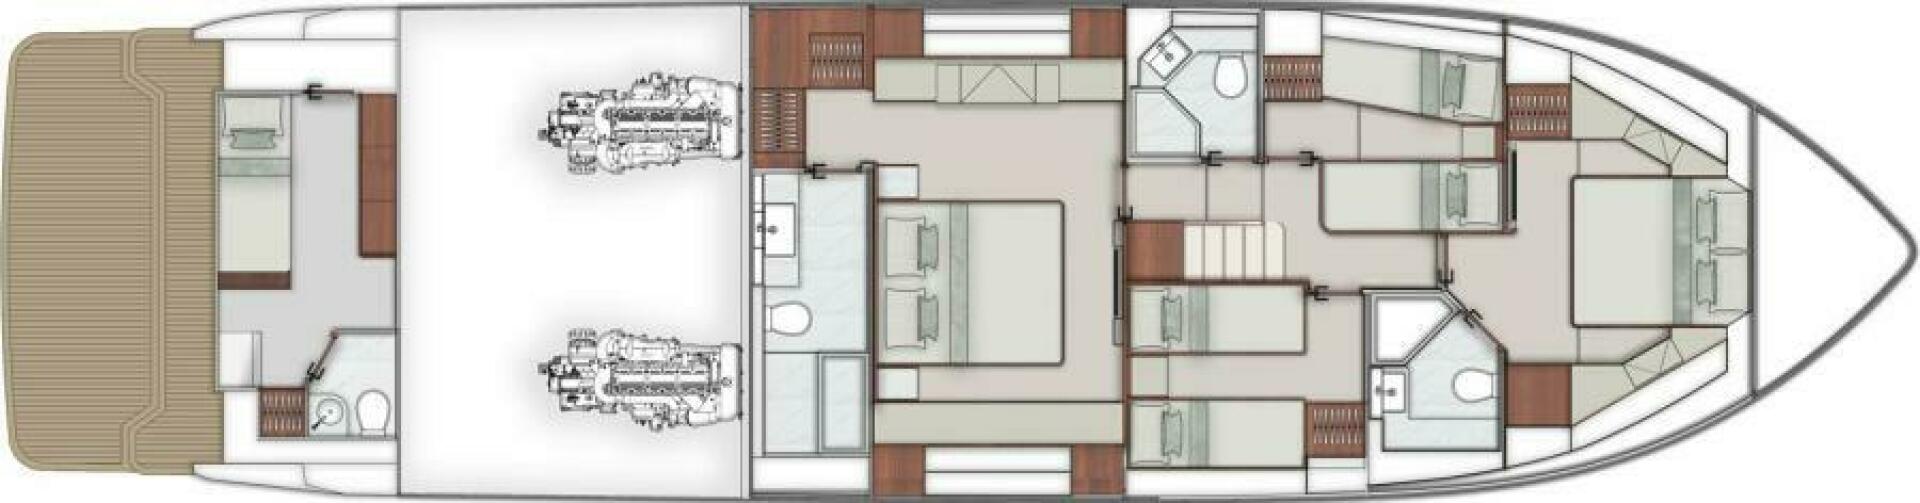
Centerline is a stairway leading to the four guest cabins. The Master is aft with a king size berth in the full beam stateroom. The Head and hanging locker are aft of the Master berth.
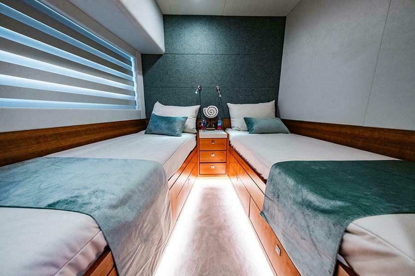
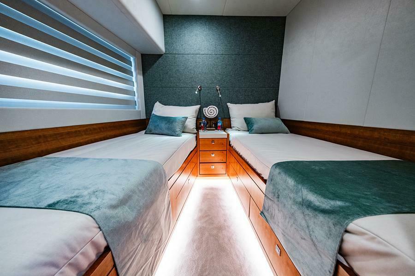
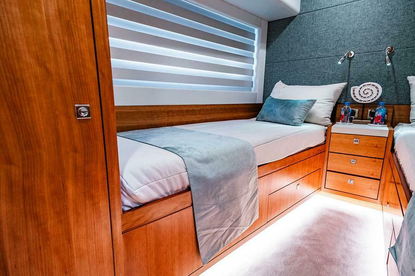
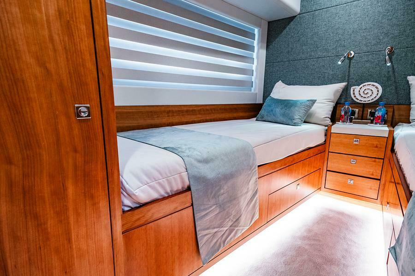
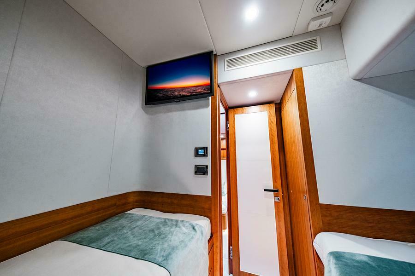
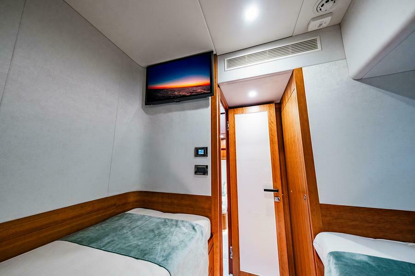
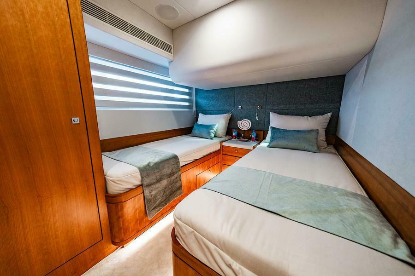
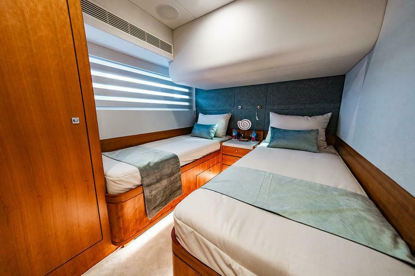
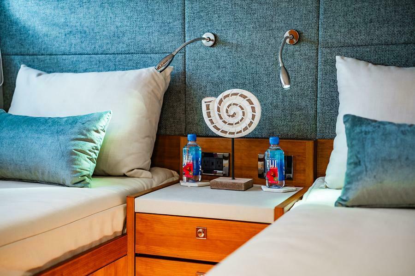
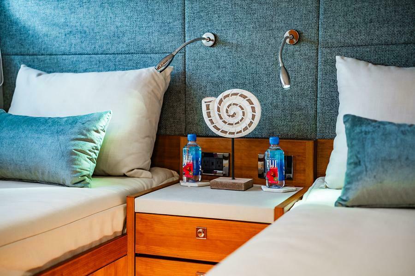
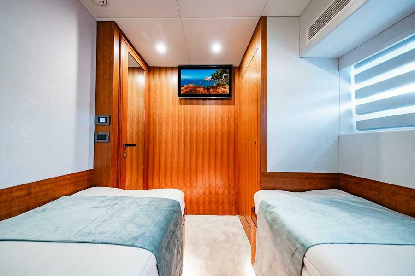
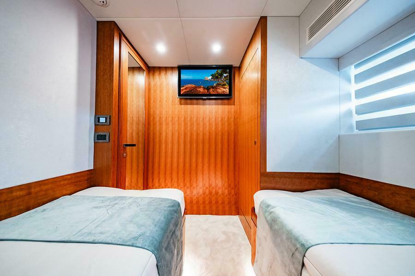
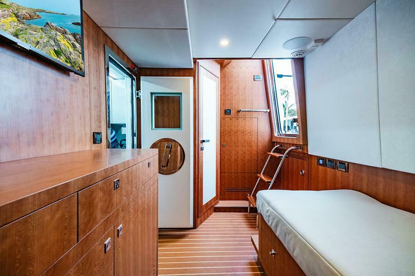
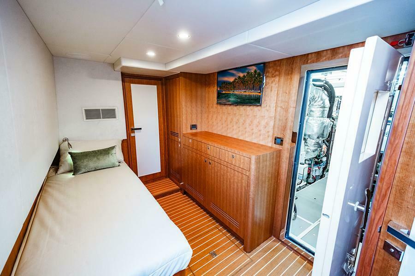
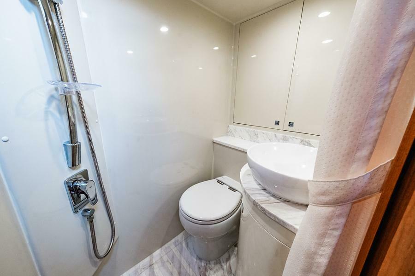

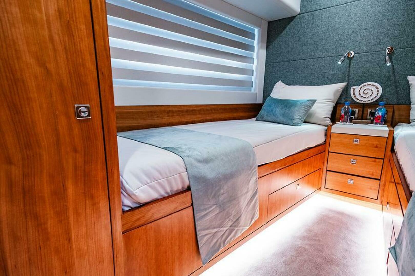

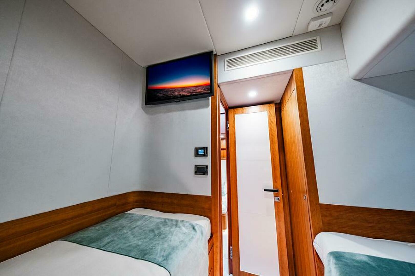
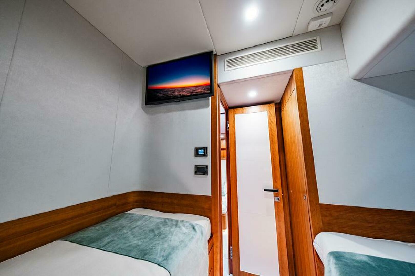
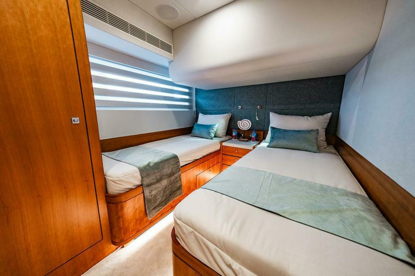
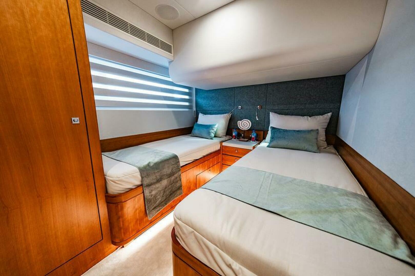
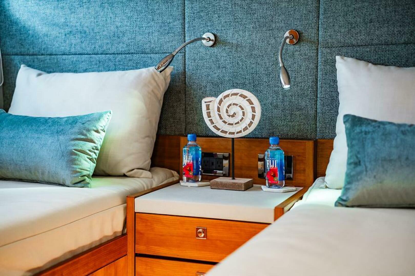
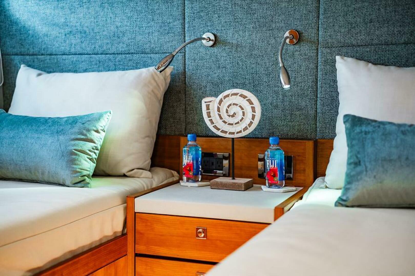
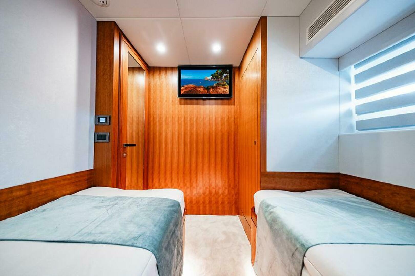
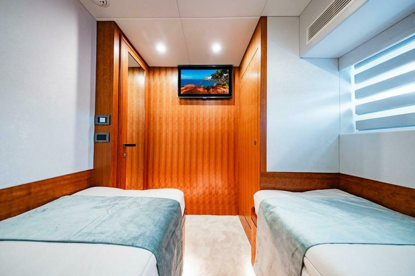
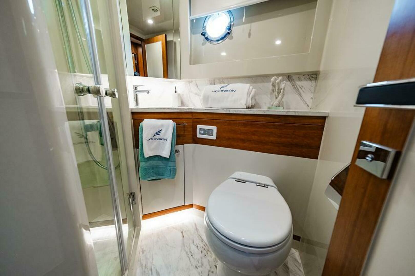
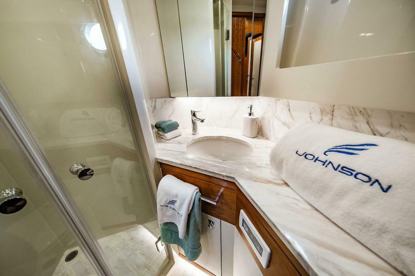
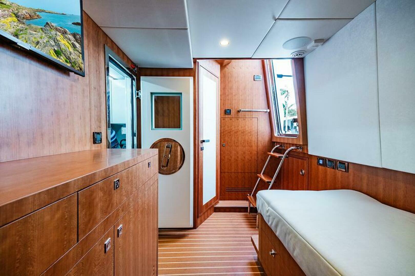
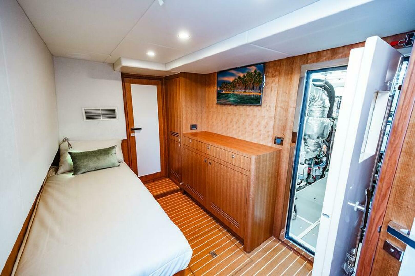
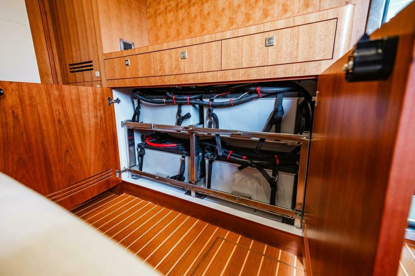
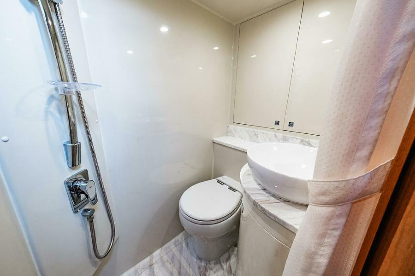
Going forward from the Master is a twin berth cabin to starboard with the option of sliding the two berths together. Opposite to port is a guest head and a second twin berth cabin with fixed bunks. All the way forward is a VIP cabin with a walk-around queen berth and a private head.
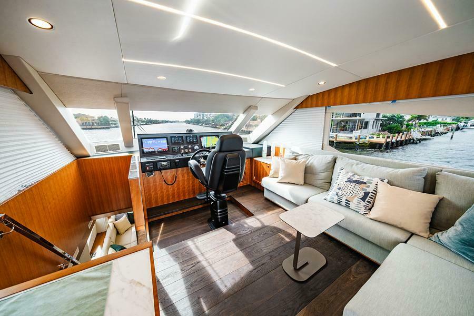
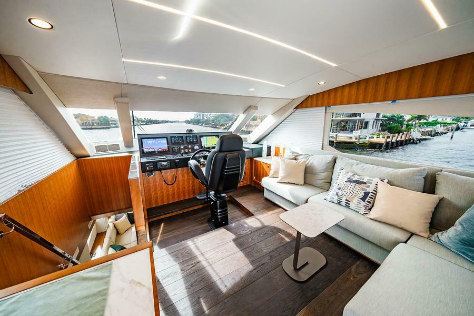
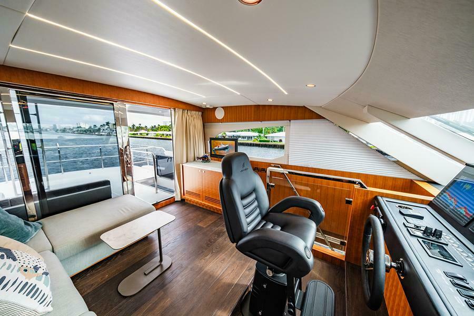
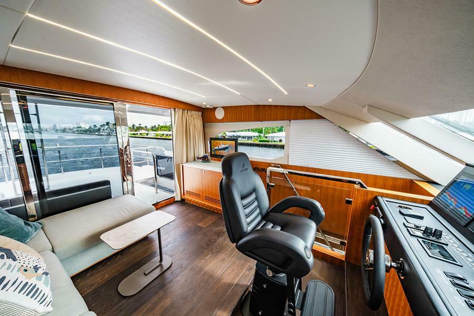
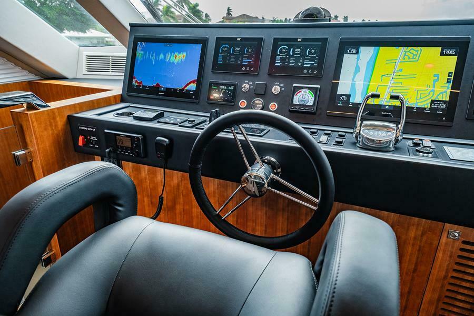
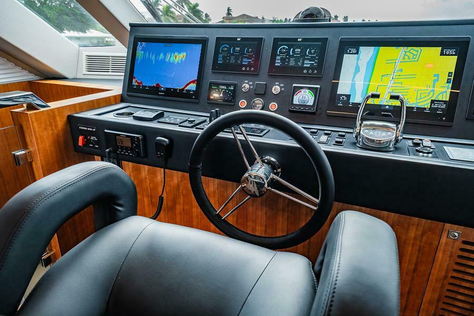
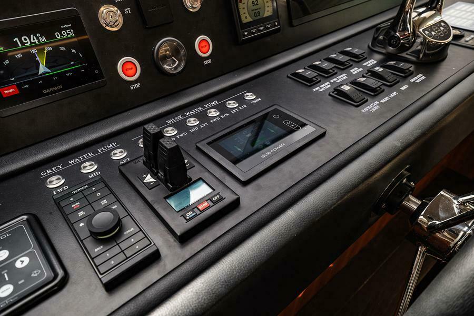
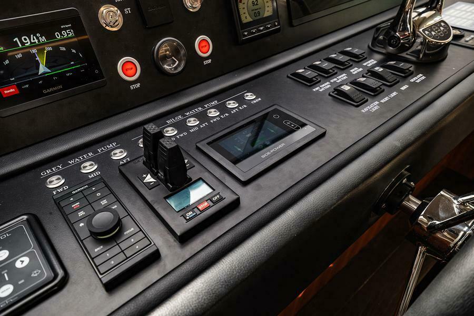
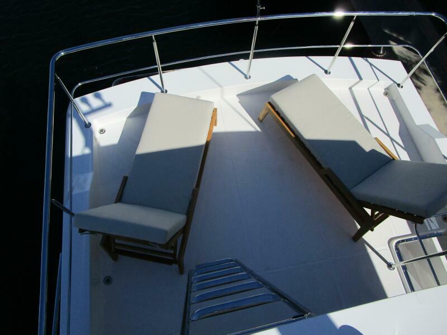
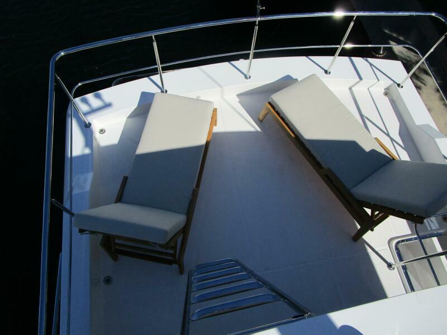
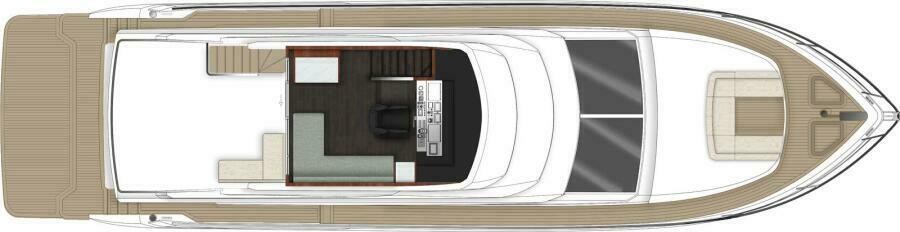
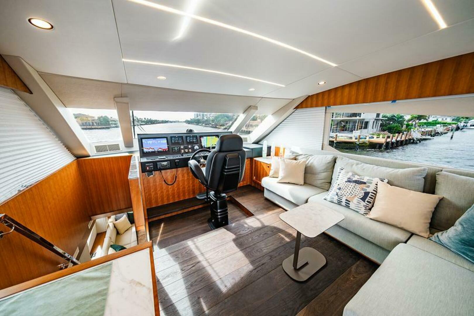
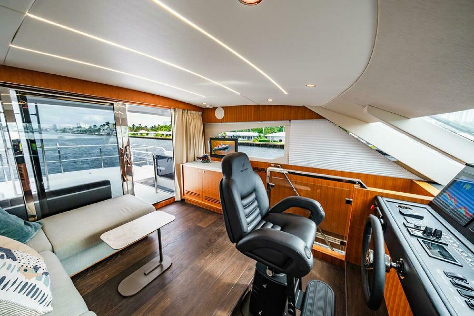
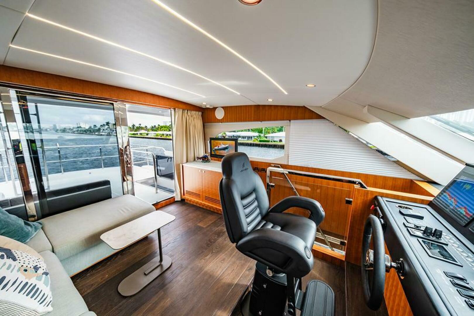
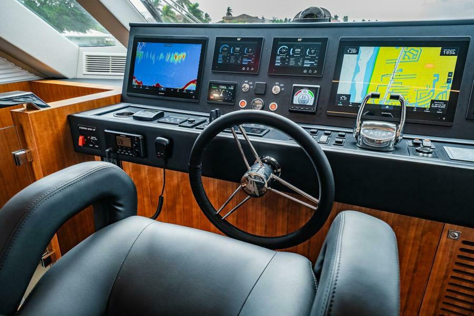
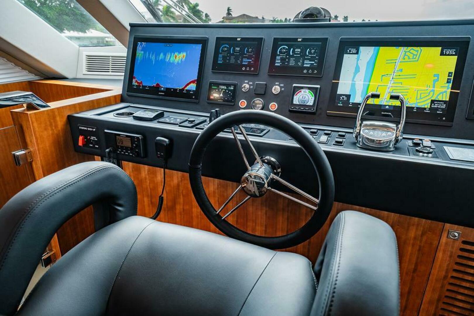
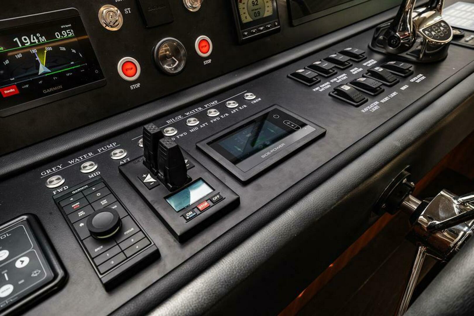
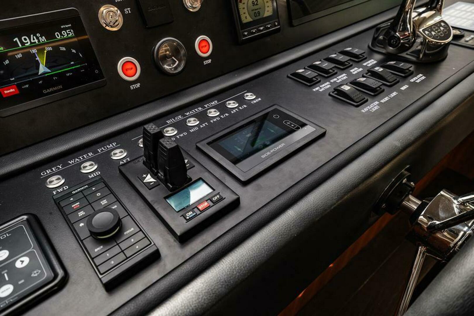
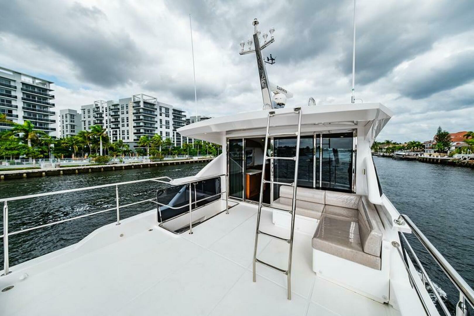
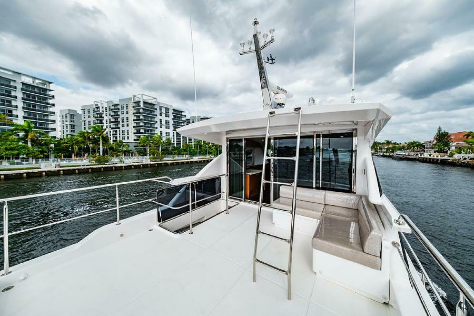
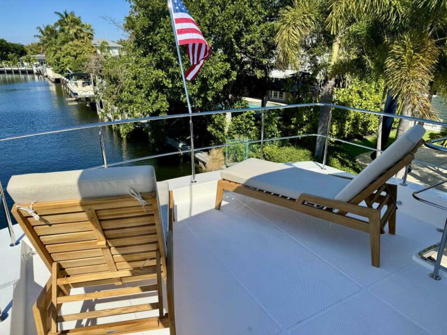
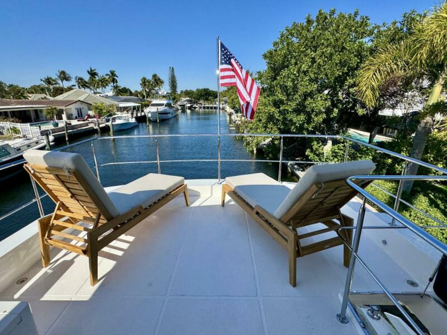
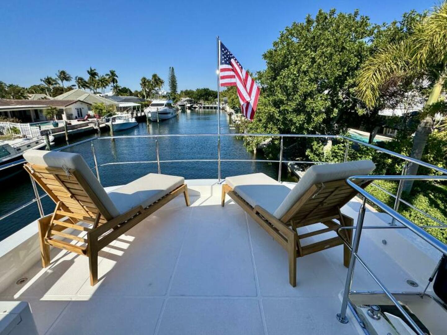
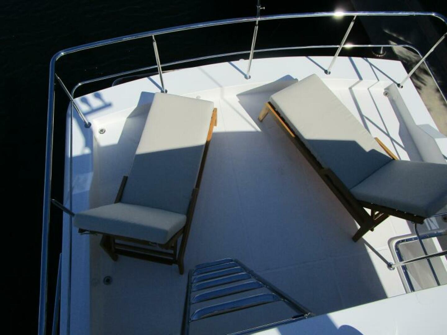
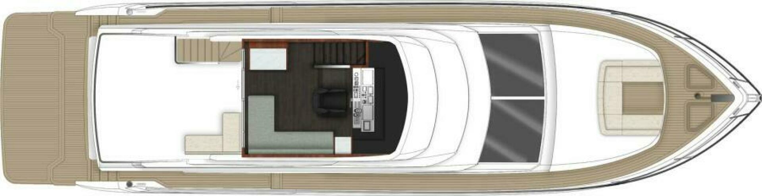
The Skylounge has interior stairs, a full helm, an L-shaped settee and a sliding door to the Bridge Deck aft with aft facing seating, stairs to the Sundeck and room for portable chaise lounges.
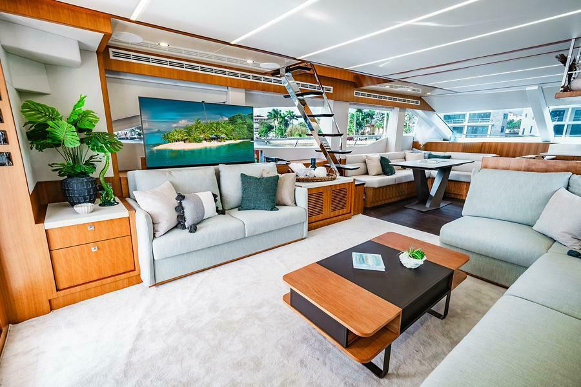
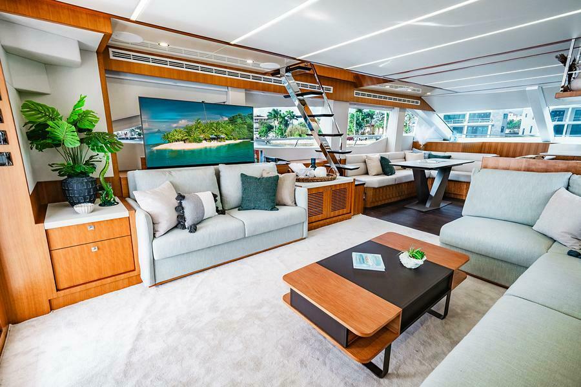
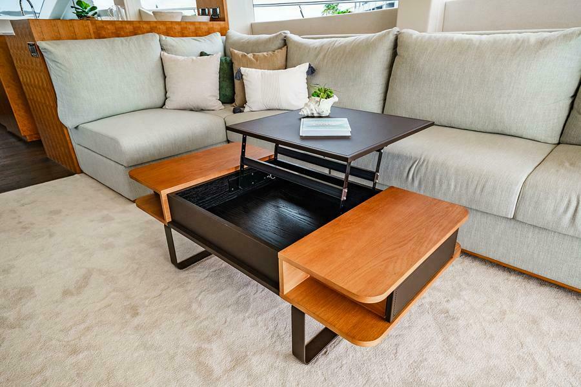
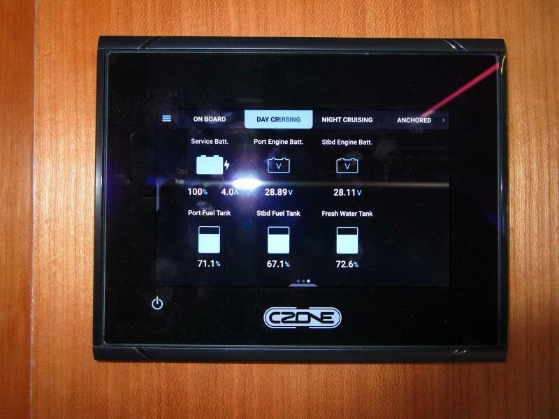
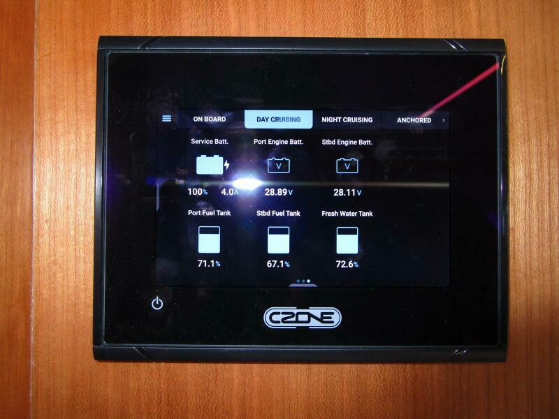
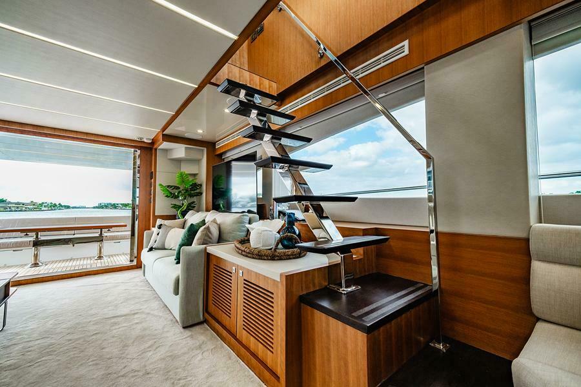
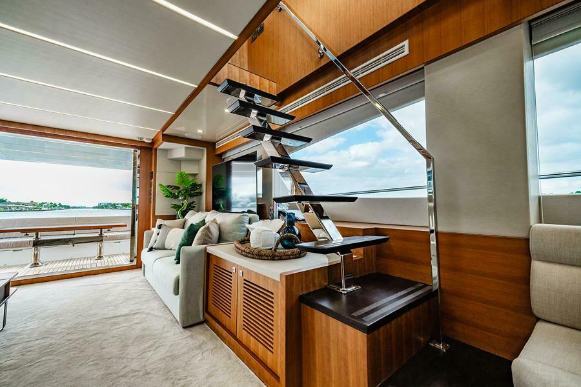
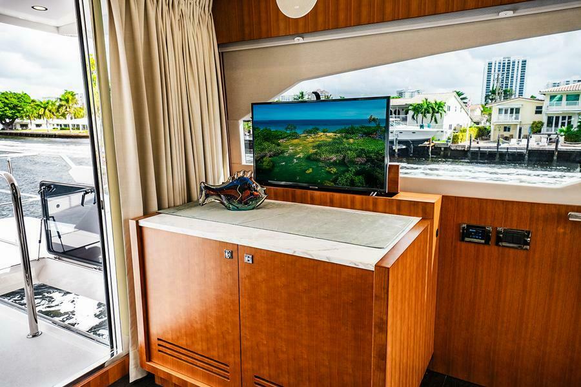
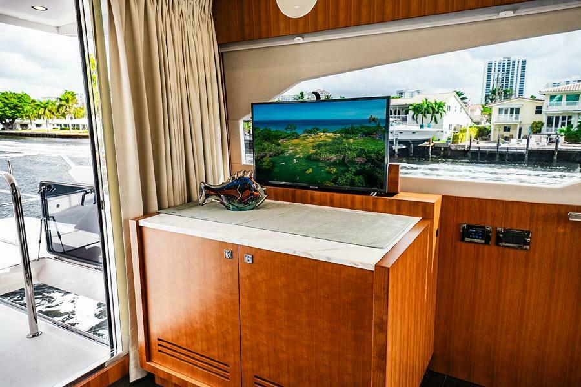
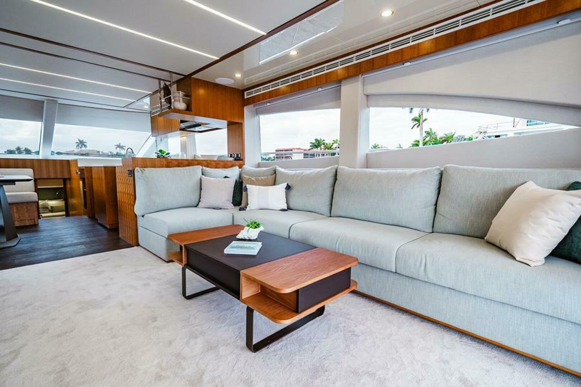
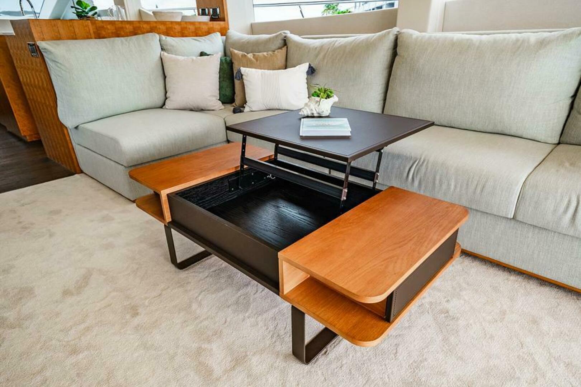
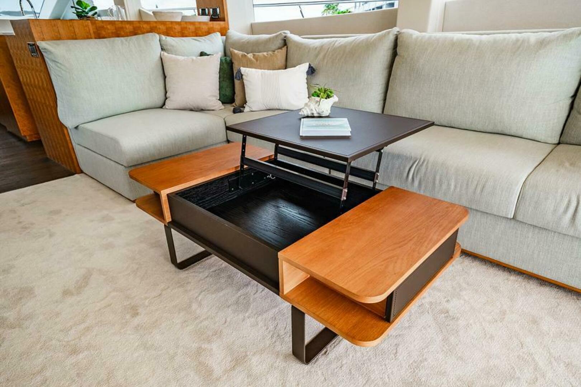
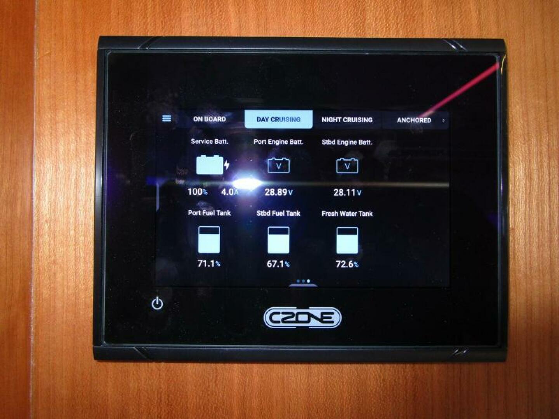
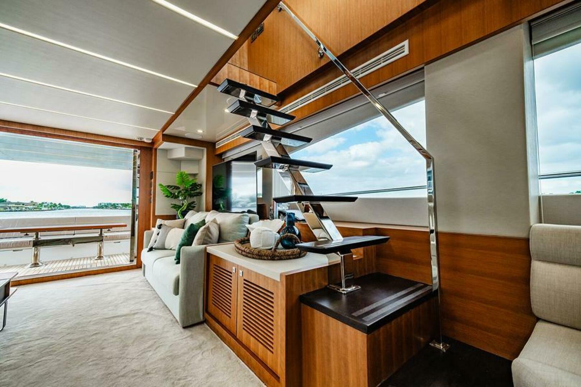
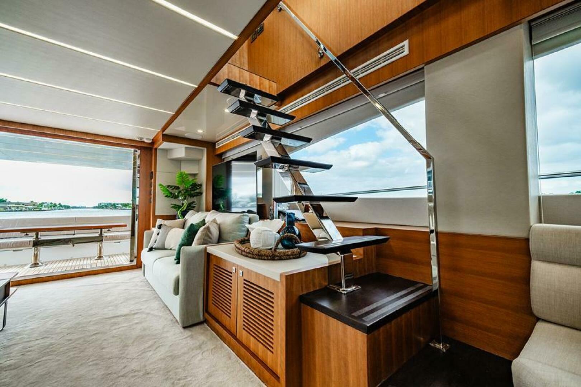
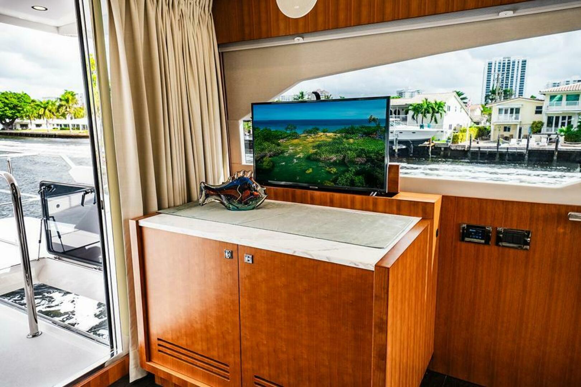
Having no bulkheads on the main deck, the salon has a wide open feeling upon entering from aft deck. The salon door itself has a single hinged door panel to port with the other two panels opening outward hinging towards the starboard side of the aft deck. This allows the entire bulkhead to open when the weather permits. Immediately to port upon entering is a CZone touch panel followed by a two drawer end table. Next forward is a upholstered two person settee with storage below and a pop-up 55” Samsung QLED 4K TV. Further forward is a cherry cabinet with a Denon AV receiver and a subwoofer. Above are 8 open tread walnut stairs leading to the sky lounge. Immediately to starboard is a upholstered five-six person L-shaped settee with storage below. Large side windows are covered with OceanAir blinds. Overhead are four LED light bars, five KEF stereo speakers, high gloss and upholstered overhead panels. Large port and starboard full length A/C vents deliver cool air evenly in the room.
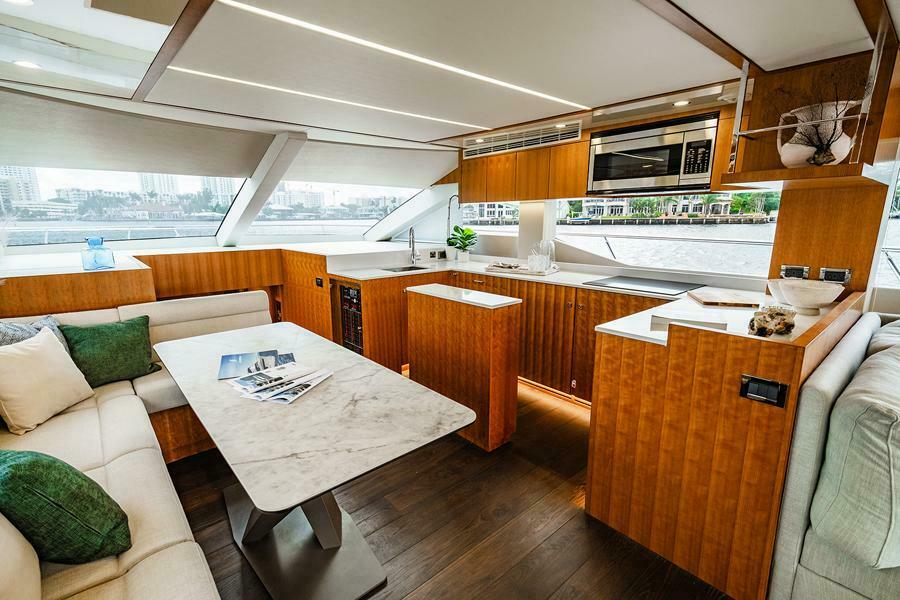
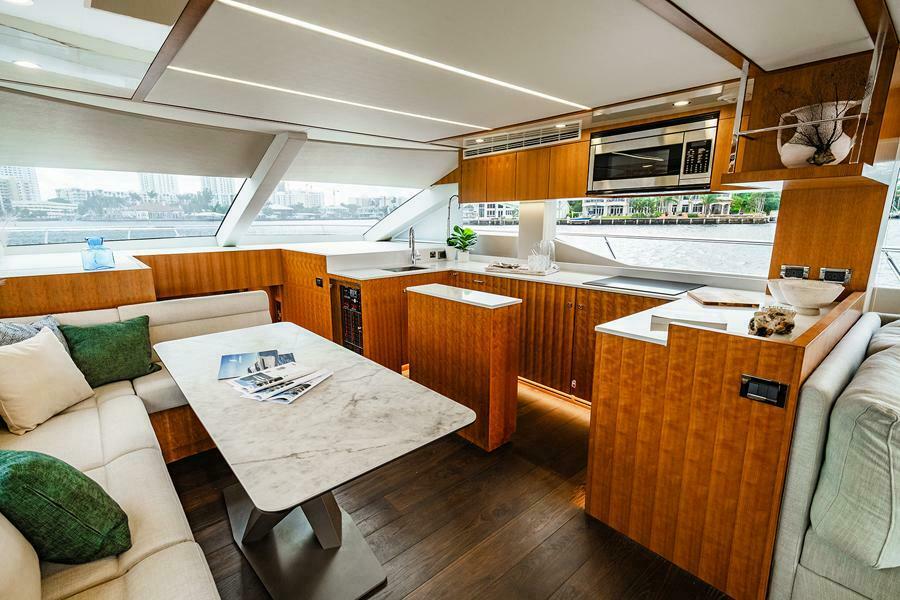
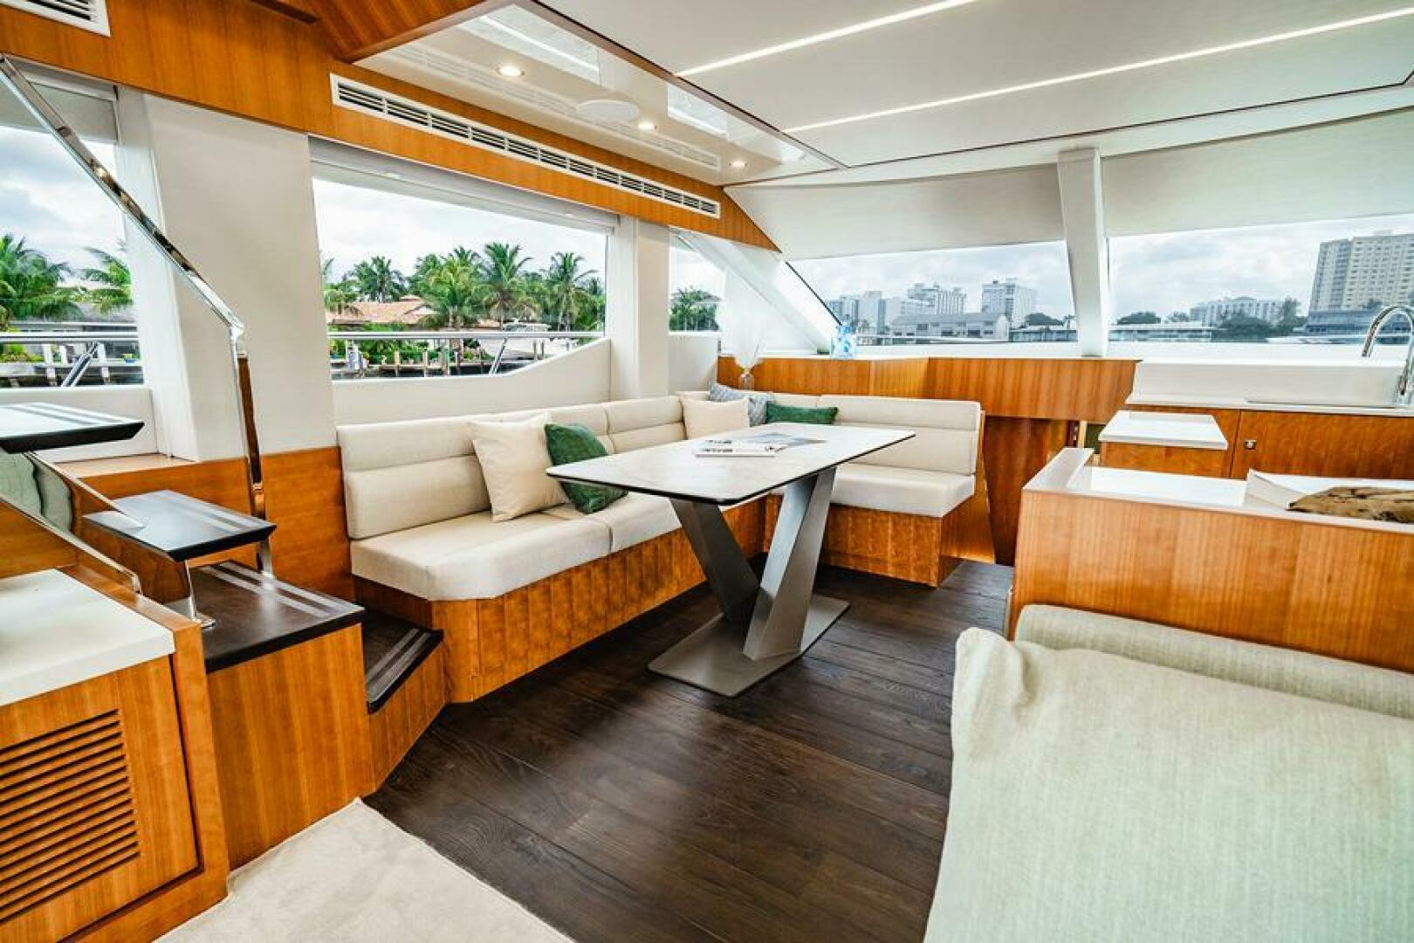
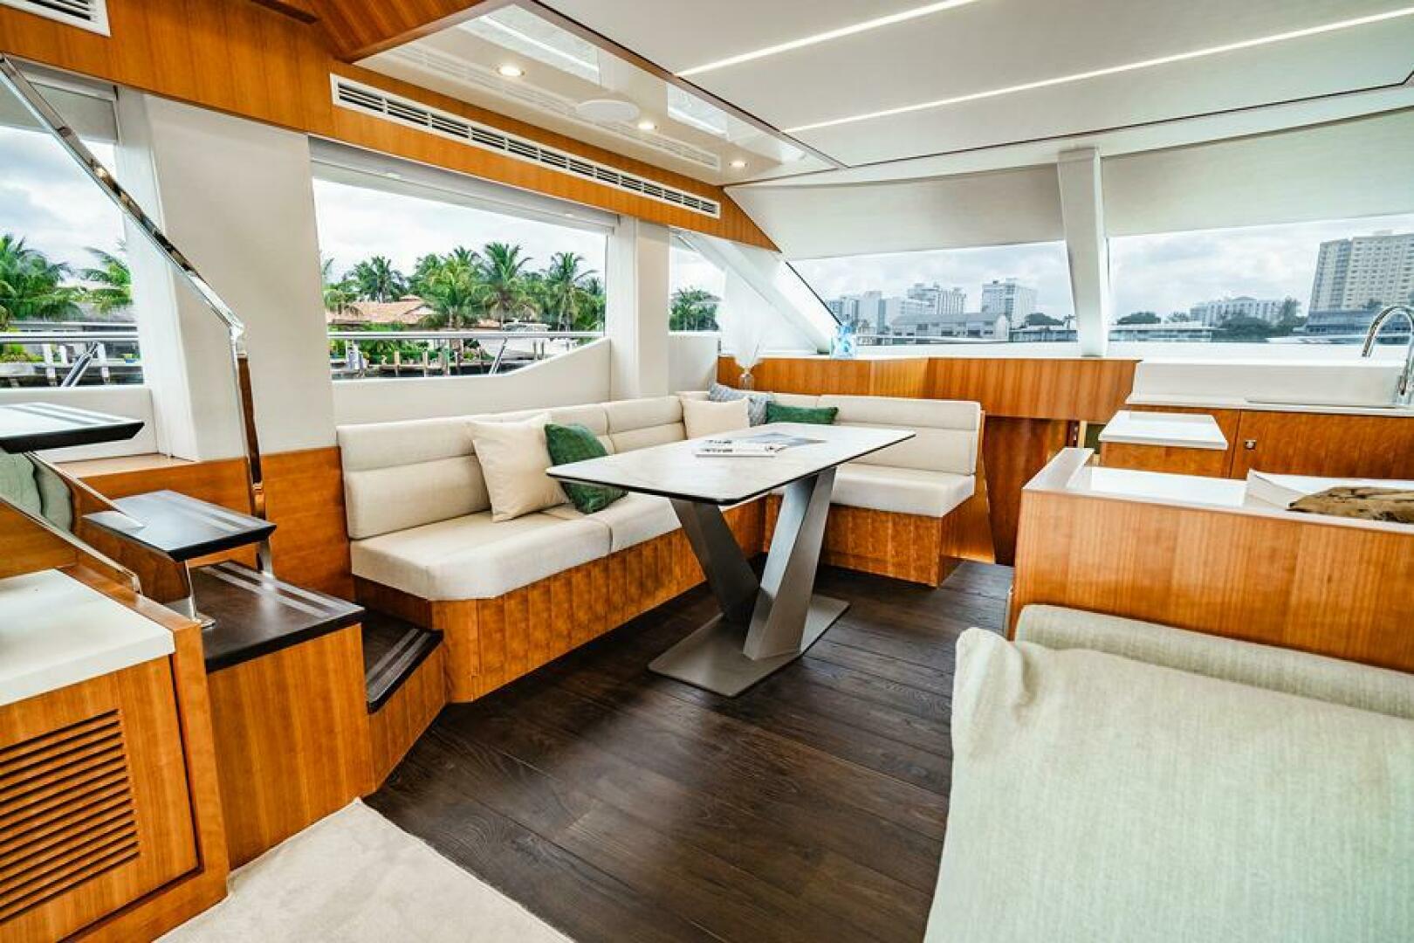
Next forward to port but open to the salon is the dining area with a large five person L-shaped settee outboard to port. There is storage below the upholstered cushions. A large cultured stone Quartz table on two pedestals is in front of the settee. Side and forward windows allow plenty of natural light, overhead are (2) dimmable LED light bars.
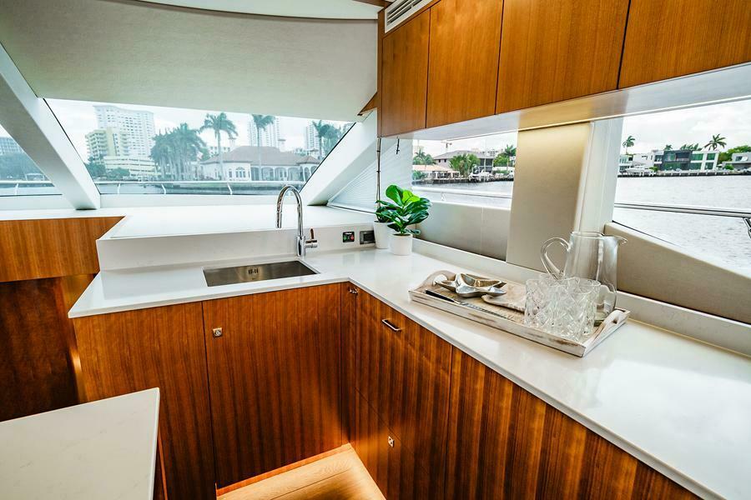
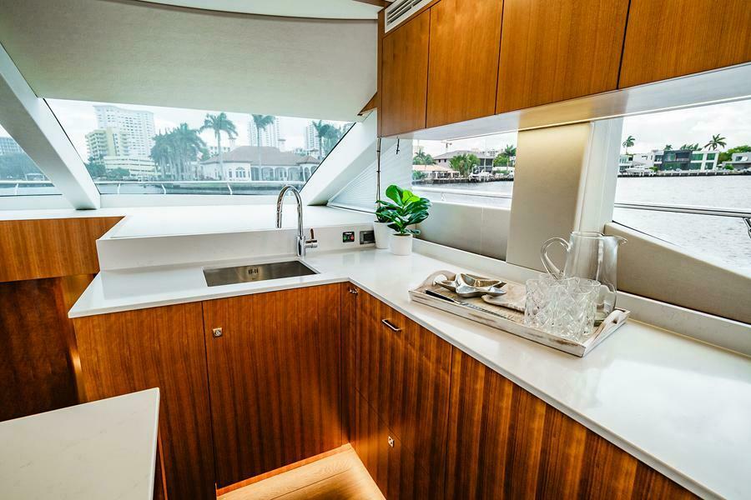
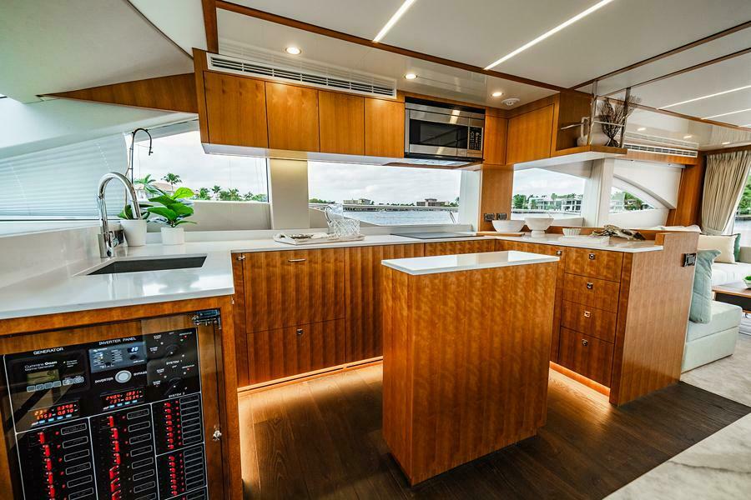
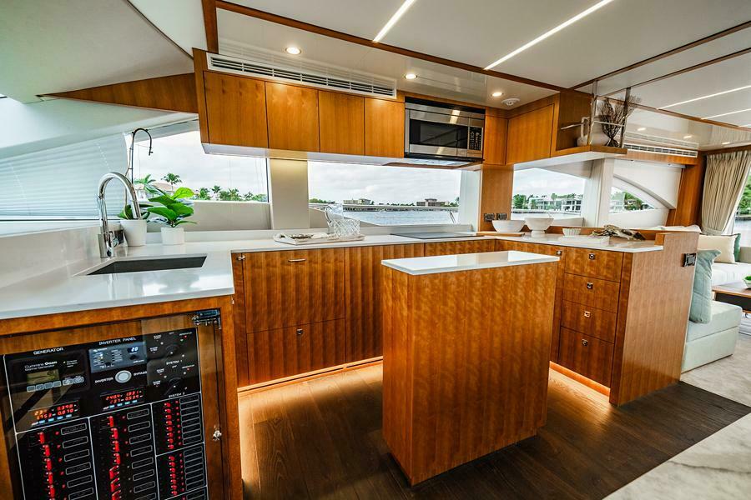
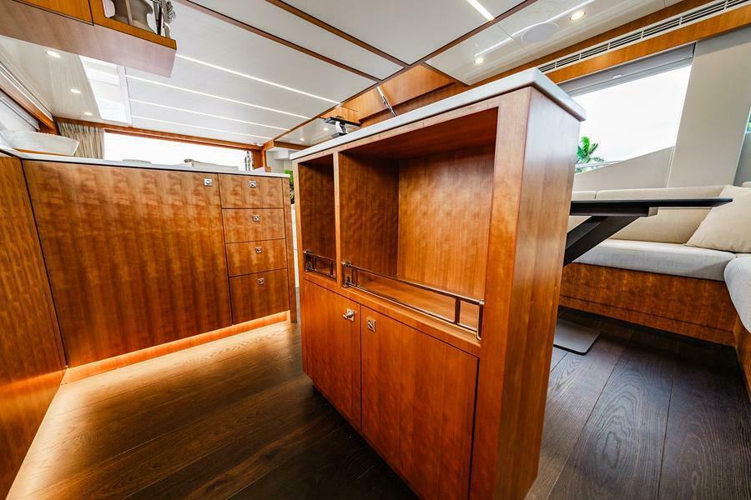
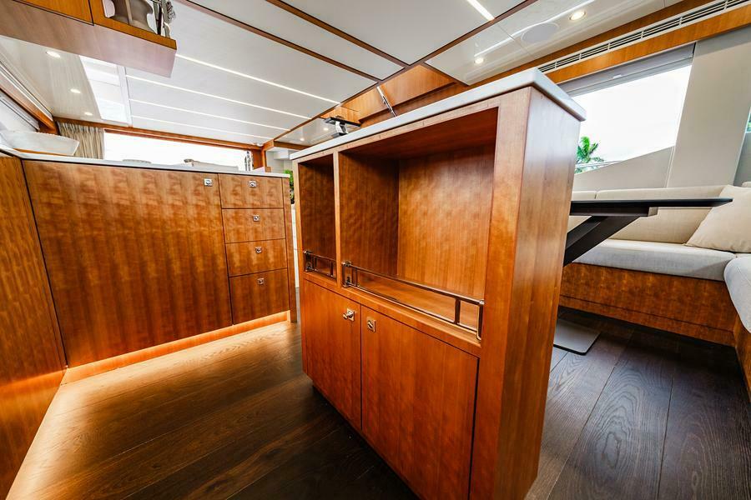
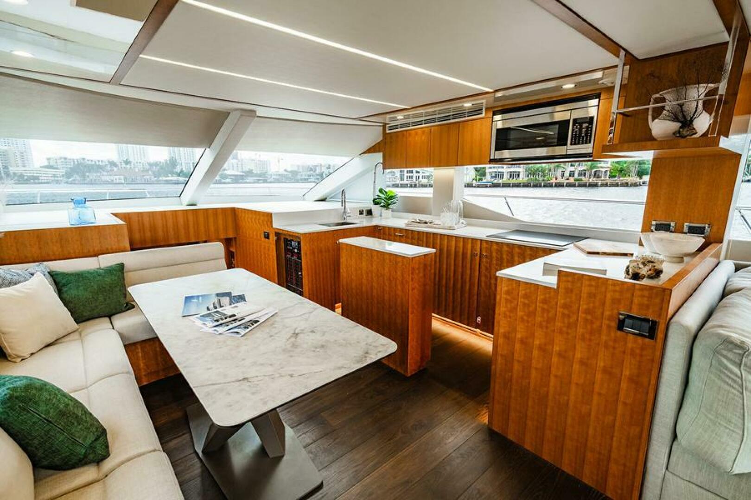
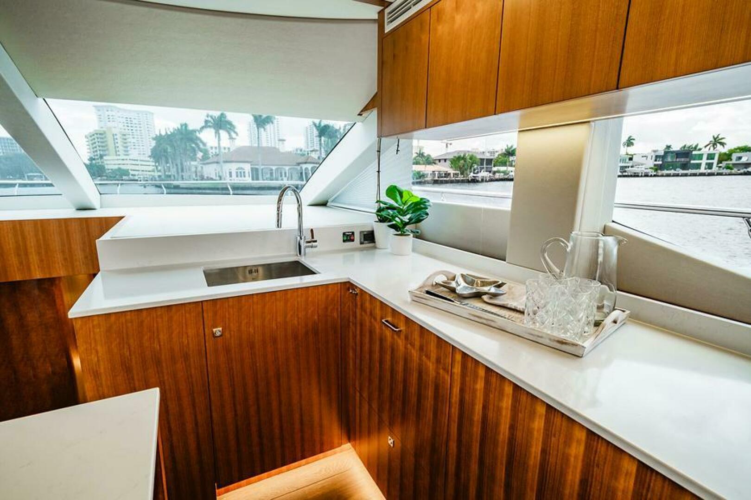
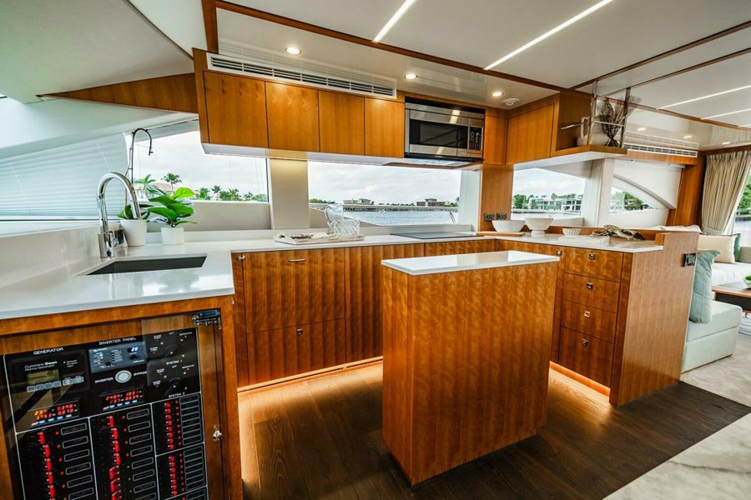
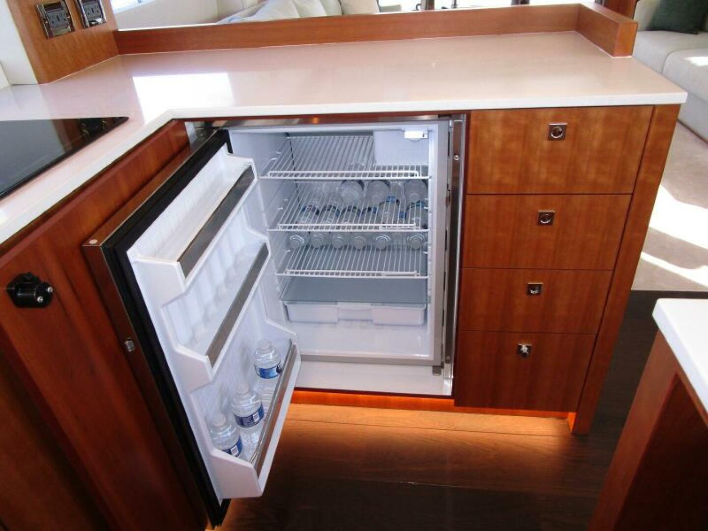
Across the beam is the open Galley. It is C-shaped with a small center island.
Galley equipment and features:
- Walnut sole
- Caesarstone Quartz counters
- Deep stainless steel sink
- Removable spray faucet
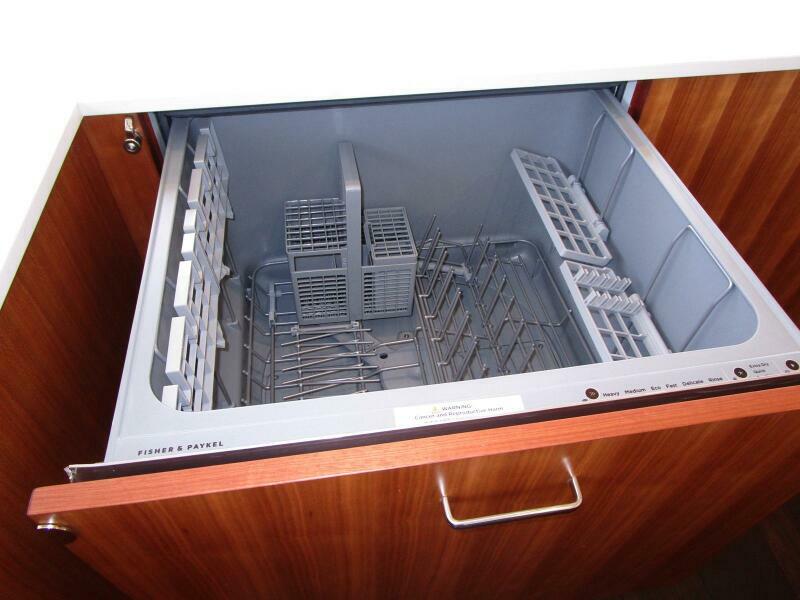
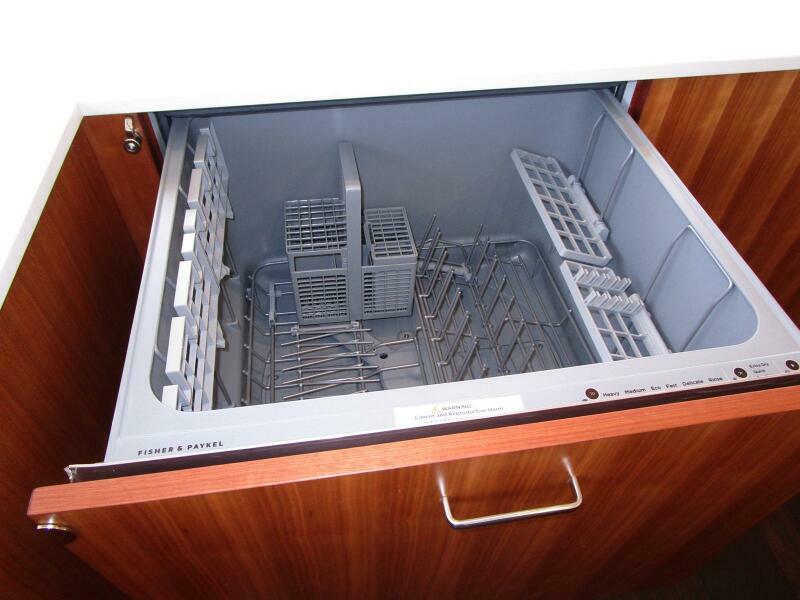
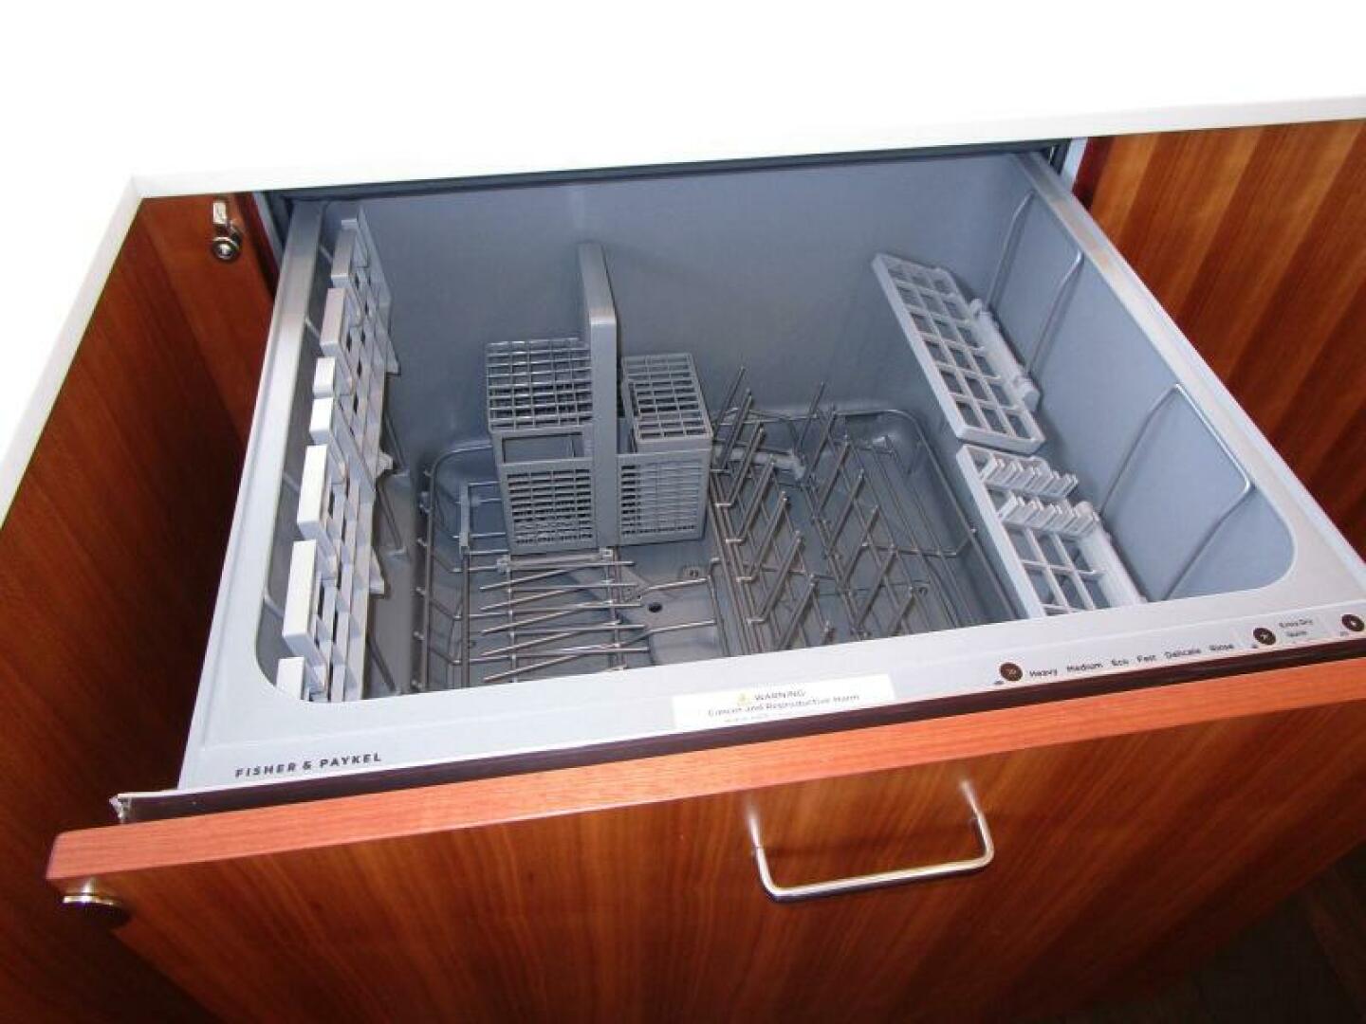
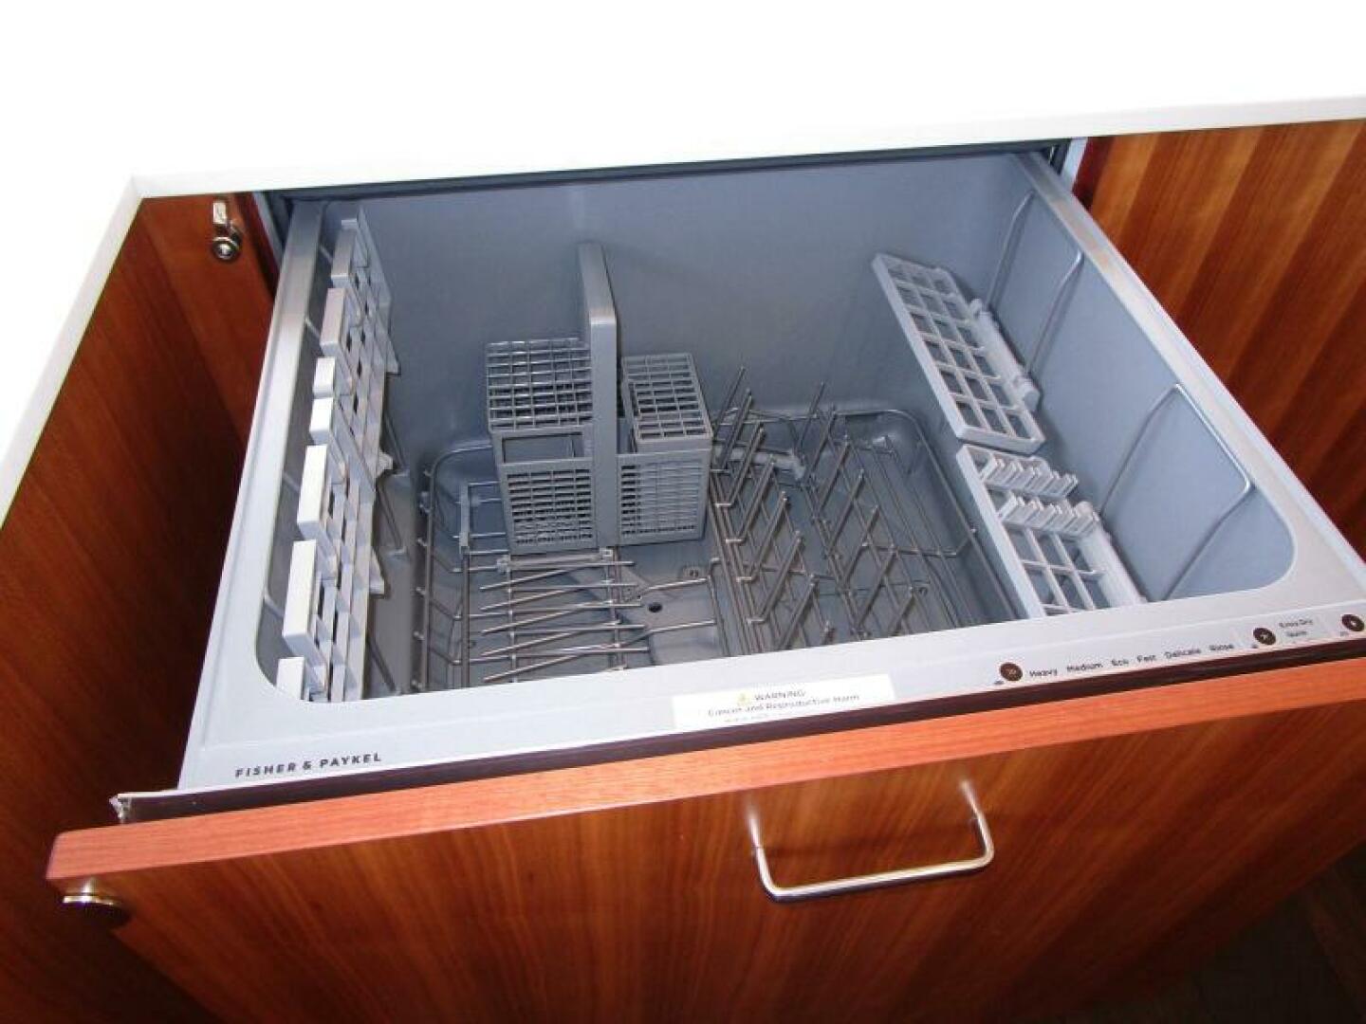
- Fisher & Paykel drawer type dishwasher
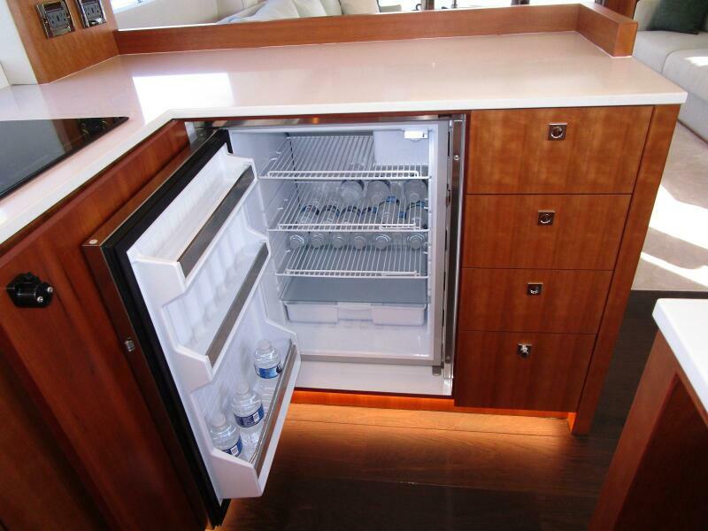
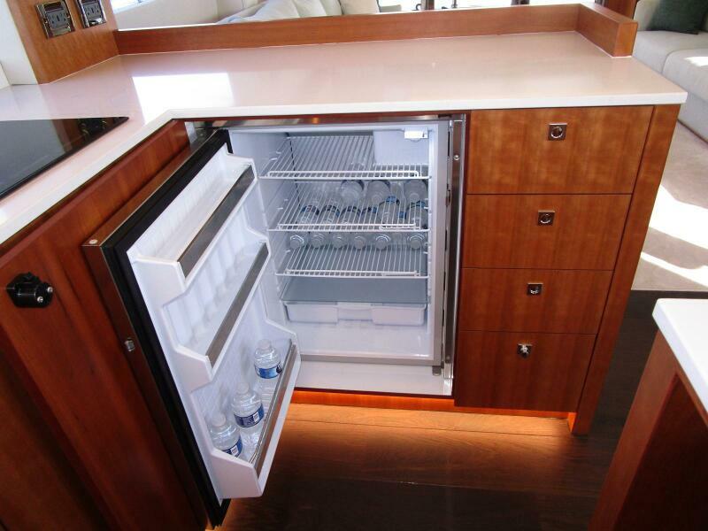
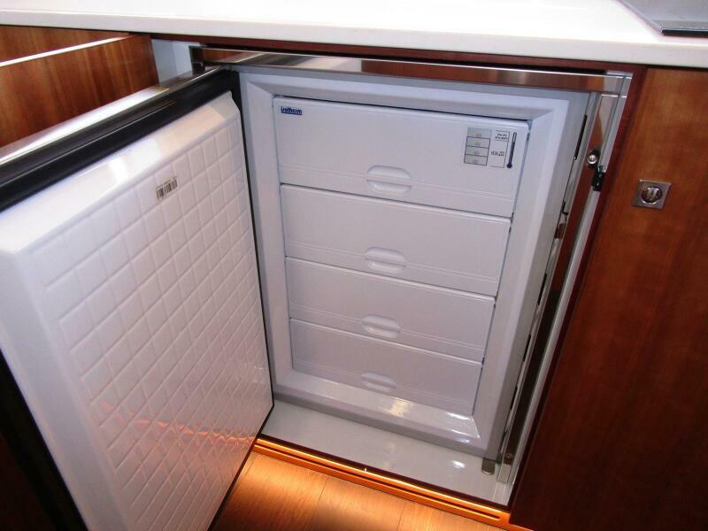
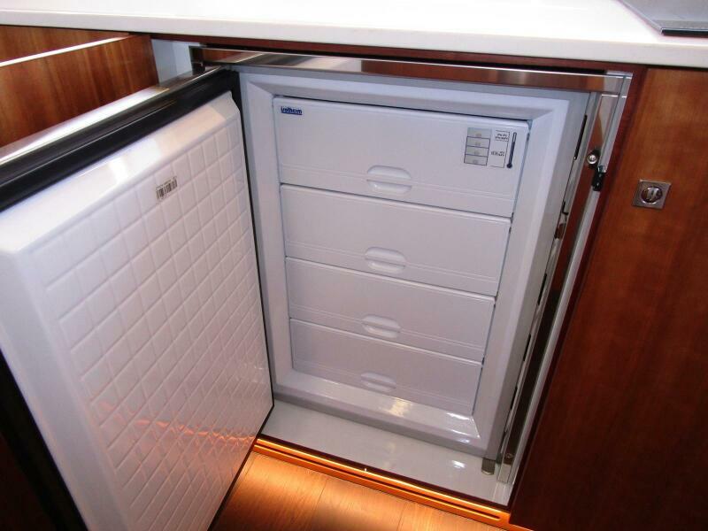
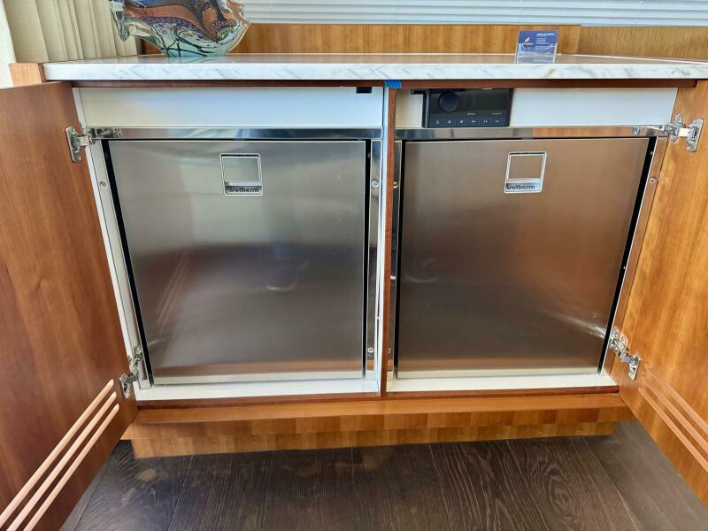
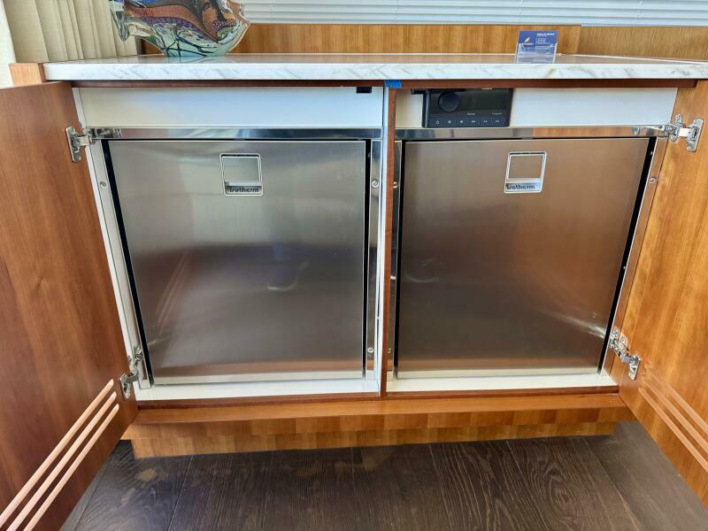
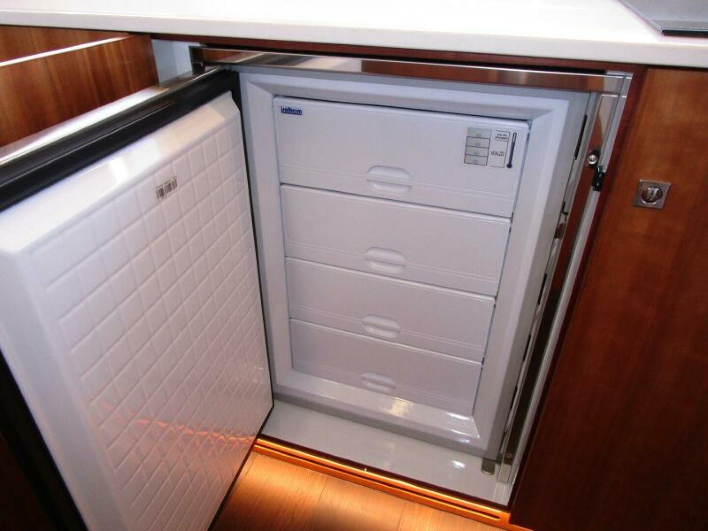
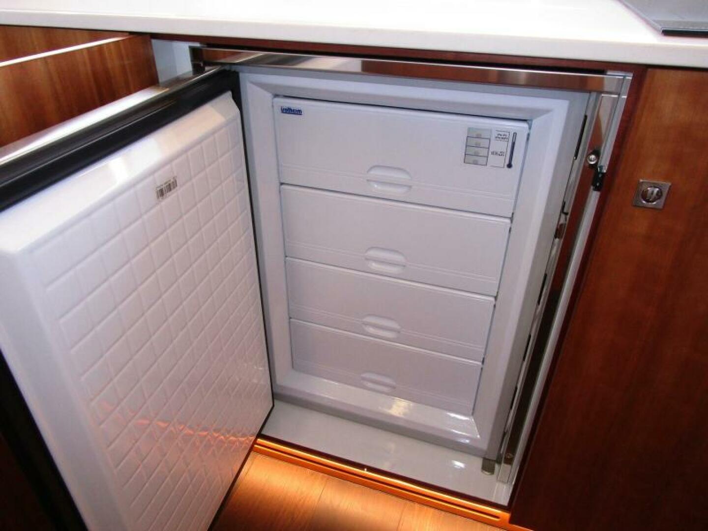
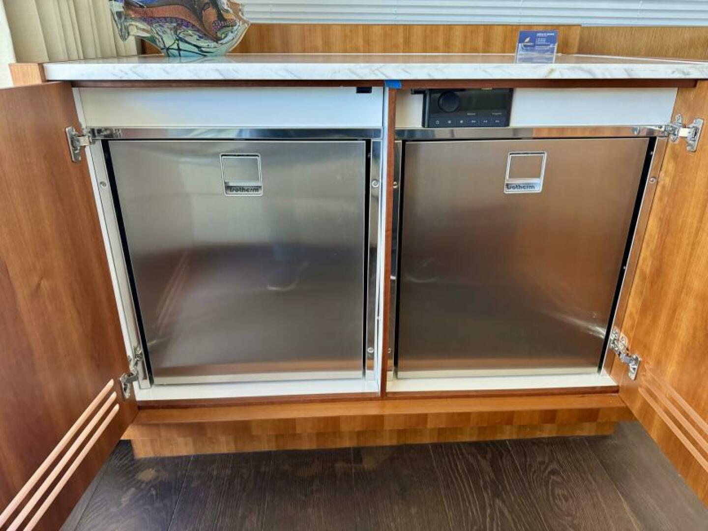
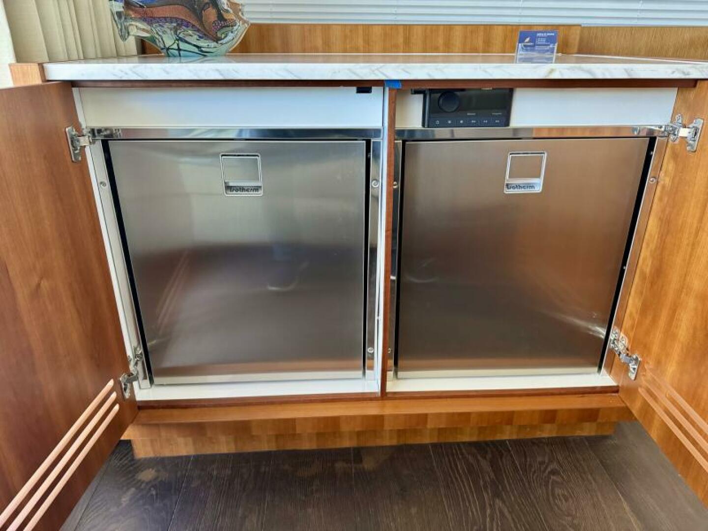
- Isotherm four shelf stainless steel freezer behind a cherry door

- Isotherm stainless steel refrigerator behind a cherry door
- Fisher & Paykel stainless steel convection microwave with work light and exhaust fan
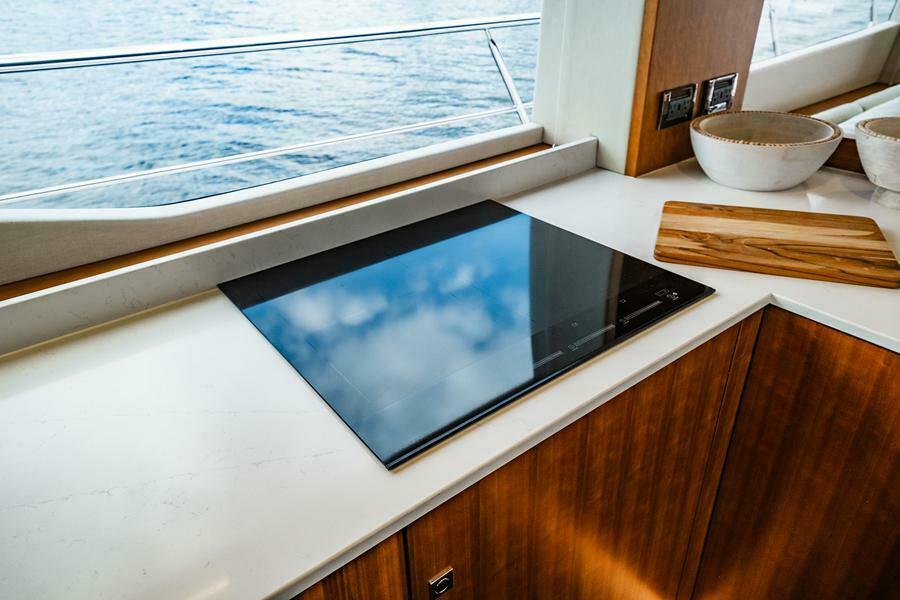
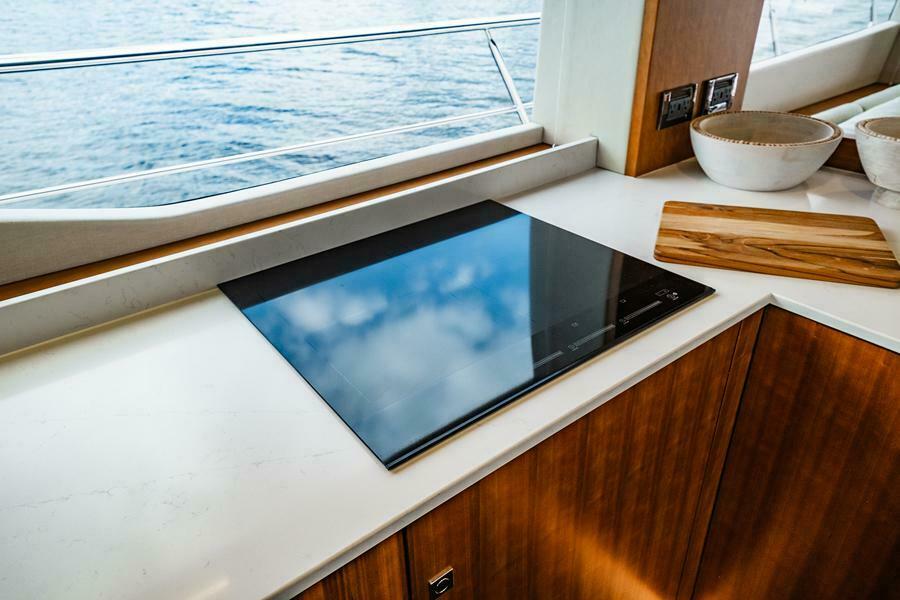
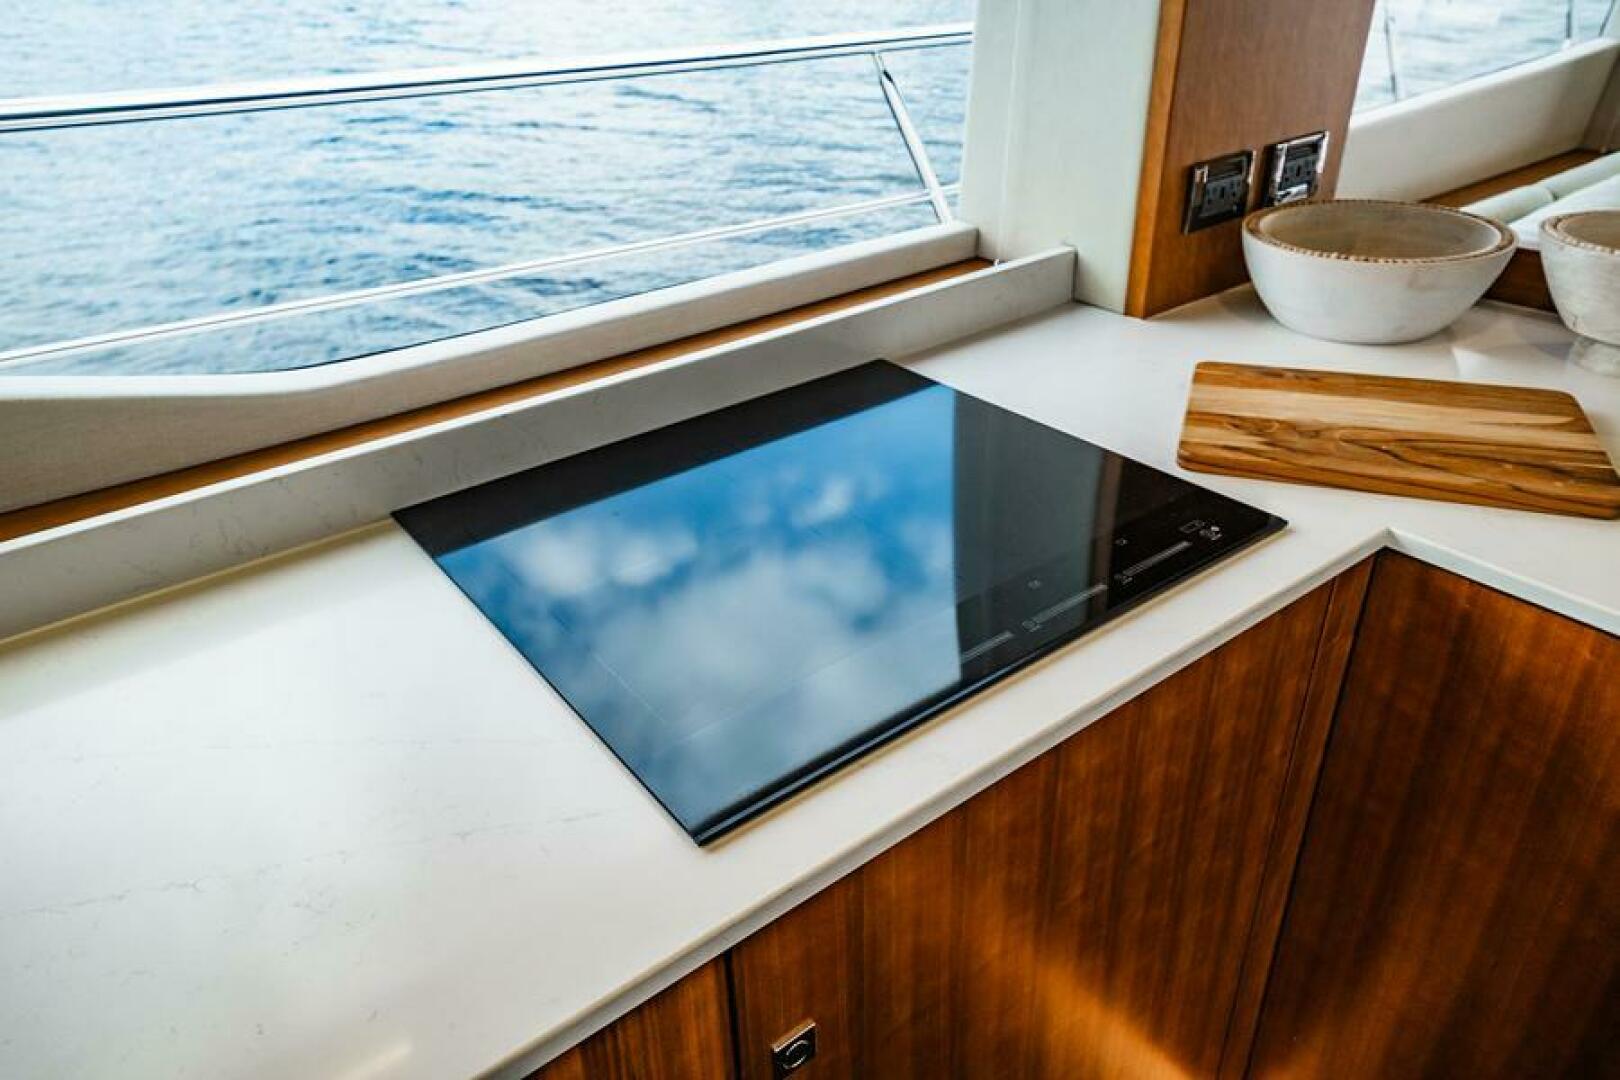
- Fisher & Paykel four burner glass top cooktop
- (8) Cherry cabinet doors
- (5) Cherry drawers
- Open end shelving aft

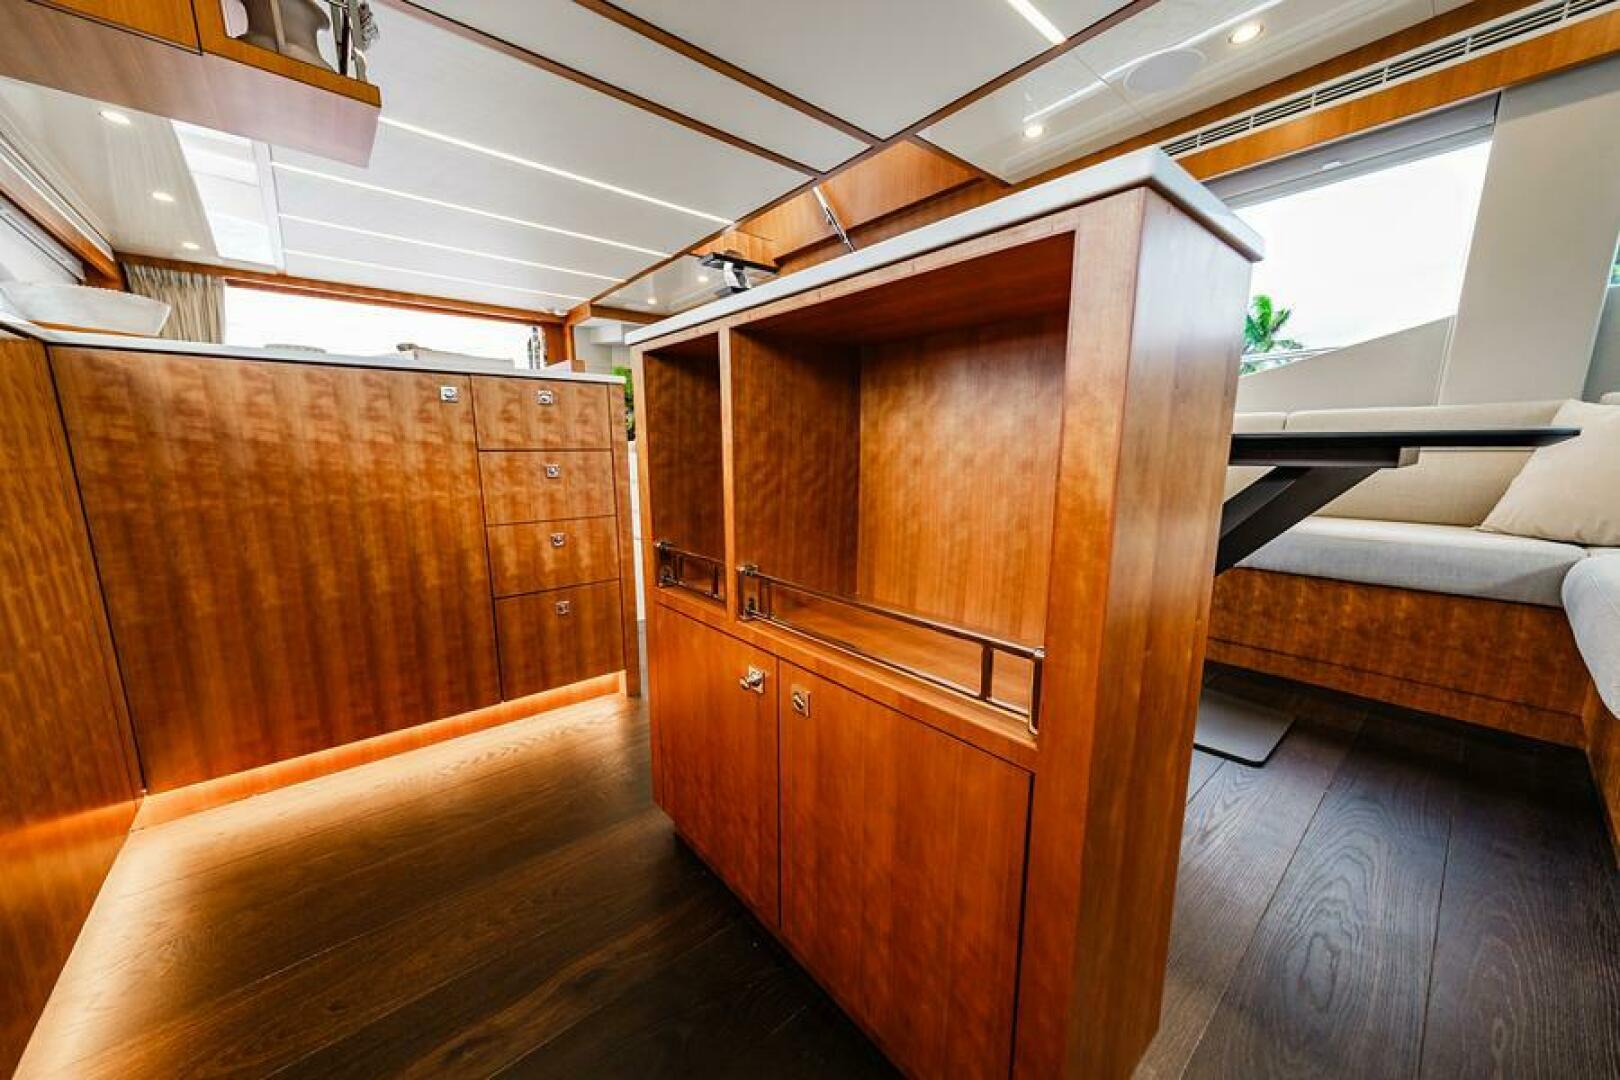
- Cherry Island with two cabinet doors and open fiddled shelving
- House water pump controls
- Side windows with OceanAir blinds
- 110 volt outlets with USB connections
- Port side top loading hinged storage locker
- Smoke/fire alarm
- Overhead LED lightbars
- (6) overhead LED round light fixtures in galley/dining area
- LED accent lighting below cabinet
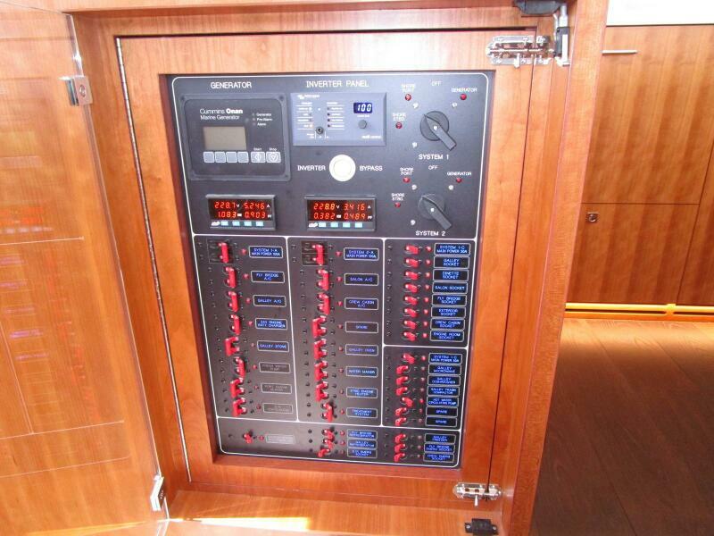
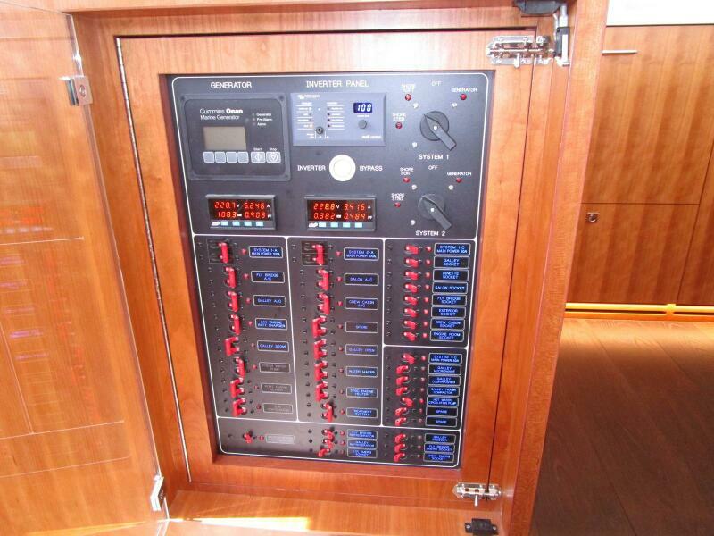
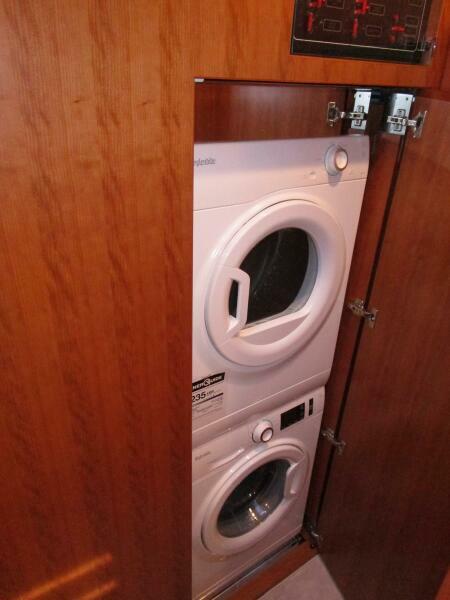
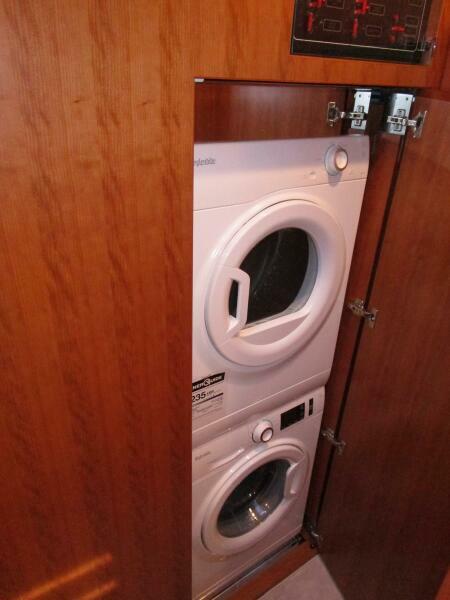
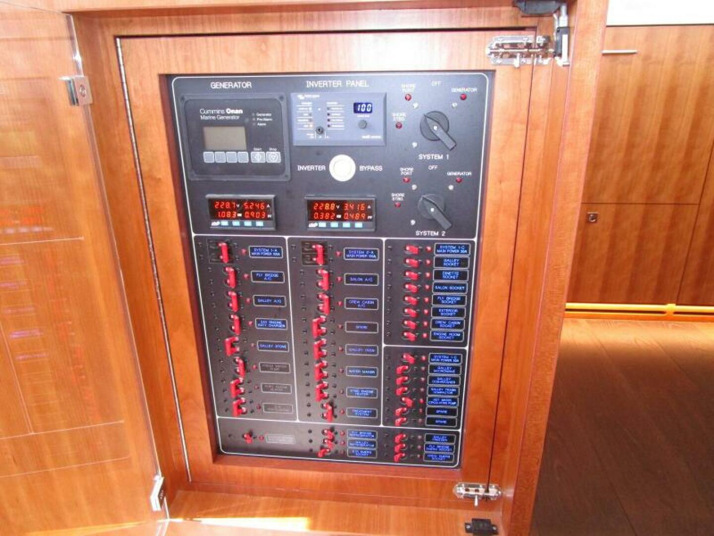
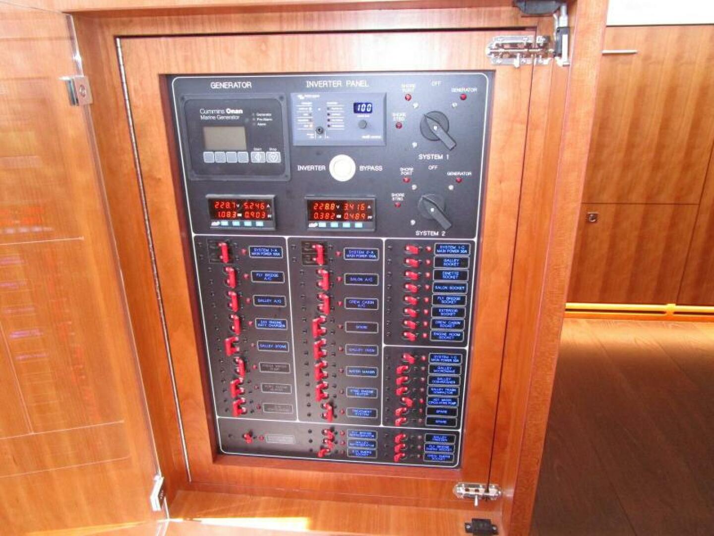
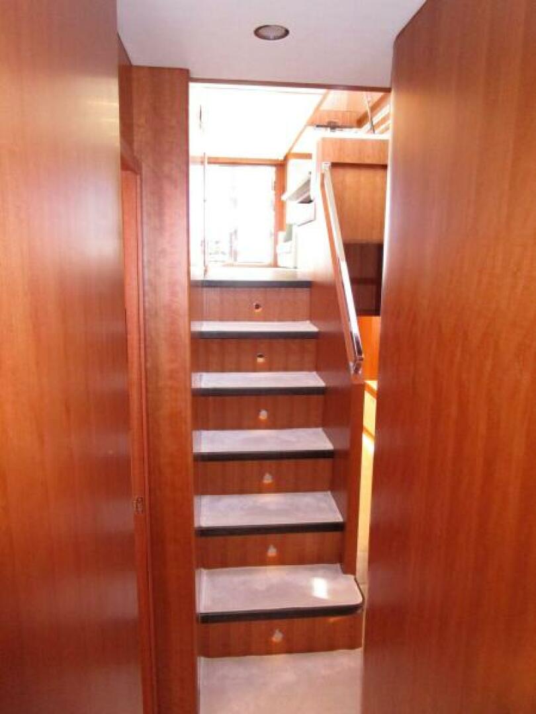
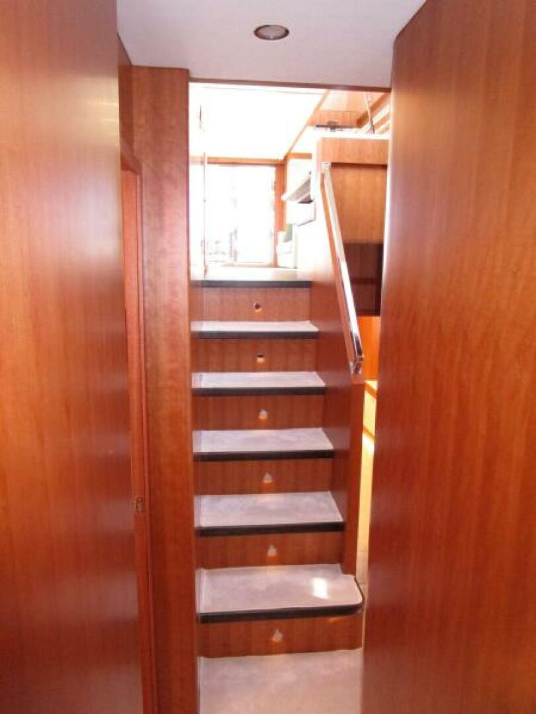
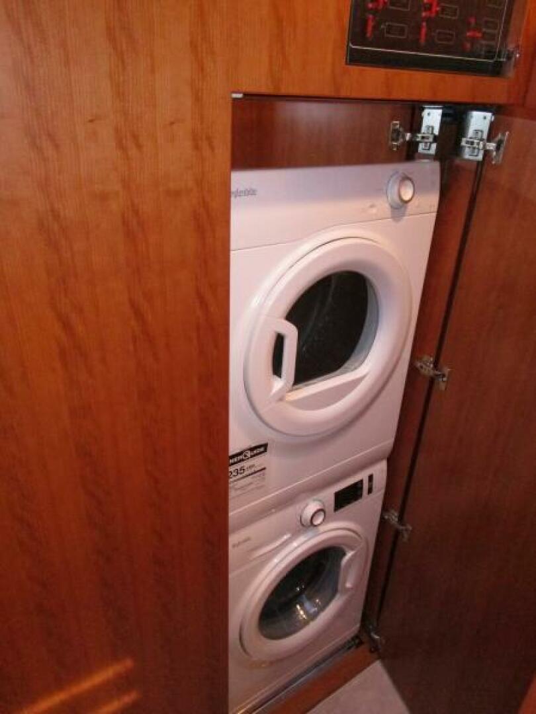
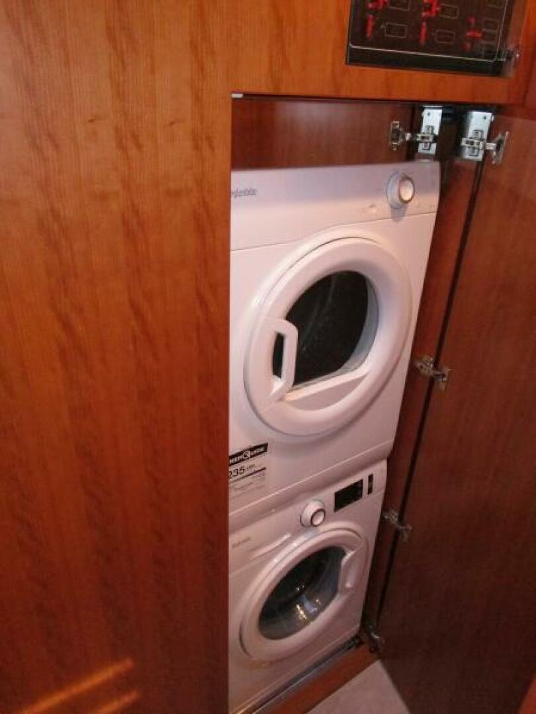
On centerline from the galley at the top of the stairs is the yacht’s main electrical panel. Down six steps (each with a step light) are the main accommodations. To starboard is the starboard twin cabin. To port is the port side twin bed cabin and forward is the private VIP ensuite cabin. Aft and down one step is the shared guest head. Further aft and two steps down is the entrance to the Master cabin. Along the way behind a cherry door is the separate Splendide washer and Splendide dryer. Above is an auxiliary electrical panel. The steps and sole of this area is carpeted. Above are (3) LED lights.
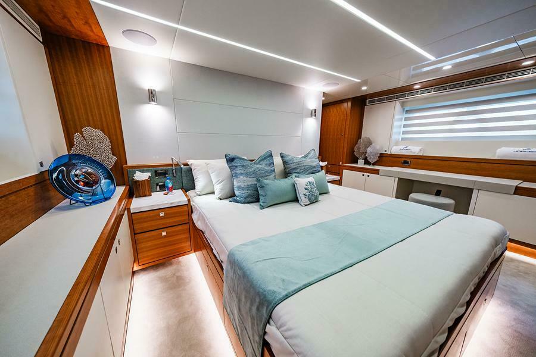
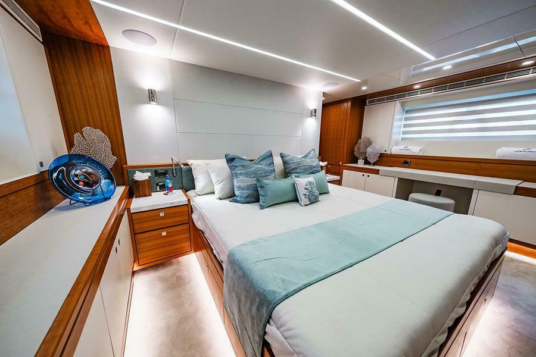
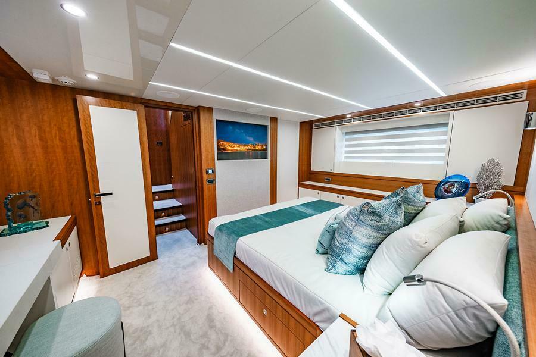
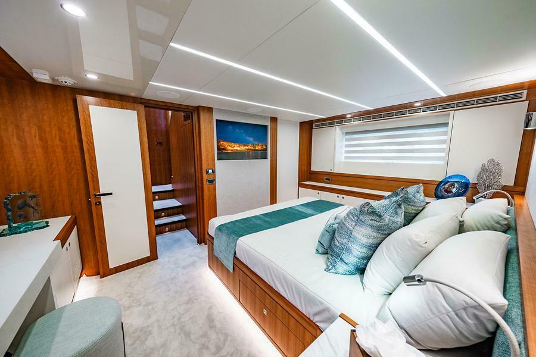
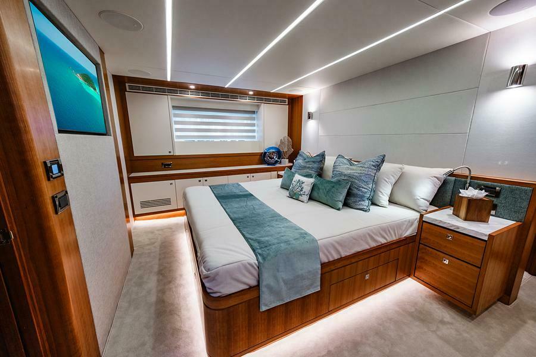
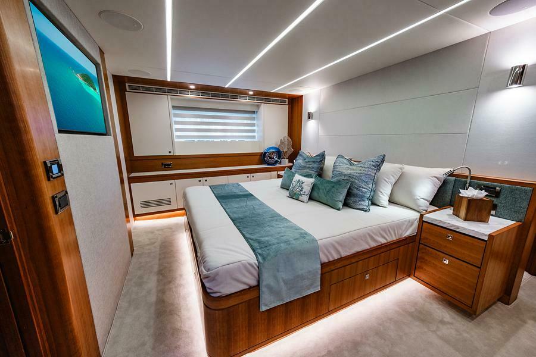
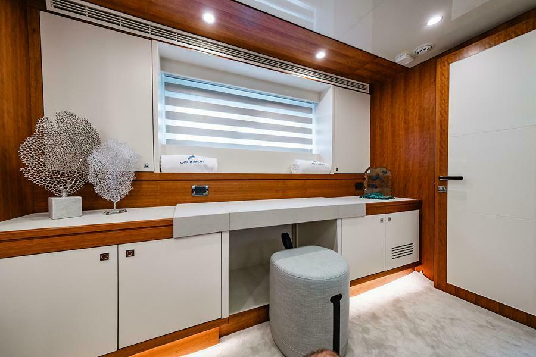
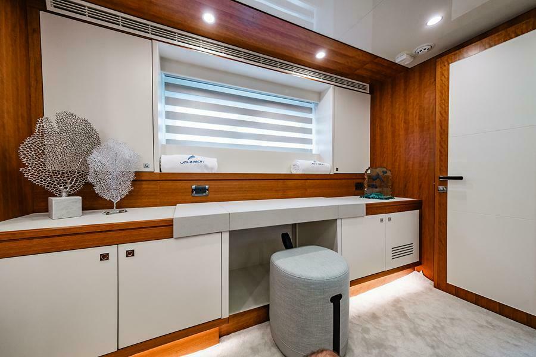
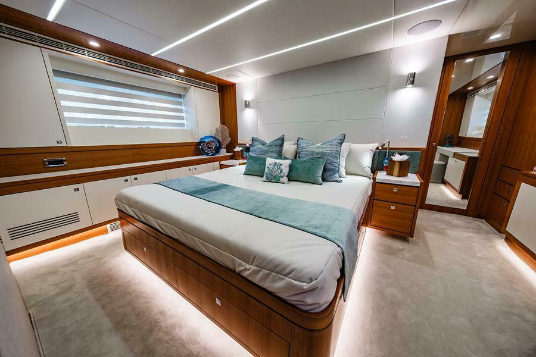
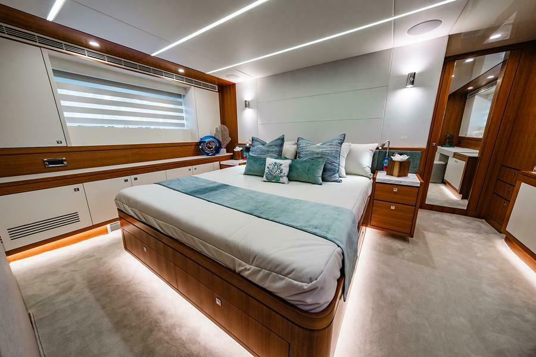
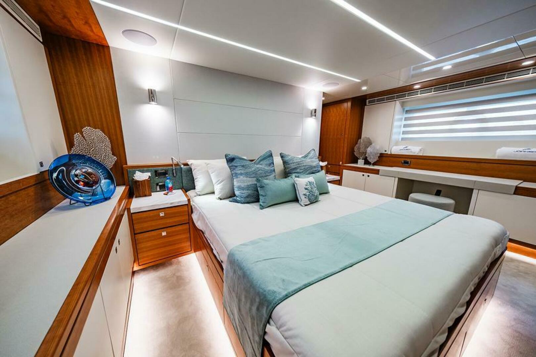
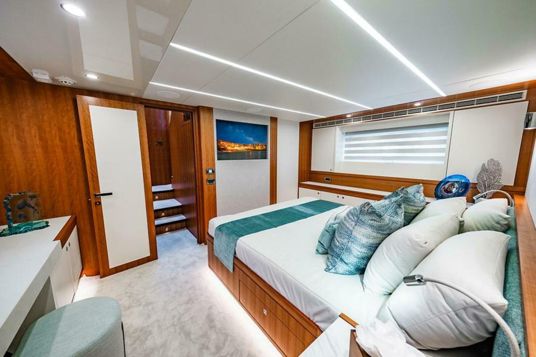
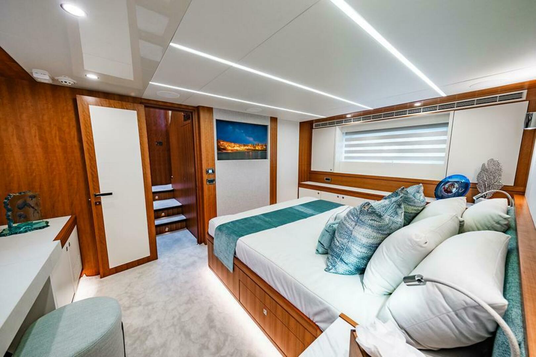
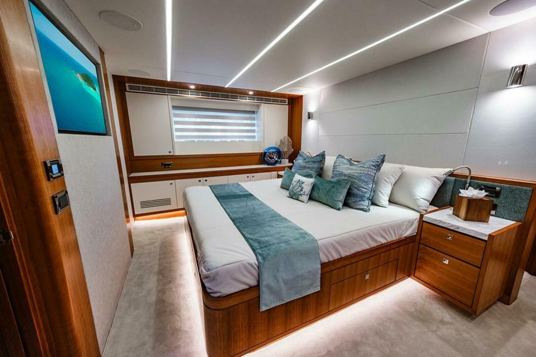
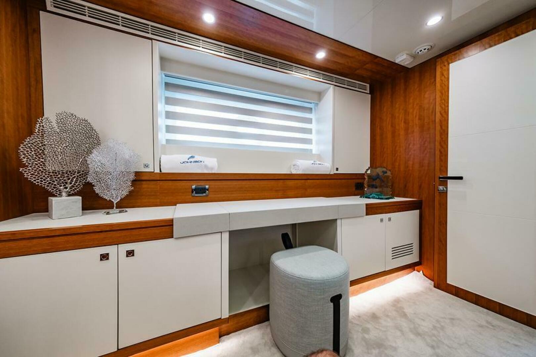
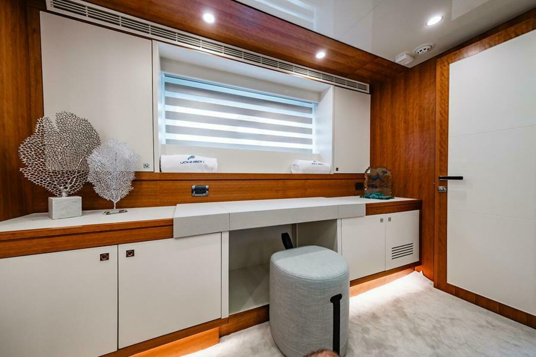
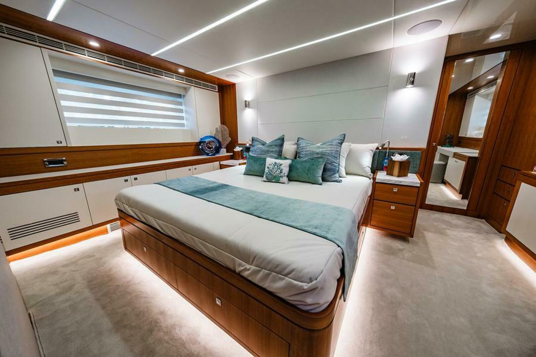


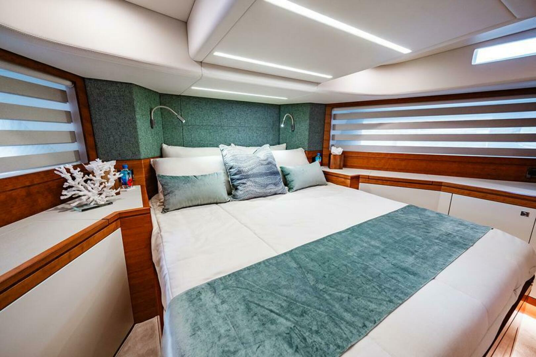
Entered via the forward end, a king size berth is off the aft bulkhead slightly off center to starboard. There are four drawers under the berth with an abundant storage available by lifting the gas assist bedframe. Each side of the berth has a Caesarstone Quartz topped night stand. Above the berth are upholstered panels with sconce lights and goose neck reading lights. The starboard side of the cabin has (4) two shelf storage cabinets and the cabinet for one of the two air handlers in this area. Above are (2) cabinets with three shelves within flanking a large hull side window, and an opening stainless steel porthole in the center. Forward is a cherry bulkhead with an inset area for a Samsung 4K QLED 43” TV. Port side of the cabin has three two shelf lockers and A/C handler locker and a hinged top vanity with an auto light within. Like the starboard side this area has leather covering on the flat surfaces. Above, flanked by (2) three shelf cabinets is a large hull side window and an opening stainless steel pothole. Further aft is a 3/4 height hanging locker with three drawers below. Aft is a full height hanging looker with the portside stabilizer fin access panel.
Also in this cabin are five channel KEF speakers, a Denon AV receiver and a subwoofer. The entrance to the master head is to port behind the berth. Above in the cabin are (3) dimmable LED light bars, four LED round light fixtures. Accent LED light strips are below the berth and side cabinets in the toe kick. The sole is carpeted and the A/C controls are digital.
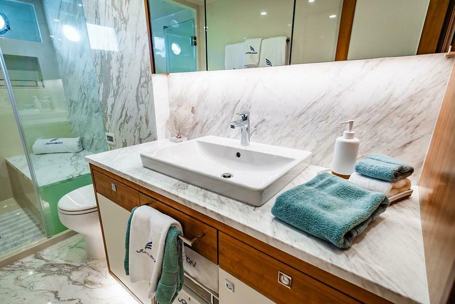
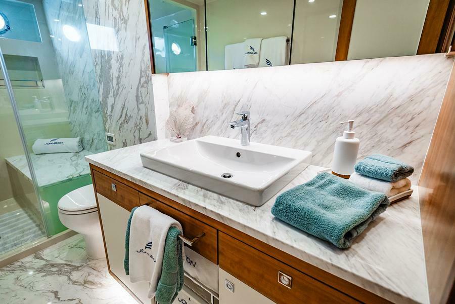
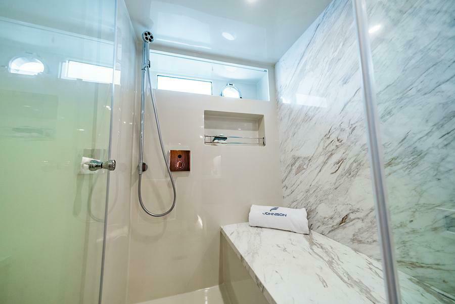
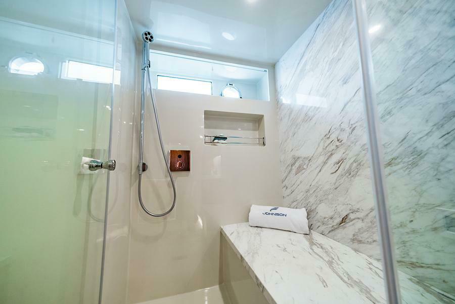
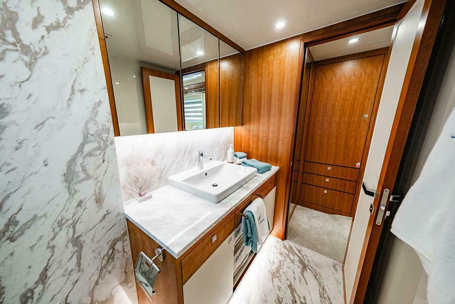
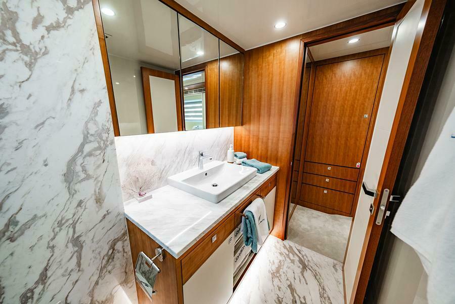
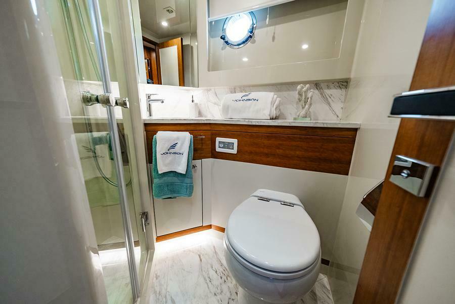
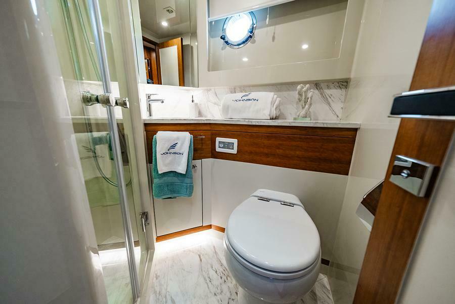
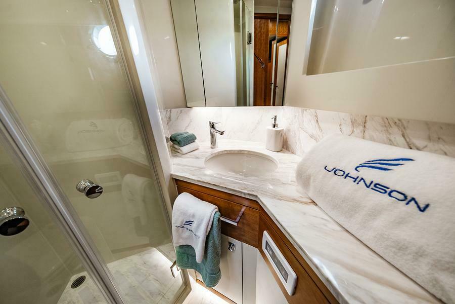
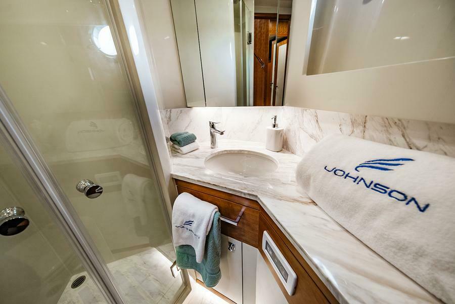
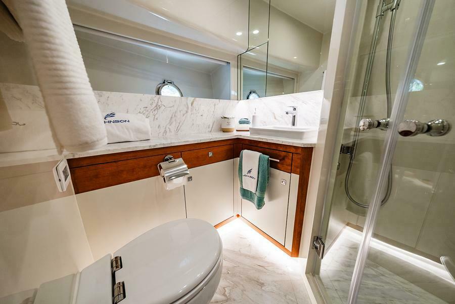
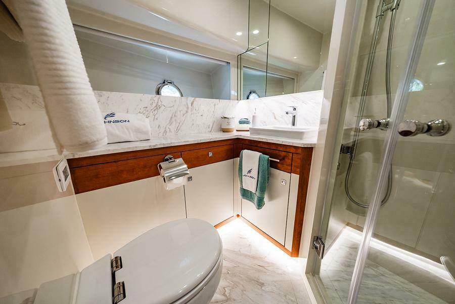
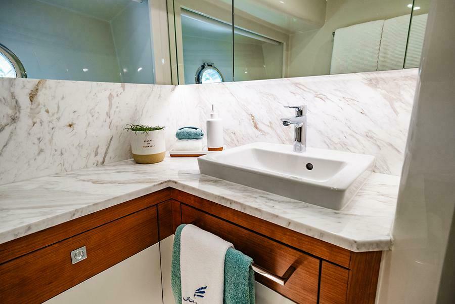
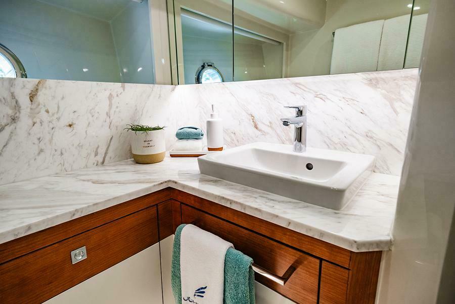
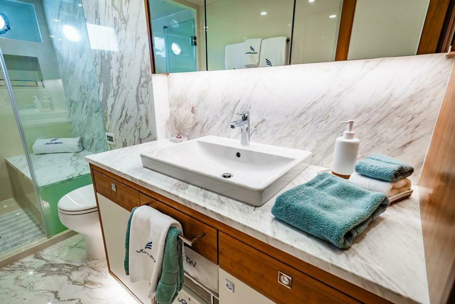
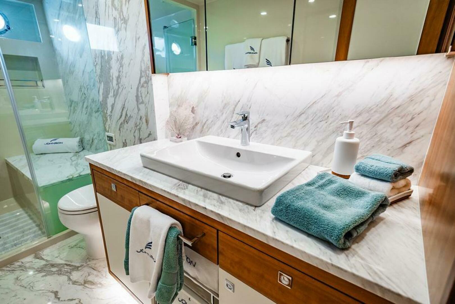
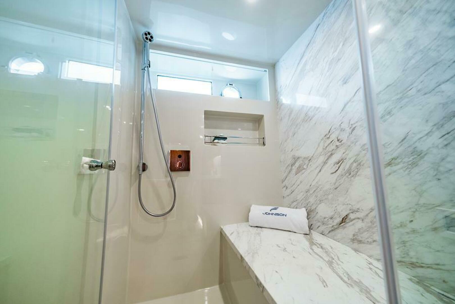
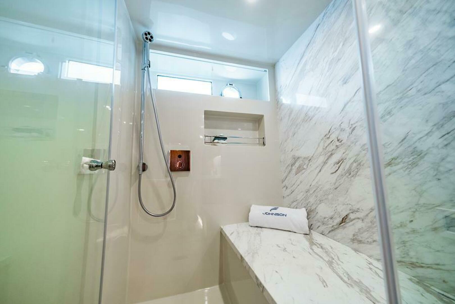
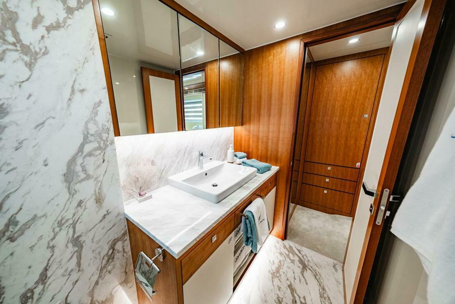
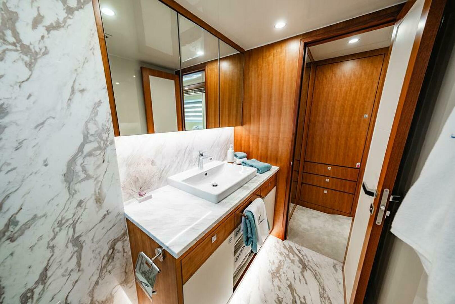
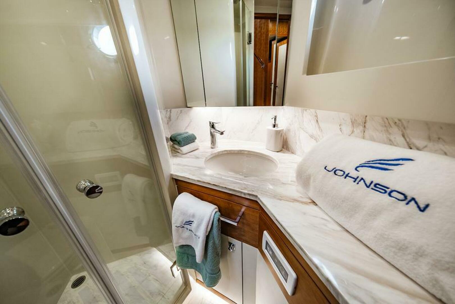
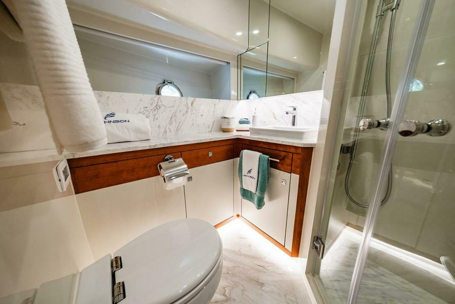
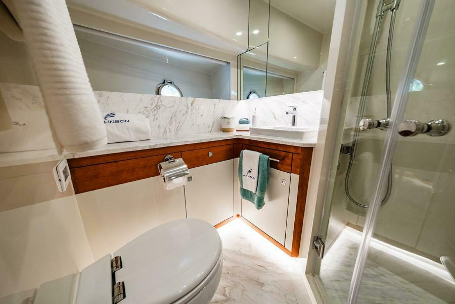
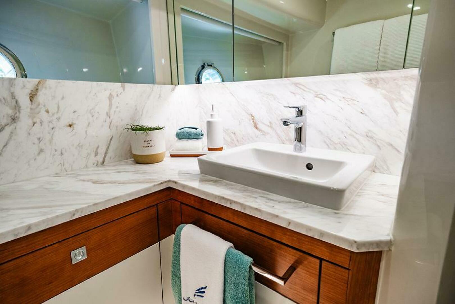
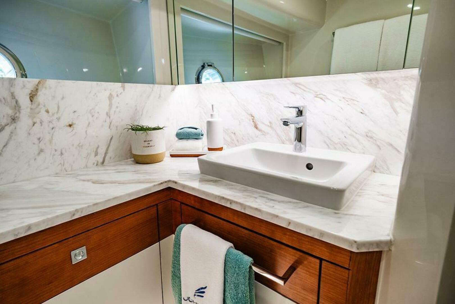
Located behind the master berth, the master head is nearly full beam. The vanity has a Villeroy + Boch above counter sink set upon Caesarstone Quartz. Below the vanity are two cabinets and two drawers. Above are three mirrored door medicine cabinets with three shelves each. Inboard is a full size Tecma toilet with a Caesarstone bulkhead behind. The quartz continues outboard to form the large shower with a clear glass door and sidelight, and a seat covering the starboard side stabilizer fin.
A fiddled recess for shampoo, etc. a hull side window and opening stainless steel pothole, an exhaust fan, light, and a hand held or wall mountable shower fixture are within the shower. Also in the head is a matching Caesarstone Quartz sole, 3 over head LED lights, LED strip lights in the toe kick, an A/C vent and a smoke/fire detector.