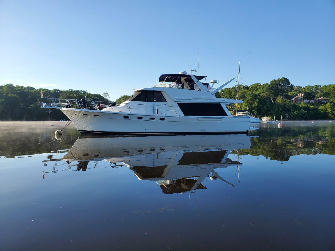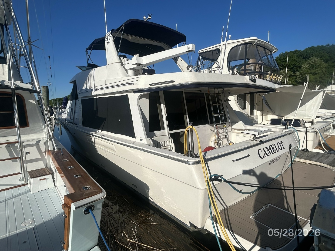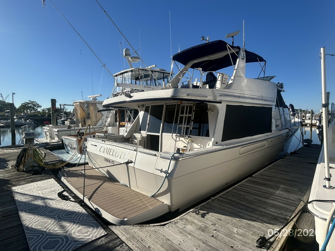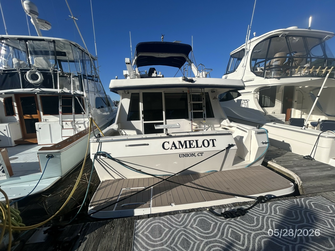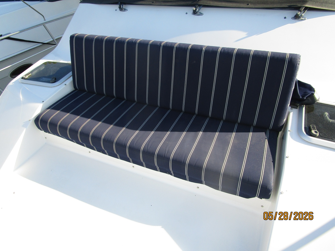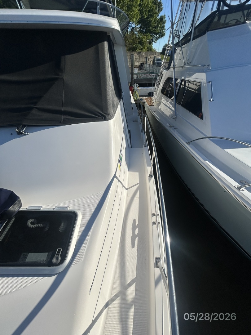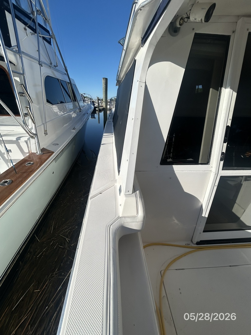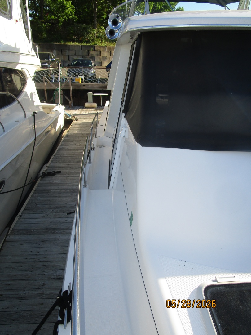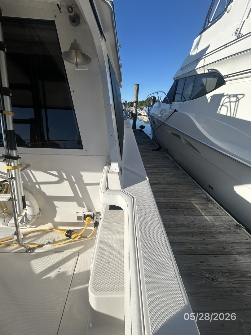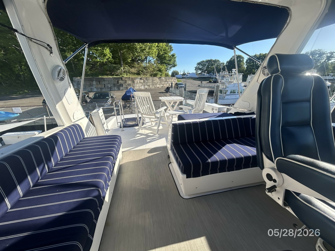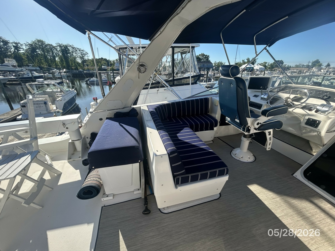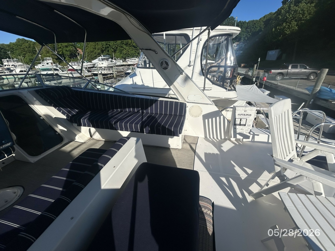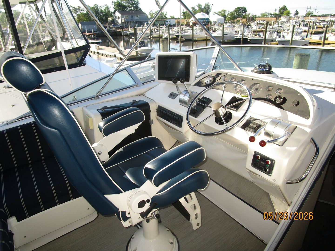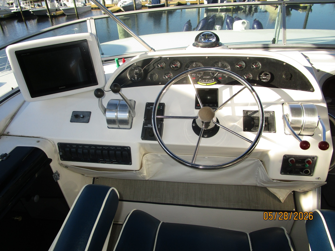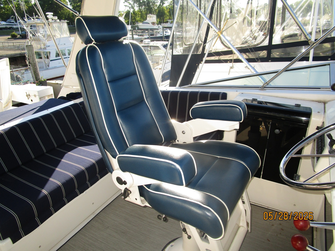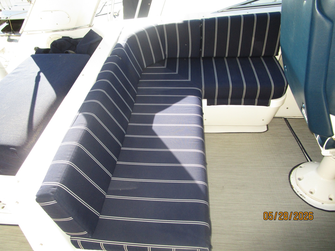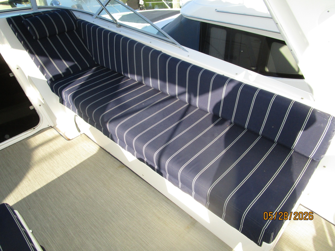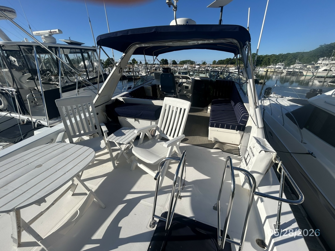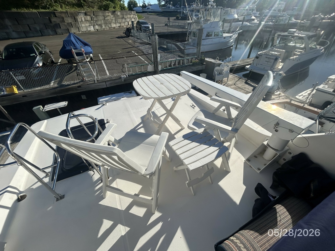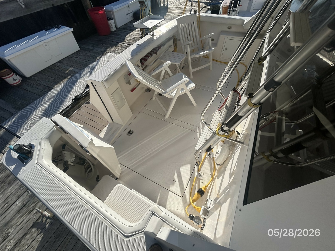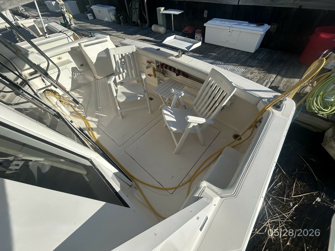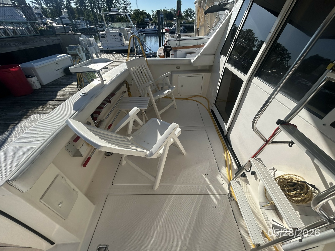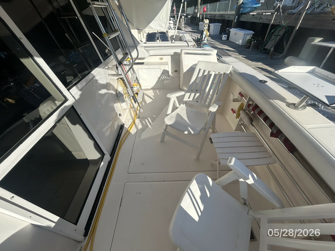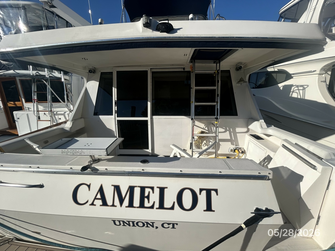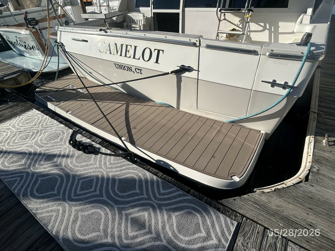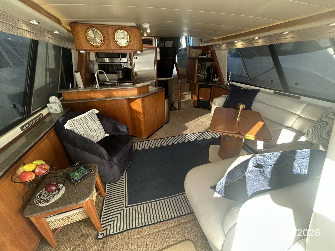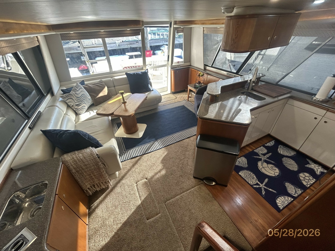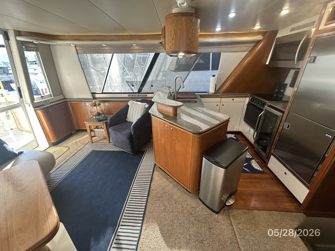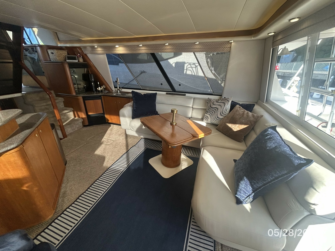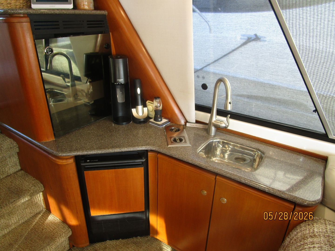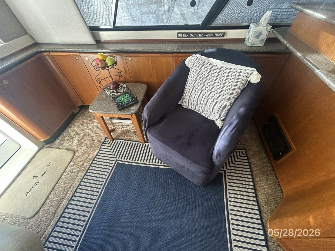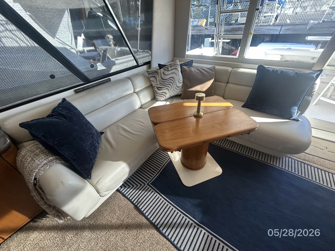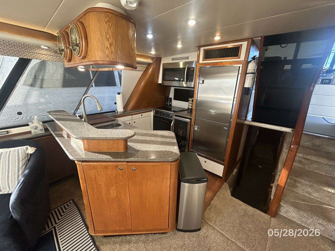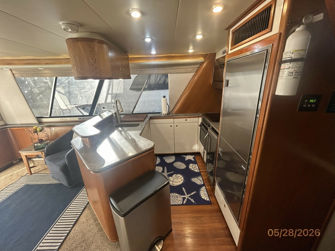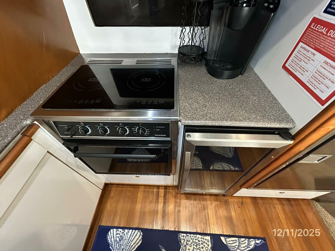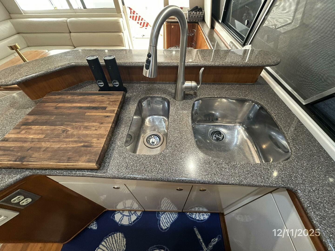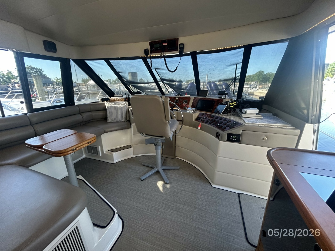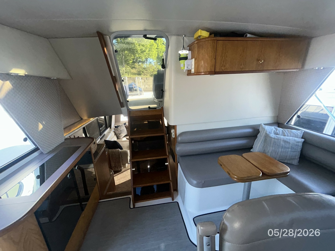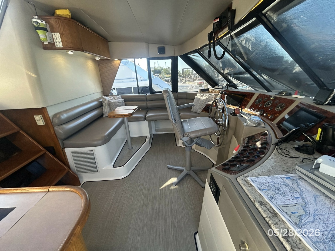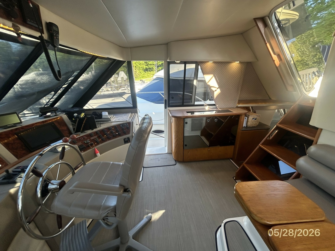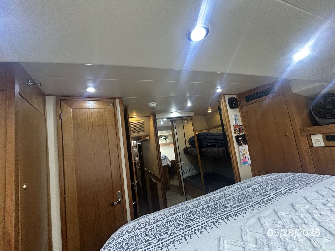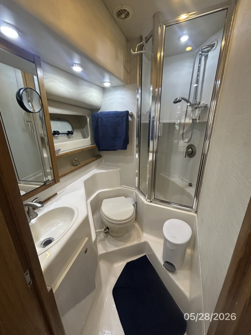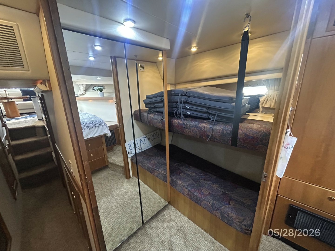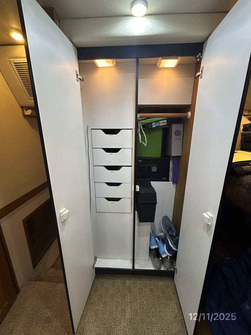
47' 1998 Bayliner 4788
Price
$195,000
Location
Old Saybrook Connecticut United States
Category
Power
Year
1998
Name
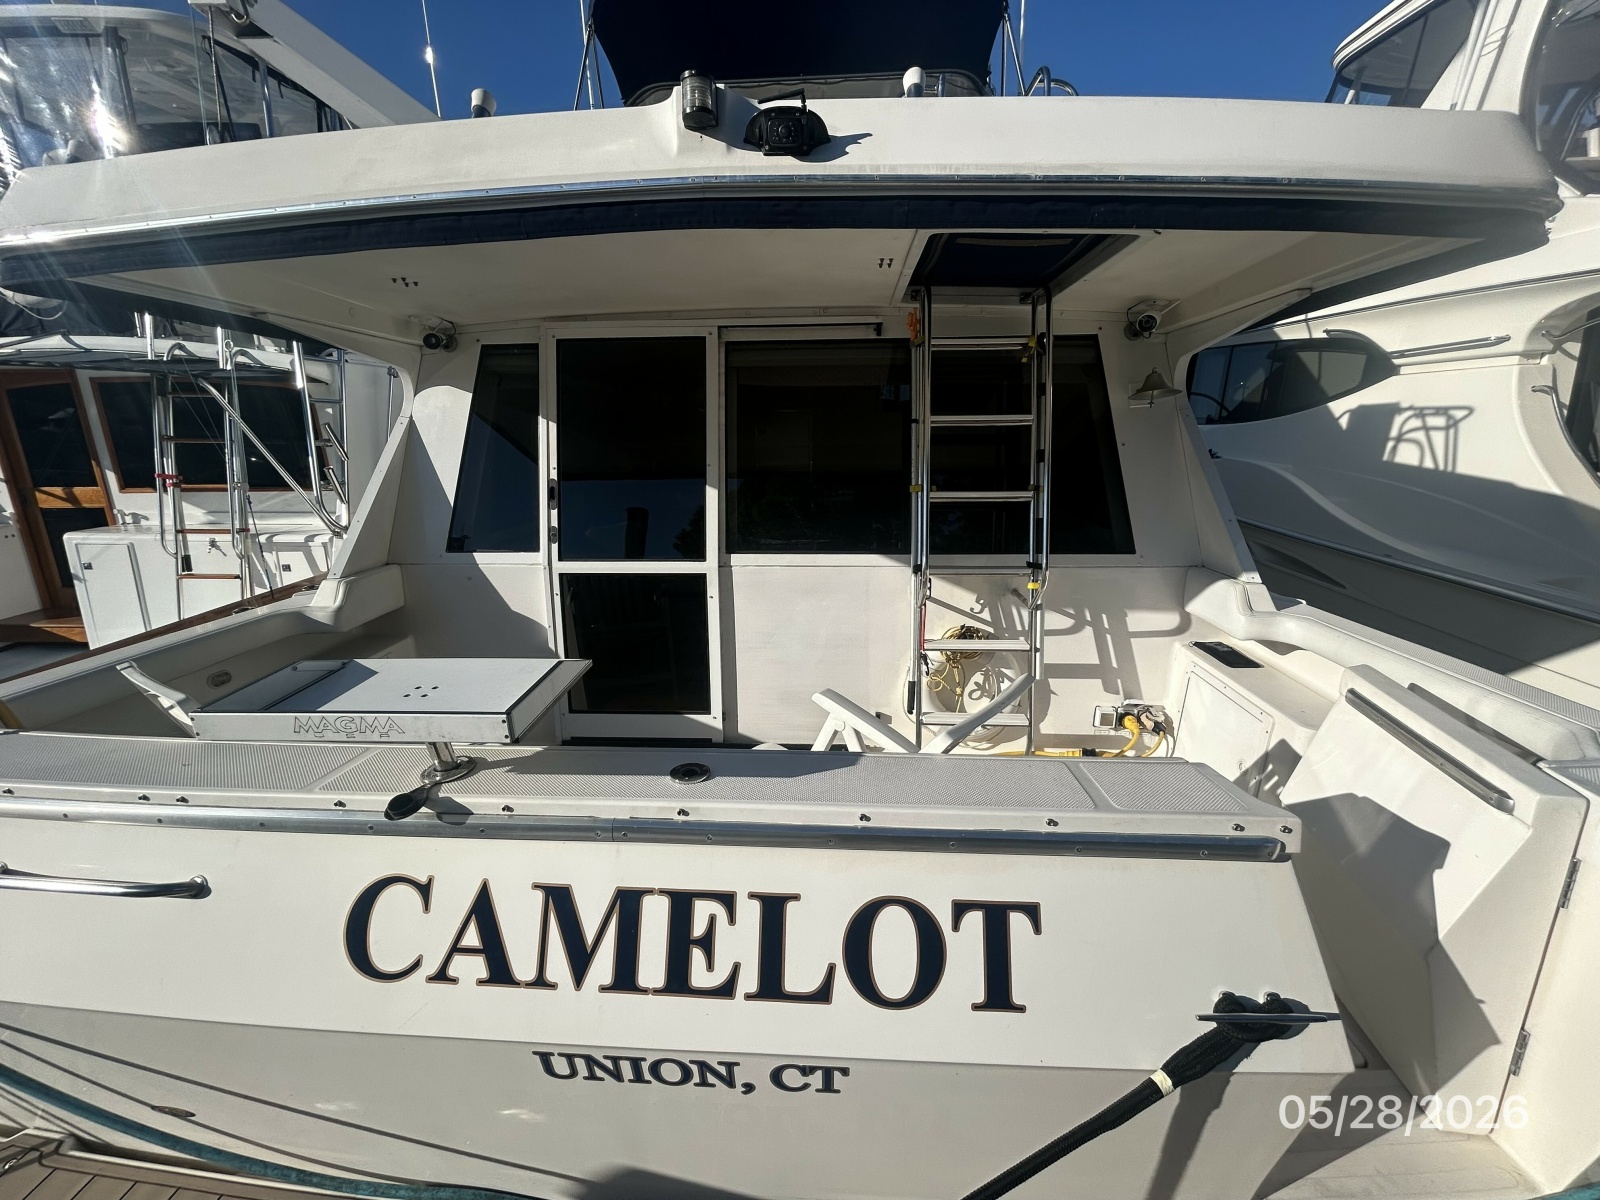
Camelot
Model
4788
Fuel Tank Capacity
444 Gallons
Beam
15' 1"
Draft
Minimum 3' 4" Maximum 3' 4"
LOA
47'
Displacement
29,920 lbs
Cabin Count
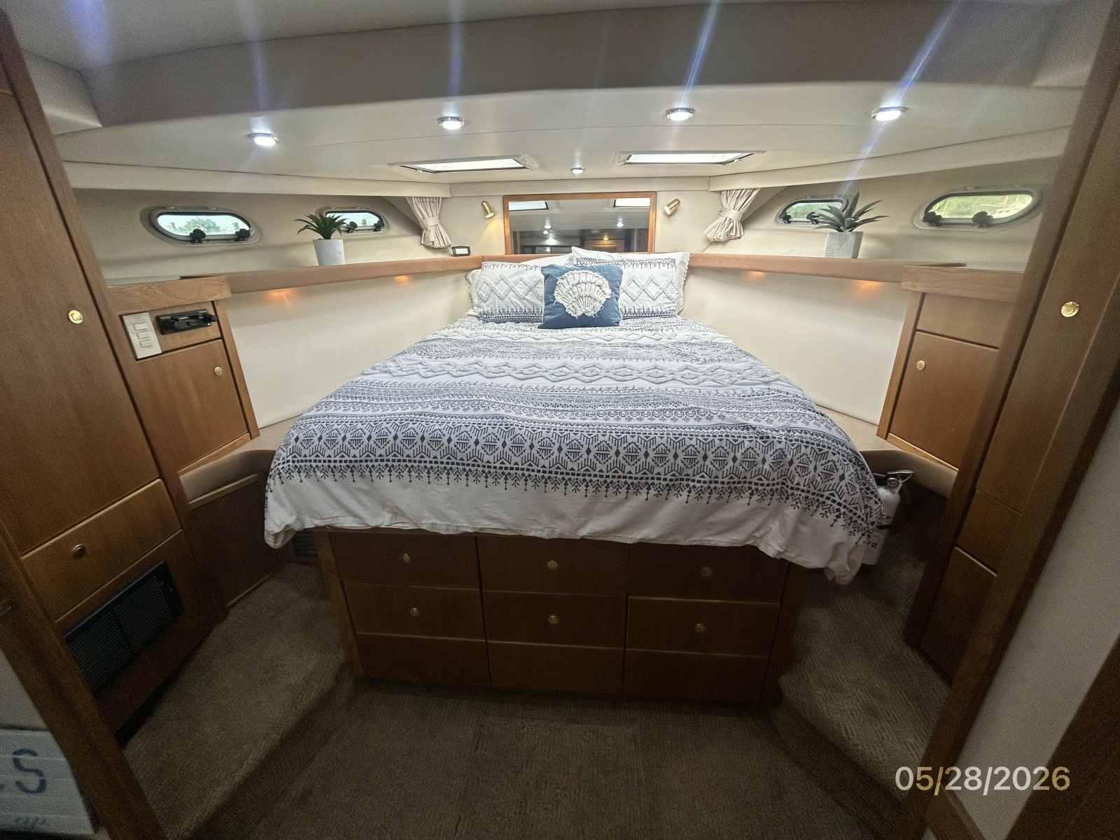
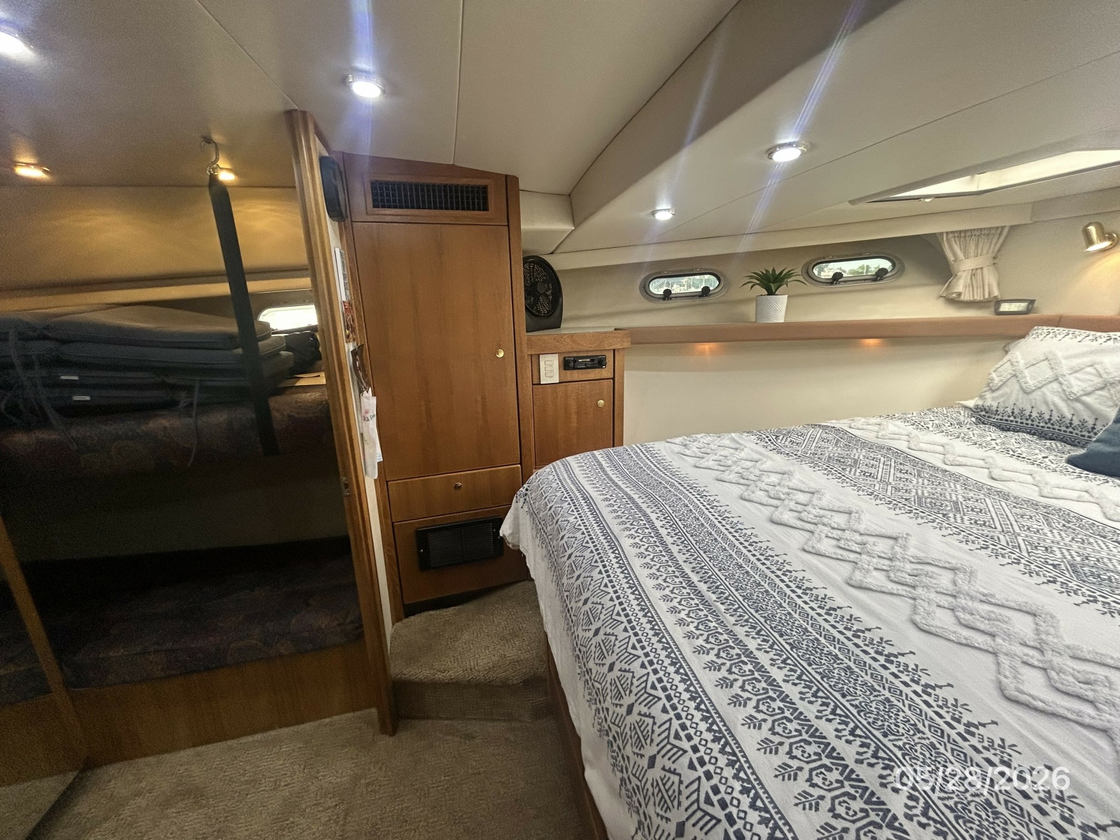
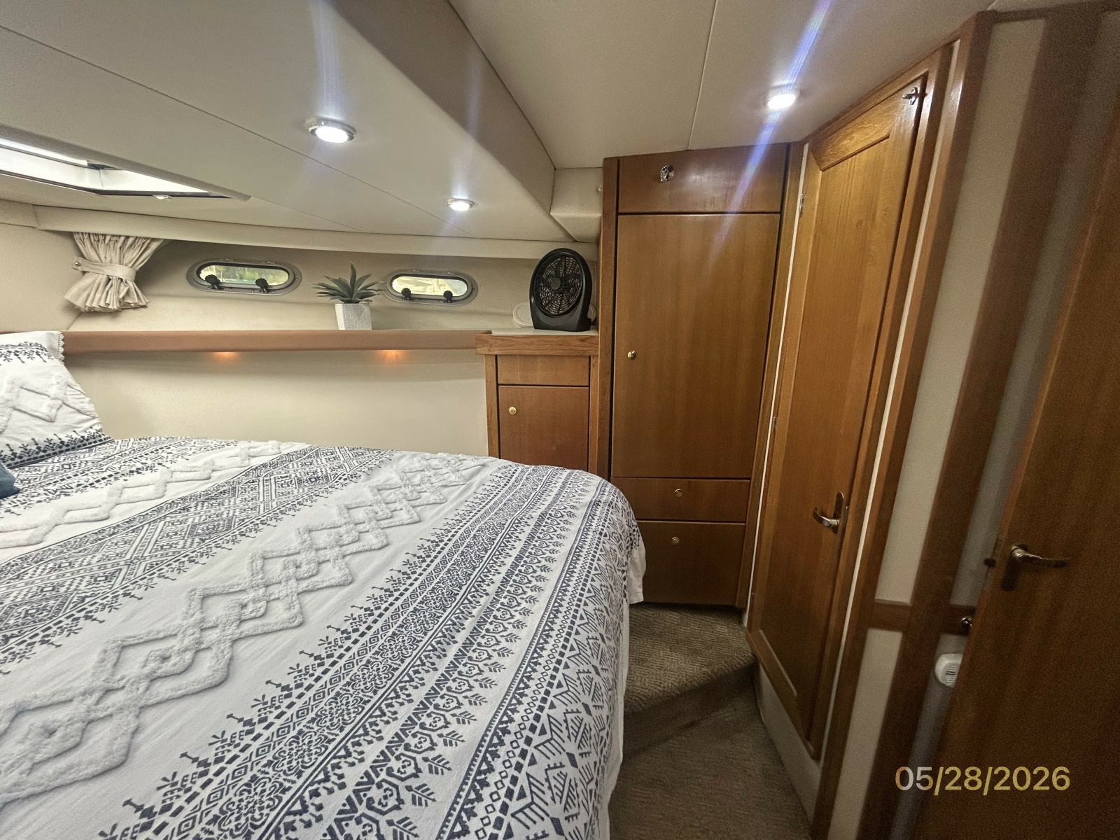
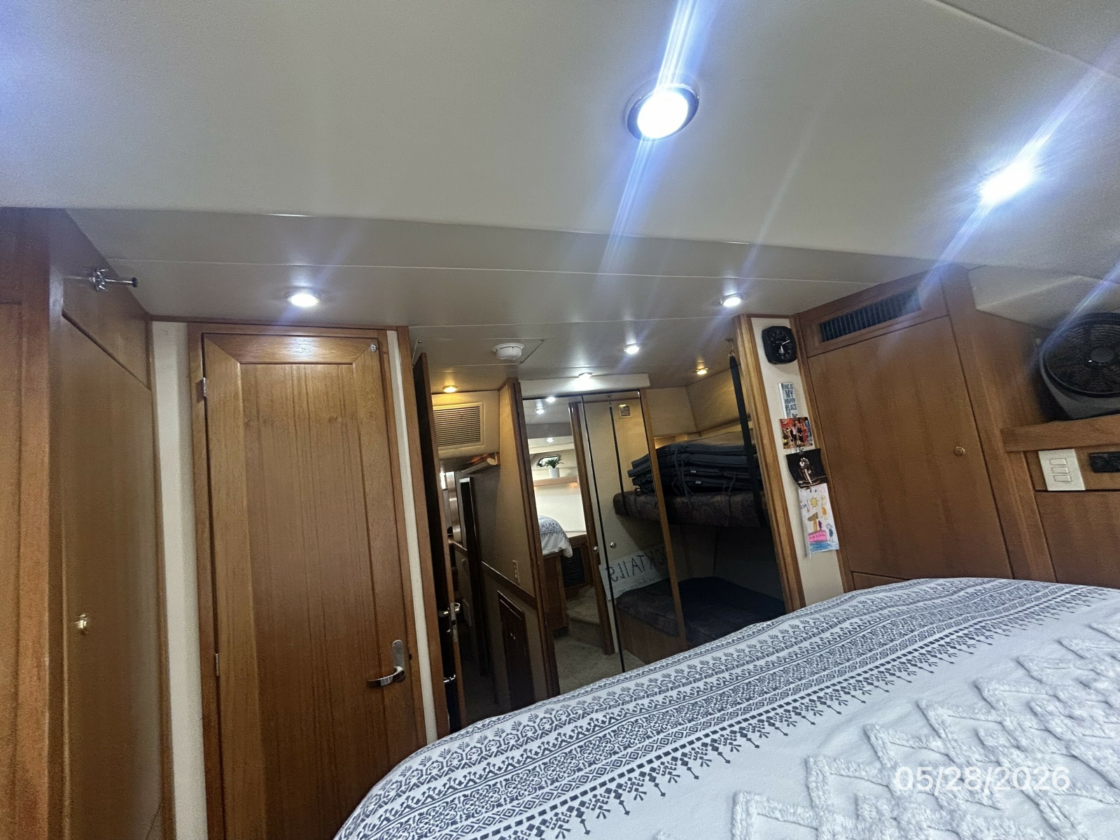
3
Head Count
2
Fresh Water Capacity
120 Gallons
Hull Material
Fiberglass
Bridge Clearance
17' 6"
Engine
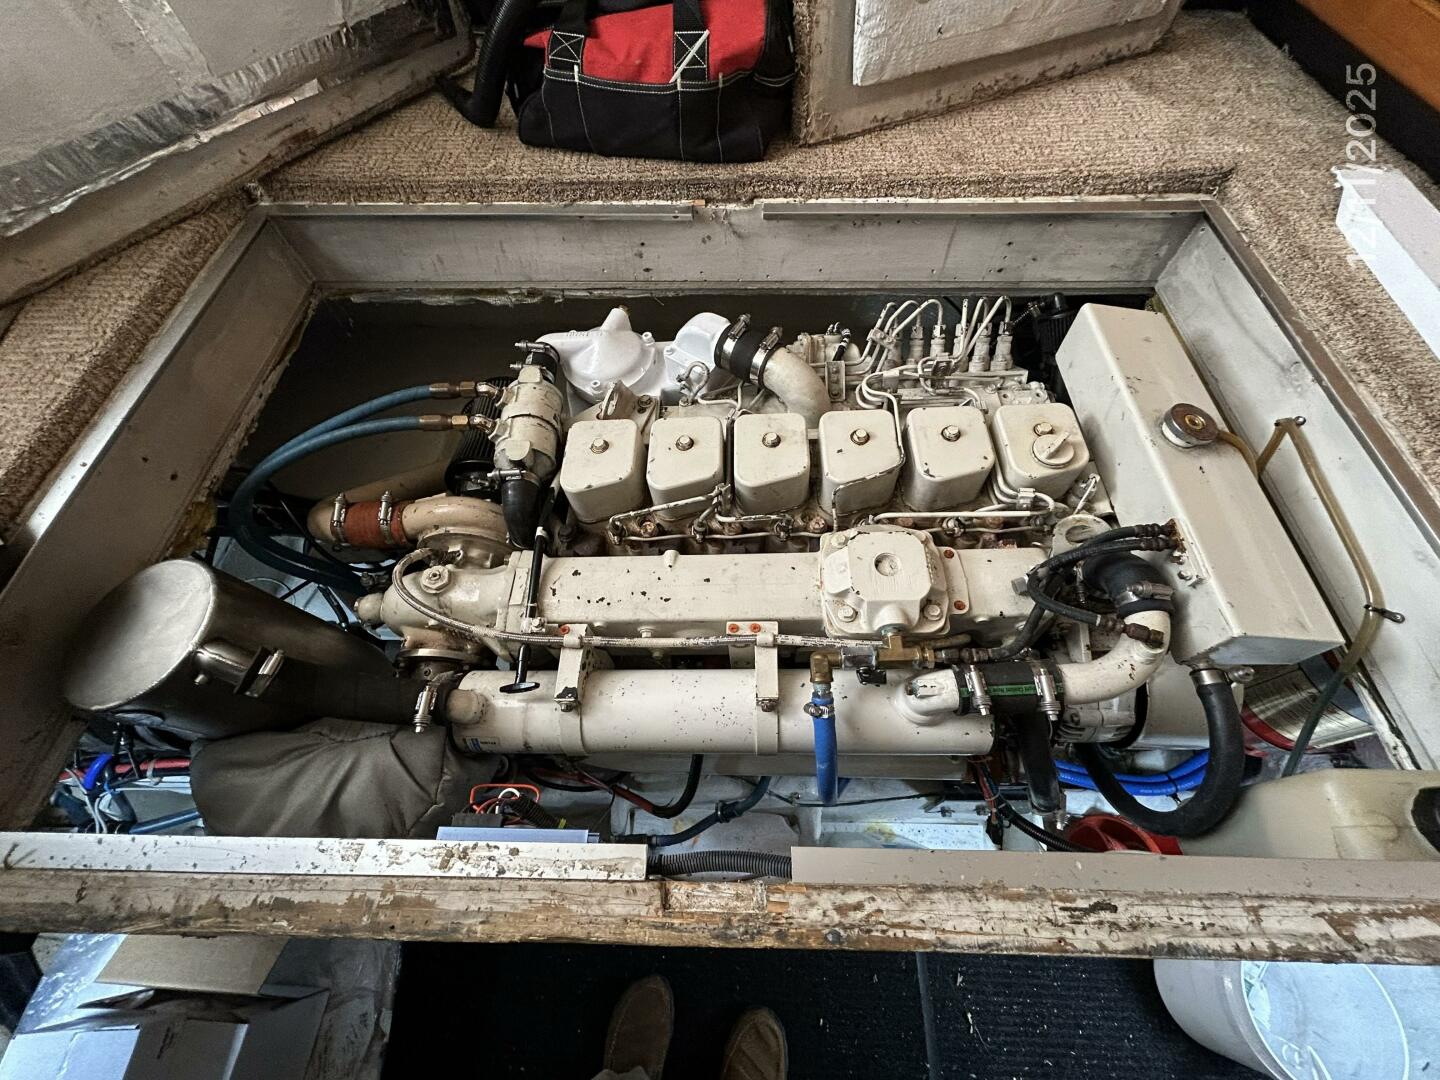

1997 Cummins
Diesel
6BTA5.9-M3
Inboard
Direct
370Hp
276Kw
1,782Hrs
1997 Cummins
Diesel
6BTA5.9-M3
Inboard
Direct
370Hp
276Kw
1,084Hrs
Description
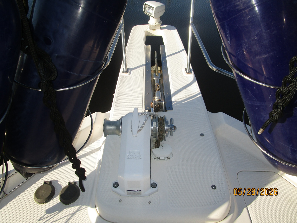
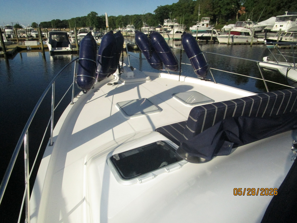
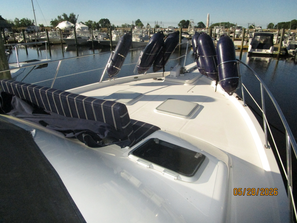
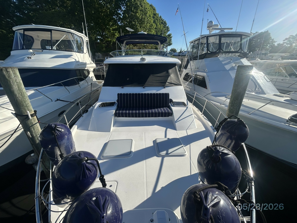
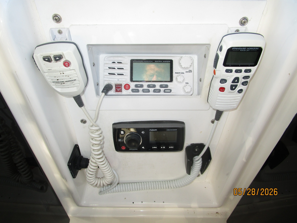
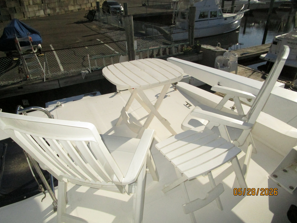
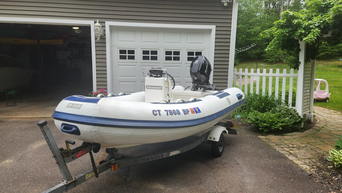
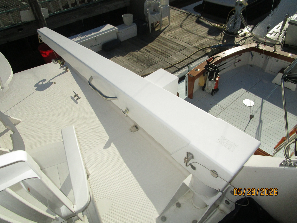
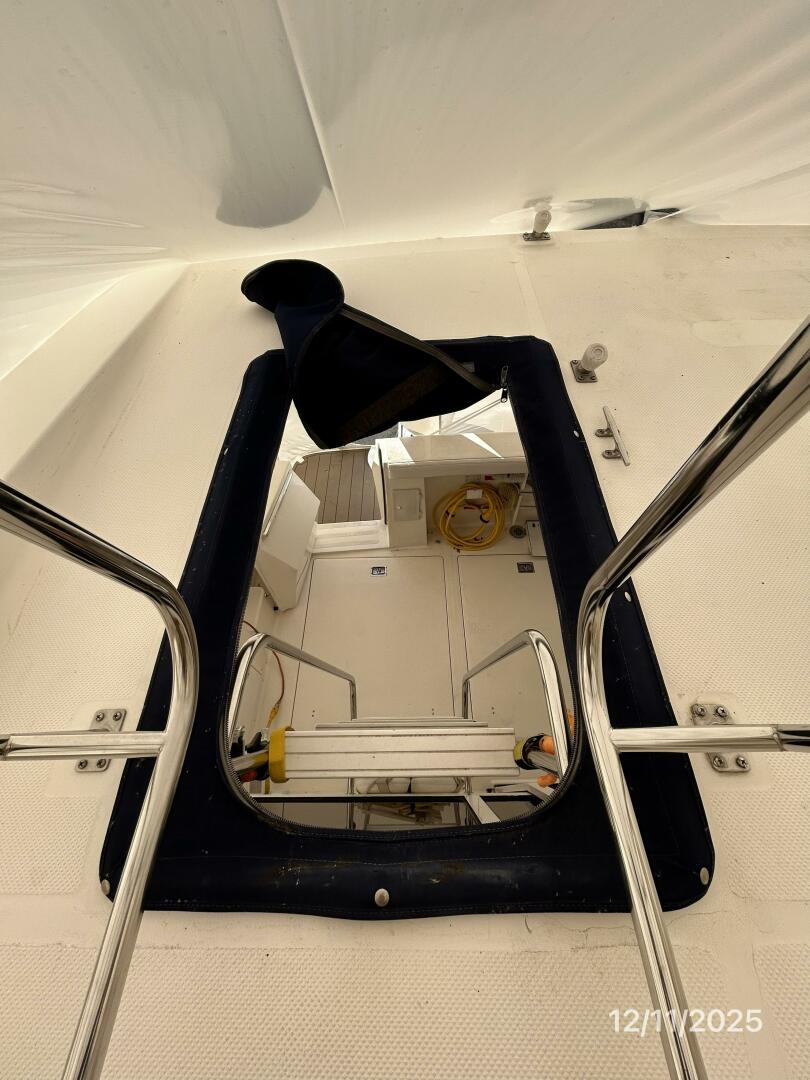
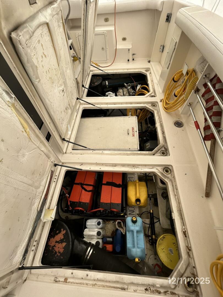
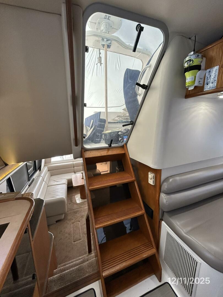
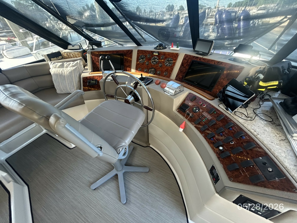
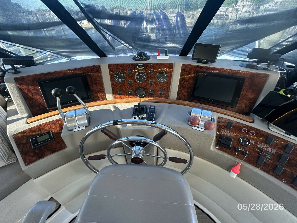
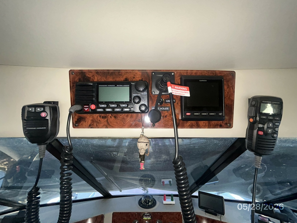
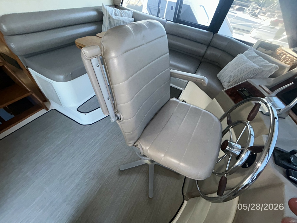
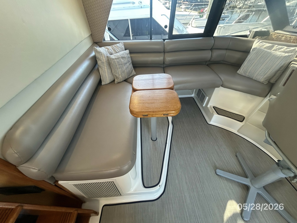
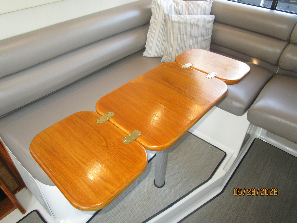
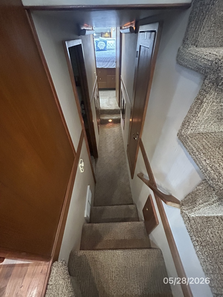
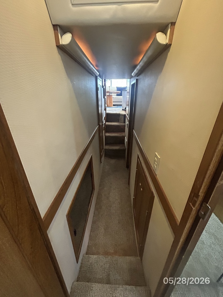
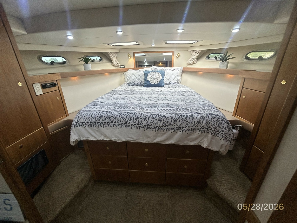
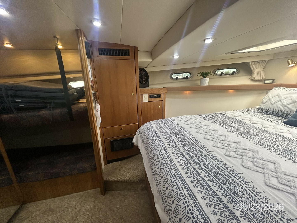
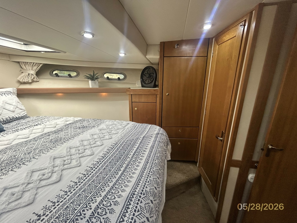
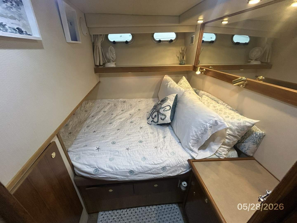
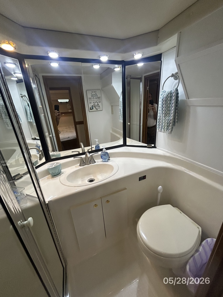
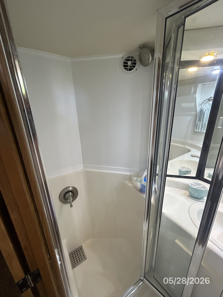


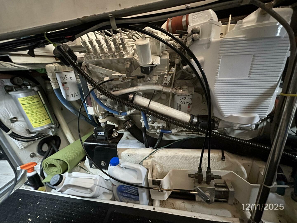
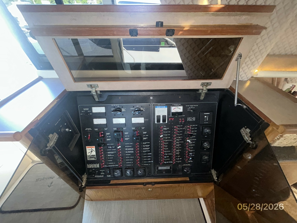
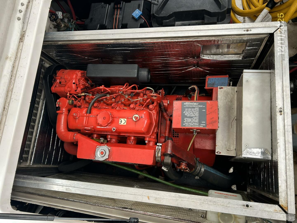
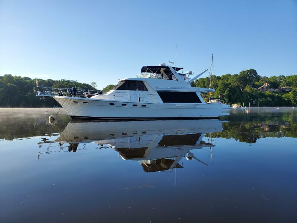
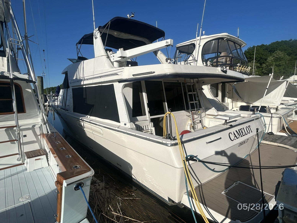
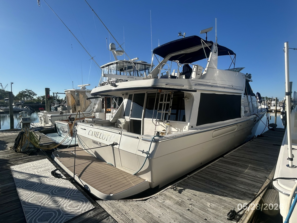
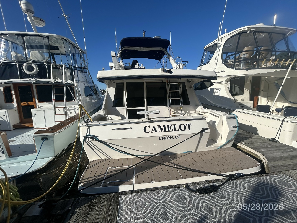
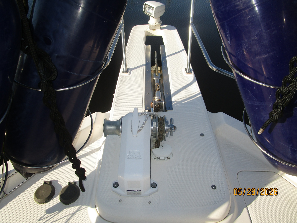
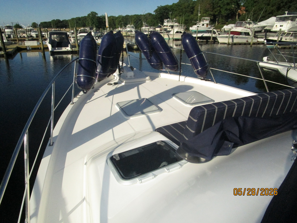
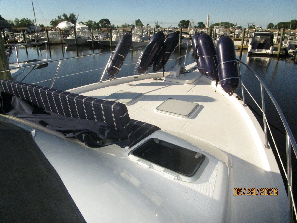
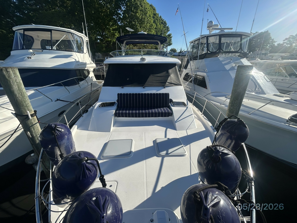
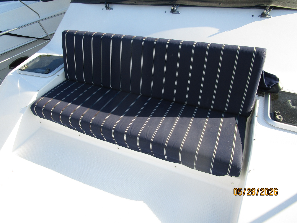
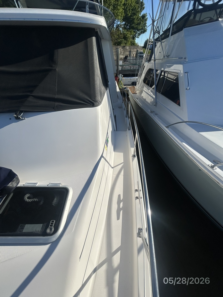
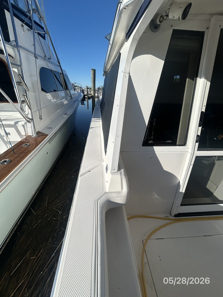
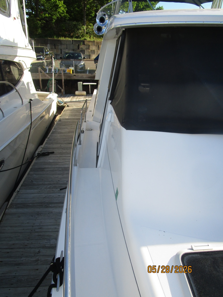
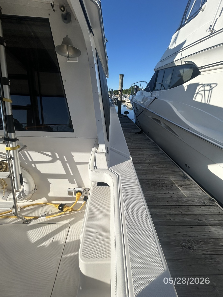
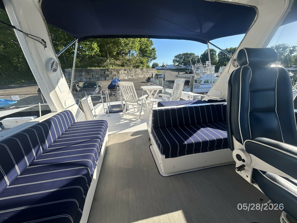
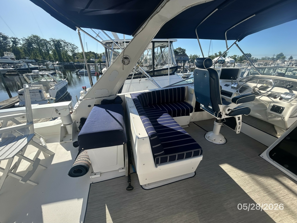
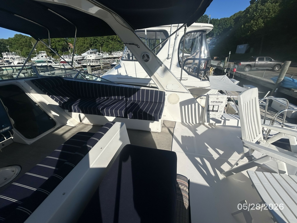
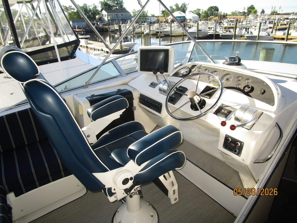
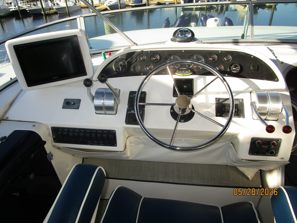
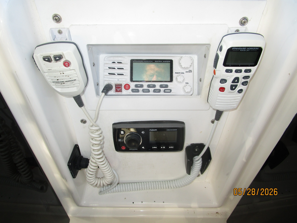
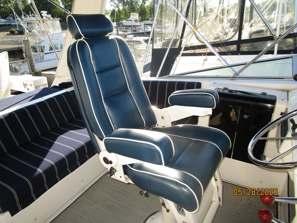
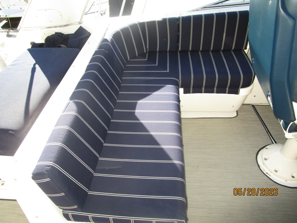
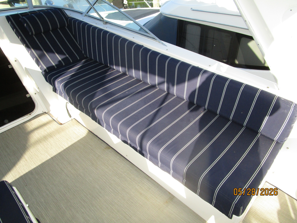
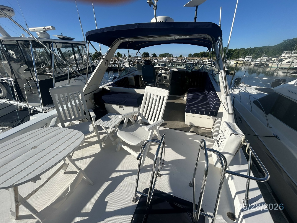
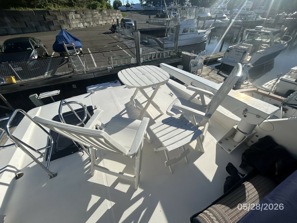
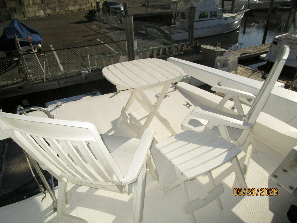
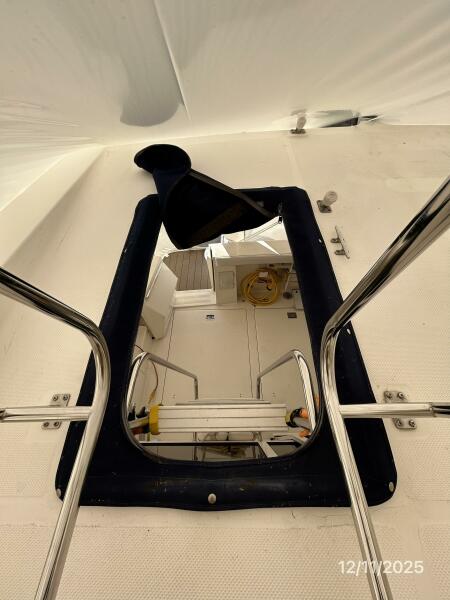
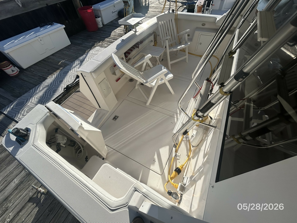
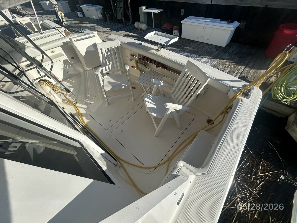
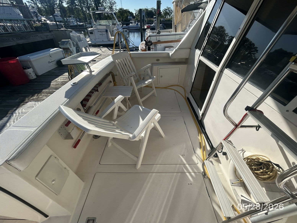
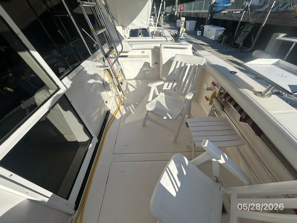
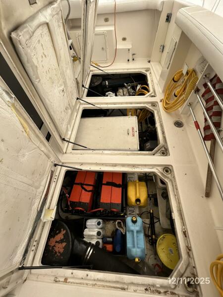
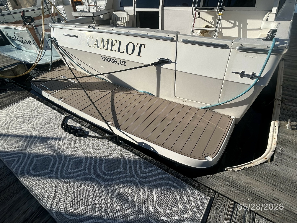
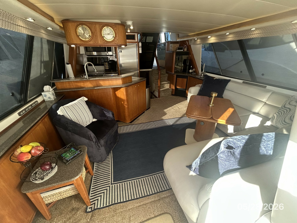
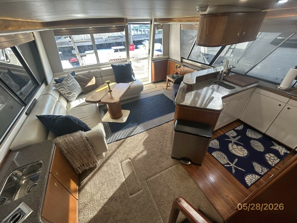
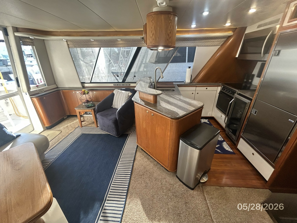
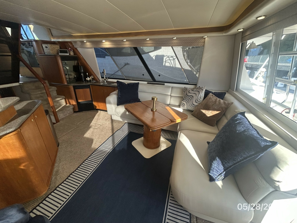
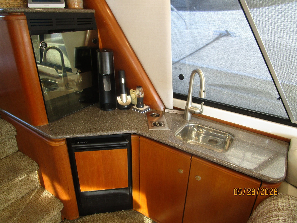
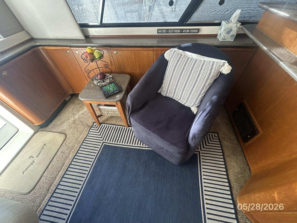
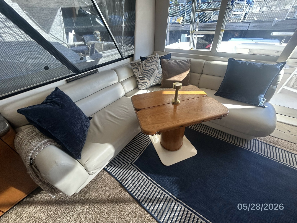
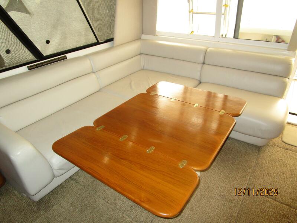
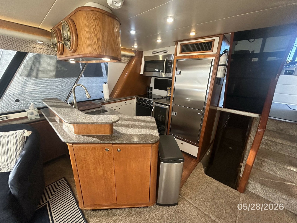
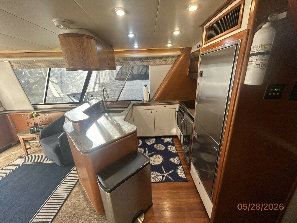
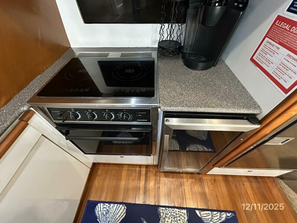
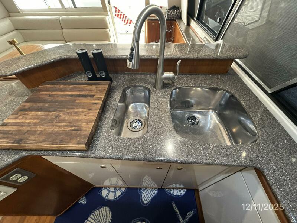
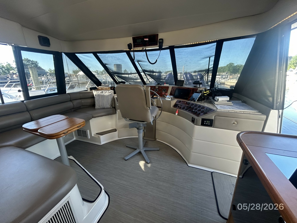
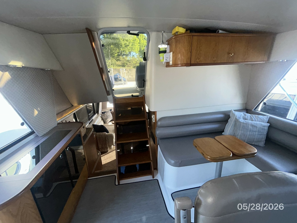
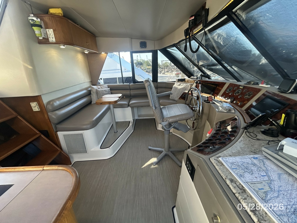
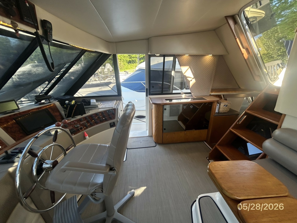
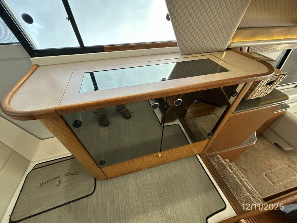
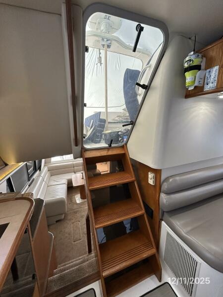
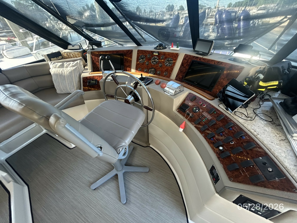
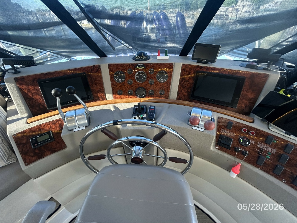
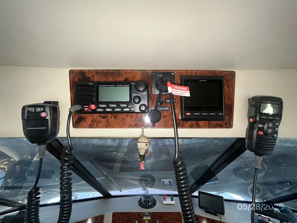
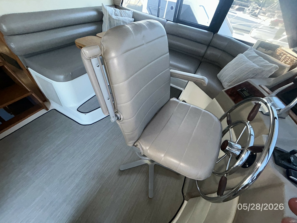
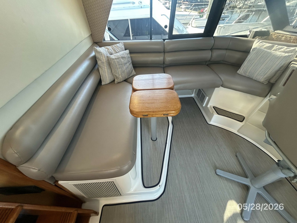
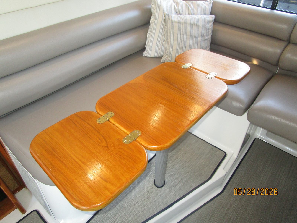
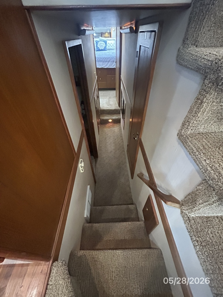
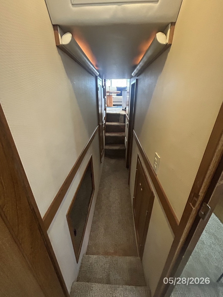
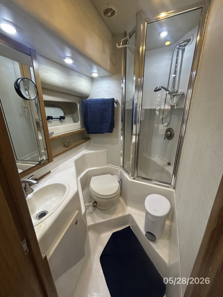
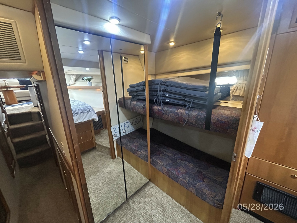
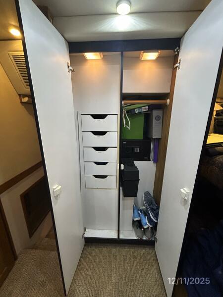
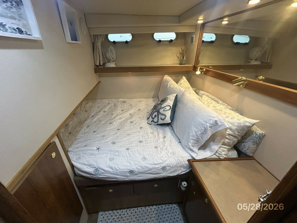
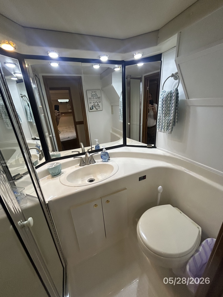
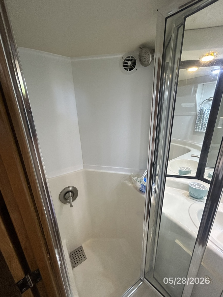
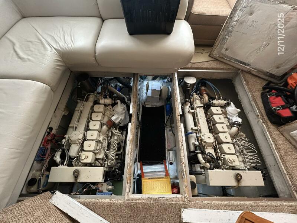
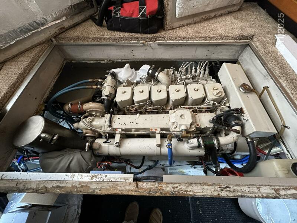
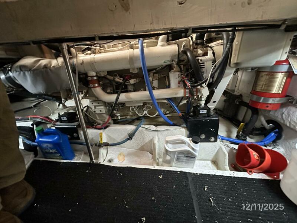
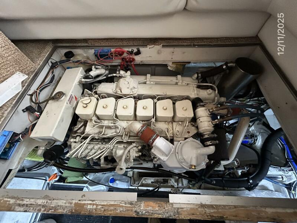
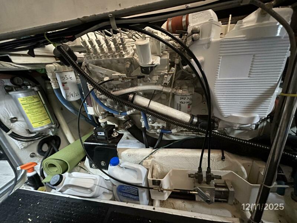
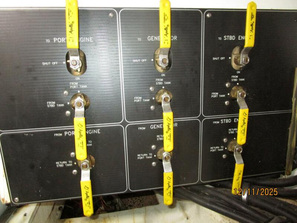
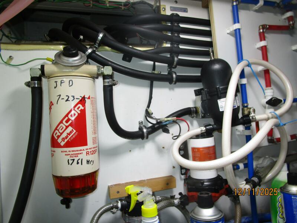
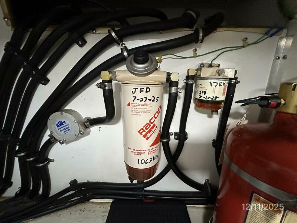
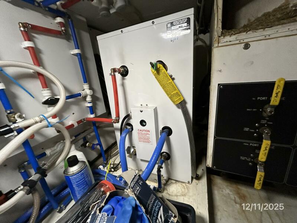
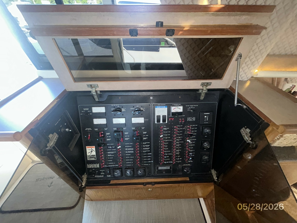
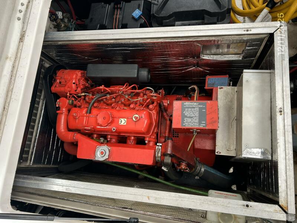
Camelot is a 1998 47' Bayliner 4788 raised pilothouse motoryacht. She offers twin Cummins 370 HP main engines, Westebeke 12.5 kW generator, Vetus bow and stern thrusters, oil change system, newer engine mounts, newer Tides dripless shaft seals, AIS, raised pilothouse design and a 3 stateroom 2 head layout. The seller also upgraded the engine room access with a centerline hatch between the hatches over the main engines. Camelot is a Great Loop veteran.
Worldwide Yacht Sales Inc is pleased to assist you in the purchase of this vessel. This boat is centrally listed by Curtis Stokes & Associates. It is offered as a convenience by this broker/dealer to its clients and is not intended to convey direct representation of a particular vessel
Gallery
Book A Time
Search All Listings
"*" indicates required fields
Featured Listings

1994 Breaux's Bay Craft
$2,850,000
140
Golden Meadow Louisiana
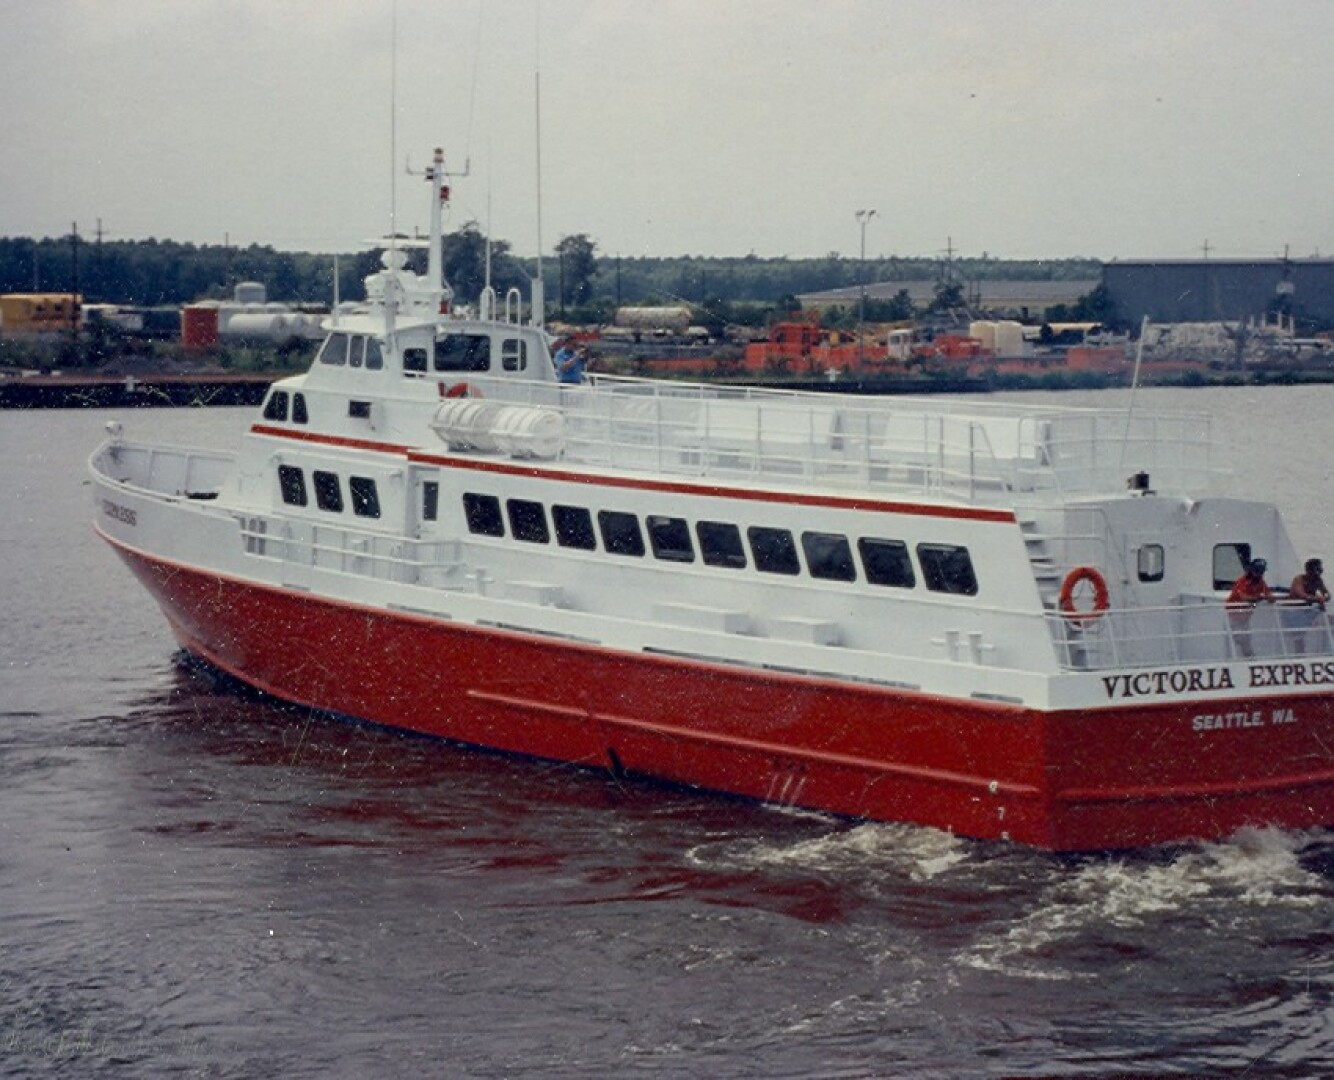
1994 Breaux Bay Craft RENEGADE
$2,850,000
140
Golden Meadow Louisiana

1970 Commercial
$769,001
135
Virginia Beach Virginia

2025 Breaux Brothers Shine Down
$15,000,000
120
Apalachicola Florida
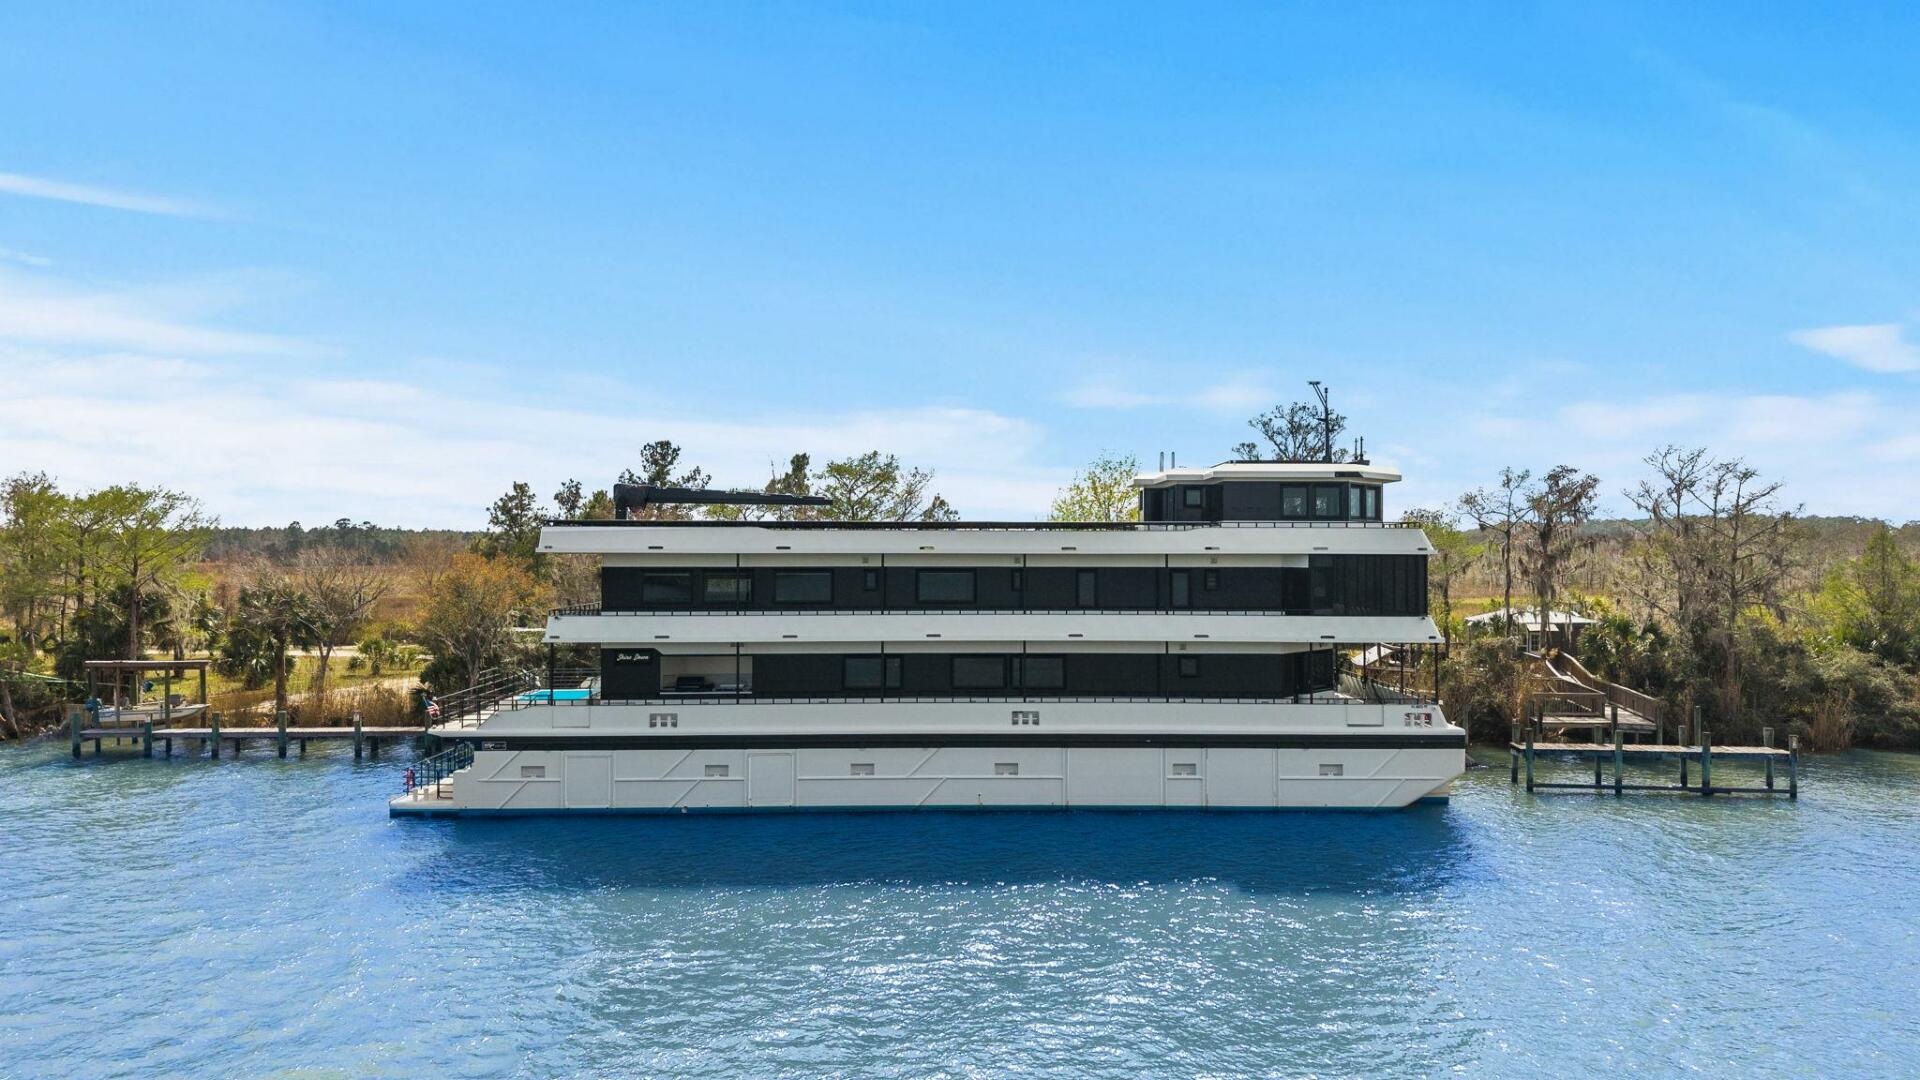
2025 Breaux Brothers Shine Down
$15,000,000
120
Apalachicola Florida

2010 Azimut INTERVENTION
$2,295,001
100.75
Fort Lauderdale Florida
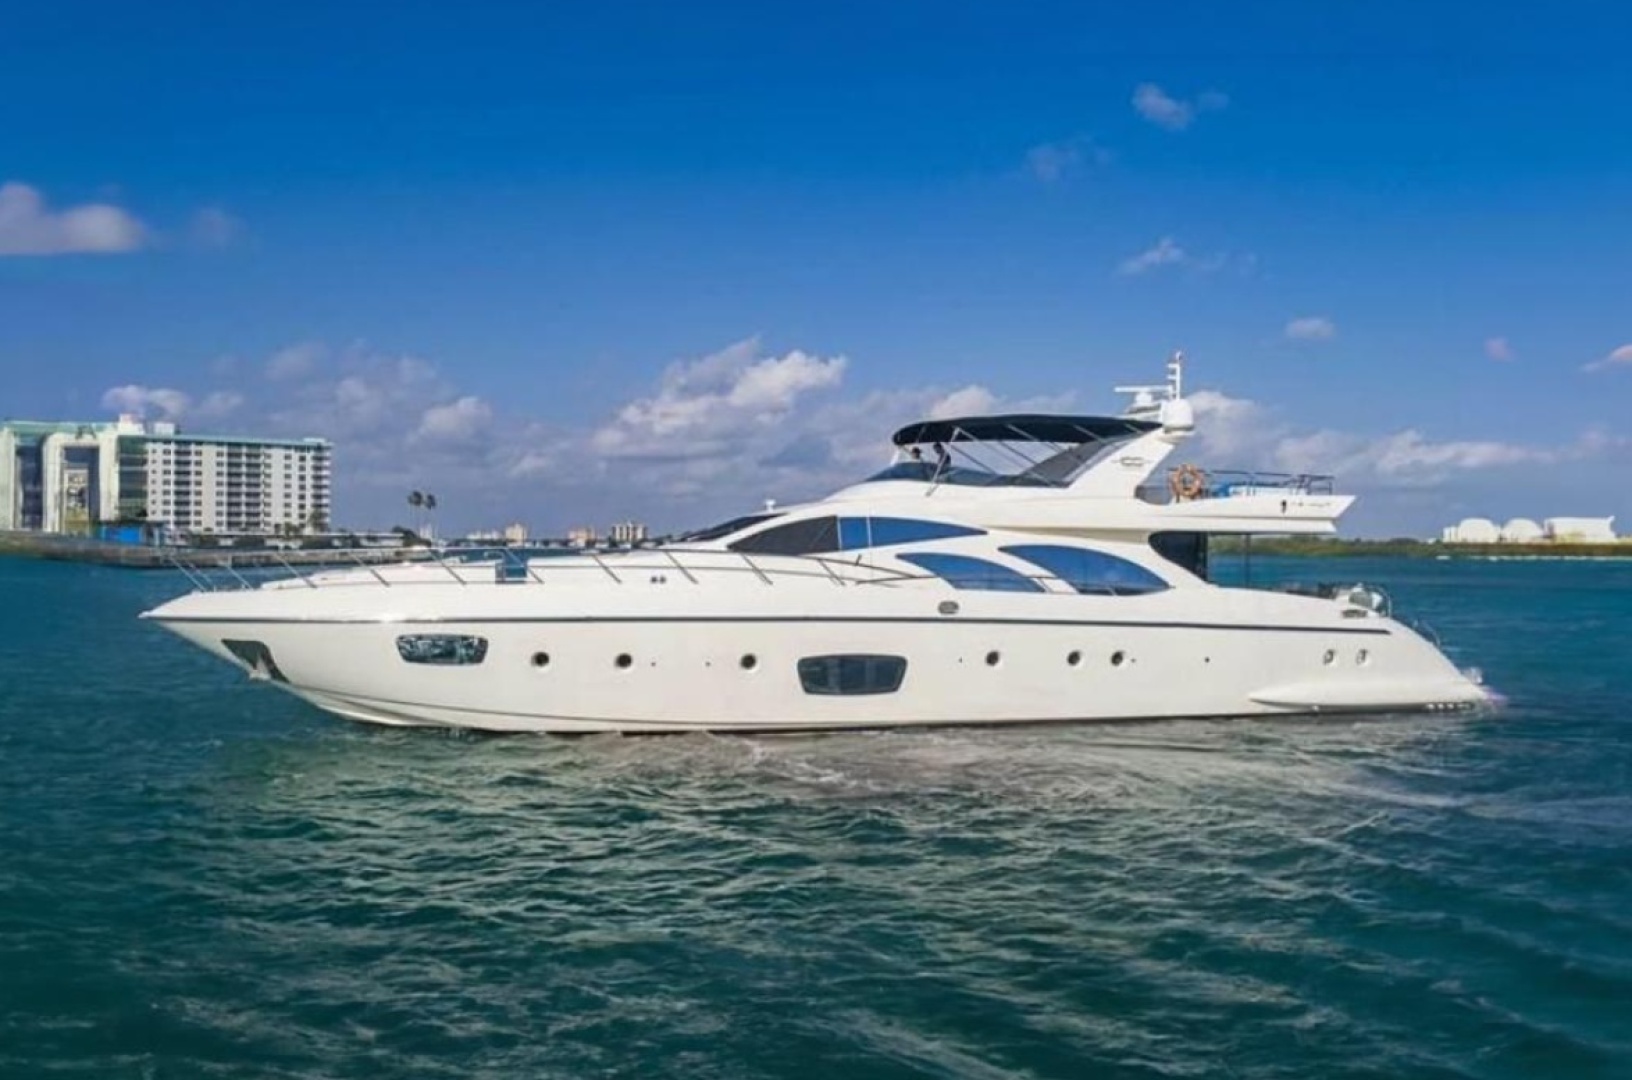
2010 Azimut
$2,495,001
100
Fort Lauderdale Florida

1981 Midship Marine Dream Star
$2,299,995
98
New Orleans Louisiana
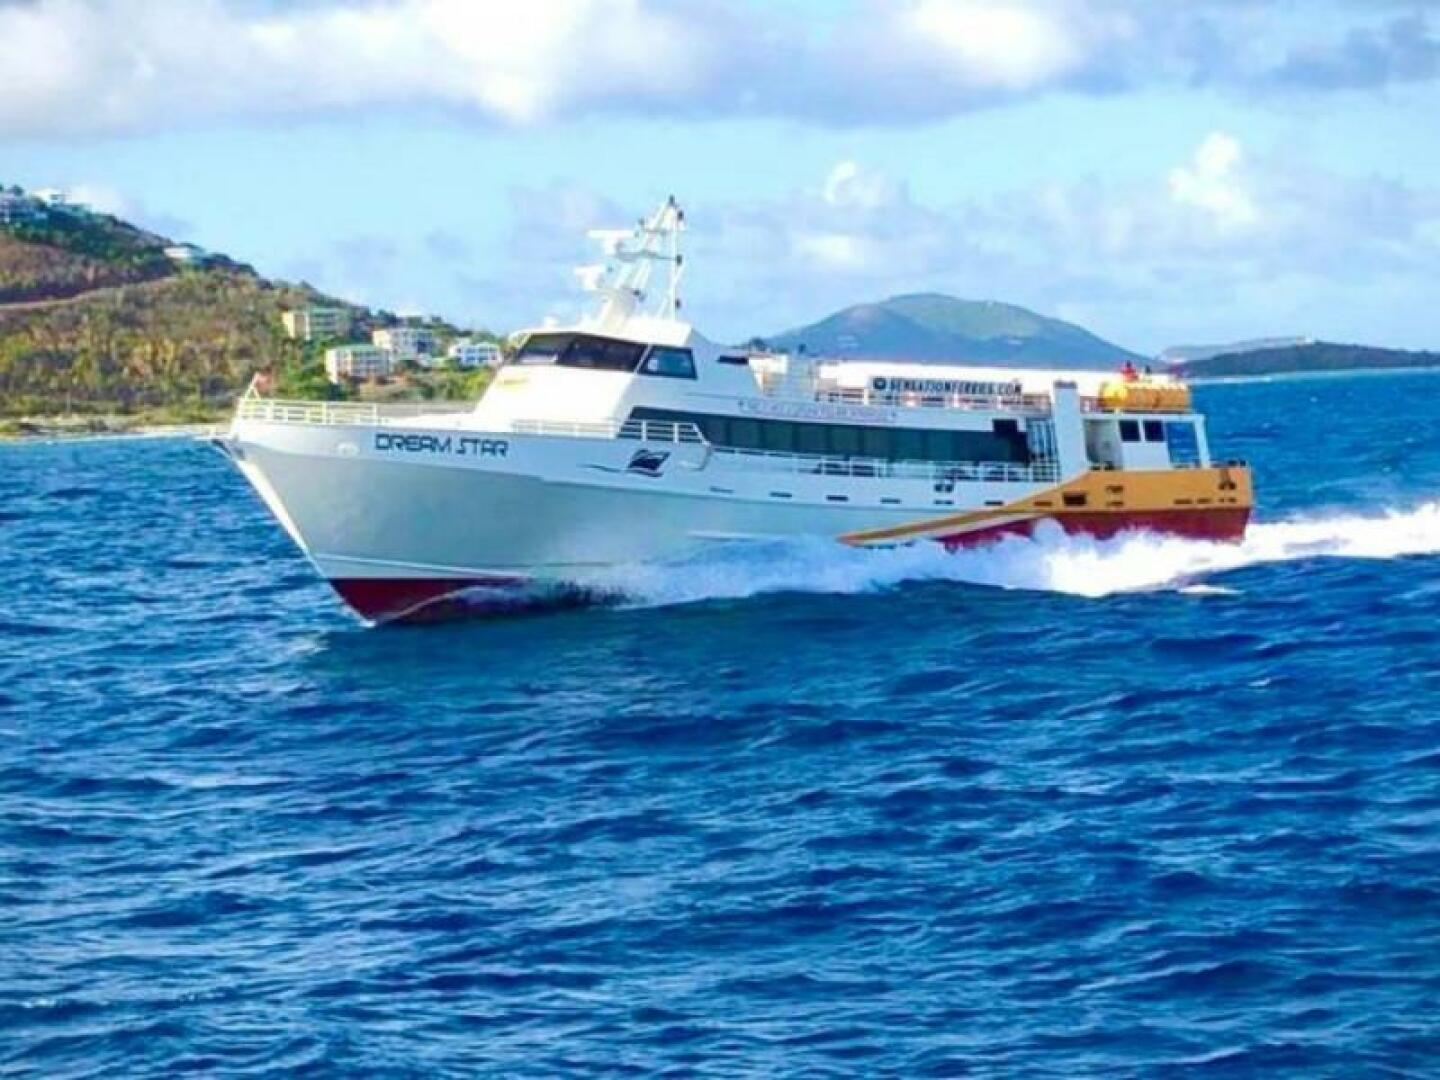
1981 Custom Dream Star
$2,299,995
98
New Orleans Louisiana

1977 Commercial Jezebelle
$125,001
84
Bayou la Batre Alabama
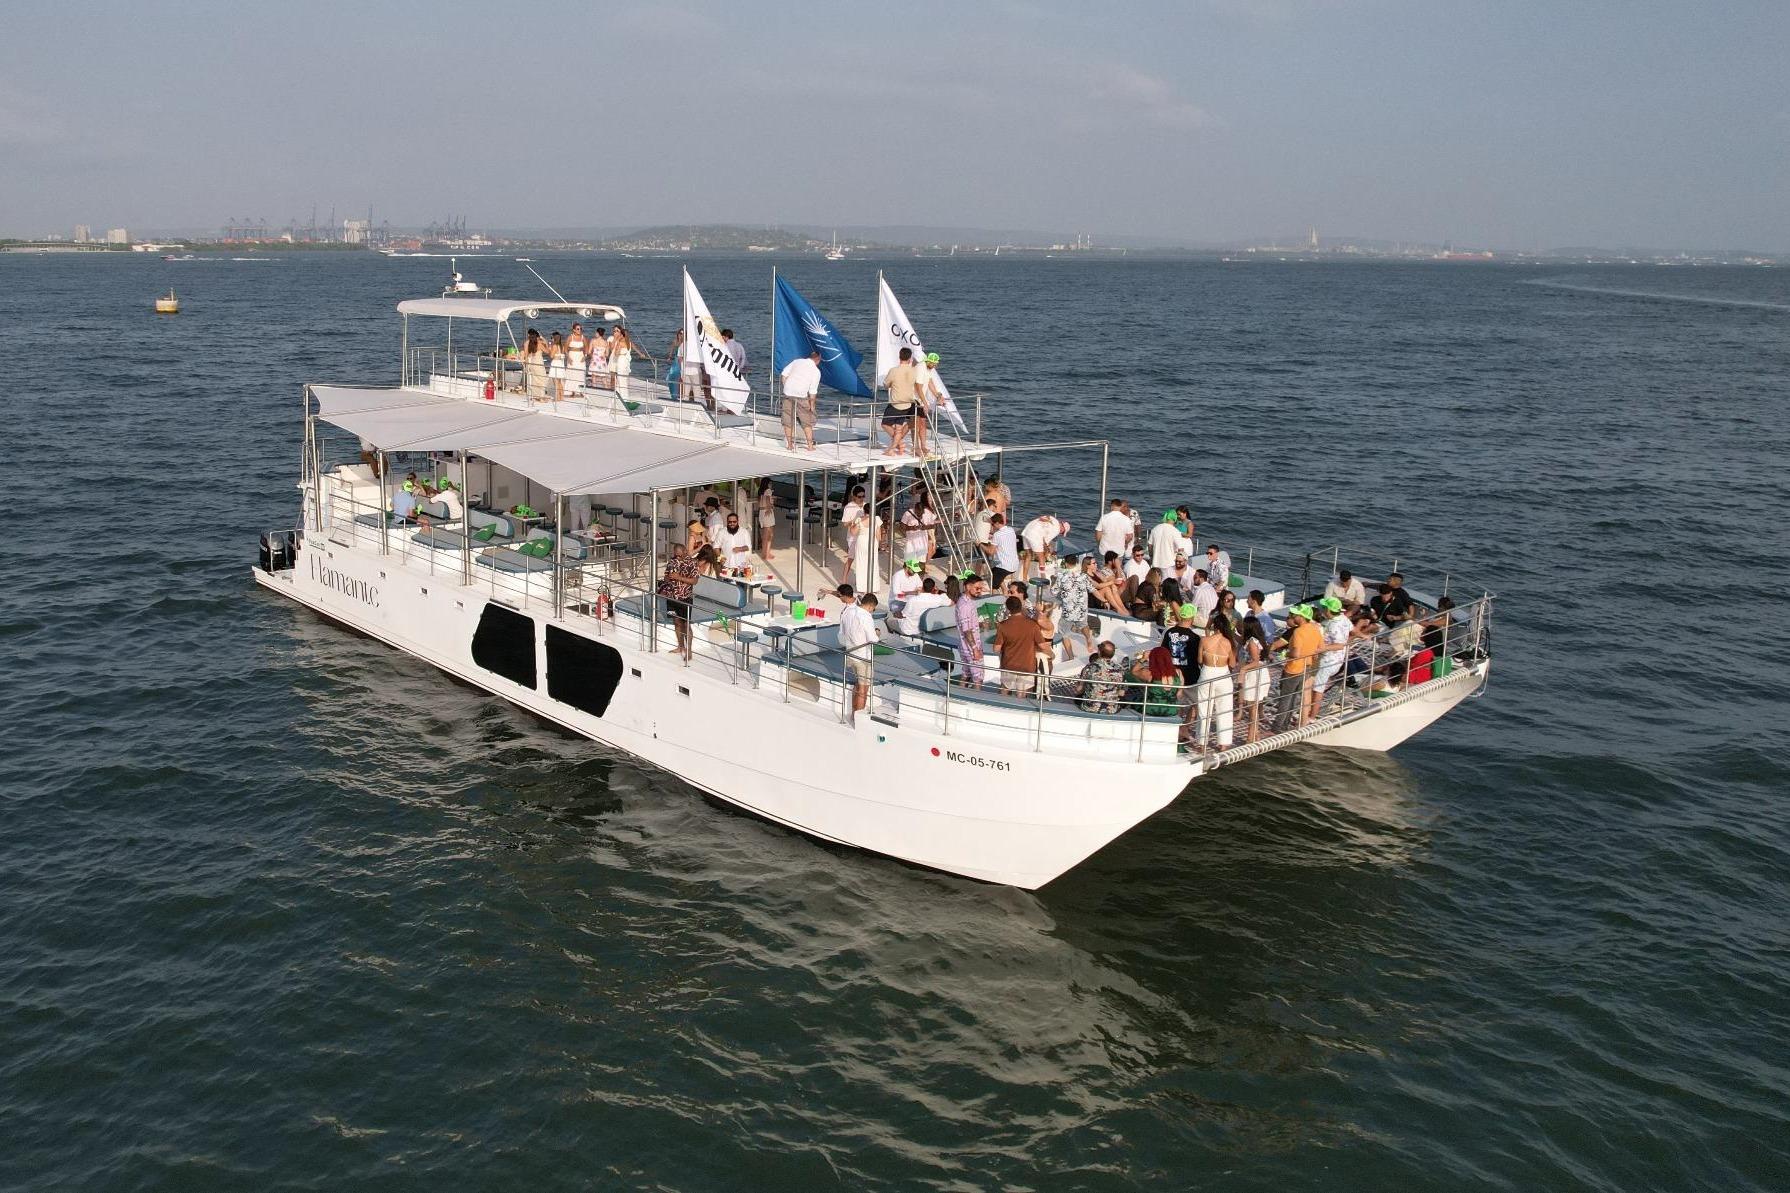
2027 Custom
$1,550,000
80
Treasure Island Florida
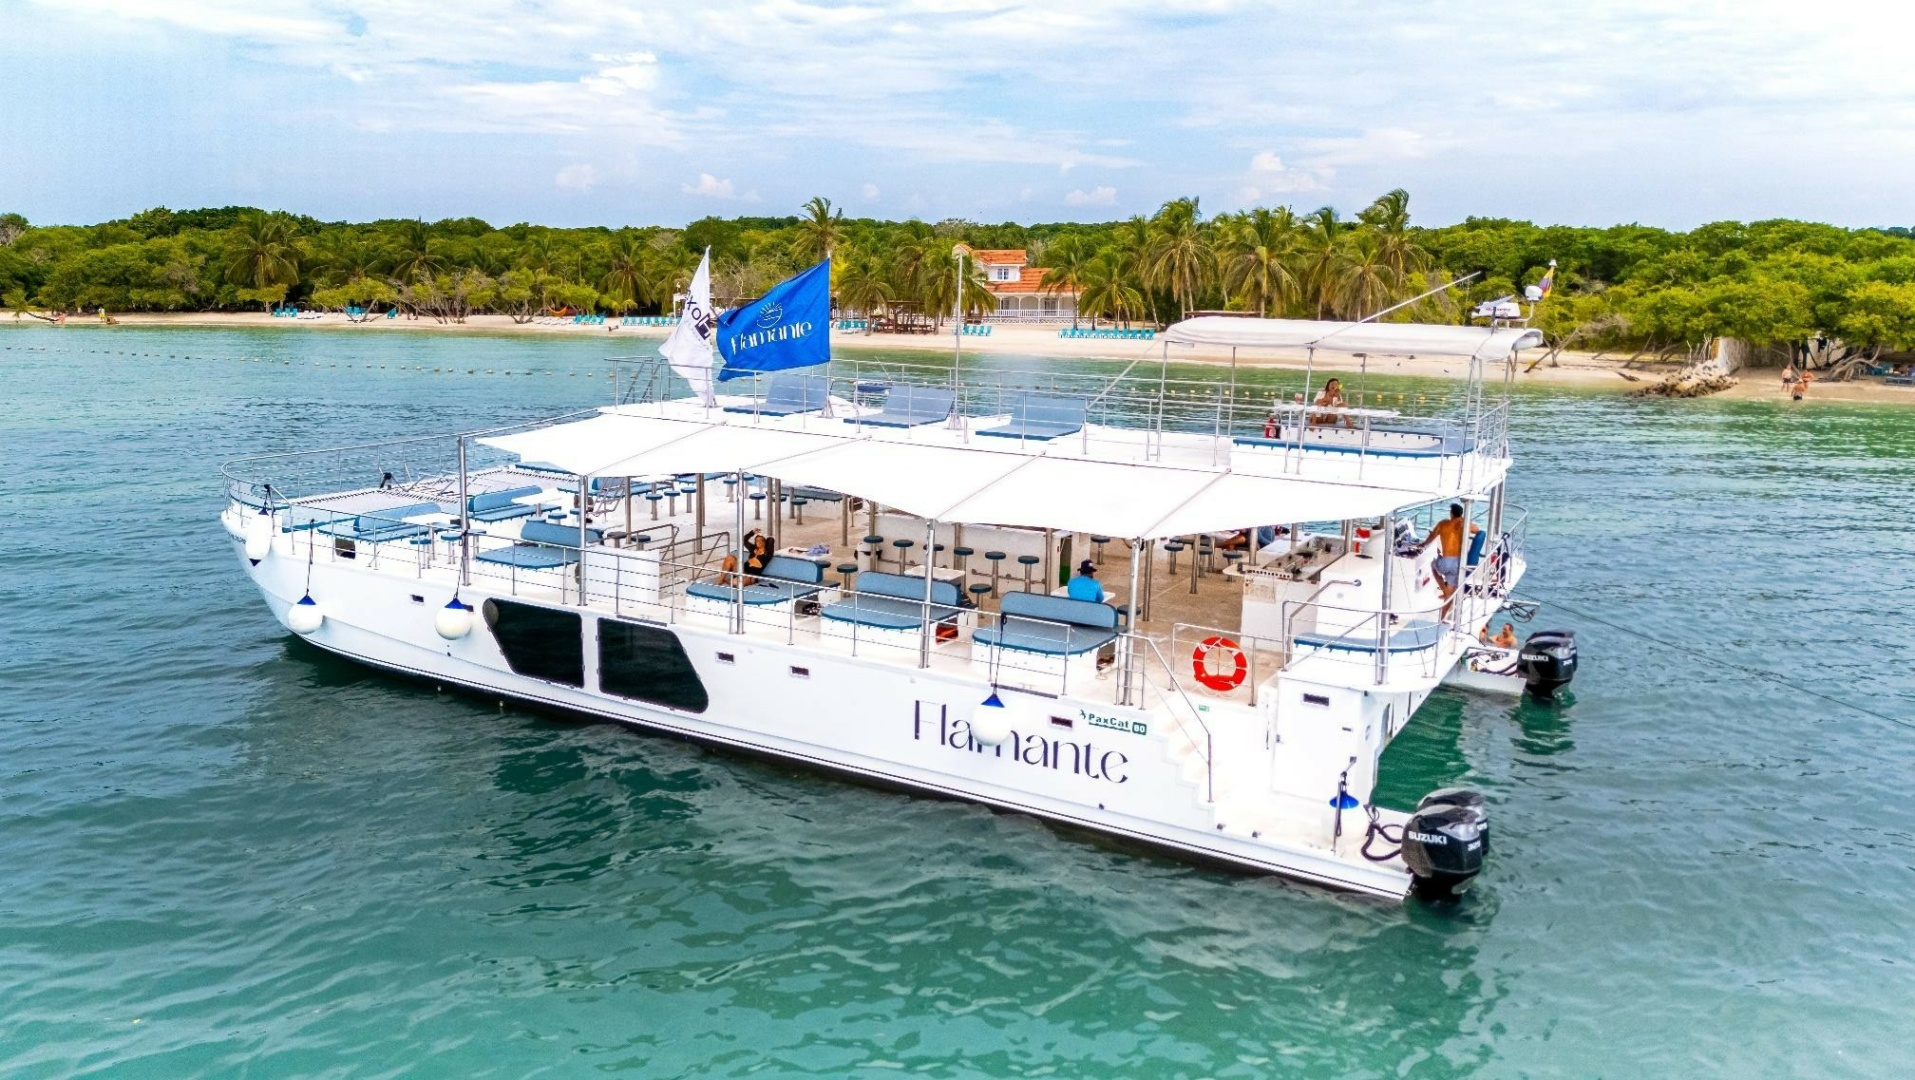
2027 Custom
$1,550,000
80
Tierra Verde Florida

1987 Commercial No Name
$419,001
74
Raleigh North Carolina
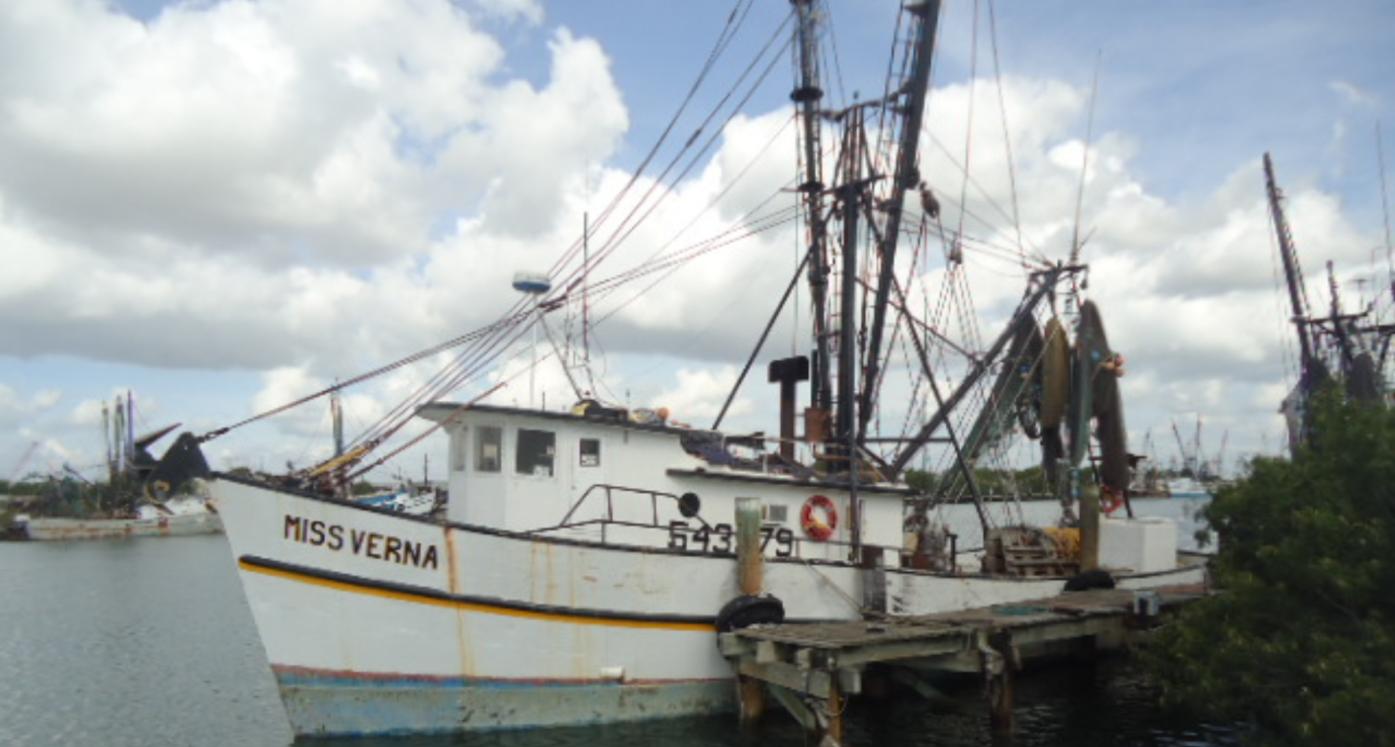
1972 Commercial MISS VERNA
$110,001
72
Bayou la Batre Alabama

1987 Commercial Miss Alexandra
$130,001
72
Brownsville Texas
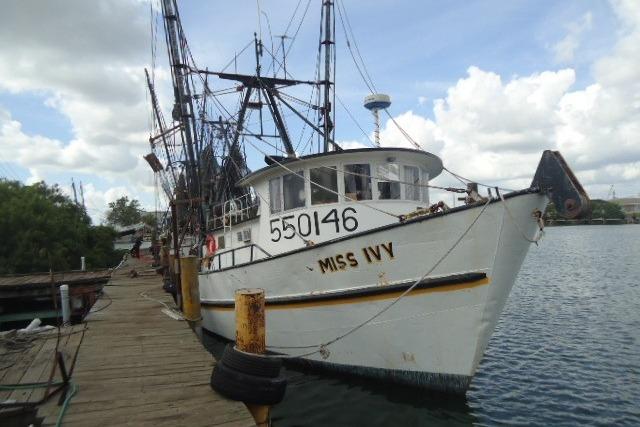
1973 Commercial MV MISS IVY
$110,001
72
Brownsville Texas

1984 Commercial MV LISA GEMA
$130,001
72
Brownsville Texas
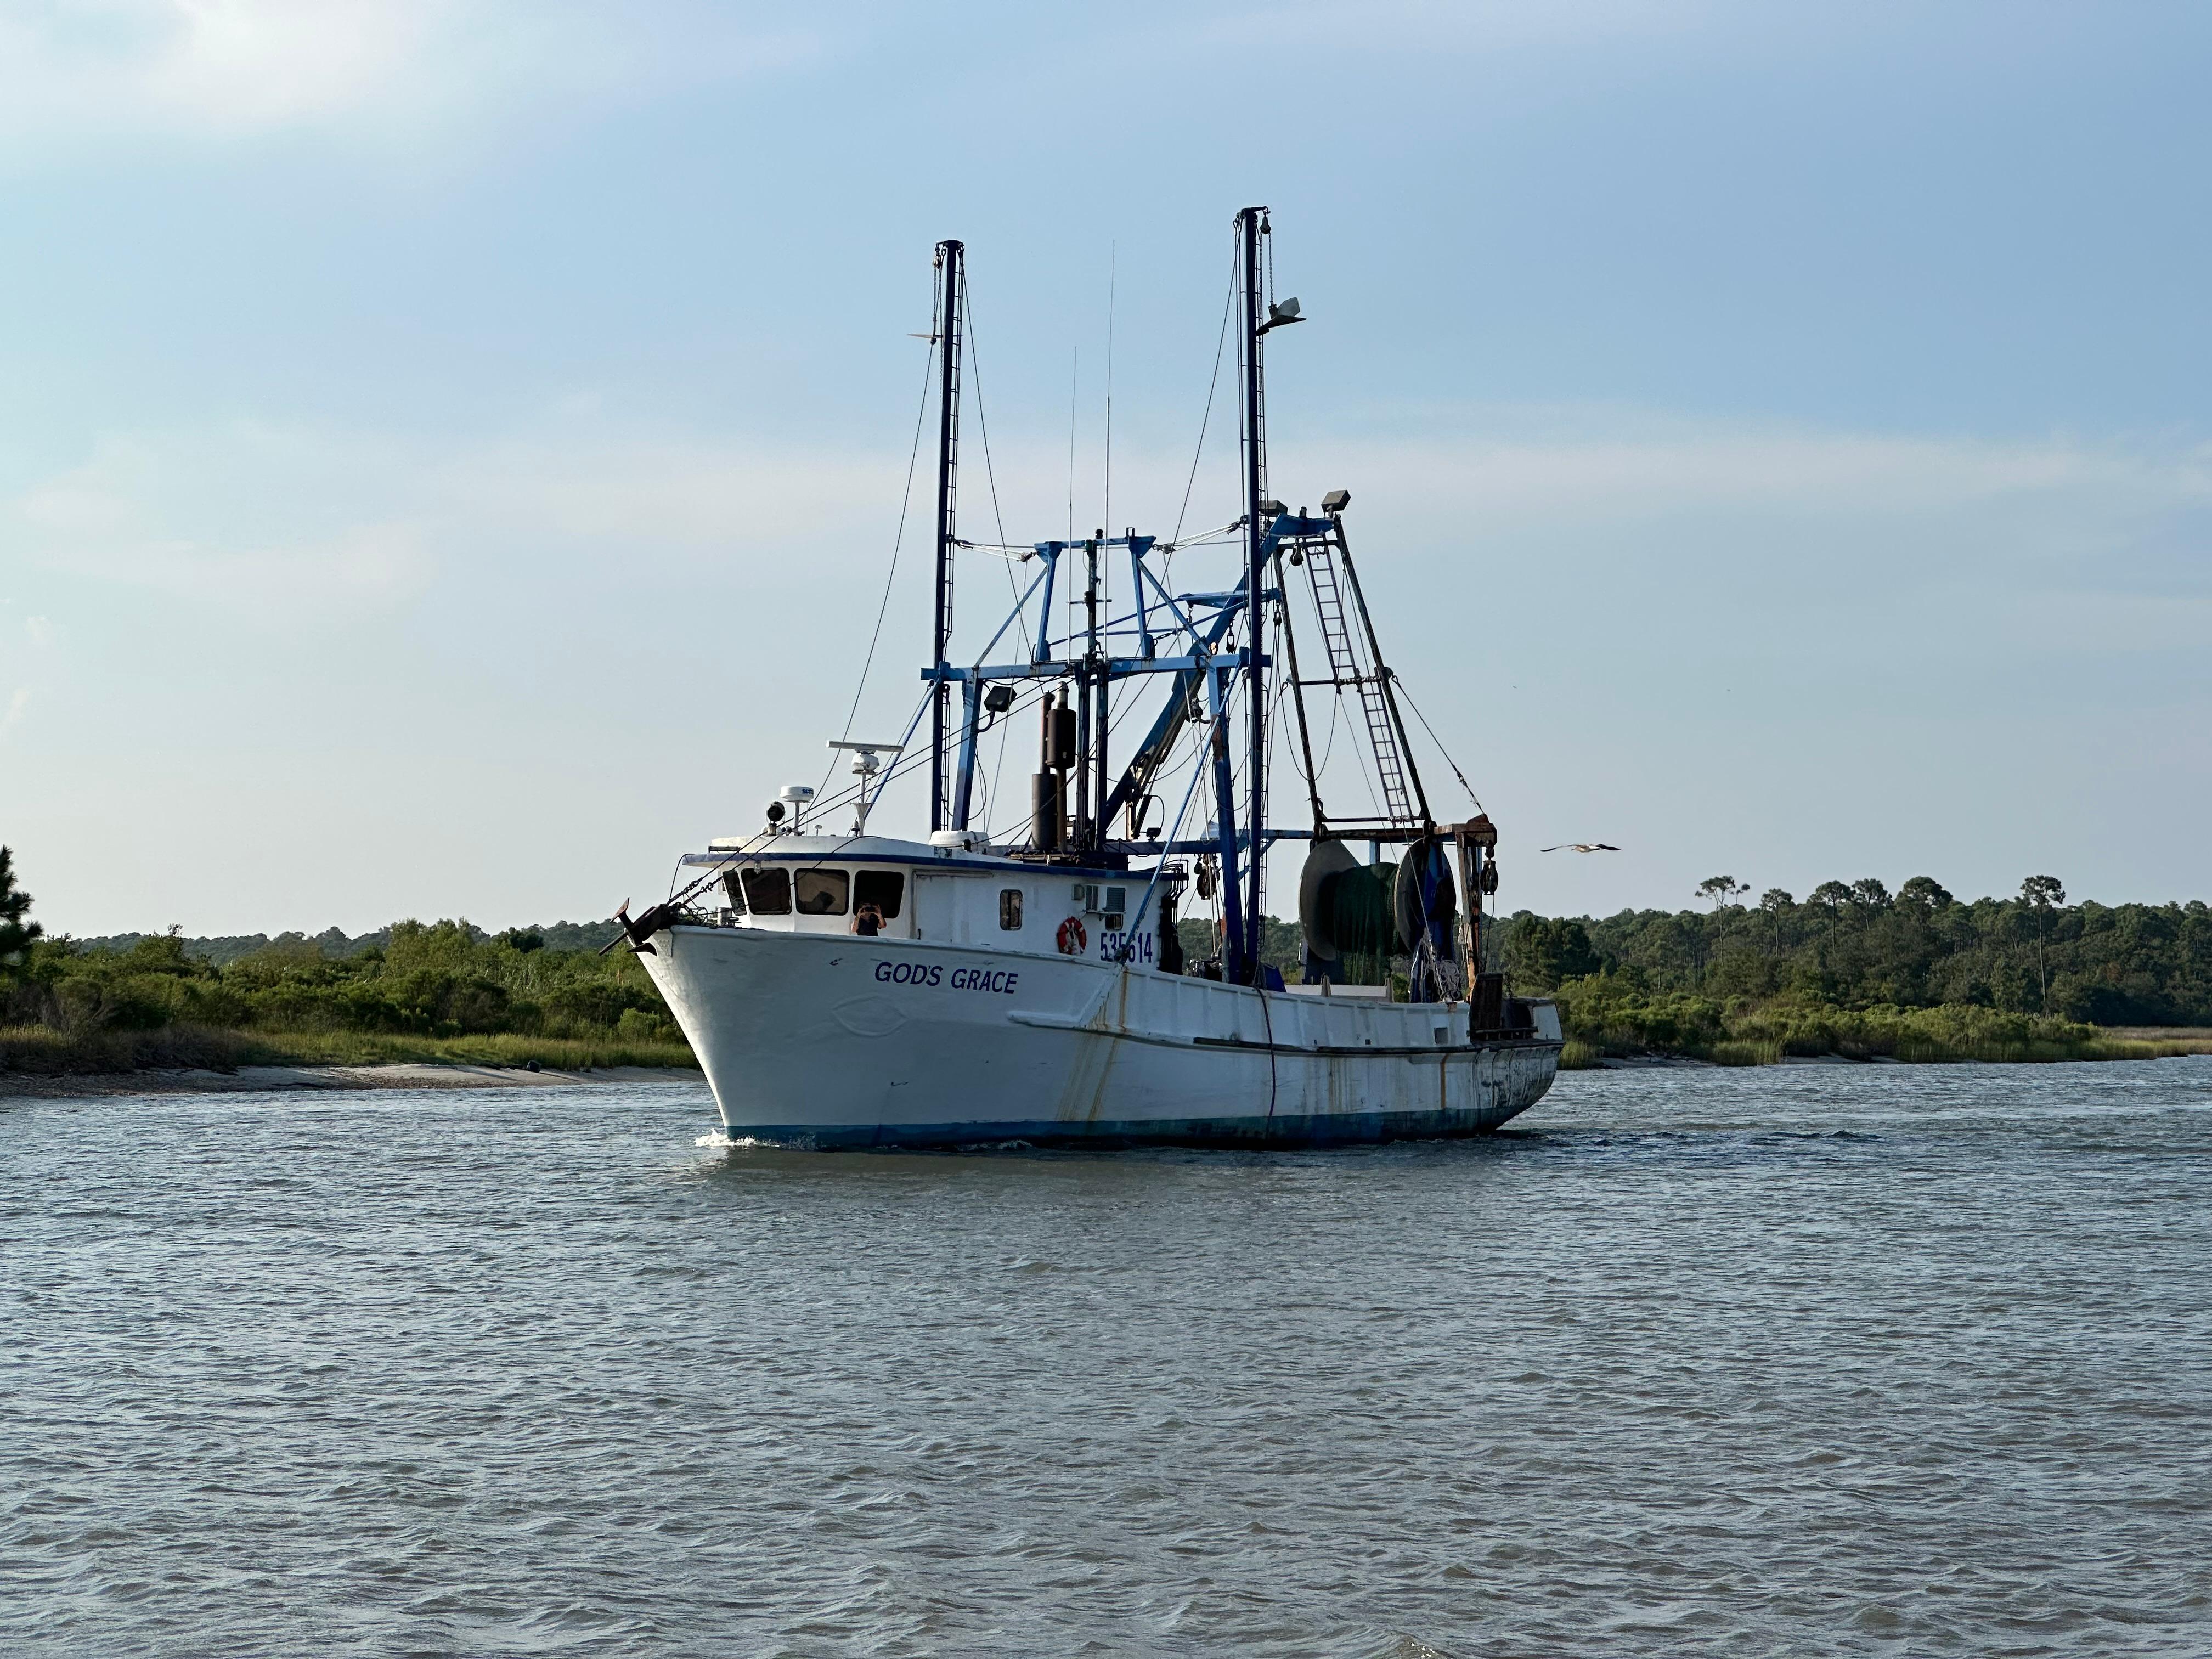
1971 Commercial God's Grace
$139,001
68.67
Bayou la Batre Alabama
1972 Hargrave
$179,008
67
Fort Lauderdale Florida
1988 Viking The Jobsite
$195,992
63
Palmetto Florida
1988 Viking The Jobsite
$195,992
63
Palmetto Florida
2015 Lagoon
$1,499,944
63
Fort Lauderdale Florida

1992 Commercial NOVA BLUE
$325,001
57.67
Block Island Rhode Island

1998 Defender
$349,008
55
Nassau

1997 Hyatt
$199,008
55
Fort Lauderdale Florida

1998 Navigator
$249,008
53
Fort Lauderdale Florida

2000 Sea Ray
$199,994
51
Fort Lauderdale Florida
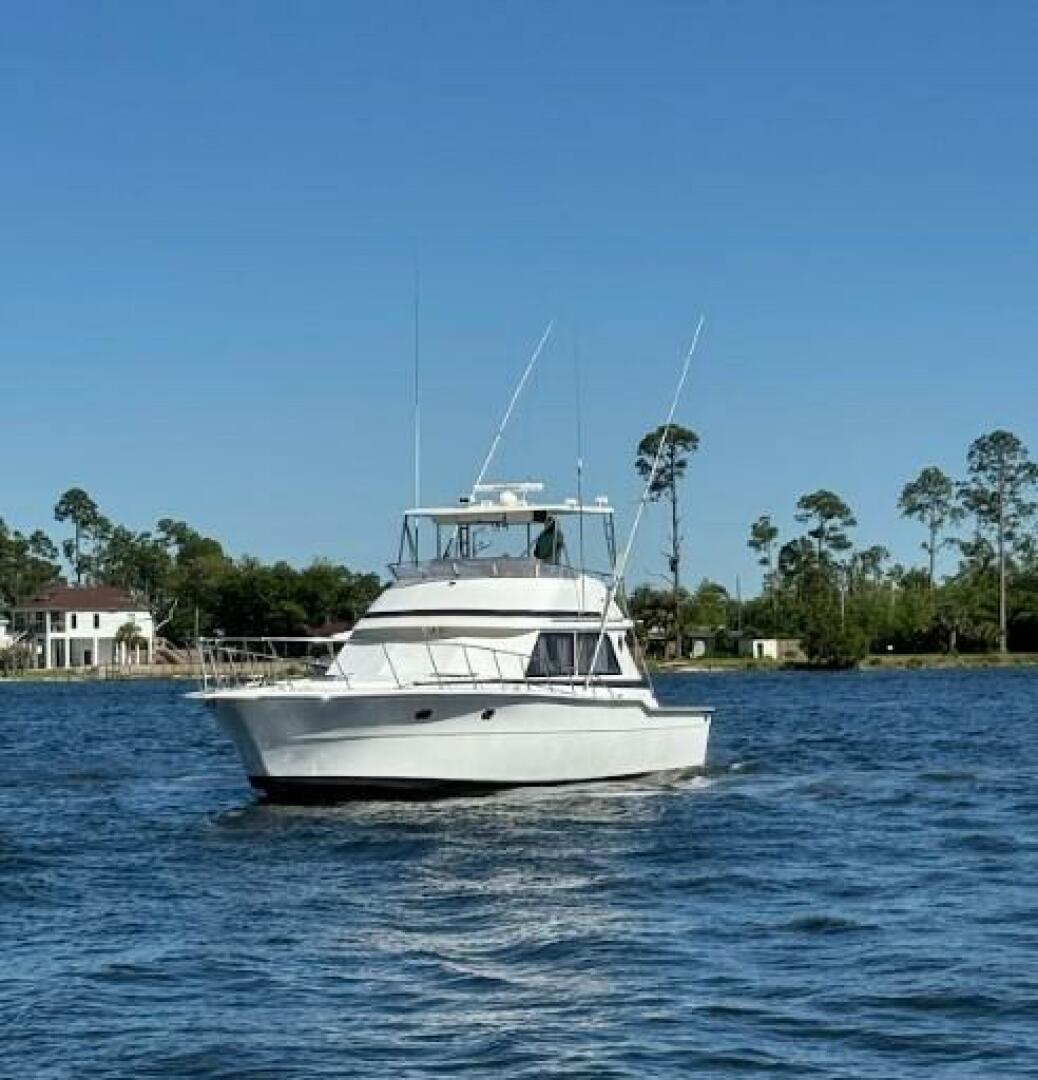
1989 Ricker Severance Package
$139,995
48
Key West Florida
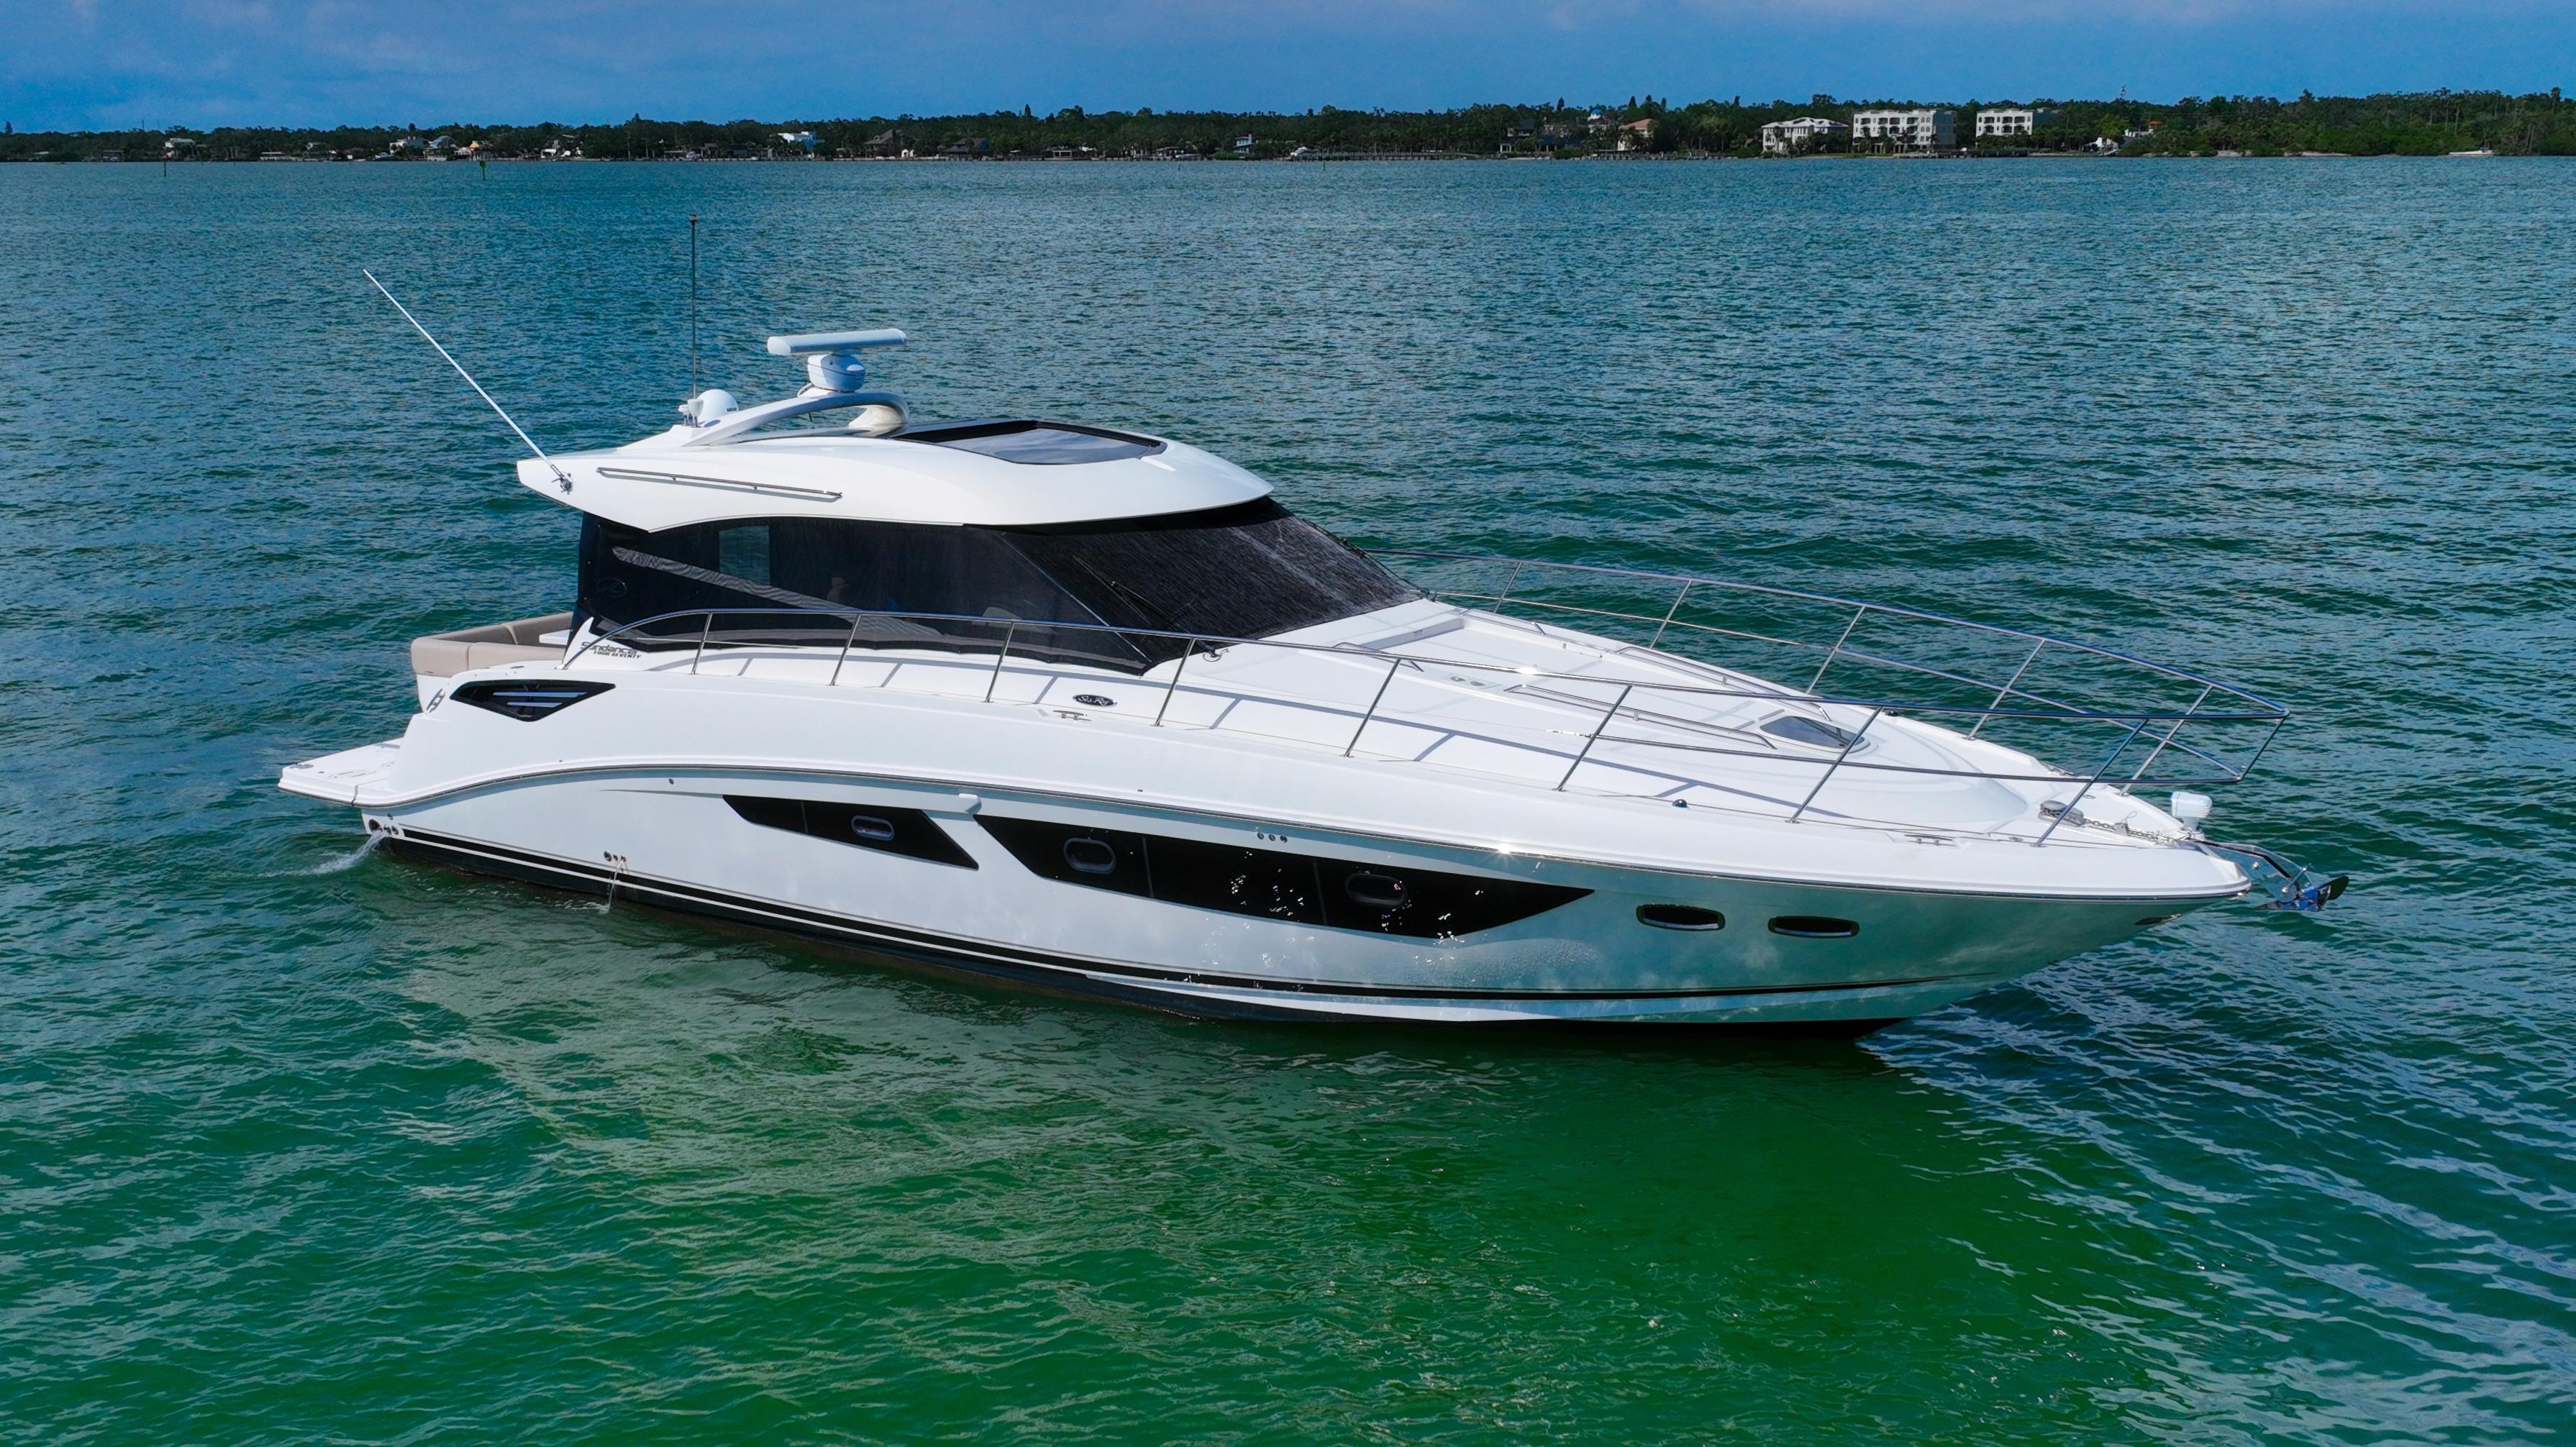
2016 Sea Ray Just In Time
$394,995
47.25
Madeira Beach Florida

2016 Sea Ray Just in Time
$394,995
47
Madeira Beach Florida

2002 Cigarette Driven
$289,995
46
Curacao

2022 Invincible AMAZING GRACE
$949,995
46
Tampa Florida

1998 Viking
$64,998
46
Fort Lauderdale Florida

1988 Post ANCHOR MANAGEMENT
$104,900
46
Treasure Island Florida
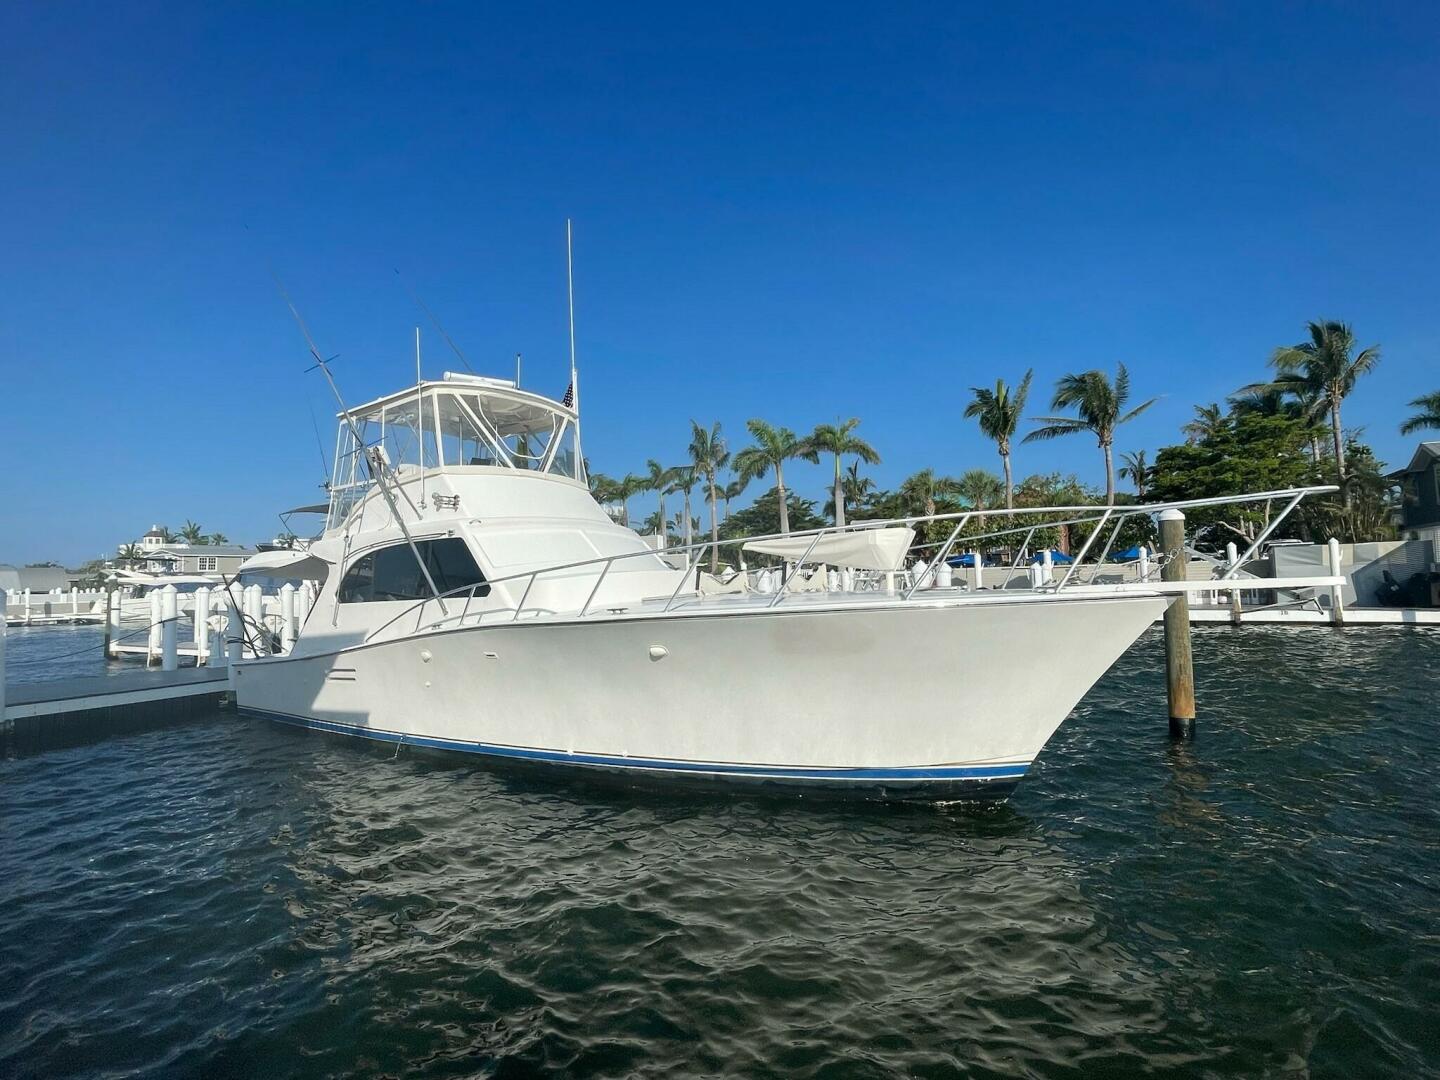
1988 Post Anchor Management
$109,900
46
Redington Shores Florida
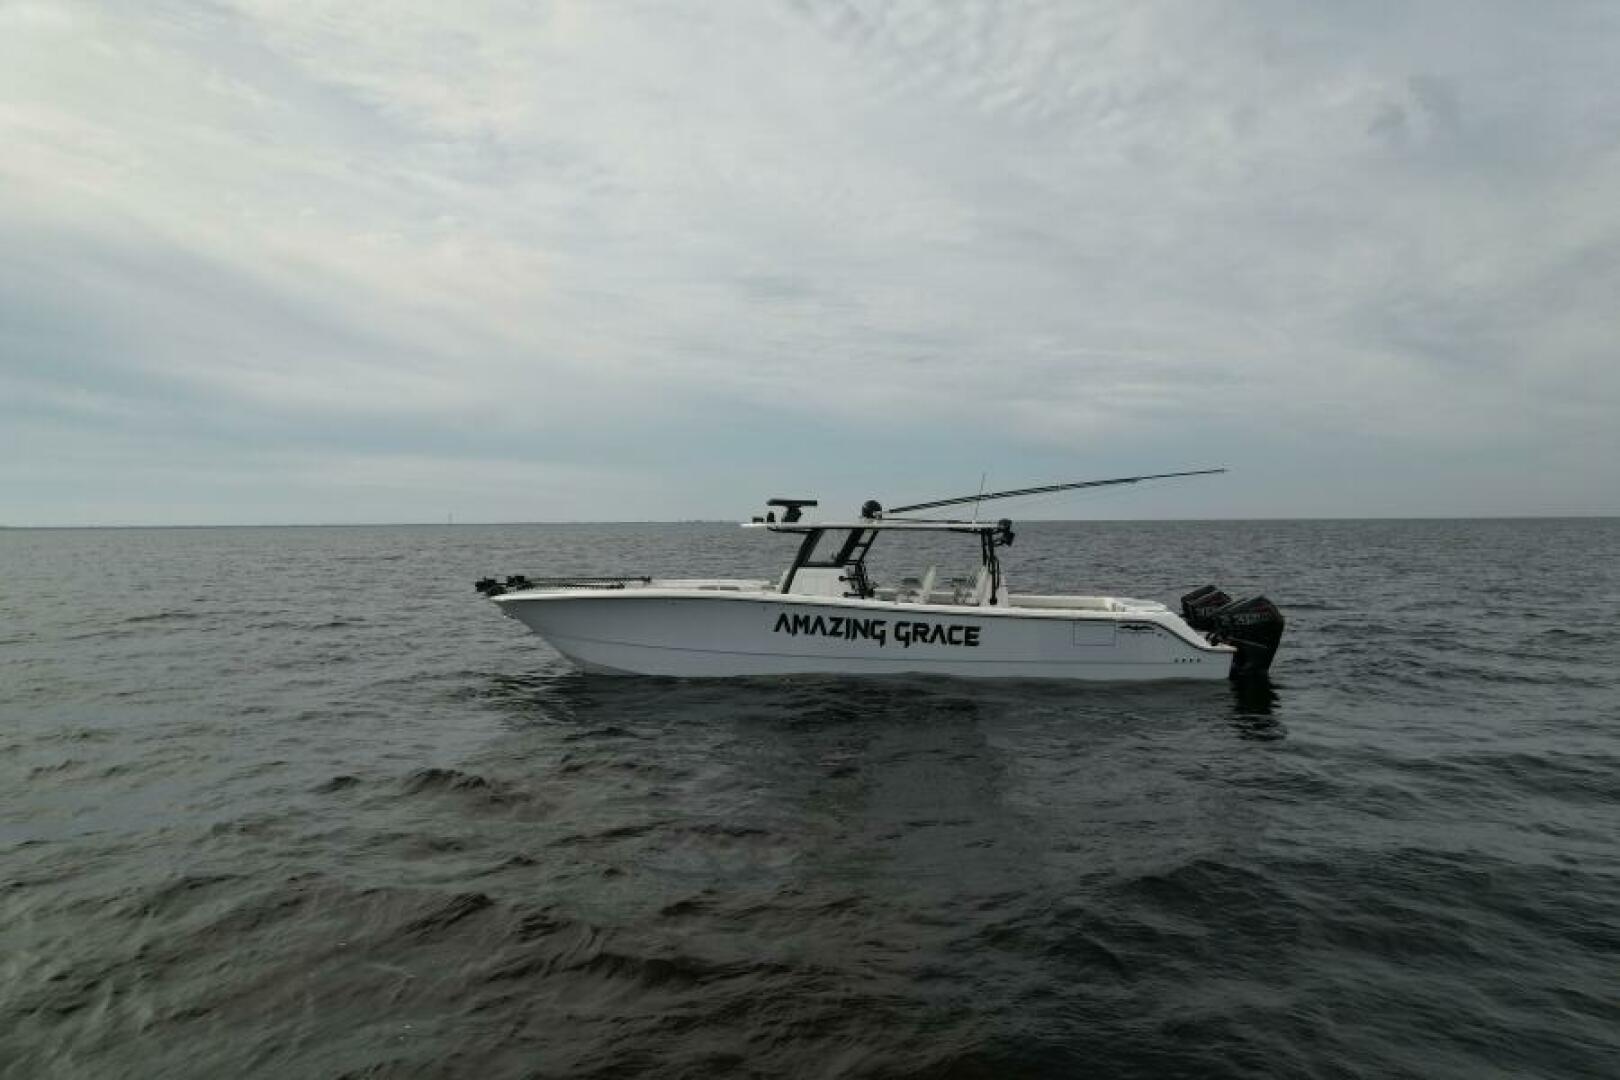
2022 Invincible Amazing Grace
$949,995
46
Riverview Florida

1988 Birchwood Day By Day
$59,992
44
St Petersburg Florida
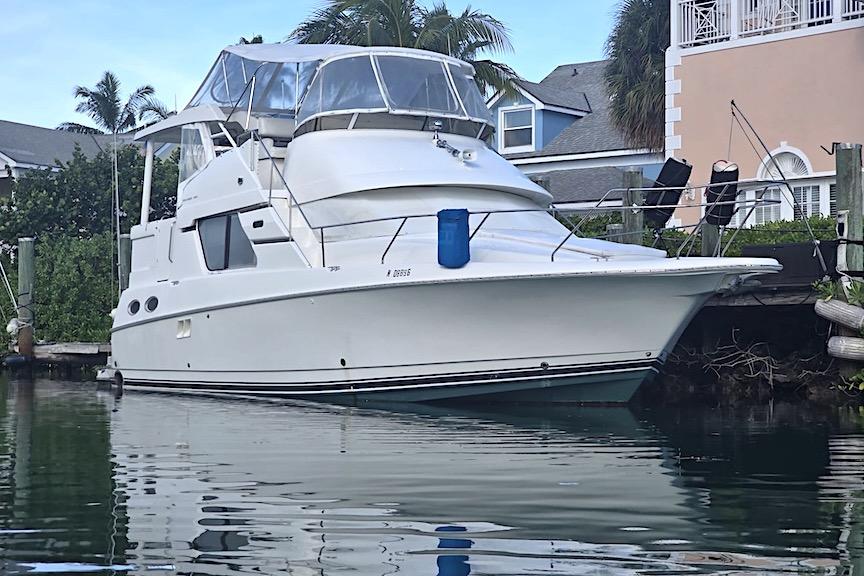
2000 Silverton
$119,008
43.75
Fort Lauderdale Florida

1987 Commercial ASI TENDER
43.42
Cocoa Florida

2019 Midnight Express
$629,994
43
Miami Florida