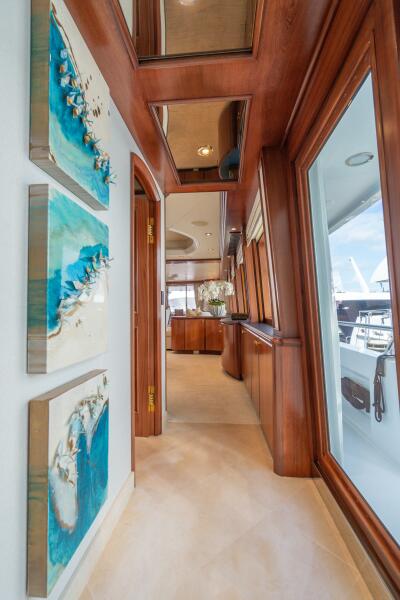
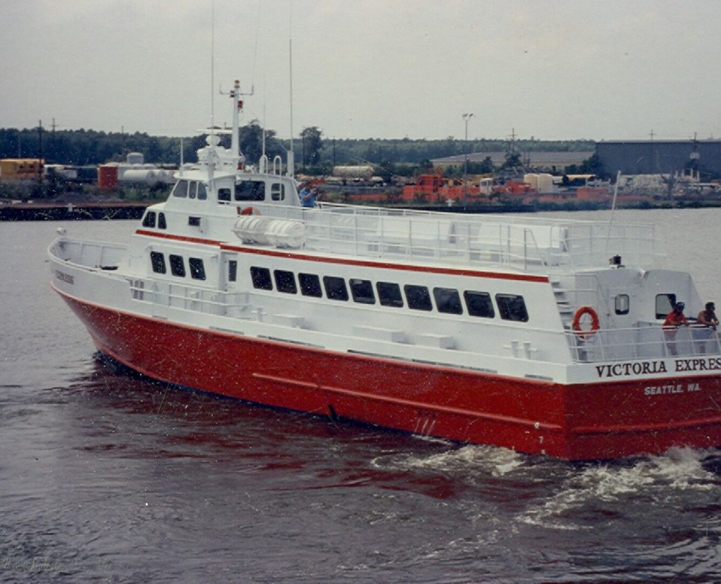
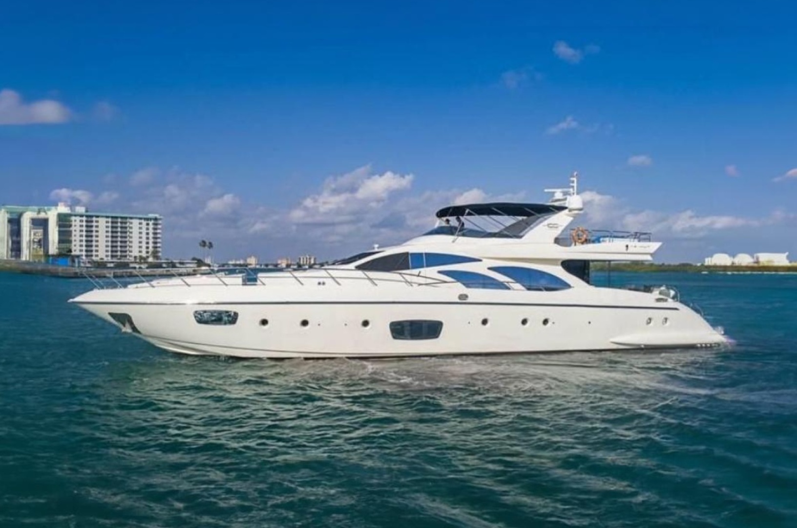


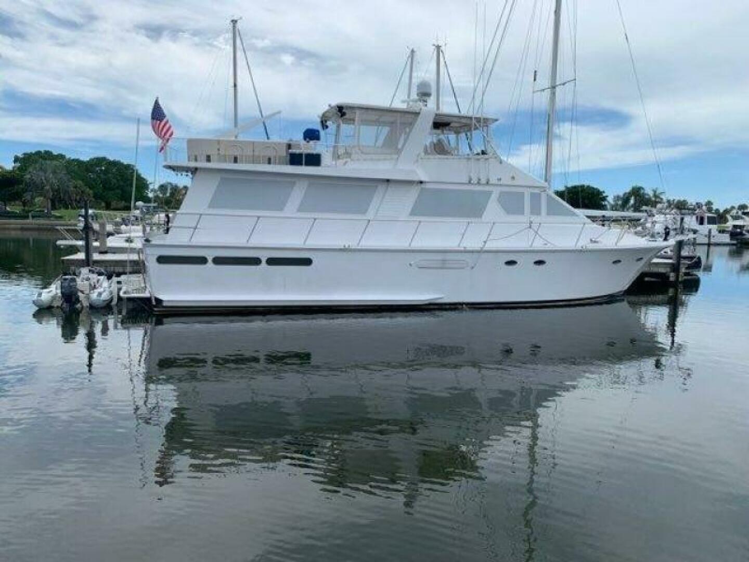
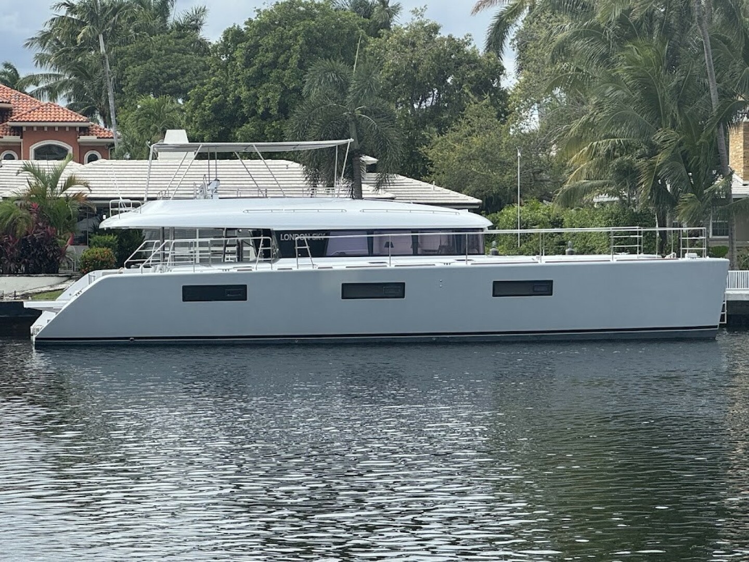


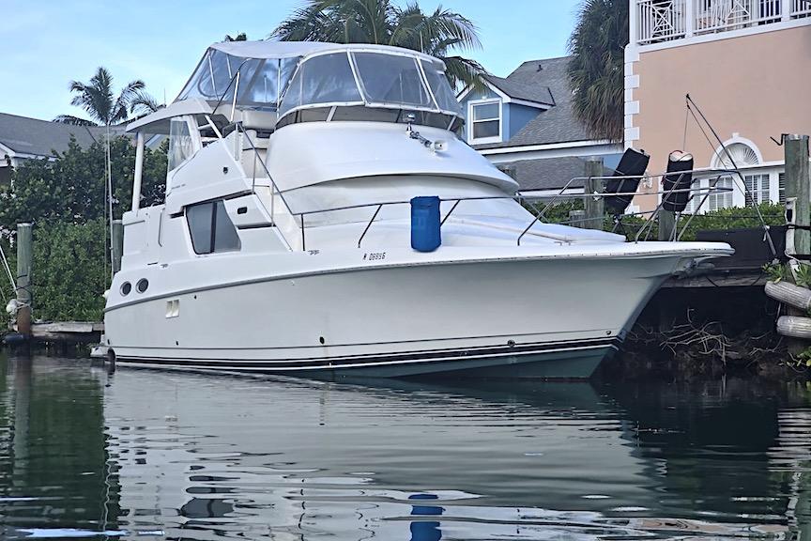
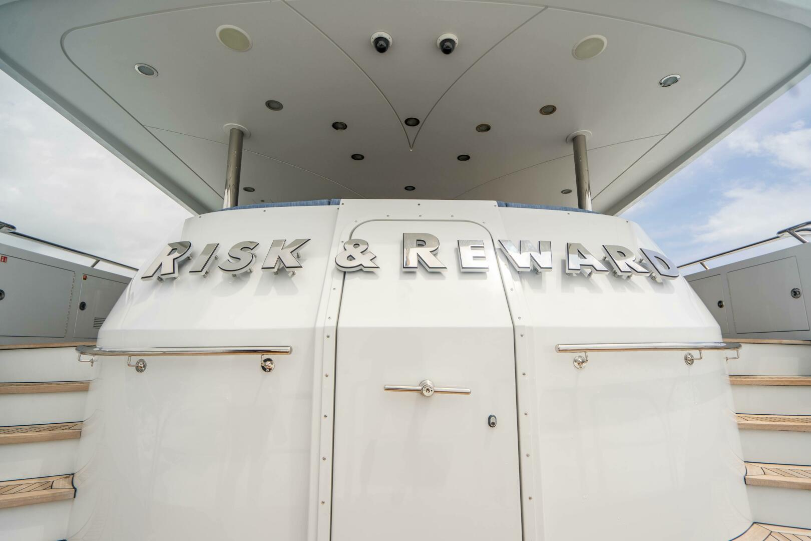
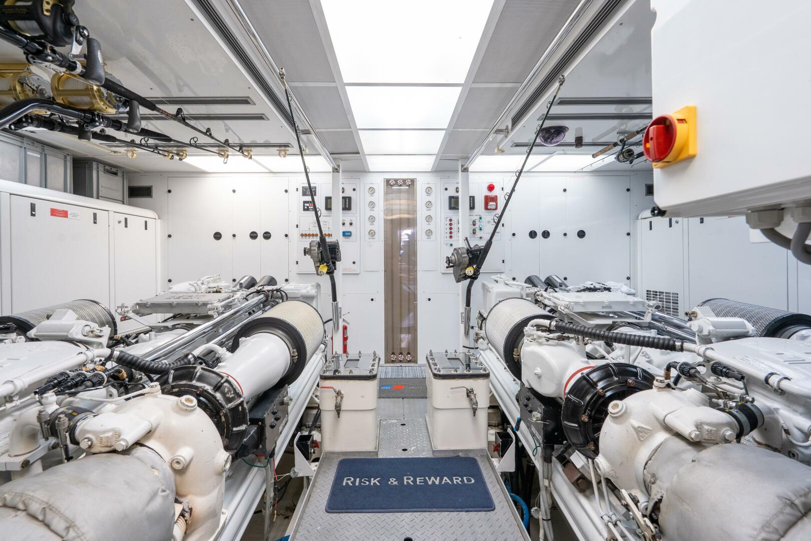
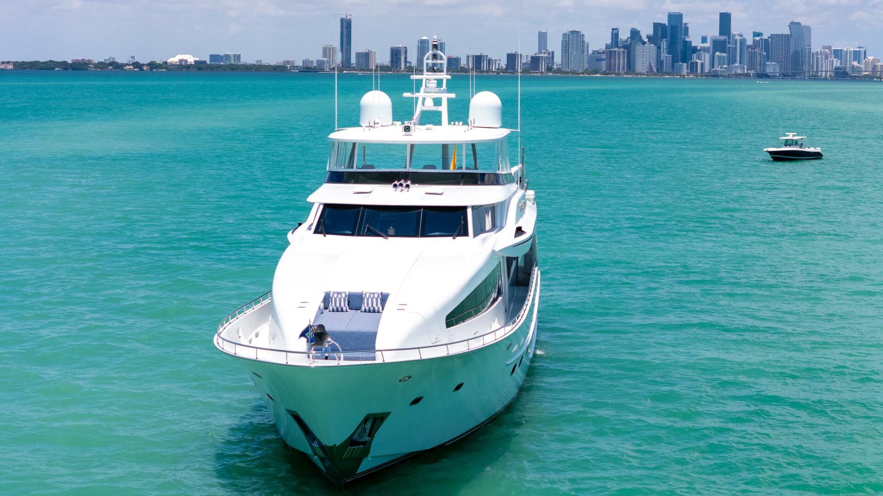
Risk & Reward is a custom 120’ Pilothouse built with great care by Crescent Custom Yachts located in Vancouver, Canada. Crescent is still very much in business, offering new builds of several models and the support of vessels built earlier like Risk & Reward. Risk and Reward was designed by Jack Sarin, a well-known designer of timeless styling, seakeeping ability and fast cruise stability. Risk & Reward cruises at 17 knots with a max speed of 21 knots. Risk & Reward has had three owners, all giving her the love and care she needs. Risk & Reward’s interior designer at build was Robin Rose. Robin’s design offers a wonderful flow of the interior, beautiful raised panel mahogany, and an excellent selection of stonework throughout. The second and present owners did major interior upgrades, including all furnishings, soft goods, carpeting, motorized linen salon shades, electric motion-detecting salon entry doors and state of the art AV system. There is a complete list of the upgrades found within the listing specification.
Key Features
• At rest (Zero) Stabilization
• Low hours on machinery
• New furnishings and soft goods
• Spacious interior with four staterooms plus gym
• Electric motion-detected salon entry doors for convenience
• Audio/Visual system for your entertainment
• Extremely well-maintained and ready to cruise
Risk & Reward has several access points to enter the vessel. One can enter the vessel from either side amidship via a boarding ladder. The most used method to enter the vessel is through the double electric doors on the aft deck. Once one enters the double doors, one will find a spacious salon. The salon is light and airy with light fabrics and furnishings accented by warm and beautiful raised mahogany cabinets. The salon is furnished with a large settee to port with an armchair and coffee table, and to starboard, one will find two armchairs, one with an ottoman. Forward in the salon, one will find the formal dining for 8 in comfortable fabric chairs on a beautiful Mahogany table. The entire salon and dining area has plush carpet recently replaced.
From the dining room, one can go forward to starboard, where one will find a formal foyer with an entrance door to the vessel, a hanging closet, and the huge country galley. The country galley has a center island plus a U-shaped settee with a table and two chairs. All soft goods were replaced recently. The galley is light and bright with light colored cabinets and white countertops. There is a tremendous amount of light through the large windows. Galley has a full entertainment system with a 32” Samsung TV.
If one goes forward from the galley and down a set of steps, one will reach the VIP with a queen berth, bathroom with a shower, a large closet, and ample storage. There is full entertainment with a 34” Samsung TV.
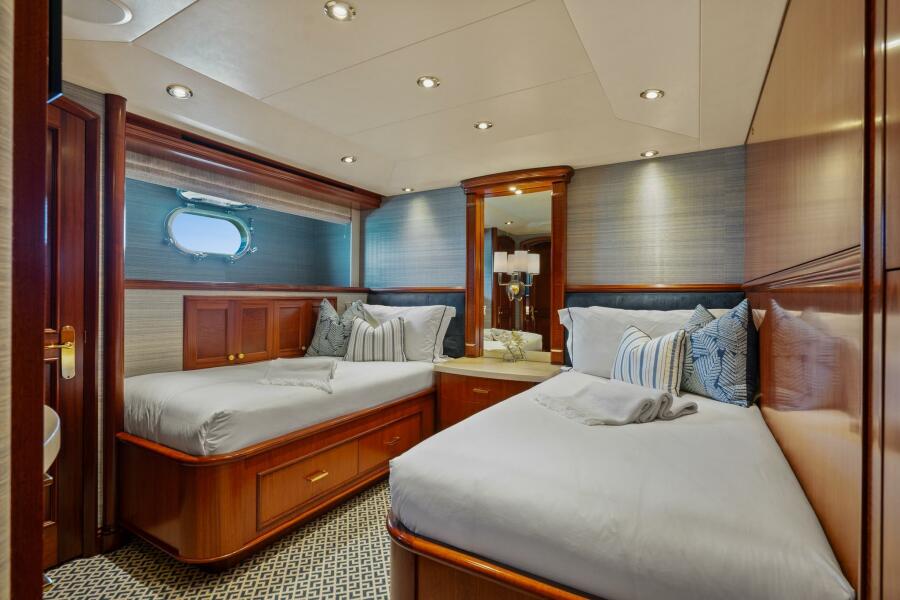
From the salon/dining area, one can go forward to port to find another entrance. In this entrance one will find the day head. Here, one can go down a set of stairs to a guest foyer where one will find a master cabin forward with a king berth, settee to starboard with entrance to a large bathroom with two sinks, a large shower, toilet, and vanity. To port is a huge walk-in closet with hanging, storage, and shoe racks. There is ample storage throughout the master and an entertainment system with a 42” LG TV. Moving forward in the guest foyer, one will find two guest cabins, one with a twin berth and pullman, the other with a queen berth, both with an ensuite bathroom, a shower, a closet, ample storage, entertainment, and a TV.
From the middle of the guest foyer, one can find a small cabin used as a gym with a Peloton bike and other equipment. Across from the gym one will find a discreet closet that makes up a laundry area with Bosch washer and Miele Pro dryer.
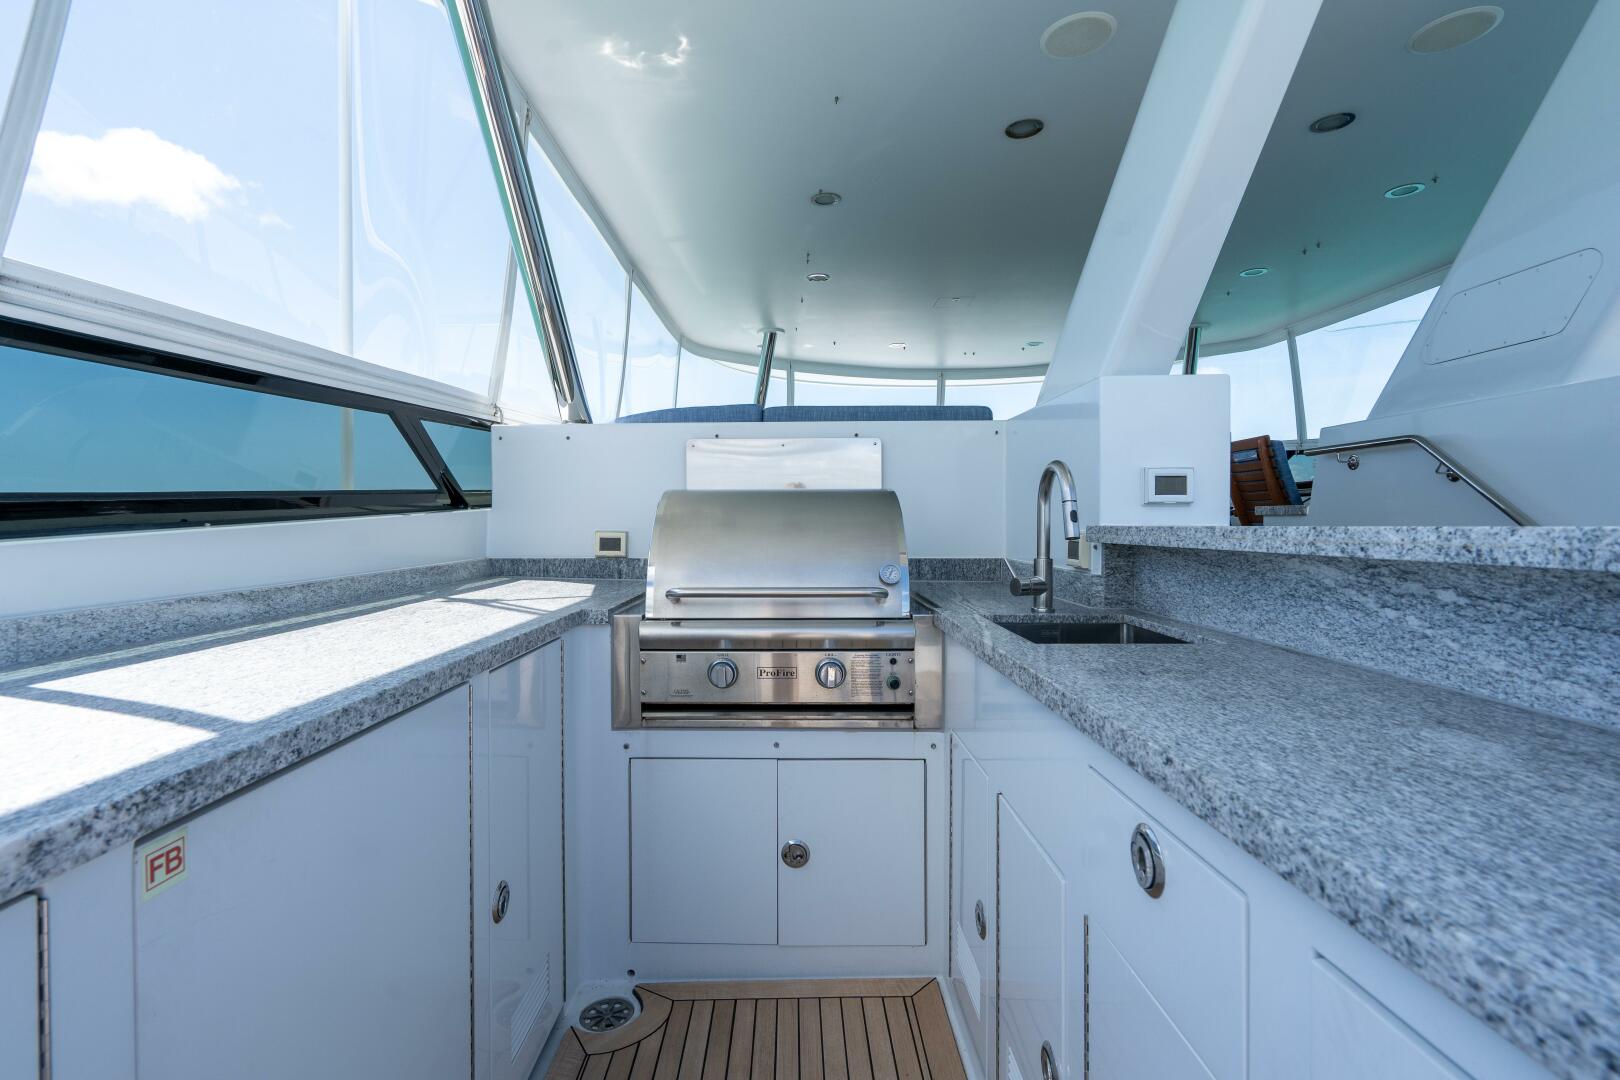
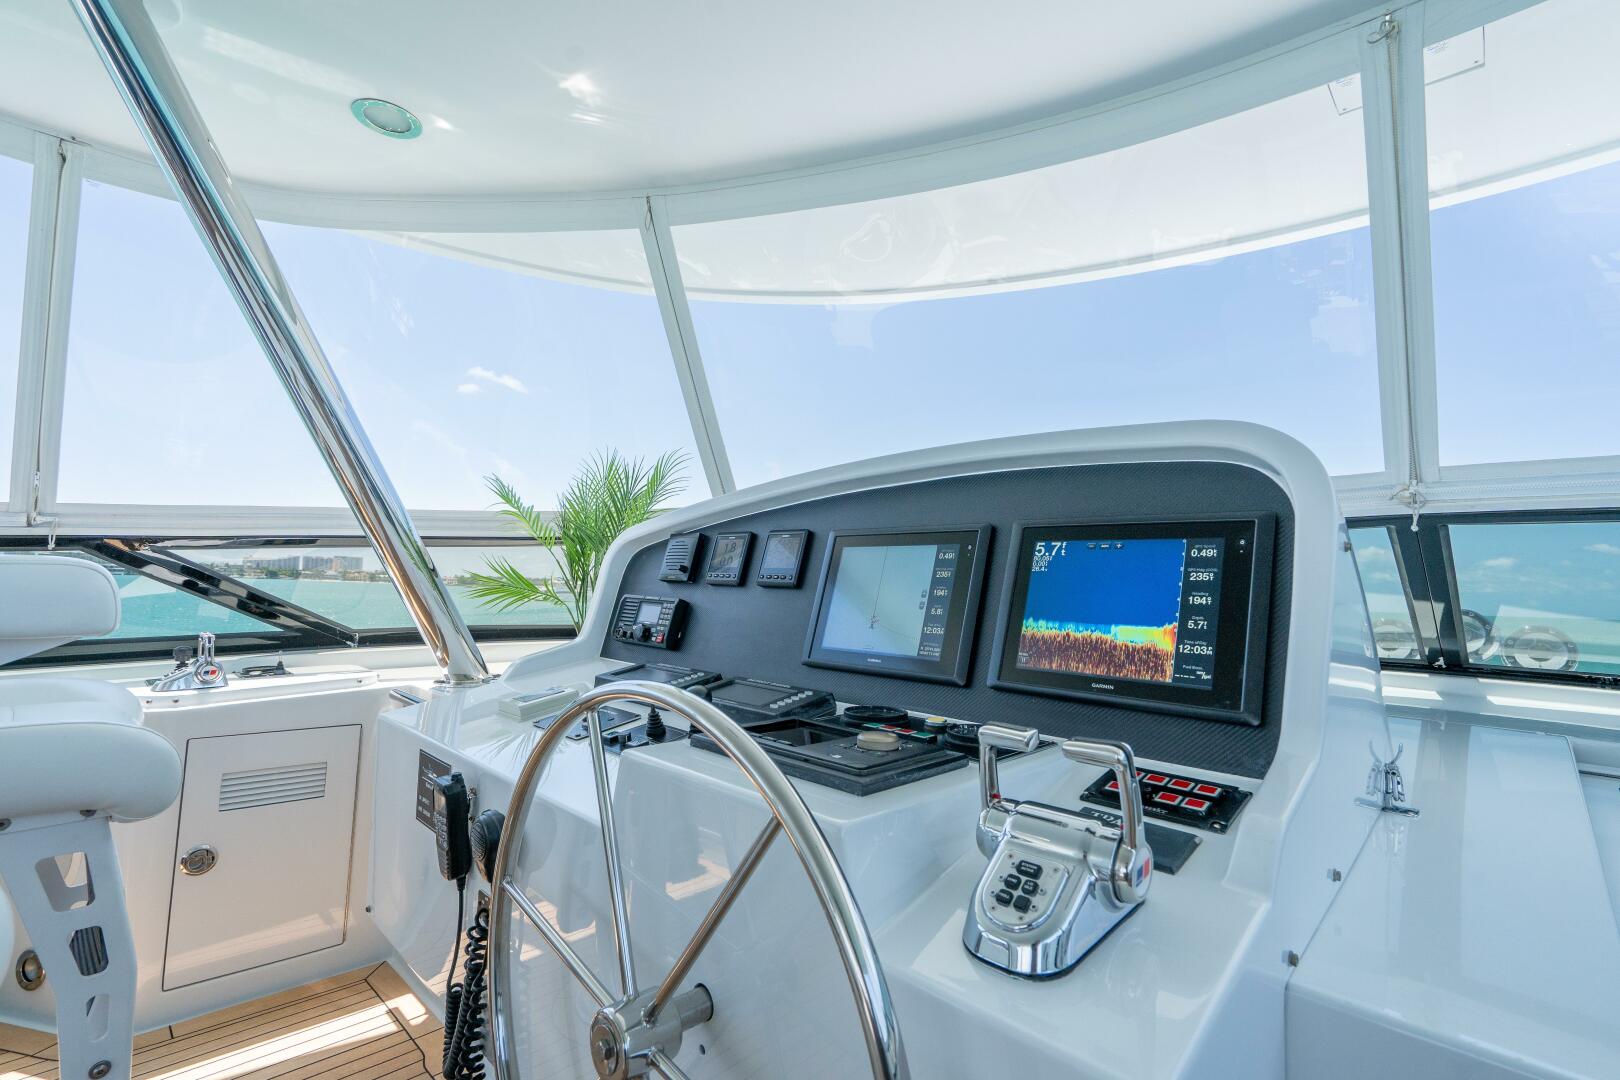
Back at the formal foyer on the starboard side, one will find a set of steps to the raised pilothouse. The pilothouse is well equipped with all the nav and communication one would need. The pilothouse is equipped with a helm seat, a small office area with a desk and chair, and a raised settee with a teak table. From the pilothouse, one can go up a short set of steps to find a spacious bridge deck with a full helm with two helm seats and an additional helm seat to starboard. There are two large settees on either side with beautiful teak tables and teak chairs, a perfect place for lunch or dinner. This area is covered by a custom hardtop, keeping guests out of the weather and sun. The bridge deck is finished with beautiful teak decking. Going aft on the bridge deck, one will go down three steps to the Sun deck, where one will find a complete bar with ice maker, fridge, Bar-B-Q, and three bar stools. There are sun pads on either side with a Jacuzzi forward of the starboard sun pad. The Jacuzzi can be covered to make an additional sun pad area. Further aft is a large sun lounger with storage underneath, and two jet skis to either side with a crane to launch and haul the jet skis. To starboard, there is a stairway to the aft deck. The stairway has a cover so the weather does not come onto the aft deck area.
Once on the aft deck, one will find a large settee with a beautiful teak table and three teak chairs.
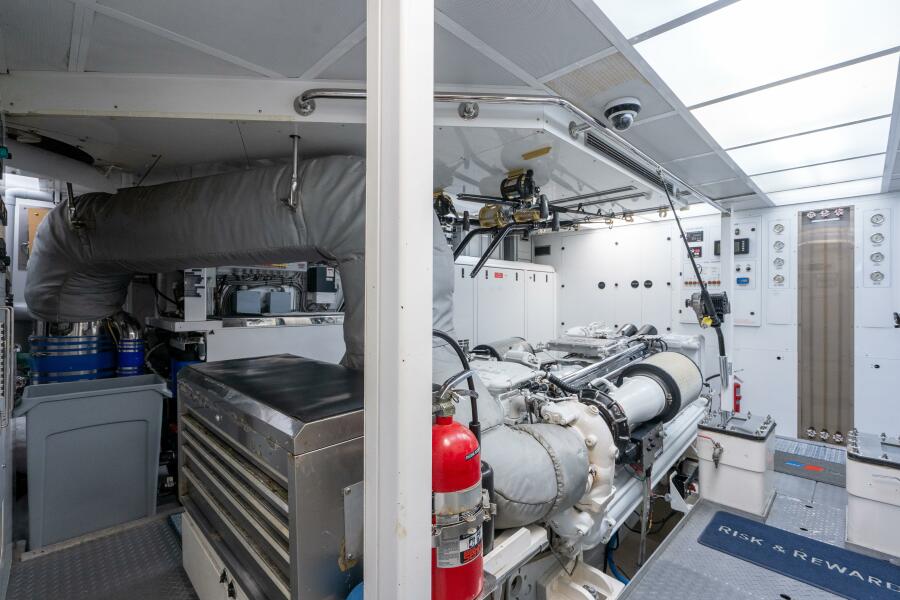
Forward and to port on the aft deck, one will find a beautiful stone bar top with teak trim and four swivel bar stools. One can go aft on either side of the settee to find a wide set of steps taking one to a huge swim platform, perfect for all the water sports and tender use. From the swim platform, one can go through a watertight door to reach the lazarette, crew area, and engine room. This area also has access from the aft deck through a doorway and a set of stairs below. Crew quarters have three cabins and three heads, accommodating six crew.
Among the many attributes of Risk & Reward, she also has walk-around covered decks giving guests and crew safe passage from bow to stern. Risk and Reward’s 25’7” beam gives her ample interior volume while offering the covered walk-around decks. Once on the bow, one will find a bow seating area, a perfect spot when coming into your favorite port.
• Main Engine 1500hr service performed
• Turbos serviced on main engines
• 4000hrs of Service performed on generators
• Redundant hydraulic stabilizer cooling pump
• Shaft seals
• Bottom job
• Running gear serviced and alignment
• Props balanced and conditioned
• Reinforced cleats to tie tender off
• Diesel fuel transfer system to fuel sport boat
• Reinforced doors and hinges on bosun locker storage, and storage lockers throughout
• Painted inside all lockers
• Re-caulked teak decks
• Starboard anchor windlass motors rebuilt
• Major interior updates performed throughout
• New carpet in main salon and forward staterooms
• New large U-Shaped sofa in main salon
• New main salon coffee table
• New TV frame in main salon
• Dining room table refinished
• New additional galley refrigeration with custom cabinetry
• All stone countertops polished and film-coated protection
• New hot water heaters in the crew and master
• New (2) 16-person life raft
• Spare parts inventory
• Major interior/exterior refit (2020/2022)
• Navigation upgraded (2020/2021)
• New Zero Speed Stabilizers
• New upgraded A/V systems, Plex media, Apple, and frame TVs
• New flybridge enclosure
• New Garmin screens
• New Furuno 72 Mile 25KW radar 6’ array
• New Siren bilge monitoring system
• New (2) 16-man life rafts
• New aft flybridge deck box/sun lounger
• 2018 Jet skis completely serviced (Sept 2021)
• New davit cradle installed (Sept 2021)
• Teak decks sanded and sealed (Sept 2021)
• New Pompanette teak dining chair for aft deck
• New salon glass entry doors (March 2021)
• New salon section sofa (Feb 2021)
• New Meile’s in the crew quarters
• New refrigerator and ice machines in crew quarters
• MTU engines serviced completed (Sept 2021)
• New ABT Zero Speed Stabilizers installed (2020)
• New A/V system (2020)
• New navigation electronics (2020)
• New Head Hunter sewage treatment plant installed (2020)
• New teak flybridge and swim platform (2020)
• Renewed flybridge windscreen (2020)
• All windows covered with VCool (2020)
• Complete interior refit (2020)
• Completely new galley (2020)
• New pilothouse windows (2020)
• New AC chiller plant (2018)
• KVH HD7 Sat system (New 2017)
• W-6 overhaul on her main 2000 HP MTU’s (2016)
• Generator top end overhauls (2016)
• New Garmin electronics package (2016)
• Full repaint Roscioli Marine (2013)
• Second watermaker installed (2020)
• New anchor chain (2020)
• 100-Amp receptacles for shore power added to bow (2020)
• Running gear inspected and tuned (shaft, prop and bearings) (2020)
• Rebuilt bow thruster (2020)
• Salon, galley, and master blinds improved to electronic remote control (2020)
• New ASEA frequency converter (2018)
The main dining area features a beautiful high-gloss mahogany table with seating for up to eight guests. The recessed architectural design and overhead lighting provide an unmistakable feeling of elegance while dining in the openly connected salon dining room area. This spacious and beautifully decorated living area provides an ideal location to dine and entertain guests with pure relaxation while enjoying the comforts and beauty. Full entertainment center with 55" Samsung TV.
The galley area is extremely generous with interior space. Centrally located near the pilothouse, this country kitchen style galley is complete with a large dining table for six guests. The area underwent a complete refit in 2020. No expenses were spared on the materials used in the refit from leather upholstery to limestone and quartzite countertops and flooring. In addition, all new appliances were installed on the forward side of the island in 2022.
• Granite island with custom (2) Atosa under-counter refrigeration
• Sub-Zero 47” built-in stainless-steel refrigerator/freezer
• Dacor stainless steel convection microwave
• Miele stainless steel oven
• Miele stainless steel warming drawer
• Miele built-in coffee/espresso station
• Miele stainless steel dishwasher
• Fisher & Paykel double drawer dishwasher
• Monogram induction 5-burner ceramic top cook top with overhead exhaust system
• Miele stainless steel range hood
• Nantucket stainless steel under-mount sink
• Removable spray faucet
• Filtered water tap
• Insinkerator disposal
• Insta-hot tap with filtration system
• Red wine rack built into the island
• Subzero wine chiller built into the island
• Samsung 32” TV on swivel mount
• (4) Stereo speaker
• (8) Drawers in the island
• (4) Door pantry with (5) pullout drawers and (2) fixed shelves
• 6-Person upholstered settee with large under-settee dry storage and (2) Serena and Lilly chairs
• (2) Cabinet doors above settee access with (2) hidden stainless steel Traulsen refrigerator/freezers (behind settee)
Laundry Area
Adjacent to the foyer area is the laundry room. This space can be used by the owner and/or crew for laundry items. This area can also double as a workout/gym space to house free weights, or a Peloton bike. To the opposite side, across from the laundry area are the Bosch washer and Miele Pro dryer located discretely in a closet out of sight.
The master stateroom is entered from the foyer by two large double mahogany doors. The interior finish of the master cabin is all raised-panel mahogany cabinetry. A large king-sized berth holds drawer storage below with twin his and hers nightstands with granite tops and wool carpeting throughout. A large walk-in cedar-lined hanging closet has ample space and shoe racks. The entertainment center provides a 42" LG TV, Marantz AV Sound System with complete entertainment system with streaming music and TV. There is a never-ending amount of drawer and hanging locker space throughout. The master cabin is rich in quality mahogany wood finishes to appeal to the most discriminating eye.
The master head has a port side entry via a raised panel mahogany archway. This space provides a large L-shaped vanity with endless storage, matching his and hers large under-mount Kohler sinks with Jado fixtures set in granite countertops. Over the countertops are recessed beveled glass edge mirrored medicine cabinets.