72' 1986 DeFever 72
Fernandina Beach Florida United States
72'
Caterpillar
Diesel
3306-DI TA
Inboard
V
335Hp
250Kw
3,495Hrs
Caterpillar
Diesel
3306- DI TA
Inboard
V
335Hp
250Kw
3,298Hrs
Neptune II is a 1986 72' DeFever in nice condition. She offers twin Caterpillar 3306 main engines, two Northern Lights generators, fuel polishing system, oil change system, two 3,000 watt inverters, Naiad stabilizers, bowthruster, solar panels, watermaker, Nautica 17' RIB center console tender with a Yamaha 115 HP 4 stroke outboard, 2,500 LB tender davit and four staterooms with each having an ensuite head with an enclosed shower.
Neptune II just returned from another multiple month Bahamas cruise and is now based in Fernandina Beach, FL for sale.
Worldwide Yacht Sales Inc is pleased to assist you in the purchase of this vessel. This boat is centrally listed by Curtis Stokes & Associates. It is offered as a convenience by this broker/dealer to its clients and is not intended to convey direct representation of a particular vessel


Book A Time
"*" indicates required fields

1994 Breaux's Bay Craft
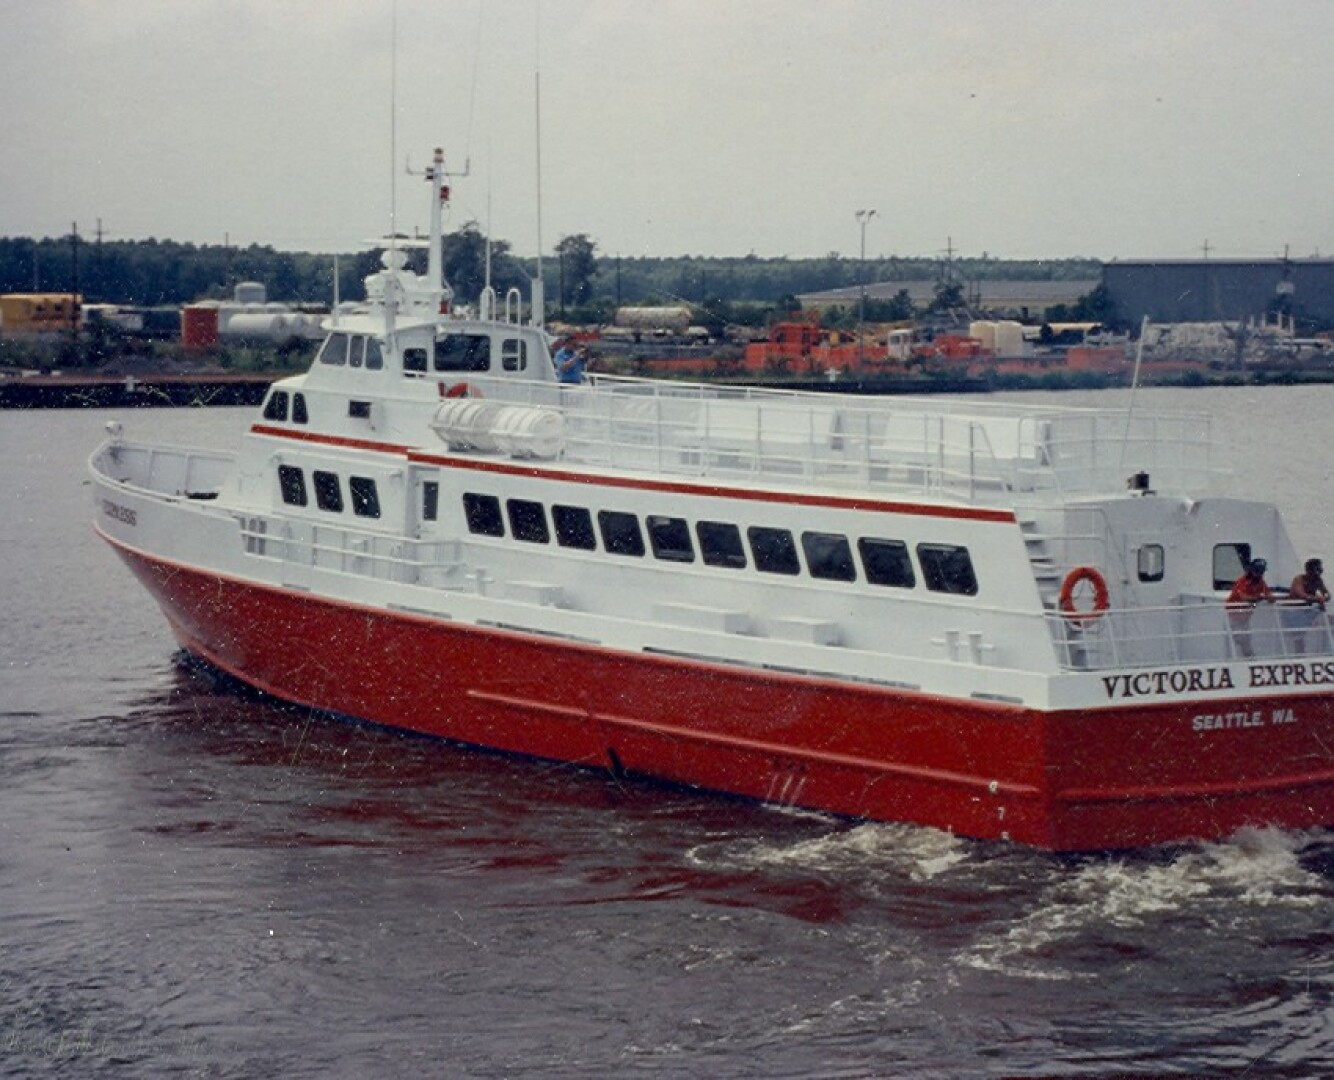
1994 Breaux Bay Craft RENEGADE

1970 Commercial

2025 Breaux Brothers Shine Down
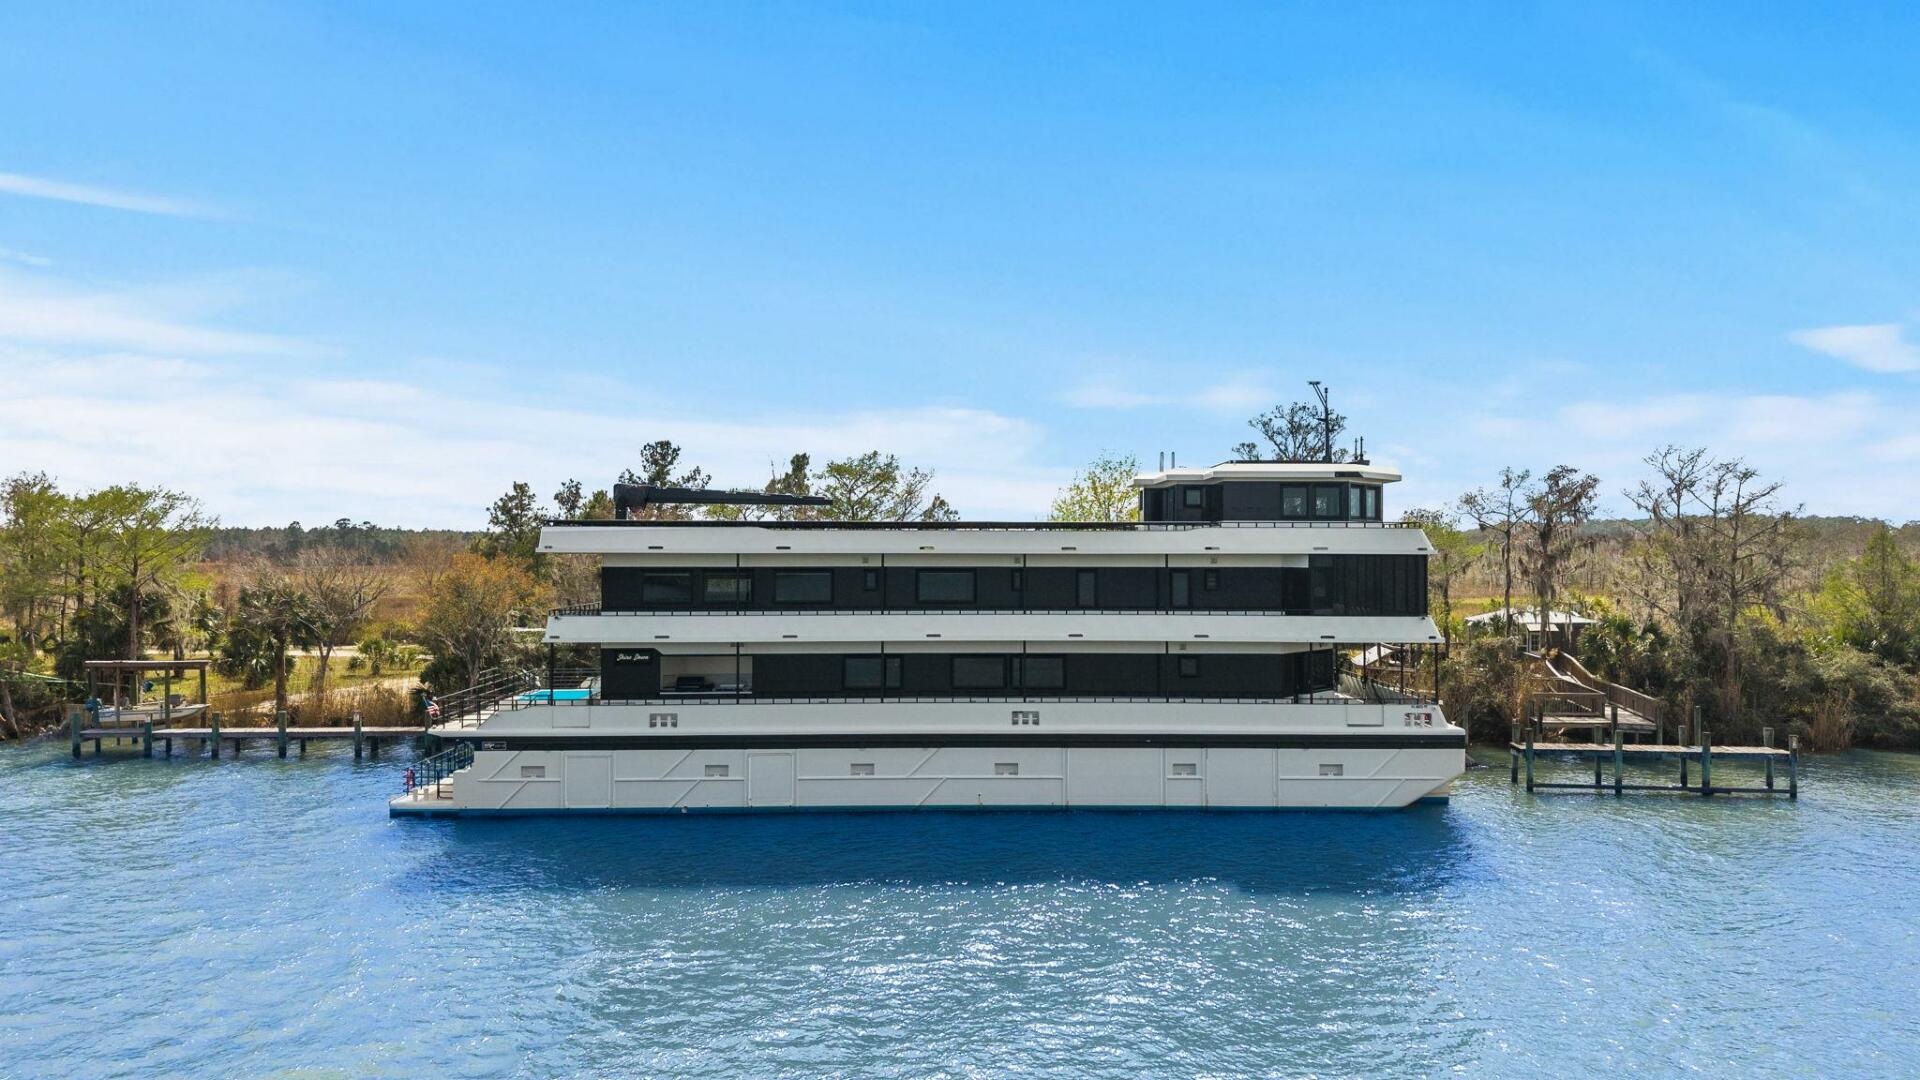
2025 Breaux Brothers Shine Down

2010 Azimut INTERVENTION
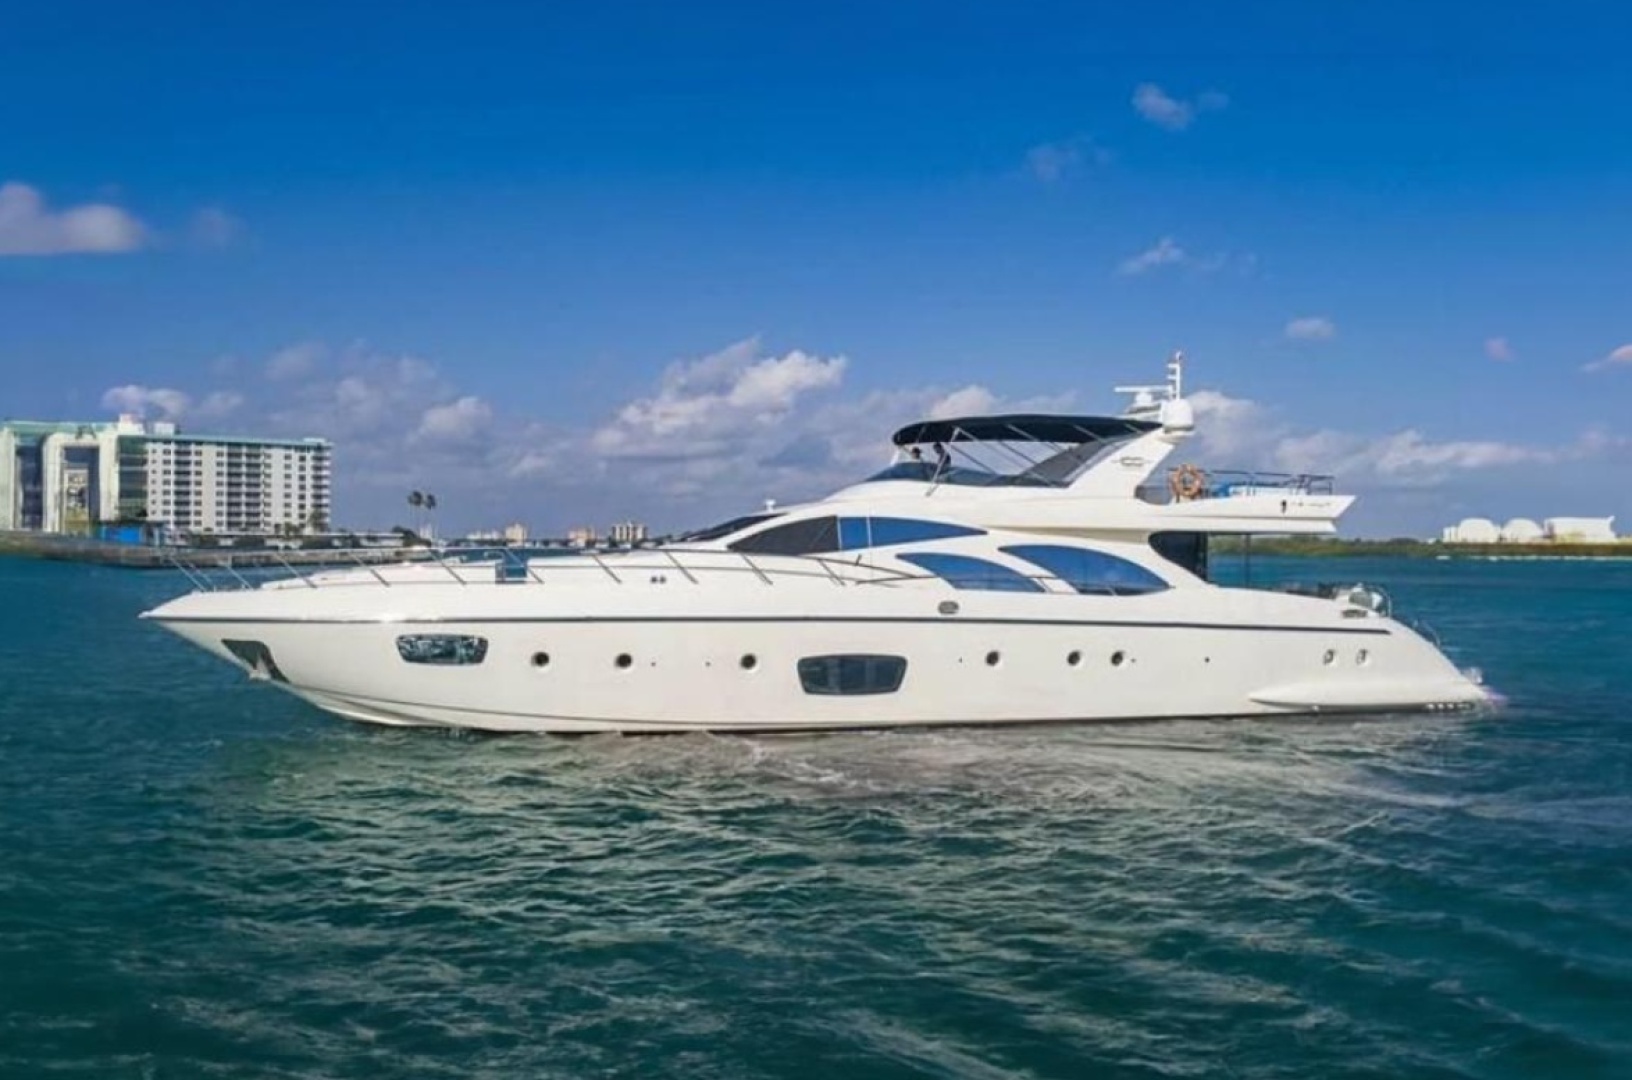
2010 Azimut

1981 Midship Marine Dream Star
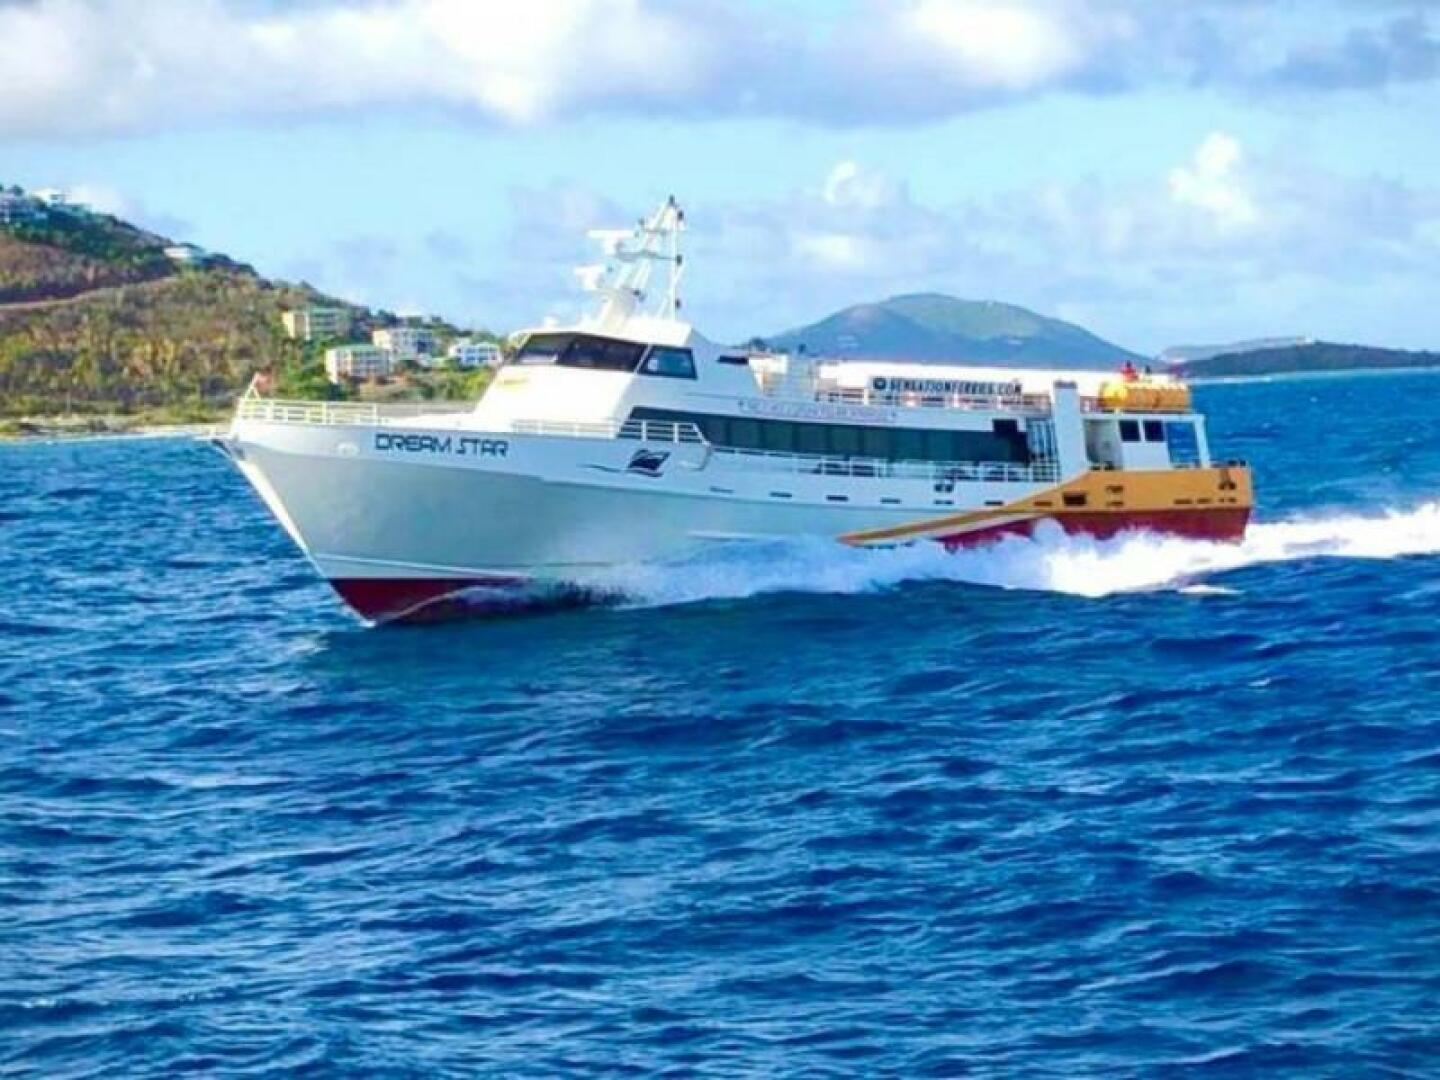
1981 Custom Dream Star

1977 Commercial Jezebelle
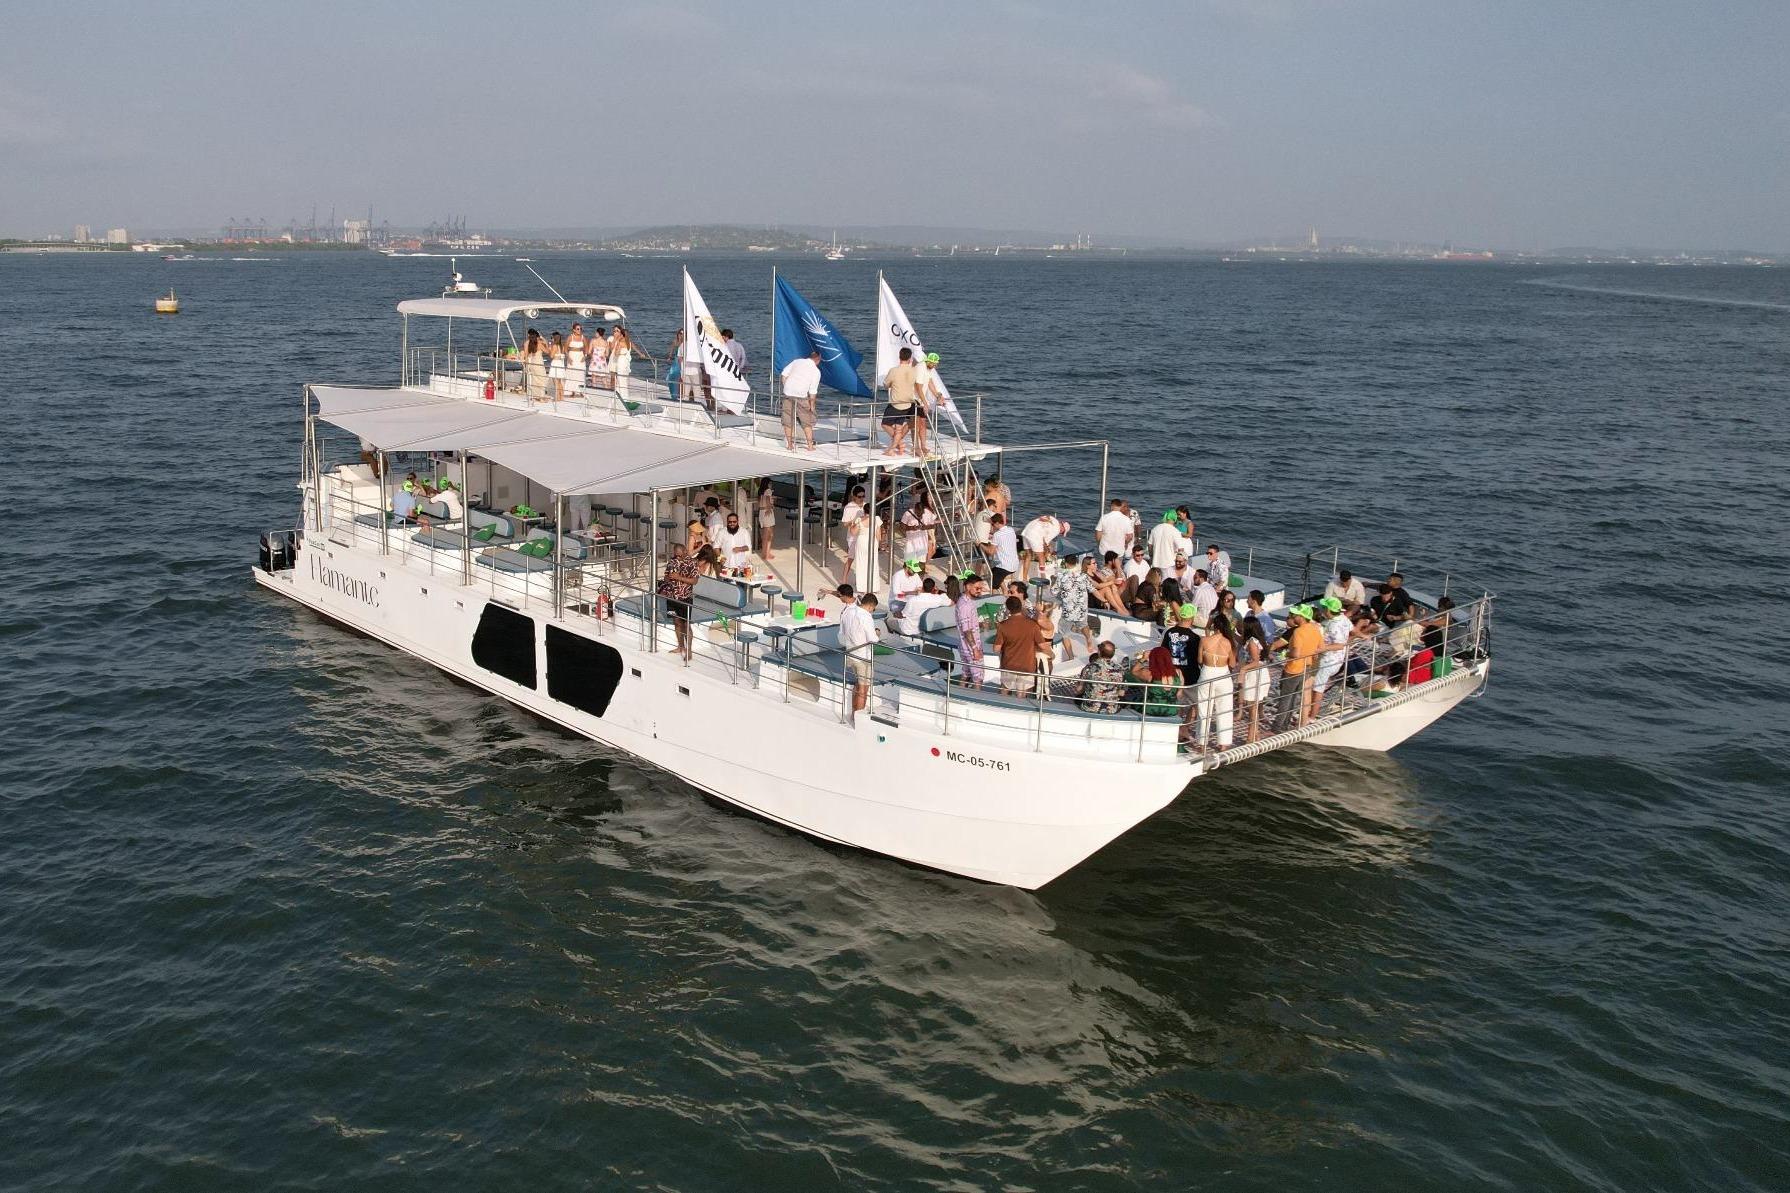
2027 Custom
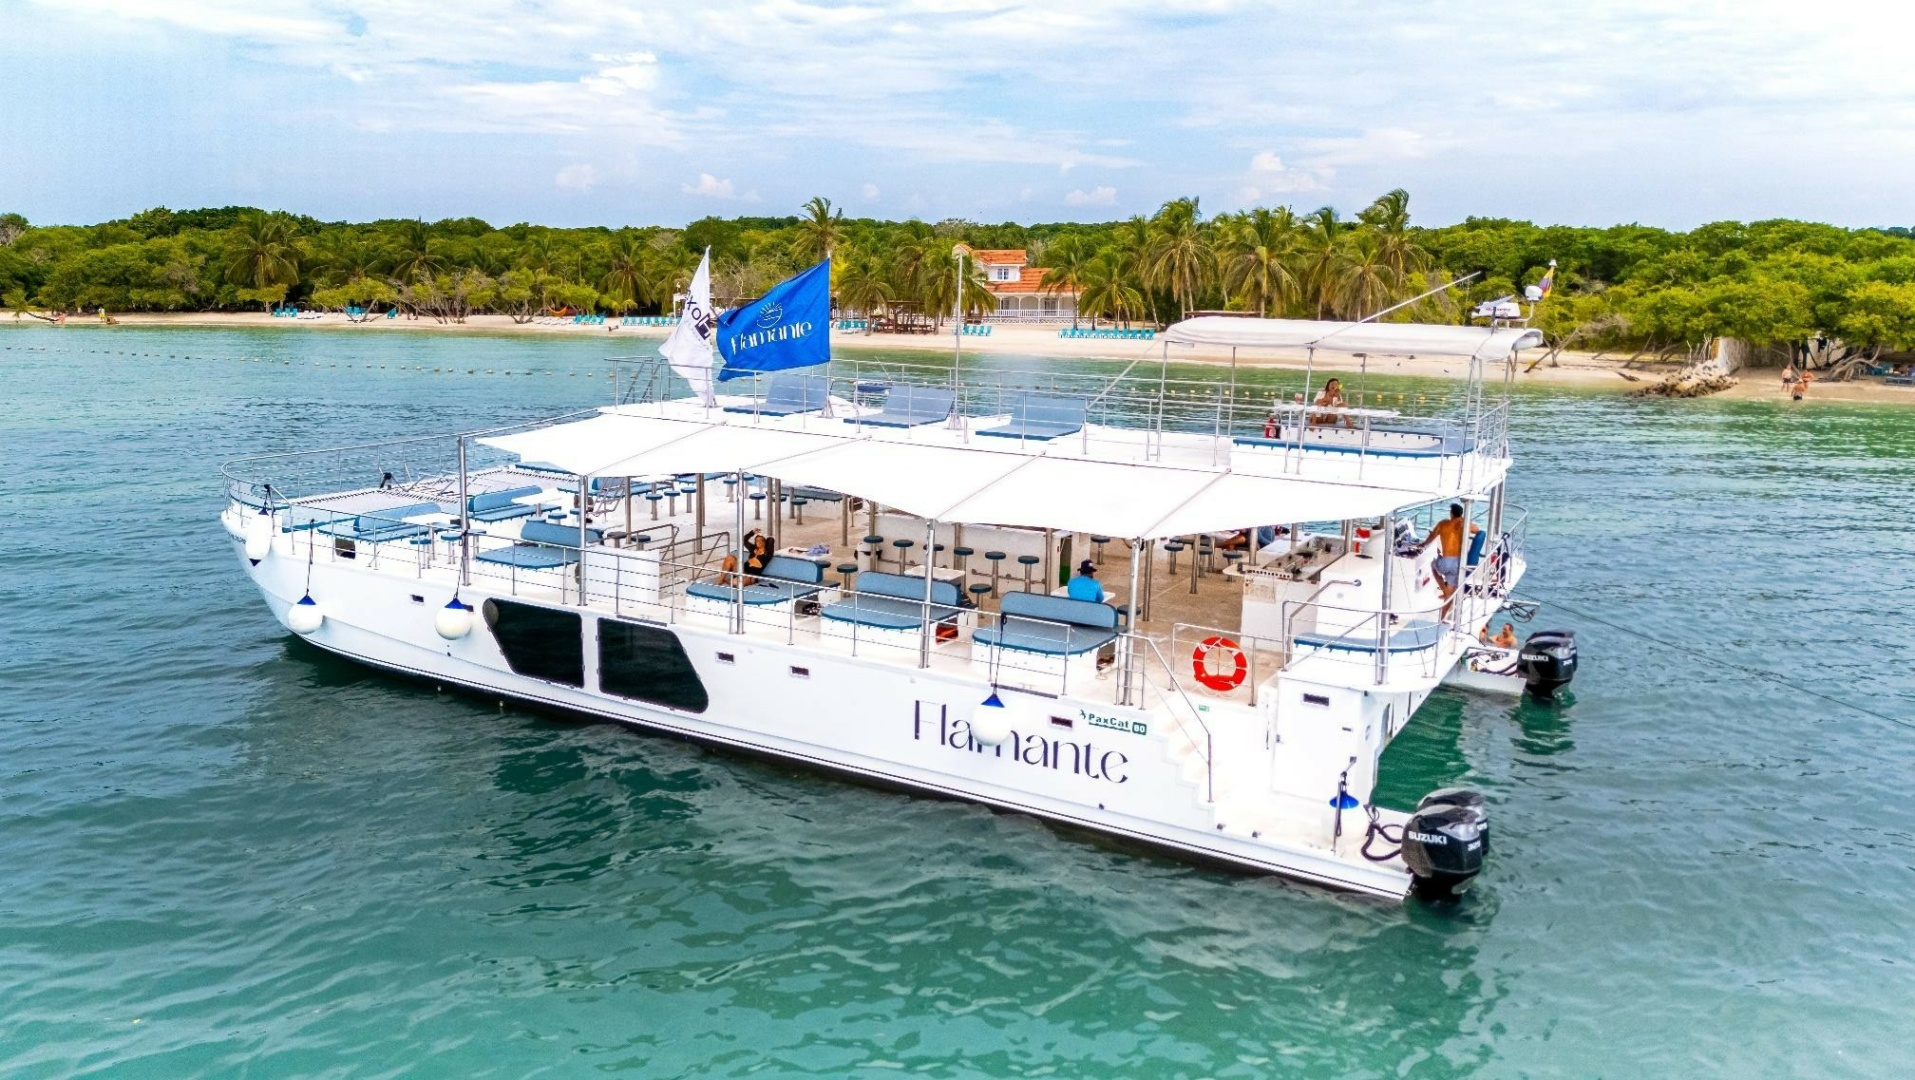
2027 Custom

1987 Commercial No Name
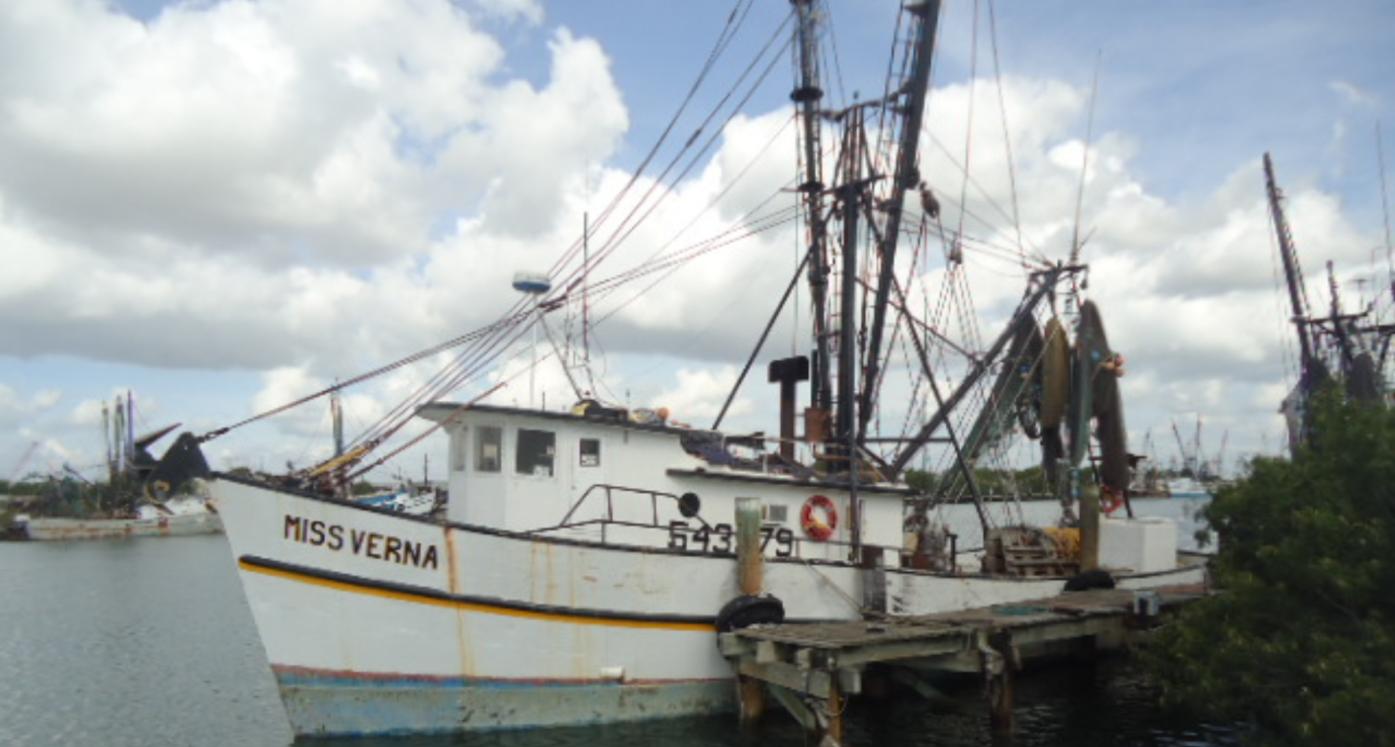
1972 Commercial MISS VERNA

1987 Commercial Miss Alexandra
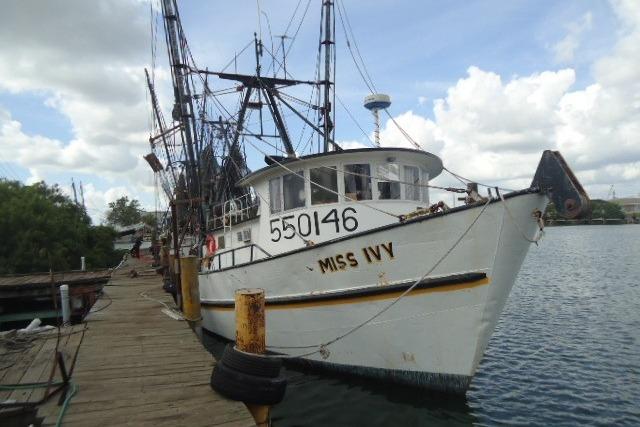
1973 Commercial MV MISS IVY

1984 Commercial MV LISA GEMA
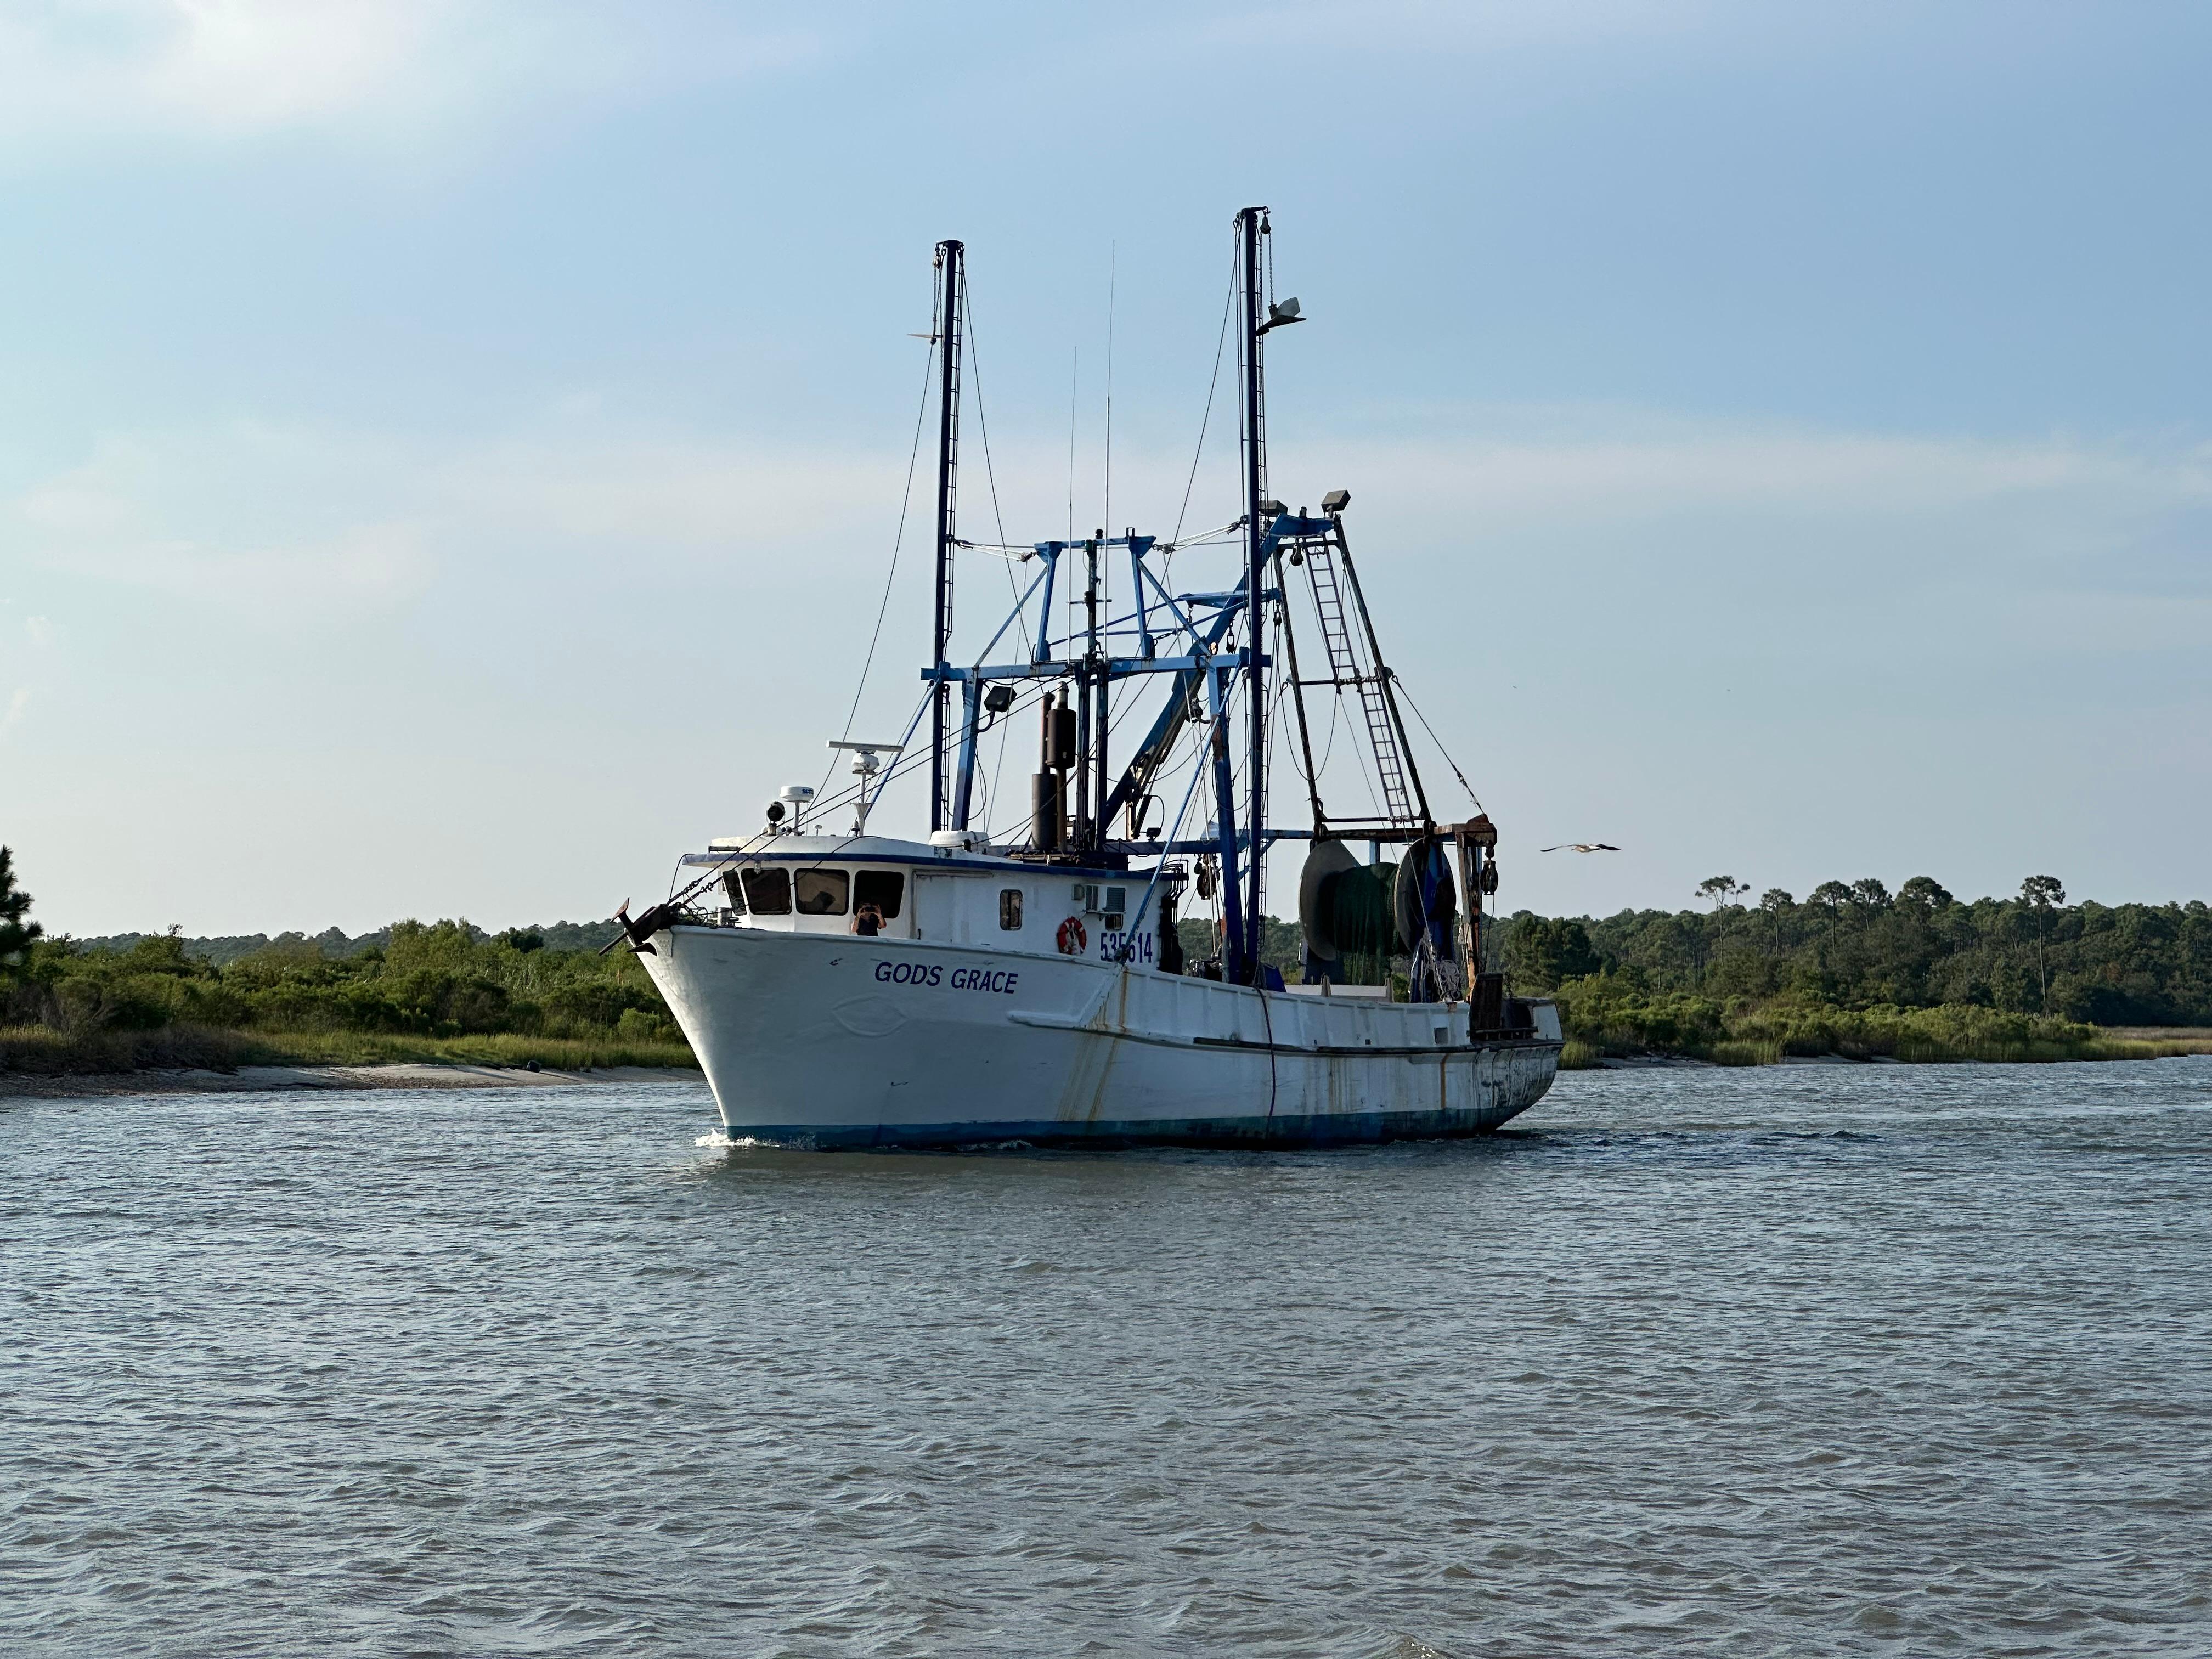
1971 Commercial God's Grace

1972 Hargrave

1988 Viking The Jobsite
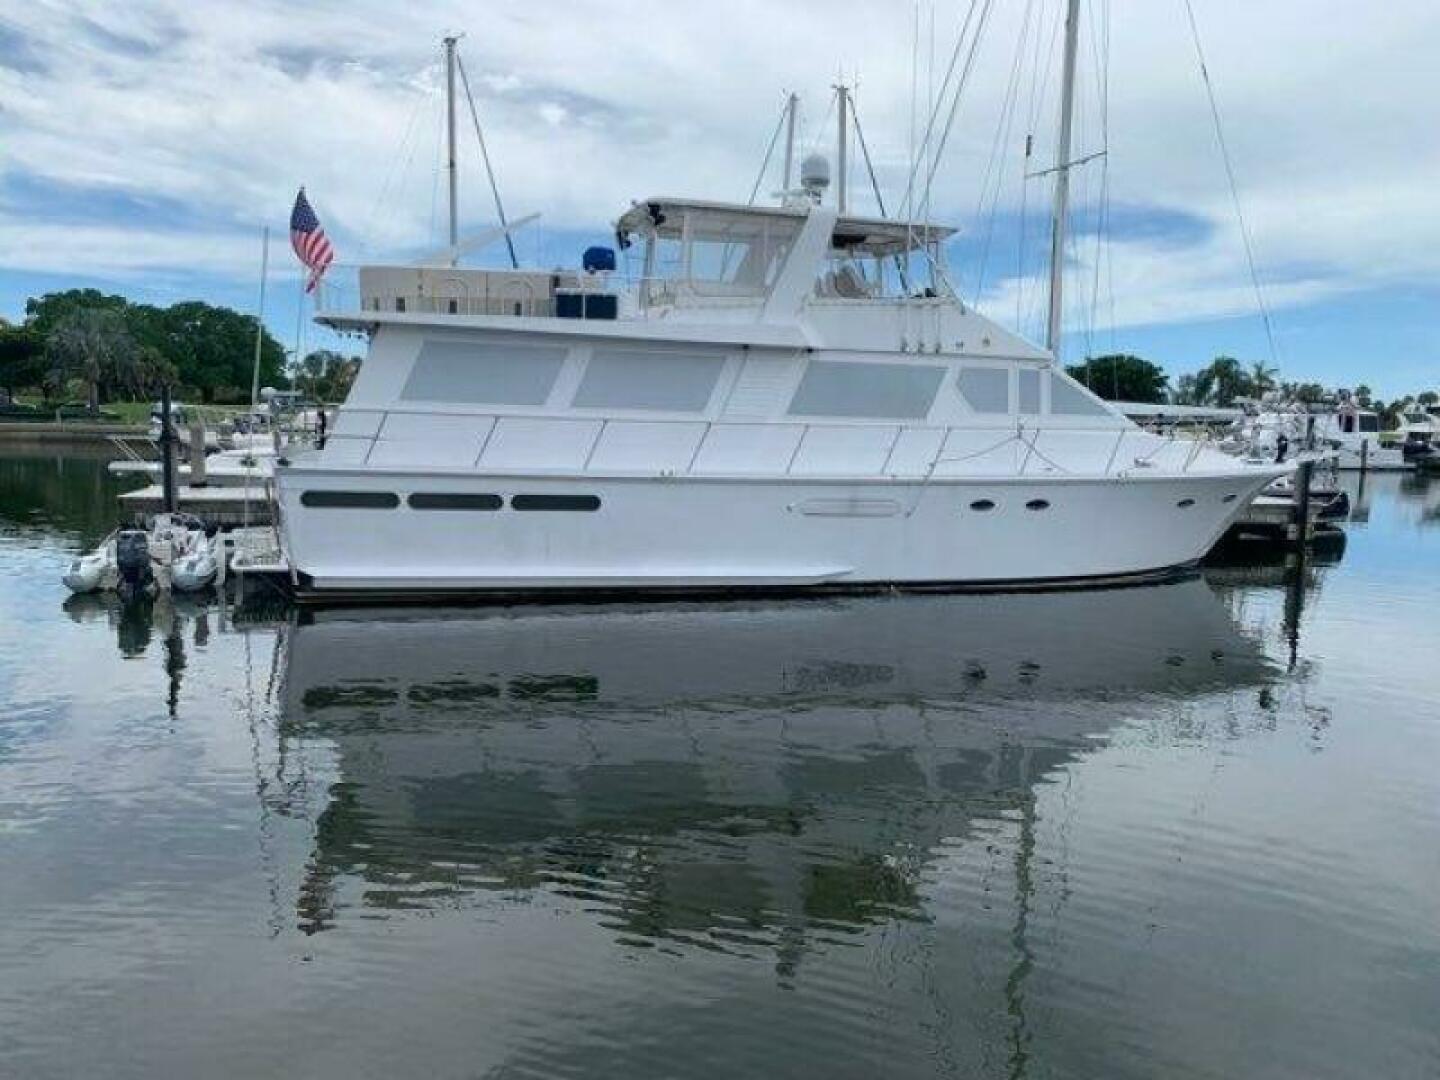
1988 Viking The Jobsite
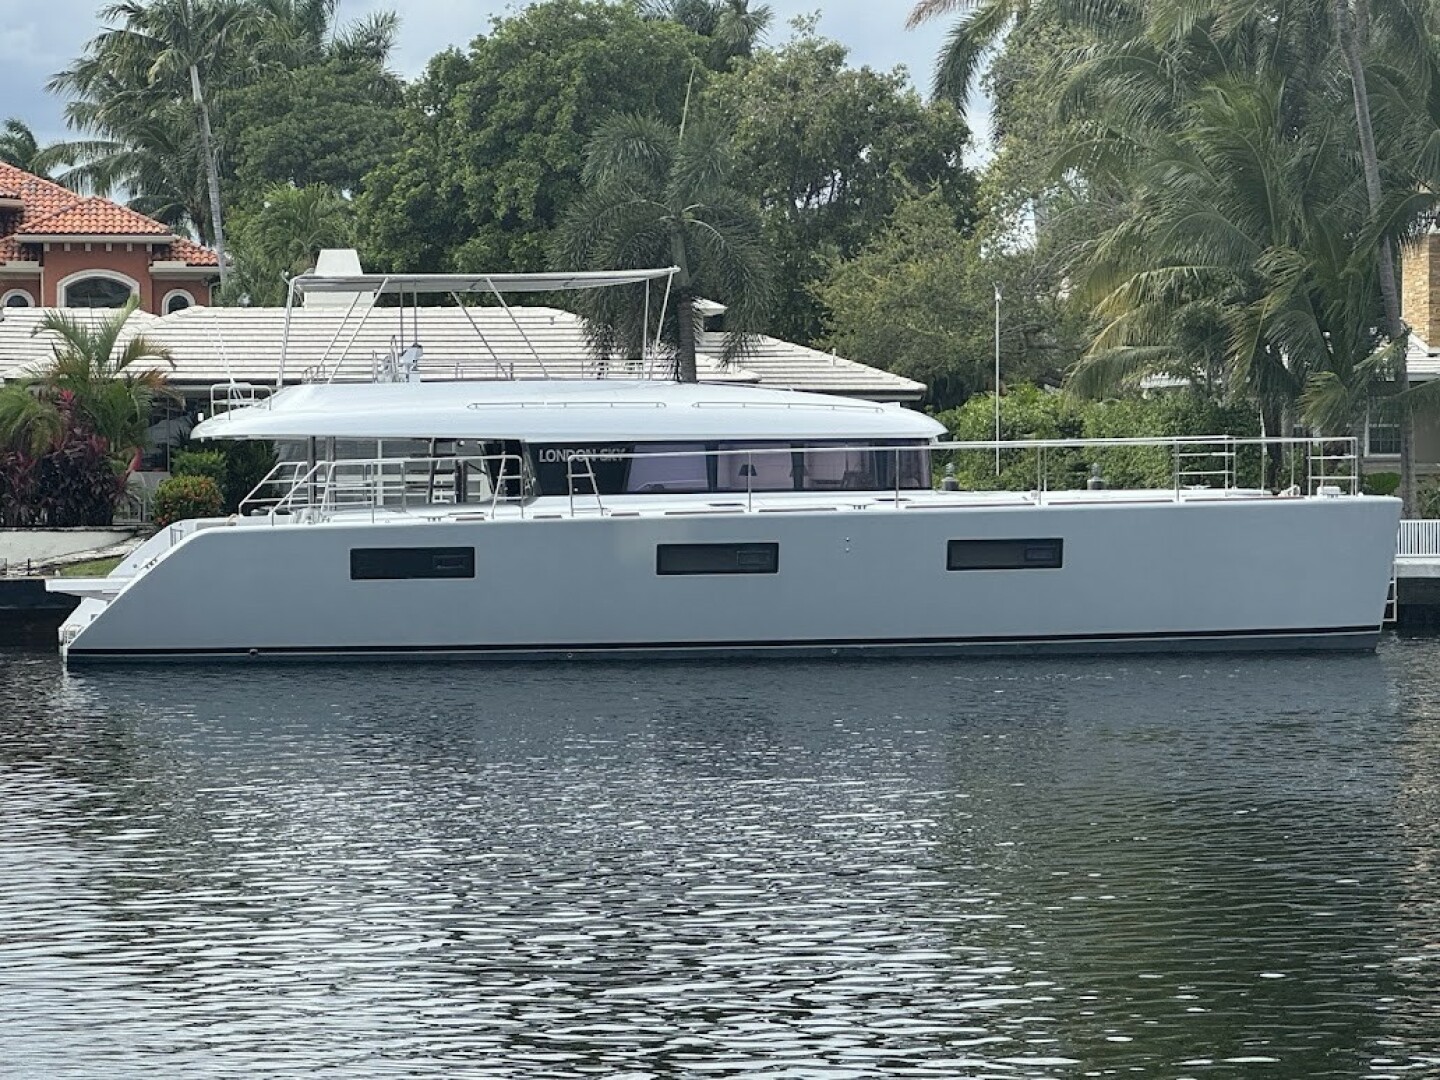
2015 Lagoon

1992 Commercial NOVA BLUE
1998 Defender
1997 Hyatt
1998 Navigator
2000 Sea Ray
1989 Ricker Severance Package
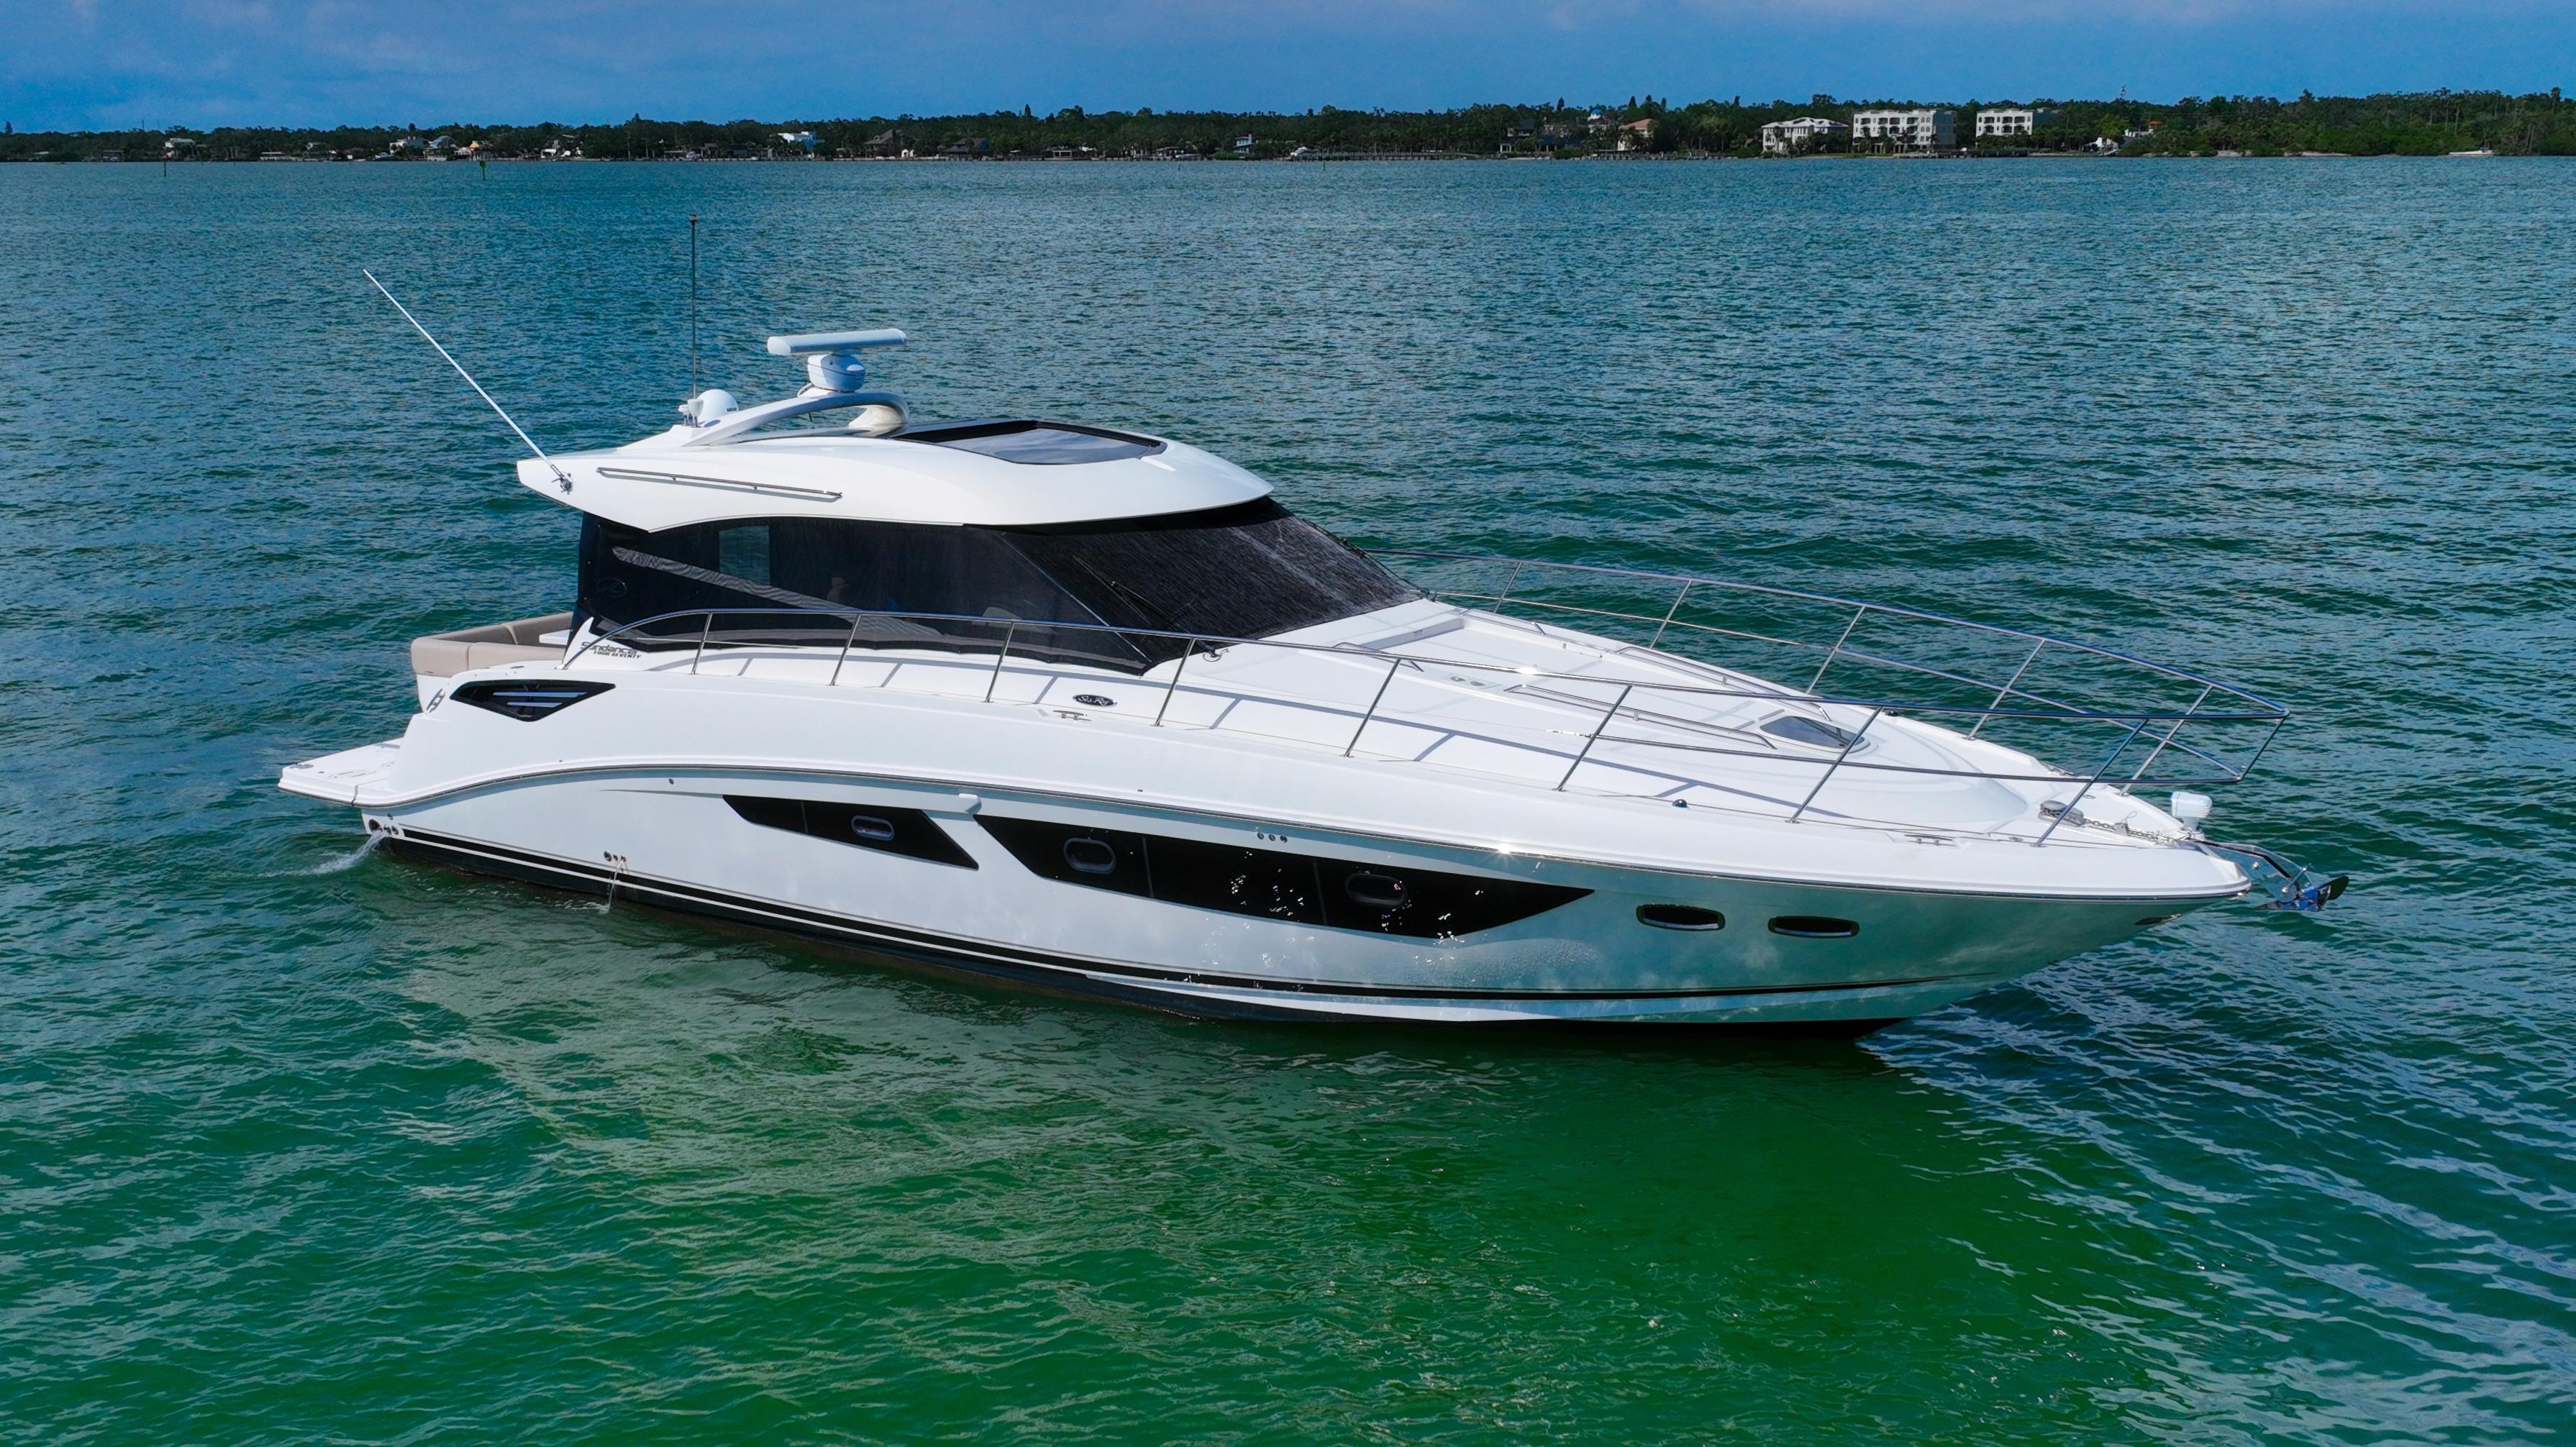
2016 Sea Ray Just In Time

2016 Sea Ray Just in Time

2002 Cigarette Driven

2022 Invincible AMAZING GRACE

1998 Viking

1988 Post ANCHOR MANAGEMENT
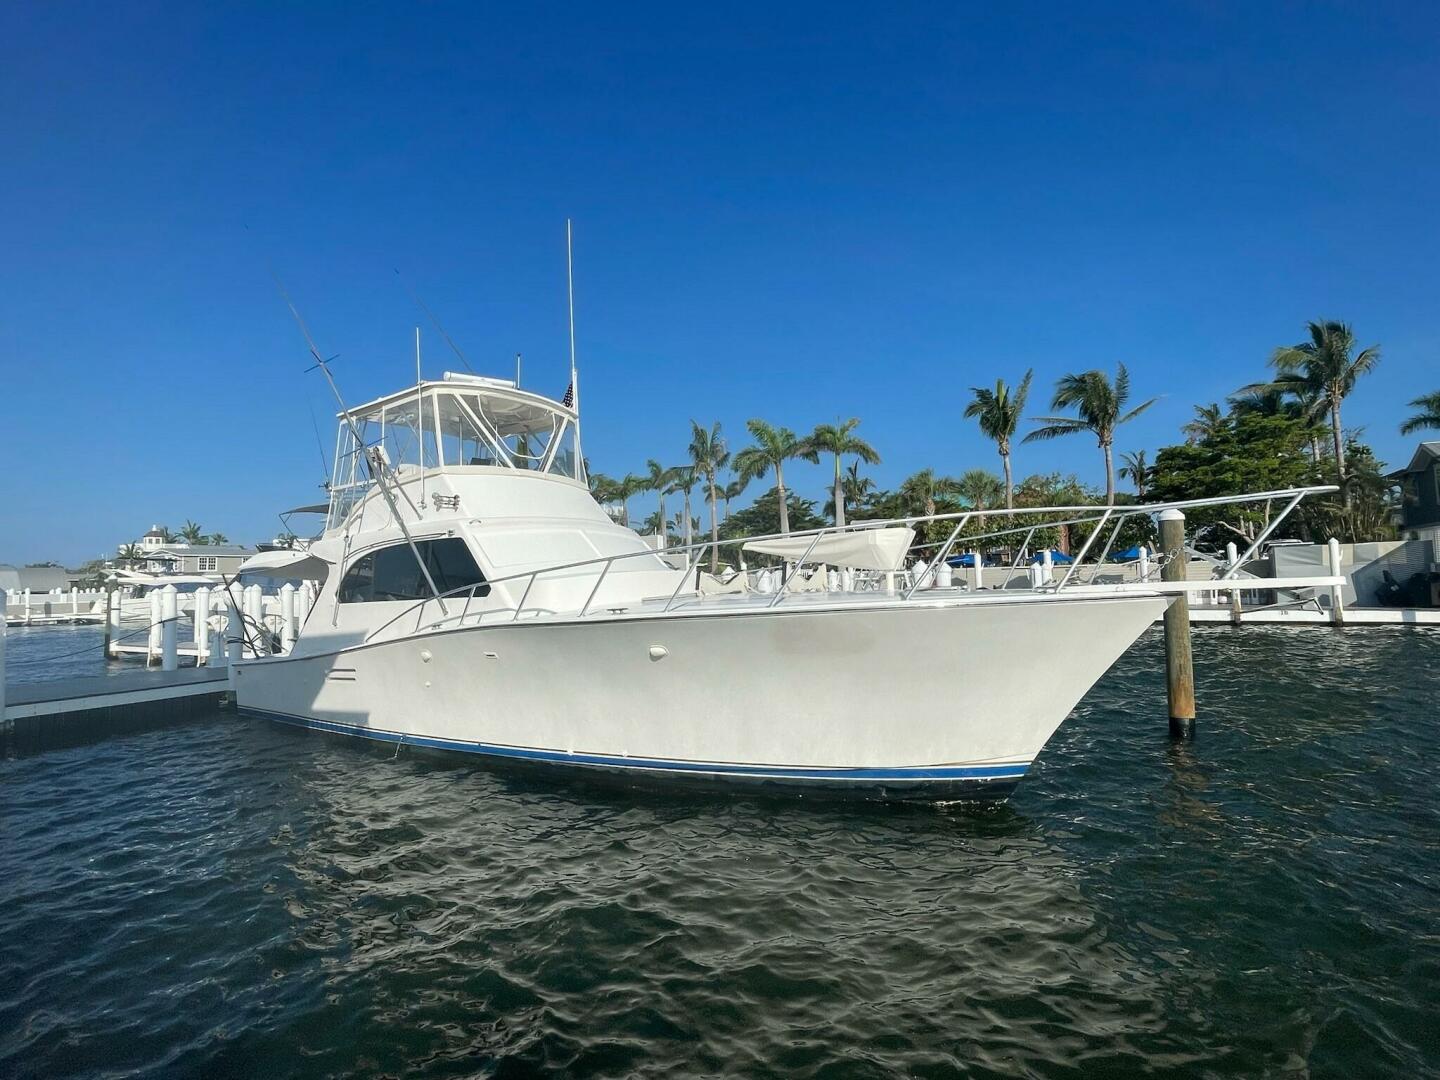
1988 Post Anchor Management
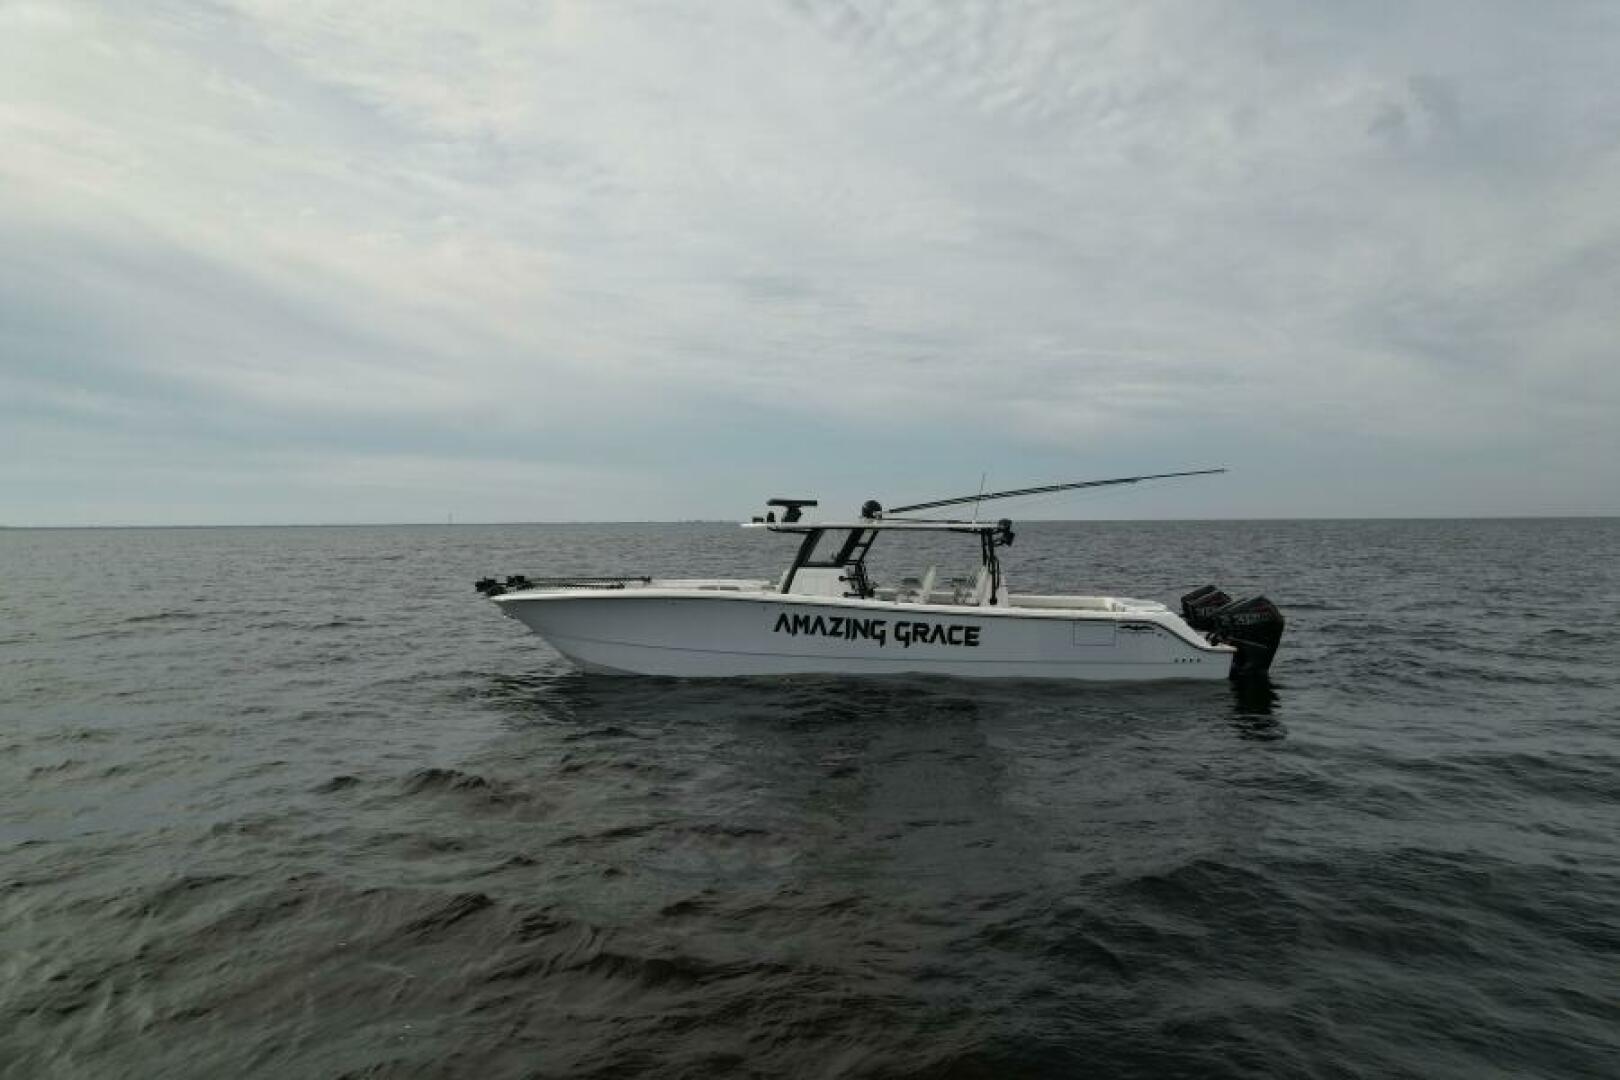
2022 Invincible Amazing Grace

1988 Birchwood Day By Day
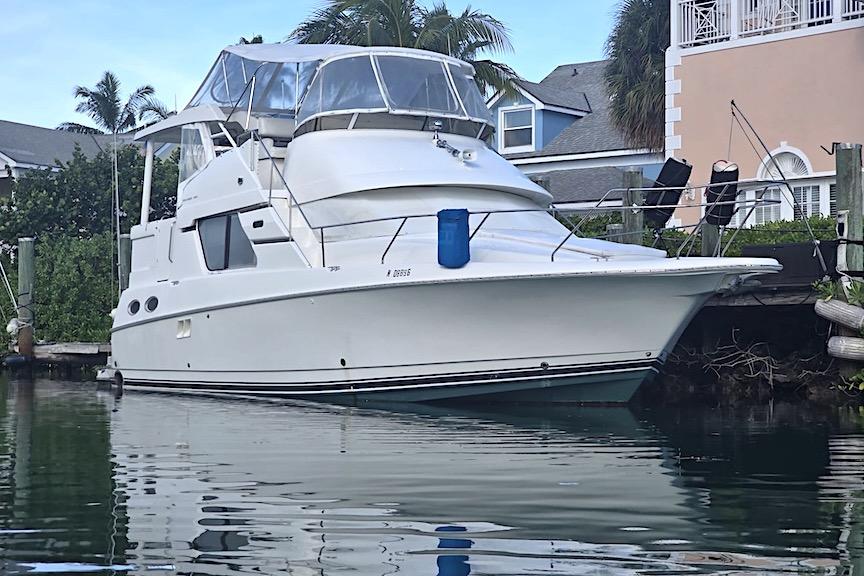
2000 Silverton

1987 Commercial ASI TENDER


