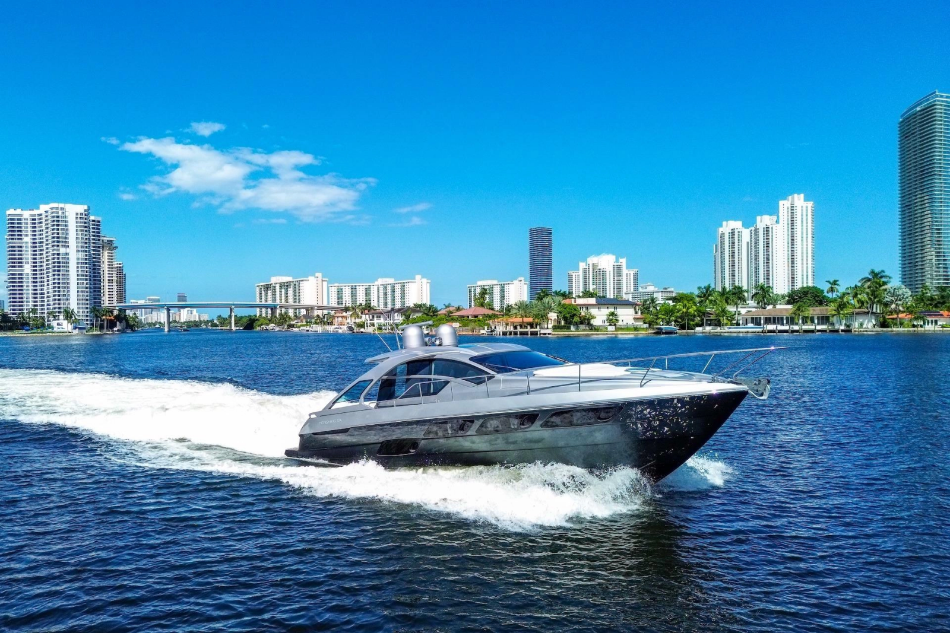
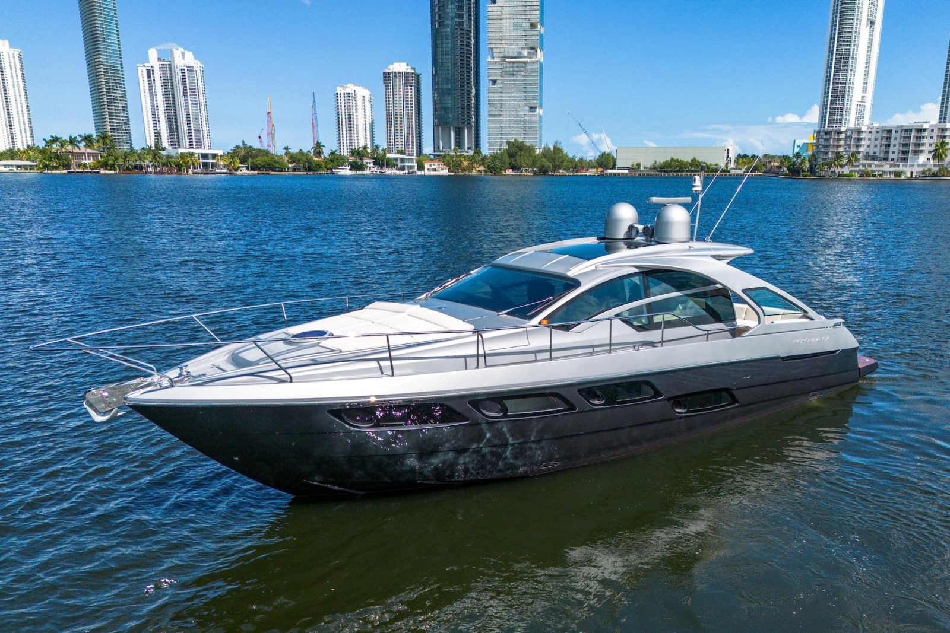
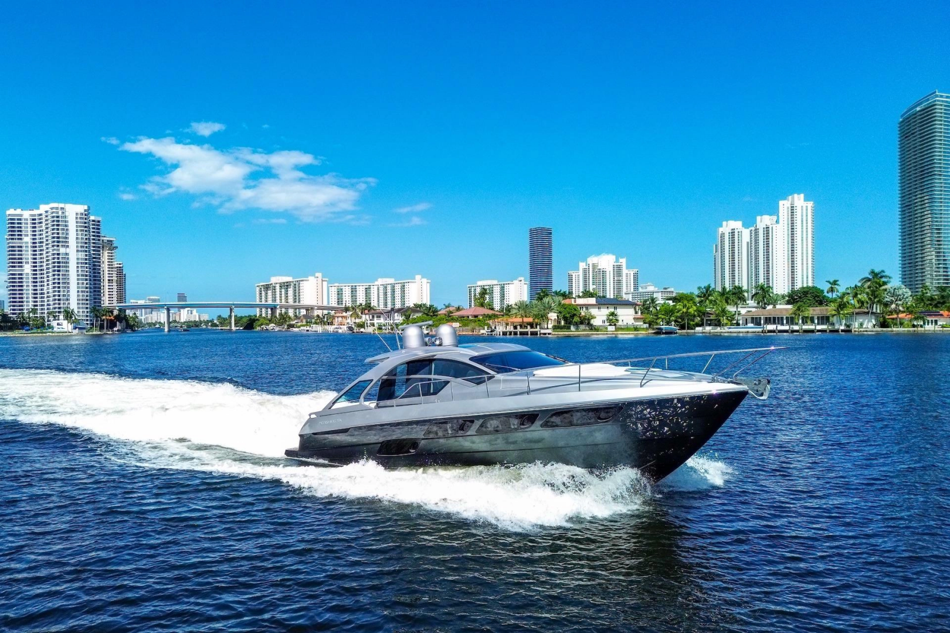
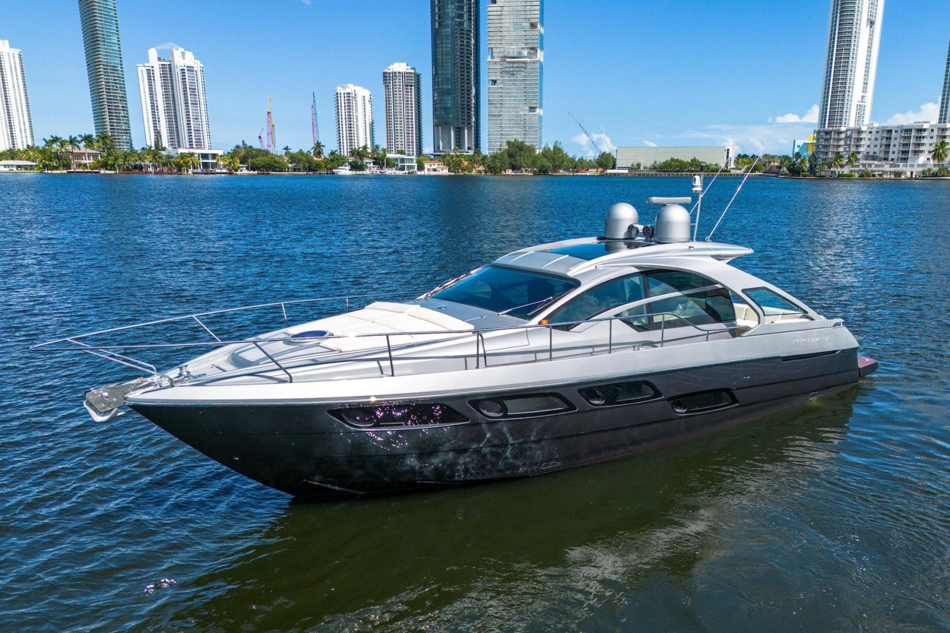
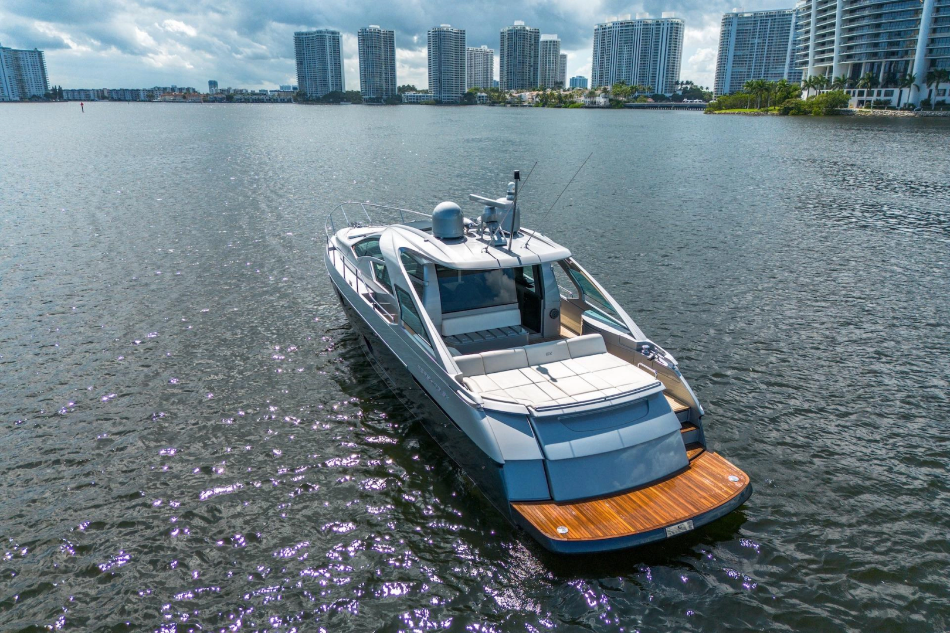
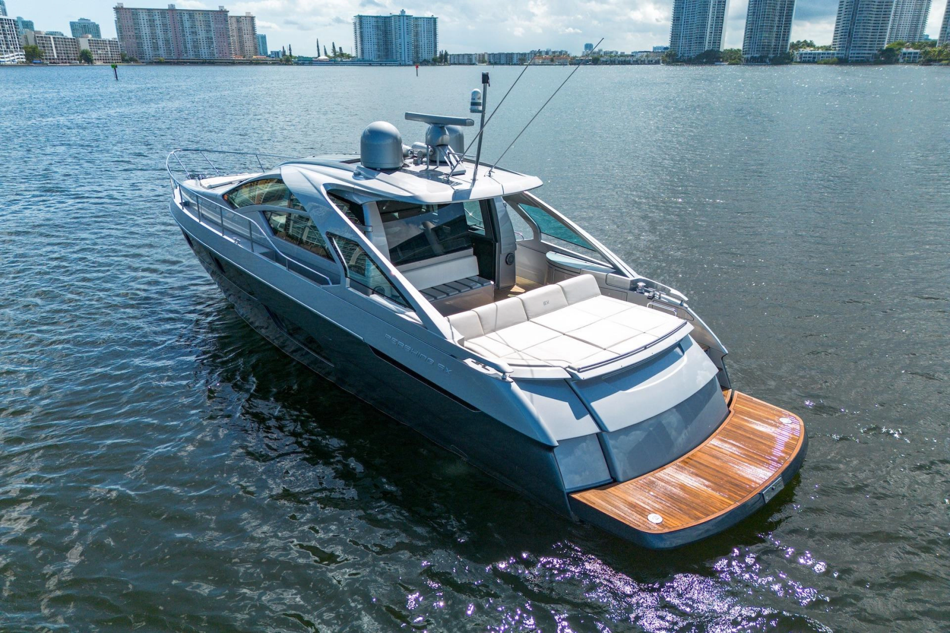
The “Generation X” Pershing World Debut The new 5X coupé on display at the main international boat shows.
The Pershing 5X is the result of a collaboration between Ferretti Group’s Engineering Department, Product Strategy Committee, and Fulvio De Simoni Design Studio, founded by the architect of the eponymous studio. The coupé represents a new, astonishing chapter in the 30-year history of Pershing.
- SIDE POWER electric bow thruster
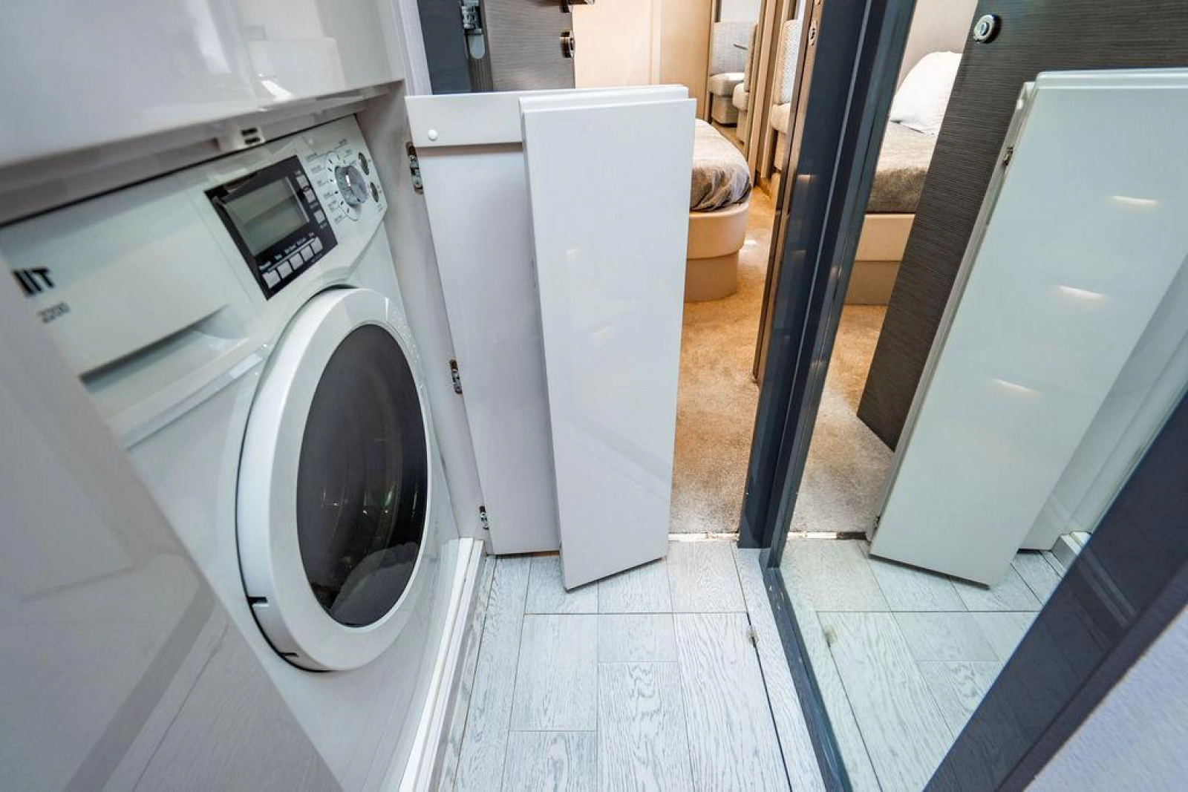
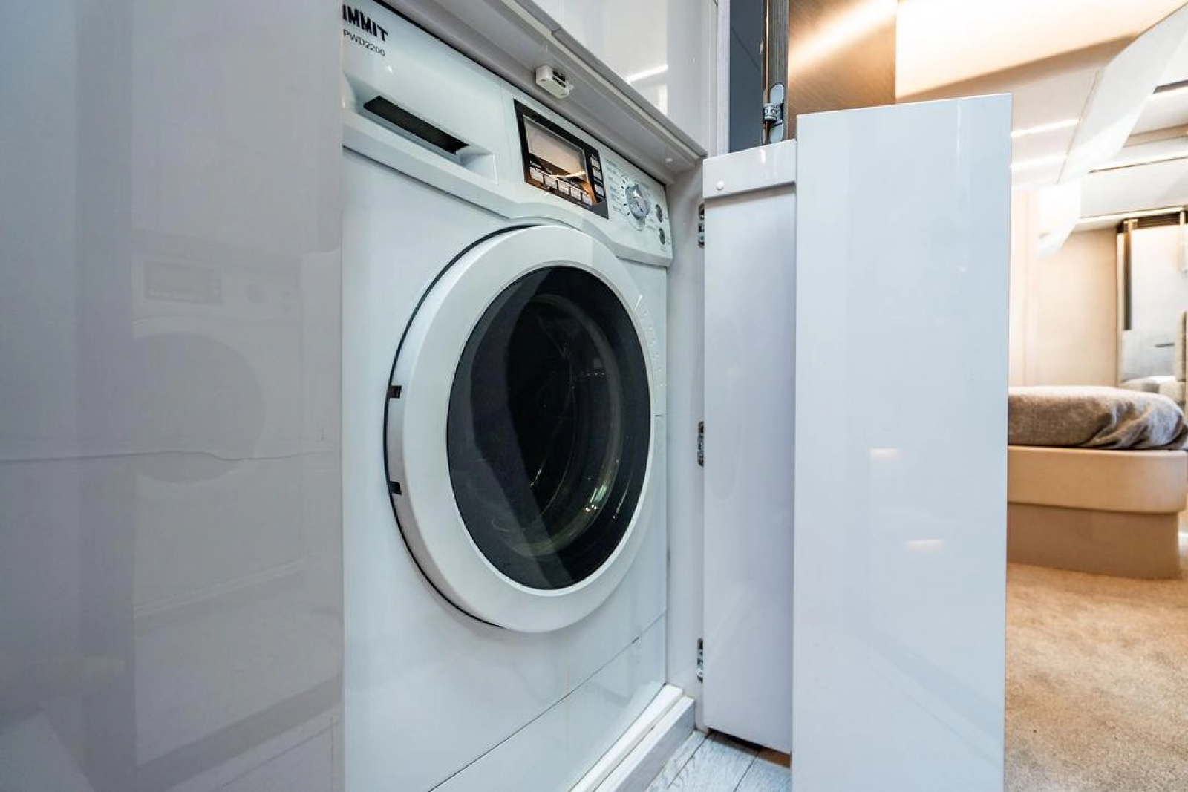
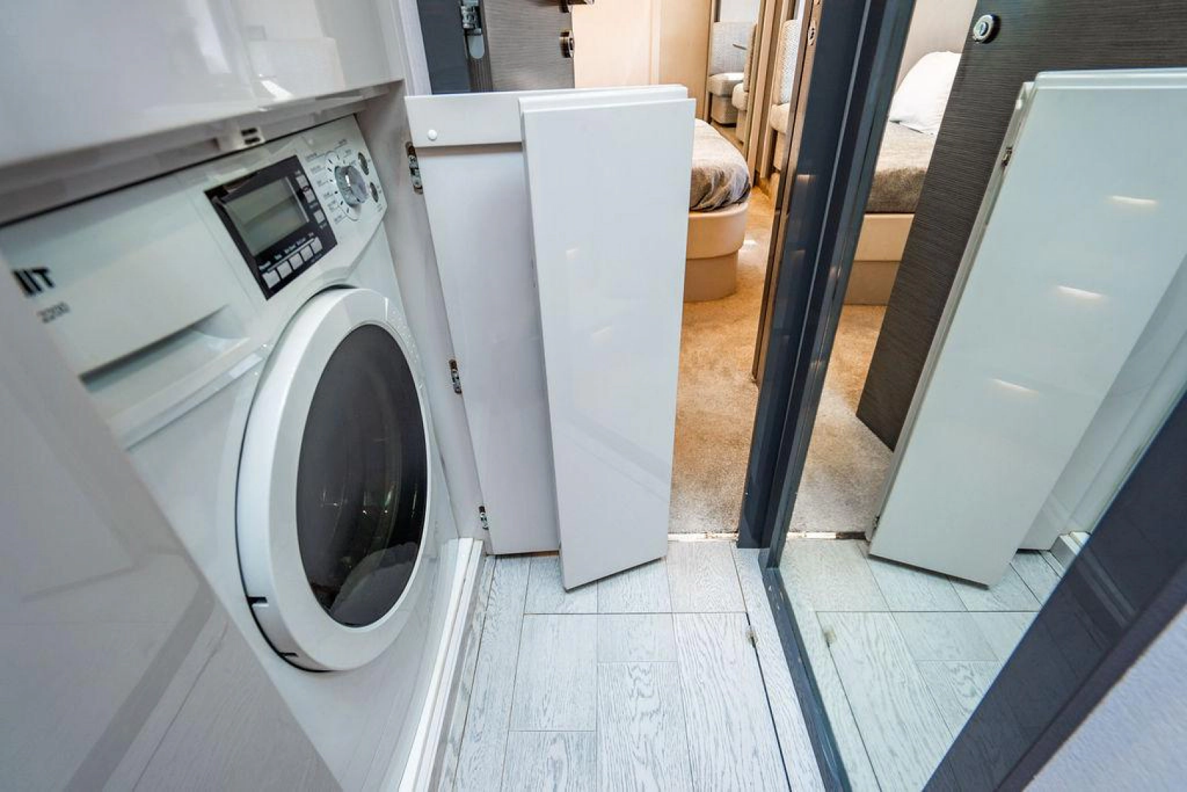
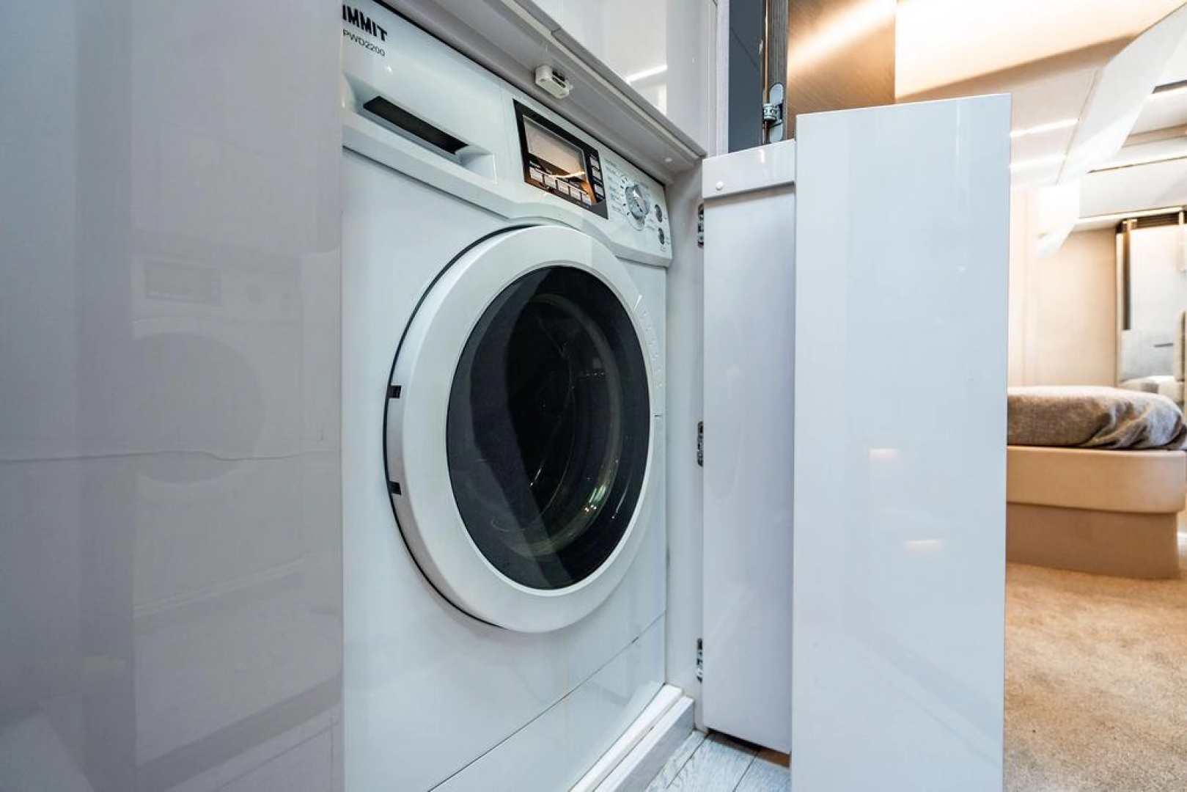
- SUMMIT model SPWD 2200 washer drier
- Electric winch in the tender garage
- Hydraulic passarelle
- Under water lights on the transom
- FLIR
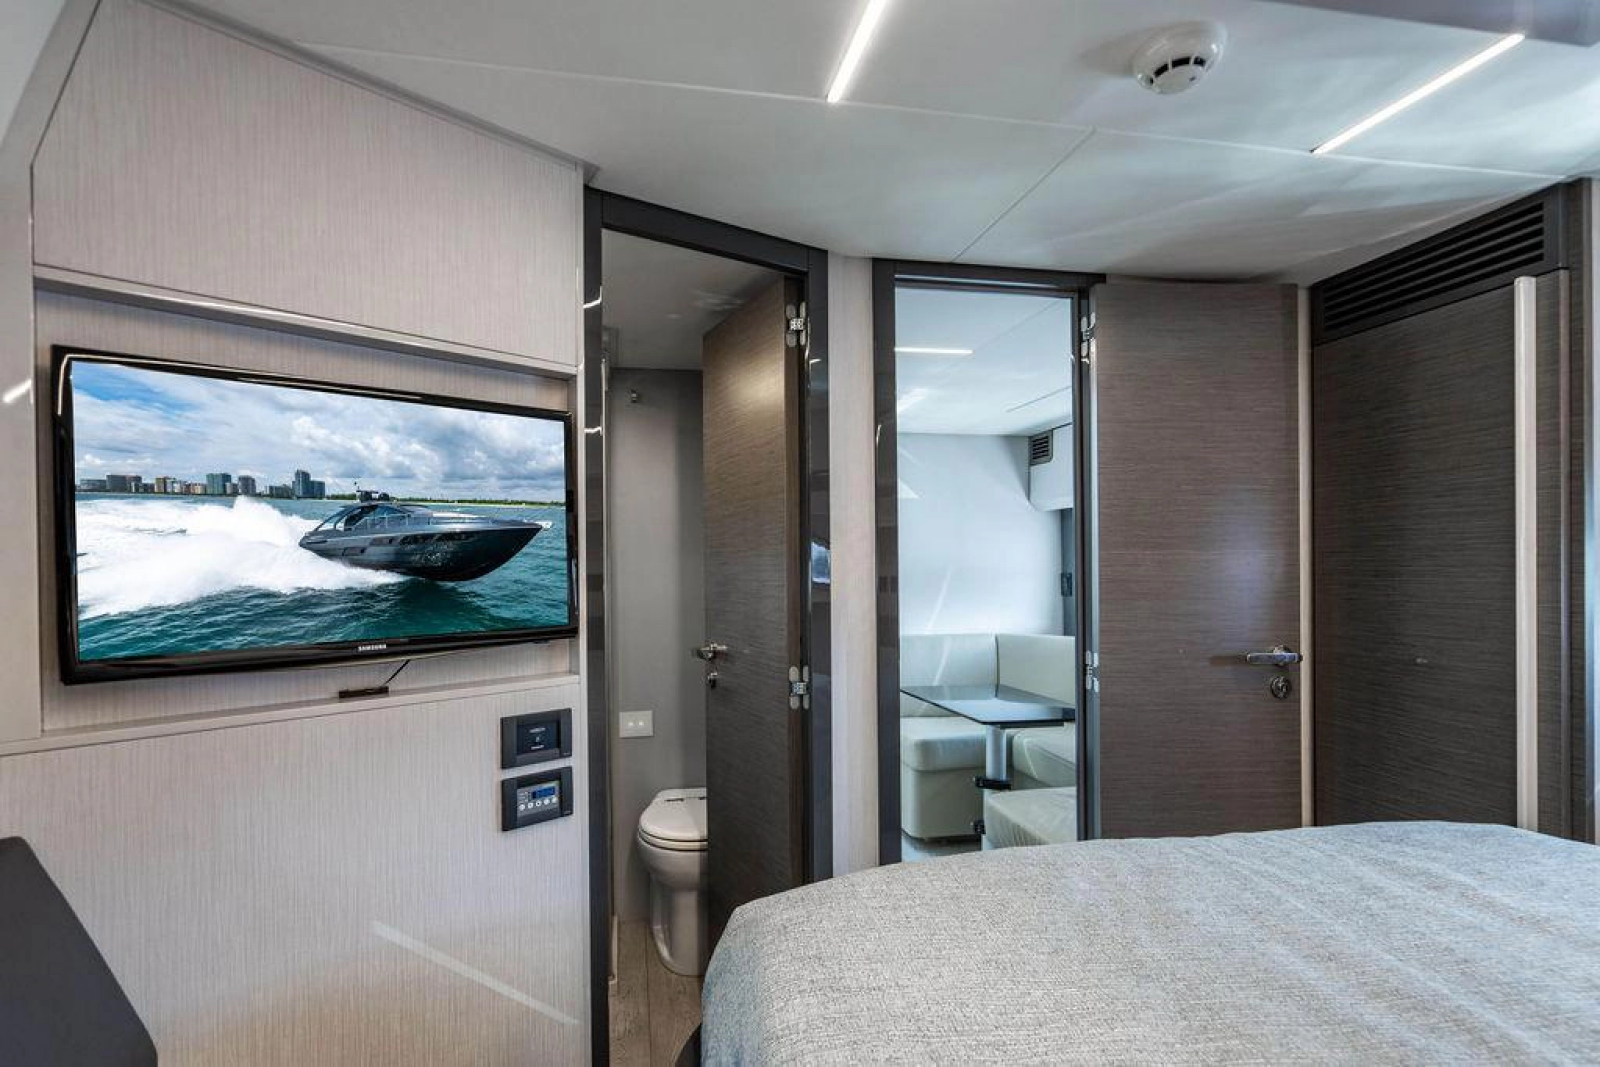
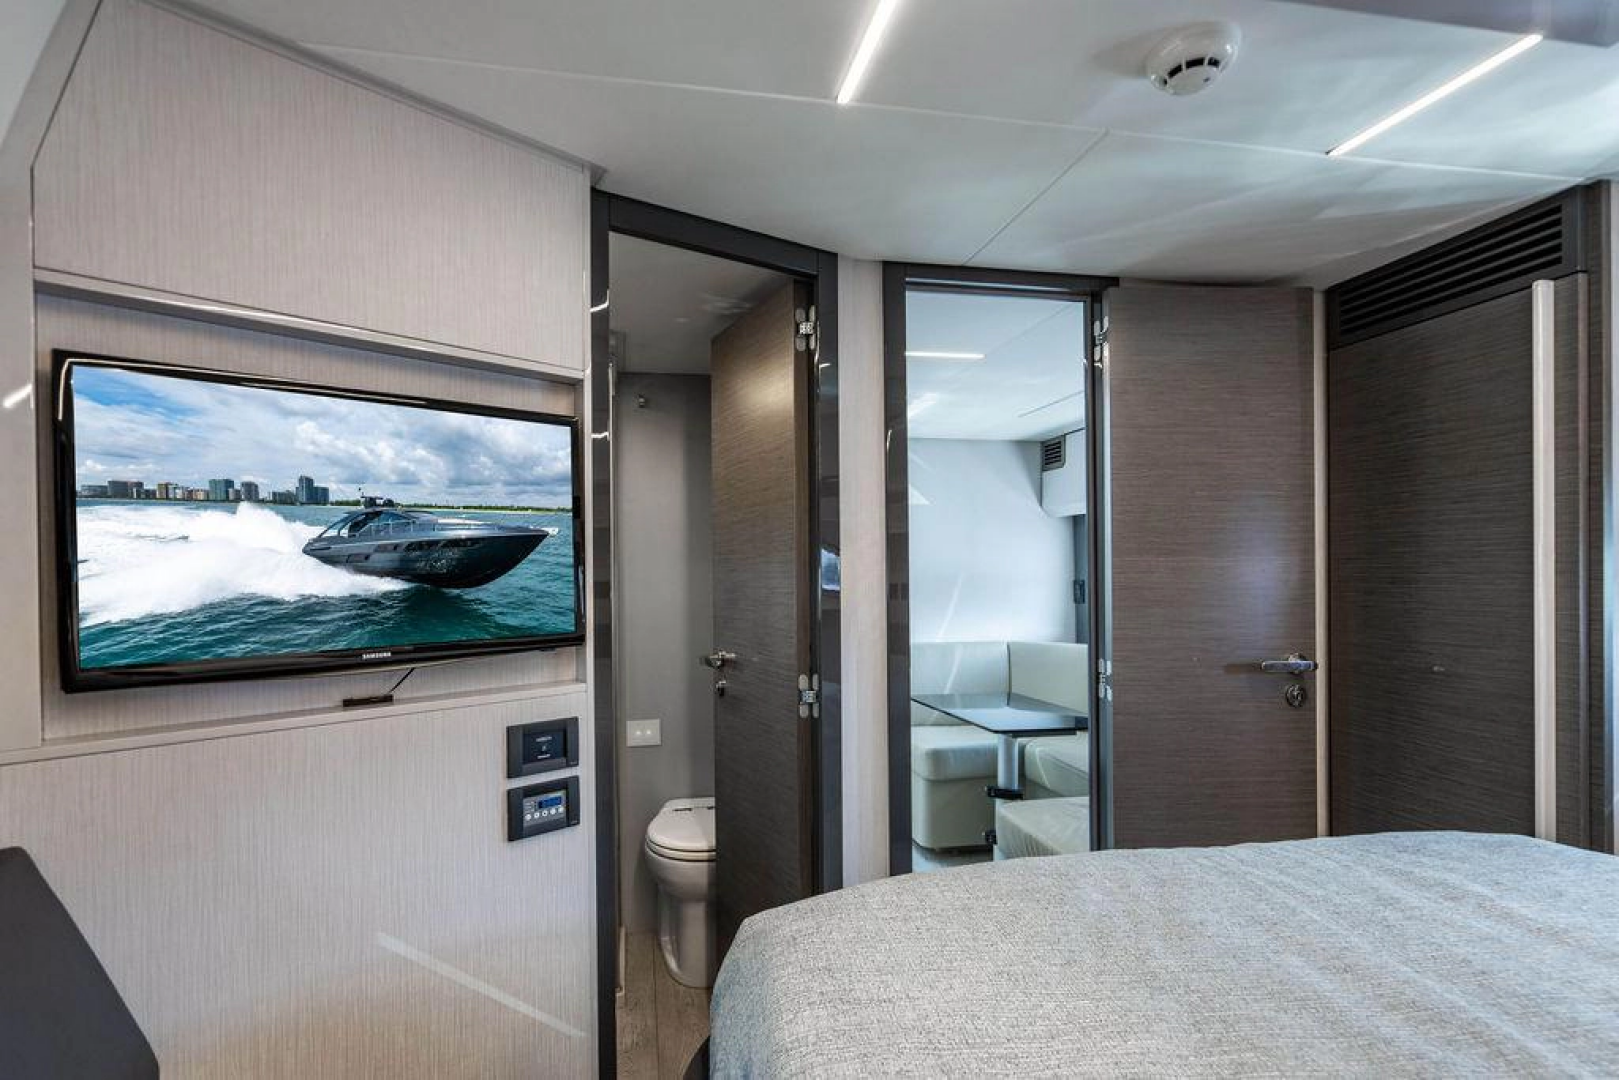
- Audio visual equipment in cabins and saloon:
- SAMSUNG television
- Blue Ray DVD system
- TRACVISION
- DIRECT TV
- MARANTZ AV in the saloon
- FUSION stereo in the cockpit
With an overall length of 54.2 feet (16.51 meters) and a beam of 14.4 feet (4.38 meters), the Pershing 5X boasts striking, sporty lines that turn heads wherever she goes.
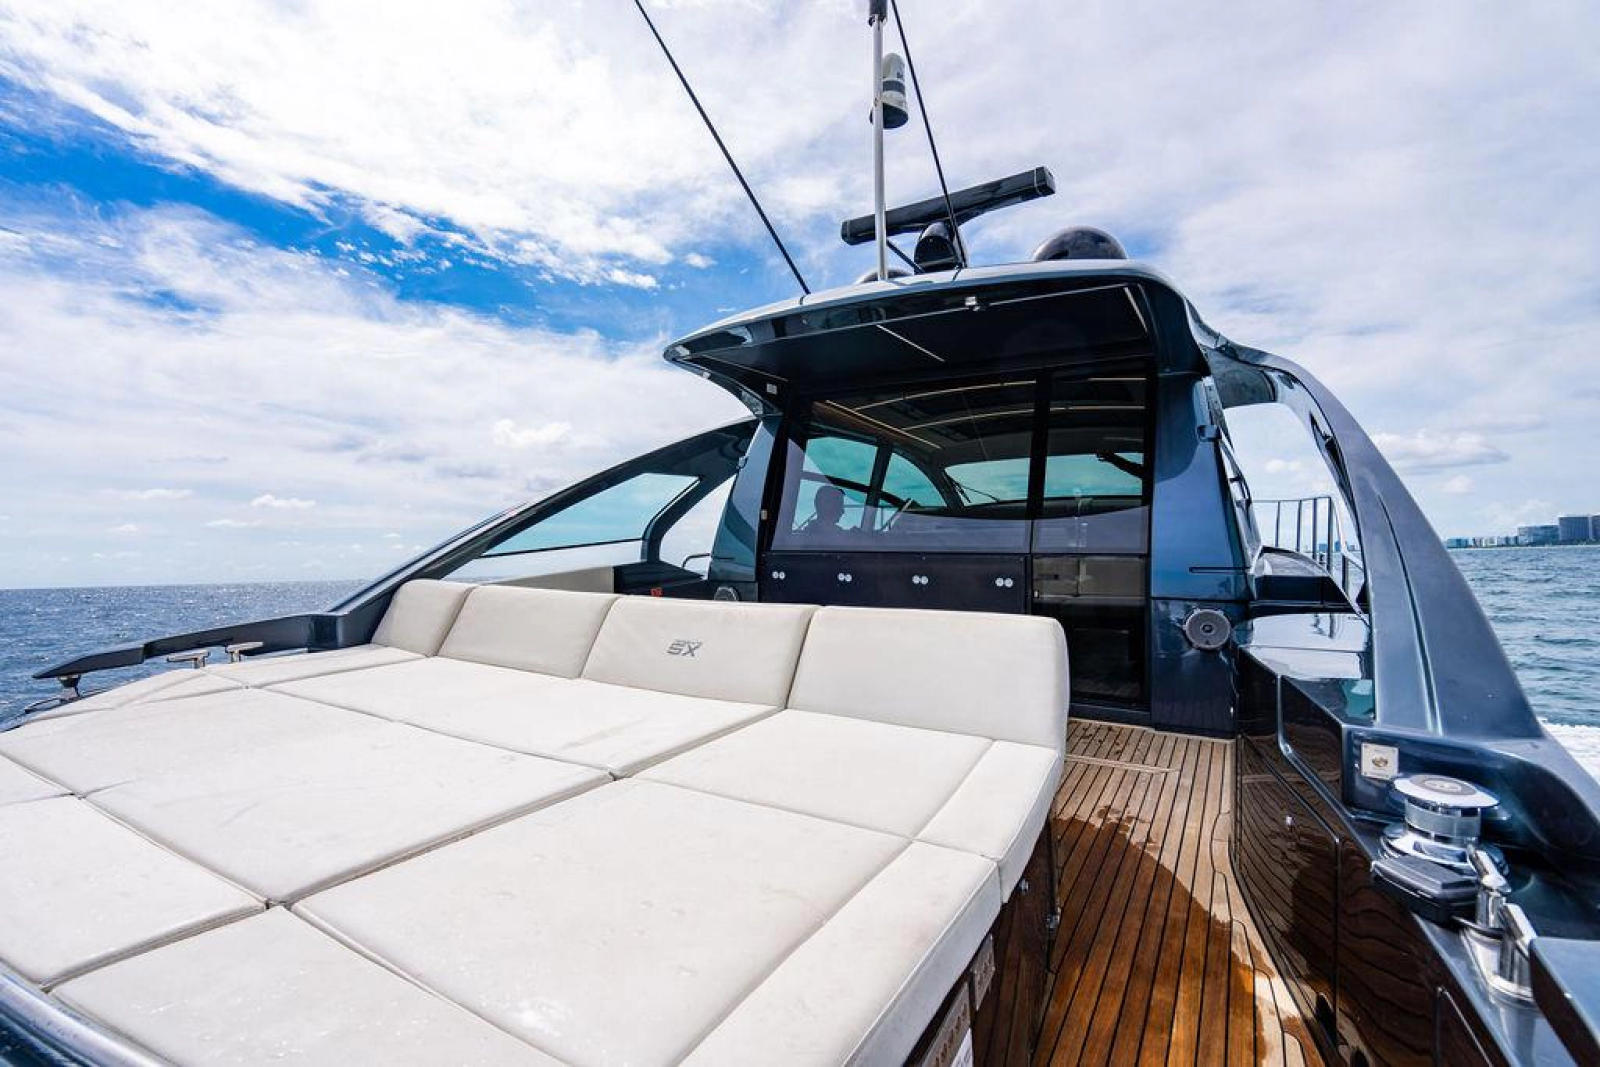
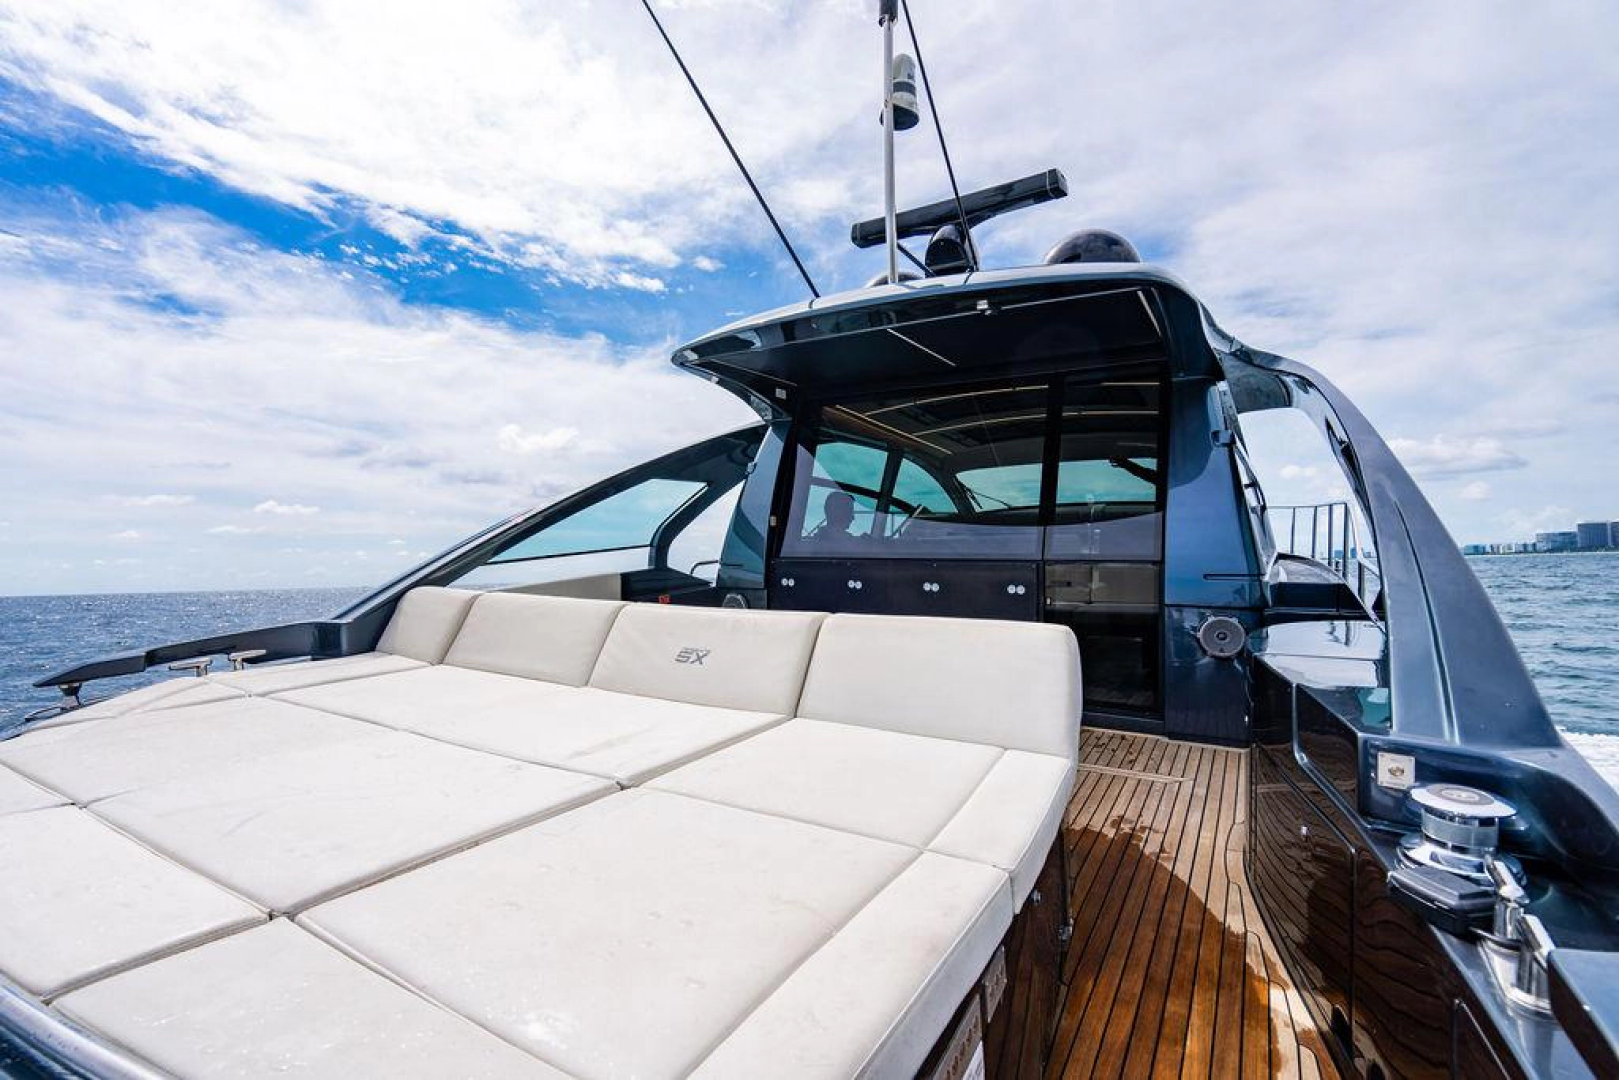
Her sleek, aerodynamic profile is enhanced by signature Pershing design elements—like the distinctive side wings that shield the cockpit—giving her an unmistakable look and feel.
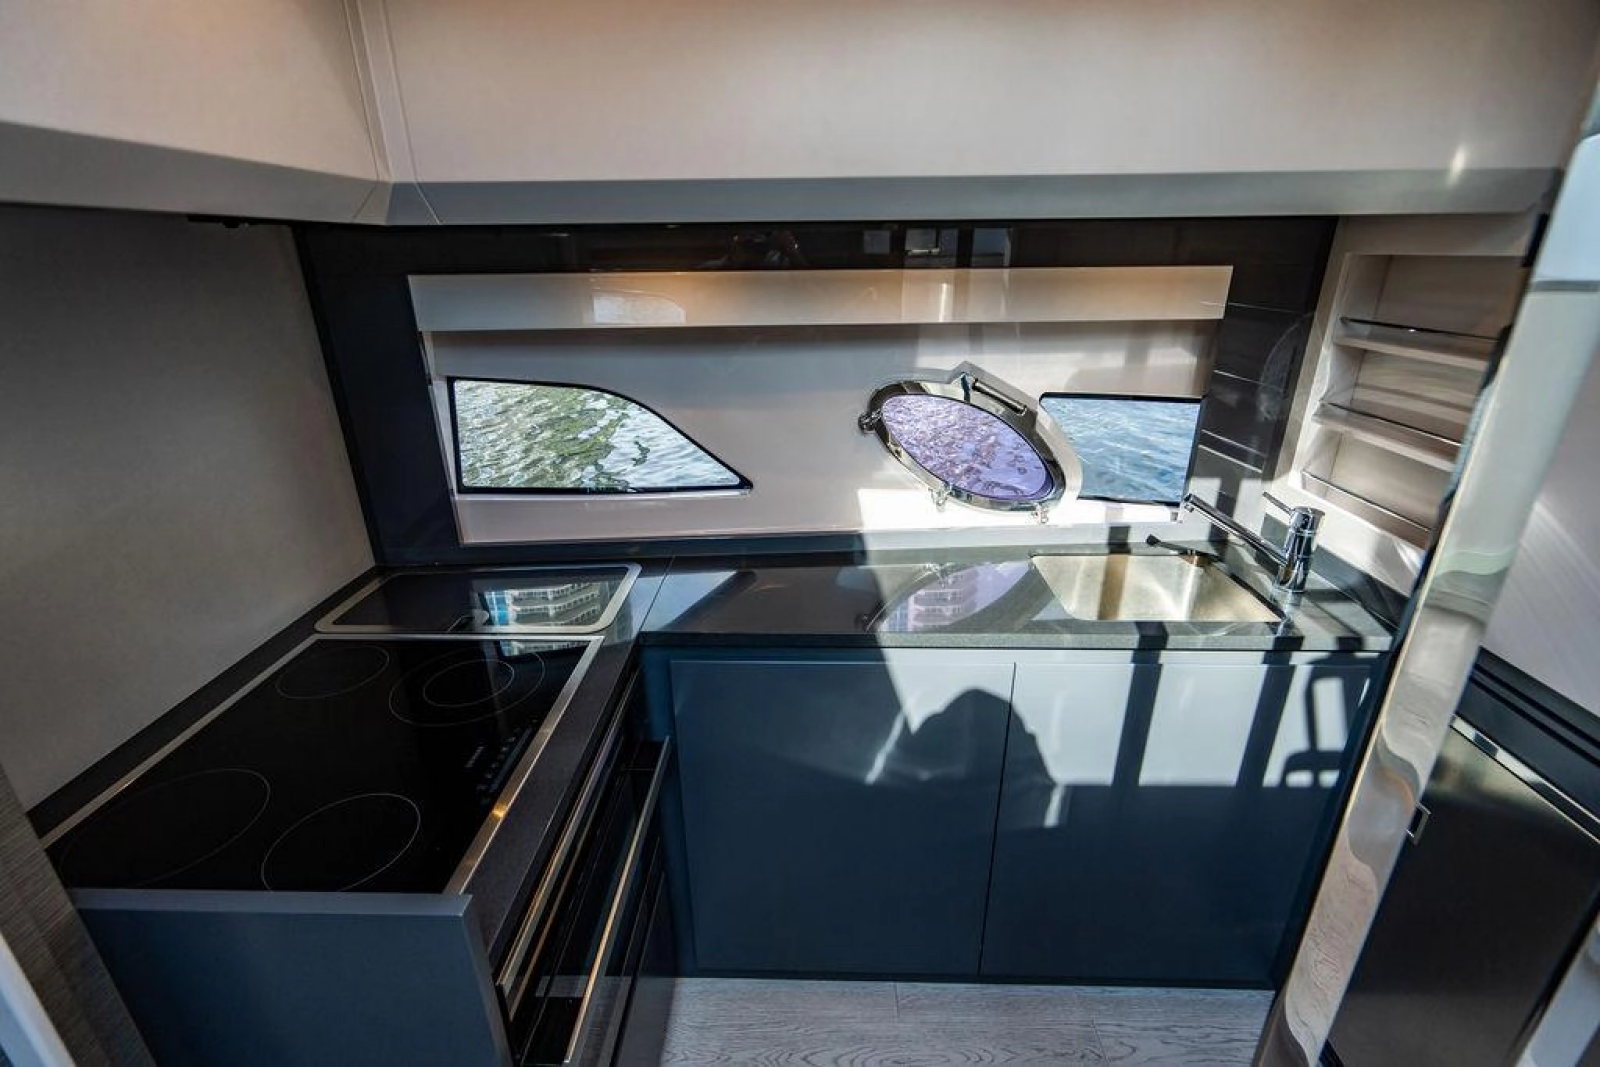
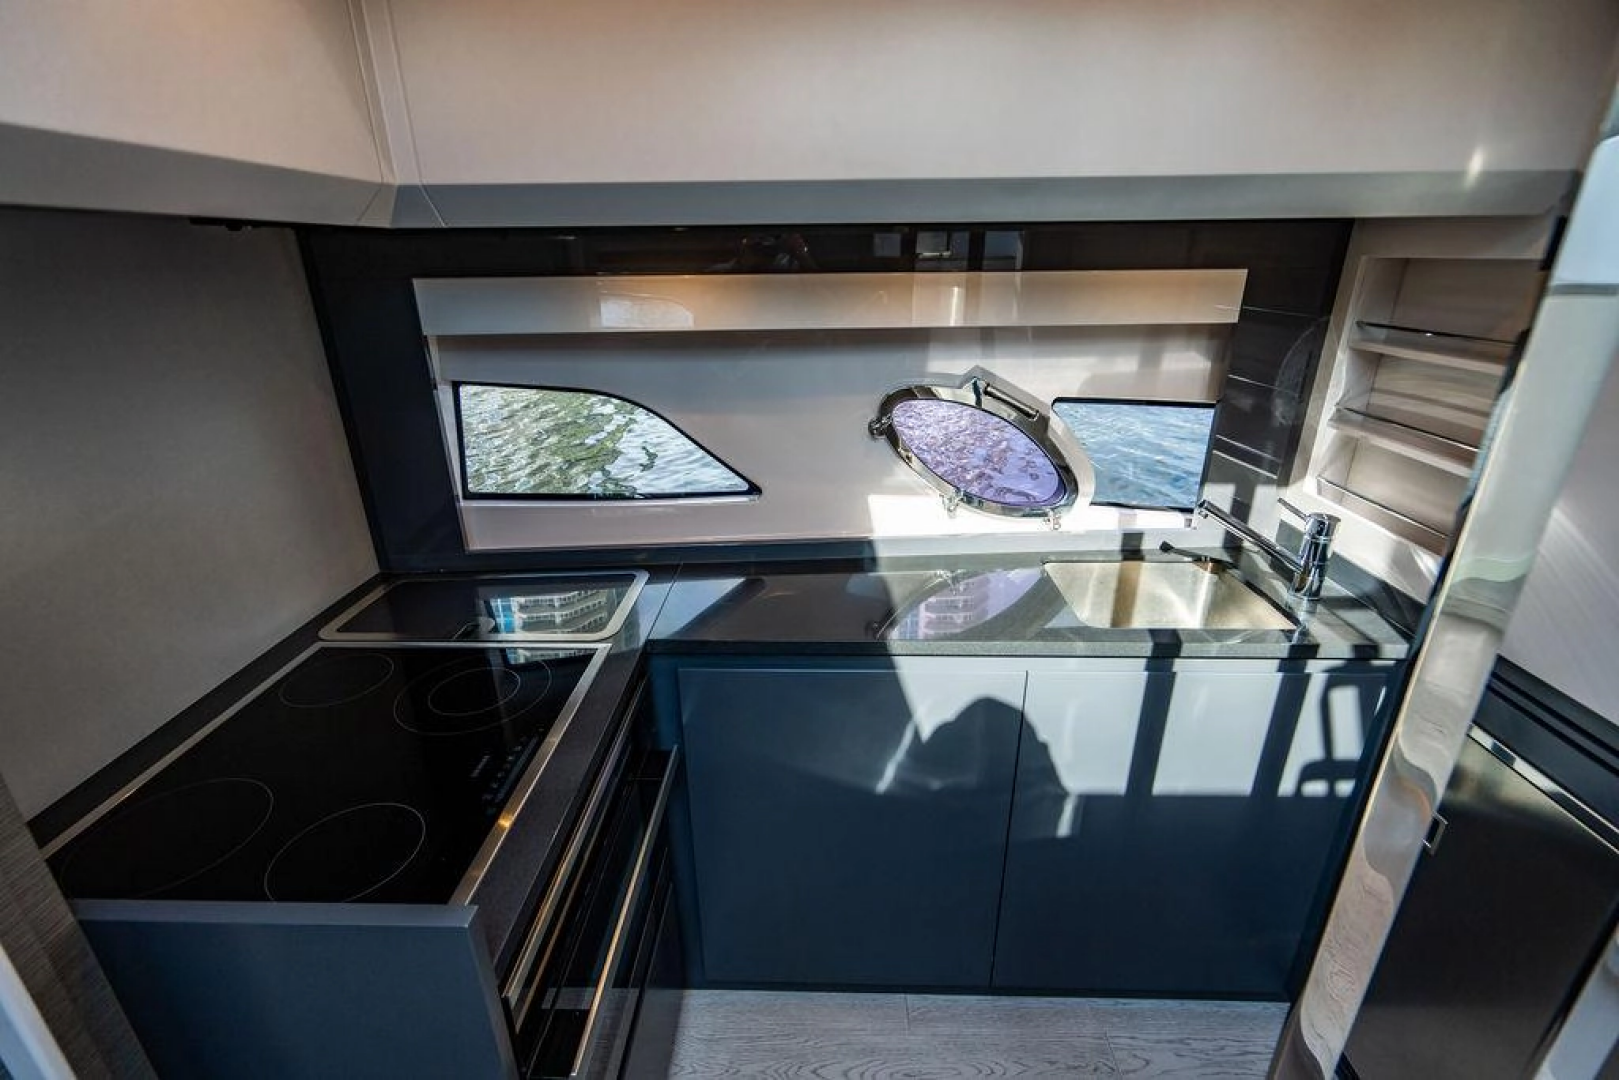
Four elliptical porthole windows on each side of the hull complete the bold styling, reinforcing the yacht’s “fighter jet” aesthetic and performance-driven design.
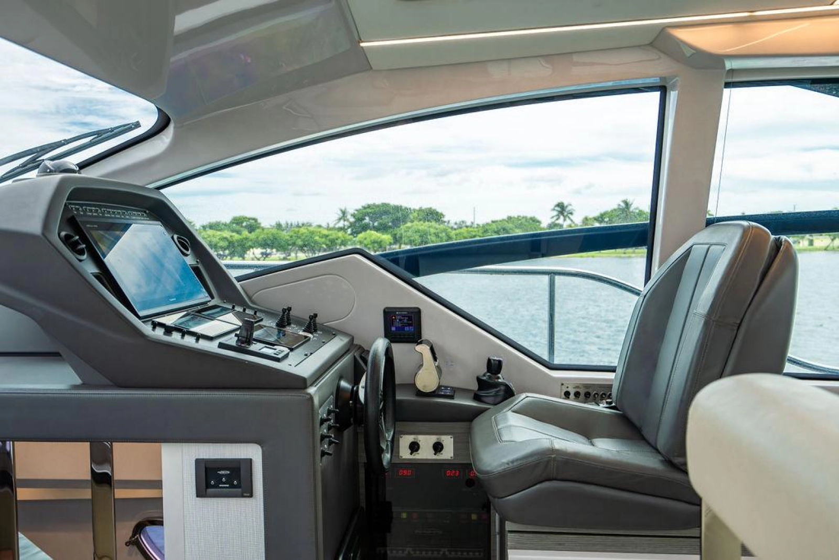
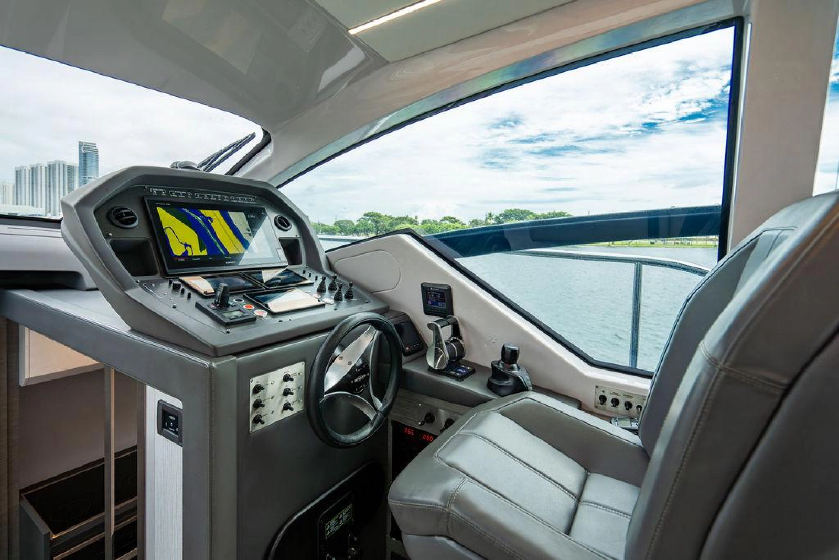
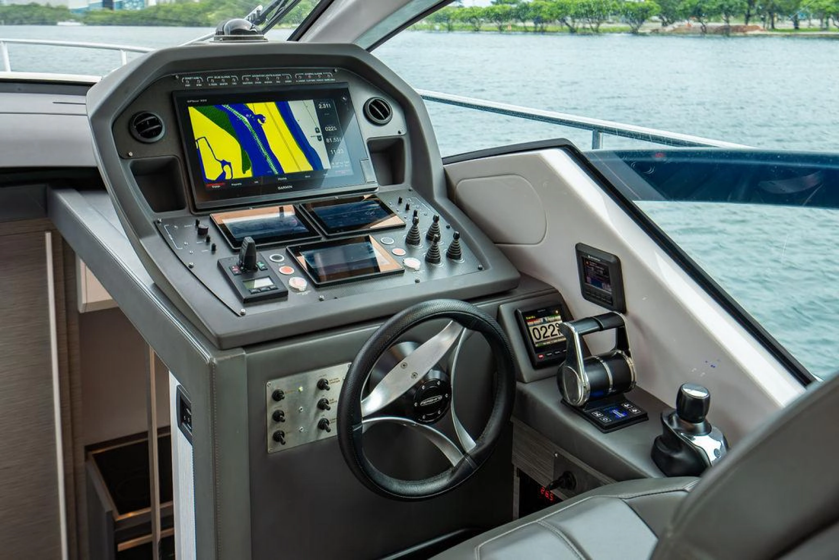
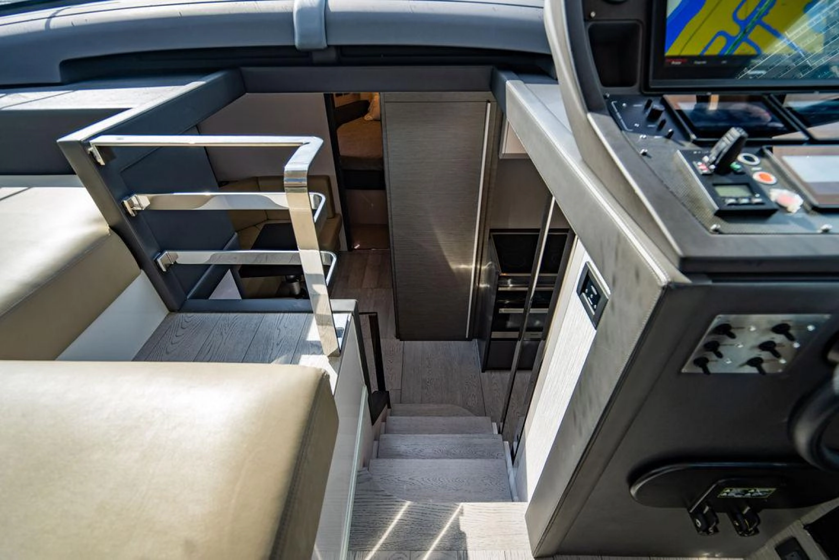
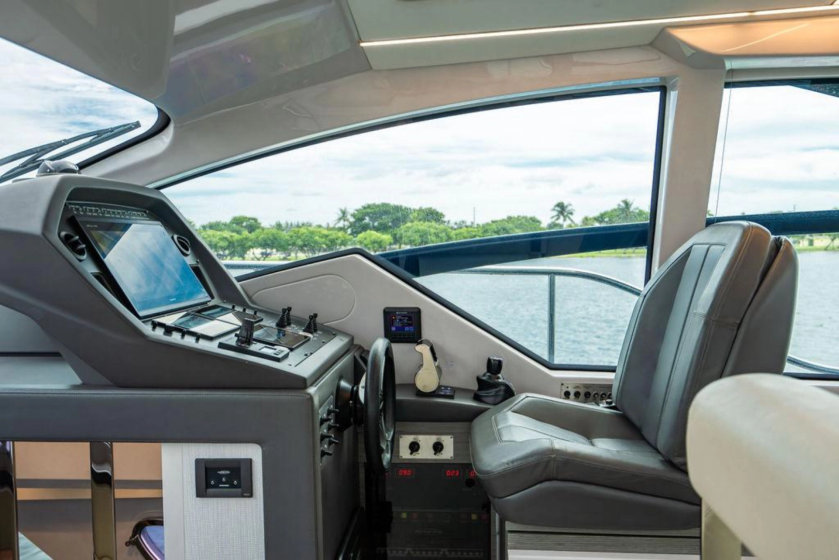
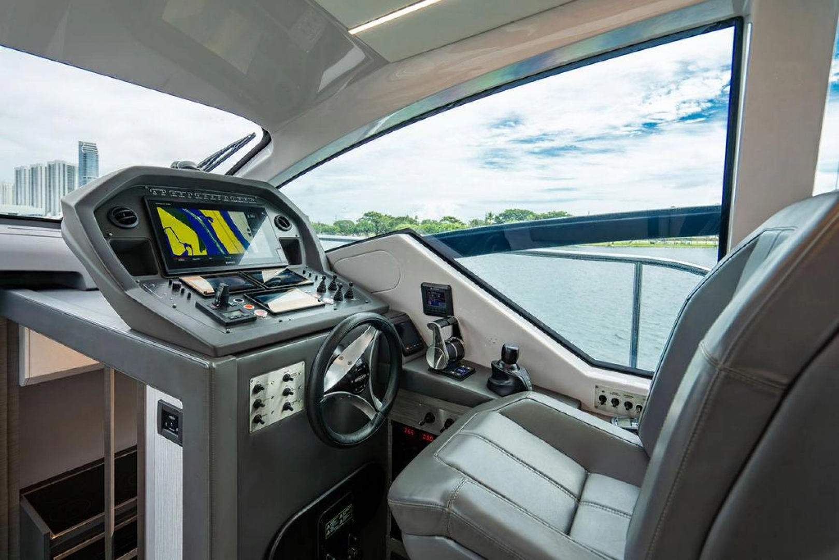
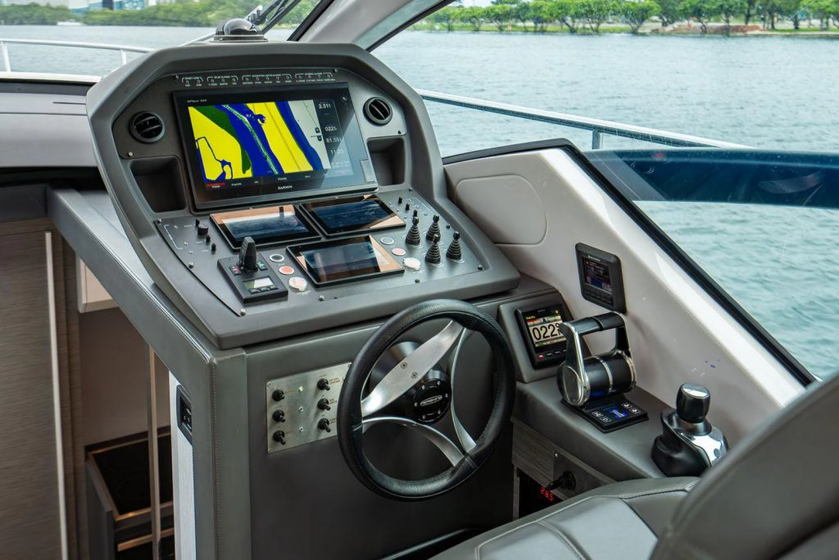
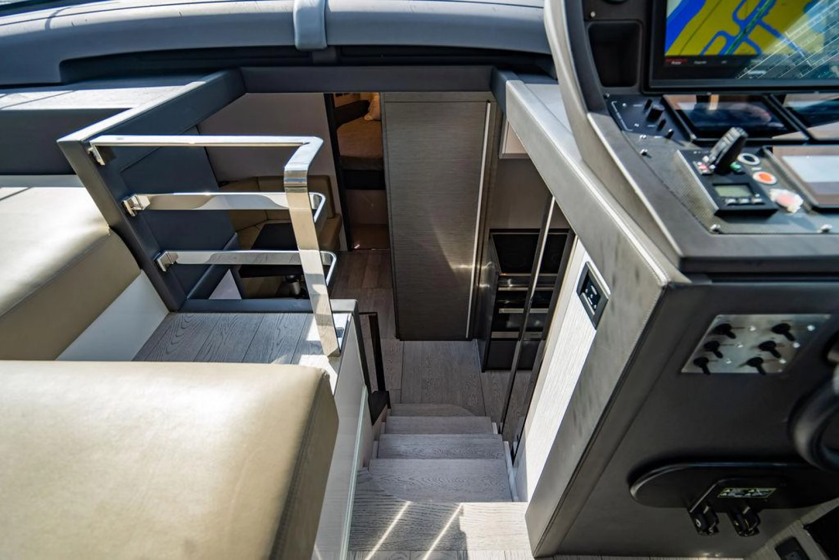
- Magnetic compass
- Yacht’s monitoring panel
- Hydraulic steering wheel
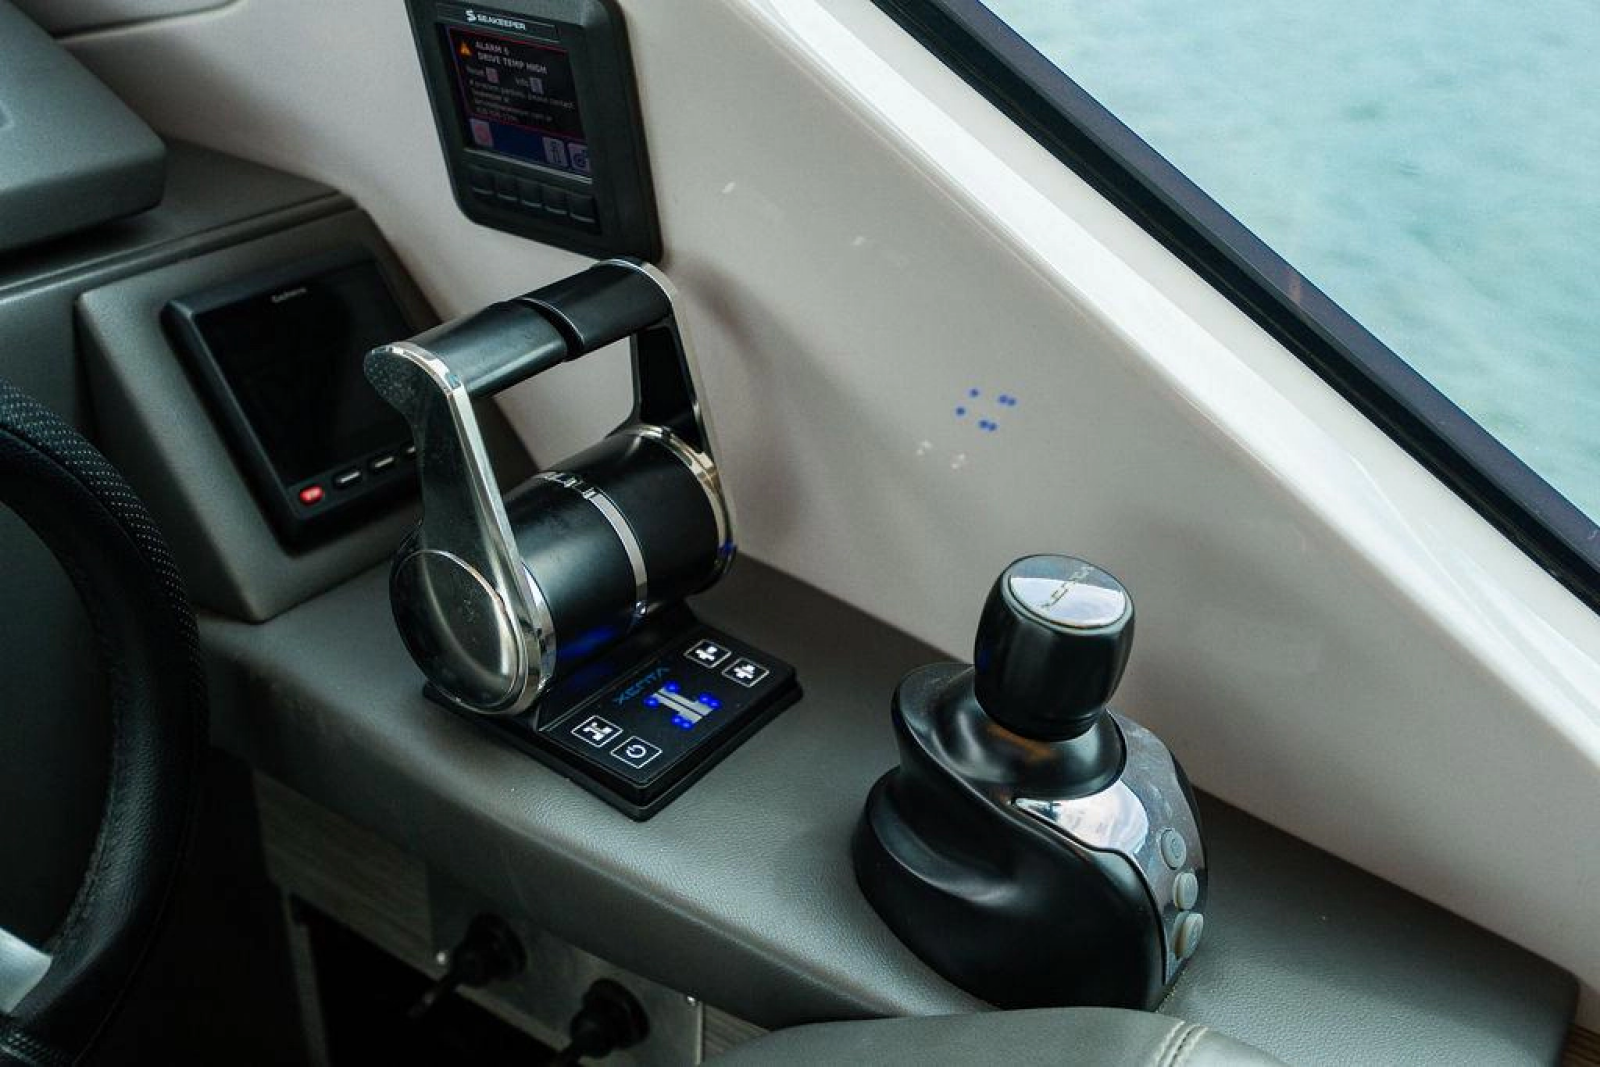
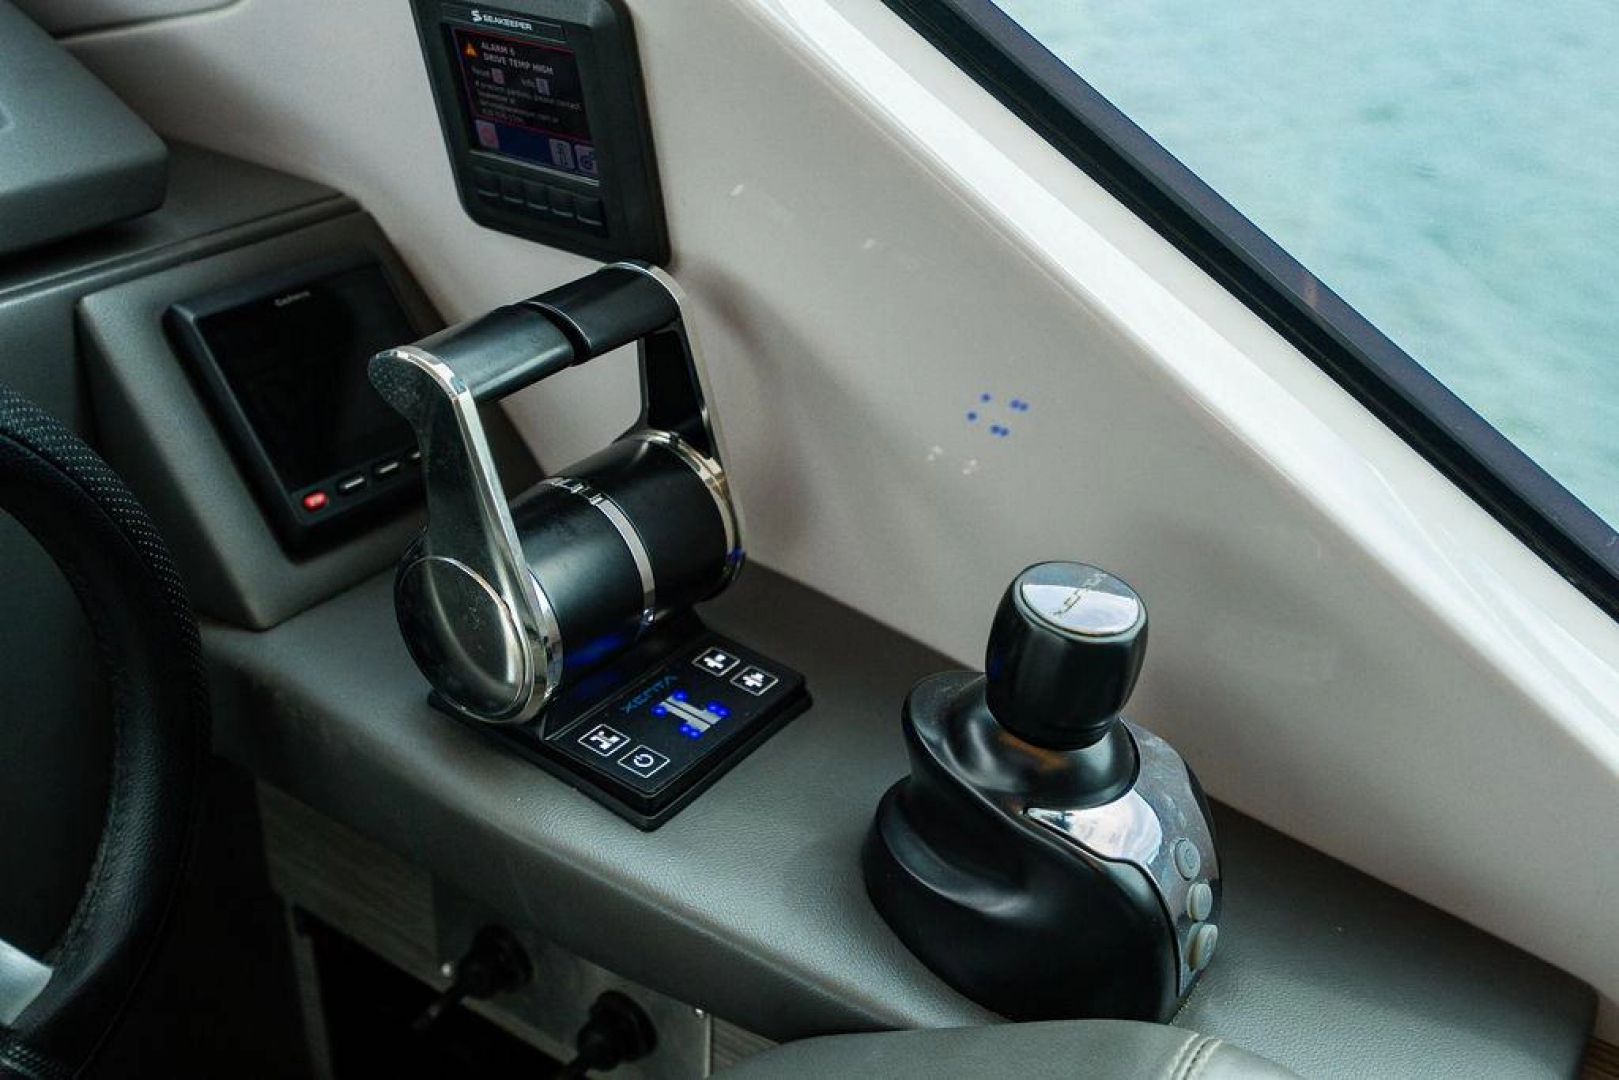
- Single lever electronic engine controls
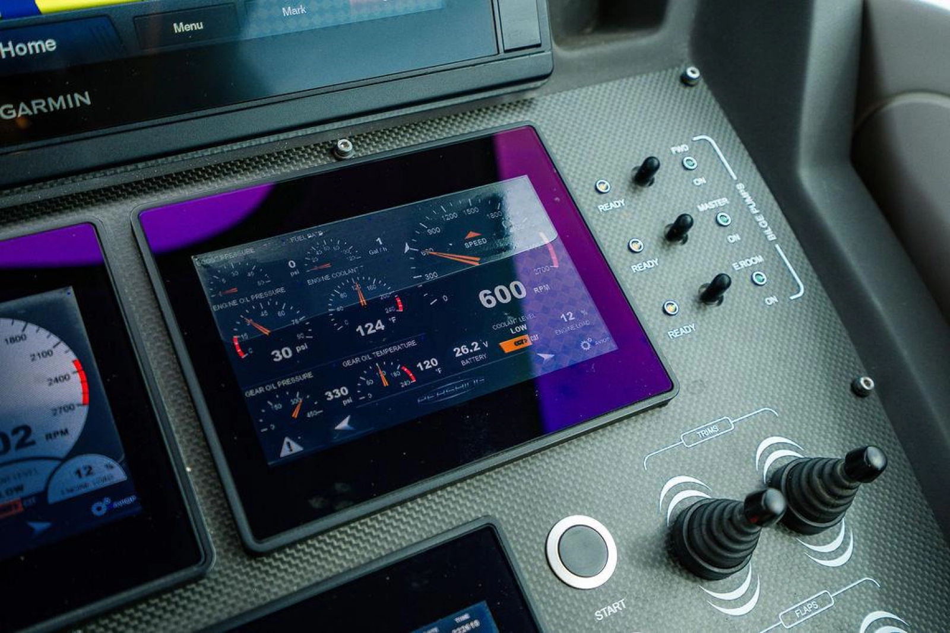
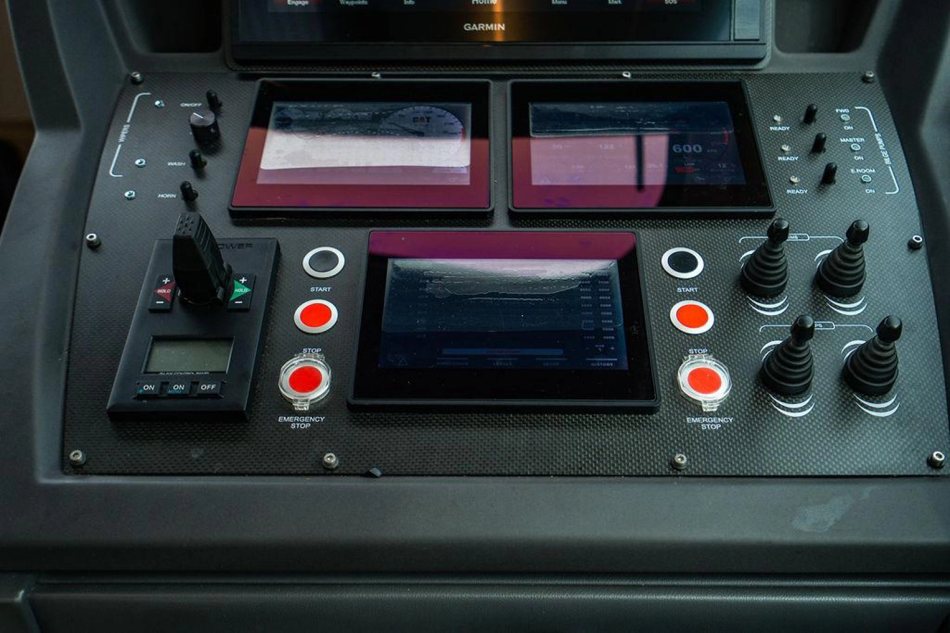
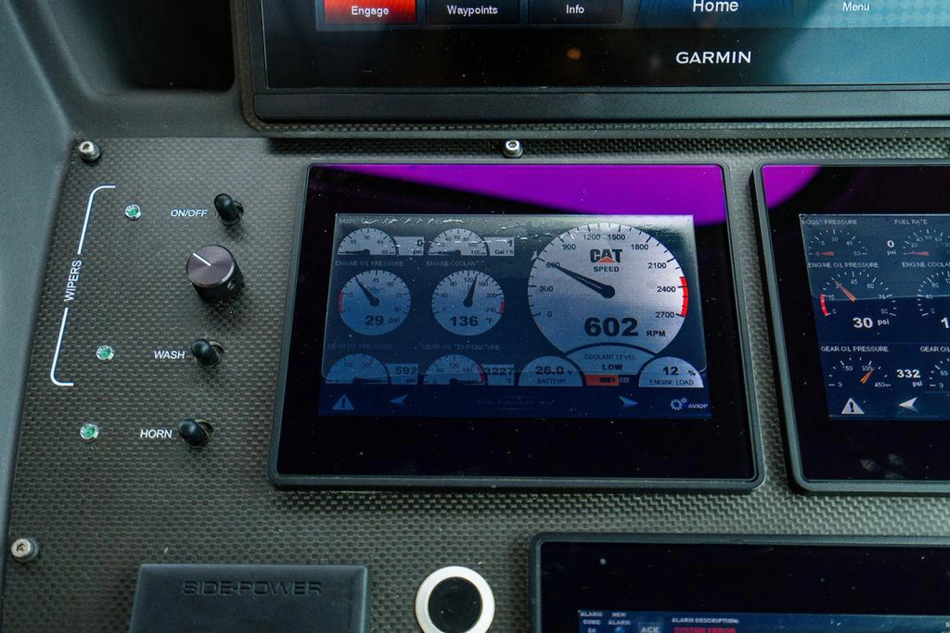
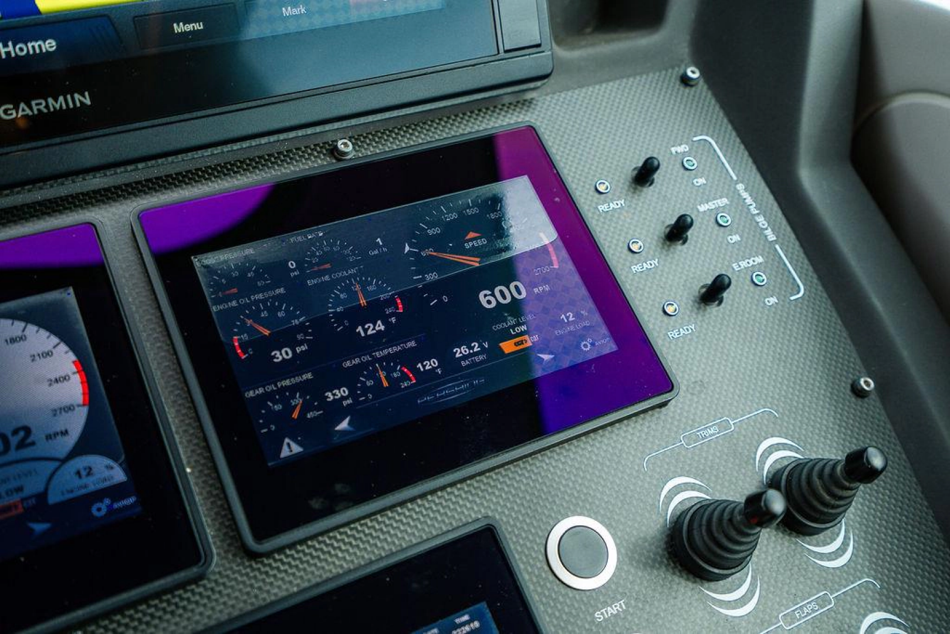
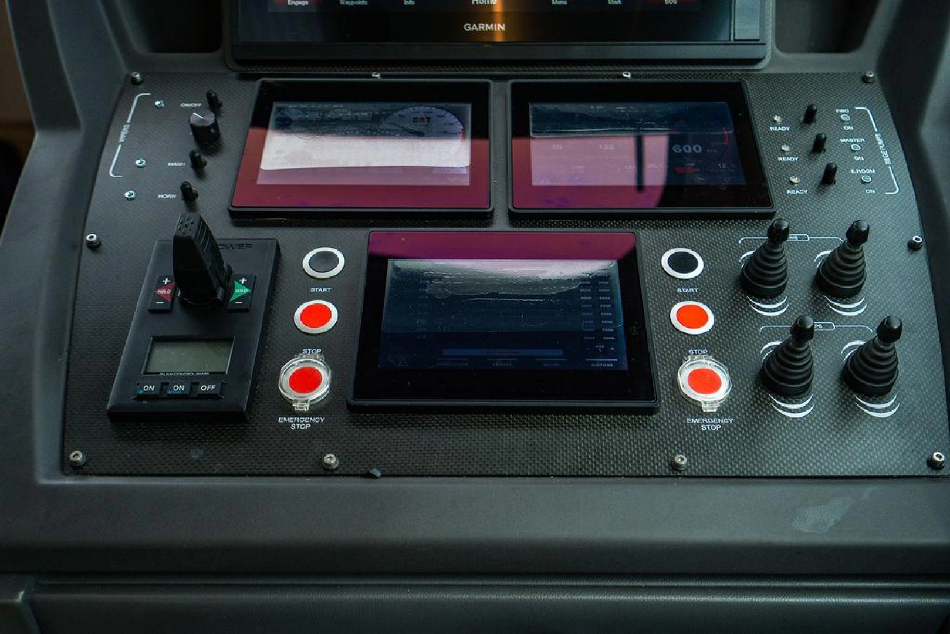
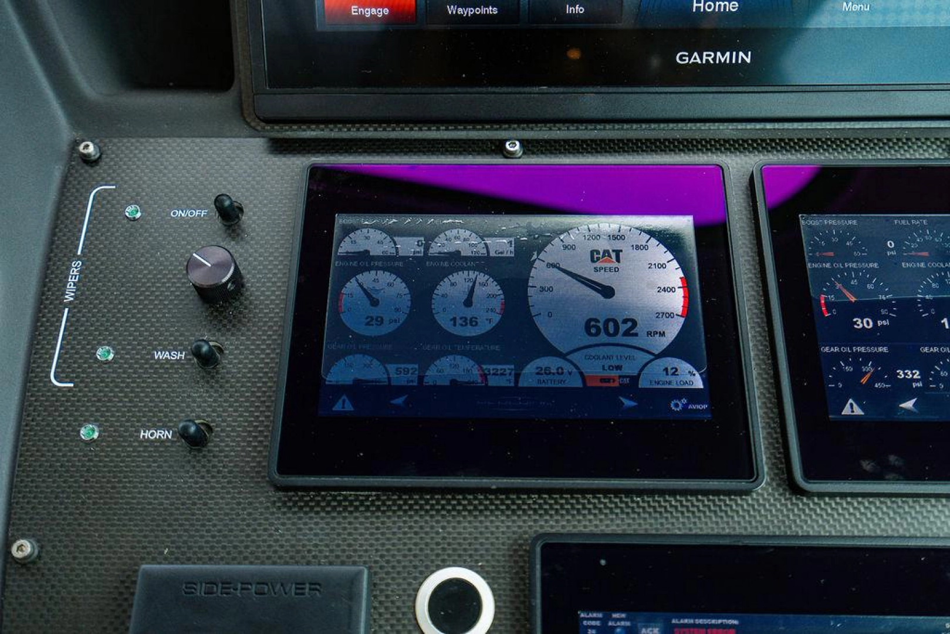
- 2 x Main engine monitoring panels
- Main engines’ ignitions
- XENTA joystick controls
- Trim tab controls
- ‘Flap’ controls
- GARMIN VHF GHS10
- GARMIN auto pilot
- Bow thruster controls
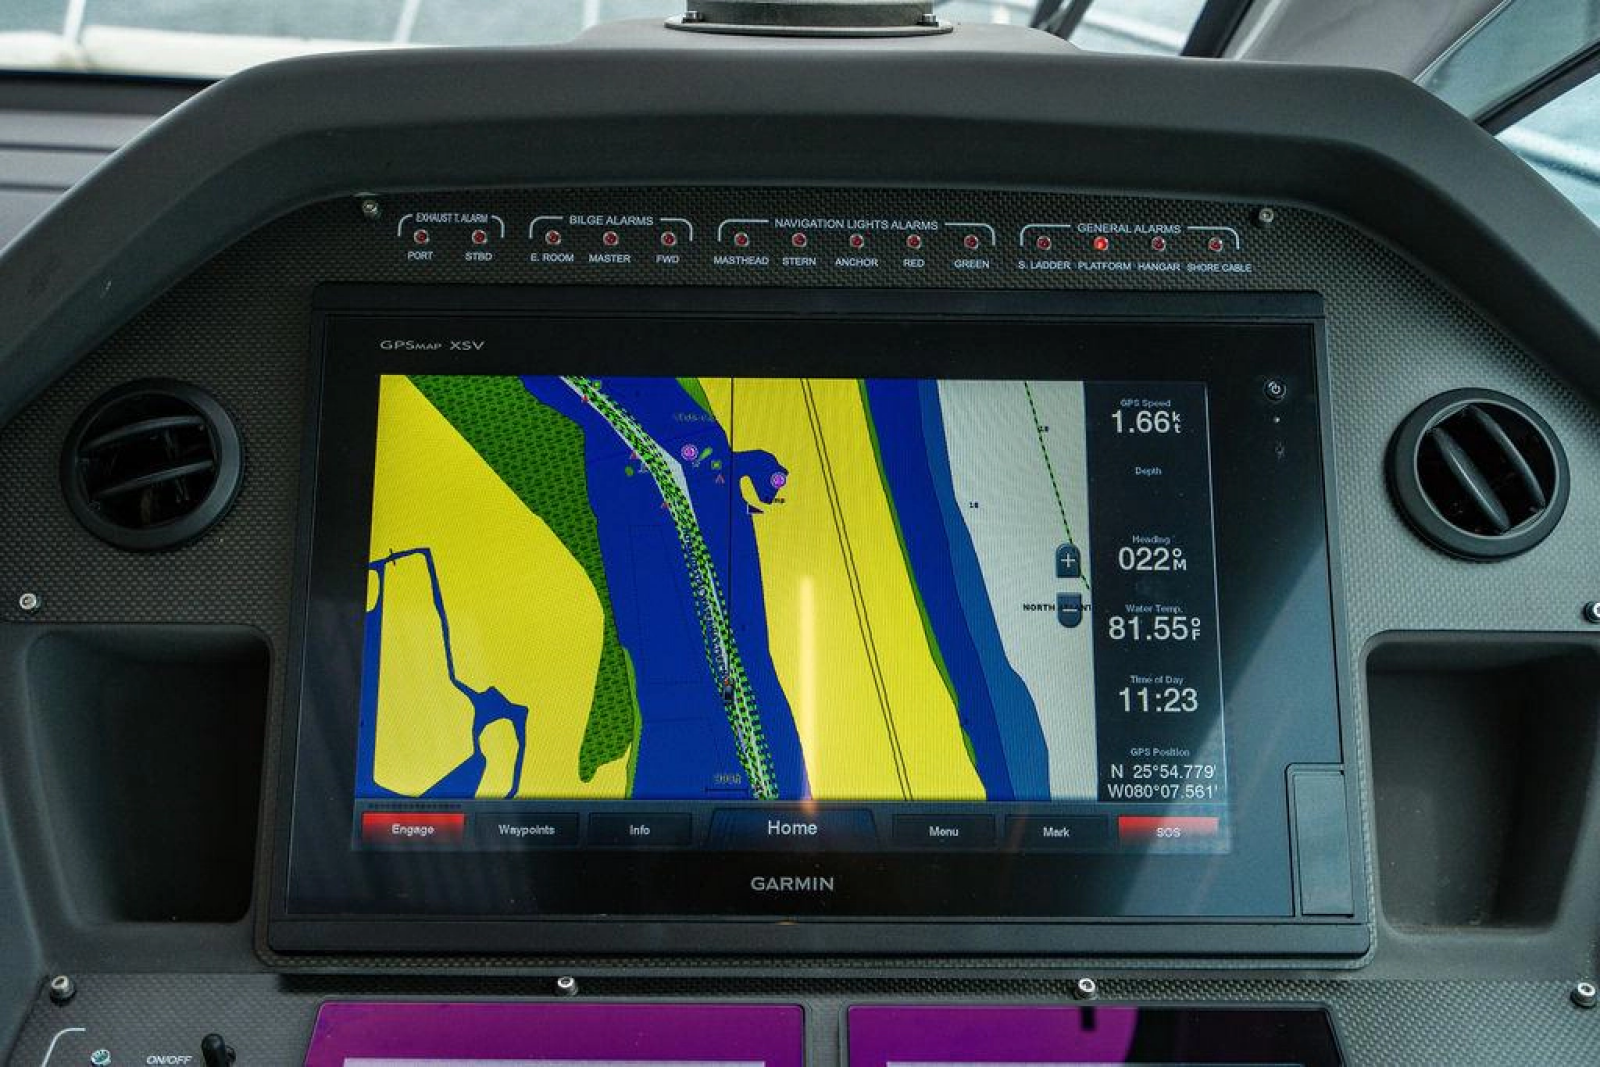
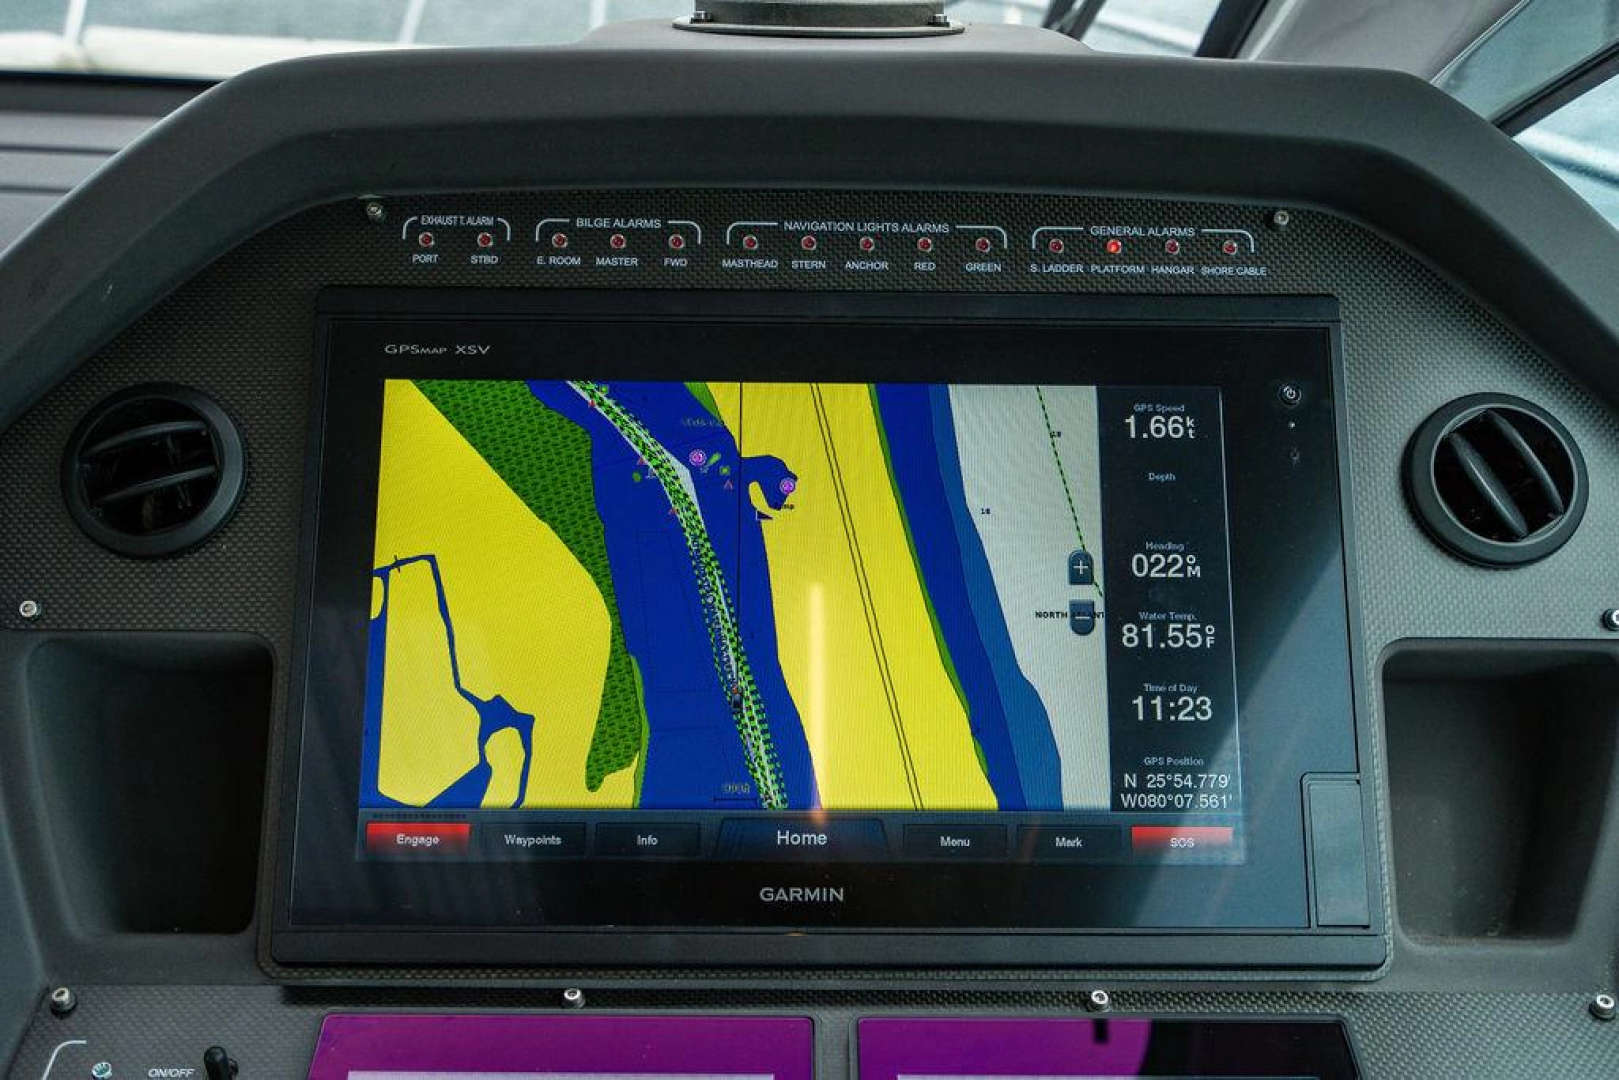
- GARMIN multi function display
- SEAKEEPER control and monitoring panel
- Alarm lights for, exhausts, bilges, navigation lights, swim ladder, swim platform,
- garage door
- Breaker panel
- FIREBOY panel
- Navigation light panel
- Bilge alarms
- Windscreen wiper controls
- Bilge pump controls
- 24 Volt DC breakers for black and gray water pumps and other 24 volt systems
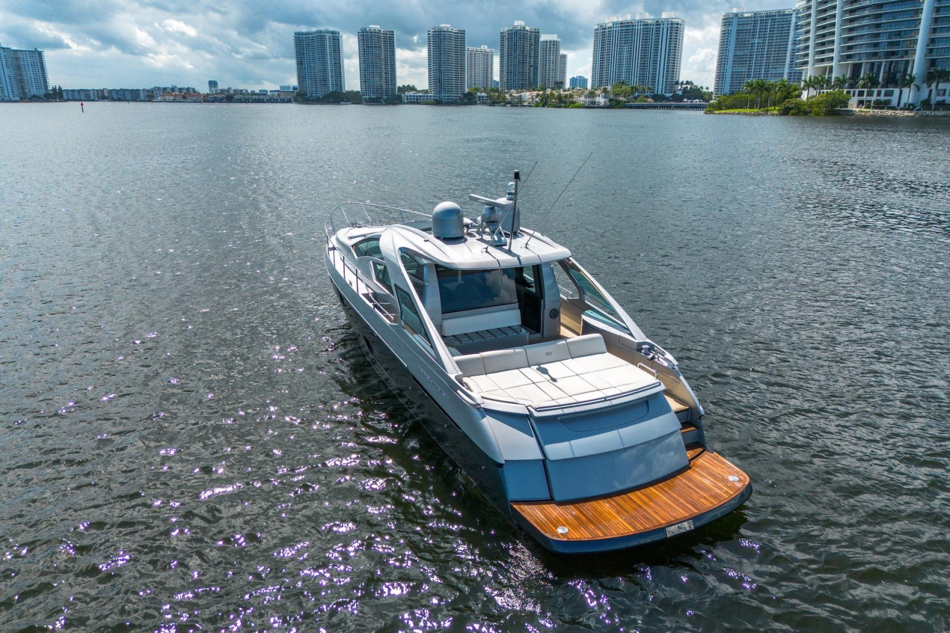
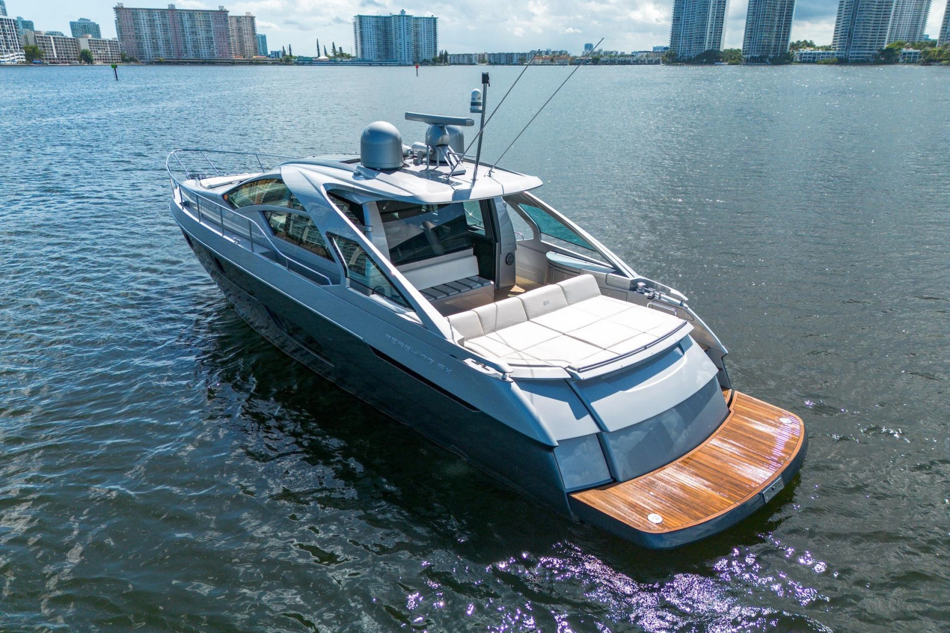
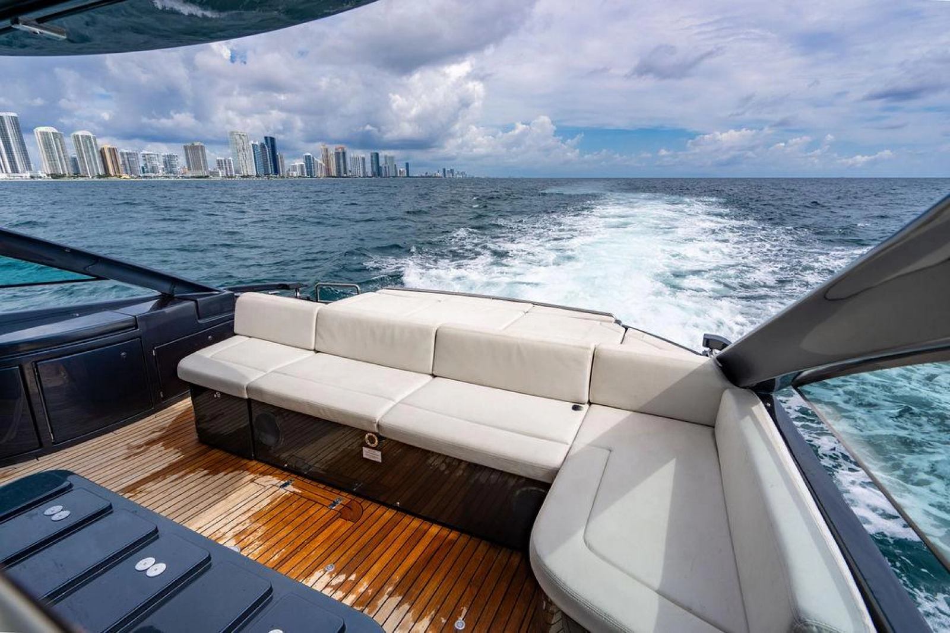
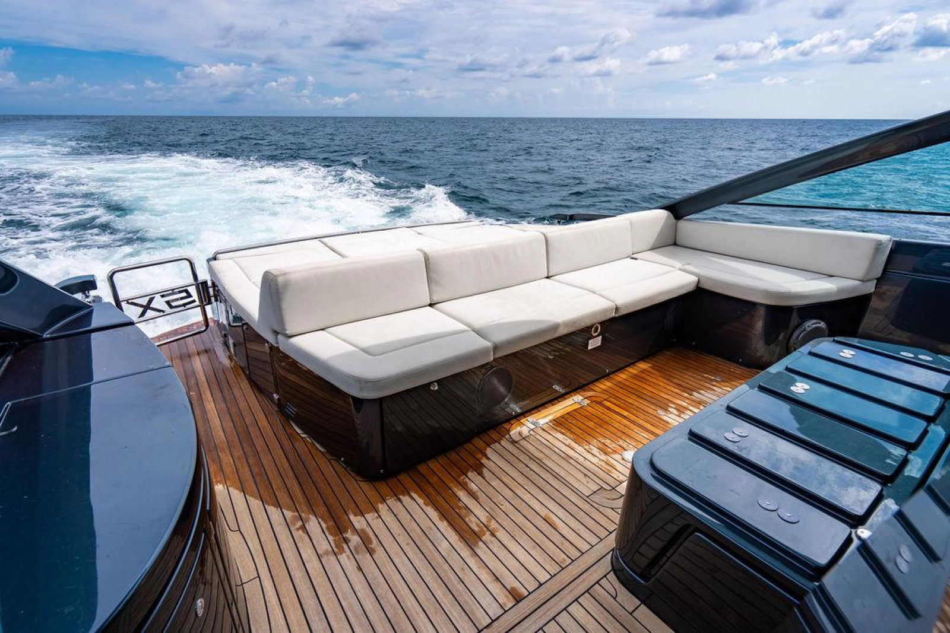
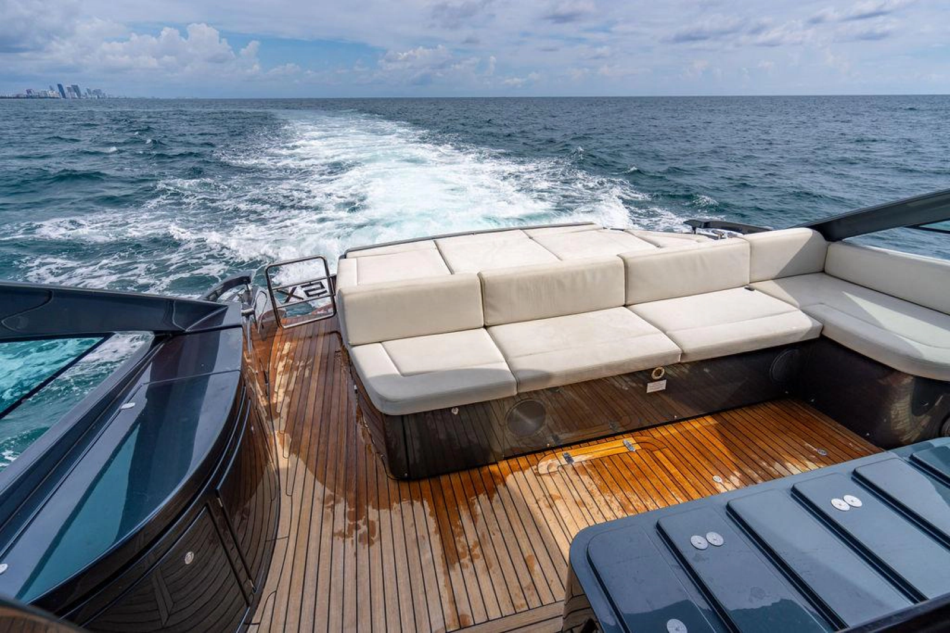
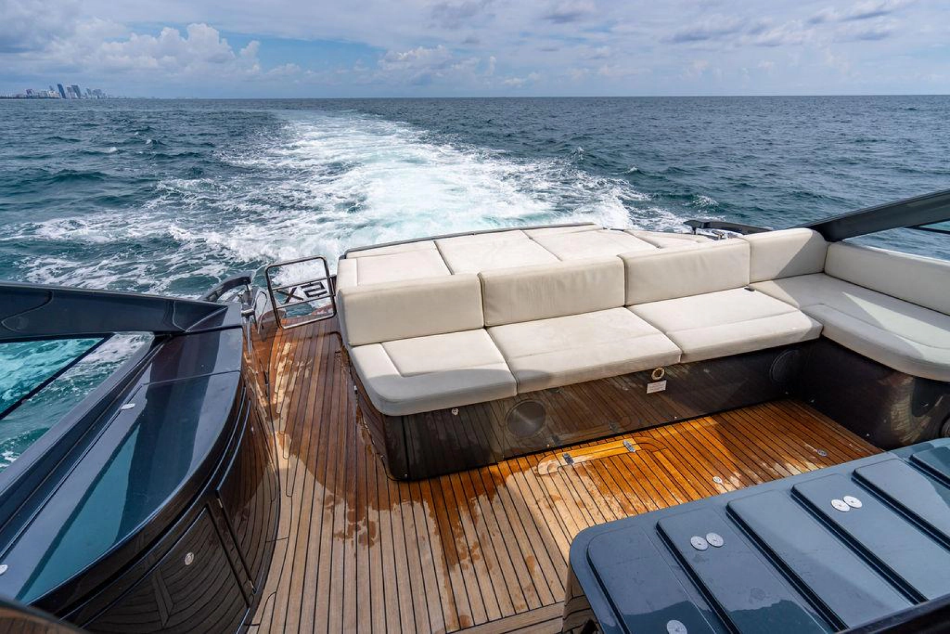
The transom can be moved by means of an electro-hydraulic system that allows it into the water at various heights, up to approximately 60cm, simplifying the launching and hauling of the tender.
The garage can be accessed from the beach area when the door is open, while the cockpit can be reached via a few steps starboard of the garage door, or through a concealable gangway.
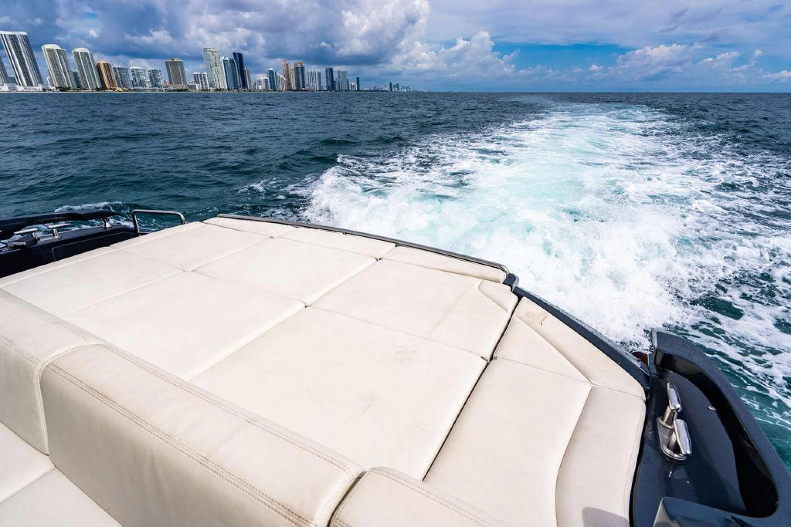
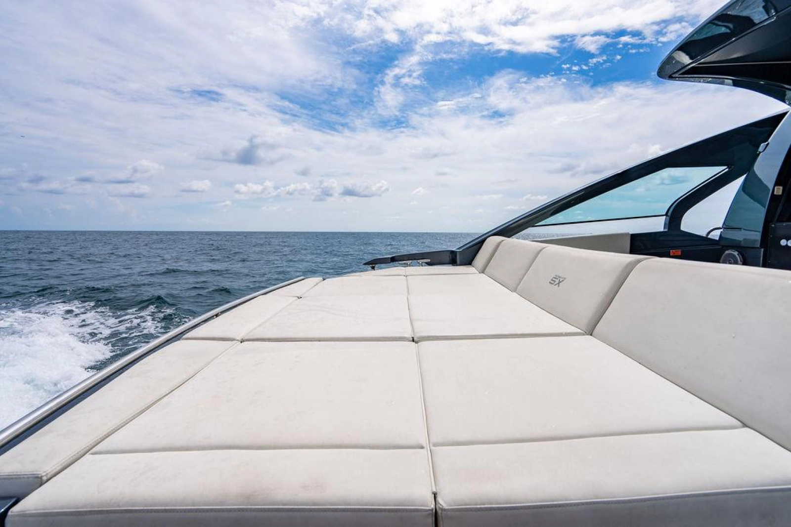
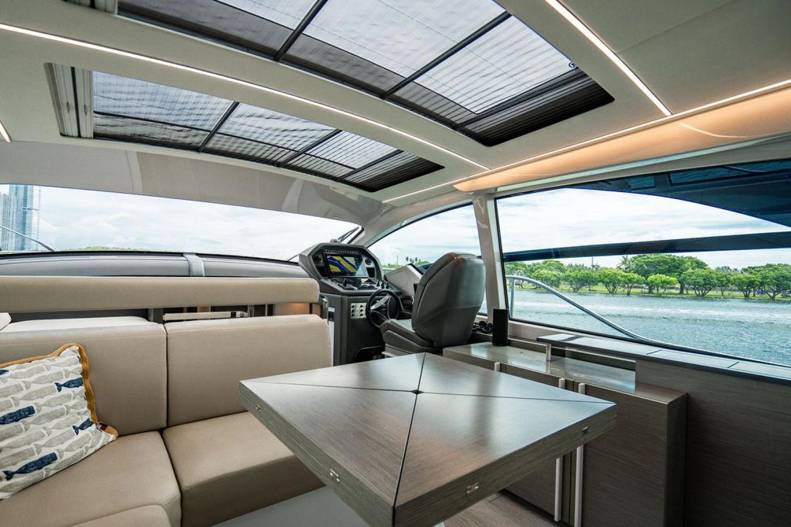
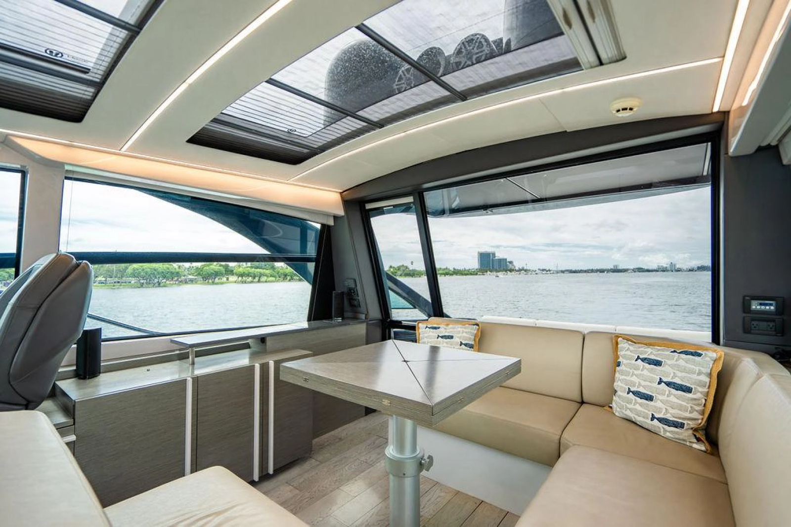
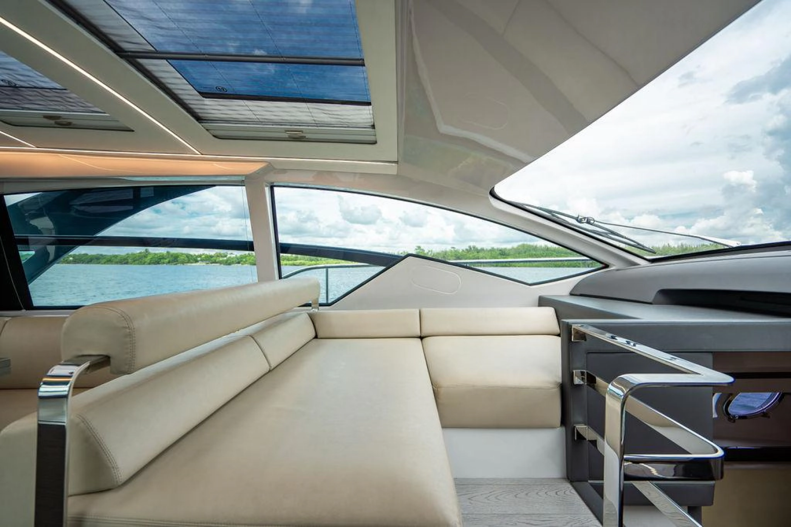
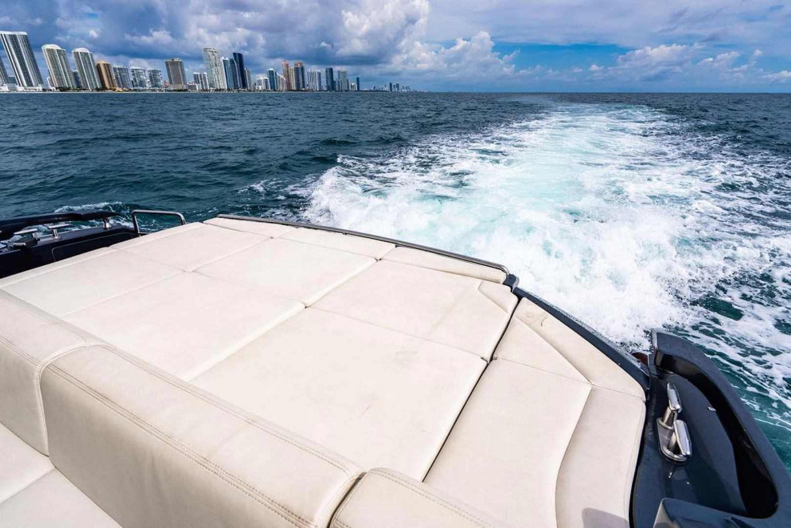
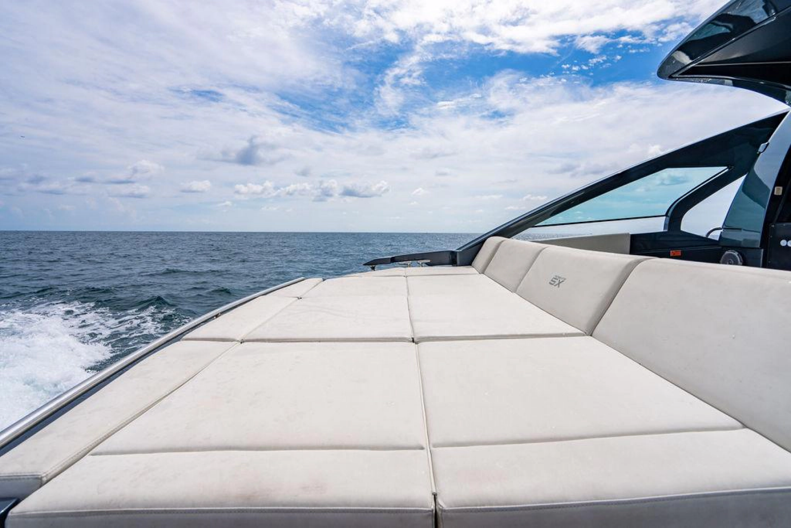
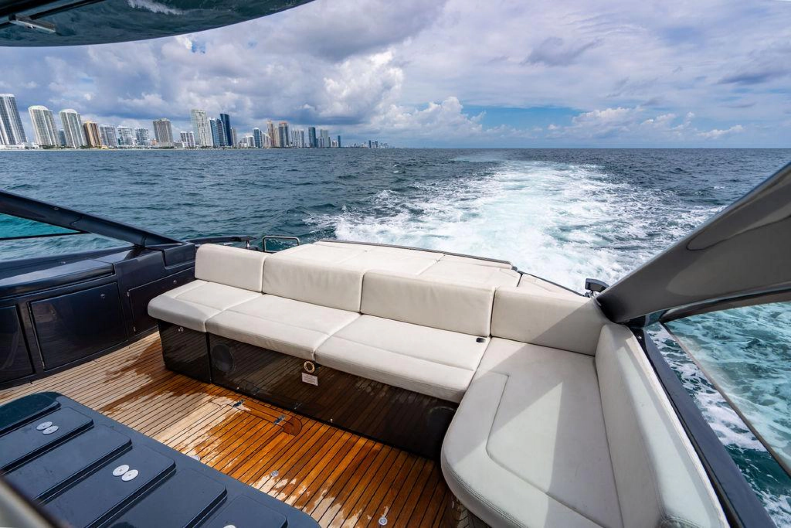
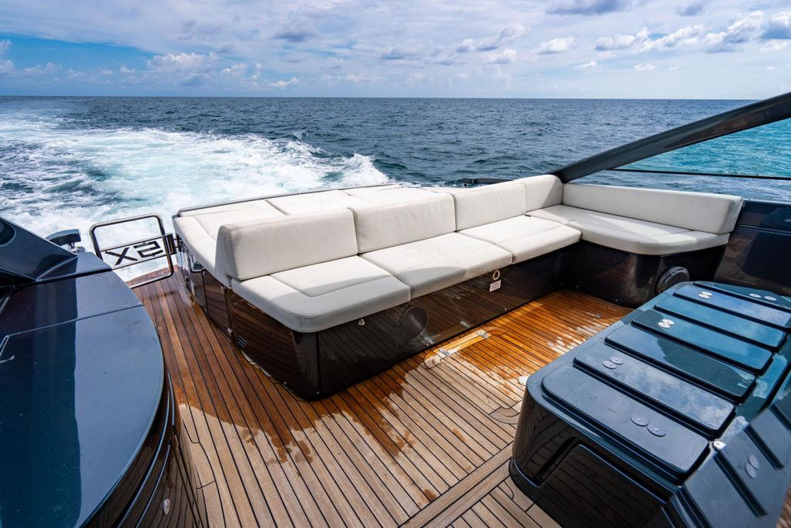
The cockpit is fitted with a large sundeck, headrest and a second sofa. The area can be separated or joined to the salon thanks to a special opening and closing system for the glass door and glazed surface that divides these two areas.
The glazed surface above the cockpit can be electrically lifted, while the two sections of the glass door can be opened or closed separately: the upper one can be manually tilted toward the outdoor ceiling panel; the lower one opens into the interiors, creating a partition between the salon and the cockpit and ensuring maximum safety when children are on board.
This solution also allows for the deck to be transformed into an open area from bow to stern, or to separate the interior from the outside depending on the weather conditions.
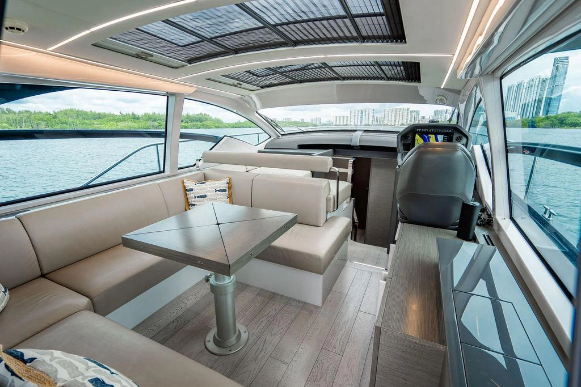
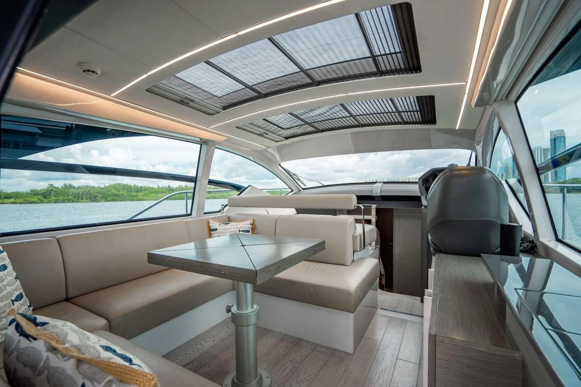
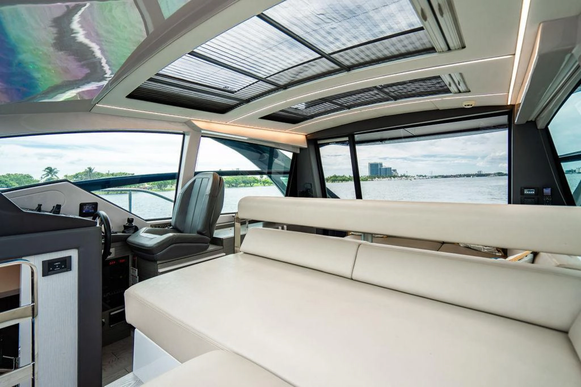
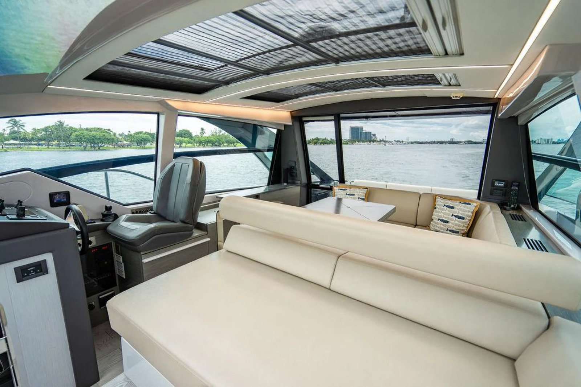
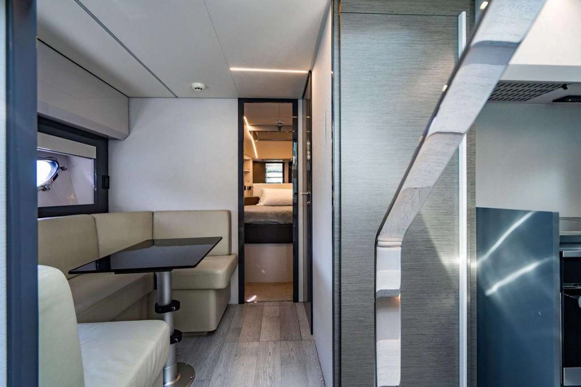
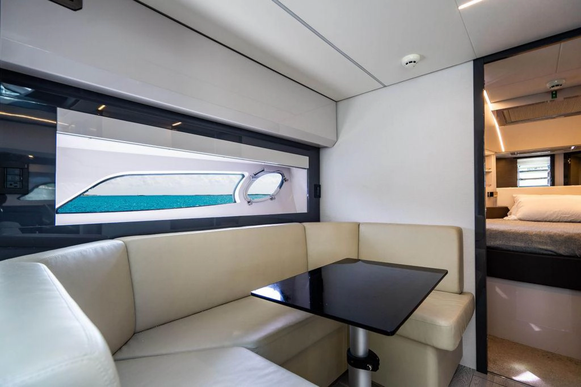
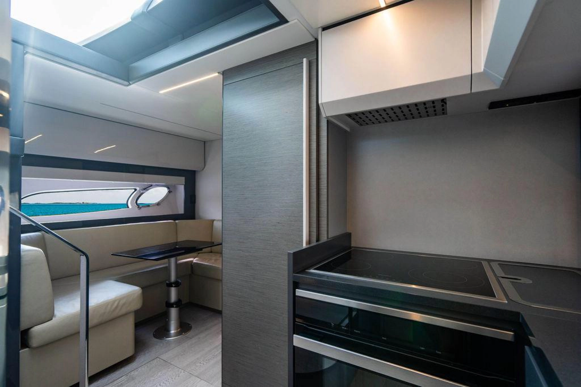
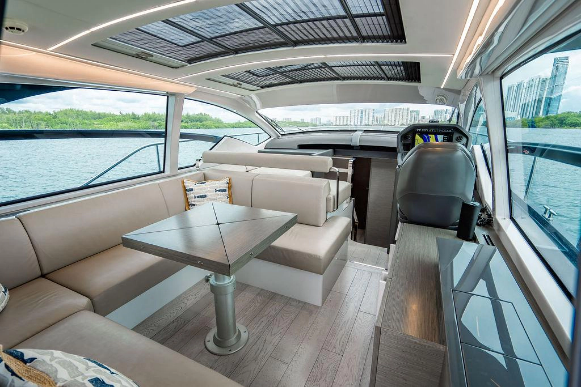
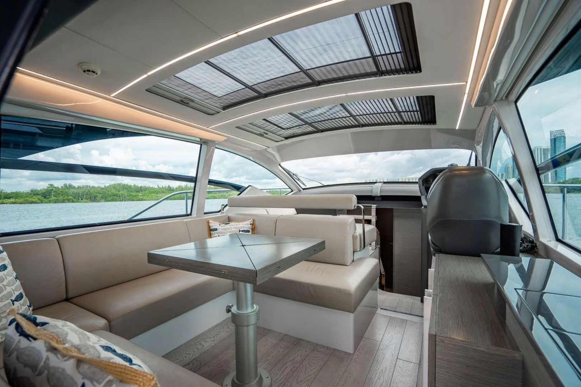
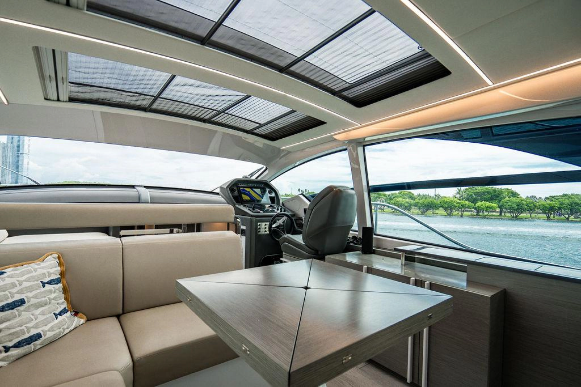
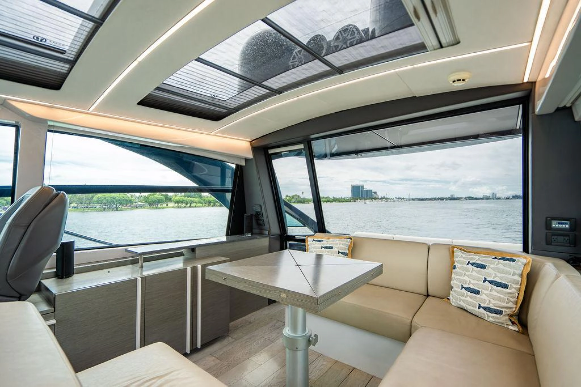
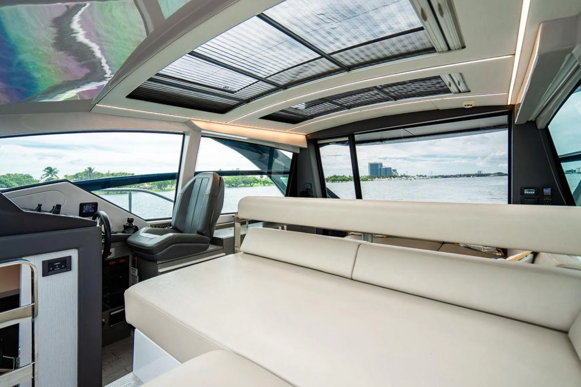
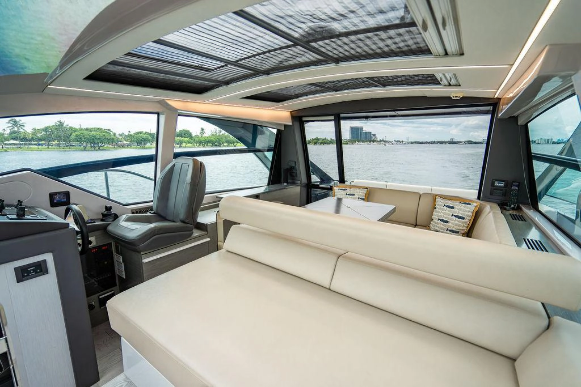
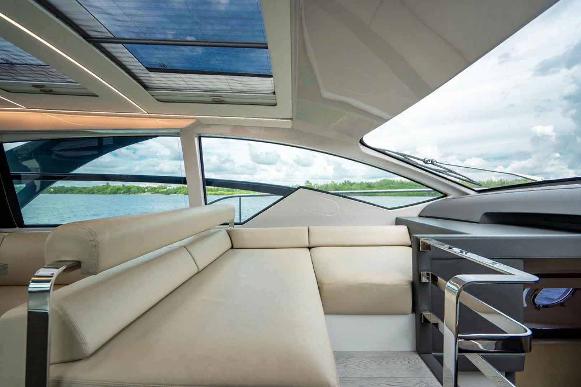
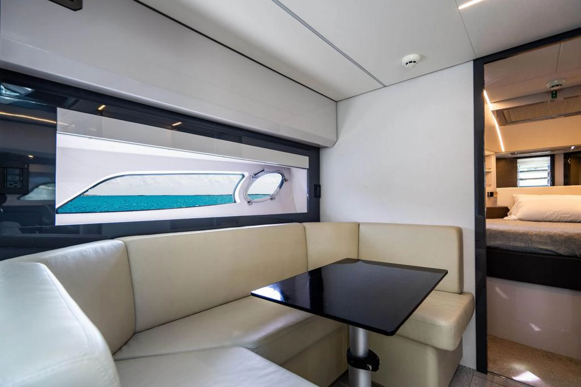
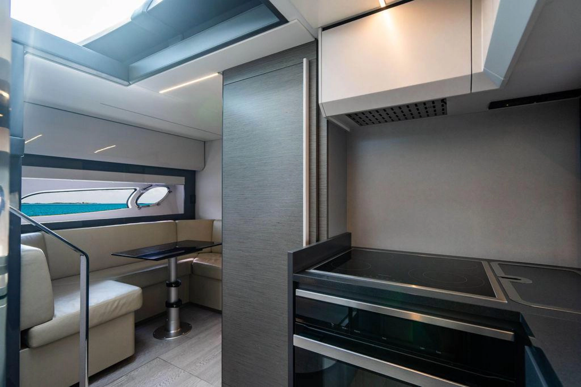
A blend of essential design elements, lacquered frames and fabrics in soft grey shades, are interspersed with darker and contrasting details, characterizing the design of the living area.
The flooring is finished in a similar grey-tone oak and further incorporates the colors of the other materials used on board.
It is present in all settings, except for the cabins, a warm and soothing atmosphere is created by the use of these colors, which is further enhanced by an abundance of natural light coming through the large windows on all four sides, or by the additional, indirect LED lighting installed in the ceiling, that can fully aluminate the interior, even at night.
Beyond the dining and living area lies the plank, with a modern, sporty look designed by Besenzoni. Over the helm station is a large sliding glass roof. On the portside is another smaller sofa and chaise lounge.
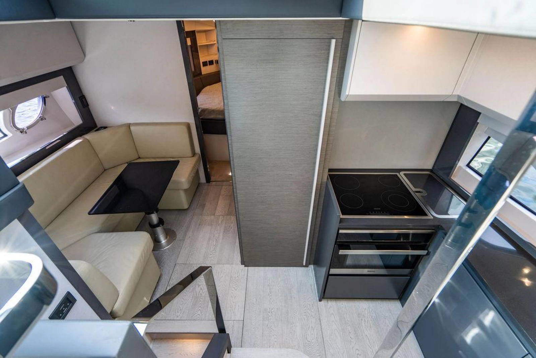
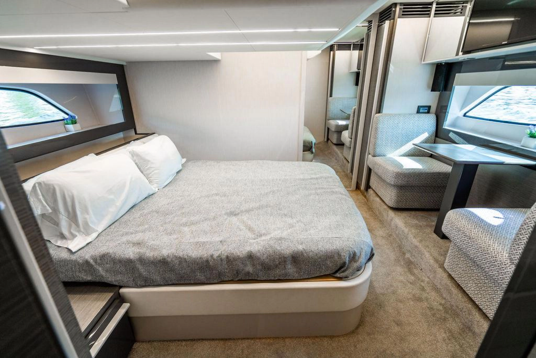
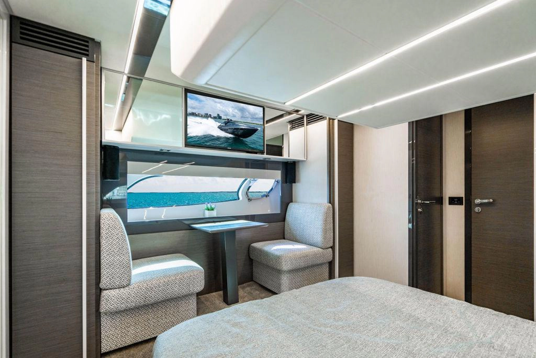
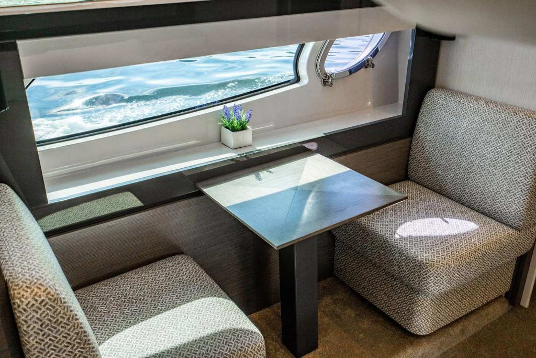
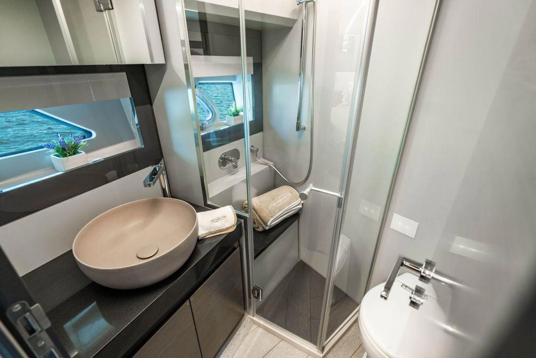
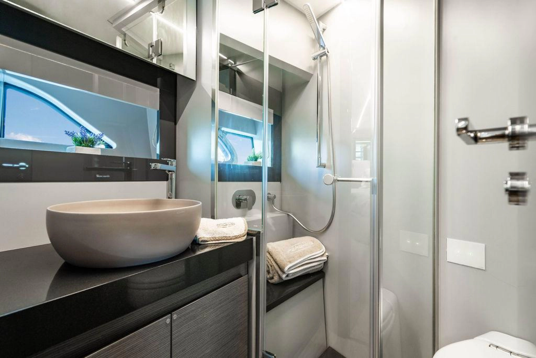
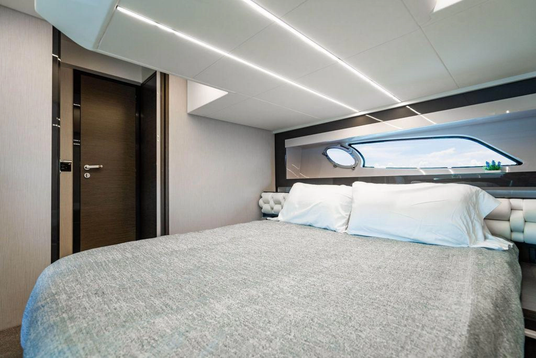
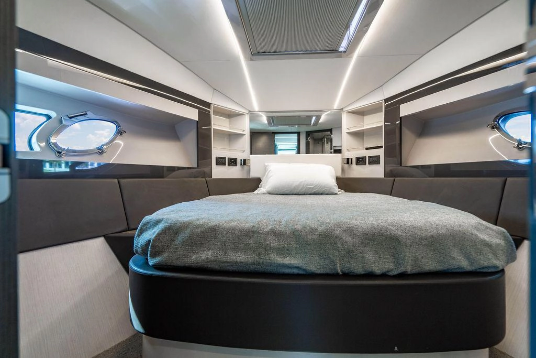
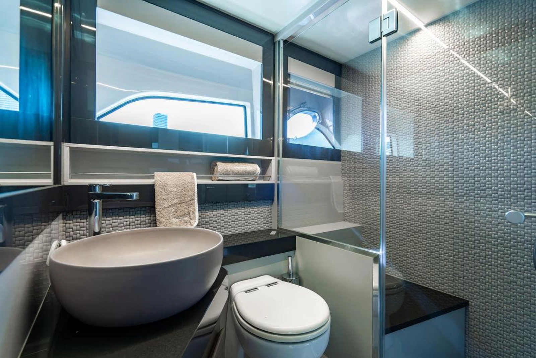
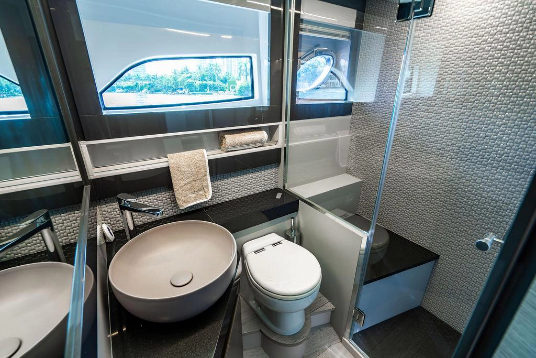
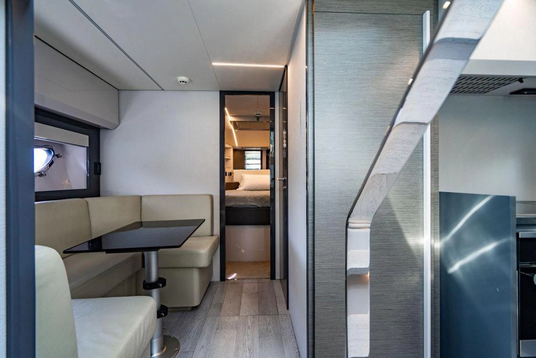
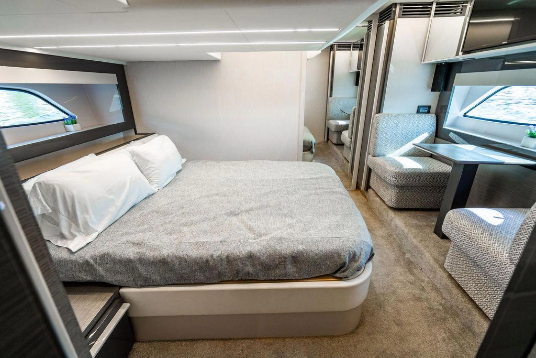
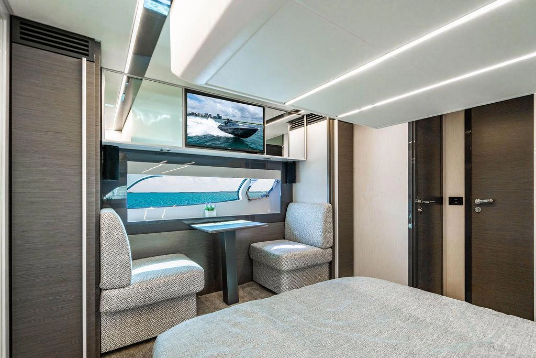
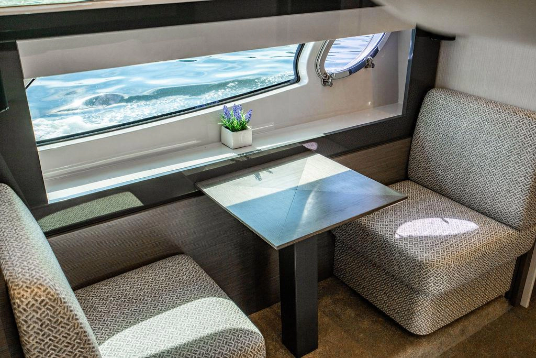
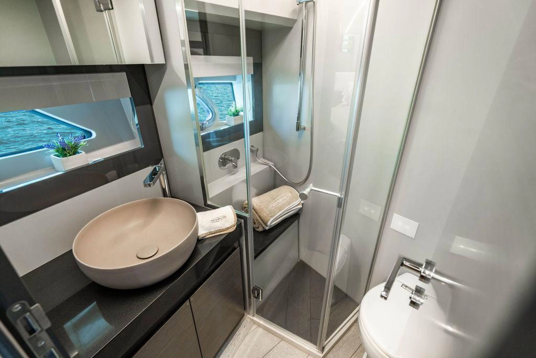
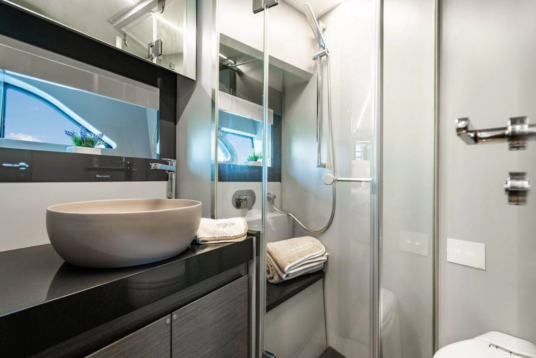
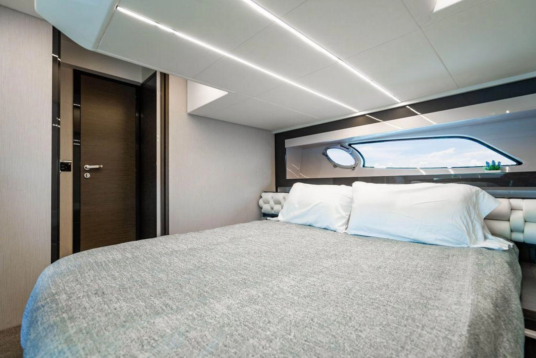
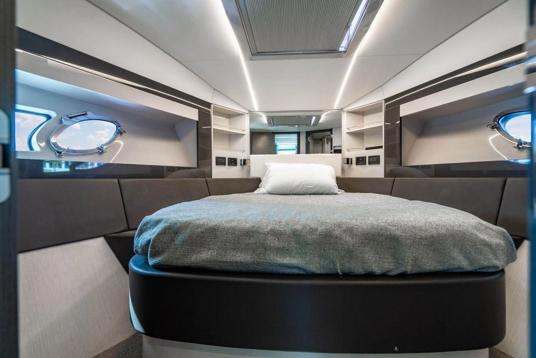
The 5X is the first Pershing below 60 feet where the owner can enjoy a full-beam master suite with an en-suite bathroom and a dinette in front of the galley.
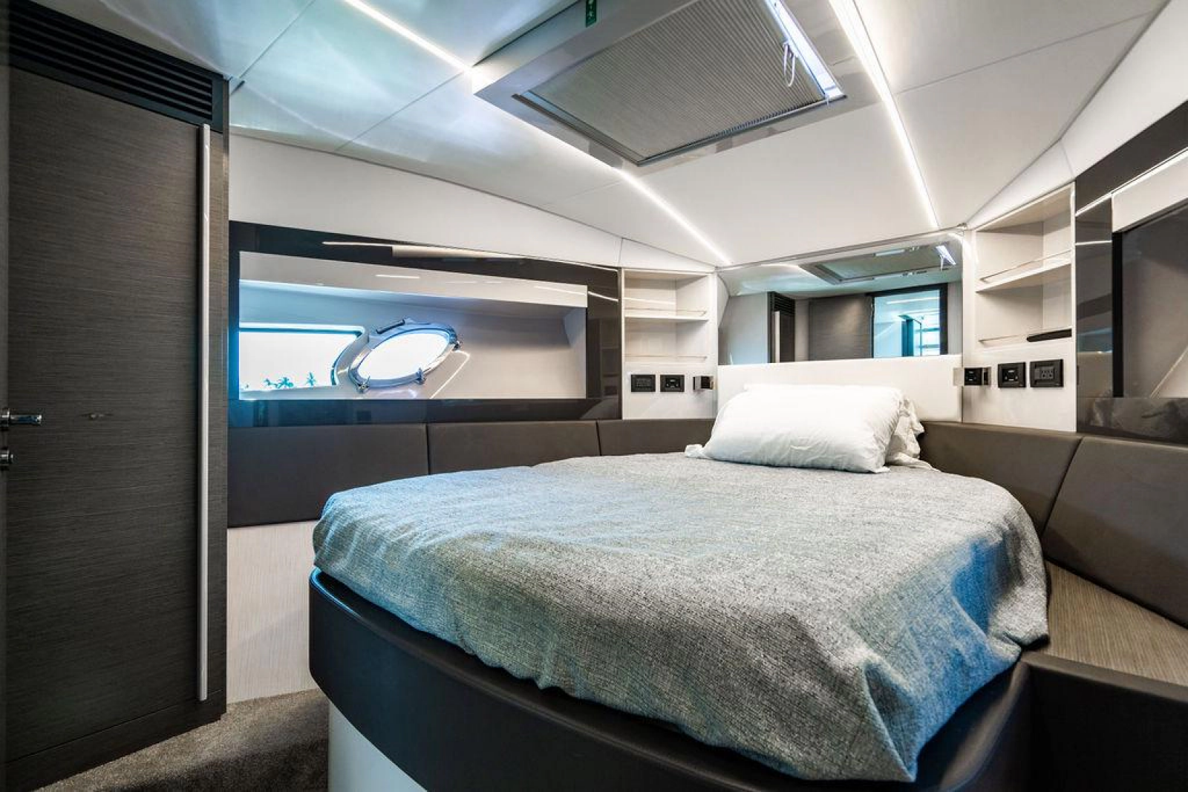
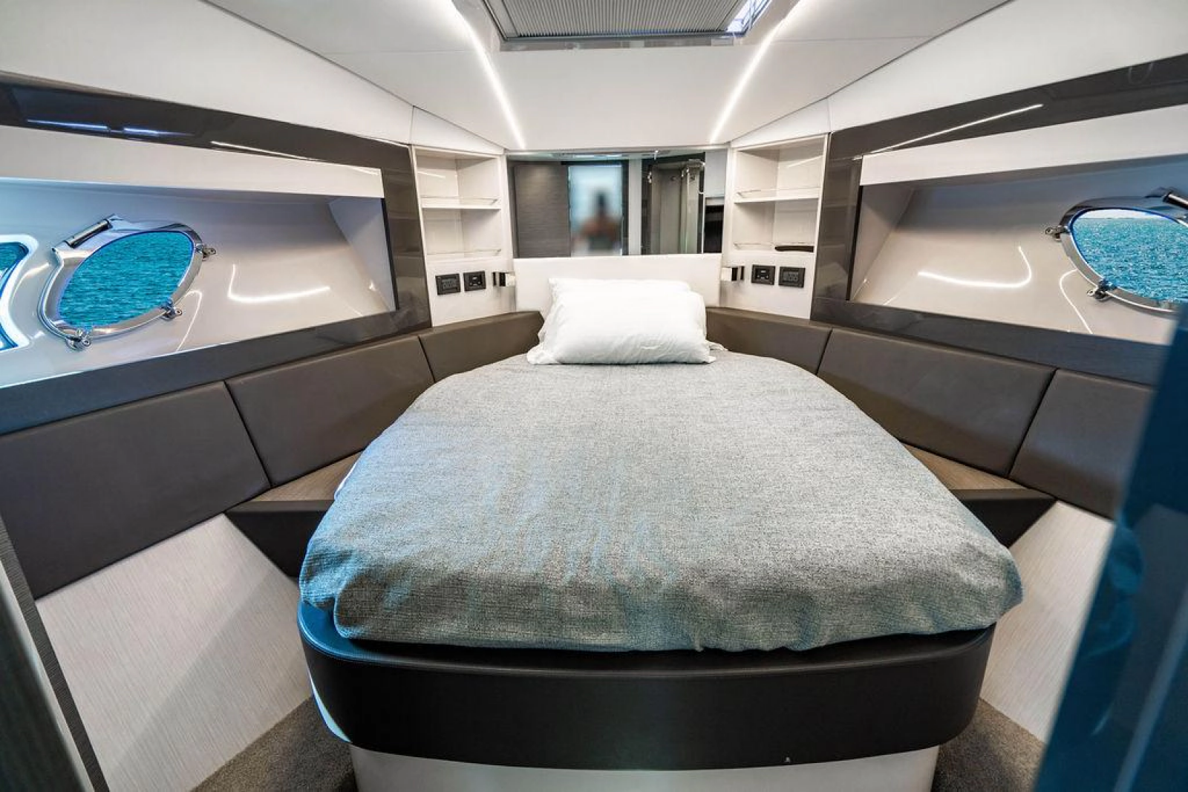
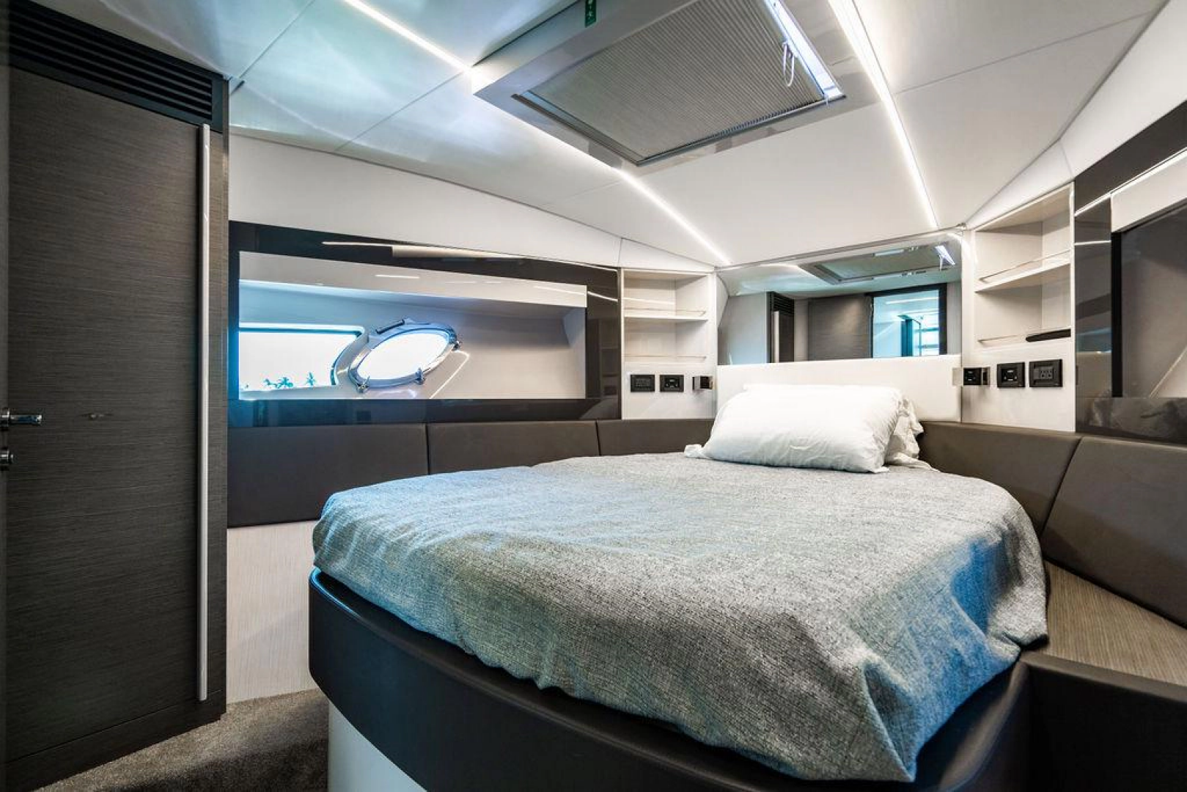
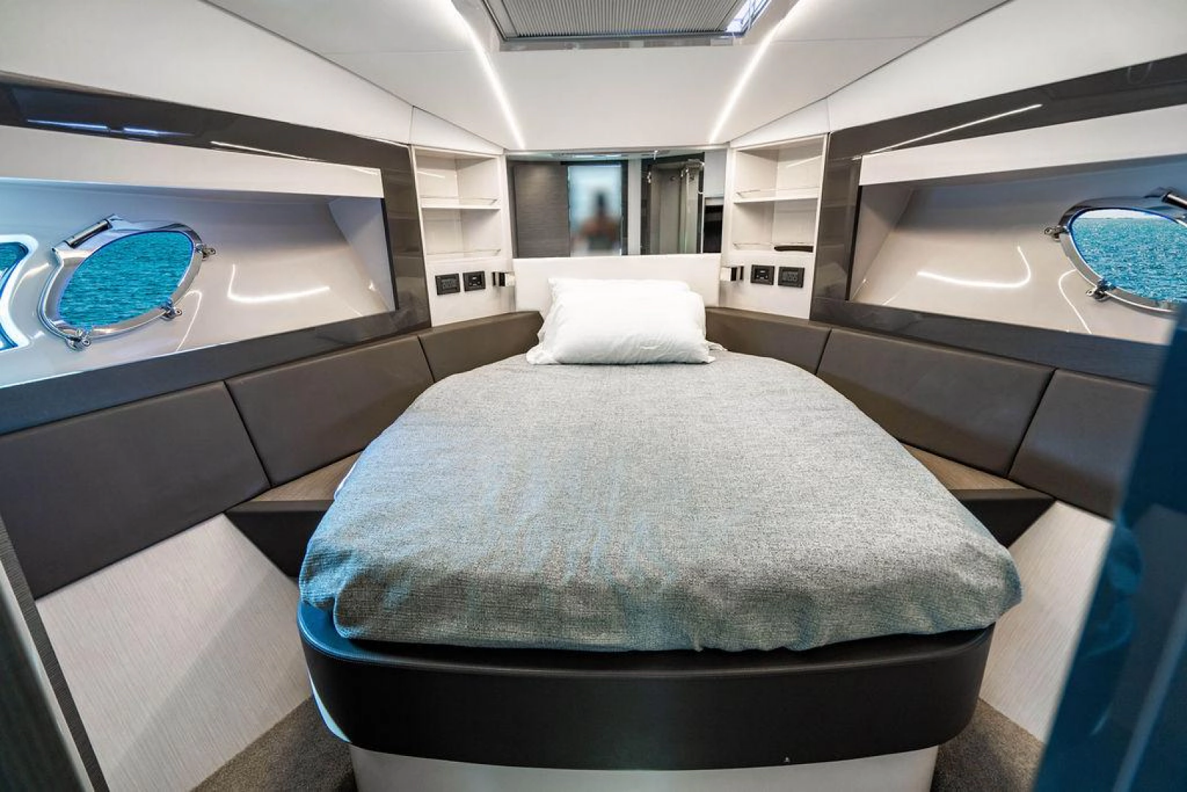
A possible alternative is that the VIP cabin, equipped with bathroom that can be used as day head - and a dinette facing the galley.
All these stylistic solutions, designed by Fulvio de Simoni and Ferretti Group’s Engineering Department, give the 5X its unique style.
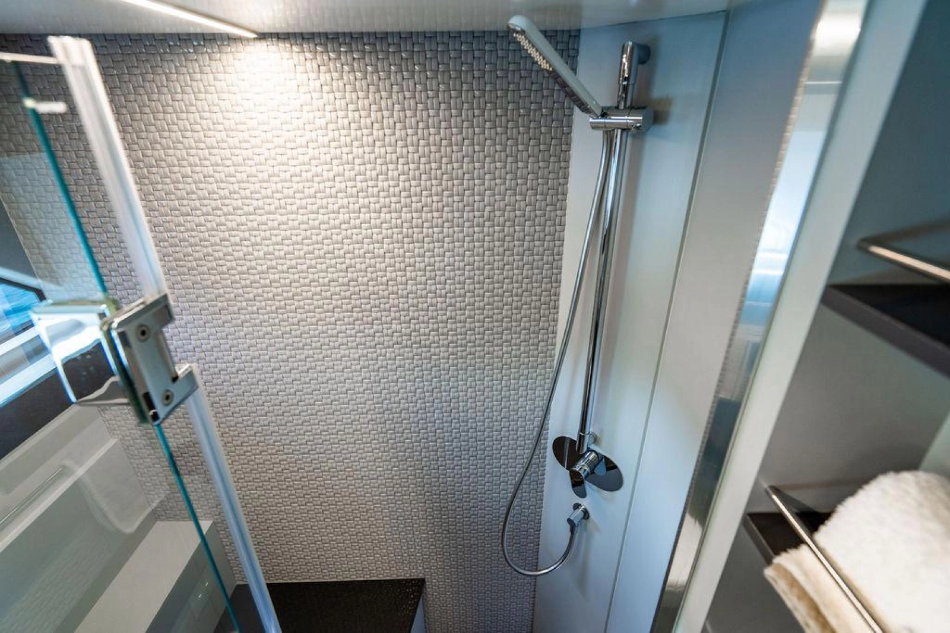
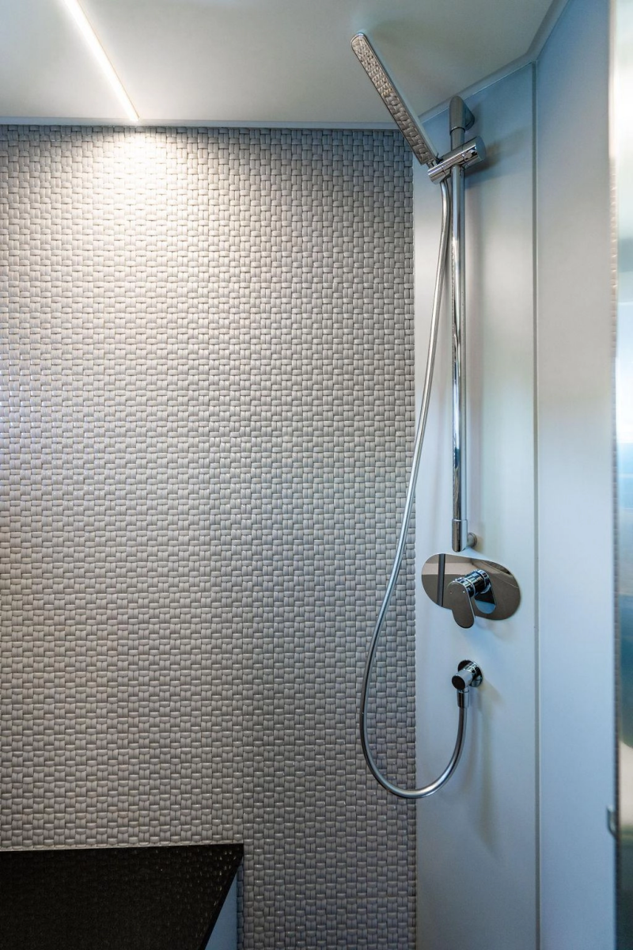
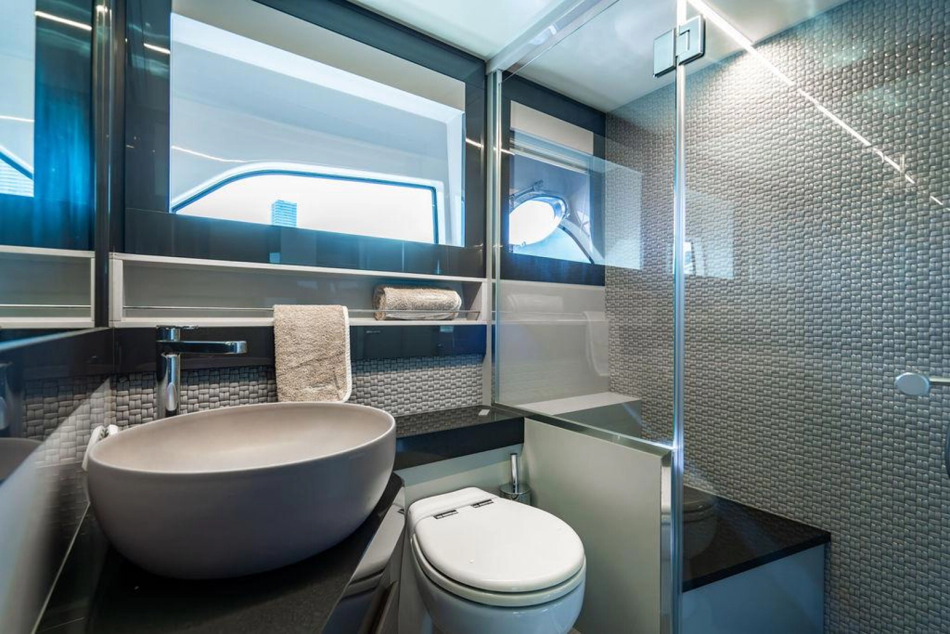
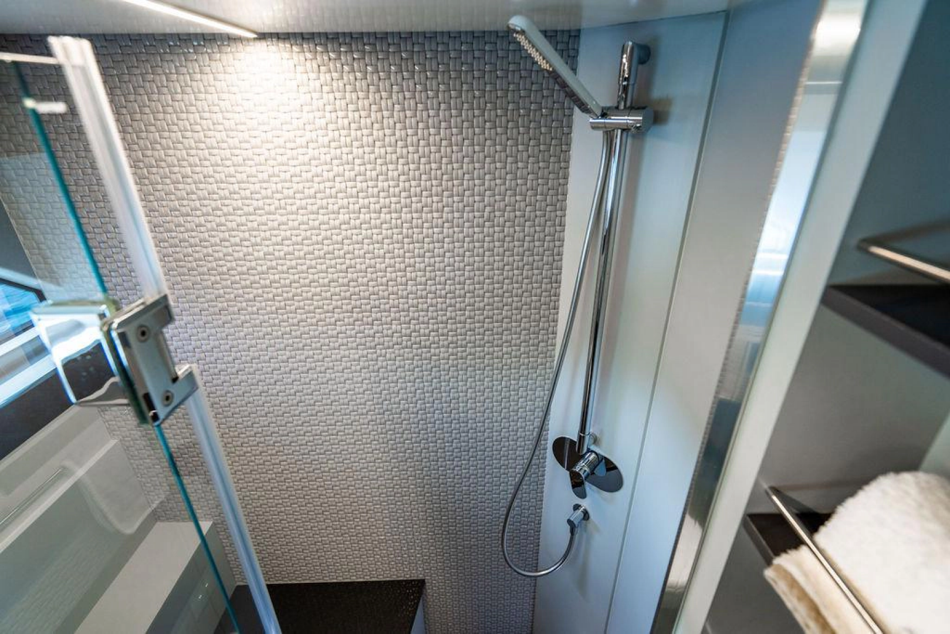
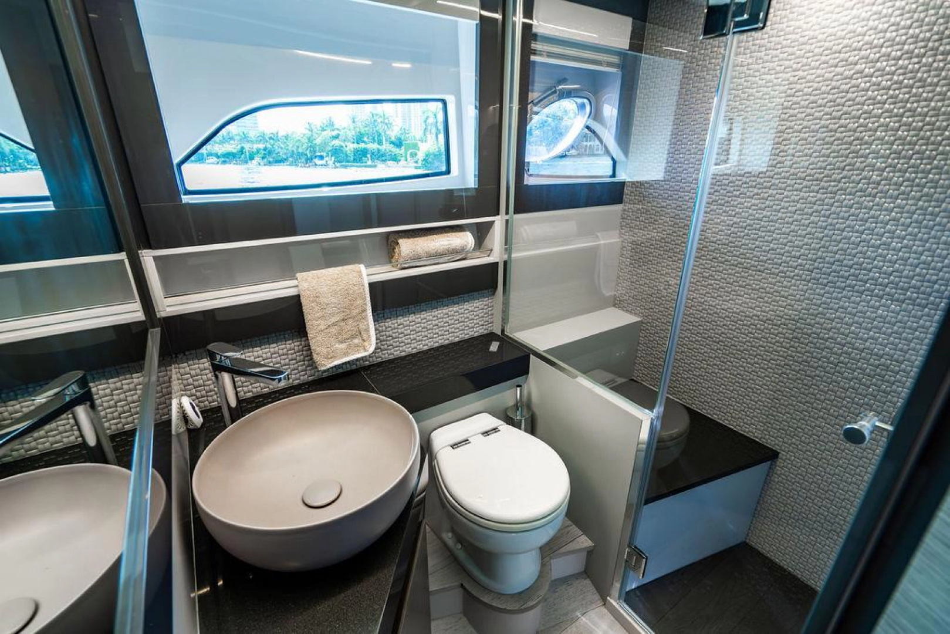
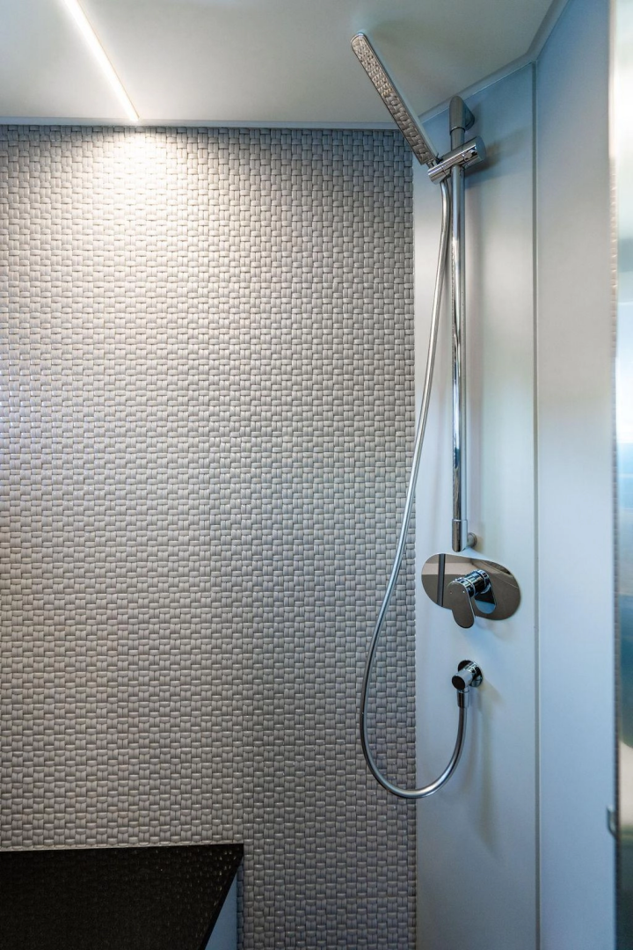
Lacquered elements, essentials, and pristine white Vescom wallpaper are used to decorate the sleeping suites. Bedspreads and cushions by Zimmer + Rhode and Casamance, in addition to a pair of decorative lamps by Cini & Nils in the master suite, complete the decoration of the first hull. The bathrooms, with ceramic top and basin, can be further equipped with decorative mosaics on the shower walls. On the first unit that was presented in Cannes, the master bathroom featured a mosaic in light grey tones called “Pulsar Chrono” by Mosaico+.
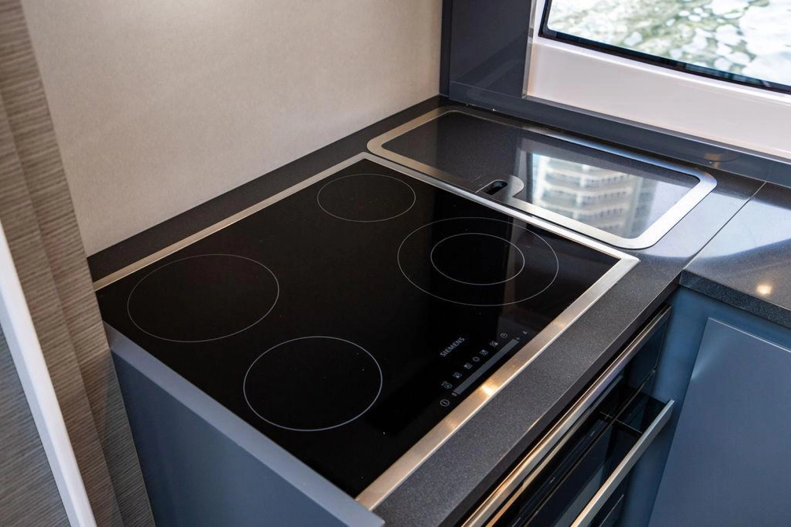
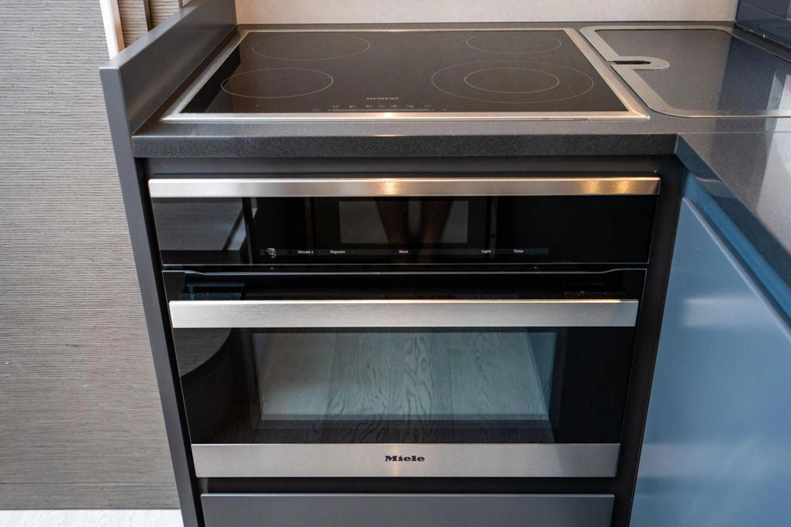
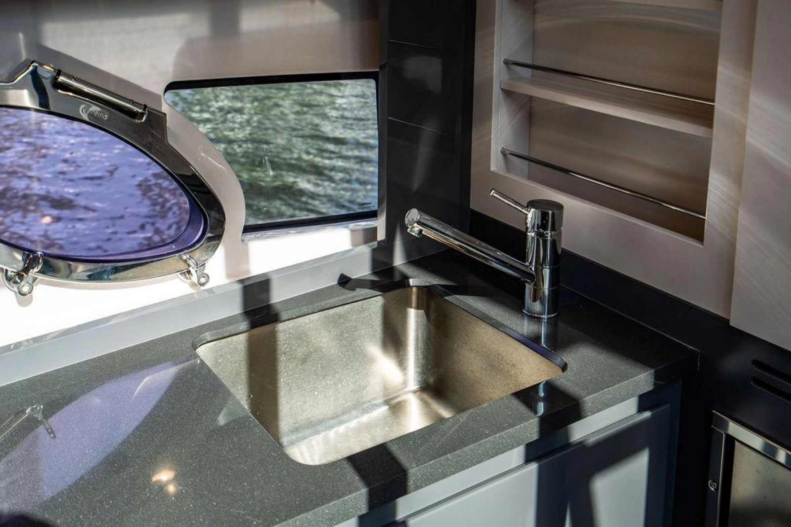
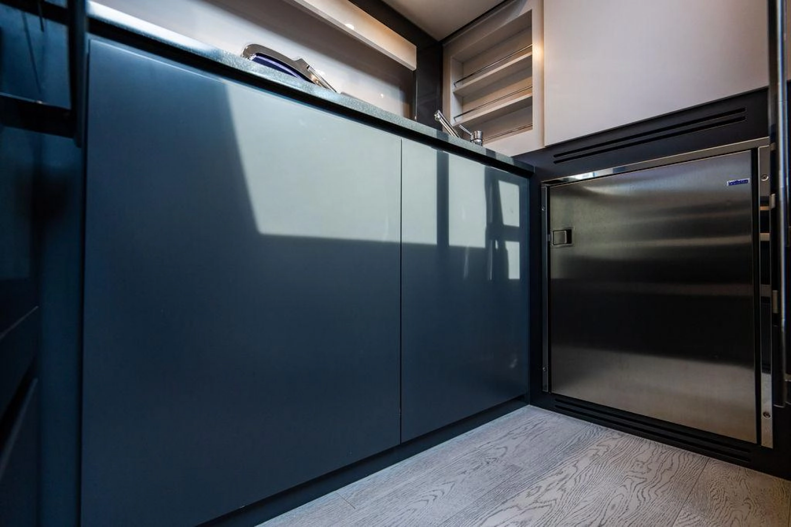
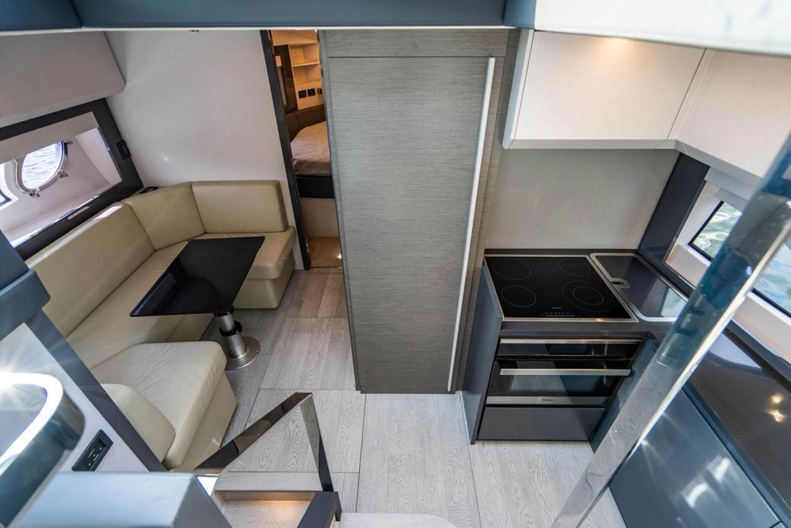
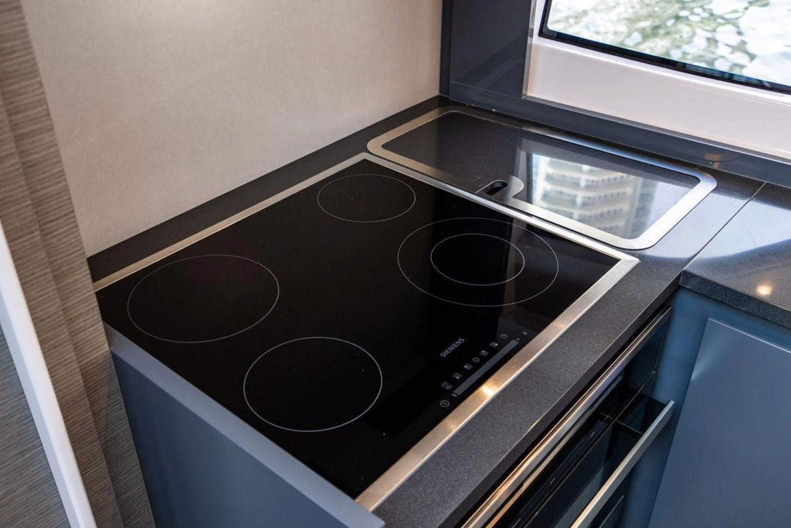
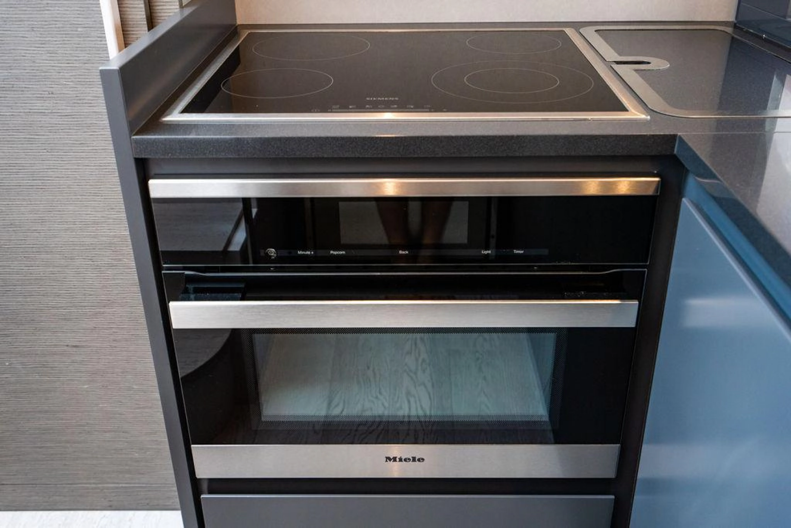
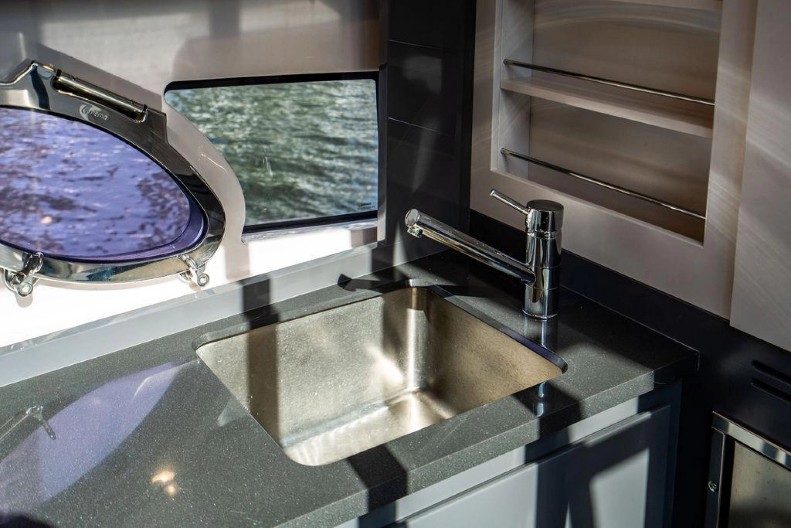
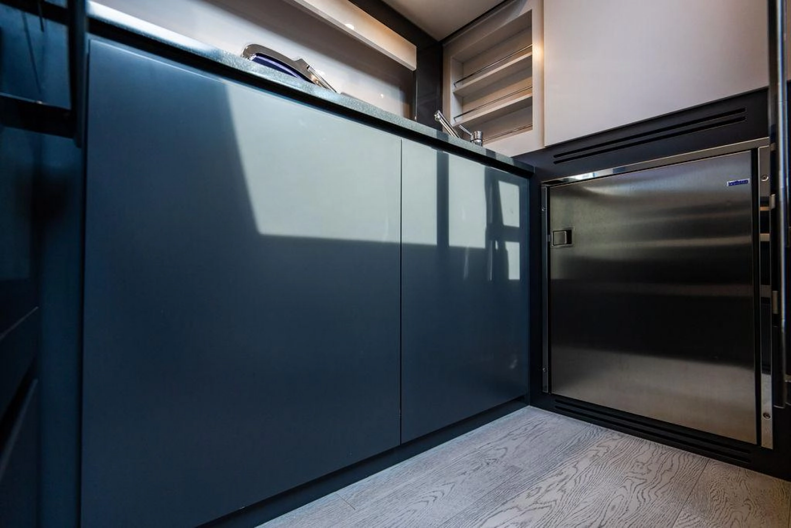
The kitchen’s Cantalupi LED fixtures illuminate its beautiful Corian Anthrachite surface. The same material is used on the table top of the dinette, which is built around a foldable table that is available upon request.
Once unfolded and covered with a cushion, the “C-shaped” sofa is transformed into a comfortable sofa bed. Two additional fixtures by Fontana Arte complete the decorations of the lower deck. Upon the owner’s request, the dinette can be replaced by a third cabin with bunk beds or a crew cabin. If the latter is selected, it can be accessed from the outside, through the deck, to ensure maximum privacy for guests.