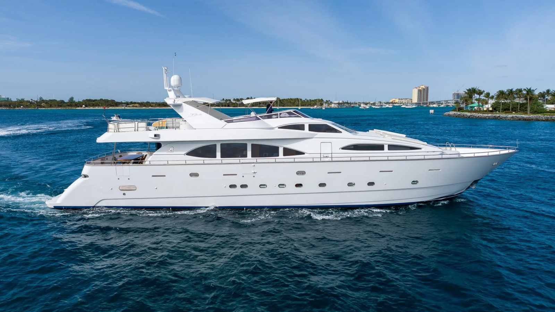
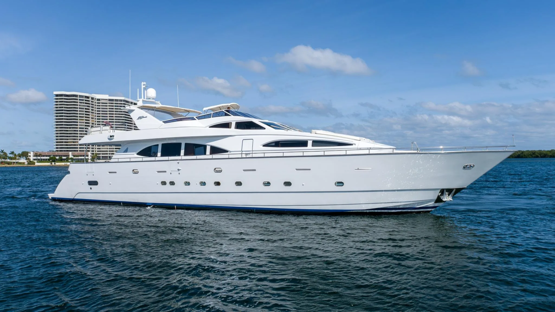
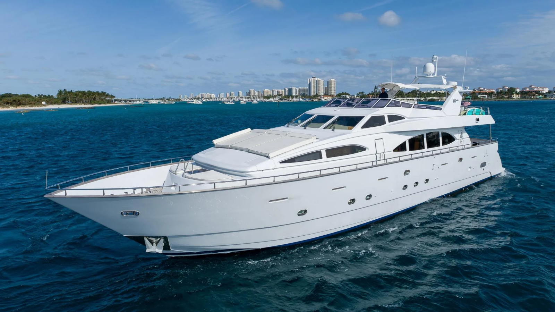
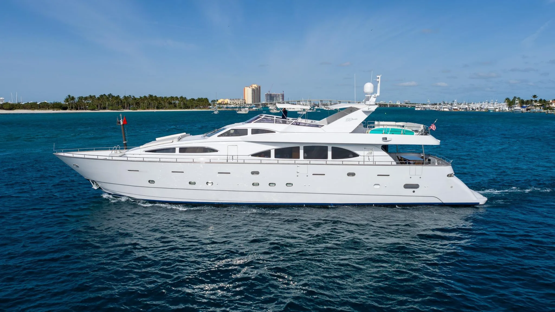
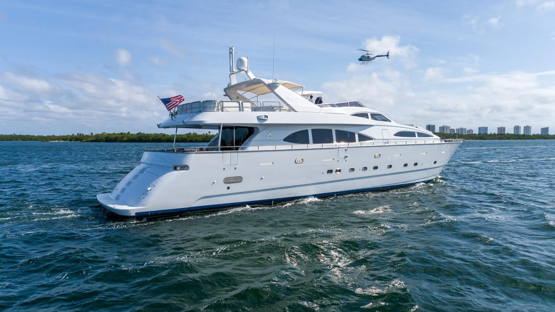
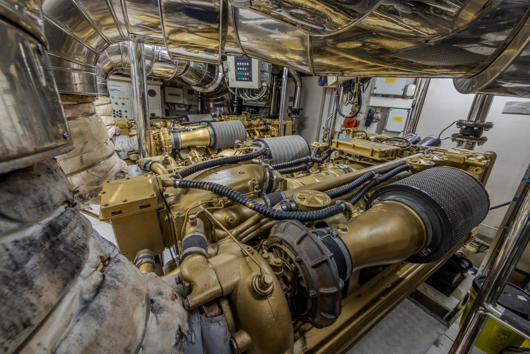
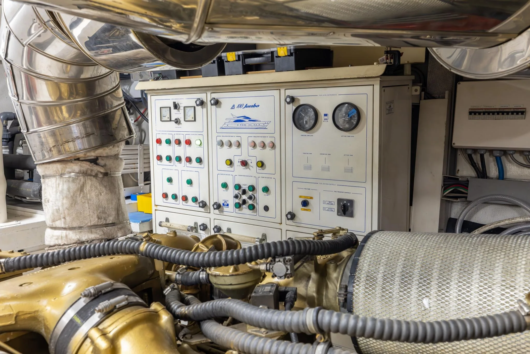
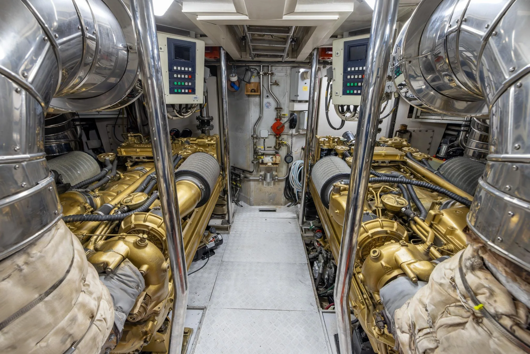
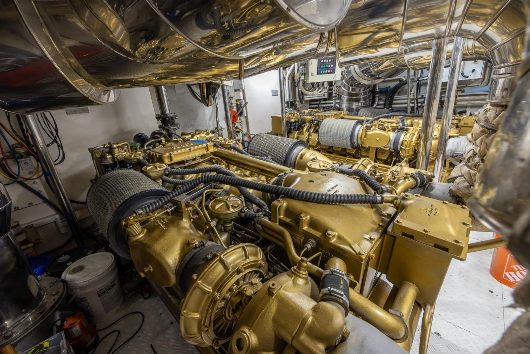
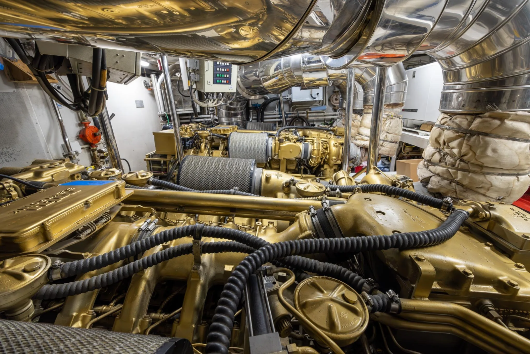
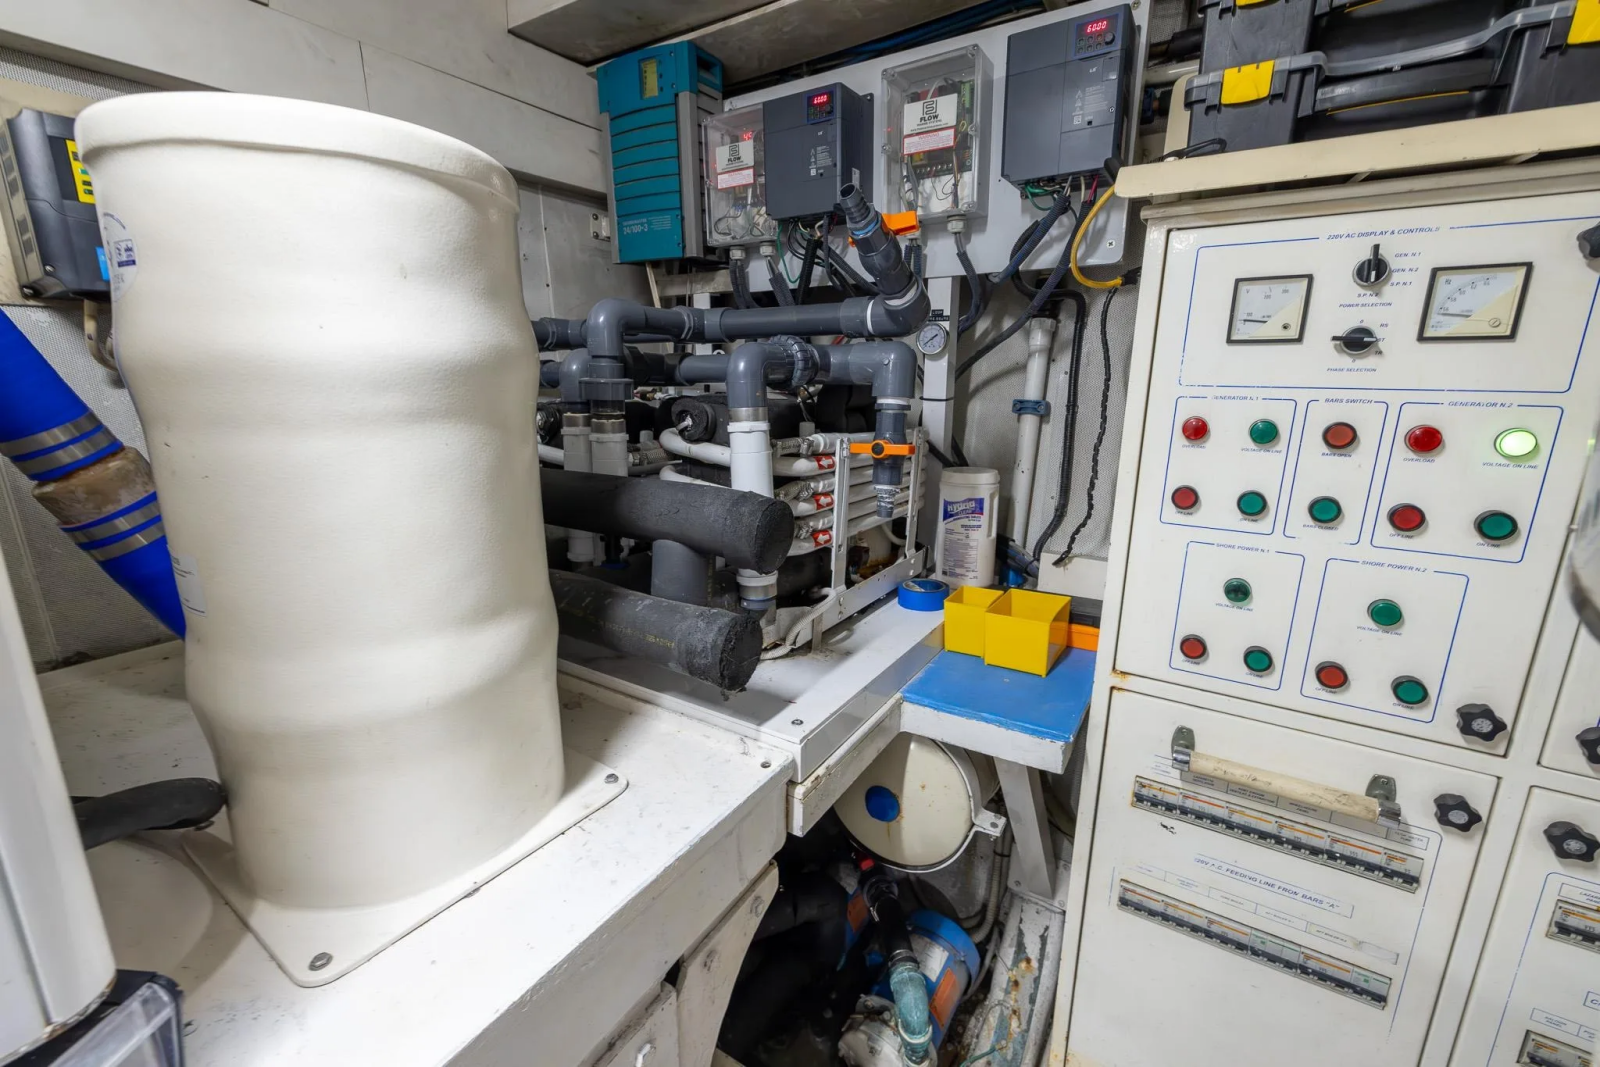
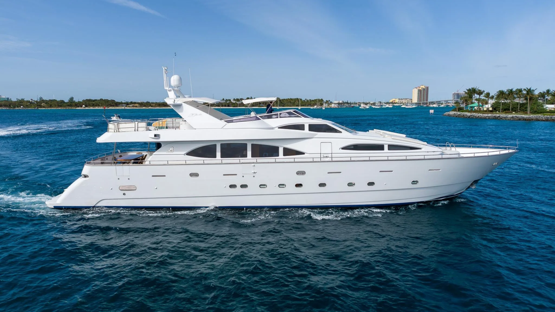
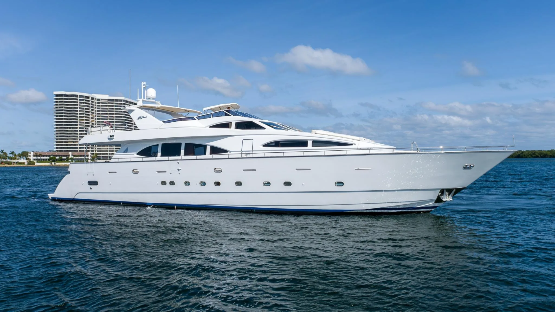
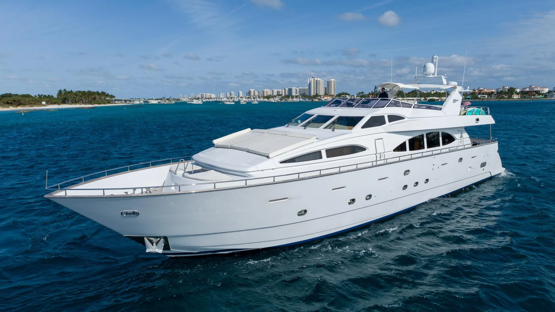
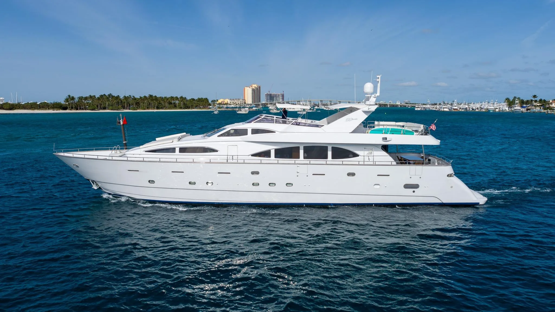
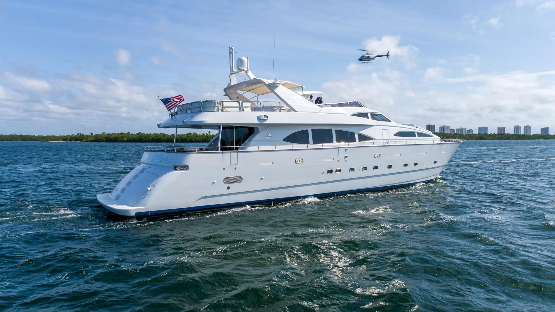
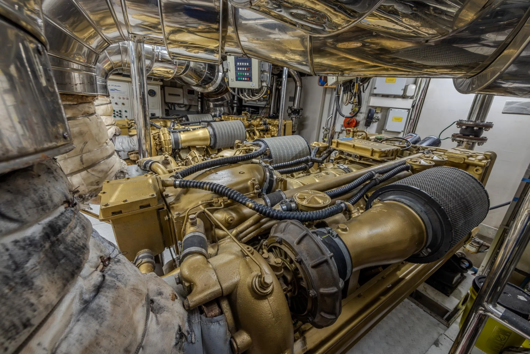
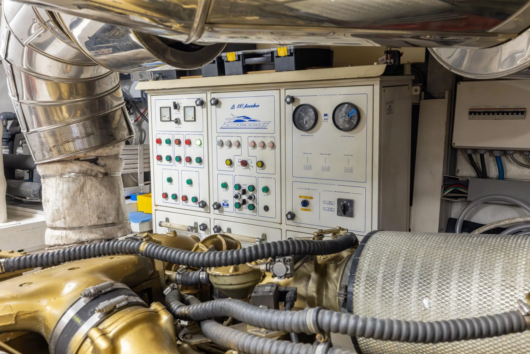
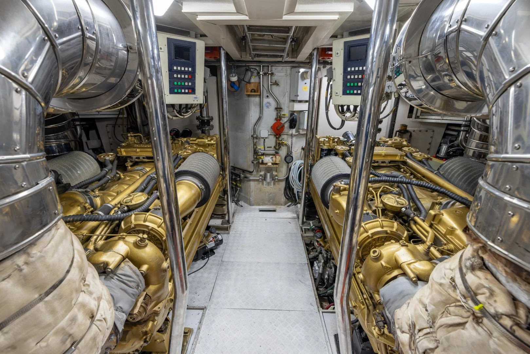
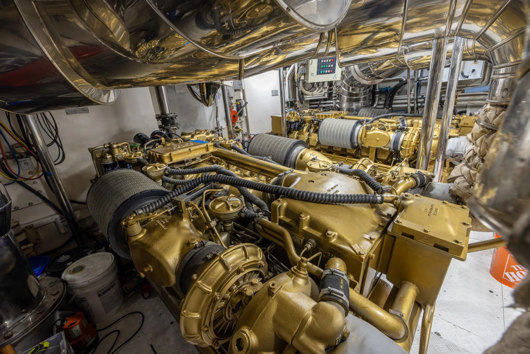
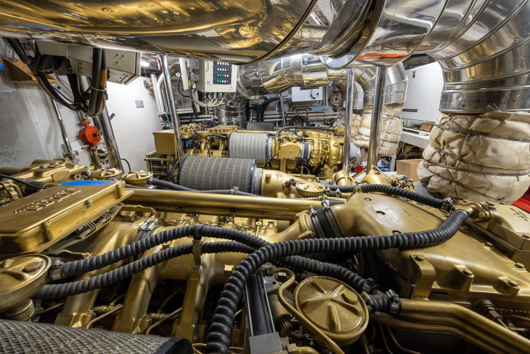
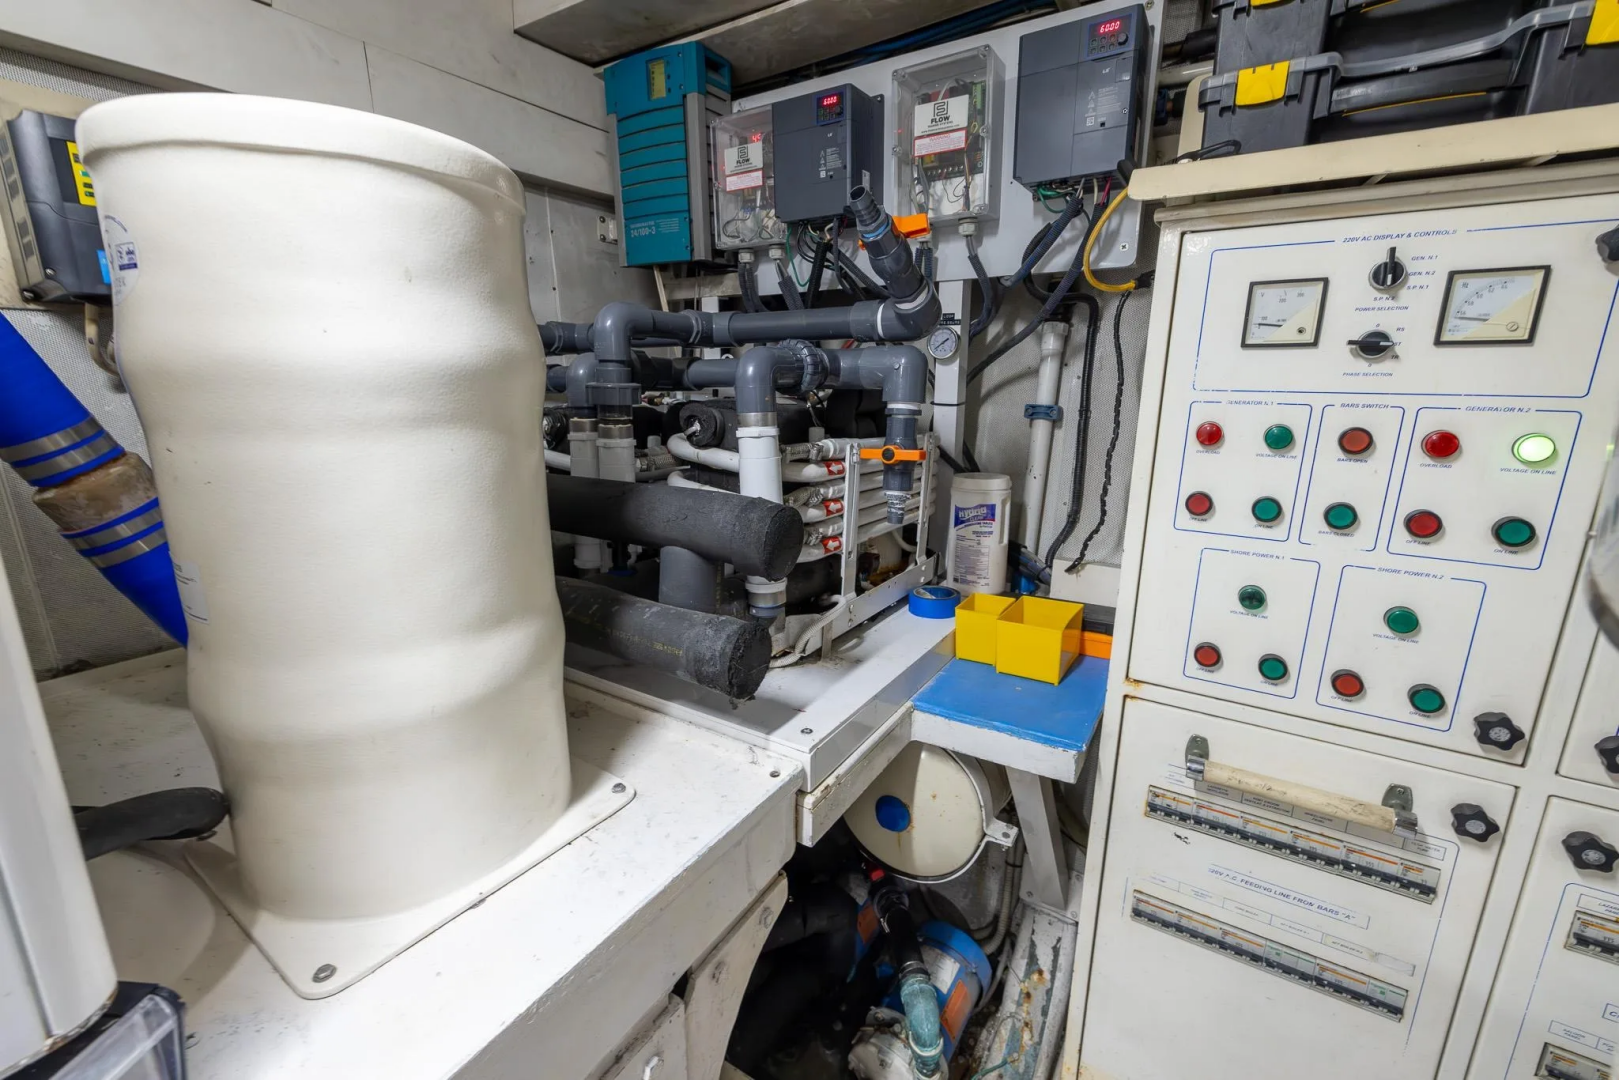
- Only 1050hrs SMOH (Since Major Overhaul)
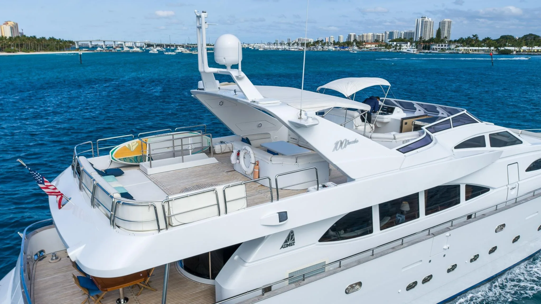
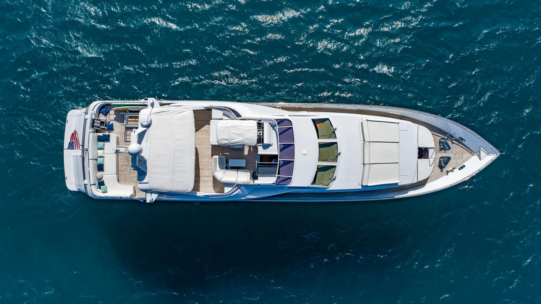
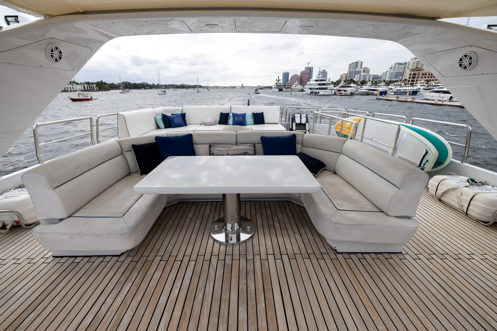
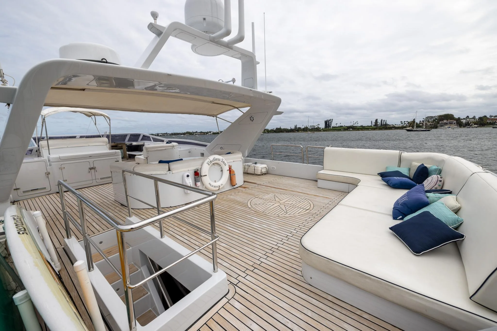
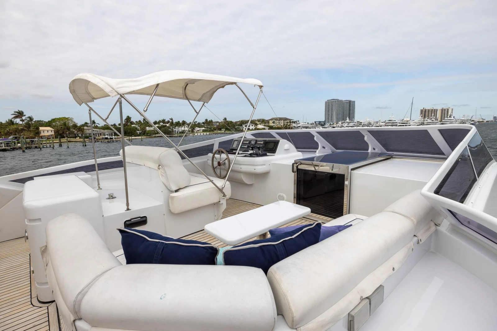
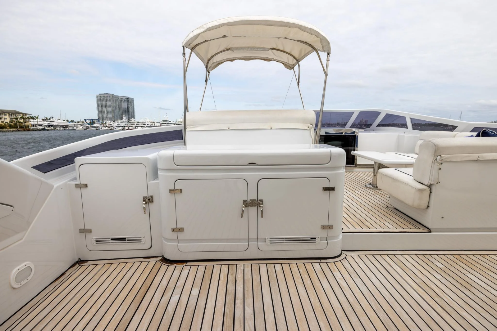
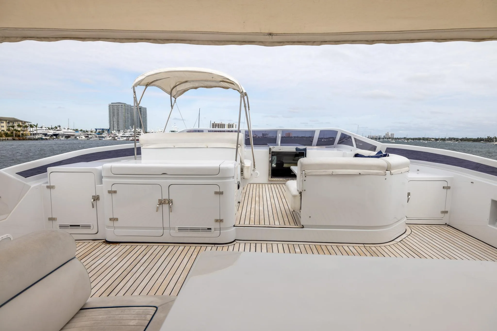
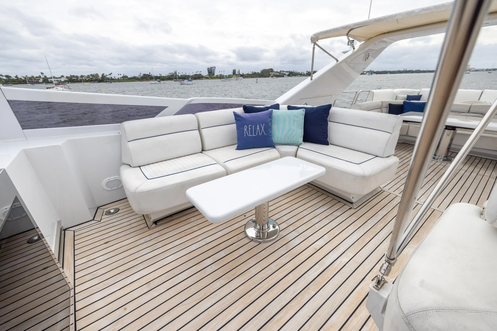
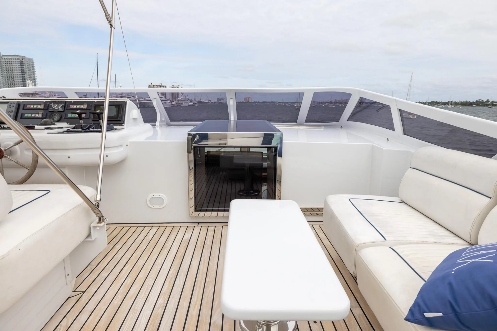
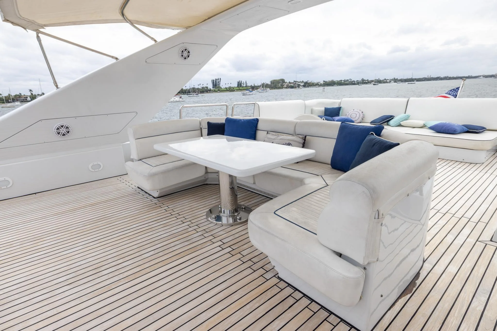
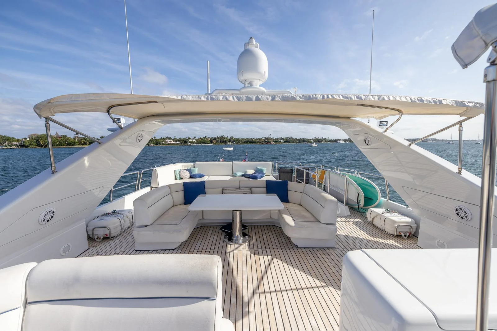
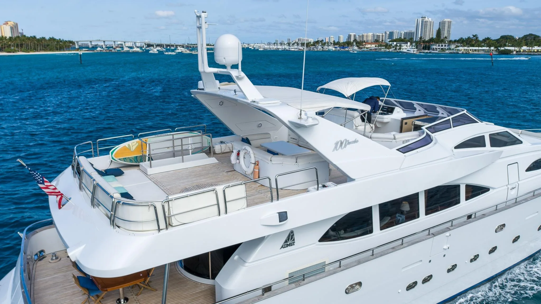
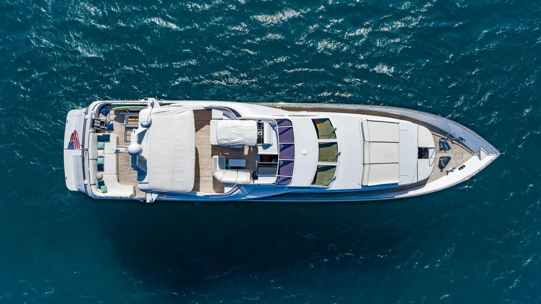
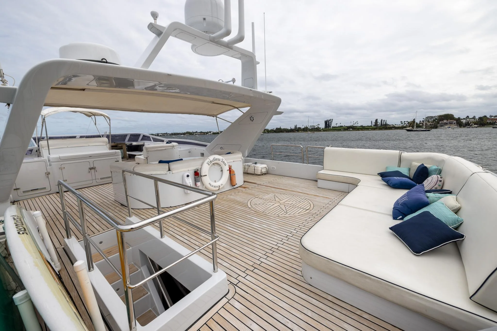
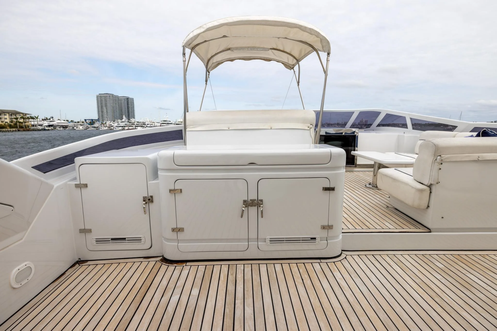
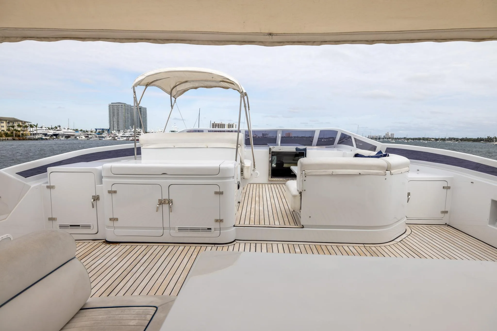
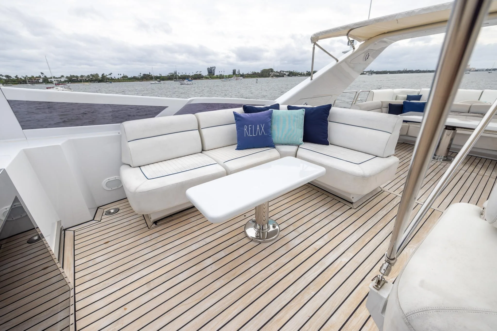
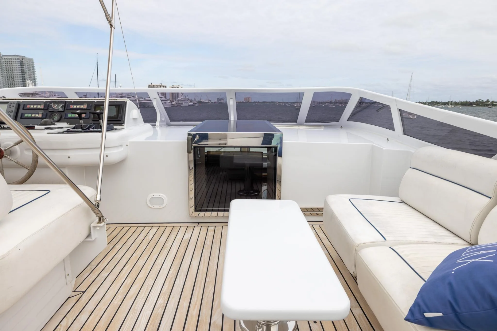
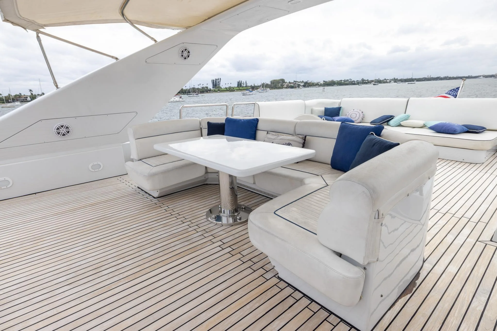
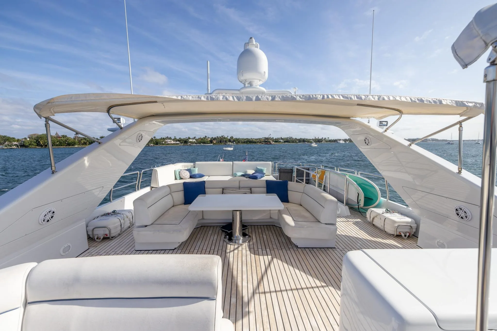
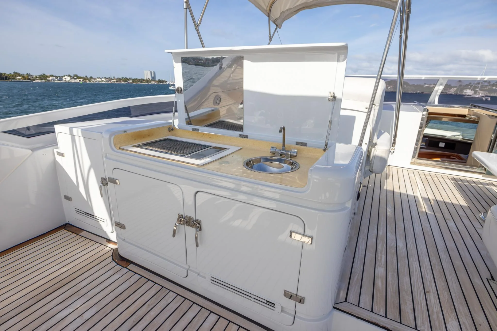
- Large sundeck perfect for entertaining
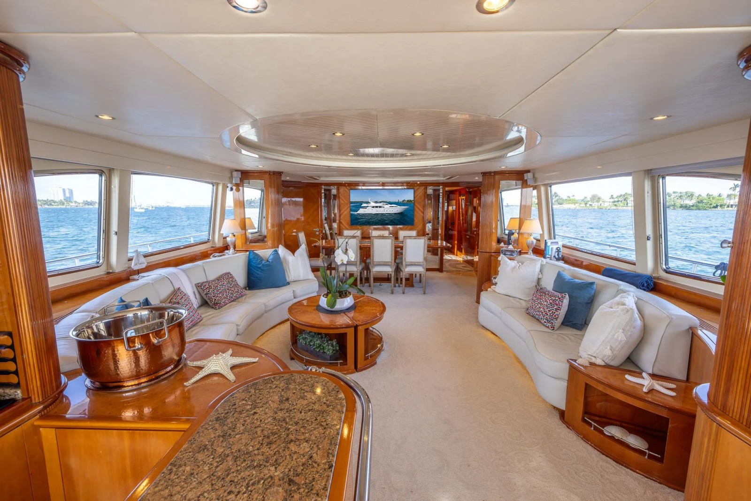
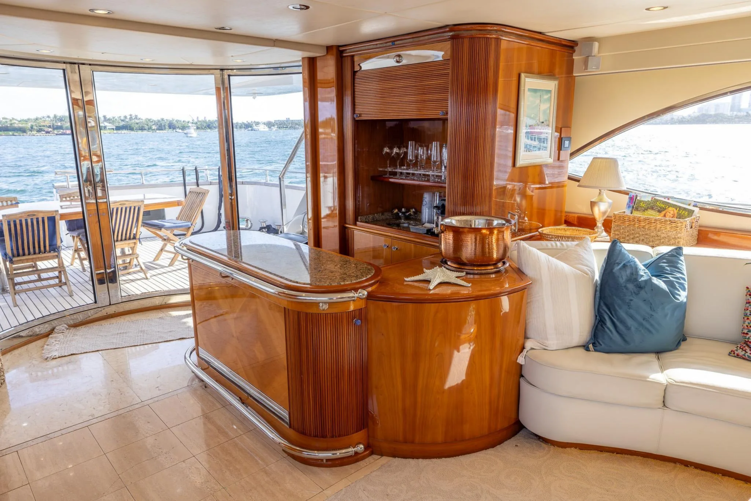
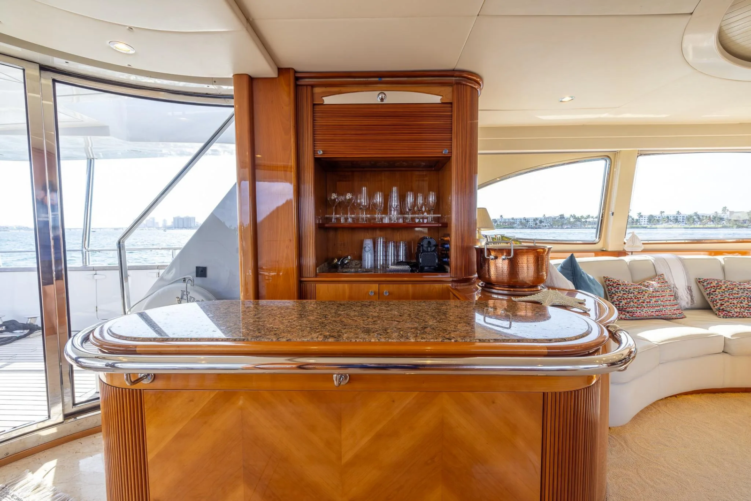
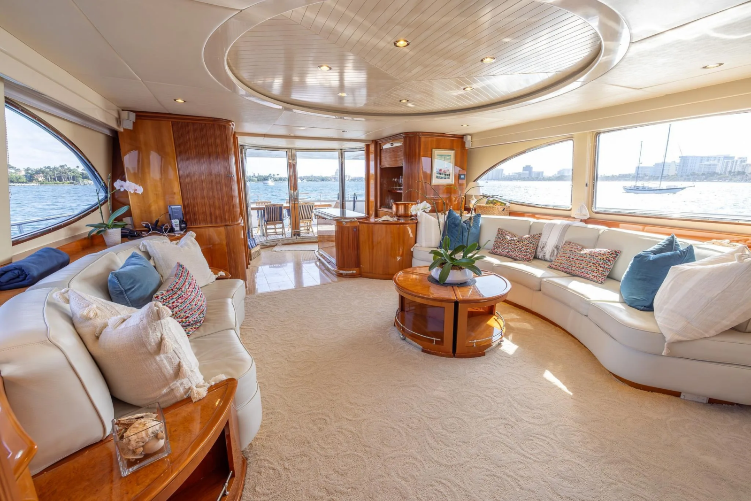
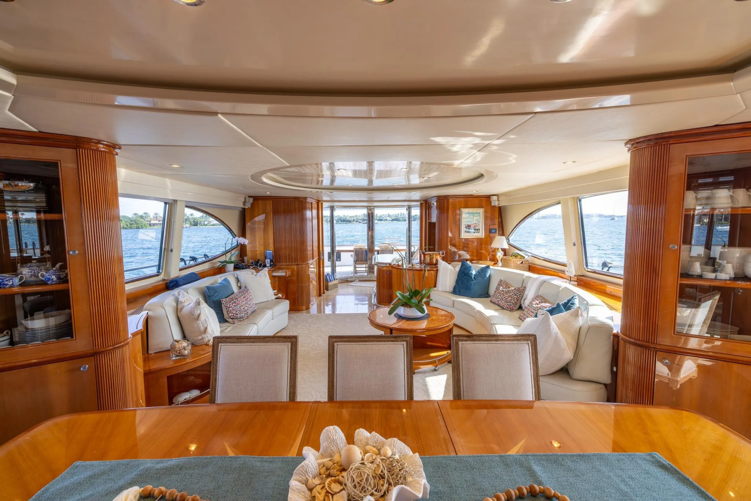
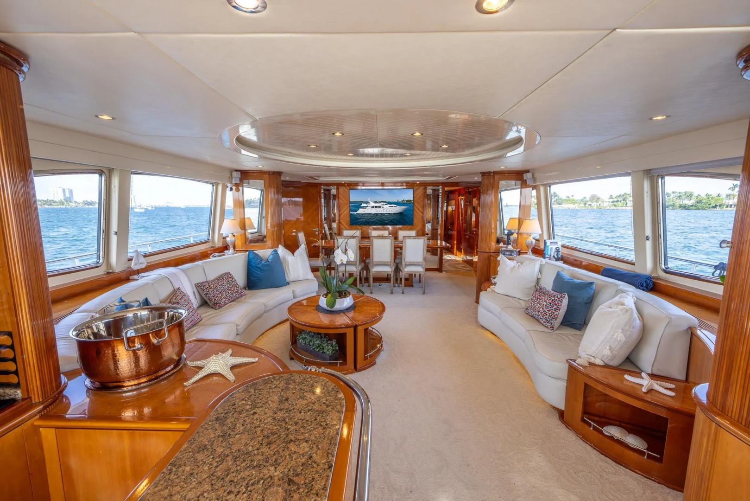
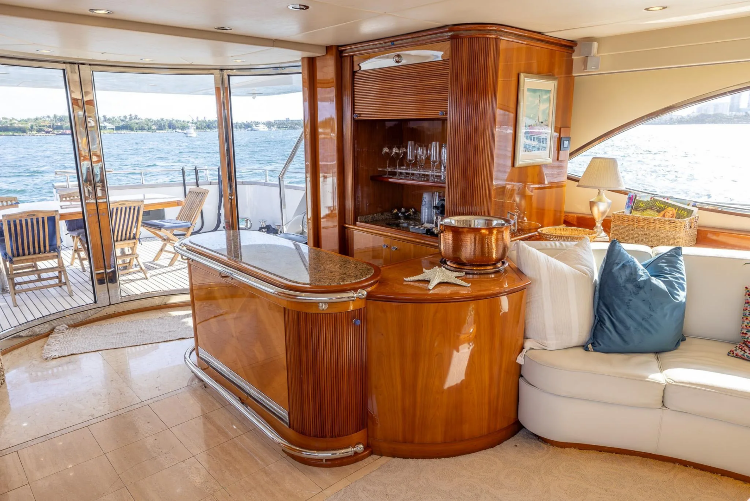
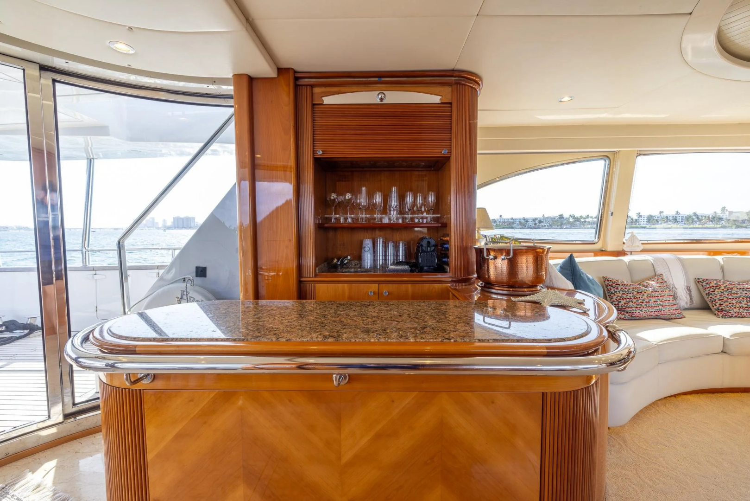
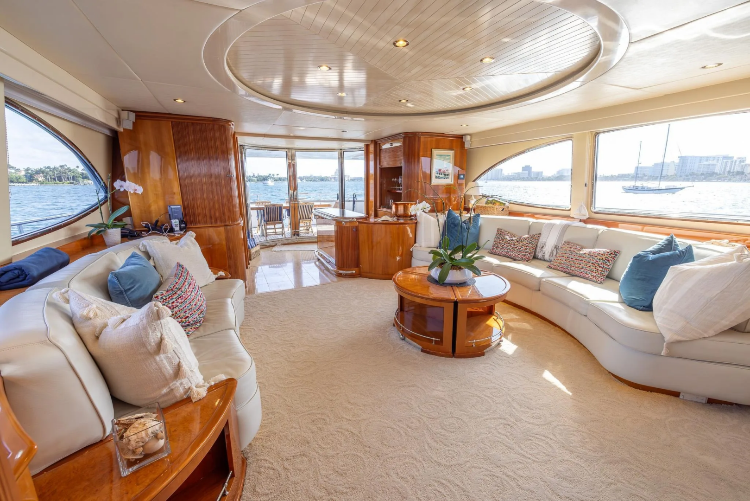
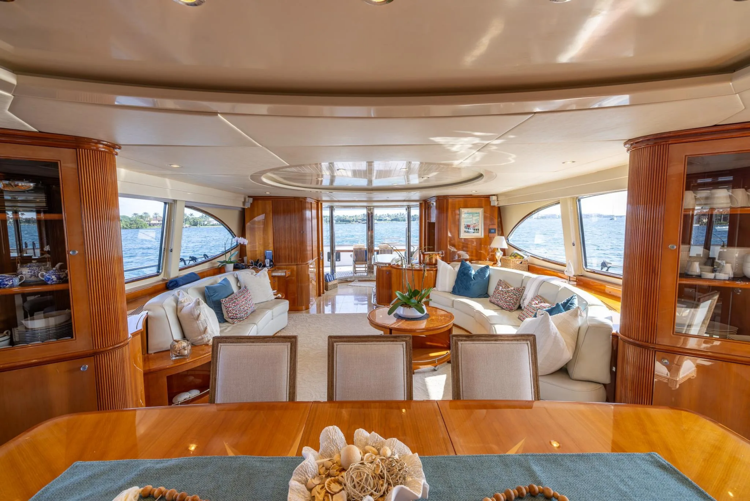
- Spacious well well-appointed main salon
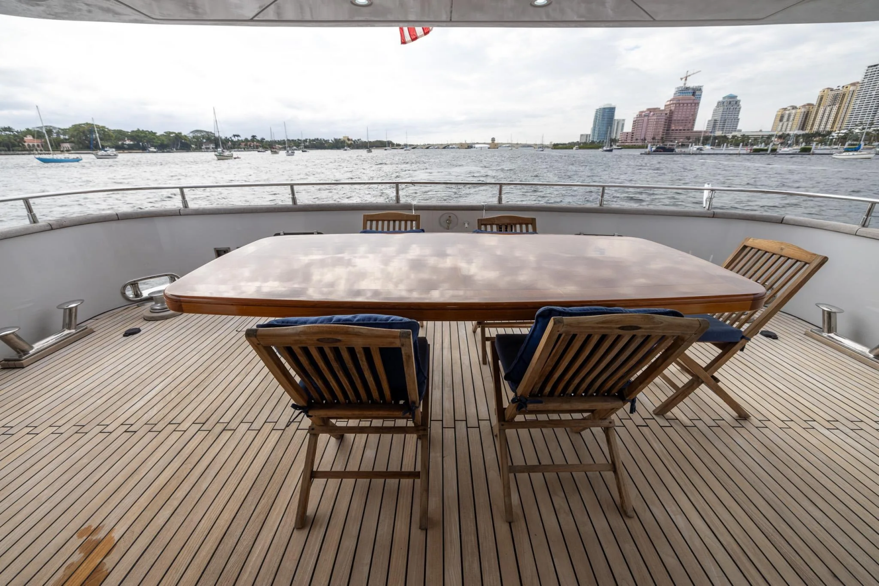
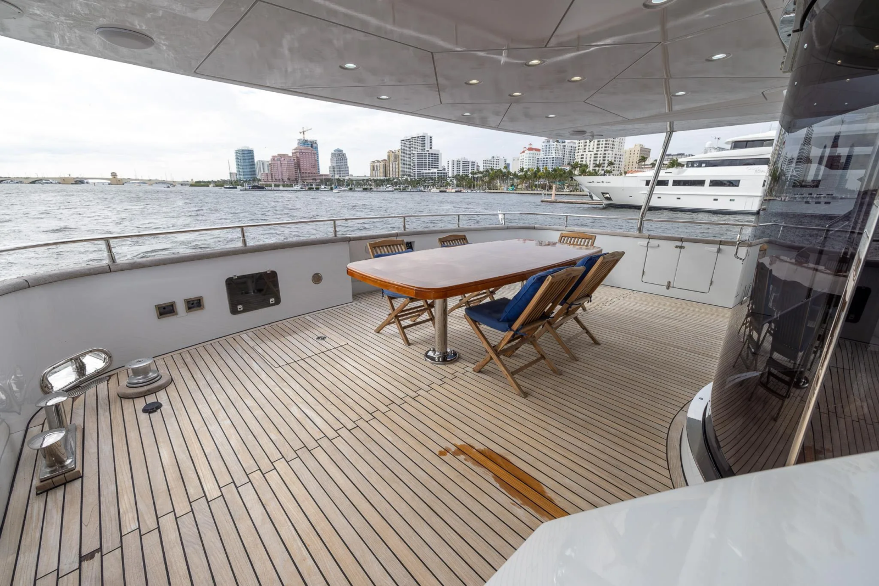
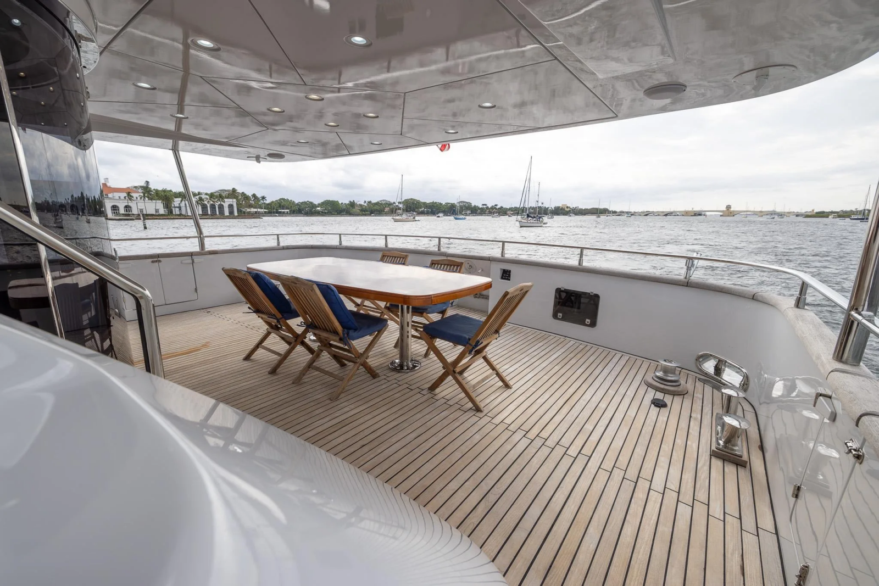
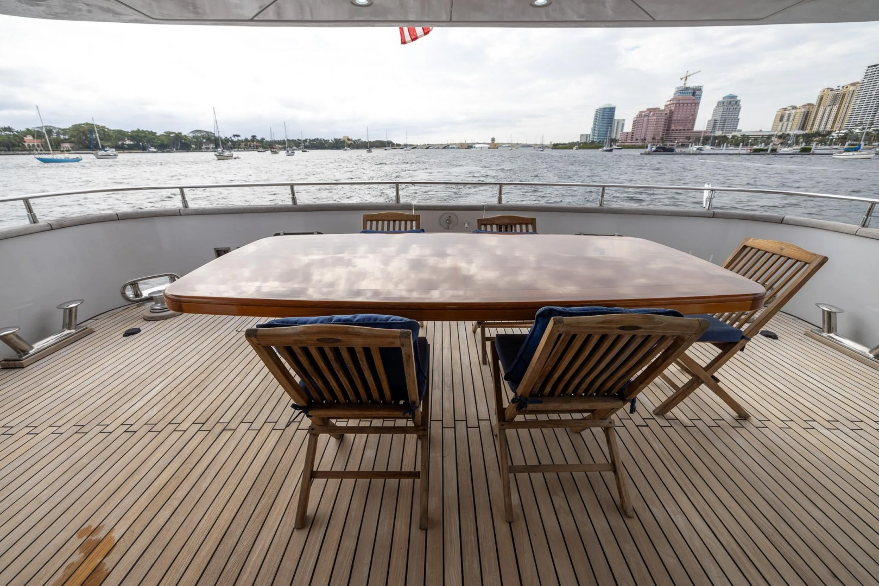
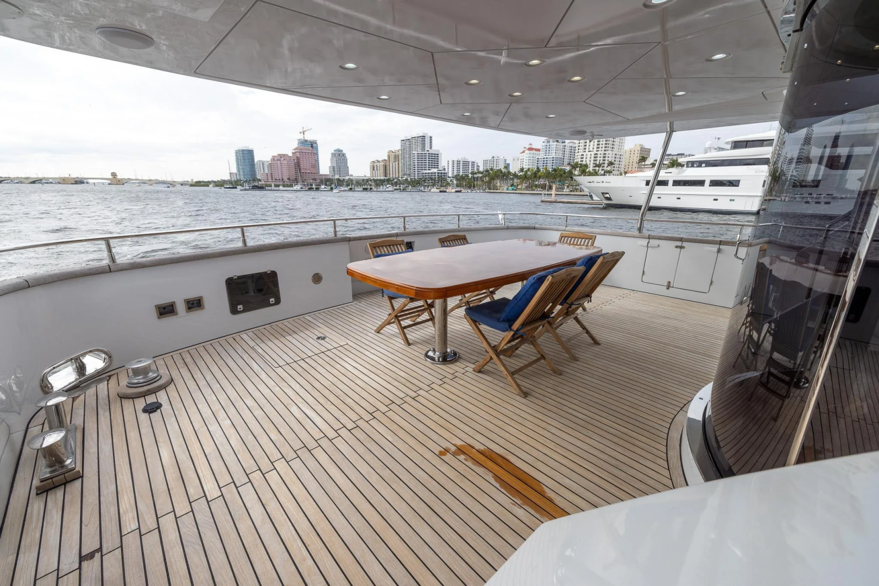
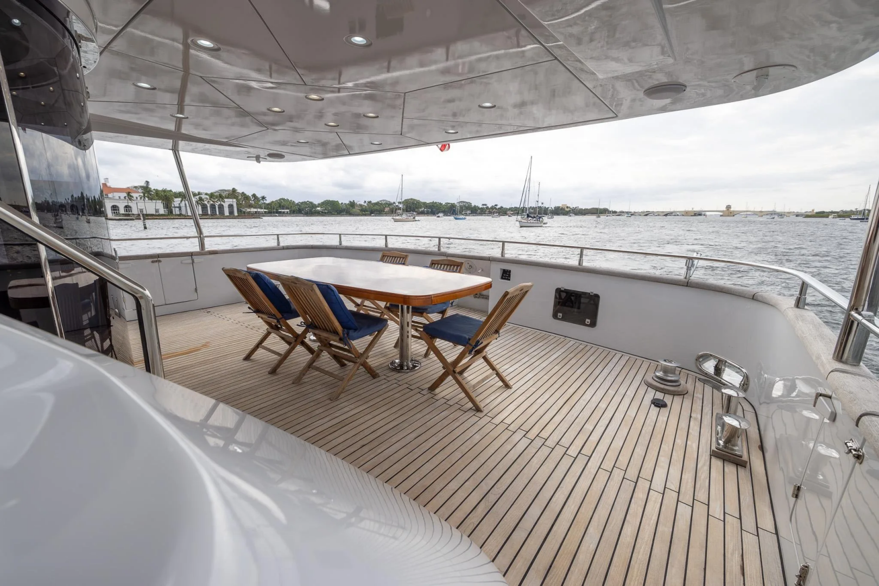
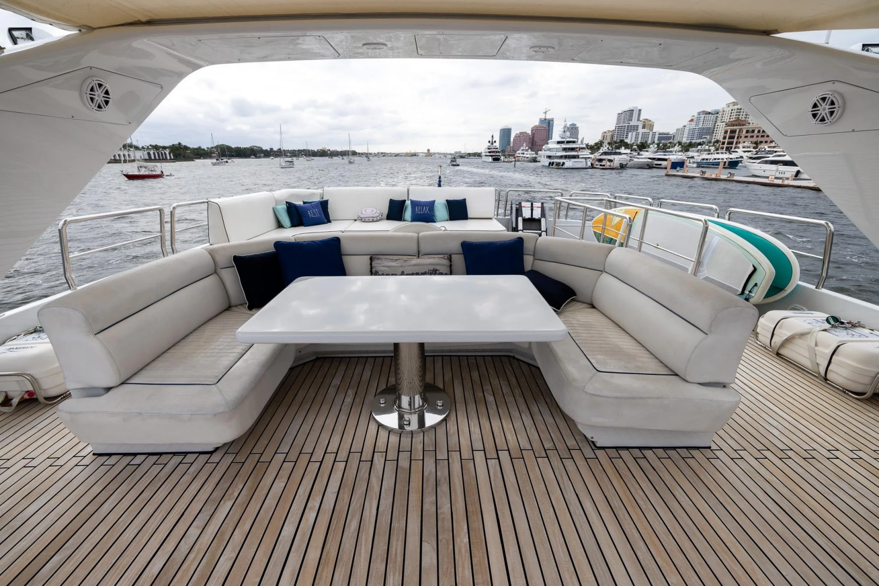
- Aft deck dining area
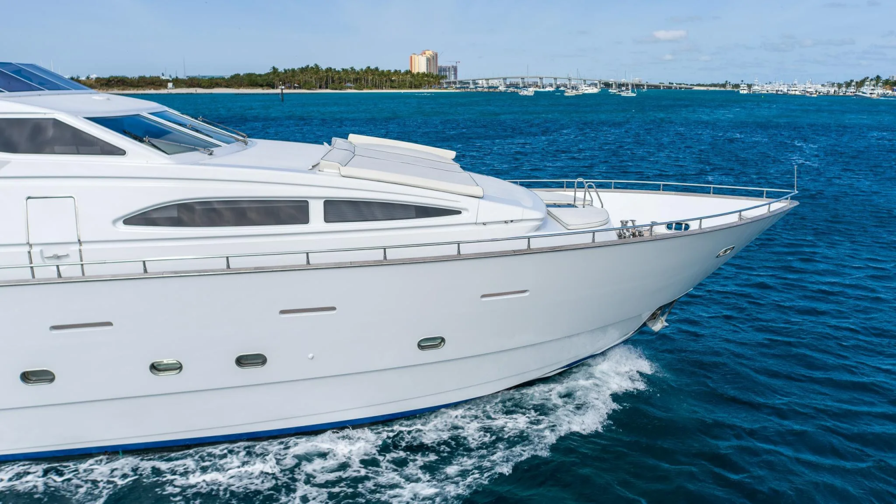
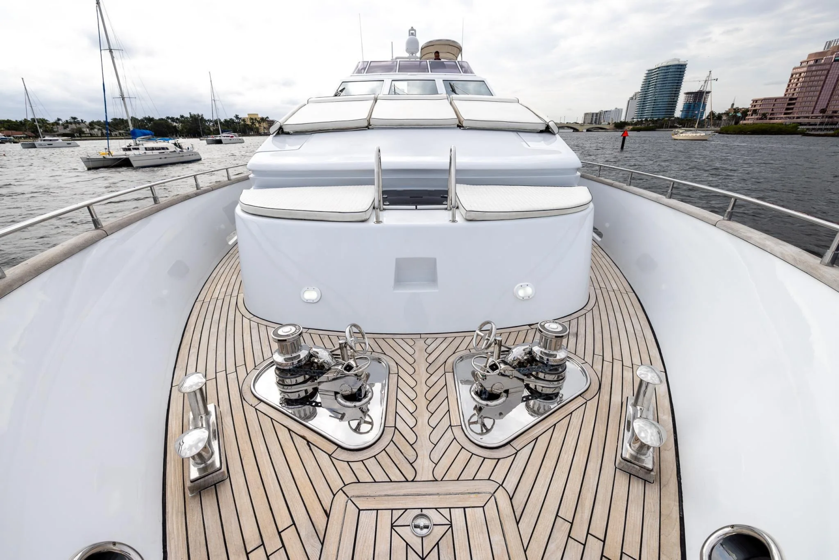
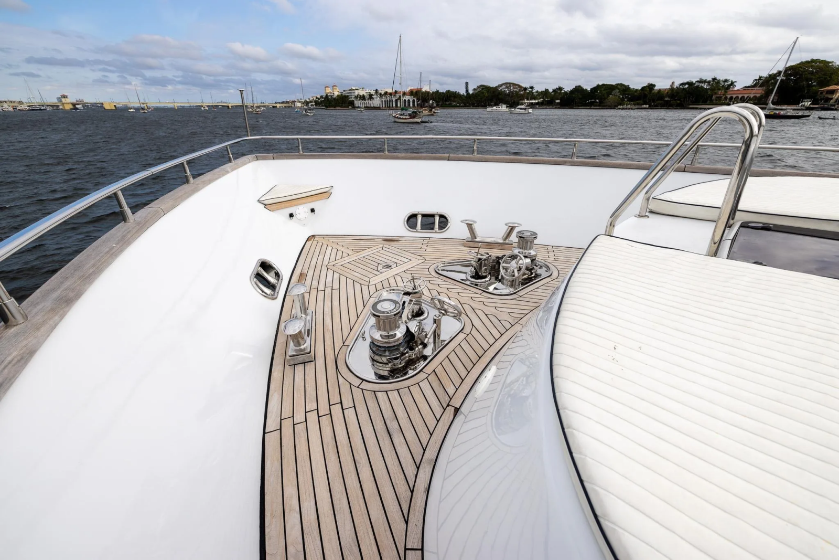
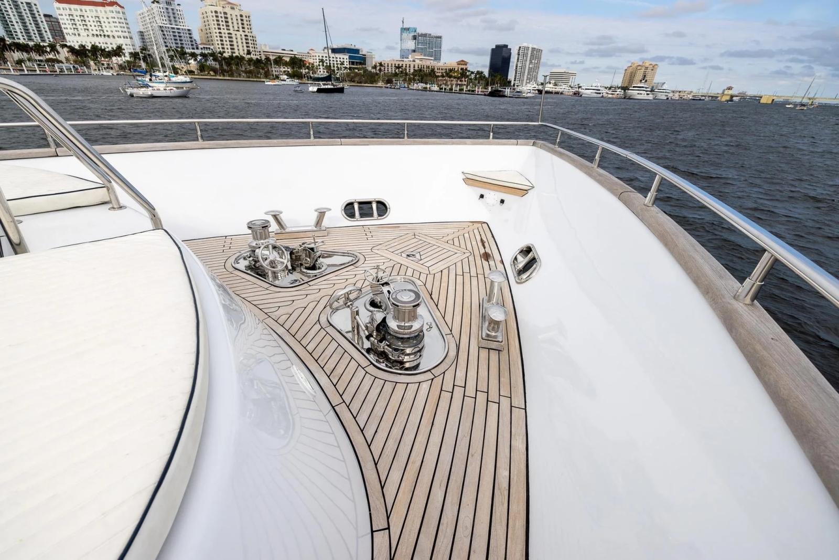
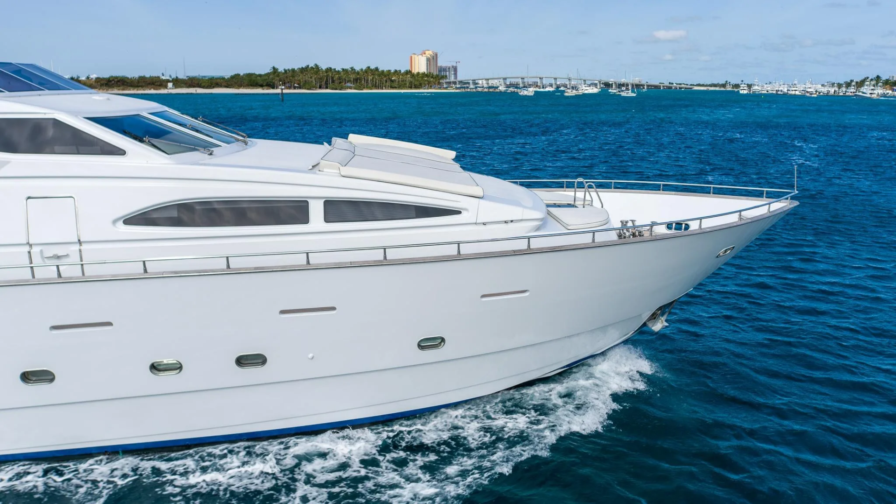
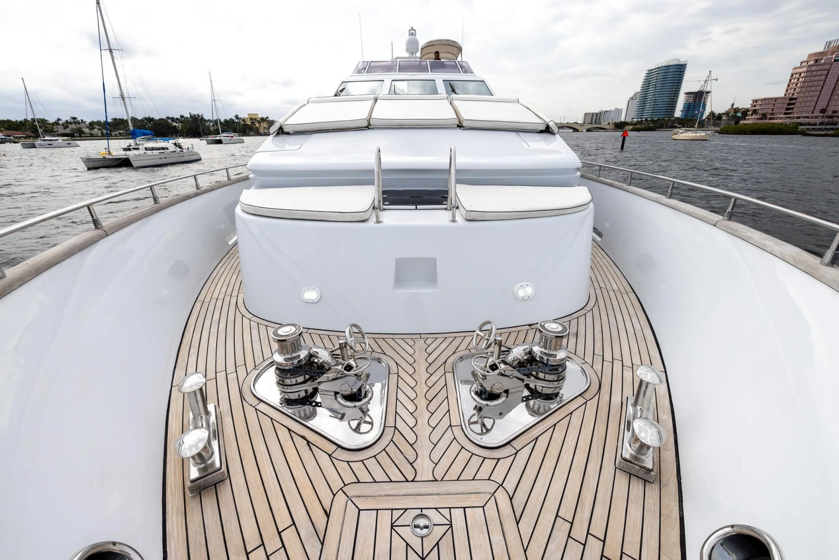
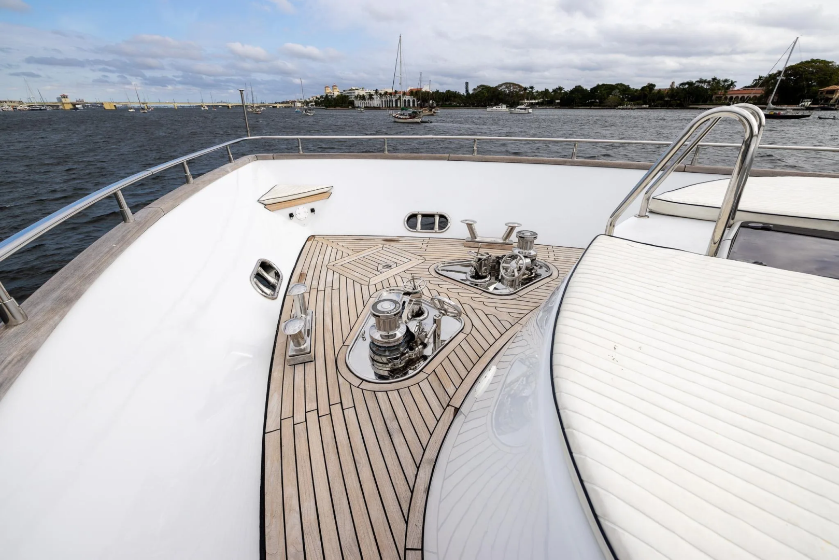
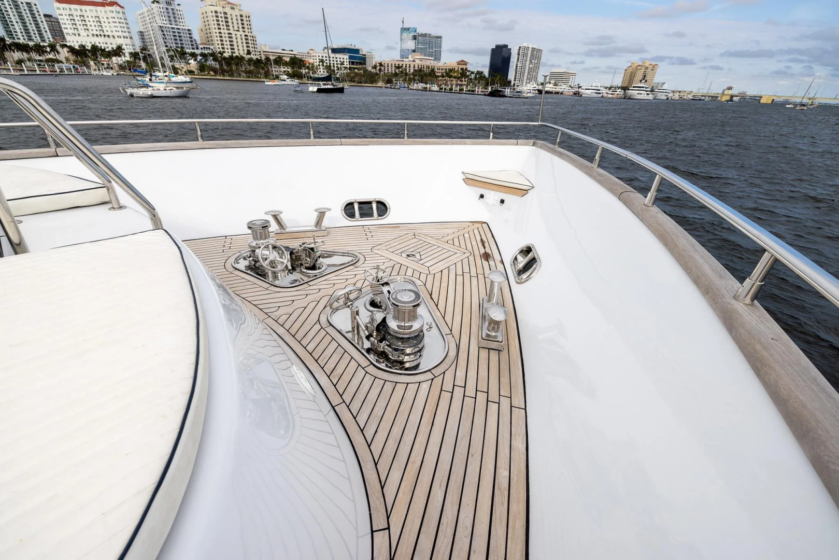
- Foredeck lounging and suntanning area
- Beach club/Garage for all of your water activities
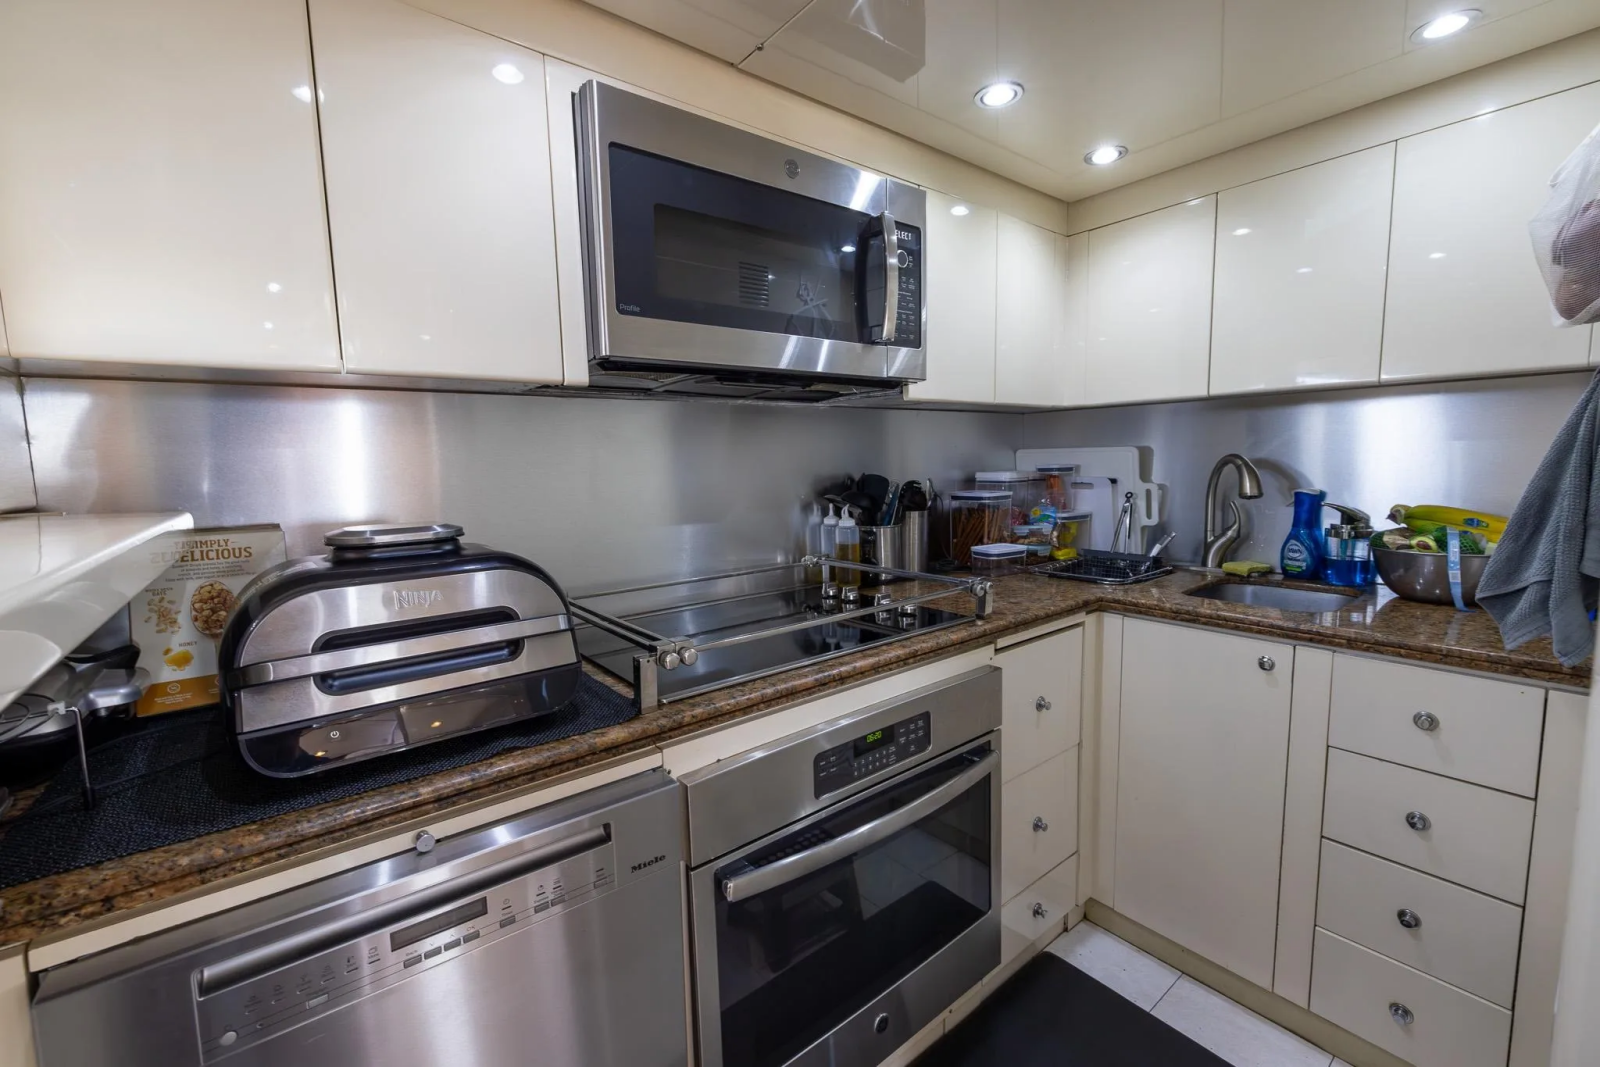
- Full Galley
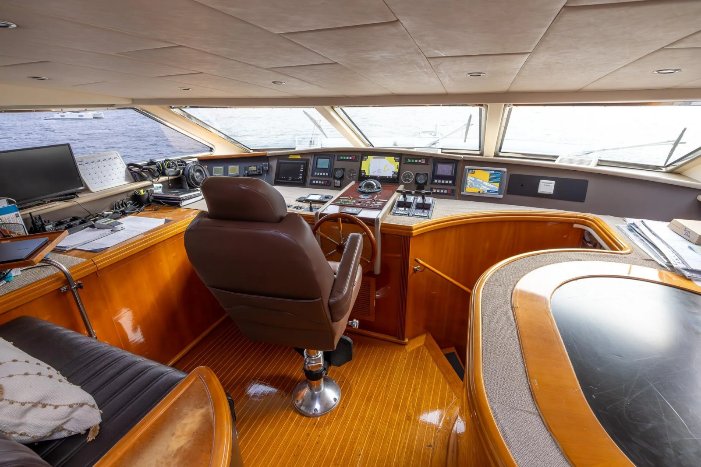
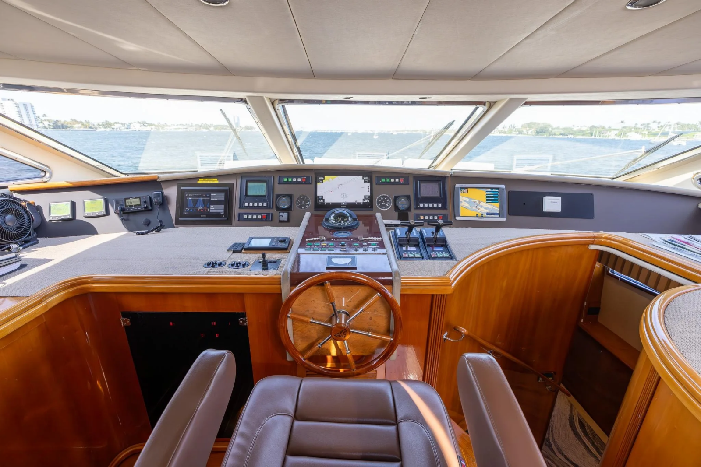
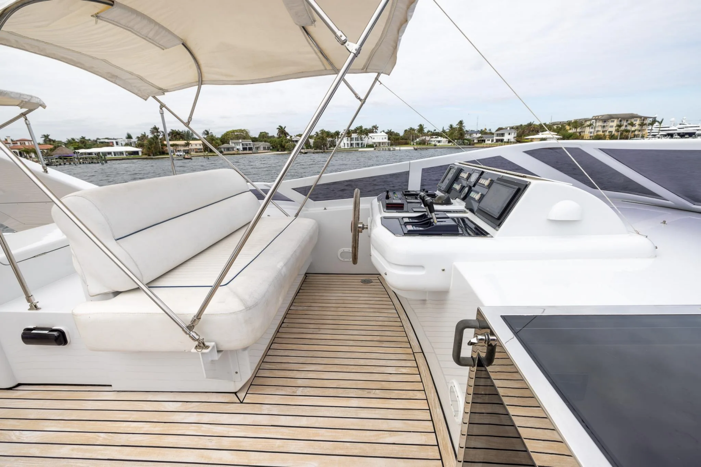
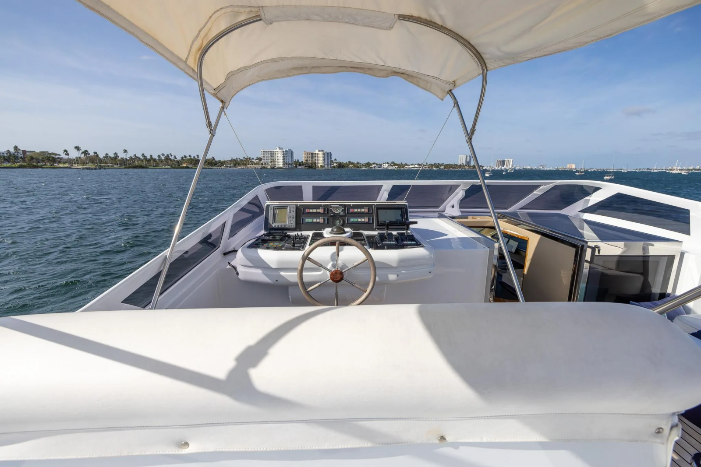
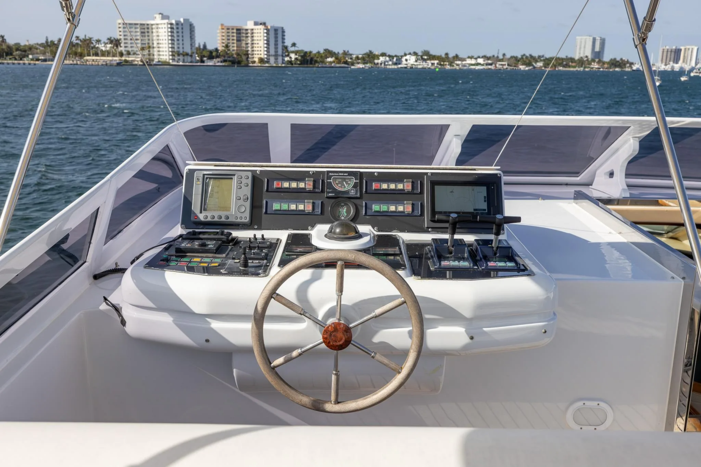
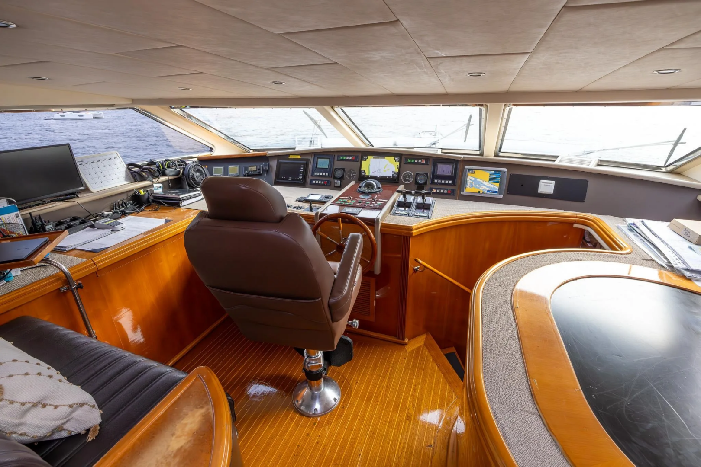
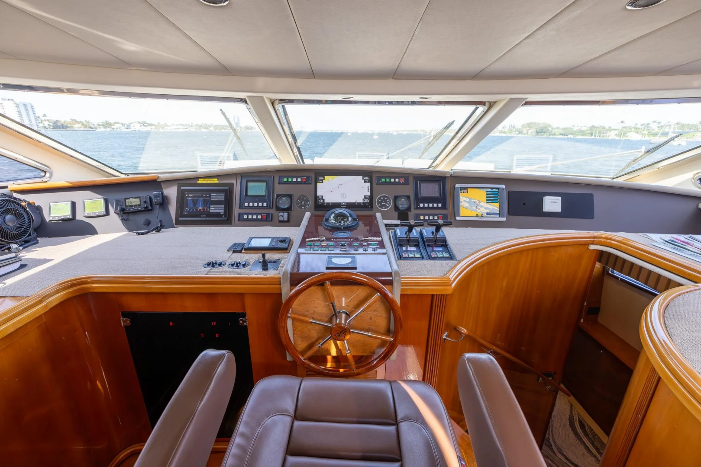
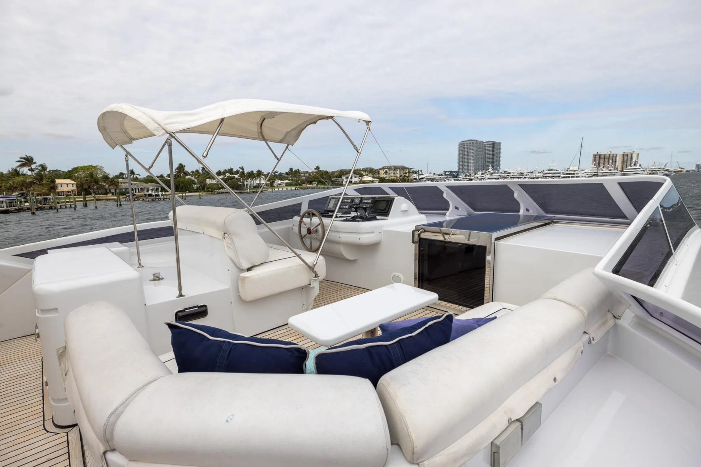
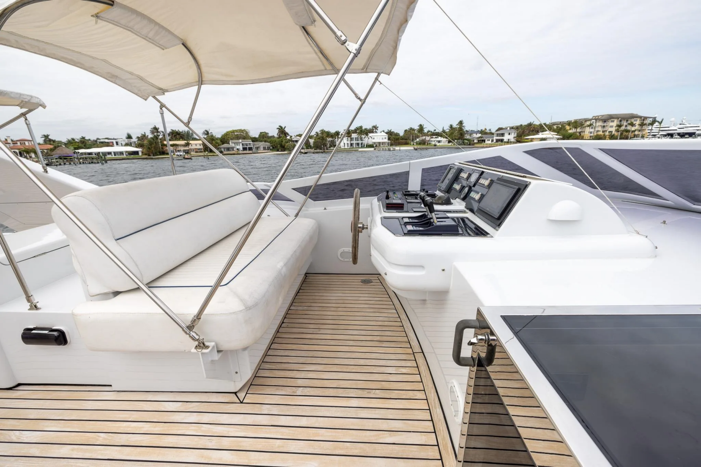
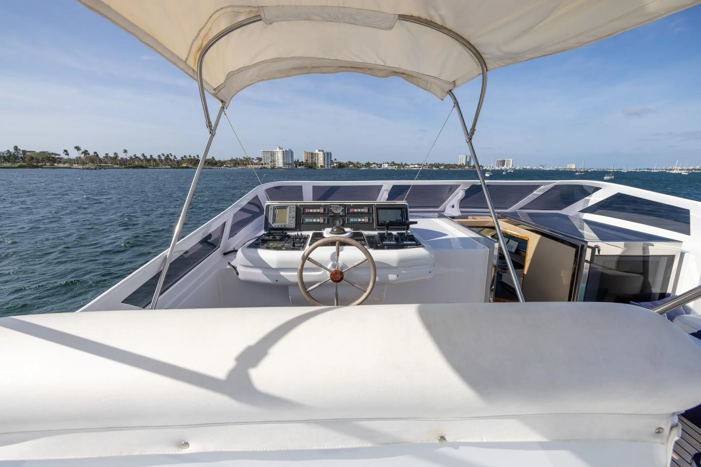
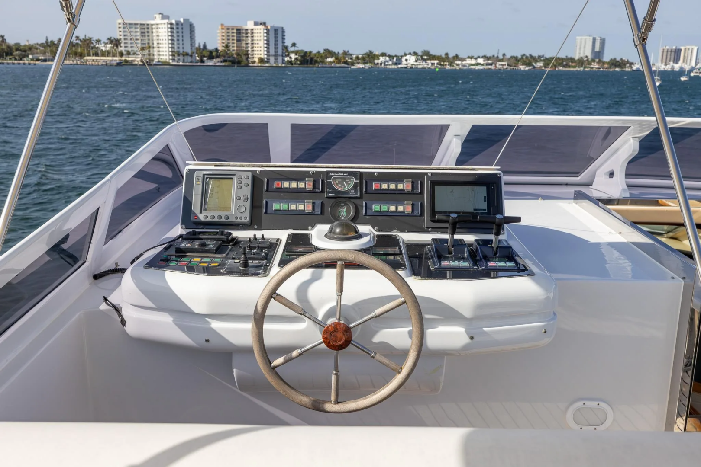
- Updated, state-of-the-art helm and flybridge electronics
- New pistons and sleeves RPM diesel
- Cloud-based SuperYacht Support maintenance system
- New upgraded stabilizer system and new NAIAD stabilizers
- New anchor windlasses
- New chain wash-down system
- New 5-blade high-efficiency propellers
- Added line cutters
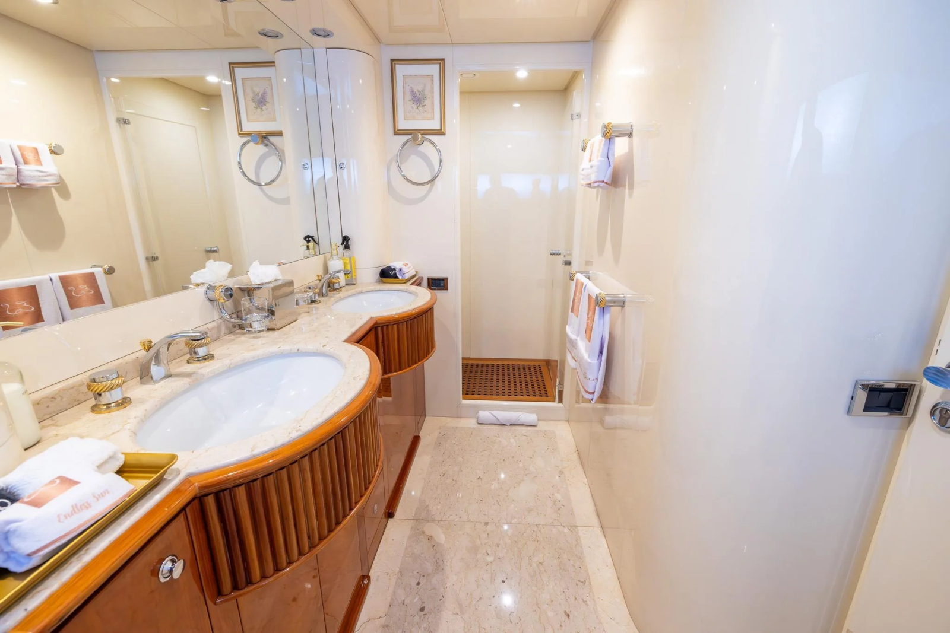
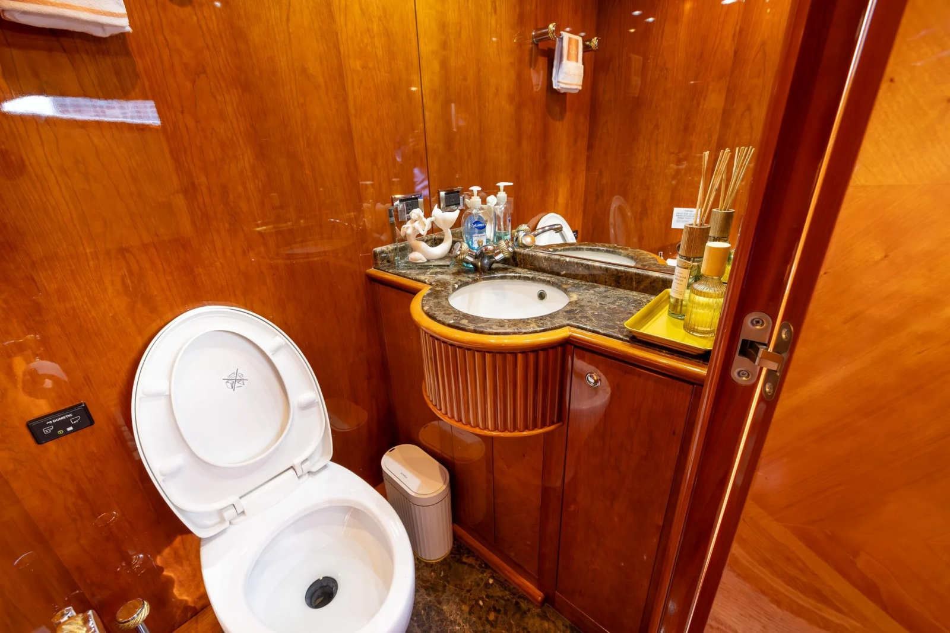
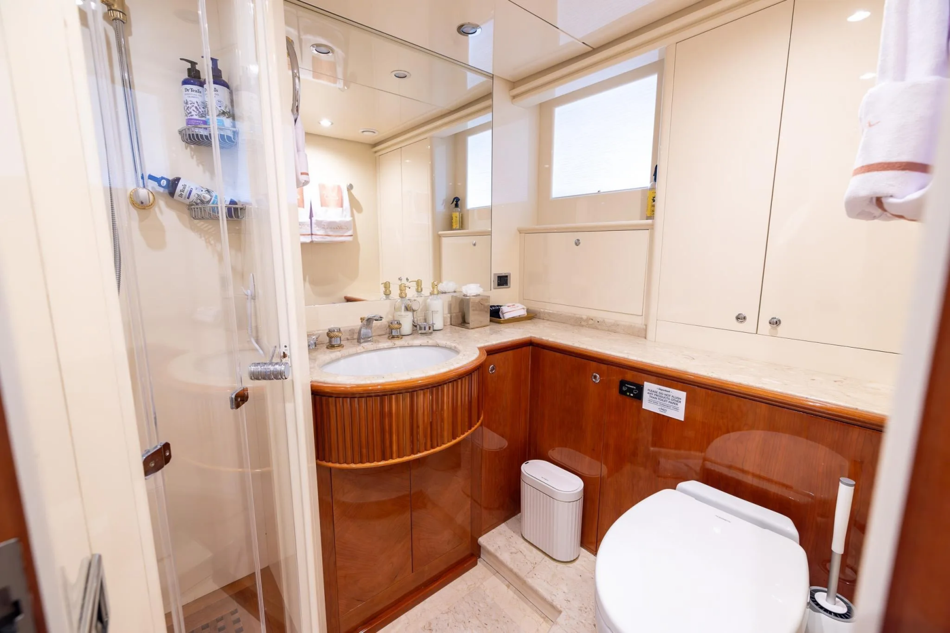
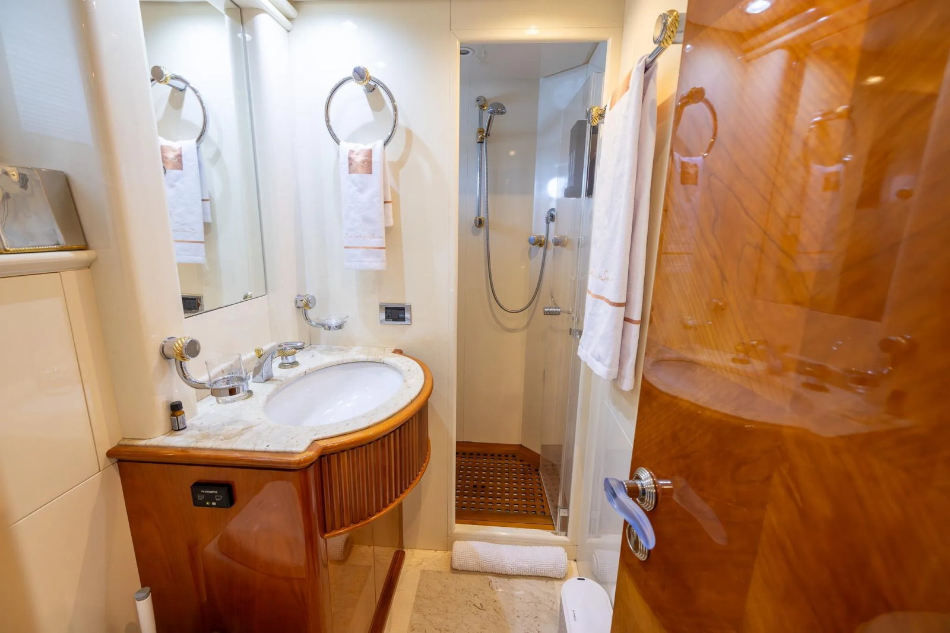
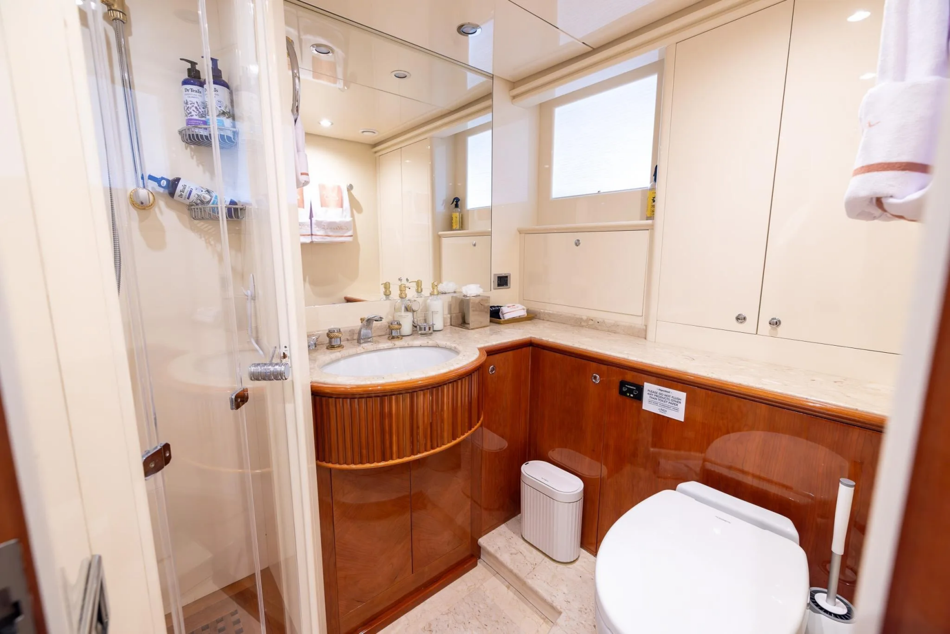
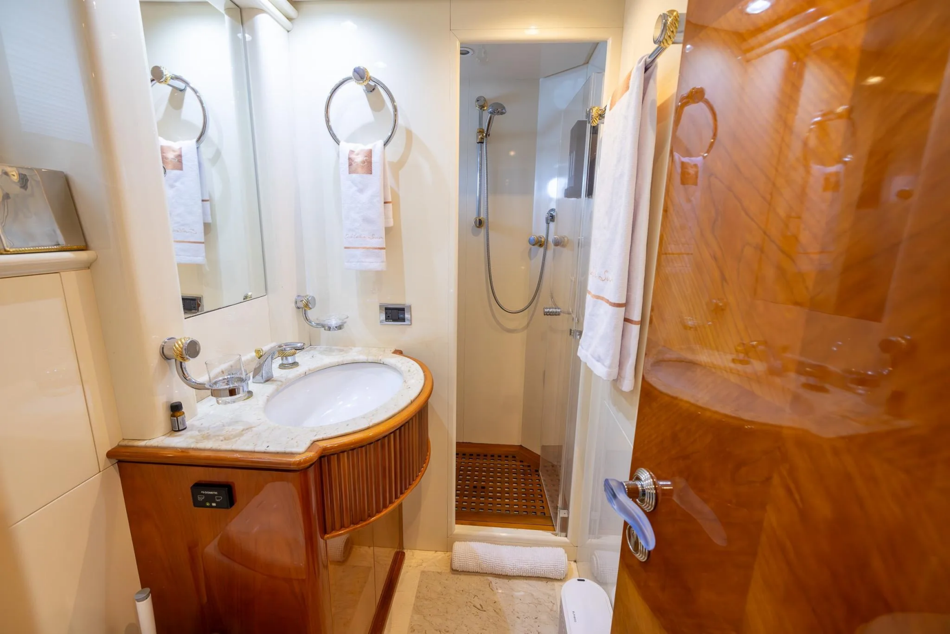
- 6 of 8 heads upgraded (self-contained macerator systems)
- Renewed black water tank and sensor
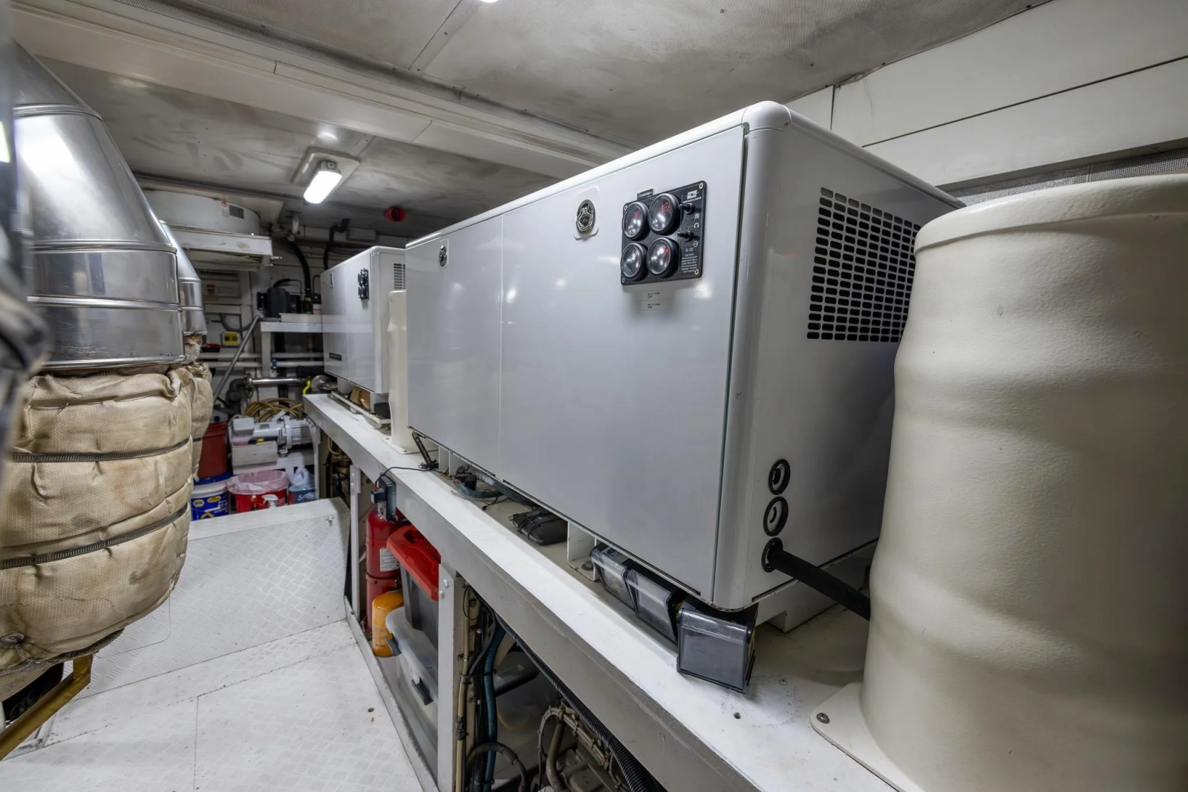
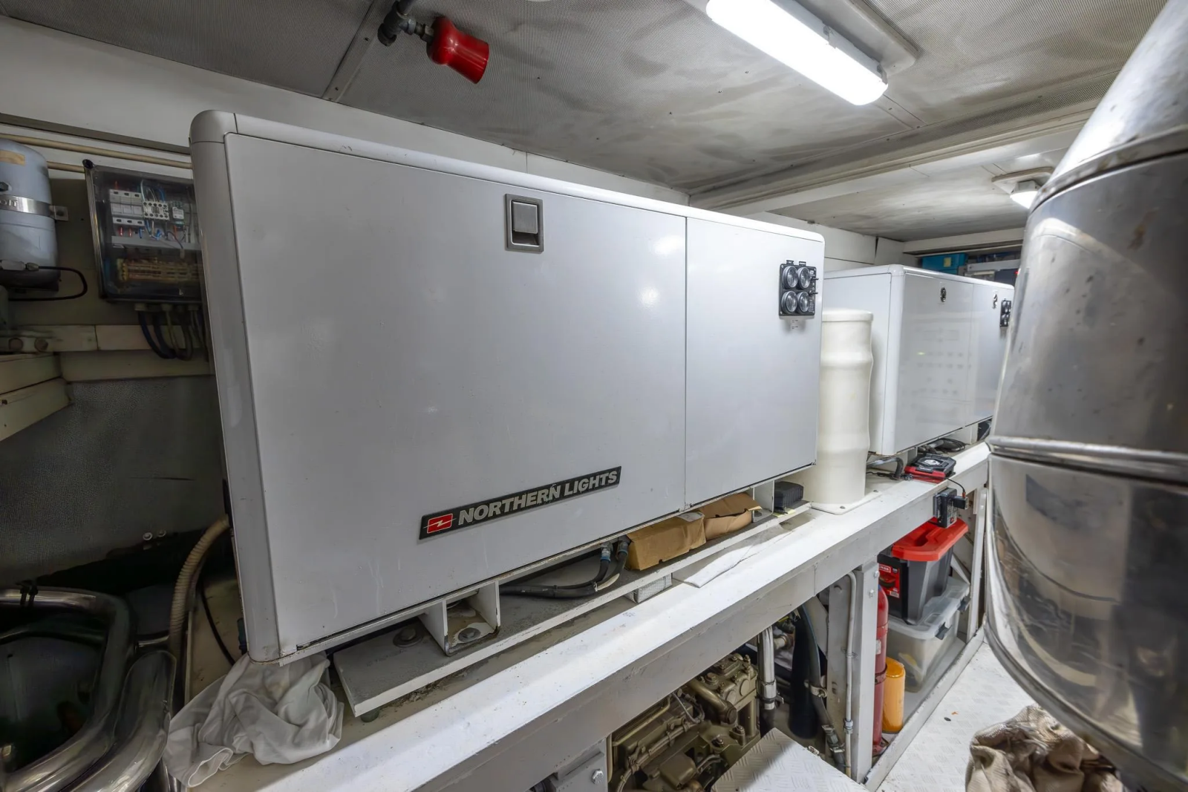
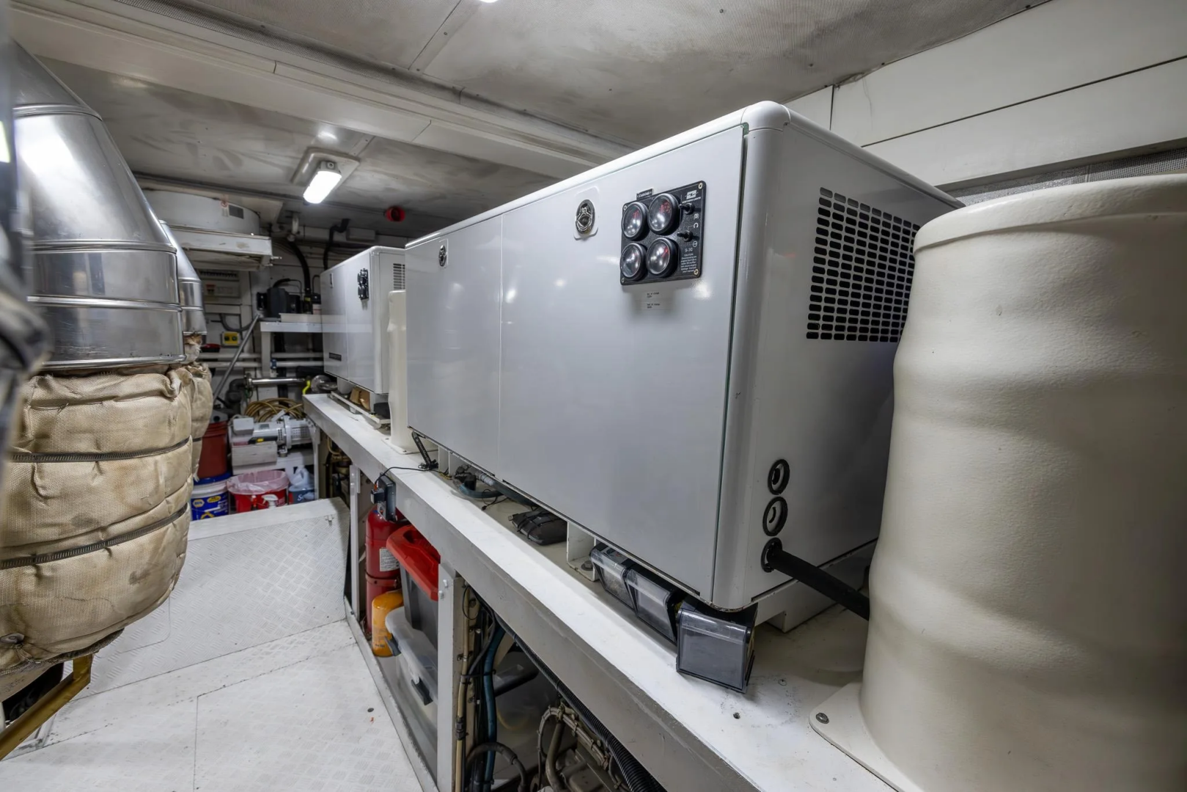
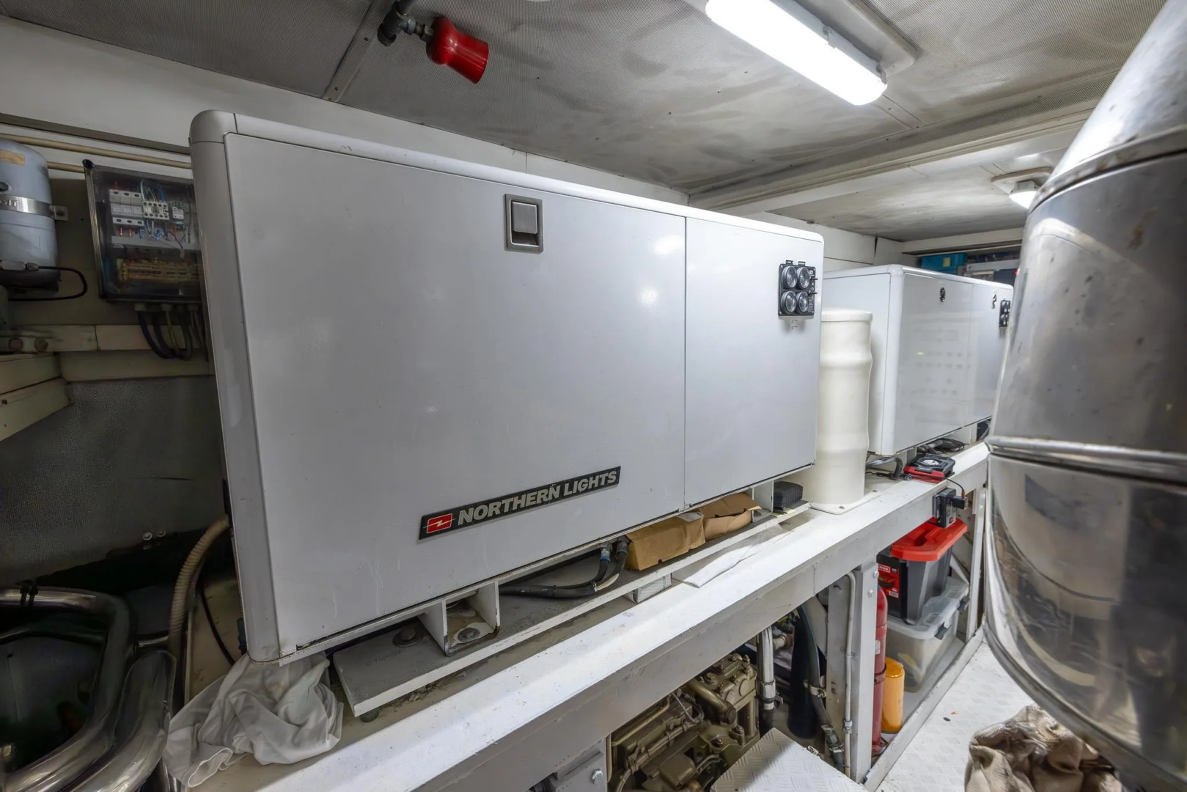
- Replaced both 30kw genset (2019/2020
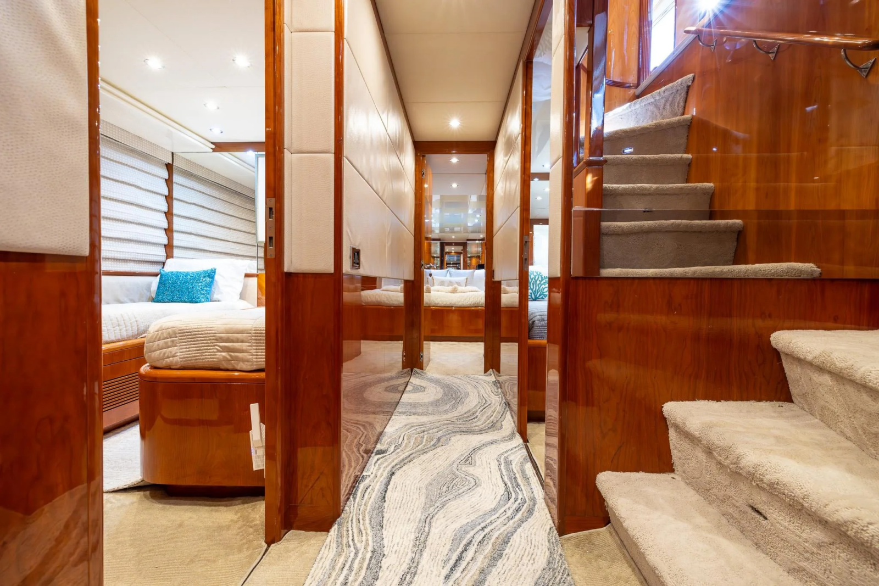
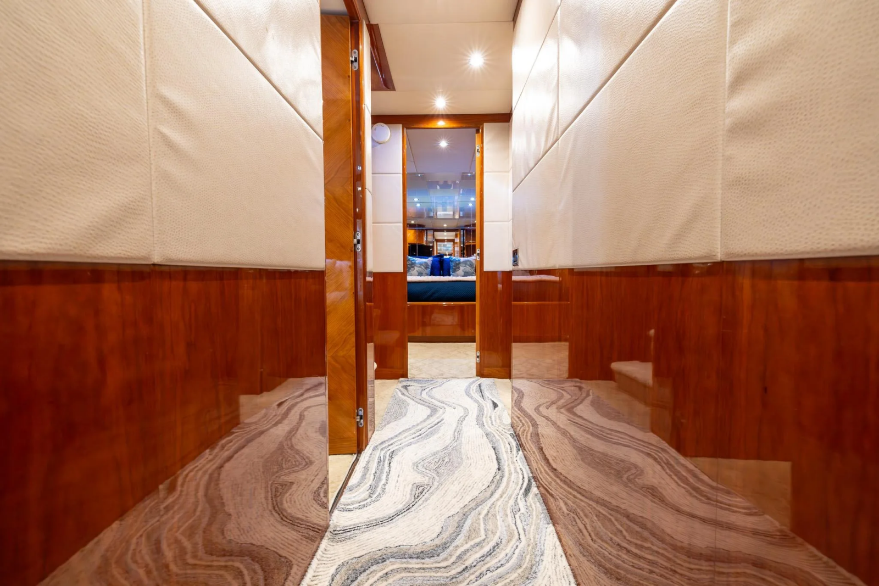
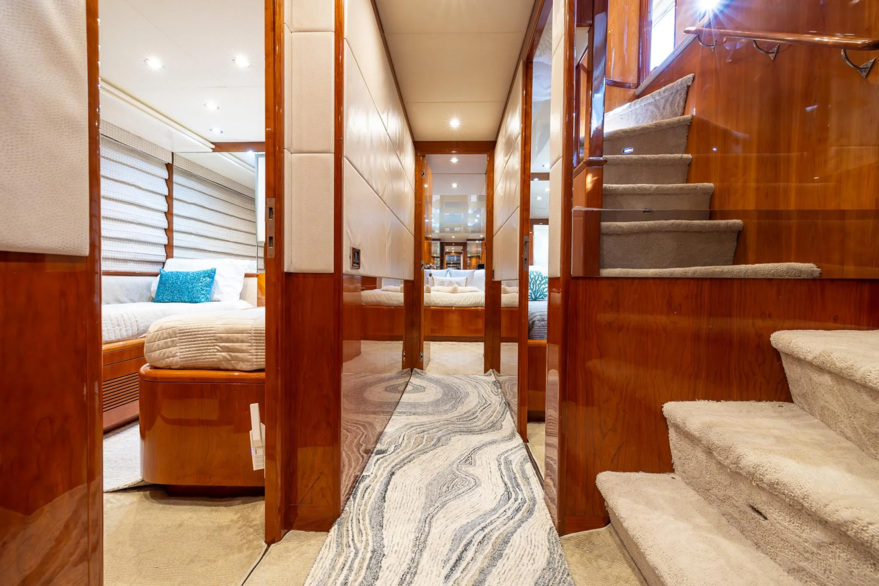
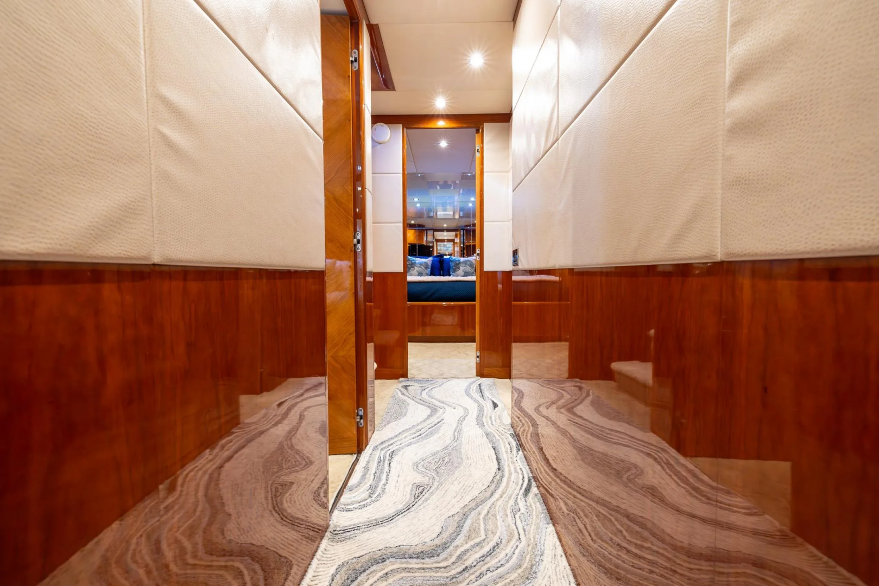
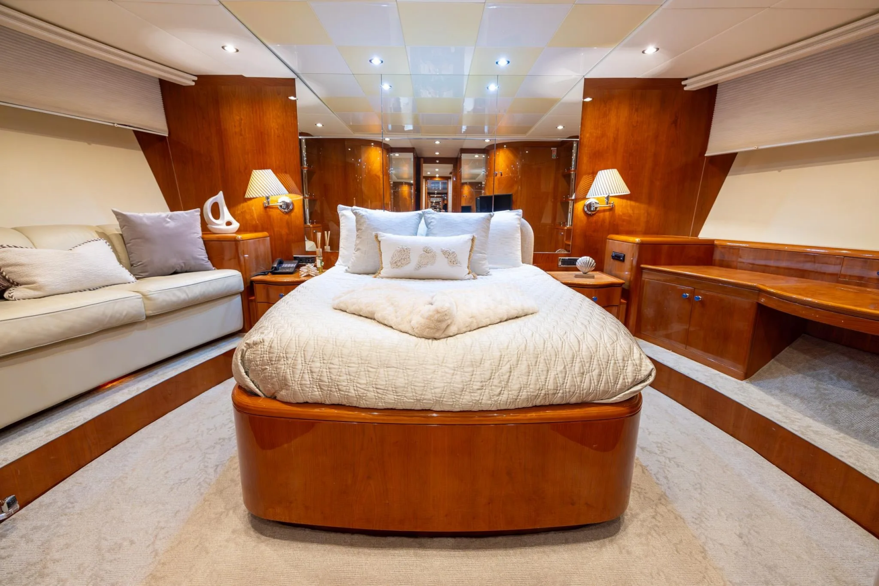
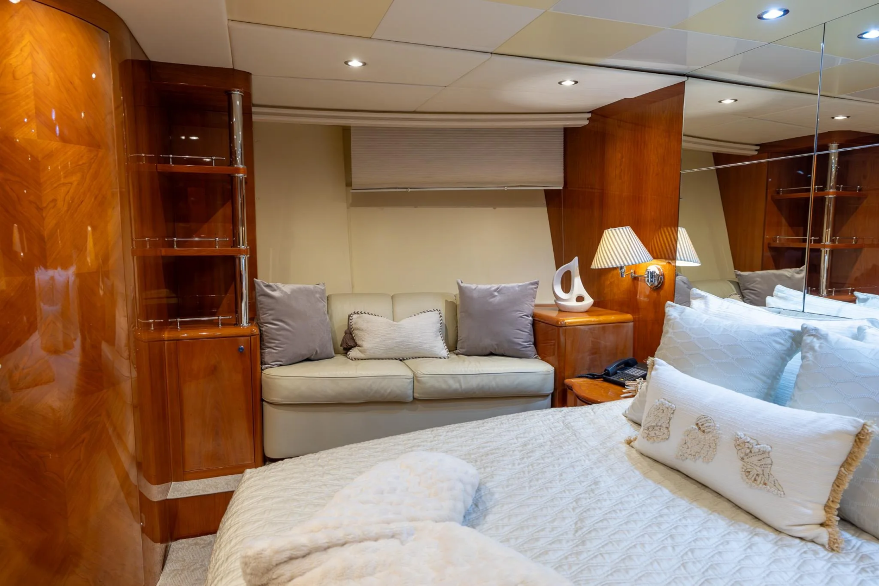
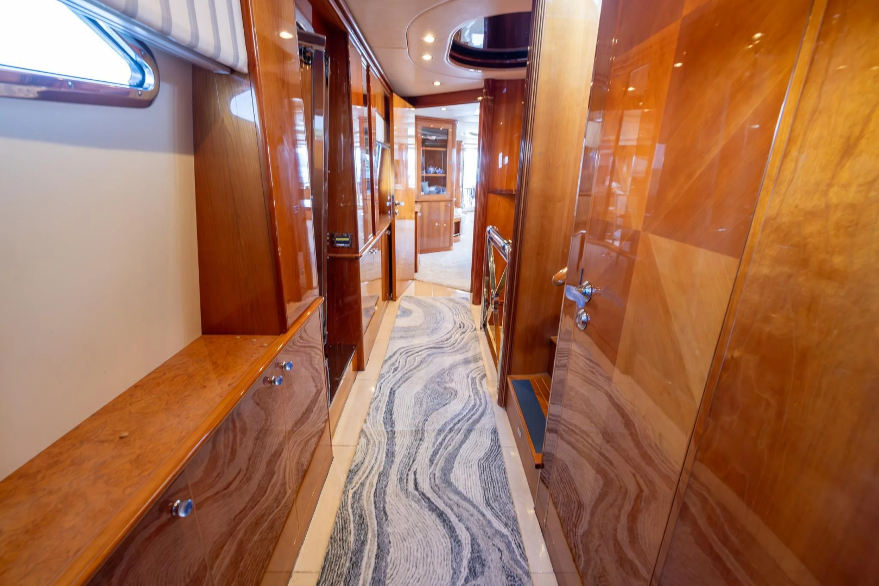
- Interior decoration, carpet, carpet runners, new white leather couches
- New window shade system in main salon
- 10 a/c air handler units replaced, 2 chillers replaced
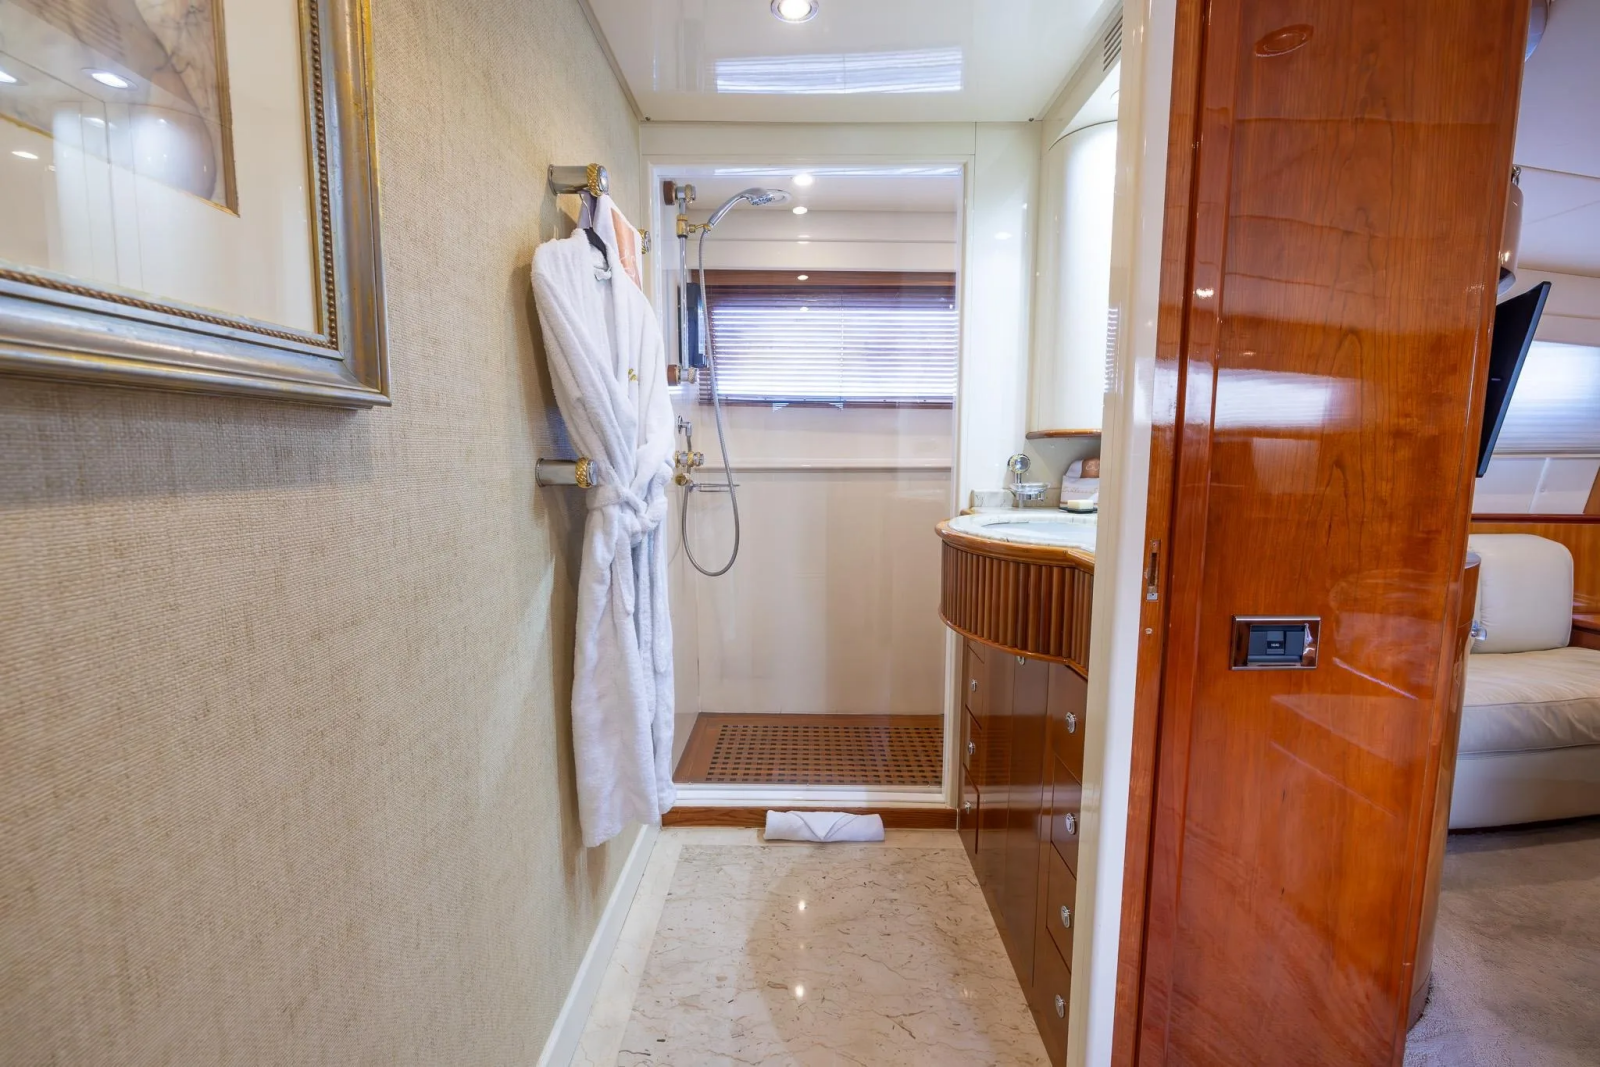
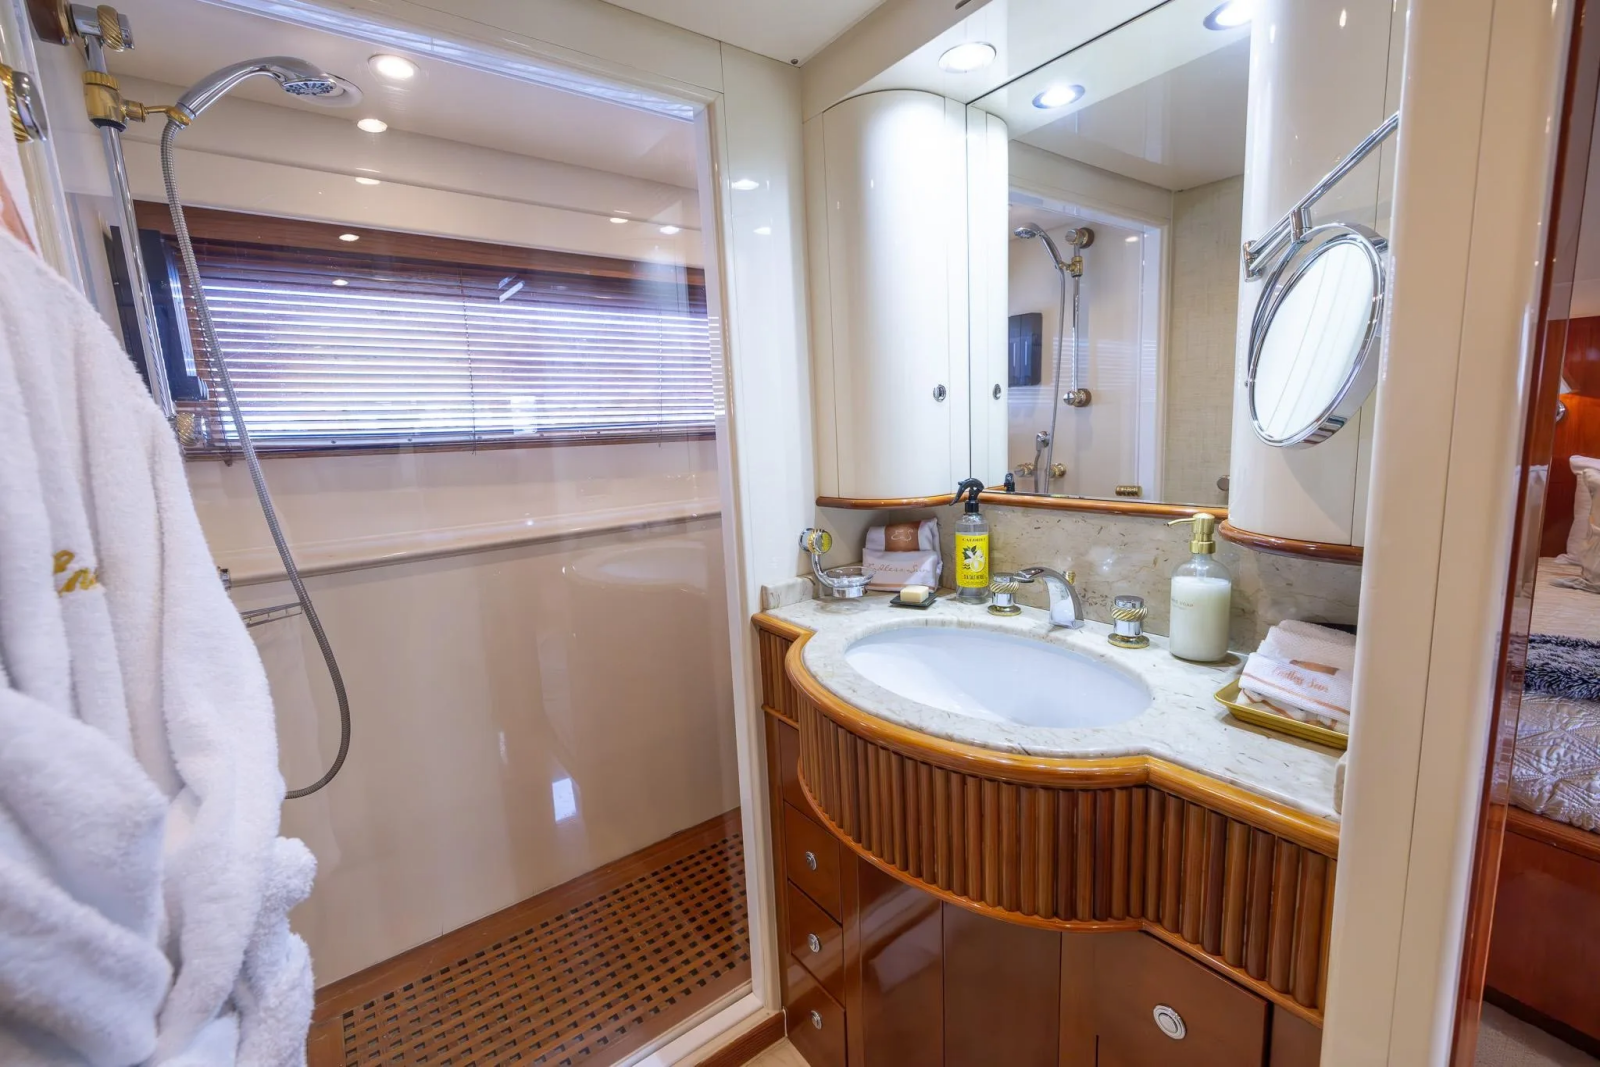
- New crew shower
- New upgraded hp bow thruster, and bow thruster lines for increased thrust
- New Watermaker
- Replaced teak deck upper level with compass rose inlay
- New Garmin’s (wheelhouse)
- New Garmin (flybridge)
- New VHF’s (wheelhouse/flybridge)
- Garmin camera systems aft to wheelhouse
- Added FLIR night vision camera system
- New spotlight system (port/starboard)
- Replaced/renewed MTU controls
- New water heaters (2)
- Added two freezers in garage/converted galley to refrigerators
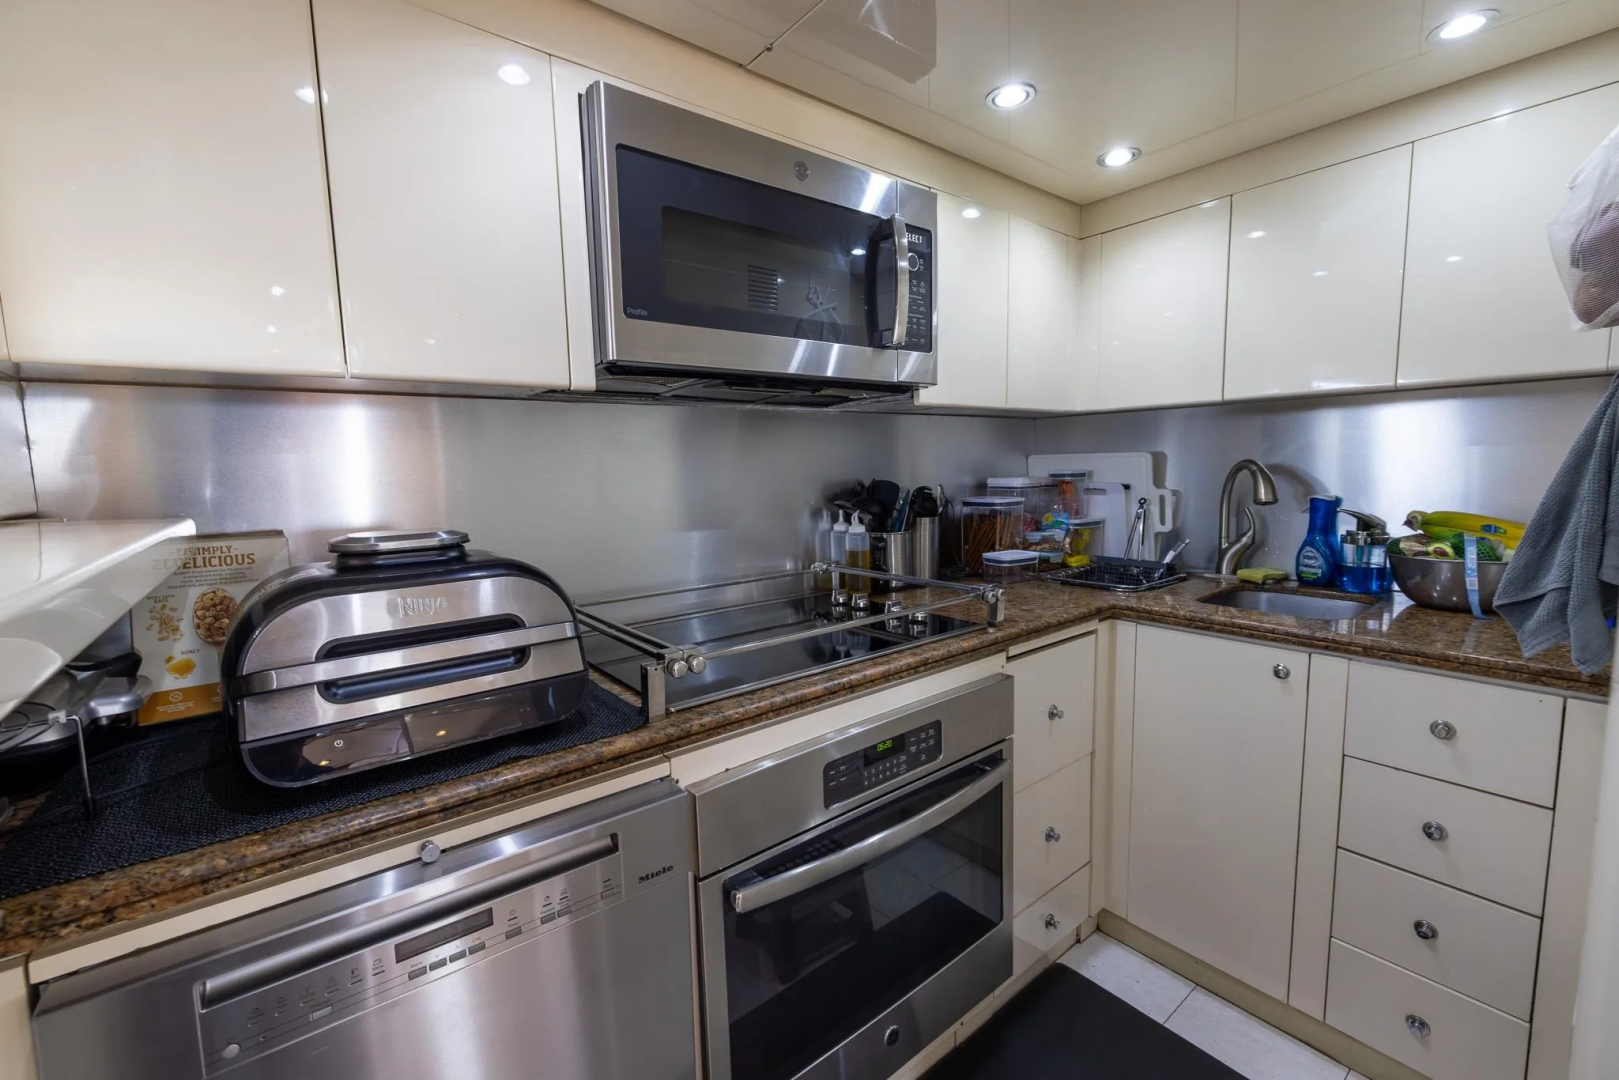
- New galley appliances
- New high-end stainless steel washer dryers in garage
- 72” TV main salon
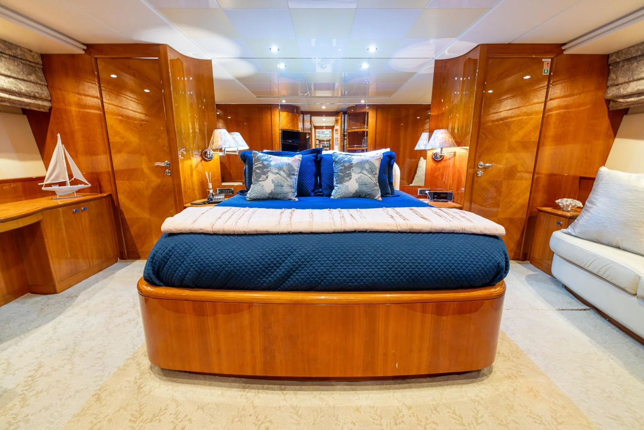
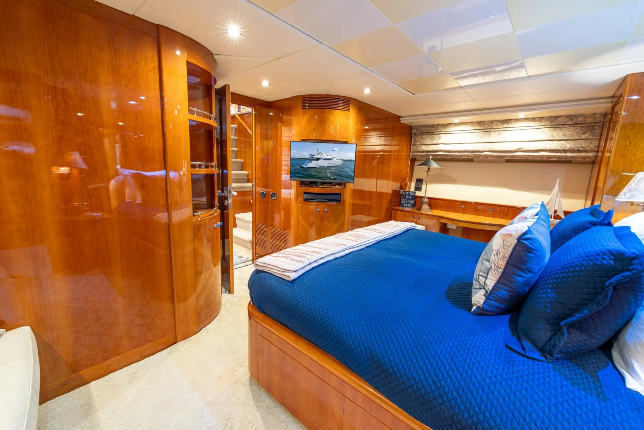
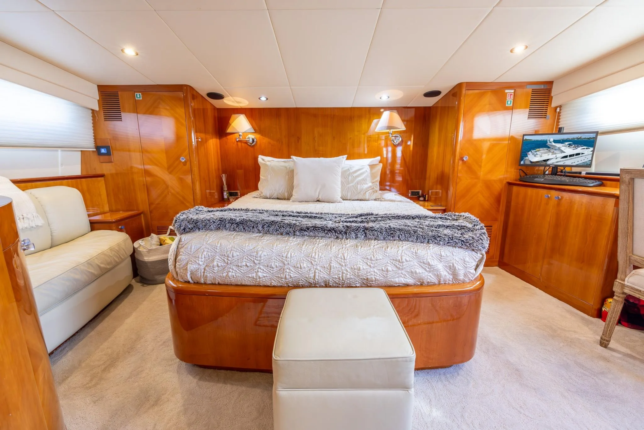
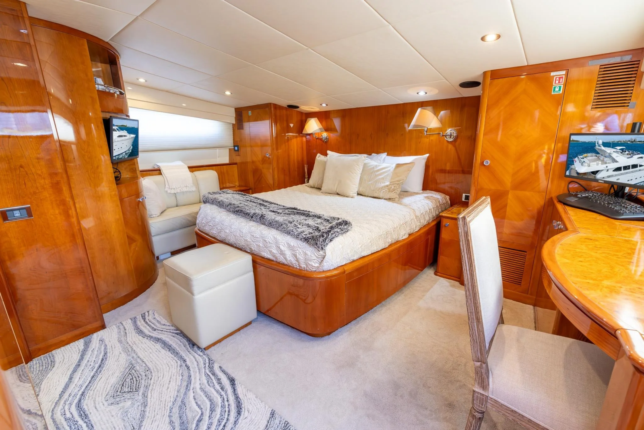
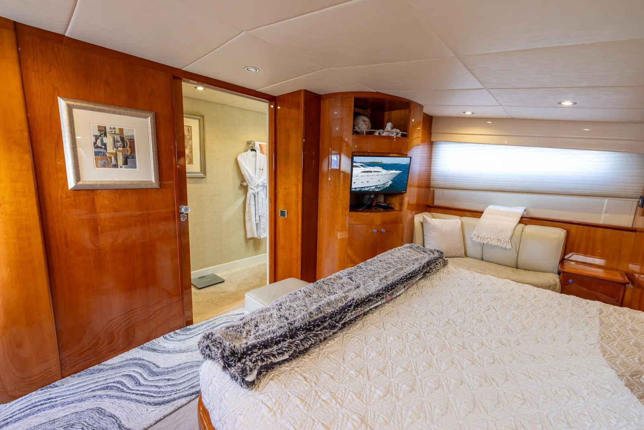
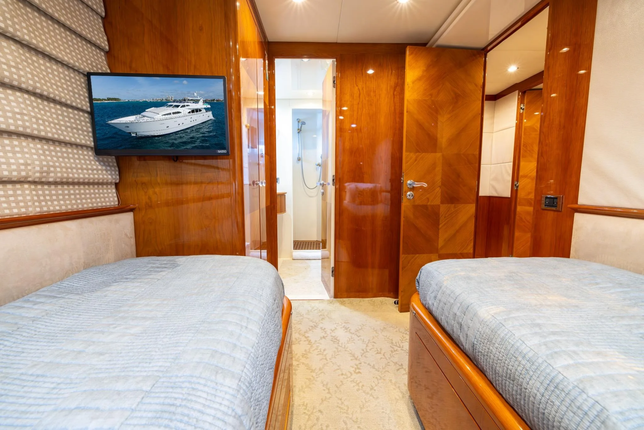
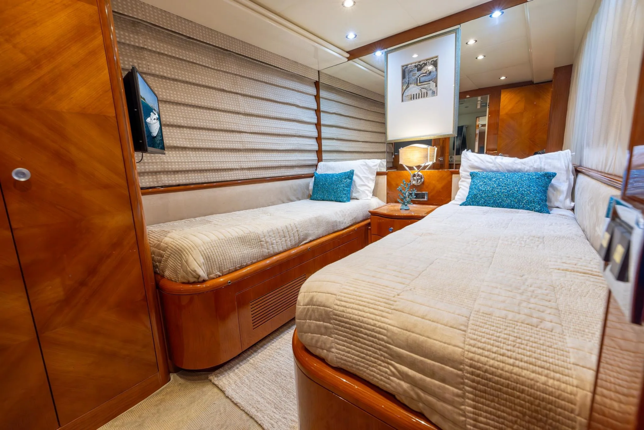
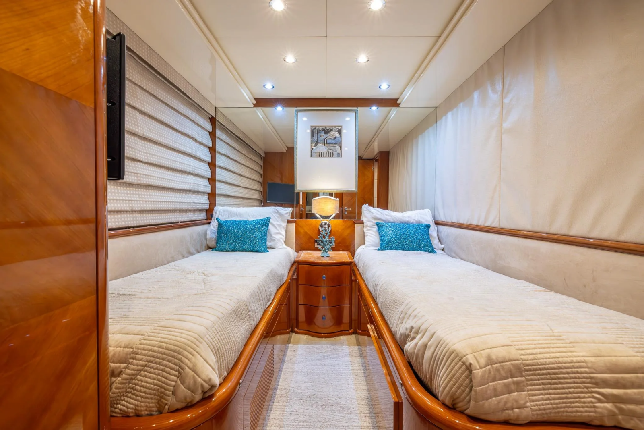
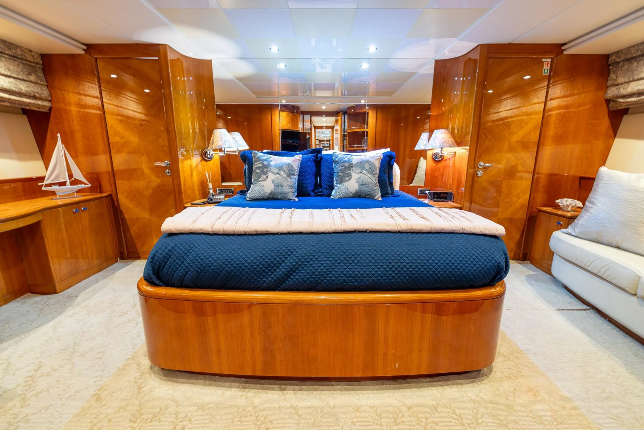
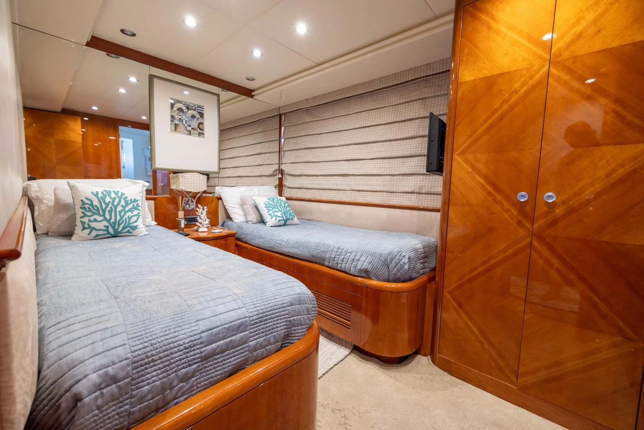
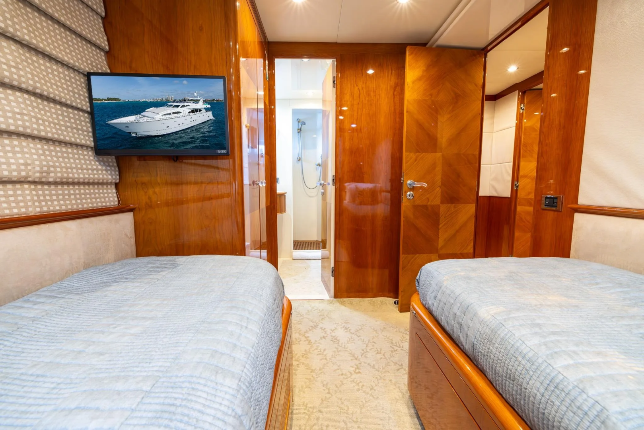
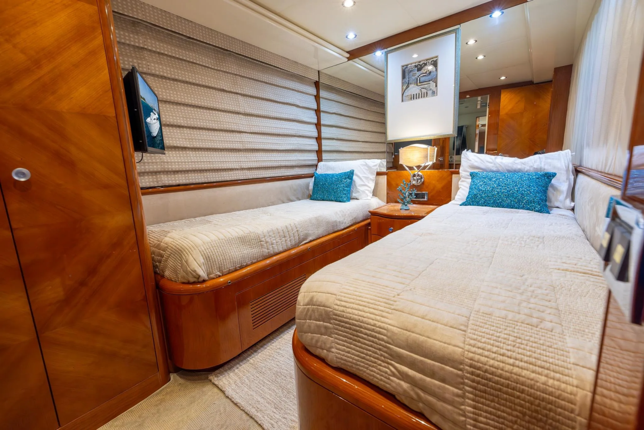
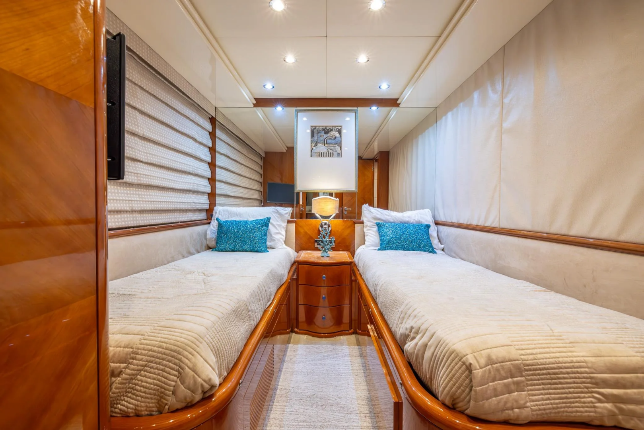
- New TV’s all 5 guest quarters
- New stereo upper deck fusion with XM
- New atlas power system for worldwide power (110/220/230/240) 50/60Hz
- Renewed water-tight doors
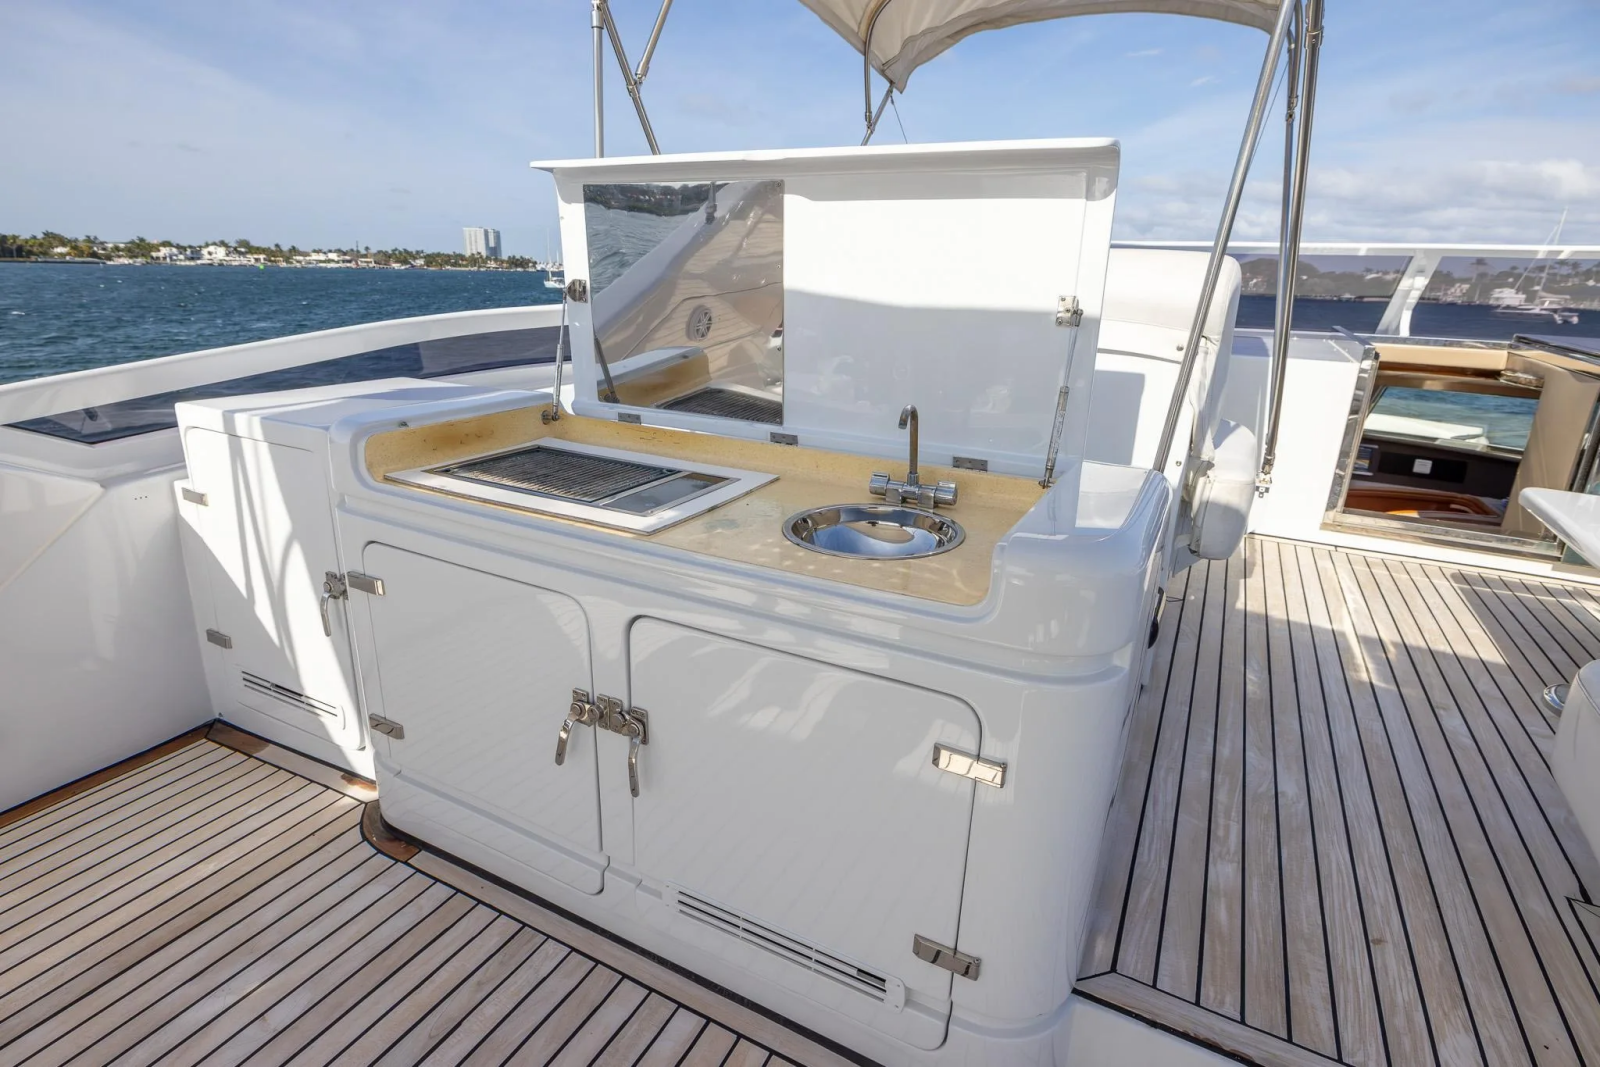
- New refrigerator on sundeck
- New modern electric grill on sundeck
- New canvas covers (upper deck)
- New blinds main salon
- Added jet ski spark
- Added Seabob F5
- 100% Thru hull replacement stem to stern
- Replaced boarding ladder system
- Renewed underwater lights
- Starlink internet system
- Renewed wet exhaust section of risers
- New Engine fan air intake/exhaust system
- Fresh bottom paint/prop speed (Rybovich) with 2-year warranty (1/2025)
Upon entering the salon from the aft deck through the double curved sliding glass door entry, you are immediately struck by the generous volume with plenty of natural light through the oversized windows port and starboard, conveniently shaded for direct sunlight by the walk-around overhangs. An adjustable blind system allows privacy when desired, and adjustment for various light conditions.
Immediately to port upon entering is a marble-topped wet bar with a glasses rack, ice machine, and sink. To port and starboard are elegant white leather couches, stain resistant and easily maintained, in the center is an adjustable coffee table.
Forward is a large 72’ frame TV screen for displaying art or scenes to set a mood. At the far end of the main salon is the dining area.
Looking aft in the main salon is a second TV for those days with multiple programs or sporting events. This TV and the stereo equipment and electronics stow away behind a rolling cabinet door. There is storage for various board games.
• 2 x Large crescent-shaped designer upholstered sofa
• Beautiful inlaid wood craftsmanship
• Ample built-in cabinet storage
• Wood three-part cocktail table
• Designer carpet and carpet protector
• Large windows with adjustable privacy shades
• LED overhead lighting
• Mood floor lighting
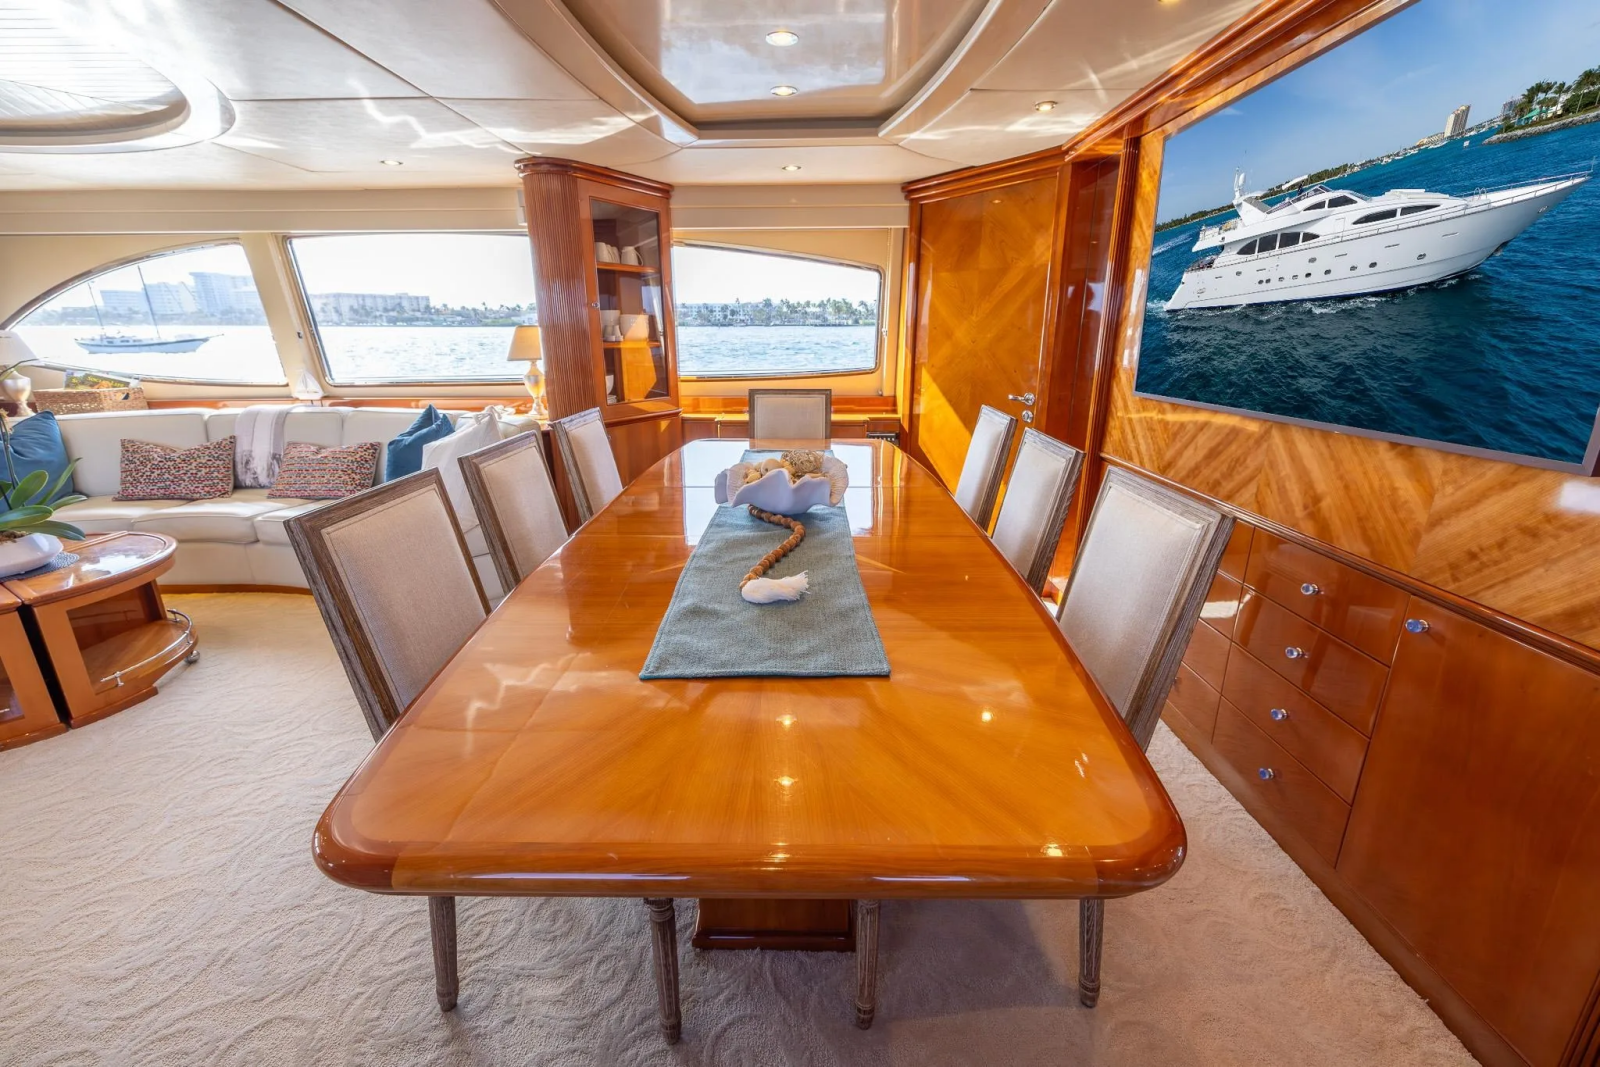
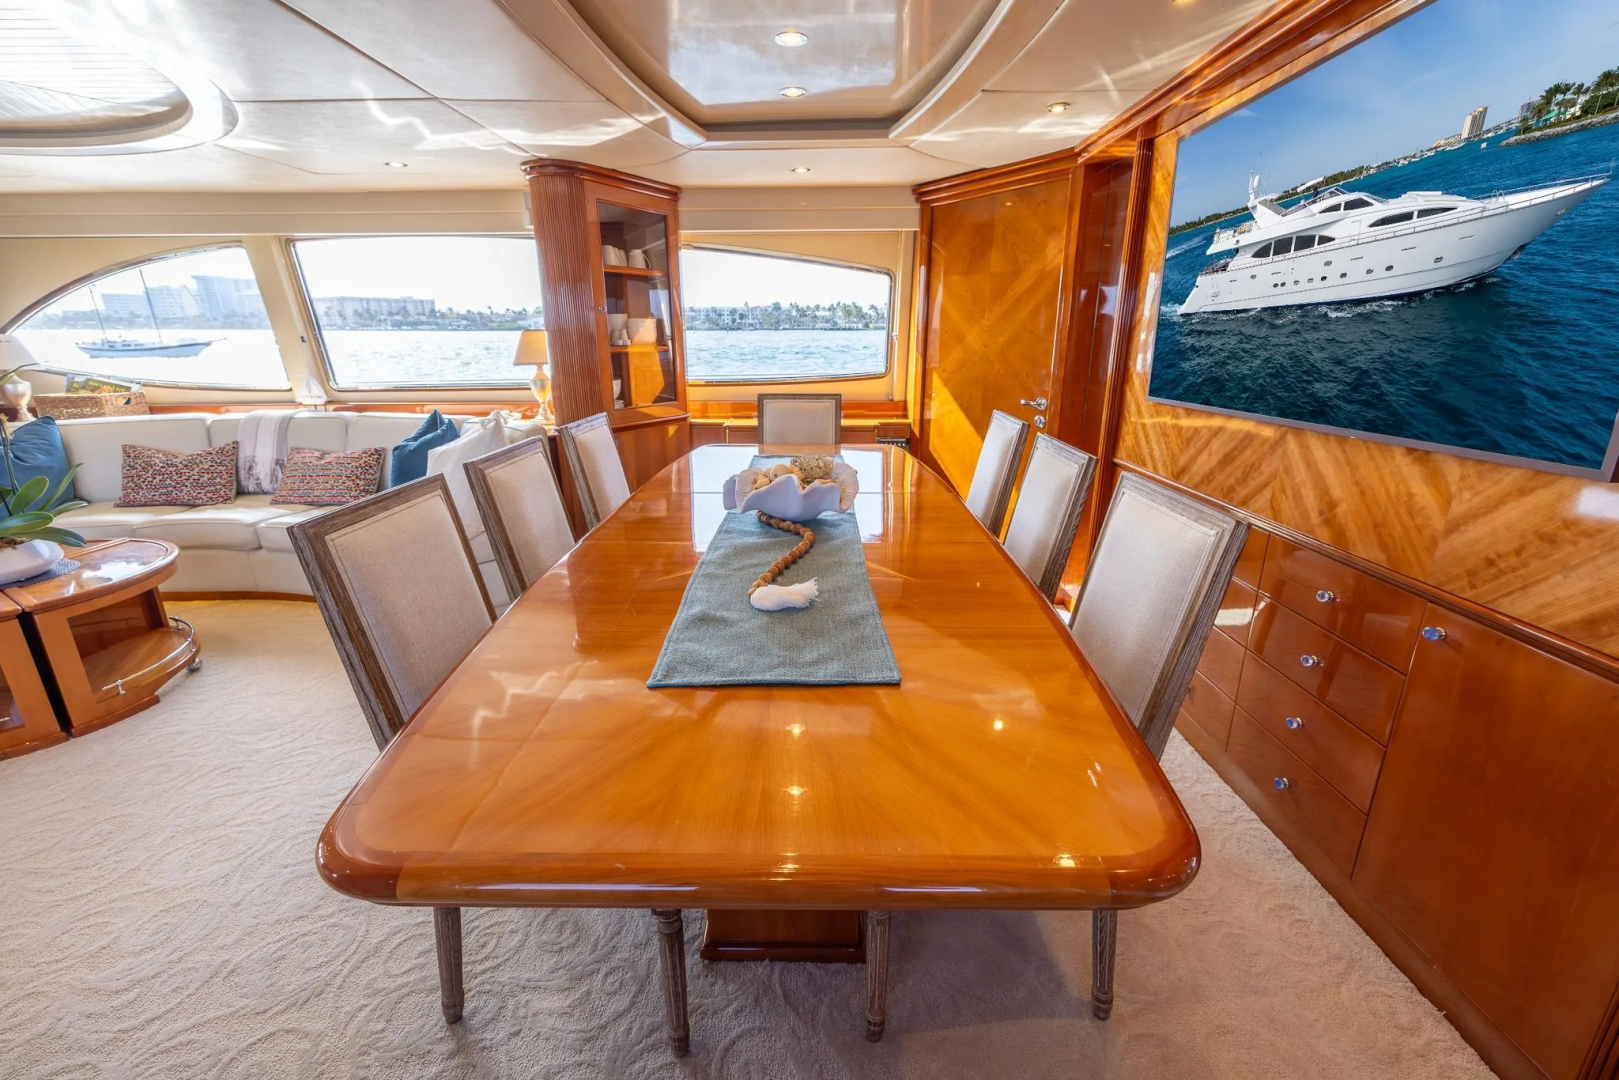
Forward in the main salon is the dining area. Anchored by an 8-person dining table with beautiful inlaid wood. Lighting can be adjusted for breakfast, formal dinner, or workspace. Adjacent to the expandable dining room table are cabinets for storing the high-end dining room set.
• 8 x Chairs with large 6 or 8-person adjustable dining room table
• Abundance of built-in cabinet storage
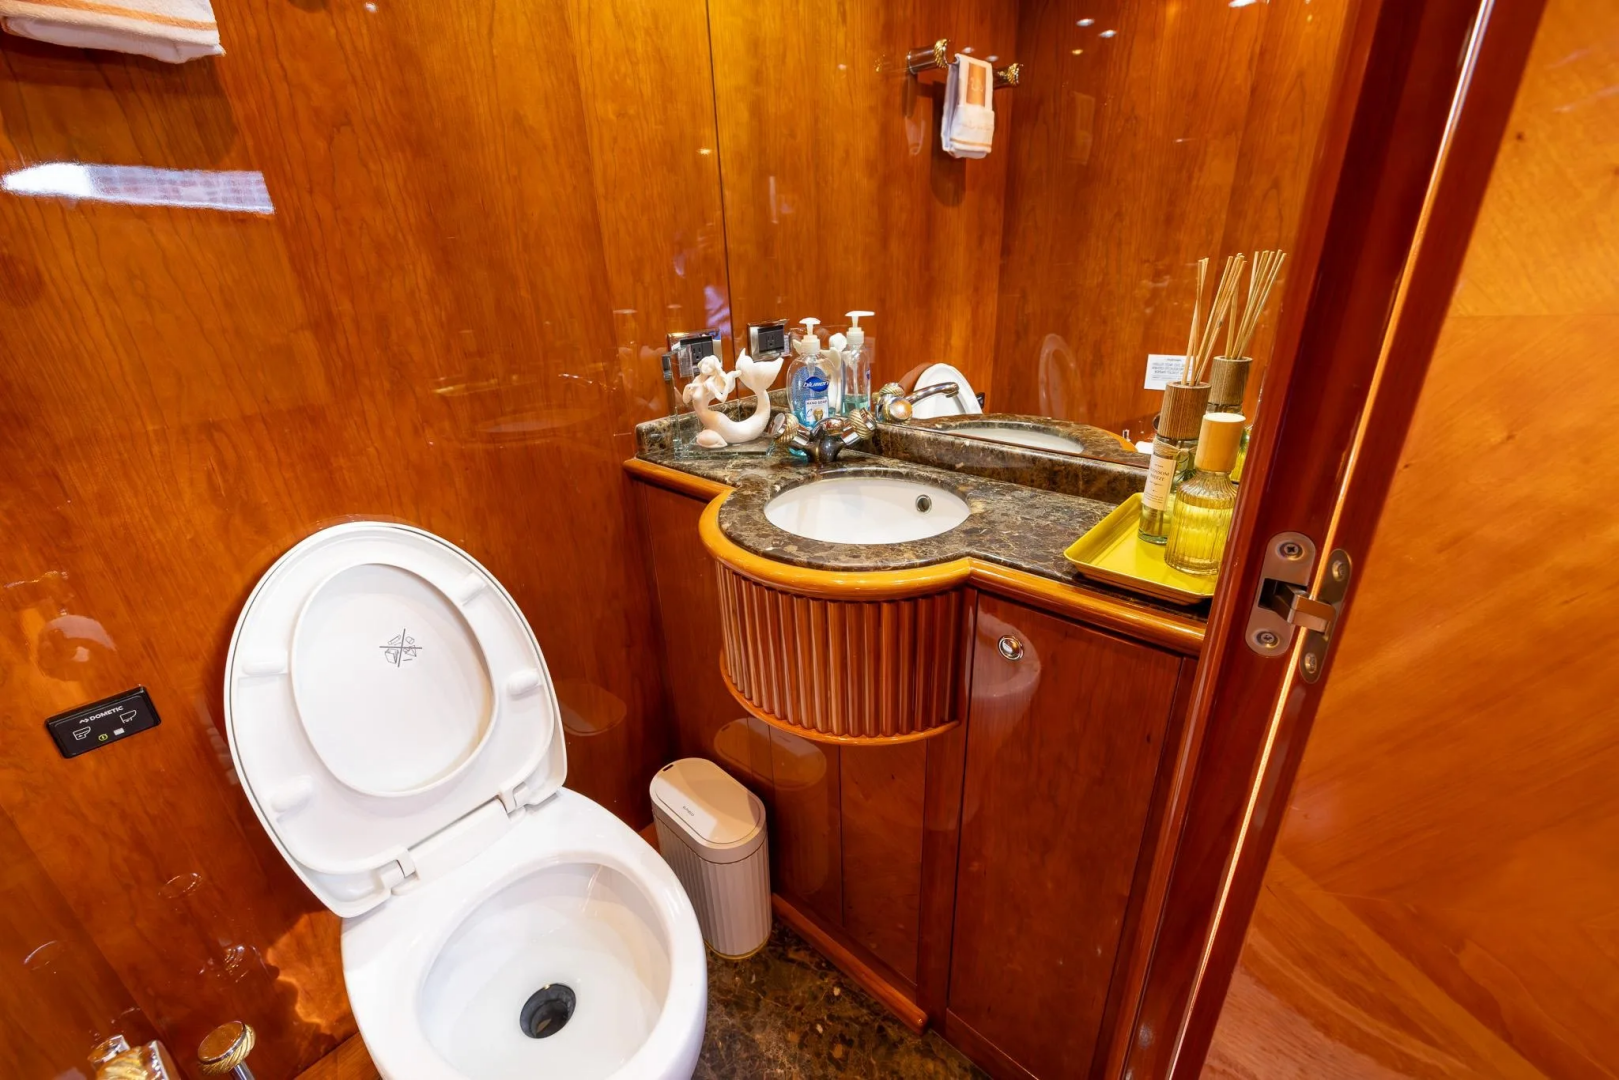
The on-deck head and powder room is located forward of the main salon on the starboard side. With dark wood and marble sink and floor, this provides a convenient facility for guest use entering from the main salon and leaves a great impression.
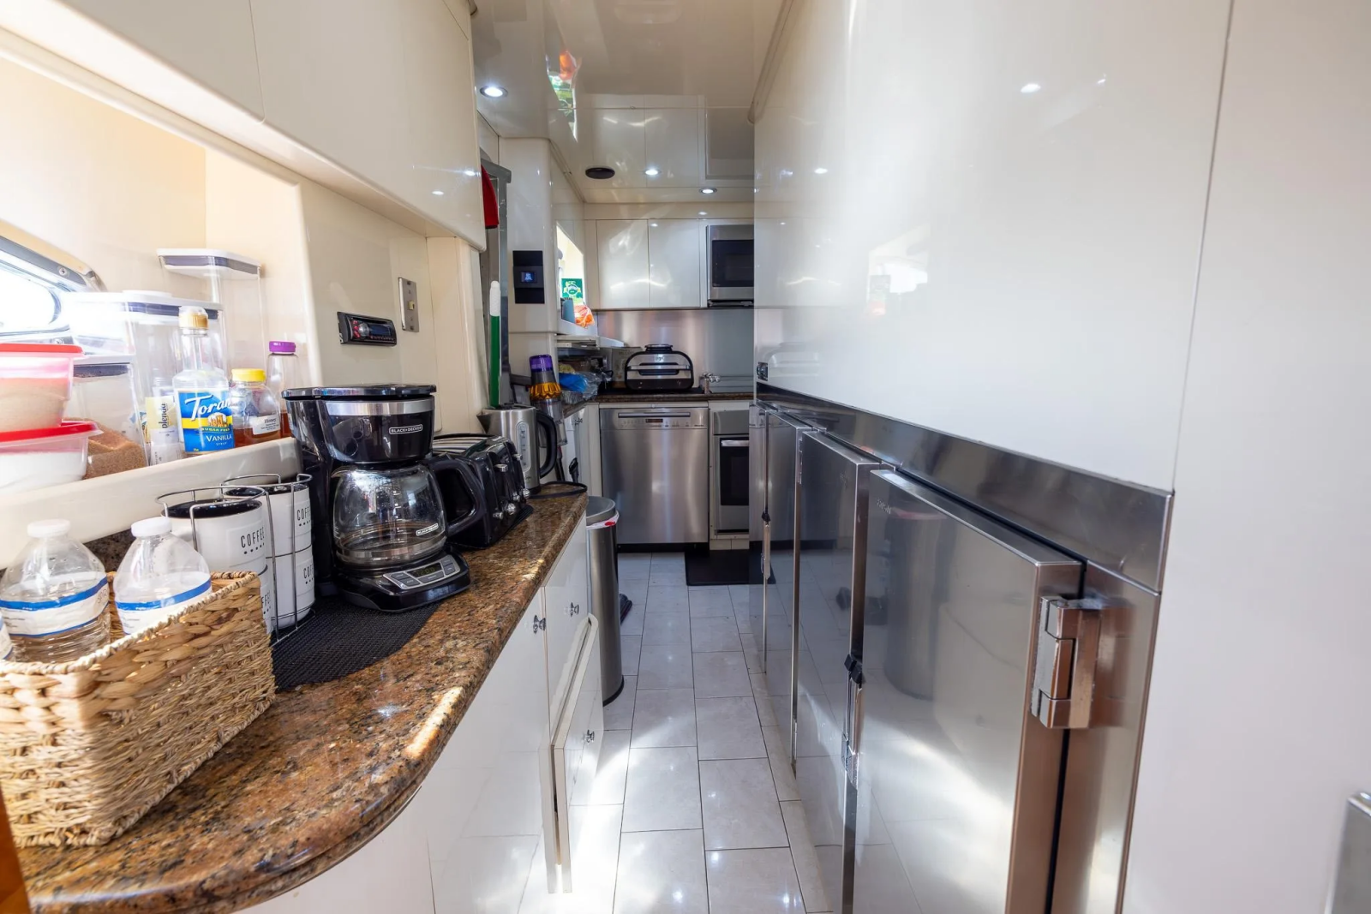
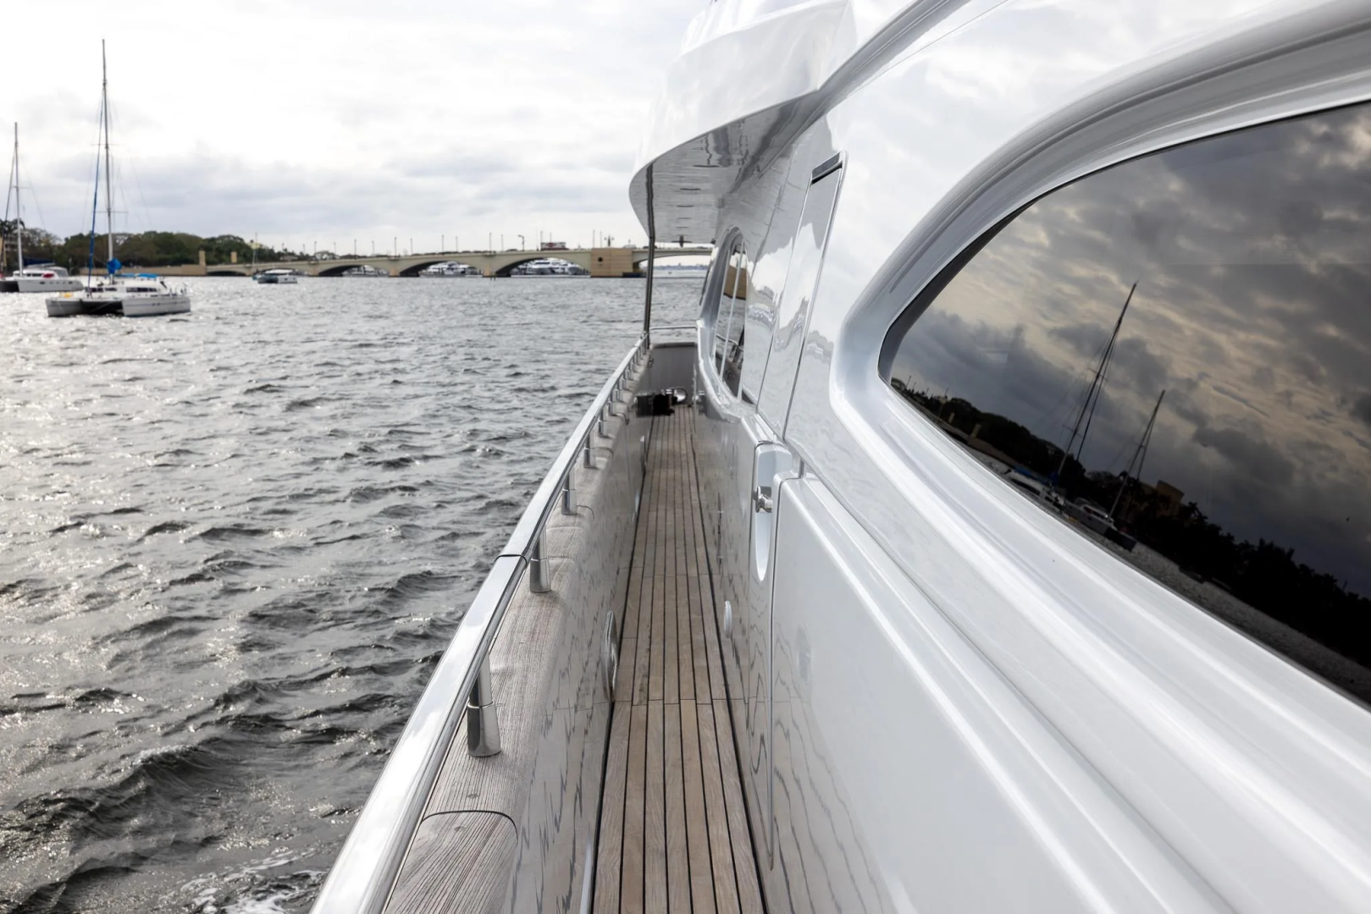
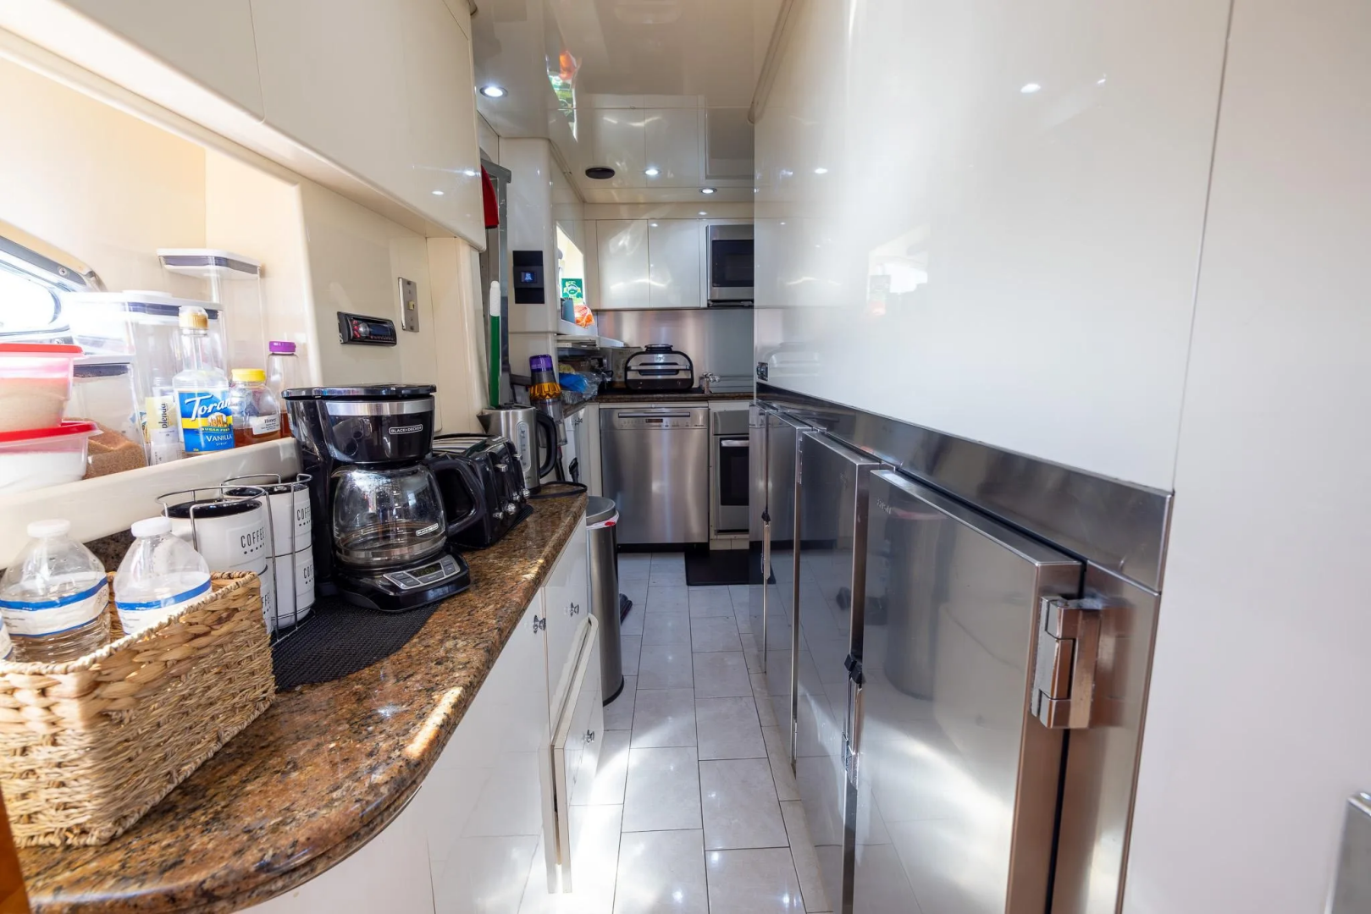
The well-equipped galley is located forward from the main salon on the port side. Direct access to the main salon and dining area is for serving provided by a door that is closed during food preparation. Access by the crew is through a door to the exterior walk-around deck.
The galley has plenty of countertop and storage space with two generous granite countertops. The galley features storage, all the necessary appliances and SS sink with faucet.
There is a set of large 4-bay refrigerators along the entranceway, formerly a combination refrigerator/freezer that has been converted to refrigeration only with a large capacity stand-up freezer and additional stand-up refrigerator added to the garage.
The Endless Sun is equipped with an aft transom garage section that folds down to provide a beach club. This provides your very own waterfront entertainment venue wherever you may be anchored or docked. Access from the aft deck is provided by the hydraulicly deployed passerelle.
Unwind in your very own sea-level waterside haven, paddleboard, swim, float, or dangle your feet over the side as the crew deploys the jet ski from its remote-controlled slider.
An ideal location to suntan, board a tender, and enjoy the view.
In the garage there is upright storage for dive tanks, various water toys, and accessories.