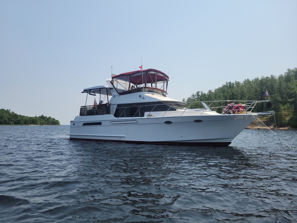
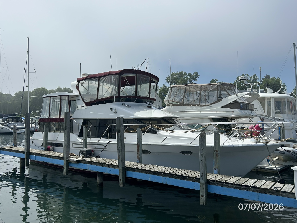
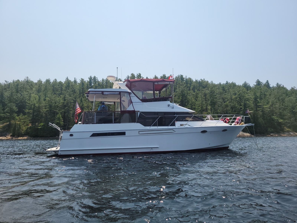
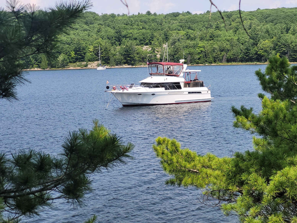
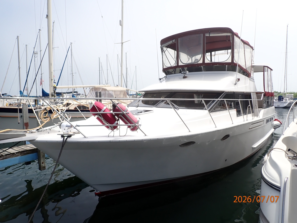
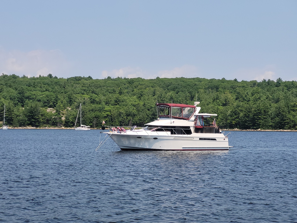
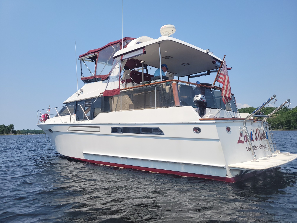
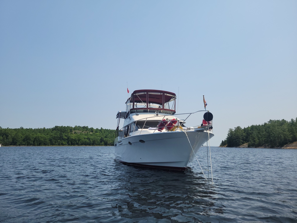
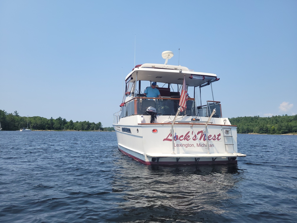
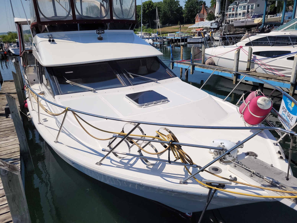
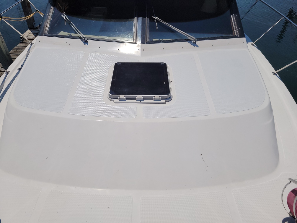
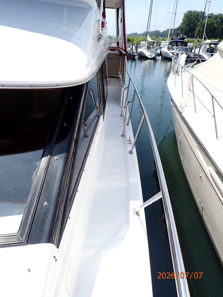
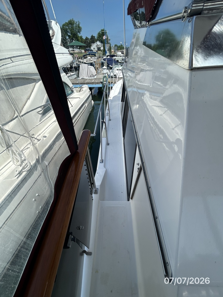
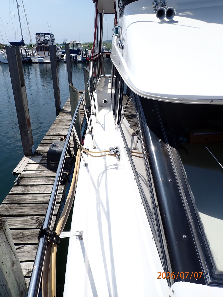
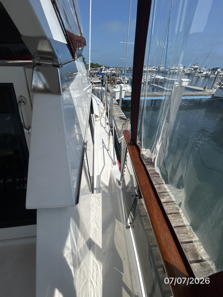
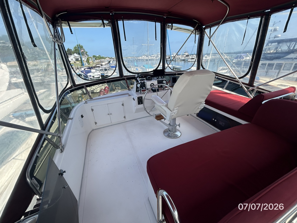
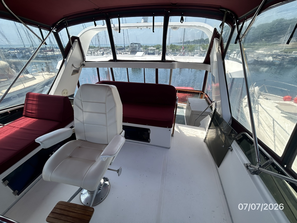
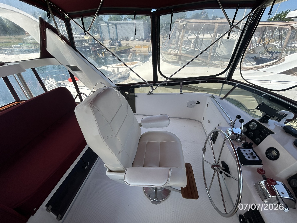
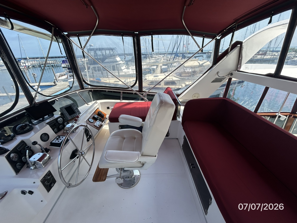
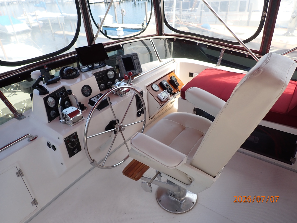
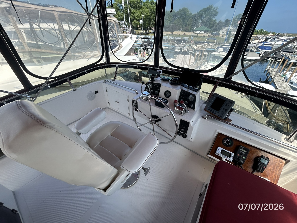
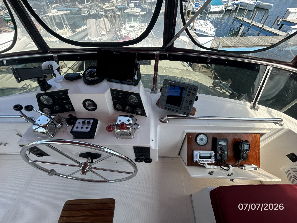
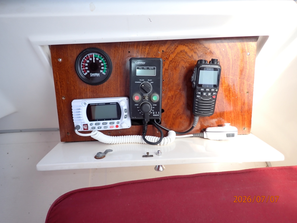
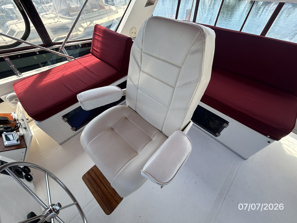
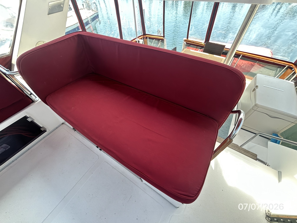
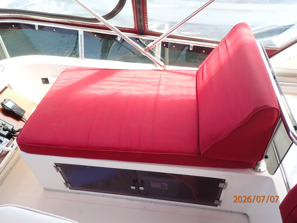
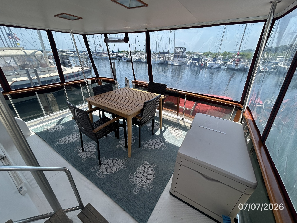
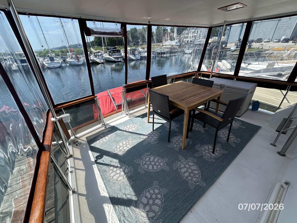
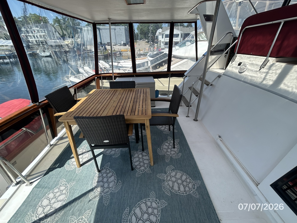
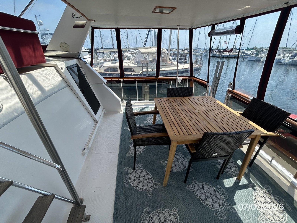
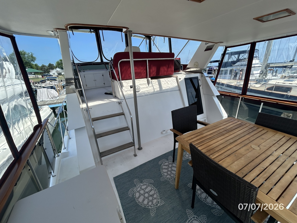
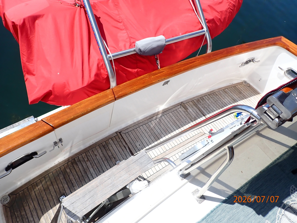
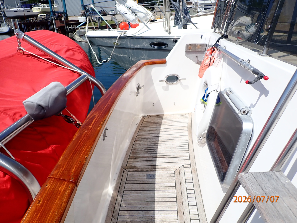
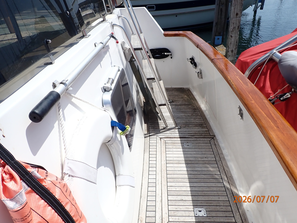
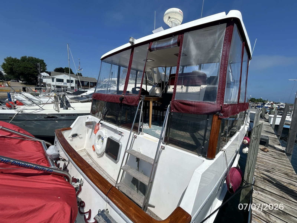
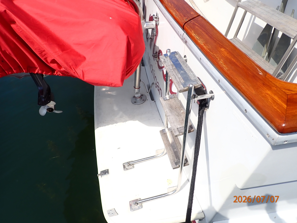
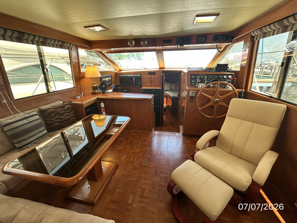
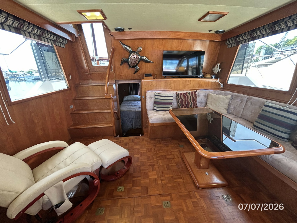
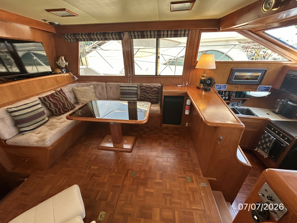
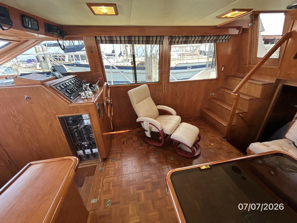
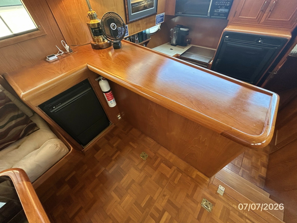
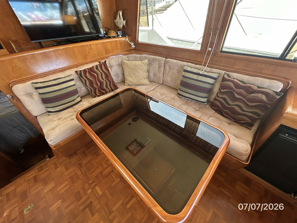
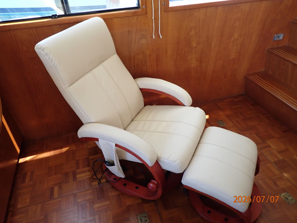
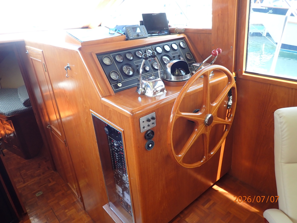
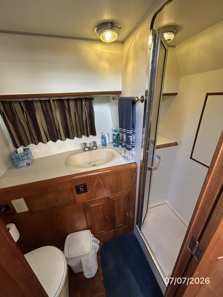
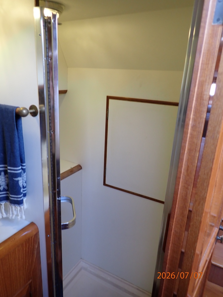
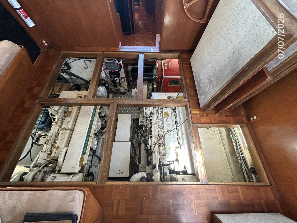
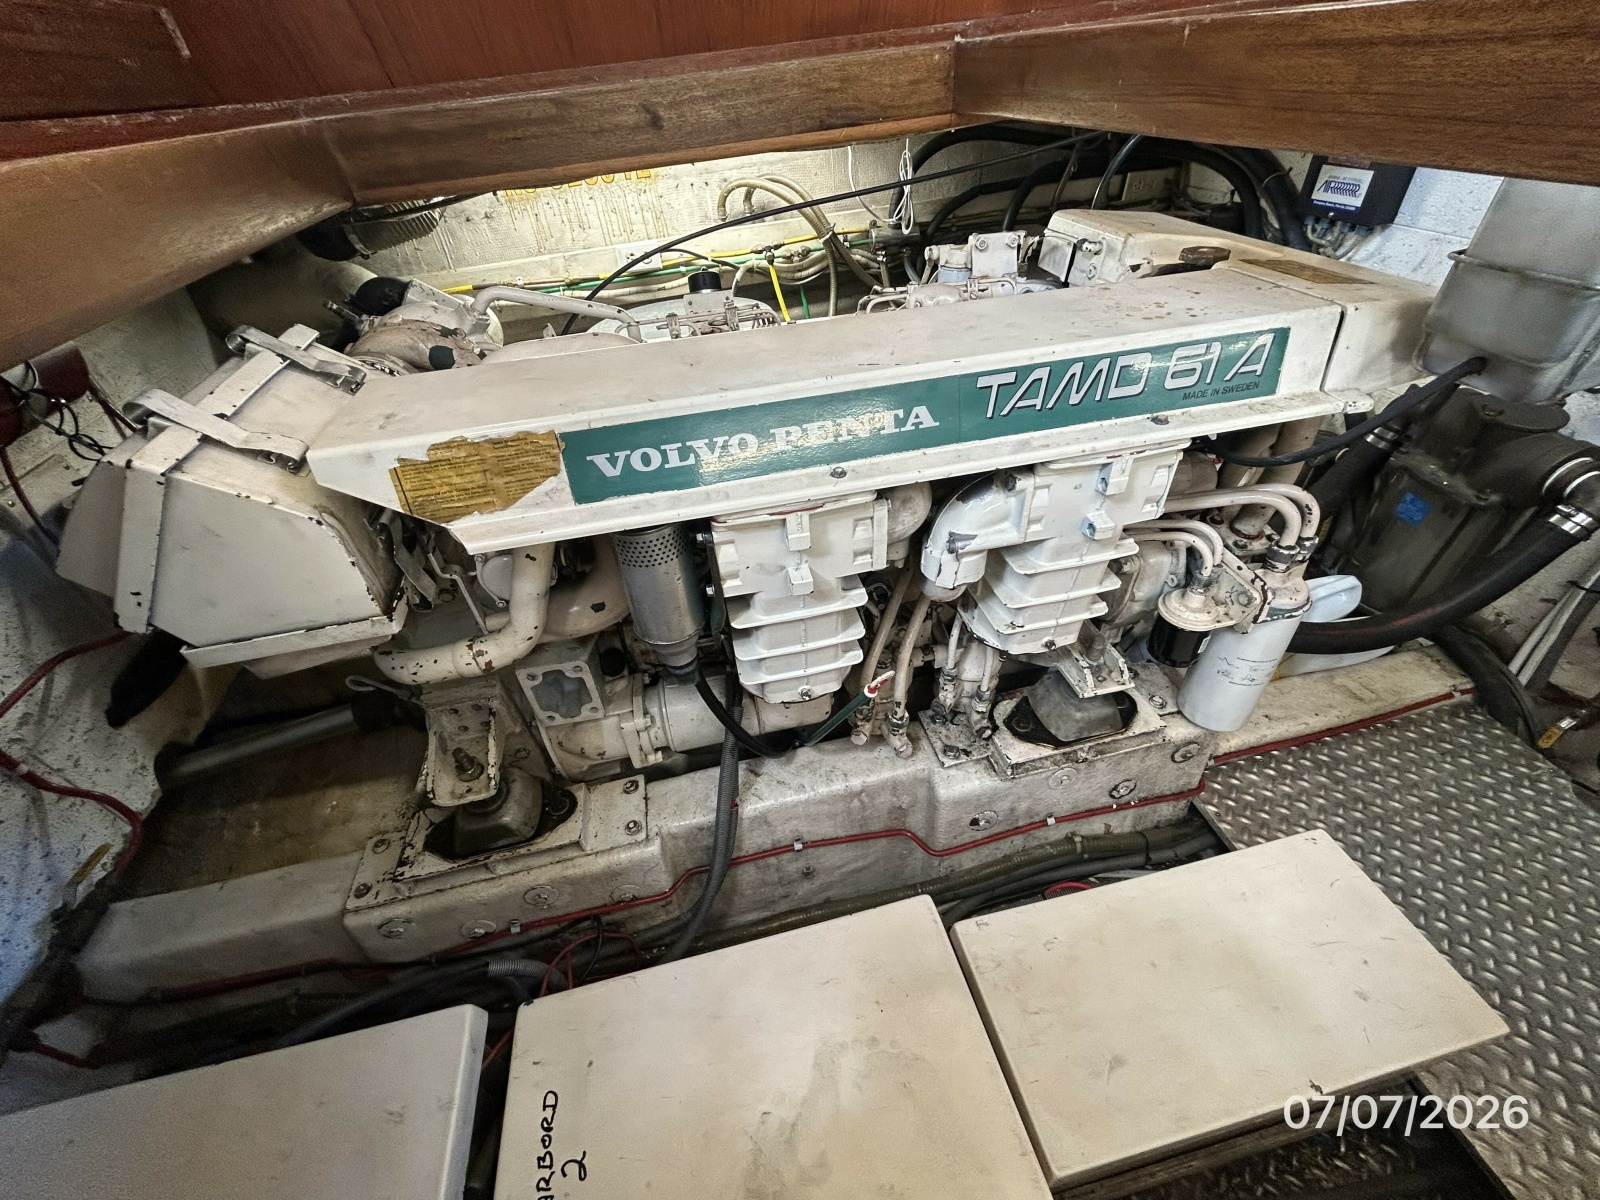
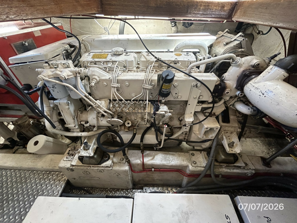
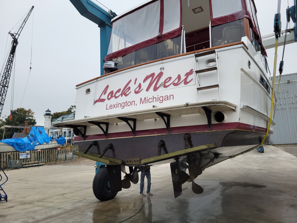
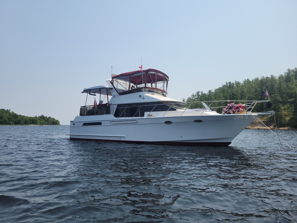
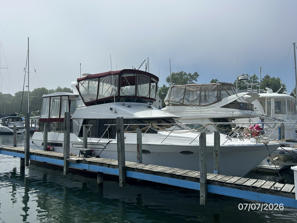
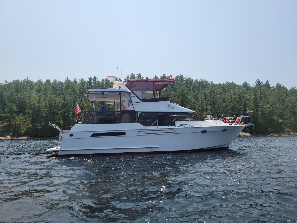
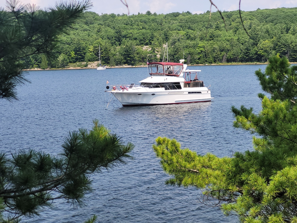
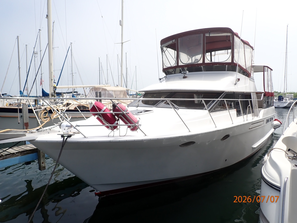
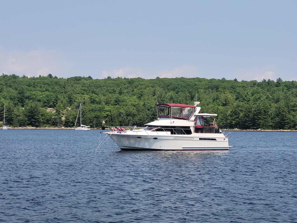
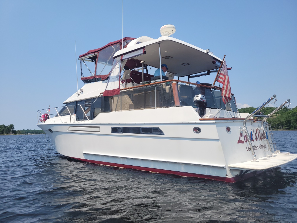
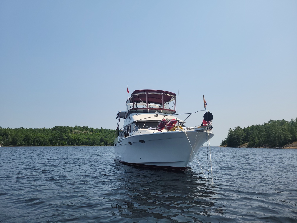
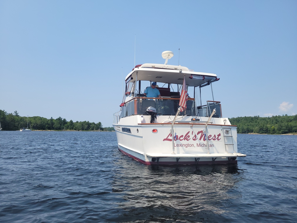
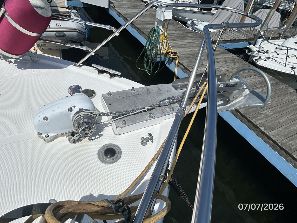
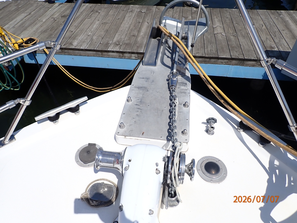
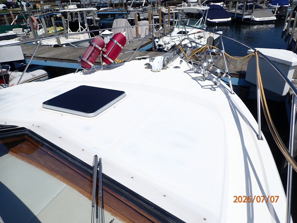
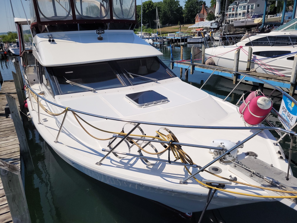
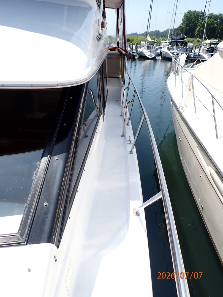
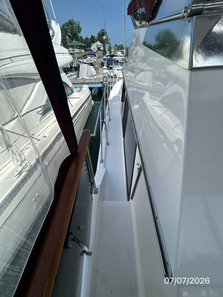
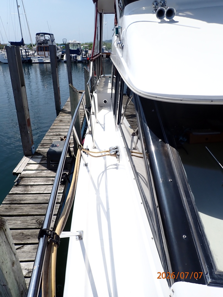
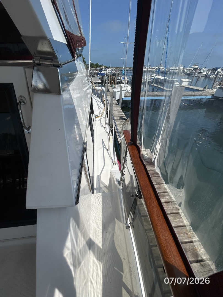
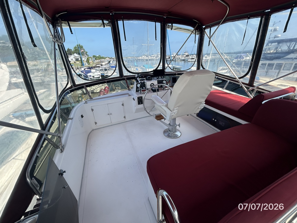
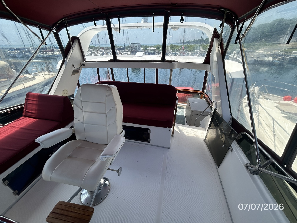
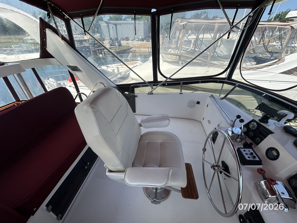
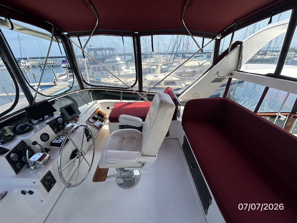
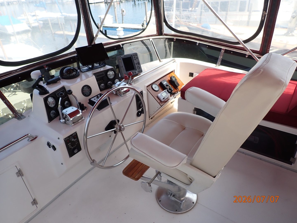
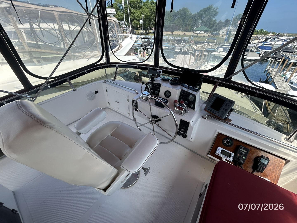
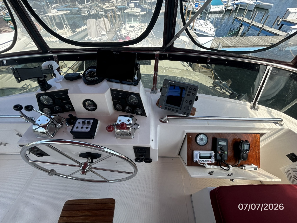
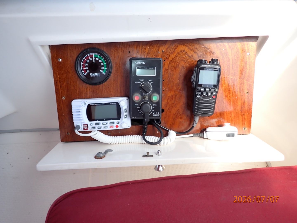
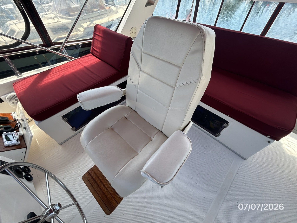
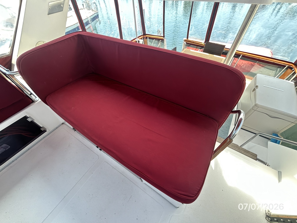
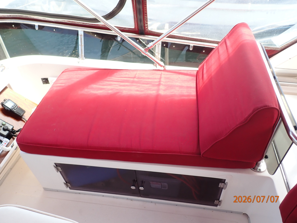
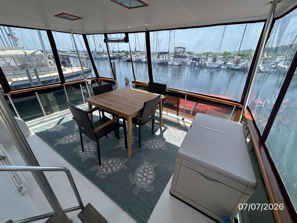
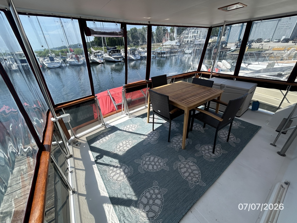
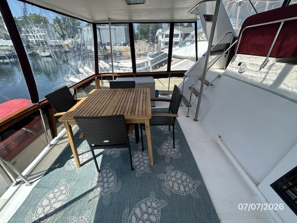
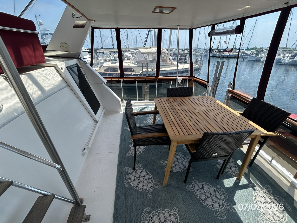
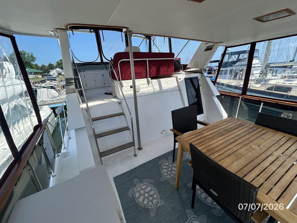
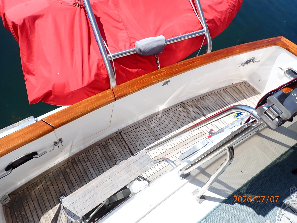
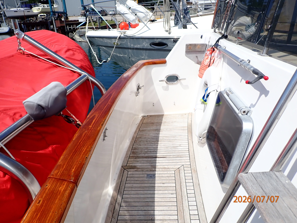
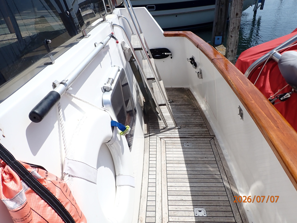
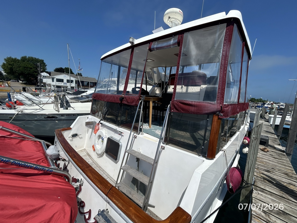
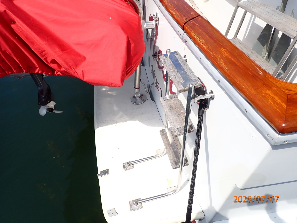
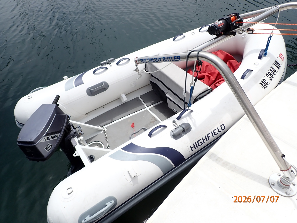
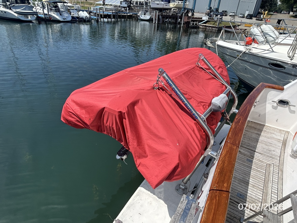
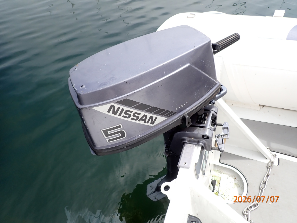
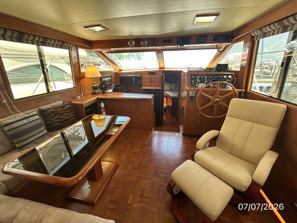
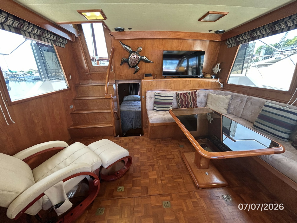
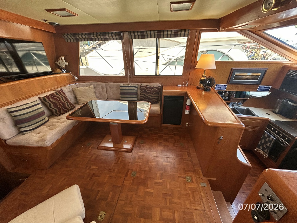
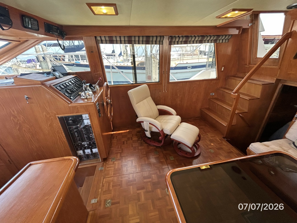
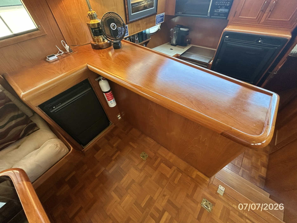
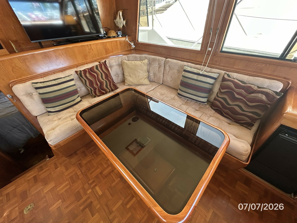
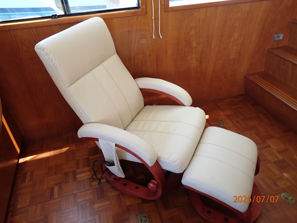
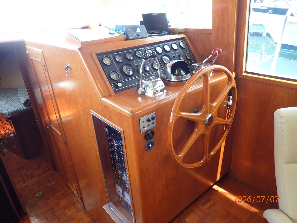
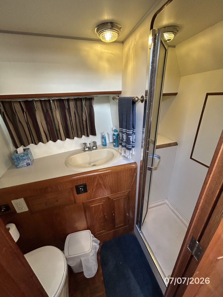
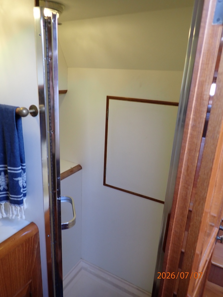
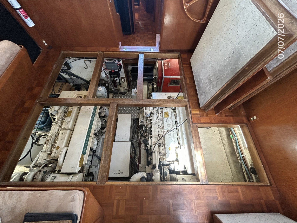
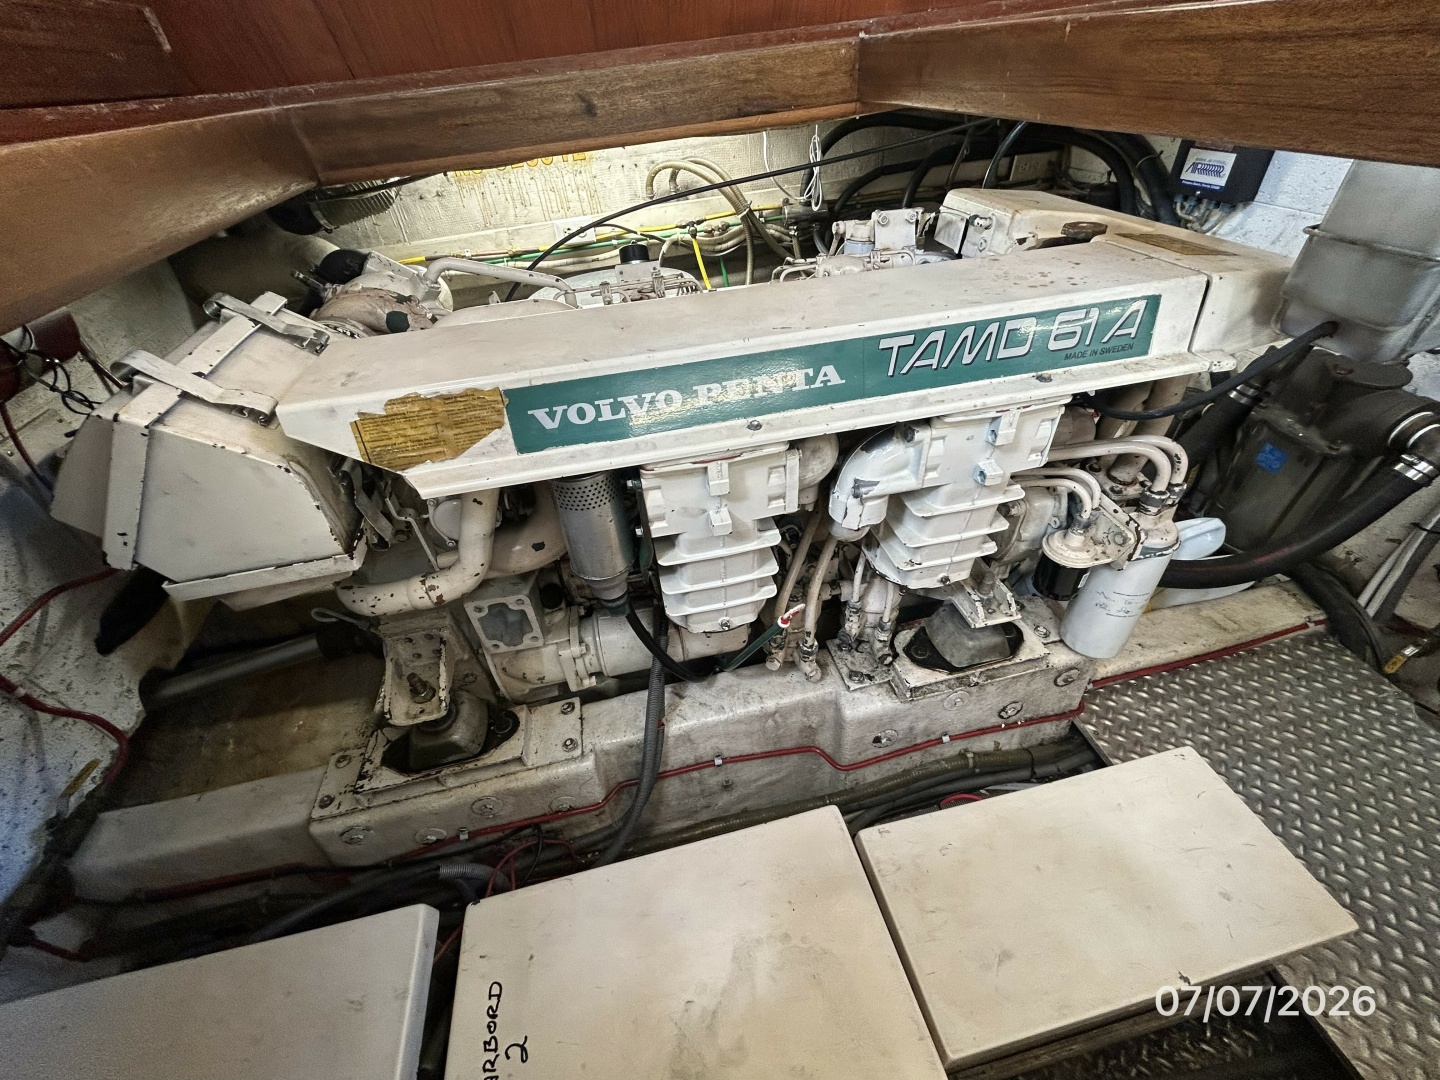
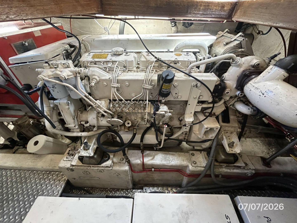
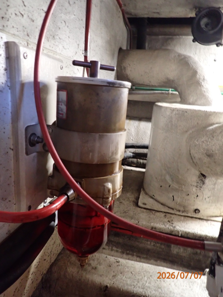
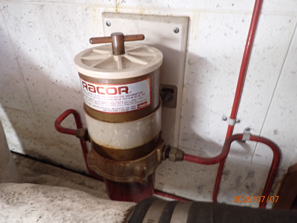
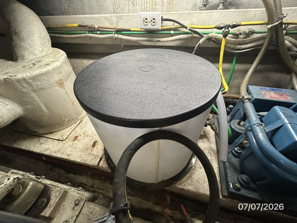
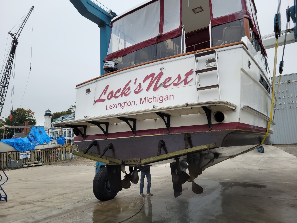
From the fiberglass swimplatform, you enter the cockpit via the transom gate and then step up to the hardtop covered sundeck. From there, you can walk out either side deck or step up into the bimini covered and Eisenglass enclosed flybridge or step down into the salon. Once inside the salon, you will find wrap-around seating with storage and a hi/lo table port aft, counter and U-Line icemaker port forward, lounge chair and ottoman to starboard, lower helm starboard forward. The full-beam master stateroom with centerline queen size berth and ensuite head with enclosed shower is aft. Walk forward and step down to find the galley to port and guest head with enclosed shower to starboard and continue forward to the guest stateroom with a v-berth. Engine room access is via salon sole hatches.
The headroom in the salon is 6'5", 6'3" on the sundeck, 6'9" on the fybridge, 6'5" in the guest stateroom, 6' in the guest stateroom shower, 6'3" in the master stateroom and 6'1" in the master stateroom shower. The master stateroom berth is 6'5" long and the guest stateroom berths are 6'5" long.
The height above the waterline to the top of the anchor light is 18'6" and 16'6" to the top of the Radar.
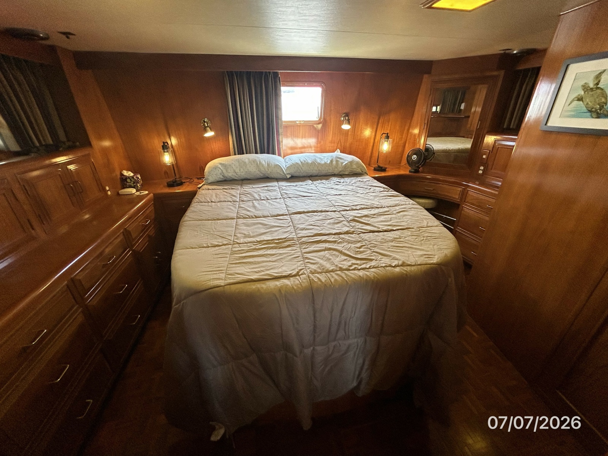
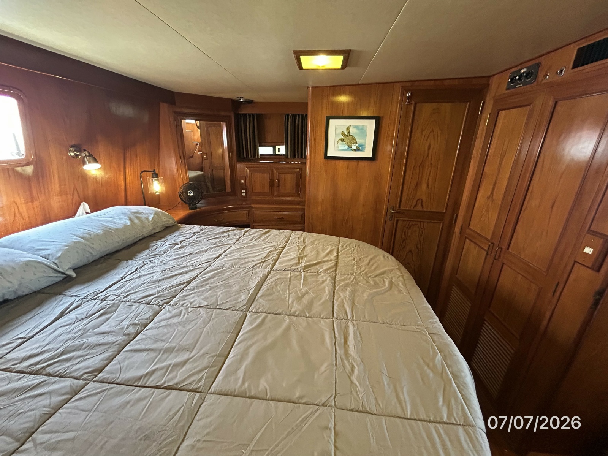
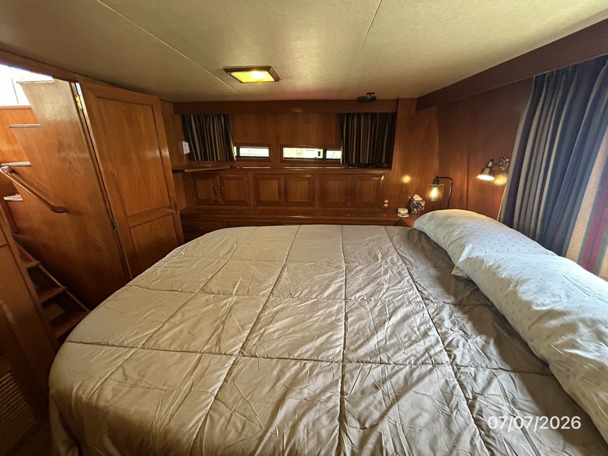
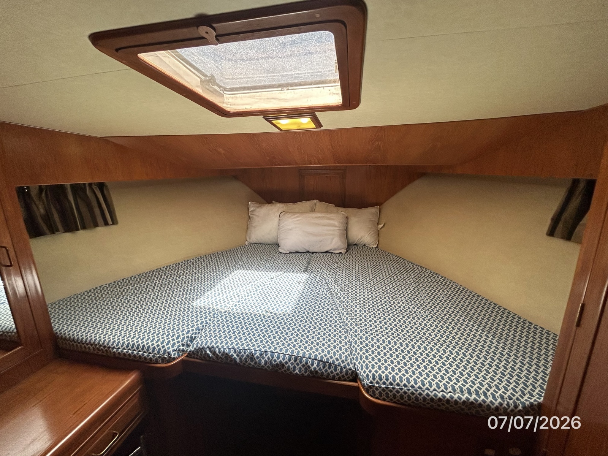
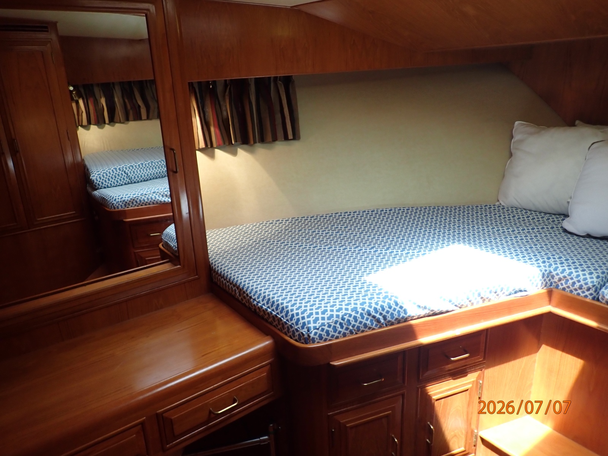
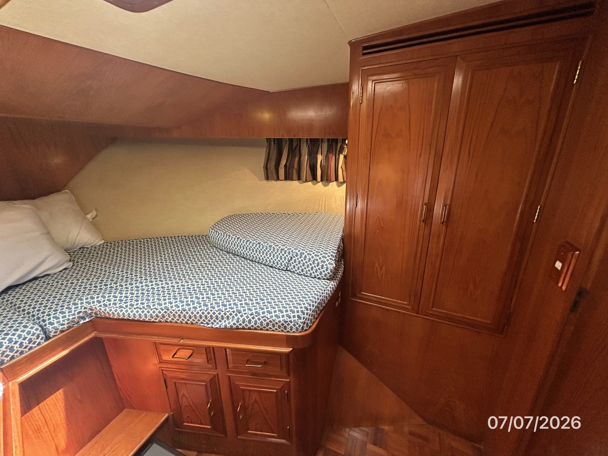
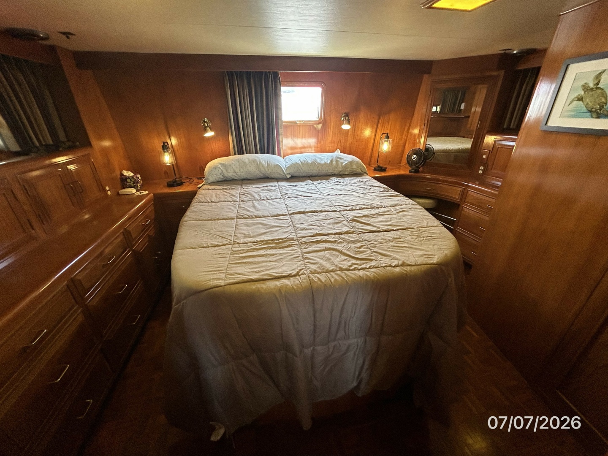
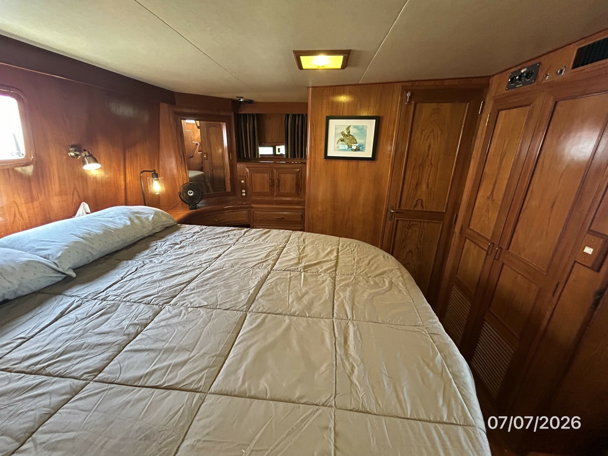
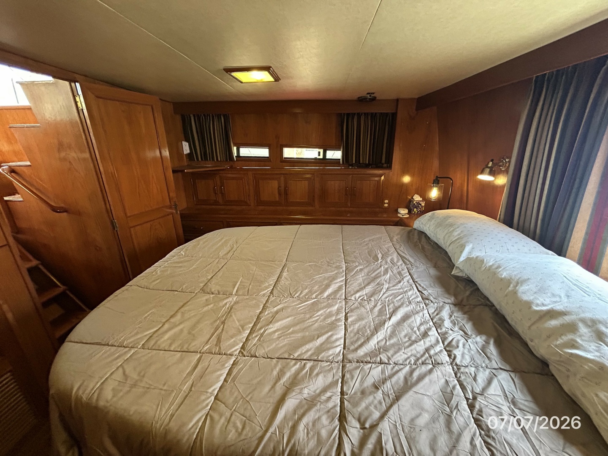
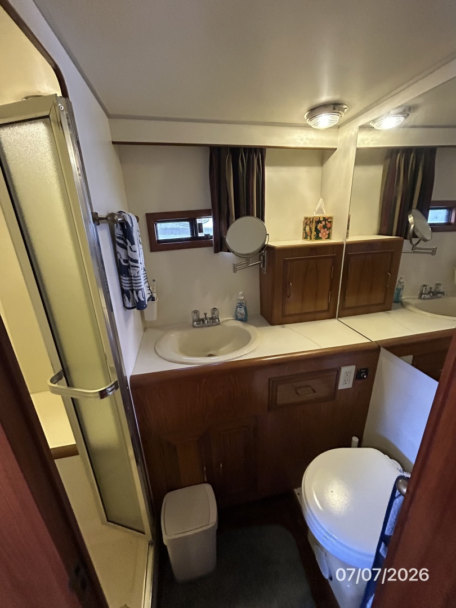
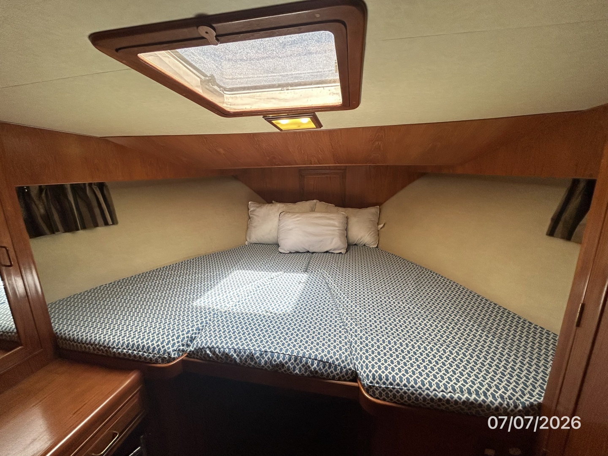
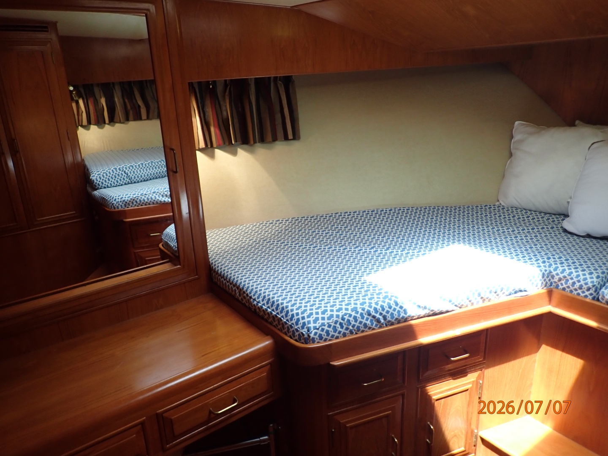
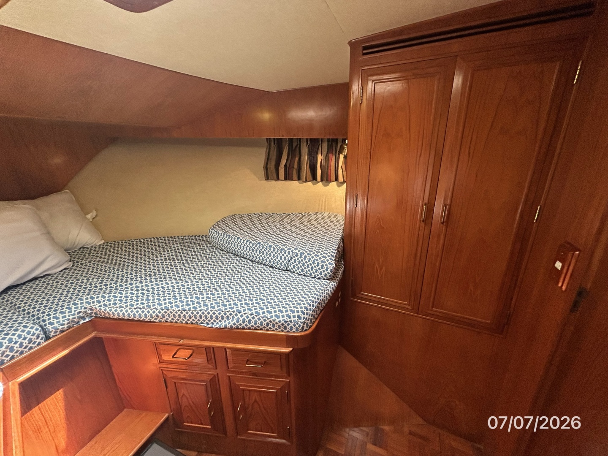
Lock's Nest offers a full-beam master stateroom aft with a centerline queen size berth and an ensuite head with an enclosed shower; and a guest stateroom forward with a v-berth with an insert. The guest head with enclosed shower is across the companionway from the galley and starboard aft of the stateroom.
The salon offers a teak parquet sole, wrap-around seating with storage and hi/lo table port aft, counter with cabinetry and a U-Line icemaker port forward, lounge chair and ottoman to starboard, opening side windows with screens and shades, four steps to the sundeck starboard aft, master stateroom companionway aft and engine room access.
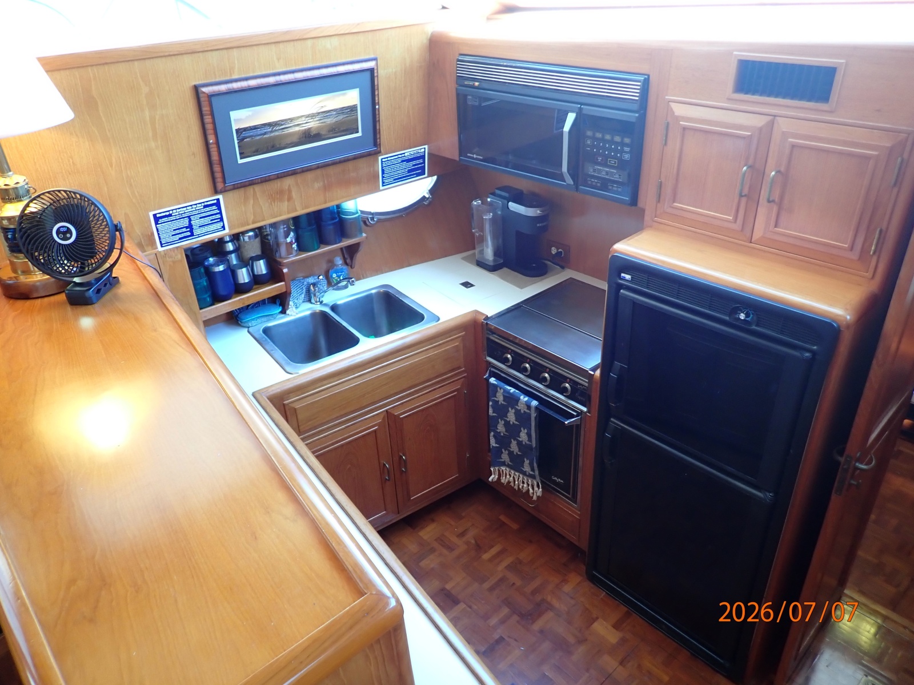
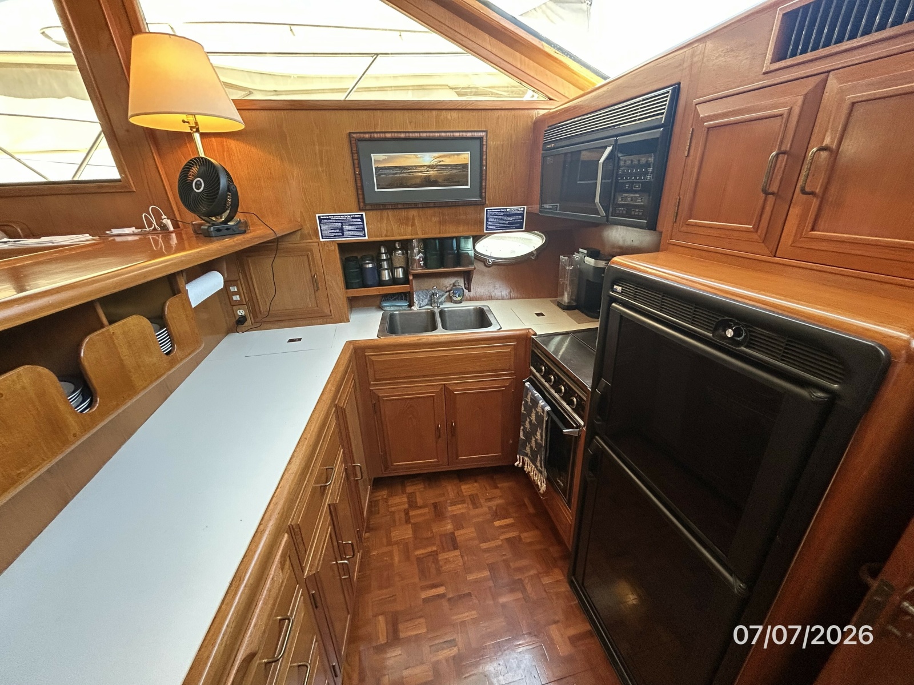
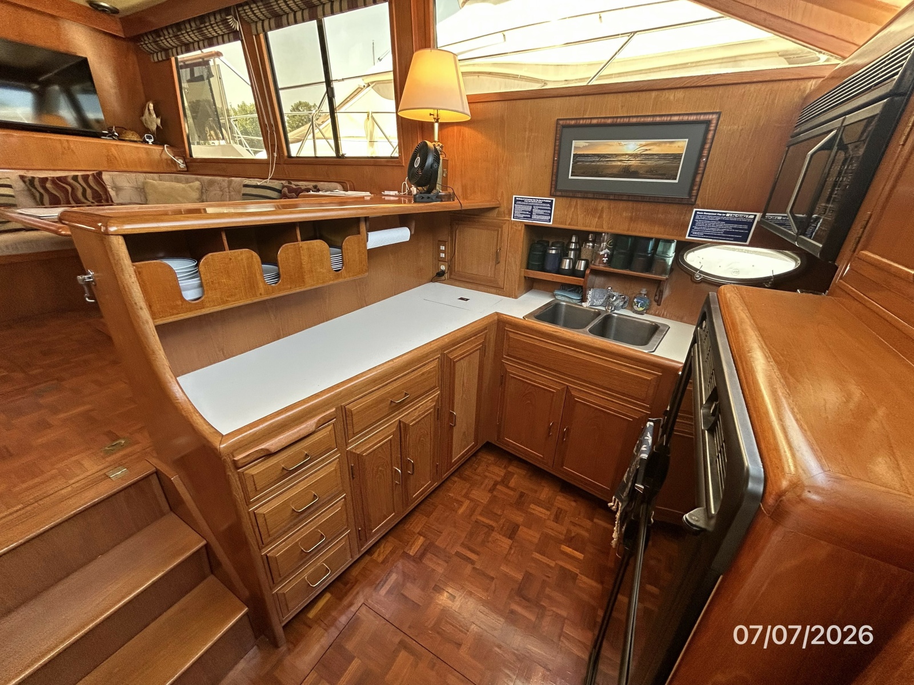
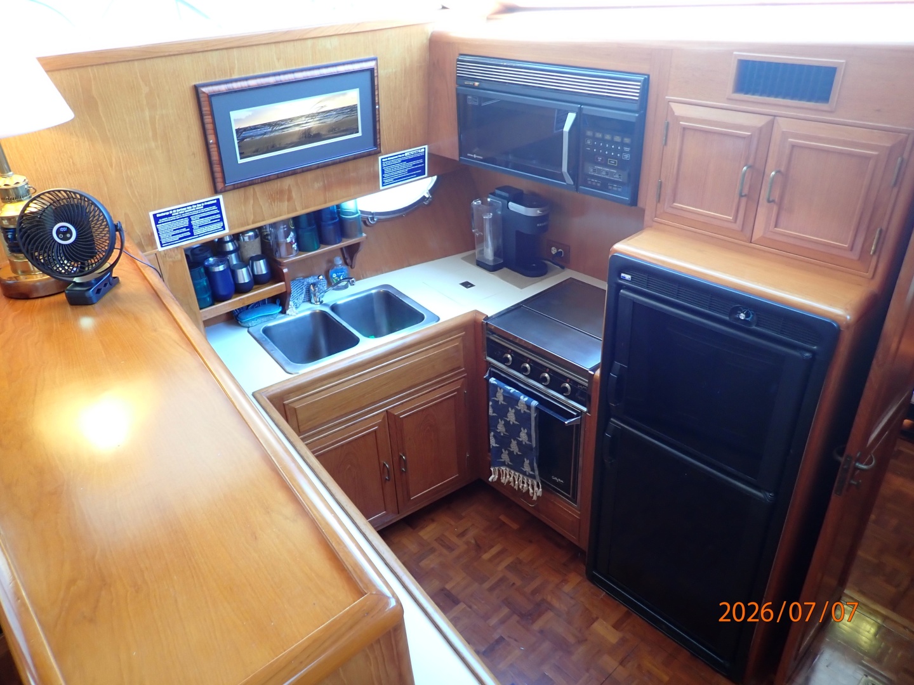
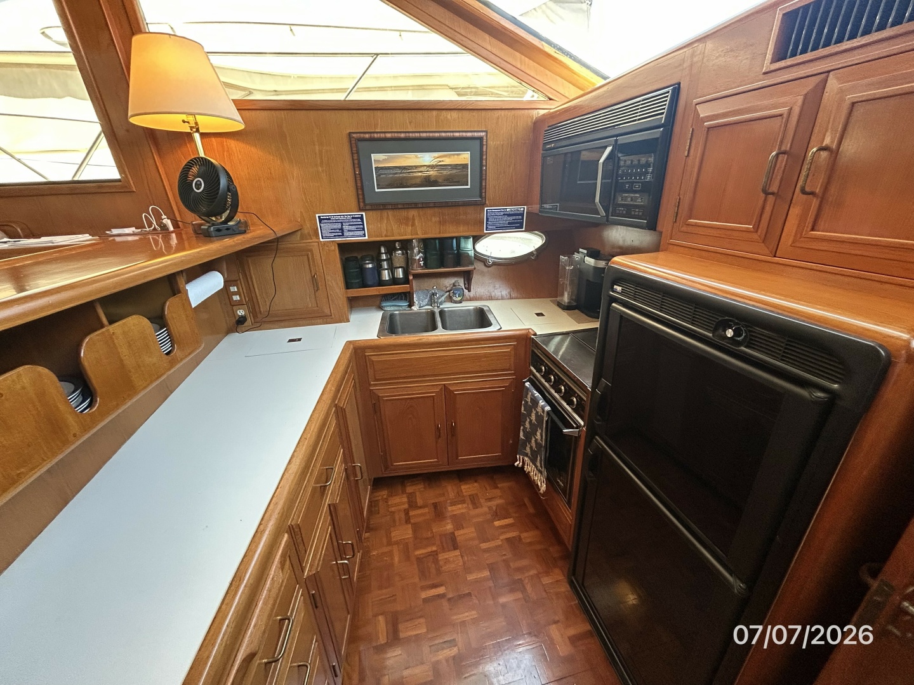
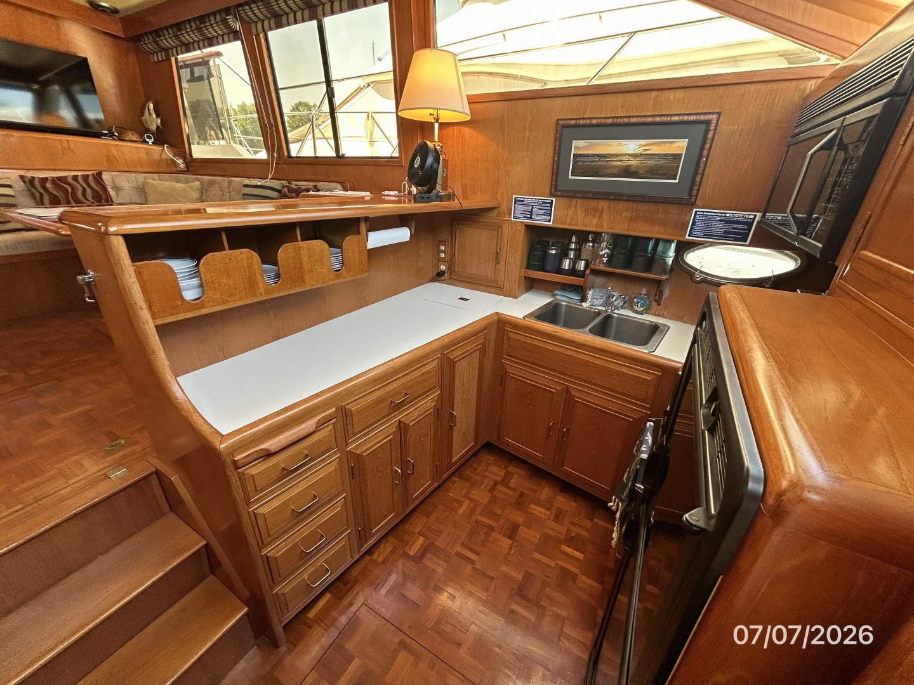
The down galley is port forward of the salon.
- Galley Maid Empress 3-burner electric cooktop and oven
- Norcold refrigerator/freezer
- GE Spacemaker microwave oven
- Double stainless steel sinks
- Formica countertop
- Dry storage
- Storage cabinets, drawers and shelves
- Dish storage
- Portlight
- Teak parquet sole
Dining space is available at the salon hi/lo table and the sundeck wood table.
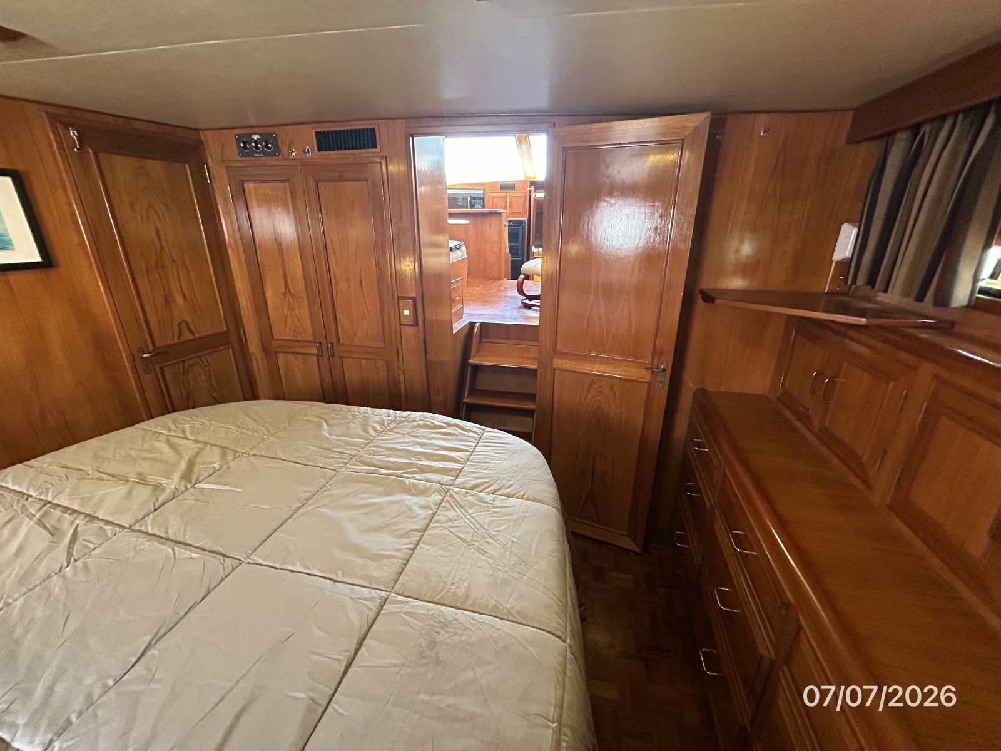
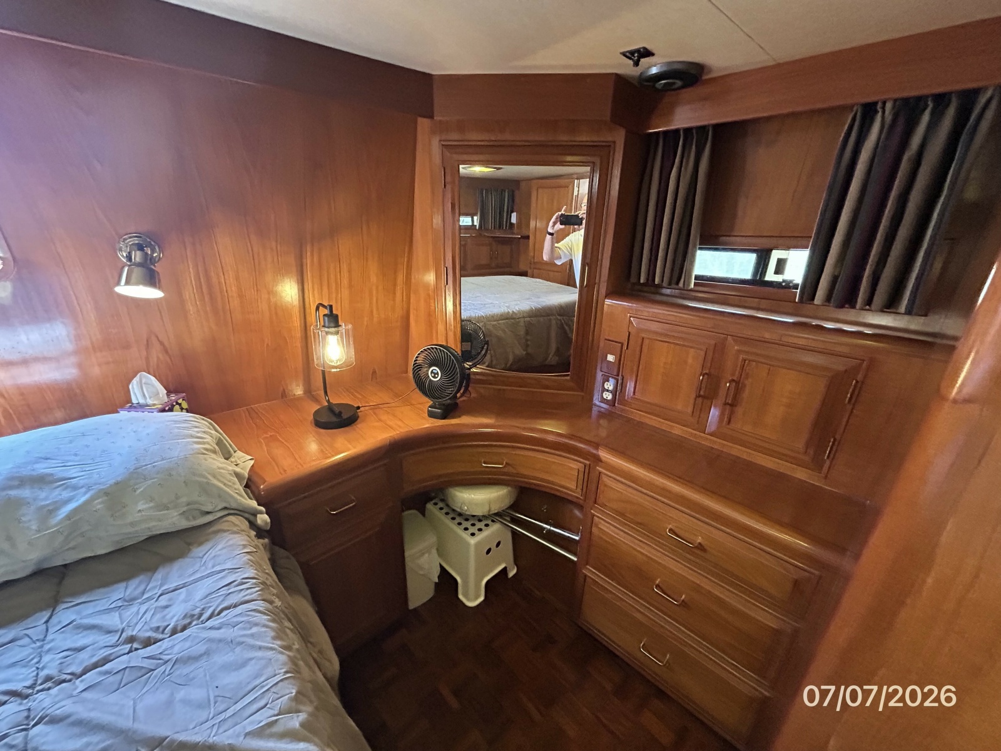
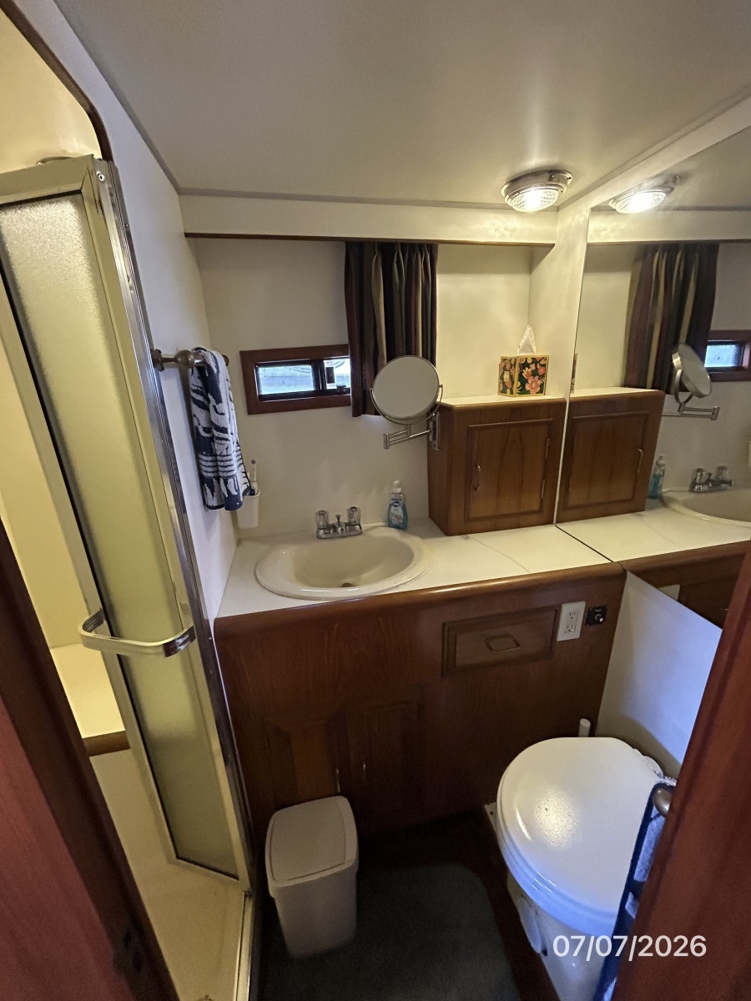
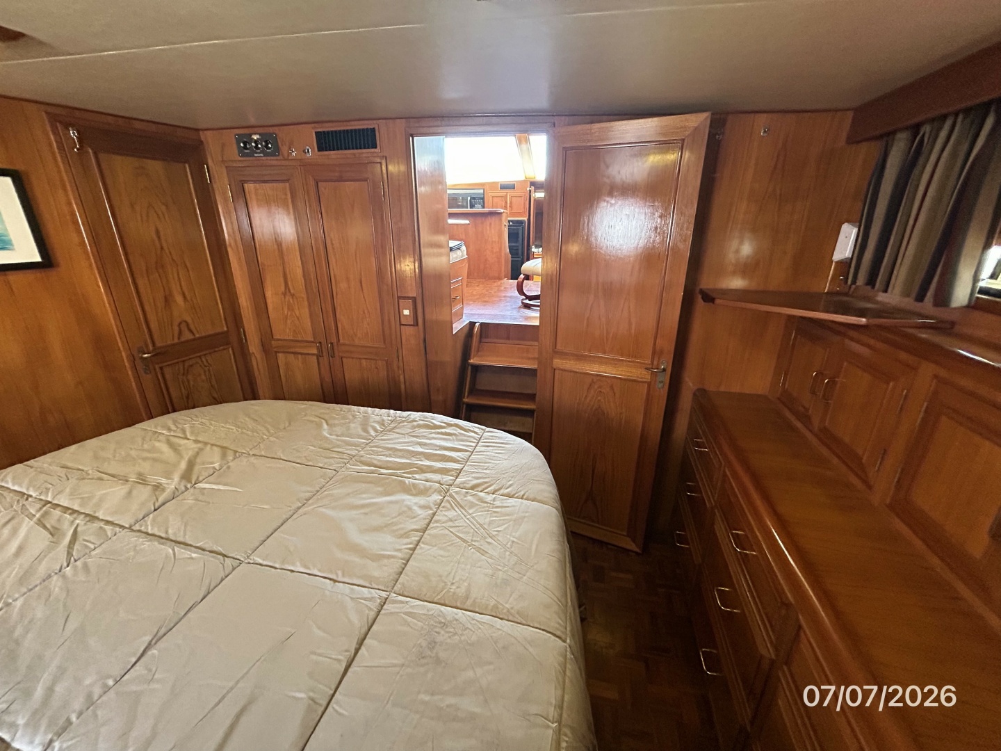
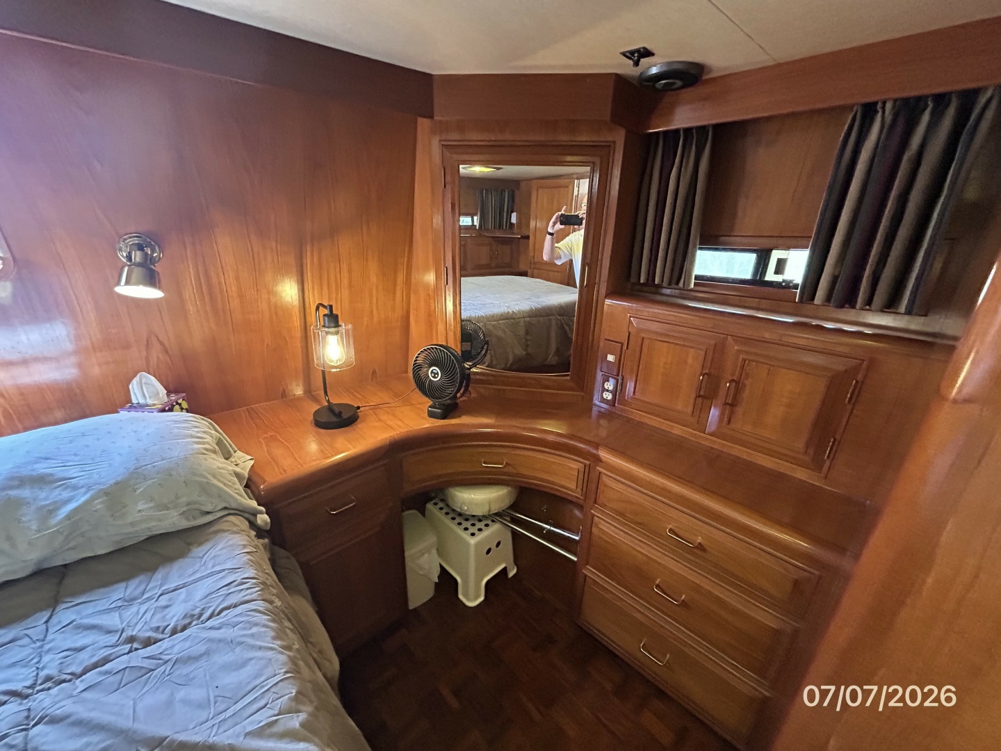
The full-beam master stateroom is aft and offers a centerline queen size berth (New gel foam mattress), teak parquet sole, desk/vanity with a pull-out stool and mirror port aft, 2 hanging lockers, storage drawers and cabinets, full-length mirror, opening side windows with screens and curtains, transom hatch with a curtain, reading lights, nightstands and an ensuite head with an enclosed shower.
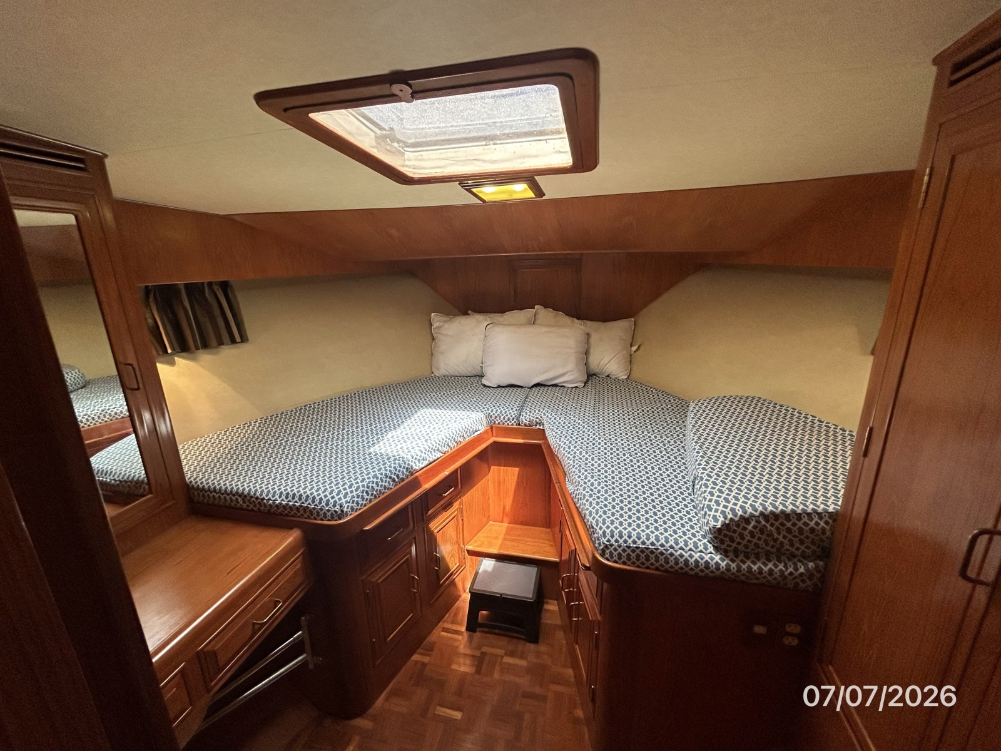
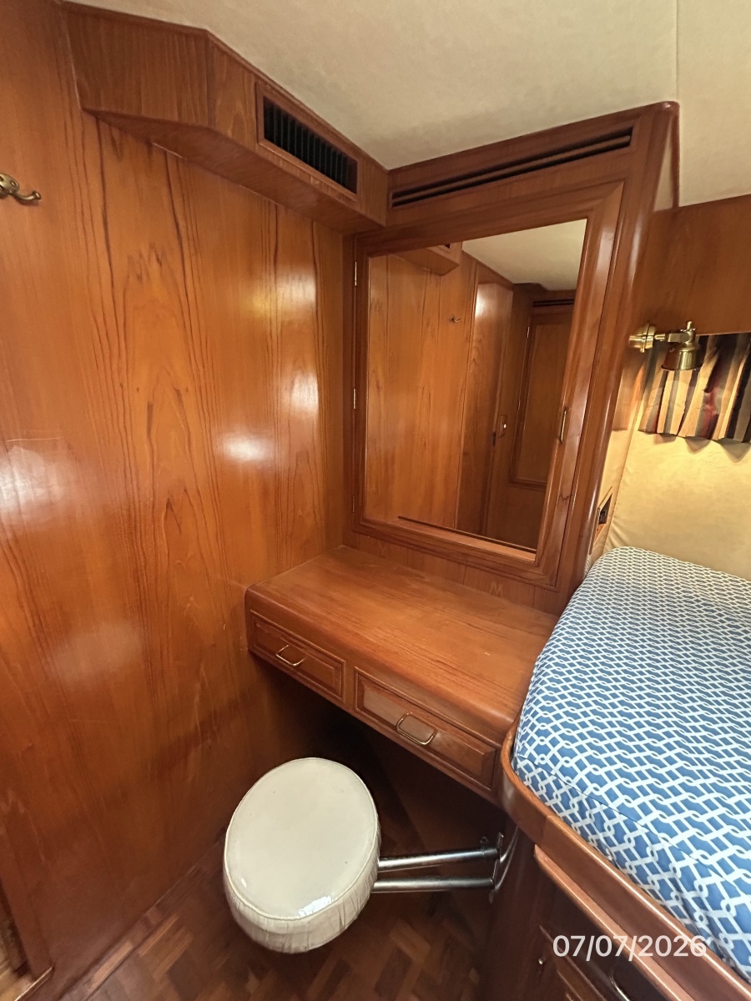
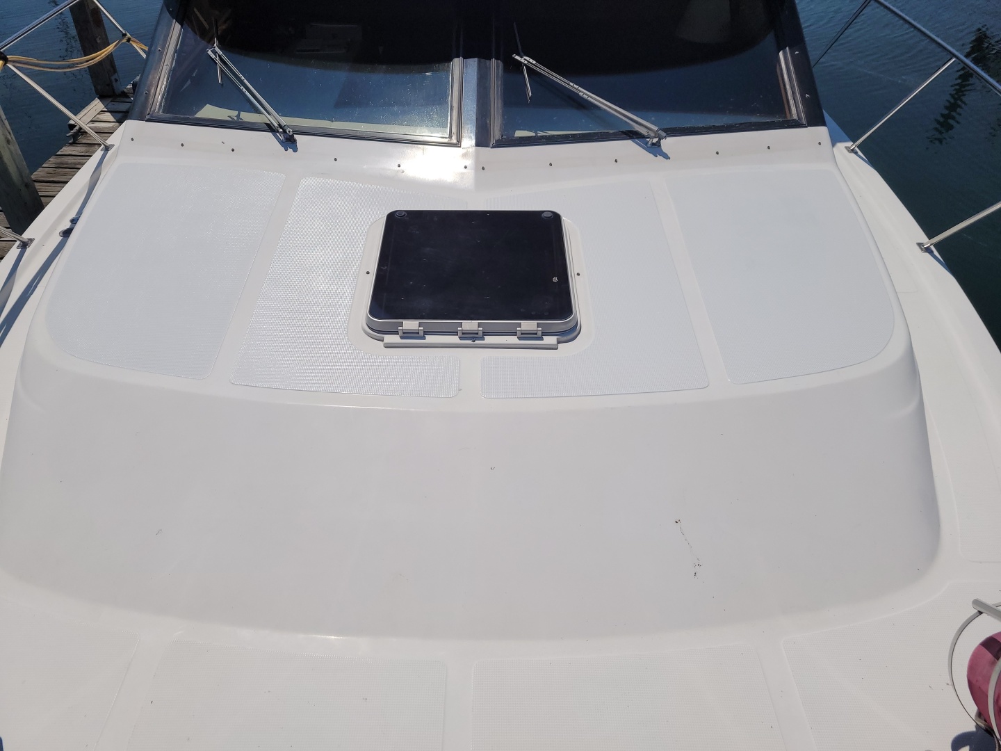
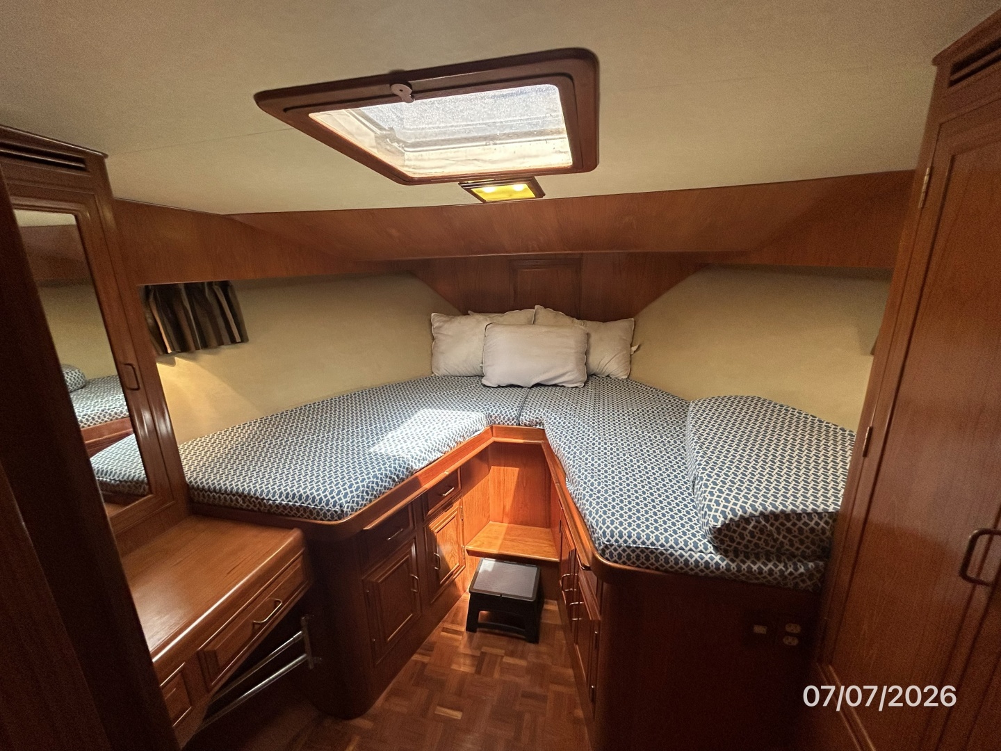
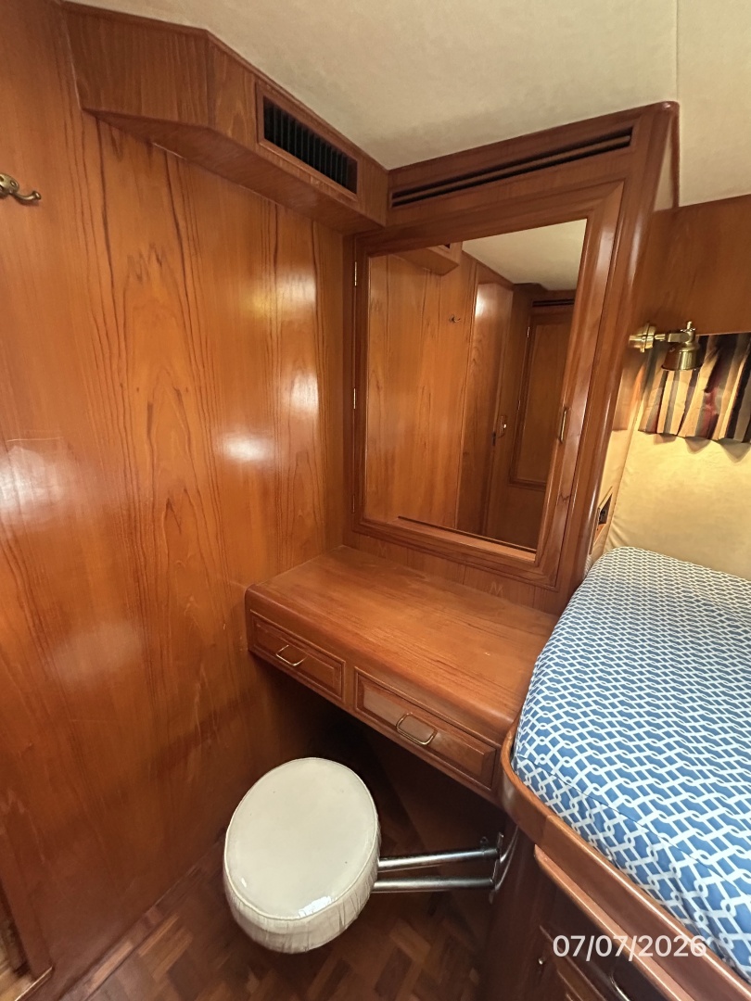
The guest stateroom is forward and offers a v-berth with an insert, teak parquet sole, anchor chain locker access, storage cabinets and drawers, hanging locker, deck/vanity with a pull-out stool and mirror, 2 portlights with curtains, overhead hatch with a screen and reading lights. The head with enclosed shower is starboard aft of the stateroom across the companionway from the galley.