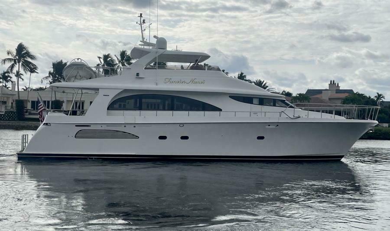
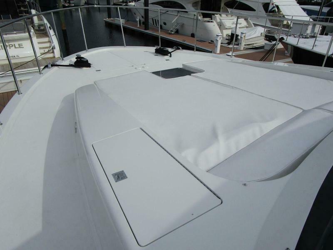
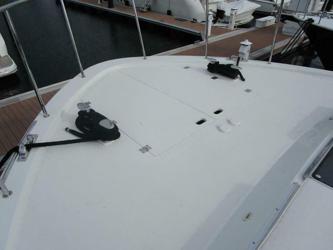
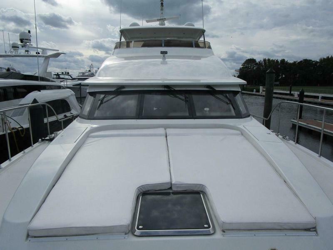
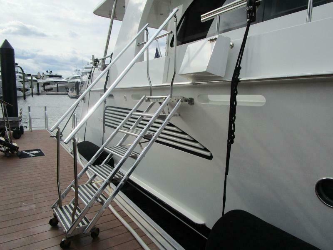
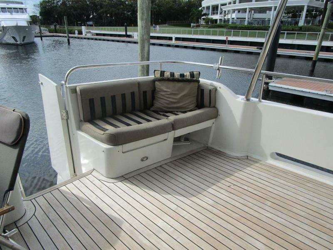
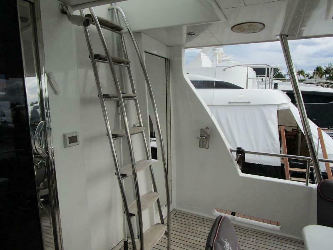
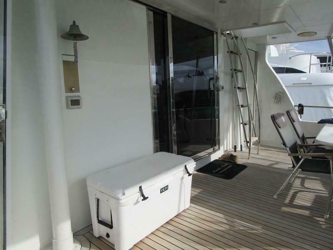
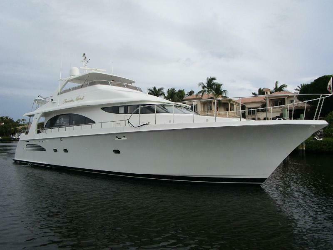
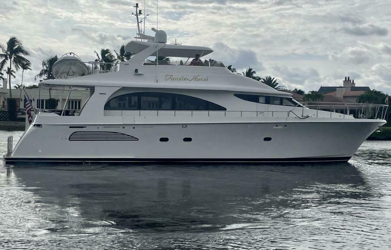
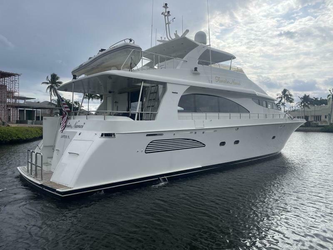
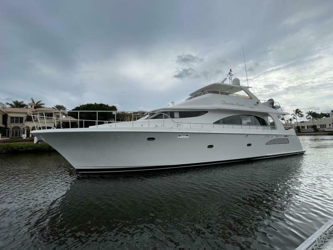
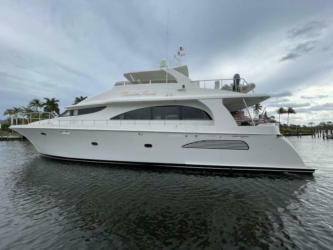
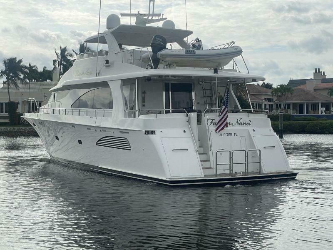
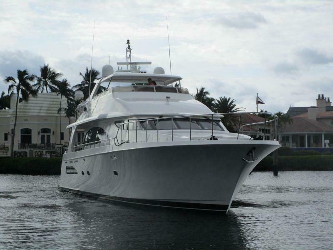
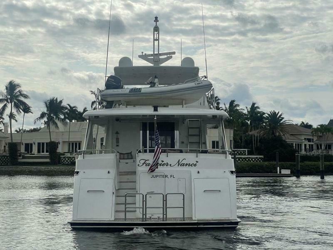
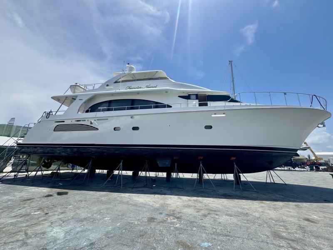
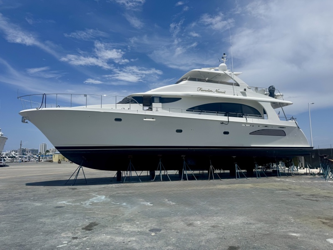
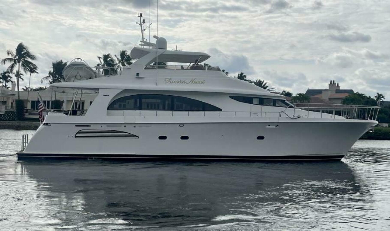
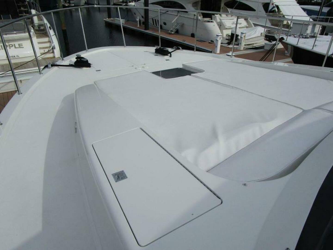
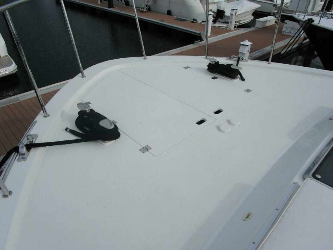
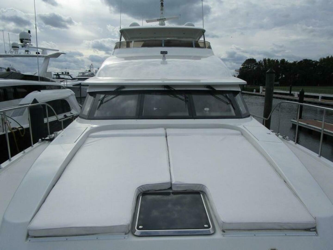
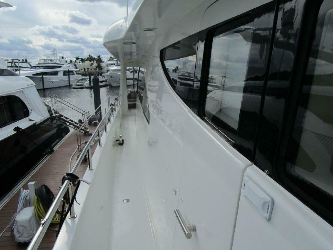
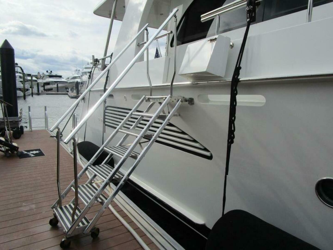
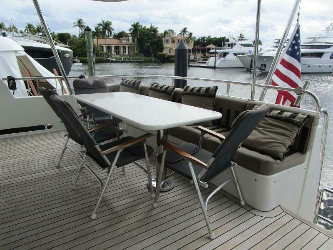
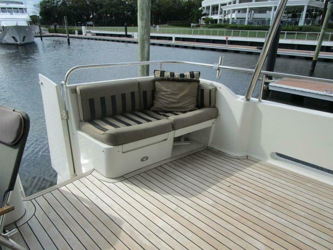
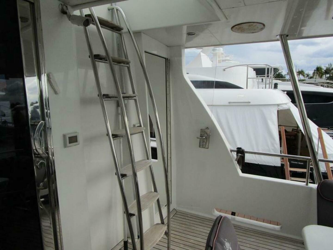
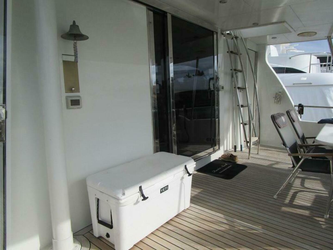
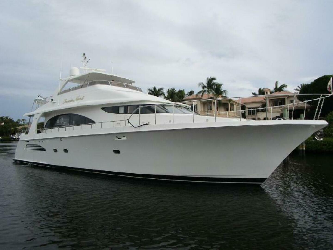
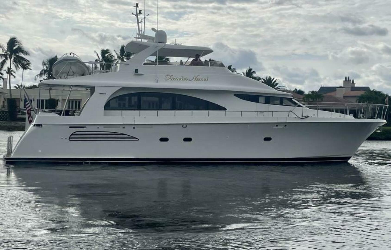
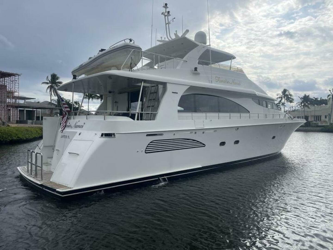
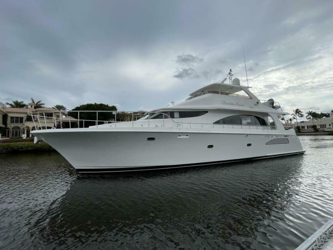
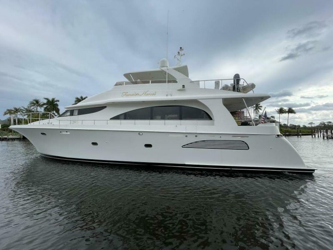
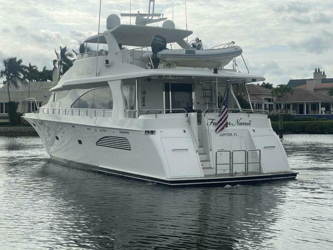
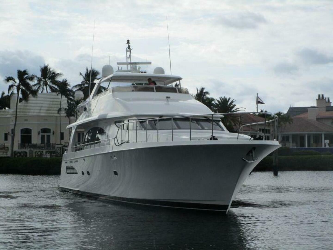
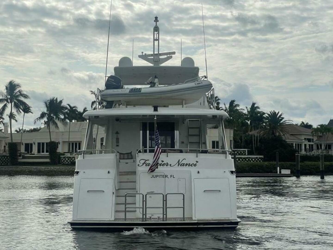
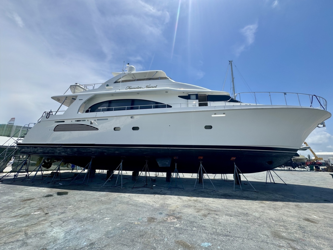
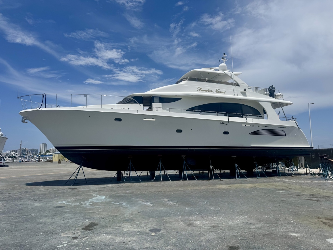
FANCIER NANCI can be boarded from one of four hull side gates via the Marquipt boarding ladder or on to the swim platform from a floating dock. Easy stairs access the aft deck.
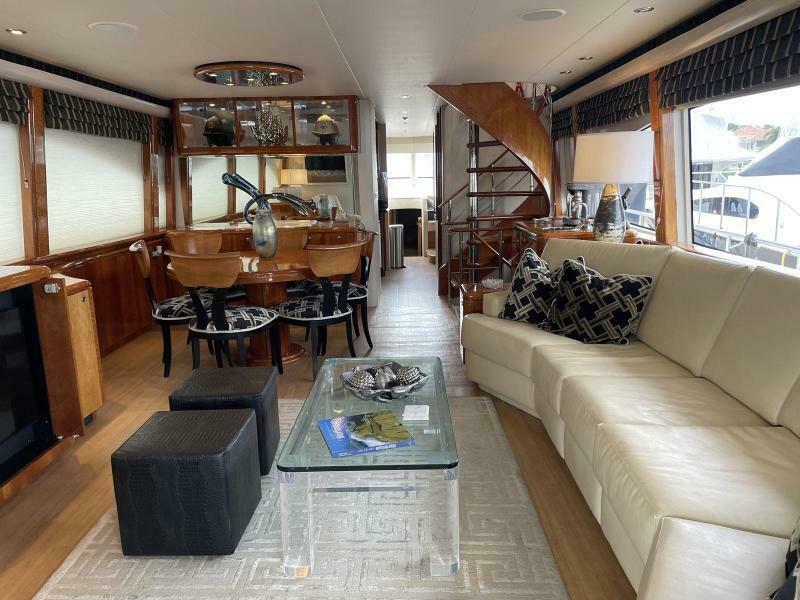
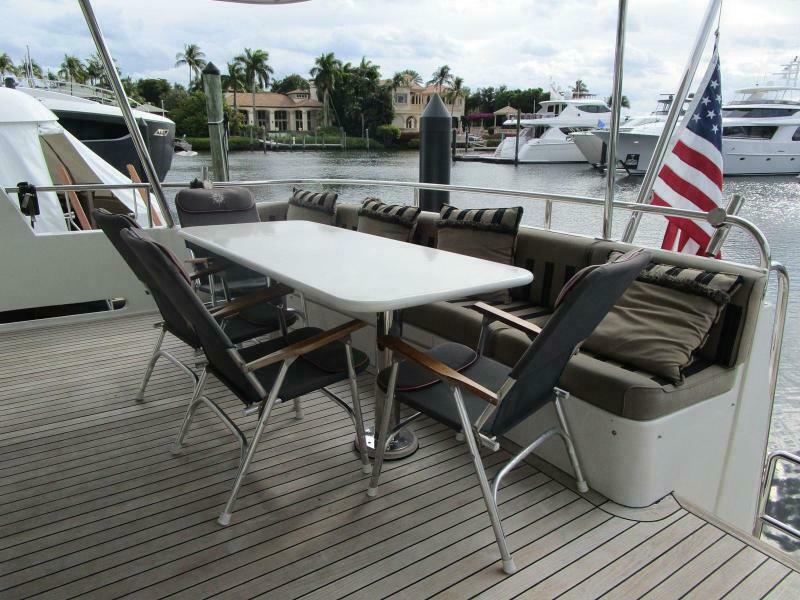
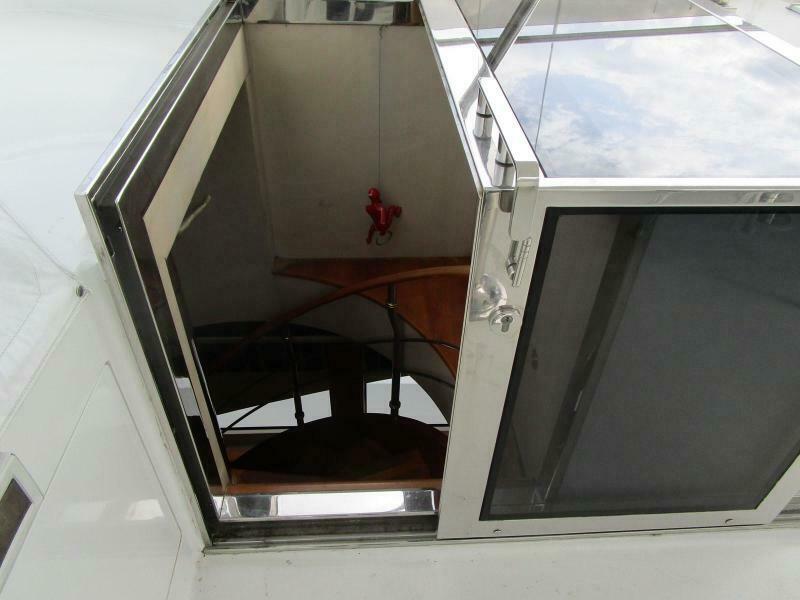
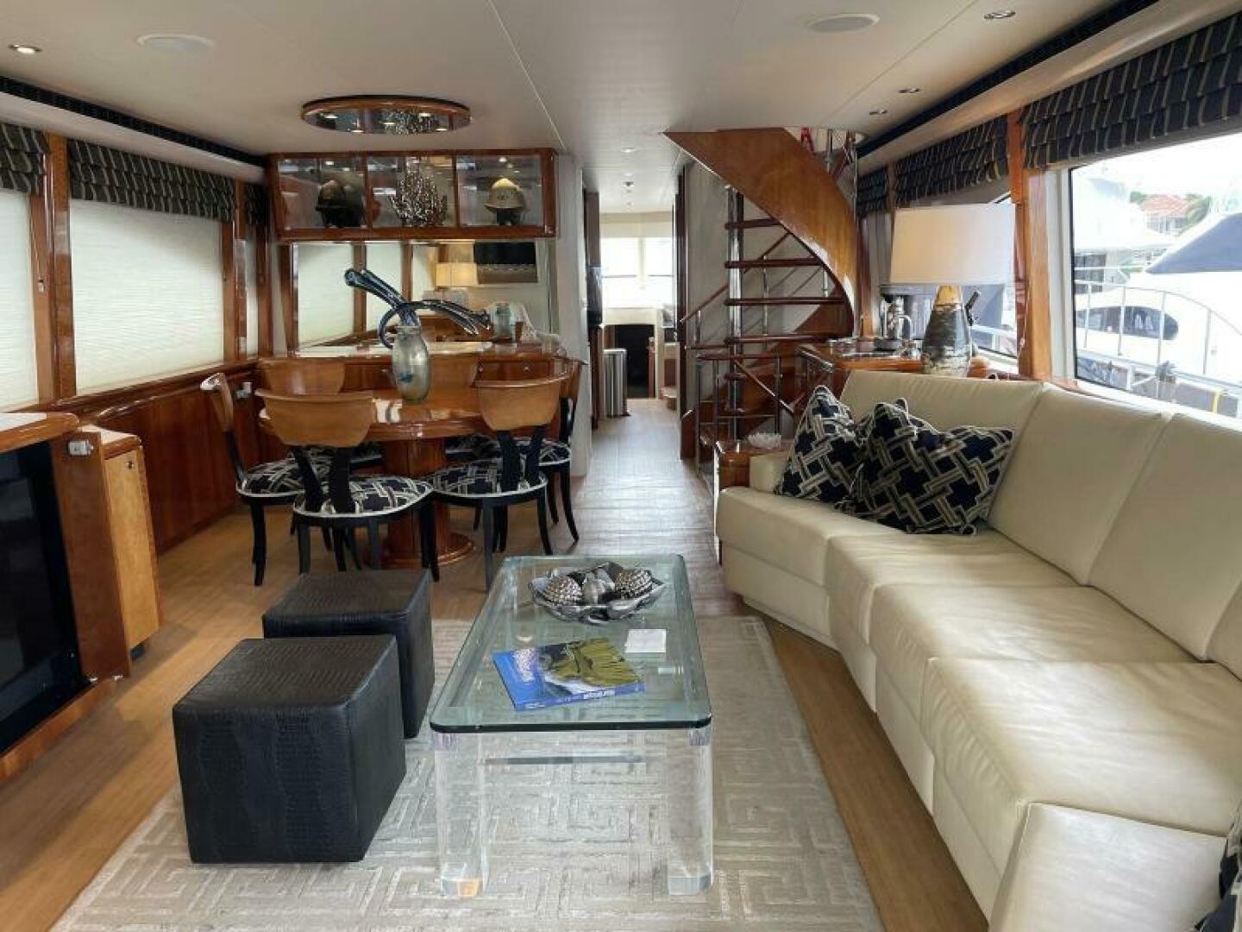
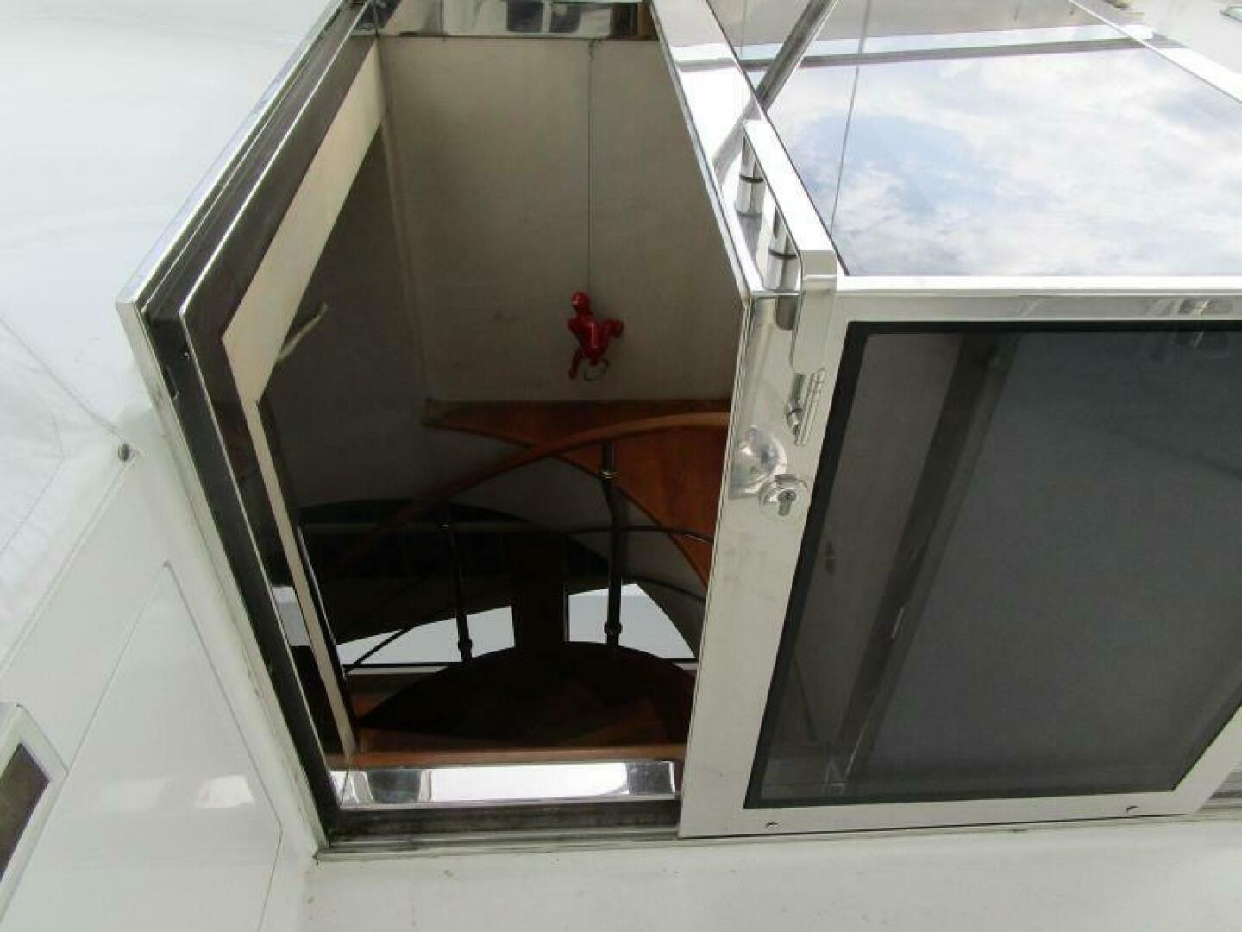
The aft deck has both fixed and loose seating around a dining table and a ladder to the boat deck. The sliding salon door reveals a large sofa to starboard followed by a wet bar, and circular stairs to above and below.
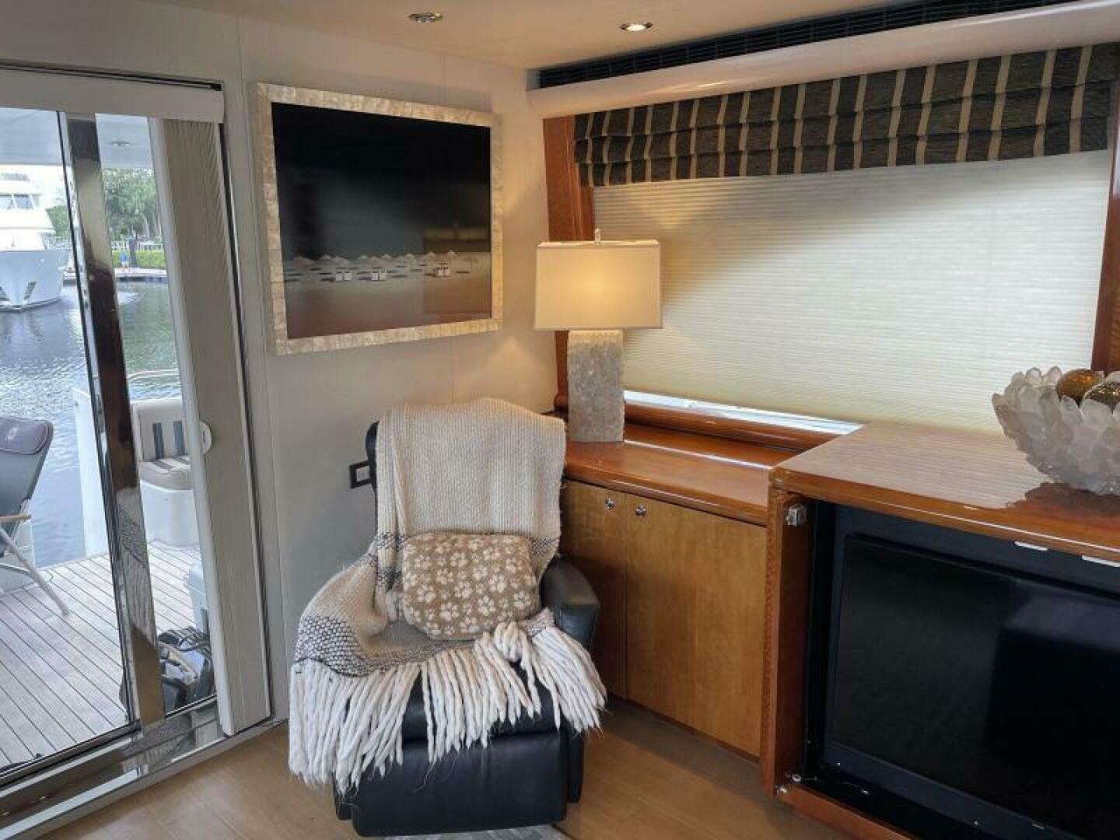
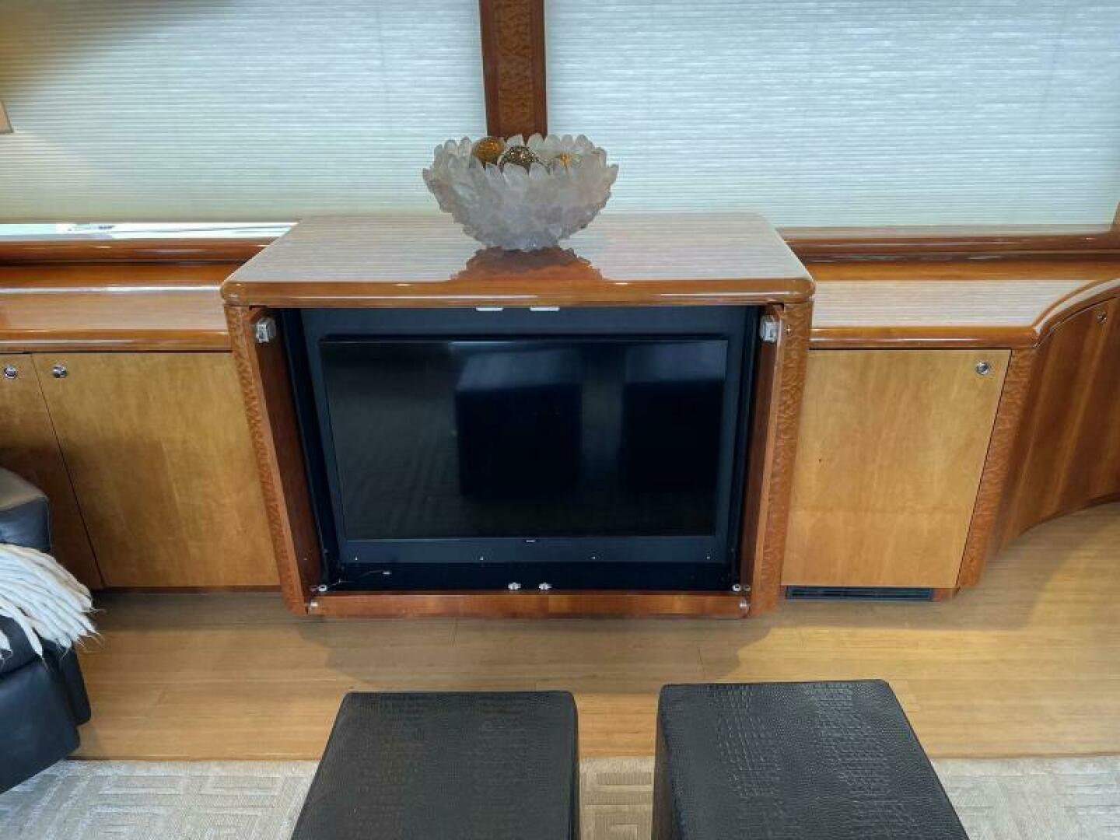
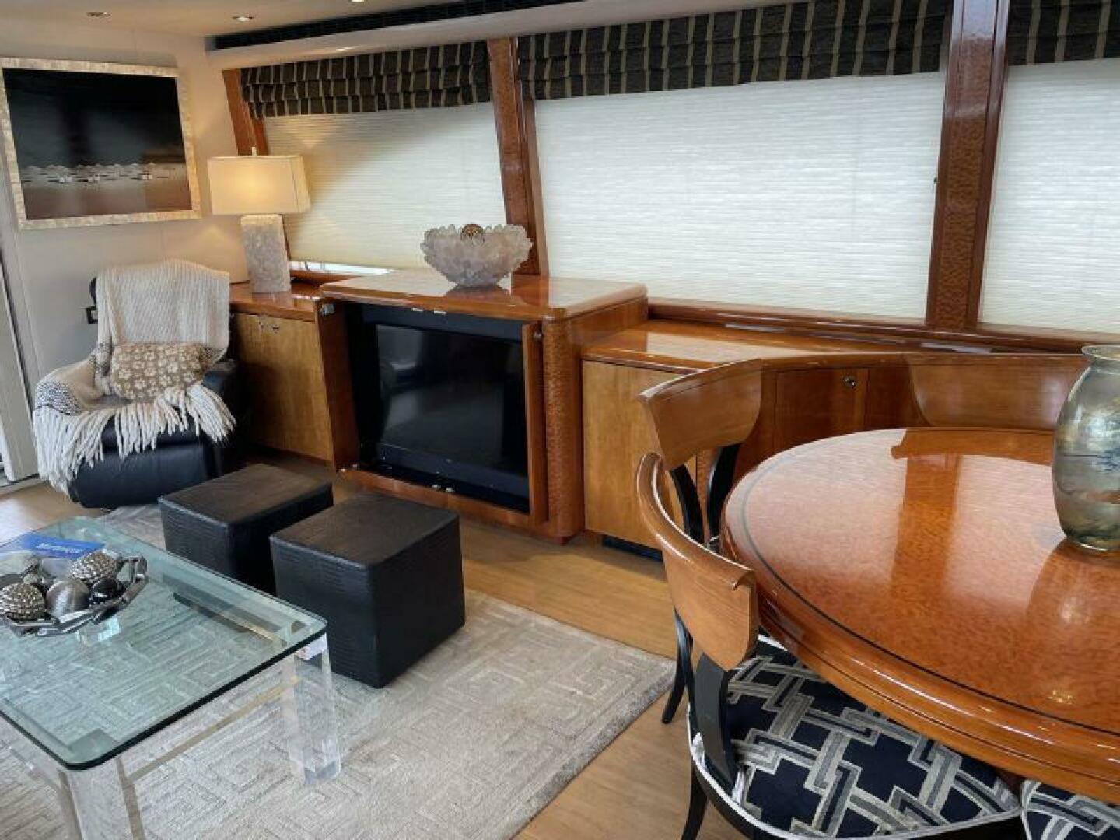
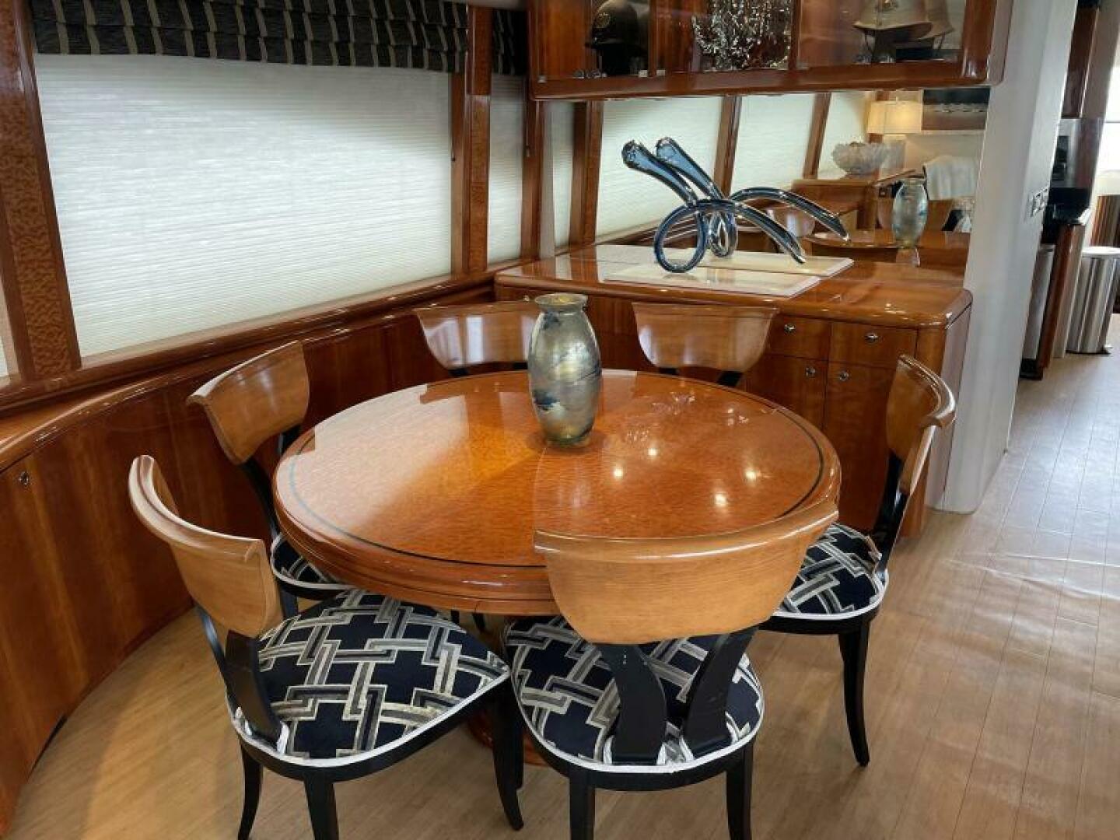
To port starting aft is an easy chair, a large grouping of cabinets for entertainment electronics followed by a six place round dining table and abundant storage forward.
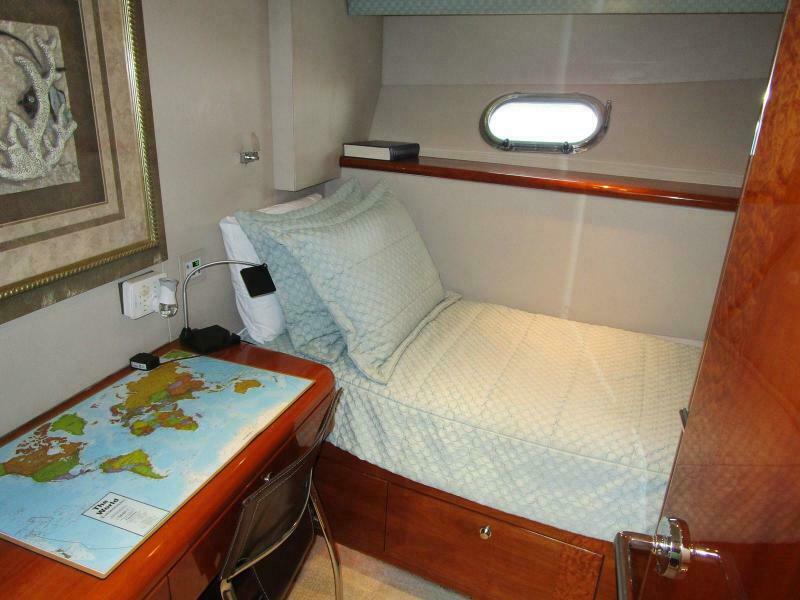
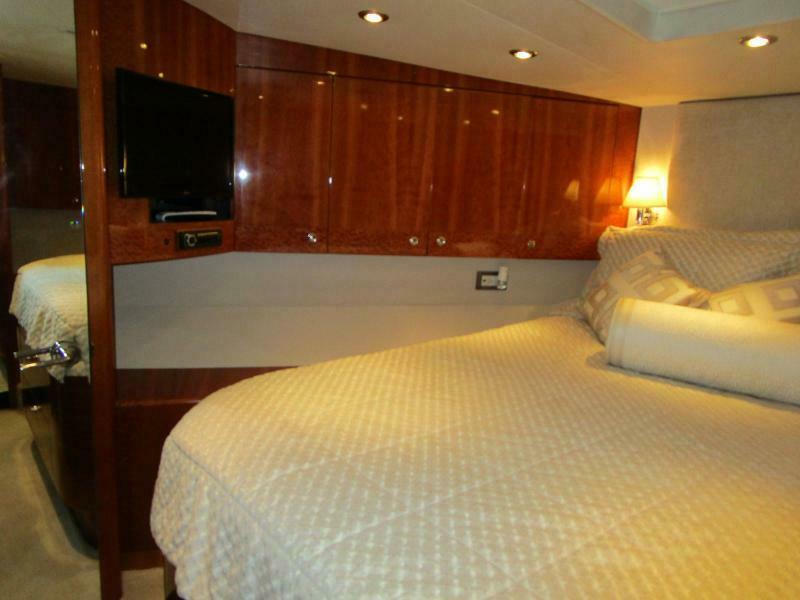
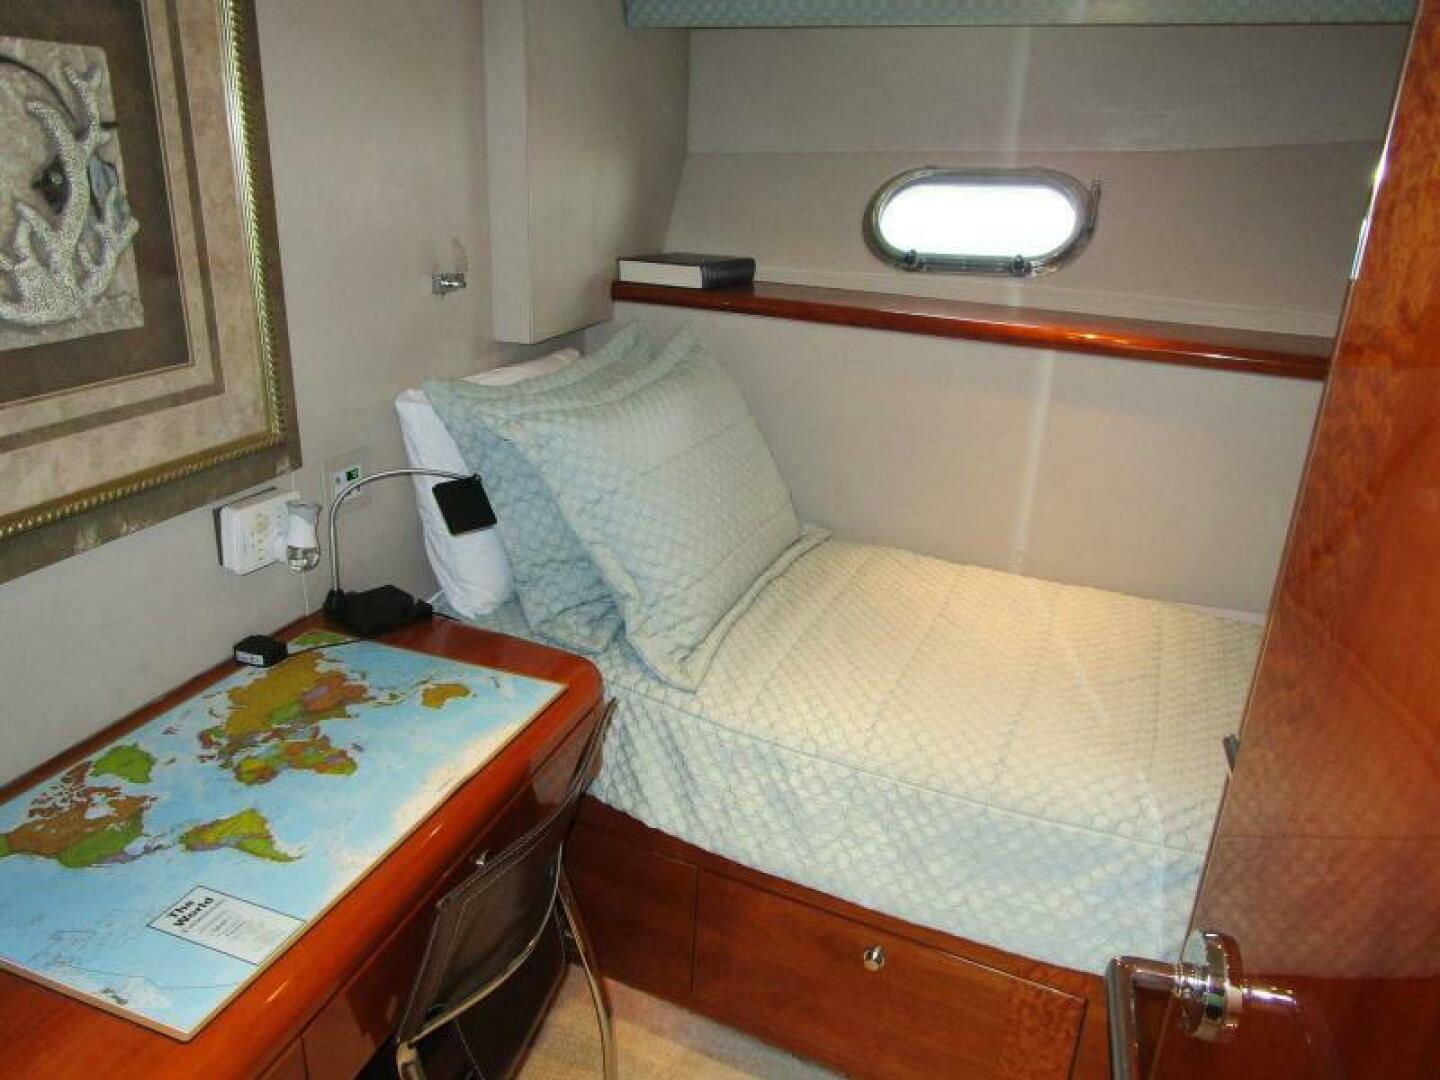
Next forward is the Galley to port and Day Head to starboard. Further forward is the Pilothouse with the lower helm to port and L-shaped seating to starboard. Centrally located are steps to a single Captain’s cabin with a desk, a VIP cabin forward and a large shared head between.
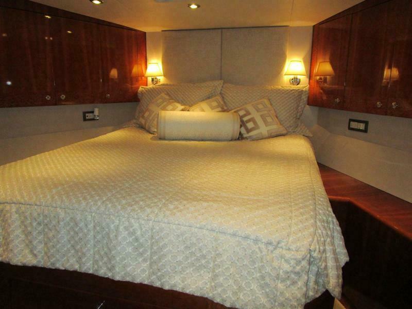
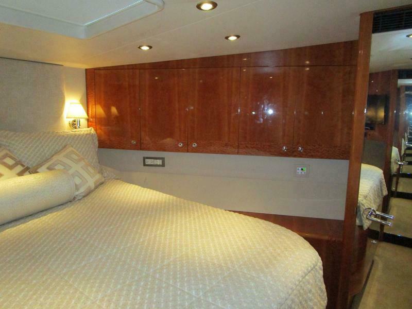
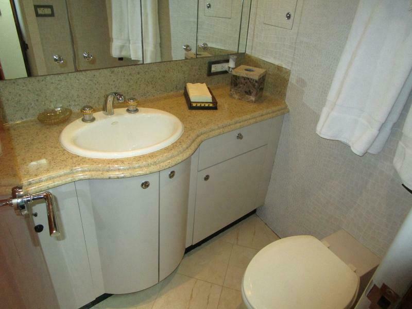
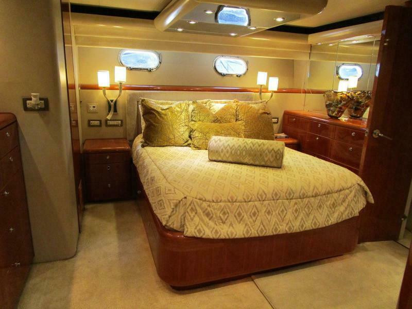
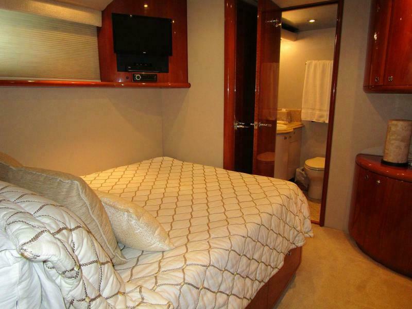
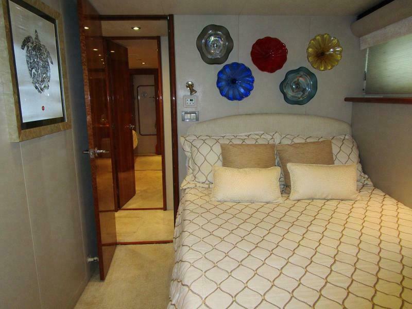
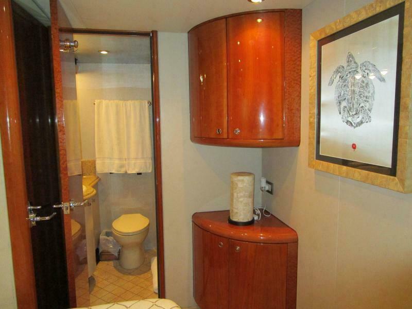
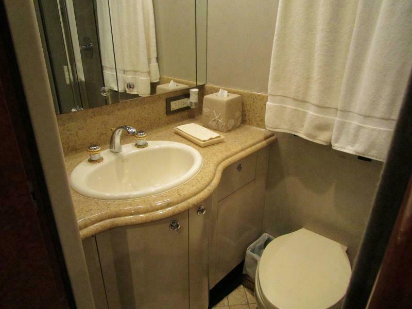
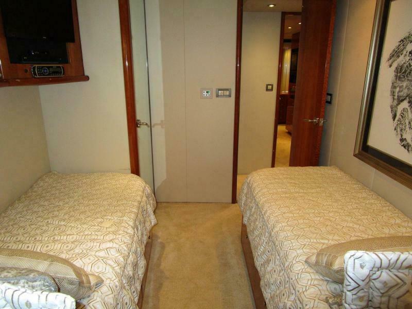
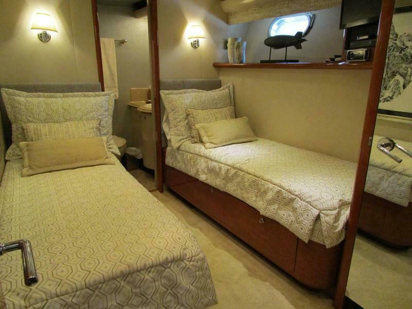
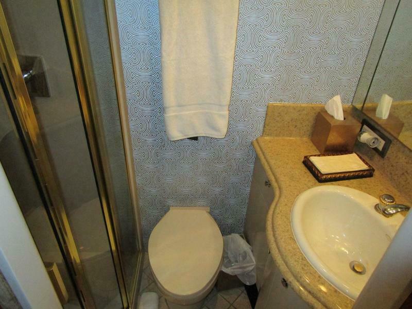
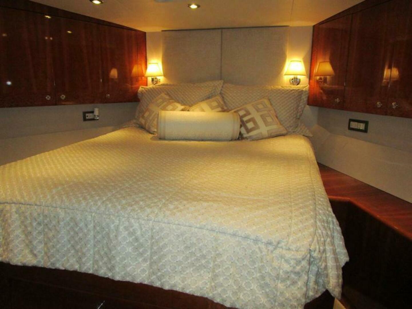
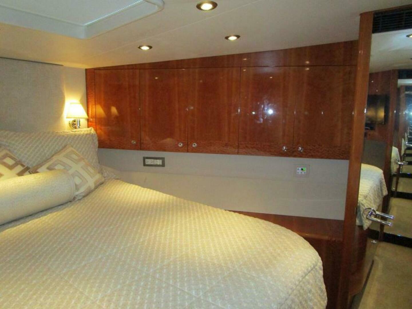
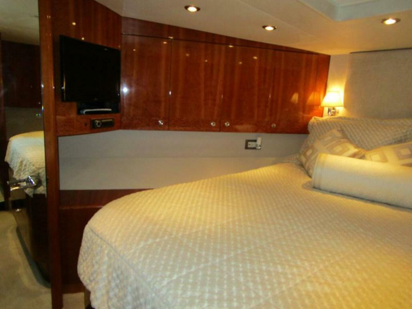
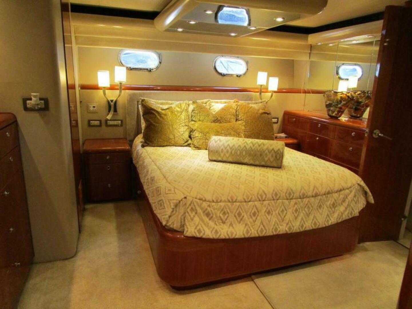
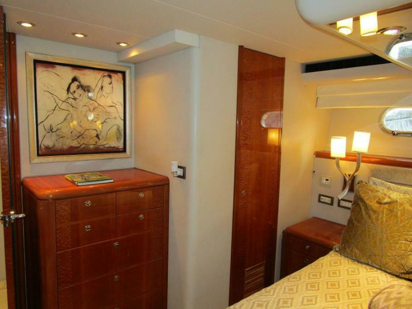
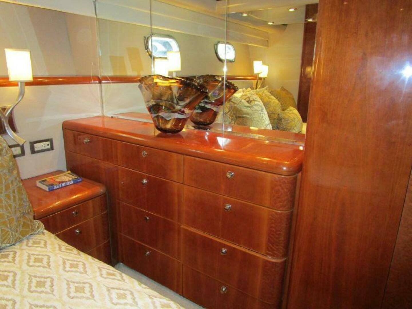
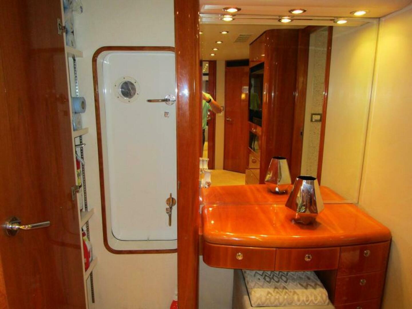
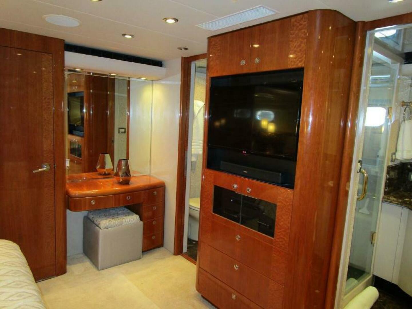
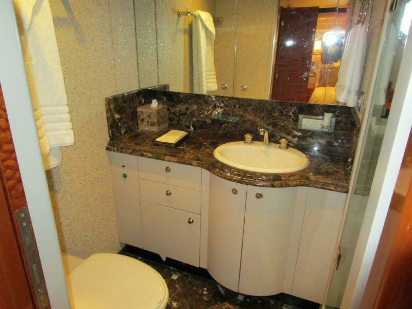
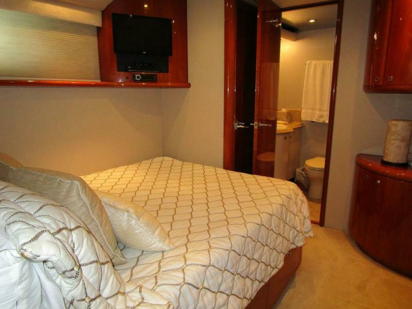
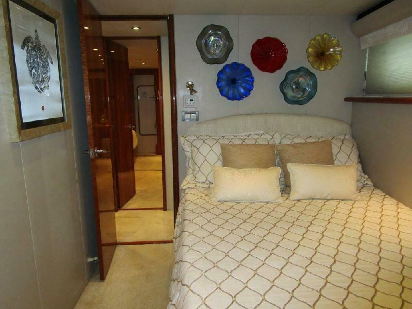
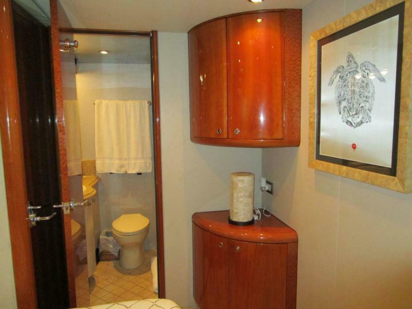
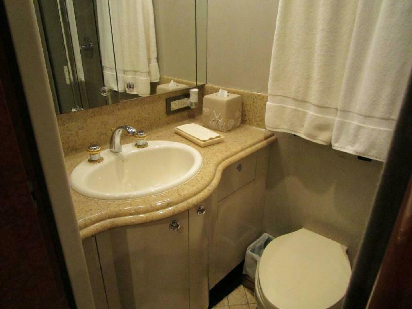
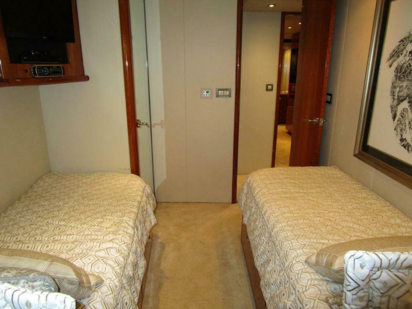
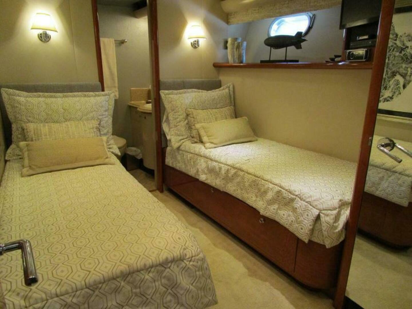
On the lower deck the Master is aft with a queen size berth and his and her heads. Forward are two guest cabins. The port has twin berths and an ensuite head and the starboard has a double berth with an ensuite head.
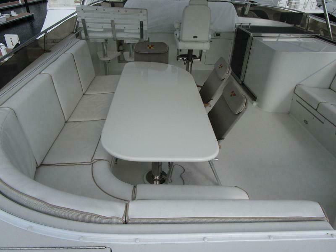
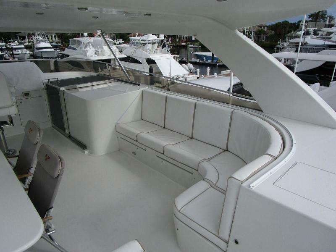
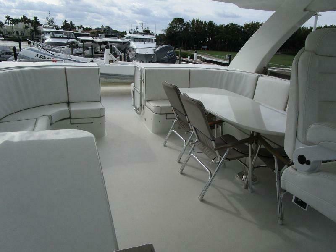
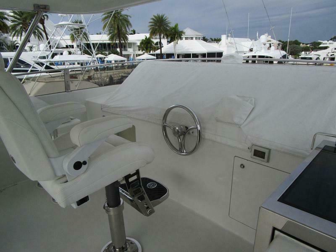
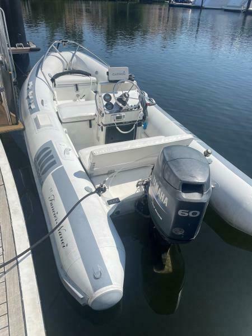
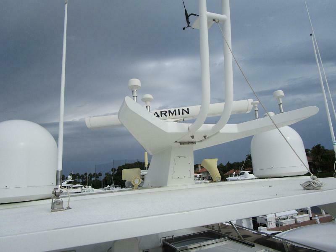
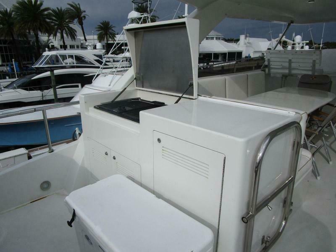
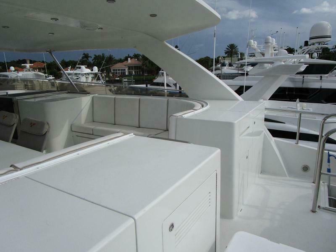
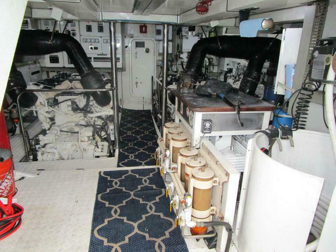
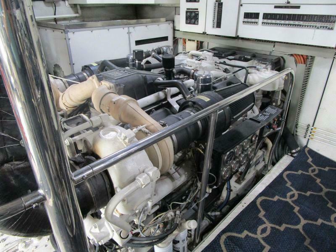
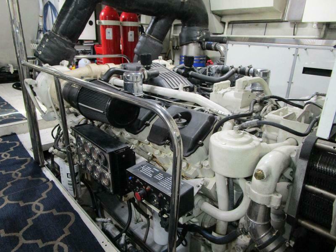
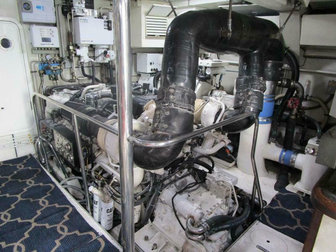
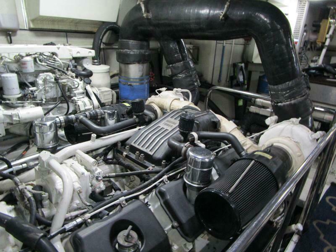
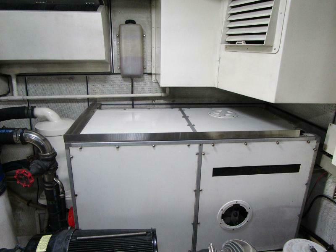
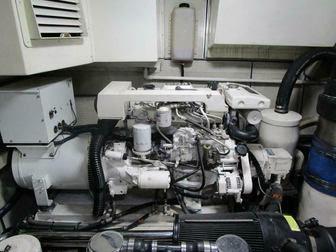
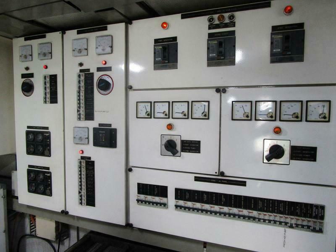
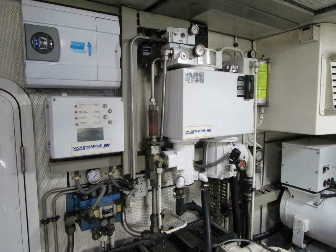
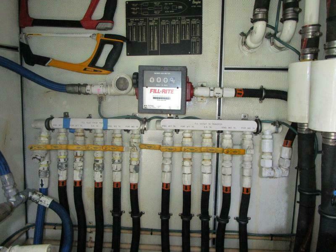
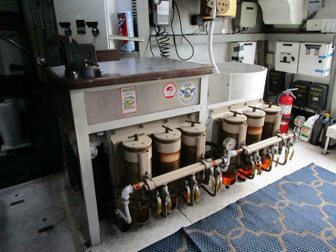
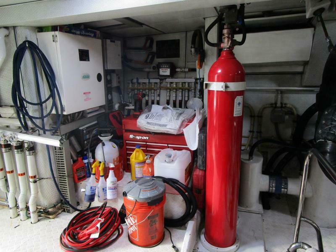
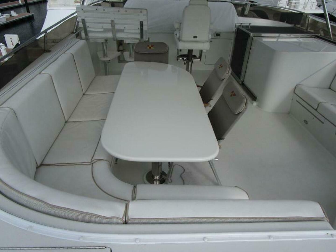
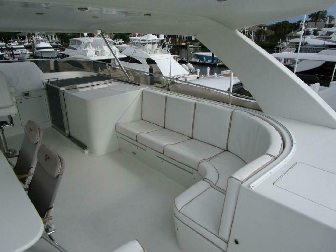
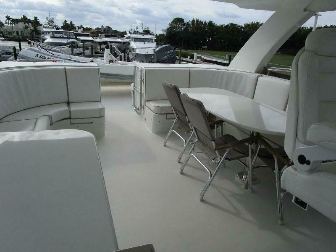
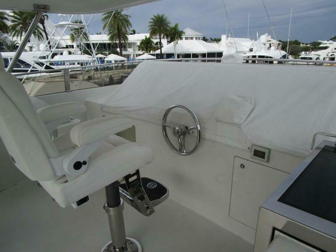
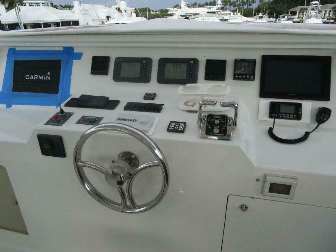
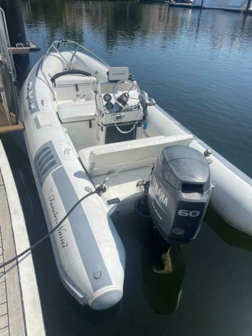
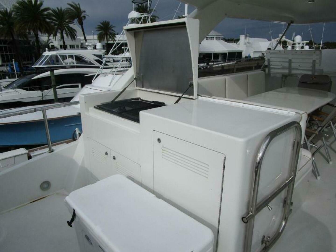
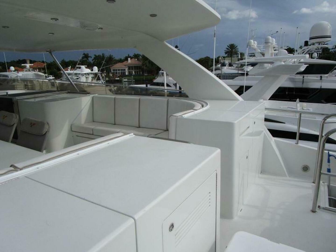
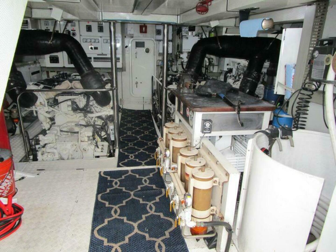
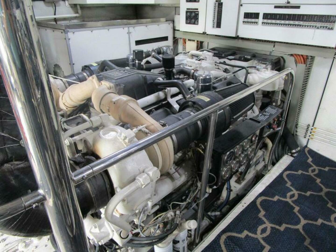
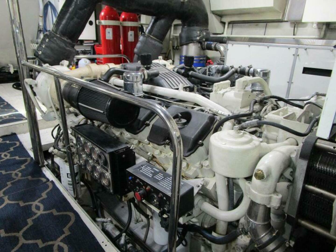
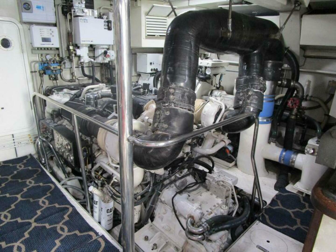
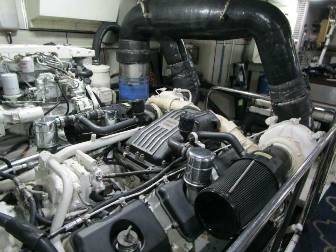
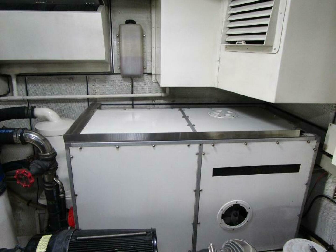
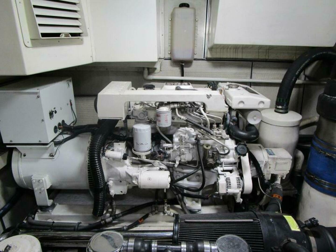
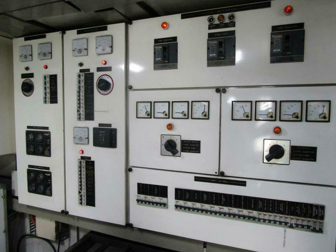
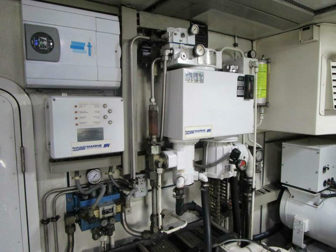
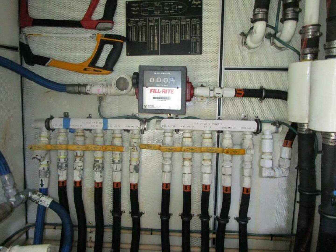
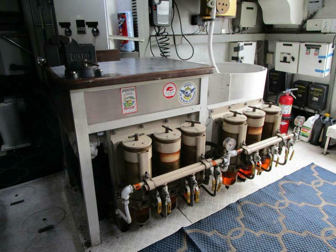
The Flybridge has interior stairs, a port side helm, two large L-shaped settees with the port side having a fixed dining table. Aft to the boat deck with a grill, storage and a crane for the tender. The large engine room is accessed from the swim platform.
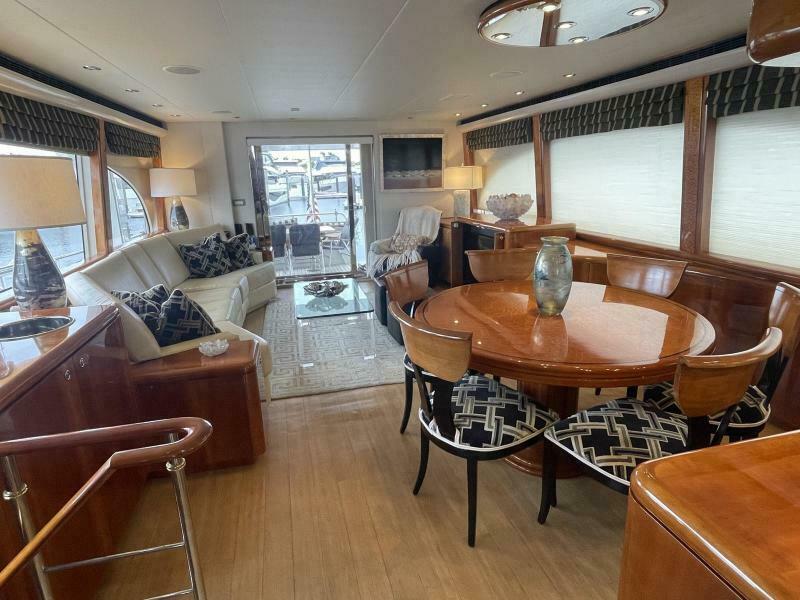
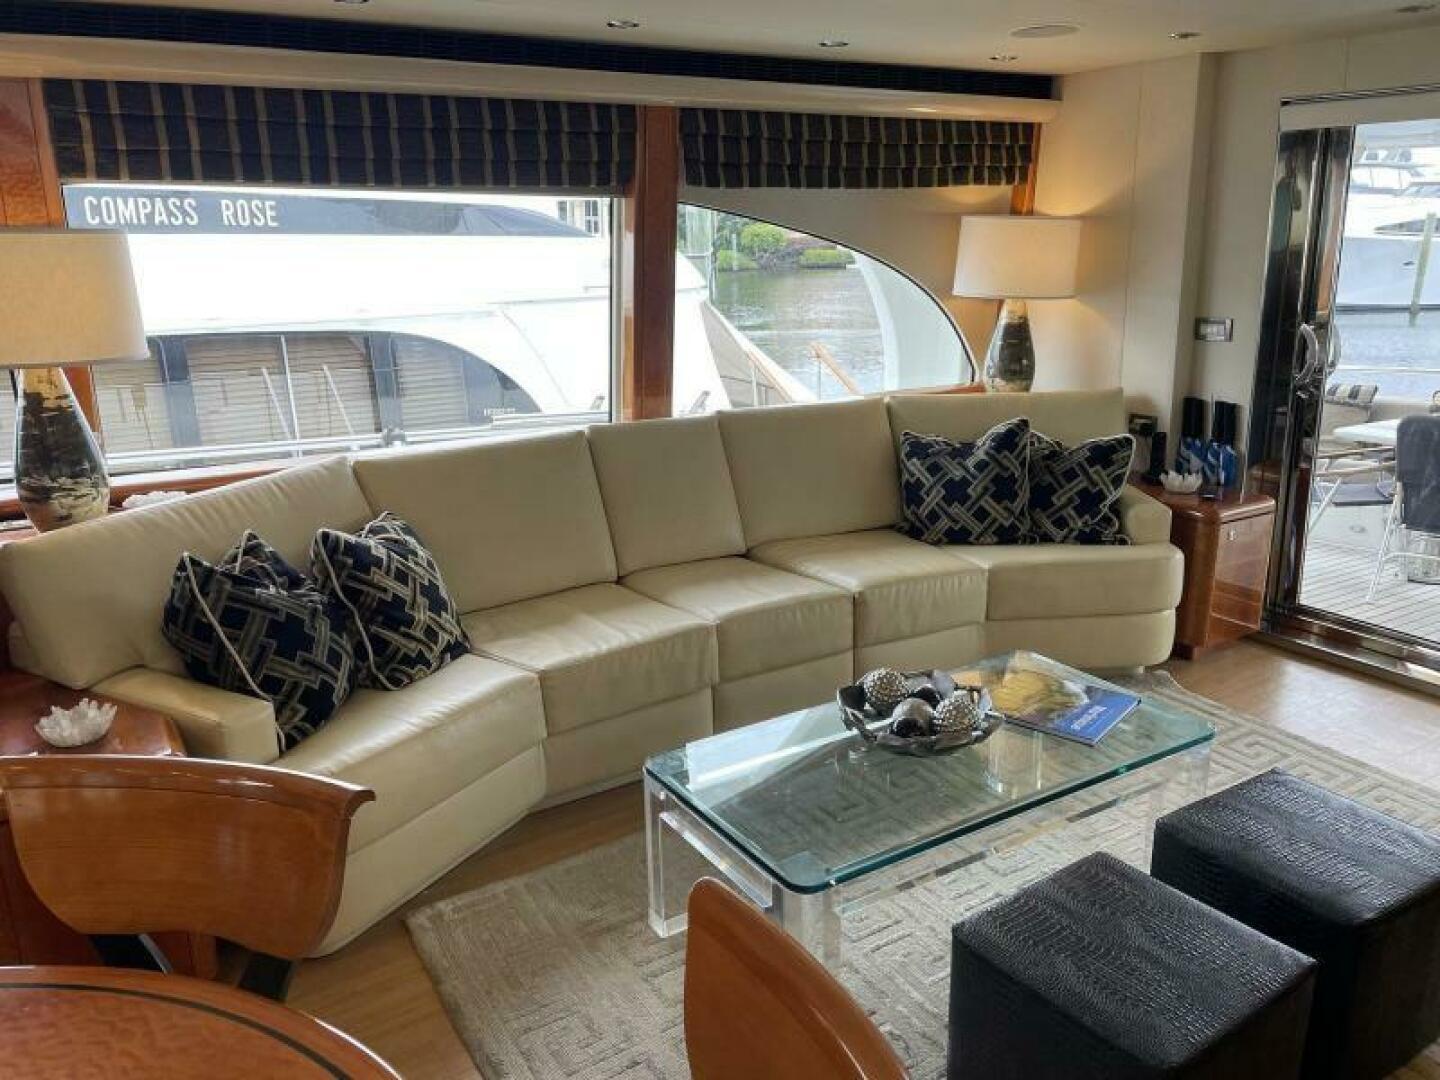
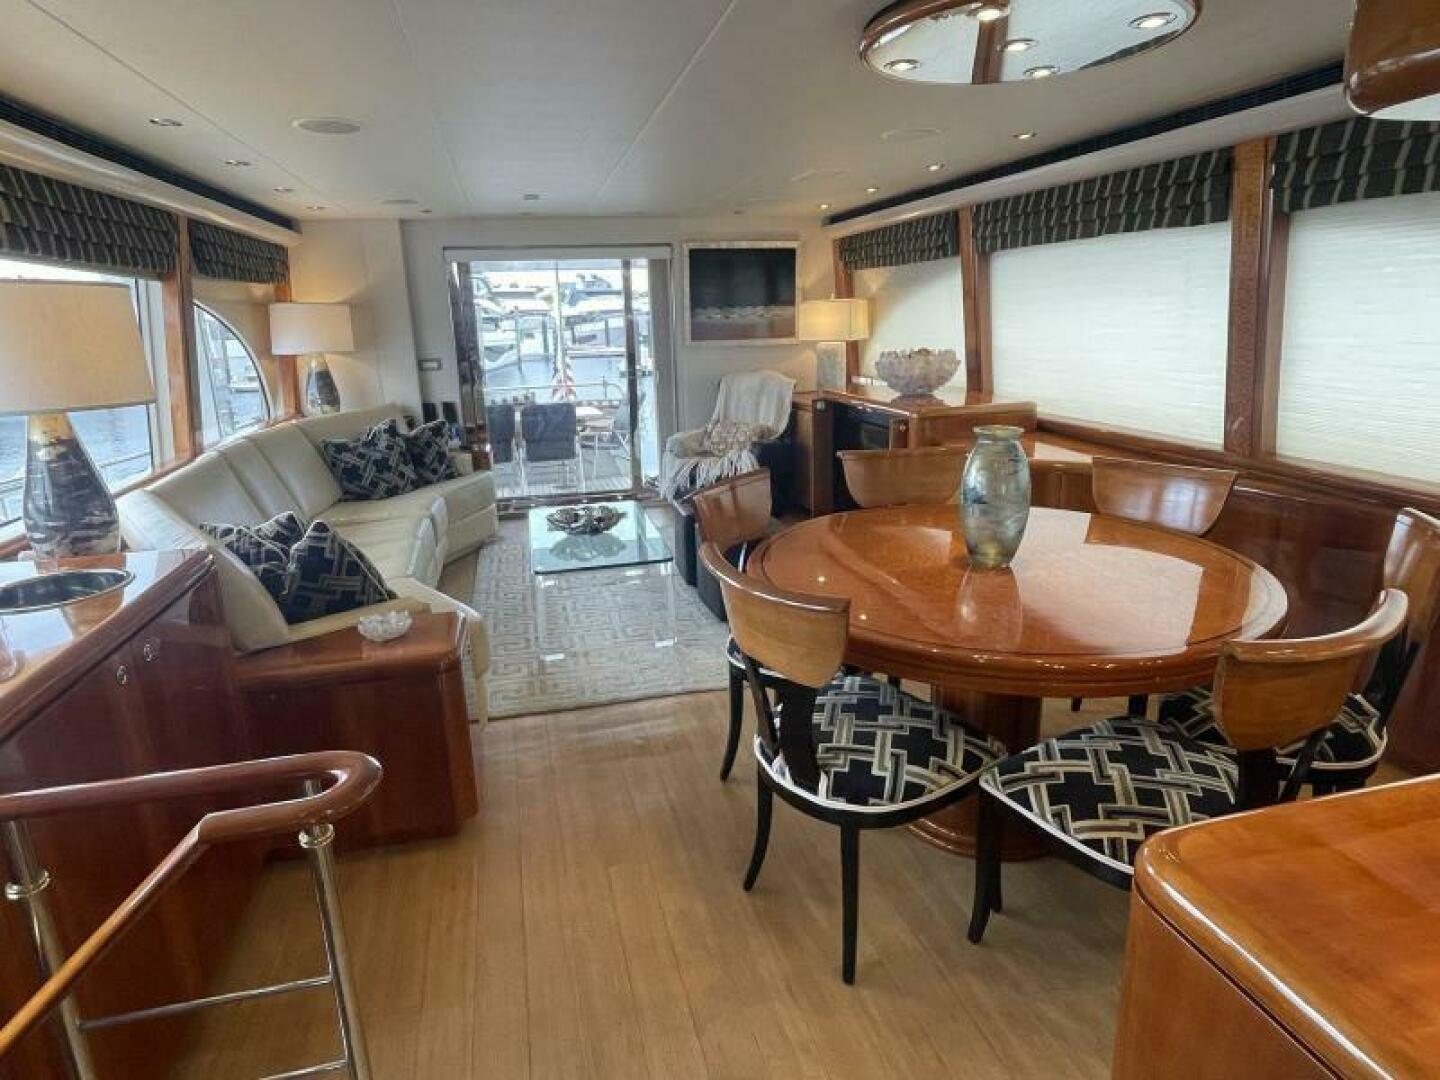
Upon entering from the aft deck, the spacious salon is approximately 13’ wide and nearly 19’ long with a headroom of 6’10”.
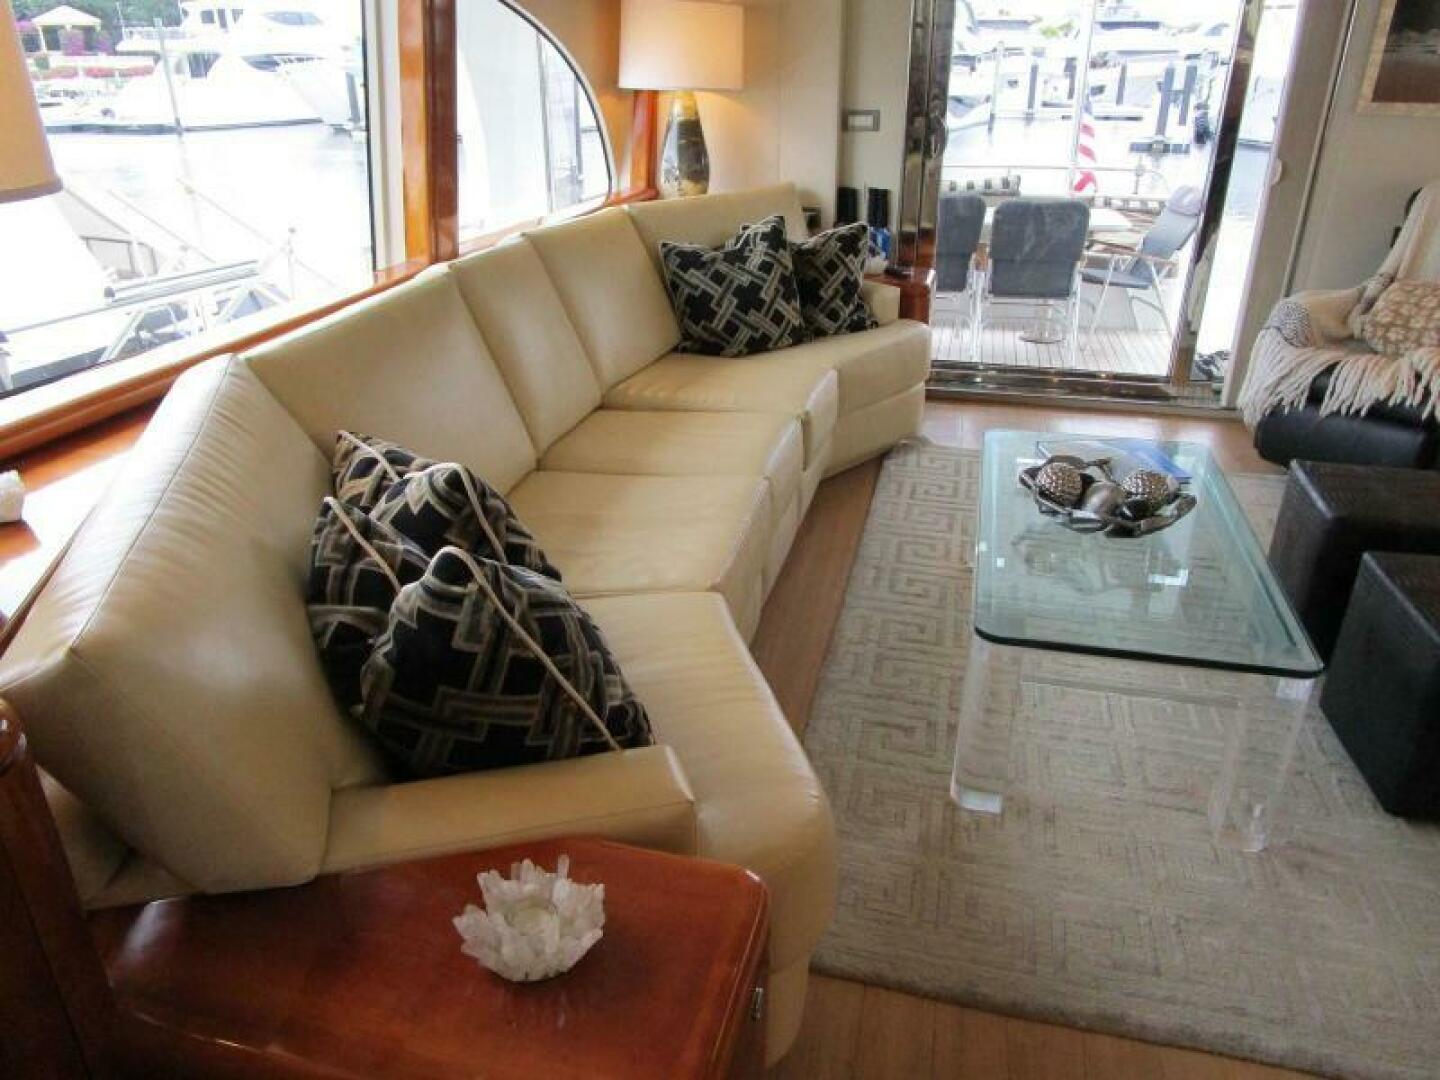
Beautifully appointed, open and airy with excellent views from the large port and starboard windows. The joinery is principally high gloss cherry with Pommele burl accents.
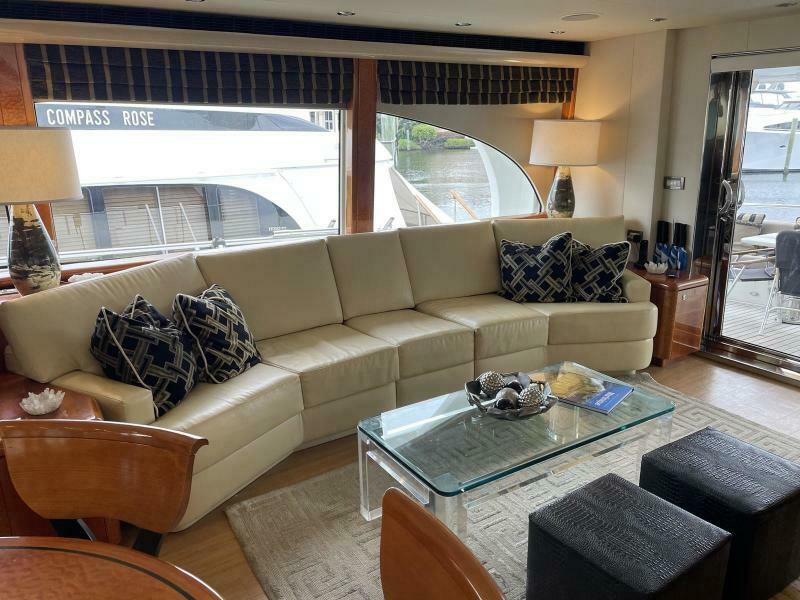
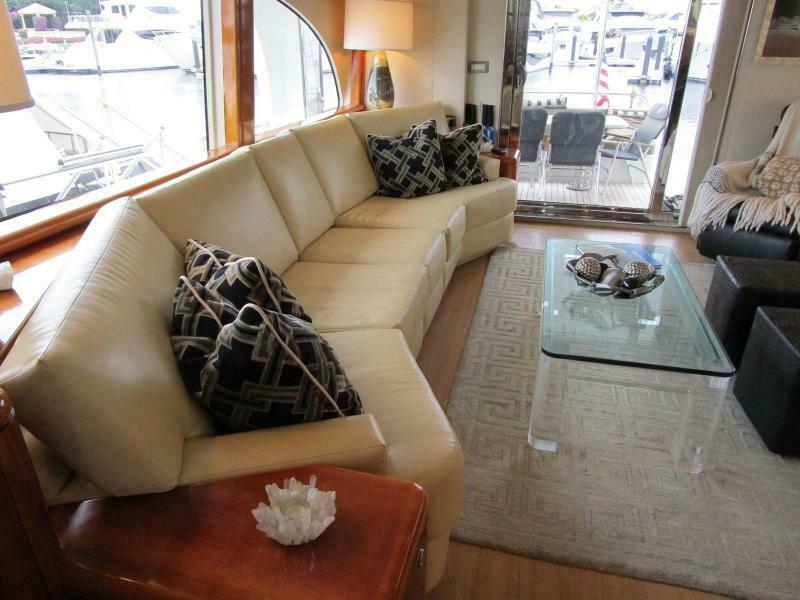
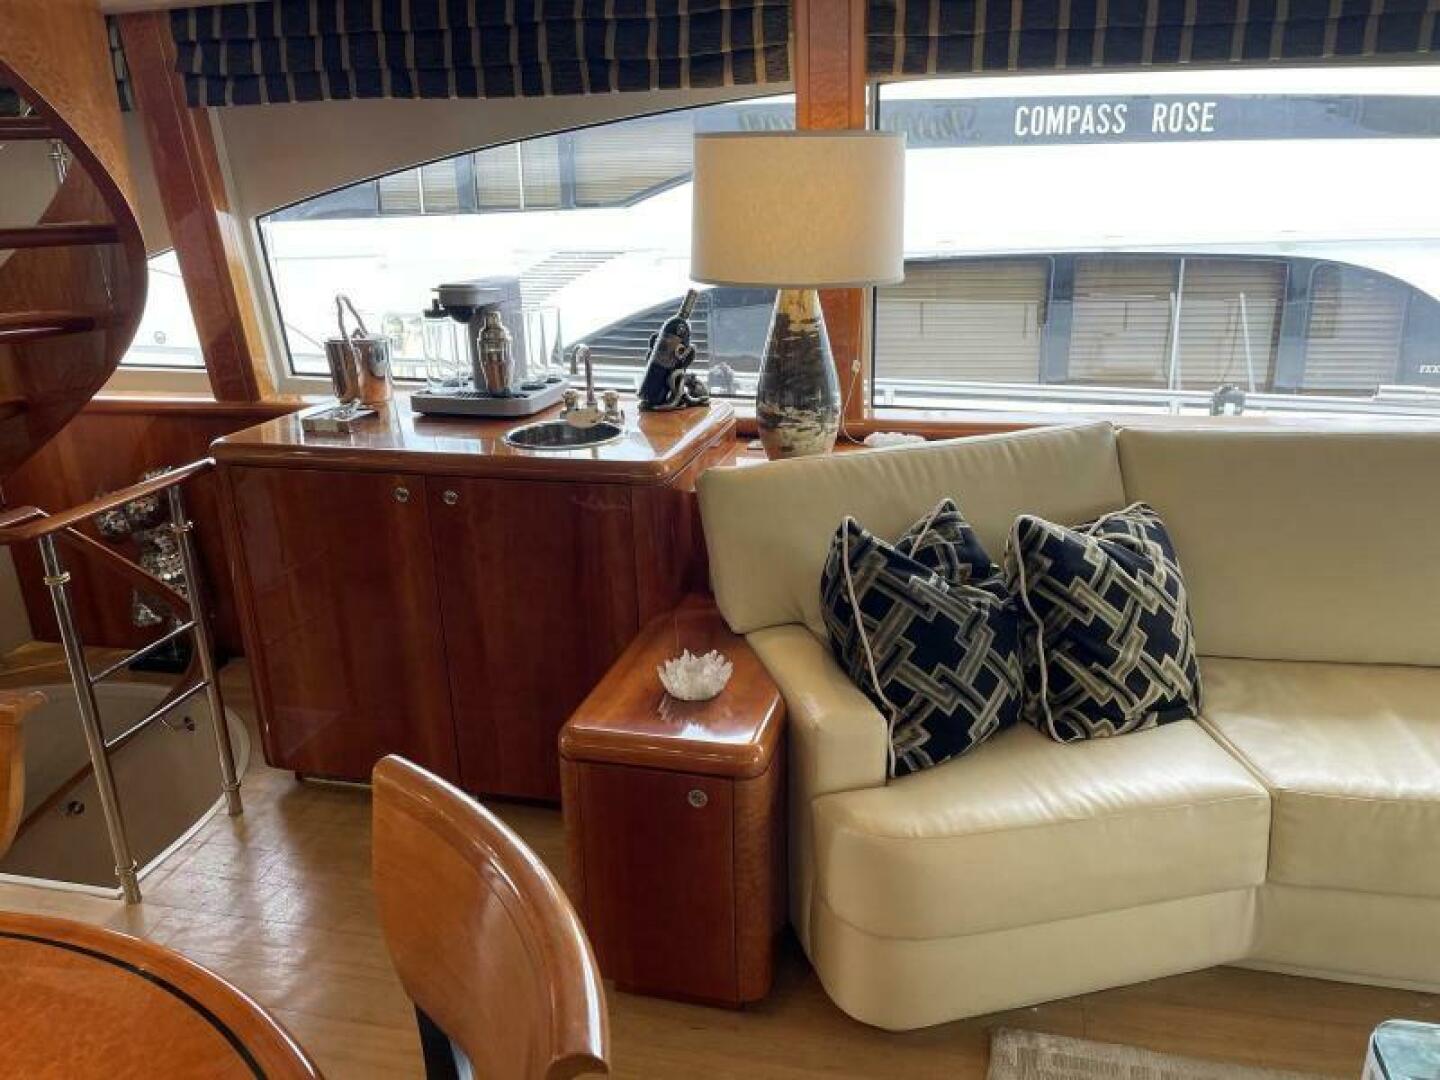
Along the starboard side is a recently upholstered light tan ultra-leather 10’ sofa with storage below and built-in end tables with a on at either end. A Lucite coffee table lies in front along with two upholstered stools.
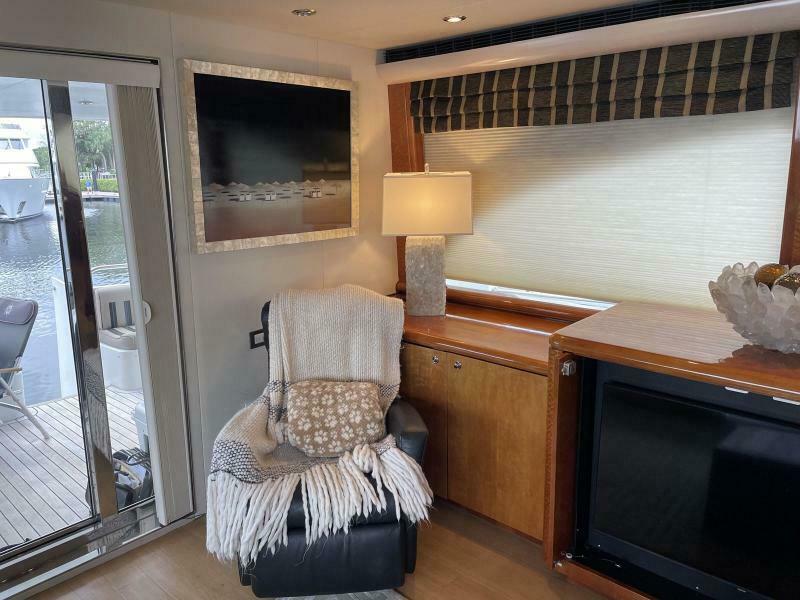
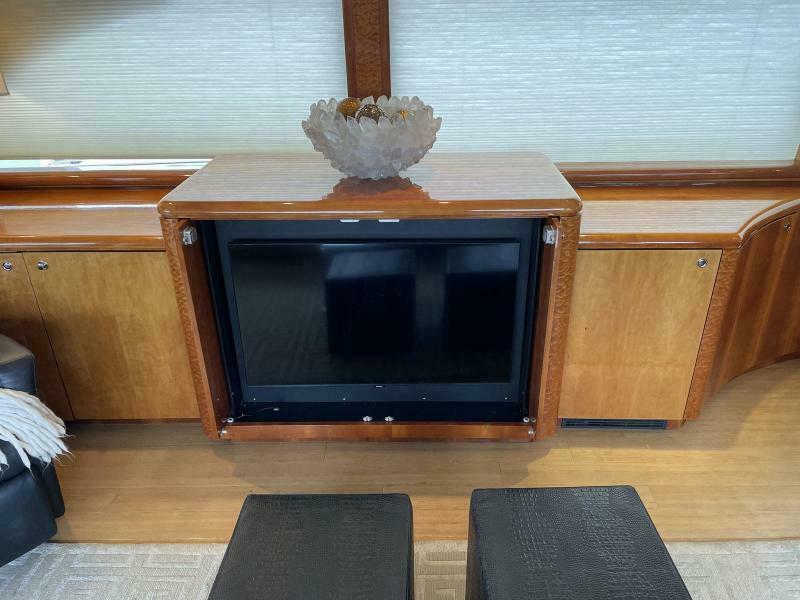
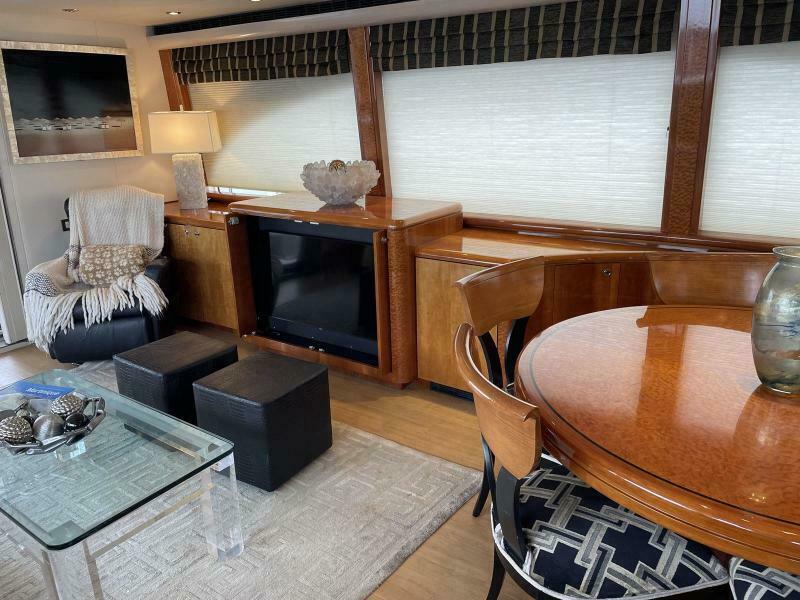
To port, starting aft is an upholstered easy chair and a series of cabinet doors flanking the raised center cabinet with a Samsung 42” TV behind retractable doors. Within the aft cabinetry is a Denon AV receiver, Blue Ray player, KVH TracVision controls, Direct TV receiver and speaker selector. The forward most cabin has storage within.
Also in the Salon is a Amtico planked sole, five channel stereo speakers, digital A/C controls, Duette shades with upholstered valances above. Air conditioning is delivered via a full length soffit both sides. Overhead are 14 Halogen mini spots. There is an accordion shade for the aft sliding entry door.
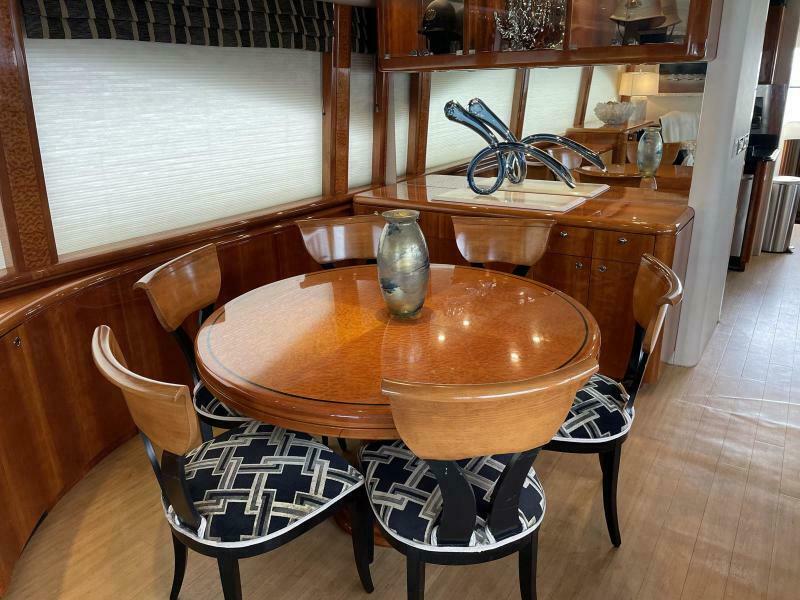
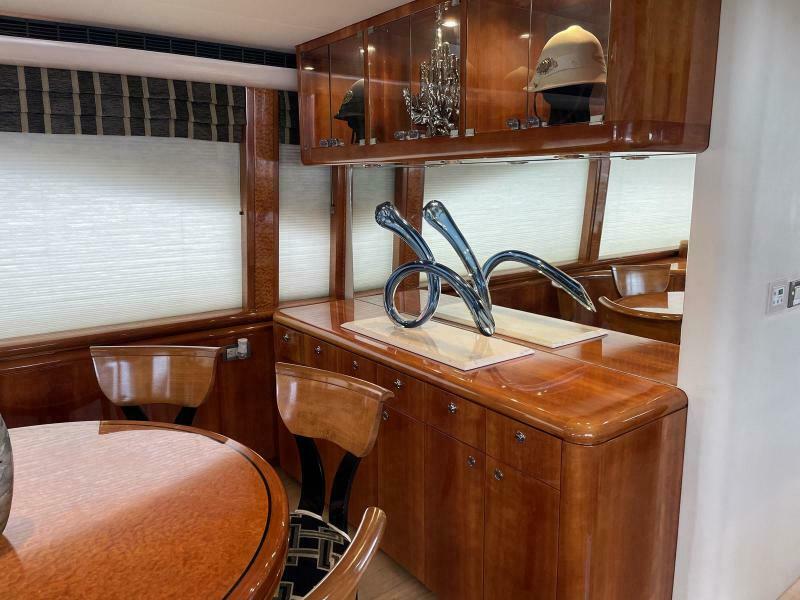
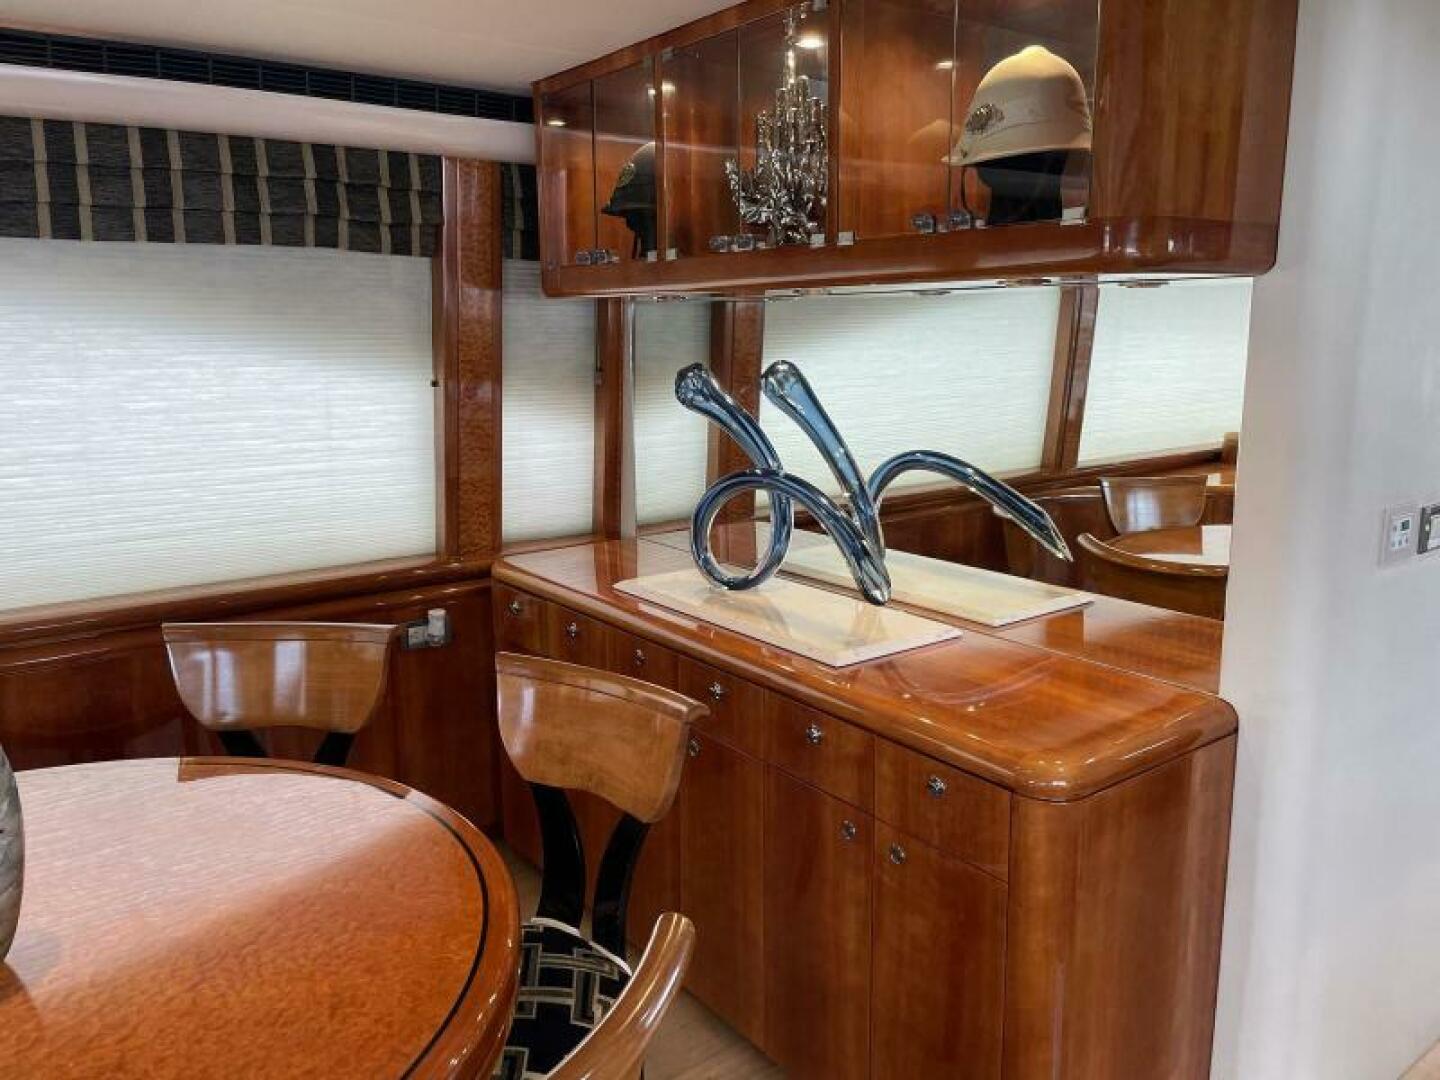
While still a part of the salon is the dining area is next forward. To port is a round cherry/Pommele dining table which seats six with wood chairs having a black frame, cherry backs and upholstered seats. Overhead is a circular cherry light fixture with five lights. Immediately forward is a built-in buffet with six drawers and six cabinet doors below a wood top with three clear glass lighted display cabinets above. A mirrored bulkhead facing aft between the upper and lower cabinets adds to the depth perception of this area.
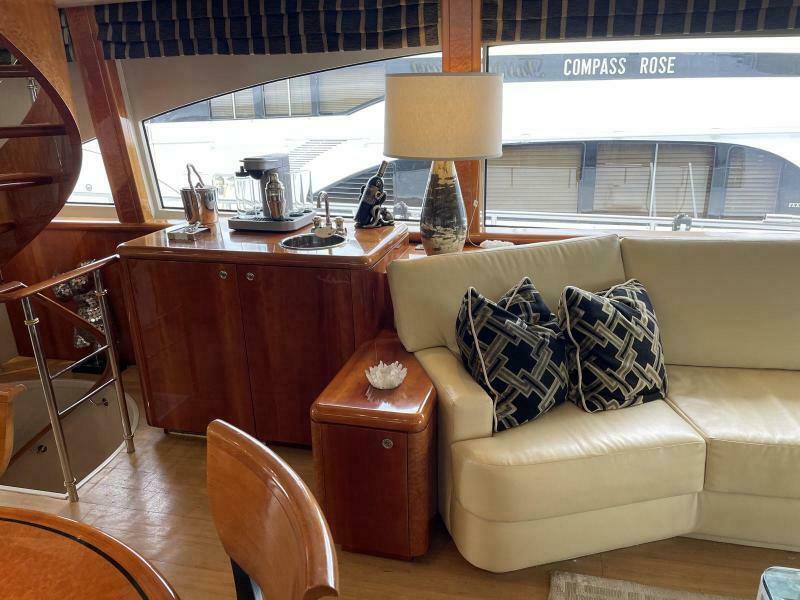
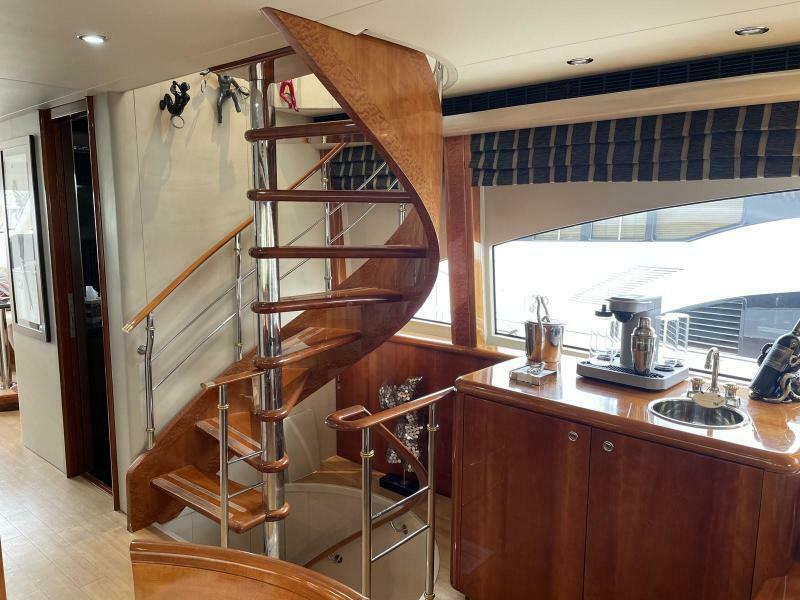
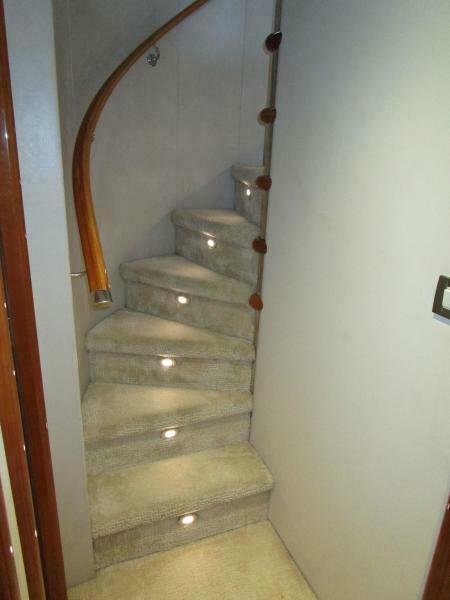
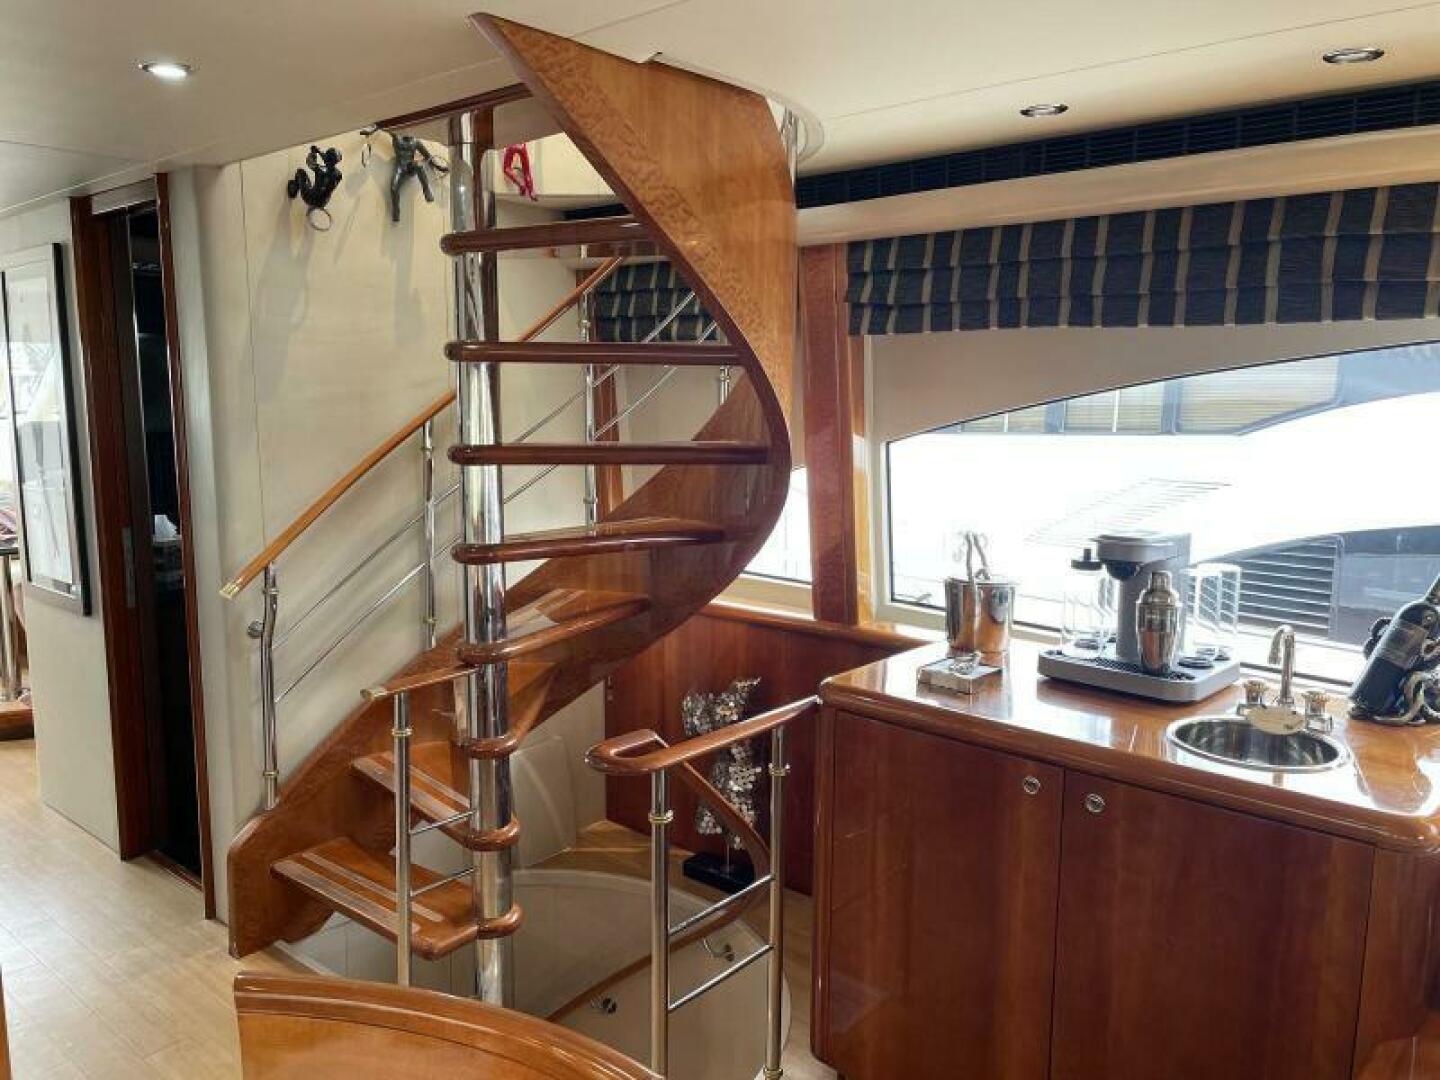
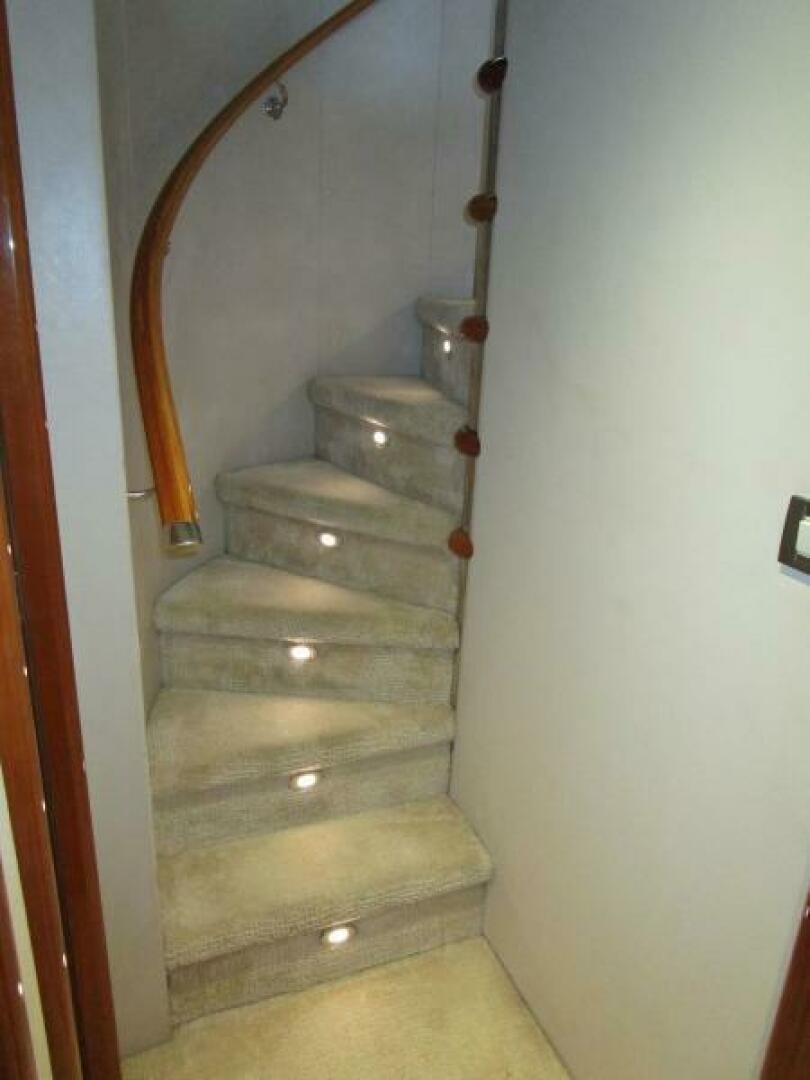
To starboard forward of the sofa is a two door bar cabinet with a bar sink above and liquor and Kenmore stainless clear ice icemaker below. Further forward are very attractive curved open tread steps to the Flybridge and going below closed tread steps to the main accommodation area.
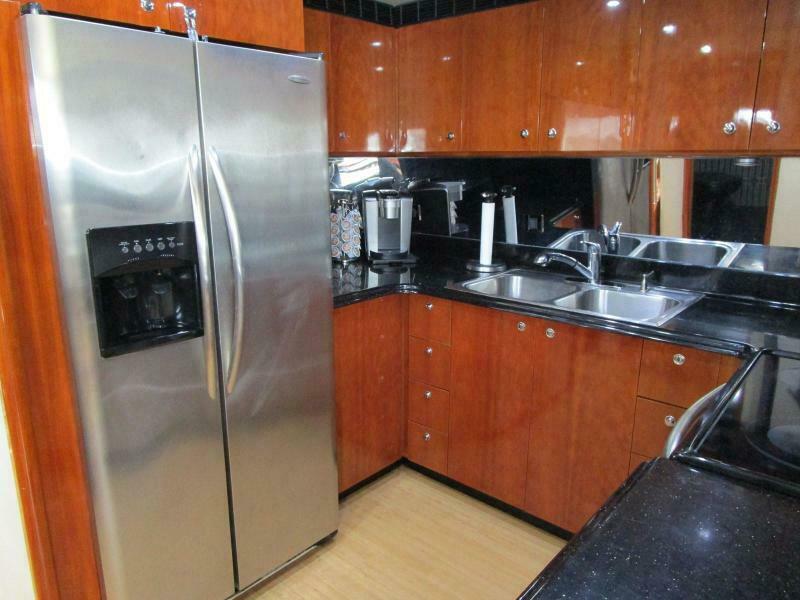
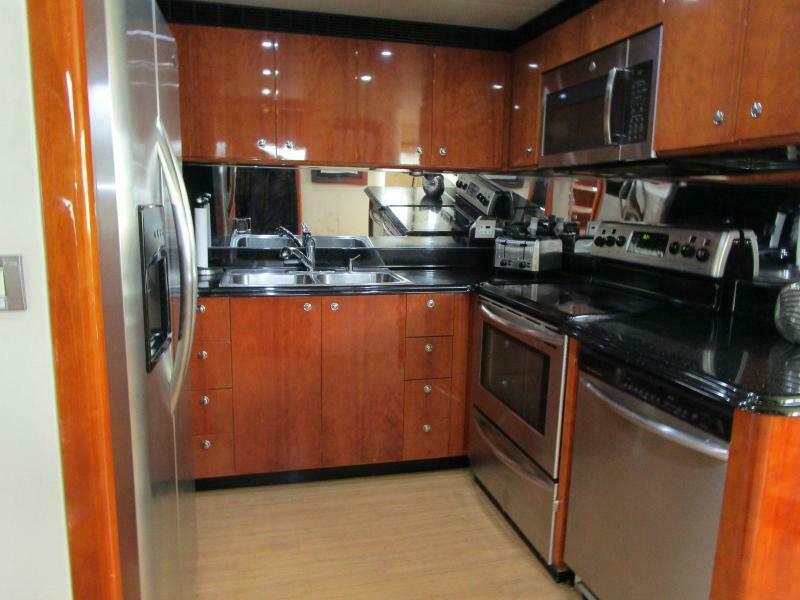
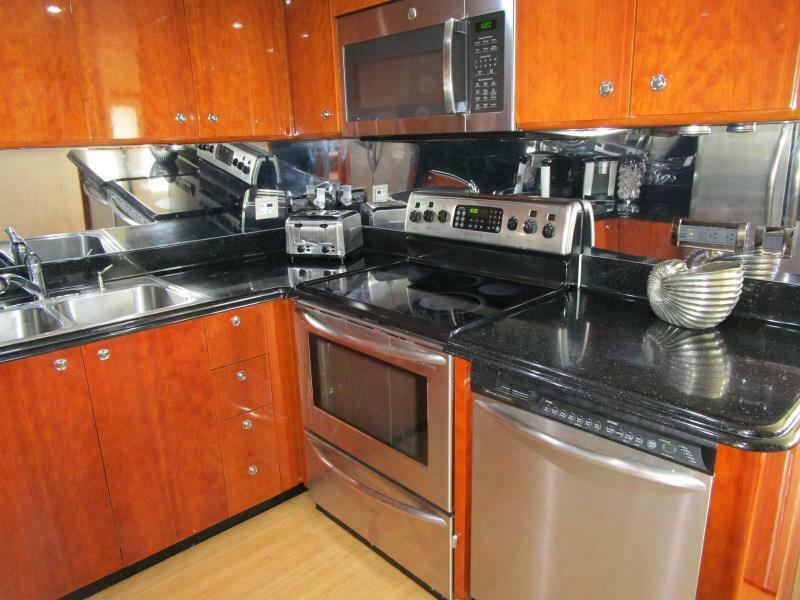
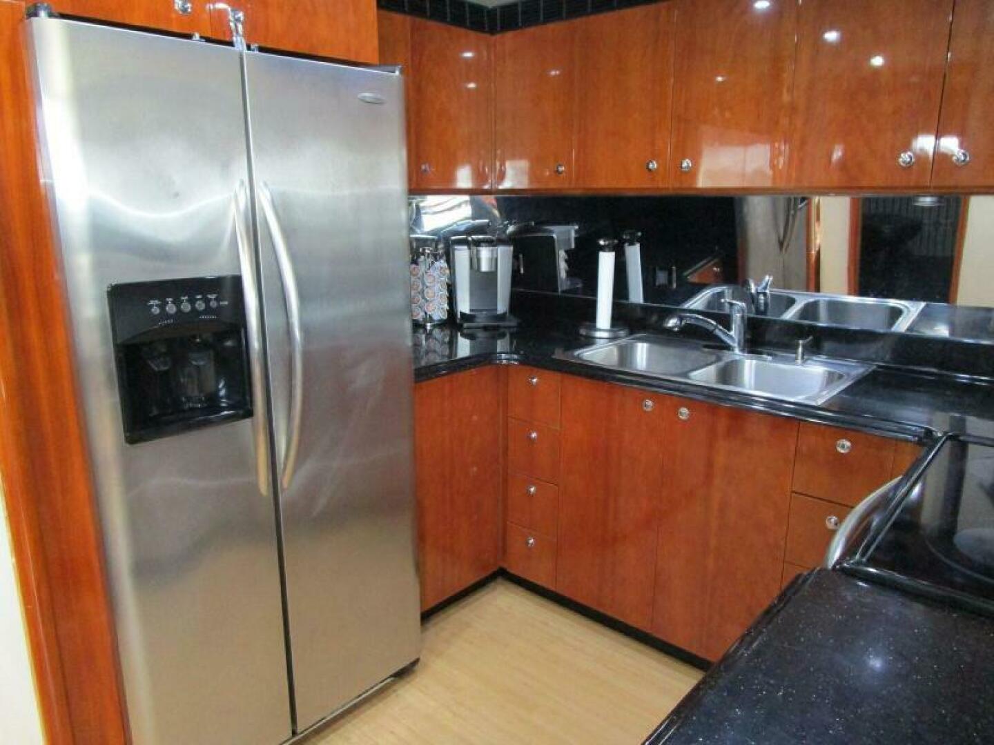
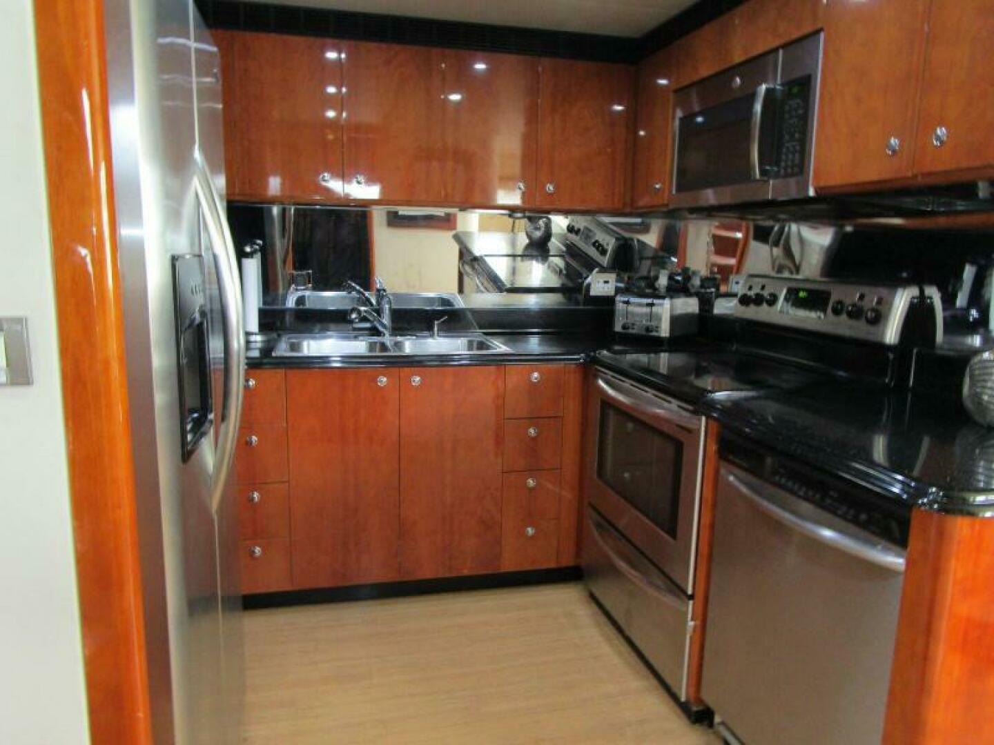
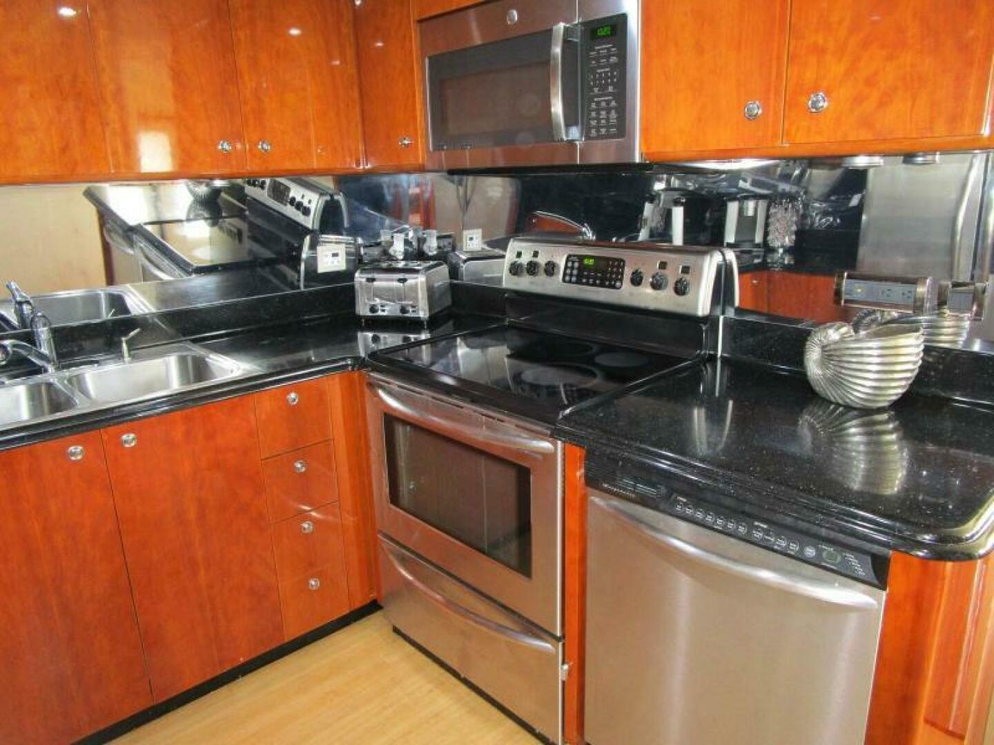
The Galley is located immediately forward of the dining area on the port side. The space is in a U-shaped configuration. The counters are black Avonite “midnight sky” and the sole is the Amtico continuing in from the Salon. Between the cherry cabinets and Avonite counters the backsplash is mirrored to enhance the feeling of spaciousness. A/C delivery is via a three side soffit for even distribution.
Galley features include:
- Frigidaire 24 cu ft stainless steel Gallery series fridge/freezer with water and ice thru the door
- Frigidaire glass top stainless steel stove and oven with warming drawer
- GE stainless steel microwave convection oven with vent hood
- Double stainless steel sink
- Frigidaire full size stainless steel dishwasher
- Kitchen Aid garbage disposal
- (14) cherry cabinets
- (8) cherry drawers
- Soap dispenser
- Smoke/fire alarm
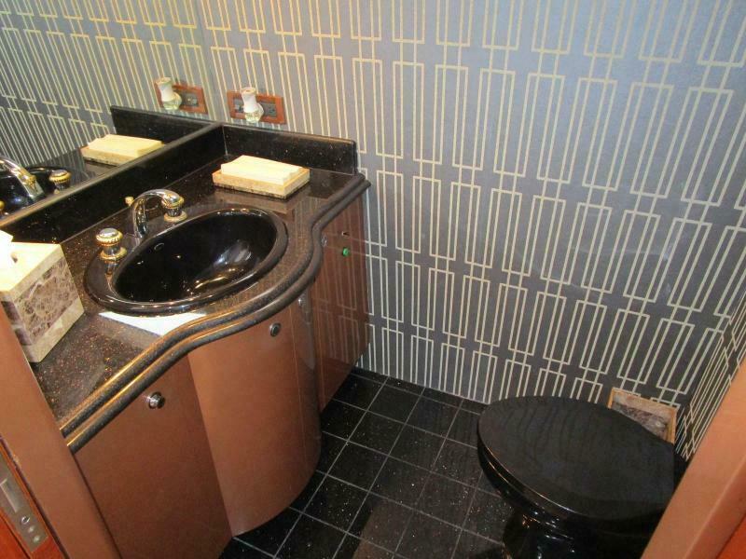
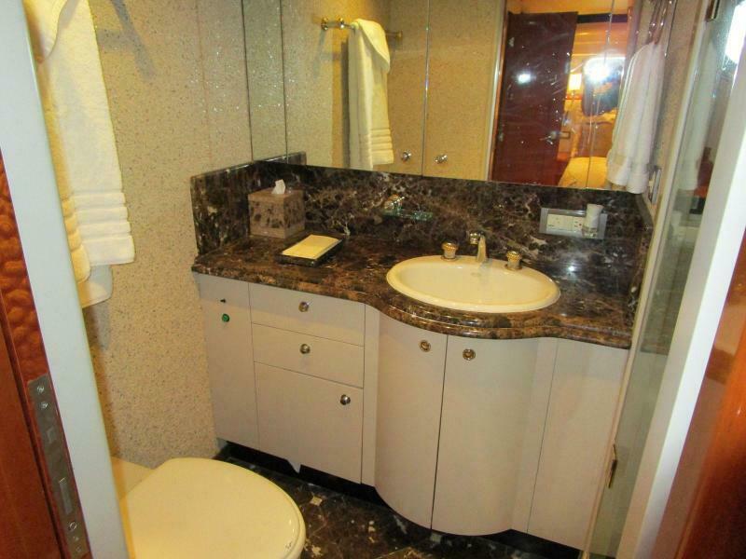
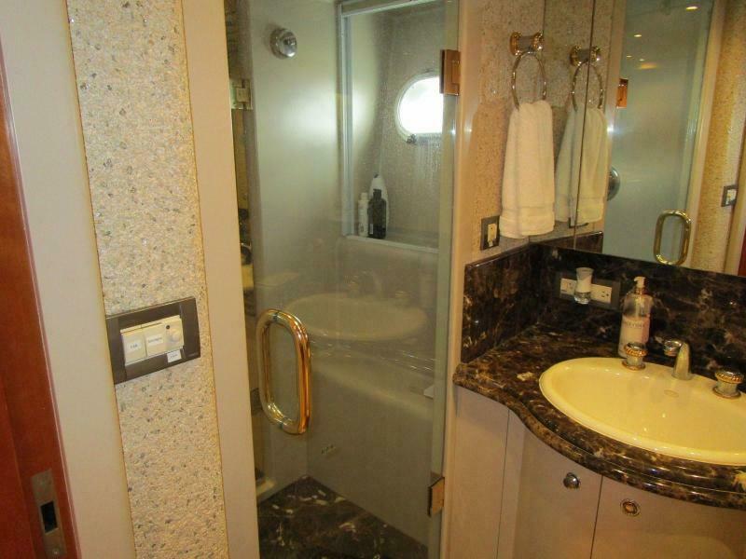
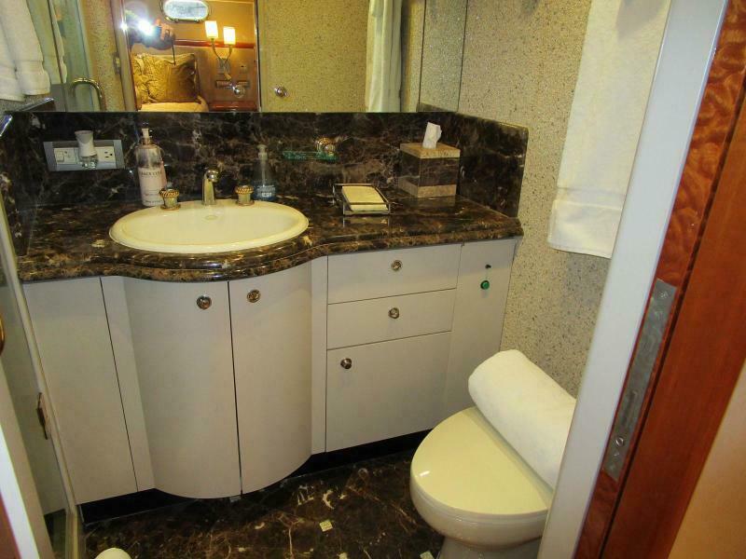
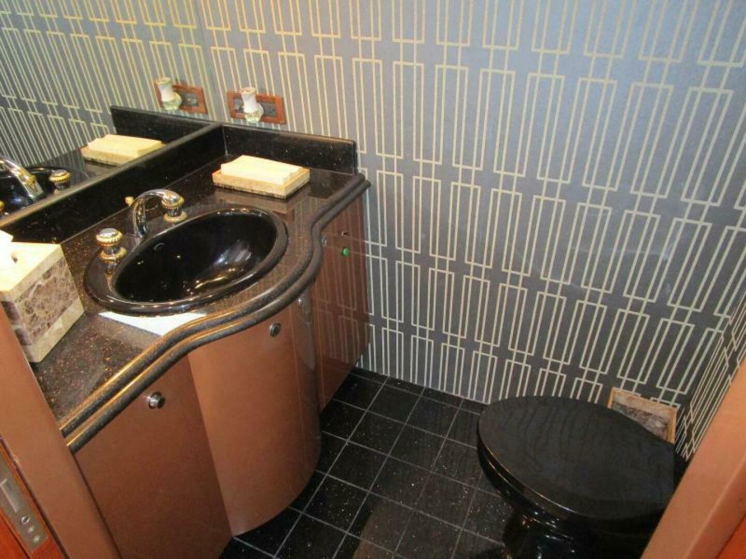
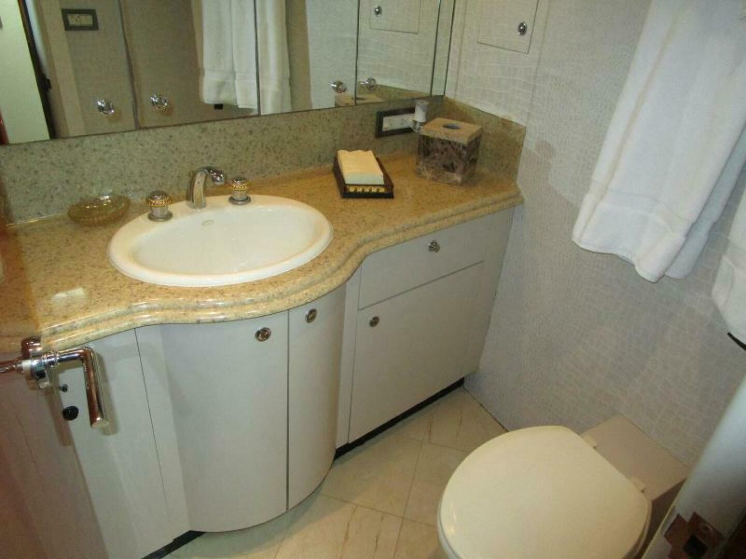
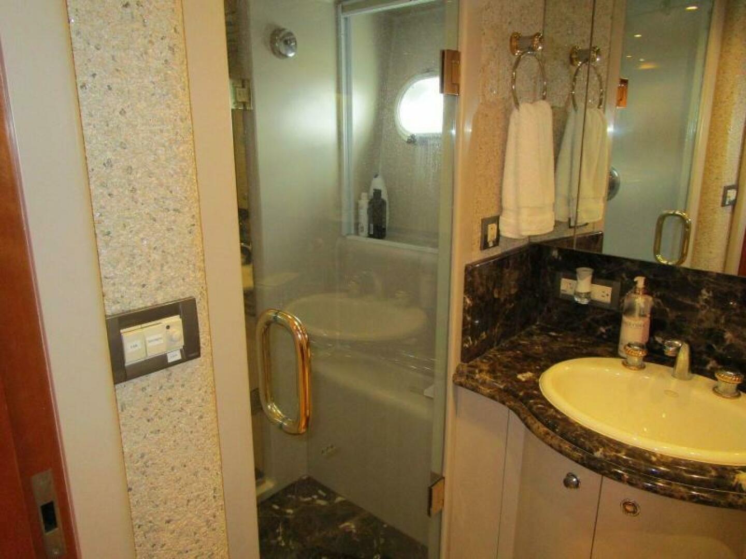
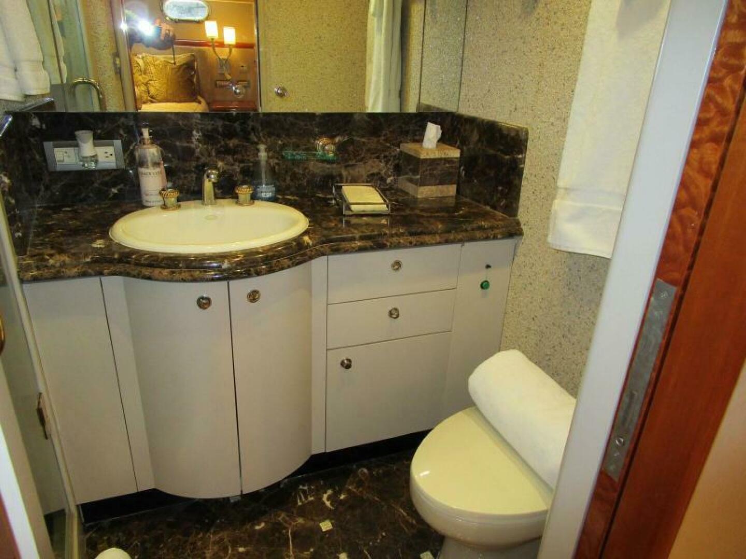
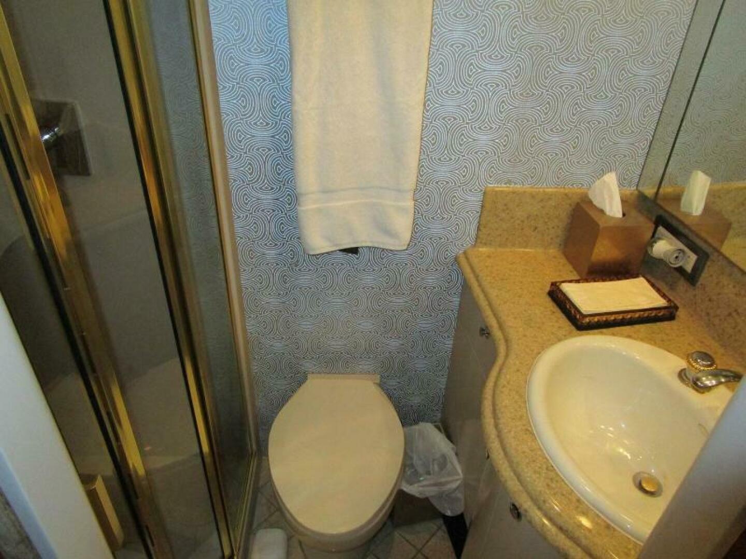
Opposite the Galley is an on-deck Day Head with a pocket entry door. A four door vanity is under an Absolute Black granite countertop with a black Kohler sink. The Black Galley Maid toilet sits upon Absolute Black granite tiles. The overhead is mirrored and outboard is a small window for natural light.
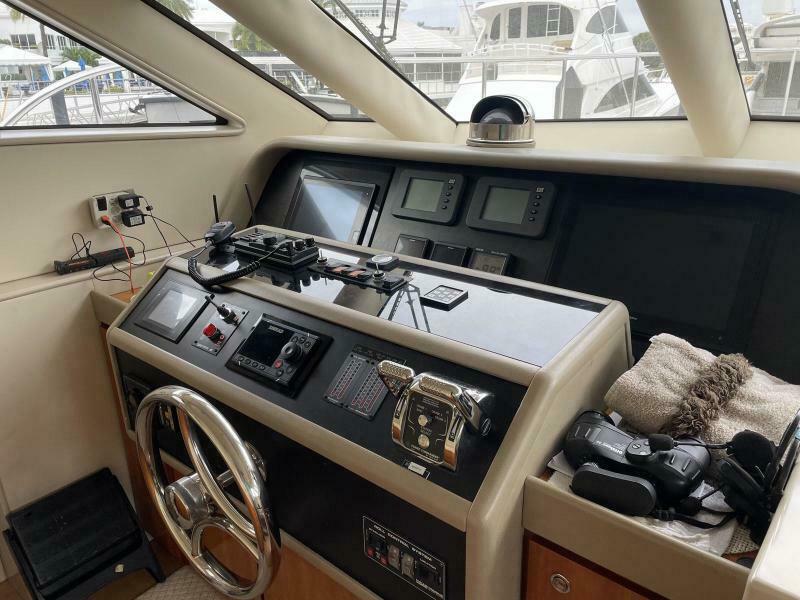
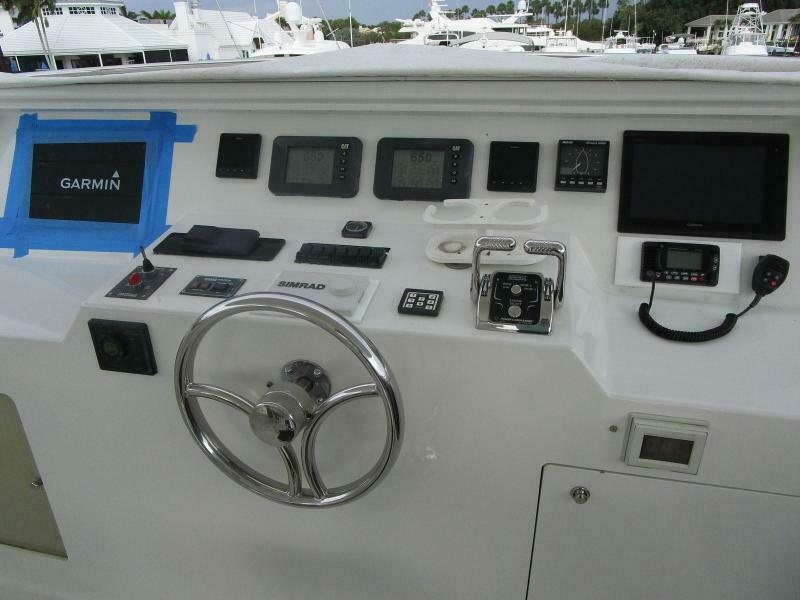
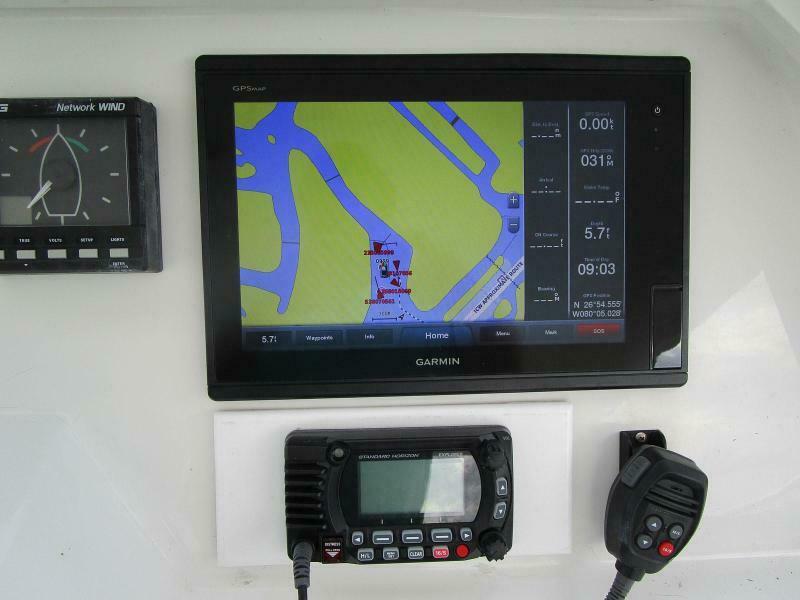
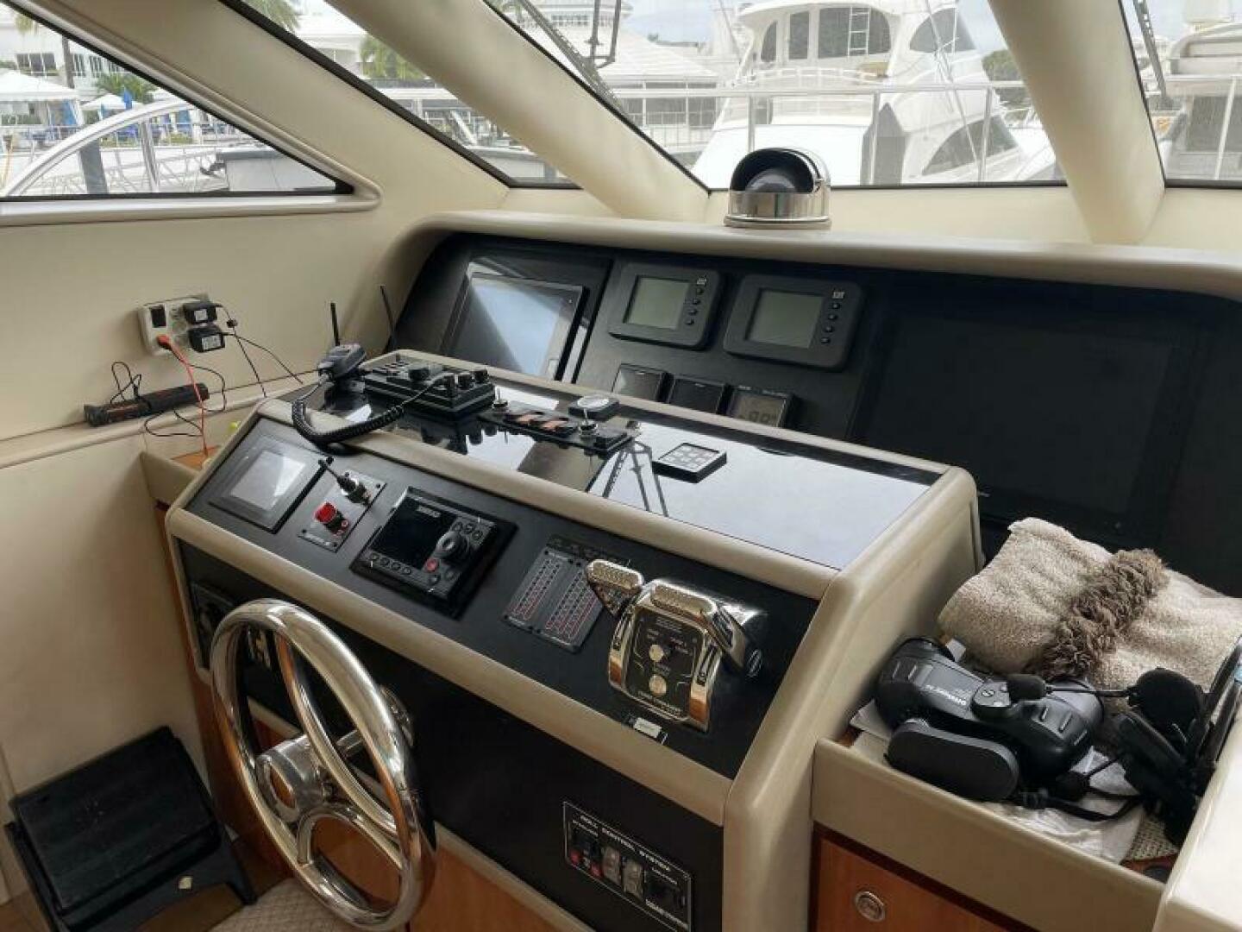
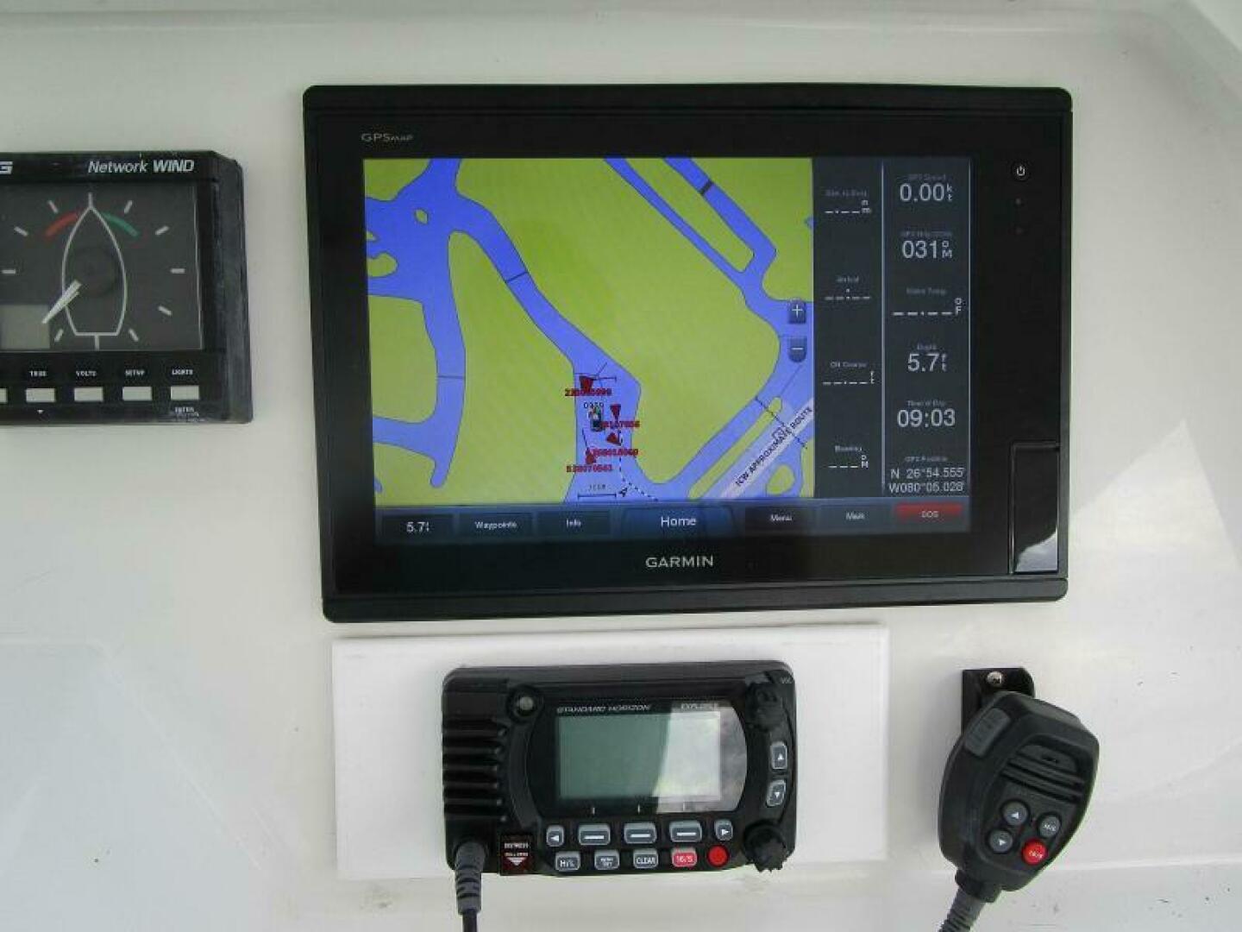
- Garmin 7612 touch screen plotter/radar
- Garmin 7616 touch screen plotter/radar
- (2) CAT LCD engine monitors
- (2) Garmin 4” digital instrument displays
- Standard Horizon VHF with DSC
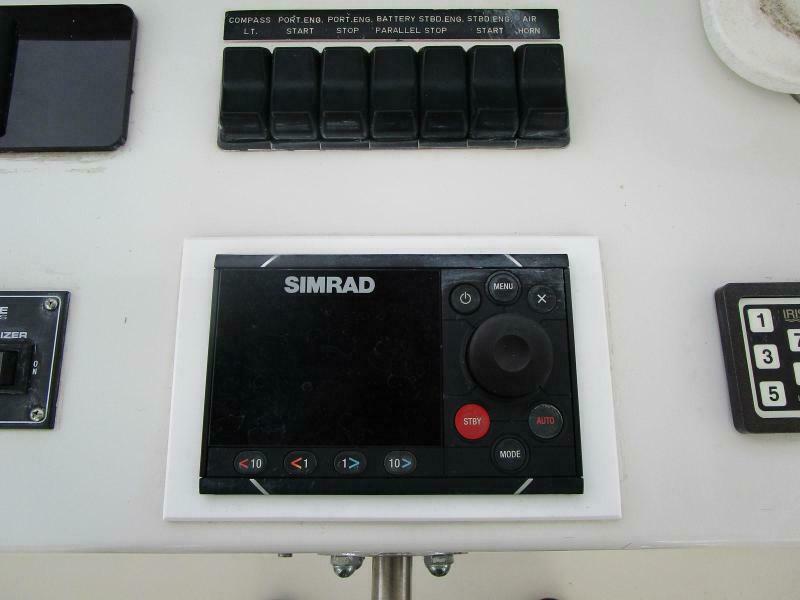
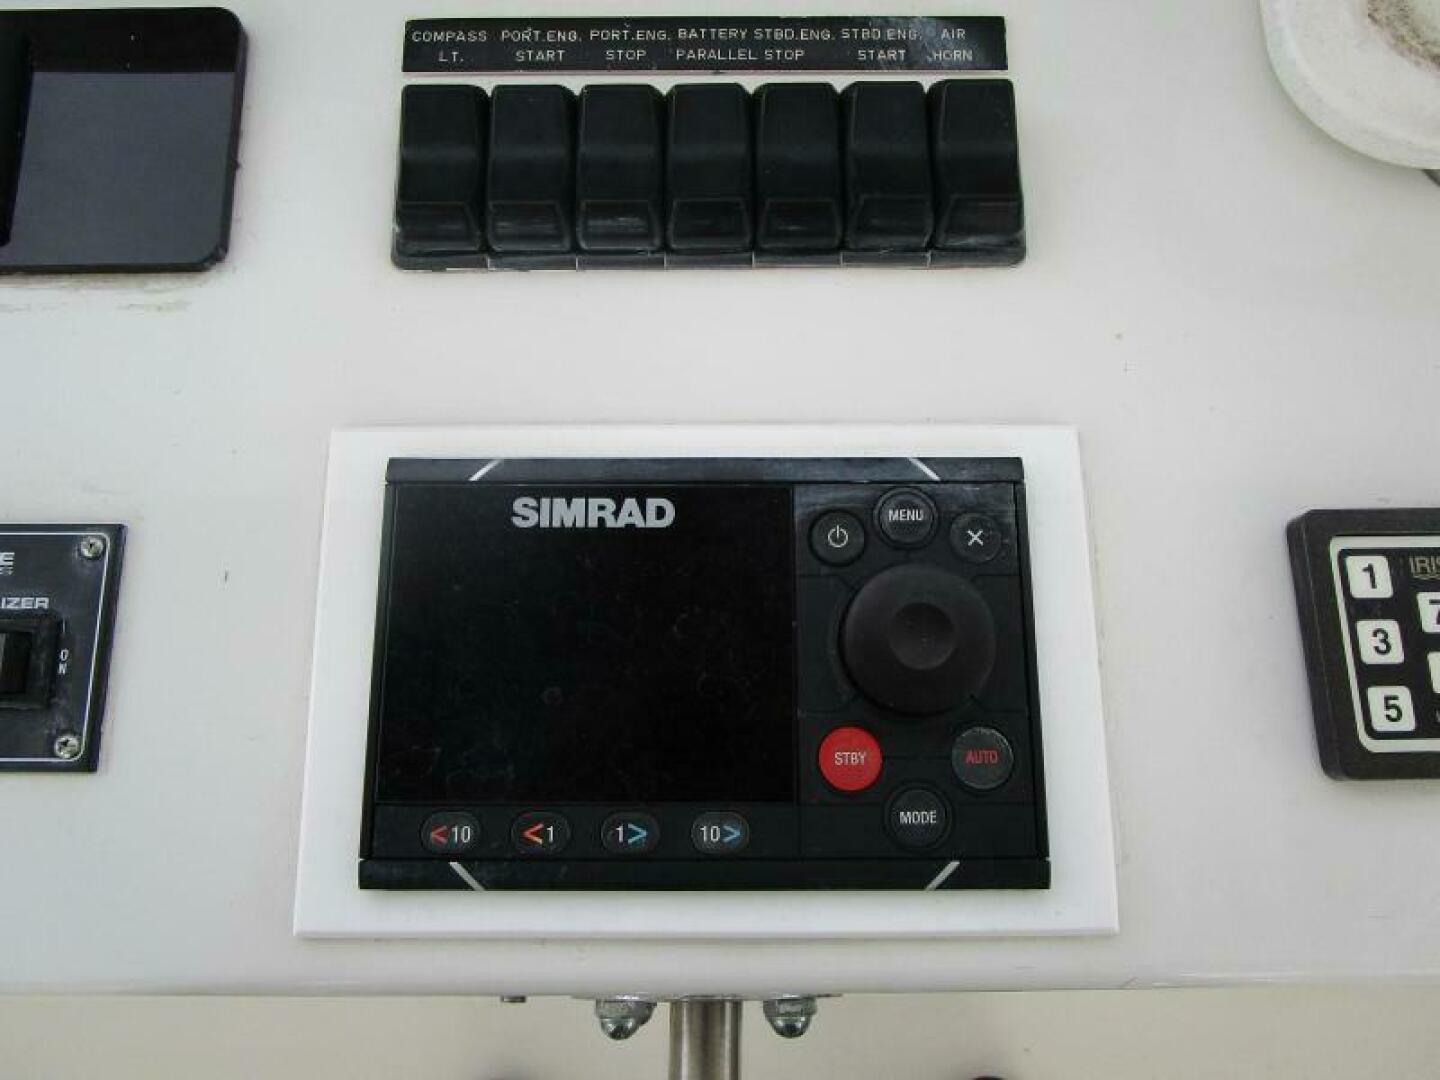
- Simrad auto pilot
- VDO rudder angle indicator
- Twin disc single lever engine controls
- (2) dual Headhunter tank Sentry LED gauges for 4 fuel tanks
- Key start/stop switches
- ACR RCL +100 point pad searchlight control
- Battery parallel switch
- EPIRB
- 6” Danforth Constellation magnetic compass on binnacle
- Naiad stabilizer control
- Windshield wiper/washer controls
- Digital A/C control
- PLC controls for wipers, bilge pumps, alarms, etc.
- Joystick bow thruster control
- 8” Ritchie magnetic compass in chrome binnacle
- IRIS camera selector
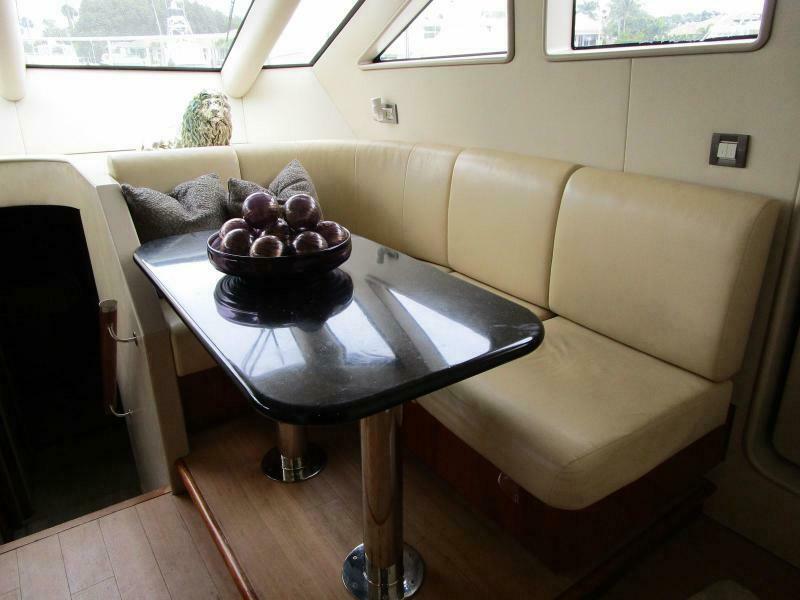
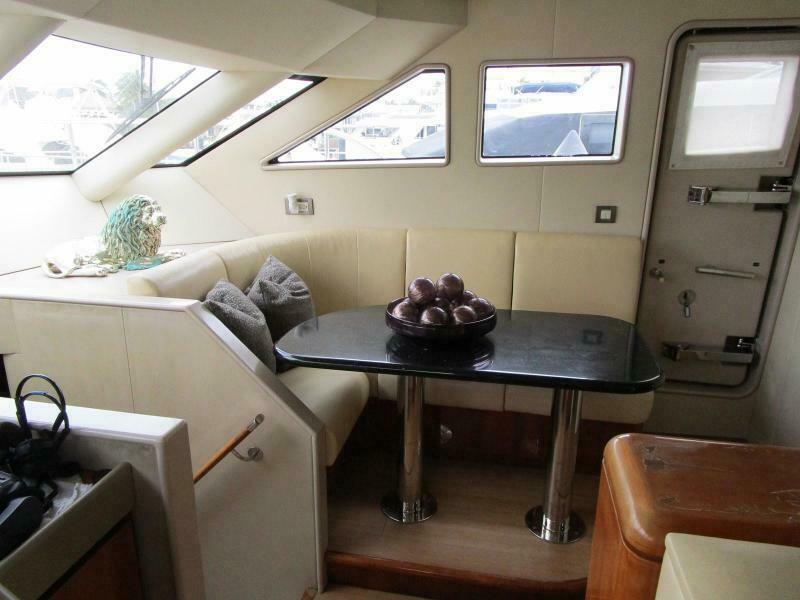
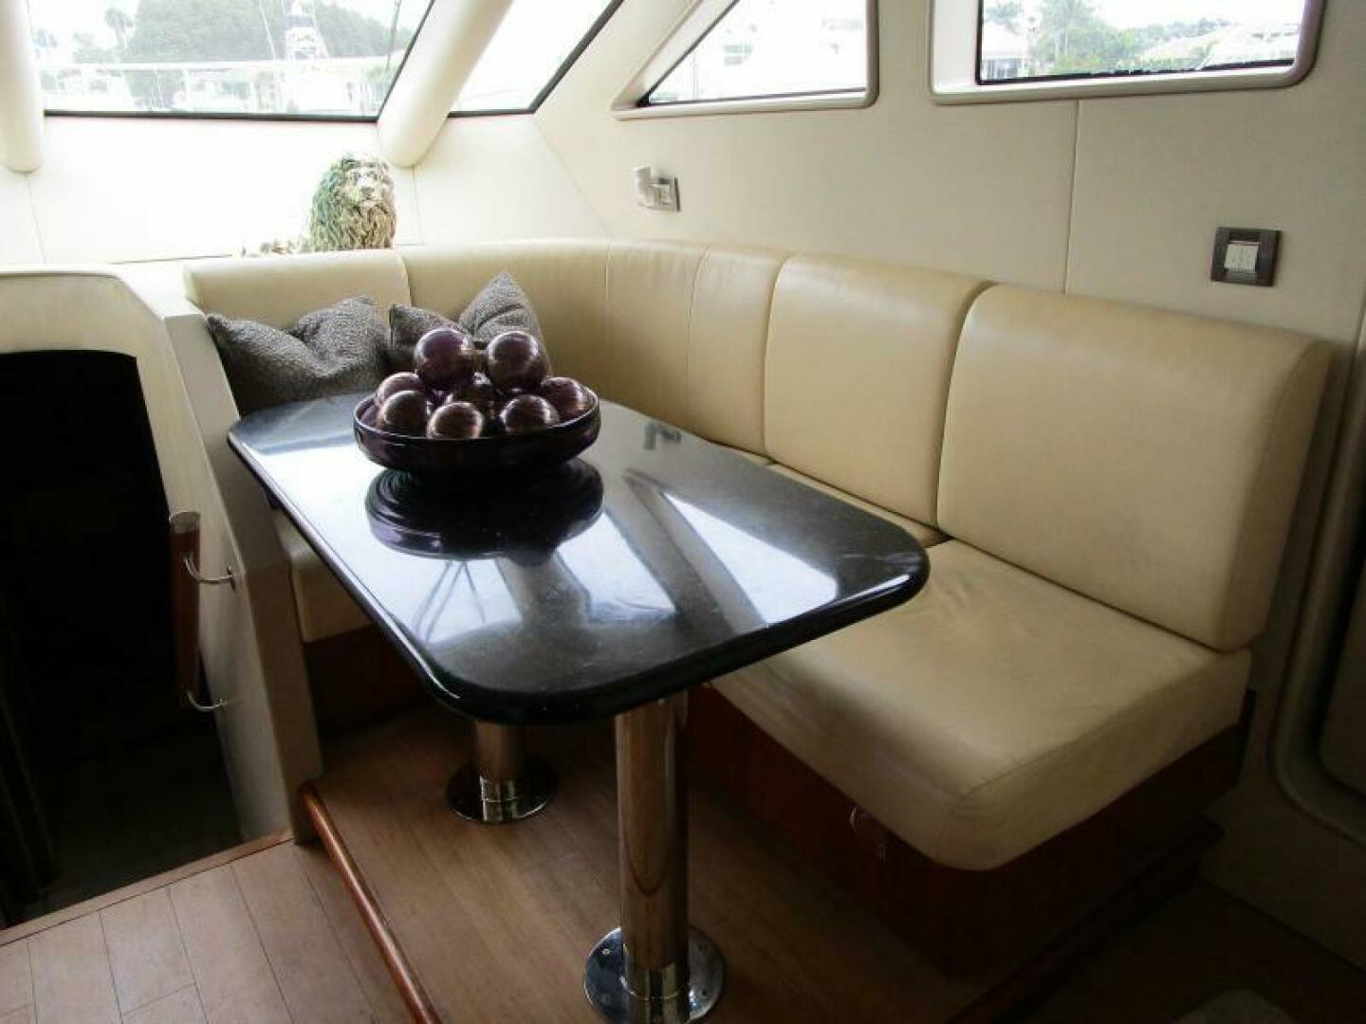
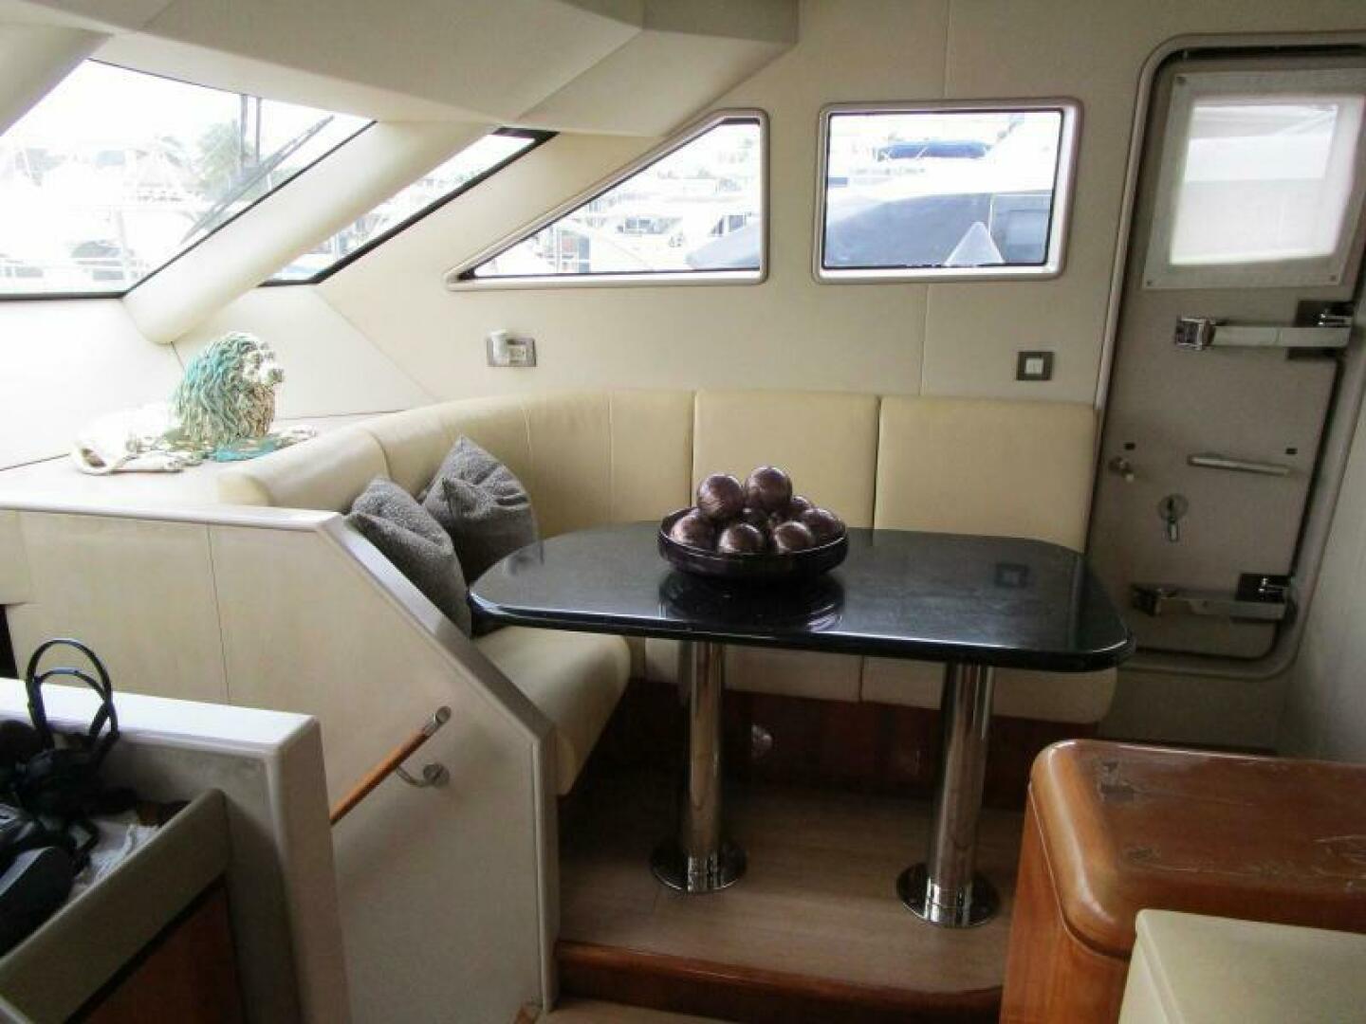
Forward of the Day Head is a raised L-shaped settee with light tan ultra leather. A black Avonite table on a double pedestal seats four comfortably. The dinette can double as a navigation work area, if needed.
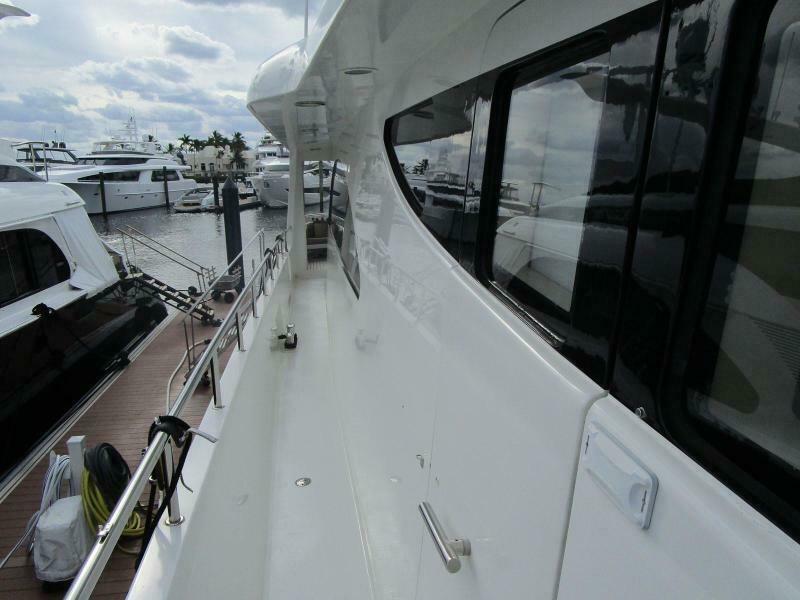
Outboard are port and starboard Pantograph doors to the wide side decks. Just aft of the dinette are two pantry doors.
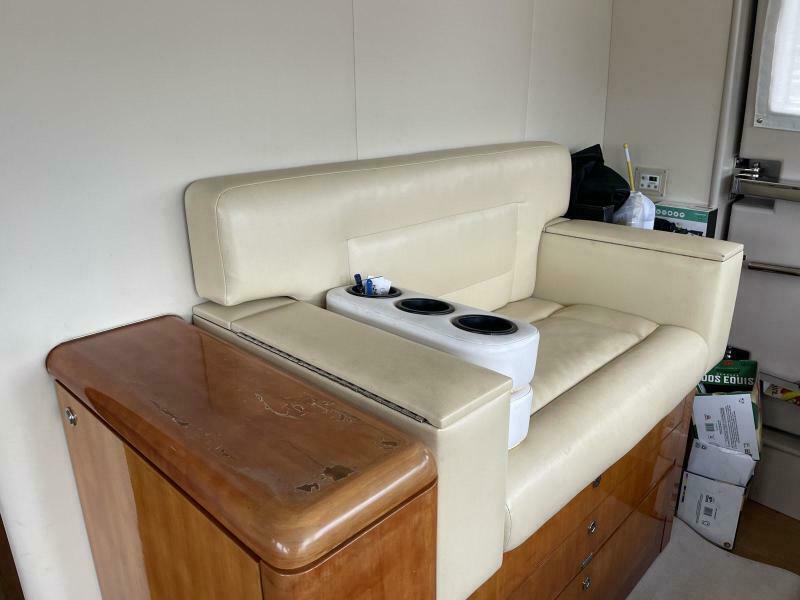
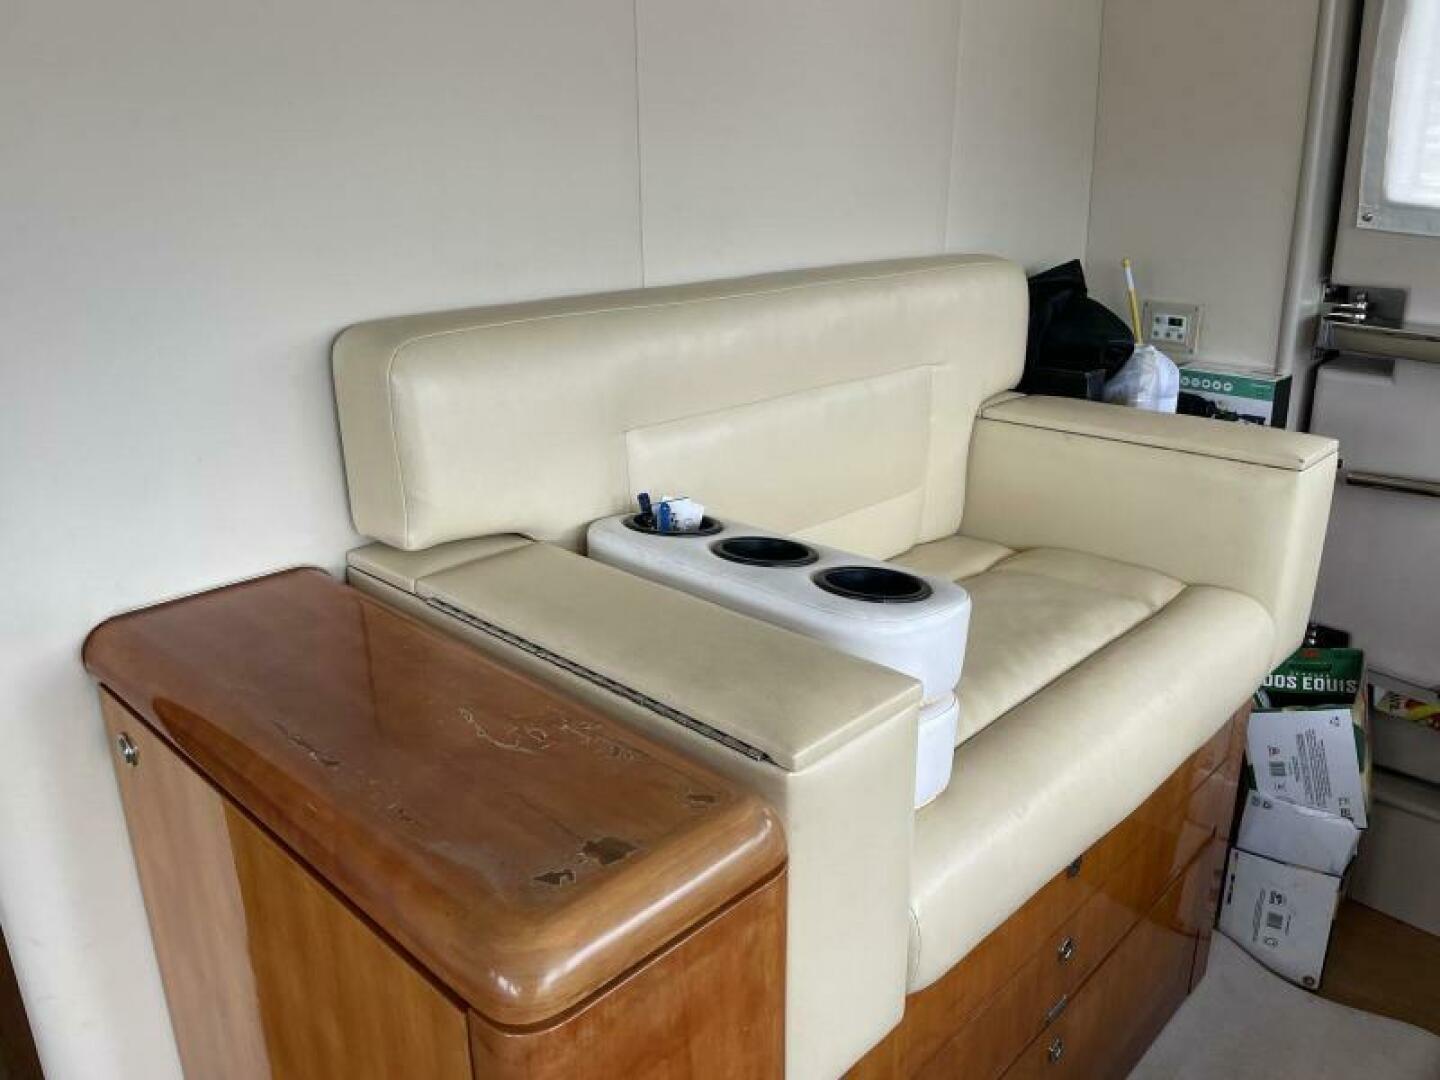
The lower helm is offset to the port side. A two person helm seat in light tan ultra-leather is aft with four chart drawers below.
Centerline are stairs to the two forward cabins.