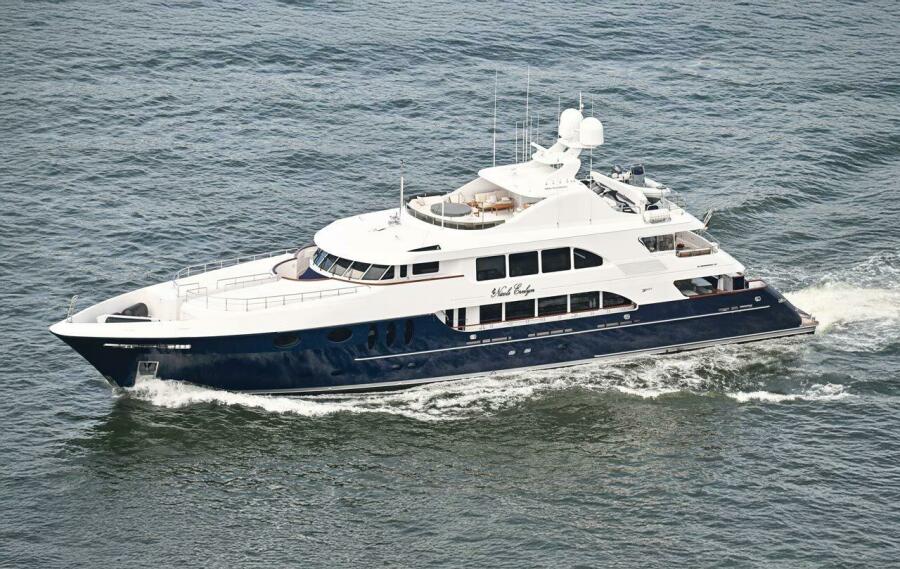

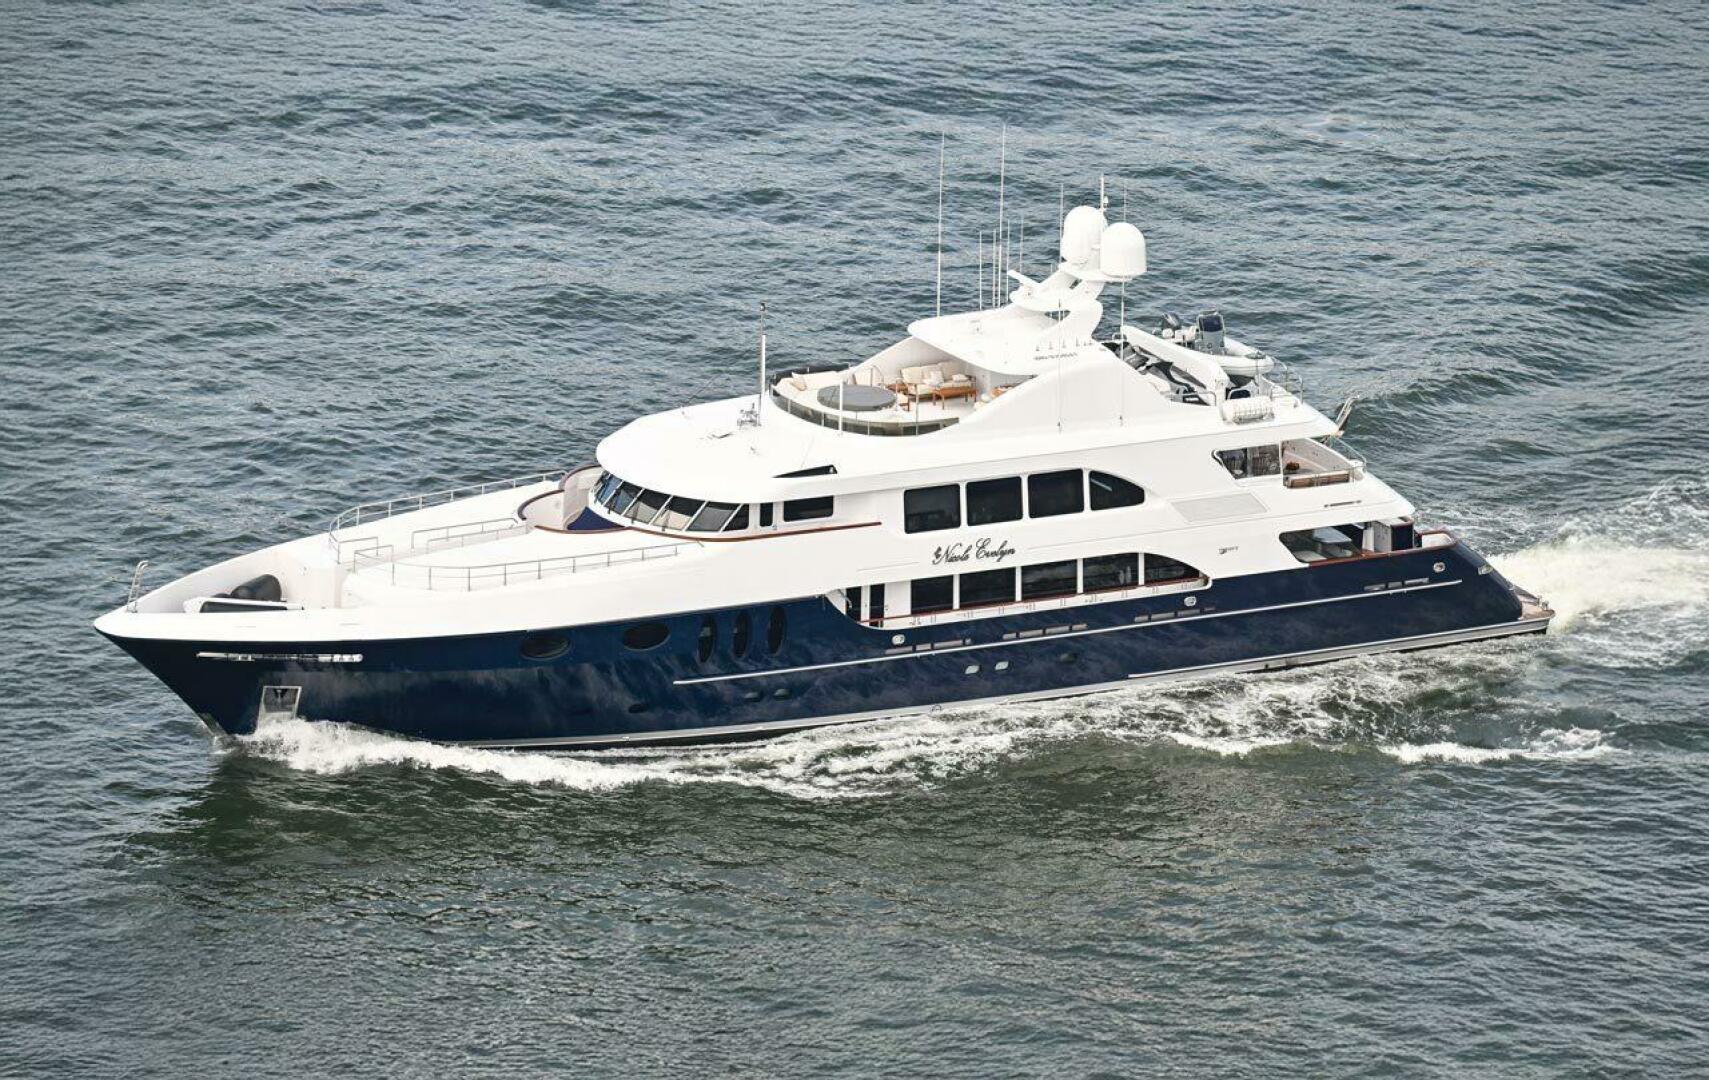
Presenting NICOLE EVELYN, a luxurious yacht showcasing a modern and elegant interior with a warm, welcoming ambiance. Designed by Trinity Yachts with an updated interior, she accommodates 11 guests in five sophisticated staterooms. The full-beam on-deck master stateroom offers tranquil views, his-hers en-suite bath, and luxurious amenities. Below deck, three king staterooms and a twin stateroom with en-suite baths provide comfort for guests. Outdoor features include an outdoor bar, spacious sun pads, and an impressive sun deck for alfresco dining. Built to MCA and ABS standards, she cruises at 14 knots, reaches a maximum speed of 19 knots, and has a range of 2,600nm with twin Caterpillar diesel engines and new Caterpillar generators. Equipped with updated zero-speed stabilizers, NICOLE EVELYN offers exceptional luxury on the water.
Key Features
• 20-Year Special ABS survey just completed (Jan 2026)
• Massive refit completed over the past 3 years
• Vessel completely painted (Rybovich 2023)
• Top-end rebuilds of Cat 3512 with all OEM parts (2022)
• Two new 99kw Cat generators with Platinum Warranty through 2027
• Complete new engine exhaust (2022)
• New Atlas shore power convertor and switchboard (2022)
• Complete AVIT overhaul (2024)
• New headliners, carpeting, soft goods (2023)
• ALL systems gone through (2023)
• New hot tub and lounge area on flybridge (2023)
• Starlink
Recent Upgrades
• New bottom paint and prop speed on all running gear (2026)
• New Atlas switchboard installed (2022)
• Port and starboard main engine complete top end rebuild with all CAT OEM parts
• Port and starboard main engine exhaust overhaul with new exhaust lagging and all new associated hardware (2022)
• Port and starboard gearbox complete overhaul - Installed Rear Main seals in both engines while gearboxes getting rebuilt (2022)

• Complete engine room refit and repaint with awl grip paint
• Two new CAT 99kW generators installed
• New carpet and padding installed throughout the entire boat (2023)
• Air conditioning plant overhaul
• Water makers, overhaul, new pumps, installed hoses, etc
• Stabilizer system overhaul, new seals, etc
• New raised hot tub and lounge area (2023)
• New exterior cushions
• Complete AVIT overhaul including stereos, controllers, iPads (2024)
Opening either port or starboard hinged swing door from the main deck you will enter a full-width foyer with a completely unobstructed walkthrough access to either side of the vessel.
Centerline in the foyer is a mahogany banister with spiral stairs leading into guest accommodations with four staterooms.
Moving forward on the starboard side you pass a stew closet, spiral staircase to the sky lounge, and the on-deck day head. Continuing forward into the on-deck master suite with an office. The full-beam master has six oversized oval windows, a king-size centerline bed, his and her baths with a passthrough shower and jet tub arrangement, an abundance of large drawer storage, and dual walk-in closets cedar-lined closets.

Entering the main salon from the aft deck through double sliding glass doors, you are greeted with a full-service L-shaped, marble top bar. The interior features custom mahogany joinery with cherry accents and Burle inlays throughout. Nine large windows, port and starboard, allow an abundance of natural light into this area. Forward is an entertainment center with a 58" HDTV on an electric hi/lo lift along with comfortable yet elegant seating areas for guests.
• Mahogany joinery with high gloss cherry inserts throughout
• Full-service bar with sliding window access to aft deck
• Stainless steel framed double door entry from aft deck
• (2) Custom upholstered sofas
• (2) Custom upholstered armless chairs
• Custom marble cocktail table
• Crestron lighting system upgrade
• Updated Audio Visual equipment
• Centerline entertainment center
• (9) Large windows in salon, port and stbd
• Hunter Douglas pleated blinds and privacy shades
• Bar with stainless sink, GE refrigerator, Scotsman icemaker, Crystal storage lockers, storage drawers and lofted storage cabinets
• (5) Overhead speakers
• Marble floors
• Full beam width and dual entryways either side to exterior main deck
• On-deck day head with marble vanity, oval window and privacy shade
• Stairwell down to lower guest accommodations
Moving through the salon forward into the formal dining area featuring a quartz dining table with high gloss cherry trim and seating for up to (10) guests. Marble top buffets are on either side of the dining table with ample storage below. Total privacy can be attained by four frosted sliding doors on either side.
• Completely private dining area with concealed frosted glass sliding doors
• Custom cherry with quartz inlay dining table
• (10) Custom upholstered armless dining chairs with cherry trim rail
• Dual buffet cabinets with marble top, each side of table
• Creston lighting system upgrade
• Custom oval soffit with LED lighting
• (2) Custom light fixtures
• (8) Double door storage cabinets
• (4) Windows with Hunter Douglas blackout shades
• (2) DelField stainless refrigerators
• DelField stainless freezer
• (2) Rational convection/steam ovens
• (2) Wolf 6-induction burners range
• Miele stainless dishwasher
• Kitchen Aid stainless dishwasher
• (2) Double basin stainless sinks
• (2) Dry storage pantries
• Stainless drink refrigerator
• Stainless trash compactor
• Panasonic microwave
• Scotsman icemaker
• Stainless backsplashes and granite countertops
• Samsung 23’’ TV
• Hinged privacy door with frosted glass
• (3) Oval windows with blinds
• Fixed fire suppression system
• Commercial extraction system
• Crestron lighting system upgrade
• Increased BTU air handler
• Amtico flooring throughout
The on-deck, full-beam master stateroom has six oversized oval windows, king-size centerline bed, his and hers baths with pass-through shower (his) and jet tub arrangement (hers), an abundance of large drawer storage, and dual walk-in cedar lined closets.
• Custom upholstered suede king-size berth
• Custom upholstered suede bolstered bulkhead behind berth
• (2) Built-in nightstands with marble top
• Built-in dressers, port and stbd with marble top
• Built-in radius vanity with bench seat, port
• Upholstered settee with cabinets on each side, starboard
• High gloss white paneling with silk inserts throughout
• Lucite desk with lamp, chair in entryway companionway
• Built-in entertainment center with TV, cabinets and bookshelves
• Oversized walk-in cedar-lined closet
• Lockable secondary closet
• (2) Sub-Zero drawer refrigerators
• Burg-Watcher safe
• (4) Crestron light control panels
His and Her Bath
• Marble vanities, dual decorative sinks, custom fixtures
• Oversized marble shower
• Round marble Jacuzzi tub
• (2) Heads and bidet on her side