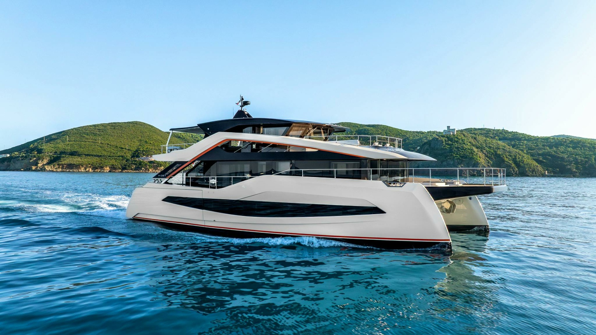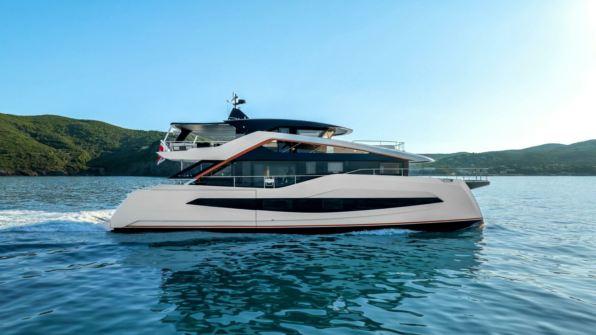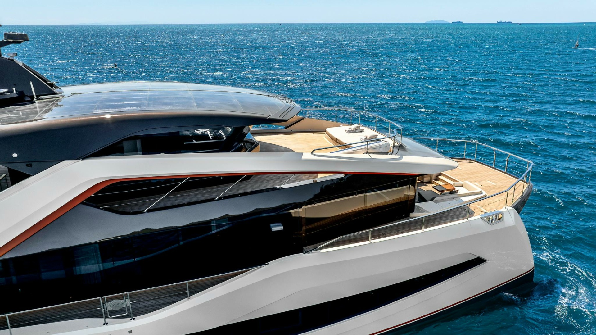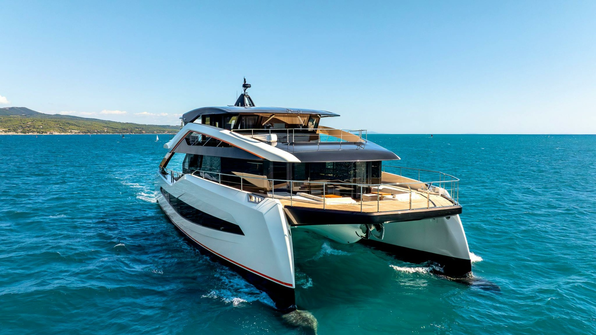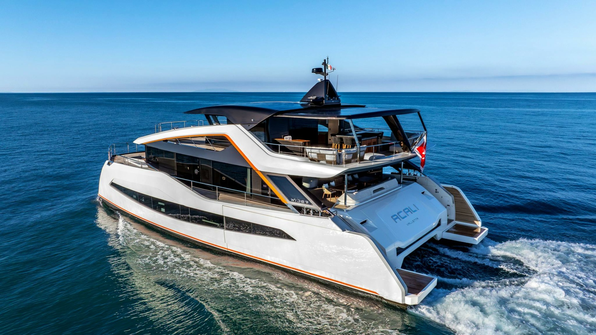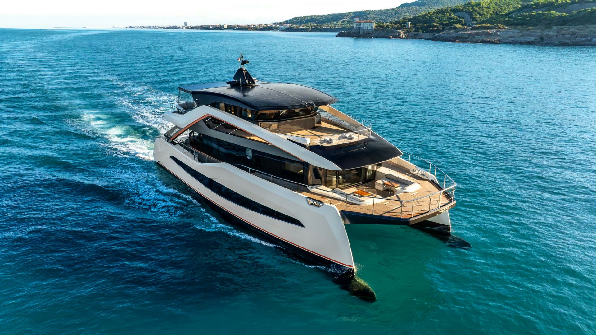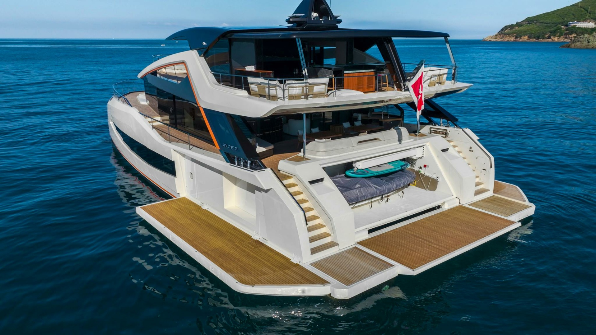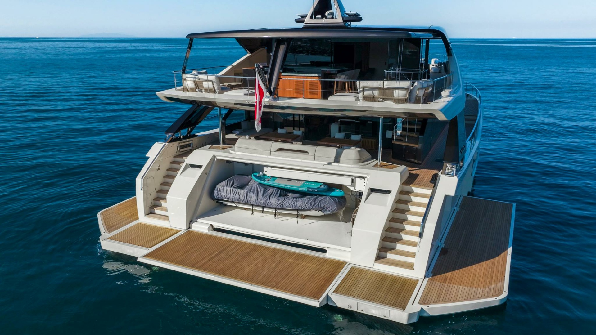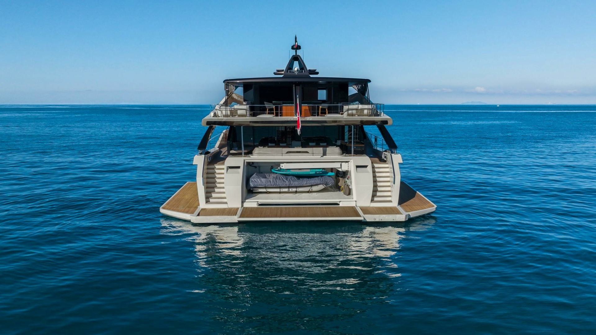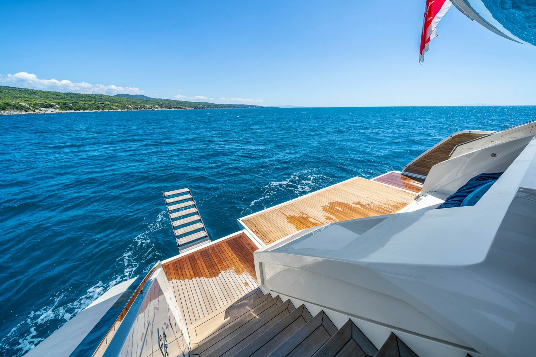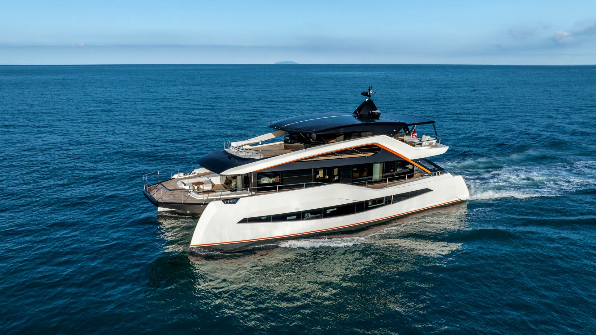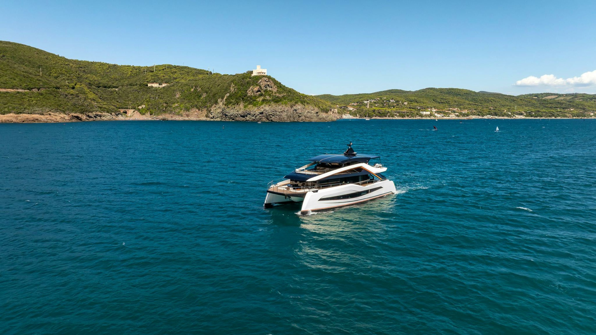
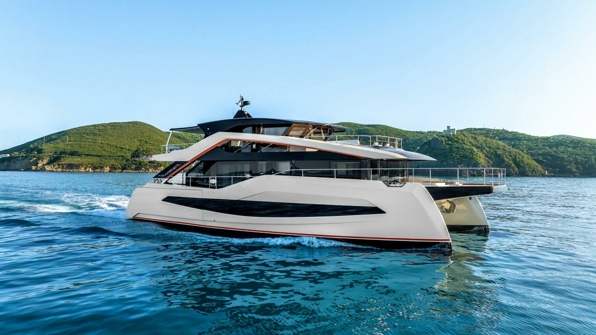
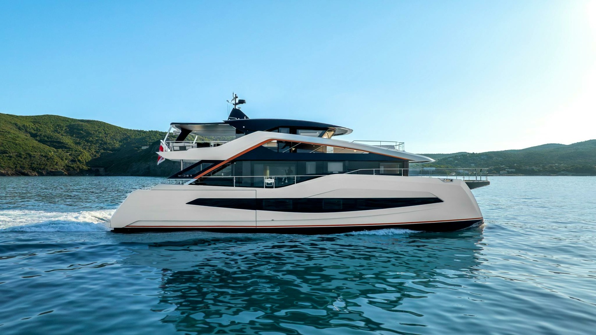
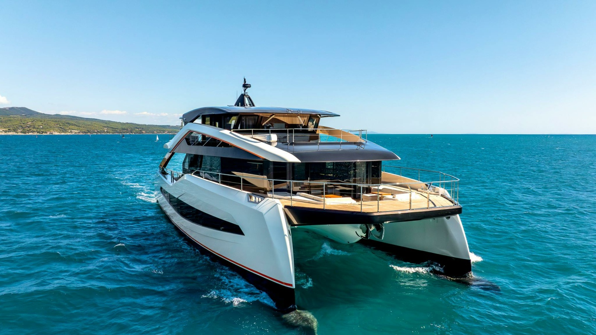
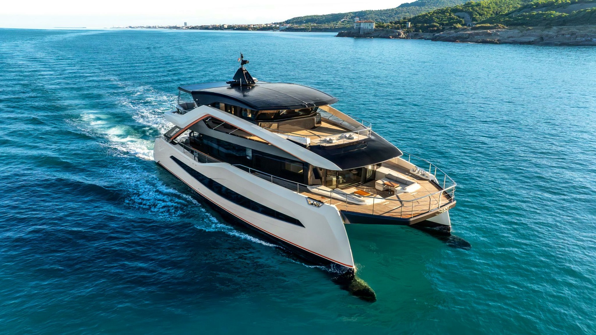
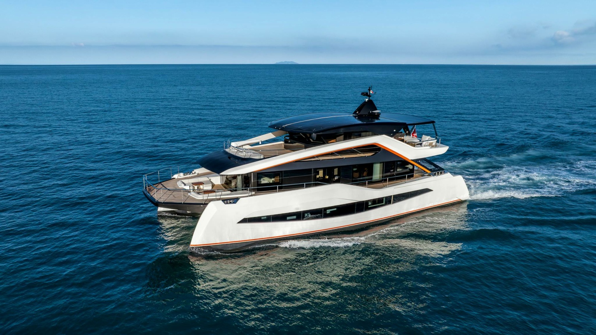
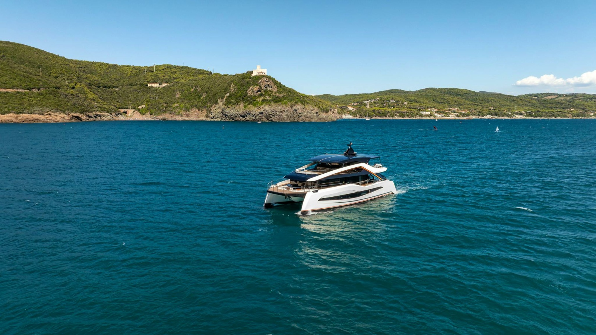
2024 Wider Yachts WiderCat 92 91'
Florida United States
91'
11"
IKONIC Yachts is pleased to assist you in the purchase of this vessel. This boat is centrally listed by Northrop and Johnson. It is offered as a convenience by this broker/dealer to its clients and is not intended to convey direct representation of a particular vessel
Builder Wider
Length (L.O.A.) 28,04 m (92’ 0”)
Length Moulded (Lh) 27,80 m (91’ 2”)
Waterline Length (LWL) 25,49 m (83’ 8”)
Beam Max (BOA) 11,98 m (39’ 4”)
Draft (at full load) 1,90 m (6’ 3”)
Gross Tonnage (GT) 243 GT
Displacement Full Load 159 ton (351,549 lb)
Building Material GRP
Exterior Designer Luca Dini Design & Architecture
Interior Designer Luca Dini Design & Architecture,
Wider Centro Stile
Naval Architect Wider Engineering & MDS
Engineering
Certification RINA Class
Location Fano, Italy
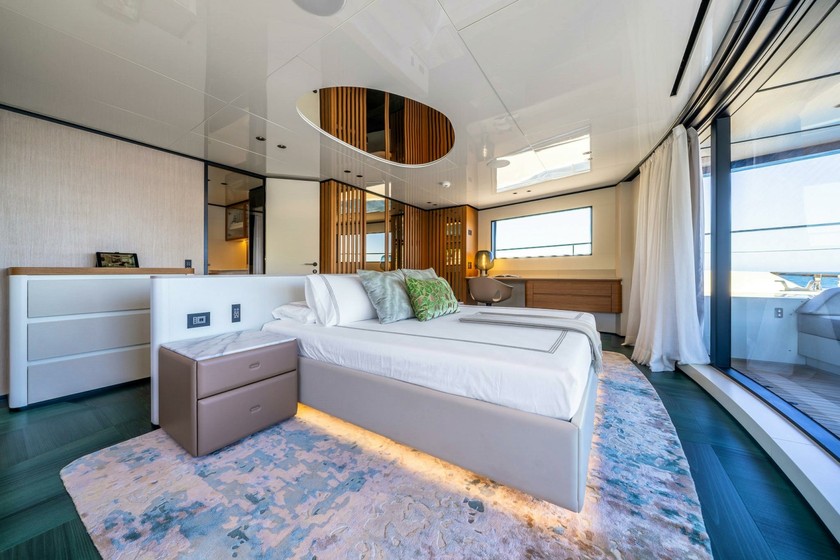
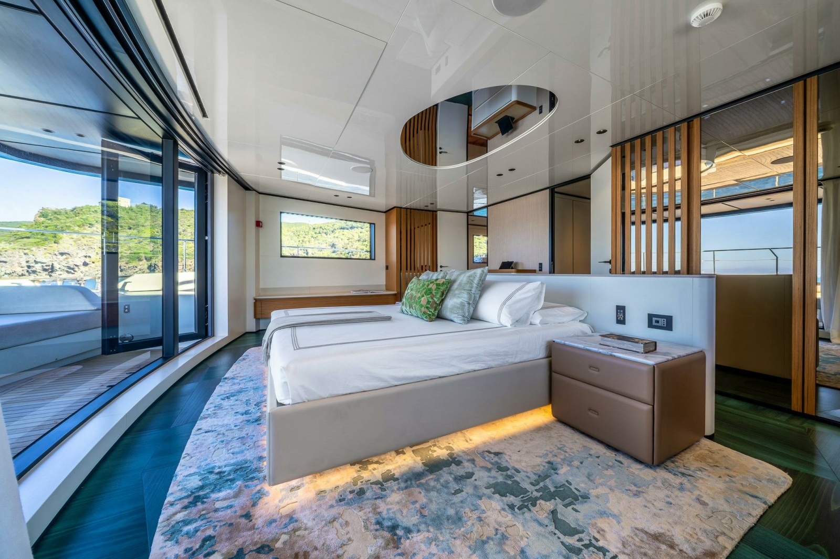
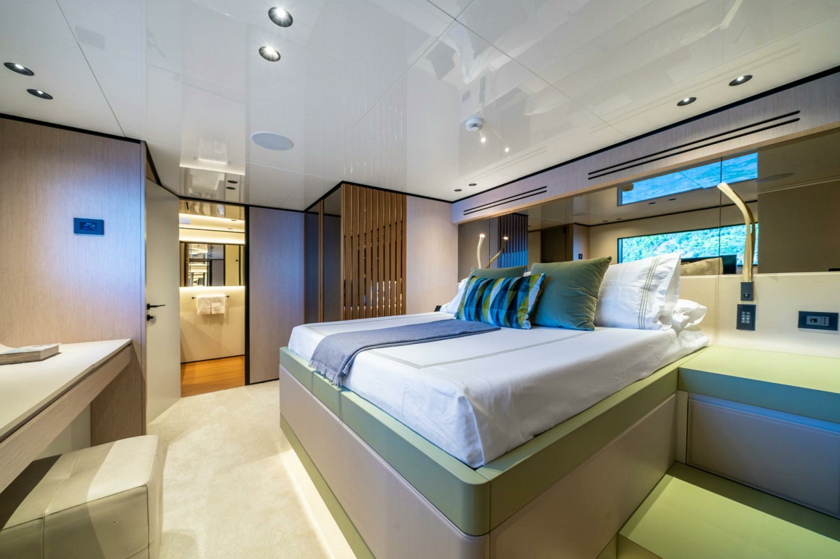
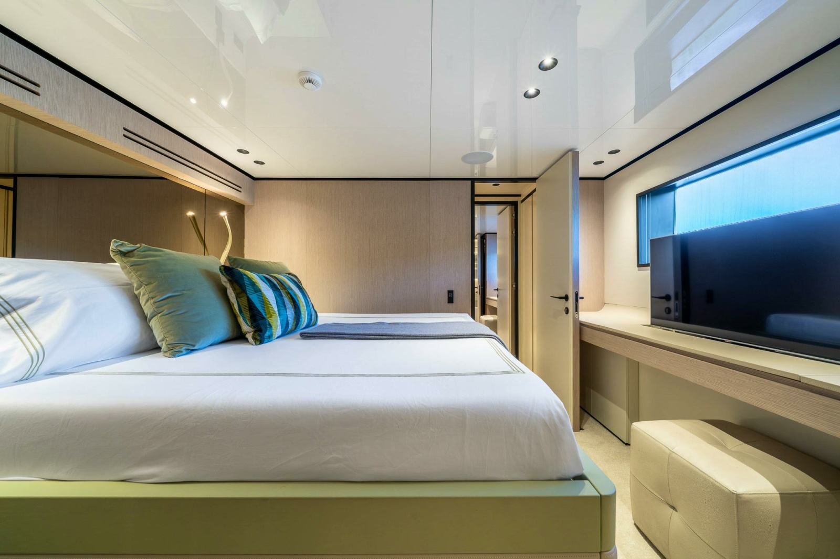
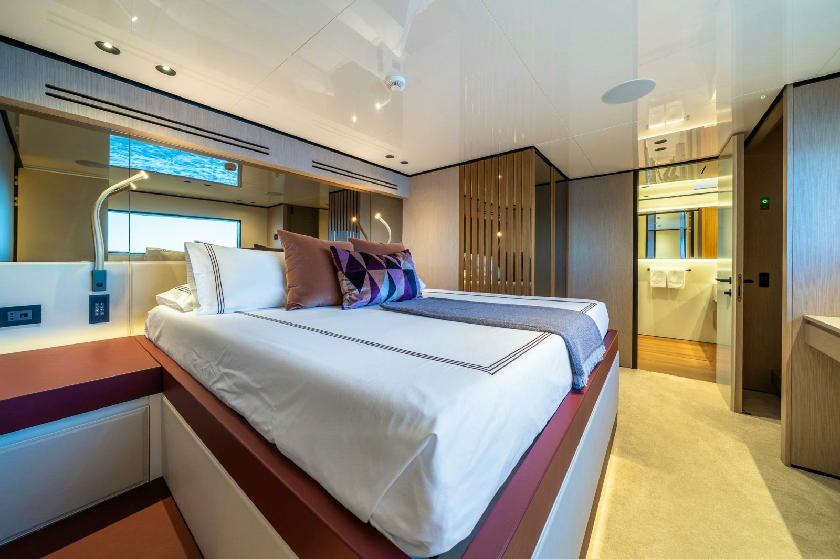
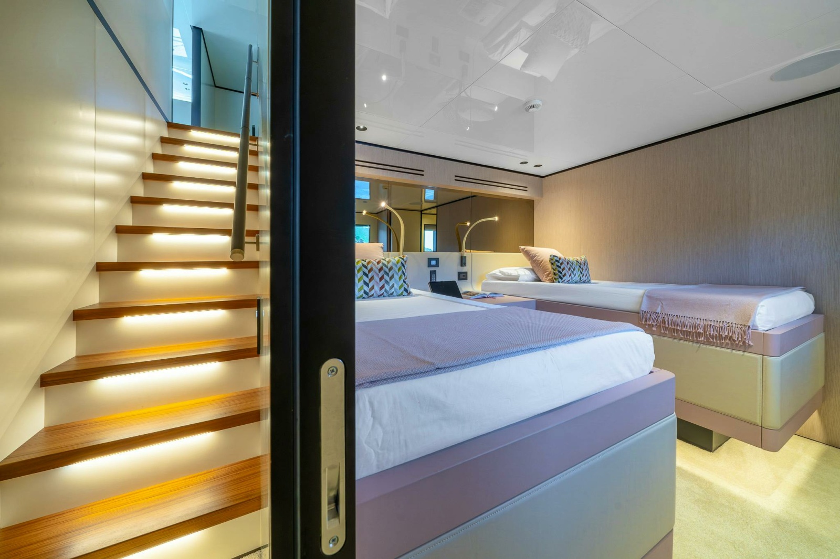
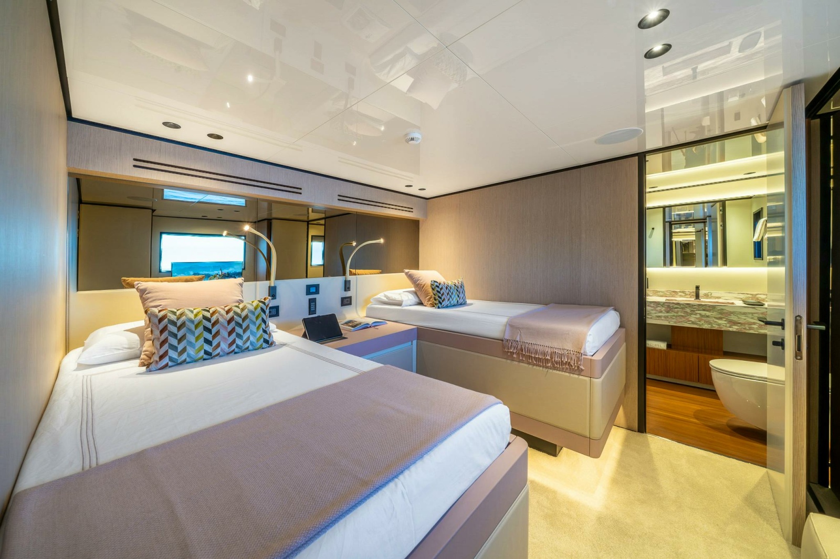
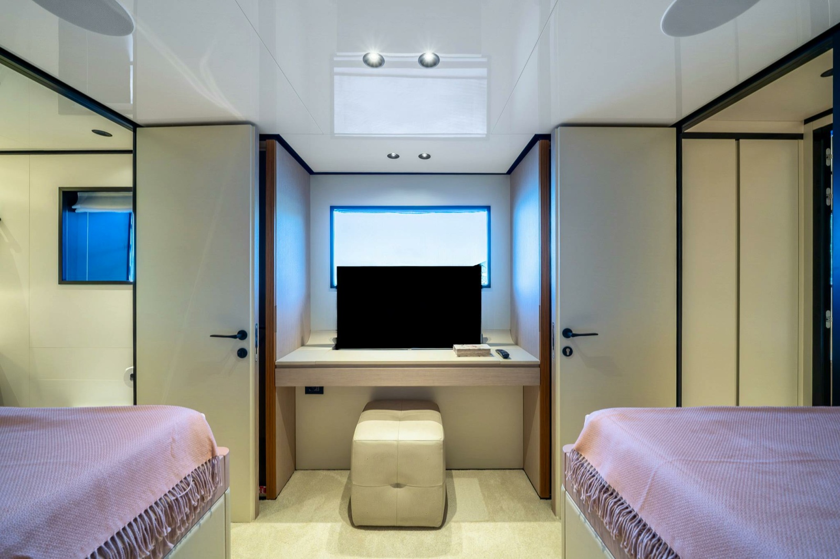
Cabins 4+2
Berths 8+4
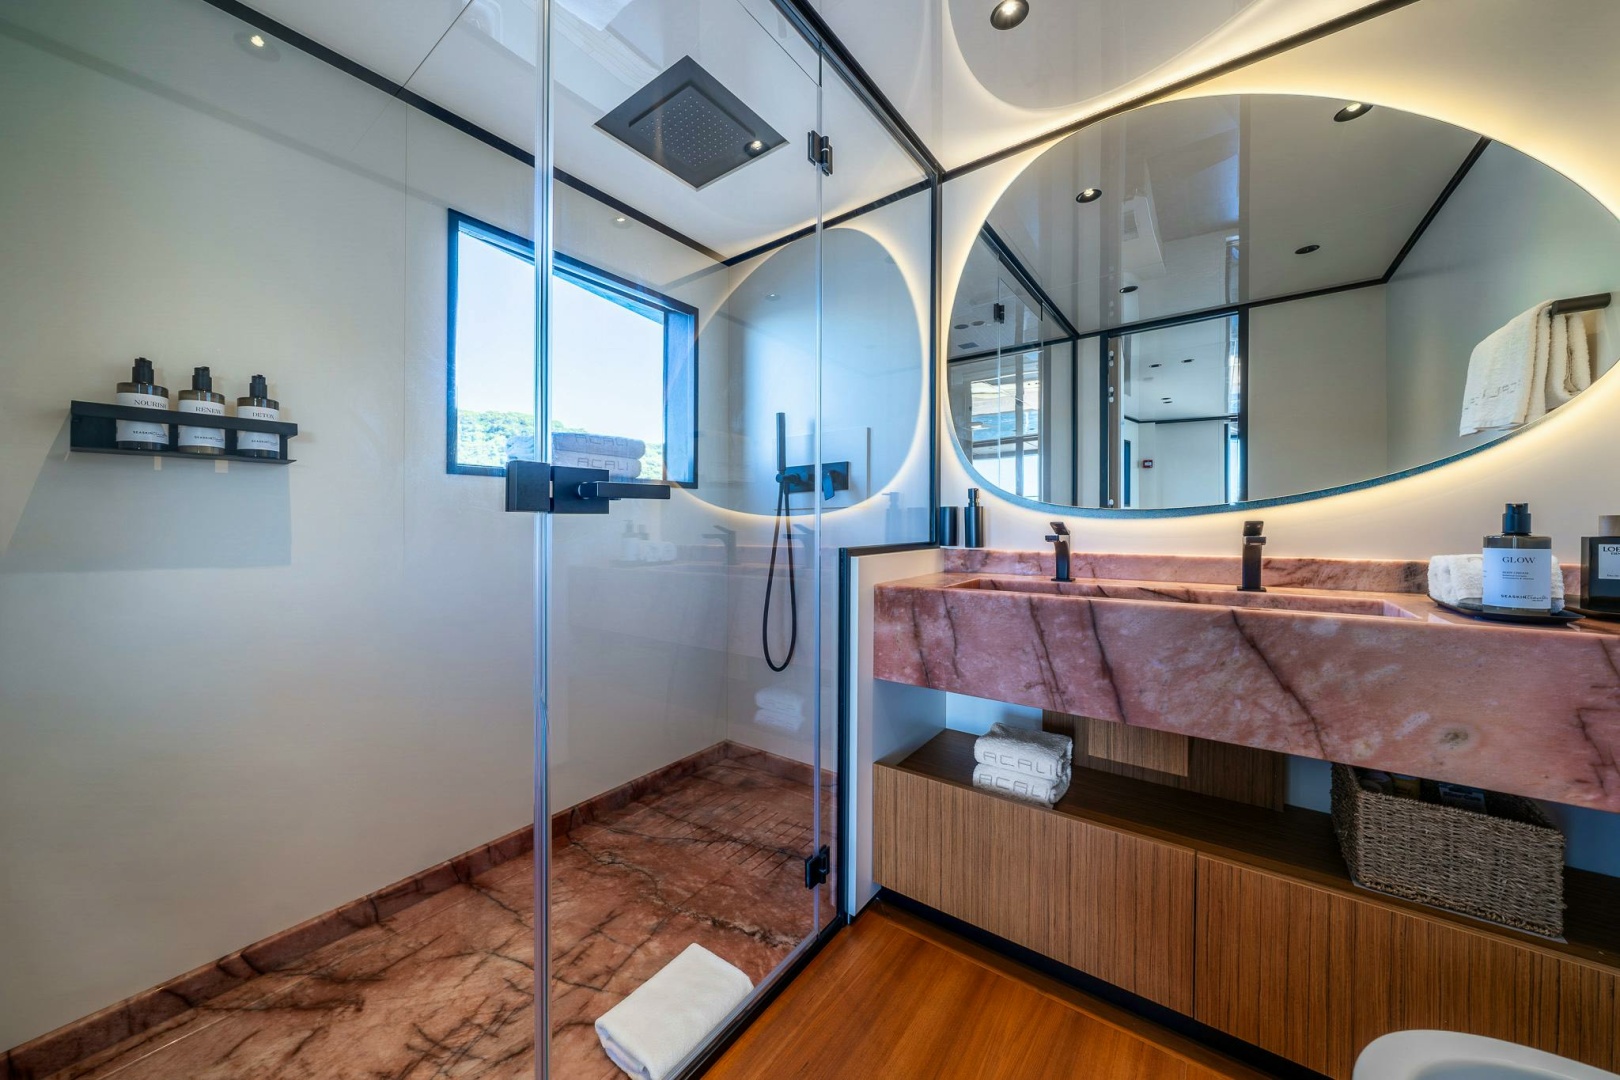
Heads 4+2+1
Engines 2x Danfoss e-Motor 500 kW
Gearbox 2x Twin Disk MGX-5136SC
Genset 2x FPT N67 570 EVO 357 kW
Battery Pack 30 x Wider LiFePO4 – Total NET
Capacity 360 kWh
At Anchor 15 h
Maximum Speed (Trial Condition) 14 knots
Cruise Speed (Trial Condition) 12 knots – Range 1500 nm
Ecological Speed (Trial Condition) 8 knots – Range 3100 nm
Long Range Speed (Trial Condition) 6 knots – Range 4100 nm
Zero Emission Mode (Trial Condition) 6 knots – Range 24 nm
Fuel Capacity 20,000 lt (5,283 US GLS)
Fresh Water 2,000 lt (528 US GLS)
Grey Water 2,000 lt (528 US GLS)
Black Water 1,000 lt (264 US GLS)
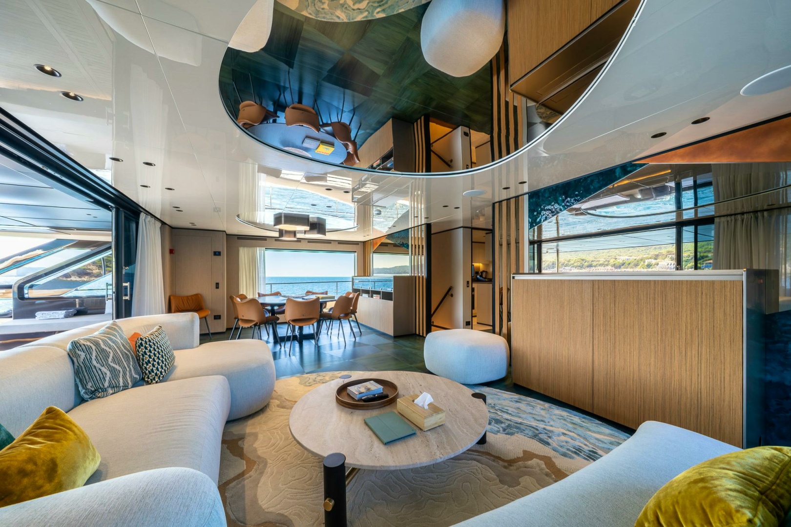
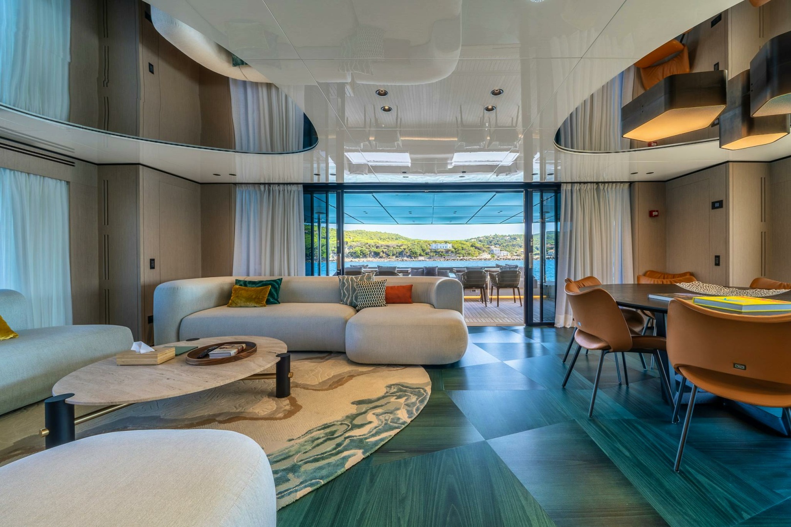
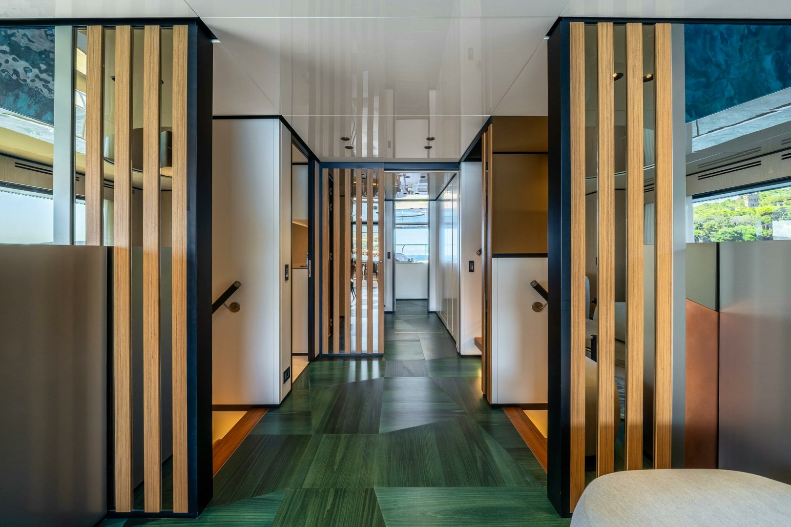
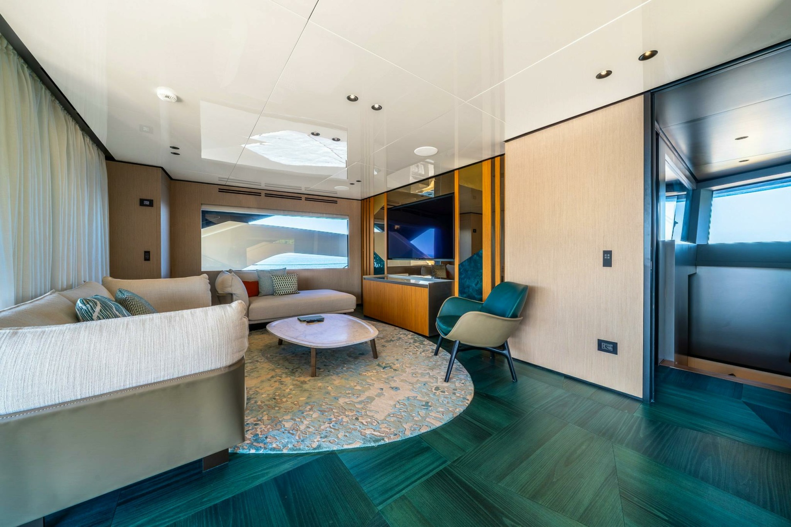
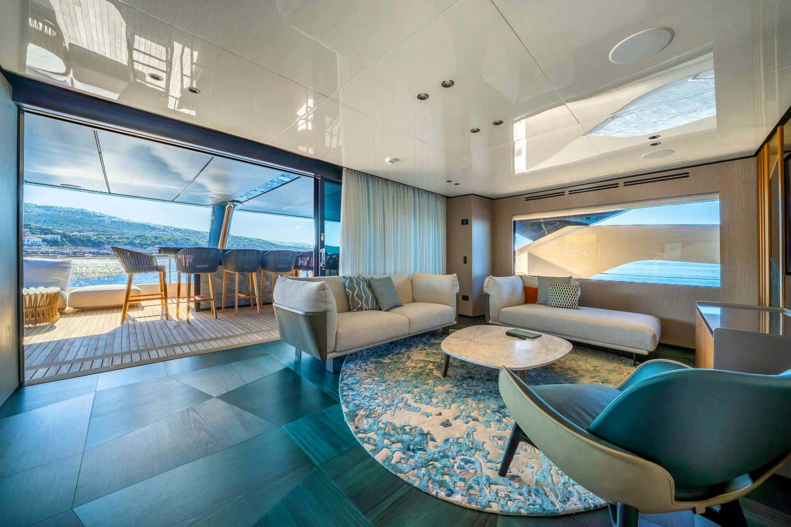
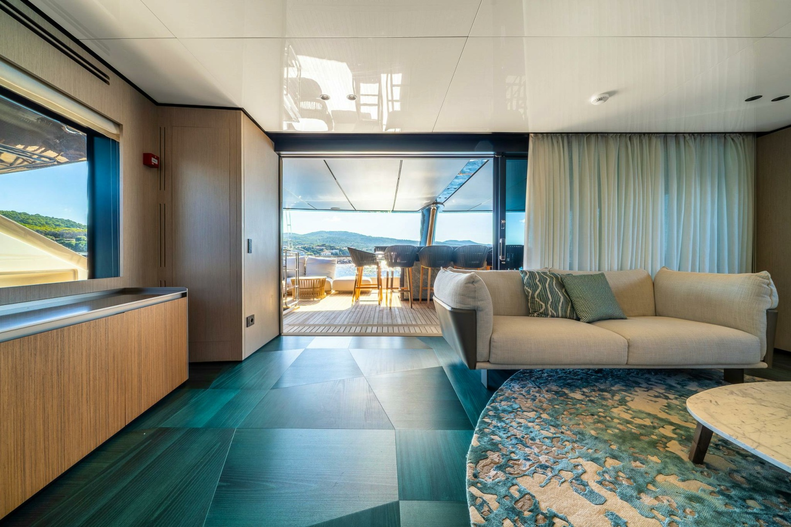
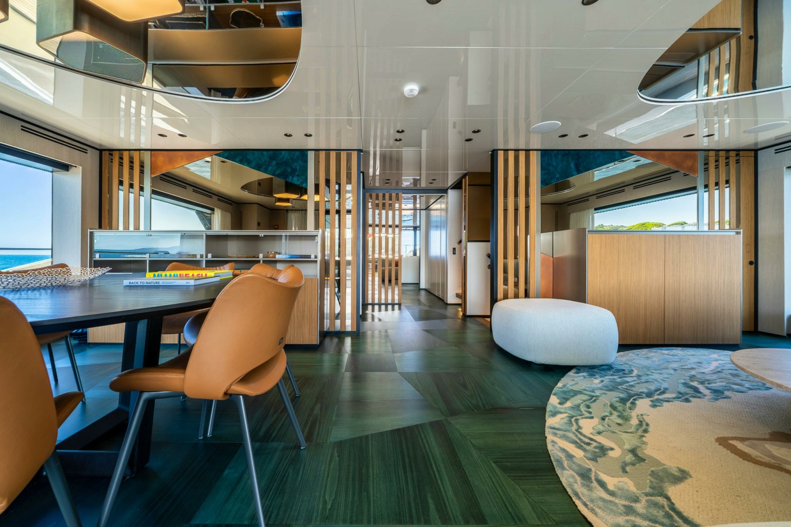
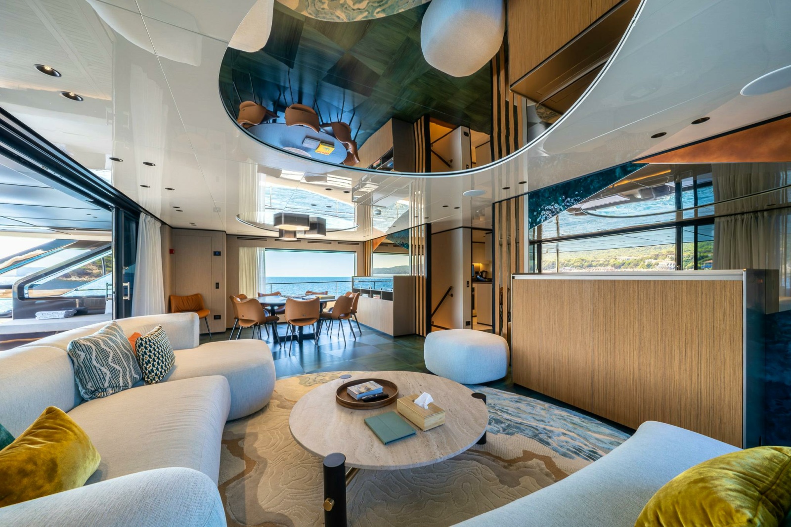
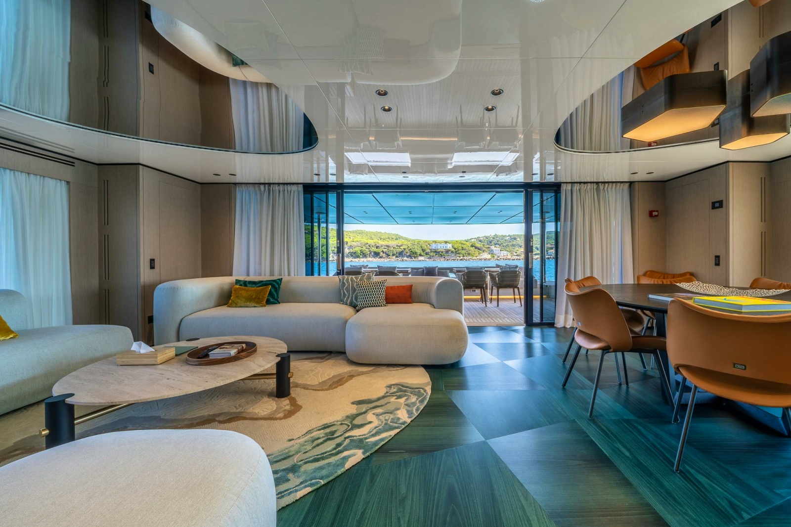
LOUNGE AREA
► Air conditioning
► Cabinet with wood doors and leather-topped shelves
► L-shaped fabric sofa (Wider Centro Stile custom design)
► Coffee table
► Manually-operated vertical pleated curtains for doors and
windows (fixed aft glass door and fixed side windows)
► 55” LED TV - freestanding
► LED ceiling spotlights 24 Vdc
► Lighting control point (3)
► Sockets (3)
► Fire sensor (1)
► Hi-Fi system
► Ceiling speakers (2)
► Subwoofer
► Music control console
► B&O Core Multiroom (share music in all the B&O Zone
through B&O App for smartphone or tablet)
► Wood flooring
► Wood teak ceiling
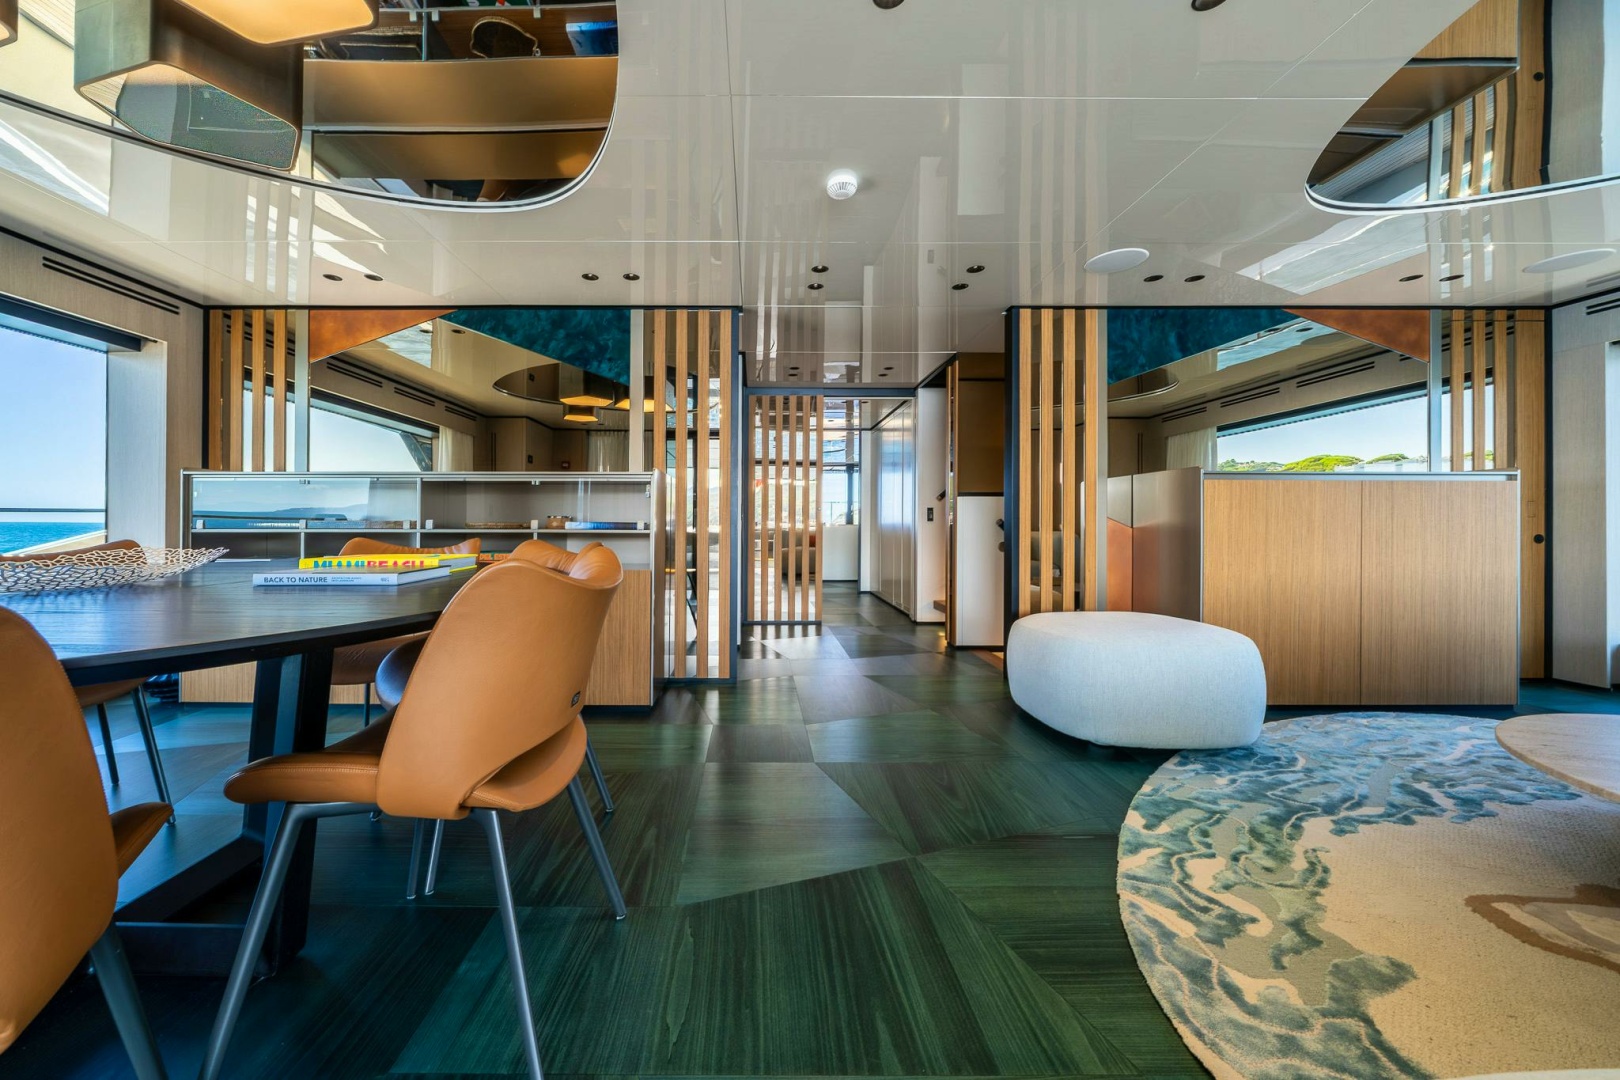
DINING AREA
► Cabinets (3) with wood doors and leather-topped shelves
► Air conditioning
► Tableware for 8 (serving dishes, porcelain panels, glassware,
stainless steel cutlery)
► Round dining table in wood with (8) chairs
► Manually-operated pleated curtains (fixed side windows)
► LED ceiling spotlights 24 Vdc
► Lighting control point (3)
► Sockets (3)
► Wood flooring
► Wood teak ceiling
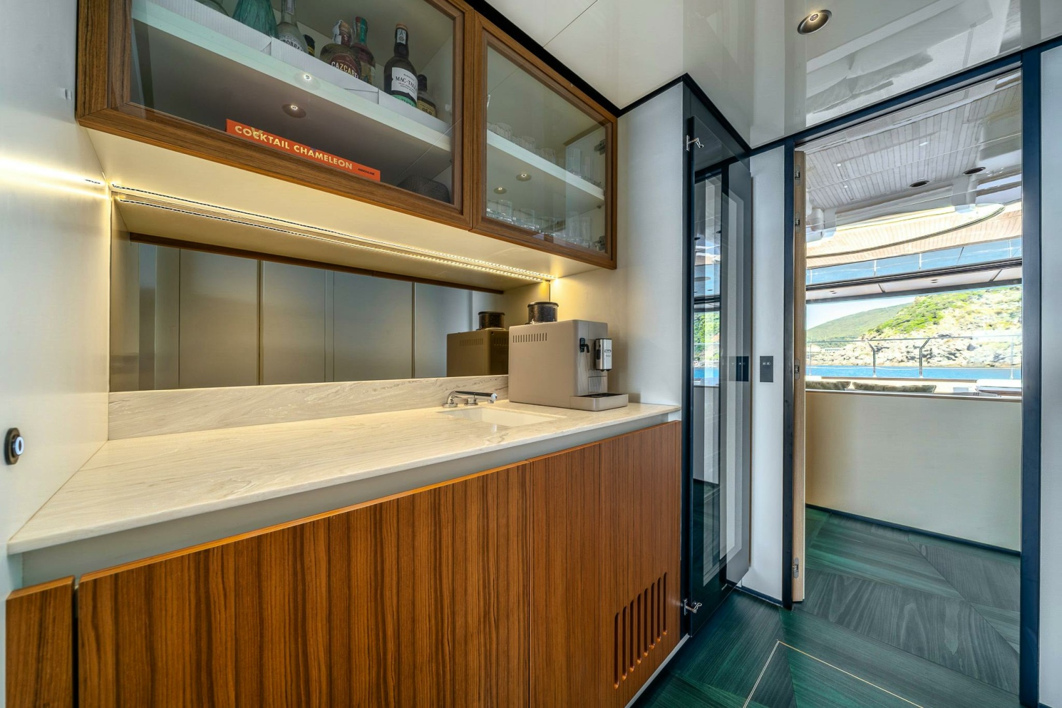
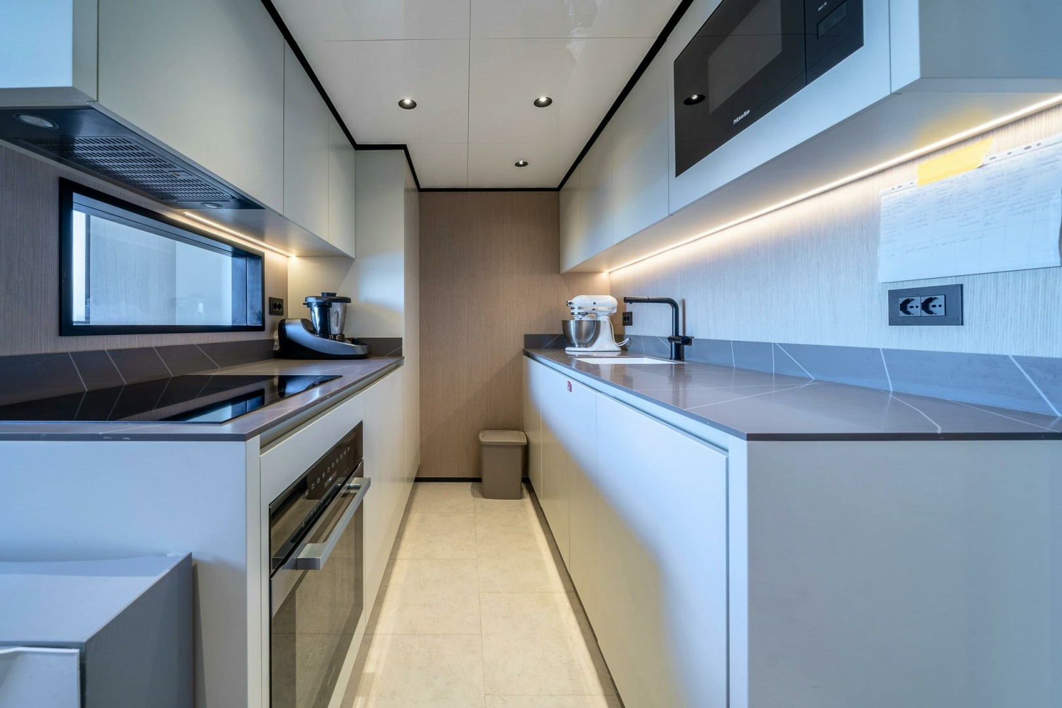
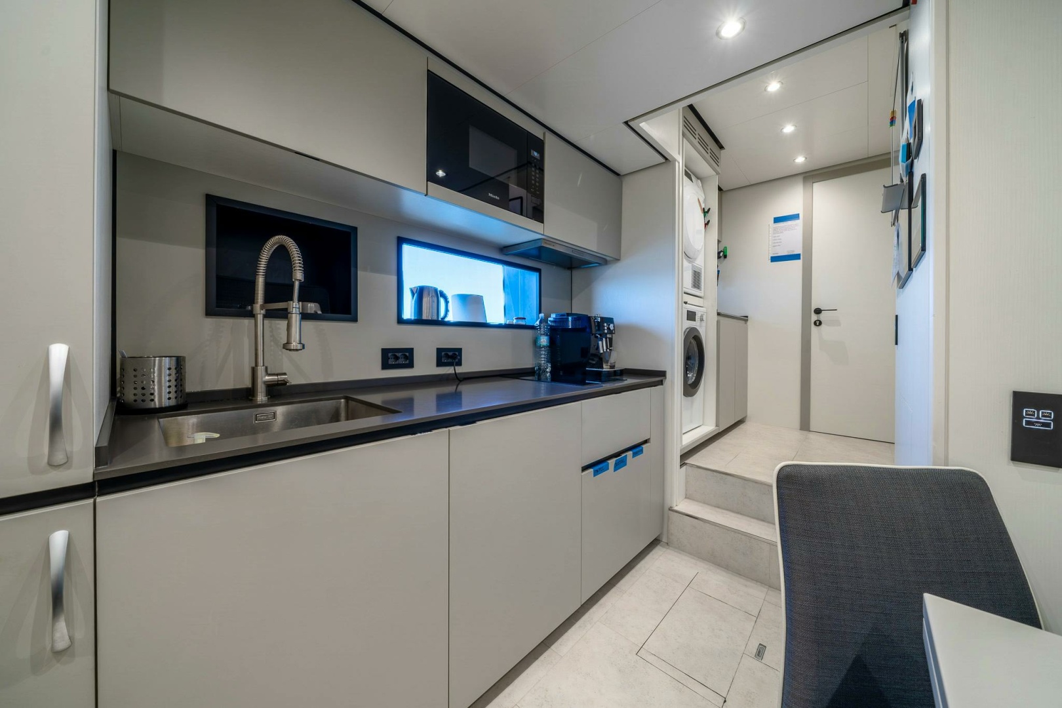
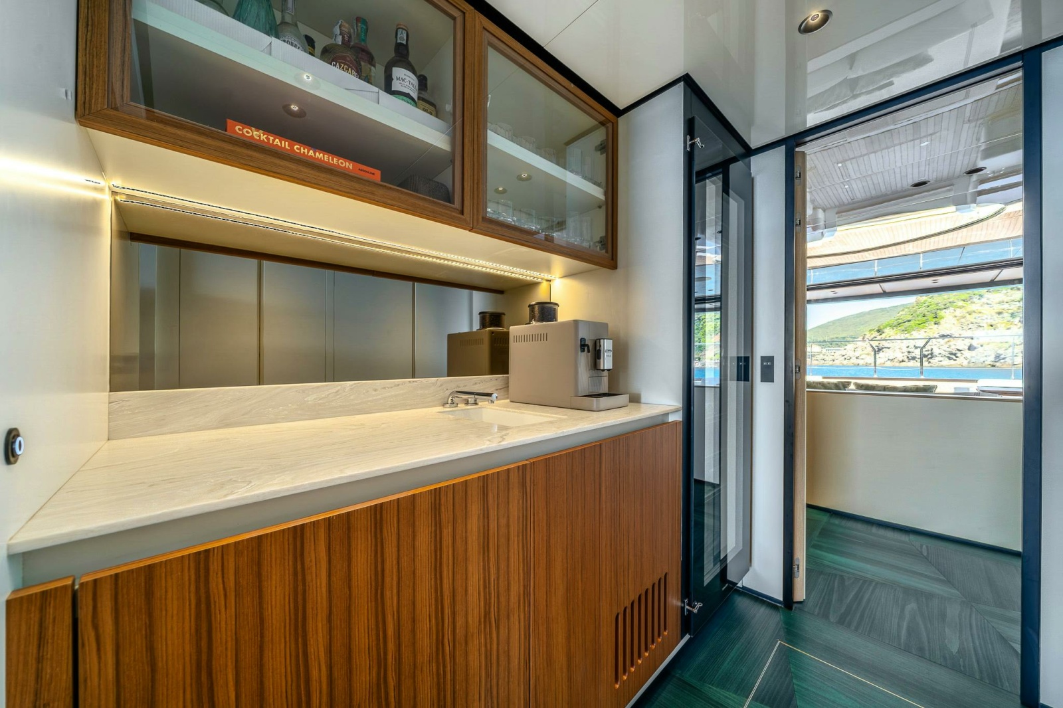
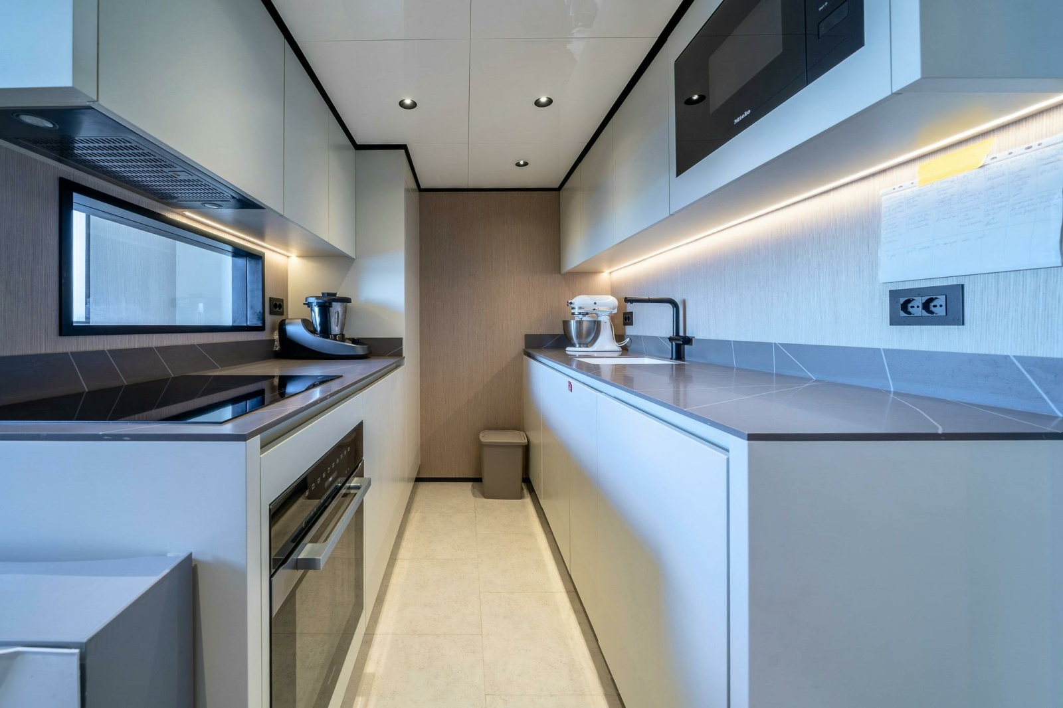
BAR / PANTRY
► Air conditioning
► Wine cooler
► Mini Fridge
► Ice Maker
► Cabinets with doors, shelves and drawers
► Corian® sink with hot/cold fresh water
► Wood flooring
► Corian® countertop
► LED ceiling spotlights 24 Vdc
► Undercabinet LED strip 24 Vdc
► Lighting control points
► Sockets
► Fire sensor
► Wood teak ceiling
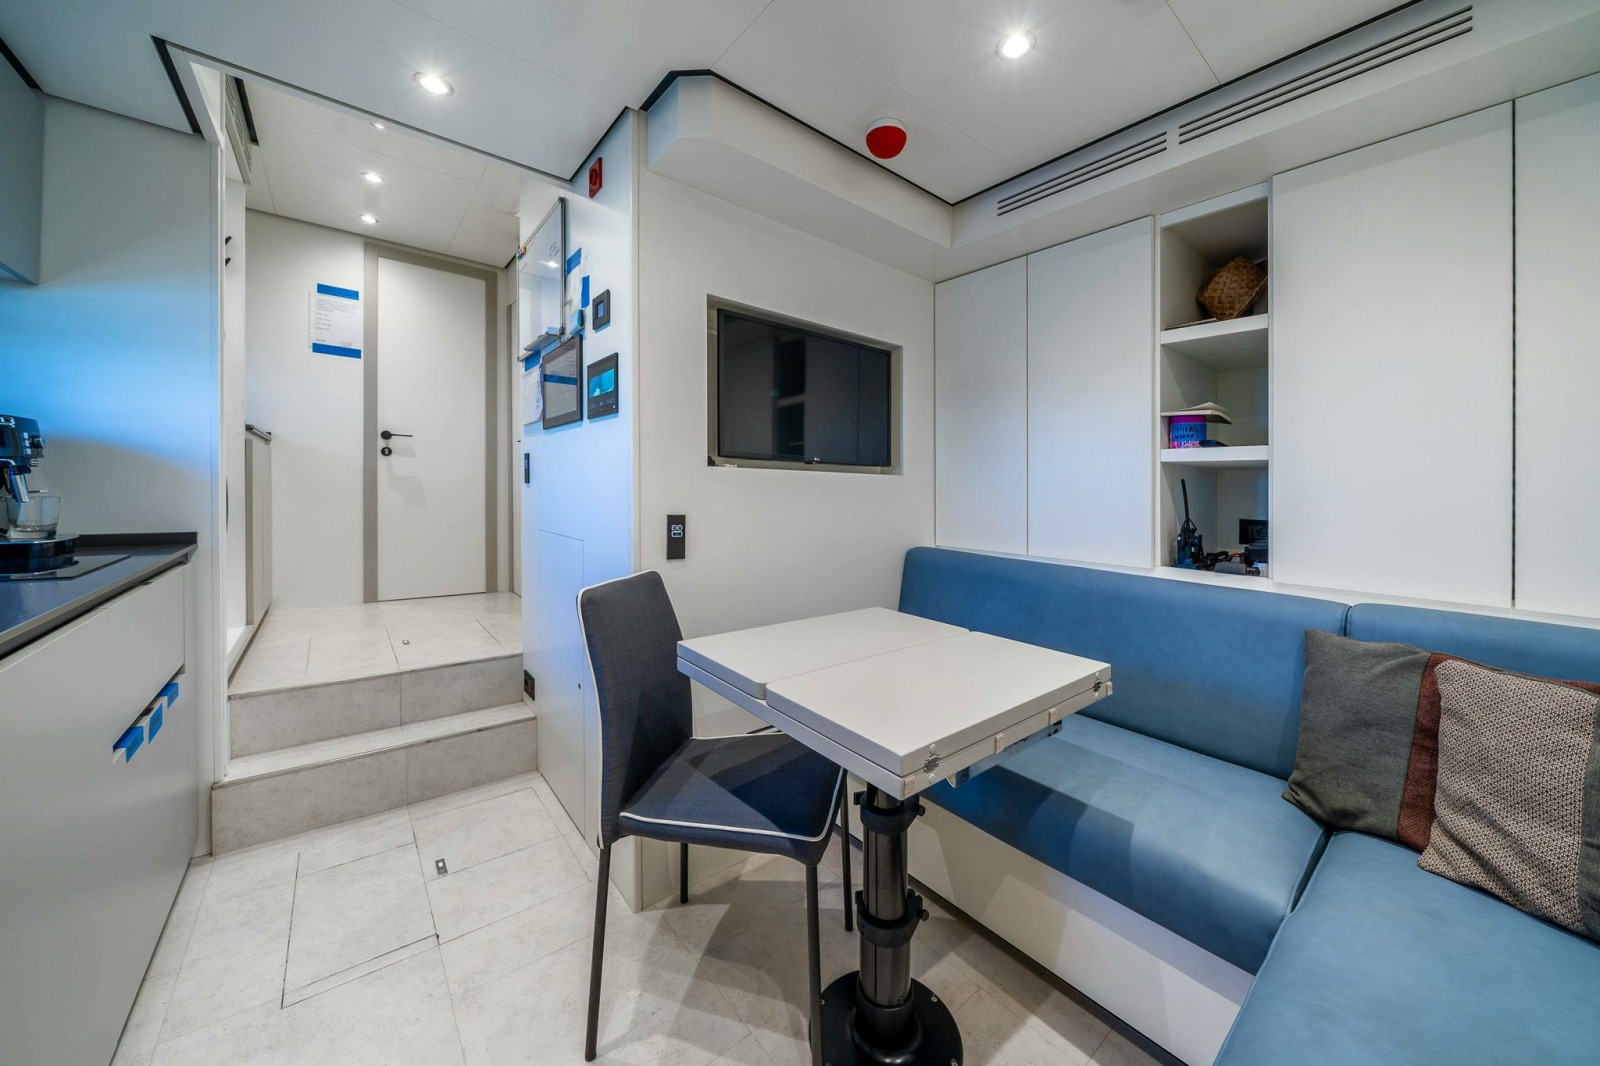
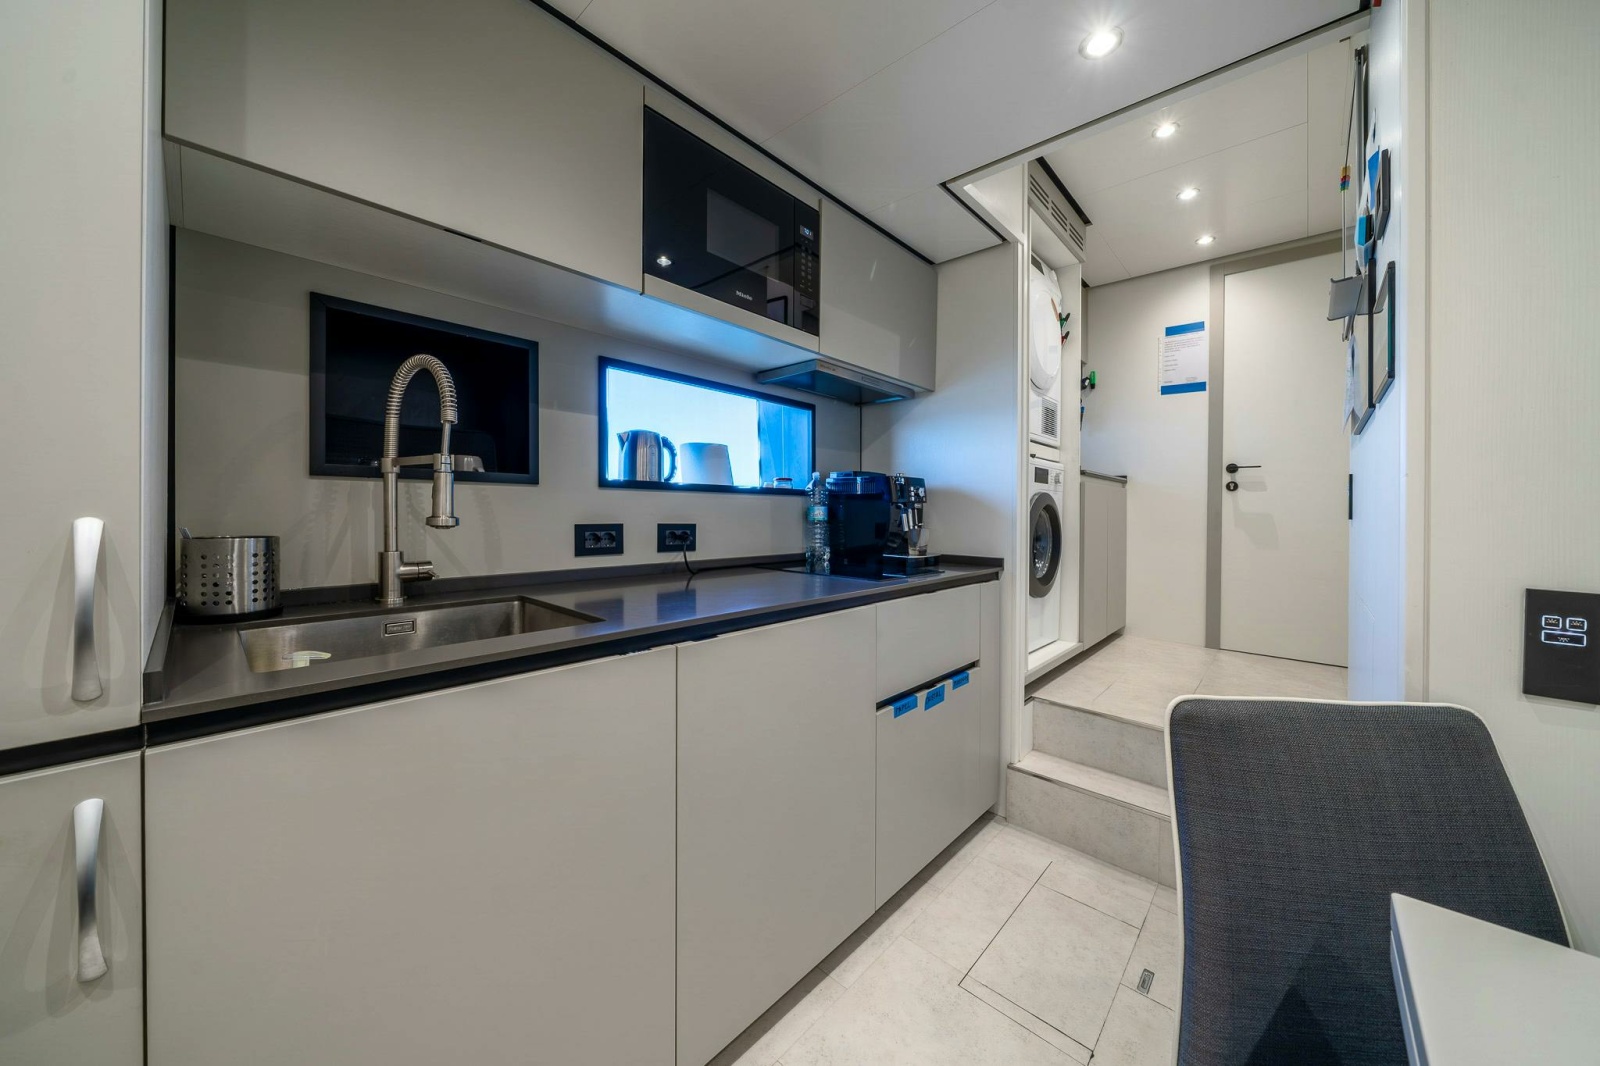
LAUNDRY AND CREW CORRIDOR
► Washing Machine Miele
► Dryer Miele
► Cabinet with door, shelve and drawer
► LED ceiling spotlights 24 Vdc
► Lighting control points
► Sockets
► Fire sensor
► Lacquered mat ceiling
► Exit door to side deck
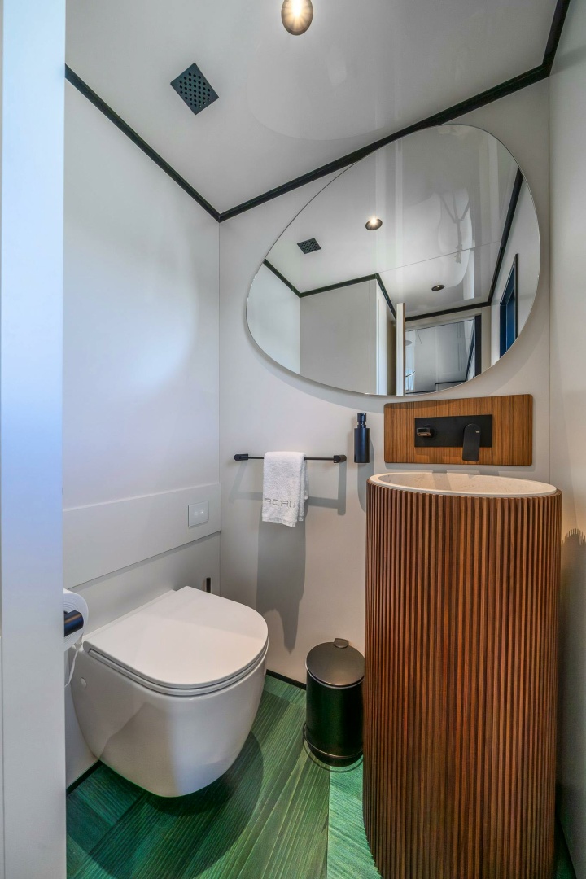
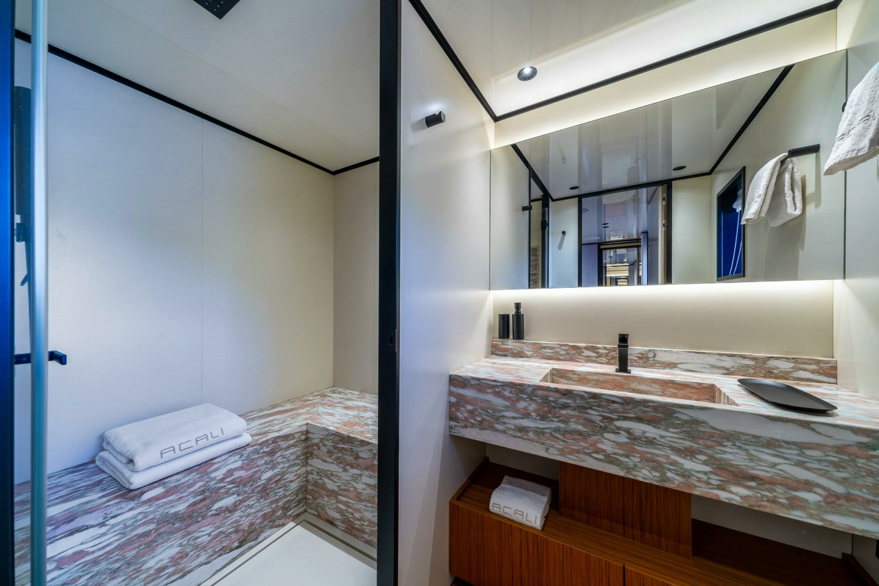
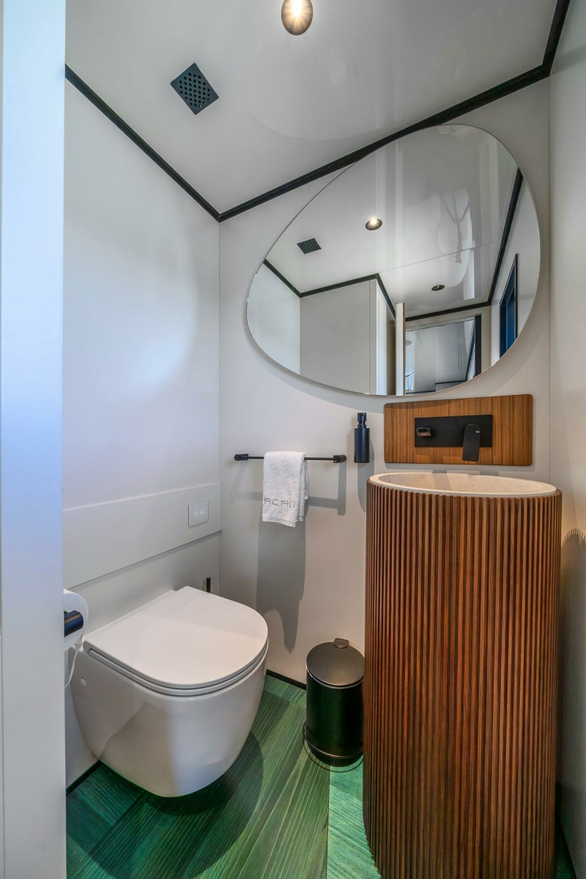
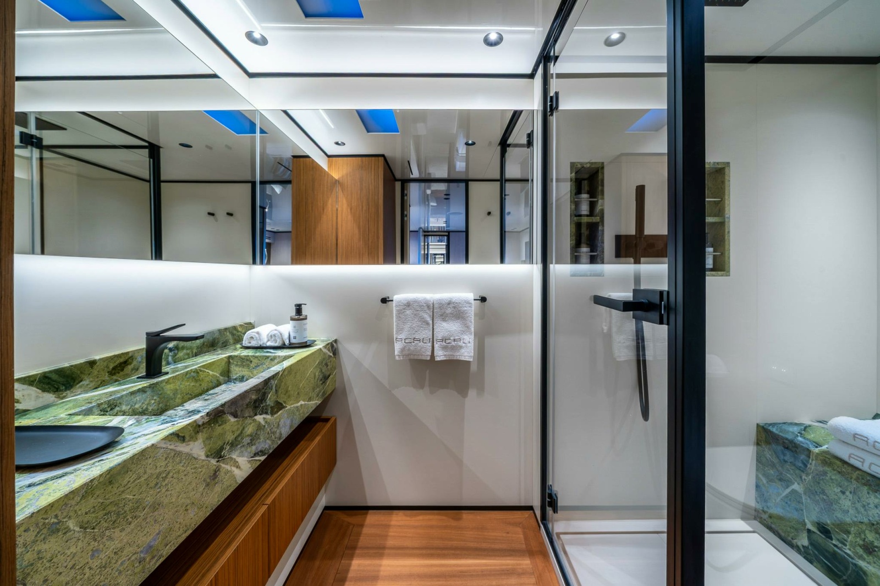
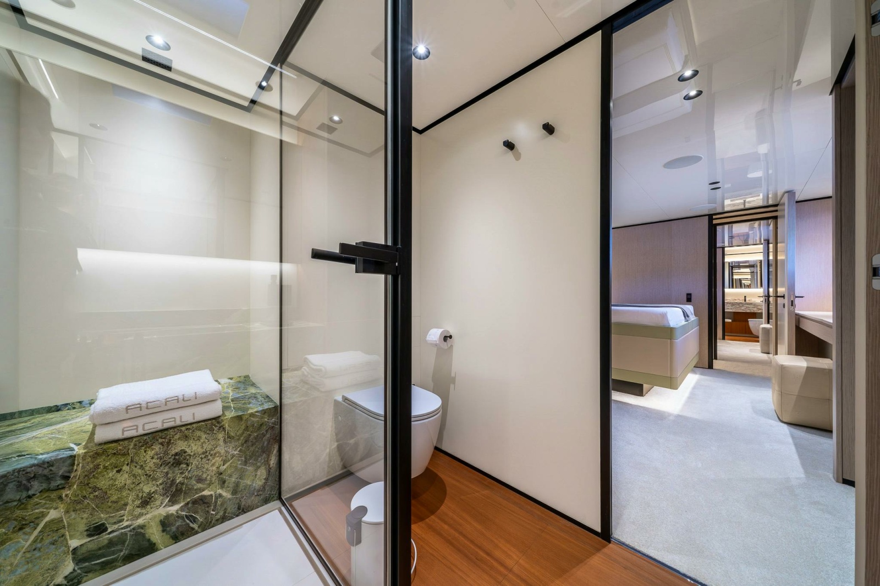
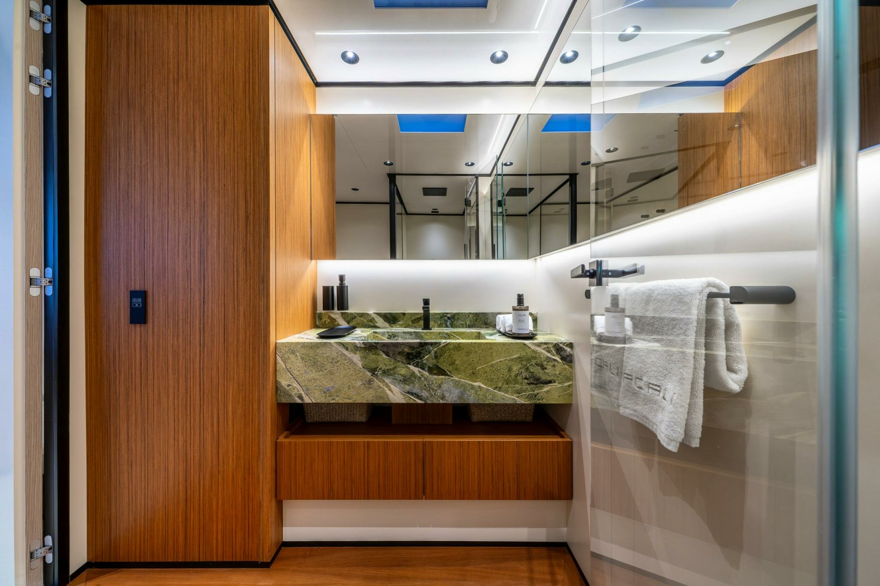
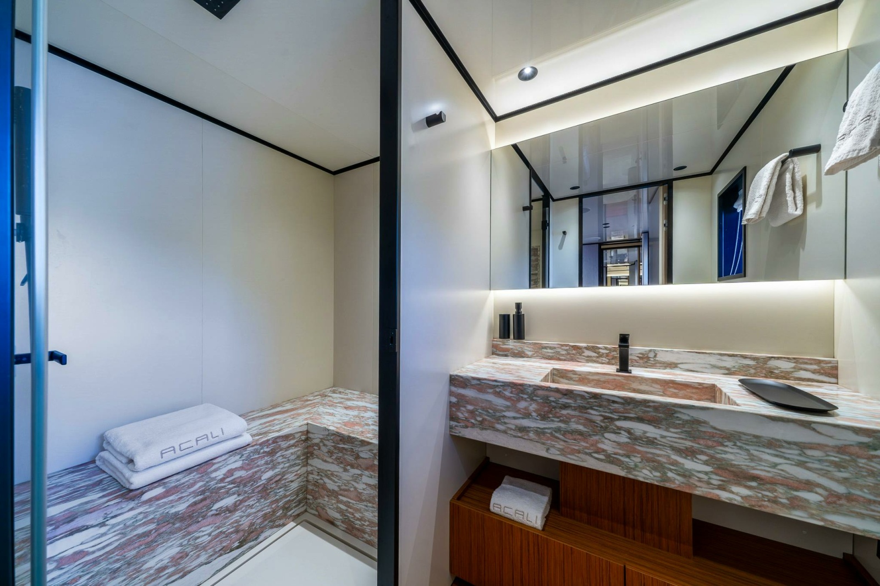
DAY TOILET
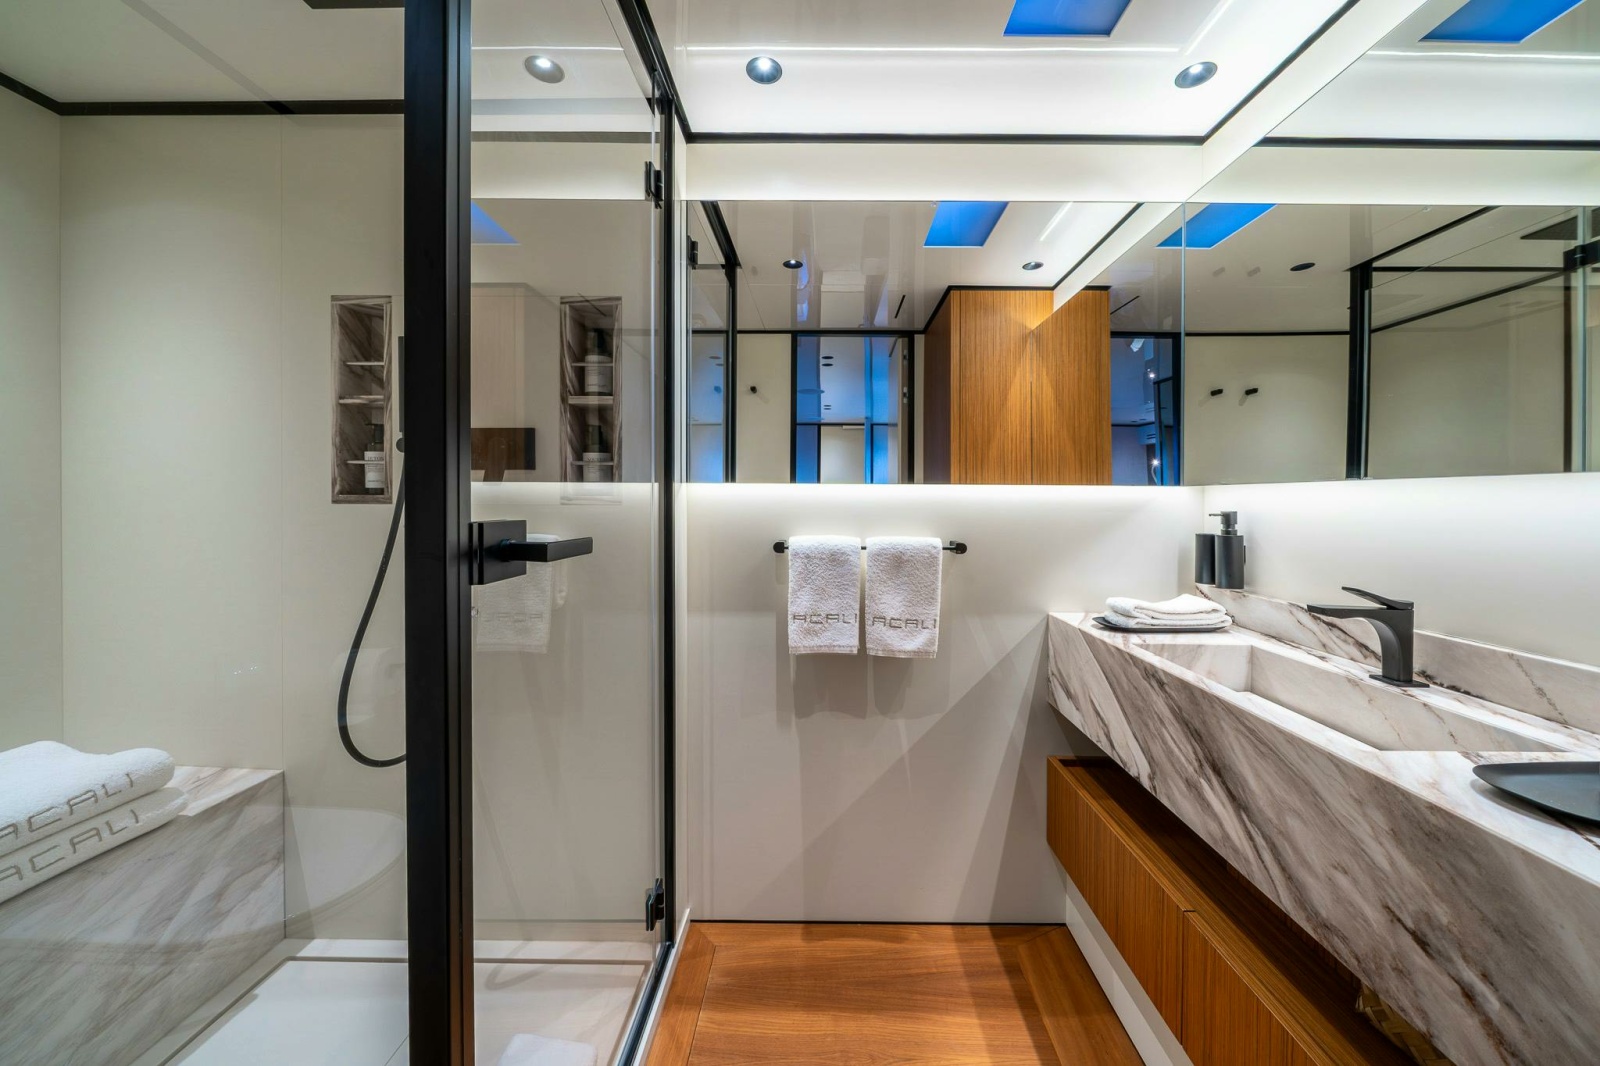
► Fixed glass window
► Bespoke free standing sink and tap
► Toilet control panel
► Wood flooring
► Mirror
► Manually-operated Venetian blinds
► Electric toilet 230 Vac
► Air extraction fan
► LED ceiling spotlights 24 Vdc
► Lighting control panels (1)
► Socket
► Soap holder
► Roll holder
► Toilet brush
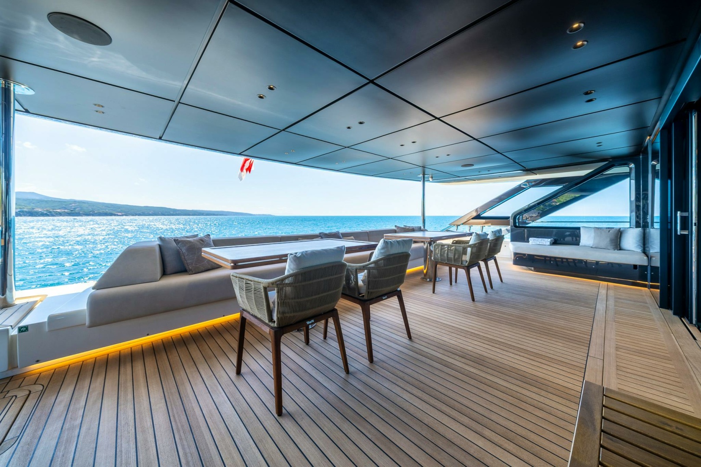
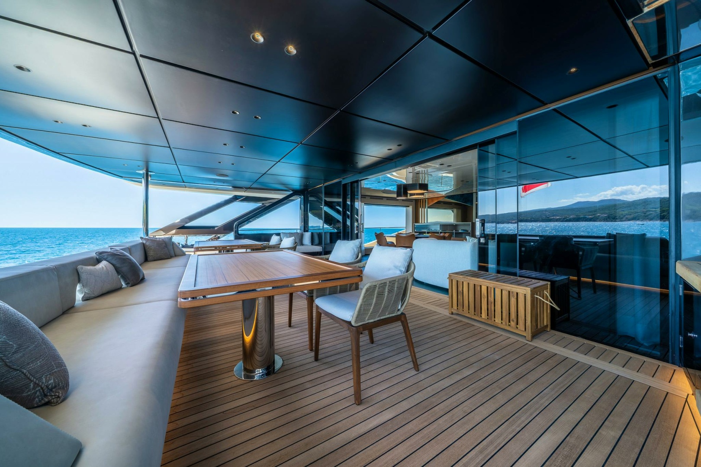
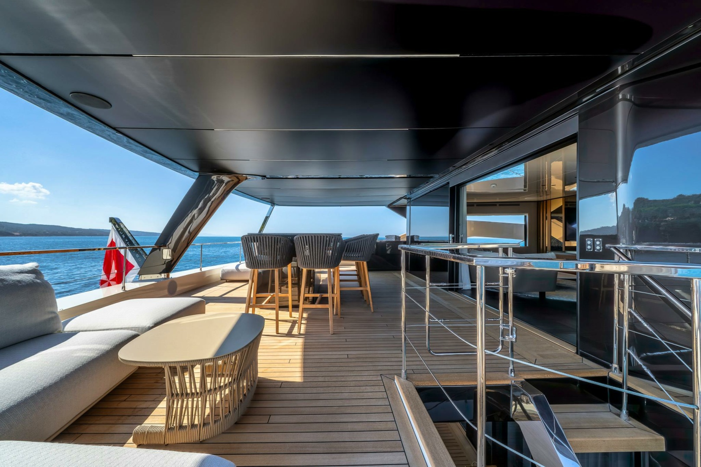
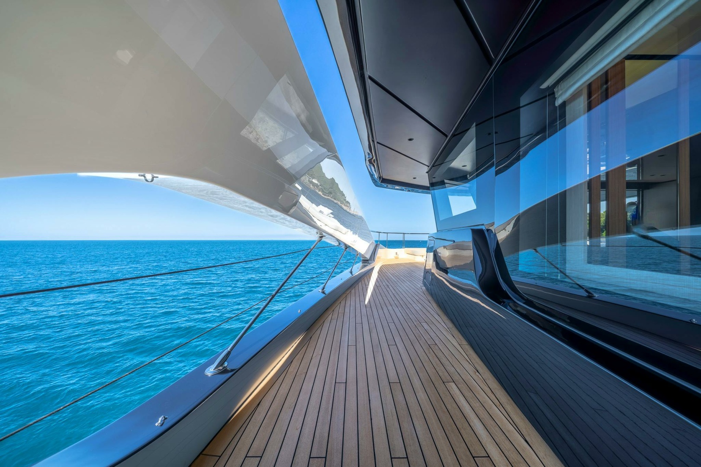
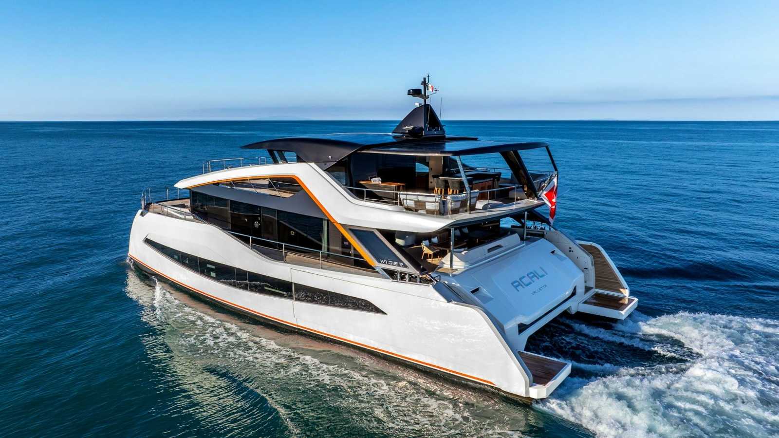
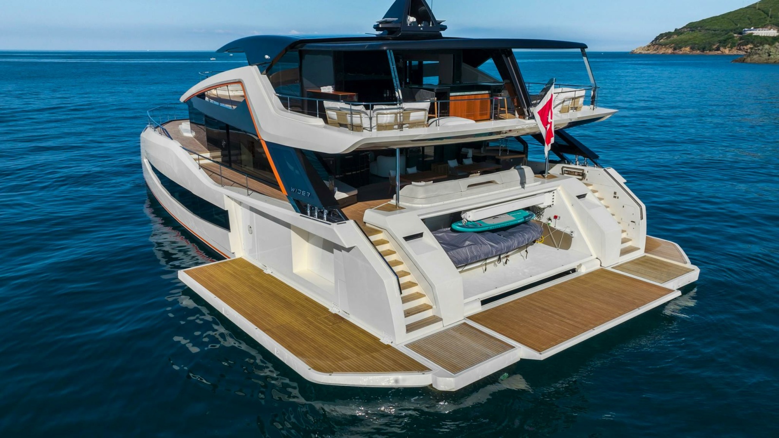
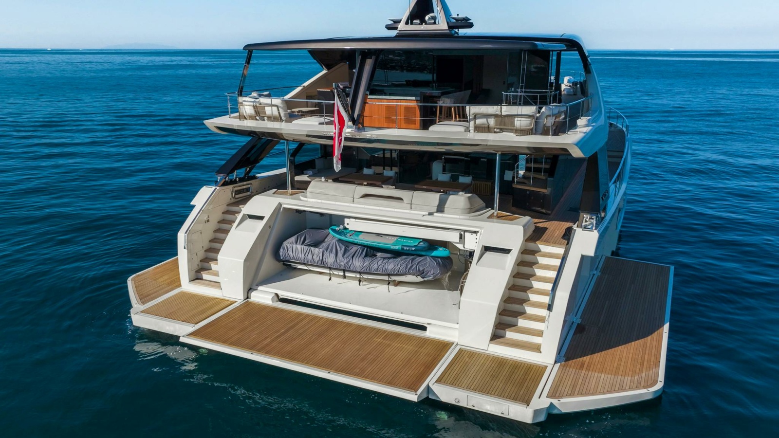
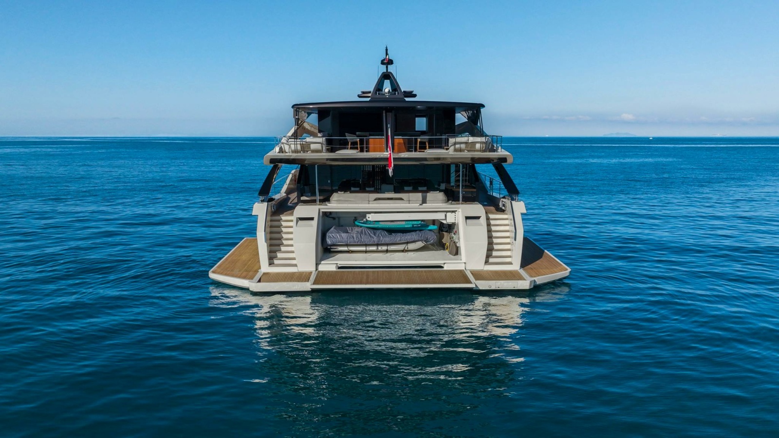
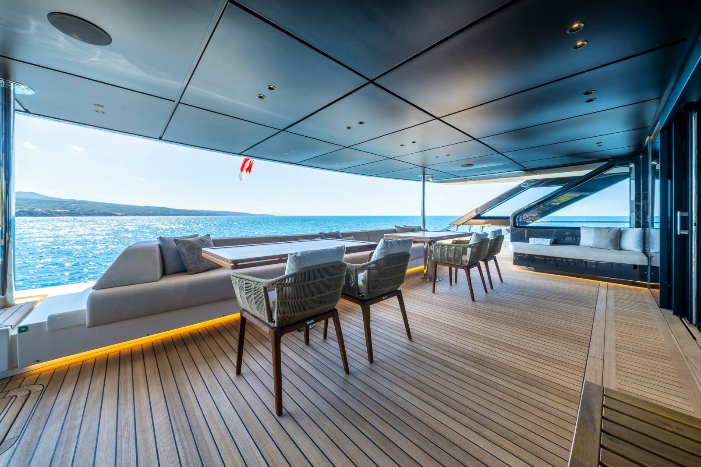
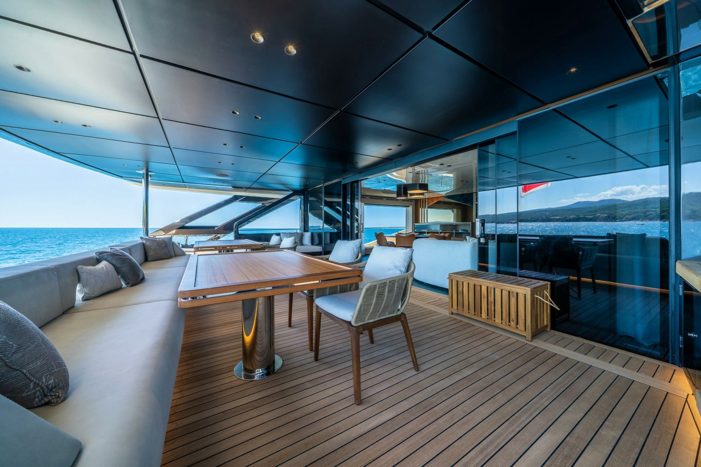
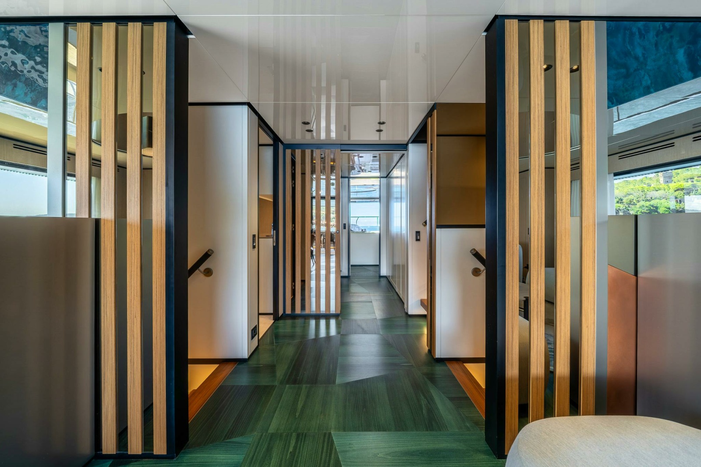
COCKPIT AND CORRIDORS
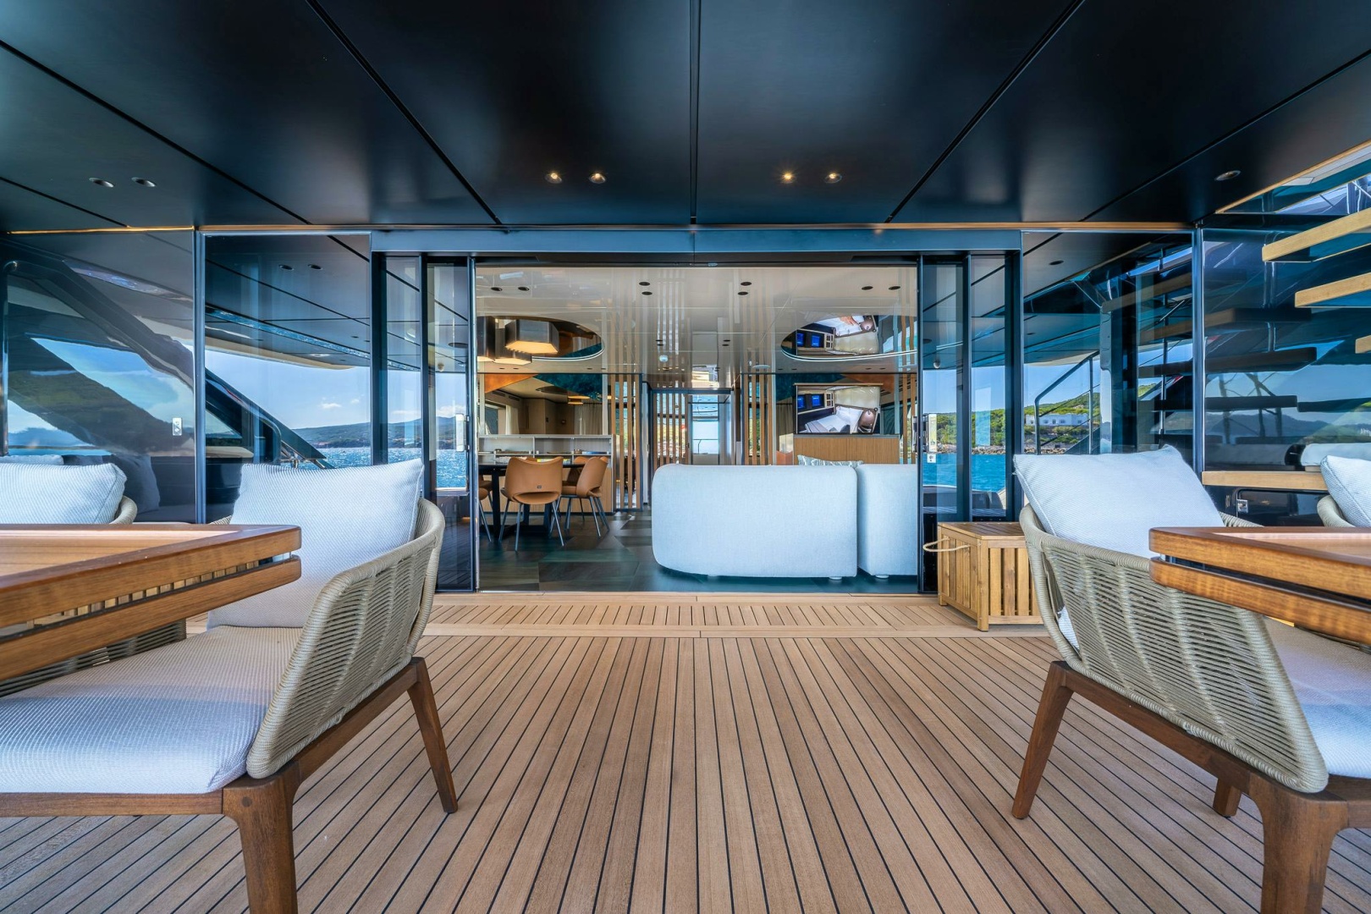
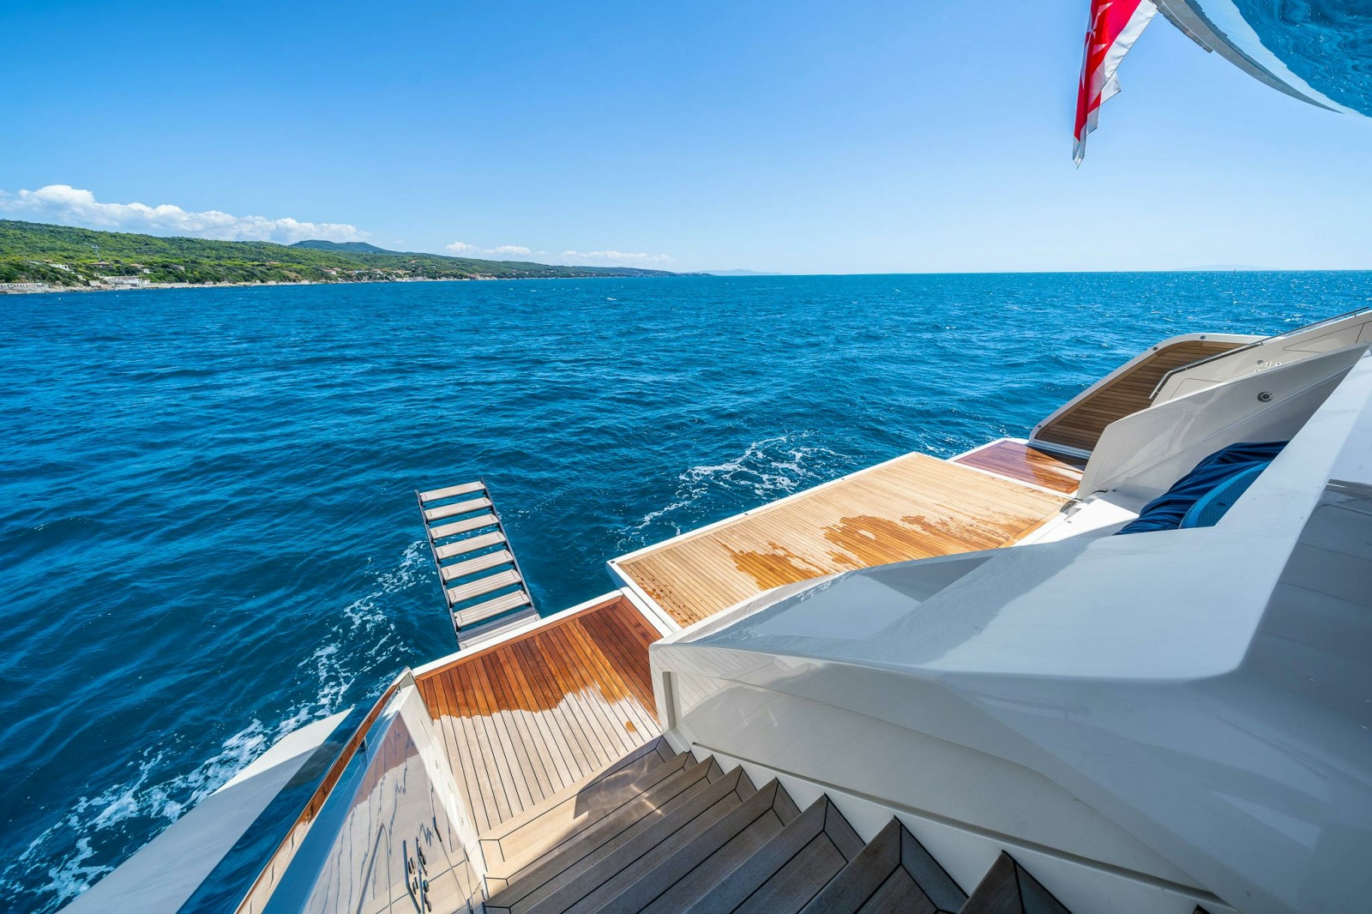
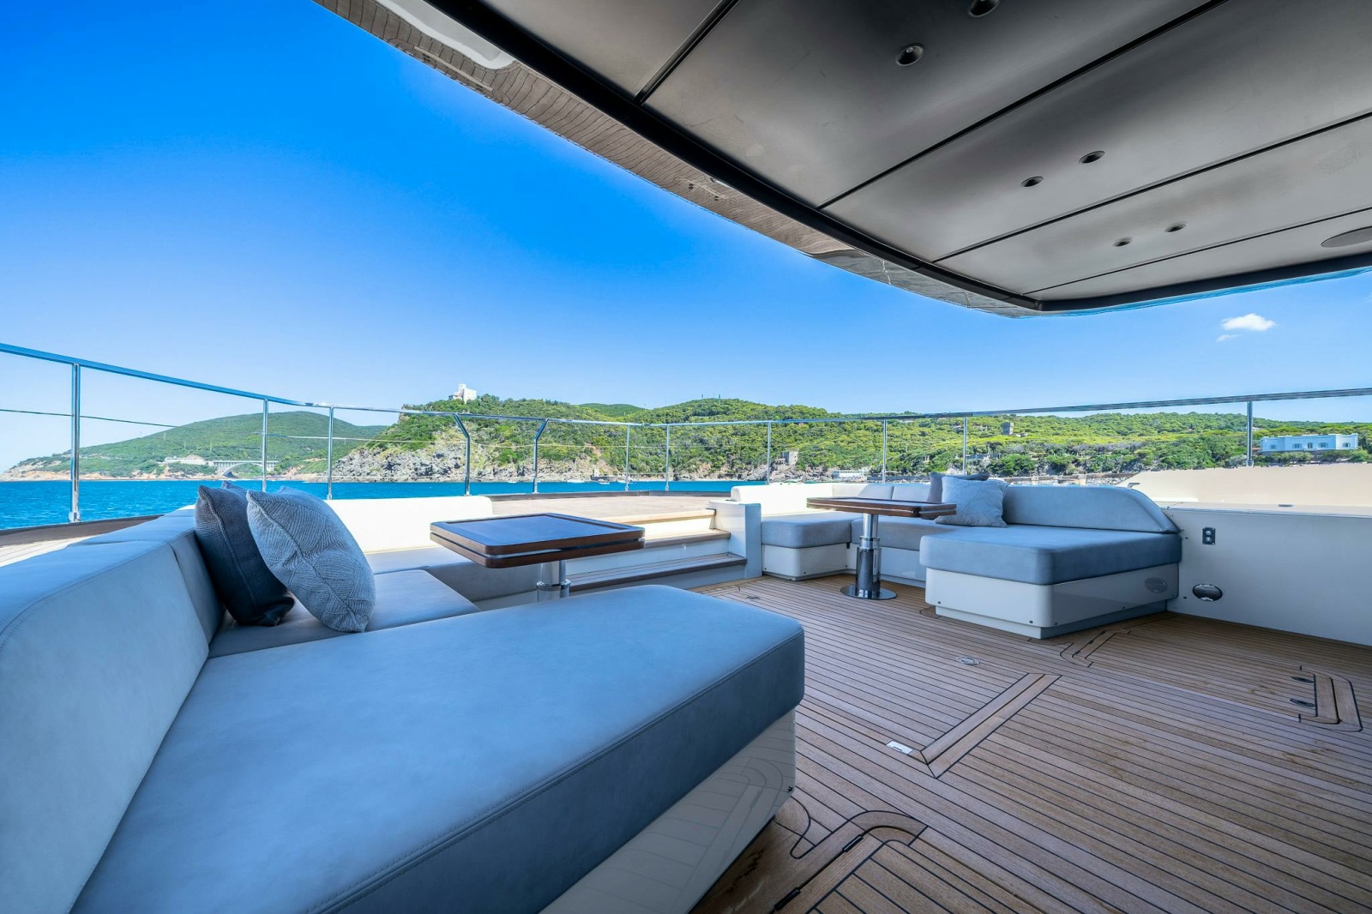
► Access to platforms (2) via aft teak wood staircase
► Stainless steel gates (2)
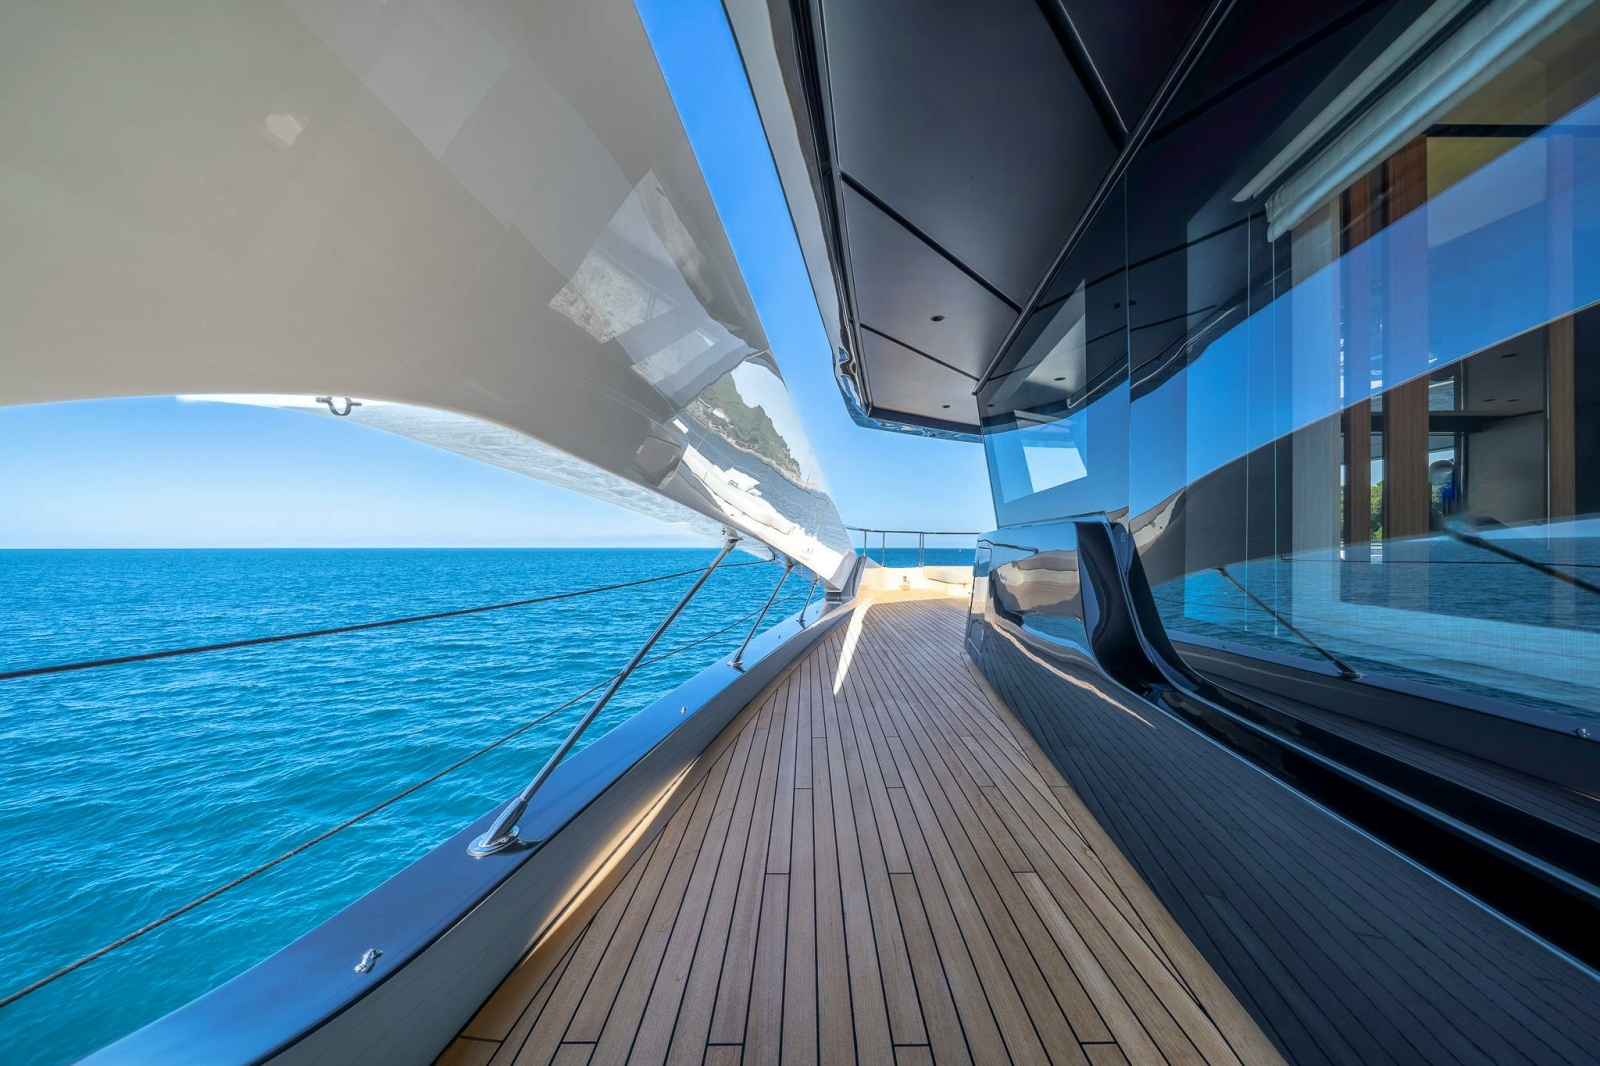
► Hand rails in stainless steel
► Main access to engine room (2) from deck hatch (internal
aluminium and teak staircase)
► Fixed GRP sofa with cushions and low tables (2) that convert
into a dining table
► Left side sofa with round smoking table (1)
► Access to flybridge (GRP, steel and teak staircase, stainless
steel handrails), starboard side
► LED ceiling spotlights 24 Vdc along side decks
► Low LED strip 24 Vdc along side decks
► LED ceiling spotlights 24 Vdc
► LED ceiling strip 24 Vdc
► Aft sofa LED strip 24 Vdc
► Platform access stairsteps LED strip 24 Vdc
► PVC textile coverings for GRP sofas
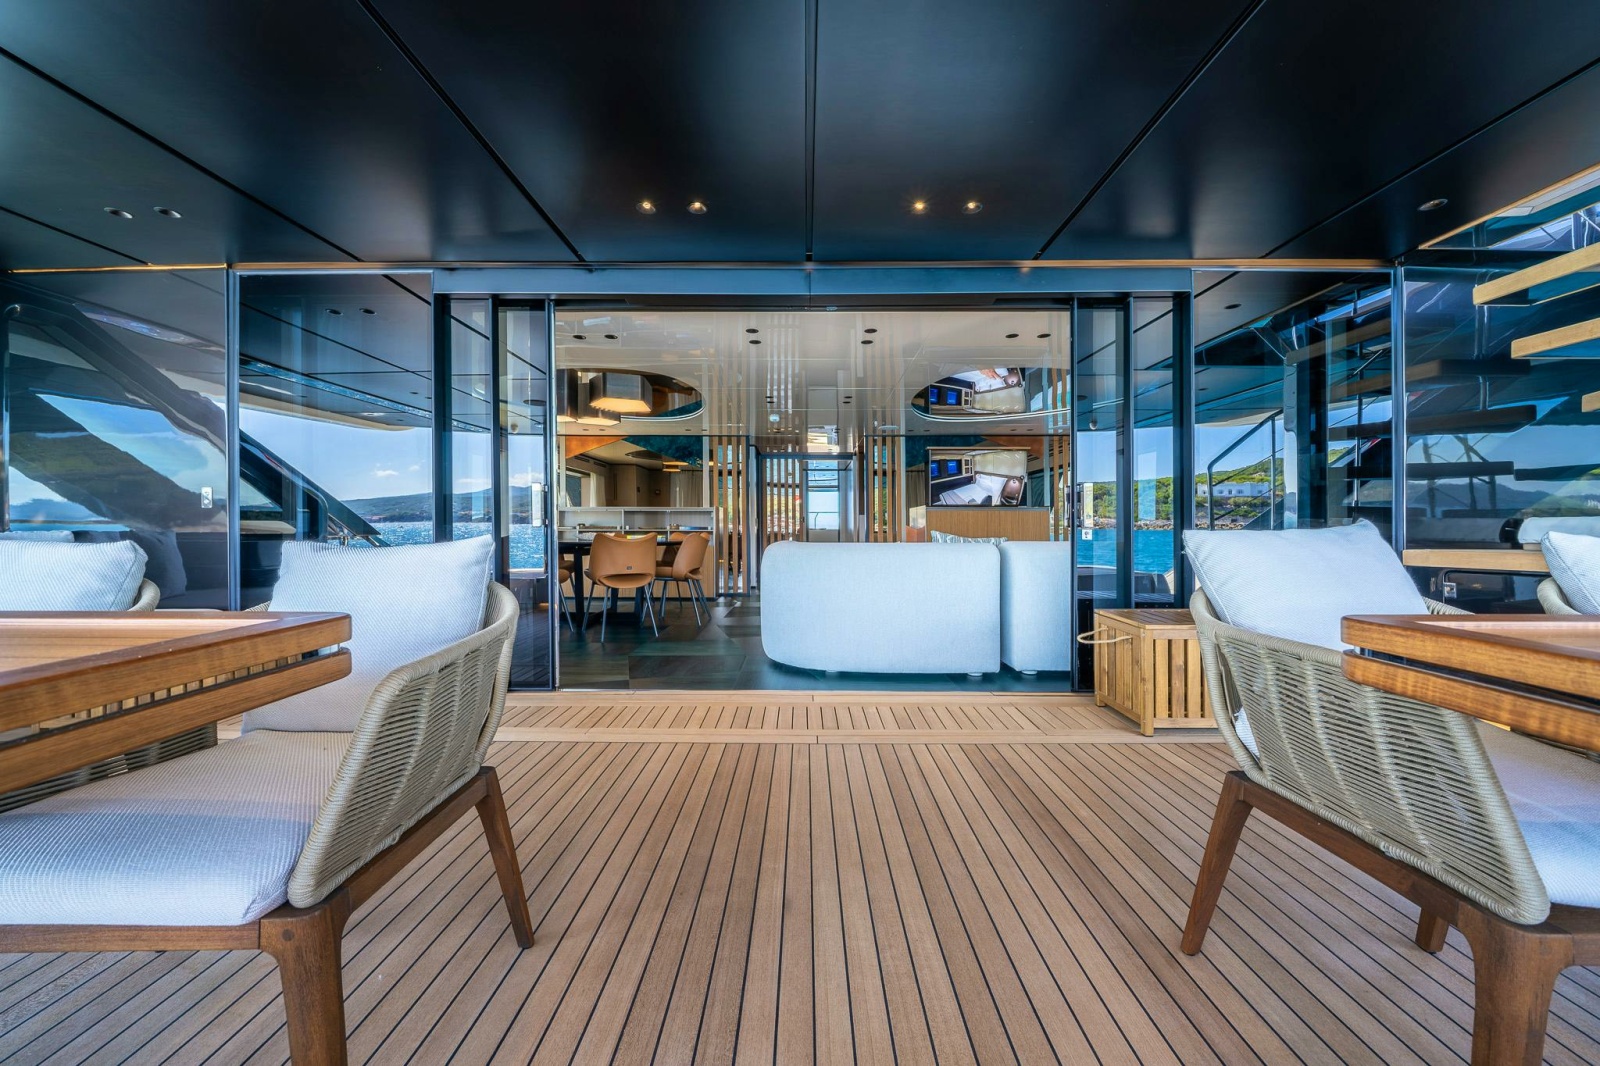
► Manually-operated aft glass sliding door with stainless steel
frame, for access to main deck saloon
► Lighting control panels (2)
► Hi-Fi system
► Ceiling waterproof speakers (2)
► B&O Core Multiroom (share music in all the B&O Zone
through B&O App for smartphone or tablet)
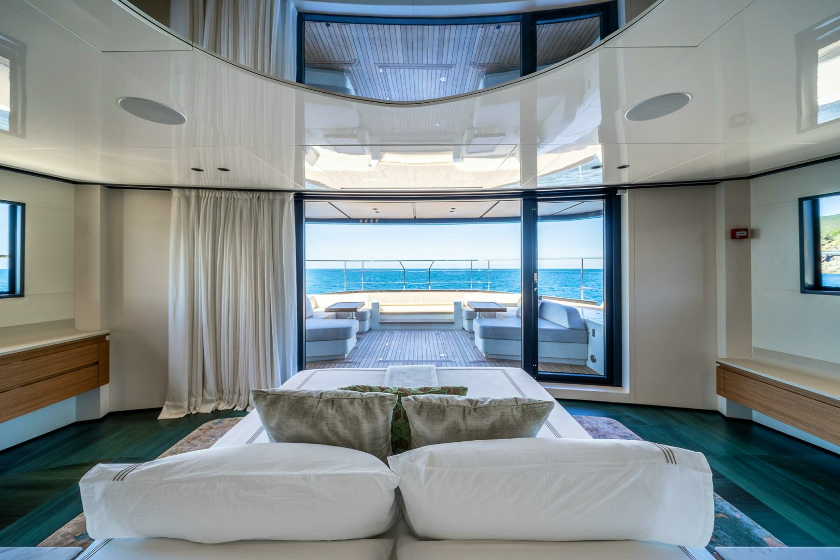
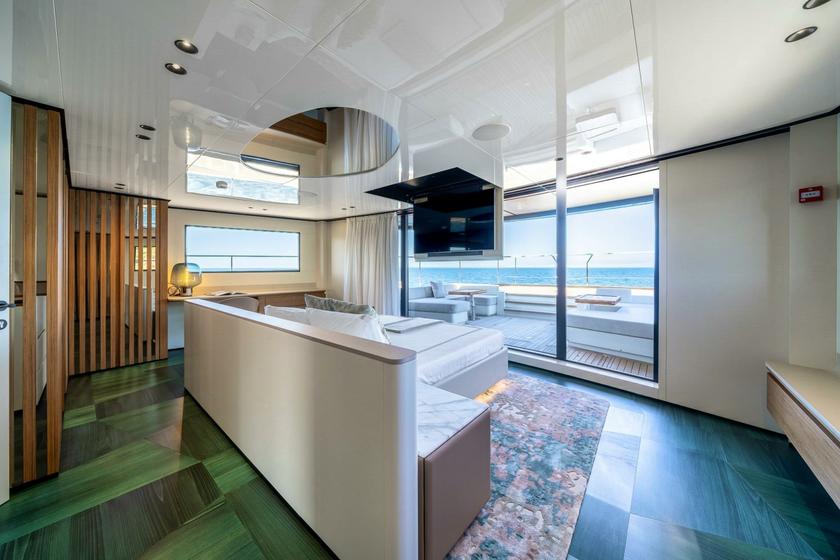
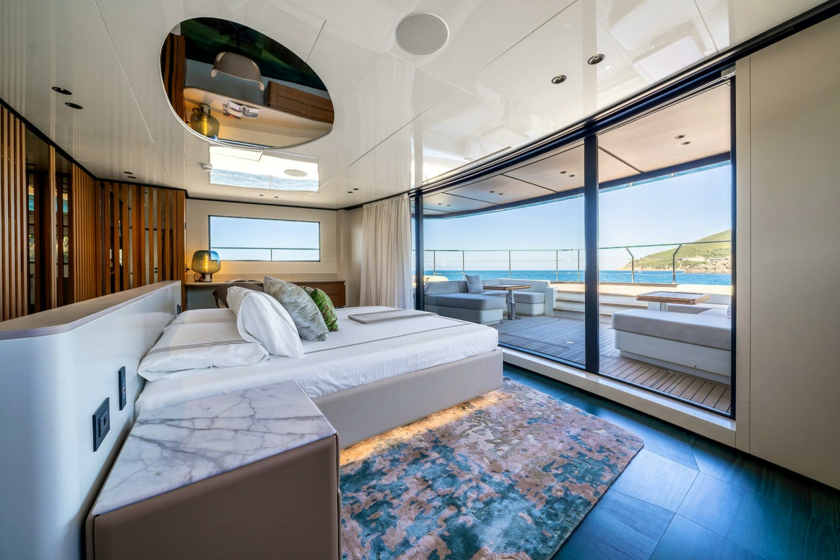
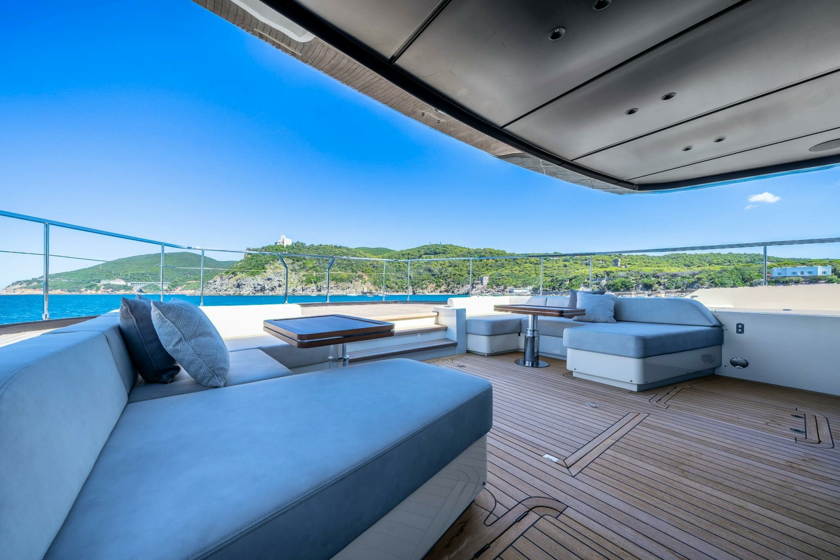
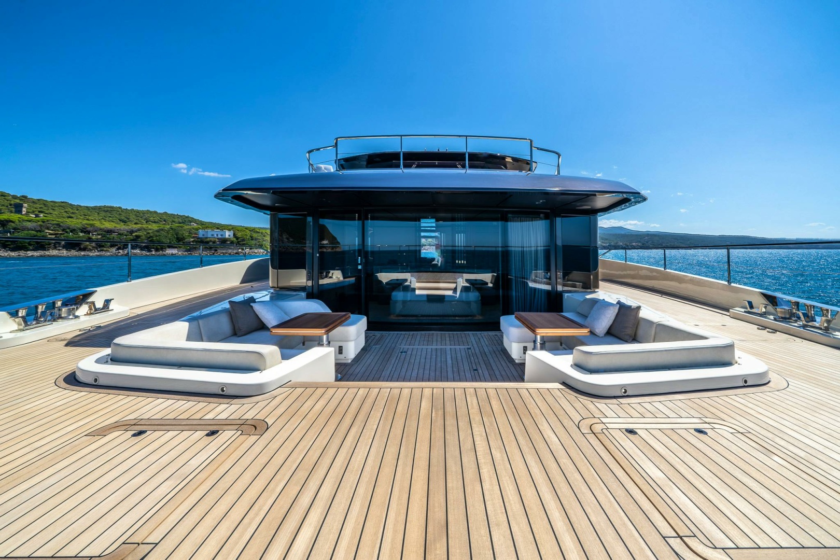
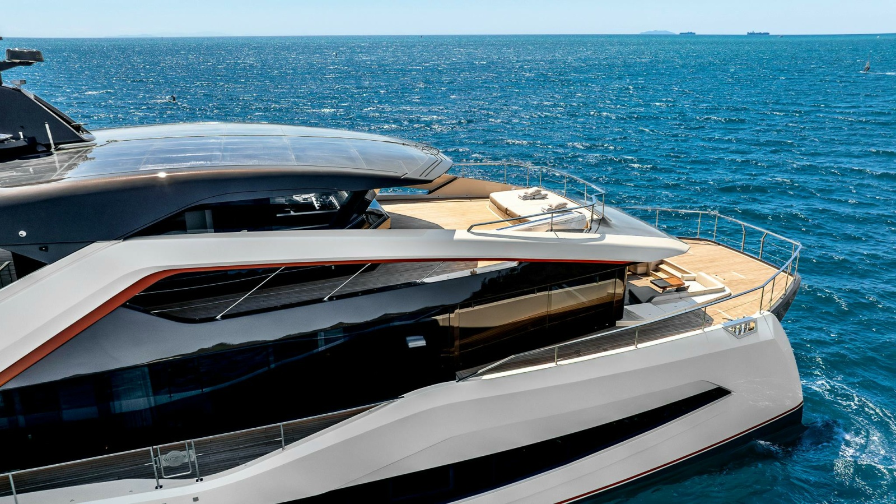
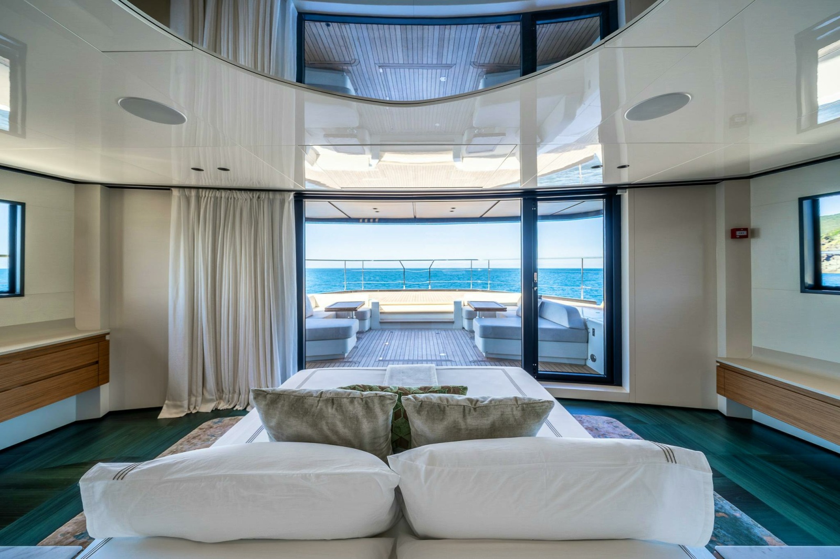
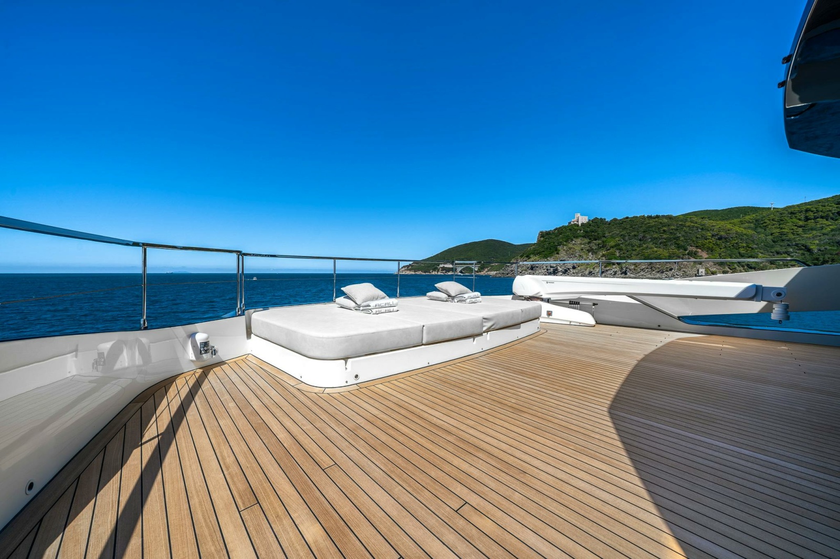
FORE EXTERNAL OWNER’S LOUNGE
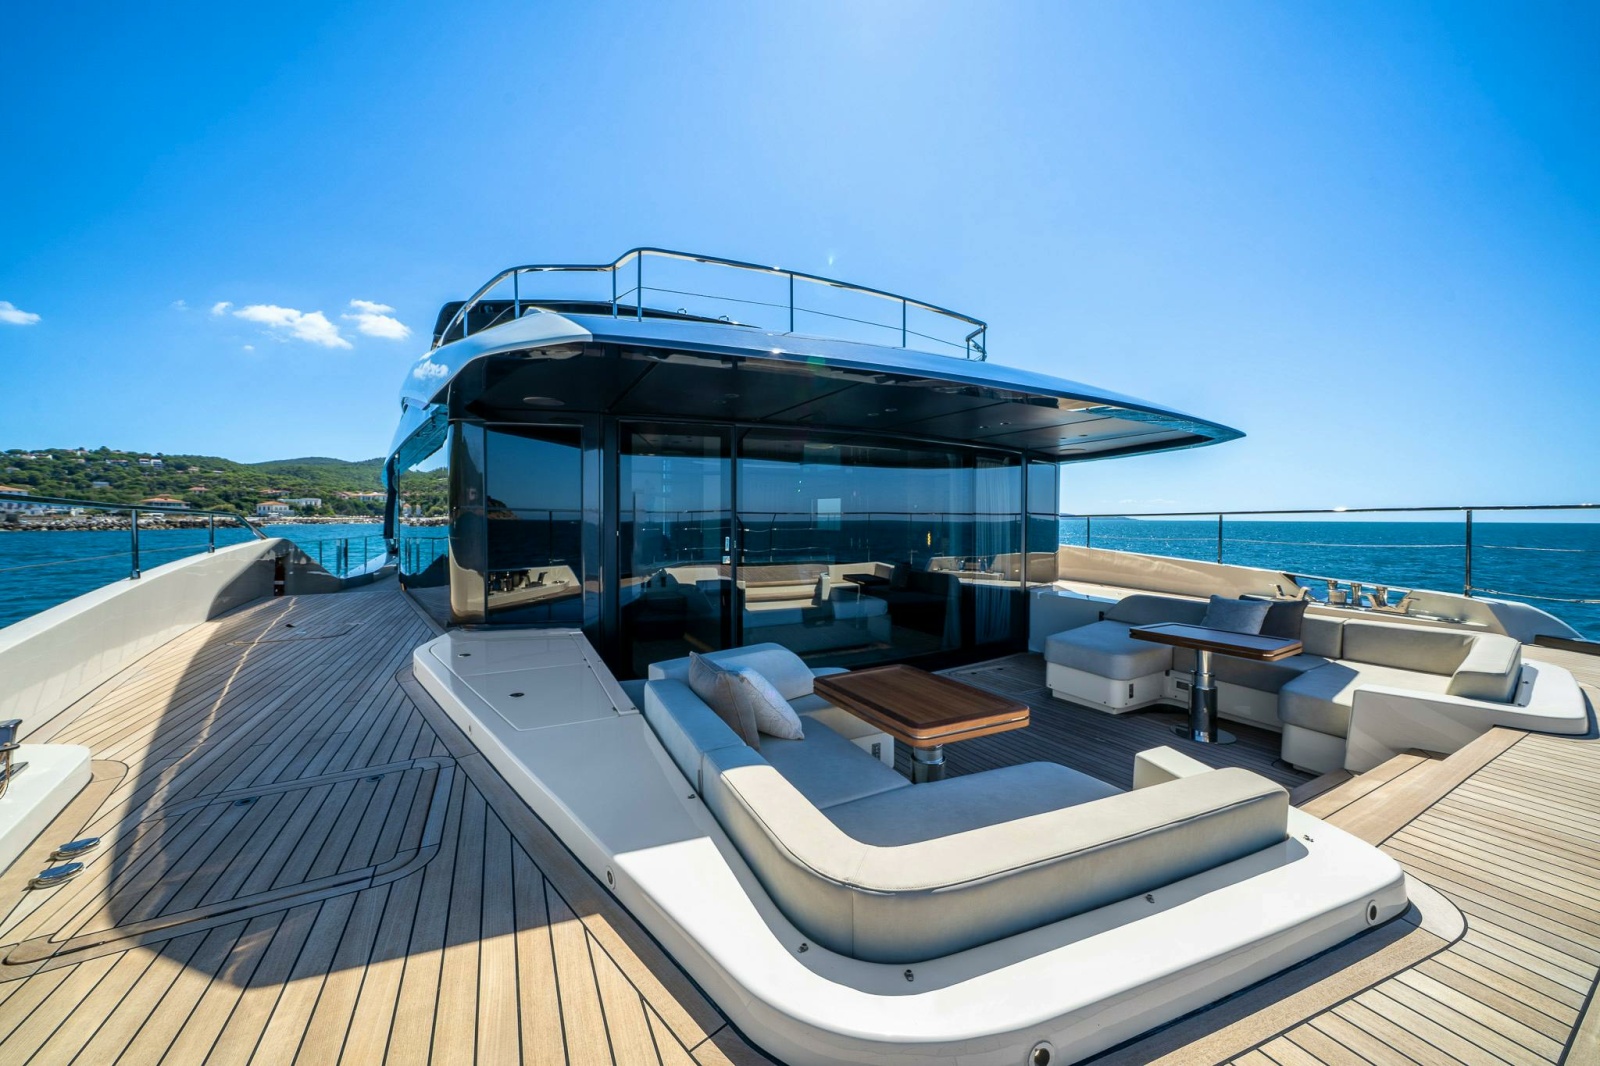
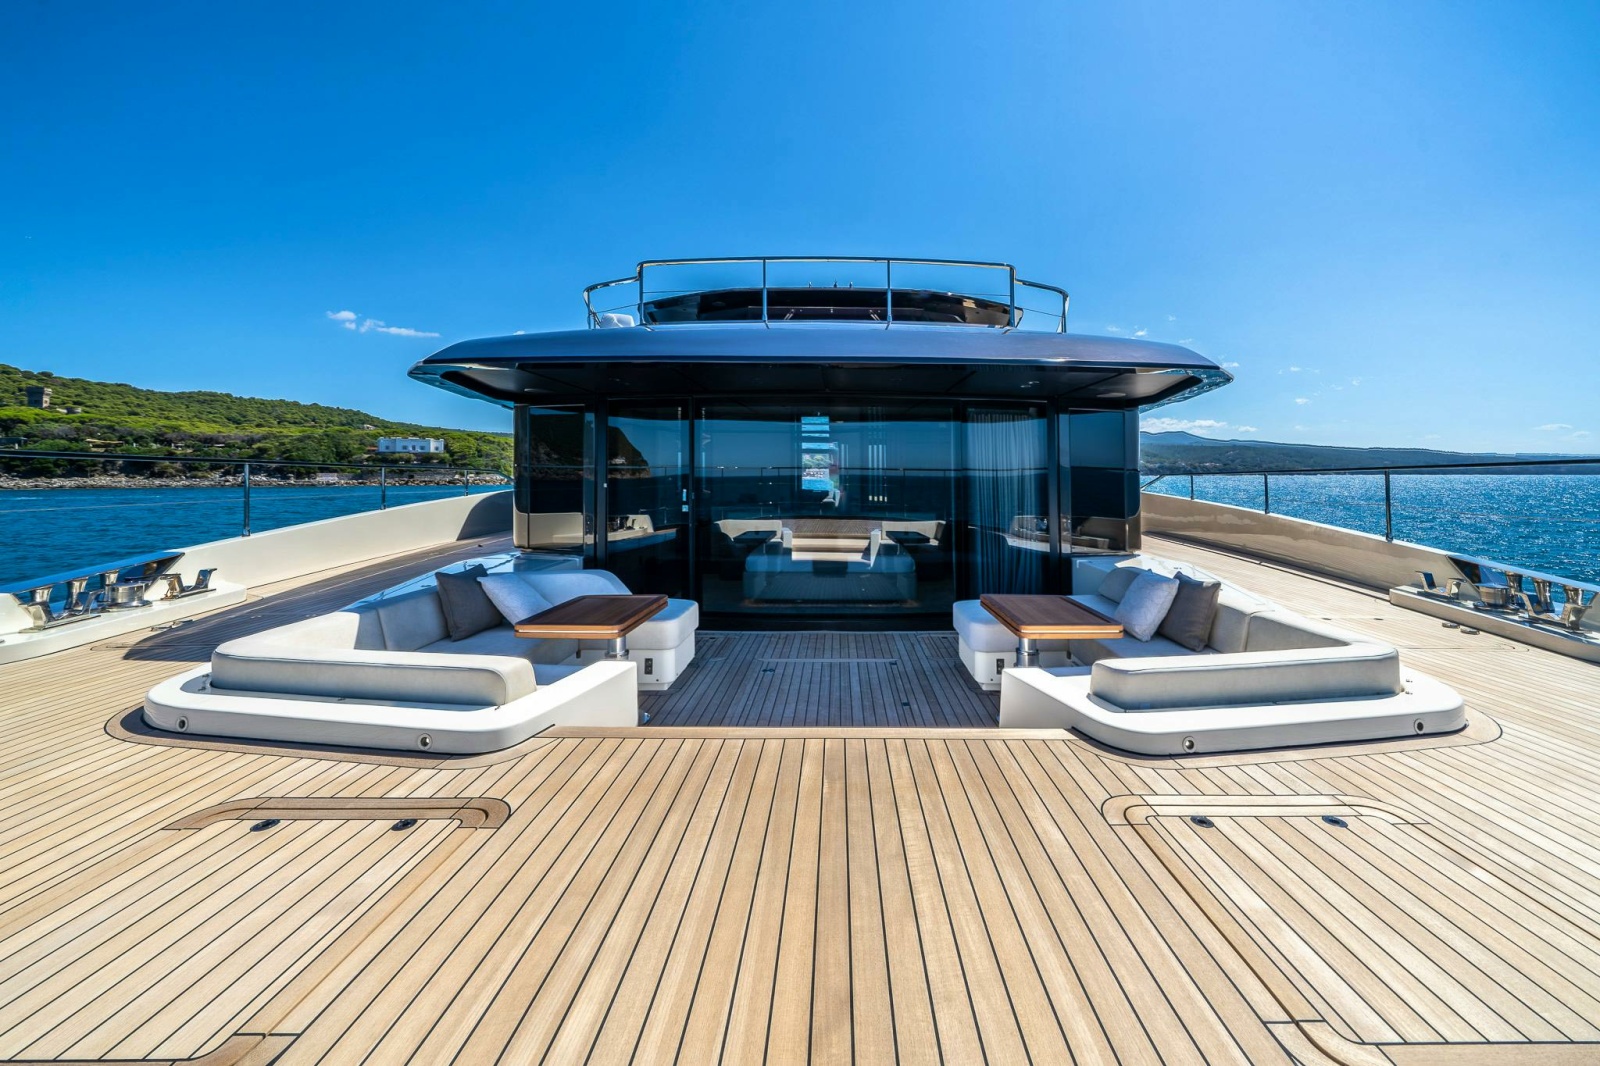
► Dinette with opposite-facing sofas (2), low manuallyoperated
tables that convert into sunpads (2)
► Port and starboard side locker (2)
► ceiling waterproof speakers (2)
► LED ceiling spotlights 24 Vdc
► Sofa LED strip 24 Vdc
► Lighting control point (1)
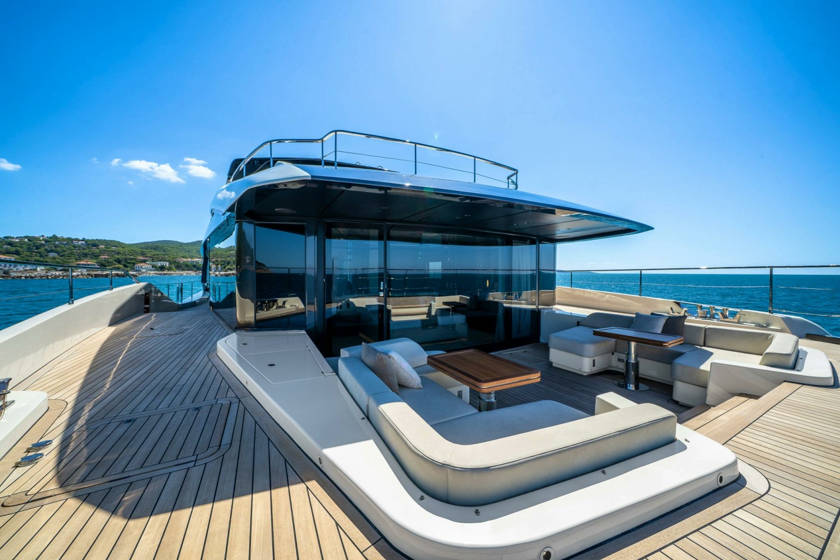
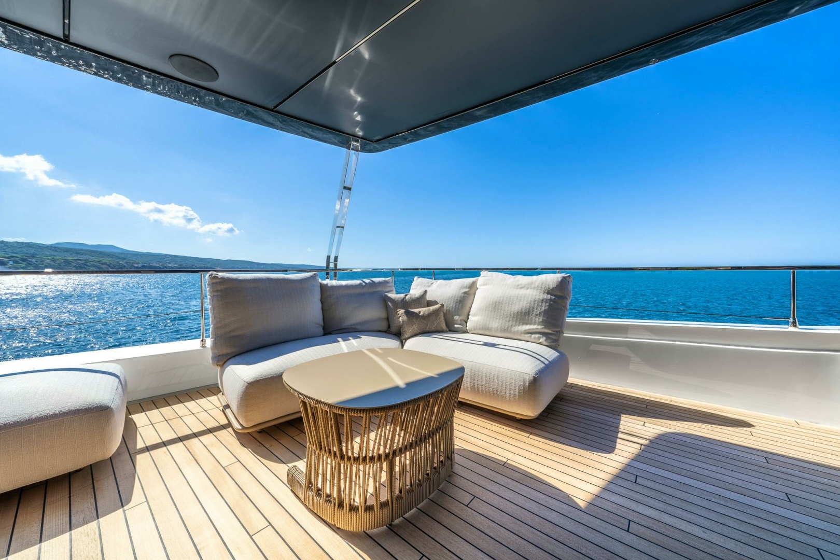
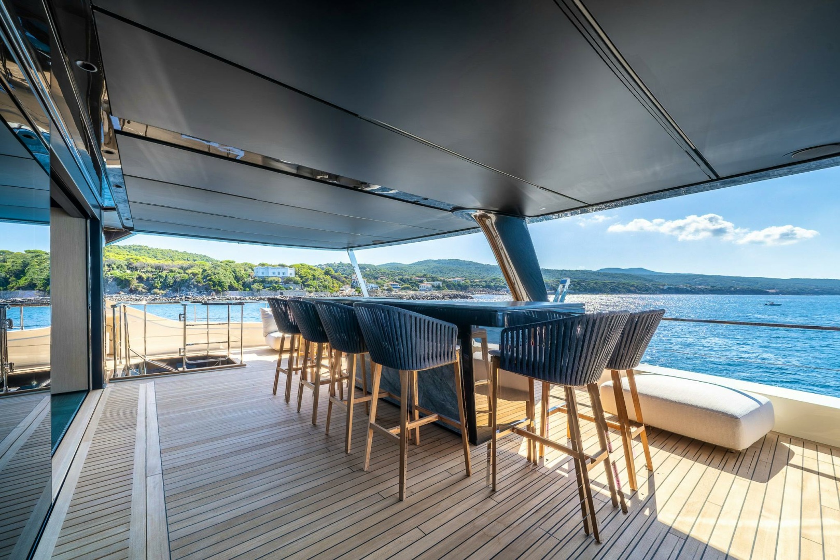
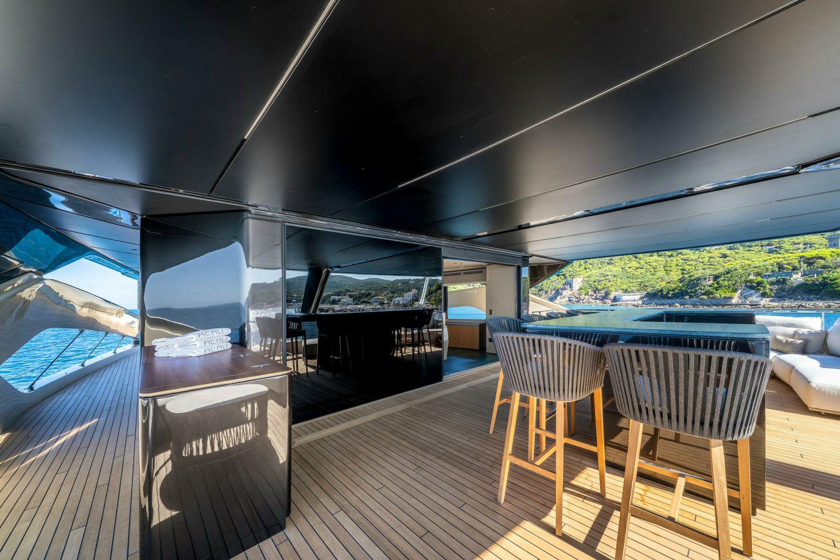
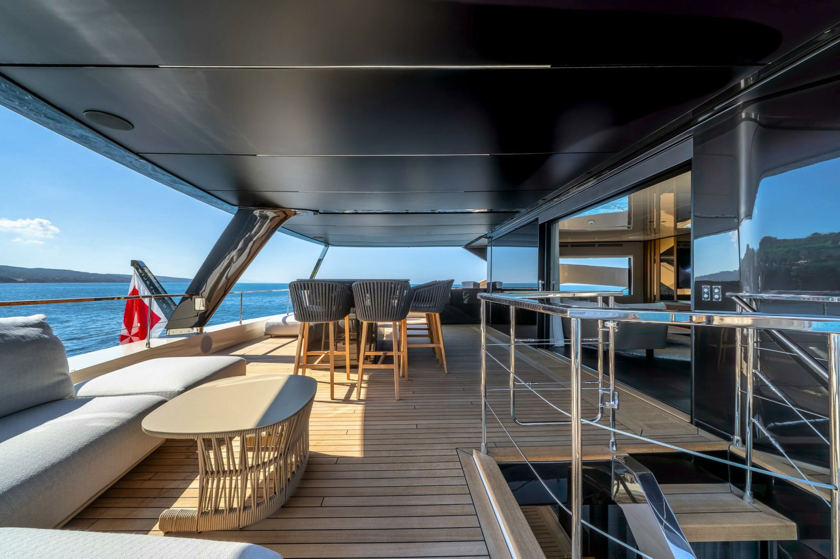
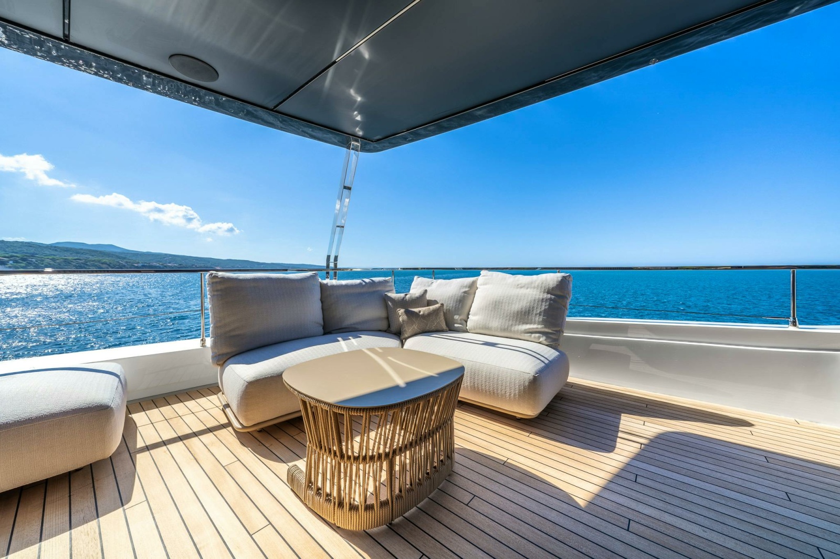
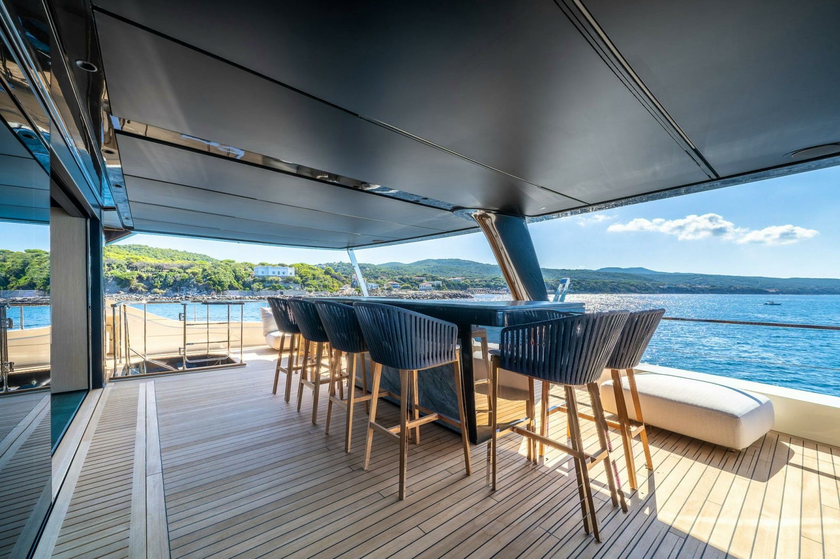
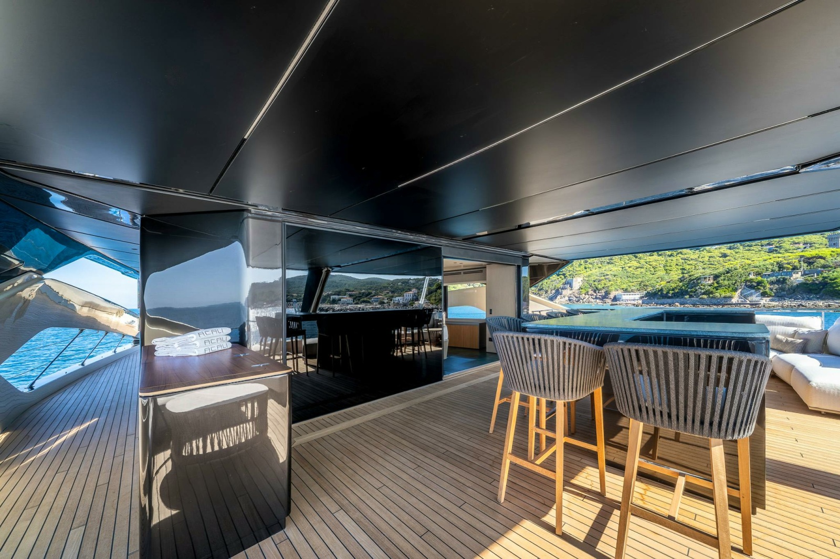
EXTERNAL LOUNGE
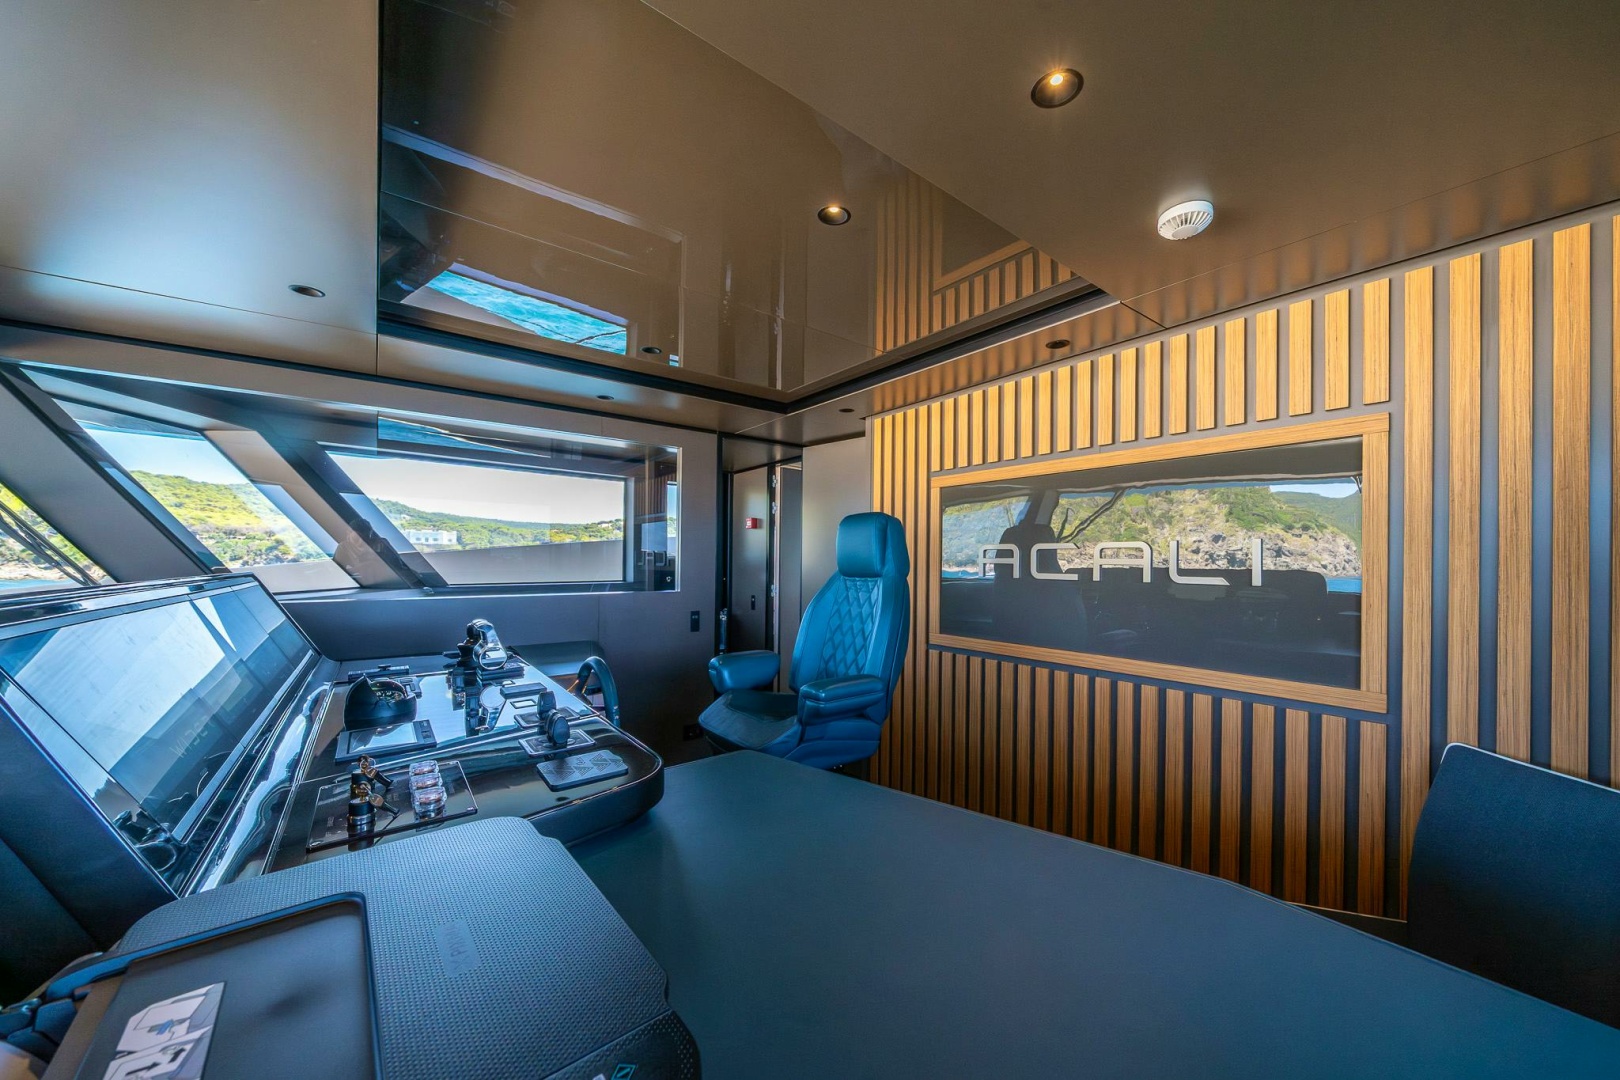
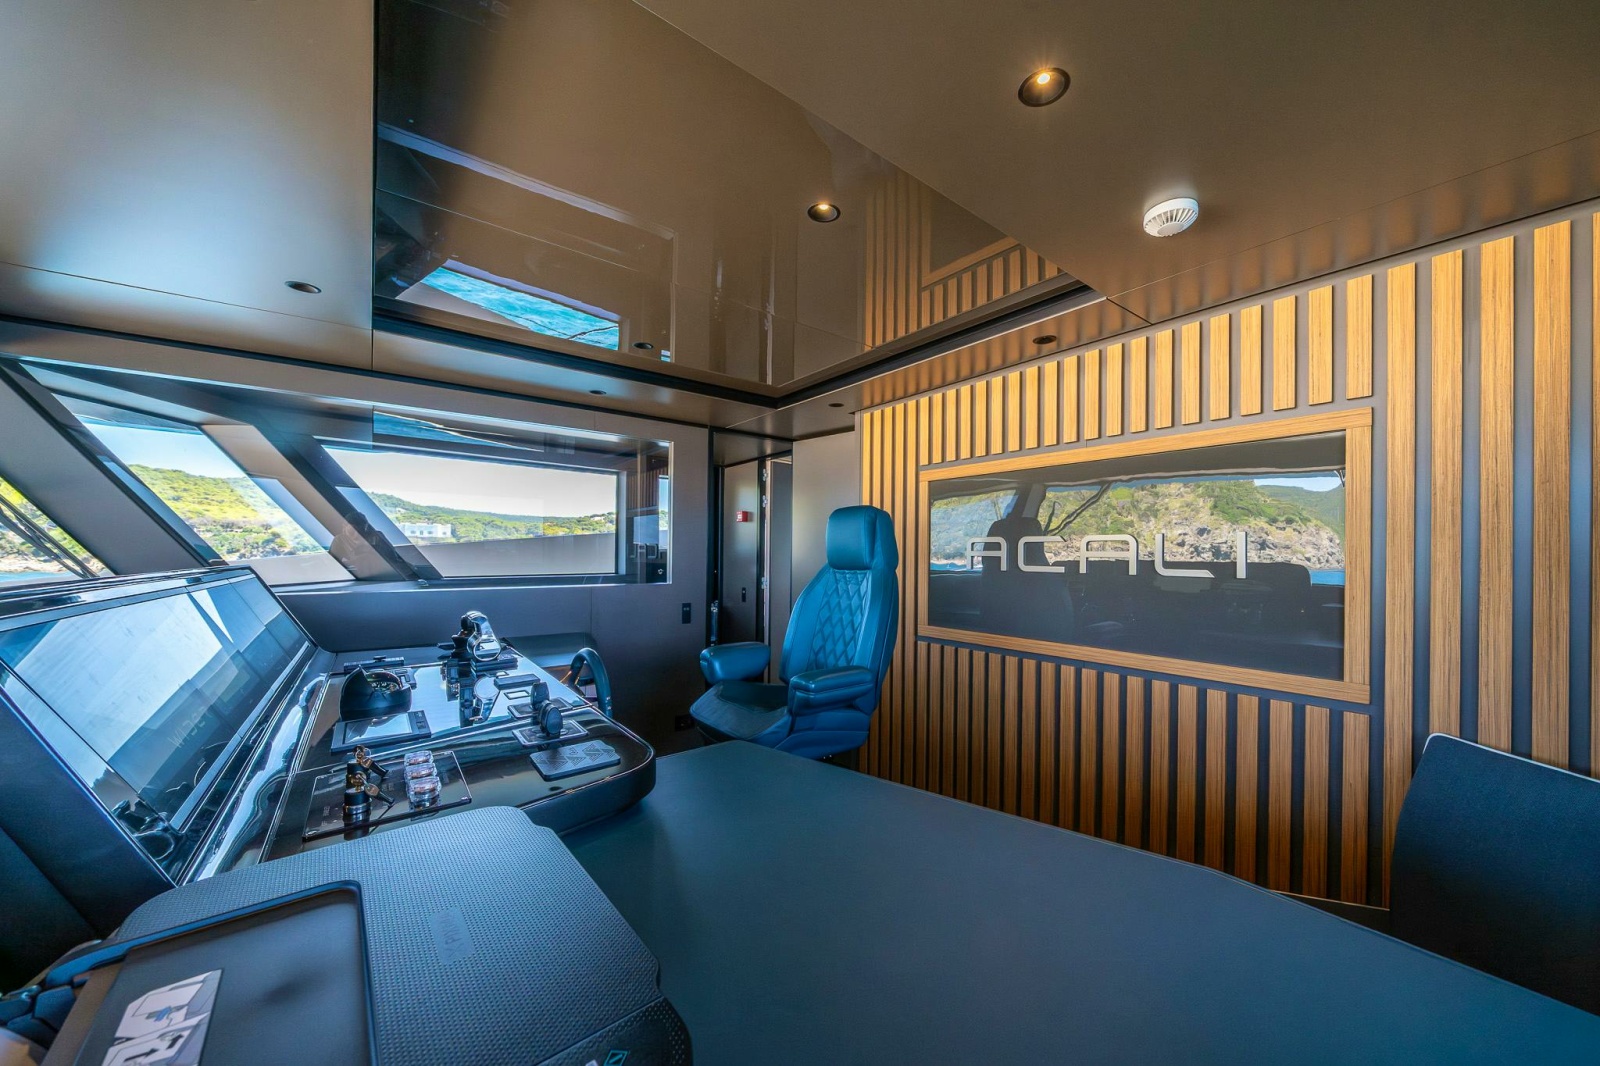
► Access to sky lounge and helm via manually-operated
double sliding glass door with stainless steel frame
► Free-standing L-shaped sofa (2)
► Coffee table (2), under roof
► Dining table in wood with Teppanyaki grill (1) and 10 chairs
► Sink, refrigerator and top in Corian® or equivalent material
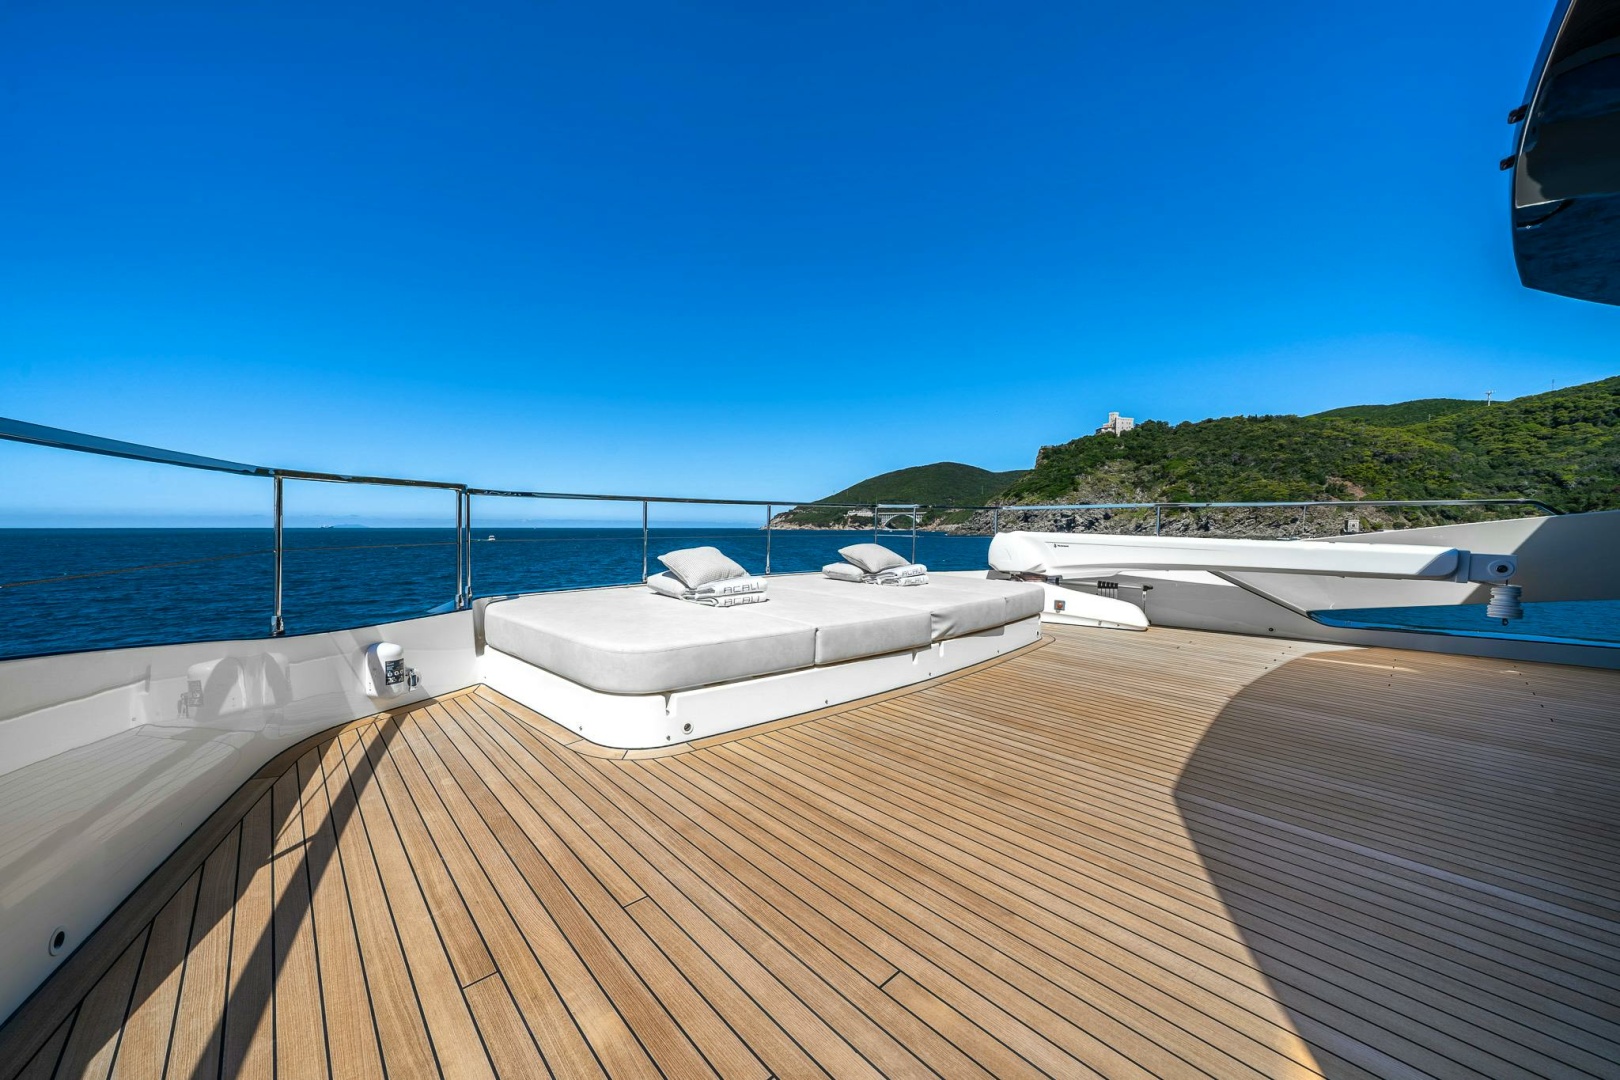
► Forward sunpad with covers
► Forward dinette with GRP sofas upholstered with outdoor
fabric
► Forward table that converts into a manually-operated coffee
table covers
► Manually-operated aft subwoofer speakers
► Coated fibreglass support
► Hand rails in stainless steel
► LED ceiling spotlights 24 Vdc
► Low LED strip 24 Vdc along side decks
► Forward sofa LED strip 24 Vdc
► Stairsteps LED strip 24 Vdc
► Lighting control panels (2)
► Extendable structural sunshade 24 Vdc
► B&O Core Multiroom (share music in all the B&O Zone
through B&O App for smartphone or tablet)
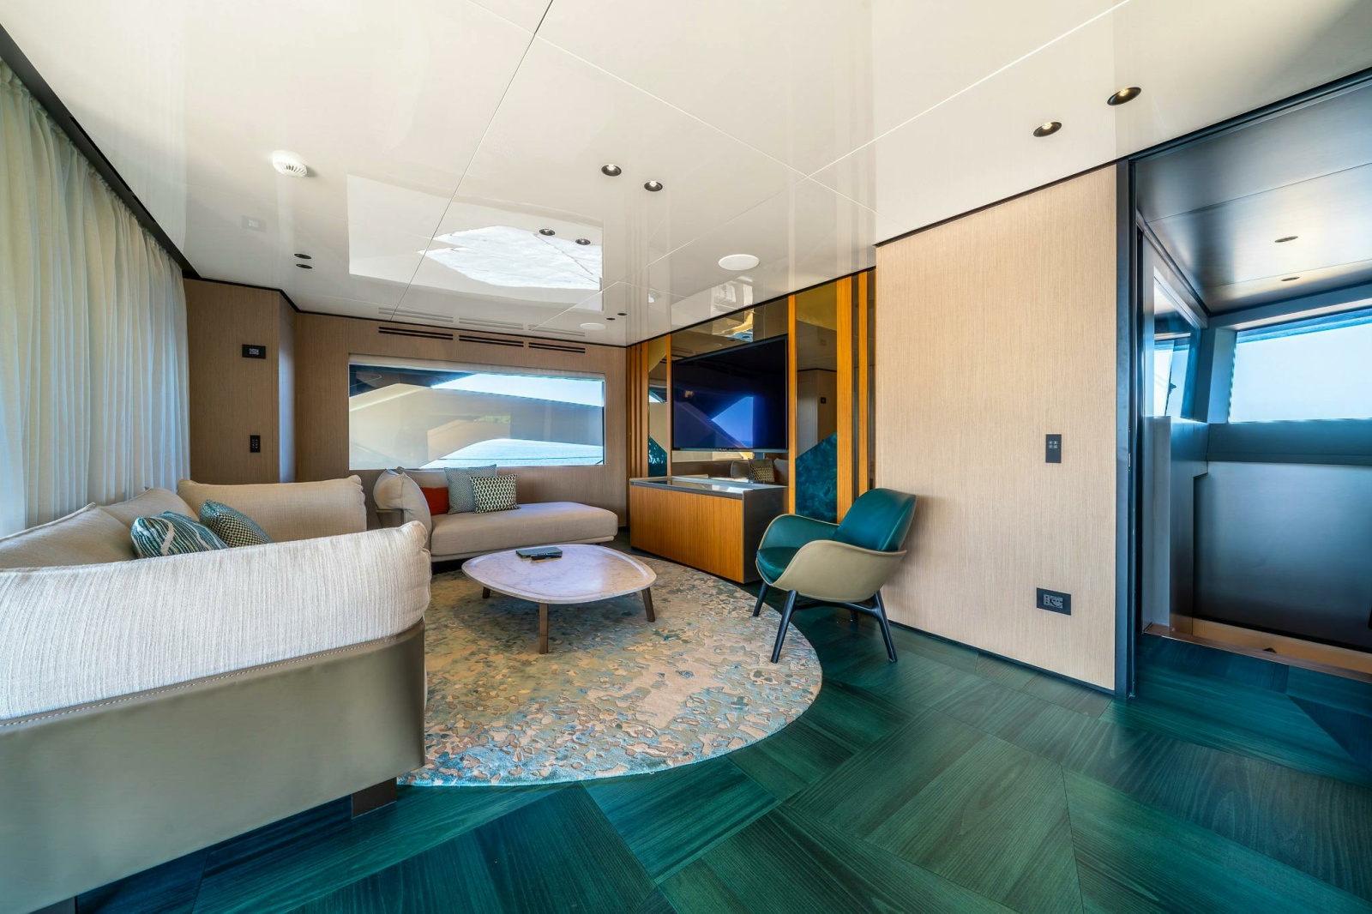
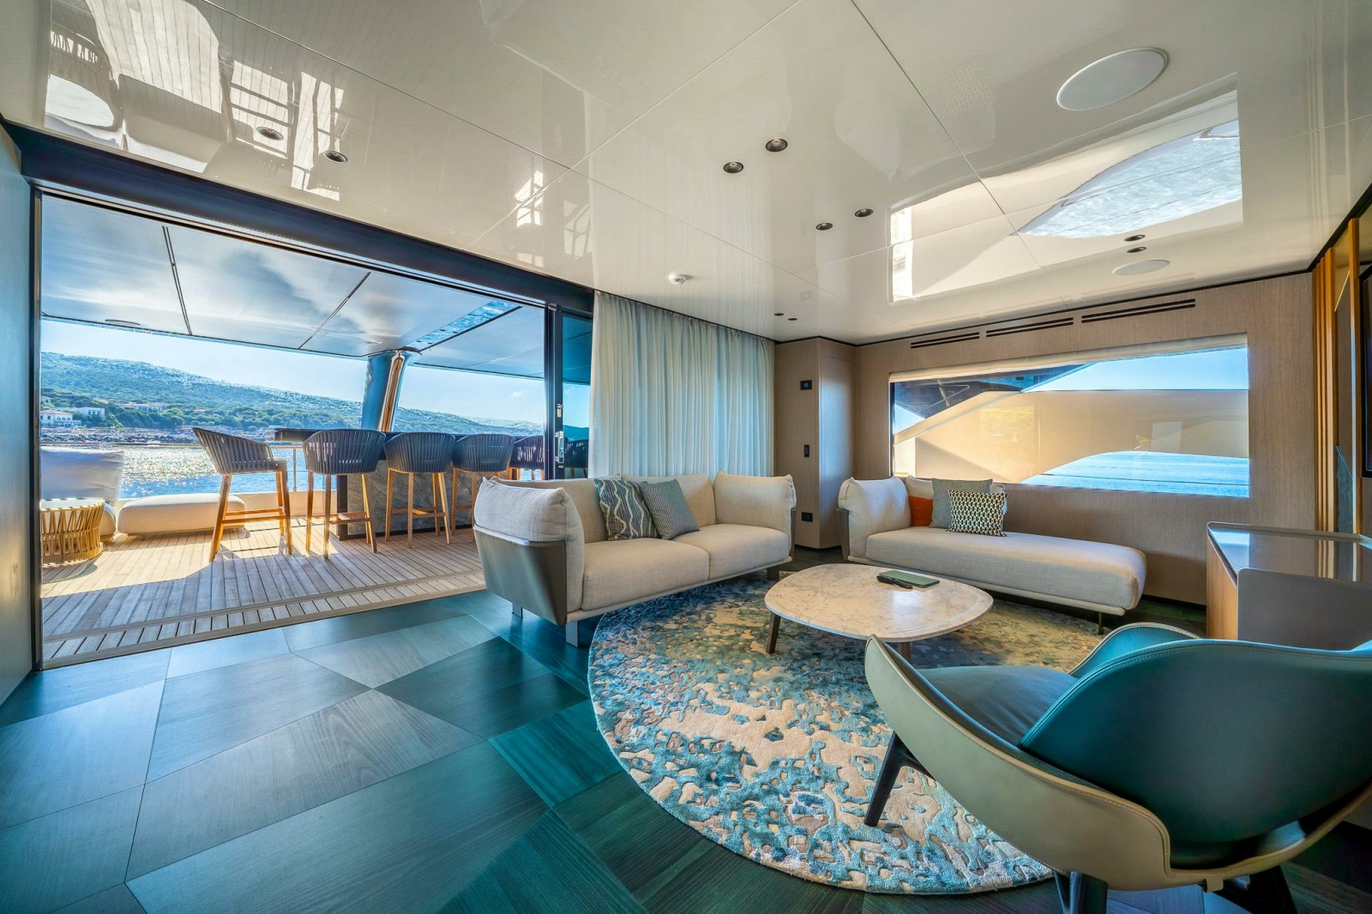
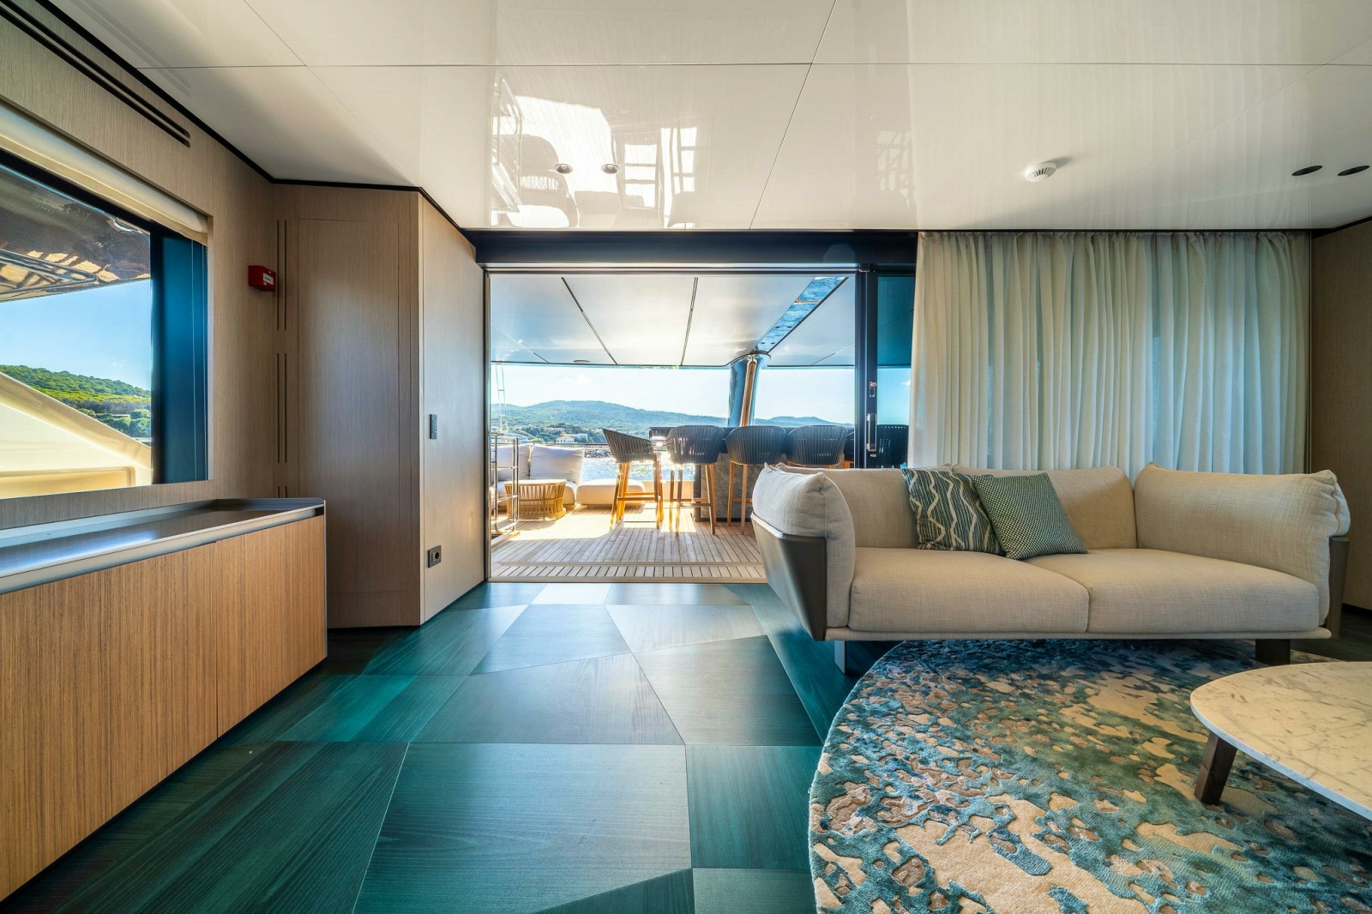
SKY LOUNGE
► Side door
► Air conditioning
► Hi-Fi system (shared amplifier)
► Wall-mounted 65” LED TV
► ceiling speakers (2)
► Subwoofer
► LED ceiling spotlights 24 Vdc
► Lighting control point (4)
► Sockets (3)
► Fire sensor (1)
► Free-standing sofas (2)
► Free-standing coffee table (2)
► Frontal low cabinet
► Free-standing armchair
"*" indicates required fields