About
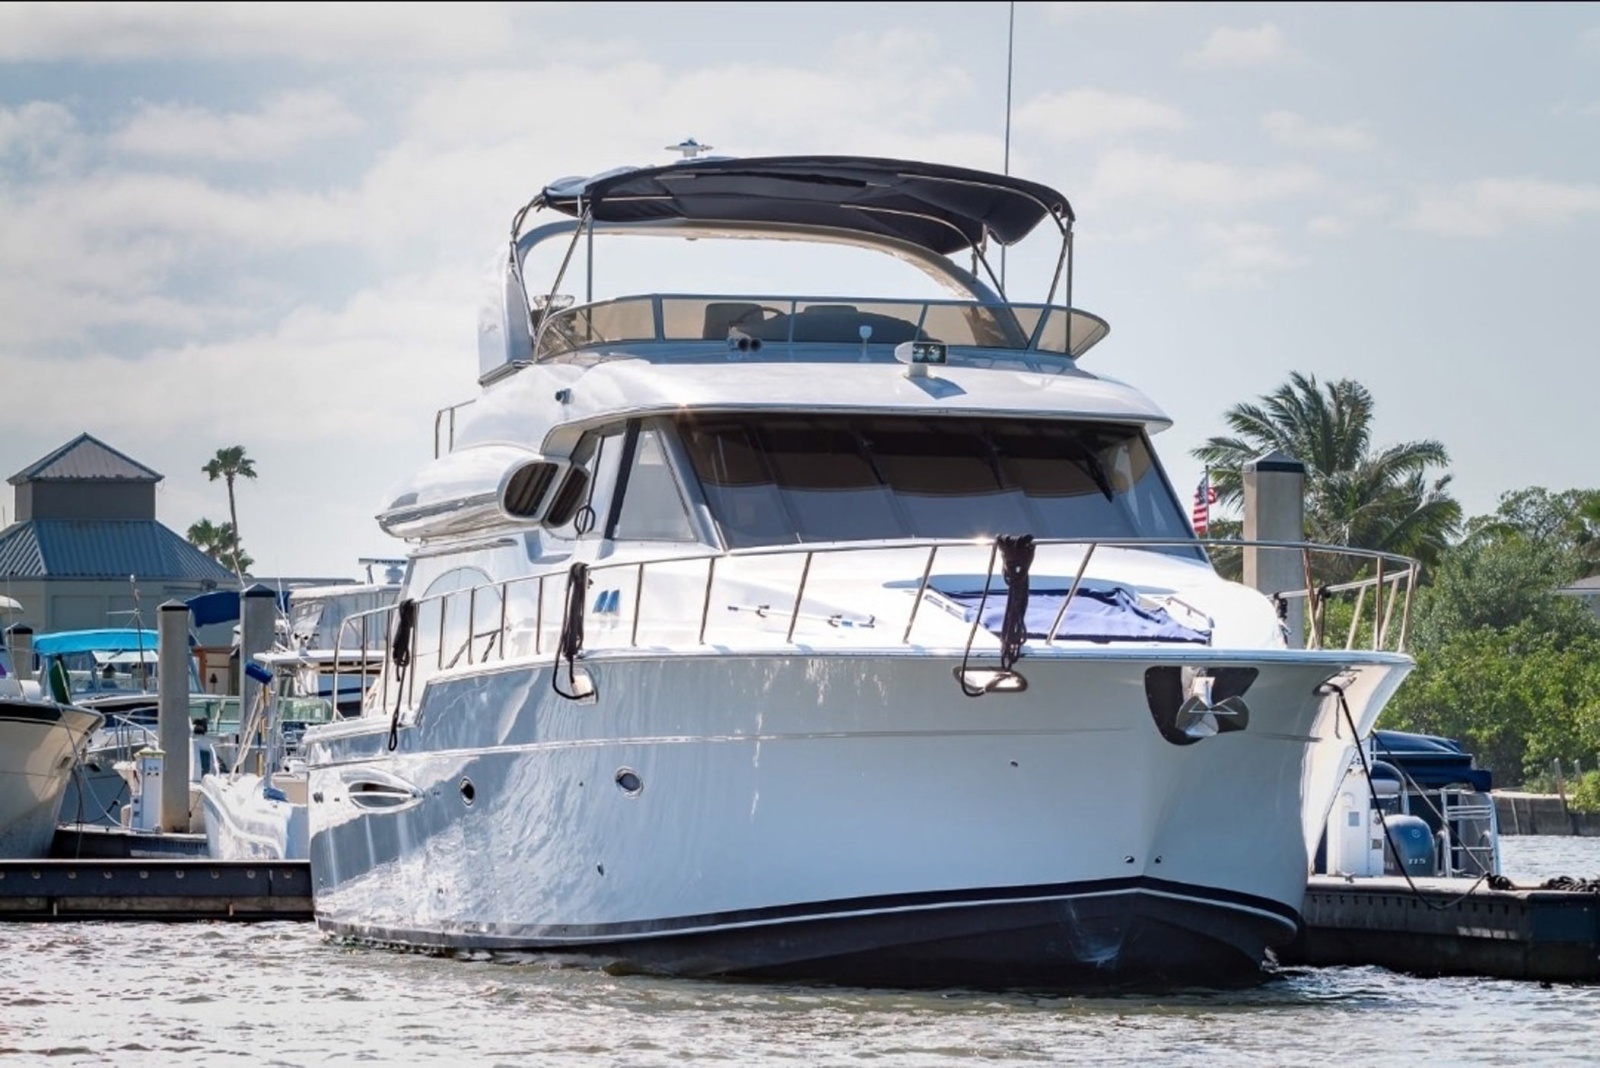
2006 Meridian 580 Pilothouse 58'
Overall Length
58 ft
Location
Fort Lauderdale Florida United States
Category
Power
Year
2006
Name
ELEGANT LADY
Model
580 Pilothouse
Fuel Tank Capacity
800 Gallons
Beam
17' 4"
LOA
58'
Cabin Count
3
Head Count
2
Fresh Water Capacity
218 Gallons
Engine
2006
Cummins
Diesel
QSM 11-M
Inboard
635Hp
474Kw
1,271Hrs
2006
Cummins
Diesel
QSM 11-M
Inboard
635Hp
474Kw
456Hrs
Hull Material
Fiberglass
Bridge Clearance
19' 7"
Description
Financing Available
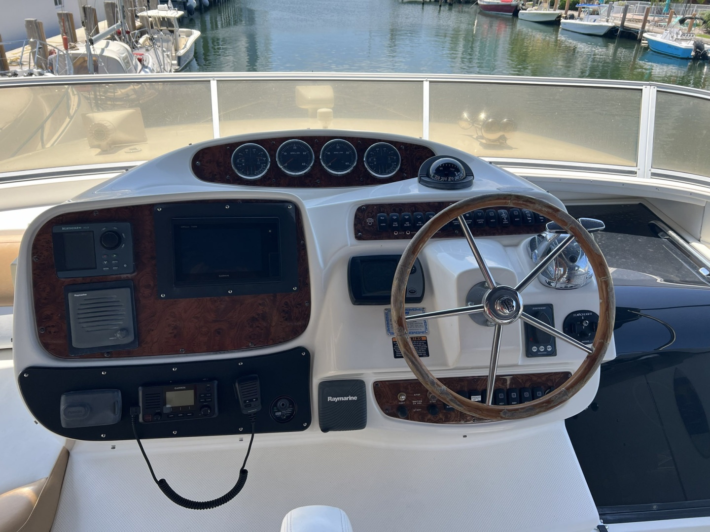
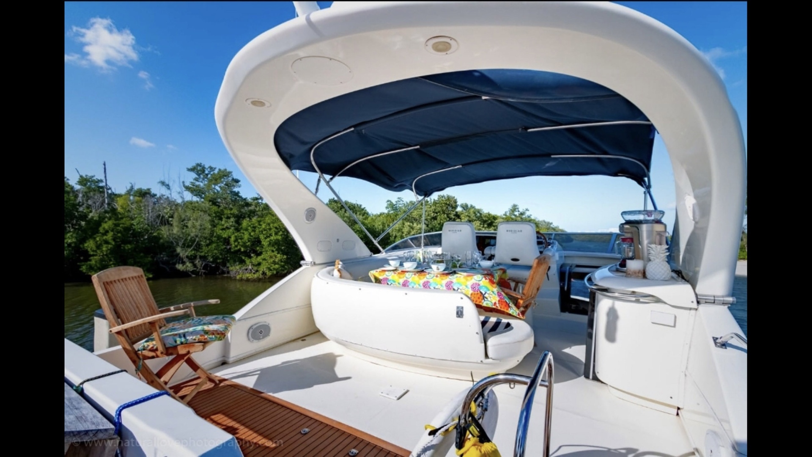
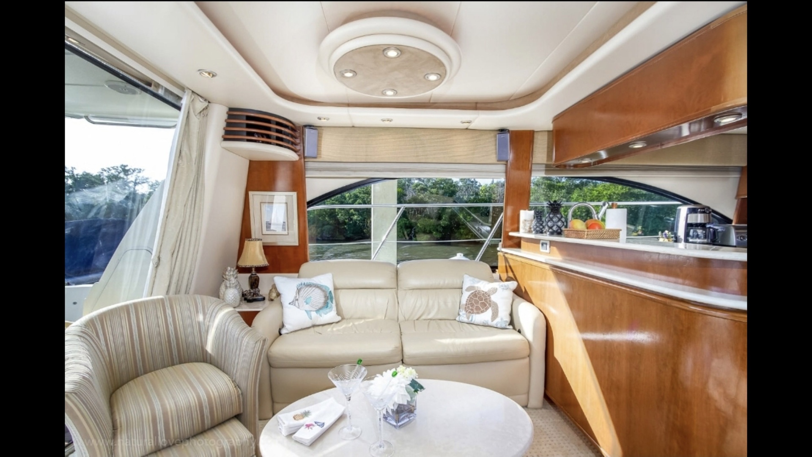
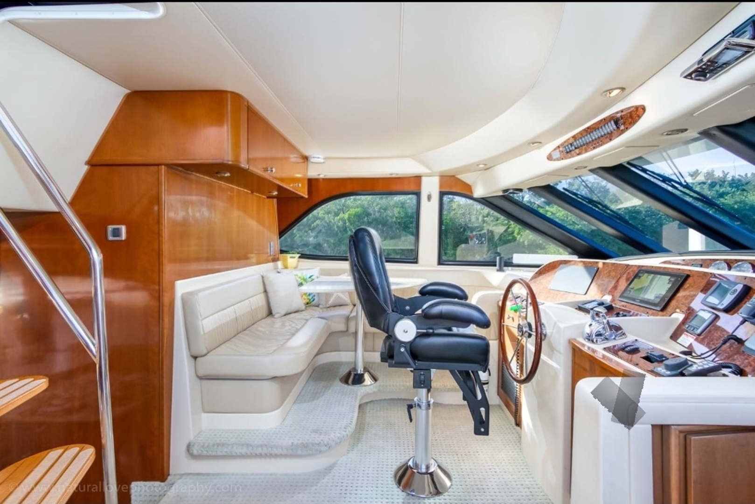
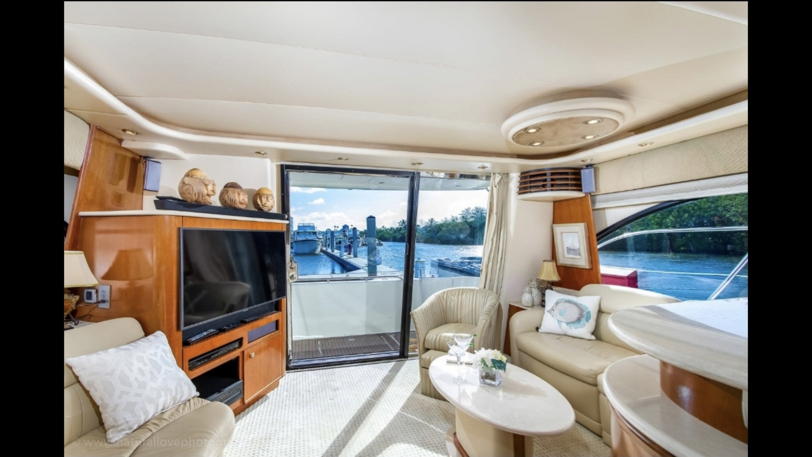
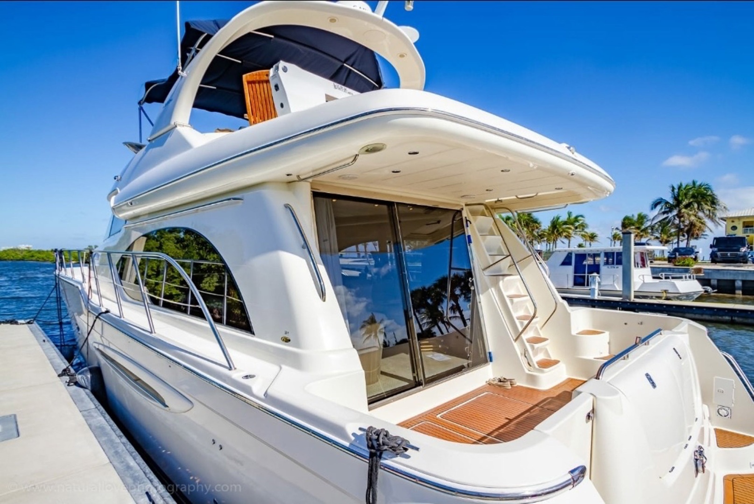
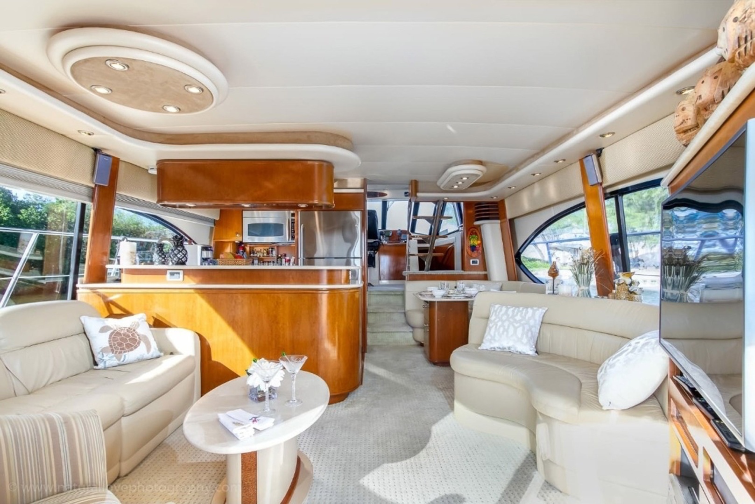
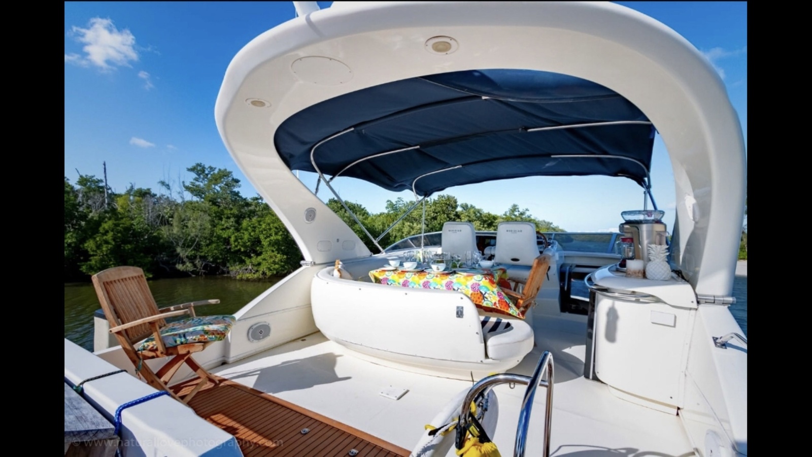
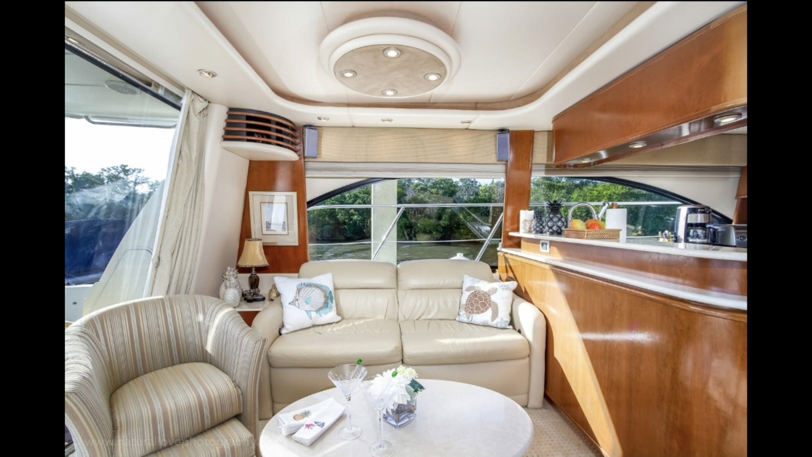
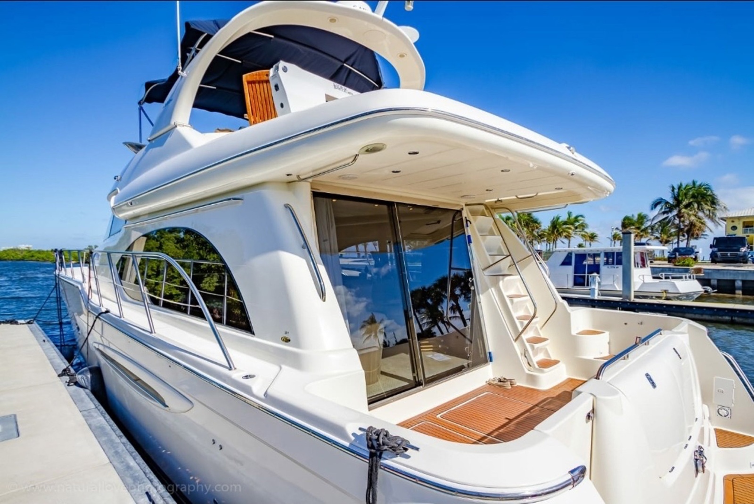
Great opportunity to own a well kept, well loved and well founded cruising yacht! Owned by a professional pilot, Elegant Lady reflects that discipline and attention to detail you’d expect from such a steward. She is being offered for sale only due to the owner’s desire to move up to a larger motoryacht. Until that happens, she remains loved and cared for and will truly please someone looking to make a high quality move up from a smaller yacht. She is turnkey and ready to cruise! She will not disappoint!
Manufacturer Provided Description:
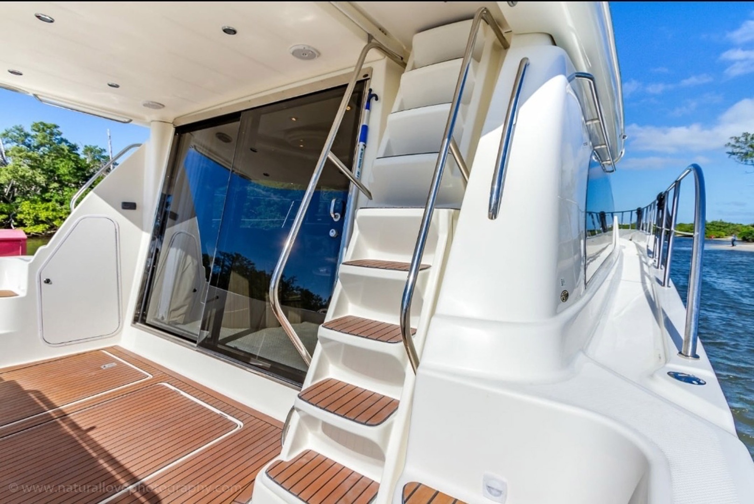
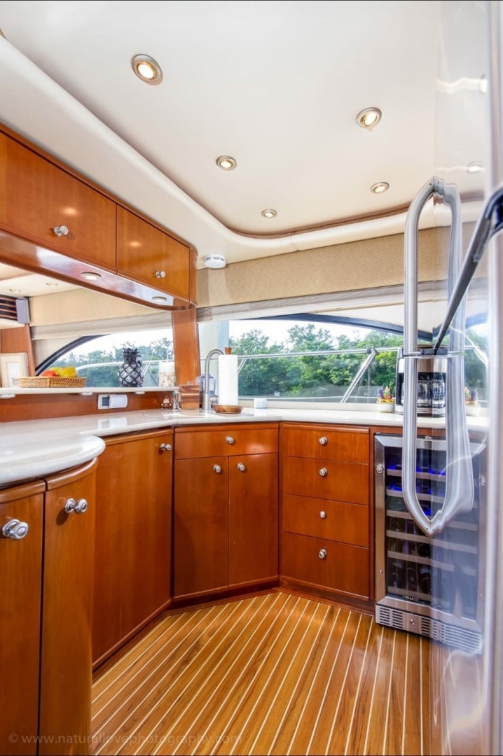
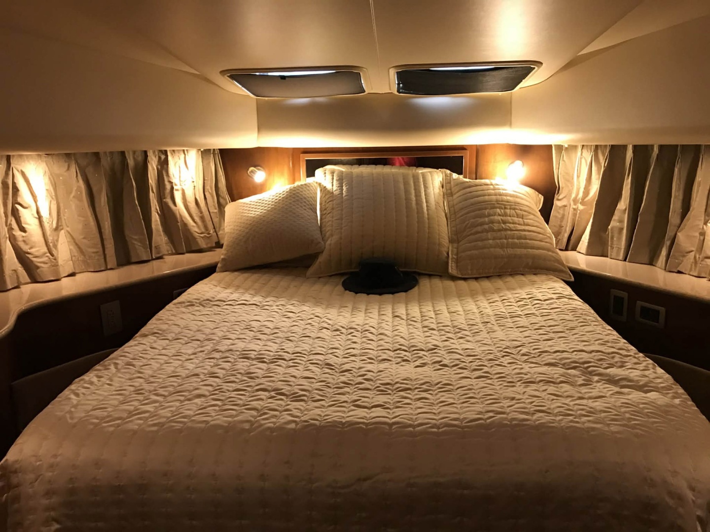
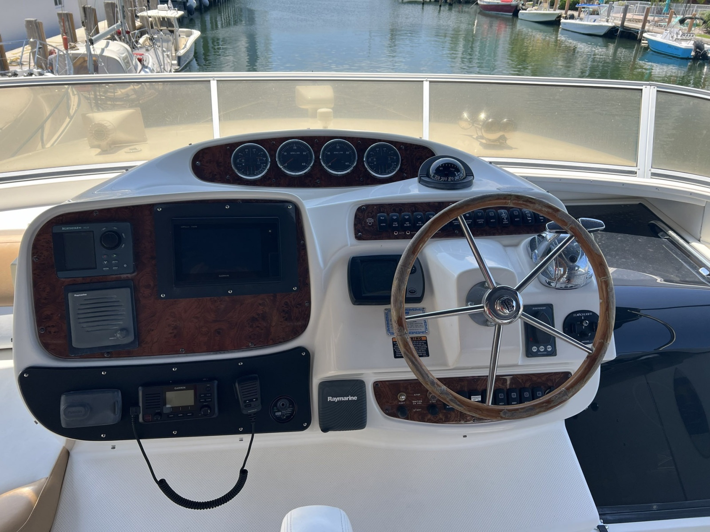
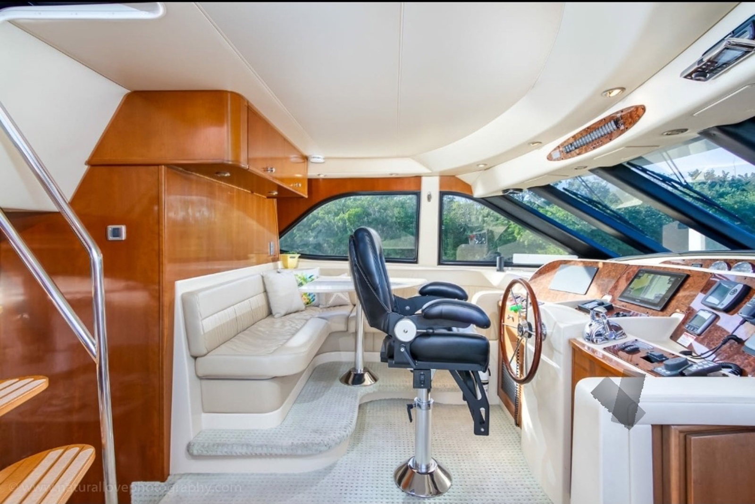
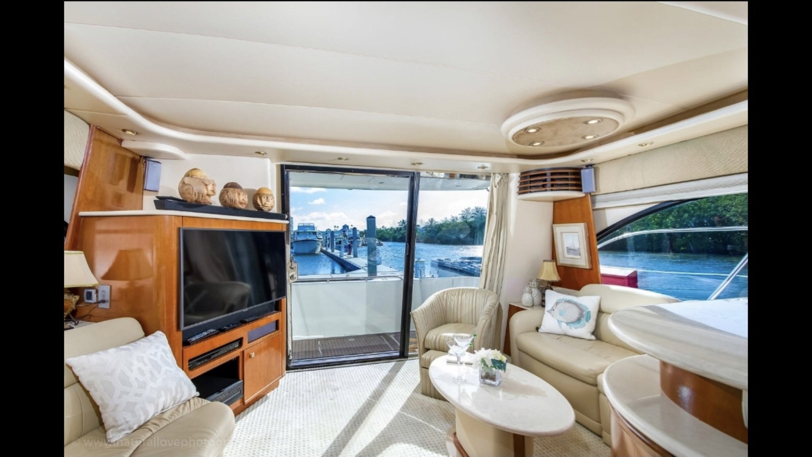
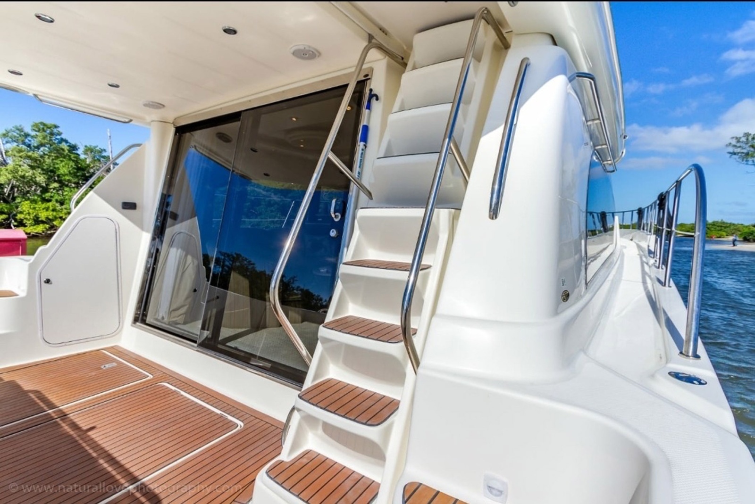
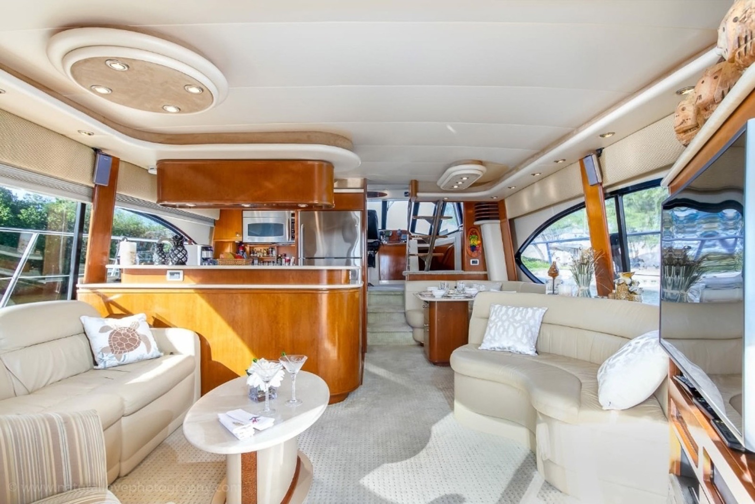
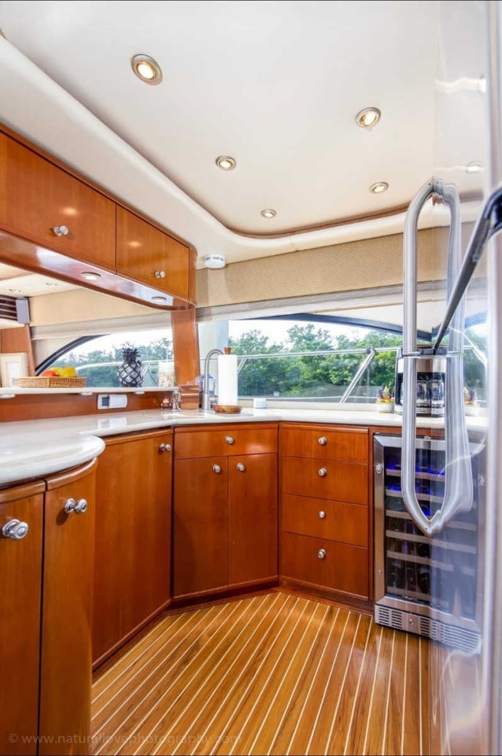
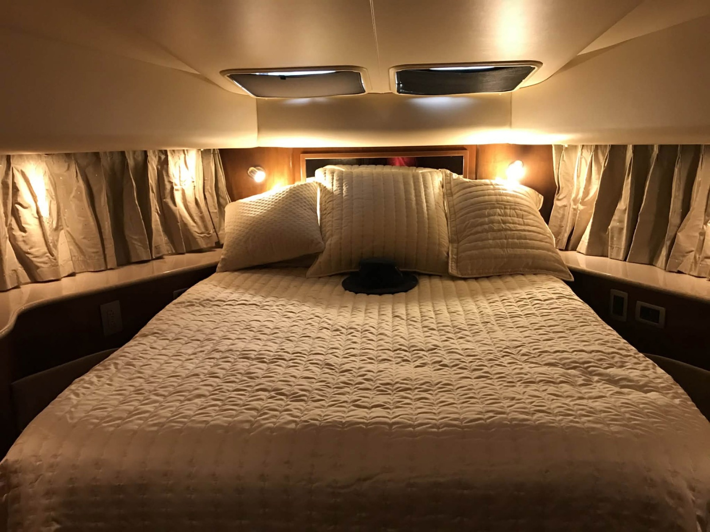
The Meridian 580 Pilothouse has the strong performance you need and the stability you'll appreciate on long cruises. And, with her wide beam and superior design, this magnificent yacht boasts incredible living spaces: a full-beam master stateroom with new VIP entertainment system and a large forward stateroom, each with queen-size innerspring pillowtop mattresses and private head facilities; a mid-stateroom with comfortable double bunks; generous storage; and an elegant galley with Karadon solid-surface countertops, stainless-steel appliances and teak-and-holly flooring. Complementing a first-class pilothouse is an expansive salon with premium gloss cherry woodwork, plush cut-pile carpeting, fully appointed entertainment center and luxurious seating. In addition, this 580 features underwater exhaust, stand-up access to the engine room, Garmin electronics and, with safety in mind, broad side decks, molded-in steps to the bridge from the cockpit, and raised toe rails and gunwales. The 580 also offers wireless Docking On Command remote control and transom docking lights.
IKONIC Yachts is pleased to assist you in the purchase of this vessel. This boat is centrally listed by United Yacht Sales. It is offered as a convenience by this broker/dealer to its clients and is not intended to convey direct representation of a particular vessel
Gallery
Request a Call
Search All Listings
"*" indicates required fields
Featured Listings
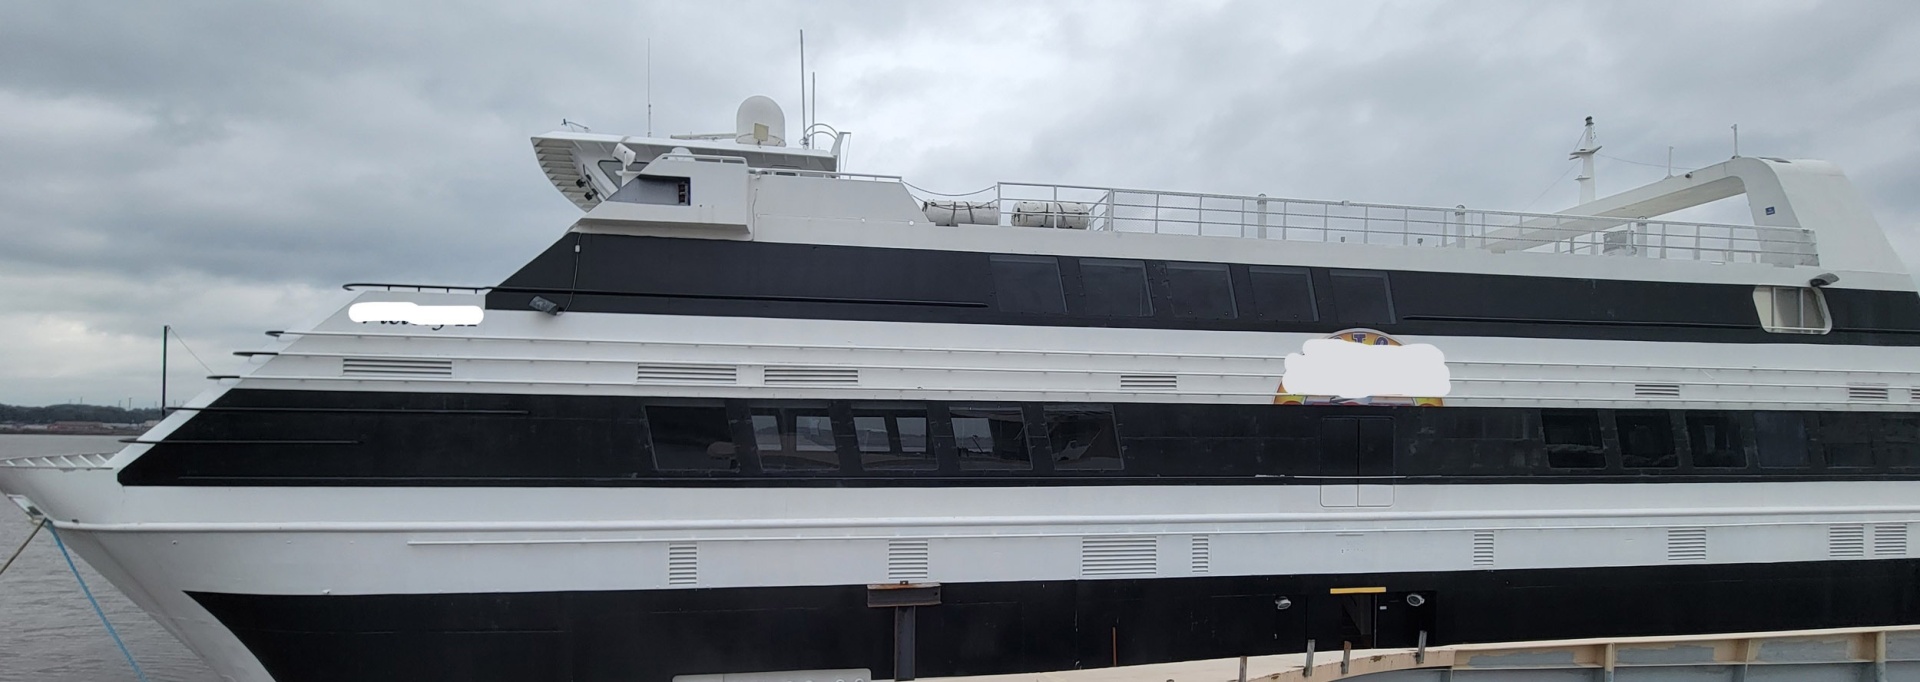
1981 Custom Victory 11
$4,900,000
220
Perth Amboy New Jersey
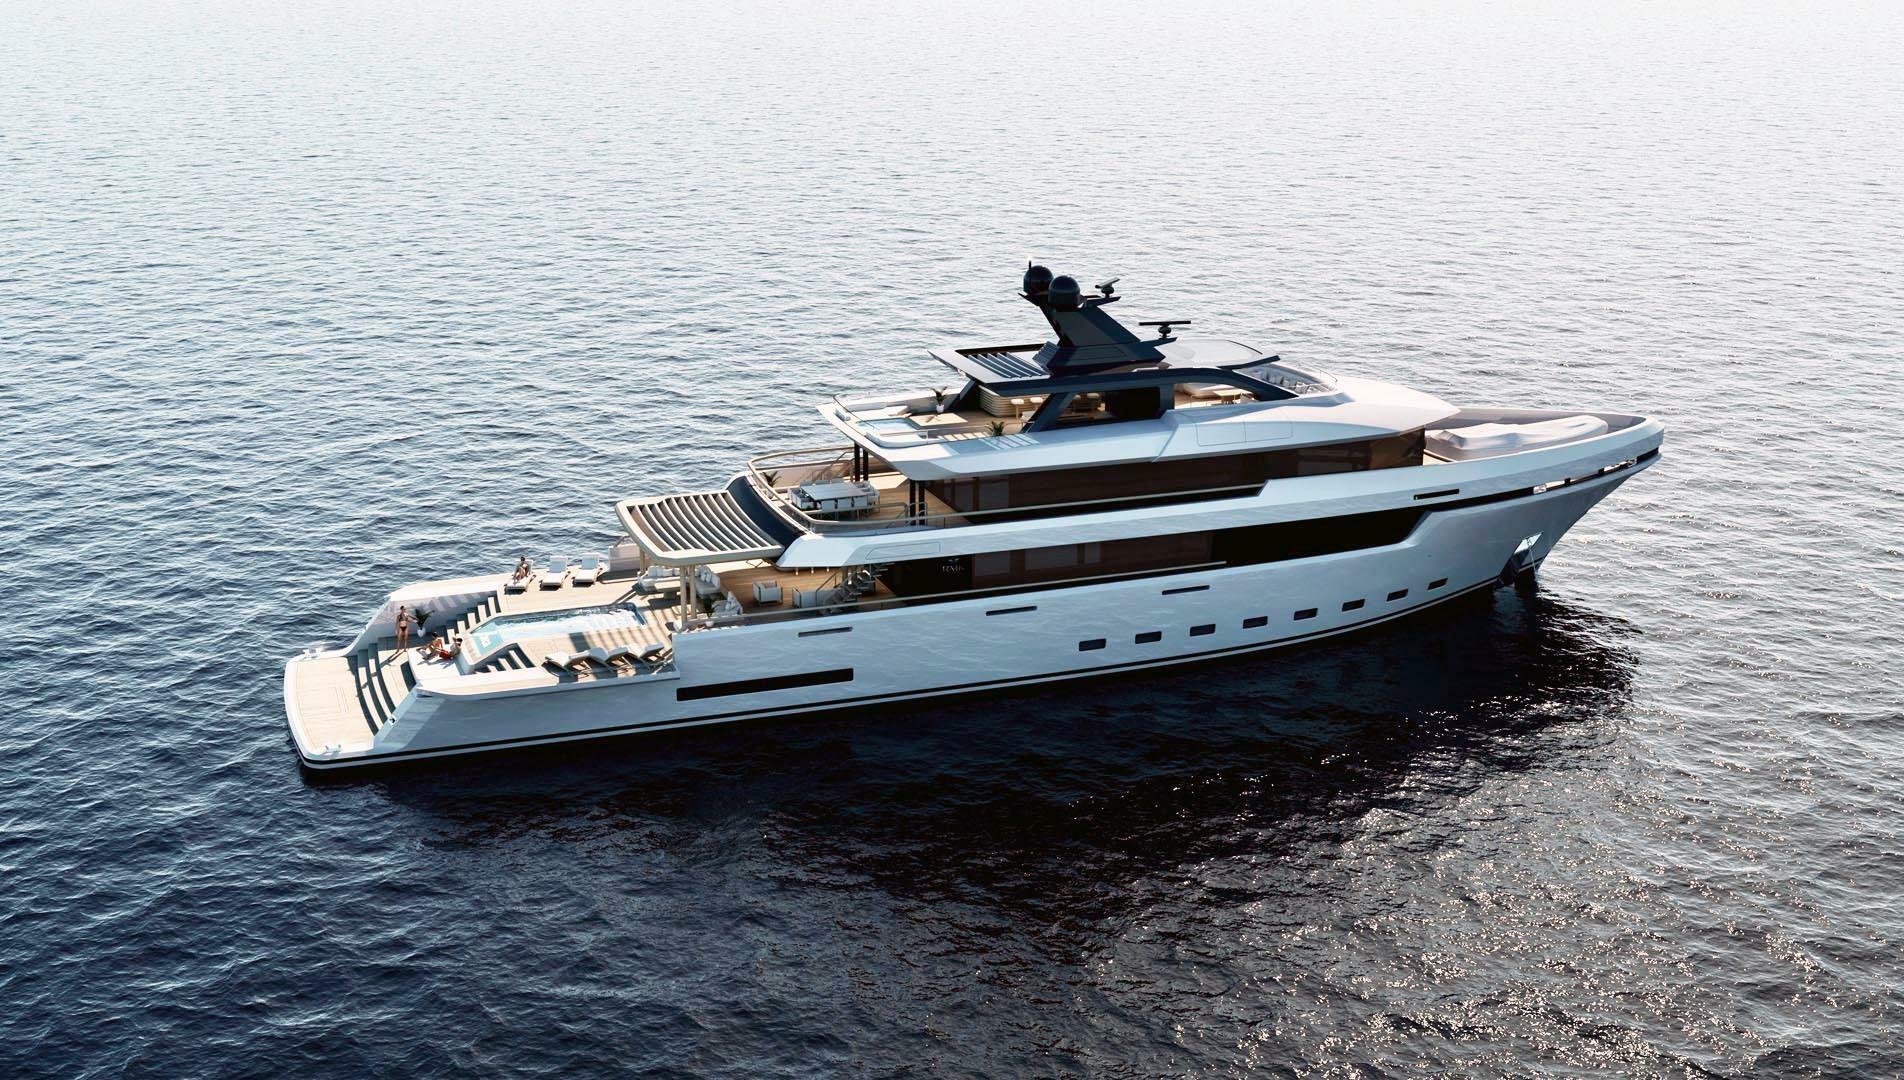
2027 RMK Marine
$46,074,000
190
Fort lauderdale Florida

2016 Mondomarine Provocateur
$28,400,000
165
Monaco

1985 Custom Capt JP 111
$1,495,000
149
Troy New York
1978 Blount Marine Princess
$3,499,000
130
Perth Amboy New Jersey

2003 Dynamic ATHINA
$1,050,000
105
Fort Myers Florida

1999 Palmer Johnson Fortuna
$2,200,000
100
Fort Lauderdale Florida
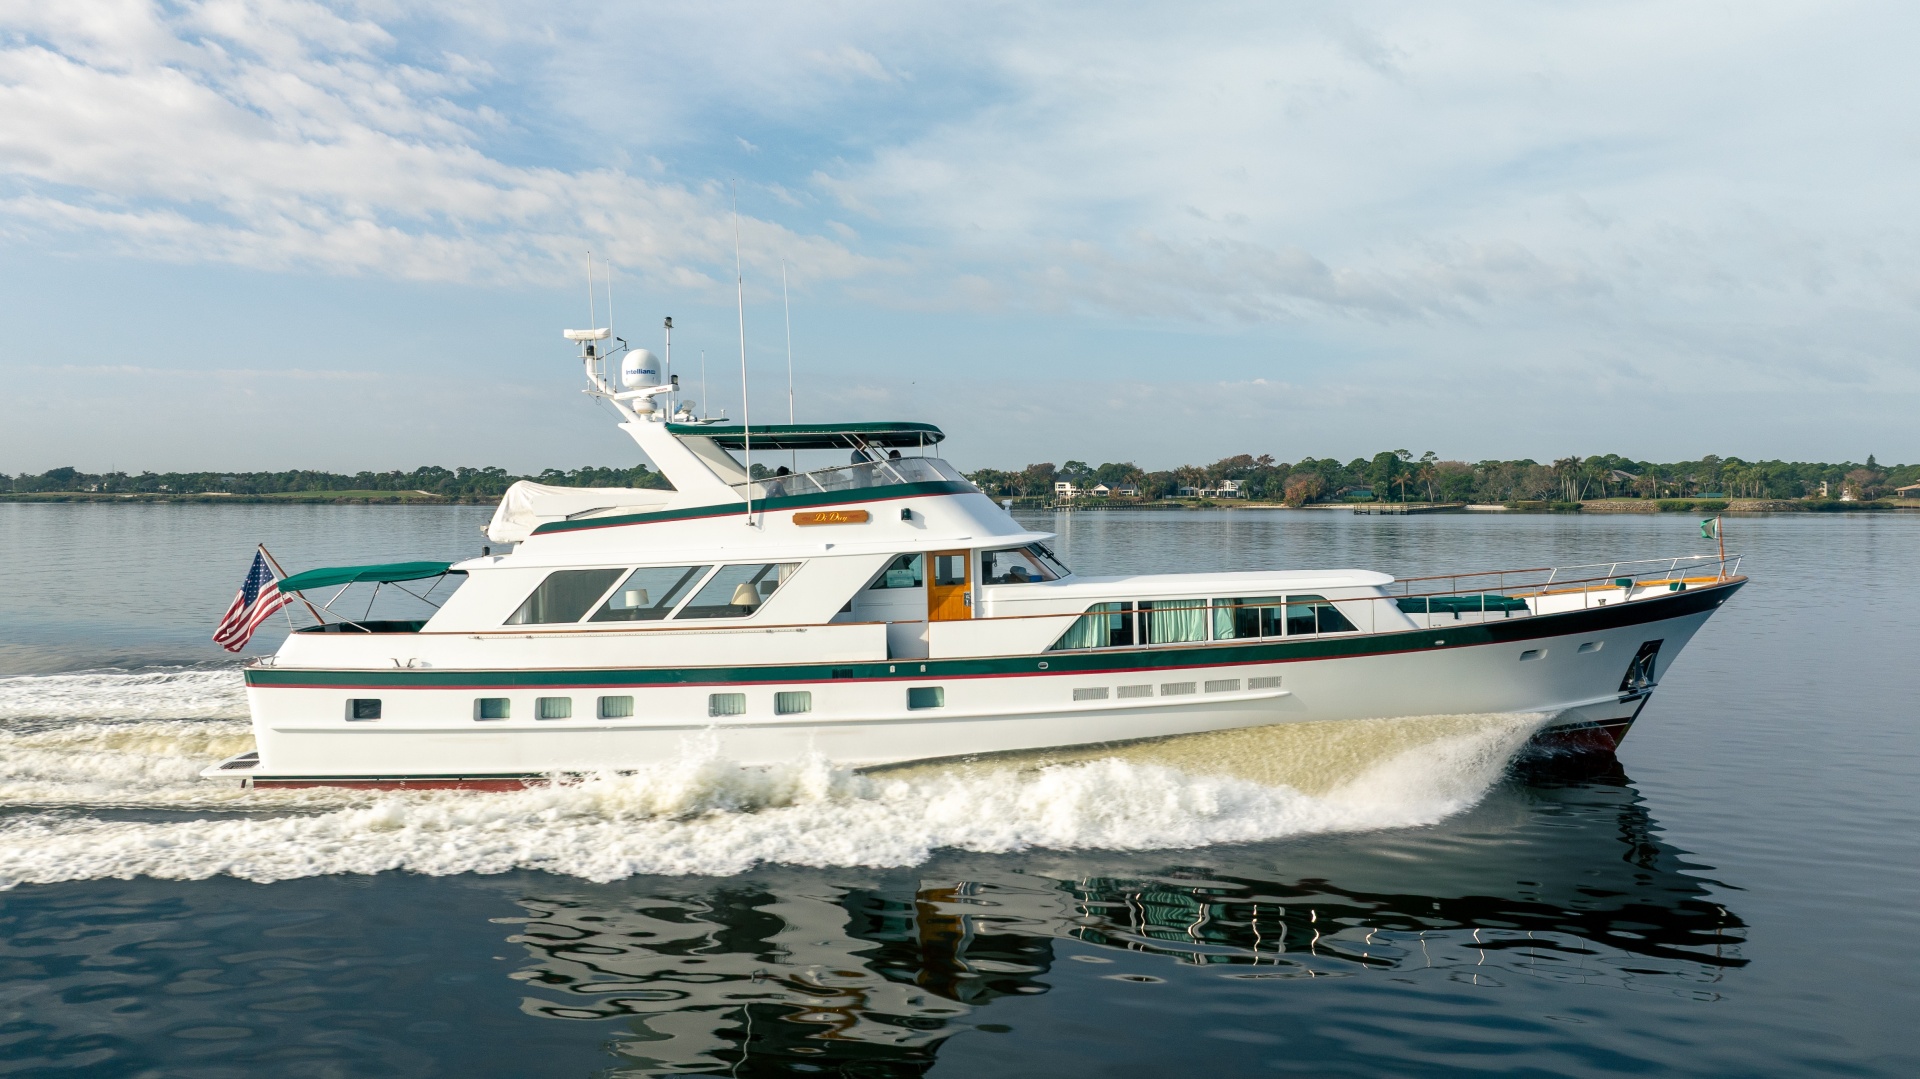
1983 Burger DiDay
$795,000
91
Stuart Florida

2027 Sunpower Yachts
90
West Palm Beach Florida
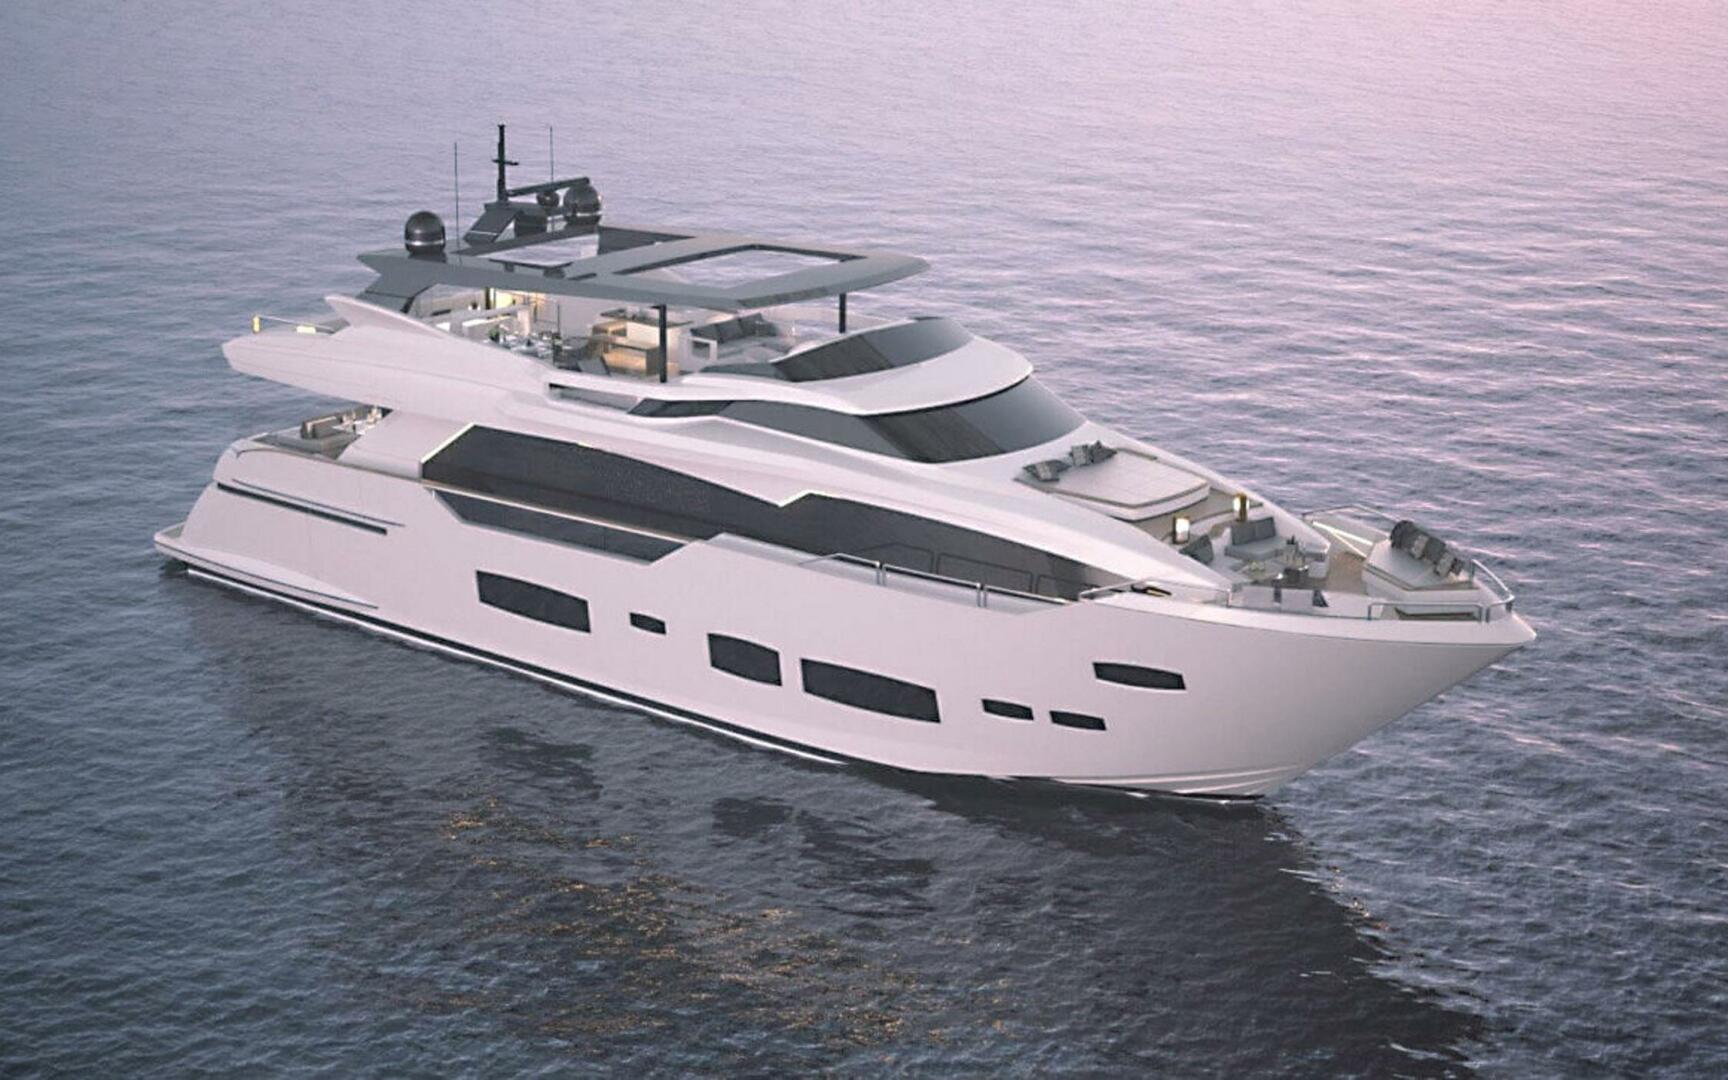
2027 Ladenstein
$5,549,000
88
Fort Lauderdale Florida
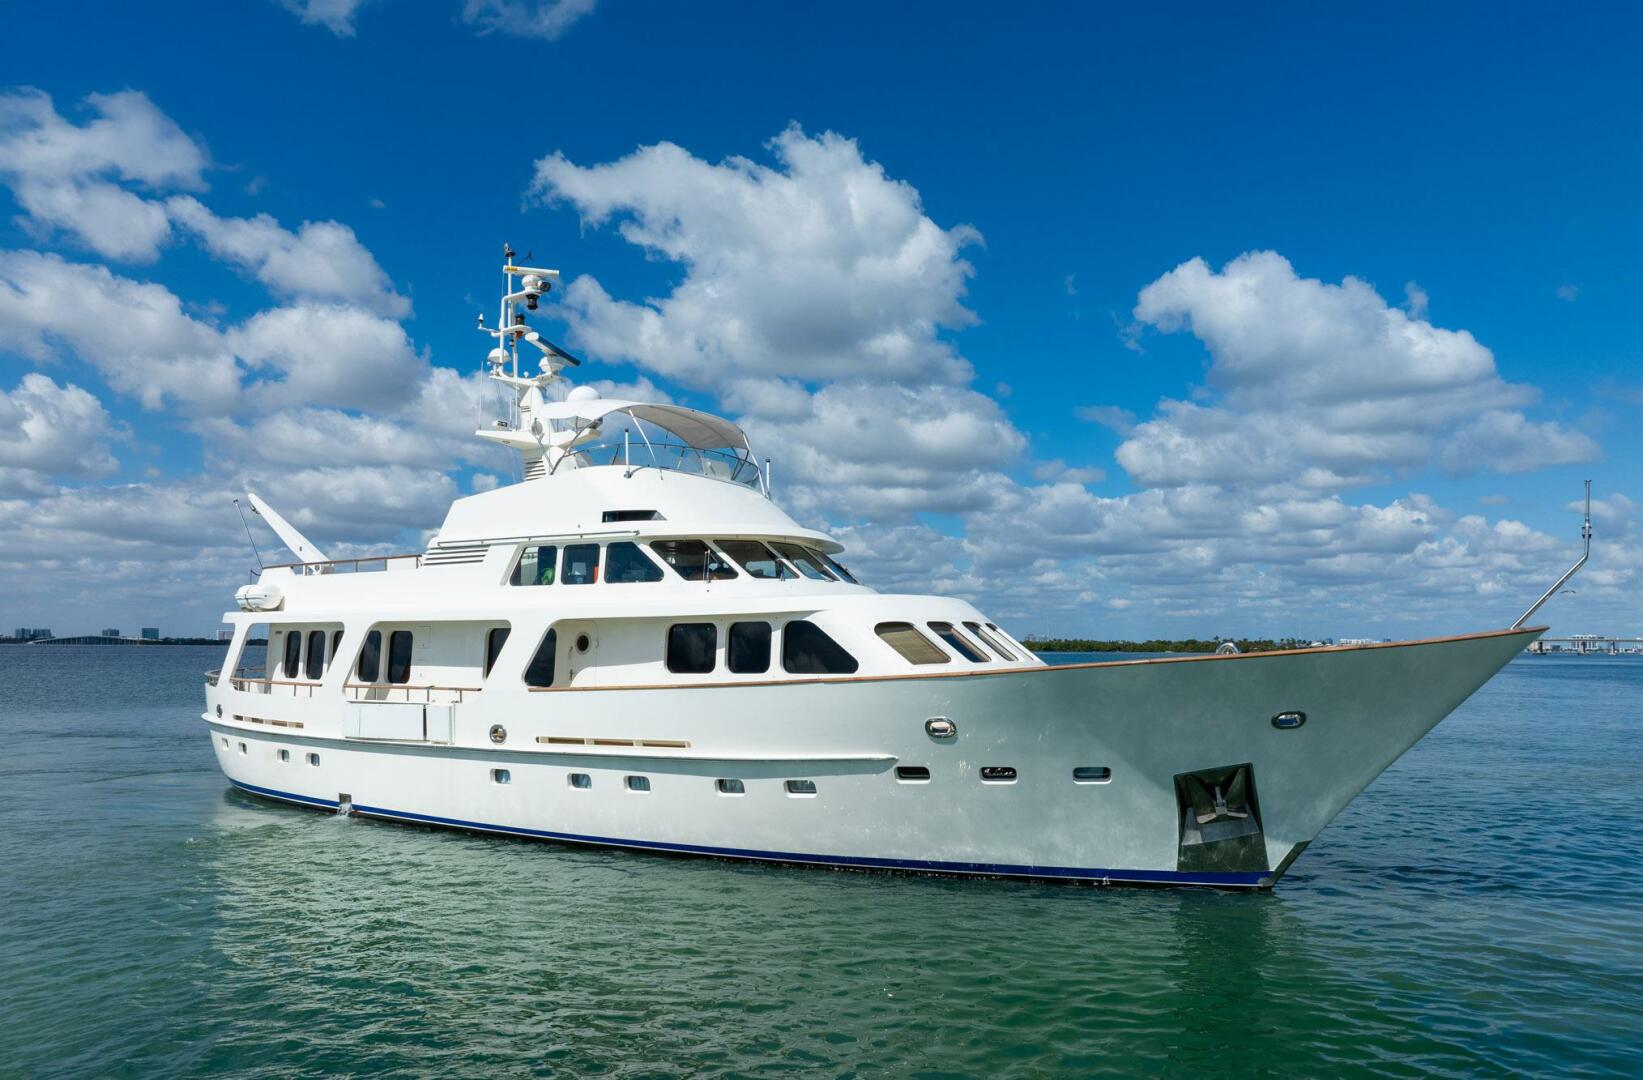
1989 Moonen Lady Dina
$2,195,000
85
Miami Beach Florida

2008 Ferretti Yachts MAR AZUL
$2,079,879
83
Porto Carras
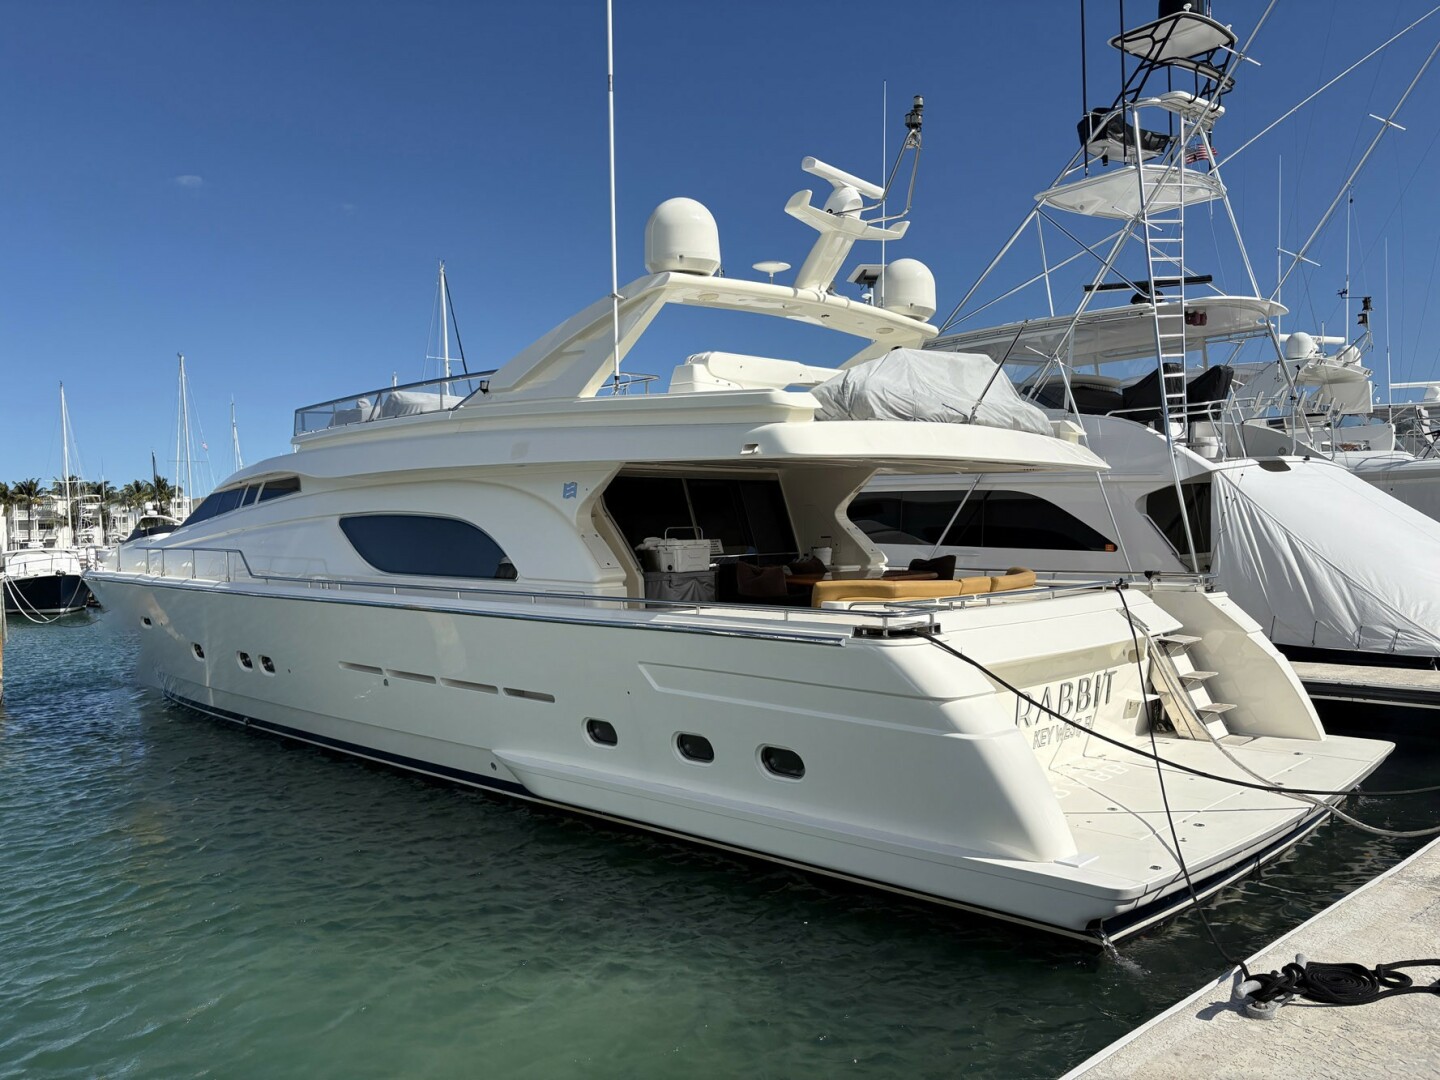
1999 Ferretti Yachts Rabbit
$550,000
80
Key West Florida
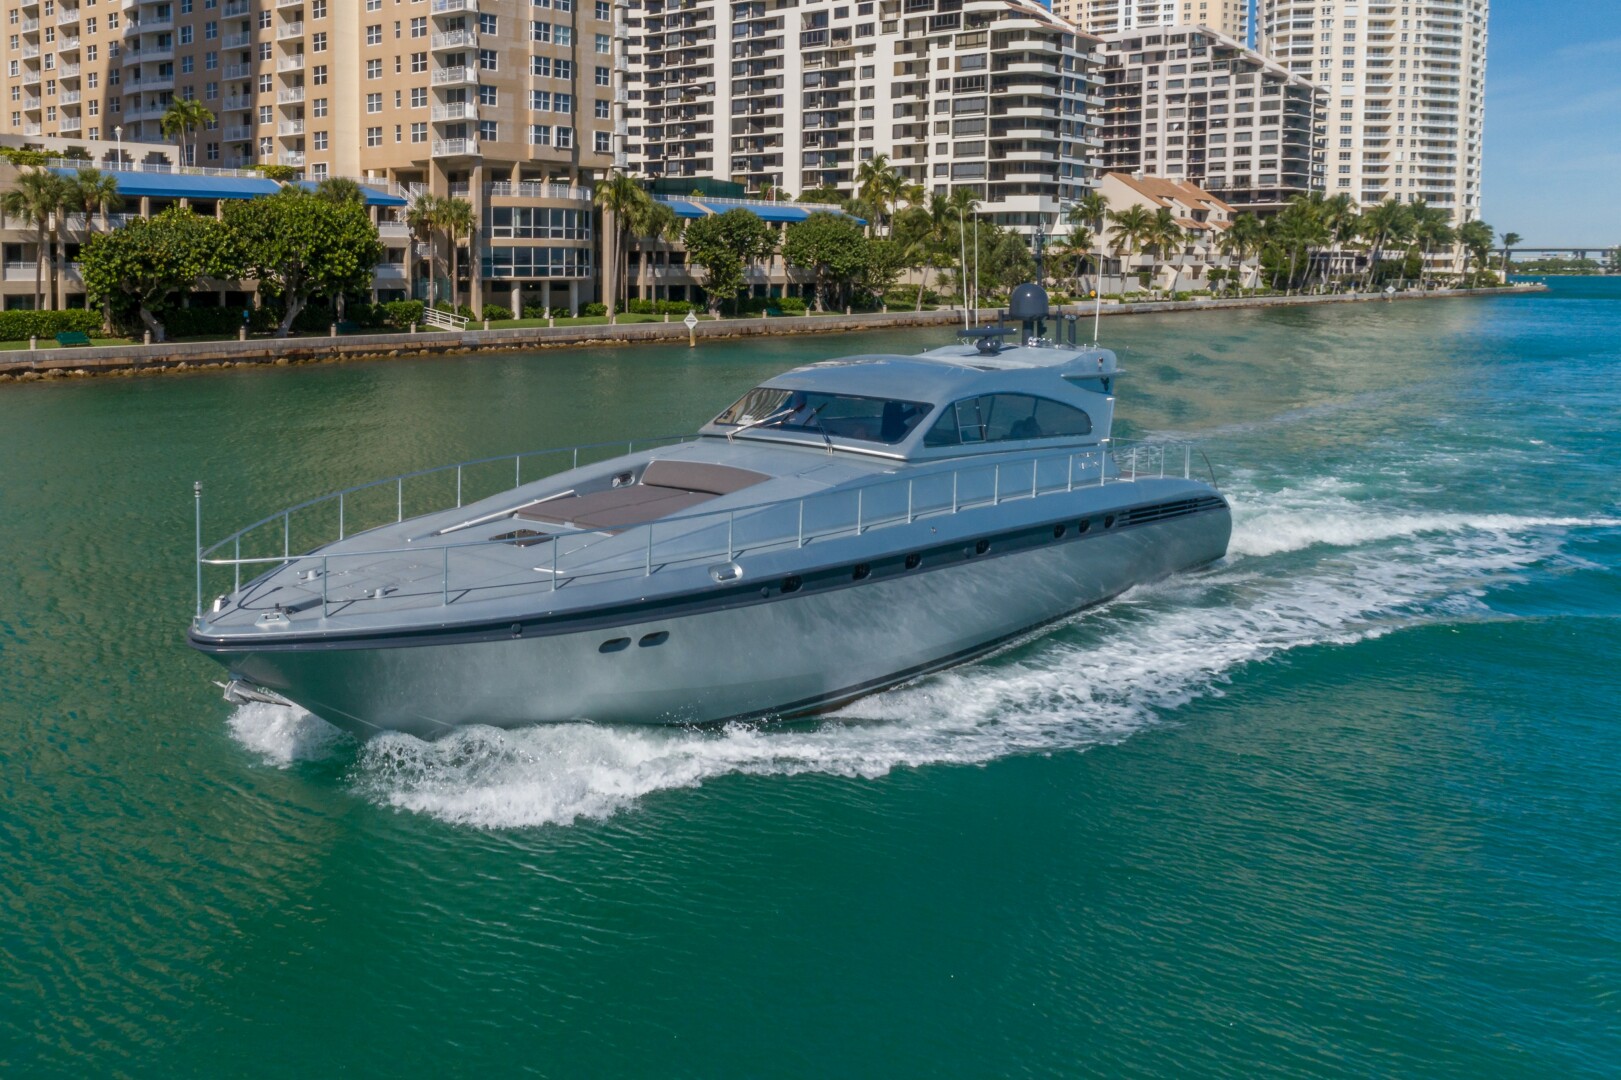
2007 Arno Leopard Happy One
$549,000
75
Miami Florida

1991 Custom Elizabeth Ruth
$620,000
74
Poulsbo Washington
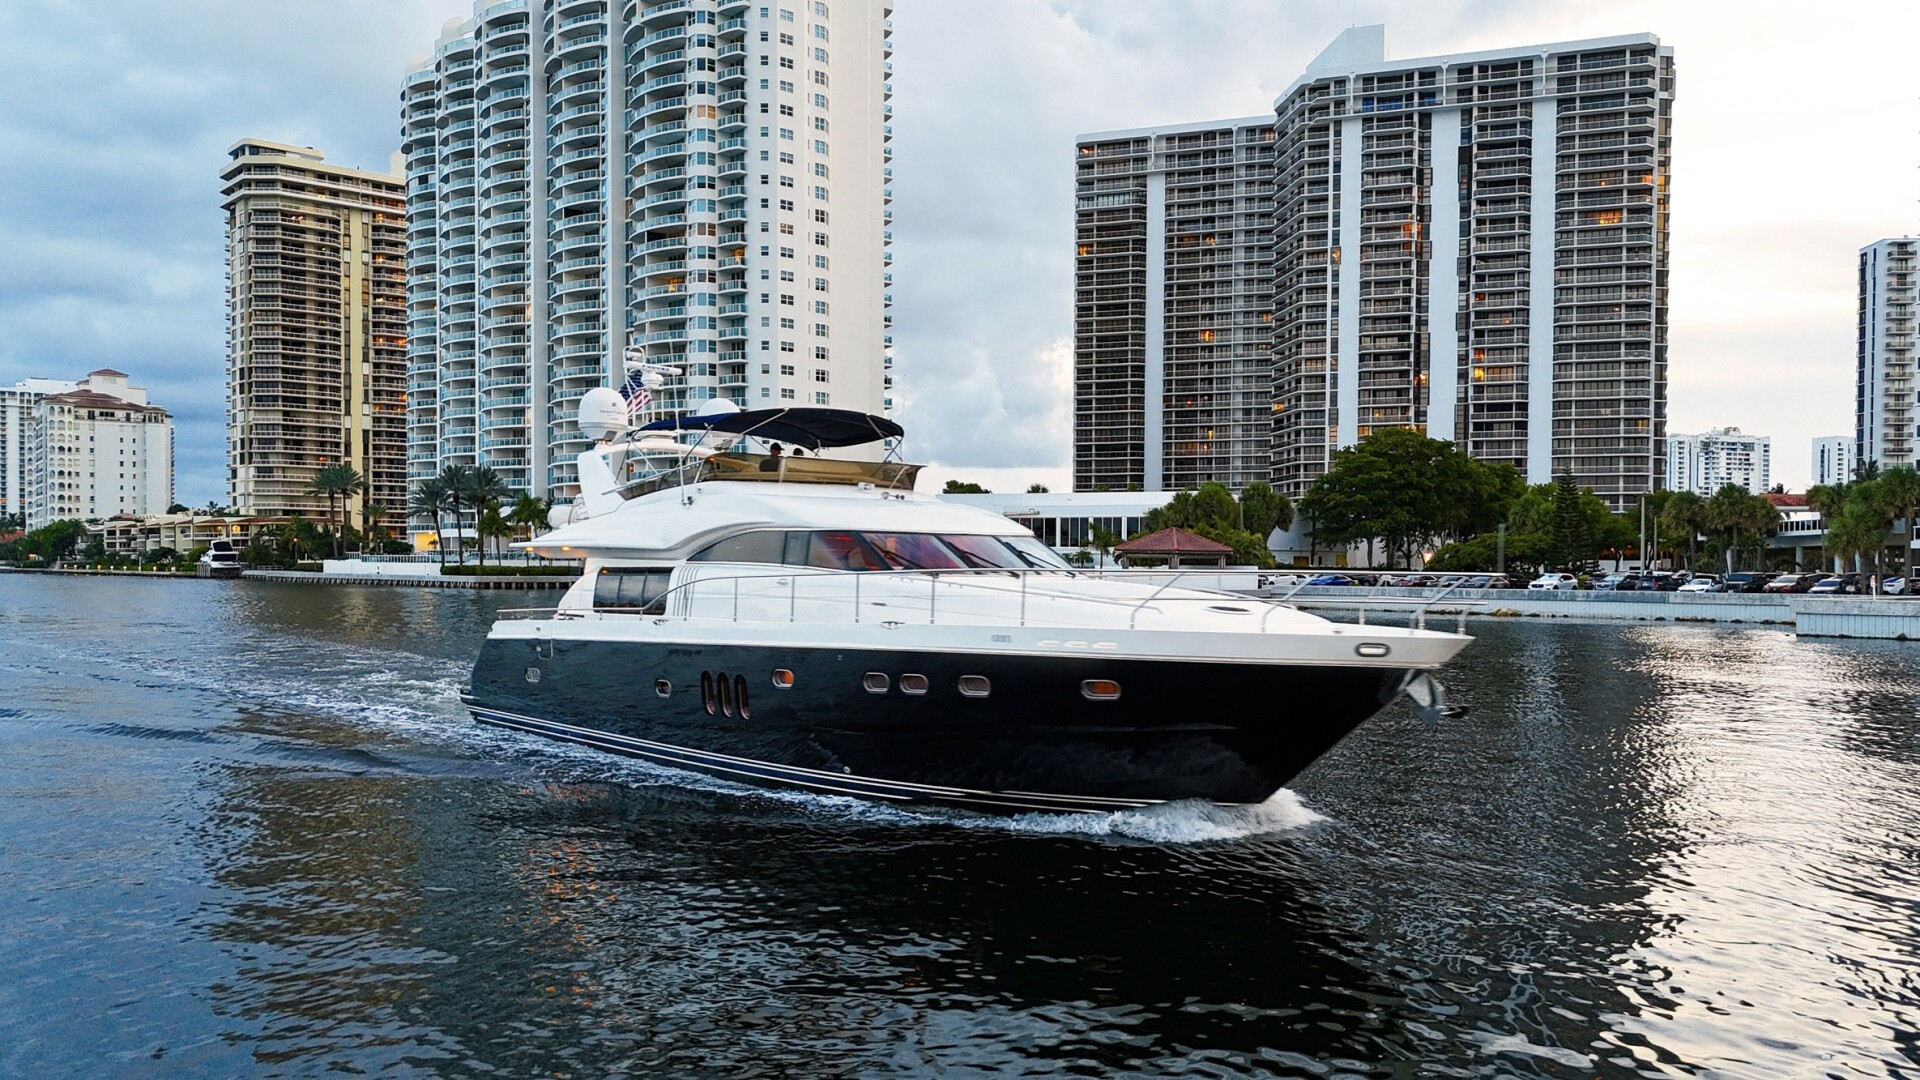
2007 Princess Yachts Kristina
$950,000
74
Miami Florida
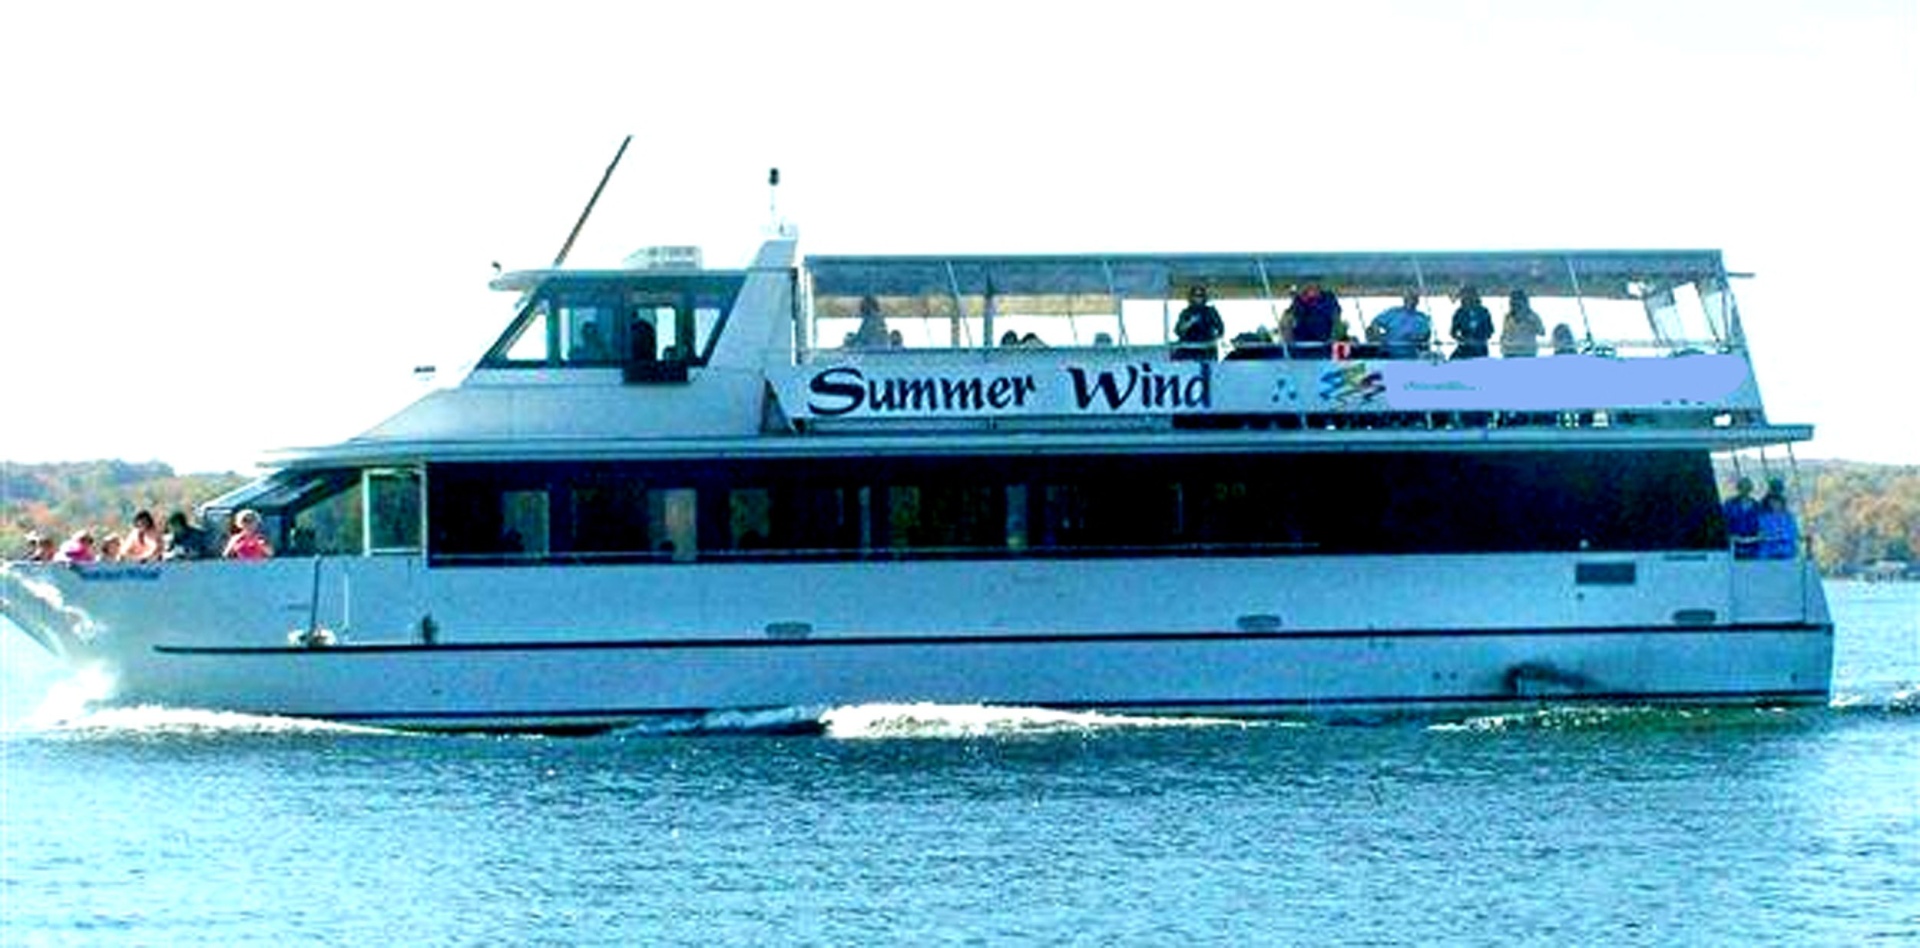
1998 Skipperliner SUMMER WIND
$349,000
73
Rochester New York
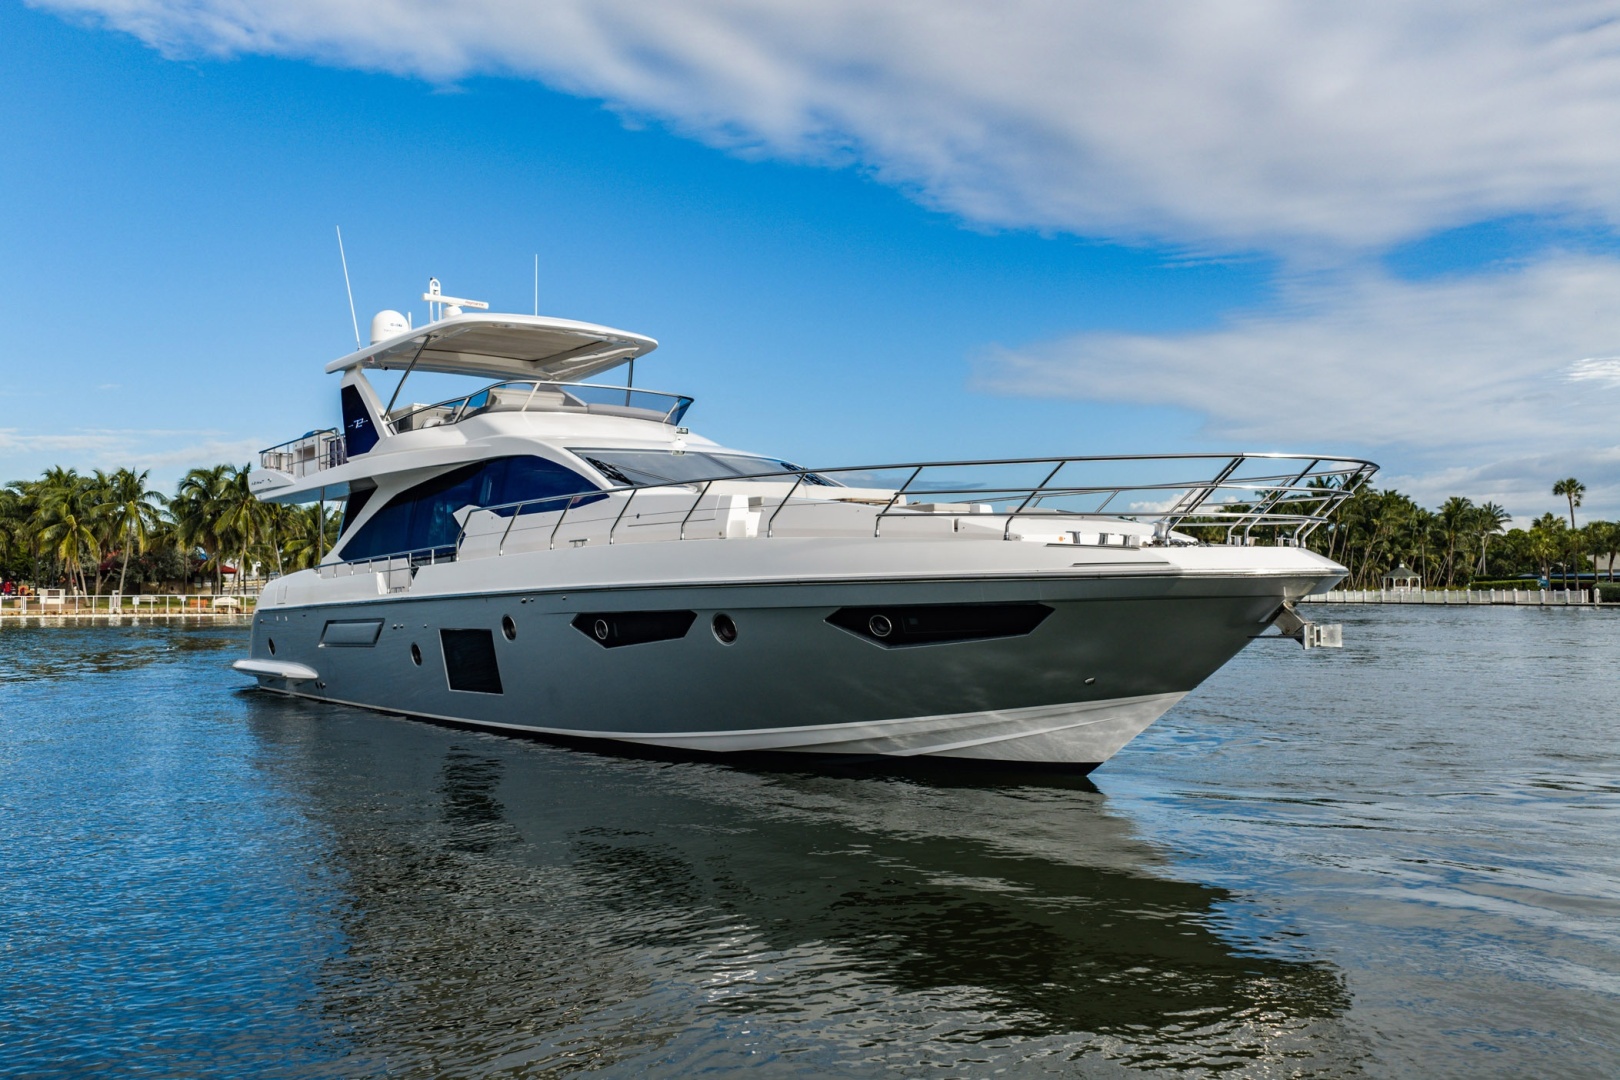
2020 Azimut Ciao Bella
$2,595,000
72
Lighthouse Point Florida
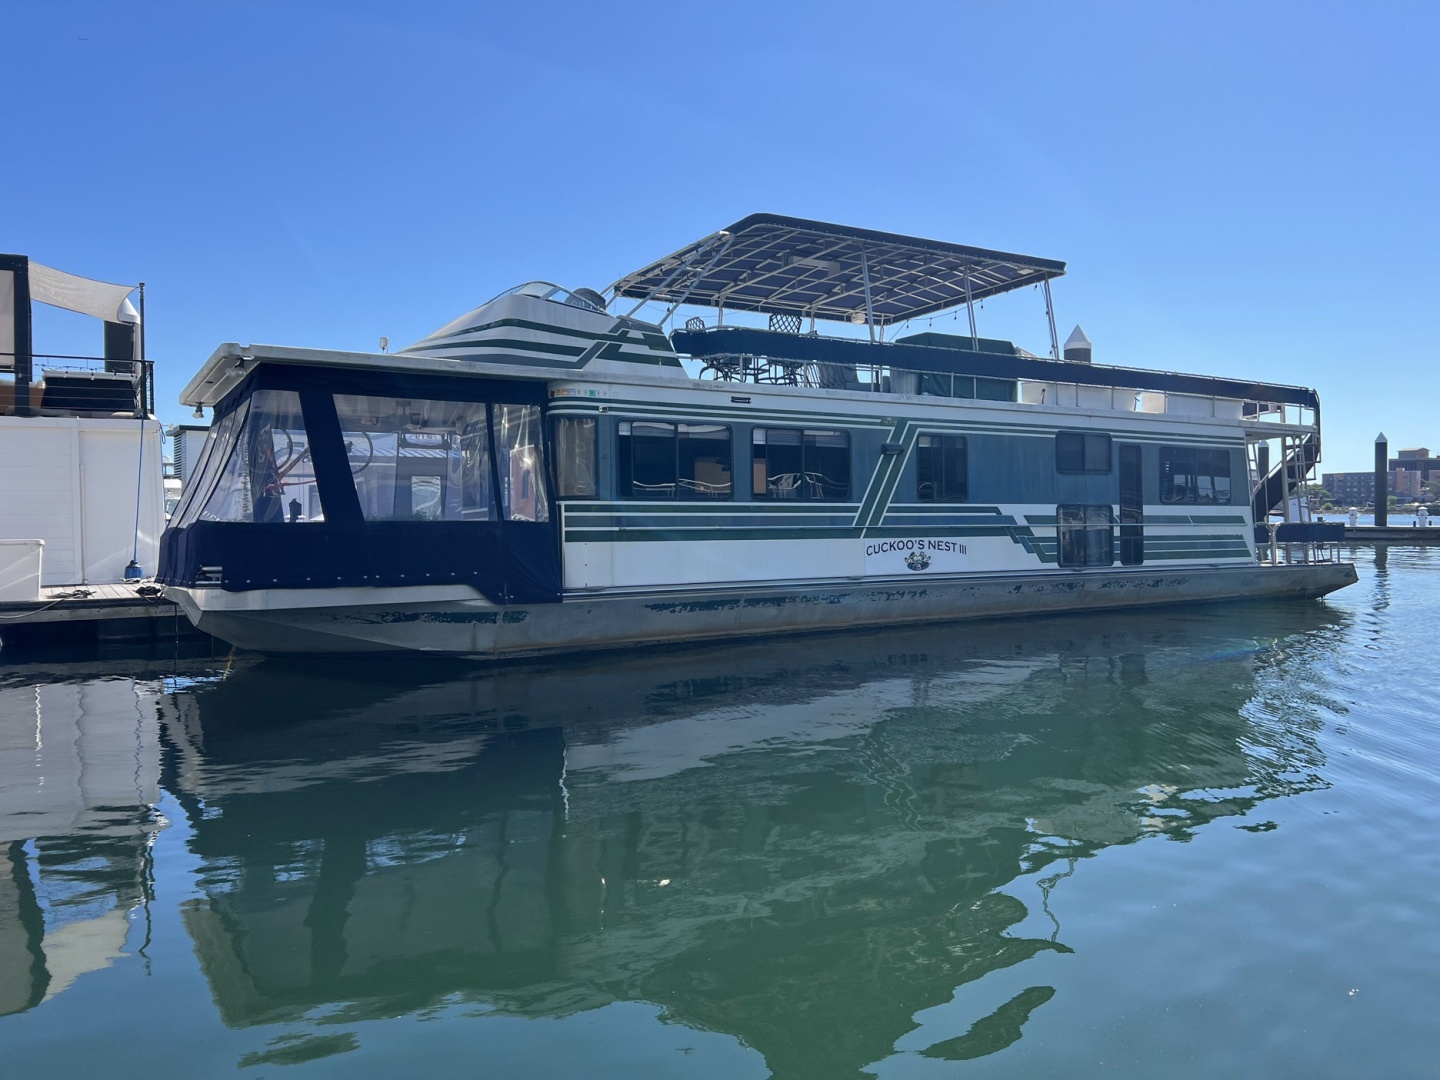
1993 Sumerset
$275,000
65
Charlestown Massachusetts

2006 Marquis Bad Bettye
$924,900
65
Virginia Beach Virginia
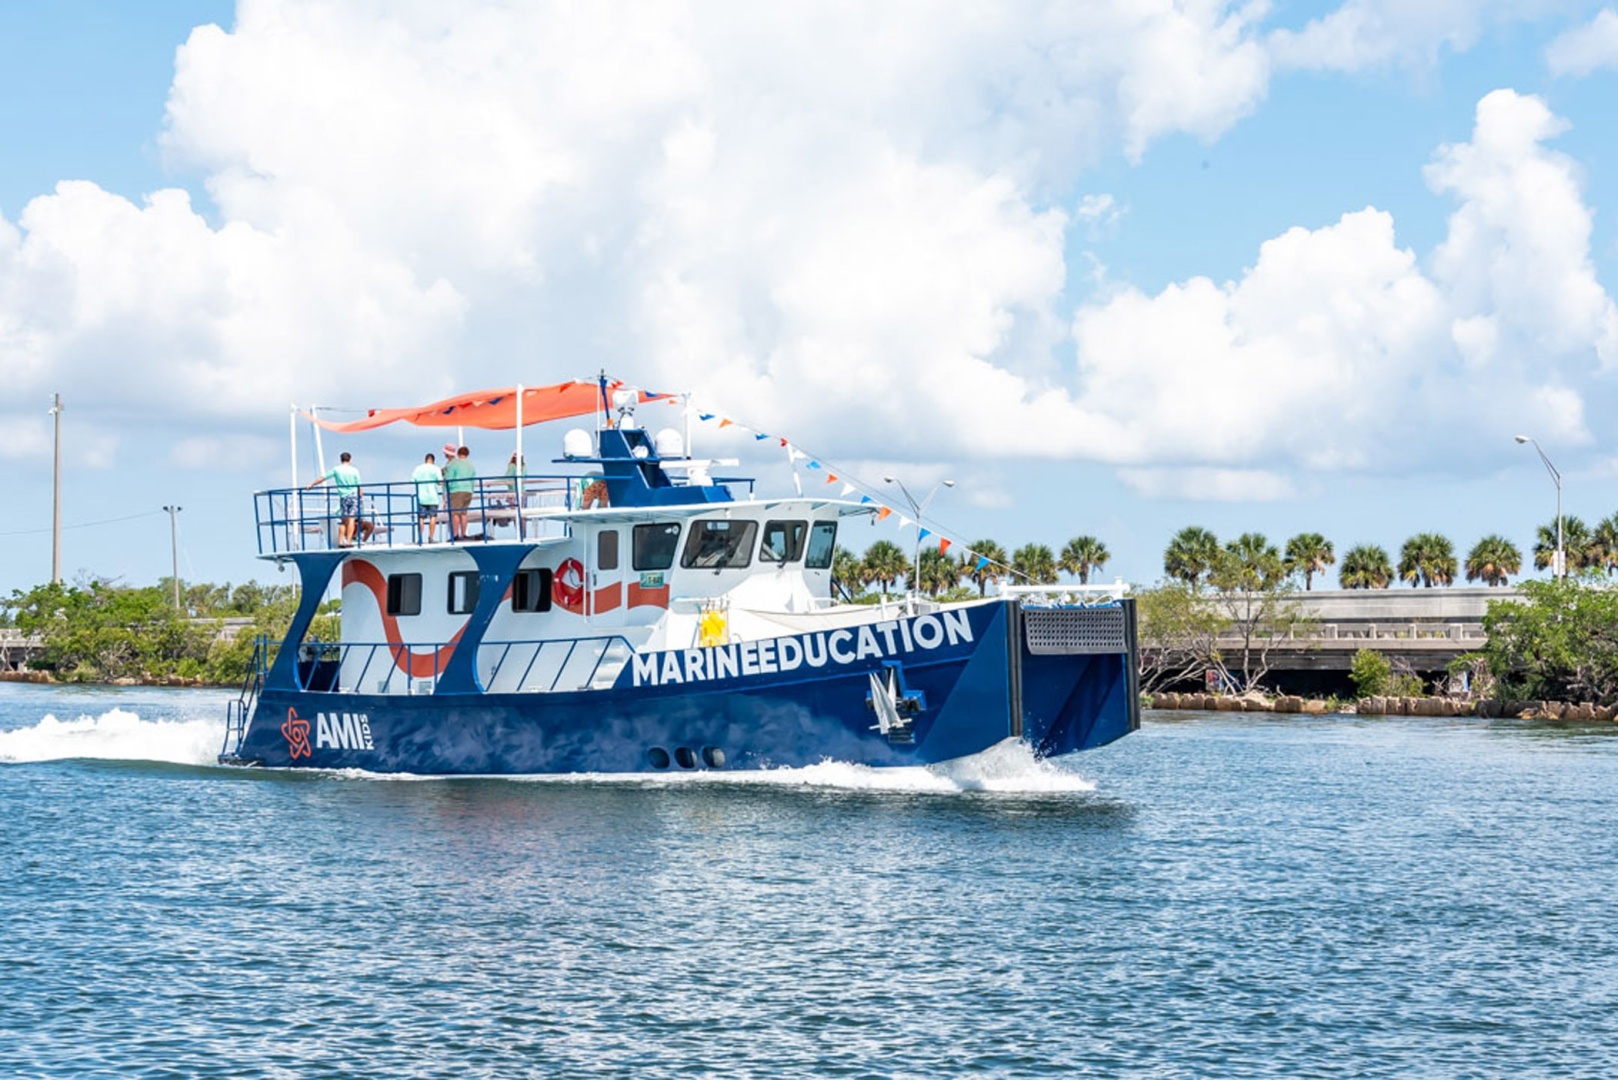
2010 Silver Ships Orlando Rose
$495,000
64
St. Petersburg Florida

1992 Custom MERU
$250,000
62
Charleston South Carolina

1999 Sunseeker Burn N Daylight
$299,000
60
Guaymas, Sonora

2001 Hatteras Danna Maria
$695,000
60
Singer Island Florida

2027 Sunpower Yachts
60
West Palm Beach Florida

1997 Ocean Yachts Double Down
$299,000
60
Georgetown South Carolina

1998 Carroll Poseidon
$215,000
60
Northland
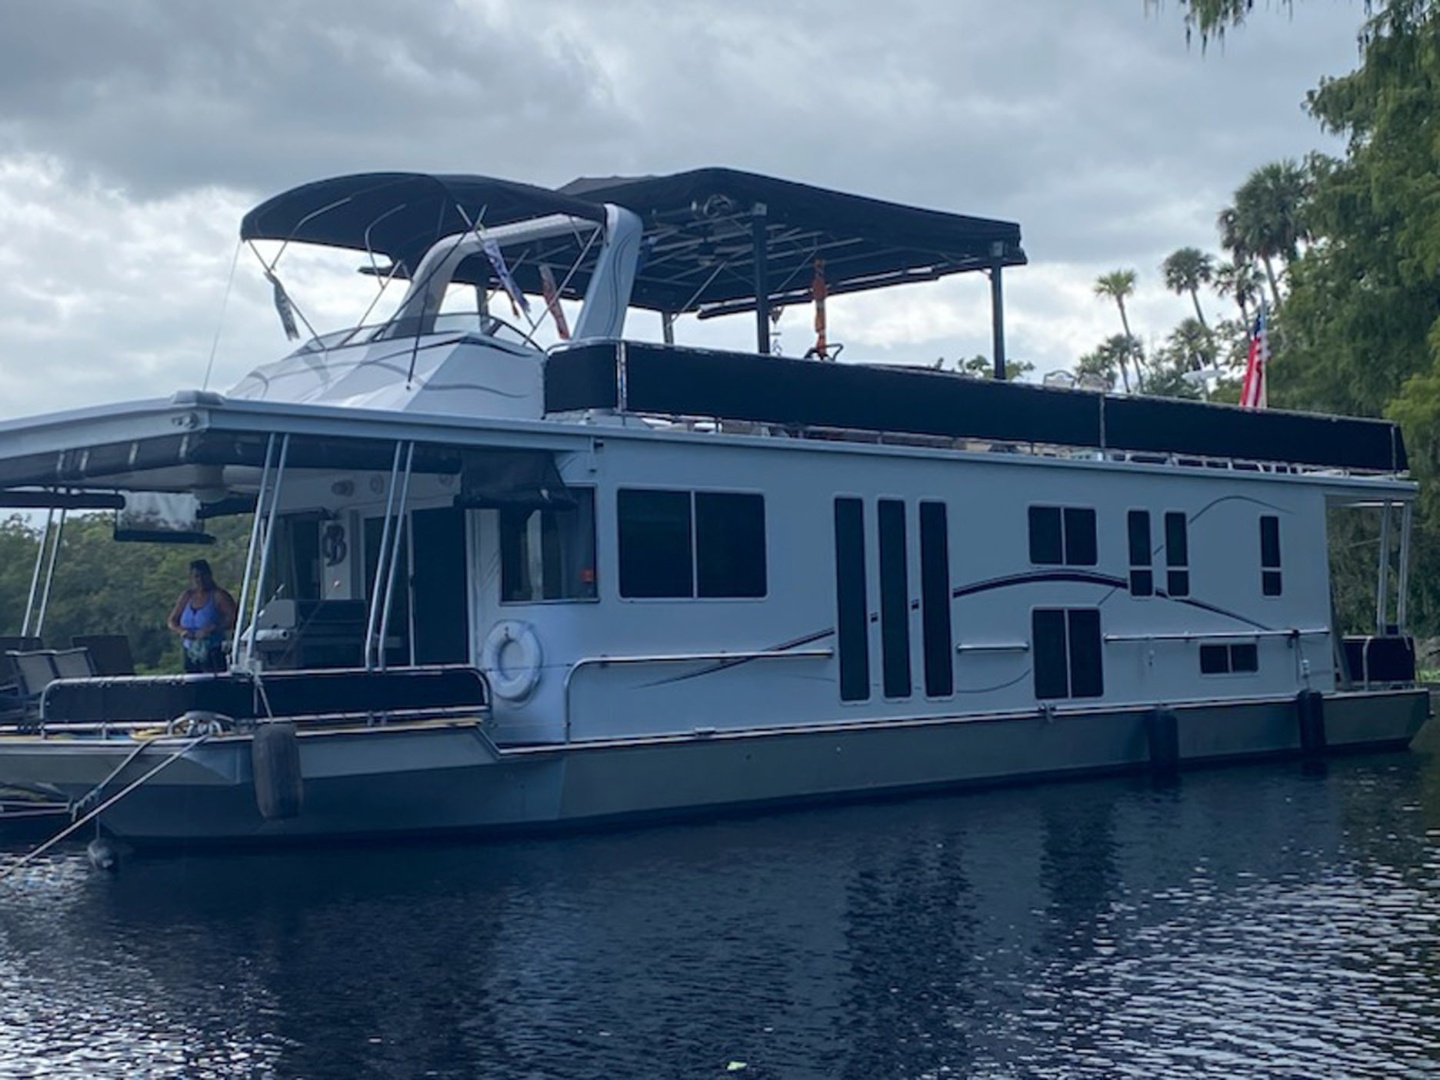
2001 Horizon Miss Louise
$179,000
60
Sanford Florida
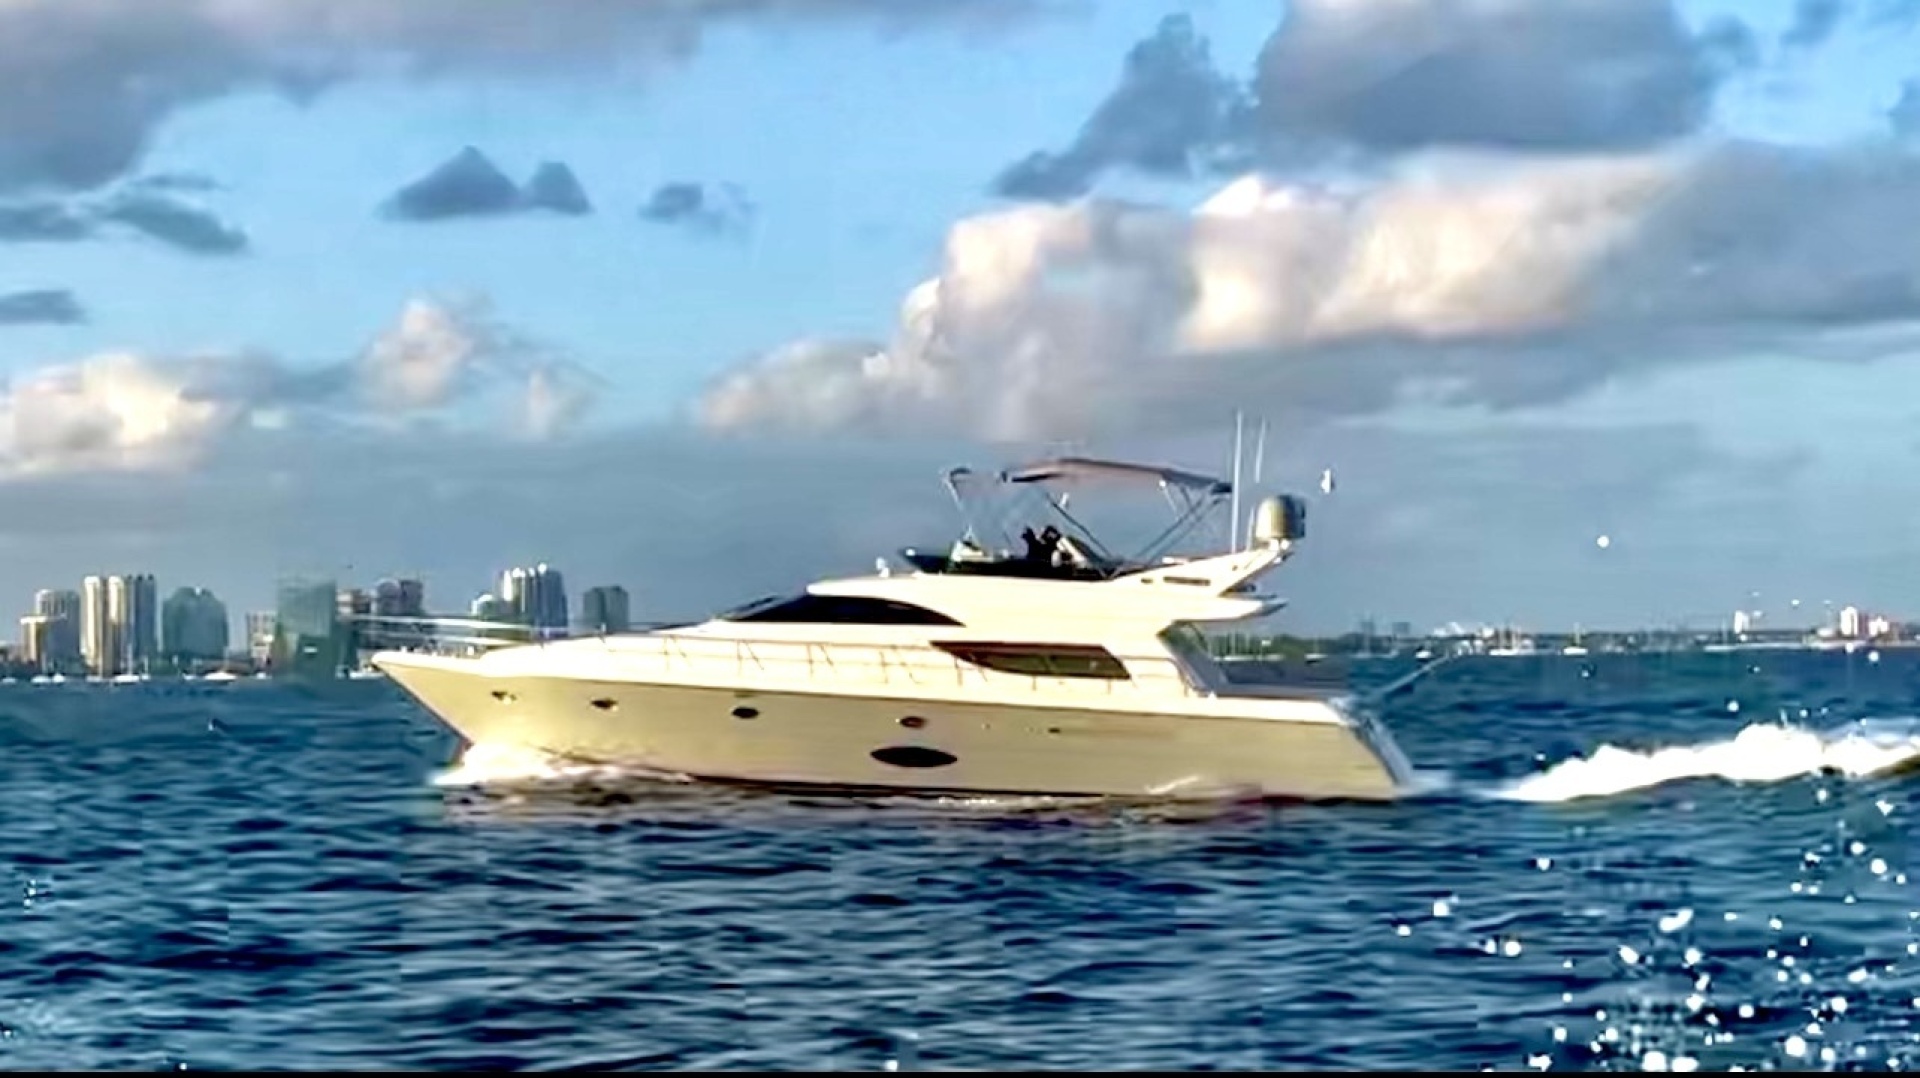
2006 Uniesse Pachanga
$449,000
58
Coral Gables Florida
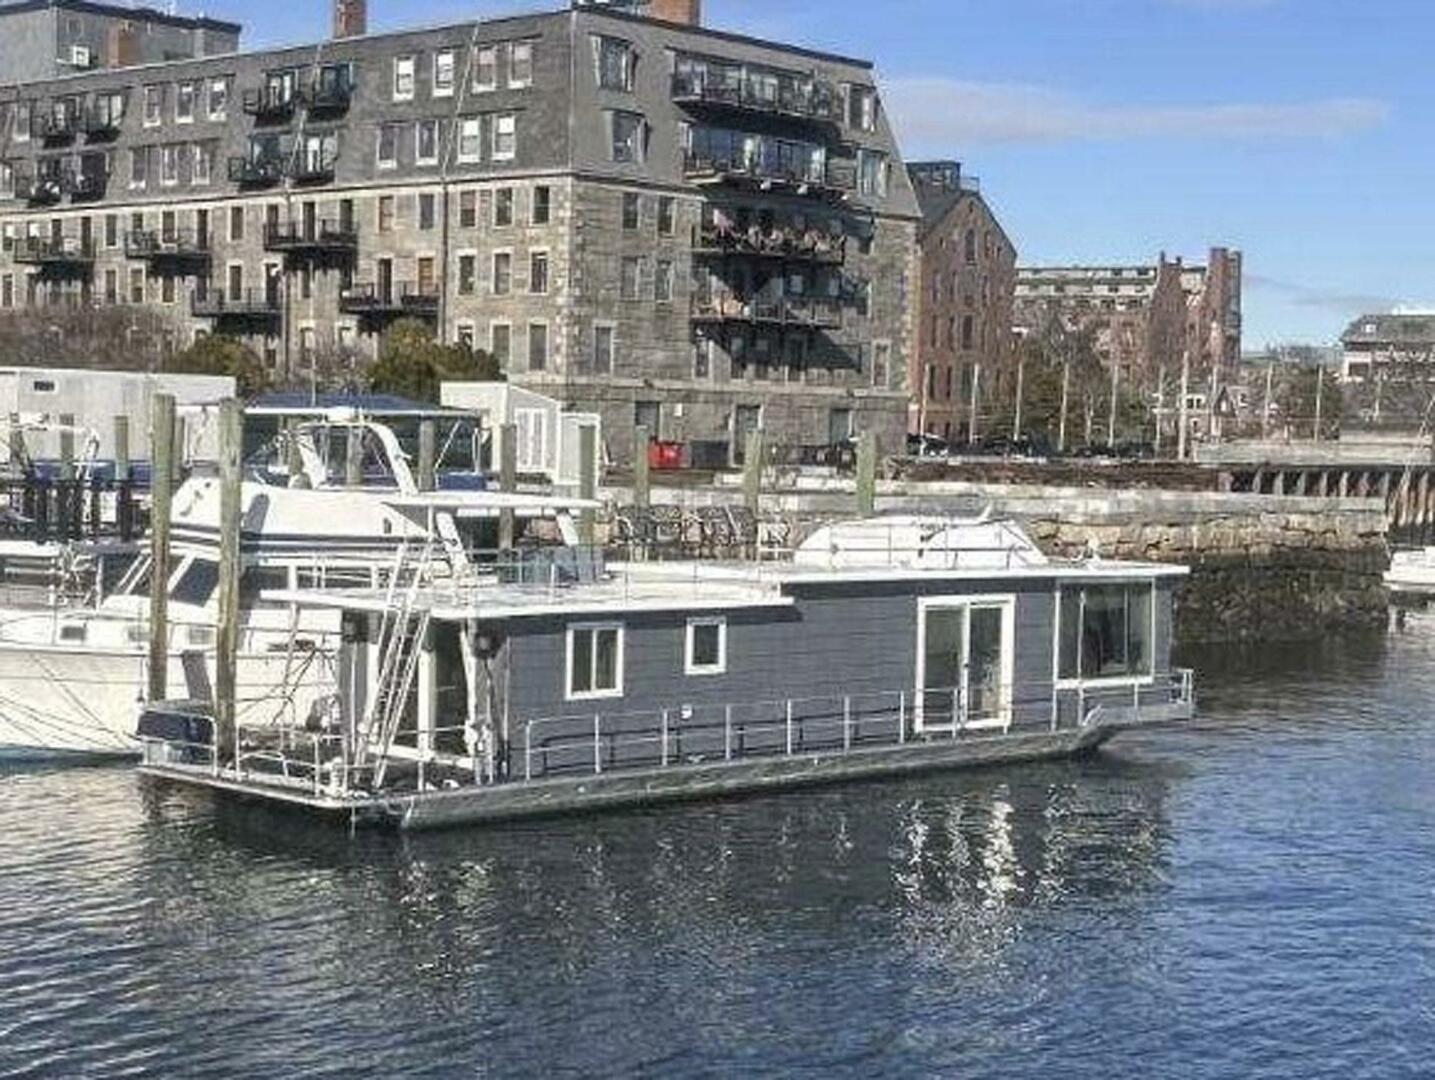
1981 Sumerset
$375,000
58
Boston Massachusetts
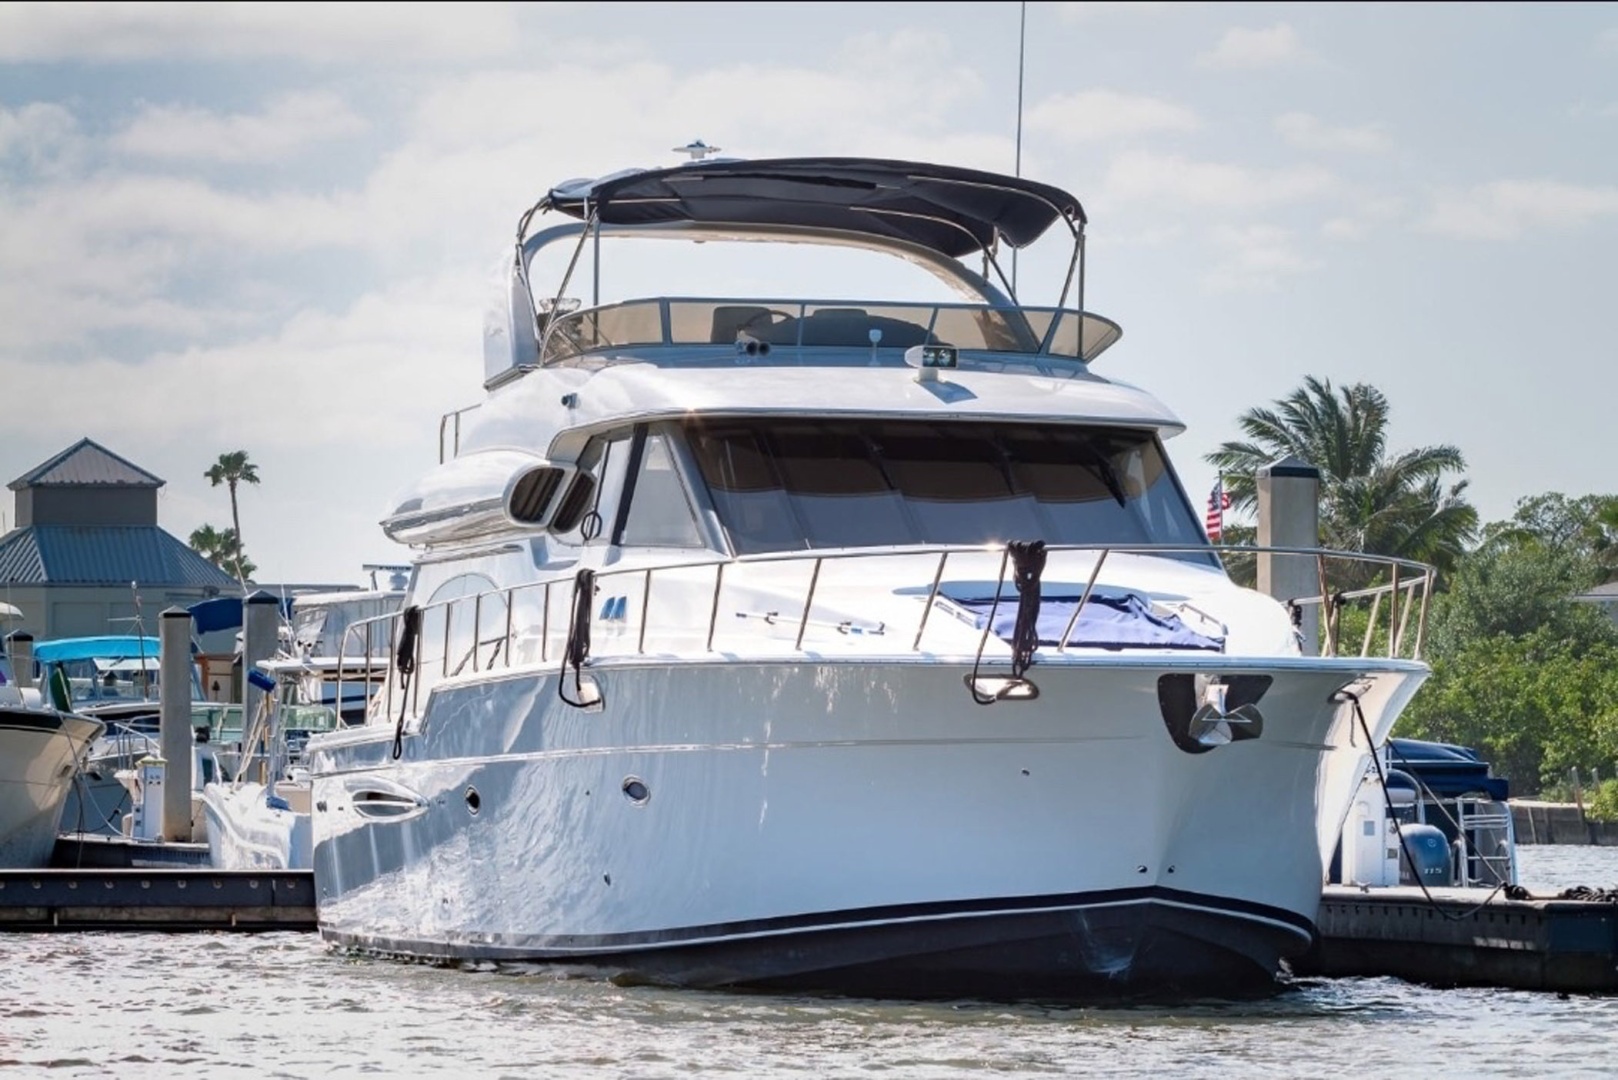
2006 Meridian ELEGANT LADY
$559,000
58
Fort Lauderdale Florida

1987 Hatteras The Bottom Line
$349,000
58
Wickford Rhode Island

2010 Neptunus
$595,000
58
Destin Florida
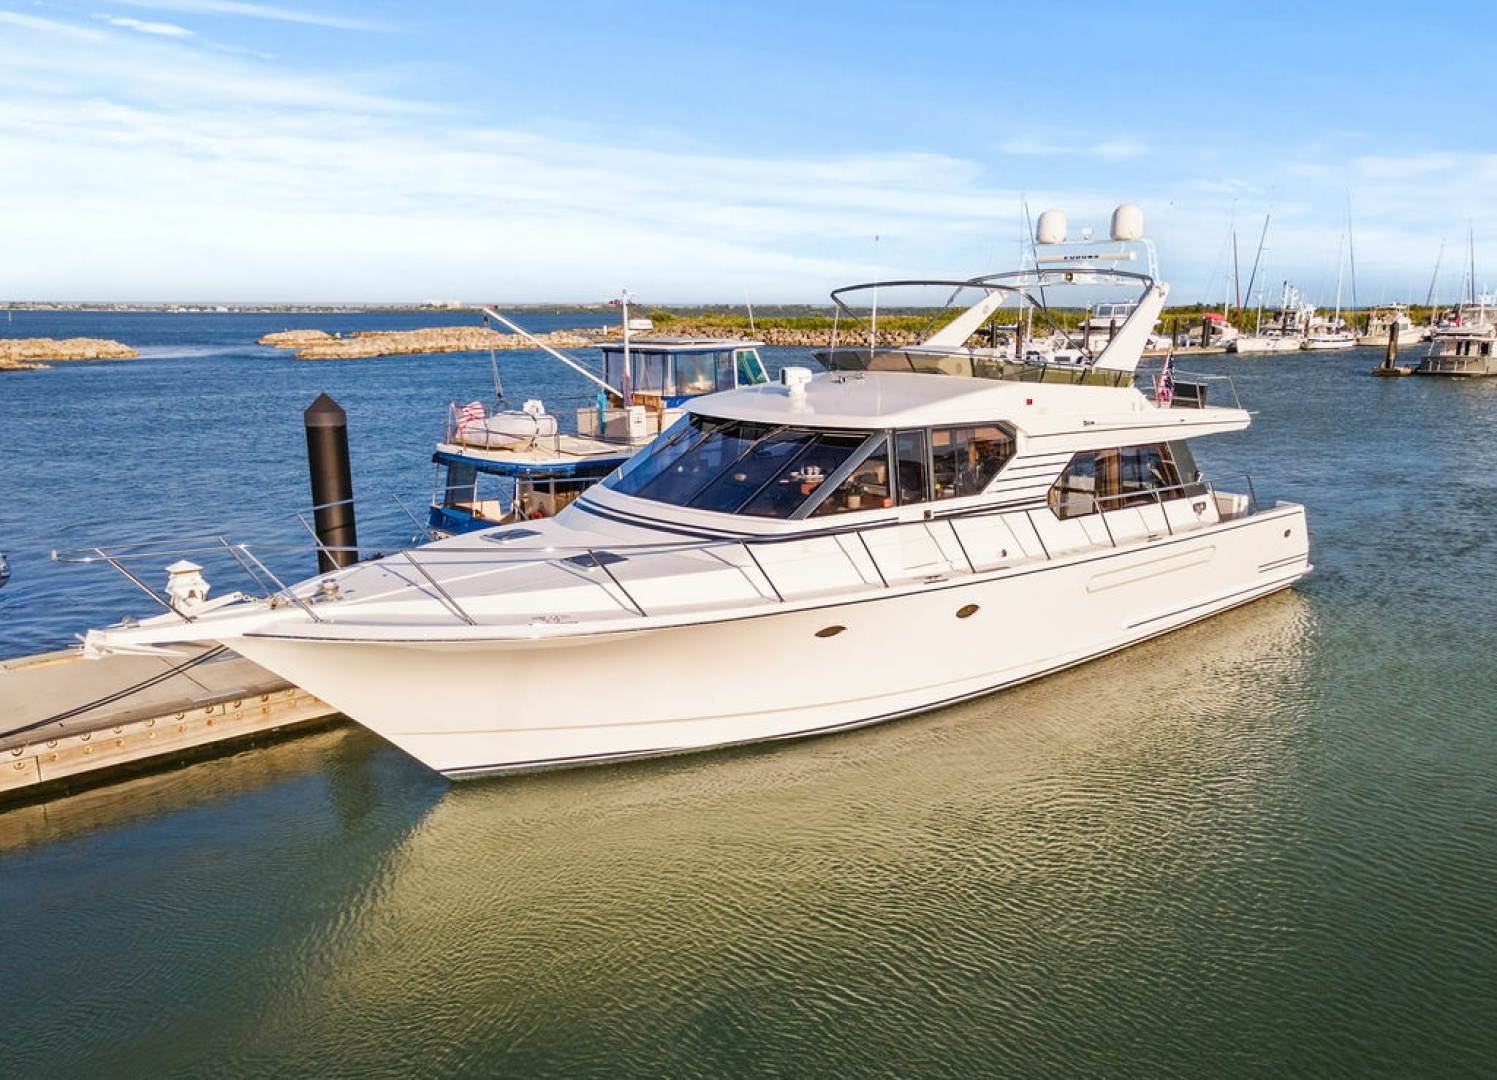
2000 West Bay Five O'clock
$449,000
58
Fort Pierce Florida
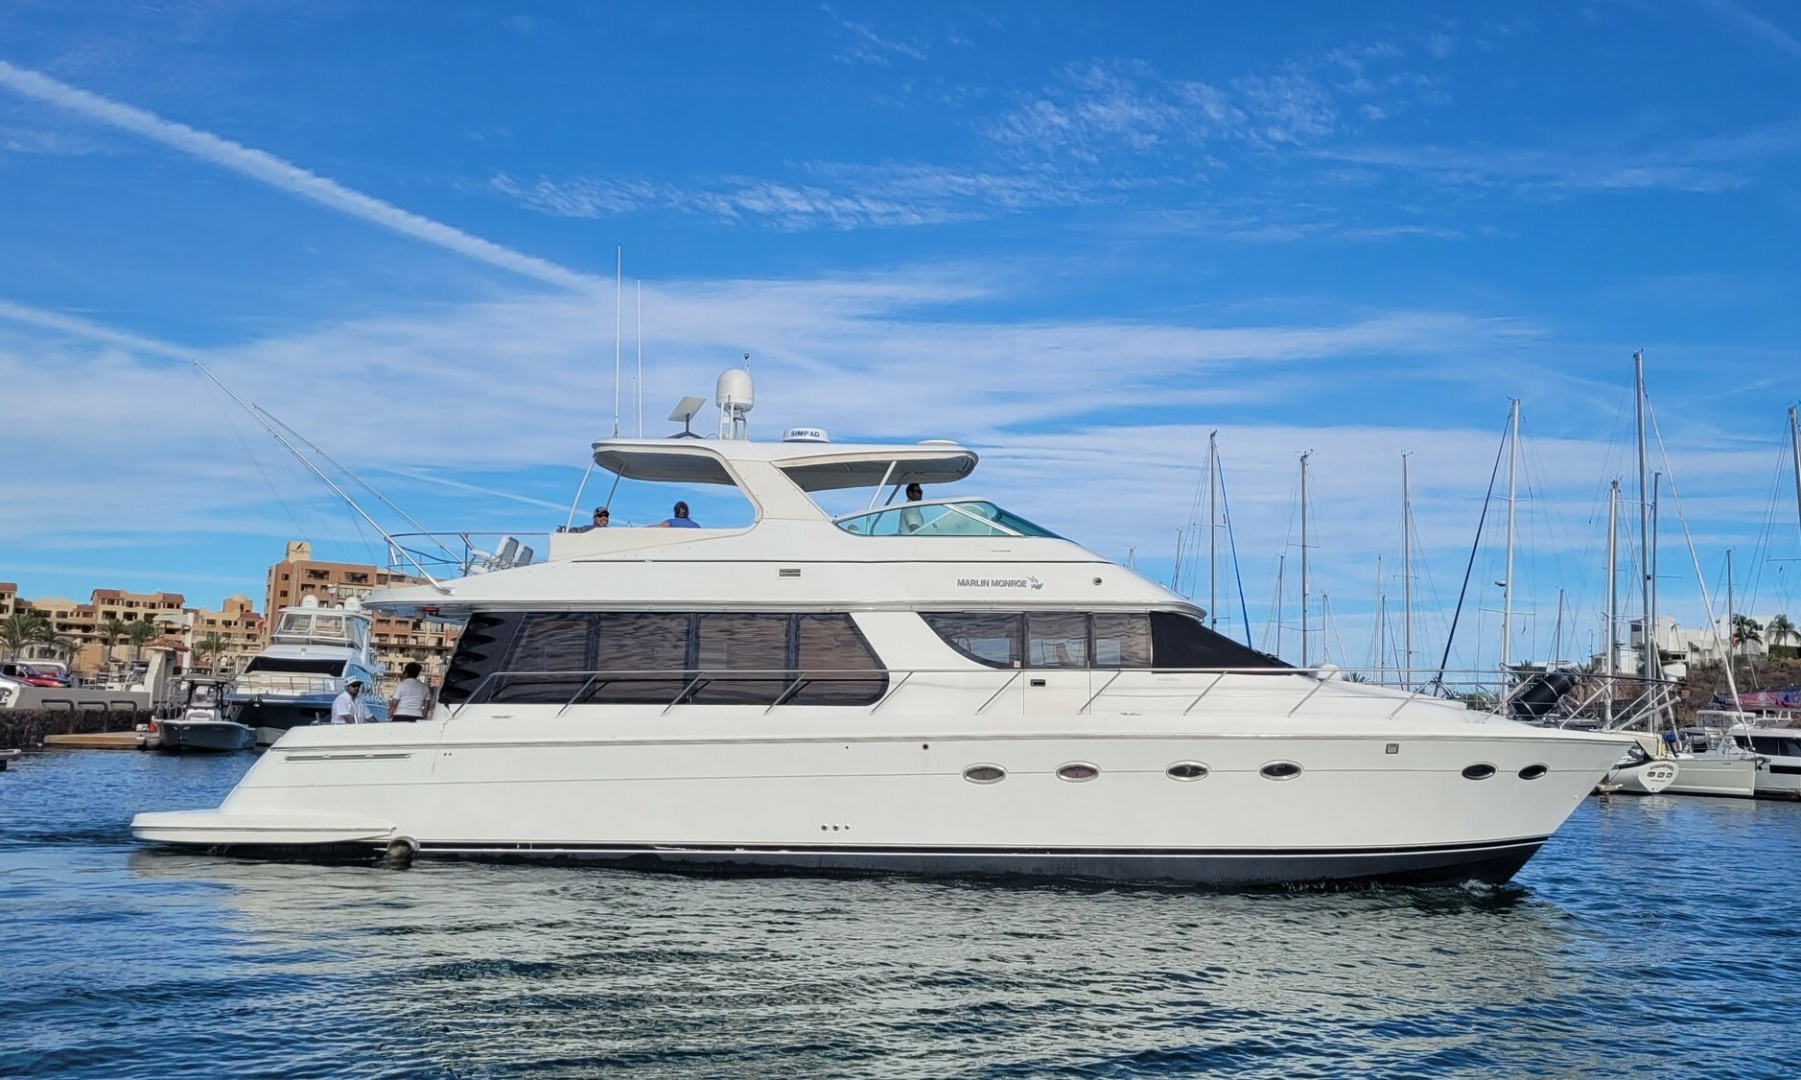
2001 Carver Marlin Monroe
$384,000
57
San Carlos. Sonora

2004 Beneteau Nae Hassle
$299,000
57
Mt. Pleasant South Carolina

2024 Leeuwin Pilar X
$992,999
55
Cape Town

2024 Leeuwin Pilar X
$992,999
55
Ft. Lauderdale Florida

1966 Trumpy Windrush
$350,000
55
Beaufort North Carolina

2002 Viking Alive and Kicking
$575,000
55
Opua