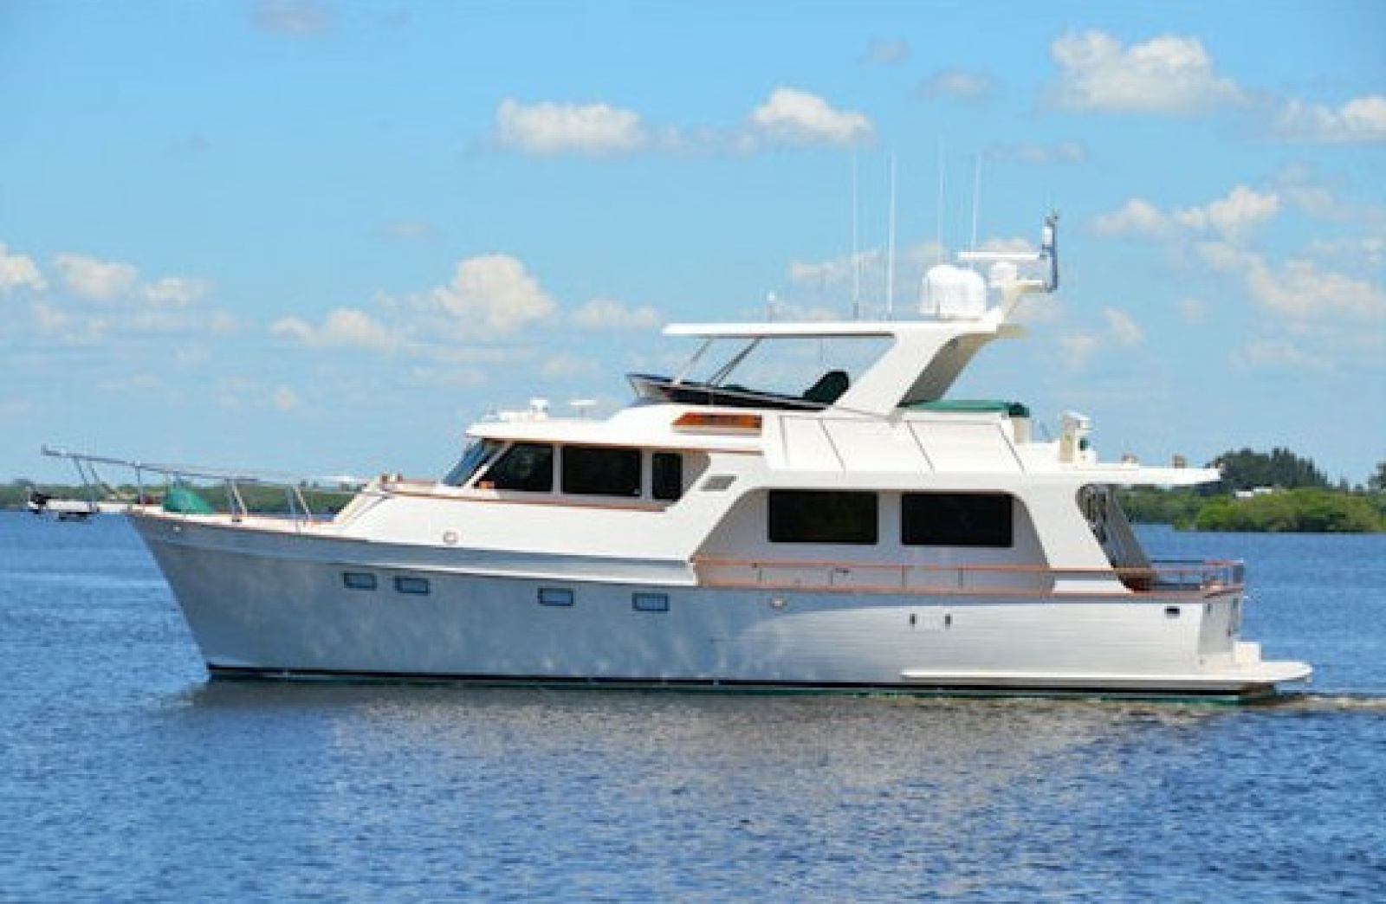
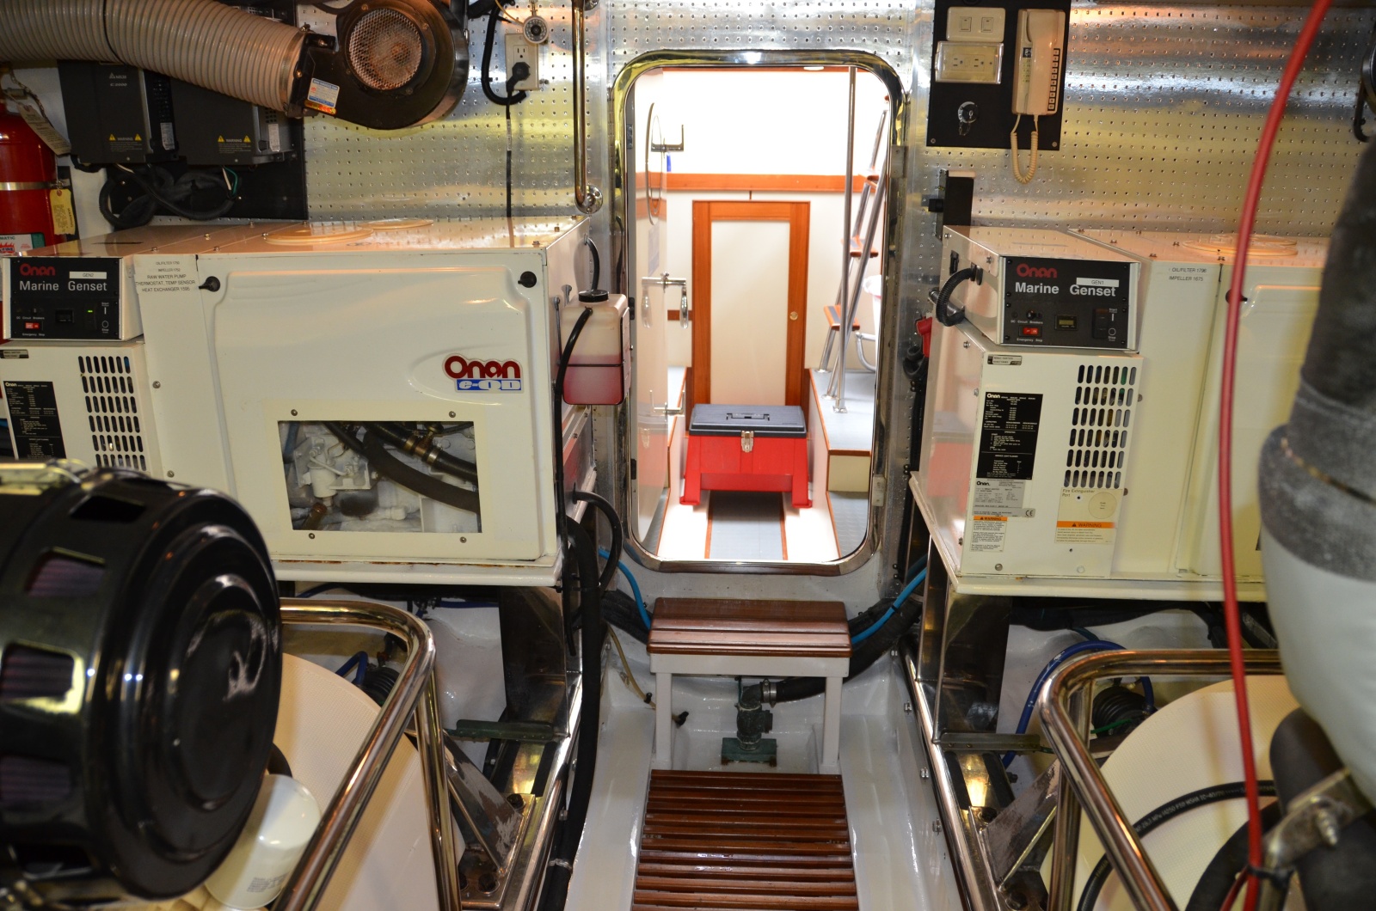
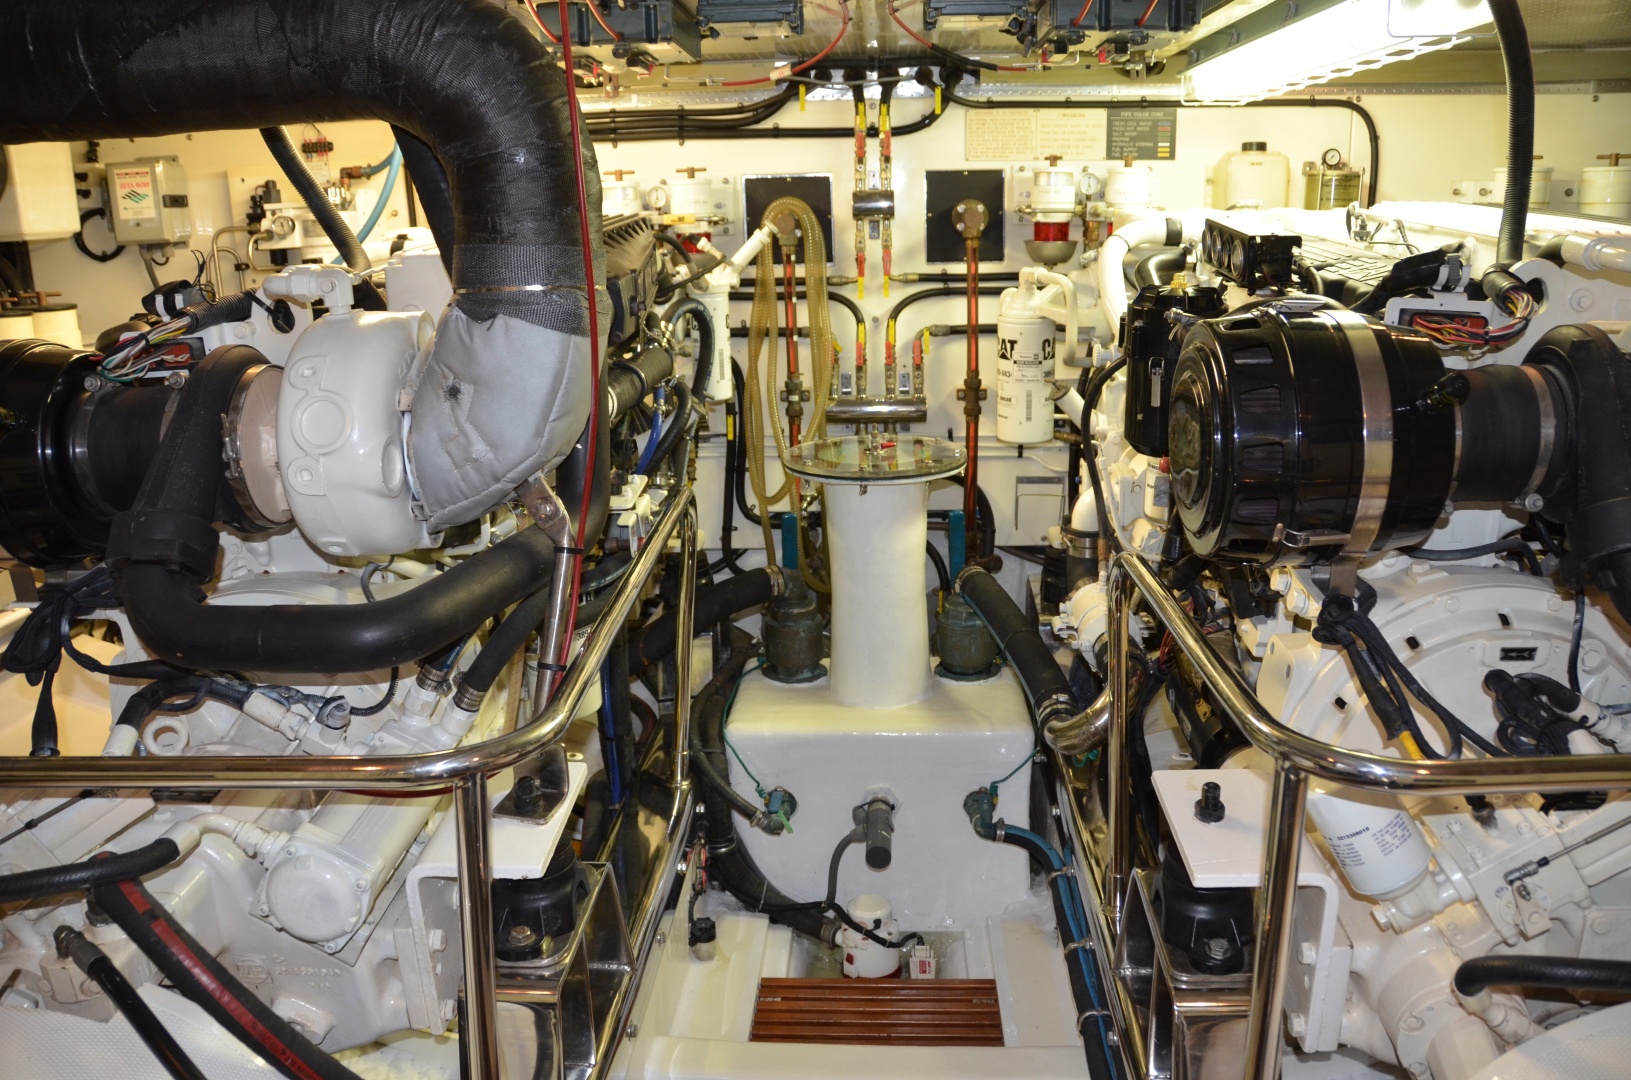
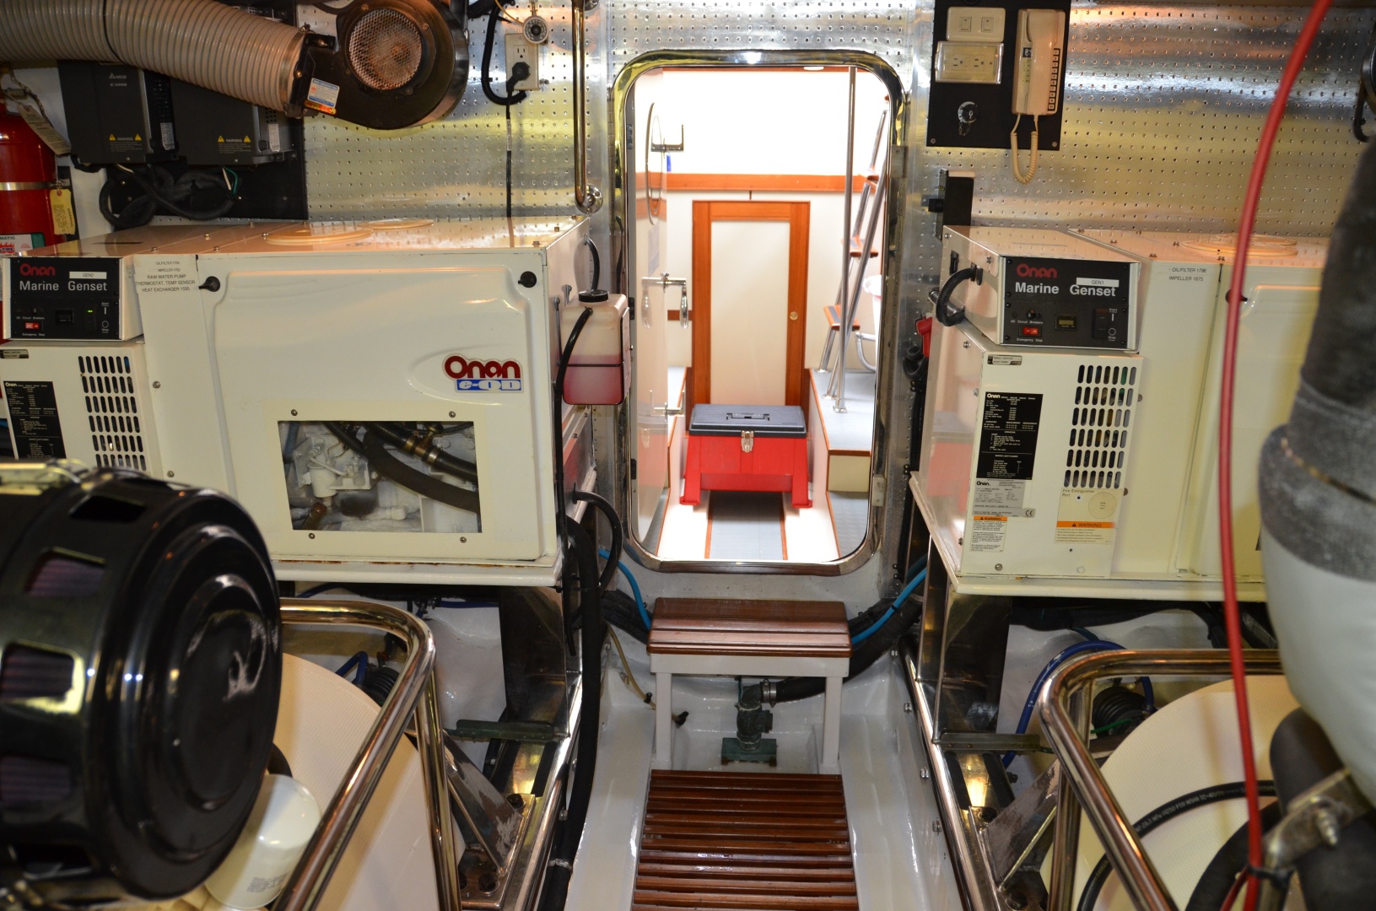
- 2 New Aqua Air 36k BTU AC chillers and hoses – 2023
- New Master Stateroom Air Handler – 2026
- New 3000 GPH raw water A/C pump – 2024
- New Frequency Drives for both chillers – 2025
- New freshwater A/C Loop pump – 2025
- New Docking Master remote controller – 2024
- New Victron 5000W Inverter/Charger – 2024
- New AGM house batteries (4) - 2024
- New Genset starter batteries (4) – 2026
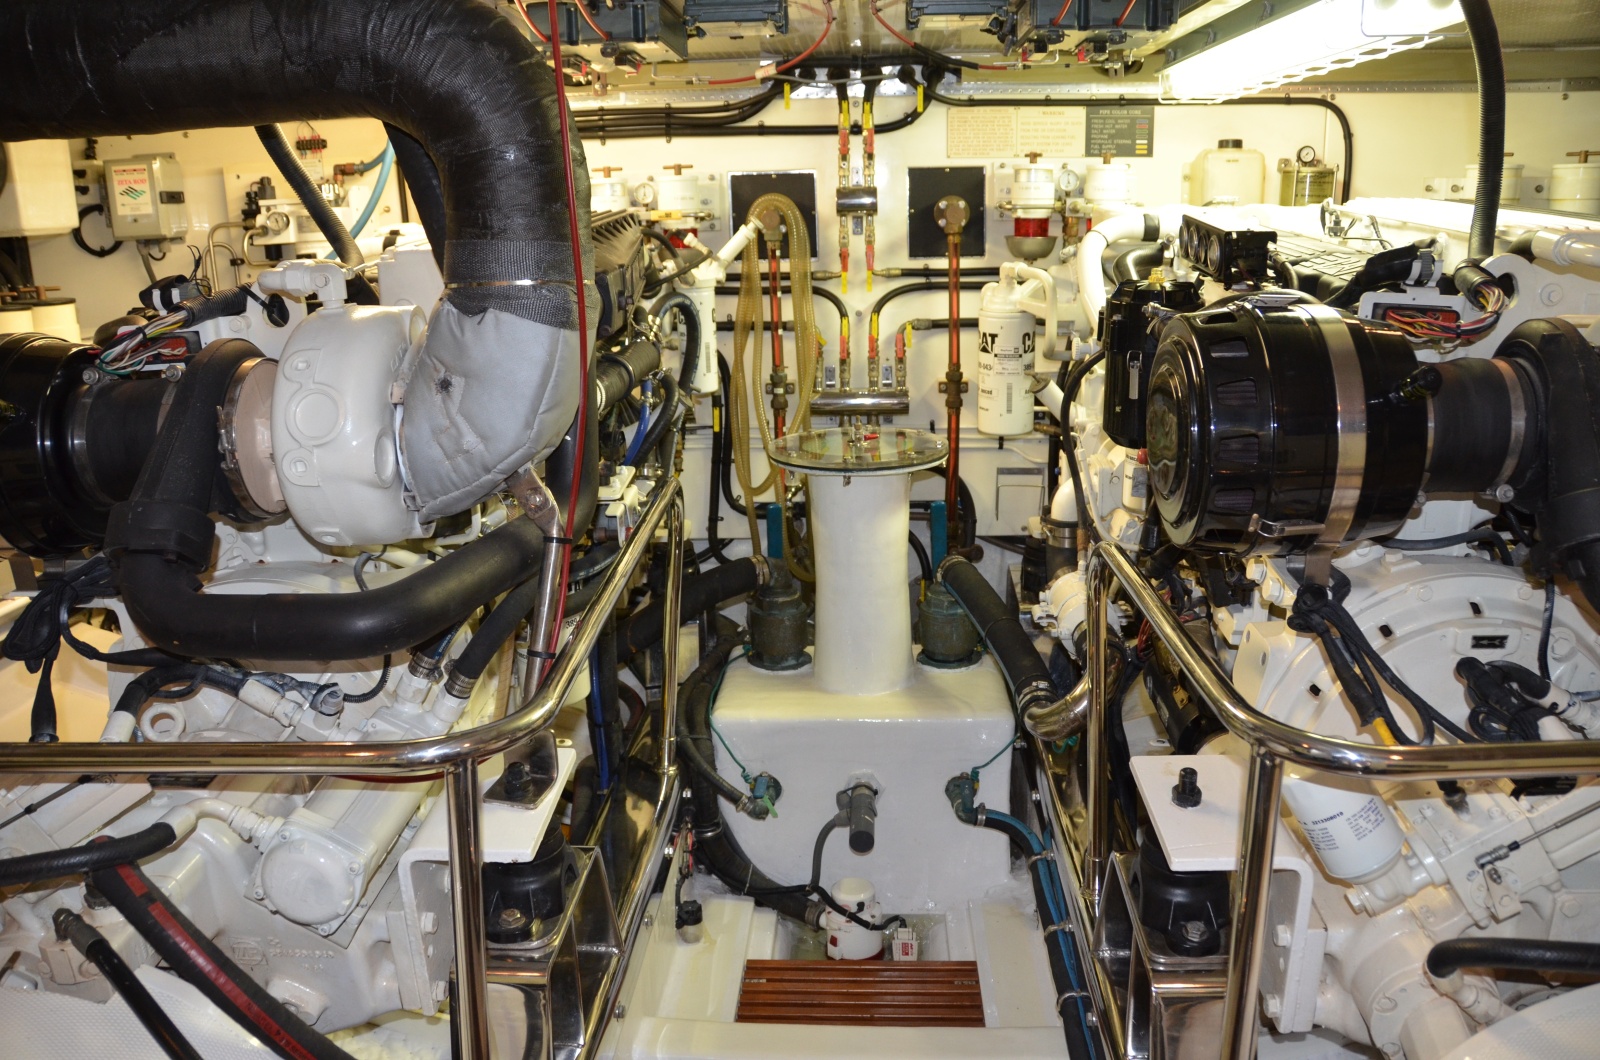
- New CAT C-12 Aftercoolers – 2021
- Refurbished exhaust risers – 2021
- New Generator aftercoolers – 2023
- Interior refurbishment and upgrade including custom Stark carpeting and galley quartz countertops – 2021
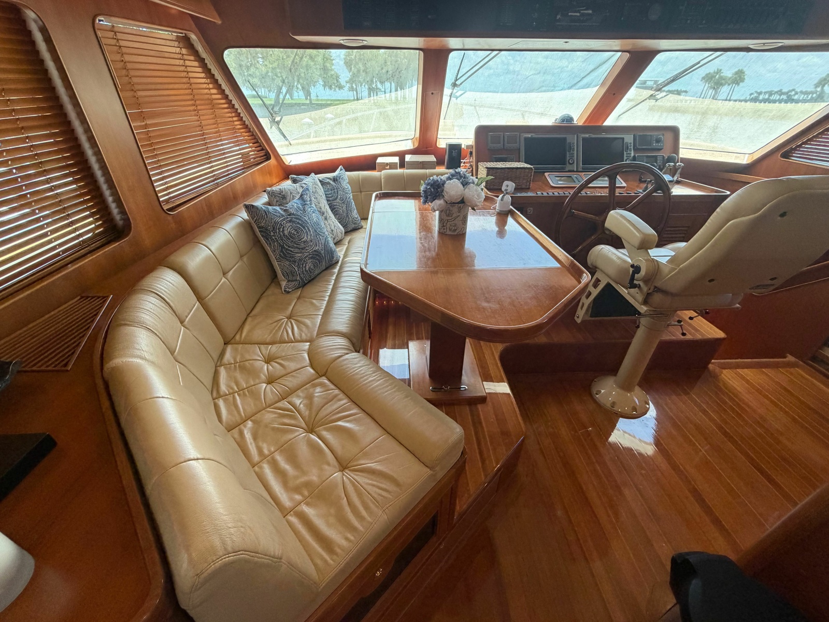
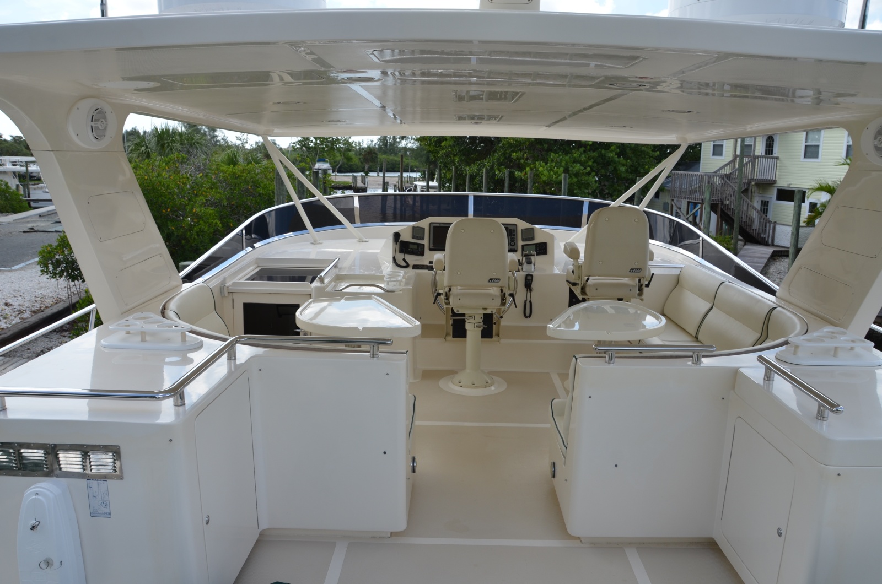
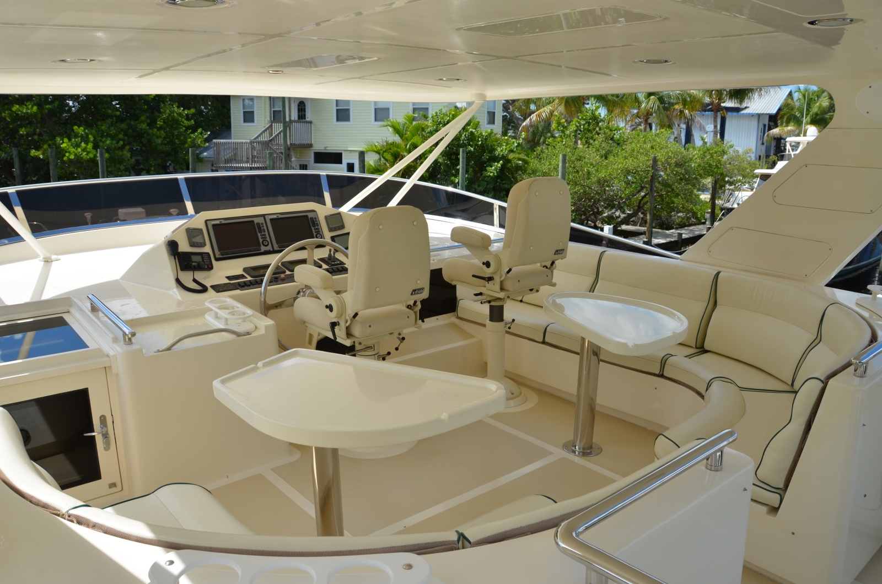
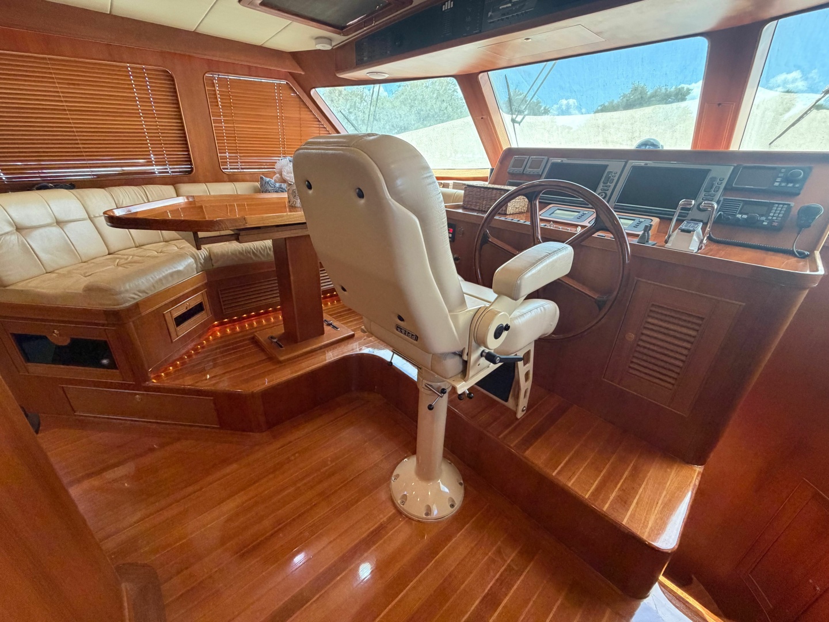
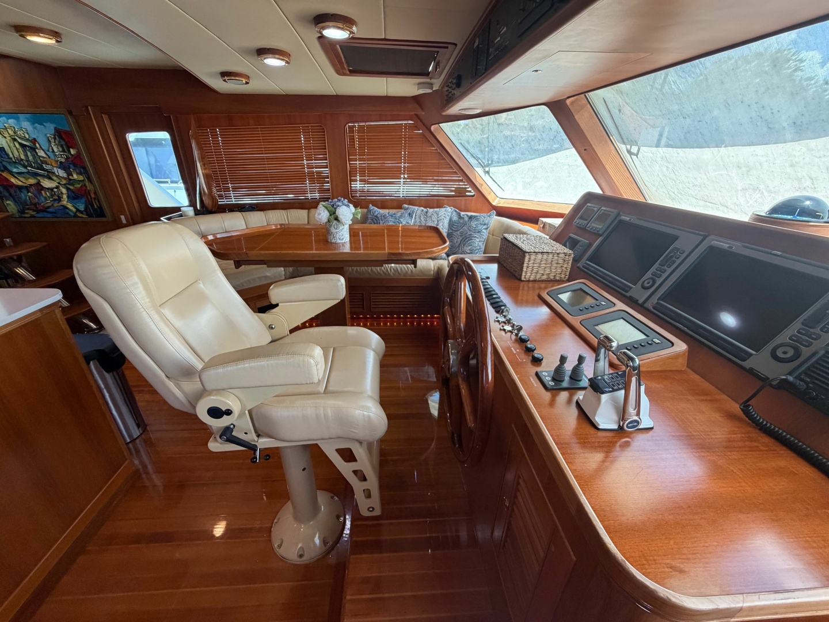
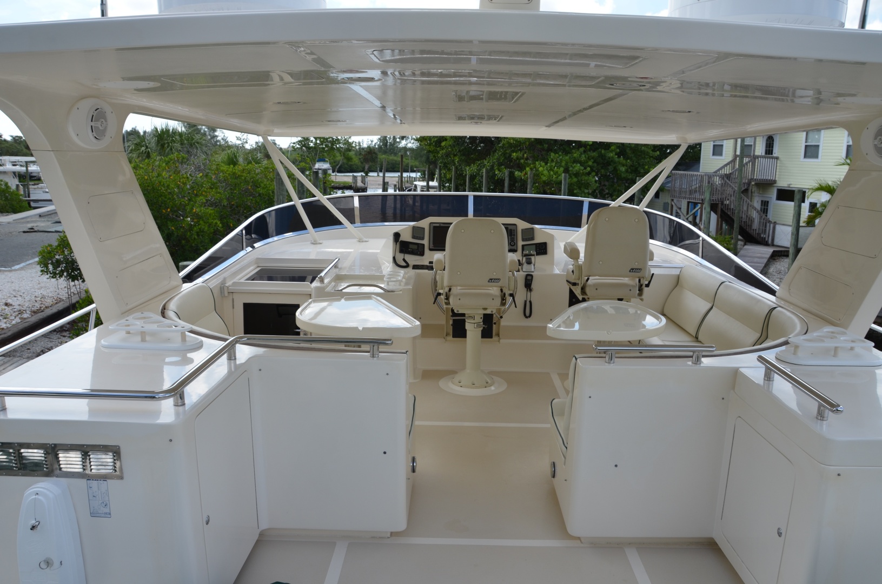
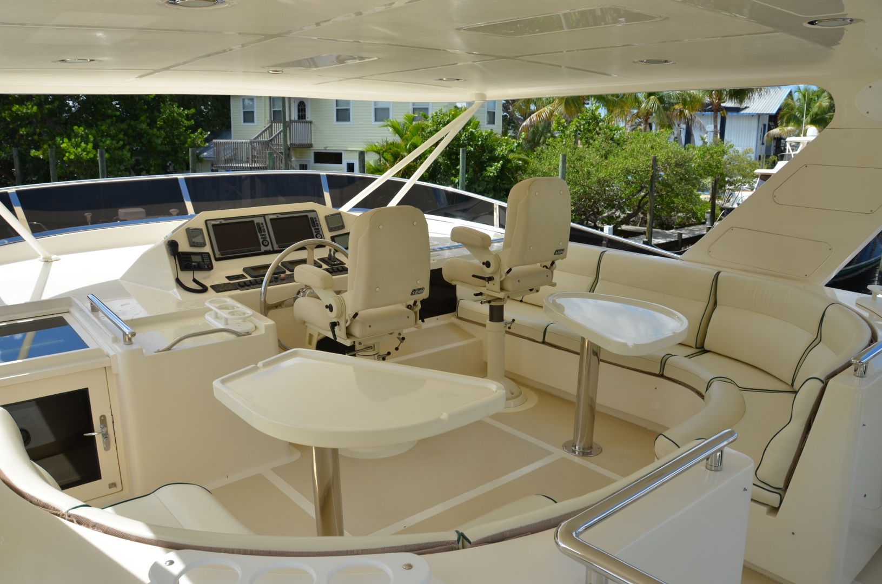
- New Stidd captains chairs on FB - 2022
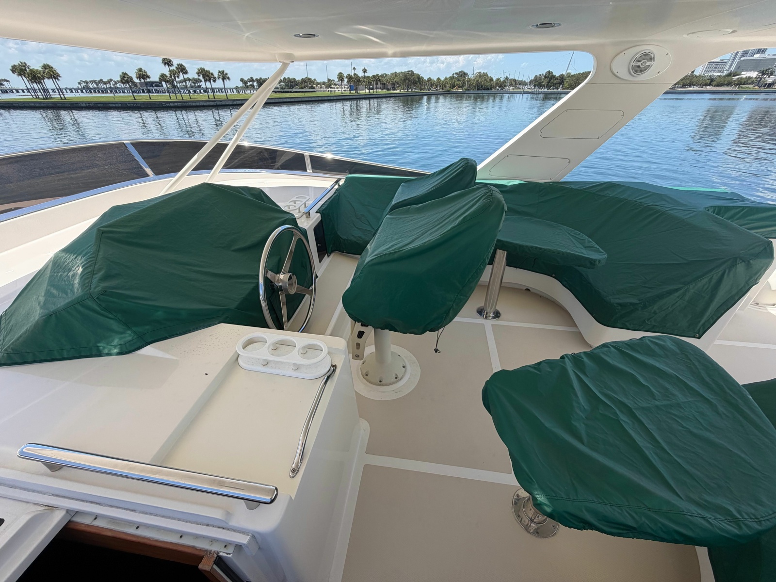
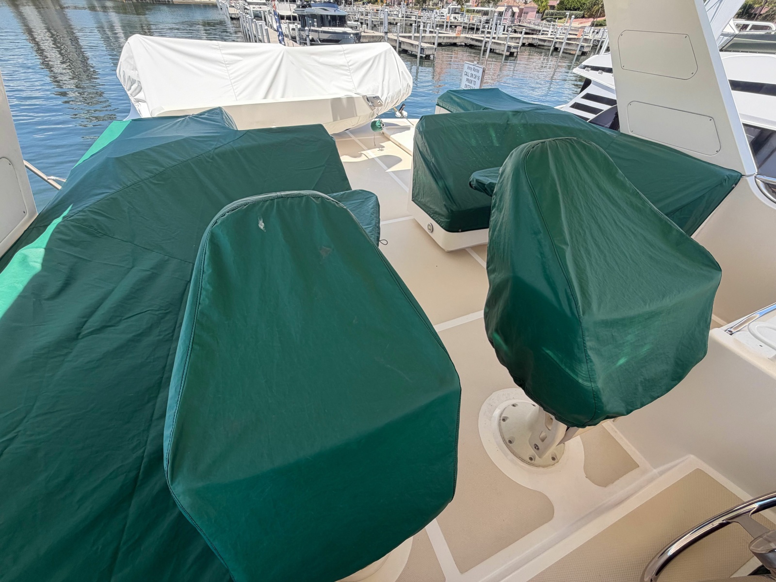
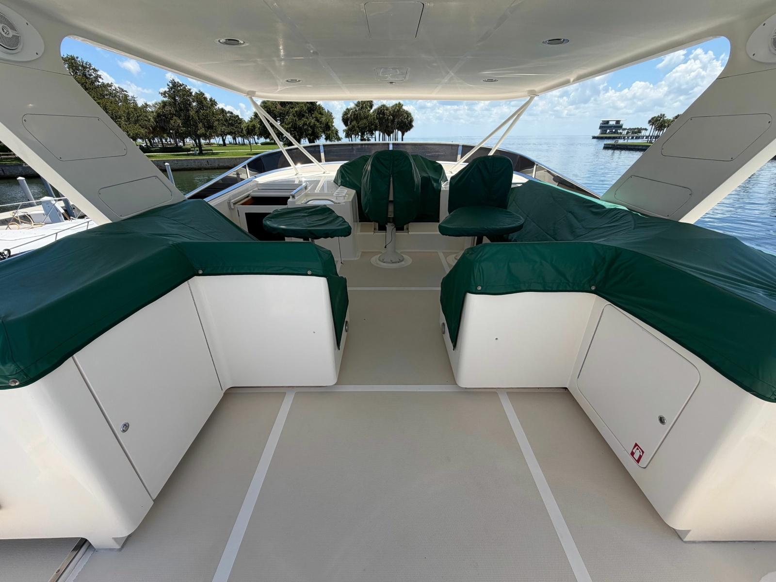
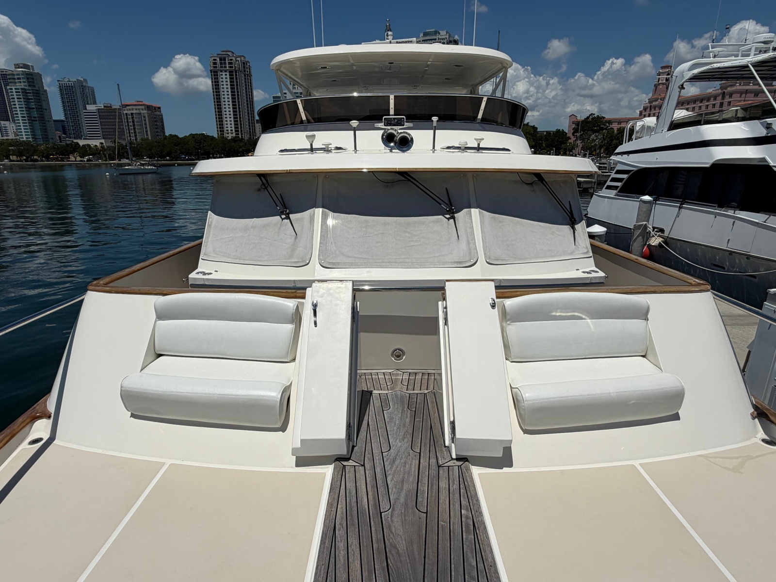
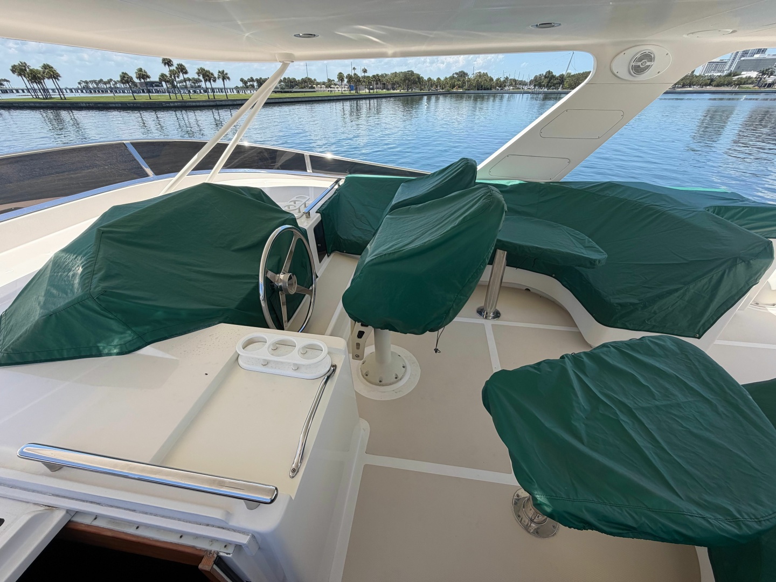
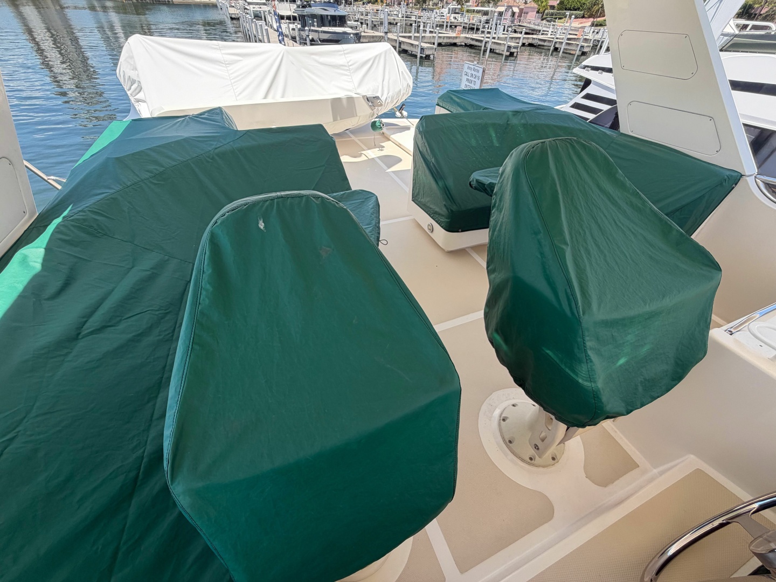
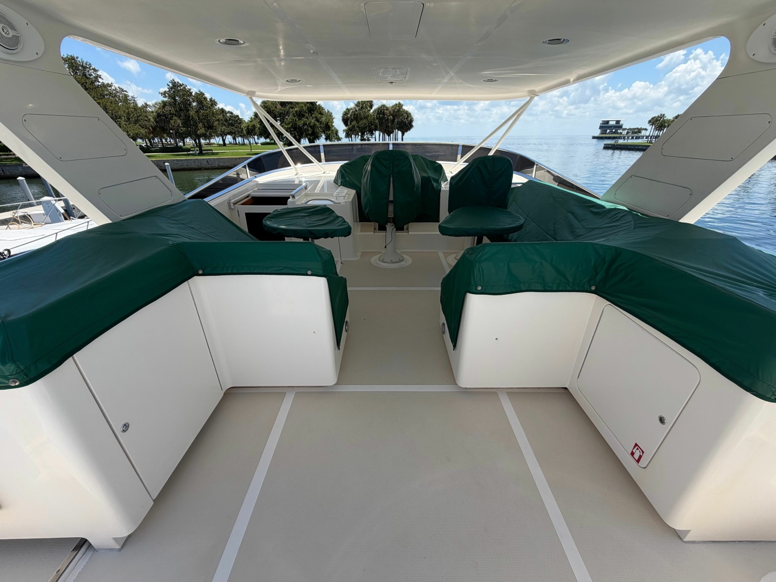
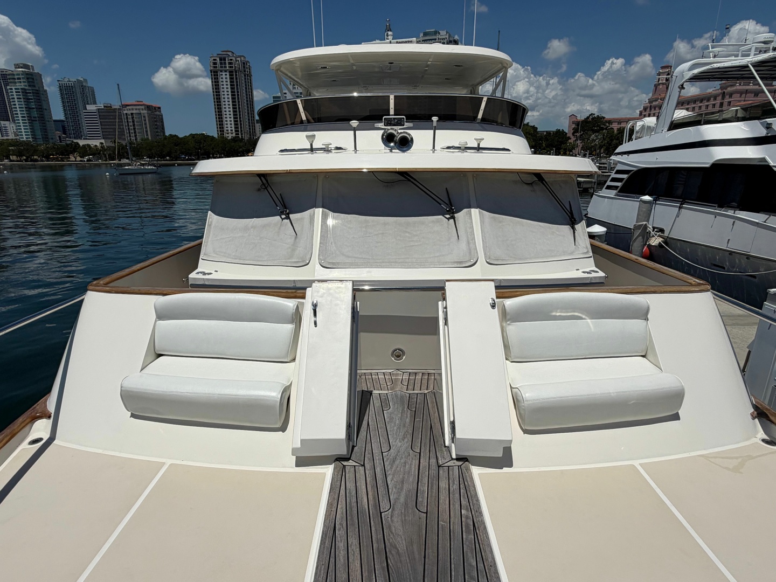
- All flybridge and bow seats recovered with new top quality material - 2025
- Rudders serviced and new bearings/seals - 2025
- Full engines, generators, and transmissions service by Ring Power – 2026
- Infrared heat reduction windowfilm
- Fresh teak varnish
- A/C in engine room and lazarette storage
- Stainless steel water heater
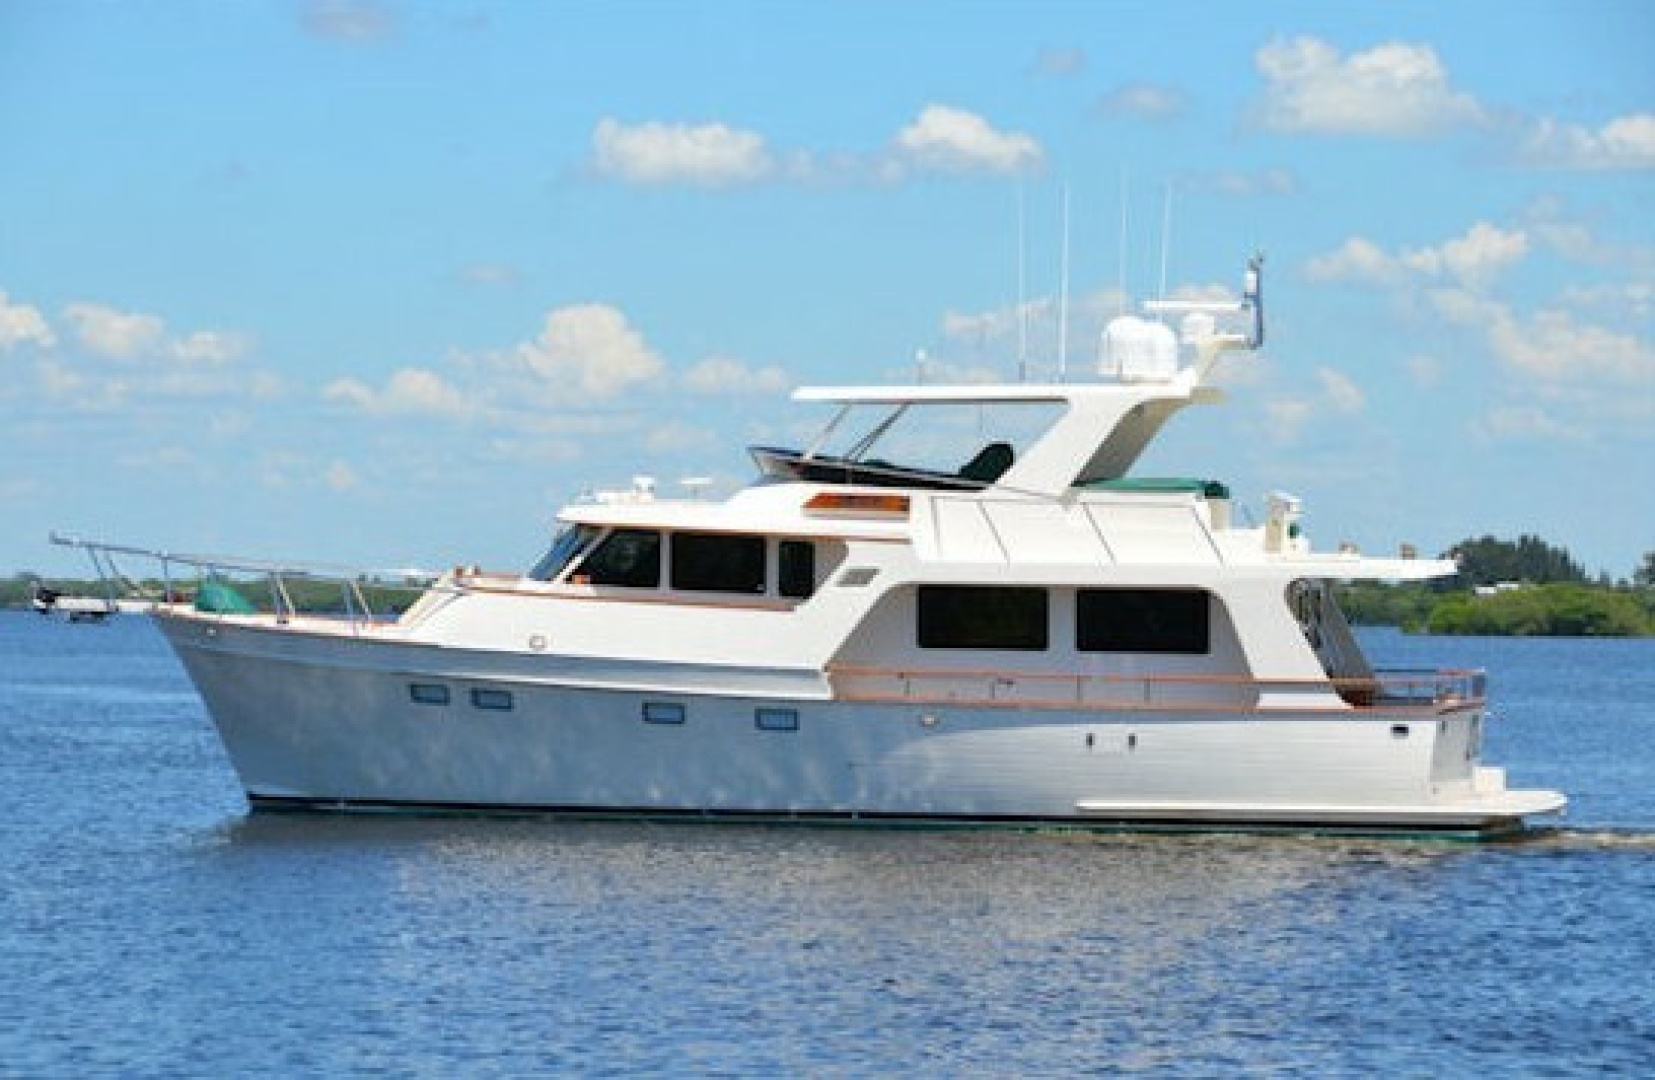
- Large aft deck
- Extended hard top
- Extended cockpit hardtop
- Full width swim platform
- Maxwell windlass VWC 3500CV
- Two anchors with custom chain stoppers
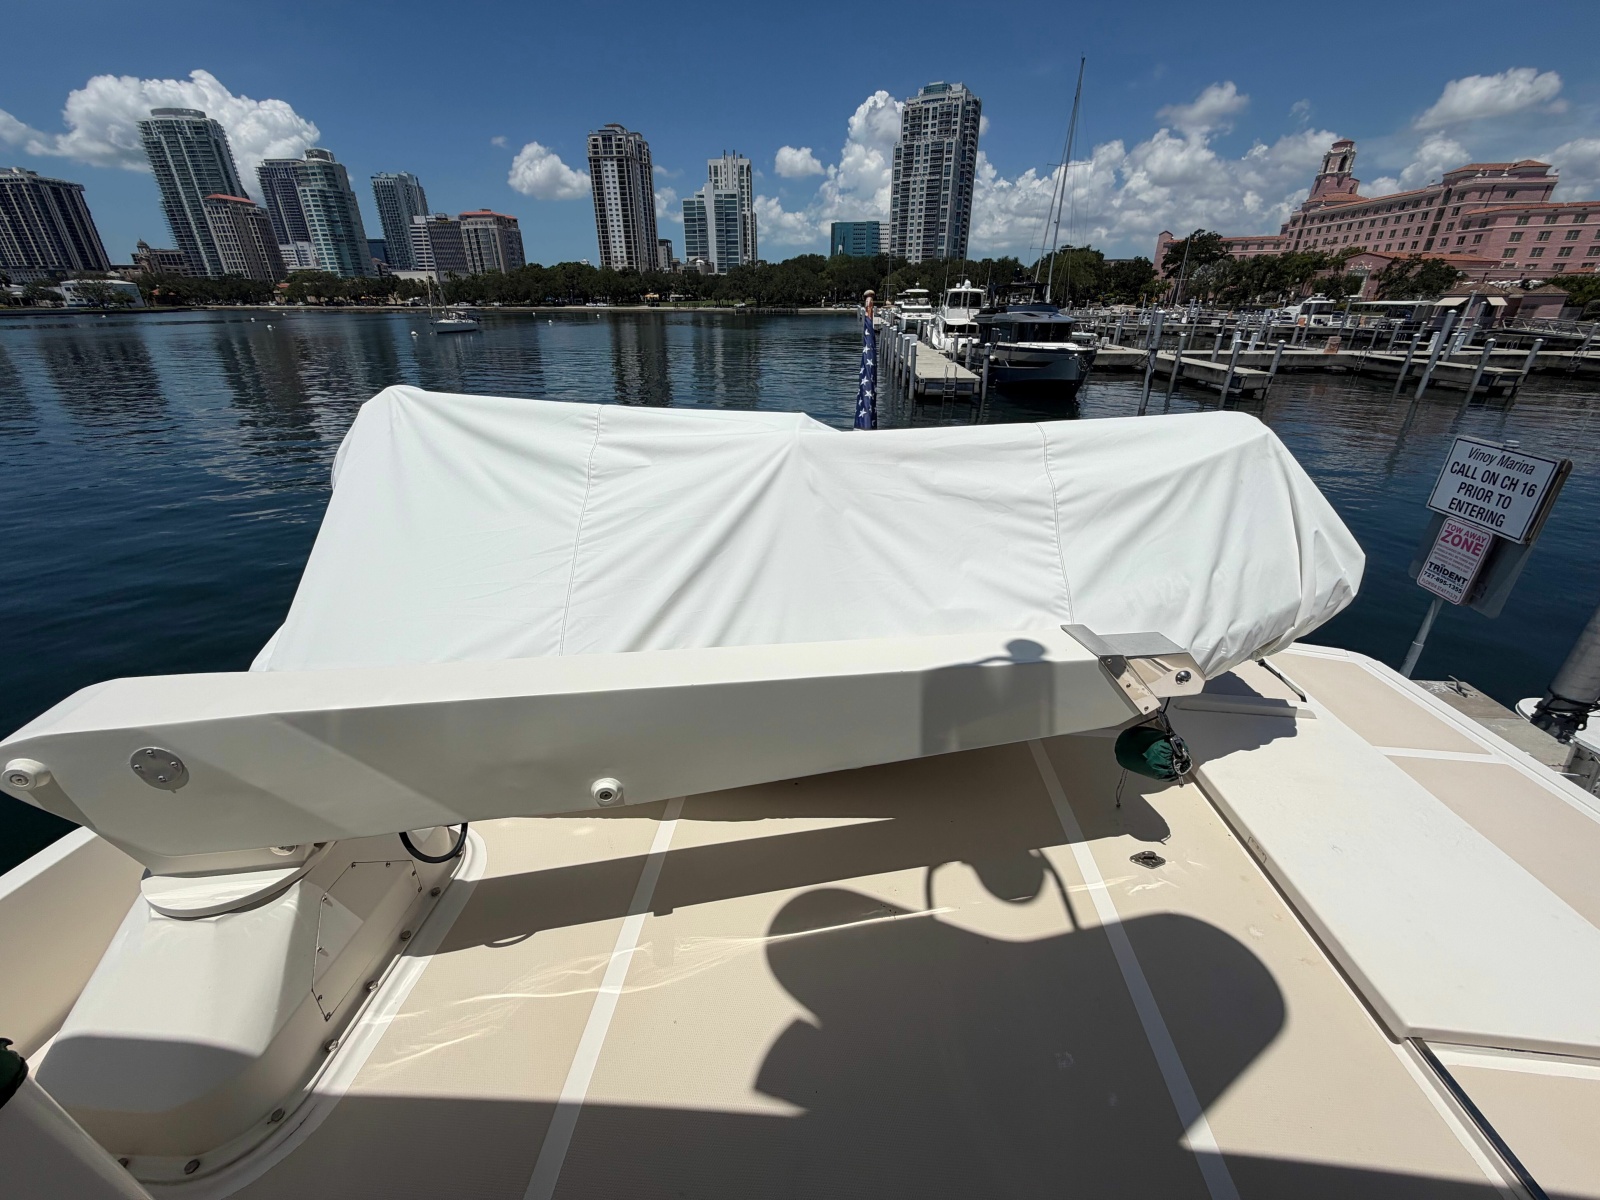
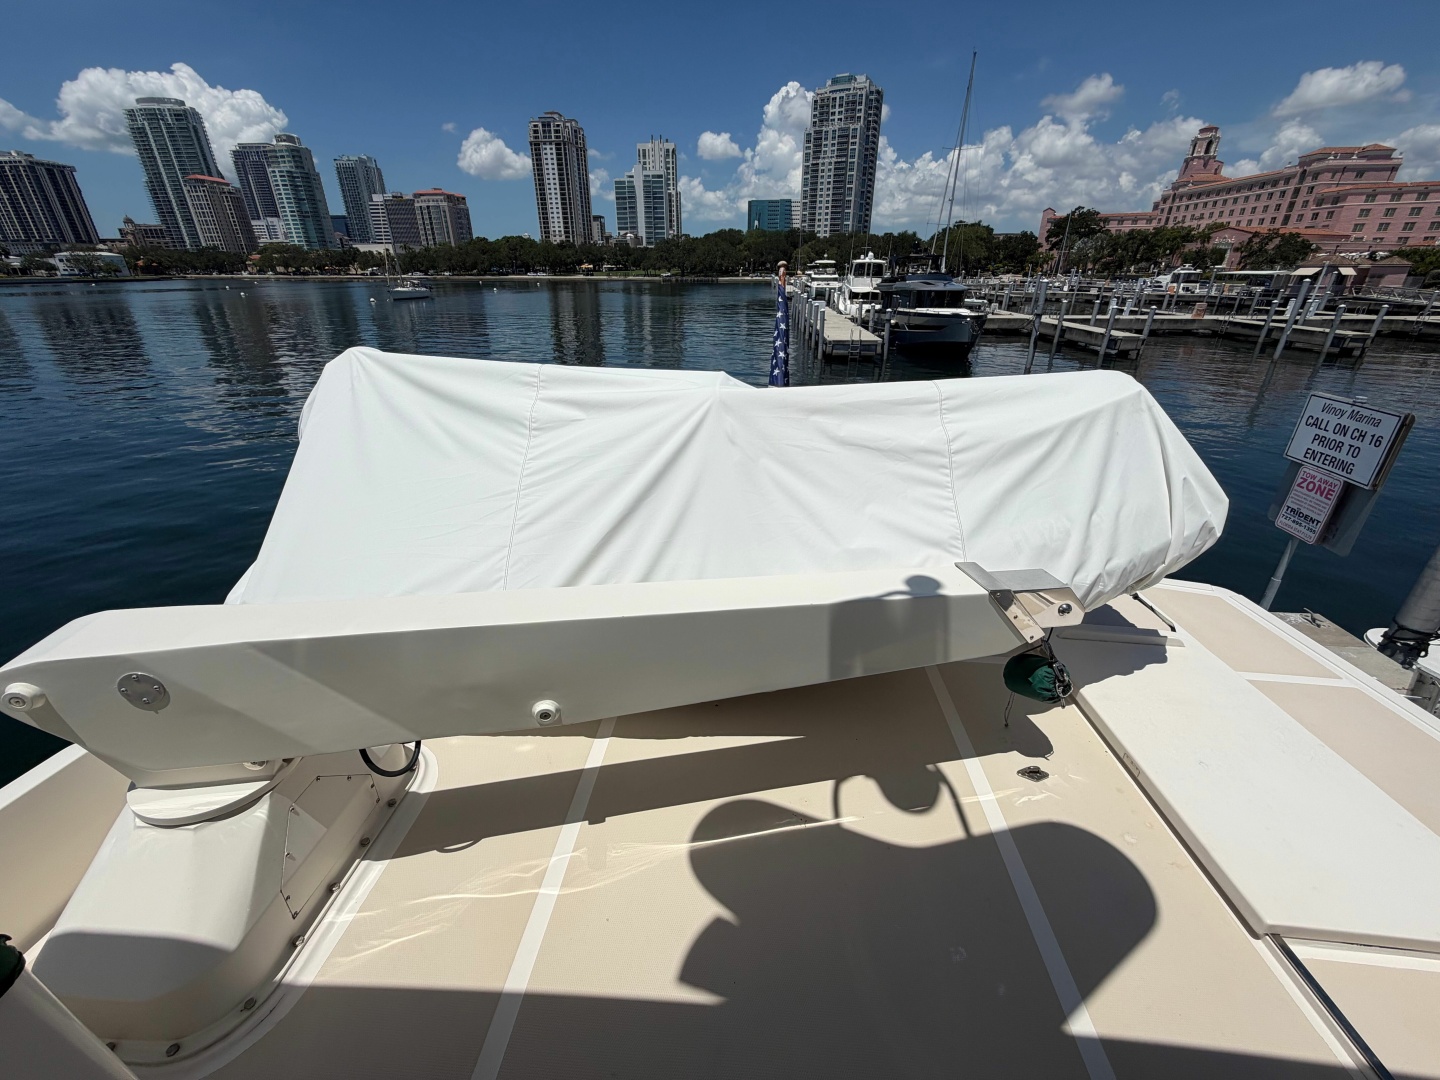
- Novurania 360 RIB with 40HP Honda outboard
- Dinghy chocks on flybridge boat deck
- Underwater lights
- Custom fender hooks (sheepskin and leather encased)
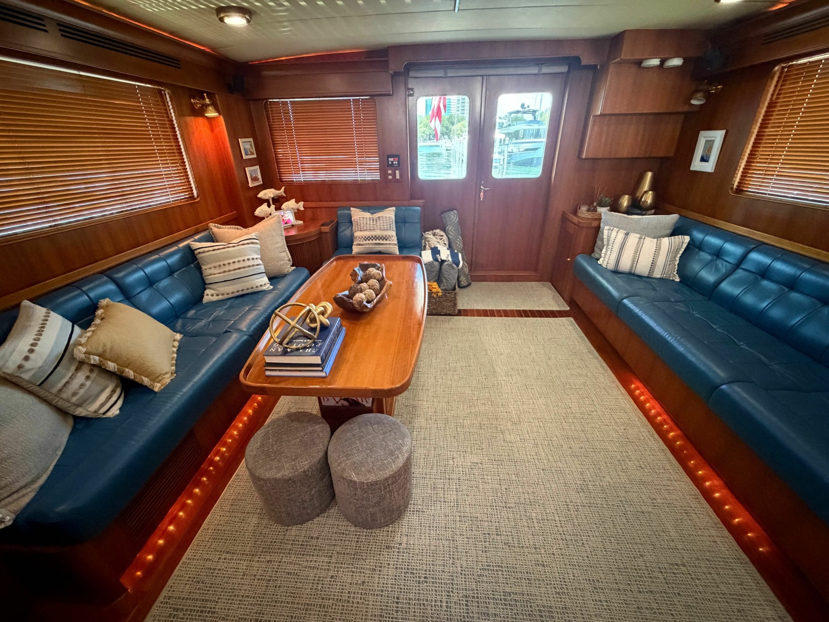
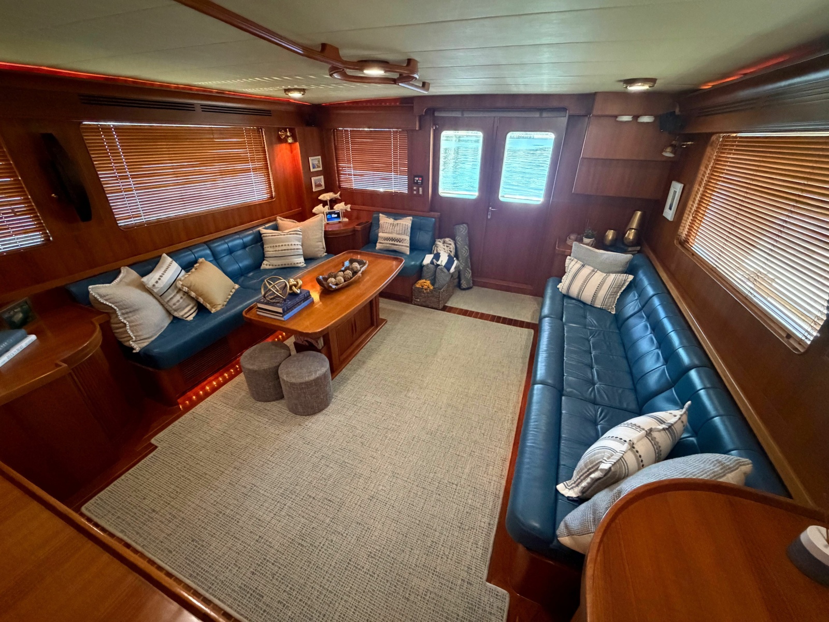
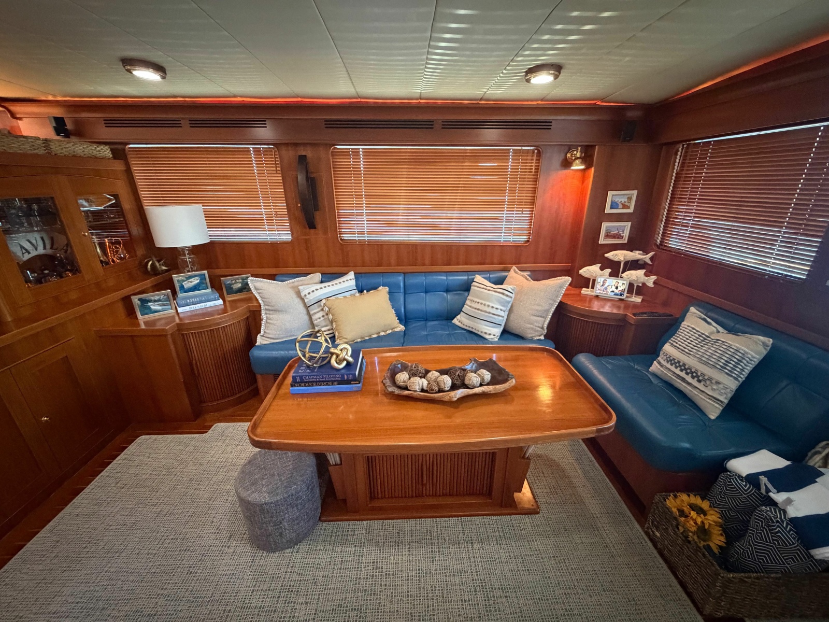
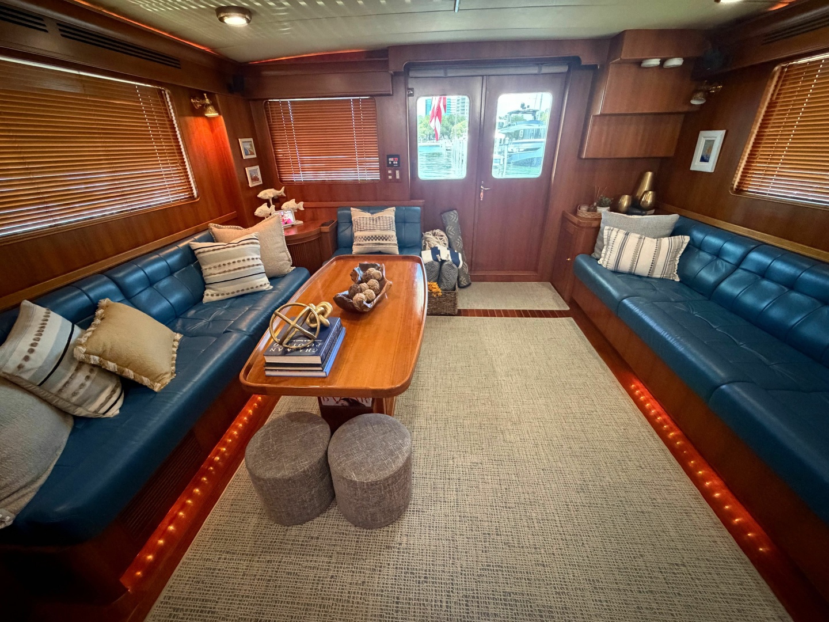
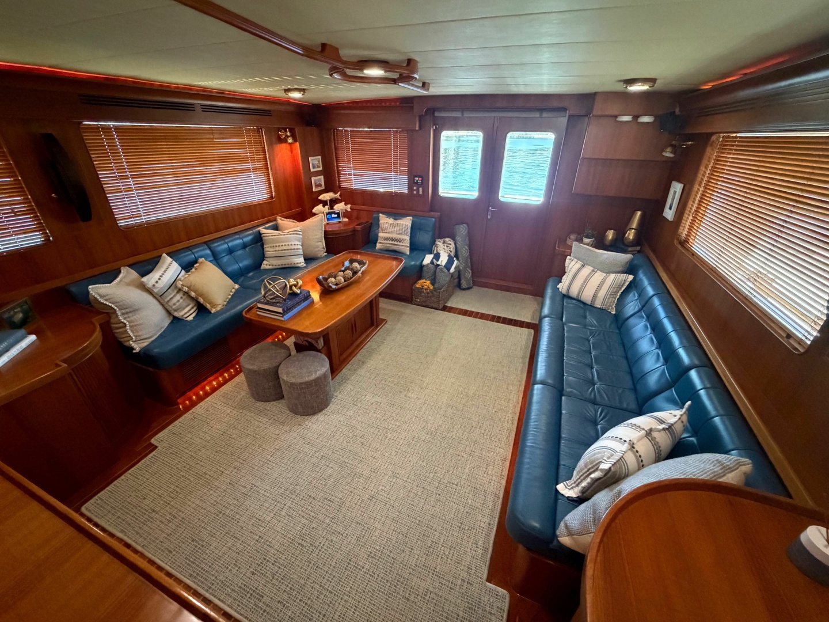
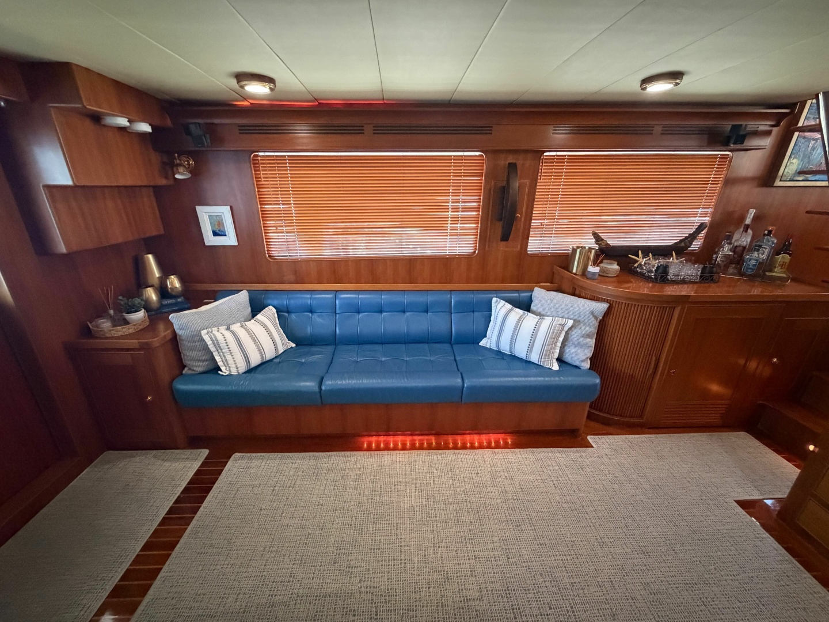
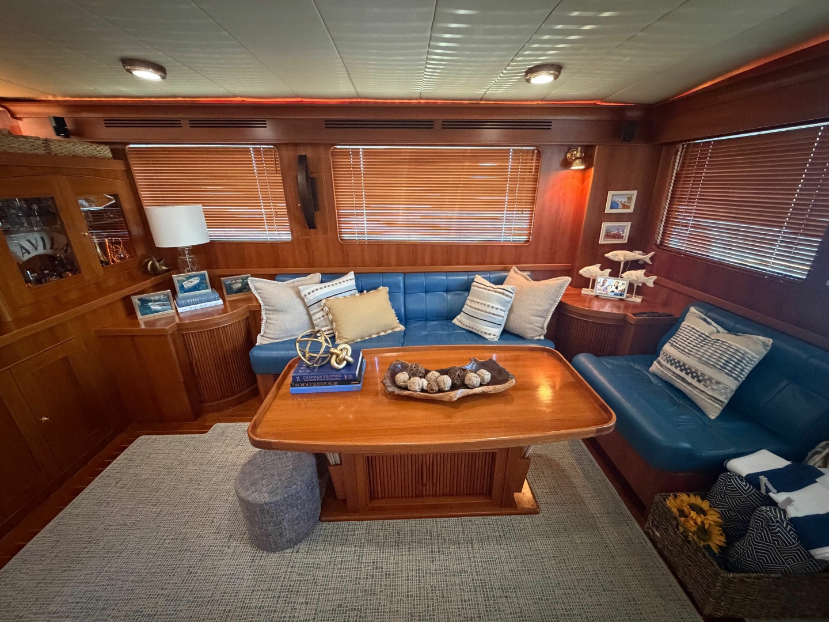
When you enter the salon from the aft deck you feel the spaciousness of the vessel's wide beam. The composite construction allows this area to be open with a good view beyond the salon and galley to the pilothouse windshield.
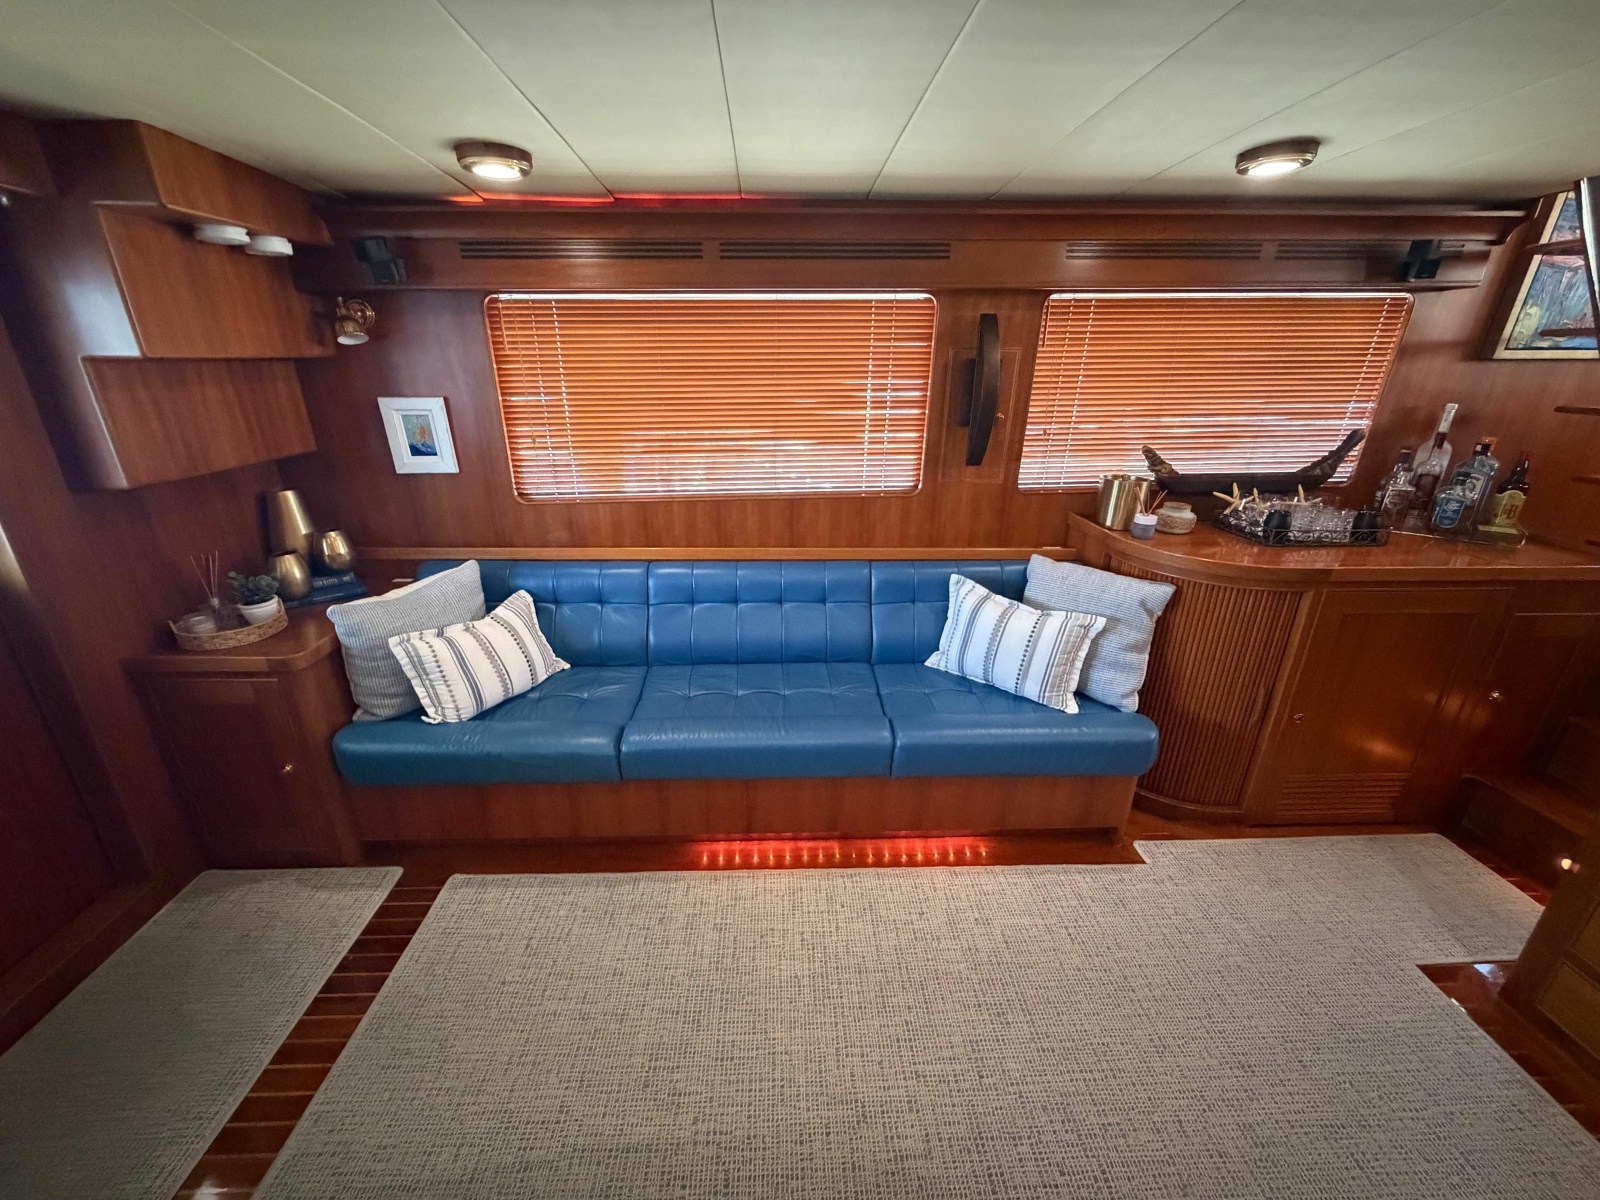
The large settees with full storage underneath and easy pneumatic access are upholstered in blue Ultra leather that is beautifully tufted.
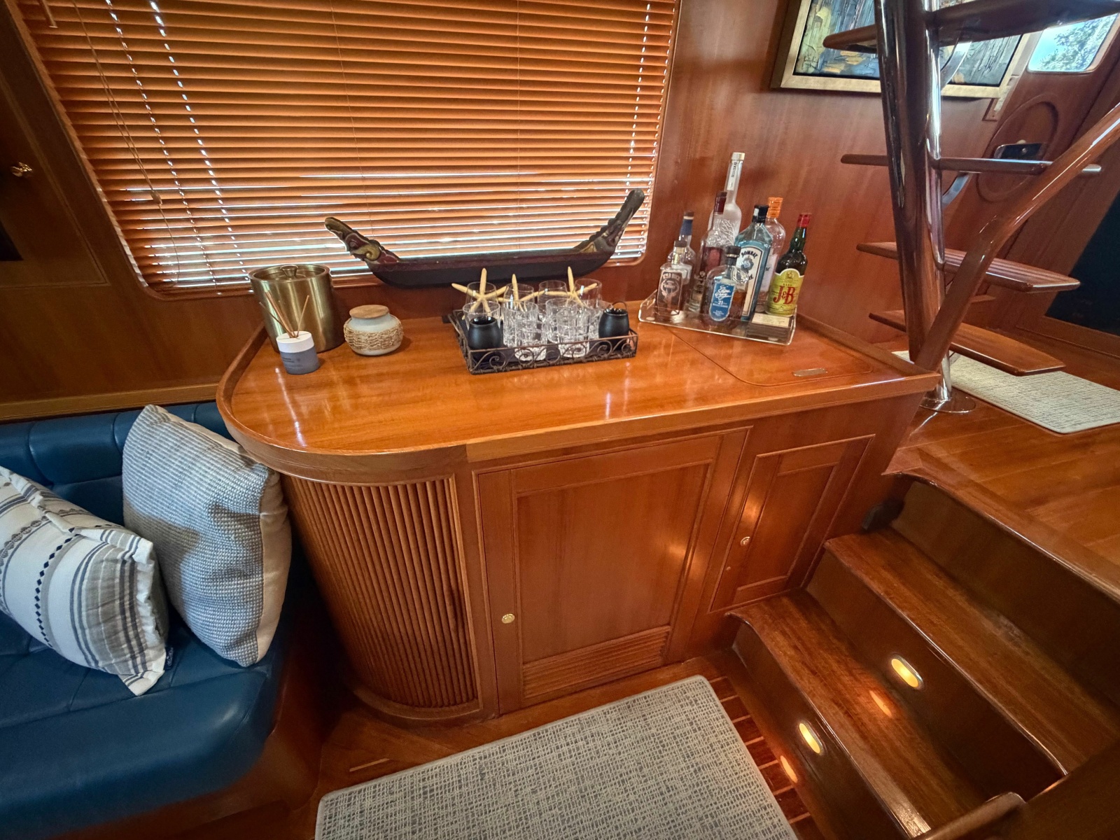
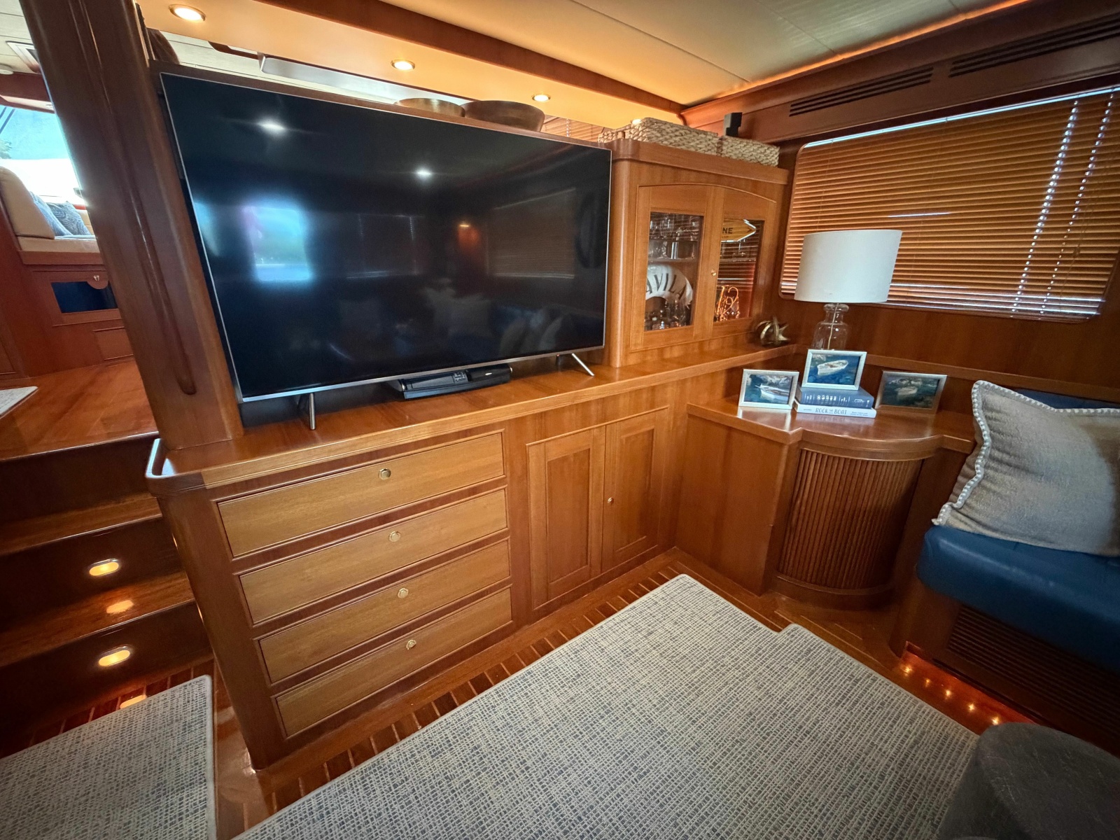
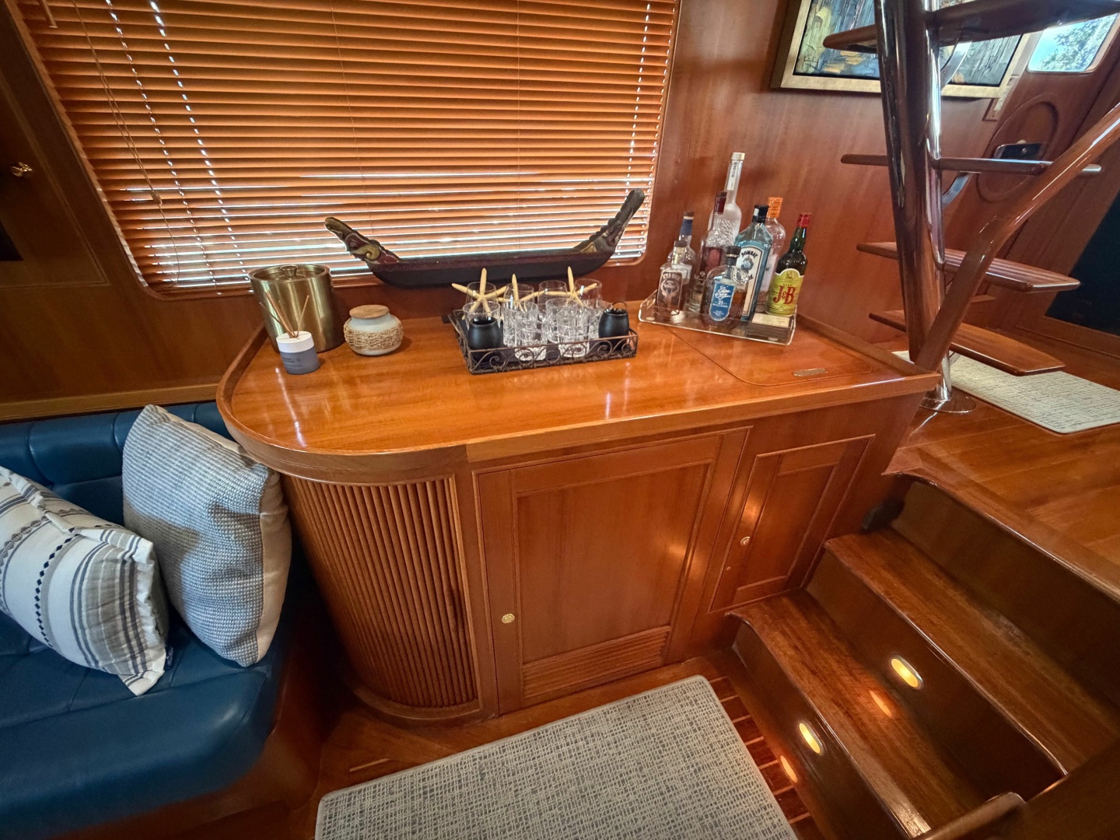
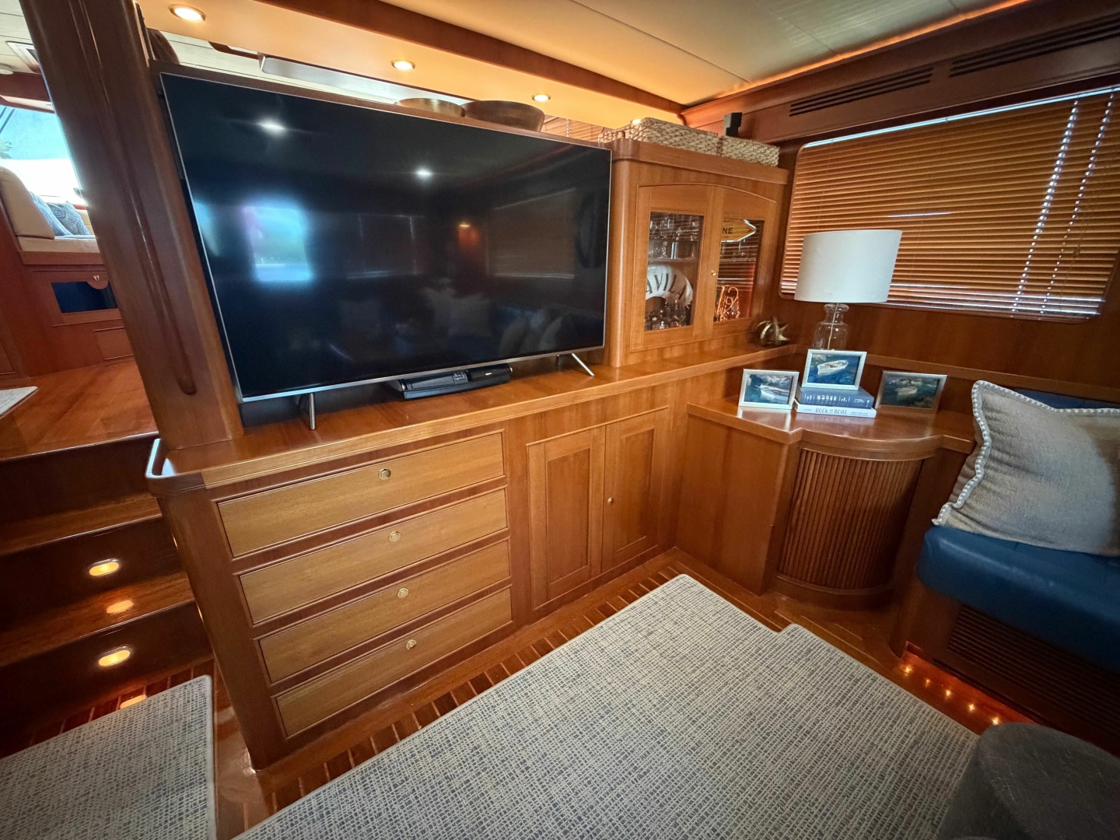
On the forward wall of the salon there is a large flatscreen TV with a bar/serving center to port.
- Teak and holly floors
- Large flatscreen TV
- Settees on port and starboard with storage below
- Ample glass and bottle storage
- Sink
- Refrigerator
- Hi-Lo coffee table with magazine racks
- Bose Home Theatre System
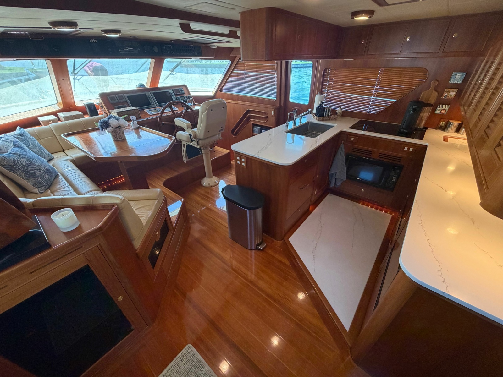
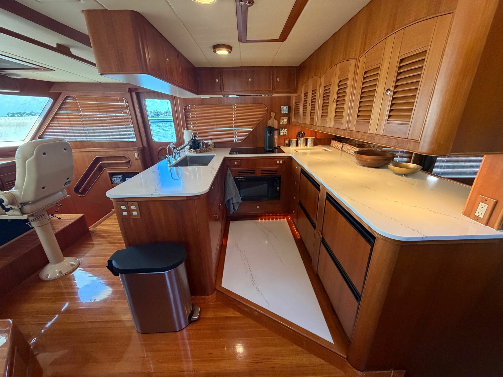
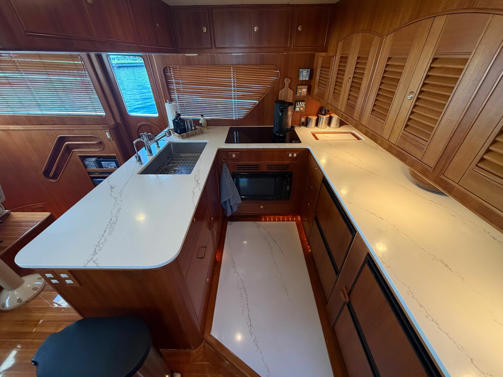
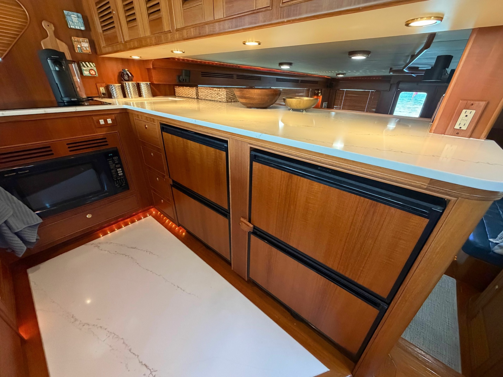
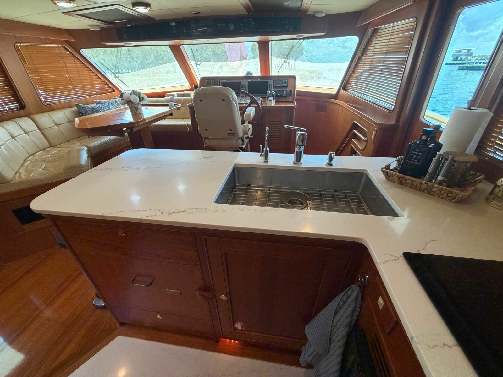
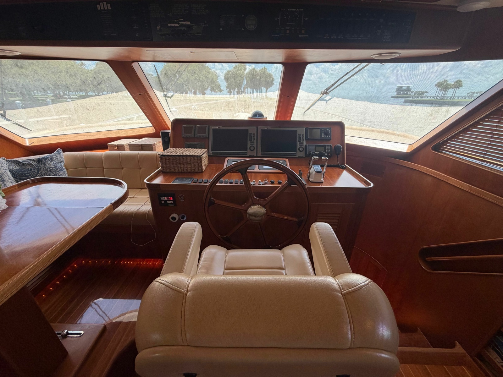
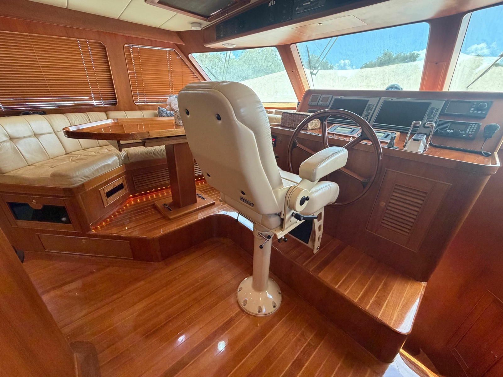
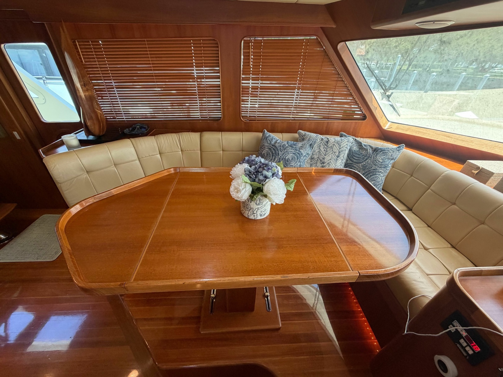
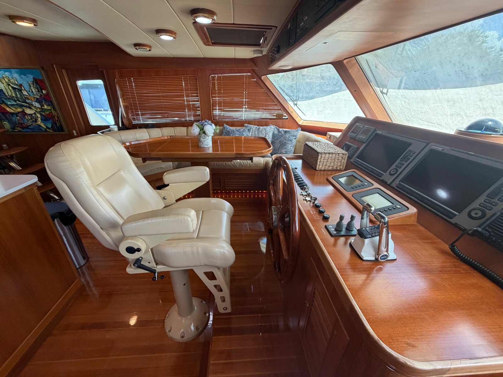
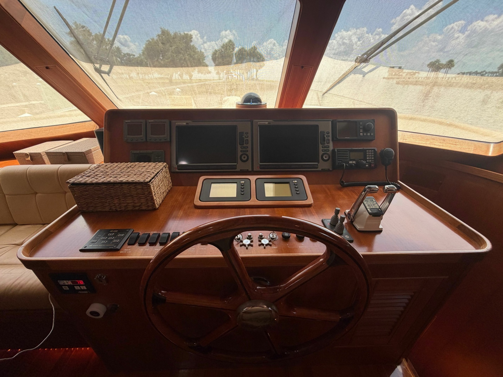
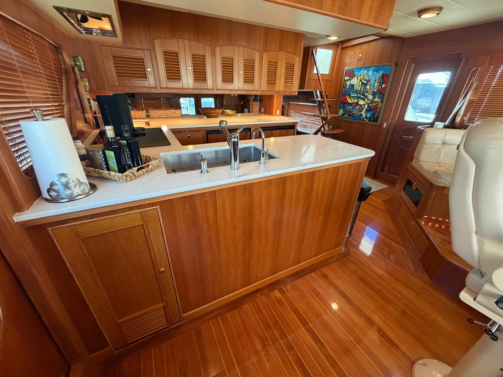
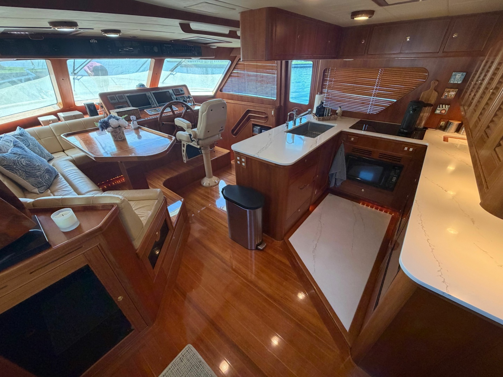
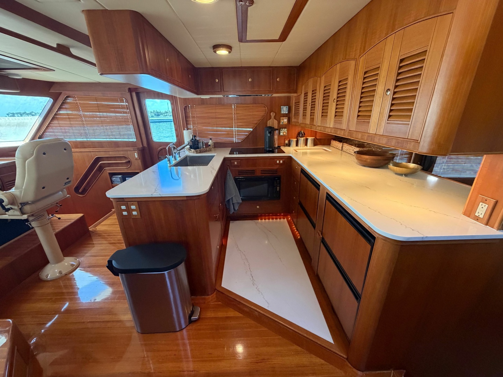
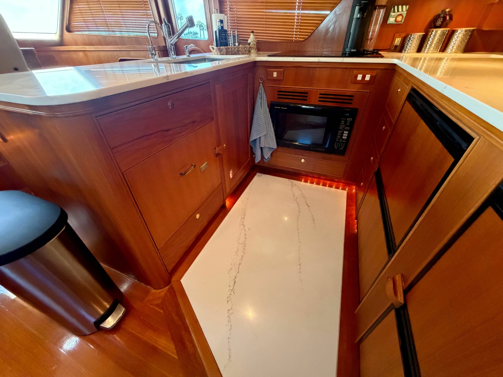
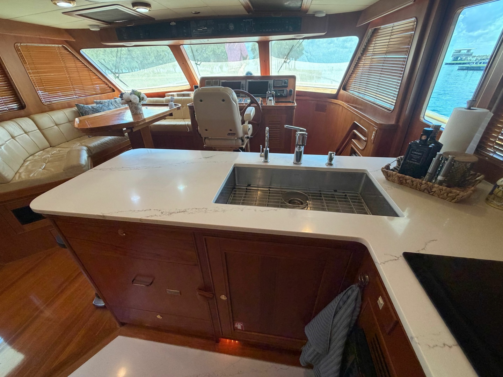
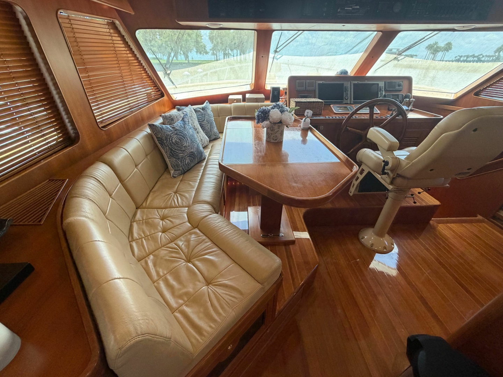
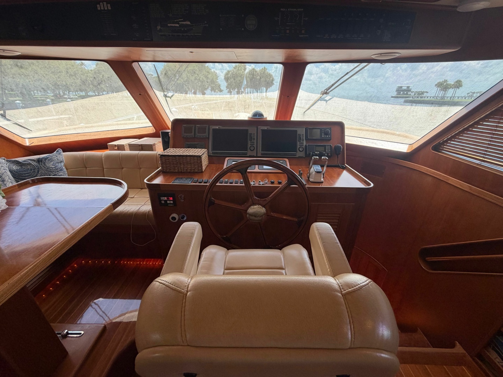
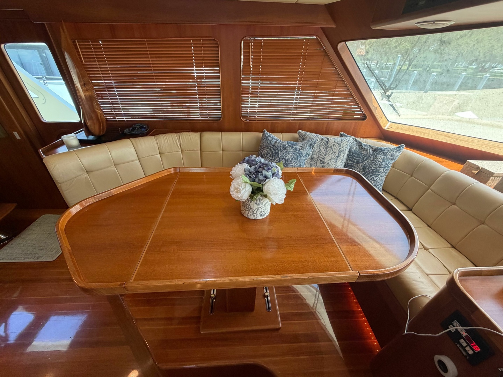
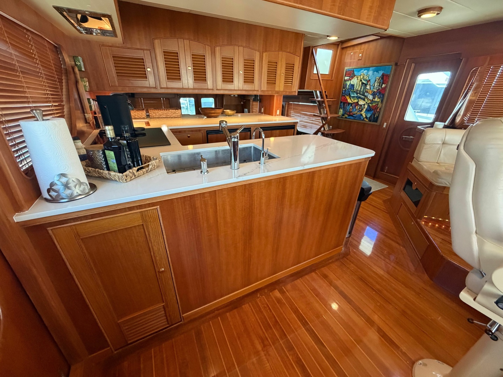
The galley and pilothouse are up three steps from the salon and includes the lower helm station, dinette with beautiful settee and gourmet galley. There are port and starboard articulating exterior doors allowing quick access to wide side decks. A floating staircase aft to port ascends to the flybridge. The galley is well equipped with top-of-the-line appliances and plenty of storage for provisions and housewares including custom cabinets athwart ship over the forward counter.
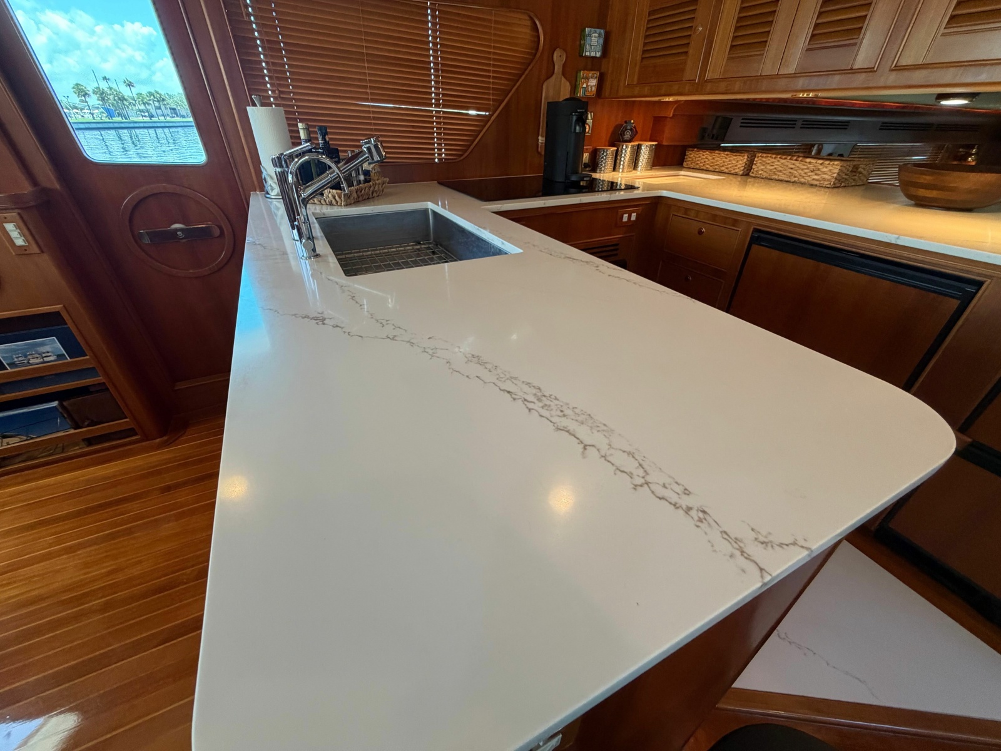
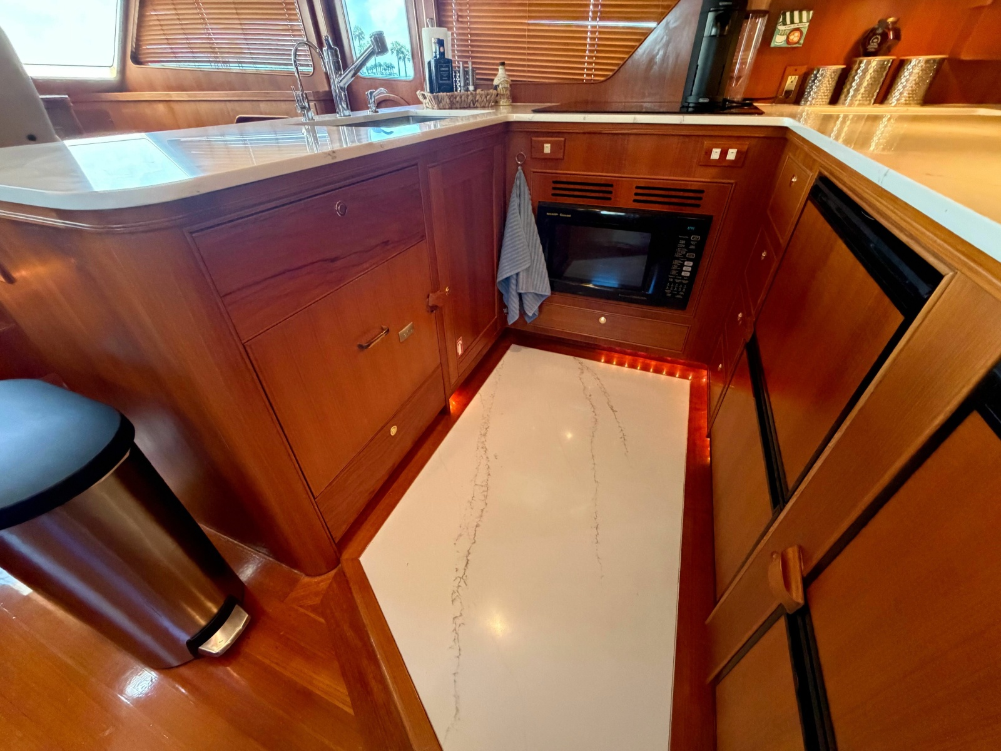
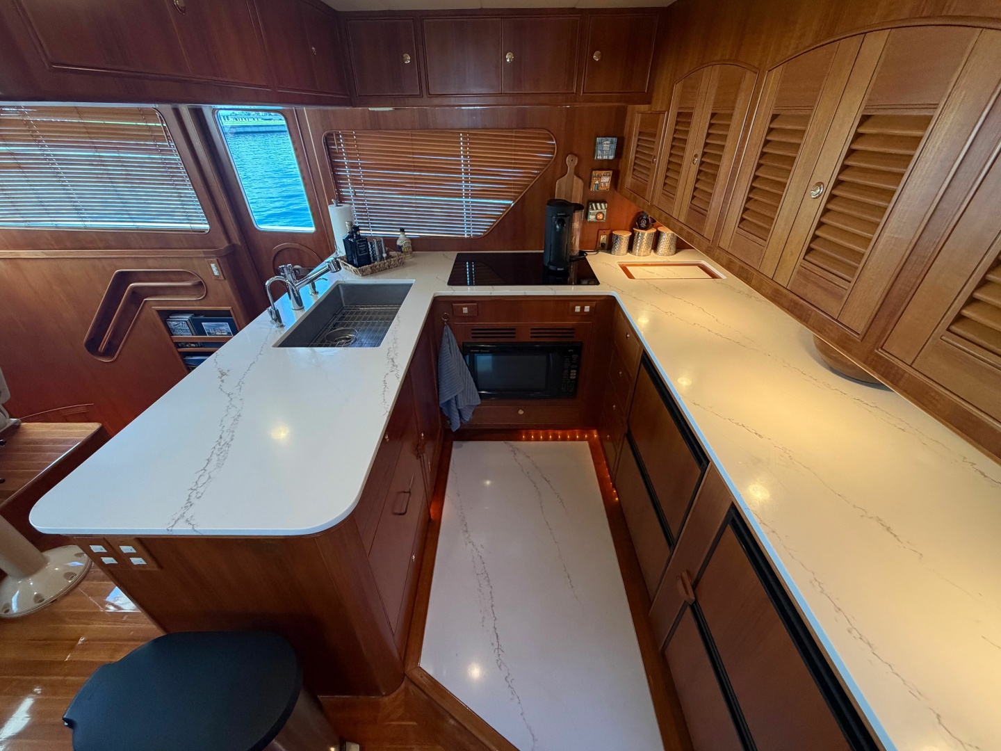
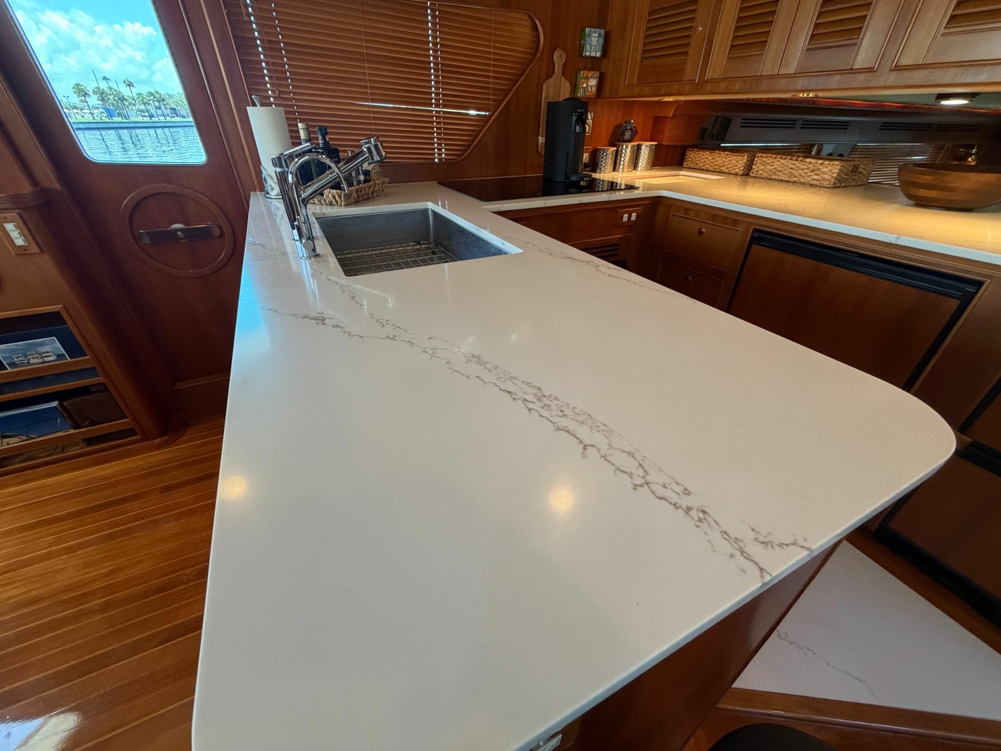
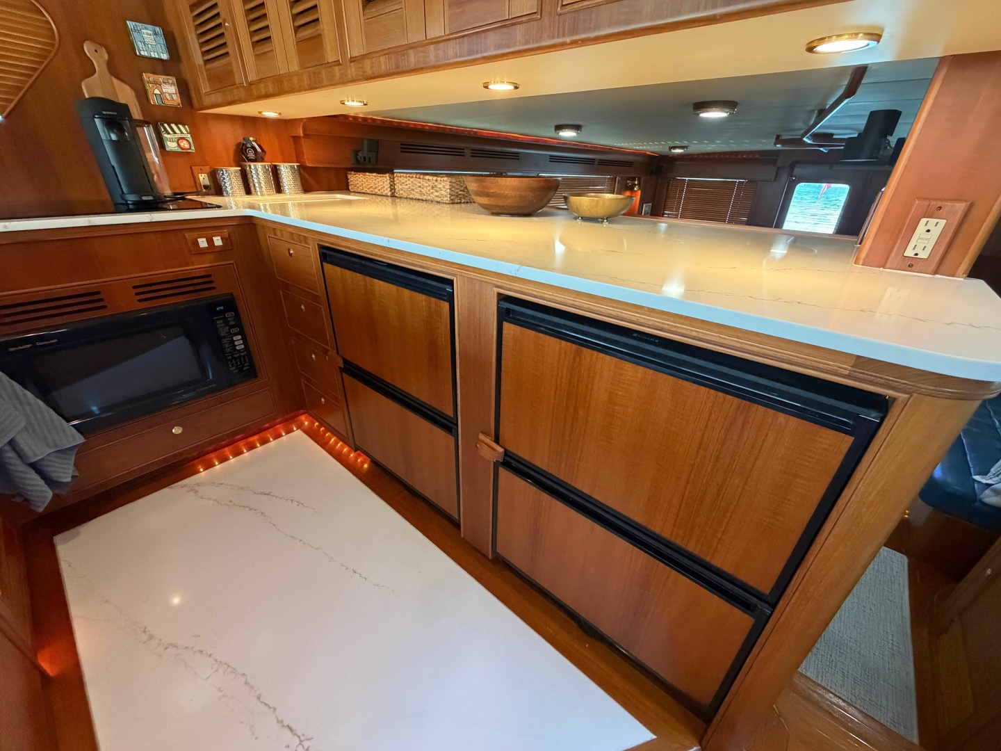
The U-shaped galley has beautiful recently upgraded quartz countertops with the galley floor to match.
- Teak and Holly floors
- Recently upgraded quartz countertops
- Dacor cooktop
- Garbage disposal
- Grohe faucet
- Refrigerator drawers (4)
- Fisher Paykel dishwasher
- Convection/microwave oven
- Ice Maker
- Franke double sink
- Separate drinking water faucet
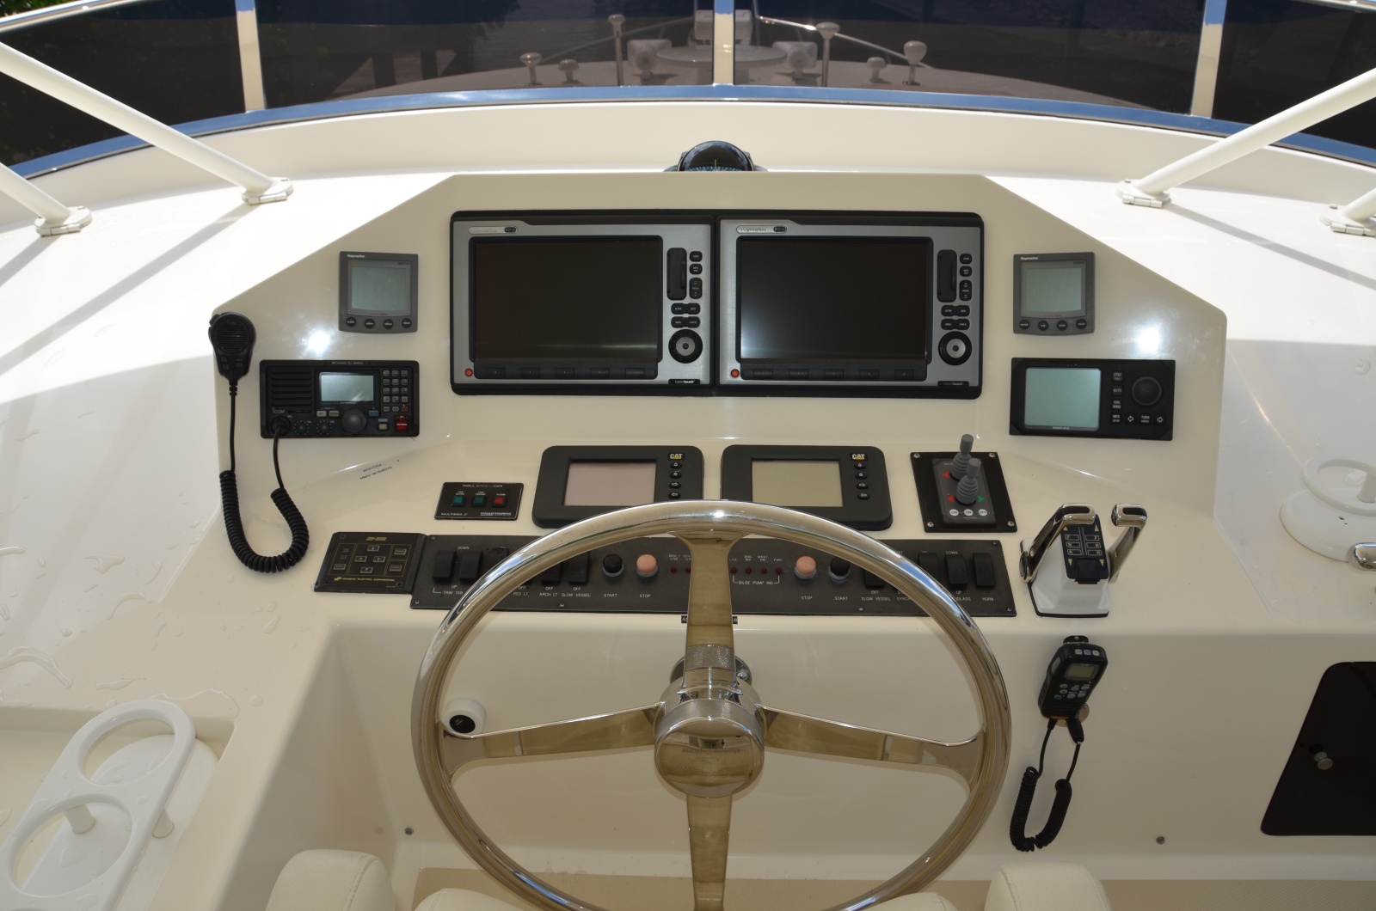
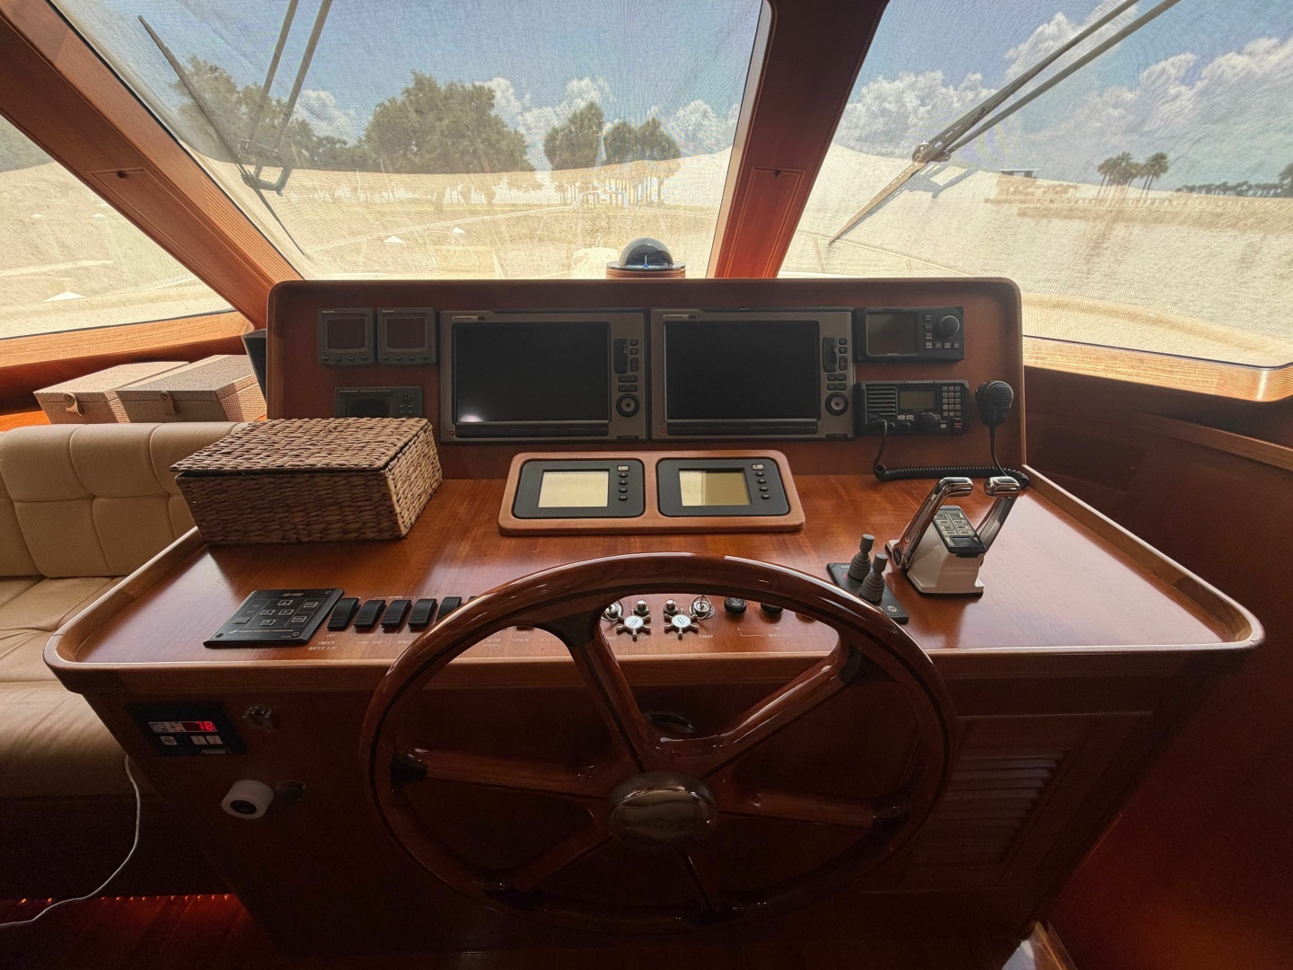
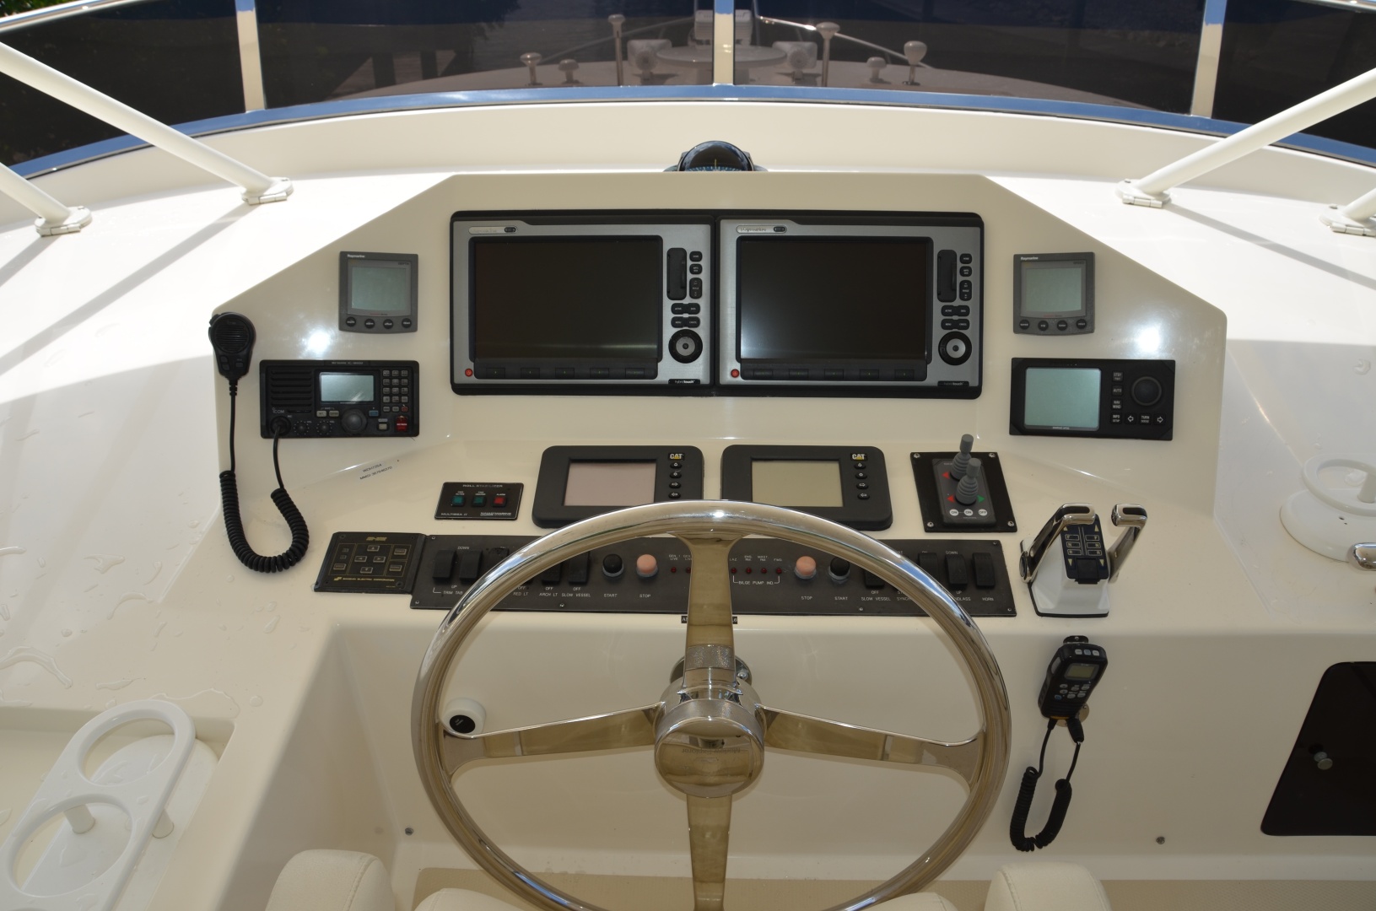
- Icom IC-M602 radio
- Raymarine-E-I40W Network displays (2)
- Raymarine HD Digital open array radar (new 2015)
- Raymarine DSM 300 digital sounder module
- Raymarine ST-60 depth, speed
- DGPS GP-37 GPS/WAAS Navigator
- NIAD stabilizer controls
- SIMRAD autopilot
- KVH HD7 satellite TV system
- FLIR-Mariner Thermo Vision
- Electric windless controls
- Video Camera Cam for both engine room and aft deck viewing
- Bow and stern thruster controls
- Morse electronic engine controls
- Dock Master wireless yacht controller
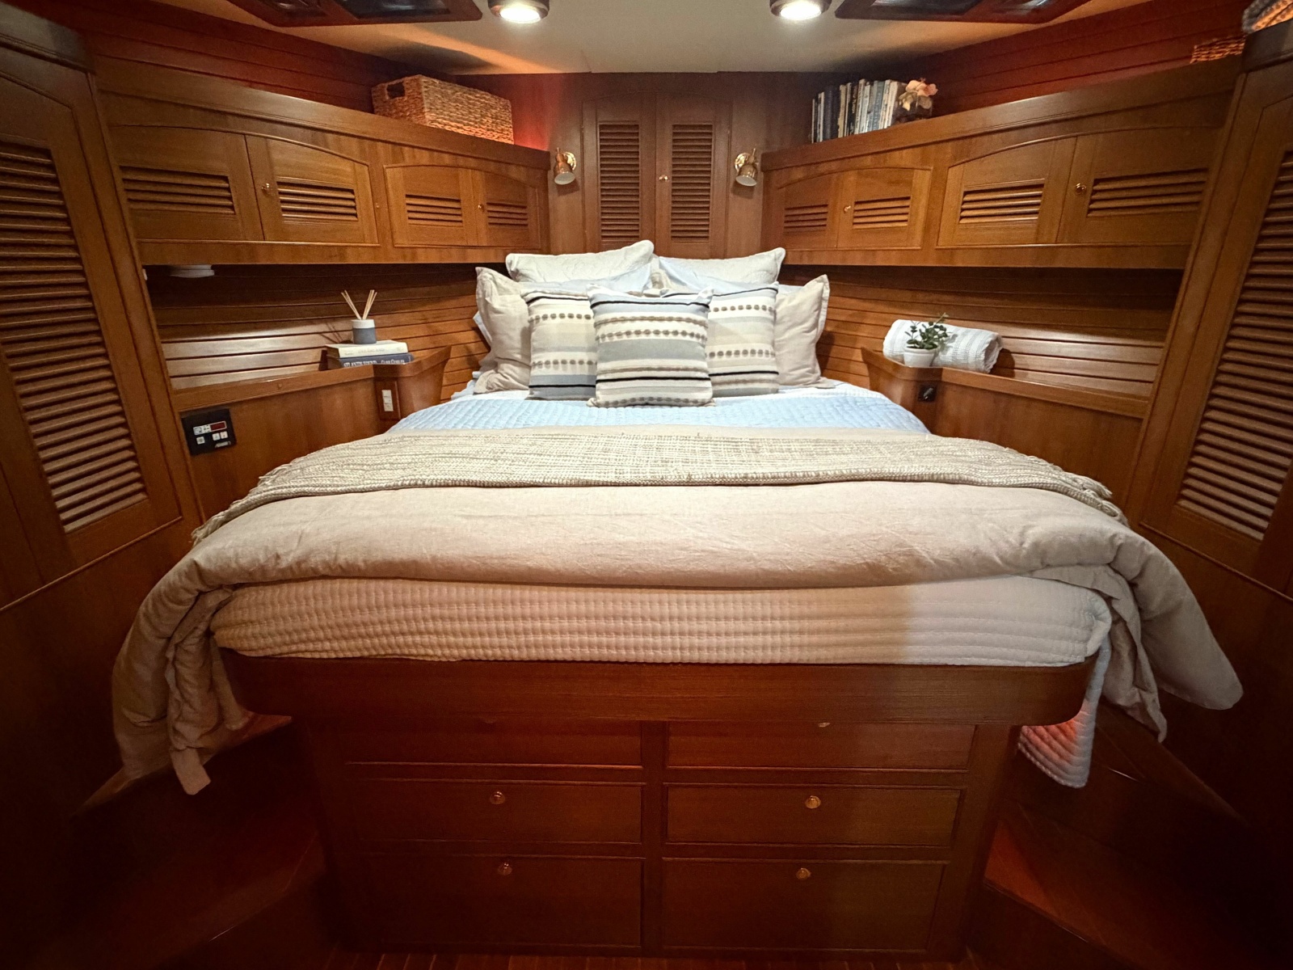
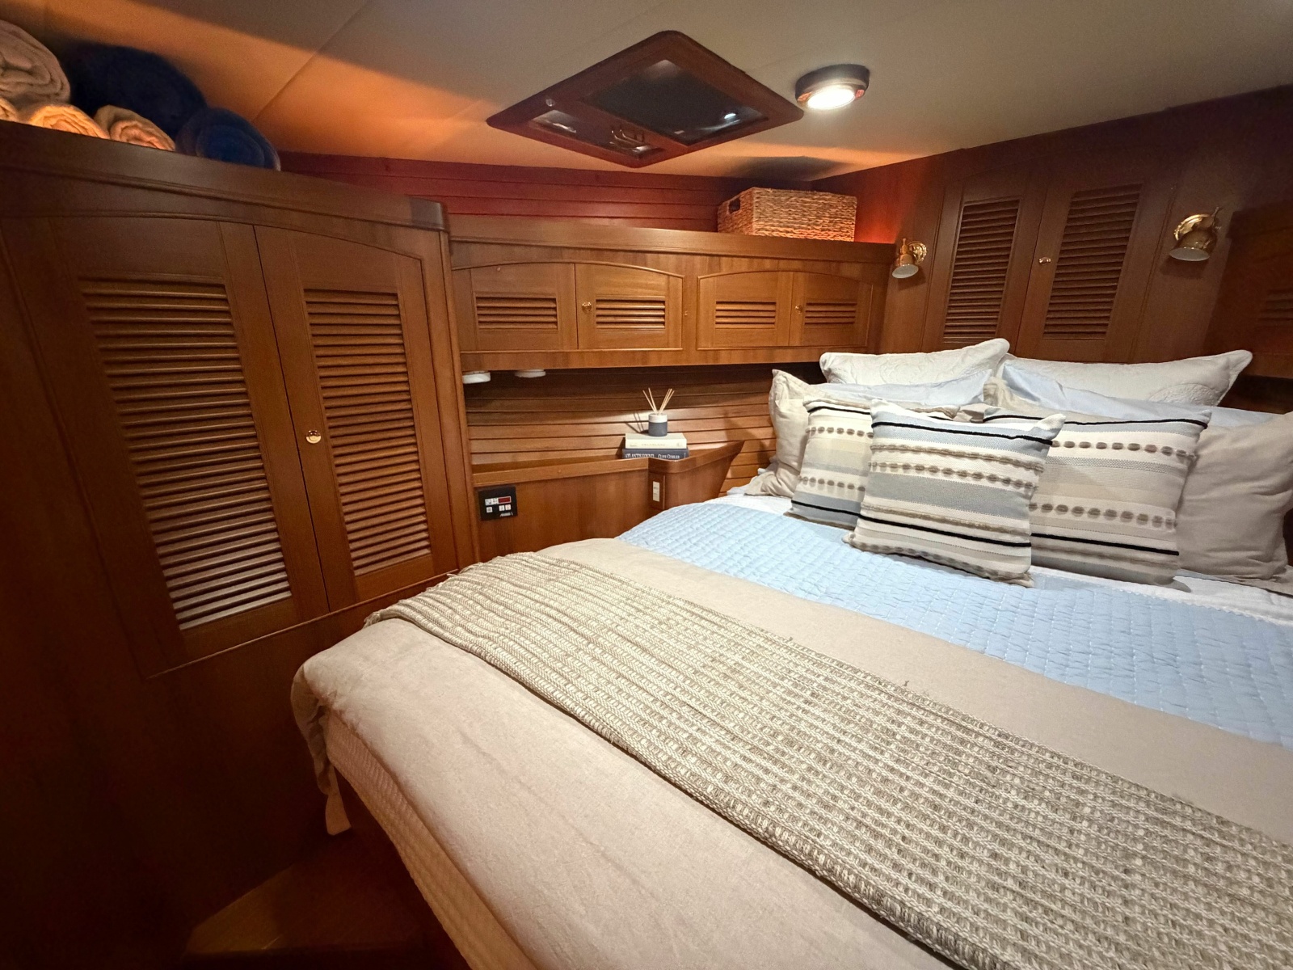
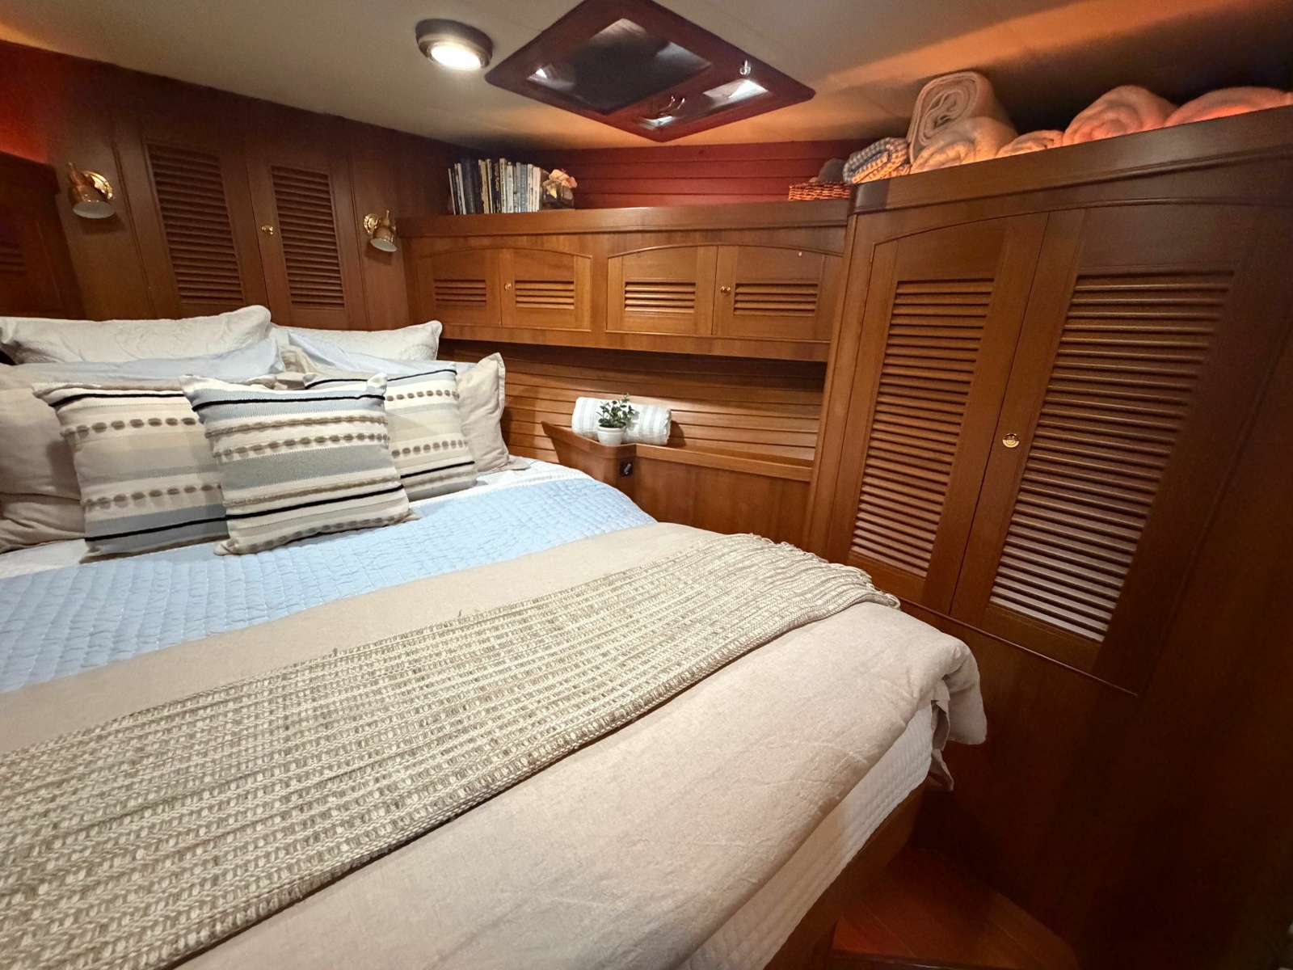
Moving forward and down from the starboards side of the pilothouse is the companionway stairway to the accommodations. MAYONE is a three-stateroom layout 53C with port guest stateroom, forward VIP, and aft Master stateroom.
- Teak and holly floors
- Storage
- Landing area
- Washer & Dryer
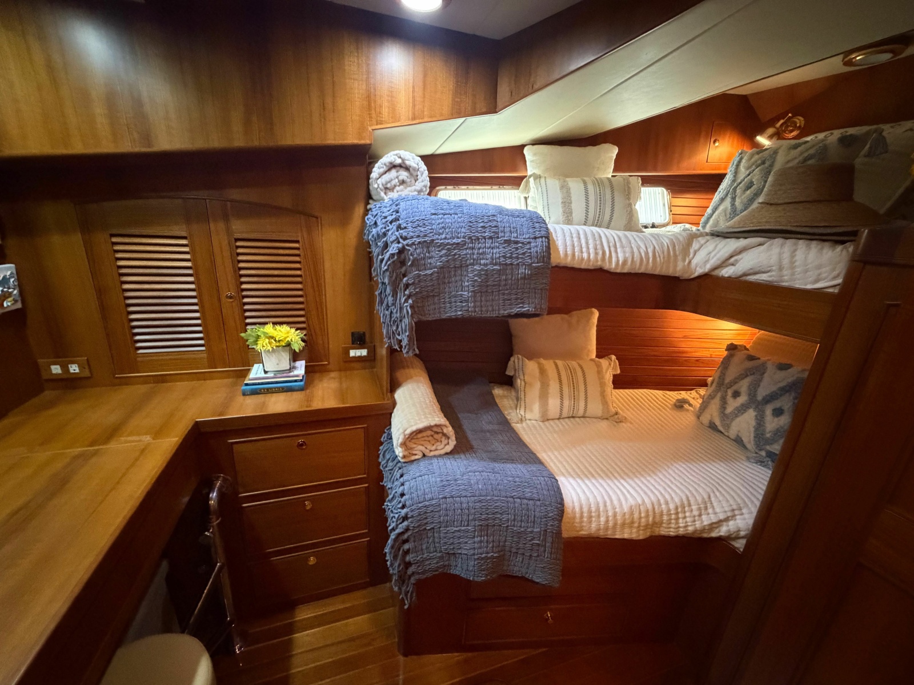
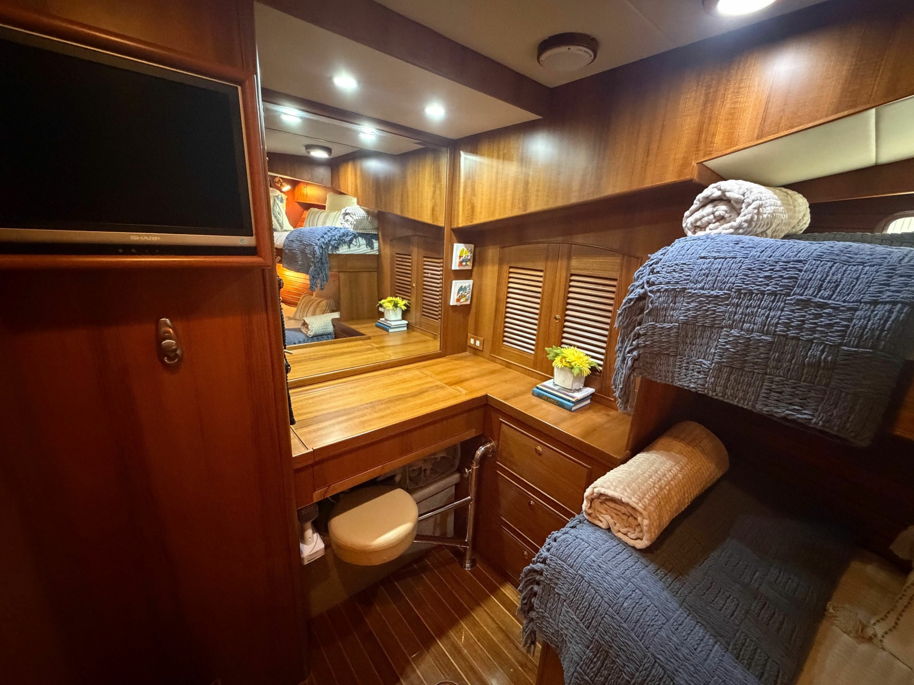
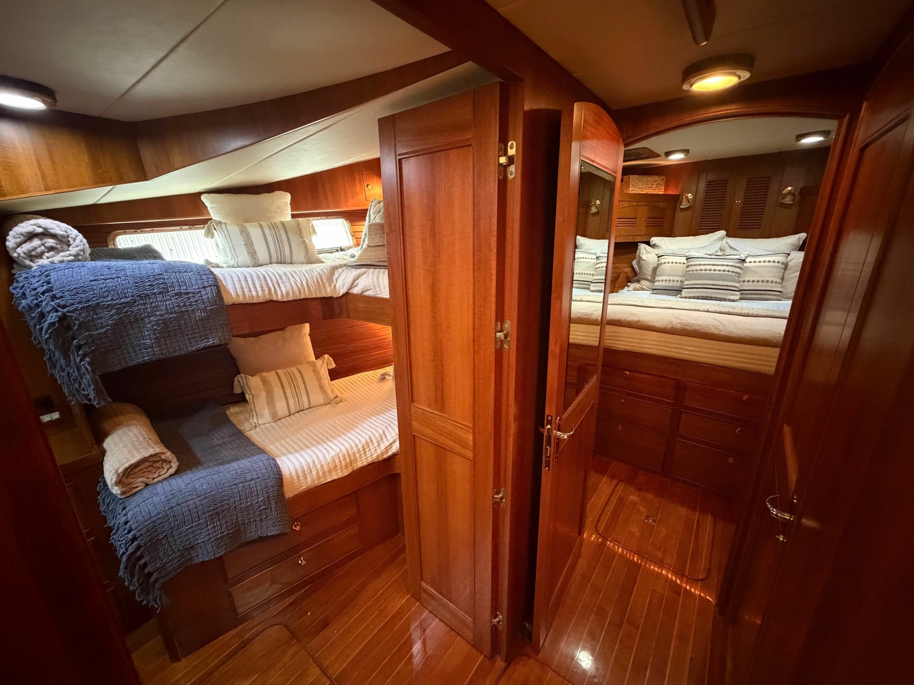
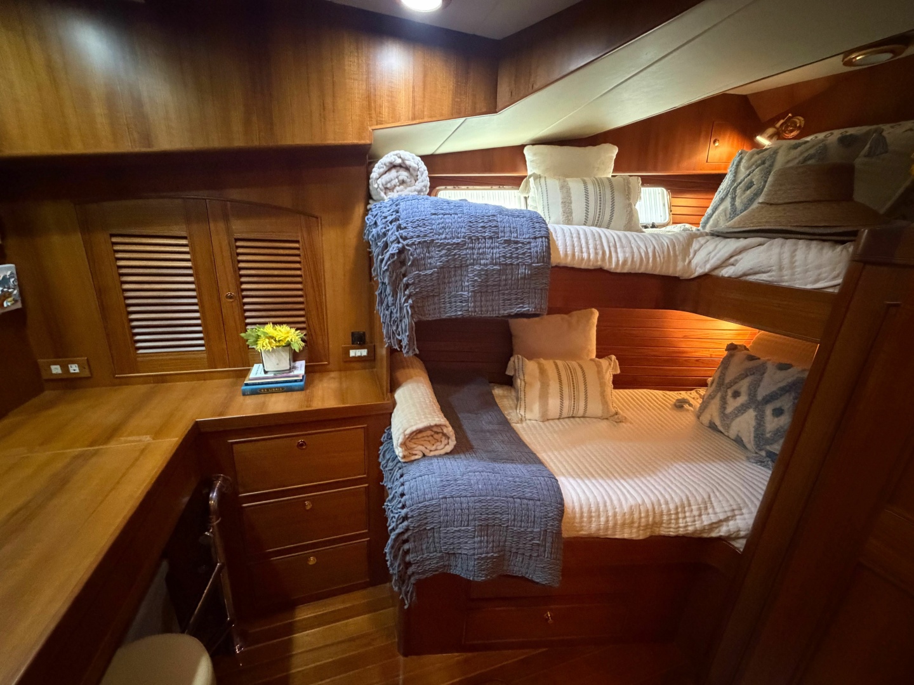
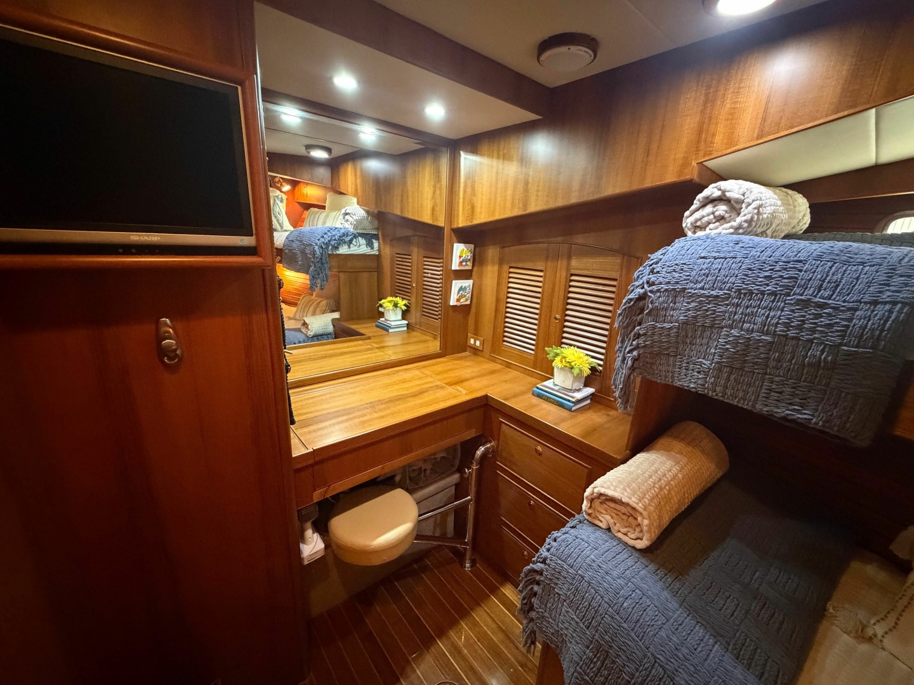
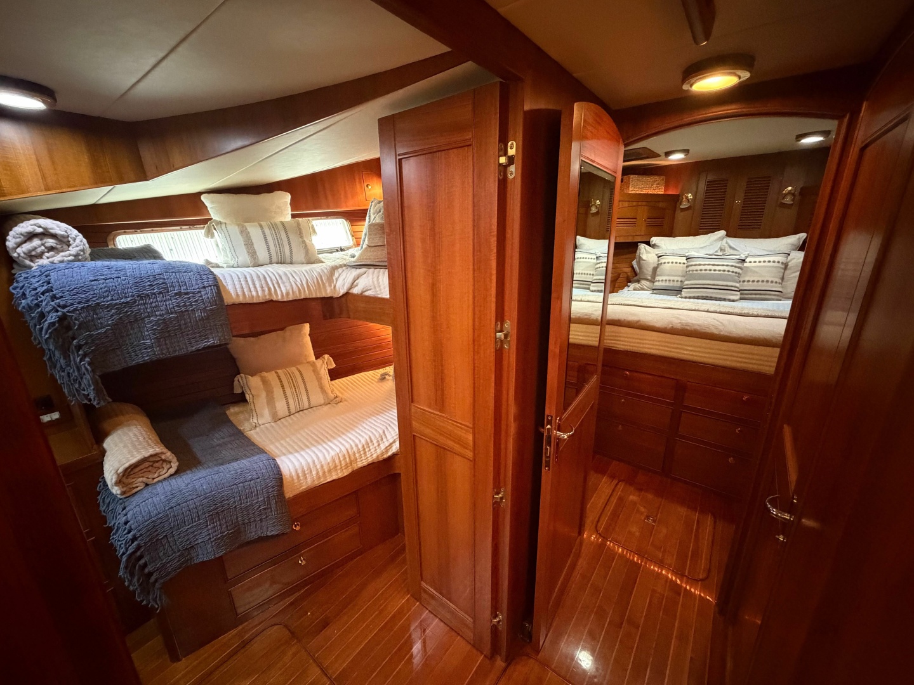
The guest stateroom is on the port side of the vessel at the base of the stairs from the pilothouse. The size of landing makes it feel like an entry foyer. It is so easy to turn in any direction with plenty of elbow room. This stateroom provides two comfortable berths, with custom mattresses, and a cedar-lined hanging locker forward and additional drawers. There is flat screen TV on the aft bulkhead. This area doubles as an office with a spacious desk that is designed to securely store a laptop with easily accessible power and a swing chair. There are three large drawers and a teak cabinet for storage. A large mirror over the desk gives this space an open airy feel.
- Teak and holly floors
- Teak walls
- Teak shiplap on outboard wall
- Stacked bunks
- Double access doors
- Built-in desk/vanity area
- Large mirror over the desk
- Ample storage
- TV on forward wall
- Teak and Holly floors
- Teak walls
- Teak shiplap on outboard walls
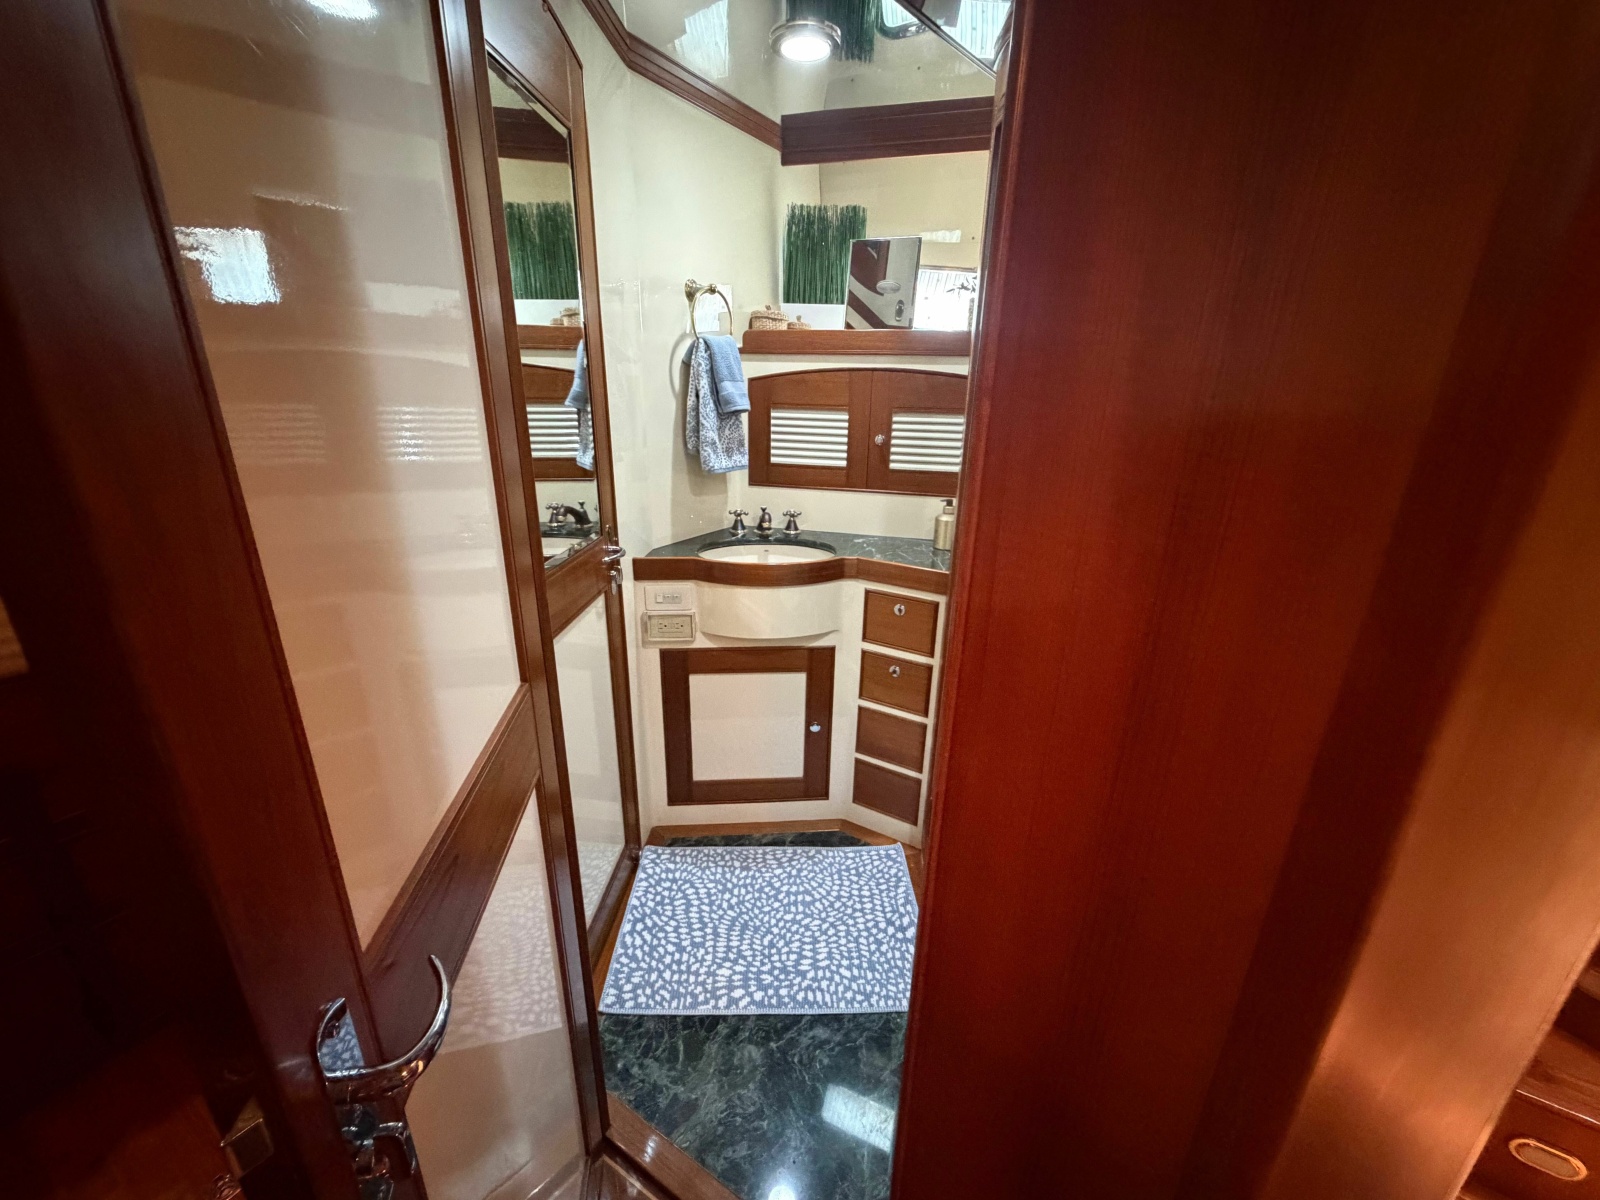
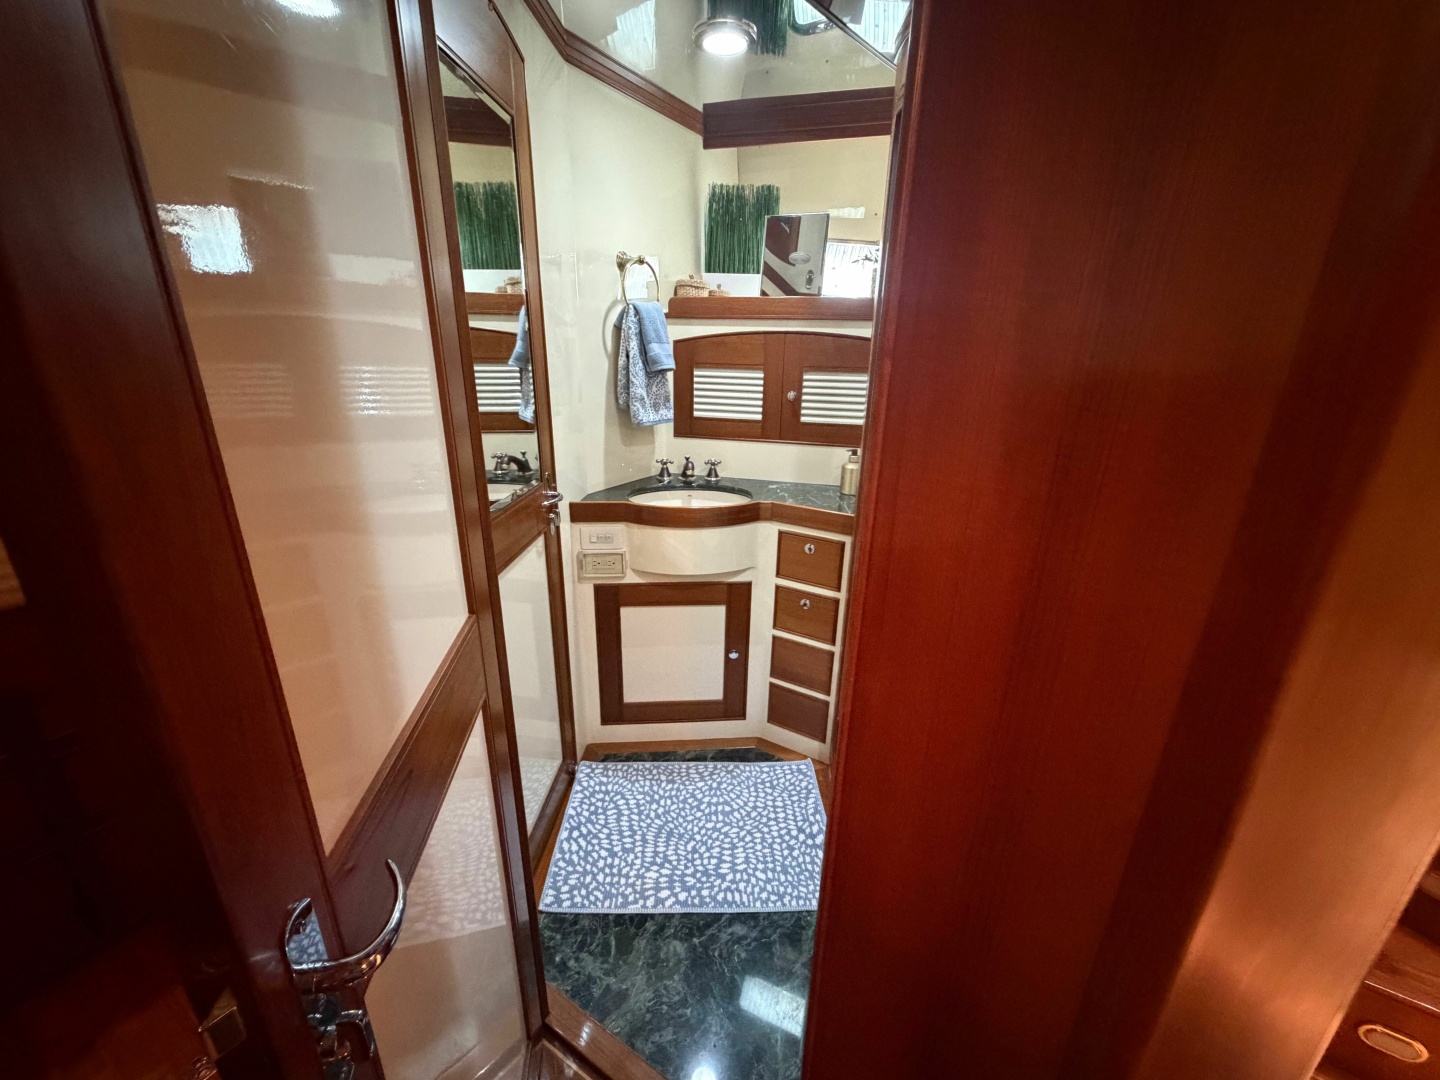
- Ensuite head
- Granite countertops
- VacuFlush toilet
- Full size shower
- Hanging lockers
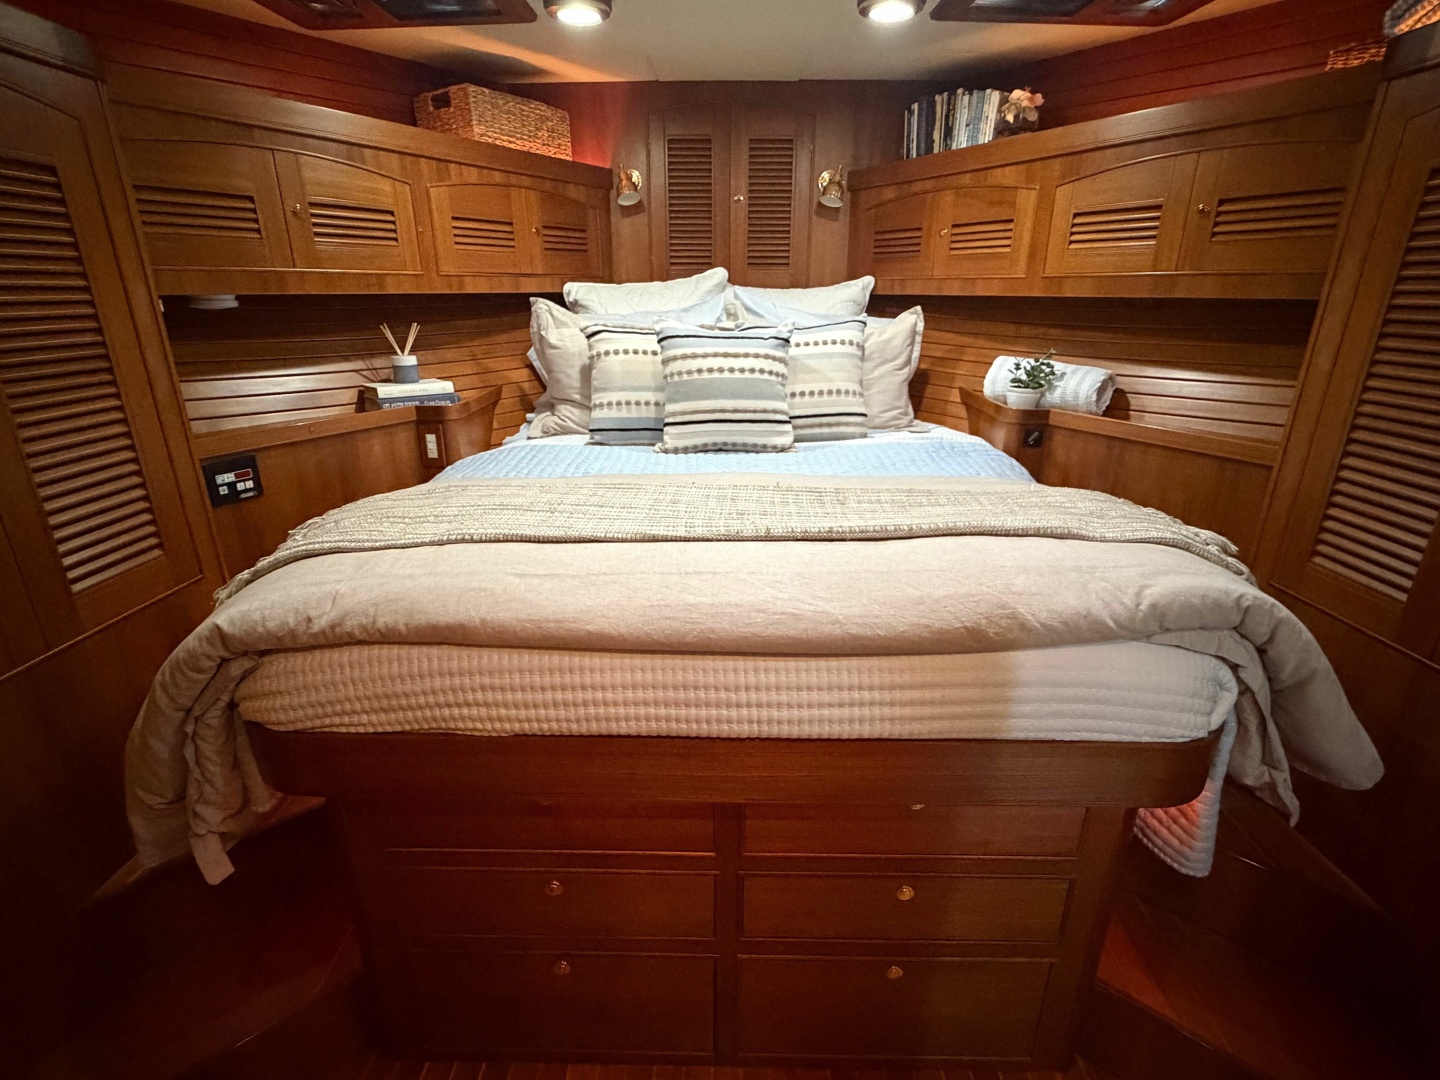
- Drawers under the bed
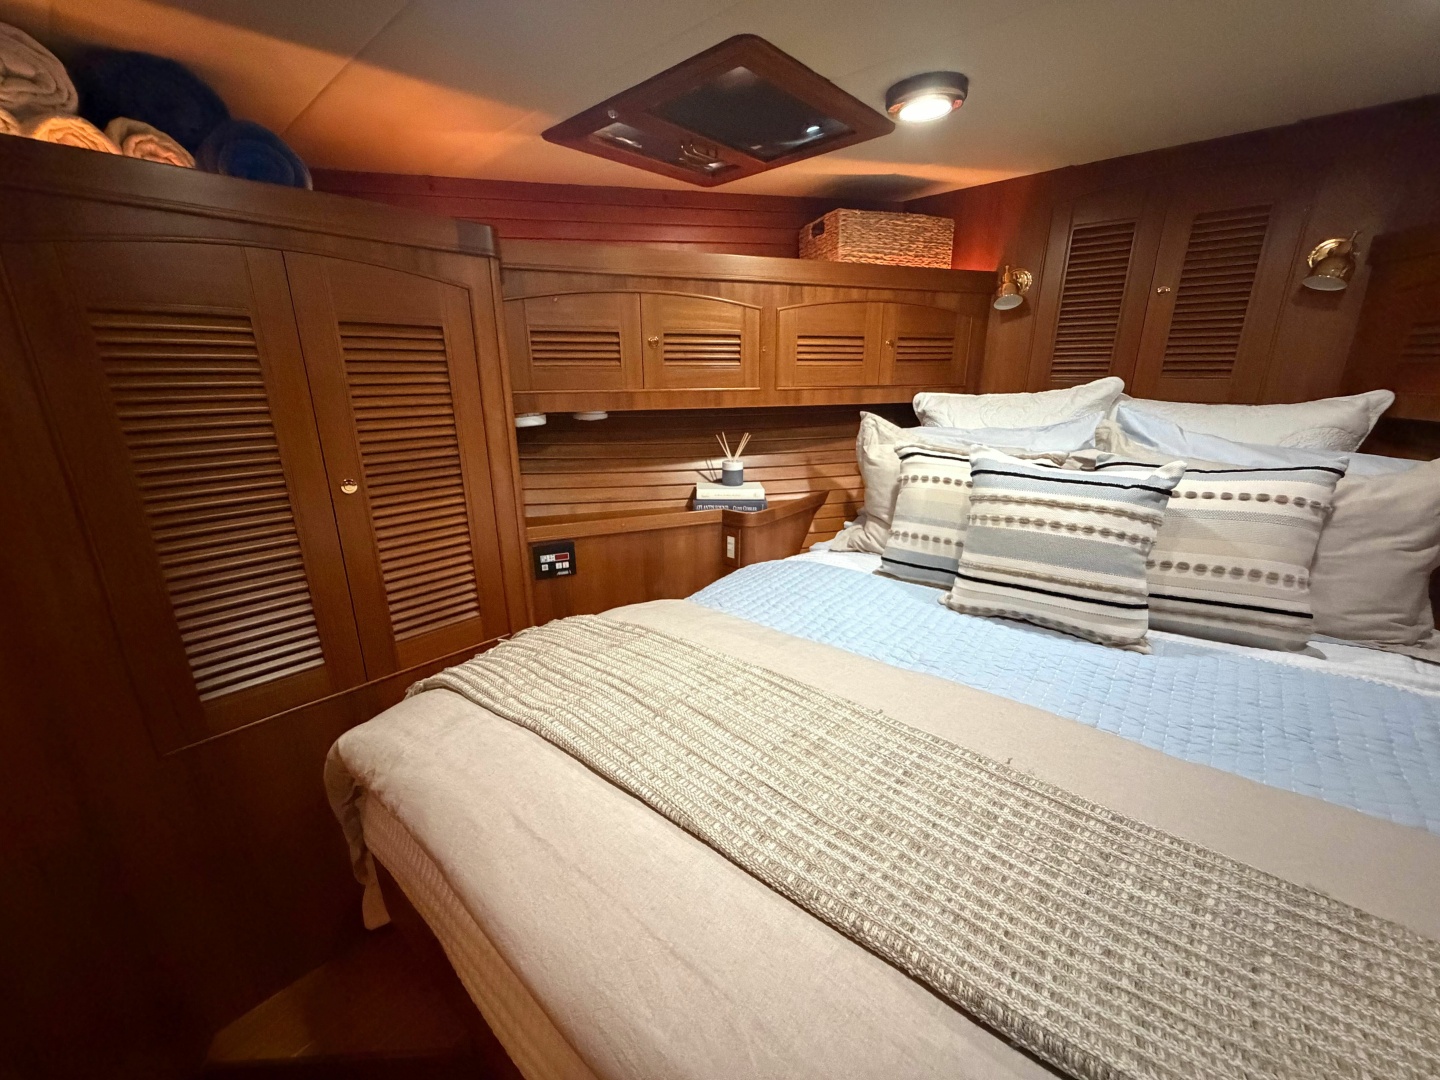
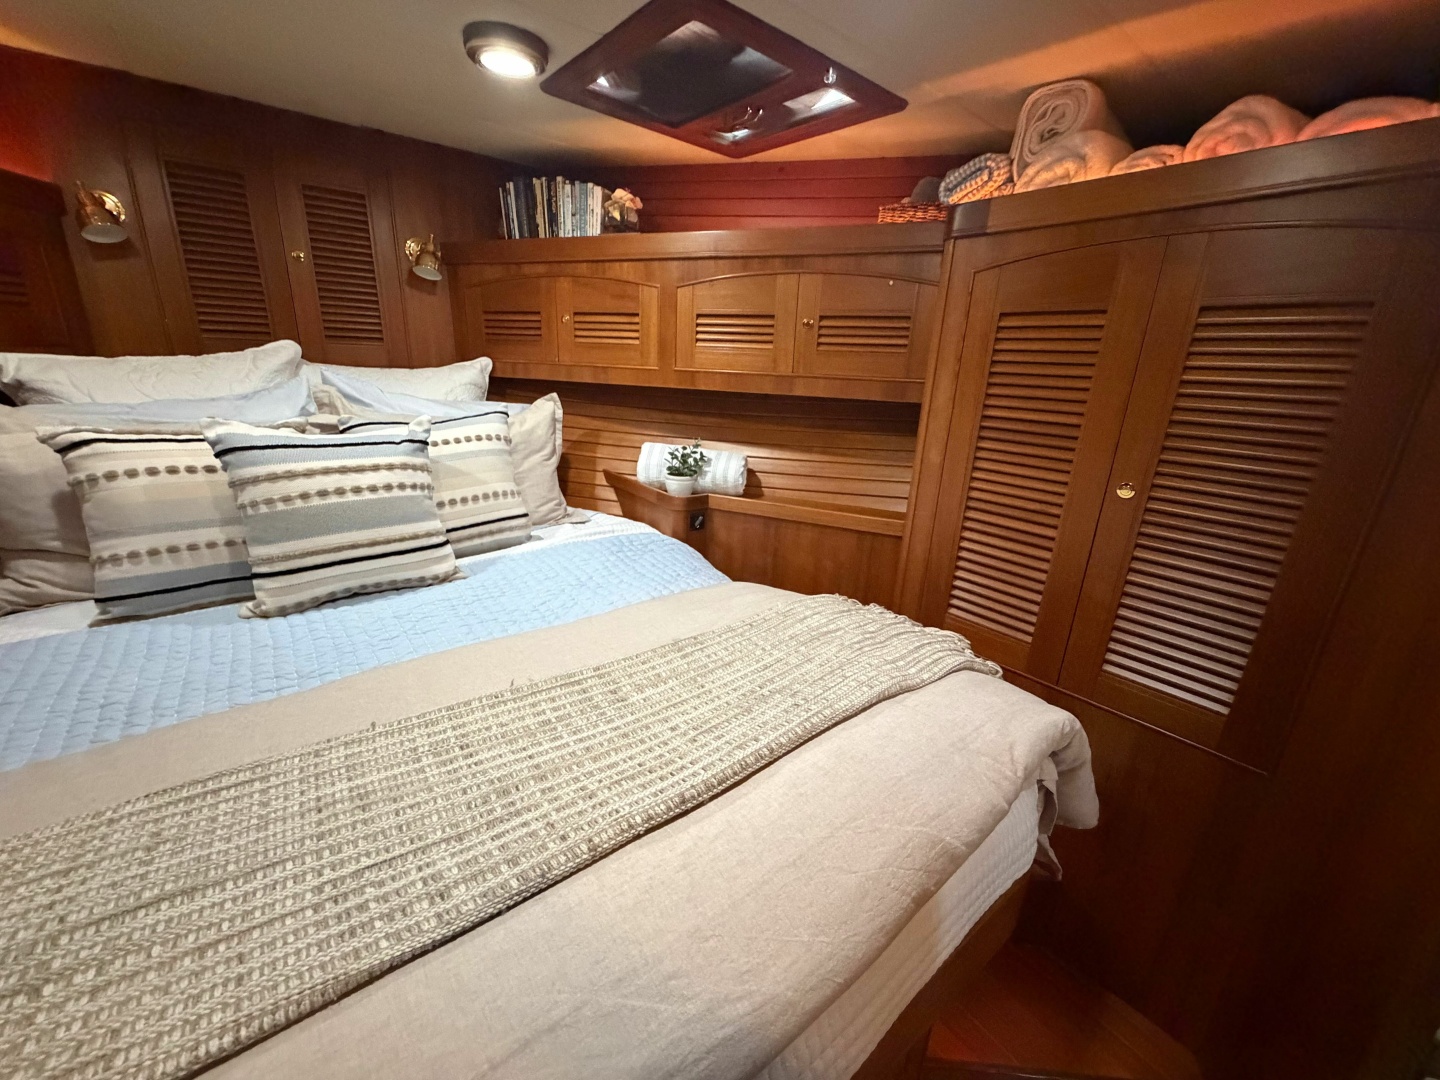
- Cabinet storage above the bed on both sides
- Mirror on inside of entry door
- Overhead hatches with blackout and screen shades
- Custom Marlow reading lamps over the bed
- Access to Glendinning cablemasters under the bed
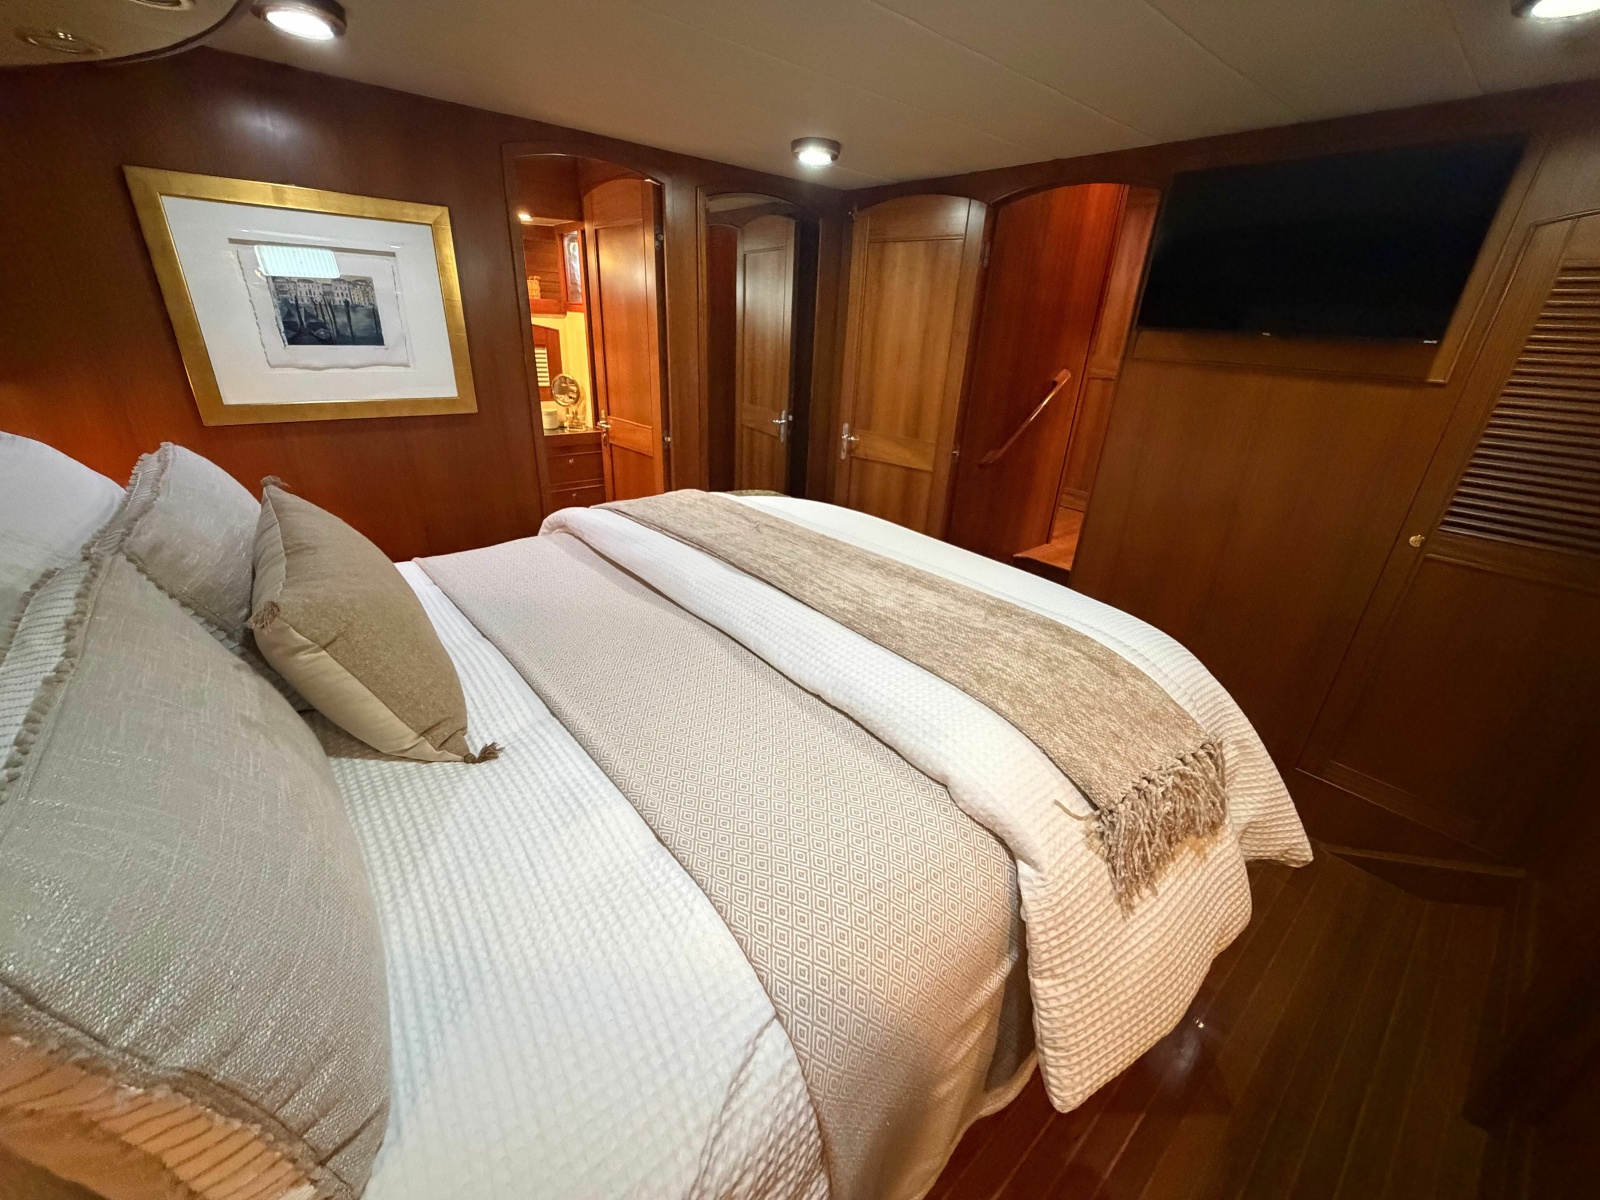
- TV aft facing forward
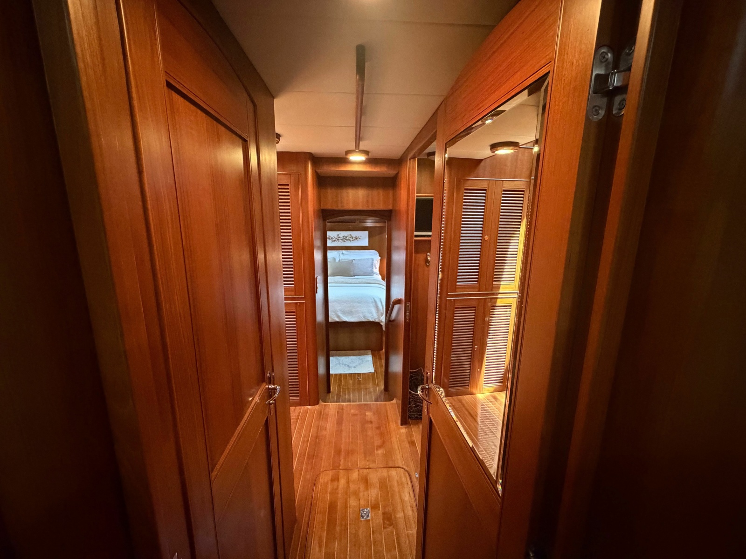
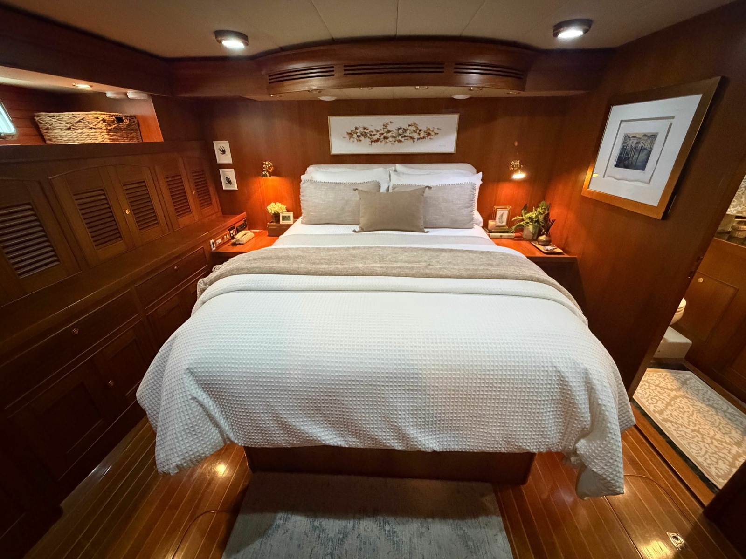
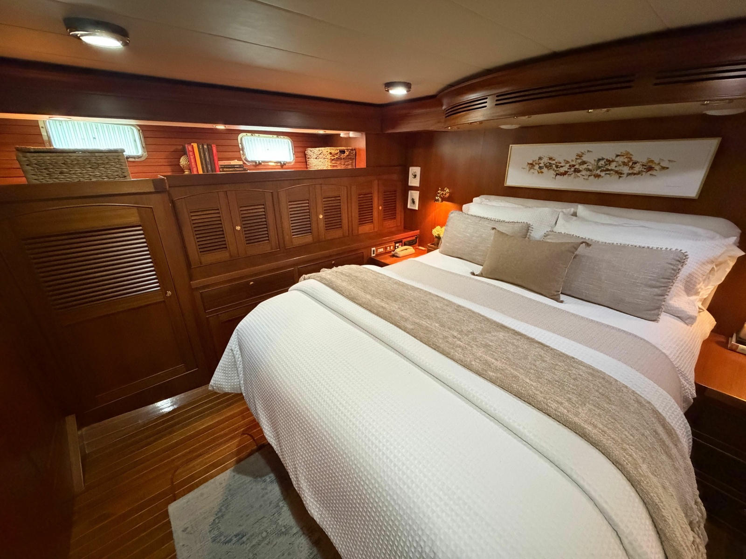
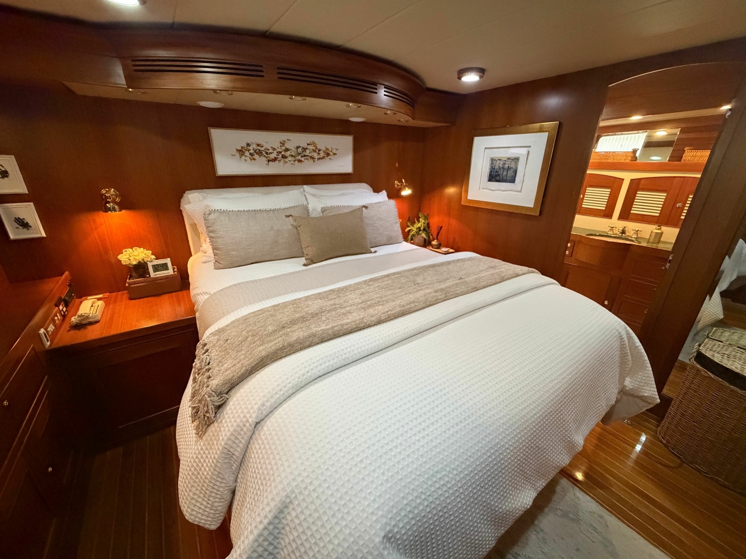
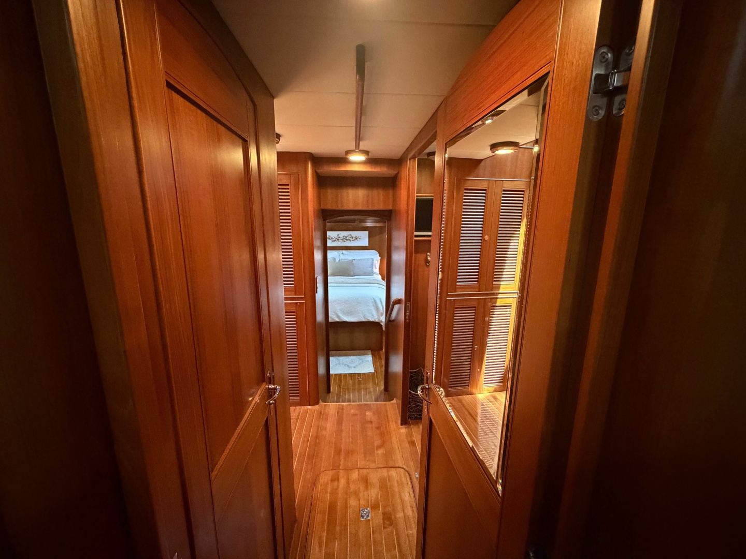
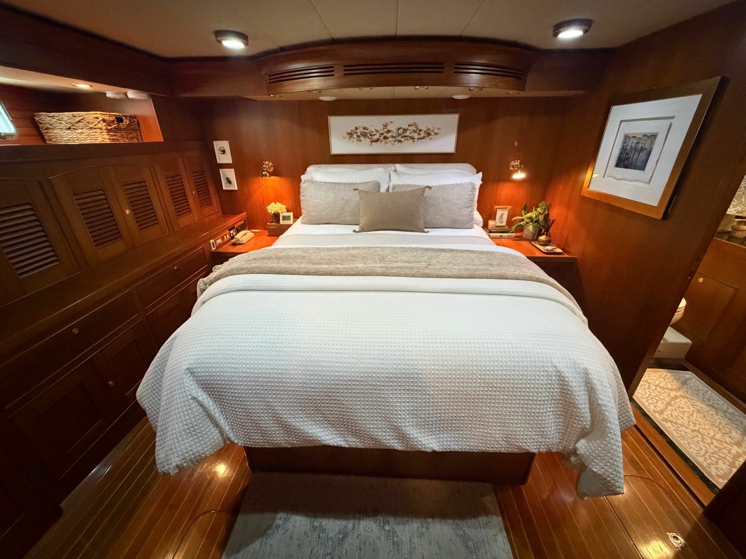
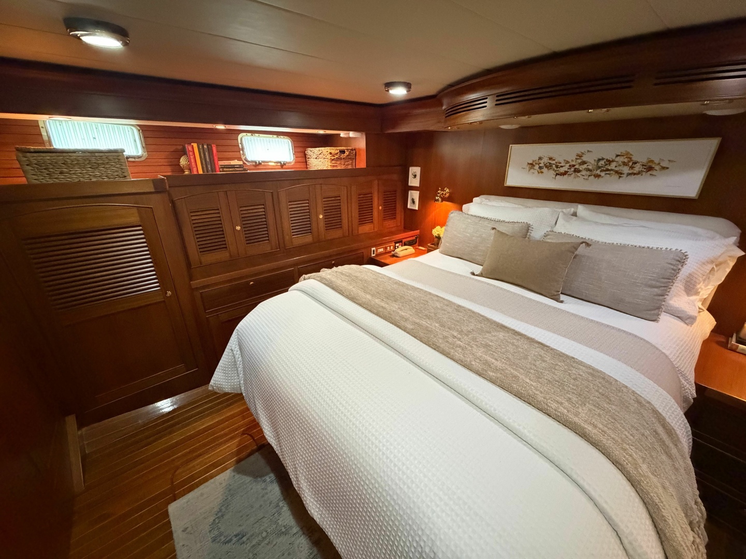
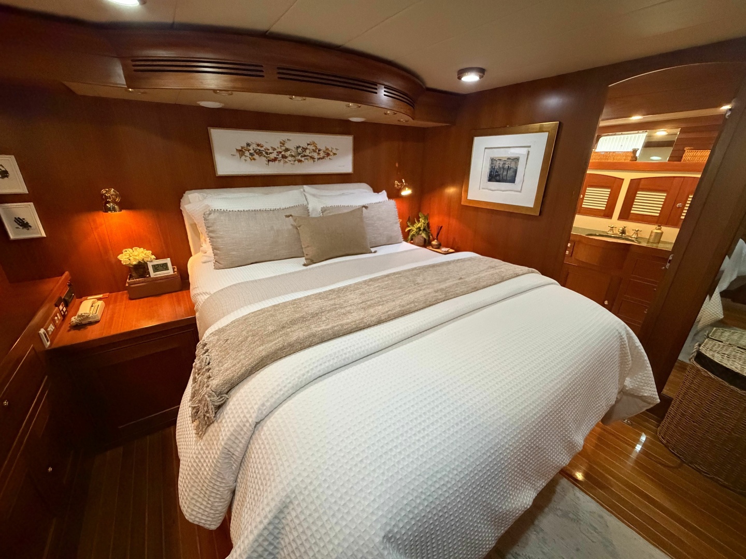
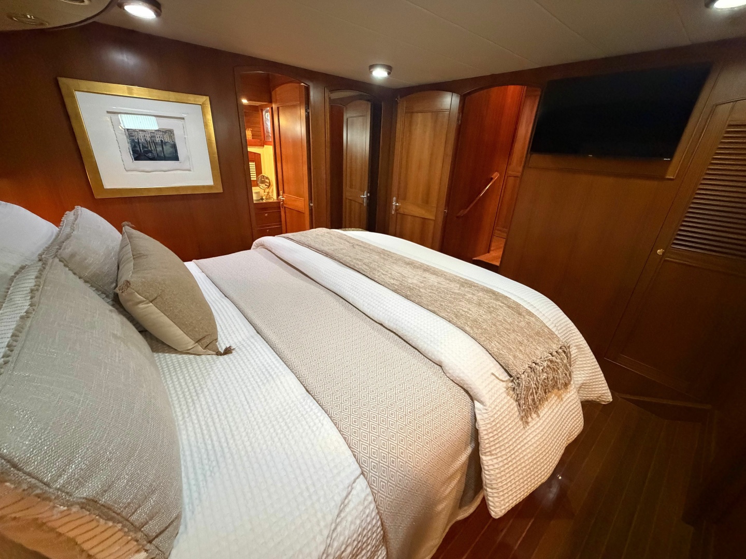
- Full beam primary stateroom
- Teak and Holly floors
- Teak walls
- Teak shiplap on starboard outboard wall
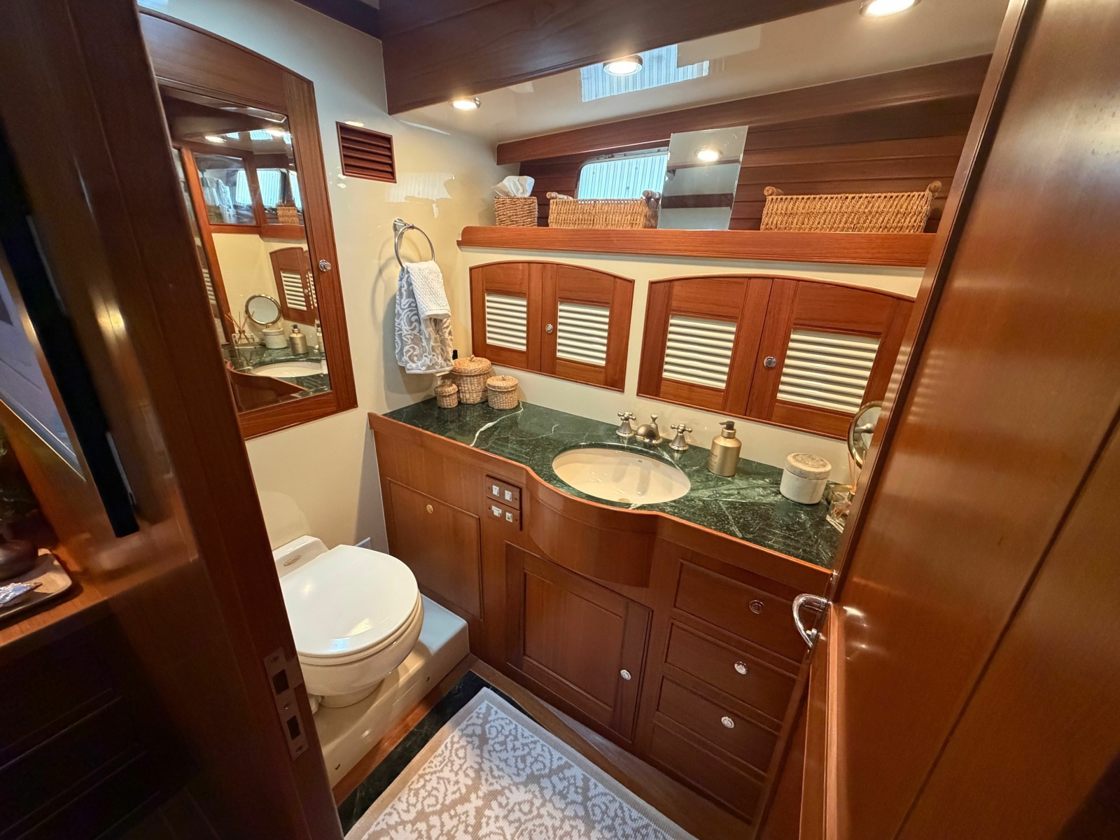
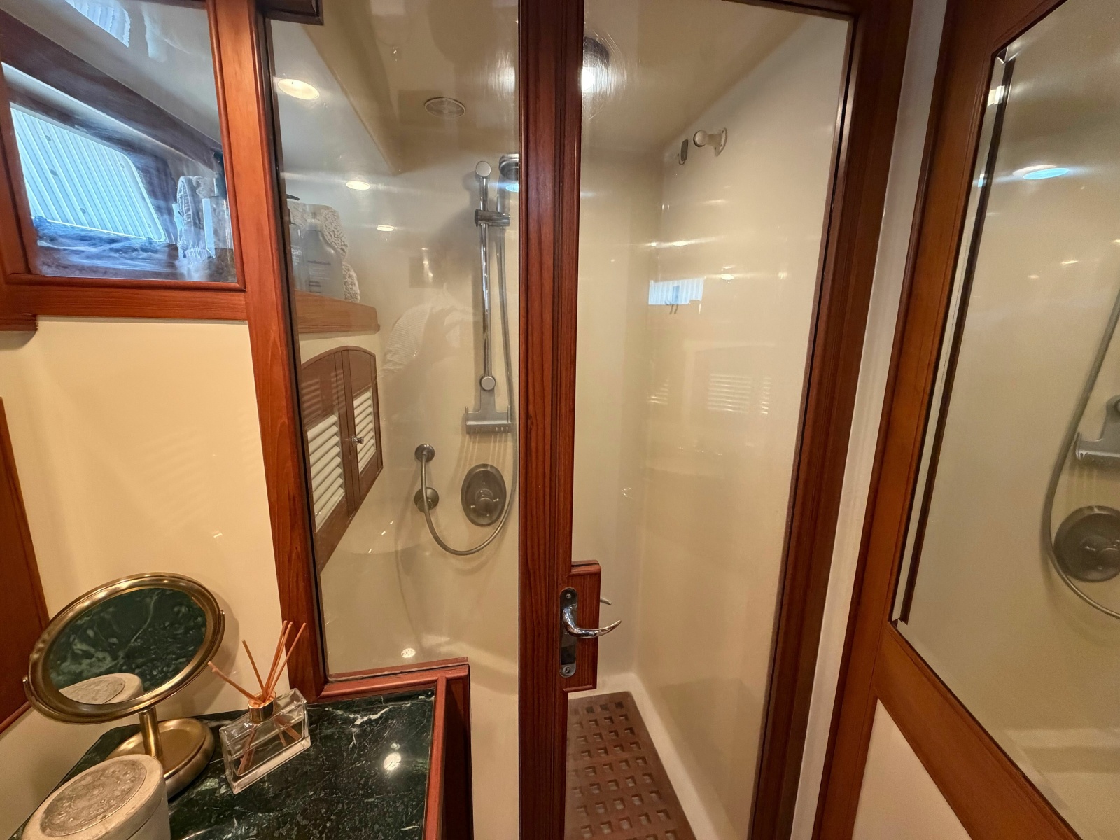
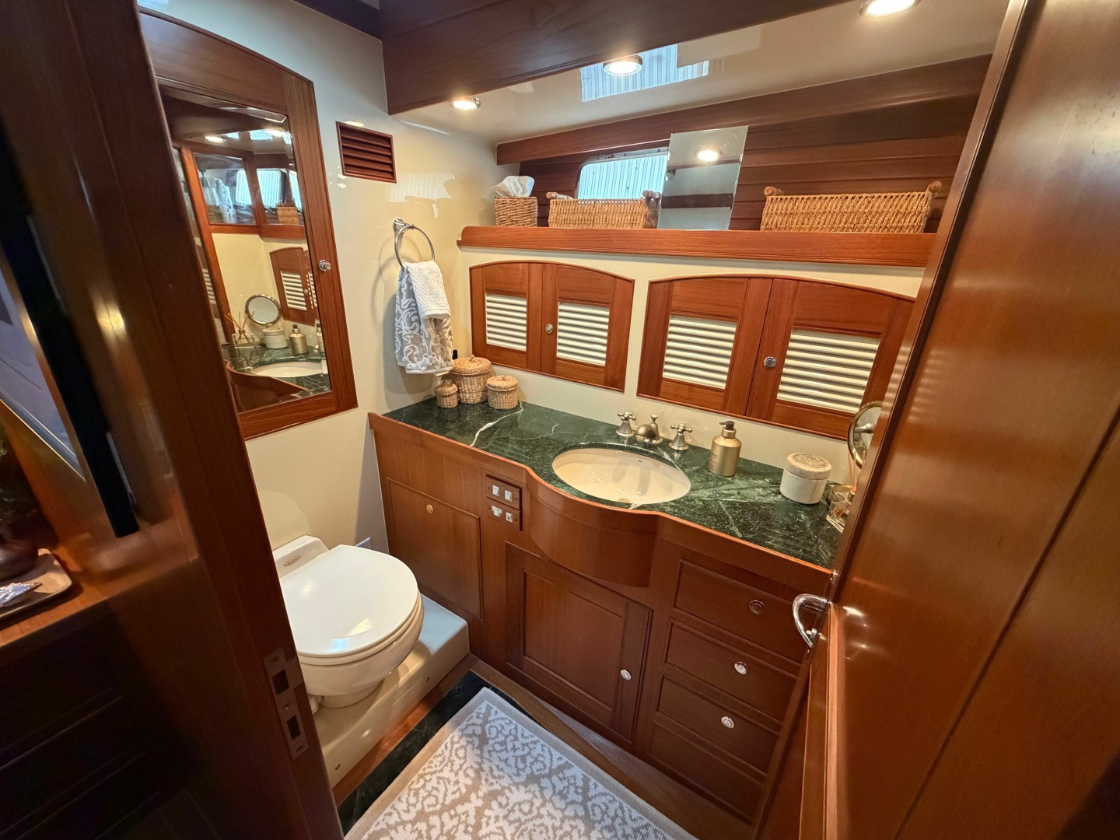
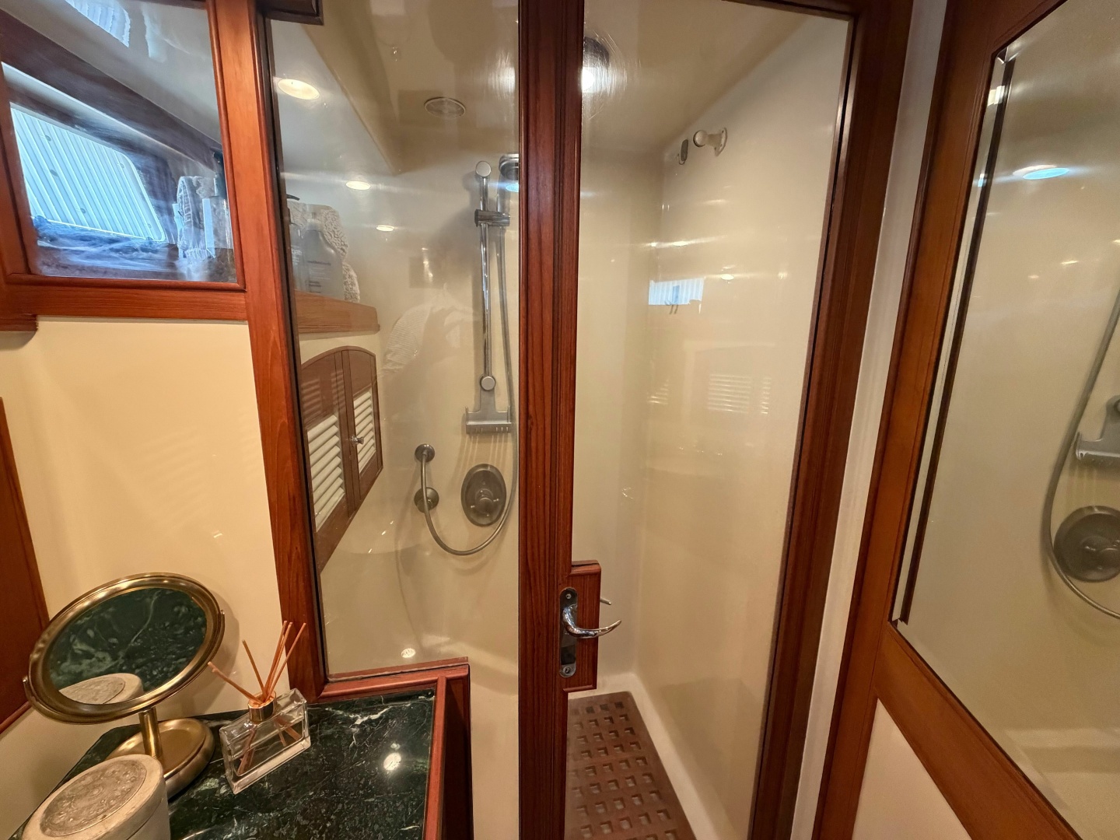
- Ensuite head
- Granite countertops
- VacuFlush toilet
- Full size shower
- Hanging lockers
- Drawers under the bed
- Cabinet storage
- Full size mirror
- Custom Marlow reading lamps over the bed
- Flatscreen TV forward facing aft