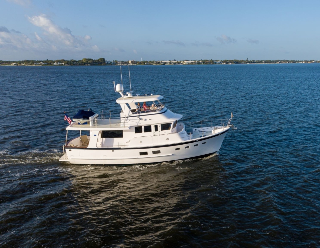
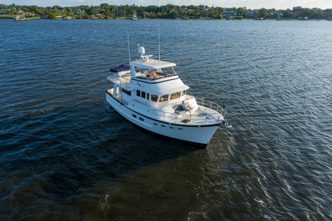
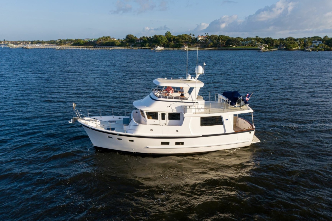
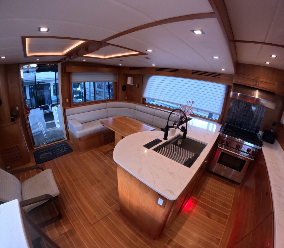
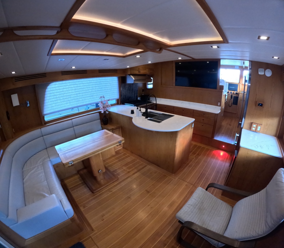
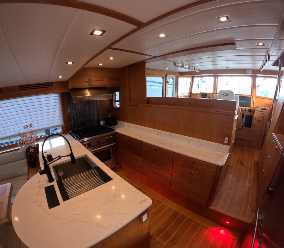
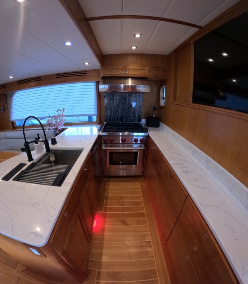
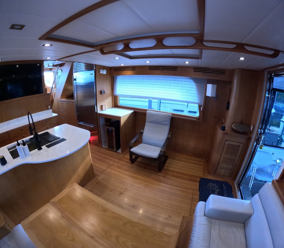
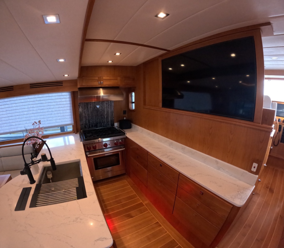
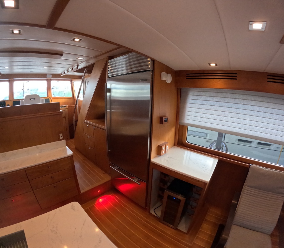
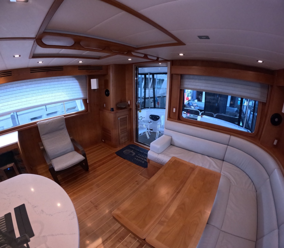
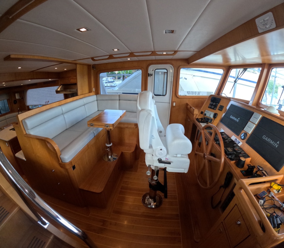
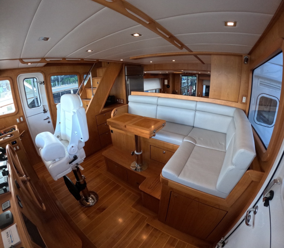
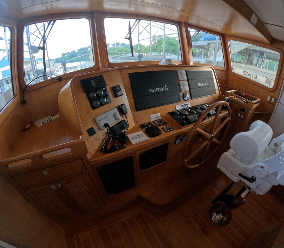
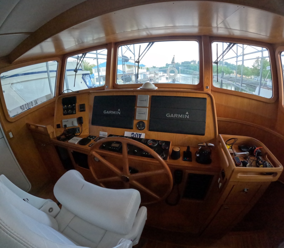
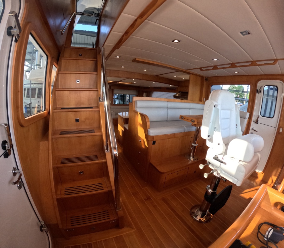
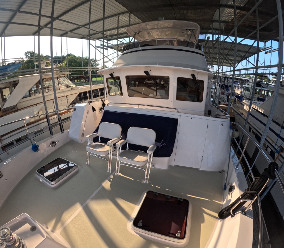
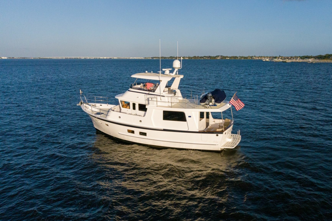
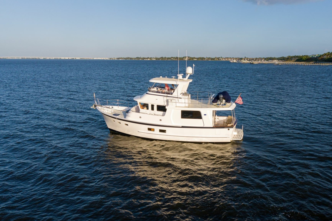
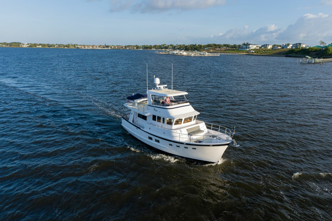
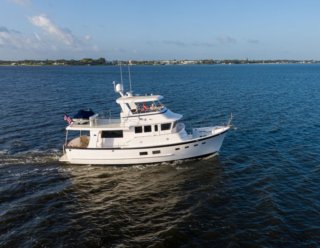
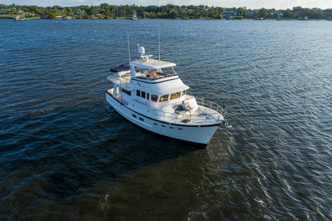
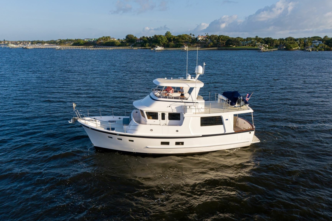
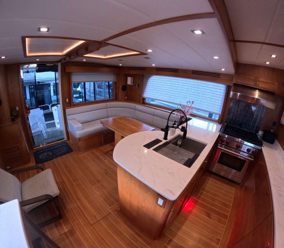
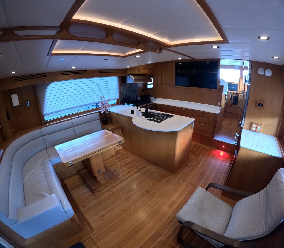
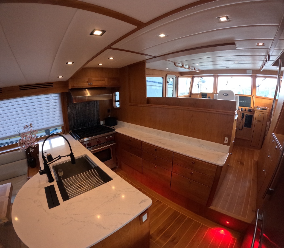
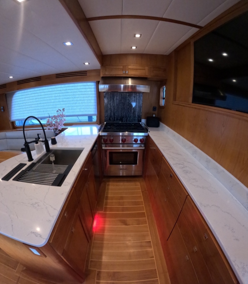
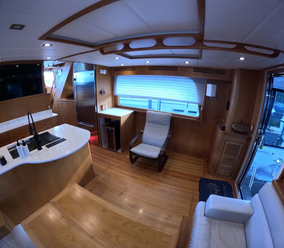
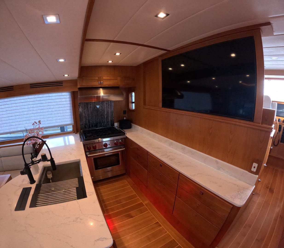
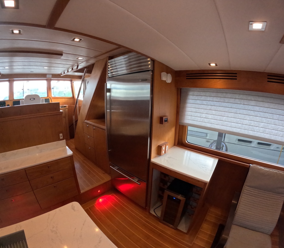
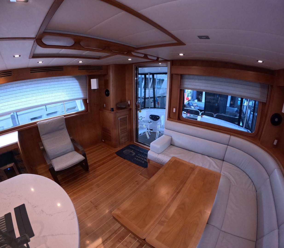
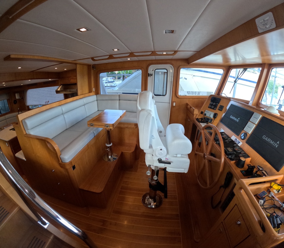
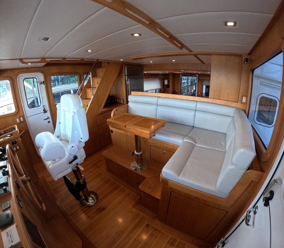
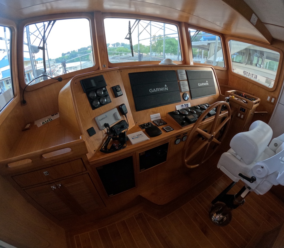
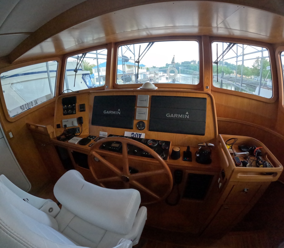
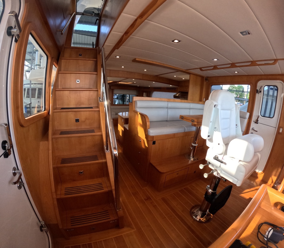
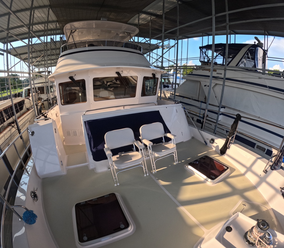
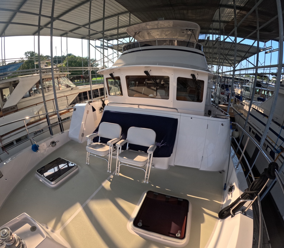
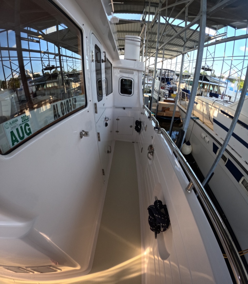
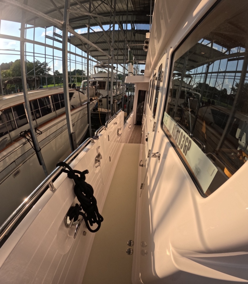
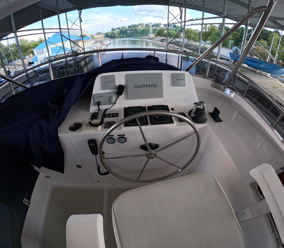
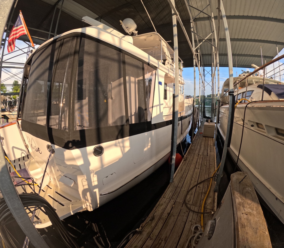
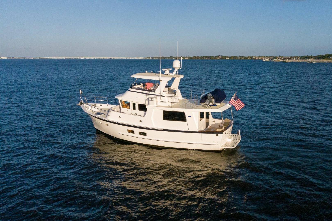
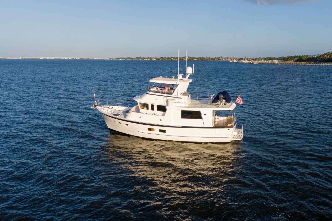
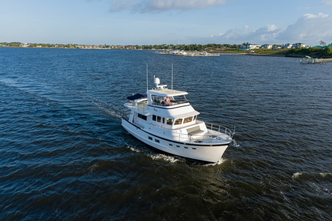
The Krogen 50' Open was introduced as a new model, bringing a different layout to the Krogen line. The main level is almost single level and gives you a great open and spacious feel. The pilothouse, galley, and saloon are essentially on the same level, so you have light and visibility from all directions. The galley is huge with household appliances including an 86" Sub-Zero refrigerator and the Wolf professional stove and oven. For separation, if needed, at the push of a button, a wall will power up and separate the pilothouse from the galley and saloon. Sophia Rose has a 55" Samsung TV mounted on this wall, which is easily seen from anywhere in the saloon, galley, and even from the "back porch" area.
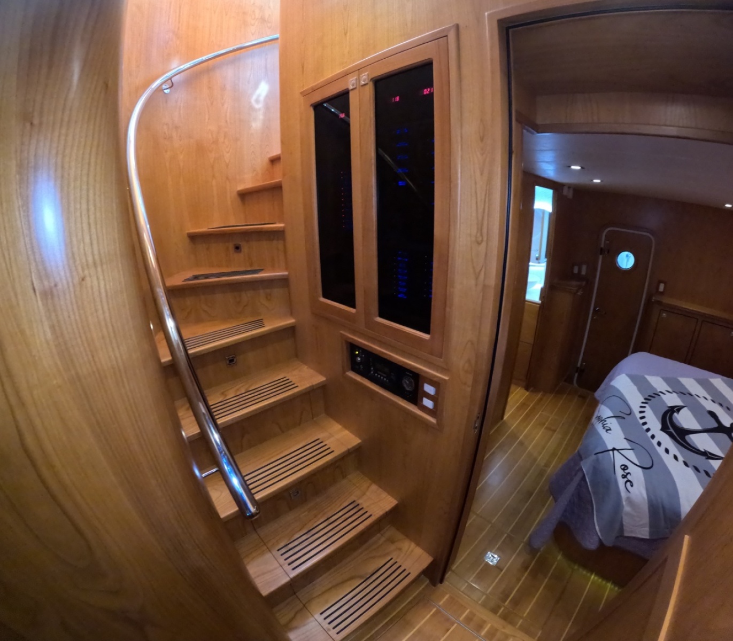
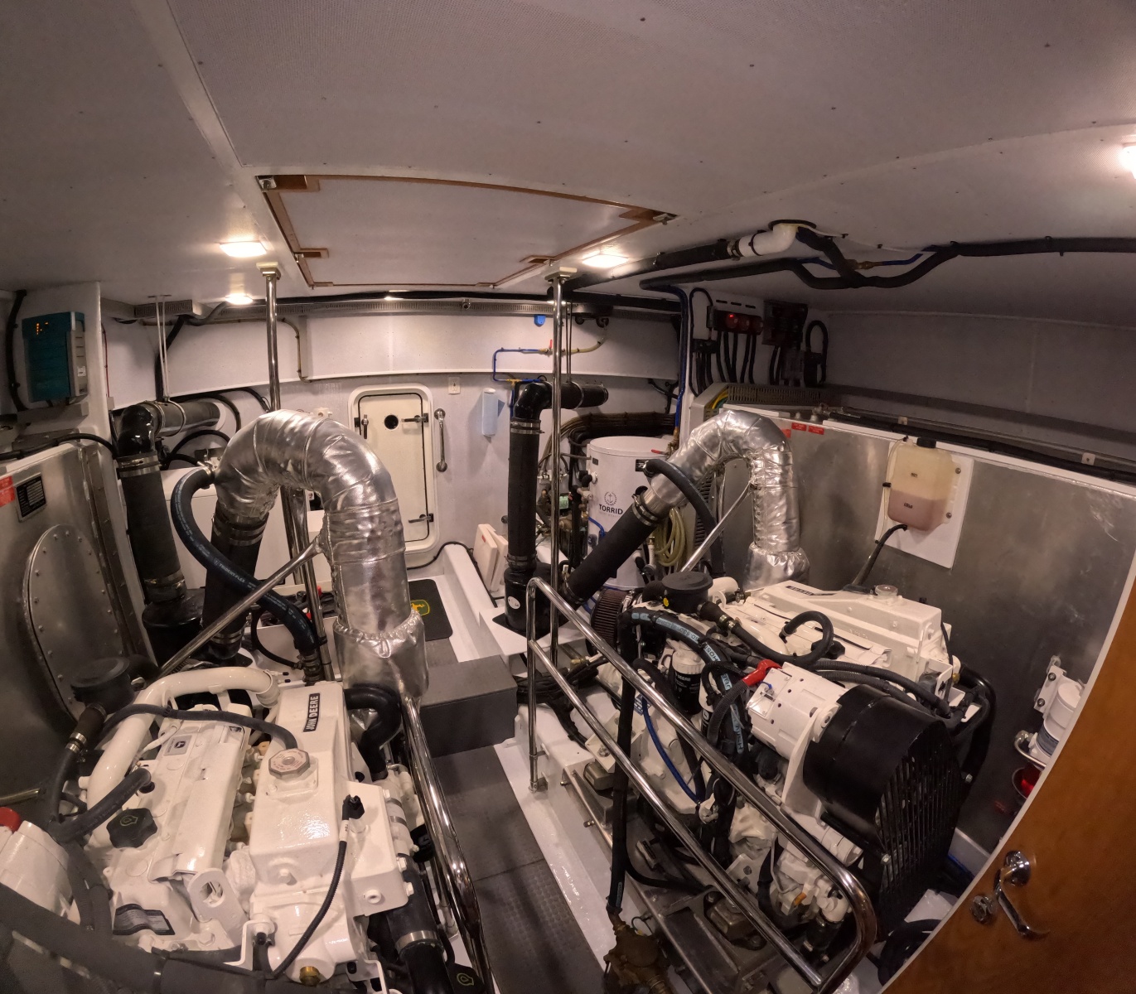
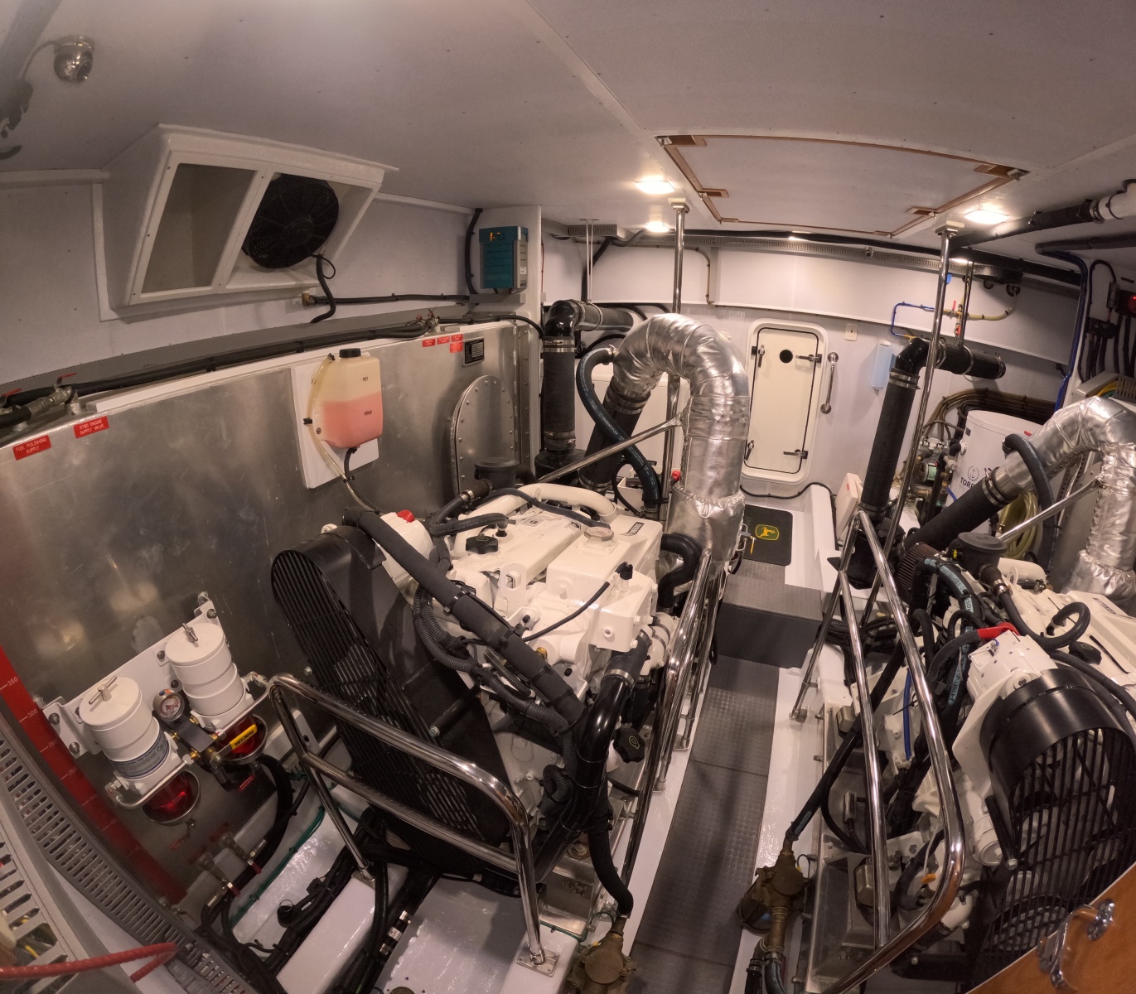
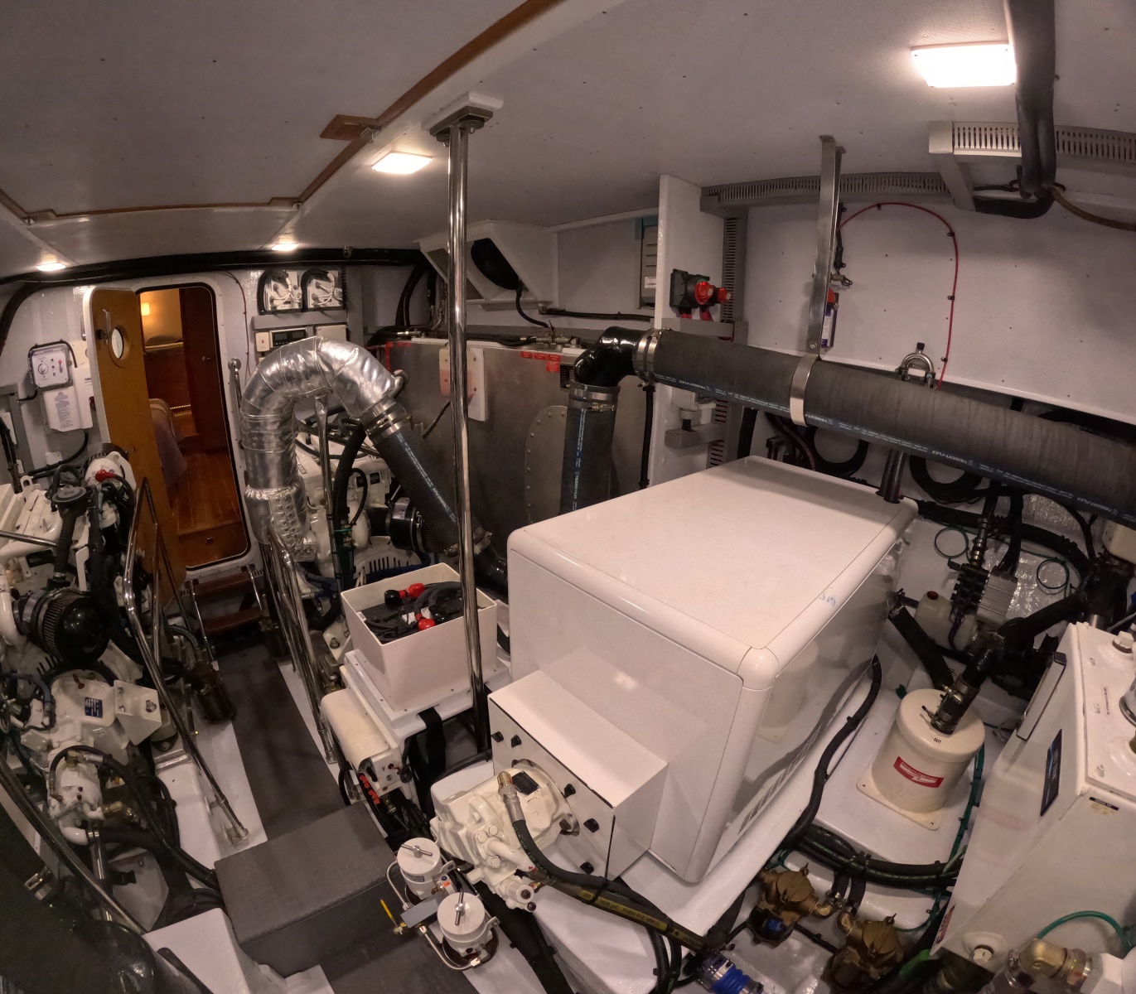
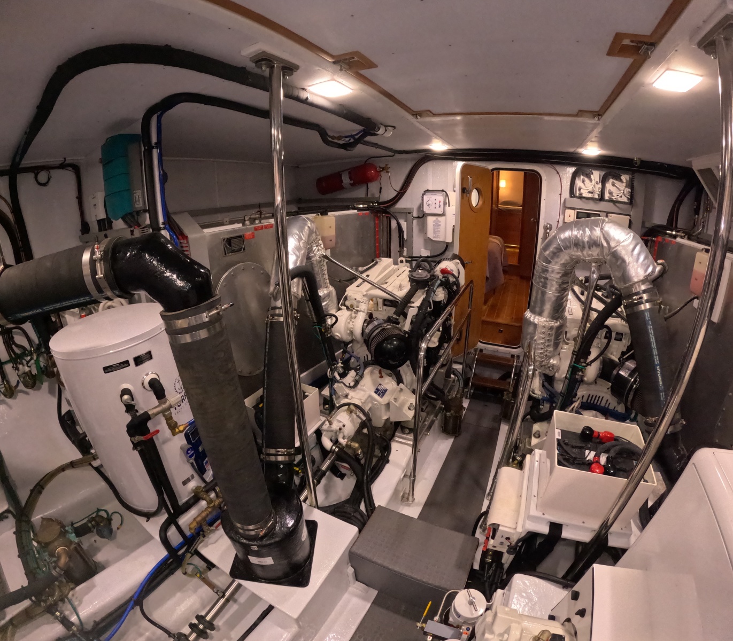
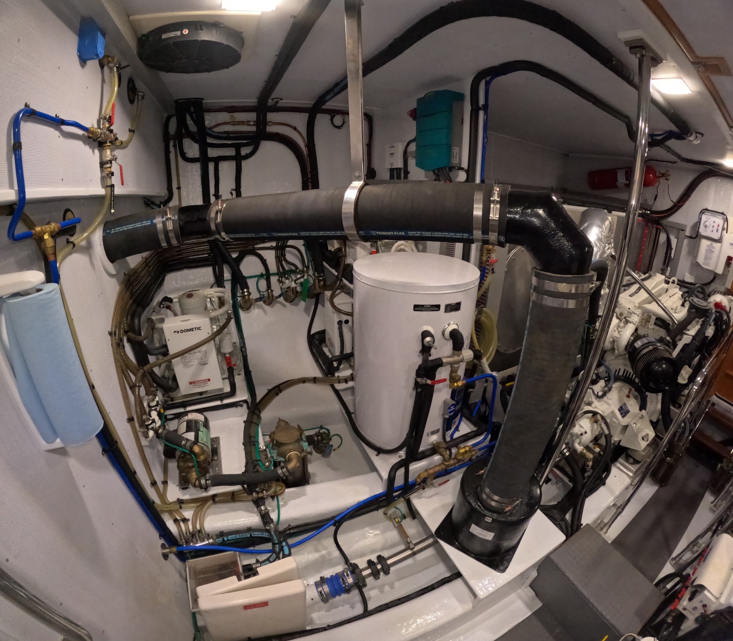
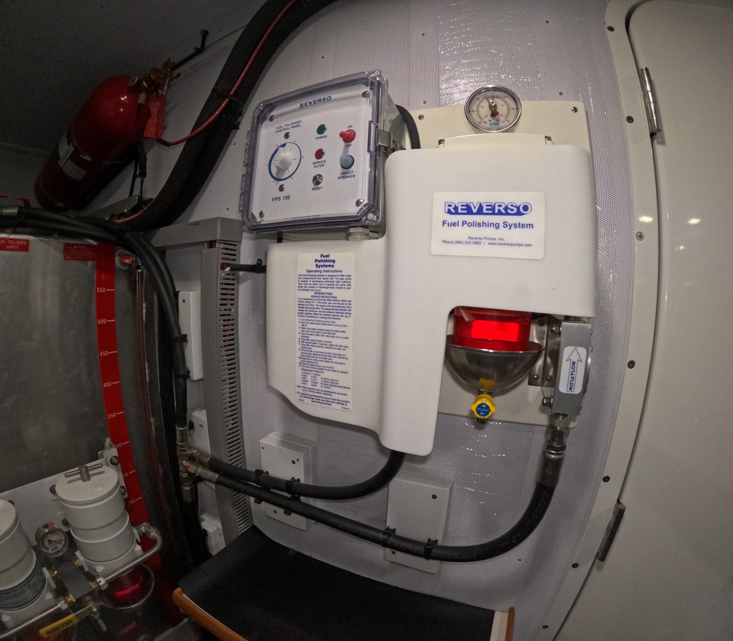
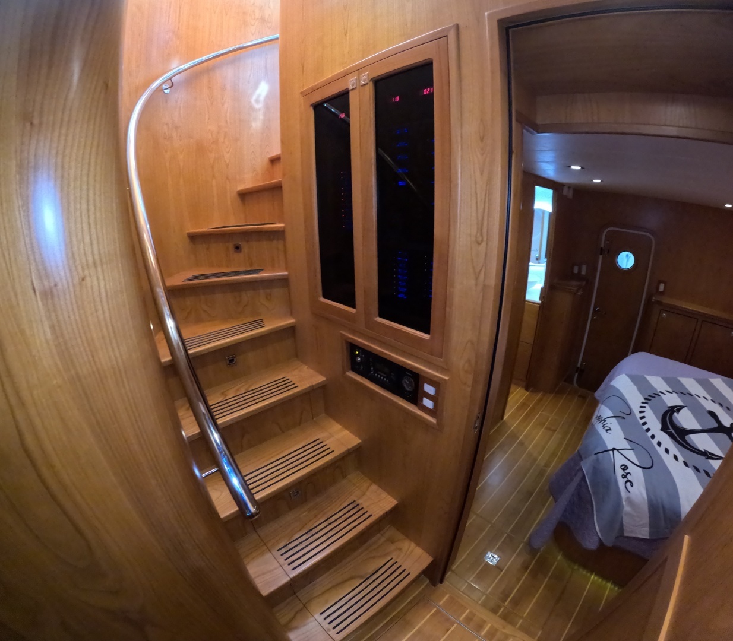
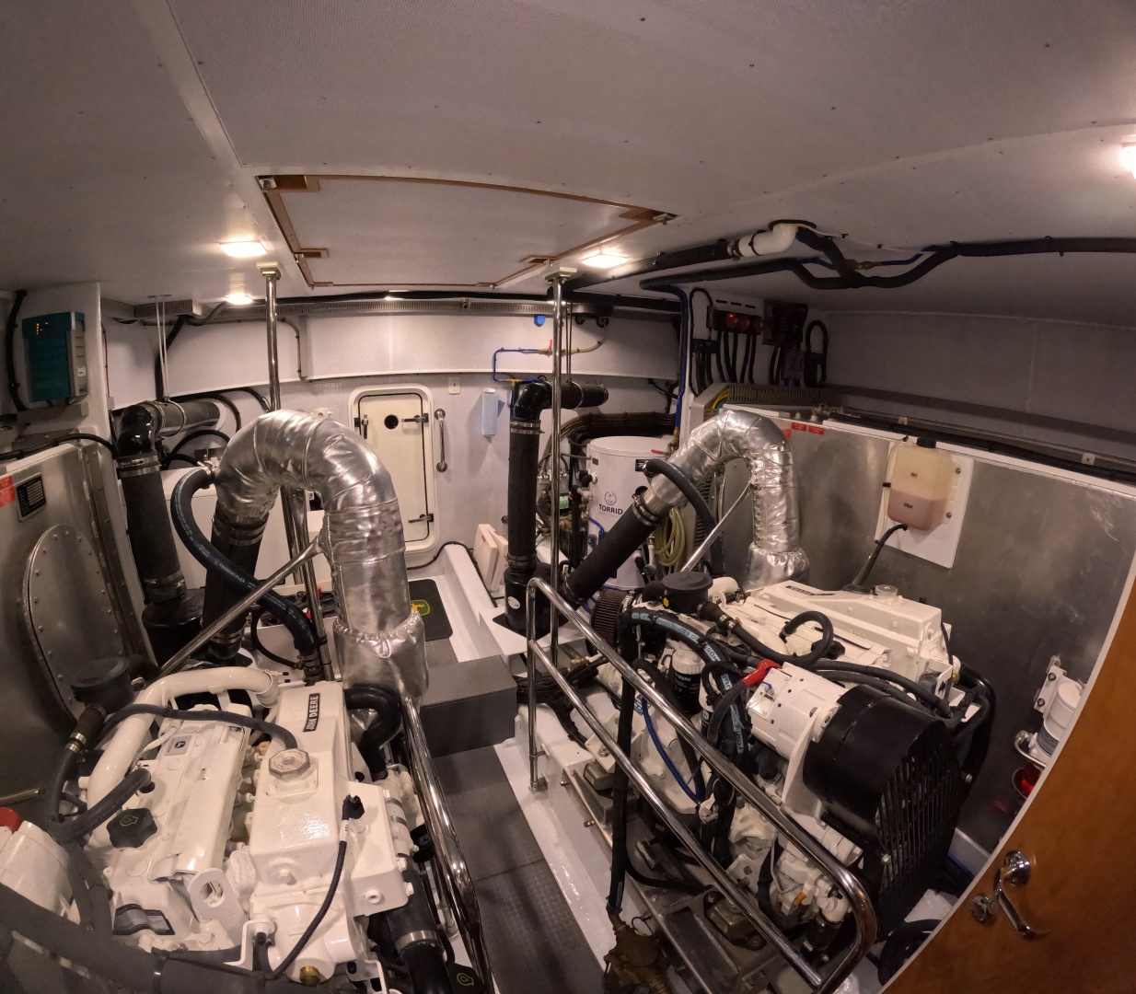
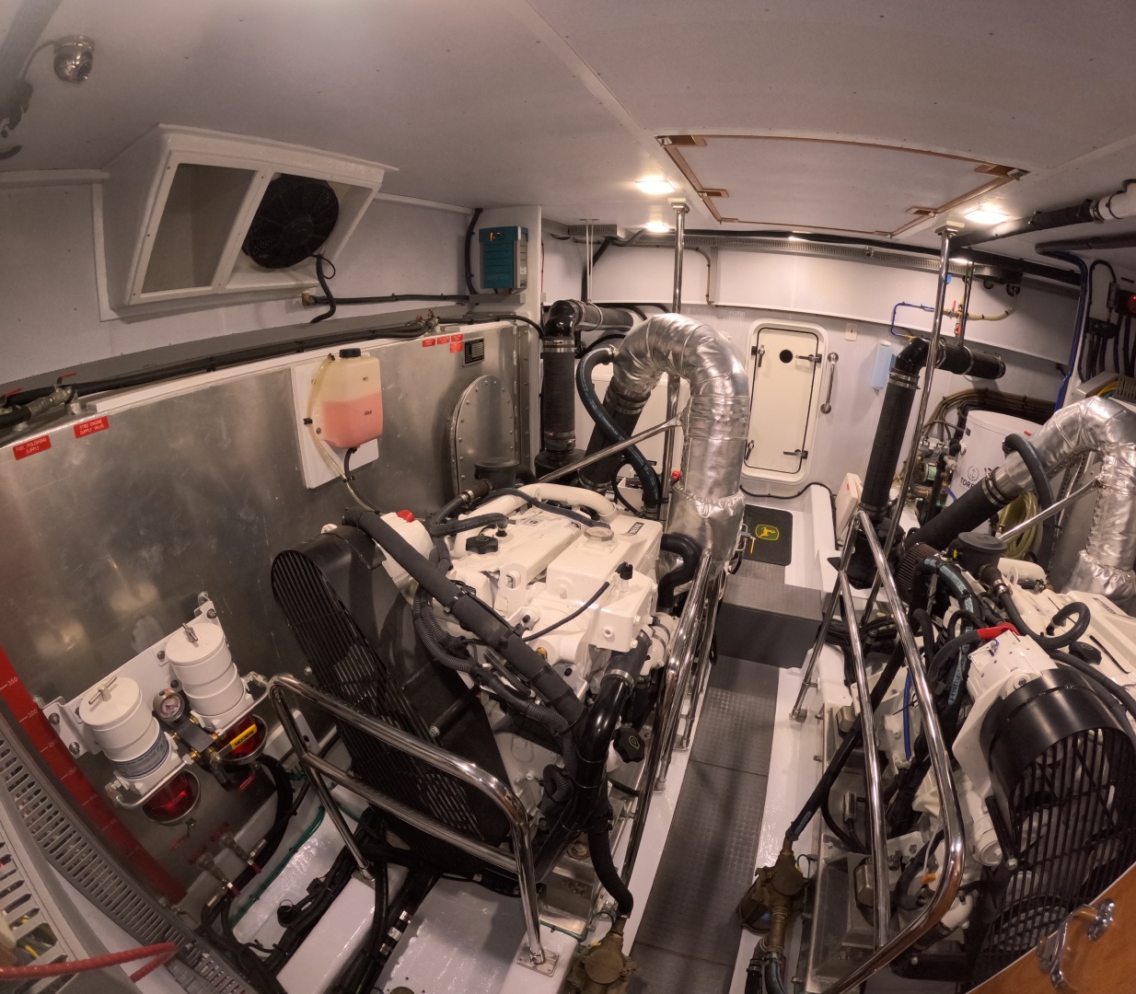
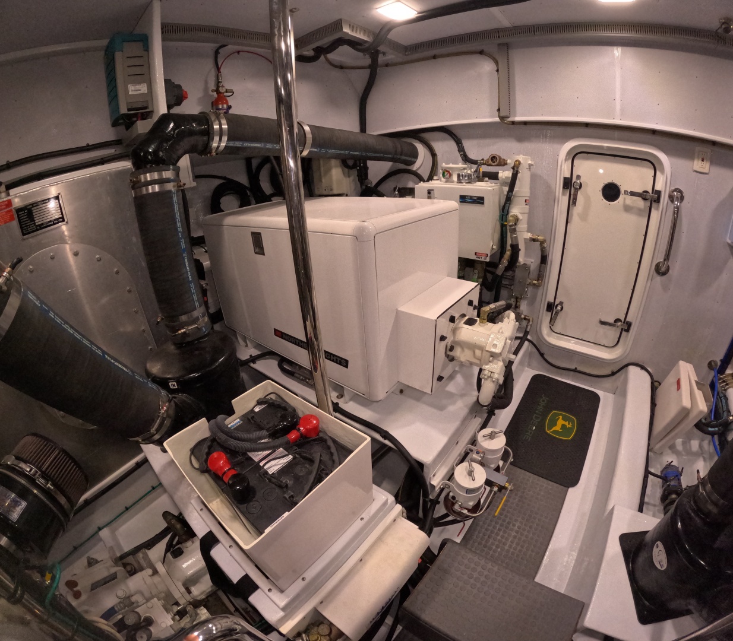
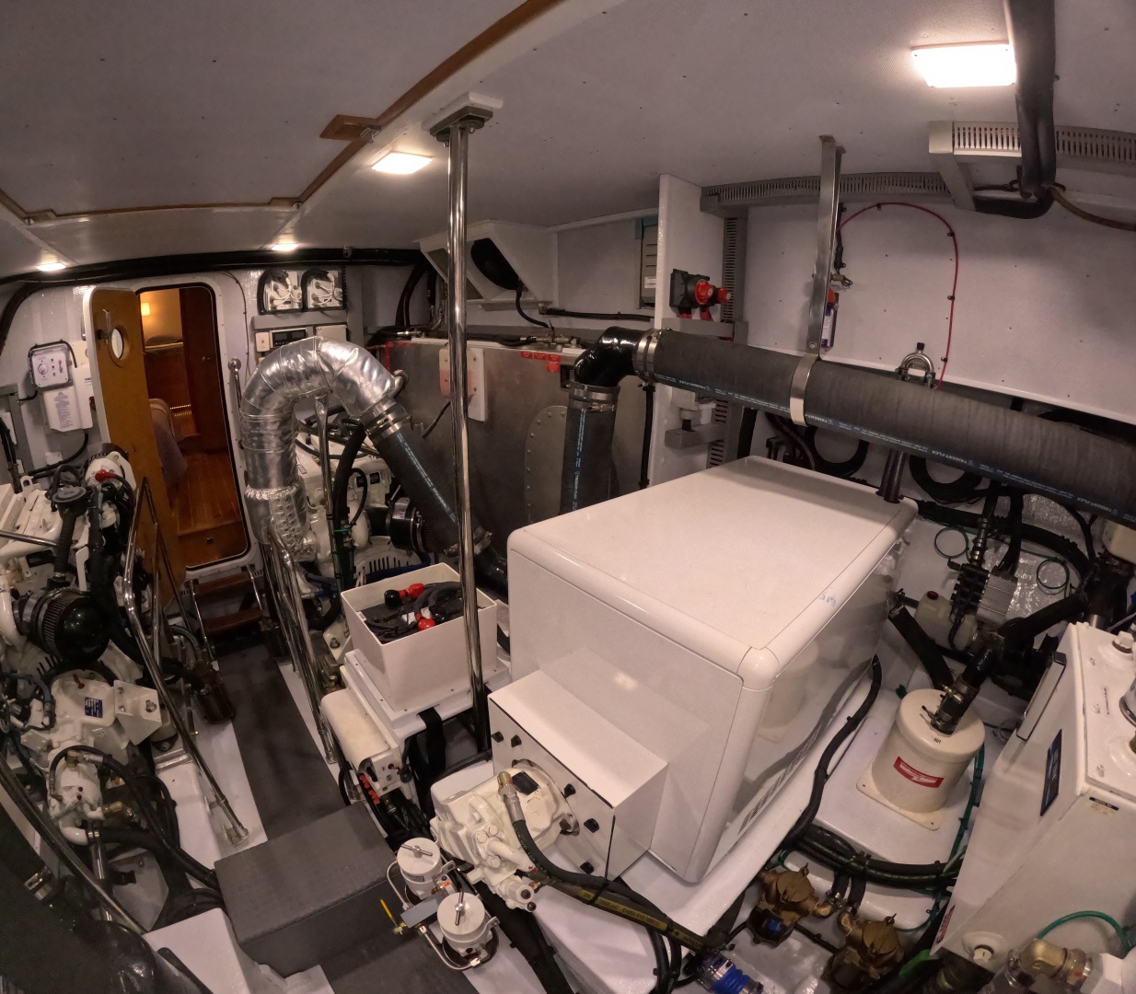
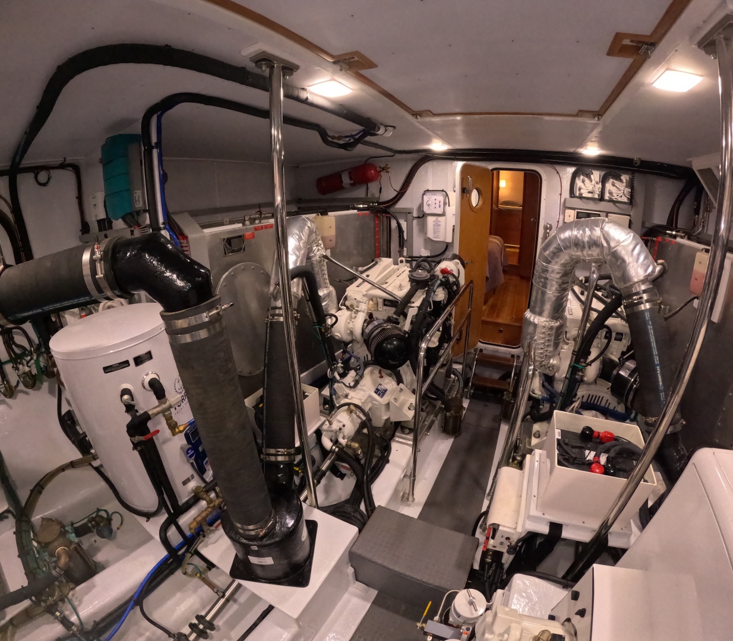
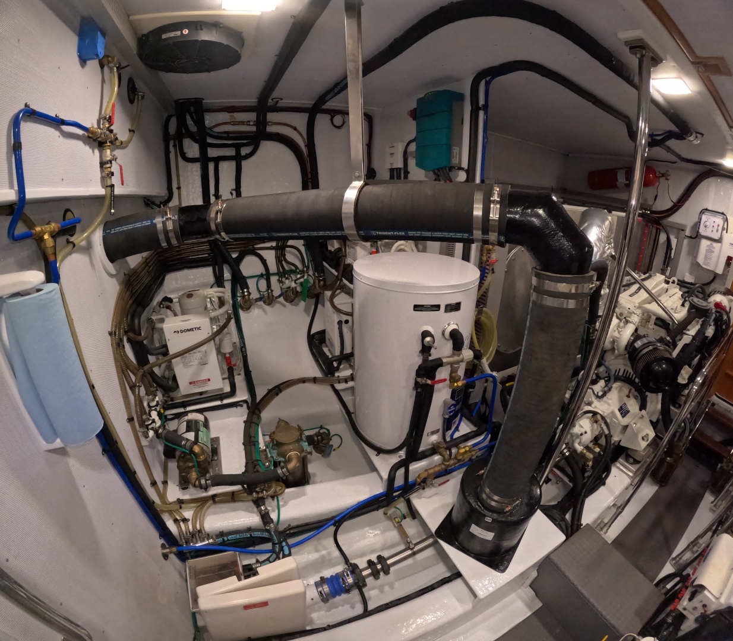
When you go downstairs from the pilothouse, you will find a huge midship master stateroom with a wonderfully large ensuite head. There is also a beautiful VIP queen stateroom forward with an ensuite bathroom. From the master suite, you can go through a watertight door into a tremendous engine room with 7' of height. You will not be ducking your head going into this engine room!
Key Features
• Bright and open interior offering views in every direction from the saloon, galley, and pilothouse
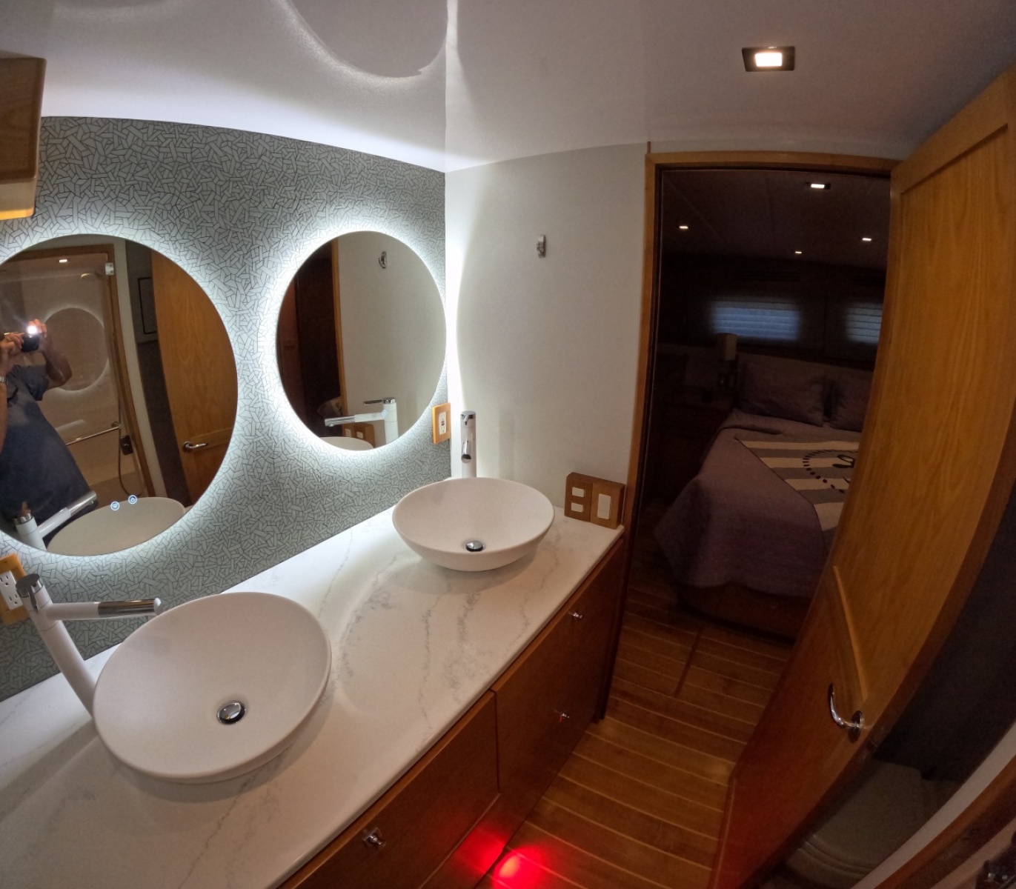
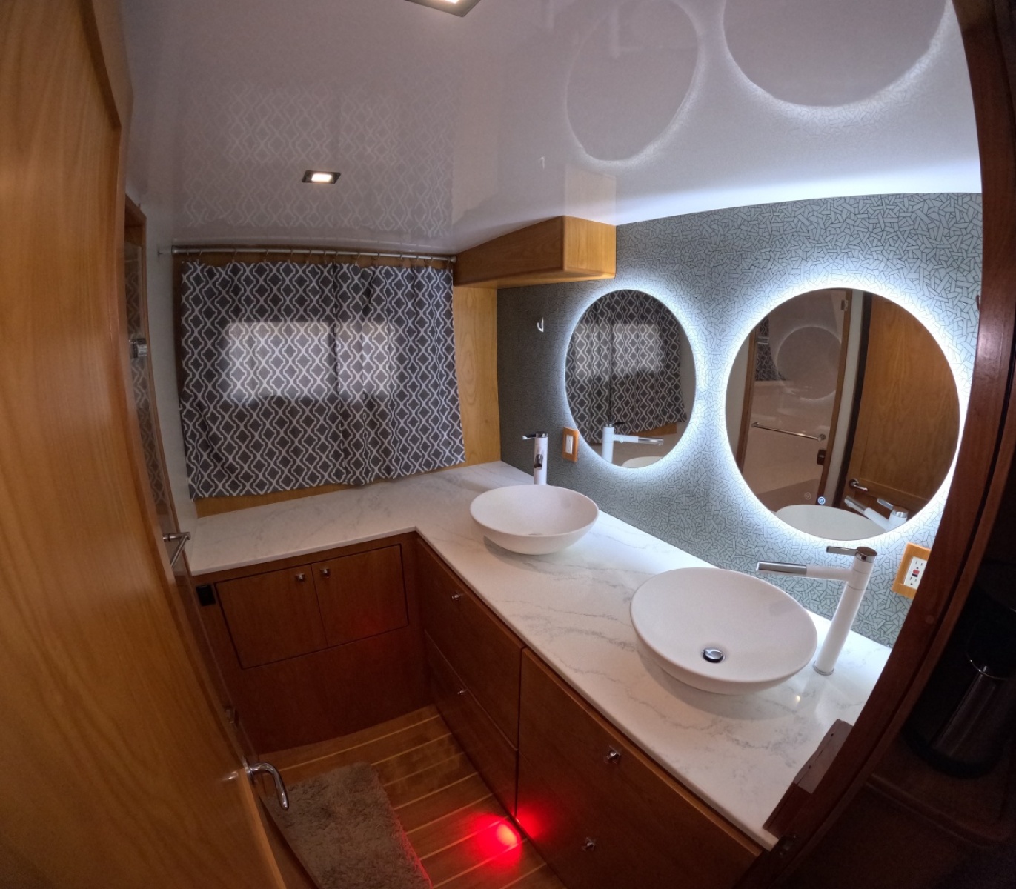
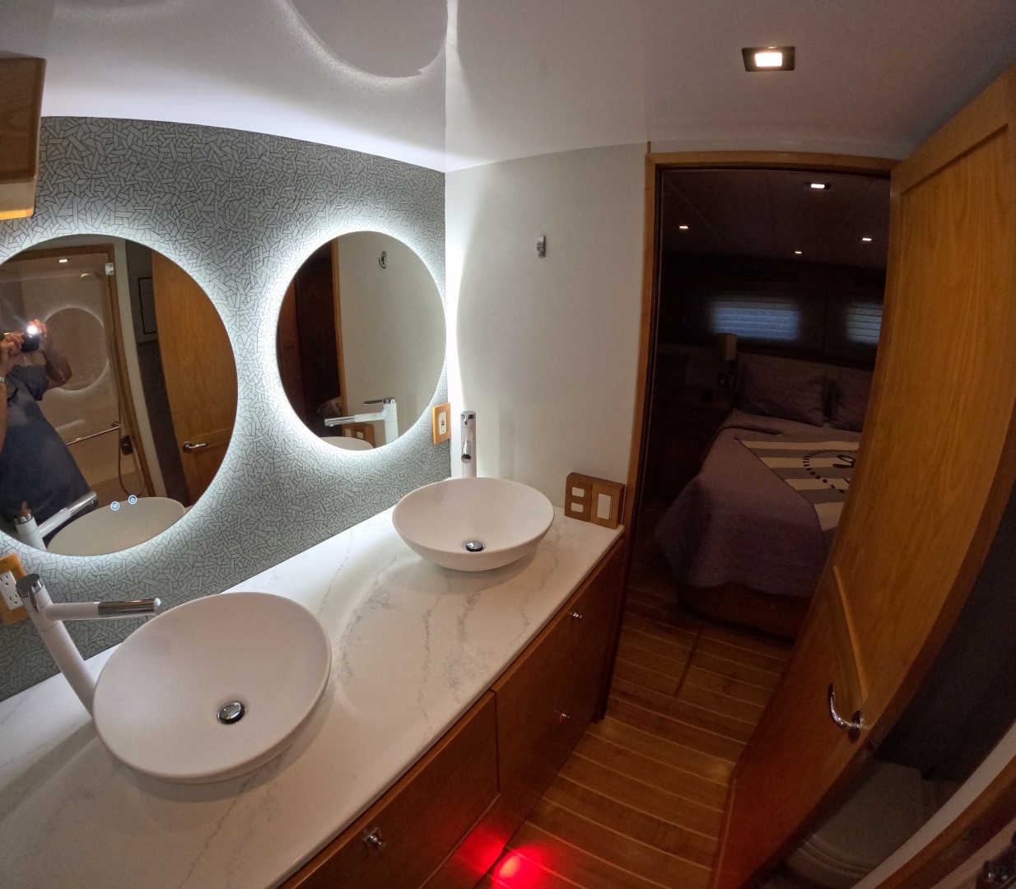
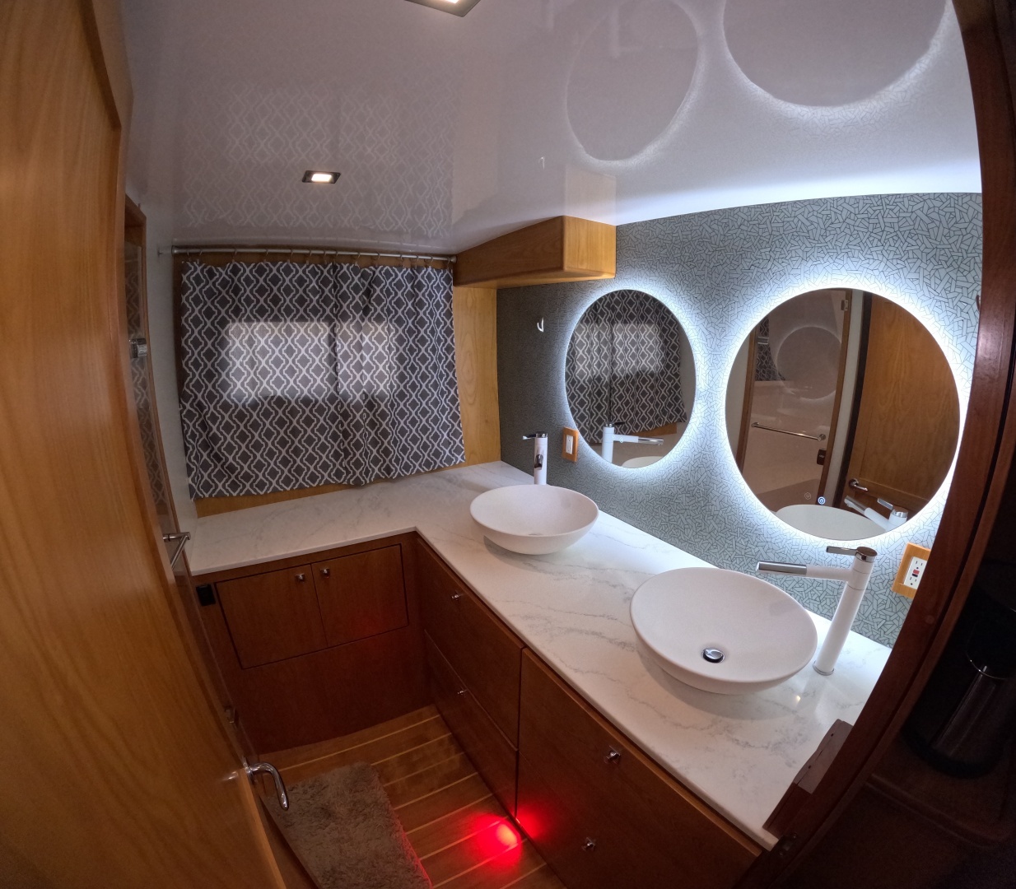
• Midship master w/ large ensuite head with a huge shower and double sinks
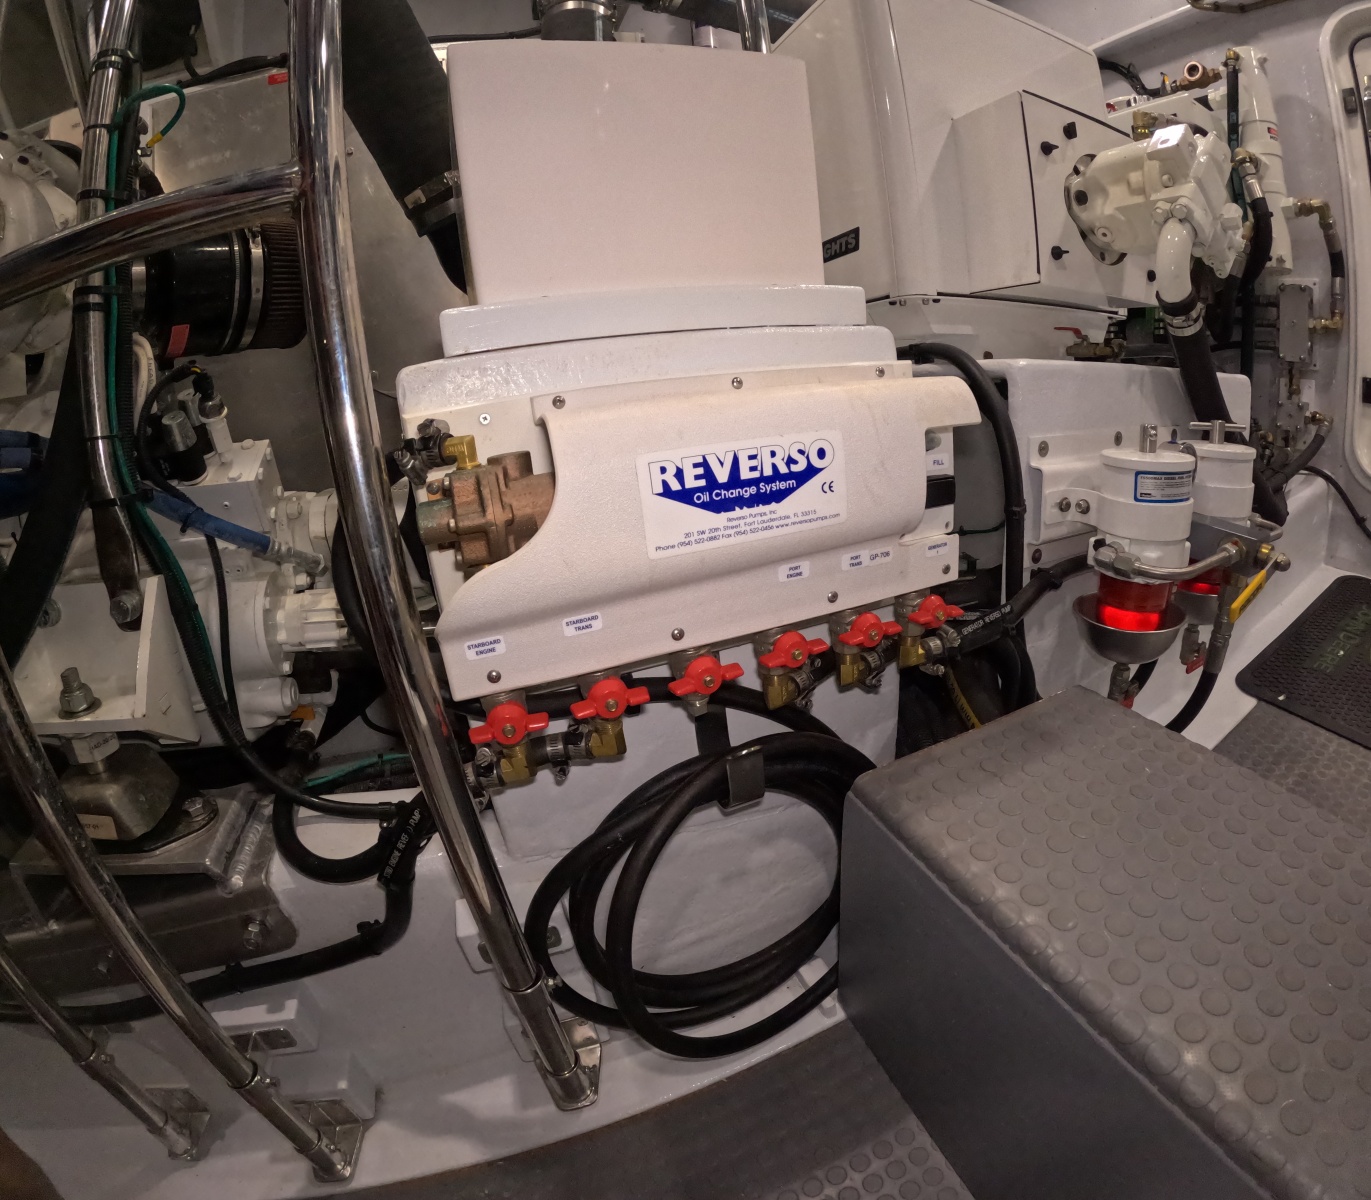
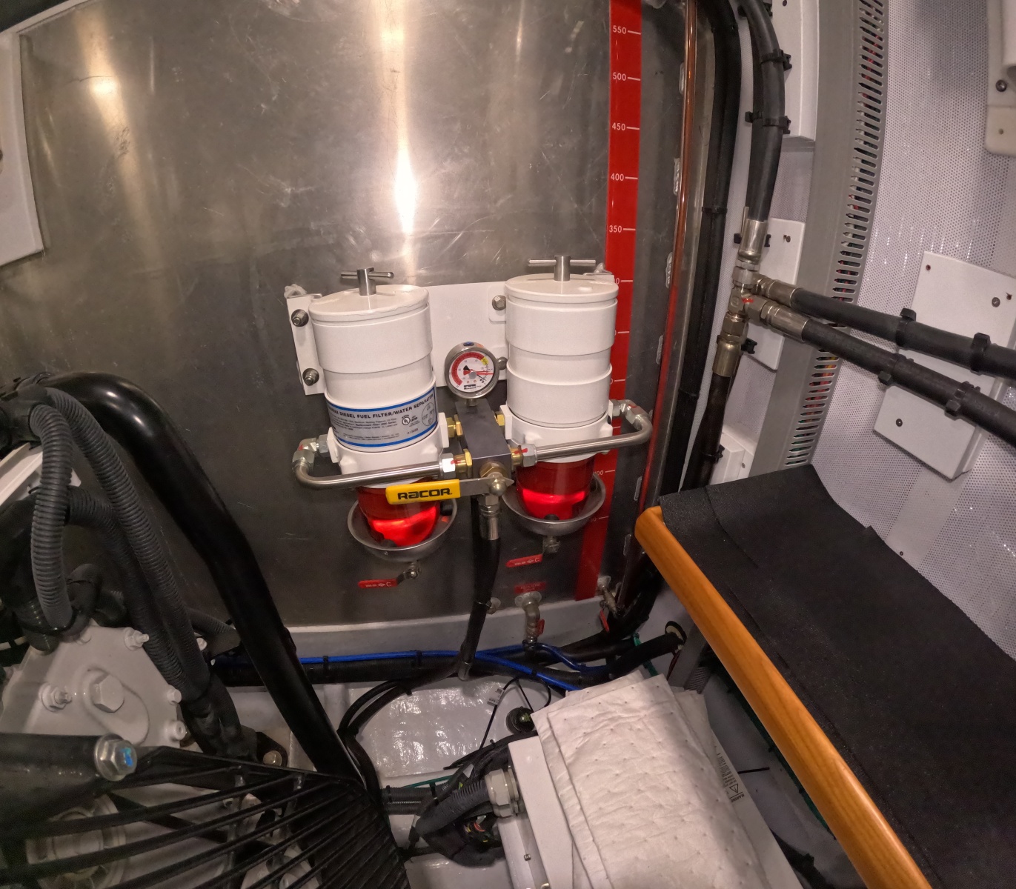
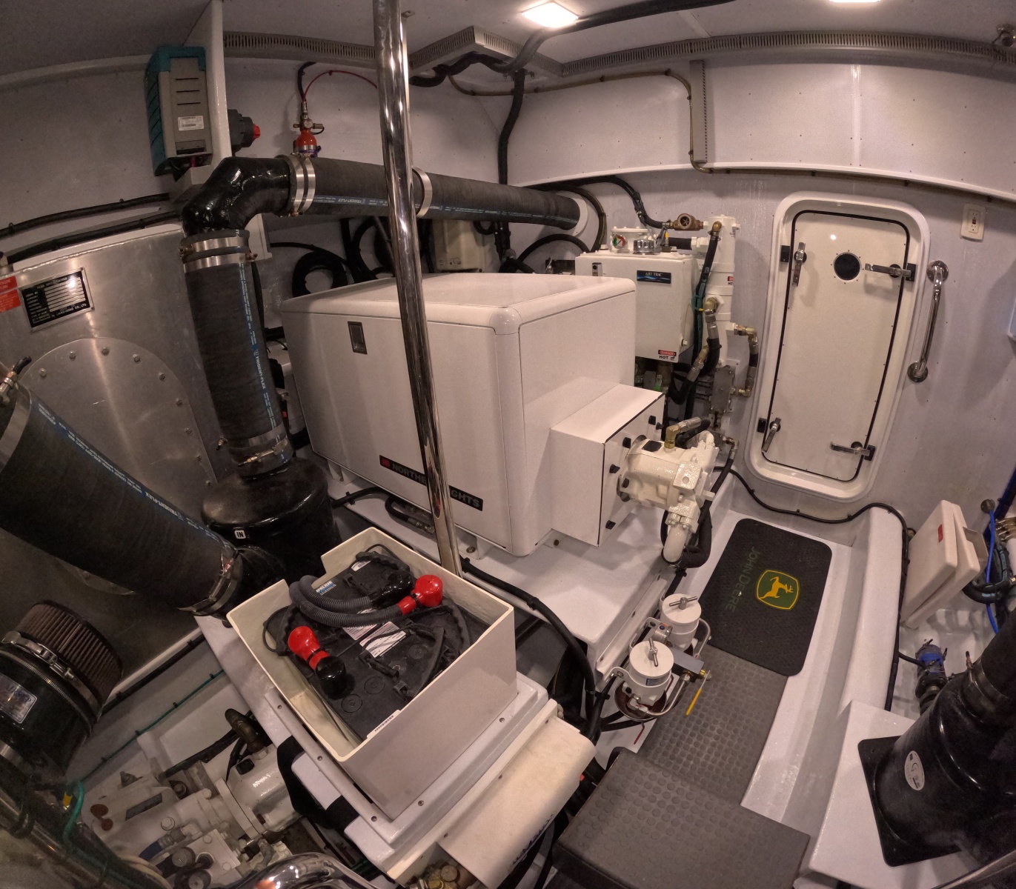
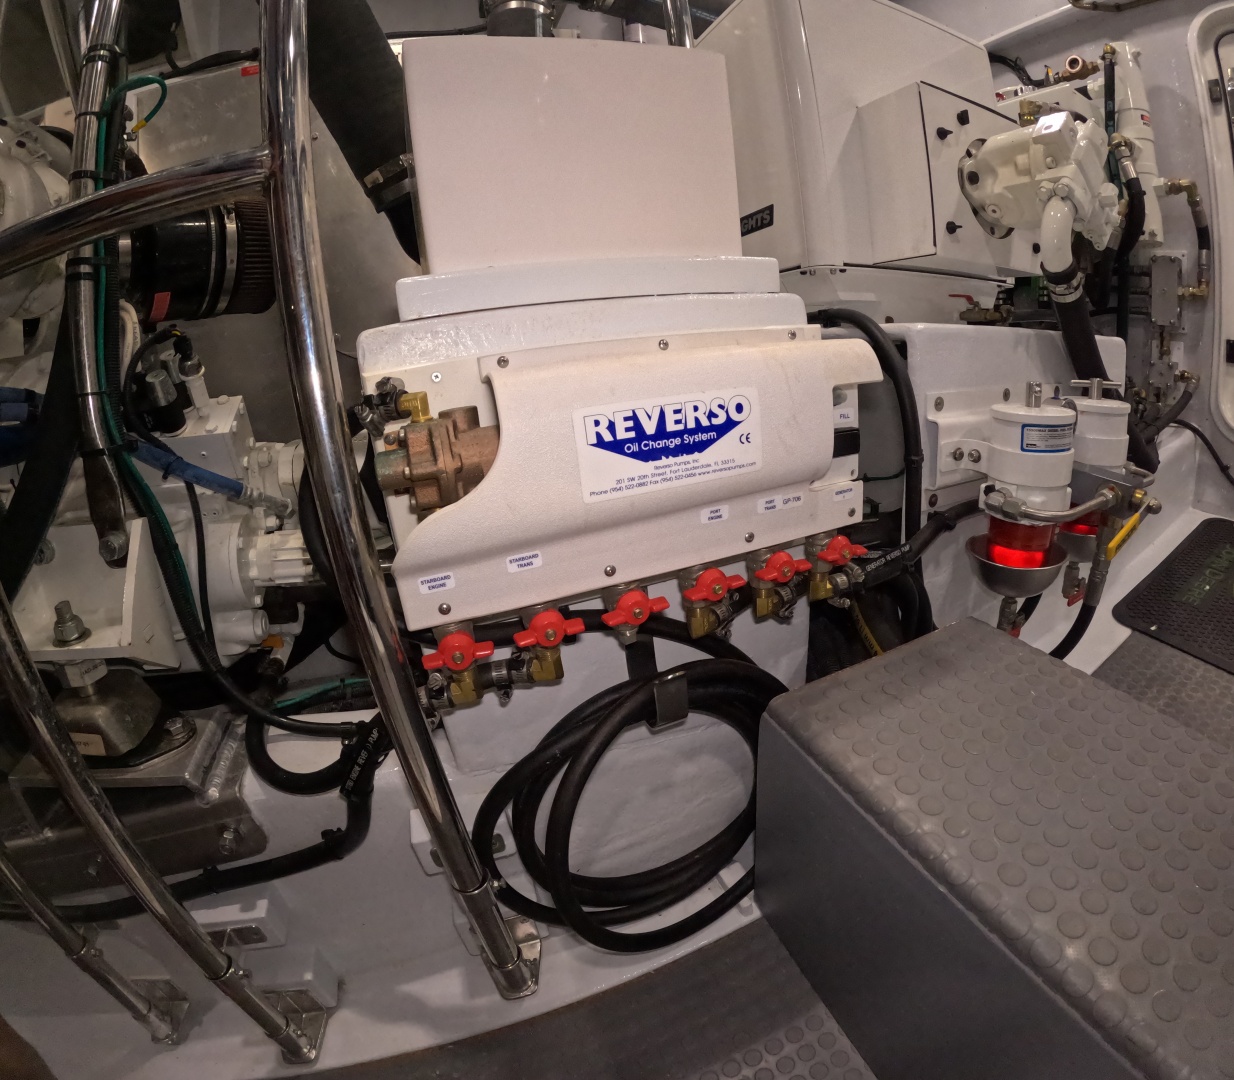
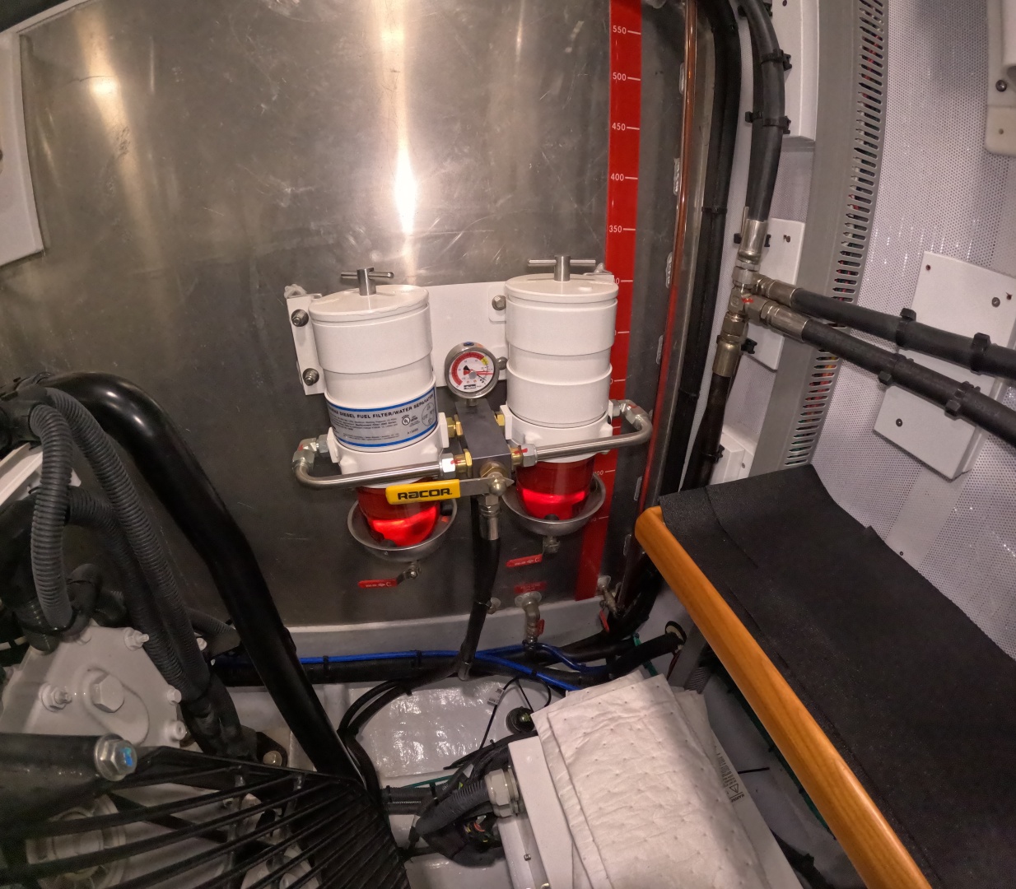
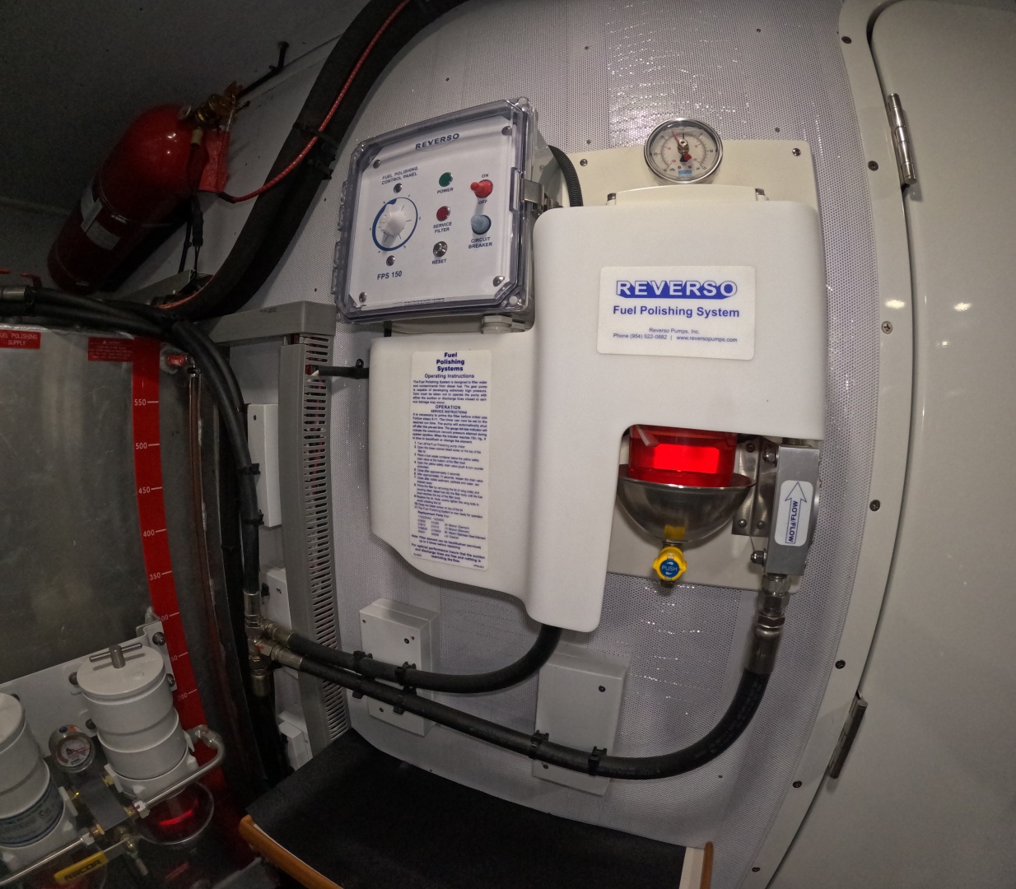
• A true walk-in engine room with 7’ of height and access from the aft deck or the master stateroom
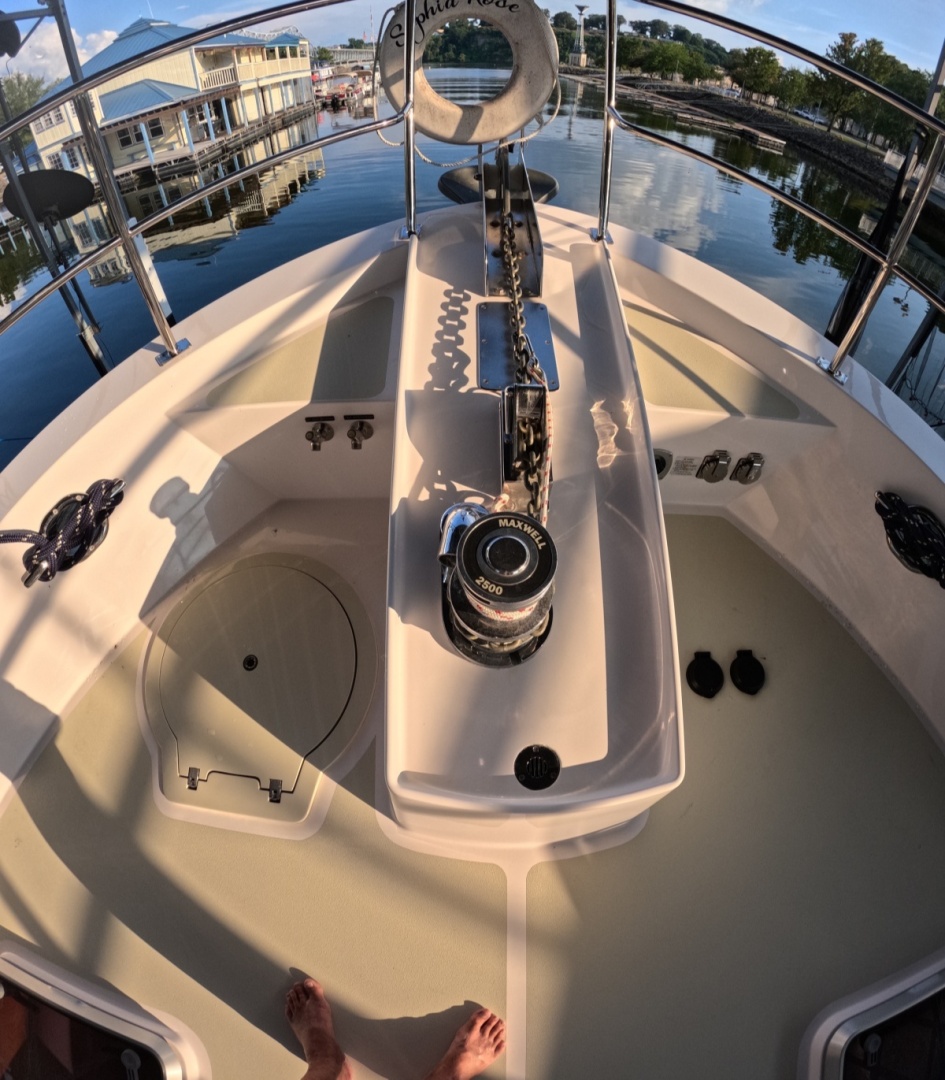
• Hydraulic bow and stern thrusters, stabilizers and davit
• Three keels for true underwater running gear protection and wonderful directional stability when cruising
Hull and superstructure made from high-grade female tooling. Hull construction includes use of USA-made Cook® gel coat and hand-laid Knytex®, in combination with mat and Corecell® above the waterline, with solid fiberglass laminate below the waterline. Blister-resistant vinylester resin is used on first laminates while the stem and stern bottom areas are reinforced with aramid fiber/FRP.
Superstructure is constructed with Knytex®, mat, Corecell® cores, and surface mats for print-through reduction.
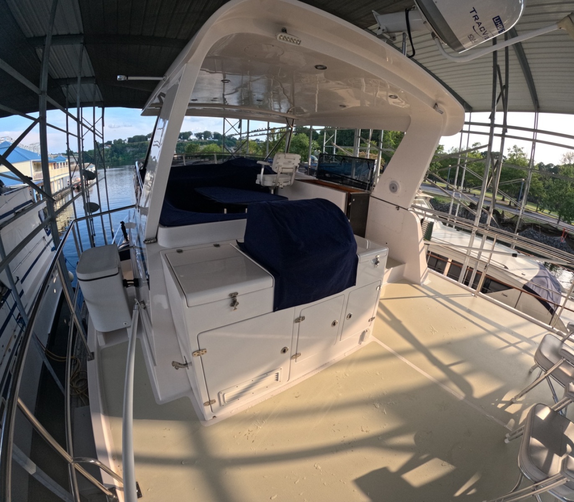
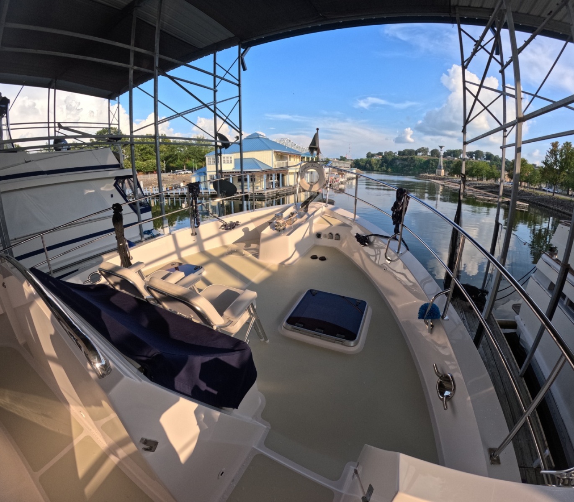
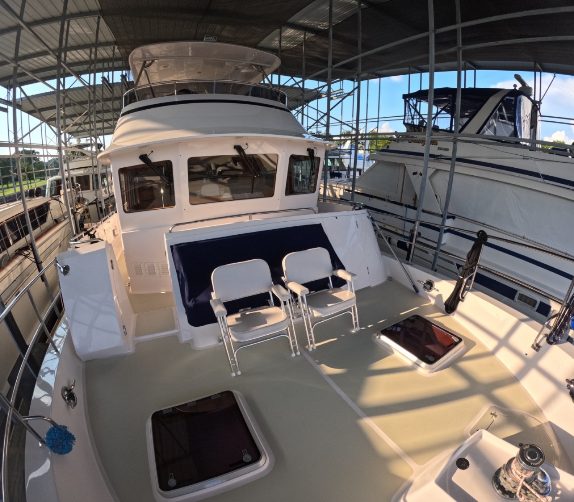
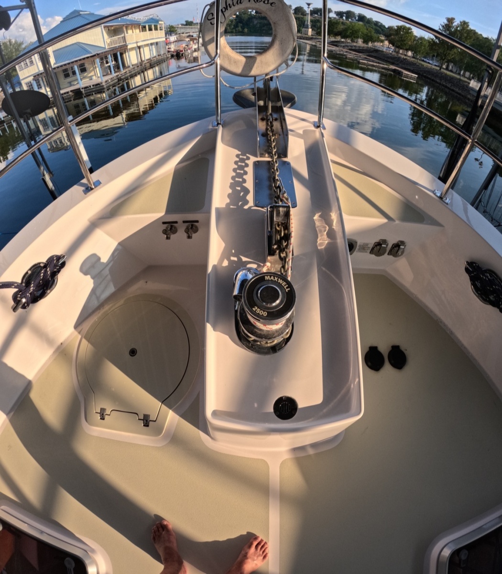
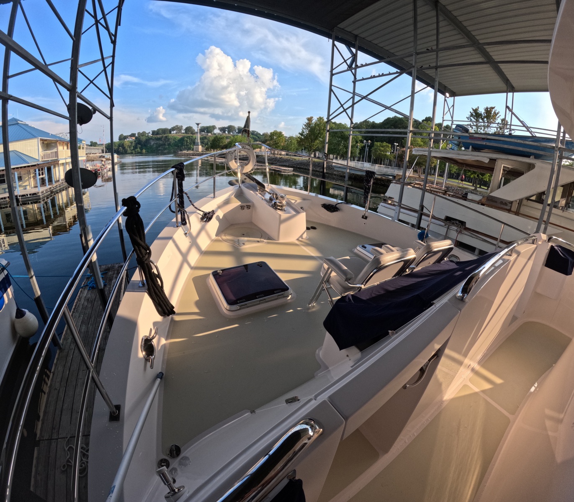
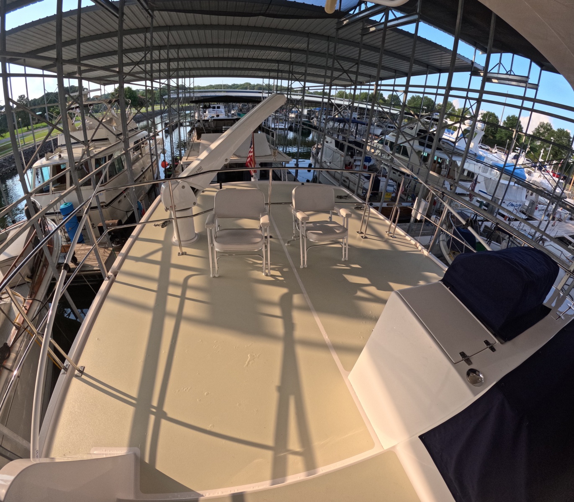
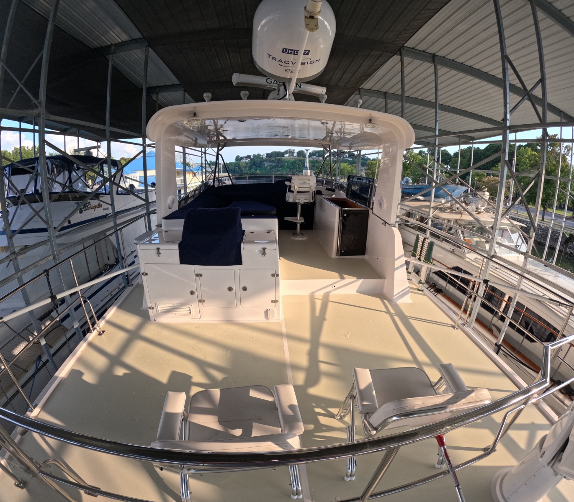
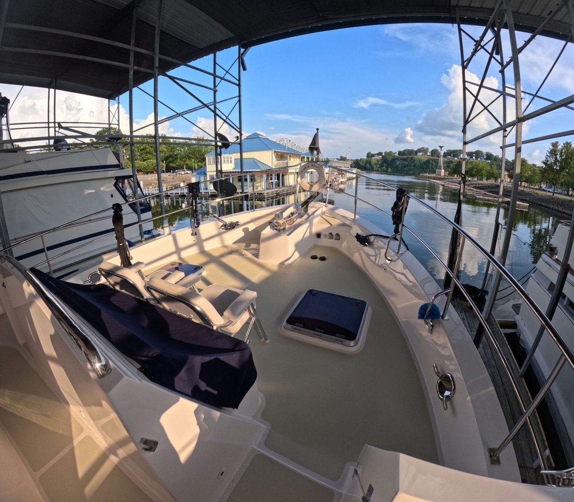
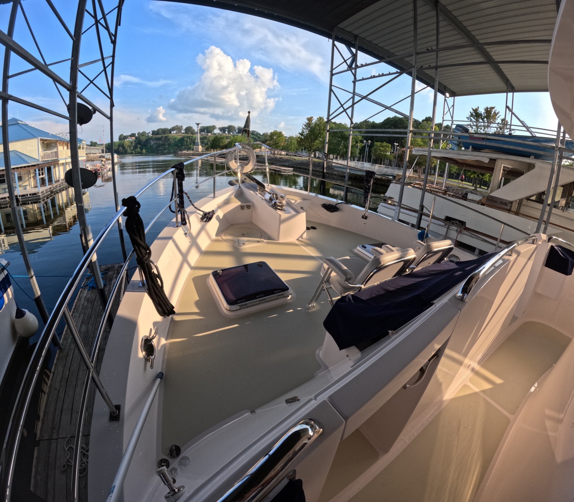
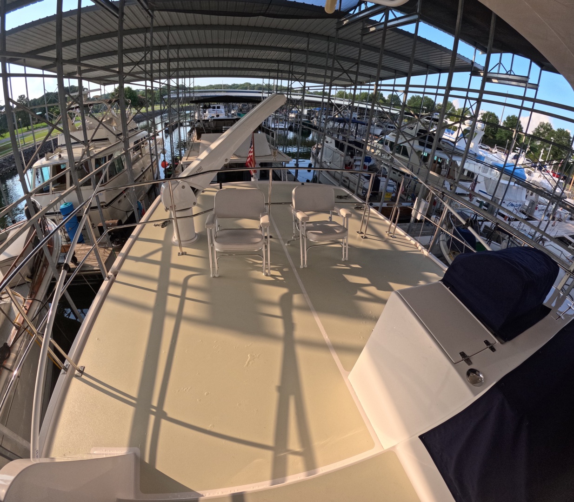
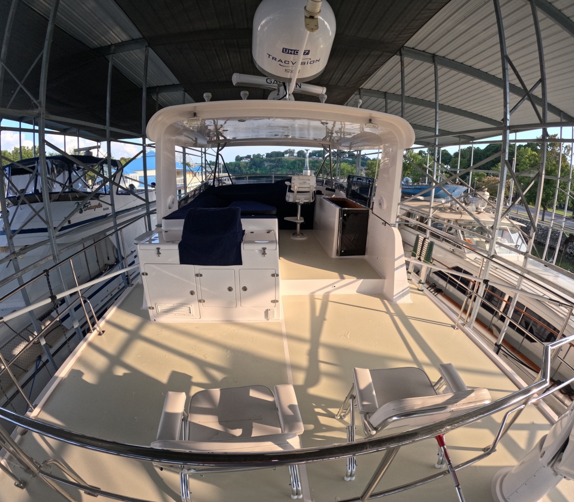
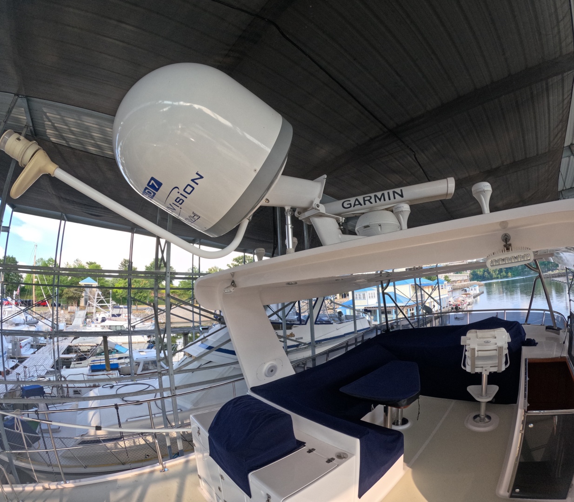
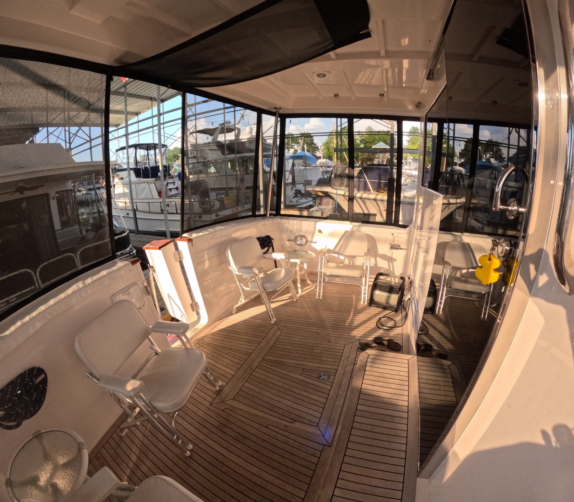
The aft and side decks are finished in teak, while the boat deck and foredecks have a GripTex® non-skid surface. The bulwarks have molded plank lines with a gelcoat finish.
Polyurethane marine sealants are used at the hull-to-deck joint, boat deck joints, and exterior fittings. Marine-grade plywood bulkheads and molded fiberglass hat-section stringers provide additional hull strength.
The interior is finished with handcrafted solid cherry joinery and cherry veneers.
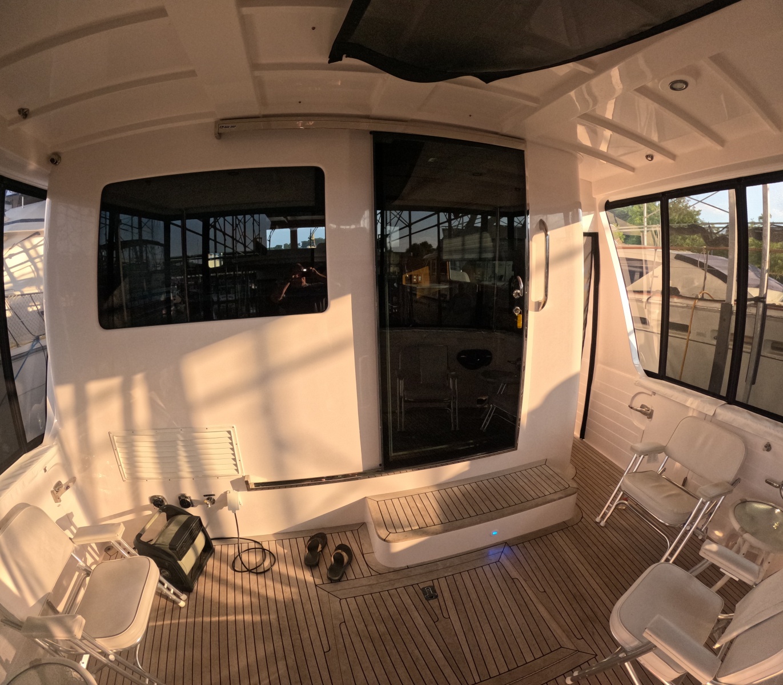
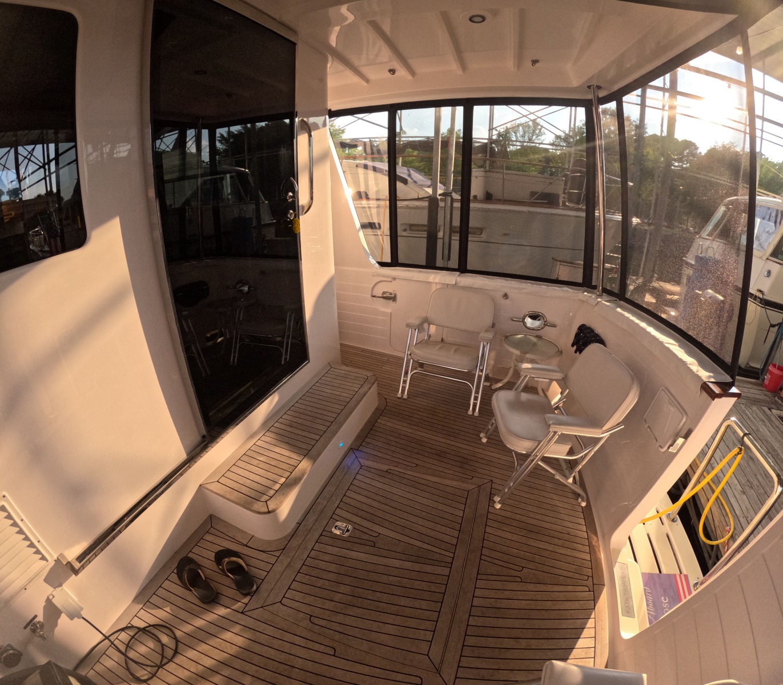
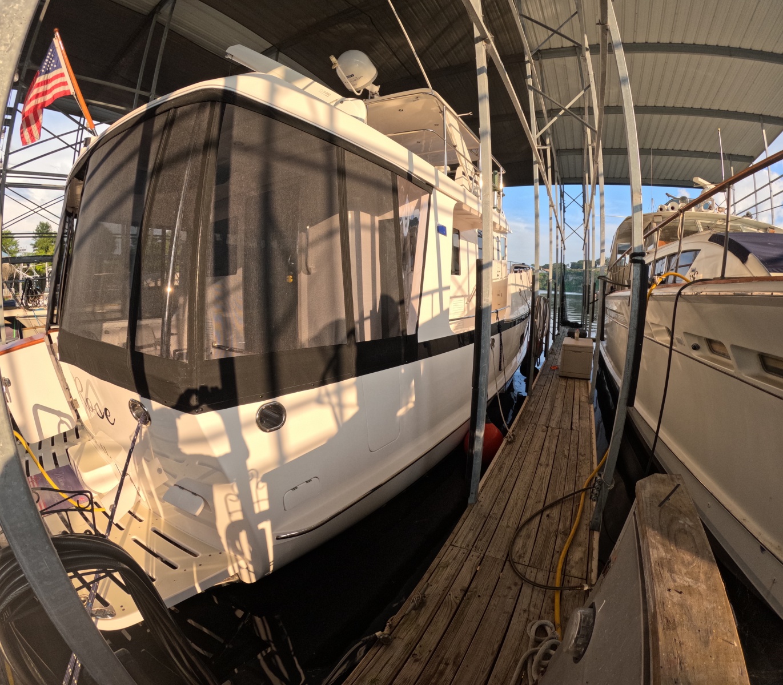
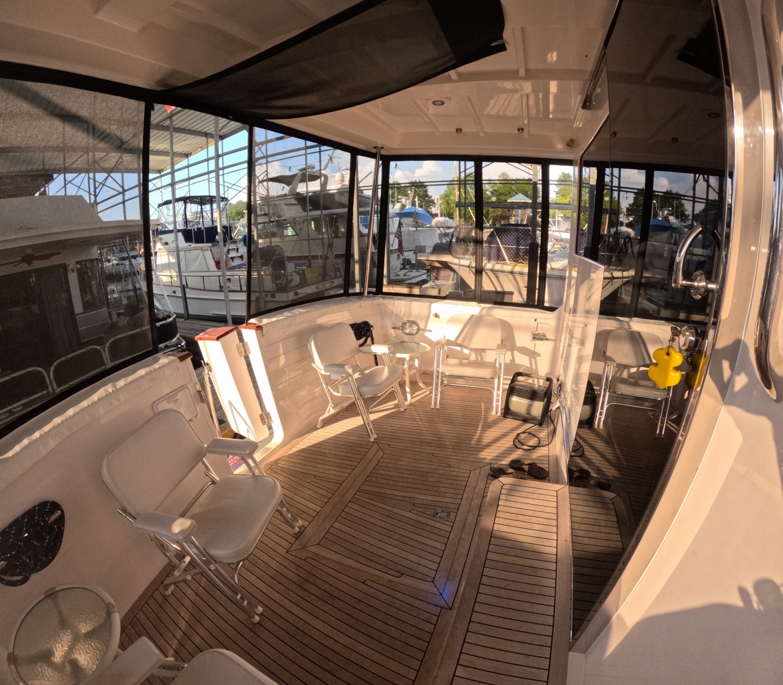
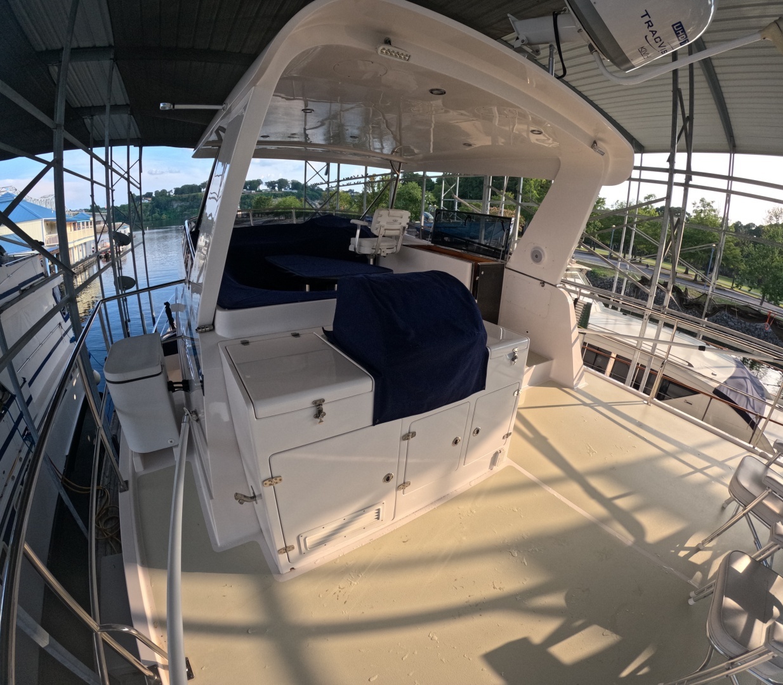
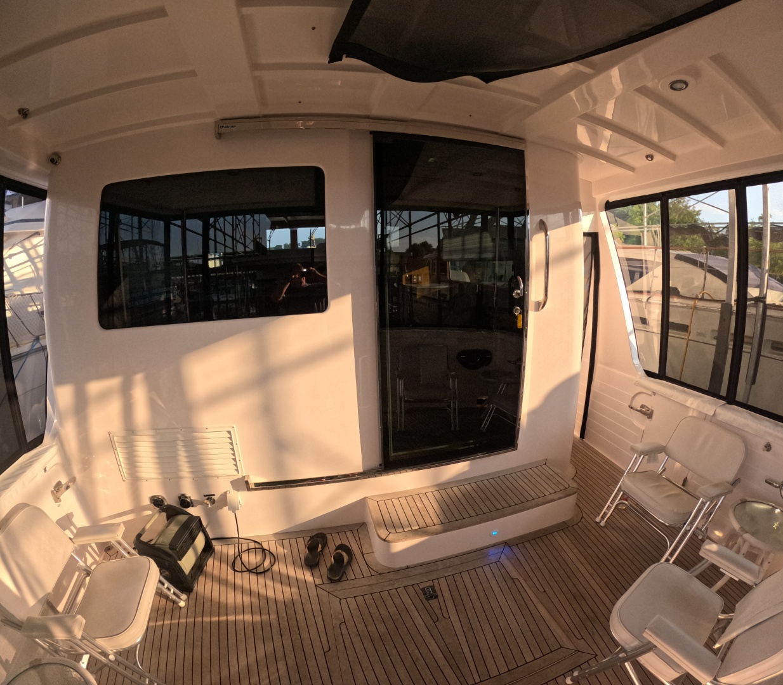
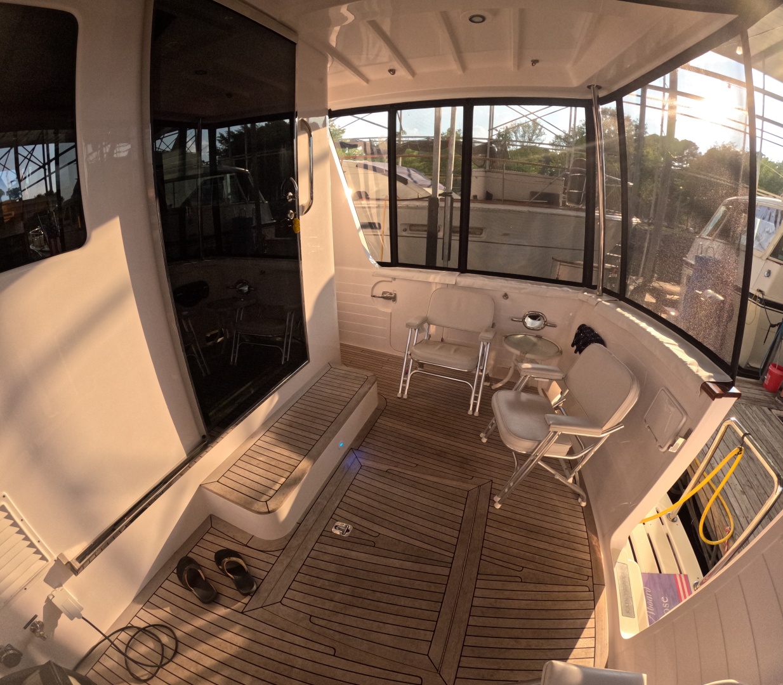
The aft deck is spacious and completely covered by the boat deck, providing excellent protection from the sun and rain making it a great place to sit and watch the world go by. A large aft door goes down to the swim platform, where you will find the shore power connection with a Glendinning Cablemaster® remote system and 85' of cable. Three stern staples are mounted on the swim platform to enhance safety and security for those boarding or working aft.
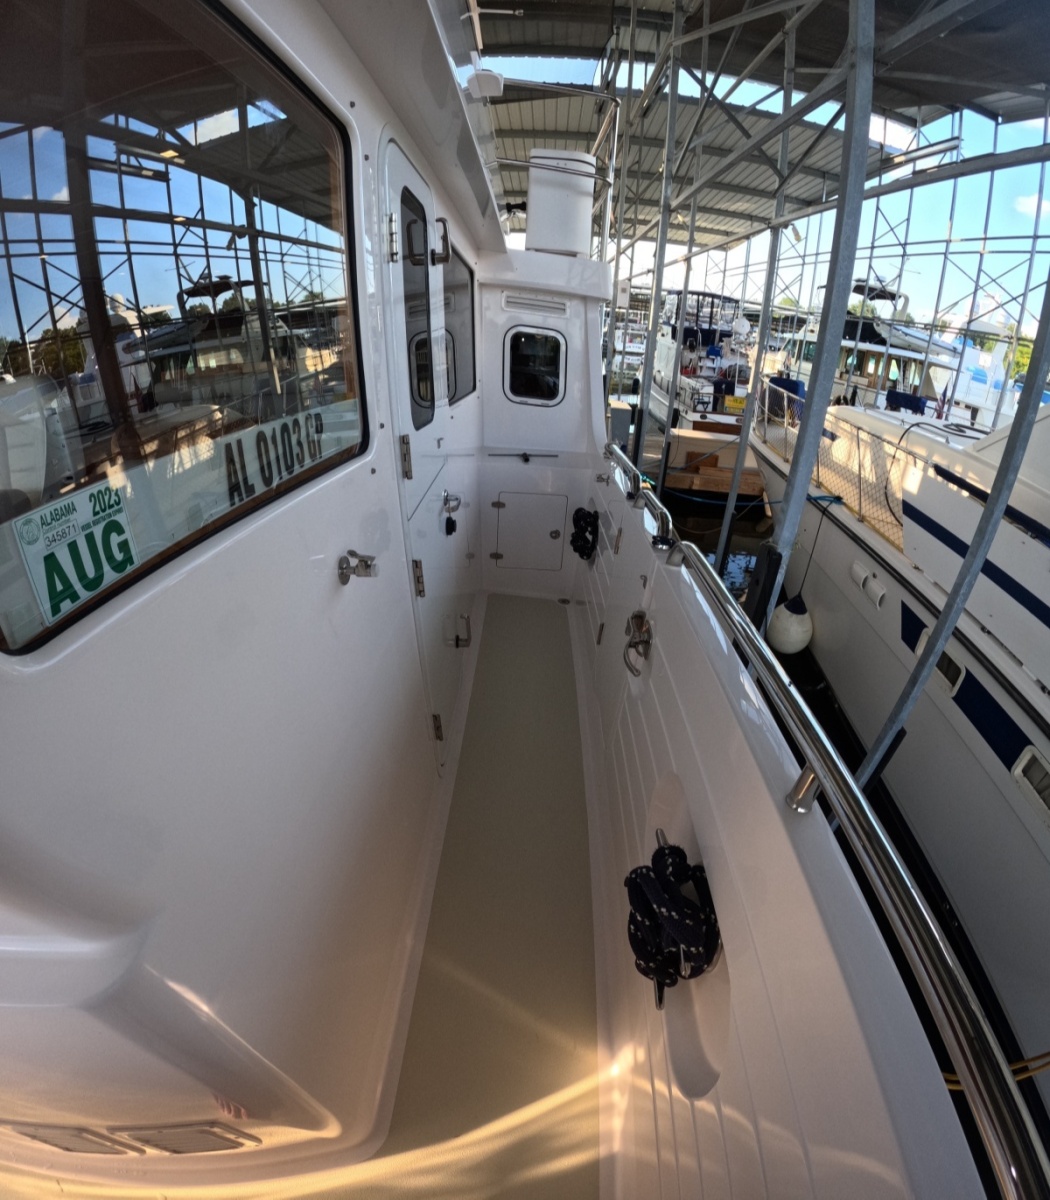
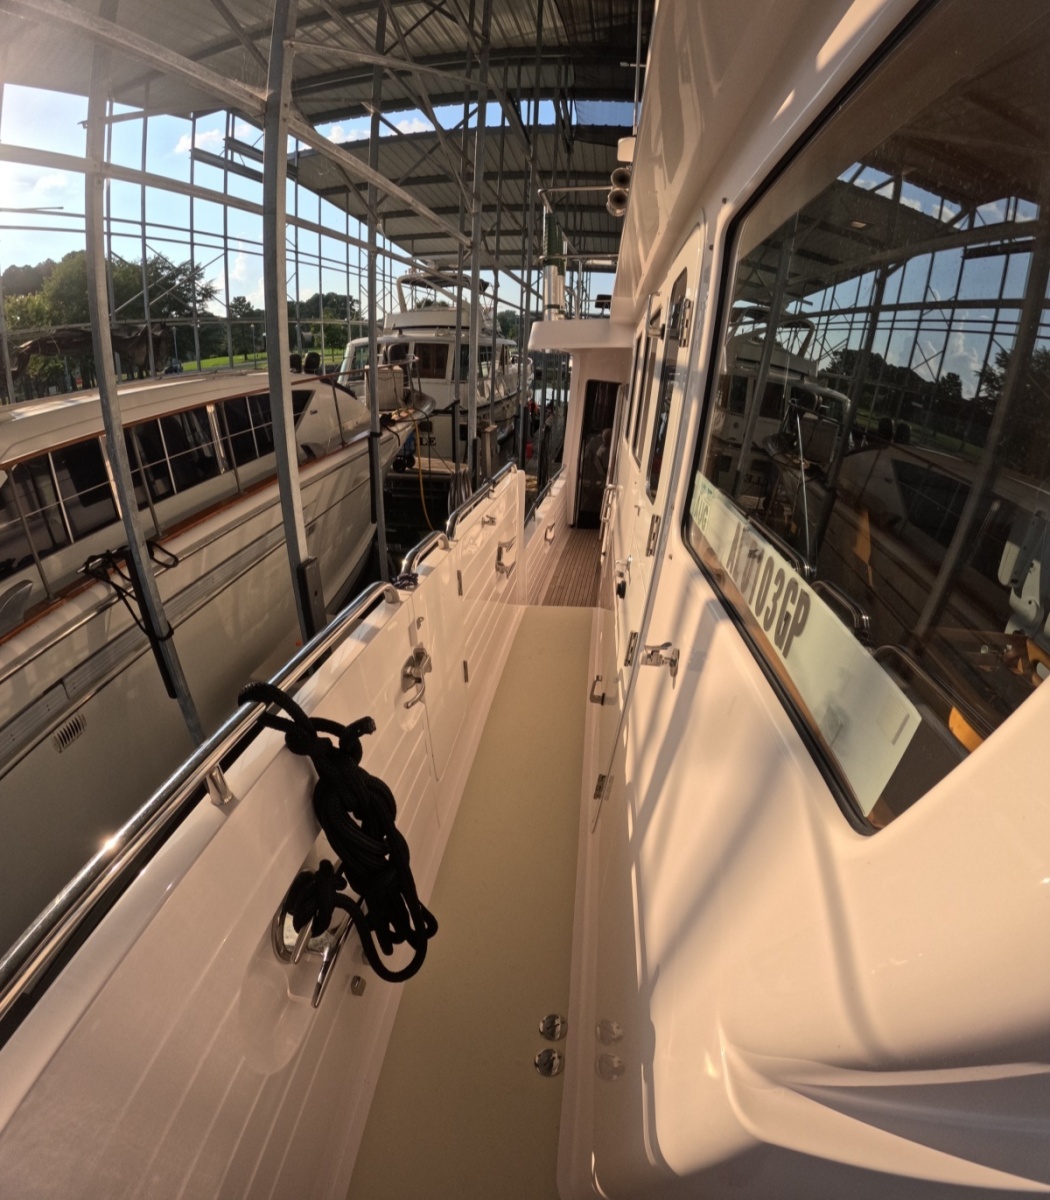
The aft deck also features two side doors for convenient dock access. A full screen enclosure and a full polycarbonate enclosure keep the weather out. A fiberglass-and-glass door on the starboard side provides access to the covered side deck. You will also find a freshwater washdown on the aft deck and a lazarette hatch that leads to a watertight door into the engine room. This is in addition to a larger watertight door found in the master stateroom.
To enter the saloon, step up two small steps and pass through a large stainless steel framed glass rolling door. As you walk in you'll take notice of how open the space is due to large windows all around and the ability to look through the galley and the pilothouse to the forward windows. To port is a comfortable L-shaped Ultraleather® settee with lots of storage beneath. This settee also converts into an additional berth when needed. To starboard is space for two household chairs.
A moveable hi-lo cherry table expands to twice its size for seating 6 to 8 people, if you have some extra chairs. For entertainment, a 55" Samsung TV is mounted on a lift that separates the galley and saloon from the pilothouse. Custom electric blinds throughout the saloon provide privacy and shade at the push of a button.
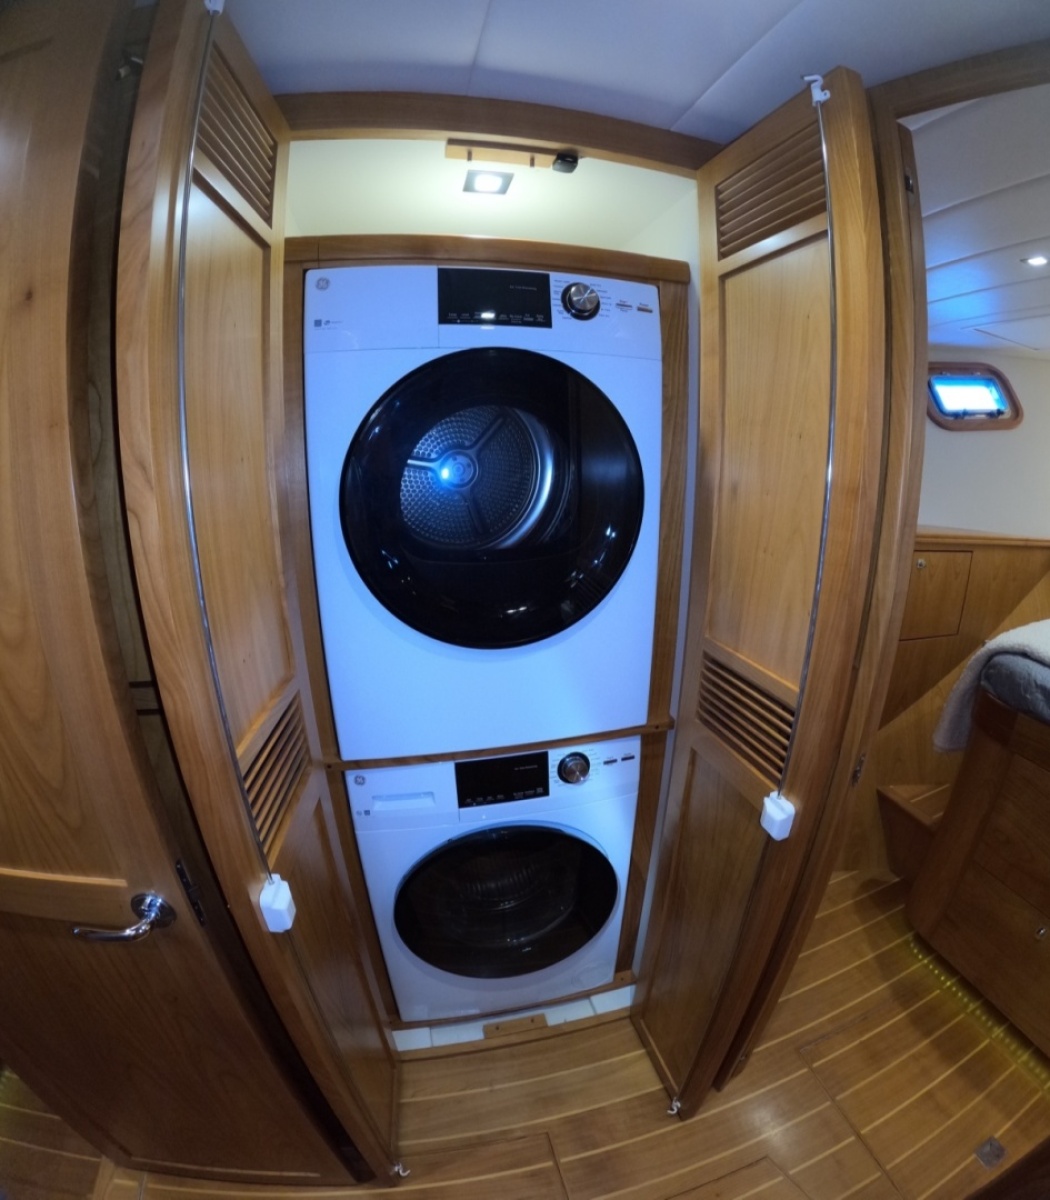
The galley is just forward of the saloon and features household appliances. It is complete with quartz counters, Wolf commercial stove and oven, GE dishwasher, and Sub-Zero refrigerator and freezer. Above the Wolf range is a low-profile Wolf commercial hood with ventilation and integrated lights.
The galley has a custom-designed glass backsplash and two motorized lifts to take advantage of extra storage on either side of the Wolf stove. These will serve as an appliance garage or undercounter storage. The sink is a custom sink, and there is a flat knife block installed in the counter to the left of the sink.
Across from the galley is the 86" Sub-Zero fridge, and to the right is a lower cabinet with a small wine fridge and rack storage for more wine bottles. The galley has tons of undercounter storage with lockers and multiple drawers. There is also more storage forward of the Sub-Zero on the starboard side of the cabin.
The bulkhead forward of the galley separates the galley and saloon from the pilothouse, and at the push of a button this wall can lift up. There is a 55" Samsung TV mounted on it. In the retracted position it makes the room incredibly open, which is where the boat's model name comes from. There is a small removable cherry panel to the left of the TV that makes it even more open.
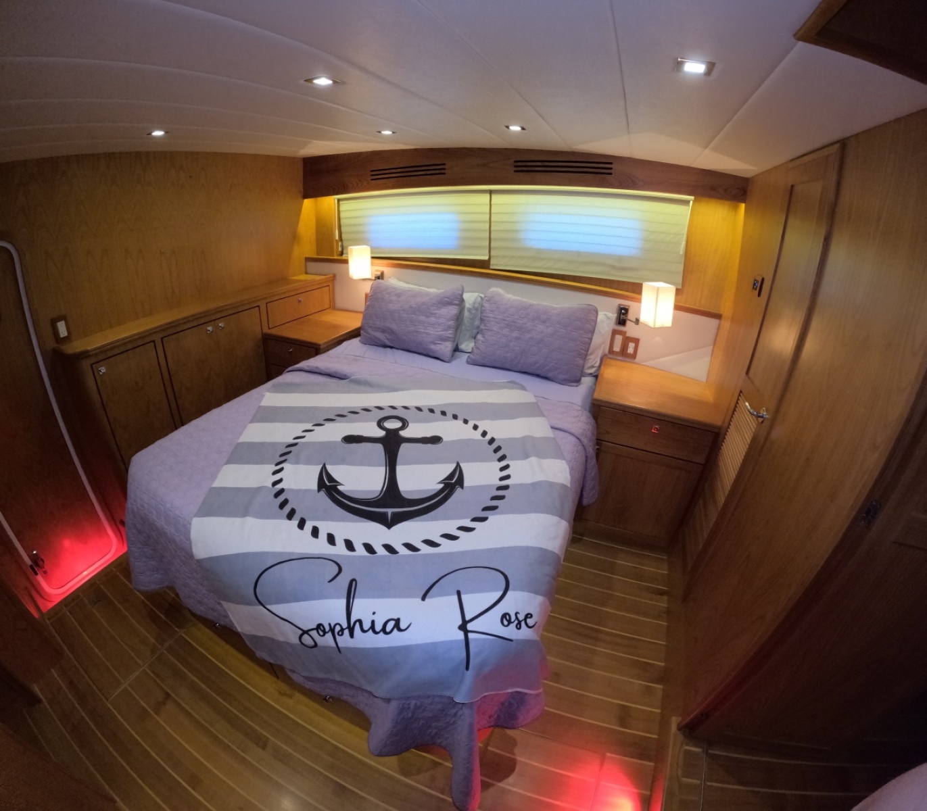
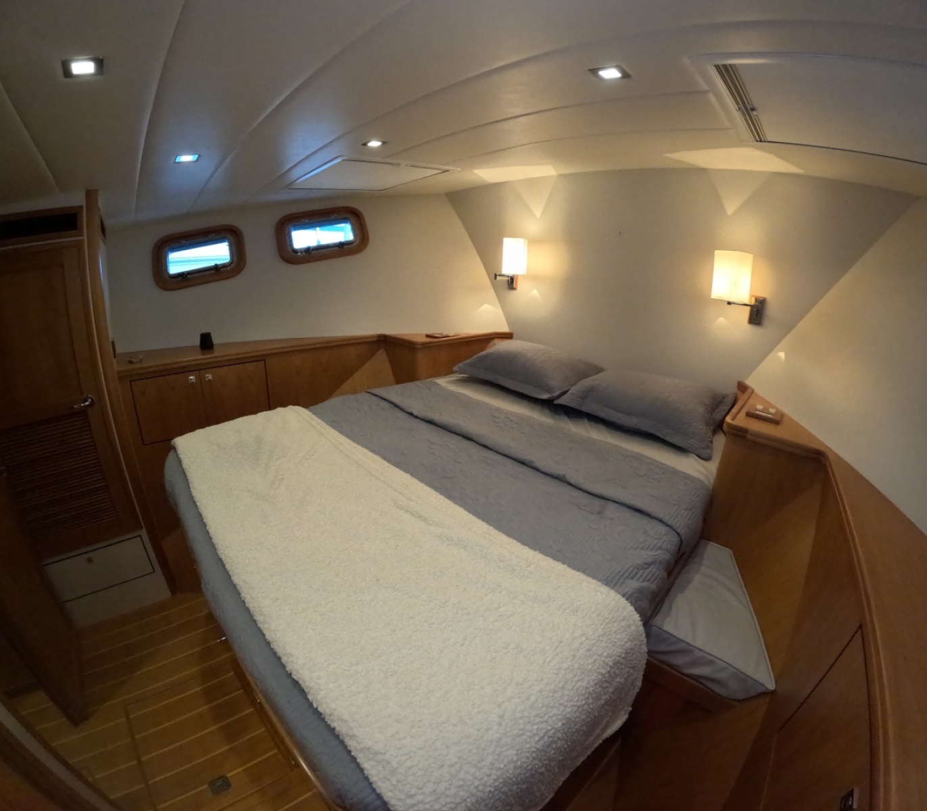
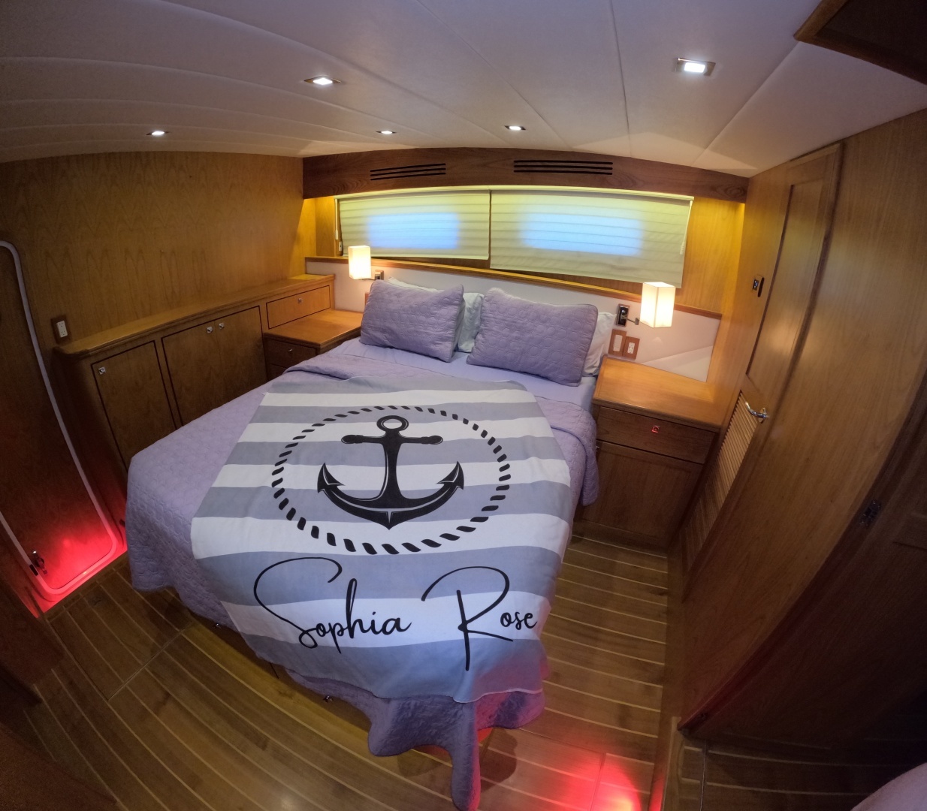
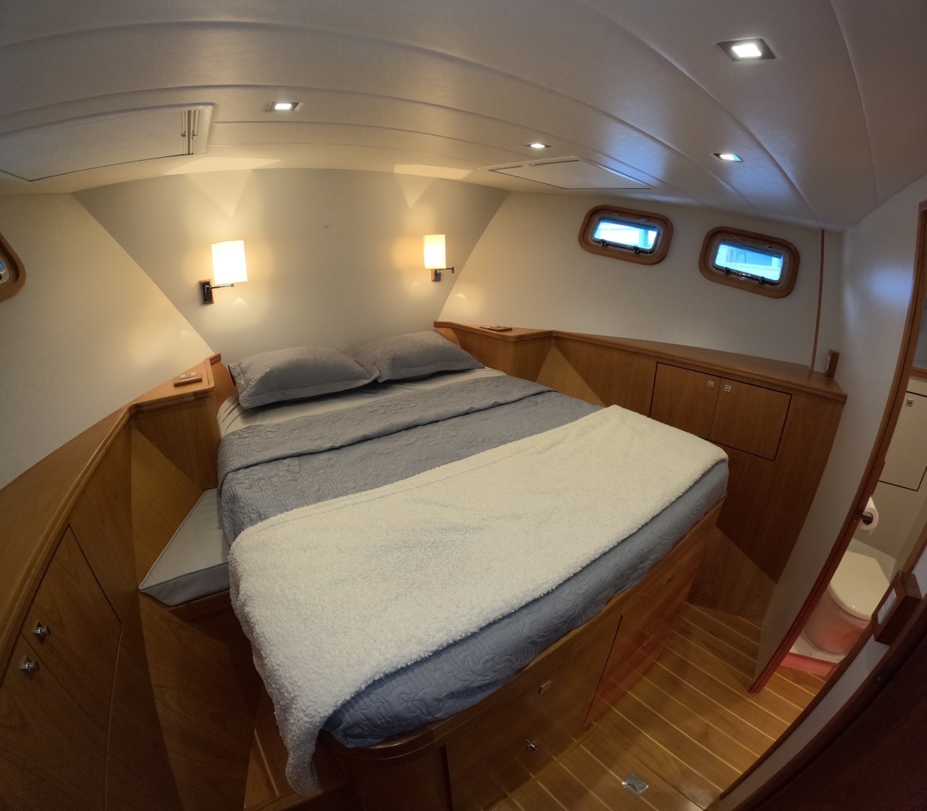
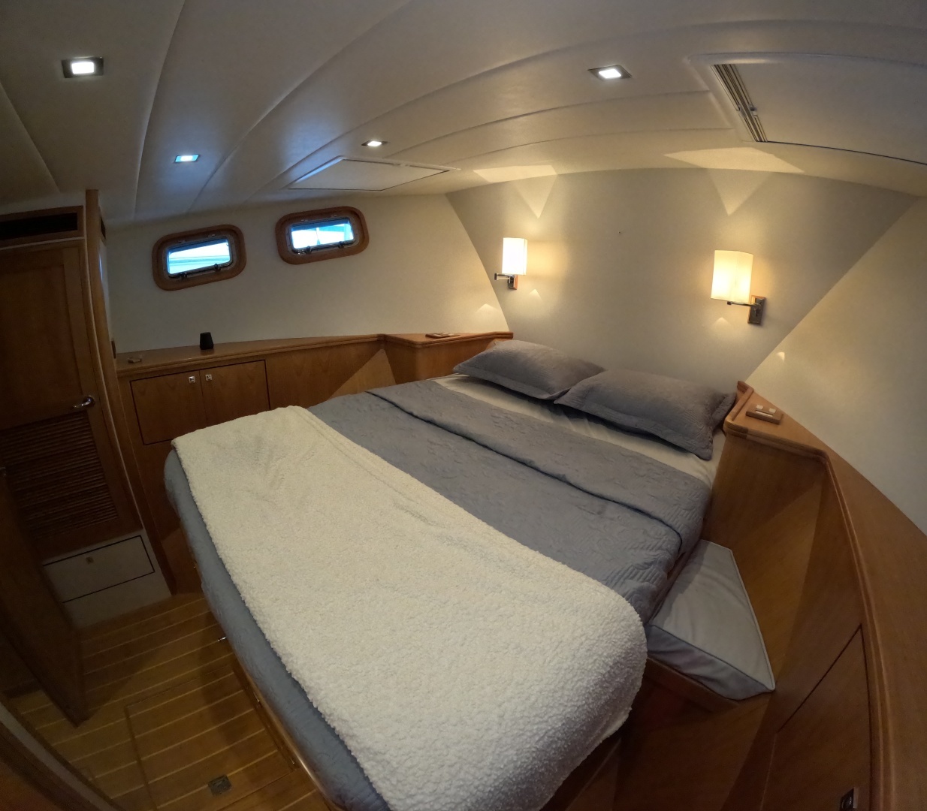
The master stateroom is midship and features a household Queen bed to the port side of the cabin. To starboard is the ensuite head.
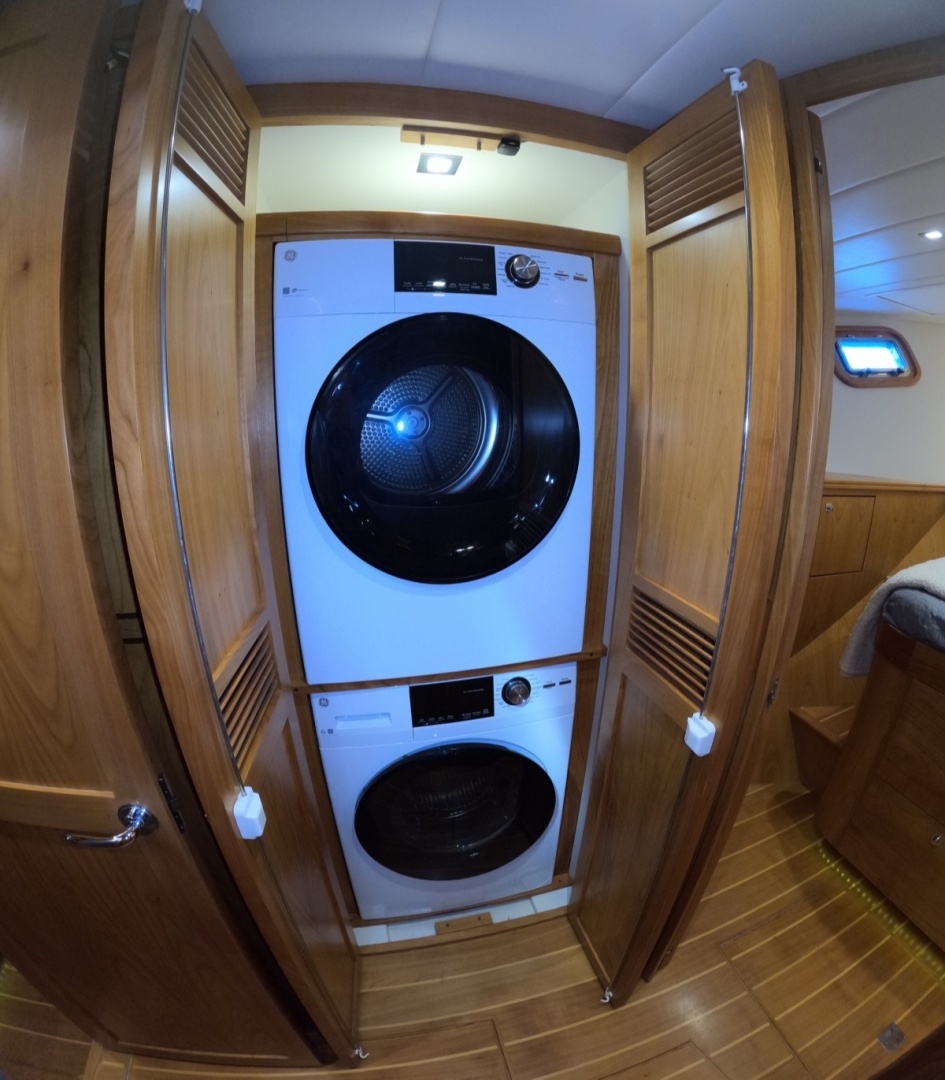
In the stateroom, you will find storage under the bed and in all directions behind locker doors. For ventilation, there are two huge opening portholes over the bed. There are also two wall LED lights mounted beside the bed.
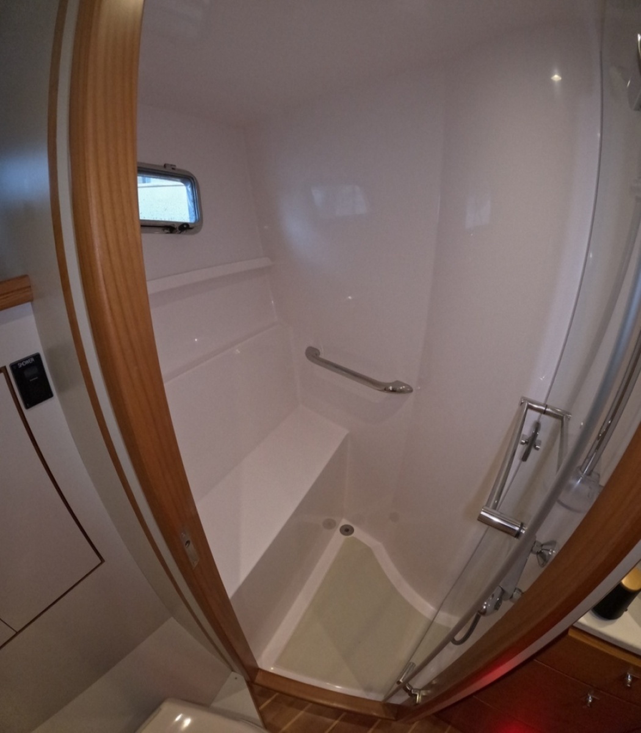
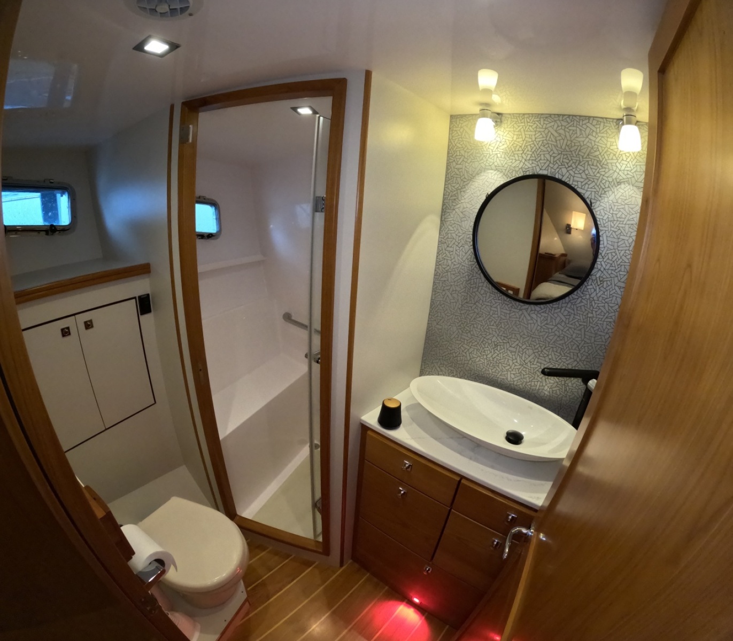
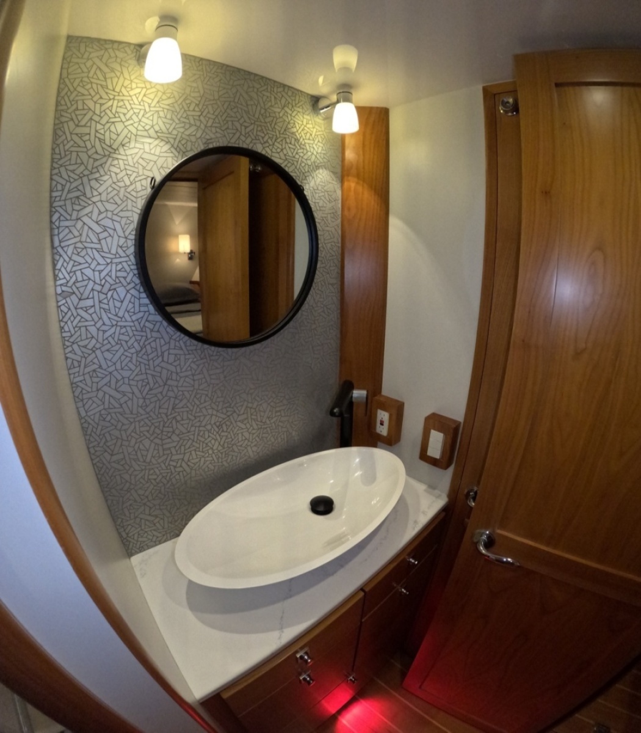
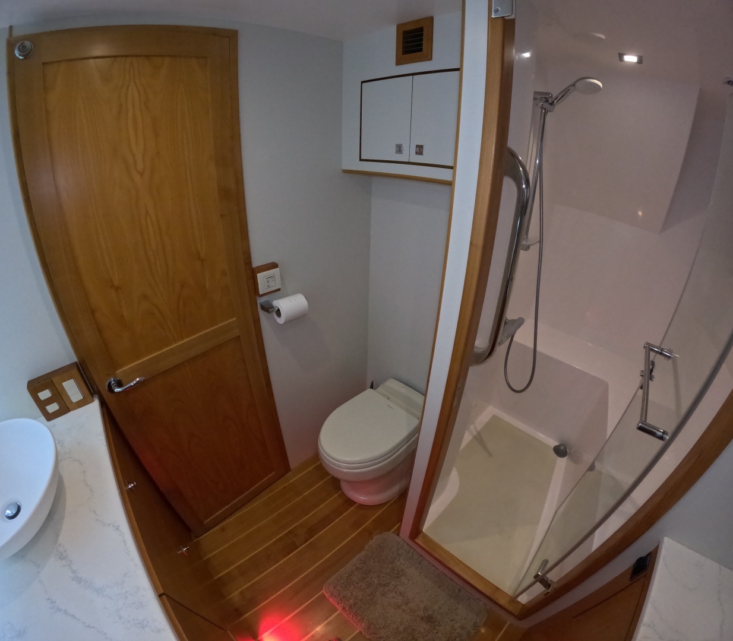
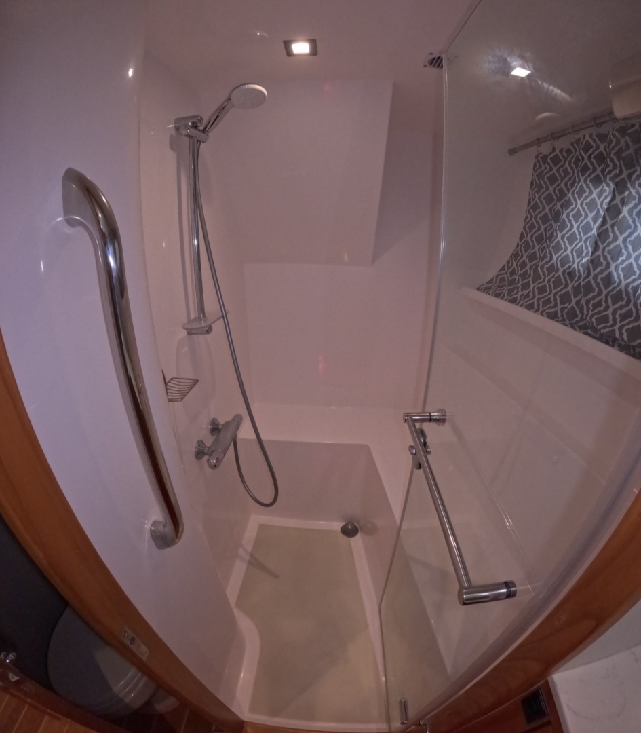
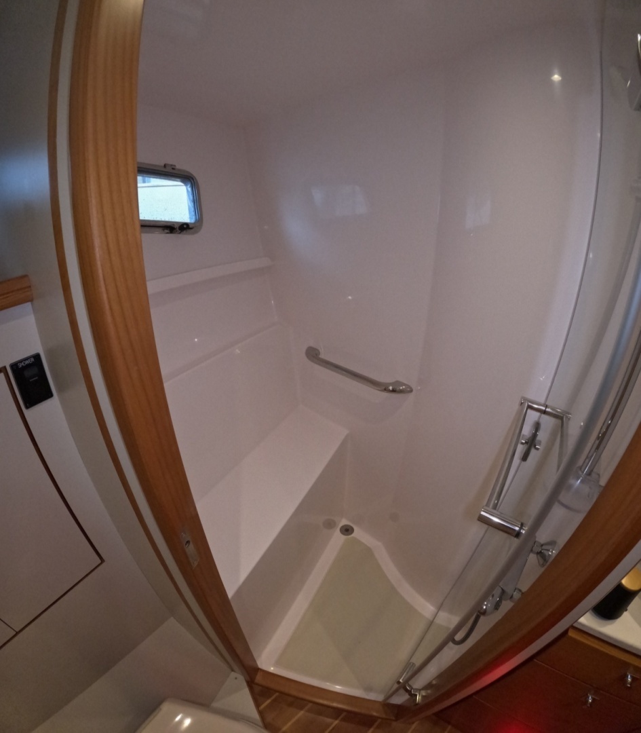
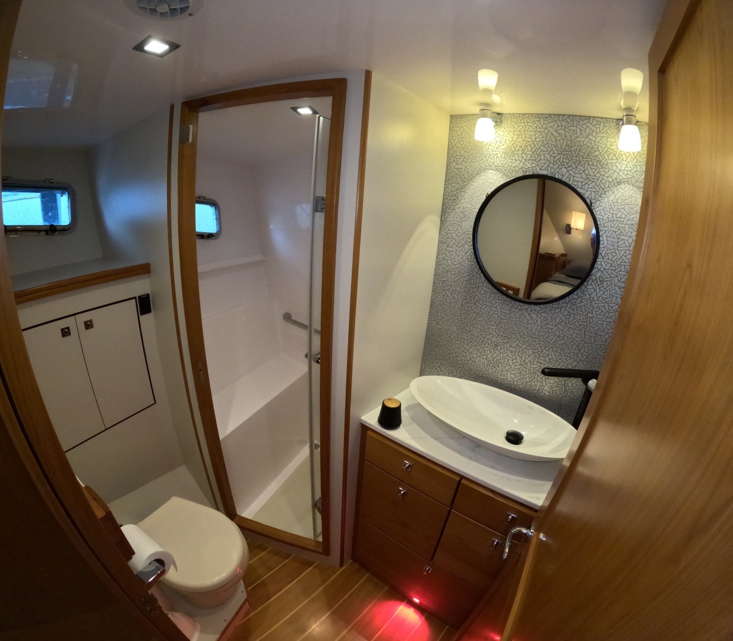
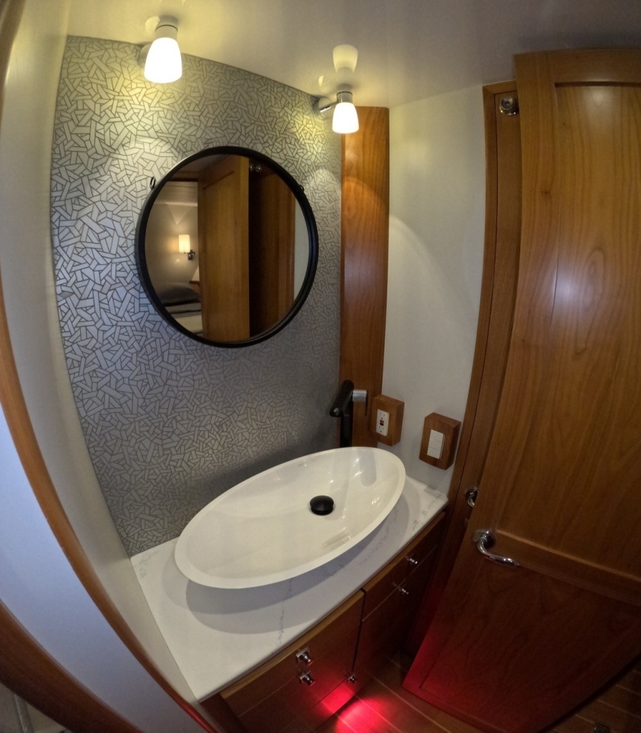
The master head has two vessel sinks, backlit mirrors, and quartz counters. There is a huge, molded fiberglass shower with a frameless tempered glass door, molded bench seat, and large opening porthole. There is also another large porthole in the head itself over the counter. A household-size Dometic MasterFlush toilet with status panel is located behind the head door.
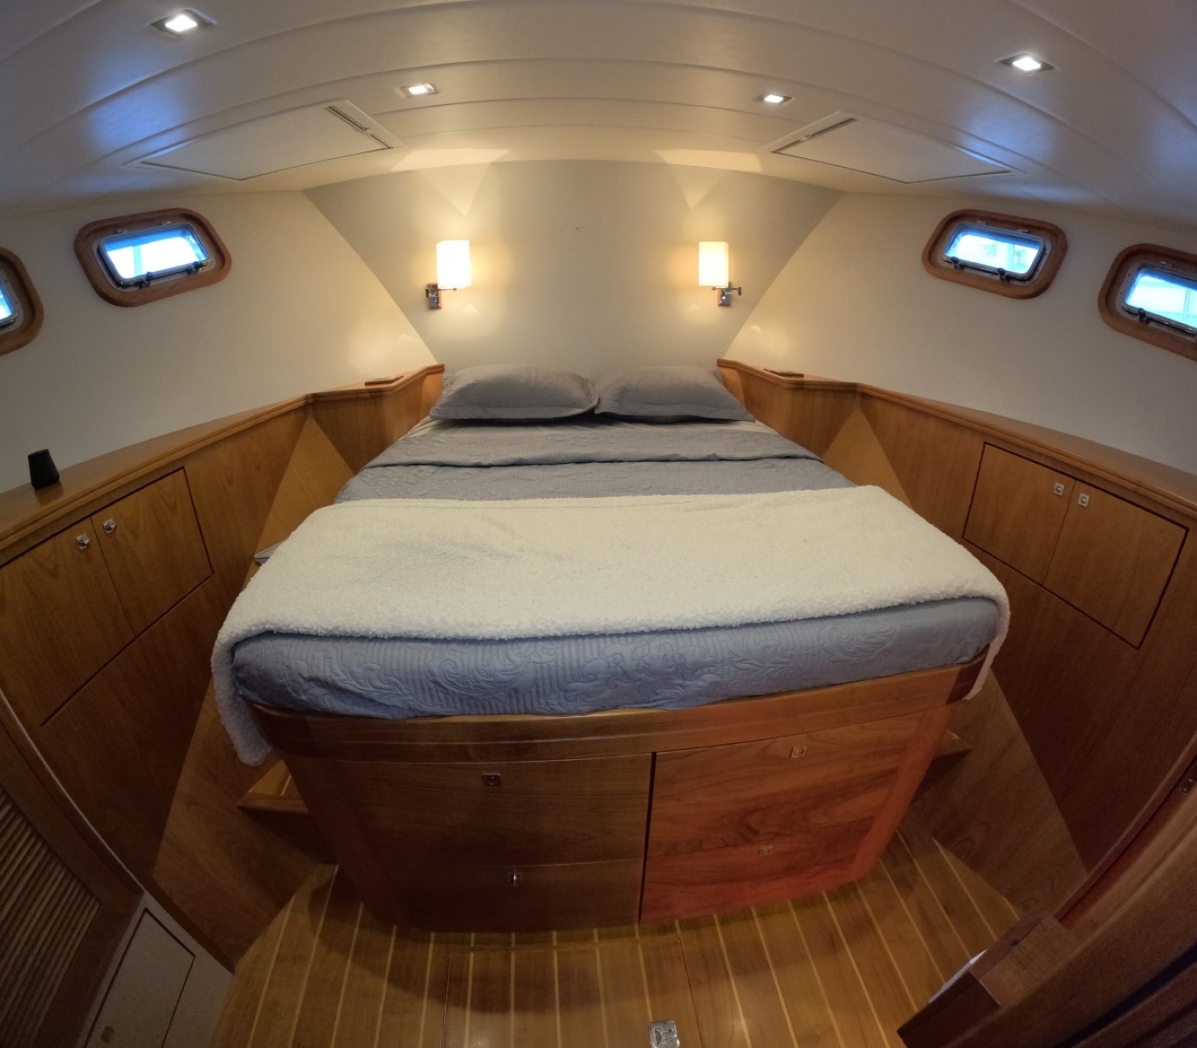
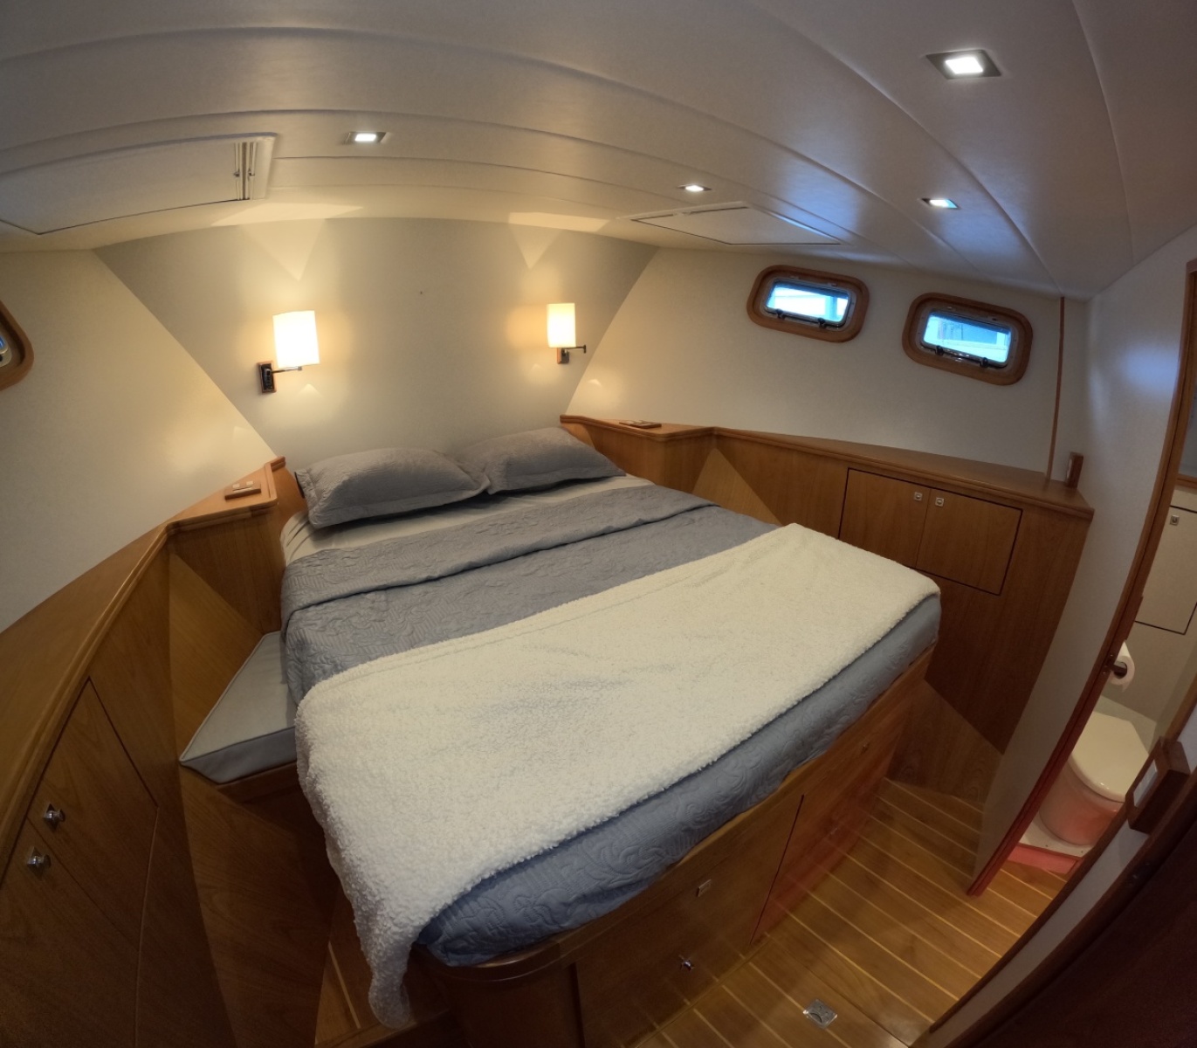
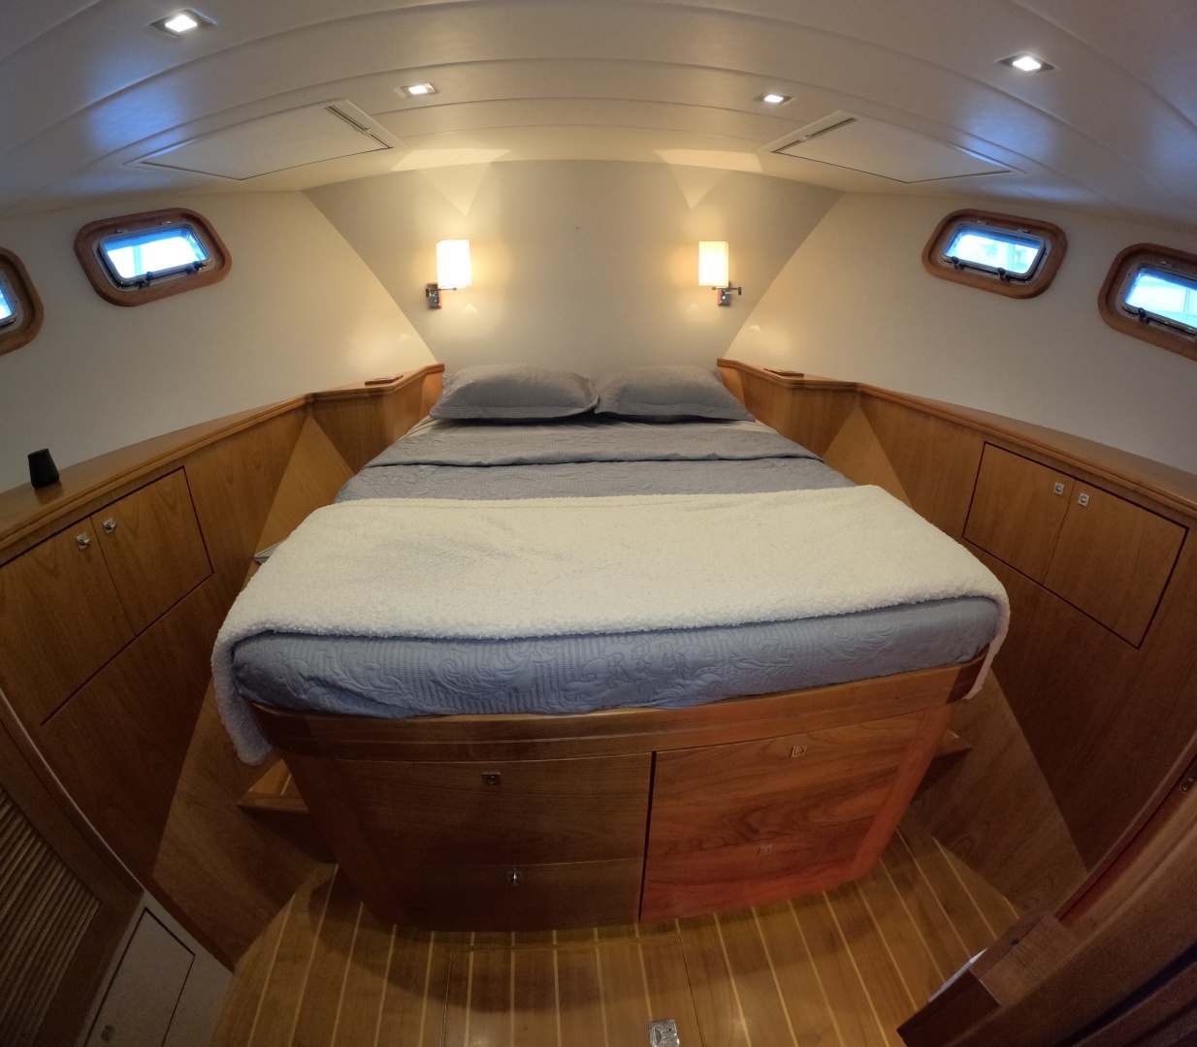
The VIP guest stateroom is forward and features a household-sized queen bed with storage under. There is also a large hanging locker.
For lighting and ventilation, there are 4 opening stainless ports and two large overhead hatches with Oceanaire Skyscreens and shades. There are also two wall LED lights mounted beside the bed.
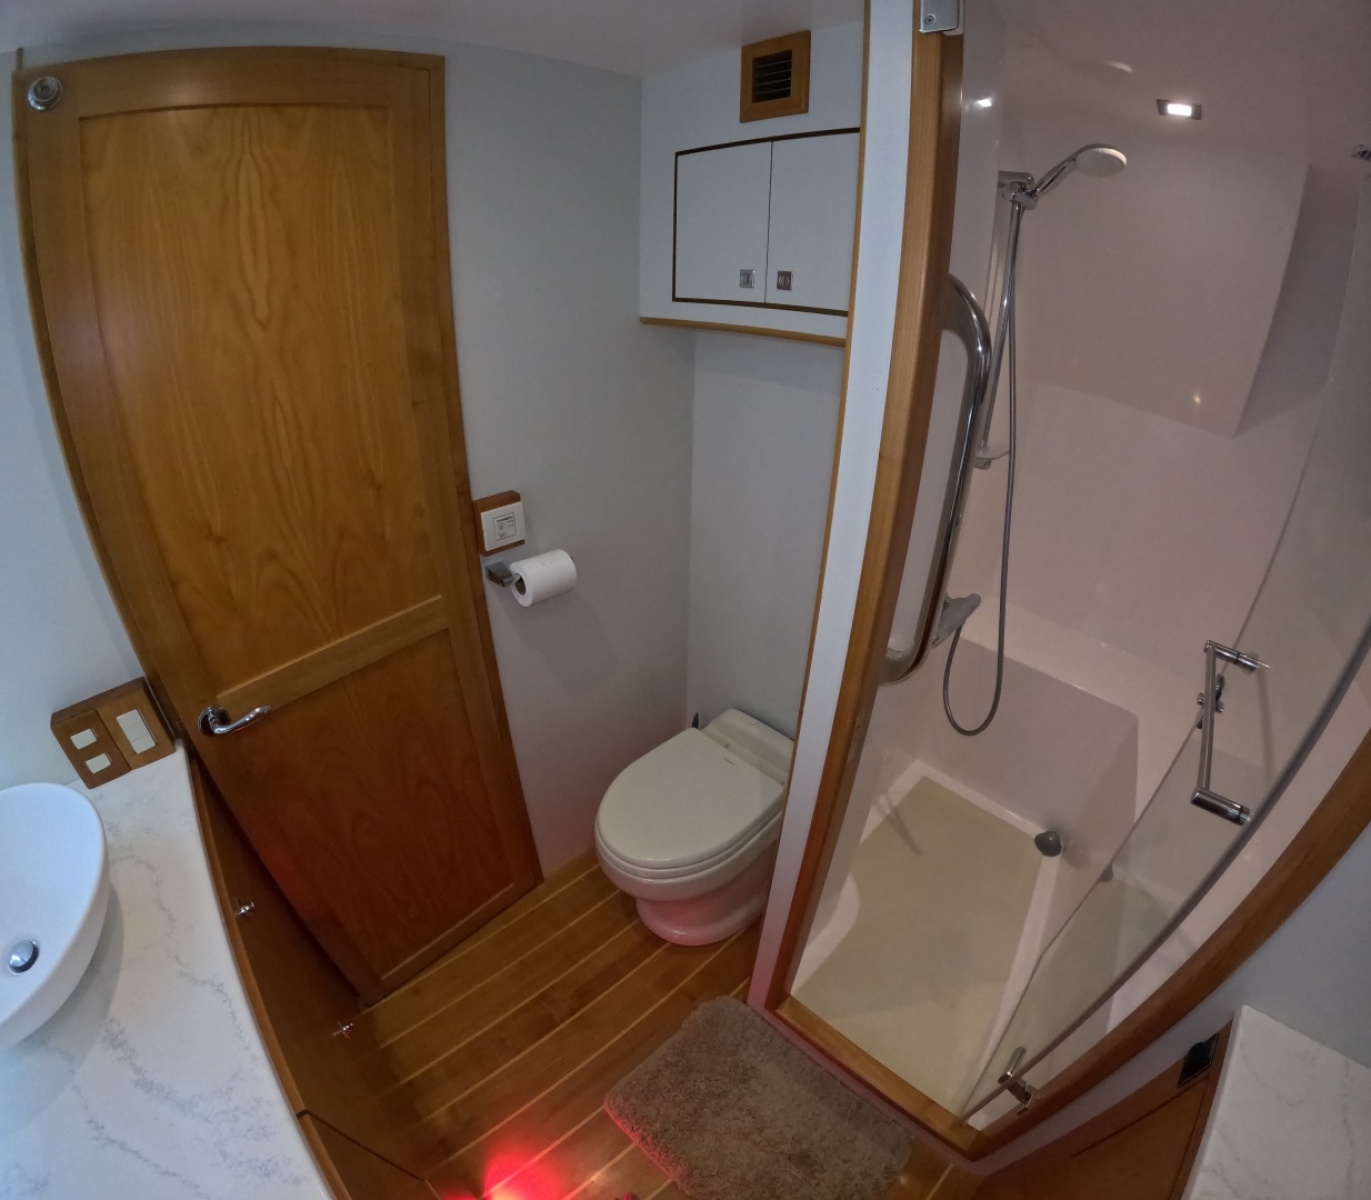
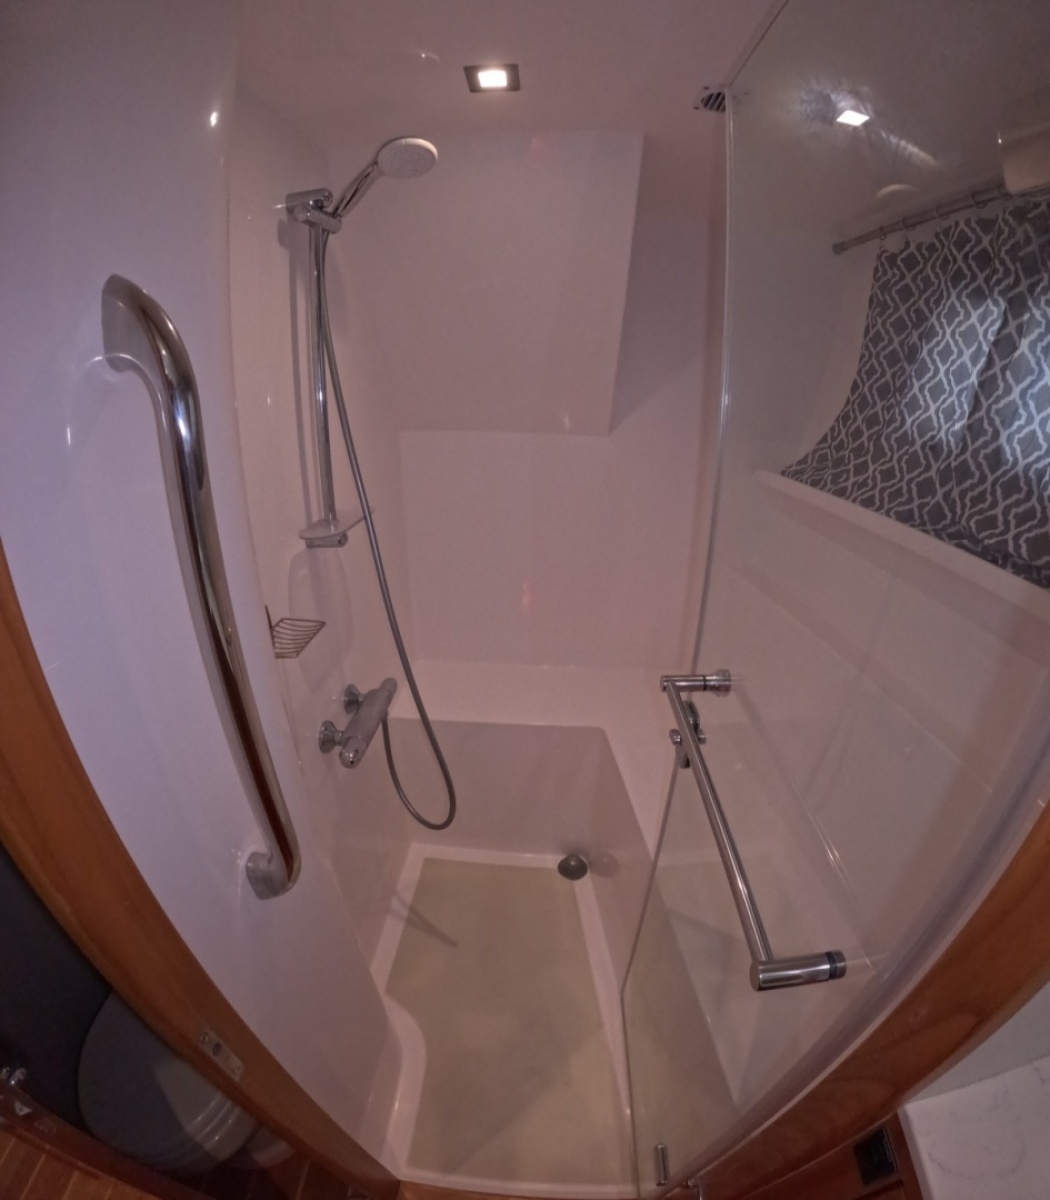
The ensuite head features a vessel sink with a custom tile backsplash and a molded fiberglass shower with a frameless tempered glass door. The head is a household-size Dometic MasterFlush unit with status panel.