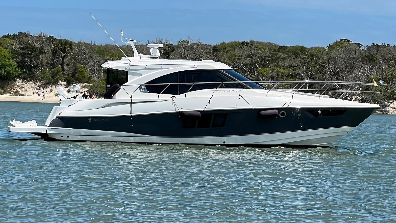
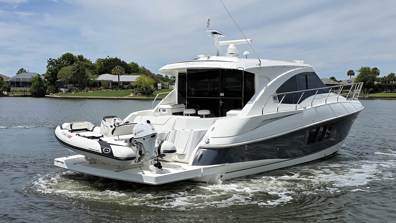
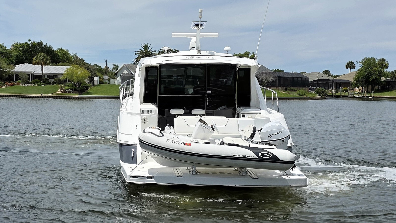
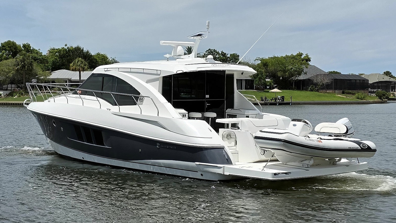
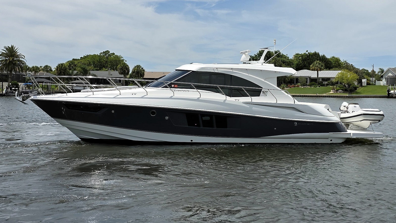
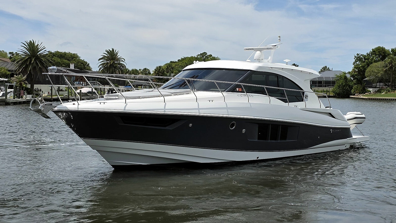
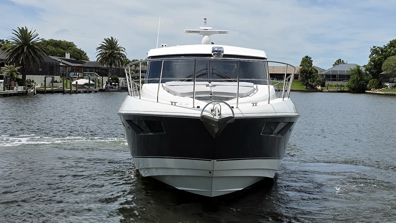
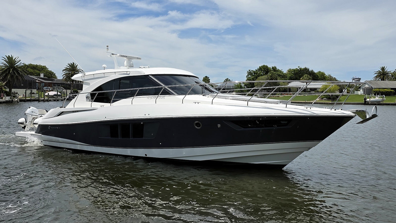
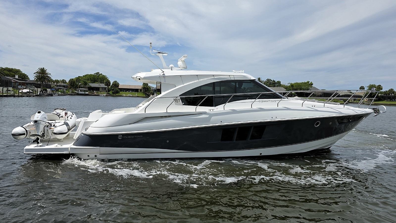
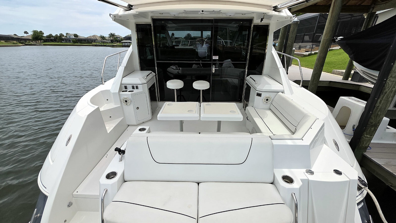
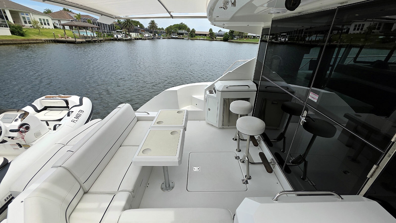
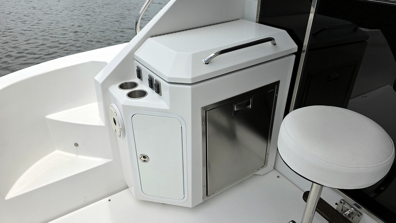
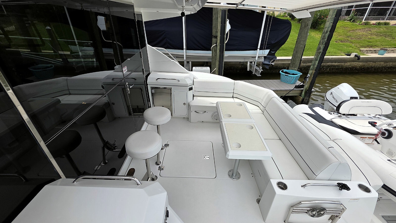
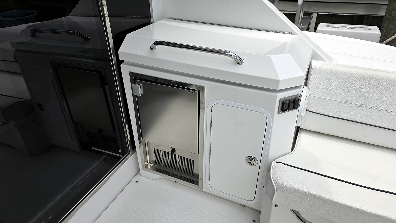
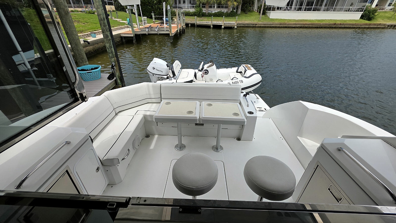
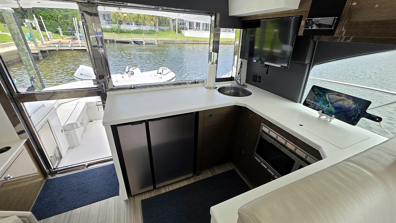
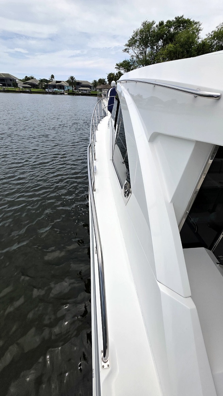
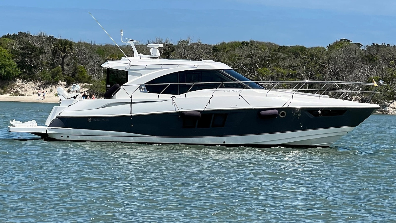
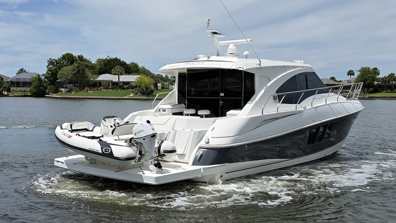
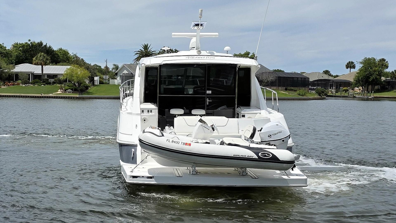
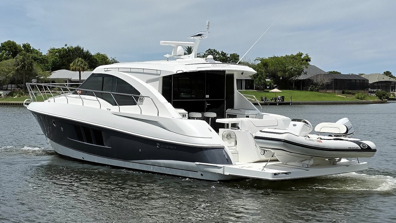
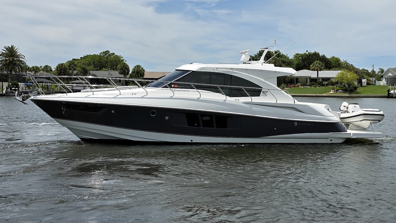
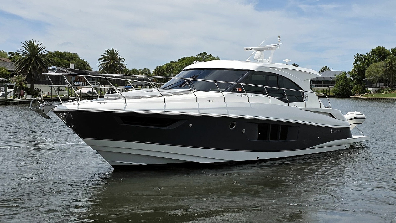
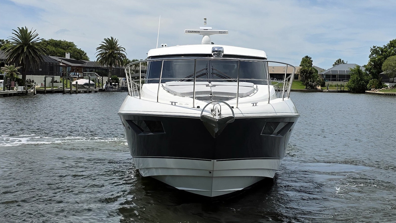
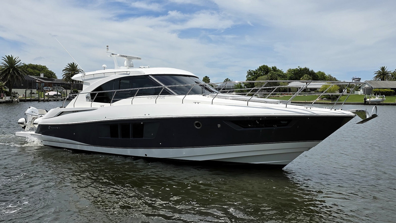
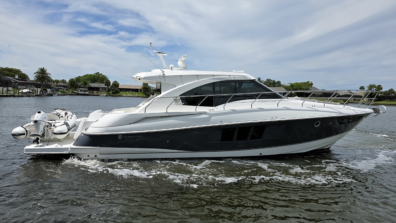
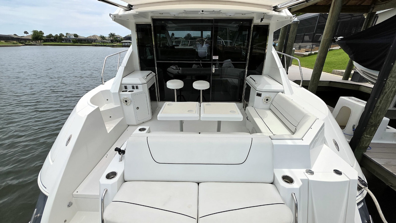
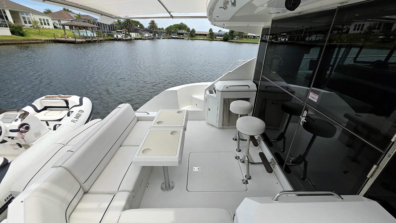
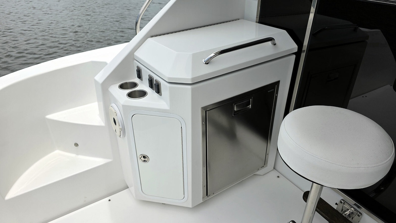
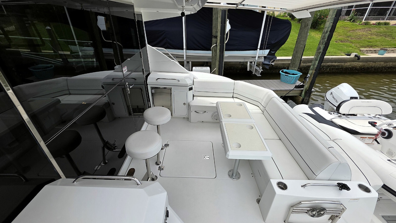
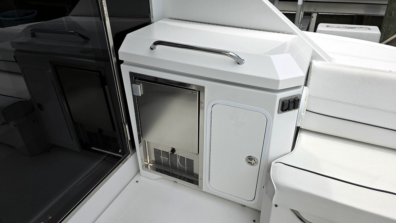
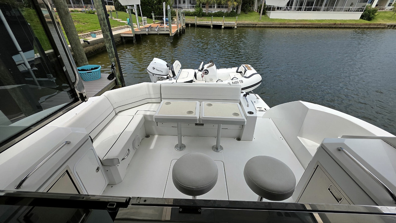
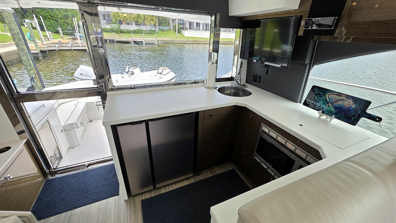
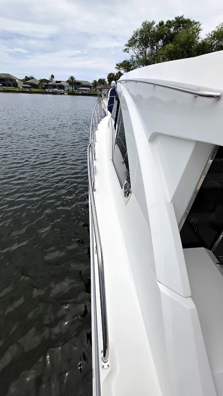
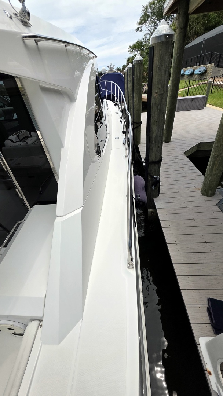
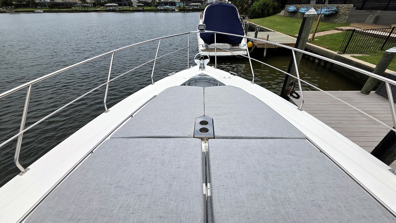
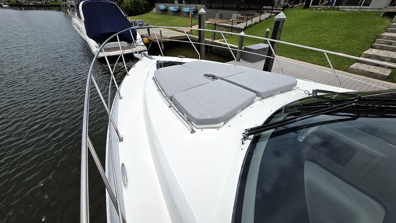
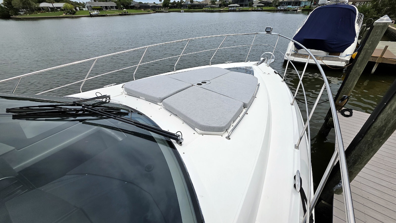
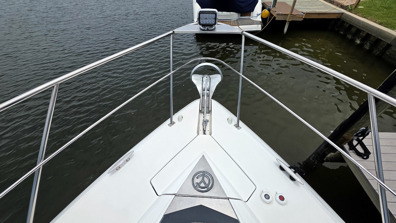
Boarding is accomplished via the hydraulic swim platform and transom gate or over the gunwales into the spacious cockpit. The cockpit and main cabin are connected by a large glass door and opening window, creating a single entertaining space that seamlessly blends the exterior and interior living areas.
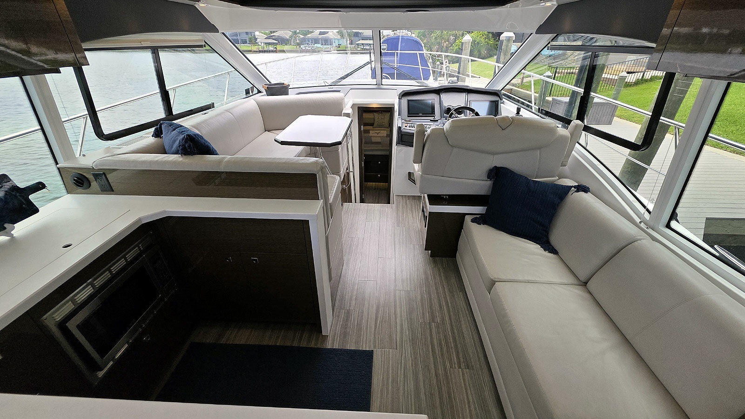
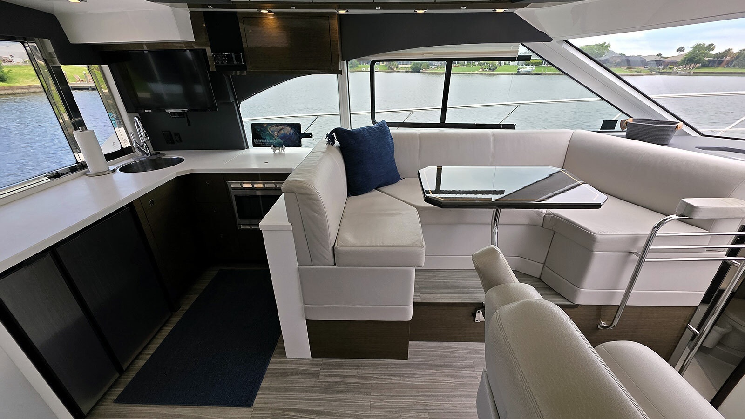
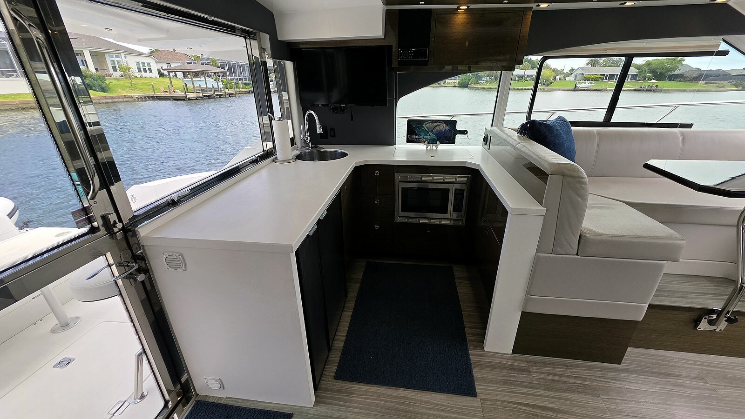
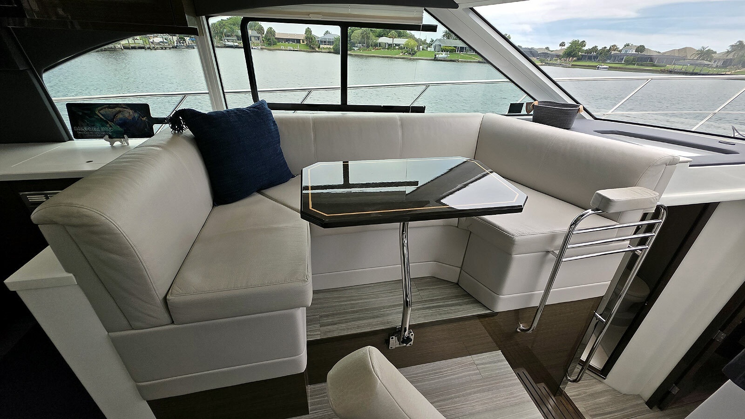
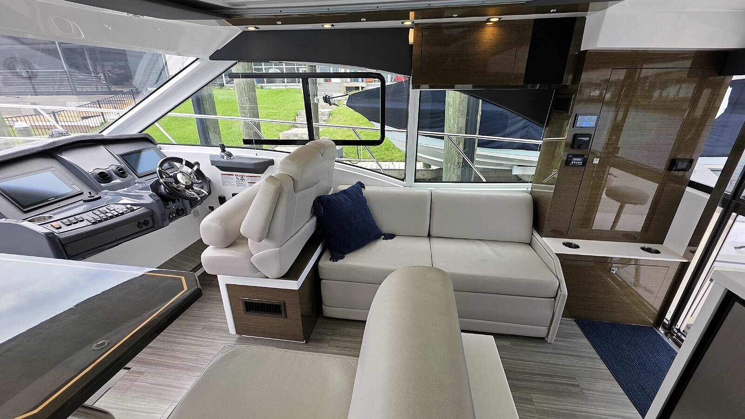
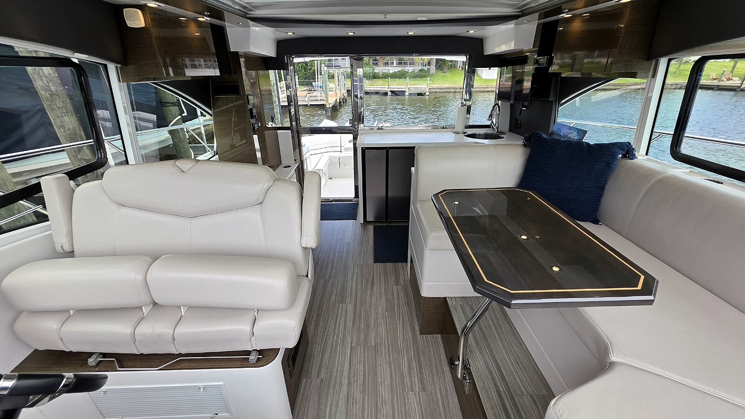
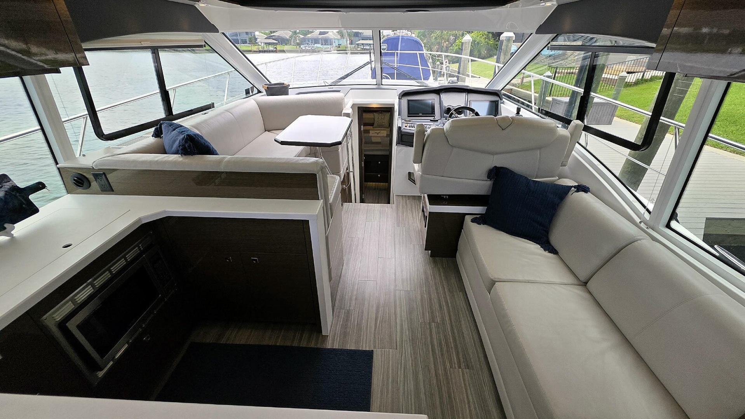
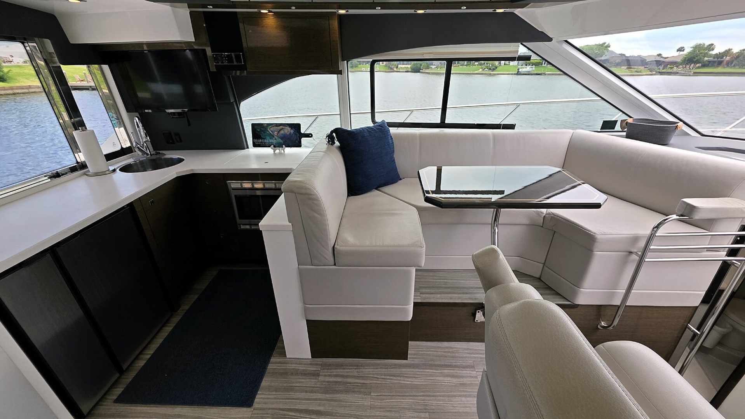
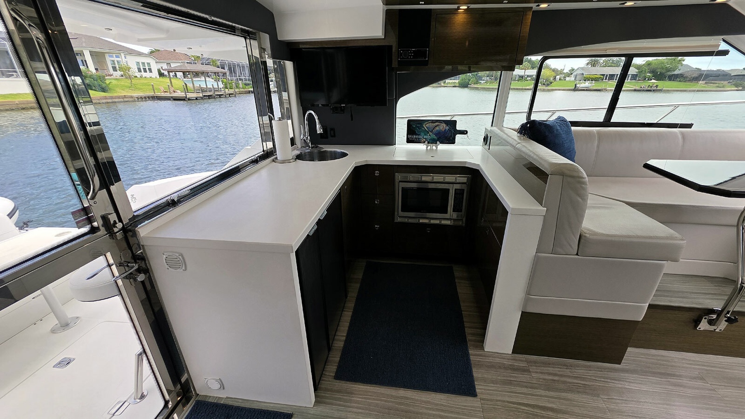
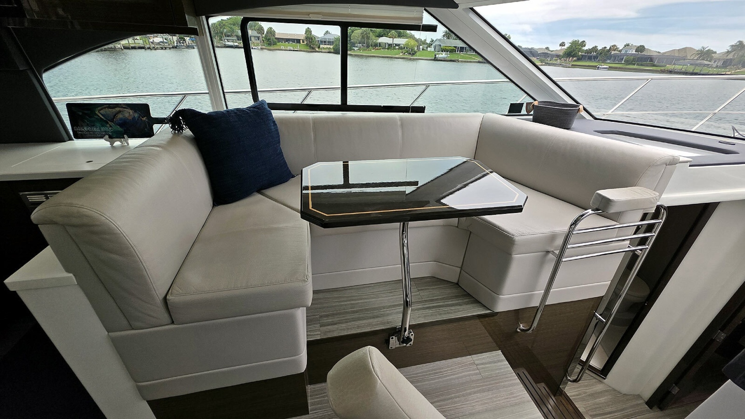
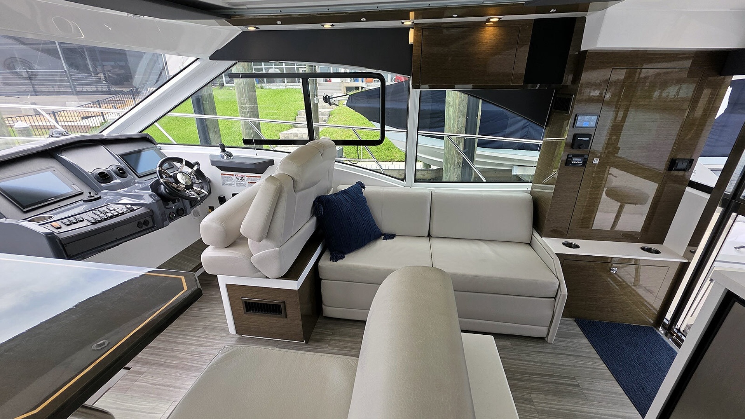
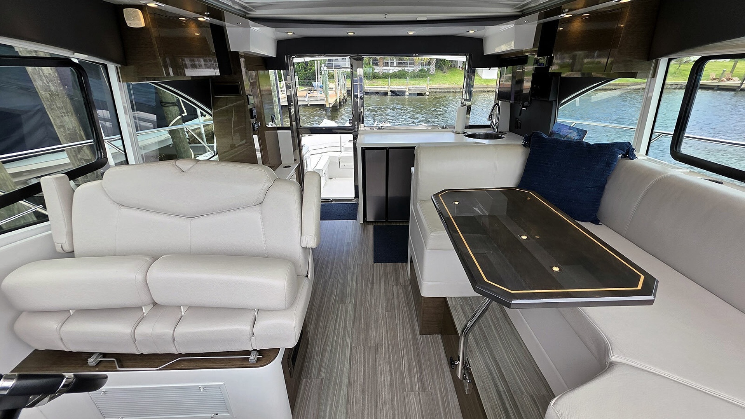
Entering the main cabin, the U-shaped galley is located aft to port with convenient access to both the cockpit and interior seating areas. Forward of the galley is a large, comfortable U-shaped dinette. To starboard of the galley is a loveseat that converts to a double berth and the fully equipped helm is positioned forward to starboard. Large windows throughout the main cabin provide abundant natural light and excellent visibility.
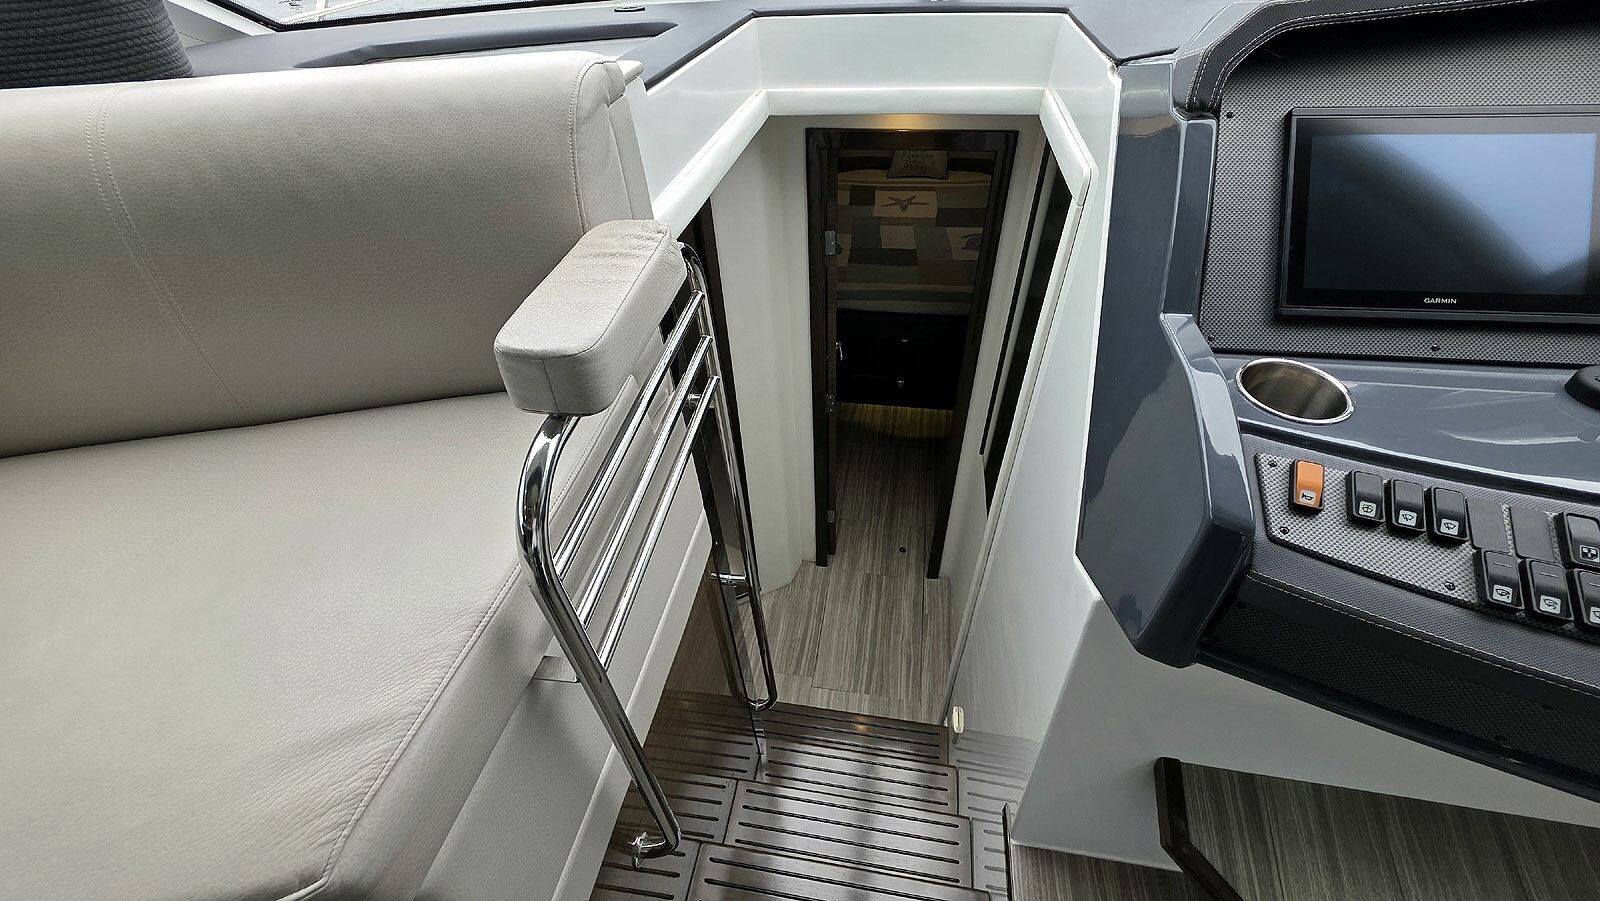
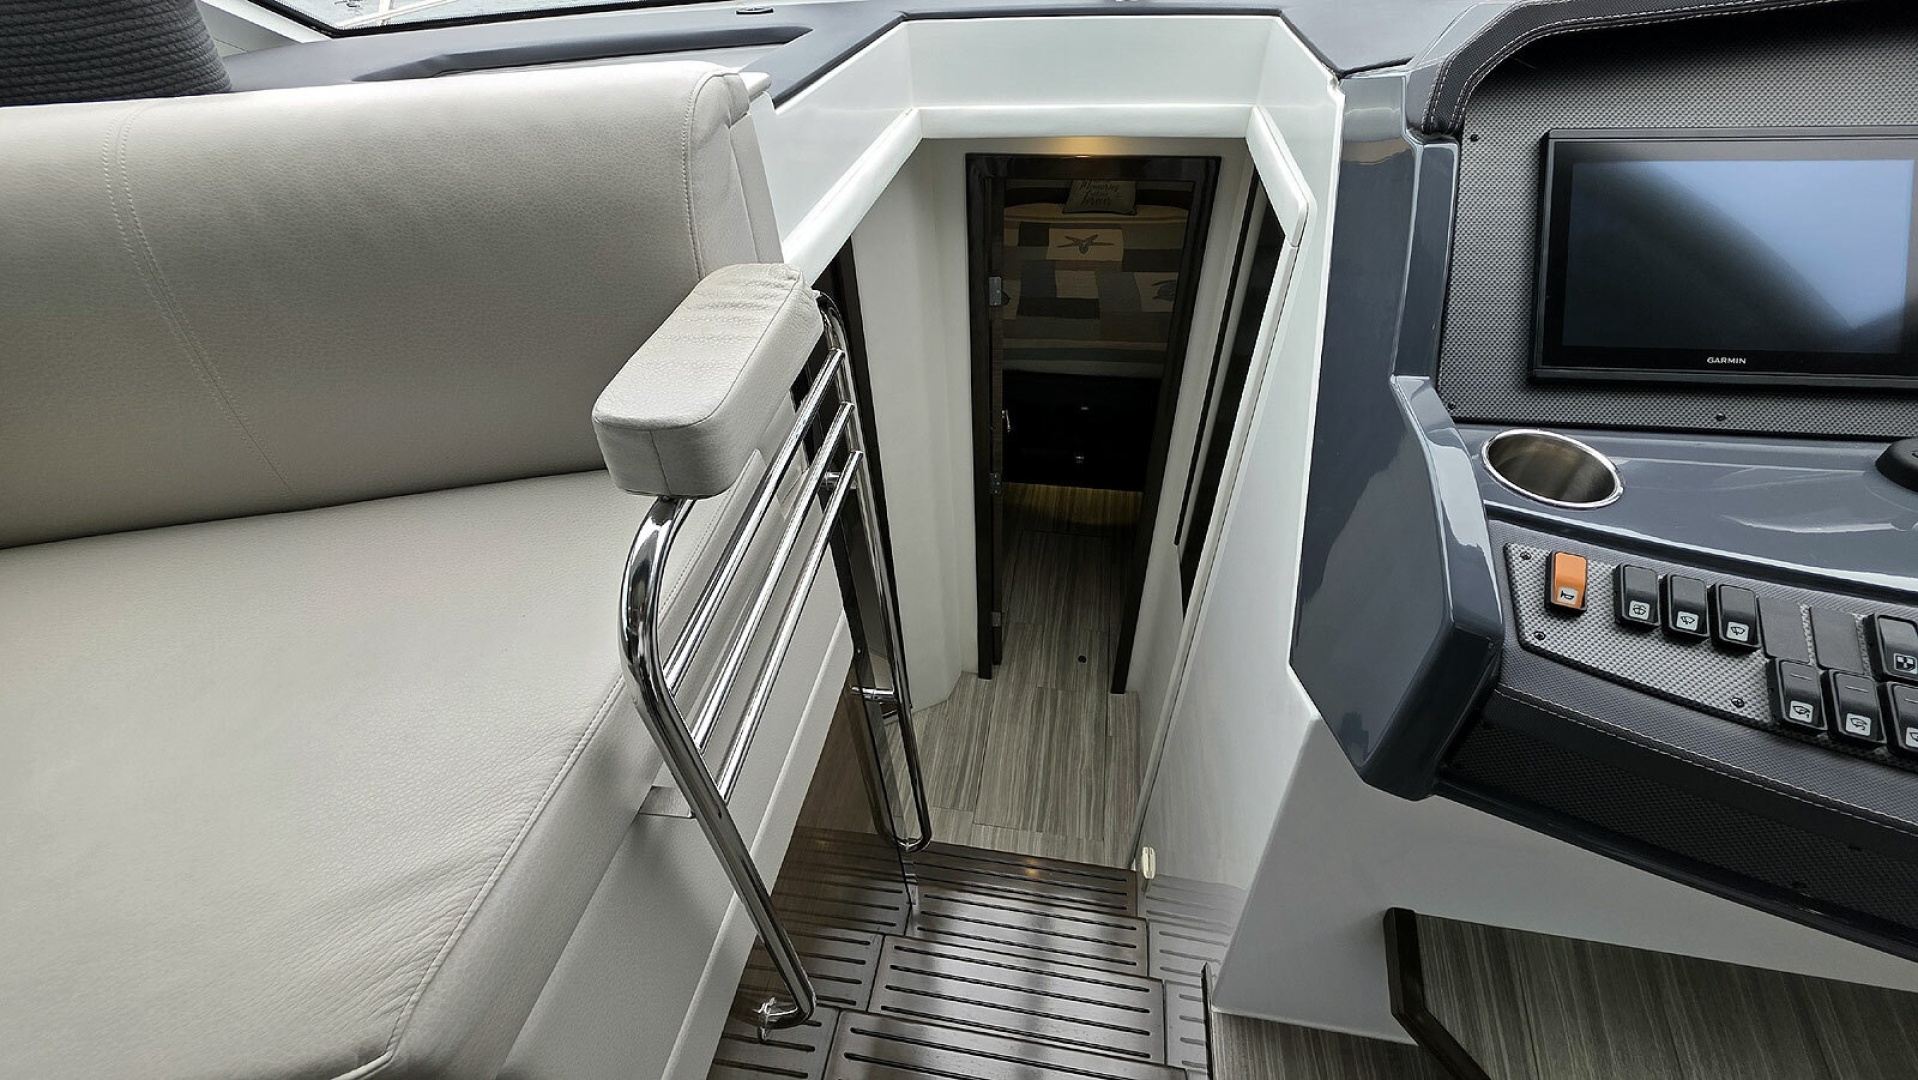
Companionway stairs centered forward in the main cabin lead below to the accommodations. The spacious master stateroom is located forward and features a private ensuite head to starboard. The full beam VIP stateroom is situated amidships and has easy access to the guest head located to port just outside the VIP stateroom. The layout provides privacy and comfort for cruising couples or families.
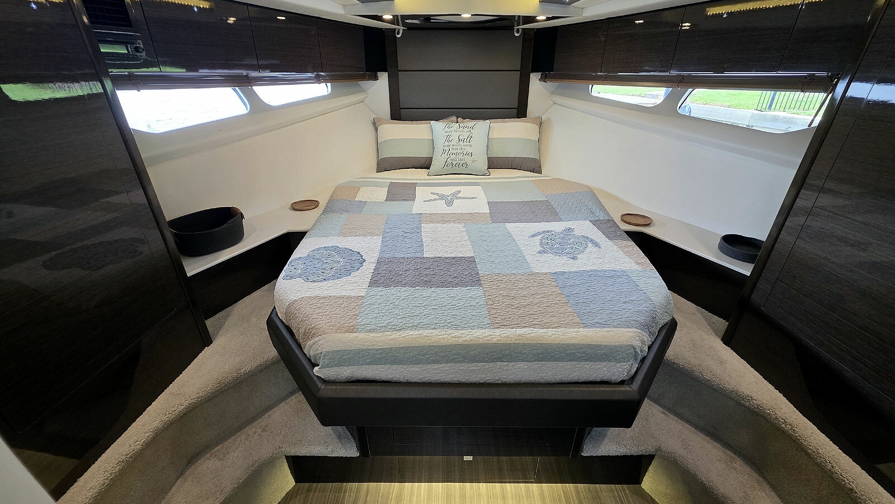
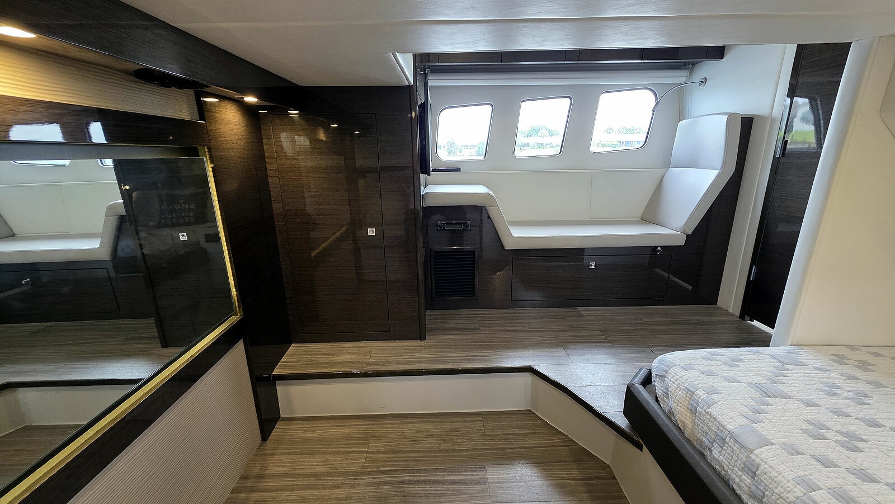
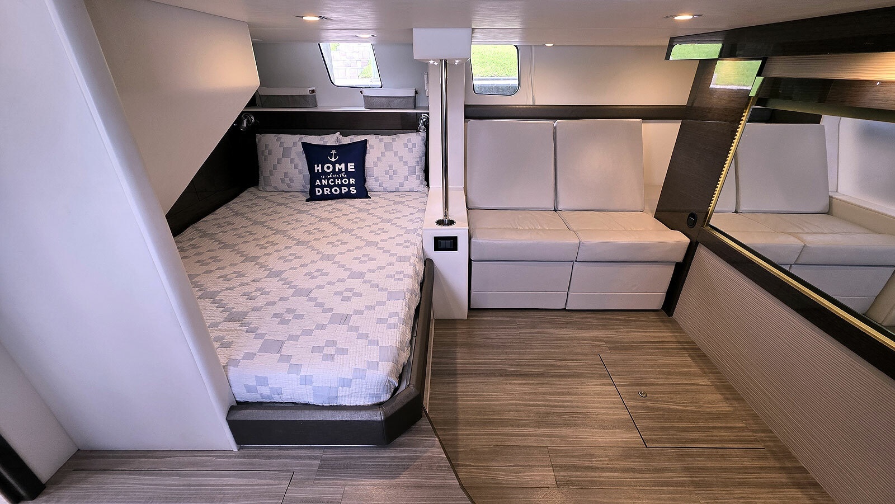
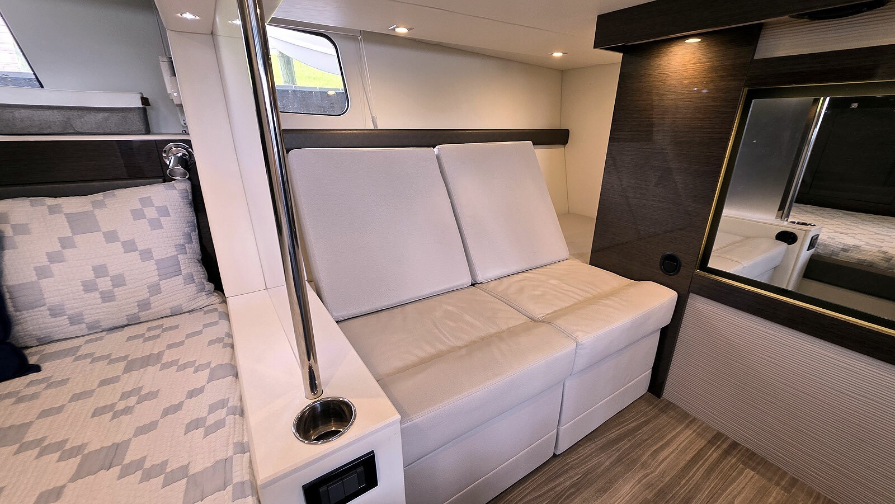
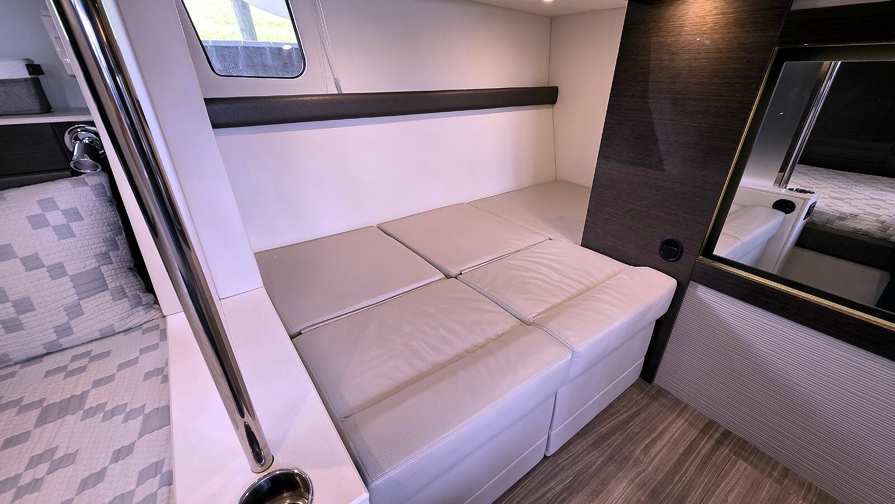
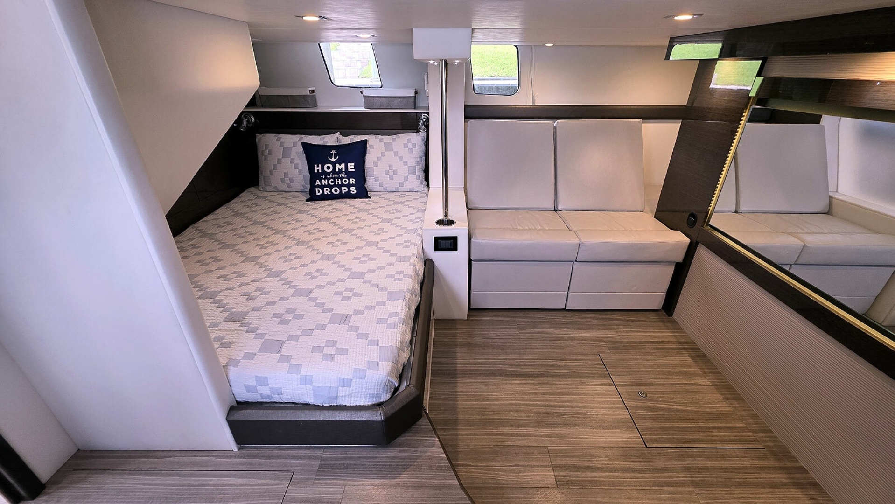
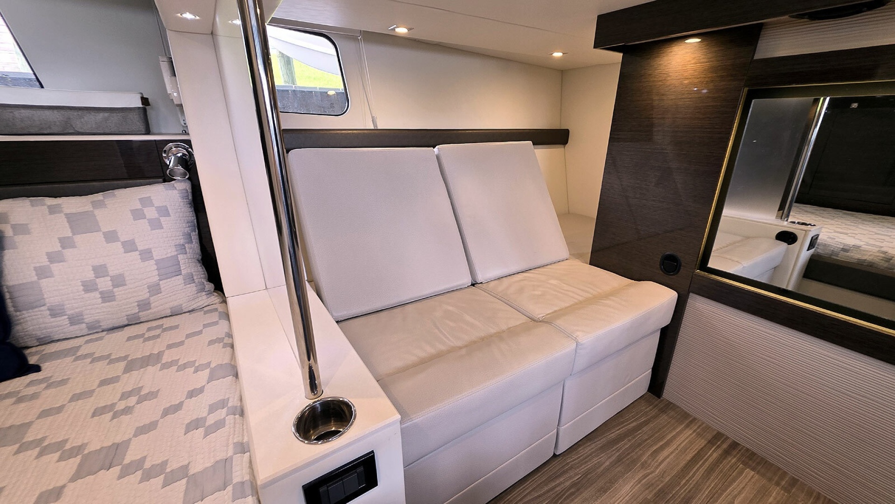
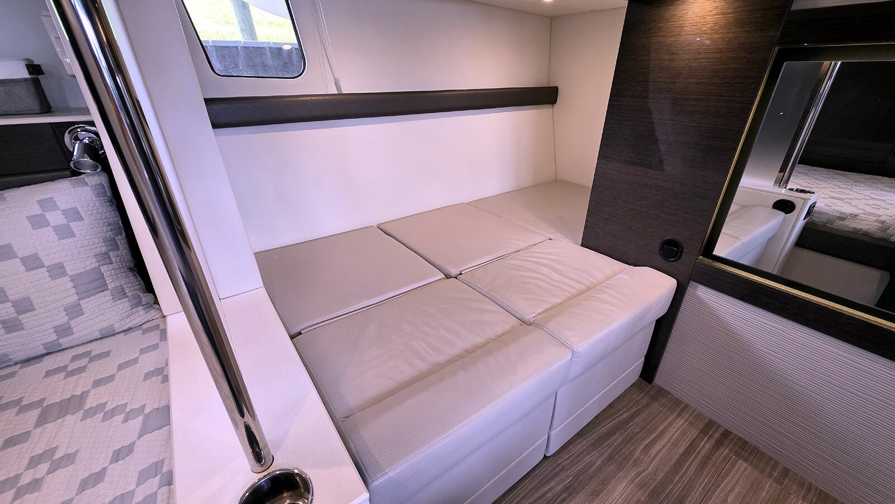
The Cantius 45 offers accommodations for owners and guests in two private staterooms with two heads and the main cabin loveseat that converts to a double berth. The spacious master stateroom features a marine queen size berth and private ensuite head to starboard. The amidship VIP stateroom features a queen size berth and a loveseat that converts to a double berth for an additional two guests. Easy access to the guest head is just outside the VIP stateroom. Creative sleeping arrangements can sleep six to eight for short periods. Rich finishes, ample storage and large hull-side windows create an inviting atmosphere throughout the accommodations deck.
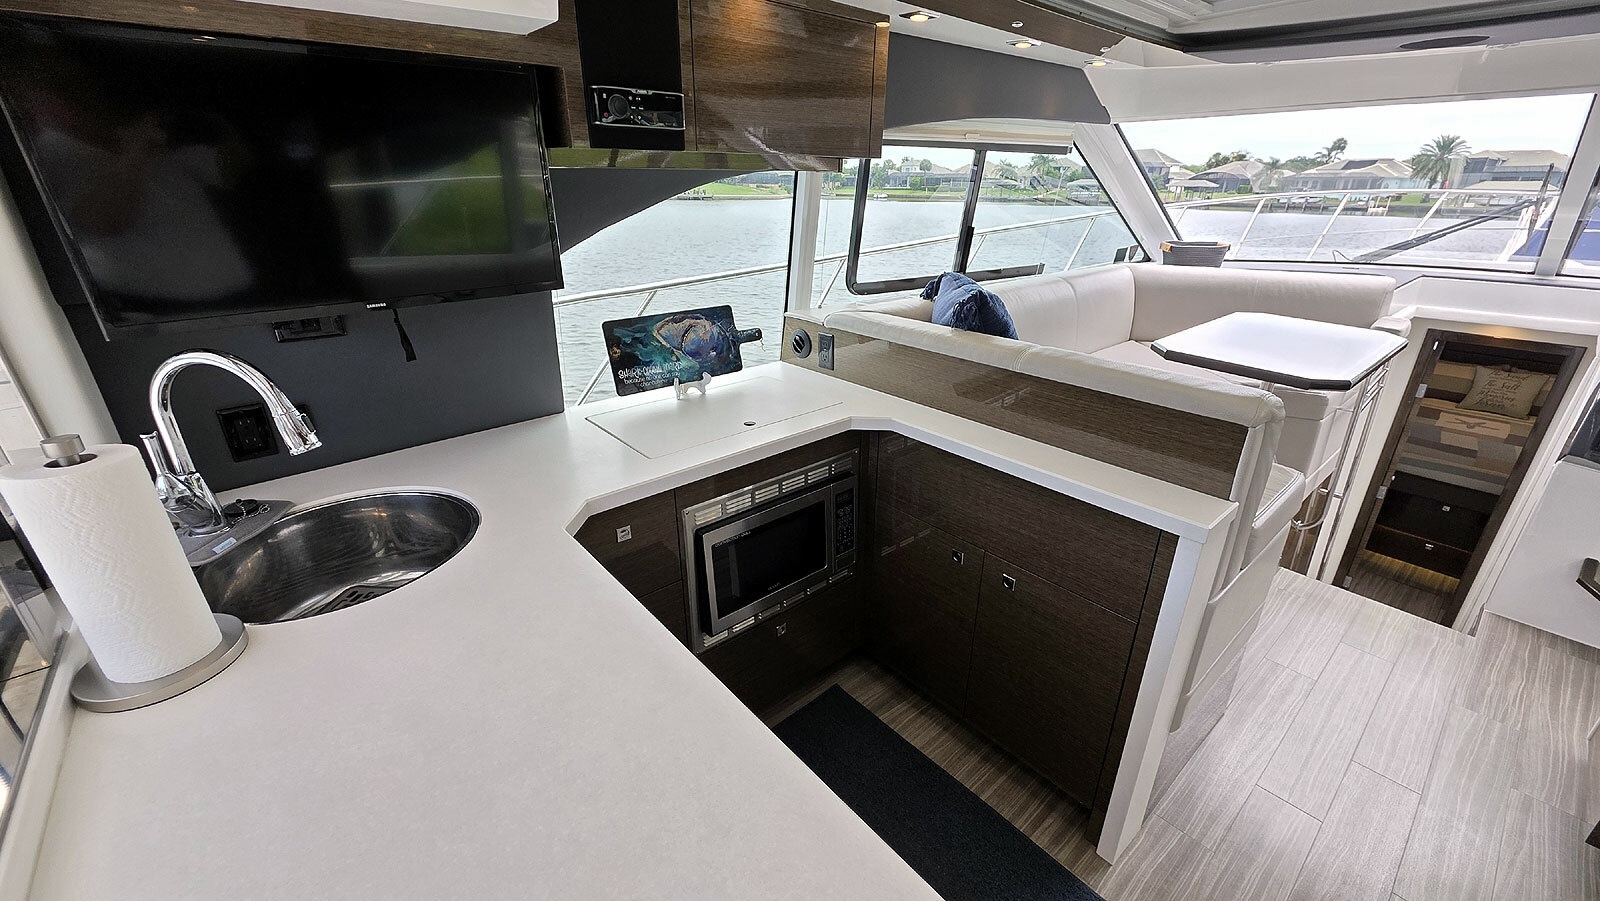
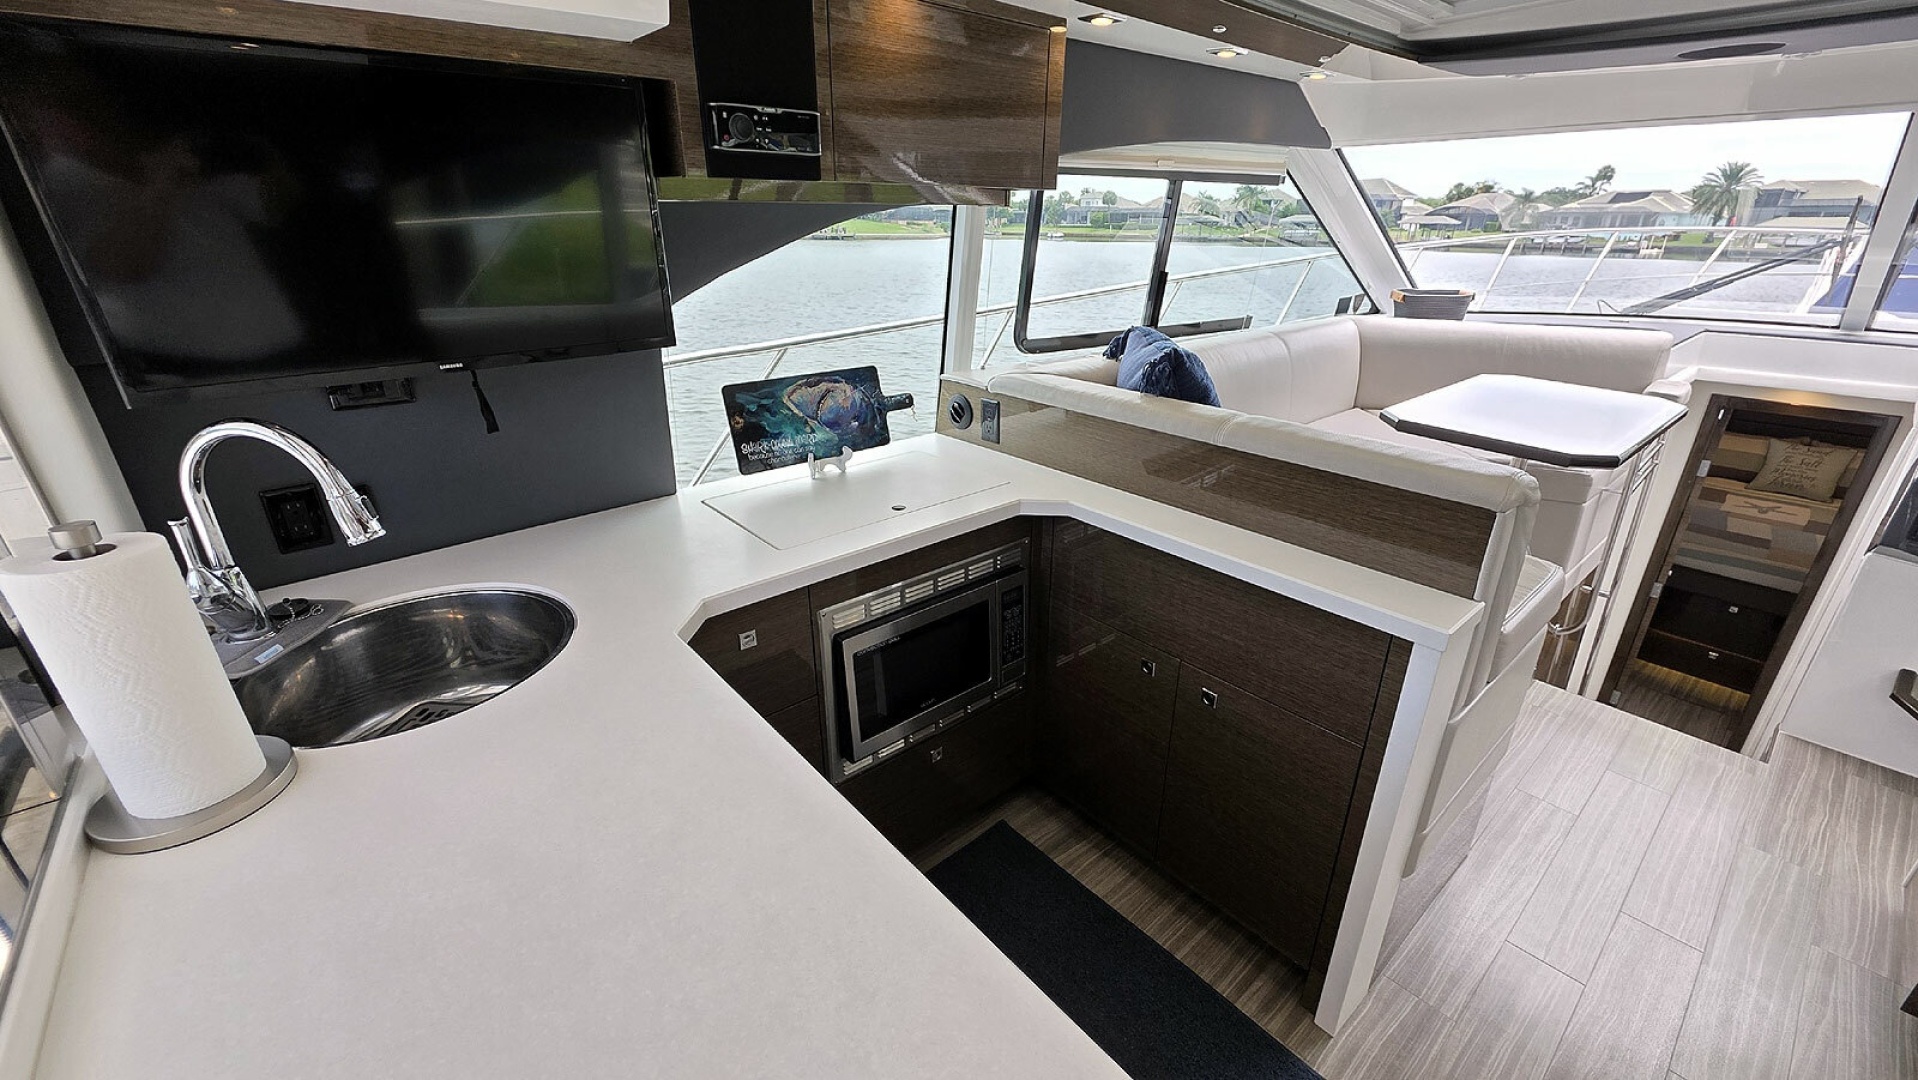
The main cabin is bright, open and inviting due to expansive side windows, overhead retractable sunroof and contemporary interior finishes. The main cabin offers excellent visibility while underway and serves as a comfortable gathering space for entertaining or relaxing. The galley, dinette loveseat and helm are all integrated into a single social area, allowing everyone aboard to remain connected. The sole is Amtico luxury vinyl laminate plank and cellular blinds are installed on port and starboard side windows. Two of the side windows open, one at the helm and the other at the dinette. A large 32" Samsung flat screen smart TV over the galley can be seen from anywhere in the main cabin and a Fusion MS-AV755 stereo provide entertainment options for the space.
Galley
The U-shaped galley is located aft to port and provides convenient access to both the main cabin and cockpit. Ample countertop space, modern appliances and abundant storage make meal preparation comfortable whether spending a weekend aboard or cruising for extended periods.
The galley features the following equipment:
- Whale two burner electric cooktop
- Muave stainless steel microwave/convection oven
- Nova Kool stainless steel AC/DC refrigerator with separate freezer
- Breville stainless steel smart convection oven
- Better Chef stainless steel coffee maker
- Corian style countertops
- Stainless steel sink
- Storage cabinets and drawers
Dinette
The large U-shaped dinette is located forward of the galley and provides comfortable seating for 5-6 adults around the high gloss hardwood table for meals, entertaining, or enjoying the view through the large main cabin windows. The open design allows guests to remain engaged with those at the helm and in the galley.
Helm
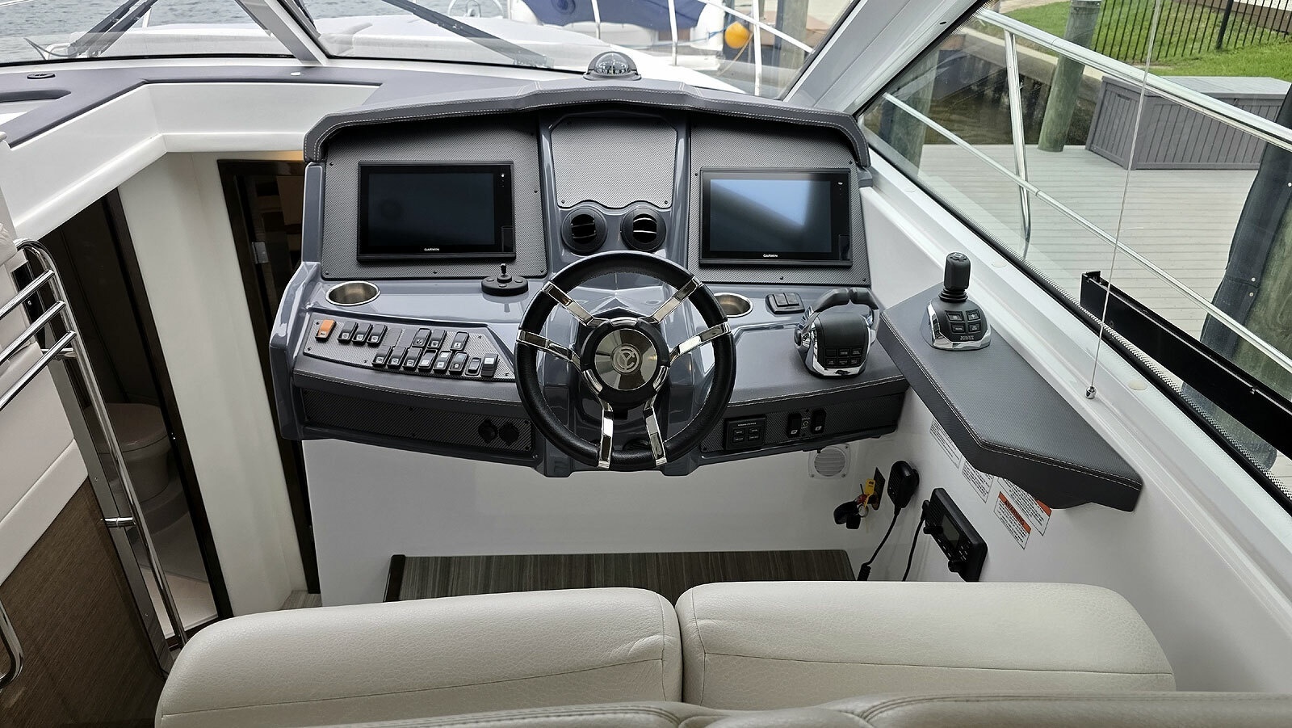
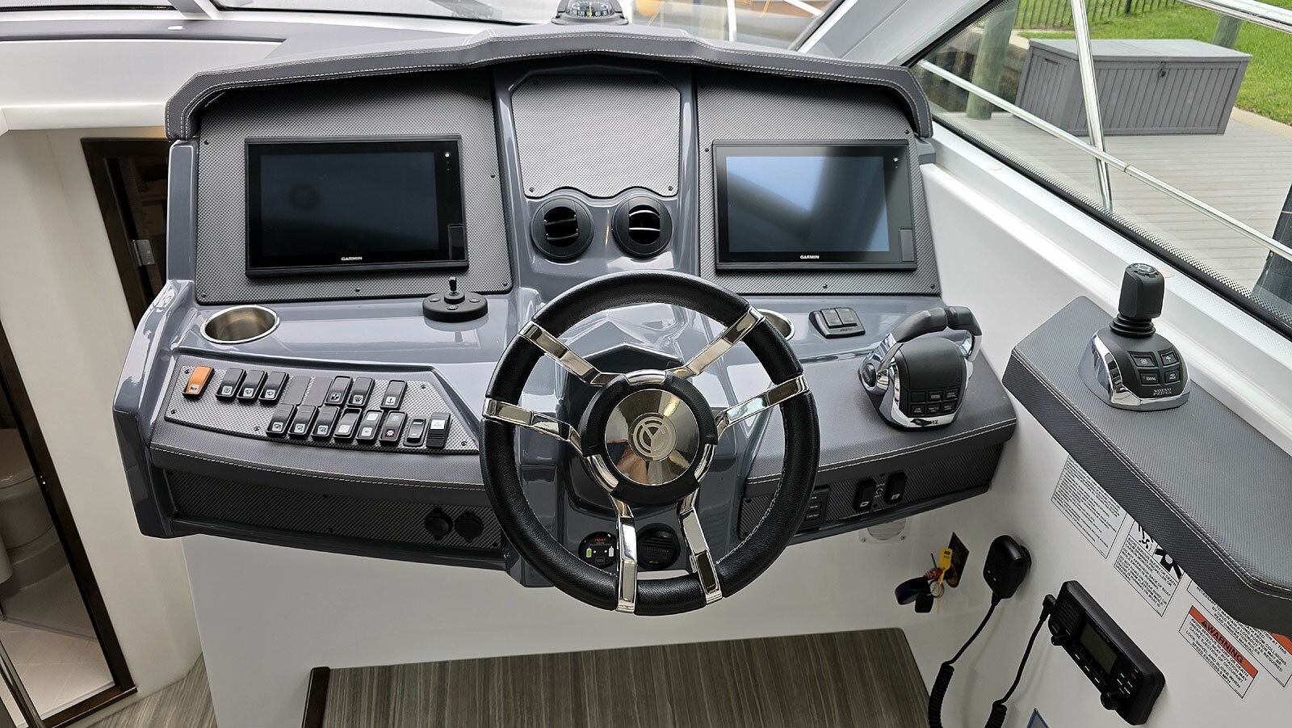
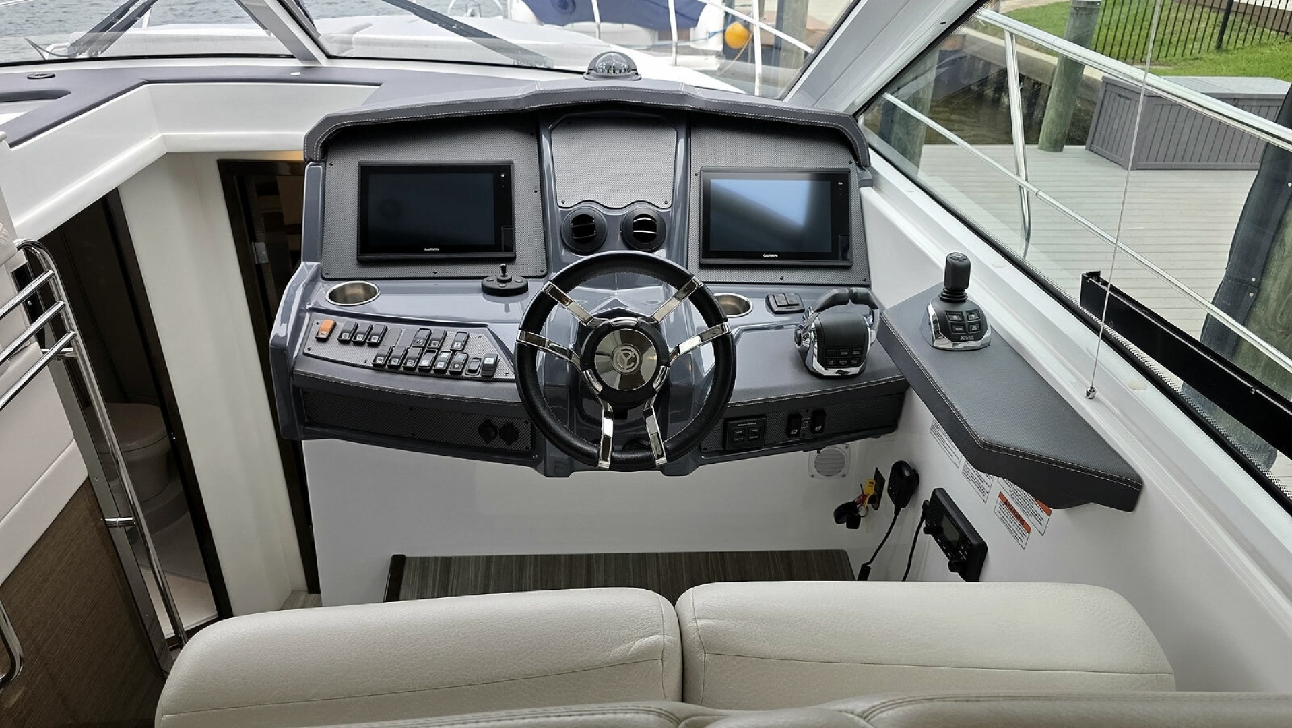
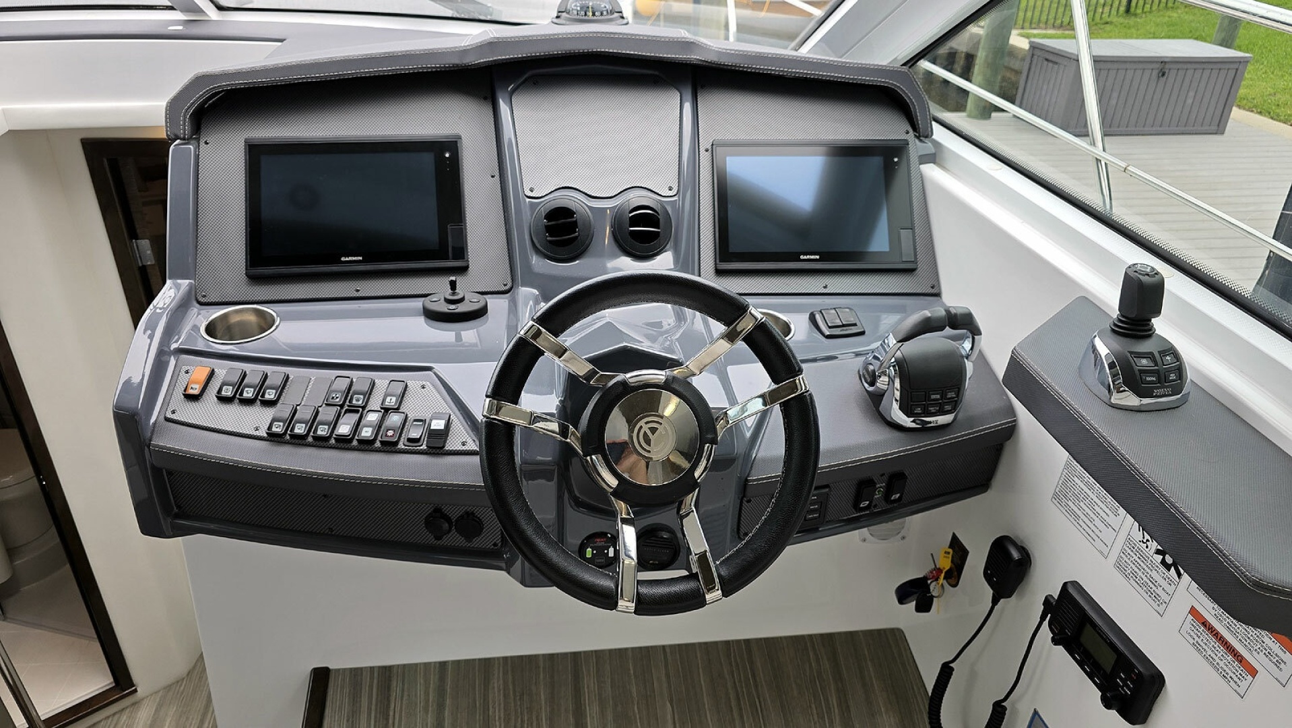
The helm is positioned forward to starboard and offers excellent visibility through the expansive windshield and opening side window. The ergonomically designed helm station places all controls and navigation equipment within easy reach of the captain.
Th helm electronics and equipment Includes:
- 2 - Garmin 12" multifunction displays
- Garmin 6 kW HD open array radar
- Garmin VHF marine radio with DSC
- Garmin autopilot
- AIS transceiver
- Volvo Penta throttle and transmission controls
- Volvo Penta joystick control
- Volvo Penta ignition system
- Ritchie compass
- Bennett trim tab controls
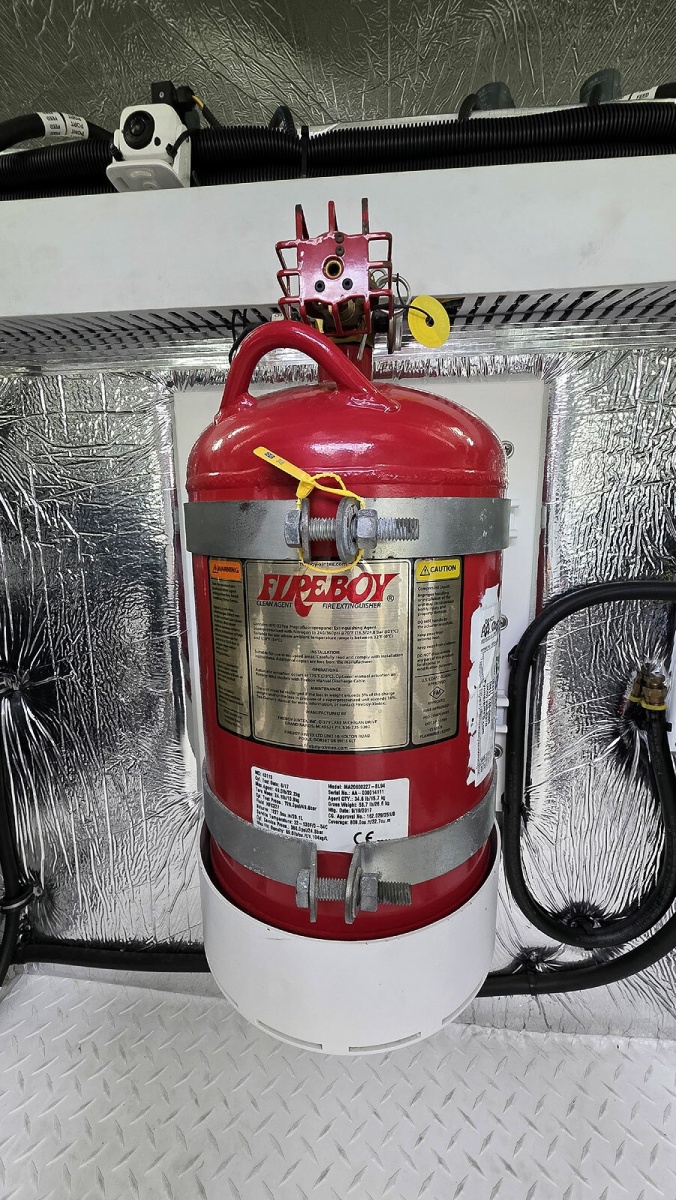
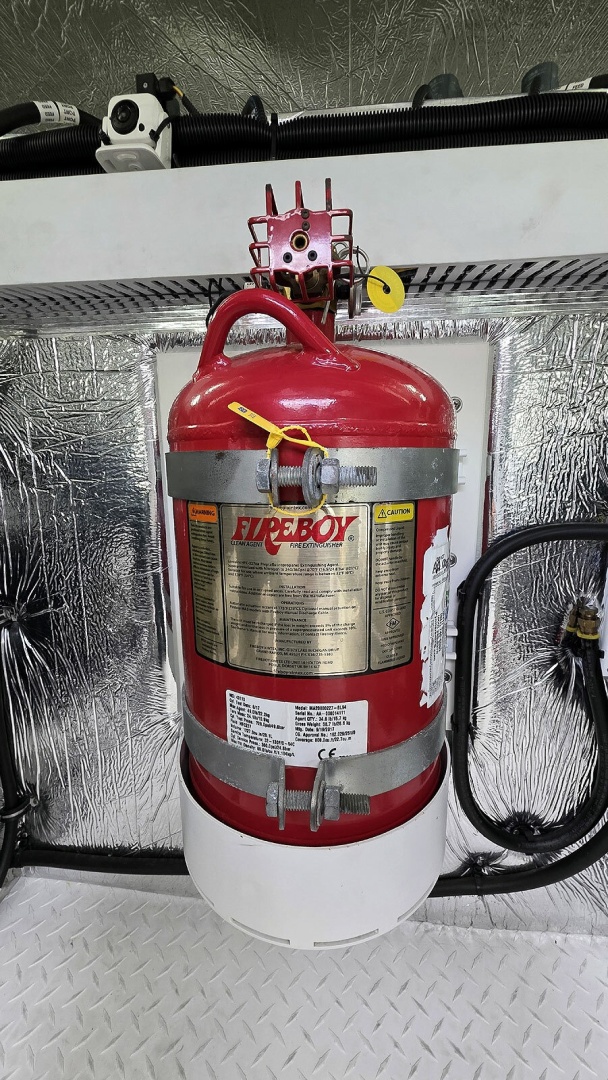
- Fireboy engine shutdown system
- High water alarm
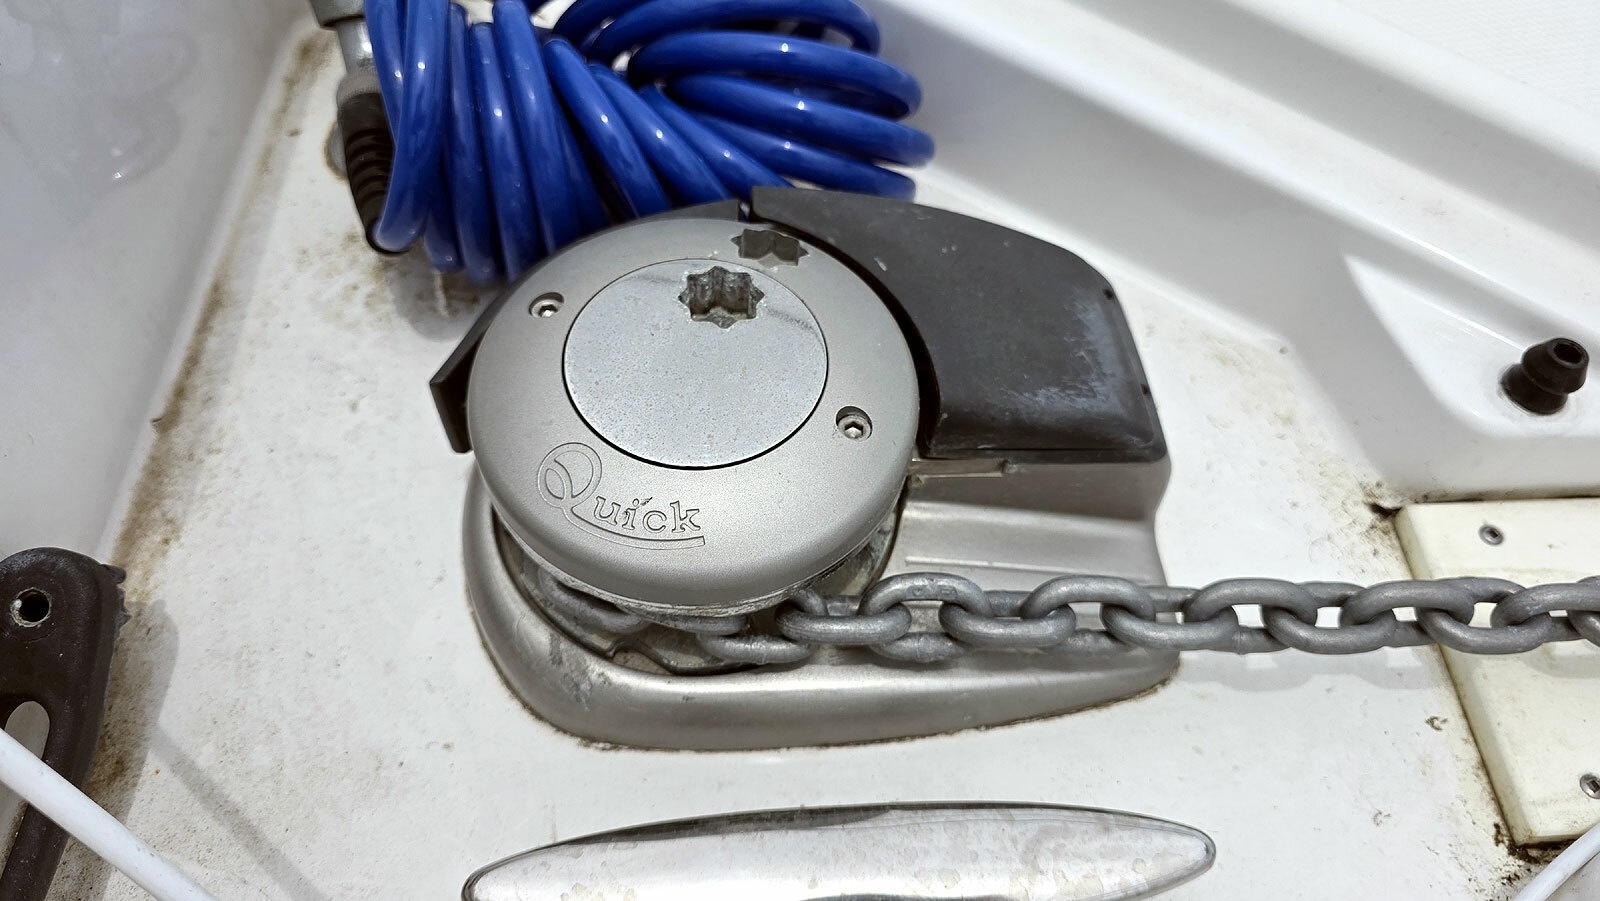
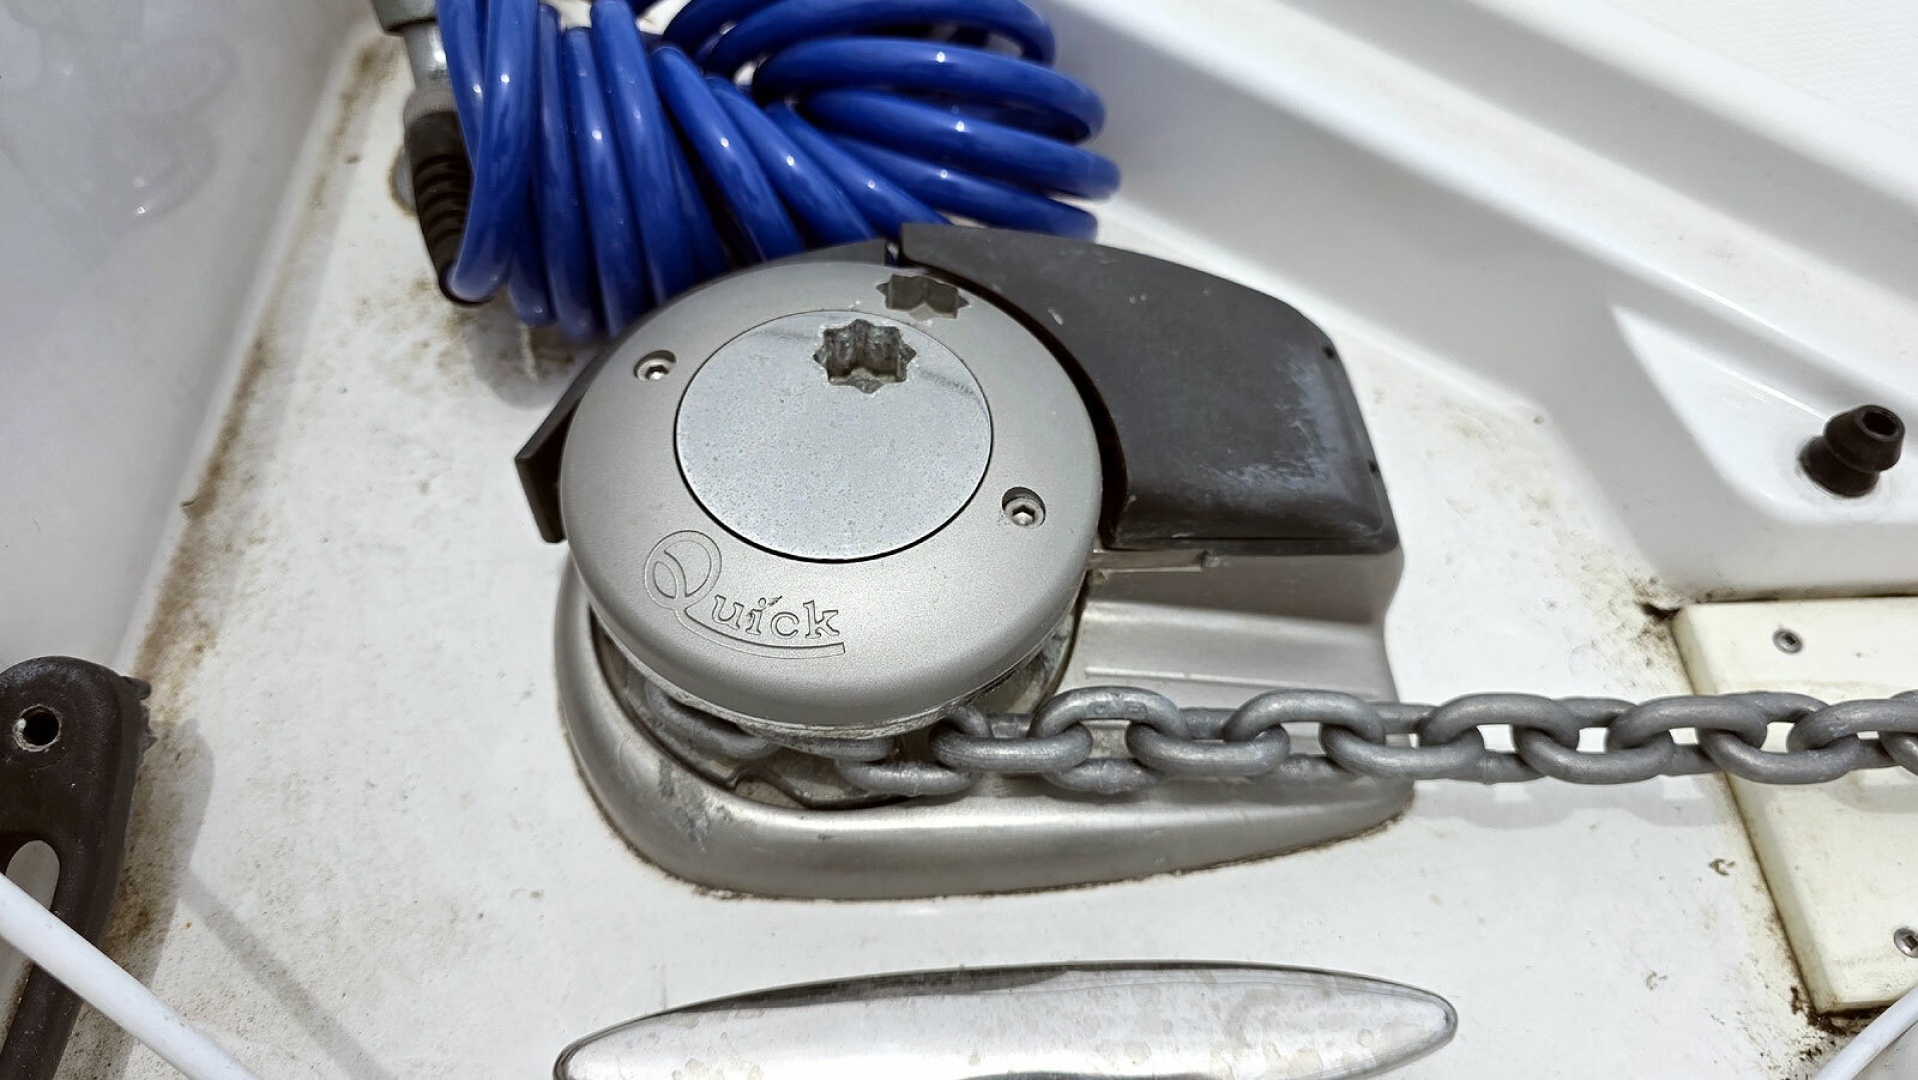
- Windlass controls
Laundry
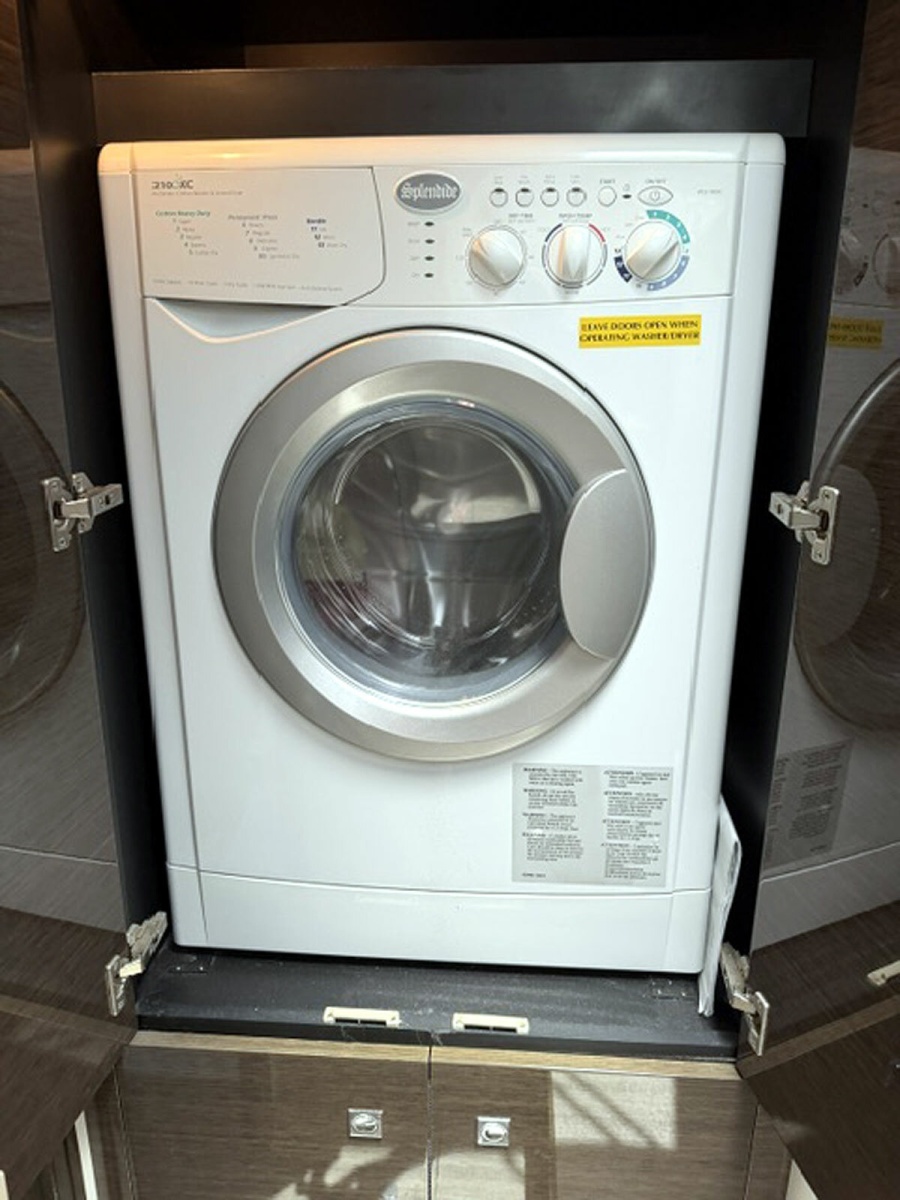
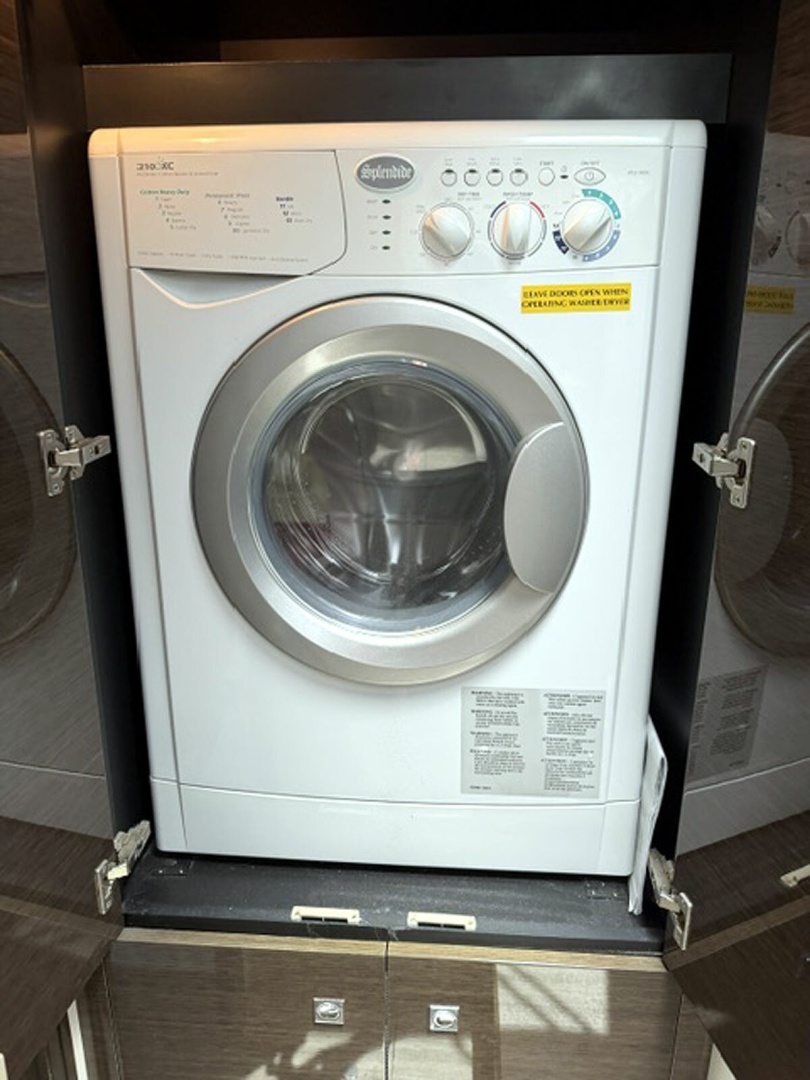
A Splendide 2100xc washer dryer combination unit provides laundry options for those onboard and is vented to the exterior for better dryer efficiency.
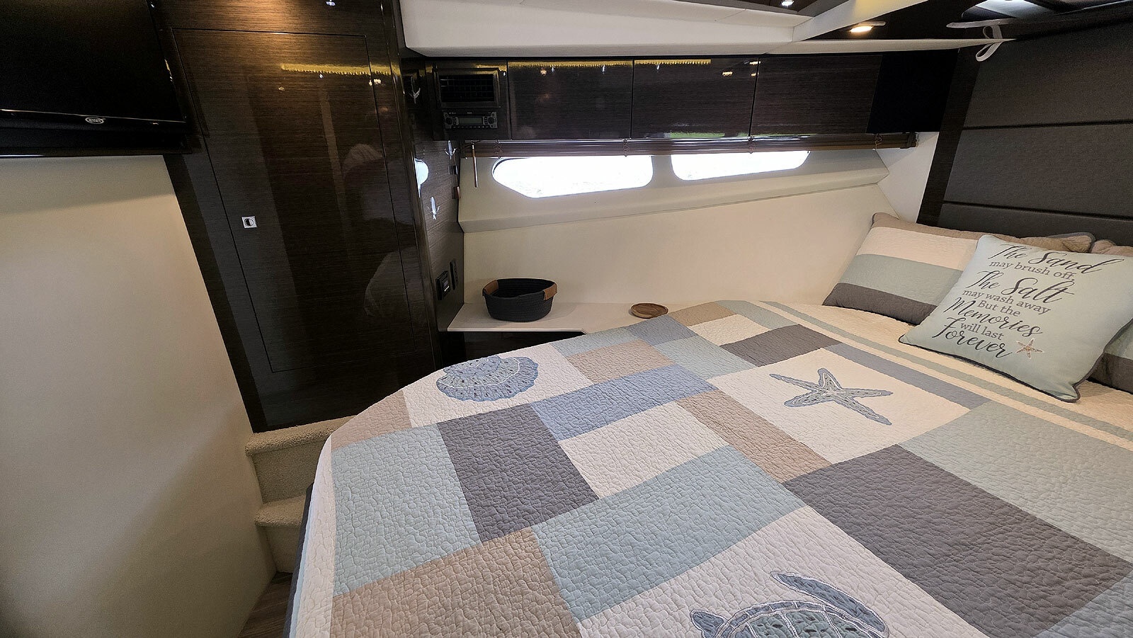
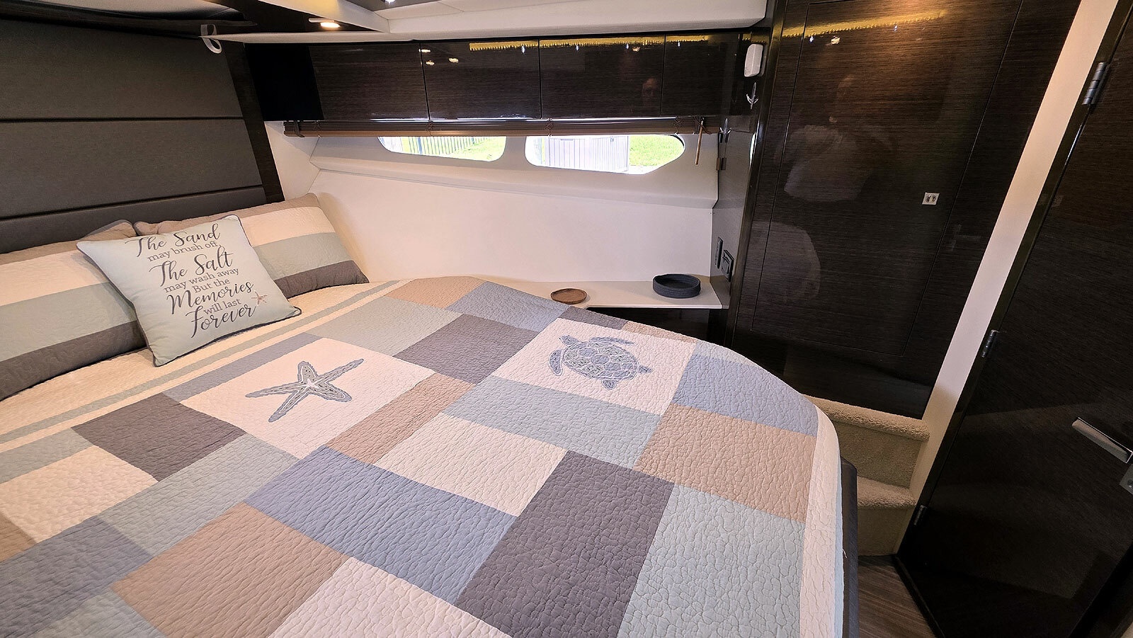
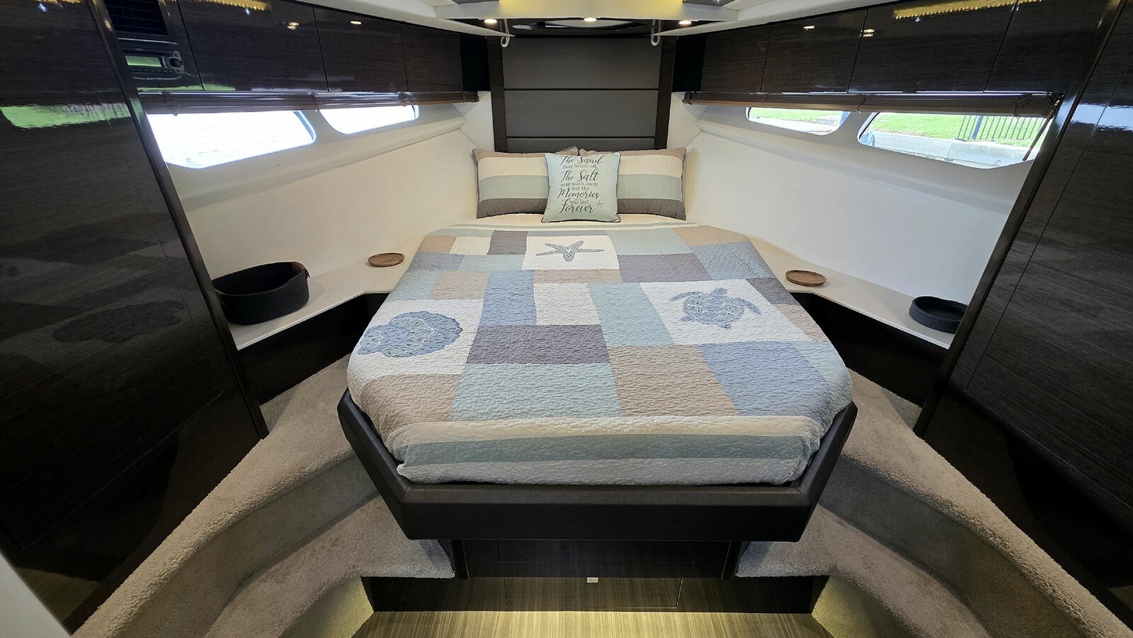
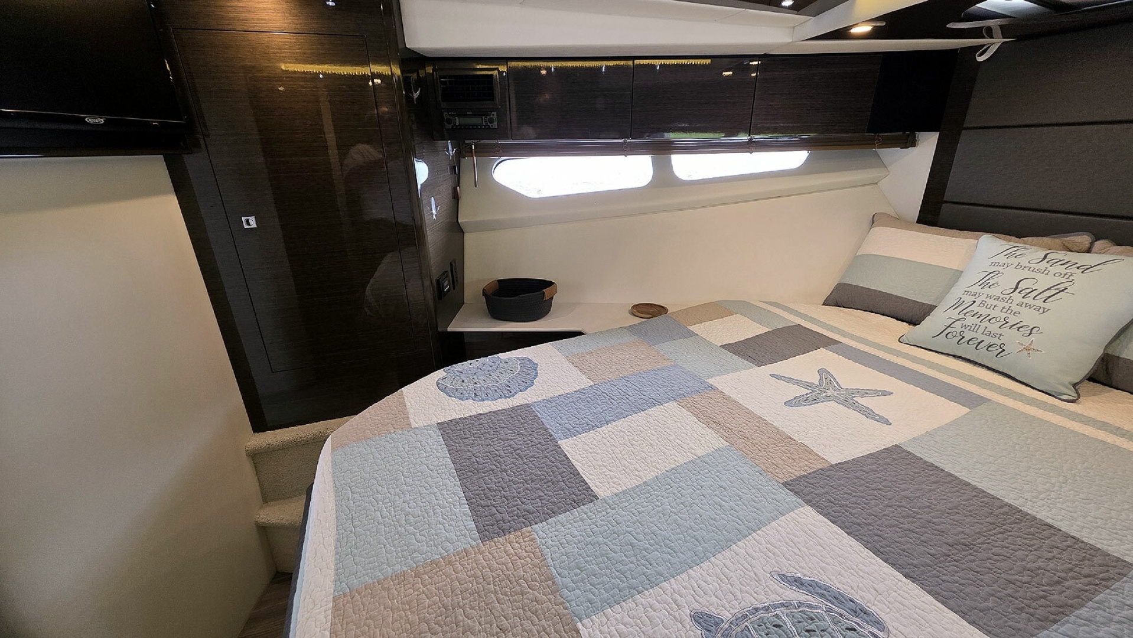
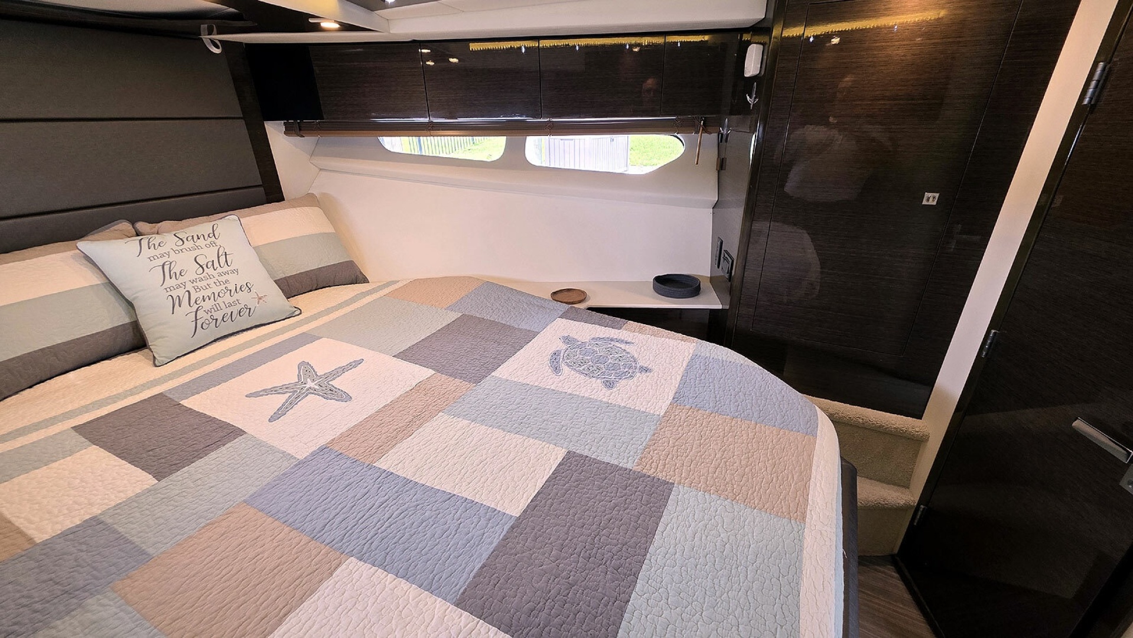
The spacious master stateroom is located forward in the bow and provides a very comfortable owner's retreat. The stateroom offers privacy, comfort and direct access to the ensuite head.
The stateroom features:
- A marine queen size berth with custom Therapeutic foam mattress
- Built-in berth side tables
- Reading lights
- Jensen flat screen TV with built-in DVD player
- Jensen JDVD1500 stereo with DVD player
- Two Cedar lined hanging lockers, storage drawers and cabinets
- Two large side windows with wood blinds on port and starboard bulkheads
- Overhead opening hatch
- Amtico luxury vinyl laminate plank sole with carpeted risers to the berth
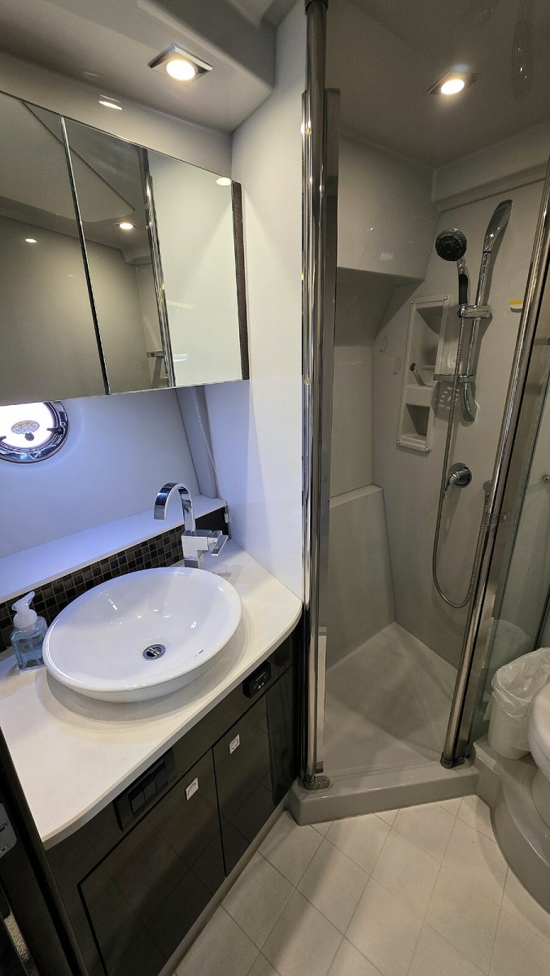
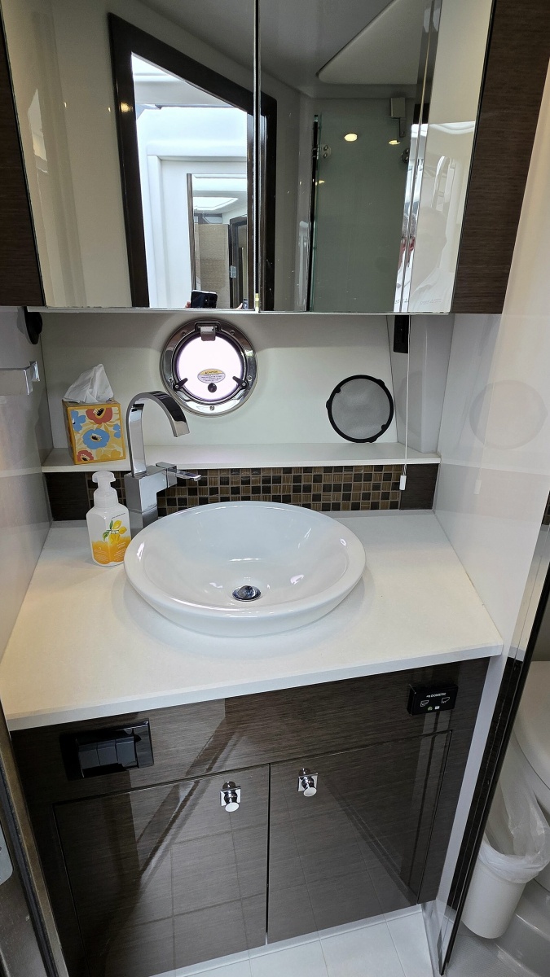
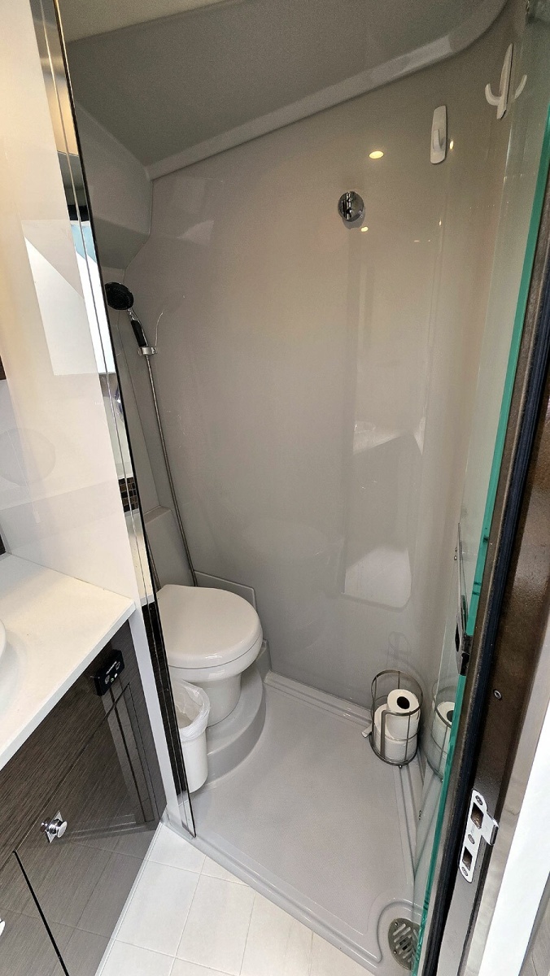
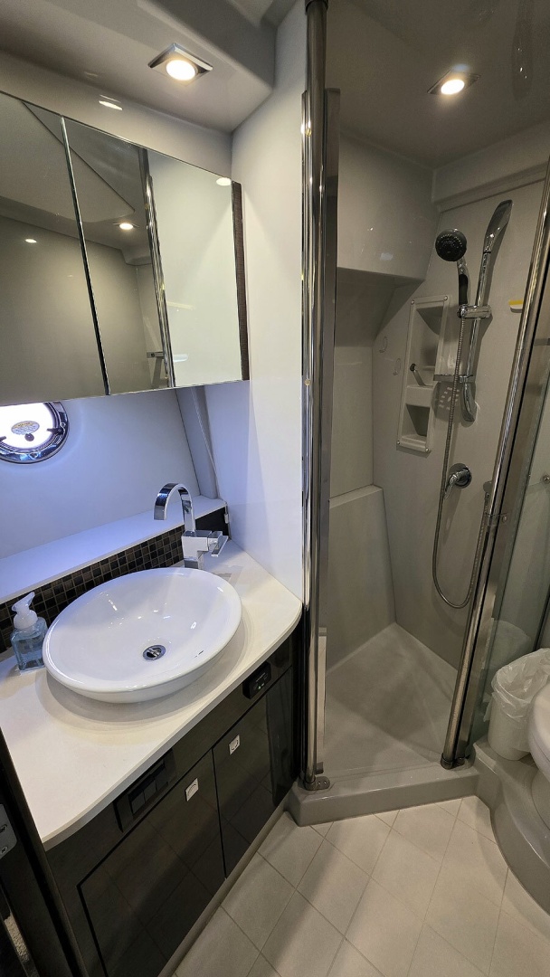
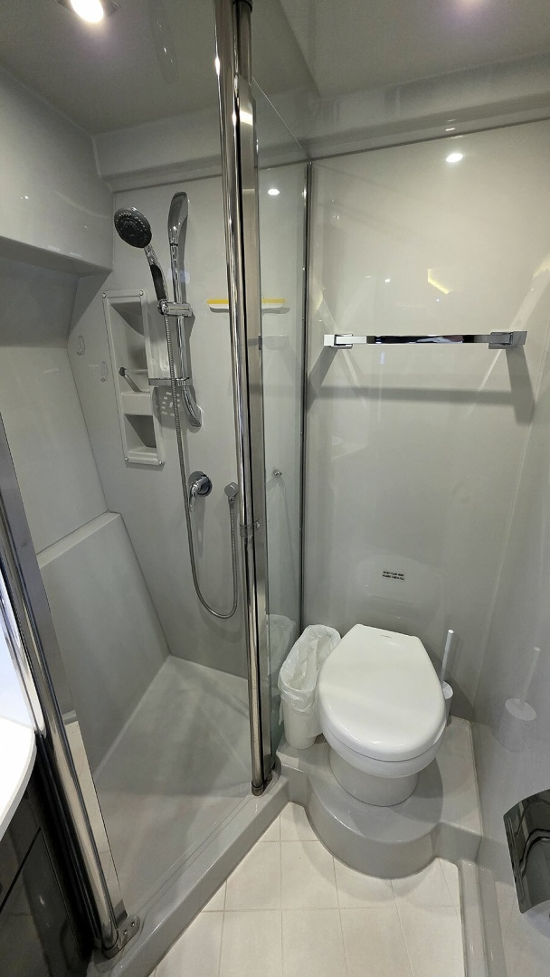
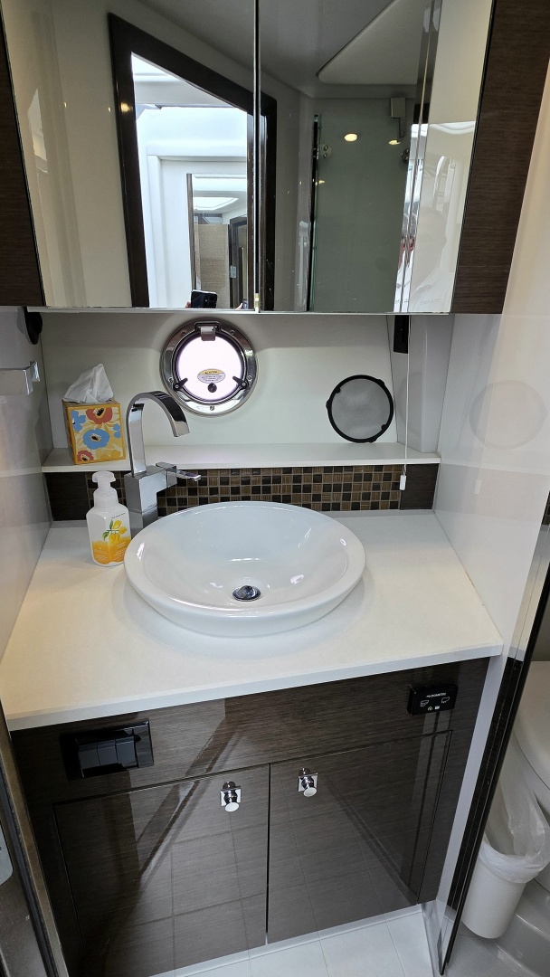
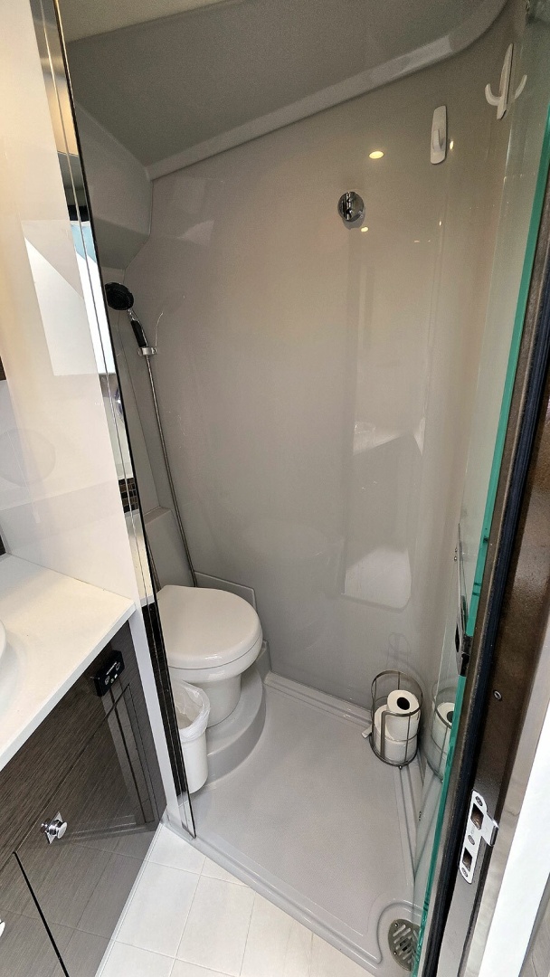
The private master head features a separate shower stall, vanity with bowl sink, electric marine toilet, mirror medicine cabinet, storage cabinetry, ventilation via a single portlight and blower and the sole is tile.
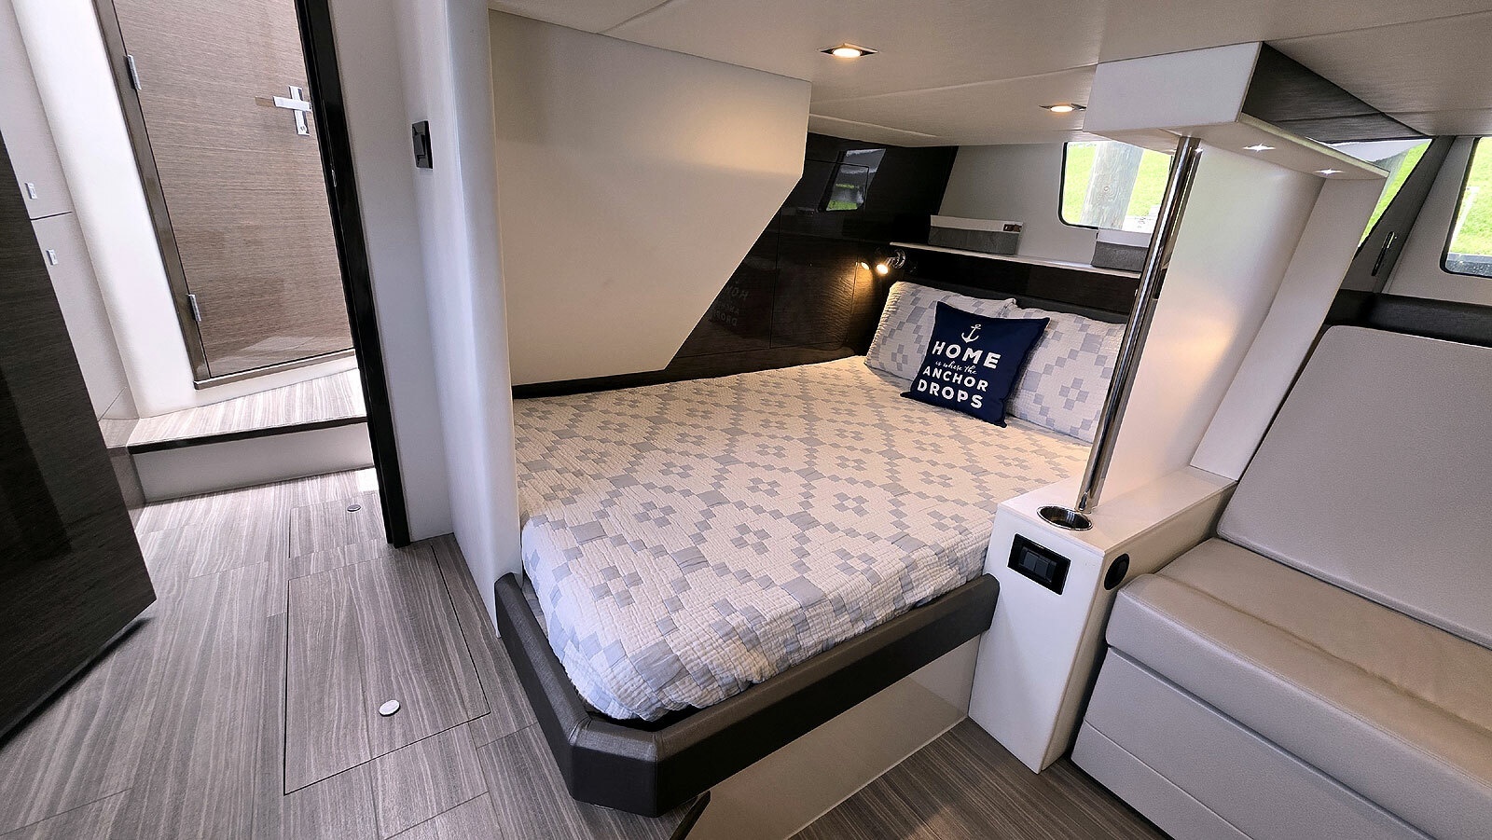
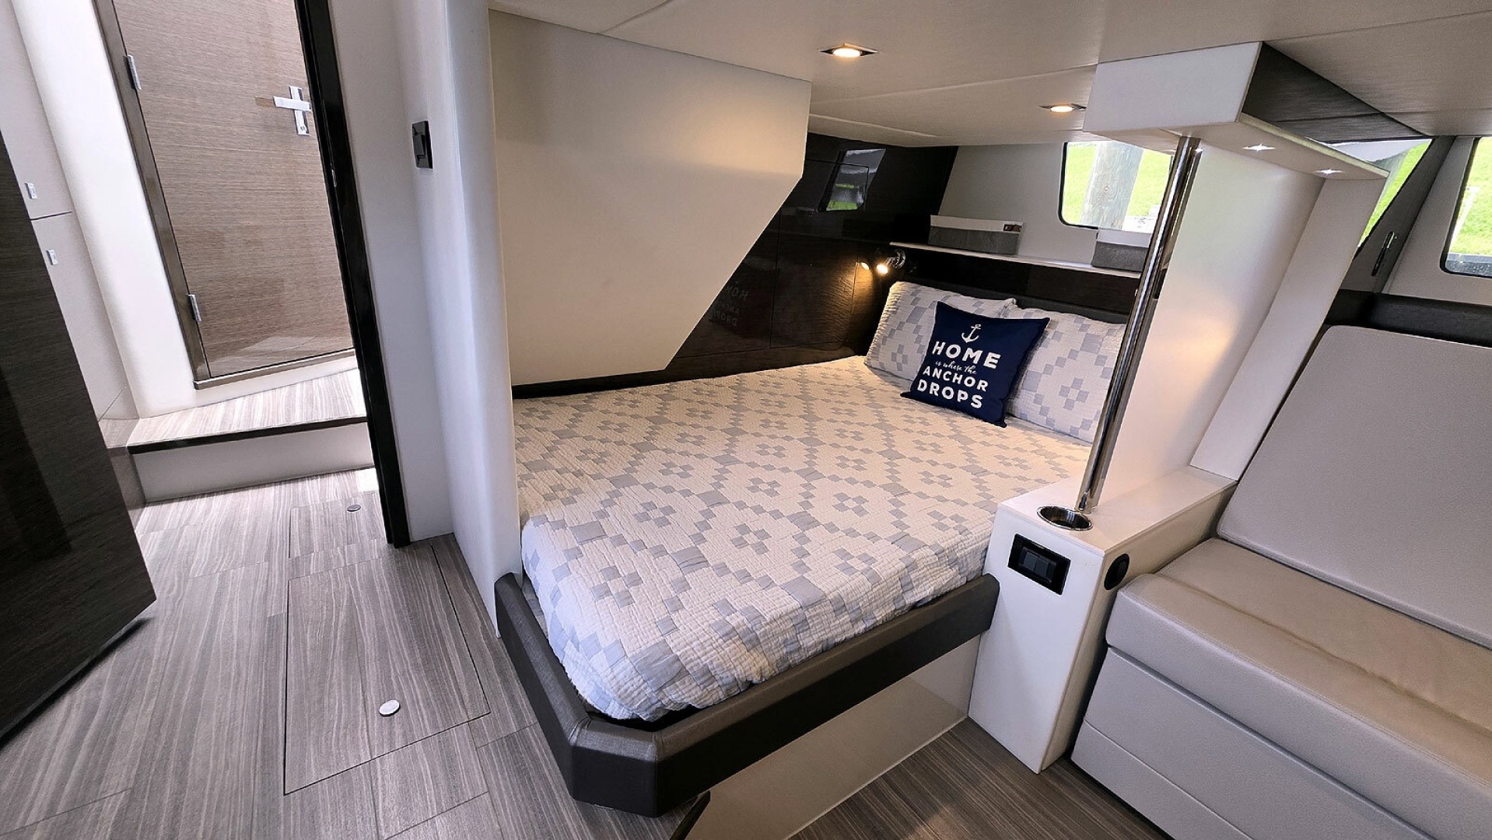
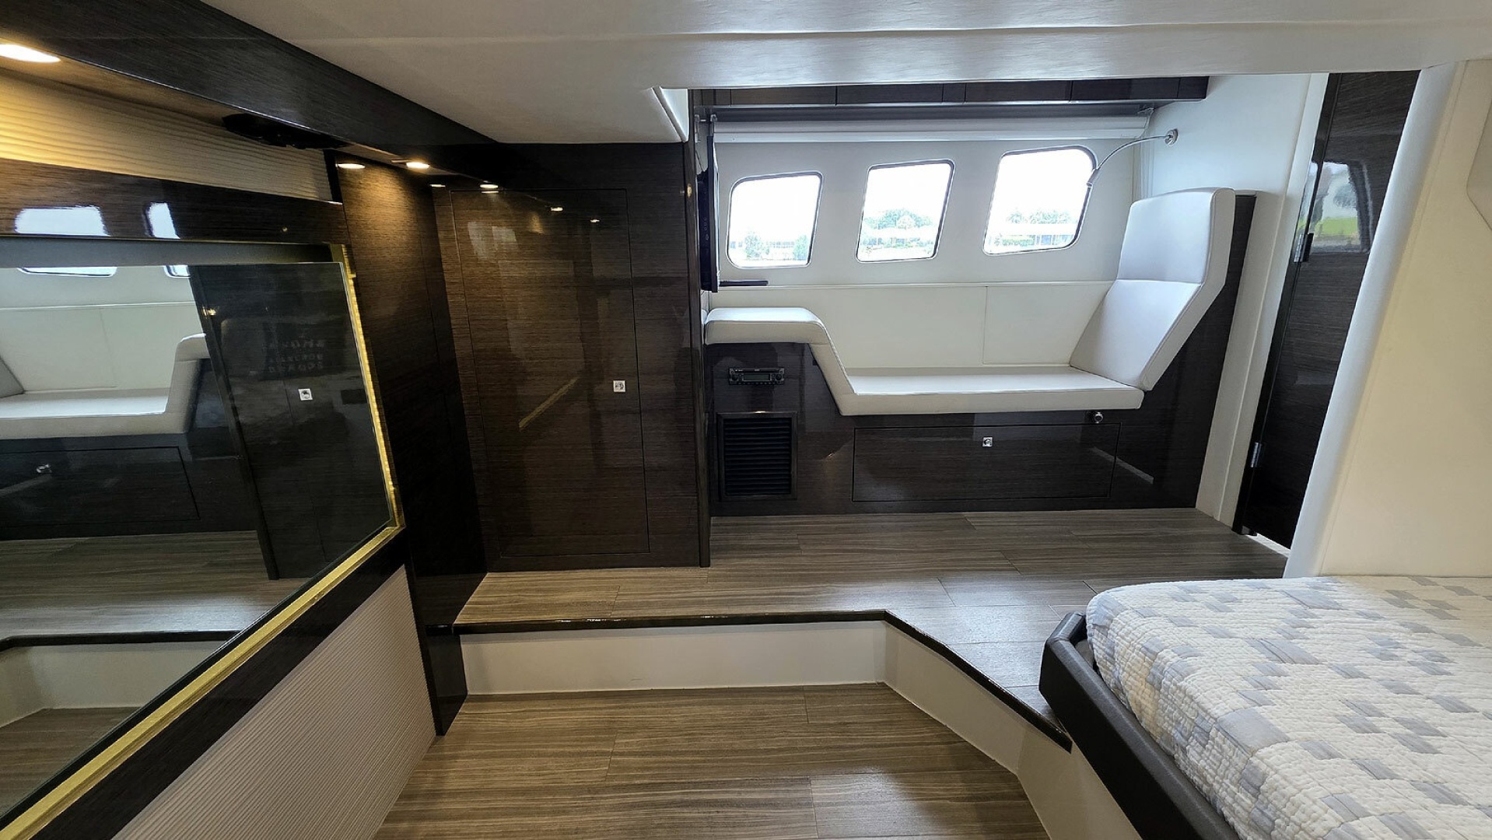
The full-beam VIP stateroom is located forward and takes advantage of the yacht's generous beam to provide spacious accommodations for guests. Large hull-side windows provide natural light while numerous storage lockers and cabinets accommodate extended cruising needs. The guest head can be easily accessed just outside the VIP stateroom.
The stateroom features:
- A queen size berth
- Reading lights
- Loveseat aft of the berth that converts to sleep two
- Jensen flat screen TV with built-in DVD player
- Jensen JDVD1500 stereo with DVD player
- Oversized cedar lined hanging locker, storage drawers and cabinets
- Two side windows with blinds on the starboard bulkhead
- Three side windows with blinds on the port bulkhead
- Amtico luxury vinyl laminate plank sole
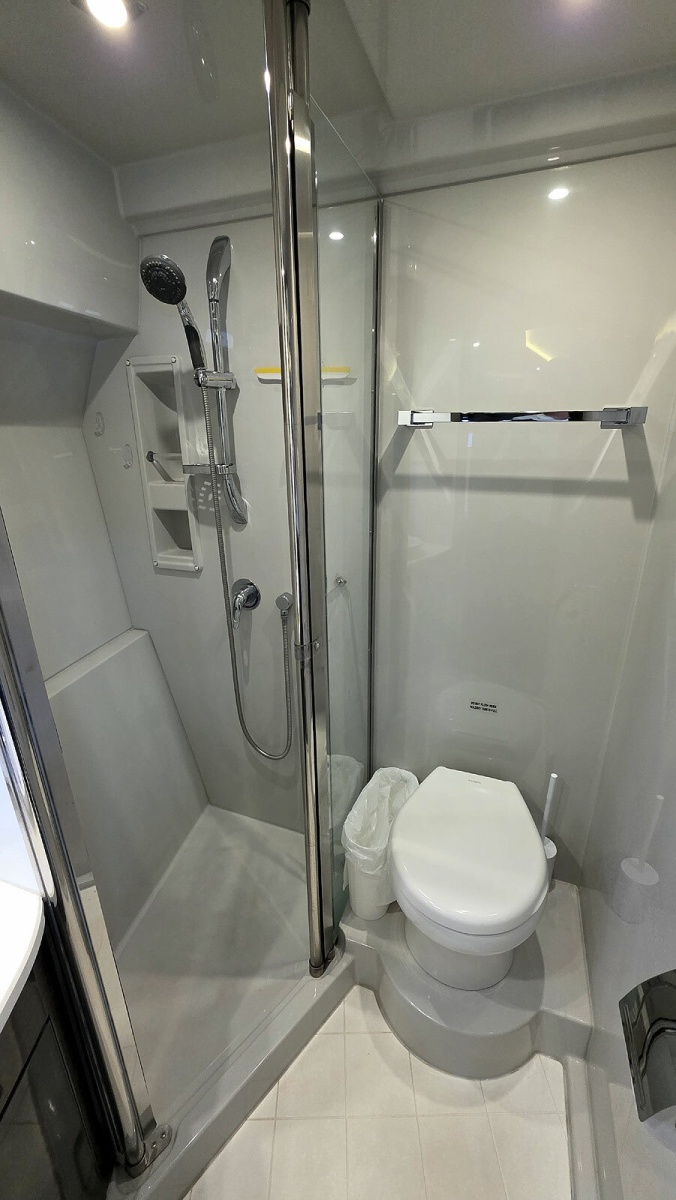
The guest head serves both the VIP stateroom and day guests. Features include a separate shower stall with marine electric toilet included, vanity with bowl sink, mirror medicine cabinet, storage cabinetry, ventilation via a single portlight and blower and the sole is tile.