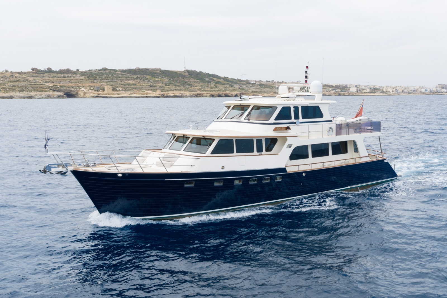
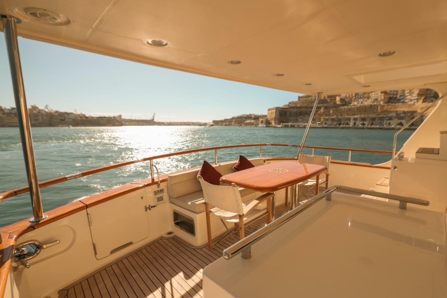
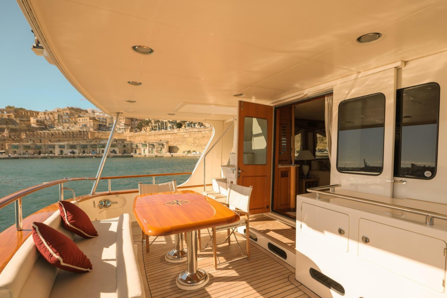
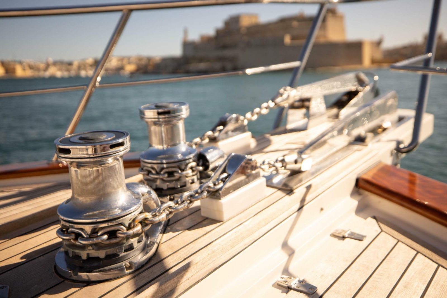
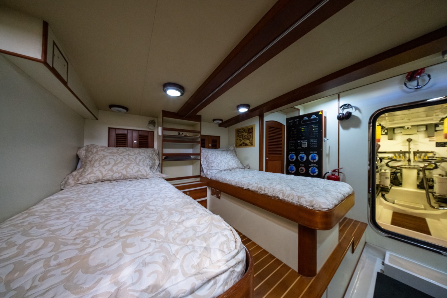
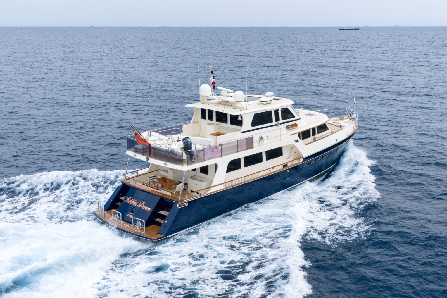
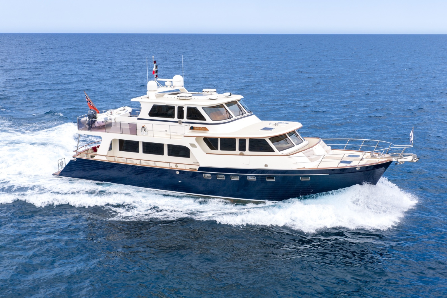
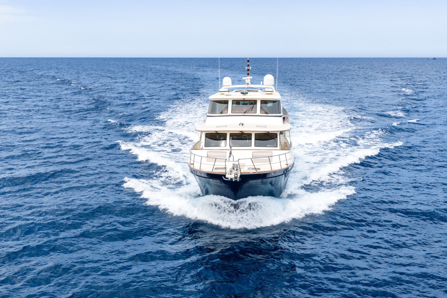
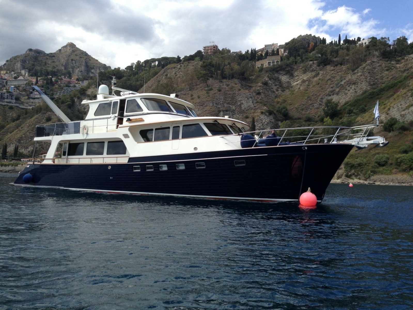
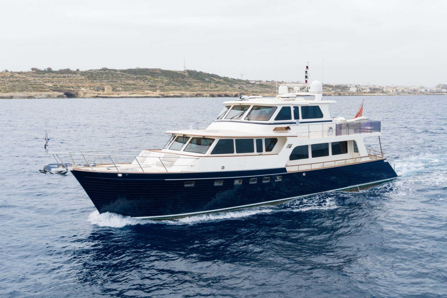
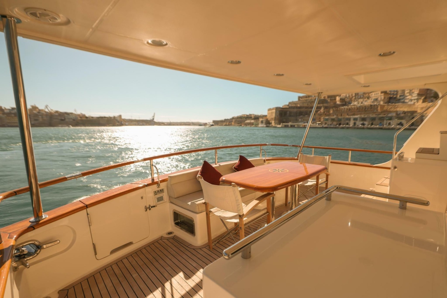
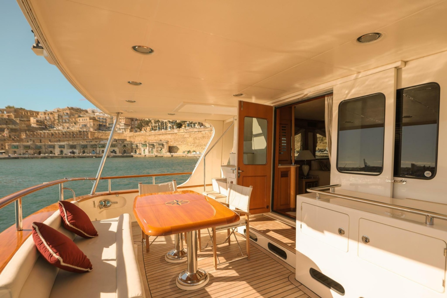
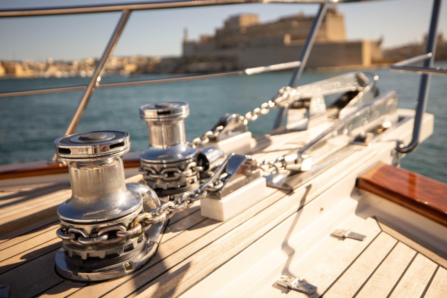
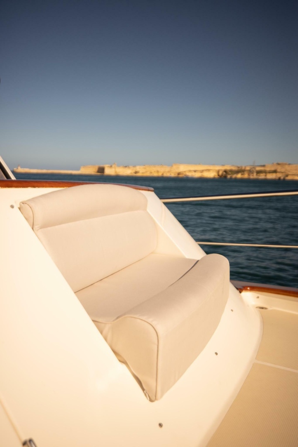
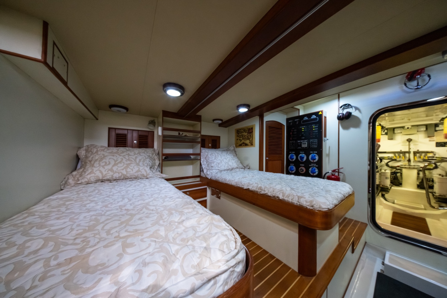
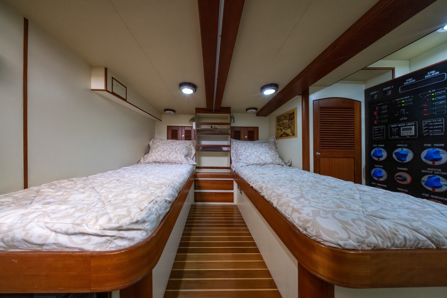
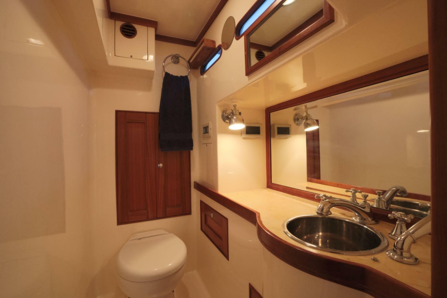
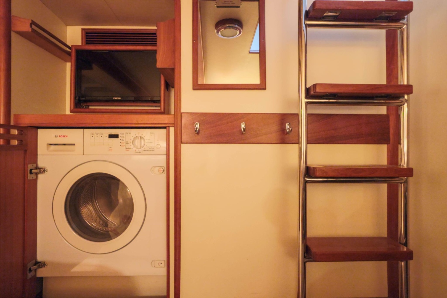
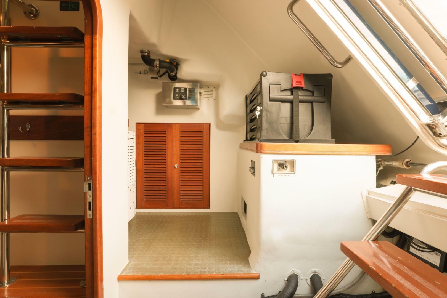
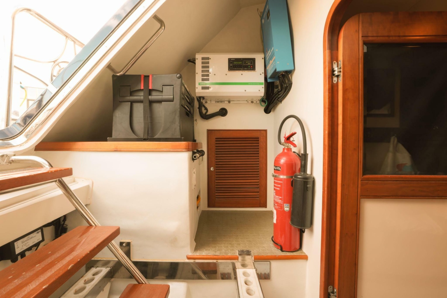
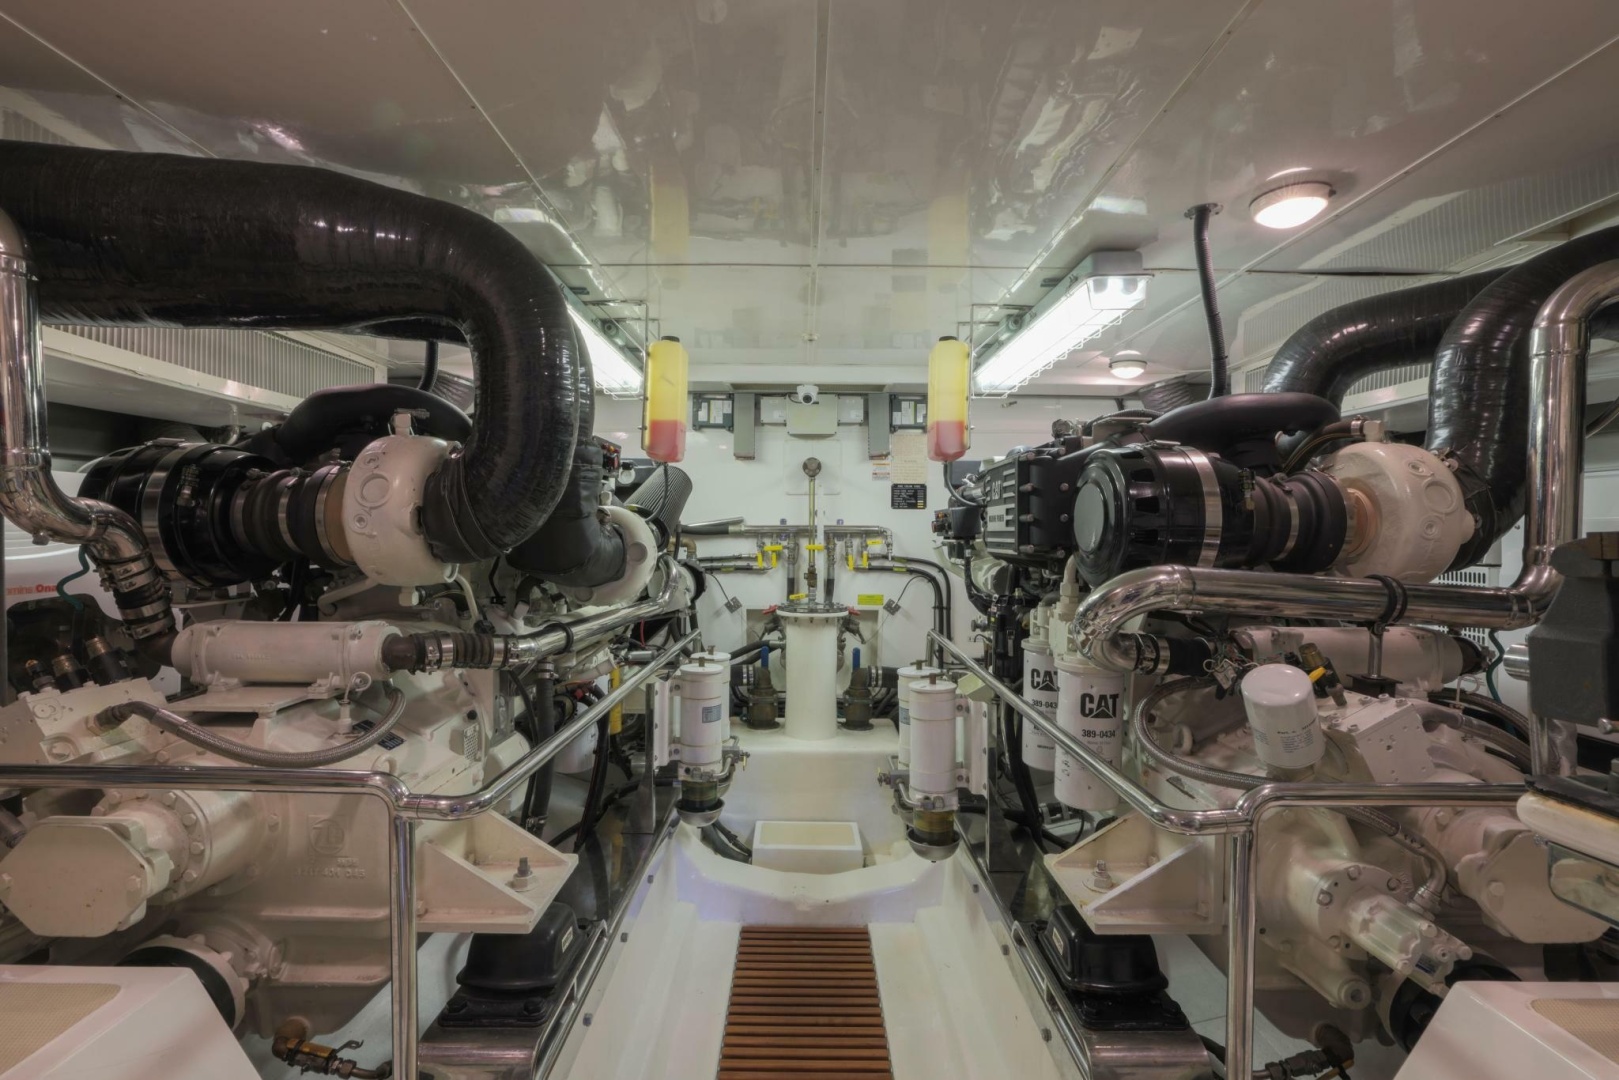
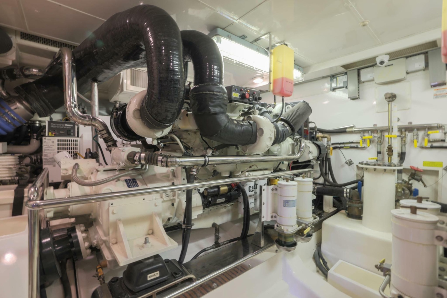
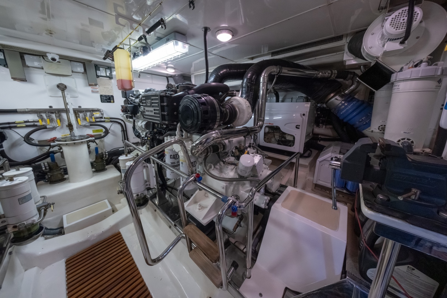
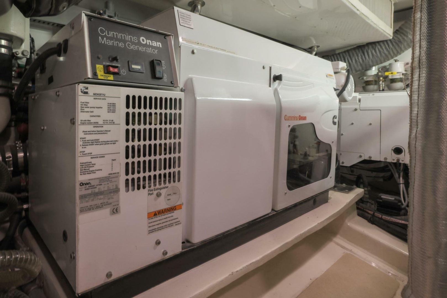
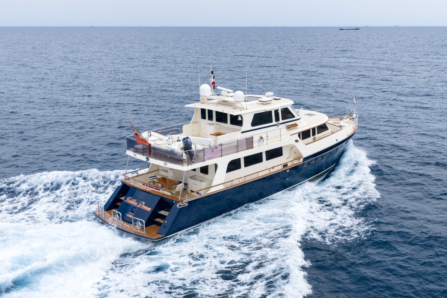
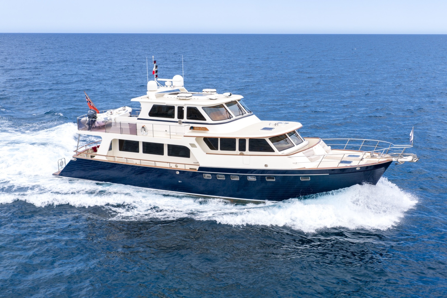
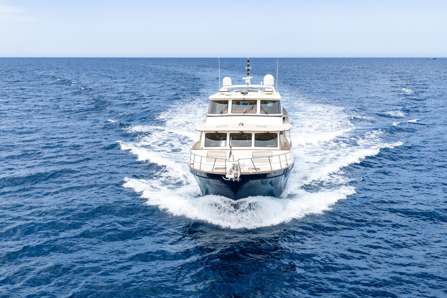
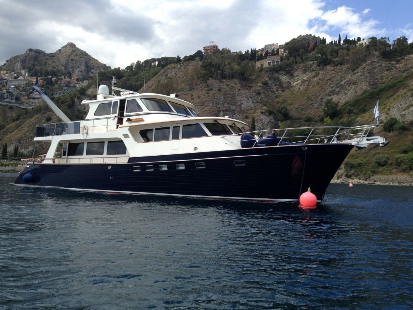
This yacht features a spacious and well-designed layout with four staterooms and three full heads in the main living area, providing comfortable accommodations for owners and guests alike. A separate crew quarters, complete with twin bunks and a full head, ensures privacy and functionality for extended cruising.
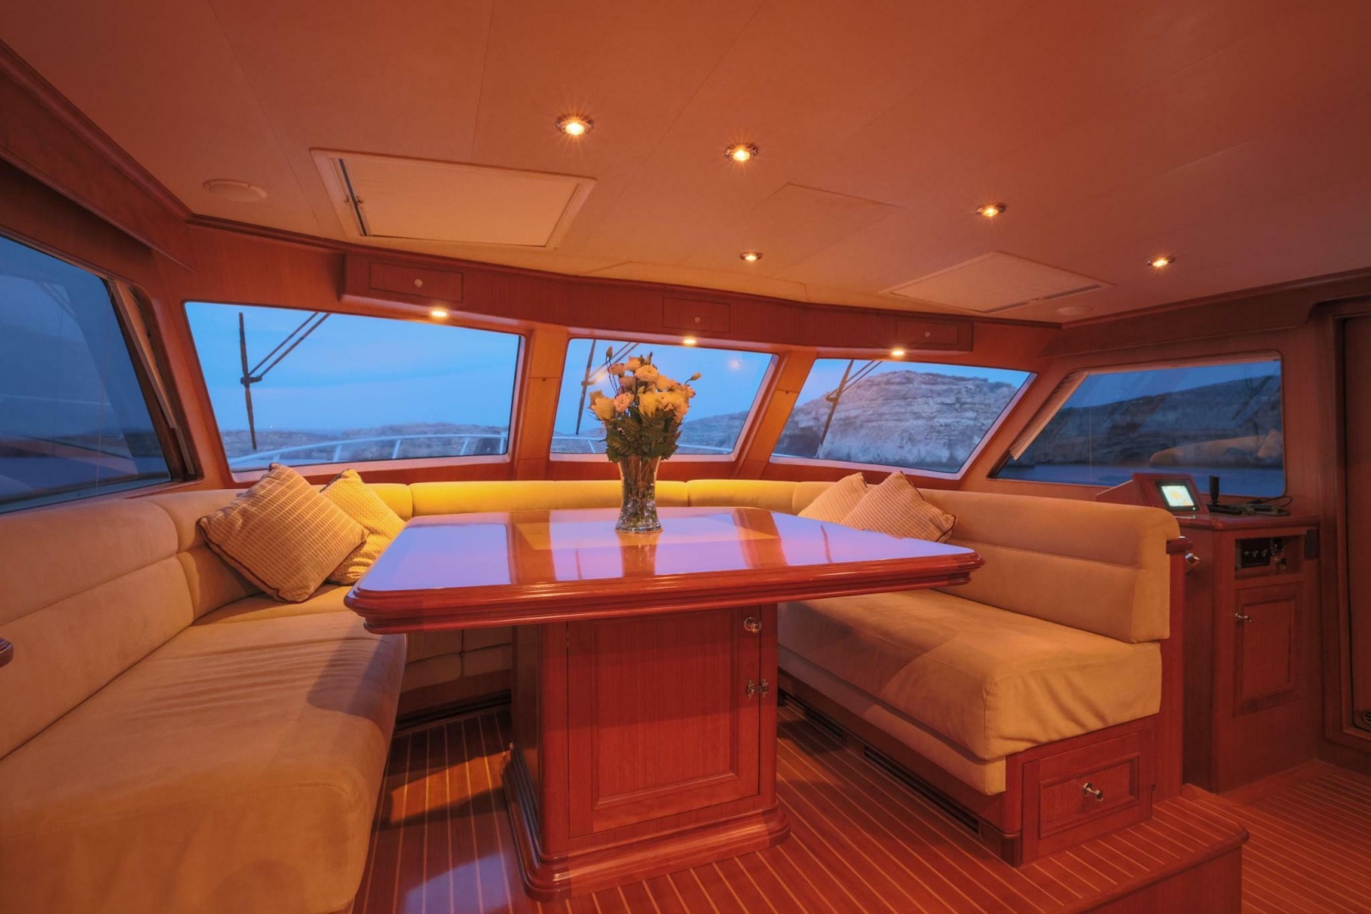
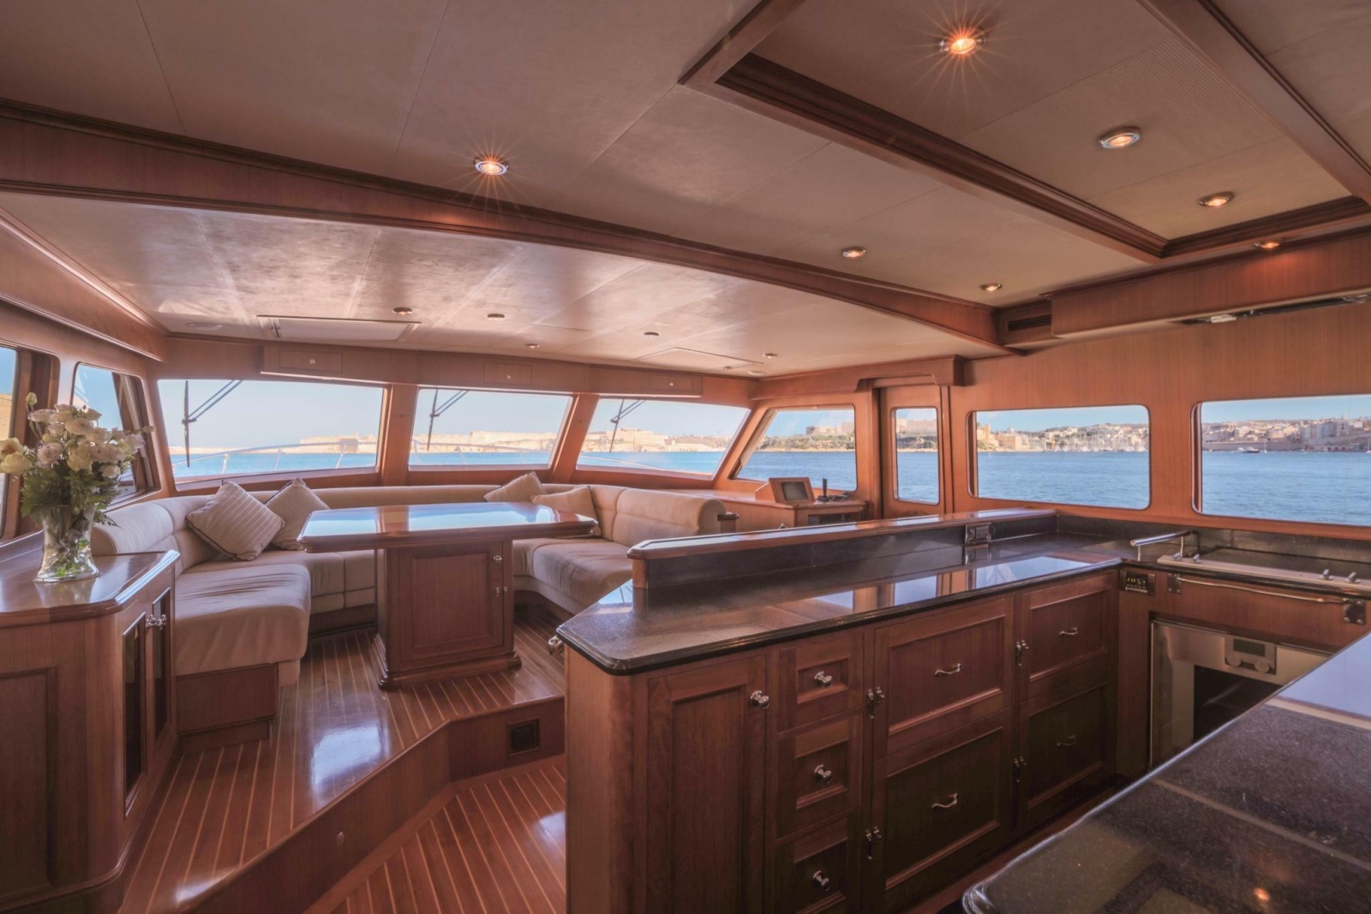
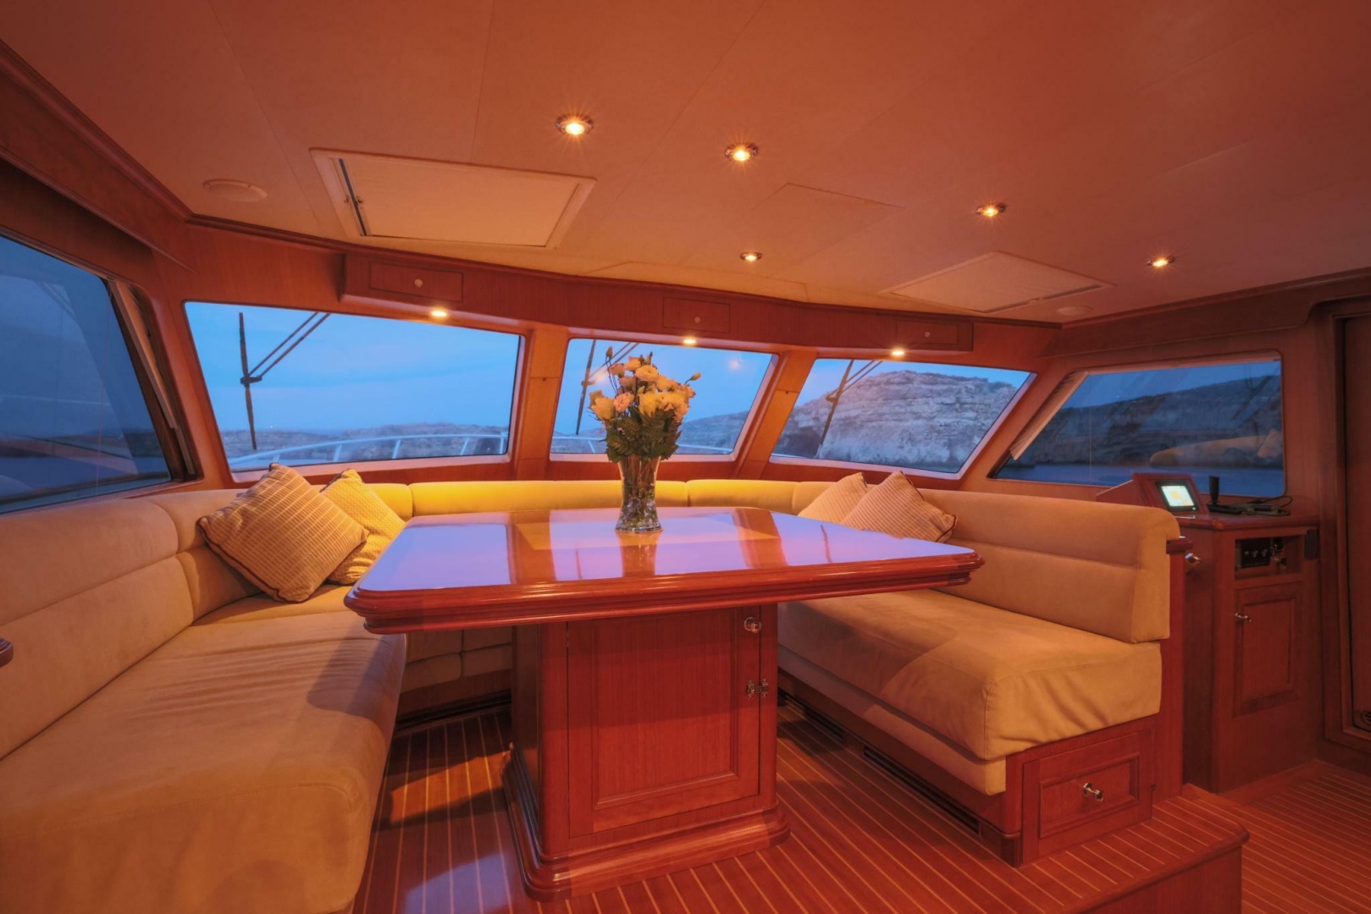
The enclosed command bridge is a standout feature, allowing the traditional lower helm area to be reimagined as an elegant dining space forward of the galley, perfect for entertaining in a climate-controlled environment with excellent views.
Crew quarters are thoughtfully positioned aft of the engine room and offer private deck access, enabling discreet operation without interrupting guest areas.
Throughout the yacht, a warm satin cherry interior finish adds a timeless sense of sophistication, complementing the vessel’s refined design and inviting atmosphere.
• Schwepper hardware
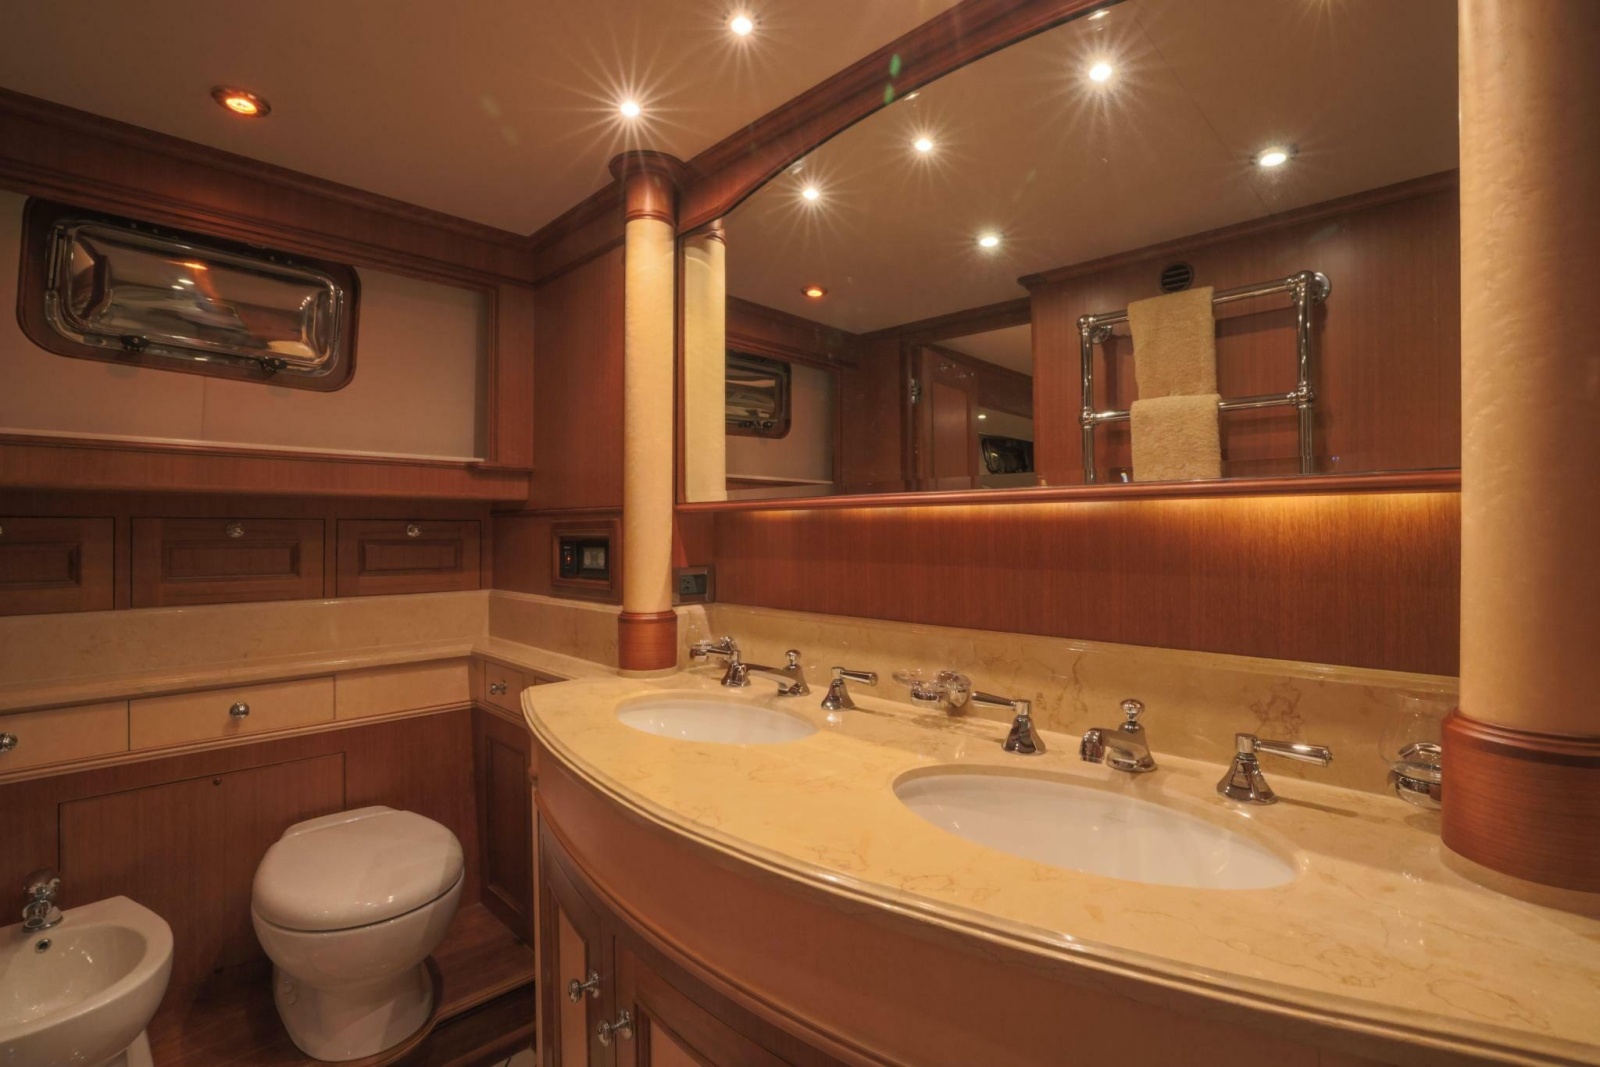
• Granite counters in galley and heads
• Opening stainless port lights in all staterooms and heads
• Danish reading lamps for all berths
• Teak and Holly floors
• Grohe faucets
• Laminated tinted windows
• Teak window shades
• 24V LED lighting
• Tecma quiet flush heads
• Custom made carpets with protective covers
• Head Hunter 230V and 24V Dc water pumps
• Central Vacuum
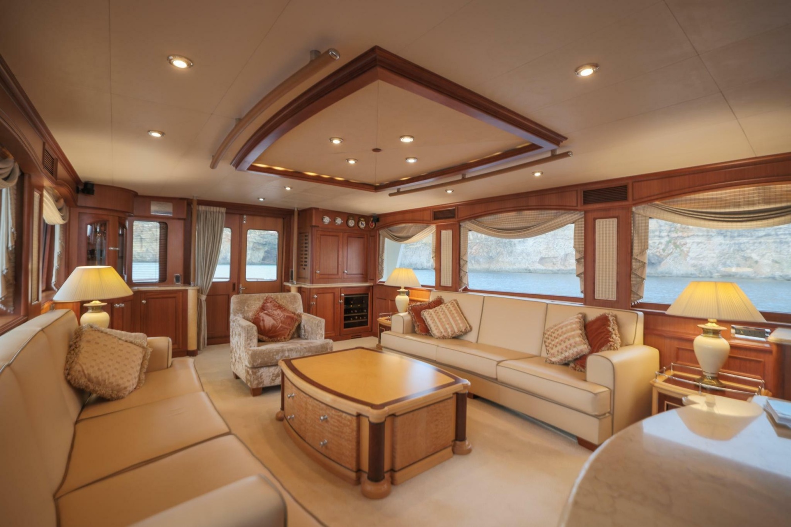
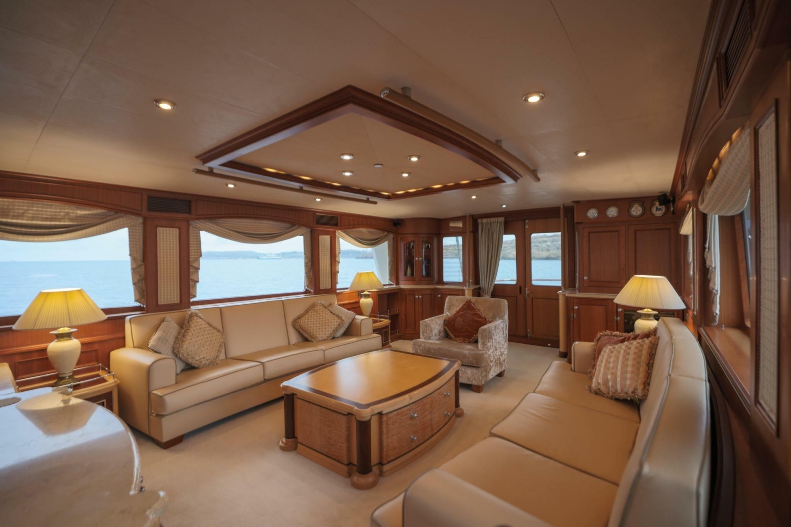
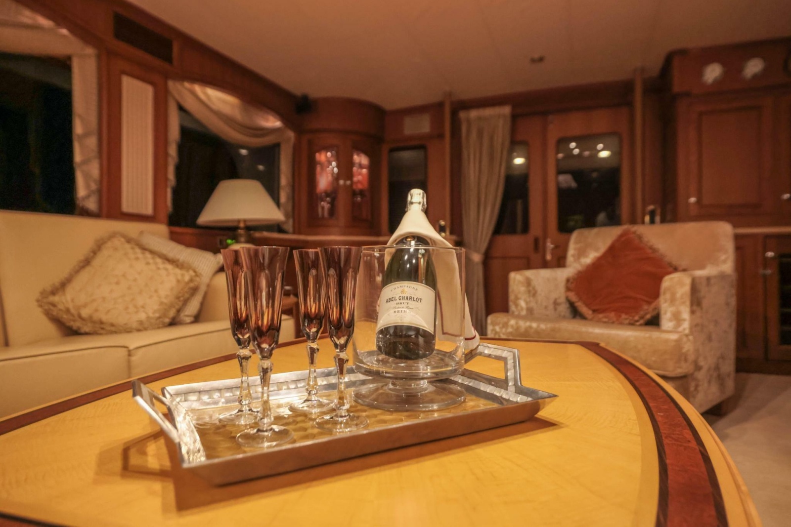
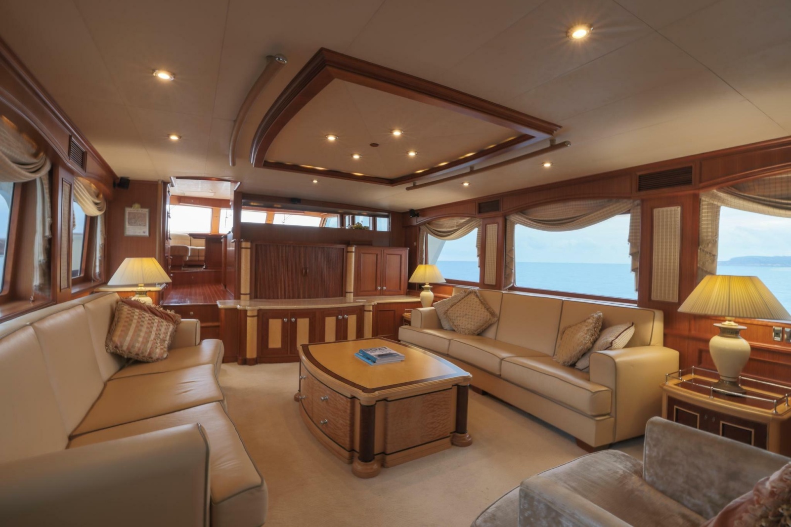
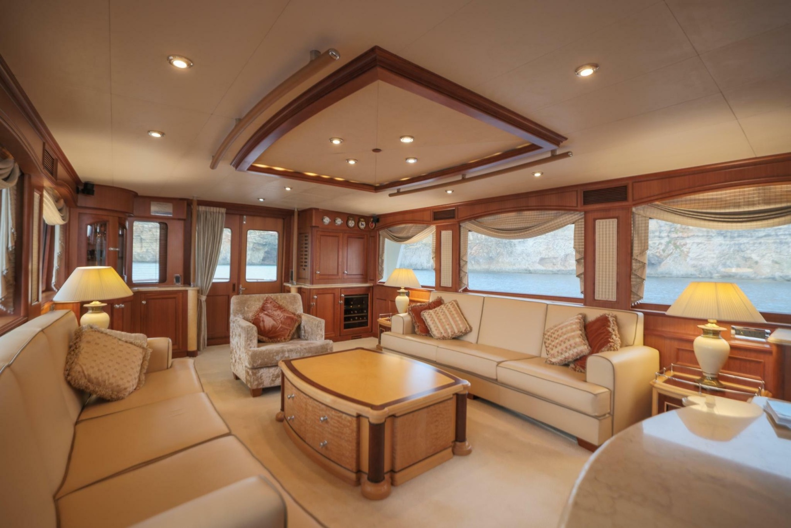
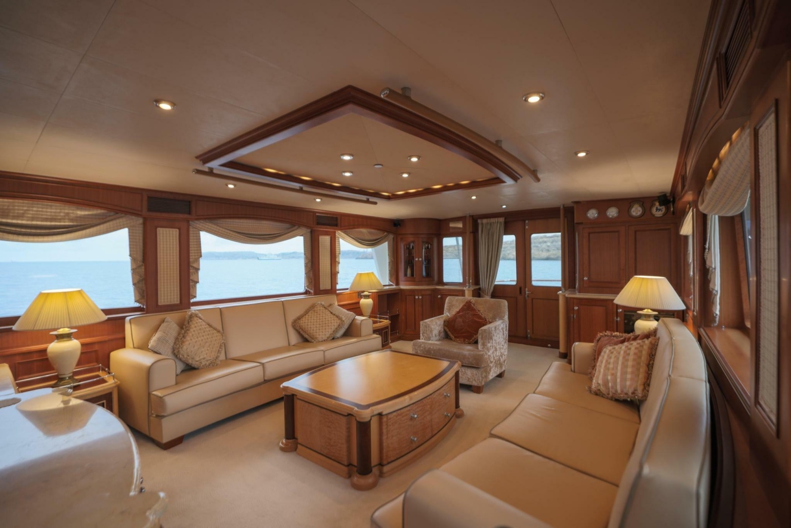
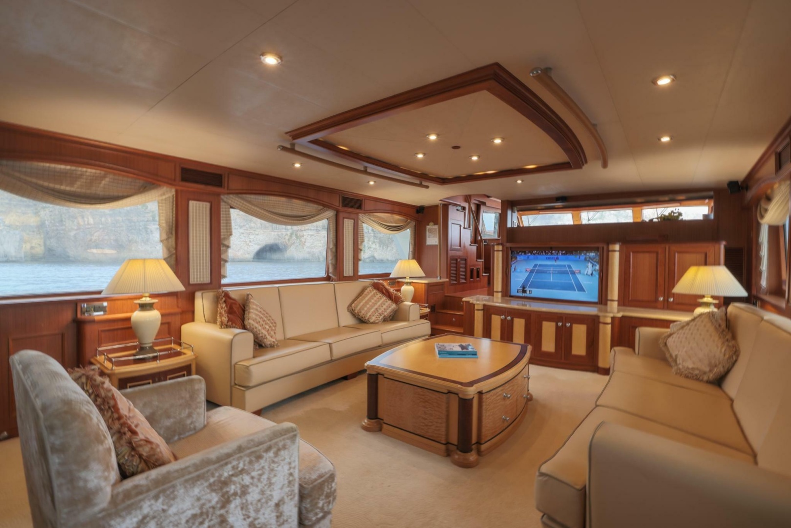
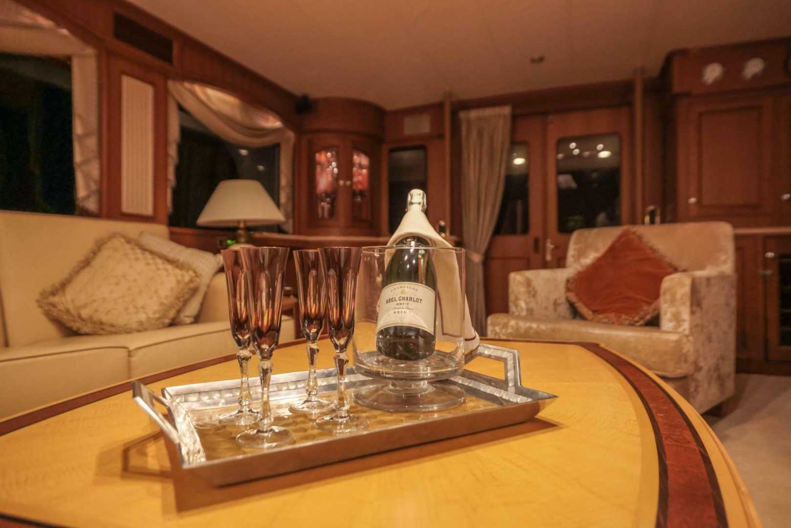
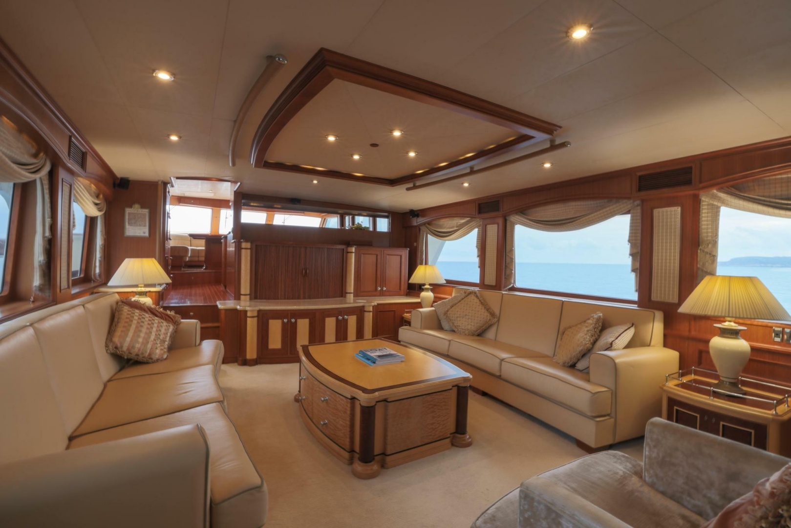
The salon is exceptionally spacious, creating a comfortable and inviting atmosphere for relaxation or entertainment. Tinted windows allow natural light to filter in while maintaining privacy, complemented by custom-made drapes that enhance both style and functionality.
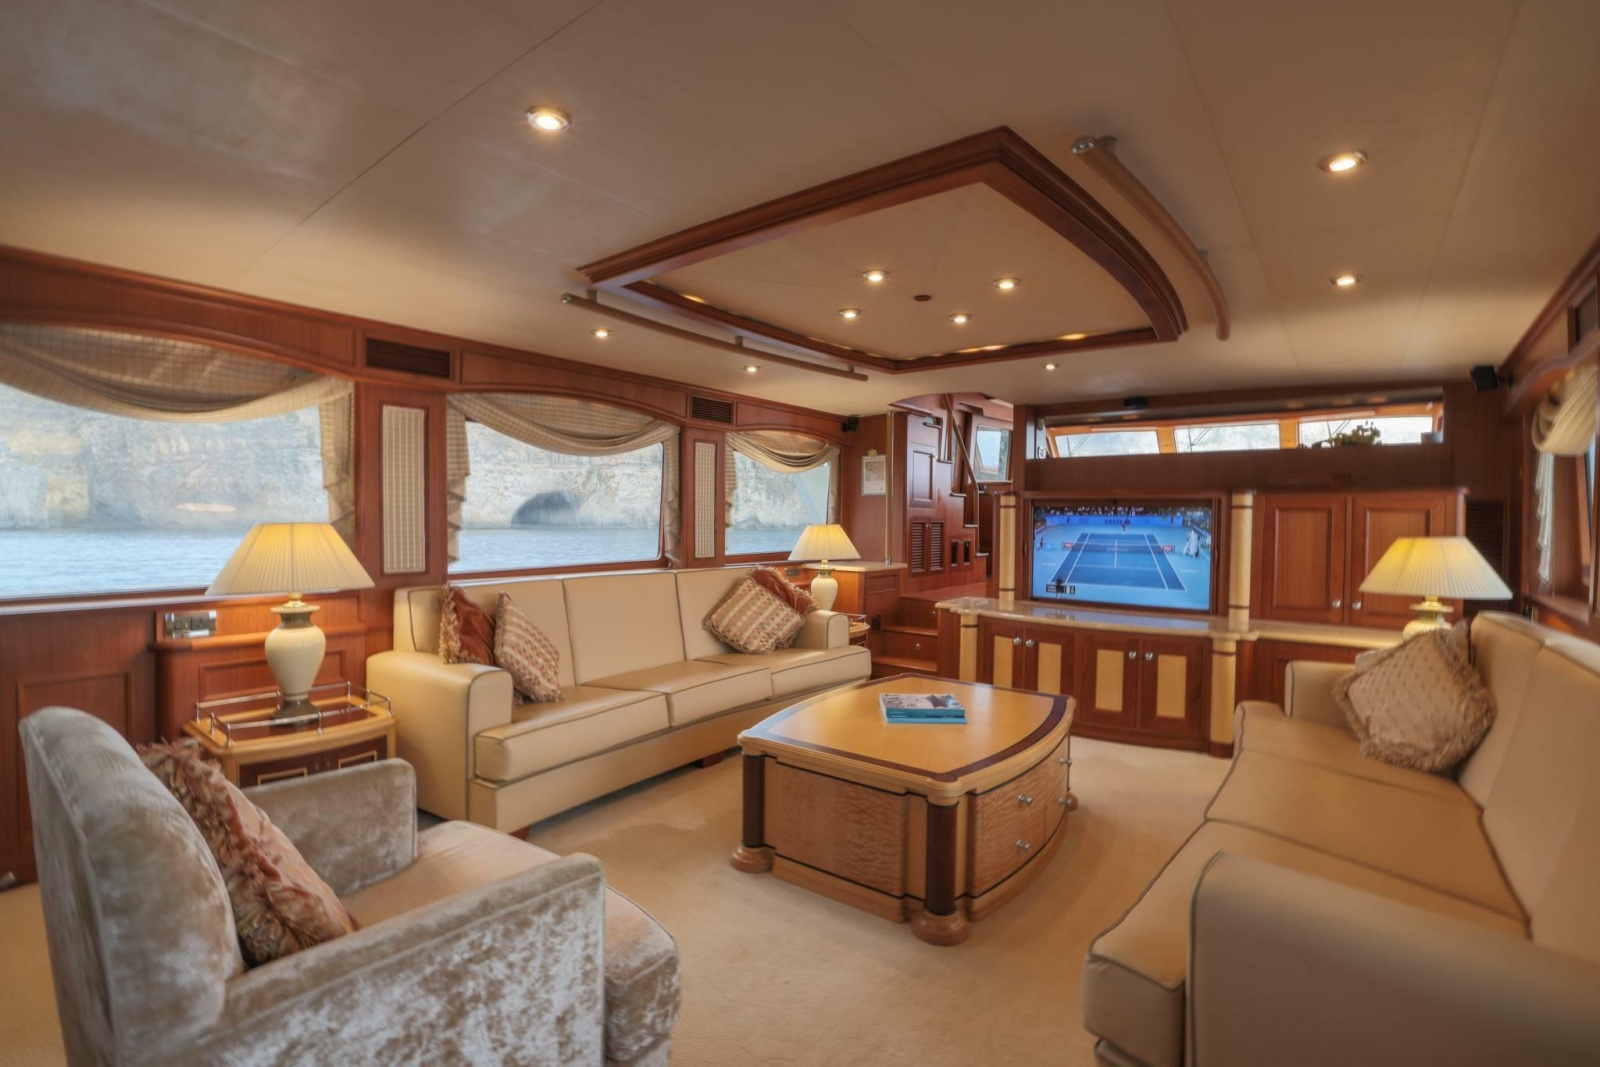
Accommodations include opposing genuine leather sofas and a coordinating lounge chair, thoughtfully arranged to encourage conversation and comfort. An elegant entertainment center is seamlessly integrated into the space, featuring a large LCD television concealed behind refined tambour doors, preserving the salon’s clean and sophisticated aesthetic when not in use.
- Opposing Radiused Settees covered in beautiful leather Port and Starboard
- Comfortable Armchair
- Custom made coffee table
- 4 Custom Made end tables
- 46" Philips flat Screen TV
- Custom ceiling detail
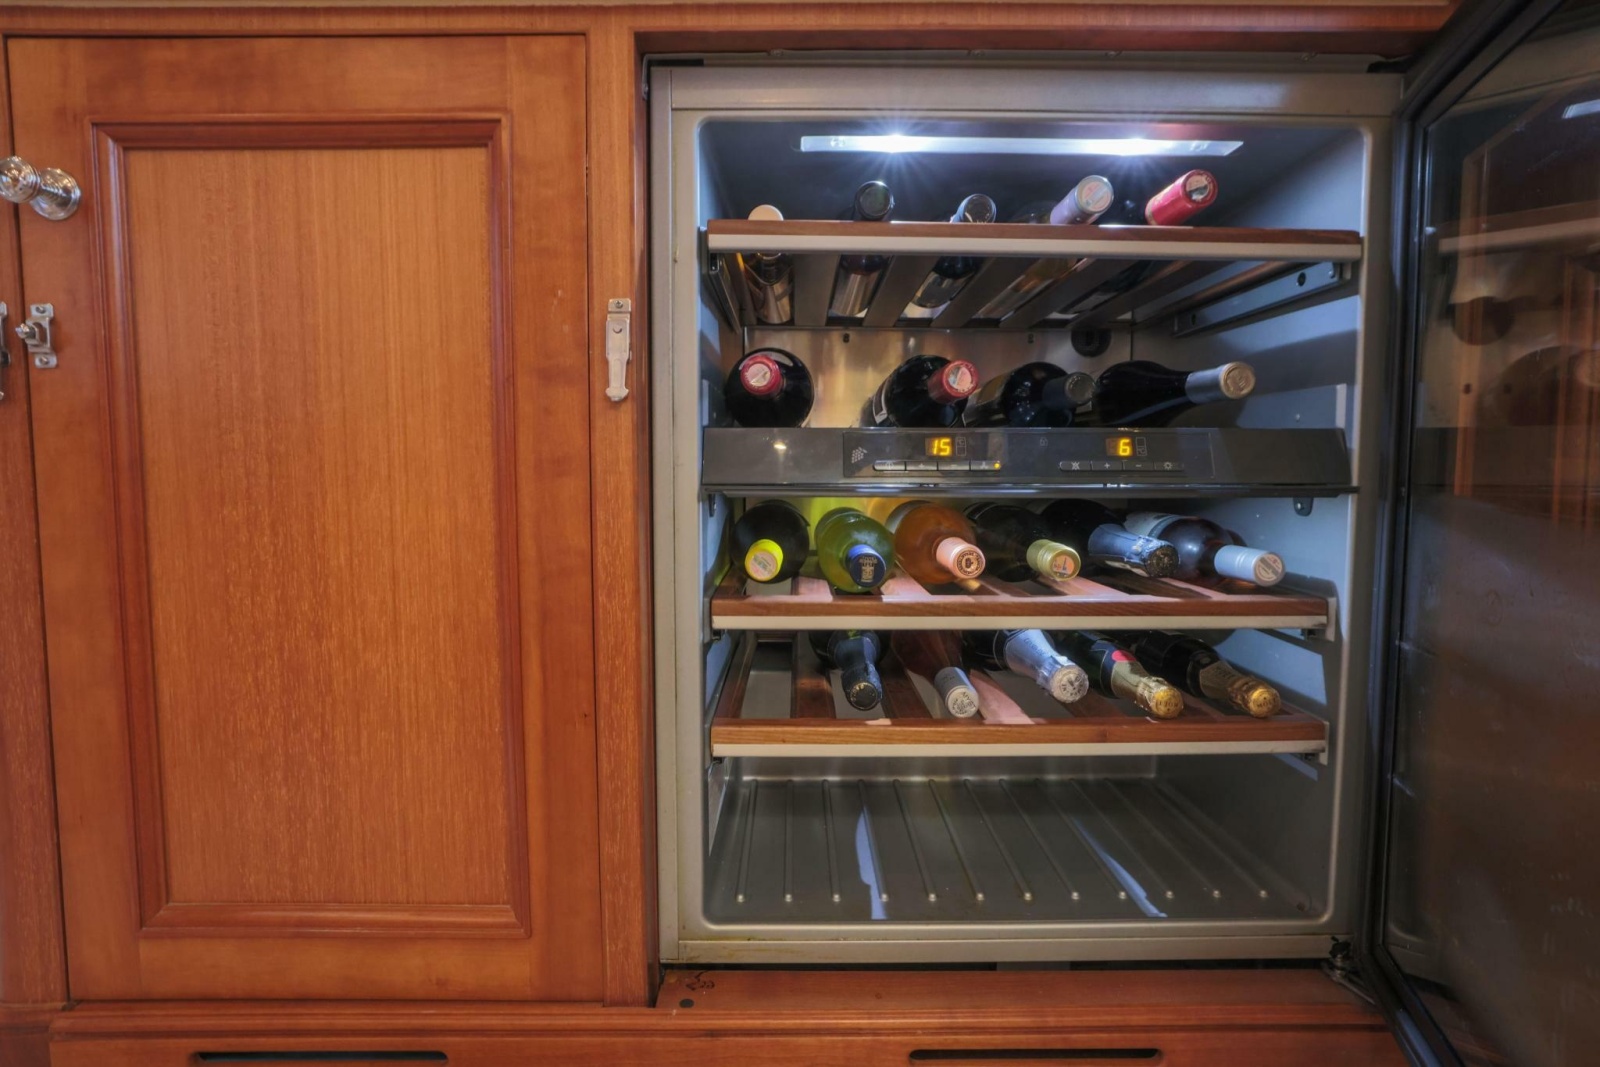
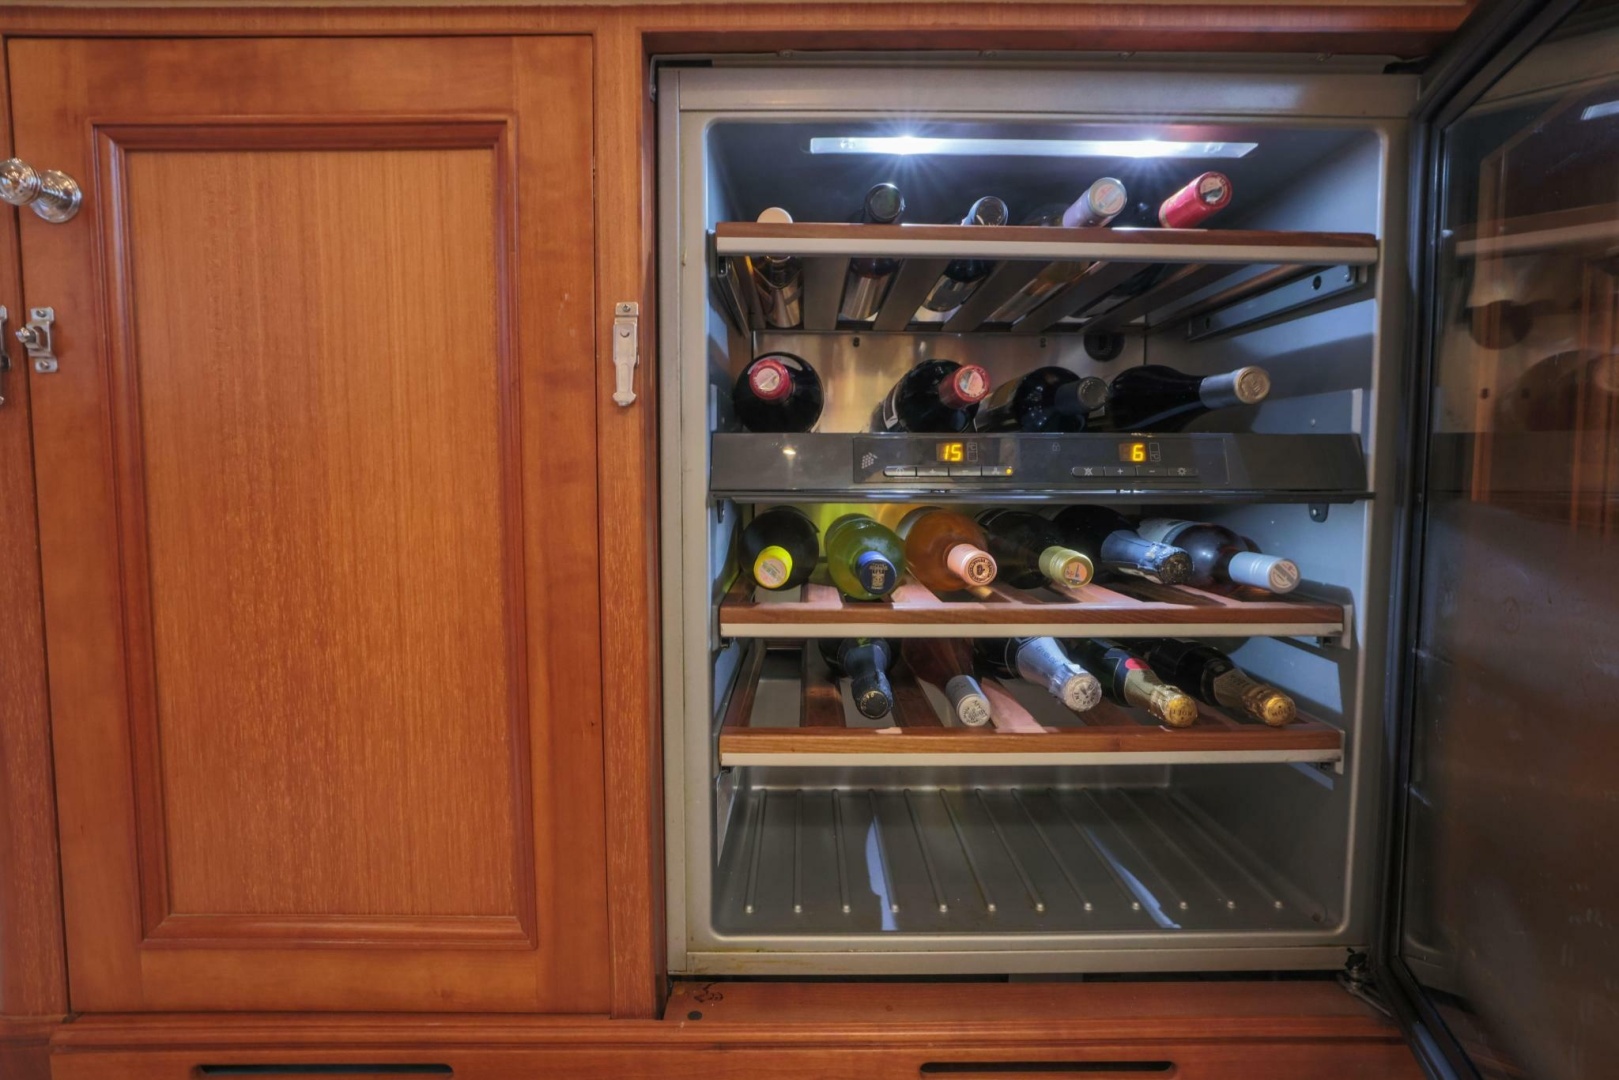
- Sub-Zero Wine cooler
- U-Line Ice Machine
- Teak and Holly flooring over fiberglass composite sole
- 24V Italian and Danish lighting
- Separate AC control
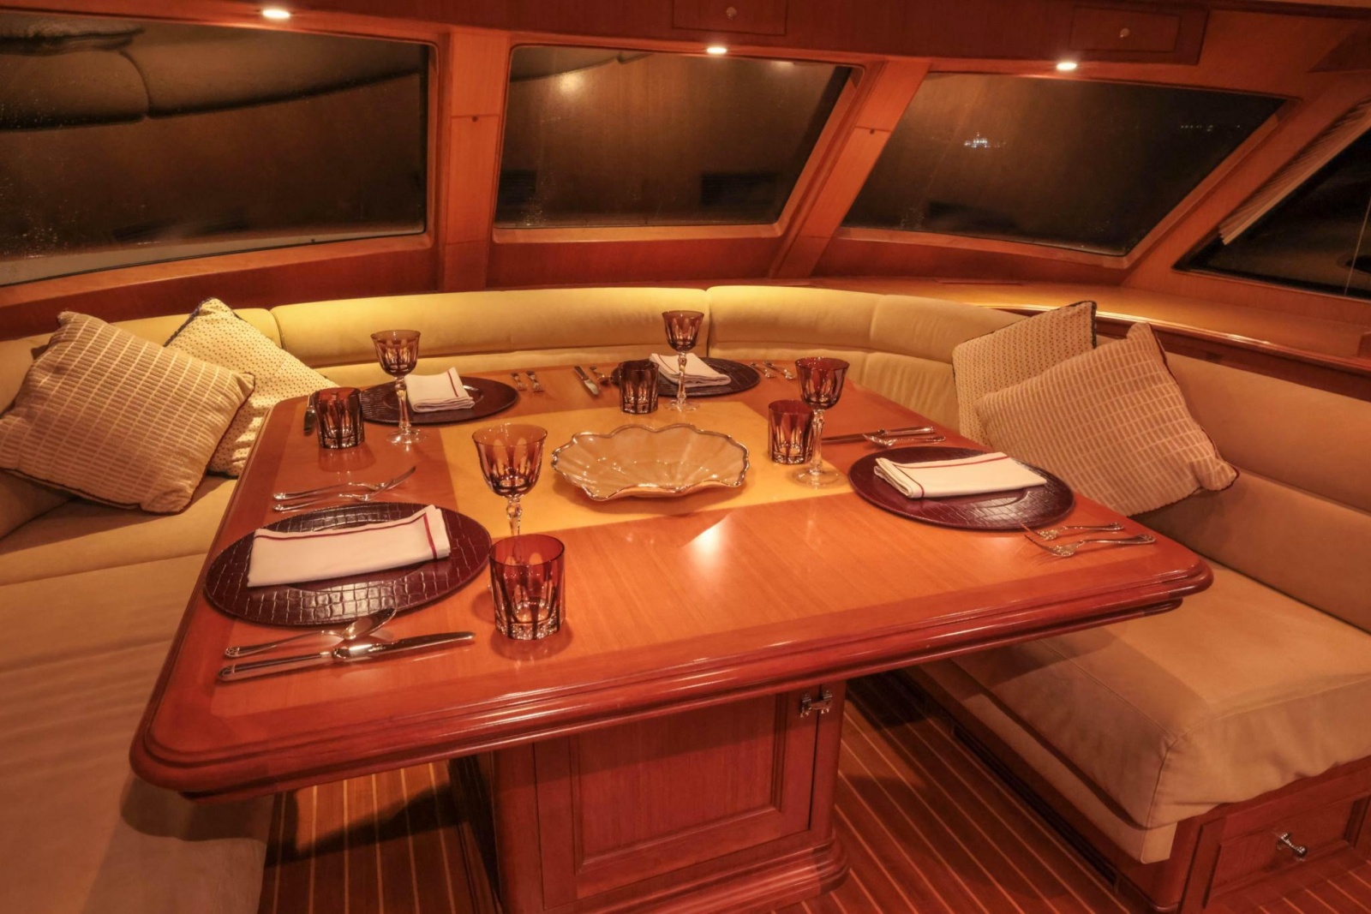
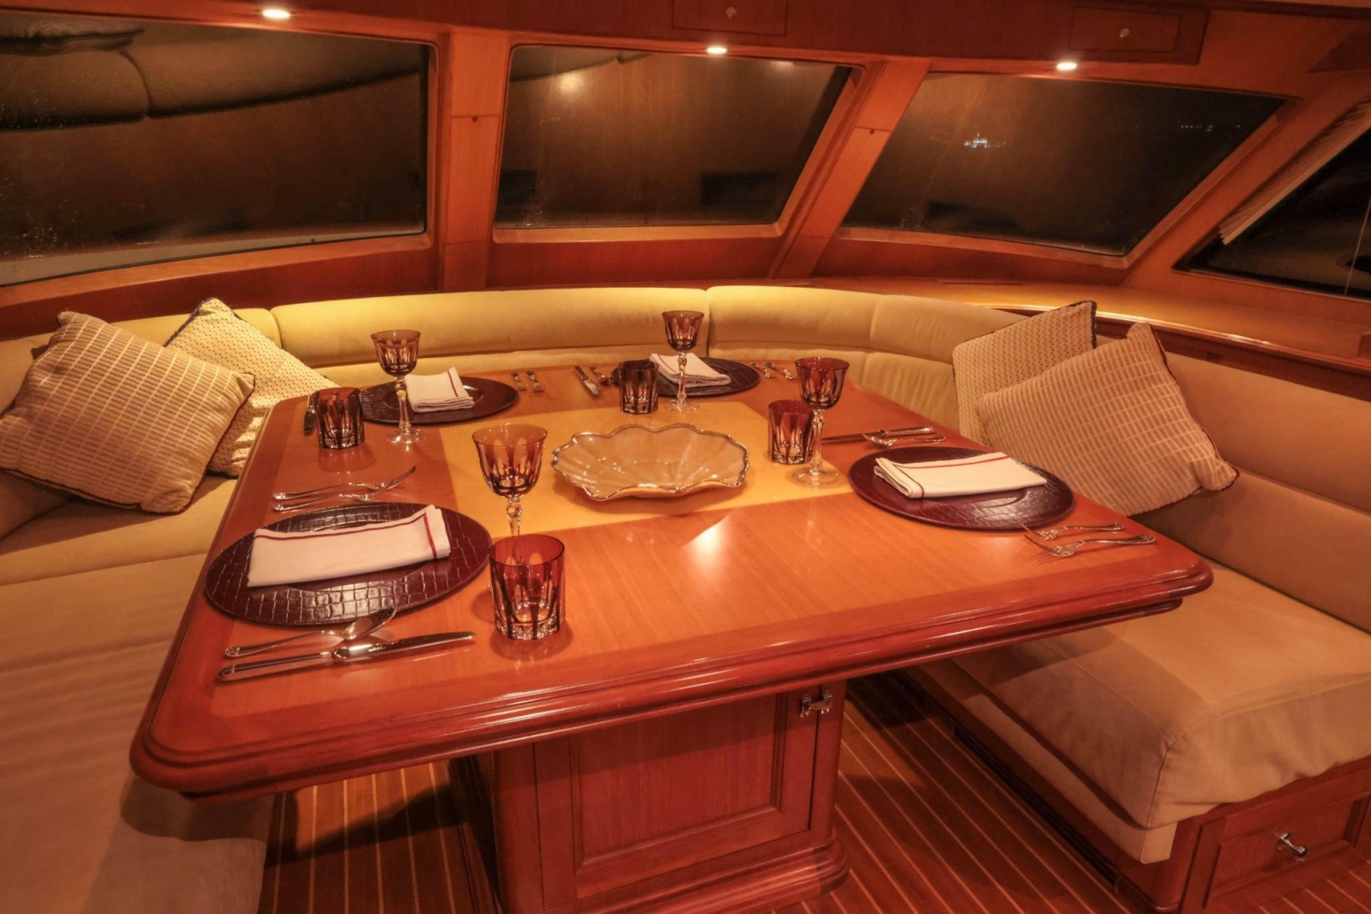
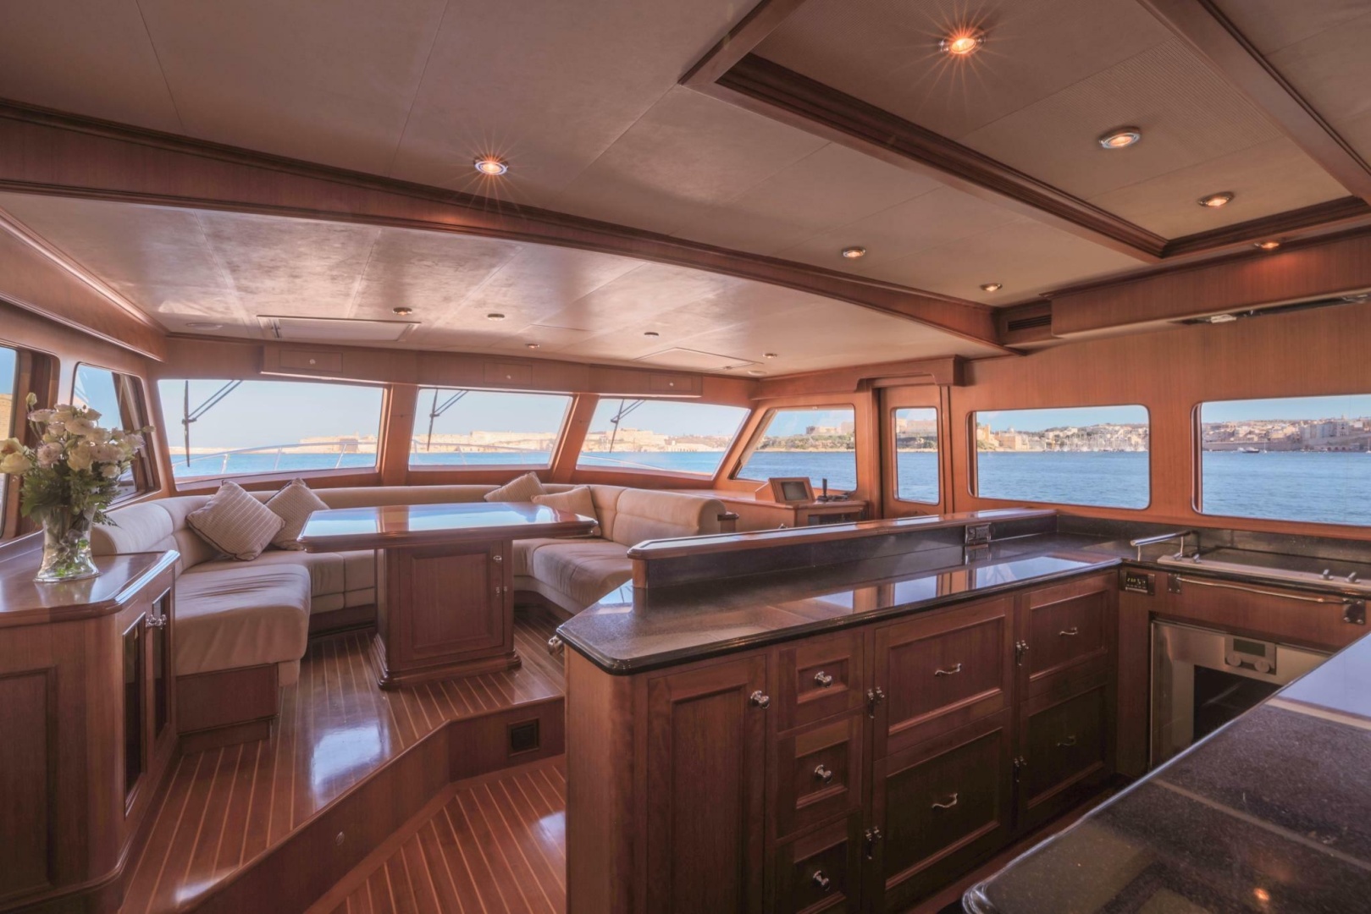
The pilothouse is impressively spacious and thoughtfully configured to maximize both comfort and functionality. Rather than a large, underutilized lower helm station, unnecessary in a command bridge design. The space has been intelligently reimagined with a generous seating area and teak table forward, creating an inviting setting for dining, relaxing, or planning passages. A compact helm station is positioned to starboard, offering a practical and efficient command position.
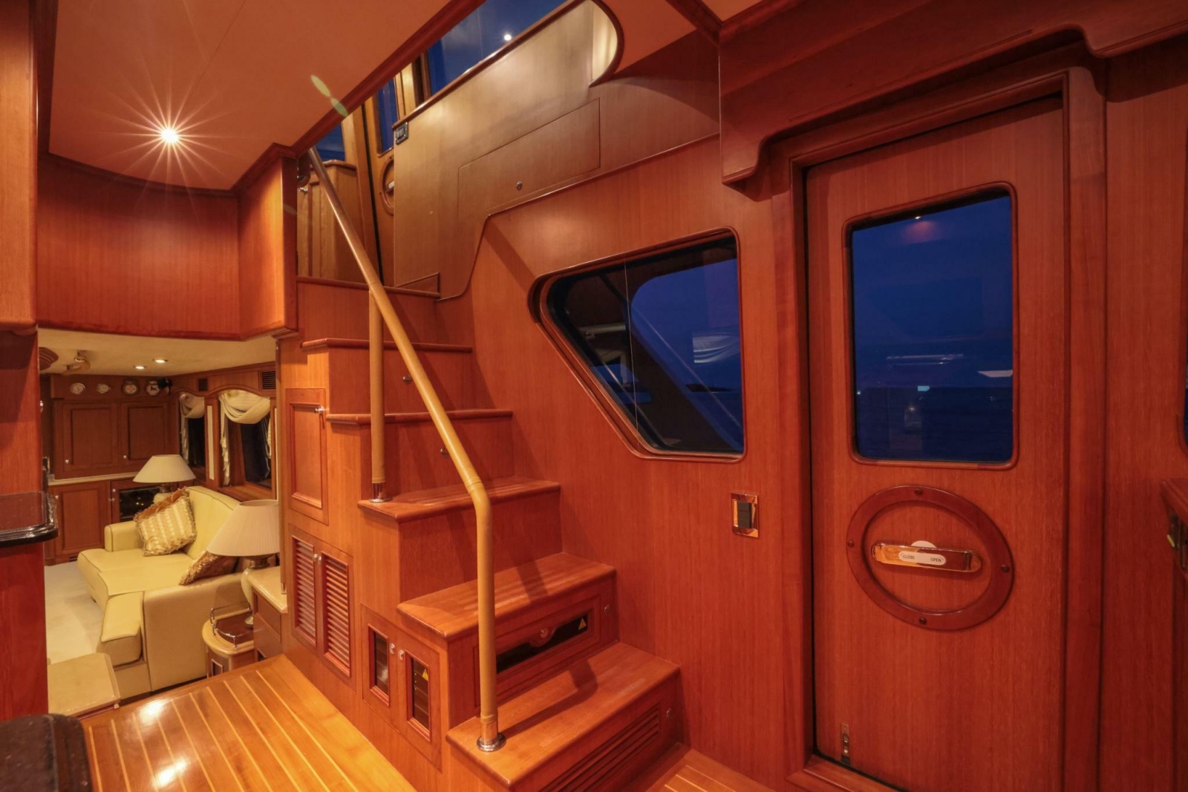
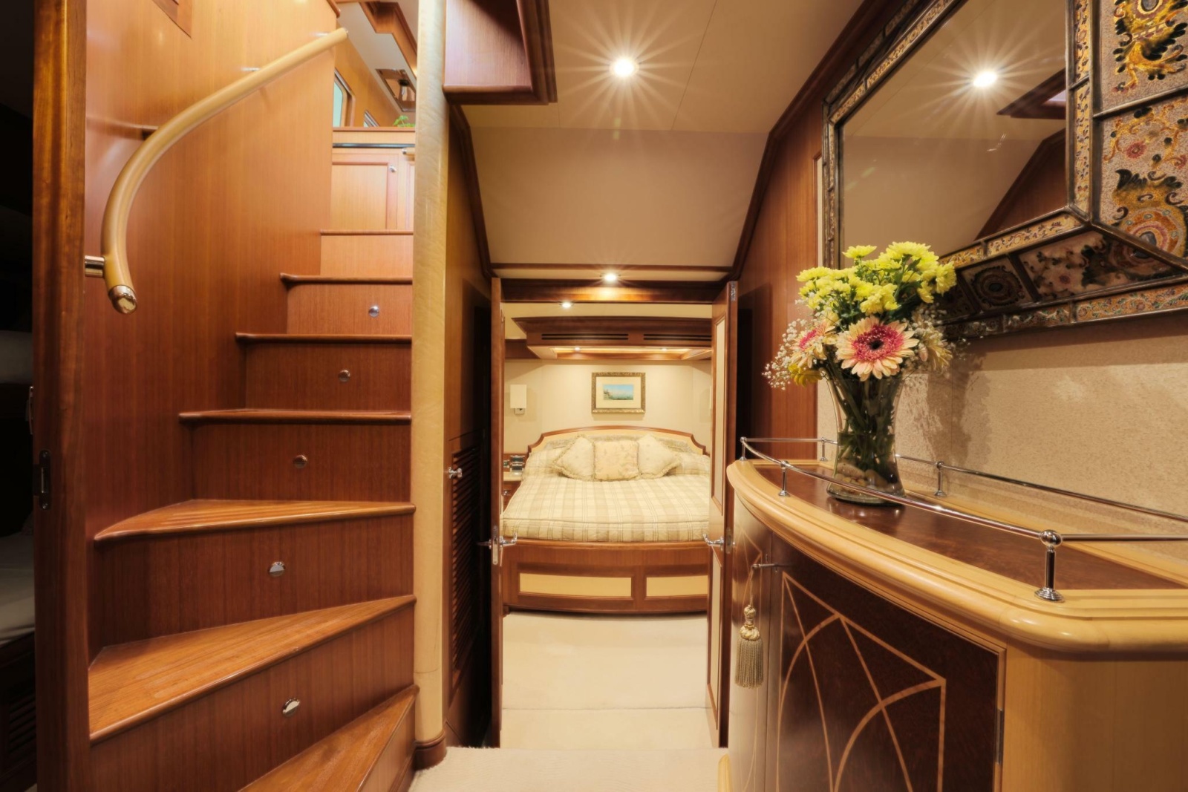
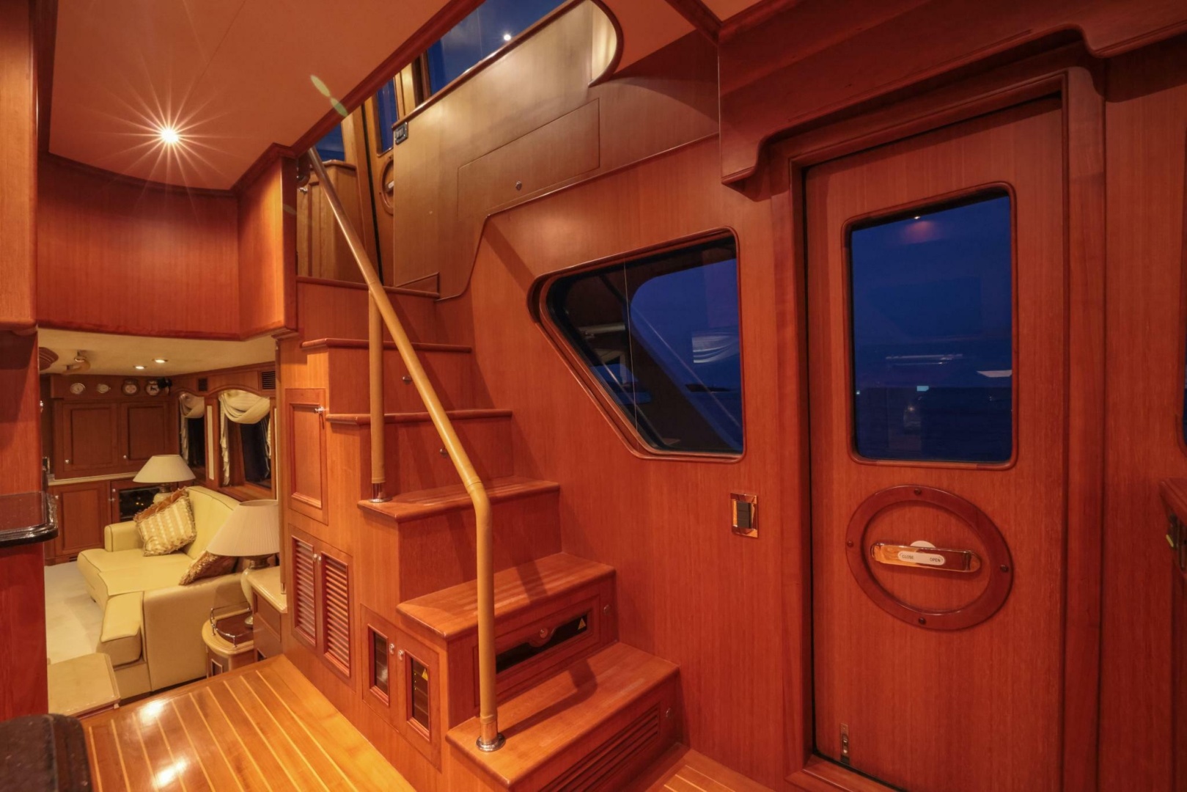
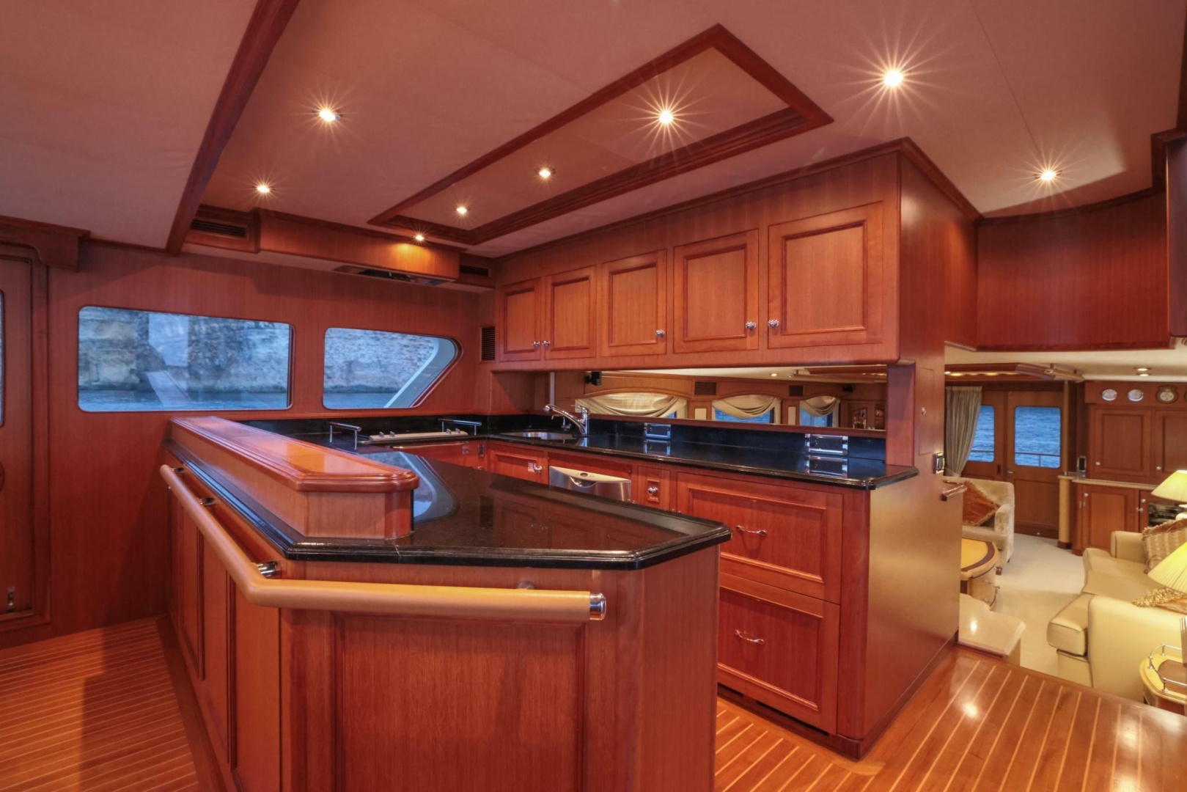
Aft of the dining area, the galley is seamlessly integrated and open to the salon, promoting a natural flow between living spaces. To starboard, a staircase provides convenient access to the staterooms below.
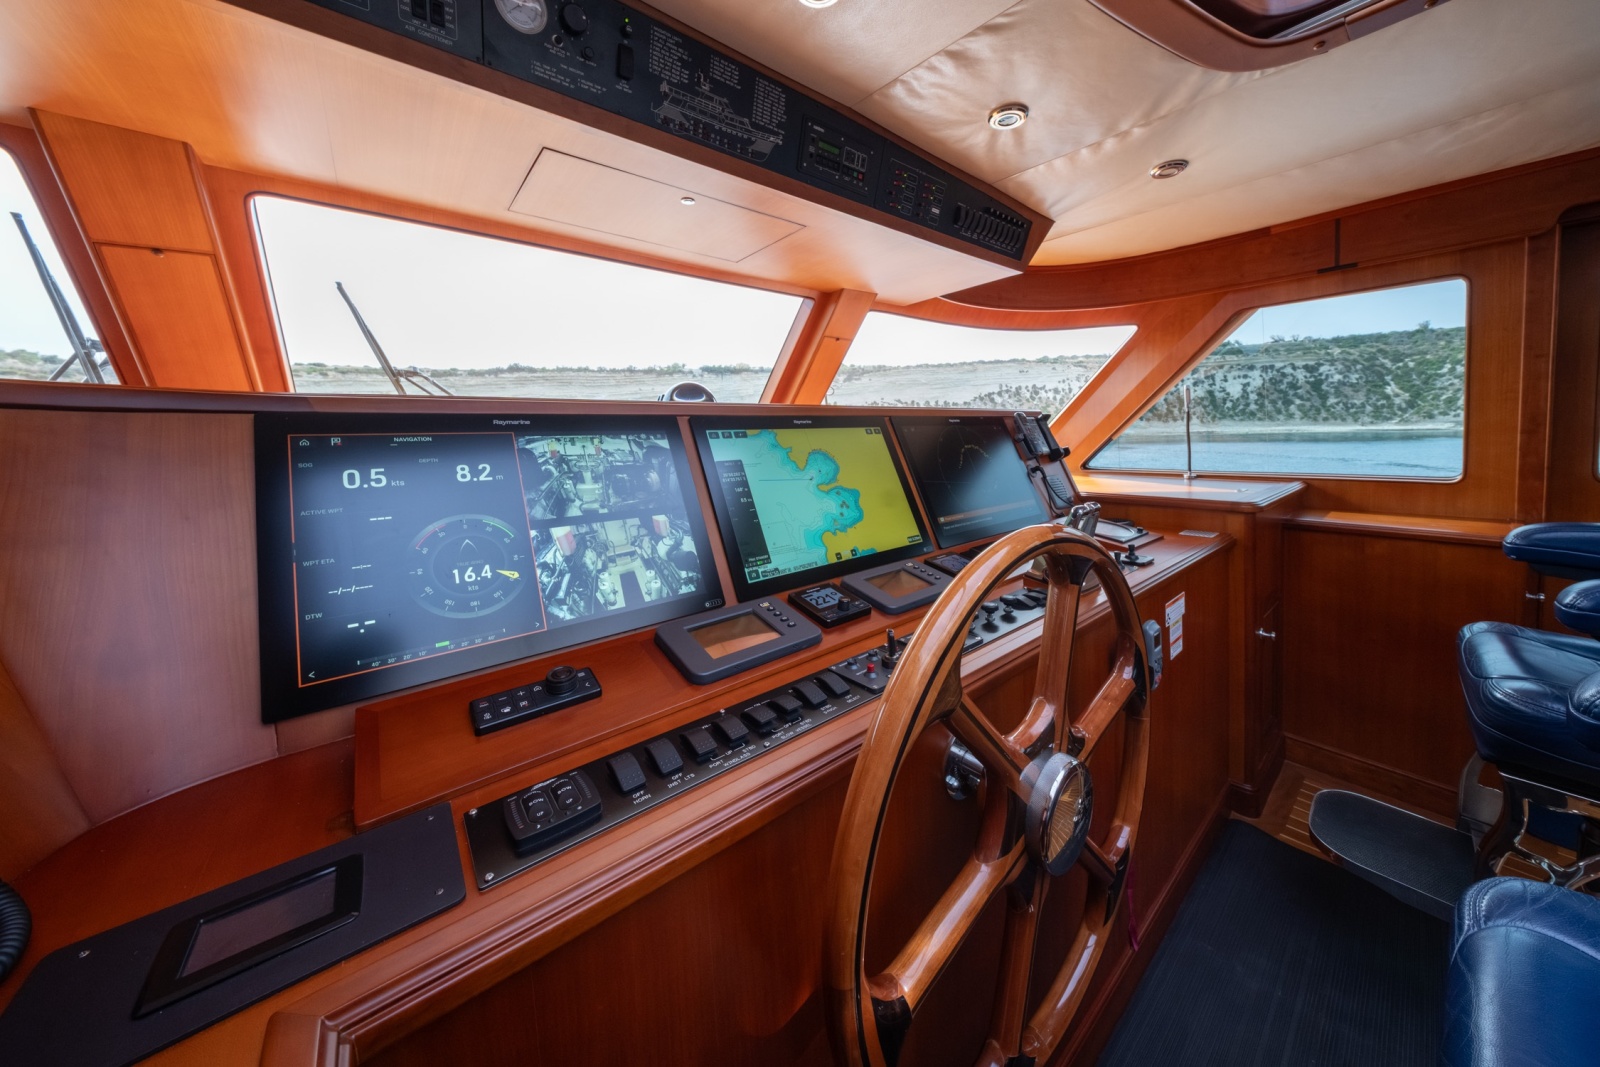
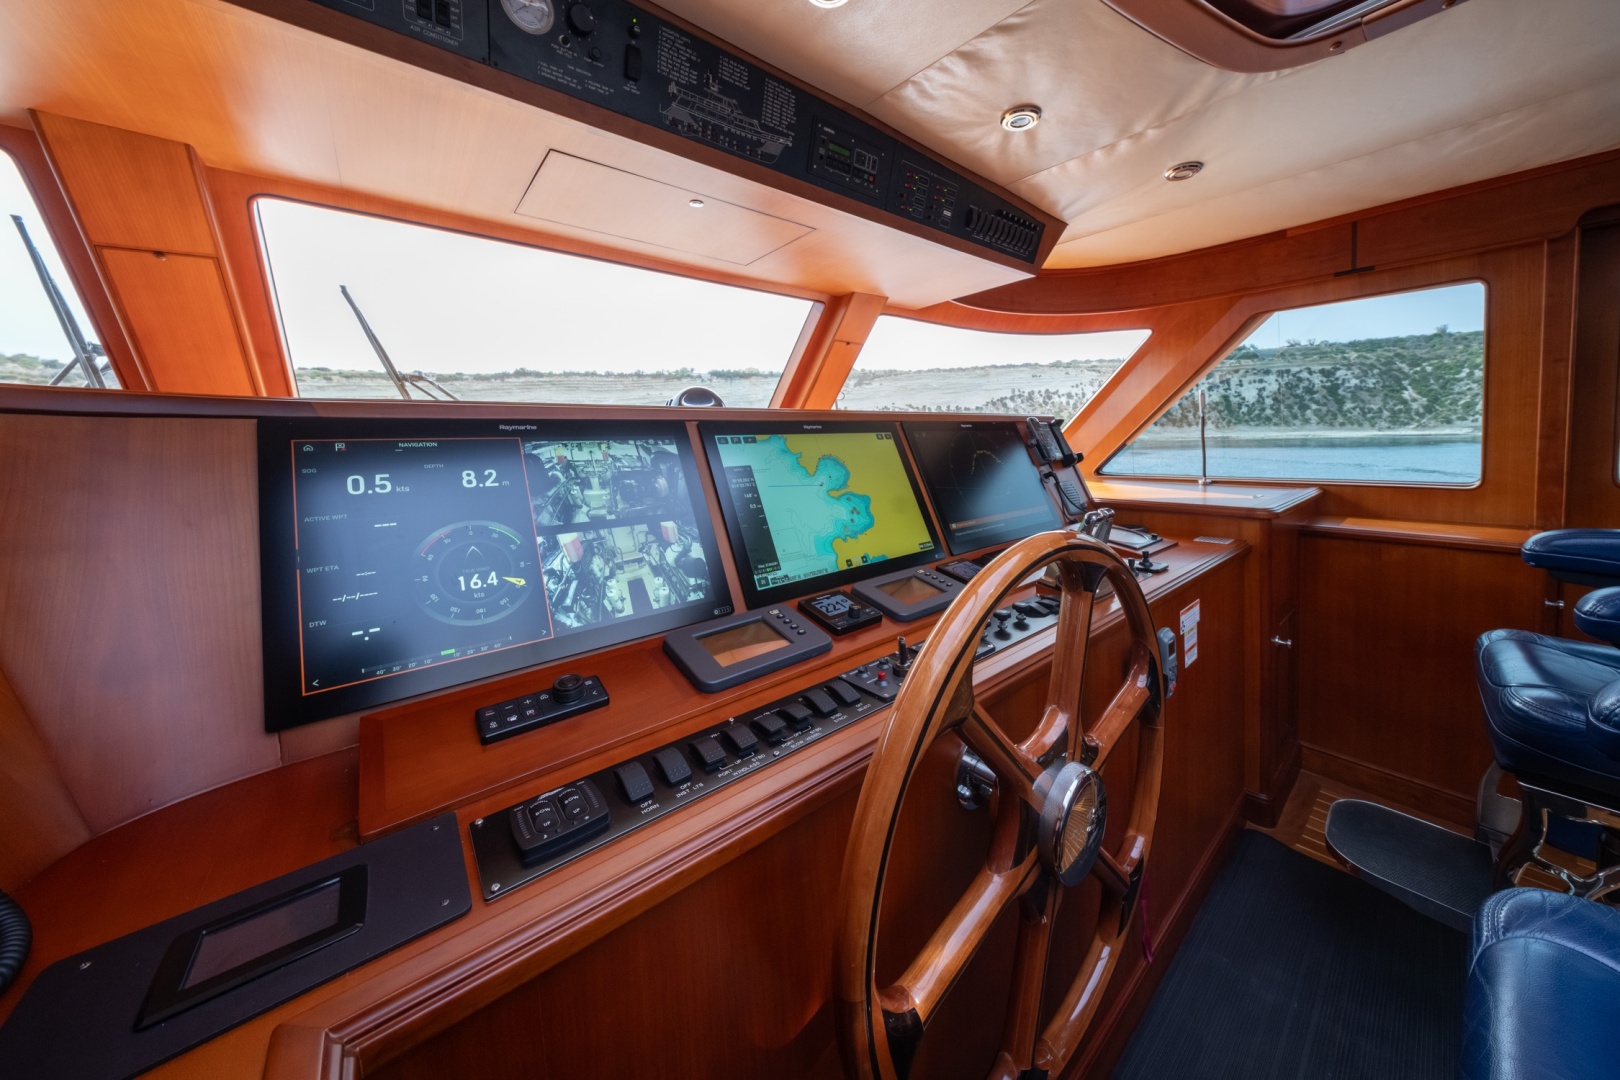
The secondary helm is designed with the owner-operator in mind, allowing the captain to remain engaged with family and guests while operating the vessel during extended offshore passages. This station is equipped with a modern Raymarine chart plotter, providing comprehensive navigation data and enhanced situational awareness in a streamlined, accessible layout.
- Large dining table with built in seating
- Teak and holly flooring
- 24V Italian and Danish lighting
- Flush FRP articulating pilothouse doors
- Cherry valance board w/ tube light
- Stairs up to the Command Bridge
- Stairs to the lower deck
- Separate AC control
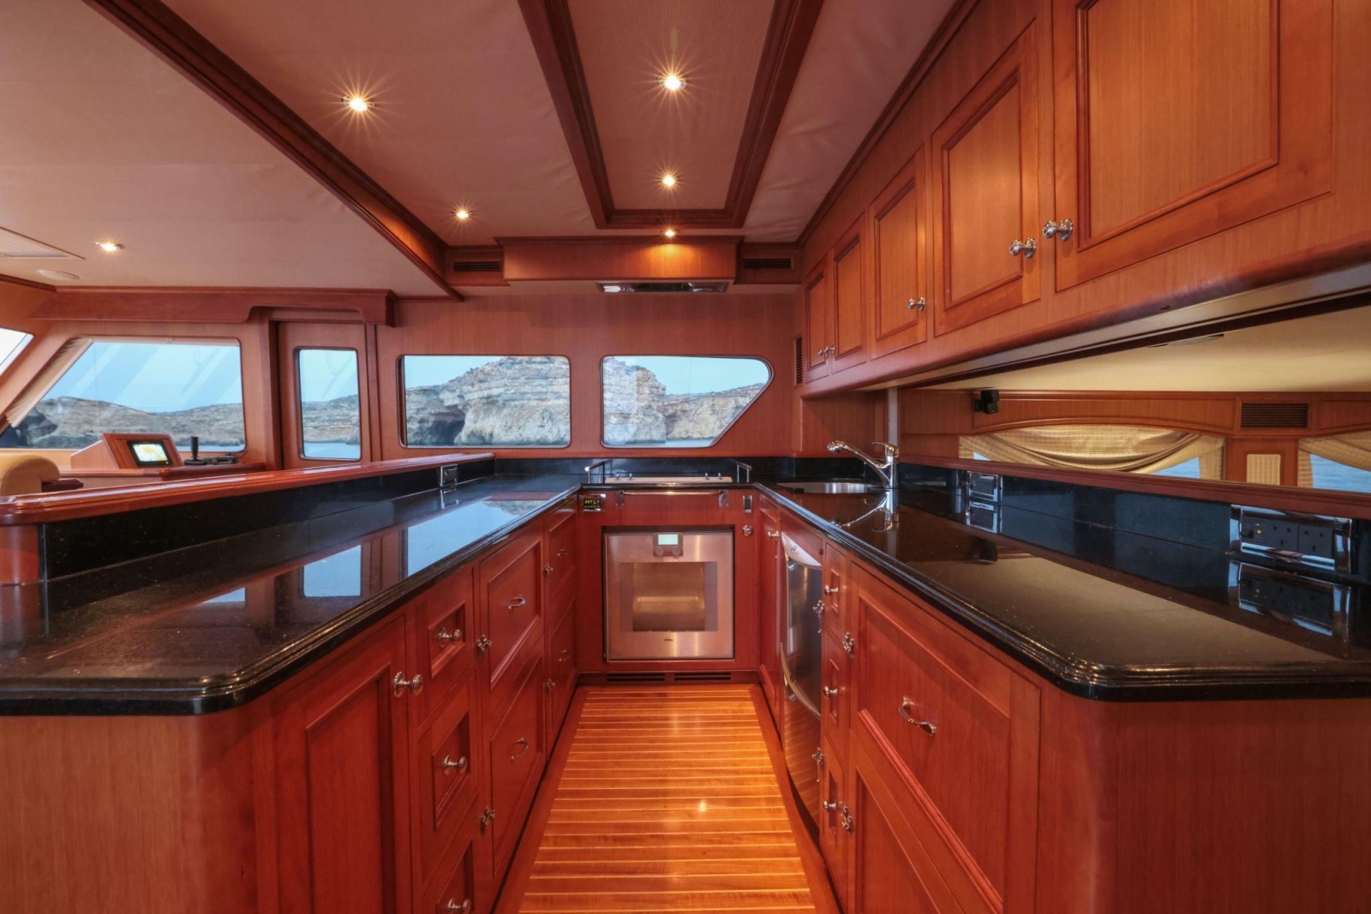
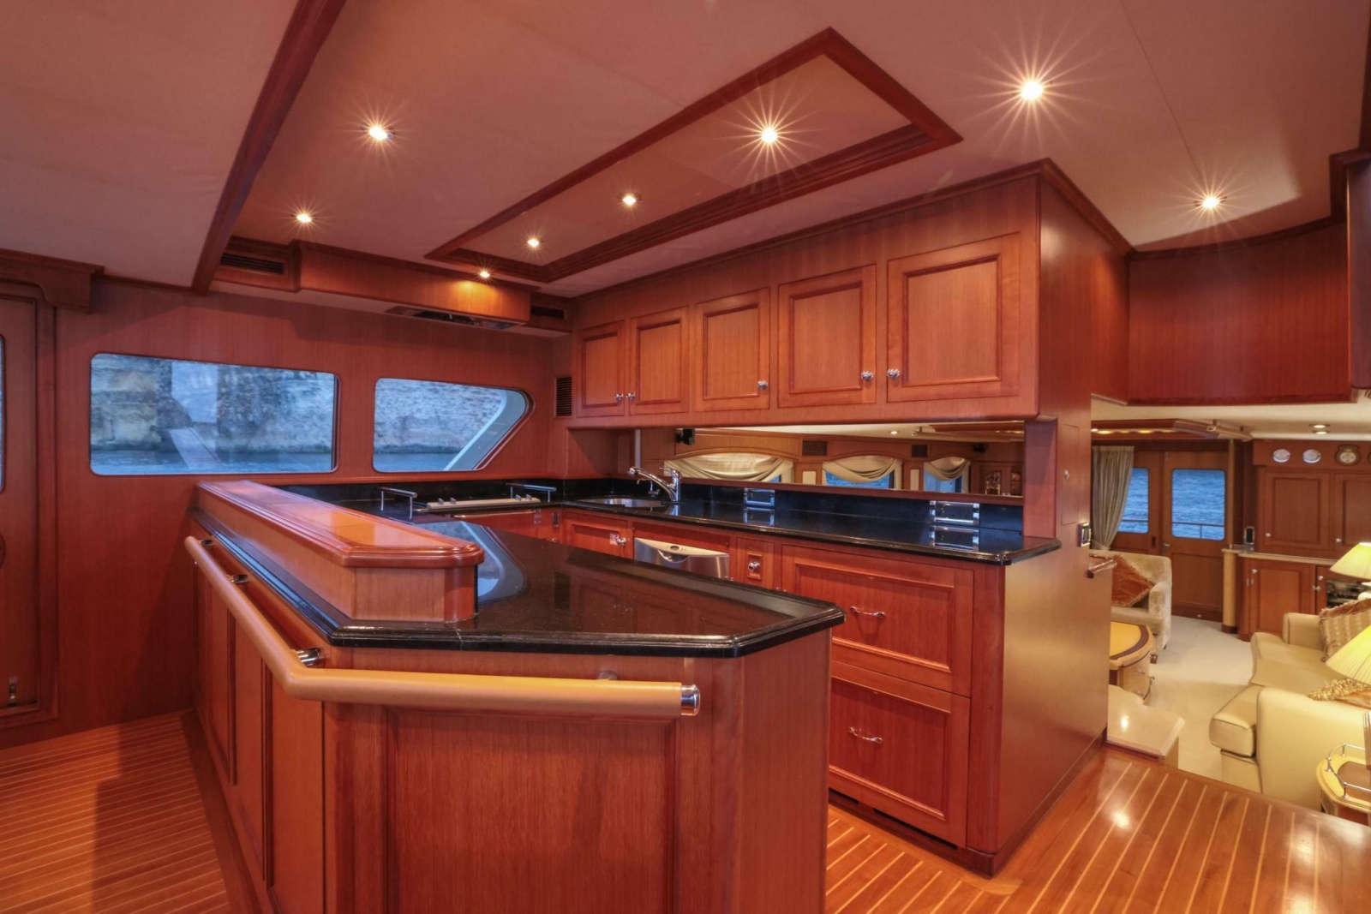
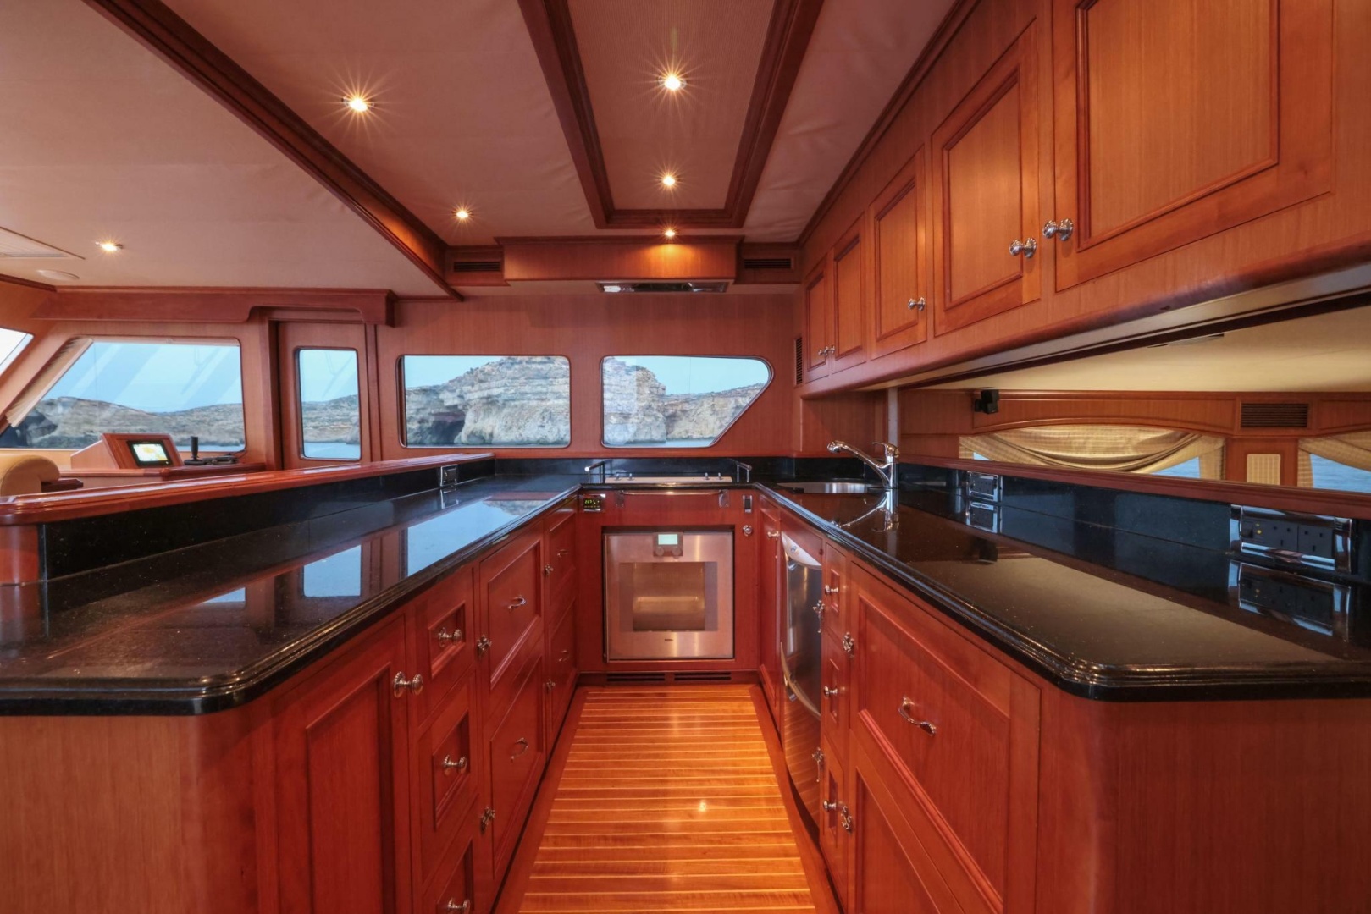
The galley is centrally located on the main deck, positioned at the aft end of the pilothouse, which is accessed by three steps up from the salon. Thoughtfully designed, the space features an open sightline beneath the aft galley cabinetry, allowing visibility through to the salon and aft deck—enhancing the sense of openness and connection between living areas.
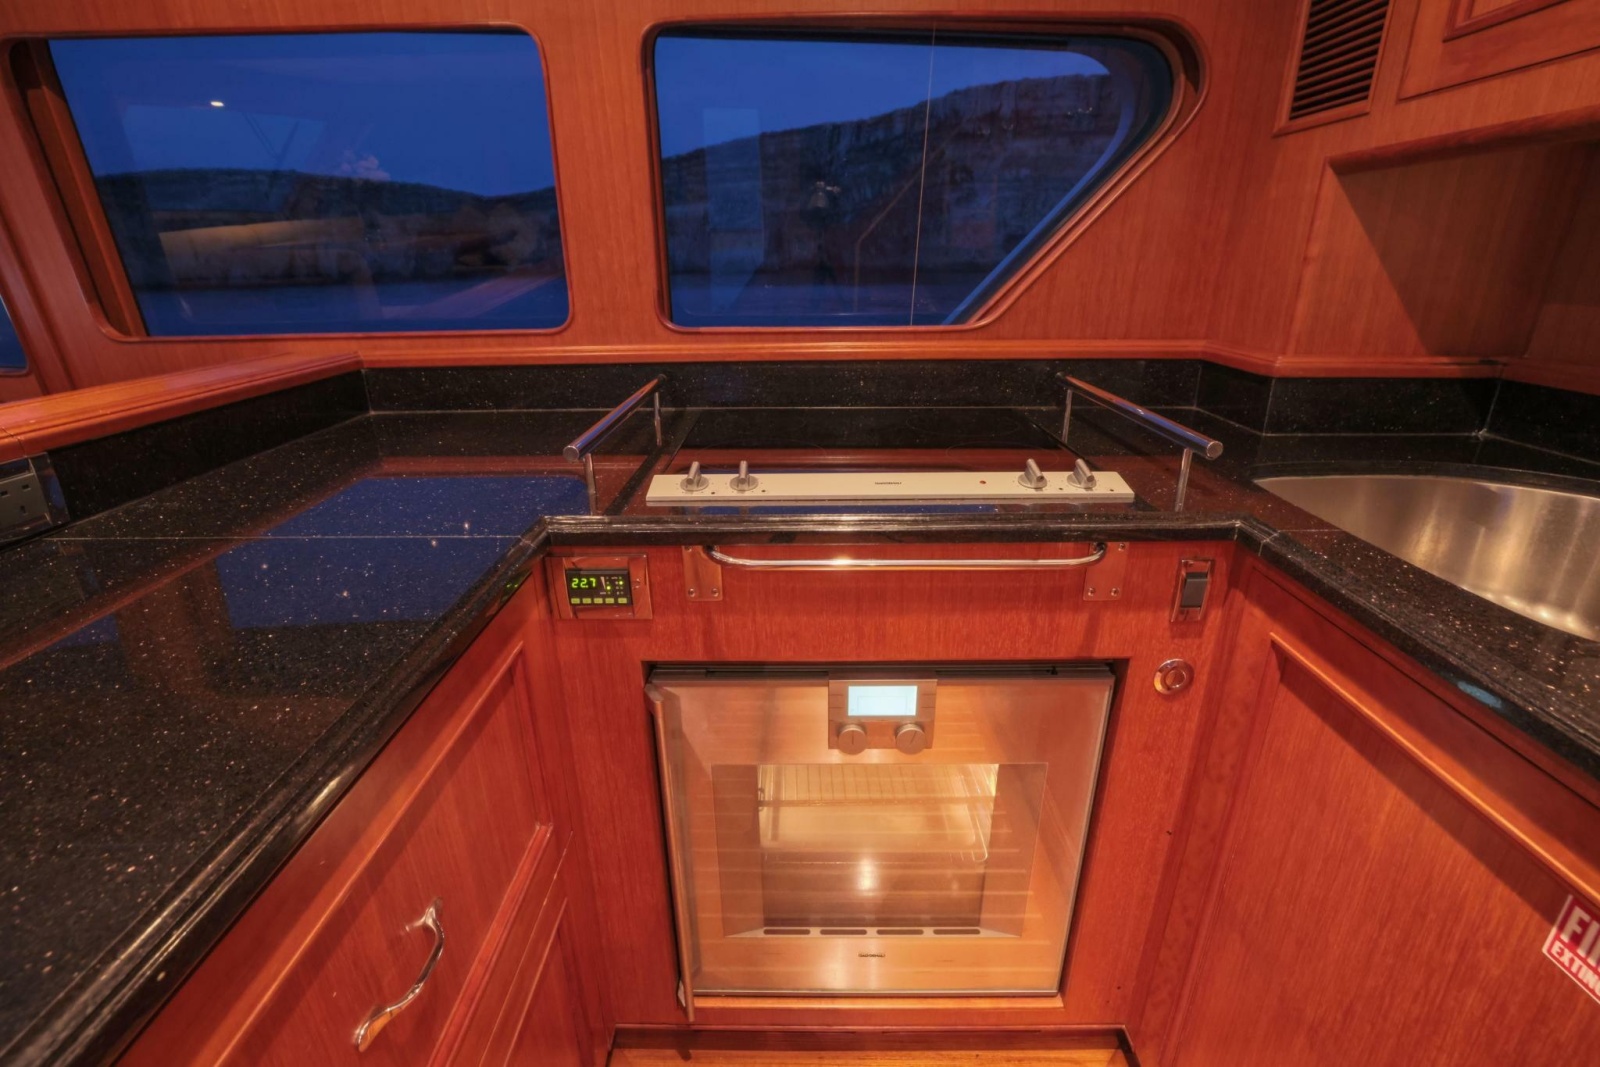
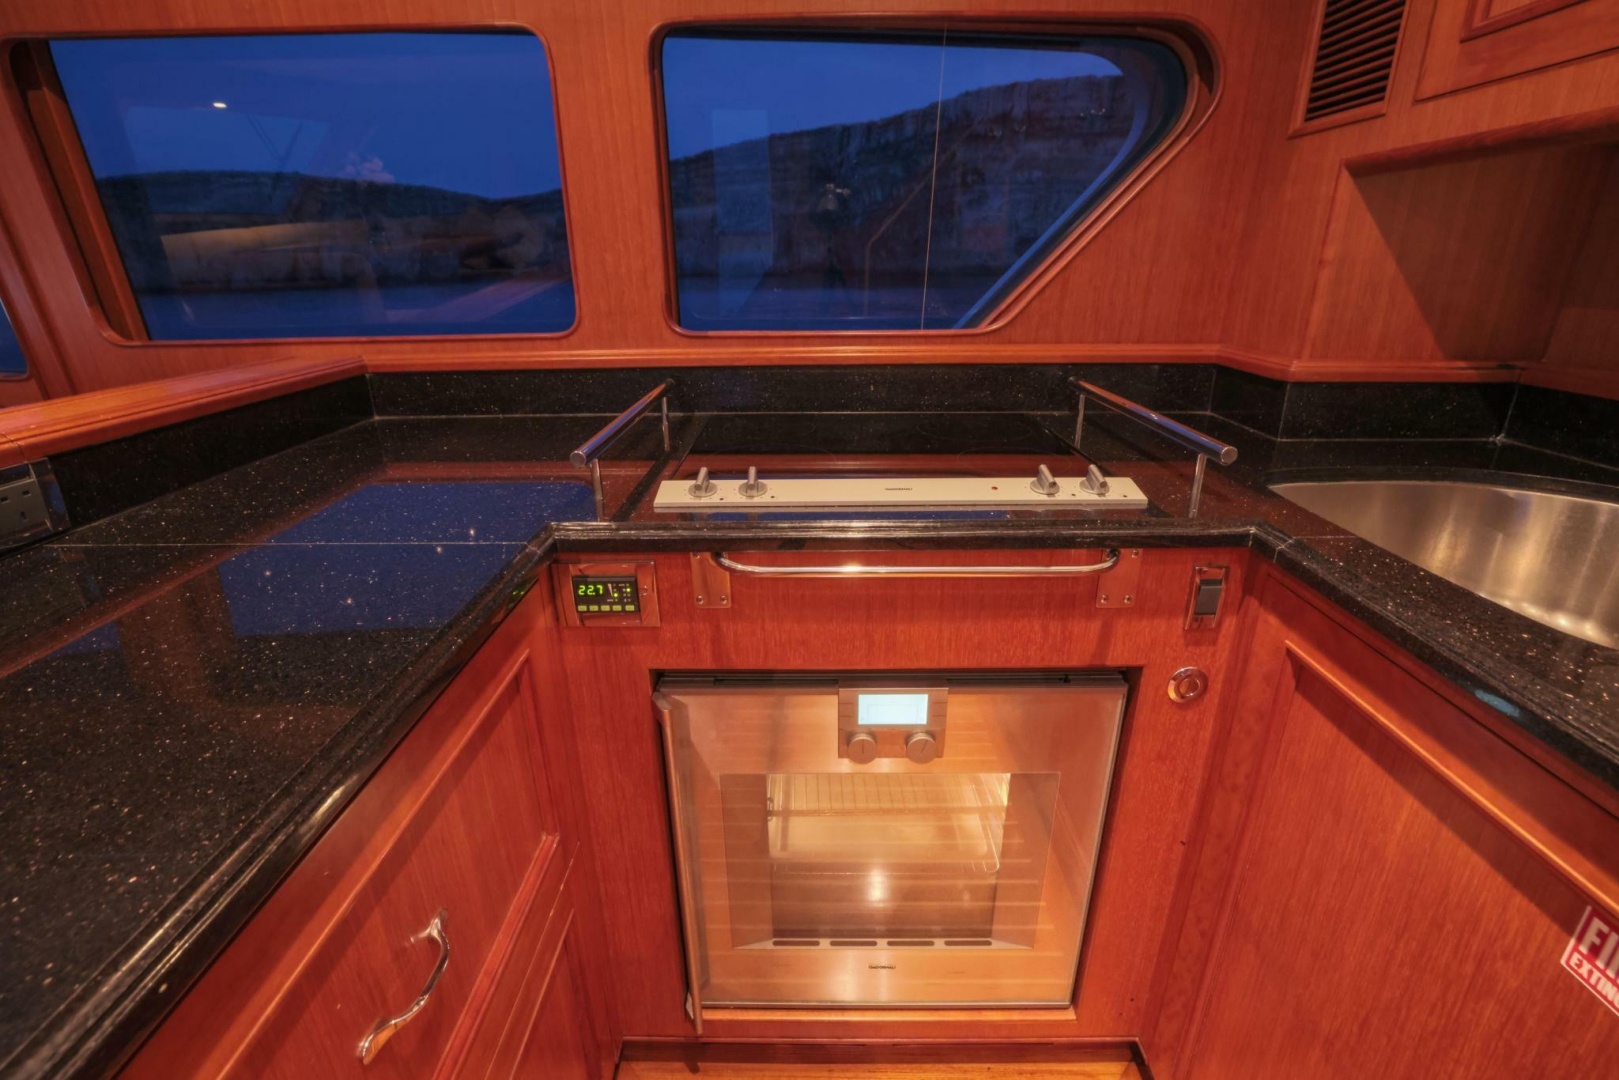
The countertops are finished in elegant Black Galaxy granite, adding both durability and a sophisticated visual appeal. An undermounted sink is positioned on the aft side of the counter for convenient workflow, while the U-shaped layout places a Gaggenau cooktop to starboard, complete with removable stainless steel sea rails to secure cookware underway. Below the cooktop, a matching Gaggenau oven is seamlessly integrated into the cabinetry.
Forward in the galley, Sub-Zero refrigerator and freezer drawers are conveniently located adjacent to the sink and dishwasher, providing efficient access to cold storage while maintaining a clean, organized layout. Generous cabinetry above and below the counters ensures ample storage, making the galley highly functional for both extended cruising and entertainment.
- Teak and Holly flooring
- 4 Sub Zero Refrigeration Drawers 700BR3
- 2 Sub Zero Freezer Drawers 700BF3
- Cherry Cabinetry
- 2 drawer Fisher Paykel dishwasher
- Granite countertops
- Gagganau ceramic glass electric cooktop CK260
- Gaggenau oven with Rotisseris BO 280/281
- Storage cabinets and drawers
- Franke double sink w/tap
- Emerson Disposal
- Microwave oven
- Tube light under counter
- Grohe faucet
- Drinking water faucet, separate supply
- Spice racks
- Exhaust blower over cooktop
- Cutting boards/sink covers
- Appliance storage locker in countertop aft
- Includes Krups Coffee machine, Kettle, Toaster, Kitchen Aid Mixer
- Separate AC Controls
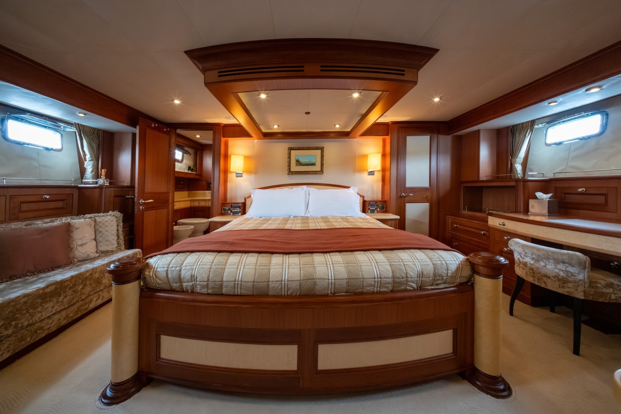
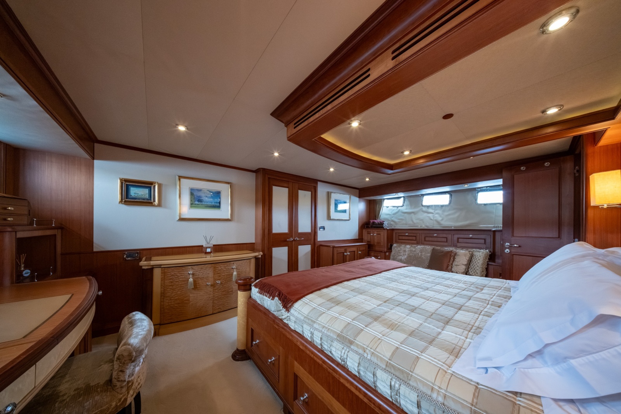
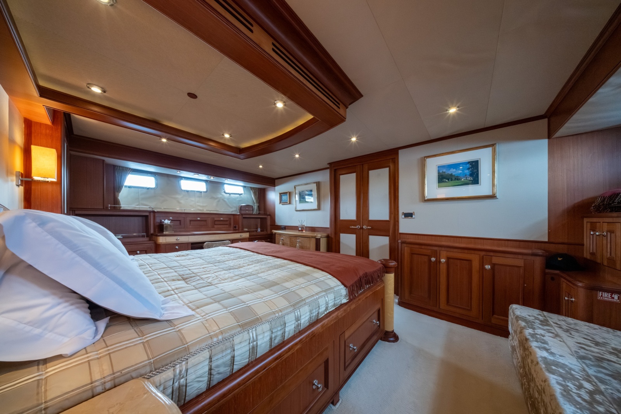
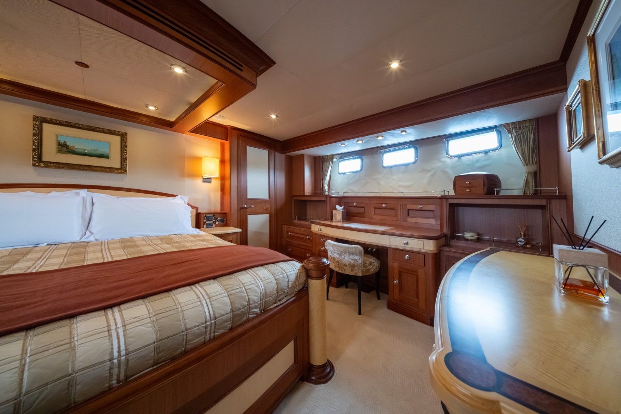
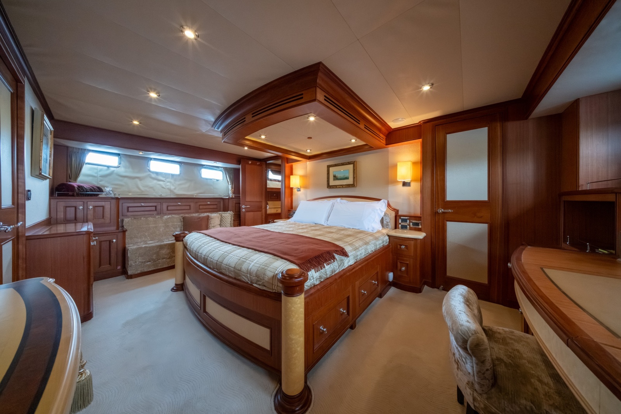
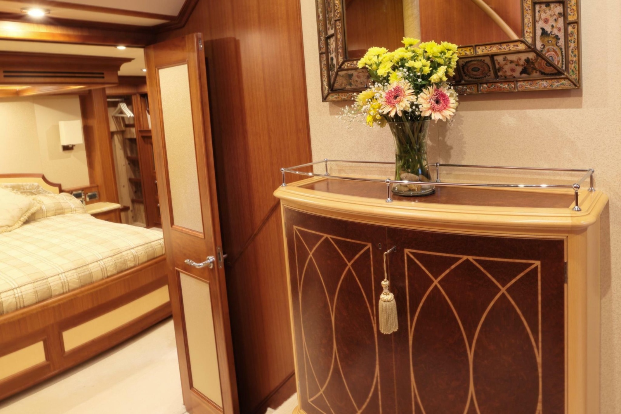
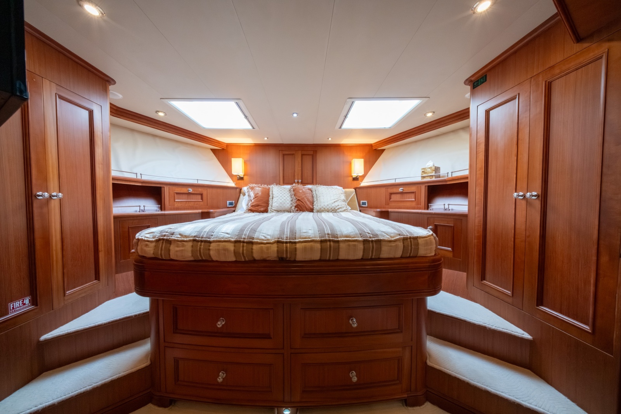
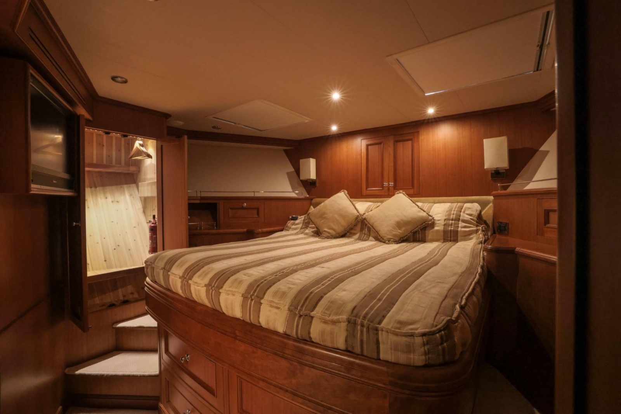
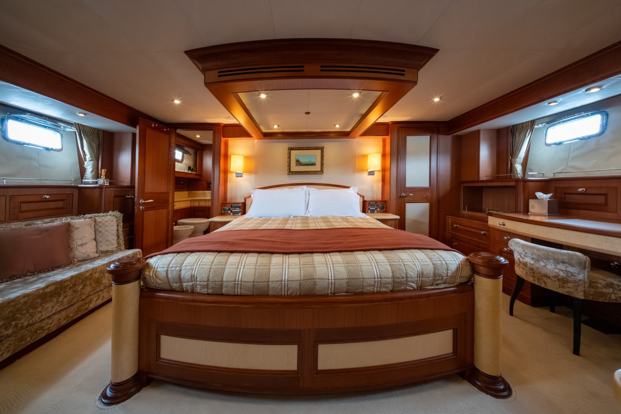
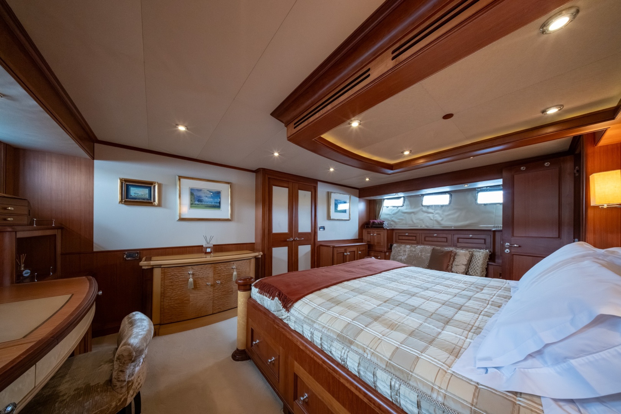
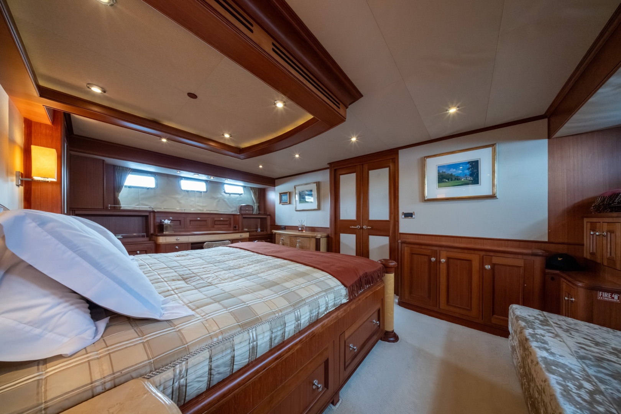
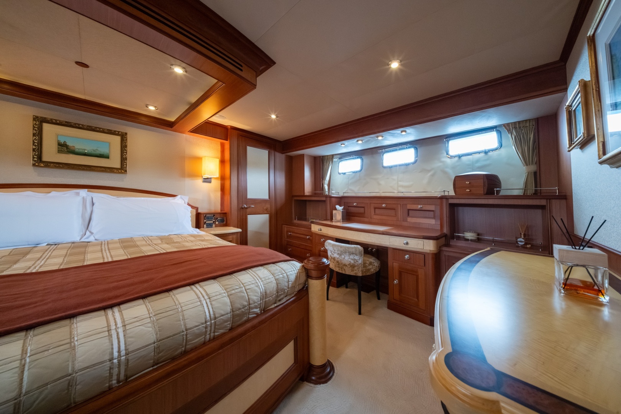
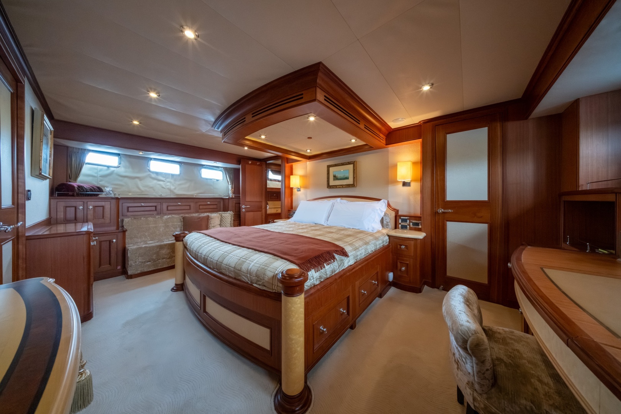
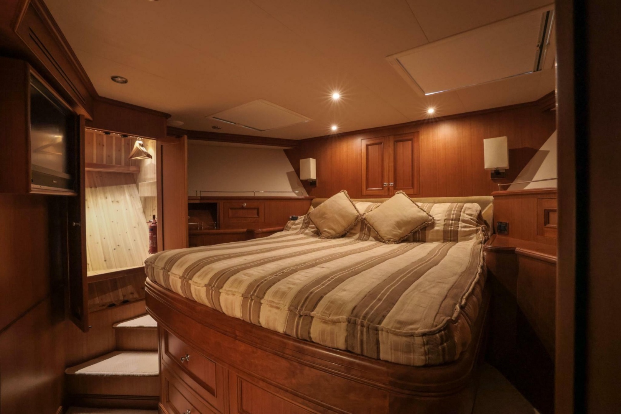
An exceptionally elegant space, the master stateroom aboard “Fiddlers Dream” leaves a lasting impression upon entry. You may well feel as though you have stepped aboard a yacht far larger in size. Widely regarded as one of the finest in her class, the craftsmanship, cabinetry, and overall ambiance set this full-beam owner’s suite apart.
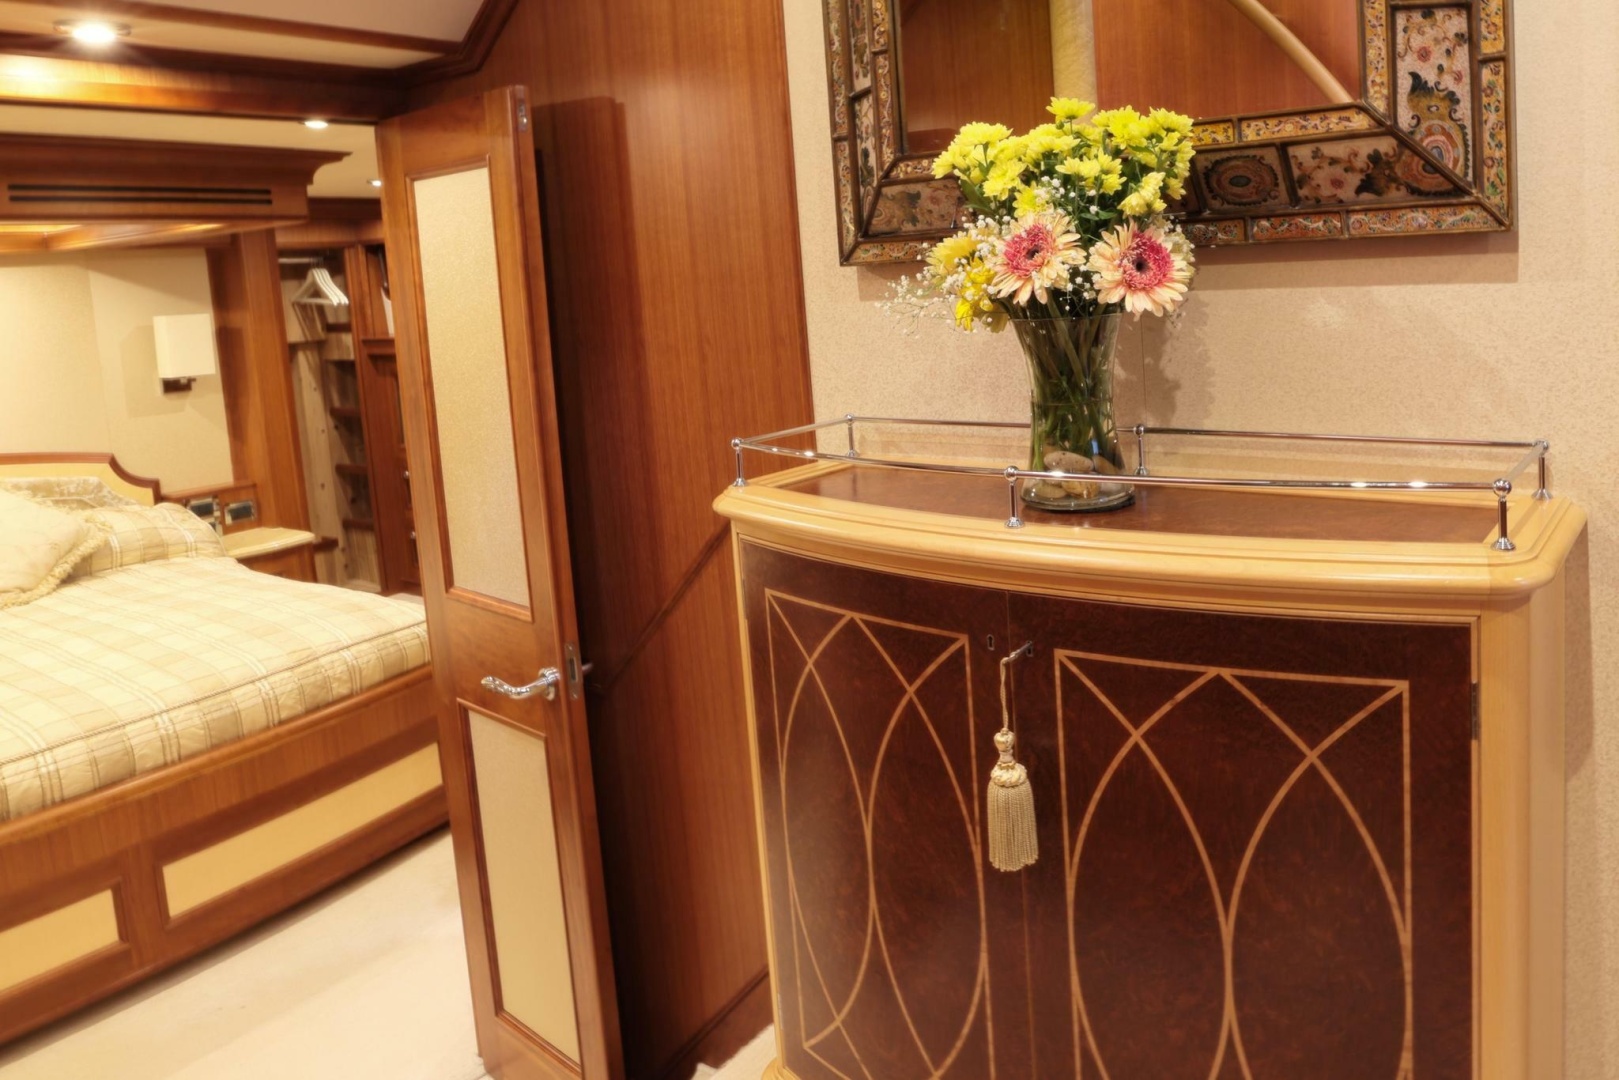
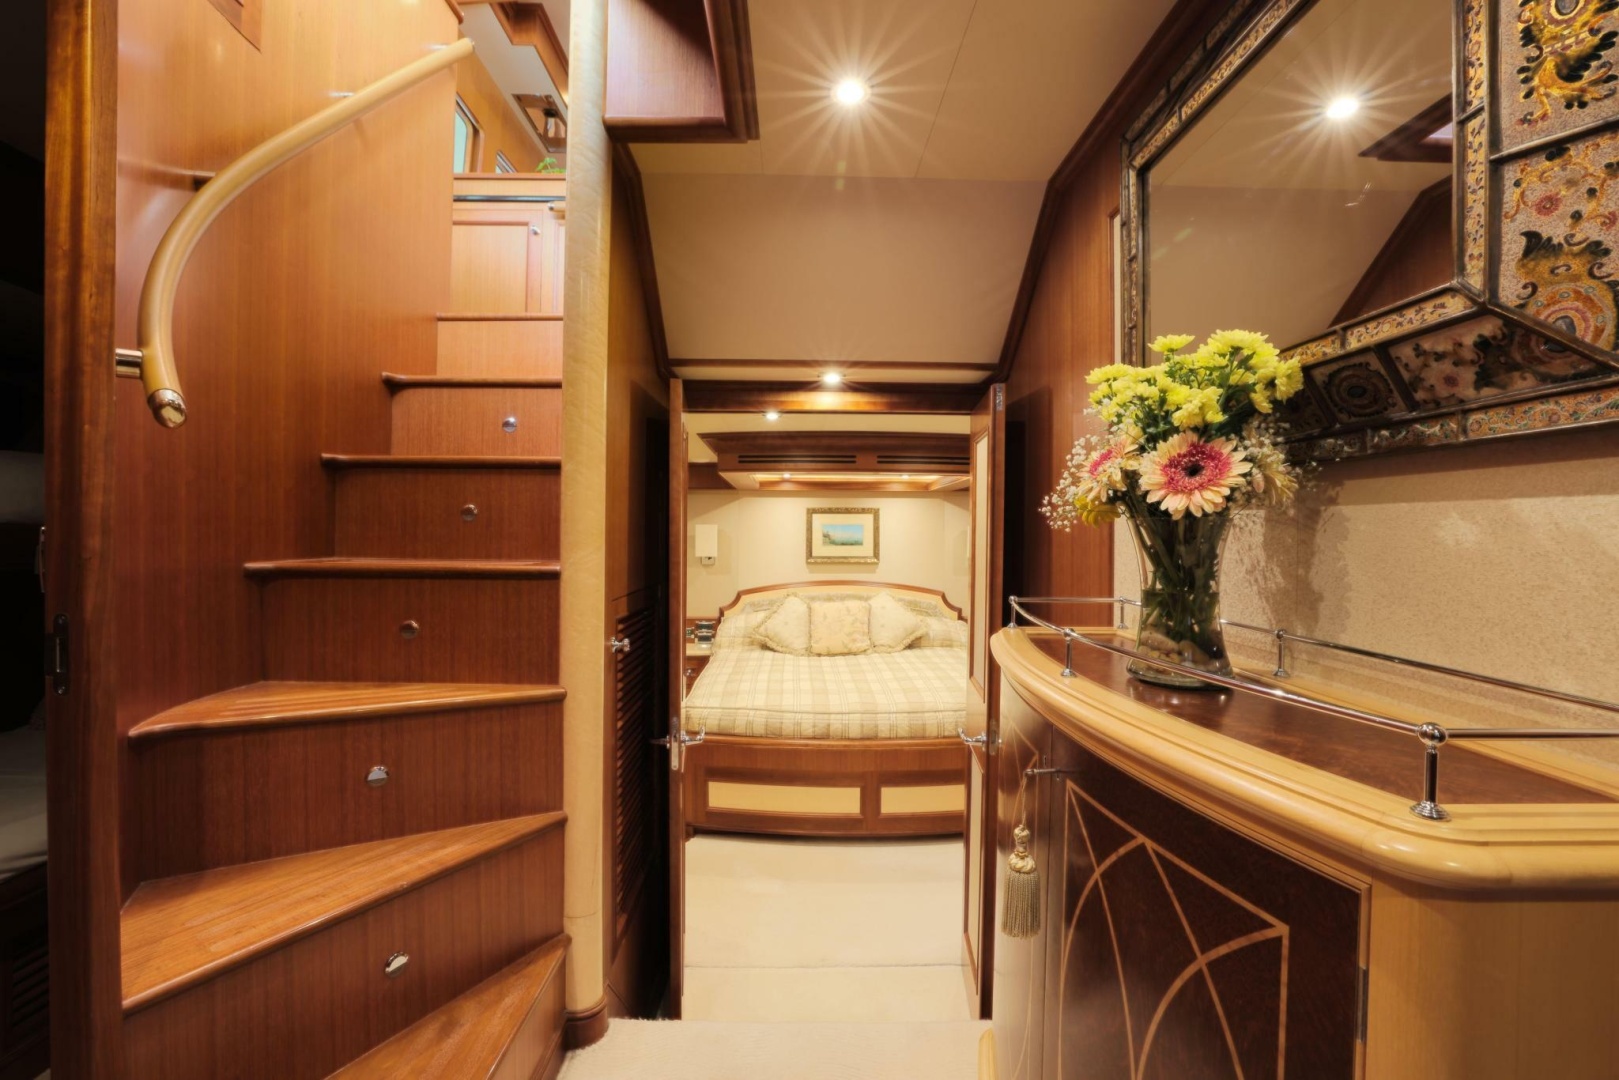
Located amidships just forward of the engine room, the master stateroom benefits from a well-insulated bulkhead and separation from the machinery space, enhancing both comfort and quiet. The centerline berth is flanked by custom Cherry nightstands, complemented by fabric insert panels and thoughtfully designed accent lighting that creates a warm and inviting atmosphere.
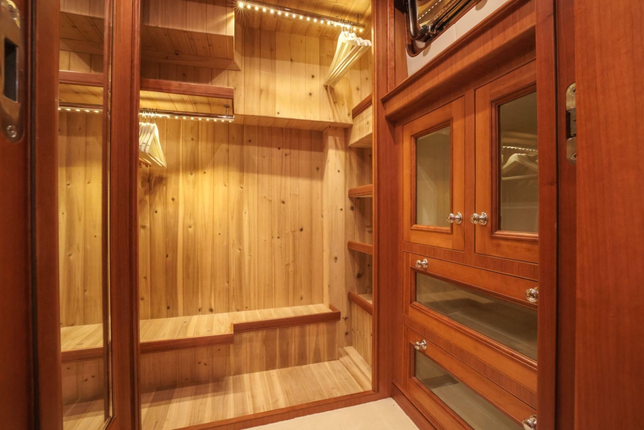
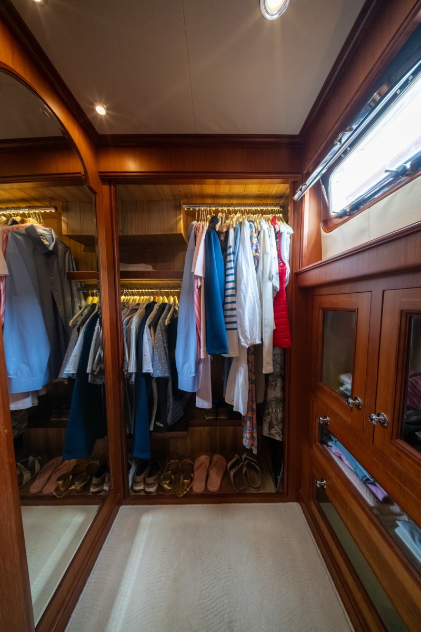
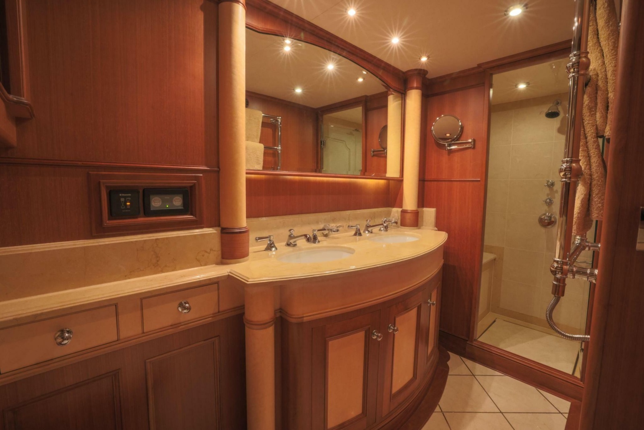
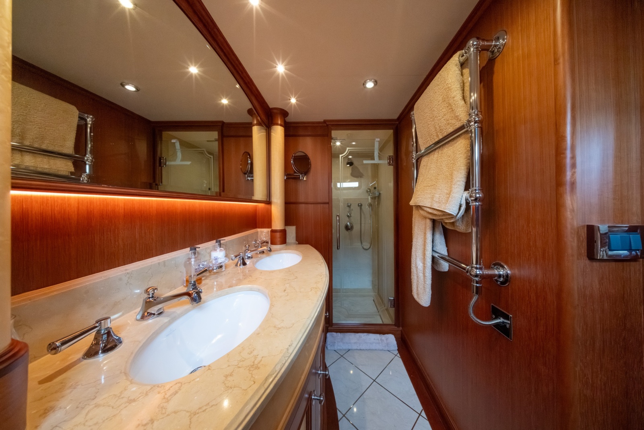
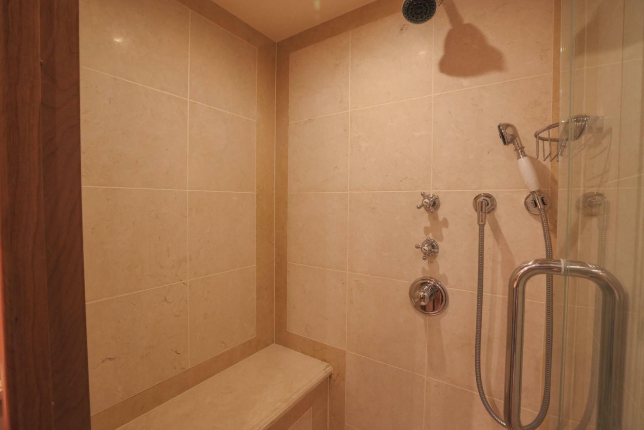
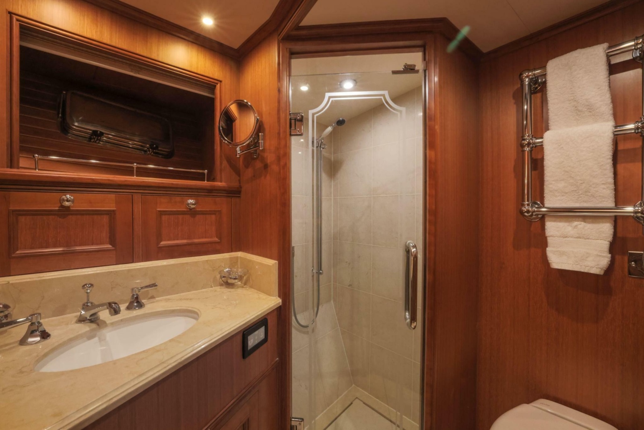
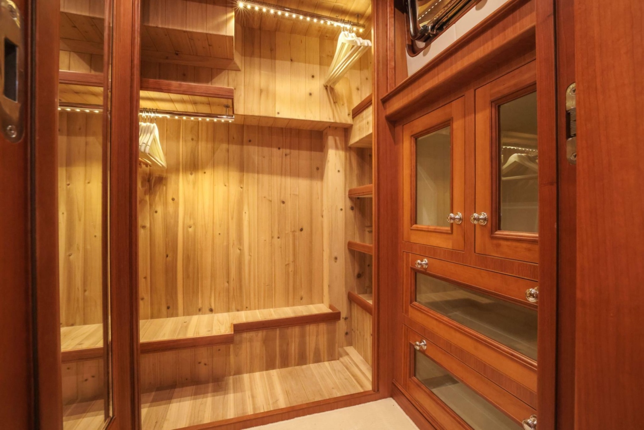
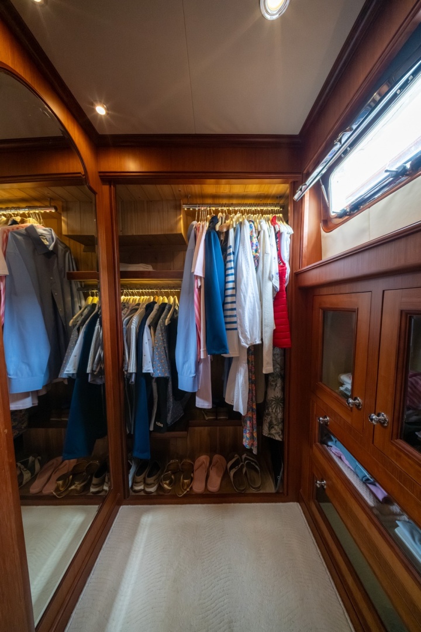
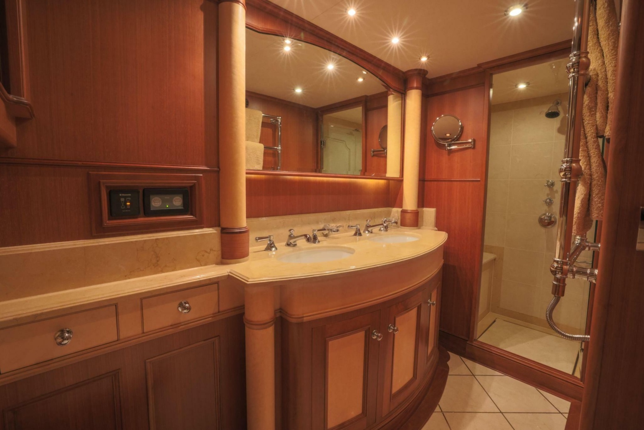
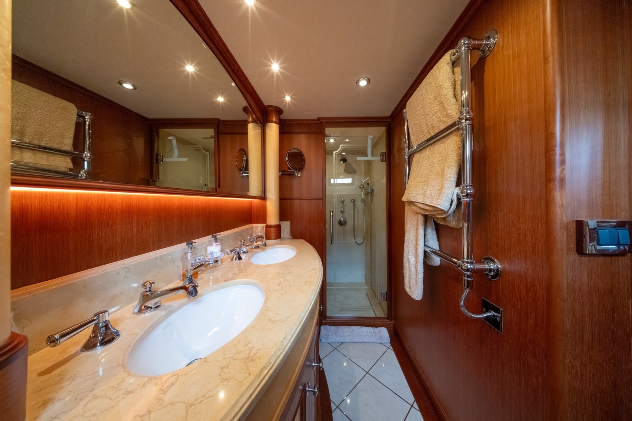
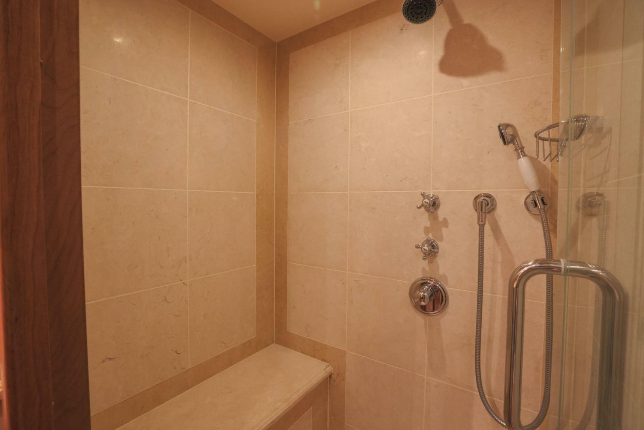
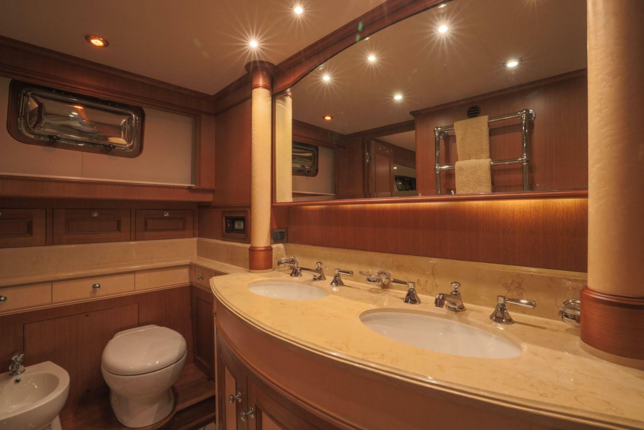
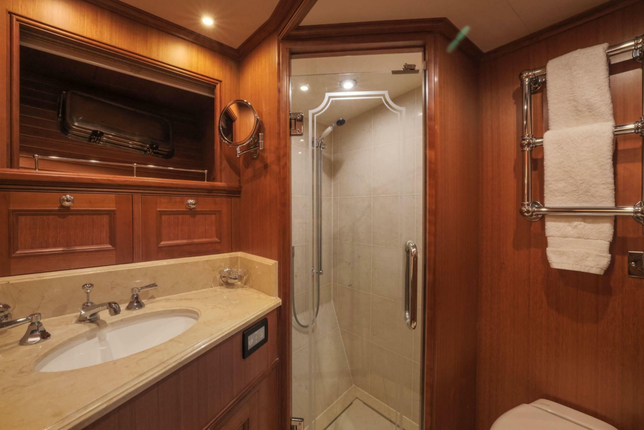
The en-suite head is situated aft to starboard and is outfitted with dual sinks, a Tecma Quietflush toilet, bidet, and a generously sized stall shower. Opposite, to port aft, a spacious walk-in closet provides excellent storage, further supported by multiple hanging lockers and abundant drawer space throughout the suite.
Entertainment is seamlessly integrated with a 40" television concealed within a custom-built cabinet, which rises on a power lift at the touch of a button when in use. Six opening portlights bring in ample natural light and fresh air, enhancing the sense of openness while maintaining privacy and comfort.
Altogether, this master suite embodies the perfect balance of luxury, functionality, and refined craftsmanship.
- King size berth
- SAT TV w/Receiver
- 40" Flat Screen TV on lift
- Bureau w/chest of drawers
- Cedar lined full height hanging lockers
- Drawers under bunk
- Tube light beneath and behind berth
- Vanity on Port Side
- Settee on Stbd Side
- Large head with stall shower
- 24V Italian and Danish lighting
- Bose vessel sound system with controls in each room
- Linen closet
- Heavy duty 316L portlights with screens
- Separate AC Controls
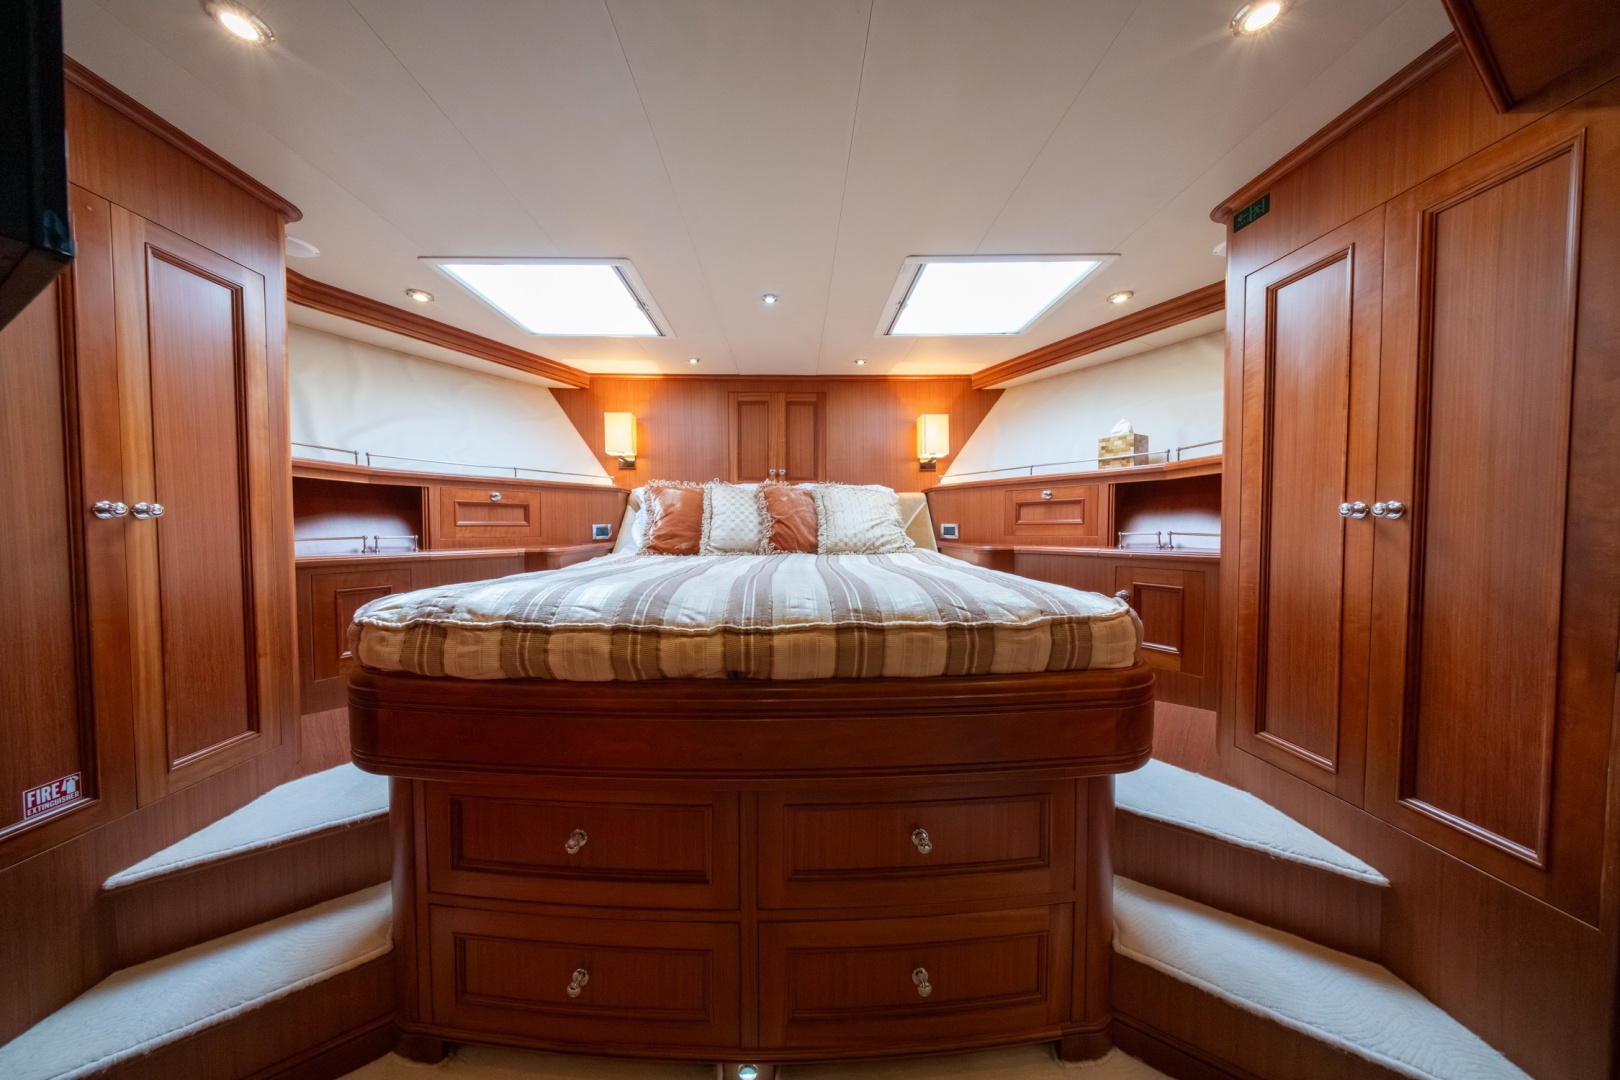
The VIP suite is located forward and offers a remarkably spacious and inviting retreat. Centered around a comfortable king-size berth, the stateroom is thoughtfully designed with both comfort and functionality in mind.
Ample storage is provided through two large hanging lockers and six generous drawers, ensuring plenty of space for extended stays aboard. The en-suite head is positioned to starboard and is directly accessible from the stateroom, featuring a full-size shower and well-appointed finishes.
- Cedar lined storage lockers
- Reading lamps
- Bose vessel sound system with controls in each room
- 4 large drawers under the bunk
- 6 large overhead drawers
- 26" Panasonic LCD TV
- Deck hatch for access to bilge and bow thruster
- Separate AC controls
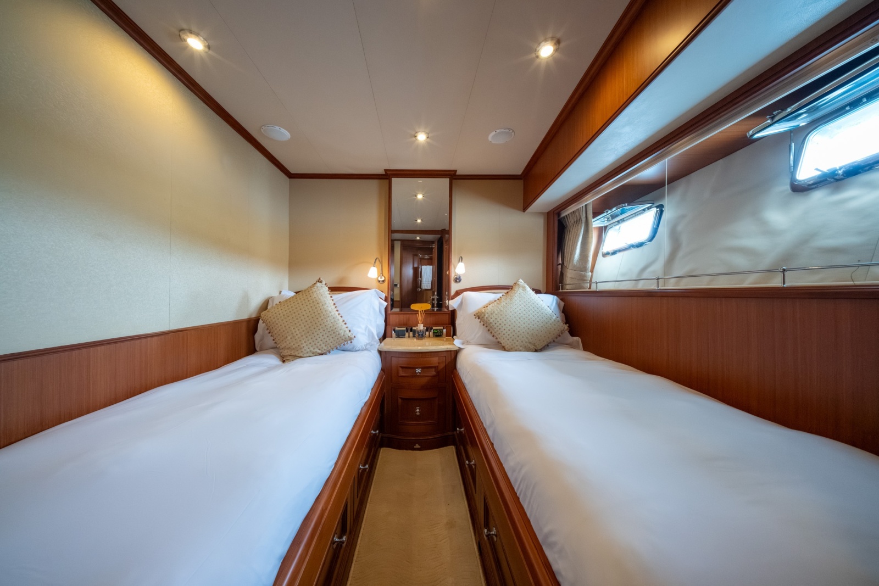
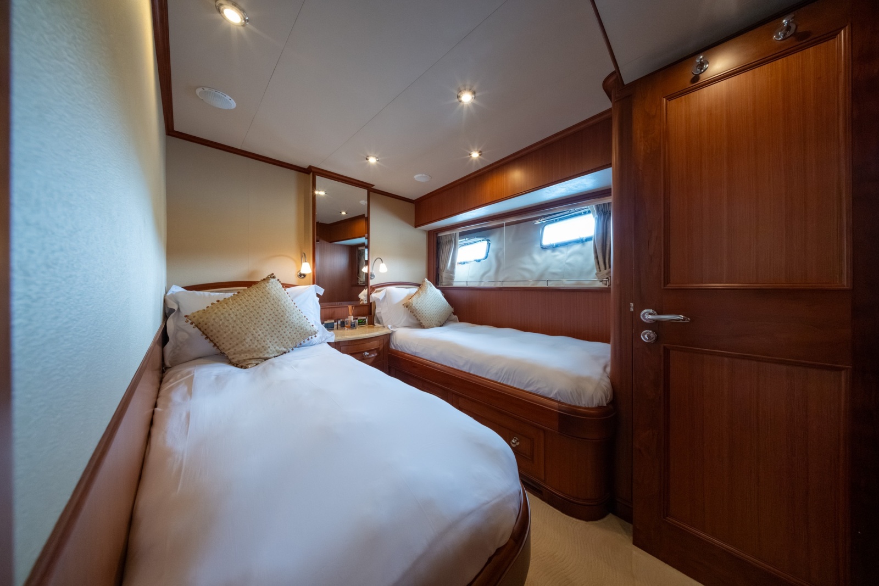
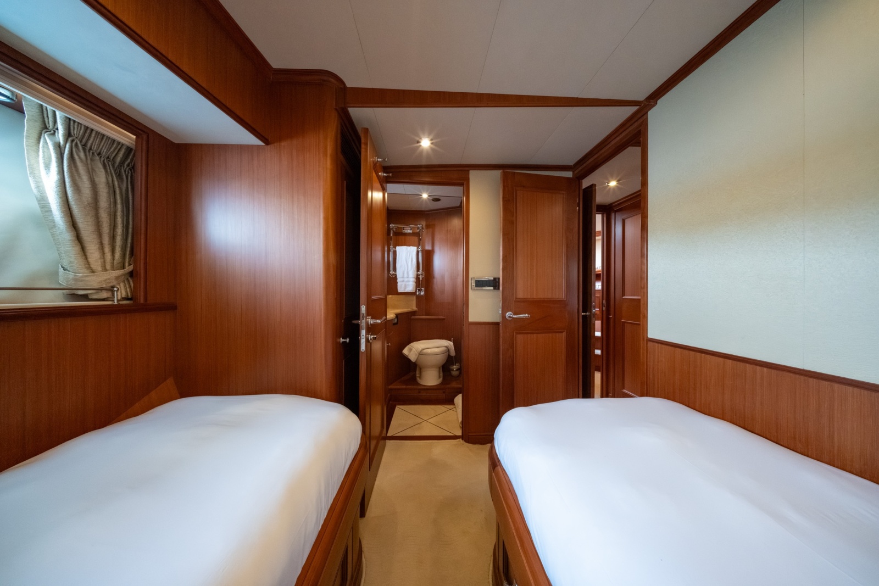
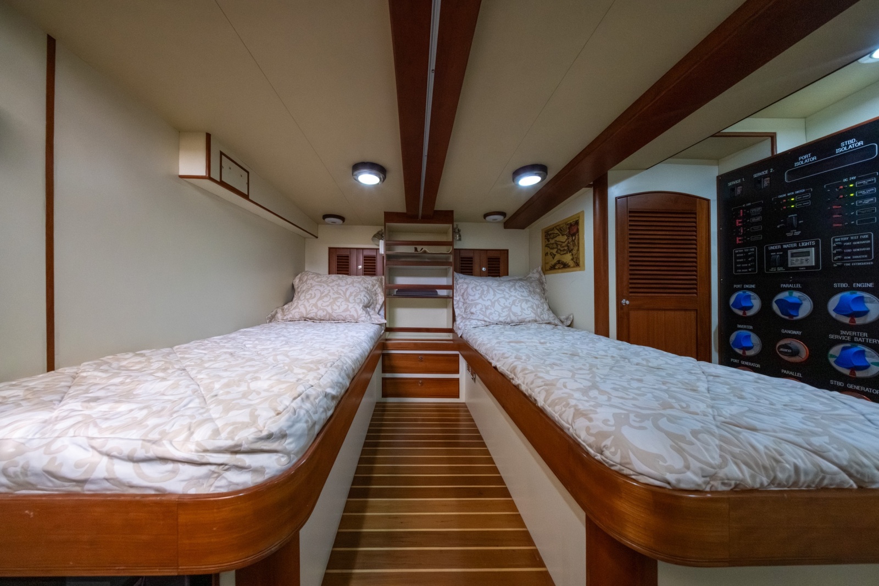
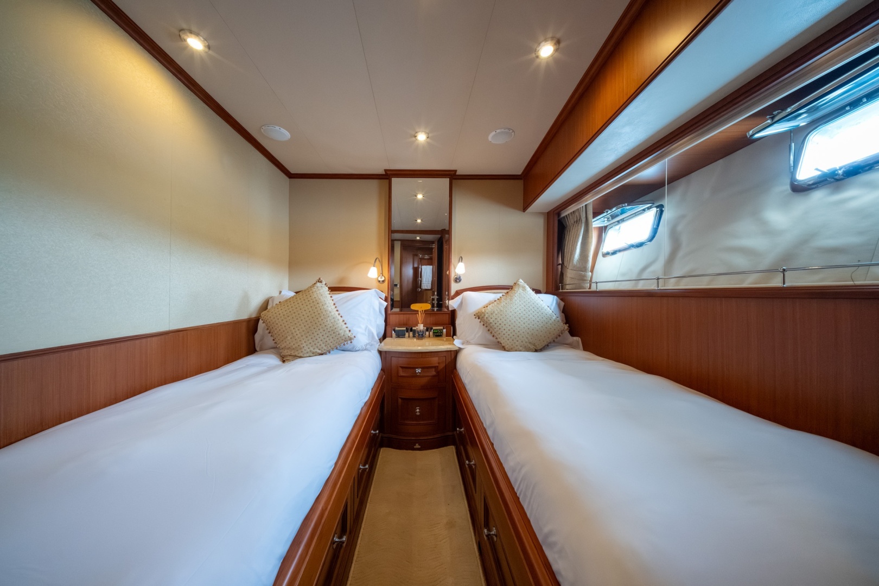
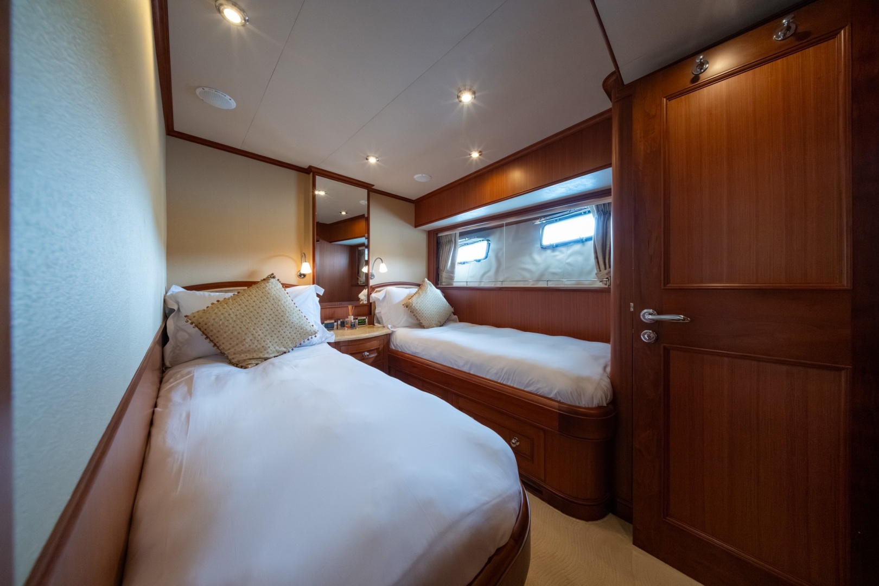
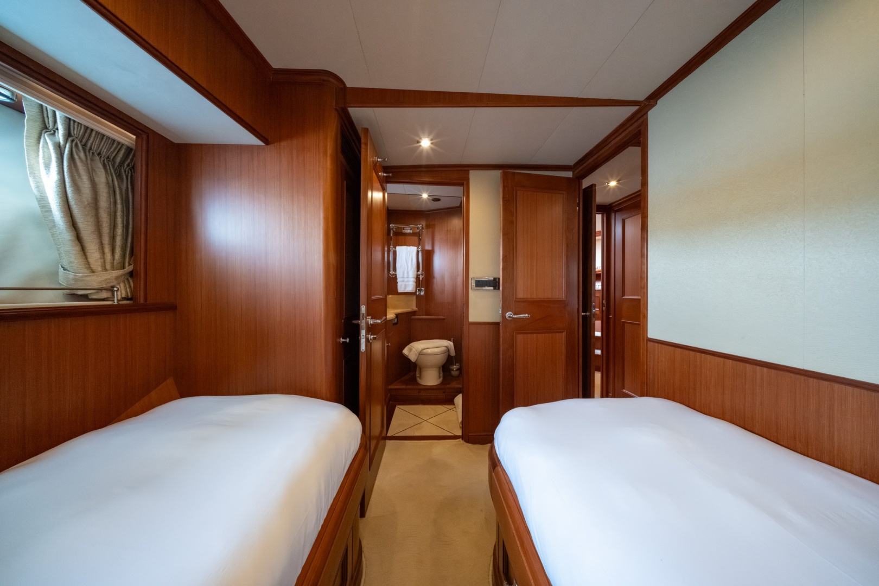
This guest stateroom features twin side-by-side berths with a convenient nightstand positioned between them, creating a comfortable and balanced layout for guests. A full-height hanging locker aft of the bunks provides ample storage for extended stays.
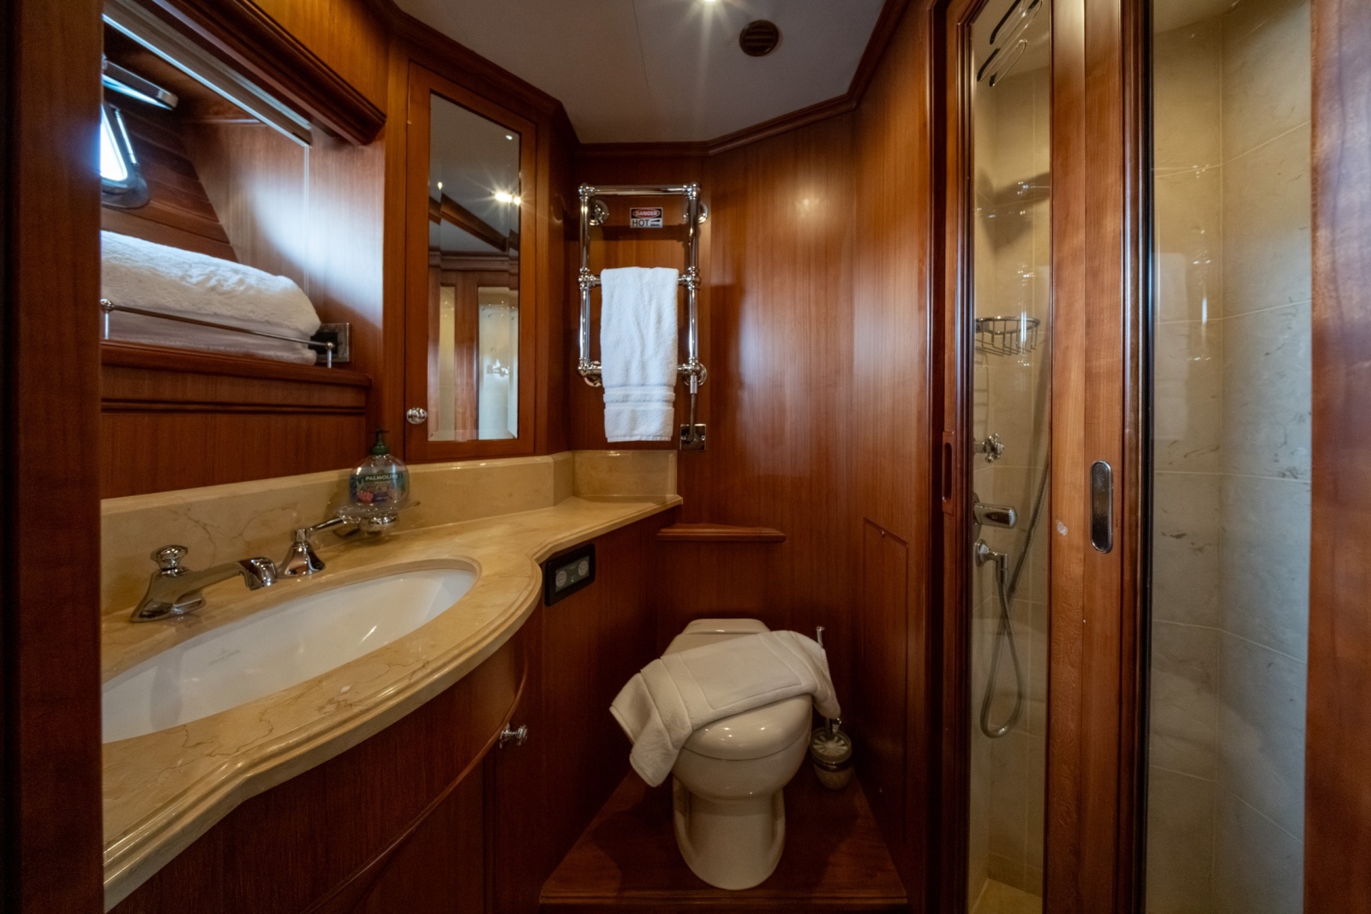
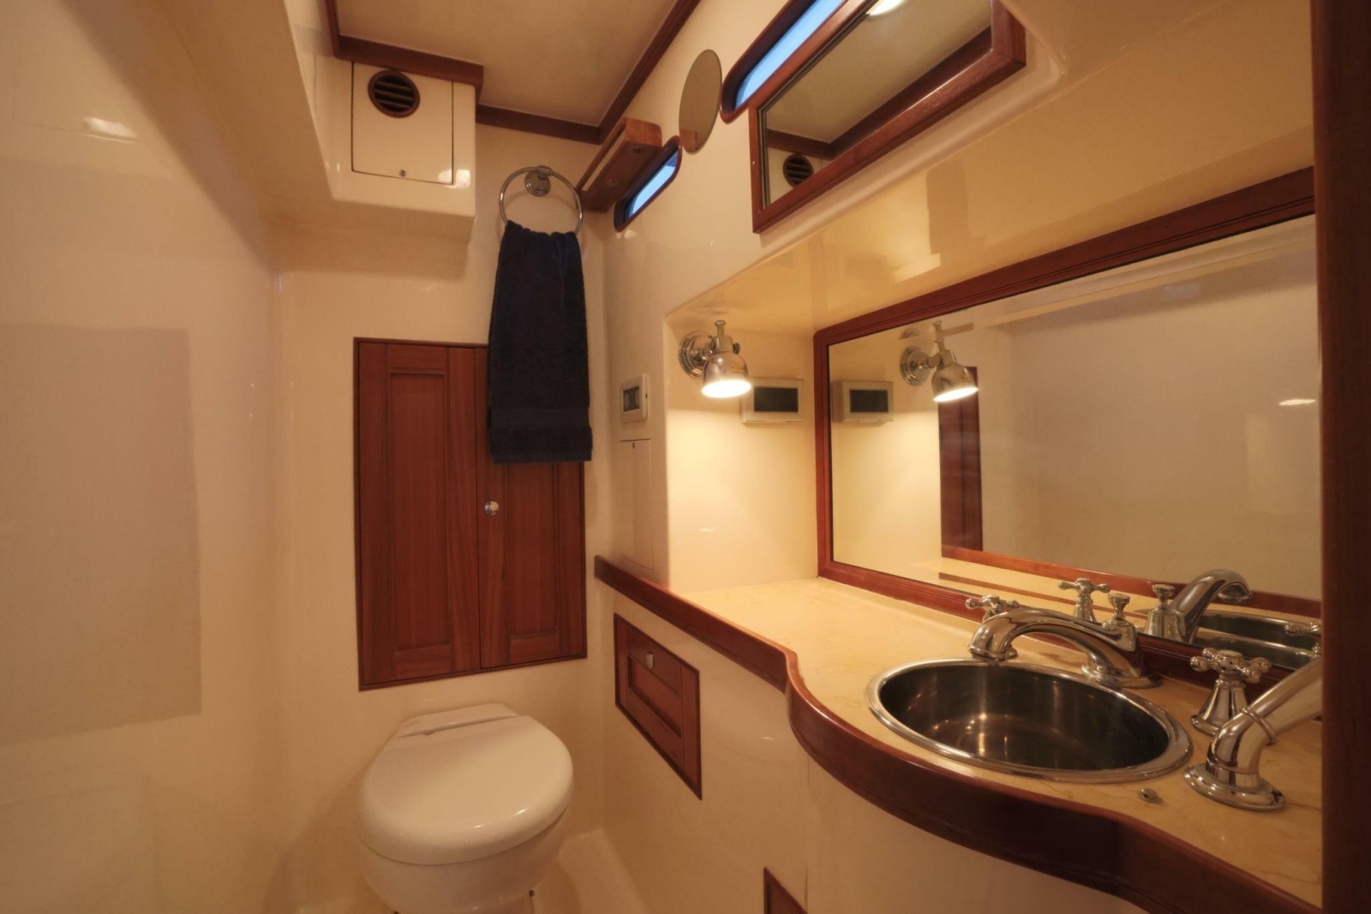
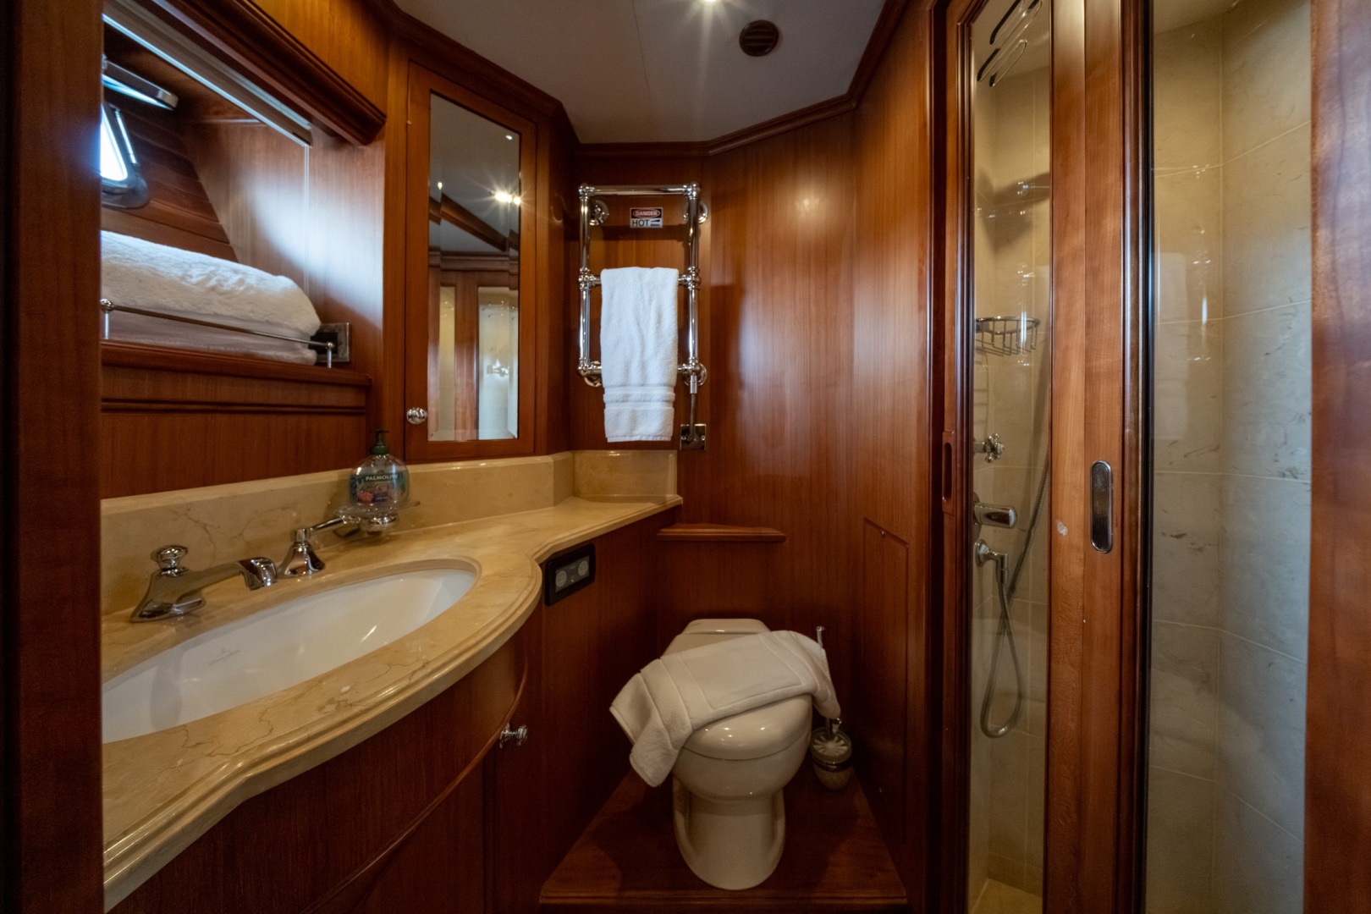
The private en-suite head is well-appointed with granite countertops, a China sink with Grohe faucet fixtures, and a separate stall shower, offering both functionality and a refined aesthetic consistent with the yacht’s overall design.
- Cedar lined hanging lockers
- Bose vessel sound system with controls in each room
- Nightstand between berths
- Reading lamps for each berth
- Separate AC Controls