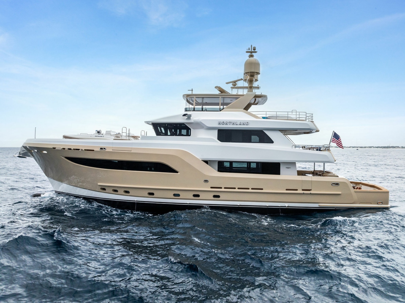
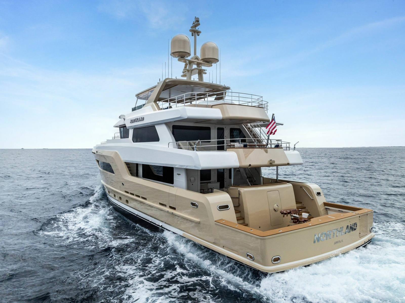
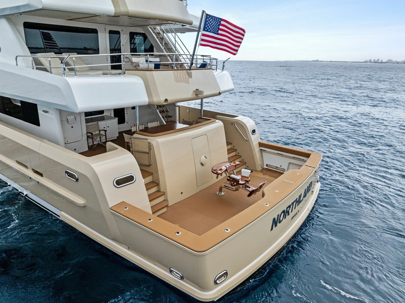
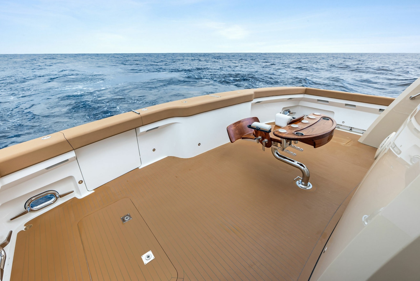
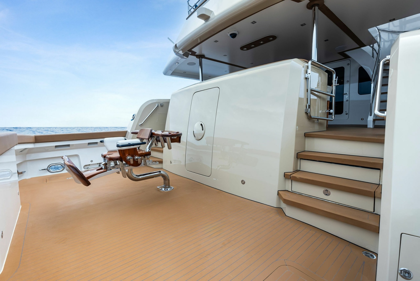
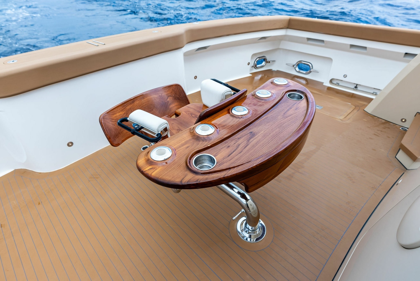
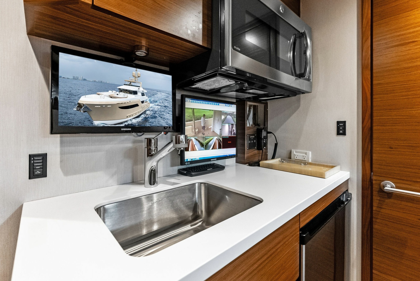
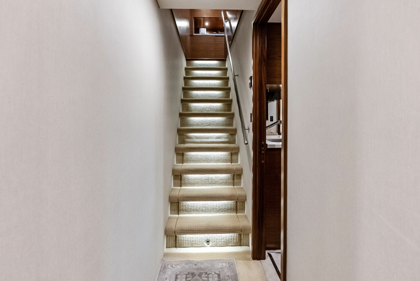
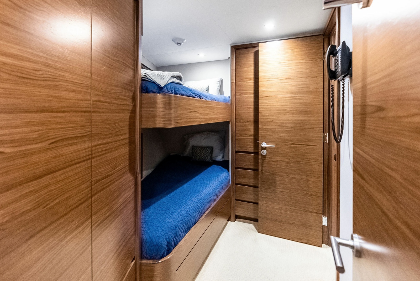
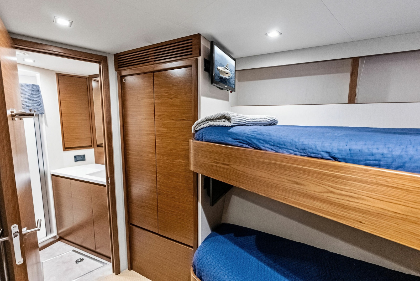
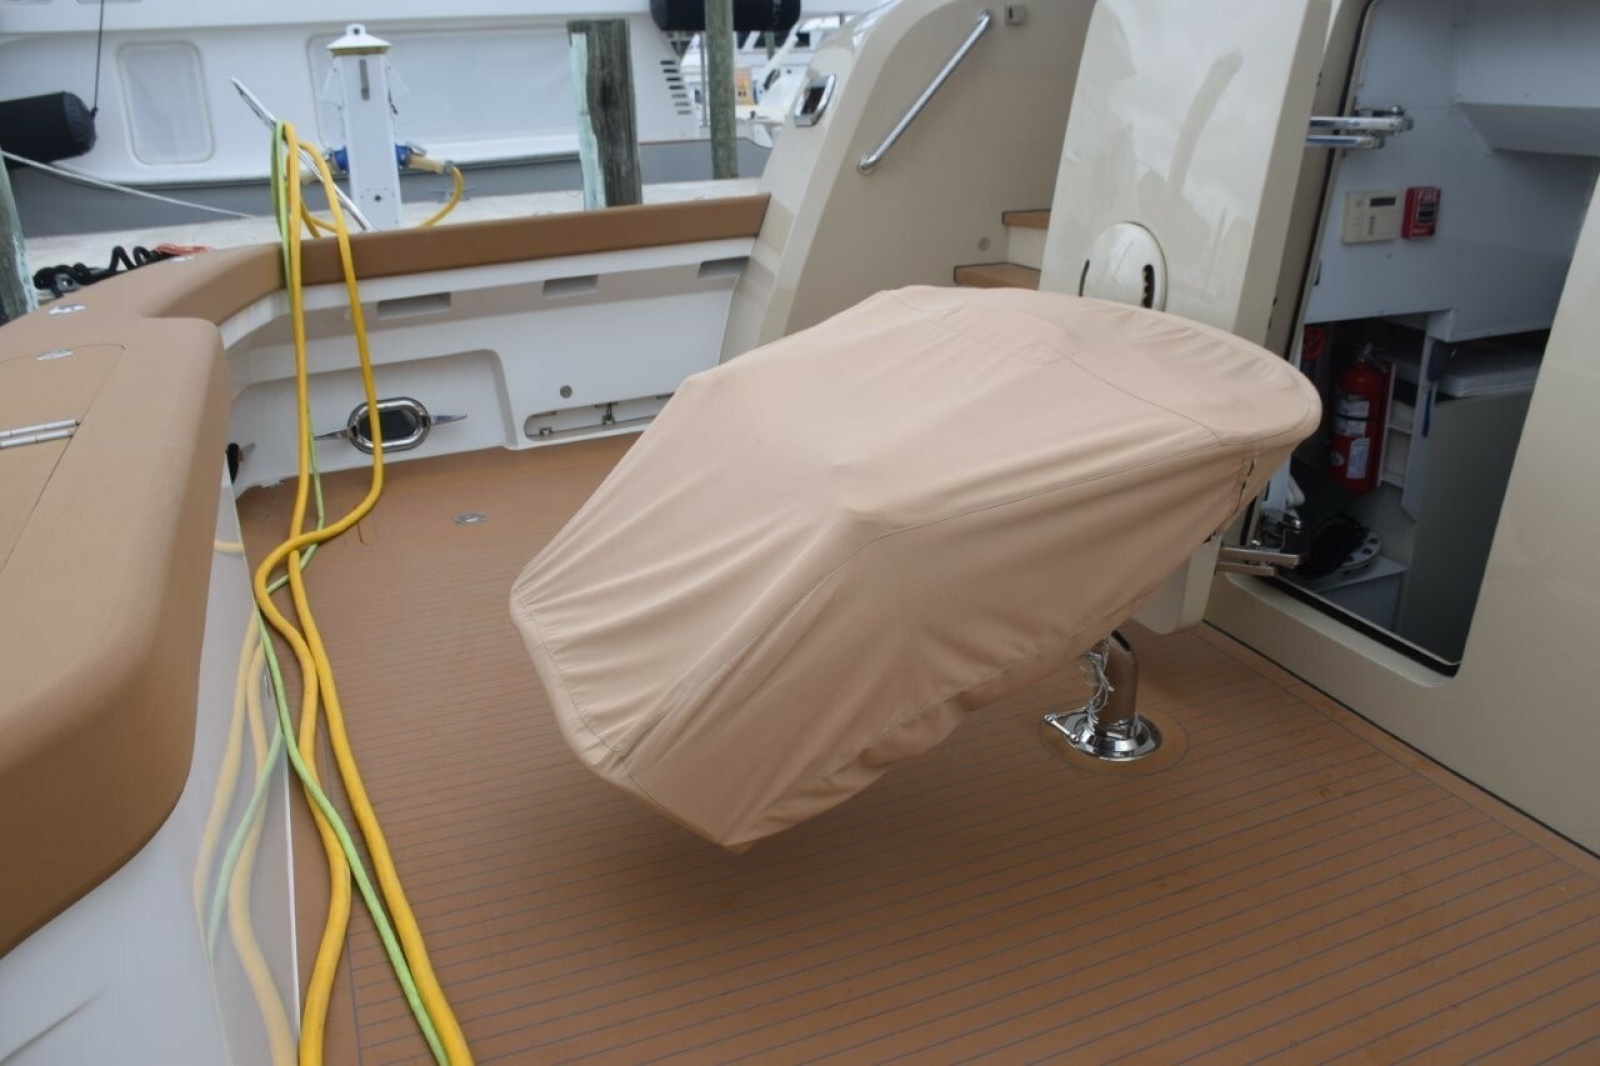
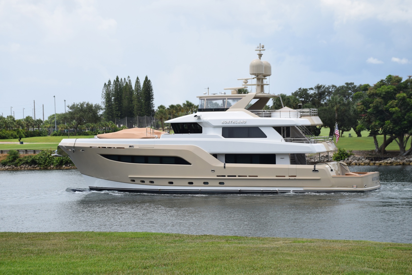
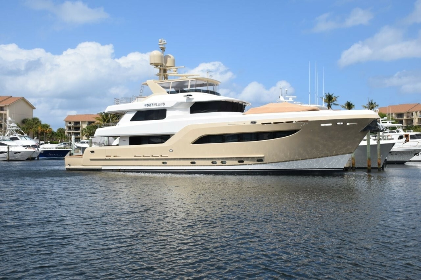
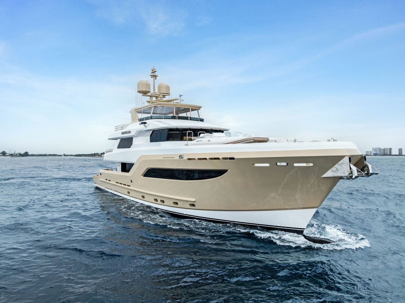
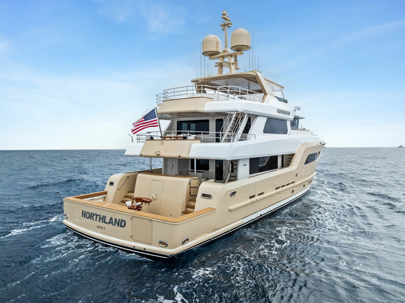
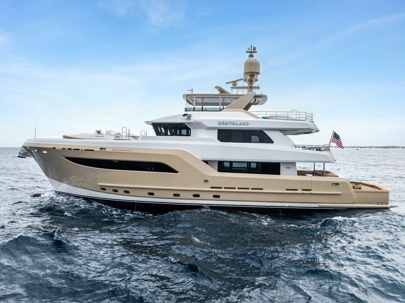
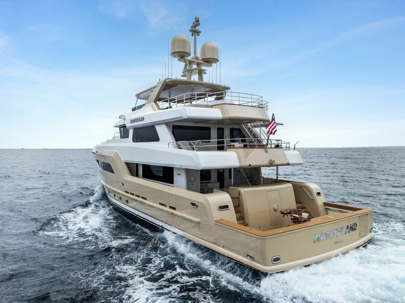
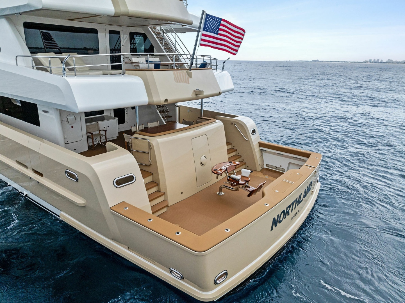
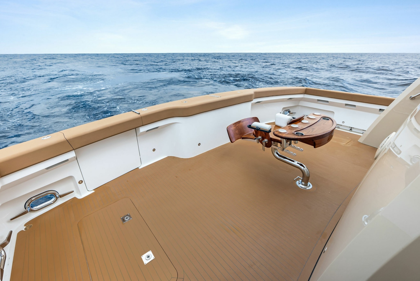
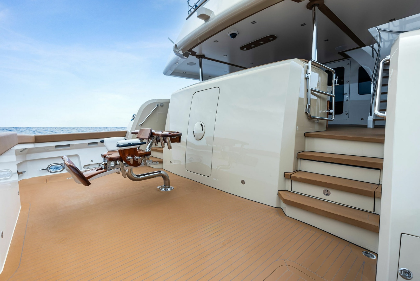
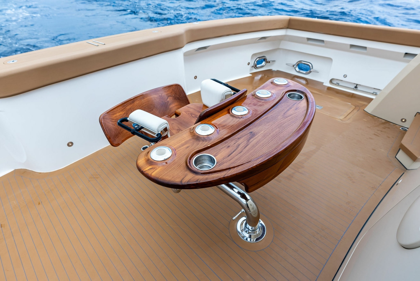
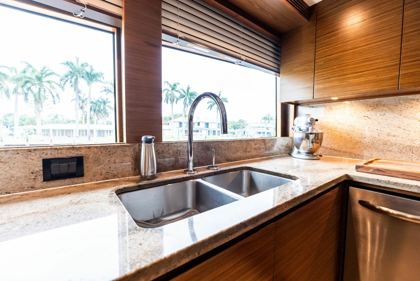
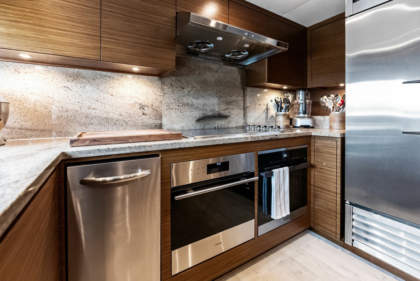
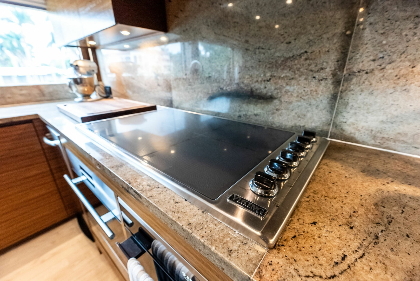
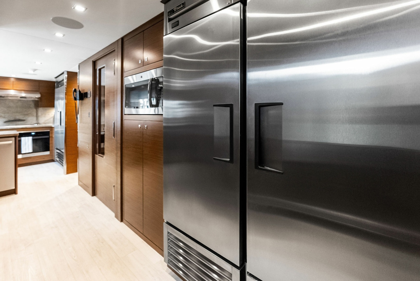
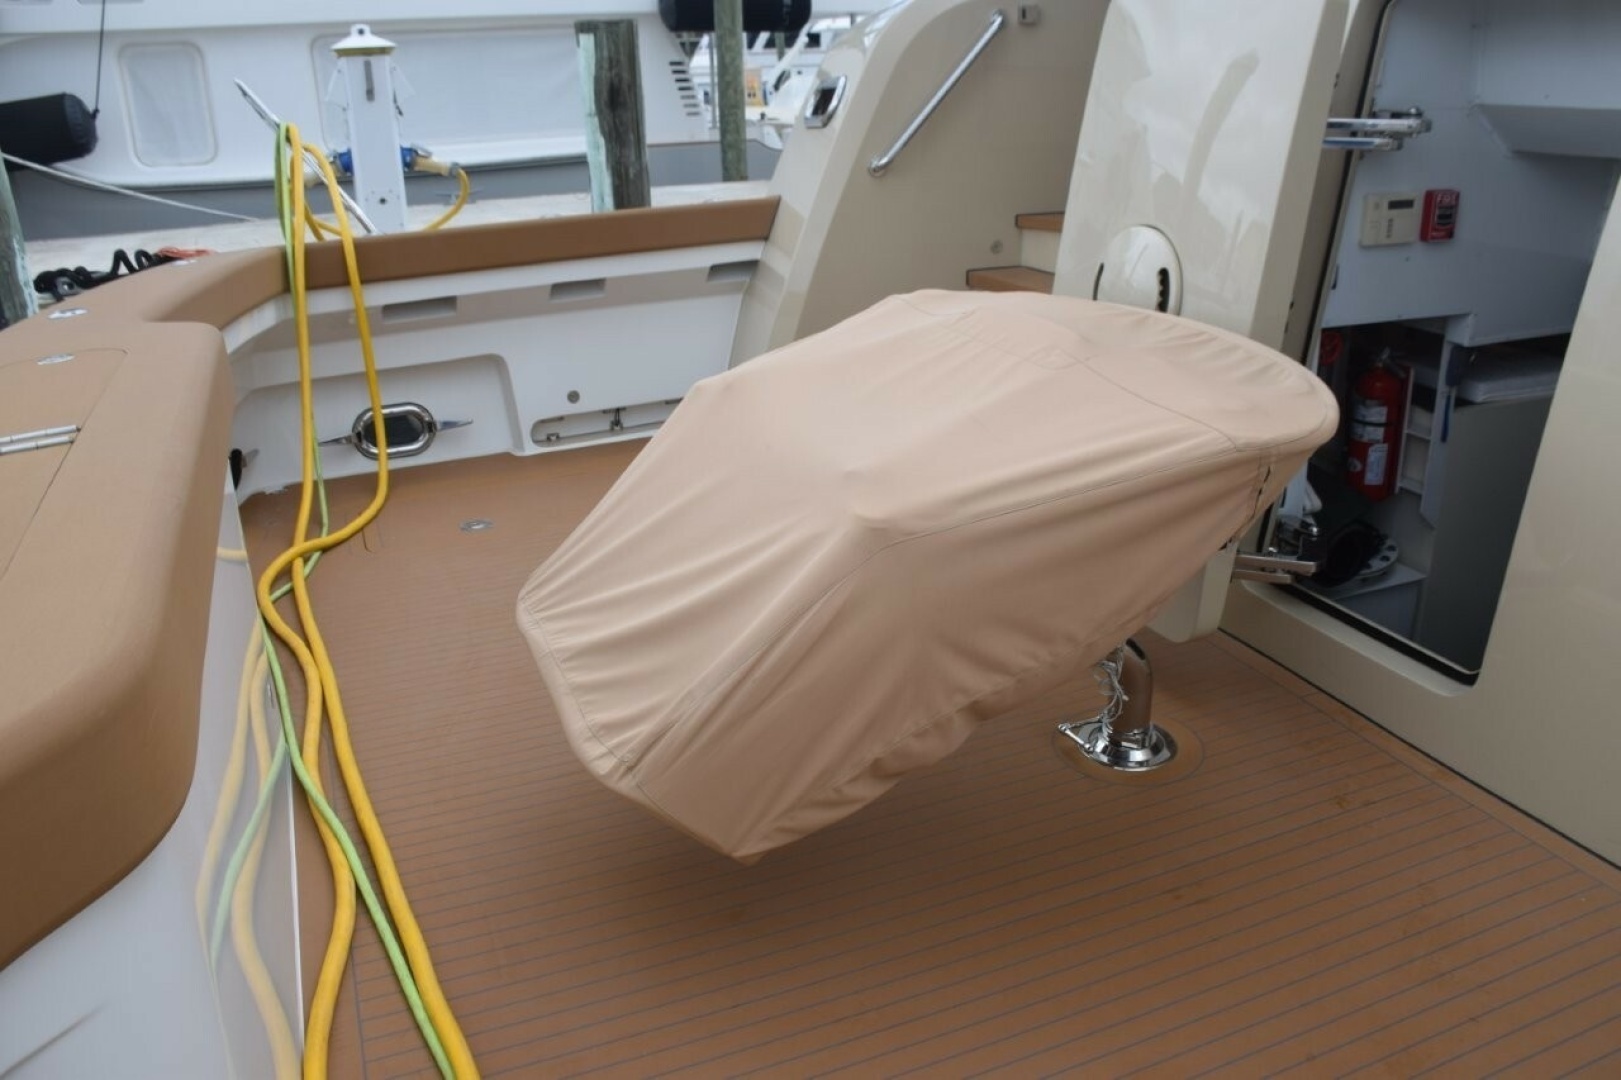
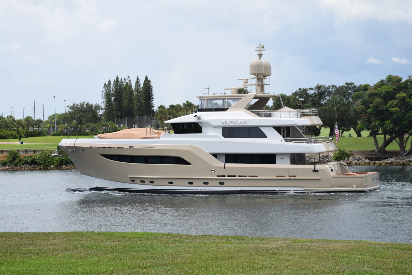
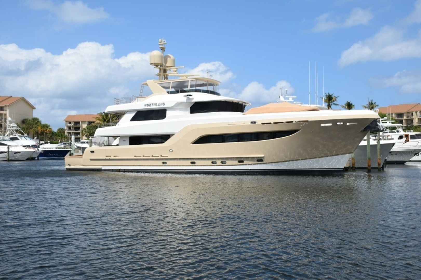
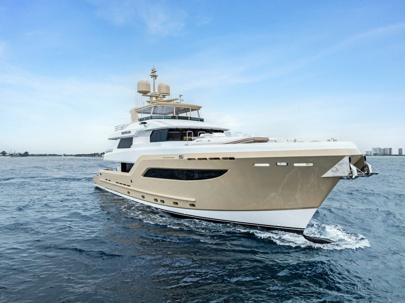
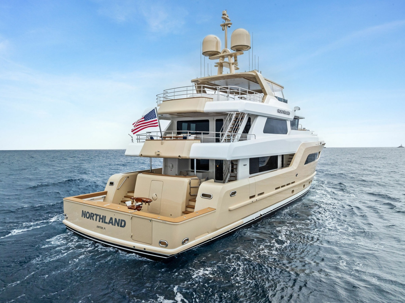
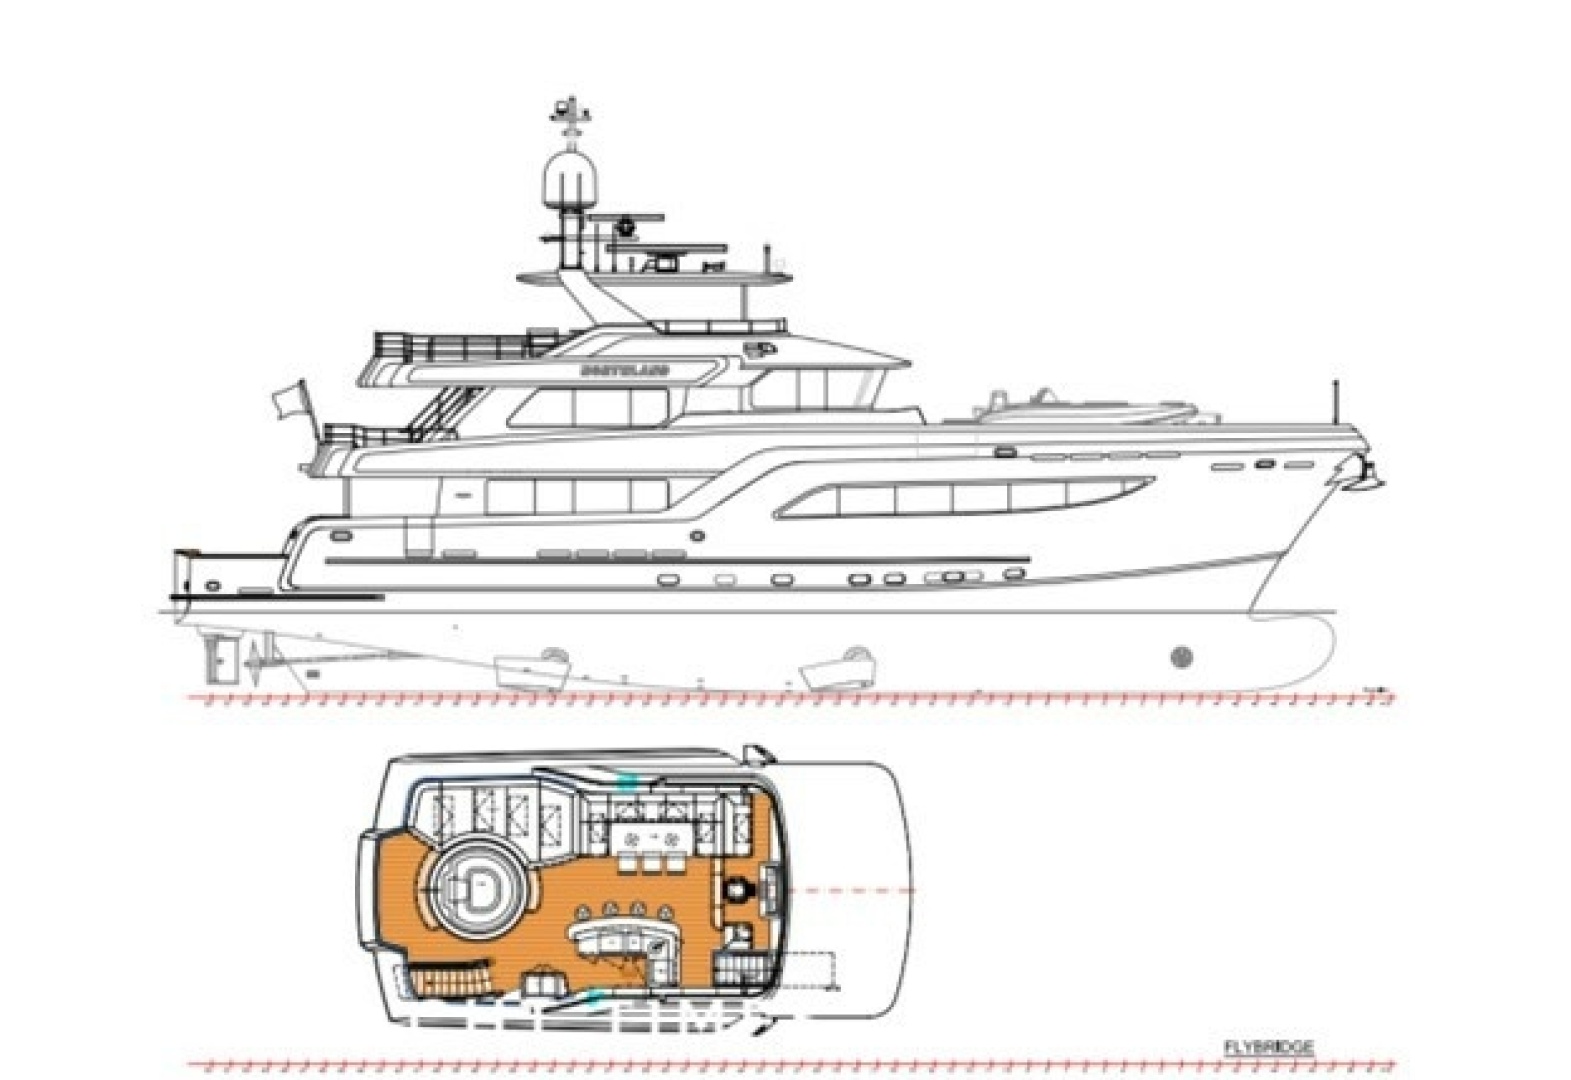
NORTHLAND is a luxury explorer yacht with a steel hull and bulbous bow built in the USA to a high level of finish by the Burger Boat Company. Original owner and Captain worked closely with the yard to oversee the construction of this custom specification project from the design board of Luis de Basto. This yacht is based in South Florida, and a part of her design premise was to have a reasonable draft for this style of vessel, enabling Bahamas waters friendly usage. Additionally, to have a lower maintenance exterior allowing regular operating with a modest number of crew. The cockpit was designed for offshore fishing although all water activities benefit from the access (tender operation).
Since her launch in 2017 this owner has kept this beauty moving with extensive travels, including a passage to Norway on her own bottom, utilizing her 4000+ mile range. Dependable CAT power, ABS A1 build quality, strong equipment list are all contributing factors to the success of this venture while keeping practicality as a primary driver.
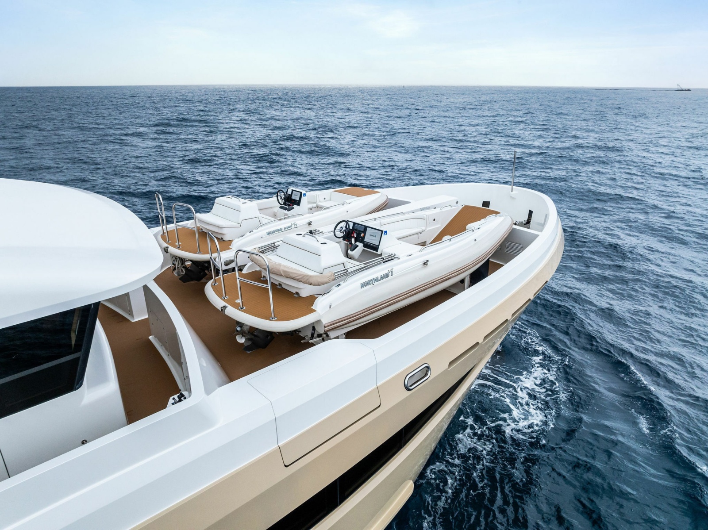
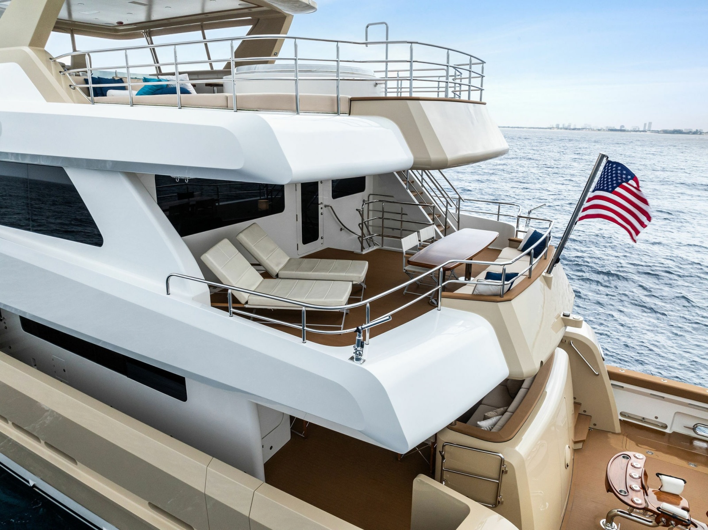
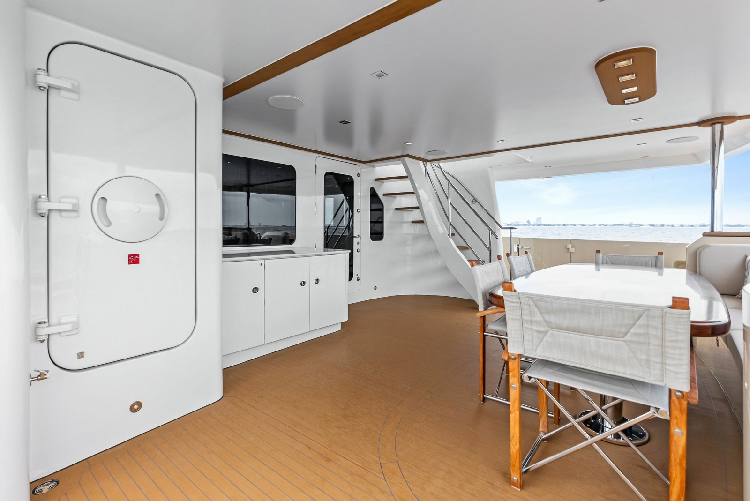
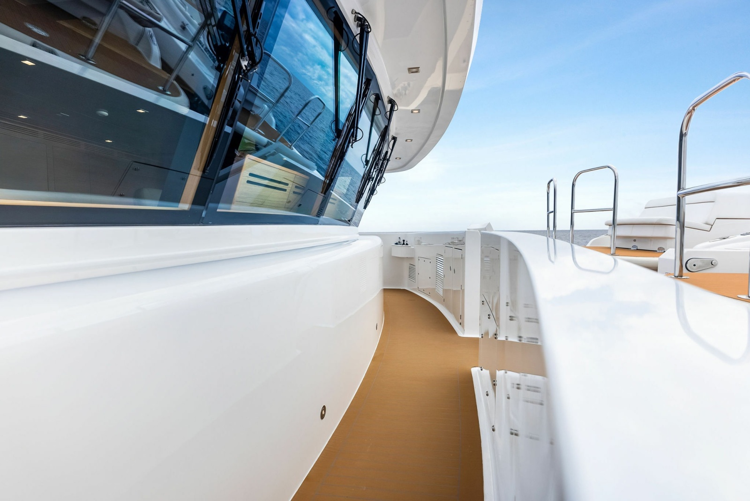
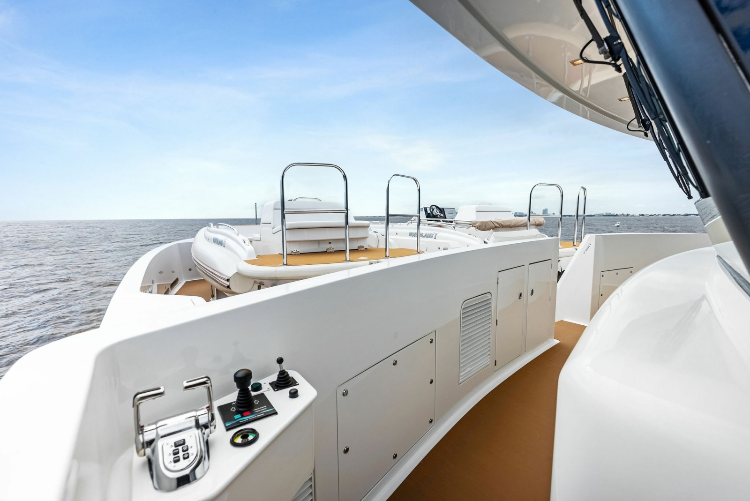
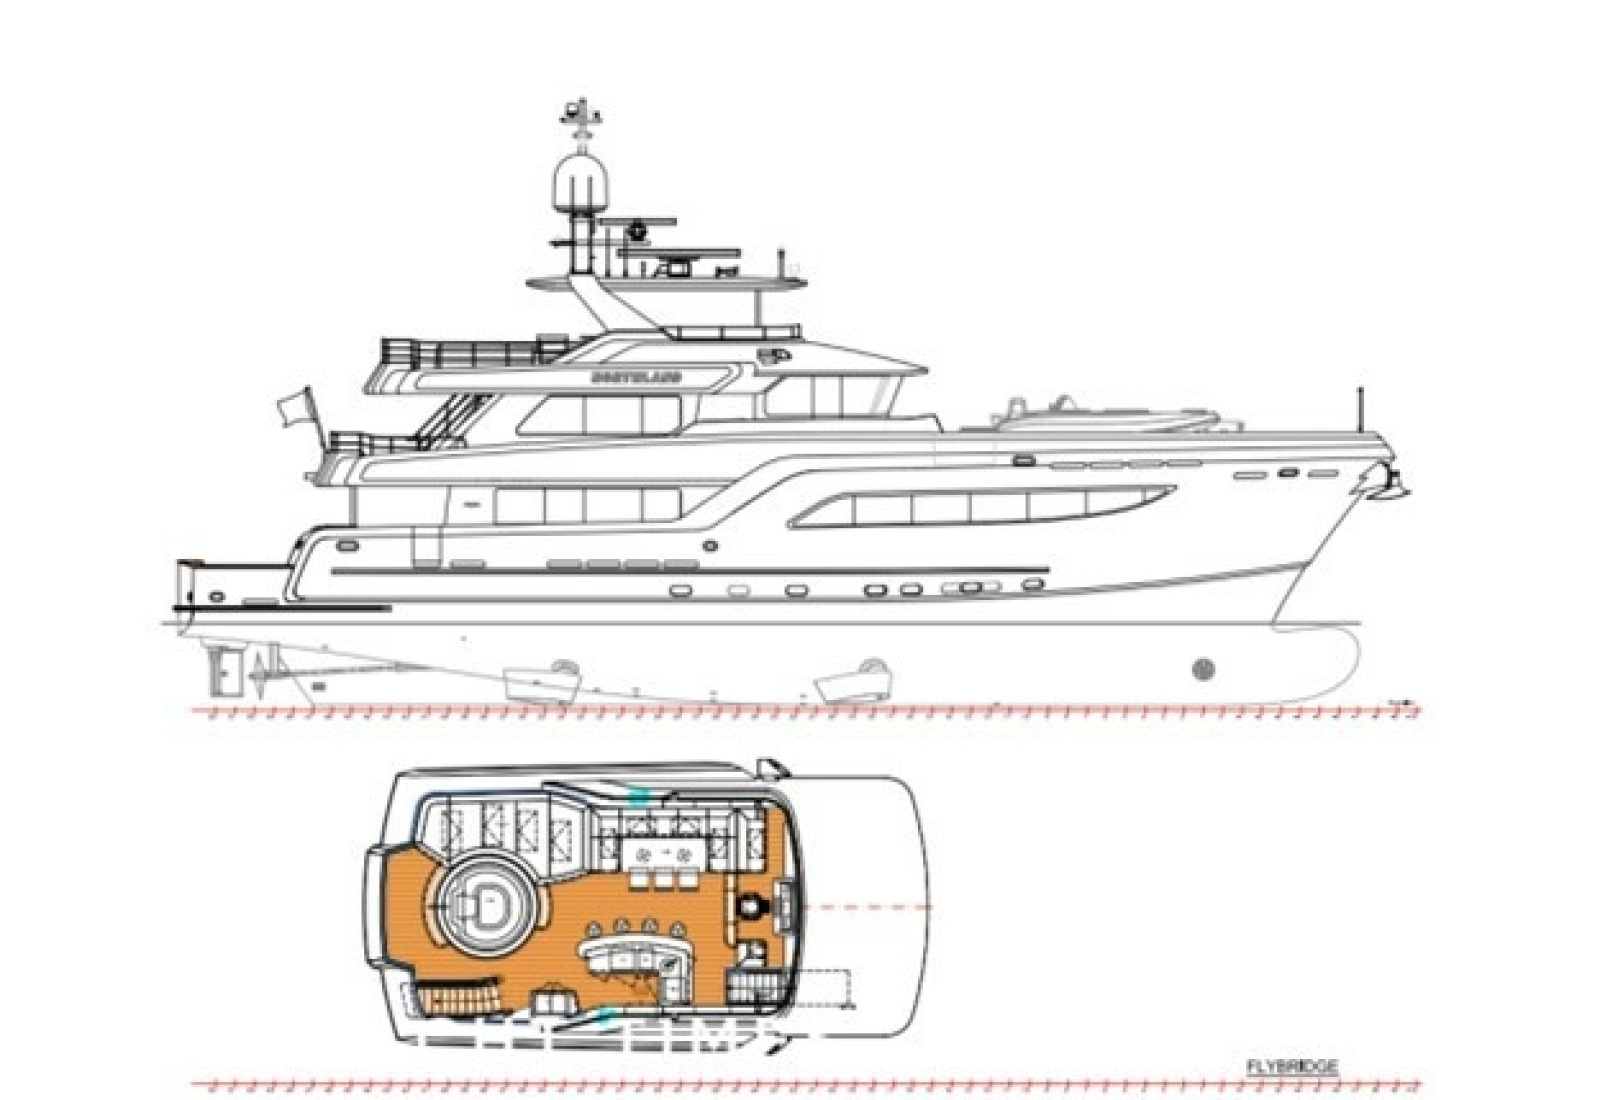
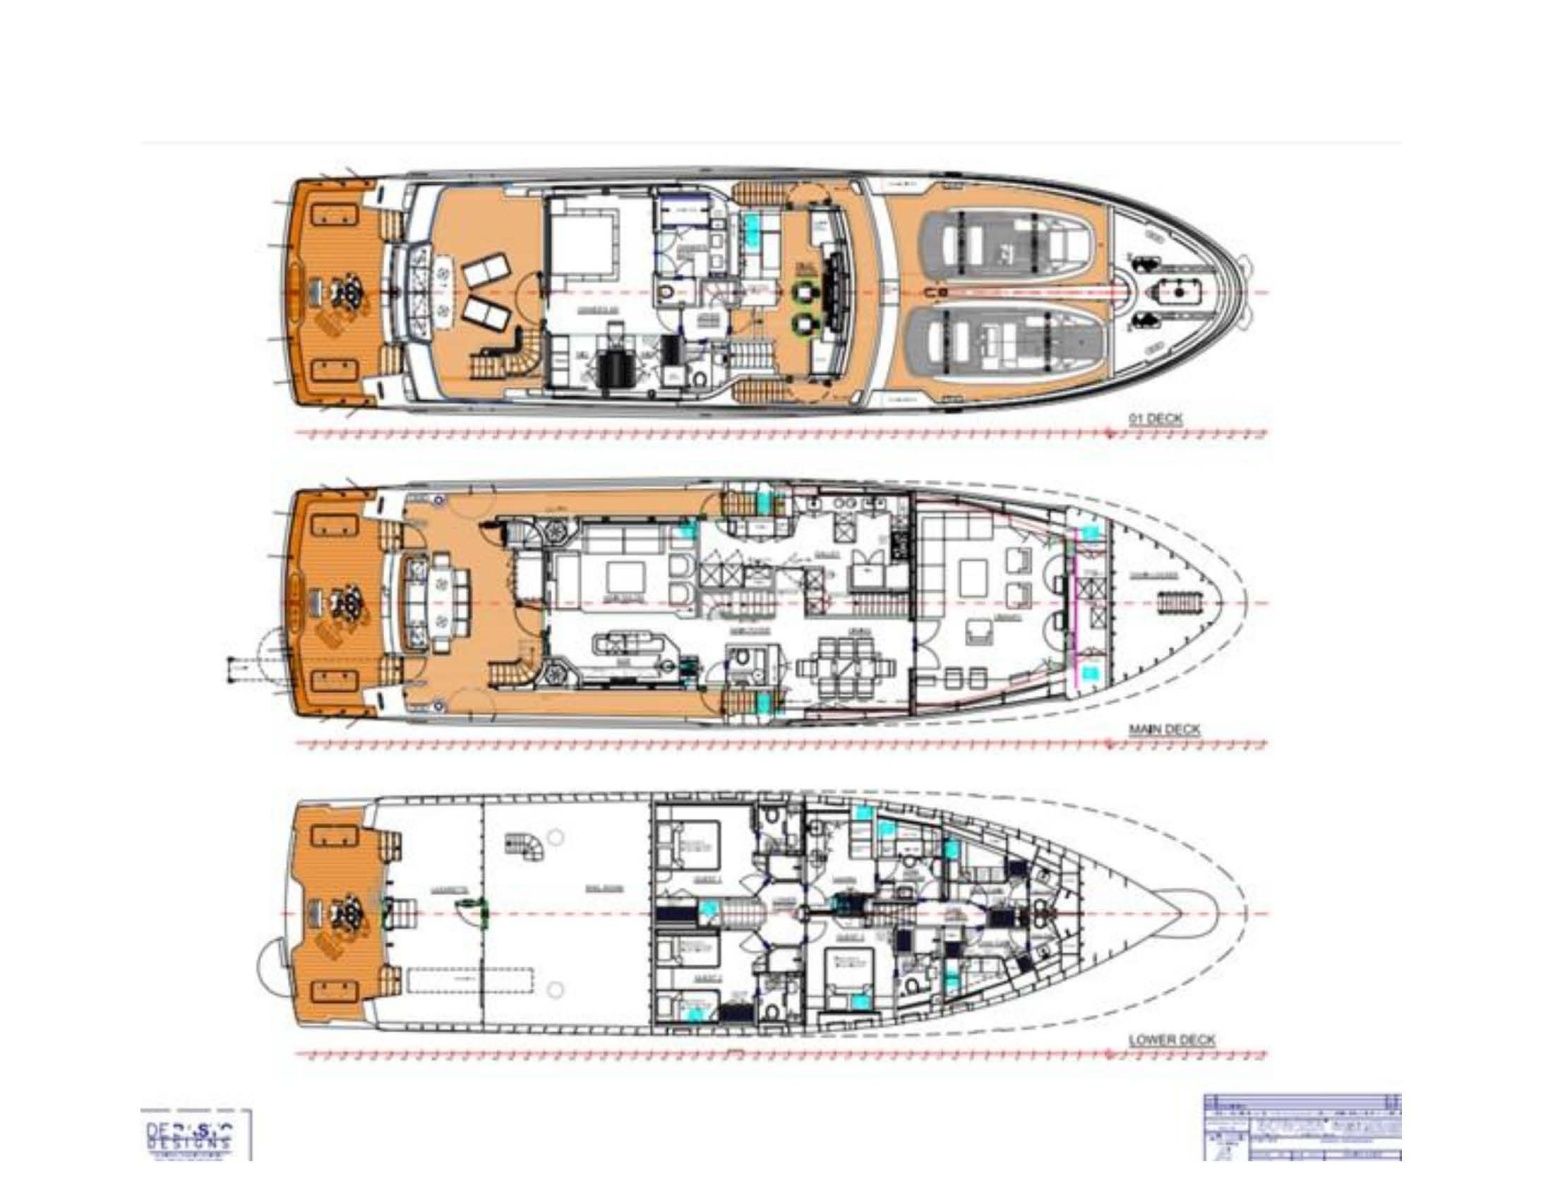
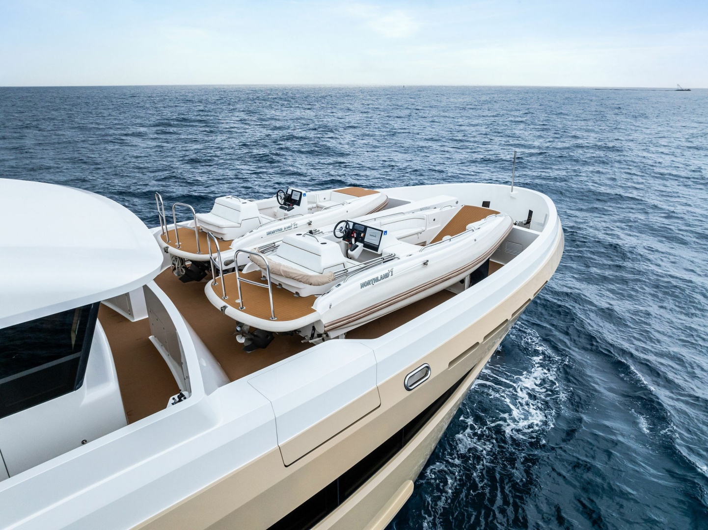
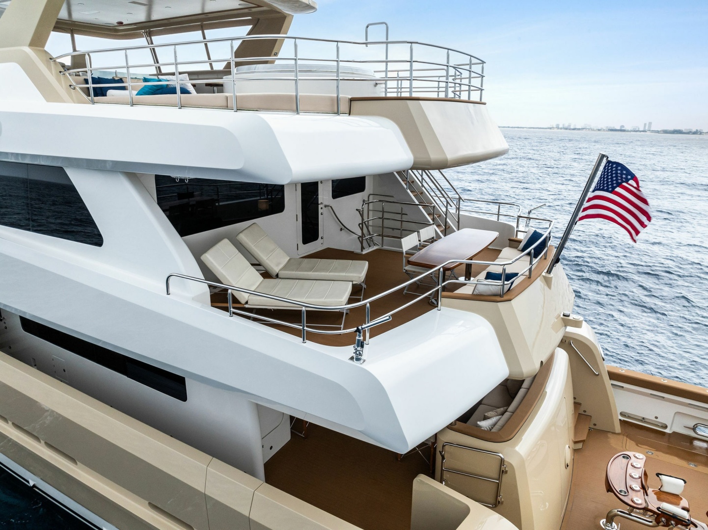
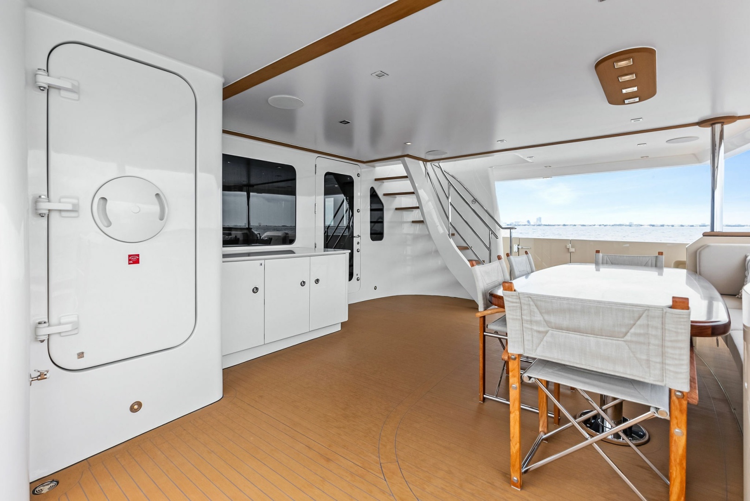
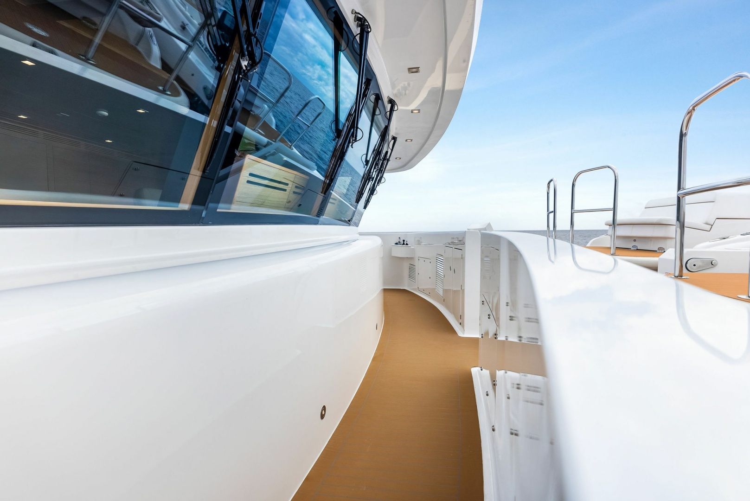
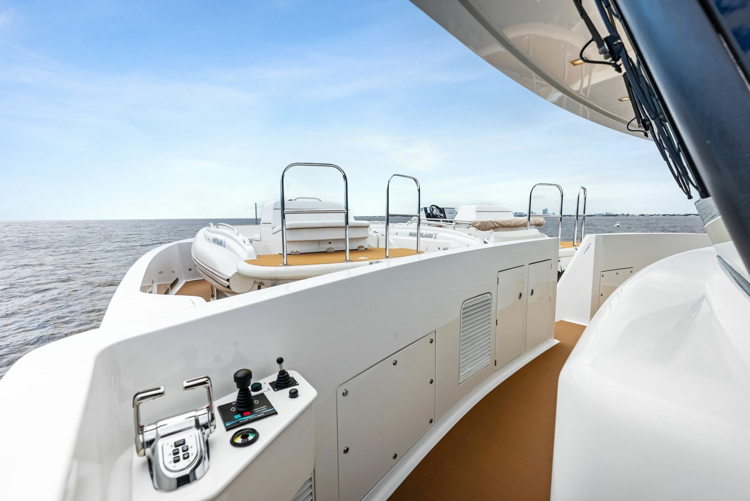
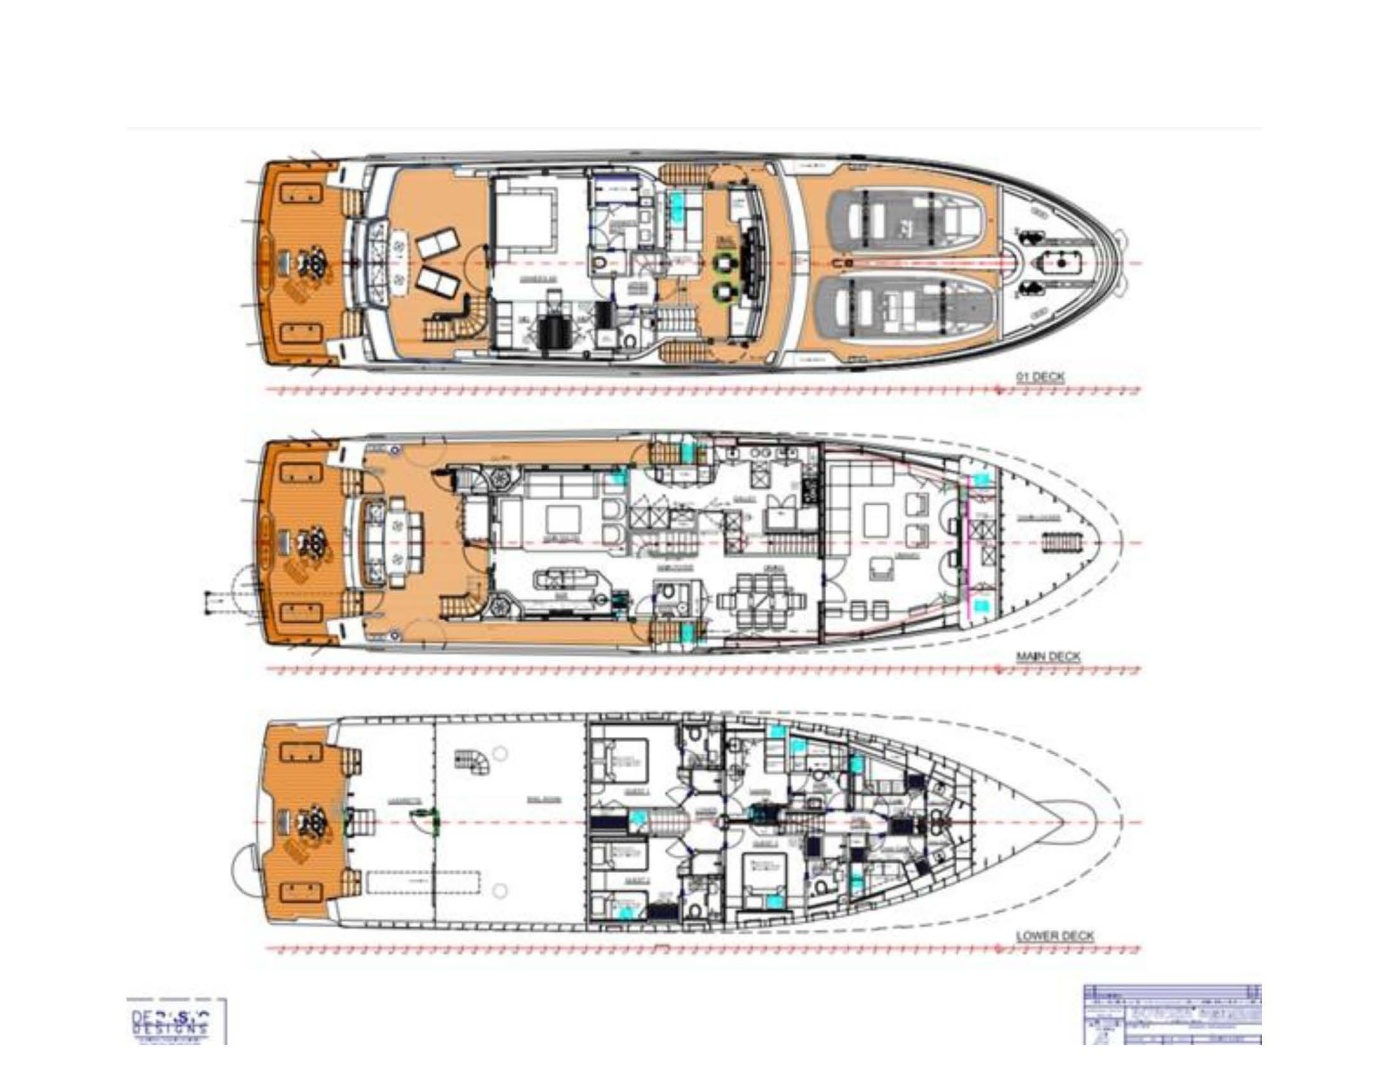
Covered walk-around side decks with entry doors to either side (starboard side opens to salon foyer, port side is a crew door to galley) and moving forward are steps up to a Portuguese bridge. Sea stairs can attach to either side at boarding gates onto the aft deck. Aft boarding available via hydraulic passerelle gangway deployed from the starboard side cockpit step. A four stateroom plus crew general arrangement is oriented towards family use, with a Master suite aft on the bridge deck. Two diesel powered tenders are on the forward working deck, allowing for a well utilized fishing cockpit aft.
Having returned to her home dock in Jupiter, FL, where she will remain while being marketed, NORTHLAND is ready to offer more world class experiences to her second owners.
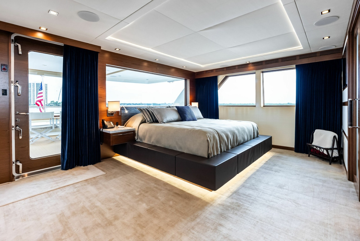
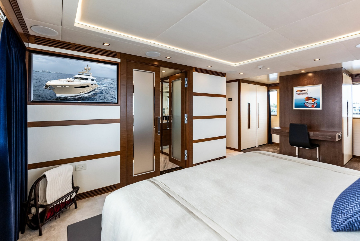
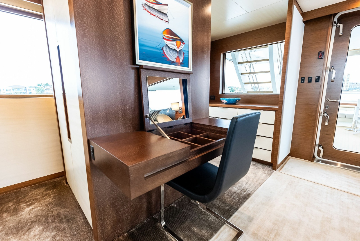
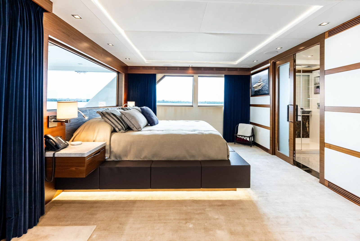
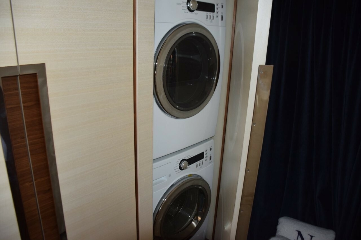
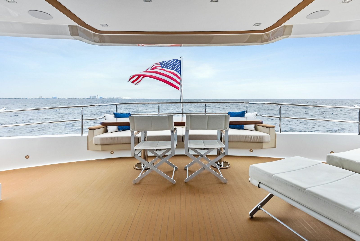
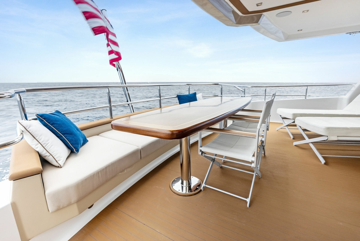
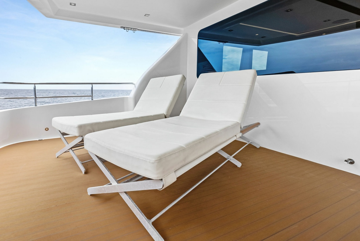
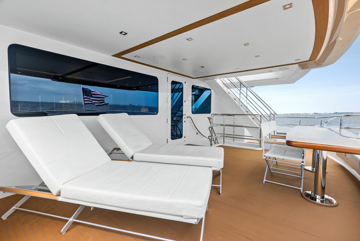
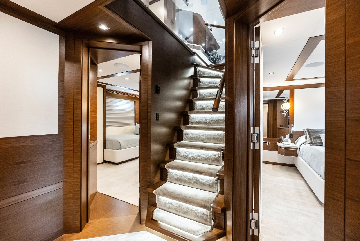
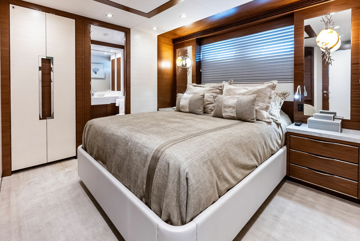
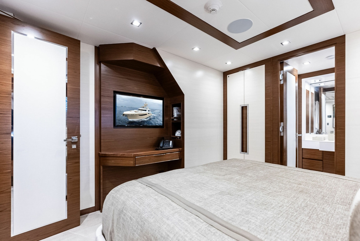
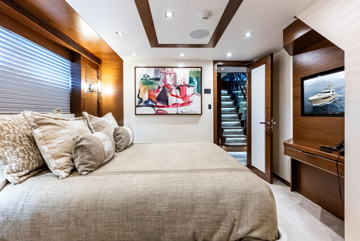
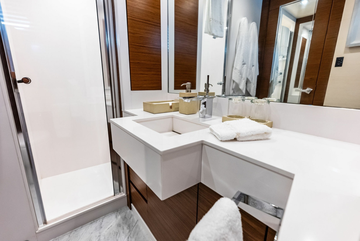
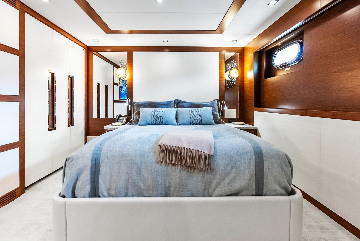
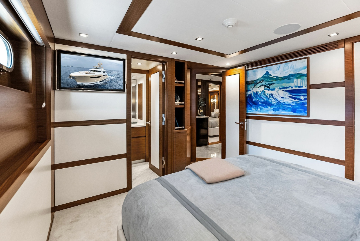
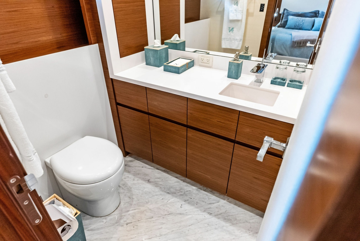
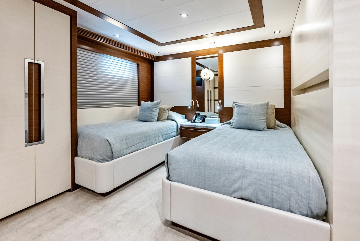
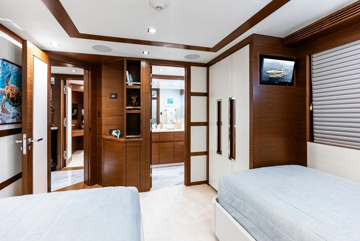
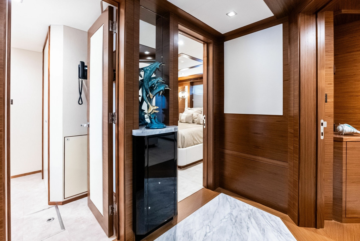
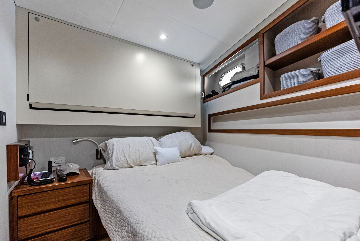
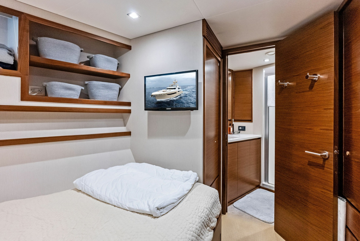
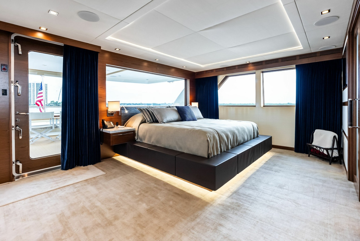
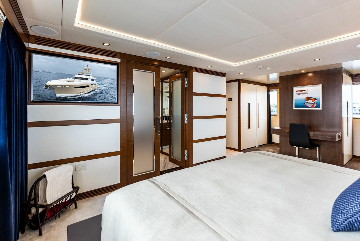
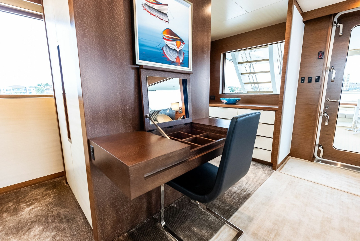
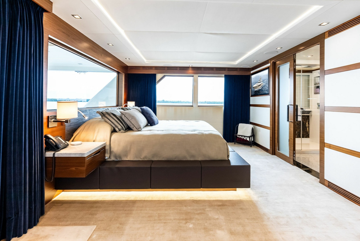
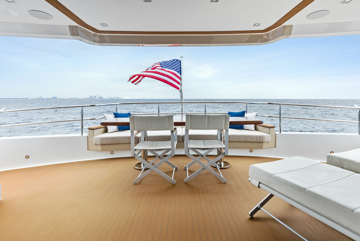
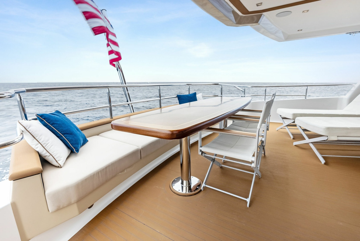
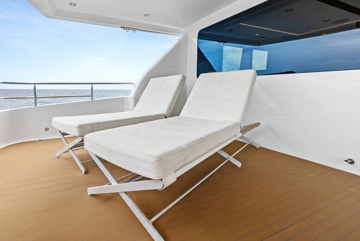
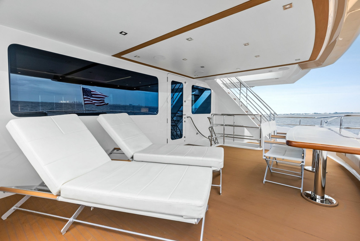
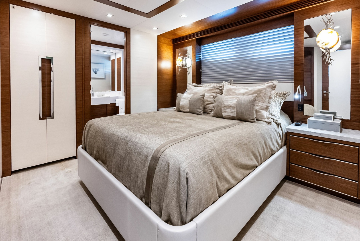
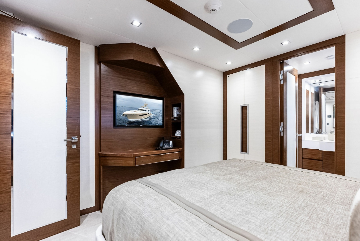
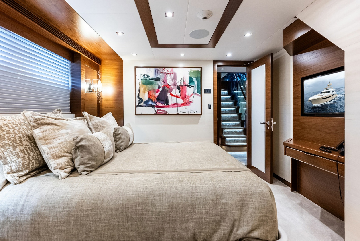
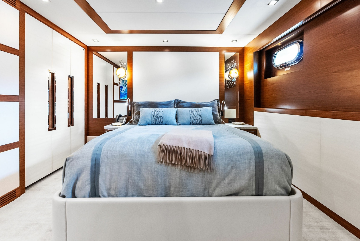
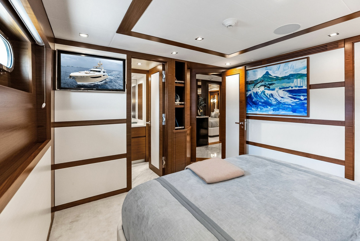
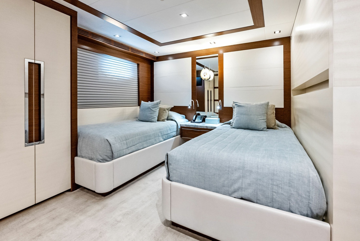
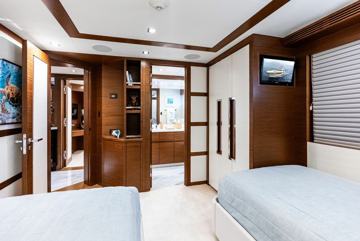
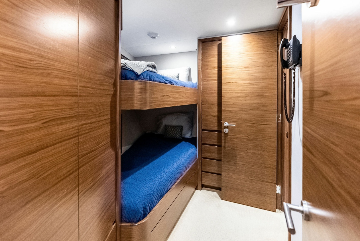
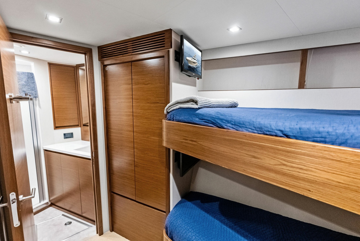
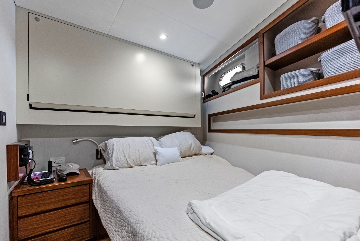
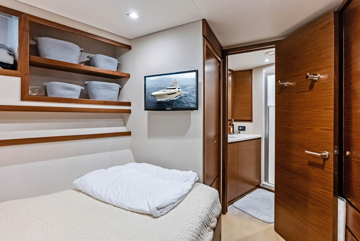
Four ensuite owner and guest staterooms. The Master Stateroom is on the bridge deck, aft of the pilothouse, and features a king-size bed in spacious privacy with amazing window views and direct access to the bridge afterdeck with settee, table, and chaise lounge chairs. Three guest staterooms are on the lower deck, two cabins with walk-around queen beds and one with large twin berths, plus an extra pullman berth. Accommodations for up to 9 people.
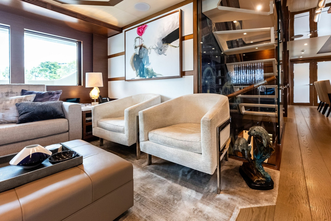
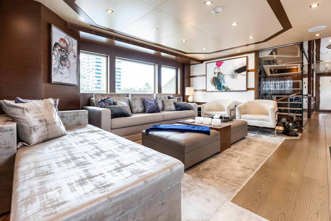
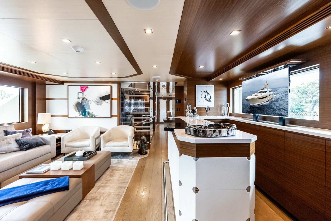
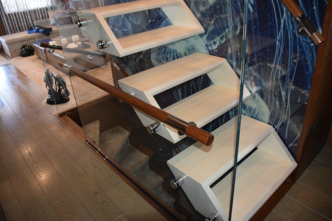
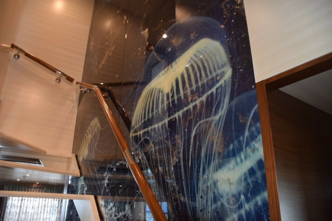
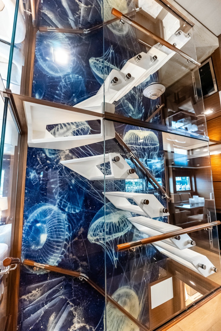
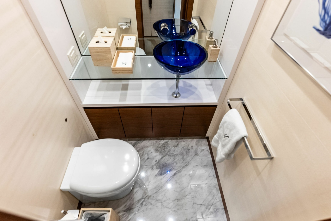
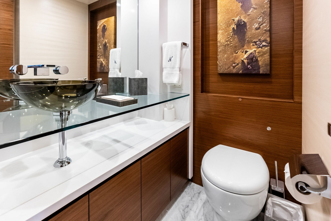
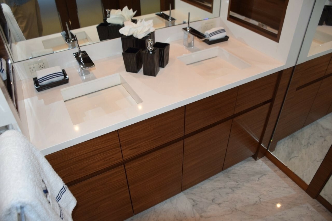
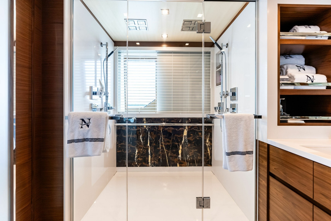
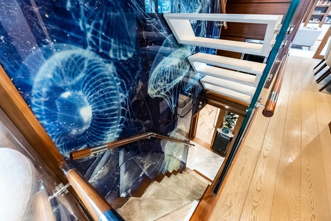
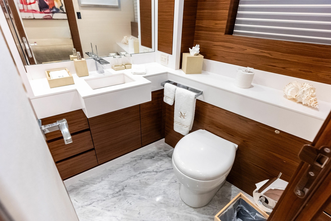
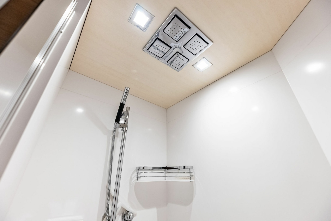
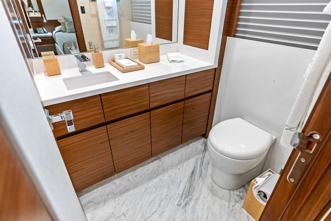
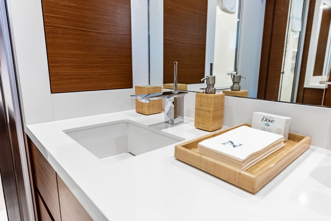
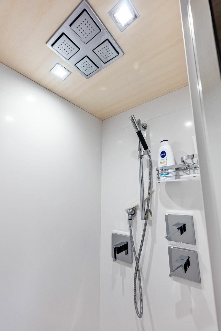
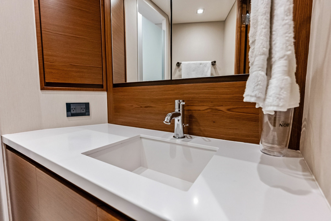
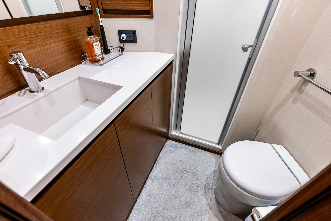
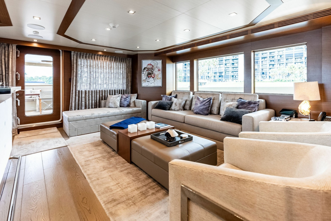
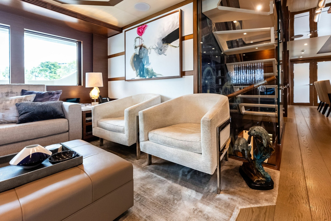
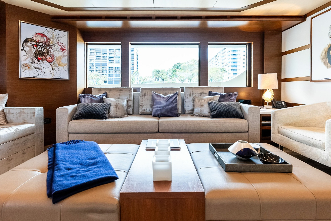
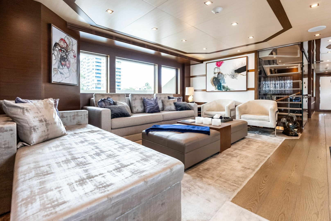
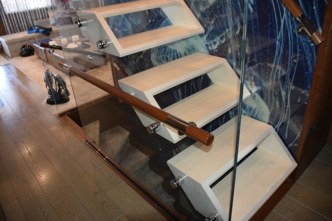
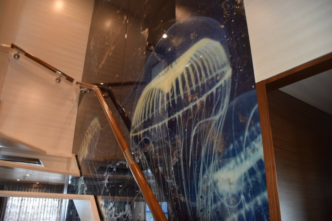
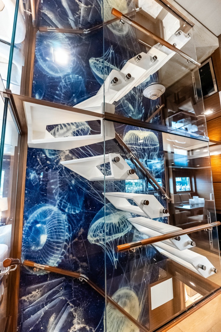
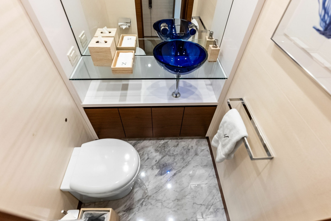
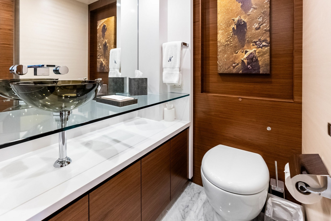
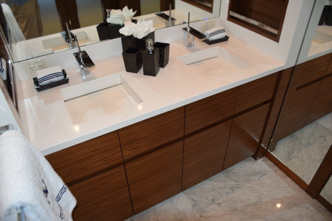
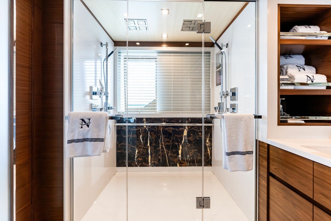
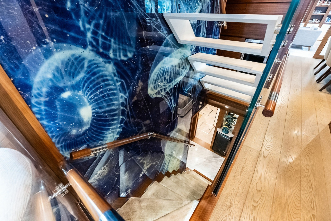
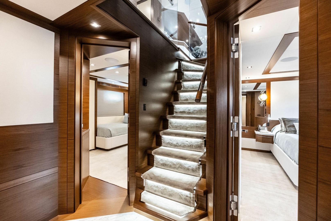
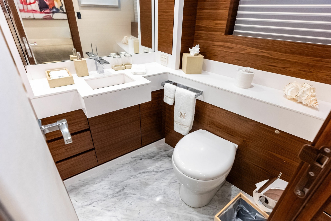
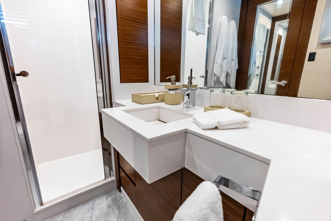
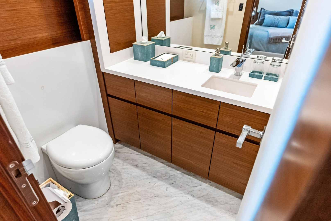
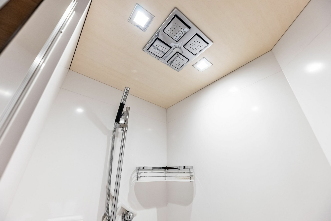
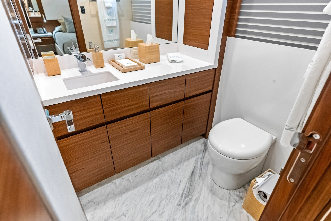
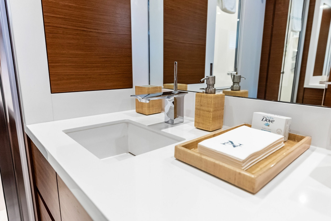
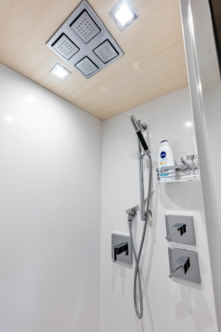
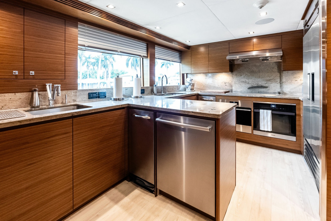
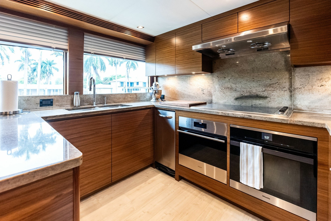
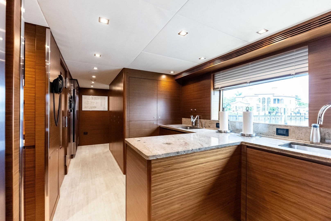
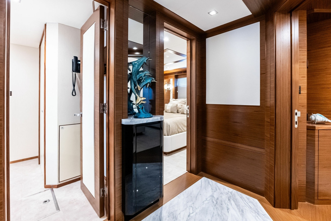
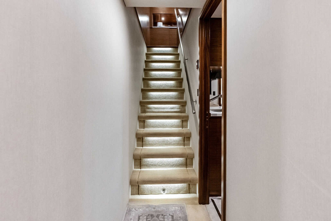
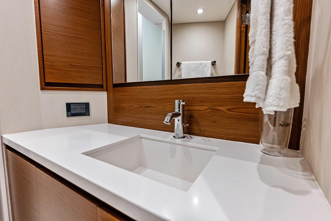
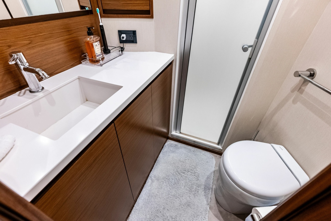
The interior is contemporary styled with an earth tone color palate accented with colorful artwork and a centerpiece "floating" stairway on a background abstract art piece featuring ocean jellyfish. The interior woodwork throughout is an attractive satin finished walnut with horizontal grain pattern. In various areas there are light colored wall panels which are alternated with walnut wood framing to lighten the ambiance of the rooms. The overheads have flush mounted LED lighting (all on dimmers), and most rooms have wood trimmed ceiling features. Lighting and stereo throughout the vessel interior controlled by a Crestron system. The window blinds through most of the deckhouse are Hunter Douglas silhouette style adjustable to the desired level of natural light. The wood flooring through most of the interior walkways is a German weathered Oak with carpeting in all staterooms, the seating area of the Salon, and the forward Library/Theater. The pilothouse sole has beautiful maple and ebony decking. There are day heads on both the main and bridge deck which are modern styled with glass vanity tops, mirror, light colored wall covering, and designer countertop basin sinks/faucets. The day head soles are White Carrera marble, and this same marble is found on the upper and lower staircase landings as well as the soles of all the other heads on the yacht. All the stateroom heads on the boat have glass shower enclosures with shower wands and rain heads. The HVAC system airflow is through ceiling level wood diffuser vents which blend into the decor. There are two make-up air units for the interior to aid fresh circulation.
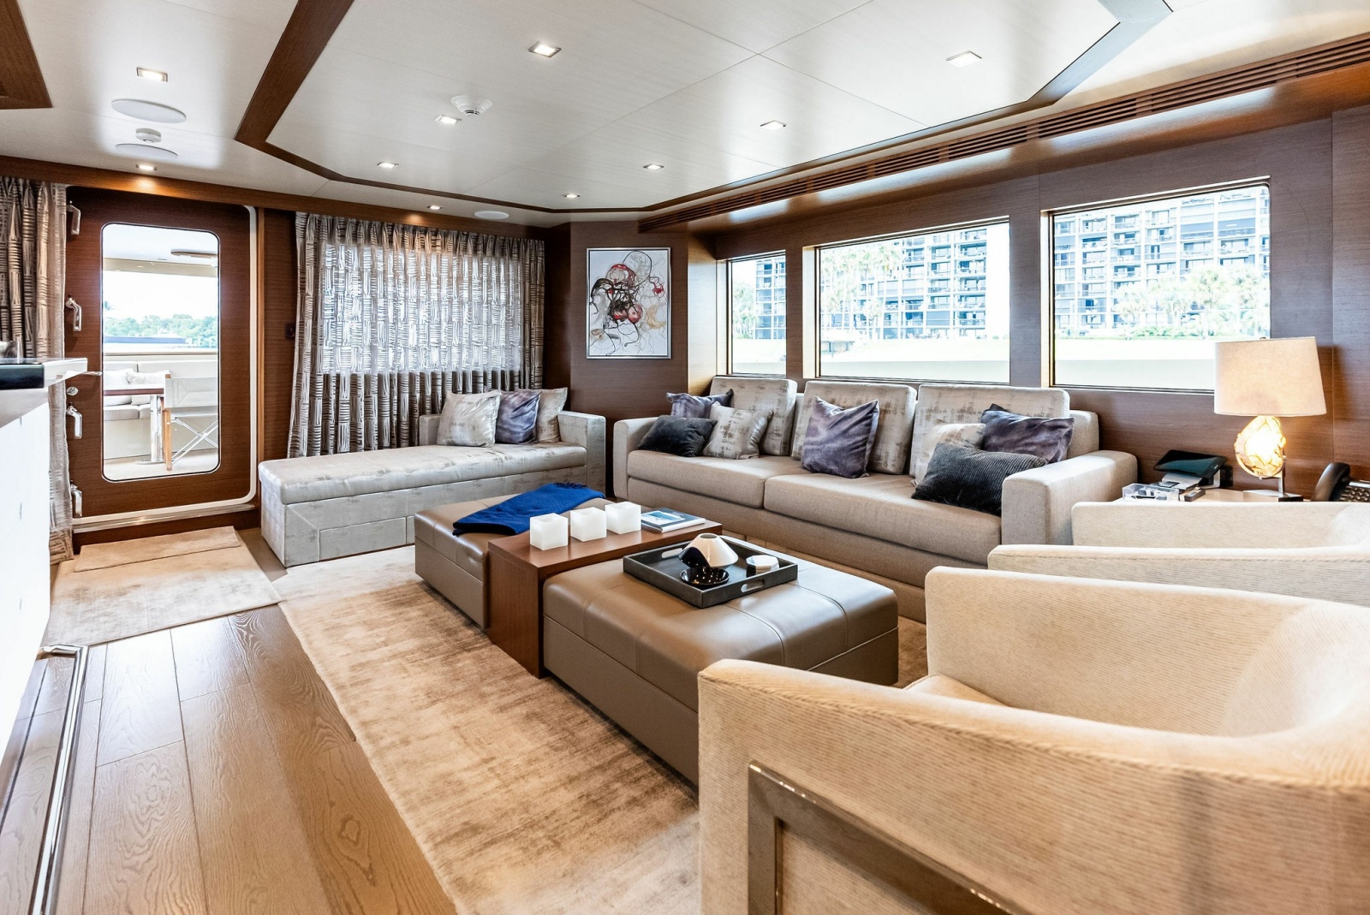
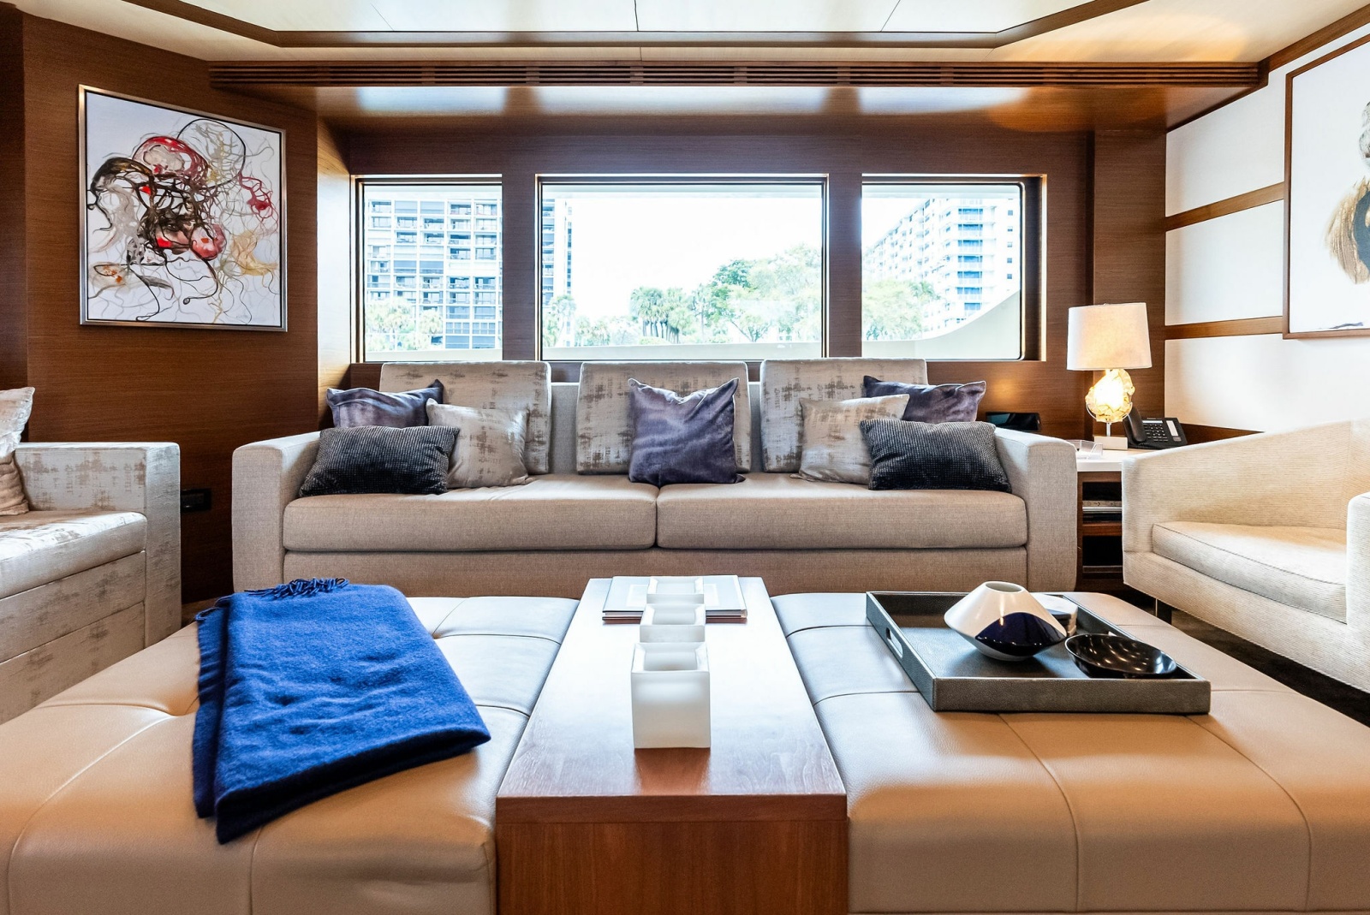
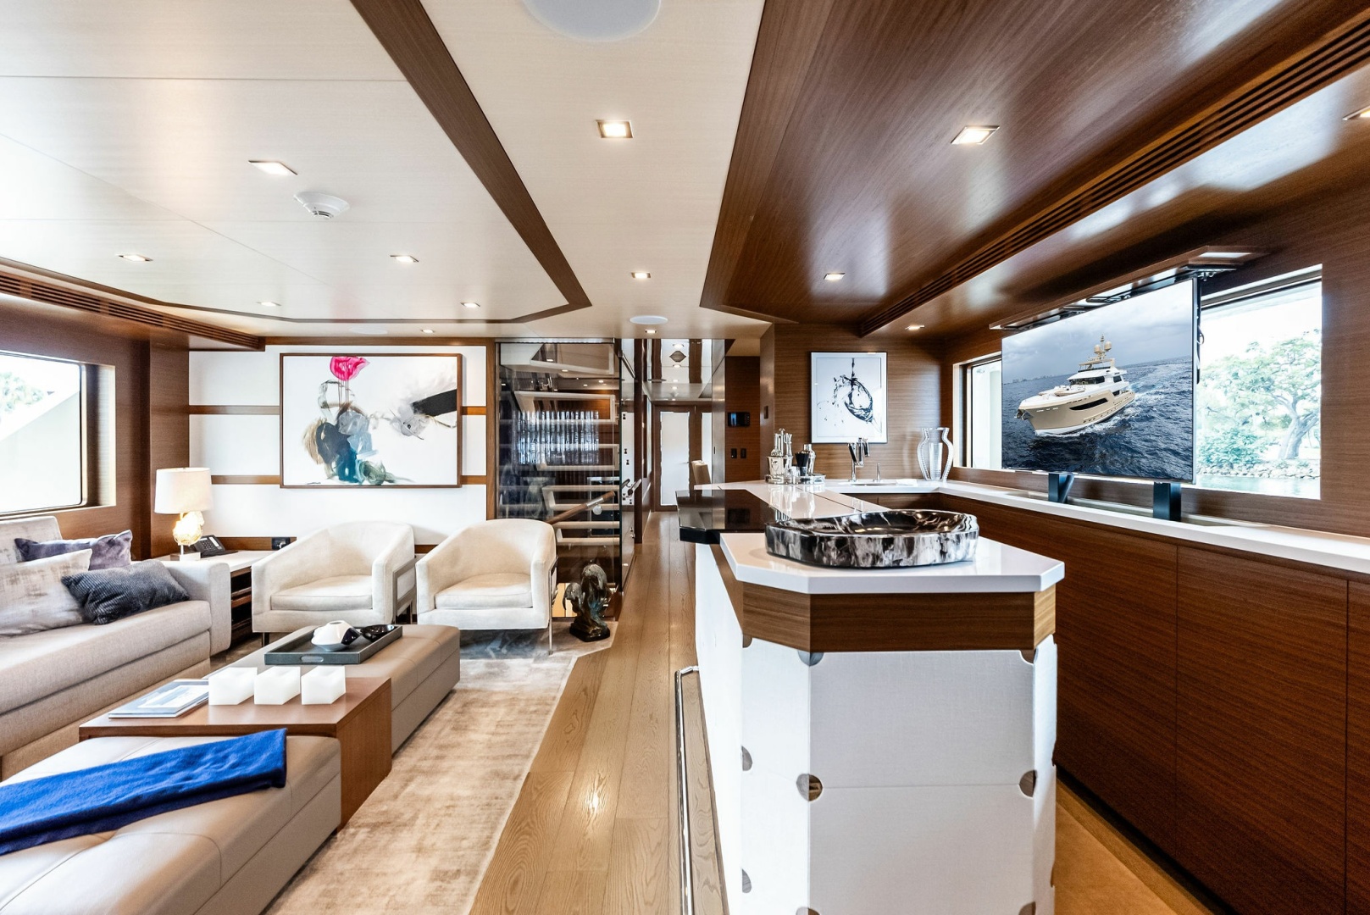
There are two entry doors to the salon; from the starboard side and from the aft deck. Entering the starboard side door there is a coat closet aft and a day head entry forward. Looking aft to the salon there is a custom upholstered sofa along the port side with a corner table forward and decor lamp. Next there are two comfortable upholstered armchairs on the forward side. Aft is a sofa chaise lounge with two large leather ottomans in the center with a wood cocktail table between them. Across is a stand-up bar along the starboard side which has white textured panels surrounding its base, a foot railing, and a wood accent band just beneath the bar top. From the counter behind the bar is a pop-up 50-inch HDTV. Above the bar is a wood panel ceiling feature. The seating area is carpeted with Griege patterned Stanton Supreme Bliss, and the sofa backrest cushions and chaise upholstery are complimentary colored and accented with decor pillows and colorful abstract artwork. The rear wall of the salon has complimenting cutout, sheer designer curtains.
Salon/bar equipment includes:
- Hoshizaki Drink Ice cube maker
- GE Drink refrigerator with drawers and bottle shelves
- Brushed stainless steel sink with Kohler Karbon articulating faucet
- Fitted glassware storage inside cabinets / bottle storage / barkeeper tools
- 24 bottle GE wine chiller cabinet, located by galley entry off dining room
Entertainment system includes:
- Samsung 50-inch HDTV on pop-up lift behind bar
- iPad programmed with Crestron system to control TV, lighting, stereo (flush mounted ceiling speakers)
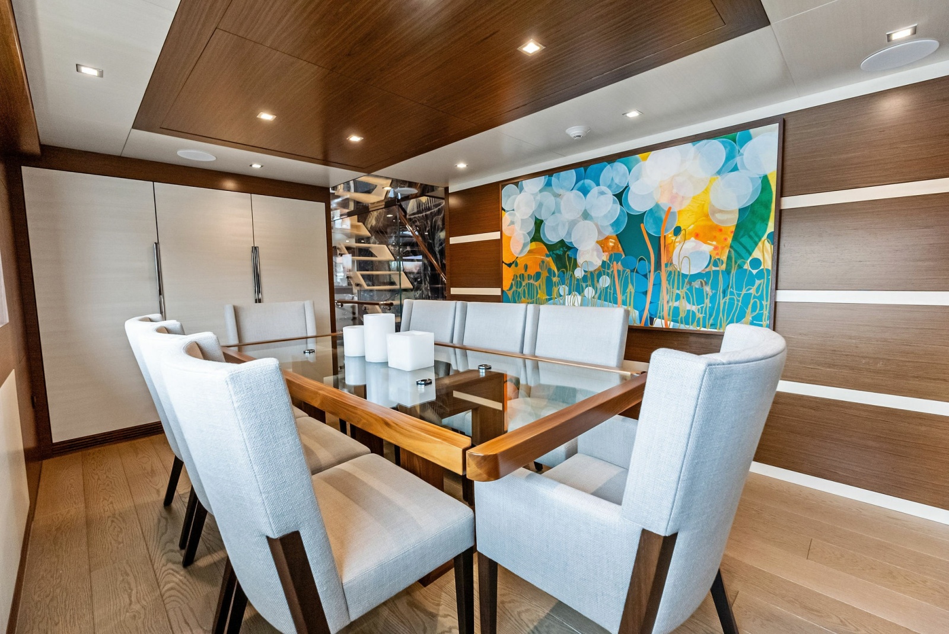
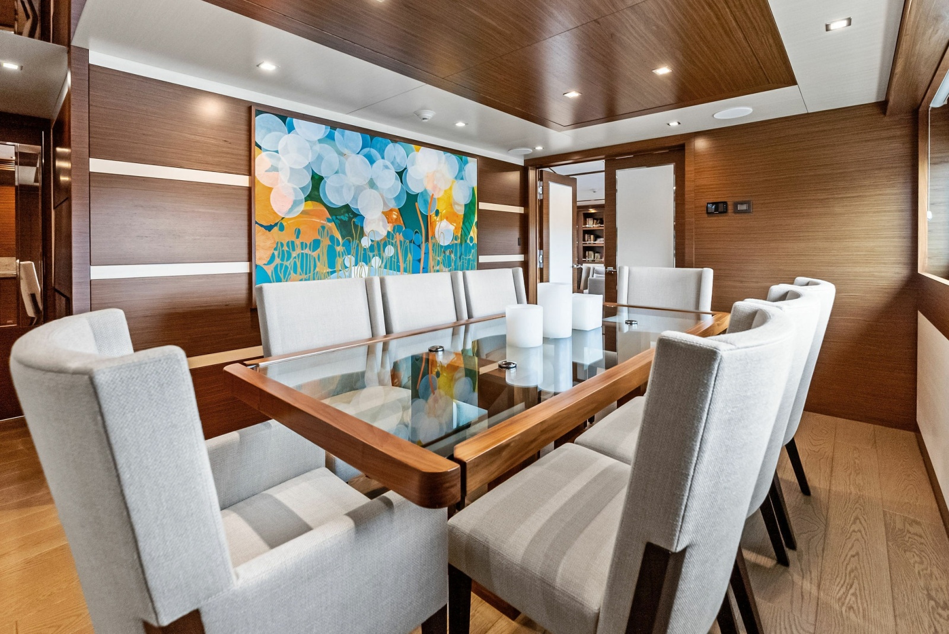
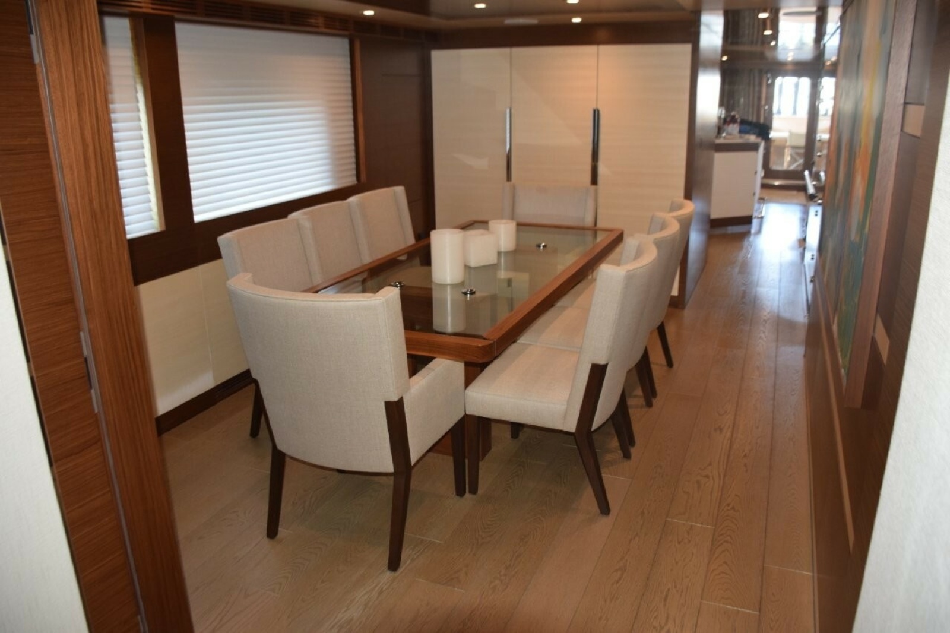
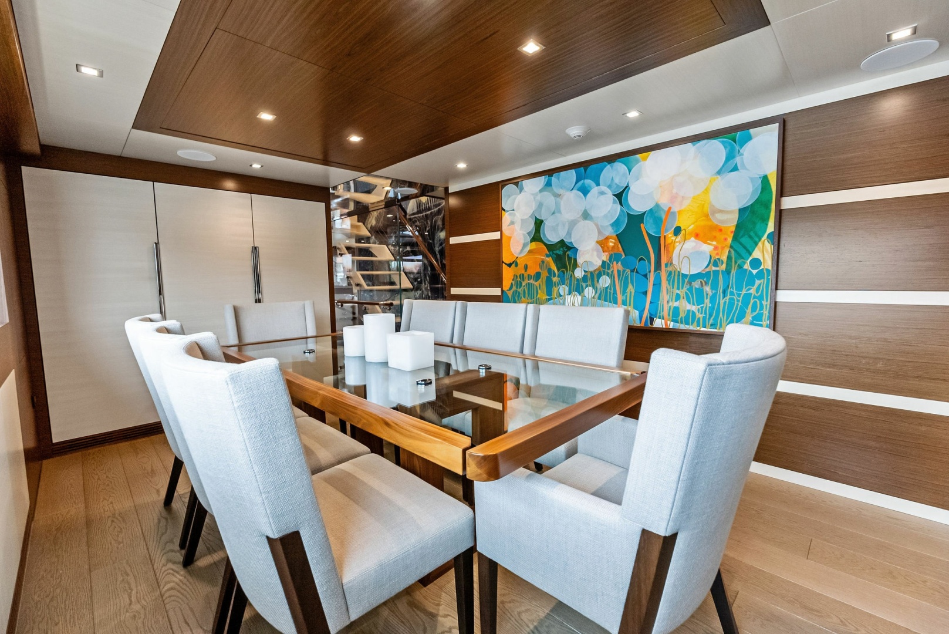
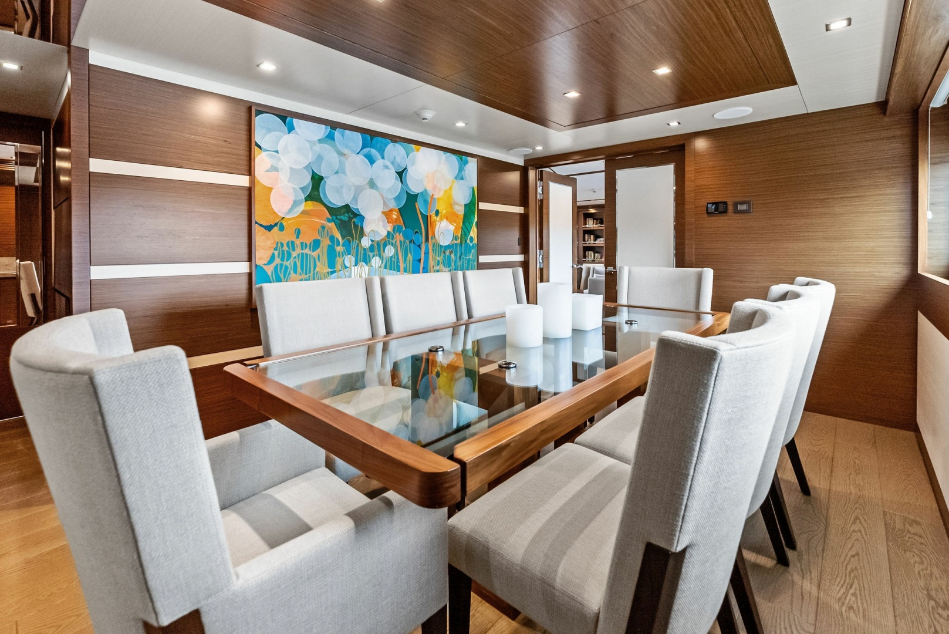
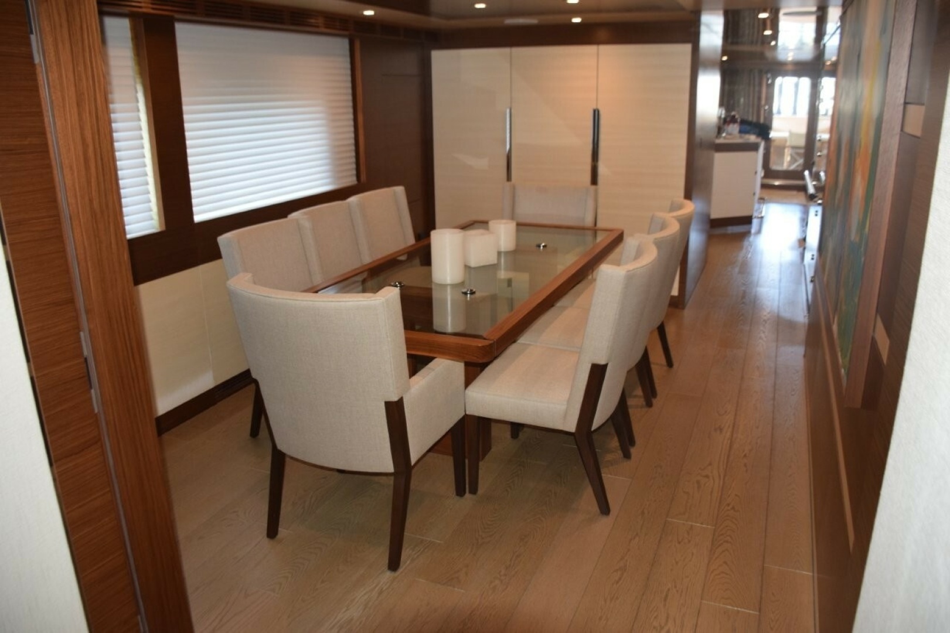
Moving forward from the salon on the starboard side passing the stairway you enter the Dining area. The rectangular dining table has a glass top with thick wood framing and wood base. There are eight high-back, upholstered chairs with arms on the chairs at each end. The outboard side windows offer great visibility, as these are the hull side glass (no walkaround deck at this stage of the yacht moving forward). Above the table is paneled wood ceiling feature with inset lighting. The inboard wall has a large colorful abstract nautical painting.
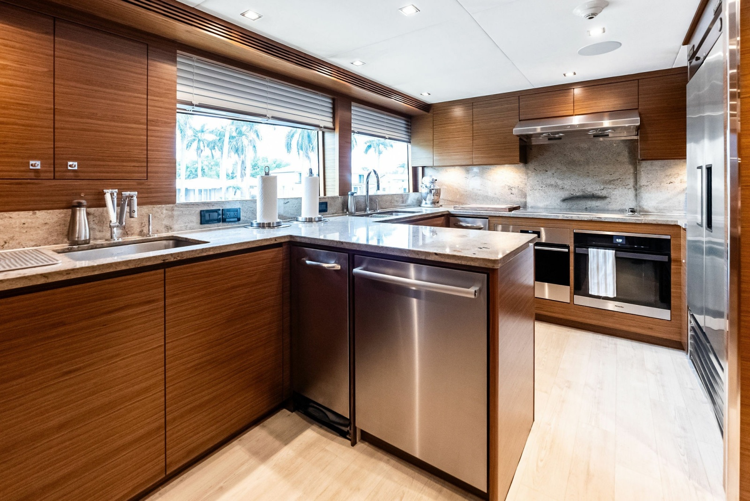
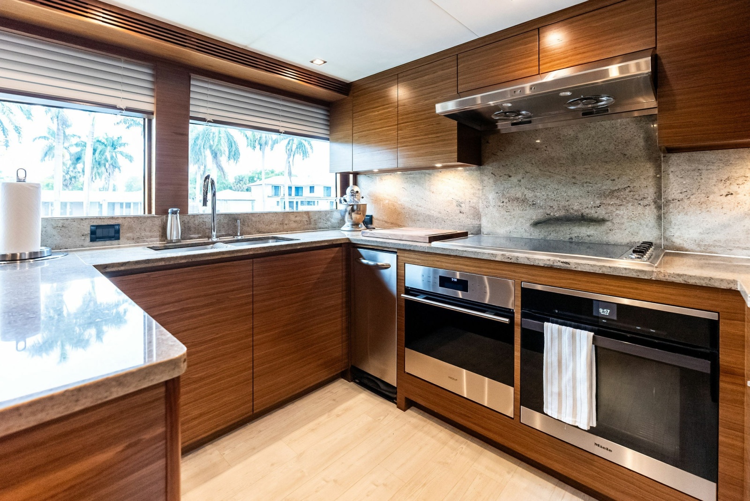
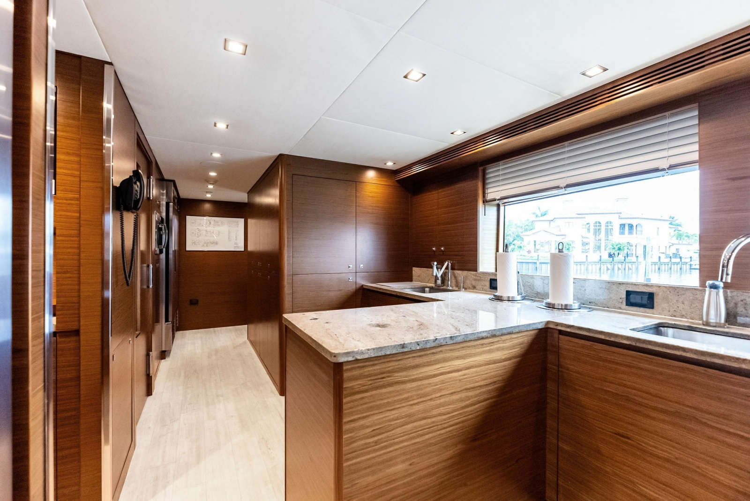
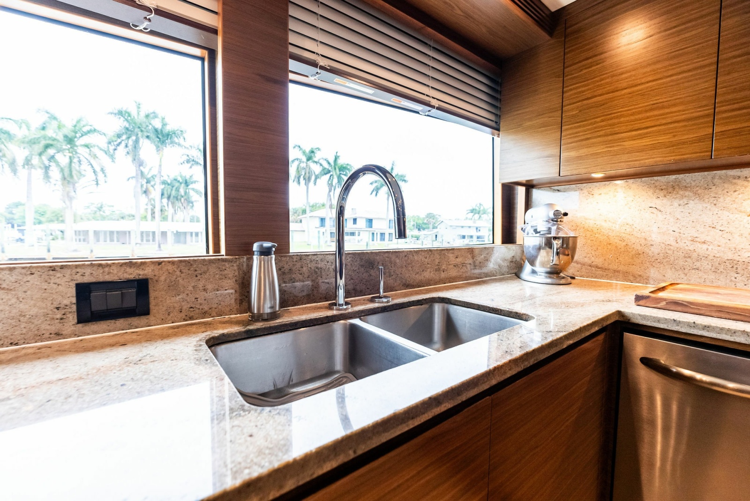
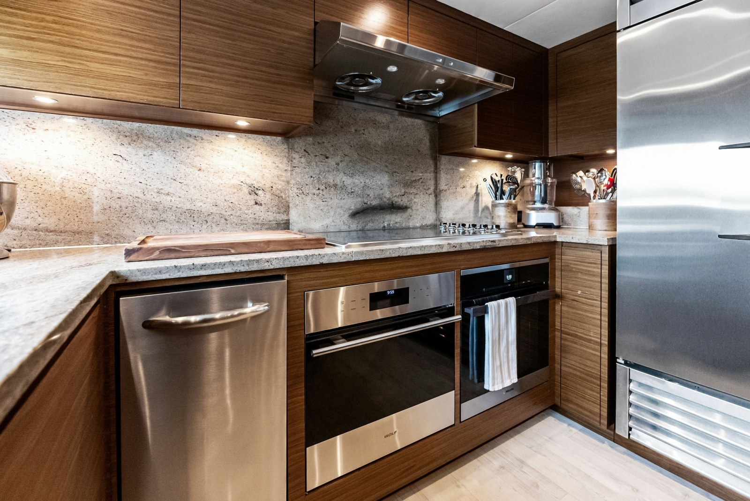
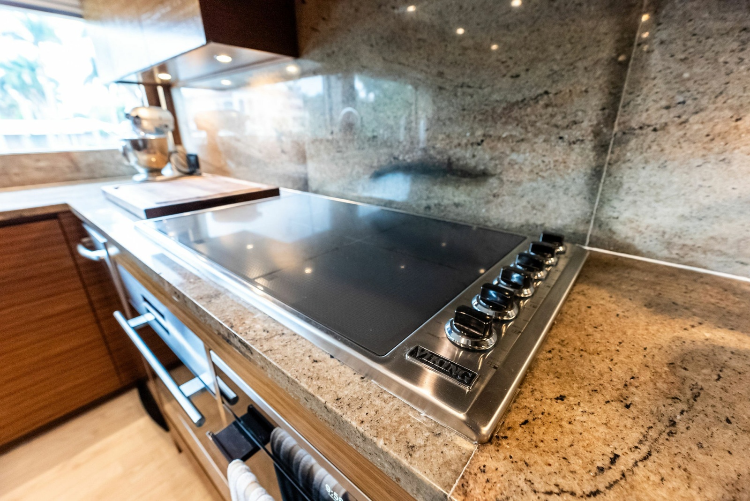
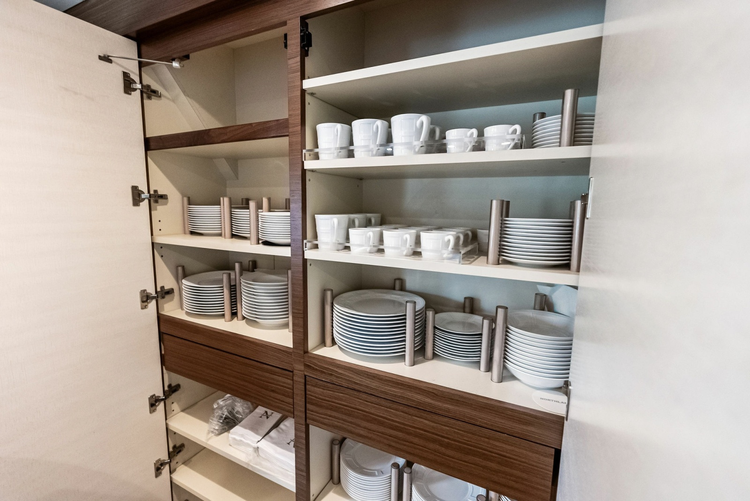
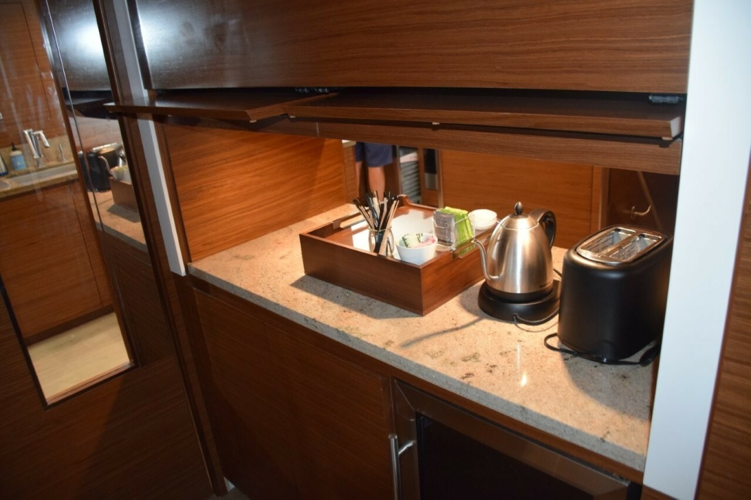
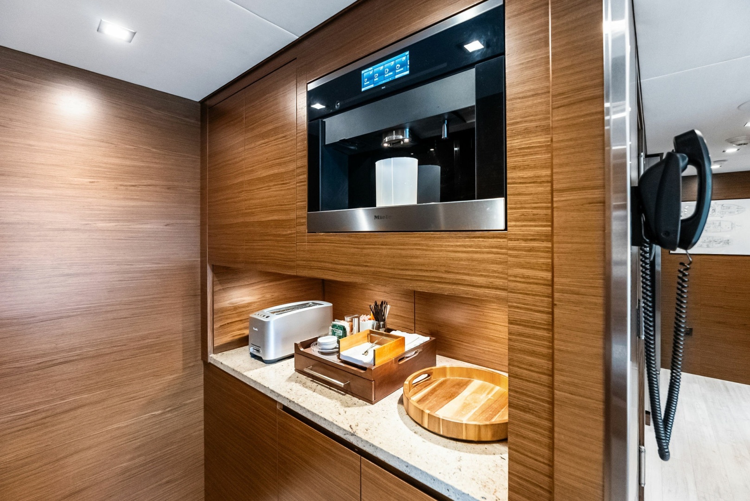
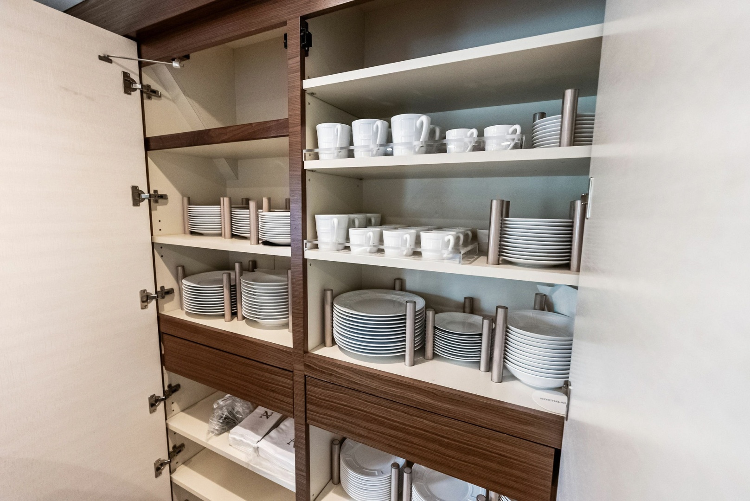
Between the stairway and the Dining area is the swing door entrance to the galley with a hidden service area/pass-through and wine cooler. The aft wall of the Dining area has three large cabinet doors concealing the secure storage of china, flatware, and serving ware. Beneath the windows are cabinets with secure storage for stemware and glasses. These windows have Silhouette blinds for privacy and light control. A Crestron wall panel allows adjustments for sound and lighting. Moving forward are double doors which open to the Library/Theater.
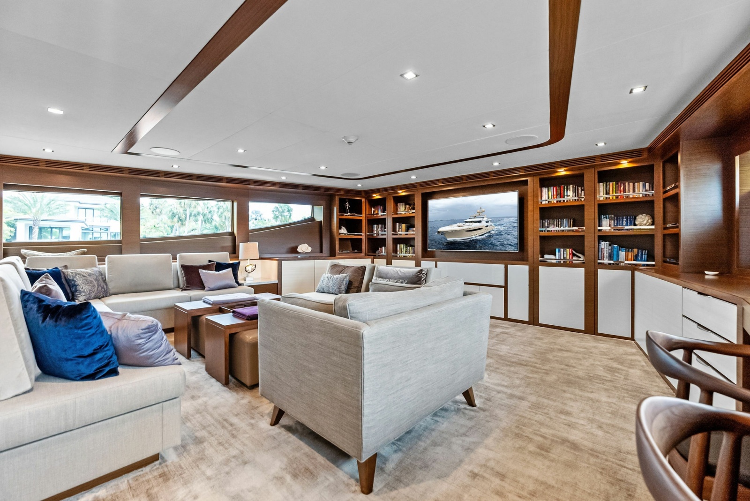
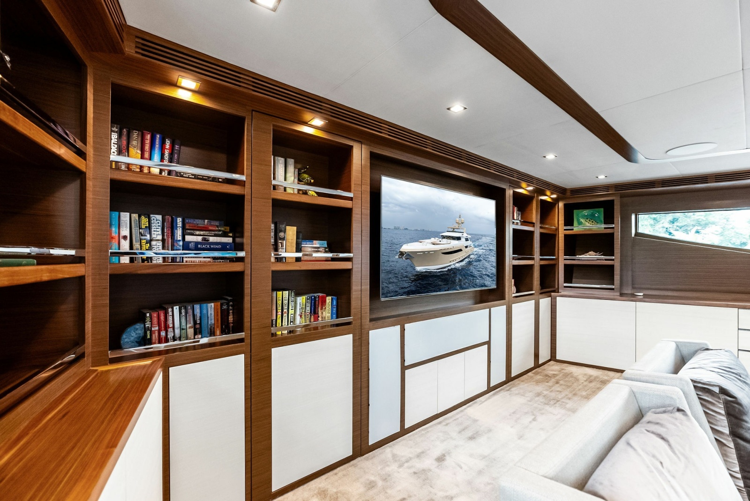
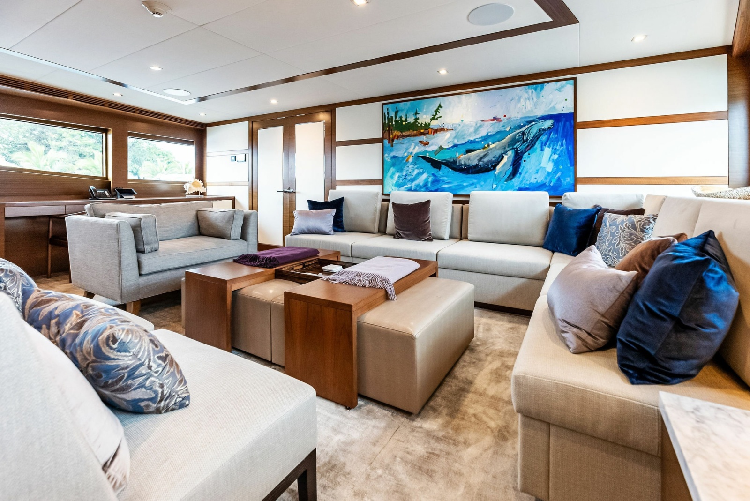
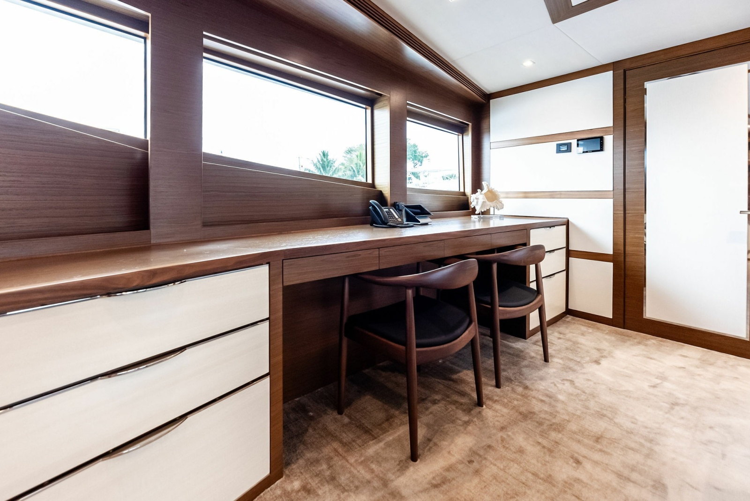
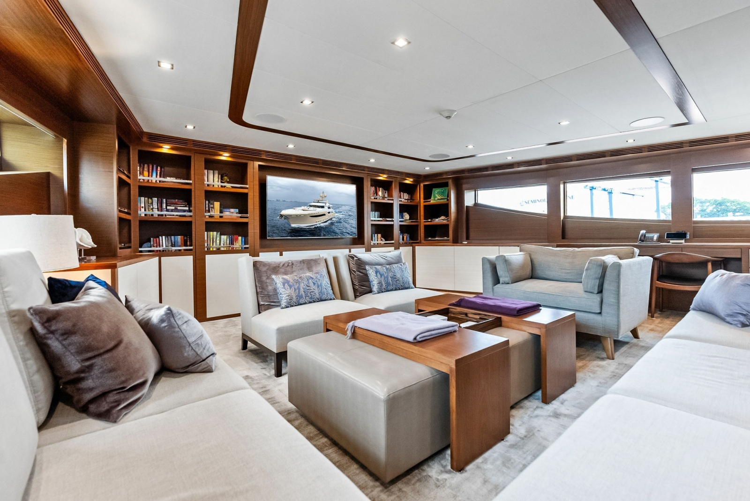
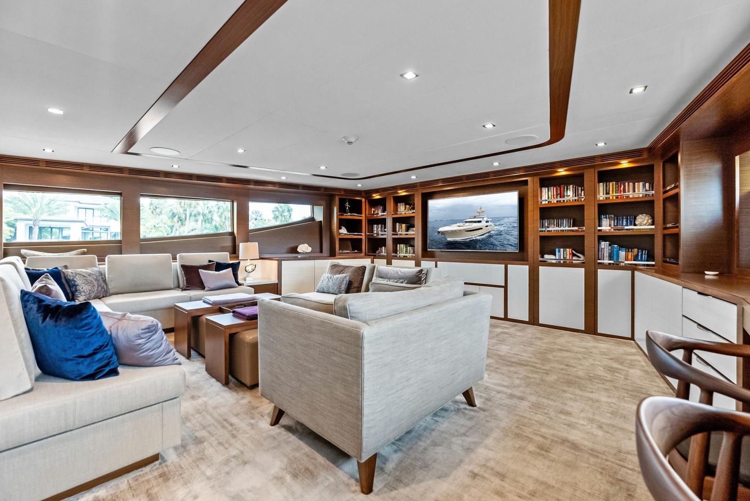
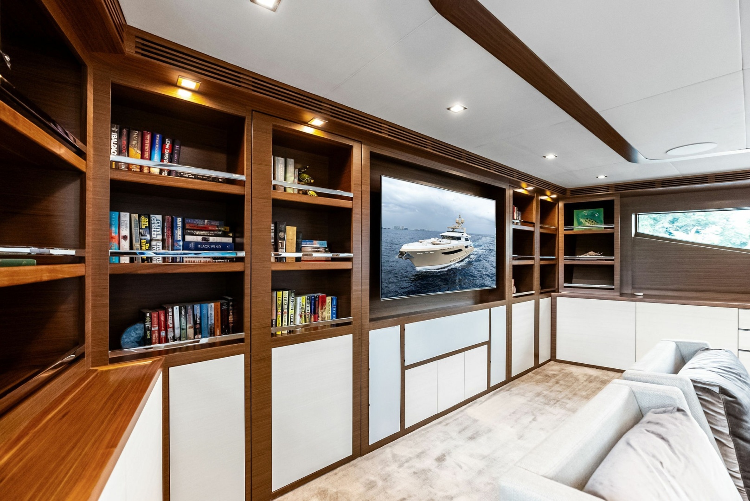
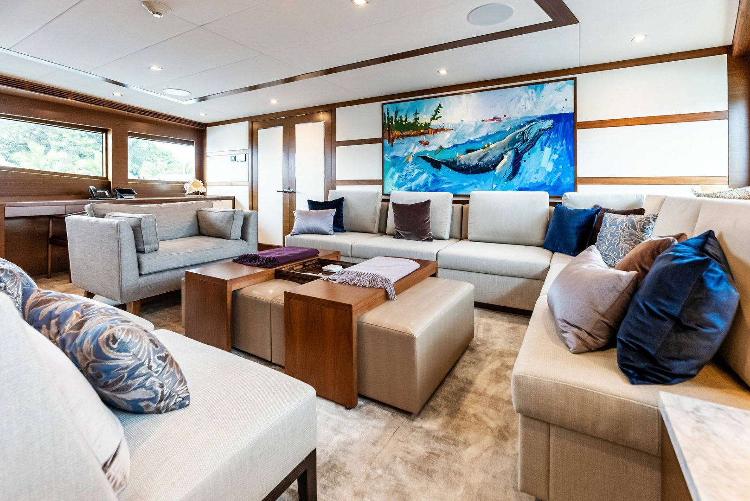
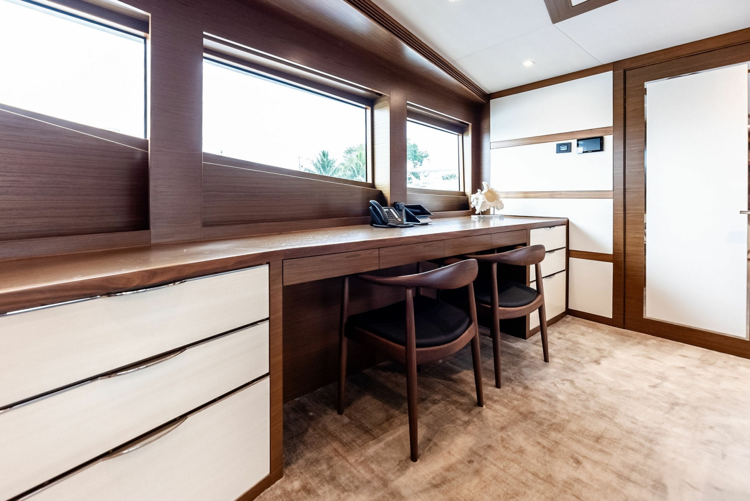
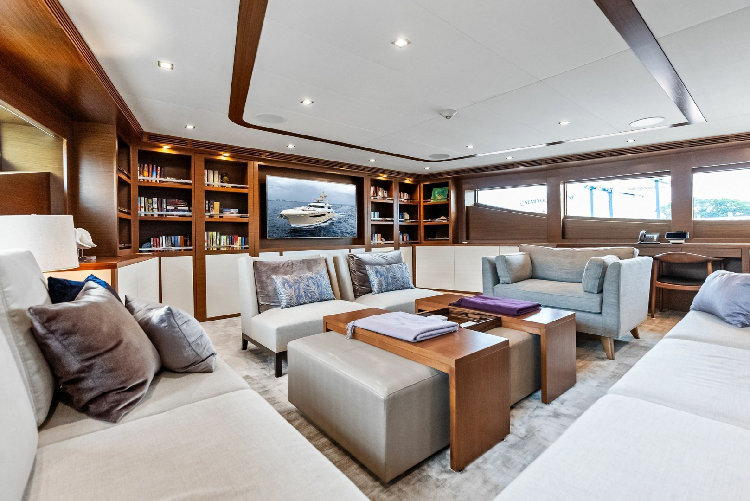
The theme for this room is comfortable relaxation, and it starts with the seating. A large L-shaped upholstered sofa is along the aft wall and to the port side. Followed on port side by a marble top end table with decorative lamp and storage cabinet below. To the center of the room is a large pillow cushioned armchair. To the front side of this pit-grouping is a pair of Christian Liaigre Latin lounge chairs with decor pillow. In the center are two large leather ottomans and two wood cocktail tables. The room has plush carpeting, and the ceiling has a wood trim ring feature which compliments the bookcases along the forward wall. In the center of the bookcases is a wall mounted 60-inch HDTV which is matched with a very high-quality theater sound system incorporated into the wall and overhead. Along the starboard side is a two-chair desk, phone set, and extended wood counterspace. Windows on either side are the hull side windows and wood boxed inside treated with Silhouette blinds. There is an iPad programmed to the media servers, audio controls, and lighting. Duplicating those same basic functions is a wall mounted Crestron panel near the entry door. To either side of the media screen there are hidden door panels which open to a technical room behind the bookcase where the A/V, lighting, and some communications equipment are in three rack storage cases.
Entertainment system includes:
- 60-inch Samsung HDTV wall mounted in the center of the bookcase
- James Loudspeaker Theater Series sound system with 4 flush mounted ceiling speakers and three in-wall custom speakers beneath the video screen
- iPad programmed with Crestron system to control TV, media, lighting, and stereo
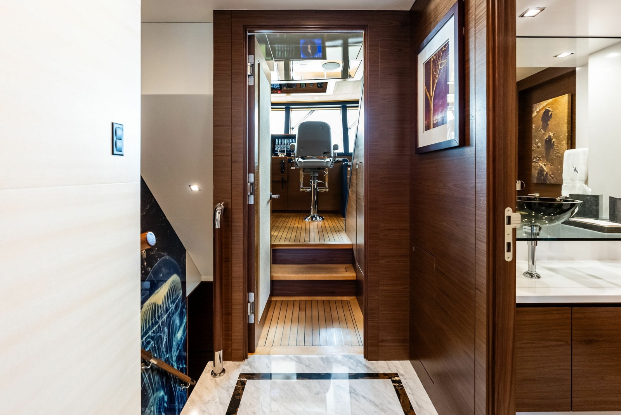
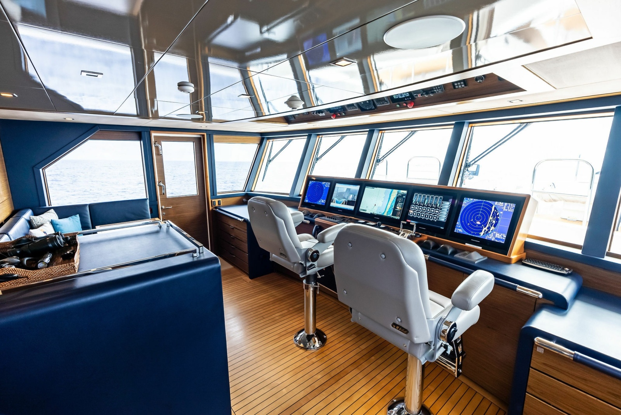
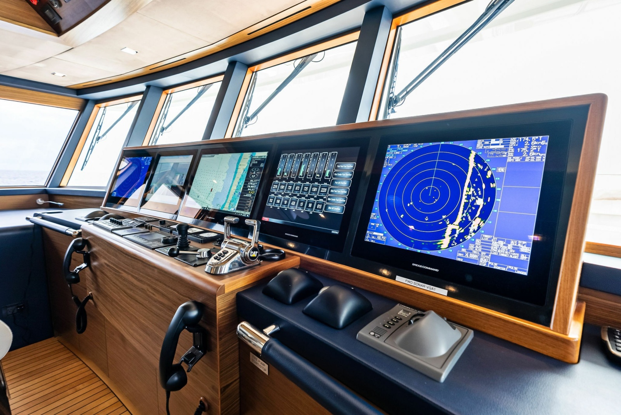
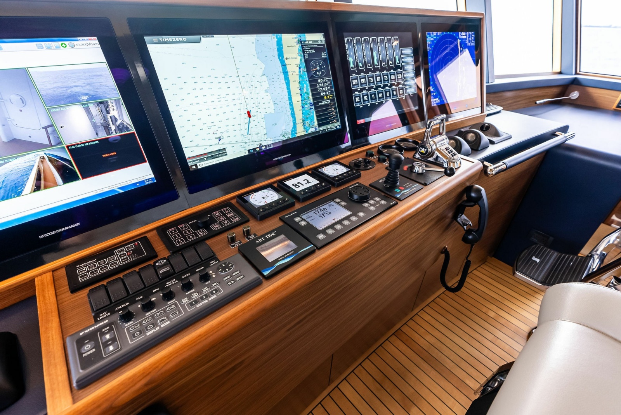
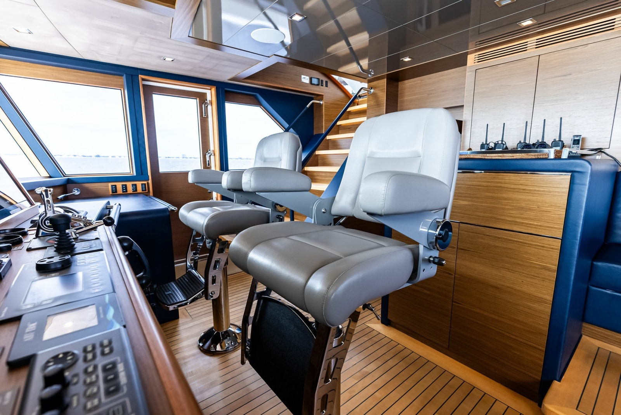
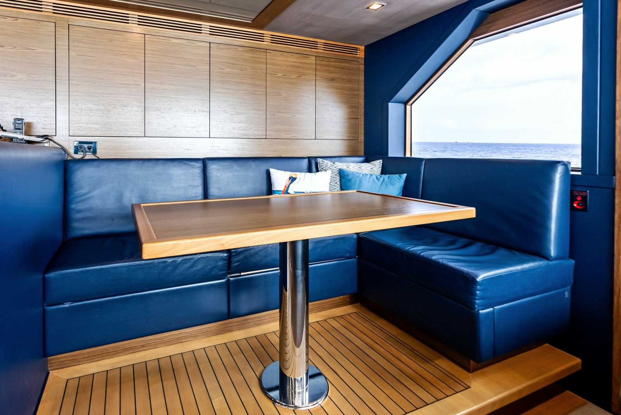
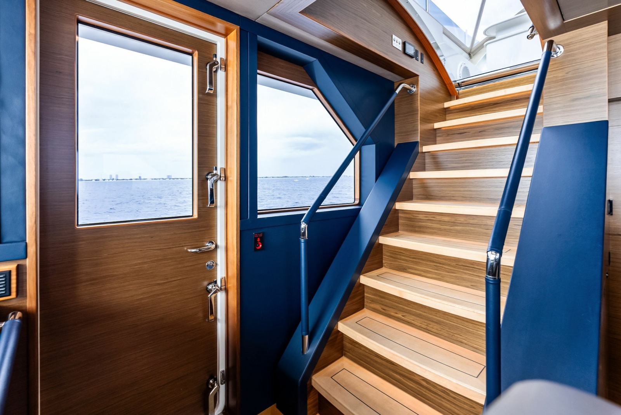
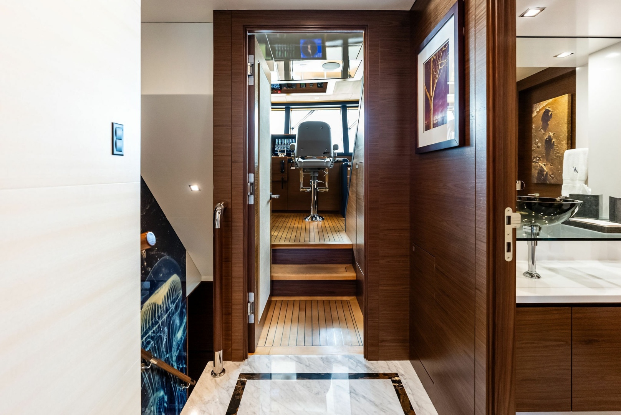
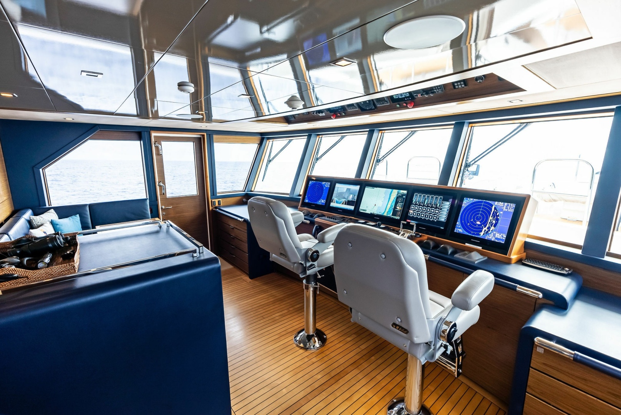
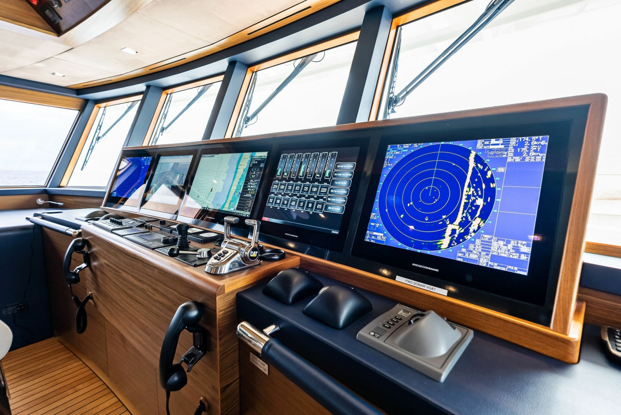
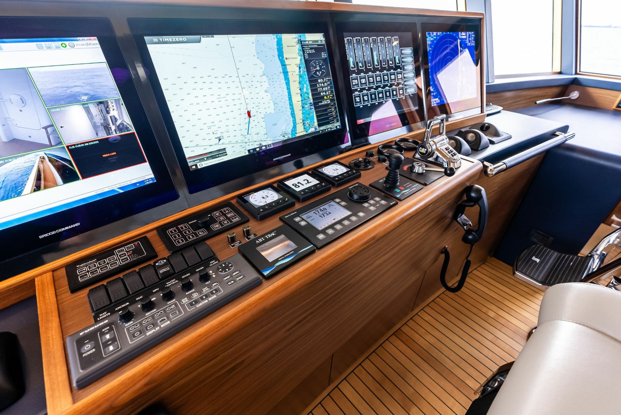
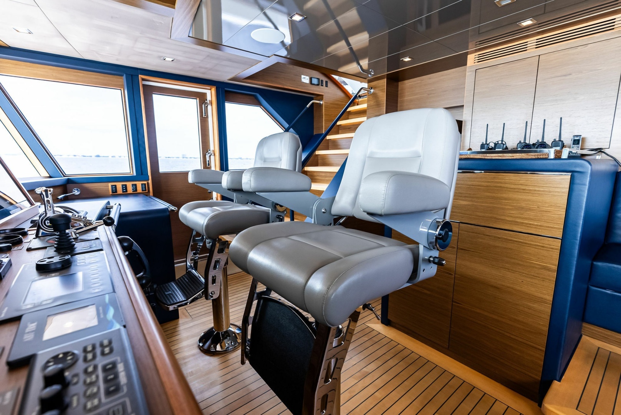
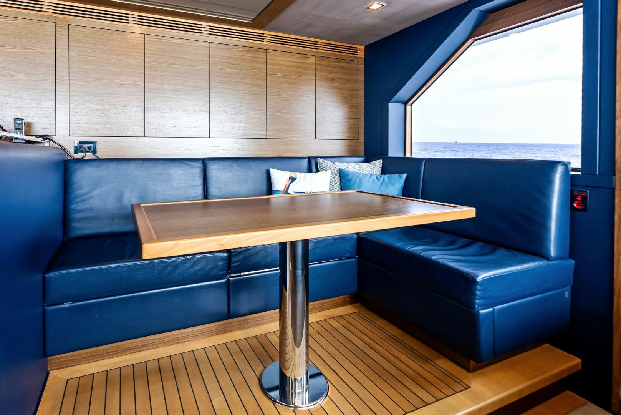
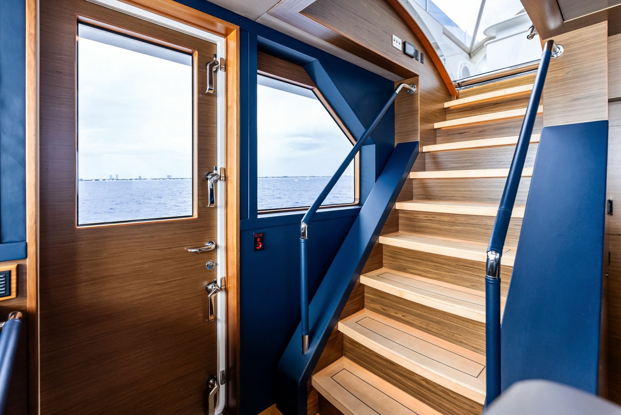
From the interior, access to the pilothouse from the main deck is up the central stairway. At the top of the stairs is a marble landing where there is a bridge day head to the starboard side. Moving forward is an entry door to the Pilothouse with nautical wood deck sole, and then two steps up to the helm level. There are wing doors to either side which lead out to the Portuguese bridge with wing docking stations. Outside the wing doors aft there are stairs down to the side decks. The pilothouse has a reverse angled windshield with a wiper system, defroster, and a centerline helm. Two Stidd Admiral helm chairs are facing the console where there is a five-screen glass helm array, neatly wood framed matching the angle of the windshield. Instrument controls, engine and thruster controls, jog steering, and smaller data screens are at top the center cabinet with two phone style VHF mic-handsets remote mounted on the cabinet face. Above there is a down angled panel of equipment including engine displays, radio controls, compass and GPS displays. To the port side of the helm there is a lighted chart table with chart drawers below. A second chart table is to starboard side of the helm. Behind the helm chairs is a raised L-shape settee and wood table. Above and behind are cabinets with SAT communications, weather, and nav data gear. Another cabinet here has bookshelves of ships papers and manuals. To the starboard side aft in the pilothouse is a set of stairs leading up to an electric operated sliding door opening to the flybridge.
Communication and Navigation equipment includes:
GLASS BRIDGE Green Marine BridgeCommand 4 x 19-inch multi-touch displays & one 24-inch display on Pilothouse console, 1 Green Marine All-weather Series II 19-inch display on FB
GYRO COMPASS Sperry Marine digital display and analogue repeater
GPS 2 x Furuno GP-33
AUTOMATIC PILOT Sperry Marine Navipilot 4000+, remote panel on FB
RADAR Furuno X-Band and S-Band radars with Trackball Control units
SONAR Furuno CH-500 Searchlight Sonar, transducer deploys from bulbous bow
VHF RADIOS 2 x Cobham Sailor 6222 Class A, remote mic 6204s on FB & Crew
DEPTH Furuno Black Box DFF1-UHD Chirp network sounder and Furuno digital depth
DATA ORGANIZER/DISPLAY 3 x Furuno FI-70, and 1 x FI-70 on FB
NAVIGATION SYSTEMS Transas and Nobeltec via Trident PC
AIS Furuno FA-170
NAVTEX Furuno NX-700B and Airmar ultrasonic weather station
WATCH ALARM Furuno BR-510 BNWAS
SATELLITE COMMUNICATION Furuno FELCOM 18, Inmarsat-C mobile earth system, SSAS and LRIT, Furuno IC-307 and Furuno IC-218, VSAT – Isotropic iDirect, Sea Tel Cobham HDTV, Fleet 1, and Starlink
WI-FI Starlink connected to Pepwave networked to 5 x WAPs. Aigean Wi-Fi bridge/receiver.
CLOSED CIRCUIT CAMERAS CommandBridge video switching via exacqVision PC, 5 cameras, 3 rotating (aft, mast, ER) and 2 stationaries (side decks) + FLIR. Digital recorded on 7-day loop.
NIGHTVISON FLIR camera, mounted on mast, 360-degree rotation
SHIP SYSTEM MONITORING Maretron, displays in PH, FB, ER, Crew Lounge, Captain cabin
ALARMS AND SECURITY Notifier Fire alarm Annunciator system by Honeywell, General Alarm system by Honeywell, CO2 / Smoke detectors, Galley heat detector, phone/intercom
CREW COMMUNICATIONS 5 X ICOM M88 VHF radios, 3 with remote mic
AIR HORNS Kahlenberg 3 trumpet Model T-2 with Fog Signal Control Unit
SPOTLIGHT Jabsco JA 62042-4006 with remote control in PH and FB
NAV/COM EMER. BATTERIES Separate bank in Portuguese Bridge with additional Newmar charger
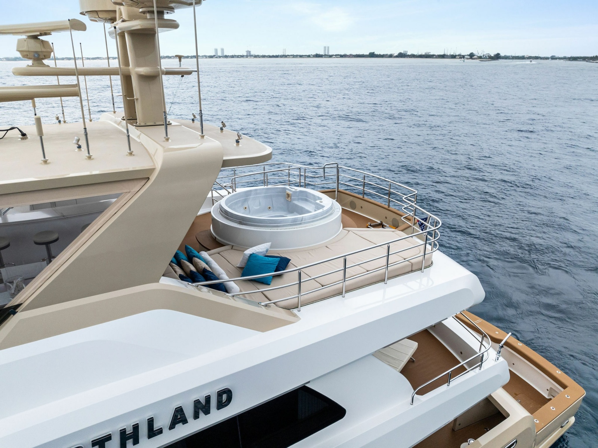
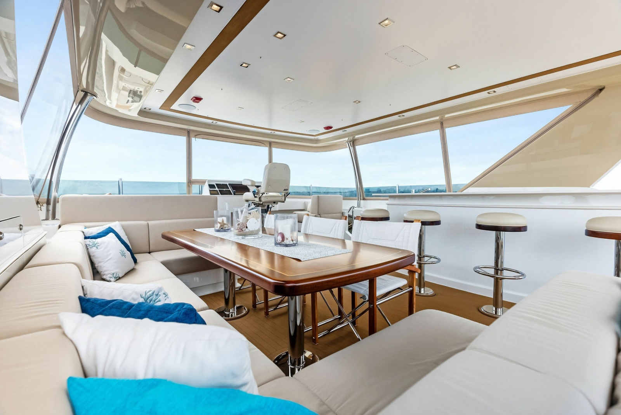
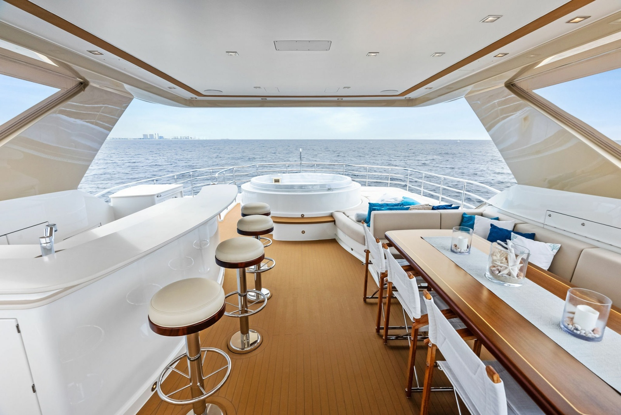
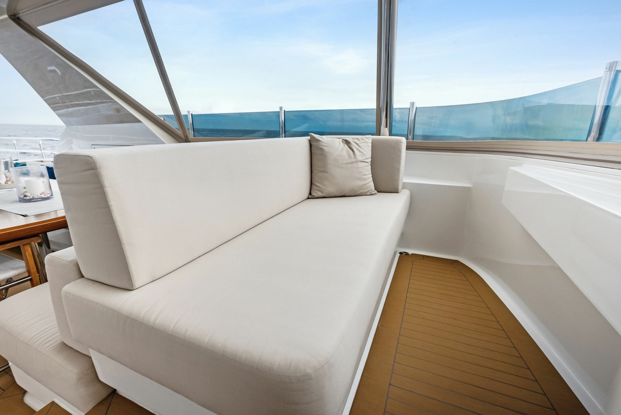
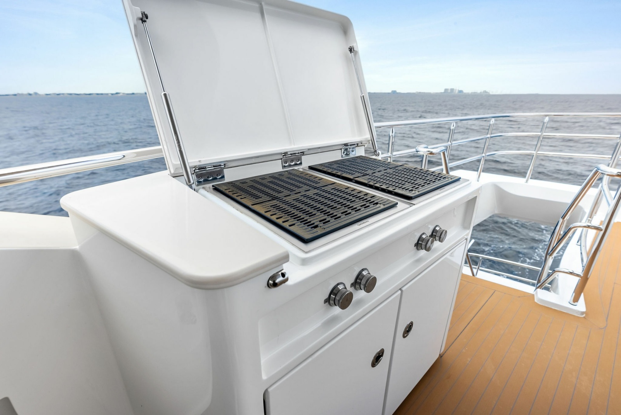
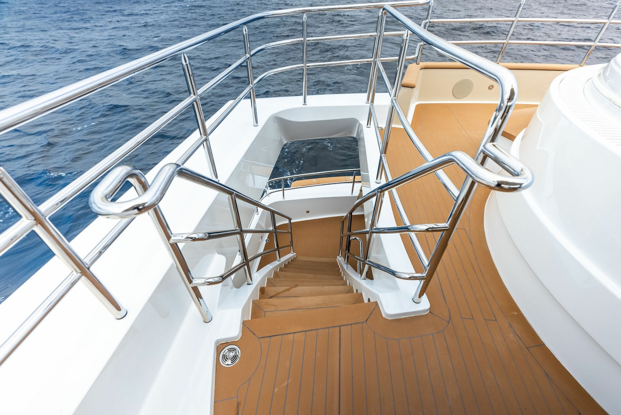
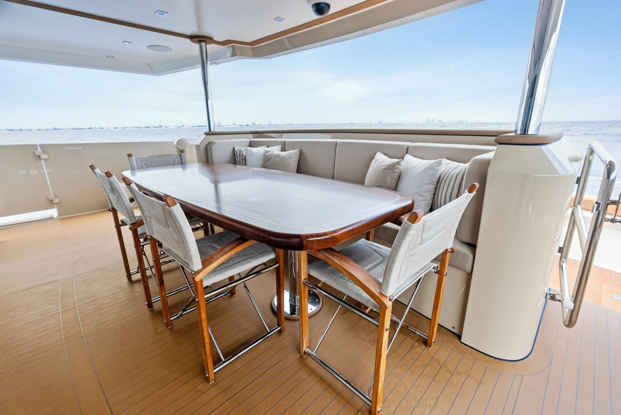
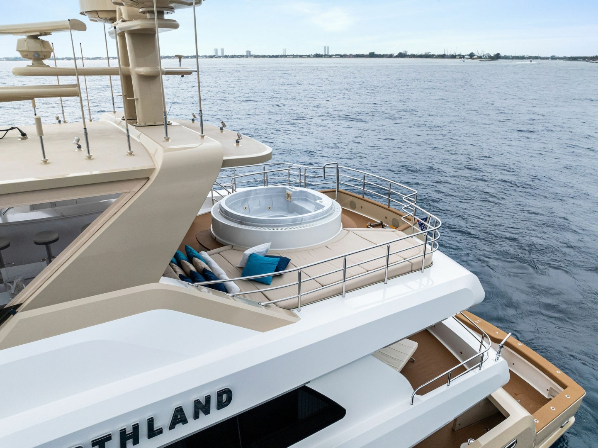
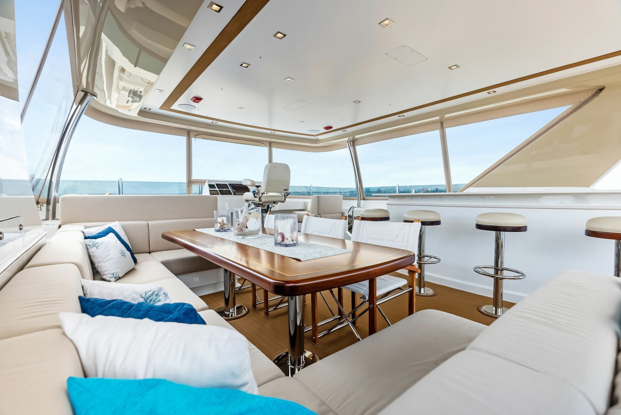
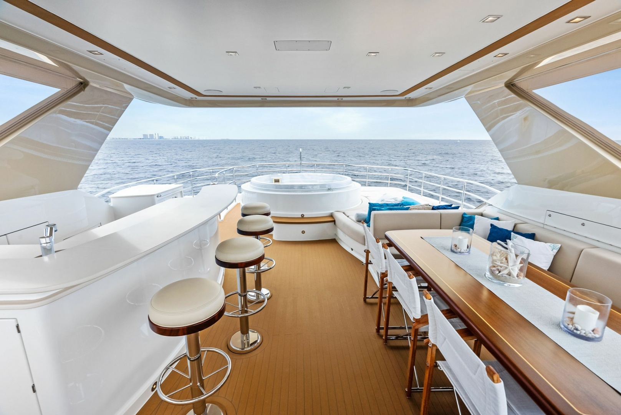
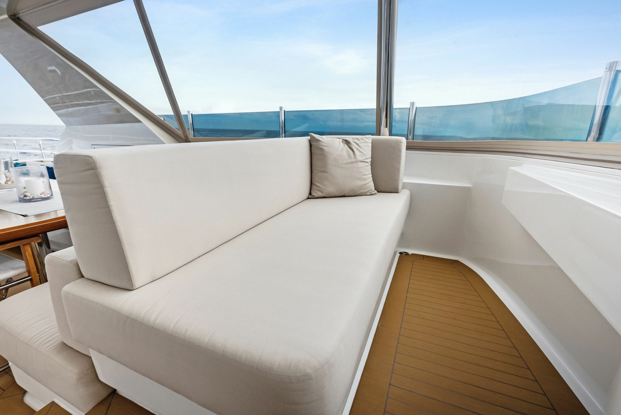
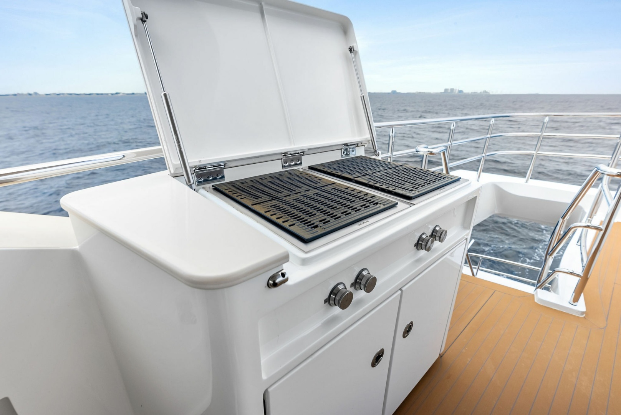
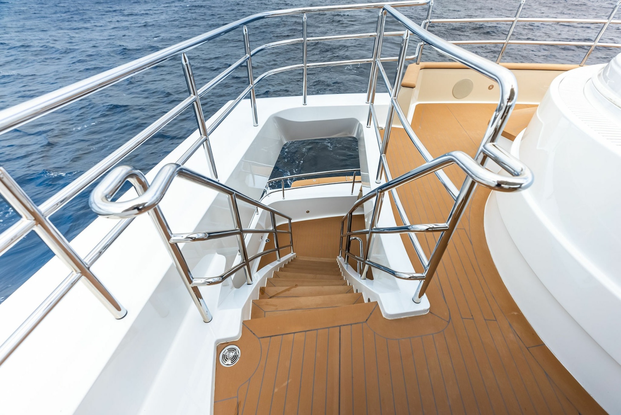
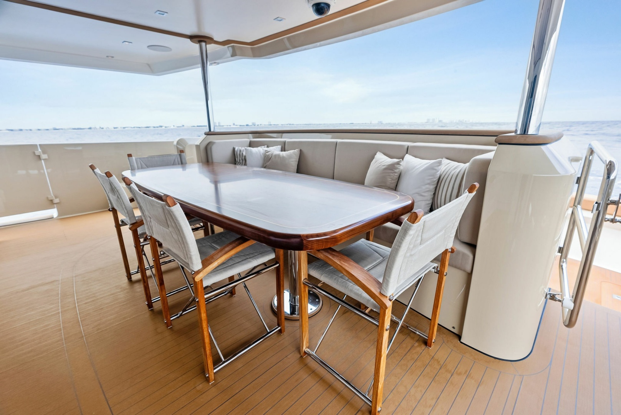
Entering the flybridge from the pilothouse stairway to starboard, the decking is Esthec and the area is weather protected by the substantial hardtop and three-sided polycarbonate enclosure. The helm console is centerline and is two steps up from the rest of the deck with a Stidd captain's chair flanked by plush cushioned companion bench seating. The port side lounge is larger than starboard and can fit several guests. The overhead is yacht finish with LED lighting, flush mounted stereo speakers, and decorative trim feature. Aft from the helm along the port side is a large dining table with U-shaped settee, inlaid teak Release table, and three teak/stainless/canvas chairs. This comfortable setting can easily seat 8 for meal service. Across to the starboard side is a slightly curved L-shaped bar with four fixed cushioned barstools with footrails. Aft of the bar area is a console with opening top containing two electric Gaggenau grill tops. Aft beyond the rear edge of the hardtop is a raised hot tub/jacuzzi spa which has a step up on the rear side with safety railing. To the port side of the spa and forward to the back of the dining settee is a large sun pad area with decorative pillows. The aft flybridge is encircled by polished stainless railings and the aft bulwarks have an accenting Esthec cap. Aft to the starboard side is a stairway leading down to the bridge deck aft.
Flybridge equipment includes:
- White solid surface two-tier bar with circular stainless sink & faucet
- GE stainless steel front drink refrigerator
- Hoshizaki stainless steel front ice cube maker
- Fisher & Paykel drawer-style dishwasher
- Two Gaggenau dual burner electric grills in dedicated cabinet, aft
- Baja Spas circular 6-person hot tub with surround overflow gutter and light
- Release Marine inlayed teak dining table on polished stainless stanchions
- Release Marine Cake Top barstools, fixed polished stainless bases, cushioned teak seats
- Collapsable aluminum ladder (stored) for access to the top of hardtop and electronics mast (lighted)