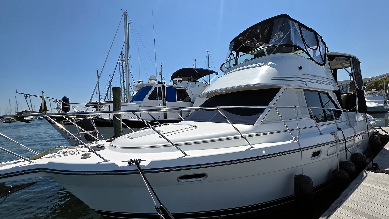
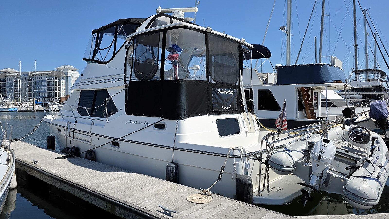
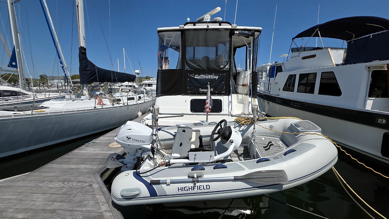
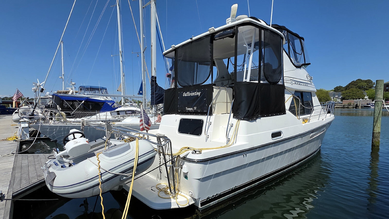
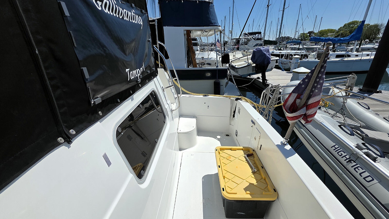
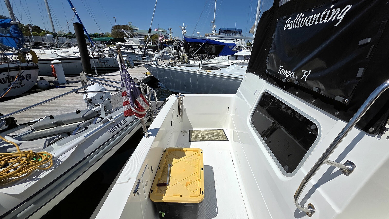
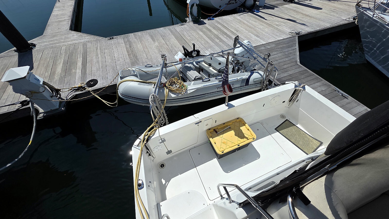
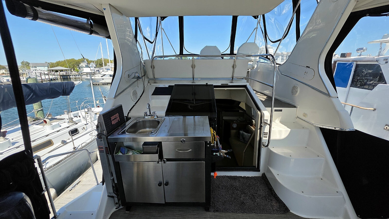
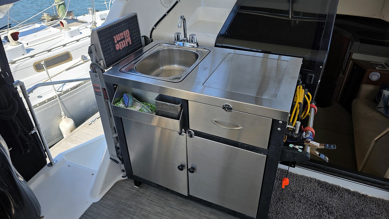
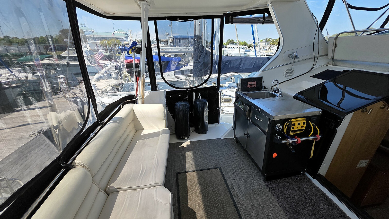
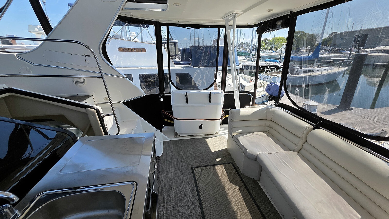
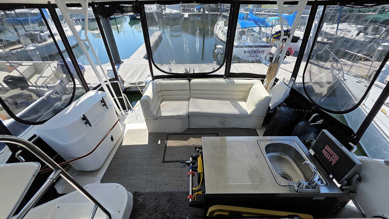
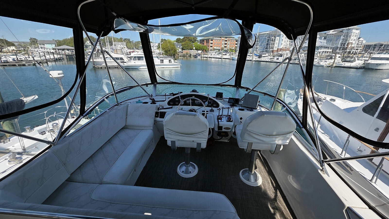
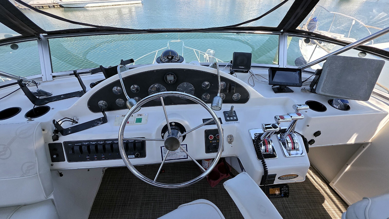
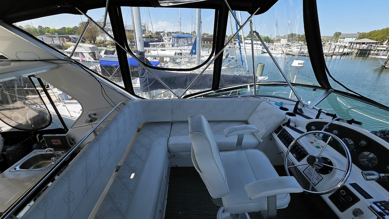
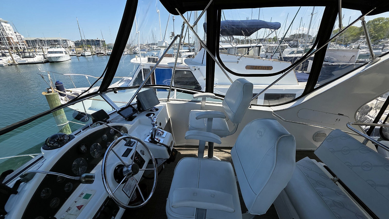
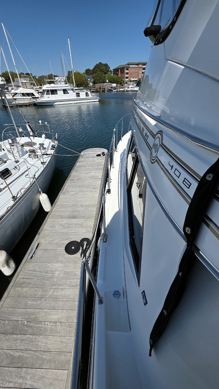
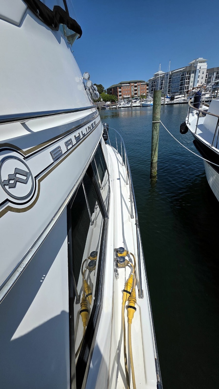
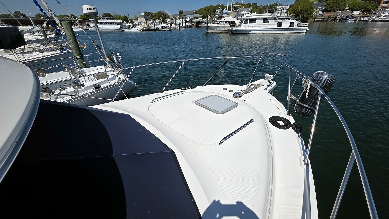
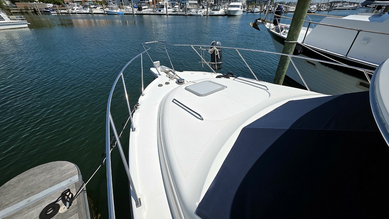
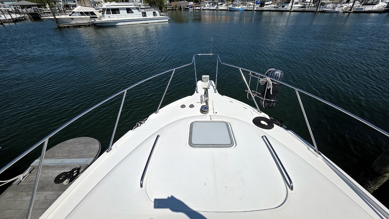
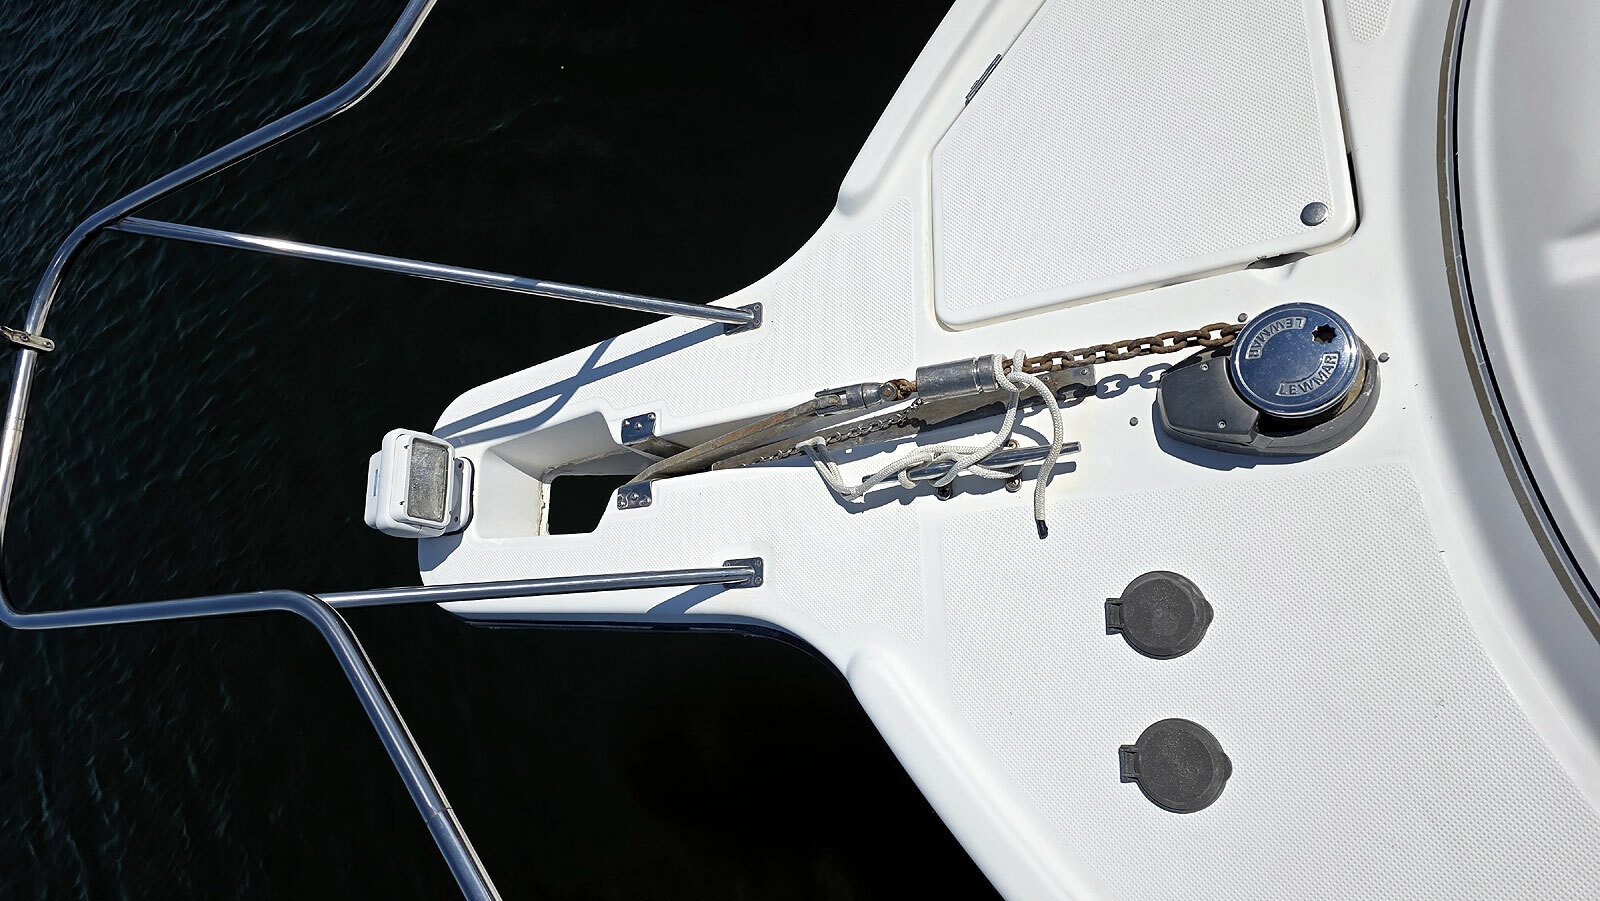


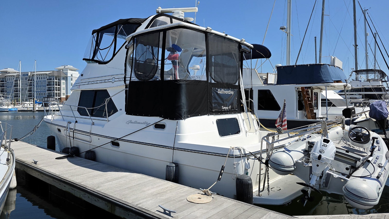
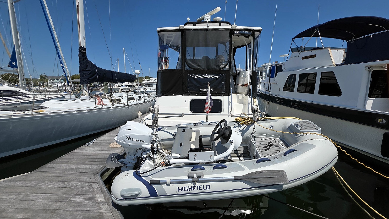
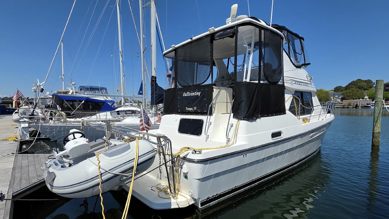
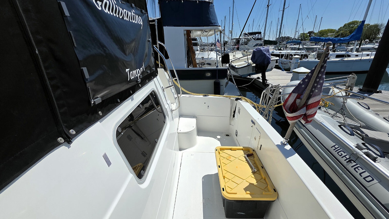
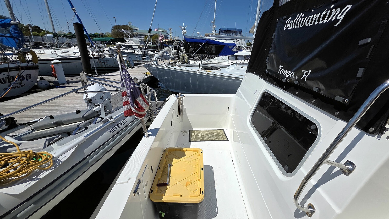
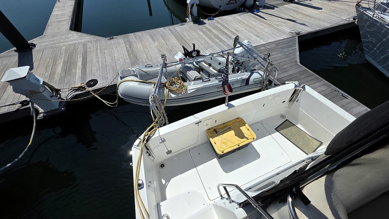
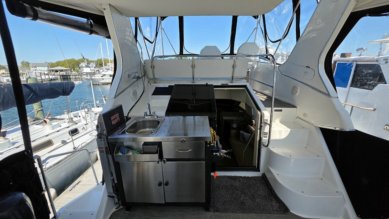
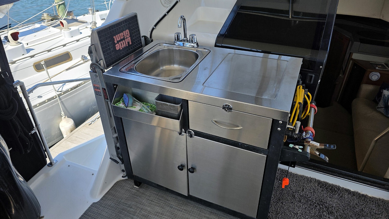
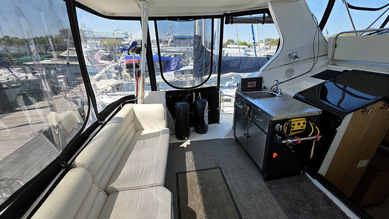
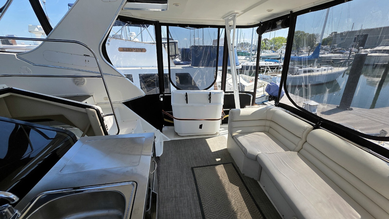
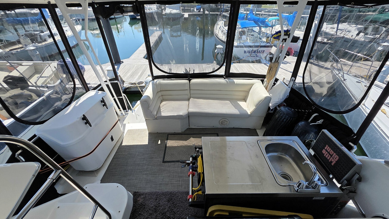
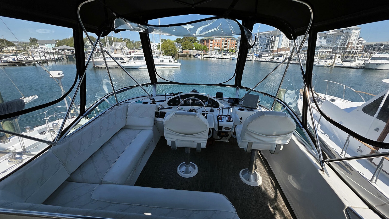
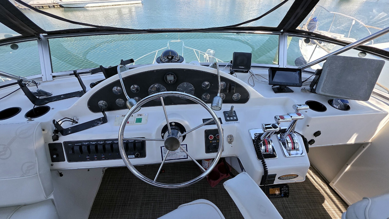
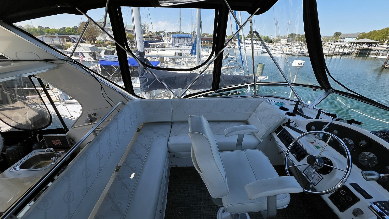
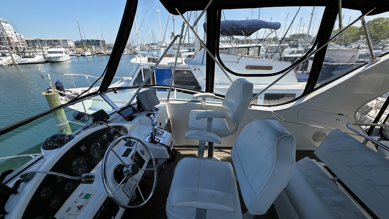
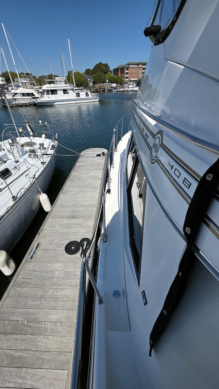
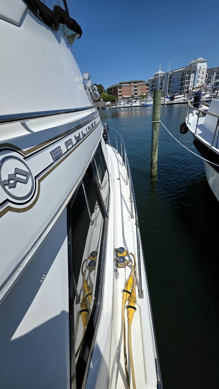
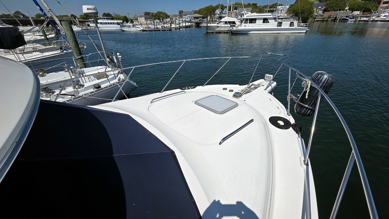
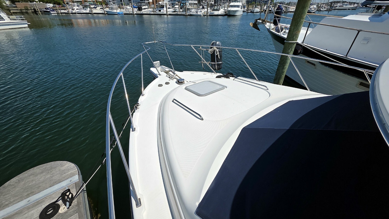
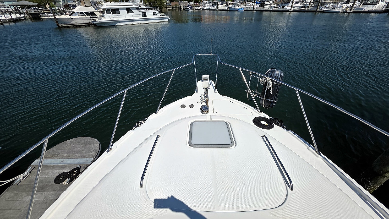
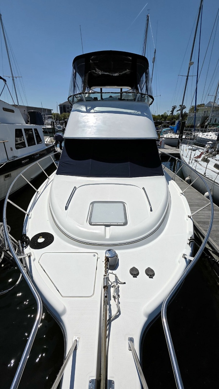
Boarding Gallivanting from the swim platform, you enter through the transom door into the cockpit. From there, molded steps lead up to the fully enclosed sundeck. From the sundeck, you can access the foredeck via port and starboard side walkways, ascend to the spacious, fully equipped flybridge, or head down into the main cabin.
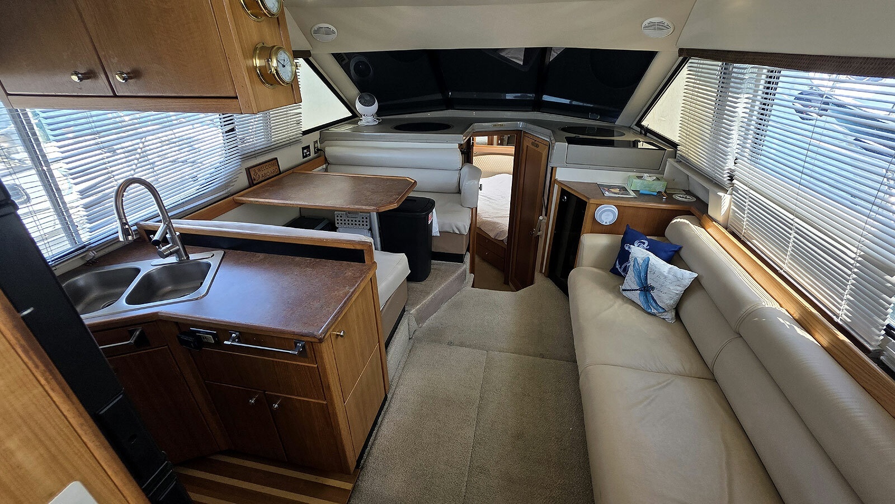
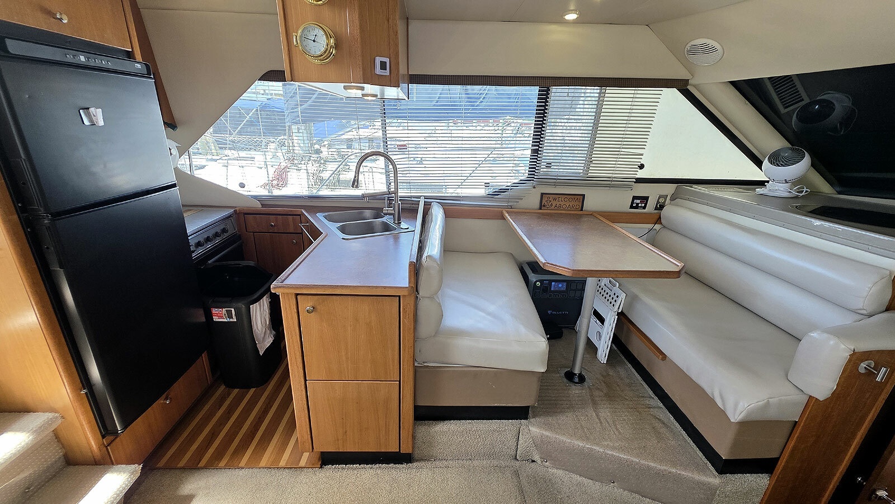
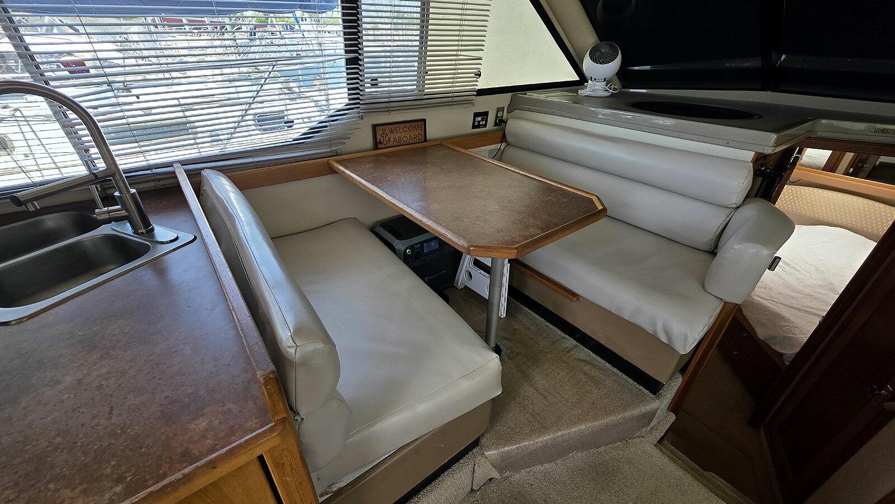
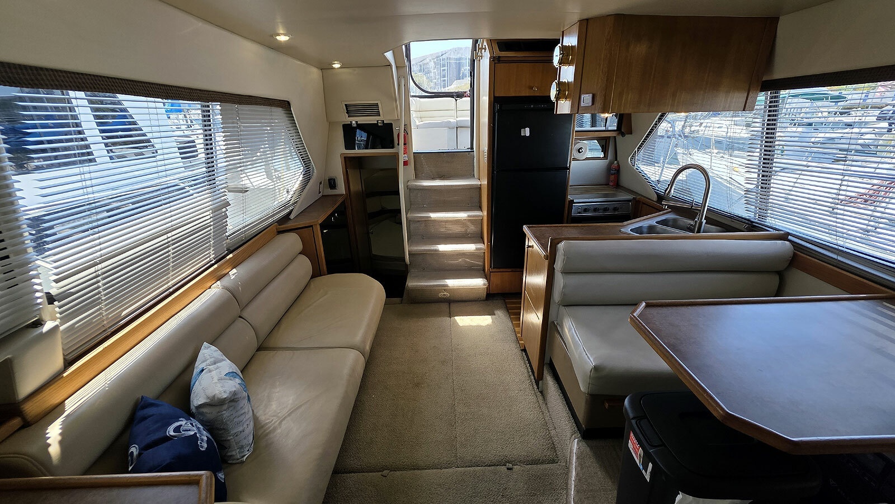
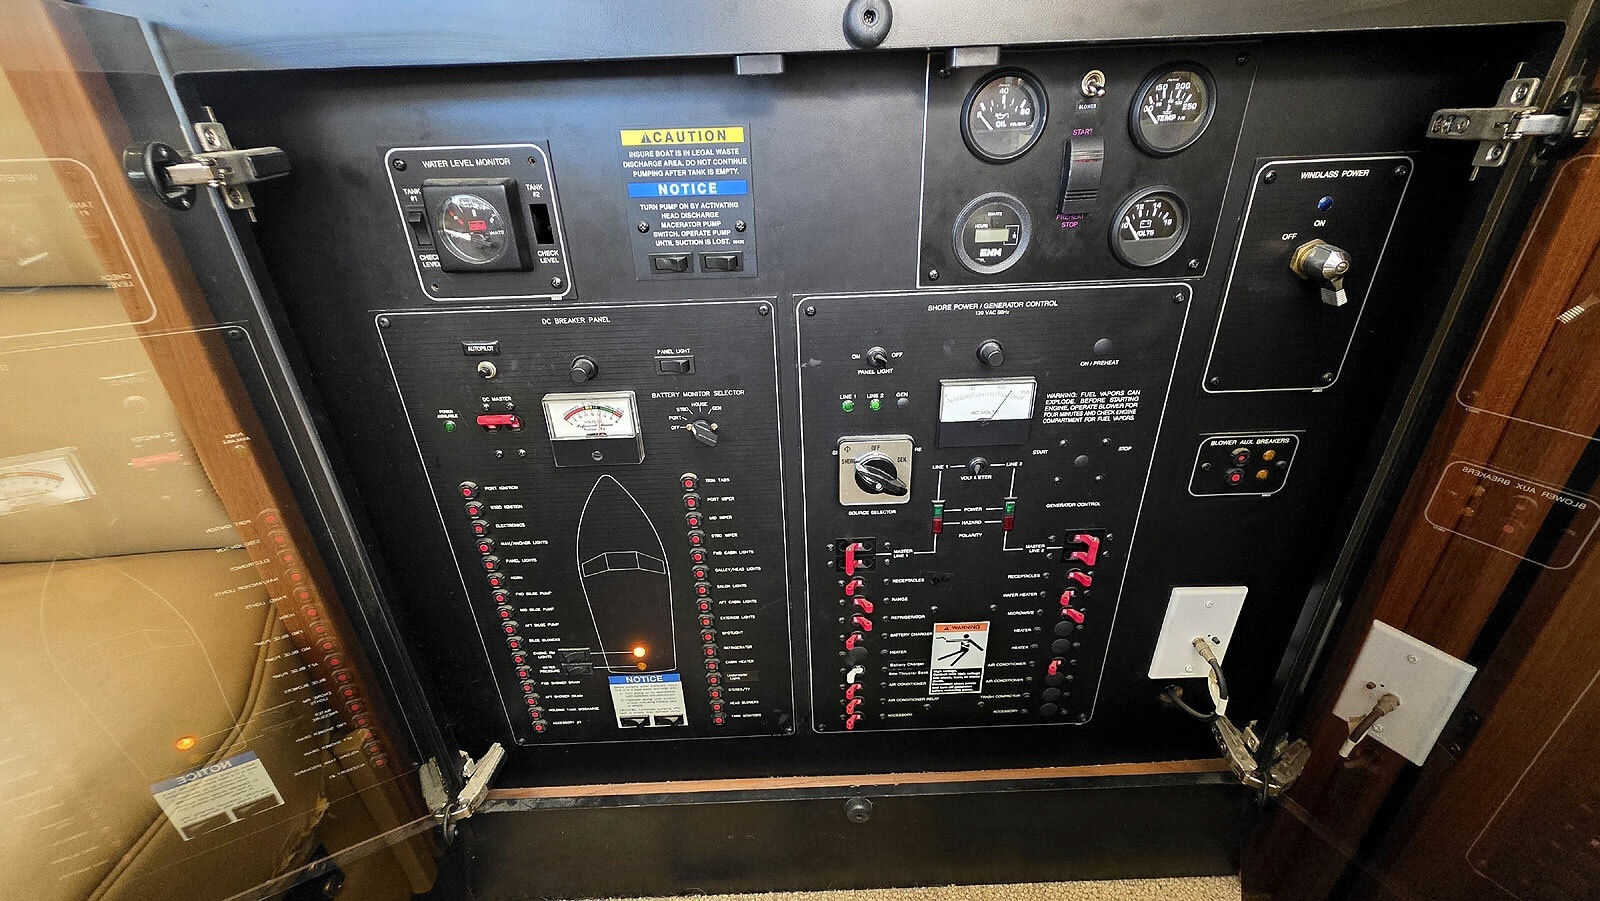
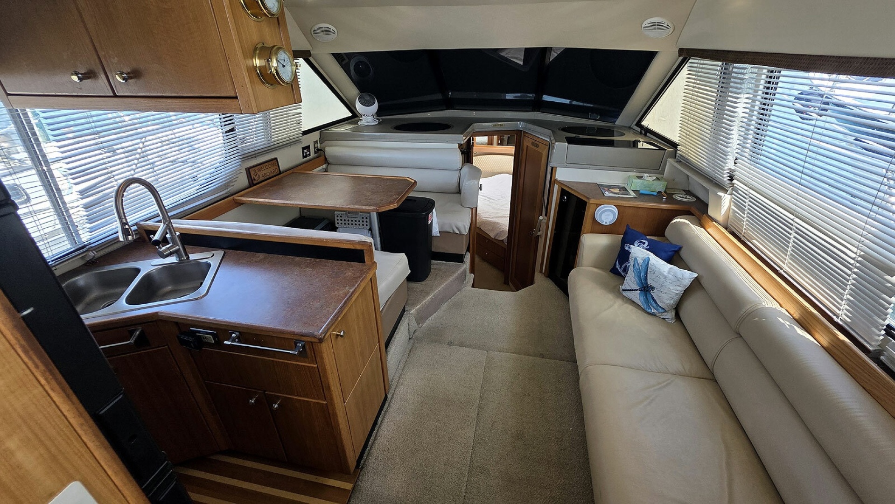
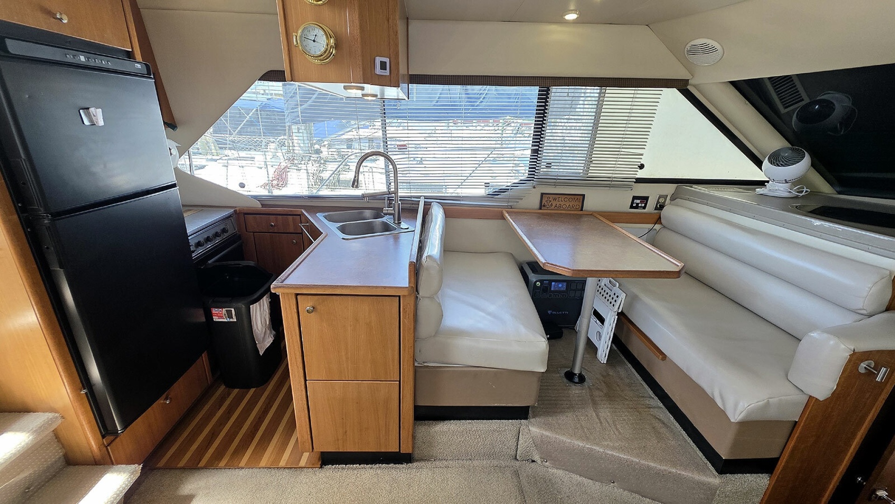
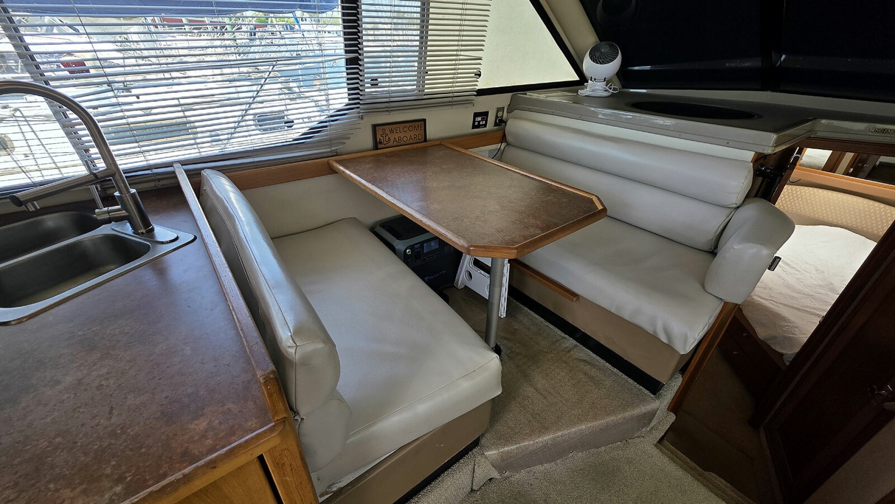
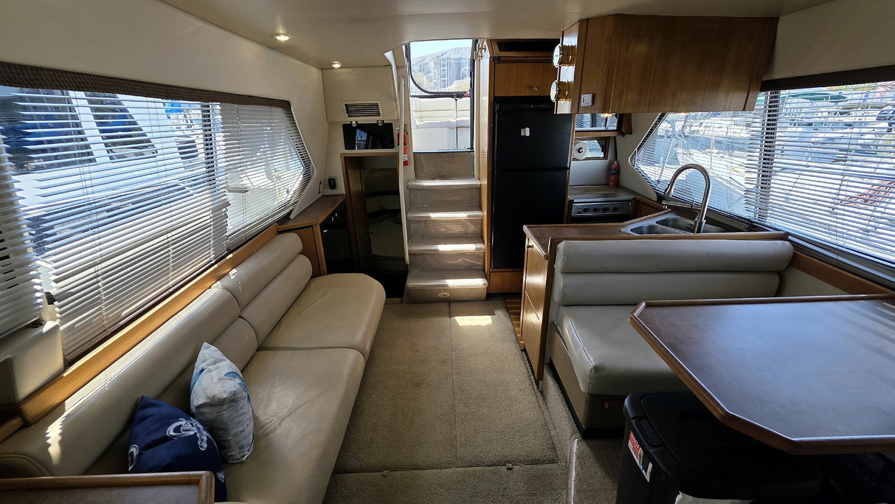
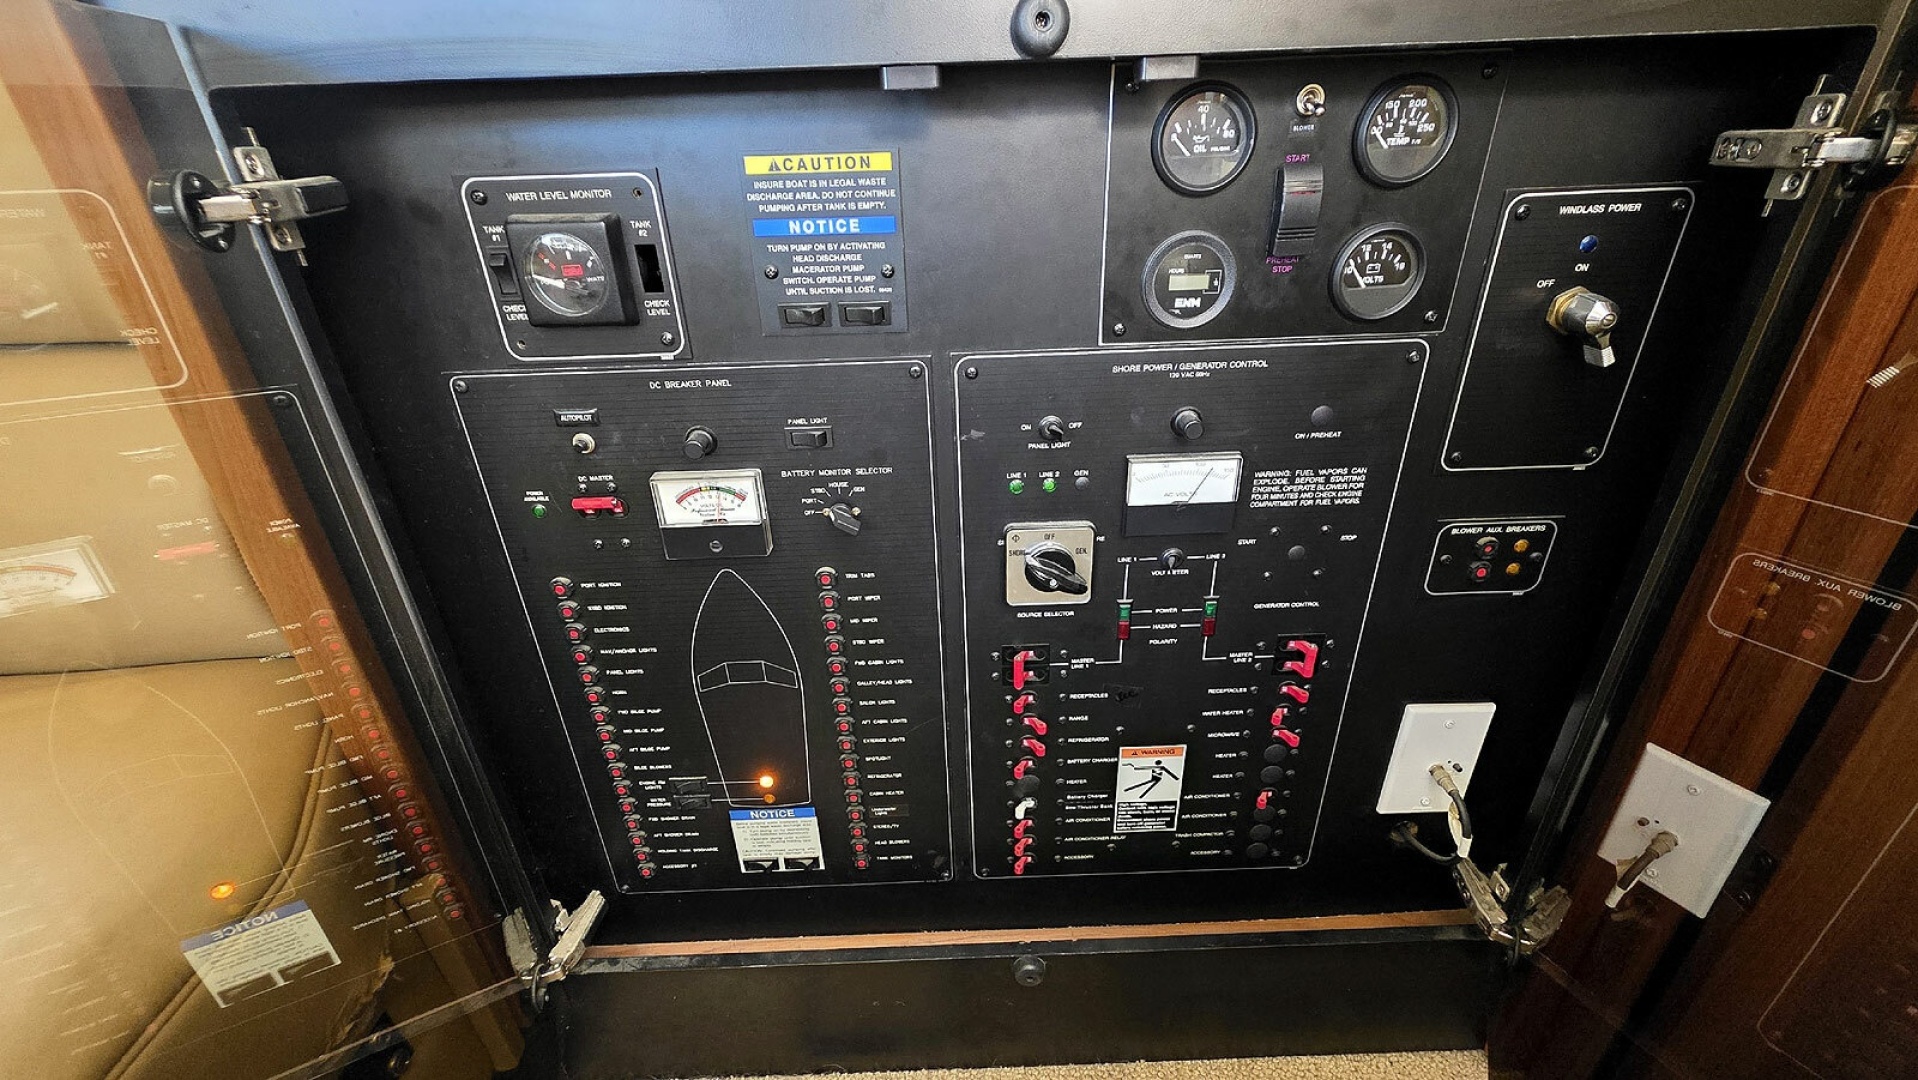
Inside the main cabin, the well-appointed U-shaped galley sits to port aft, with a dinette that comfortably seats five to six just forward of it. To starboard, you'll find an entertainment center forward, a large storage sofa mid-cabin, and the electrical panel cabinet aft.
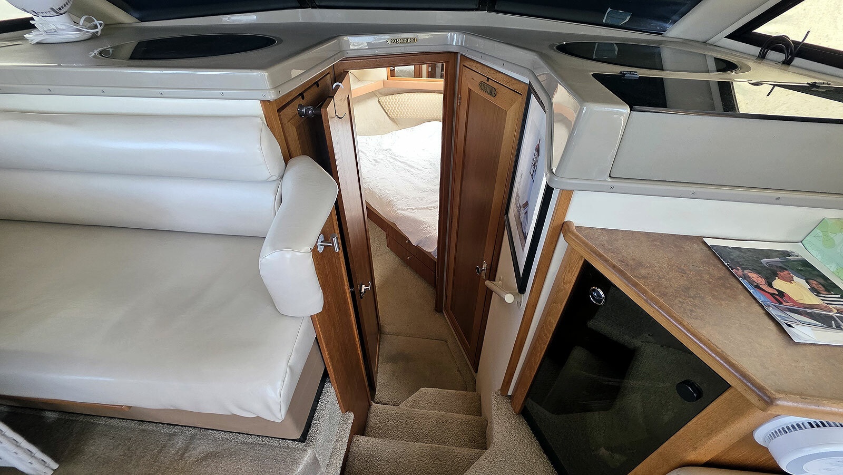
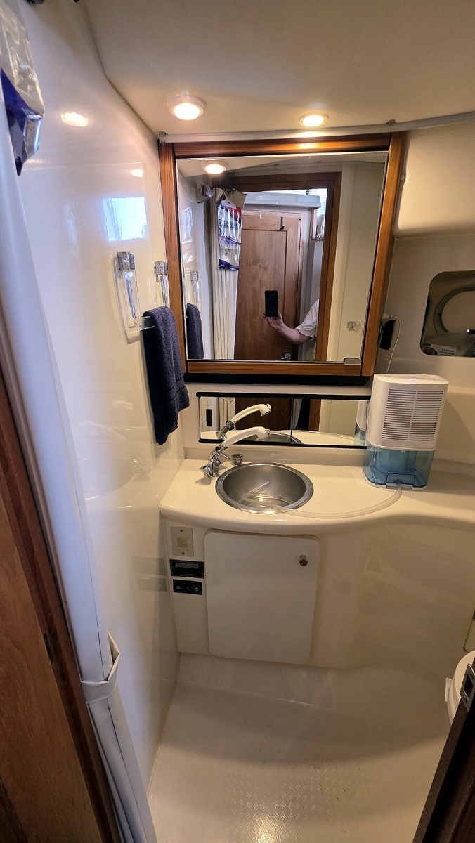
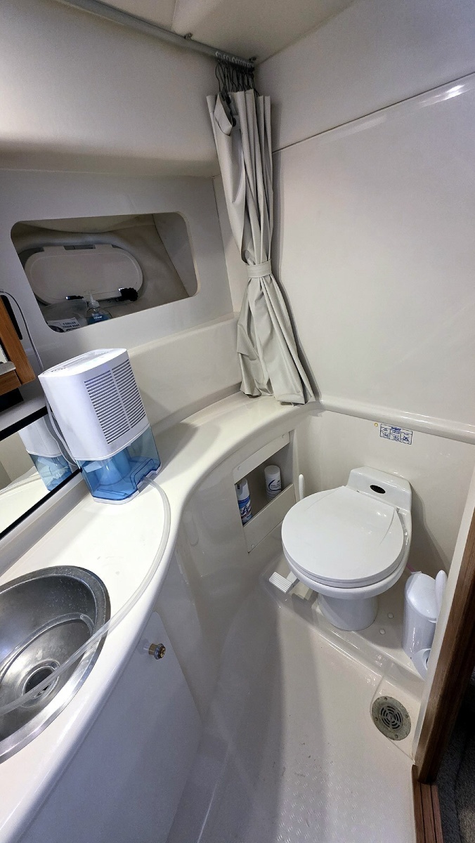
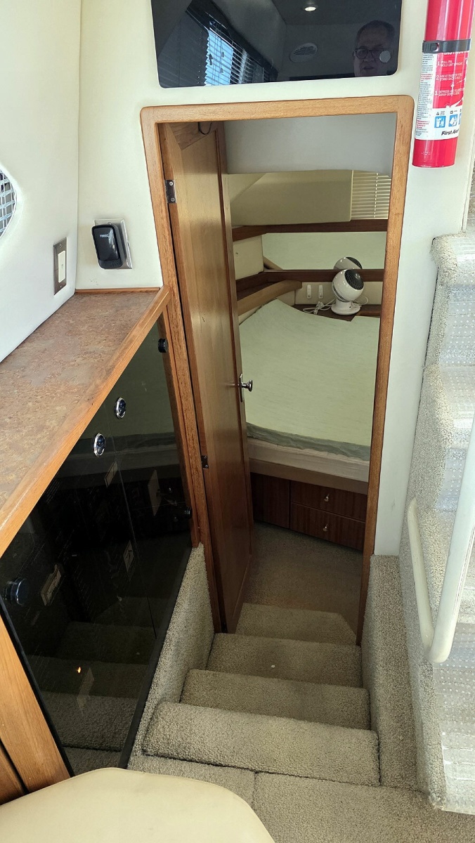
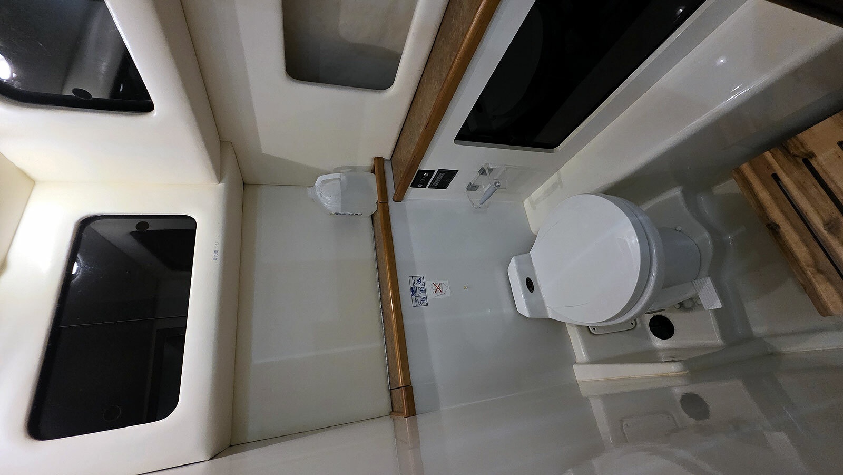
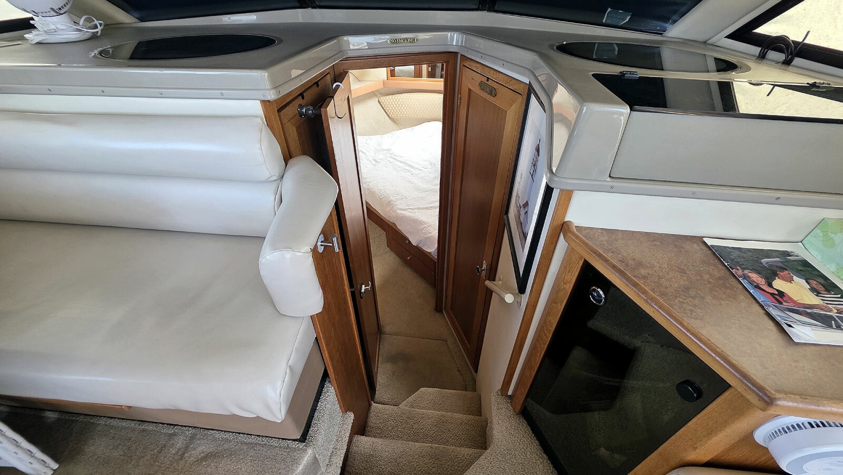
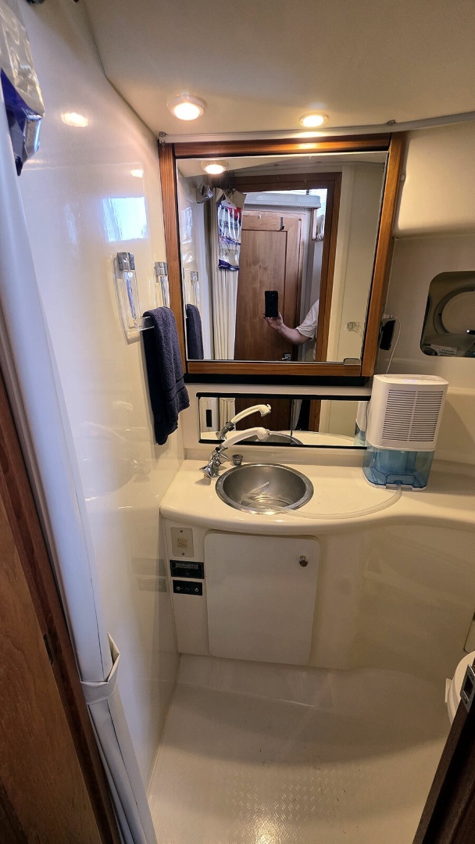
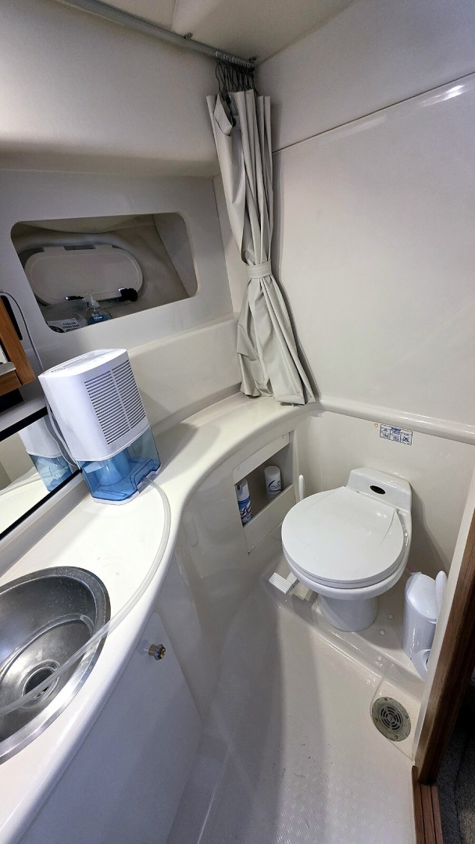
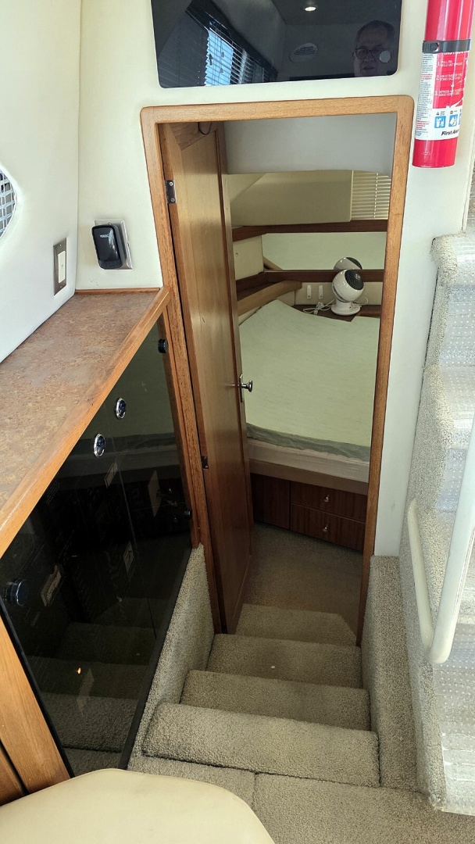
Moving forward and down a few steps leads to the guest accommodations: a guest wet head to starboard and a midship guest stateroom to port. The forward guest stateroom is located in the bow. The aft master stateroom, featuring an ensuite head, is accessible directly from the salon.
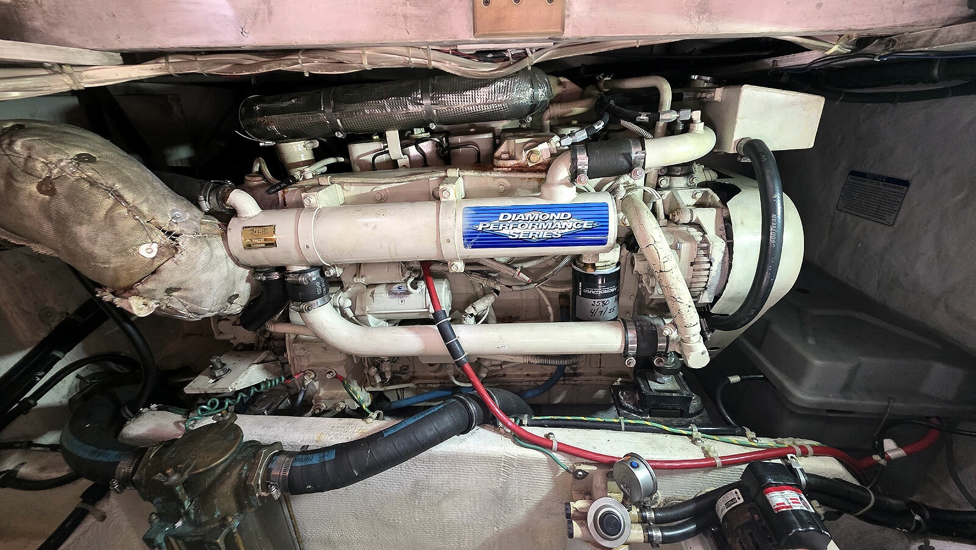
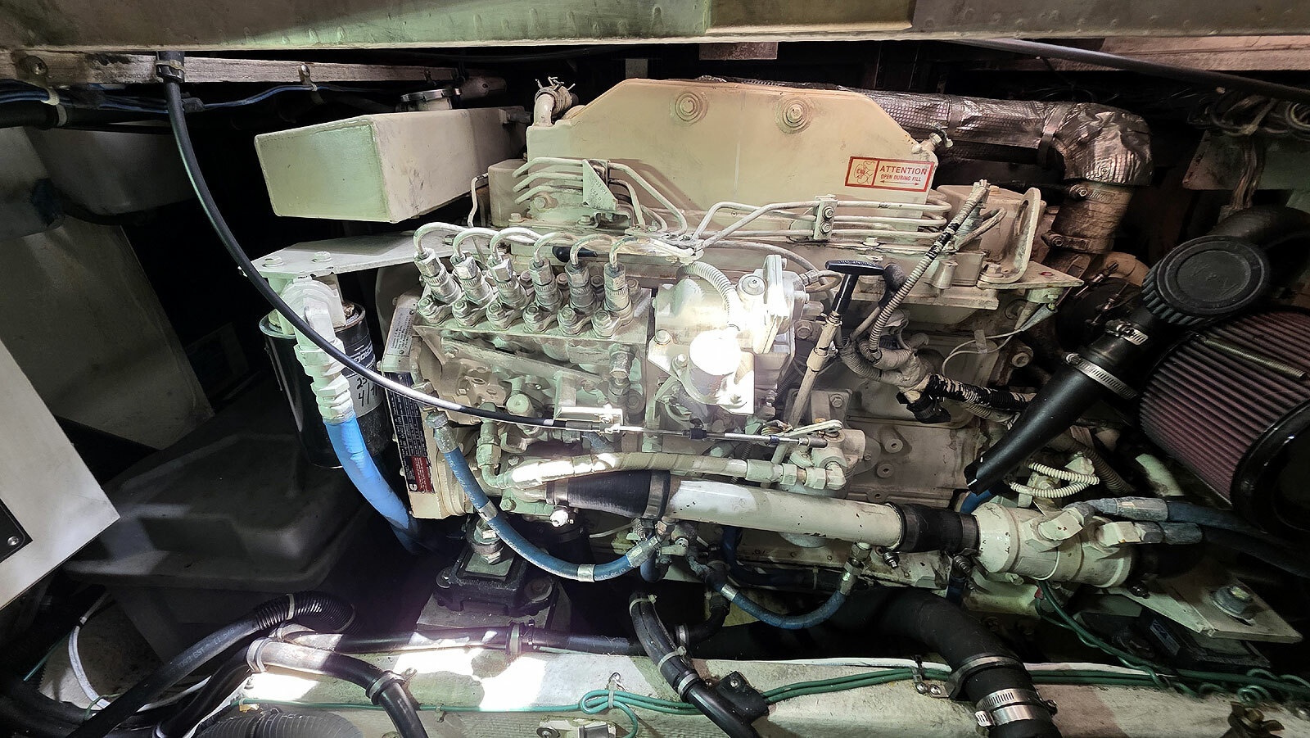
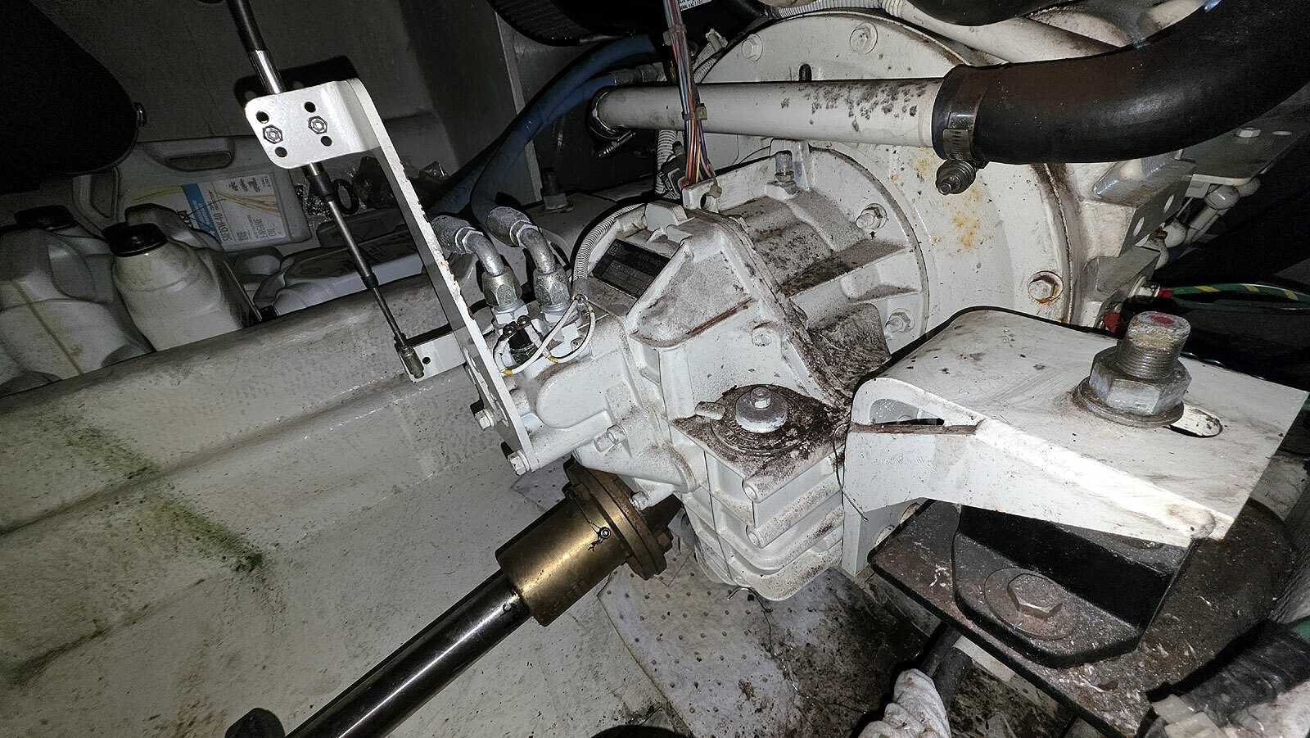
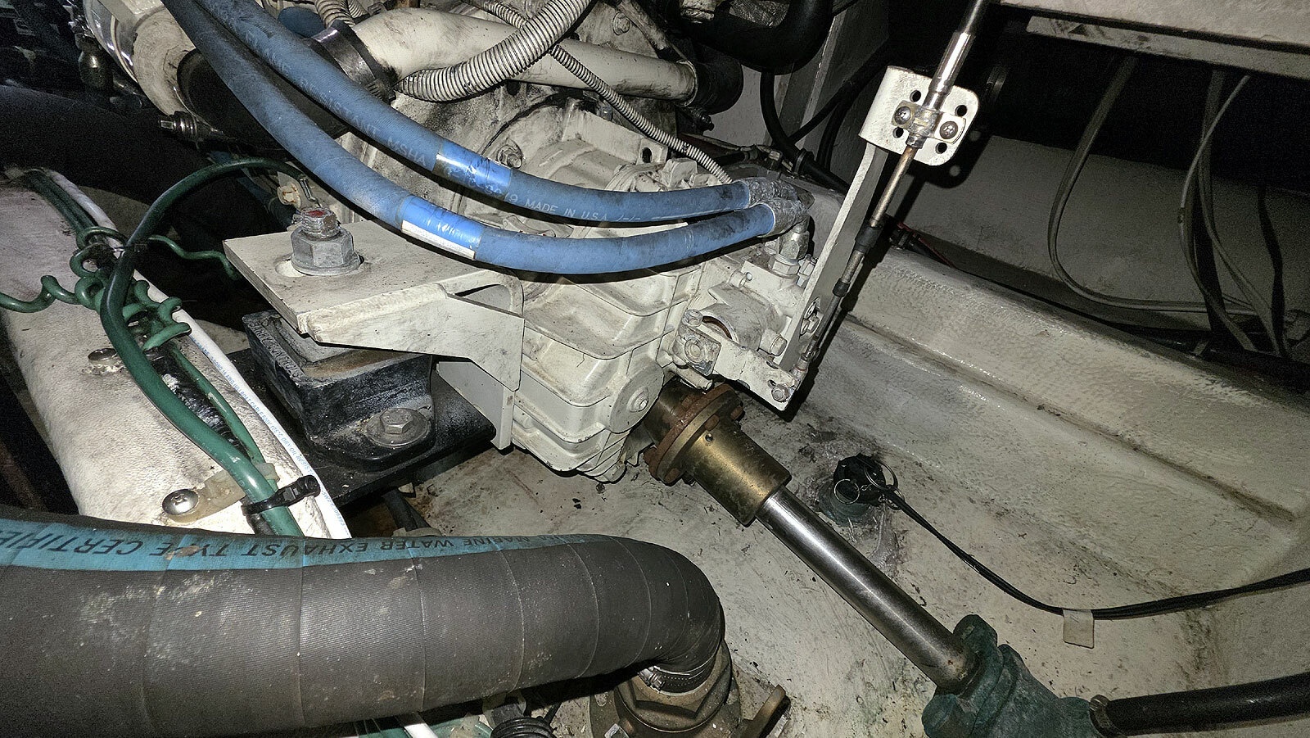
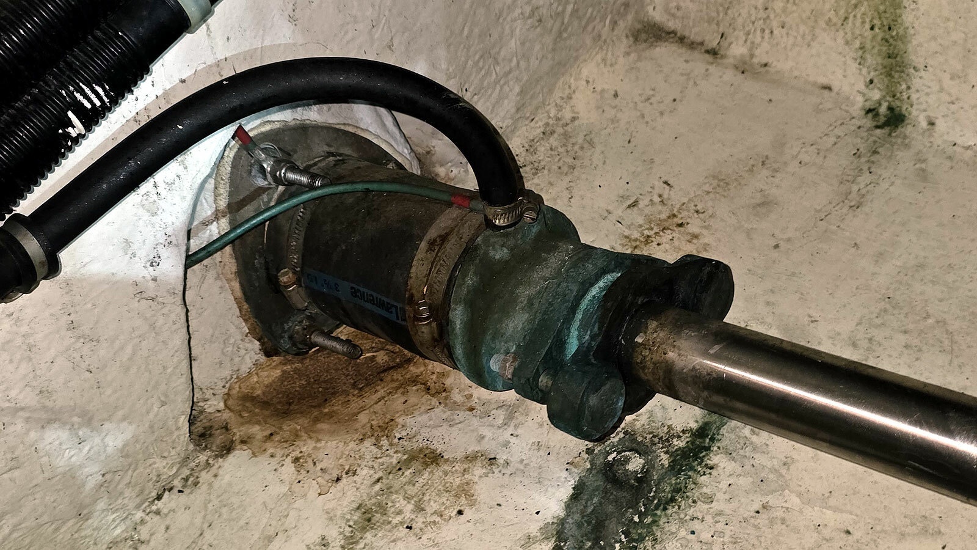
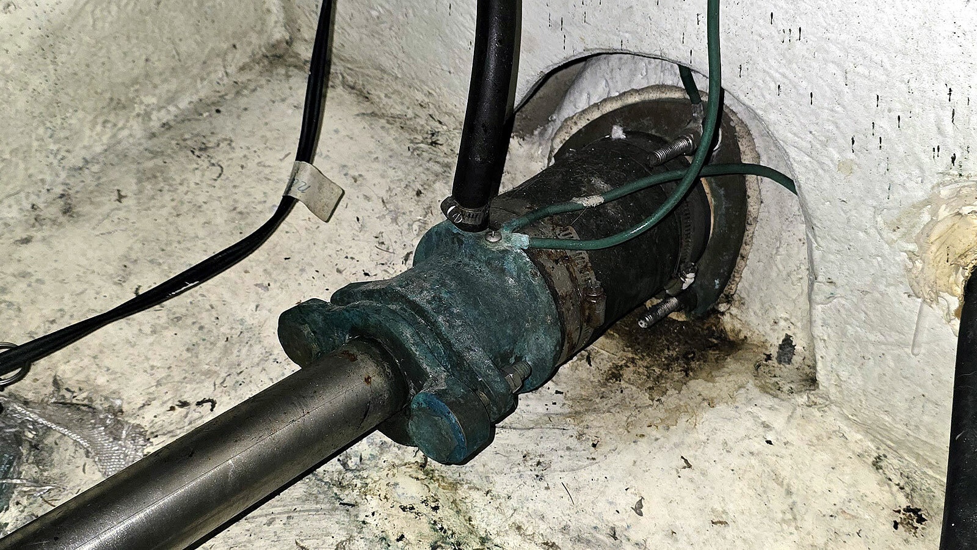
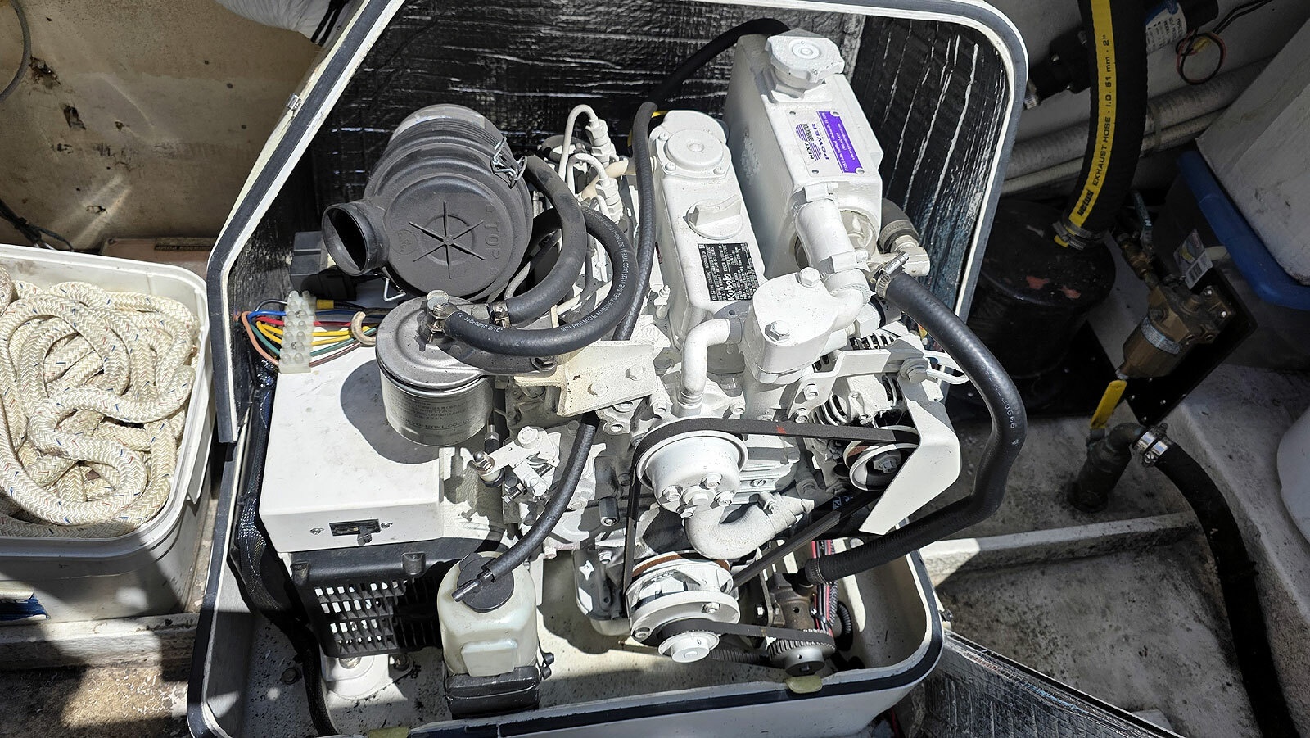
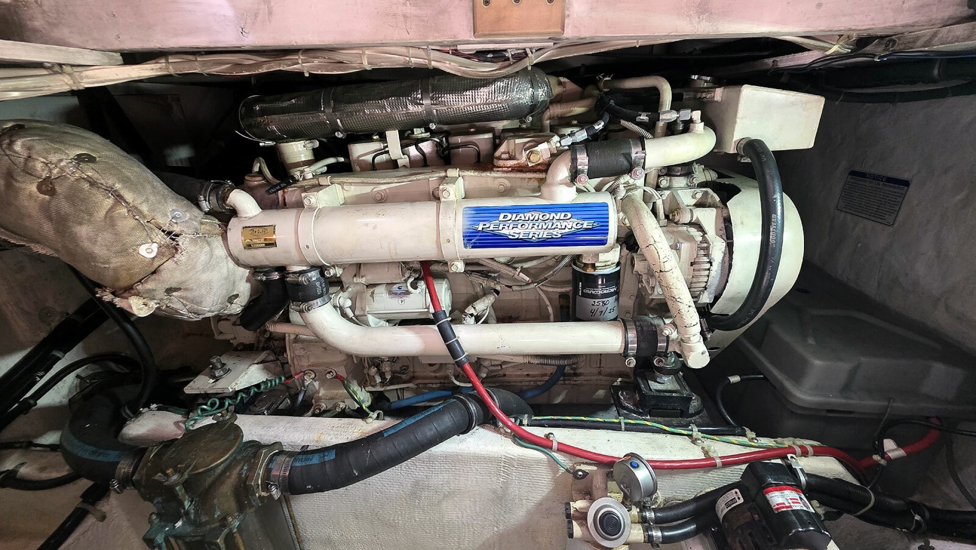
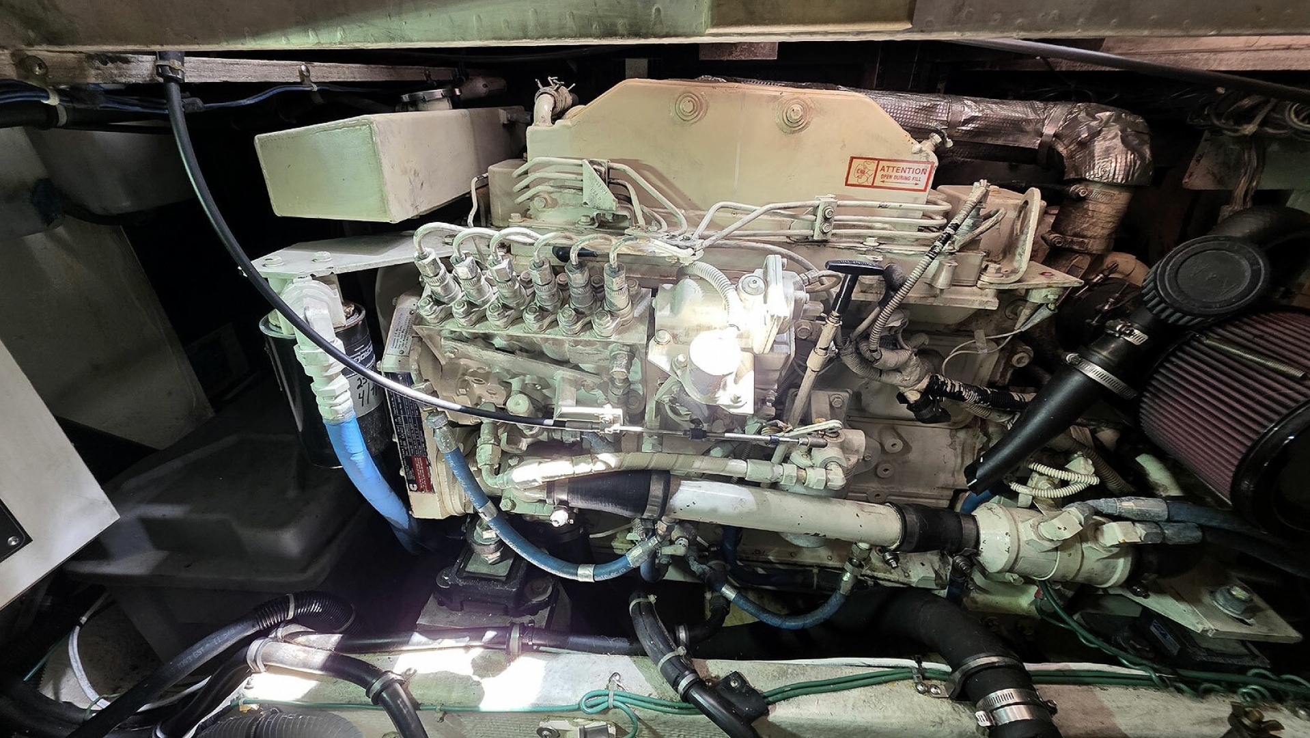
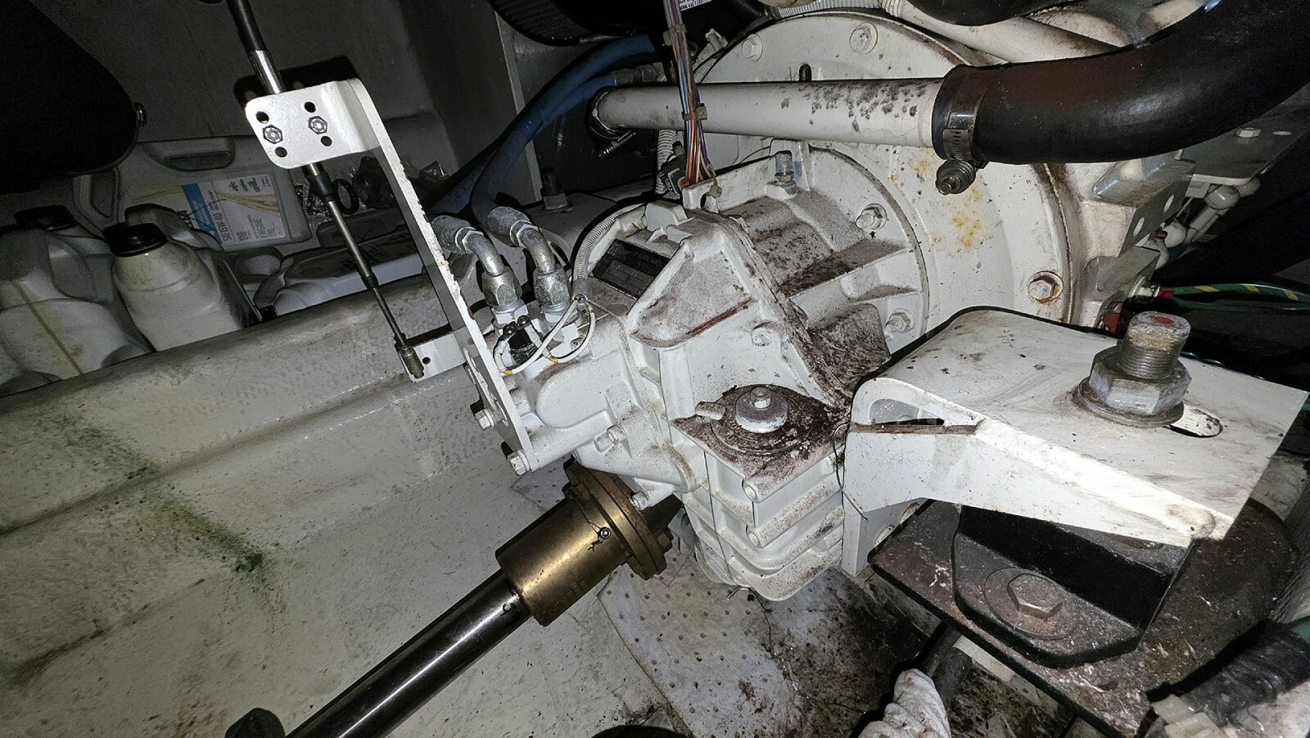
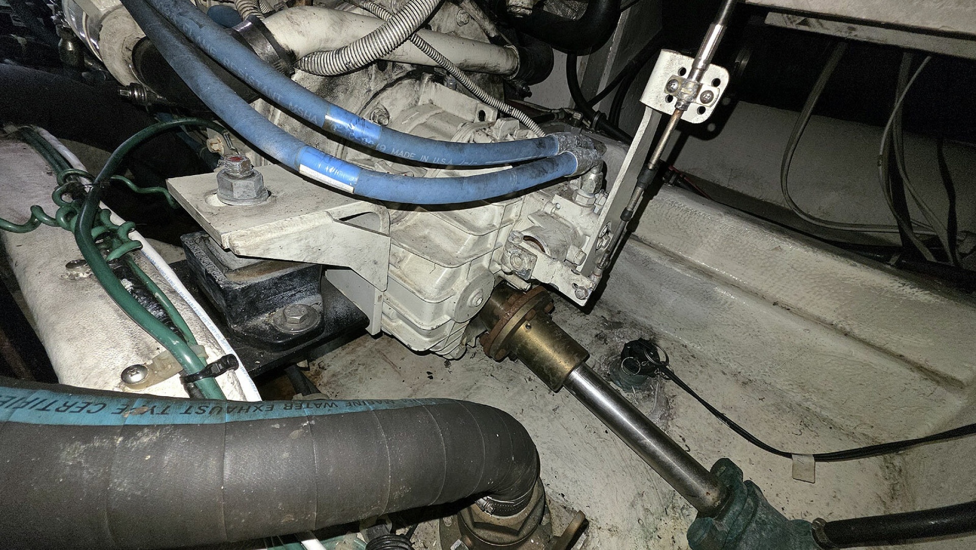
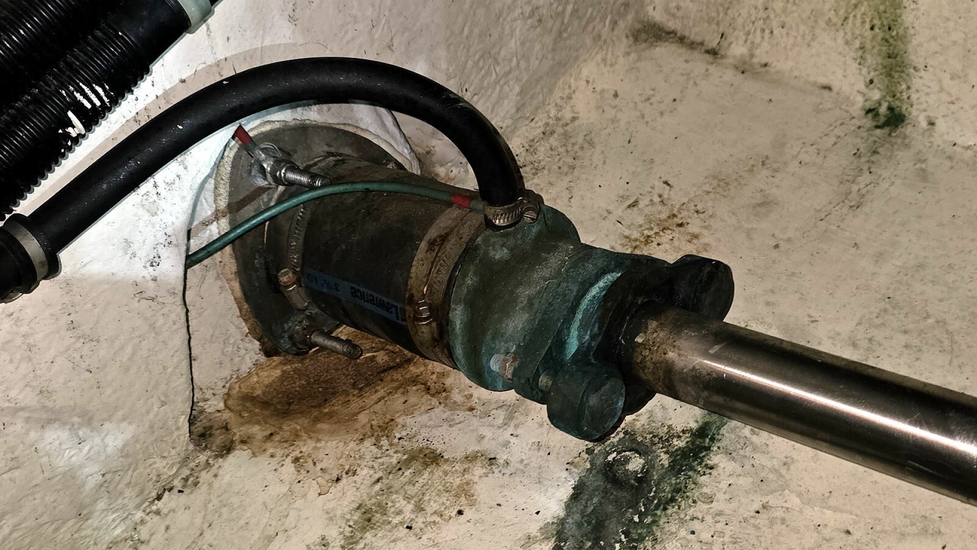
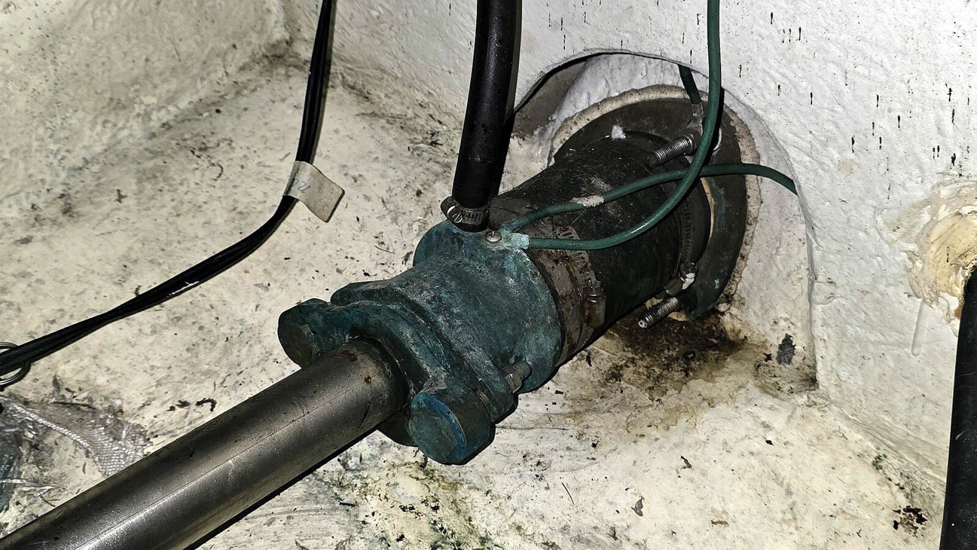
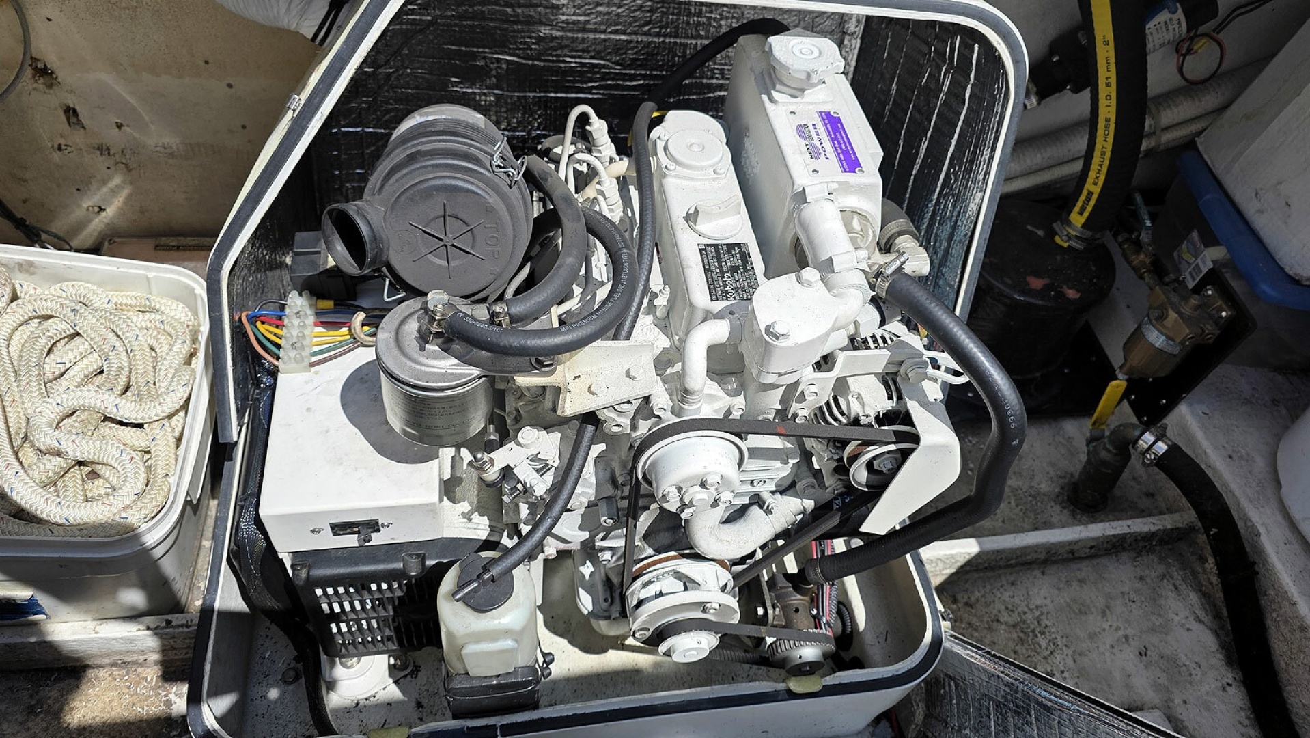
Engine room access is convenient via salon floor hatches, a large wall panel in the master stateroom, or additional panels in the midship guest stateroom.
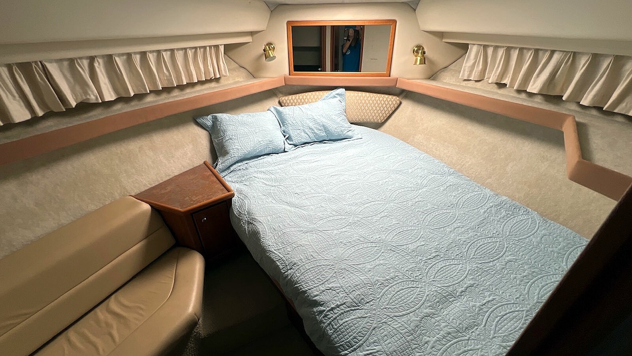
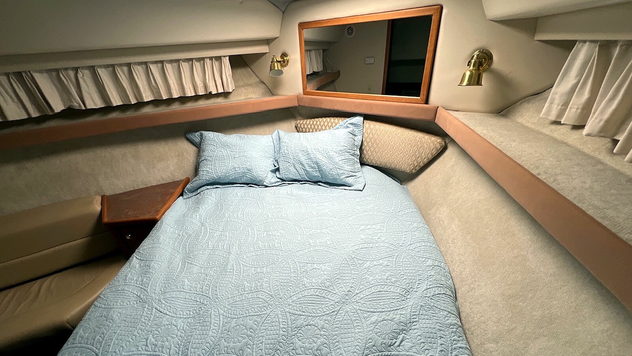
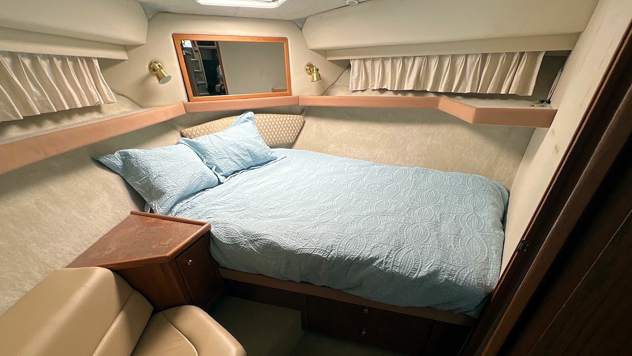
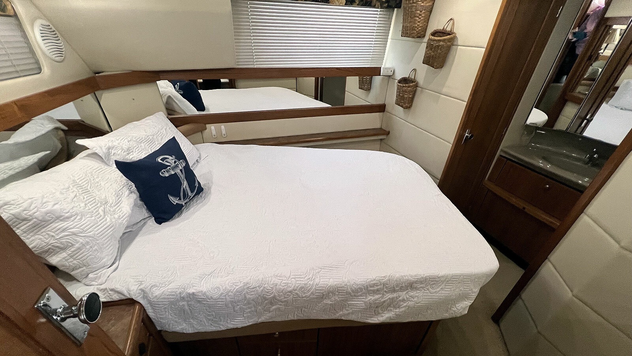
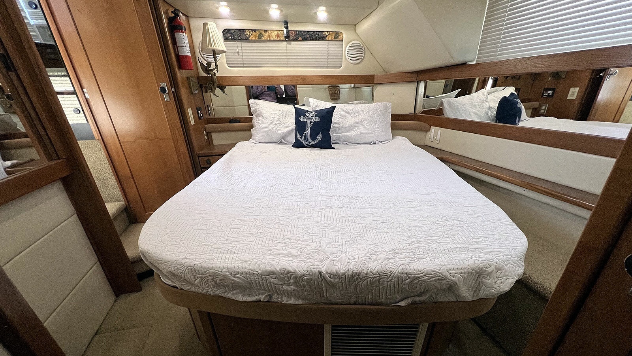
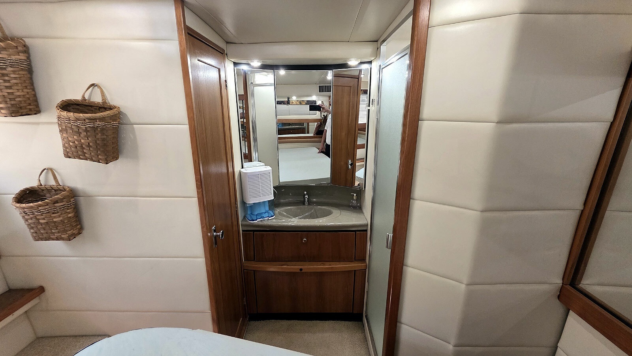
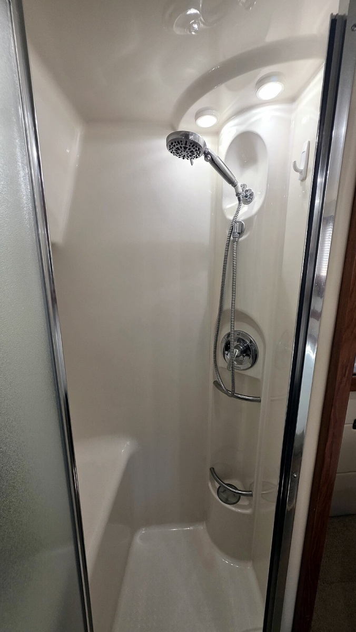
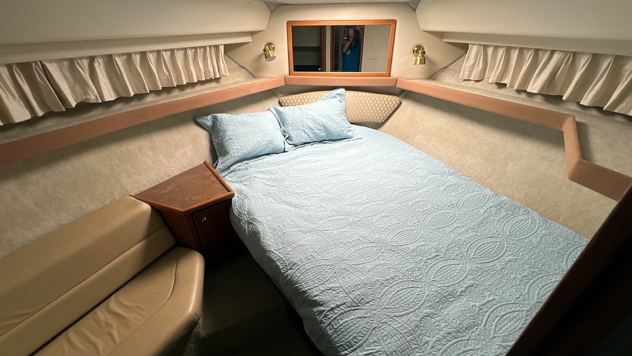
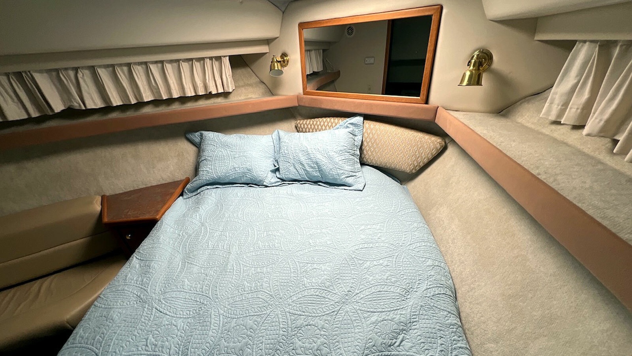
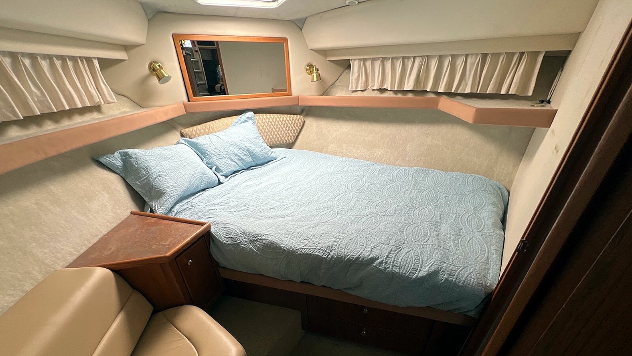
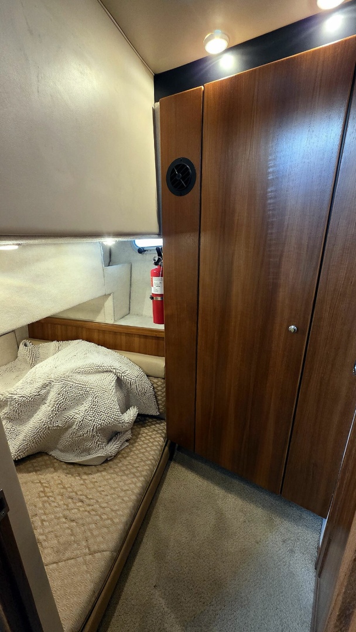
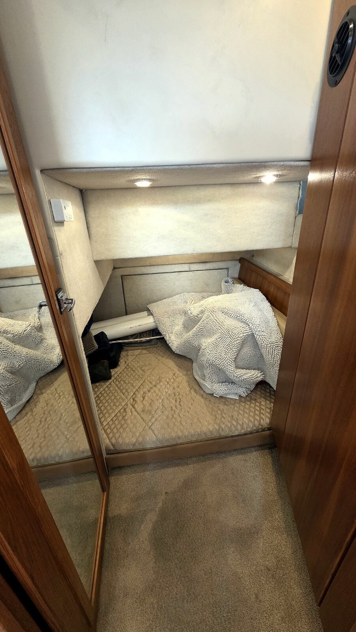
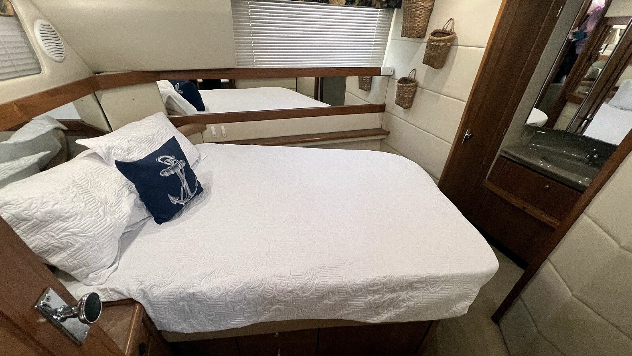
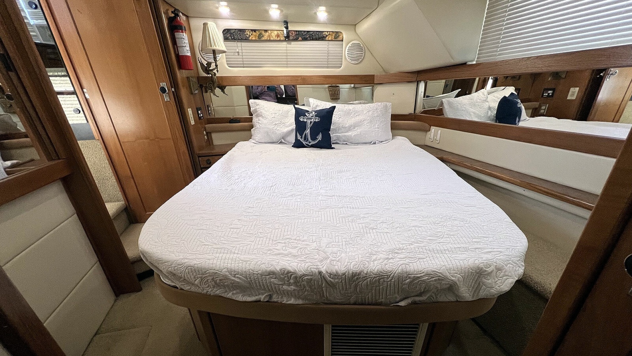
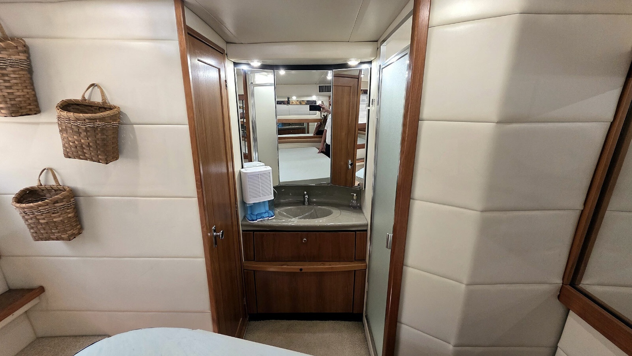
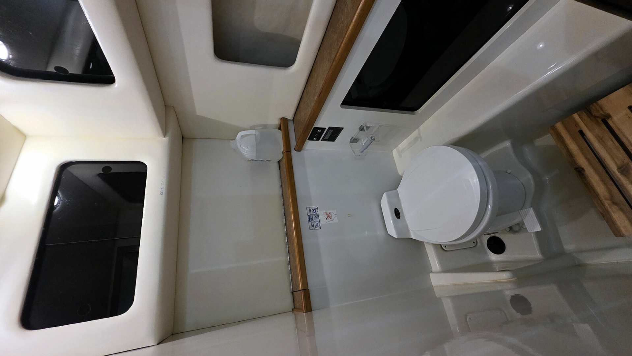
Gallivanting features a spacious, full-beam master stateroom aft, complete with a queen-size island berth and a private ensuite head with a separate enclosed shower for added comfort. Forward, the guest stateroom in the bow offers a starboard-angled berth and a cozy bench seat. Just aft and to port, the midship guest stateroom includes a full-size berth tucked beneath the main cabin - ideal for additional guests or crew. The guest wet head is conveniently located to starboard, just aft of the forward stateroom.
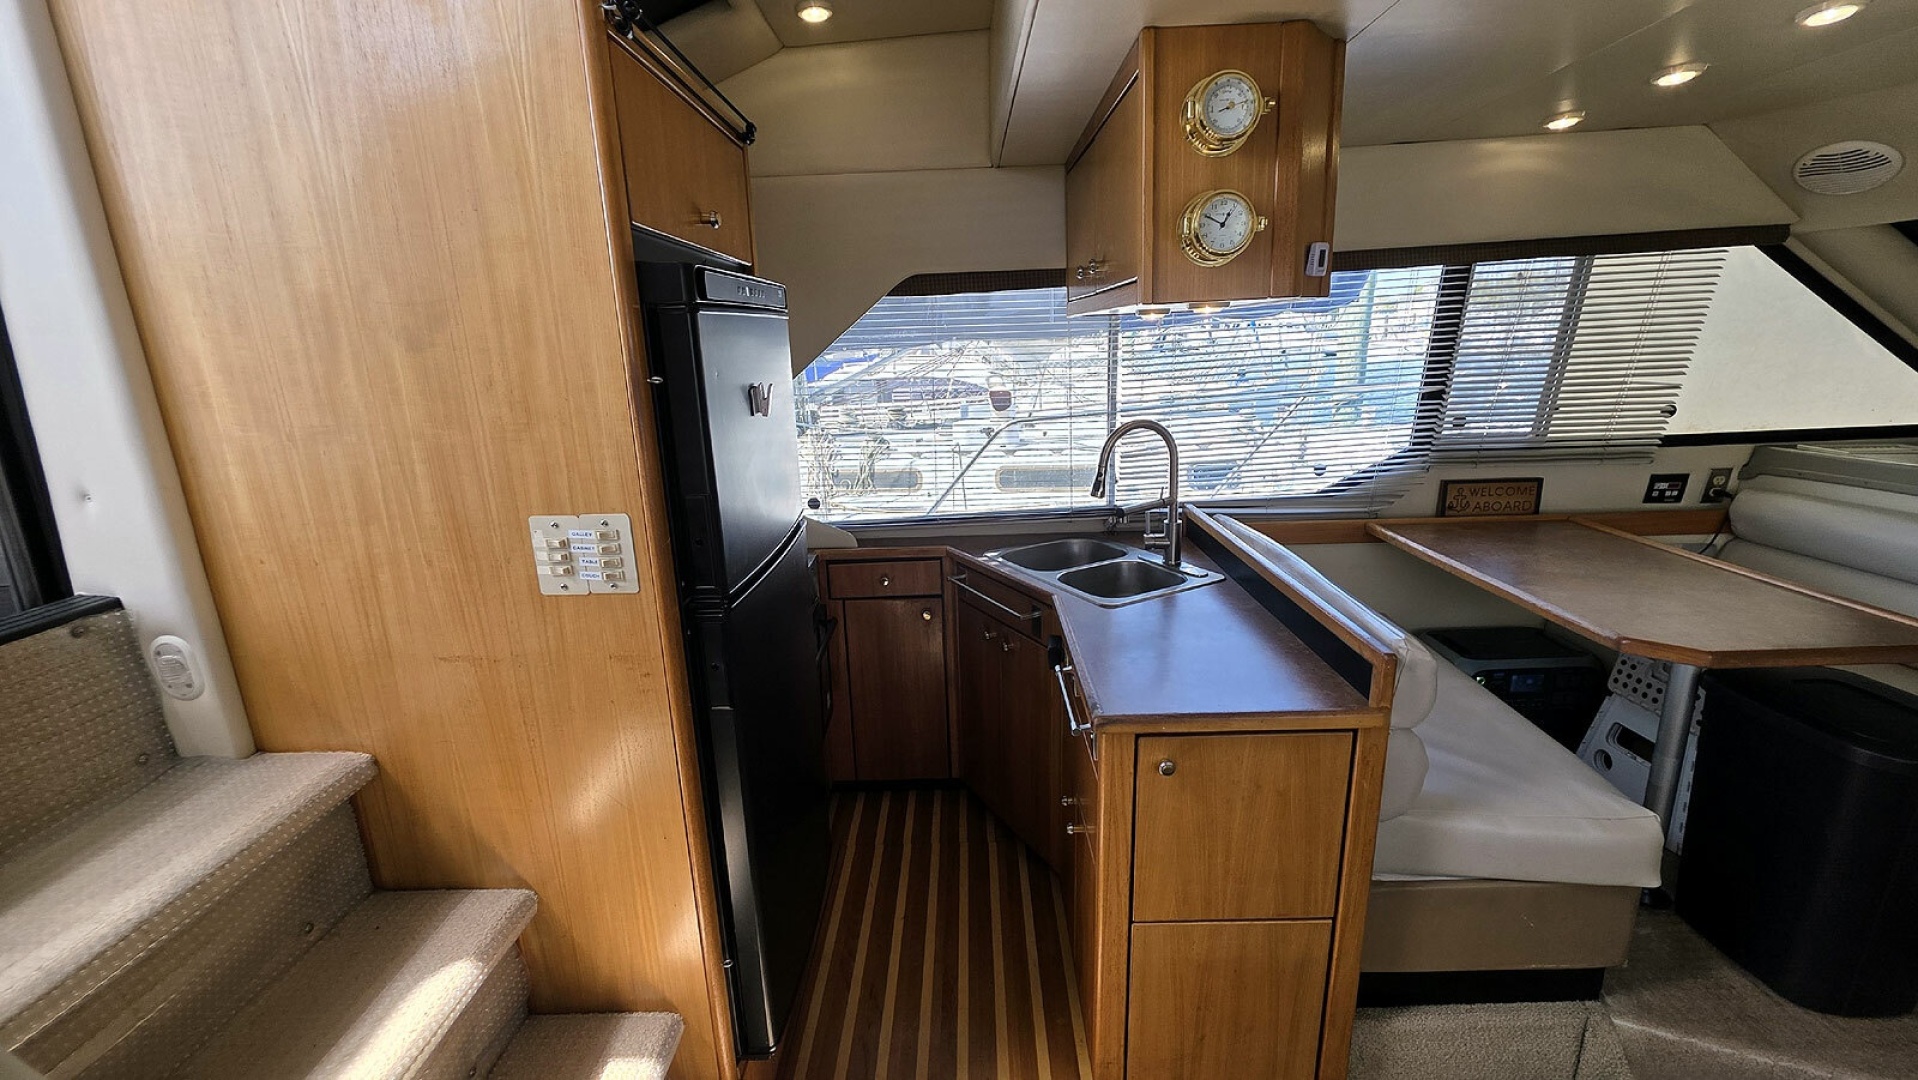
The main cabin aboard Gallivanting offers a warm, inviting, and highly functional living space that includes the salon, galley, and dinette.
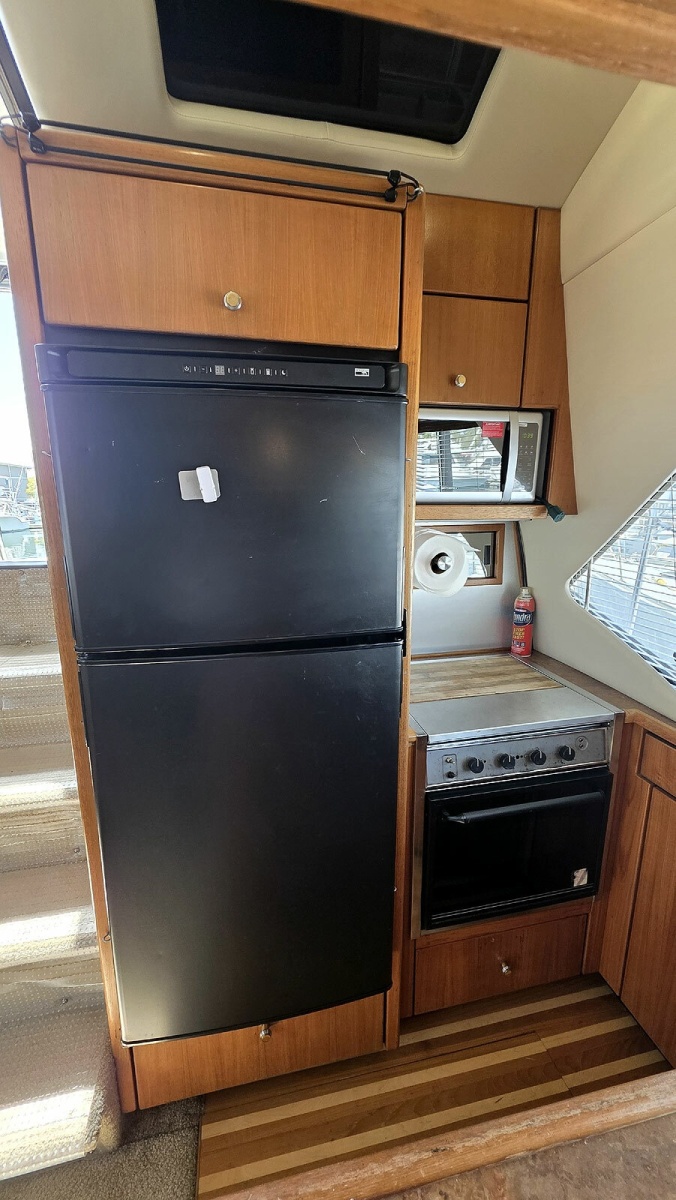
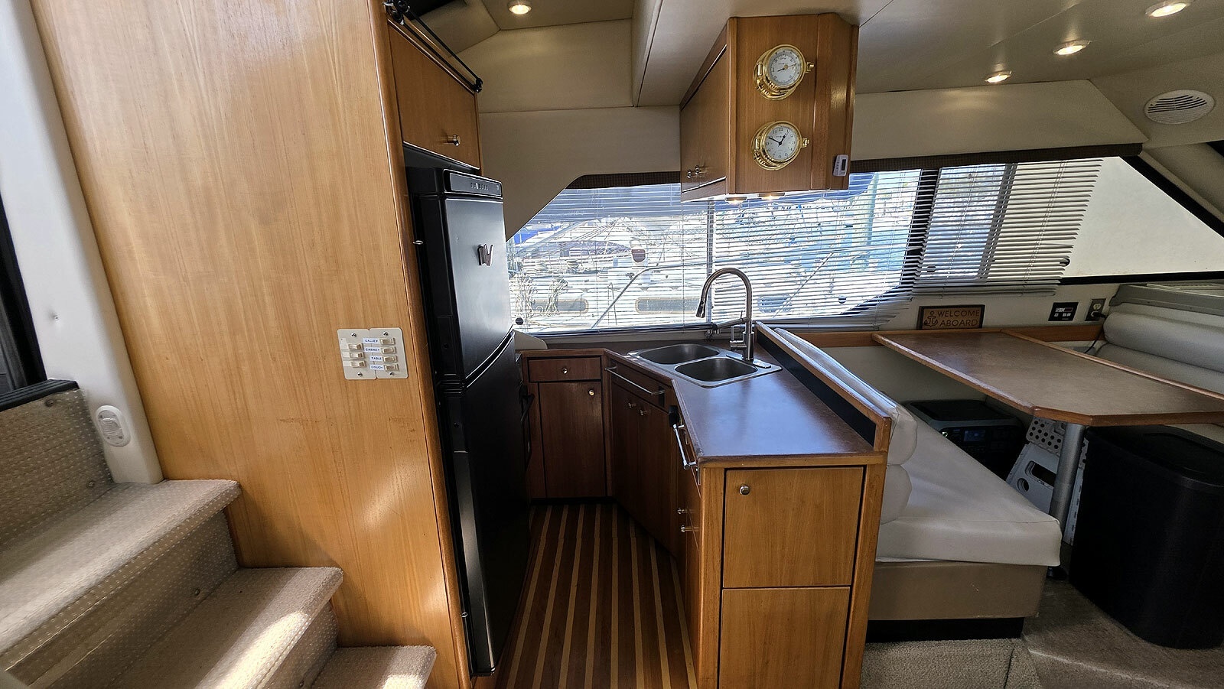
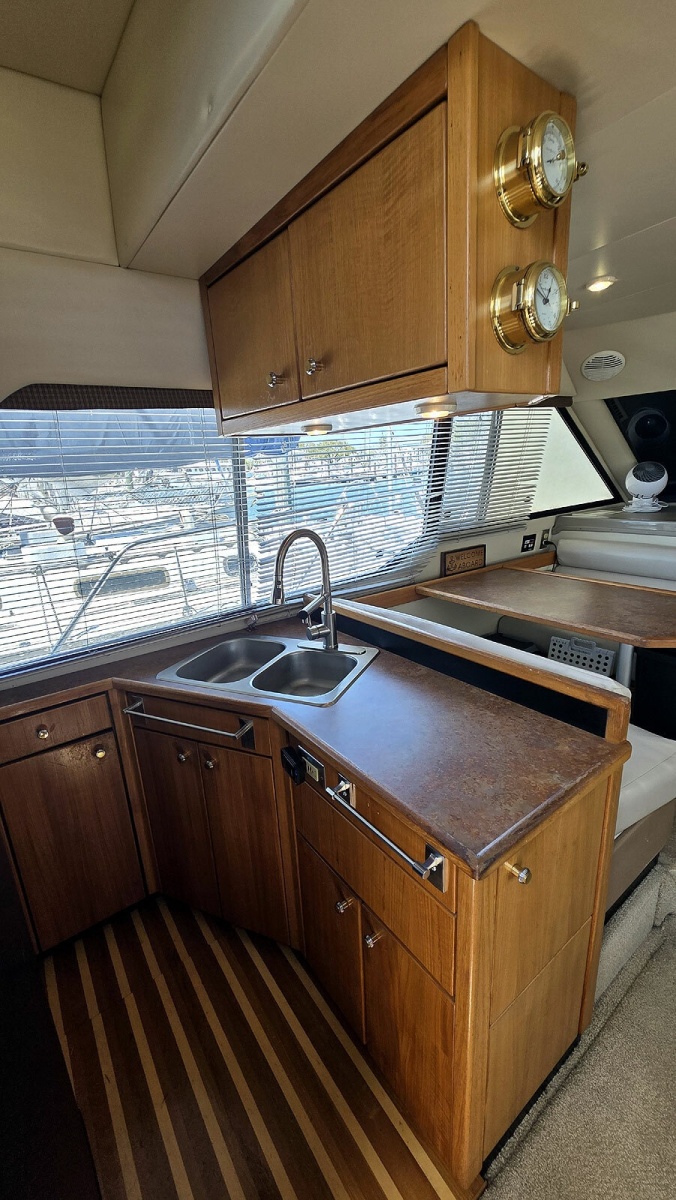
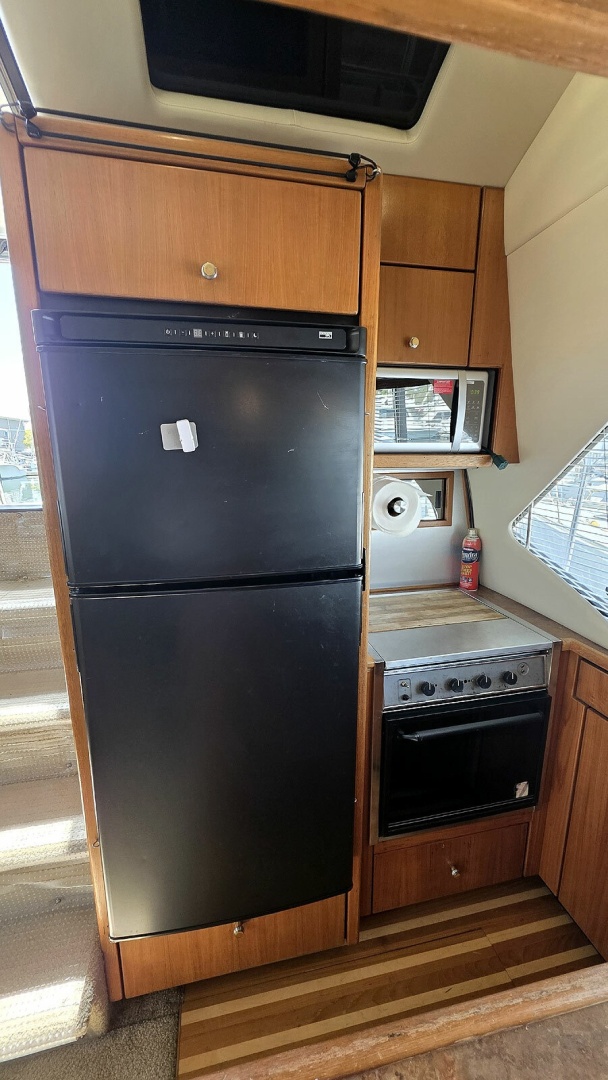
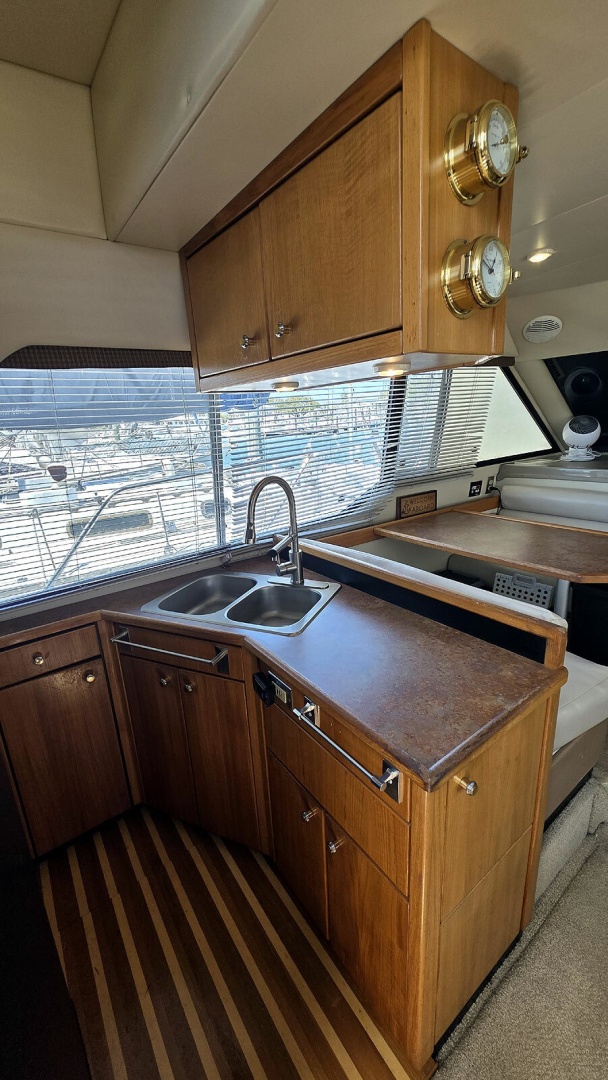
To port aft, the spacious U-shaped galley is fully equipped and thoughtfully designed, featuring:
- Norcold AC/DC refrigerator with separate freezer
- Stainless steel 3-burner electric stove with oven
- Emerson microwave oven
- Stainless steel double basin sink
- Formica countertops
- Ample storage with numerous drawers and cabinets
- Teak & holly sole
Forward to port, the large dinette comfortably seats five to six with two opposing bench settees and a teak-trimmed Formica tabletop.
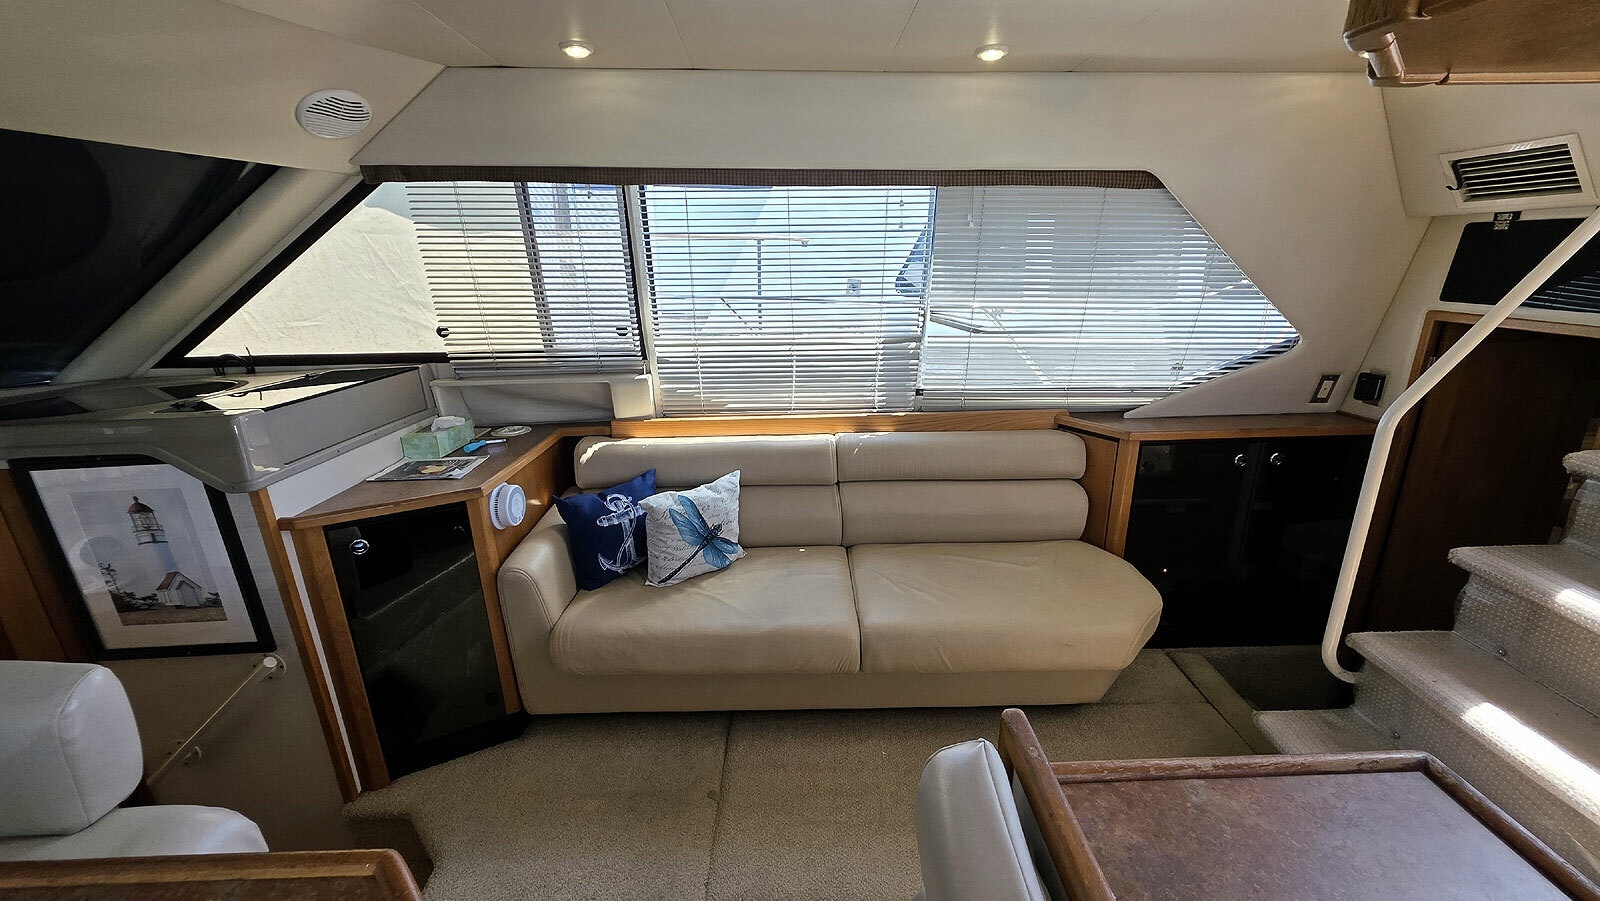
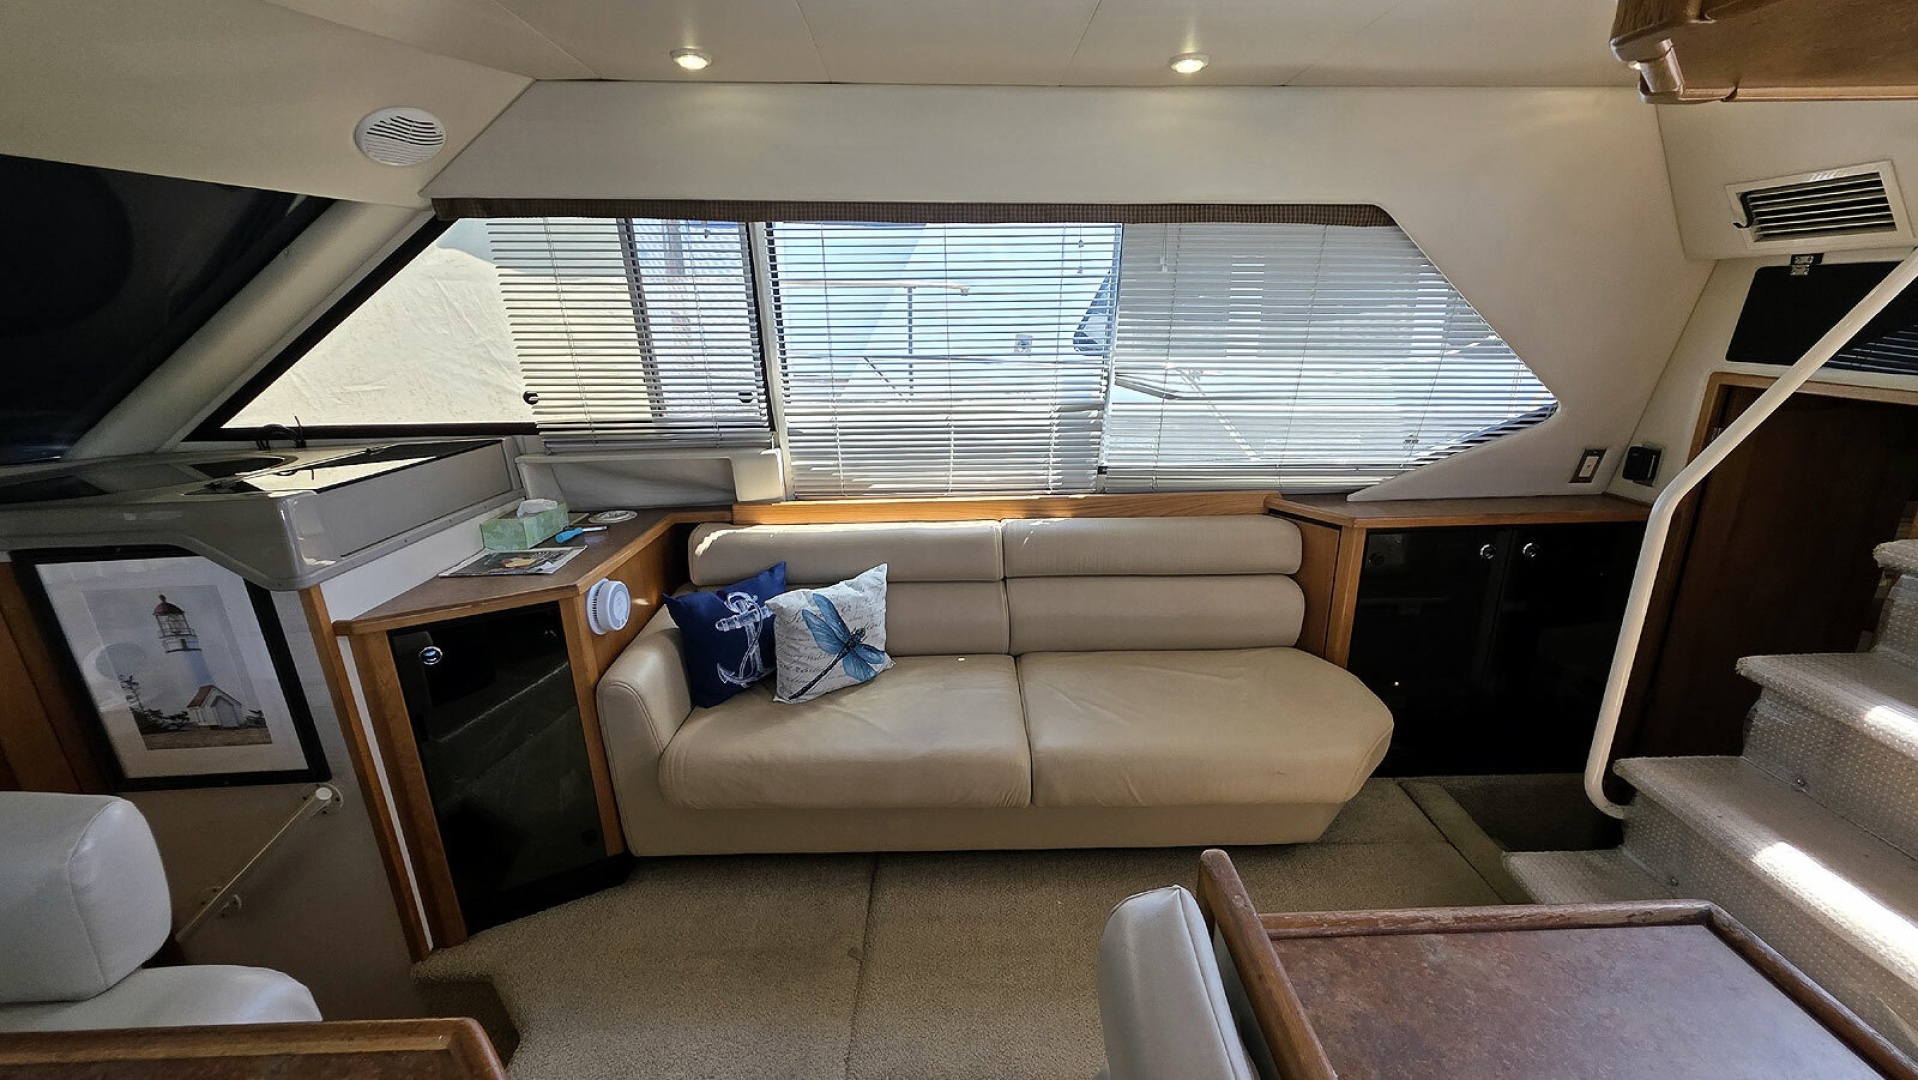
Along the starboard side, the salon includes an entertainment center forward with a large Vizio flat-screen TV, a full-size storage sofa along the starboard bulkhead, and the electrical panel cabinet. Entertainment equipment includes a JVC stereo system and a 12-disc CD player.
Except for the galley, the main cabin features carpeted flooring. The space is filled with natural light from large windows on all sides, with opening side windows for ventilation and blinds for privacy.
From the main cabin, you have direct access to the master stateroom, sundeck, engine room, and forward guest accommodations—making this space the true hub of the vessel.
The full-beam master stateroom, located aft, serves as a spacious and well-appointed retreat. A walk-around queen-size berth is positioned to starboard, complemented by nightstands and reading lights for added comfort. The stateroom features a carpeted sole, a large hanging locker, ample drawer and cabinet storage, and additional space beneath the berth for extended cruising needs.
Natural light brightens the space through a centered portlight above the berth and a large aft escape hatch, creating a welcoming and airy atmosphere. For convenience, a large forward wall panel in the stateroom provides excellent access to the aft section of the engine room.
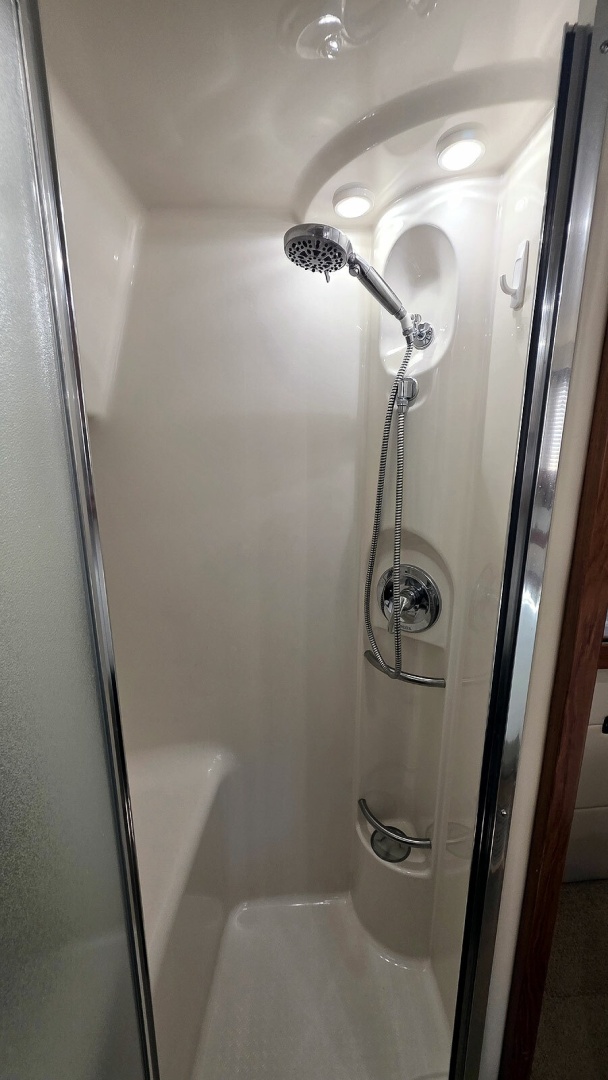
The private ensuite head features a central vanity, with a separate enclosed shower forward and a private toilet compartment aft - providing both comfort and privacy for the owner.
The forward guest stateroom, located in the bow, features an angled full berth positioned along the starboard bulkhead. A large nightstand flanks the berth, while a two-person settee offers a comfortable spot to relax within the space. Two portlights and an overhead hatch with a screen provide generous natural light and ventilation.
Thoughtfully appointed with a carpeted sole, built-in shelving, and ample drawer storage, this stateroom offers both comfort and practicality - ideal for extended stays aboard.
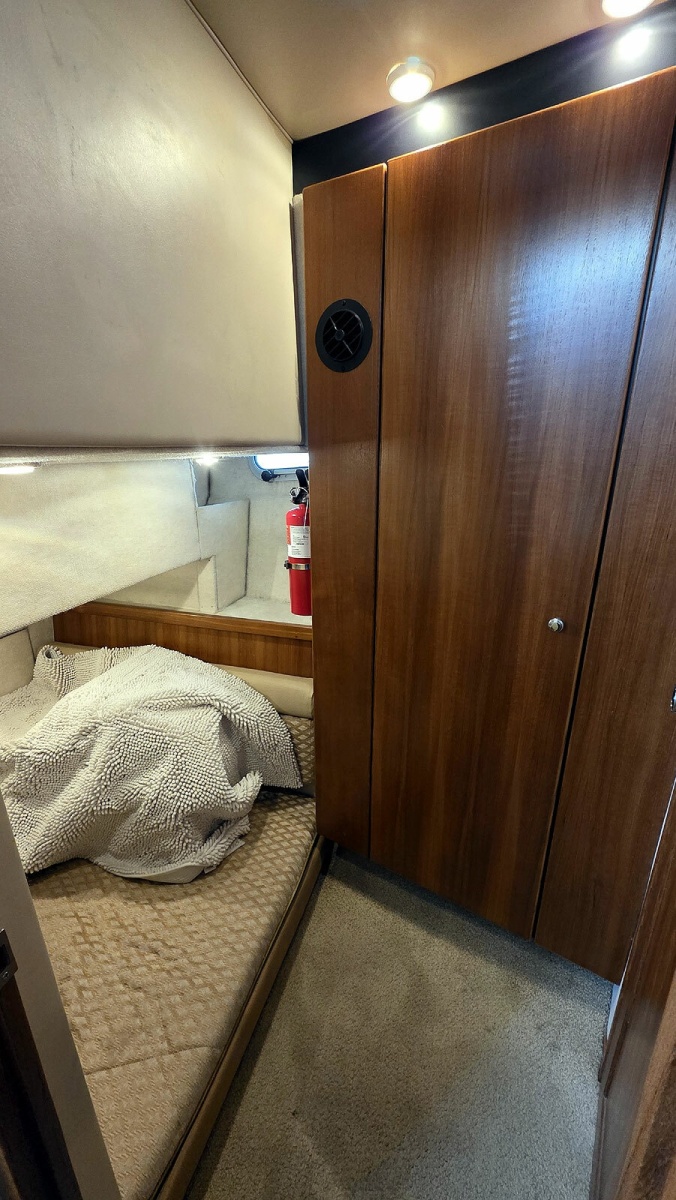
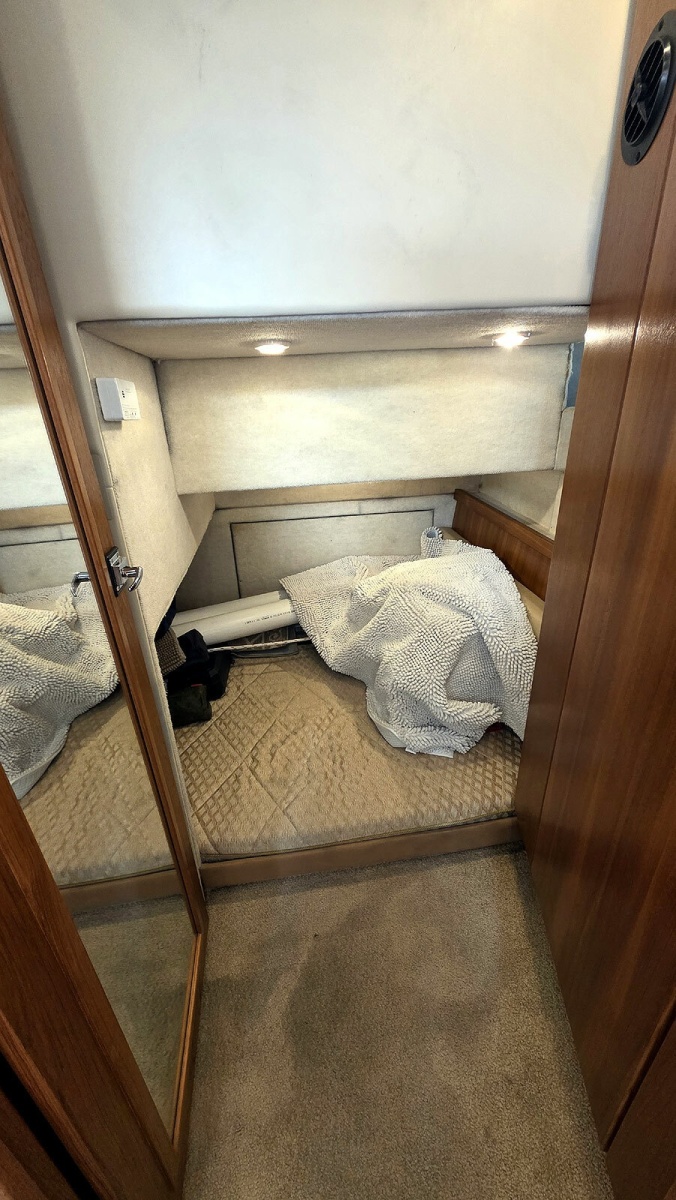
The midship guest stateroom, located beneath the dinette, features a floor-level double berth - ideal for accommodating guests, crew, or use as additional storage. A large hanging locker is positioned forward in the space, offering convenient storage.
Two wall panels provide access to the forward end of the engine room, while dual entry doors - one to the companionway and one to the forward guest stateroom - enhance flexibility and privacy. The carpeted sole adds warmth and comfort, making this a functional and inviting space.