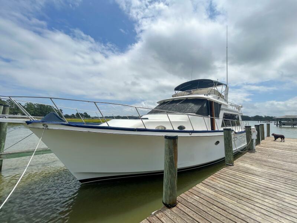
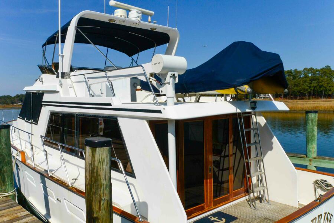
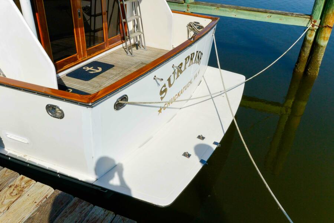
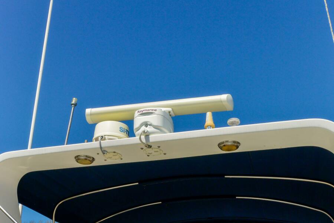
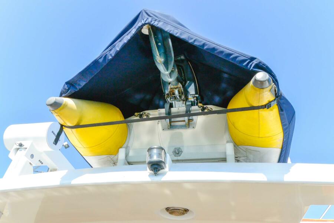
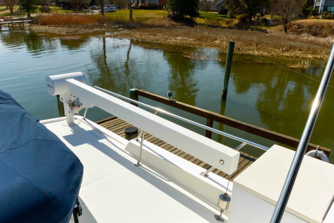
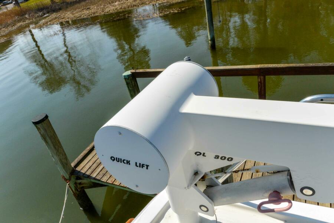
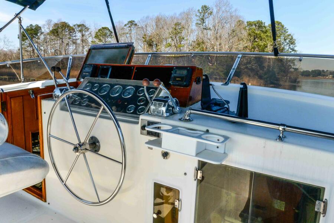
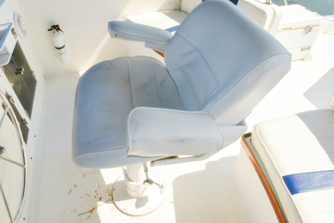
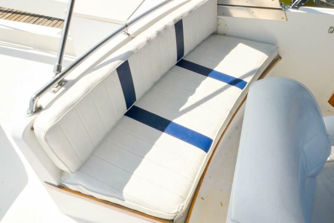
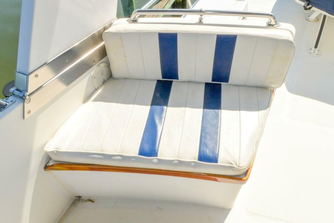
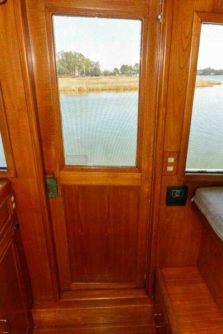
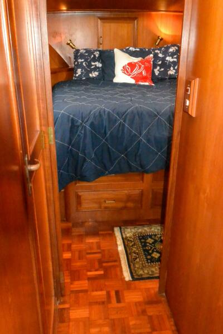
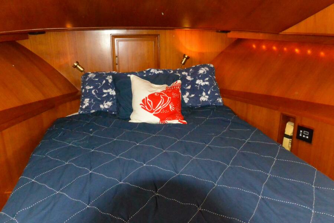
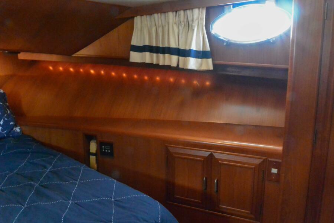
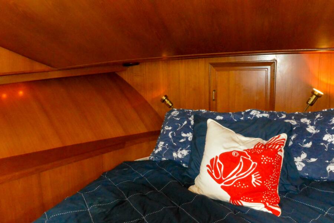
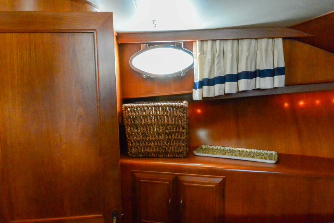
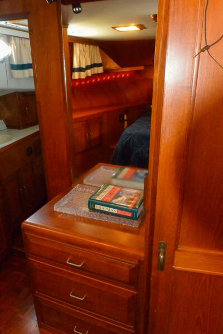

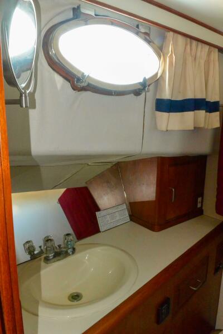
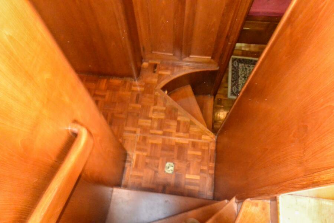
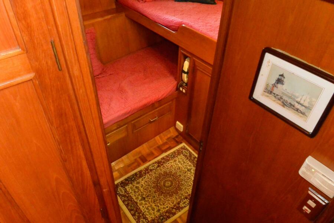

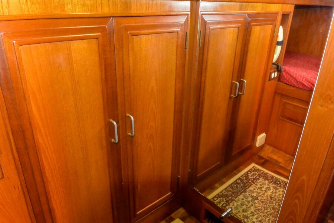
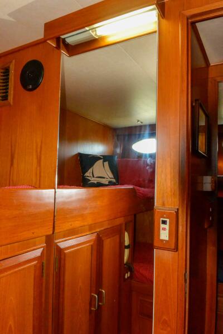
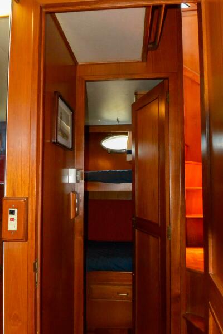
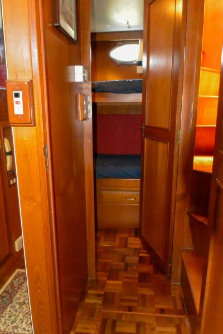
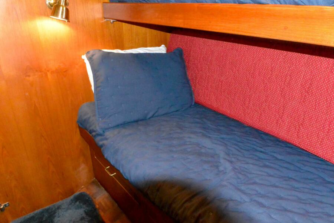
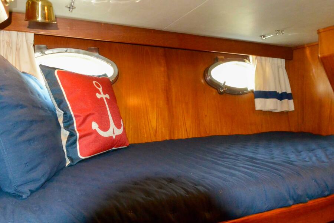
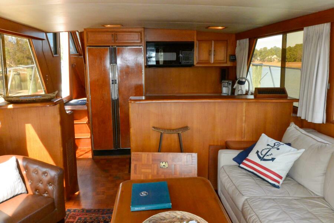
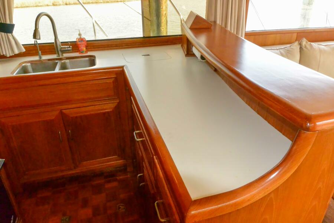
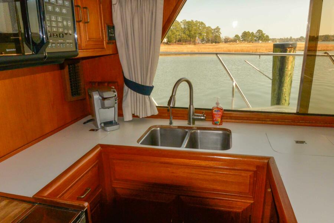
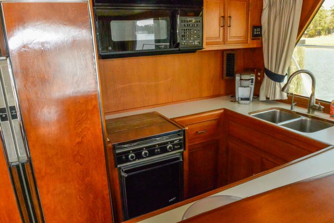
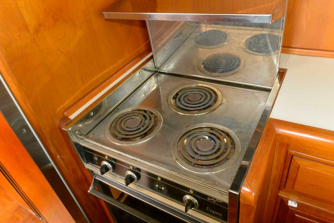
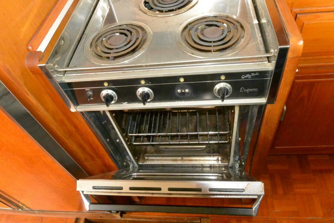
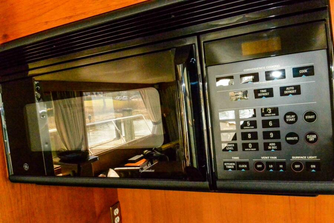
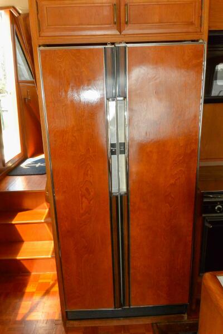
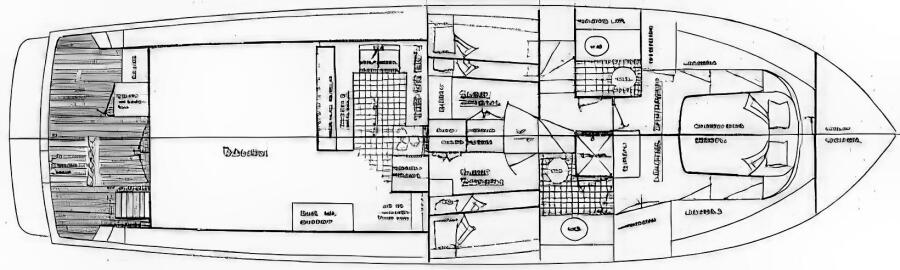

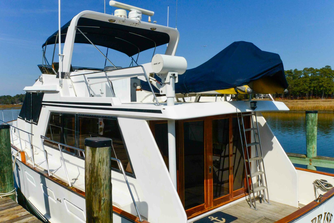

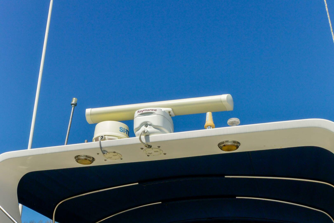
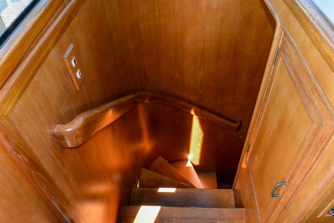
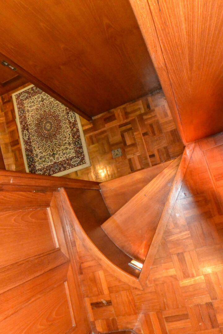
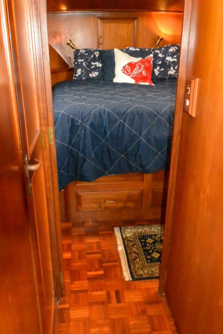
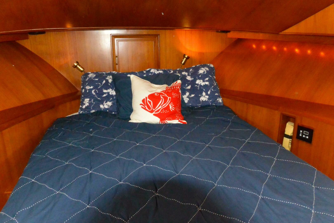
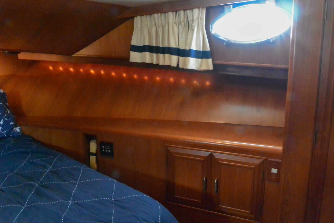
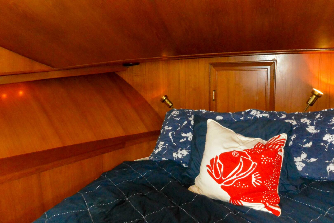

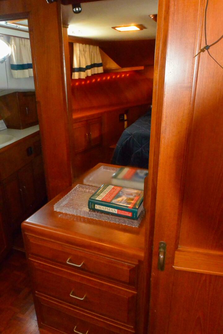
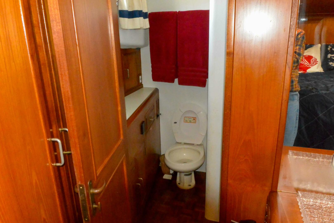
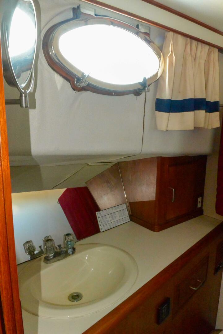
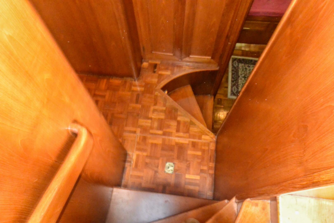
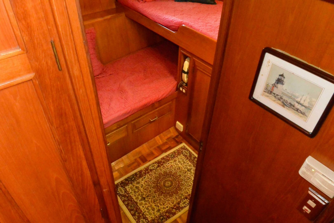
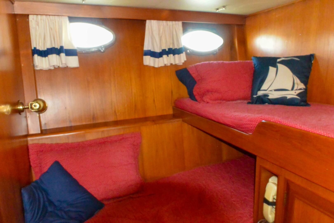
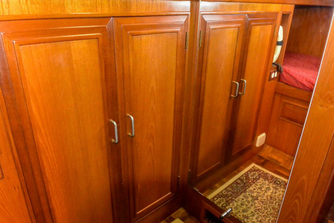
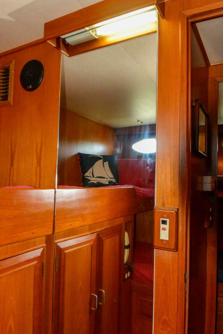

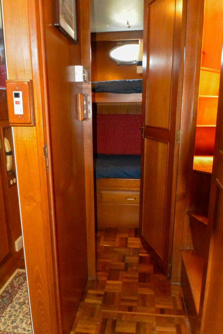
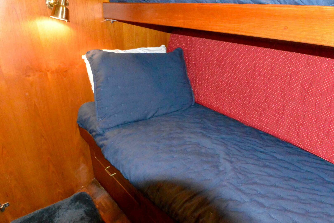
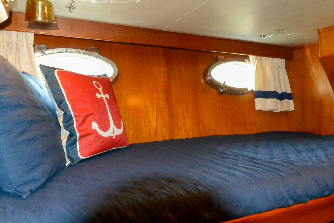
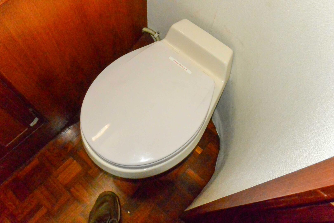
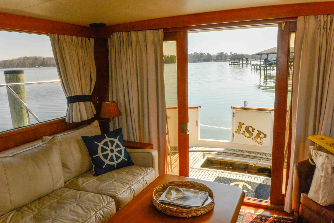
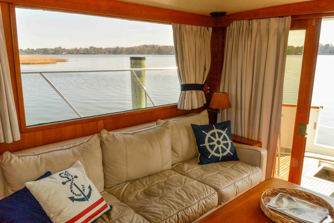
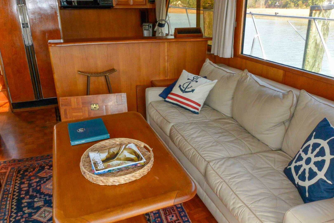
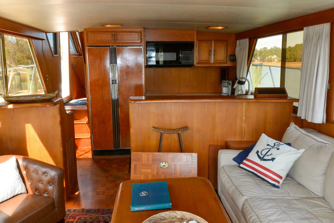
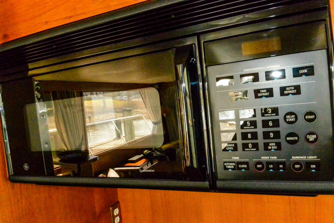
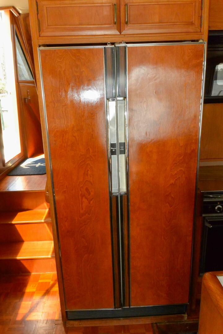
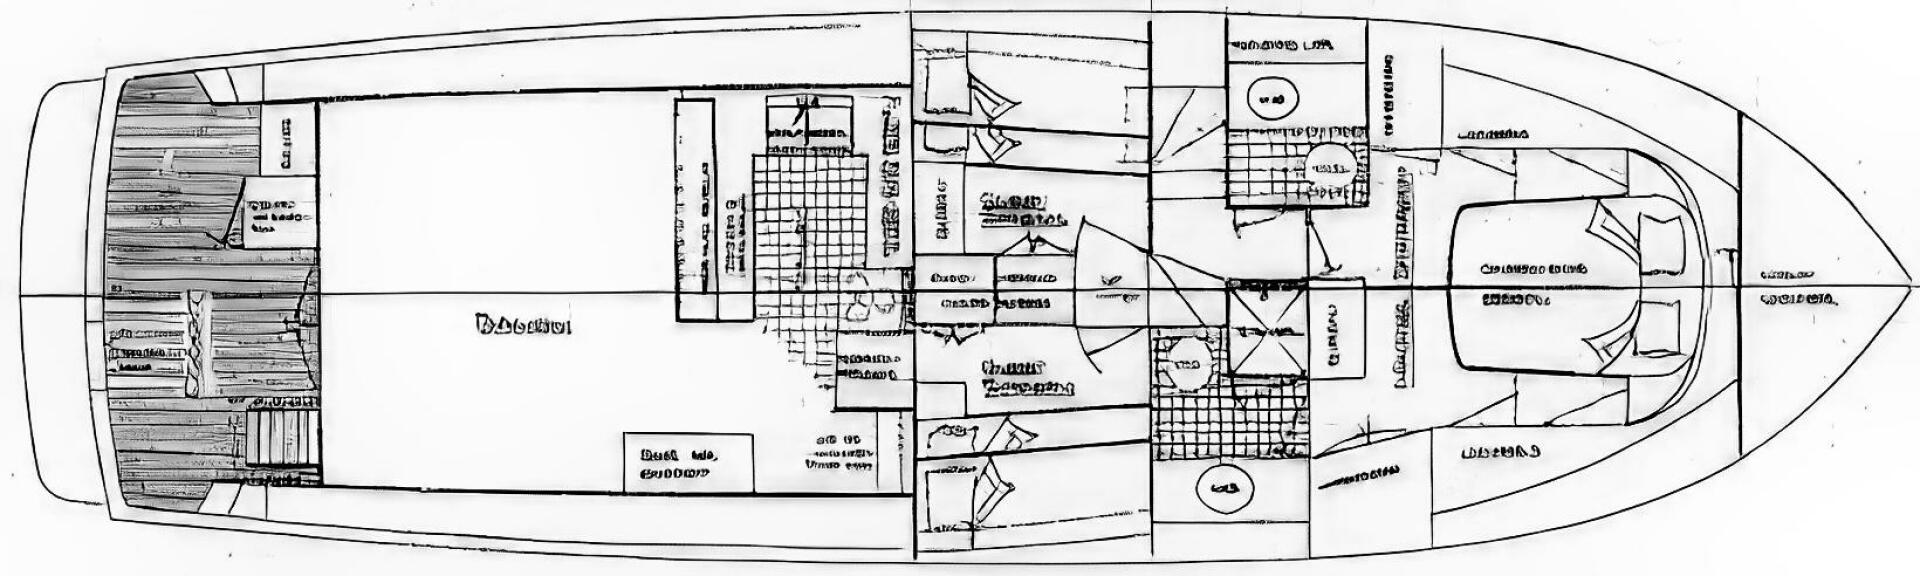
Boarding from port or starboard midship pilot house doors or spacious swim platform via transom door. The salon is entered from pilot house or door from cockpit and is spacious with natural light and ample seating. The solon is open into the galley separated by counter with seating. The gally has double sinks, microwave, stove with oven, and full-size double door refrigerator. The pilothouse is forward of the gally. The lower deck is accessible from the pilothouse via stairs as is the flybridge. The lower deck has three cabins. A master suite forward with ensuite head, and two guest cabins that share a full head. Throughout the teak woodwork and furniture is warm and inviting. The flybridge has captain’s helm chair, seating port and starboard aft of helm, wet bar, spacious aft deck with dingy chocks, ding crane and ladder down to the cockpit. The helm and seating area is covered with a bimini top. Reported height, bridge clearance, is 18.5ft radar arch up and 14ft. if arch is folded down. Arch is hinged forward and aft. SUPRISE is Great Loop capable.
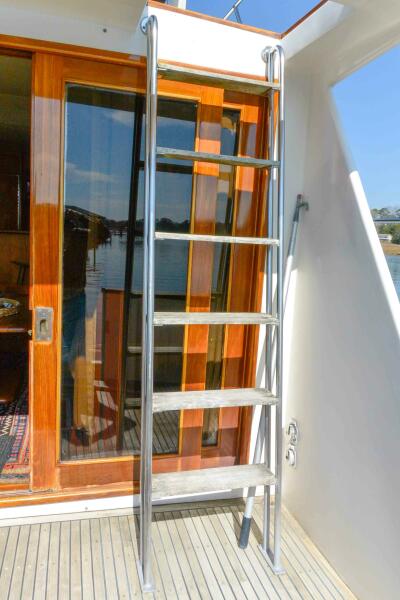
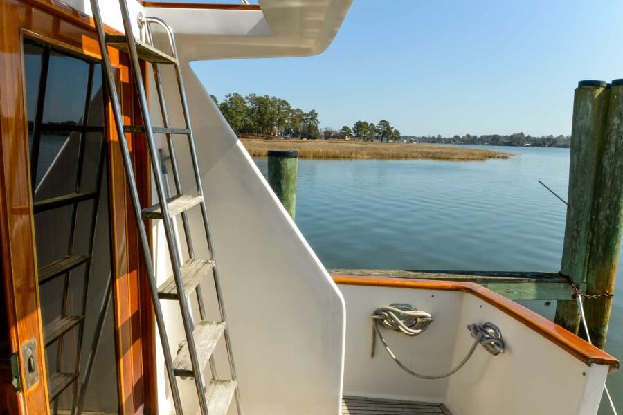
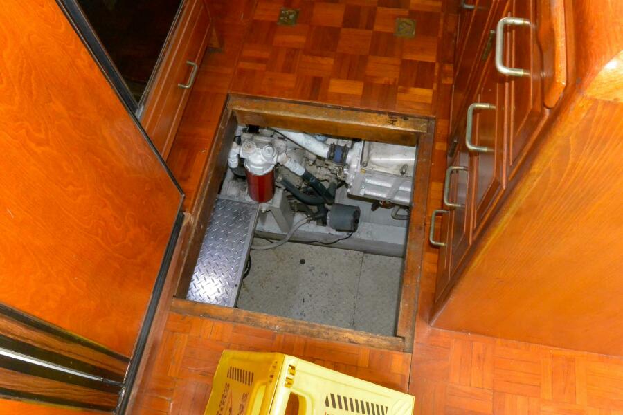
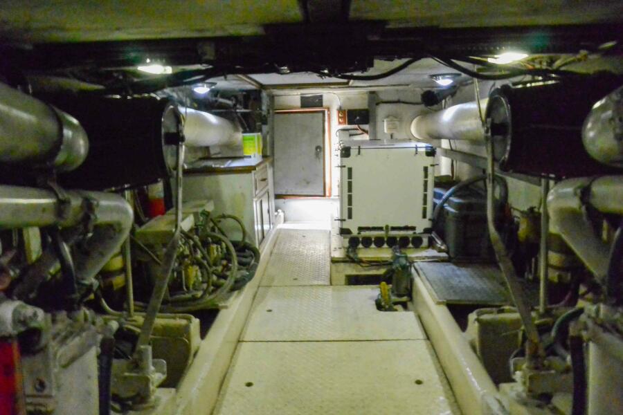
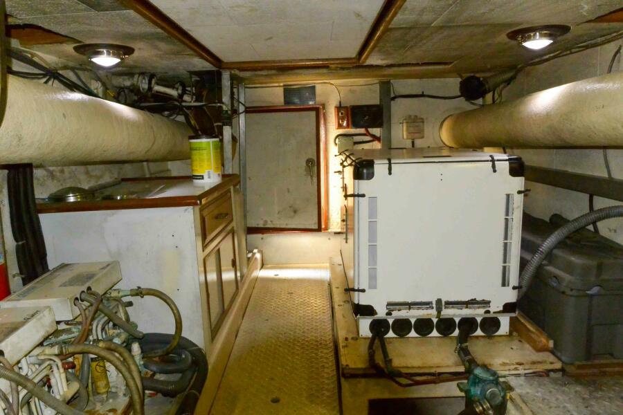

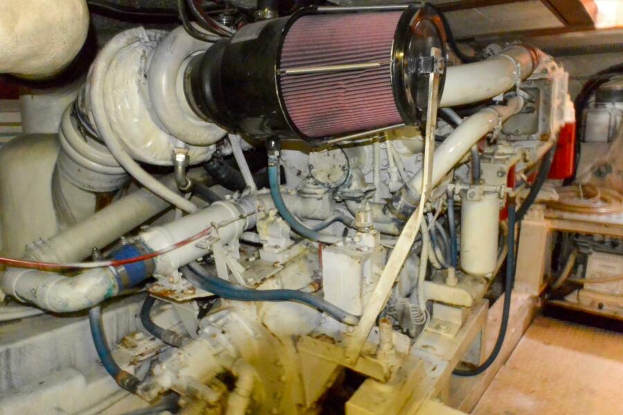

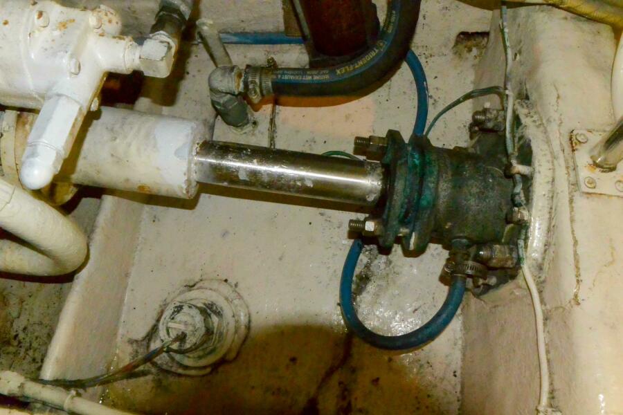
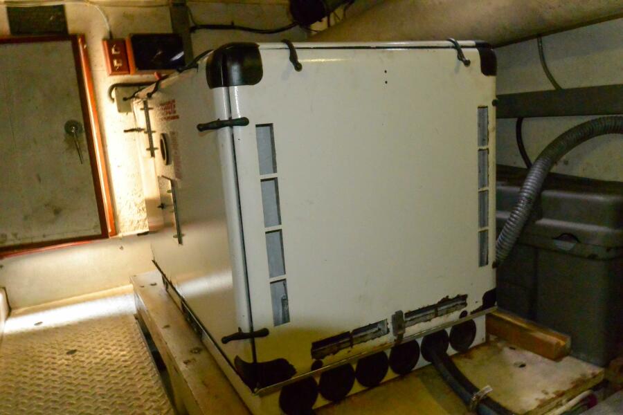
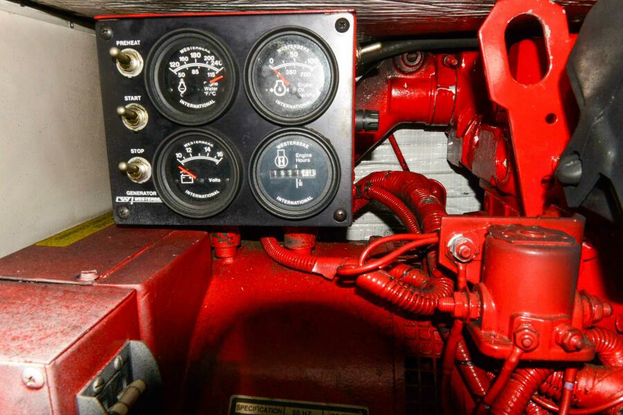
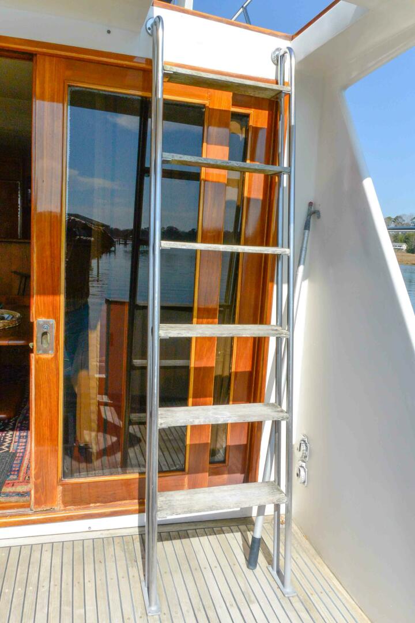

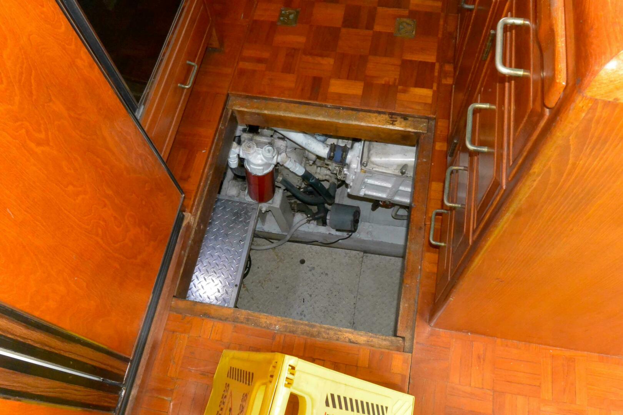
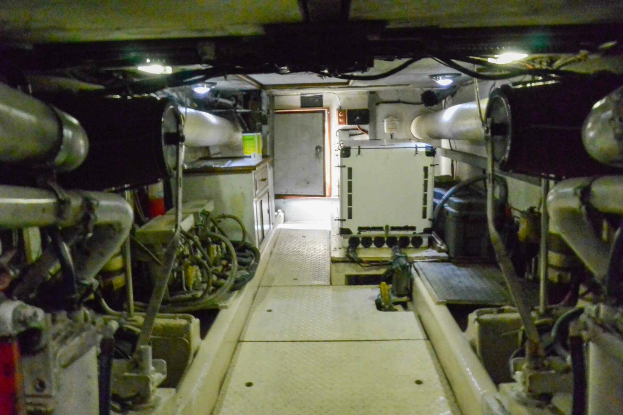


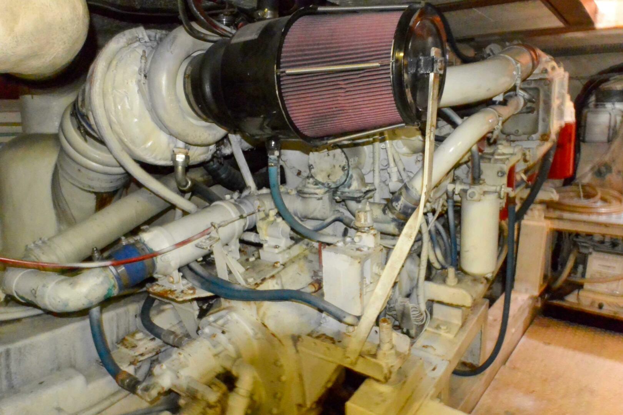
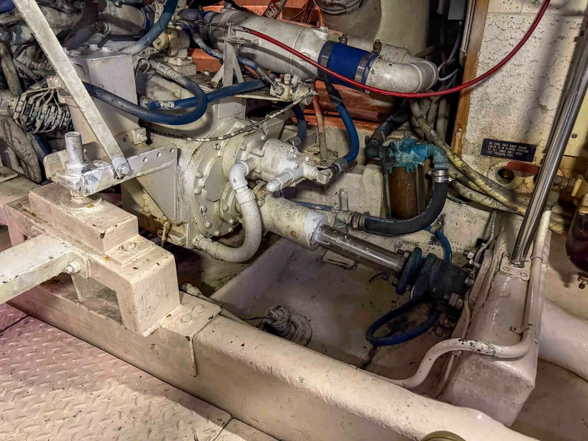
Boarding from swim platform through transom door, side decks or solon doors the cockpit has teak deck, ladder to flybridge, spacious lazarette with entrance to engine room. Full beam swim platform has detachable swim ladder.
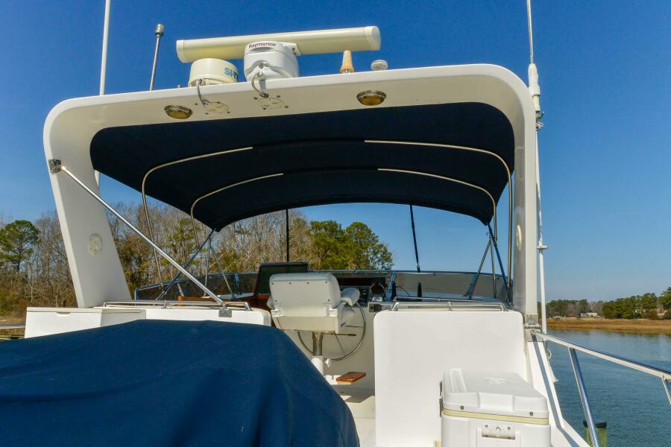
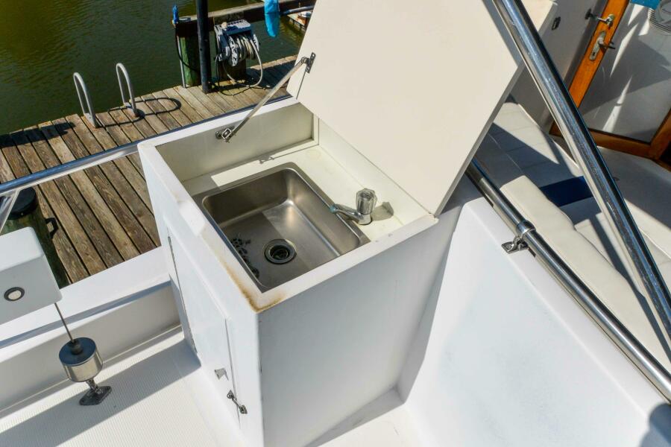
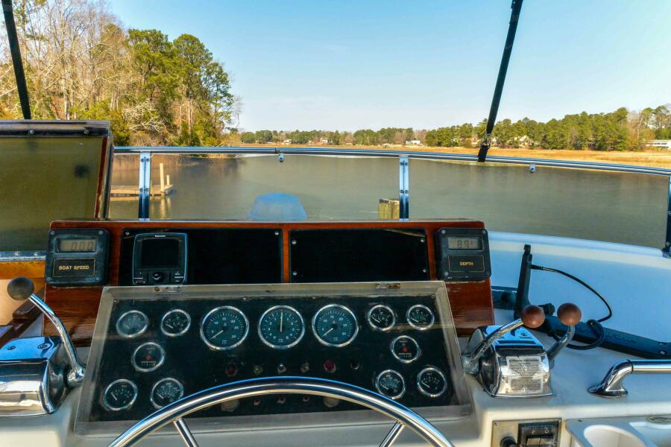
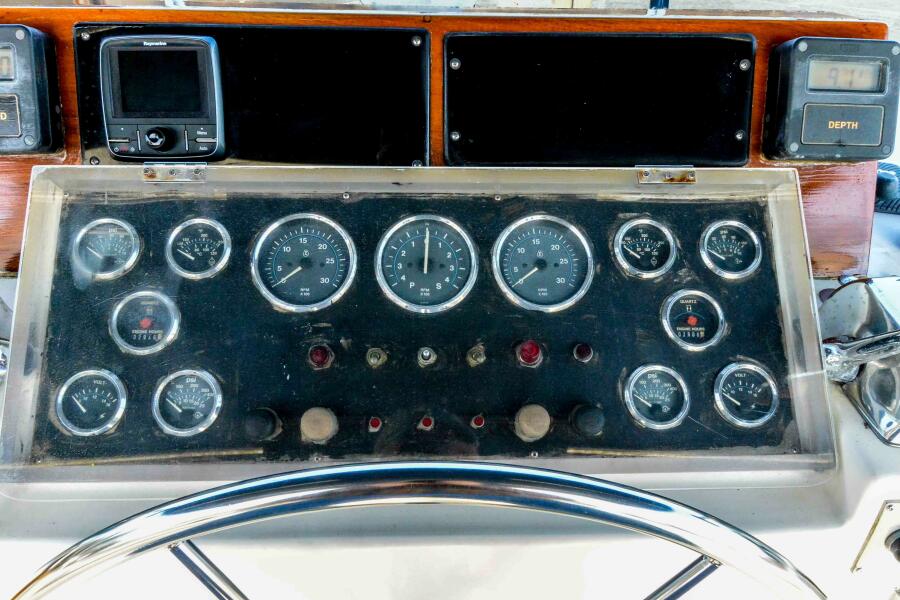
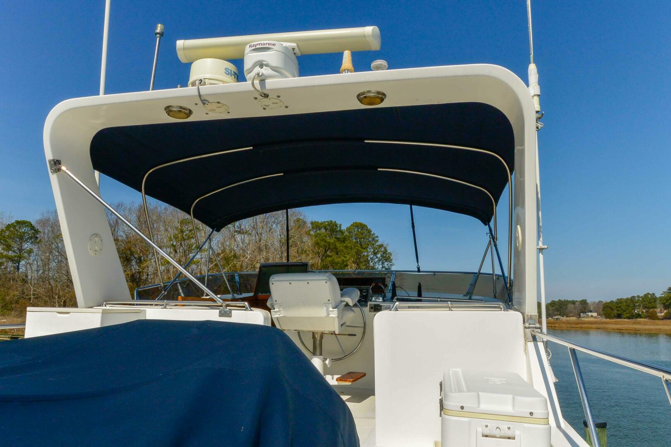
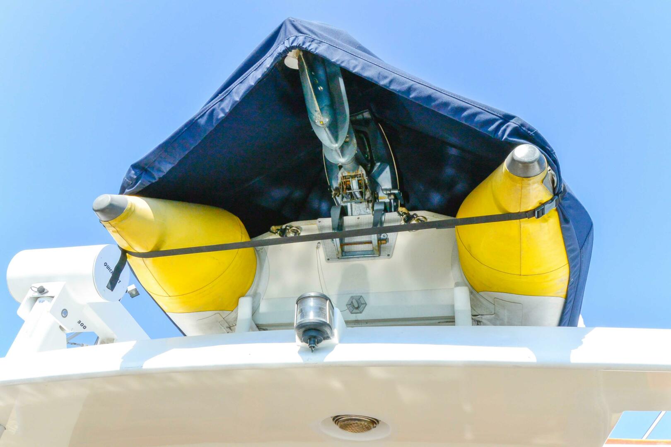
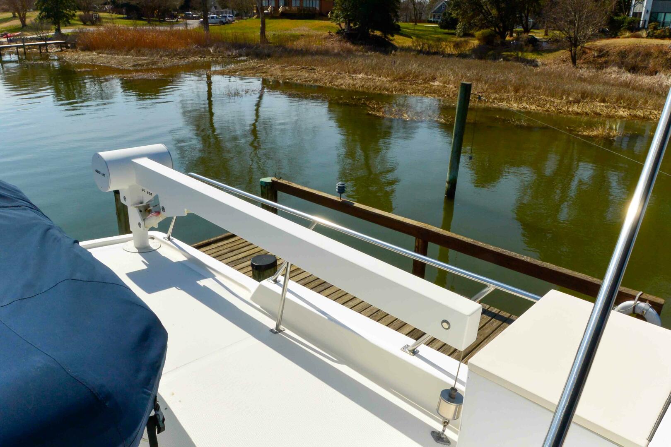
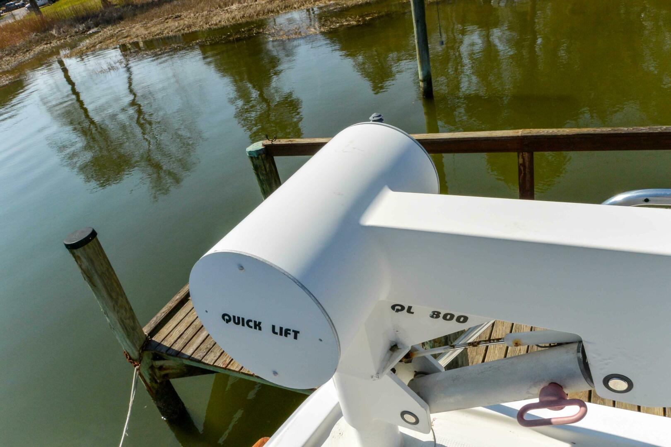
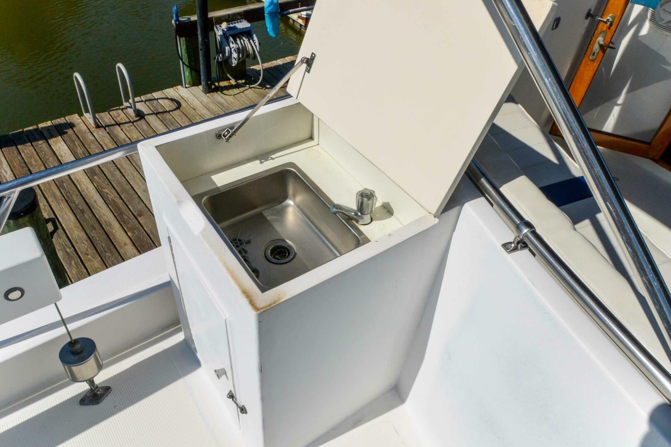
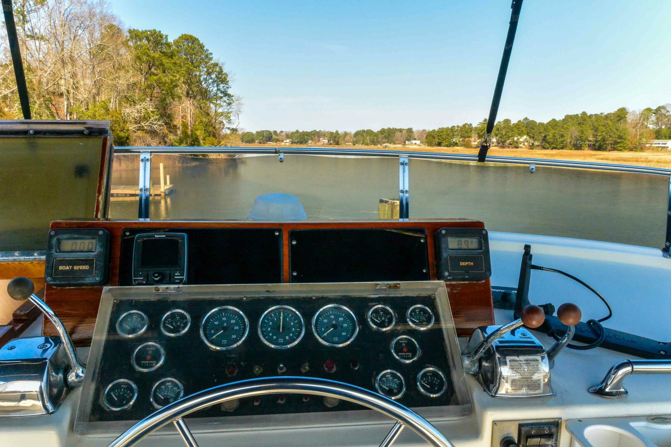
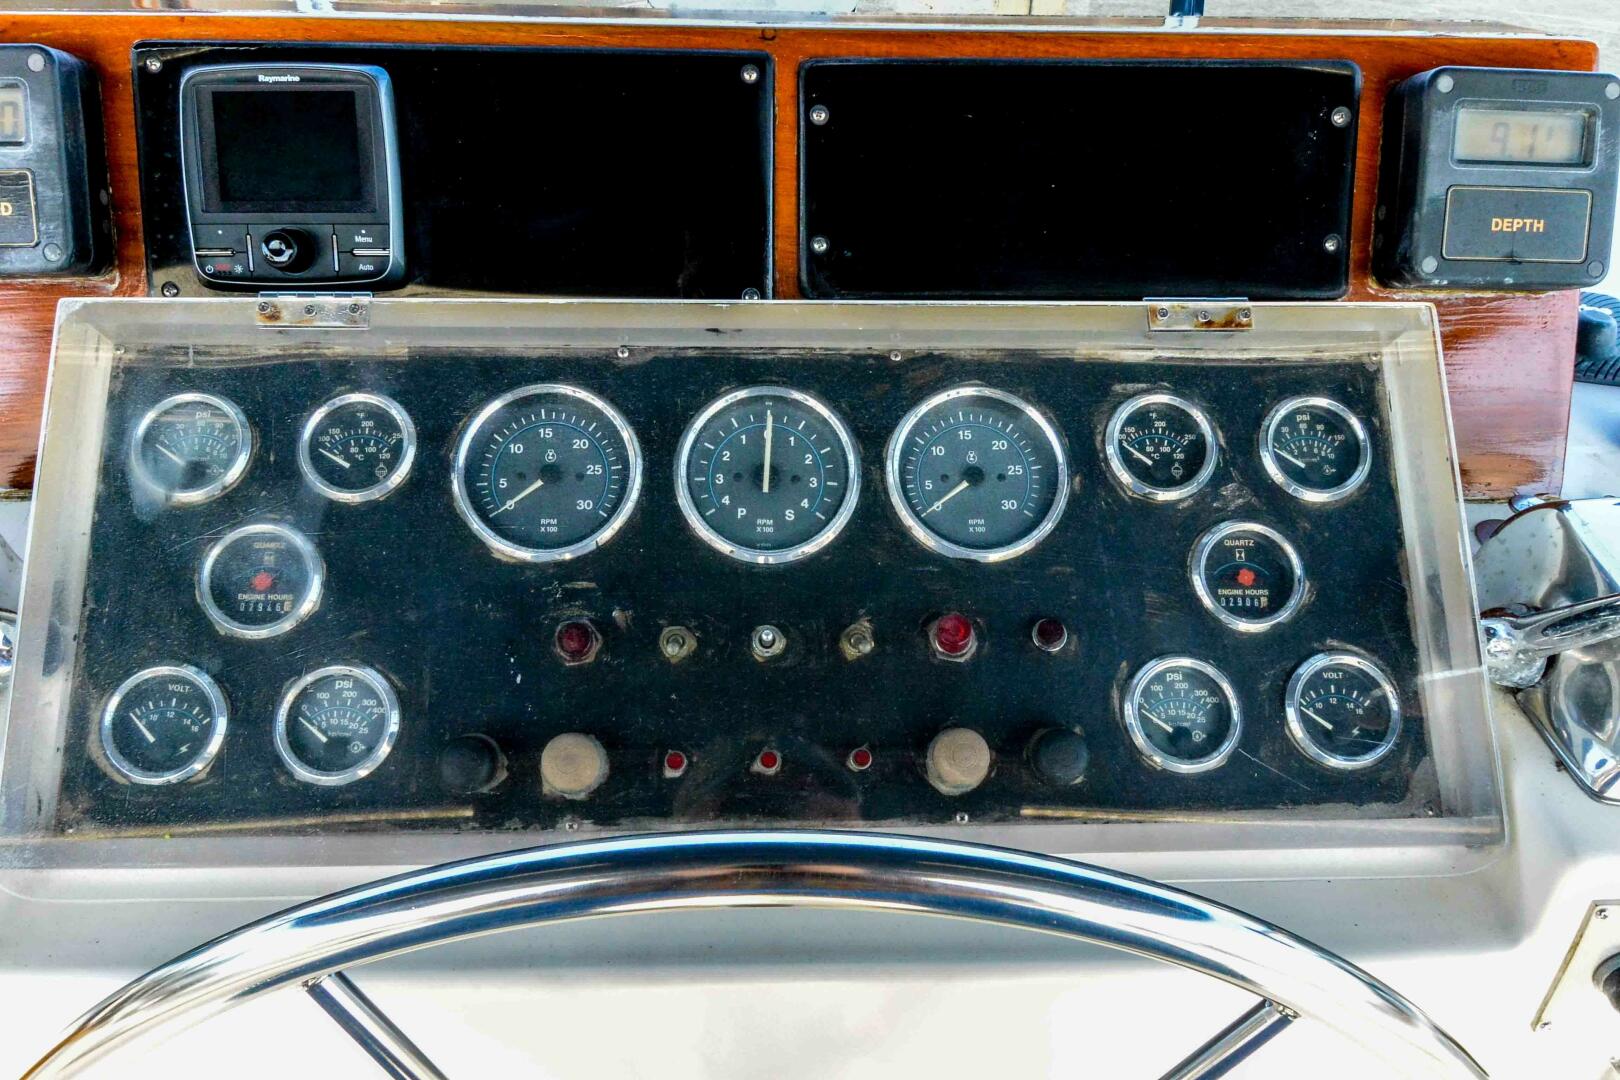

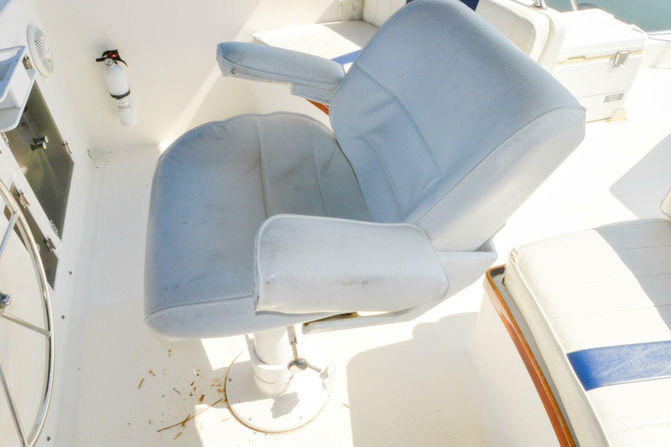
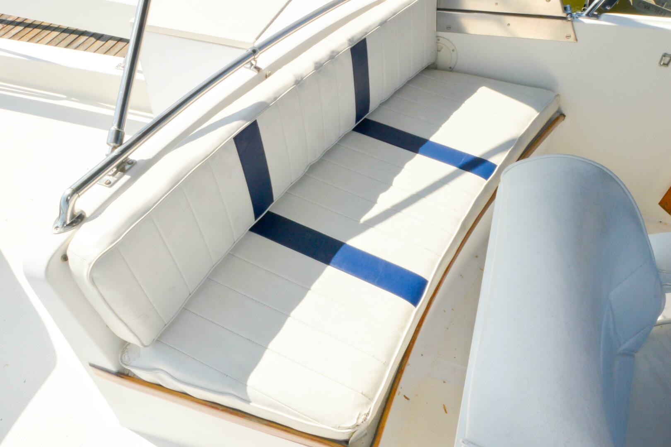
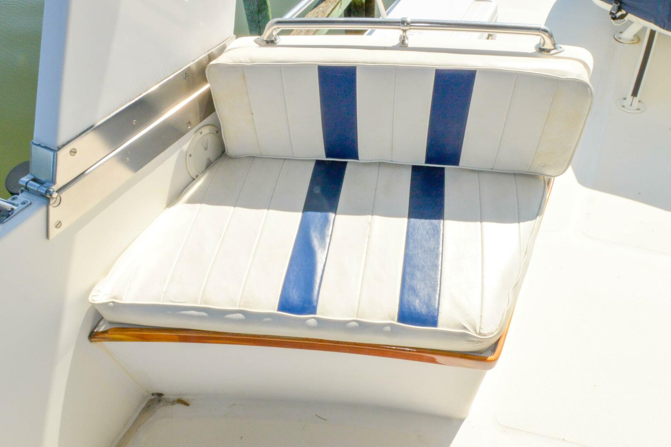
Moving up to the flybridge, by ladder from the cockpit or inside stares from pilot house, the helm is center forward and features a captain chair, full controls and instrumentation. Bench seating port, starboard, and rear of captain seat. It has bimini, covered dingy with cradle and crane/davit, sink / wet bar with storage cabinet.
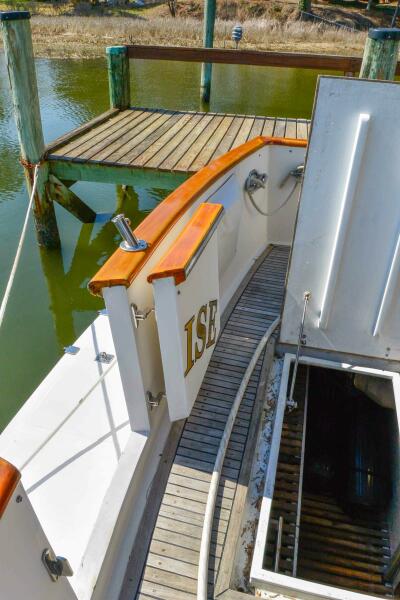
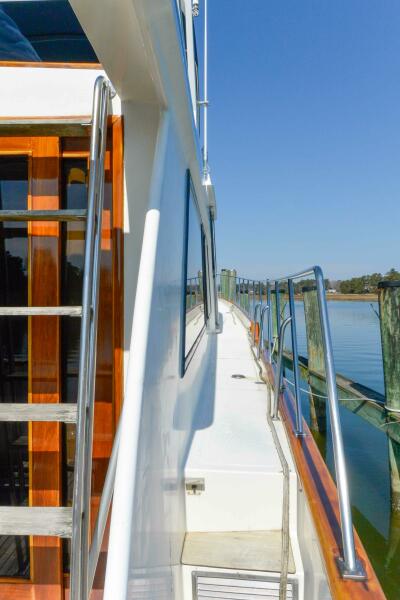
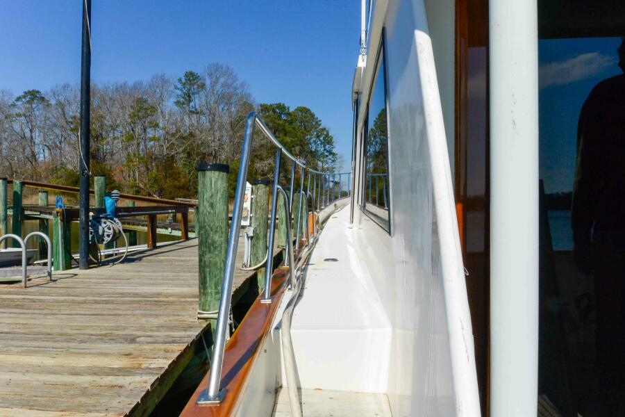

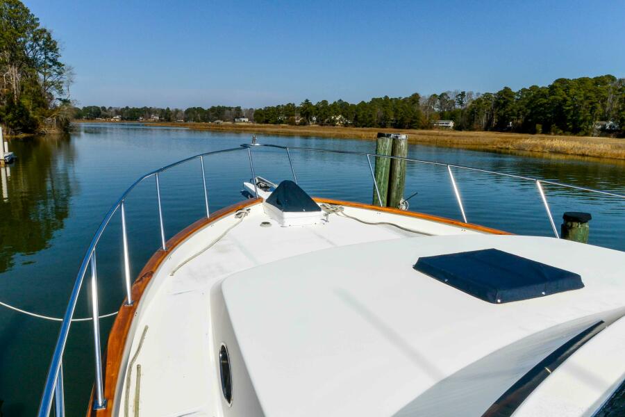
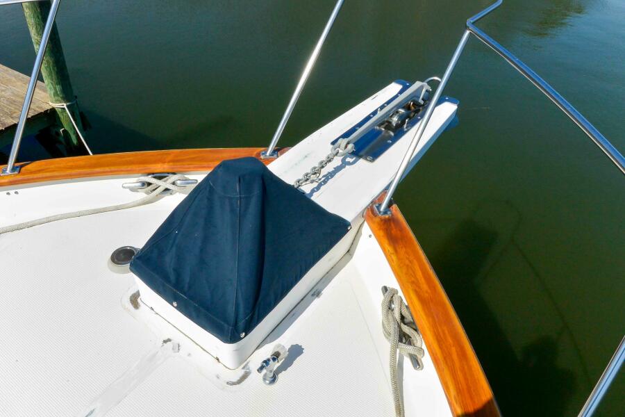
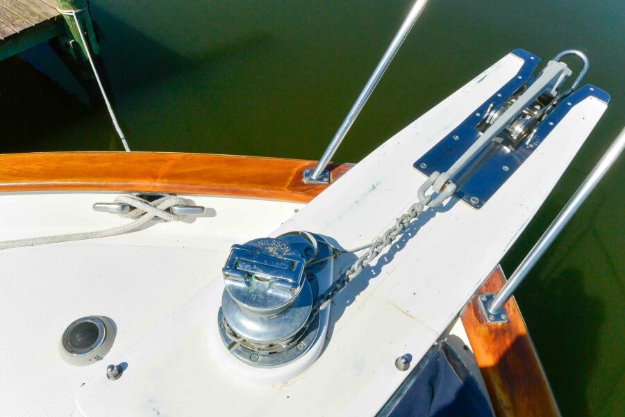
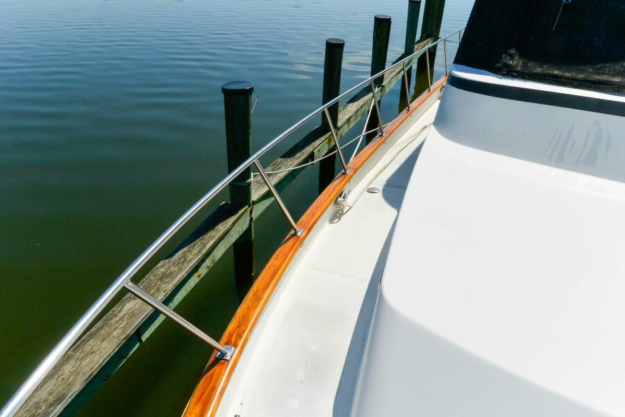

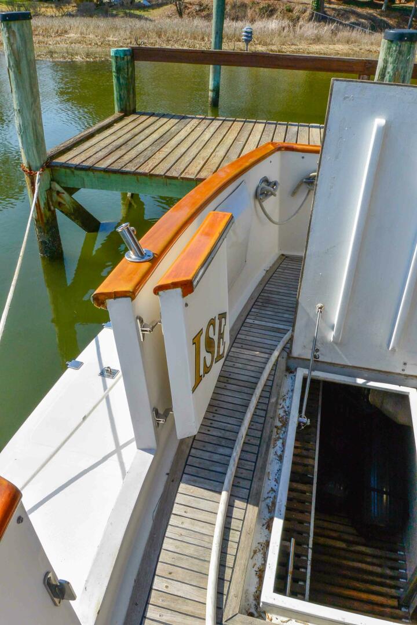
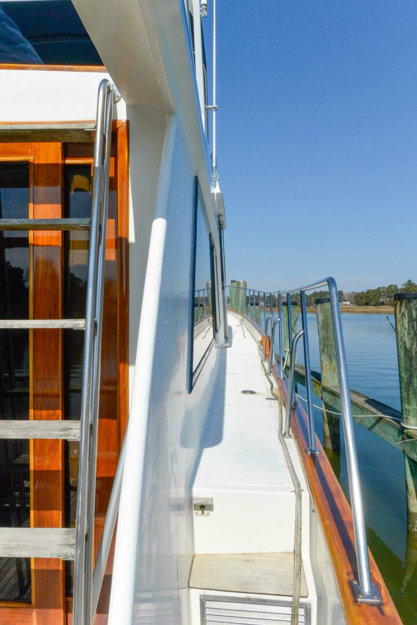
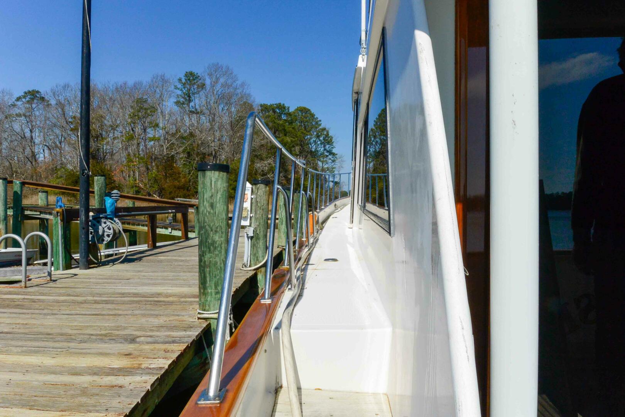
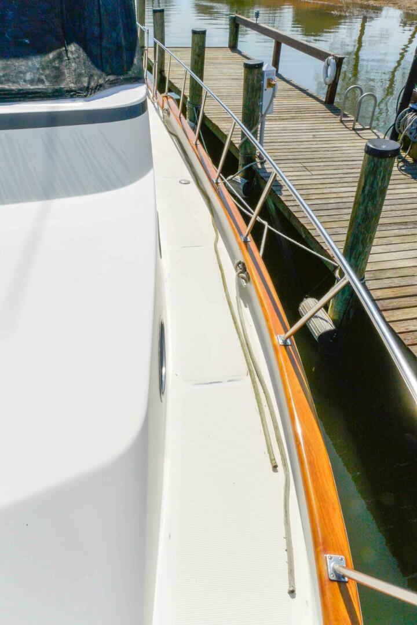
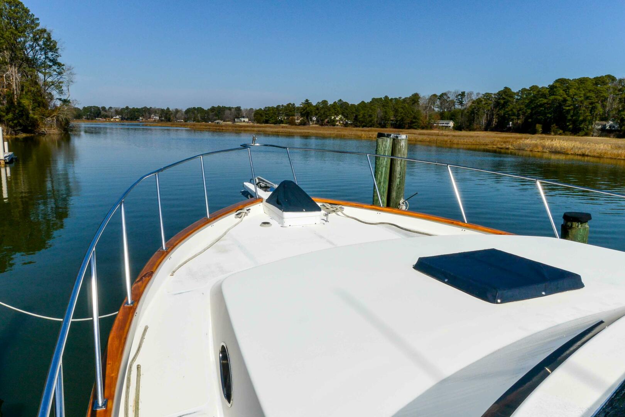
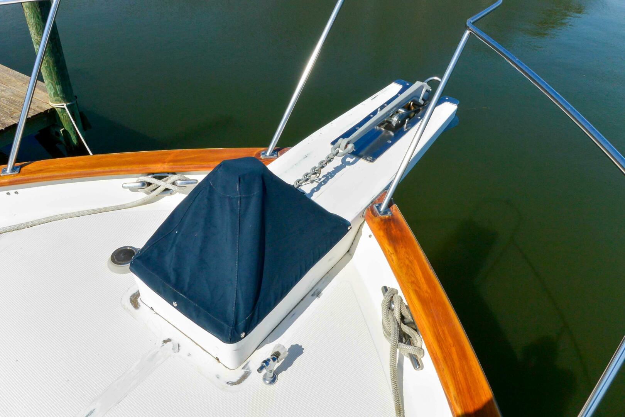

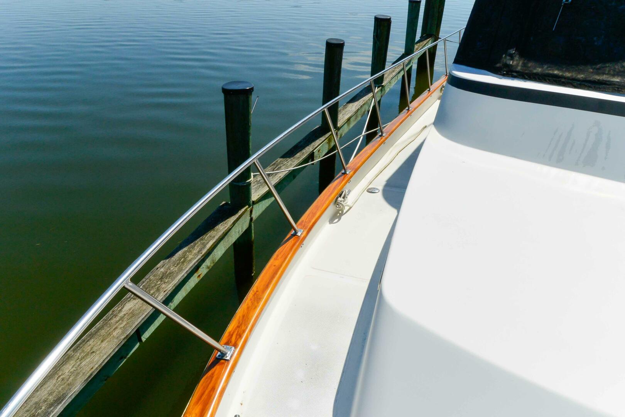
Wide side decks with nonskid and safety rails and varnished teak toe rails. The decks are accessed from port and starboard pilothouse doors or cockpit port and starboard. The rails have access gates at port and starboard mid ship pilothouse doors. Forward at the spacious bow deck there is a windless with foot controls, and hatch to master stateroom.
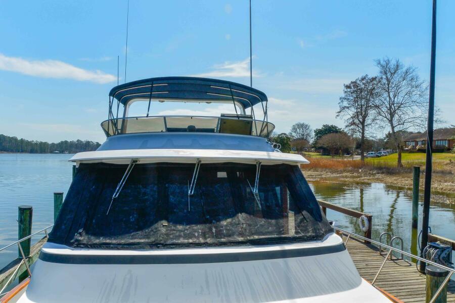
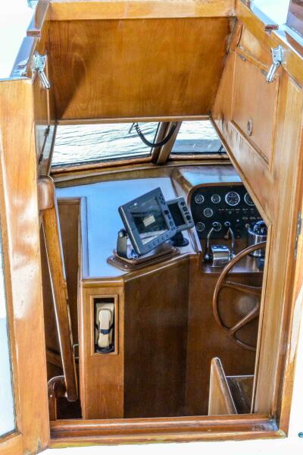
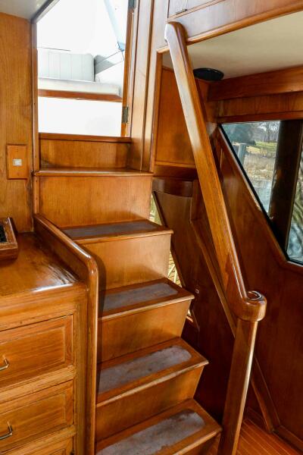
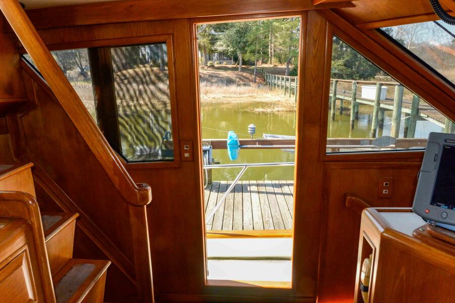
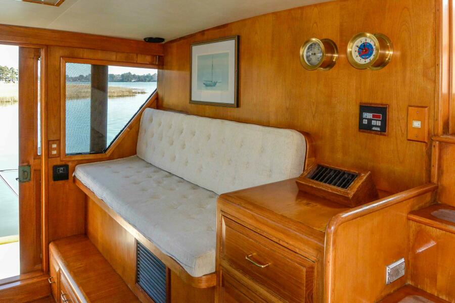

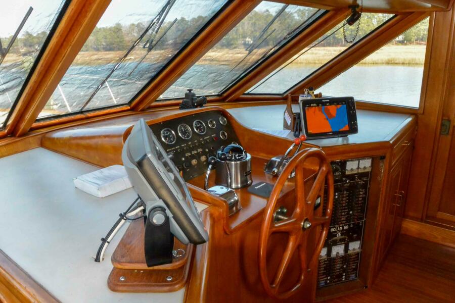

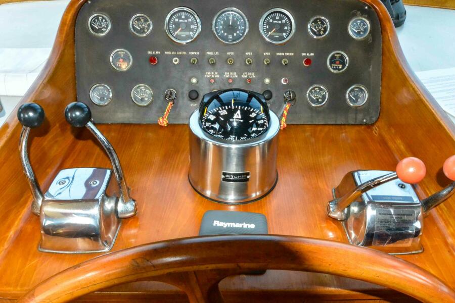

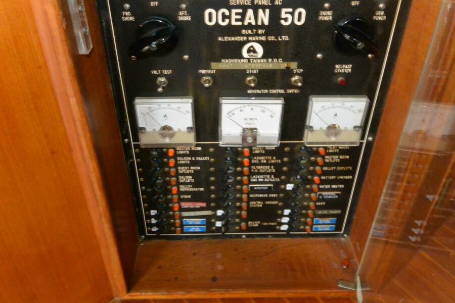

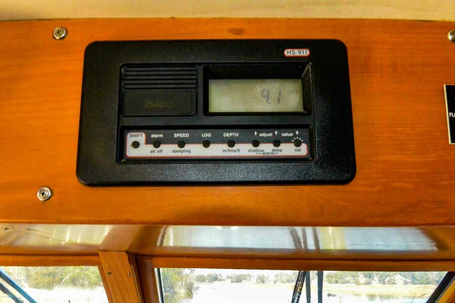
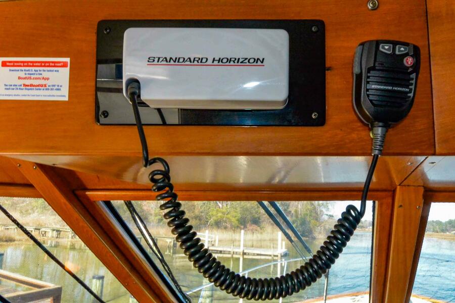
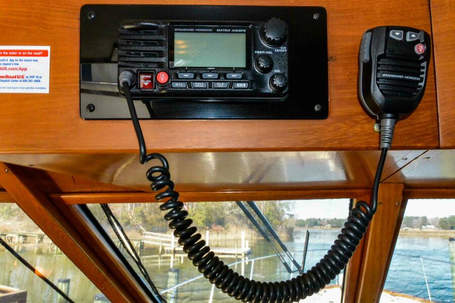
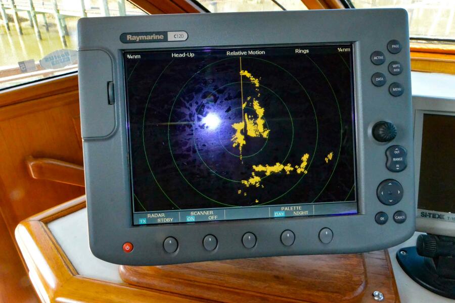
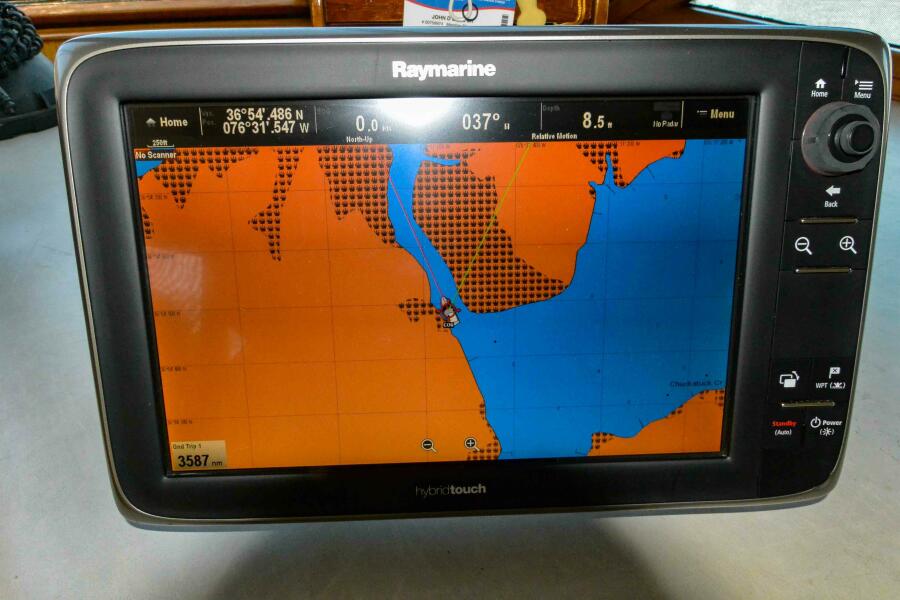
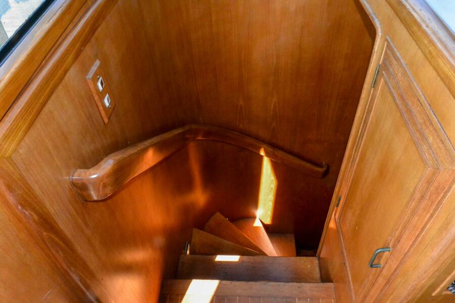
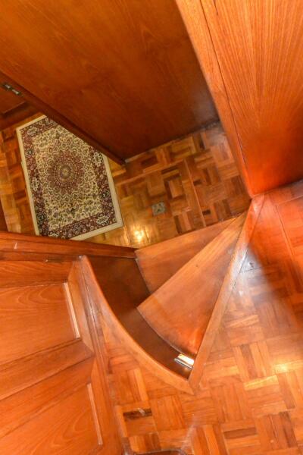
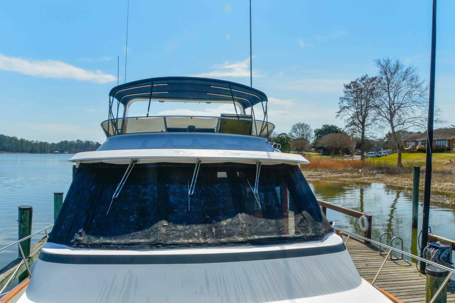
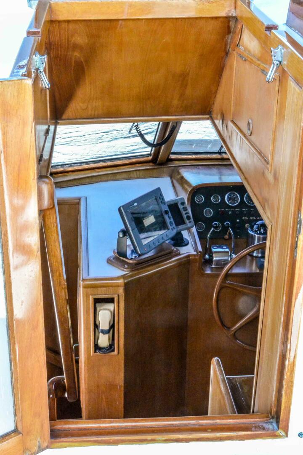
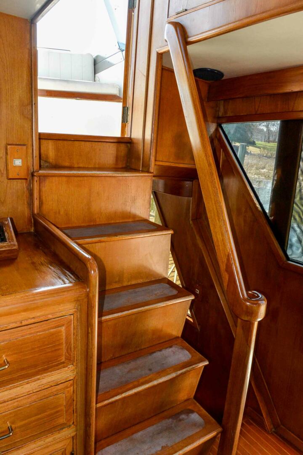
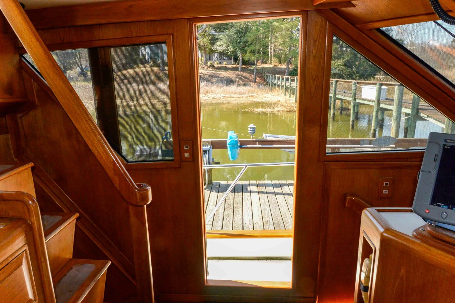
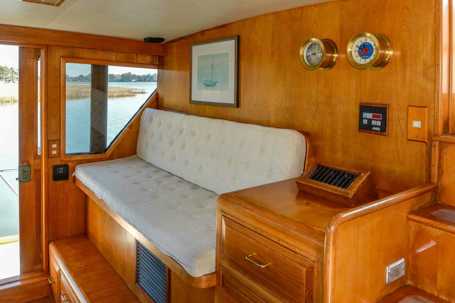




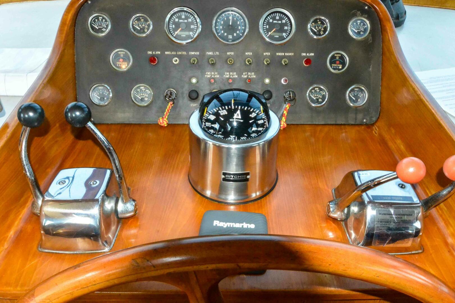

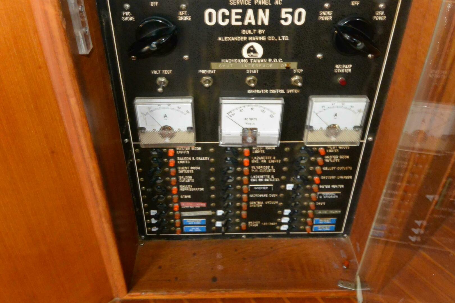
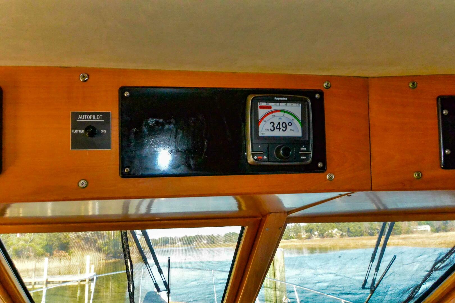
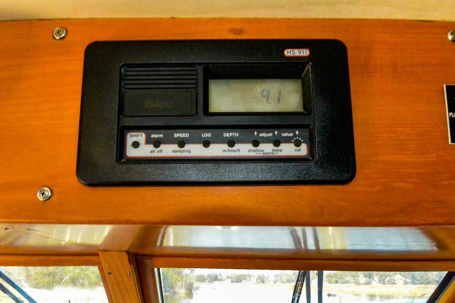
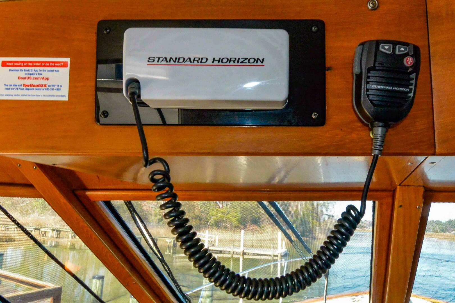
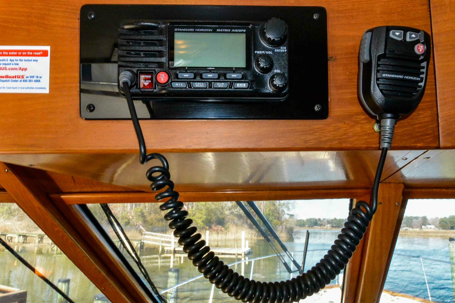
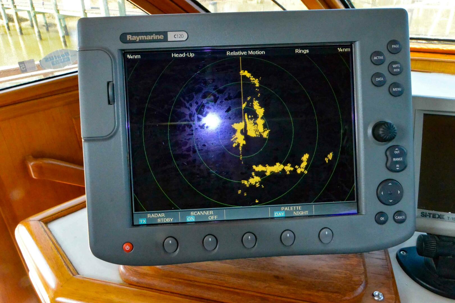
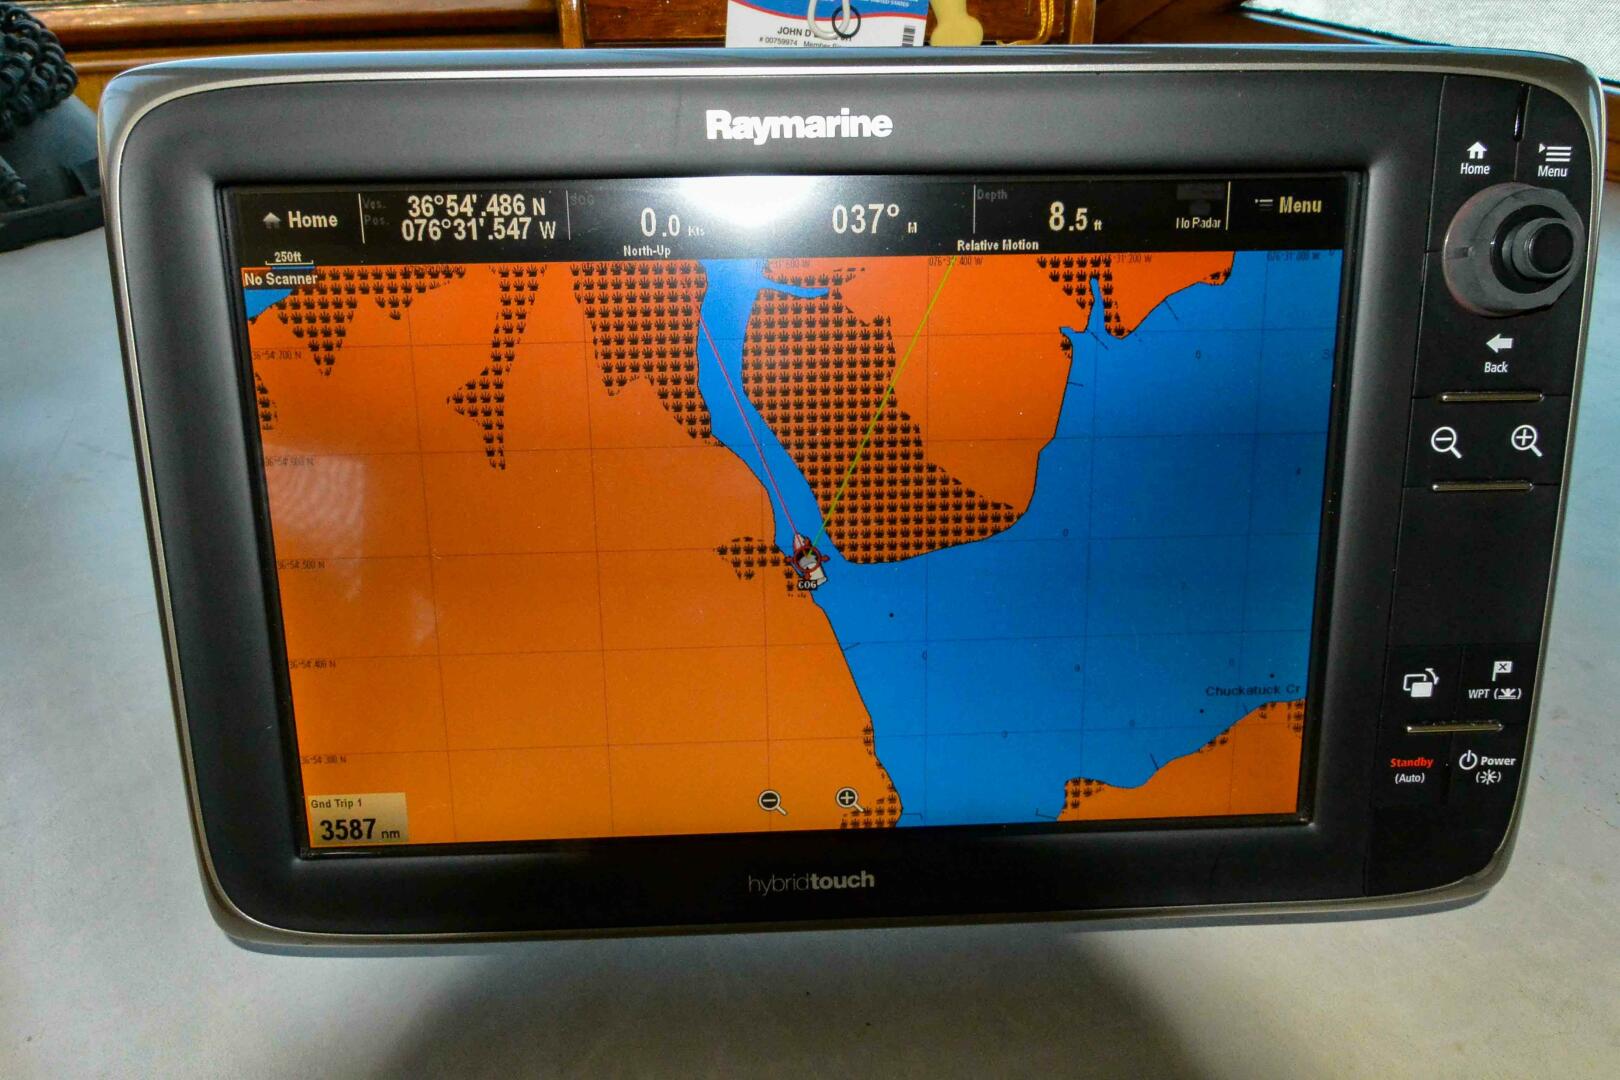
The pilothouse, which is a distinguishing feature of Mark II model is spacious with great visibility. The layout is doors port and starboard, stairs to lower deck forward port side, stairs down to solon aft port and up to flybridge on aft port side. The command console is wide with teak steering wheel and full electronics and storage draws to starboard. Aft of console is a watch berth / seating with 6 storage draws including chart storage. This impressive pilothouse has teak parquet flooring. Ceiling height is 6’8”.
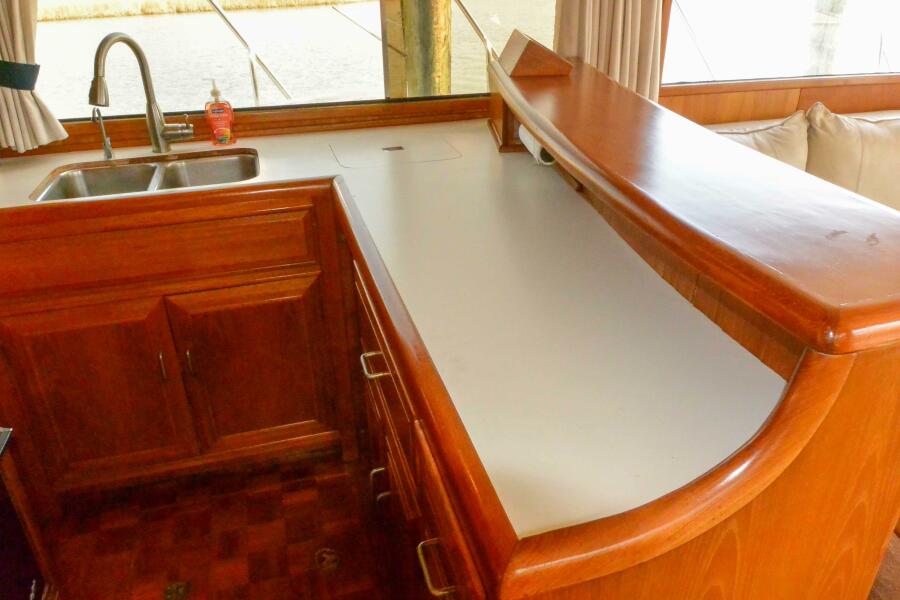
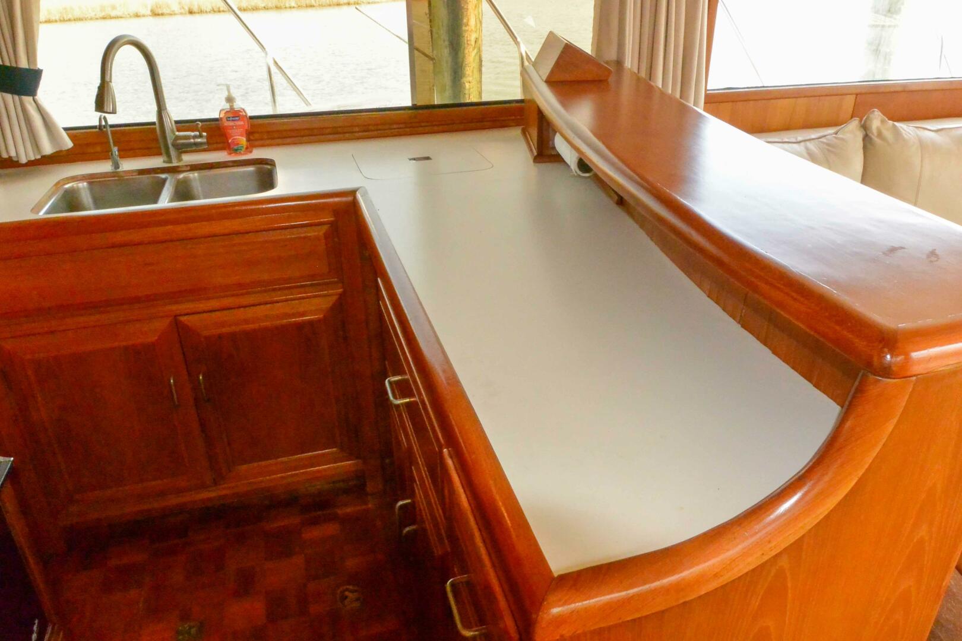
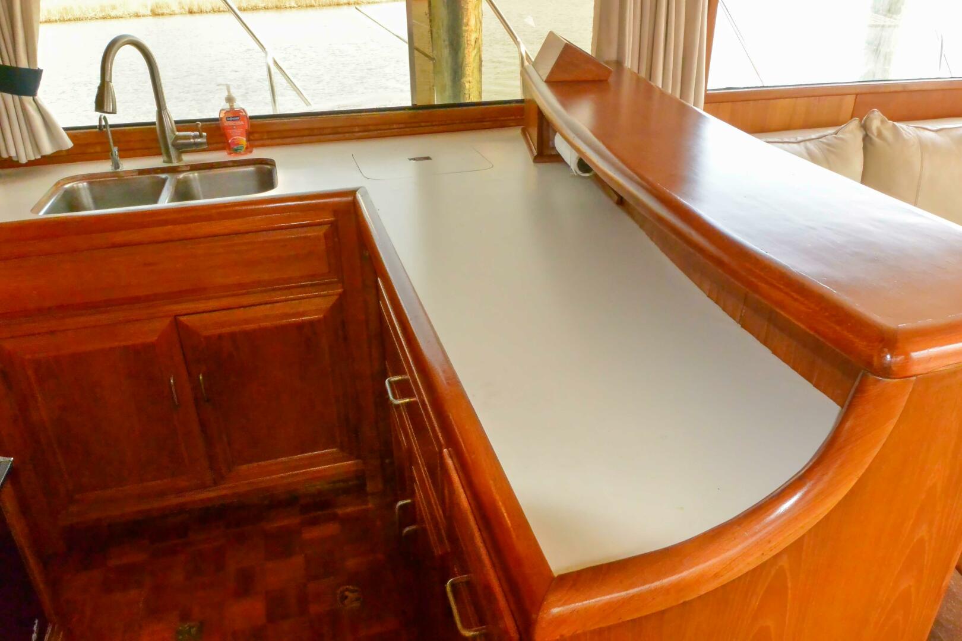
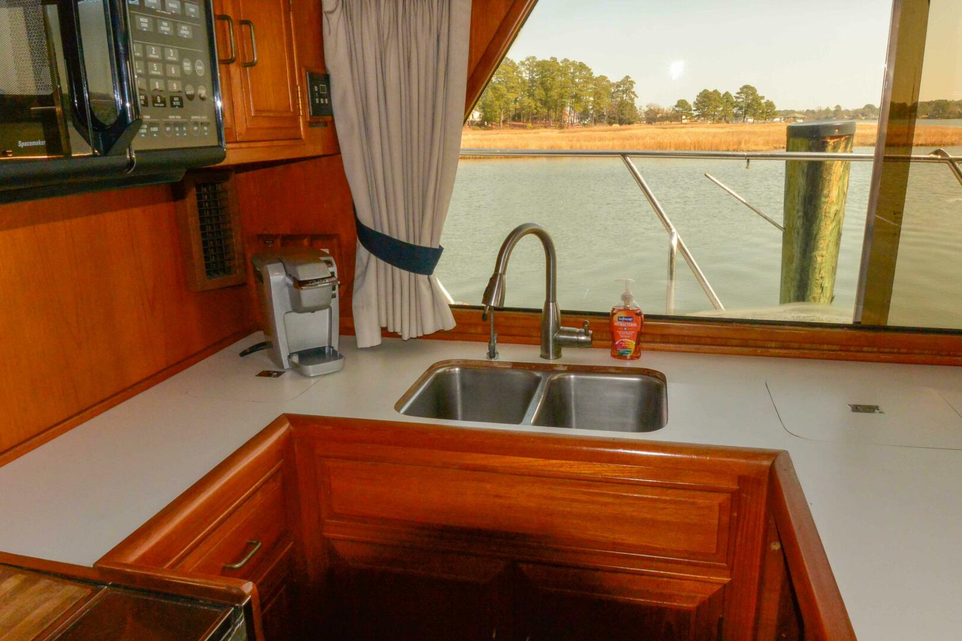
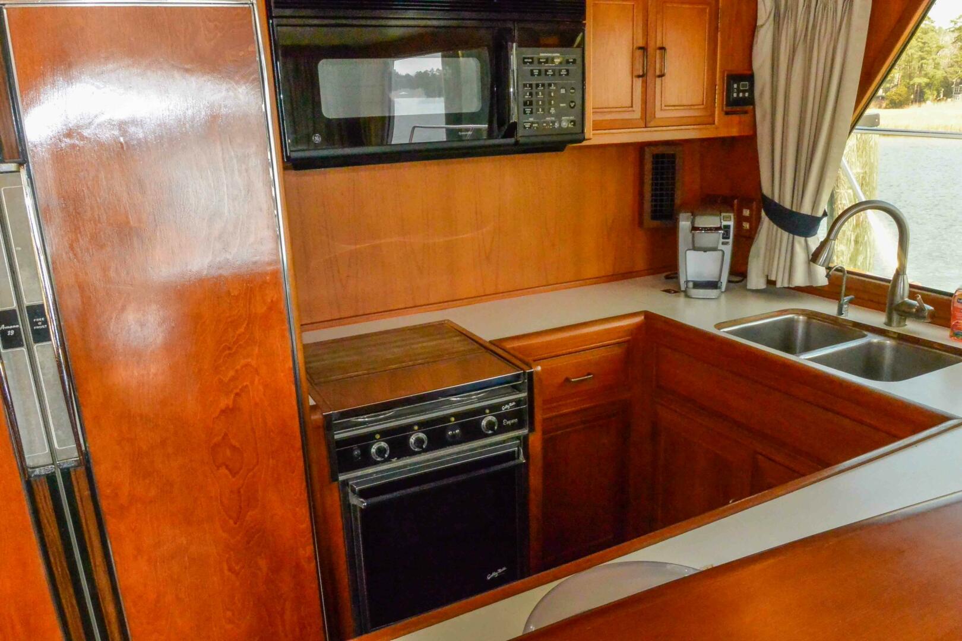
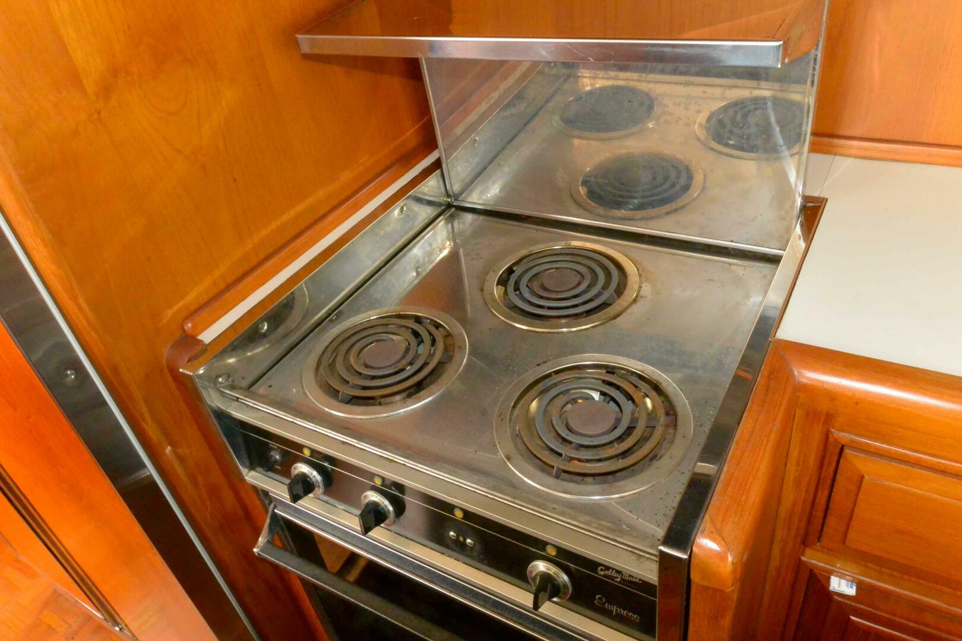

Three steps down from the Pilothouse port is the spacious galley with full size double door refrigerator, electric stove with three burners and oven, microwave over oven, double stainless sink and 2 in-countertop “storage cellars”. A counter with breakfast bar serves as divider from the salon. There is considerable storage provided by draws, cabinets and counter storage. The sink is under starboard full window which provides great natural light. Parquet teak flooring with engine room hatch. Ceiling height is 6’4”. There is an Uline icemaker (currently not working) and garbage disposal in sink.
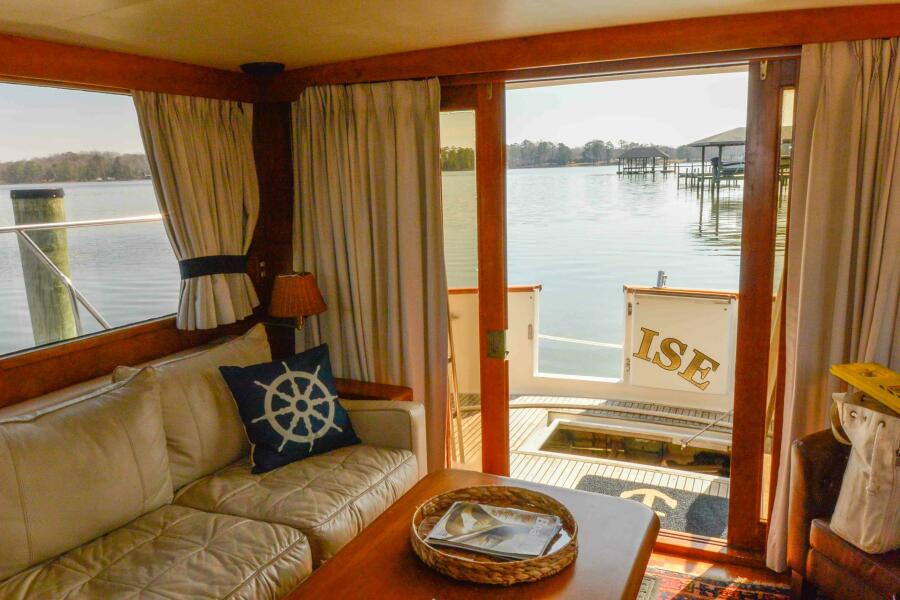
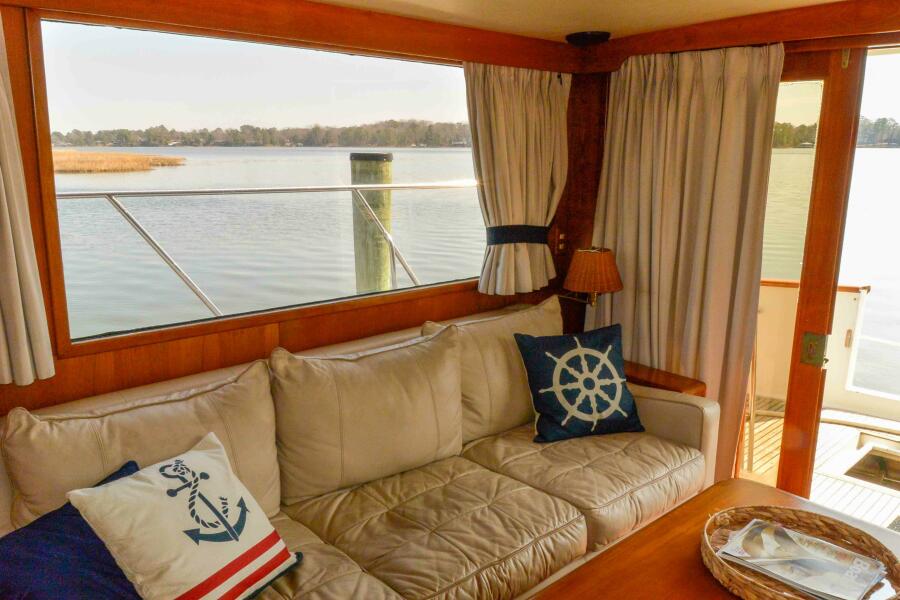

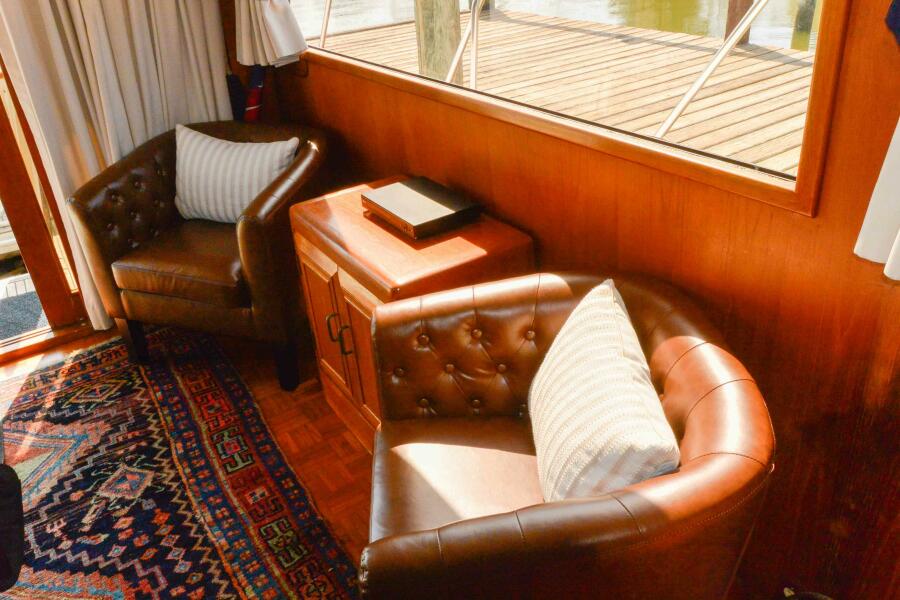
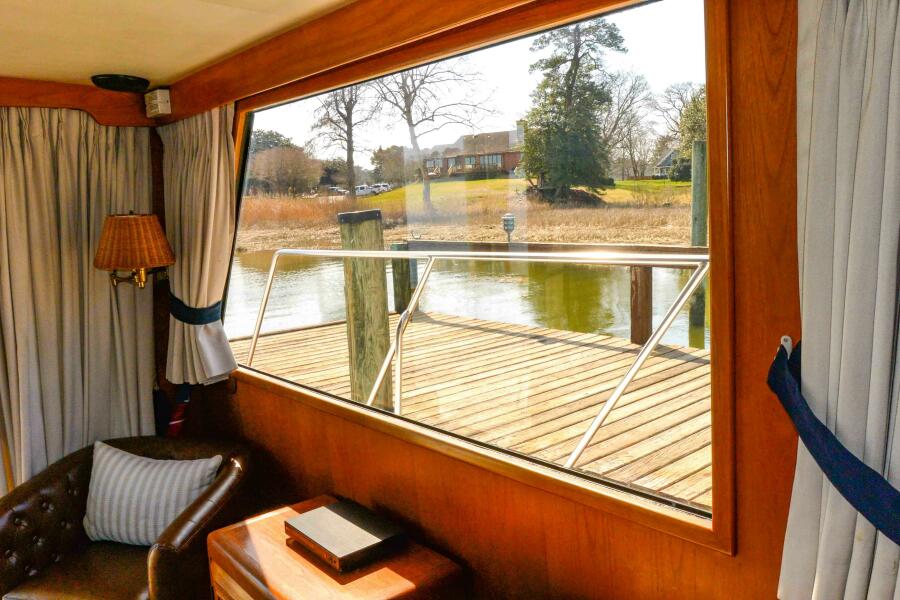
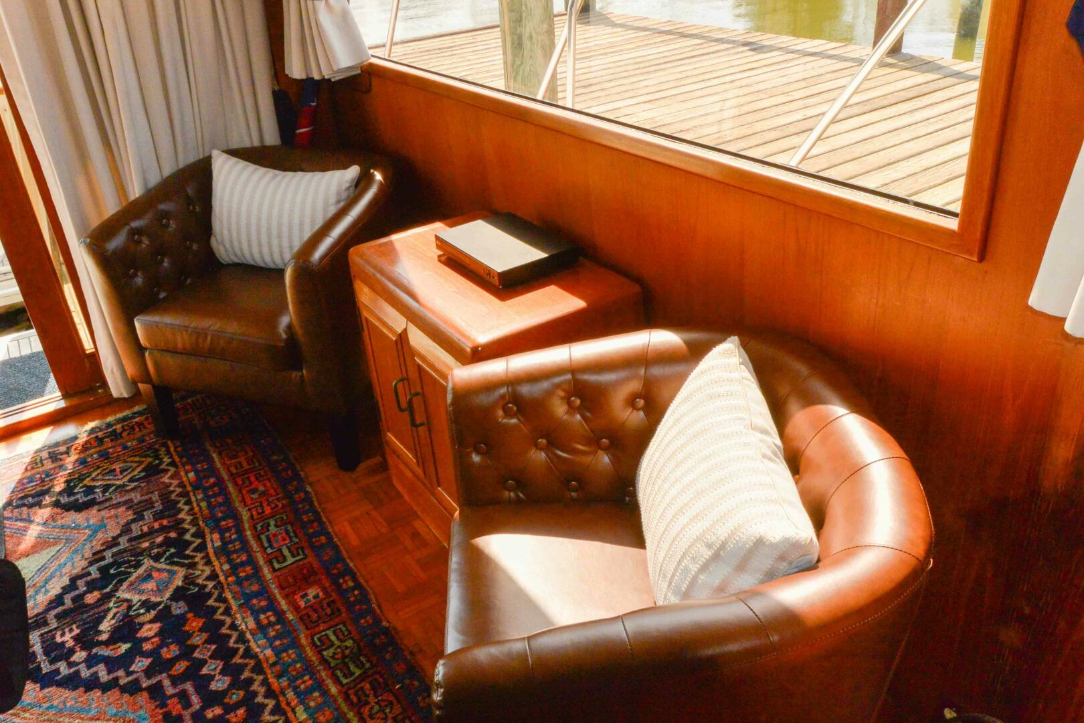
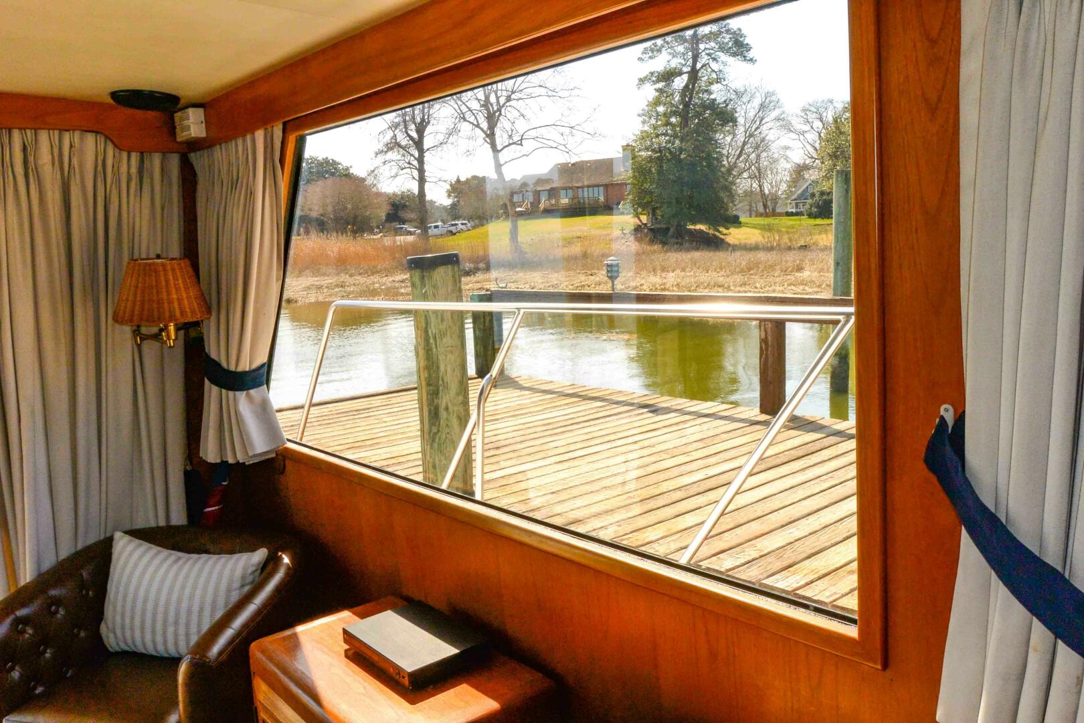
The salon is accessible from the port midship pilothouse door or cockpit. This is a bright spacious area with full side and aft windows. Entering from the cockpit to starboard there is end table/cabinet on both ends of a leather sofa with storage under cushions. Stool at breakfast bar and hi-low coffee table in front of couch. To port two comfortable leather chairs with entertainment center / table between. Wall mounted lamps on port and starboard aft bulkhead. Parquet flooring with oriental rug. Window treatments/curtains on all windows and aft door. This is an inviting and functional area for lounging, entertaining and cruising. Ceiling height is 6’4”.