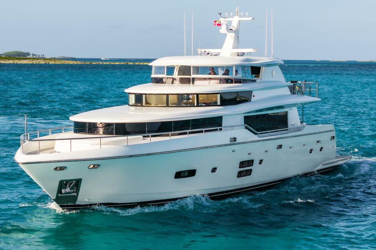
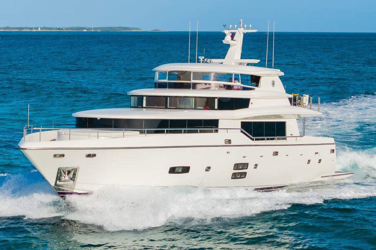
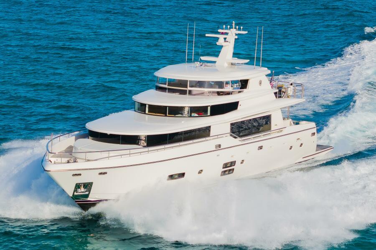
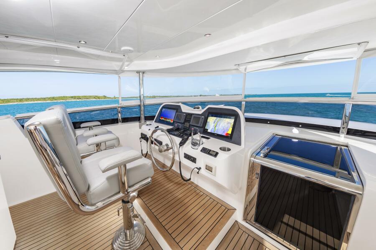
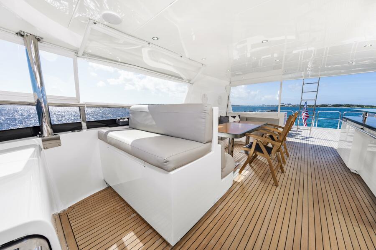
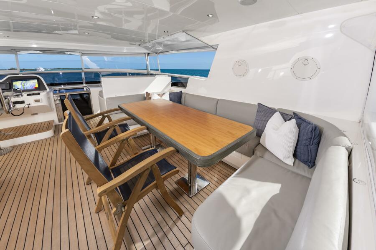
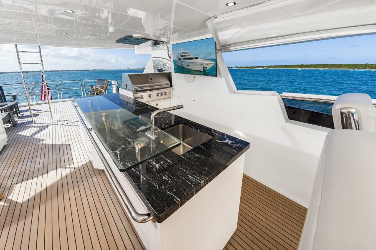
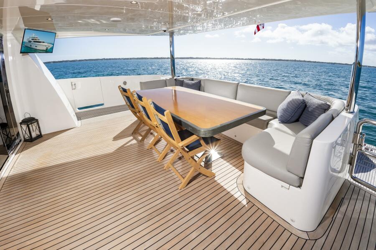
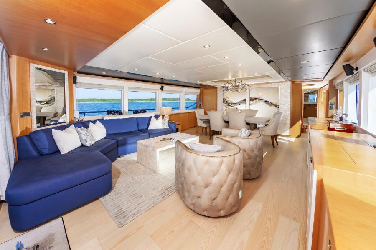
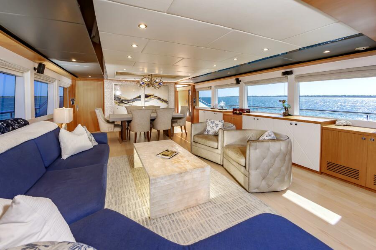
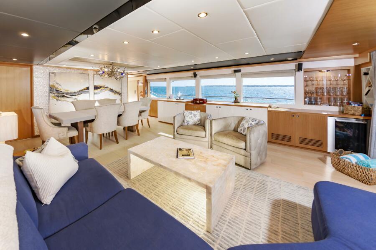
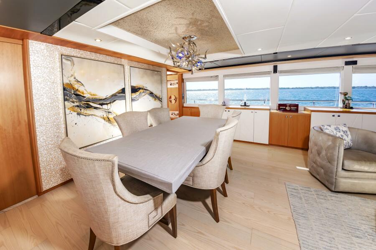
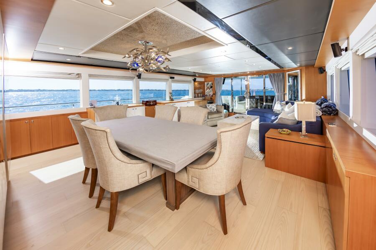

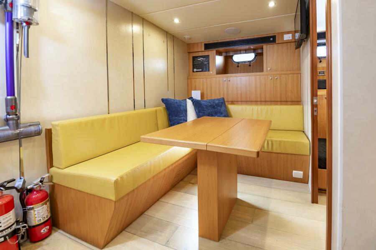
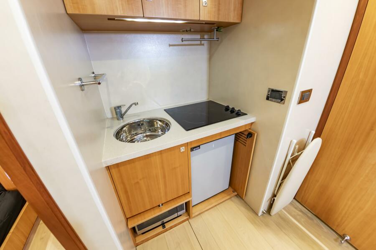
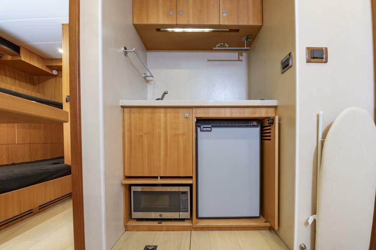

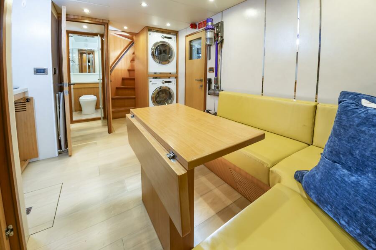

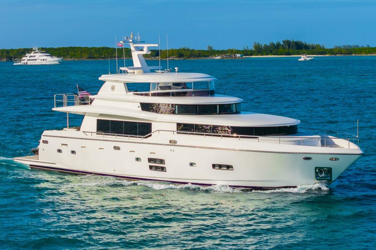

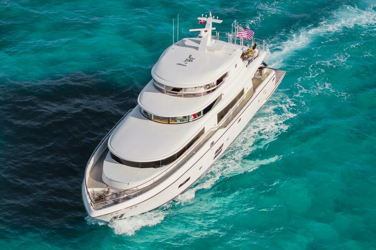
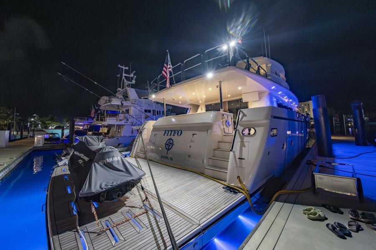
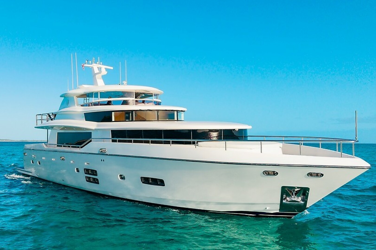
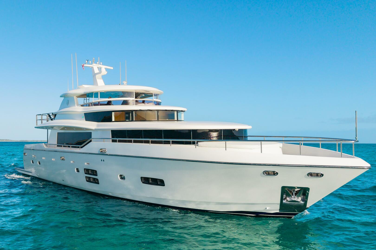
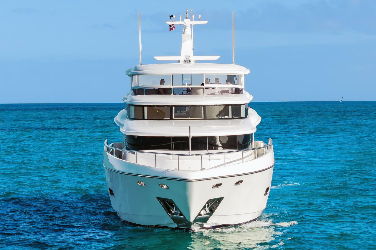
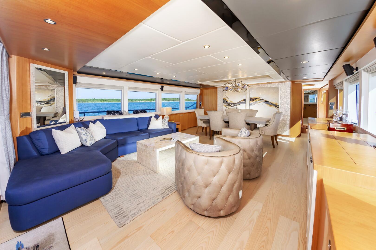
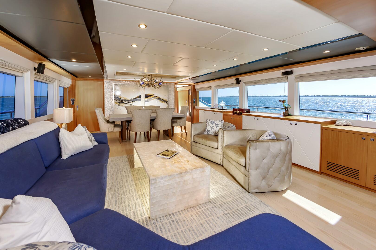
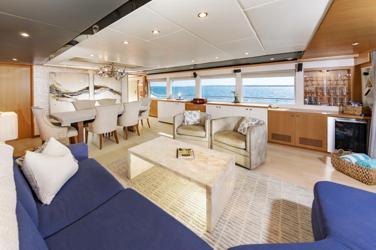
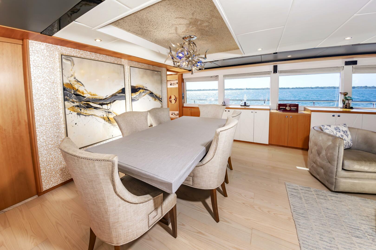
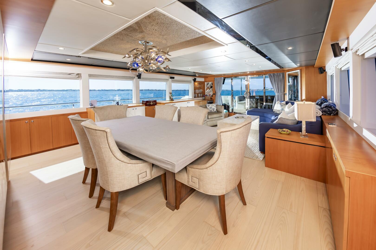
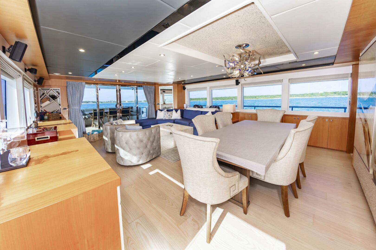
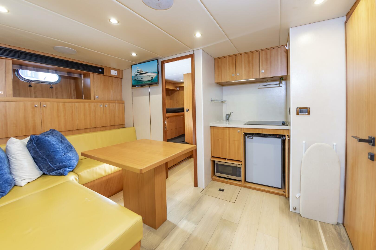
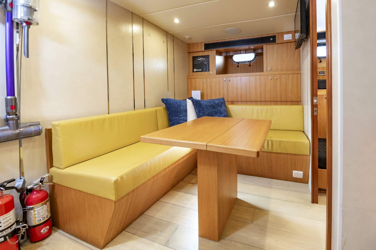
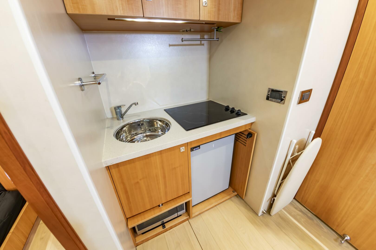
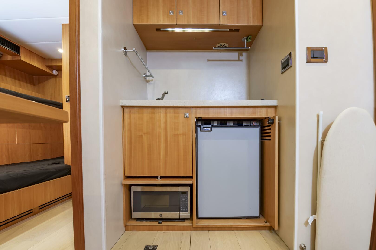
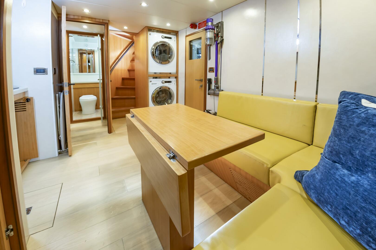
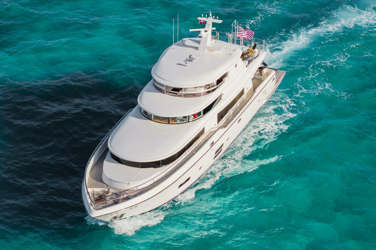
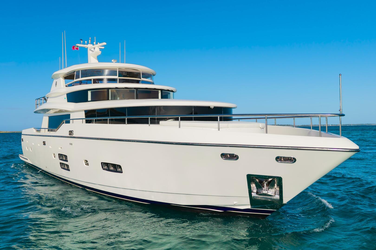
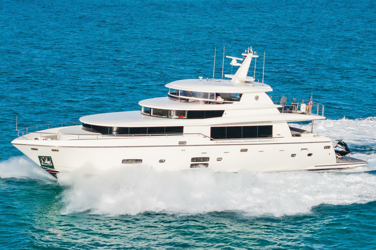
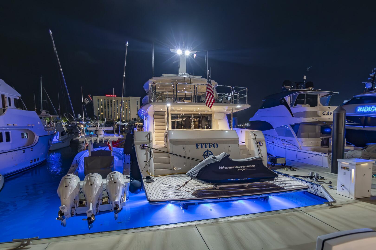
You will find the Salon to be a Large, Bright, Open and Inviting space, with Very Large Windows offering Excellent natural light. The space blends into the (6) person Main Dining Table with a breath-taking chandelier that serves as the centerpiece for this space.
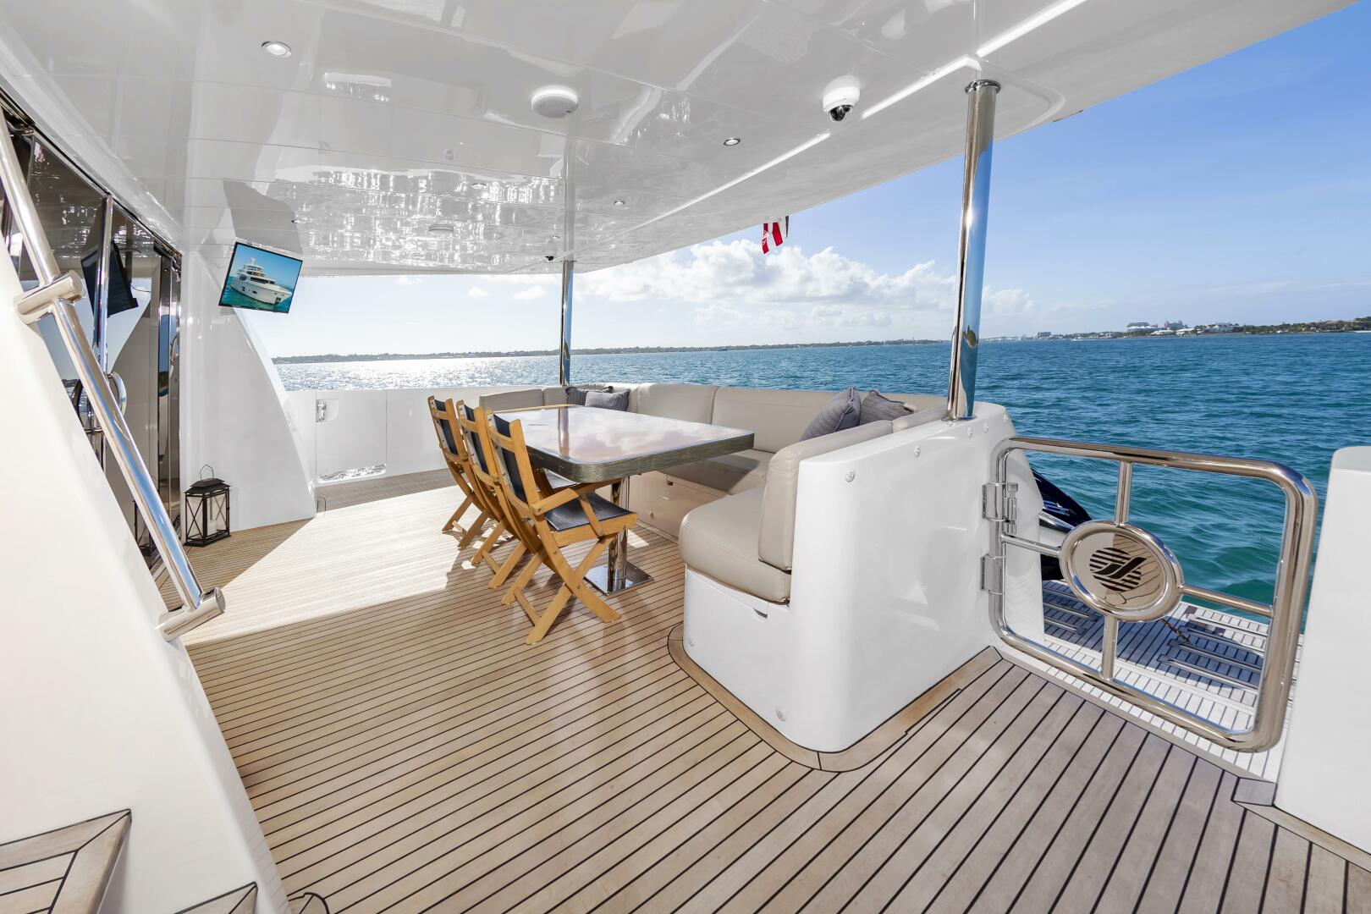
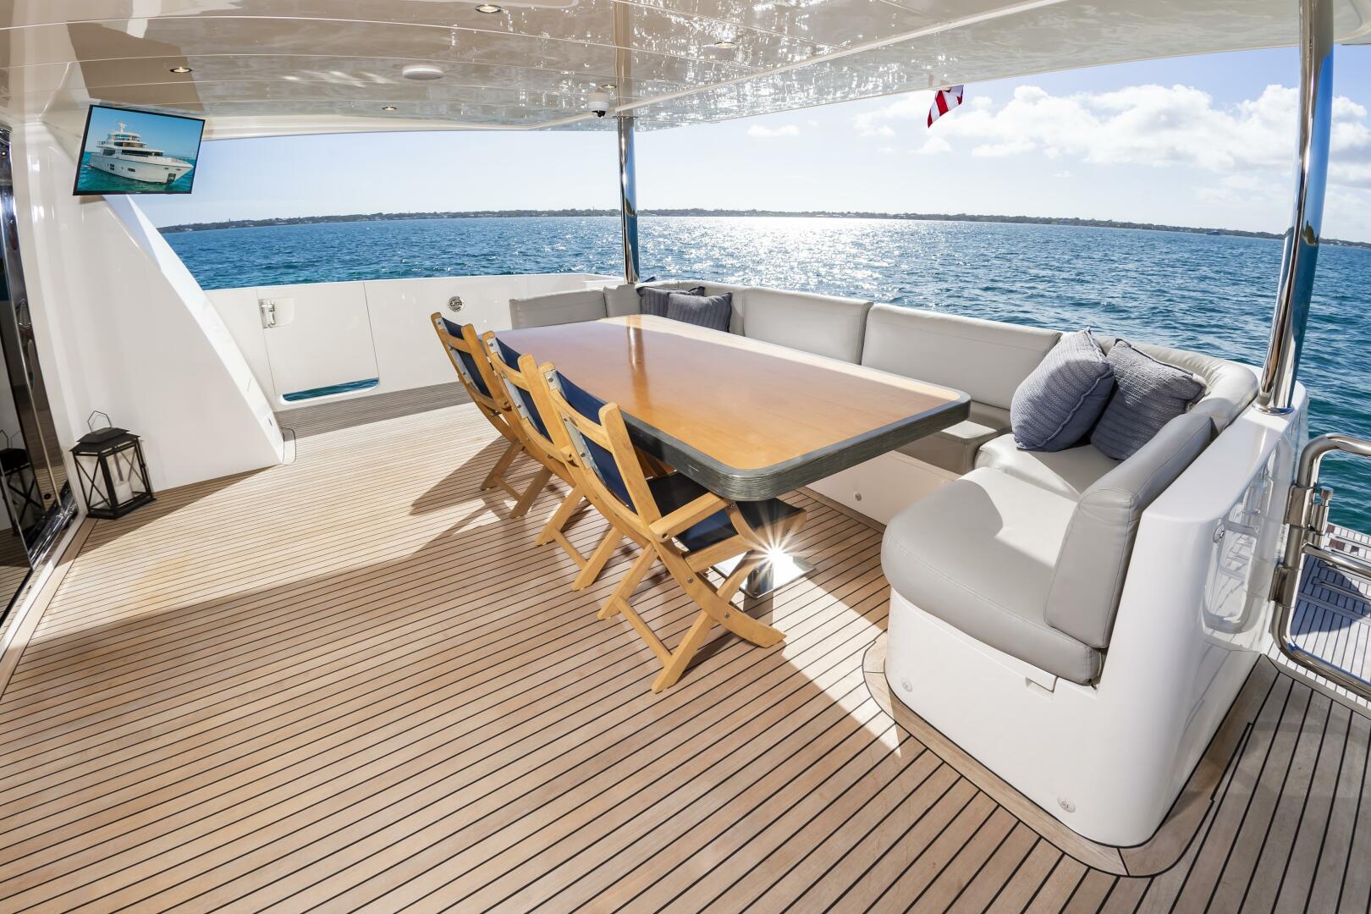
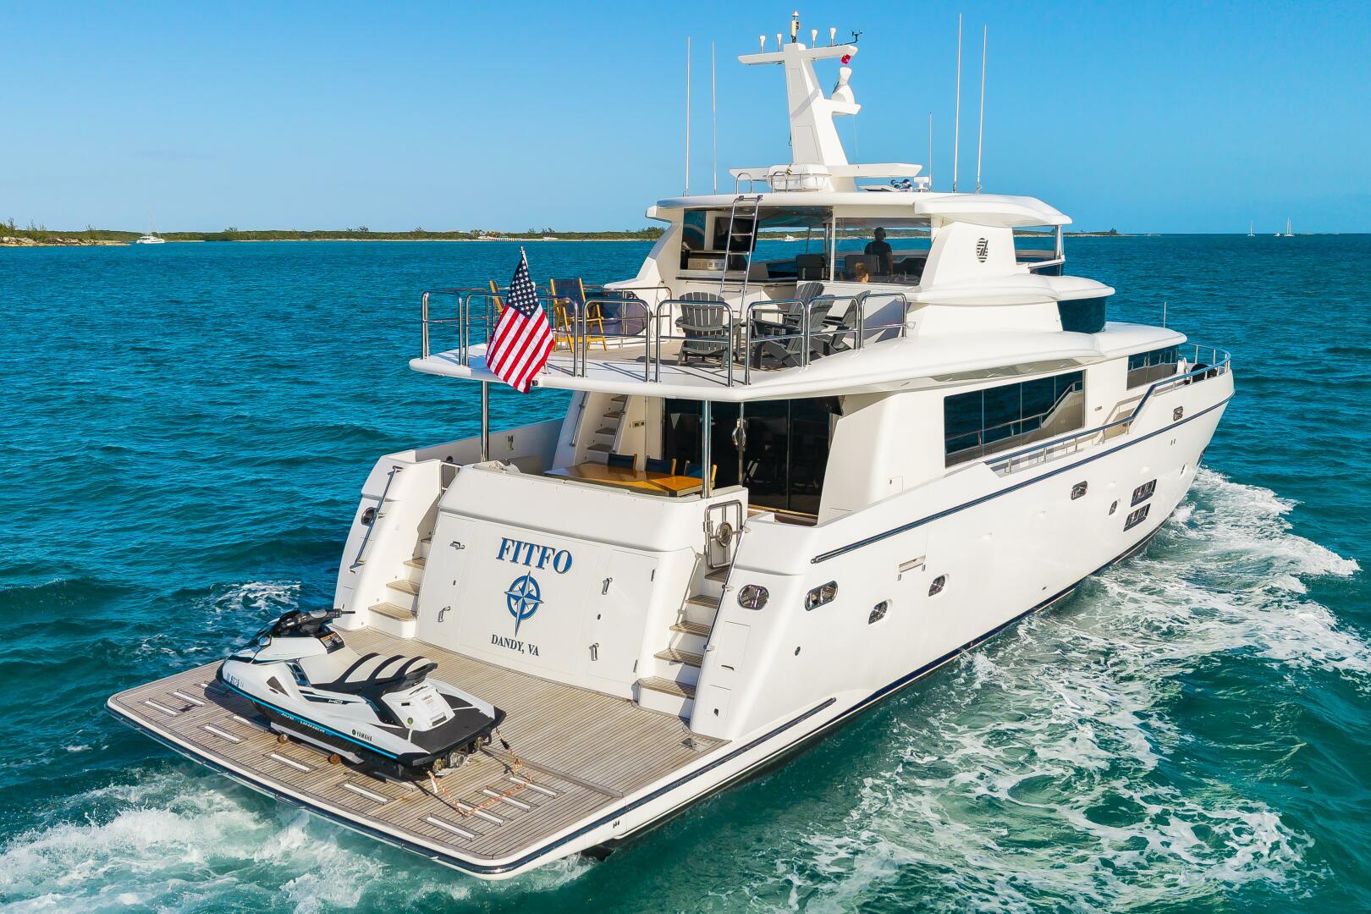
- Huge and Very Impressive Salon Entry doors: Stainless and Glass Dual electric sliding door leads into salon from aft deck
- Port side L-Shaped sofa, reupholstered in 2023
- Marble Coffee Table
- (2) Upholstered Leather chairs
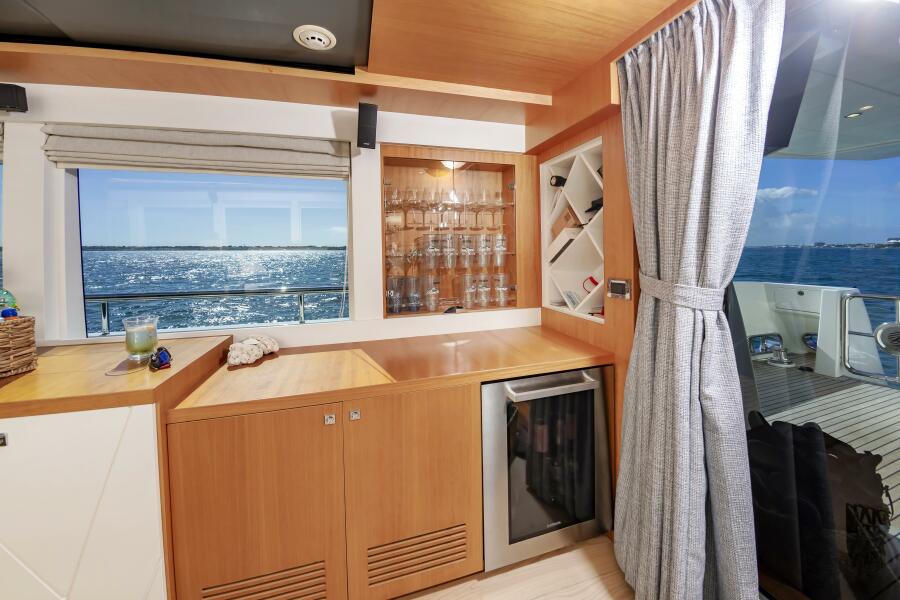
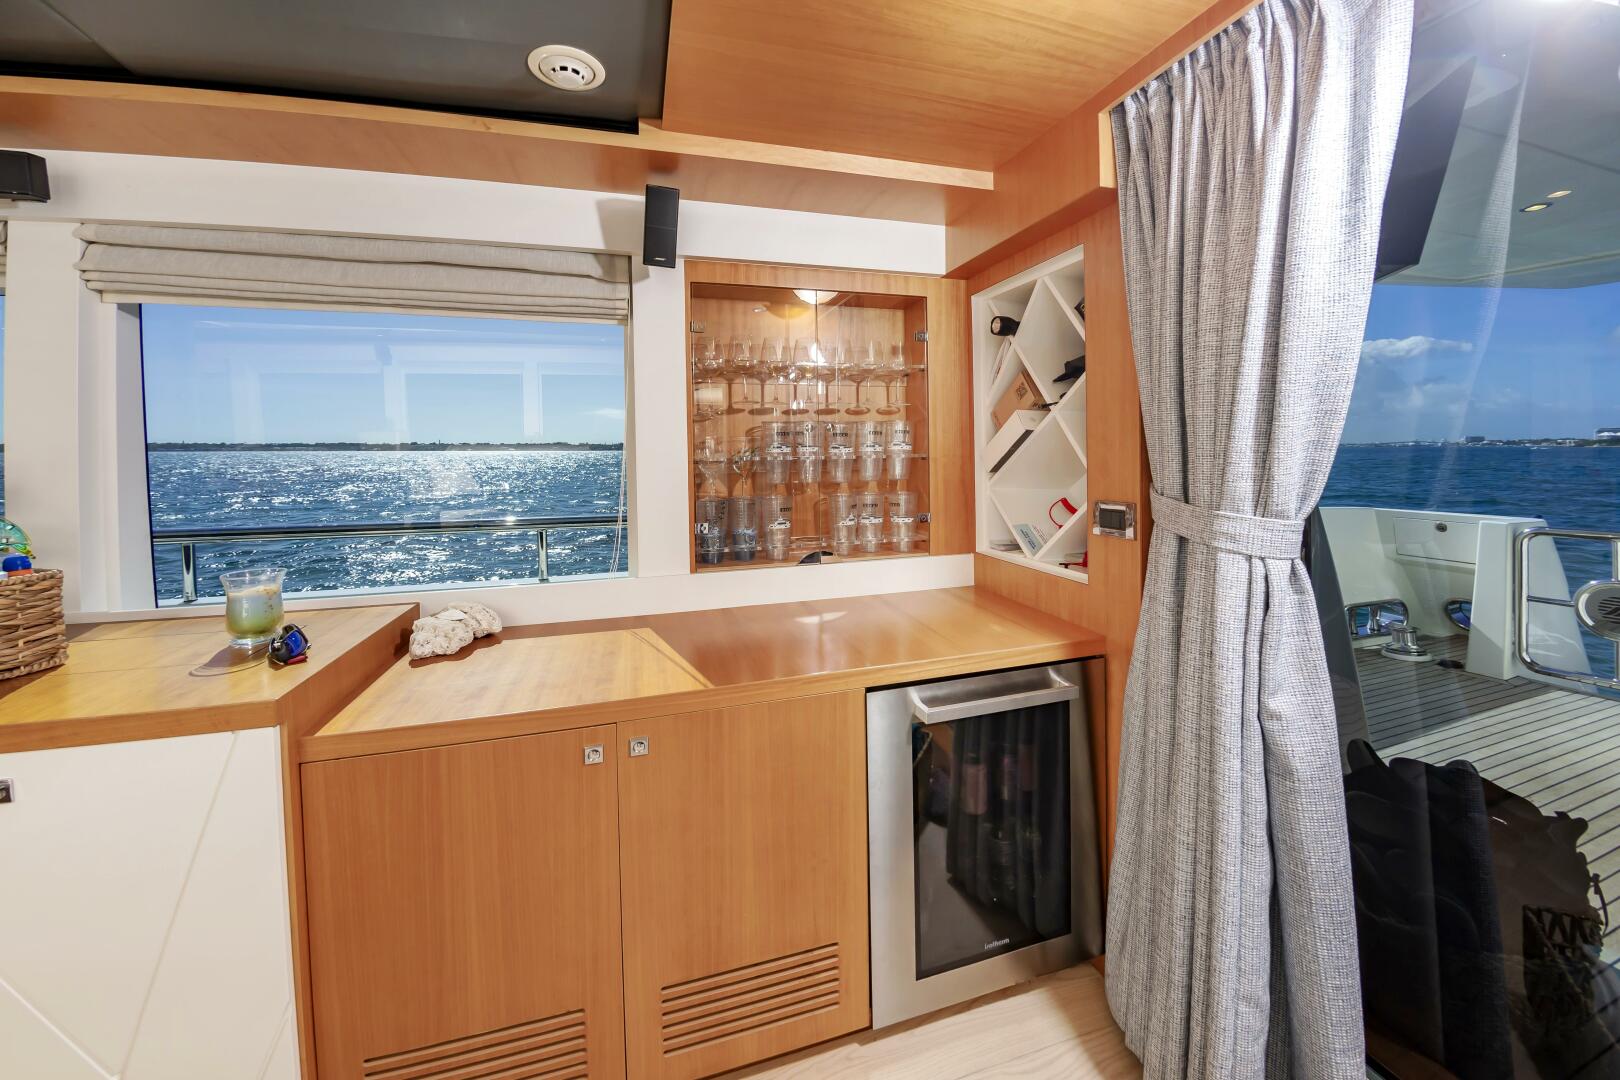
- Stbd side Bar area that includes an Isotherm glass front wine cooler (New 2023) and Bottle Storage space
- Isotherm Stainless steel Salon Ice Maker
- Onkyo stereo head unit
- Pioneer BluRay DVD Player
- StarLink wifi system, Pep Wave WiFi and Cellular Booster
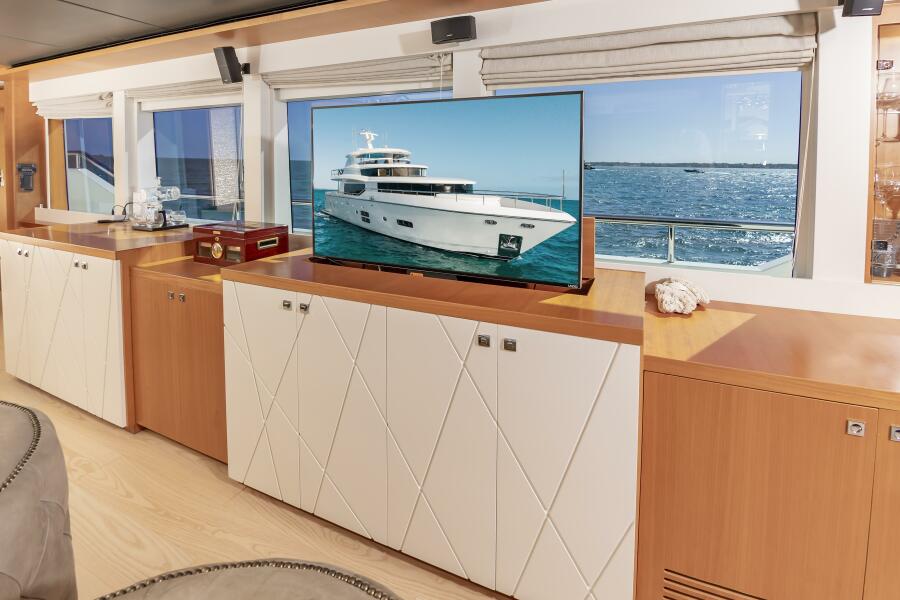
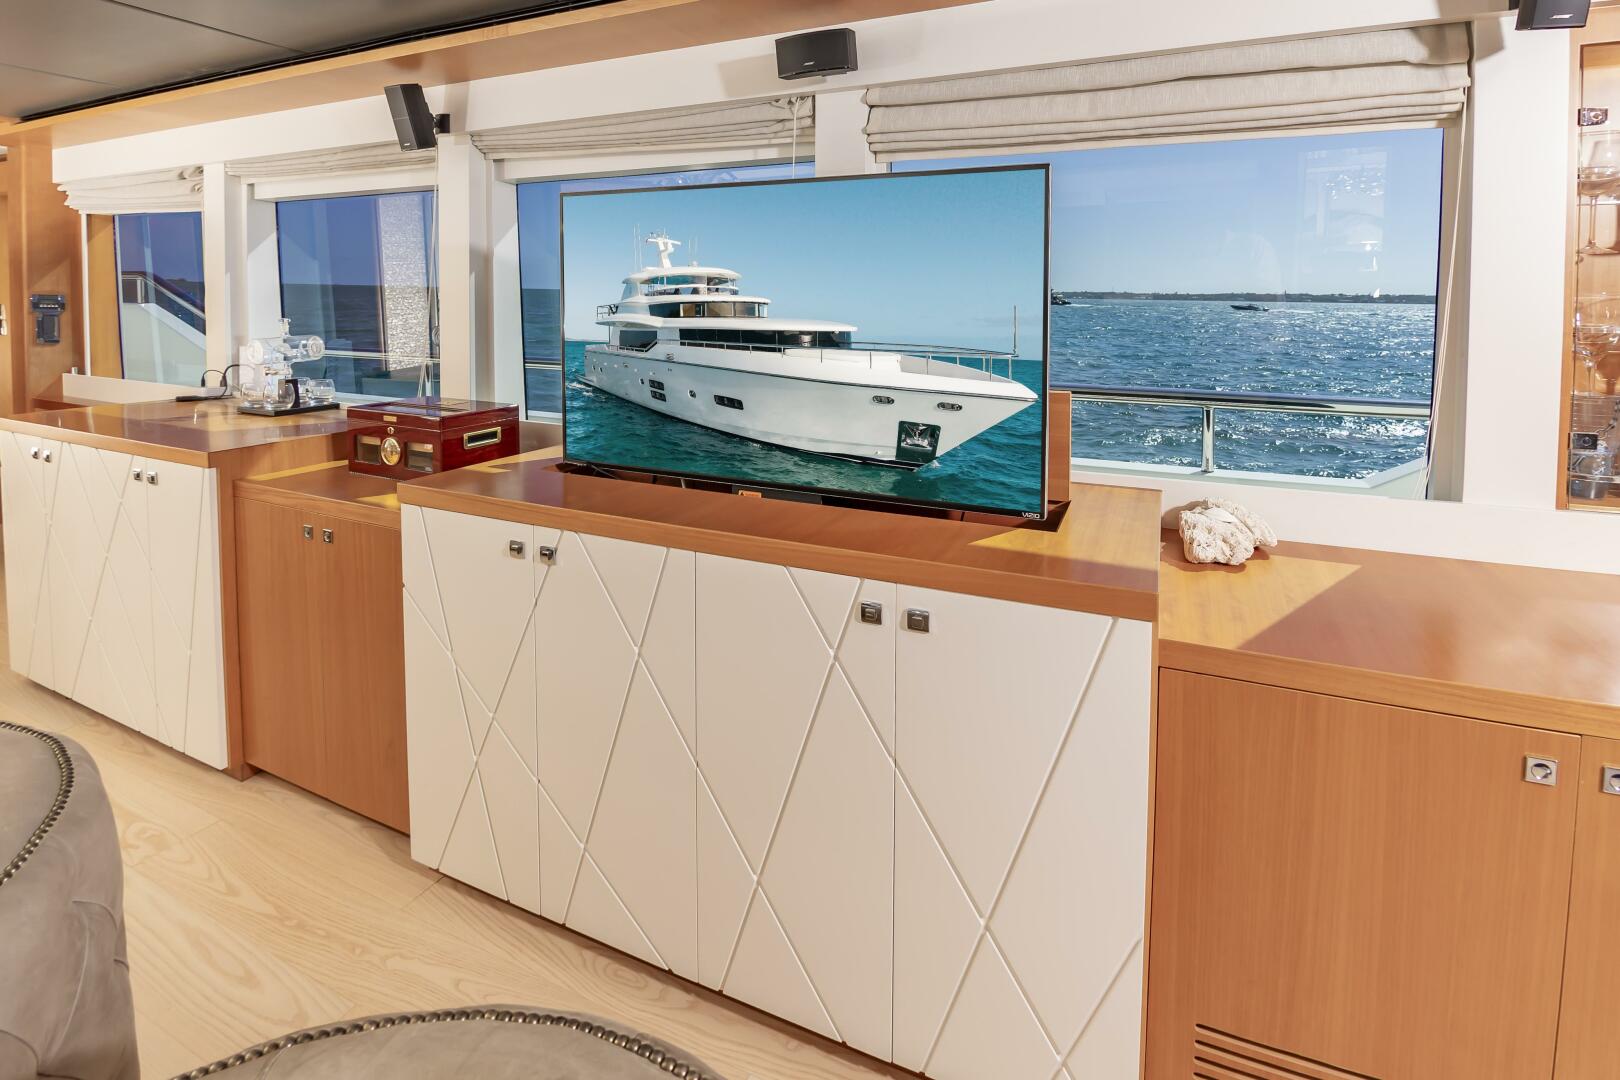
- 50 inch Vizio SmarTV flat screen on electric riser
- A full bank of Storage cabinets
- Bose surround sound speakers
- Designer for the Large Salon Windows, offering privacy and sun protection when desired
- Galley entryway (port), with a Pocket Door
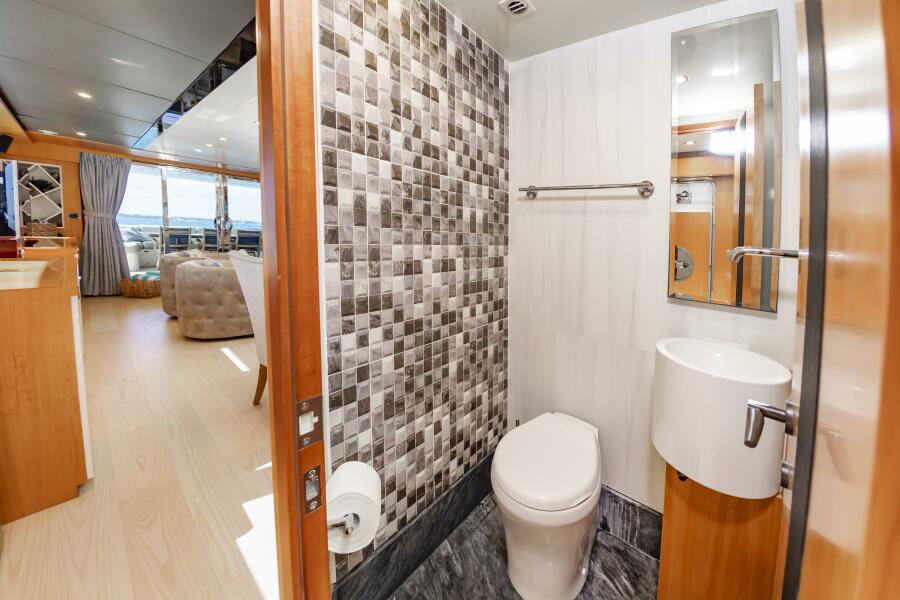
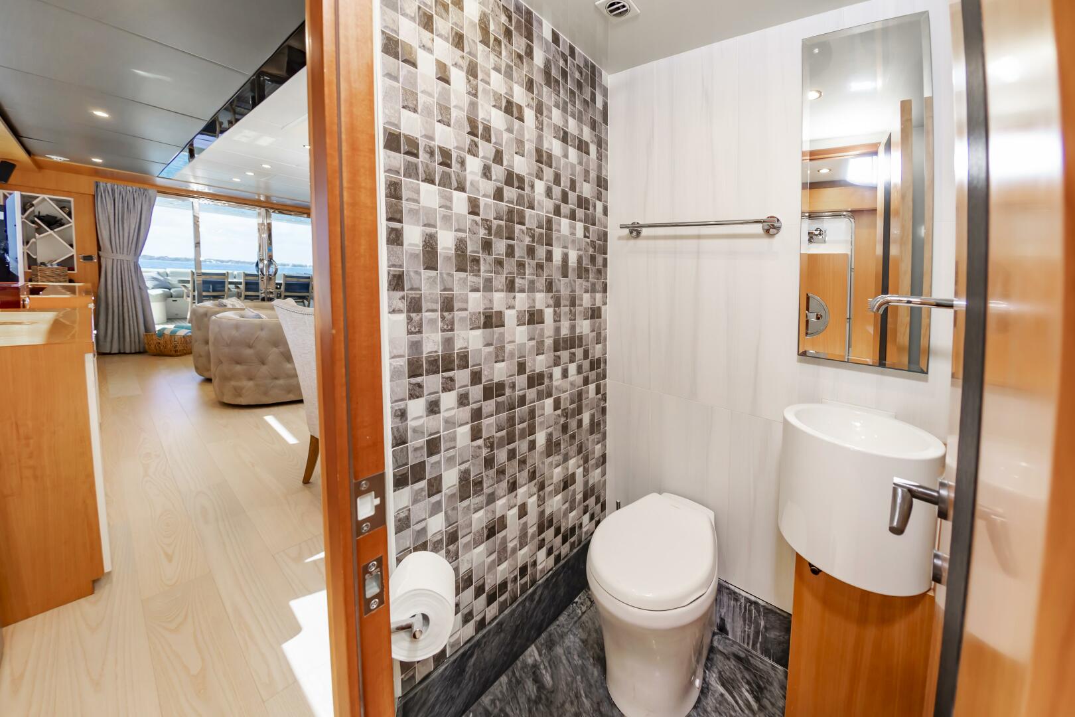
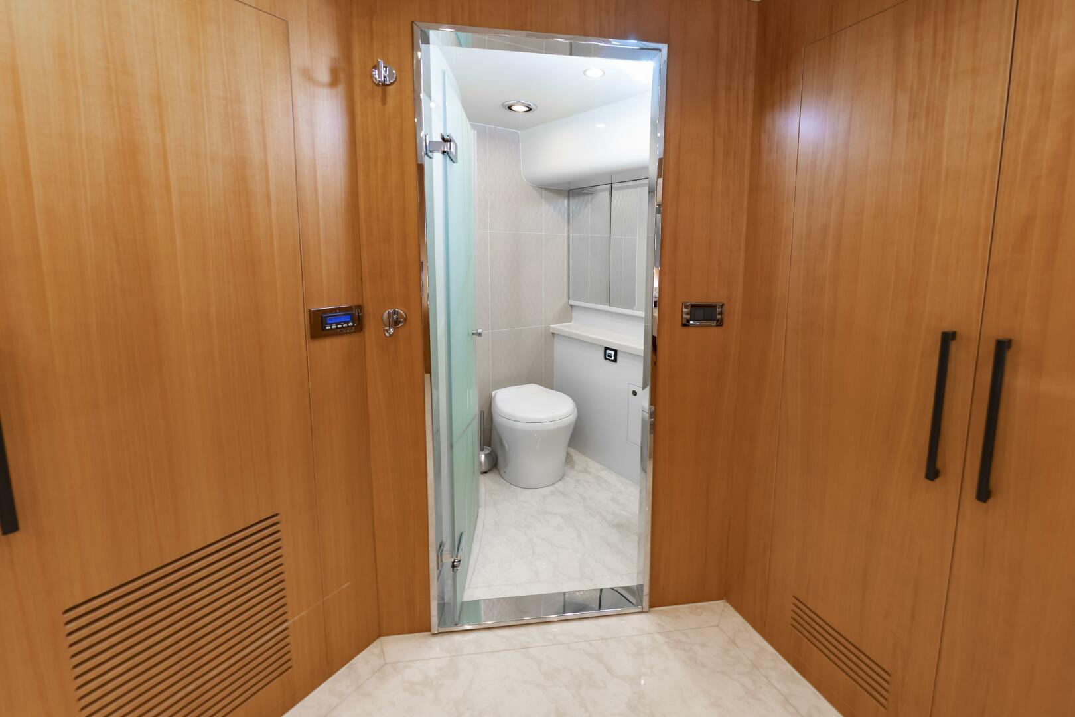
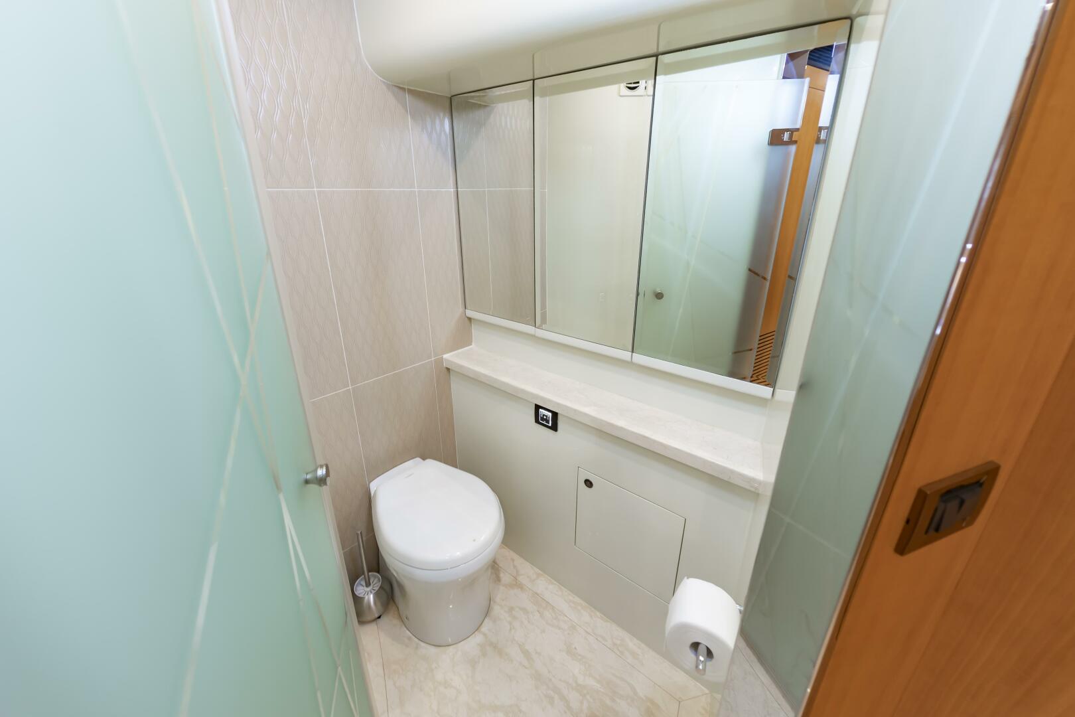
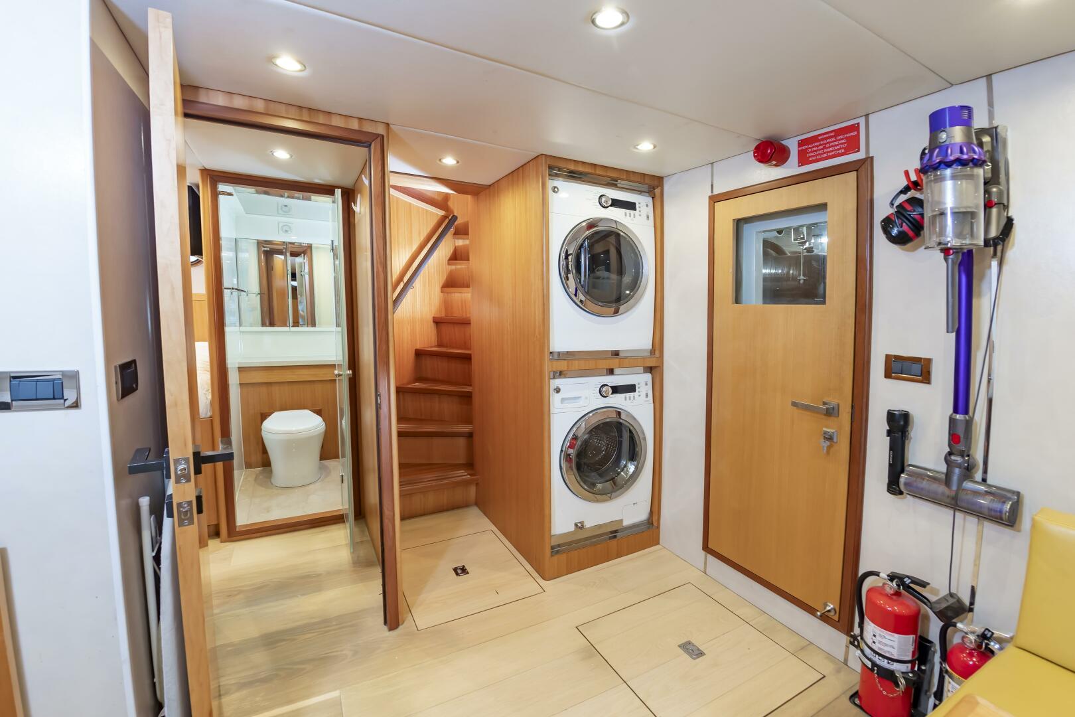
- Day head access (stbd)
- On-deck master entryway (stbd and forward on the Main Deck)
- Stbd side Wing door
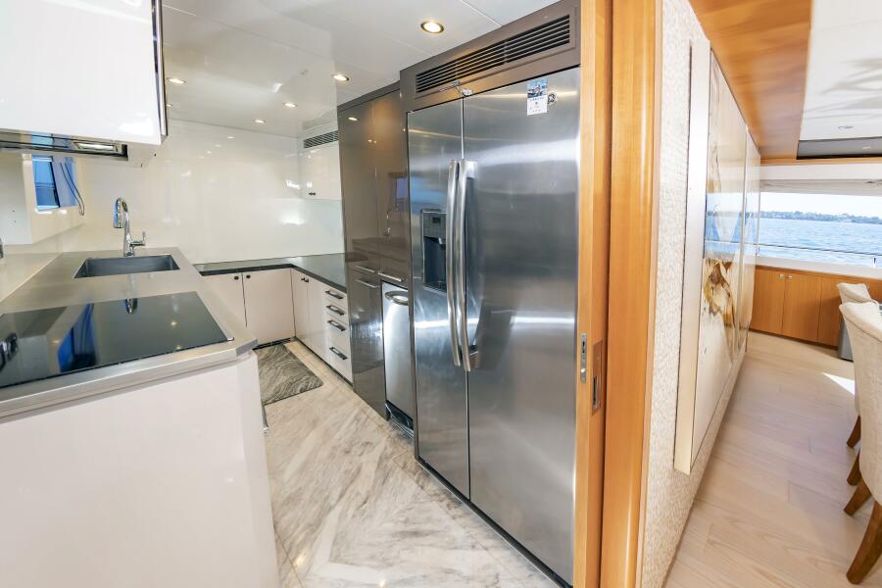
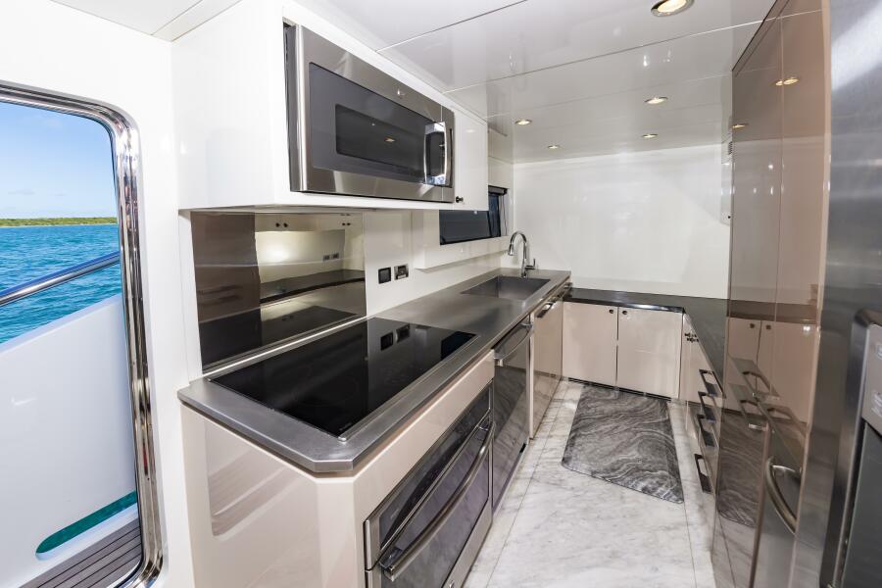
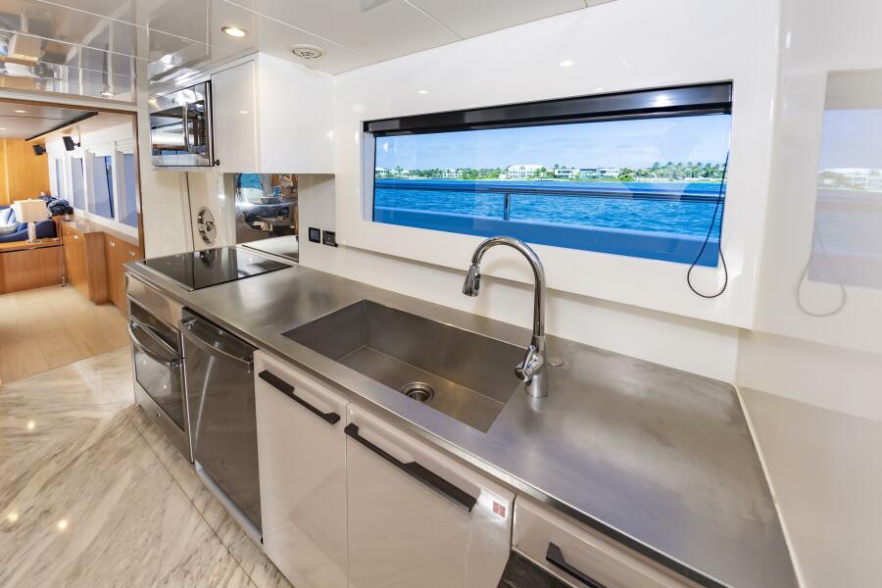

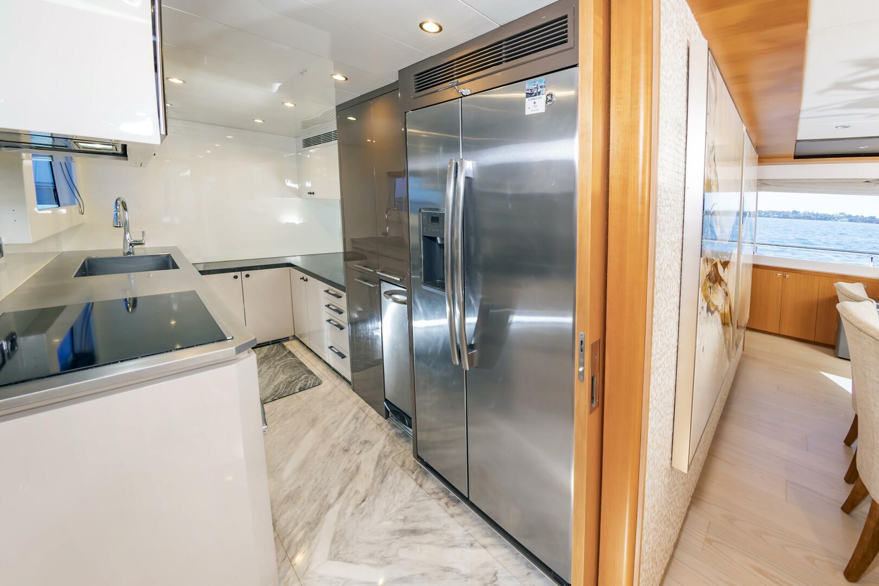

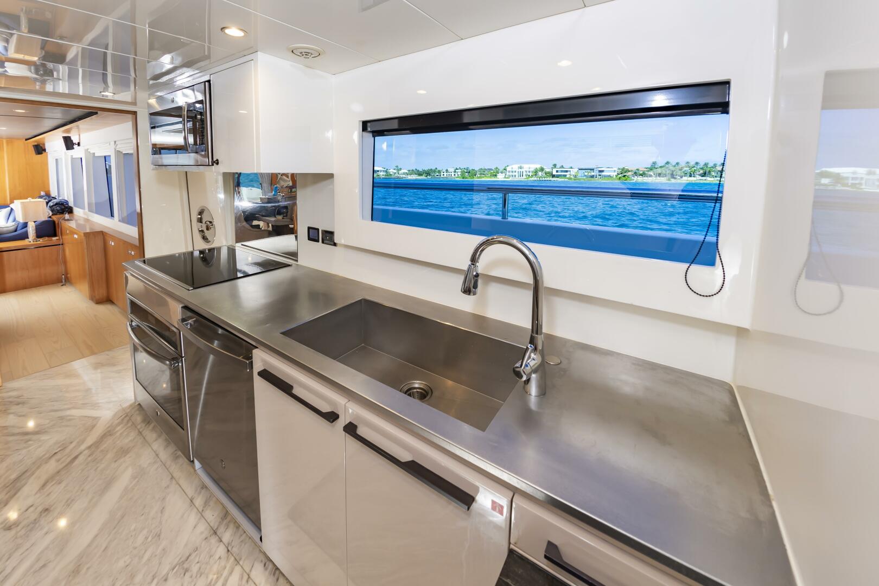
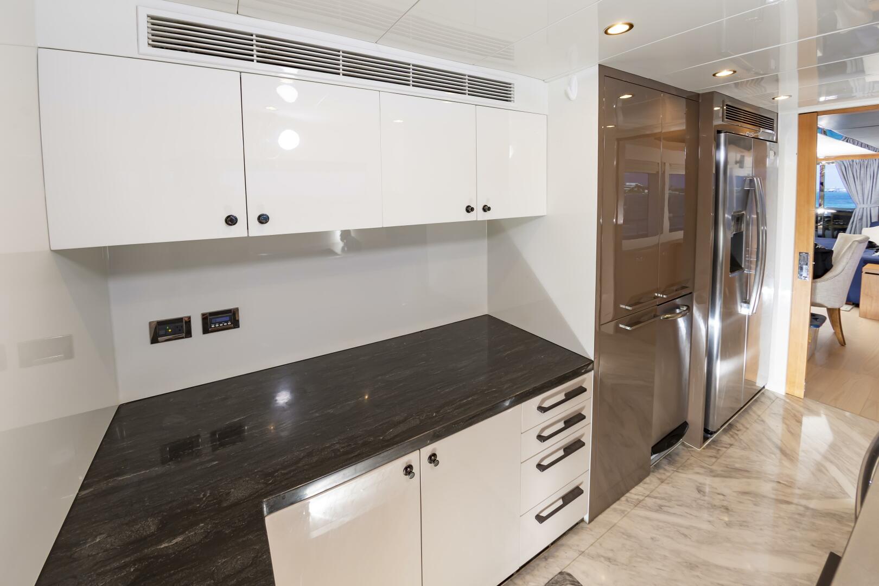
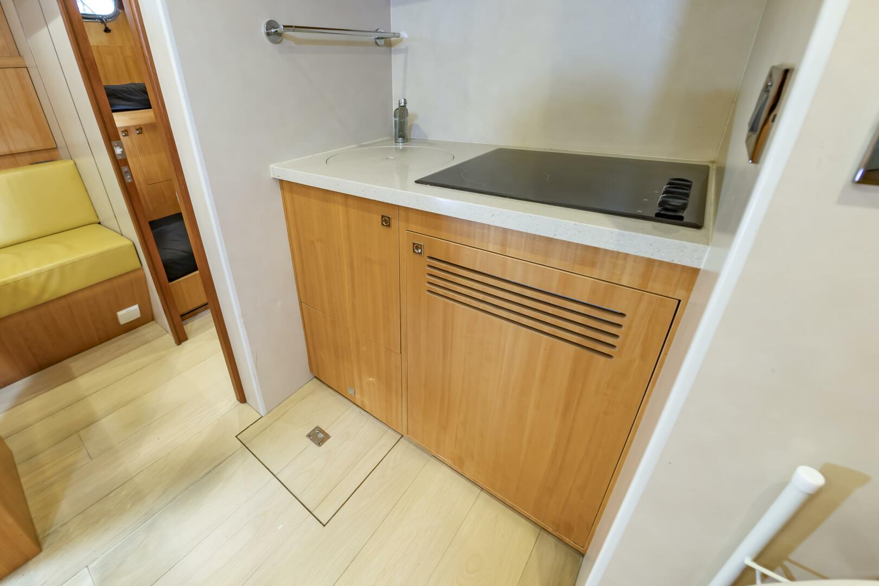
- Located in the Port Forward area of the Main Salon deck you will find the Main Galley, with a Pocket Door to conceal this space when desired. Marble Flooring and Excellent Lighting.Port Side weatherproof door that provides direct access to the Port Side Deck
- Carrara Marble Countertop on the Inboard side
- Stainless Steel Sink and Stainless Steel countertop to the Outboard side
- GE Profile Stainless Steel Side by Side Refrigerator/Freezer w/ice and water in the door
- GE Profile Glass 4 burner Cooktop with Mirrored Backsplash, light and Range Vent fan
- GE Profile Stainless Steel Convection Microwave
- GE Profile Stainless Steel Oven
- GE Profile Stainless Steel Dishwasher
- Window over the sink
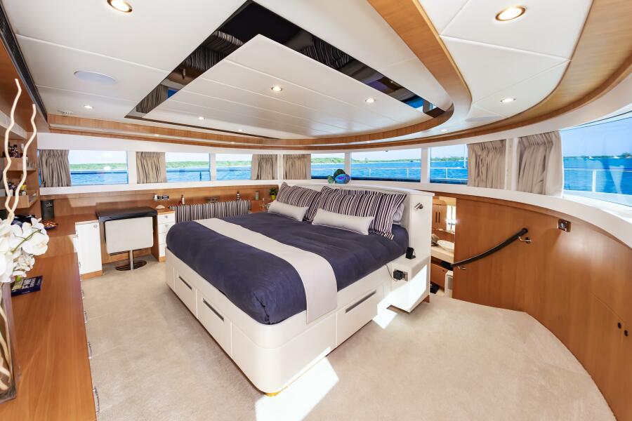
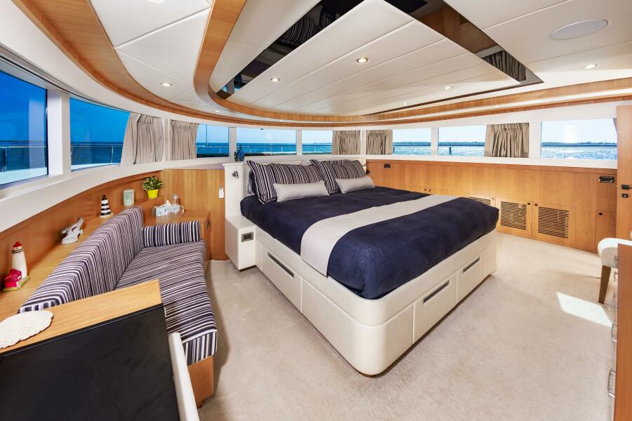

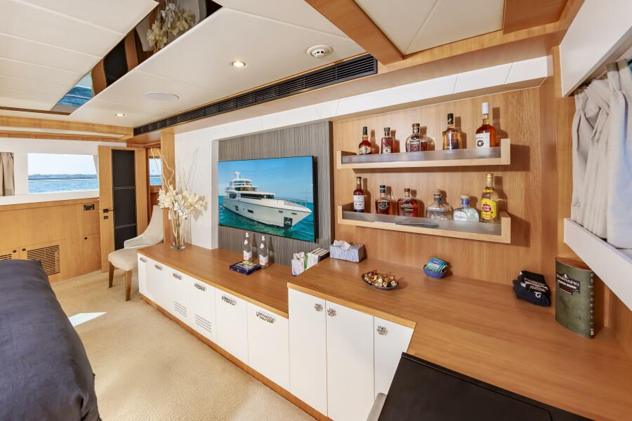
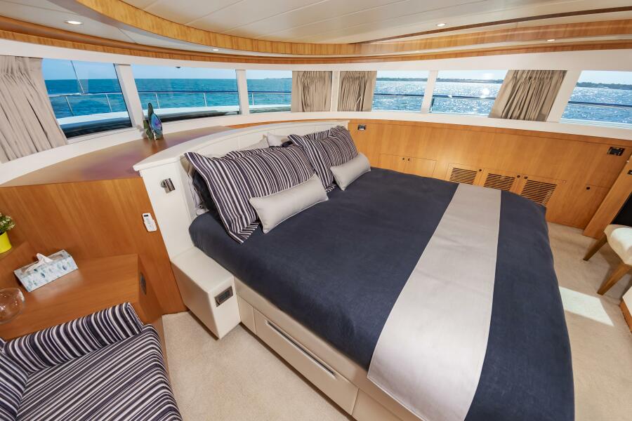
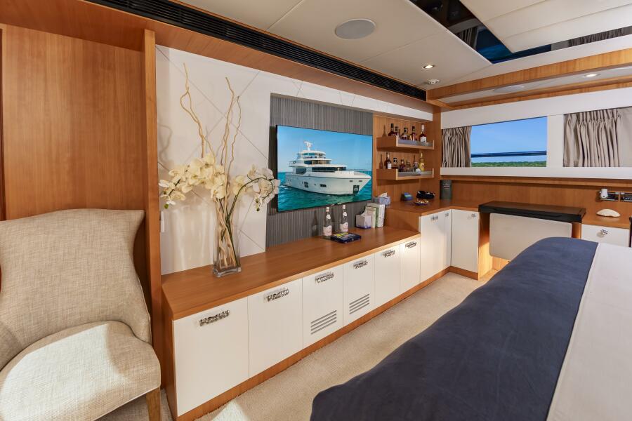
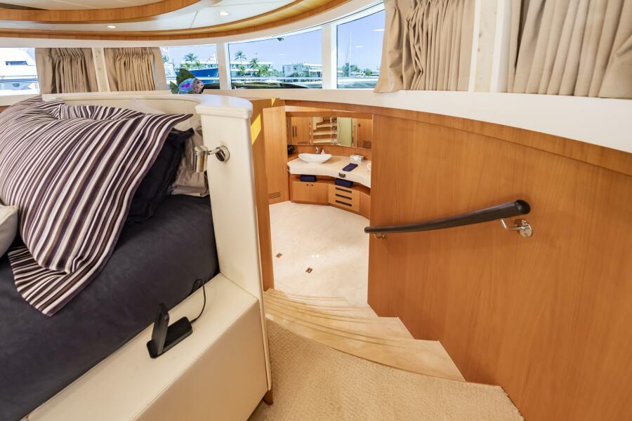
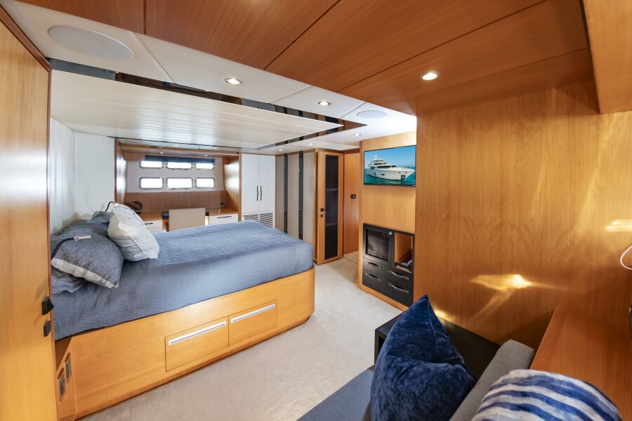
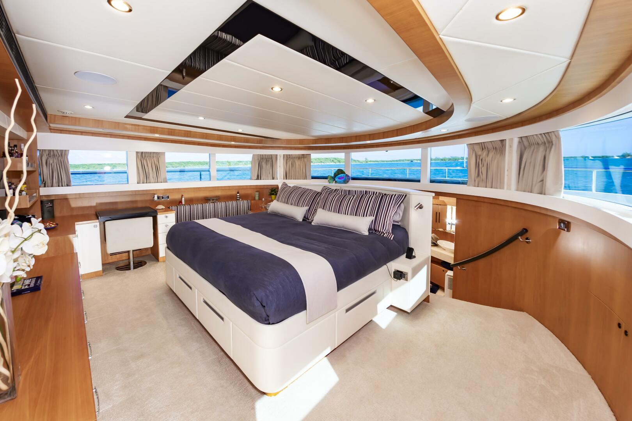
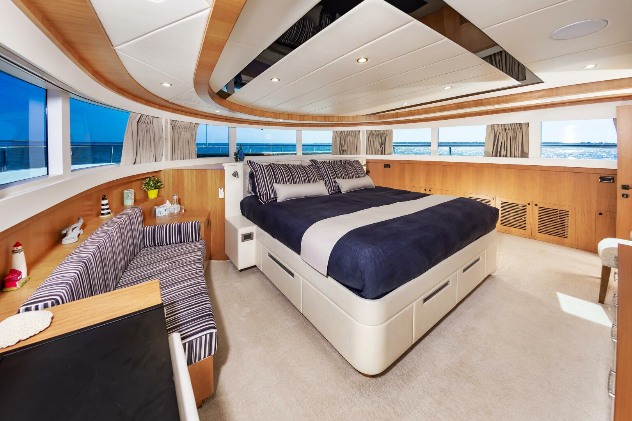
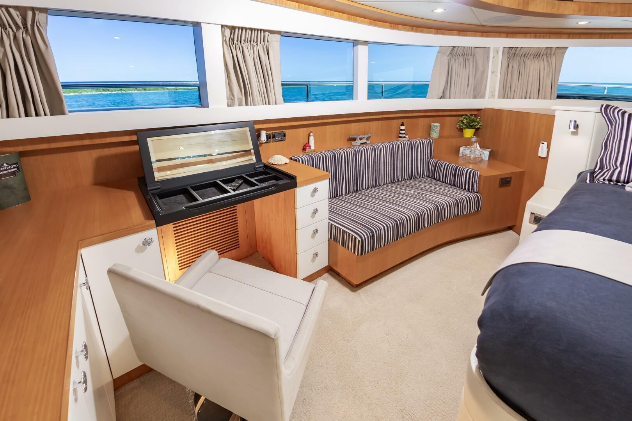
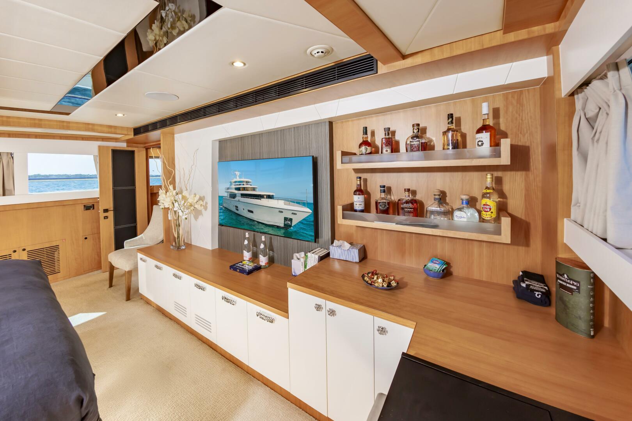
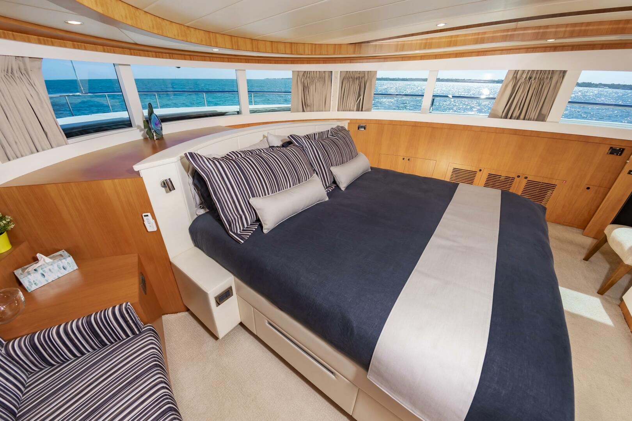
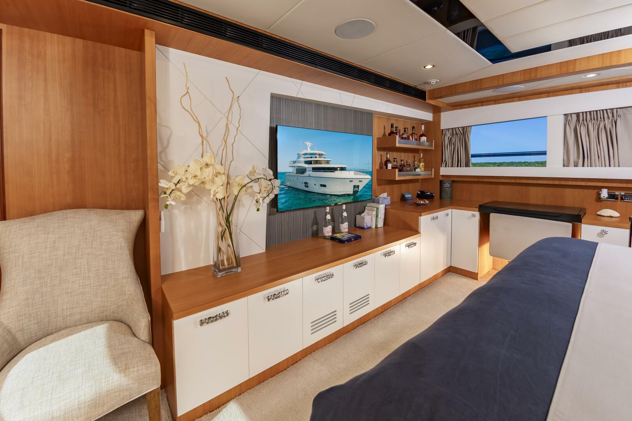

You will find the On-Deck Master Stateroom to be Stunning and Opulent, in every sense of the word. With 180 degree windows that look out onto the Bow , and electric window curtains when privacy is desired. The master Head and Shower space is open to the Master Cabin and down several stairs, enhancing the stunning feel of the Master Suite
- The Entry is located Stbd abd Forward on the main deck.
- 180 degree, curved Glass Windows w/ Electric Shades
- Accent Lighting
- King Sized Berth
- Office/ "Make-Up desk" with chair and drawers
- 55 inch Samsung OLED Smart TV
- Port side sofa
- Multiple storage drawers
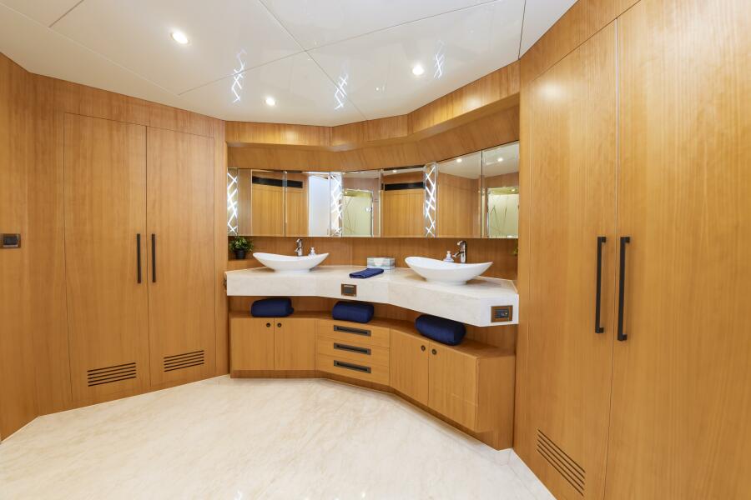
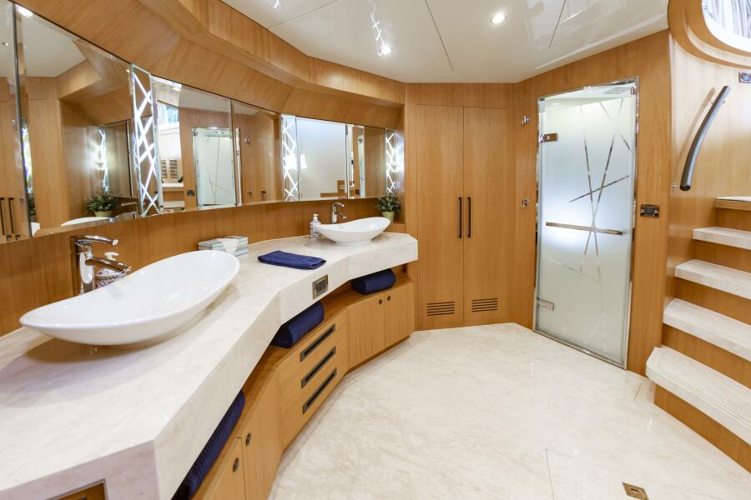
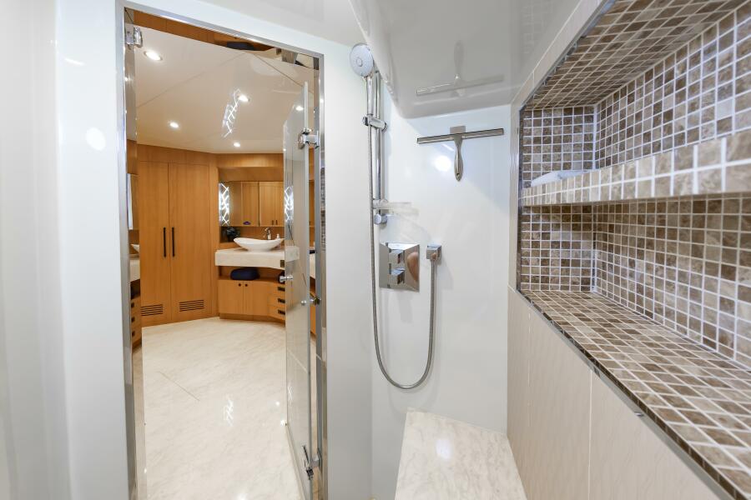
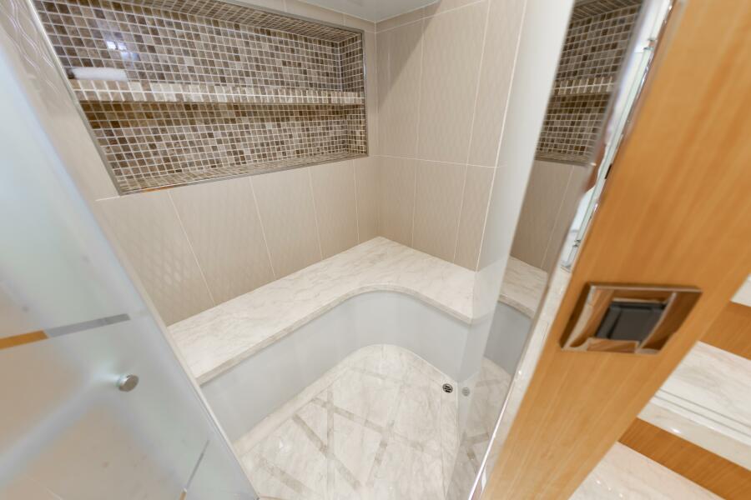
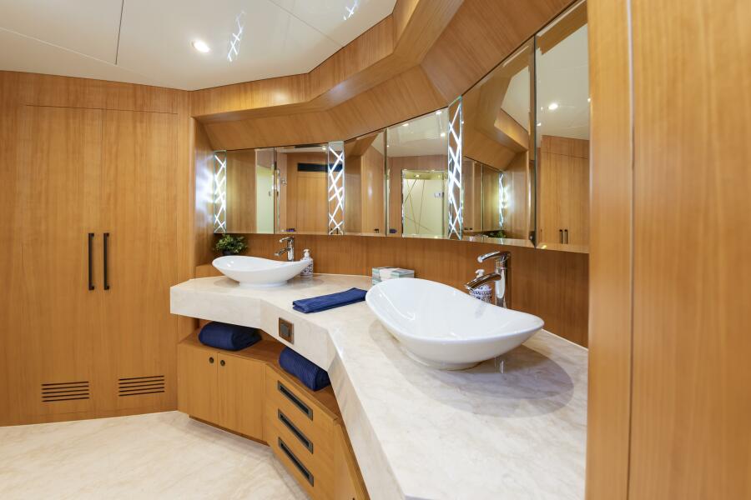
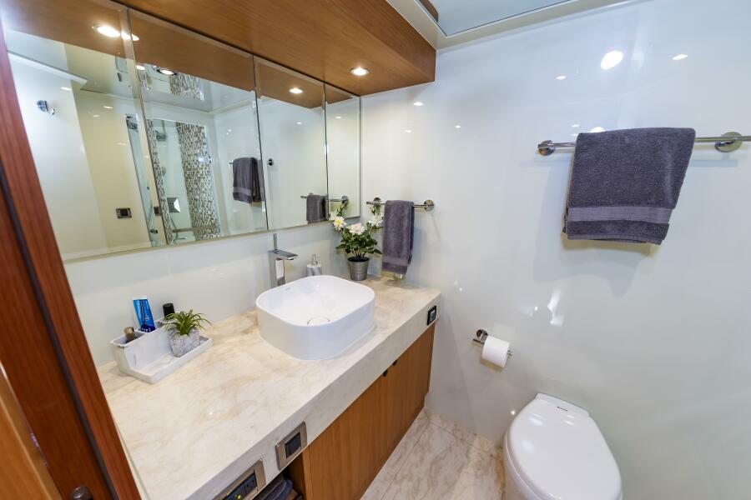
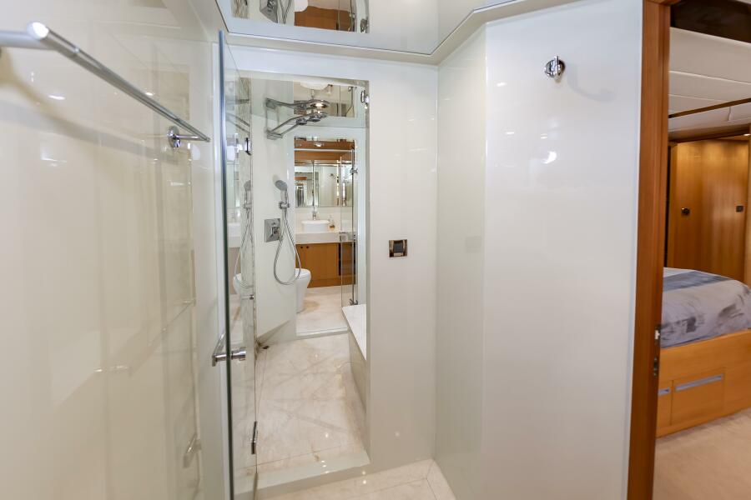


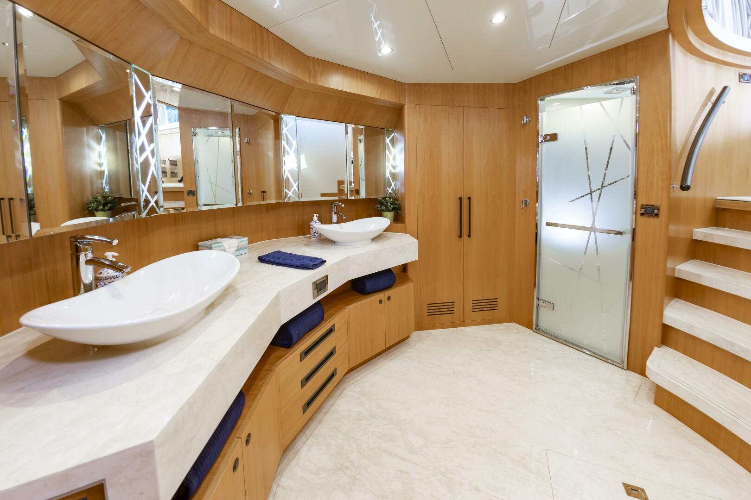
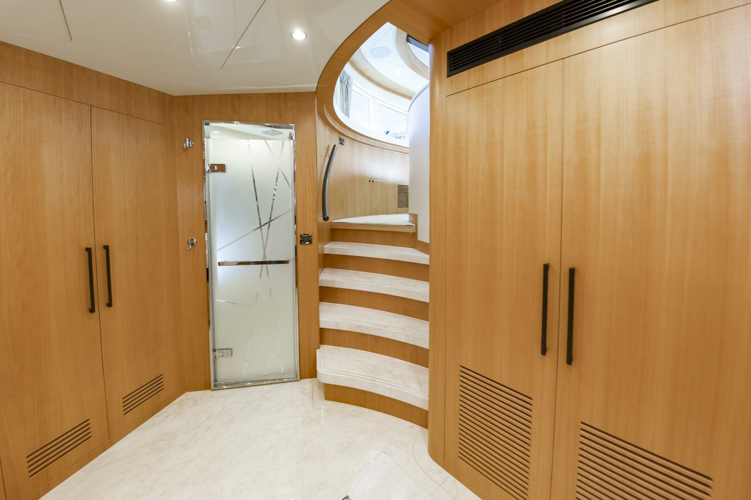
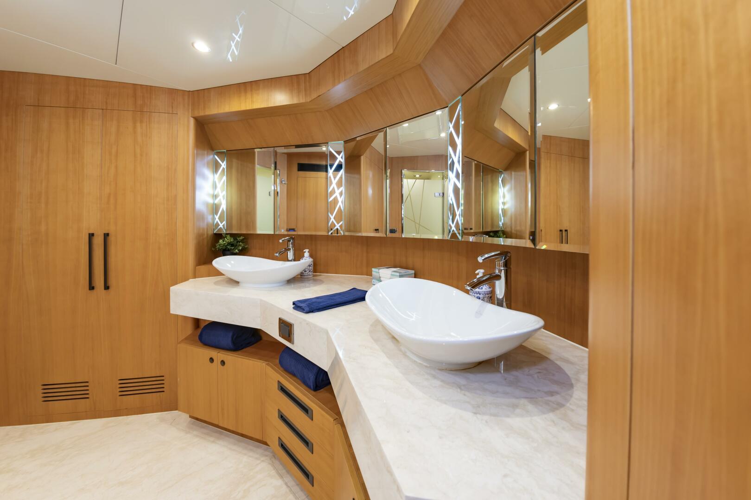
The master Bathing Space is equally as stunning as the Master Bed Space

- Accessed via a curved stairway along the Stbd side and open to the Windows above, offering incredible lighting that highlights this amazing space.
- Marble stairway, Marble flooring and a Marble countertop with His and Hers vessel style designer sinks, paired with Grohe designer fixtures, mirrored medicine cabinet style doors with storage inside.
- Storage drawers beneath the Sink counter
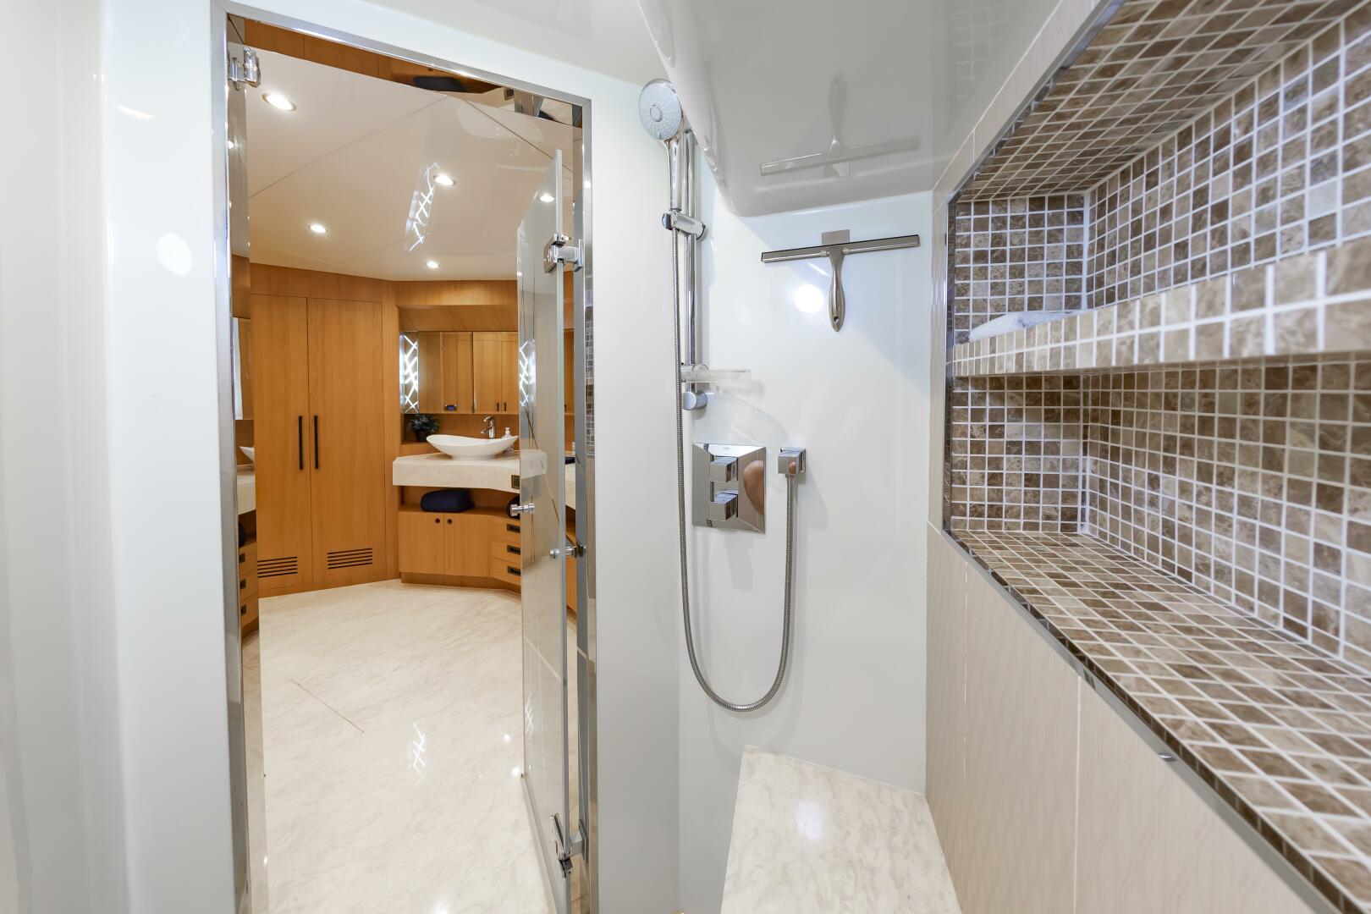
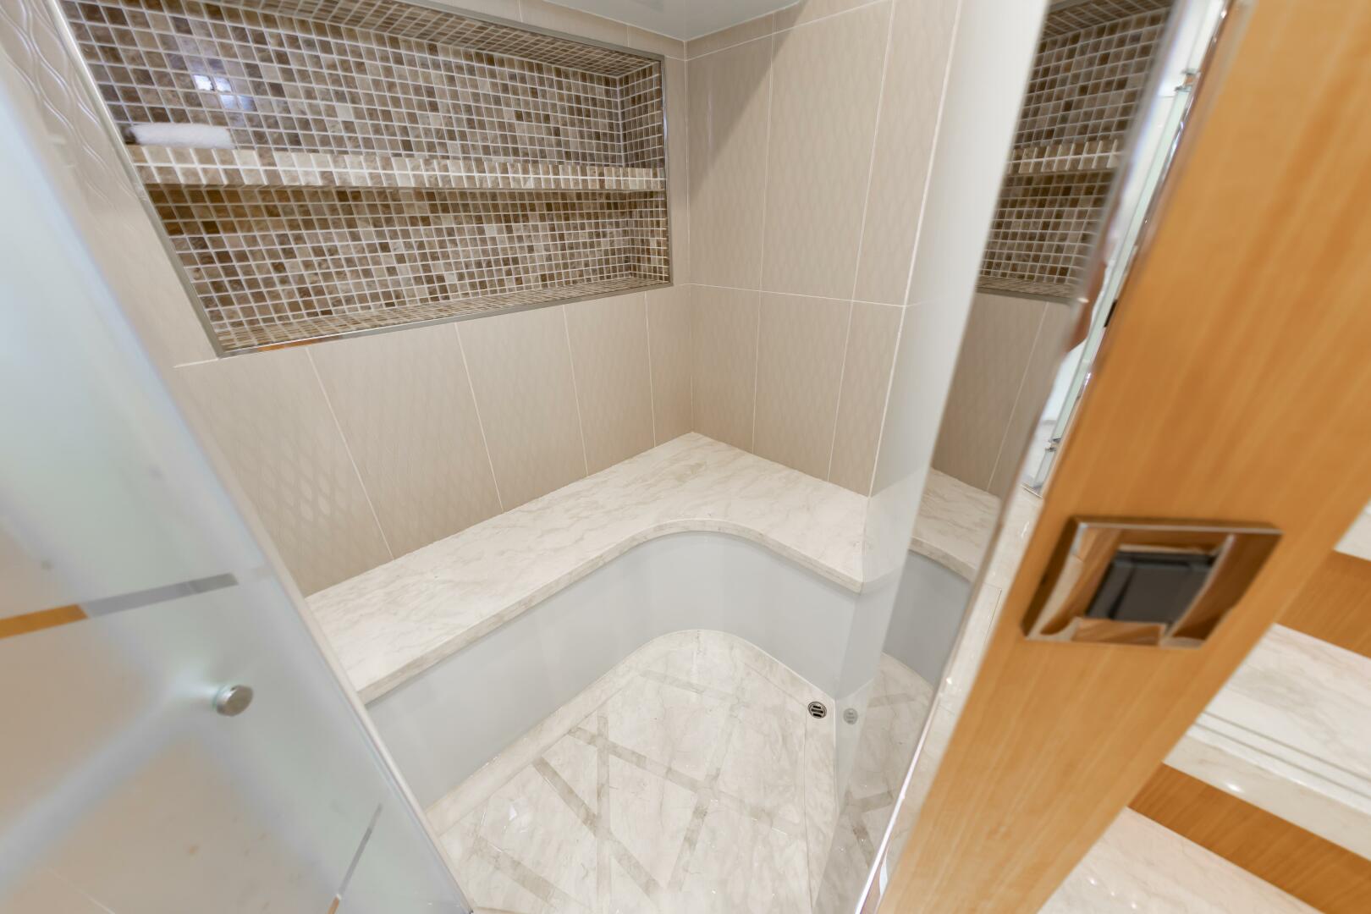
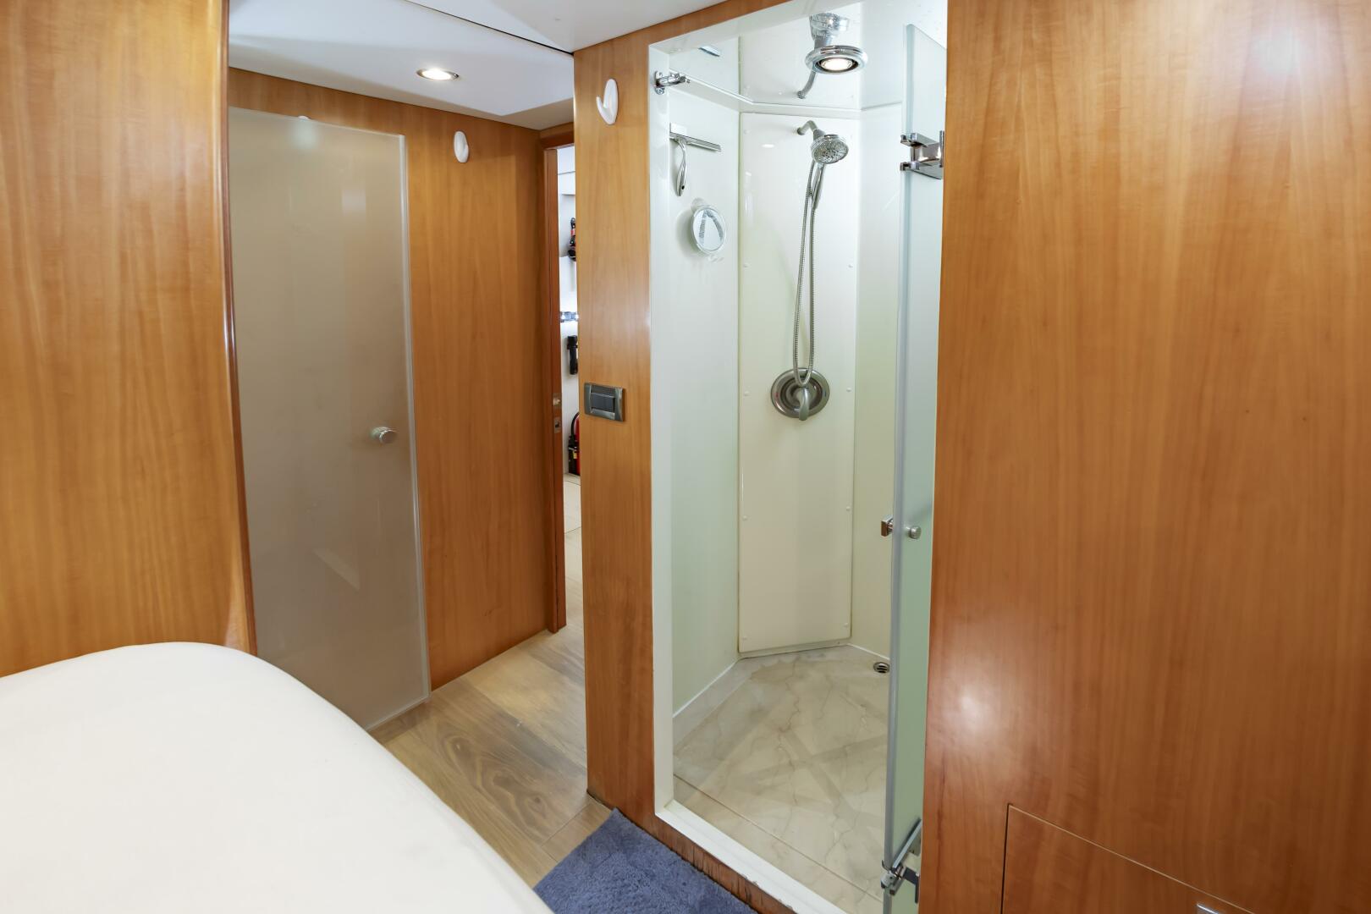
- Stbd side Marble Shower with Large L-shaped marble seat, shower wand and 2 large shower shelves, Tempered safety glass shower door
- (3) Large Cedar Lined Closets

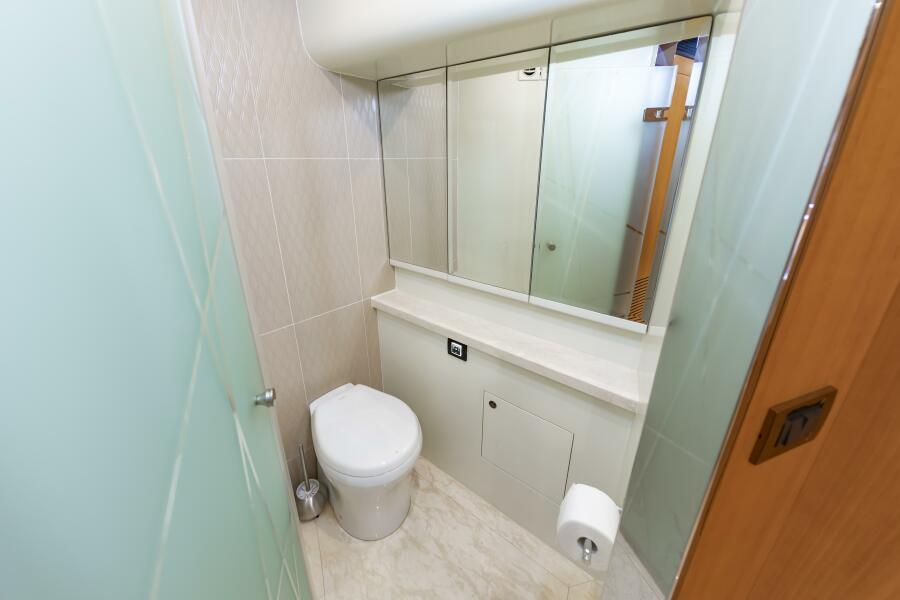
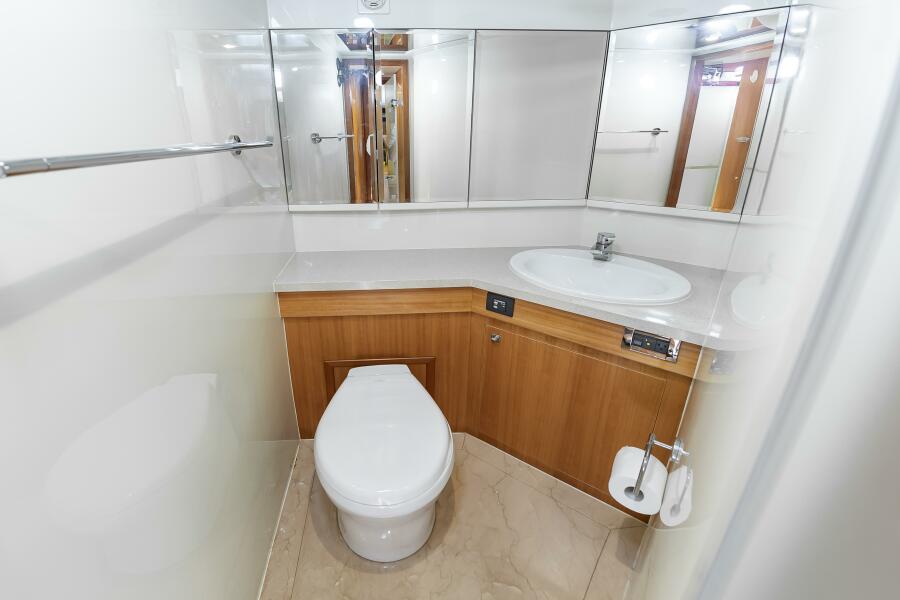
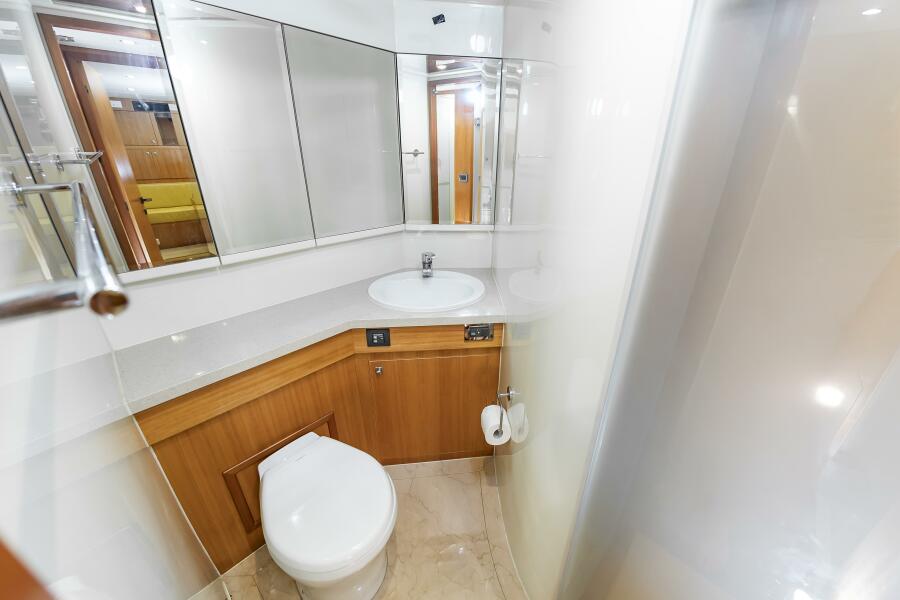
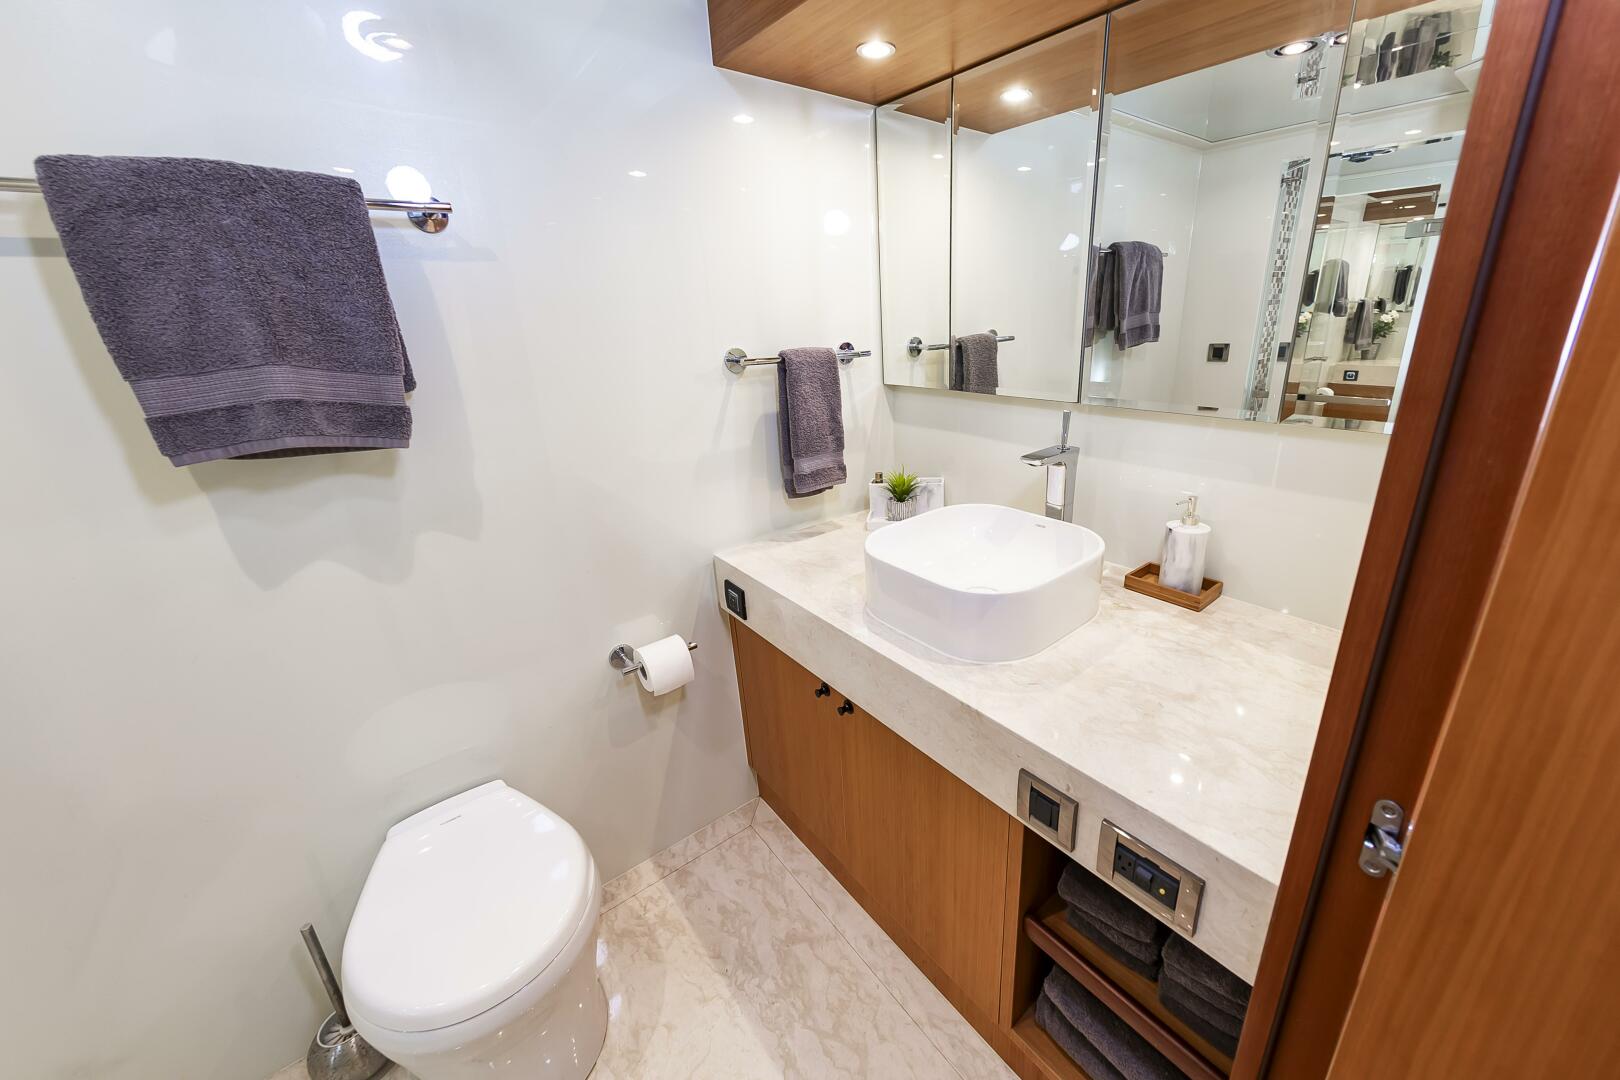
- Port side toilet room with Marble floor, mirrored storage doors
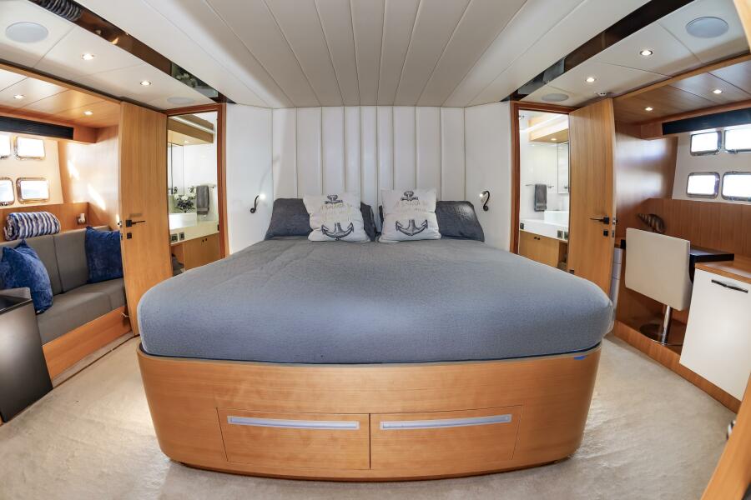
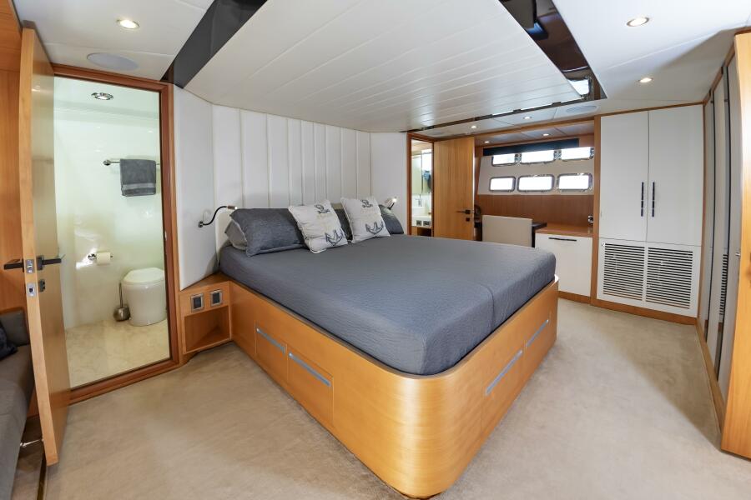
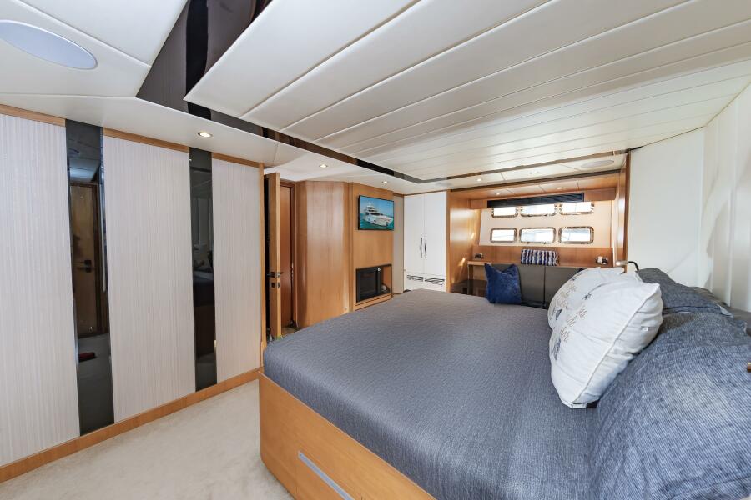
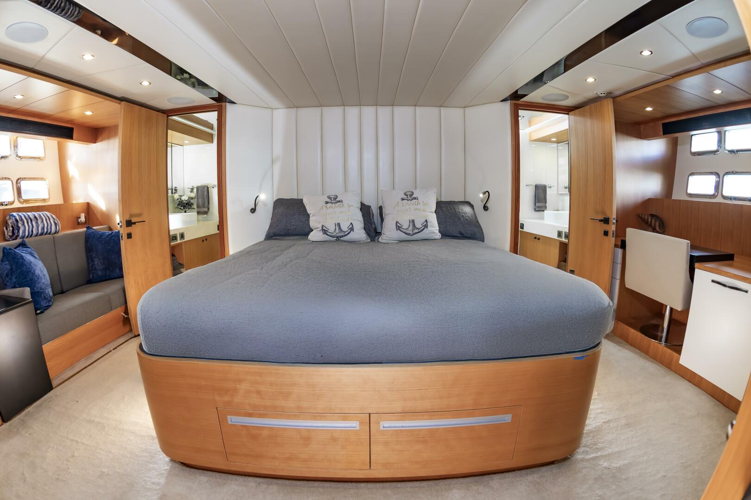
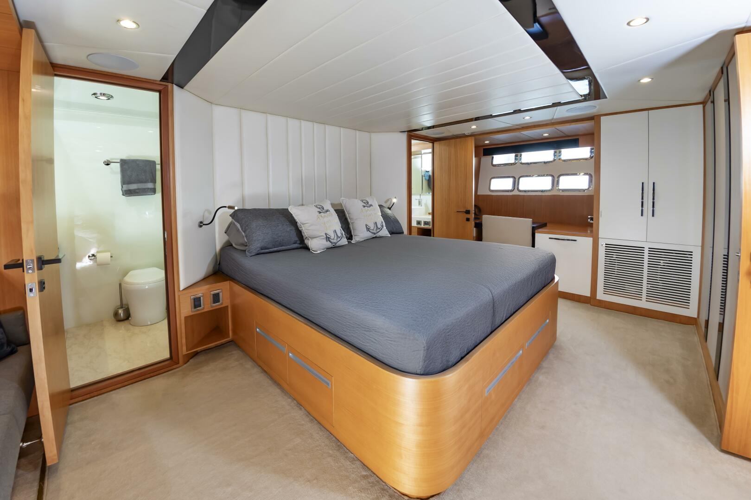

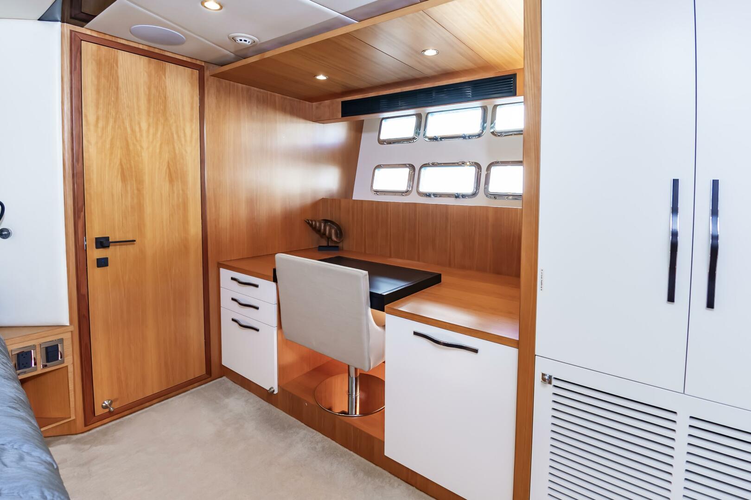
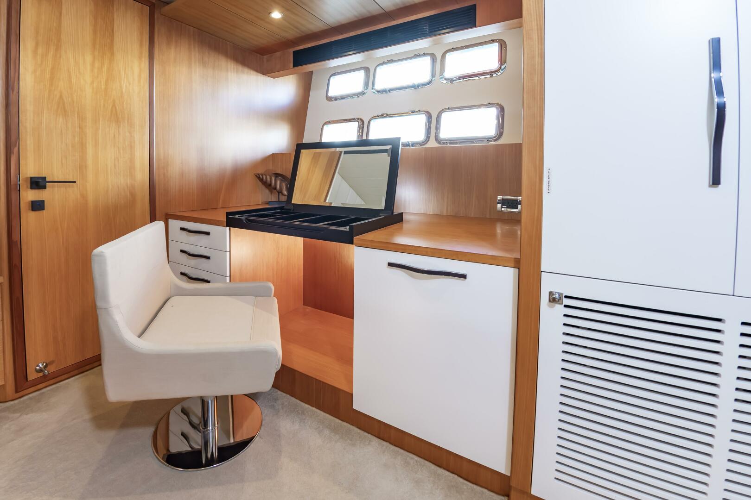
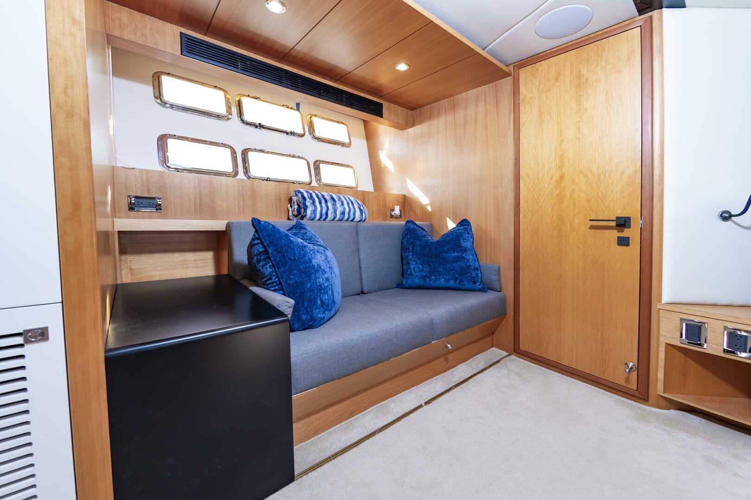
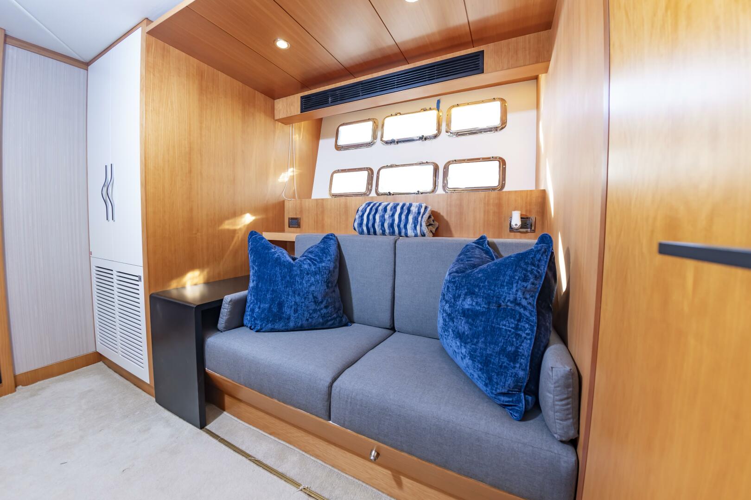

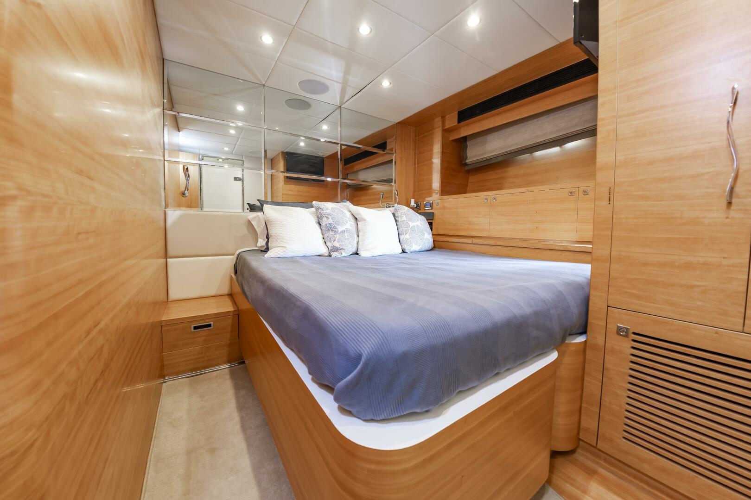
Located at the aft end of the Lower Accommodations space you will find the full Beam VIP Guest Stateroom. This is a most impressive space with abundant natural lighting (Provided by 6 stainless steel portlights on each side (12 total). Leather headliner with overhead lighting and speakers, Bound edge carpeting.
- Full Beam Aft VIP Cabin
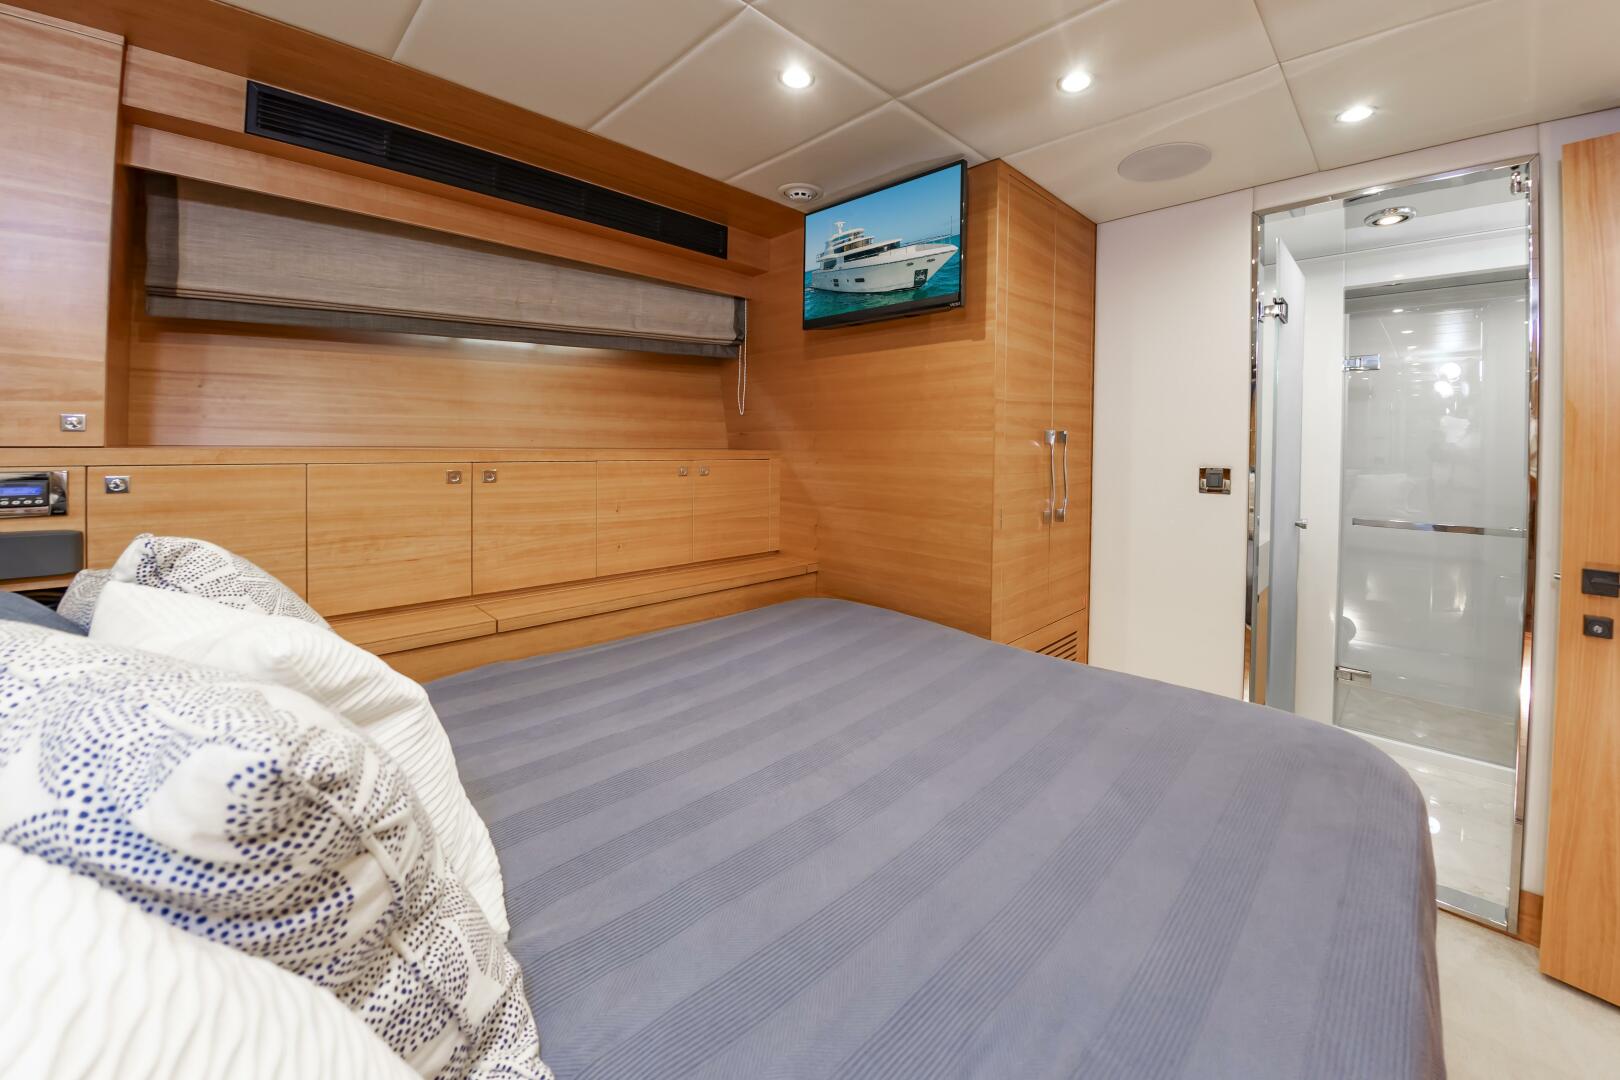
- King Sized Bed with full walkaround space, storage drawers beneath
- Built in nightstands on both sides of the Bed
- Leather headboard
- HVAC Controls
- 32 inch Vizio Flat Screen SmarTV
- Fusion stereo
- BluRayDVD player
- His and Hers Cedar Lined Hanging lockers (Closets)
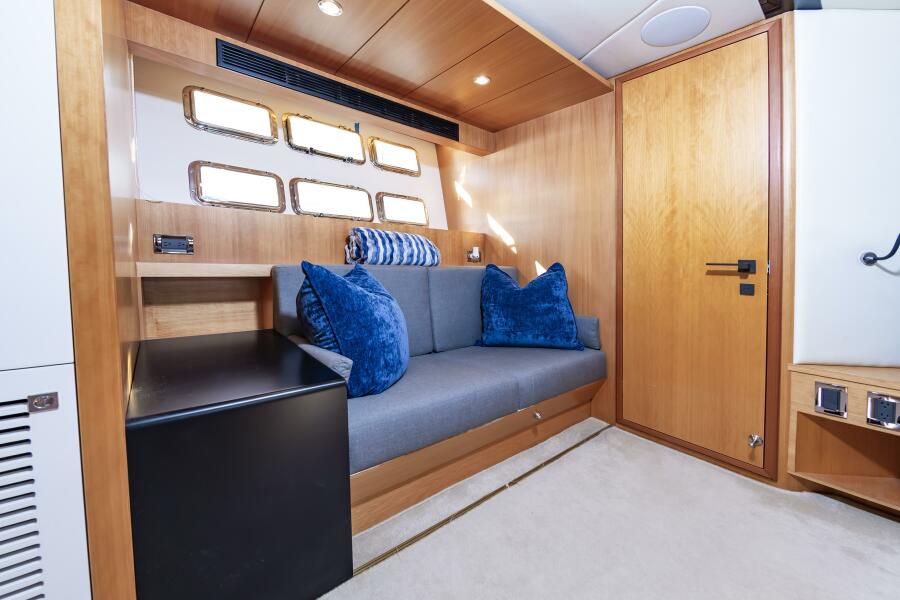
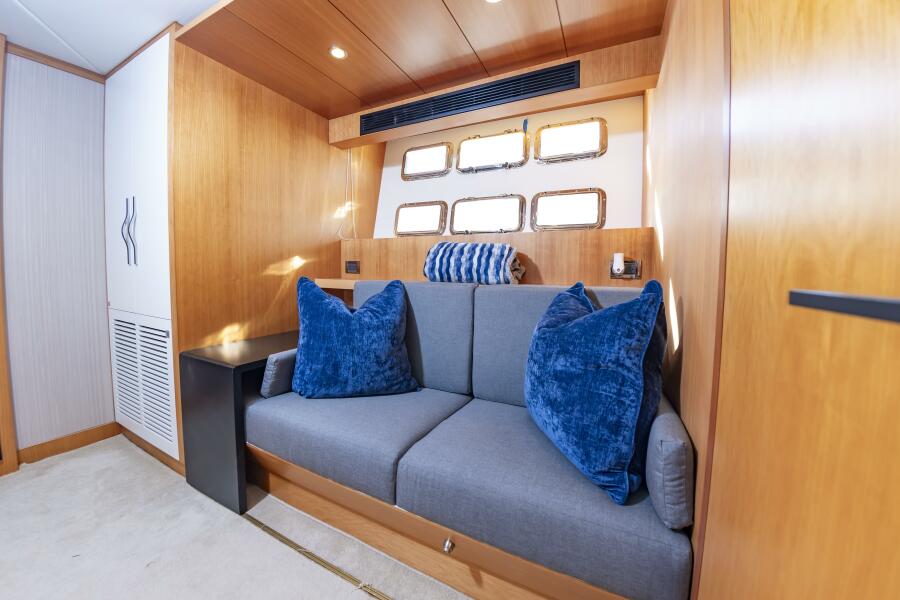
- Stbd side Love seat sized sofa
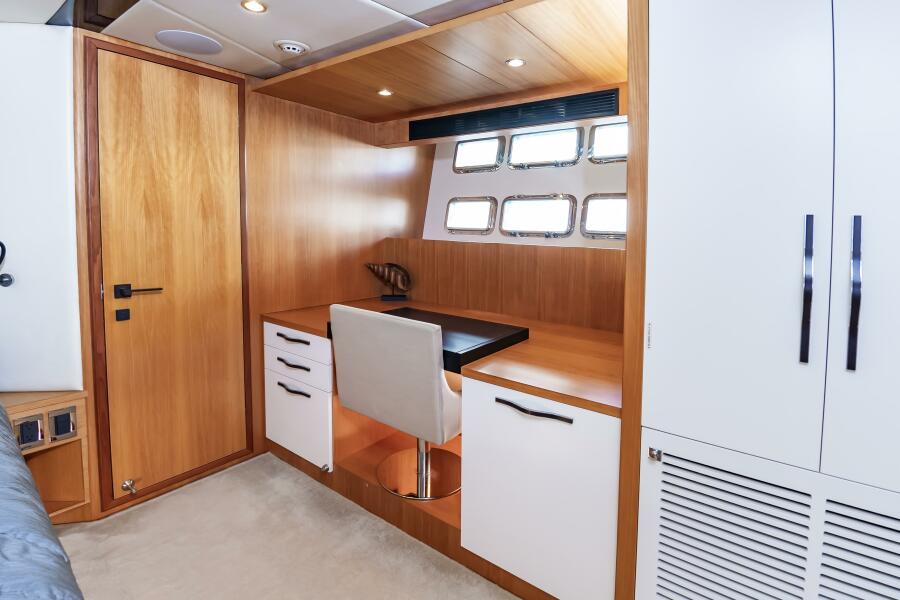
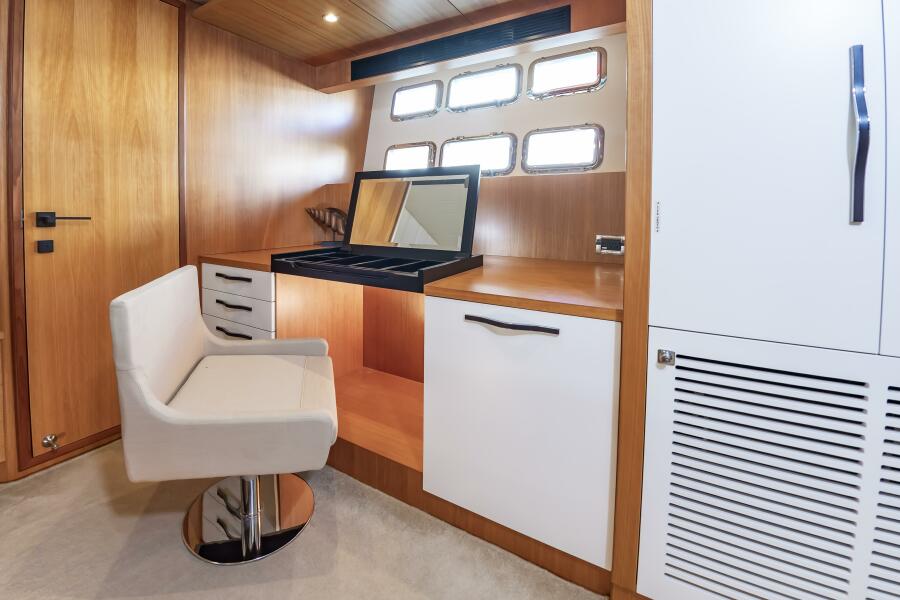
- Port side Desk/MakeUp counter with chair, countertop space and a bank of drawers along both sides
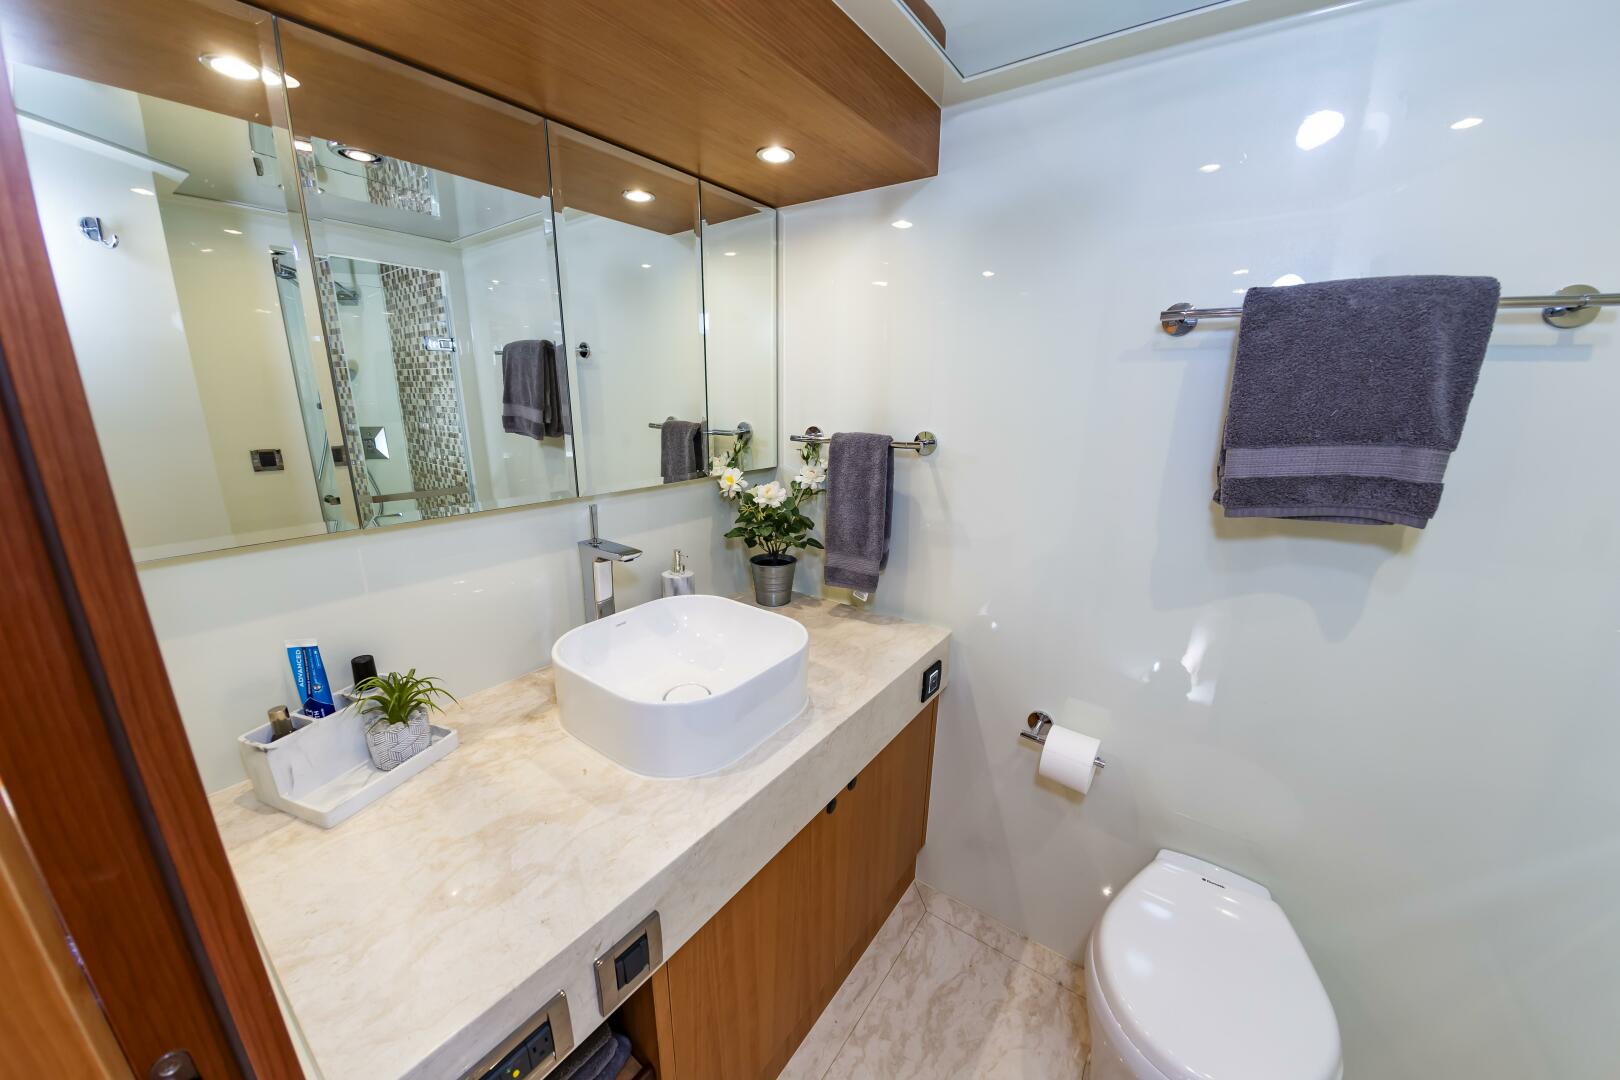
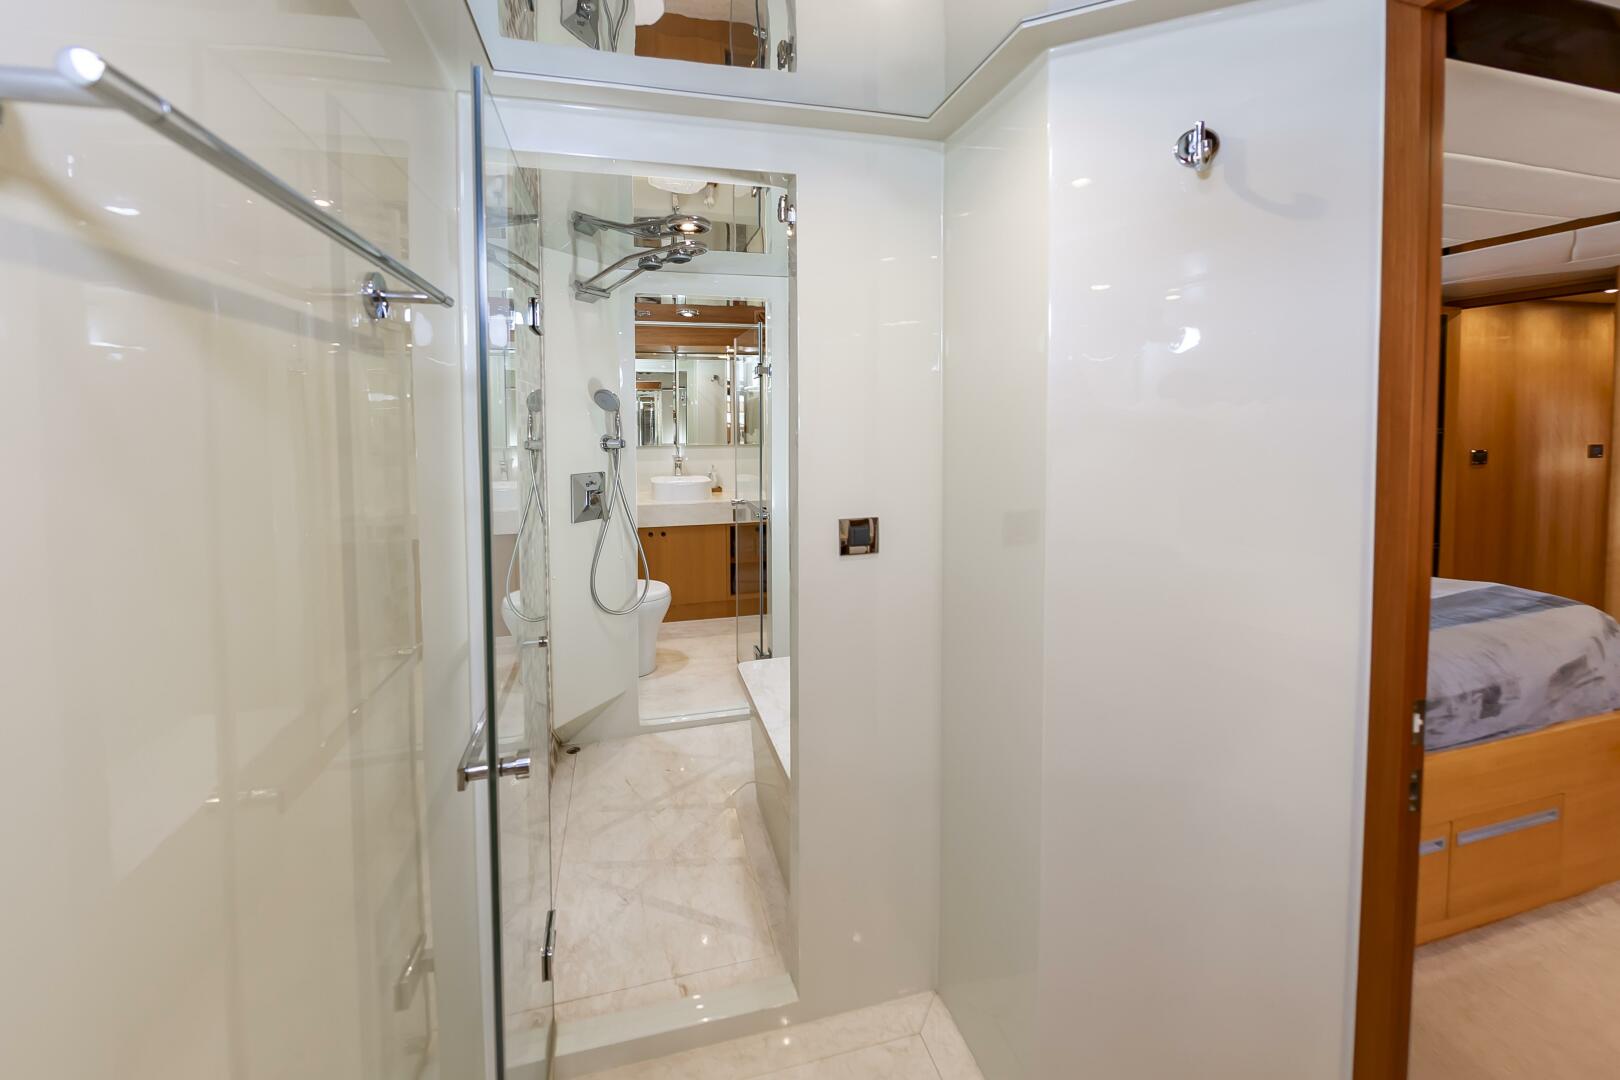
- Just aft of the headboard you will find the VIP Heads and shower:
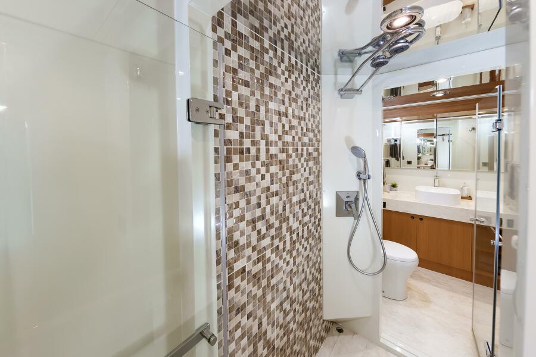
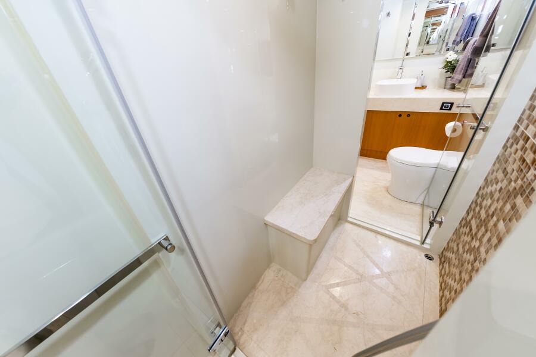
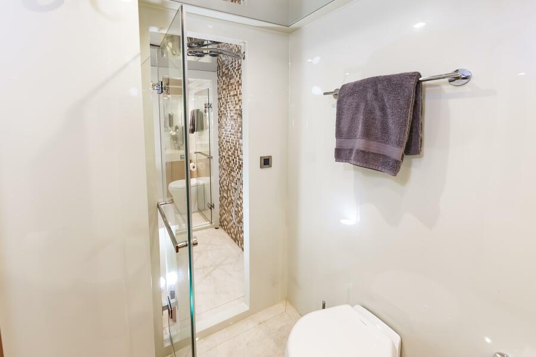
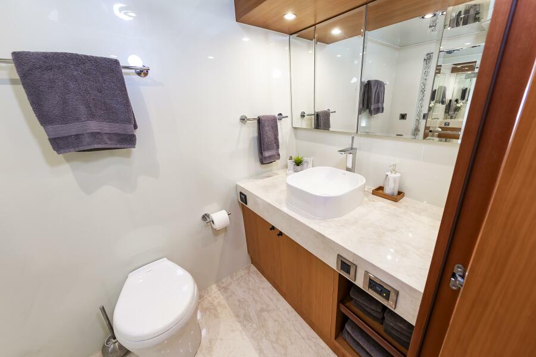
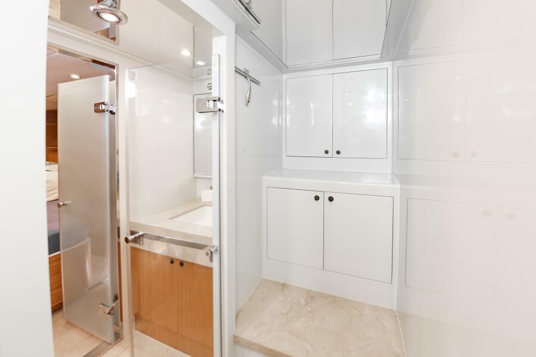
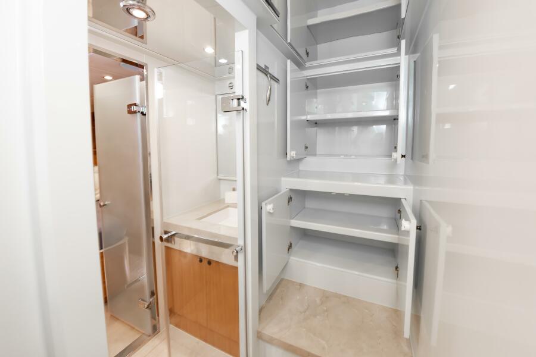
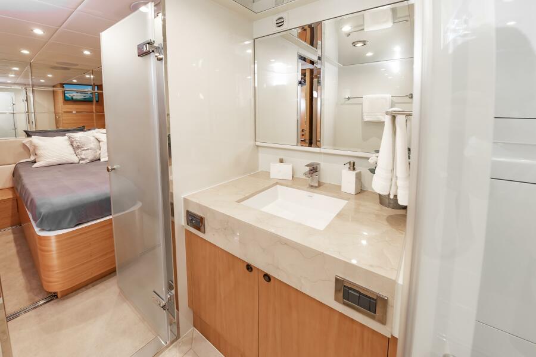
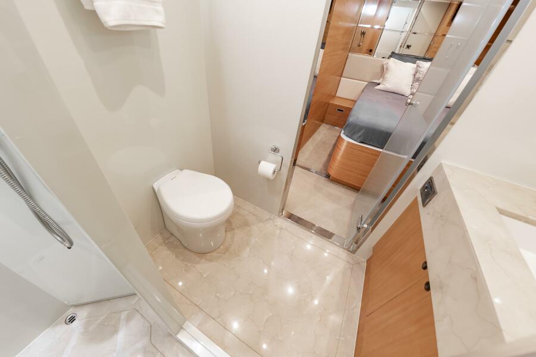
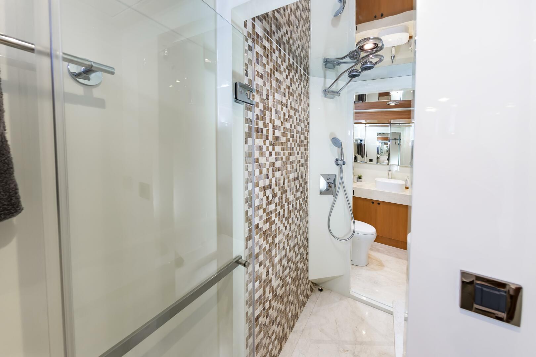
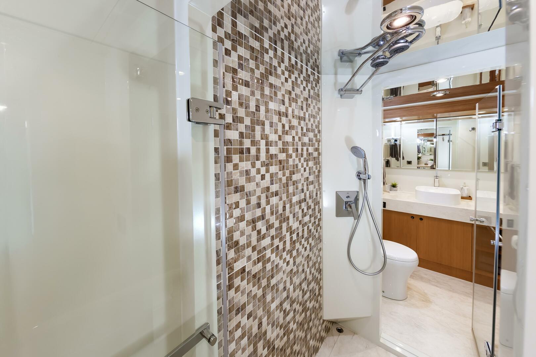
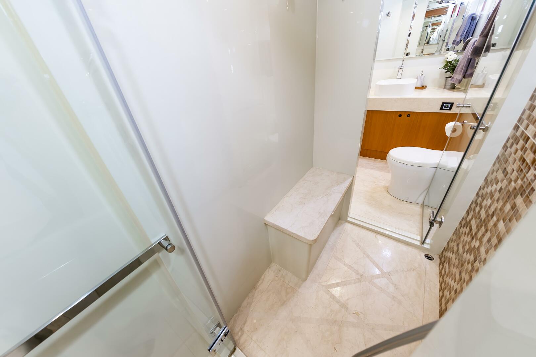
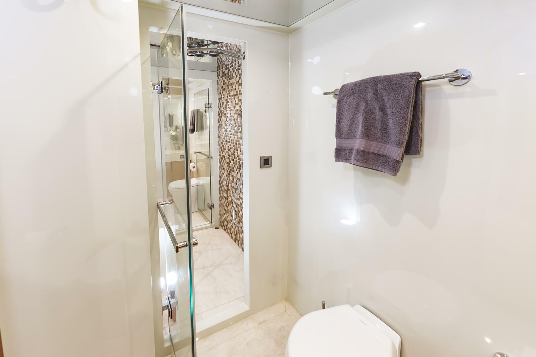
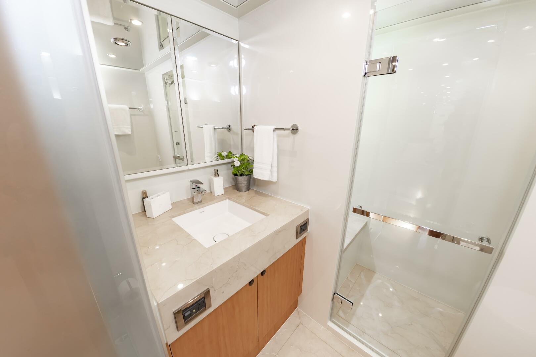
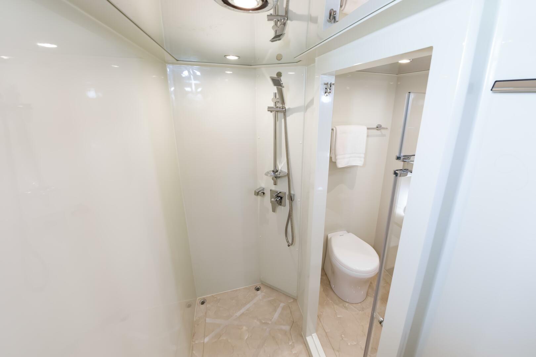

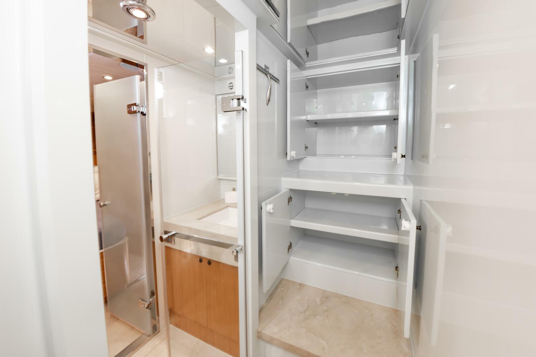
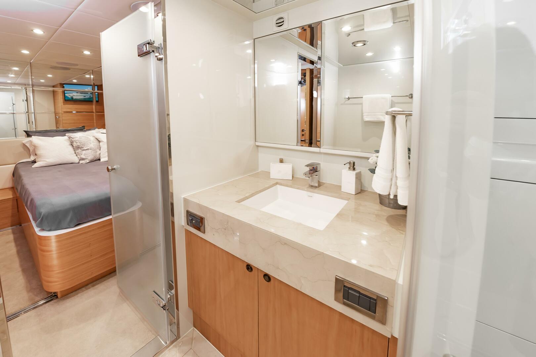
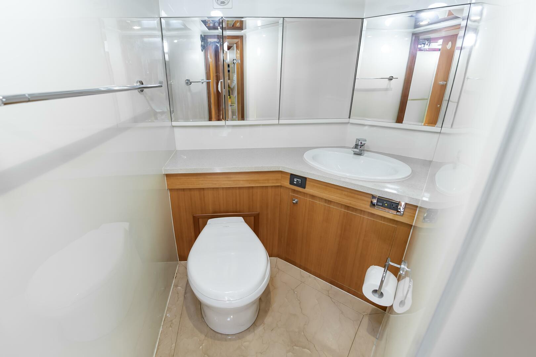
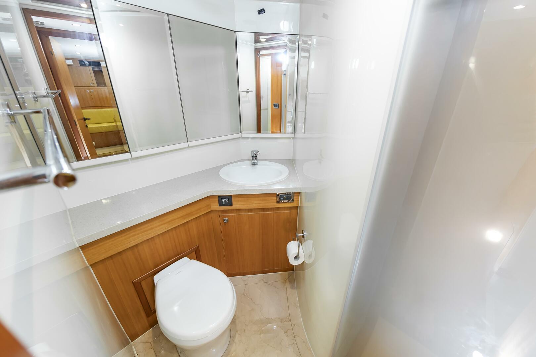
- There are port and stbd side doors, each door leads into a Marble Sink/Vanity with drawers and Mirrored Medicine Cabinets and each has it's own Dometic Electric toilet. Marble Flooring and mirrored overheads. Both of the Heads have a Glass entry doorway into the centerline shower with Marble flooring, Marble seat and Marble wall panel, a tiled accent wall is aft and there are multiple showerheads.
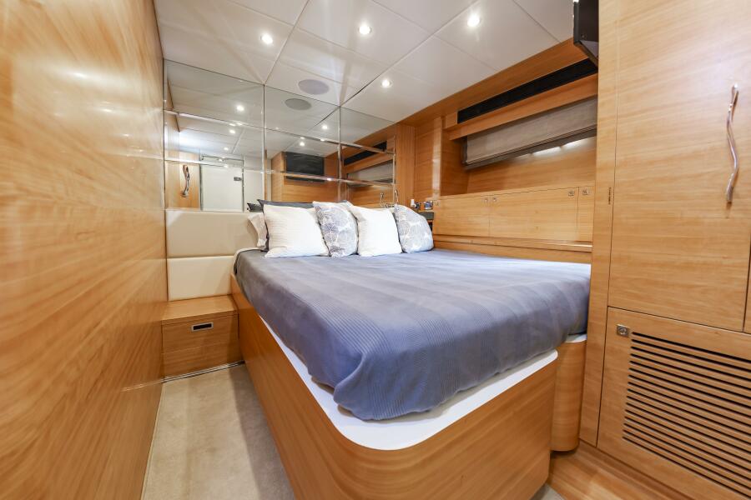
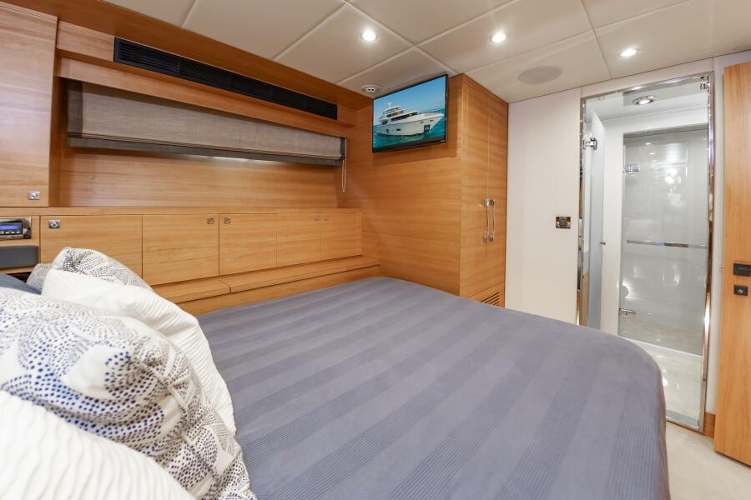
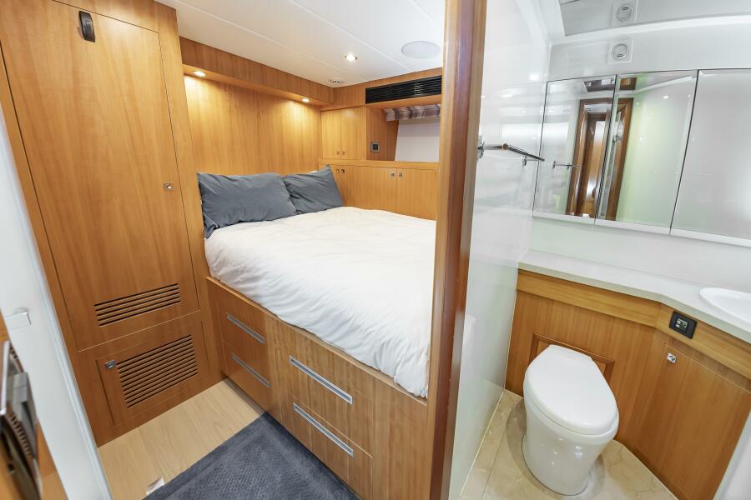
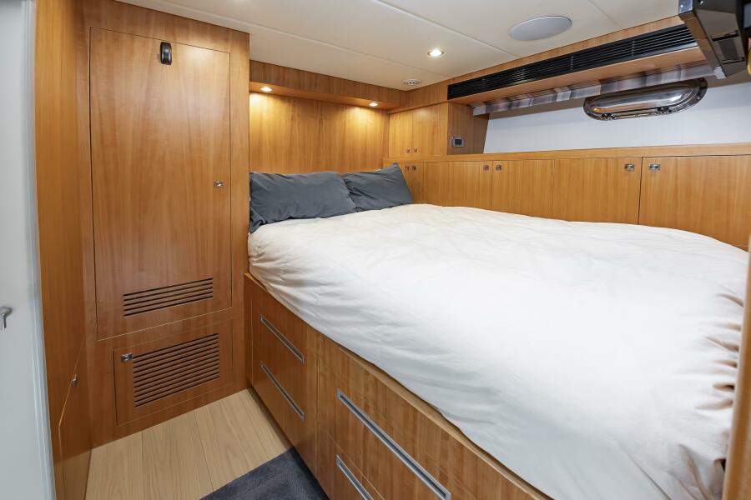
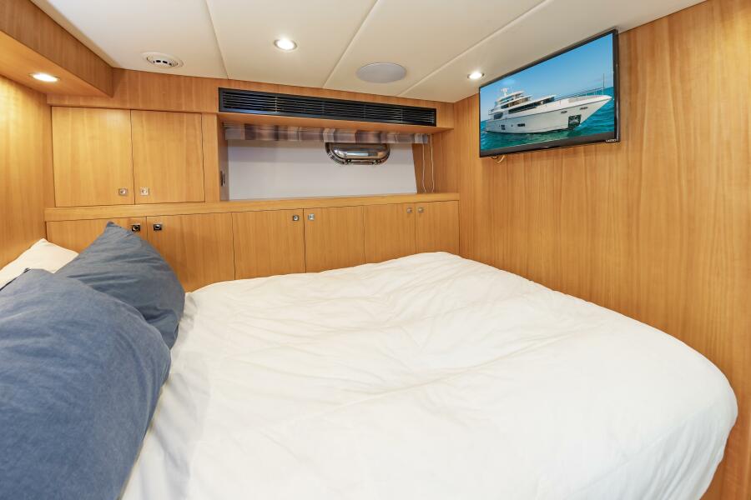
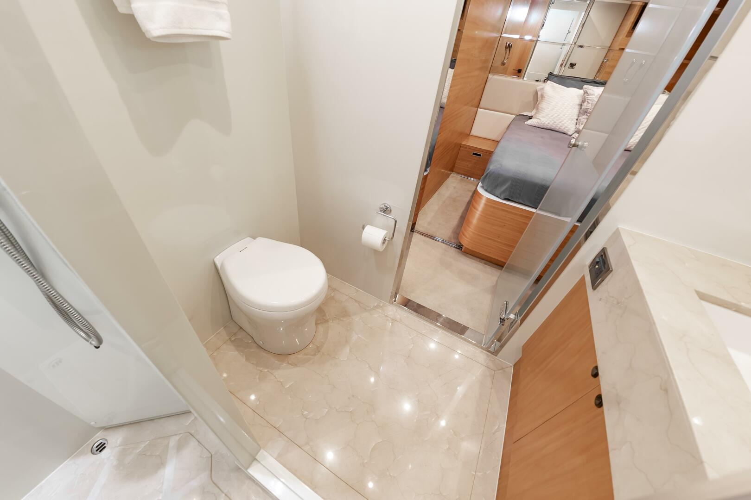
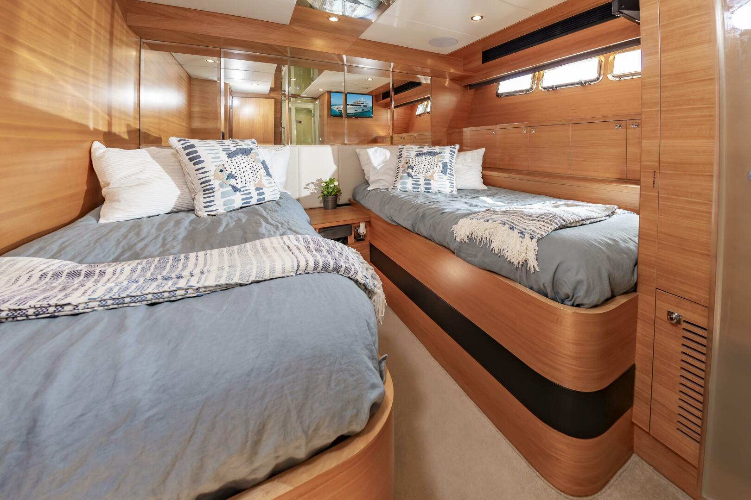

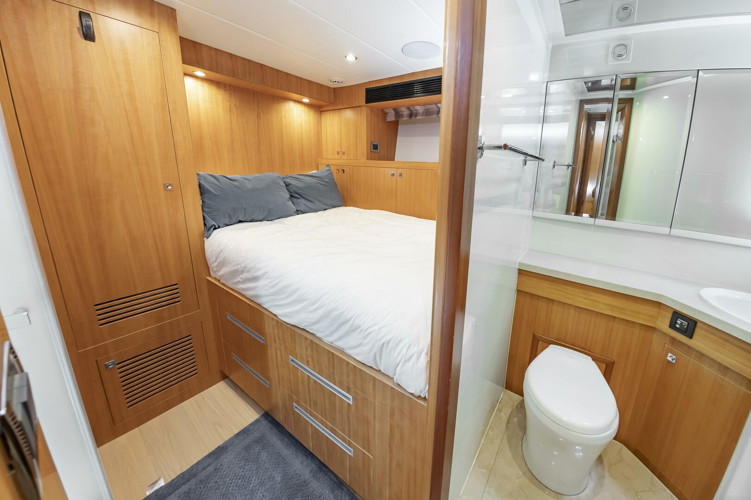
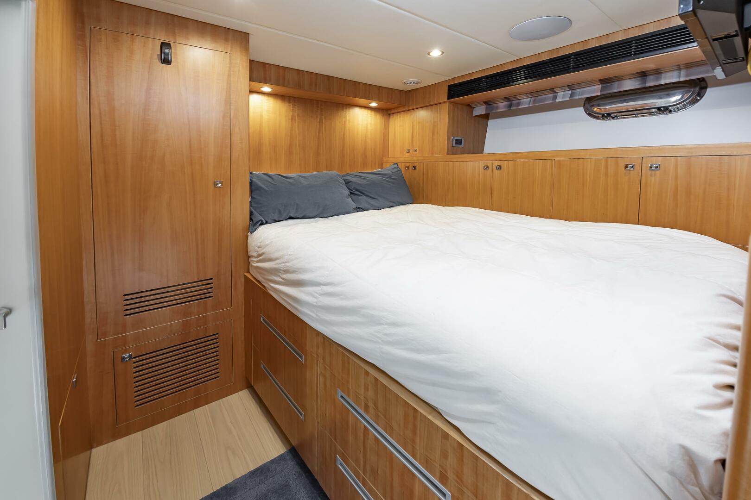
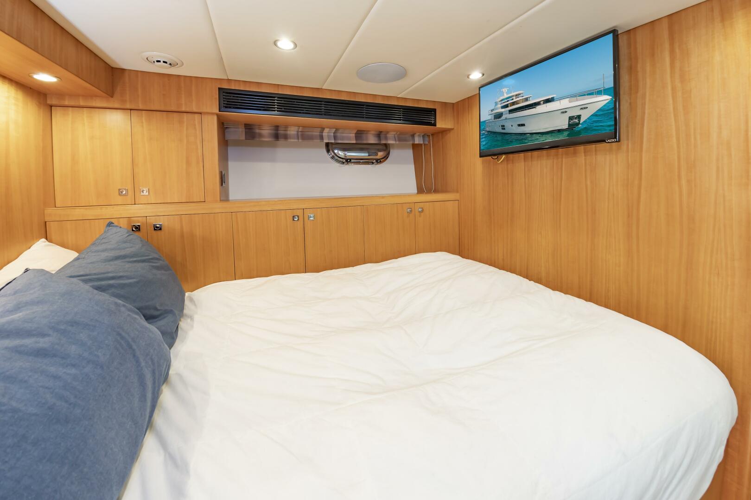
Located along the port side of the Lower Accommodations space you will find Guest Cabin #1
- Two twin berths that slide on tracks thereby making it possible to convert these two beds into a Queen Bed
- Bound-edge lay down carpeting
- Mirrored Headboard
- Inboard Nightstand
- Overhead and Reading Lamps
- HVAC Controls
- Fusion Stereo
- Outboard bank of storage cabinets
- Cedar lined Hanging Locker (Closet)
- Stainless steel Portlight with shade and curtain
- Vizio 27 inch Flat Screen SmarTV

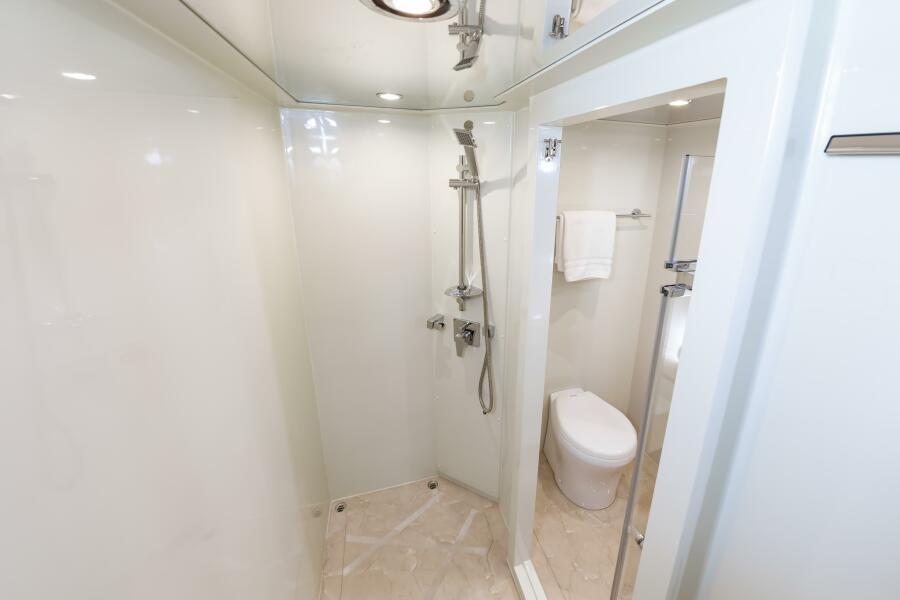
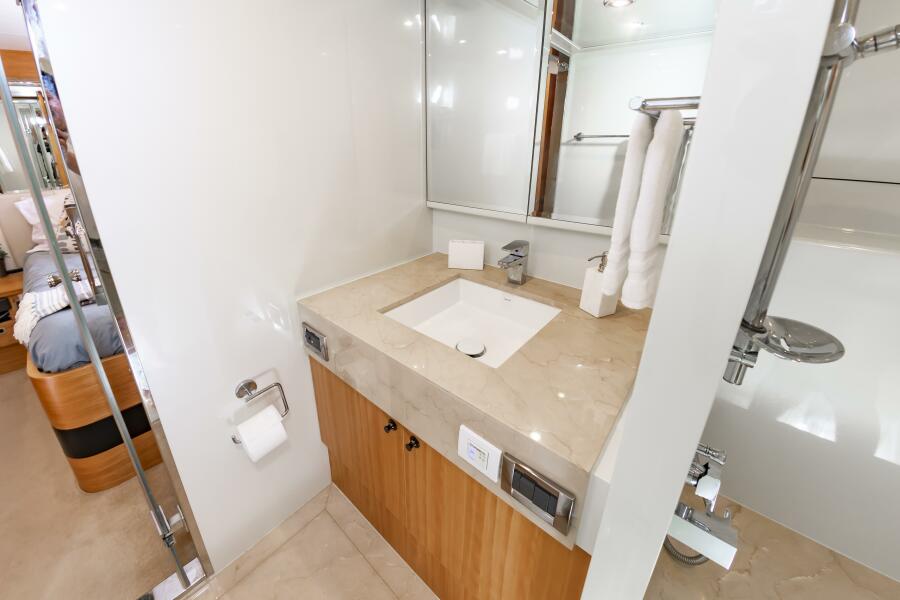
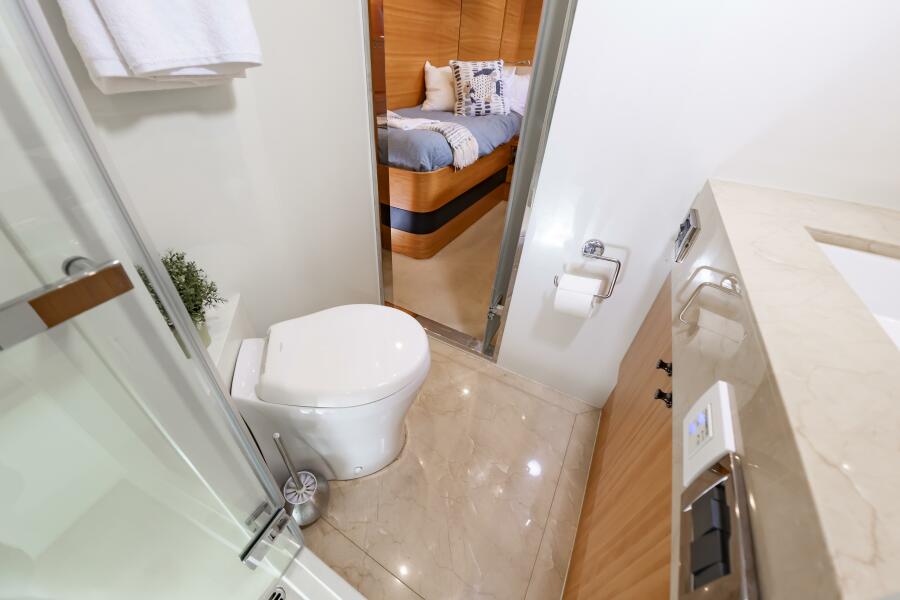
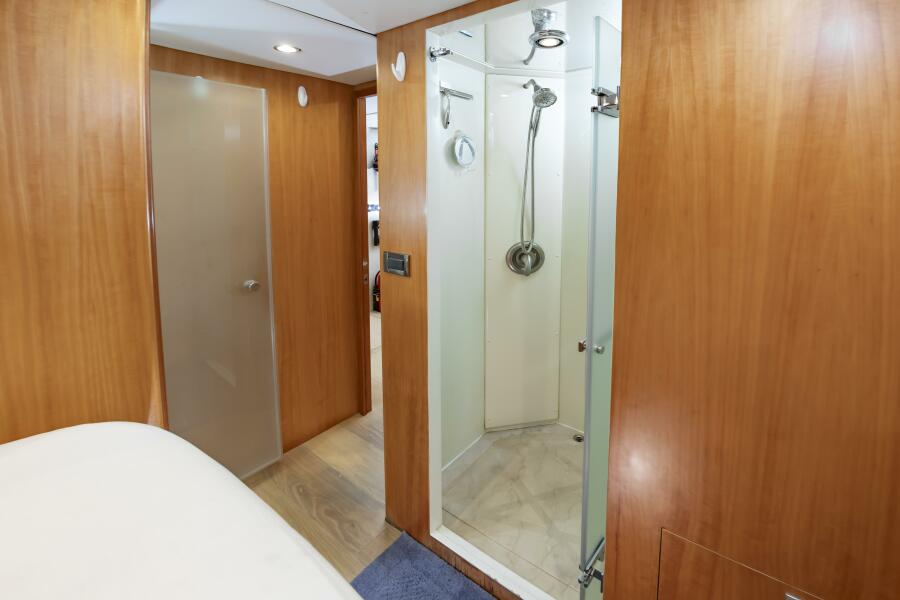
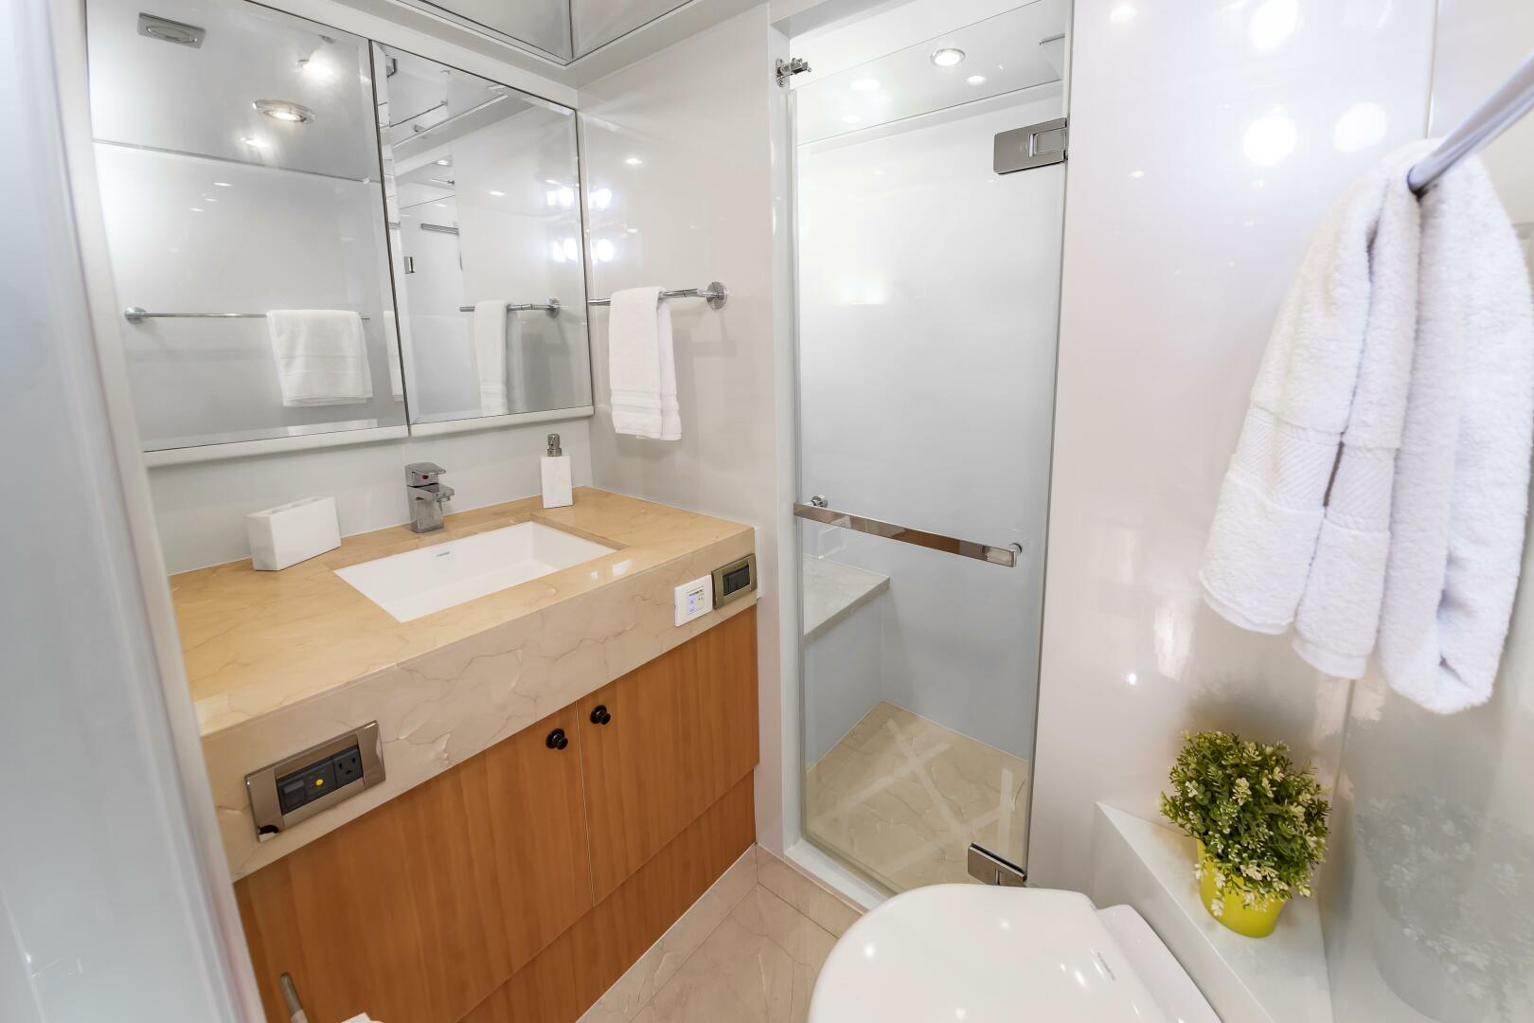
- Private Head and Shower:
- Marble Floor
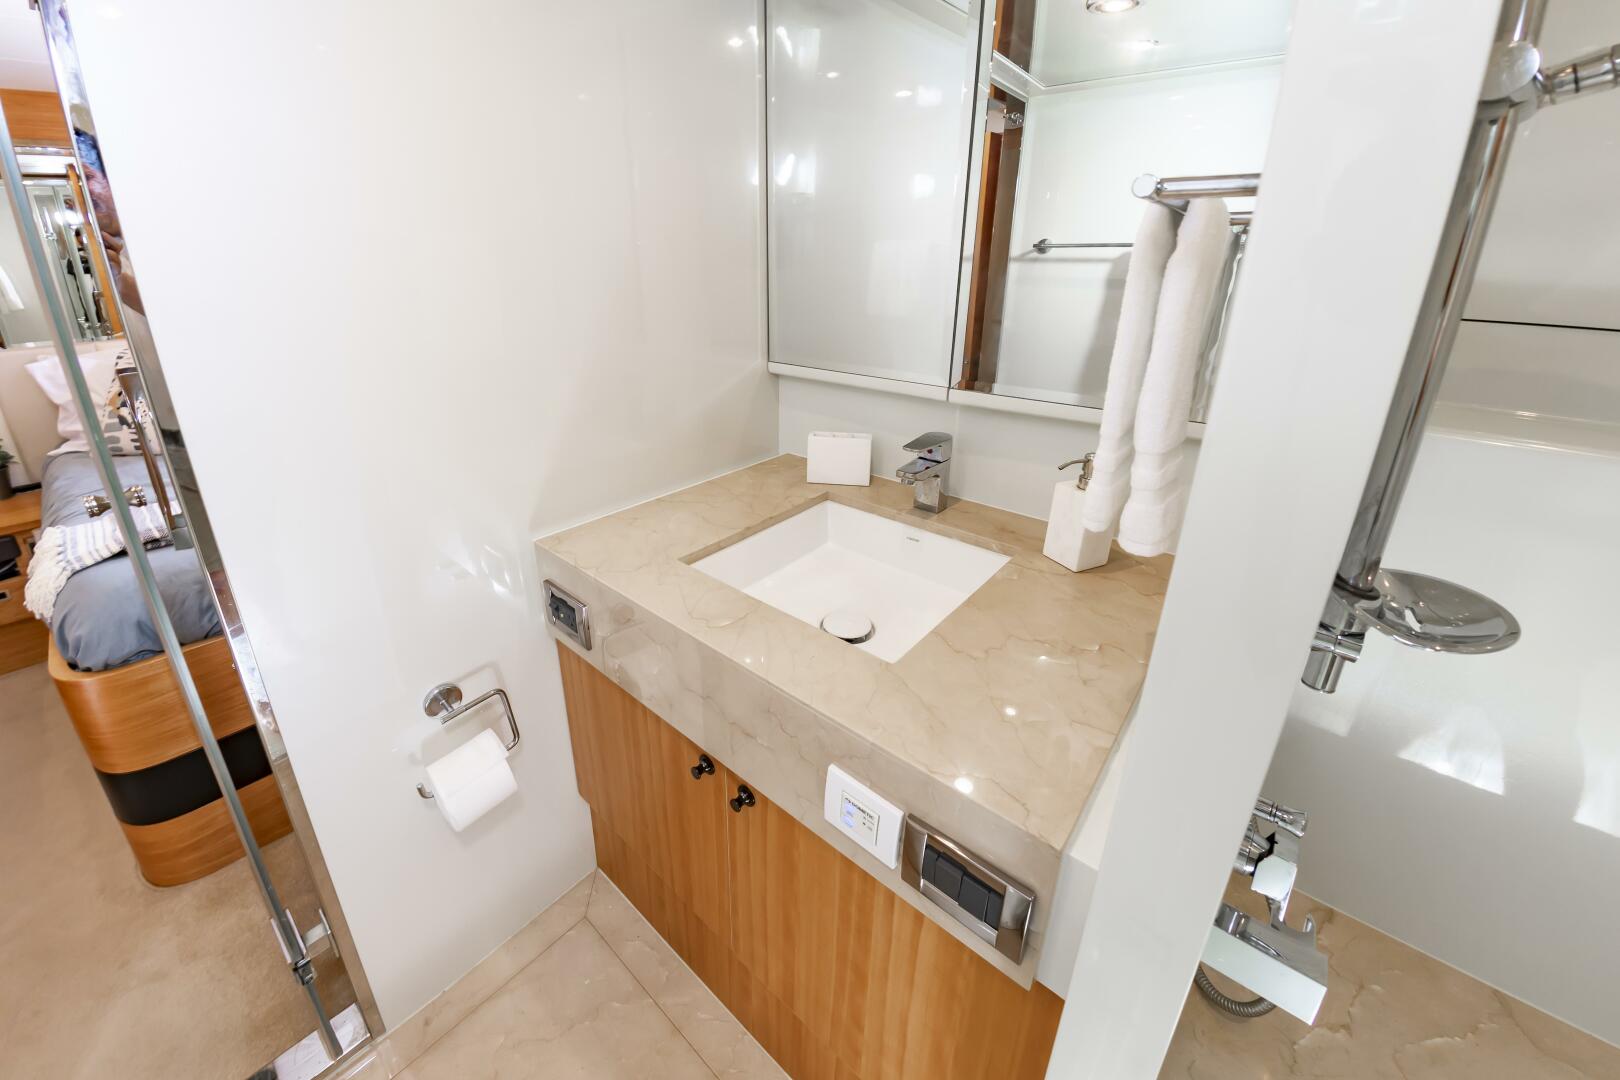
- Marble Vanity/sink countertop on Teak Base cabinet with storage drawers
- Mirrored Medicine Cabinet with a Huge storage space
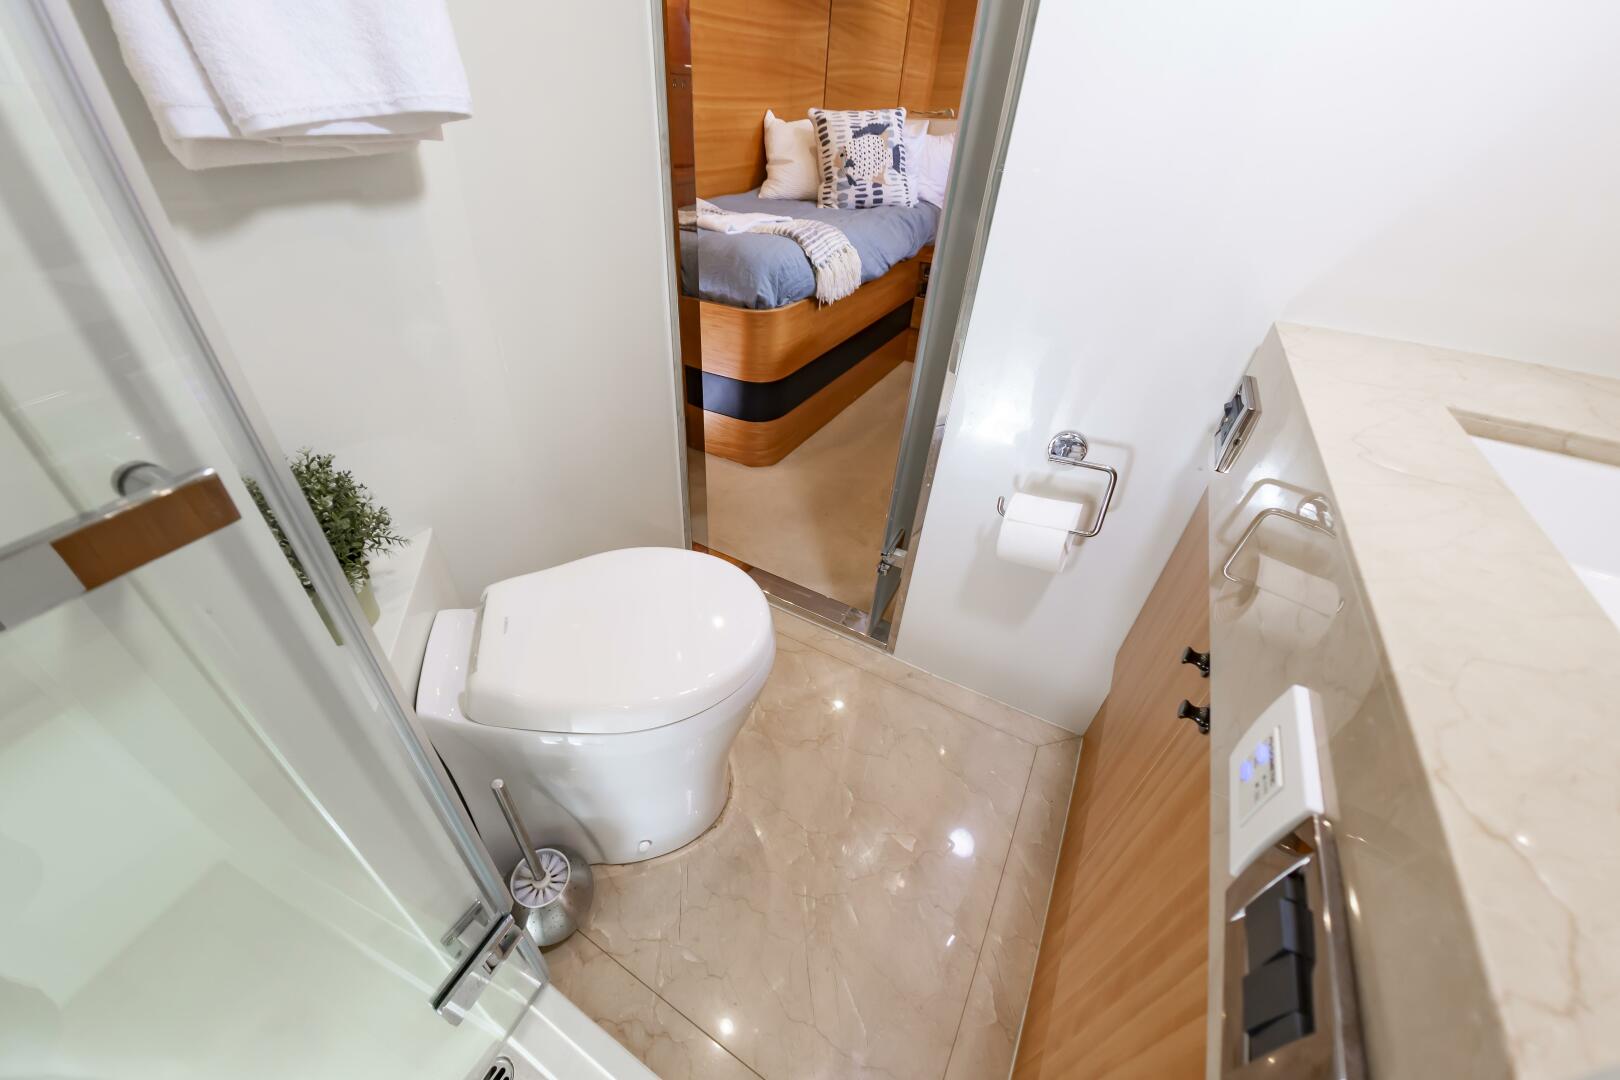
- Dometic Electric Flushing toilet
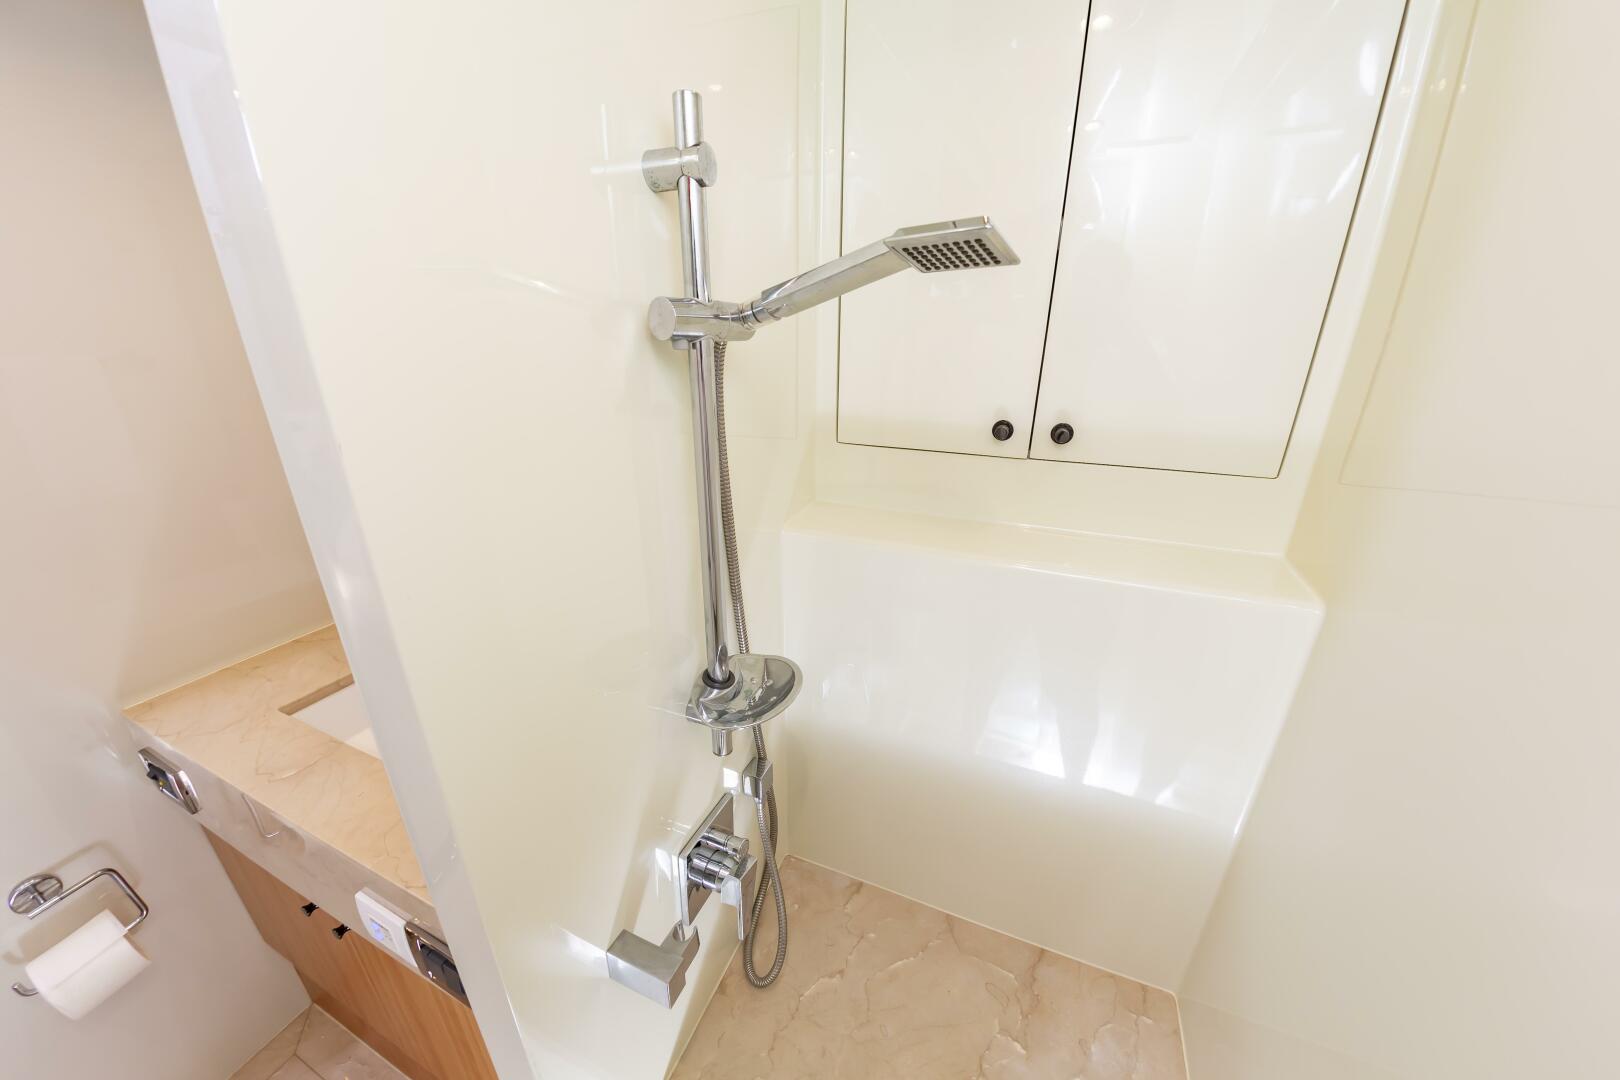
- Very Large Shower with Tempered Safety Glass door, Marble floor and seat, large shelf and storage drawers
- Overhead light and exhaust fan
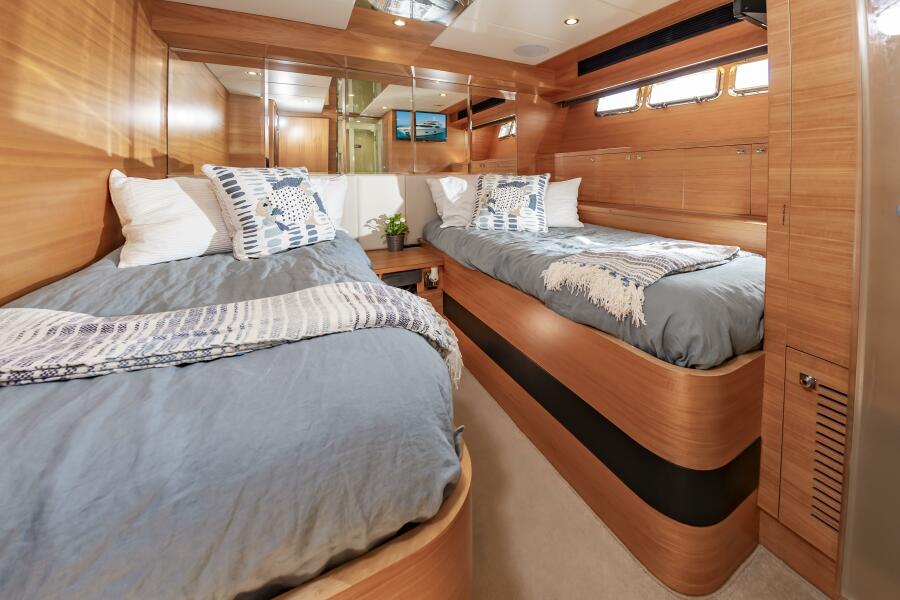
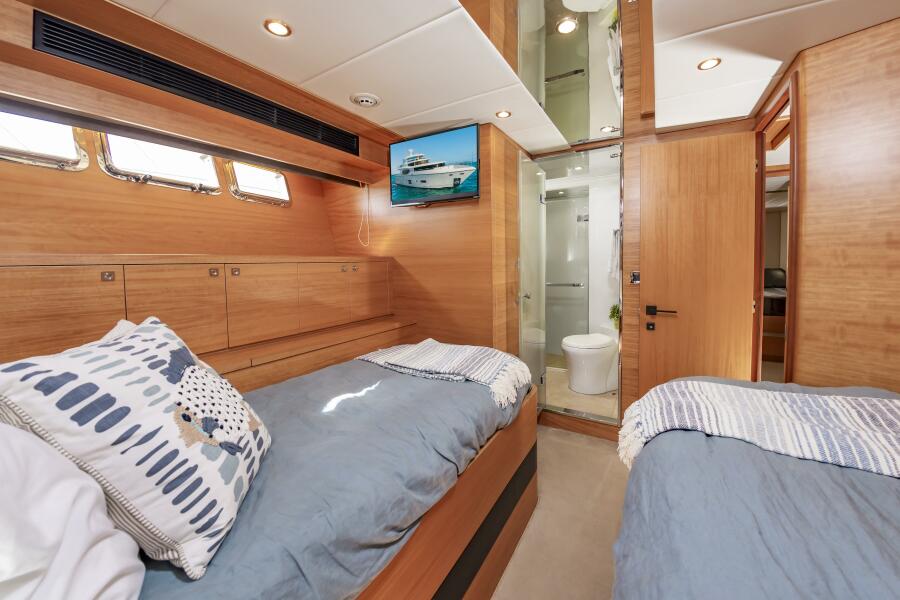
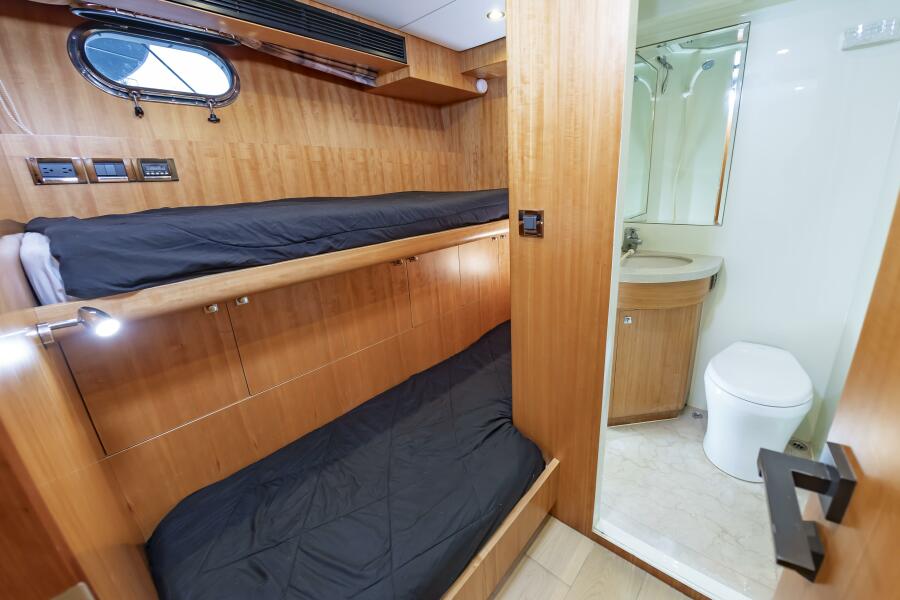
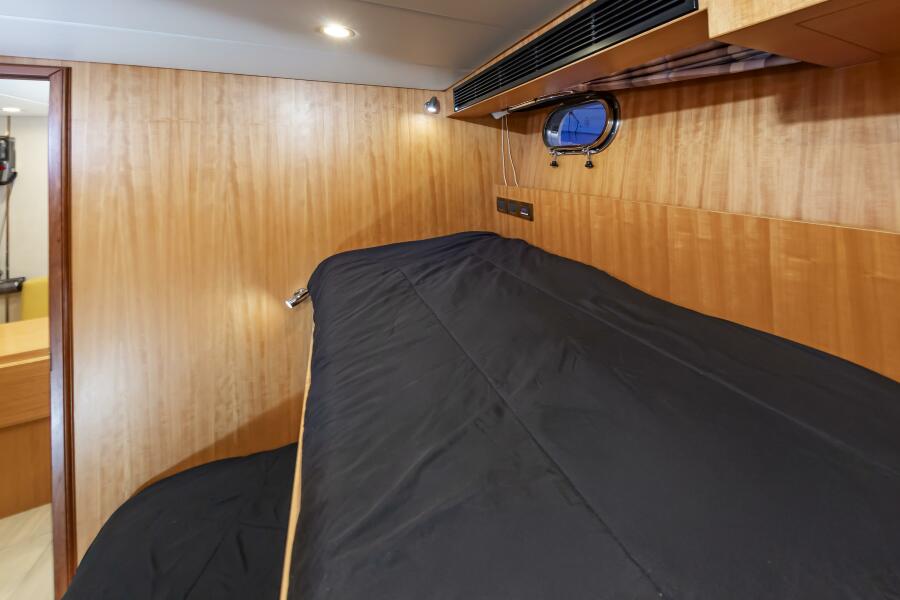

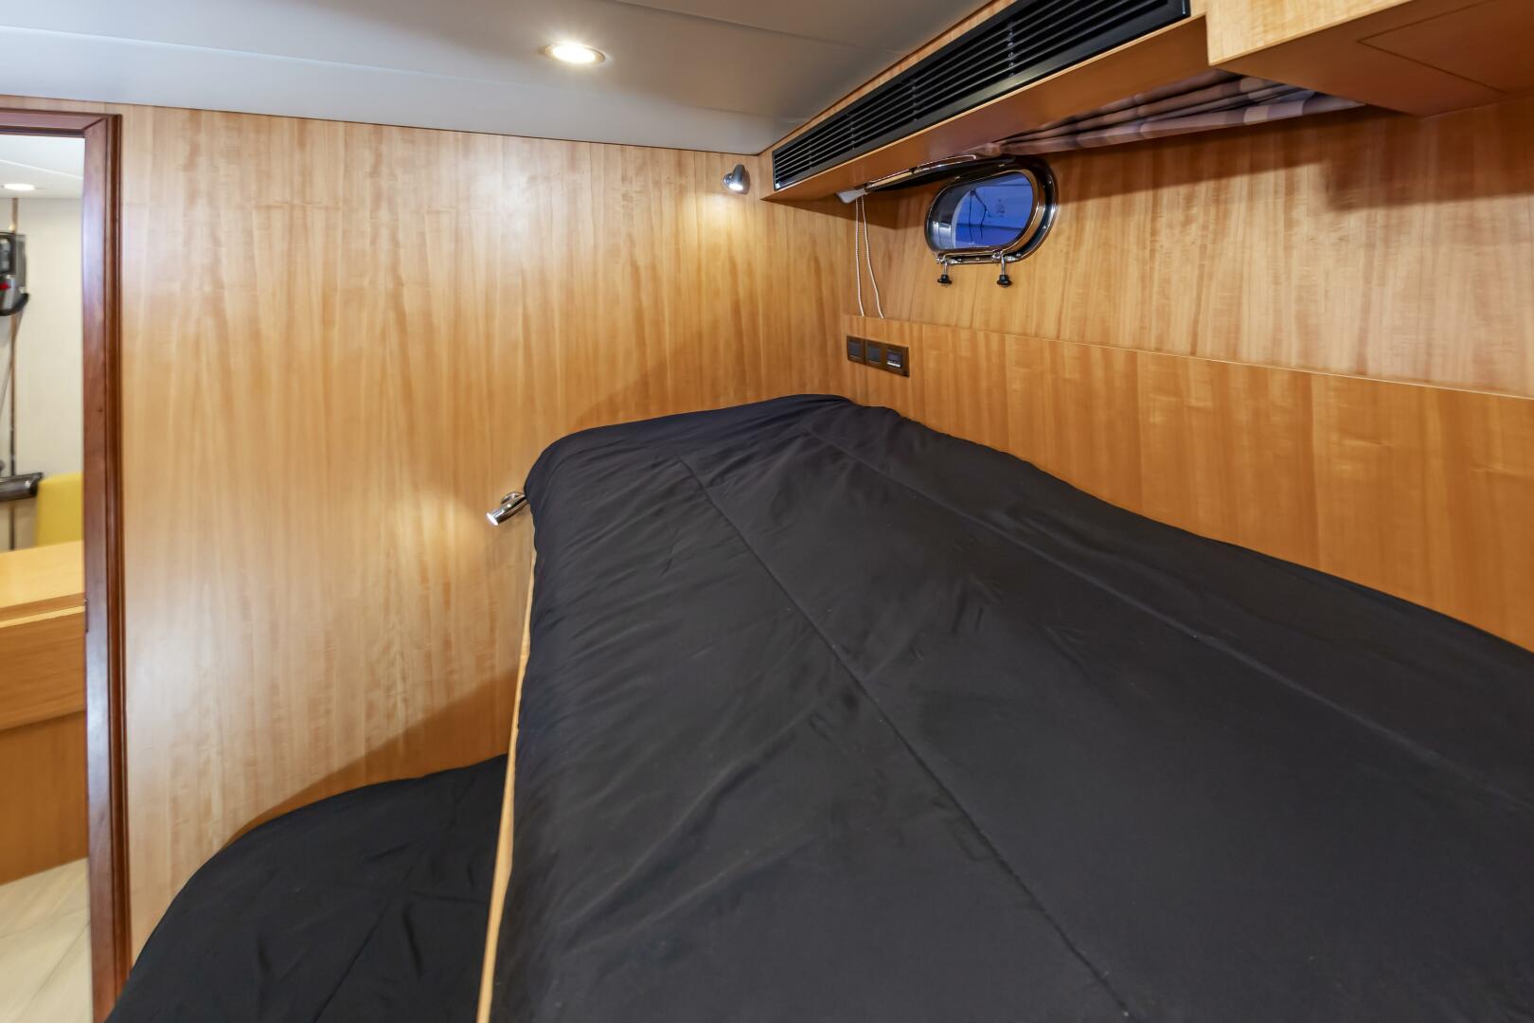
- Located along the Stbd side of the Lower Accommodations space you will find Guest Cabin #2 with Bound-Edge carpeting
- Twin single beds with storage space beneath
- Nightstand between the bunks
- Leather and Mirrored headboard
- (3) stainless steel portlights with curtain
- Bank of storage cabinets
- Cedar lined Hanging Locker (Closet)
- Fusion stereo unit
- HVAC Controls
- 27 inch Vizio Flat Screen SmarTV
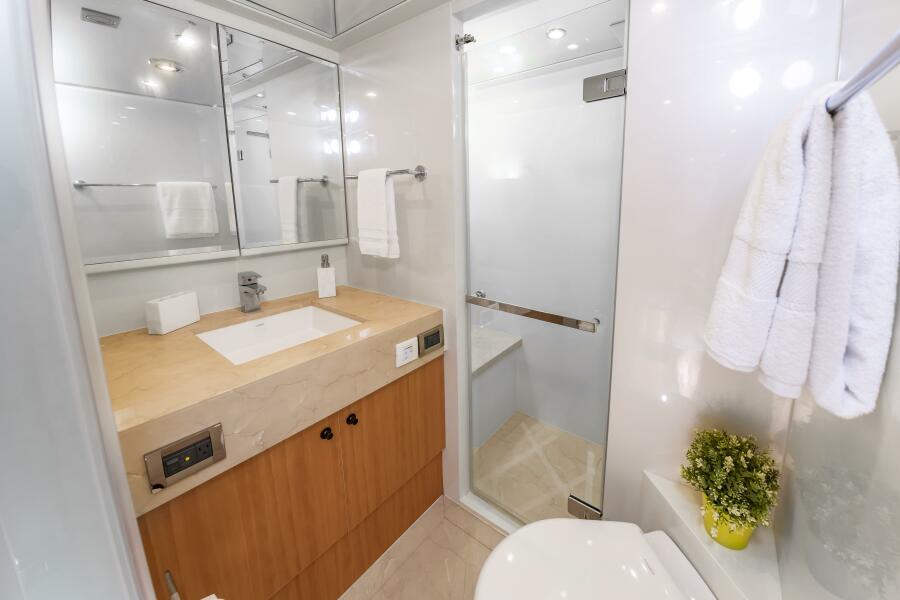
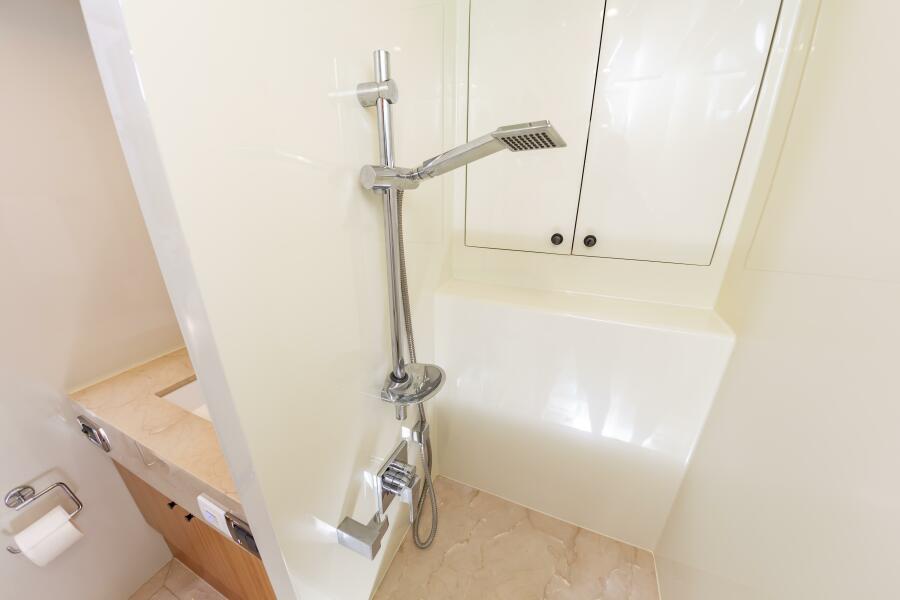
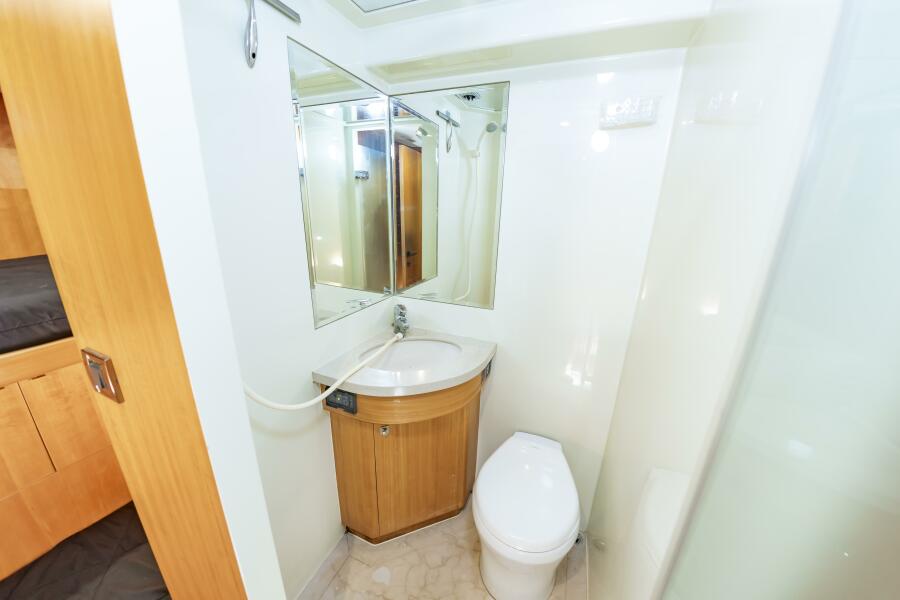
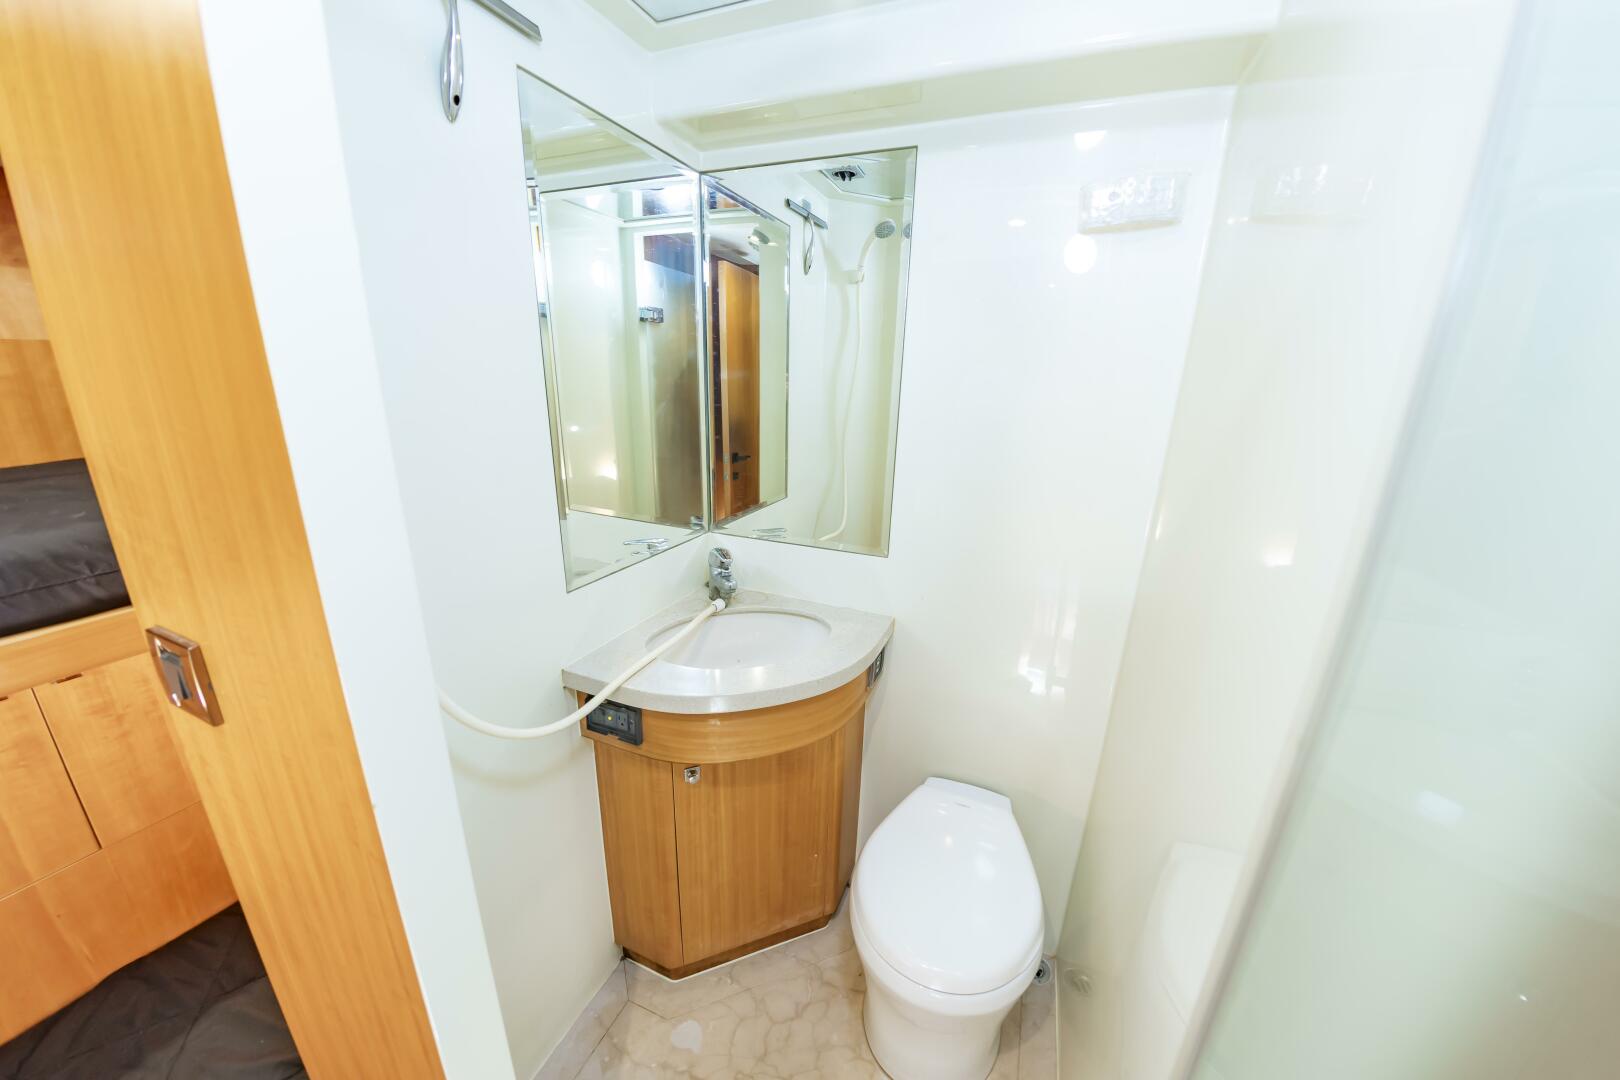
- Private Head and Shower:
- Tempered Safety glass door
- Marble Flooring
- Marble vanity and sink on Teak Base Cabinet
- Mirrored Medicine Cabinet with a Huge Storage space behind
- Dometic Electric Flushing toilet
- Very Large Shower with Tempered Glass shower door, Marble floor and seat, Shelf and a storage cabinet
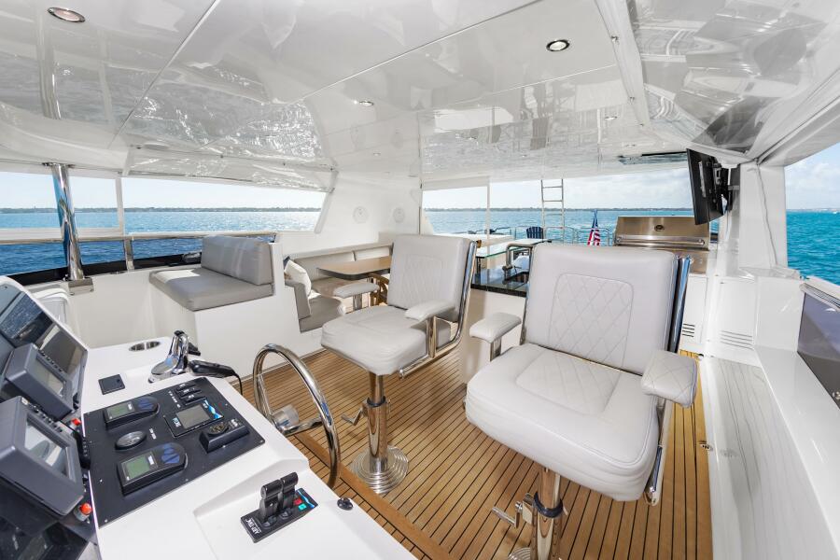
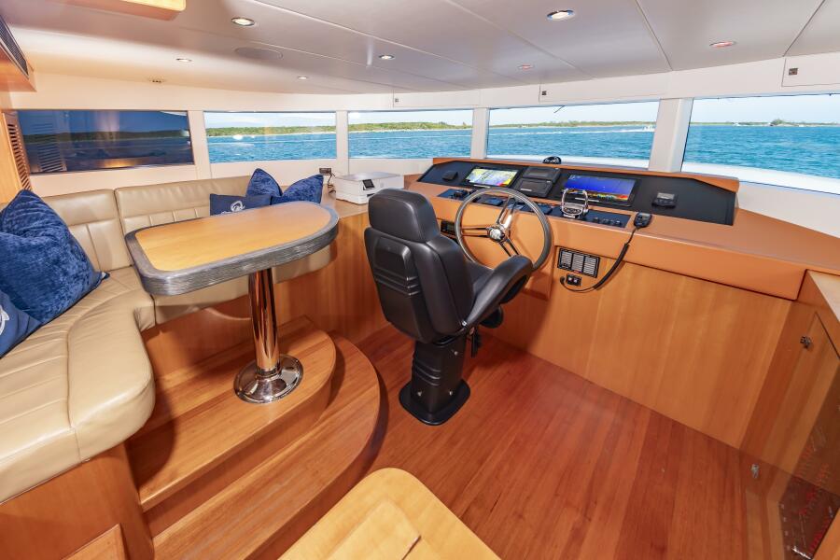
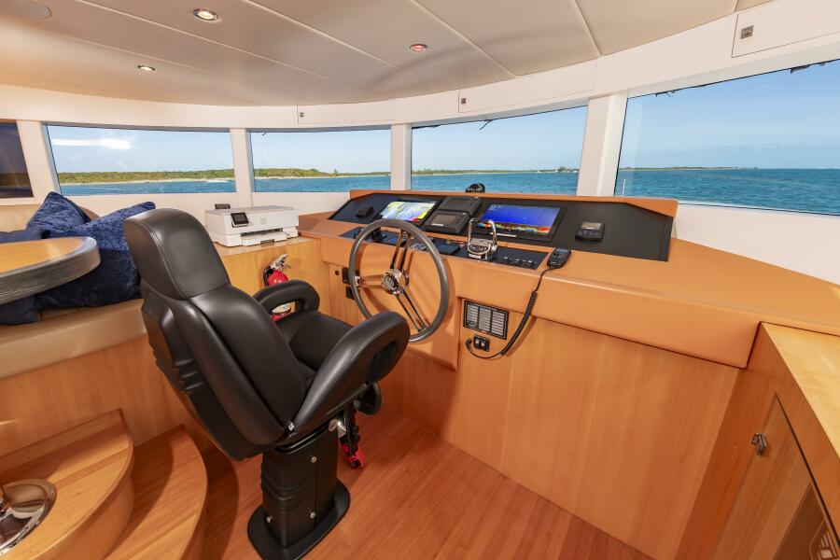
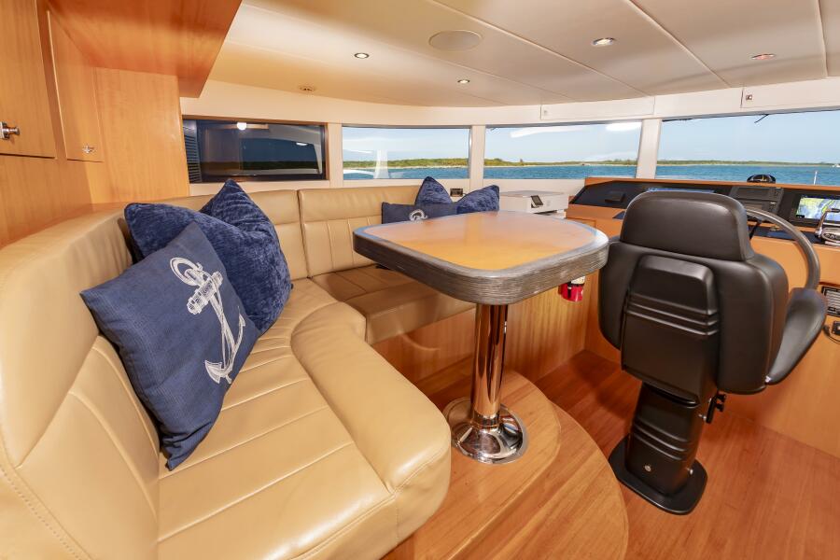
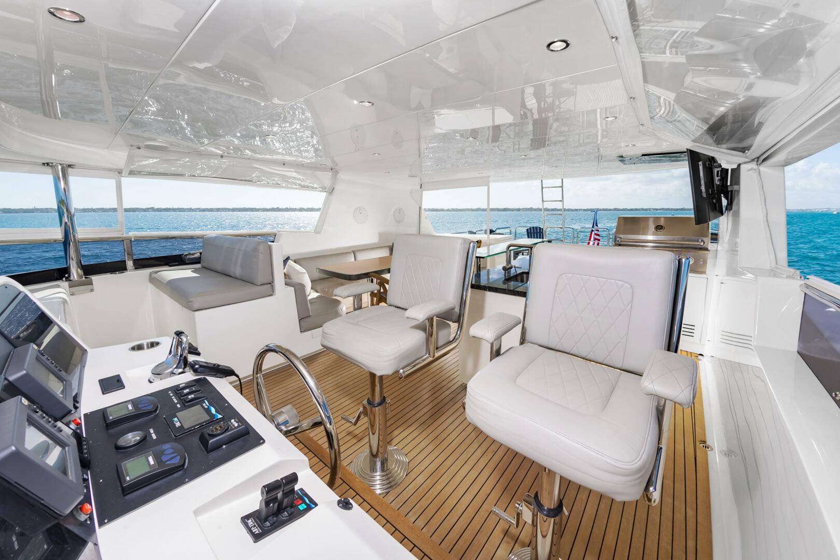
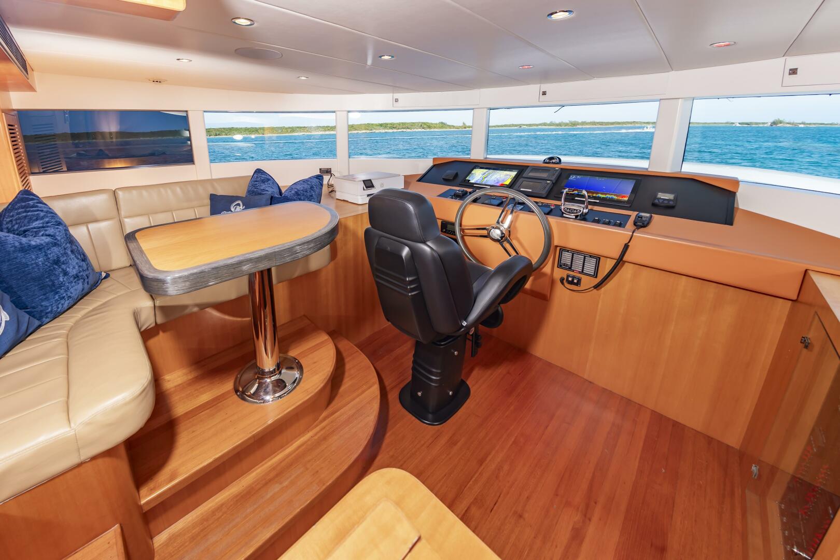
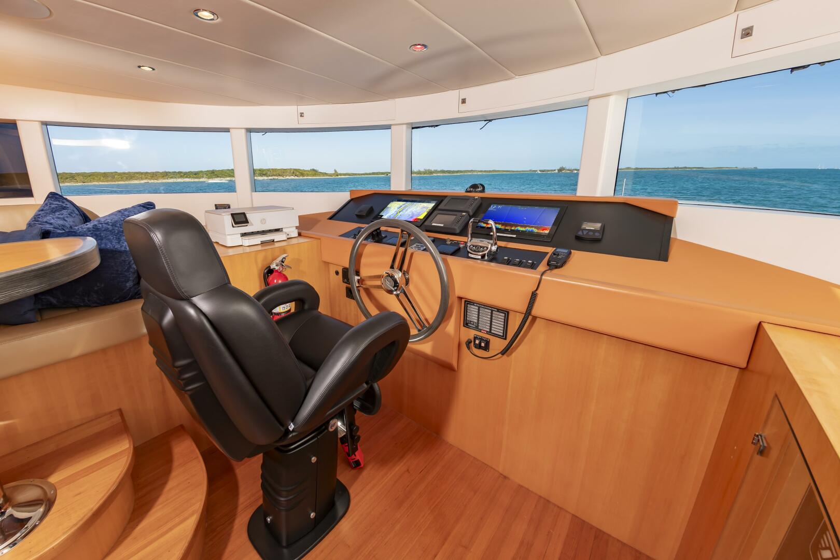
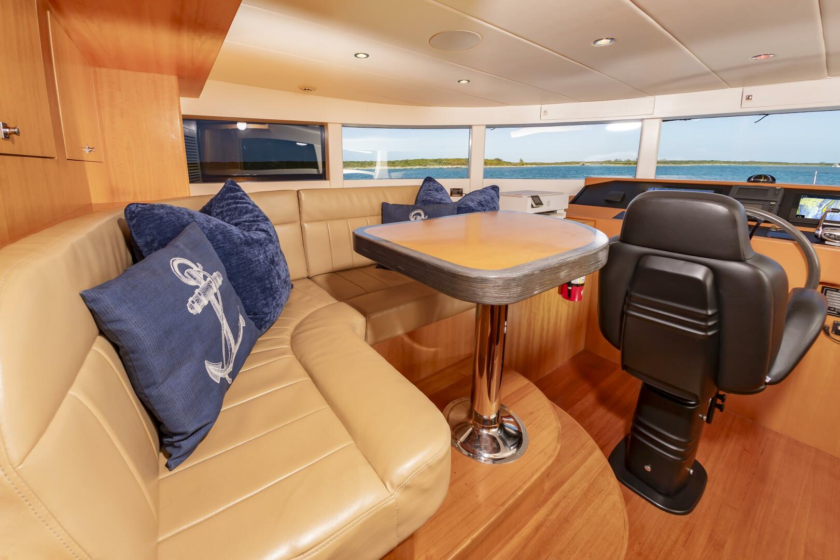
Located 5 steps up from the Main Deck and 5 steps down from the Bridge Deck you will find the raised pilothouse.
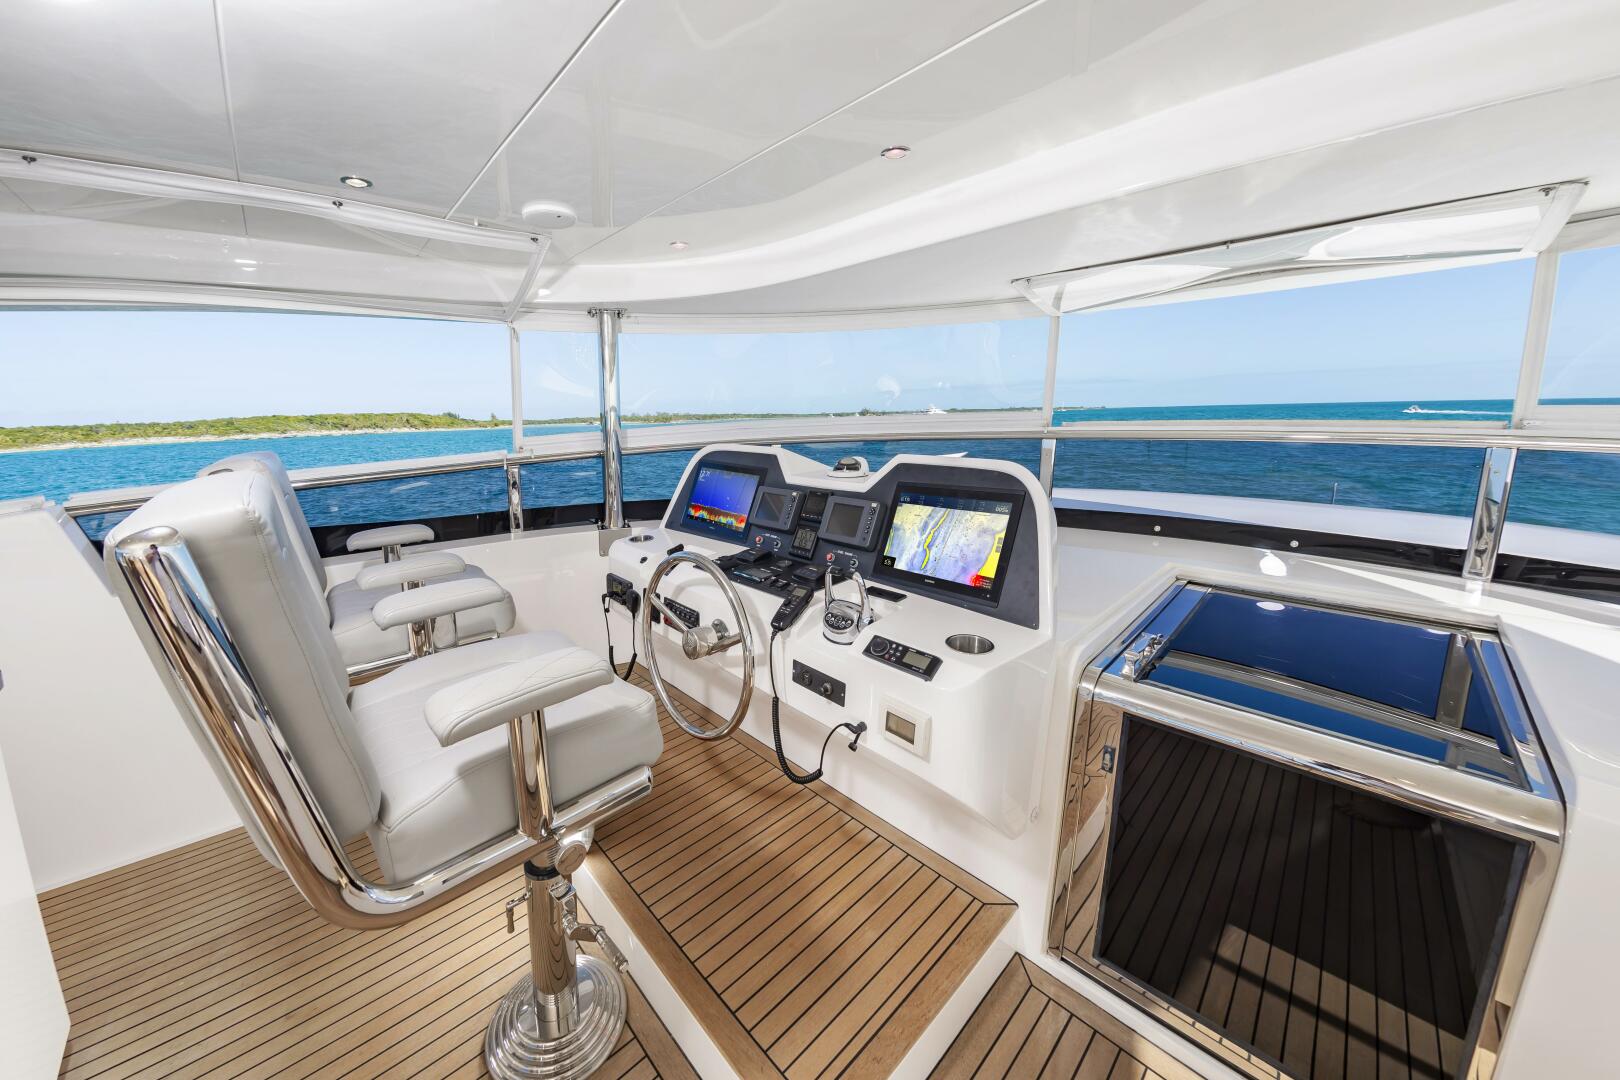
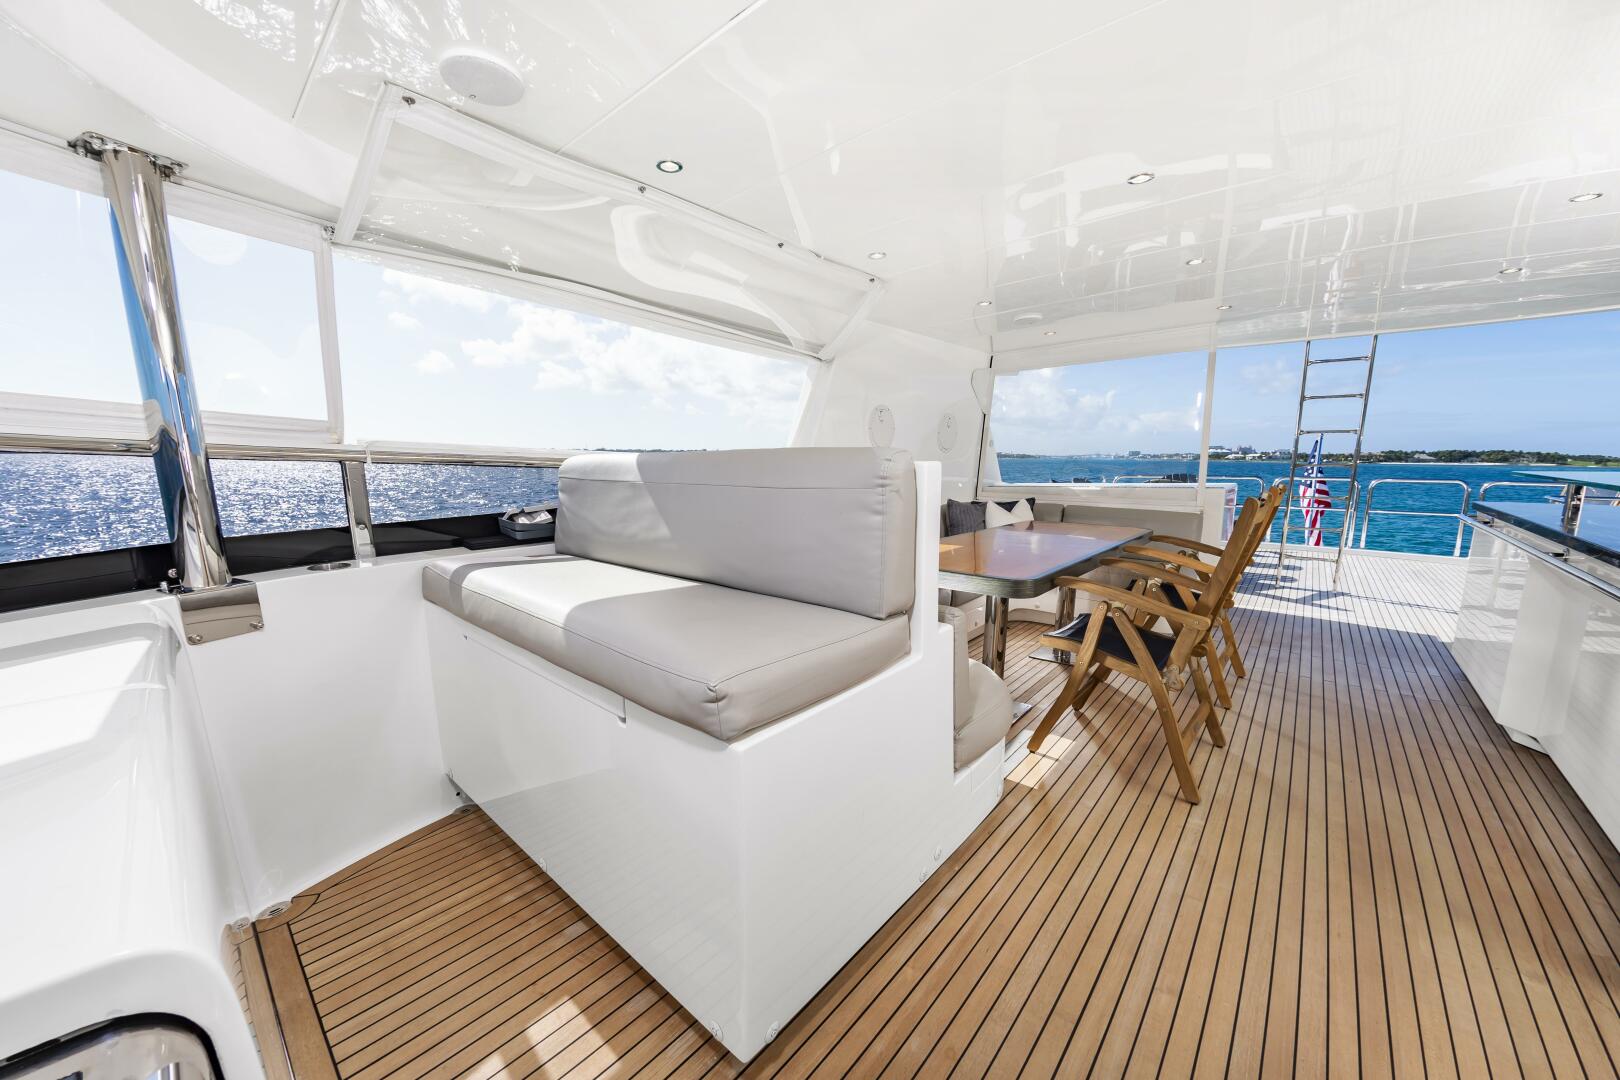
- With 180 degree curved glass windows
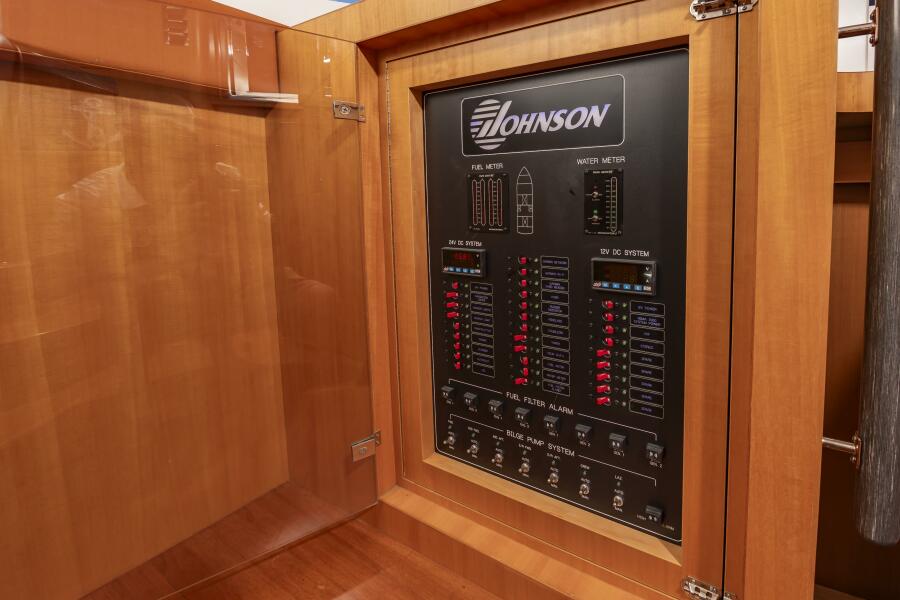
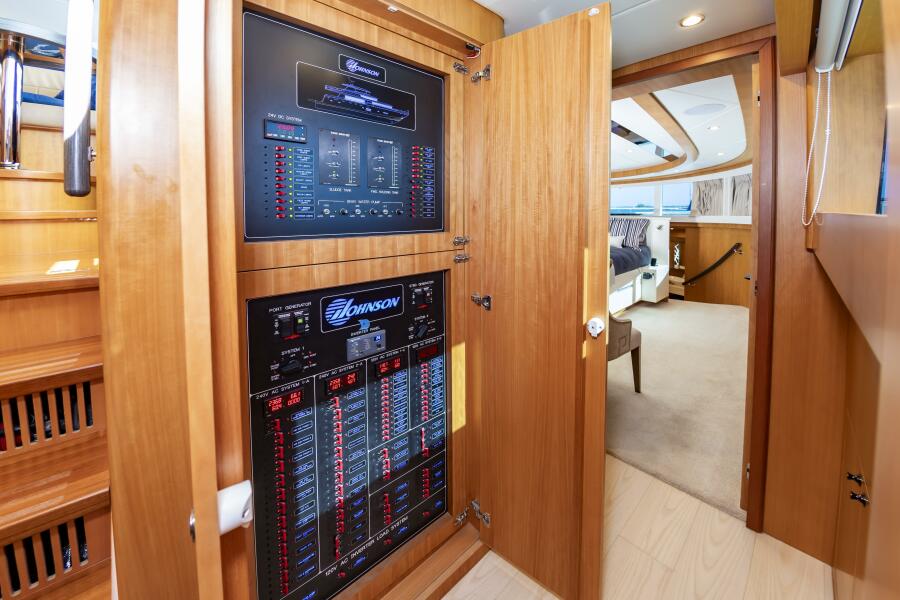
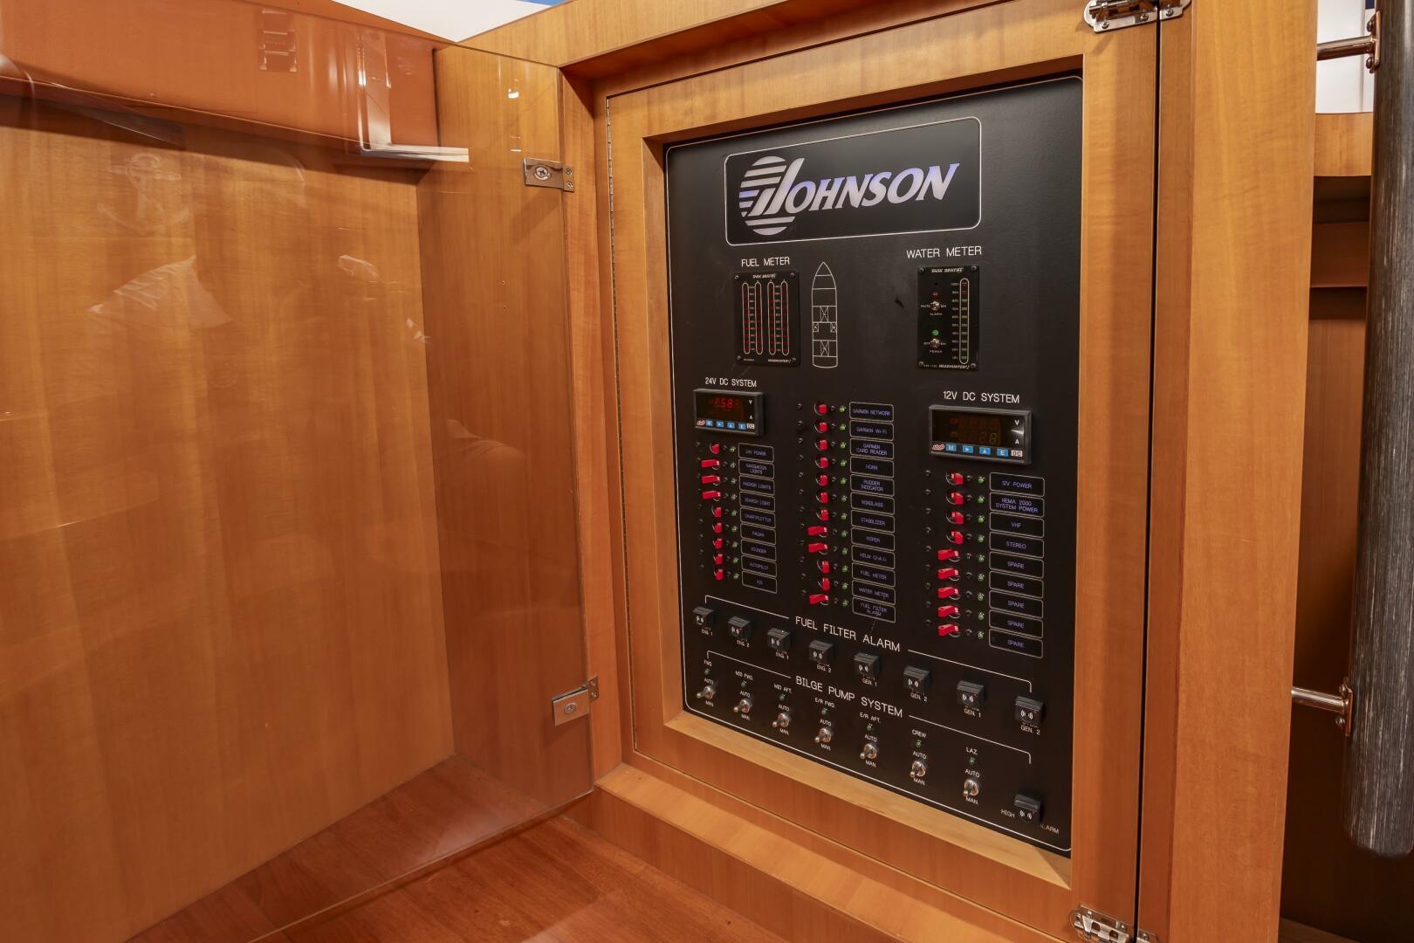
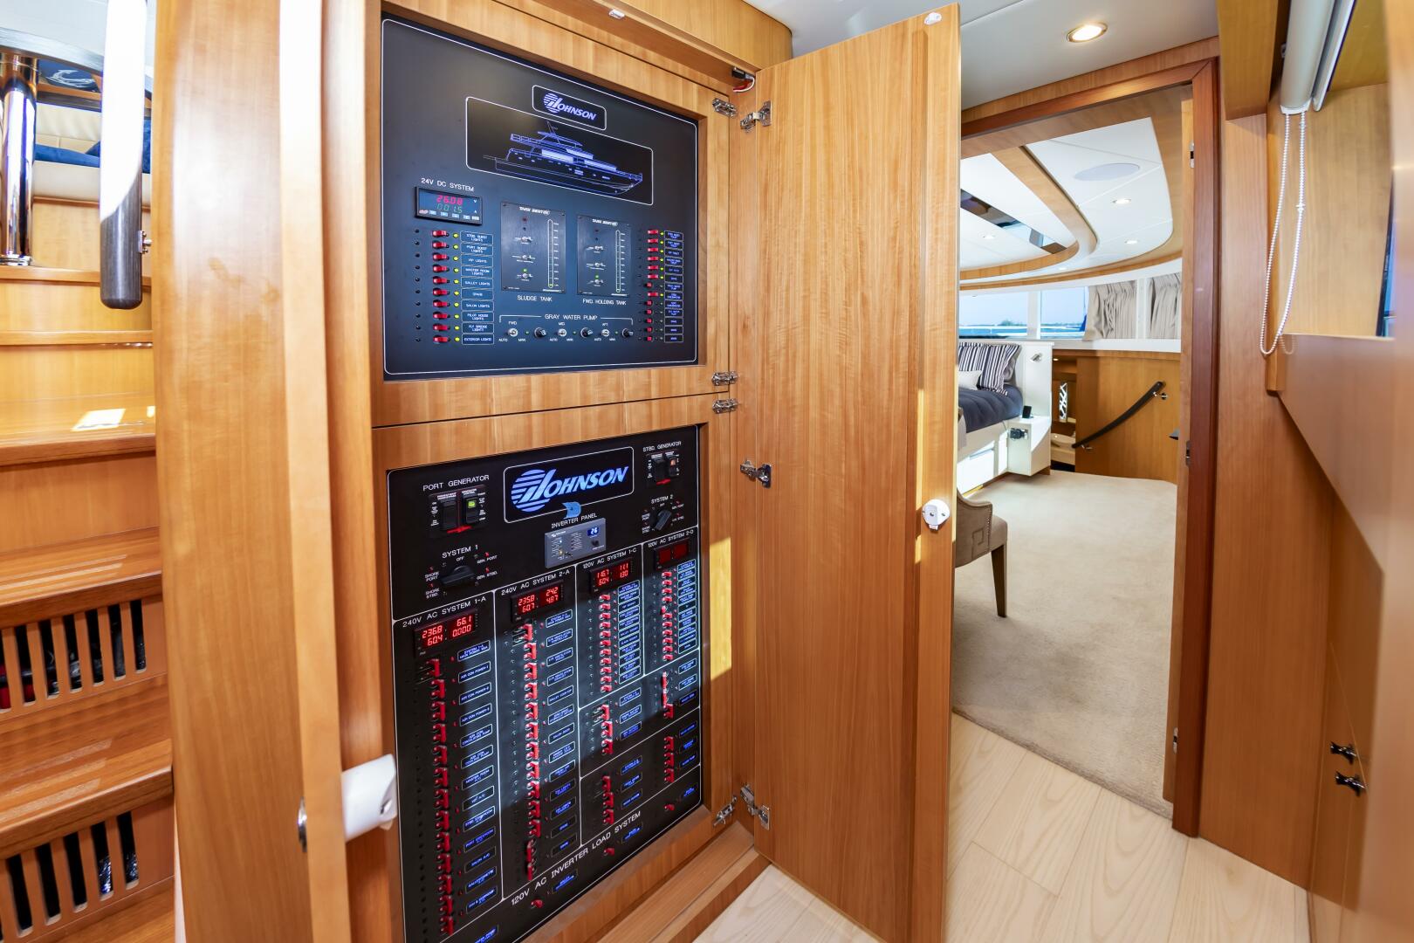
- There is a Breaker and Switch panel to the stbd side with Ample Counterspace above.
- Chart Table located in the Stbd aft corner of the Pilothouse
- Wood decking with Leather overhead, built-in lighting and stereo speakers

- L-Shaped Pilothouse seating around a Teck Table, raised with Excellent Visibility
- Leather Multi-Adjustable Besenzoni helm chair complete with folding footrest
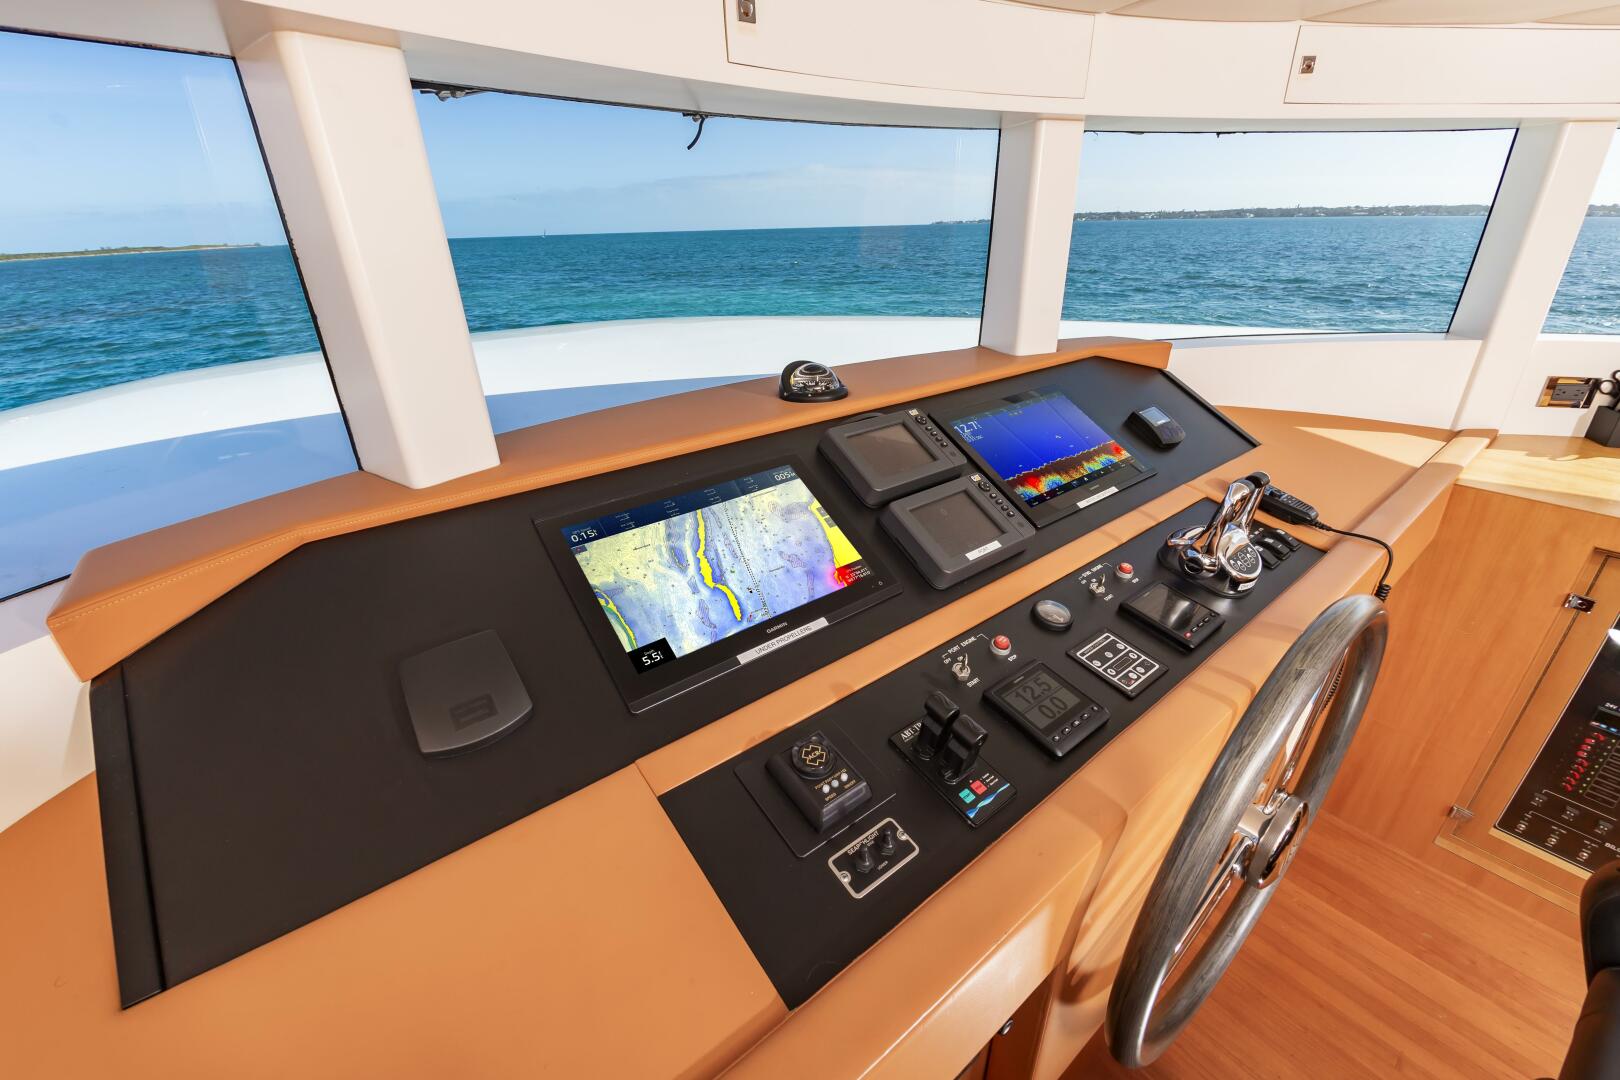
- Ritchie Powerdamp compass

- (2) Garmin 17” full color touch screen MFD's with the ability to connect to Smart Phones and Tablets
- (2) Caterpillar Engine Displays
- Glendinning electronic engine Throttle and shift controls v(with electronic Sync/Warm/Take
- Garmin 4" Autopilot control screen
- 4" Garmin digital data repeater
- ABT Trac Bow and Stern Thrusters (Hydraulic)
- ACR Remote Spotlight control pad
- Exalto Wiper control panel (for the 6 Pilothouse window wiper/washers)
- Rudder position indicator
- Fusion Stereo head unit
- AIS Send and Receive
- Garmin VHF200
- Garmin GHS11 BlackBox VHF Radio
- Updated Radar to 90 NM
- Maxwell Windlass controls with digital Chain Counter, one for each anchor windlass
- Sea Fire Control Panel
- Headhunter Fuel/Water Gauge
- Bilge Pump switches and alarms
- HVAC Controls
- Sliding Glass door up to the Flybridge
- Glendinning wire Remote Control Mobile Helm Station