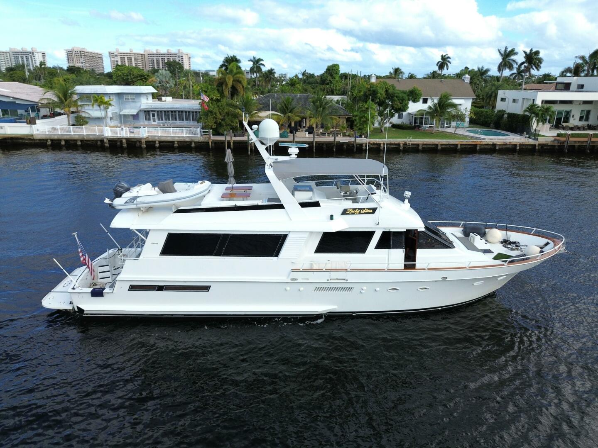
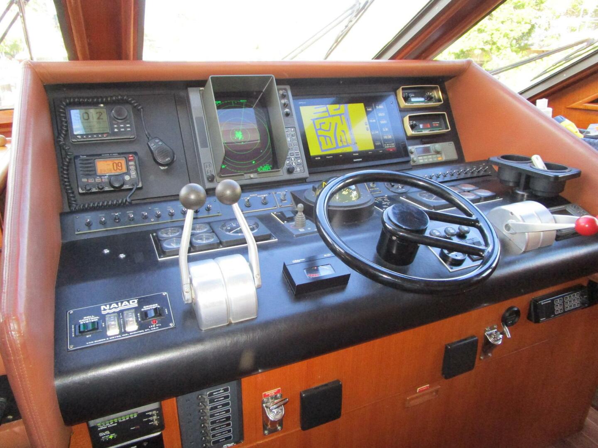
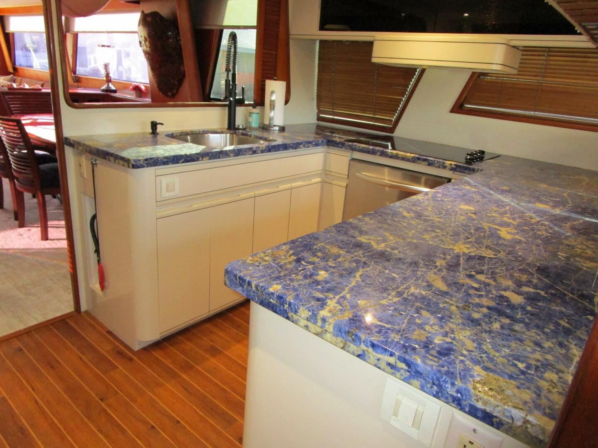
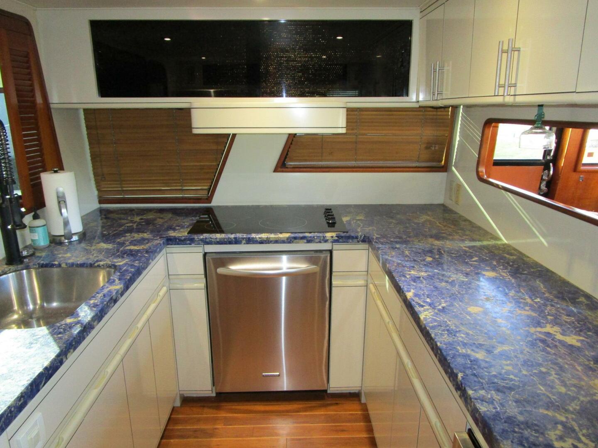

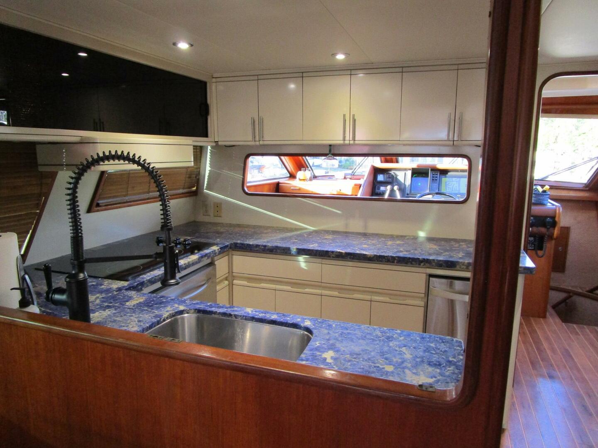
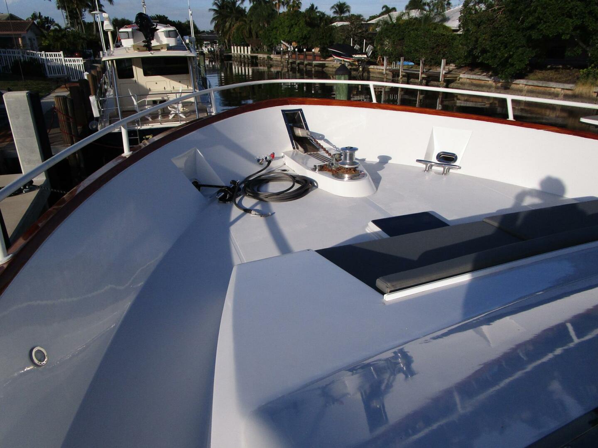
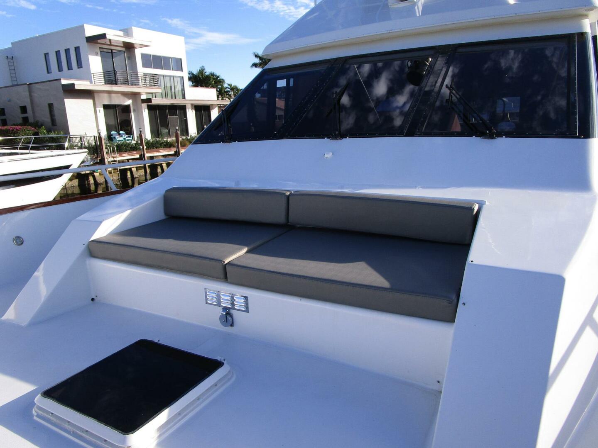
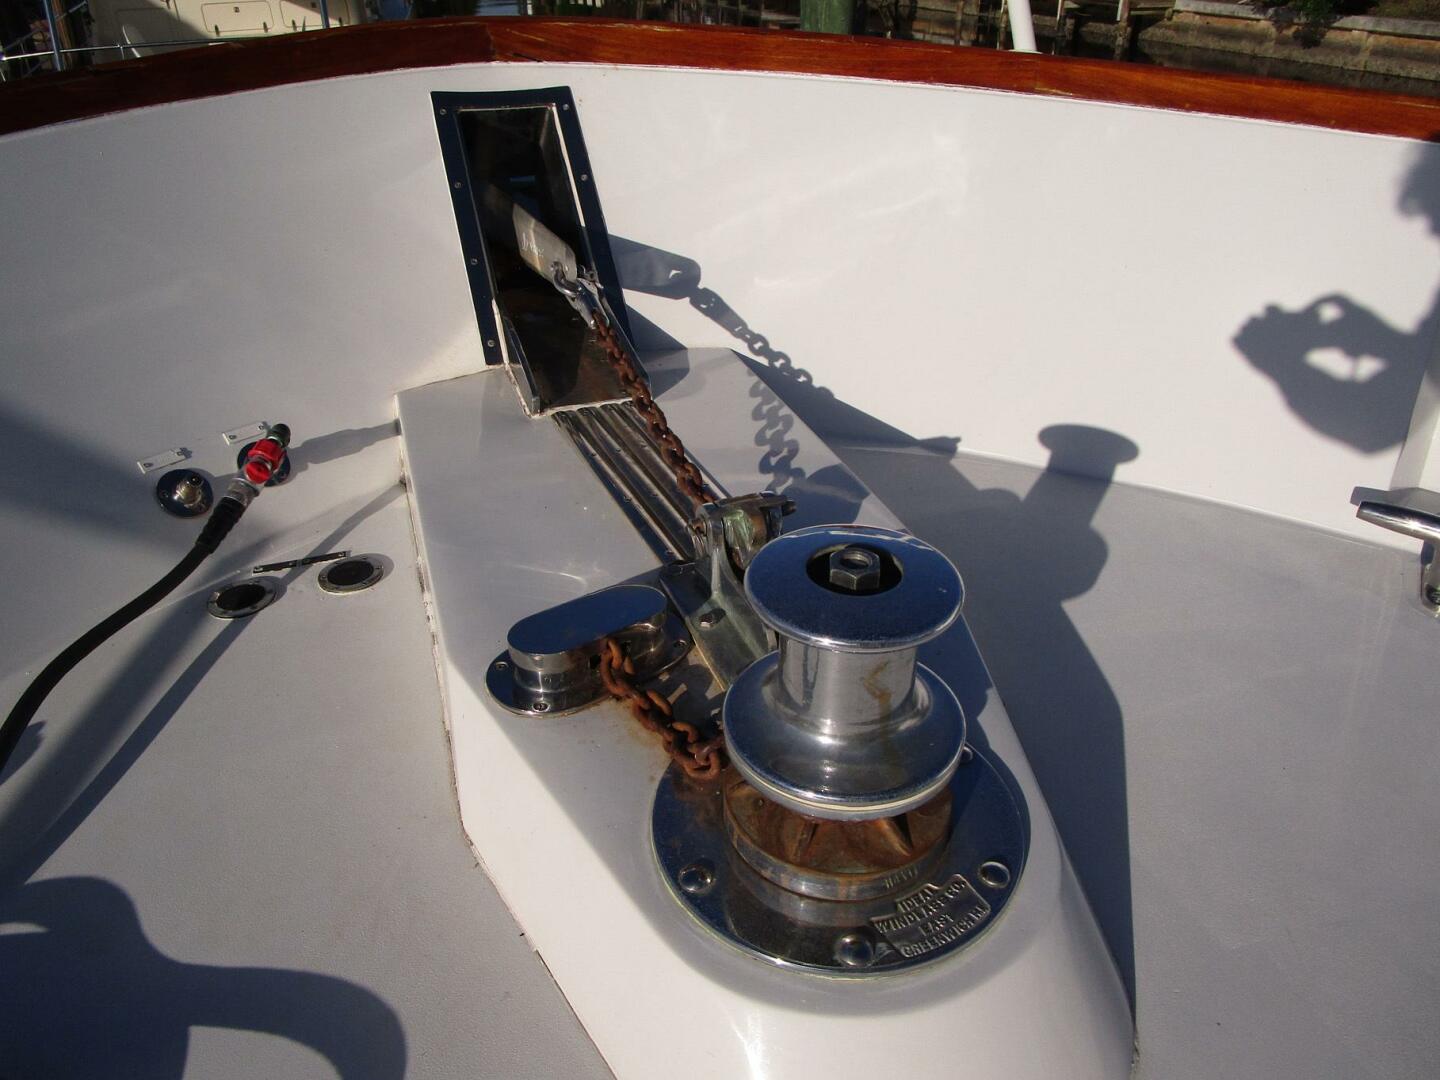
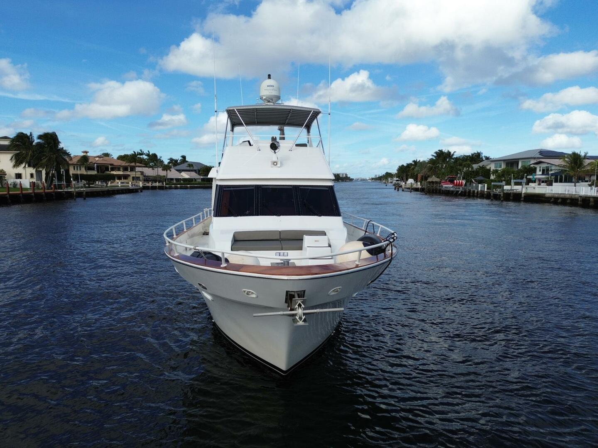
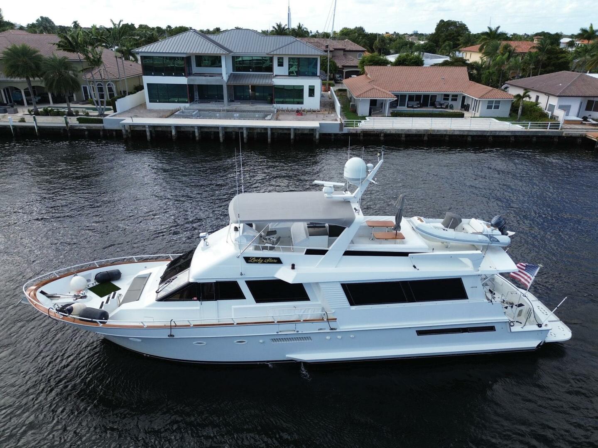
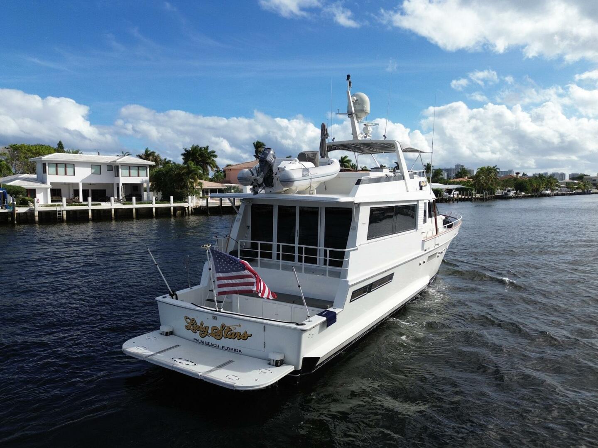
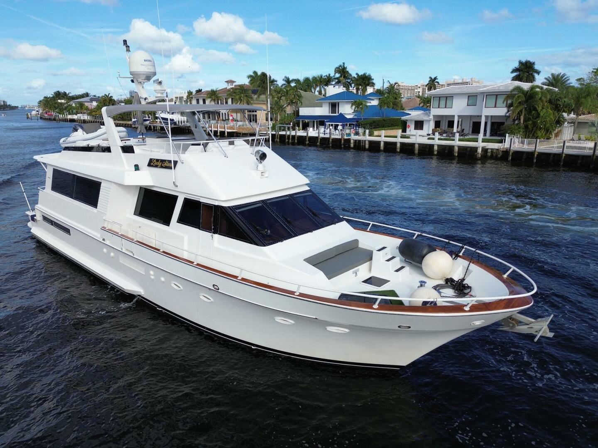
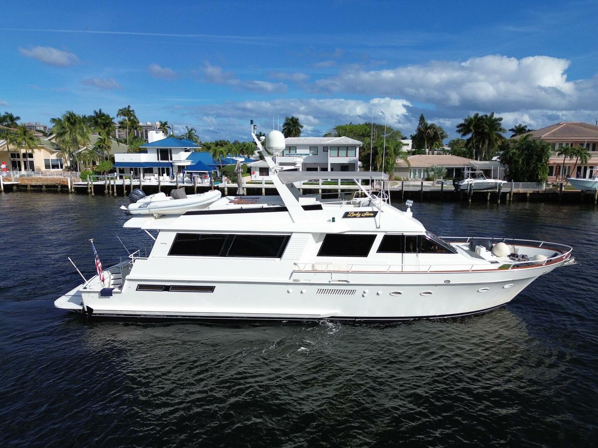
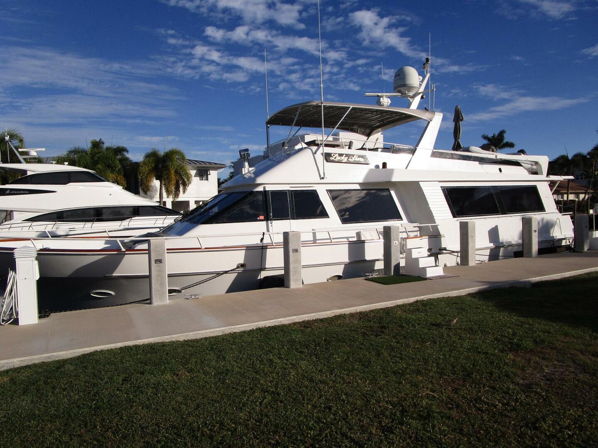
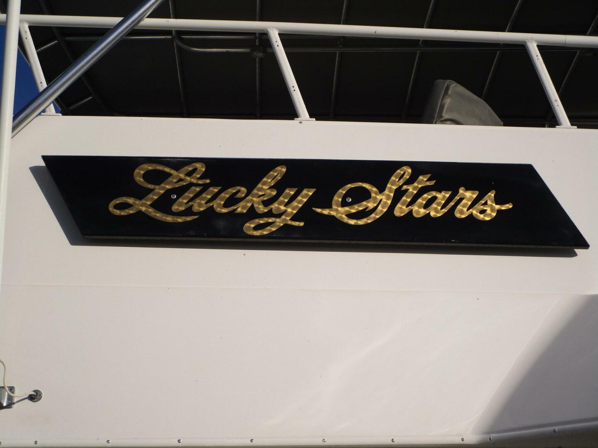
Boarding the “Lucky Stars” is easiest up the Marquipt Tide Ride ladder midship, then via the port or starboard sliding pilothouse doors. These doors lead to the pilothouse area with a full array of electronics at the centerline helm. Aft is a centered helm seat with storage below. Above the helm seat is an opening into the full beam galley. The galley is U-shaped mostly to port but with the fridge, oven, microwave, and trash compactor to starboard.
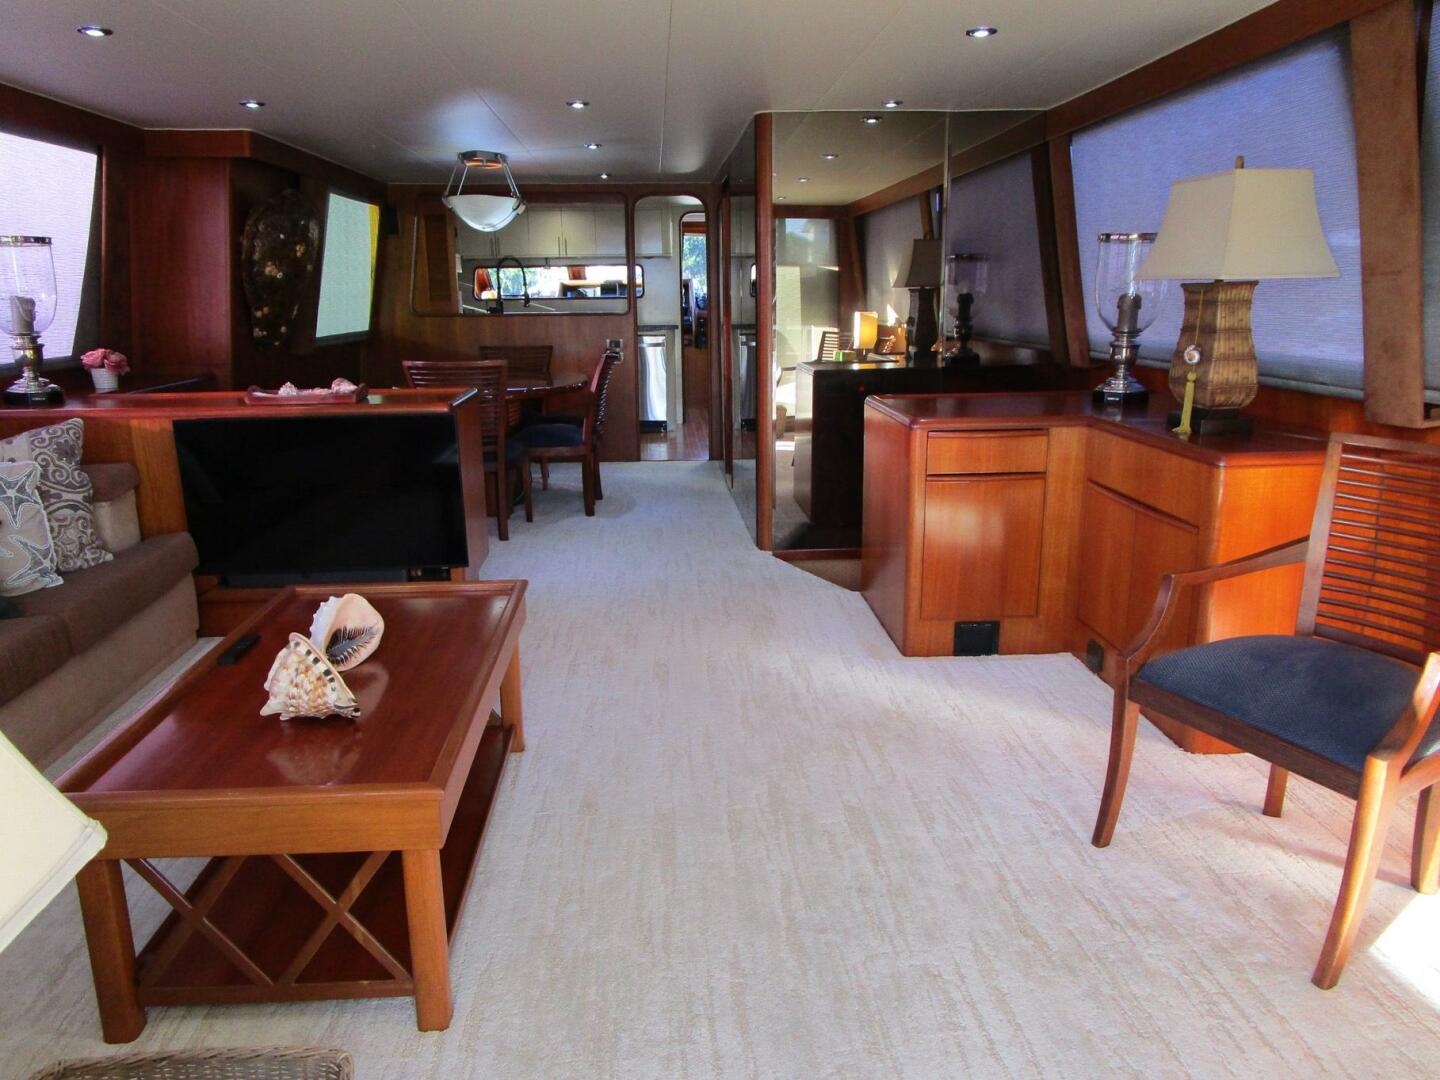
Another larger passthrough leads aft to the salon and dining area. The six-place table is next aft to port, with enclosed stairs to the flybridge and a day head to starboard. Next aft is the salon with plenty of satin teak storage cabinets, a large L-shaped couch with a coffee table and two occasional chairs opposite.
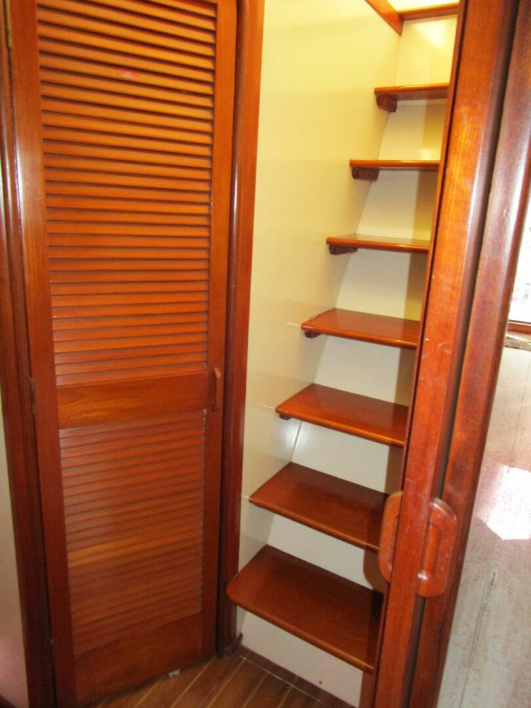
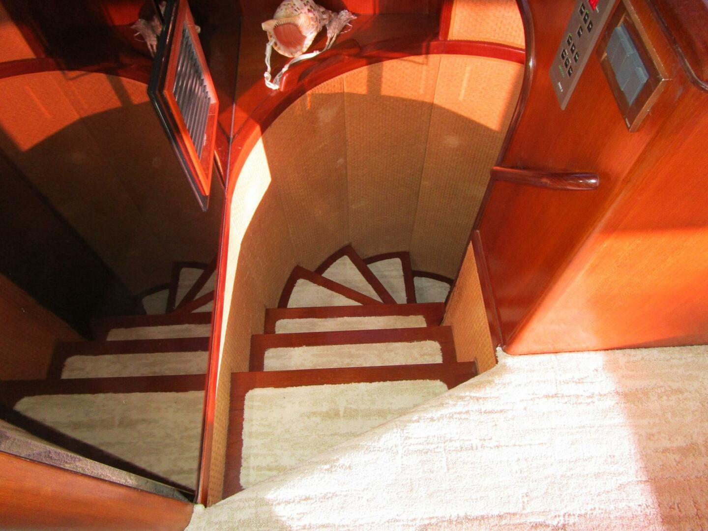
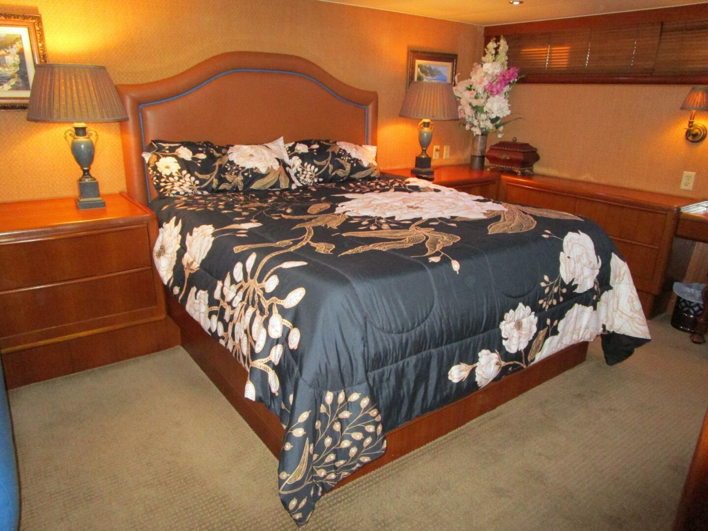
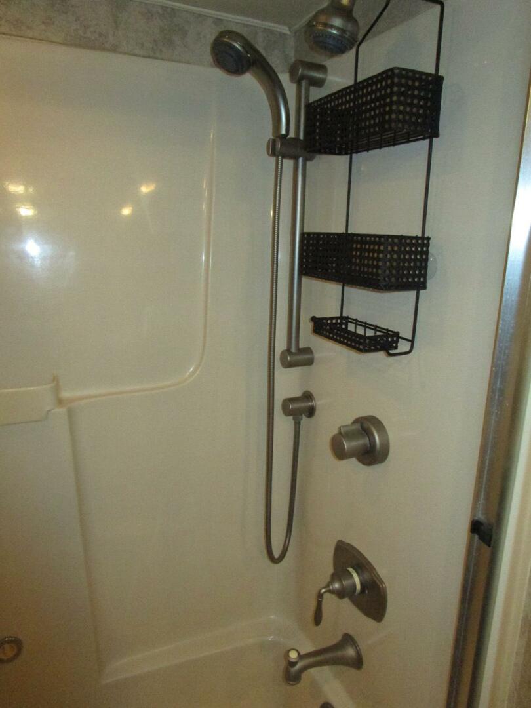
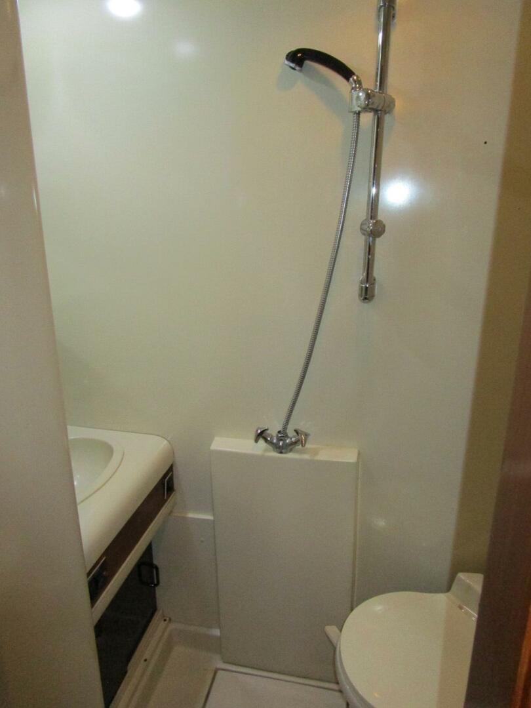
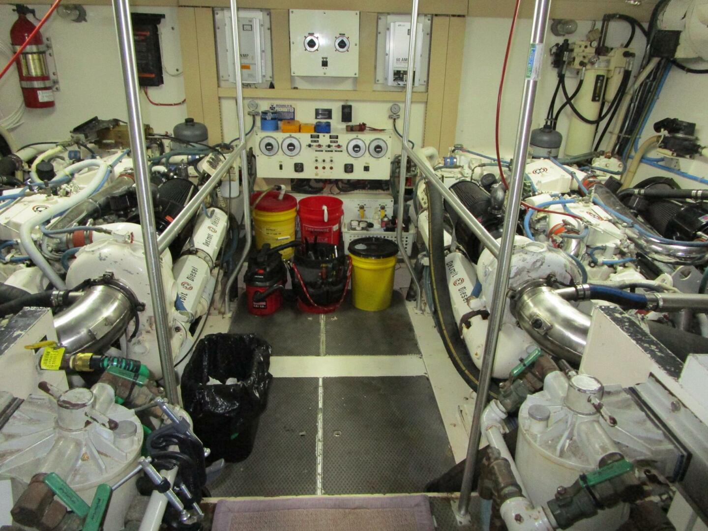
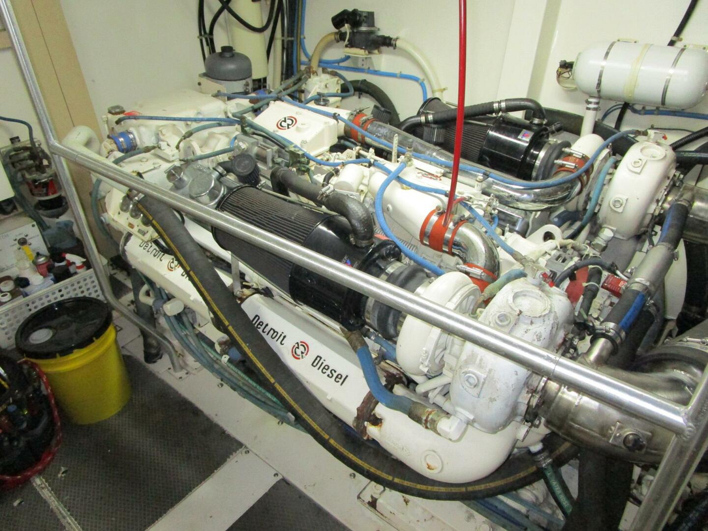
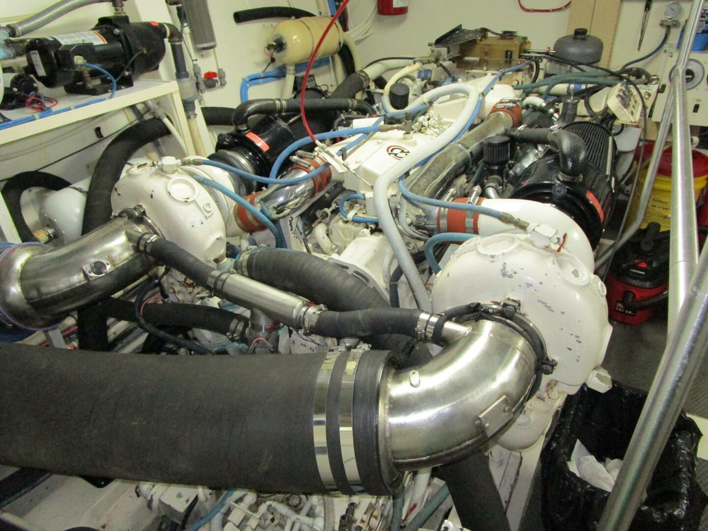
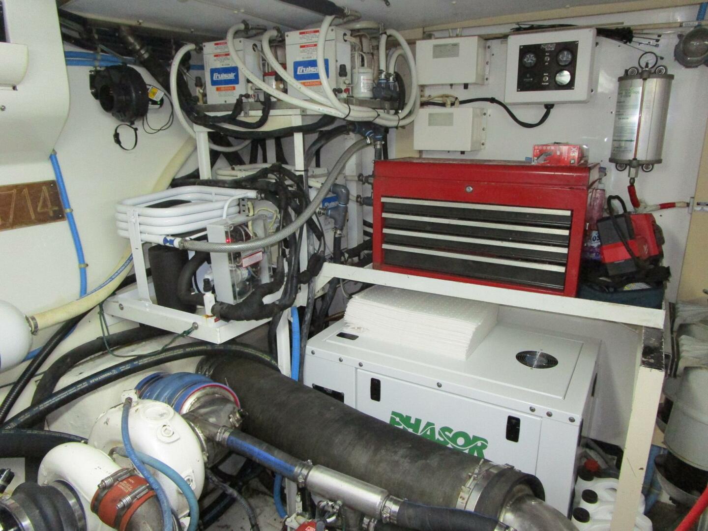
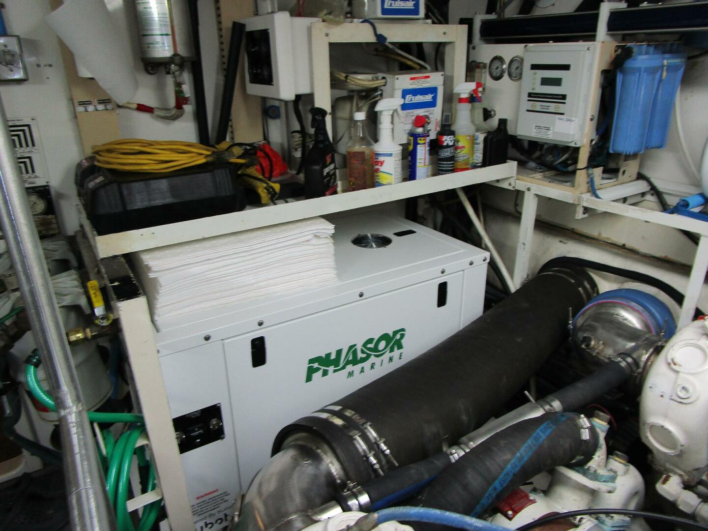
Tucked under the stairs to the flybridge are carpeted steps to the private master suite, the laundry room and the engine room. The private master has a king size island berth, a huge amount of storage, including a walk-in hanging locker, vanity and a small settee. The large private head has two sinks and a jacuzzi tub/shower.
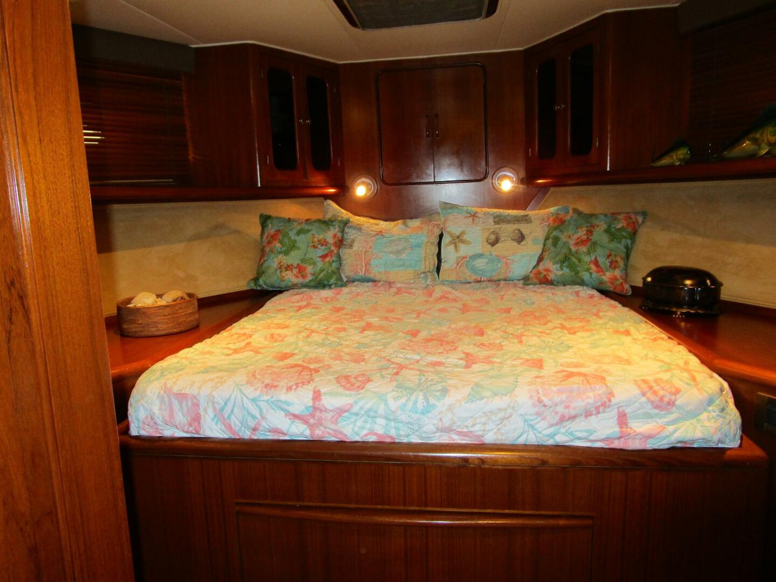
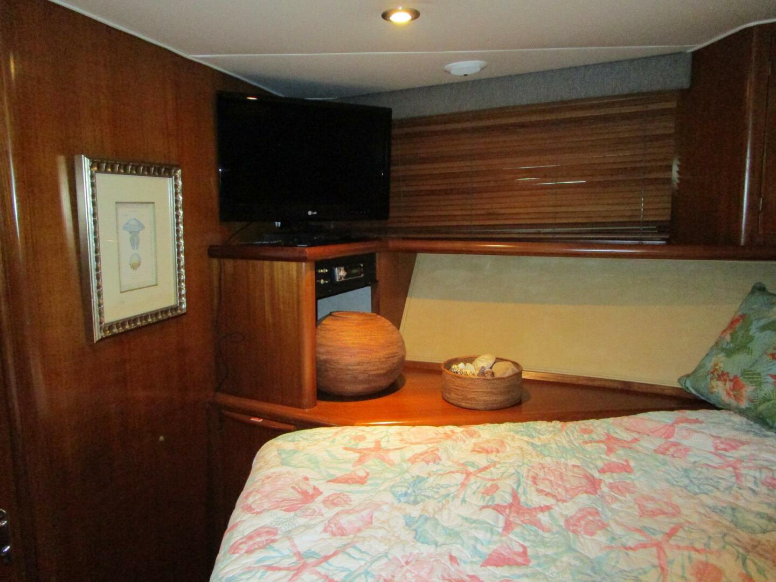
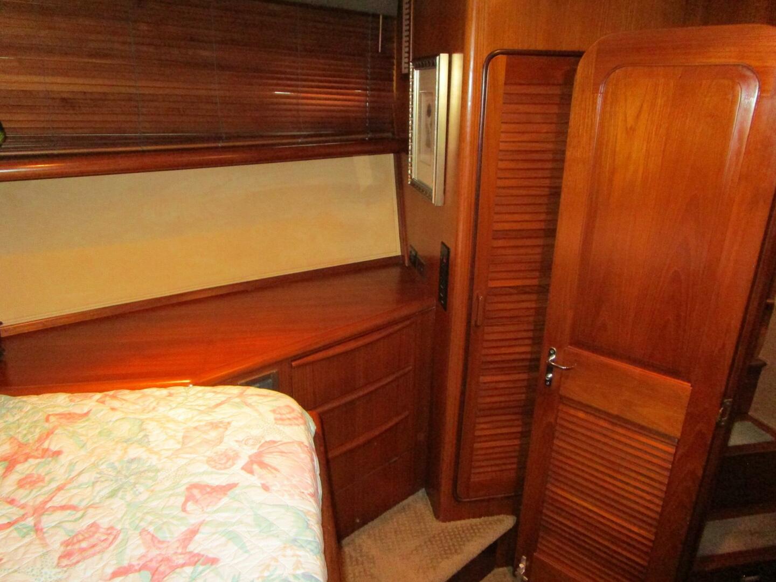
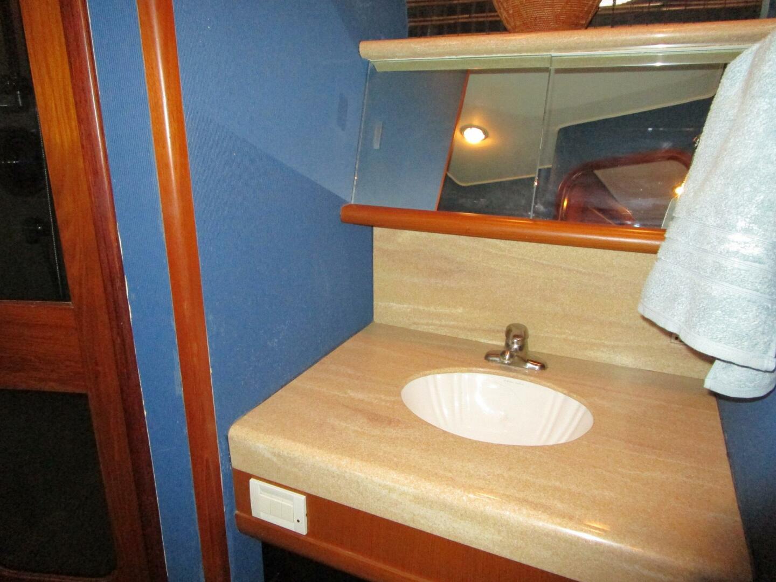
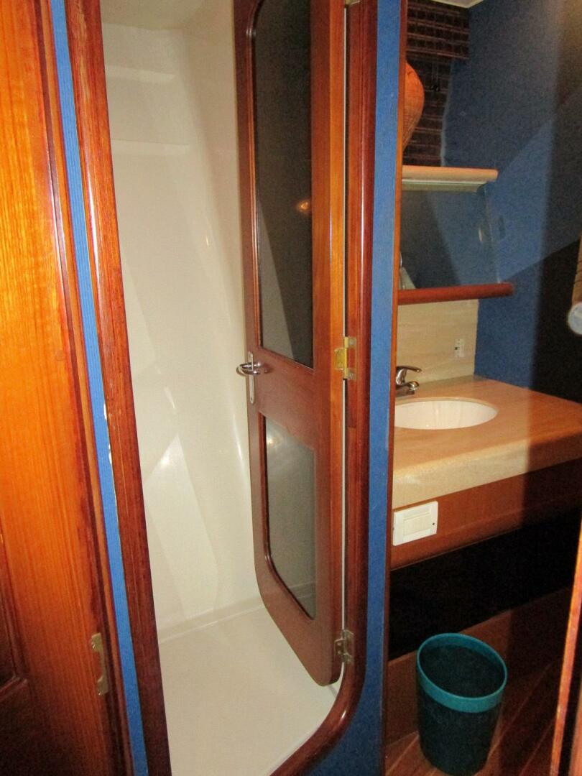
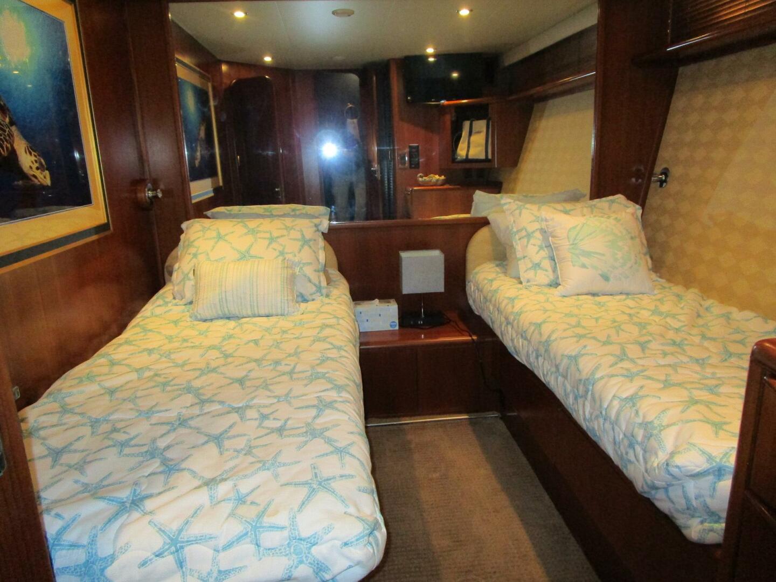
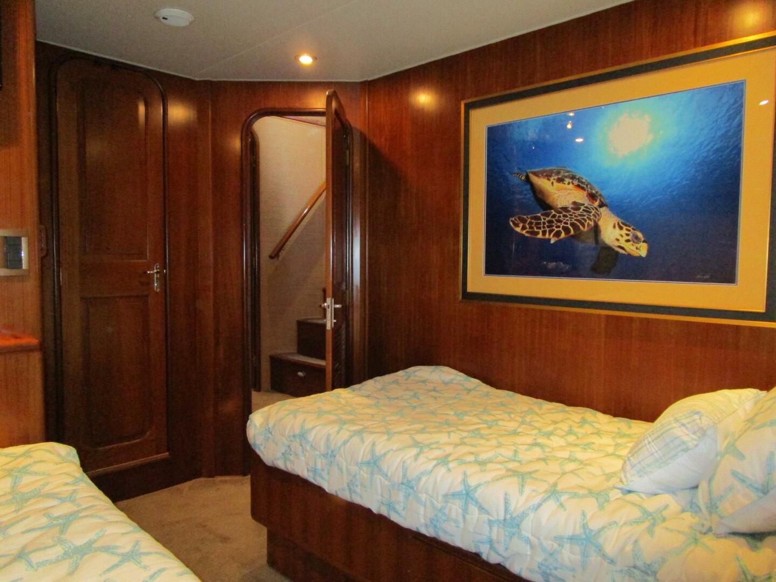
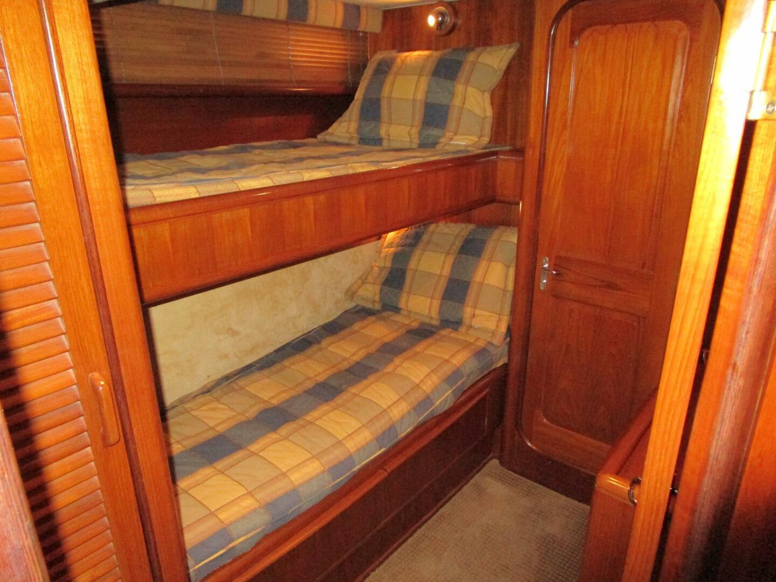
From the pilothouse steps to below are three additional cabins. Forward is the VIP with an island berth and a shared head. Aft to port is a twin lower berth cabin with access to the shared head. To starboard is an over/under berth cabin with a private head to be considered a crew cabin as needed.
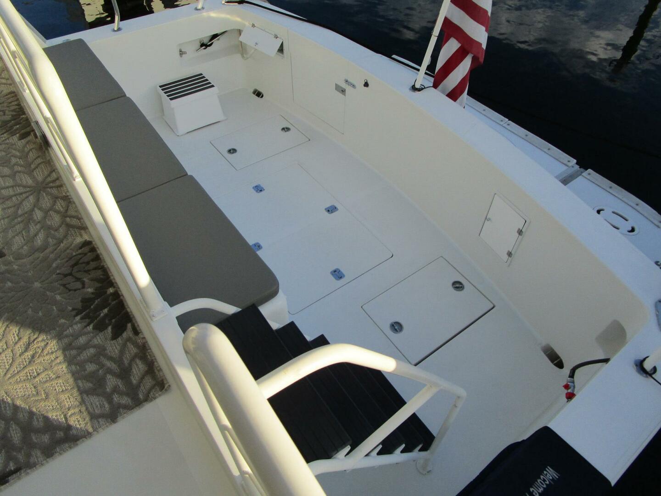
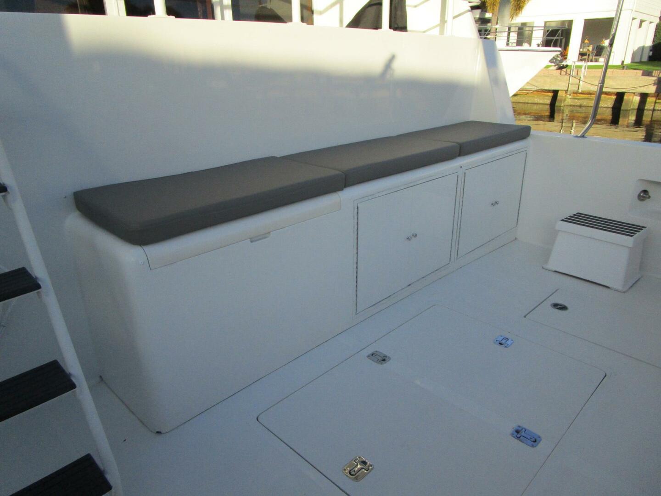
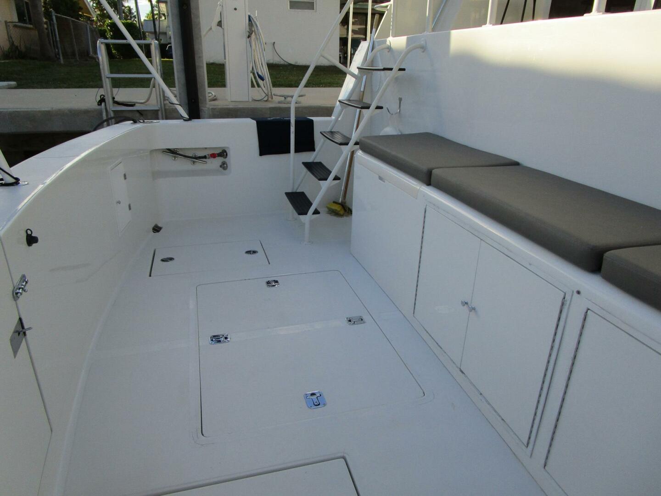
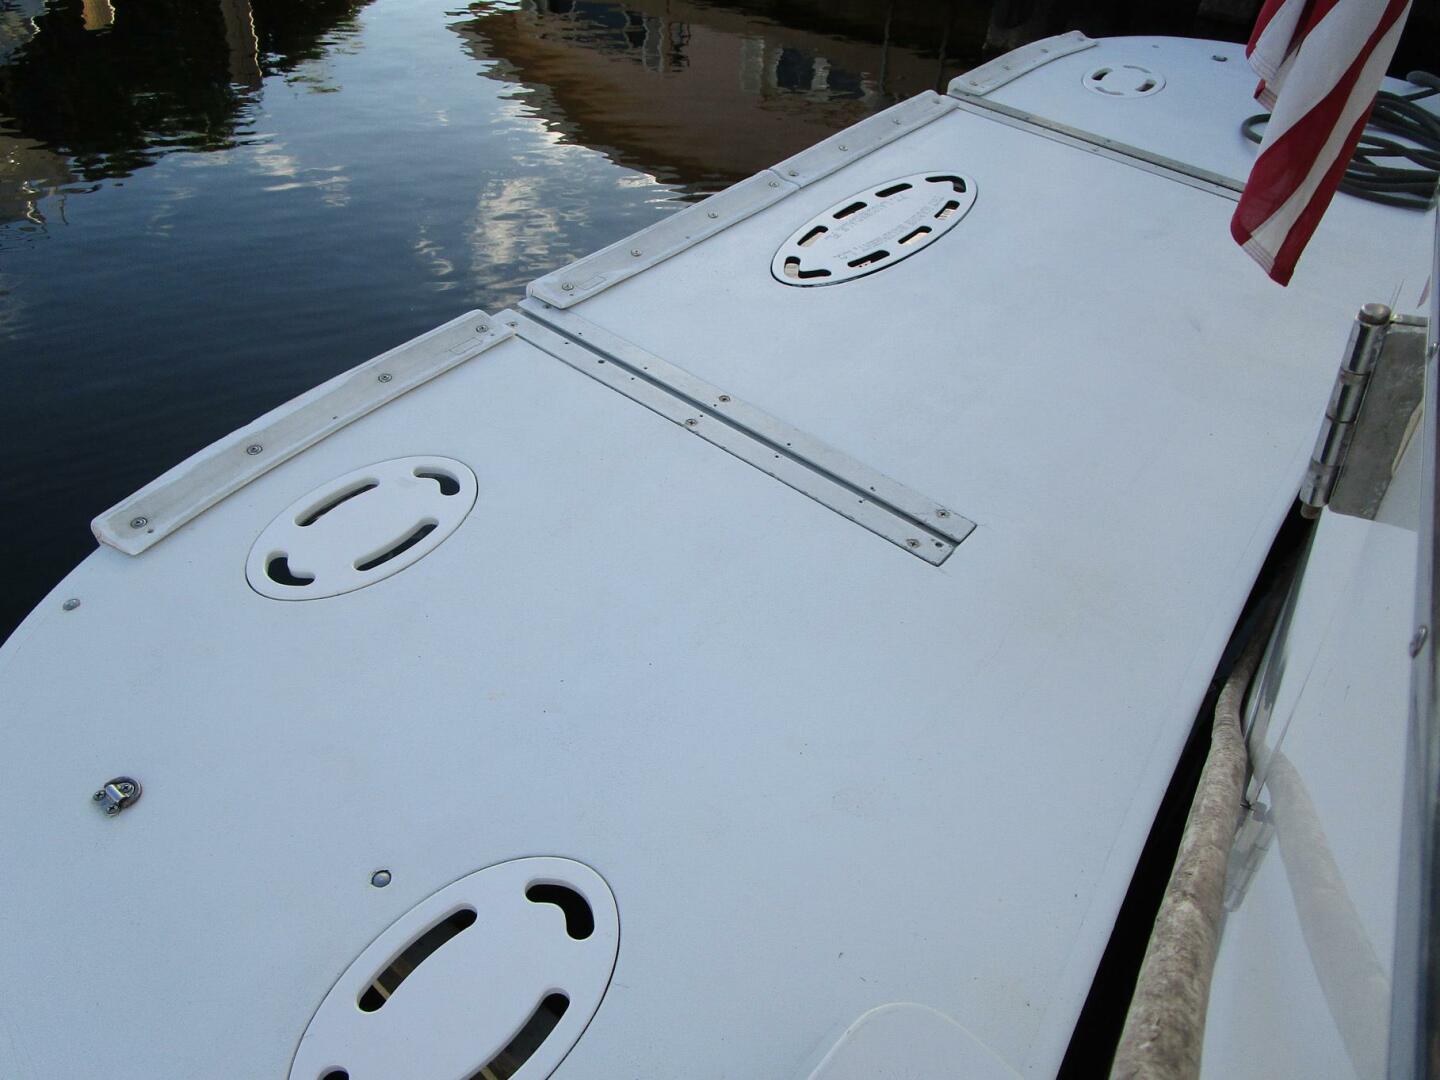
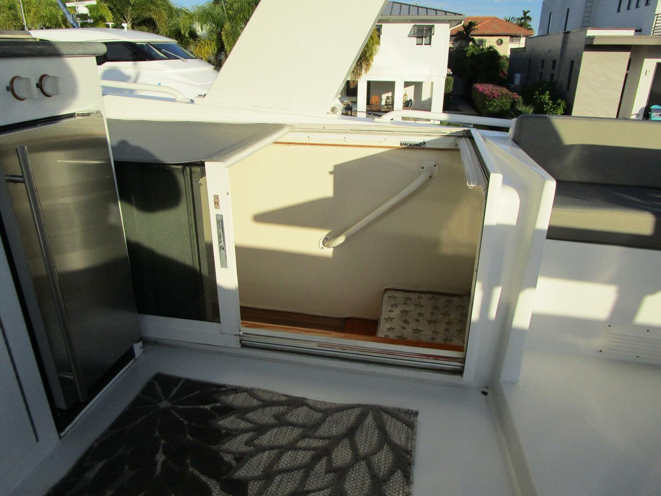
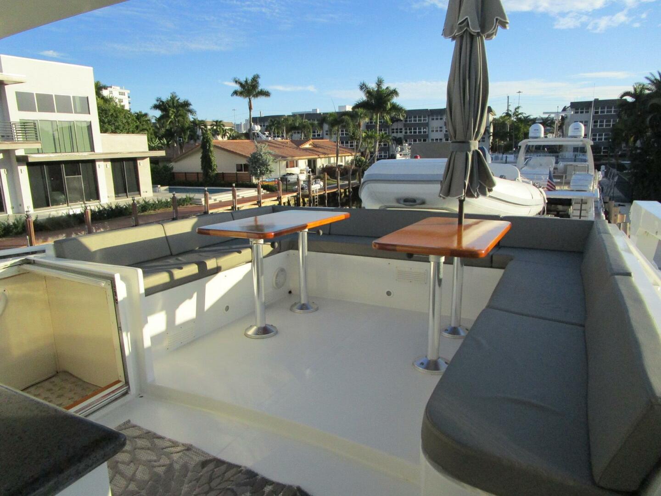
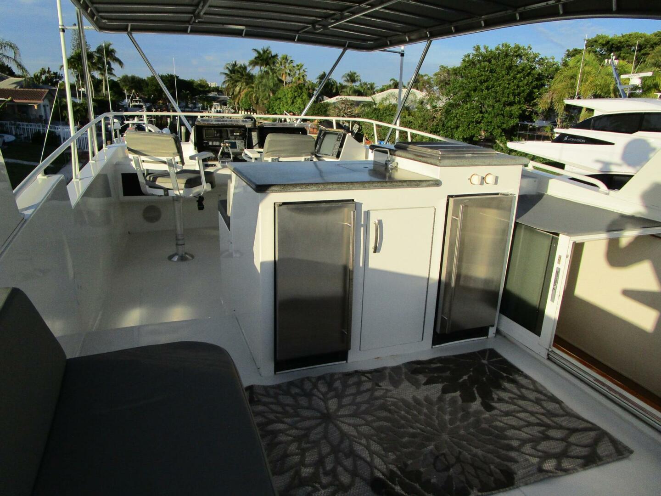
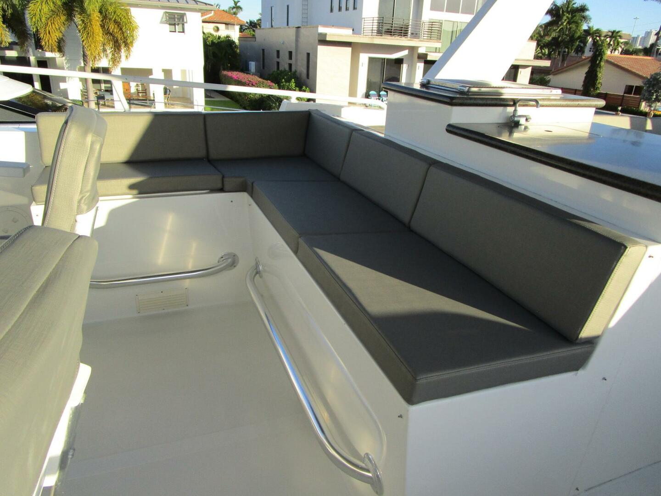
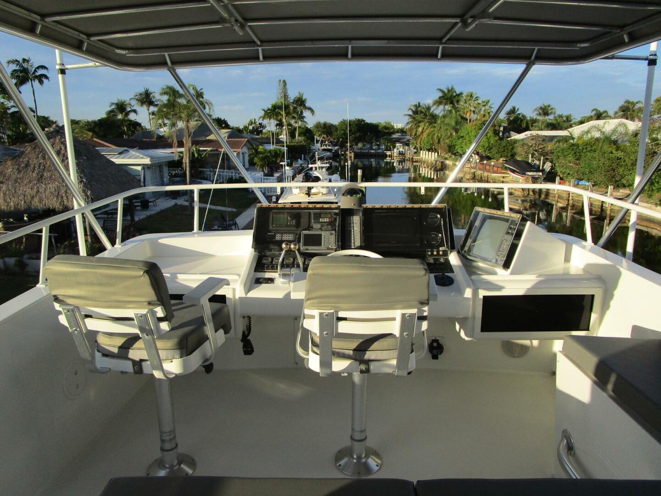
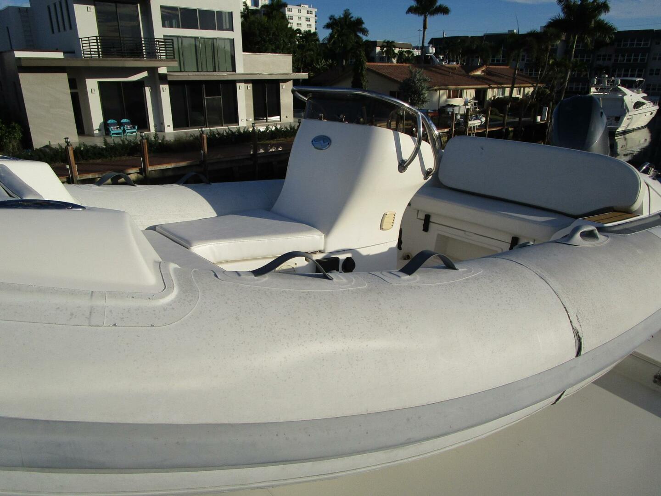
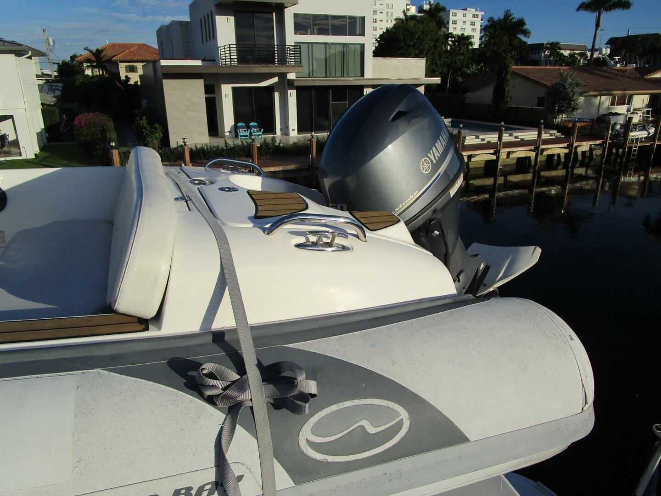
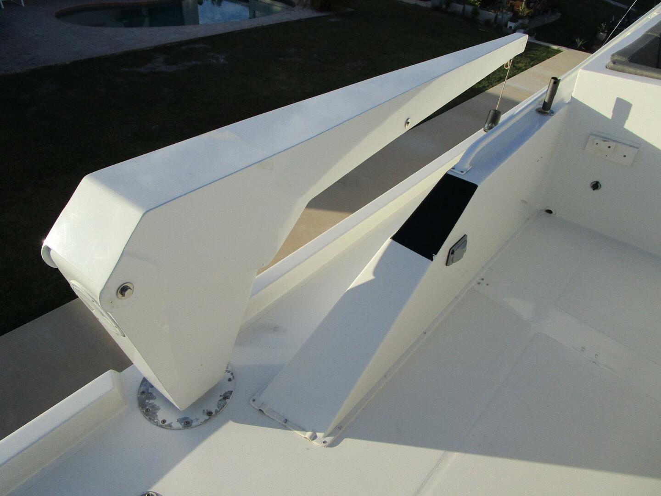
The flybridge is huge and offers a large U-shaped seating area, with the yachts tender and crane aft. Raised seating behind the helm with a wet bar is forward. The addition of a cockpit (as built from Viking) offers extra storage and access to the water.
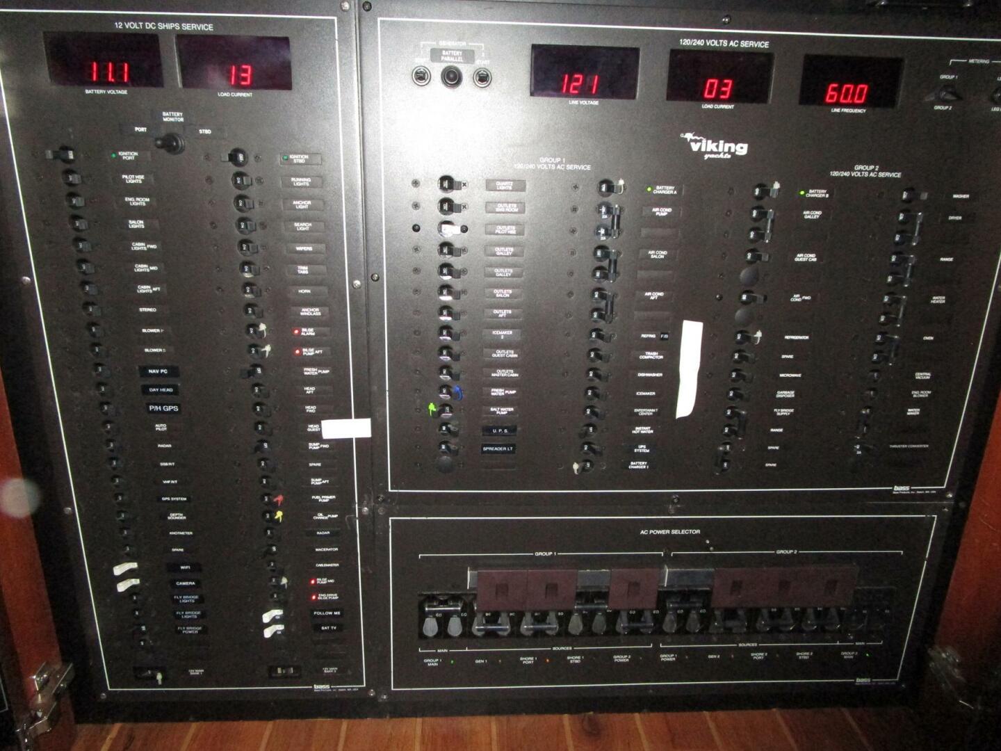
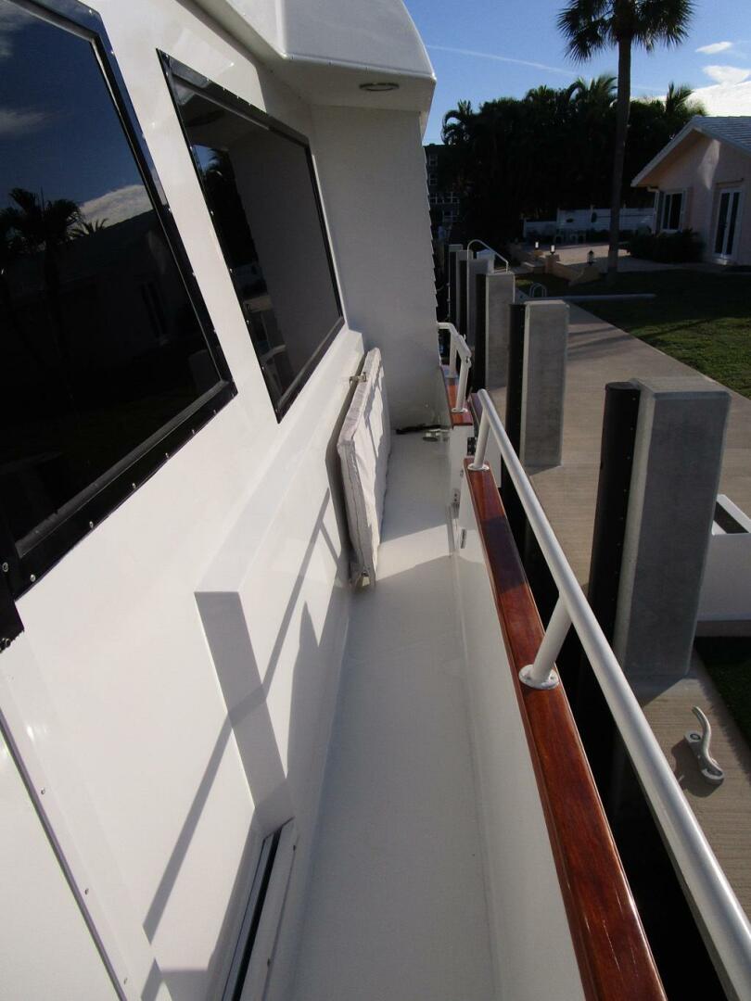
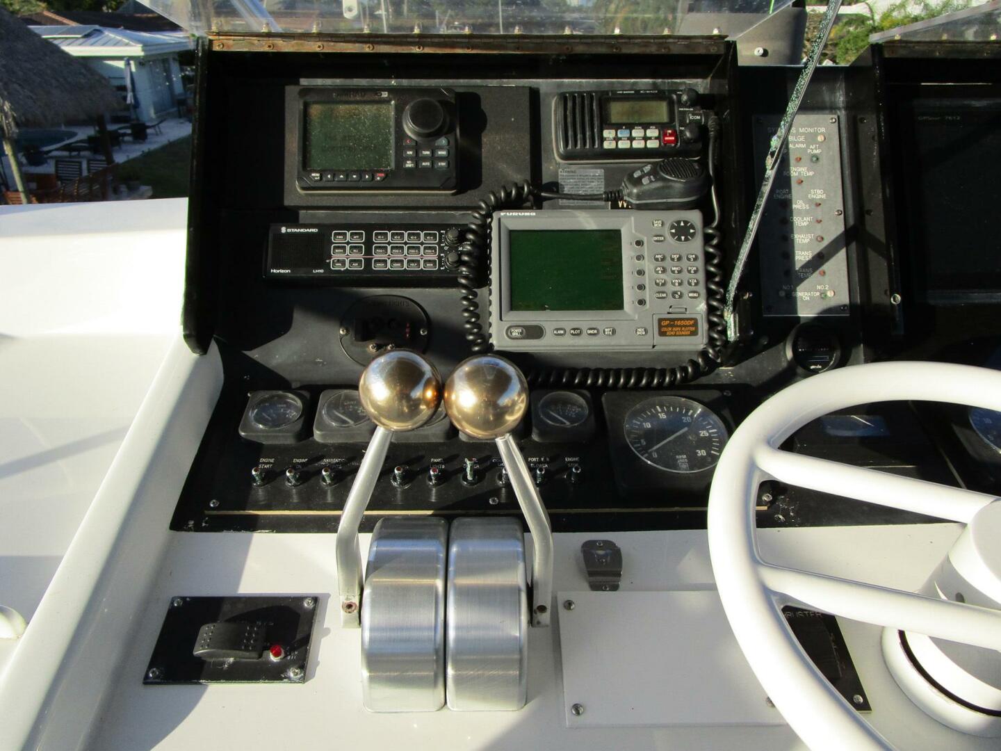
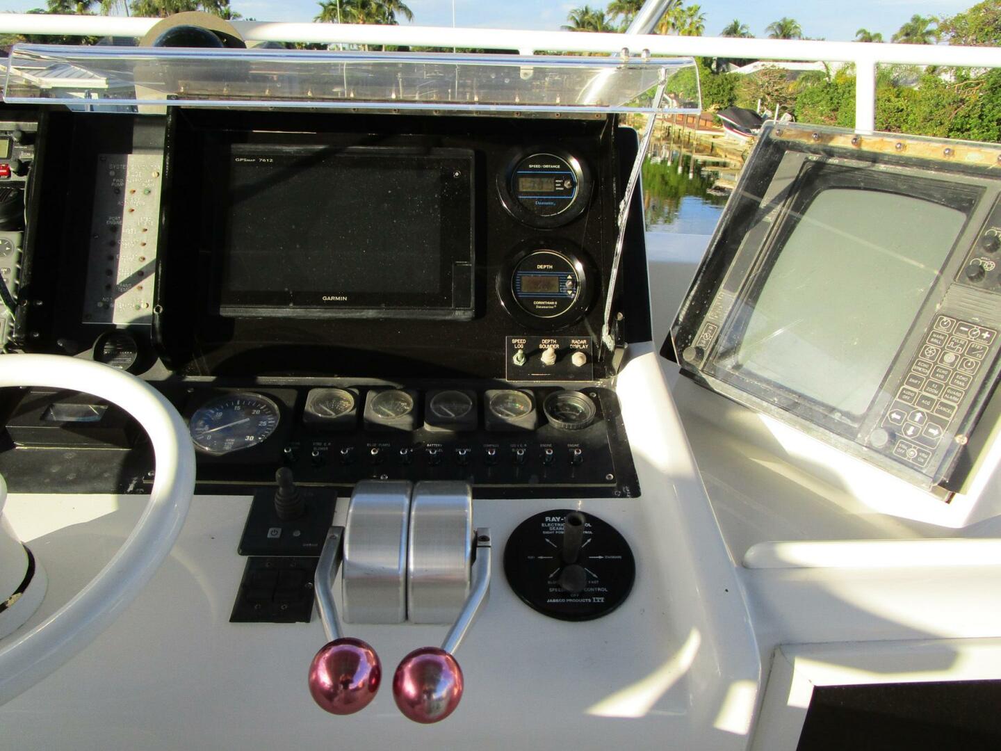
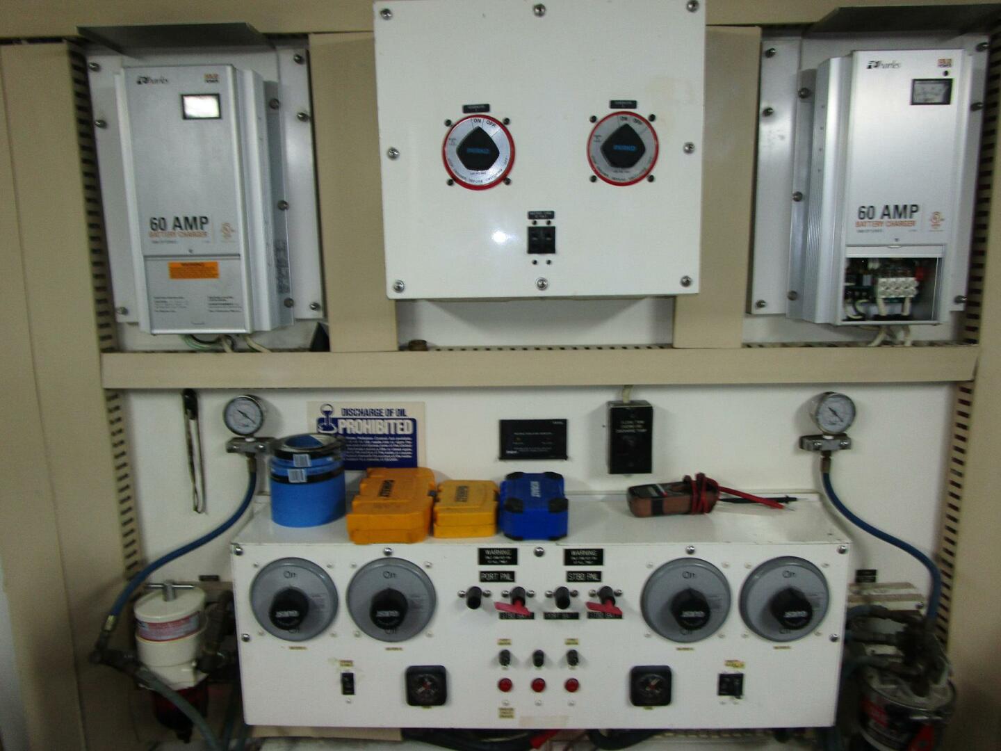
Well forward with an excellent view, the pilothouse offers a full suite of navigation equipment, the main electrical panel and deck access port and starboard.
Pilothouse equipment includes:
- 5” Danforth magnetic compass
- Simrad AP28 autopilot
- Garmin 7616 MFD plotter
- Furuno GP-32 GPS
- Furuno 72 MIB radar
- Icom IC–M120 VHF
- Icom IC–M504 VHF with Command Mic II
- Standard Horizon LH10 hailer
- Datamarine International offshore depth finder
- Teak and holly sole
- (5) recessed overhead lights
- Hynautic clutch and throttle controls
- VDO engine gauge for engines, tach, water temp, oil pressure voltage, gear pressure
- Viking systems monitor
- Large chart drawer
- (2) teak storage drawers
- Trim tab controls
- Fireboy system override panel
- (3) Wiper/washer controls
- Naiad fin stabilizer controls
- Battery parallel switch
- Synchronizer switch
- (2) Blower switches
- Engine start/stop switches
- Navigation light switches
- Horn switch
- Panel light switch with dimmer
- (3) Bilge pump switches
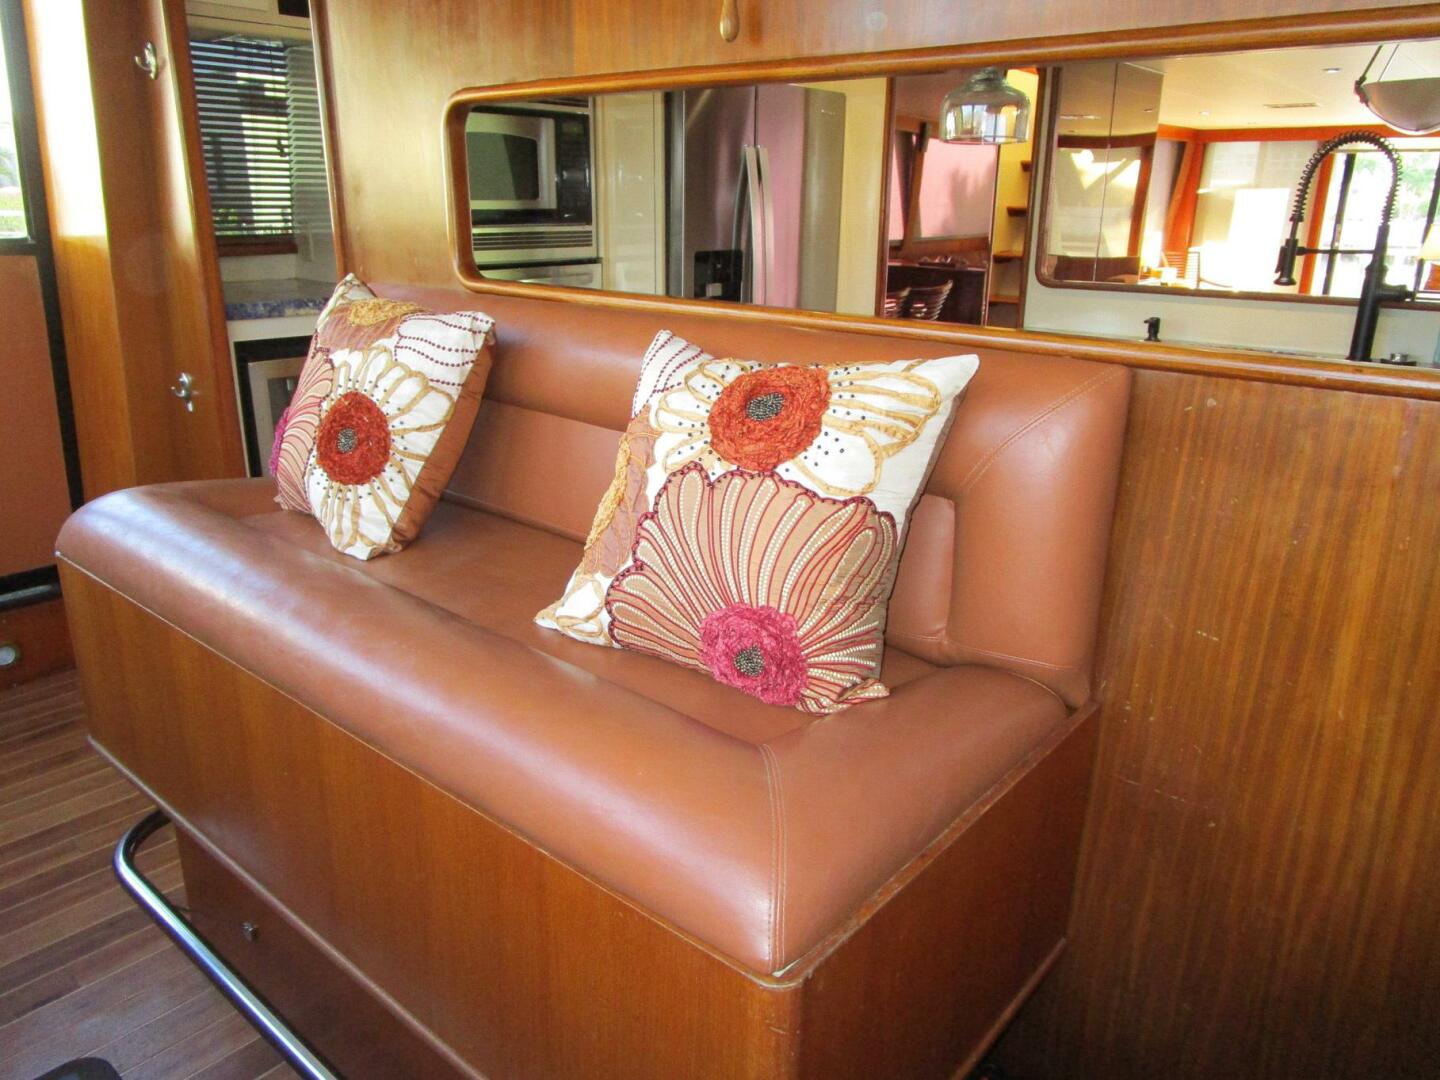
- Bench seat, aft with foot rail and (2) drawers below
- Emergency engine stops
- Ray-Line searchlight control
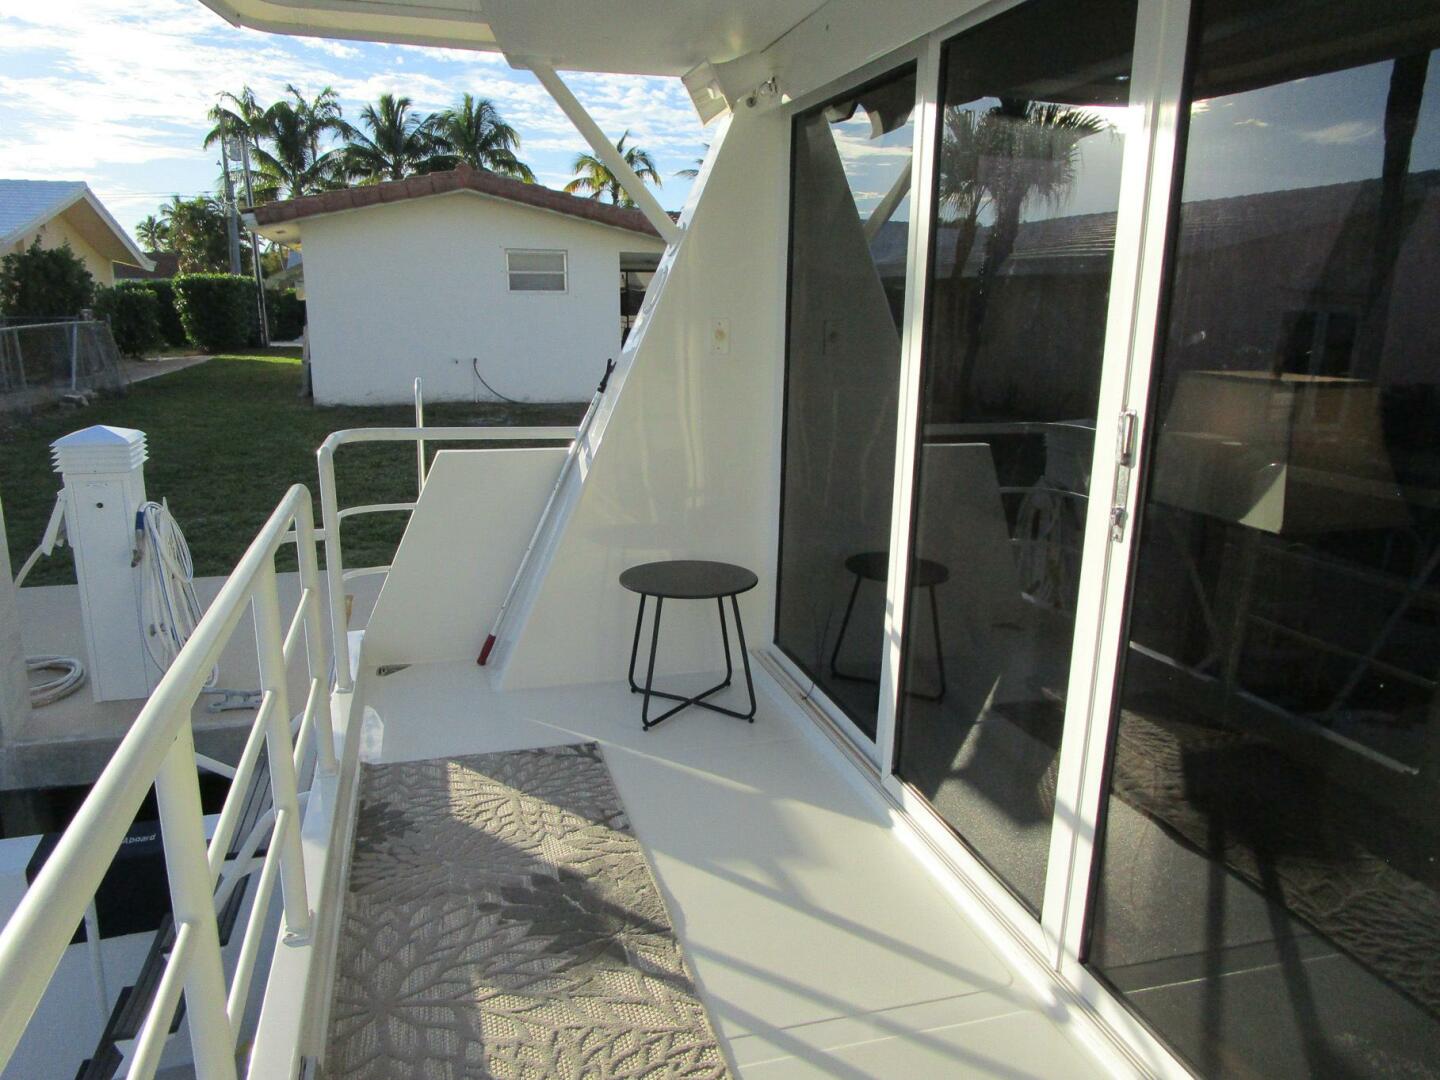
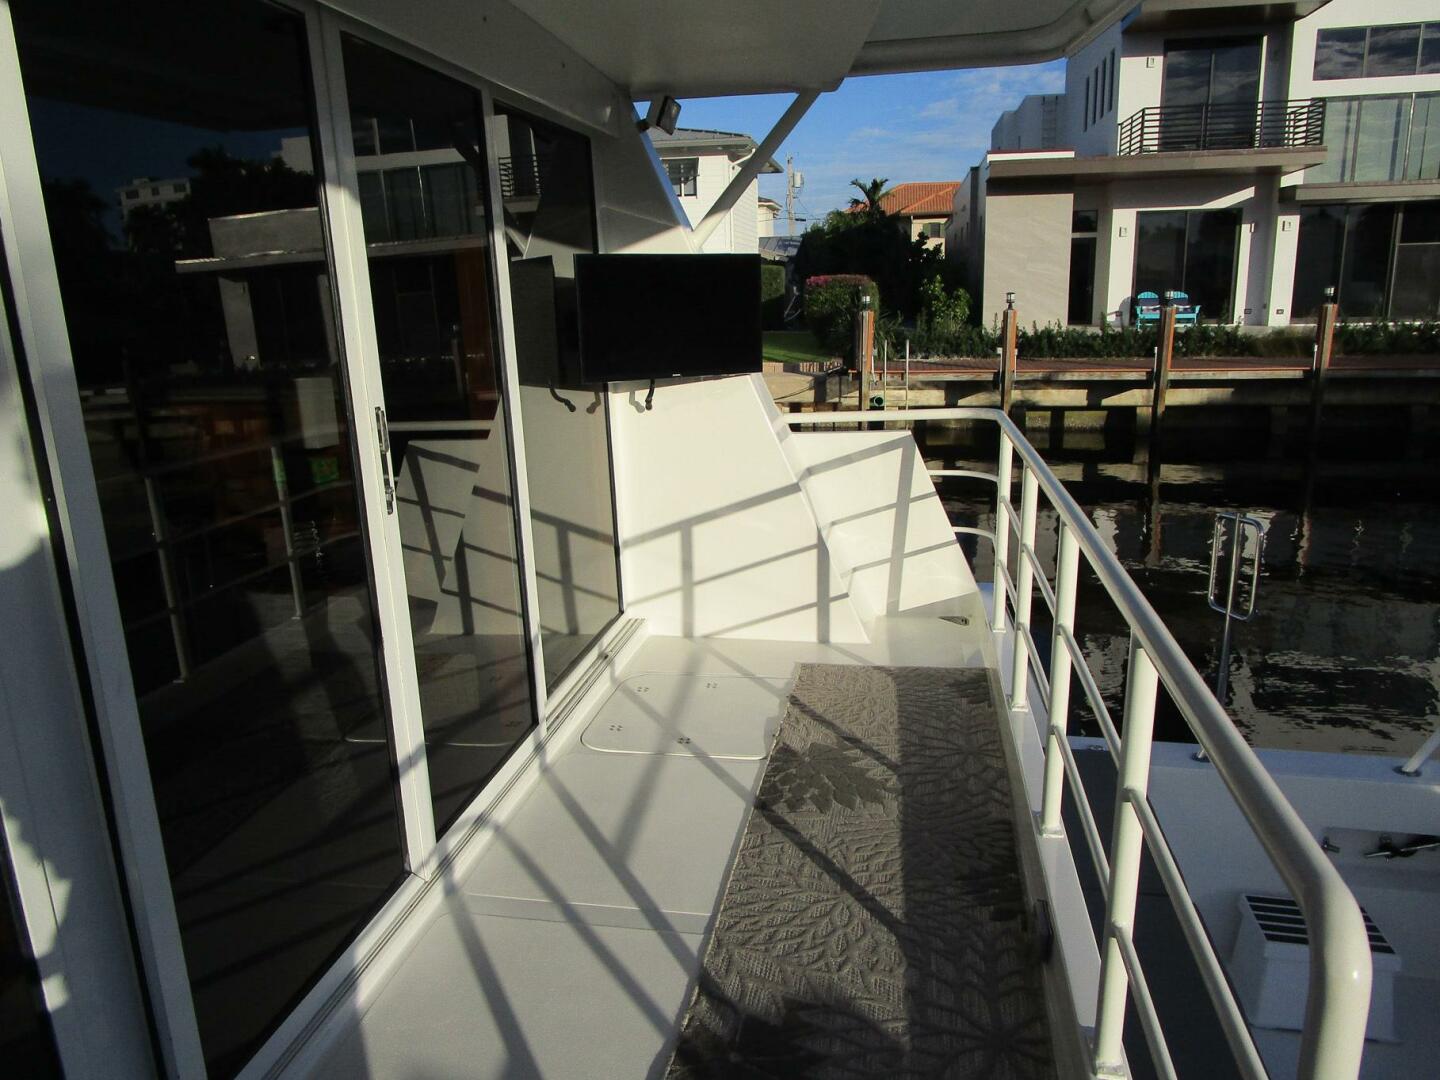
- (2) sliding doors to side decks
- Fireboy manual pull handles for fire system
- Electric shades over forward pilothouse windows
On deck, open fore and aft, the galley is quite large for the yachts size. She offers newer full-size appliances, high-end finishes, and plenty of natural light.
Galley equipment includes:
- GE stainless steel built-in oven
- GE built-in microwave
- Four burner Thermador electric cooktop
- Kitchen-Aid stainless steel dishwasher
- Whirlpool two door stainless steel refrigerator/freezer
- Exhaust hood with work light
- Glass door wine cooler
- Kenmore stainless steel trash compactor
- Blue granite countertops
- Teak and holly sole
- Passthrough to wheelhouse
- Deep stainless-steel sink
- Black removable faucet and spray wand
- Mini blinds over house side windows
- SMX A/C controls
- (16) cabinet doors
- (5) drawers
- (6) overhead LED lights
- Port and starboard black Lucite sliding storage cabinets above appliances
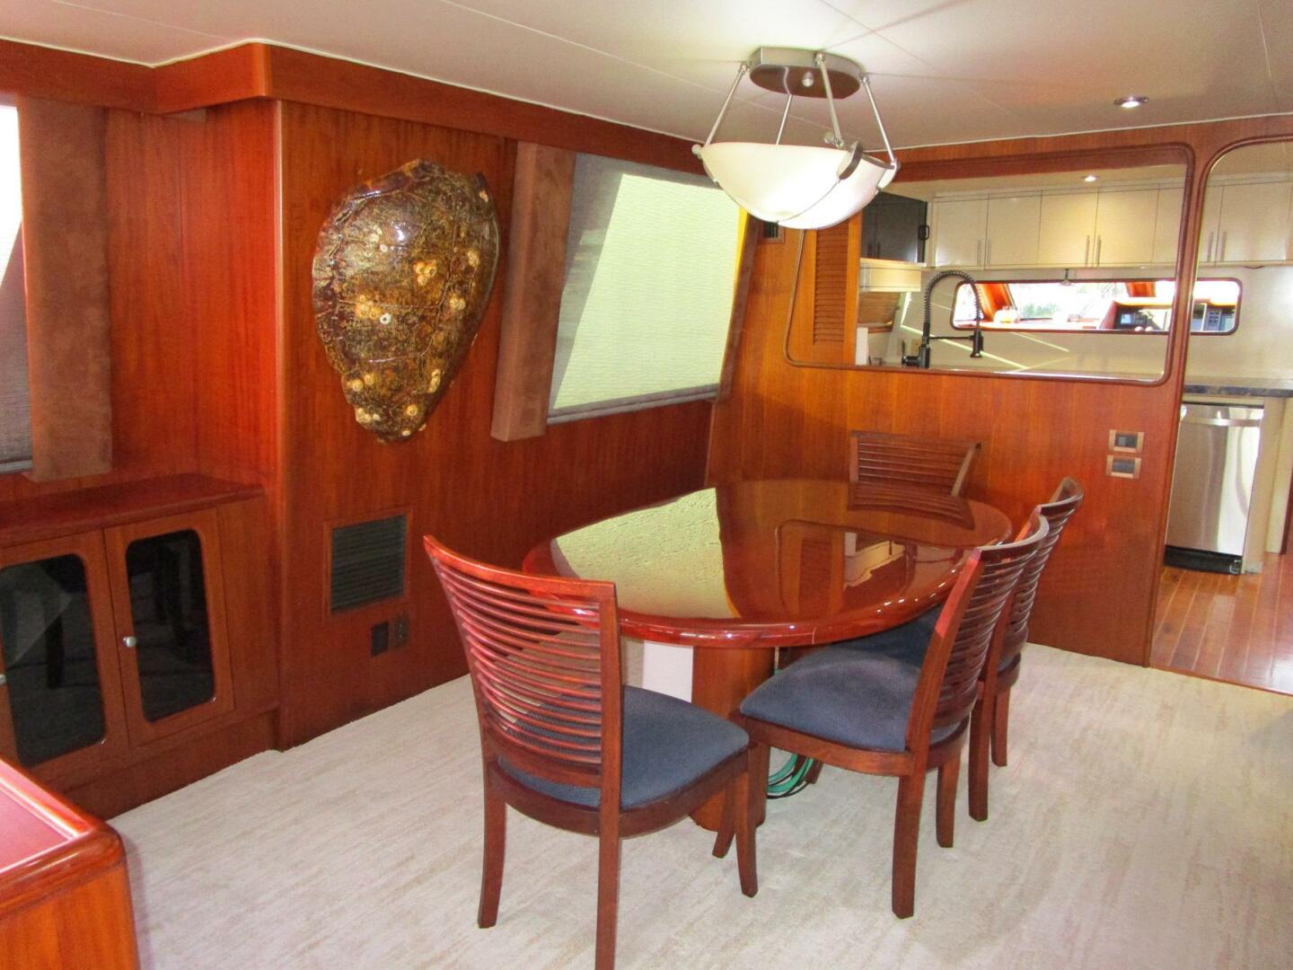
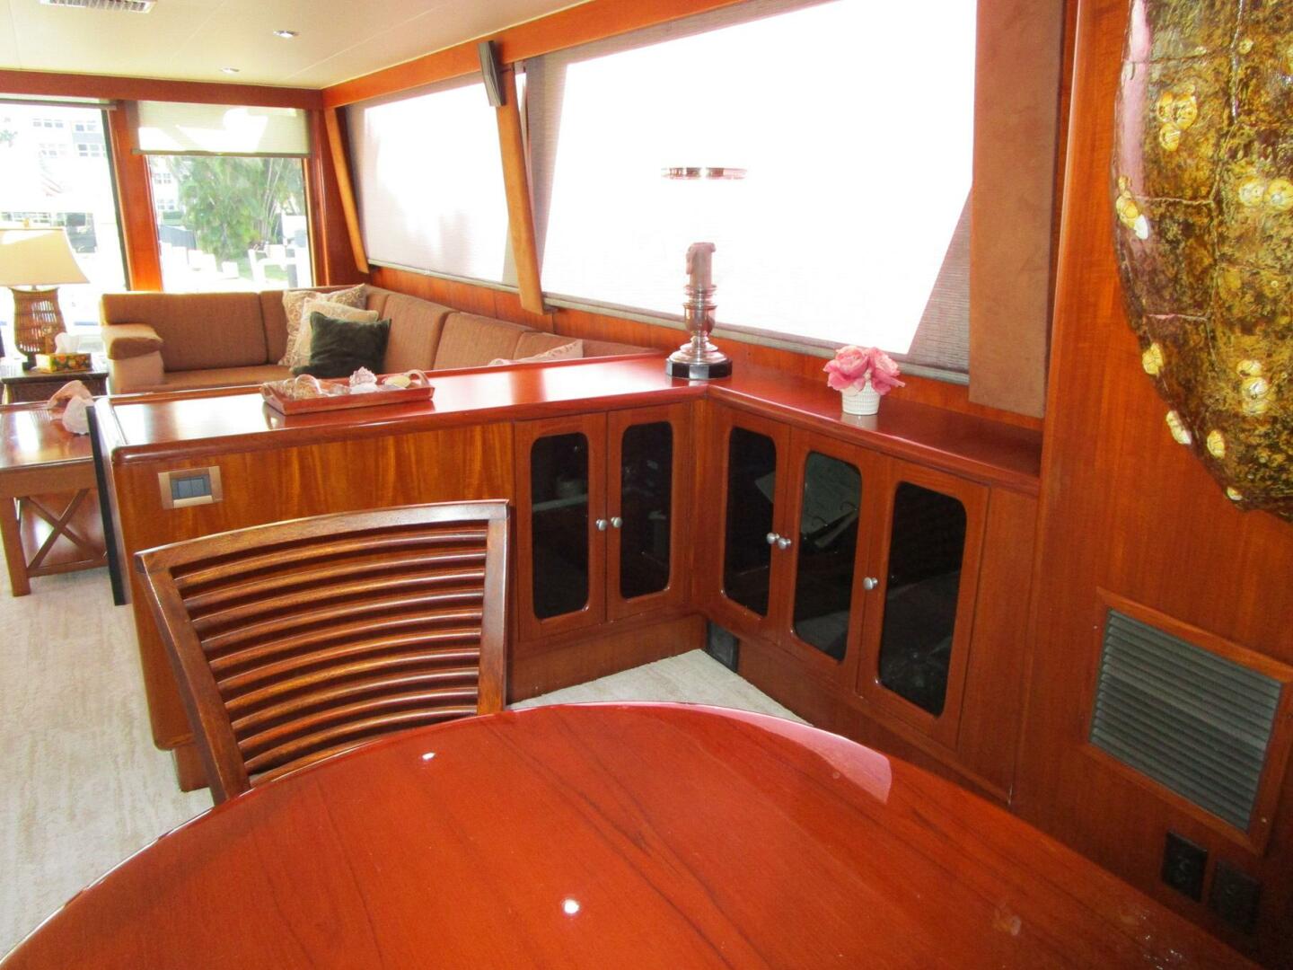
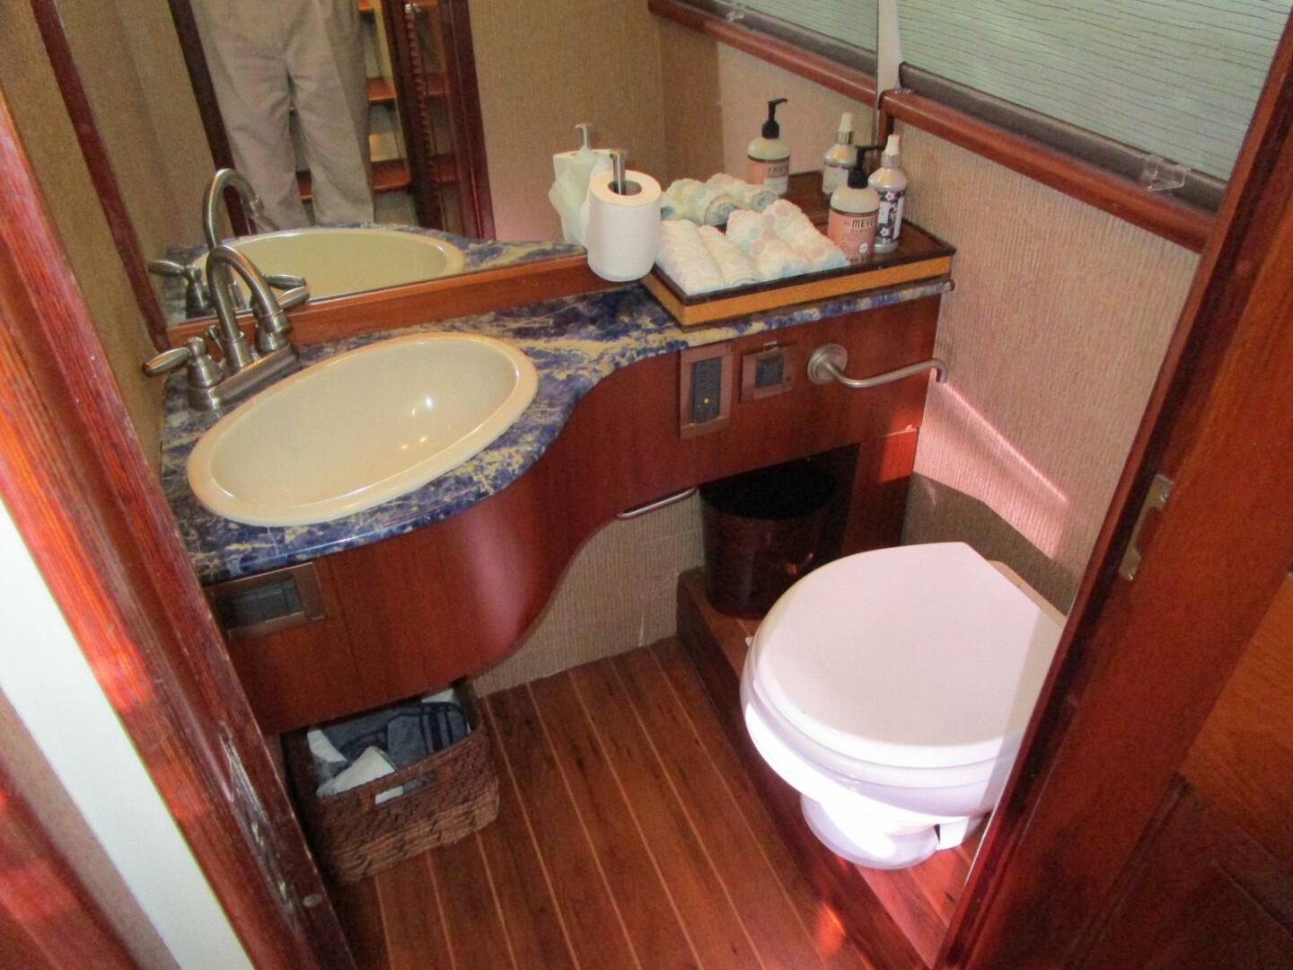

Just aft of the galley via an arched entryway is the yachts dining area. Furnished with a high gloss teak table (protected by a table pad as needed) the table seats six. Above is a modern LED and brushed nickel light fixture. To port is a large house side window covered with a shade. To starboard is the entry to the day head and eight easy teak stairs to the flybridge. A house side window and hanging/storage locker are in this area. A sliding door closes off the area as needed. The day head has a VacuFlush toilet, teak and holly sole, and a china sink set into blue granite to match the galley. There is a house side window, shade, an A/C vent, and a mirrored forward bulkhead. Aft in the dining salon are five teak and dark Lucite cabinets built into the forward end of the partial room divider.
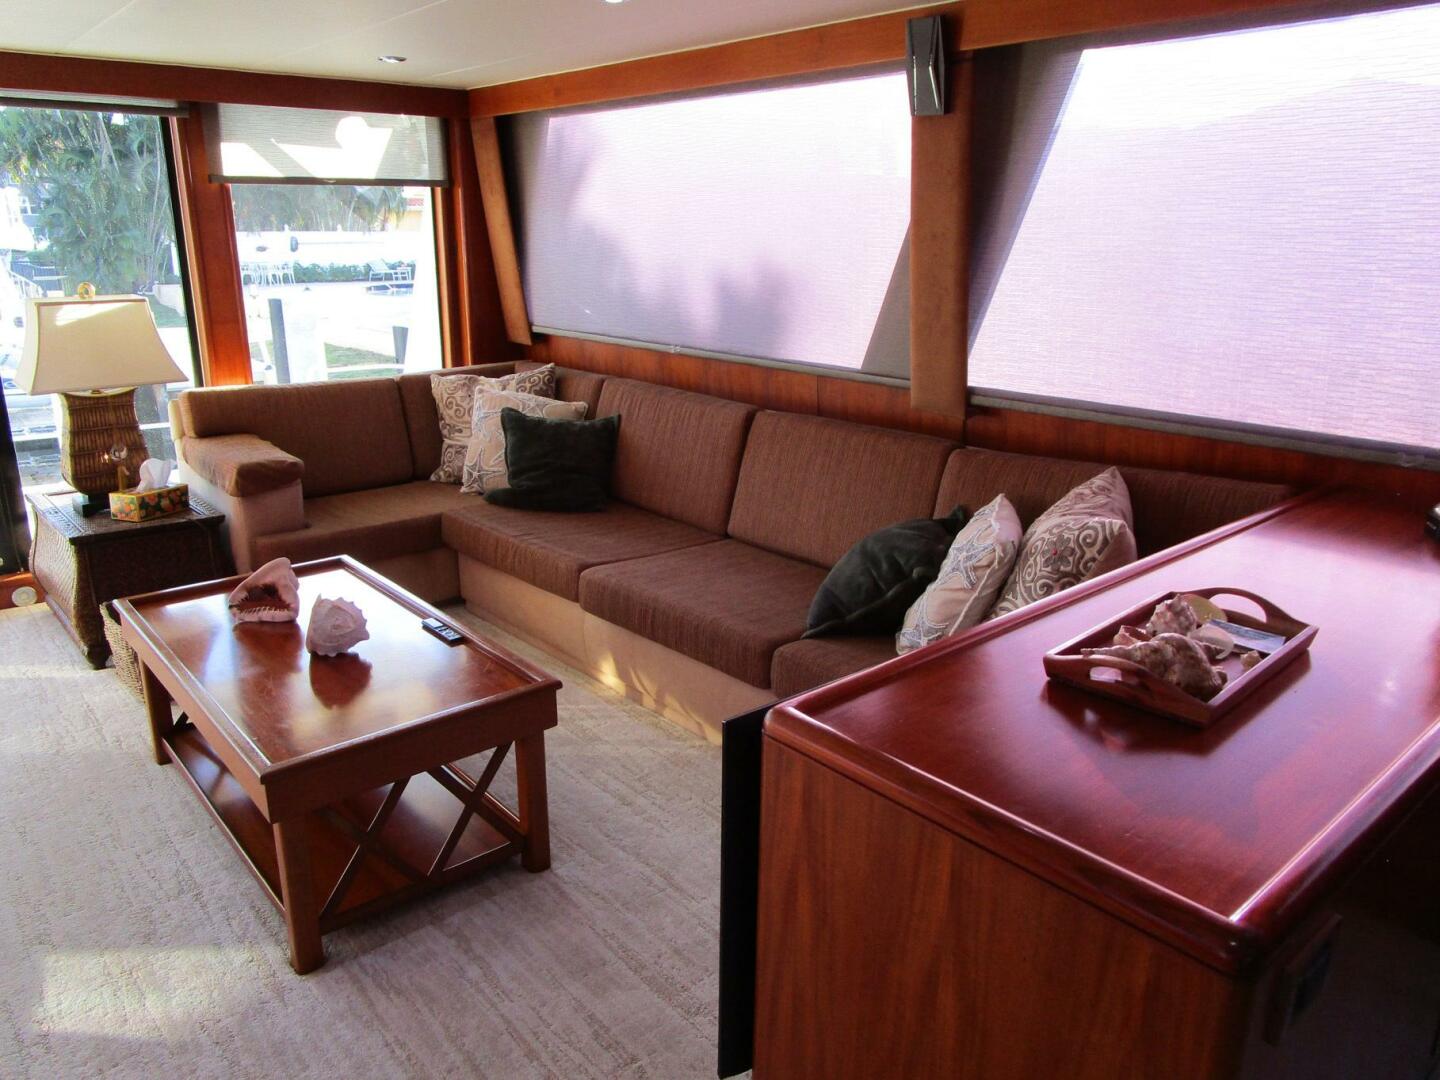
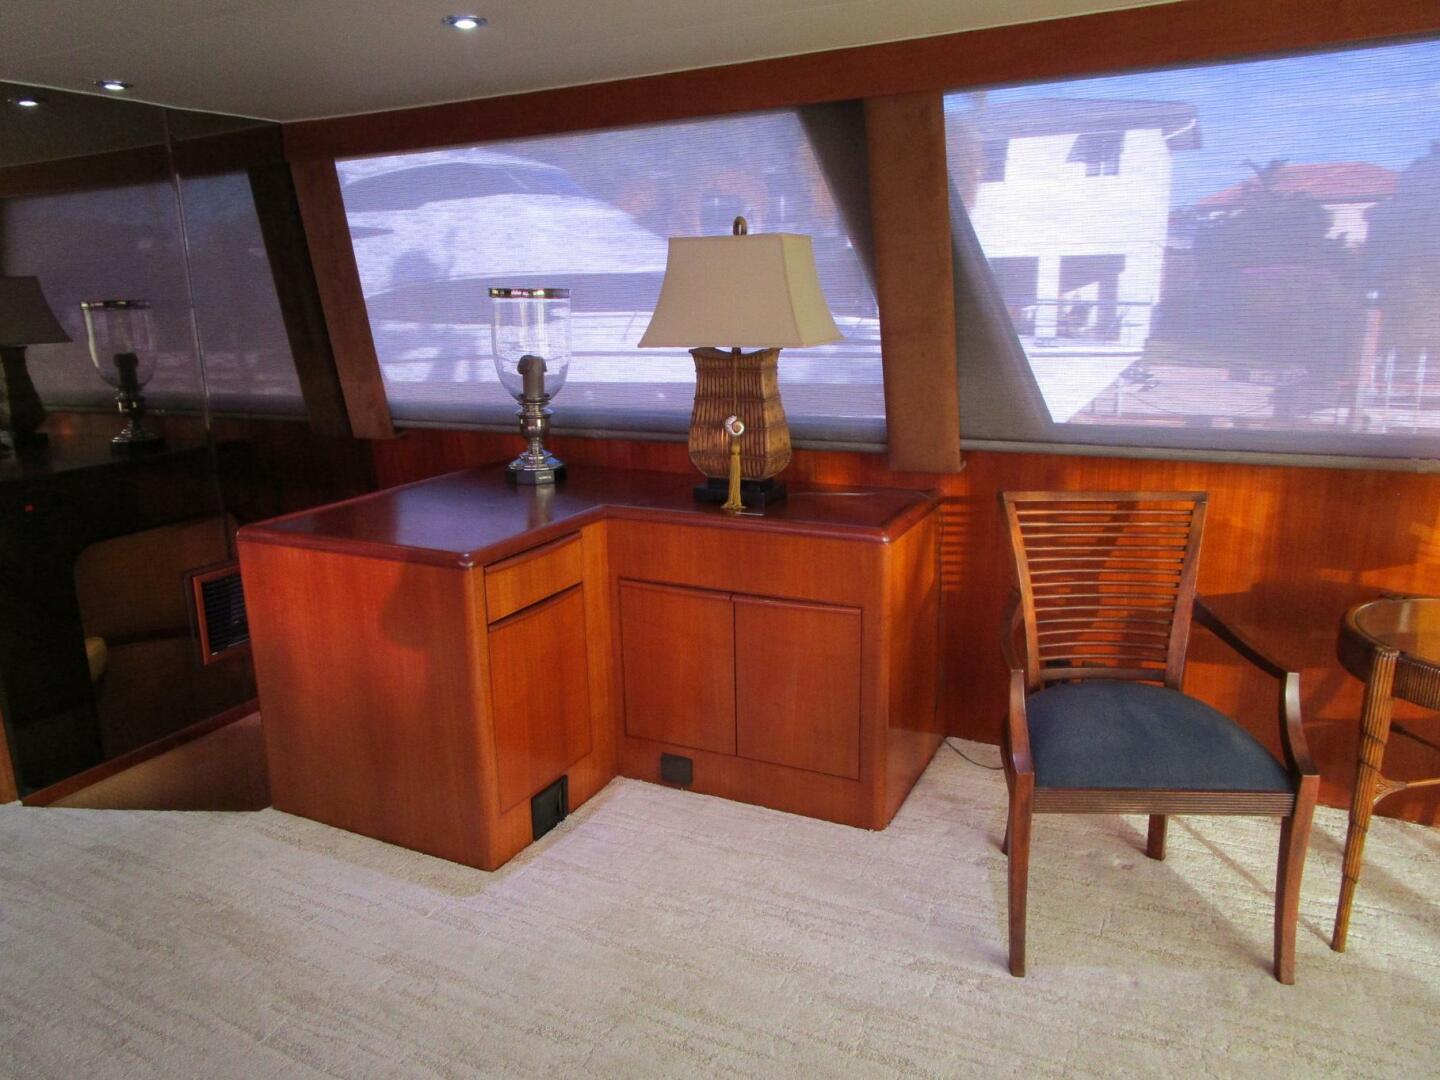


Next aft and very open to the dining area is the full beam salon with four large house side windows and a full glass aft bulkhead, with a center opening sliding door to the aft deck. The windows and doors all have new retractable blinds for privacy. Going aft on the portside is a 50” TV and soundbar facing aft from the partial room divider. Next aft is an L-shaped sofa to seat five people. Lying in front is a two-level teak coffee table. To starboard is the private stair to the master cabin, laundry area, and engine room. Next aft is an L-shaped teak cabinet with a drawer and cabinet forward and a wet bar aft. The sink is below a hinged top with ample bottle storage in the cabinets below. Next aft are two chairs and a triangular dining table. These chairs allow the dining table to seat six. Also in the room is a wicker end table with a bamboo table lamp, digital A/C controls, ten overhead LED lights and a carpeted sole.
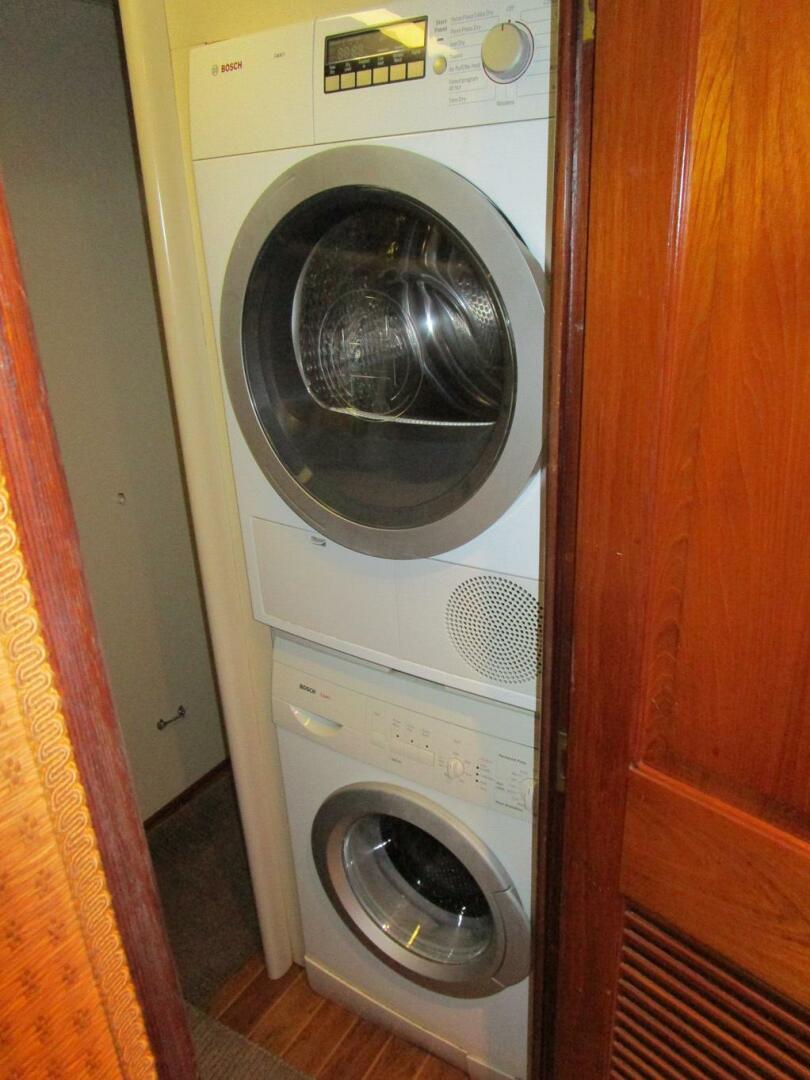
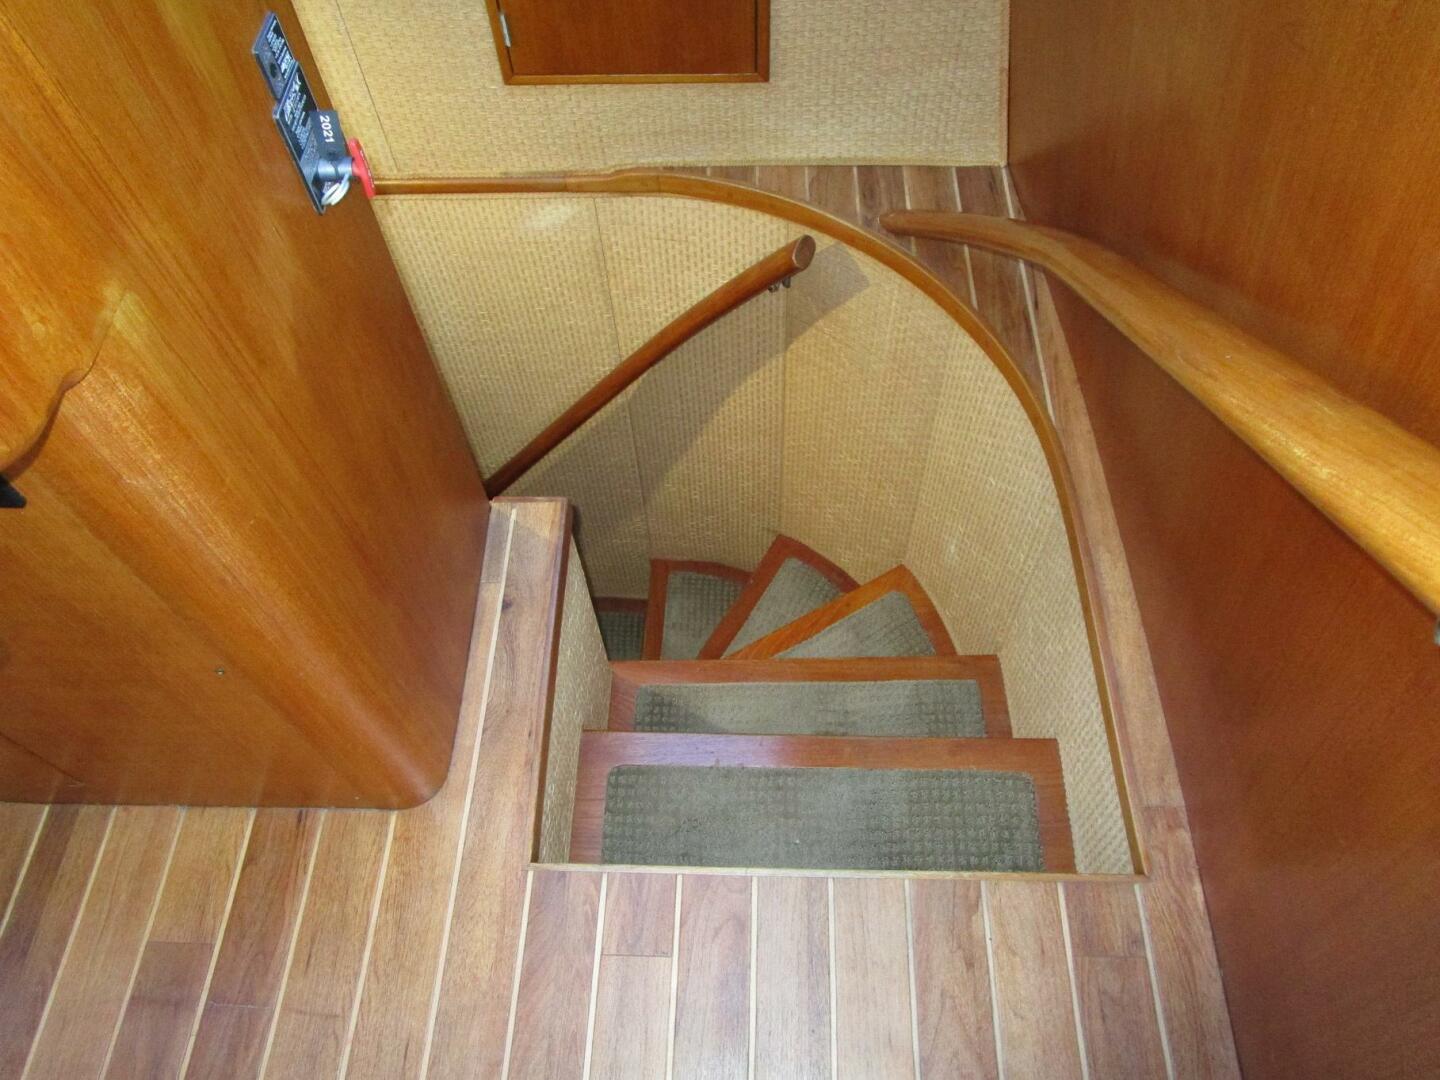
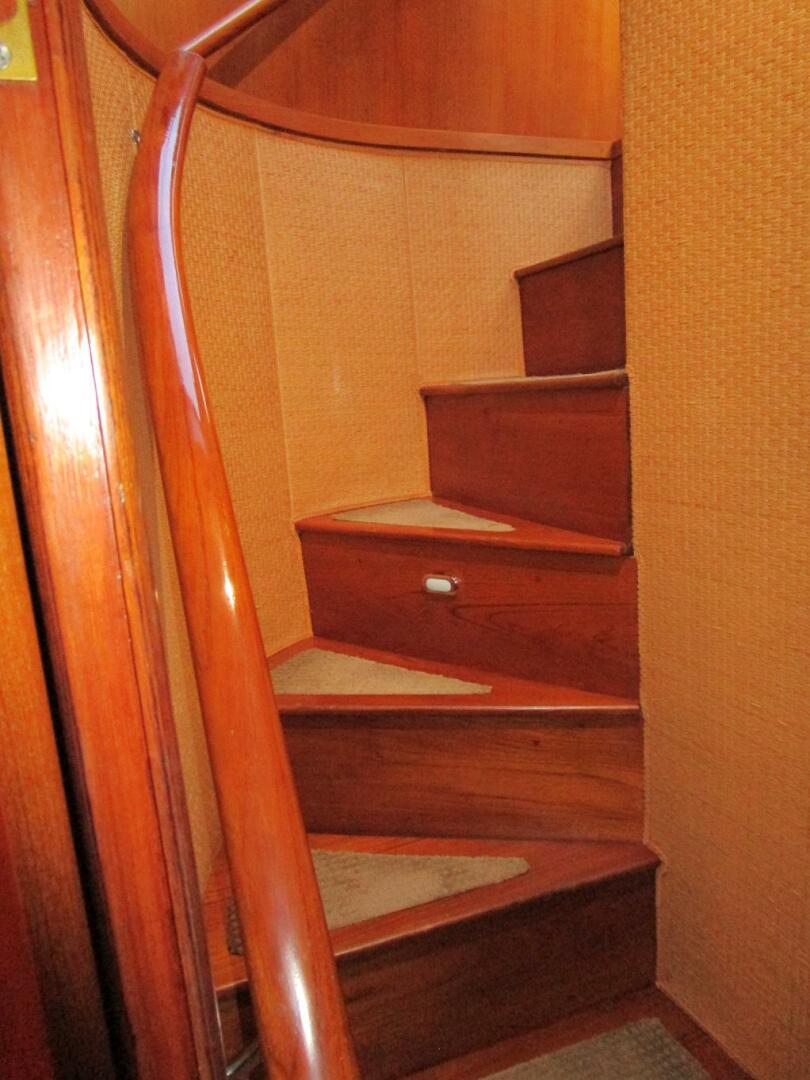
From the forward starboard corner of the salon, eight curved wood steps with carpeted inlay and step lights lead blow. At the base of the stairs is the laundry room with a newer Bosch Axxis washer and separate Bosch Axxis dryer. The sole is teak and holly and aft and four dark Lucite sliding doors and an open work shelf for storage. Within the laundry area is a door to the engine room.
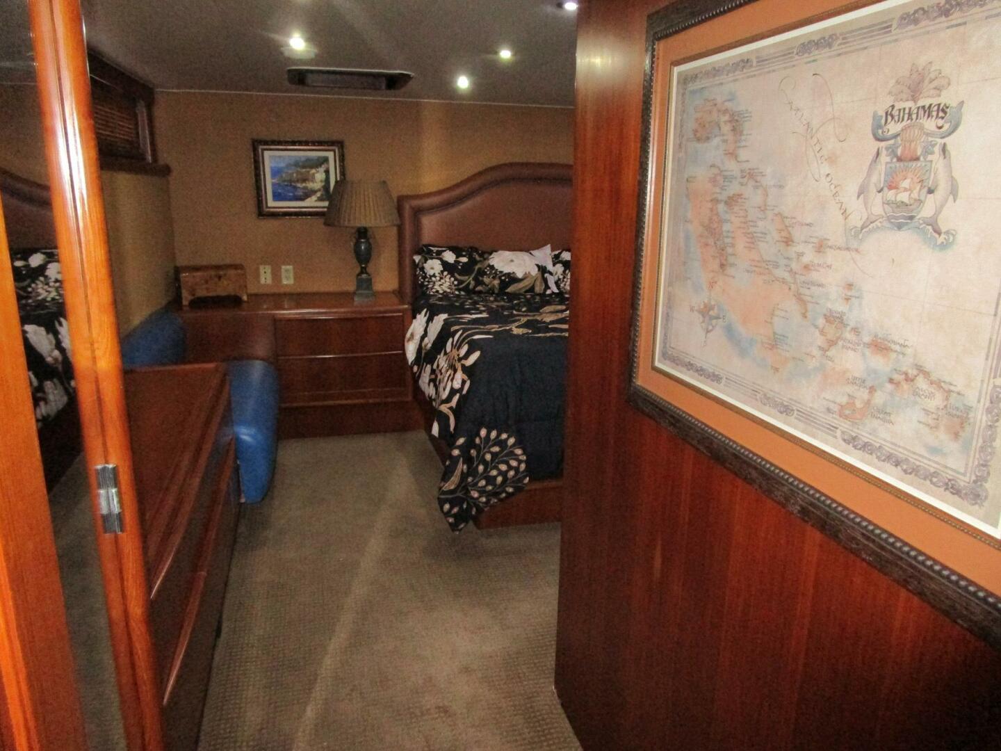
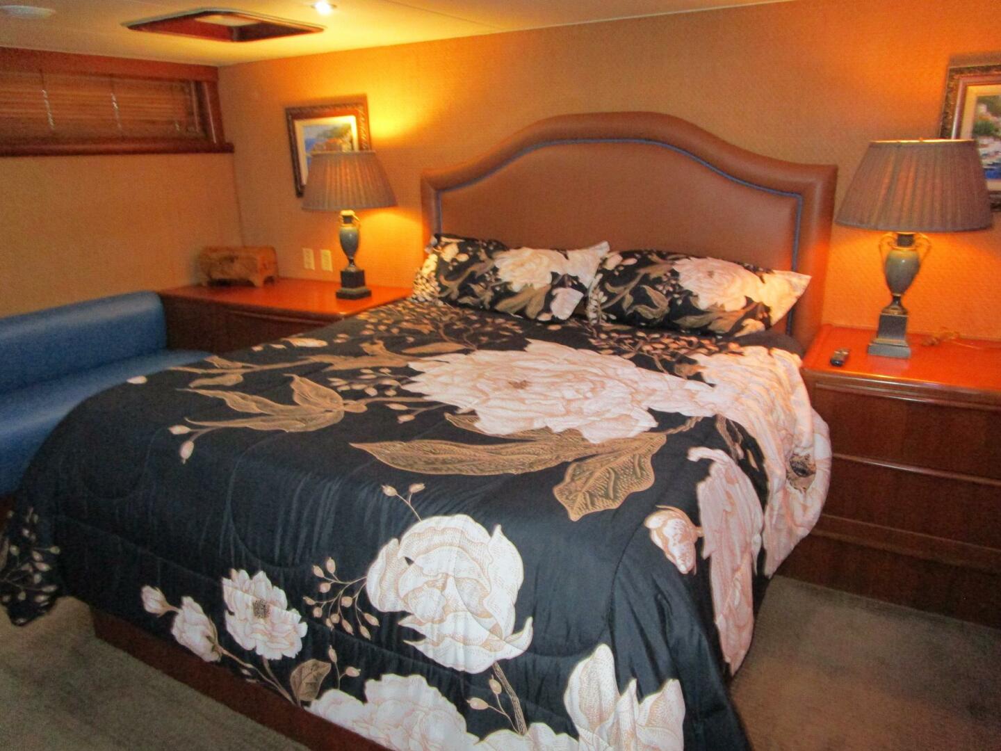
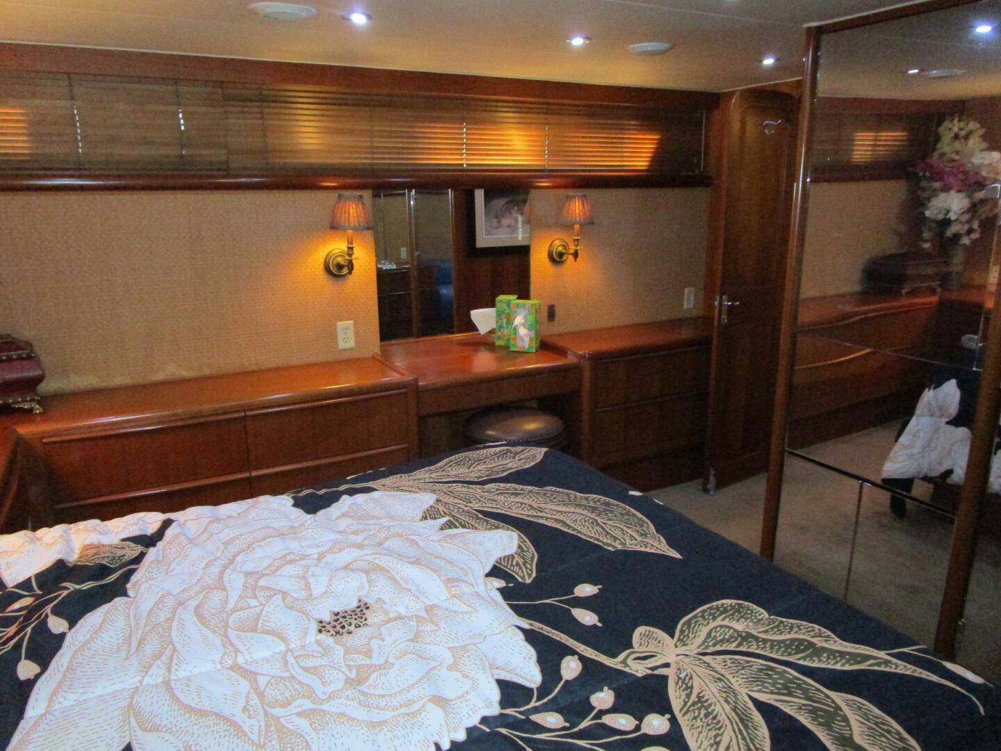
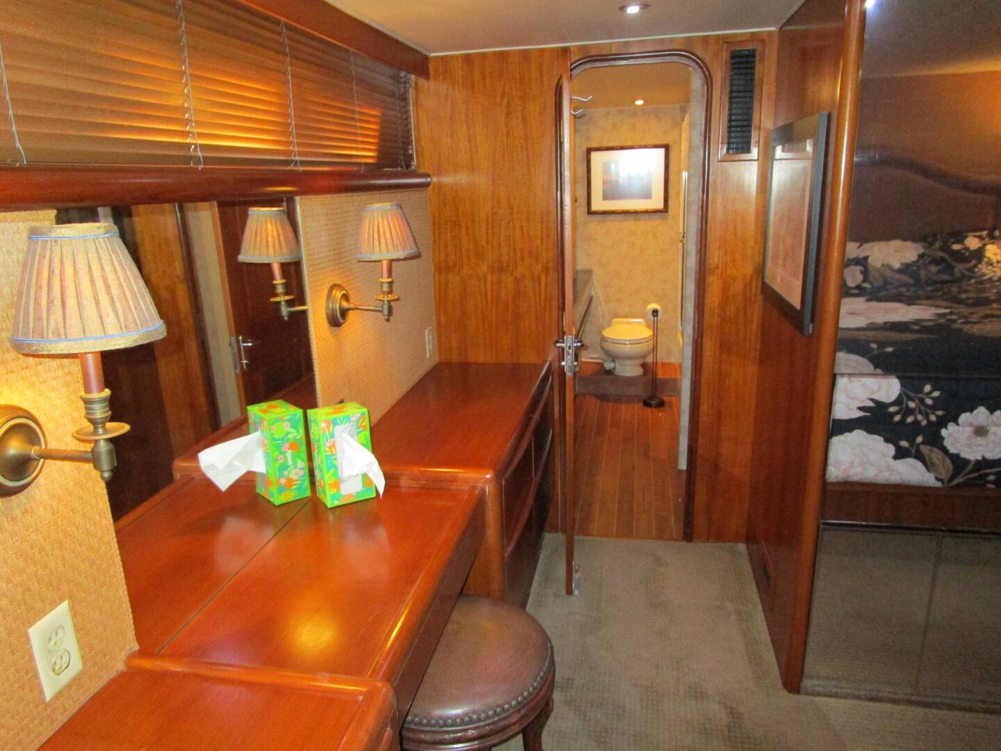
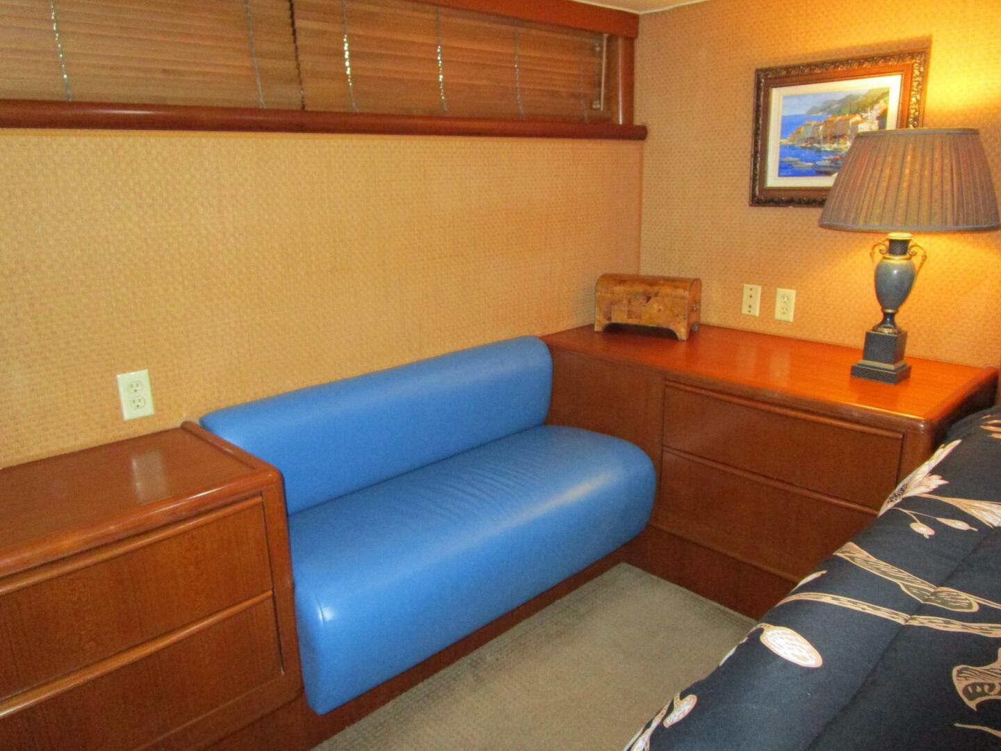
A very private oasis is reserved for the owners of the 72 Viking. A mixture of satin teak paneling, woven wall coverings and mirrors give a very comfortable feeling. Slightly to port off the aft bulkhead is a king-sized berth with an upholstered headboard. Large port and starboard chests of drawers serve as nightstands with table lamps above. On the starboard side aft is a 2-person blue ultra leather settee followed by a chest of six drawers going forward. Further forward is a two-door mirrored hanging locker and the cabin’s entry door. At the foot of the berth is a two-door mirrored walk-in hanging locker with three levels of clothes hangers. To port behind mirrored panels is a Samsung 32” LED TV, a Sony AV receiver, and a Sony CD player. Below is a fold-down bar unit with additional storage below. To port in the master starting aft is a chest of four drawers, a vanity with a stool, drawer, 2 sconce lights, and then another four drawers. The master head is forward. All countertops are satin teak. Fixed side windows are covered with wood mini blinds.
Also in this cabin there is a carpeted sole, arched raised panel teak doors, digital A/C controls, (13) LED overhead lights, and escape hatch and (4) stereo speakers.