2007 CRN Pilothouse 140'
Piraeus Greece
140'
United Yacht Sales is pleased to assist you in the purchase of this vessel. This boat is centrally listed by Worth Avenue Yachts. It is offered as a convenience by this broker/dealer to its clients and is not intended to convey direct representation of a particular vessel
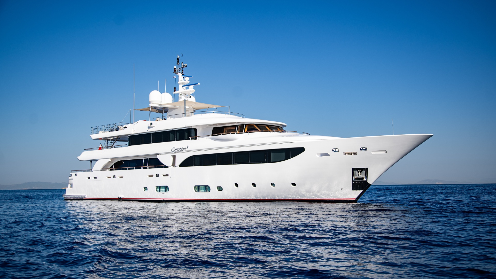
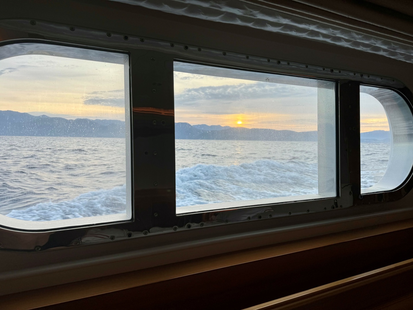
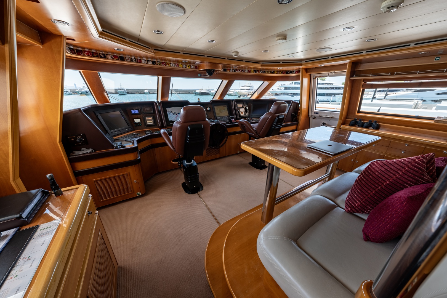
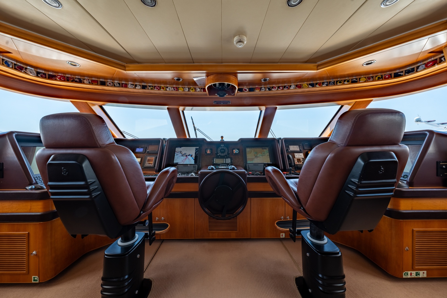
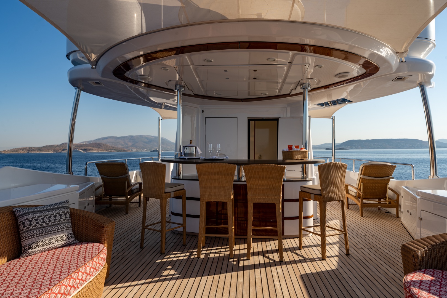
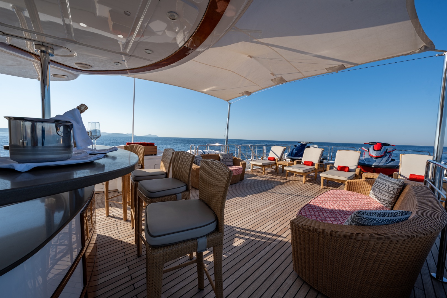
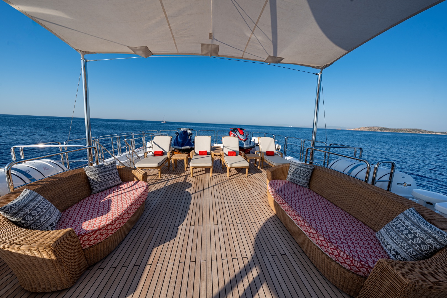
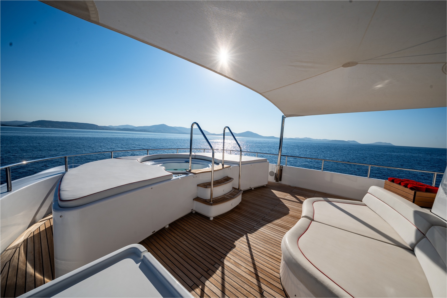
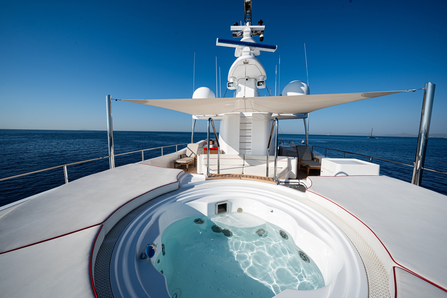
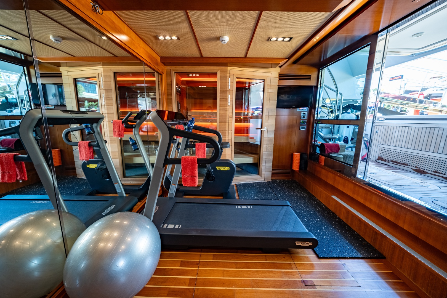
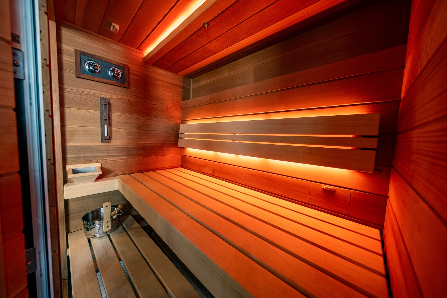
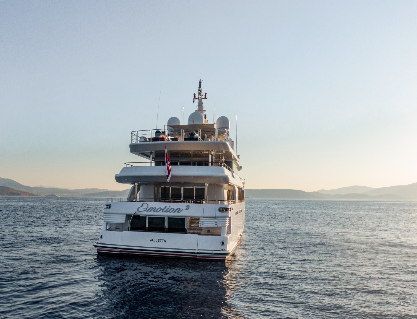
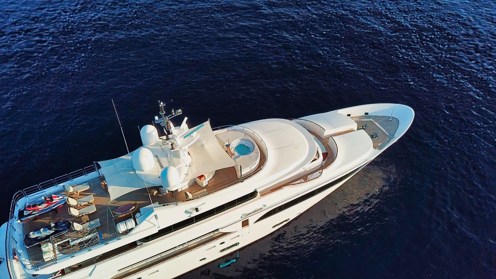
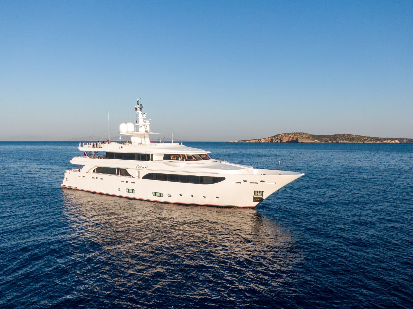
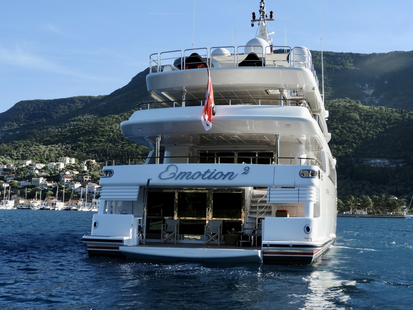
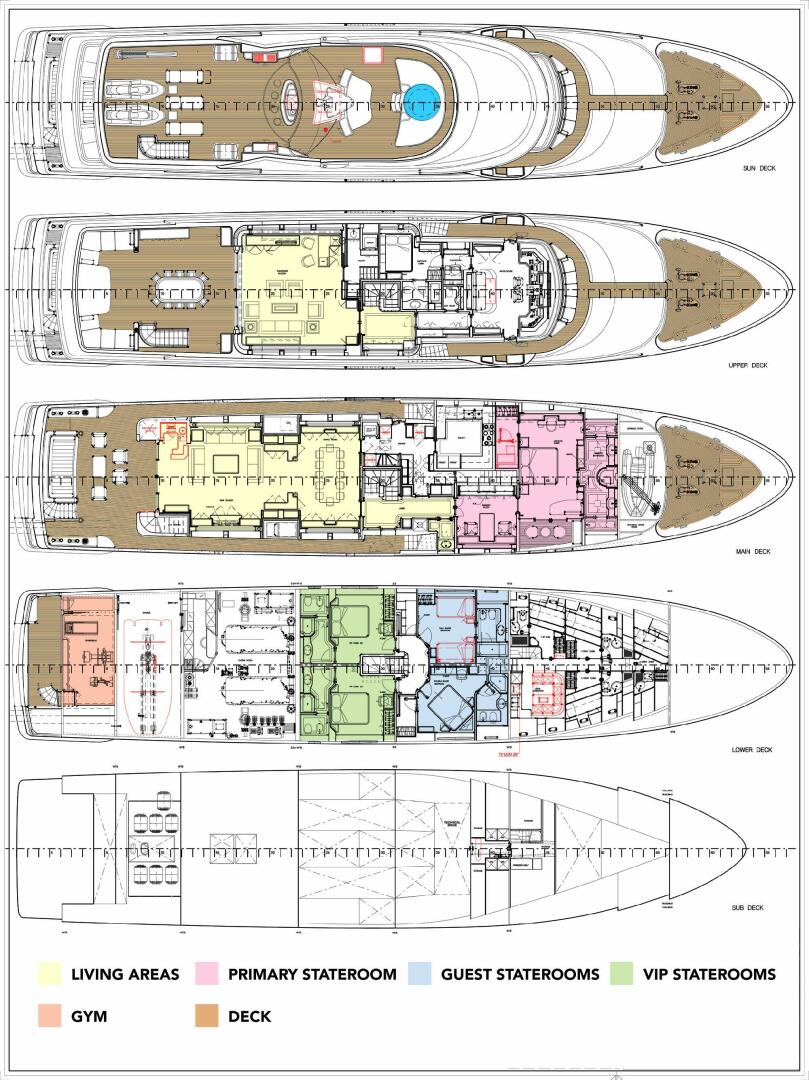
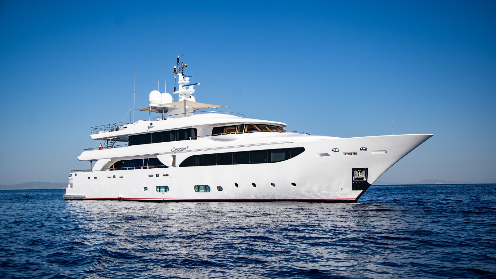
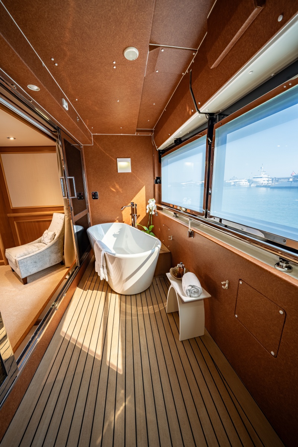
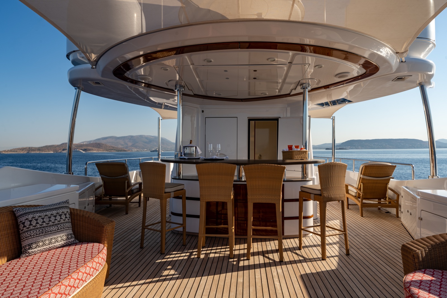
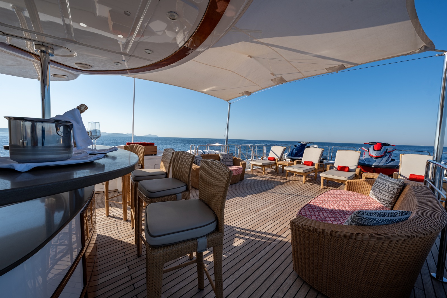
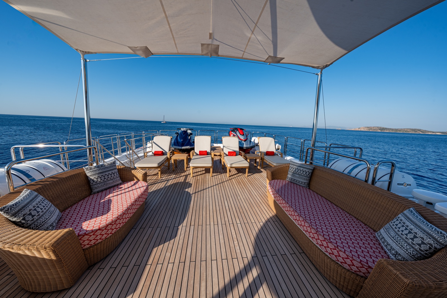
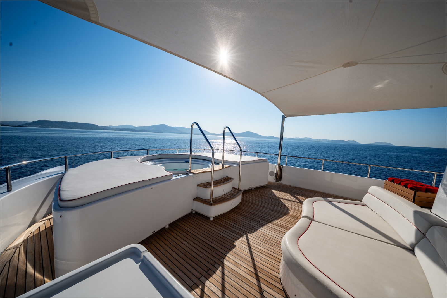
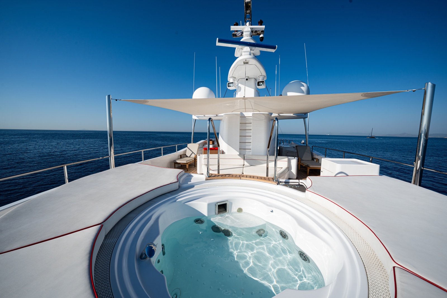
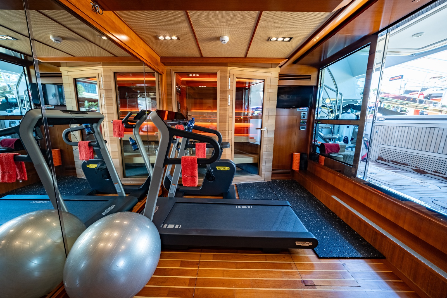
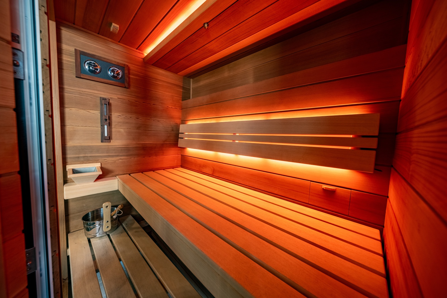
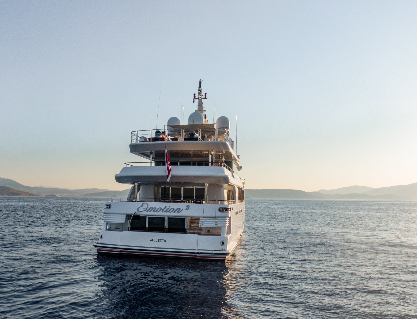
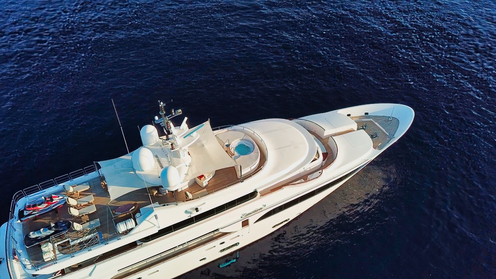
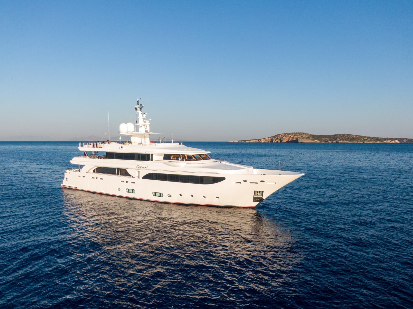
EMOTION² is a 42.6m (140ft) displacement motor yacht constructed with a solid fiberglass hull and bulbous bow. She features 5 generous staterooms (sleeping 11), which include a pullman and an on-deck owners' suite with separate study. Throughout the yacht are oversized windows allowing natural light to enter each space. Her interior, designed by Zuccon International, combines elegant cream and white tones, complementing the cherry woodwork. The design and styling of this yacht were ahead of her time, with features such as a fold-down transom with a beach club, (gym with sauna), side loading tenders, day heads on main, skylounge and sun deck, large hull-side “windows” in each of the 4 lower deck guest suites, fixed balcony with tub in the on-deck master.
Built by the renowned Italian shipyard, CRN Ancona, to ABS and RINA classification standards, there were 8 vessels produced of this popular model. This is the only one with a Euro built hull, all others were built in Tunisia.
Established as one of the most successful charter yachts, with a proven 10-year charter history and many repeat clients, Maltese Flag (Commercial) rating and carries a Greek Charter License. Her Captain has a 14-year tenure cruising with this vessel, and the same management company for 10 years plus. New hull paint in 2024. Major engine, gearbox, and HVAC refits in 2025. Excellent condition and ready to cruise for the Summer season.
Key features
• 453GT 5-stateroom Yacht maintained in Class (RINA), meticulously maintained with a fastidious maintenance regimen (see refit section on last page of listing)
• Successful proven charter history, Commercial Greek charter license
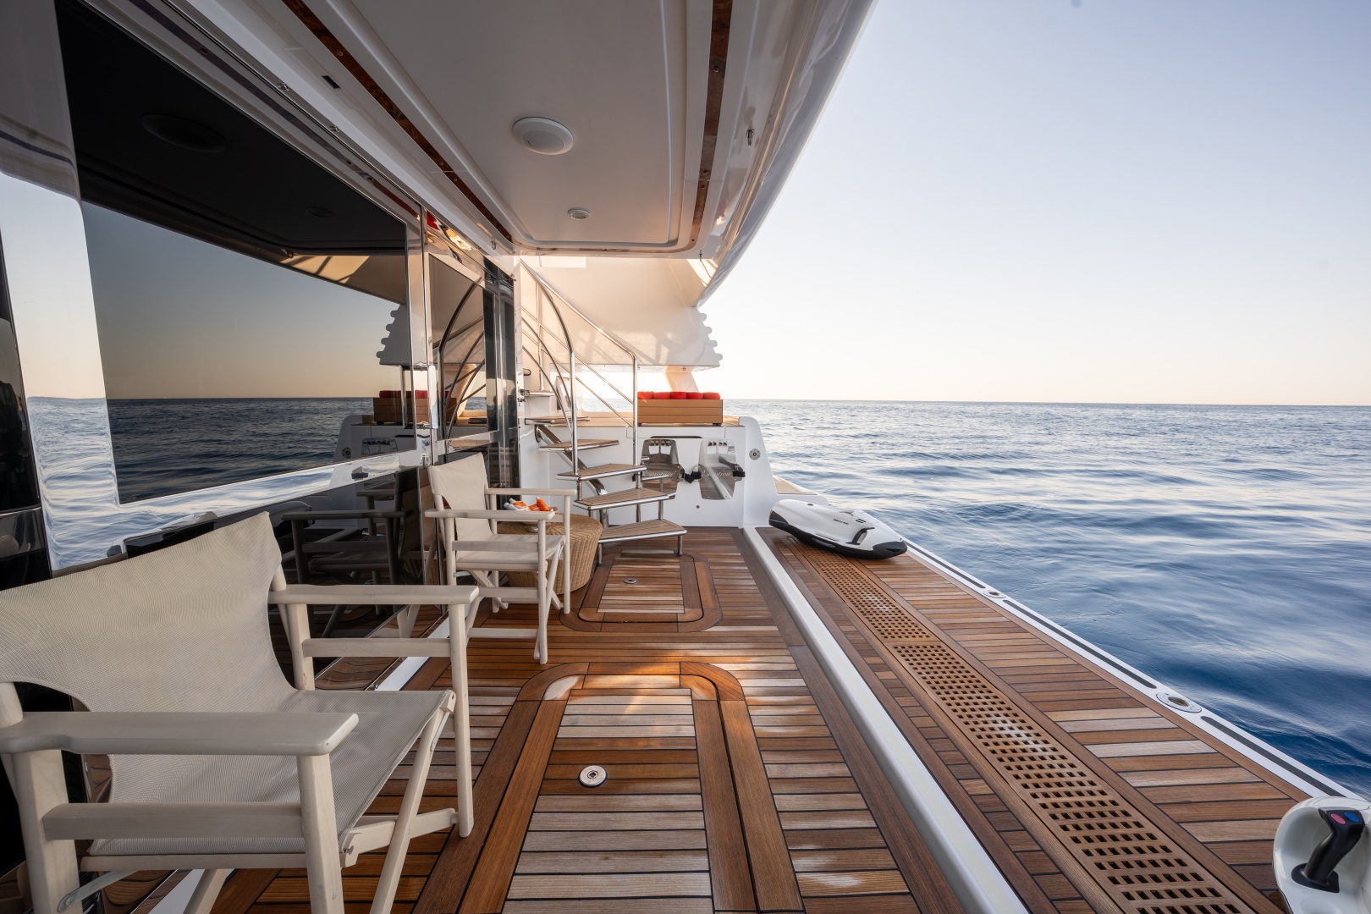
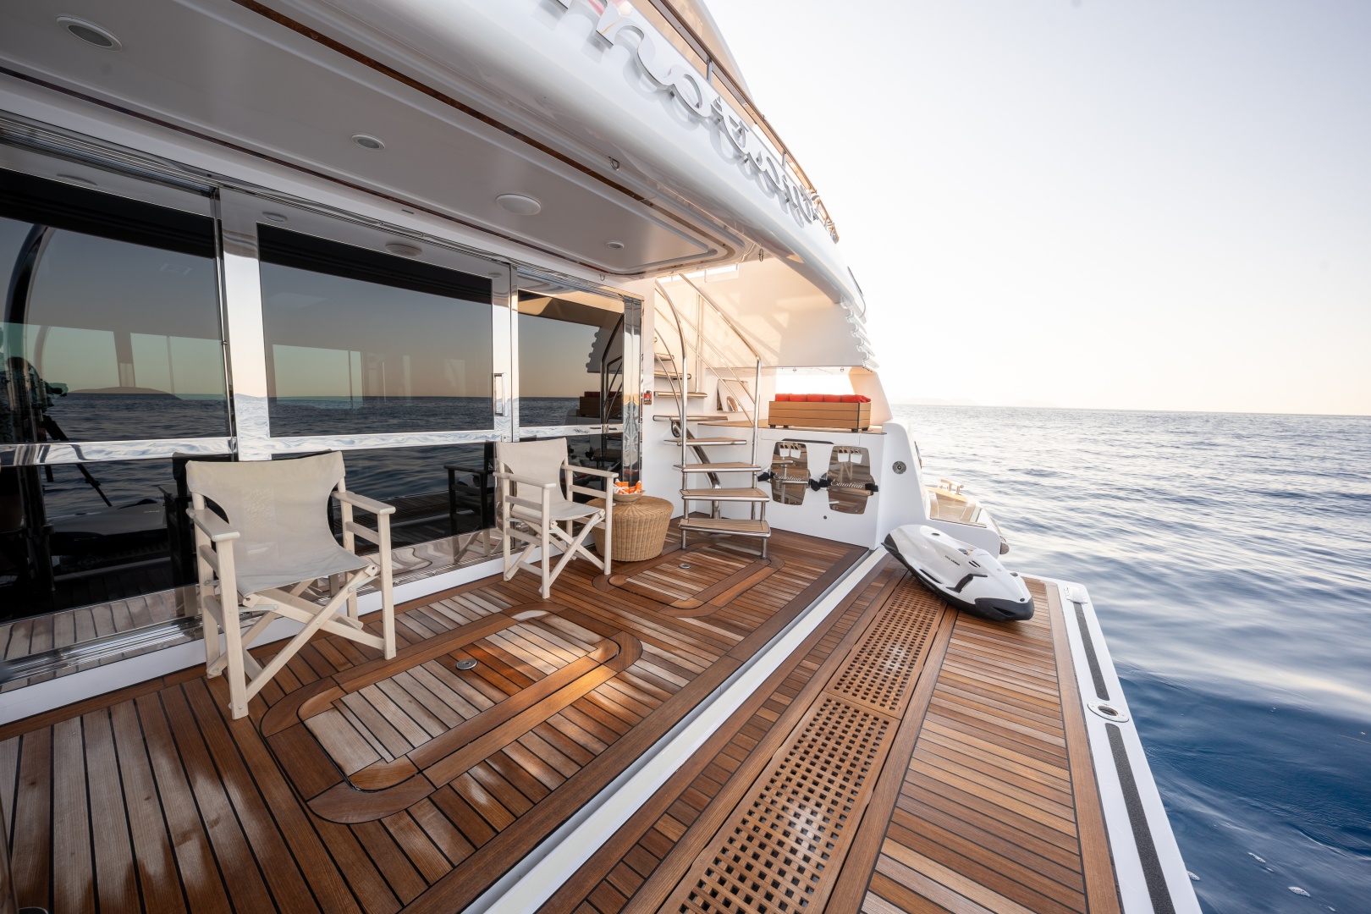
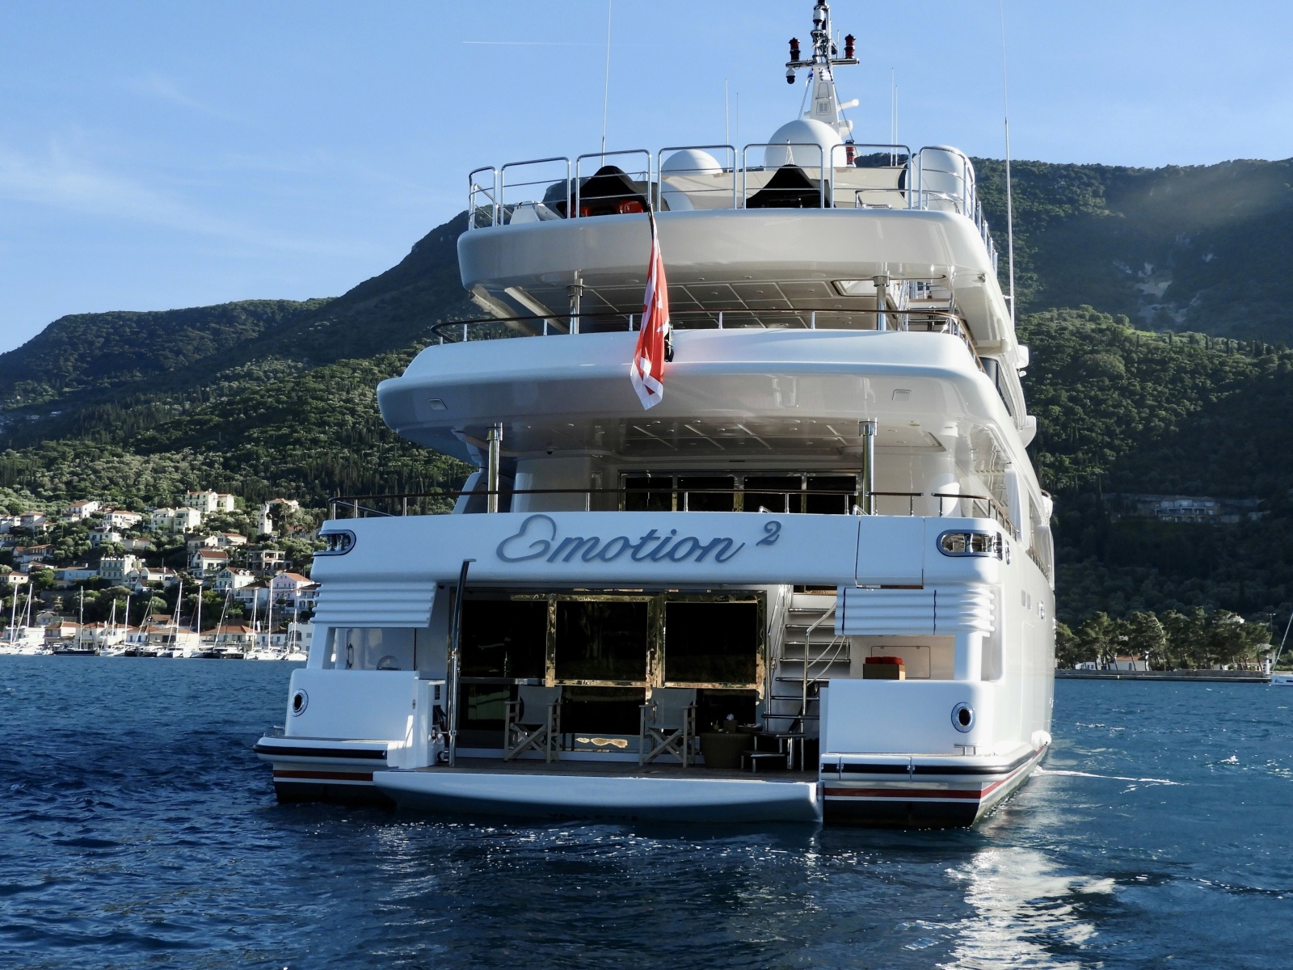
• Fold down swim platform with beach club, gym, sauna
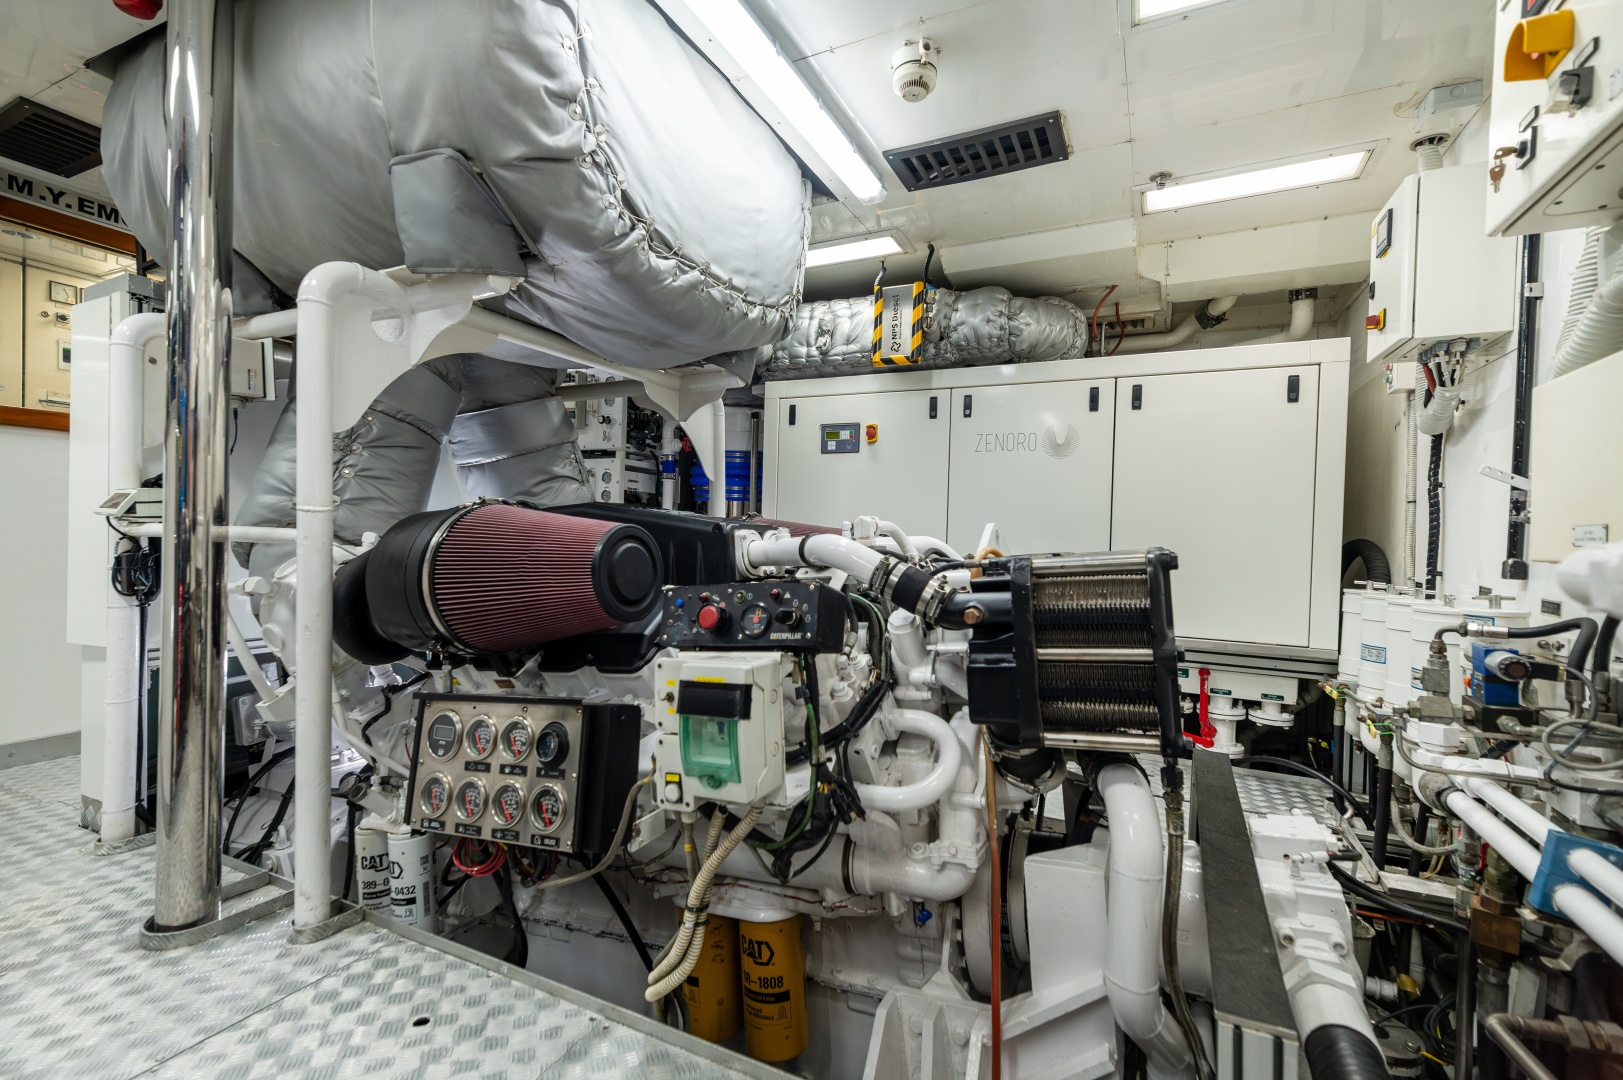
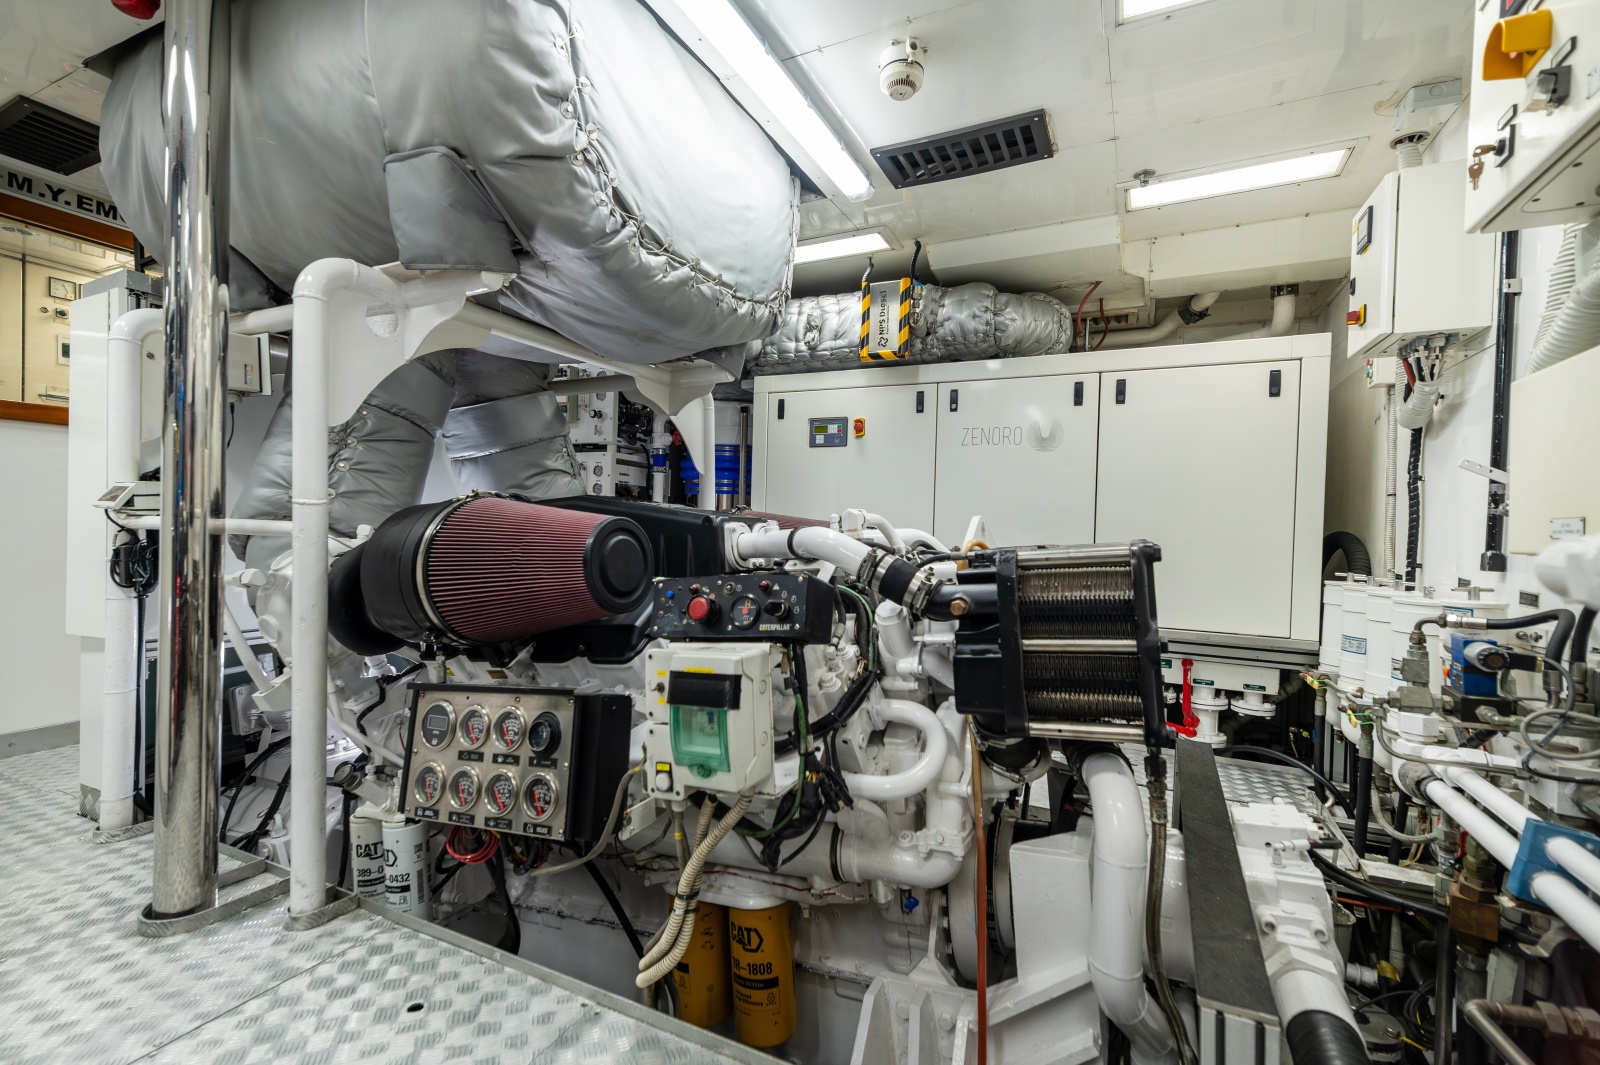
• Overhauled Cat C32 main engines and transmission in 2025 (720 hours SMOH)
• AB Trac Zero speed stabilizers, 60K service in 2025
• Fresh paint – hull (2024), bow, bridge and foredeck (2024)
• Bridge deck forward teak renewal (2024)
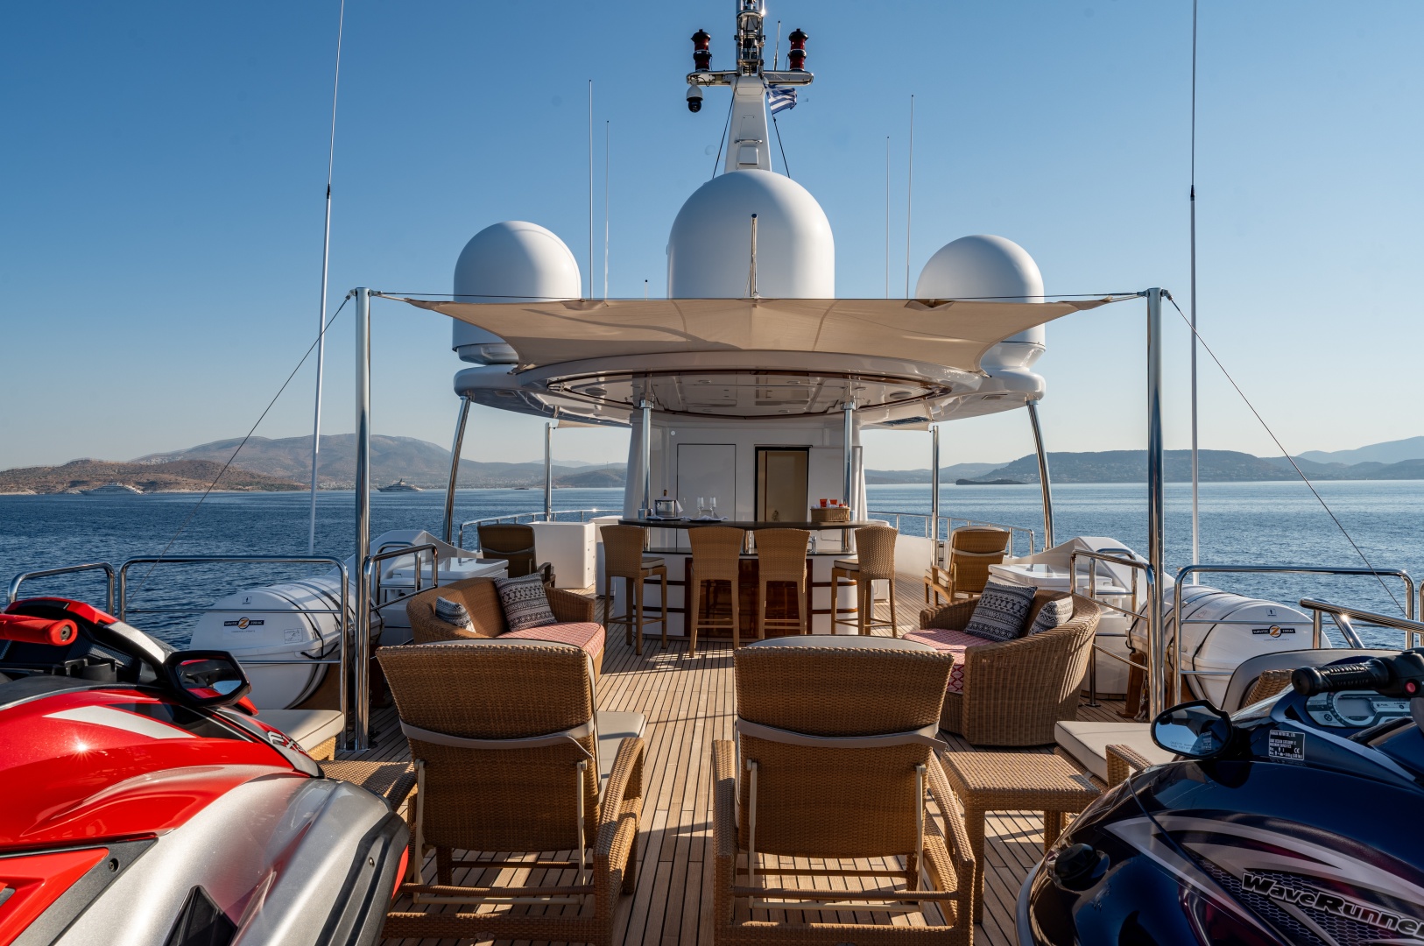
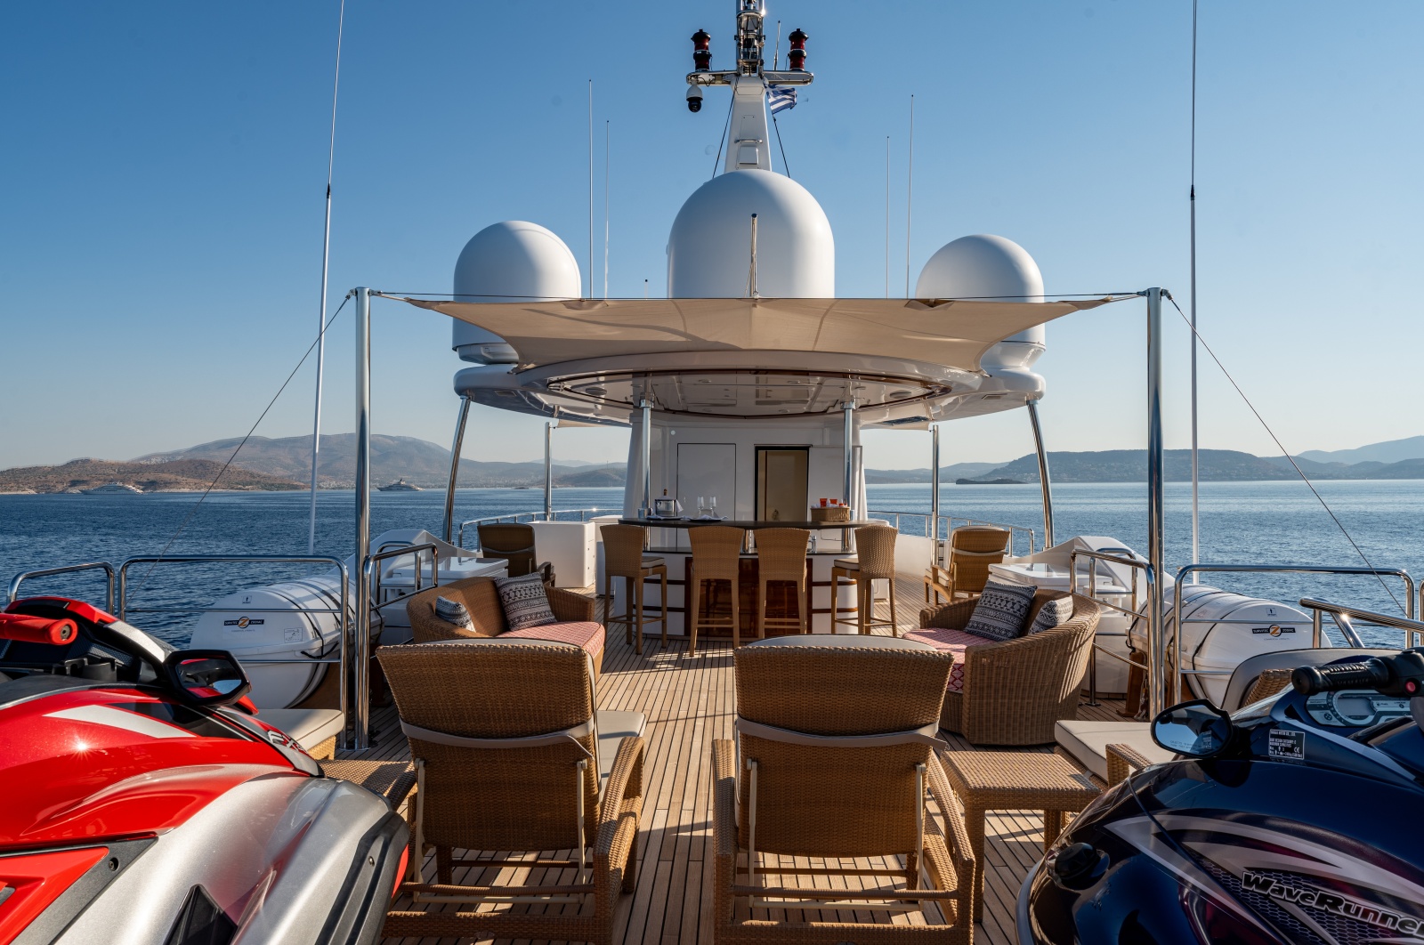
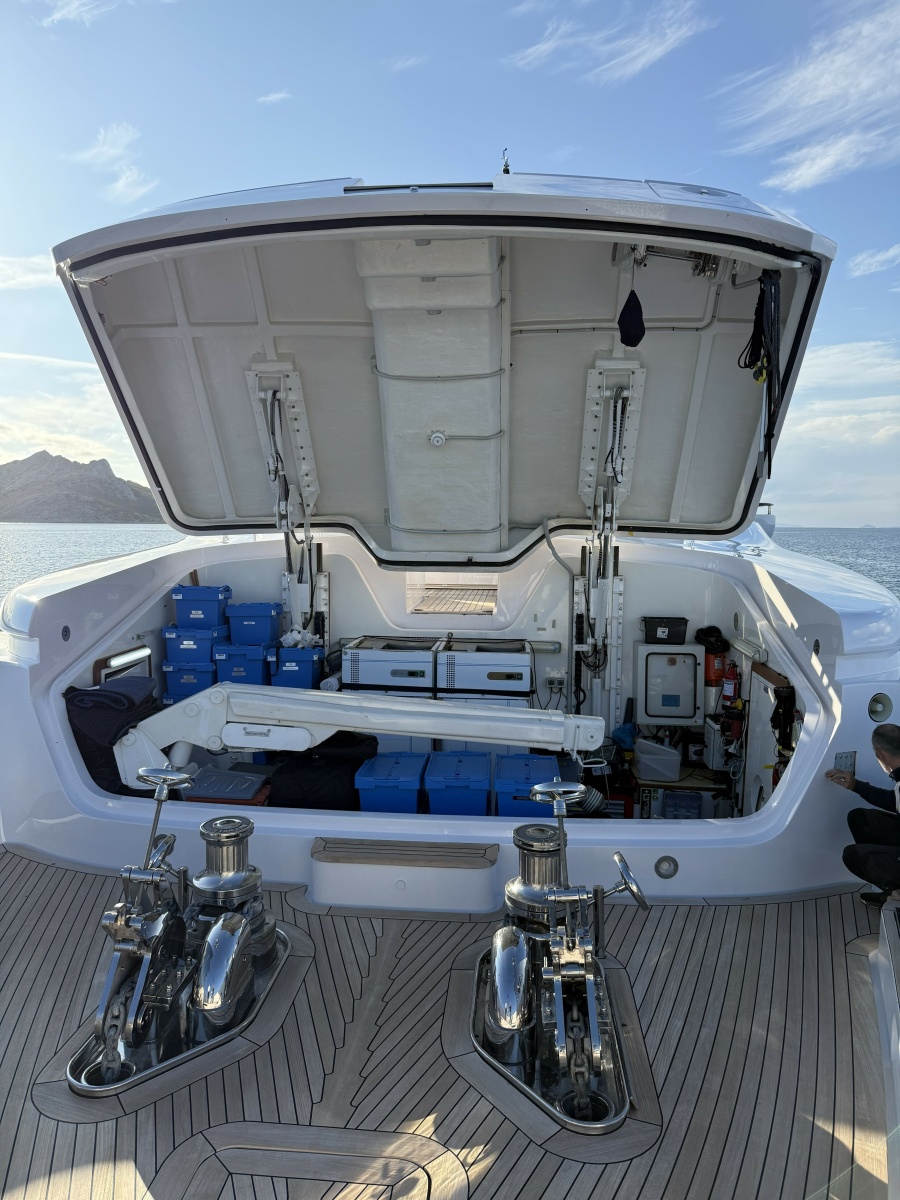
• 9.9m Boston Whaler tender, (3) sea bobs (1 x new in 2023), (2) Waverunners
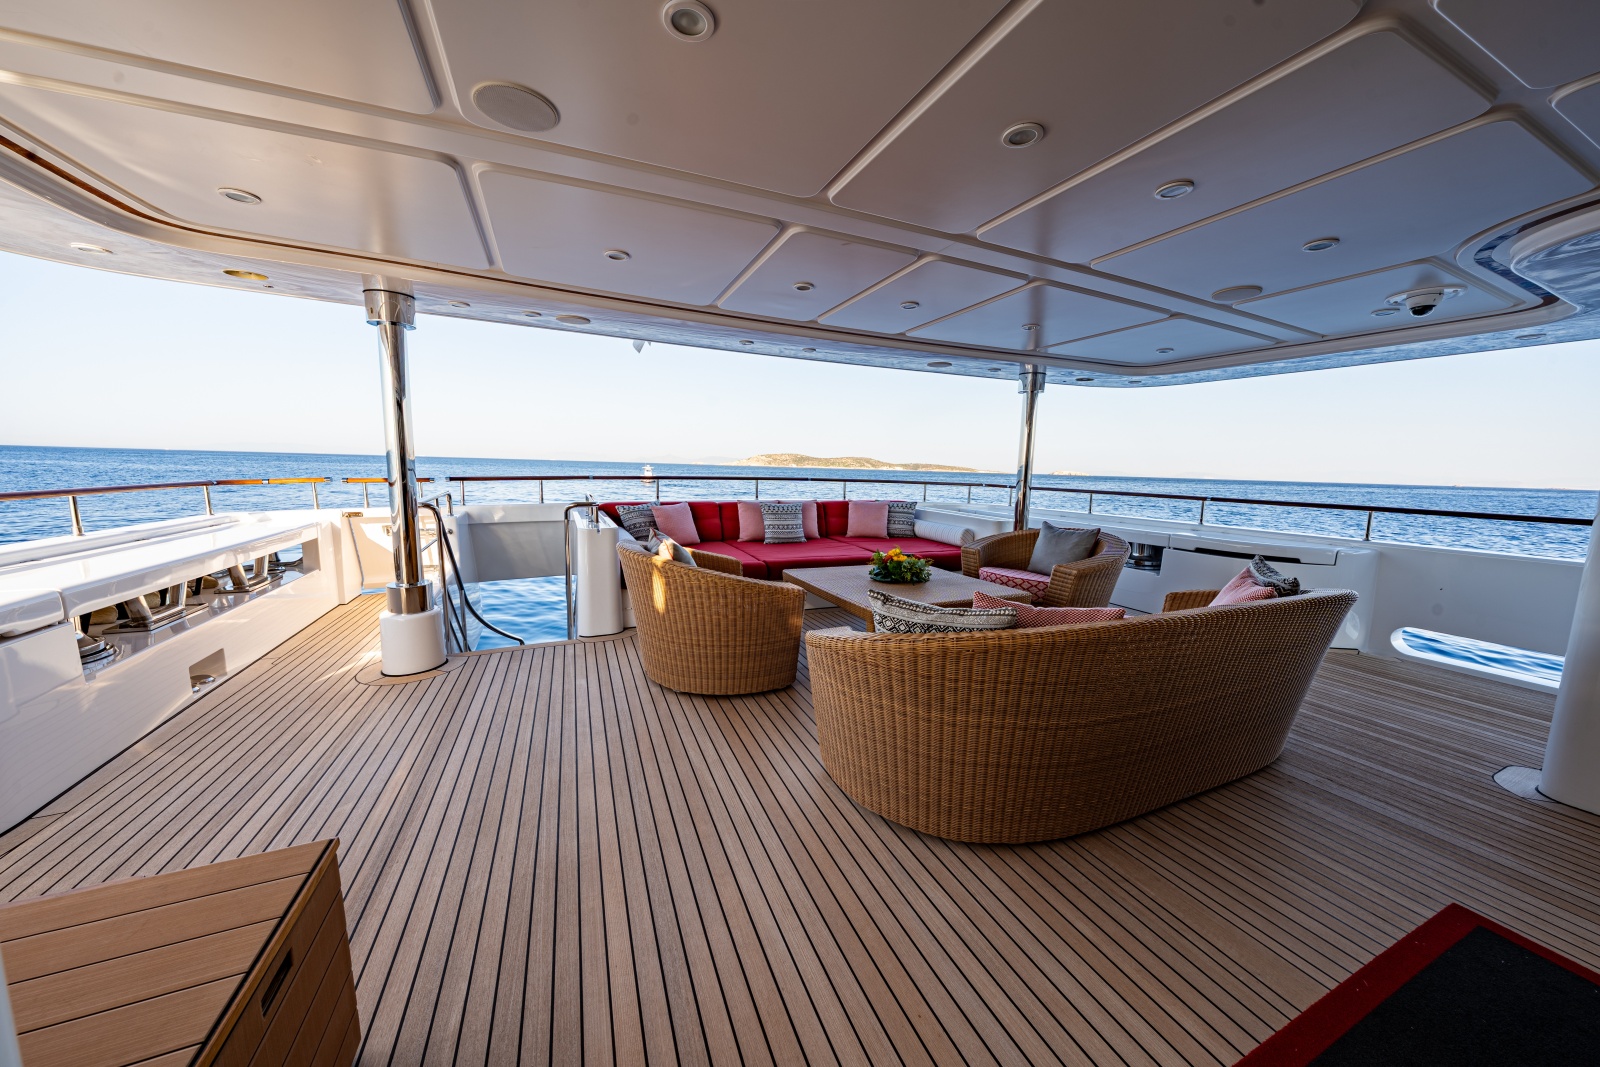
Boarding this vessel can be from the aft passarelle, from the port or starboard entry foyer amidships, or from tender, via a valet door port side aft. The aft passerelle is to the starboard side, leading to a semi-covered lounge area with comfortable casual seating on the main deck aft. Just inside the salon doors is a full-service bar, making this an ideal meet and greet area when coming on board.
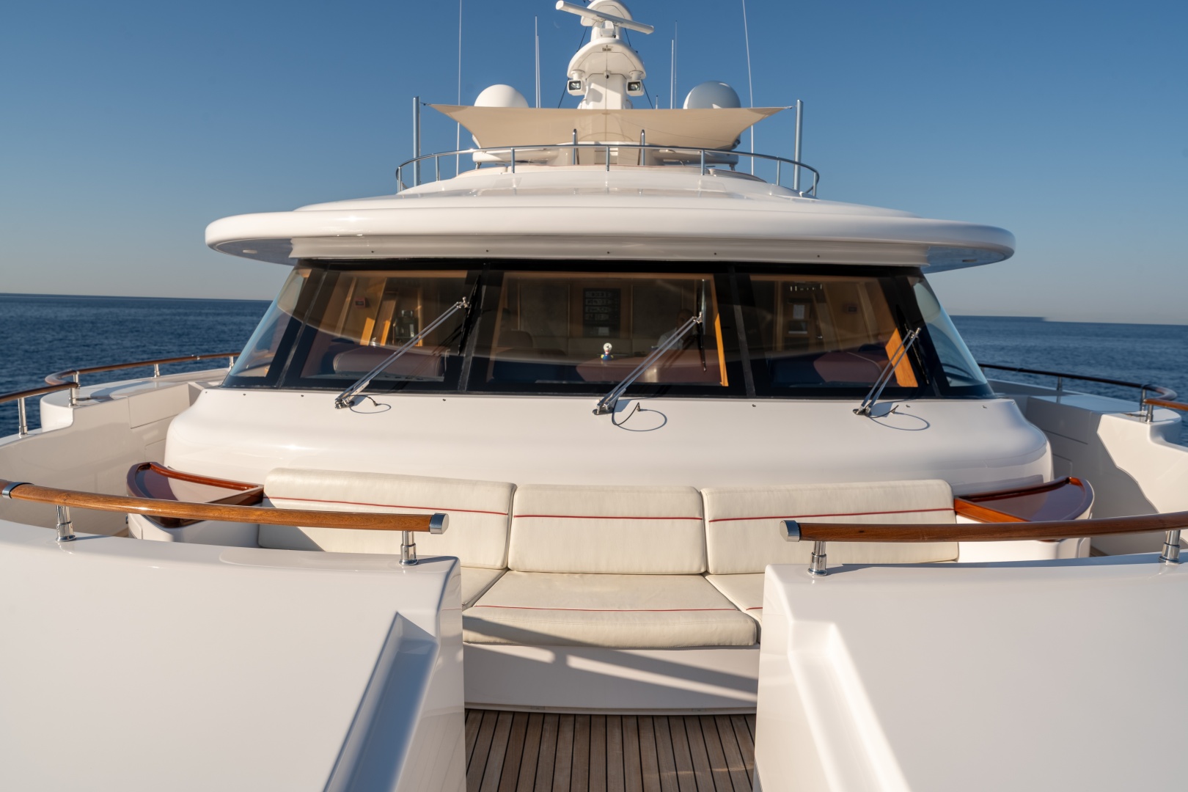
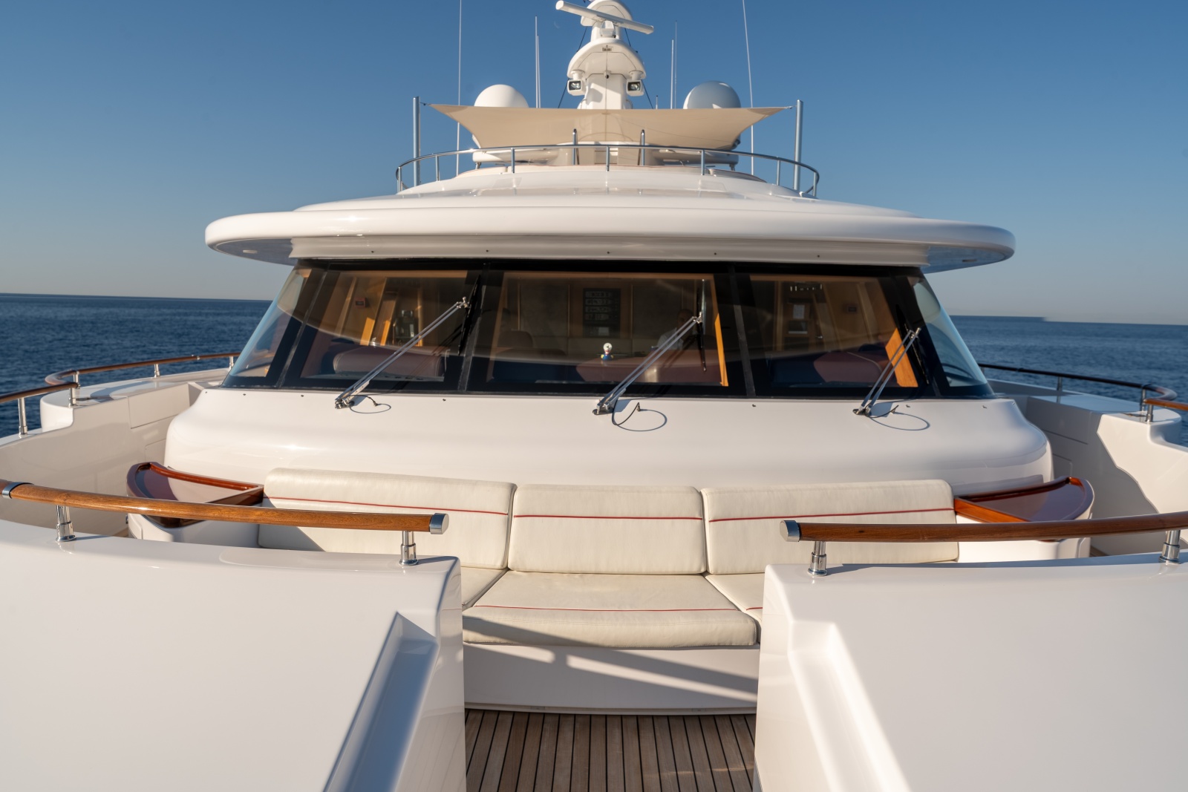
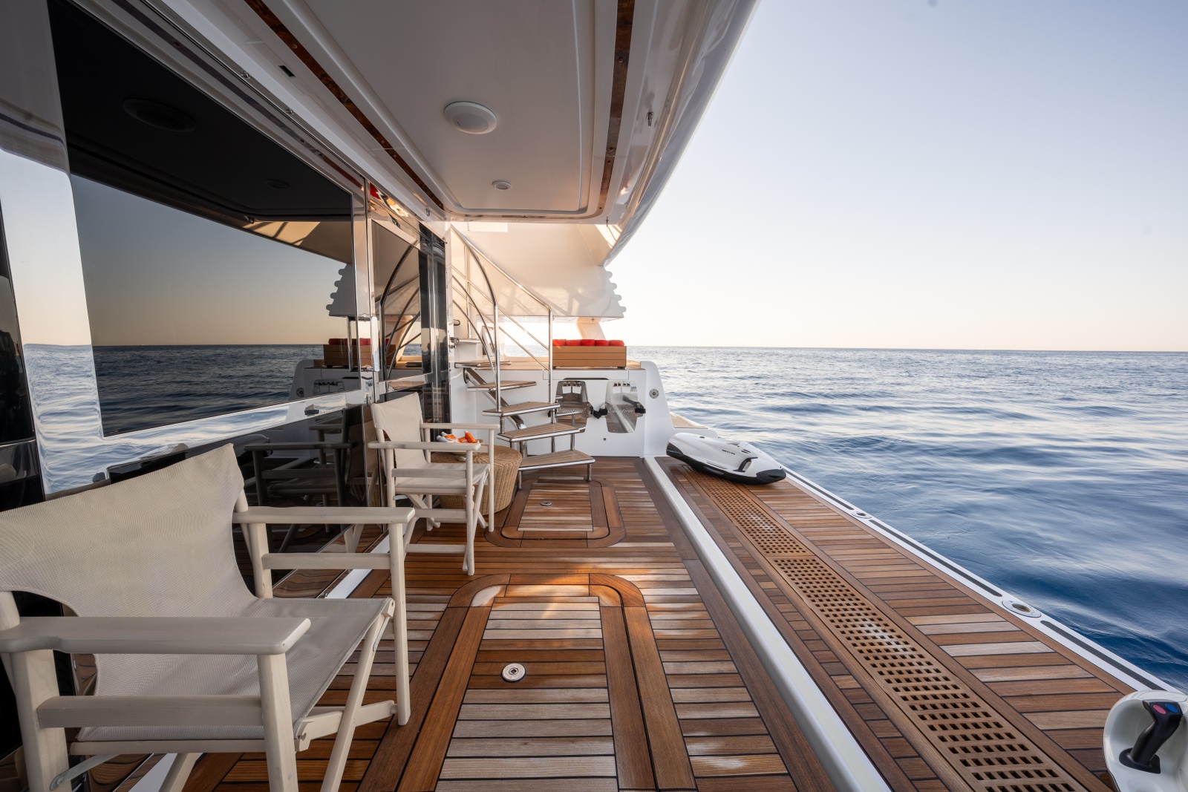
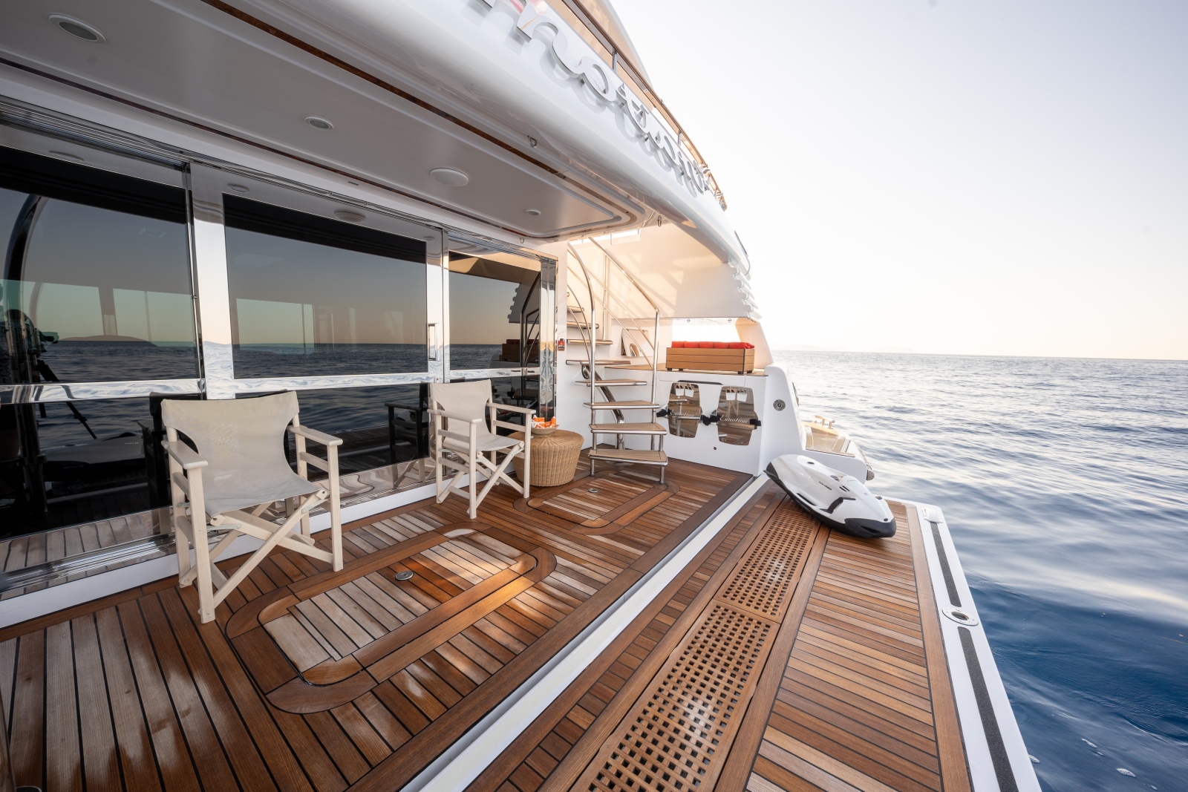
From the aft deck, there are steps leading down to the swim platform, beach club, or up to the upper decks. Walkaround decks port and stb’d lead to the Portuguese bridge seating and access to the foredeck. The port side is used for crew access, while the starboard side features an owner’s foyer.
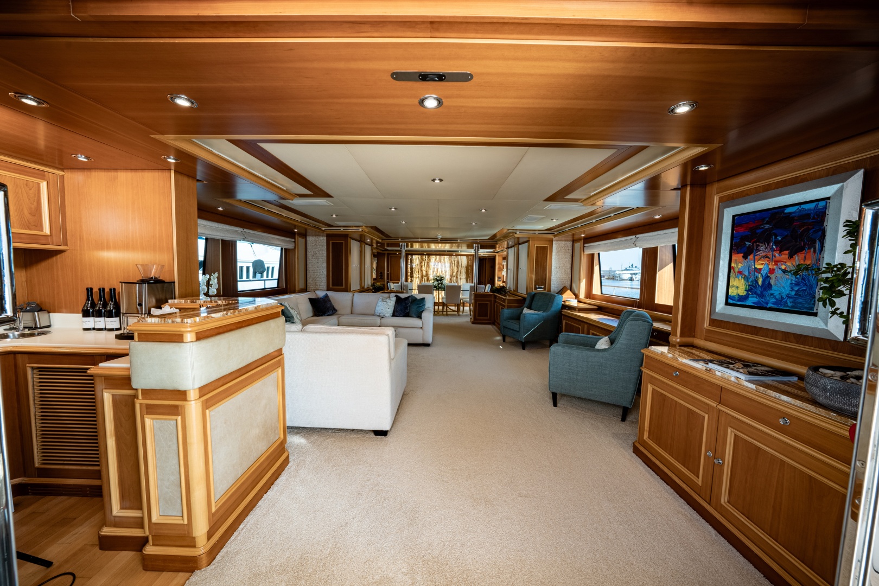
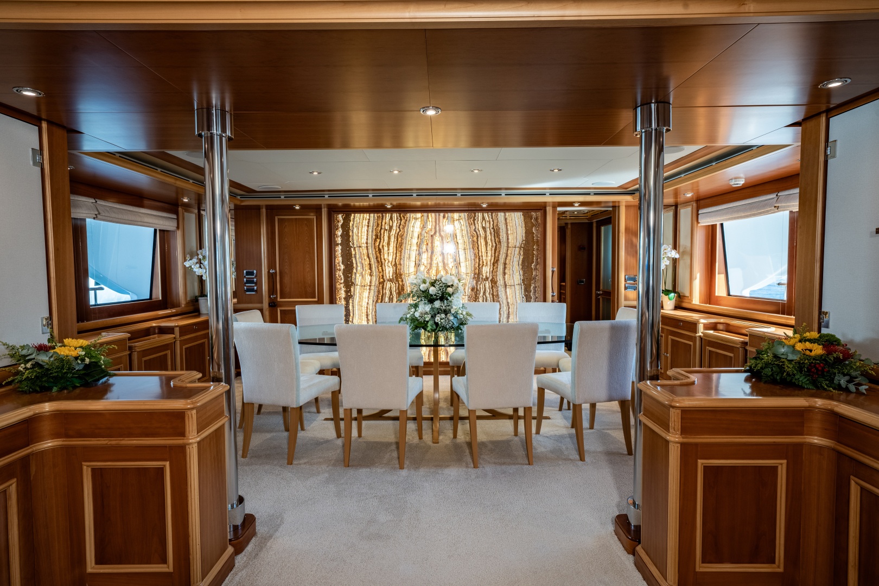
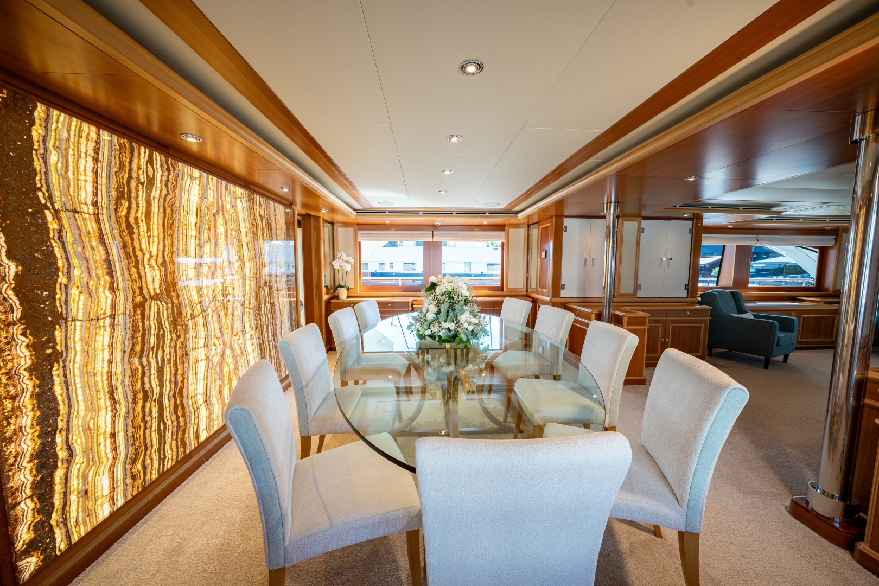
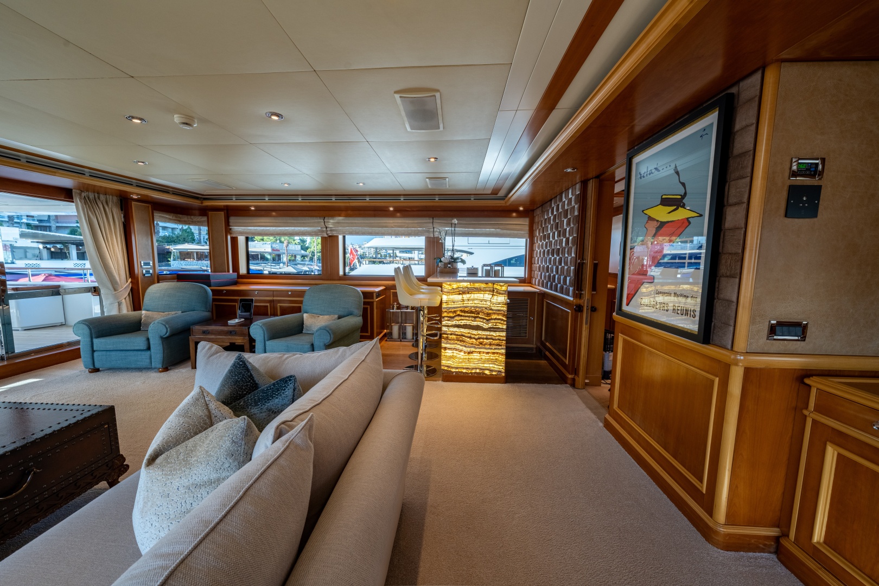
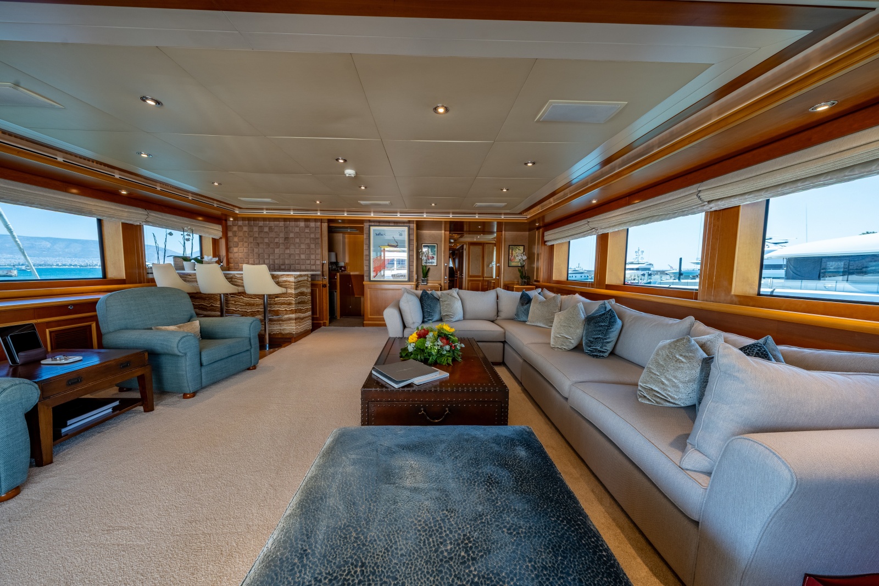
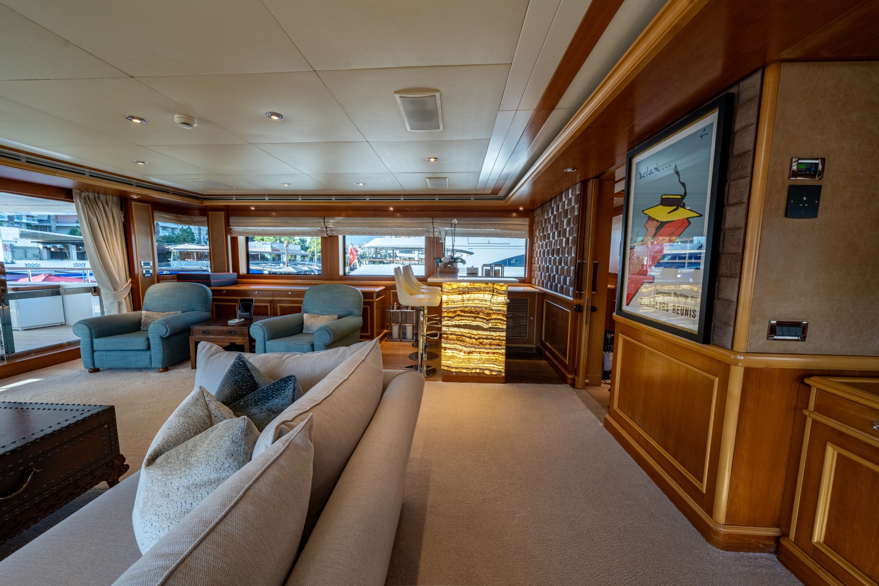
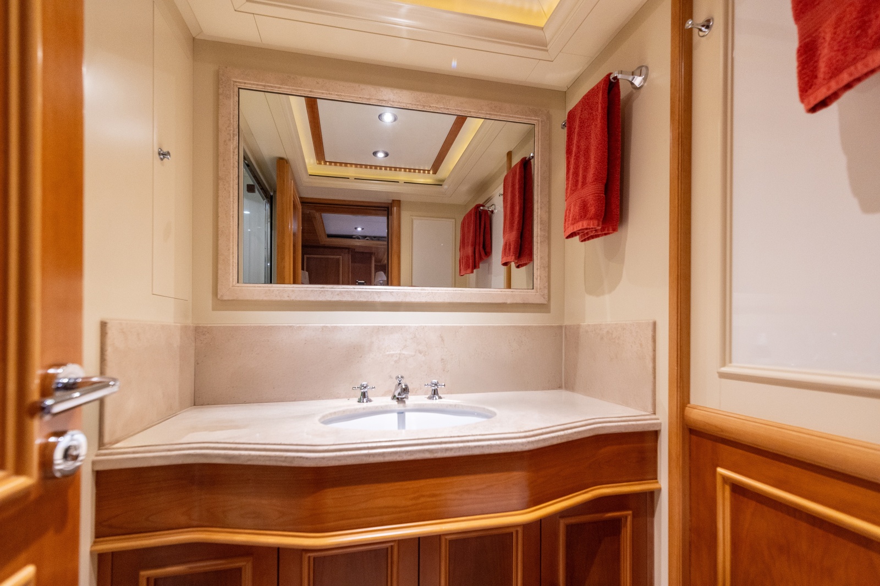
Entering the main salon through her full-height electric double-sliding glass doors, you will find a fully equipped bar and a sectional sofa seating with occasional chairs. Proceeding forward is the formal dining salon, highlighted by a captivating backlit onyx forward bulkhead. To the starboard side is the main stairwell that leads up to the upper deck or down to the 4 guest suites below. The main deck, bridge deck, and Sun deck each have their own day head.
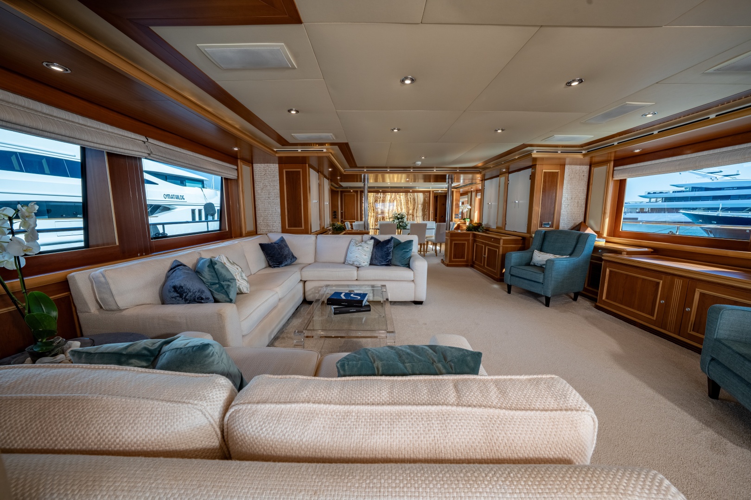
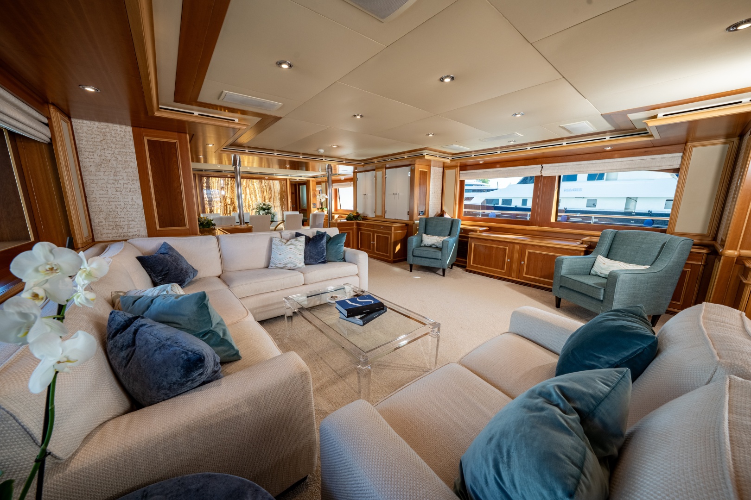
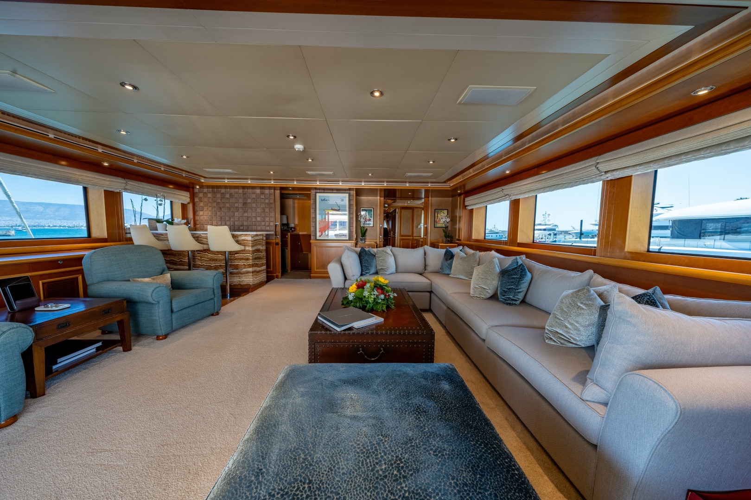
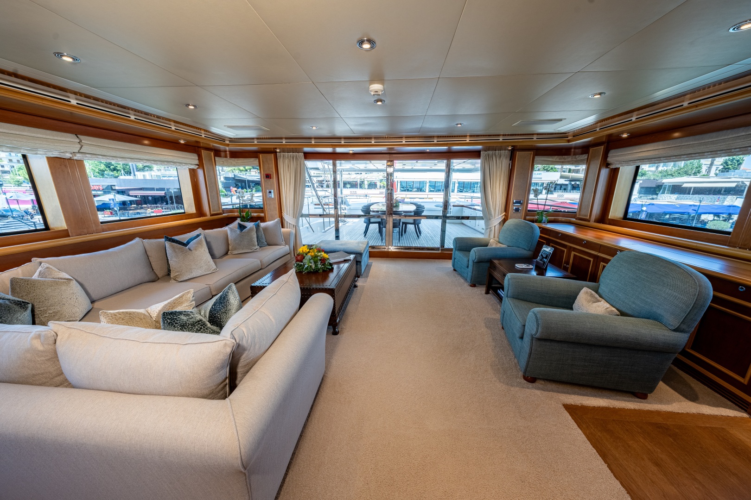
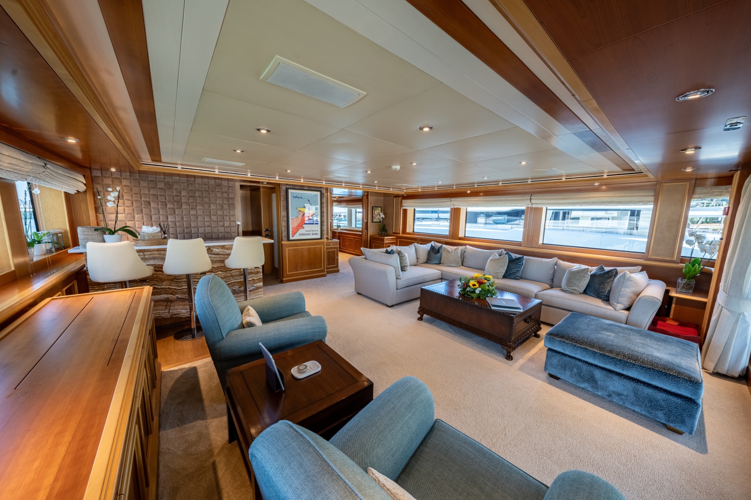
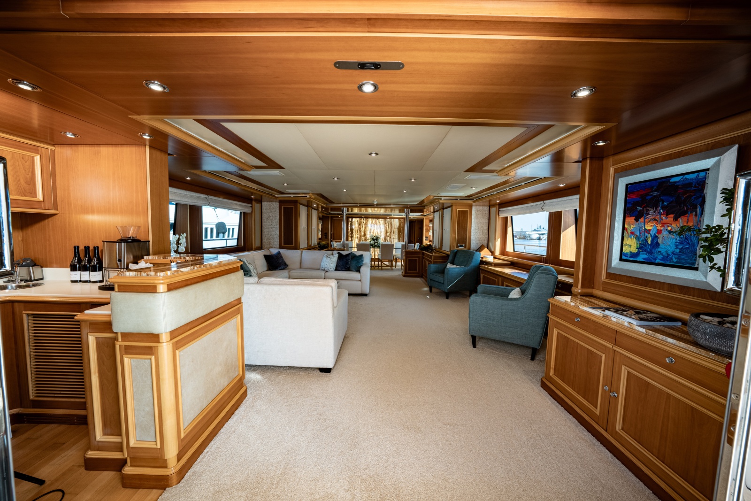
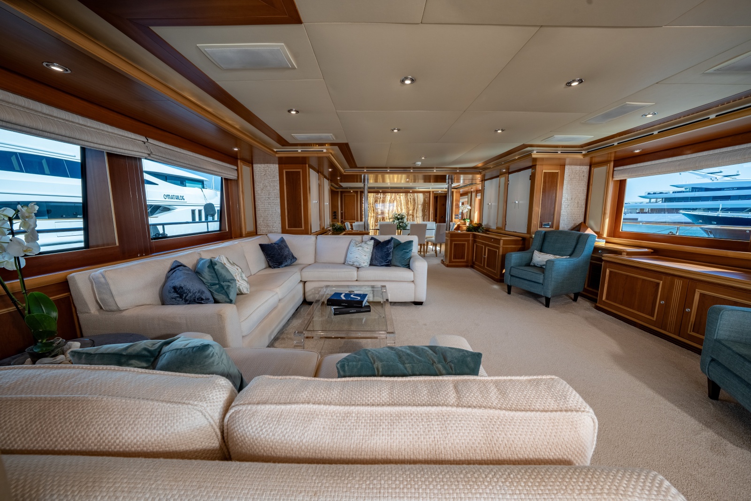
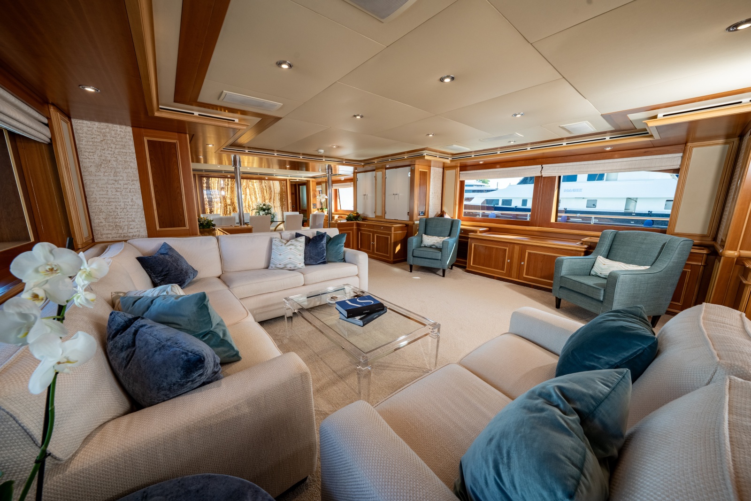
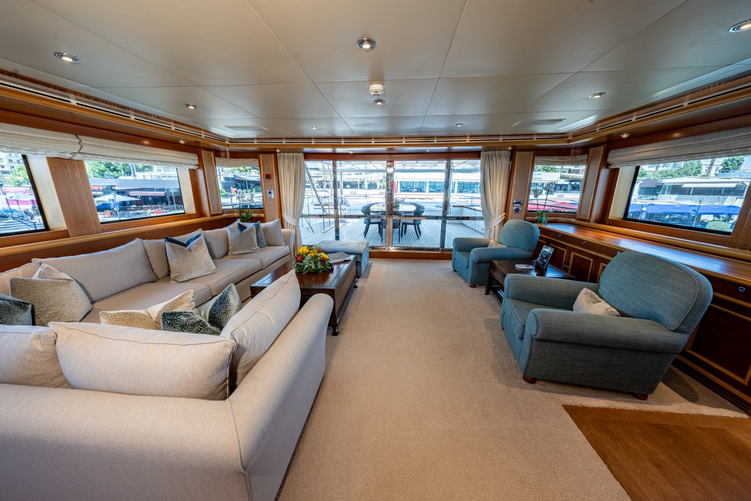
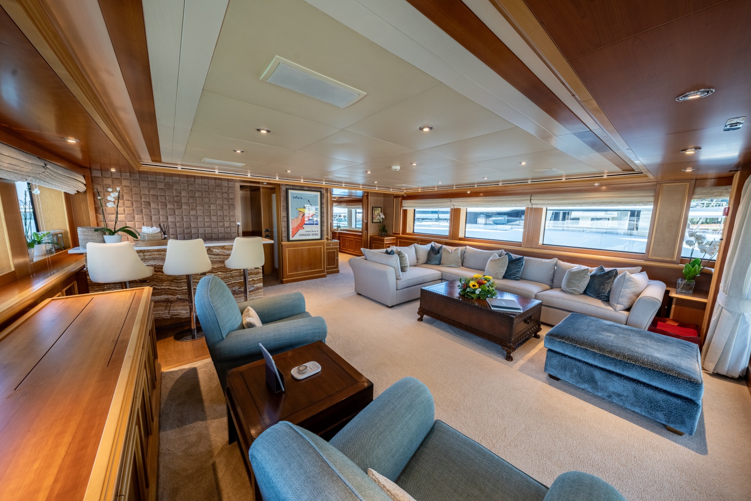
The salon is surrounded by large windows and double glass sliding doors aft. A sectional L-shaped white upholstered sofa, plus loveseat and cocktail table, with two additional upholstered armchairs, creates a convivial space. There is a pop-up TV cabinet to the starboard side, with storage built into the majority of the remaining cabinetry. The full-service bar is located aft in the salon for the convenience of servicing the aft deck, salon, and dining area. The cream-colored carpet (all new throughout guest areas in 2025) is featured throughout the boat, complementing the light and medium cherry wood joinery.
• L-shaped white sofa with throw pillows
• Love seat
• 2 x wingback chairs
• Lucite cocktail table
• End table
• Overhead LED lights
• New carpet (2025)
• Salon bar includes bar storage, fridge, icemaker, sink
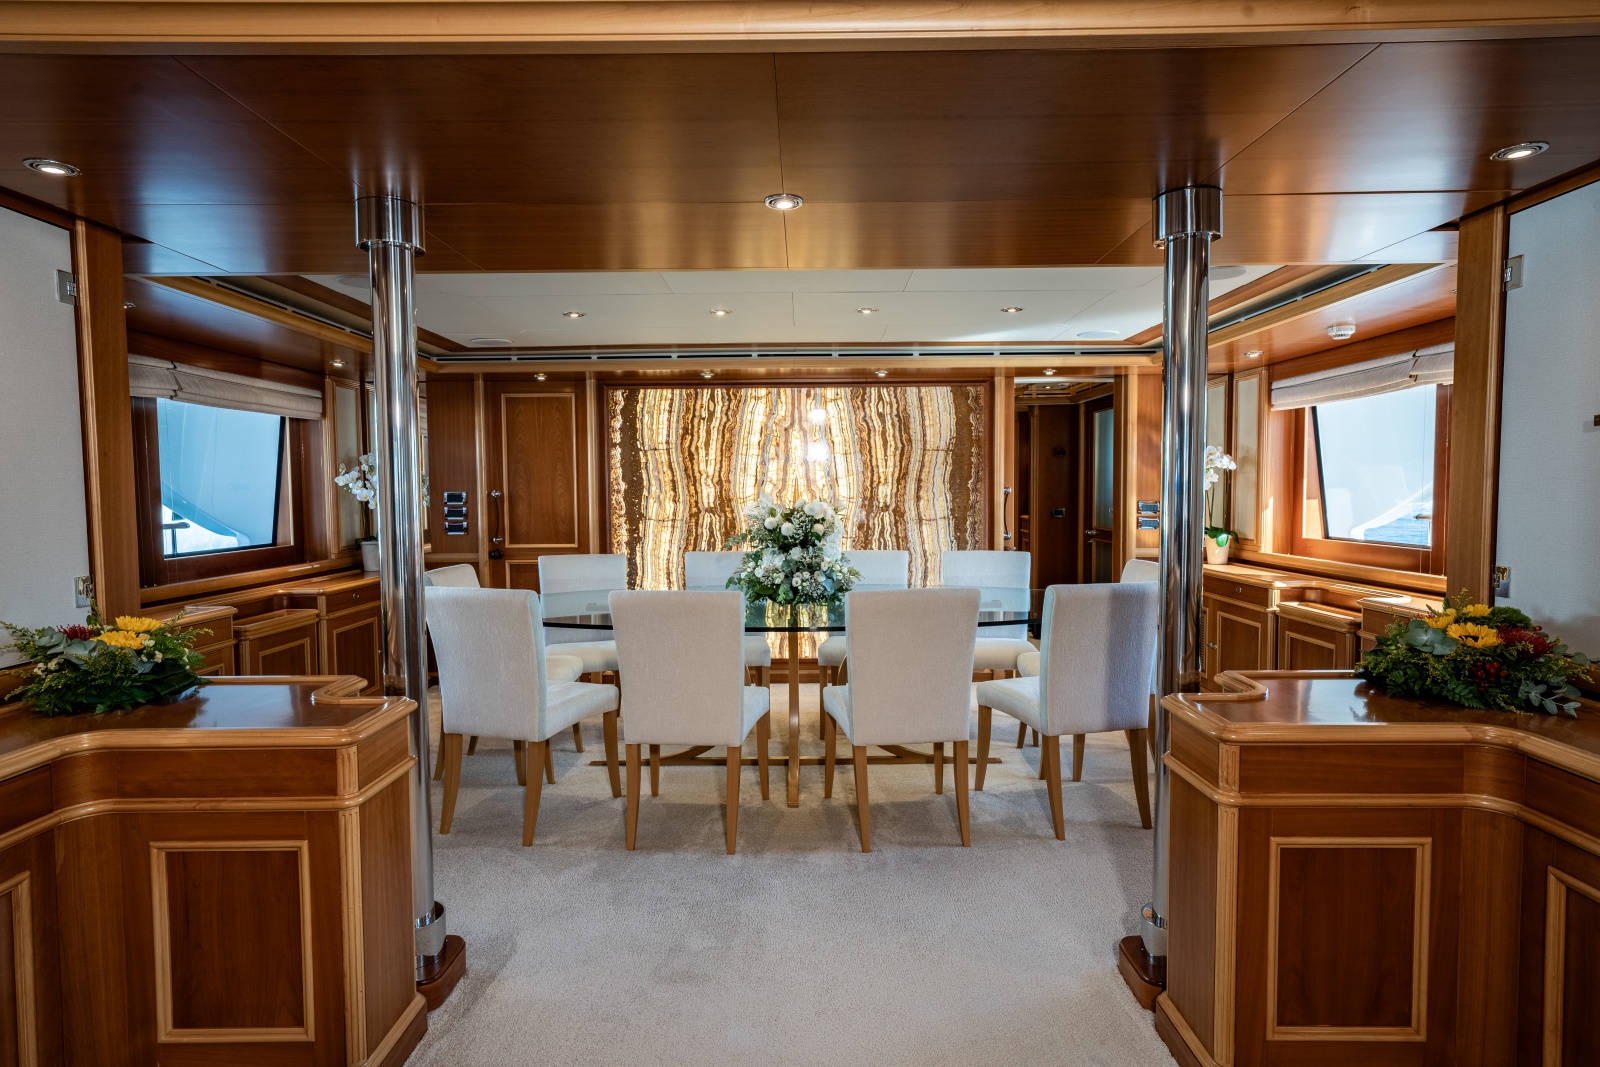
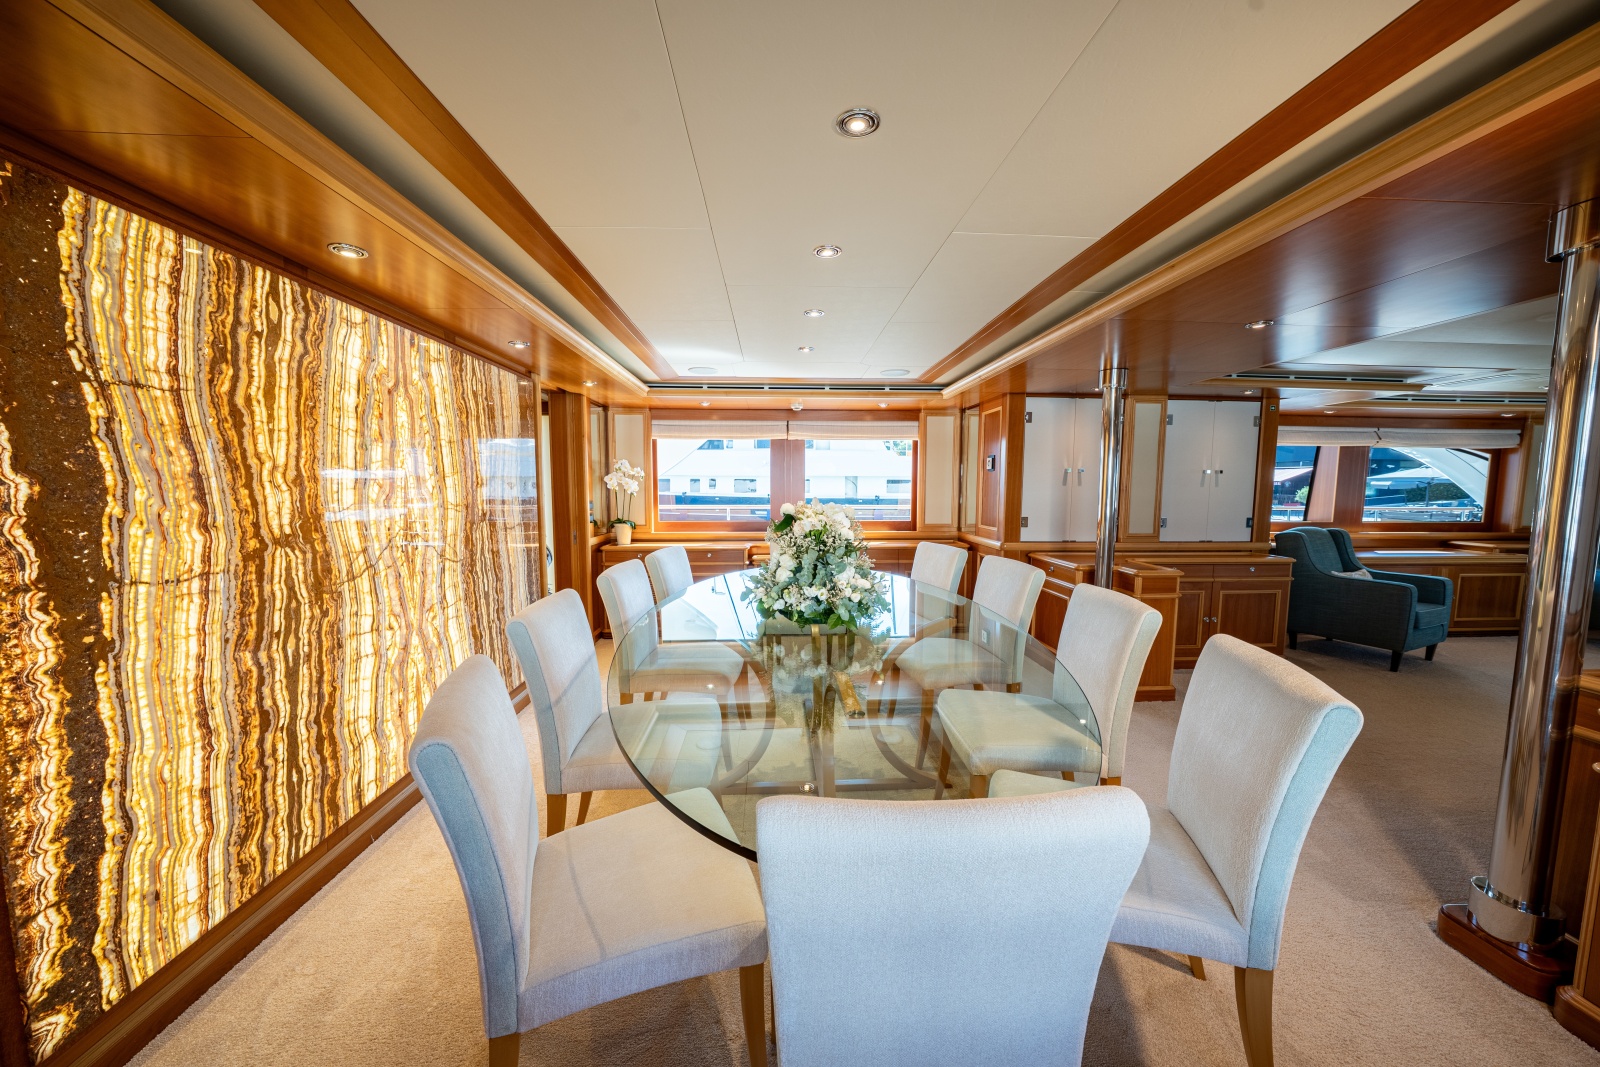
Proceeding forward, between two sets of glass/China cabinets, the formal dining salon features a beautiful back-lit onyx bulkhead, which creates a lovely ambiance. The large glass dining table comfortably seats 12 on white upholstered chairs. There are extensive built in storage cabinets to port and starboard side with large windows above. To port forward is a door leading to the stew pantry, crew deck entrance and then onto the chef’s galley. To starboard forward is the main guest entrance foyer, with day head and companionway leading to the owner’s on-deck suite.
• Glass dining table
• 12 x white upholstered dining chairs
• Backlit onyx paneling on forward bulkhead
• Large windows with window treatments
• Silverware, China, stemware and table servings storage
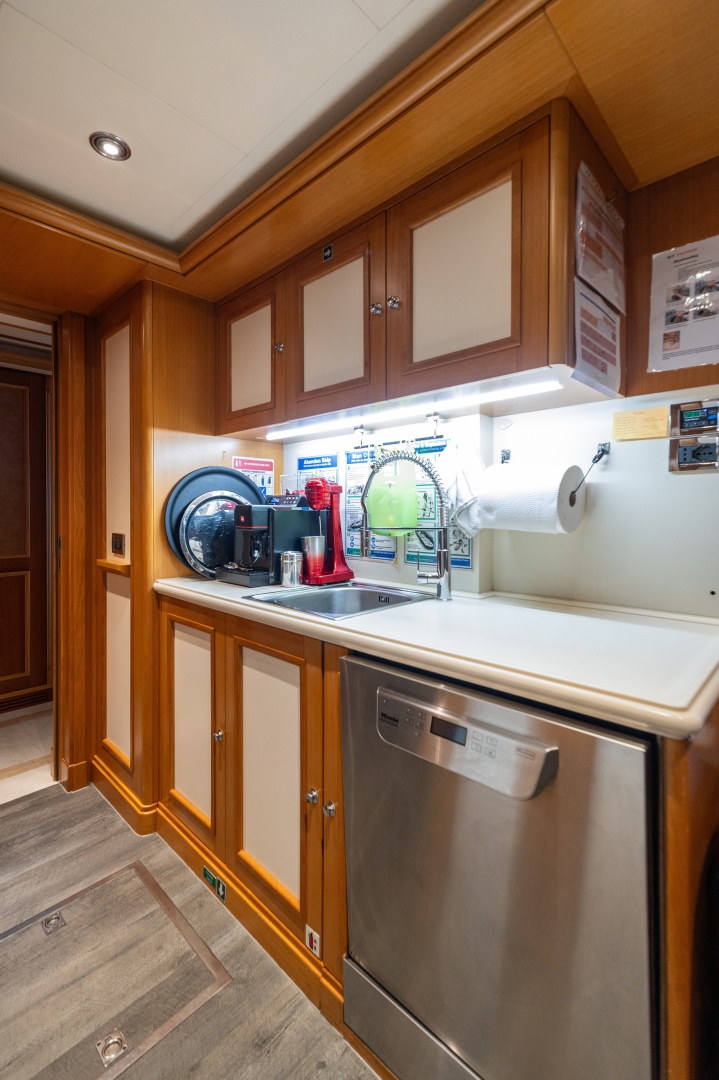
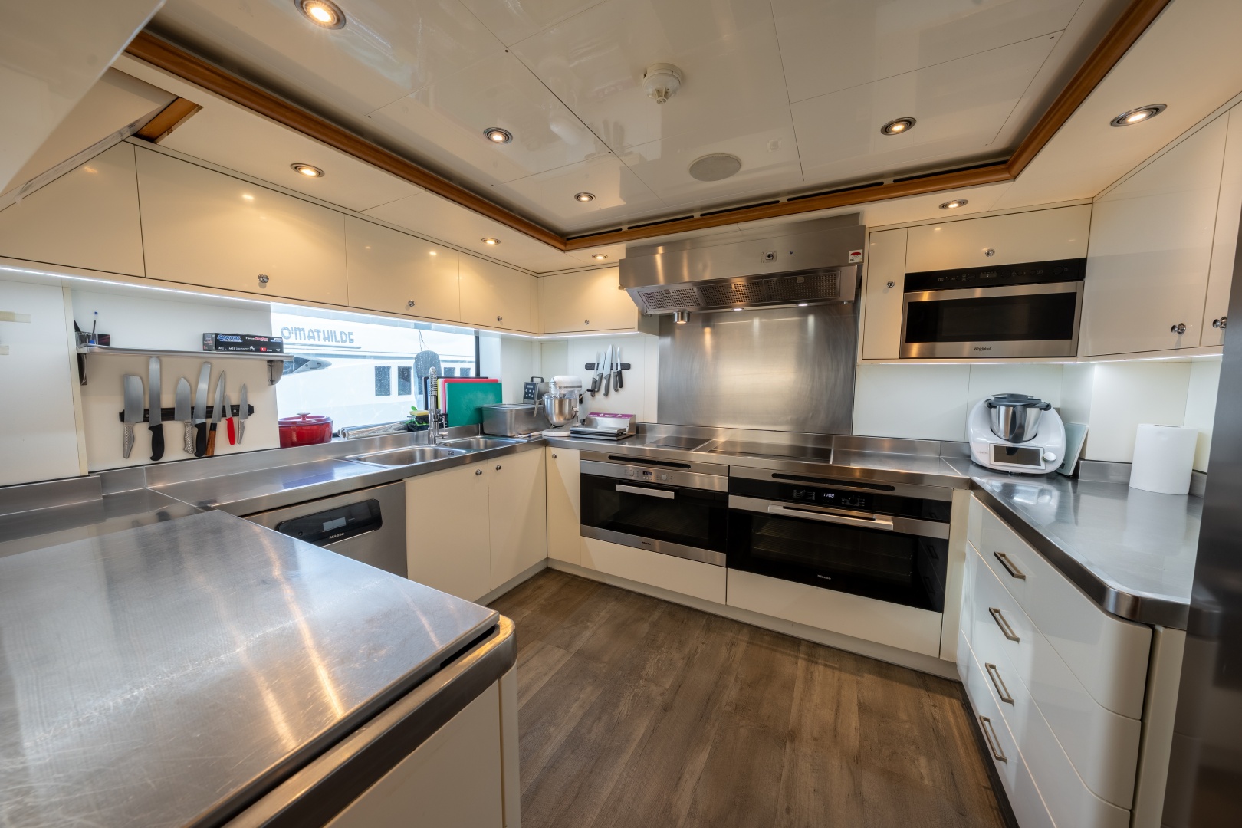
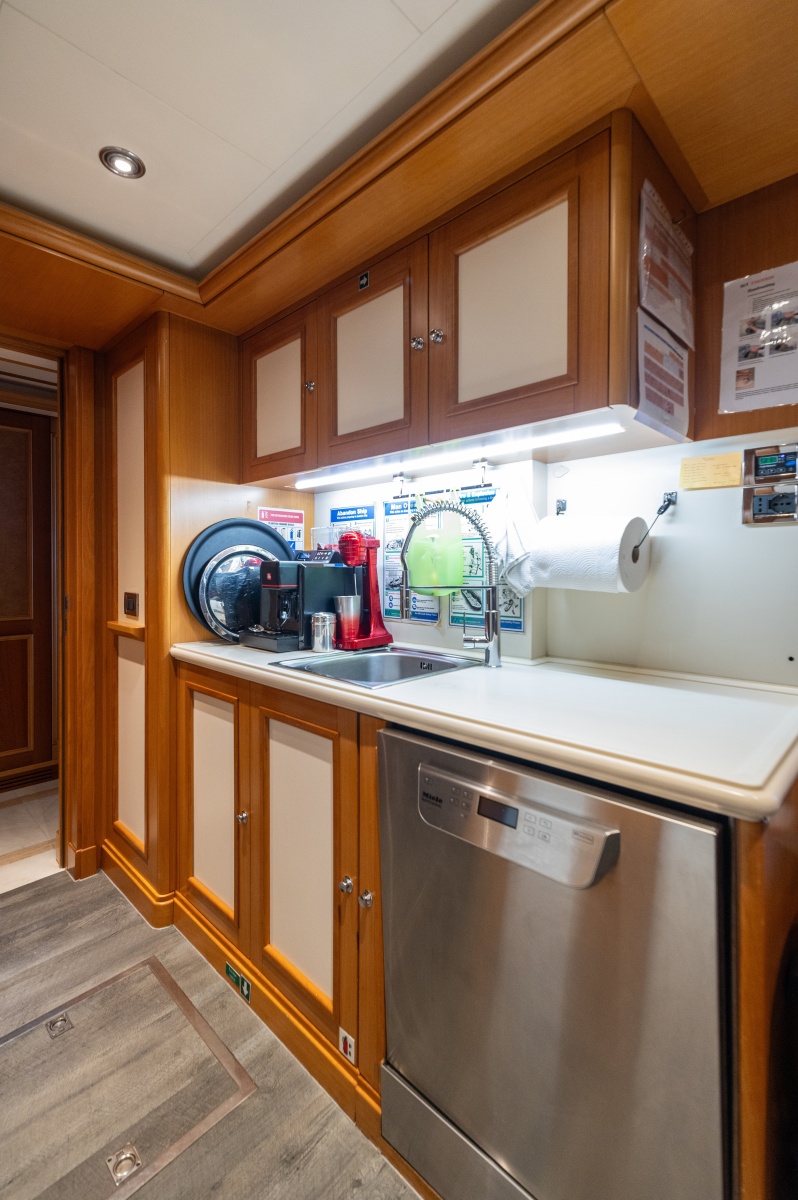
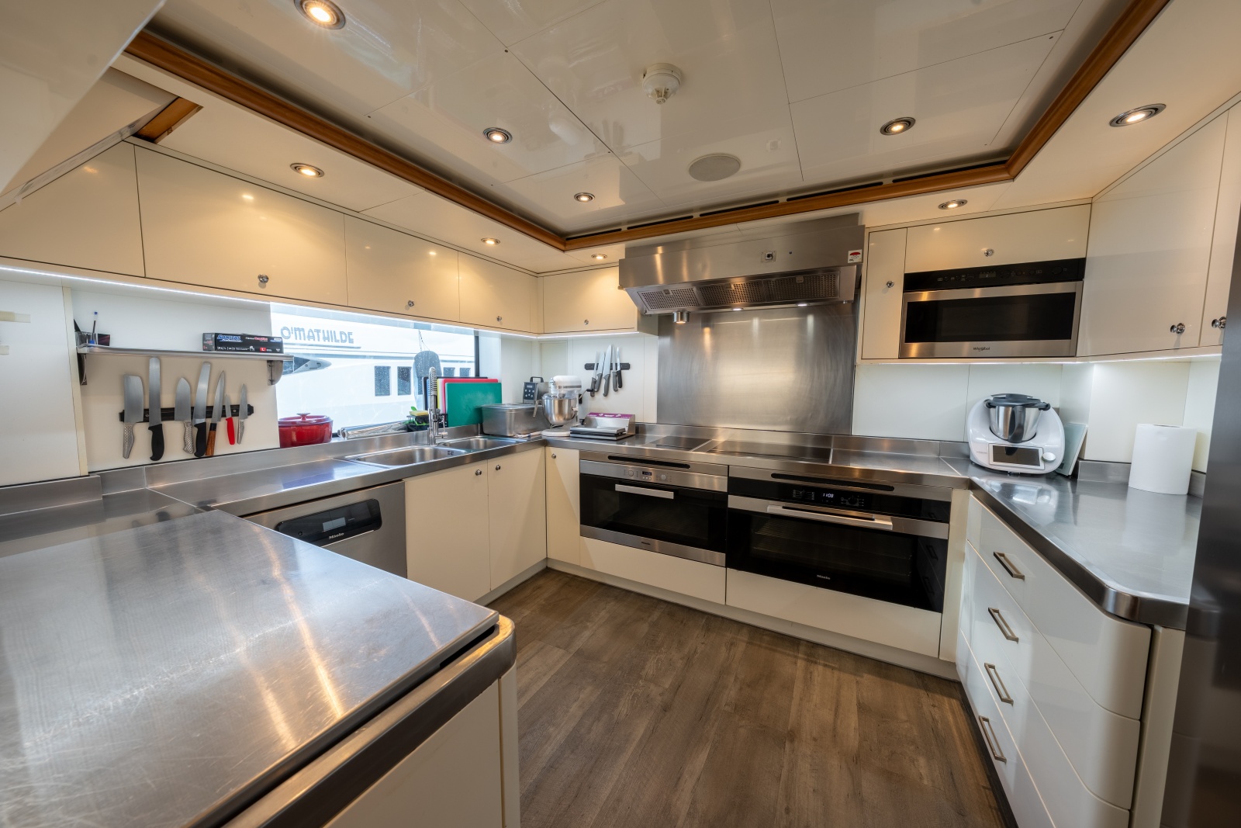
Access to the galley can be from the dining port side stew service door, crew port side deck entry or from a door from the owner’s foyer. The large galley is fully equipped with durable SS workspaces, large exhaust vent with fire system. Over the SS sink is a large window, allowing plenty of natural light for the chef.
• New refrigerator & freezers (2025)
• Upgraded storage space
• 2 x Induction plate 5 rings
• 1 x Extraction fan with CO2 fire extinguisher system
• 2 x Miele ovens
• 1 x Siemens microwave
• 1 x Miele commercial dishwasher
Pantry
• 2 x 680 litre (24.014 cu. Ft.) Fridges
• 1 x tall wine fridge
• 1 x Miele Pro dishwasher in lower pantry
• 1 x Coffee machine
• 2 x Bosch fridge and freezers
• Dishwasher
Upper Pantry
• 1 x Fridge
• 2 x Ice machines
• 2 x Coffee machines
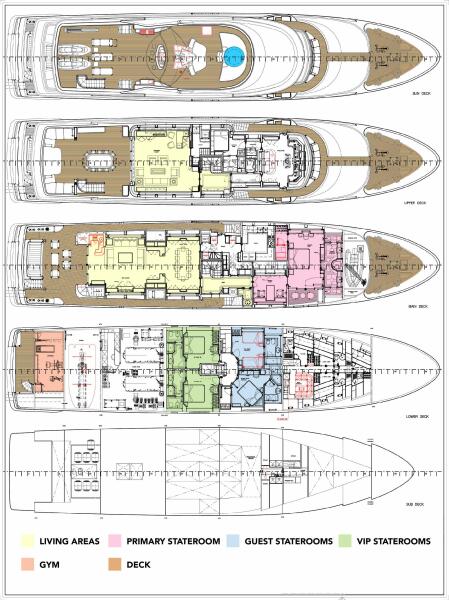
There are 5 luxurious guest suites for up to 11 guests.
Owner’s Suite – Main Deck Forward
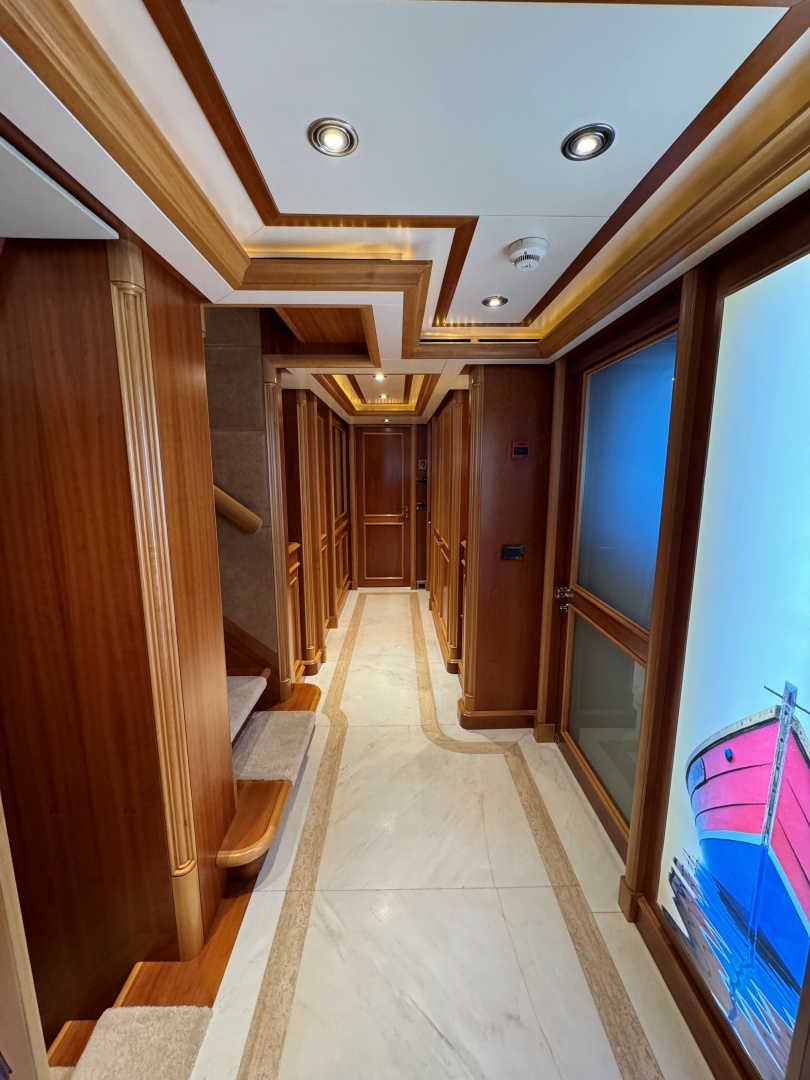
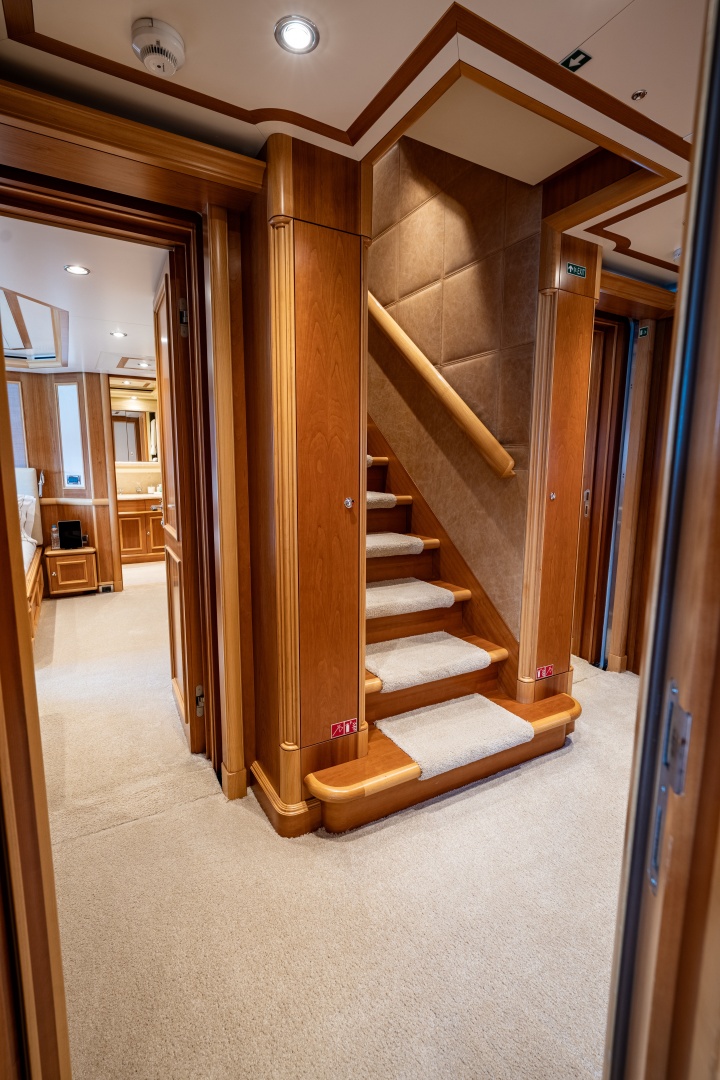
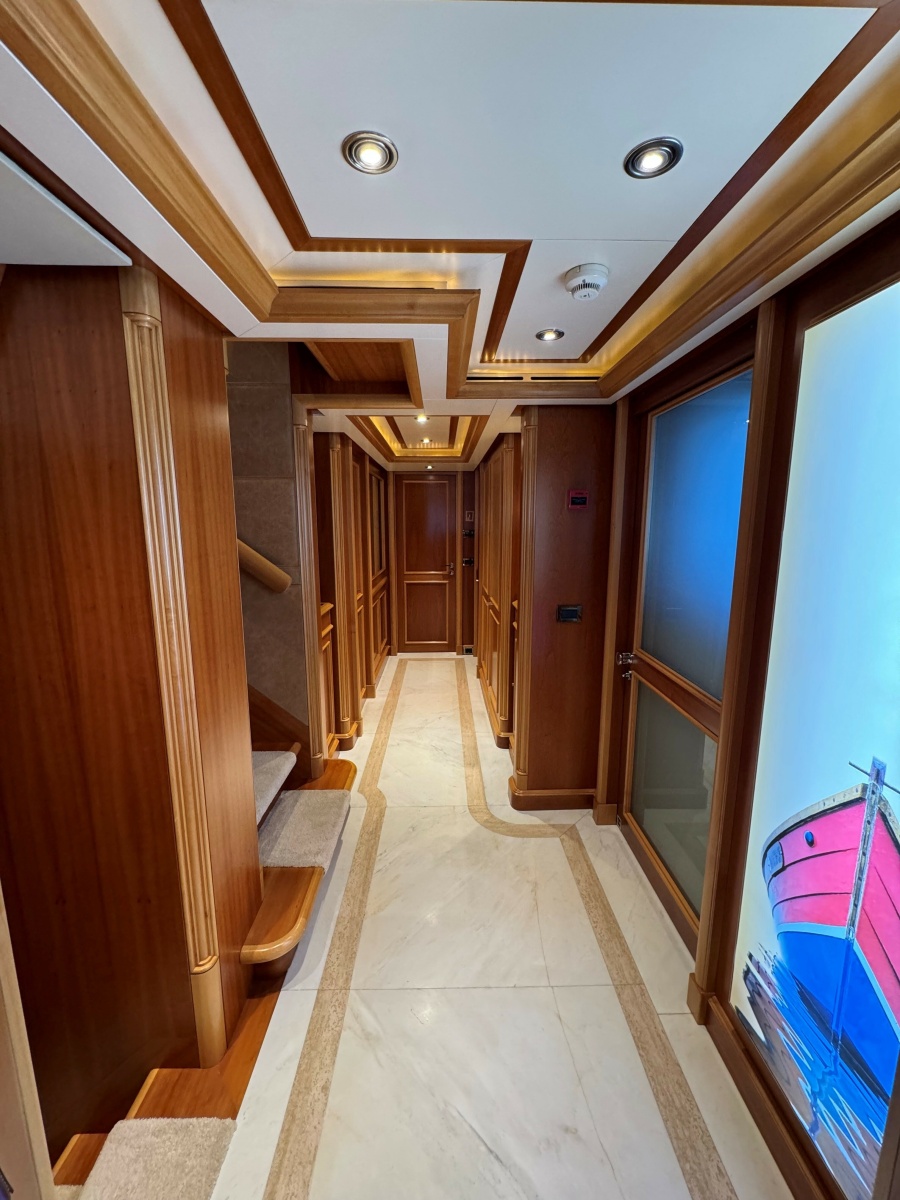
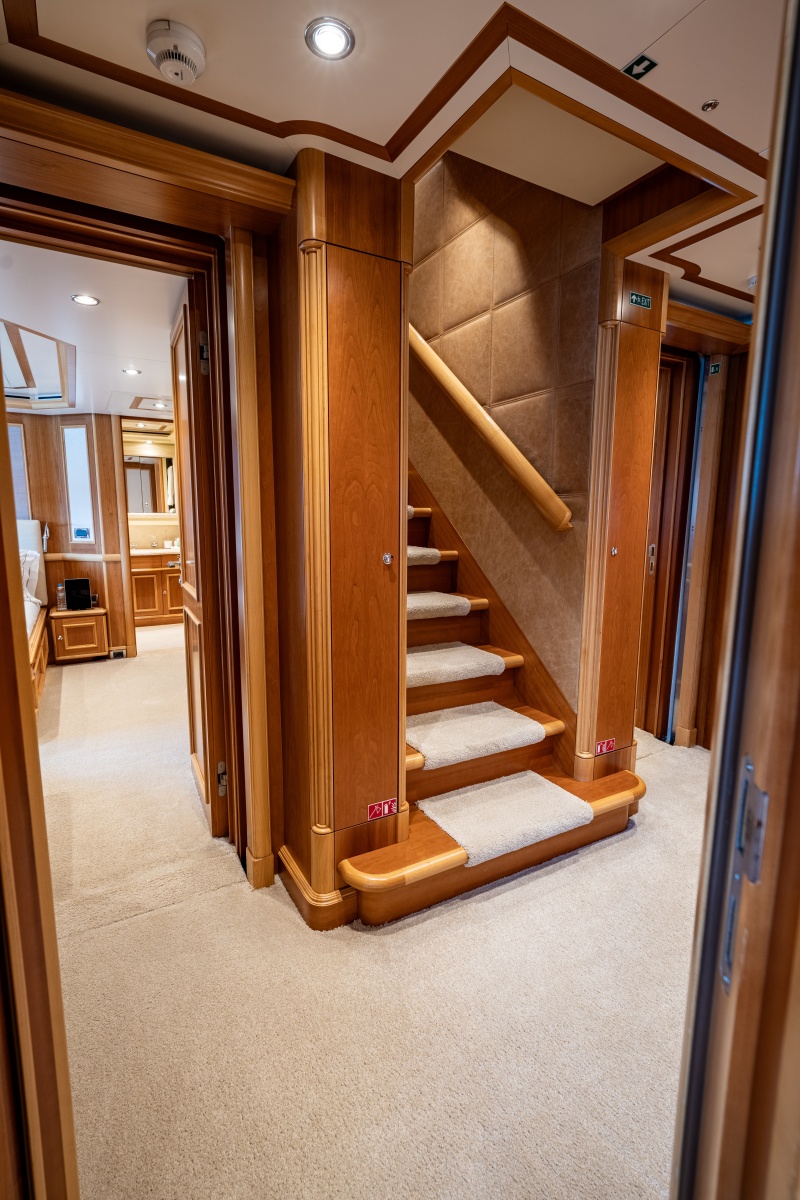
Access to the owner’s suite is from the starboard side foyer forward of the salon. The foyer has a private entry with stairs leading up to skylounge or down to the 4 guest suites.
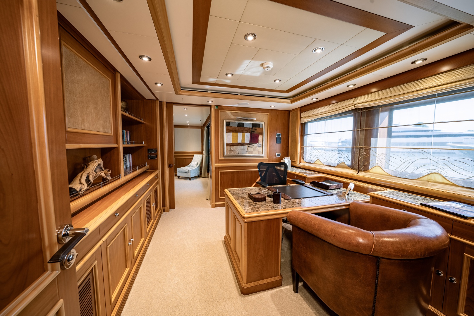
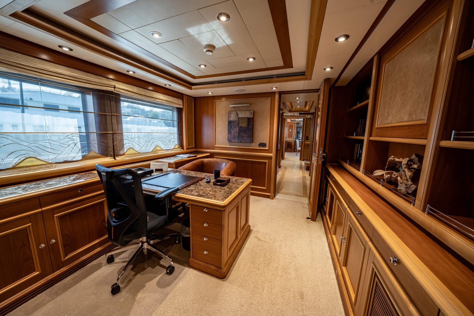
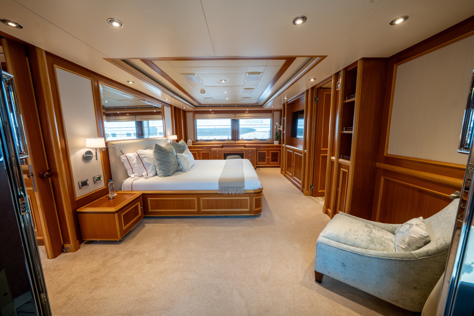
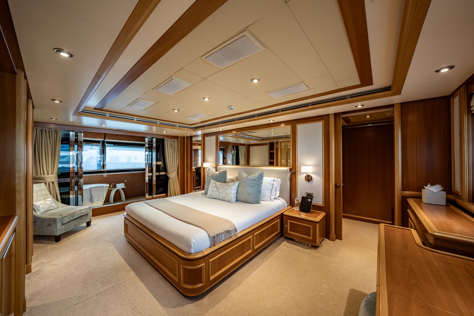
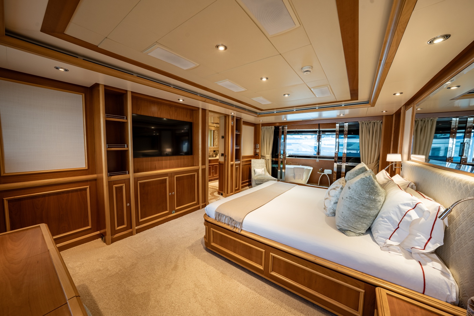
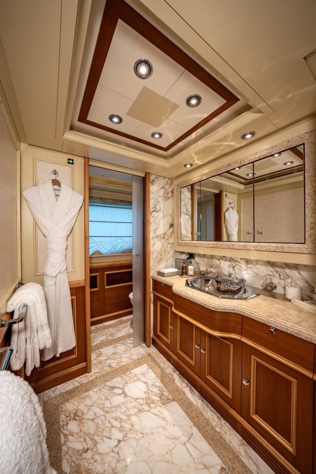
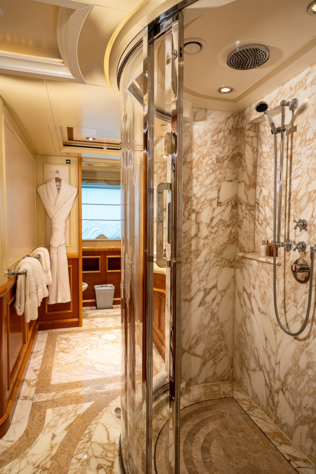
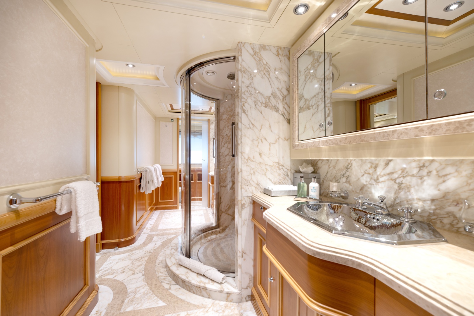
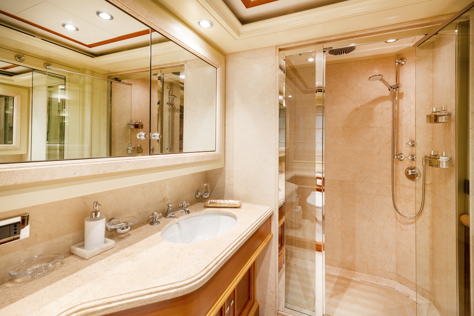
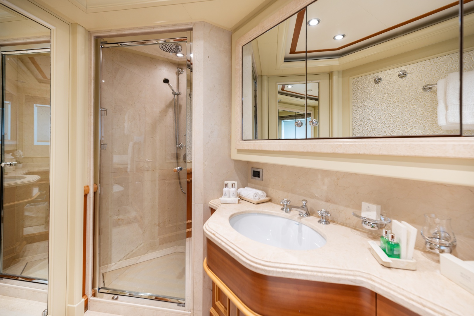
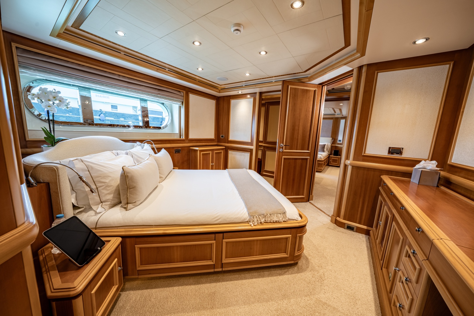
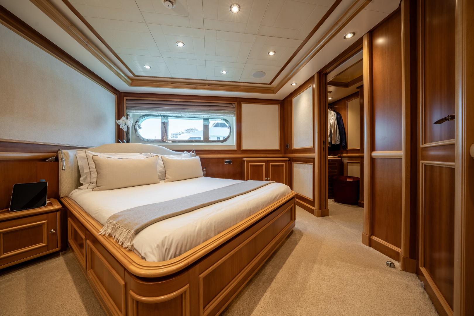
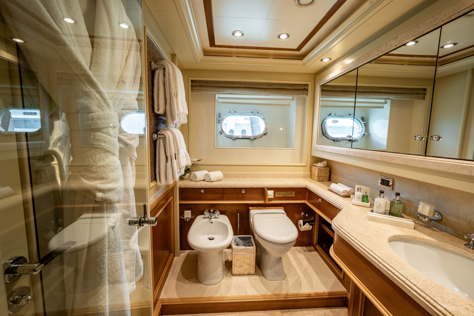
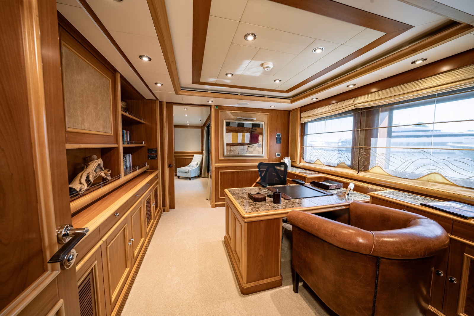
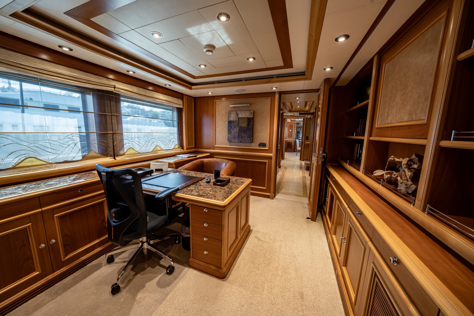
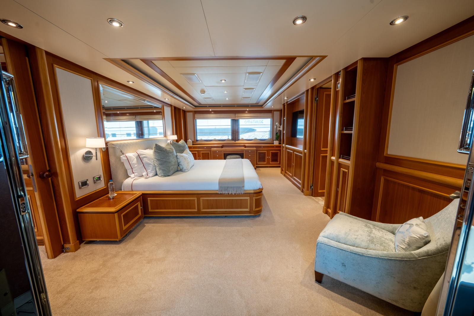
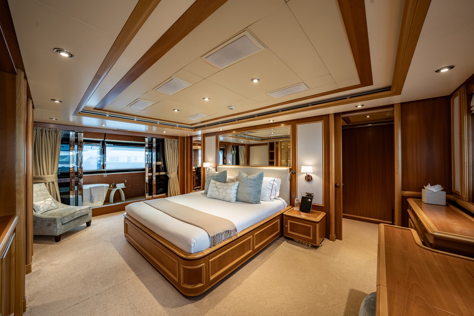
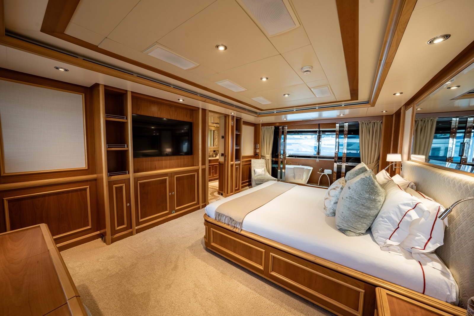
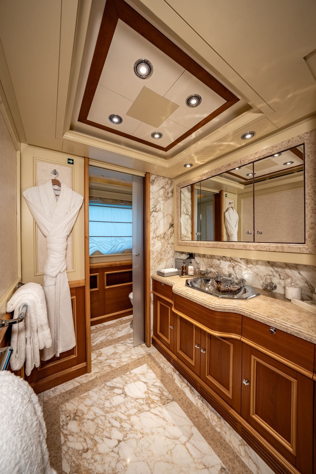
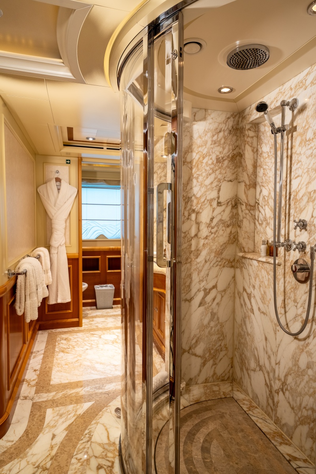
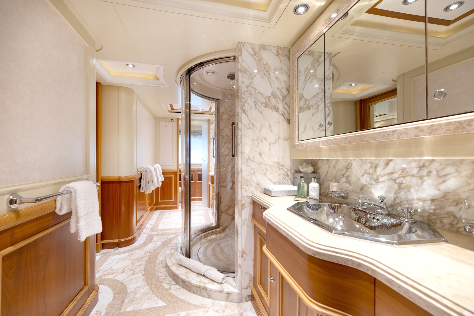
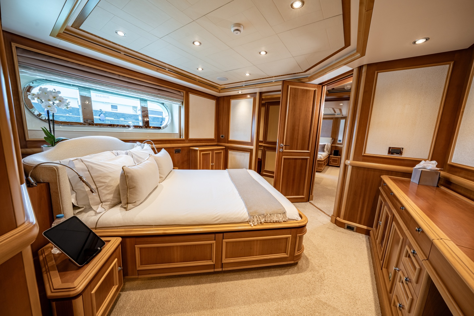
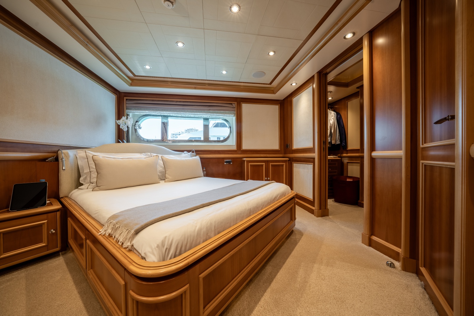
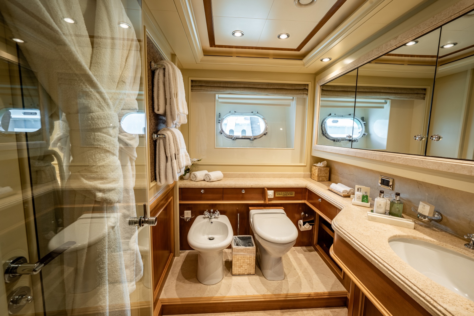
The luxurious full beam owner’s suite, forward on the main deck, features a king berth, private office/study with desk plus a separate large walk-in wardrobe. The his-and-her marble ensuites, each with private W.C./bidet room, share a centerline shower.
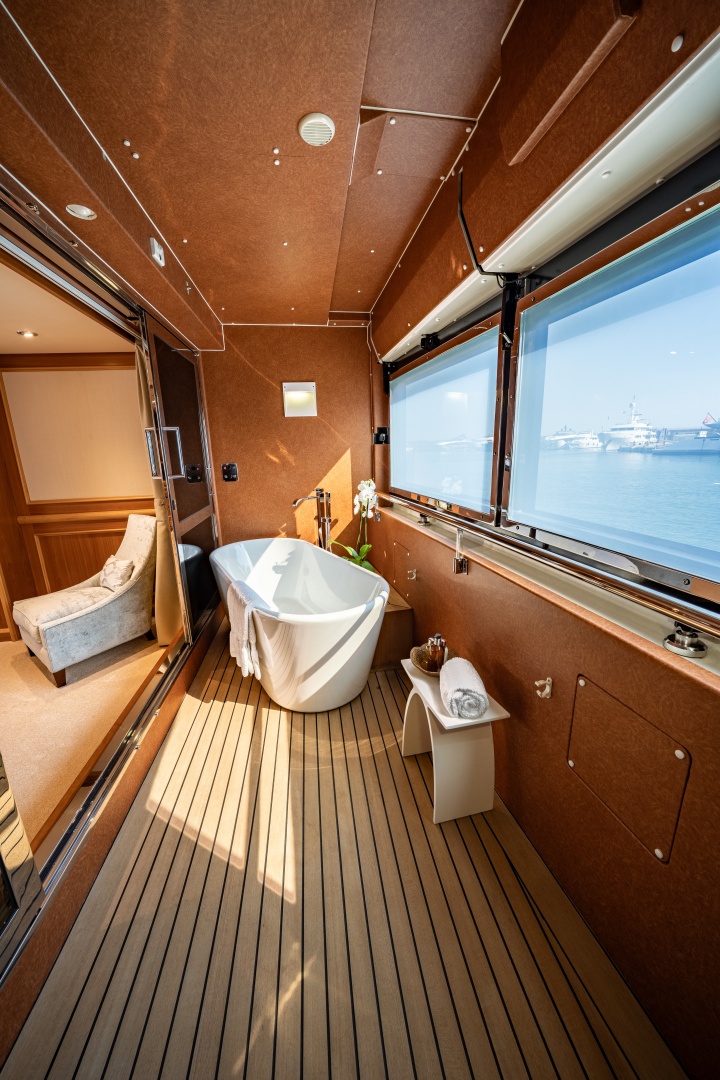
There is a lovely private balcony in the owner’s suite to the starboard side accessed with opening glass sliding doors, it has a private tub complete with plasma switched “privacy glass” windows that also open for fresh air. The “fixed balcony” allows ease of use at any time, whether underway or while at anchor without the need for crew interaction.
• Private entry foyer
• King berth with linens and sheets
• Large windows
• Built in wood end tables
• Overhead LED lights
• Vanity with drawers
• Adjoining office
• Safe
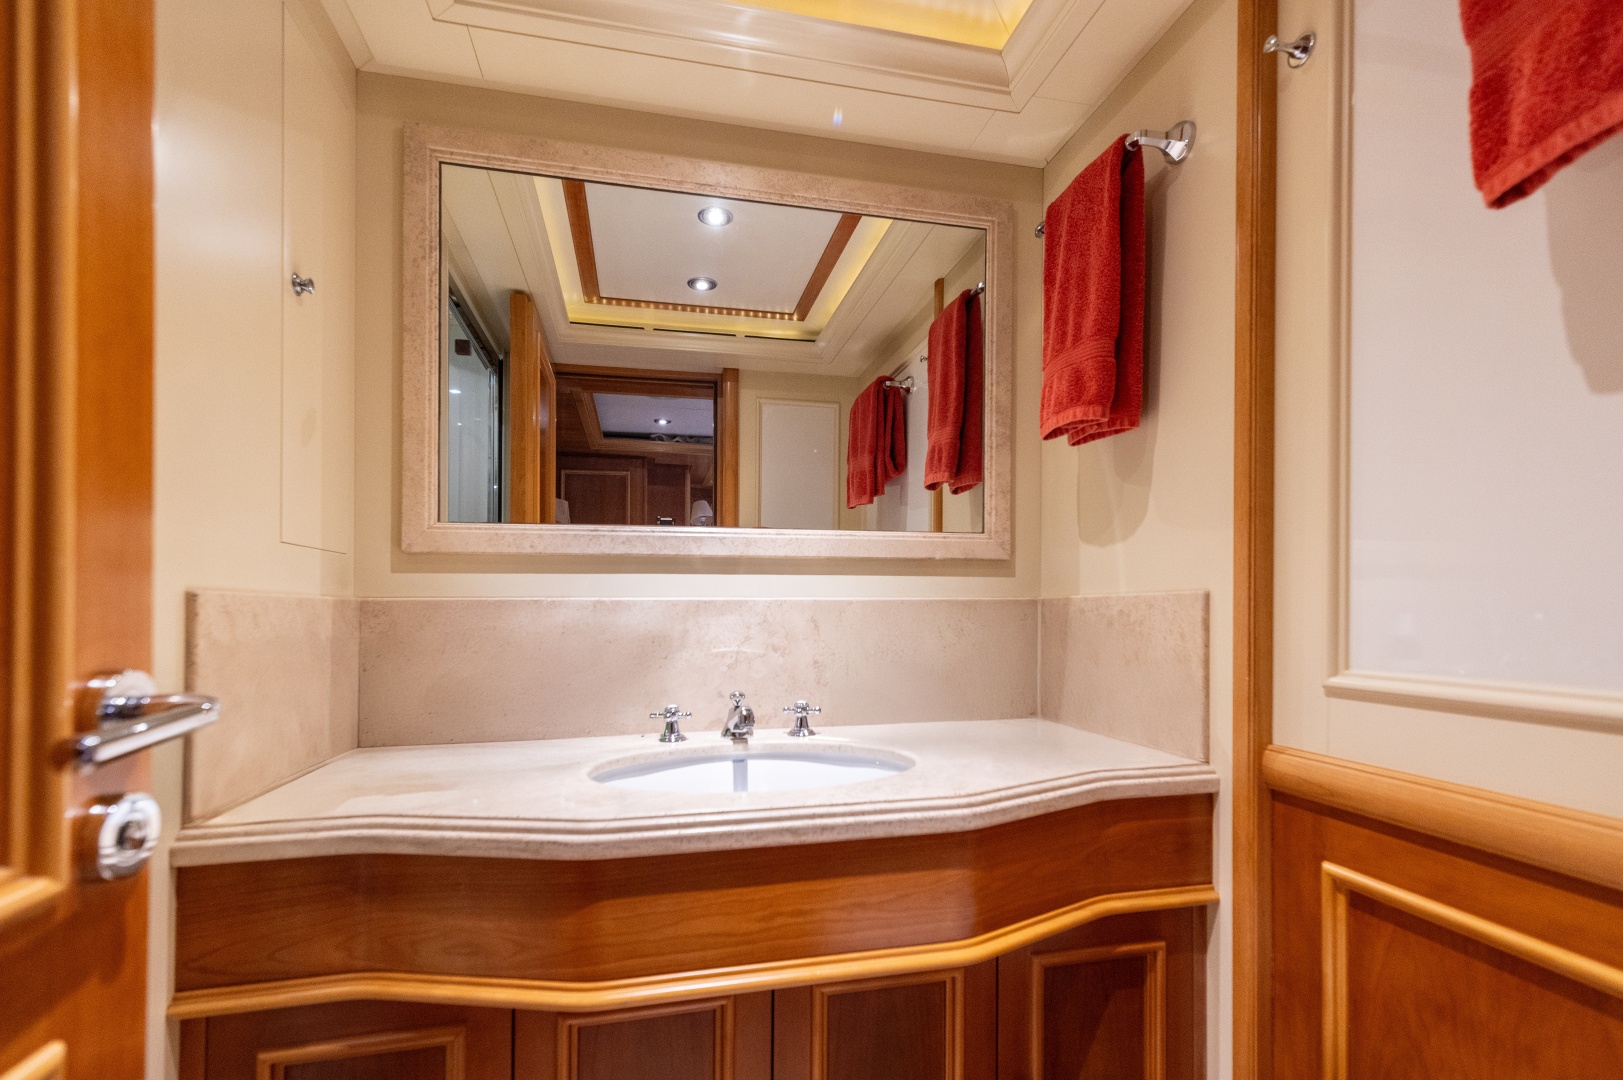
• His and her ensuite both with WC's and bidets
• Marble flooring with inlay
• Large marble shower with glass enclosure, SS fixtures
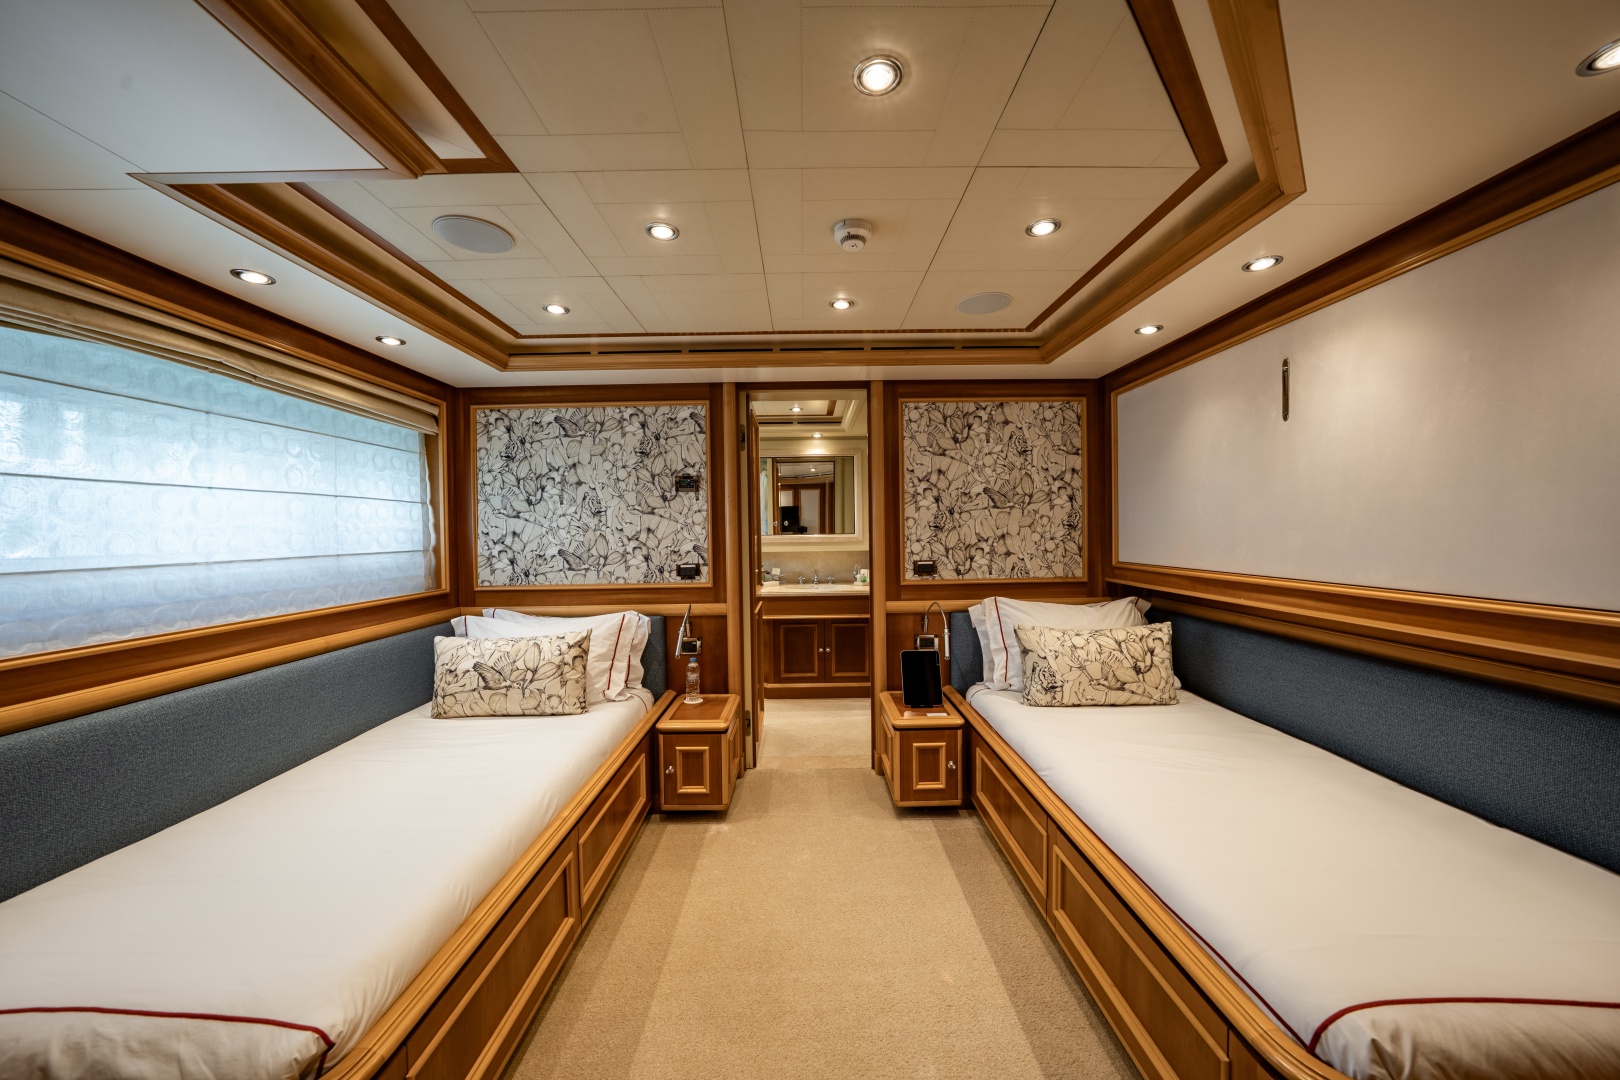
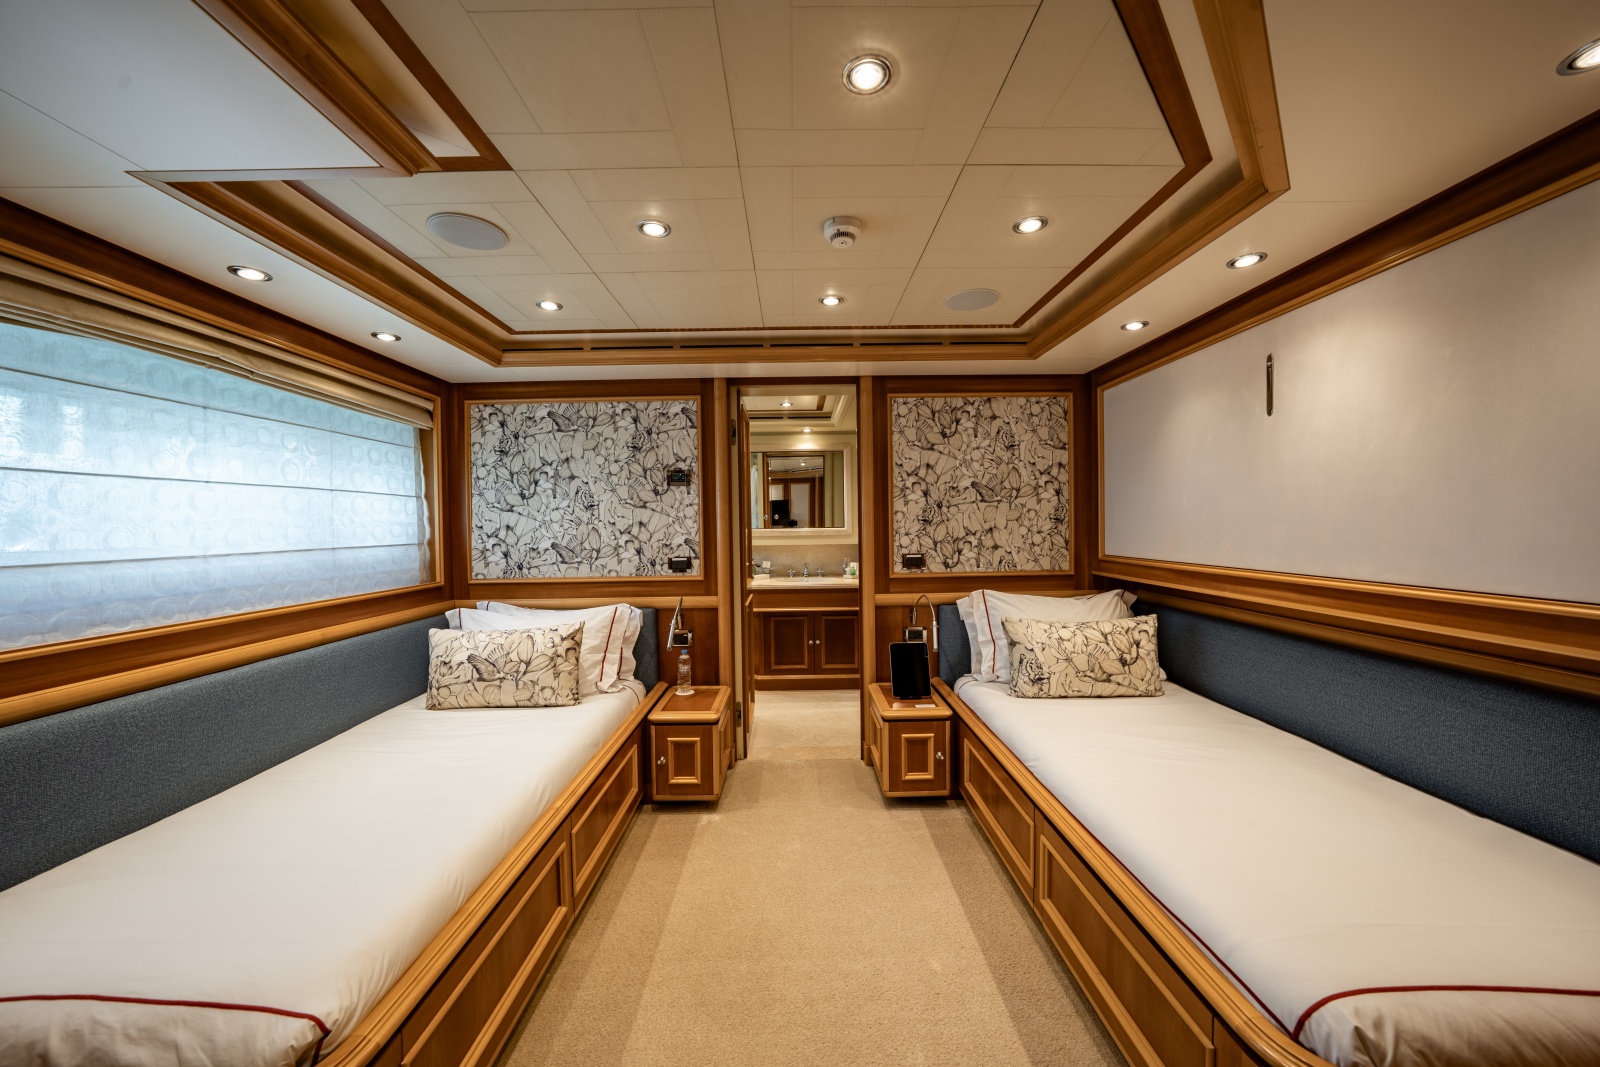
Guest Suites (Sleeps 9 in 3 Queens and 1 Twin w/ Pullman)
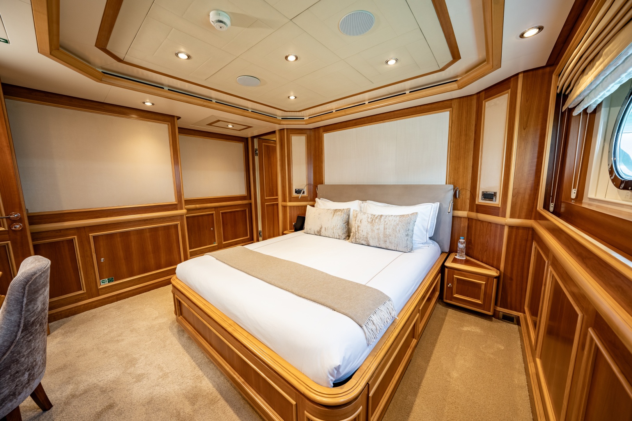
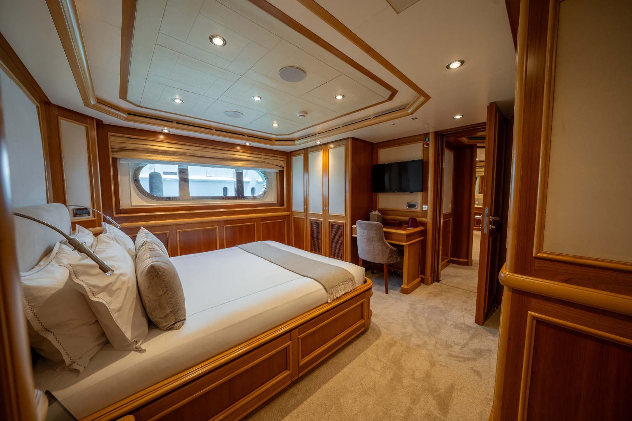
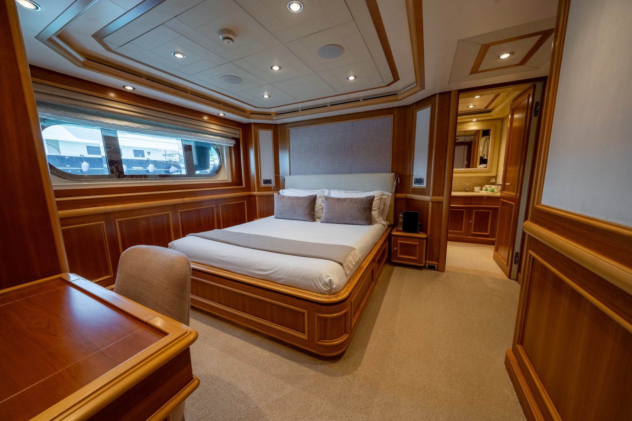
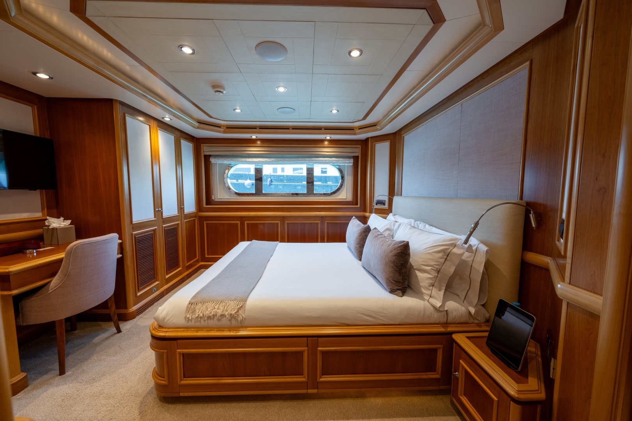
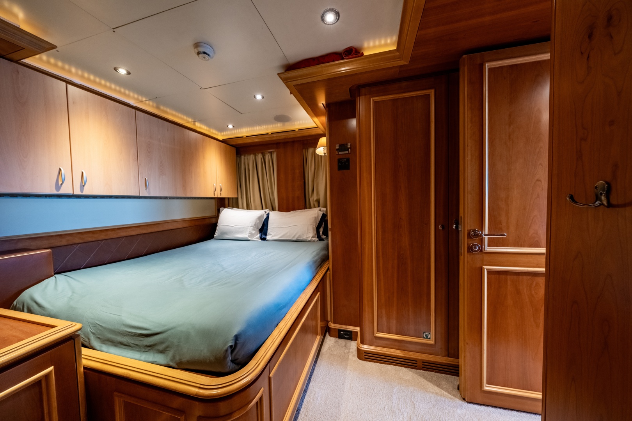
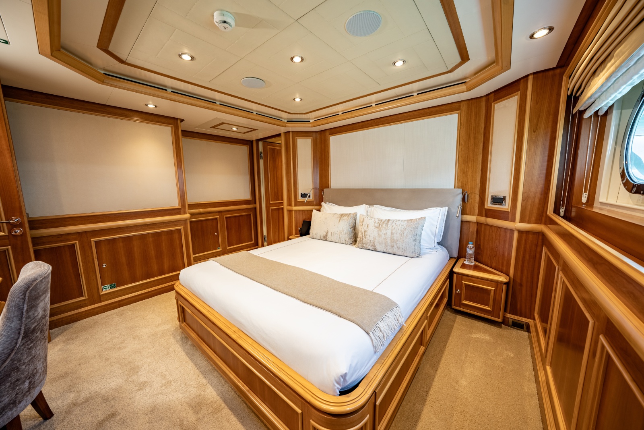
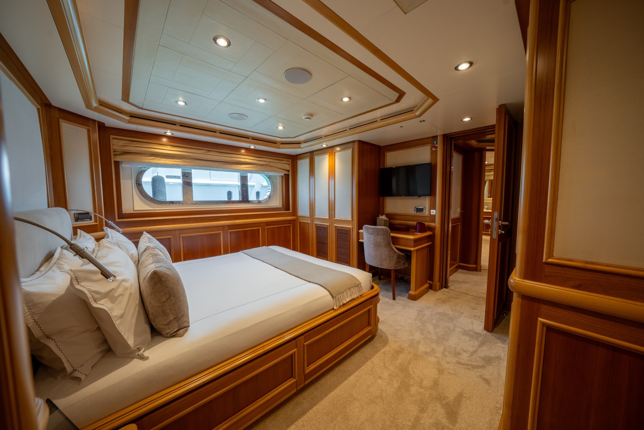
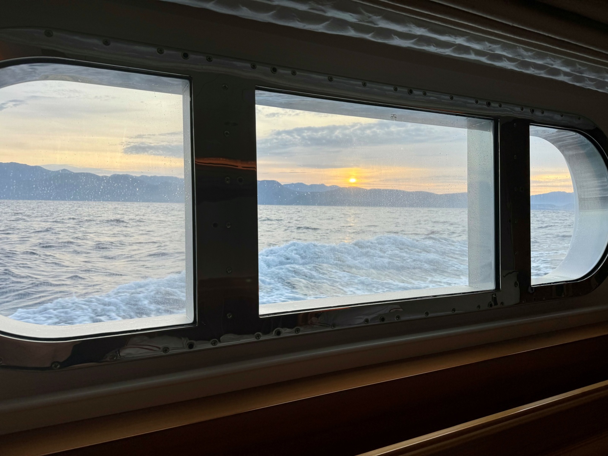
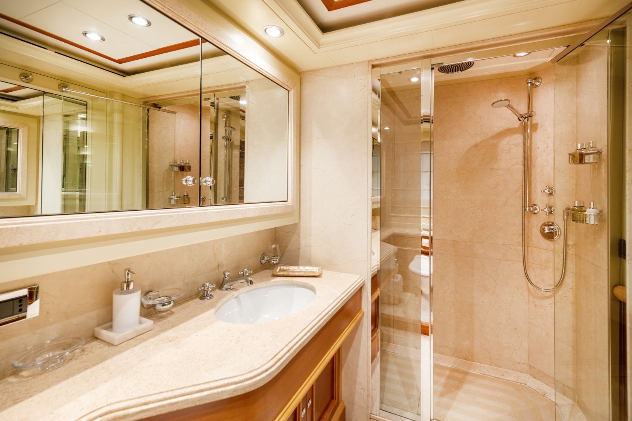
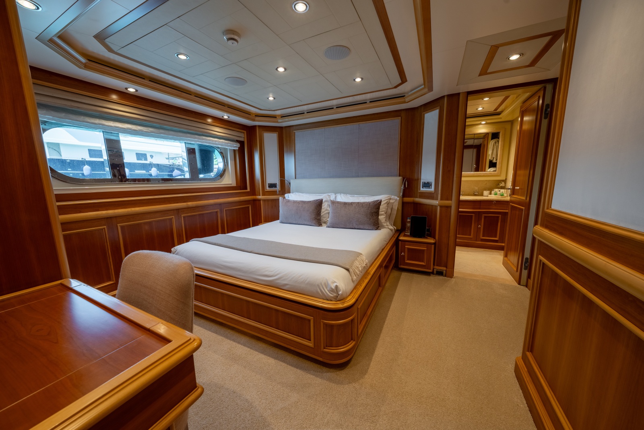
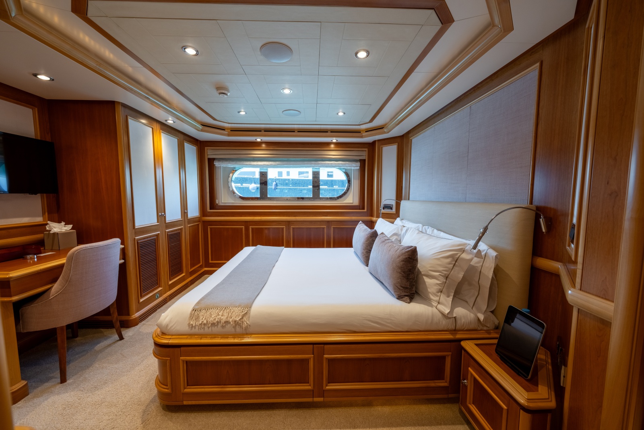
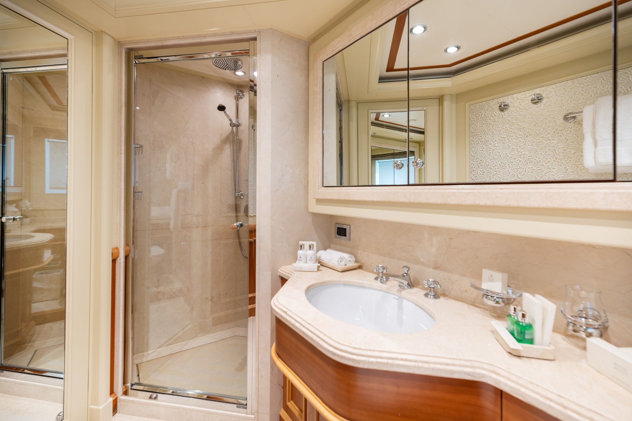
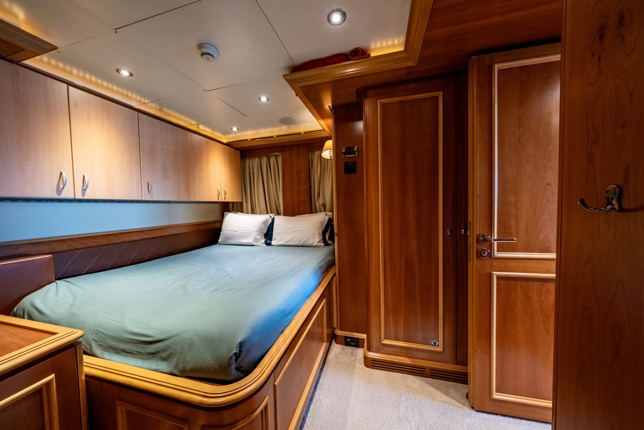
Located on the aft part of the lower deck, accessed from the starboard foyer stairs are (4) well-appointed guest suites. All cabins have ensuite bathrooms with shower, sink, toilet and bidet. Each suite features a desk, hanging lockers (one has a walk-in wardrobe), drawers and safe. A much sought after feature are the large triple pane windows in each cabin, giving lots of natural light and great views. The walls and built-ins are cherry wood, some with fabric inserts. Carpet replaced in all guest suites 2025.
• 3 x Queen suites with private ensuite, large windows, and closets
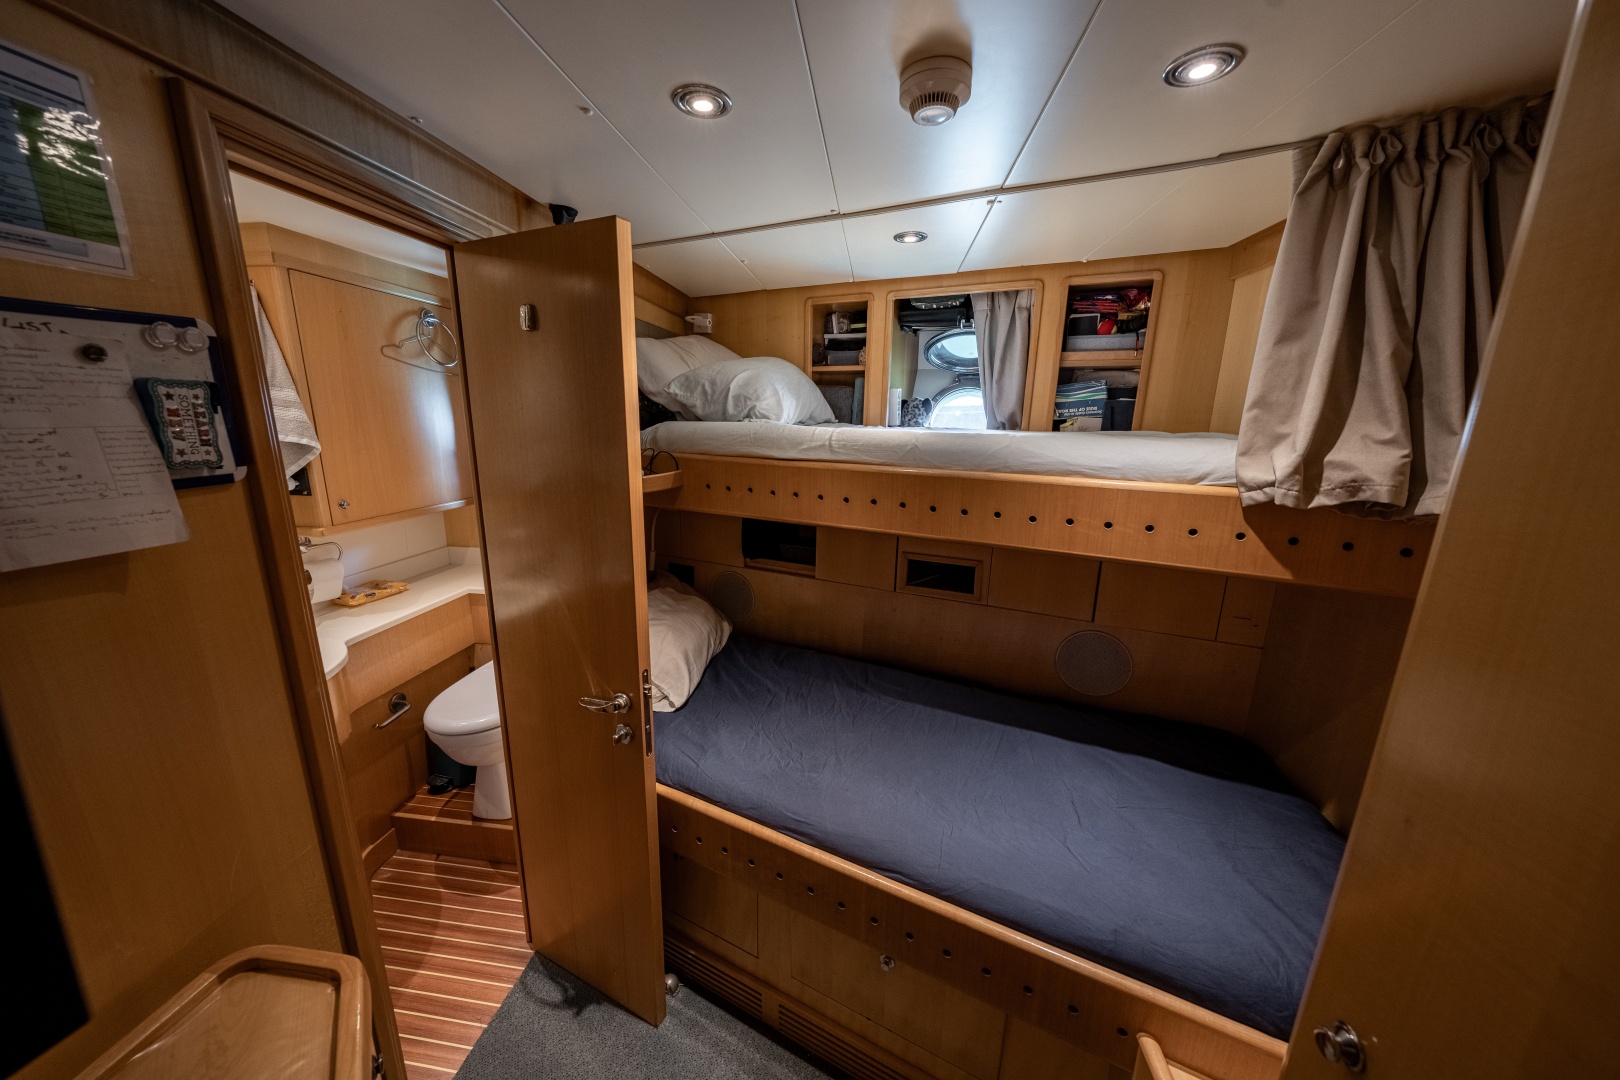
• 1 x Twin cabin with a pullman berth (sleeps 3)
Captain’s Cabin (Sleeps 2)
The large captain’s cabin is located aft of the bridge on the port side with a queen berth, private head, shower, sink, storage and closet and a separate Captain’s office.
Crew (Sleeps 8)
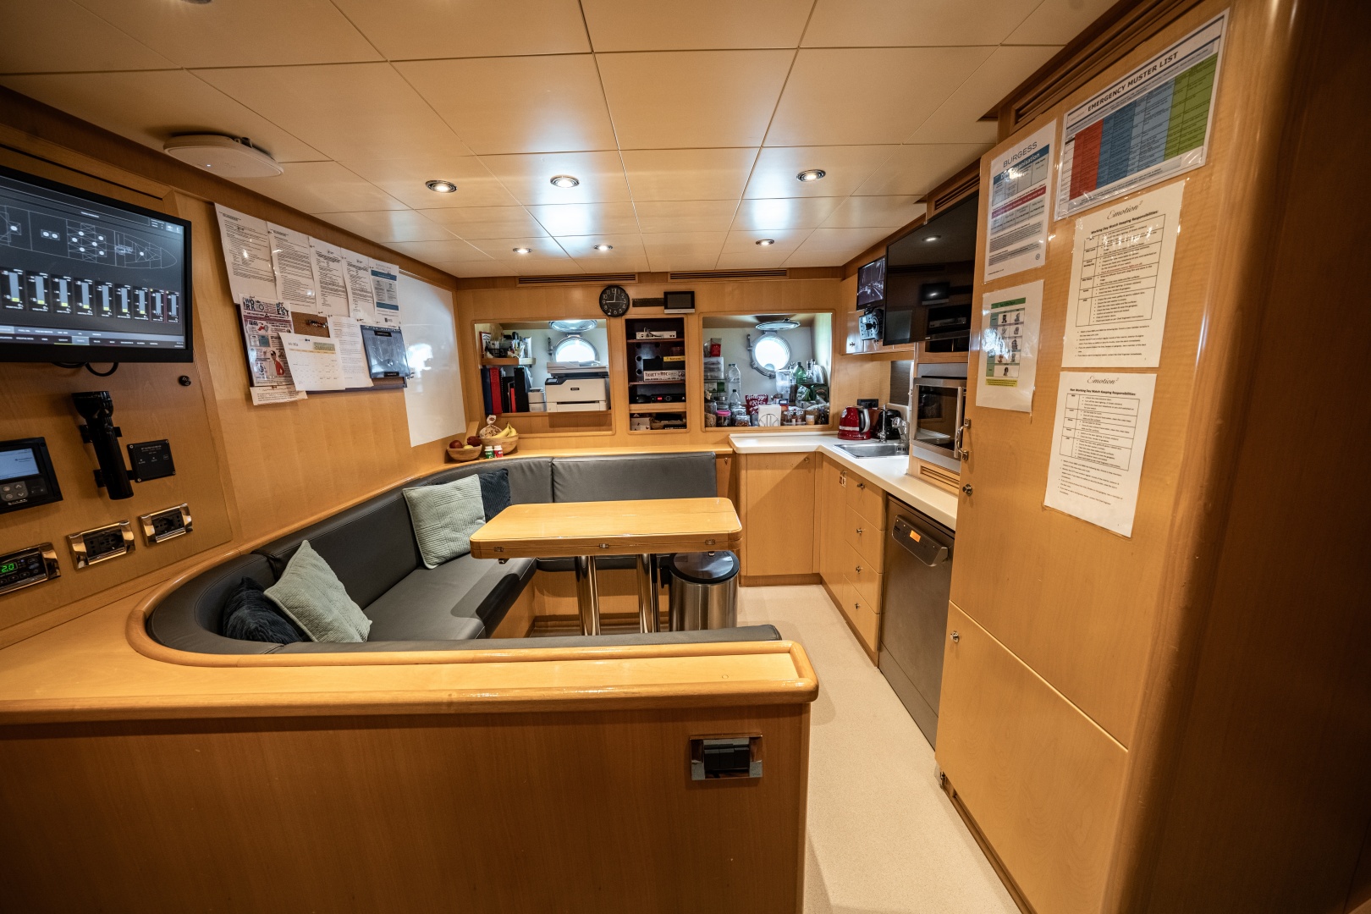
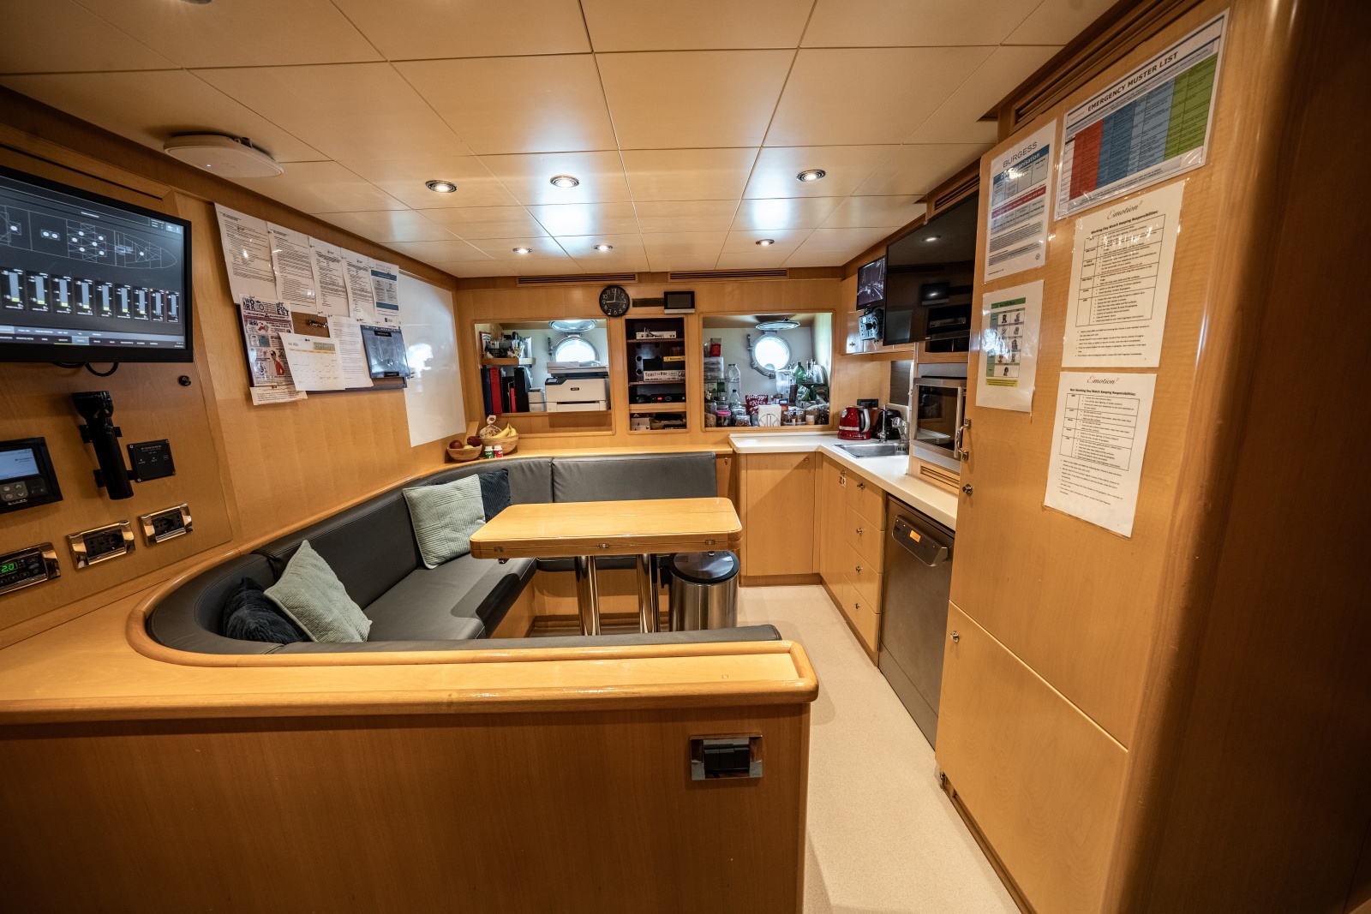
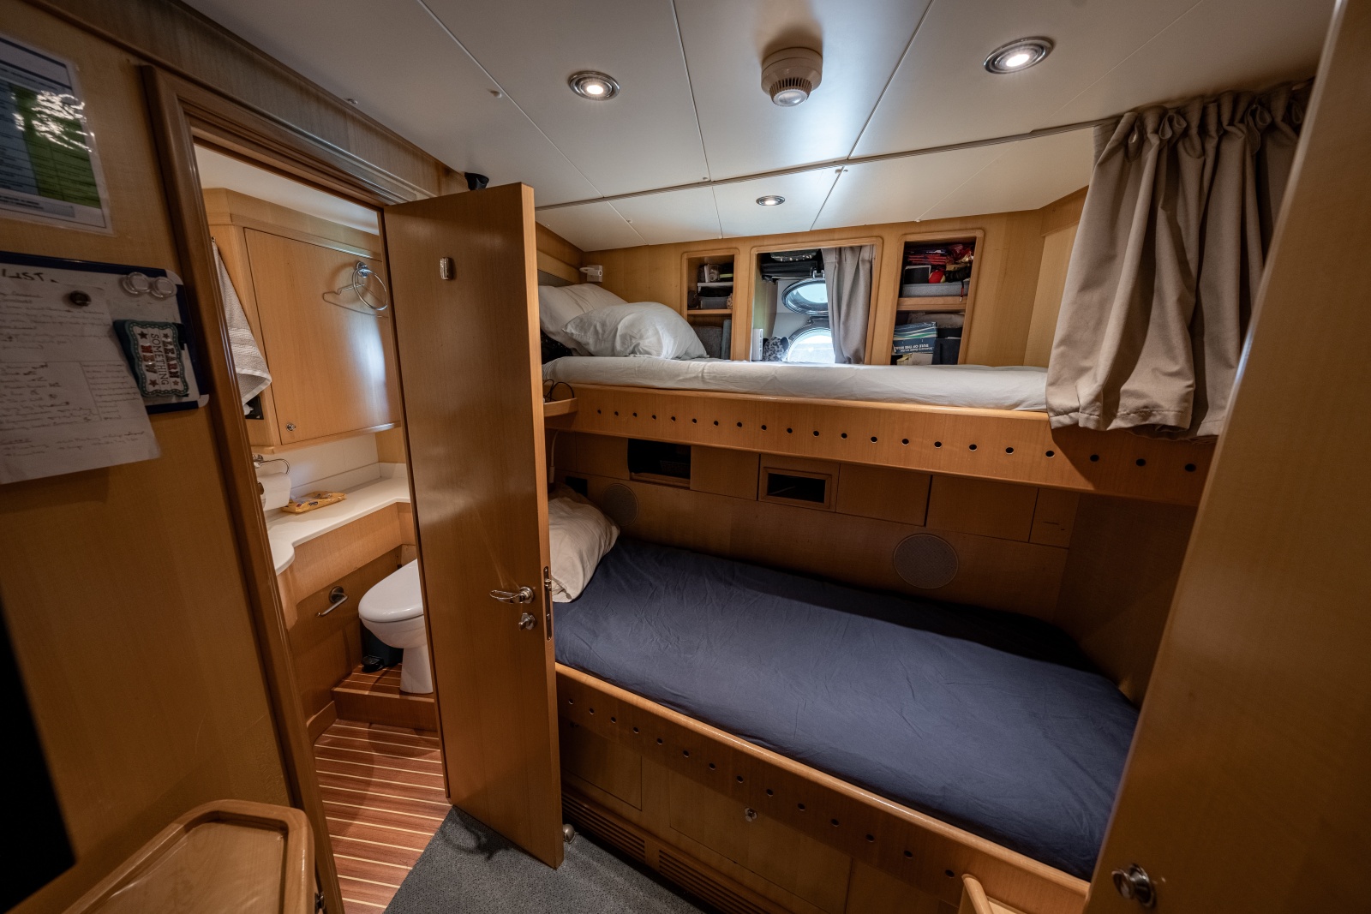
The crew access is from the port side walkaround deck, there is a door that leads through the pantry area forward of the galley with stairs leading down to crew area. There is a crew mess with kitchenette and (4) double crew cabins, bunked beds and ensuite bathrooms.
• 1 x Microwave
• 1 x Fridge
• 1 x Dishwasher
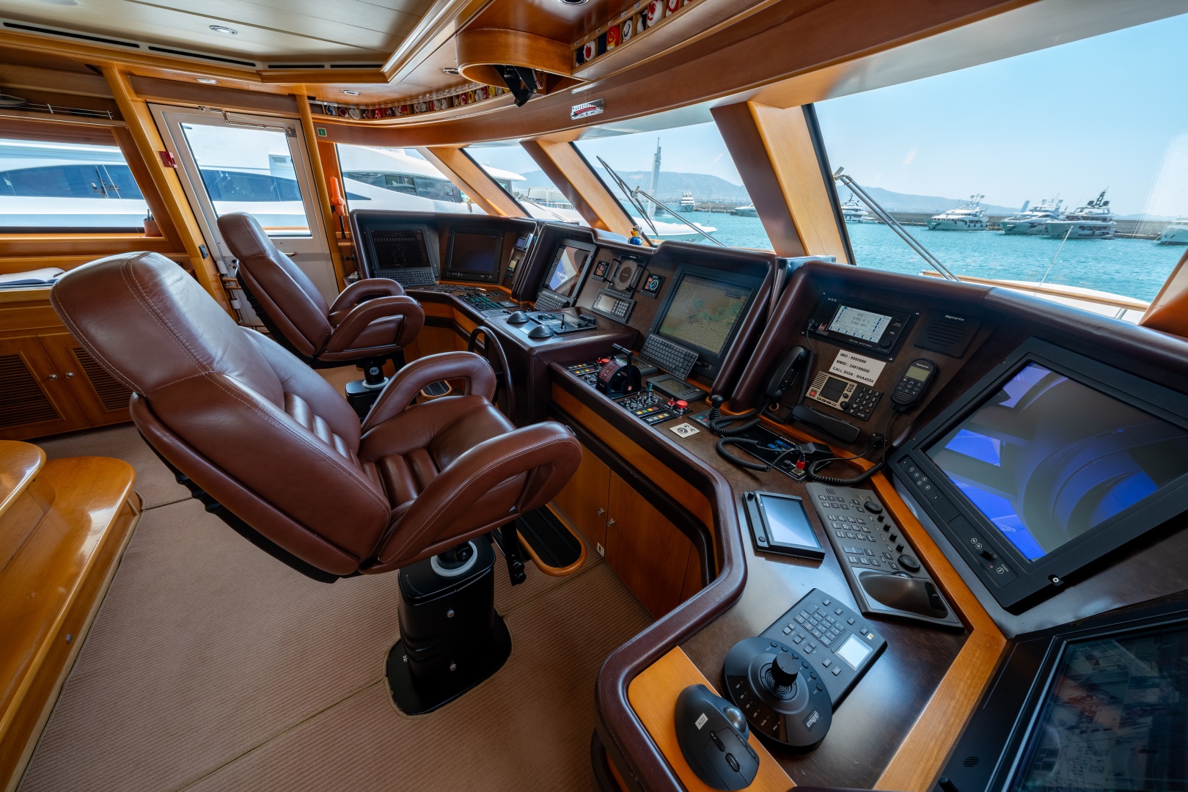
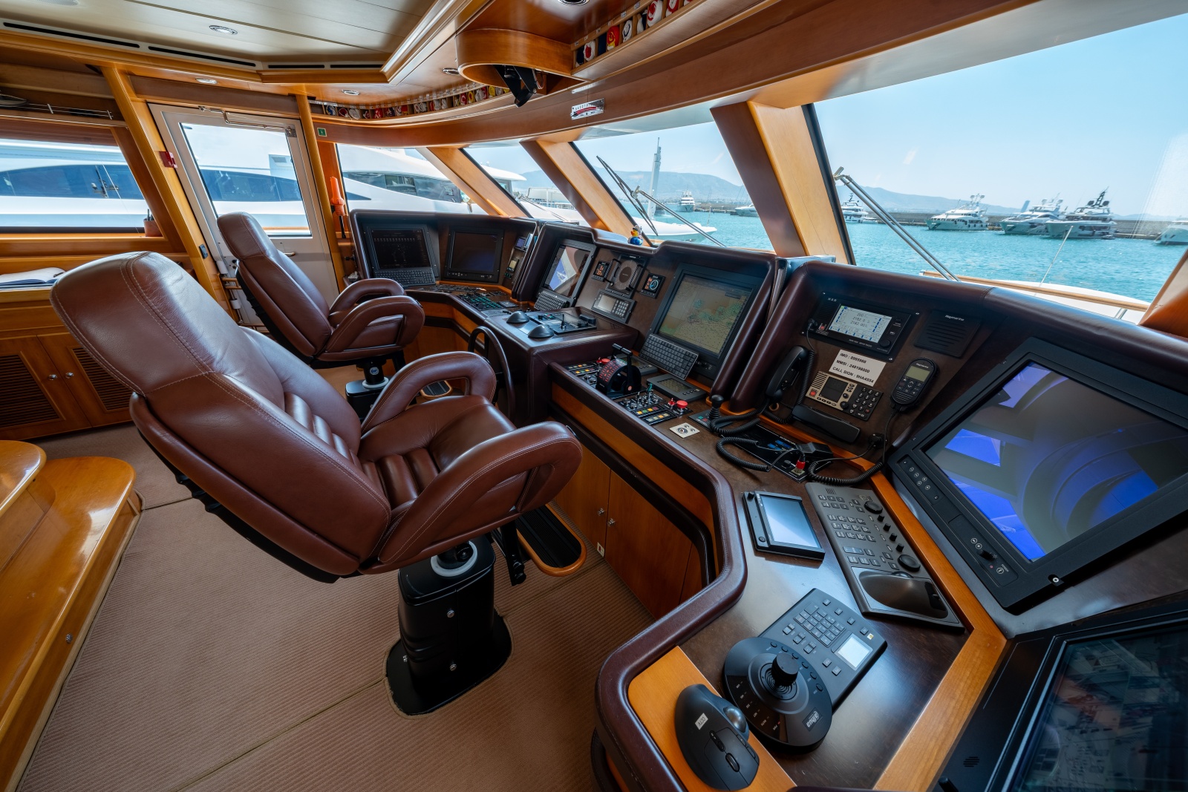
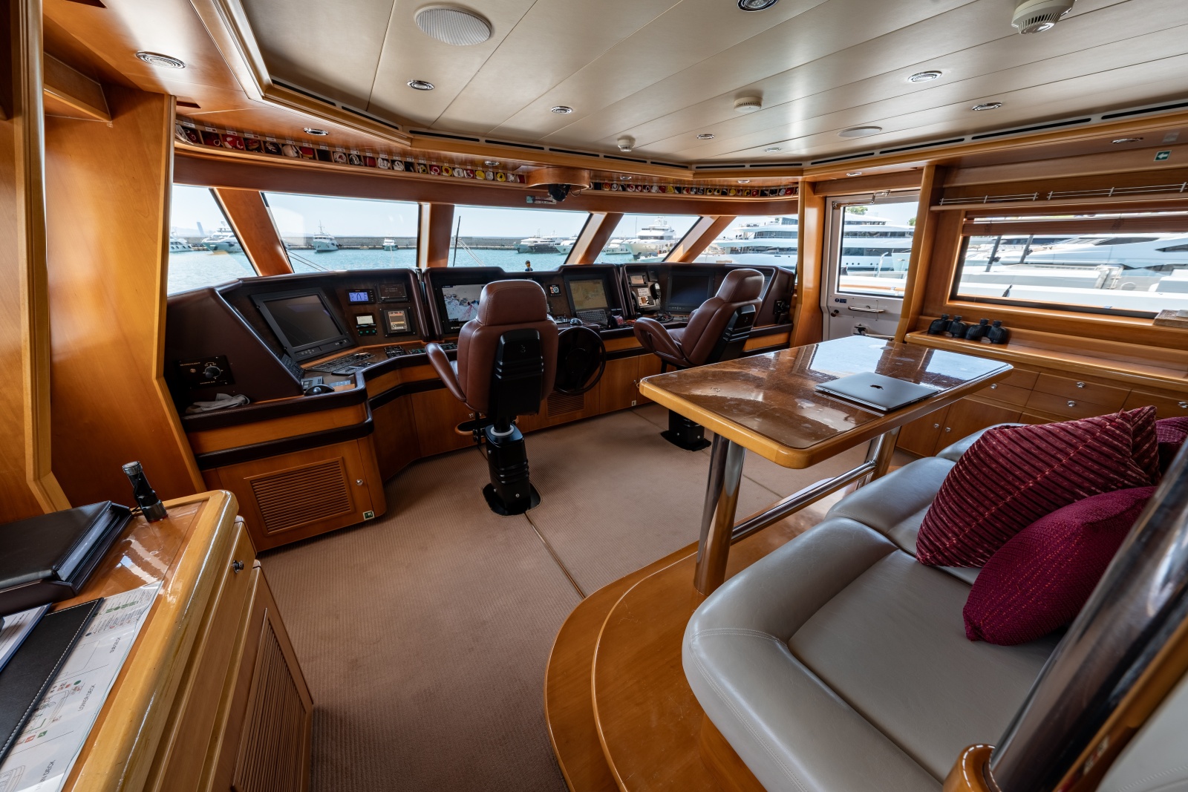
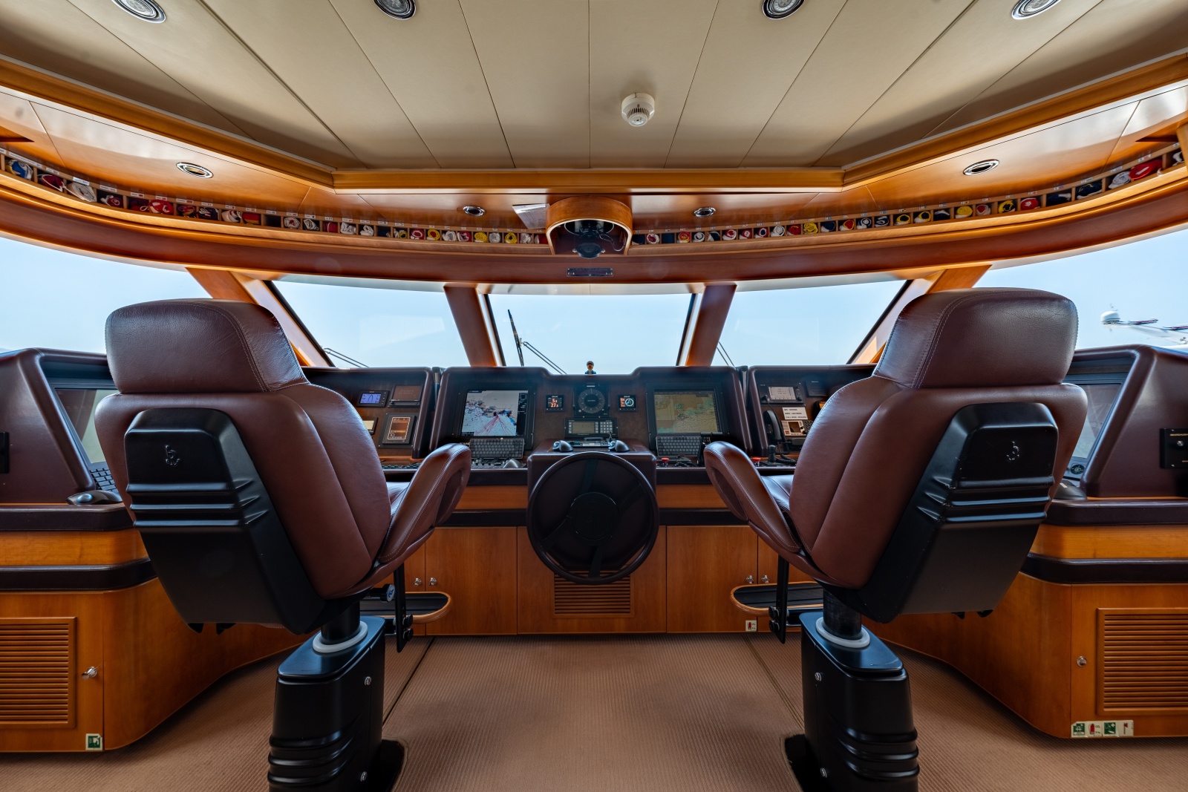
• CCTV
• BNWAS
• GPS
• VHF
• Consilium Fire Detection System
Laundry Facility
• 2 x Miele washing machines of 6.5kg each
• 2 x Miele dryers of 6.5kg each
• 1 x Hand iron
• Clothes hanging area
• Storage for cleaning supplies
• Storage for dry goods
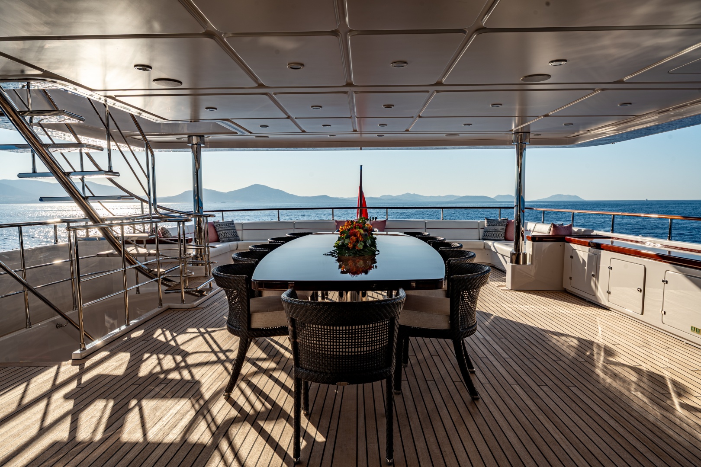
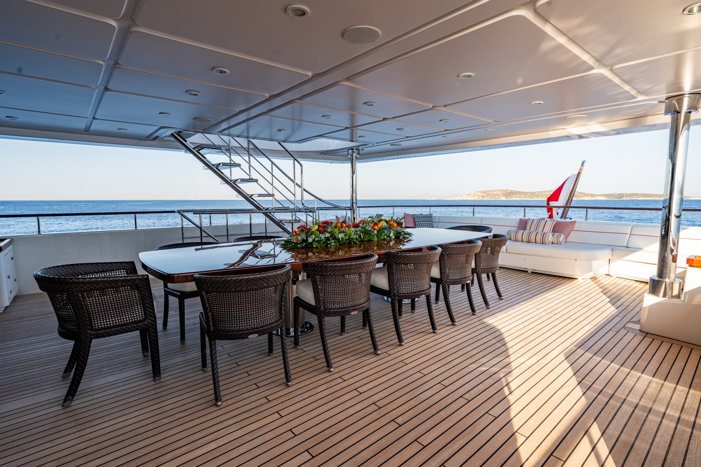
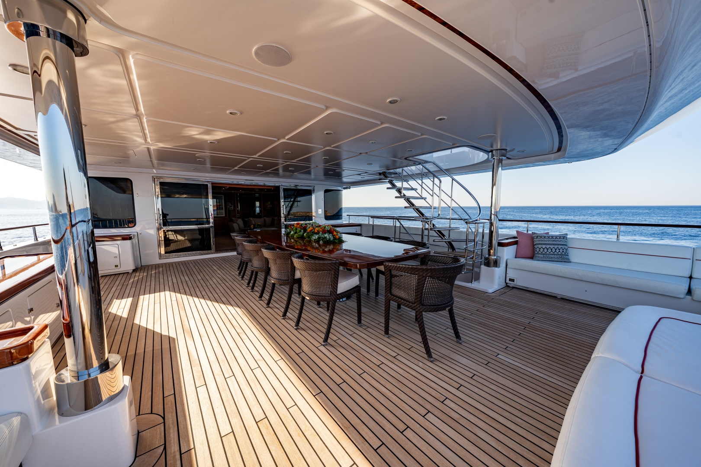
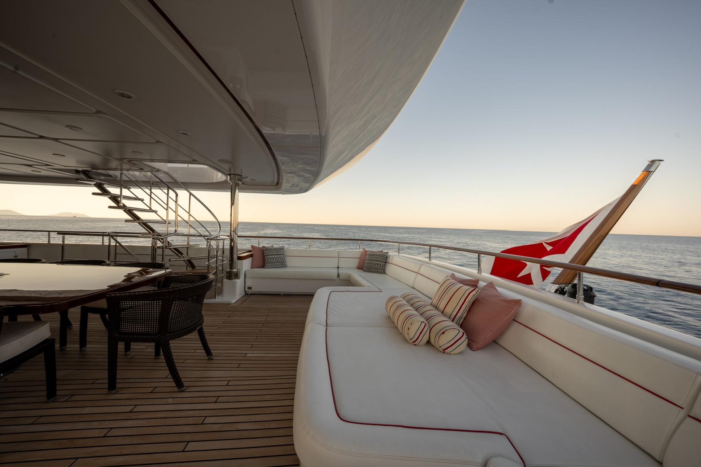
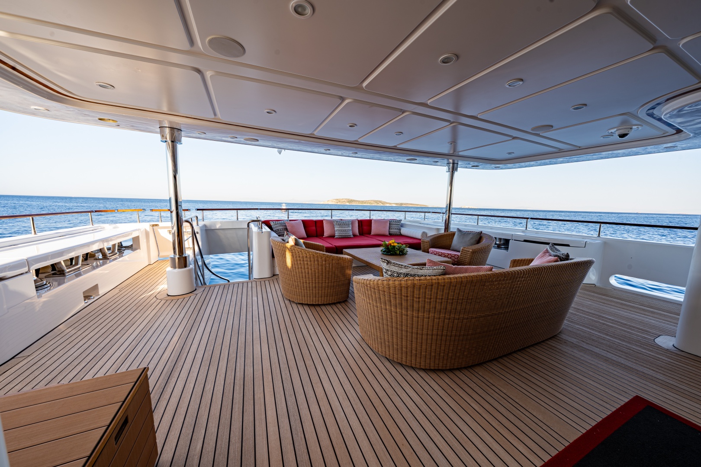
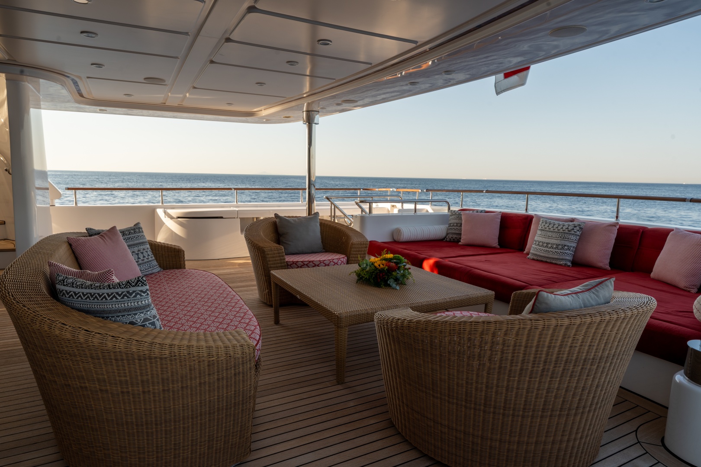
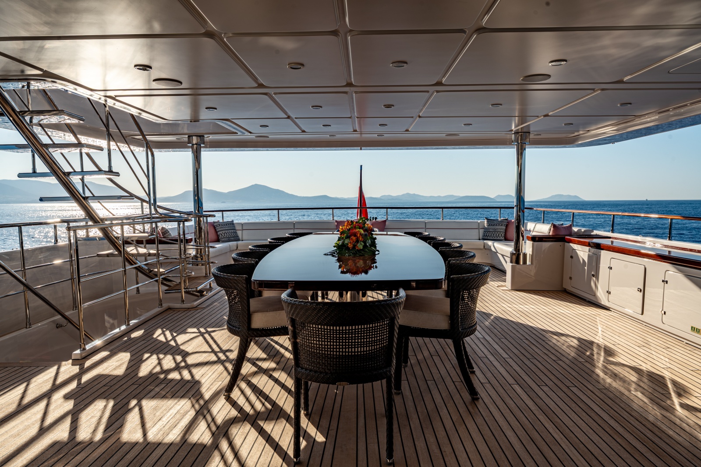
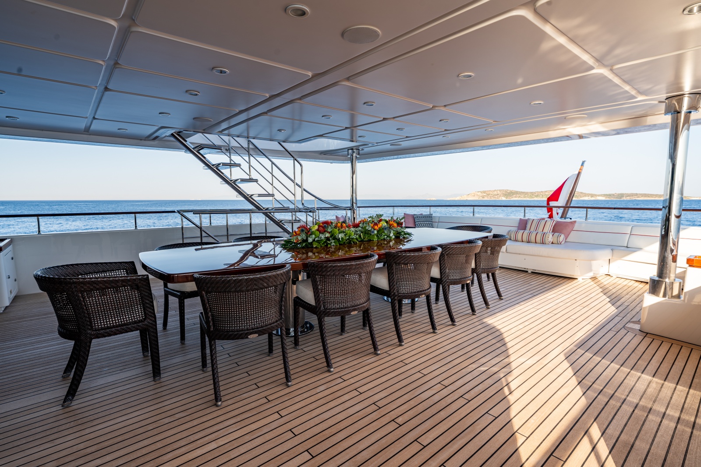
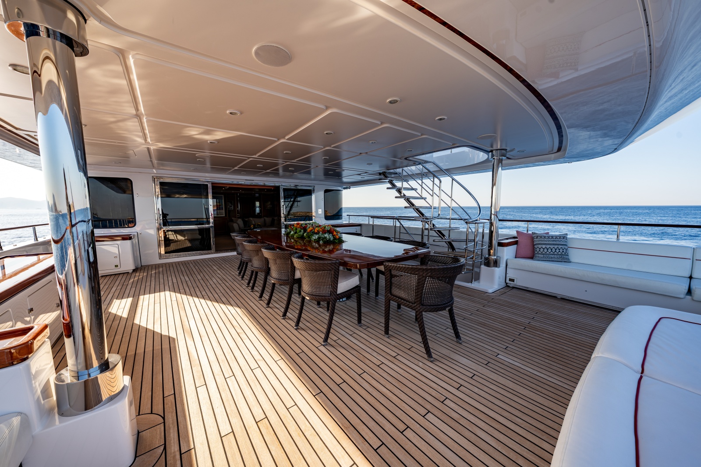
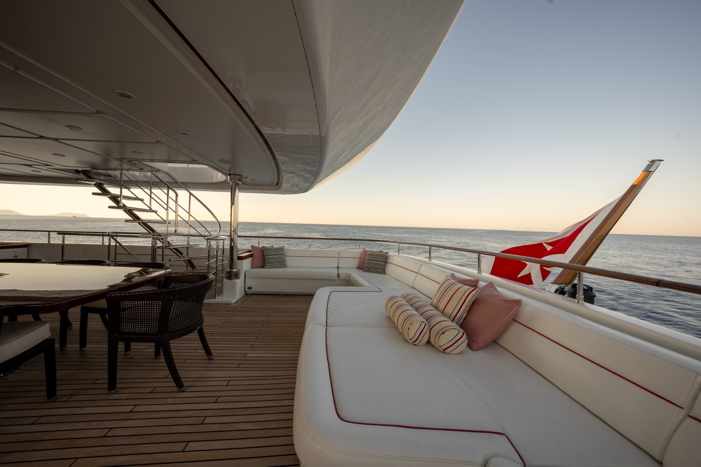
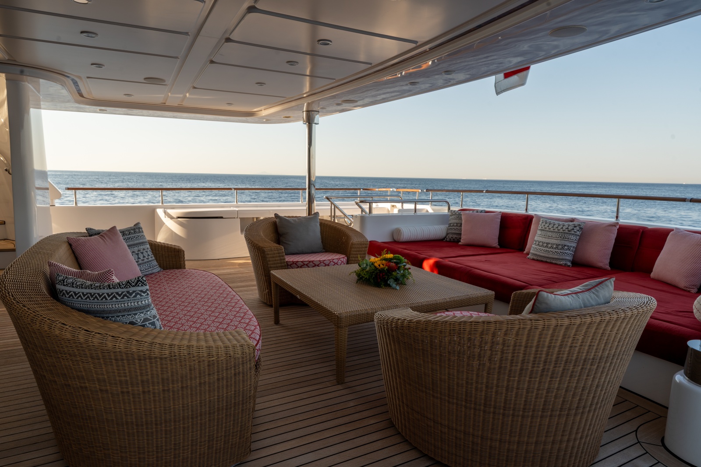
The aft deck located just outside the main salon has teak decking, a hard top overhead and LED lights and seating.
• 1 x Large wicker sofa with cushions and throw pillow
• 2 x Wicker side chairs
• 1 x Cocktail table
• Large built-in lounge seating with cushions and pillows
• Access to upper deck
• Access to walk around decks port and starboard
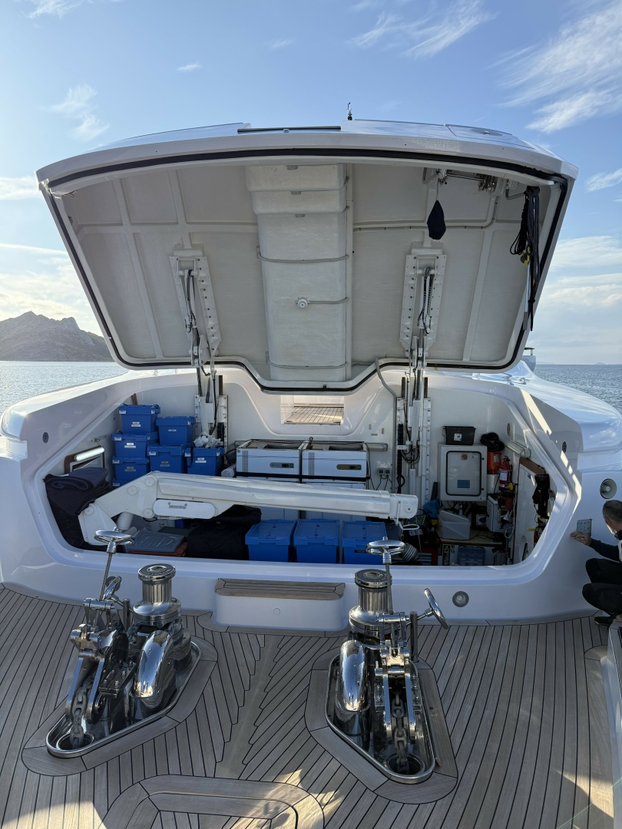
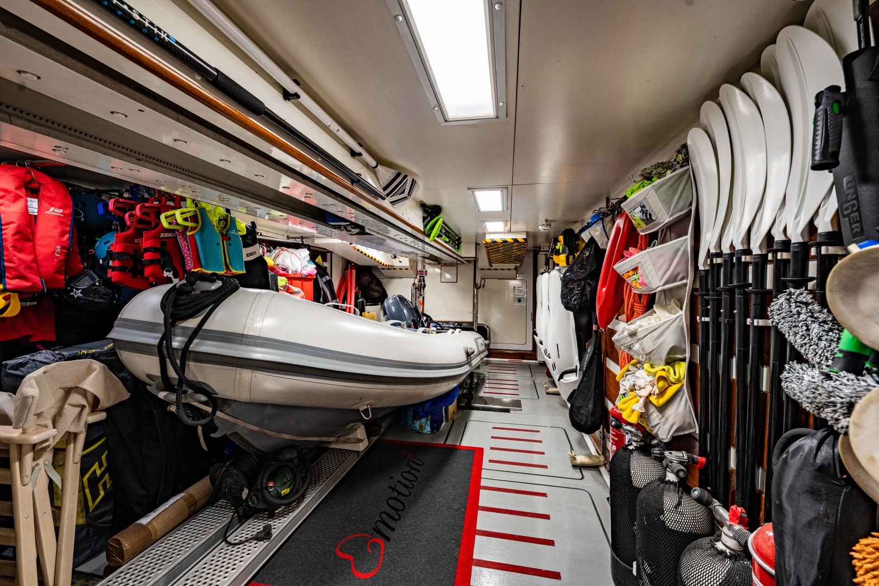
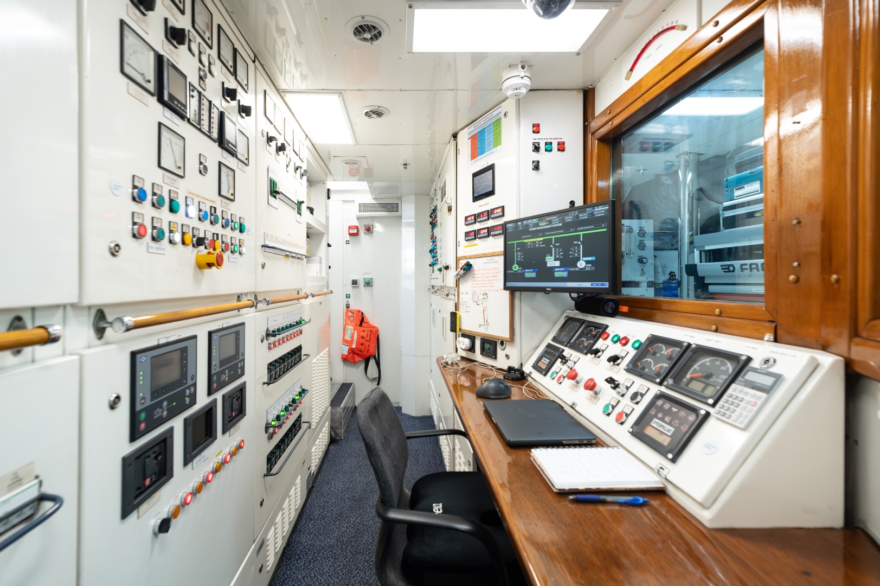
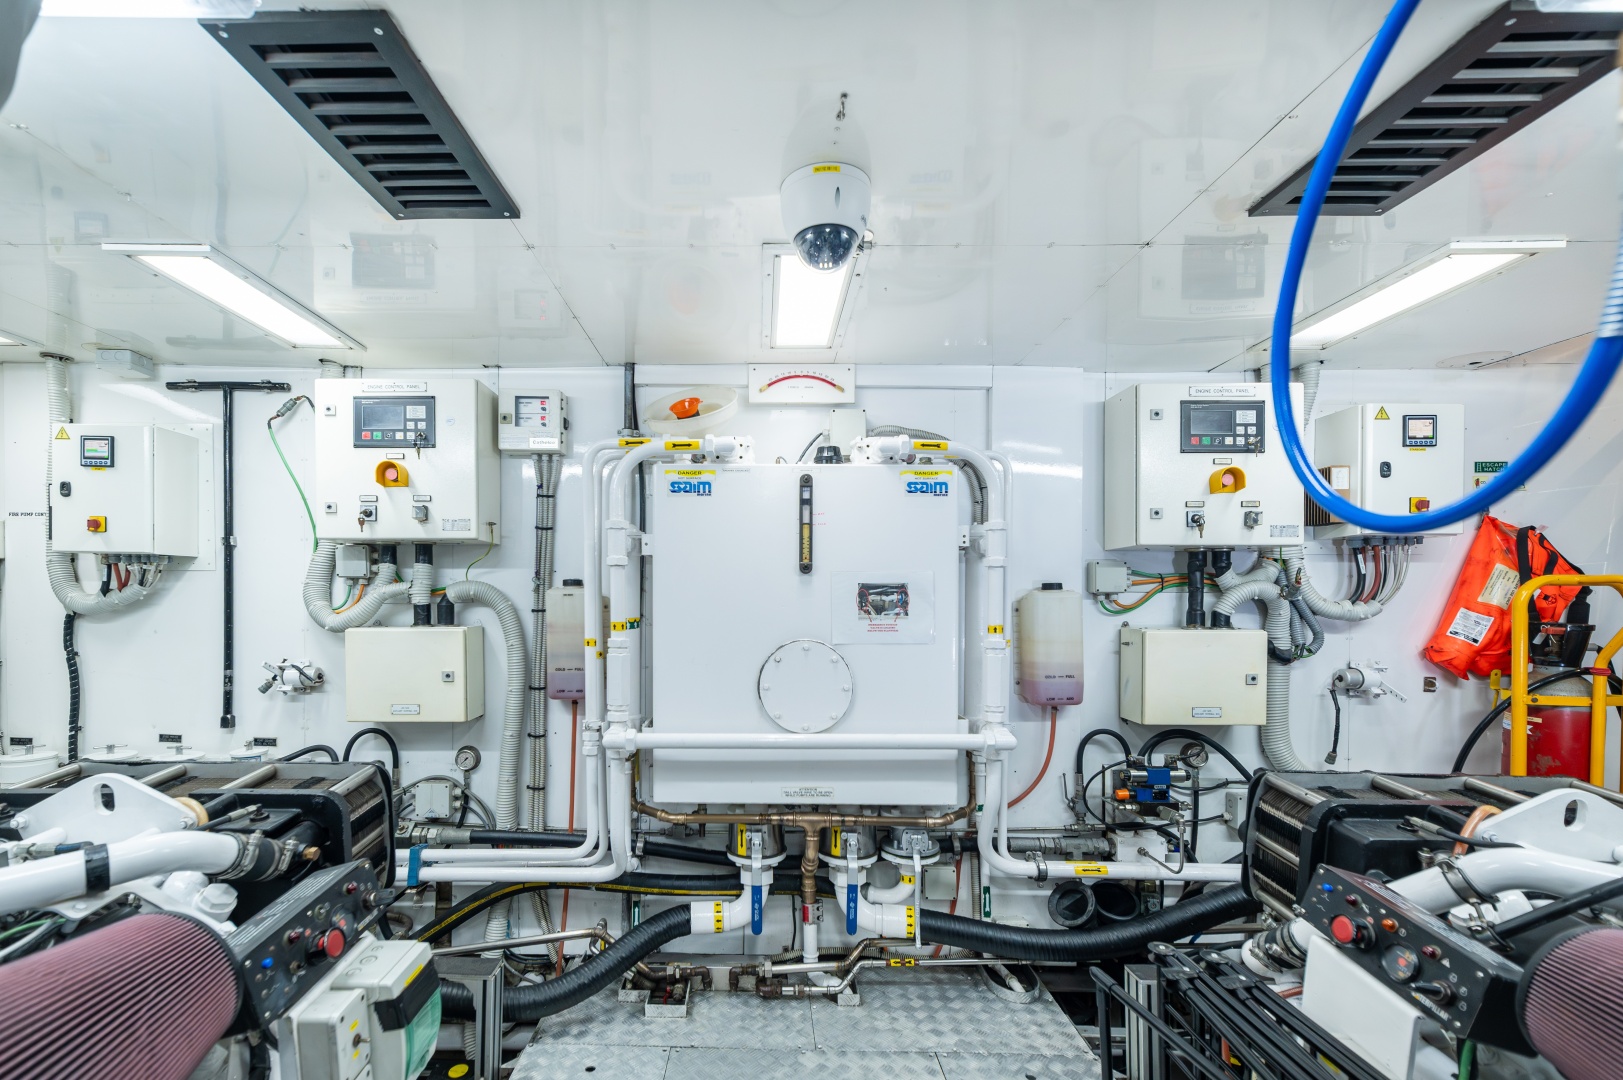
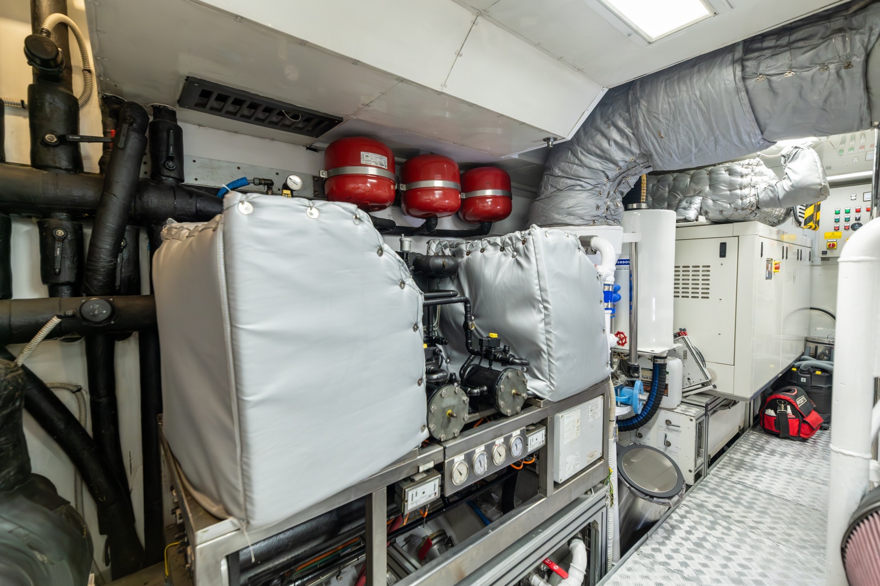
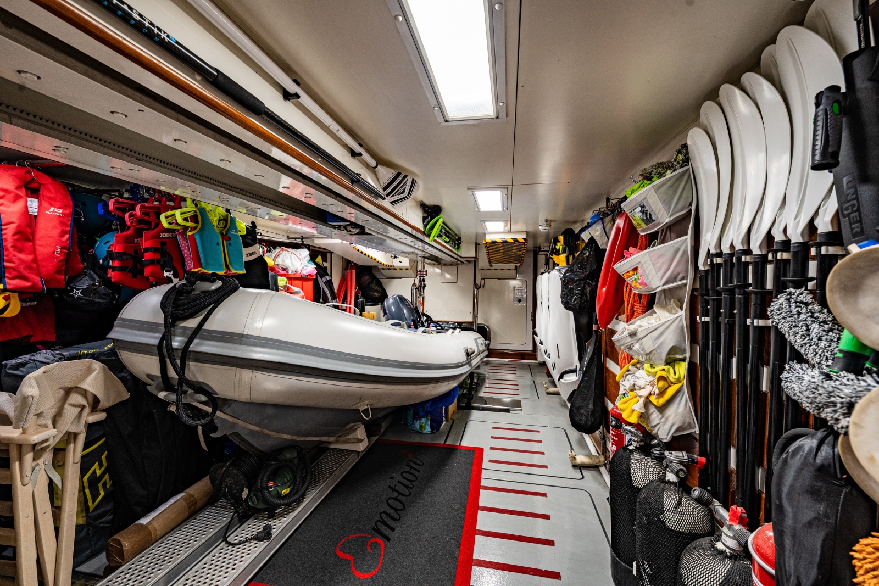
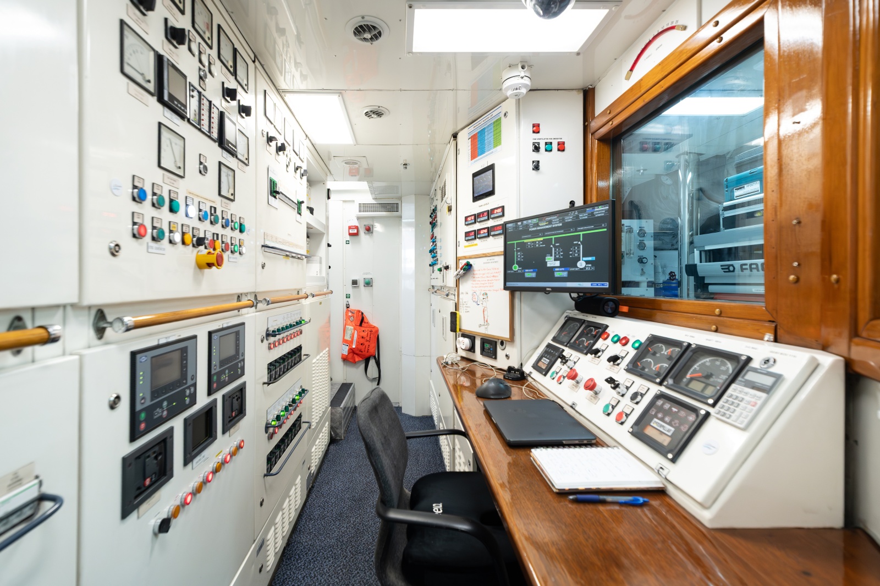
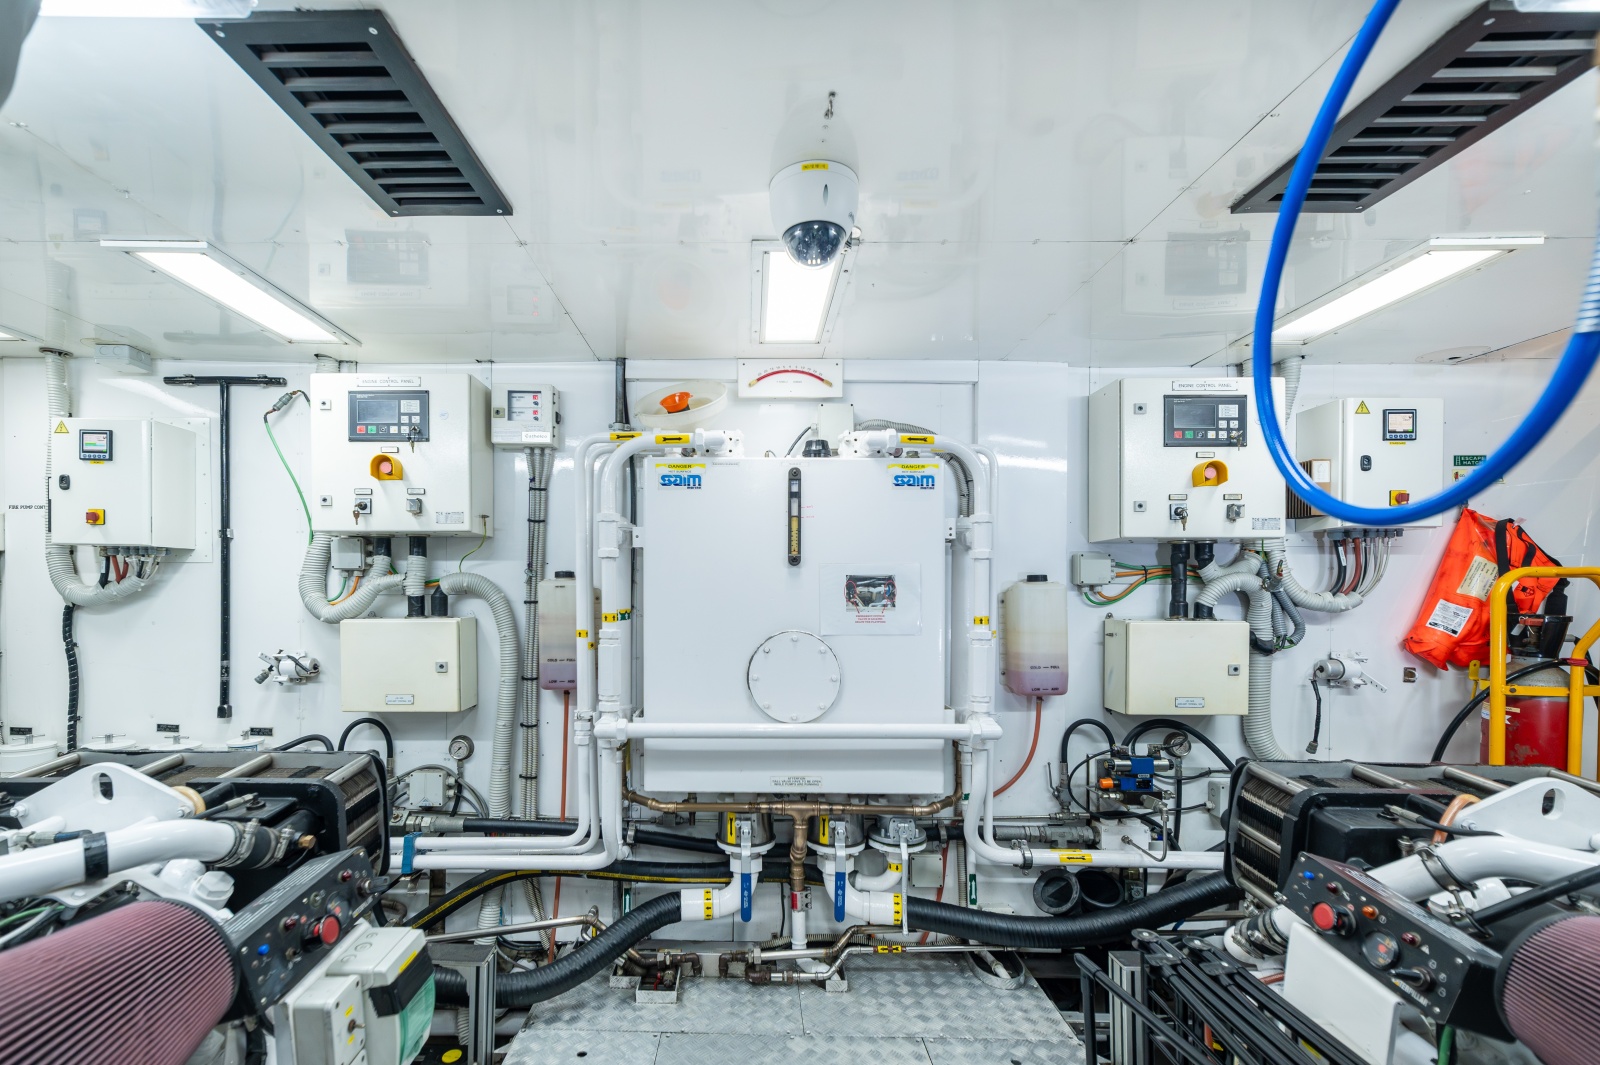
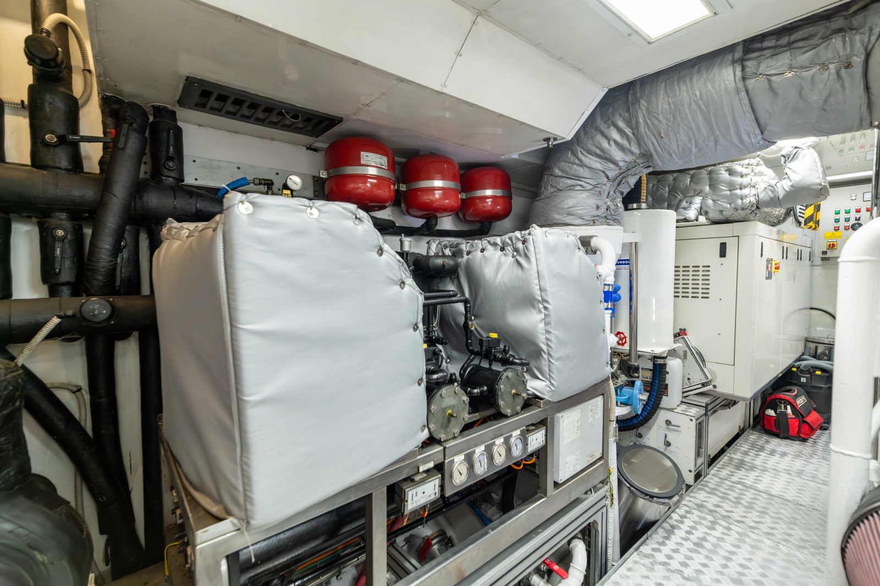
• Access to swim platform, gym, tender garage and engine room
"*" indicates required fields
"*" indicates required fields