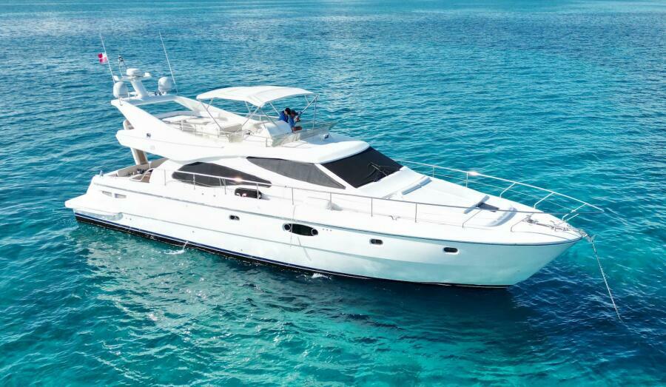
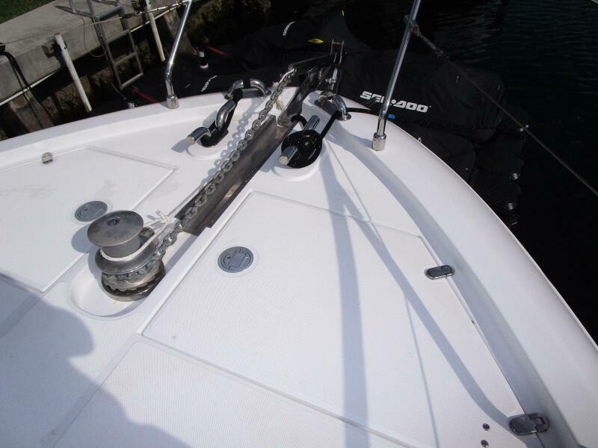
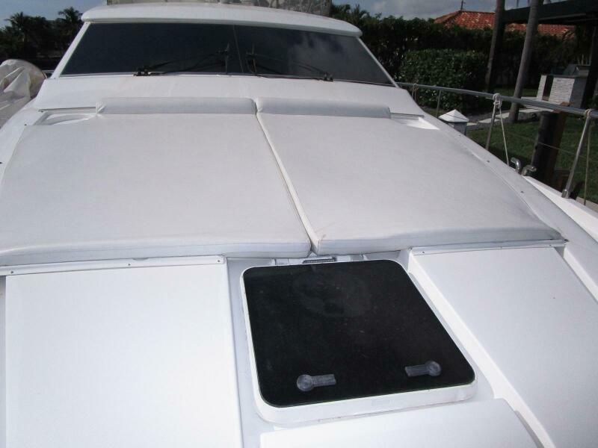
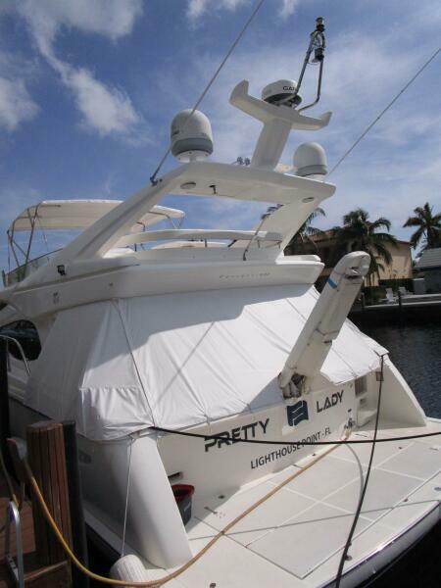
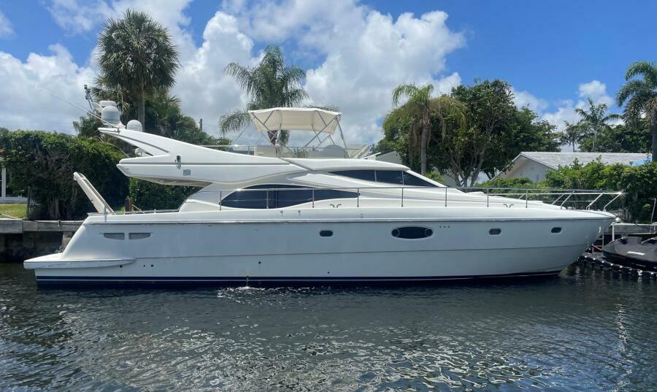

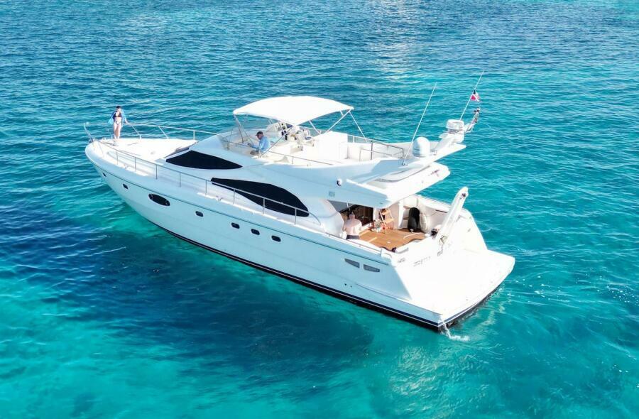
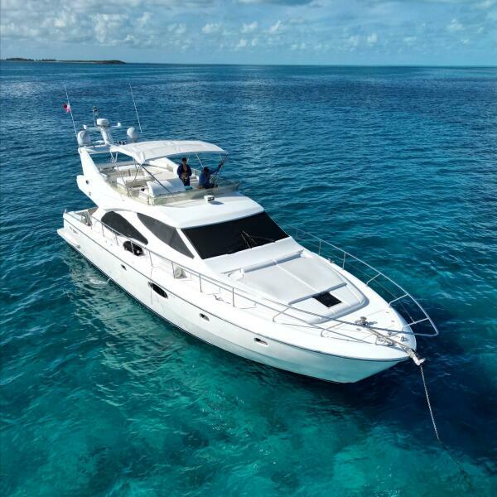
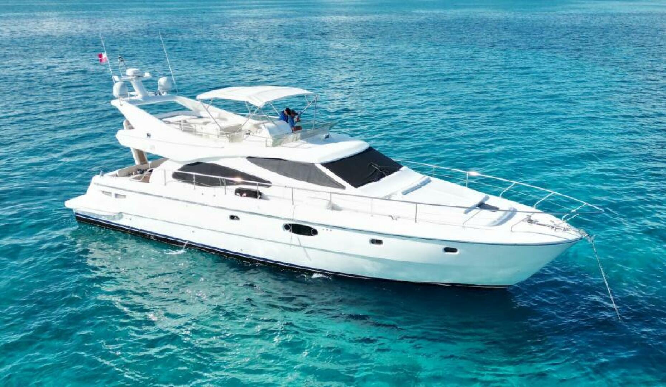
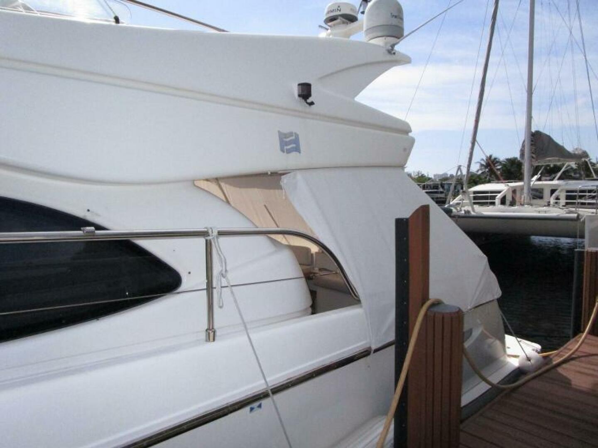
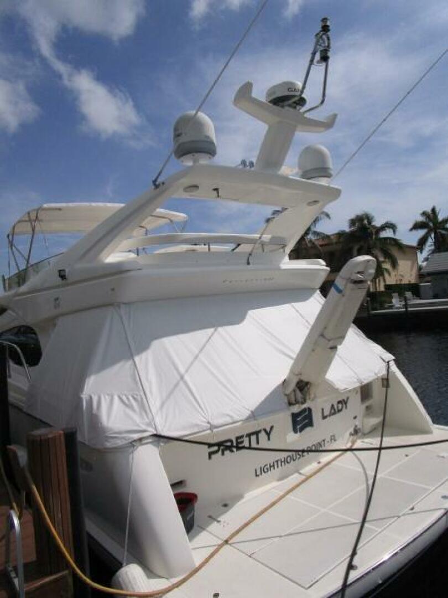
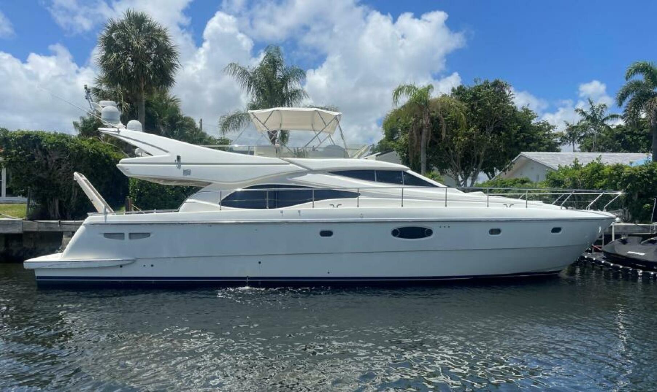
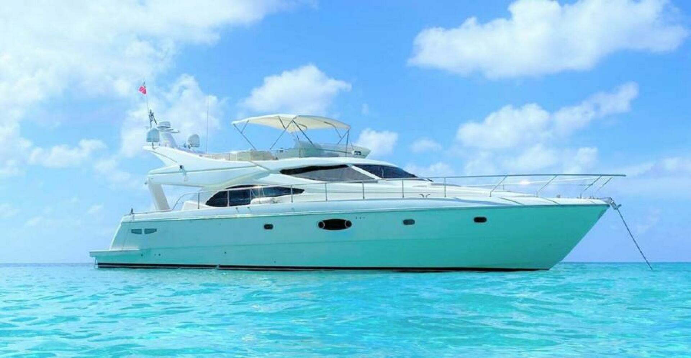
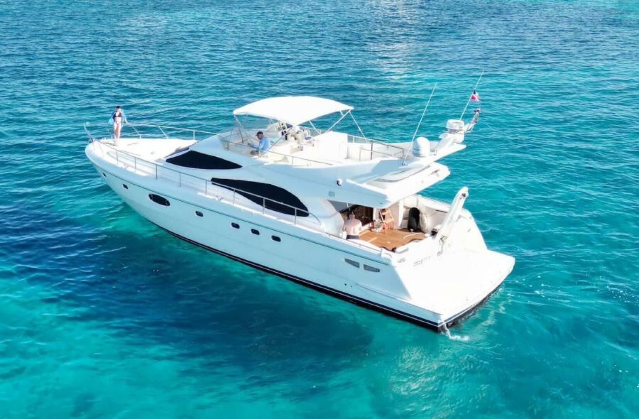
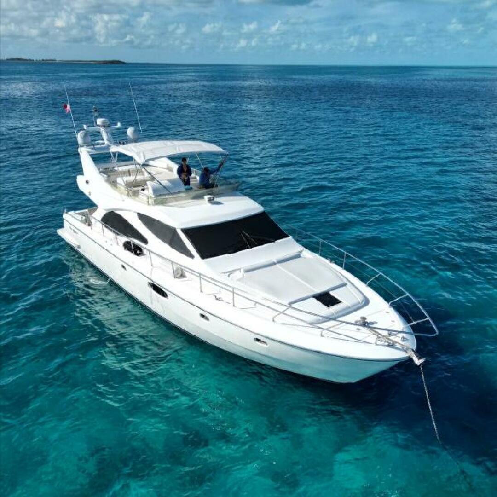
Boarding PRETTY LADY from a floating dock is easy via her wide swim platform.
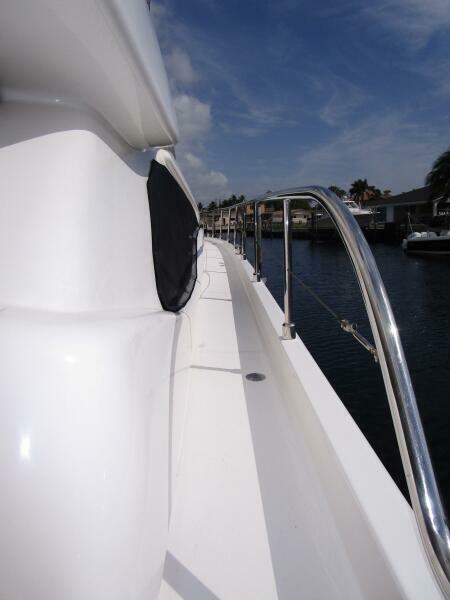
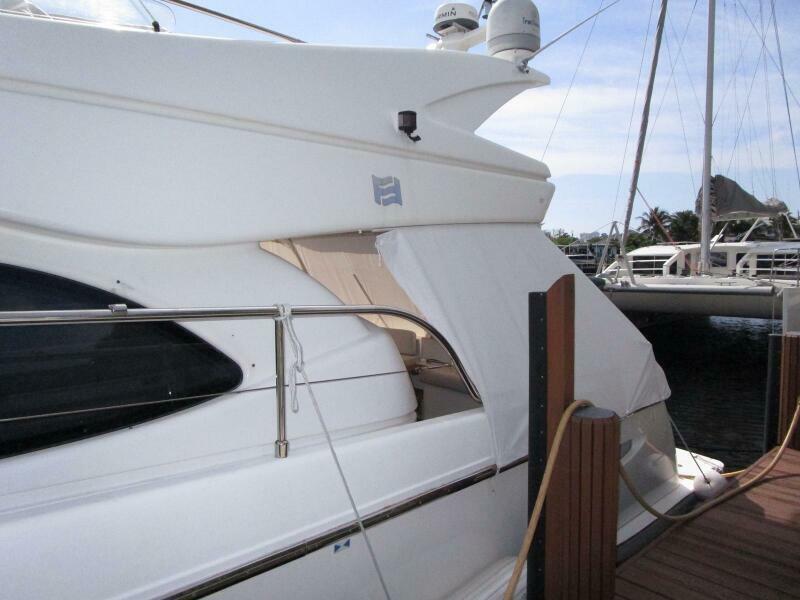
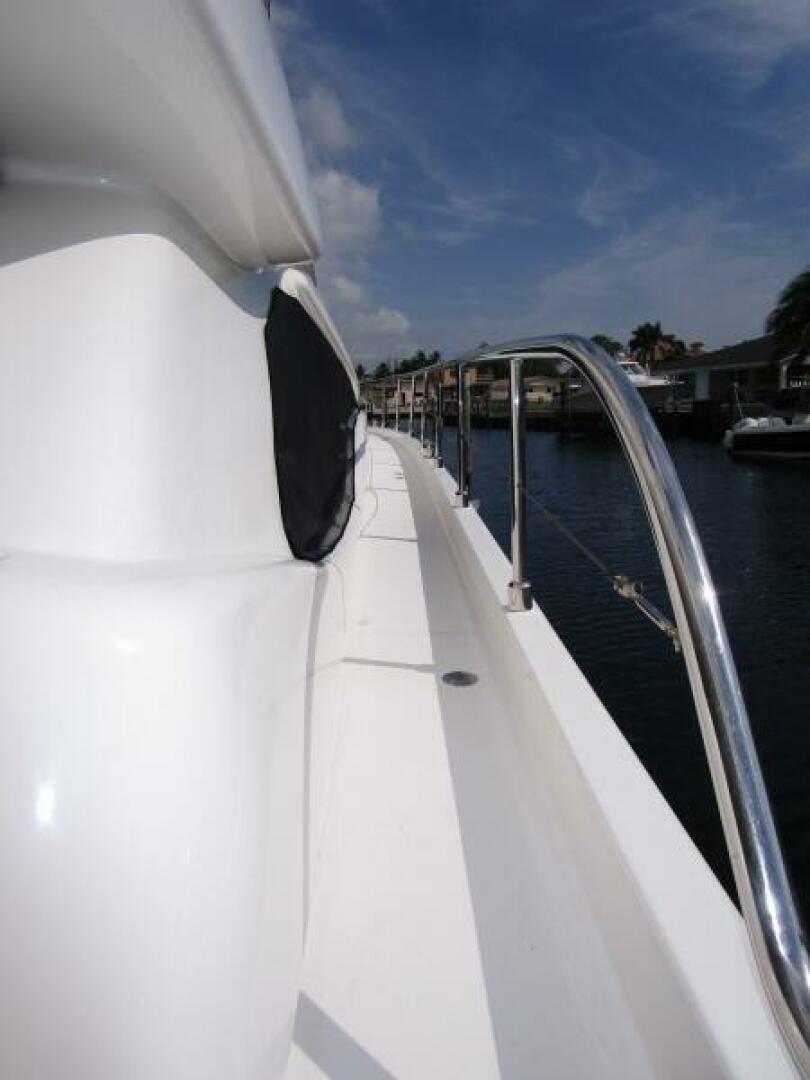
Side deck access over the gunwales is easy from a fixed dock.
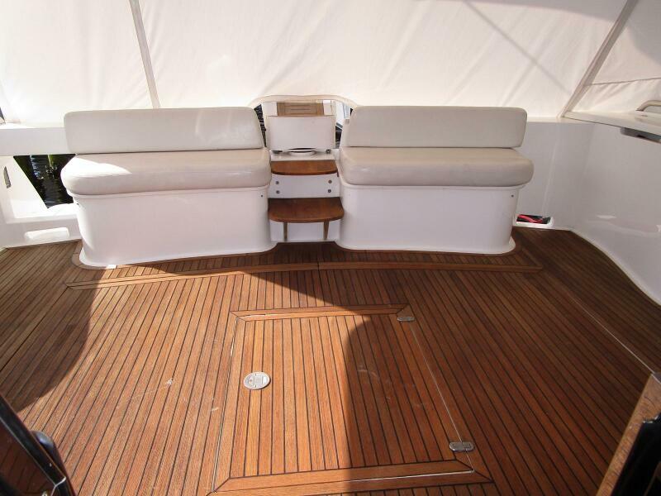
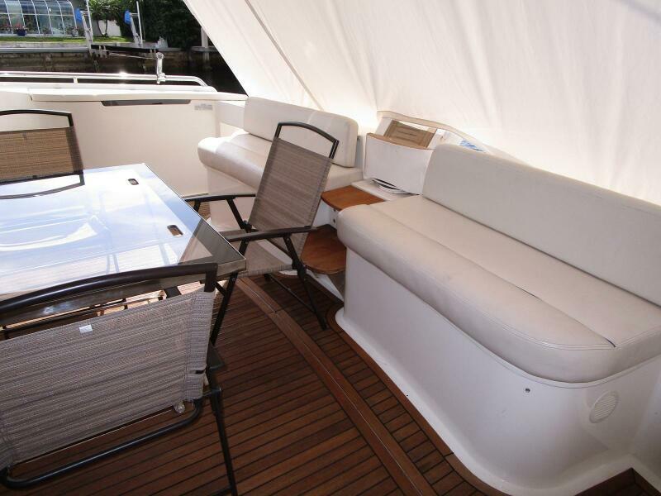
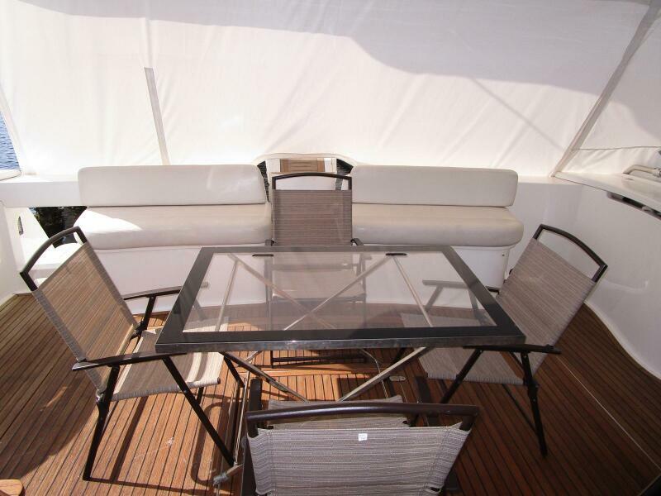
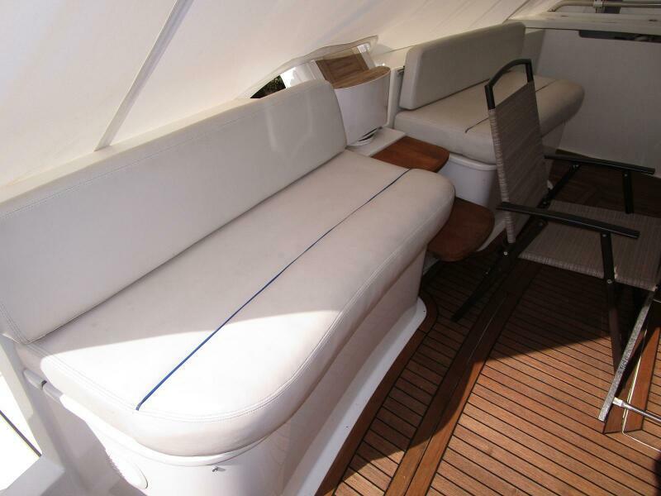
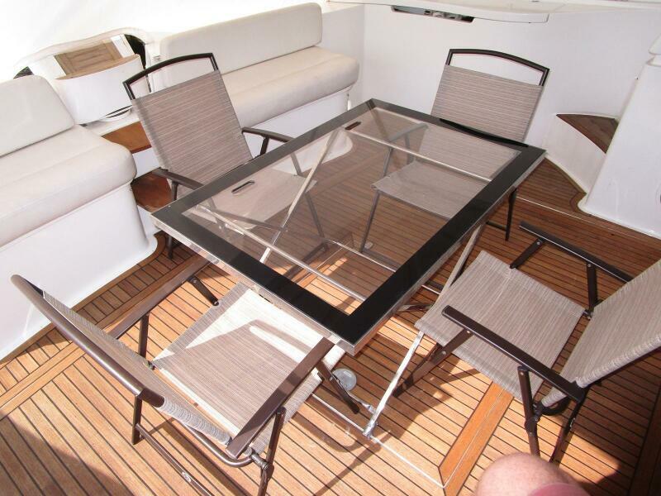
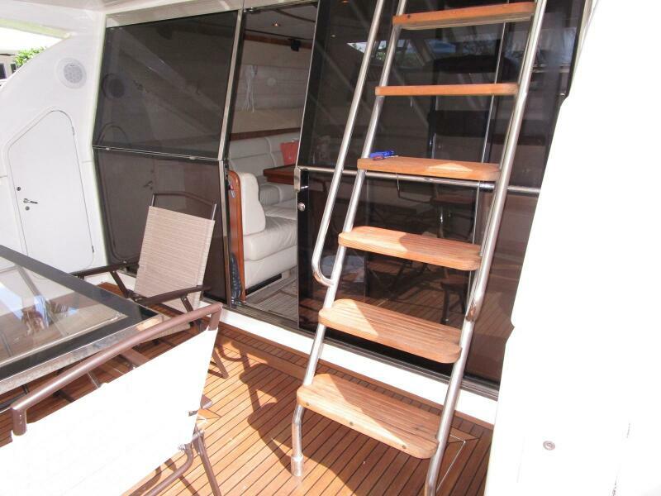
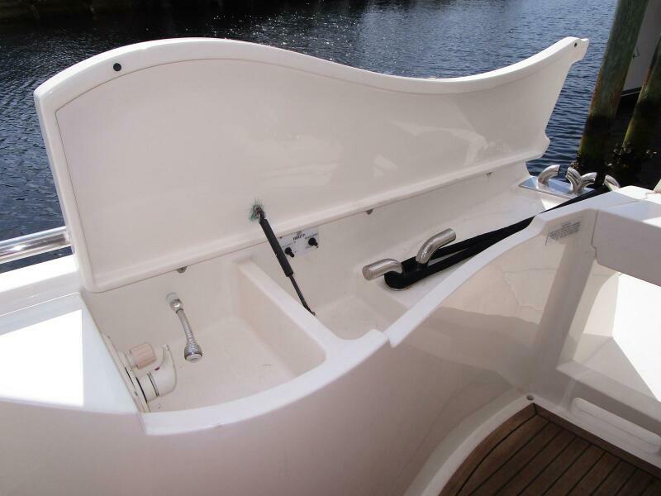
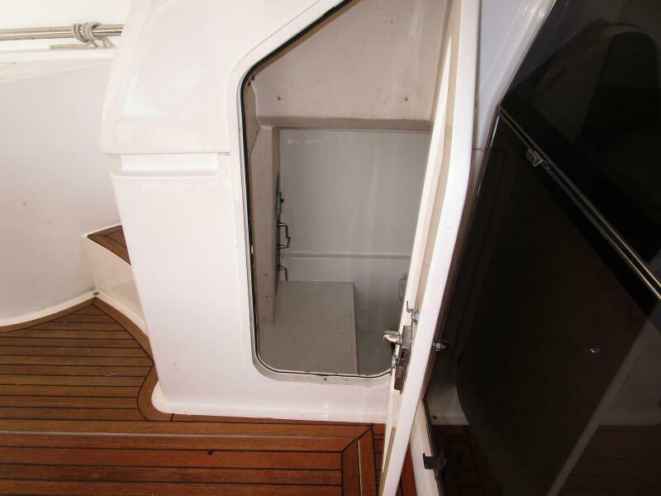
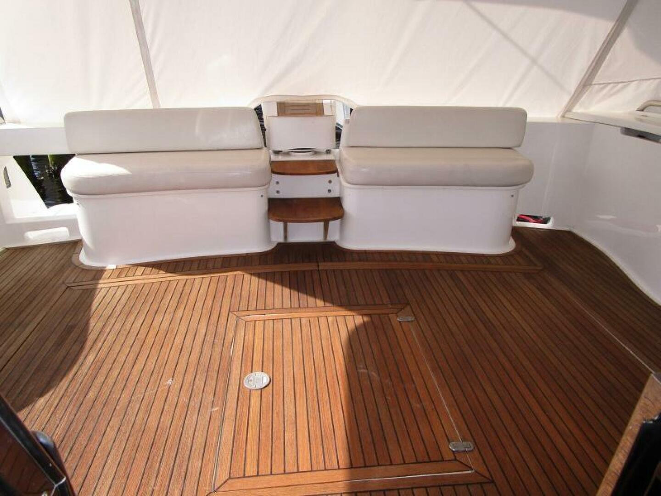
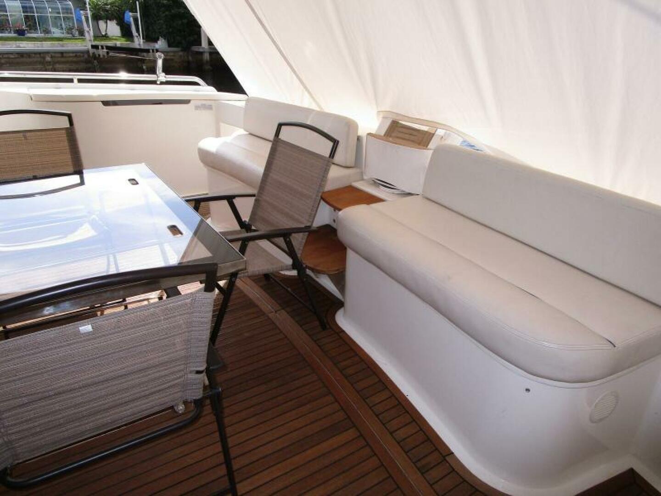
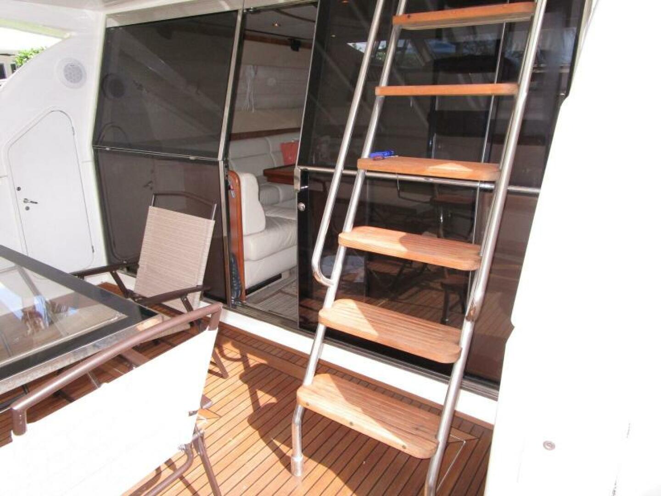
The large teak aft deck has built-in seating, steps to the side deck, access to the centerline passerelle and a ladder to the flybridge.
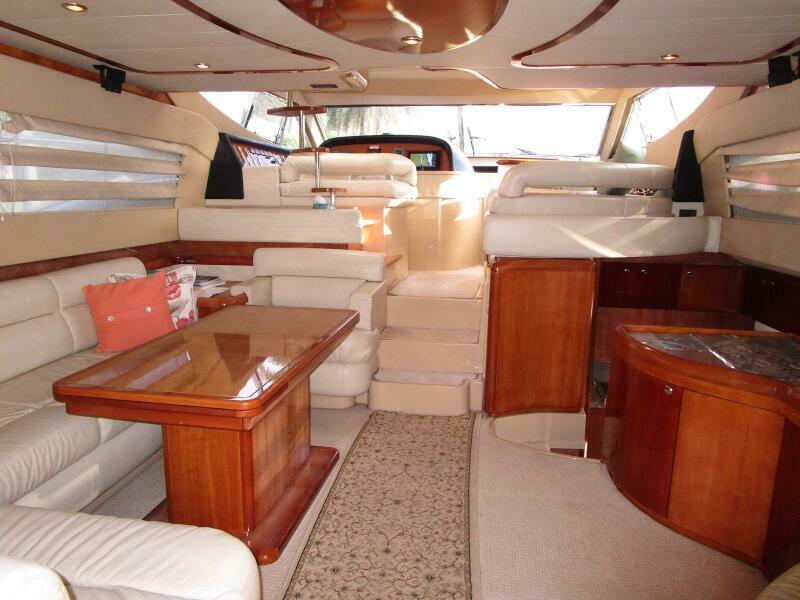
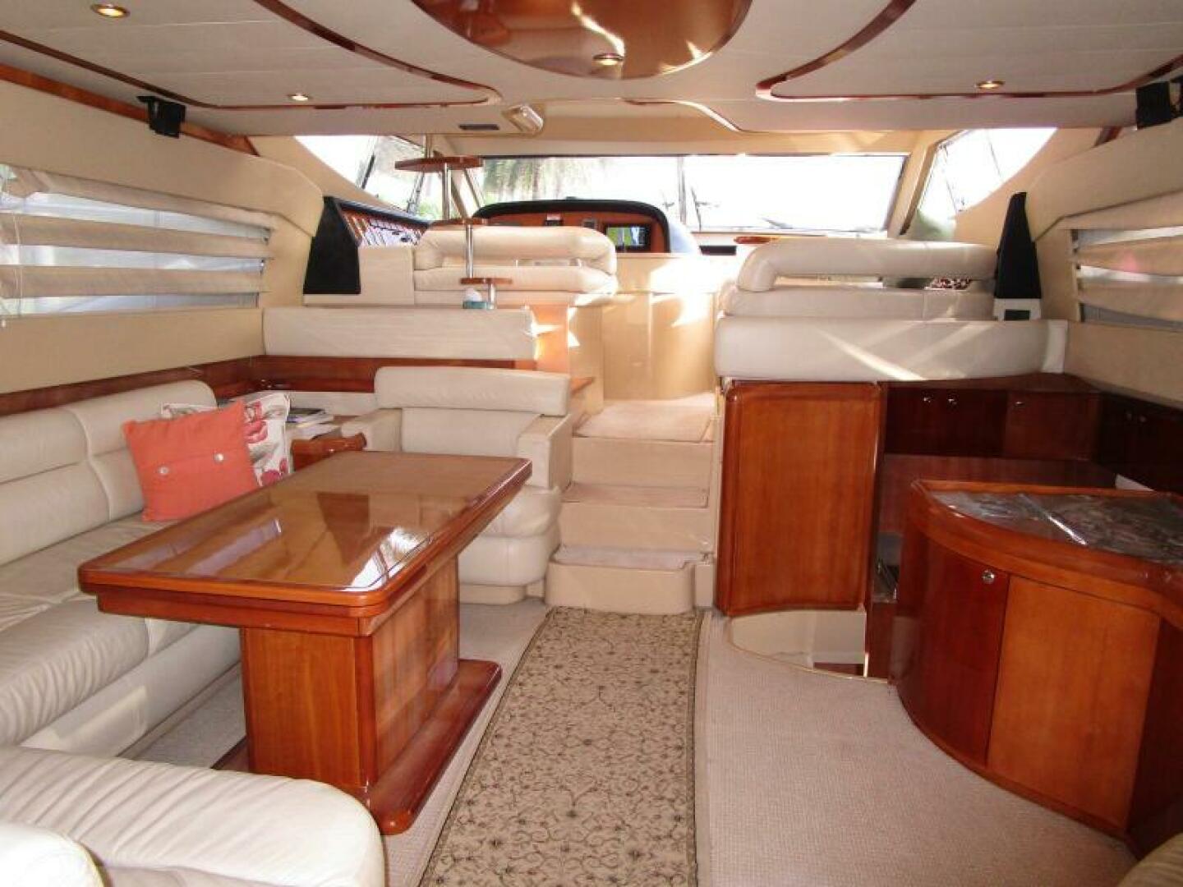
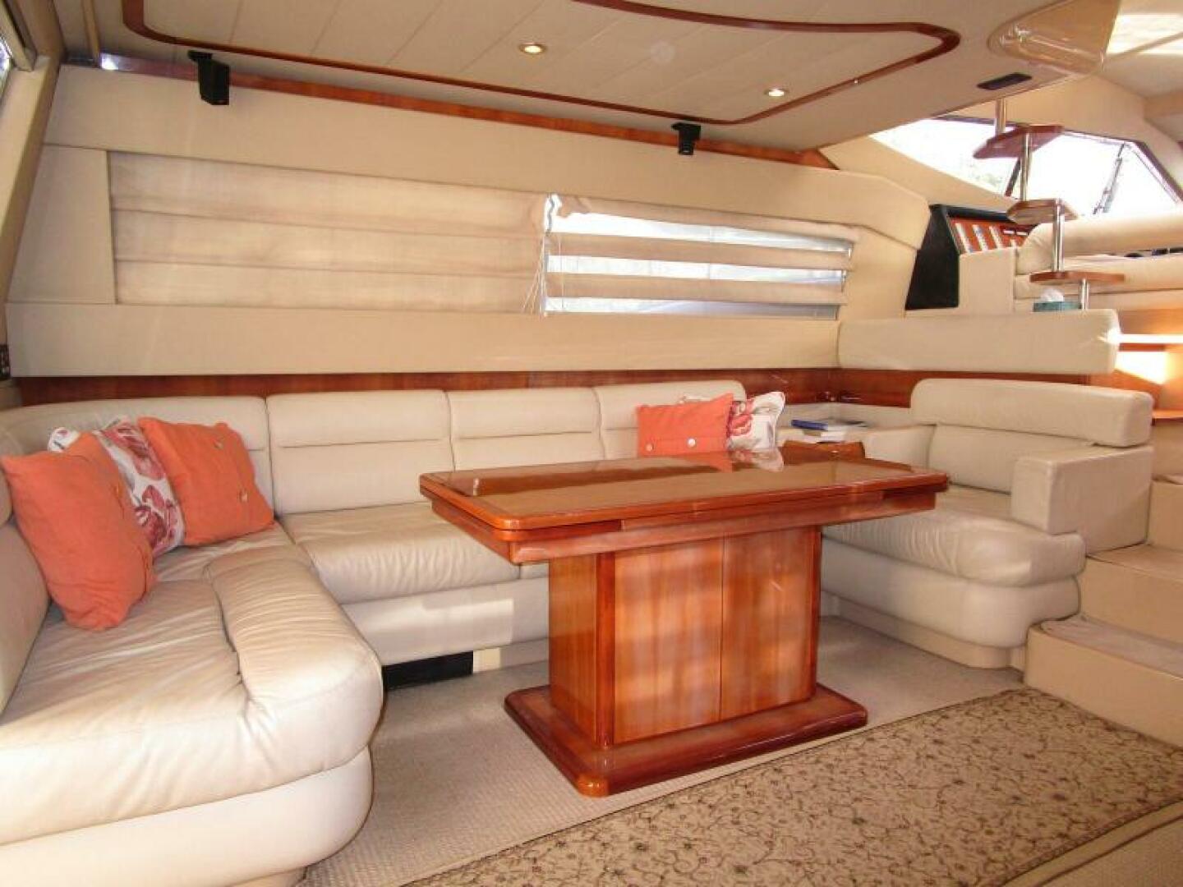

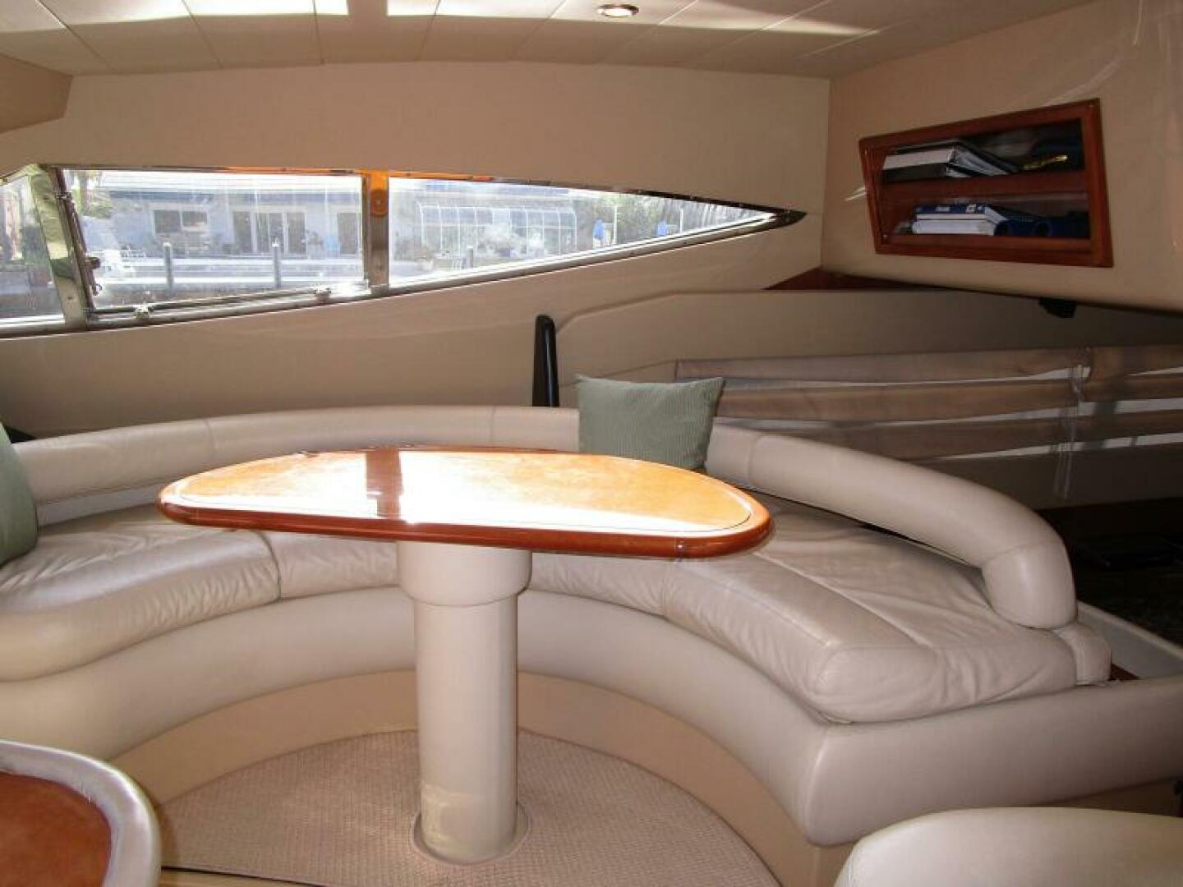
The centerline salon glass door opens to the salon with a U-shaped settee and table to
Port and a single matching seat to starboard followed by a curved three door cherry locker going forward.
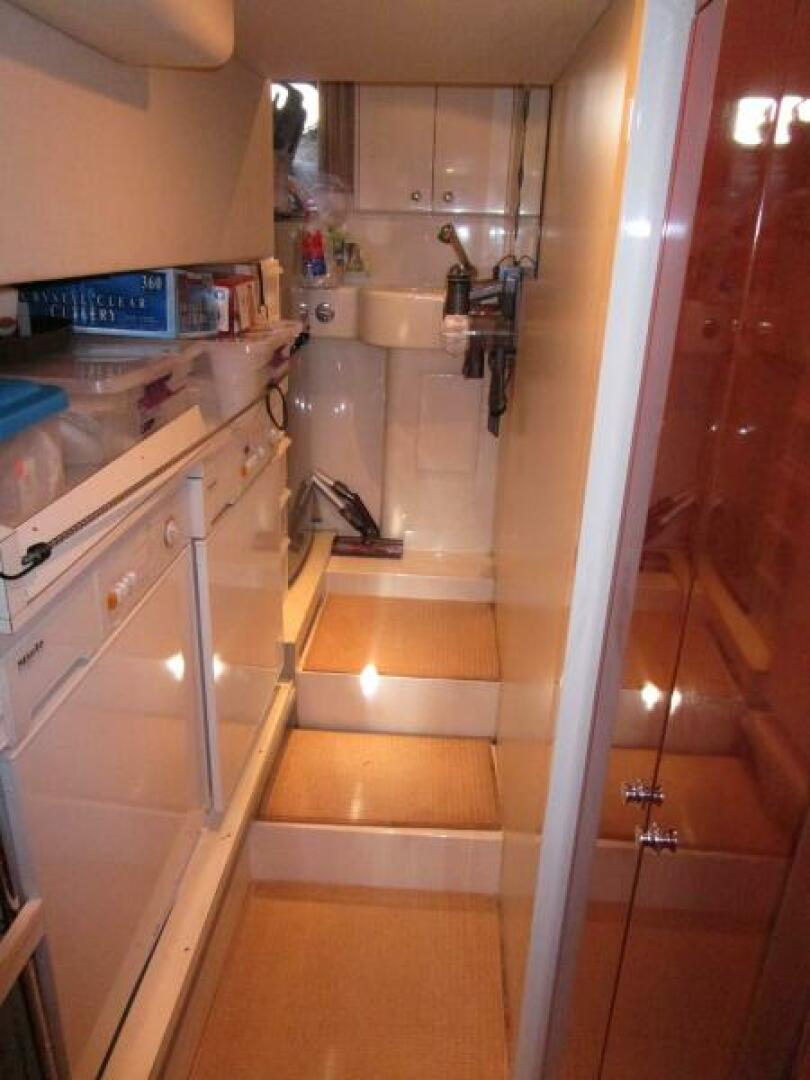
Next, three steps lead to the lower level galley and spacious laundry area.
Up three steps to the lower station to port are a curved settee and table to starboard.
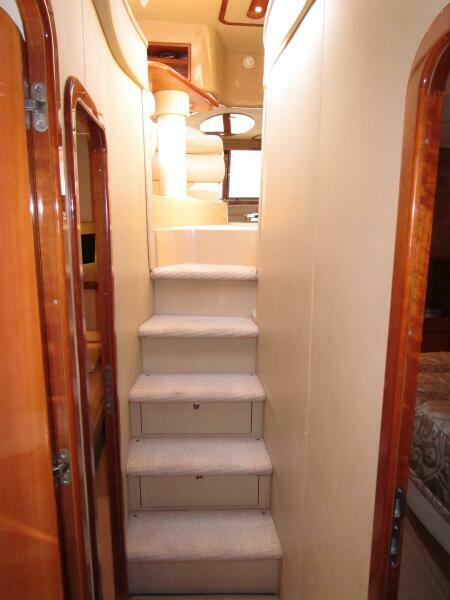
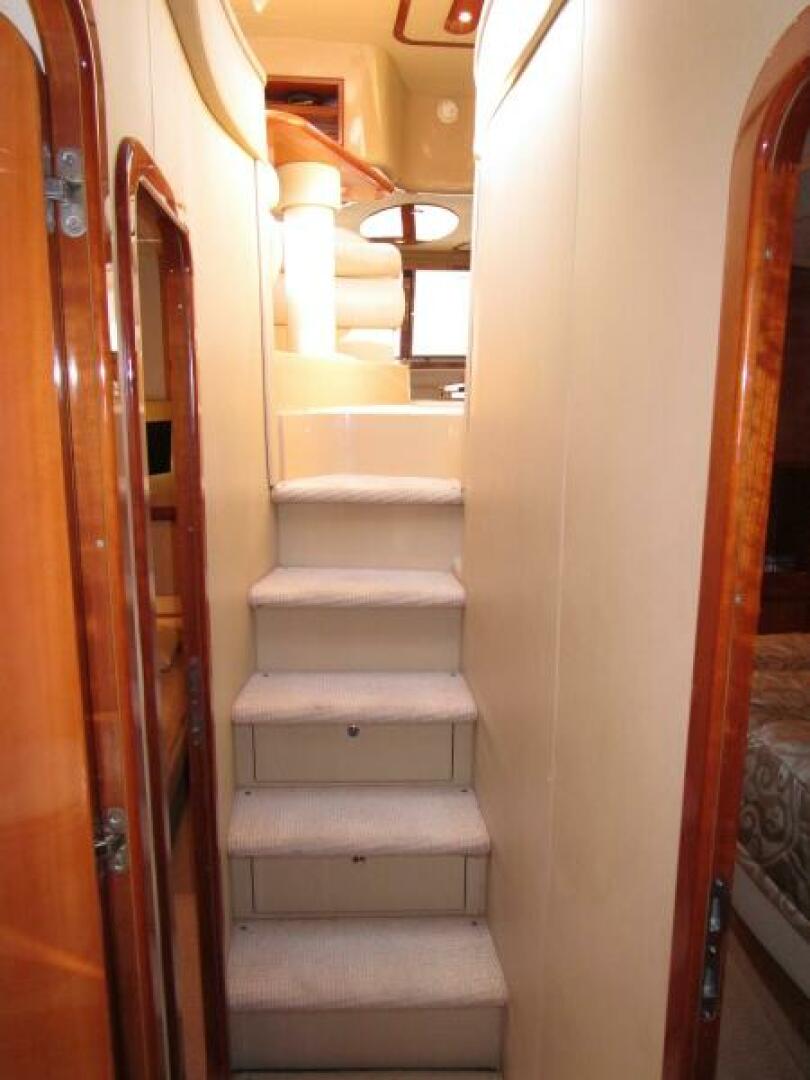
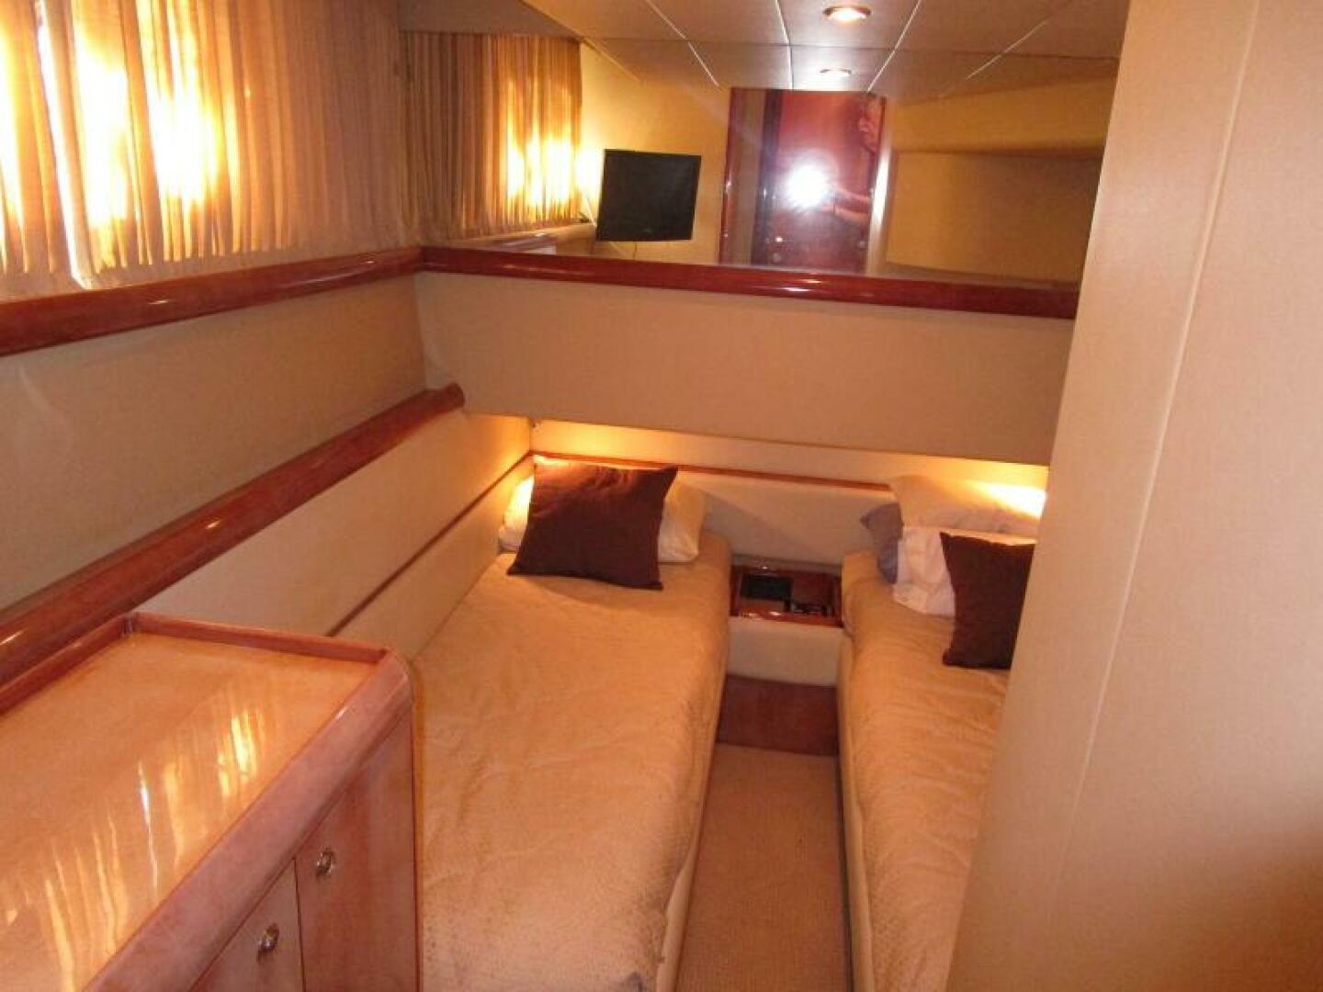
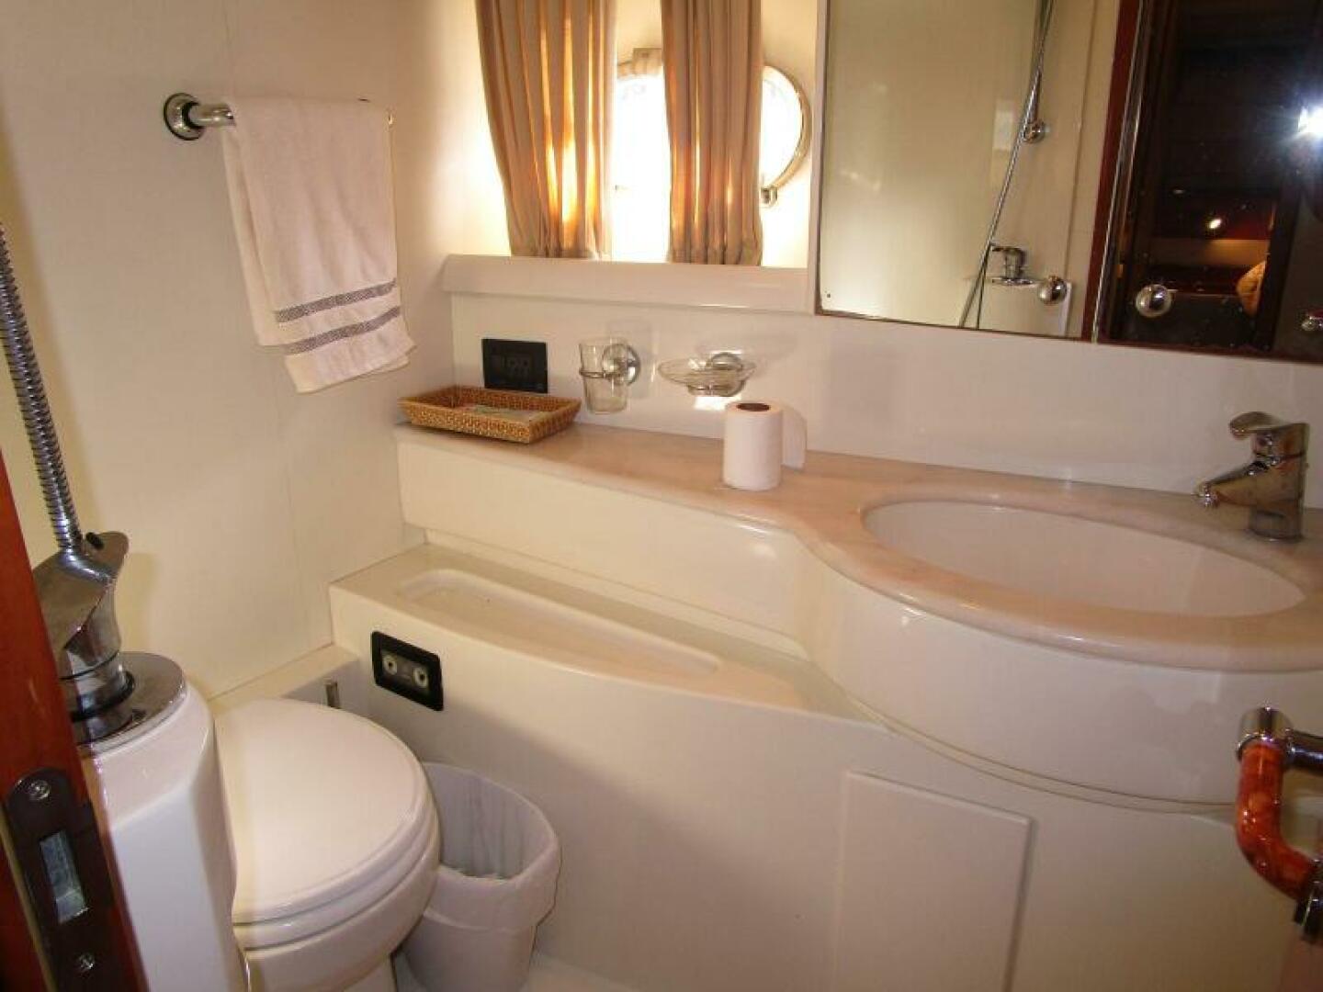
Five carpeted steps lead below. Immediately to starboard is a twin berth lower cabin followed by the guest head with two entry doors.
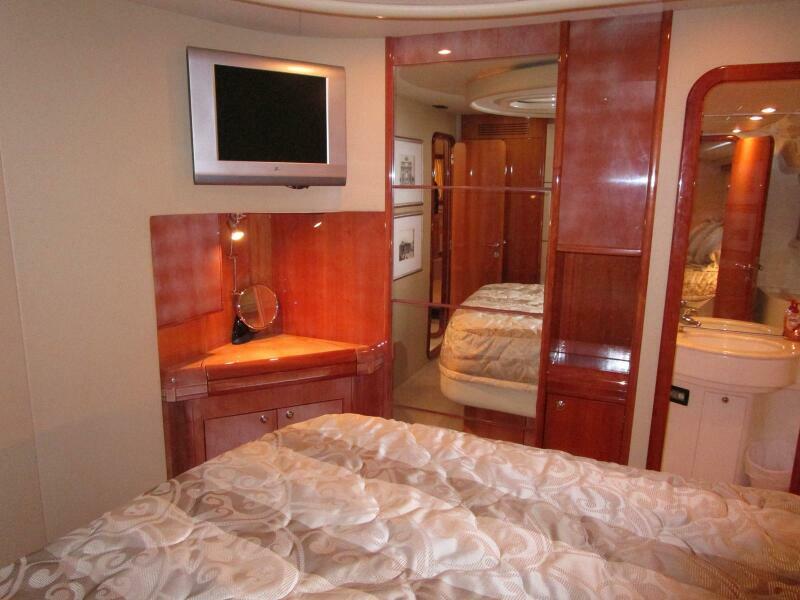
Forward is a queen size VIP cabin with a private head and stall shower.
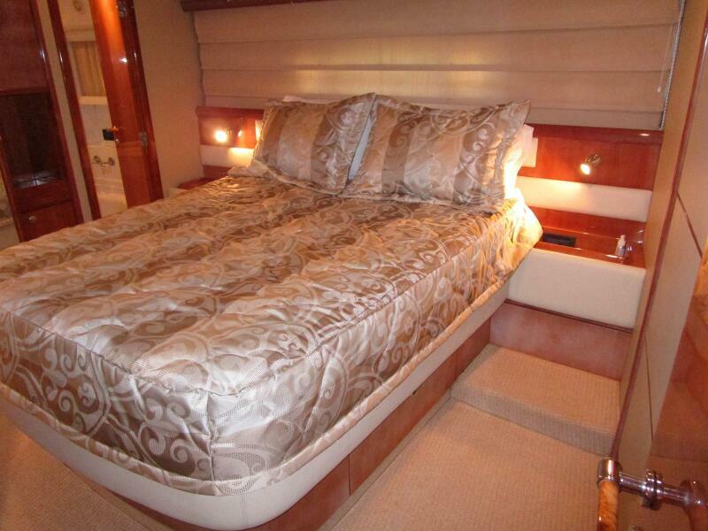
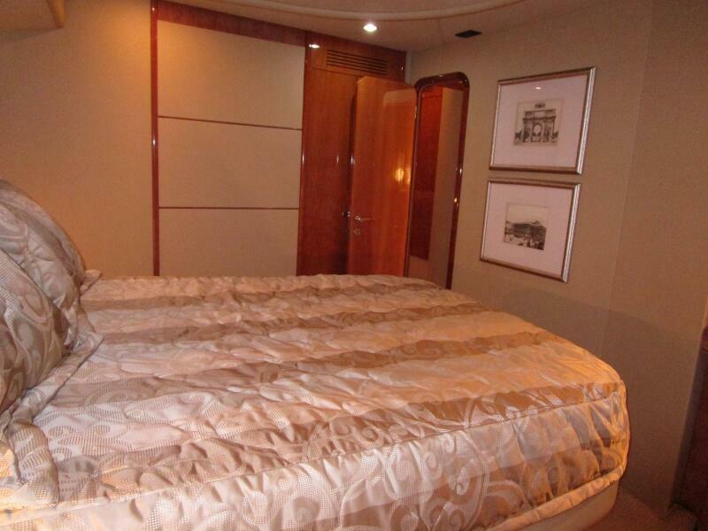
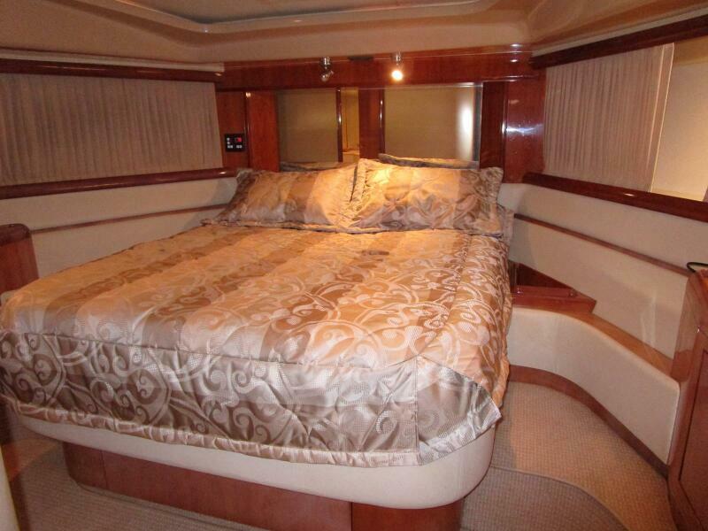

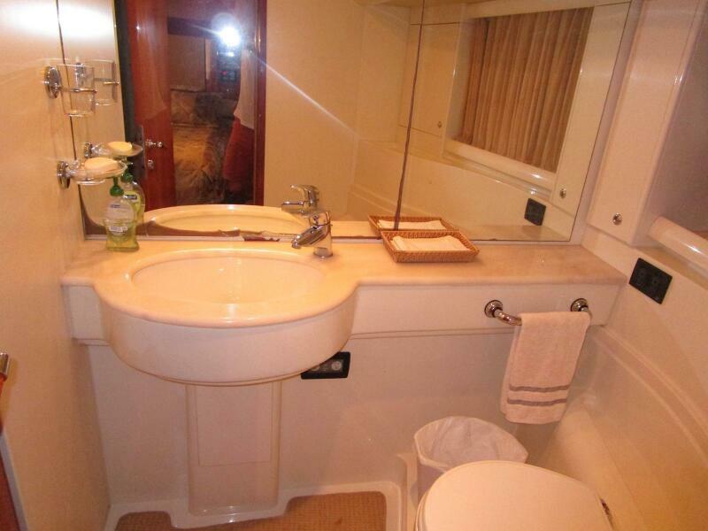
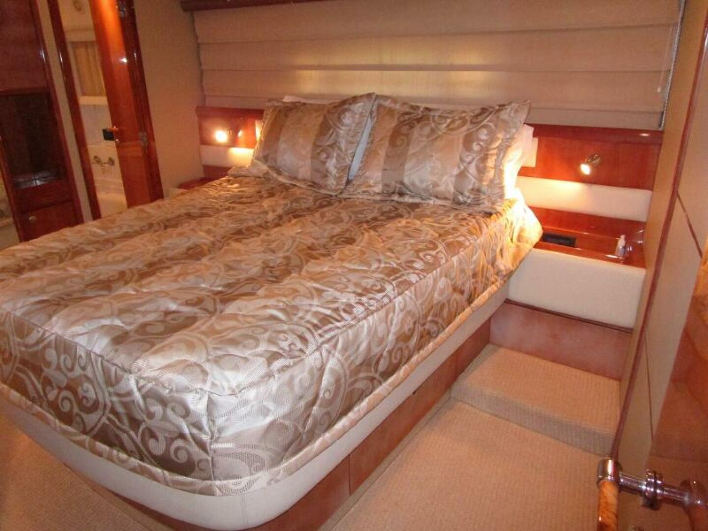
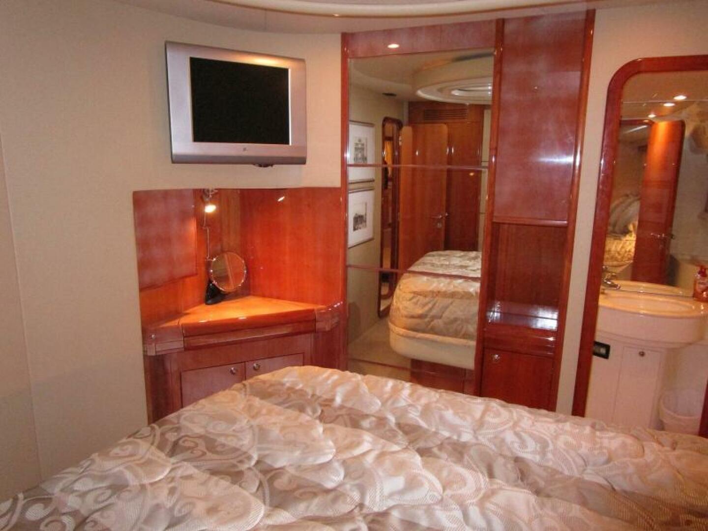
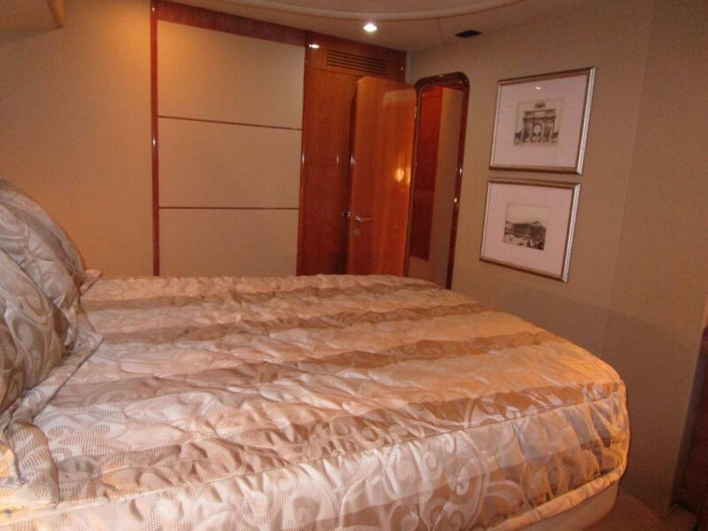
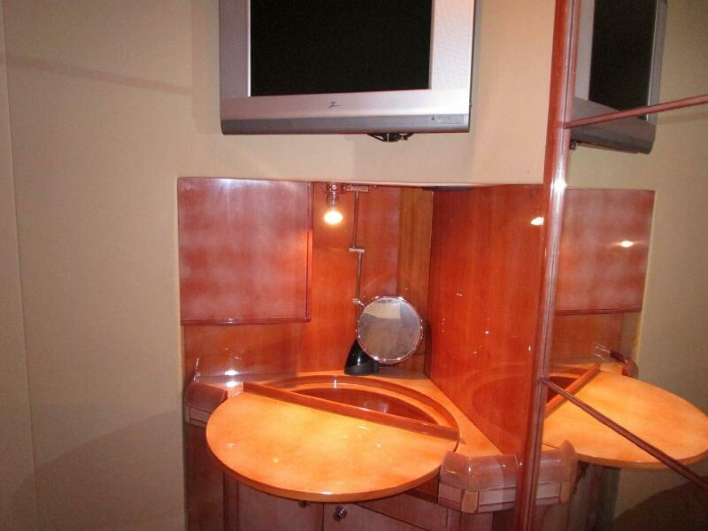
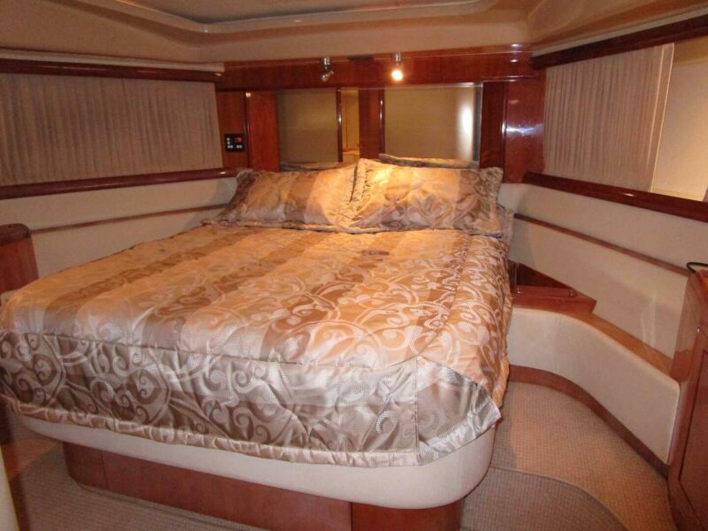
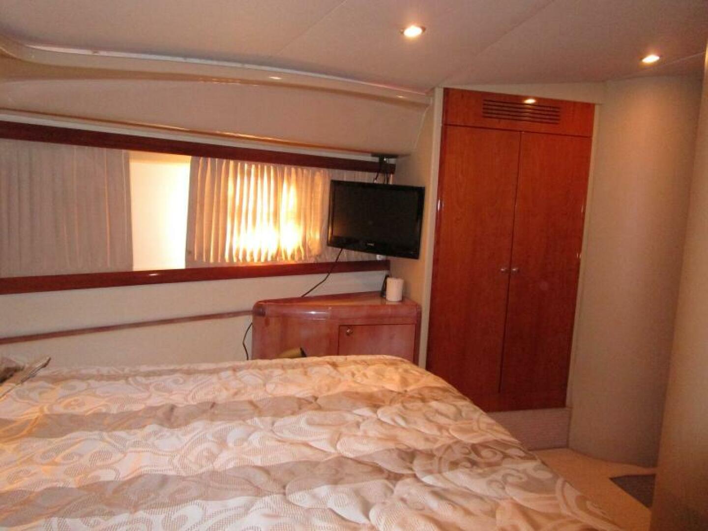
The Master cabin is amidships and features an athwartships queen size berth and a surprisingly large head that nearly spans the beam of the vessel.
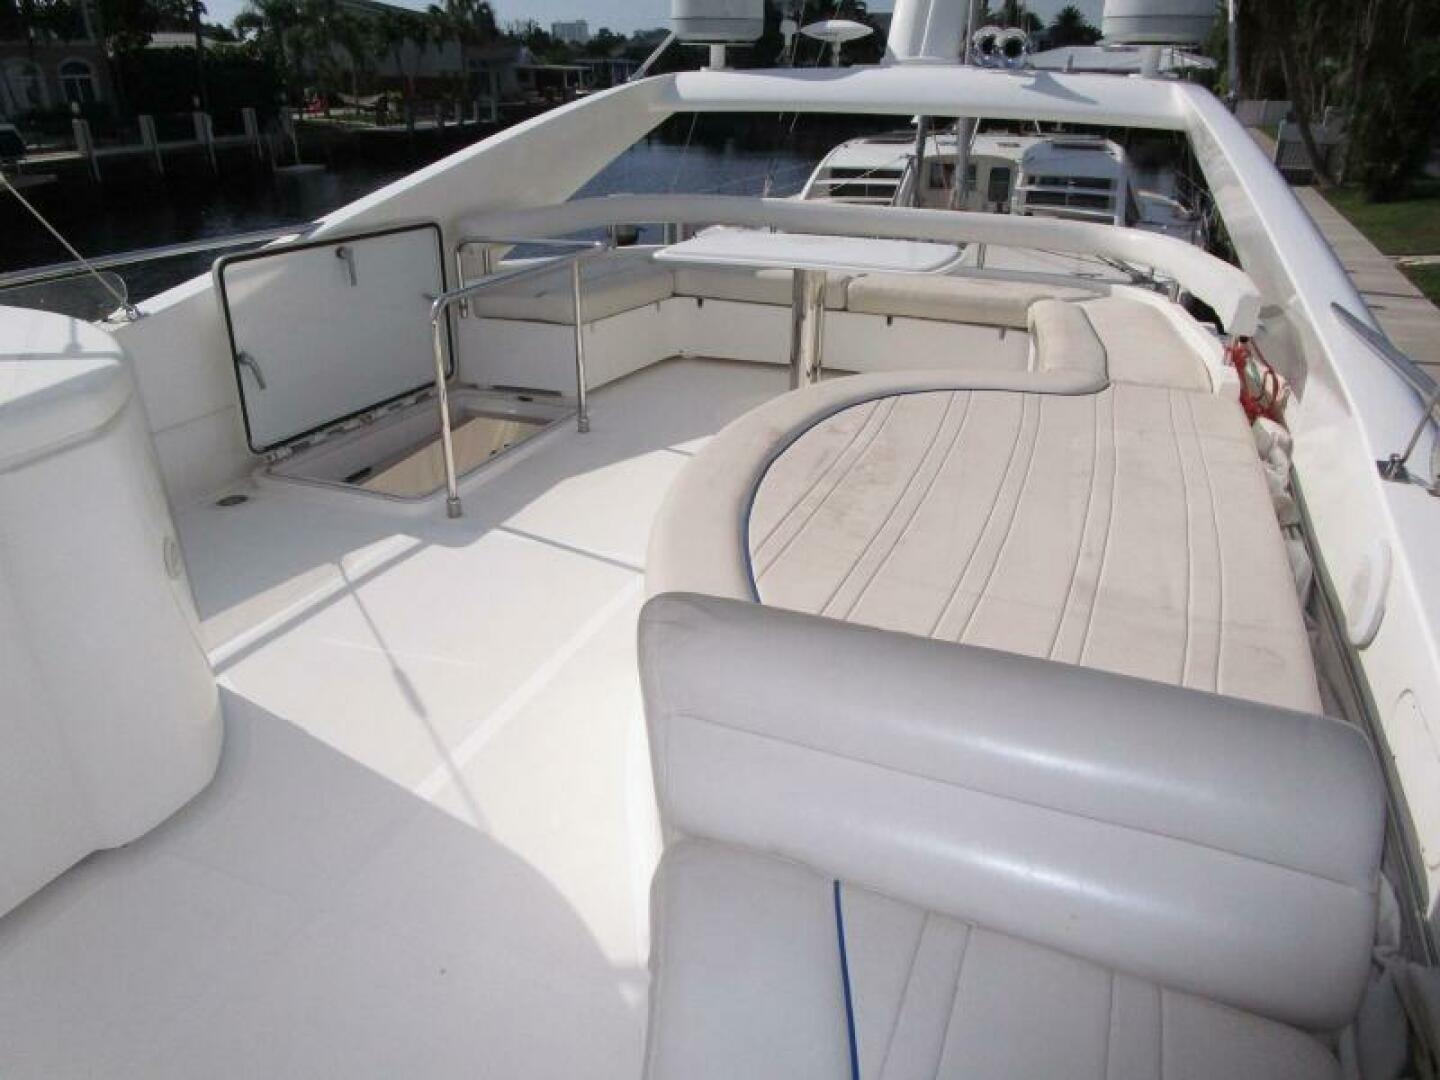
Flybridge access is from steps aft of the lower helm or from the aft deck ladder.
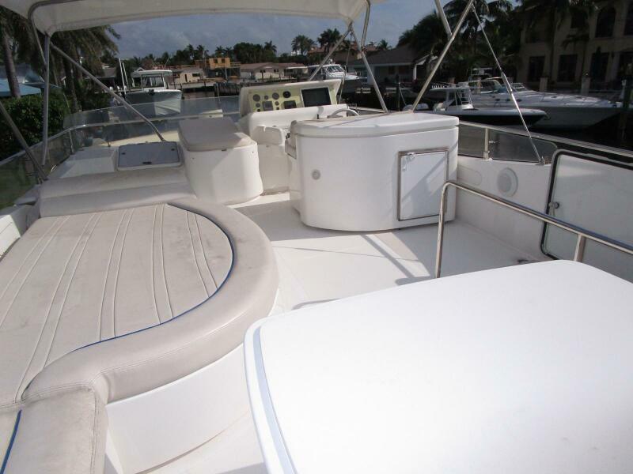
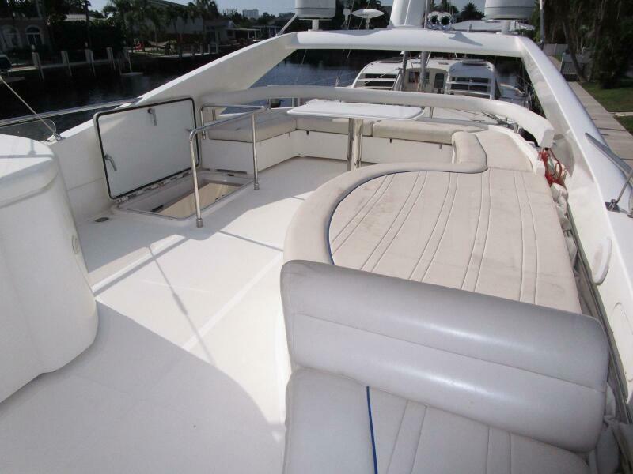
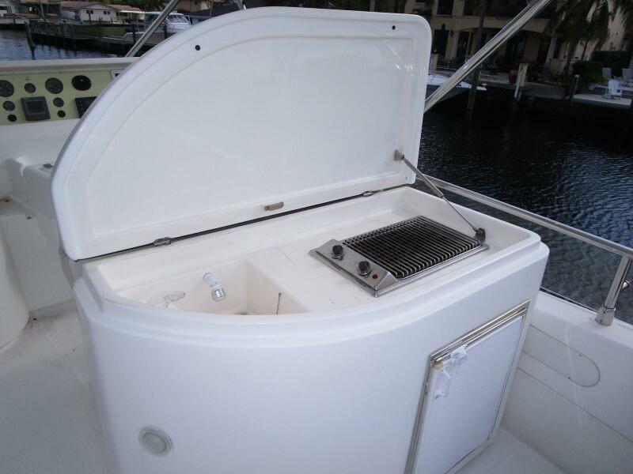
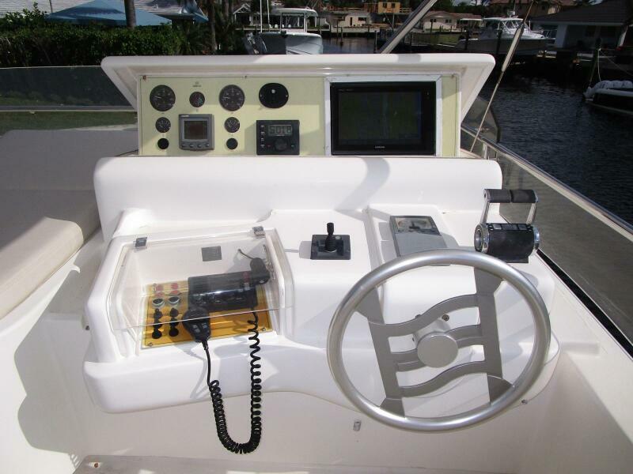
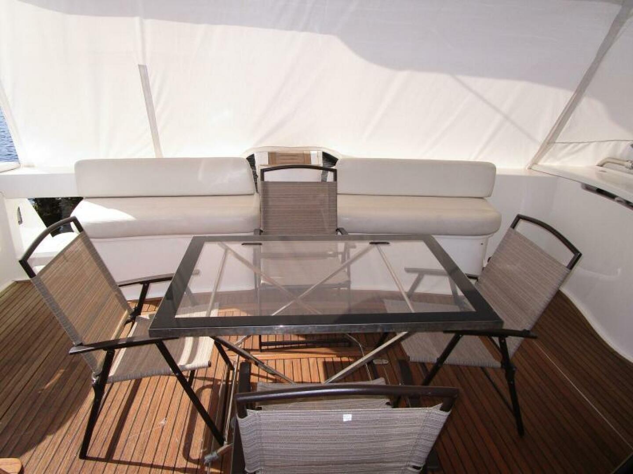
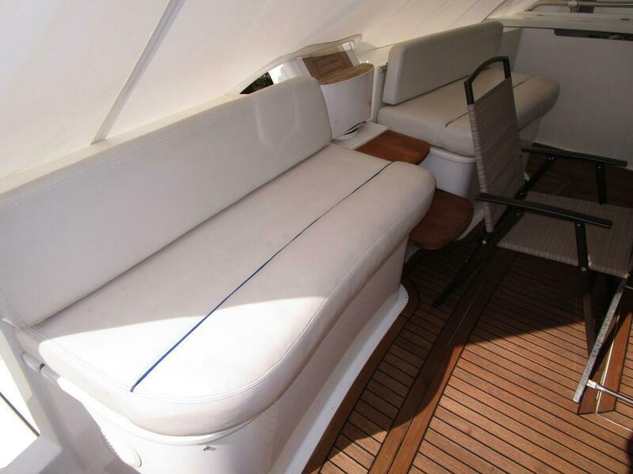
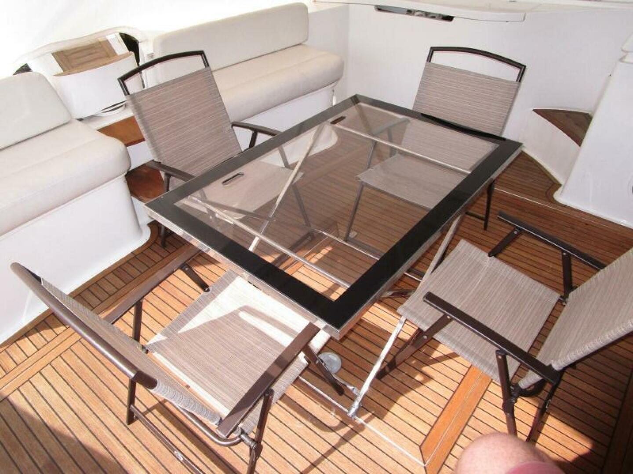
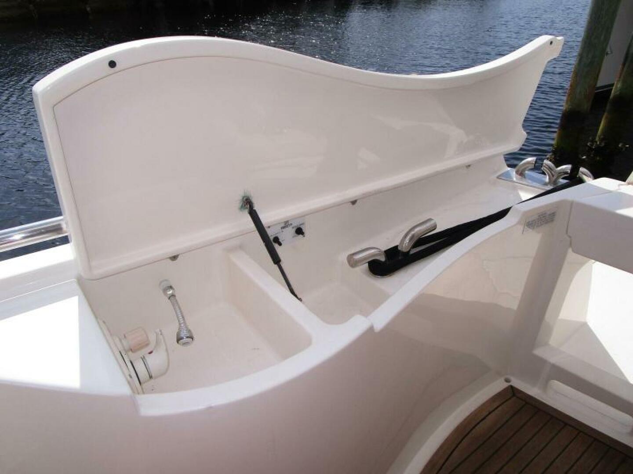
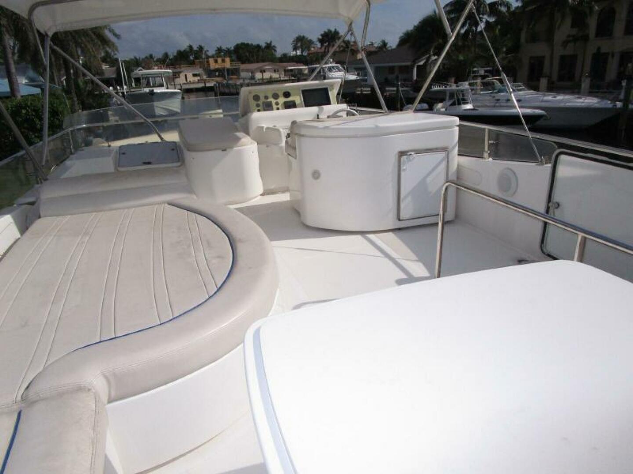
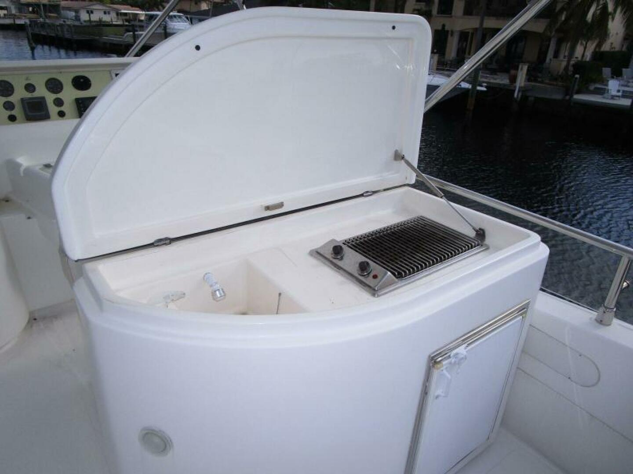
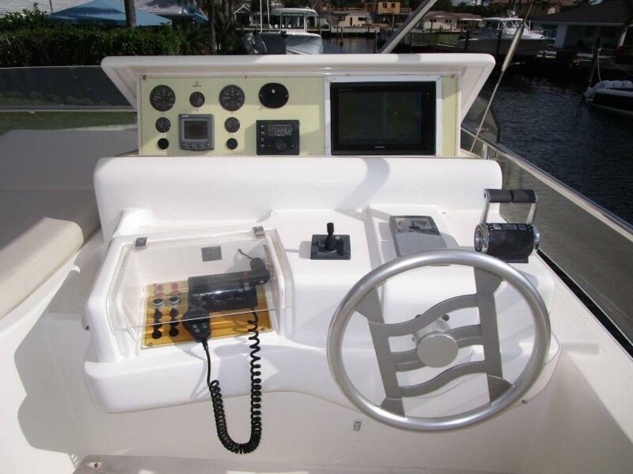
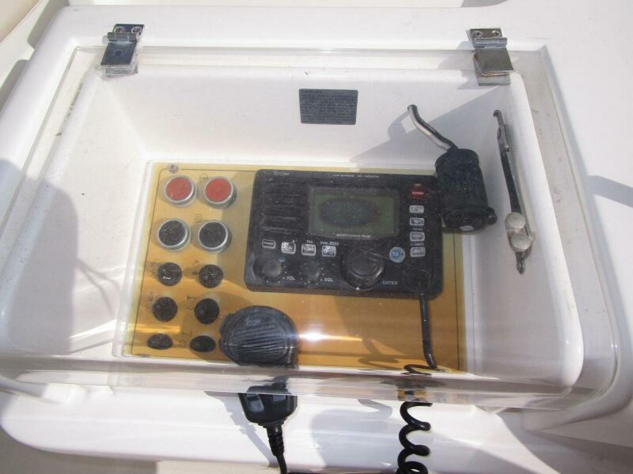
The helm area is to starboard with a pop-up electronics locker, a bar area with a fridge, grill and sink aft. To port is curved seating group that extends aft across the beam around a fixed height dining table.
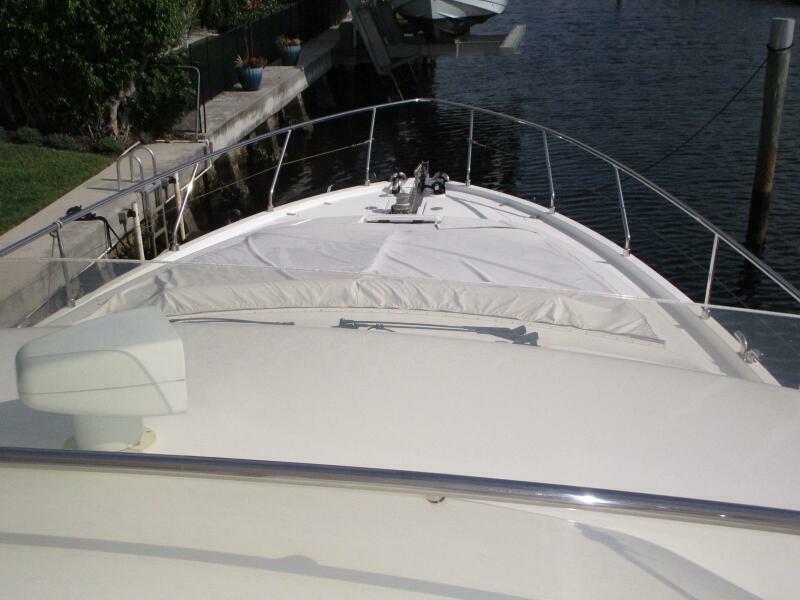
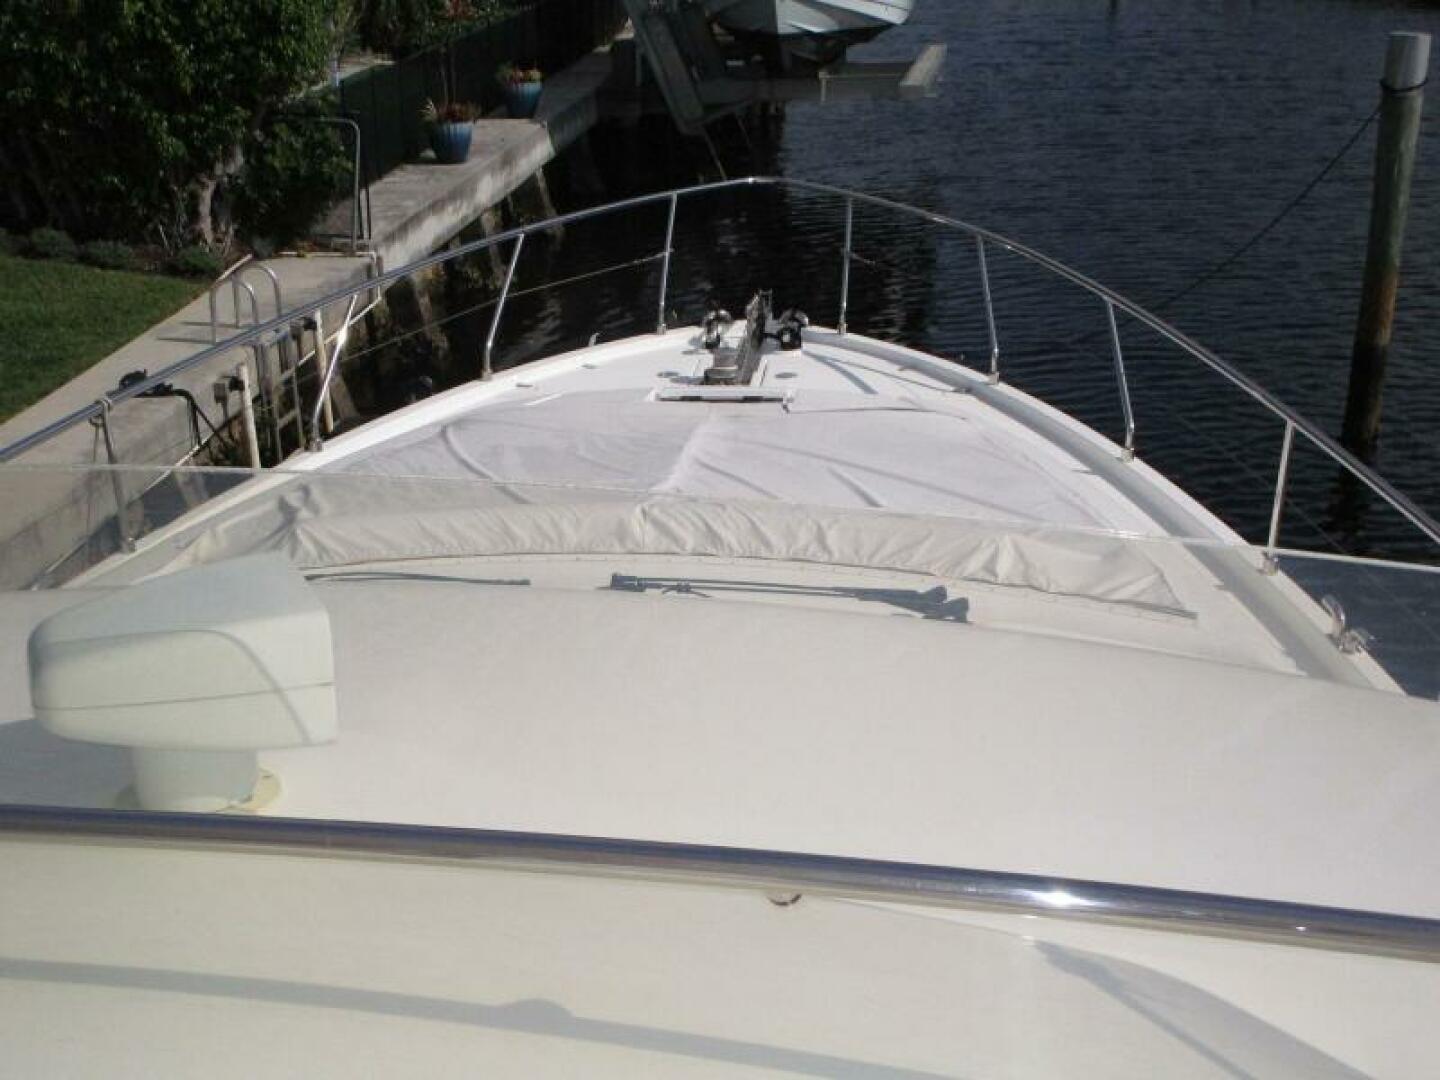
The forward end of the bridge is shaded with a Bimini top.
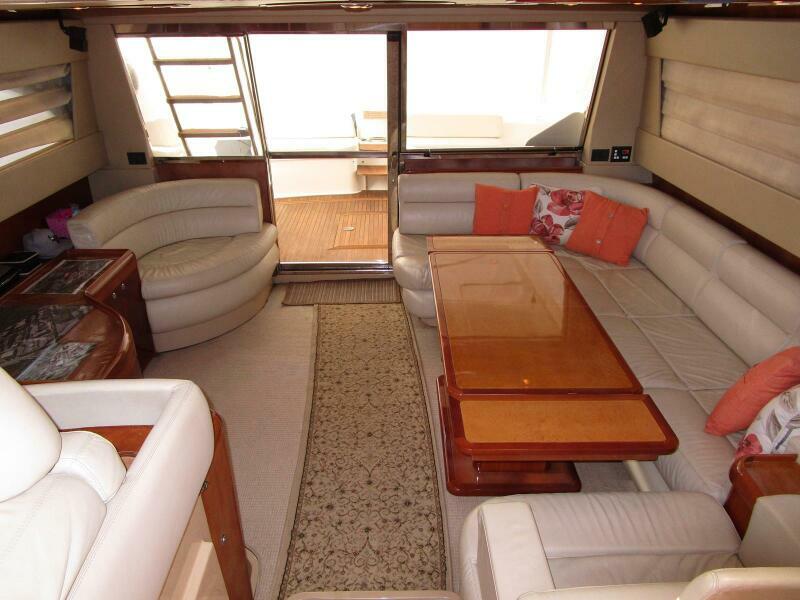
The Salon is entered from the aft deck via a glass and stainless steel sliding door, slightly to starboard in a mostly glass aft bulkhead of the salon.
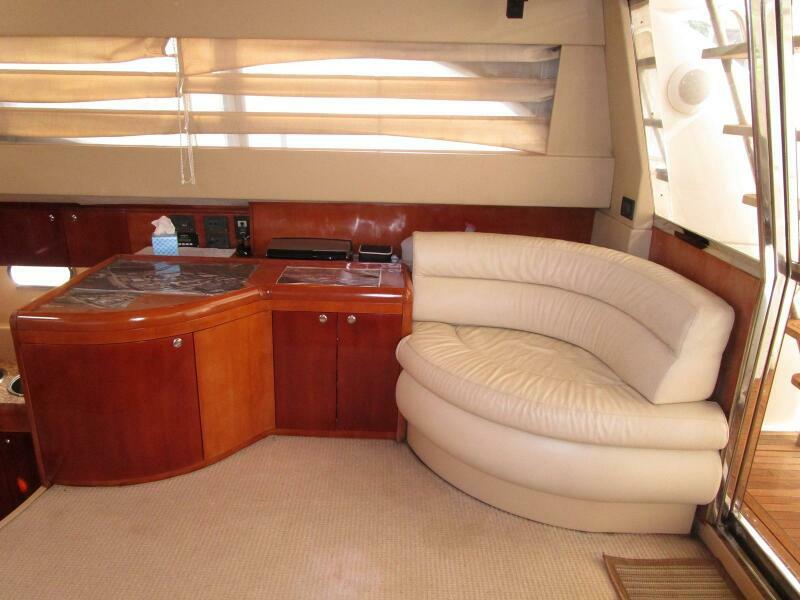
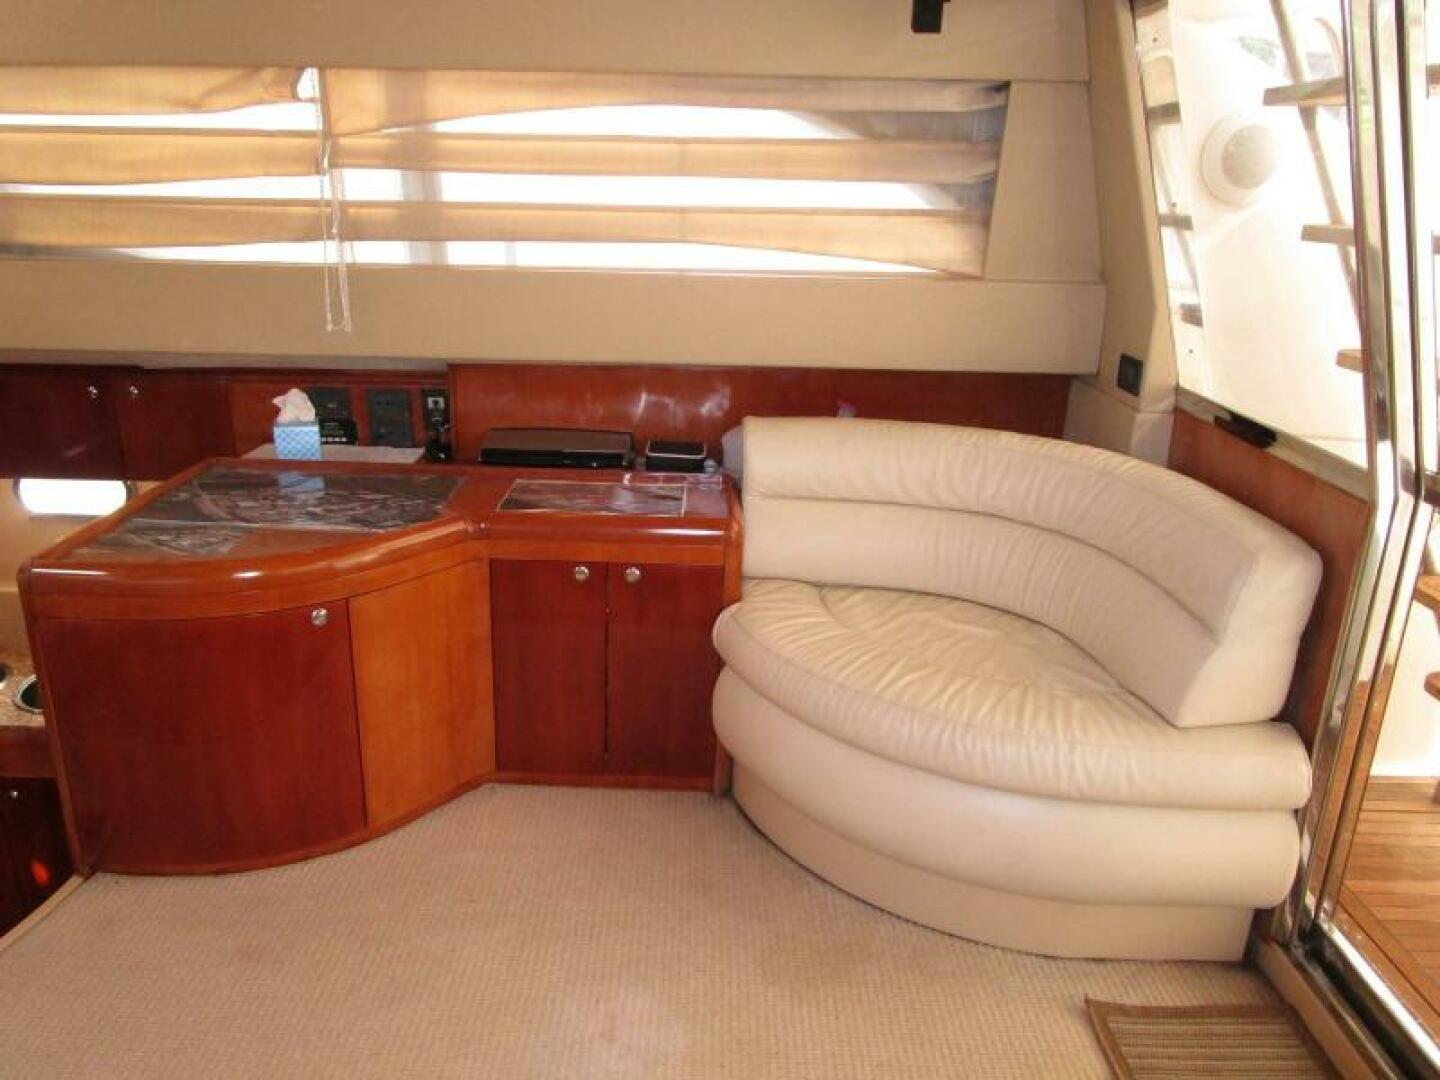
Immediately to starboard is a curved leather seat with storage below. Next forward is a curved cherry cabinet with 3 doors concealing general storage. The Cherry top of this cabinet contains a Bose Lifestyle AM/FM/CD stereo. Just forward are the steps to the galley. Above are two Roman shades over the house side windows.
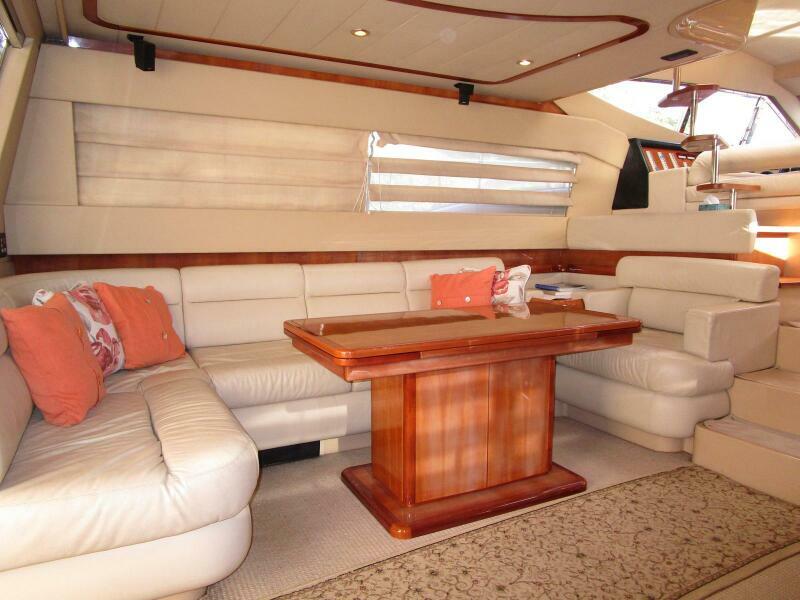
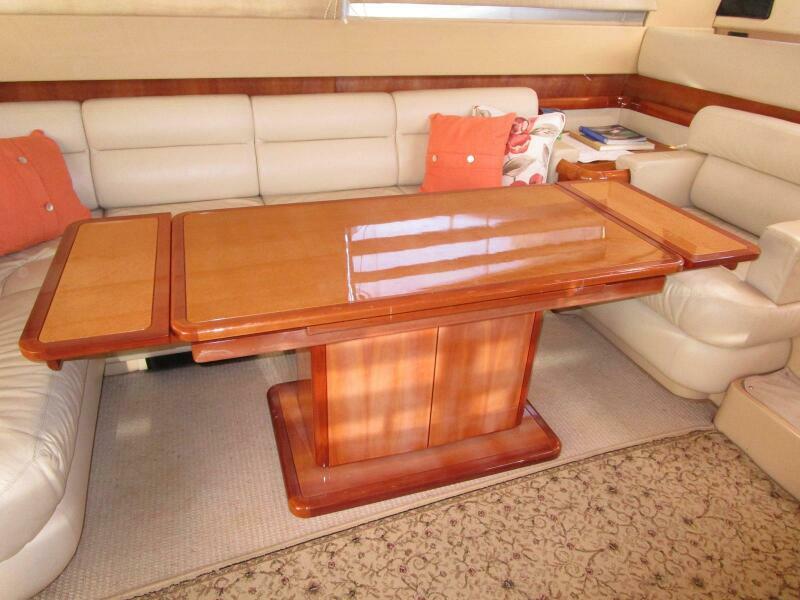
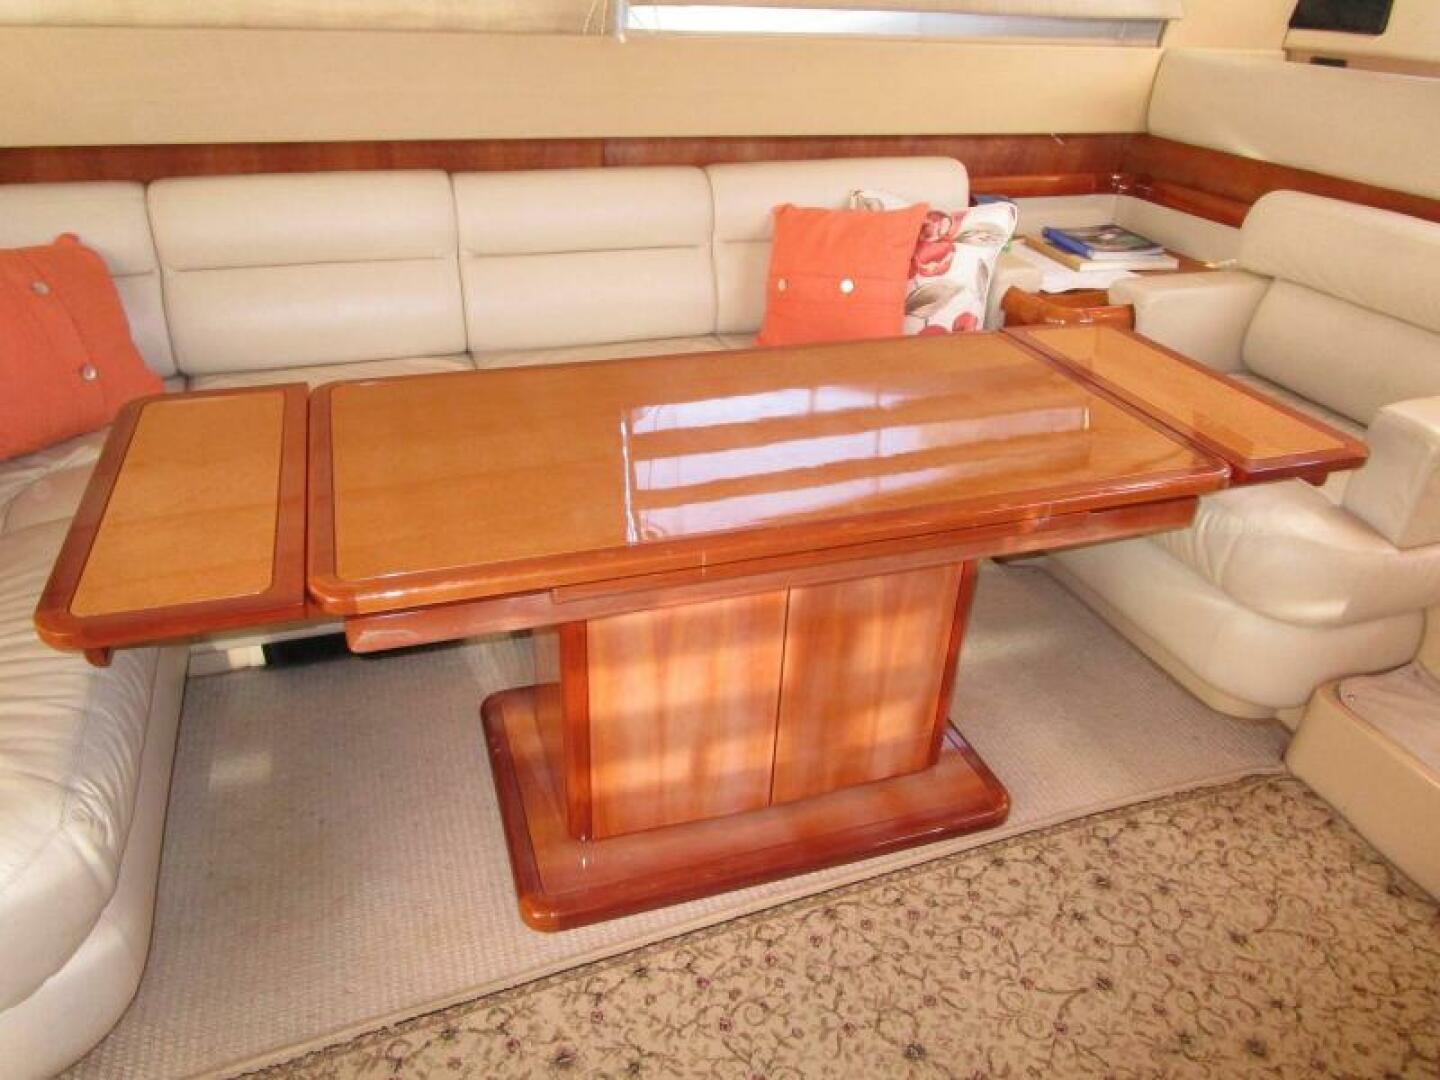
To port is an L-shaped leather sectional with storage below. This sectional terminates into a built-in Cherry end table and a built-in leather single seat that matches the sofa. A high gloss Cherry table with hidden leaves that slide out is a dining height lies in front of the sofa. Outboard are matching Roman shades above the sofa.
Also in the salon are Bose Mini Cube speakers, 8 dimmable halogen lights, an attractive ceiling detail, digital A/C controls and a carpeted sole.
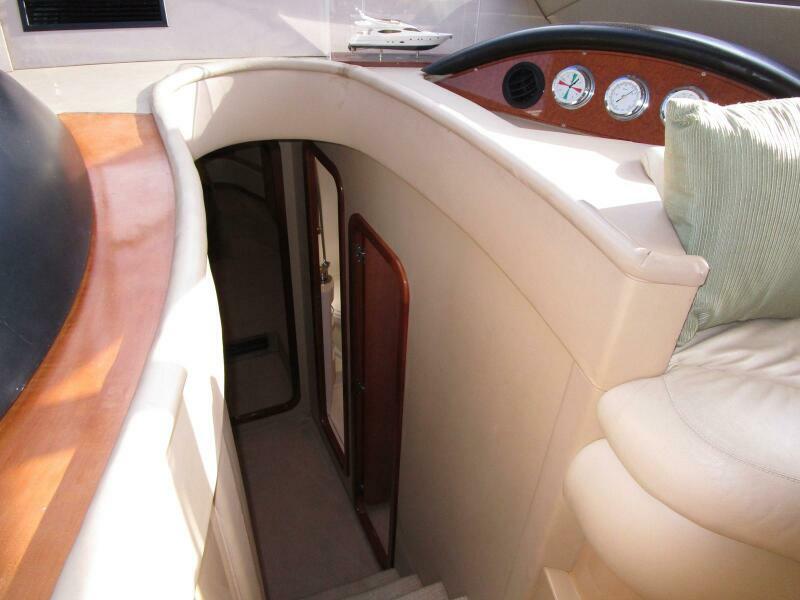
Forward and up two steps is the helm area.
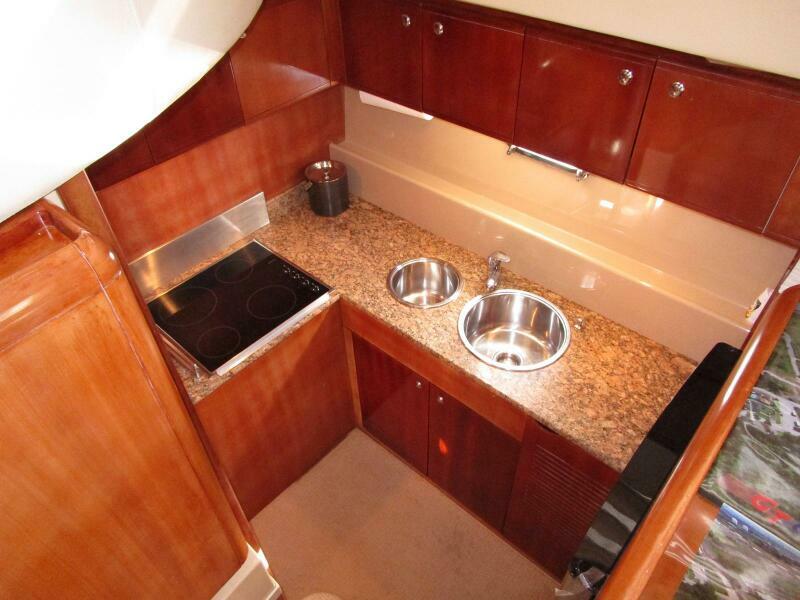
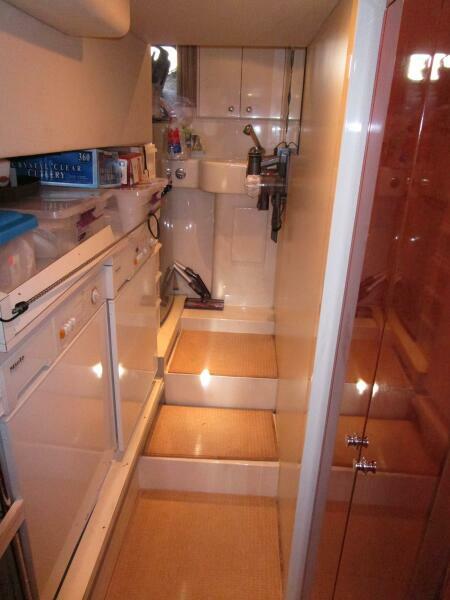
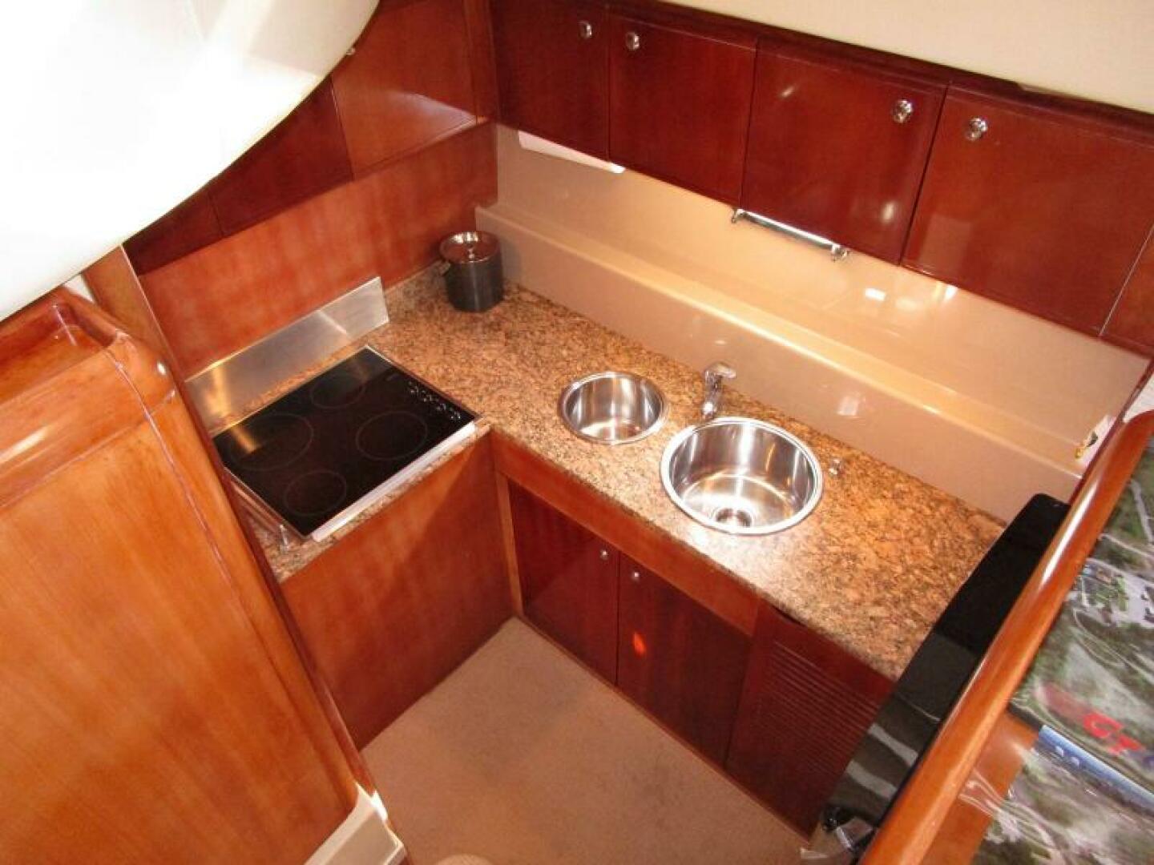
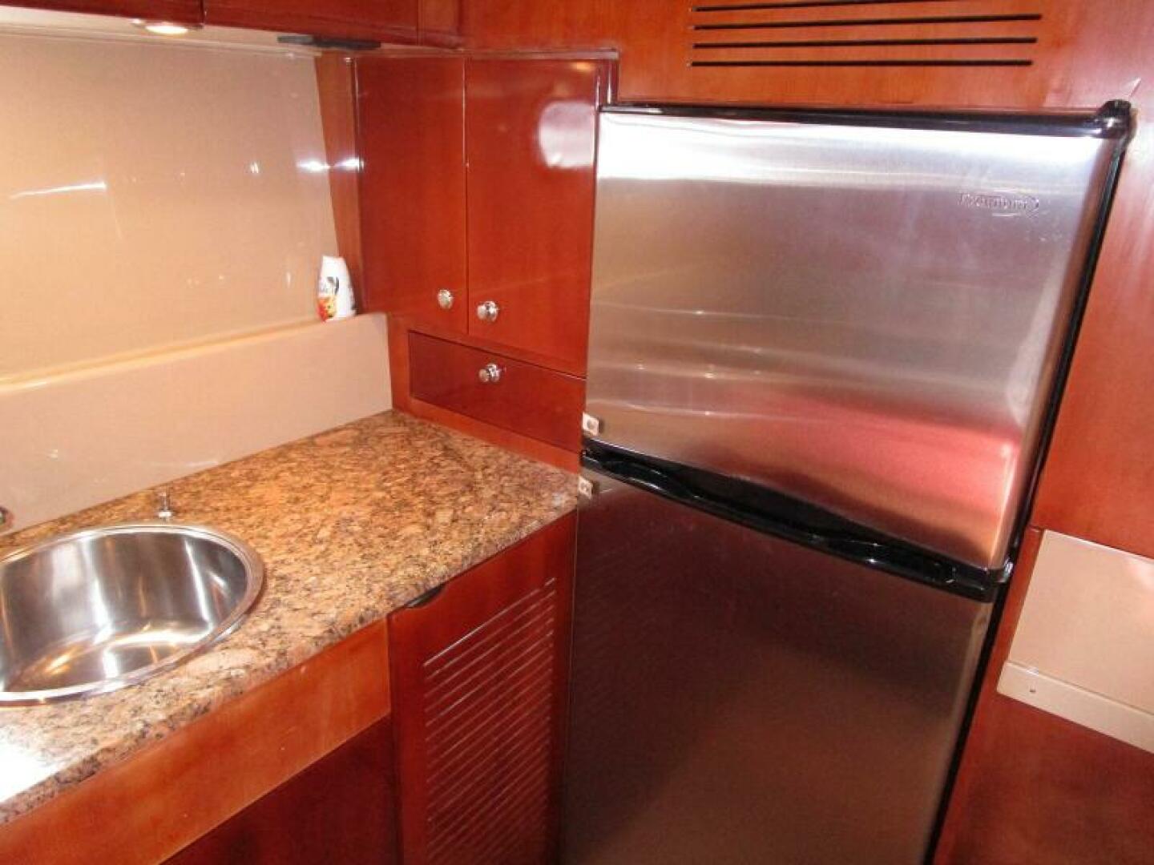
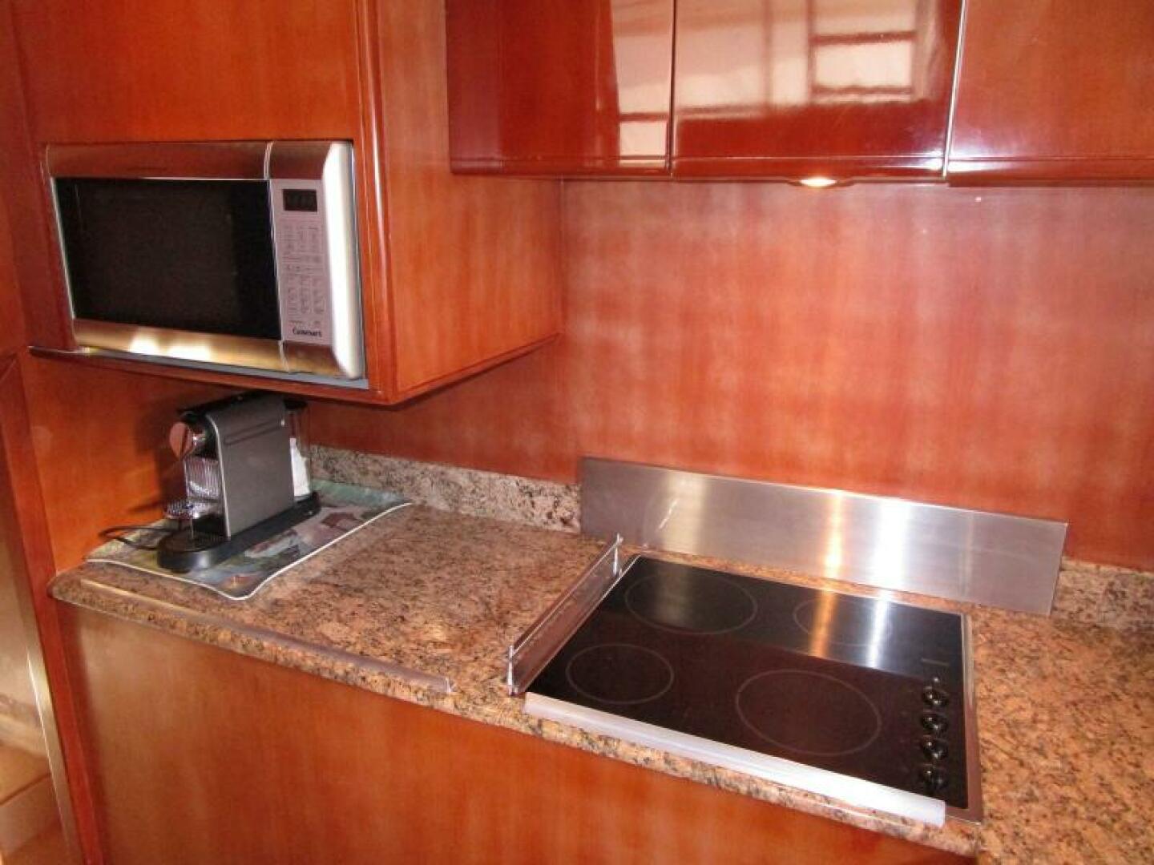
The Galley is down three carpeted steps from the salon on the starboard side but open to the salon area from above.
- Carpeted sole
- Granite counter tops
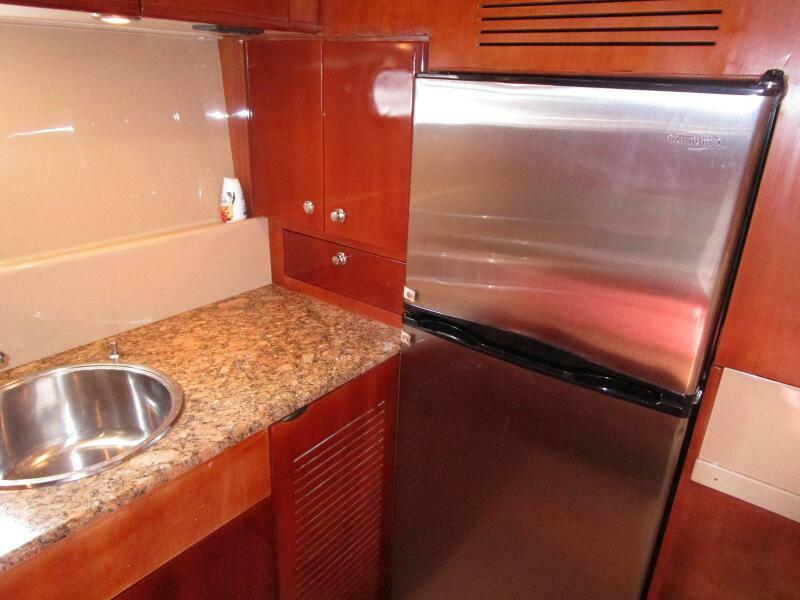
- (2) Undermount stainless steel sinks
- (11) Cherry cabinets
- (1) Cherry drawer
- Trash compartment
- Opening stainless steel porthole
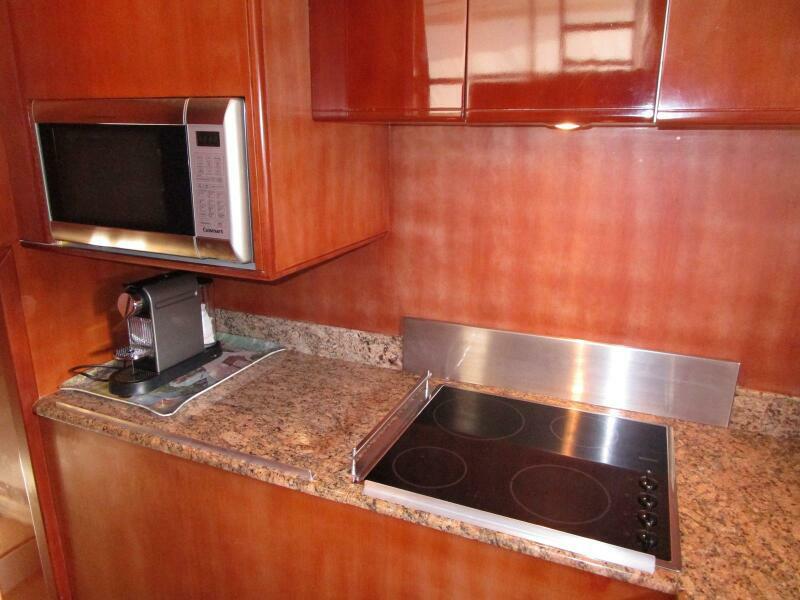
- Bosch 4 burner electric cooktop with a sea rail
- Premium refrigerator/freezer
- Cuisinart built-in microwave oven
- Garbage disposal
- Isotherm icemaker behind a Cherry door
Entered via the galley and inboard to port is the laundry room with the following features:
- Carpeted sole
- (2) overhead lights
- 2 door pantry locker
- Open shelving
- Miele Novotronic T1570C clothes dryer
- Miele Novotronic W1930 clothes washer
- High water alarm
- Magic Chef refrigerator freezer
- Sink with hot and cold removable spray faucet
- Storage locker outboard
- Digital A/C control
Up two steps from the salon is the large lower station and raised dinette area excellent for viewing the scenery while underway.
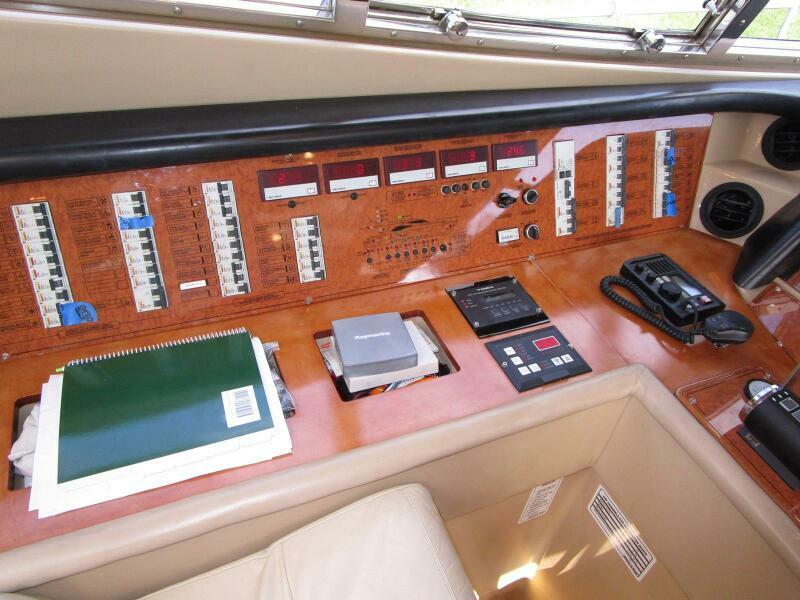
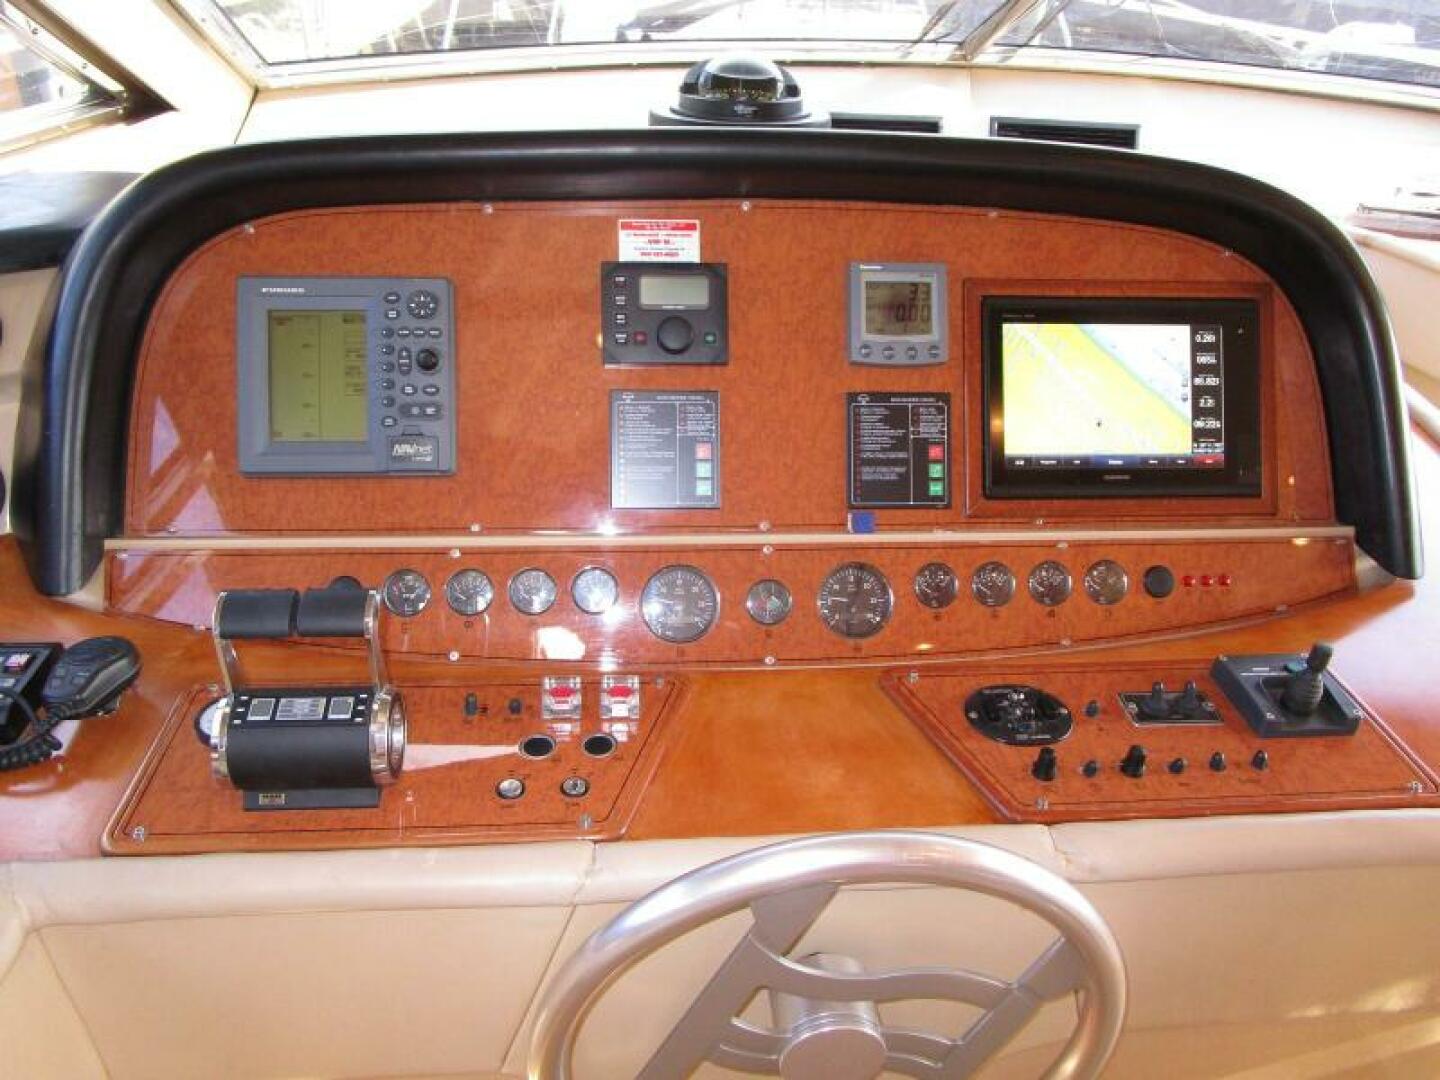
This area has the following features:
- Carpeted sole
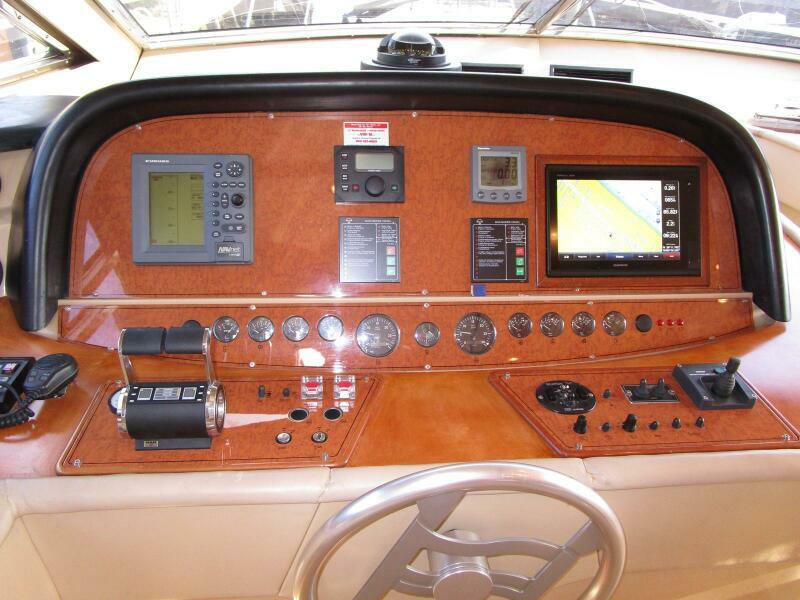
- 6 “ Urania magnetic compass
- Furuno NavNet 8” plotter
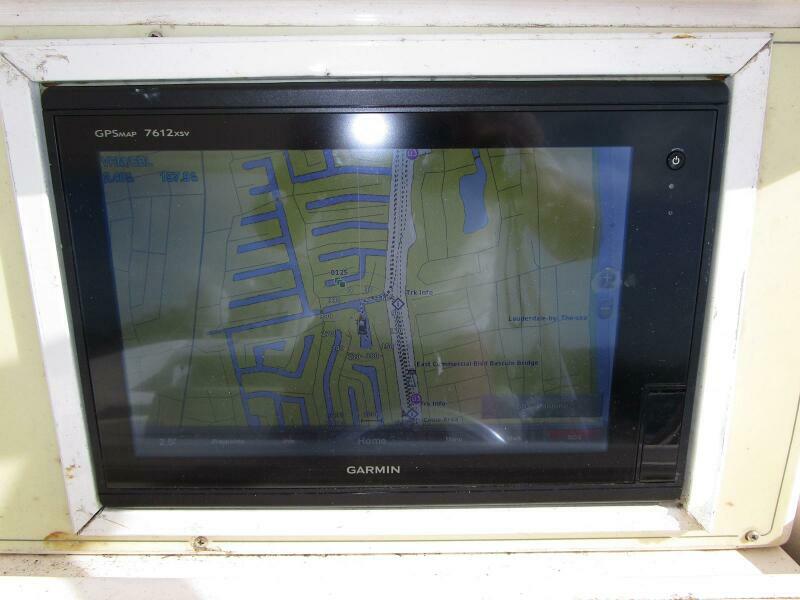
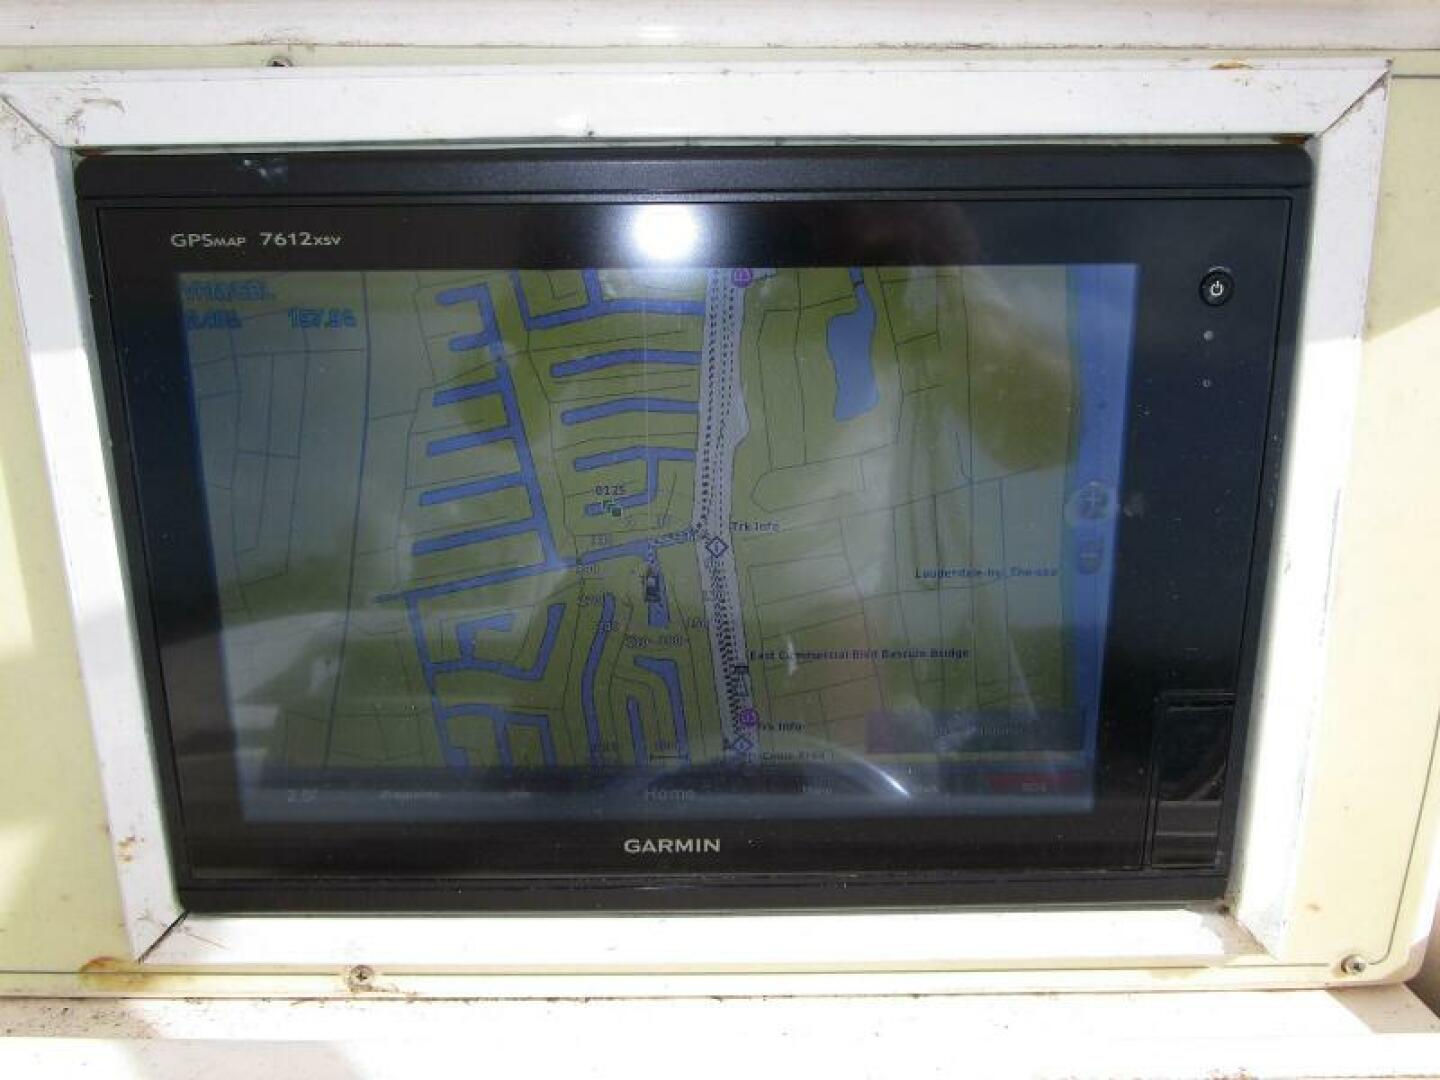
- Garmin GPS Map XSV with 12” touchscreen
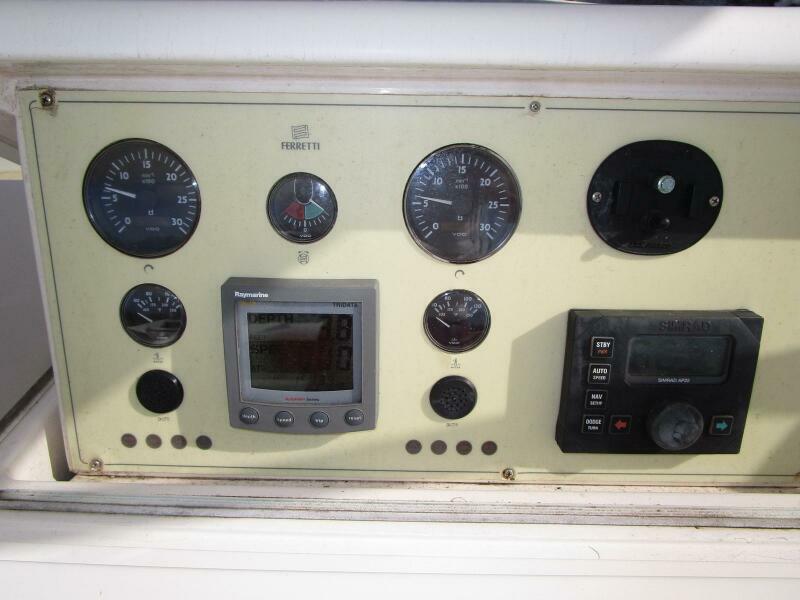
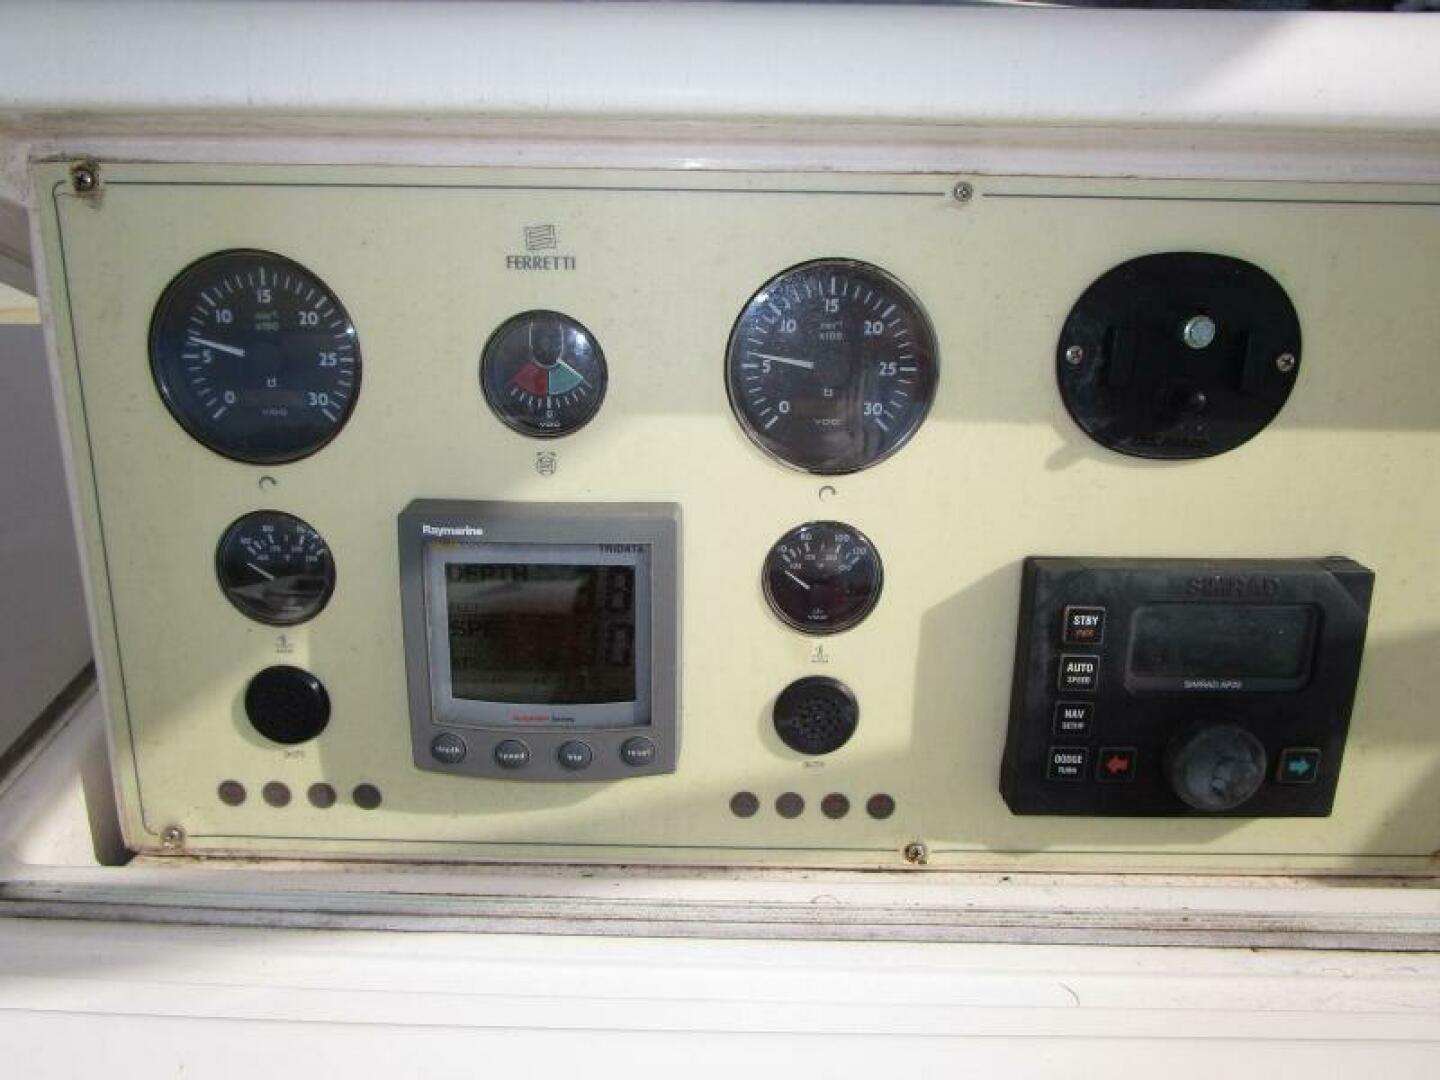
- Simrad AP22 autopilot
- Raytheon Tridata, depth speed indicator
- VDO fuel tank gauge
- VDO water tank gauge
- Dometic A/C system control
- VDO rudder angle indicator
- VDO engine gauges, tank, water temp, oil pressure and gear pressure
- Engine hour meters in tachometer
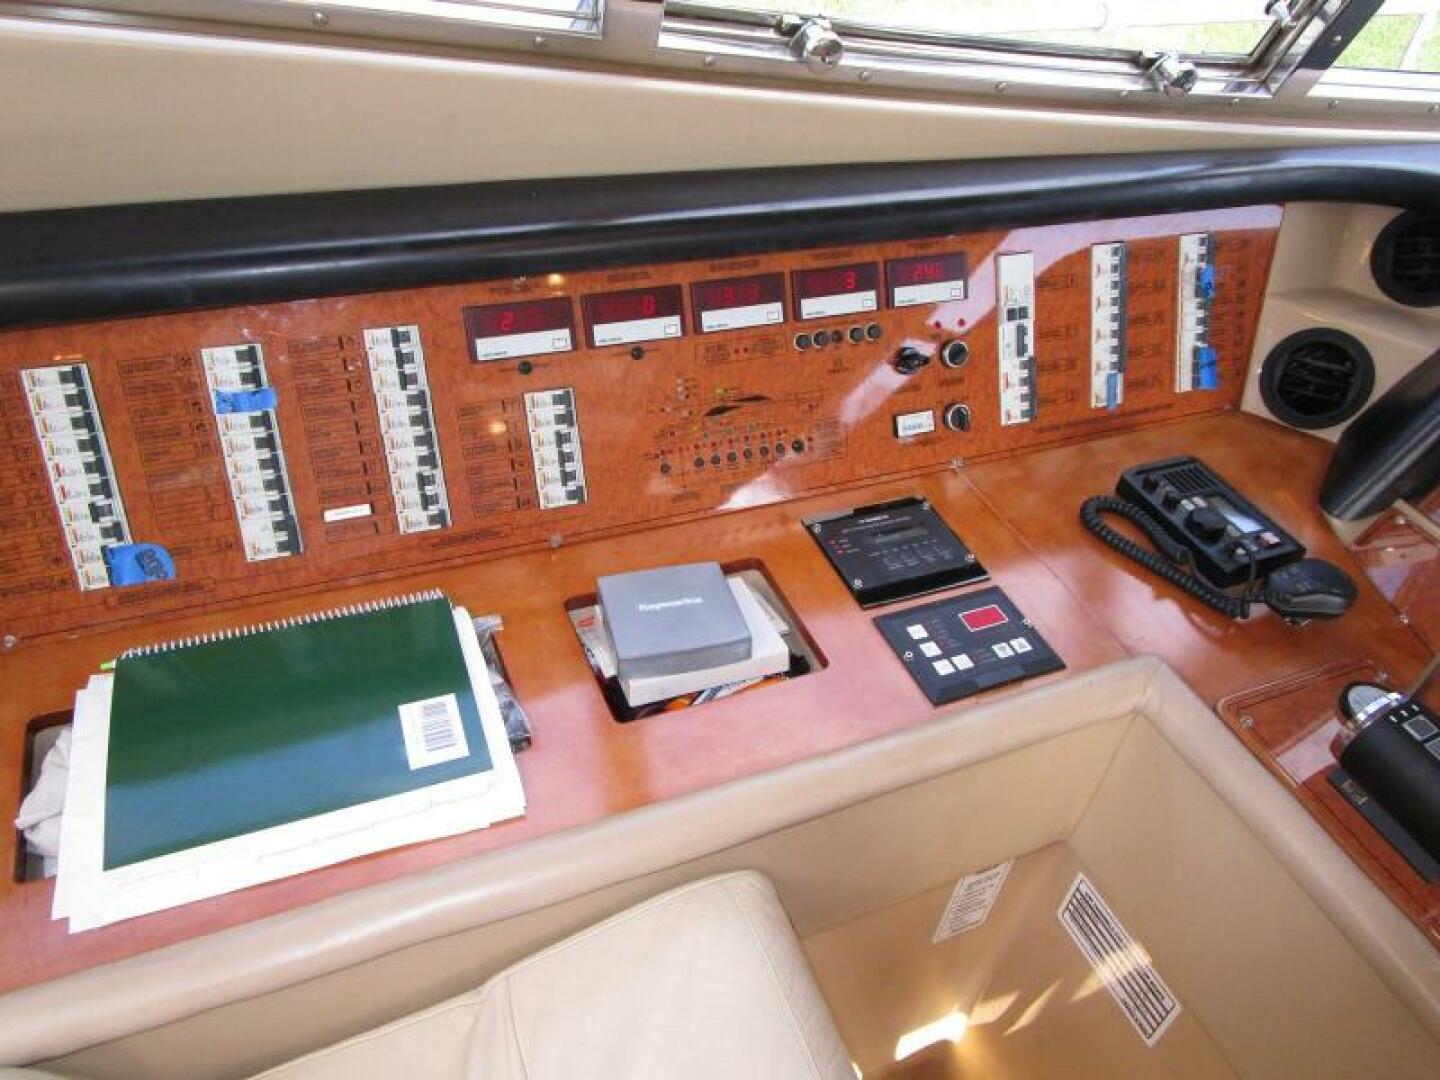
- Switches for (4) bilge pumps, shower pump, black water pump, bilge alarm, generator controls, windlass, trim tabs, horn and engine start/stops
- Generator hour meter
- Vetus bow thruster control
- Helm wheel
- Rexroth electronic engine controls
- Engine alarm system
- Engine key switches
- Emergency stop button
- SeaFire system indicator
- Main electrical panel outboard of helm
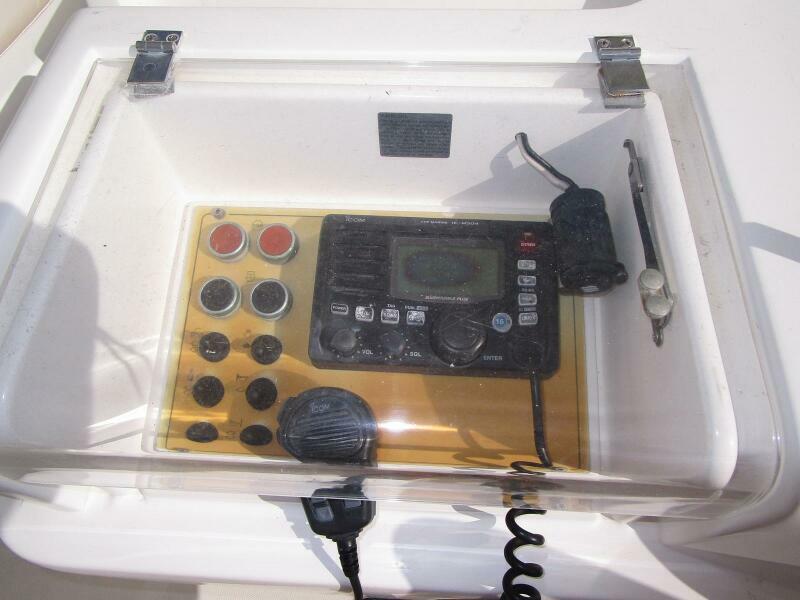
- ICOM IC-M502 VHF radio
- Jabsco searchlight control
- Bench style helm seat for two
- Storage well, starboard aft
- Port and starboard opening windows
- Six lights overhead
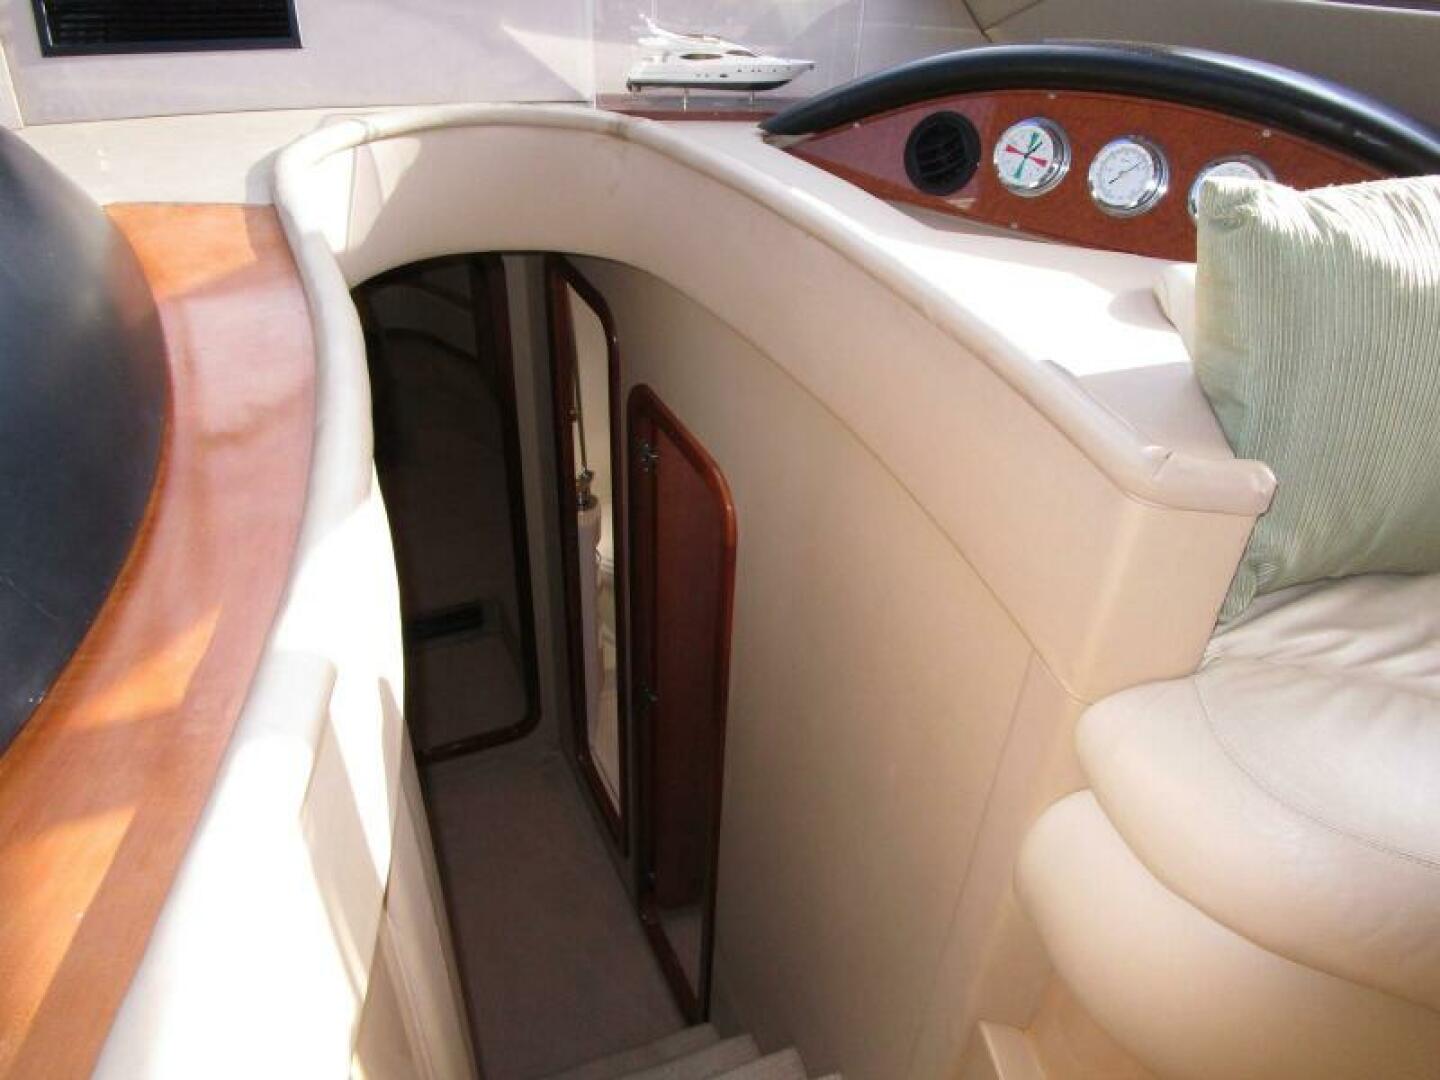
- Six steps up to bridge hatch just aft of the helm
- Stainless steel windshield
- (2) wipers with washers
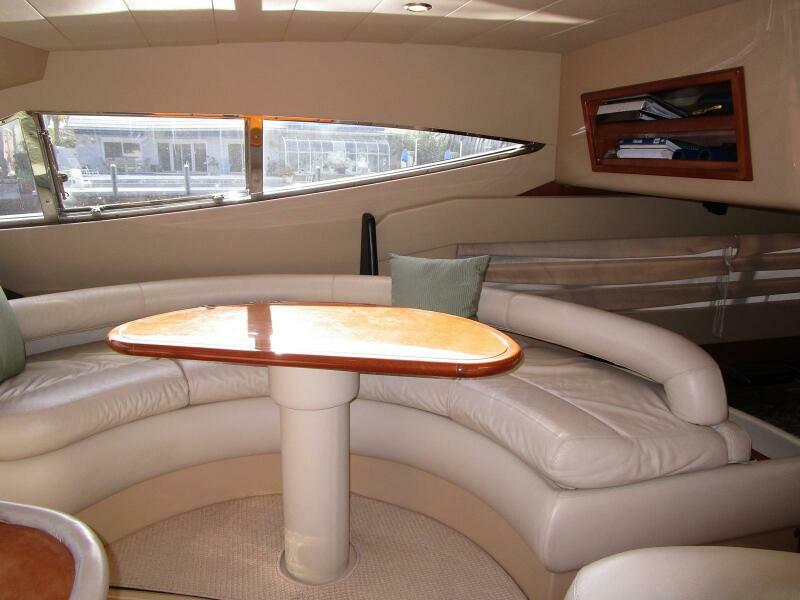
Also in this area but to starboard is a curved dinette with table and storage below to seat 4-5 people. An attractive Cherry ceiling detail is above.
From that starboard side of the wheelhouse area are five carpeted steps leading to the accommodations.
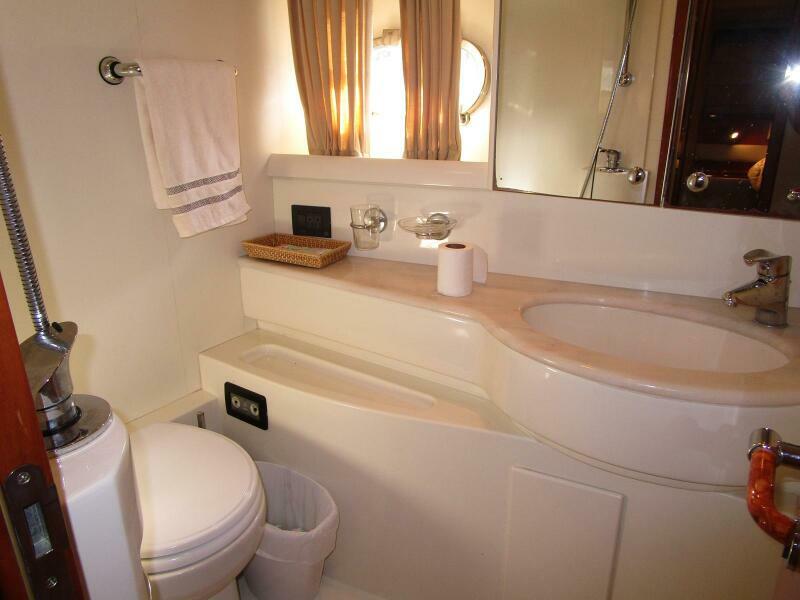
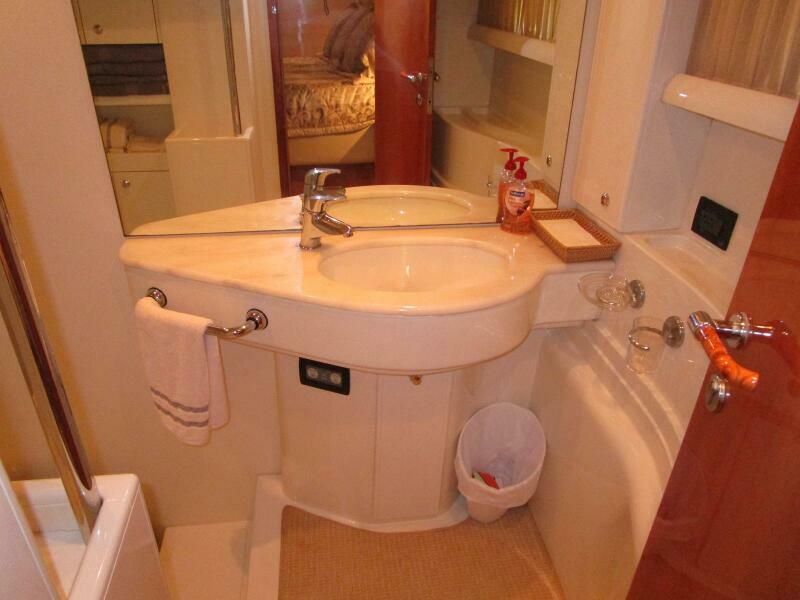
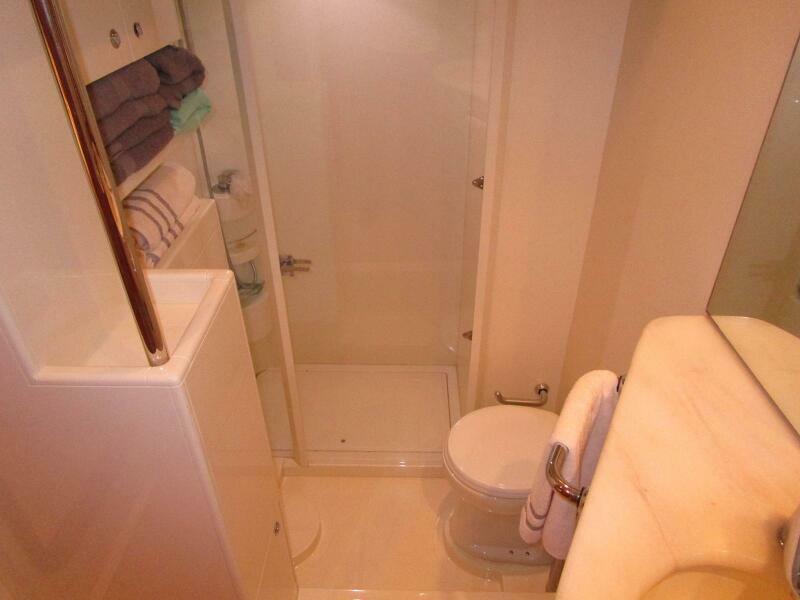
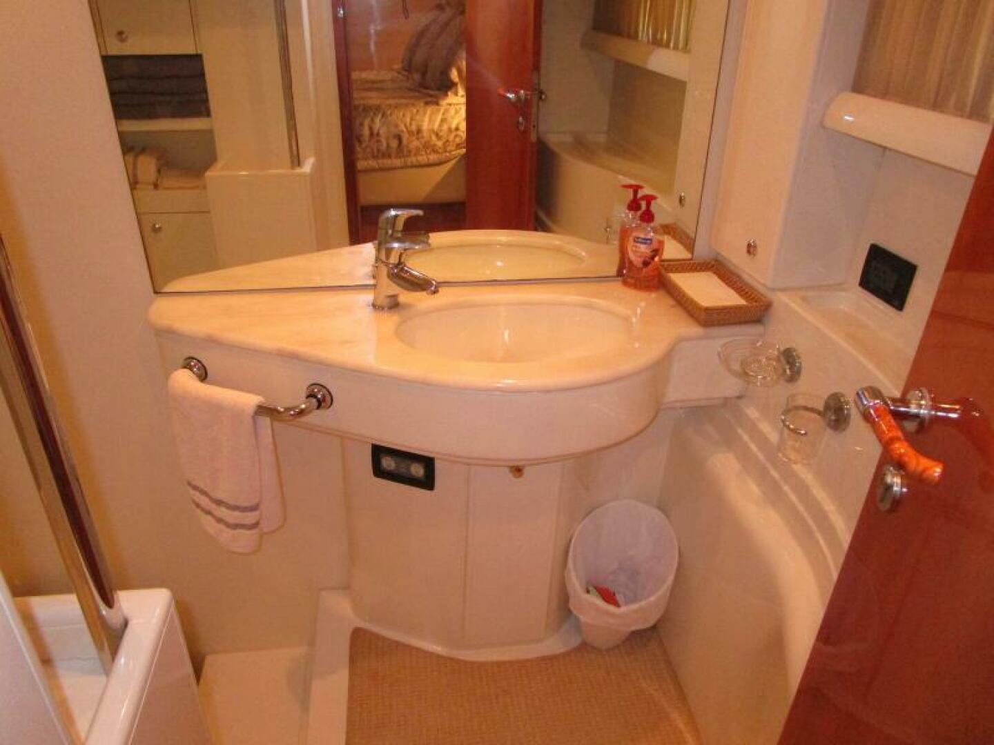
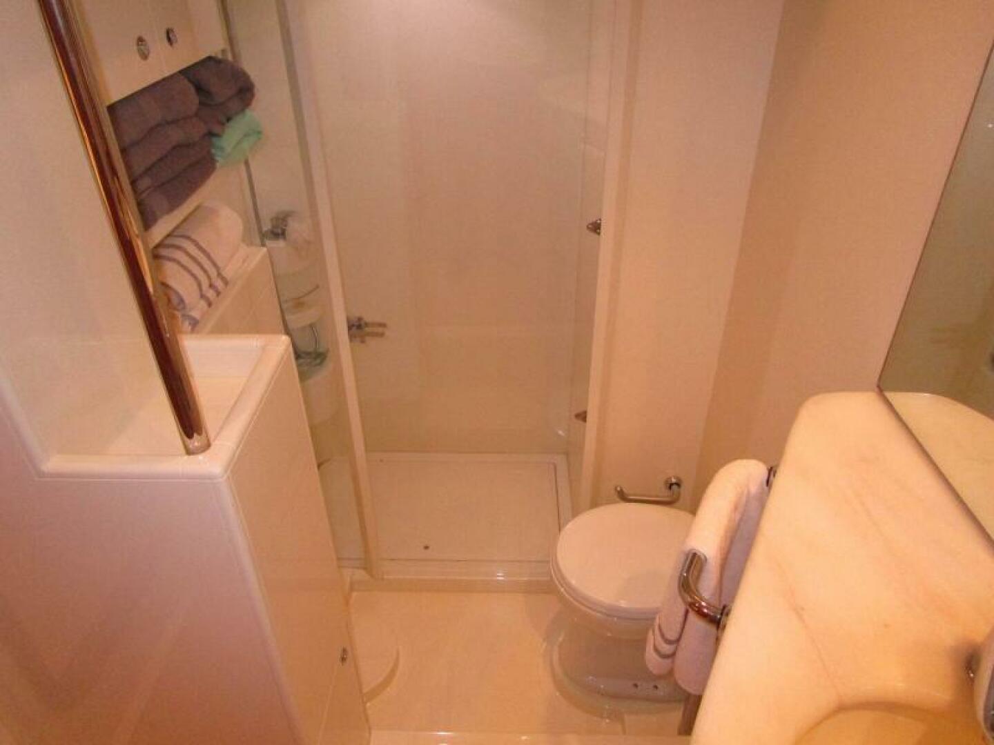
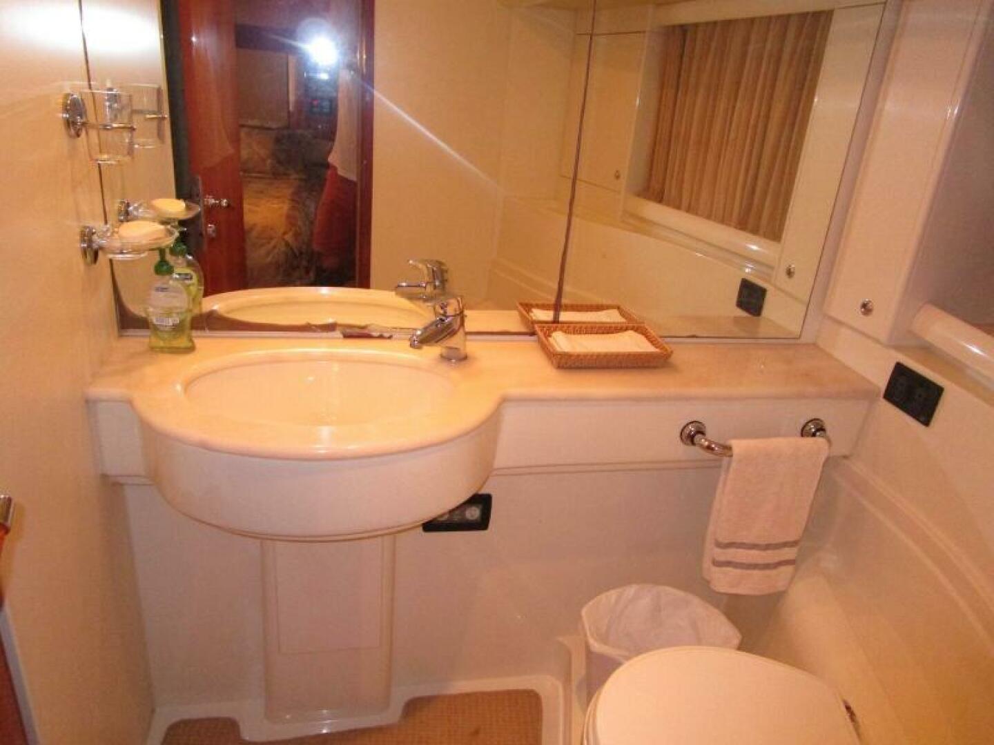
A twin cabin is to starboard. Next forward is the dual access guest head.
To port is the Master cabin entrance and all the way forward the ensuite VIP cabin.
All the Cherry cabin doors are arched above and below.
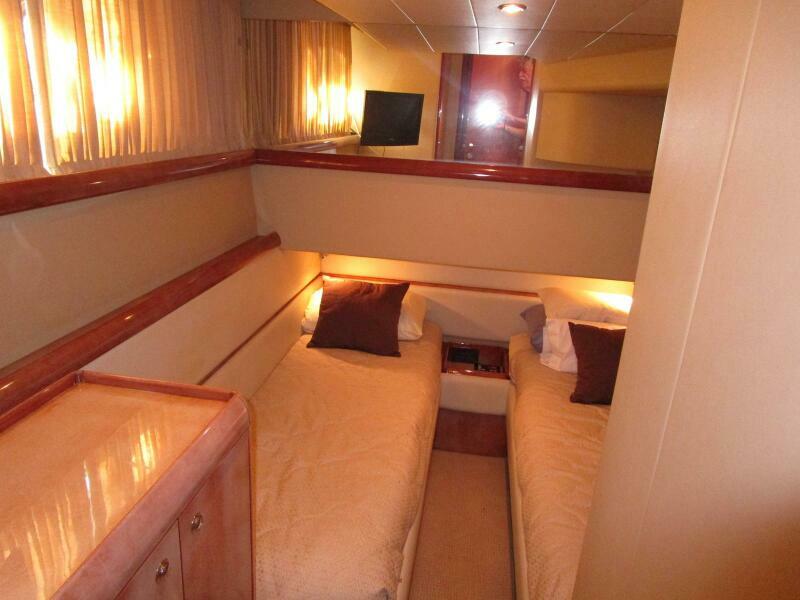
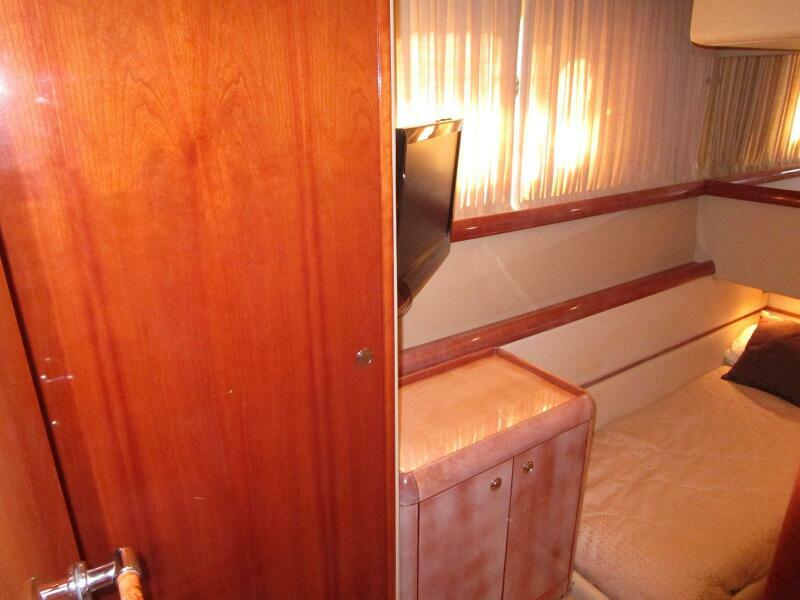
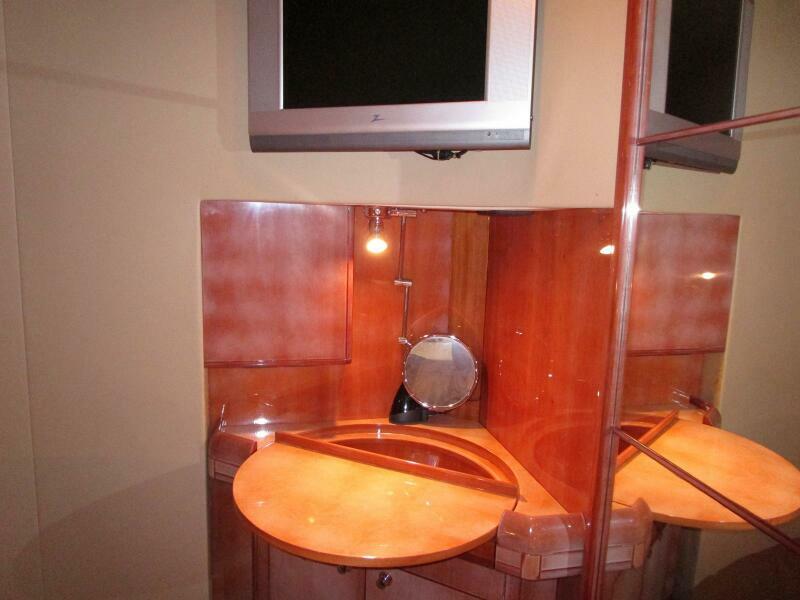
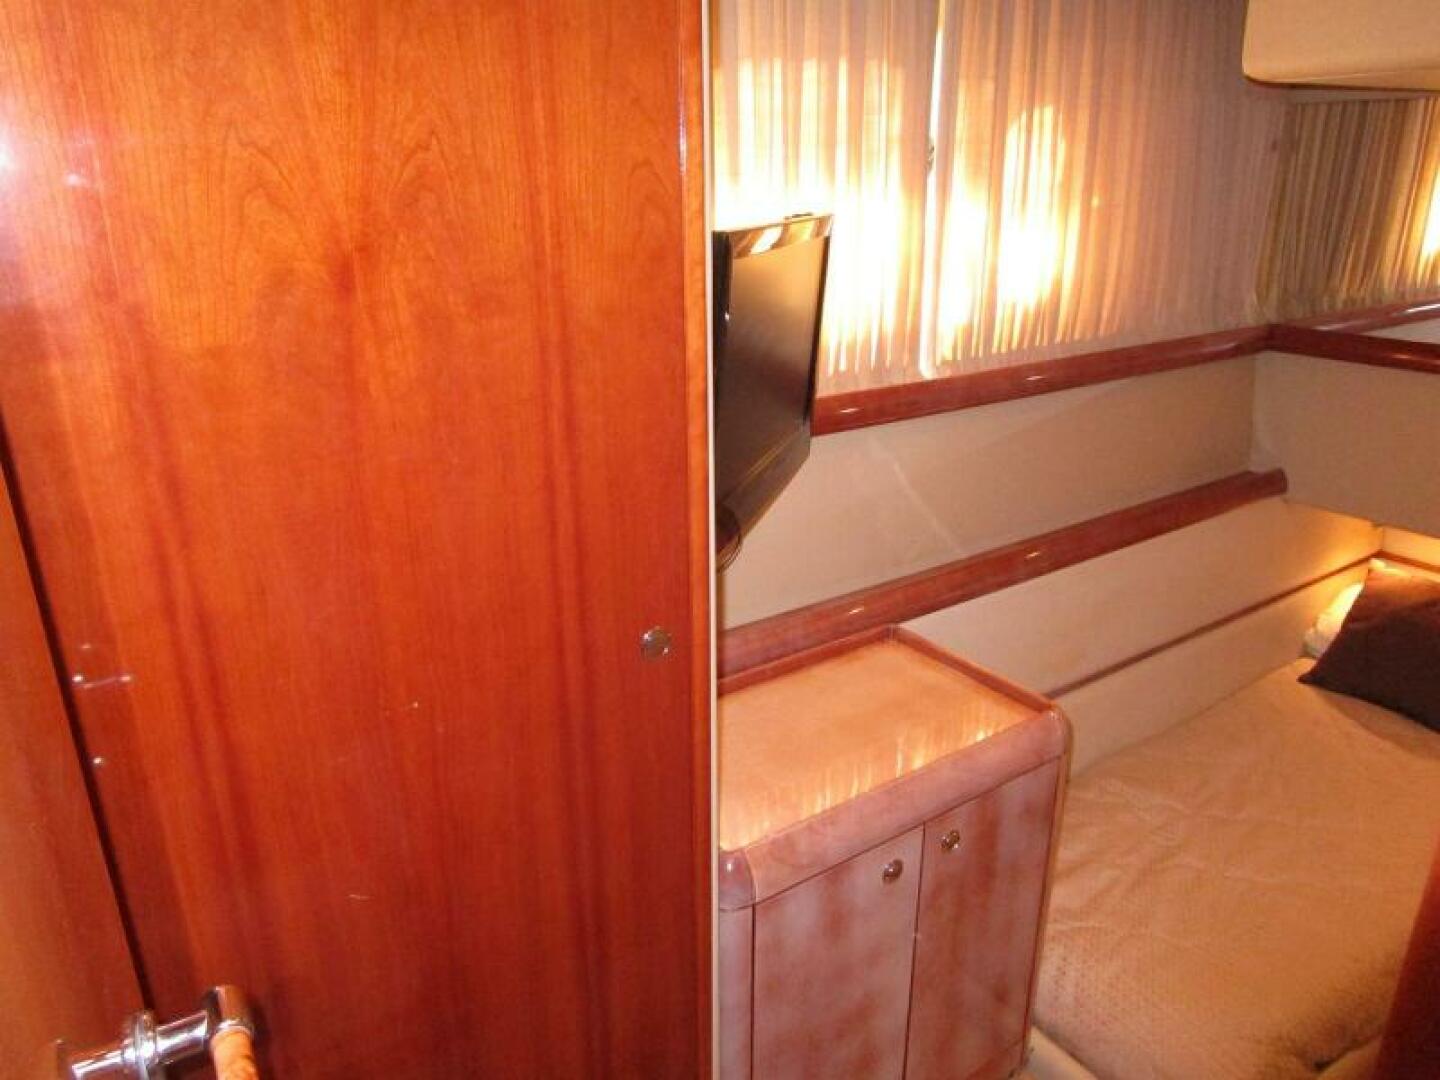
Entered via the forward end, just inside the door is a full length hanging locker. Next aft is a two door cabinet with a 18” flat screen TV above. Down two steps aft are twin single berths with a small nightstand between.
There are two drawers under the inboard berth. Above the outboard berth is a hull side window with an opening porthole with drapes for privacy.
Each berth has a reading light and the upper aft bulkhead is mirrored.
Also in the cabin are 3 overhead halogen lights and digital A/C controls.
Forward is a secondary access to the guest head.