2023 Canados Expedition Yacht 143'
Cannes France
143'
United Yacht Sales is pleased to assist you in the purchase of this vessel. This boat is centrally listed by Worth Avenue Yachts. It is offered as a convenience by this broker/dealer to its clients and is not intended to convey direct representation of a particular vessel
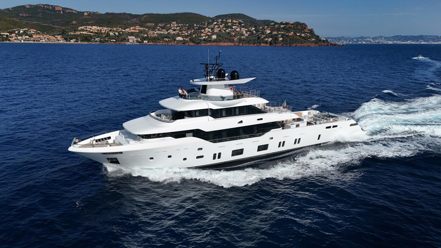
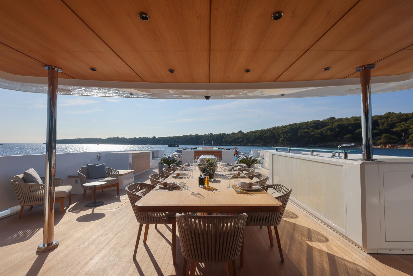
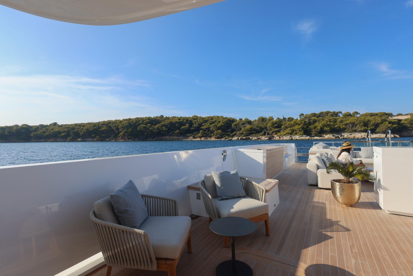

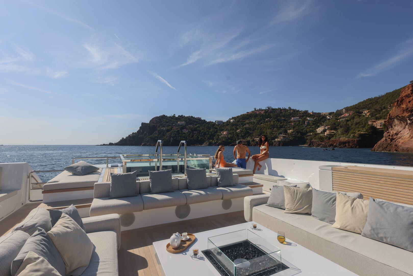
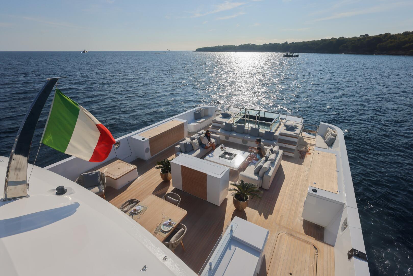
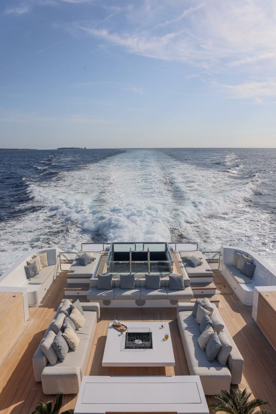
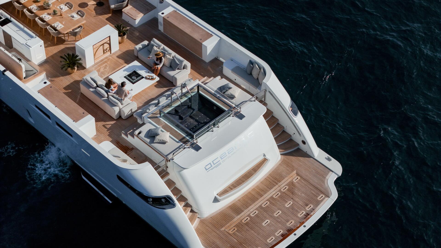
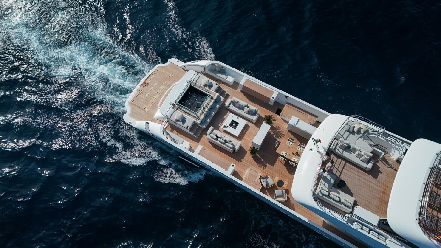
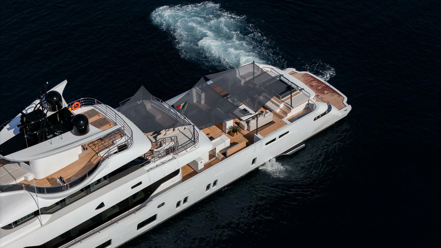
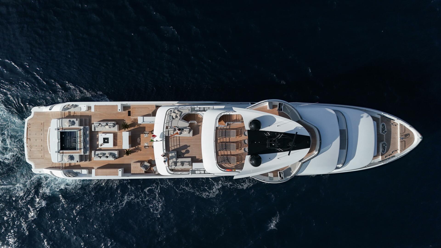

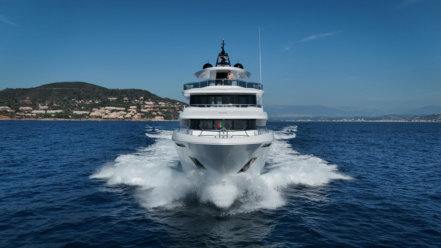


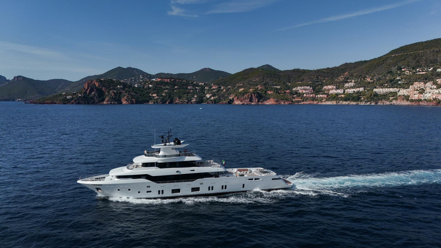

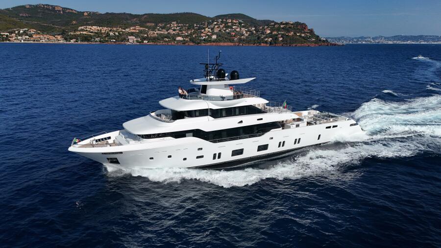
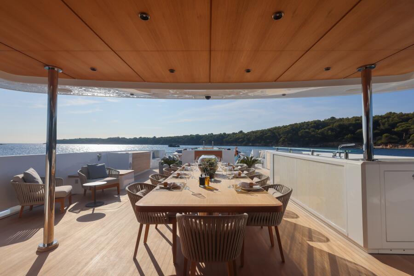
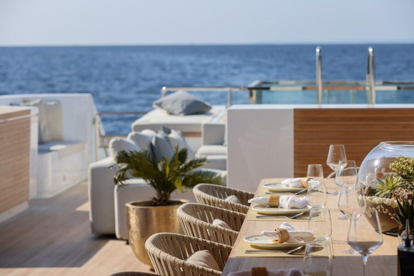
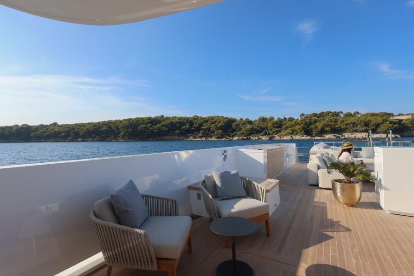
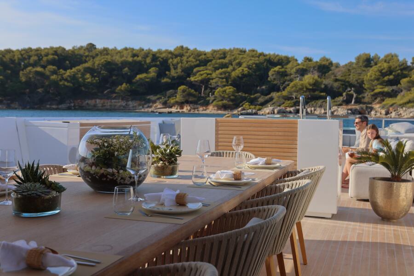
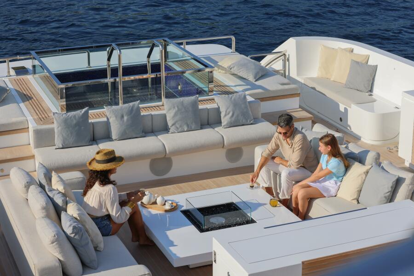
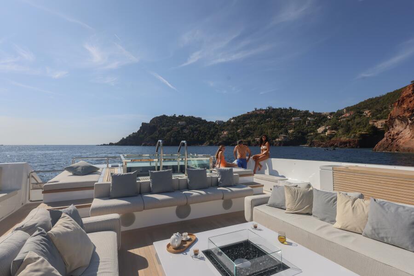
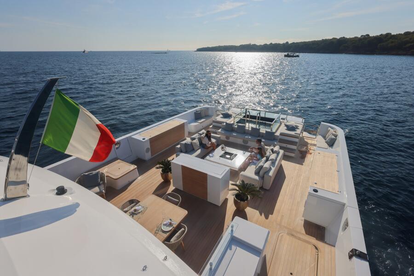
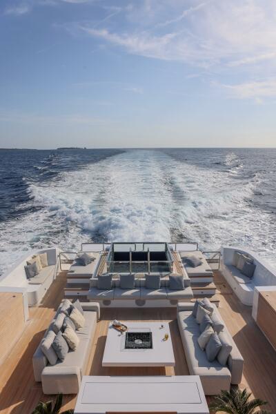
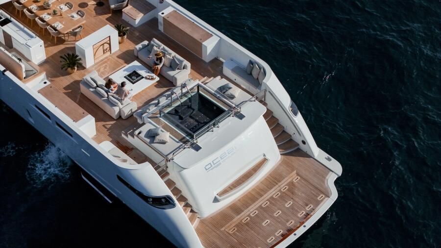
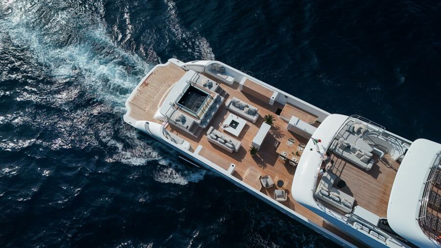

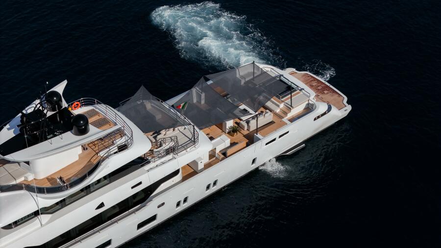
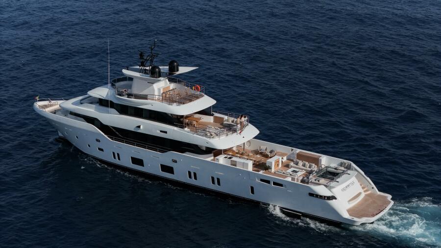
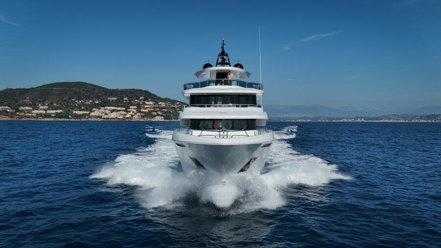

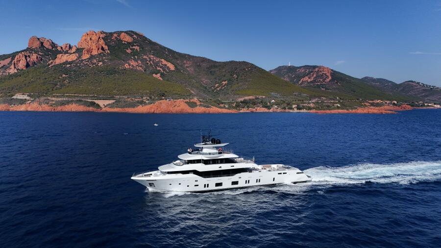
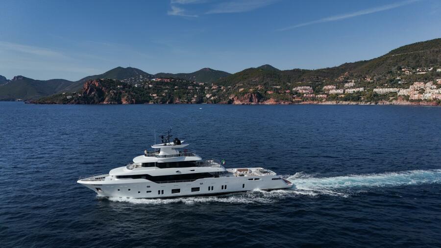
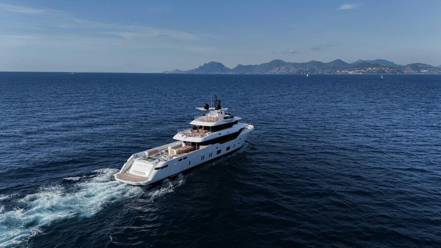
OCEANIC, the 2023 143' (43.5m) Canados was designed by a team of architects and designers focused on creating a vessel with attributes for speed, sea comfort, exterior public space, guest accommodations, and a draft for any waters. OCEANIC’s fast displacement hull design gives her a cruising speed of 19 knots, all the while giving her stability and comfort at sea. Her immense aft deck is perfect for entertaining with covered dining, multiple seating areas, and a Jacuzzi, all with great views of the surrounding ocean.
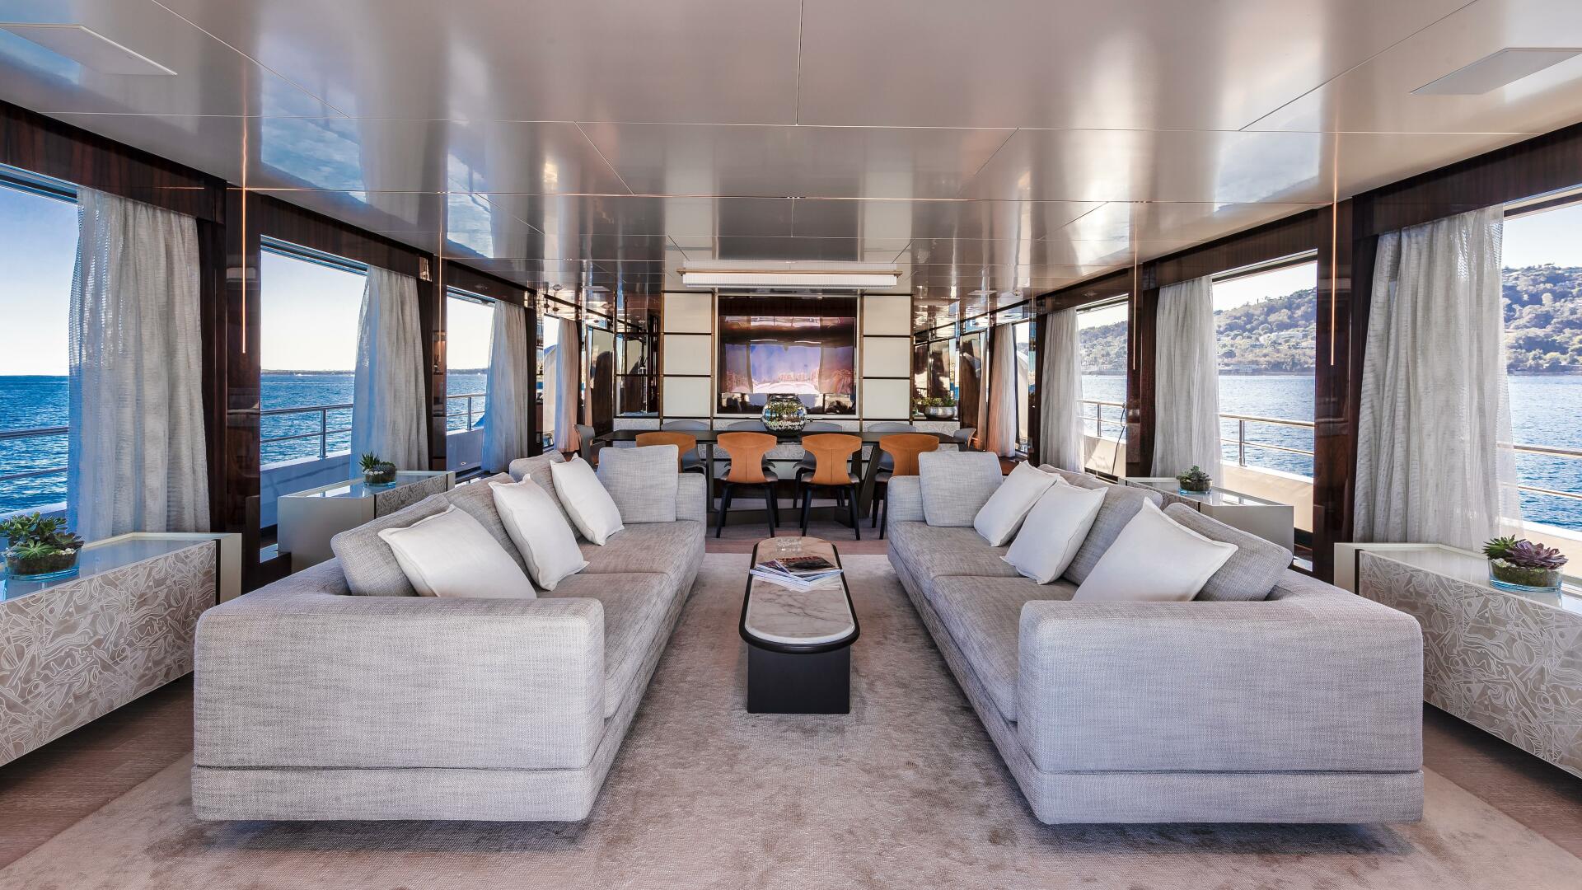

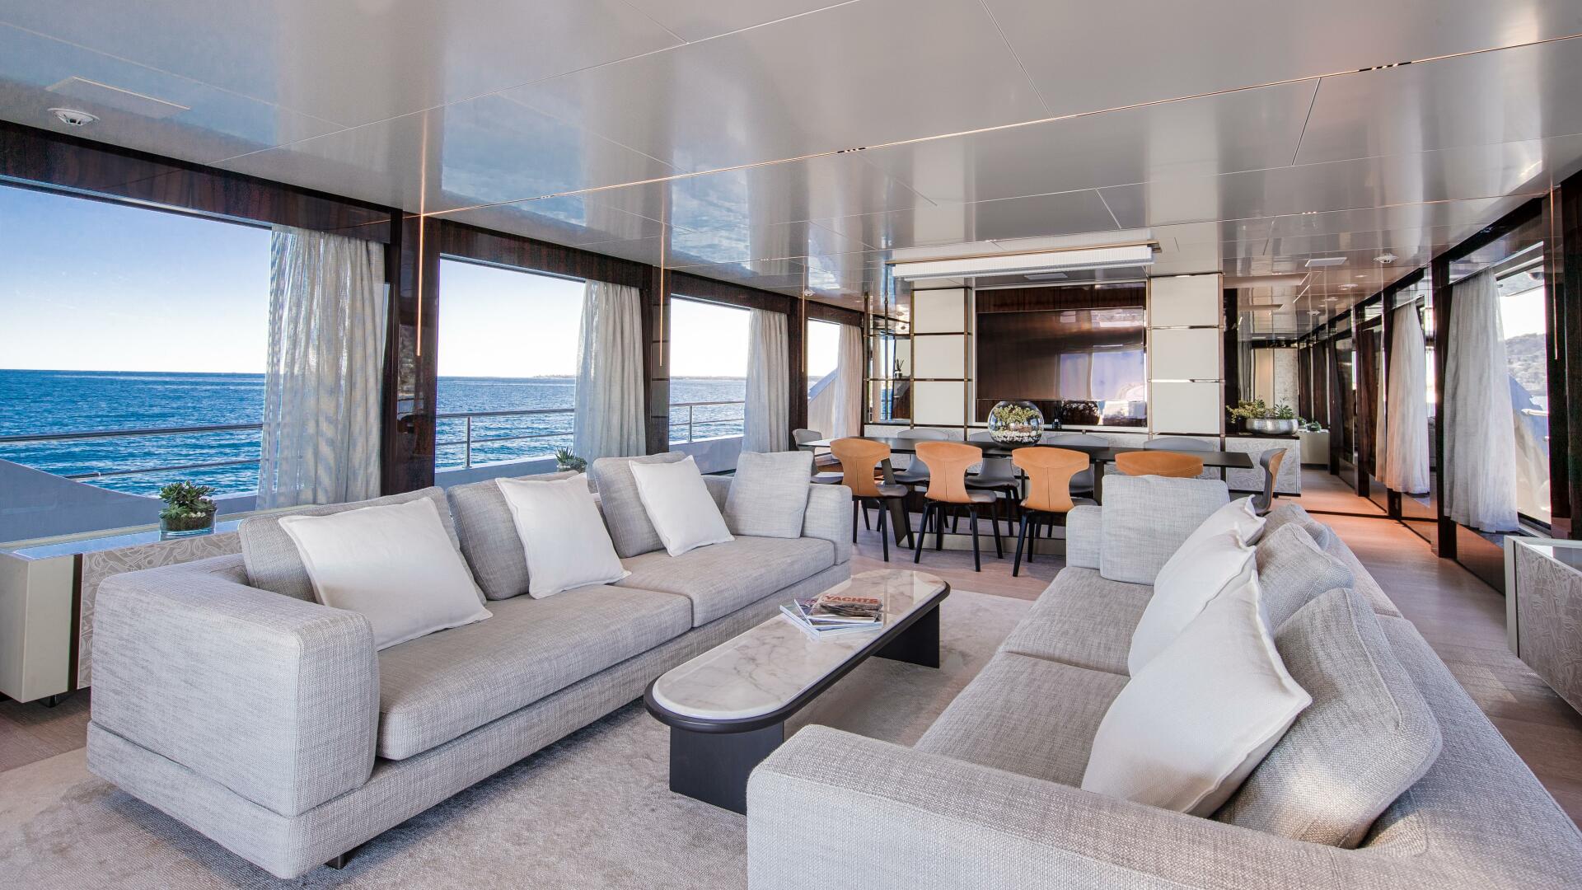
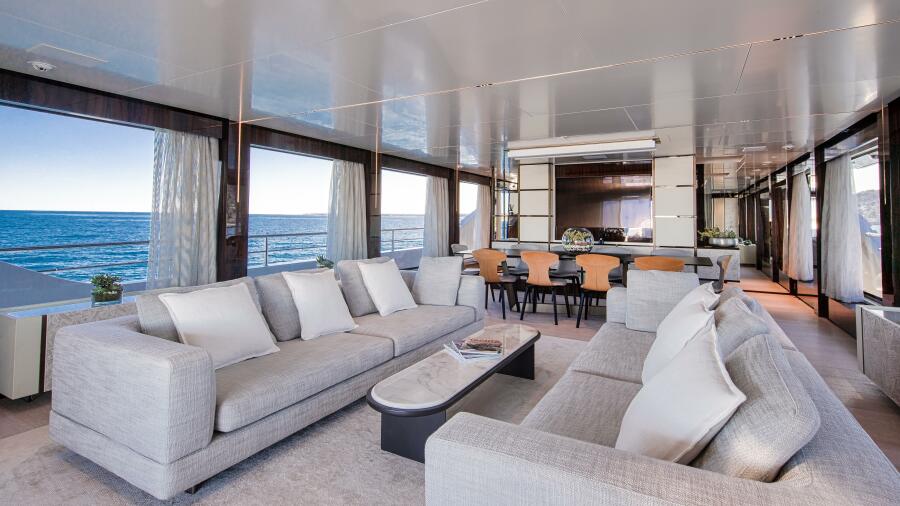
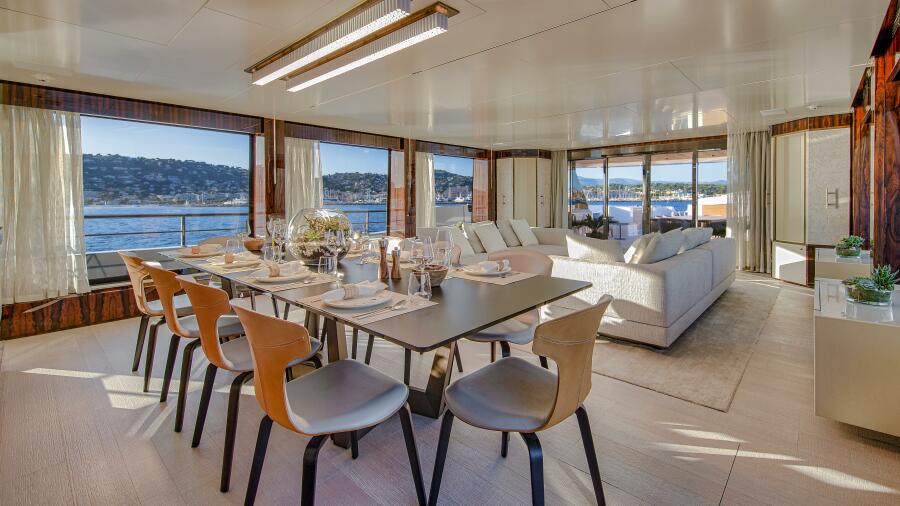
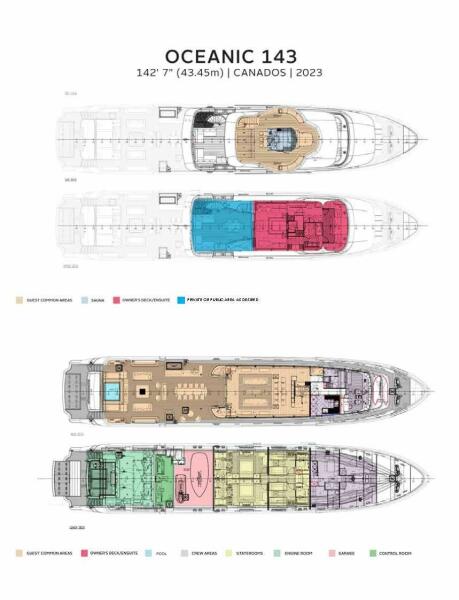
OCEANIC’s draft of 6’11” (2.11m) offers the ability to cruise any waters, the perfect draft for exploring the Bahamas, while stable enough for any oceans. OCEANIC has five luxurious staterooms, with the owner’s stateroom being an entire deck. Additionally, there are four spacious guest staterooms below. Her large salon has generous seating with a larger dining table forward in this area. One would have a difficult time finding another vessel of this size with such attributes.
Key Features
• Shallow draft
• Engine warranty
• Ability to carry large tender and toys
• Private deck for Master Stateroom on bridge deck

• Sauna on sun deck and infinity pool
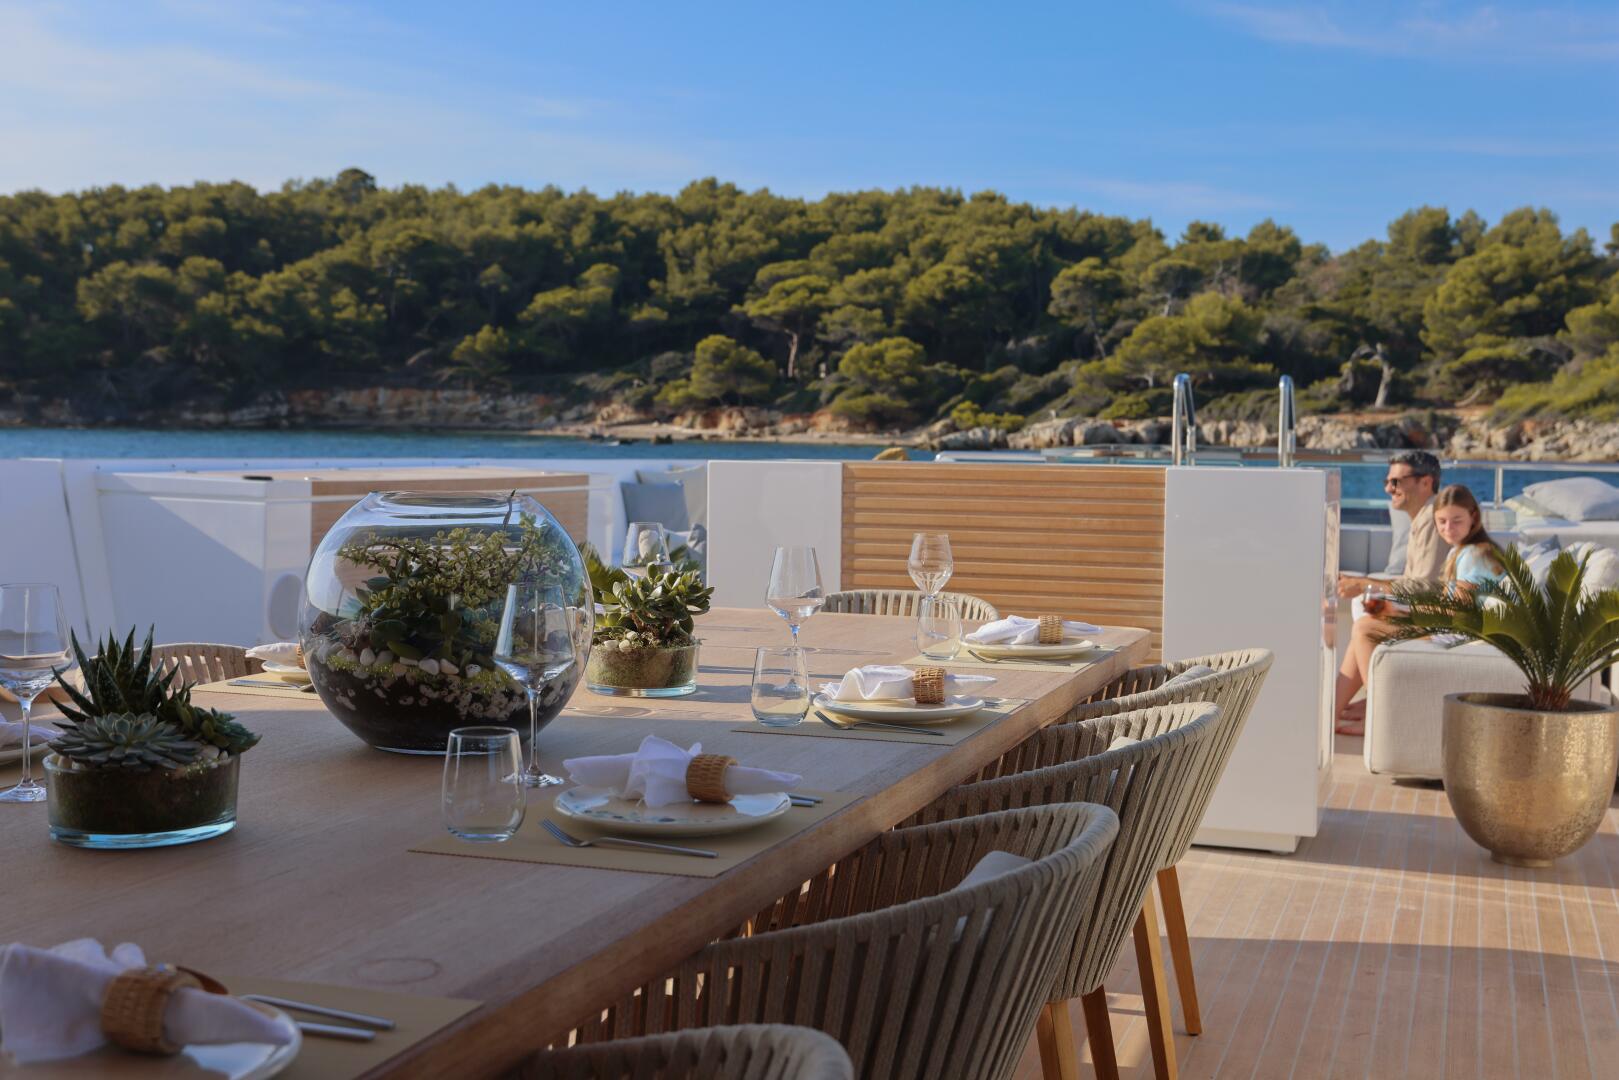
• 1,400 sqft aft deck boasting five social areas and the largest dining table in its class
• Awarded ‘Best Naval Architecture - Semi-Displacement or Planing Motor Yachts’ at the 2024 BOAT International Design & Innovation Awards
• Transatlantic capabilities
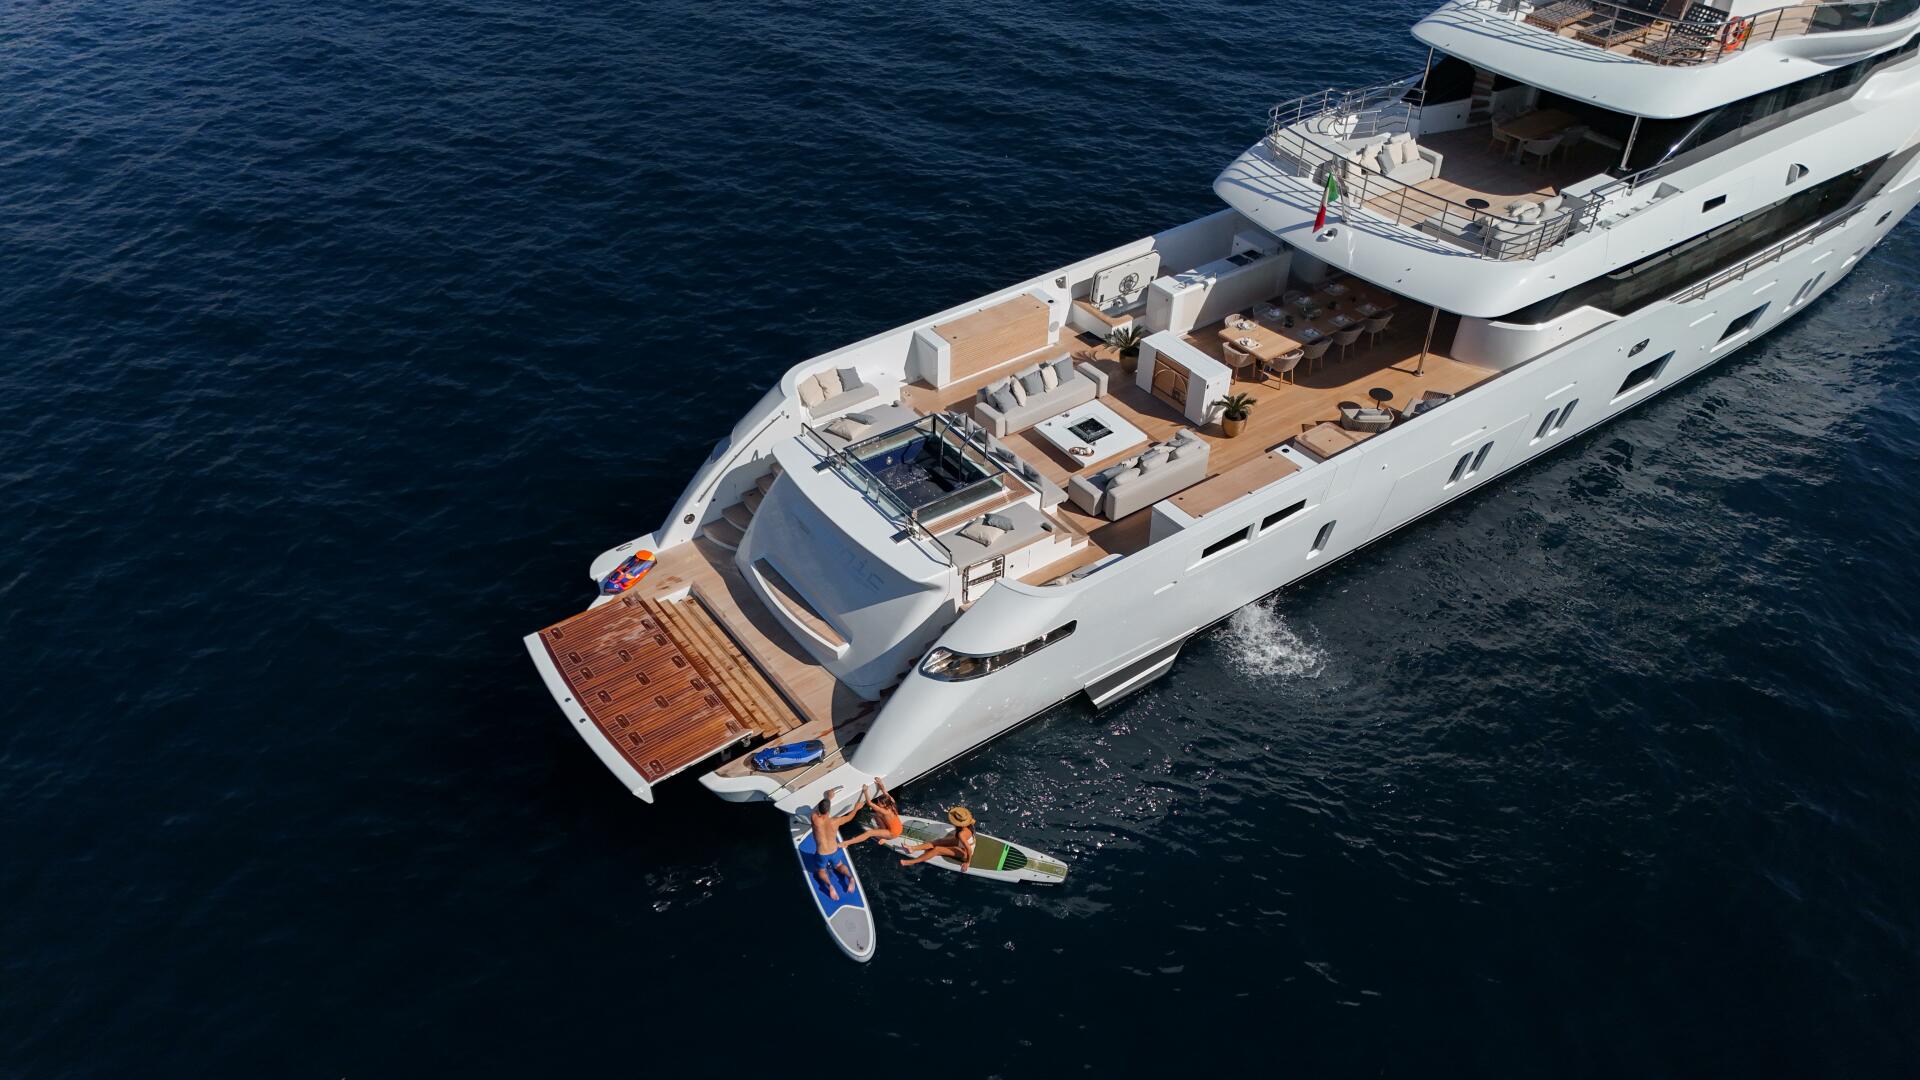
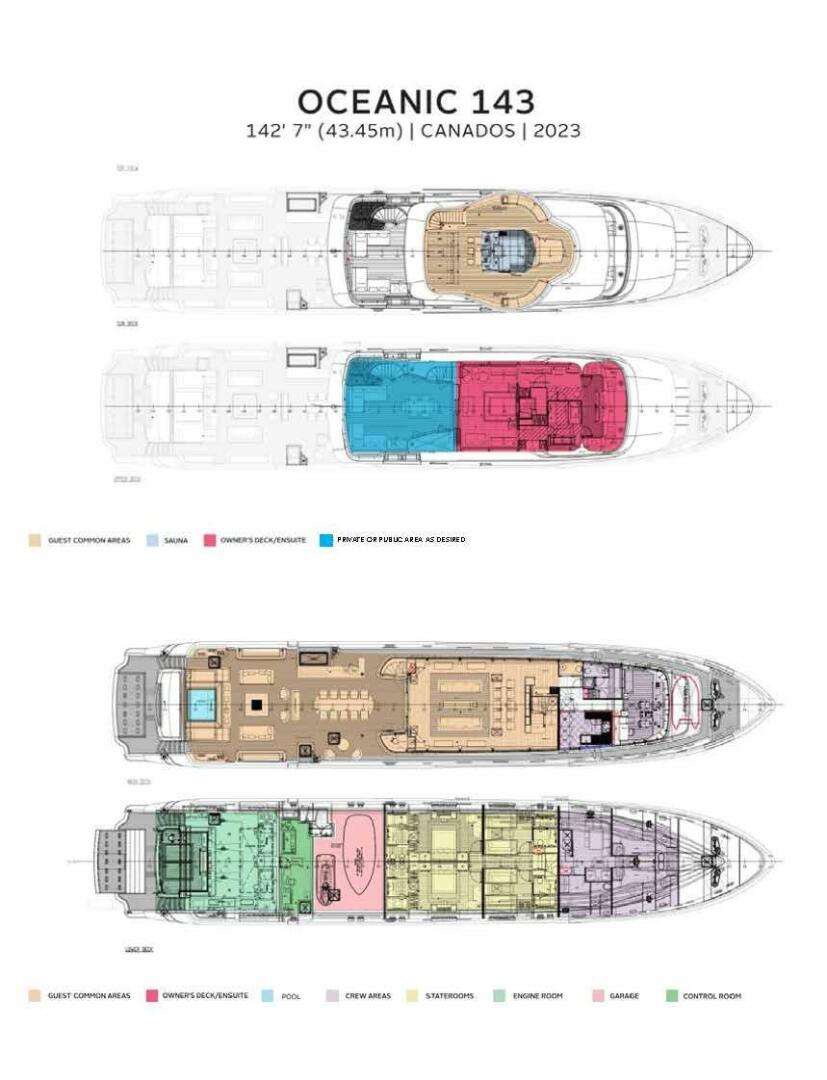
When boarding OCEANIC from the stern of the vessel, one will land on a large swim platform. Within the swim platform, one will find a transom perfect for boarding the vessel at a dock stern to or for swimming and diving from the vessel. There is also a 7-meter gangway as an additional method to board the vessel.
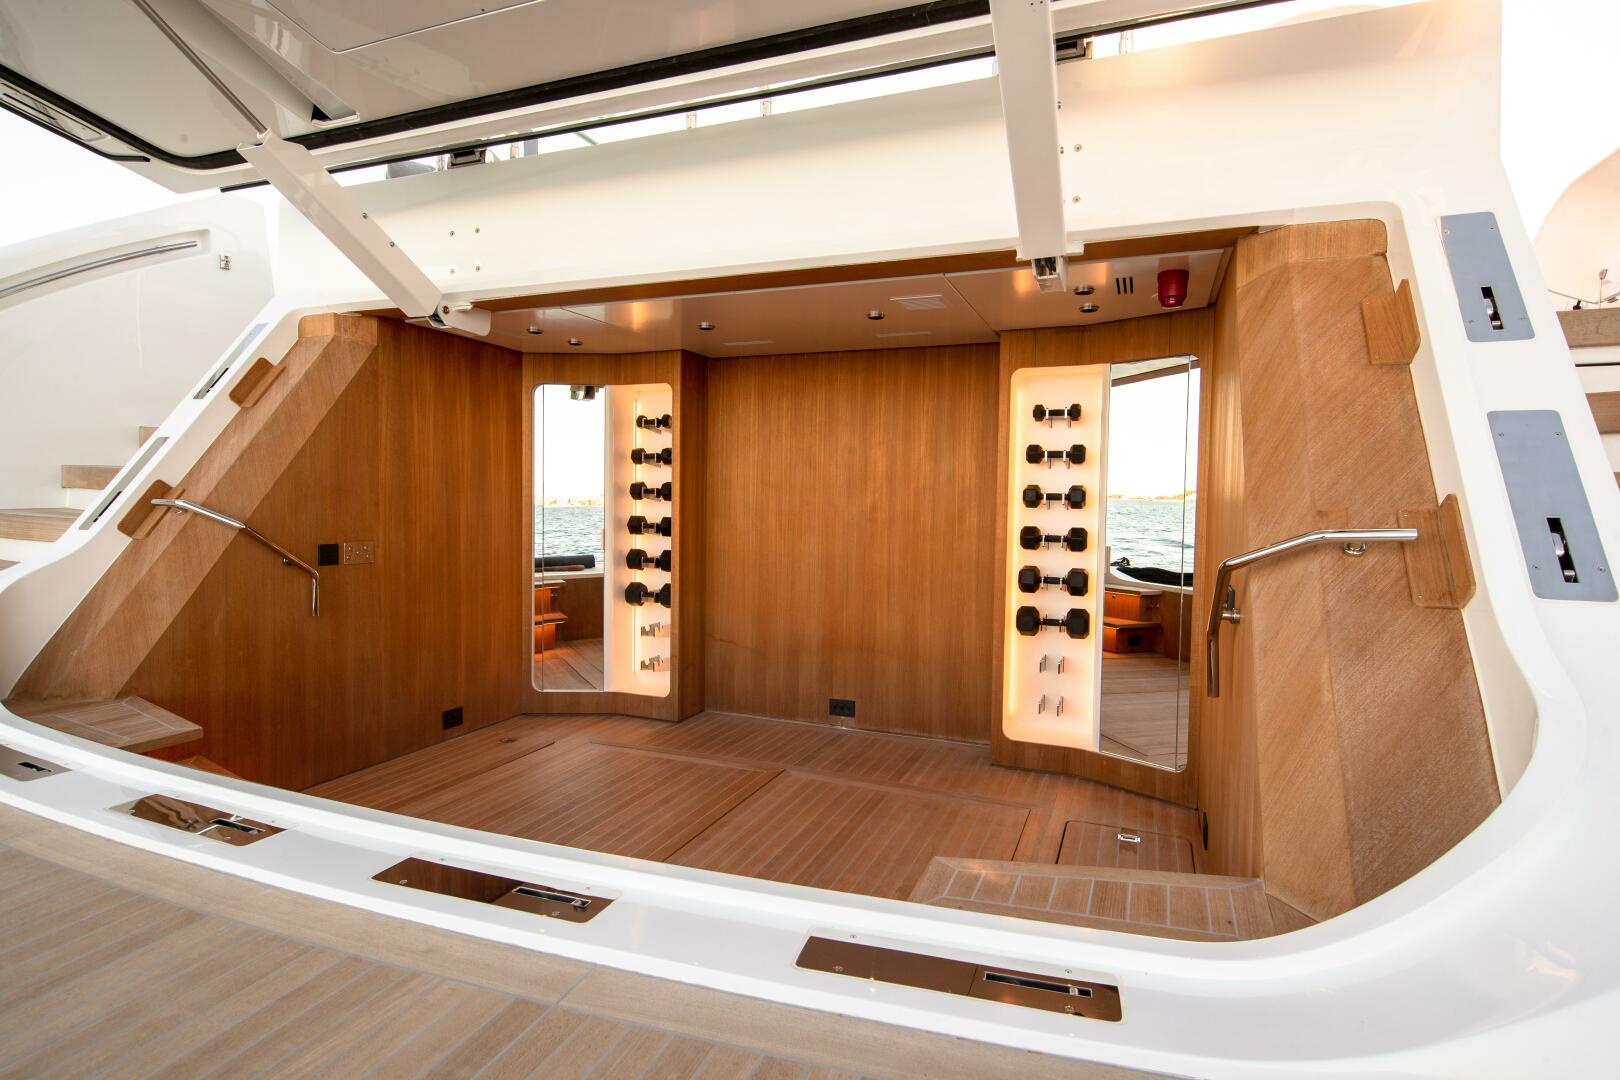
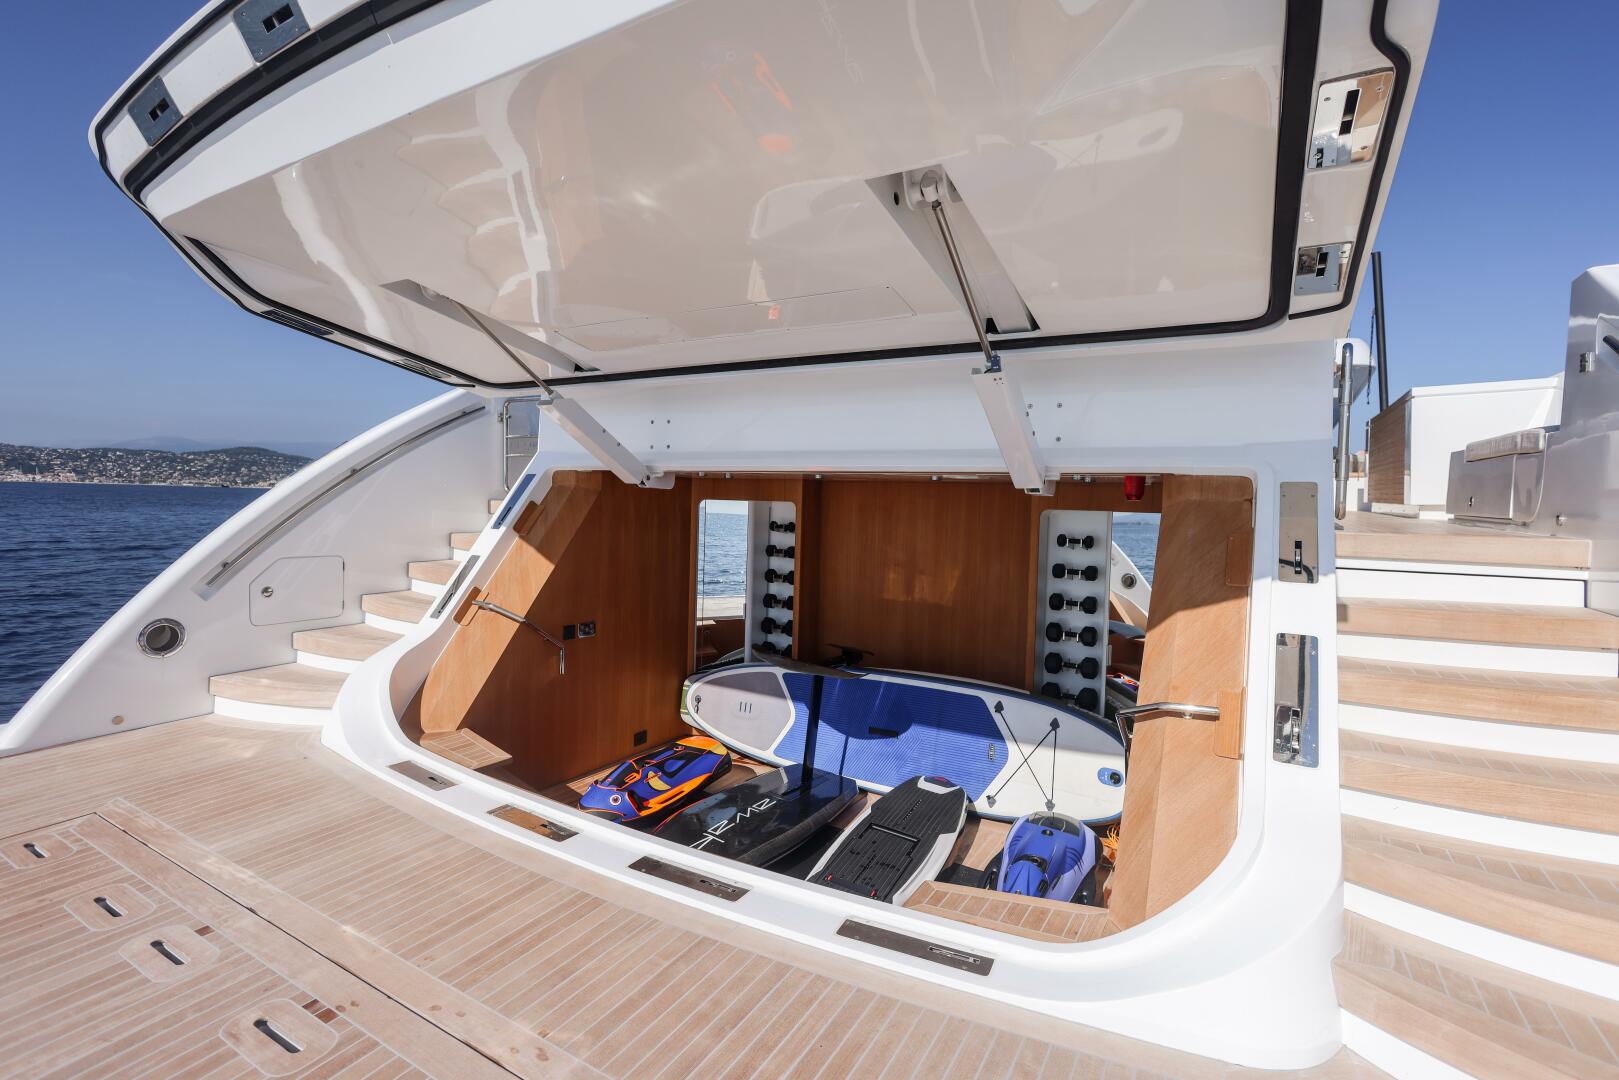

Once on the swim platform, one will find a Beach Club with a gym. This is a great location for a workout or just to hang and relax while enjoying the view or being entertained by the abundance of water sports taking place.
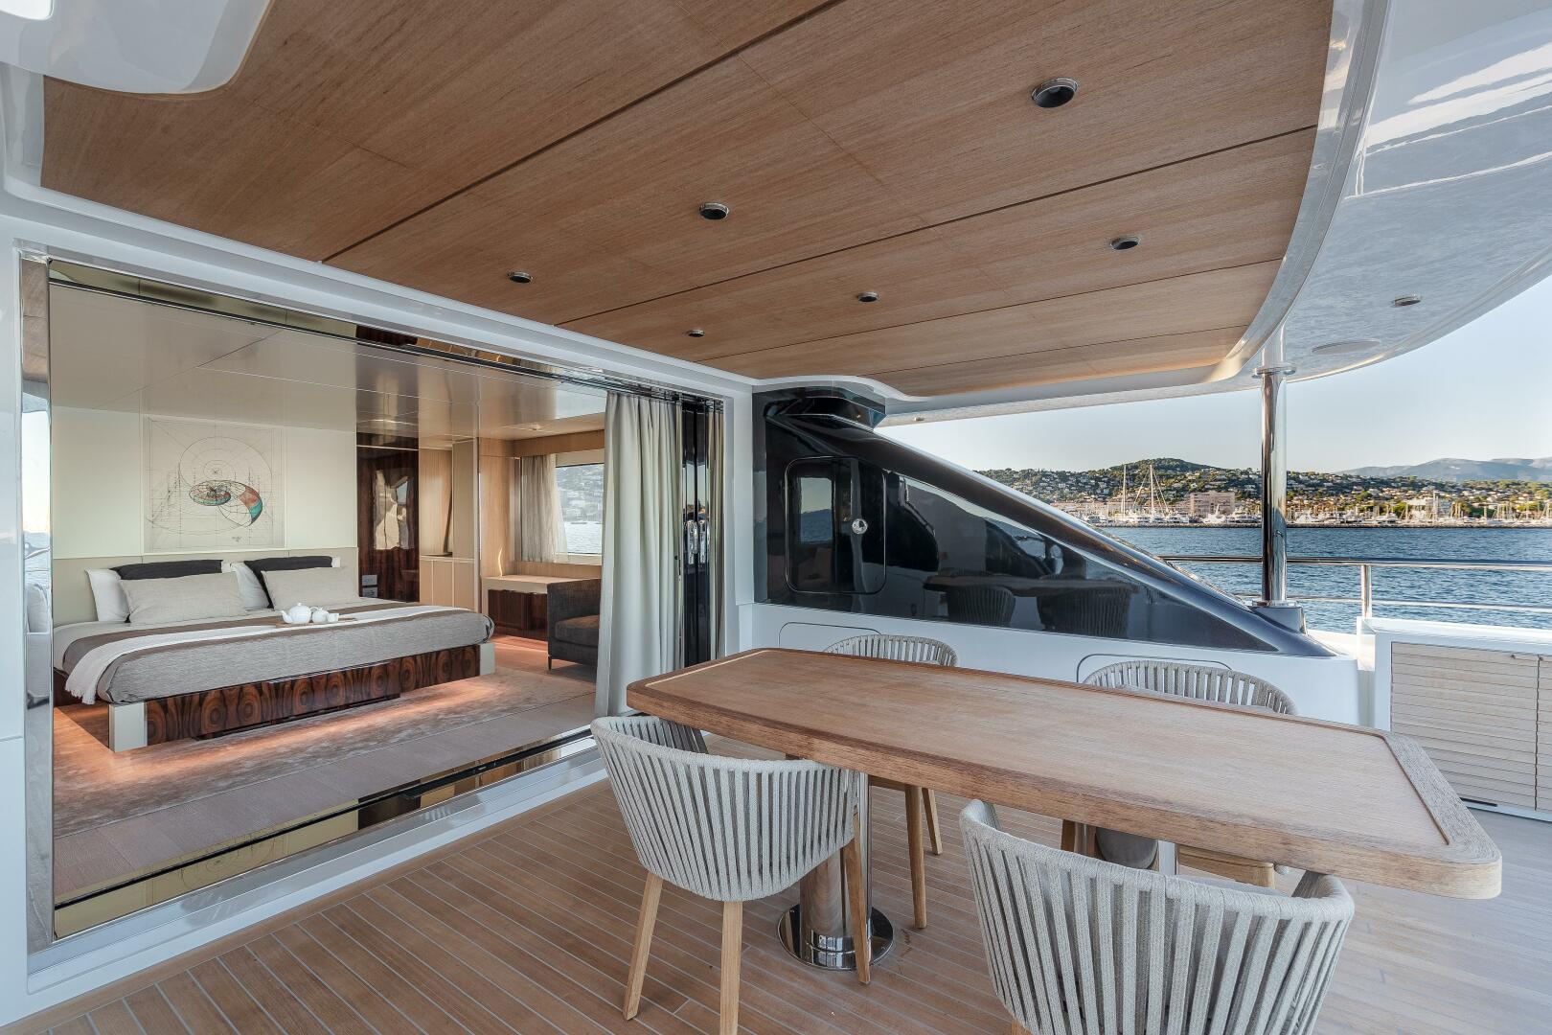
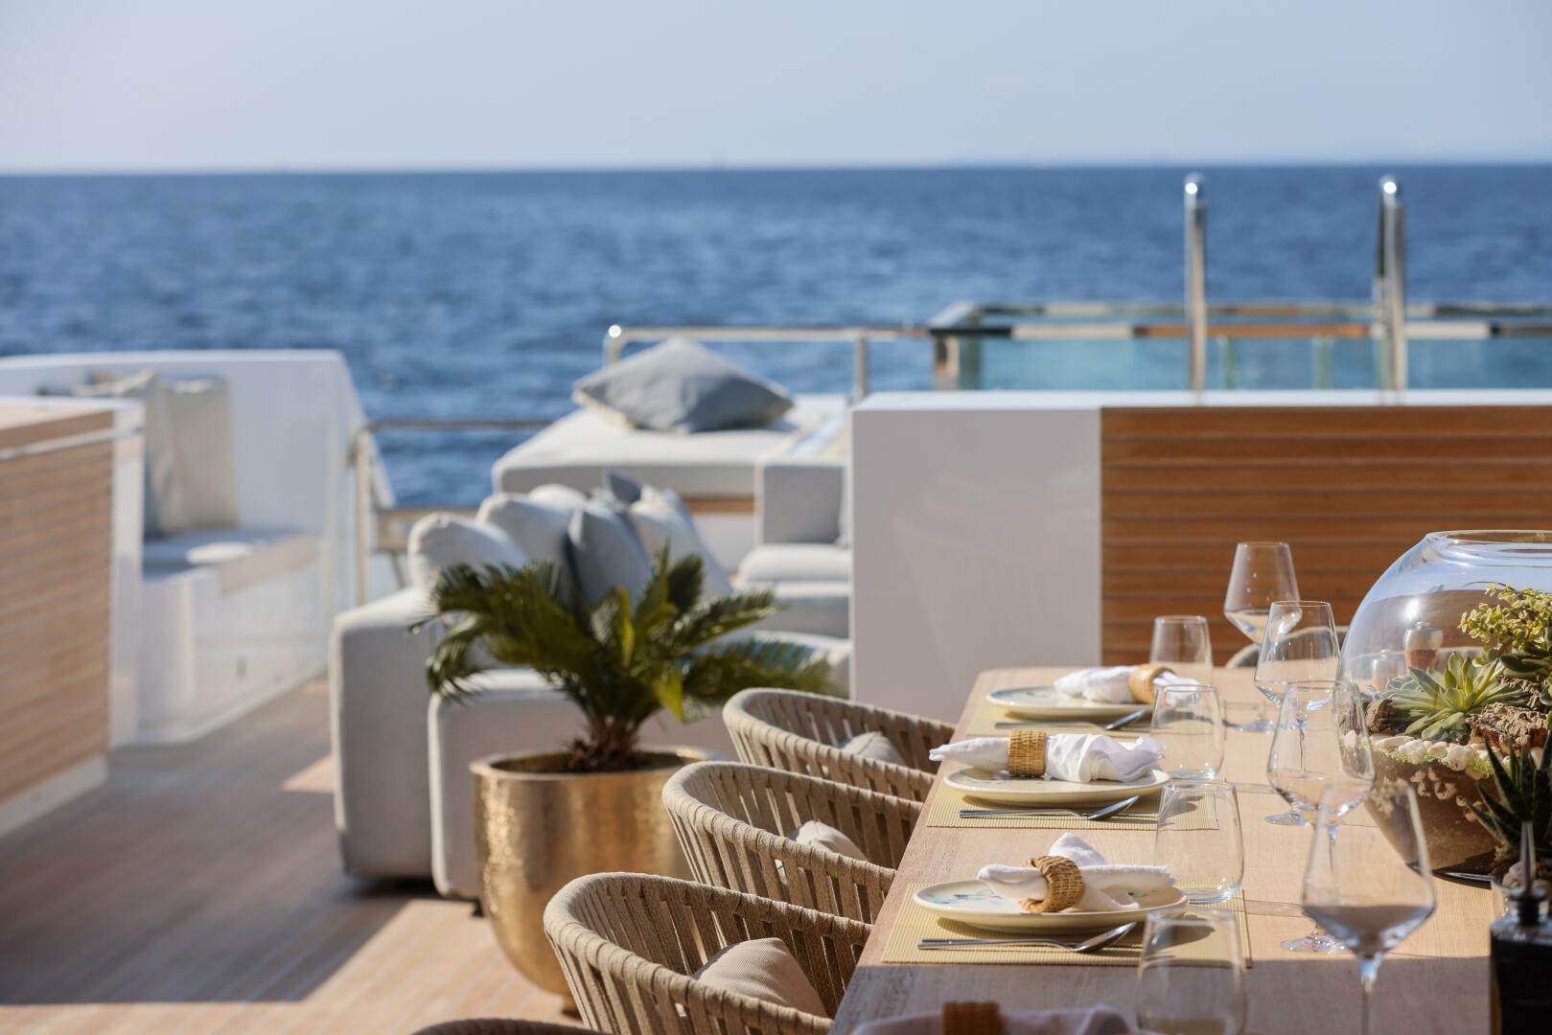
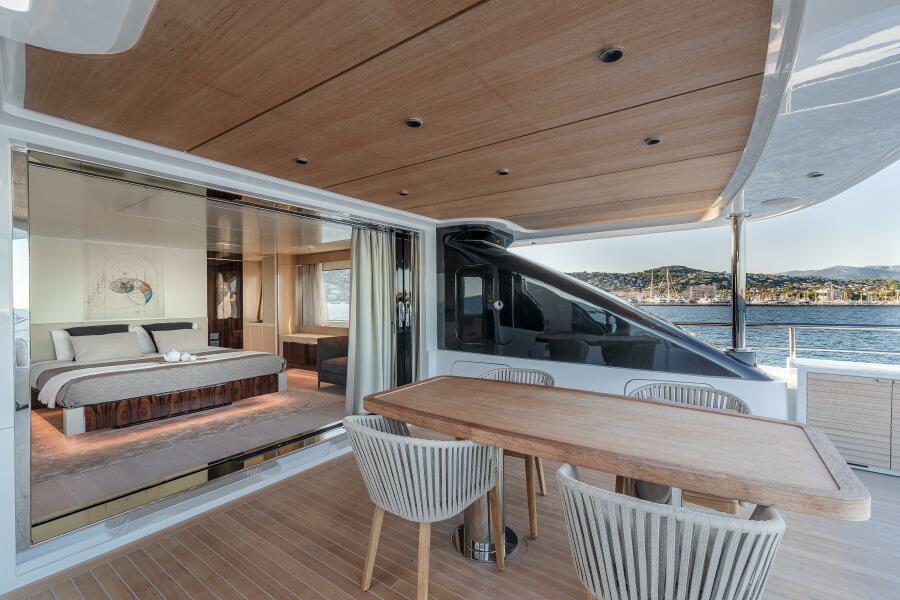

From the swim platform, one can enter the aft deck by a set of steps on either side of the stern. Arriving on the aft deck, one will find a large Jacuzzi centerline with a clear bottom allowing natural light into the Beach Club below. The aft deck is vast, boasting 1,400 sf (130 sqm), offering unparalleled entertainment, and is set up as a lounging or entertainment space with multiple sitting areas and a large dining area for 12 that is covered by the deck above. This dining area is a perfect location for breakfast, lunch or dinner.
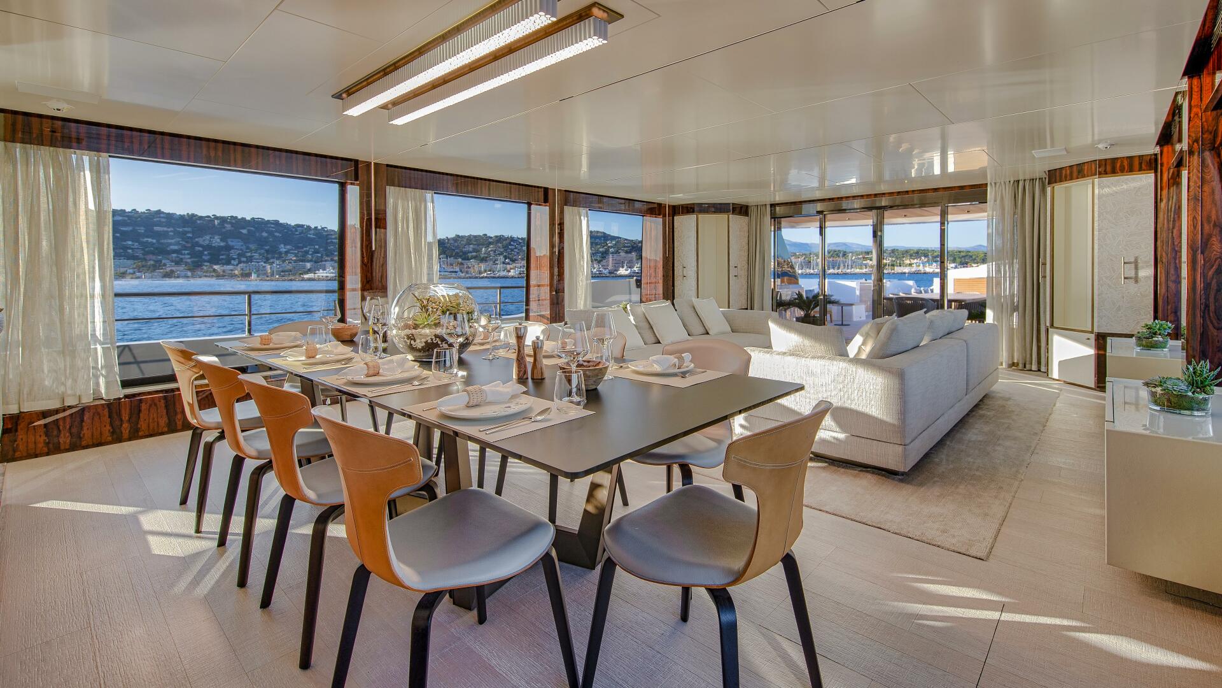
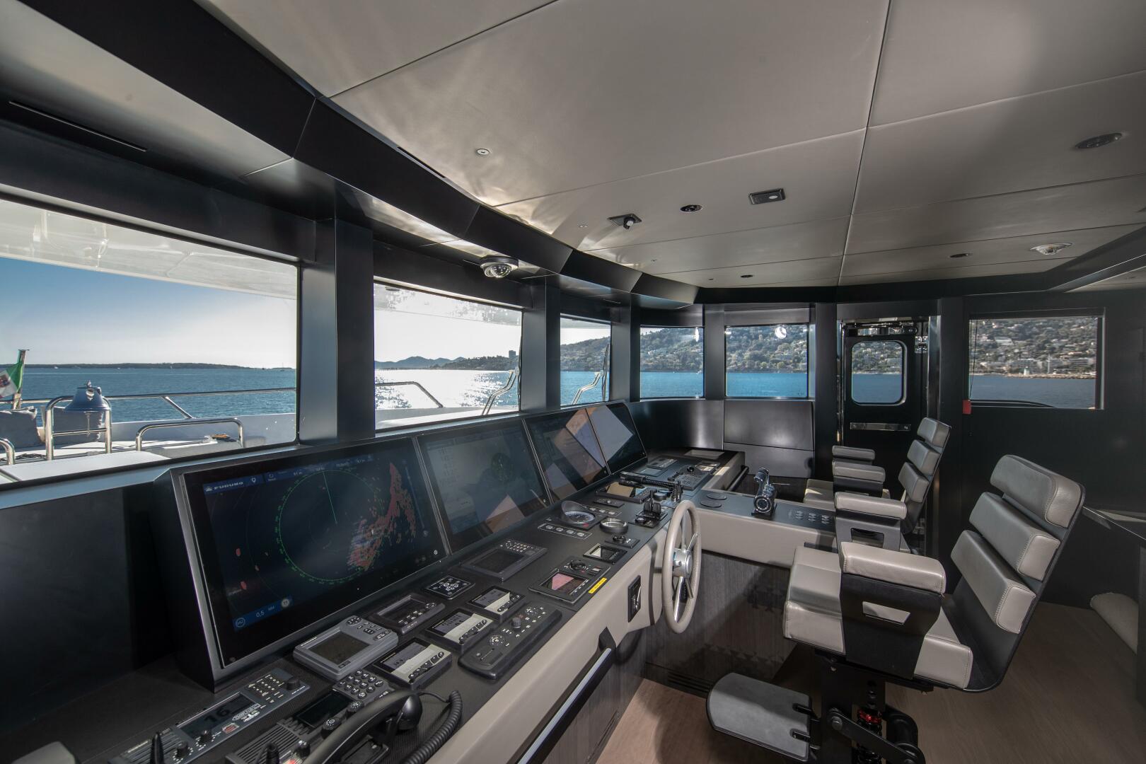
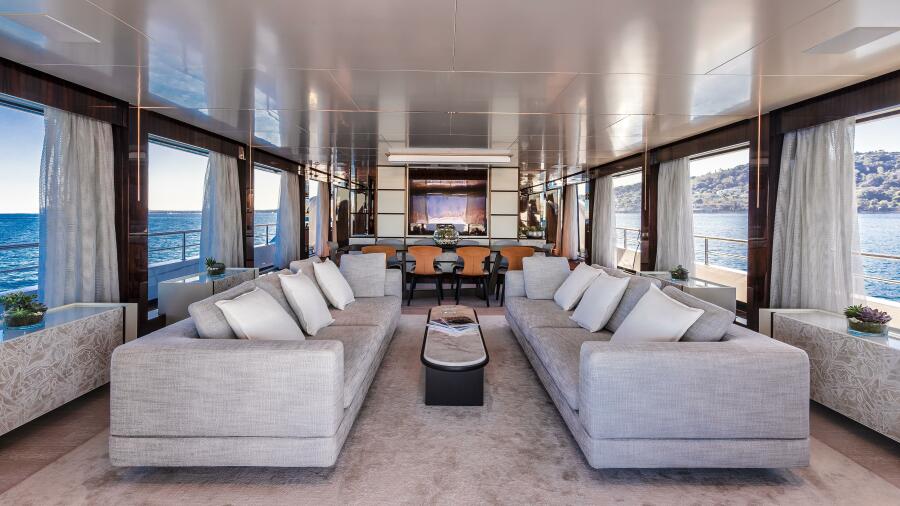
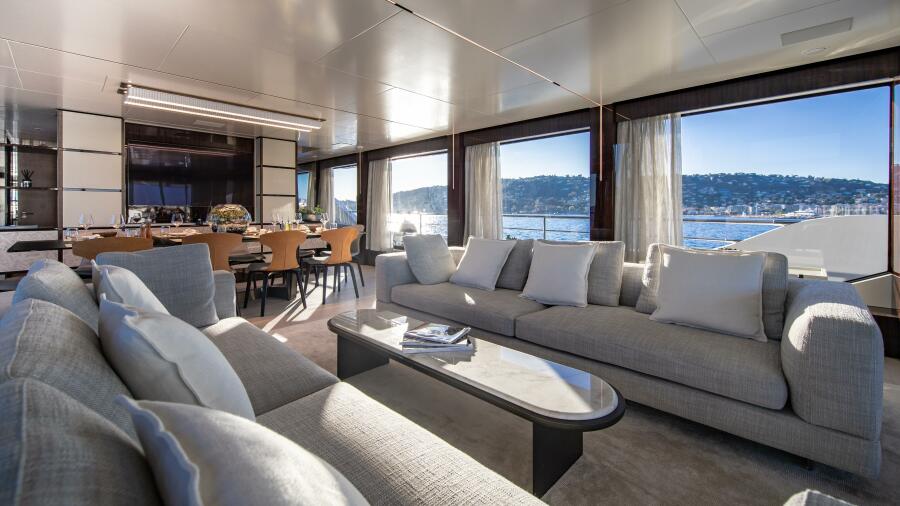
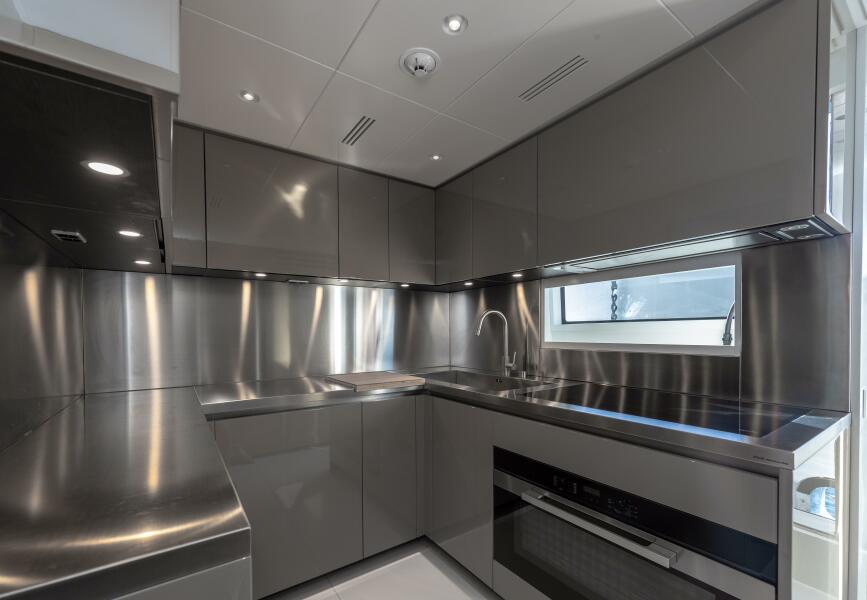
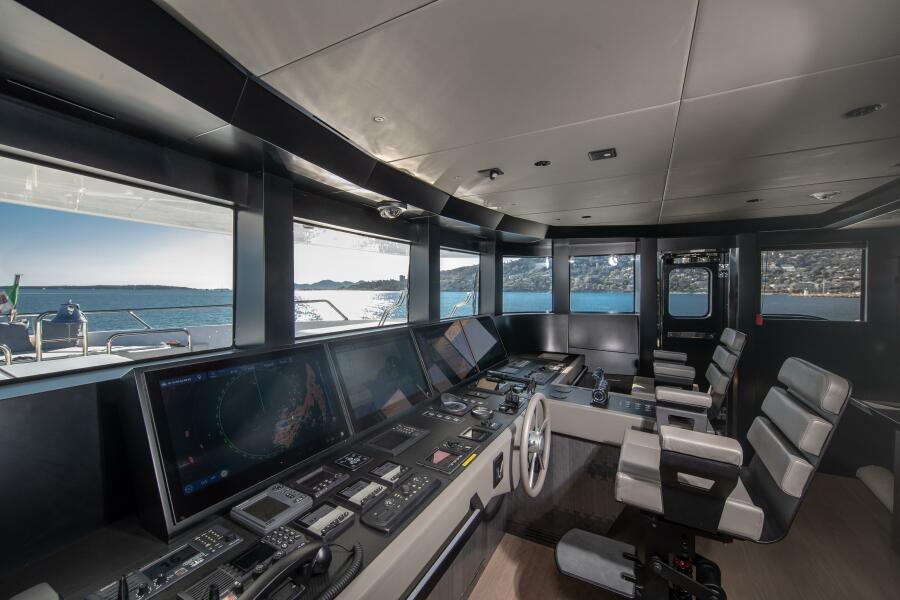
When one walks forward across the large aft deck, one will reach a pair of glass electric double doors giving access to a spacious and well-appointed open layout salon, comfortable seating, and formal dining forward of the salon. The salon and dining area have floor-to-ceiling windows offering a light and airy feel throughout. From here, one can go forward to port to find a guest day head. Further forward and amidship, one will find a corridor giving access to the galley and pilothouse. Back in the dining area, one can go forward to starboard to find a stairwell to lower guest accommodations or up to the private Owner’s deck.
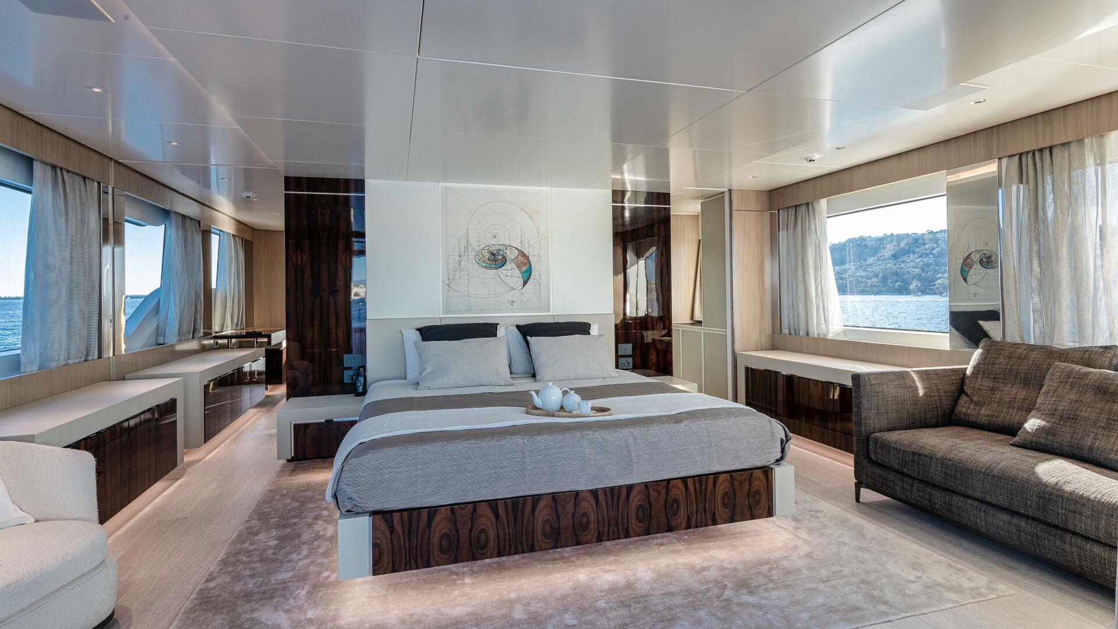
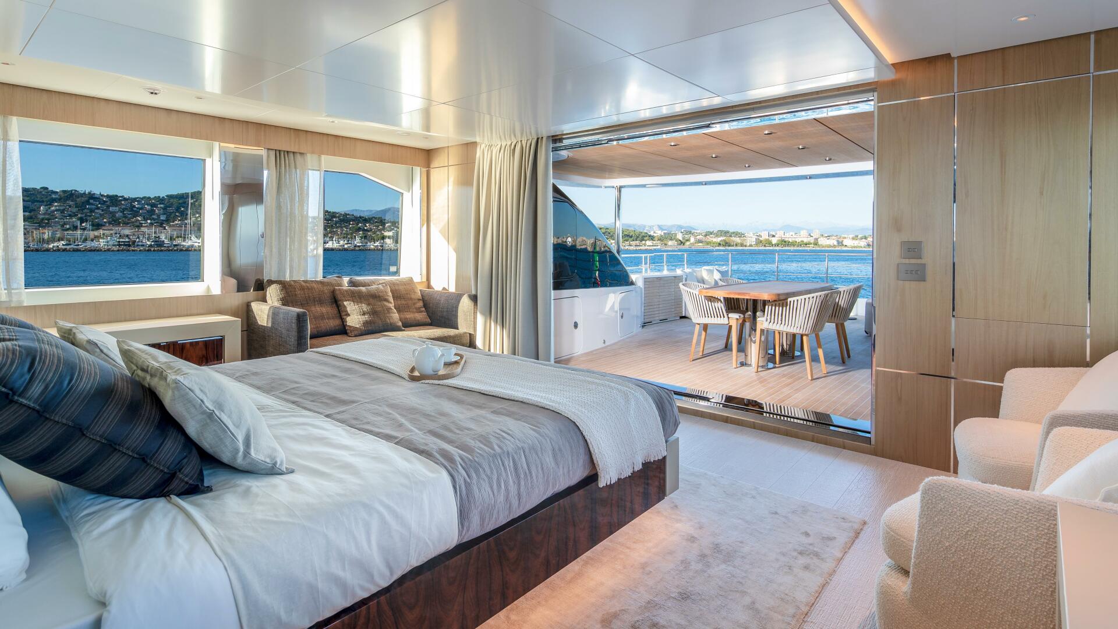
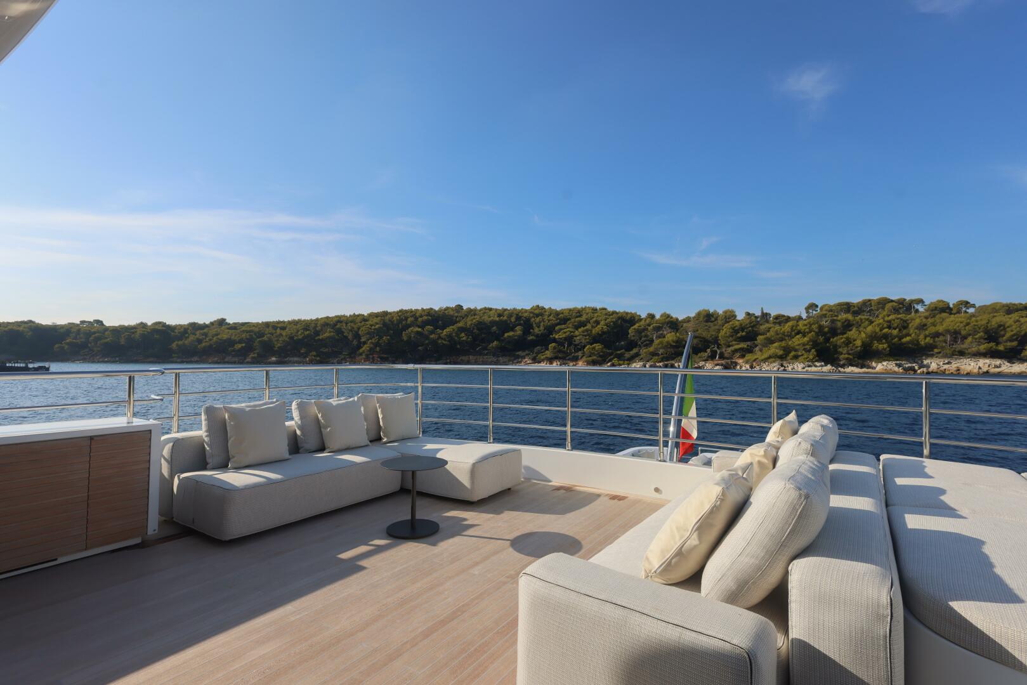

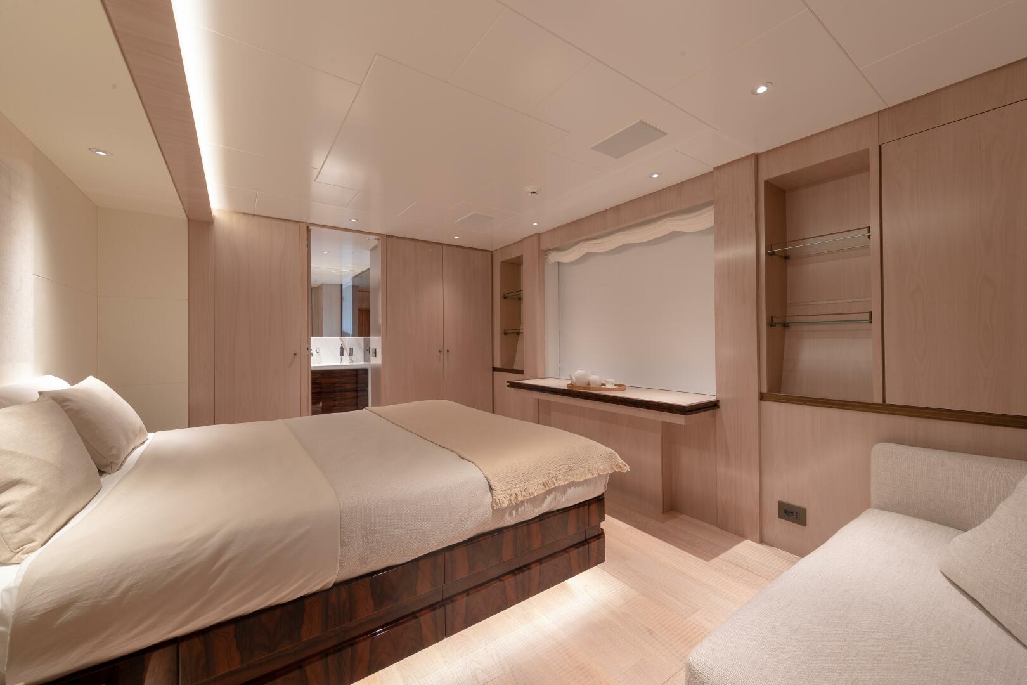
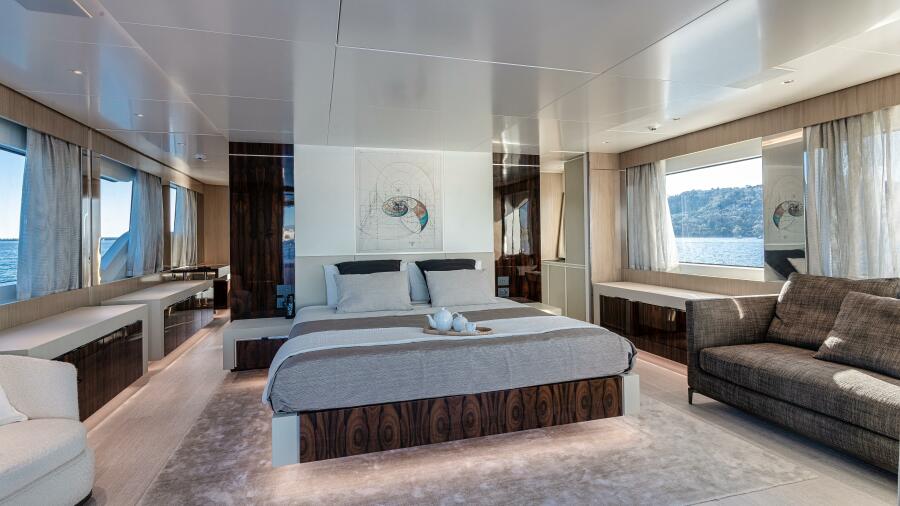
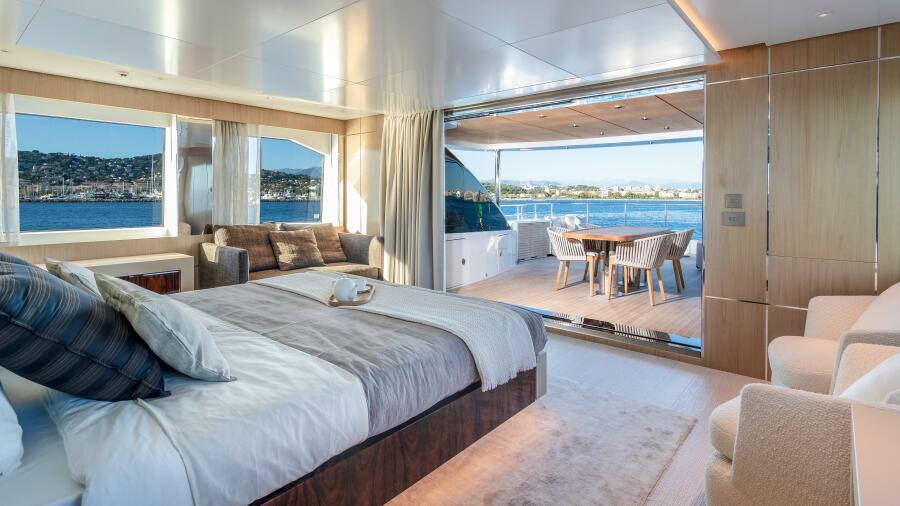
The private owner’s cabin is a King berth suite with an ensuite bath, large walk-in closets, ample seating, and storage. Floor-to-ceiling windows bathe the room in natural light, providing stunning views of the surrounding sea. One can walk out of the suite forward to a private owner’s seating area. If one walks out of the suite aft through a pair of double doors, one will reach a private owner’s deck with a small dining table perfect for private dining, two L-shaped settees with loungers, and a wet bar. The private owner’s deck can be open for public use if one would desire, by allowing access from a stairwell from the aft deck.

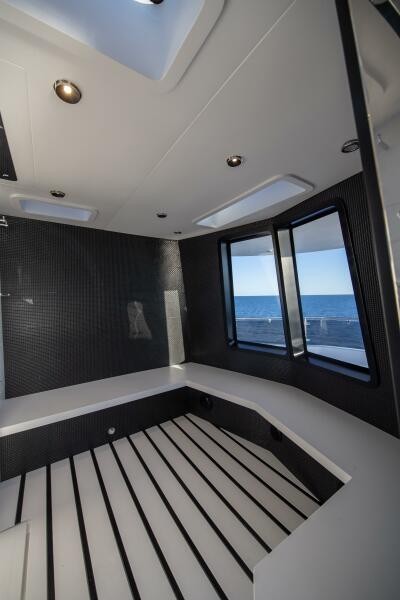
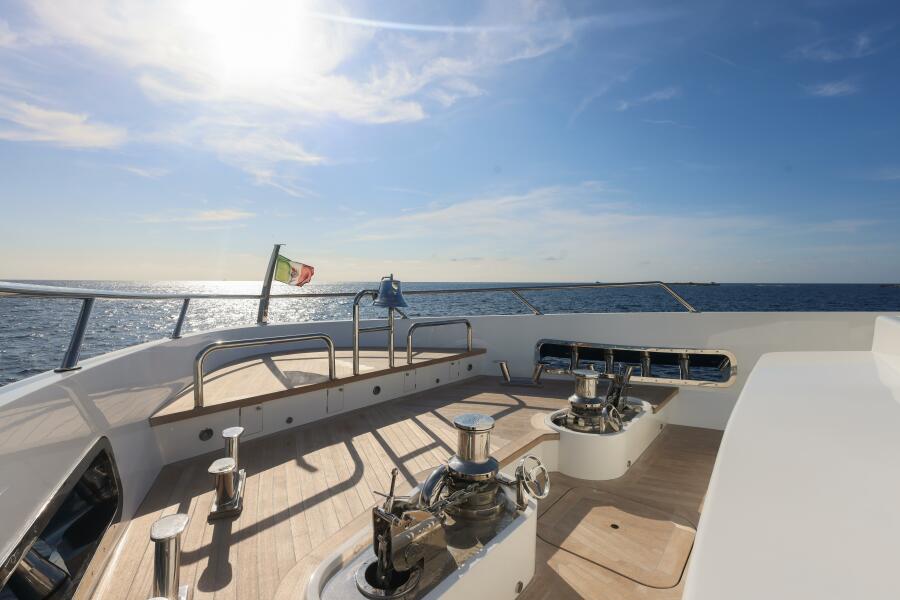
From the Owner’s deck, one can have access to the sundeck by a stairwell up on the port side. Once reaching the sundeck, one will find four large loungers and a wet bar with three barstools. Forward, there is a large sauna within the mast and sun pads forward.
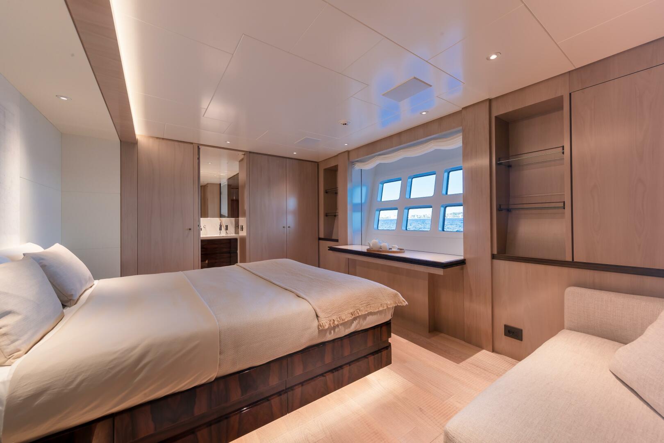
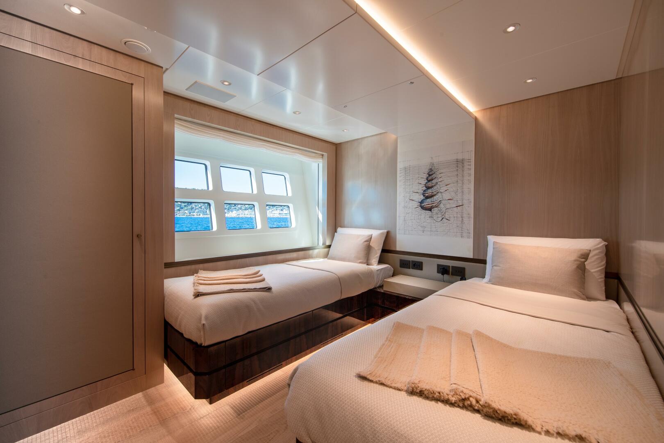
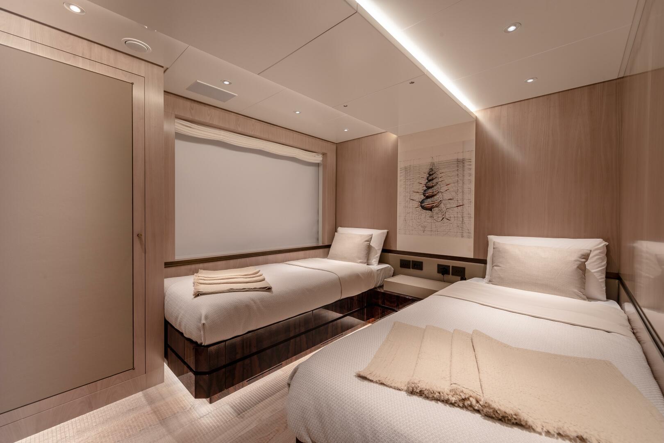
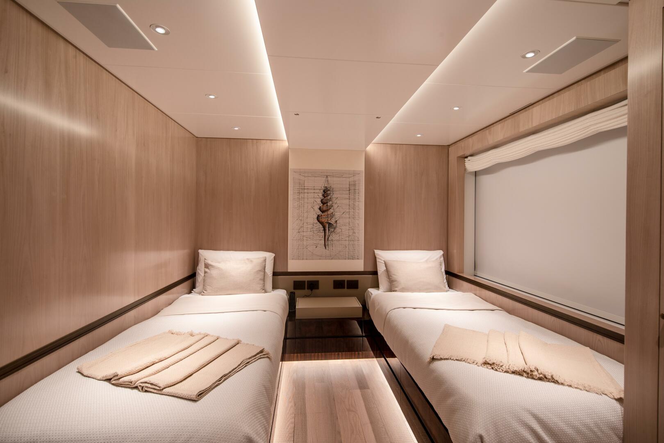
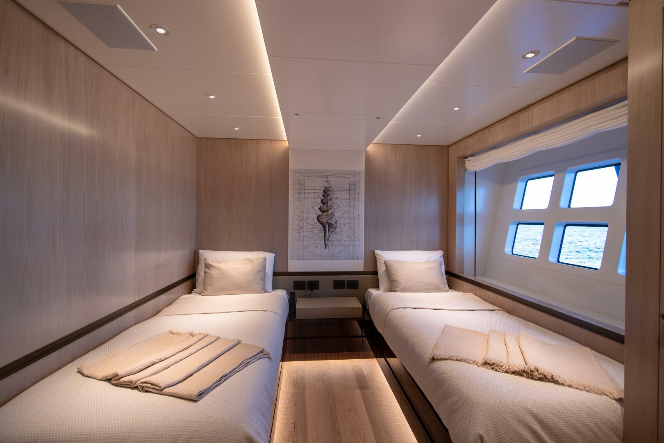
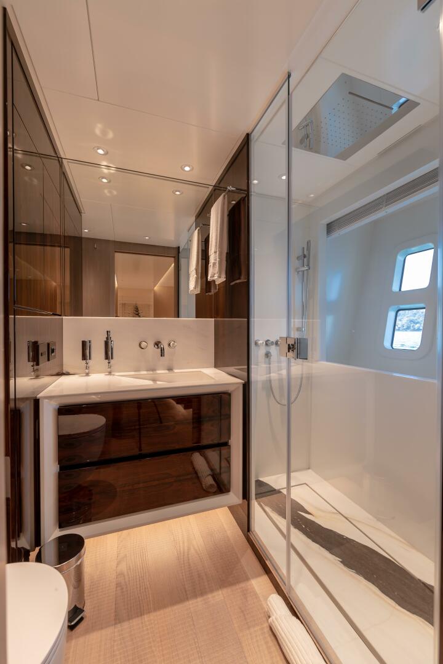
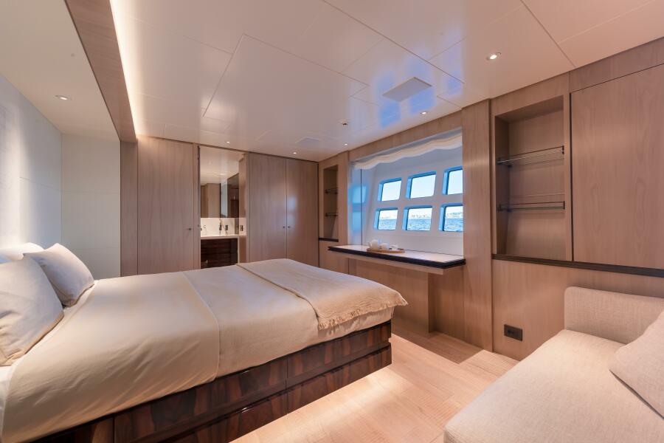
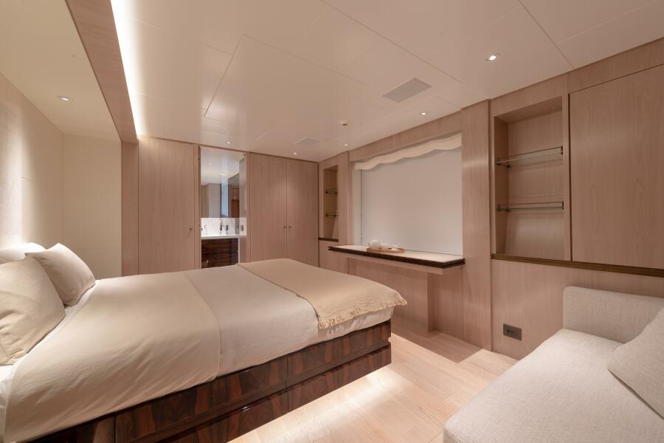
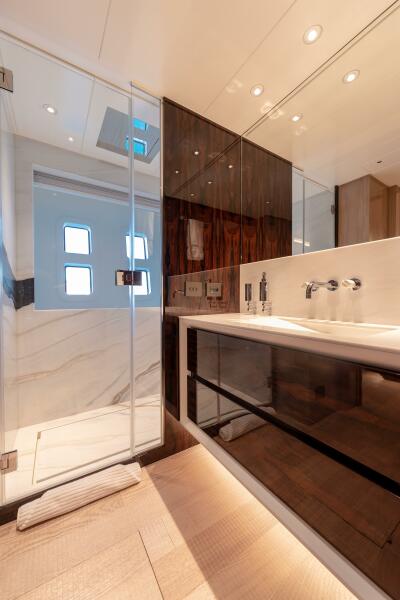
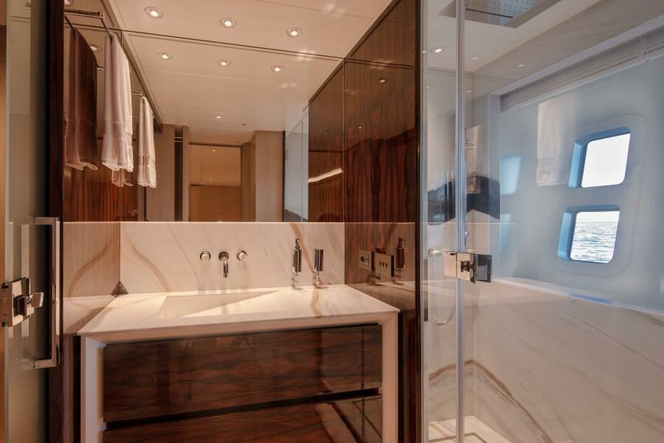
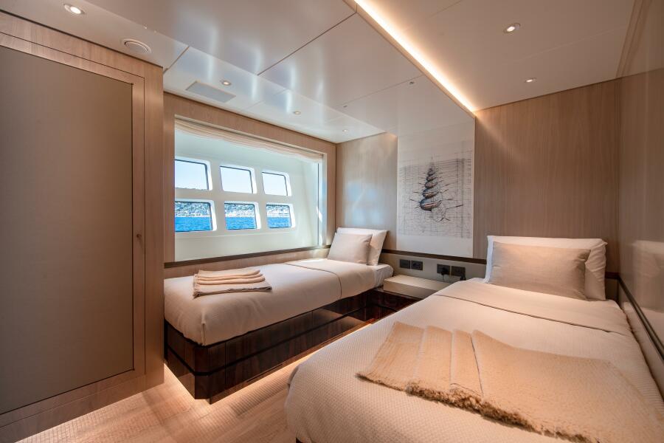
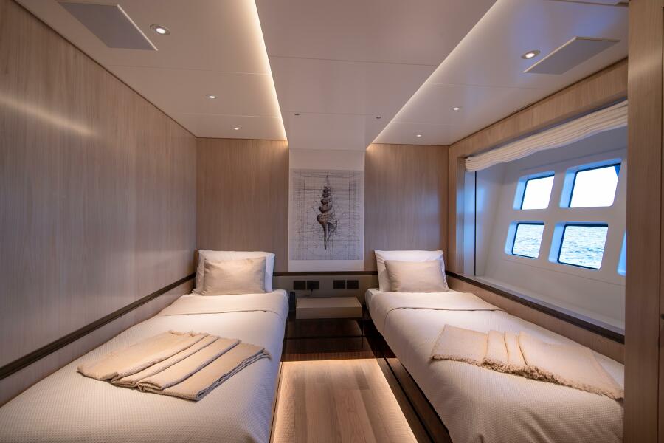
Once back at the main deck foyer, one can take the stairwell down to the guest foyer to find four spacious staterooms, all with an ensuite. Two are VIP staterooms with king berths, a large bath, and ample storage. The two additional guest staterooms have twin berths that can convert to queen-size berths. The guest staterooms and baths are large and have ample storage. All the staterooms and baths have large windows with ample natural light.

She also ensures maximum flexibility with a centrally located tender bay, accommodating a 20’ (6m) tender and a host of water toys. The AC gym behind the transom door doubles as a beach club and is equipped to store electric cars and toys.
Awarded ‘Best Naval Architecture - Semi-Displacement or Planing Motor Yachts’ at the 2024 BOAT International Design & Innovation Awards, OCEANIC 143 embodies the ultimate desires of yacht owners. With transatlantic-range capabilities and a shallow draft ideal for The Bahamas, she offers remarkable flexibility, low operating costs, and exceptional performance without compromise.
• 2 x sofas upholstered in fabric and a coffee table
• 4 x Canados custom-built wooden furniture in salon
• LED wall-mounted 65” TV
• Amplifier/receiver
• 4K Apple® TV
• Satellite connection antenna for decoder
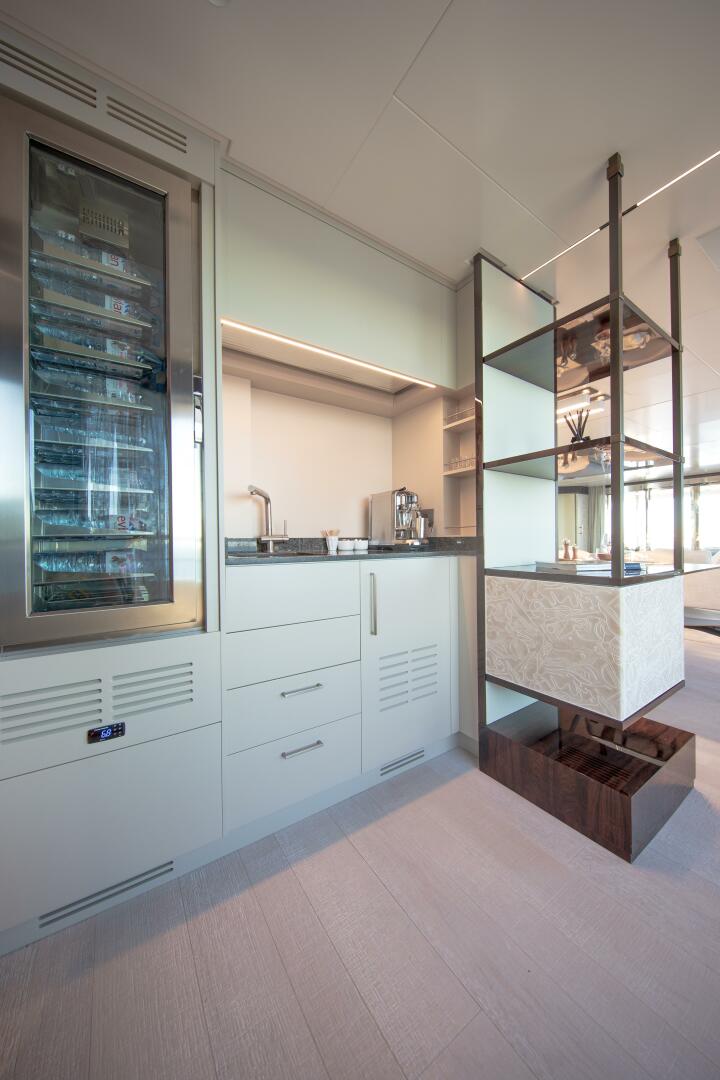
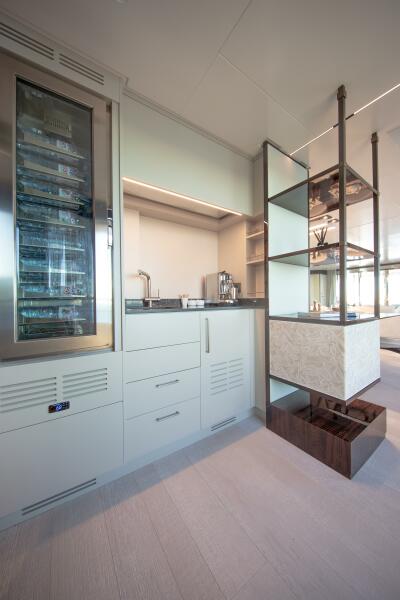
• Wine cooler in pantry (approx. 48 bottles)
• Dining table in wood for 10 people with 10 x chairs
• Pantry with sink and marble or Corian® top
• LED ceiling spotlights
• Strip LED lights behind valances and under Canados furniture
• 4 x VIMAR® power sockets with USB ports
• 4 x BCM® chrome panel light switches
• Dometic® air conditioning control panel
• Lacquered-wood ceiling panels with natural or varnished wood
• Electrically operated foldable fabric curtains or venetian blinds with valances
• Jacob Jensen telephone – (for internal communications only)
• Wood floor
• Stairwell with handrail to the cabin area and to the owner’s deck (starboard corridor)
• Located across the crew pantry
• Round marble sink
• Drop-down tap faucet
• Marble flooring
• Porcelain toilet
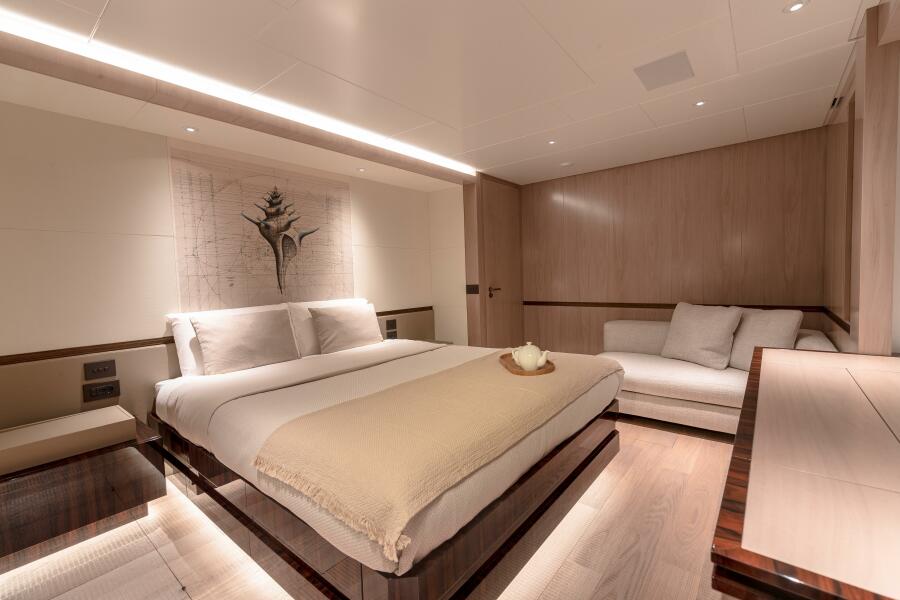
Master Stateroom
• Access to master cabin through stairwell from main deck
• Starboard wooden closet
• Custom-made low furniture in wood
• Office/Vanity desk with chair
• Wall paneling in wood
• Ceilings in lacquered wood with LED spotlights
• Electrically operated curtains/venetian blinds over windows
• 220V sockets with USB ports and light switches
• Corridor with access to the private fore deck external area and aft access to the master cabin
• Double bed, 2 x bed cushions and bed cover
• 2 x Reading/wall lights
• Upholstered headboard upholstered in fabric or Poltorna Frau leather
• 2 x bedside wooden tables with drawers
• Sofa upholstered in fabric or Poltorna Frau leather
• Armchair upholstered in fabric or Poltorna Frau leather with coffee table
• Portside walk-in wardrobe with drawers, hanging rail, internal lights, and access to master bathroom
• LED 42” TV LG®
• Amplifier/receiver
• 4K Apple® TV
• Electronic safe inside the wardrobe
• 42lt. fridge
• 3 x VIMAR® power sockets with USB port
• 3 x BCM® chrome panels light switch
• Dometic® Air conditioning control panel
• Vinyl wood floor
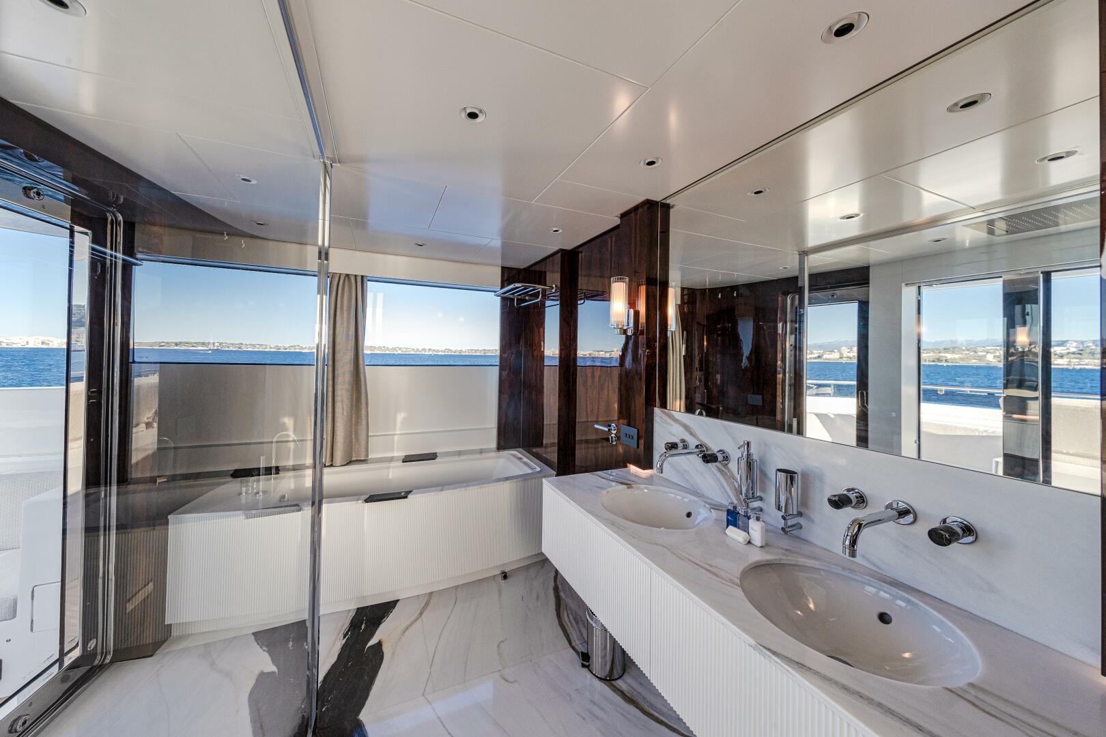
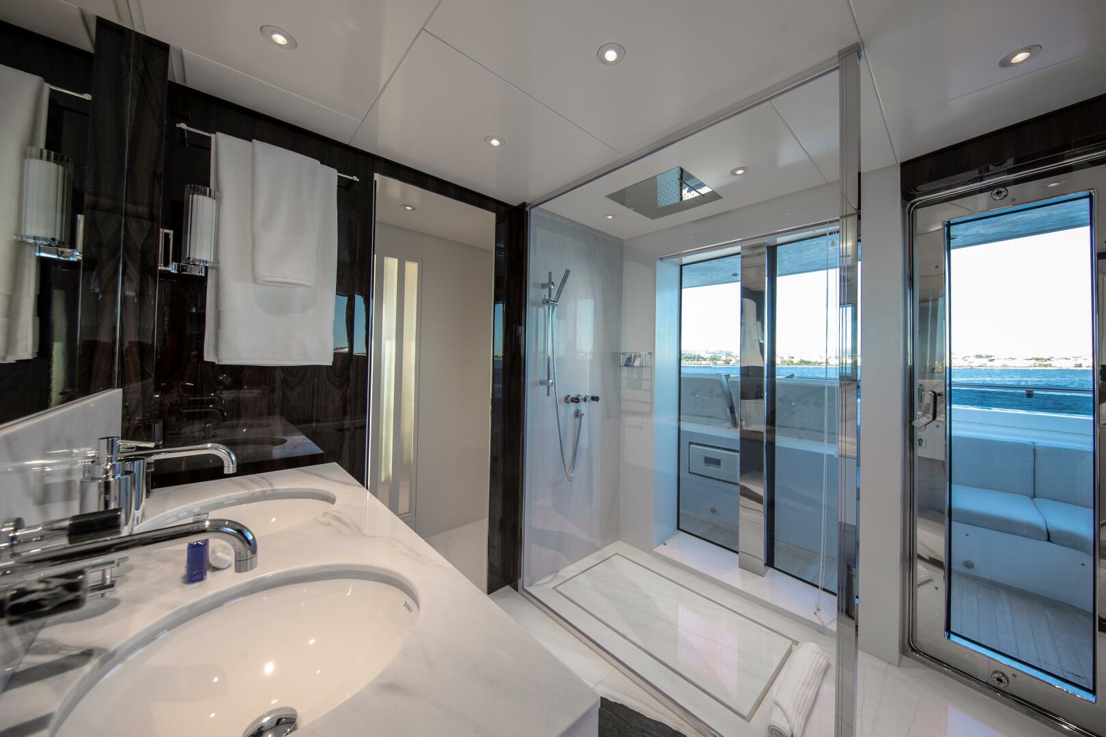
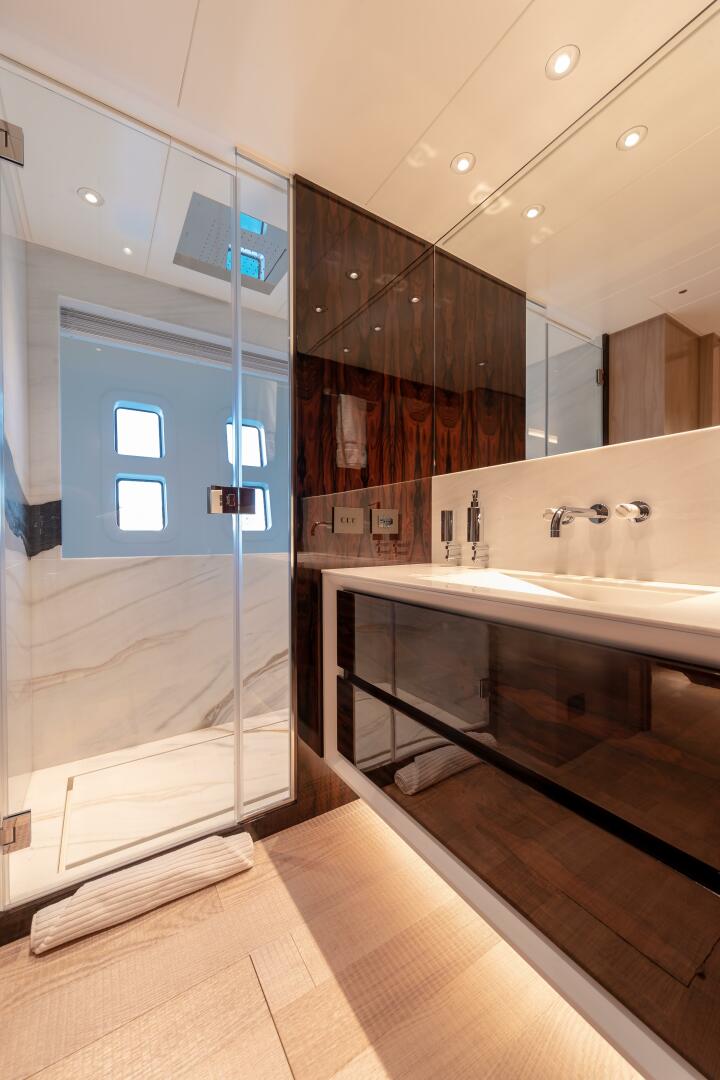
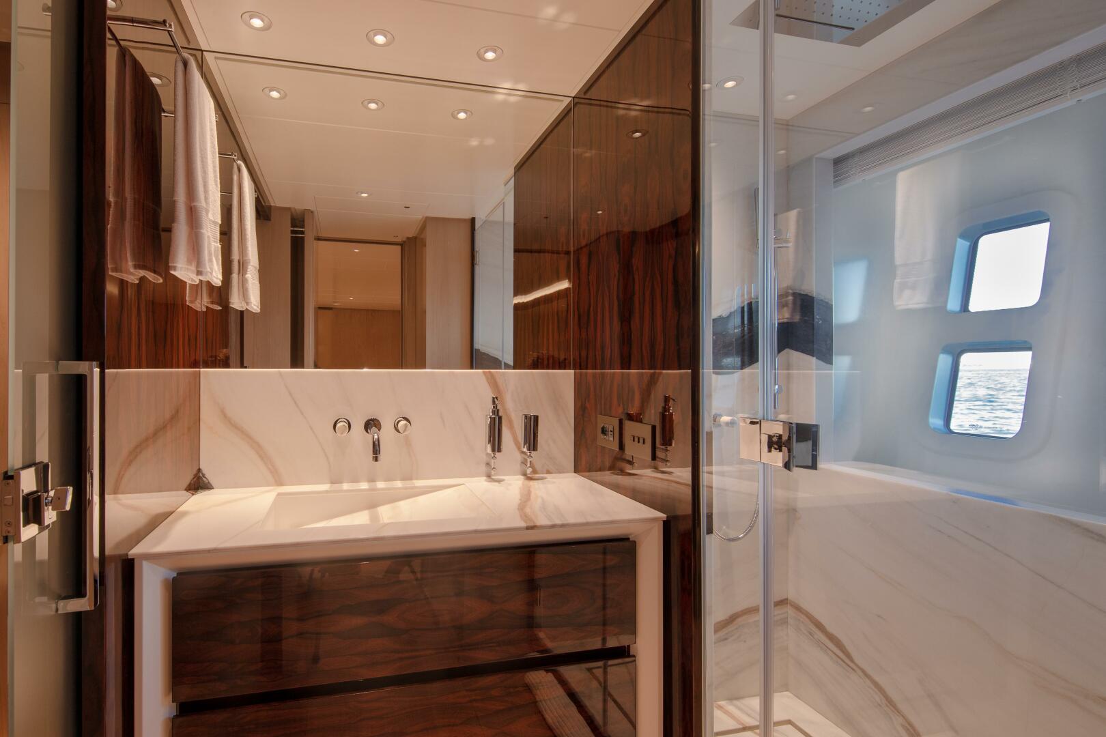

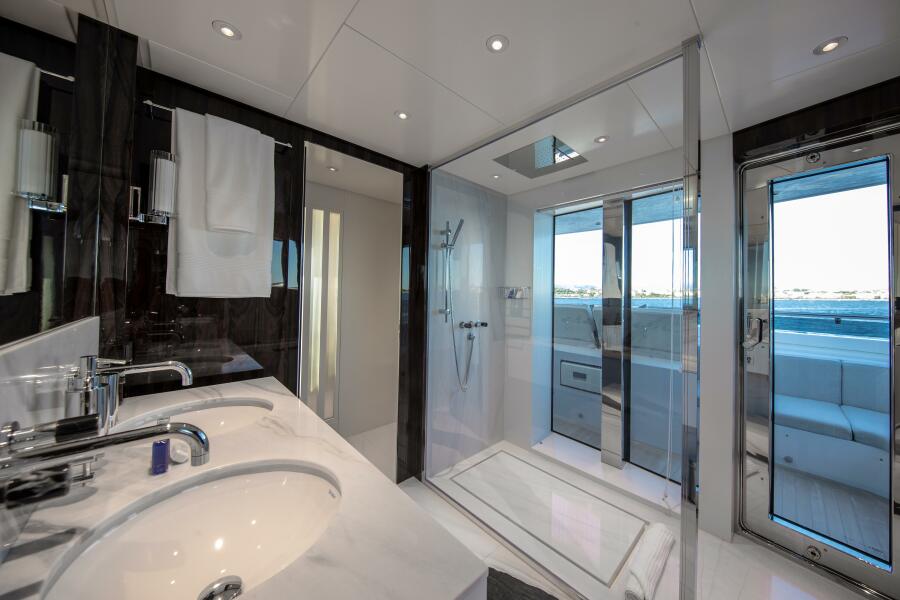
Master Ensuite
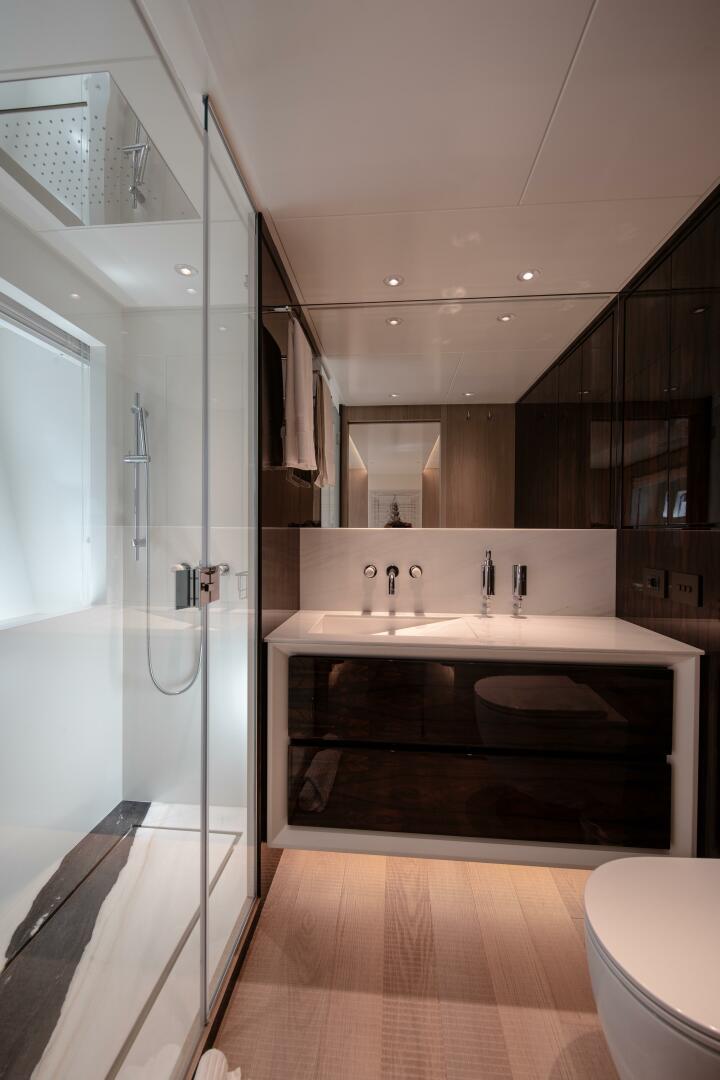
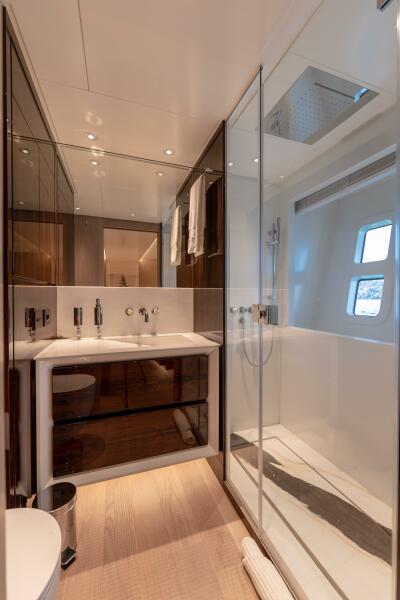
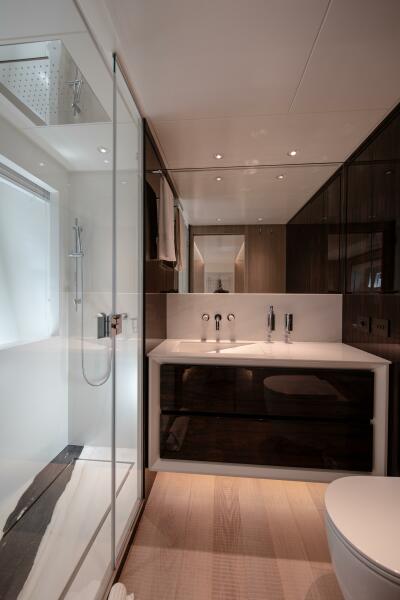
• 2 x wooden cabinet with countertop in marble or Corian®
• 2 x white porcelain basins
• Separate area with a white porcelain toilet and a white porcelain bidet
• Large shower box in marble
• Bathtub with massage stream
• Wood cabinets
• Wall paneling in wood
• Electrically operated curtains/Venetian over windows
• Flooring in wood, marble or Corian®
• Ceilings in lacquered wood with LED spotlights
• 2 x VIMAR® power sockets with USB ports
• 3 x BCM® chrome panels light switches
• Mirrors
• Watertight access door to fore deck external private area and master bedroom
Port Junior Suite Guest Stateroom
• Double bed with drawers underneath
• Mattress, 2 x bed cushions, and bed cover in fabric
• Upholstered headboard in fabric
• 2 x custom-built bedside tables with drawers, in wood
• 2 x wardrobes with drawers, hanging rail and internal lights
• Furniture and wall paneling in wood
• Ceiling in lacquered wood
• Manual curtains and blinds
• 32” LG® or Samsung® LED TV – or similar
• 4K Apple® TV
• Amplifier/receiver
• Satellite antenna connection for decoder
• 2 x Reading/wall lights
• LED ceiling spotlights
• 3 x VIMAR® power sockets with USB ports
• 3 x BCM® chrome panels light switches
• Dometic® air conditioning control panel
Port Guest Ensuite
• Basin unit with top in marble
• White porcelain toilet and white porcelain bidet
• Bathtub
• Units in wood
• Wall paneling in wood
• Ceiling in lacquered wood with LED spotlights
• Manual porthole curtains
• Extractor fan
• LED ceiling spotlights
• 2 x VIMAR® power sockets
• 3 x BCM® chrome panels light switches
• Vinyl wood flooring
• Mirror
Starboard Junior Suite Guest Stateroom
• Double bed with drawers underneath
• Mattress, 2 x bed cushions, and bed cover in fabric
• Upholstered headboard in fabric
• 2 x custom-built bedside tables with drawers, in wood
• 2 x wardrobes with drawers, hanging rail and internal lights
• Furniture and wall paneling in wood
• Ceiling in lacquered wood
• Manual curtains and blinds
• 32” LG® or Samsung® LED TV
• 4K Apple® TV
• Amplifier/receiver
• Satellite antenna connection for decoder
• 2 x Reading/wall lights
• LED ceiling spotlights
• 3 x VIMAR® power sockets with USB ports
• 3 x BCM® chrome panels light switches
• DOMETIC® air conditioning control panel
• Corner sofa upholstered in fabric
• Wooden coffee table
• Wooden vanity desk with mirror
• Carpet flooring
Starboard Ensuite
• Basin unit with top in marble
• White porcelain toilet and white porcelain bidet
• Bathtub
• Units in wood
• Wall paneling in wood
• Ceiling in lacquered wood with LED spotlights
• Manual porthole curtains
• Extractor fan
• LED ceiling spotlights
• 2 x VIMAR® power sockets
• 3 x BCM® chrome panels light switches
• Marble flooring
• Mirror
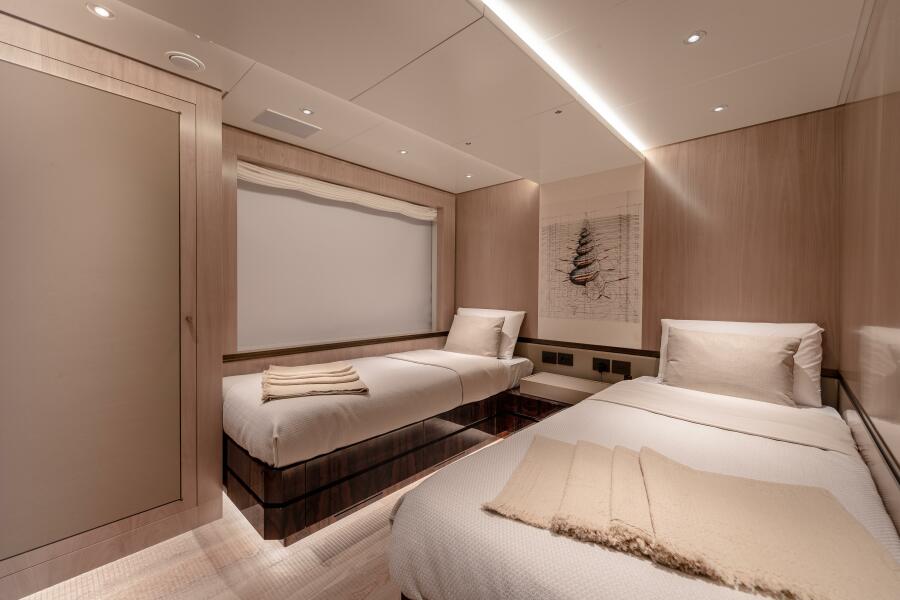
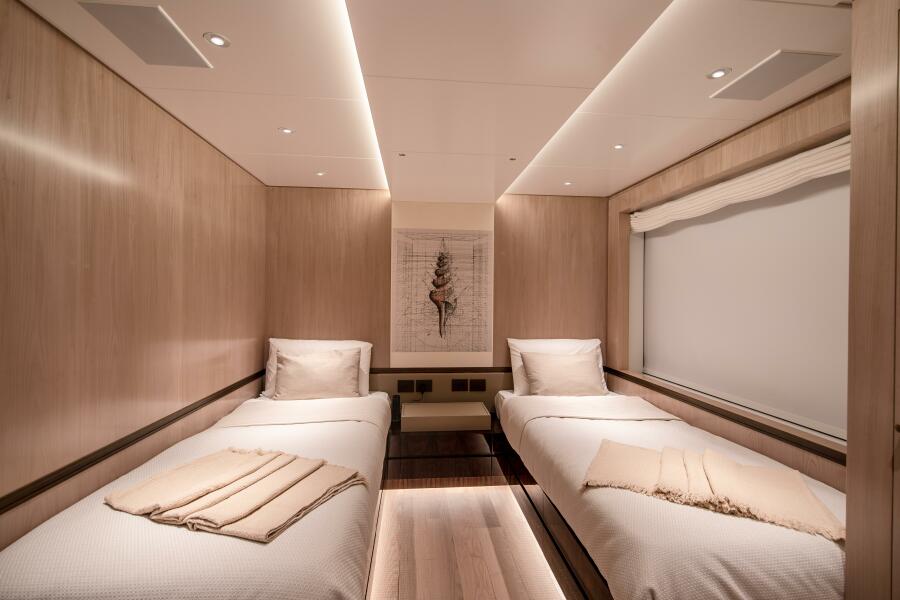
Port Guest Stateroom
• 2 x single beds with sliding system with 2 x mattresses, 2 x pillows and 2 x bed covers in fabric
• Upholstered headboard in Poltrona Frau® leather
• Bedside table with drawers
• Full-height wardrobe
• Furniture and walls in wood
• Ceiling in lacquered wood
• Manual curtains and blinds
• 32” LG® or Samsung® LED TV
• Amplifier/receiver
• 4K Apple® TV
• Satellite antenna connection for decoder
• Reading/wall lights
• LED ceiling spotlights
• 3 x VIMAR® power sockets with USB ports
• 3 x BCM® chrome panels light switches
• Dometic® air conditioning control panel
• Carpet floor
Port Ensuite
• Basin unit with top in marble
• White porcelain toilet and white porcelain bidet
• Separated shower box in lacquered wood, ceiling in lacquered wood panels, and LED spotlight
• Shower access door
• Units in wood
• Wall paneling in wood
• Ceiling in lacquered wood
• Manual curtains
• Extractor fan
• LED ceiling spotlights
• 2 x VIMAR® power sockets with USB ports
• 3 x BCM® light chrome panel switches
• Interior teak or marble floor
• Mirror
Starboard Guest Stateroom
• 2 x single beds with sliding system with 2 x mattresses, 2 x pillows and 2 x bed covers in fabric
• Upholstered headboard in Poltrona Frau® leather
• Bedside table with drawers
• Full-height wardrobe
• Furniture and walls in wood
• Ceiling in lacquered wood
• Manual curtains and blinds
• 32” LG® or Samsung® LED TV
• Amplifier/receiver
• 4K Apple® TV
• Satellite antenna connection for decoder
• Reading/wall lights
• LED ceiling spotlights
• 3 x VIMAR® power sockets with USB ports
• 3 x BCM® chrome panels light switches
• Dometic® air conditioning control panel
• Carpet floor
Starboard Guest Ensuite
• Basin unit in marble
• White porcelain toilet and white porcelain bidet
• Separated shower box in lacquered wood, ceiling in lacquered wood panels, and LED spotlight
• Shower access door
• Units in wood
• Wall paneling in wood
• Ceiling in lacquered wood
• Manual curtains
• Extractor fan
• LED ceiling spotlights
• 2 x VIMAR® power sockets with USB ports
• 3 x BCM® light chrome panel switches
• Marble floor
• Mirror
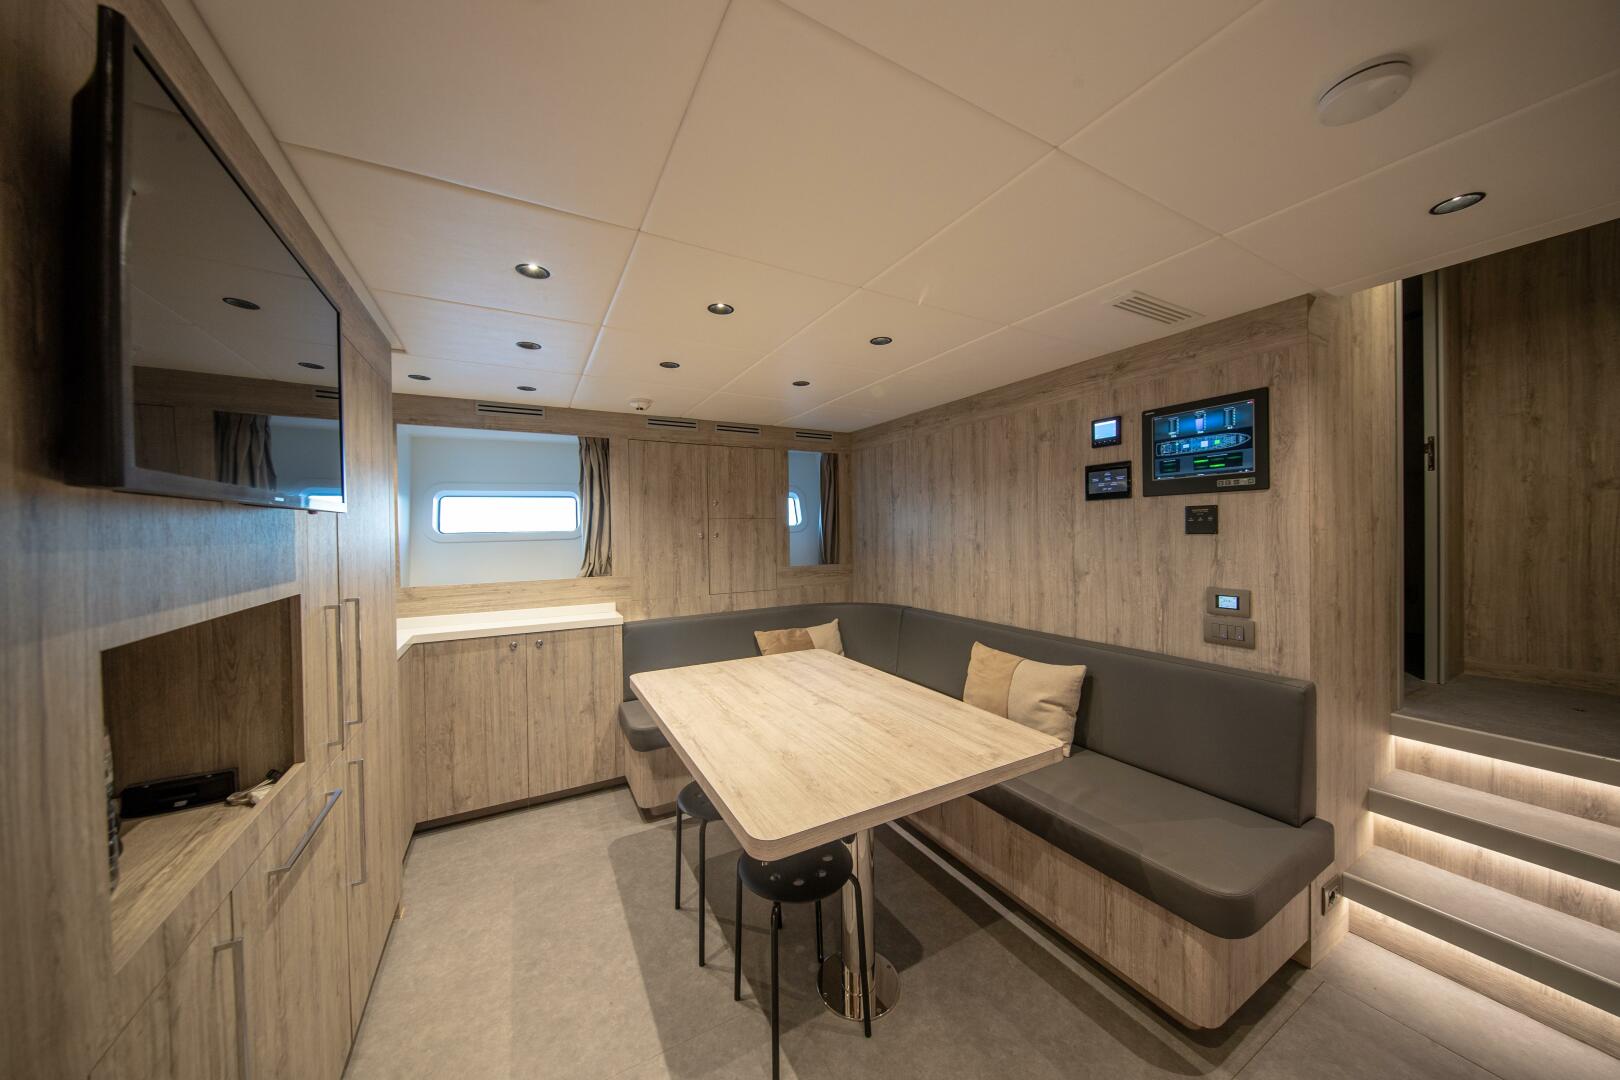

• Bamboo or synthetic heavy-duty flooring
• All units and wall cabinets in lacquered or natural wood
• Wall paneling in synthetic wood-looking panels
• Ceilings in lacquered wood
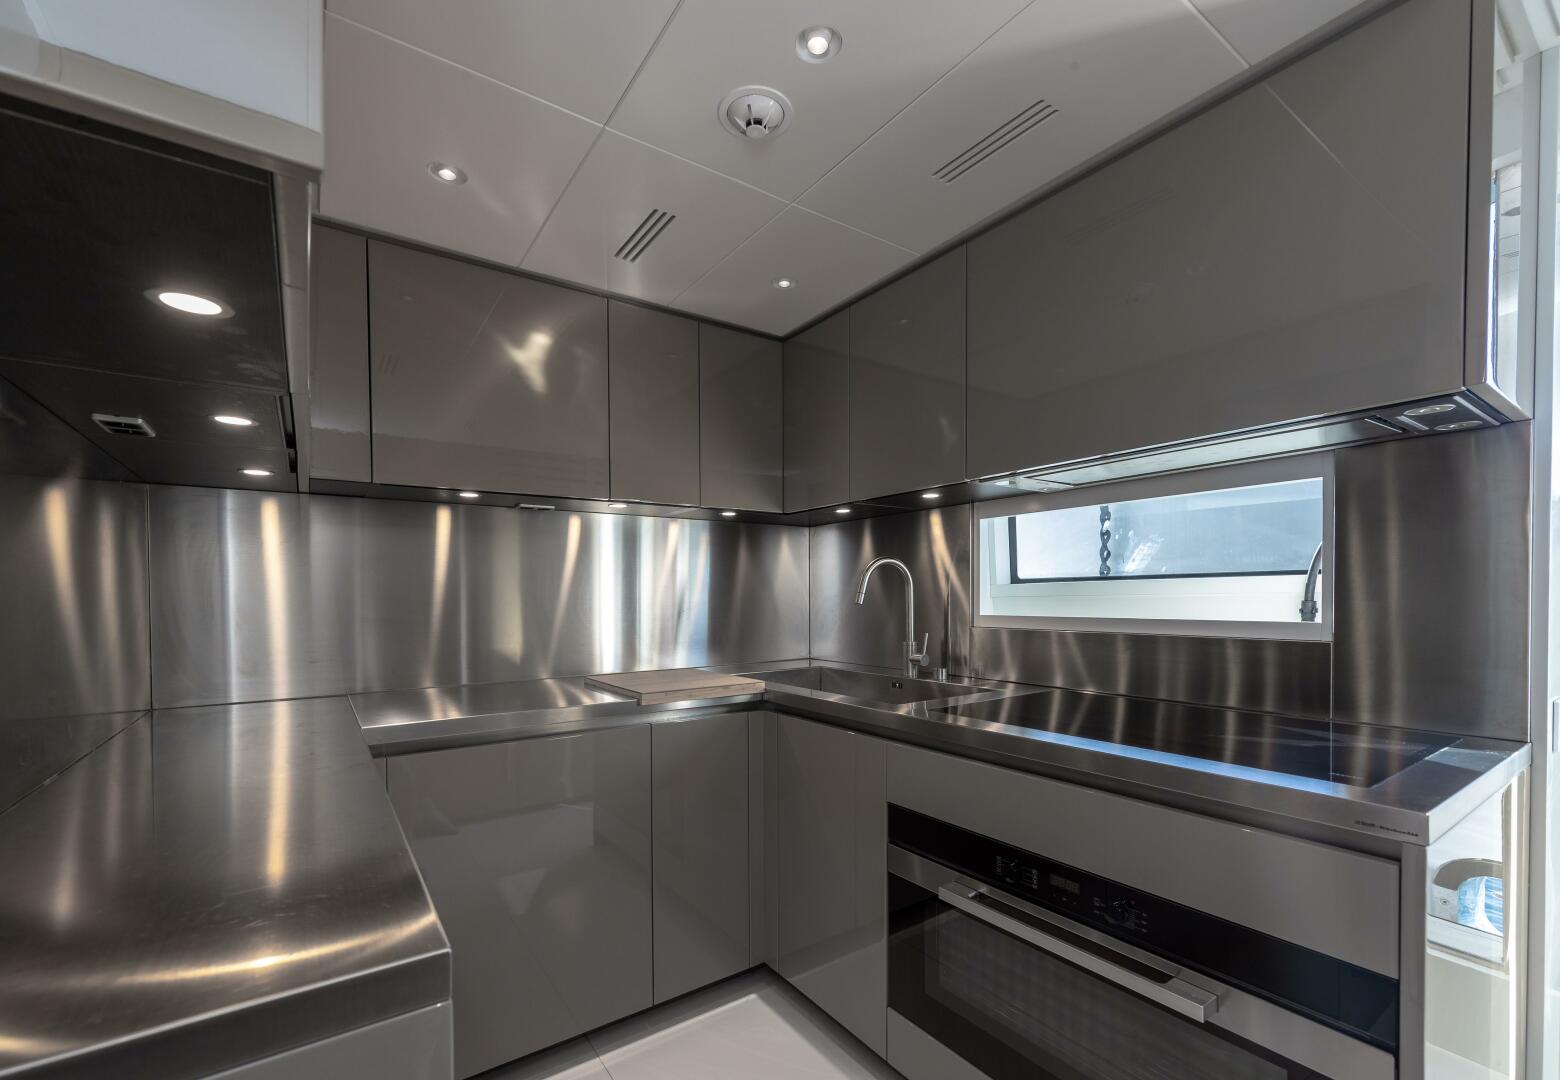
• Microwave oven
• Fridge 42 lt. under top
• Sink
• Spotlights in the ceiling, 220V sockets with USB ports, and light switches
• “C” shape dinette sofa in fabric
• Wood table with fixed basement
• 2 x poufs in fabric
• Air conditioning control panel
• Stair and handrail to the galley corridor
• Low furniture with a 17” LED television in the dinette area
• Stereo radio/CD player with 2 x loudspeakers
• Main control repeater alarms panel, and CCTV repeater in the dinette area
• Manual curtains
• Laundry
Crew Cabin x 2
• Built-in bunk berths 2 x with mattresses, pillows, and bed covers
• Wall paneling and furniture in wood
• Wardrobe with hanging rails
• Air conditioning control panel
• Stereo radio/CD player with 2 x loudspeakers
• Manual curtains
• Ceiling in lacquered wood
• Reading spotlights
• Ceiling spotlights, 220V sockets with USB ports, and light switches
• Carpet floor
Crew Head x 2
• Unit with top in Corian®
• White porcelain wash basin and white porcelain WC
• Separated shower box in lacquered wood
• Shower access door
• Units and walls in pressure laminate
• Ceiling in lacquered wood
• Manual curtains
• Ceiling spotlights, 220V sockets and light switches
• Floor in Corian®
• Mirror
• Taps and bathroom accessories
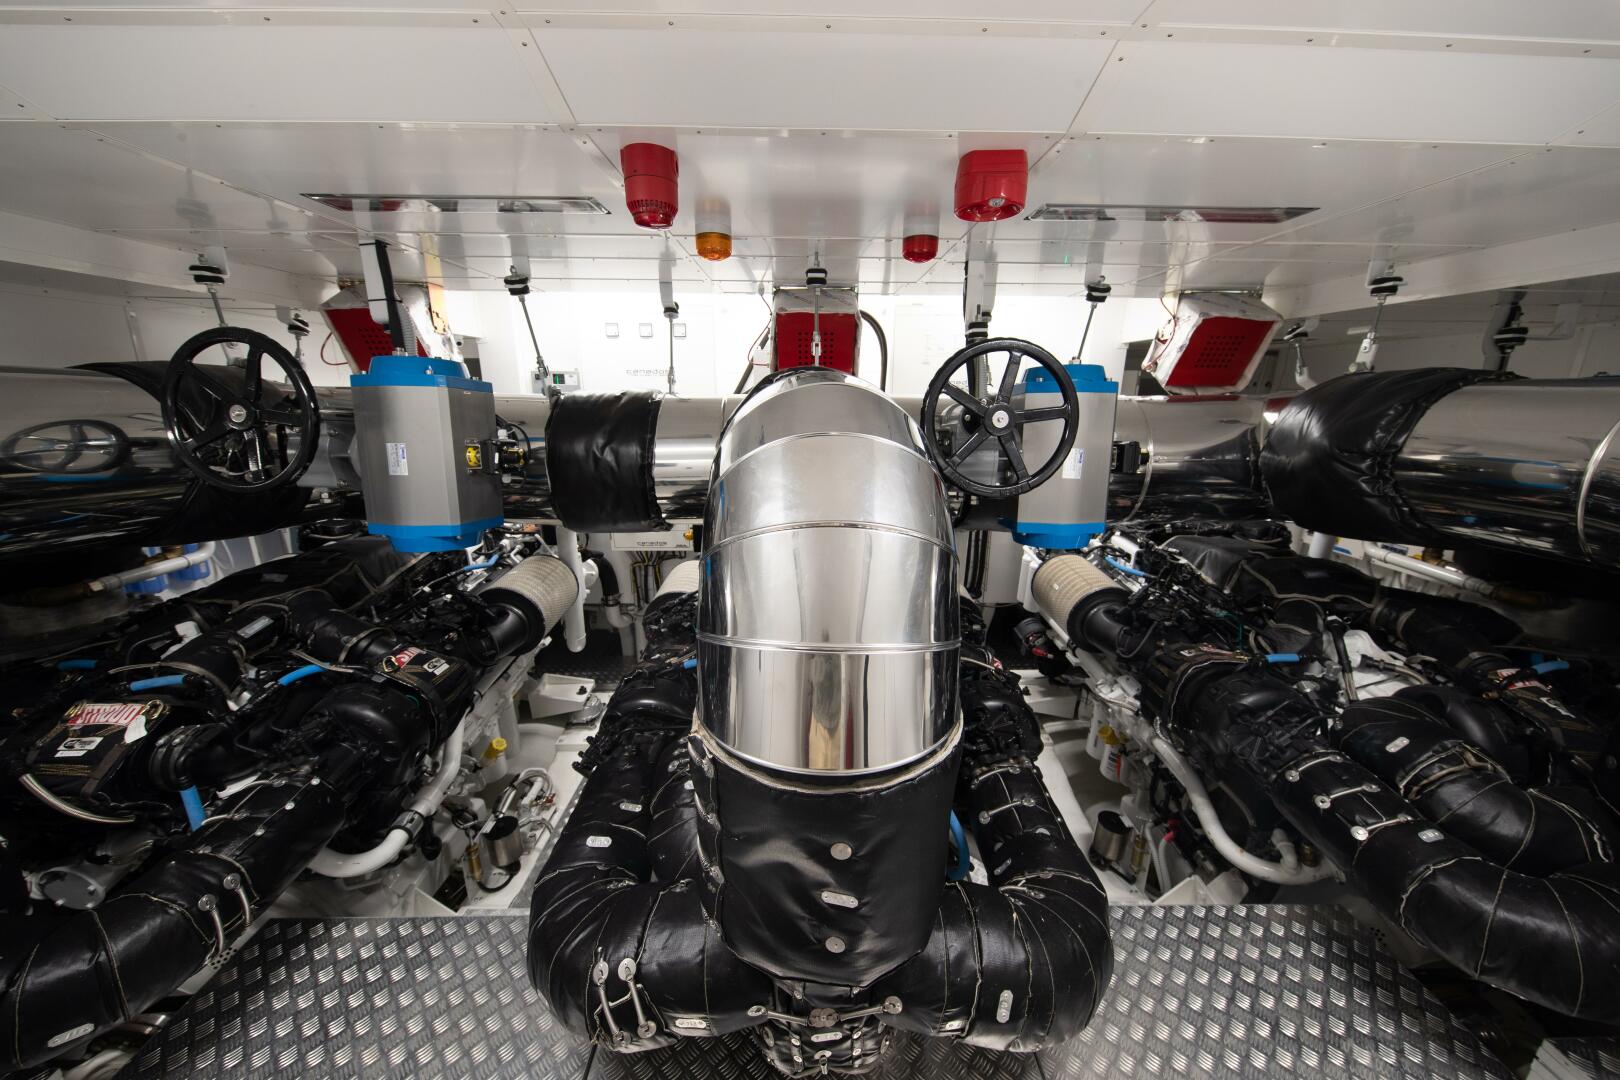
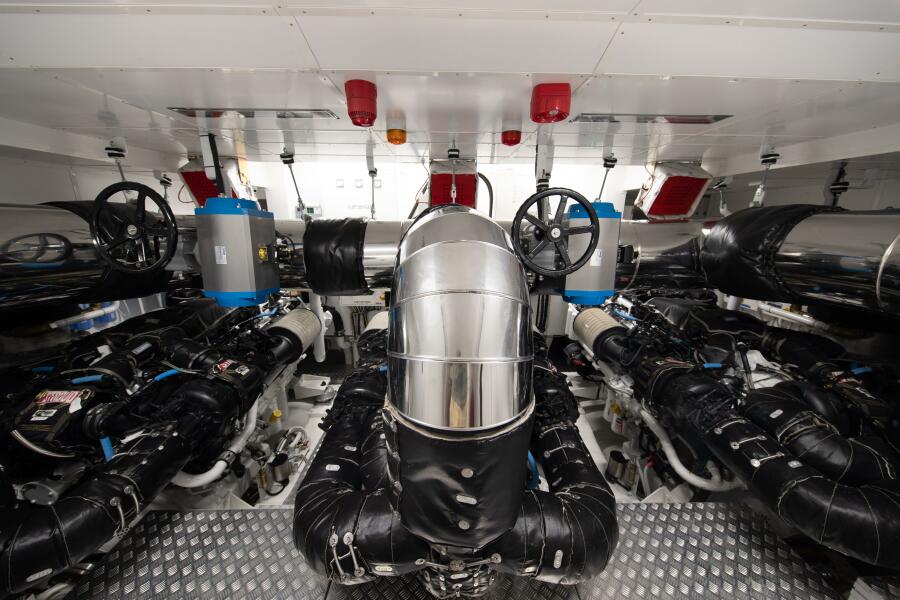
• Engines 3 x Caterpillar C-32 B Series 2400hp
• Engine hours as of Sept 2025: Port 199; Center 197; Stbd 187
• Transmissions: 3x ZF® 3070V with shafts - Detra Propellers in structural tunnels – Central engine gearbox equipped with an intercooler to allow navigation at lower speeds on the wing engines
• Bow Thruster: 75 kW - 380 Volts BTAC 13 Quick®-SAIM
• Stern Thruster: 60 kW QSA-QSH 531 Hydraulic Quick®-SAIM
• Gyroscope: Veem® VG 145 SD
• Water Makers: 2x Idromar® MC9S – 9000-liter/2378 US Gal. per day
• Water Treatment Plant: Selmar® 7000
• Air Conditioning: Dometic® 240 000 BTU + Independent system for wheelhouse, control room, and wheelhouse
Speeds
• Cruise speed 19 knots
• Max Speed: 26 knots
• Cruising range @ 7 knots: 5500 NM
• Cruising range @ 8.4 knots: 4410 NM
• Cruising range @ 10.1 knots: 2790 NM
• Cruising range @ 12 knots: 1800 NM
• Cruising range @ 16 knots: 1050 NM
• Cruising range @ 18.6 knots: 655 NM
• Cruising range @ 20 knots: 620 NM
Generators
• 2 x Kohler® 380V - 100 kW 50 Hz generators
• Kohler® 380V - 50 kW 50 Hz night generator
• Gens hours as of Sept 2025: Night 907, Stdb 525, Port 538
• Generators Filters/Separators: 2 x Gen-Kleen®
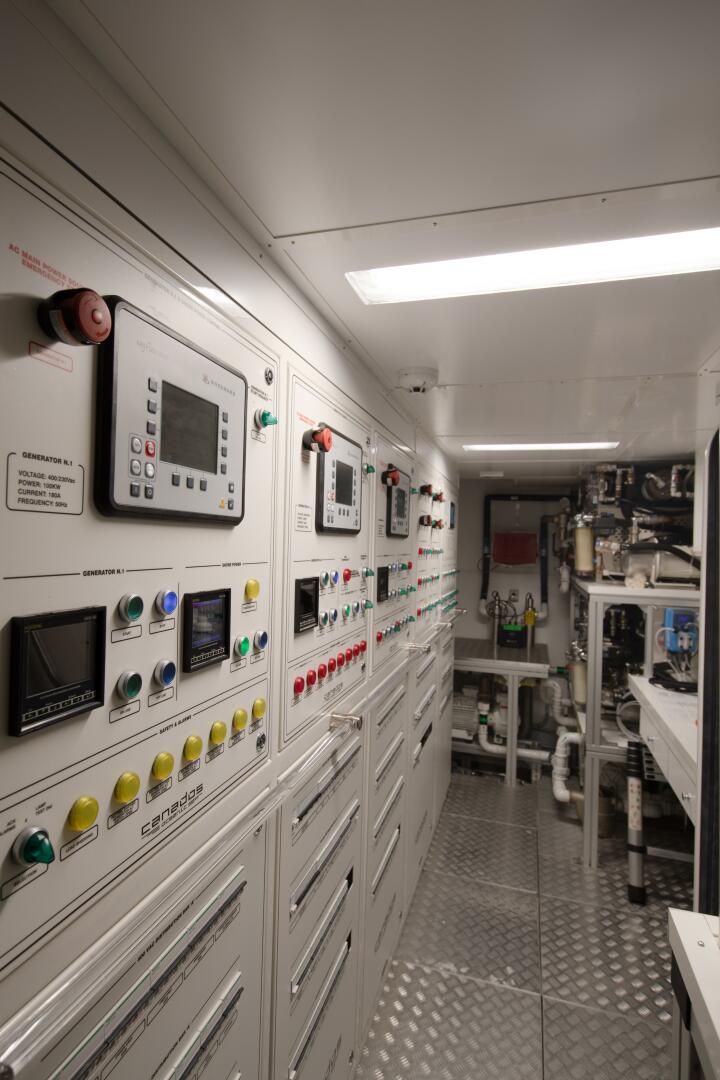
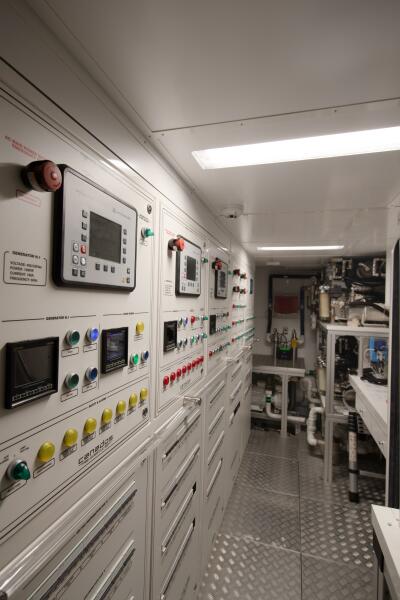
Control Room
• 2 x Idromar® Watermakers MC9S – 9000-liter/2378 US Gal. per day
• Water treatment plant Selmar® 7000
• Watertight access door to mid-ship garage
• Access through internal stairs from the main deck through the hatch
• Watertight door to engine room
• Ceiling in aluminum panels with spotlights (and switches)
• Alucobond® - or similar walls
• Synthetic flooring
• Electrical control panels and main panels
• Alarm and control switches
• Battery disconnection switches for engines and generators
• Fire-fighting central station for the engine room
• Electronic ventilator panel
• Desk and chair
• Emergency escape ladder to aft deck
• Local air conditioning
• Refrigerator compressor panels
• Air conditioning central control panel
Engine Room
The engine room is designed to allow easy access for maintenance of the entire equipment:
• Access door through a watertight door from the control room
• Emergency access from aft main deck hatch
• Central gearbox equipped with intercooler
• Fuel separation system
• Sewage tanks
• Engine pre-filters
• Fuel transfer pumps
• Bilge drainage pump
• Sewage pumps
• Grey water pumps
• Water treatment system
• Autoclave
• Air conditioning units
• Fire stop grilles
• Filters for systems
• Batteries
• Intercom/loud hailer with headphones
• Manual bilge drainage pump
• Waste water drainage pump
• Electro-hydraulic gangway
• Electro-hydraulic gangway control panel
• Pump for rudders
• Pump for flaps
• Emergency escape
• Engine wastewater bilge pump
• Rudders control panel
• Electro ventilators
"*" indicates required fields
"*" indicates required fields