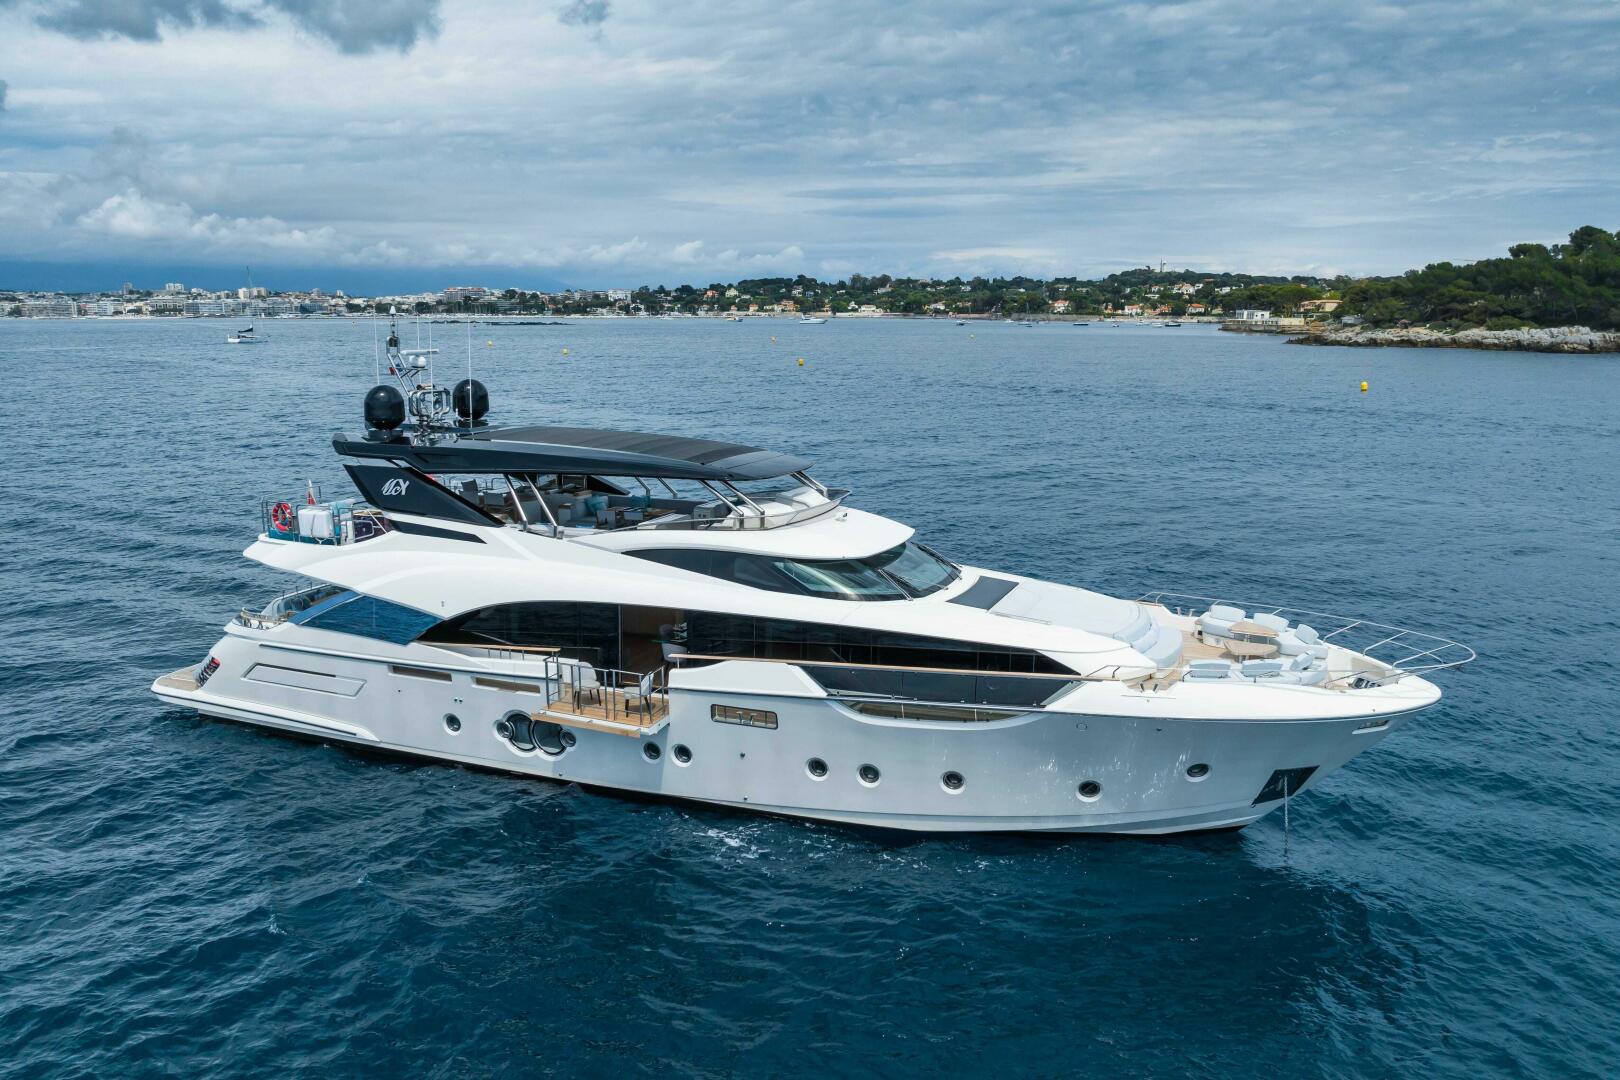
2021 Monte Carlo Yachts MCY 96 95'
Saint-Tropez France
95'
11"
United Yacht Sales is pleased to assist you in the purchase of this vessel. This boat is centrally listed by Worth Avenue Yachts. It is offered as a convenience by this broker/dealer to its clients and is not intended to convey direct representation of a particular vessel
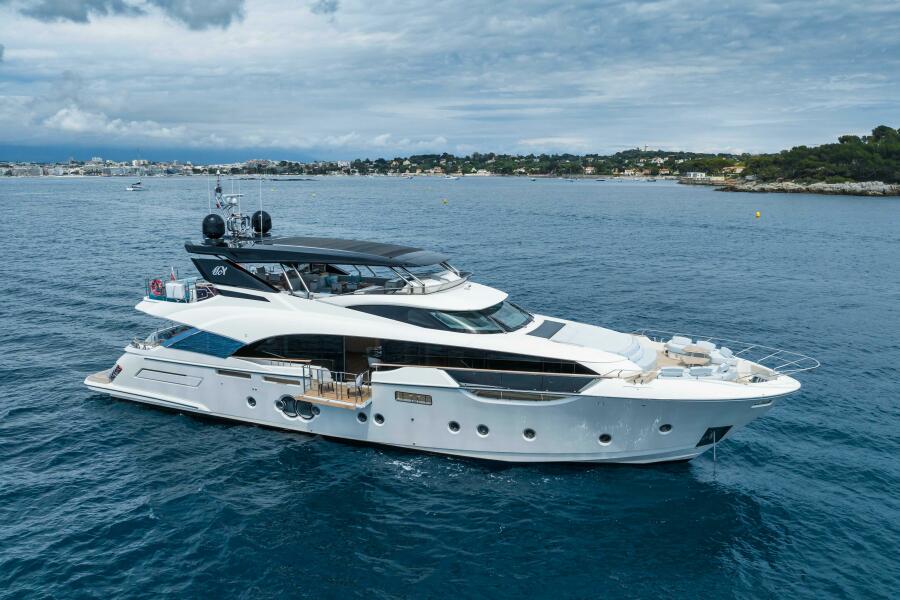
ROCCO, the newest addition to the Monte Carlo Yachts 96 series, is now available in exceptional condition. Designed by the award-winning studio Nuvolari Lenard, ROCCO is perfect for both first-time yacht owners and seasoned enthusiasts looking to upgrade. With an impeccable charter history, she offers a proven track record for dependable charters while also providing an outstanding private ownership experience.
Her unique layout maximizes interior and exterior space, featuring a well-appointed bow and a spacious flybridge outfitted with a bar, table, and sunbathing area. The retractable top allows fresh air circulation and enhanced sun exposure, ideal for off-season cruising.
ROCCO comfortably accommodates up to 12 guests across 5 staterooms, including a full-beam master suite on the main deck—a rarity in this yacht category. The yacht’s high sides provide enhanced safety for families with children. The bow offers a large sunbed and a convertible table that transforms into an additional sunbathing area. The flybridge table is the perfect private spot for breakfast or a pre-dinner drink.
A large hydraulic swim platform ensures easy water access and jet ski launching, adding to the yacht’s versatility and fun.
Engines remain under warranty until October 2026, offering peace of mind for your first summer aboard.
Key Features:
- Turn-key motor yacht with no large expenses in the near future
- 5 staterooms for 12 guests supported by 5 crew
- Full-beam master stateroom on the main deck
- Large hydraulic swimming platform with a tilting function
- Engines under warranty until October 2026
- Tropical Air Conditioning (including bathrooms and crew quarters) 278000 BTU/h
- Control room with air conditioning system
- 24 V /220 V inverter - 5 kW
- 2x45 kW generators upgrade 50Hz
- Shore isolator Transformer 125A (1 unit) Hydraulic bow thruster
- Hydraulic stern thruster Electric Anchor Windlasses Searchlight
- Third control station on flybridge with bow and stern thruster joystick, engine controls and monitor for cameras
- Additional control station in rear cockpit with bow and stern thruster Joysticks, engine controls
- Aft mooring winches (electric)
- Twin anchor at bow Flaps
- Stabilizer fins with anchor stabilizing function
- Engine, Generator oil change system
- Double Racor filters for Engine
- Racor filters for generator
- Automatic fire fighting system
- Fresh water system (1650L), Water maker 220 L/h + Additional water maker 220 L/h, 80L / min fresh water pump
- Sea water System
- Megayachts underwater lights (4 pcs)
- Concealed lights for front cockpit area
- Concealed lights for flybridge area
- Cradle for tender (on bathing platform)
- Hydraulic Up/down lifting platform with gross loading capacity up to 1200 kg with tilting feature
- Garage for tender (suitable for 4.45 Williams turbo jet tender)
- Megayacht concealed gangway
- Semi-automatic electric weathertight door from service area to port sideway
- Semi-automatic electric weathertight door from service area to starboard sideway
- Upgrade to main deck saloon bulwark balcony with weathertight sliding saloon crystal door (STBD or PORT; per balcony)
- Flybridge hatch
- Doors for side access (2)
- Teak floor on cockpit
- Teak floor on sideways
- Teak floor on bathing platform
- Teak floor on fly bridge
- Sideways teak hand rails
- Teak chairs (4 units - stern cockpit)
- Teak chairs on fly bridge (8 units)
- Cleats on sideways close to bow sunpads
- Cleats on aft deck (bathing platform level)
- Carbon Fibre T-Top on flybridge (soft sliding top)
- Light system for crystal fashion plates
- Dimmers for flybridge lights
- Windows and windscreen external covers
- External cushions, sunpad and tables covers
- Front Cockpit cover
- Closing for aft cockpit (on main deck)
- Front cockpit with cocktail tables and sofas
- Flag stem
- Sidewalk weathertight access to engines room /crew quarters
- Dock side water inlet with water filters
- Electric grill on flybridge
- Fridge on flybridge
- lce maker on flybridge
- Boat name (inox lettering with retrolight)
Flybridge
- External staircase with teak steps
- Lights and perimeter courtesy lights
- Plexiglas and aluminum access hatch to flybridge
- Glass and stainless steel sliding door to access flybridge from raised pilot house
- Plexiglas and stainless steel windscreen
- Stainless steel protection pulpit and handrails with integrated supports for lifecrafts
- N°2 Fiberglass radar mast, black painted, with fiberglass arch, supporting: navigation lights, radar and GPS antennas equipment, TV antenna, horn, lightning protection, flybridge lights
- Pilot console, navigation, and engine control screens, including instrumentation, plus: Steering wheel in skay, Main engines and reversing gear electronic levers, Key switches for port and starboard engines, horn, anchor winch, searchlight, fire extinguisher controls, Helm seat, Storage behind pilot seat (not available when OPT TV lift is selected)
- N°1 C - shape sofa, with integrated chaise longue, decorative pillows and large capacity storage
- N°1 linear sofa, with decorative pillows and integrated large capacity storage
- Sunbathing aft platform
- Galley with: sink, hot and cold water supply, fridge, ice maker, N.2 separate electric Grills
- Option: SPA tube installation on flybridge
- Option: Carbon T-top with sliding soft top, electrically operated
Stern
Bathing platform with:
- hydraulic up/down lifting system - 1.200 kg (gross) max loading capacity + tilt function upgrade
- platform size suitable for a 4.45 m long tender
- platform teak floor
- stainless steel fender bar with rubber insert reinforcement
- Transom lazarette with hydraulically operated door
- Foldable and removable bathing ladder
- Stern stairs to aft cockpit, with stainless steel handrails and hatches for shore power connection and stem platform shower
- Electro-hydraulic concealed stainless steel gangway, with teak grating and manual stanchions
- Option Tender Garage: tender garage, accessible from lazarette door, suitable for 4.45 Williams diesel jet tender or two-seaters jet ski with transom hydraulic up/down lifting system - 1600 kg (gross) max loading capacity
Aft Cockpit
- Teak handrails on bulwark with stainless steel vertical supports
- Teak floor with perimeter courtesy lights
- Stainless steel and tempered glass fashion plates for lateral protection of the cockpit, with courtesy lights
- Saloon door in stainless steel and tempered glass
- Stainless steel gates to stern staircases
- Stern sofa with storage
- Emergency access to engine room
- Teak dining table with fixed supports
- Power Led and courtesy lights on ceiling
- 4 x Foldable teak director chairs
- Stainless steel cleats (2 bathing platform level, 4 mooring area)
- Option: 5 x Armchairs
Sideways
- Teak floor with perimeter courtesy lights
- Diesel intake on port and starboard sides on the superstructure with fuel recovery system and level indicators covered with GRP Door.
- GRP steps covered with teak, containing black and grey waste discharges
- Teak handrails on bulwark with stainless steel supports
- Stainless steel cleats, 2 on sideways, 2 forward the Portuguese bridge
- Stainless steel fender bar with rubber insert reinforcement
- Led downlights on ceilings
- Light system for crystal fashion plates
- Tempered high thickness glass windows glued to the superstructure
- 2 x semi-automatic electric weathertight doors from main dashboard to port side sideway and from guests' lobby to starboard sideway
- 1 x manual weathertight door to the control room
- Option: up to two main deck saloon bulwark balconies with sliding saloon crystal door.
Raised Pilot House
- Forward windscreen in sandwich tempered glass, with XIR filter films
- 4 x electric windscreen wipers for forward windscreen
Bow cockpit
- Front storage with: Storage for fenders with handrail to fix them
- Mooring area with: Aluminum hatch with teak covered steps, cold and hot water shower, 2 x windlasses, anchors and 2 cleats
- Teak floor with perimeter courtesy lights
- 2 x sofas, with integrated foldable backrest for double function (sofa or sunbathing cushion), with large capacity storages, fire extinguishing system, cushions and decorative pillows
- 1 x Central sofa with cushions
- 2 x Lateral coffee tables
- Stainless steel handrails
- 1 x large sunpad with cushions
- Option: forward ceiling window for owner area
- Miele (or equivalent) appliances (oven, galley extractor, hobs)
- Side-by-side fridge and freezer
- Wine cooler (around 35 bottles)
- Dishwasher
- Washing machine
- Drying Machine
- Professional Miele (or equivalent) multifunction oven
- Dimmers for main deck saloon, fly bridge and aft cockpit lights
- Courtesy lights stairs to access the cabins
- Safe Box (owner's and VIP)
- Bidet in owner's bathroom
- Japanese Tecma seats (Owner's cabin only)
- Portholes mosquito nets
- Memory foam mattresses
- Towel sets for bathrooms (1 set per berth, including crew)
- LED light system
- Domotic system electric blinds and lights
- Domotic system - Upgrade Package: A/C controls included
- Crockery, cutlery and glasses (set for 10)
- Extra Luxe Decor
- Wood floor on main deck saloon
- Stone floor in bathrooms
- Main dashboard seat in leather
- Main dashboard seat - electrical movement
- Sliding beds in guest cabins (with sliding system to obtain a queen-size bed)
- Pullman bed in guest cabin (per cabin)
- Electric roman blinds (owner and saloon)
- Electrical ceiling blind in owner cabin (in lieu of manual one)
- Roman blinds
- Stone walls in VIP showers
- Stone walls in owner shower
- Stone walls in guests showers
- Headboard leather and top quality fabrics finishing
- VIP cabin vanity pouf in leather and top quality fabrics finishing
- Day toilet on main deck
- Additional soundproof insulation between master cabin and lower deck
- Hi-tech material floor in galley
Raised Pilot House
- Instrument console in leather and wood
- Chart top
- Pilot seat in leather, electrically moved
- Chaise longue on starboard side
- Direct LED lights on ceilings (day and night red navigation lights)
- Pilot station includes, further to the instrumentation: Steering wheel in leather, Main engines and reversing gear electronic levers, Key switches for port and starboard engines, panel with warning and alarms for bilge pumps, Horn, windscreen wipers, anchor winch, searchlight, fire extinguisher controls
Main Deck Saloon
- Dining area forward, with table up to 10 people
- Chairs for dining table: number to be defined according to layout
- Cabinet on front bulkhead with dishware and cutlery storage
- Cabinet on port side with up/down lifting mechanism for a 50 "LCD TV, fridge and storage
- Sofa on starboard side
- Electrical venetians blinds on both port and starboard sides
- Wine cooler (around 35 bottles) if not present in galley
- Direct dimmerable LED lights on ceilings
Master Stateroom
- King size bed with four drawers underneath
- Memory foam mattress, bedspread and pillows
- 6 x throw pillows
- Two nightstands in wood and lacquered wood
- Storage cabinet below TV on front bulkhead
- 2 x lateral large windows, n°4 portholes with mosquito net
- Desk with leather pouf on starboard side
- Storage cabinet on starboard side
- Sofa on port side
- Storage cabinet on port side
- Bookcase with storage underneath
- Electrical roman blinds on both port and starboard sides
- Carpet
- Door
- LED courtesy lights
- Direct LED lights on ceilings
- Option: black blinds on windows and portholes Option: ceiling fixed window (skylight) equipped with: electric shade, electric total black blind
Walk-in closet (in master stateroom)
- Located starboard, forward to the cabin, equipped as follows:
- hanging bar
- 4 x shelves and 4 x drawers on starboard side
- 4 x shelves, 2 x drawers and 1 door shelf on fore side
- Safe box
- Mirror
- LED courtesy lights
- Direct LED lights on ceilings
- Carpet
- Door
Master bathroom
- Located port side, forward to the cabin
- Cabinet top in stone with integrated sink and two taps.
- Mirror, cabinet with two drawers under the sink, and LED spotlights
- Cabinet above the sink
- Stone floor and cabinet top with sandwich construction to reduce weight
- LED courtesy lights
- Direct LED lights on ceilings
- Door
- Separate shower room with: -Stone floor and walls, N°1 rain showers, Hydro-massage shower column, LED lights on ceiling, Extractor, Stainless steel and glass
- N° l separate toilet room, with: Tecma WC, Bidet, Manual roman blind, Opening porthole with mosquito net, Stone floor, Stainless steel and glass door, Direct LED lights on ceilings
Day Toilet
- Tecma WC
- Stone floor and cabinet top with sandwich construction to reduce weight
- Top mounted glass sink
- Cabinet under the sink
- Mirror
- Door
- LED courtesy lights
- Direct LED lights on ceilings
Guest Lobby LD
- Cabinet with storage and electric panels
- Stairs with storage underneath
- Carpet
- LED courtesy lights
- Direct LED lights on ceilings
Starboard side VIP Stateroom
- Queen size bed with storage underneath
- Memory foam mattress, bedspread and n°2 pillows
- n°4 throw pillows
- One nightstand in wood and lacquered wood and a niche on the bedhead
- Vanity desk
- Pouf in leather
- Two opening portholes with mosquito nets
- Two "MCY-Style" fixed windows
- Wardrobes with doors covered in valuable fabric
- Mirror
- Manual roman blinds in valuable fabric
- Carpet
- Door
- LED courtesy lights
- Direct LED lights on ceilings
Starboard side VIP bathroom
- Tecma WC
- Cabinet top in stone with integrated sink and two taps
- Stone floor and cabinet top with sandwich construction to reduce weight
- n°2 drawers under the sink
- Wall cabinet on fore side
- Mirror
- Door
- LED spotlights on ceiling
- LED courtesy lights
- Separate shower with: Stainless steel and glass door, Hand shower, Central rain shower, Stone floor and stone wall with sandwich construction to reduce weight, Opening porthole with mosquito net, LED spotlights on ceiling, Extractor
Port side VIP Stateroom
- Queen size bed with storage underneath
- Memory foam mattress, bedspread and n°2 pillows
- n°4 throw pillows
- One nightstand in wood and lacquered wood and a niche on the bedhead
- Vanity desk
- Pouf in leather
- Two opening portholes with mosquito nets
- Two "MCY-Style" fixed windows
- Wardrobes with doors covered in valuable fabric
- Mirror
- Manual roman blinds in valuable fabric
- Carpet
- Door
- LED courtesy lights
- Direct LED lights on ceilings
Port side VIP bathroom
- Tecma WC
- Cabinet top in stone with integrated sink and two taps
- Stone floor and cabinet top with sandwich construction to reduce weight
- n°2 drawers under the sink
- Wall cabinet on fore side
- Mirror
- Door
- LED spotlights on ceiling
- LED cou1tesy lights
- Separate shower with: Stainless steel and glass door, Hand shower, Central rain shower, Stone floor and stone wall with sandwich construction to reduce weight, Opening porthole with mosquito net, LED spotlights on ceiling, Extractor
Starboard side Guest Stateroom
- Twin beds with storage underneath
- Twin beds can be transformed in king size bed, through sliding system
- Memory foam mattresses, bedspreads and n°2 pillows
- n°4 throw pillows
- One nightstand in wood and lacquered wood with drawer
- Two opening portholes with mosquito nets
- n°2 wardrobes with doors covered in valuable fabric
- Manual roman blind in valuable fabric
- Mirror
- Carpet
- Door
- LED courtesy lights
- Direct LED lights on ceilings
Starboard side Guest Bathroom
- Tecma WC
- Top-mounted glass sink
- Cabinet under and above the sink
- Stone floor and cabinet top with sandwich construction to reduce weight
- LED spotlights on ceiling
- LED courtesy lights
- Mirror
- Door
- Manual roman blind in valuable fabric
- Separate shower with:, Stainless steel and glass door, Hand shower, Central rain shower, Stone floor and stone wall with sandwich construction to reduce weight, LED spotlights on ceiling, Extractor
Port side Guest Stateroom
- Twin beds with storage underneath
- Twin beds can be transformed in king size bed, through sliding system
- Memory foam mattresses, bedspreads and n°2 pillows
- n°4 throw pillows
- One nightstand in wood and lacquered wood with drawer
- Two opening portholes with mosquito nets
- Wardrobe with doors covered in valuable fabric
- Manual roman blind in valuable fabric
- Carpet
- Door
- LED courtesy lights
- Direct LED lights on ceilings
Port side Guest bathroom
- Tecma WC
- Top mounted glass sink
- Cabinet under the sink
- Stone floor and cabinet top with sandwich construction to reduce weight
- LED spotlights on ceiling
- LED courtesy lights
- Mirror
- Door
- Separate shower with: Stainless steel and glass door, Hand shower, Central rain shower, Stone floor and stone wall with sandwich construction to reduce weight, Opening porthole with mosquito net, LED spotlights on ceiling, Extractor
Lower deck - Galley
- Corian working top with cooking top and two sinks
- Storage above sink and main cooking top
- Storage below cooking top and rubbish bin below sink
- Crew dinette (sofa and two poufs)
- Two portholes with mosquito net
- Extendable oak table with stainless steel support
- Extra storage under access stairs
- Equipment from Miele or equivalent high quality standards. Galley equipment includes: induction hobs, extractor, professional oven (90 cm), dishwasher, side by side American fridge and freezer, separate washing and drying machine, Wine cooler (around 35 bottles) if not present in saloon, LED courtesy lights, LED lights underneath the hanging cabinet, Direct LED lights on ceiling
Captain Cabin
- French bed with memory foam mattress, bedspread and n°1 pillow
- n°2 opening po1thole with mosquito nets
- Manual roman blind
- Storages underneath the bed
- Wardrobes with shelves and hanging bar
- Reading light
- Door
- Carpet
- LED courtesy lights
- Direct LED lights on ceilings
Captain bathroom
- Tecma WC
- Sink
- Corian cabinet top
- Storage above the sink with mirror
- Shower with stainless steel and glass door and teak floor
- Opening porthole with mosquito nets
- Anti slippery lacquered floor
- Door
- Extractor
- LED courtesy lights
- Direct LED lights on ceilings
Starboard side Crew Cabin
- Bunk bed with two memory foam mattresses, bedspreads and pillows
- Opening porthole with mosquito net
- Manual roman blind
- Locker with shelves and hanging bar
- Reading lights
- Door
- Carpet
- LED courtesy lights
- Direct LED lights on ceilings
Port side Crew Cabin
- Bunk bed with two memory foam mattresses, bedspreads and pillows
- Cabinet with shelves
- Reading lights
- Door
- Carpet
- LED courtesy lights
- Direct LED lights on ceilings
Crew bathroom
- Tecma WC
- Sink
- Corian cabinet top
- Mirror
- Extractor
- Anti-slippery lacquered floor
- Porthole
- LED courtesy lights
- Direct LED lights on ceilings
Crew Shower
- Teak floor
- Taps
- Stainless steel and glass door
- Direct LED spotlights on ceilings
- Porthole
- Additional ice maker on main deck saloon
- Additional fridge on main deck saloon
- Professional air extraction fan for galley
- Additional teppanyaki grill on flybridge galley
- 6 x chairs on aft cockpit, 2 x teak director chairs and 3 x teak director stools, in lieu of 4 + 8 standard teak director chairs
- Hull and aft side deck painting (it does not include custom full yacht painting)
- Coffee Table for main deck saloon
- Set for 12 for Crockery, Cutlery and Glasses, plus a spare set for 6
- Paola Lenti free-standing sun lounges


"*" indicates required fields
"*" indicates required fields