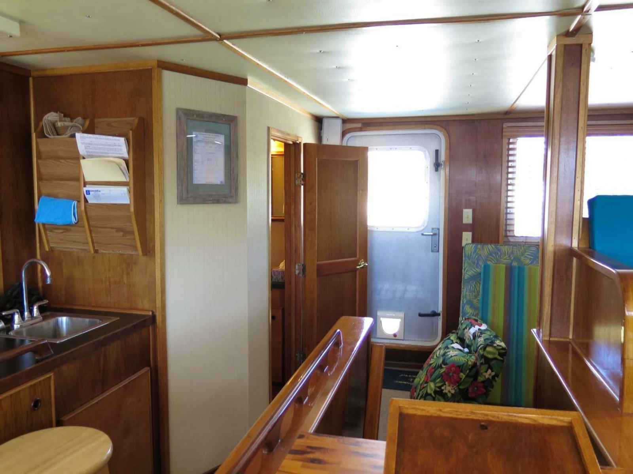
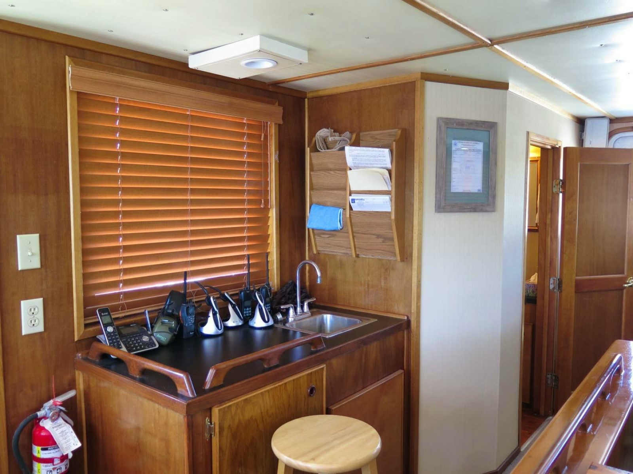
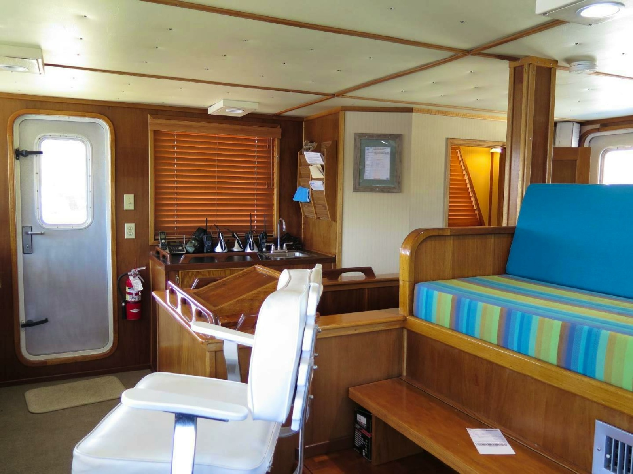
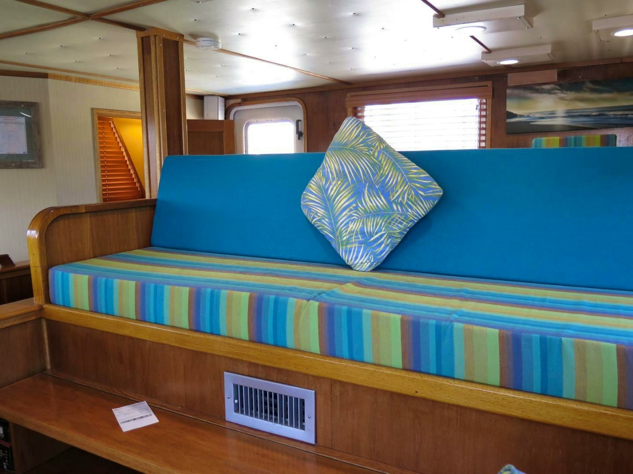
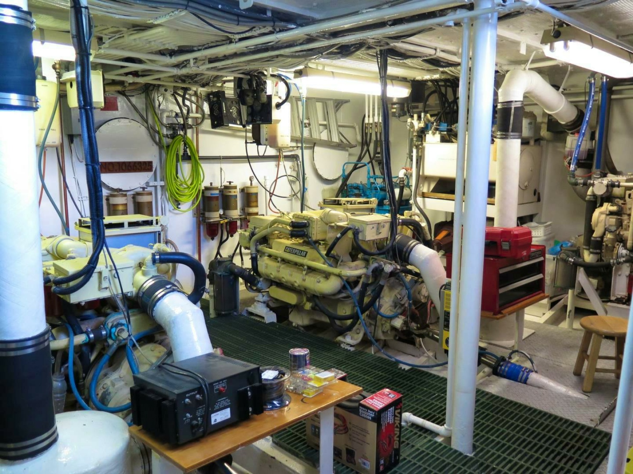
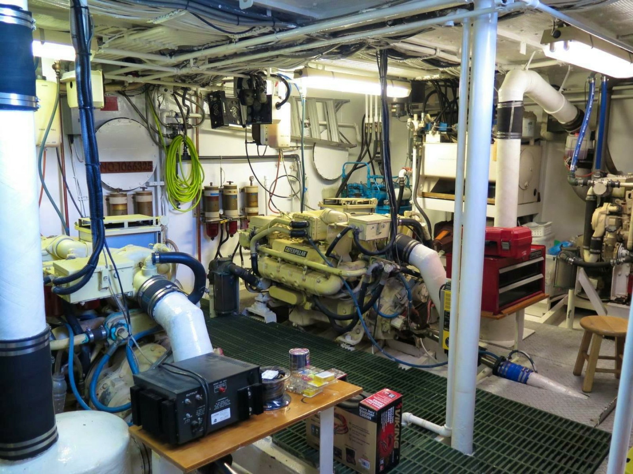
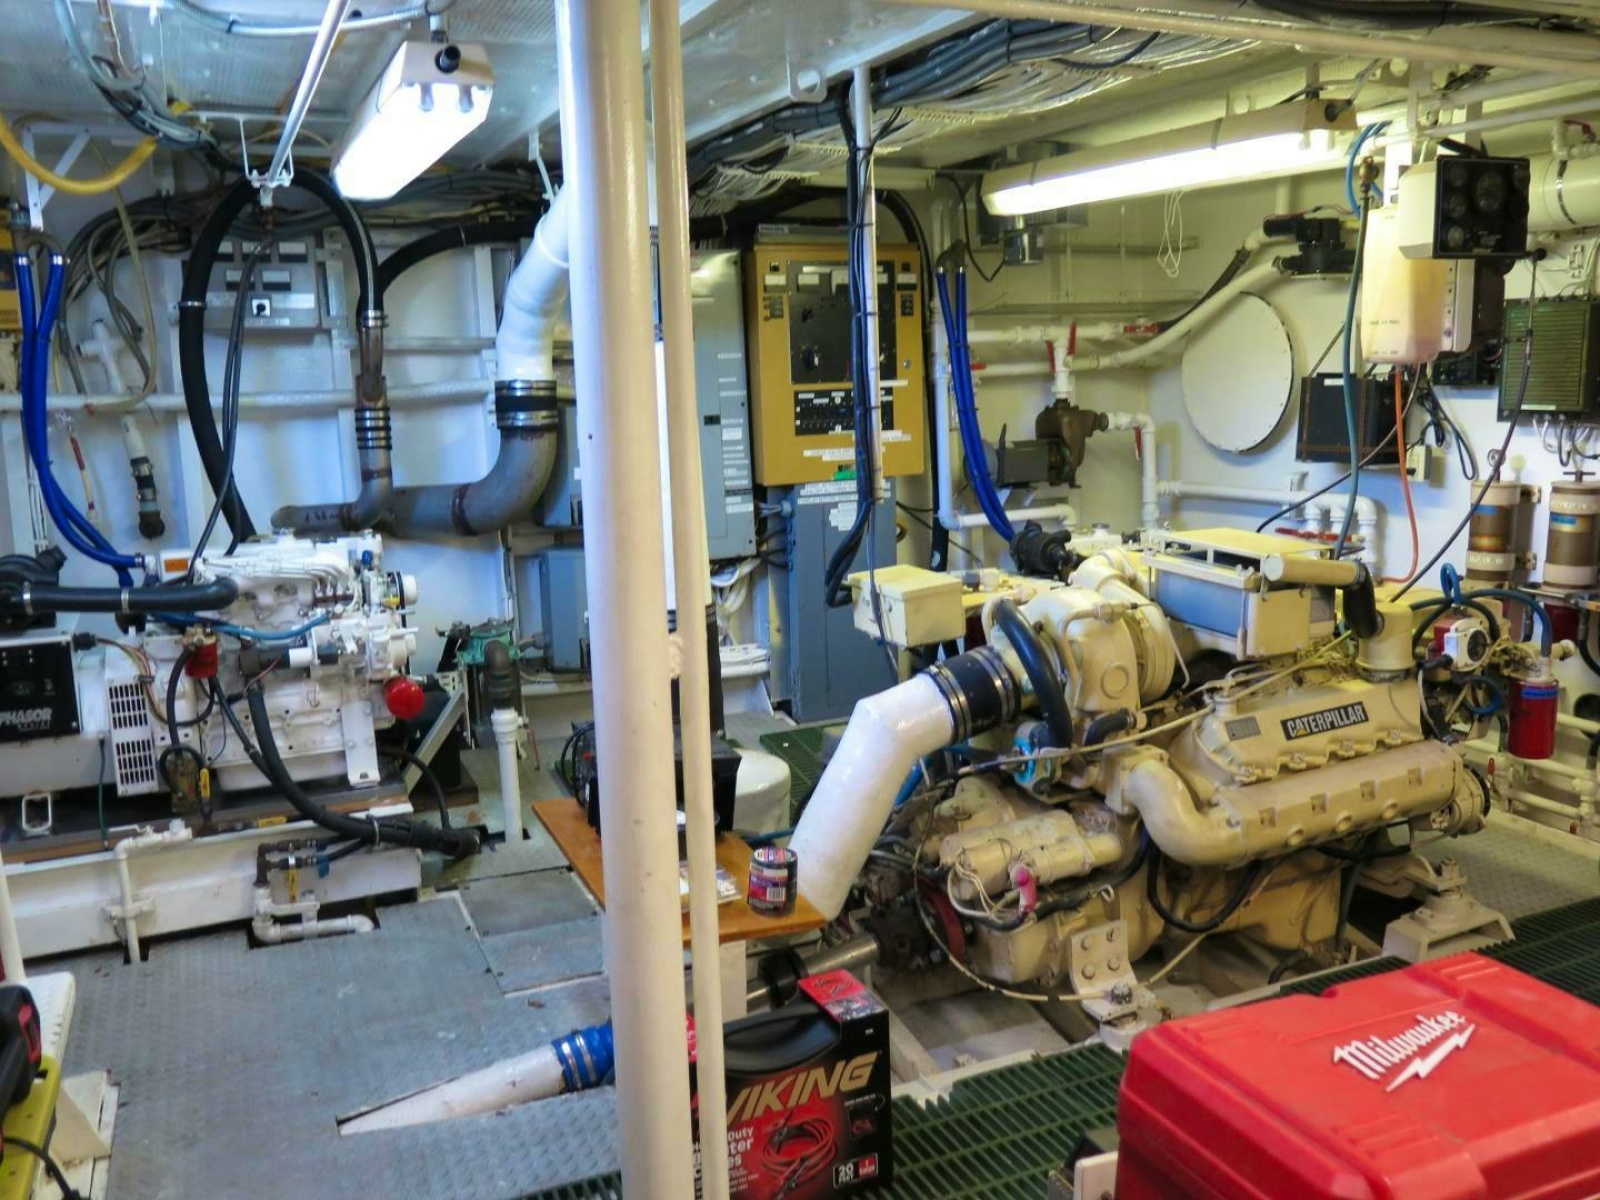
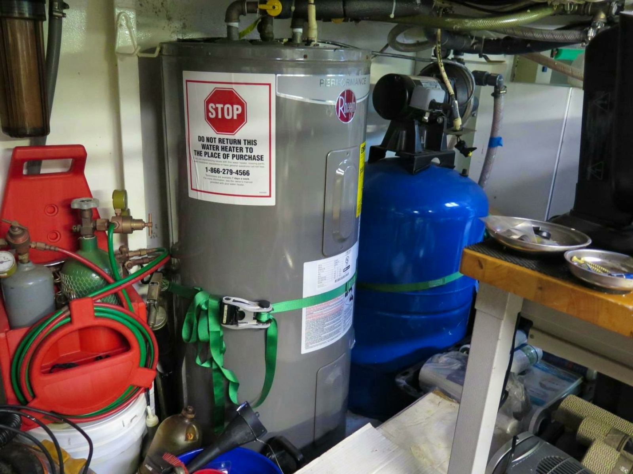

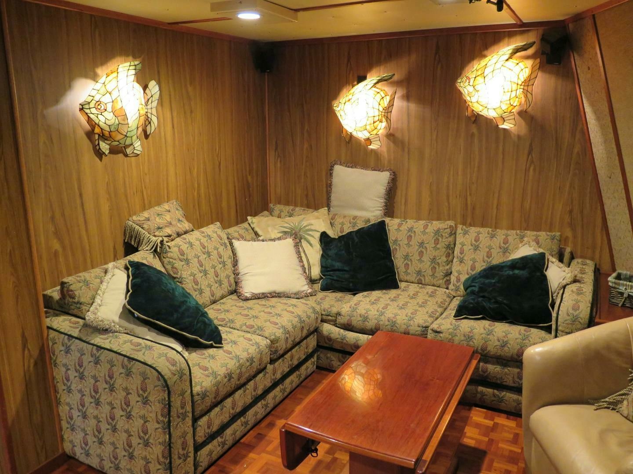
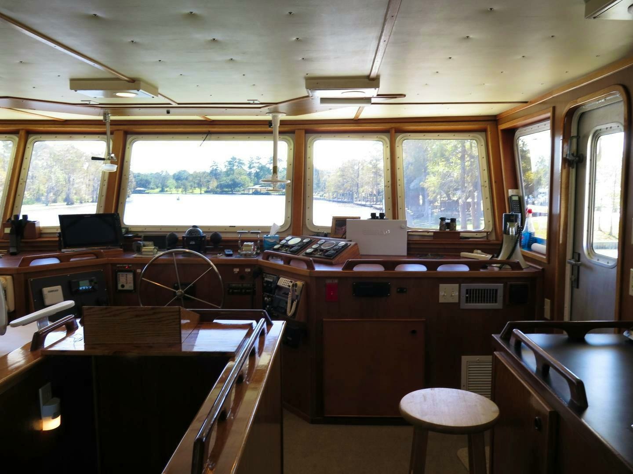
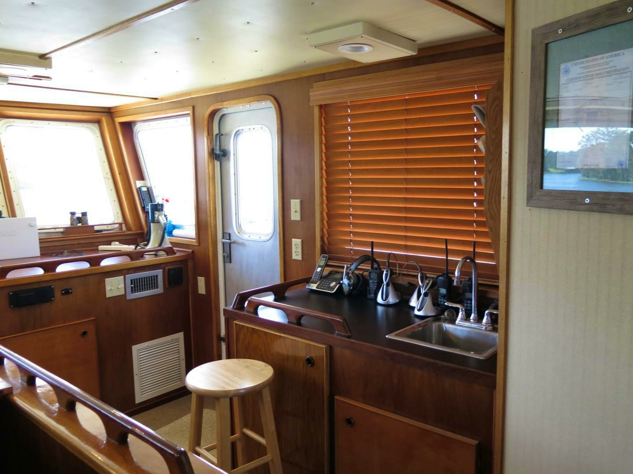
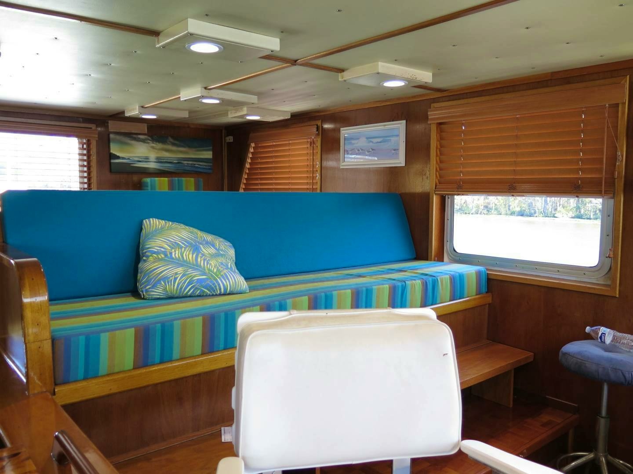
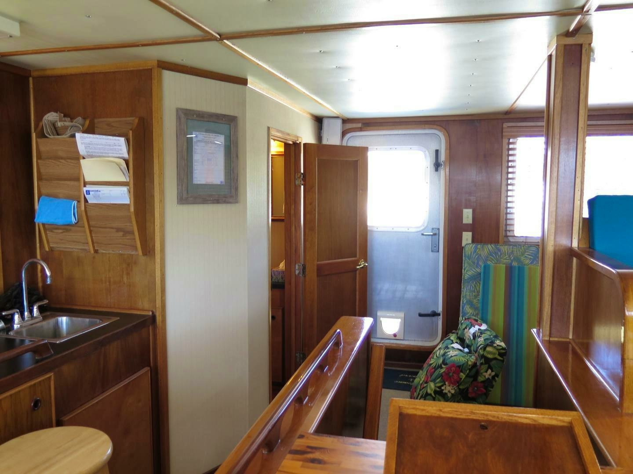
- Fuel Oil: 4000 USG (Approx.)
- Potable Water: 1400 USG (Approx.)
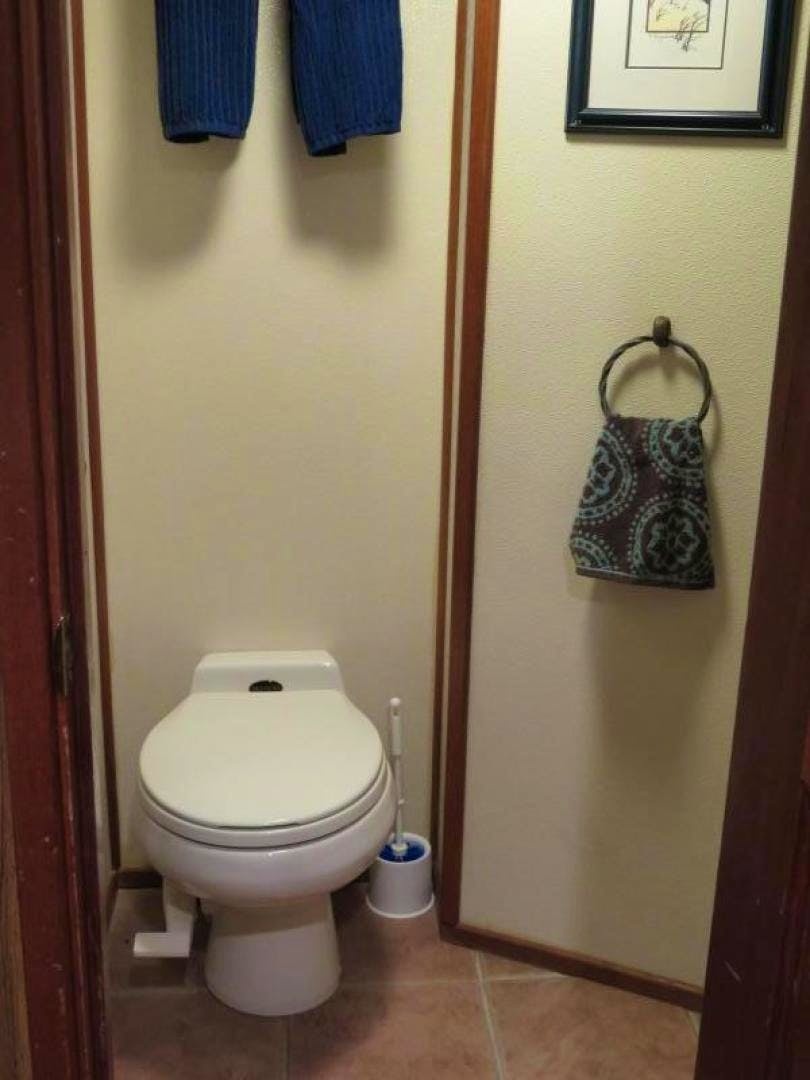
- Black Water Holding: 250 USG (Approx.)
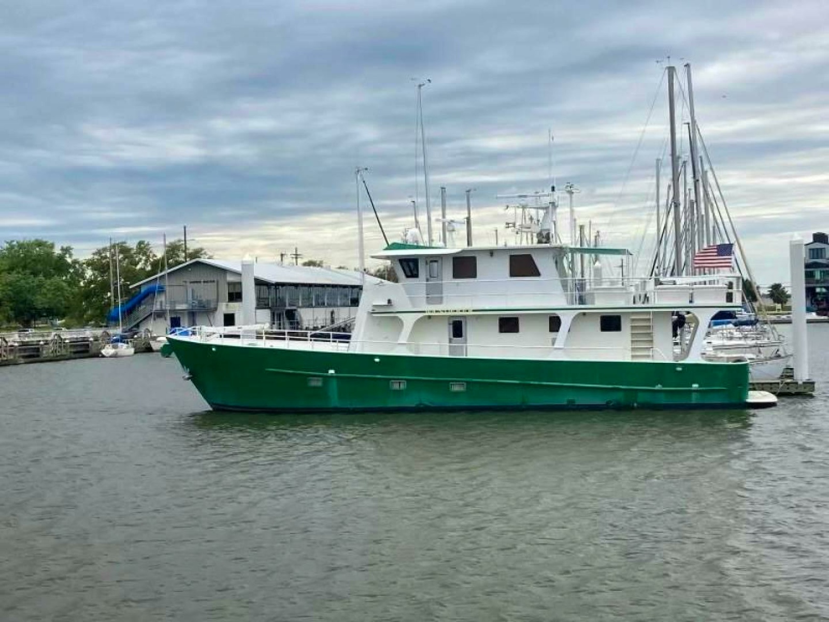
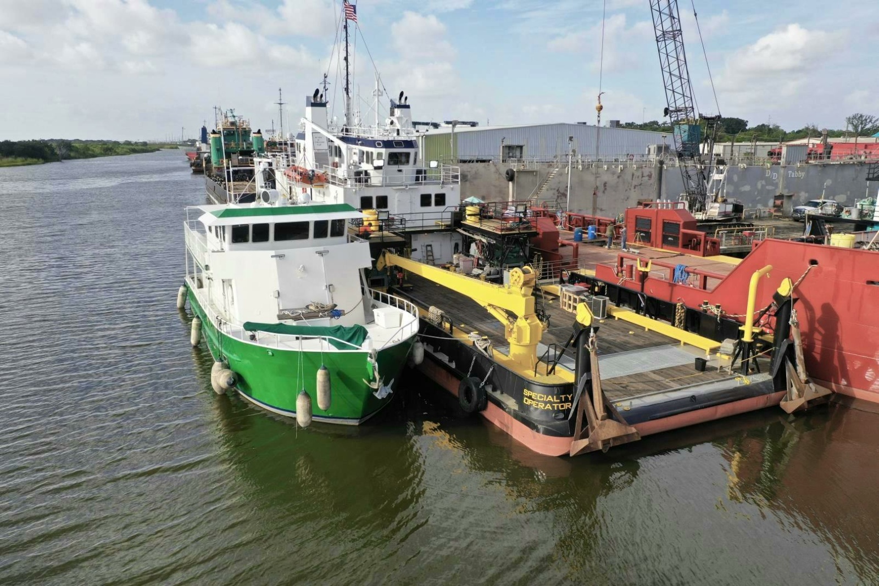
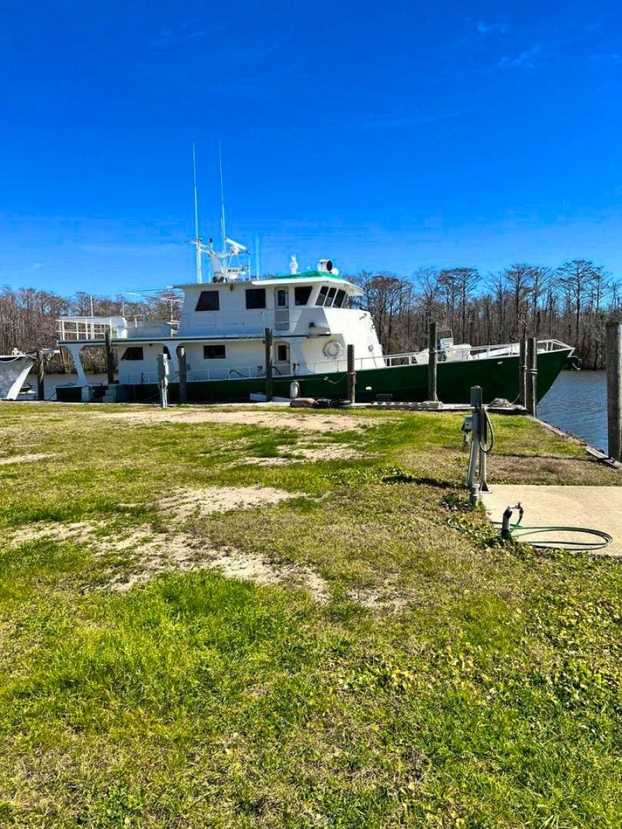
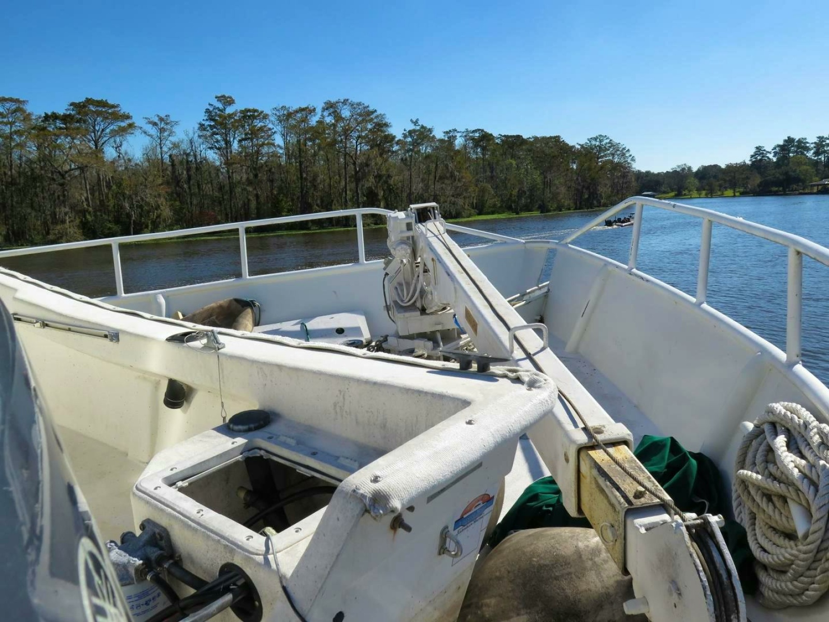
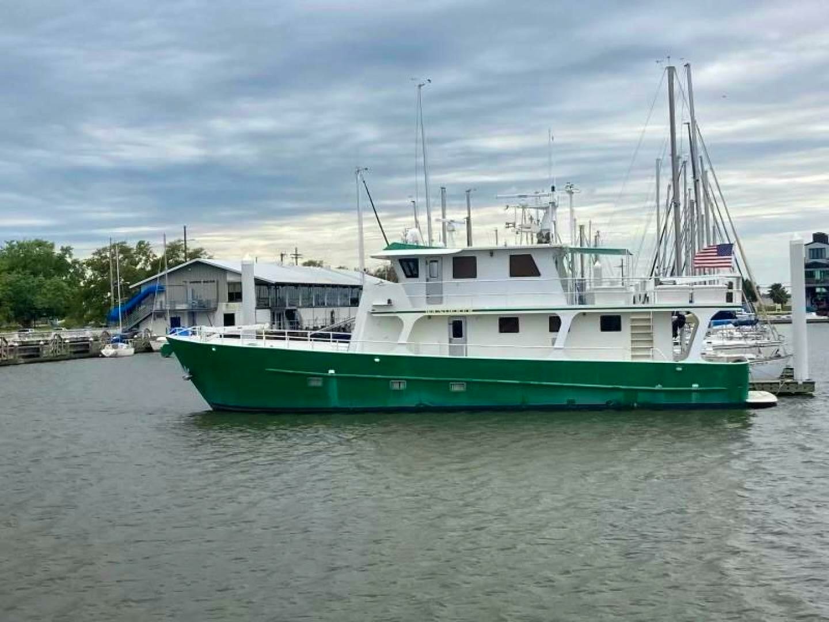
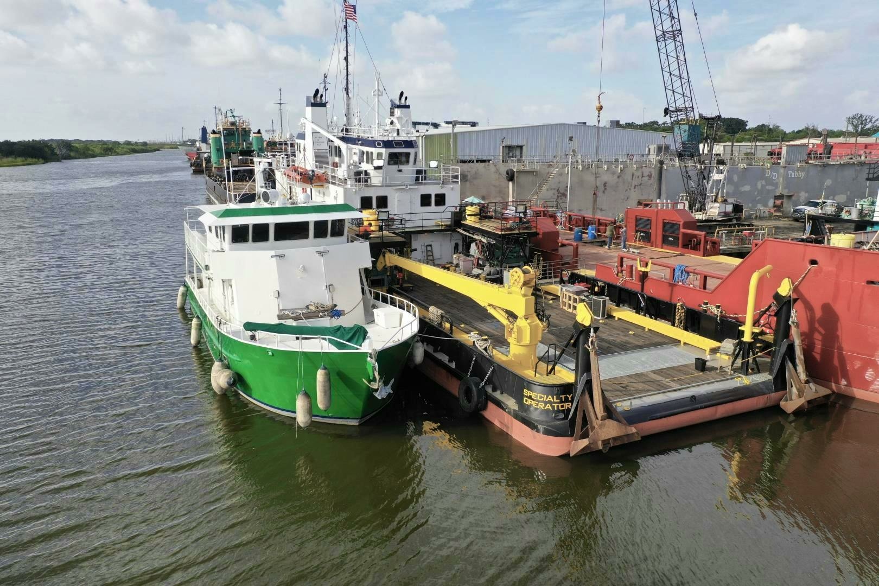
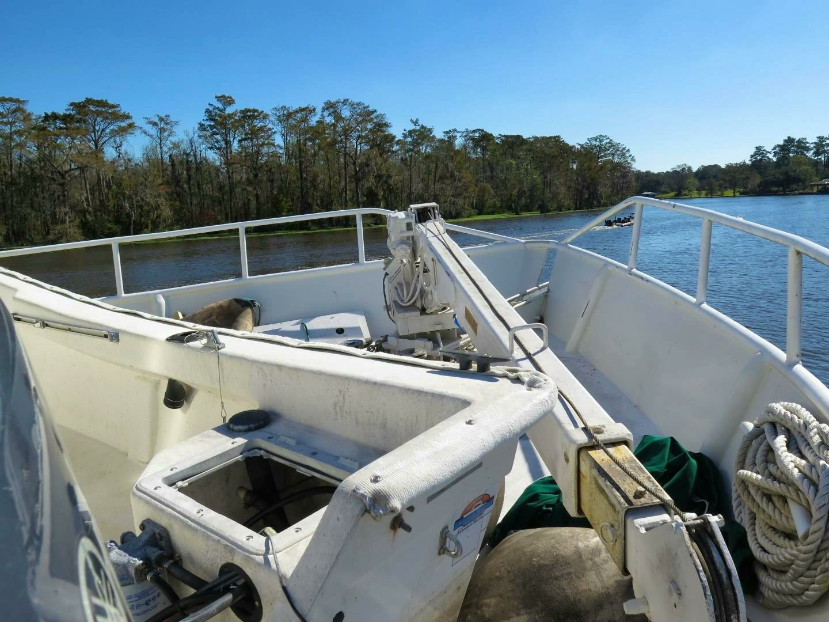
The forward open foredeck area contains open deck walking and foredeak below deck emergency access.
The area contains the following compliments:
One "Stahl" hydraulic operated deck davit for forward launch of forward small outboard type vessel.
Deck support frame for outboard type vessel storage and tie down.
Multiple fiberglass type deck storage box units.
Emergency escape center and aft for forward salon access.
Multiple inflatable type fender units.
Forward facing LED type flood lighting.

Dual hydraulic type anchor chain drives, with stainless type cat head units for the forward as well as port side anchor.
One (1) 120# Bruce plow anchor with 1/2" chain. Anchor was mounted in anchor chute with a Maxwell hydraulic windlass.
One (1) 400# Navy anchor and 1/2" chain. Anchor was mounted in hawse pipe with a Maxwell hydraulic windlass
Forward bulwarks with sealed pipe cap, adequate vertical supports, and single course type hand railing above providing approximately 42" high railing protection.
Port and starboard Panama type chocks with attached fore and aft horizontal horn type mooring bitt system.
Port and starboard aluminum single action access deck hatches accessing forward P/S chain locker bow void.
The Port and starboard open sides at the midship elevation feature a deck rise forward to the open forward deck, as well as, an elevation feature down to the main deck at the after end of the main deck house area.
The side access corridor contains the following compliments:
Exterior covered approximately 24" wide walking access from forward open deck to after open deck area.
Side bulwarks with sealed pipe cap, adequate vertical supports, and single course type hand railing above providing approximately 42" high railing protection.
Port and starboard Panama type chocks with attached fore and aft horizontal horn type mooring bitt system.
Main deck entry doors port and starboard near mid ship.
Port side exterior stair access aft to upper deck elevation
Exterior marine type deck lighting.
Multiple fixed type windows at main deck level.
The aft open deck area extends from the main deck house entry forward to the stem bulwarks.
The area features no skid type painted deck and 02 deck covering above
The area contains the following compliments:
Starboard side aft steering station
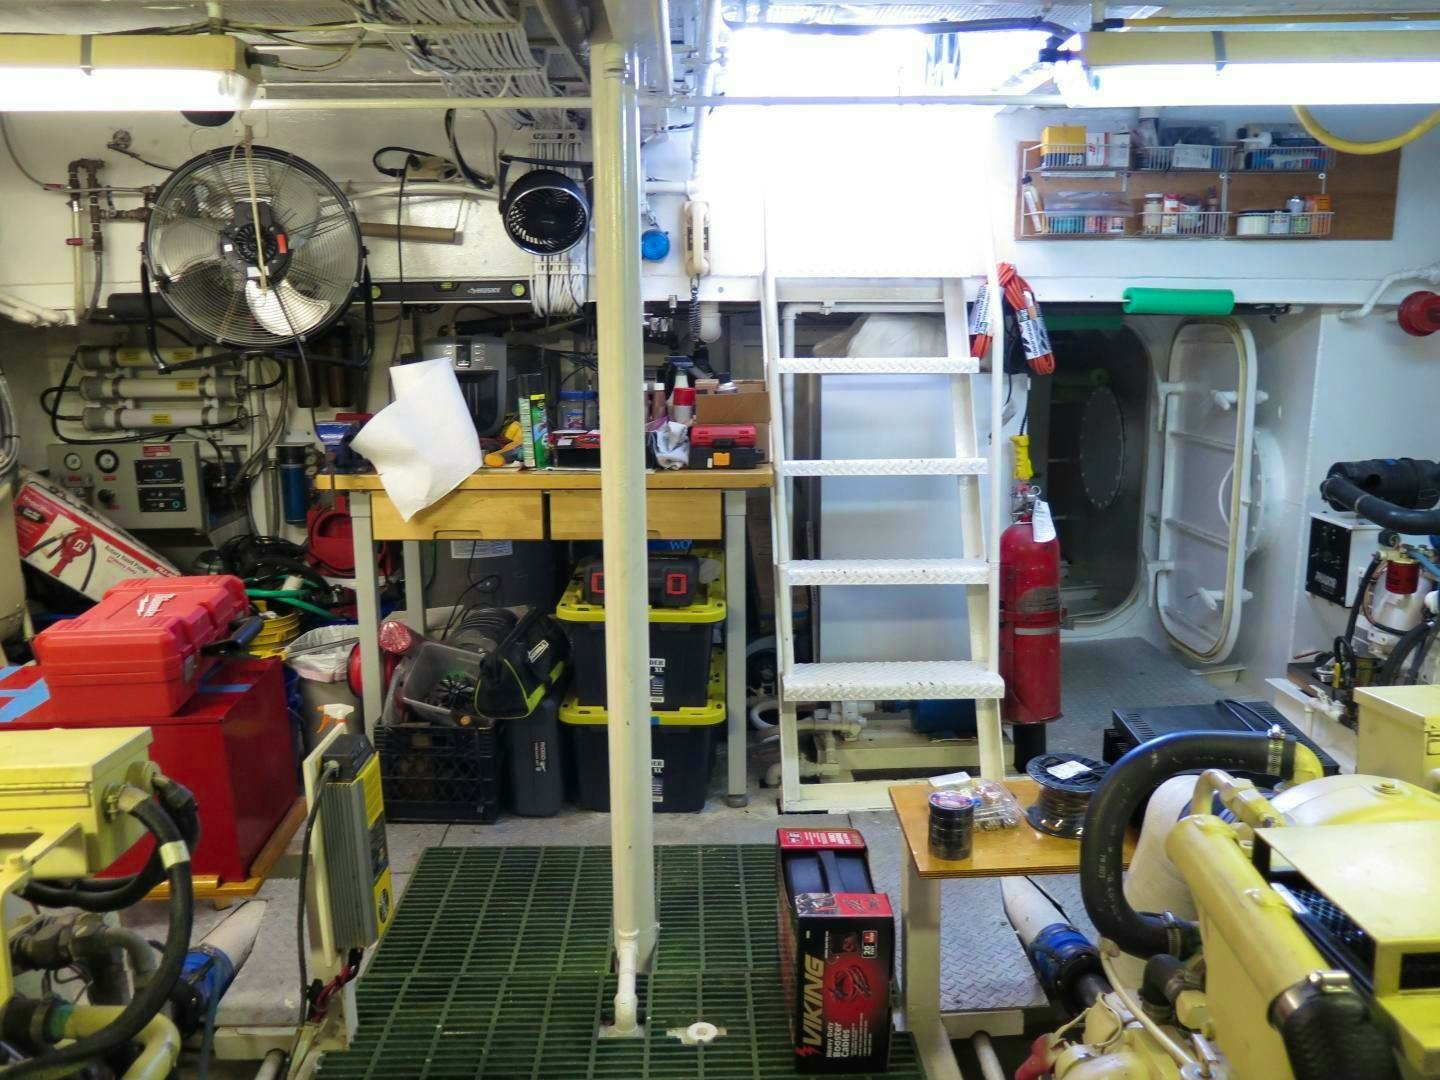
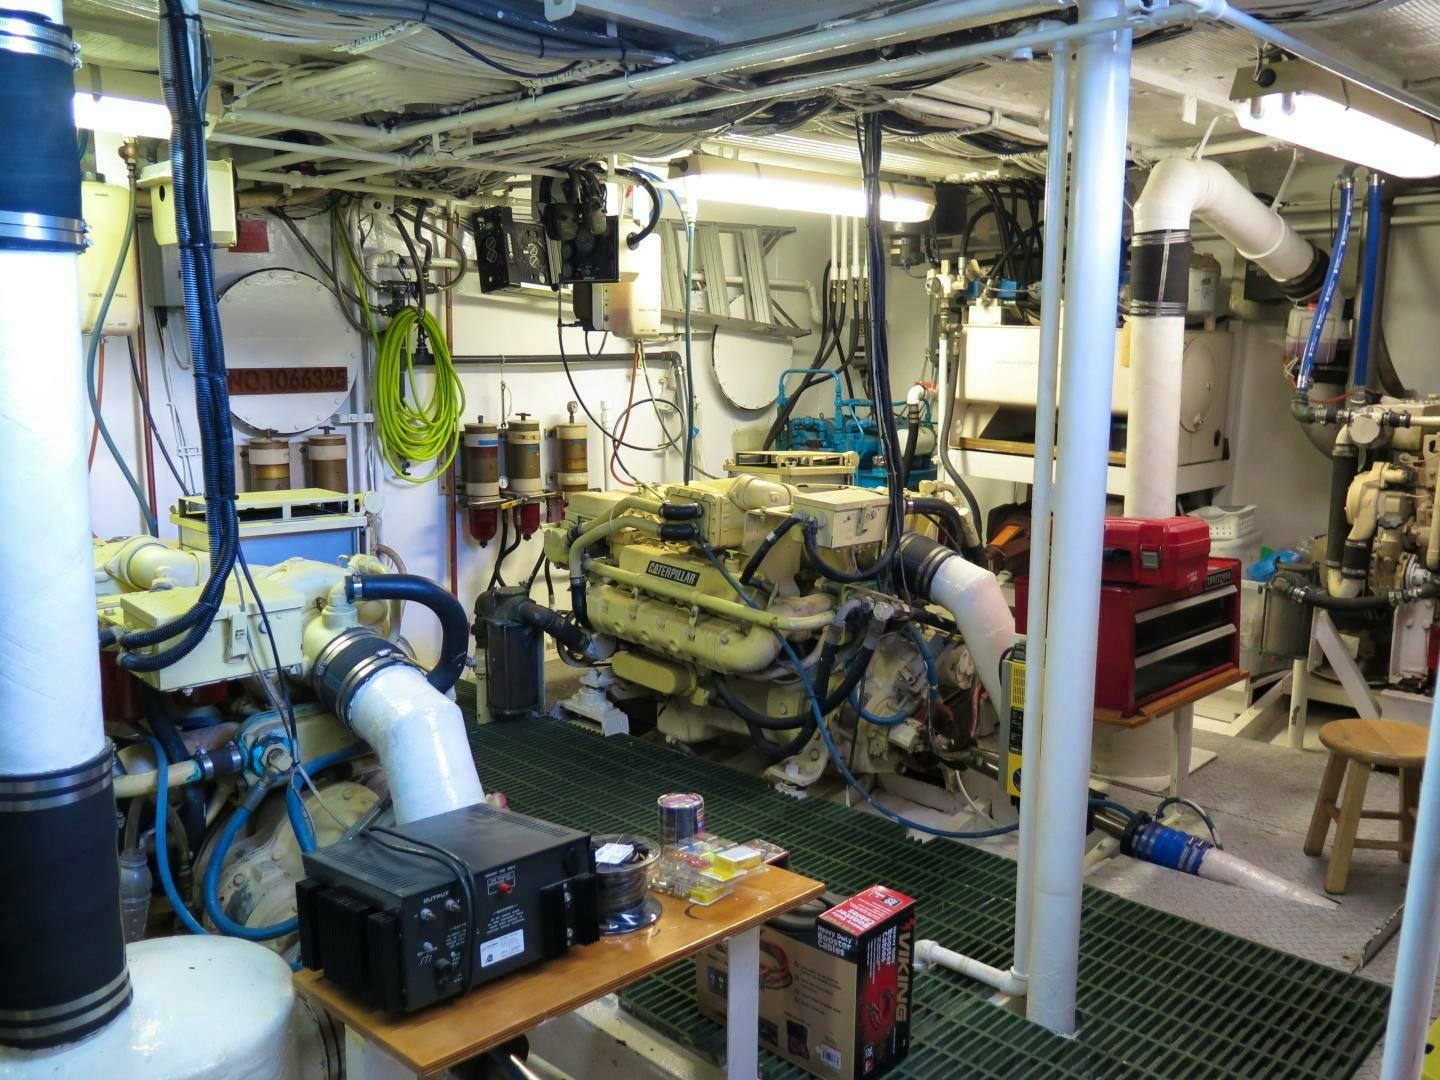
4 dog WT door access forward entering machinery space below forward
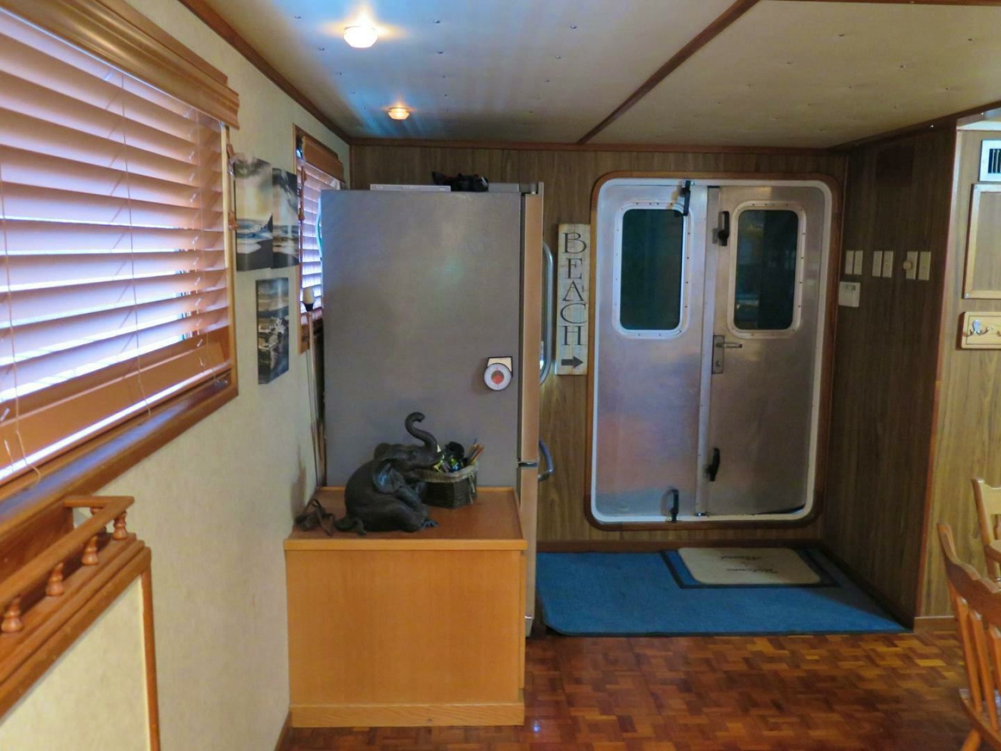
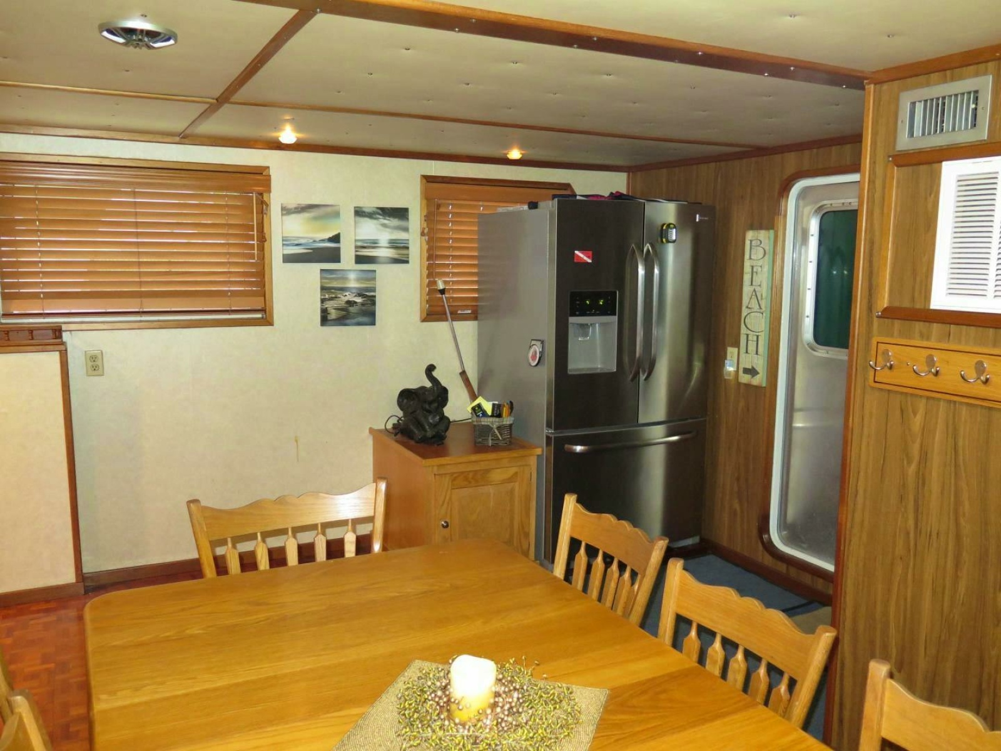
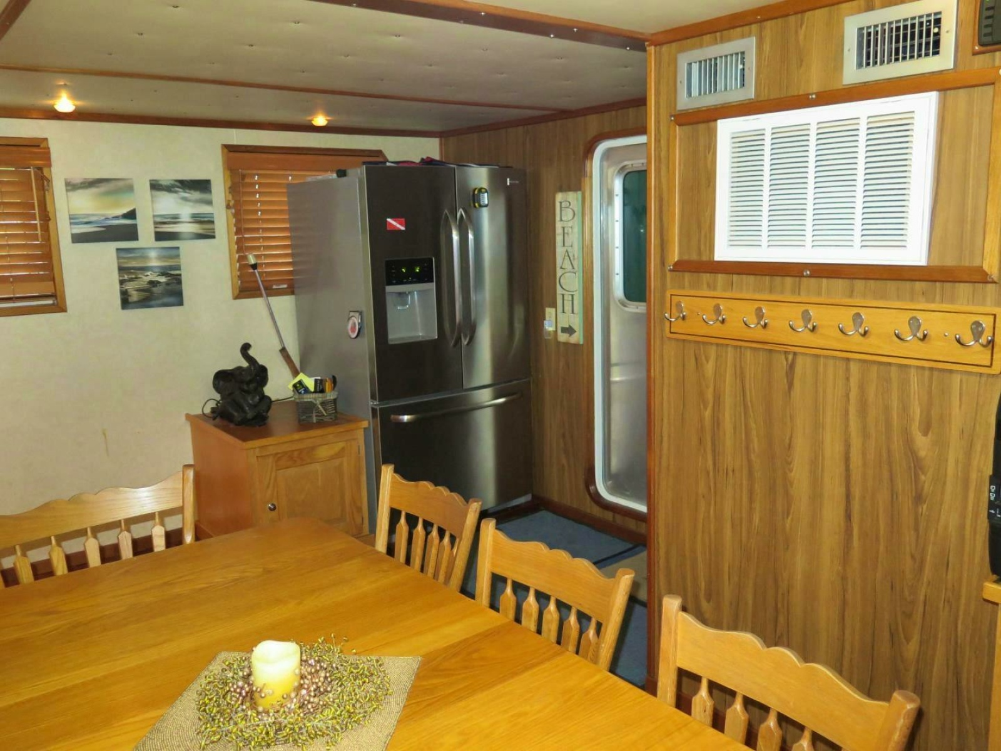
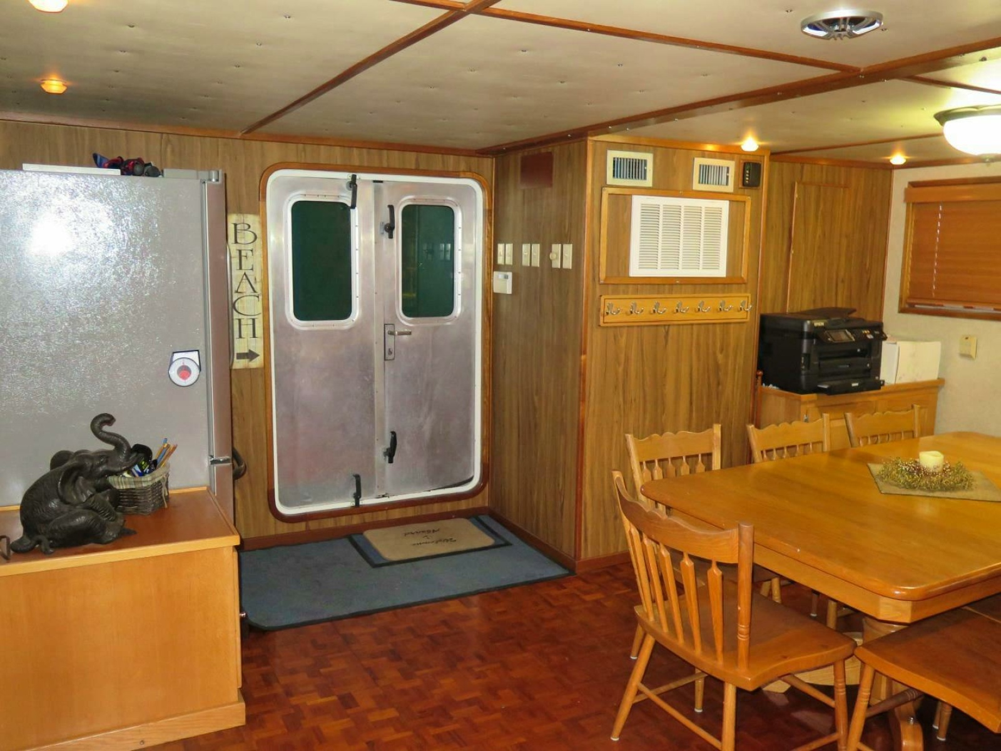
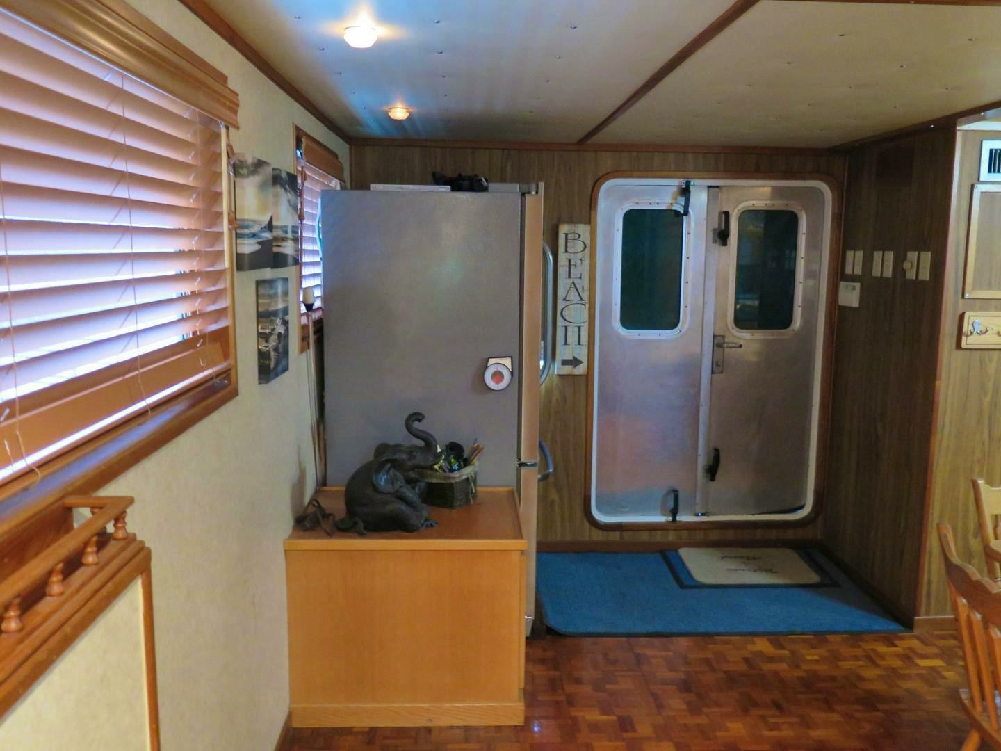
Double ( French type) aluminum weather tight doors entering the main salon forward
Approximately 42" high bulwarks with pipe cap, adequate vertical supports, and scuppers at sides and stem
Hinged type steel gate at stern bulwarks providing access to swim platform extension at stern.
Storage closet to port at aft bhd of the main deck house
Port and starboard Panama type chocks with attached fore and aft horizontal horn type mooring bitt system.
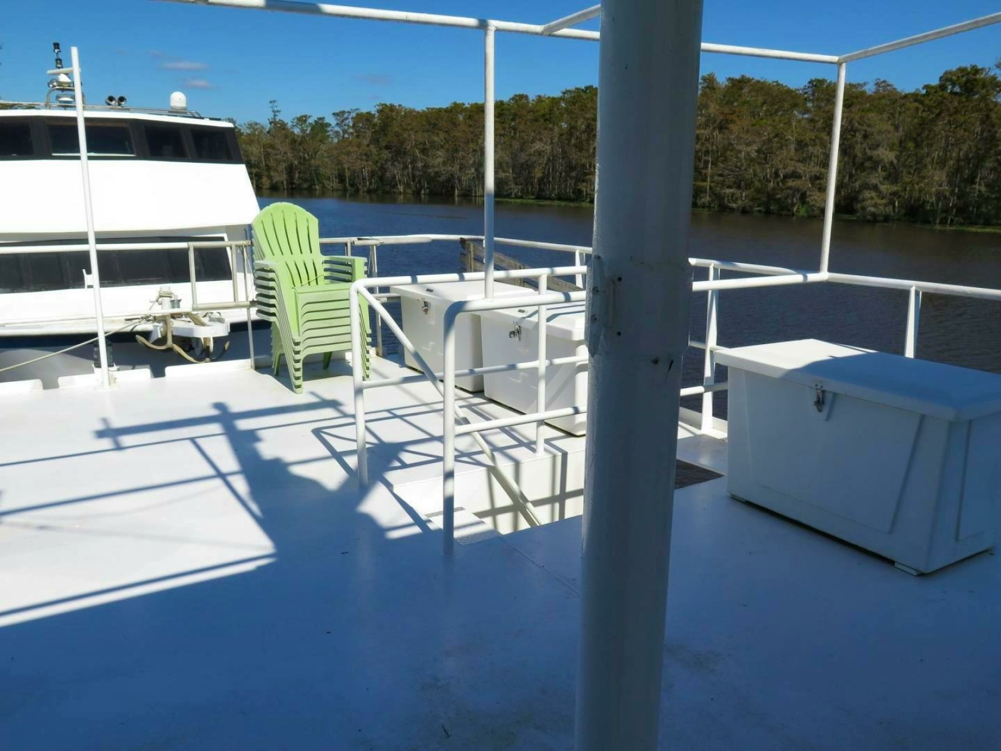
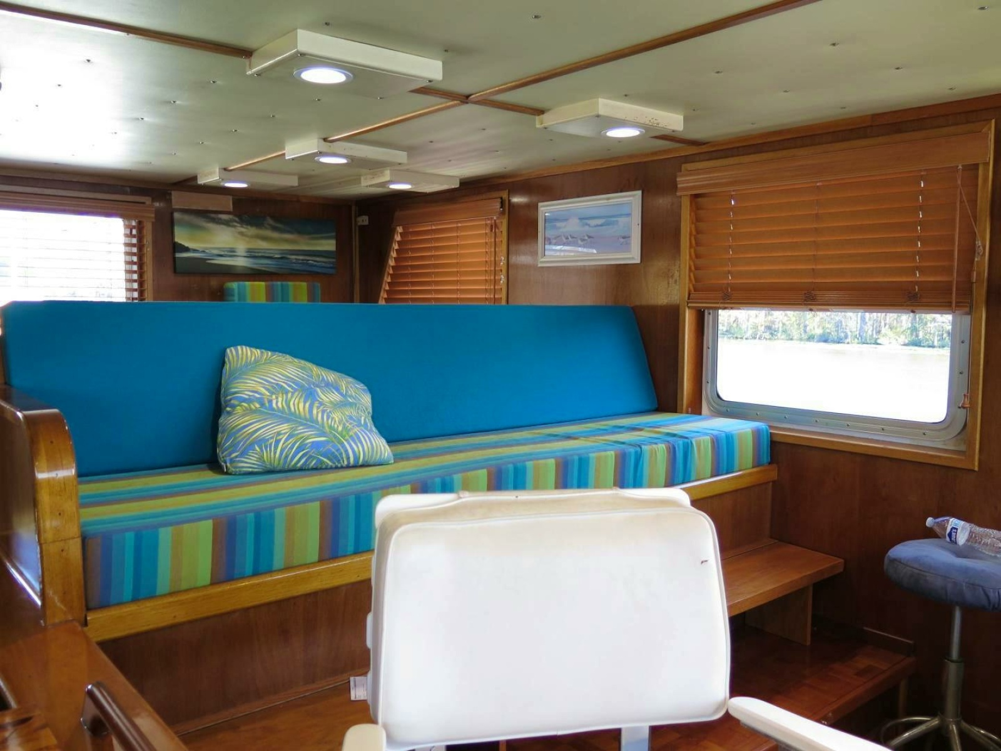
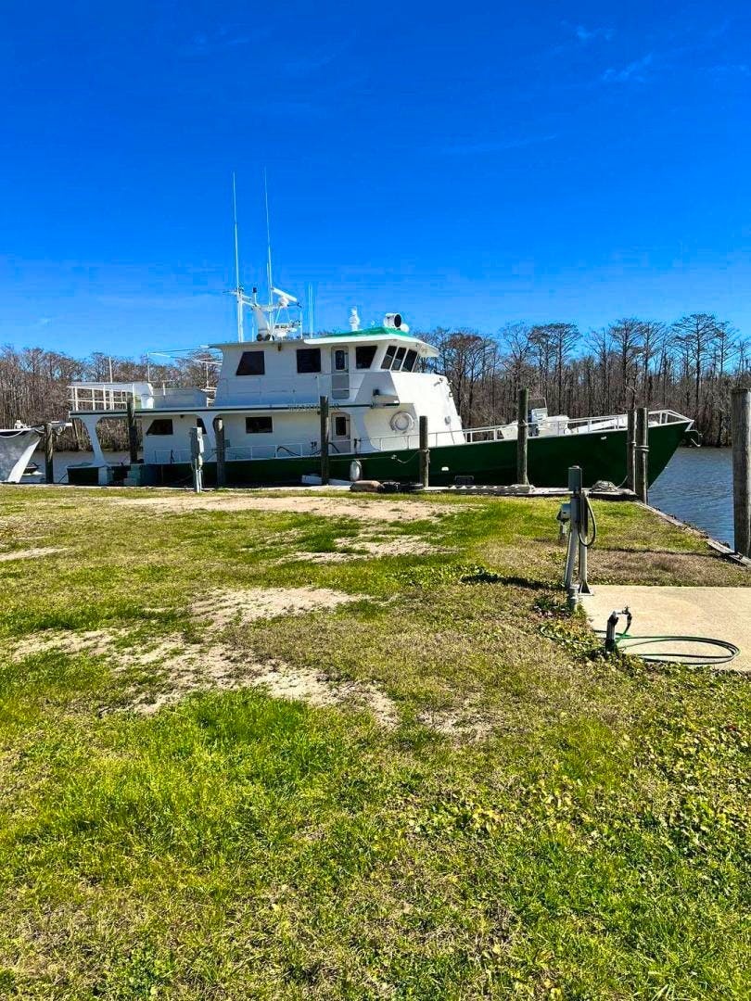
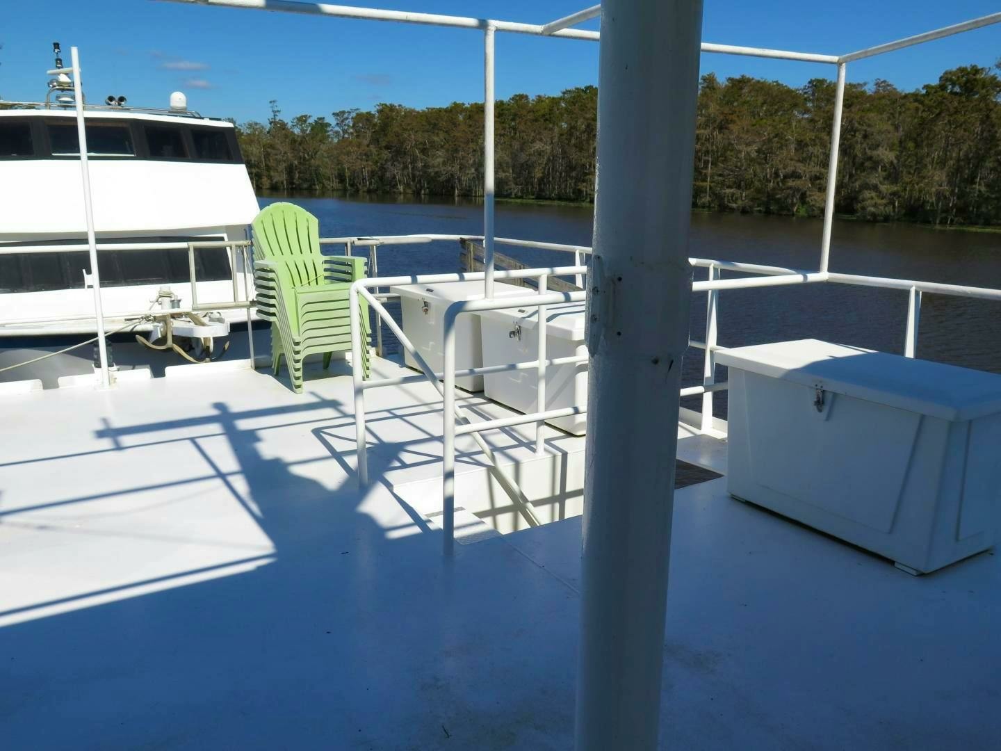
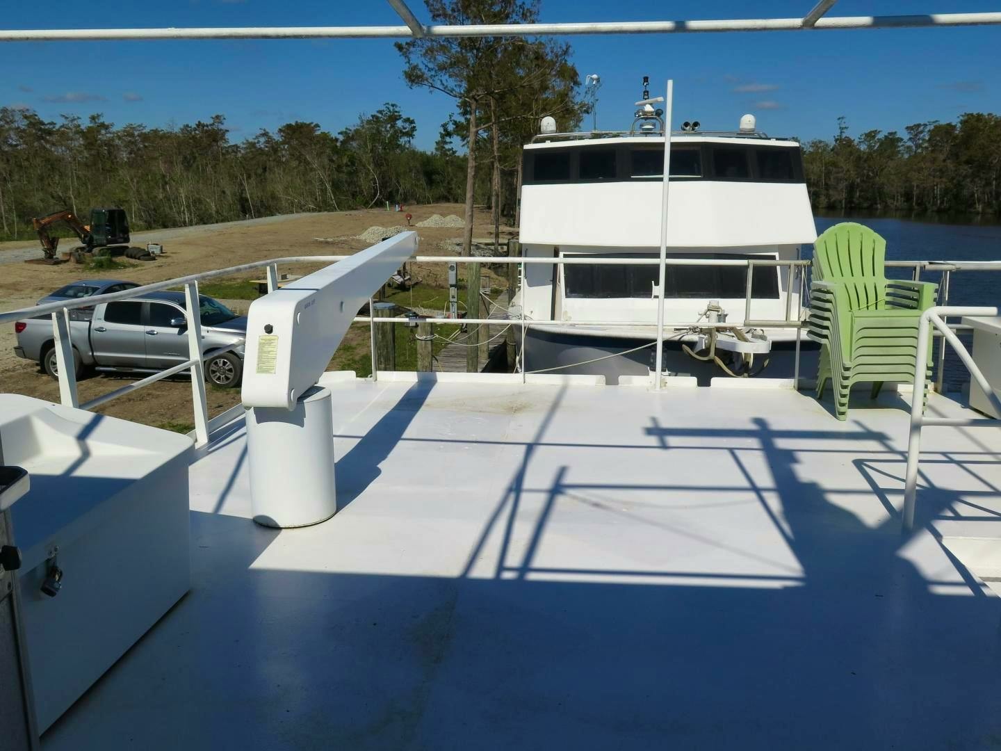
The upper open 02 level deck area is located near the stern of the vessel with access forward into the upper salon, as well as access down port to the main deck level, via exterior stairwell.
The area contains the following compliments:
Dual course open 42" high hand railing port , starboard, and aft
Port and starboard open passage extending forward at sides to control house access.
Access down to main deck via open stairway to port.
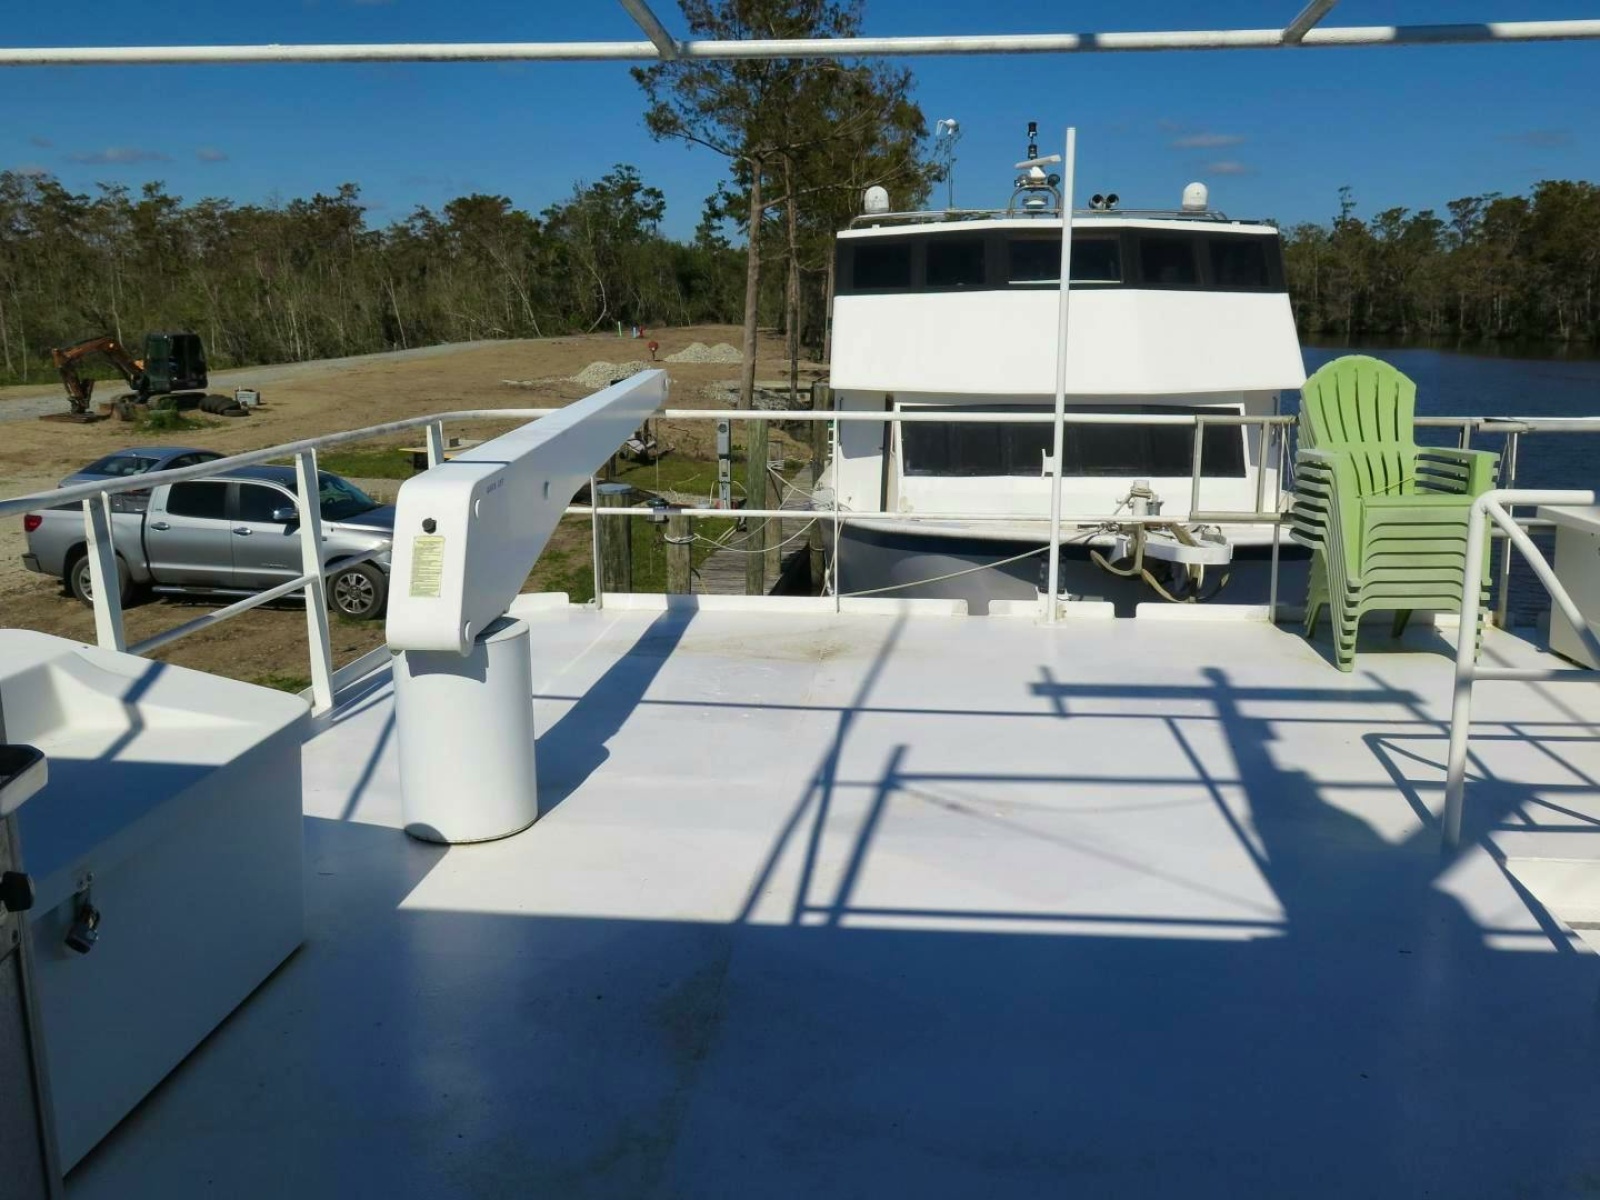
Canvas type framed cover overhead extending approximately 10' from deck house aft
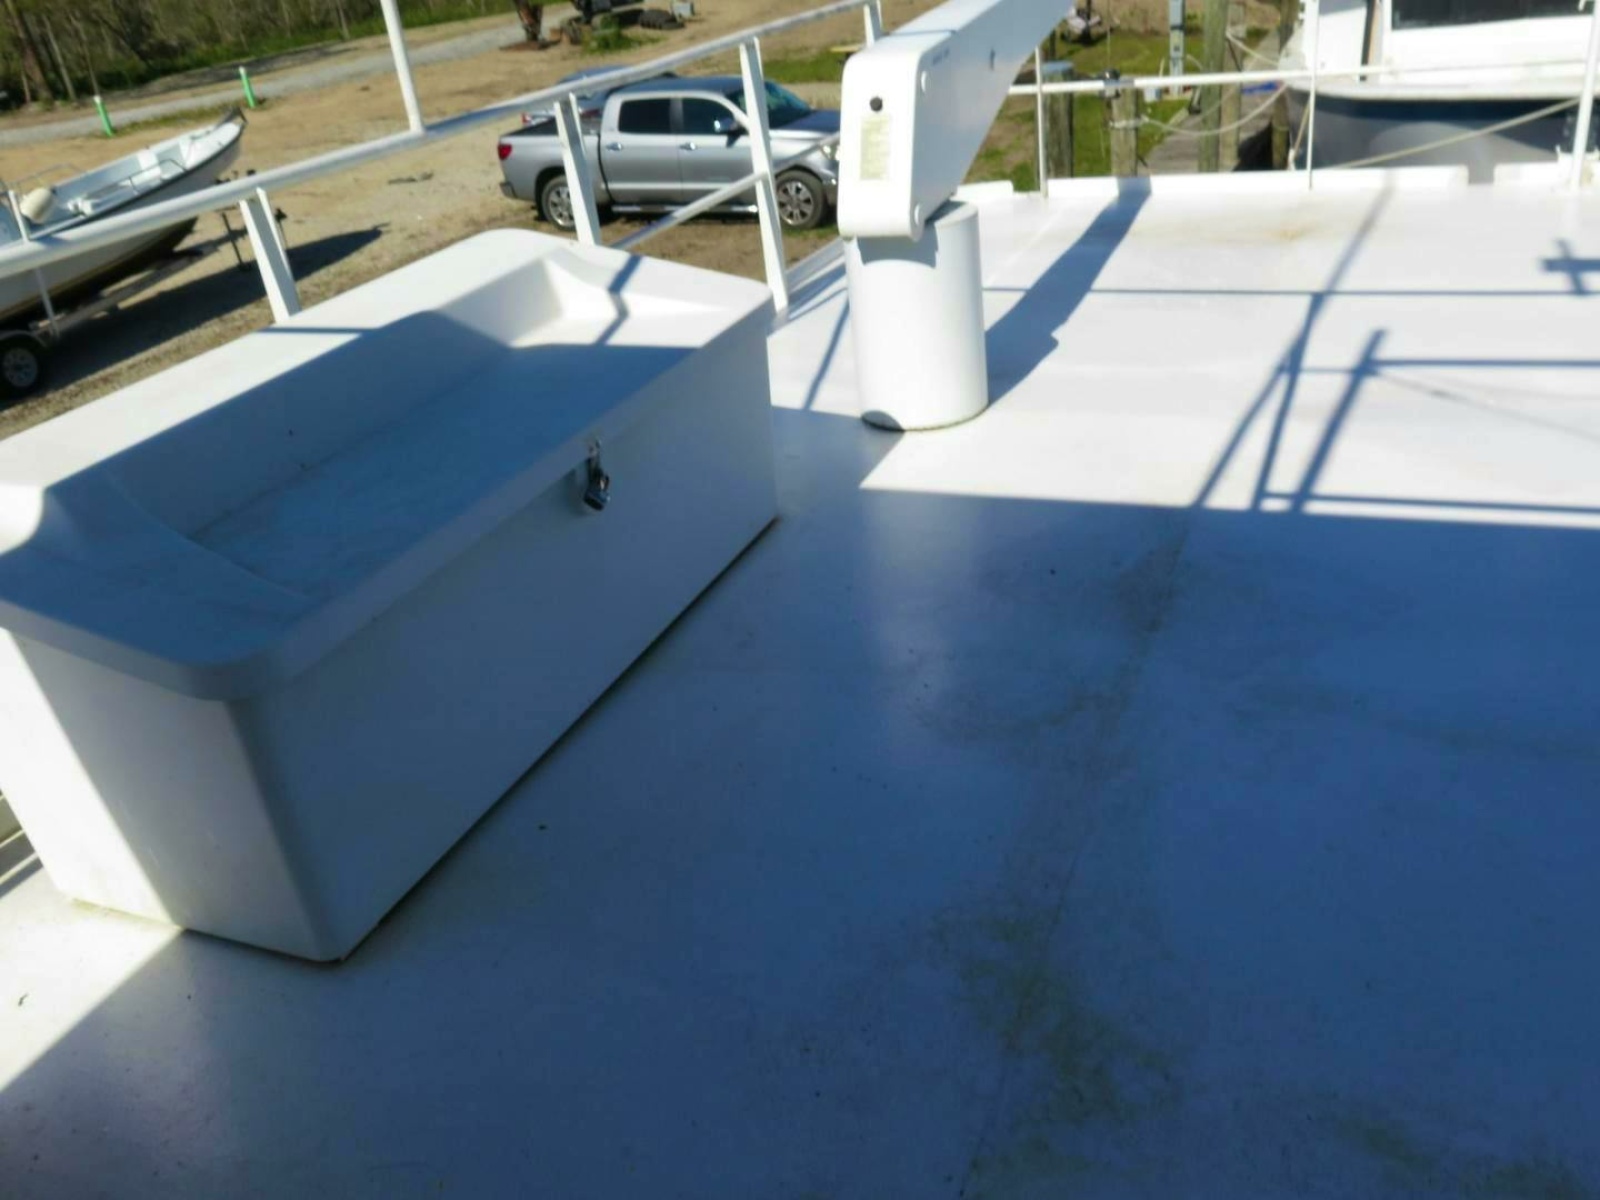
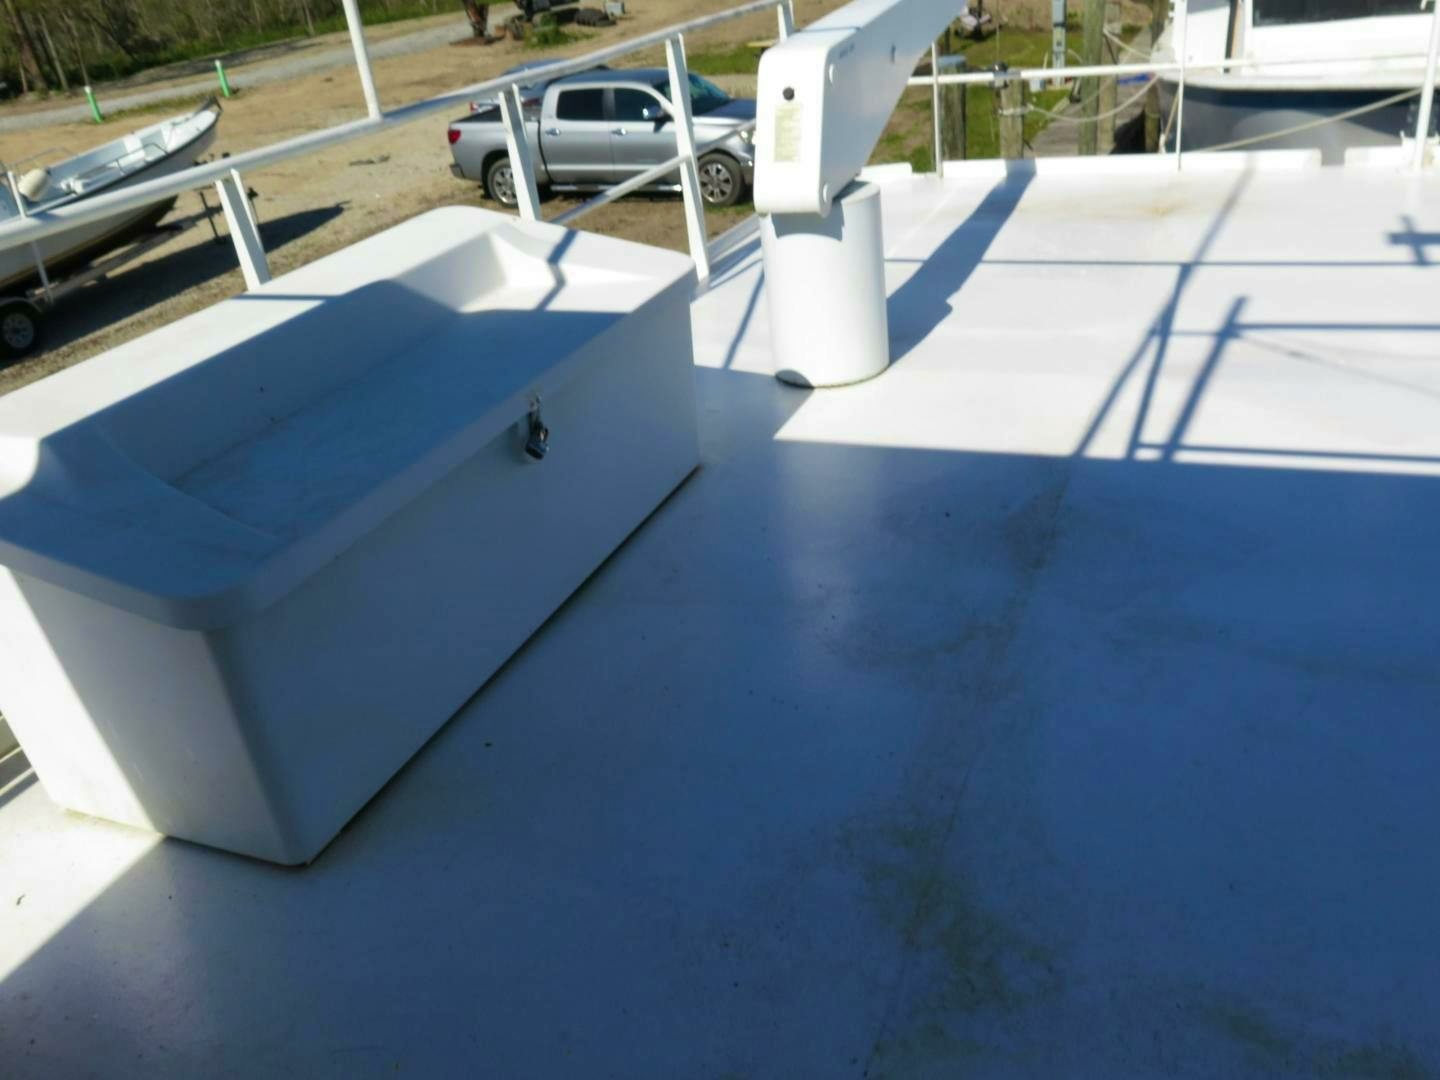
Multiple fiberglass deck boxes.
Vertical ladder access to pilot house roof forward to port.
Starboard side " Stahl" hydraulic davit crane.
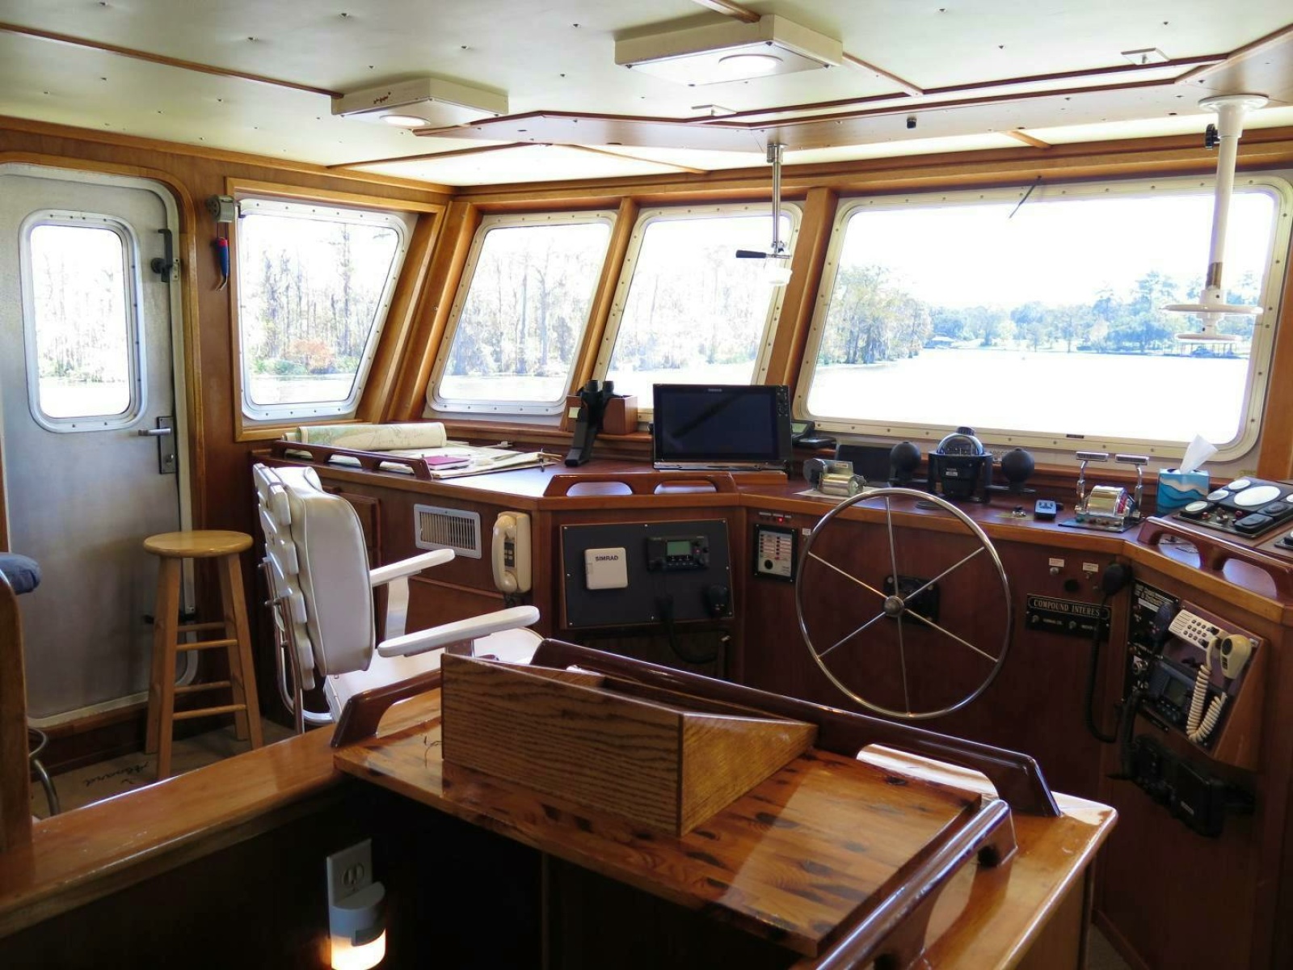
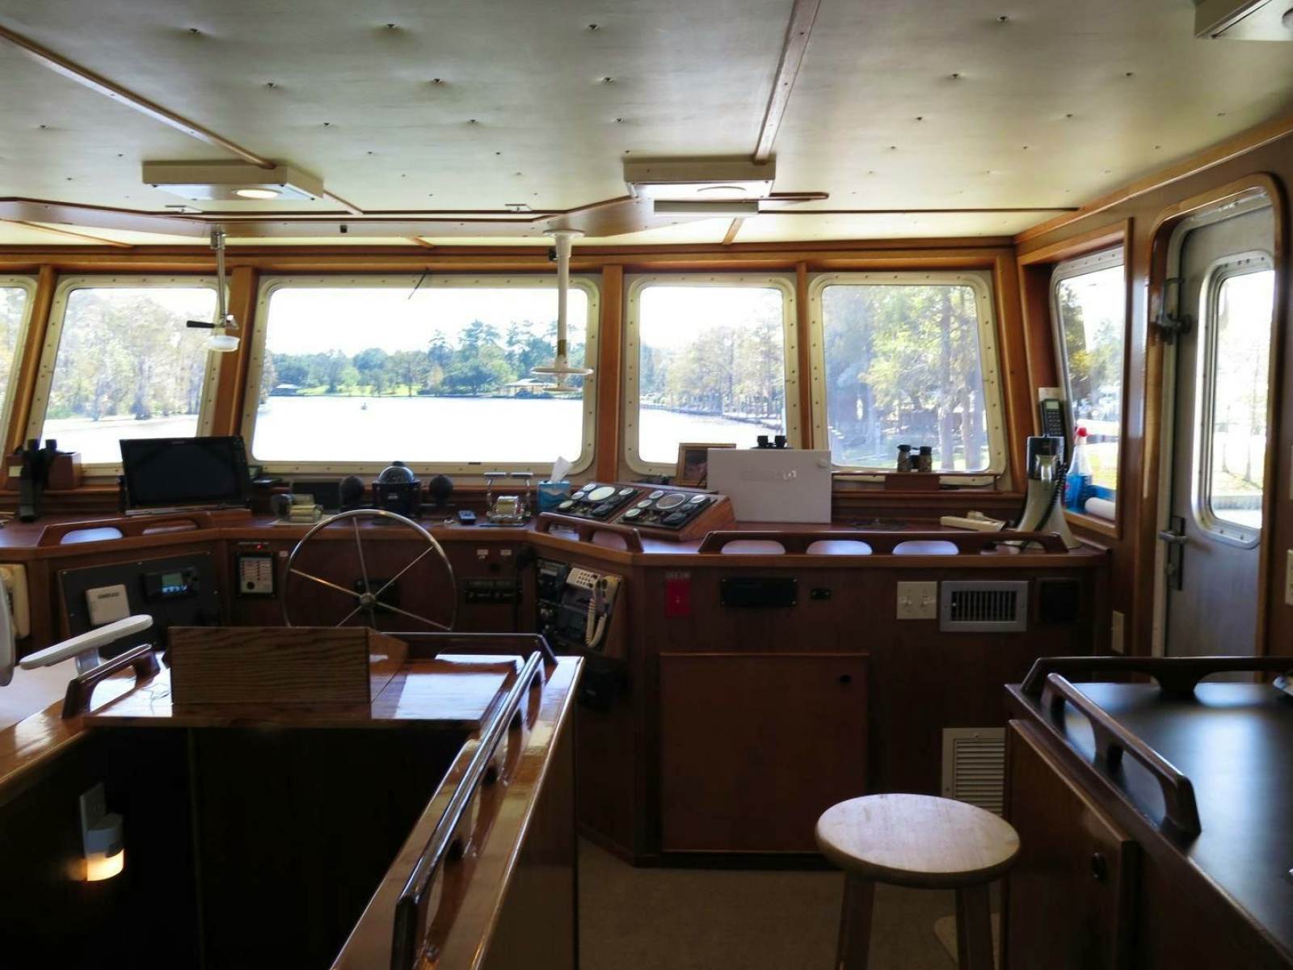
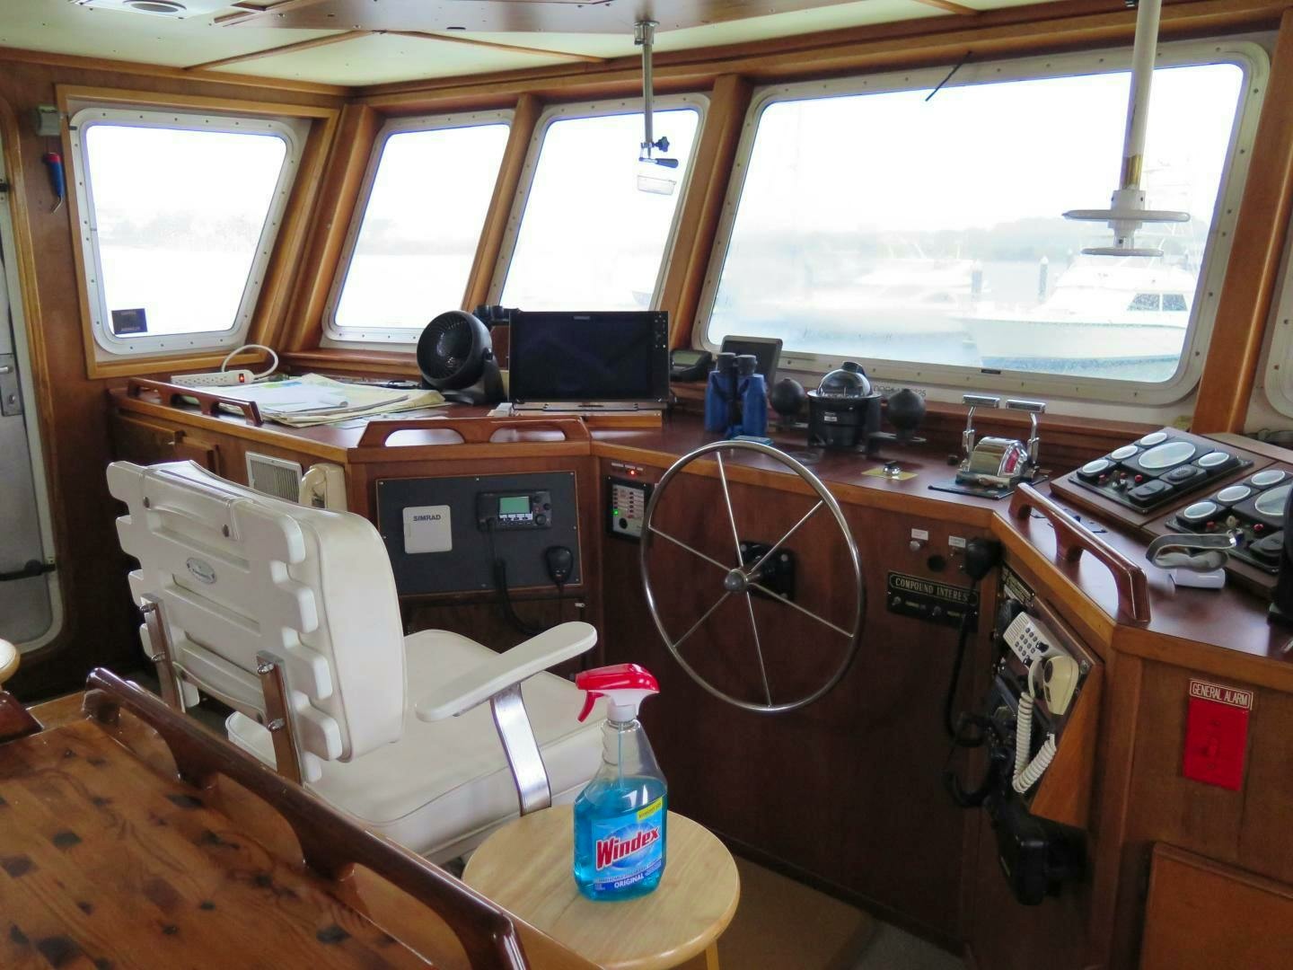
The 02 deck level port and starboard exterior is outfitted with approximately 20" wide walkway access extending from the open aft deck forward to each port and starboard exterior steering station, located immediately forward of pilot house access doors at each side.
The areas contain the following compliments:
Side bulwarks with sealed pipe cap, adequate vertical supports, and single course type hand railing above providing approximately 42" high railing protection.
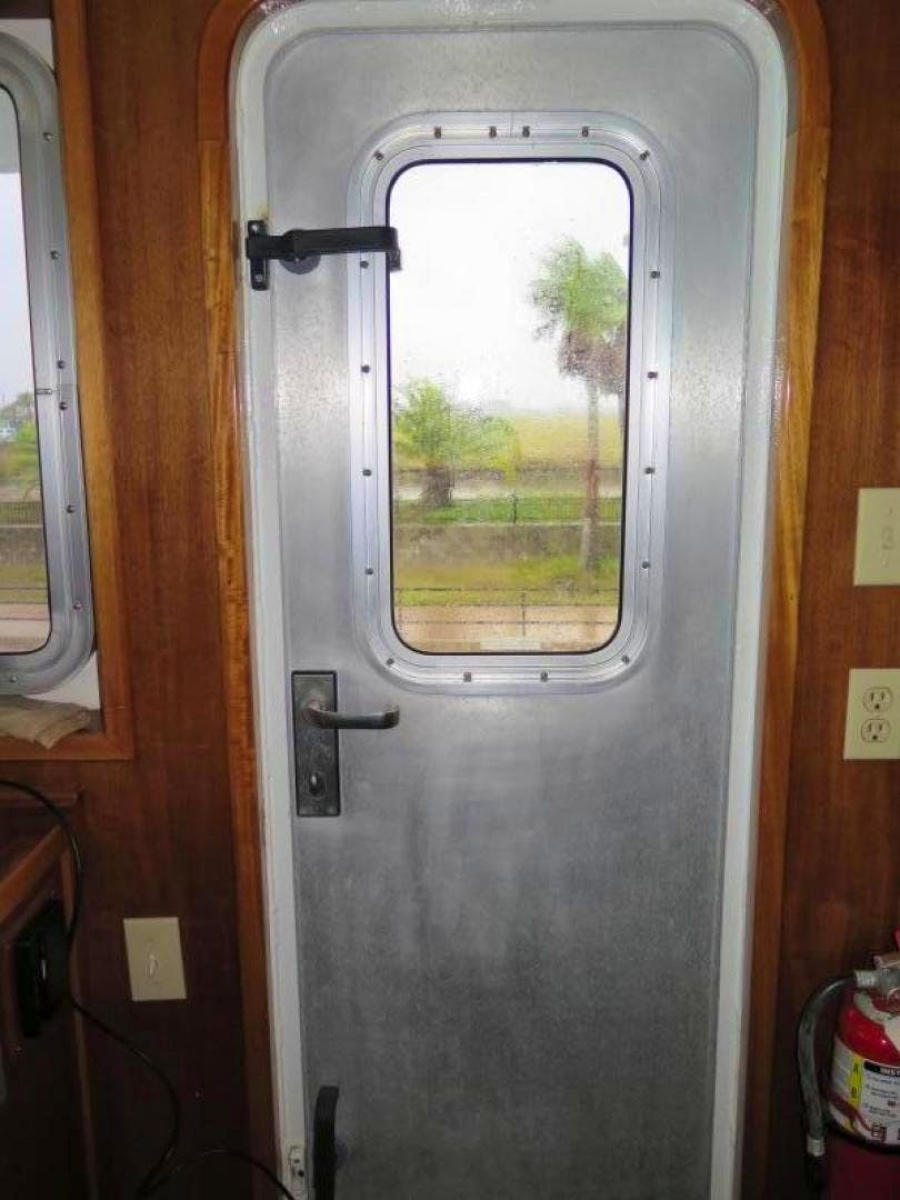

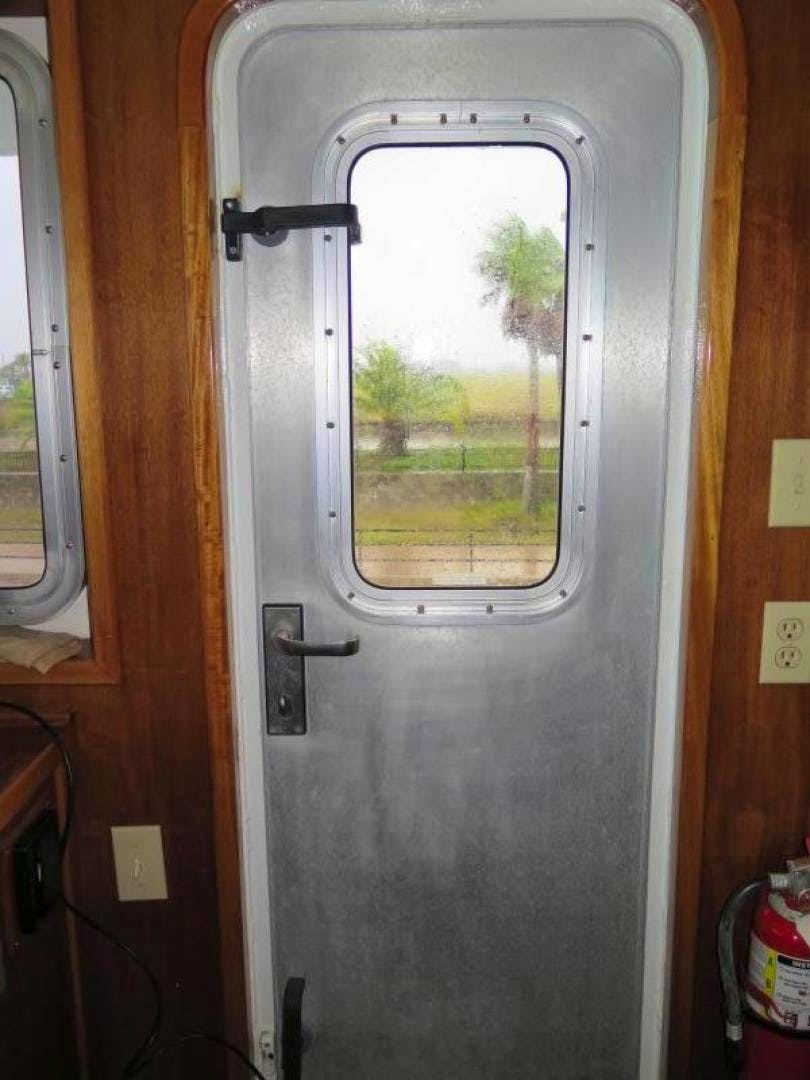
Port and starboard exterior weather tight doors forward exiting the pilot house at the forward section.
Port and starboard exterior wing steering stations.
Forward walkway access for pilot house window maintenance
Voids, potable and fuel tank goose neck on each tank located approximately 36" above the deck, each. outfitted with check type vent valves..