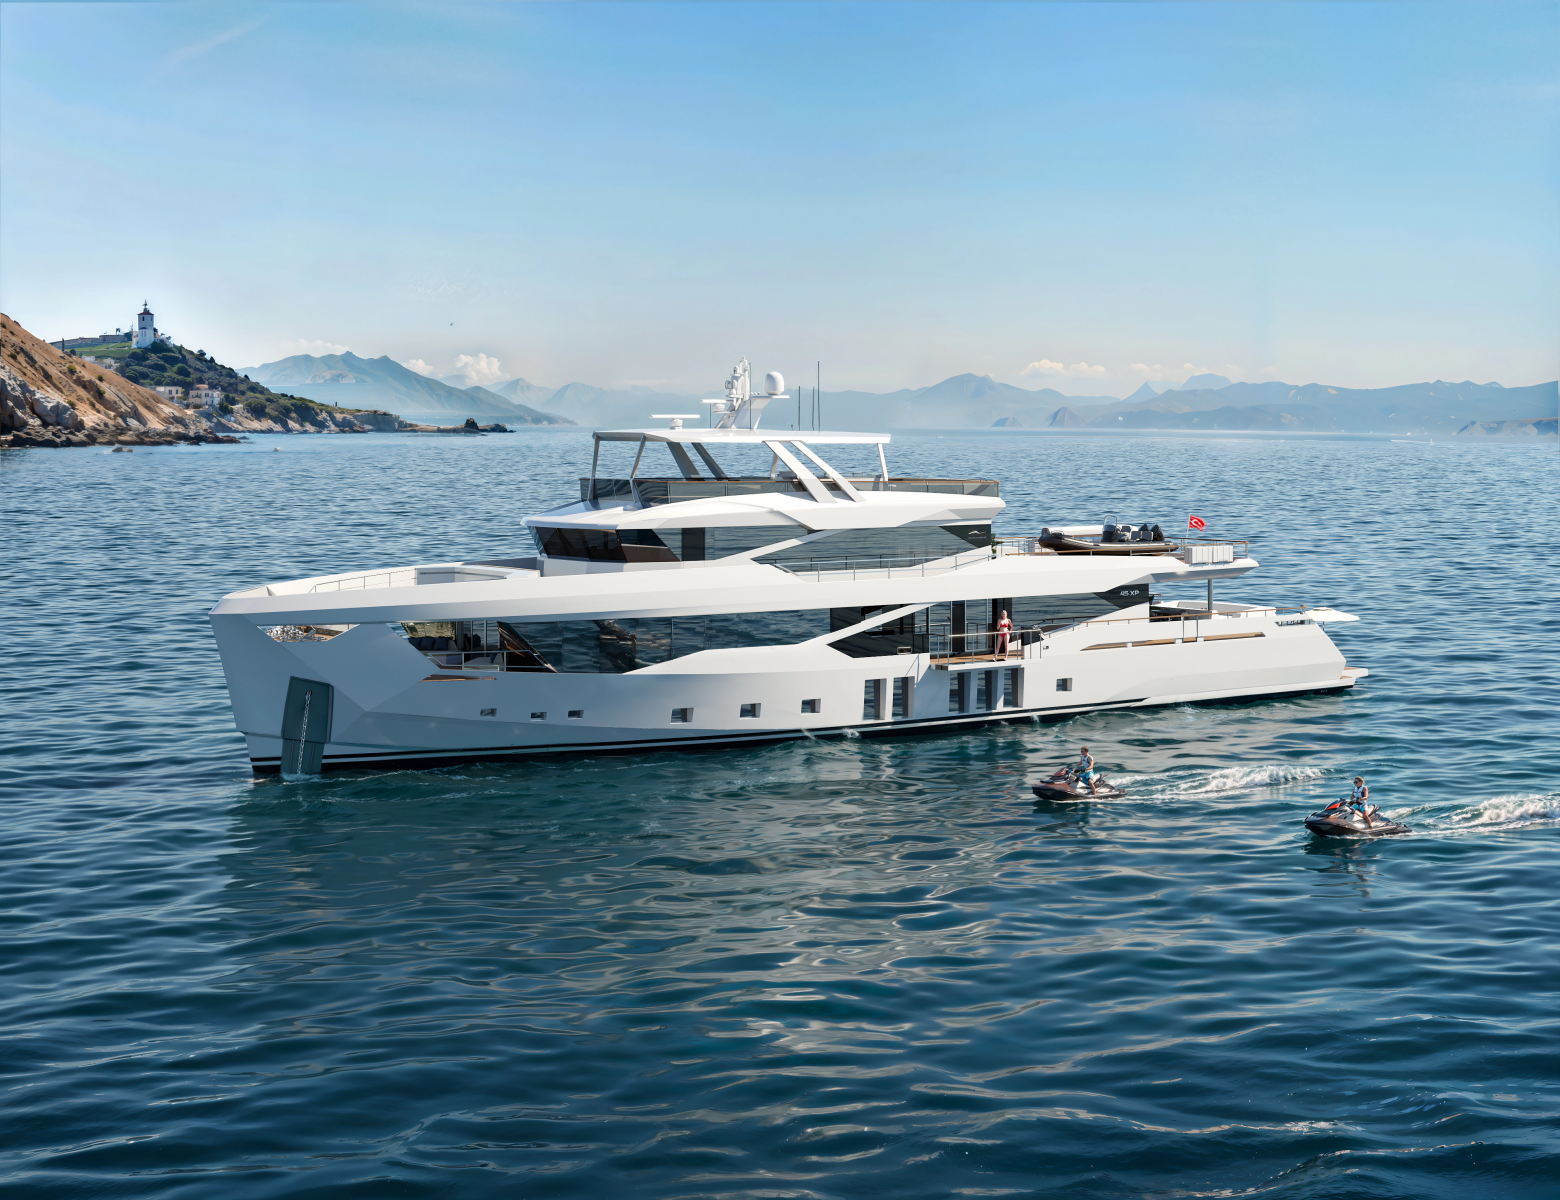
- Full specification including Electric Fin Stabilization
- Generators: (2) 118kW, (1) 50kW
- Full air conditioning/heating with central chiller system and fresh-air make up with individual control
- Fan coil for each cabin
- (2) Desalinators
- Electric Bow and Stern Thruster
- Hydraulic twin anchor windlass and twin stern capstan winches driven by the main electro-hydraulic system
- 24v DC/380 + 220v AC electrical system
- Hot and cold swimming shower at stern
- Flybridge wetbar with sink, hot and cold water, electric barbeque, icemaker and refrigerator
- Flatscreen televisions in all guest cabins, captain's cabin and crew mess, all with SAT connection
- Satellite TV system (60cm Dish)
- Raymarine electronic depth and speed displays, autopilot, VHF with AIS, radar and plotter
- GMDSS
- Navtex NX300
- Waste water treatment system
- Toilet system with holding tank
- Automatic fire extinguishing system for engine room
- Automatic bilge pumps
- 380v AC shore power (automatic reclaim) and battery chargers
- Remote controlled search light
- Teak laid bathing platform and steps, side decks and foredeck, flybridge stairway, flybridge and cockpit floor
- Flybridge sunbed and cushions
- 3000 Kg Capacity Tender Crane
- Fully fitted crew cabin
- Antifouling
- (6) Under water transom lights
- Fuel polishing system
- Twin 12 man life rafts
- (8) Cameras with monitor in the wheelhouse and crew mess
- Twin pump hot and cold water pressurized system with shore connection
- The yacht is built with RINA C + Hull Mach, Y Unrestricted Navigation Yacht Monitoring System
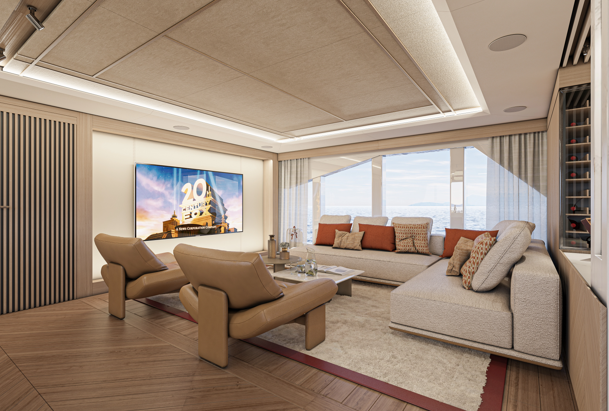
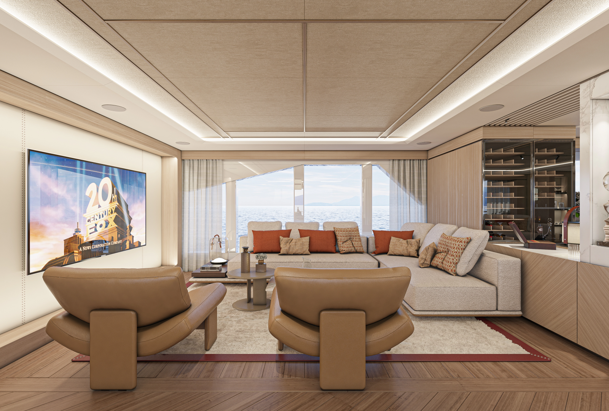
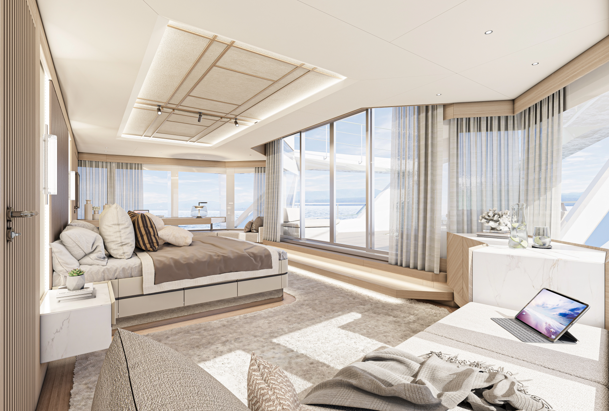
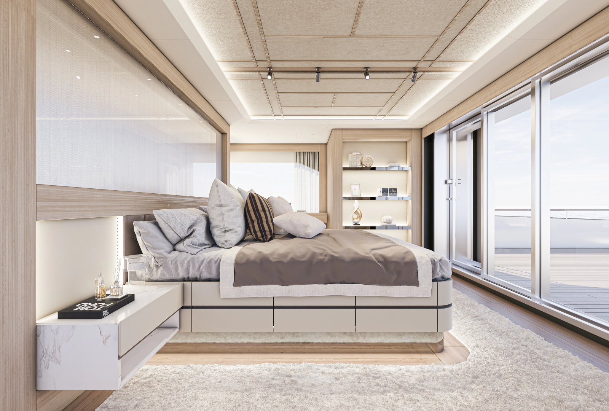
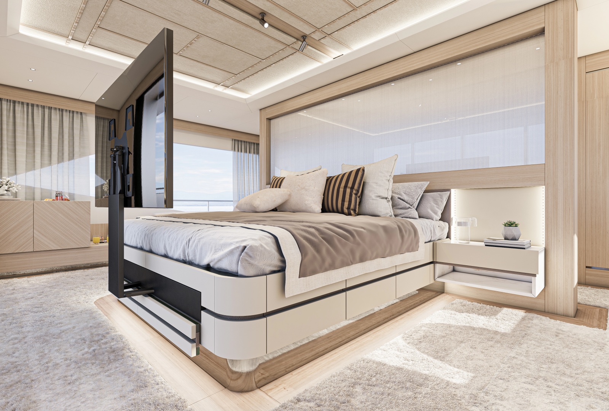
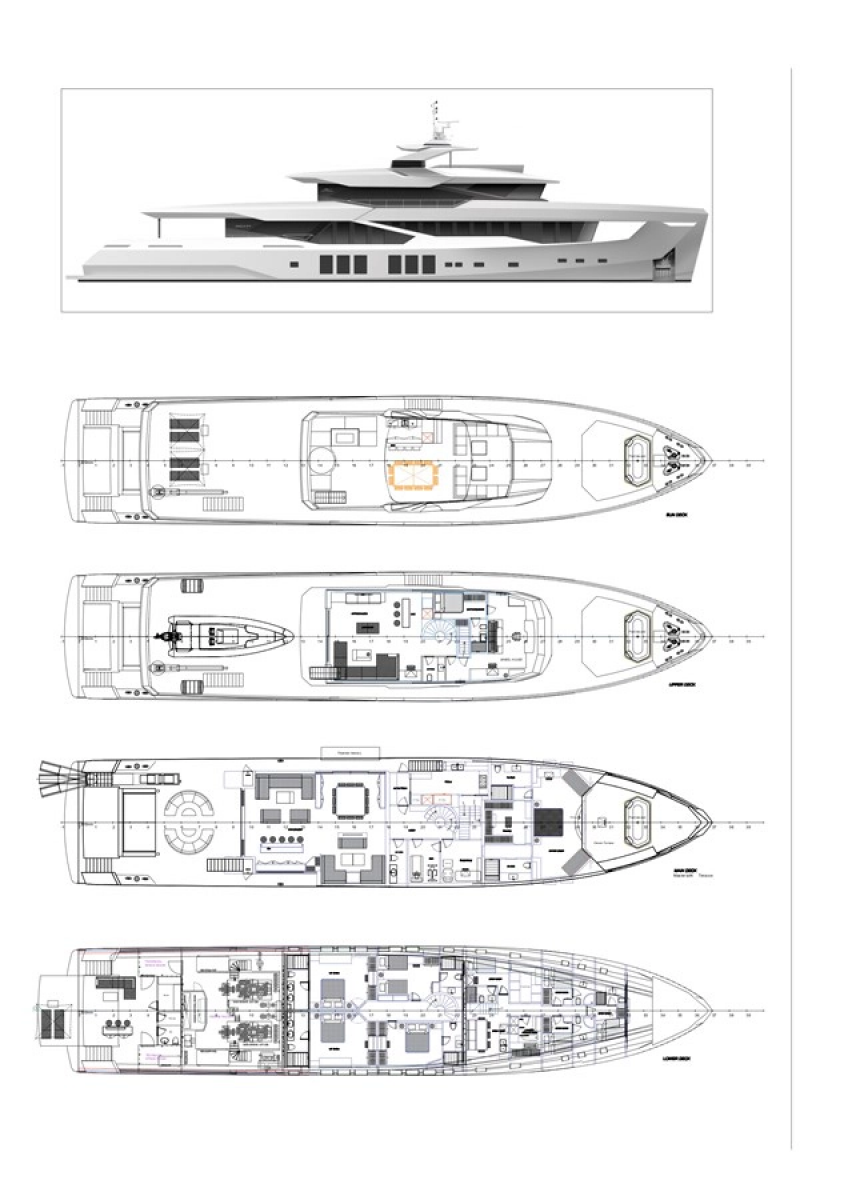
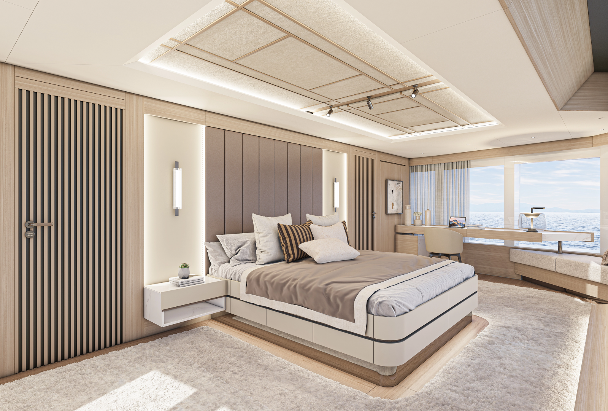
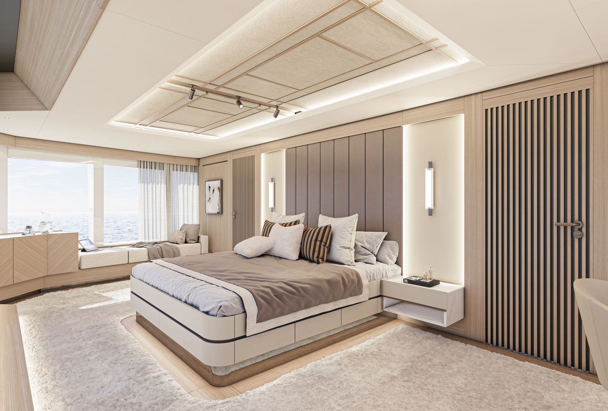
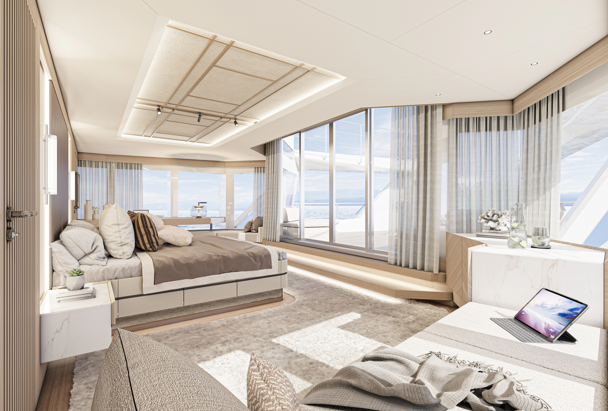
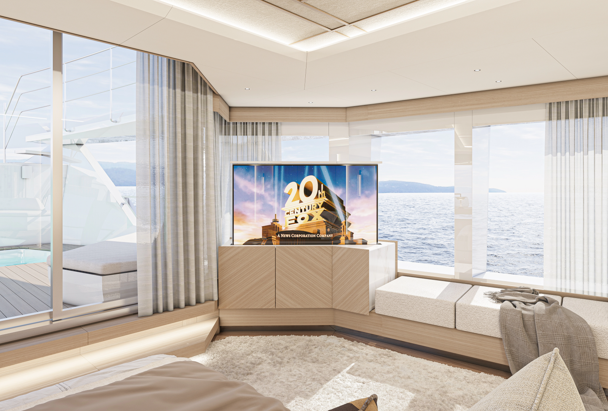
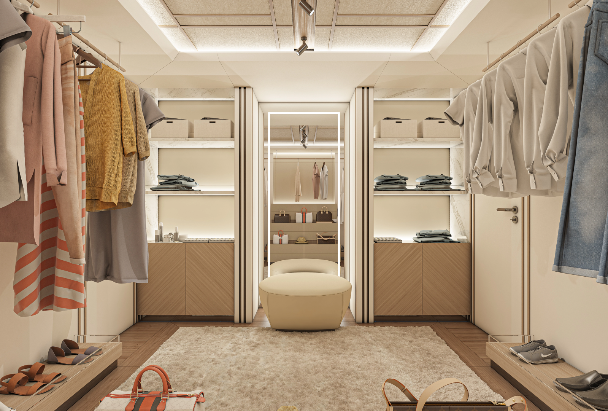
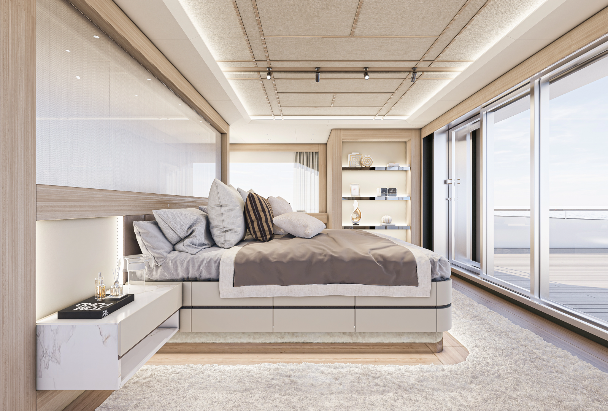
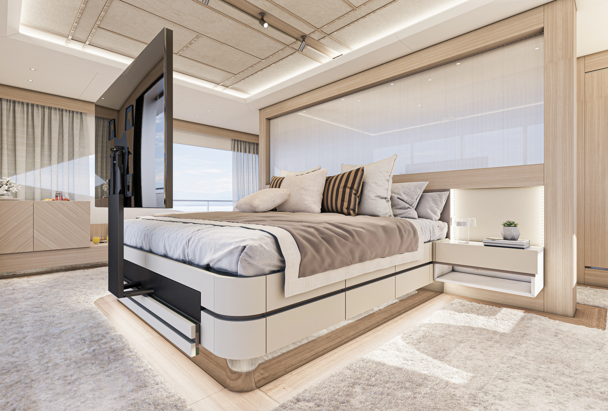
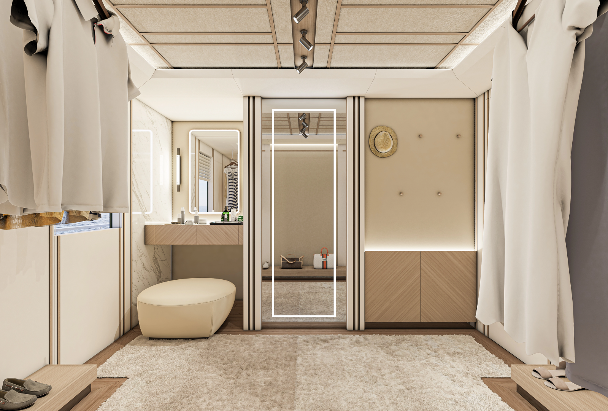
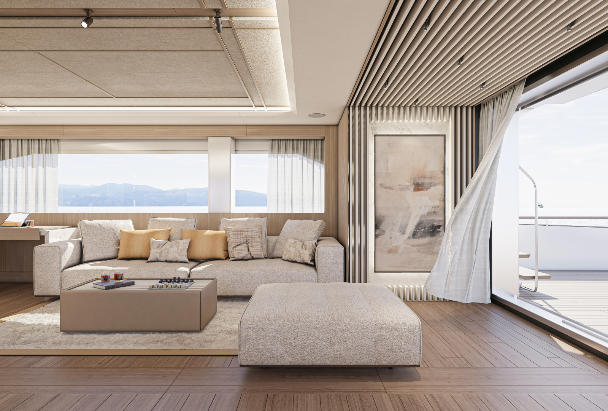
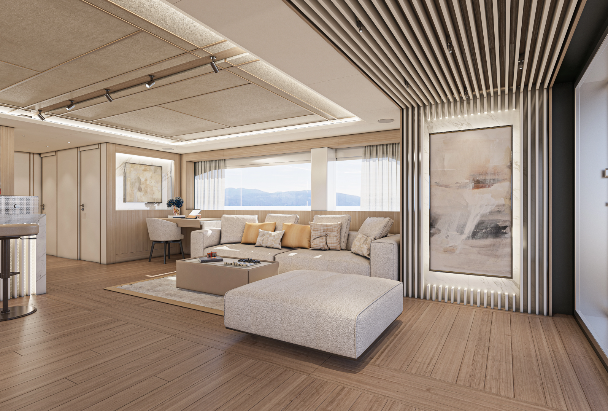
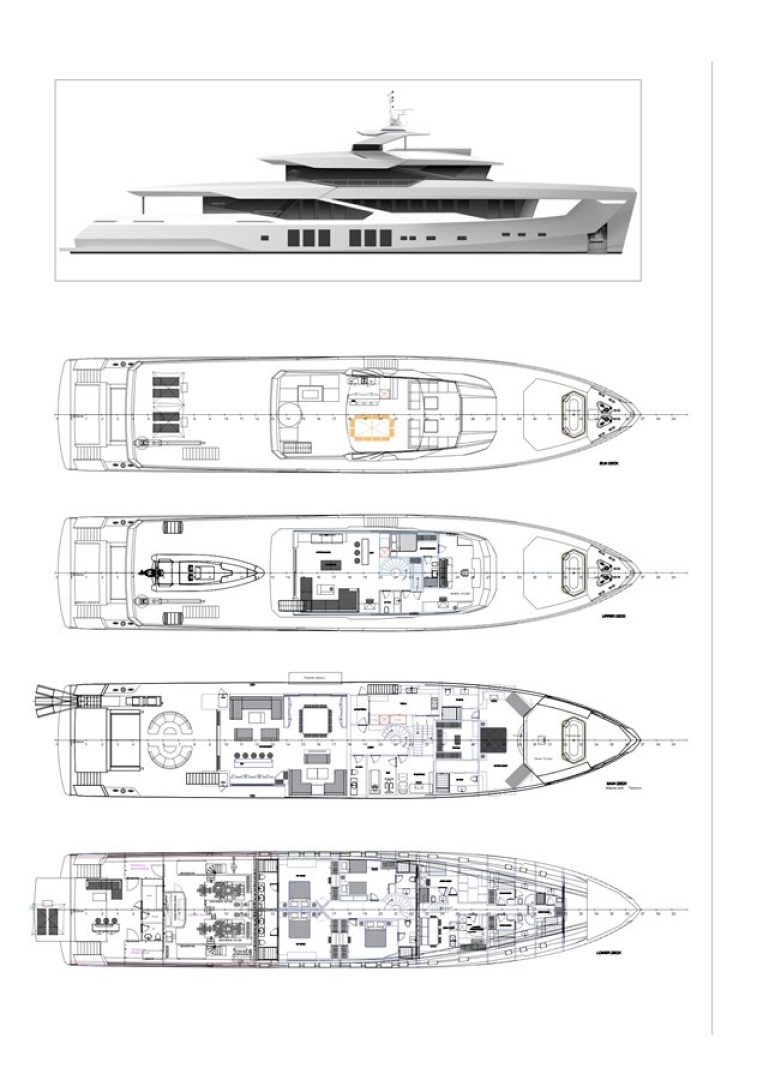
Located on the upper deck the full beam accommodation comprises of a large sleeping area with SuperKing size bed backed by large wardrobes which create a personal dressing area. The bed faces the aft sliding glass doors with view across the upper deck and into the horizon. The entry is from the upper lobby passing the ample wardrobe and storage area with fitted safety box, mini bar and dumb waiter into the aft facing room.
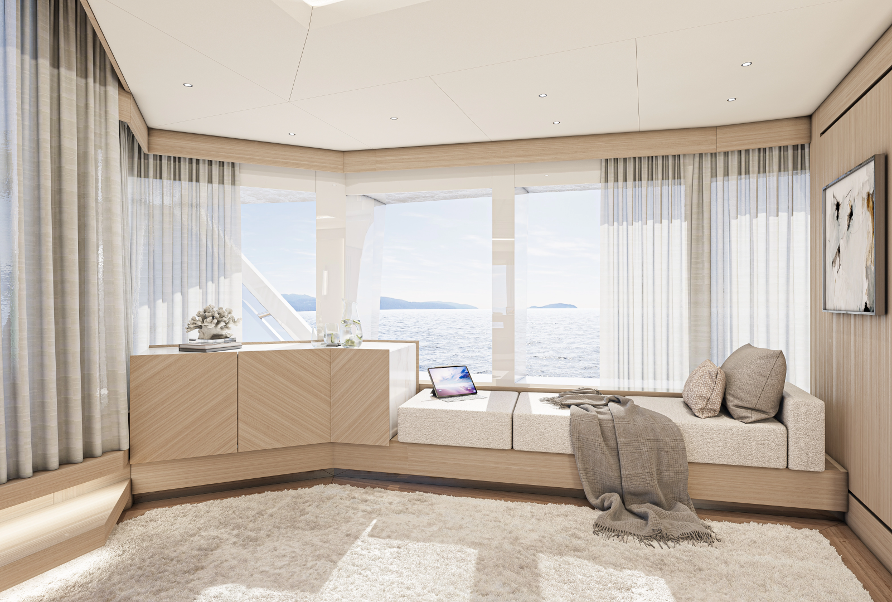
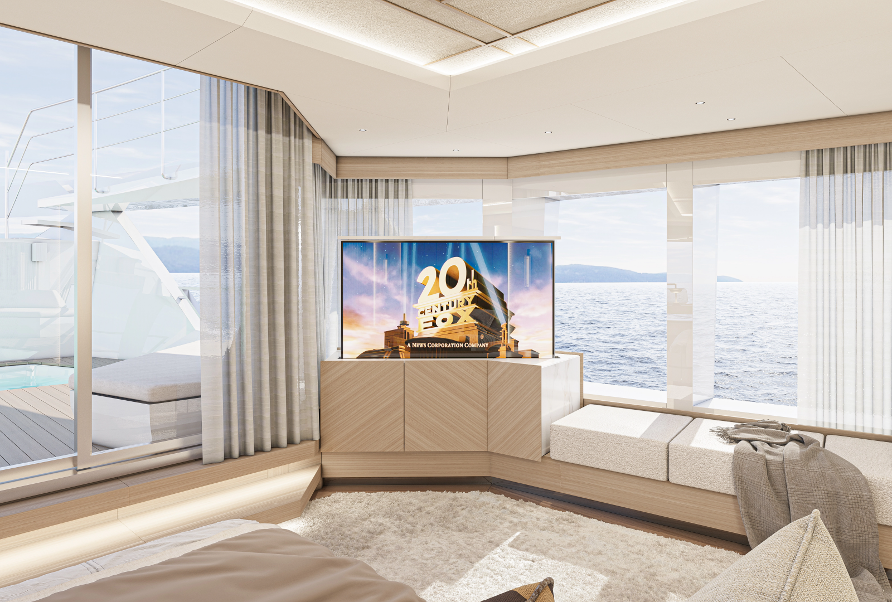
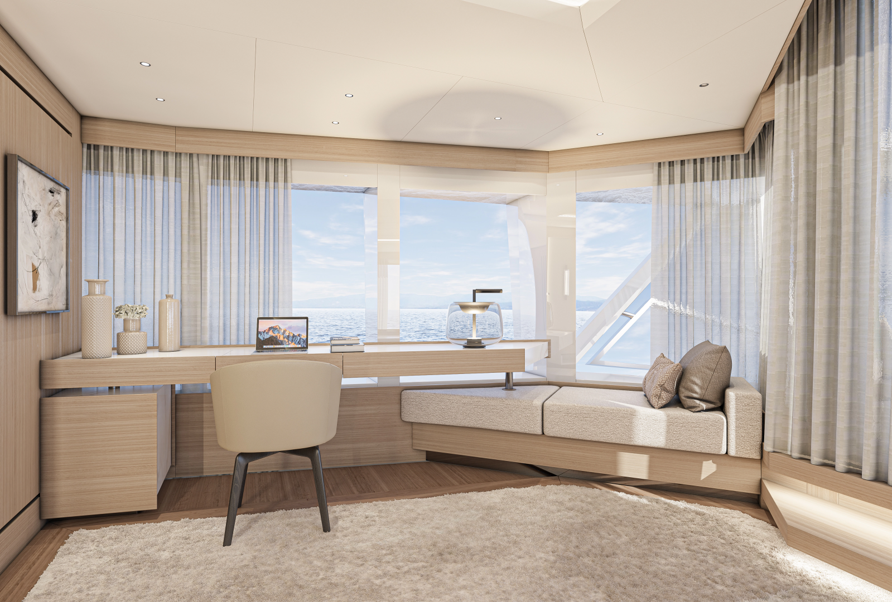
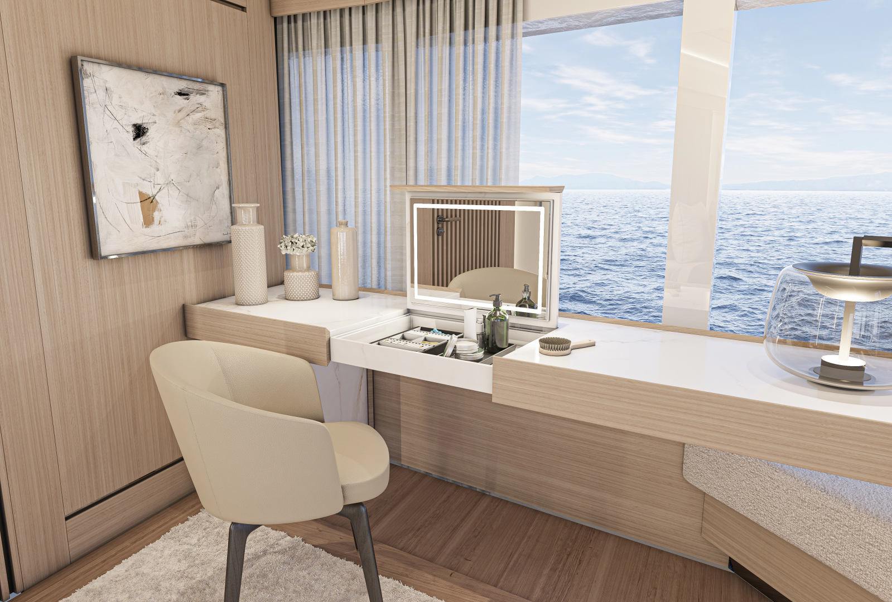
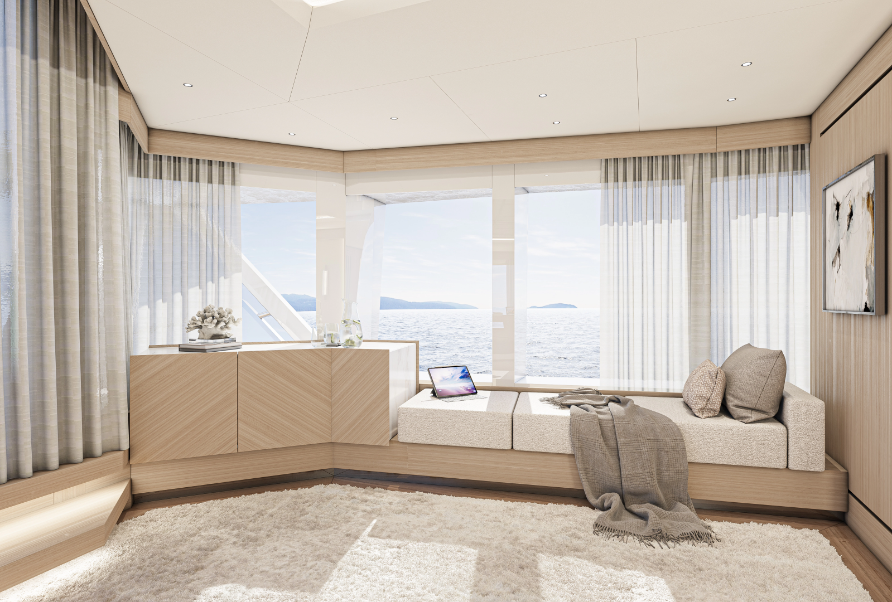
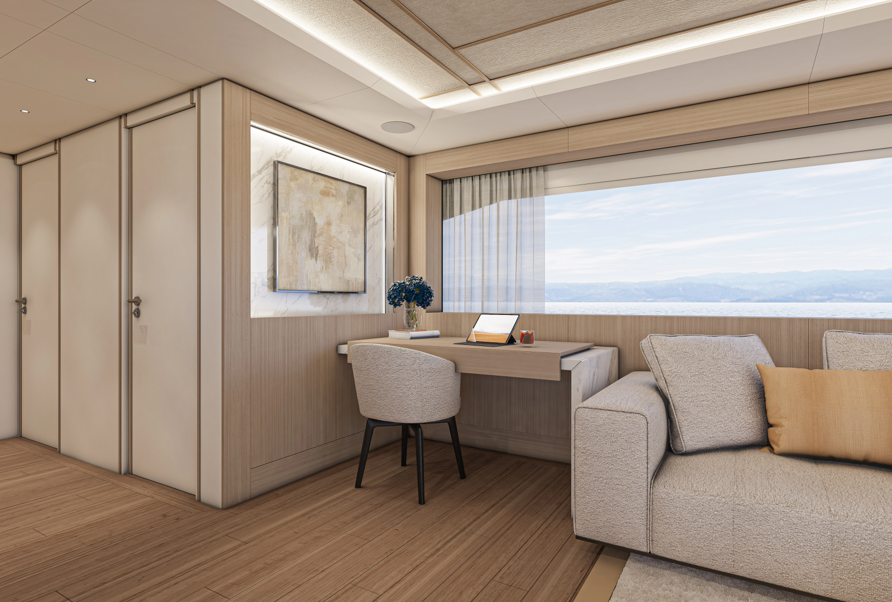
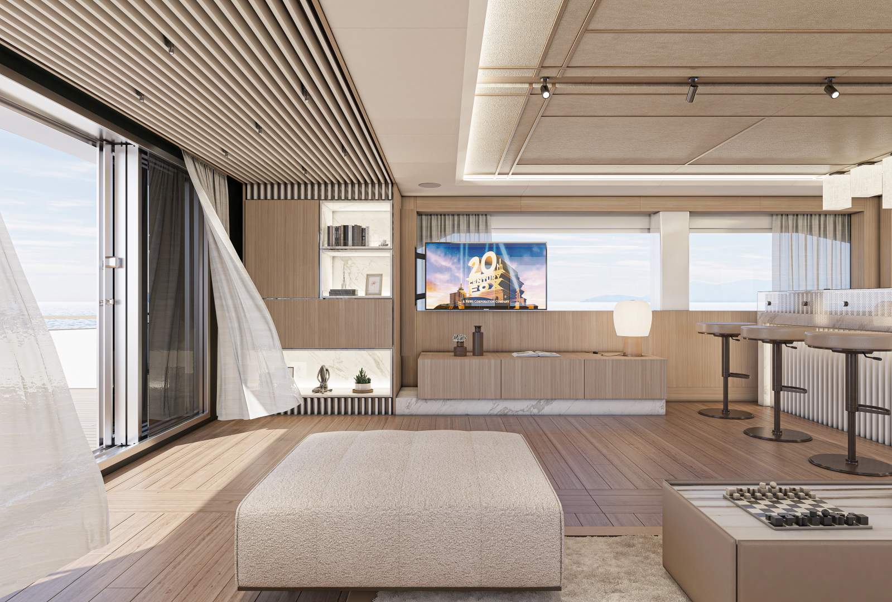
There is a make-up table with chair on the port side with cupboards and a small seating area, to starboard is the large 65” wall mounted TV fitted in the aft corner viewable form the bed or the port seating area and a second bench seat against the starboard side, connected to the TV is the Marantz surround sound cinema system with Bowers & Wilkins speakers which also doubles as the music system for the owners enjoyment. Apple TV, Bluray player, Sonos interface and satellite receiver are all connected to this system. Music can also be played outside on the upper deck via German Maestro Marine speakers for relaxing breakfasts or romantic sunsets.
The side windows have two opening sections one per side to allow perfect ventilation when air- conditioning is not desired, all windows and sliding door have black-out blinds in addition to acetic blinds with concealed lighting producing a relaxing ambient feeling.
Overhead lighting is concealed 24v DC LED type around the edges of the room with a recessed lighting feature above the bed. Accent lighting below the bed and in window areas, feature lights on top of the wardrobes and bedside are 230v AC.
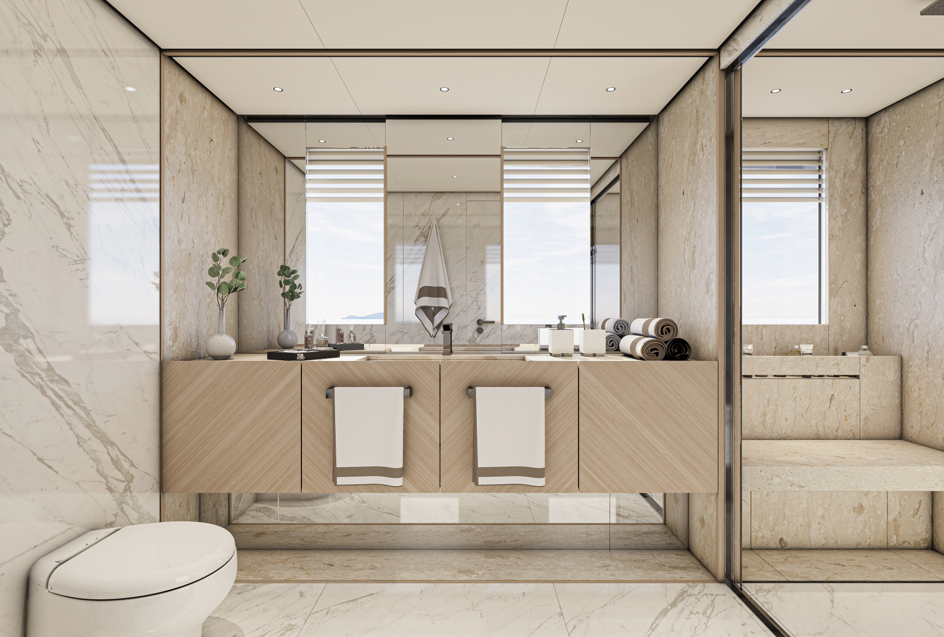
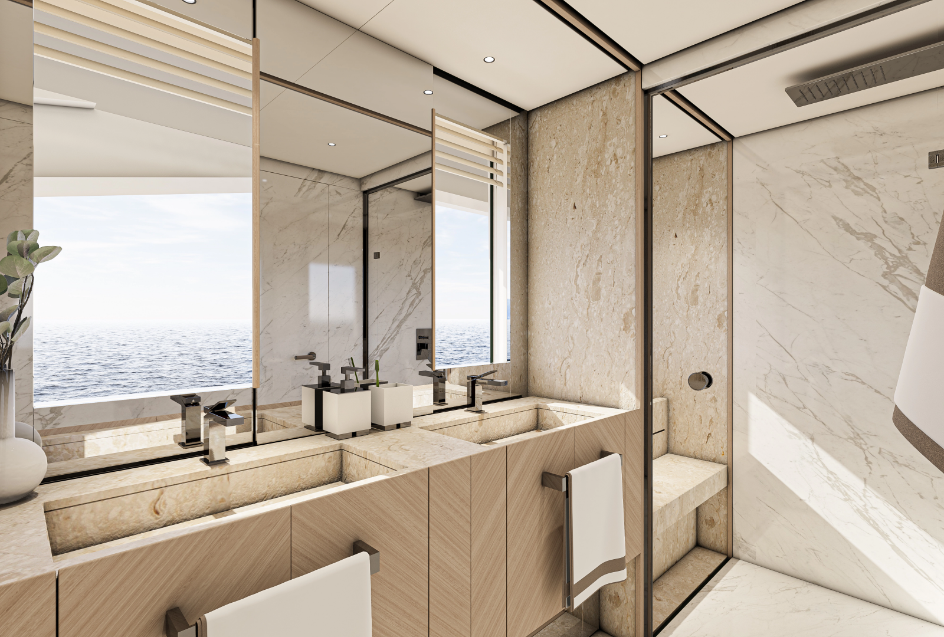
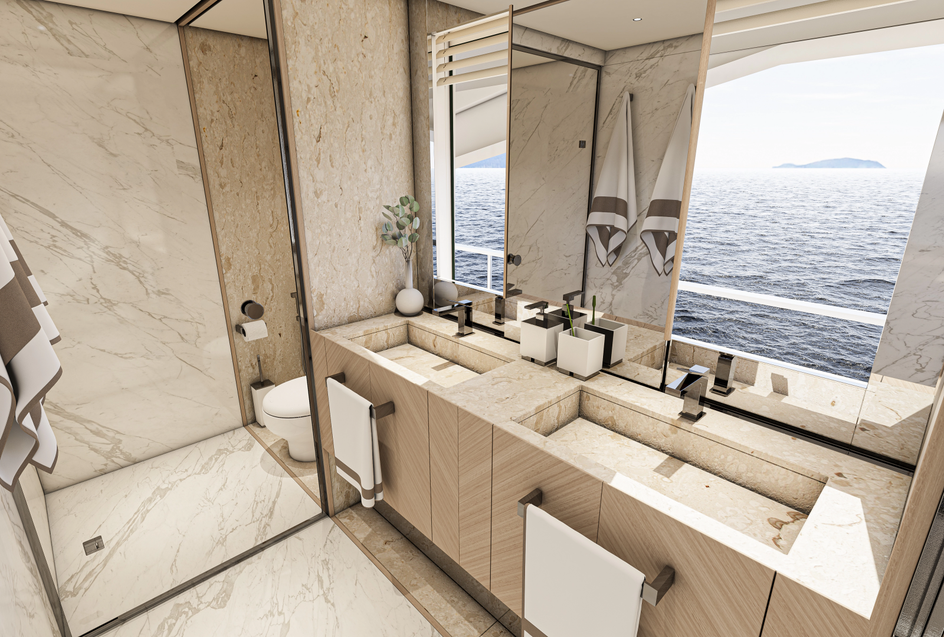
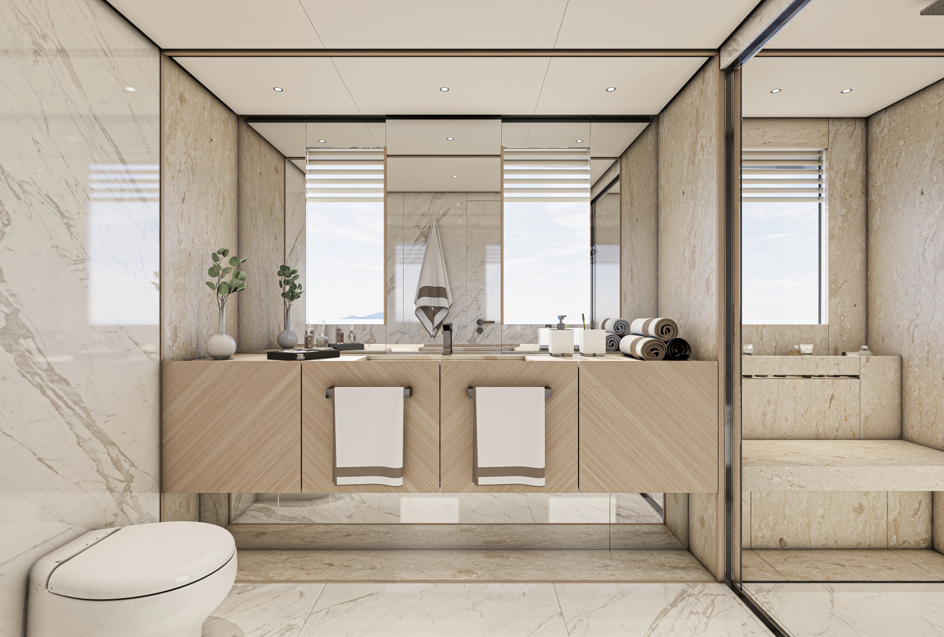
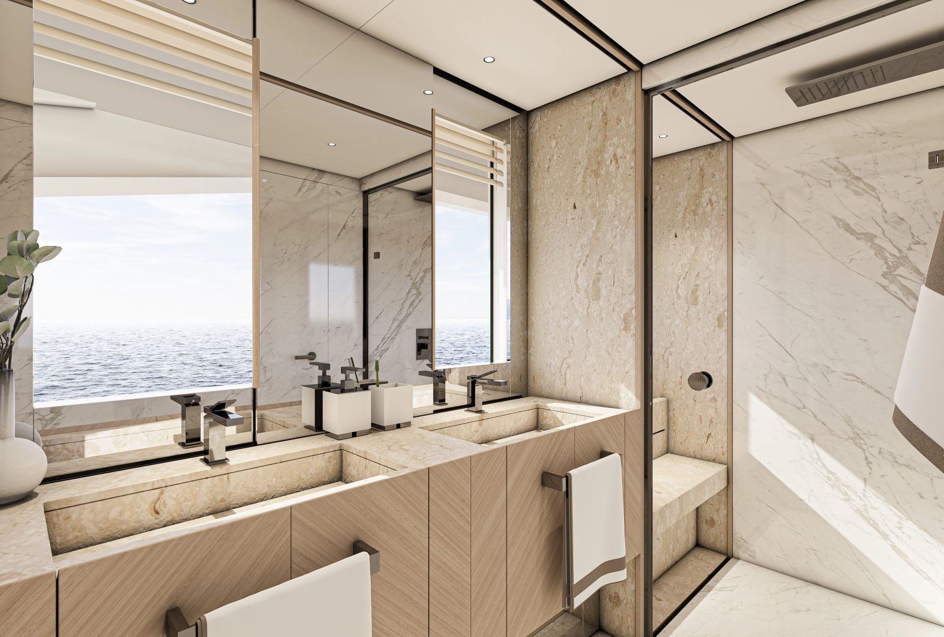
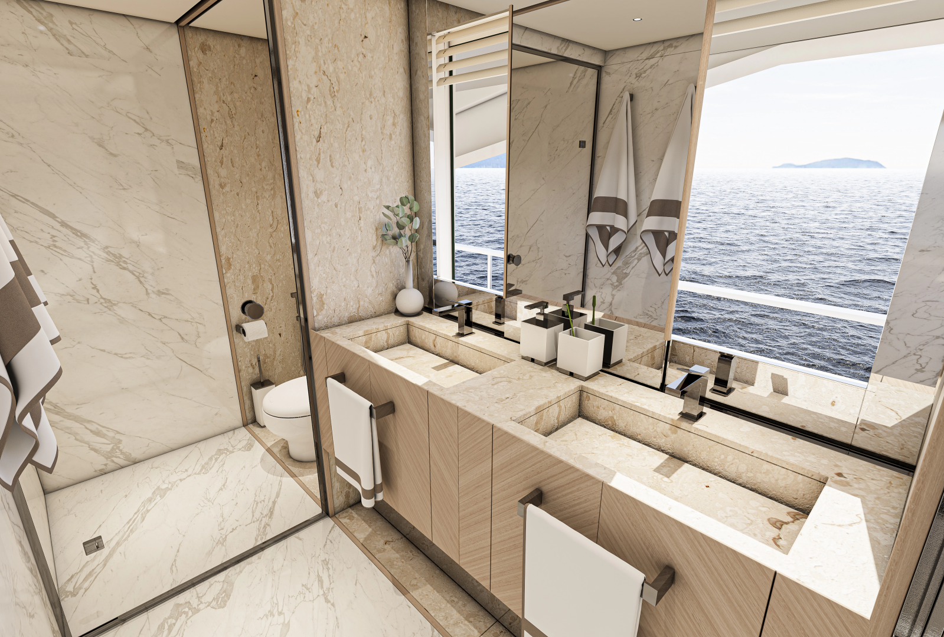
The ensuite bathroom has a large glass fronted shower area with rain shower, “his and hers” sinks and a combined bidet toilet. Sink unit top, floor and walls in marble chosen to complement the subtle color choices of the owner. Lighting is concealed 24v DC LED type with dedicated wall mirror lighting.
The whole area is fully air-conditioned with 72,000 BTU of heating or cooling available, fan coils are located around the room with controls at the bedside; central unit can be switched separately to outer units to prevent direct air over the bed whilst sleeping.
Permanently running fresh air supply and extraction form the shower area ensures a fresh feel to the room at all times without the need to open windows.
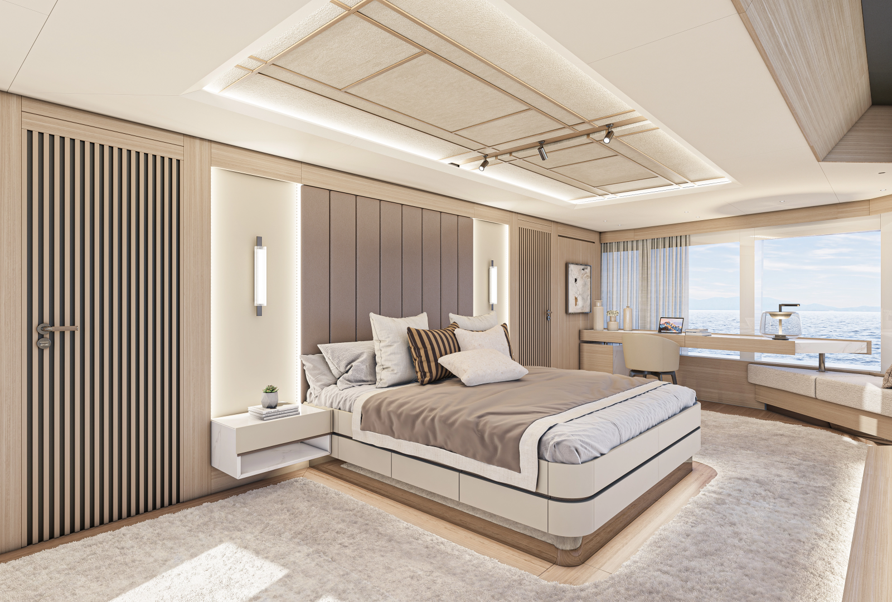
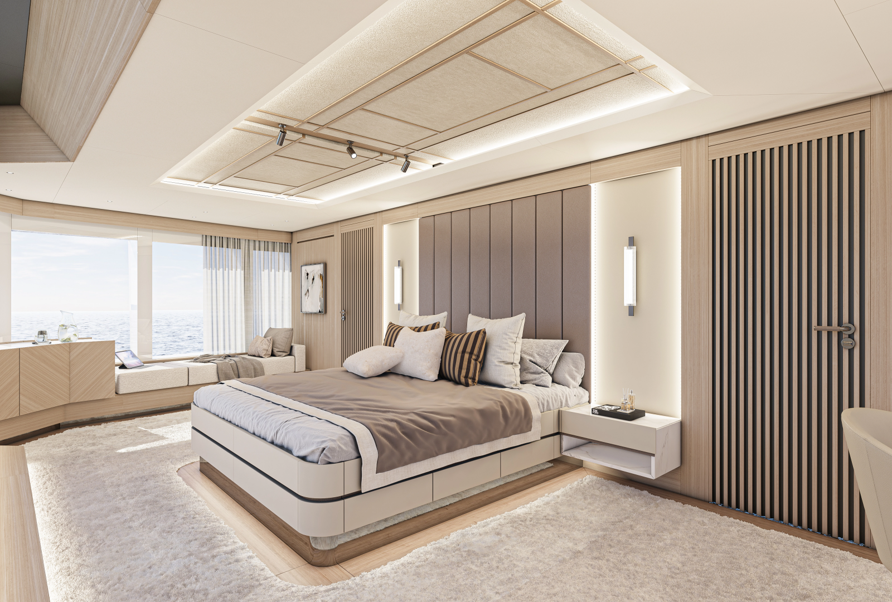
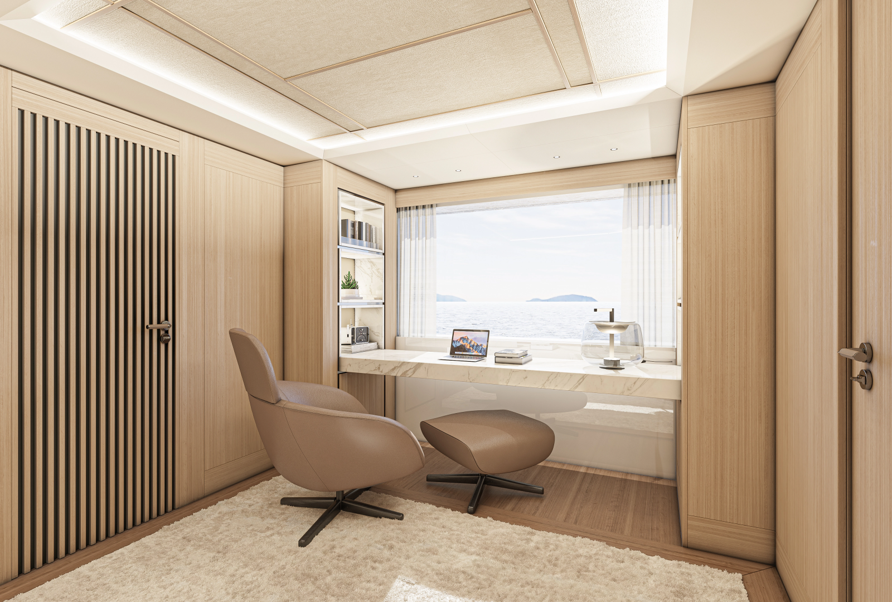
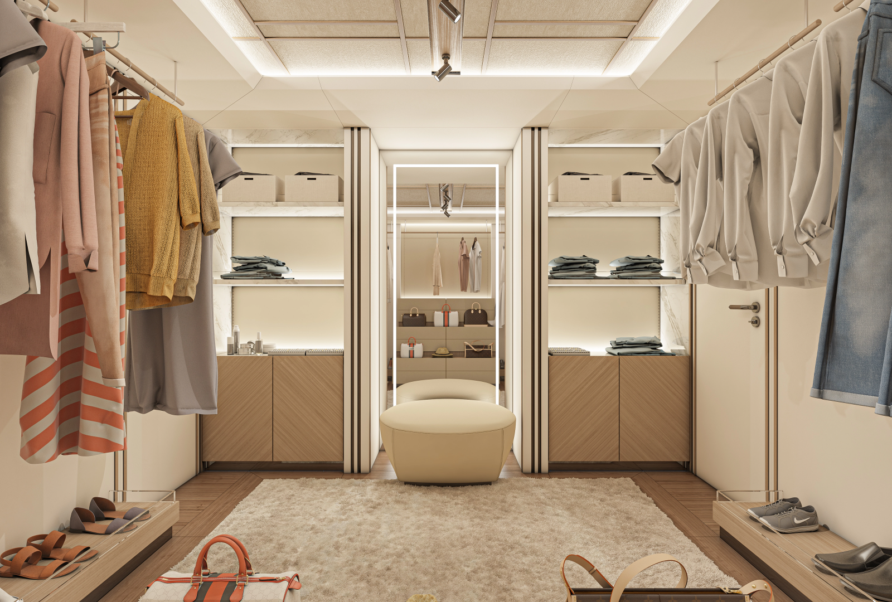
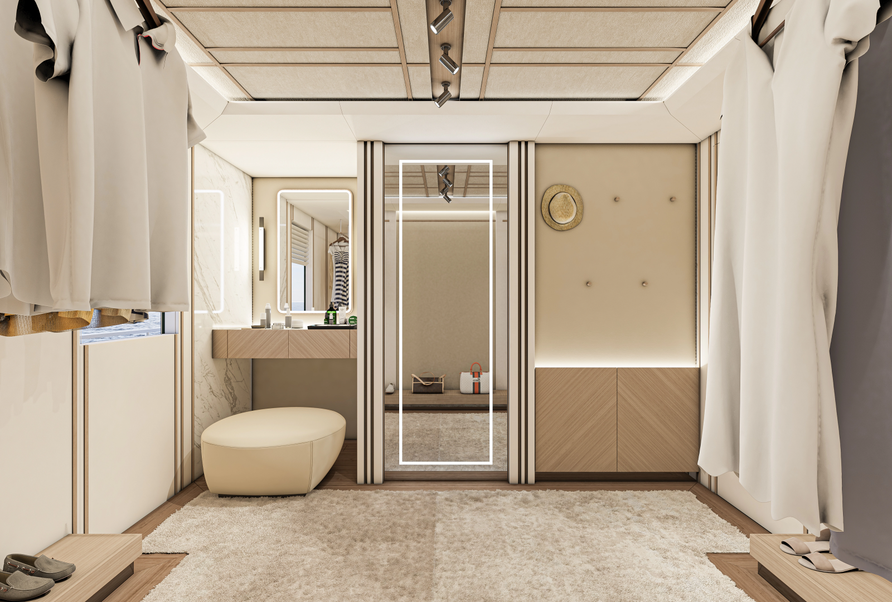
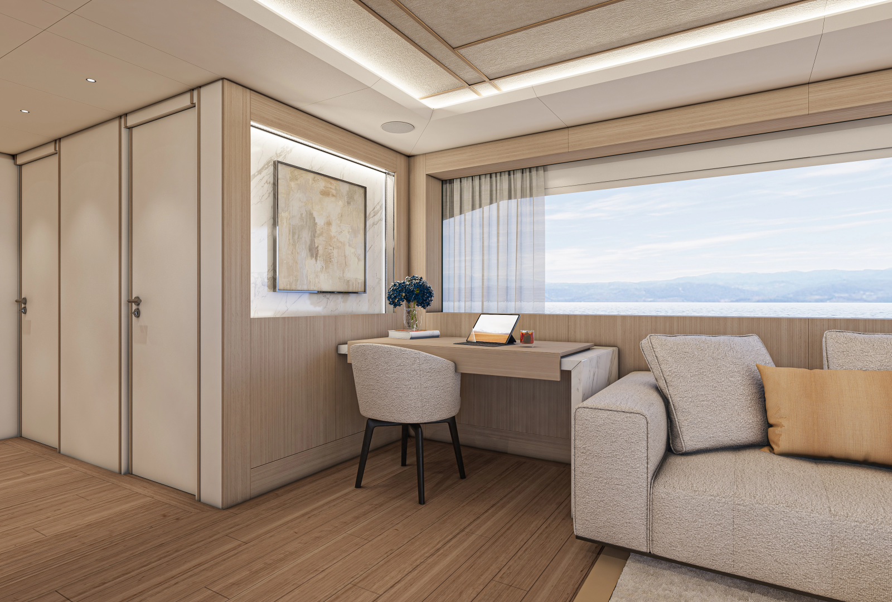
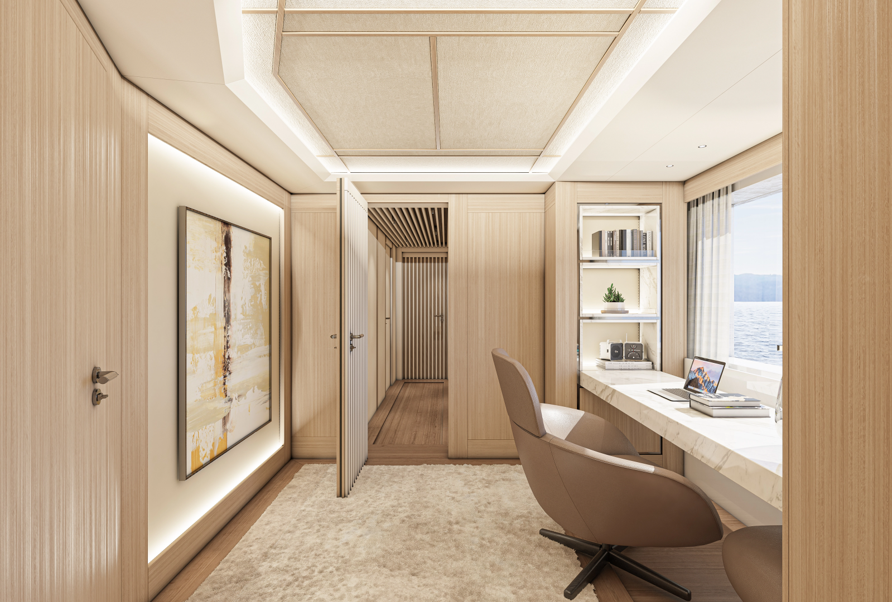
Located forward on the main deck level this full beam accommodation comprises of a large sleeping area with King sized bed against the forward bulkhead facing aft. The bed is flanked by a choice of walk-in dressing area and ensuite bathroom or “his and hers” ensuite bathrooms.
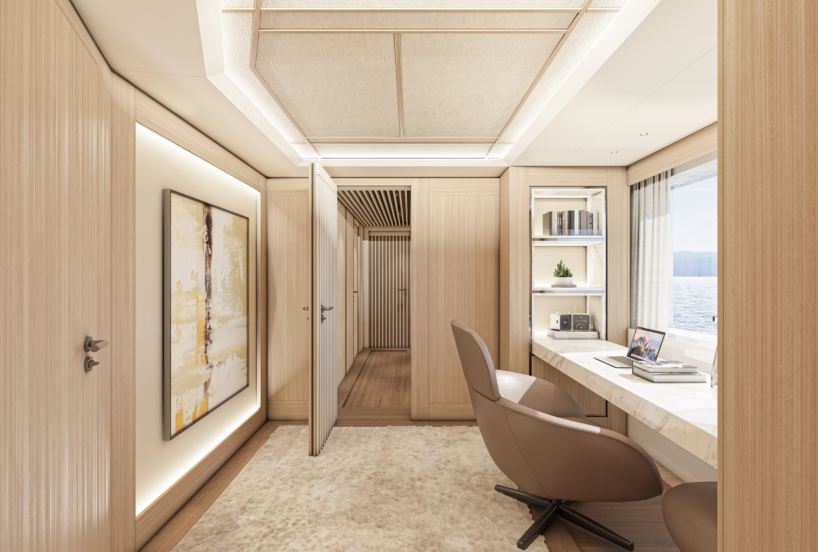
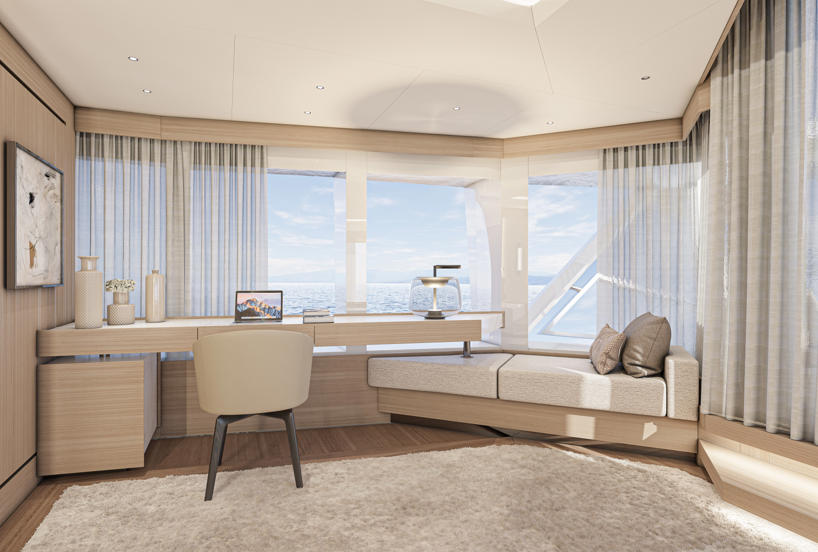
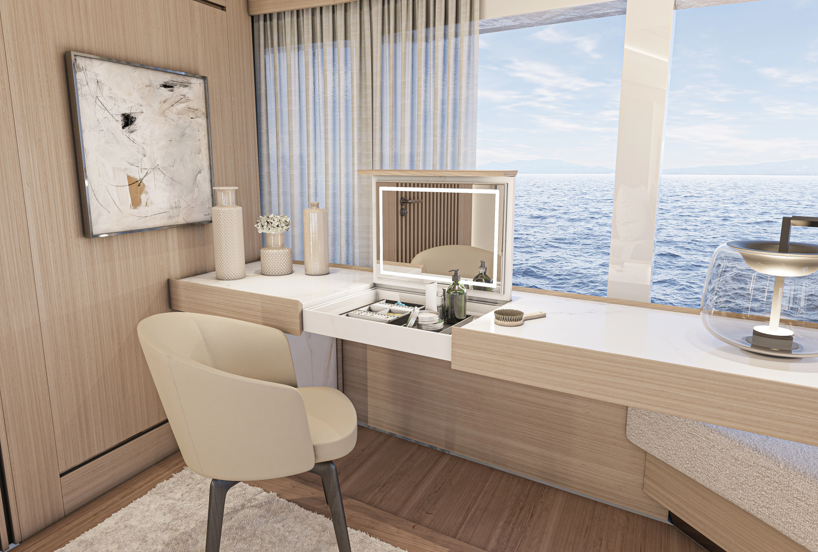
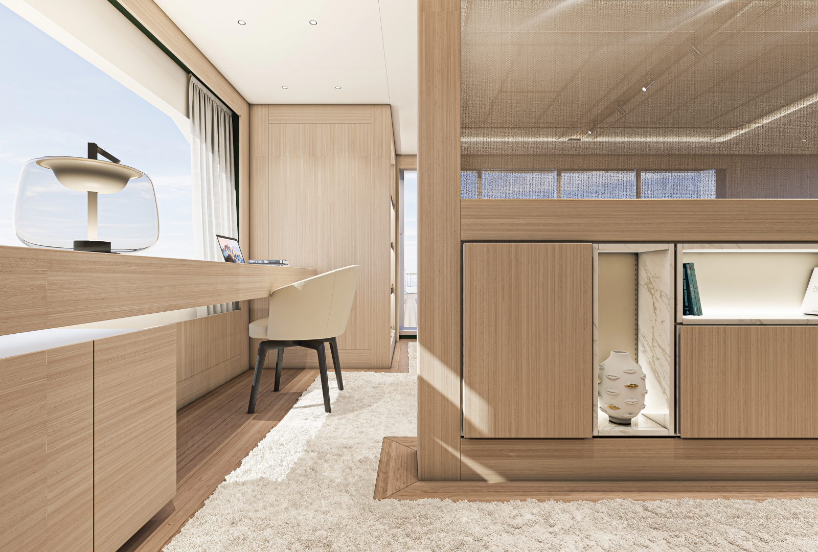
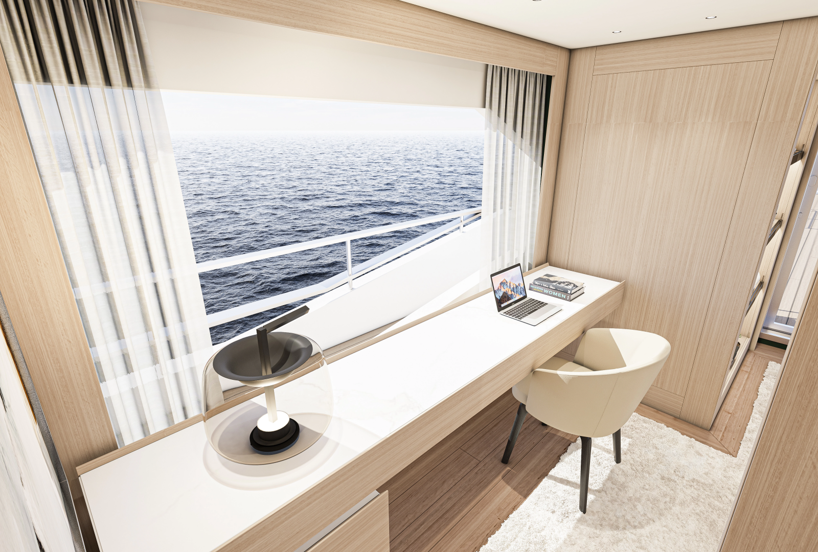
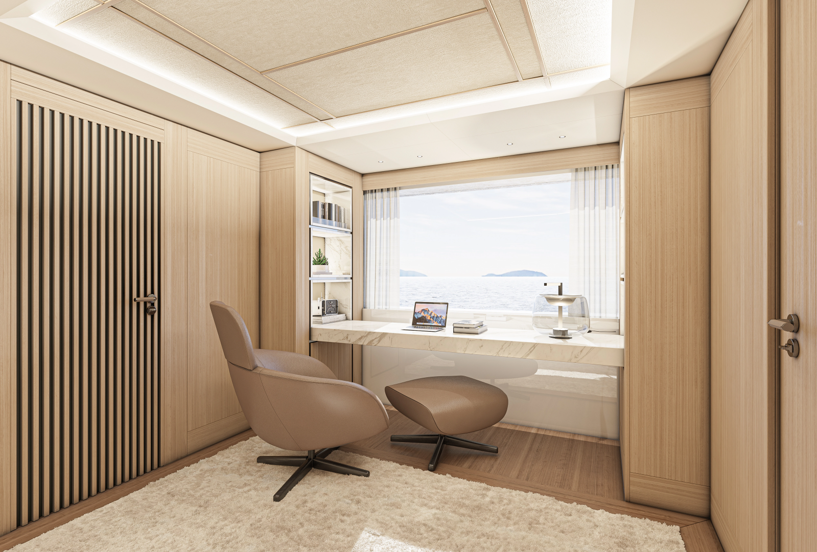
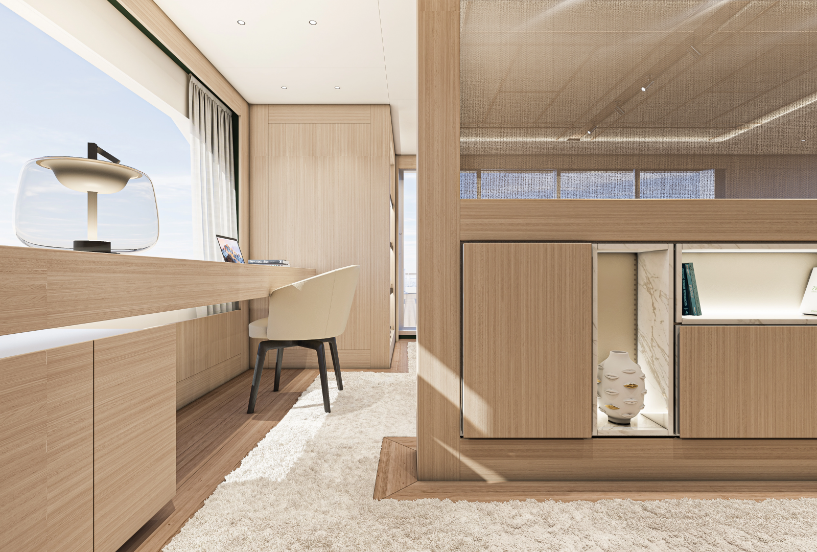
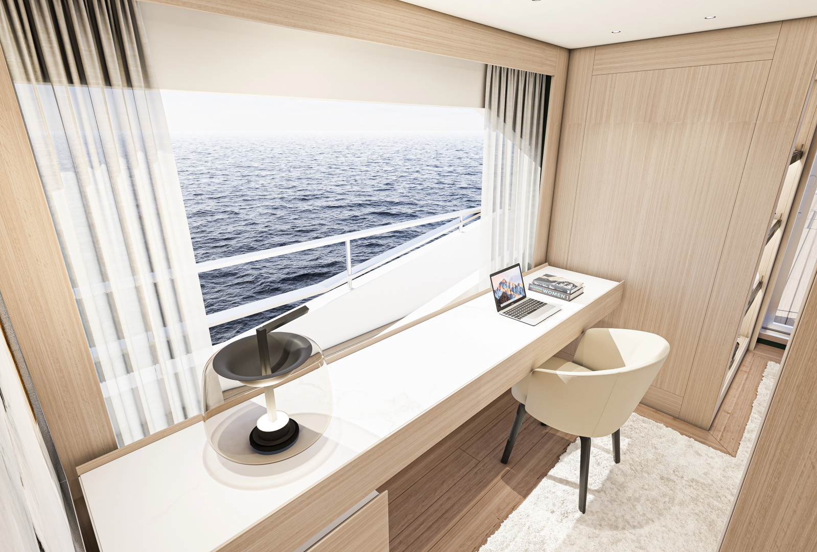
To the port side there is a desk and make-up area with chair facing the full length windows, aft of this is an ample wardrobe space against the aft bulkhead. A 55” TV is fitted above a low level unit with safety box and mini bar located centrally on the aft bulkhead viewable for the comfort of the bed. Sound is provided by a Marantz sound system with Bowers & Wilkins speakers giving a room filling experience. Apple TV and satellite equipment is also connected.
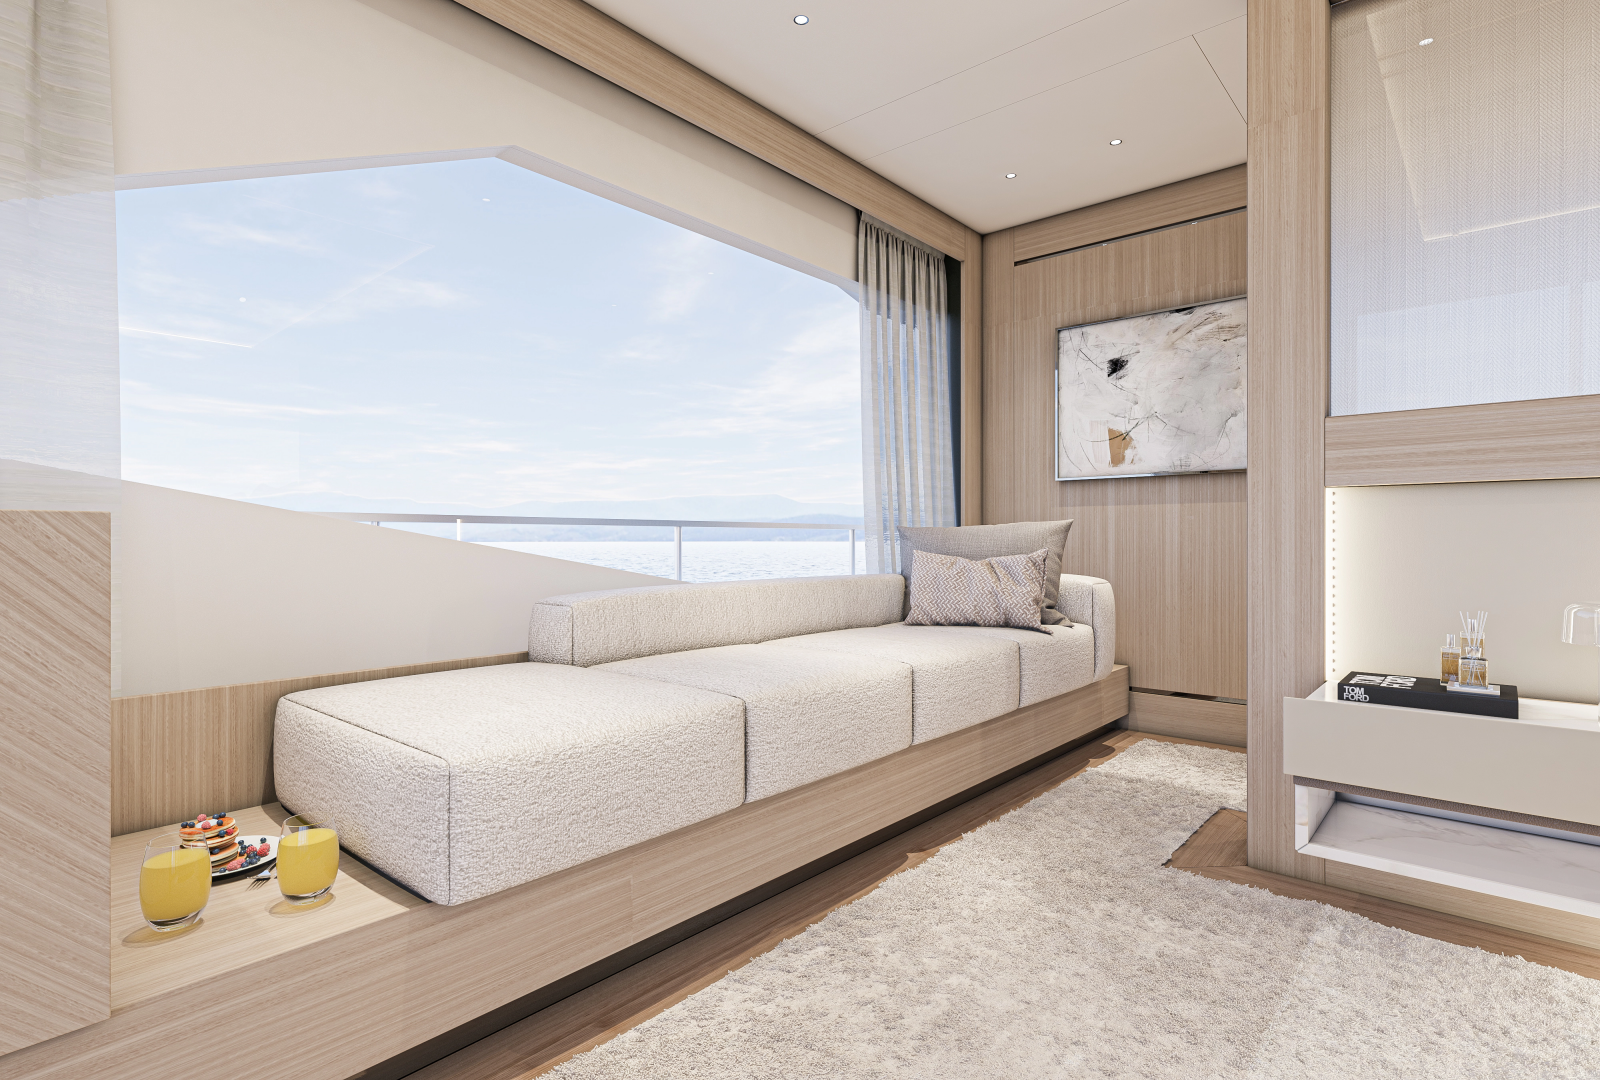
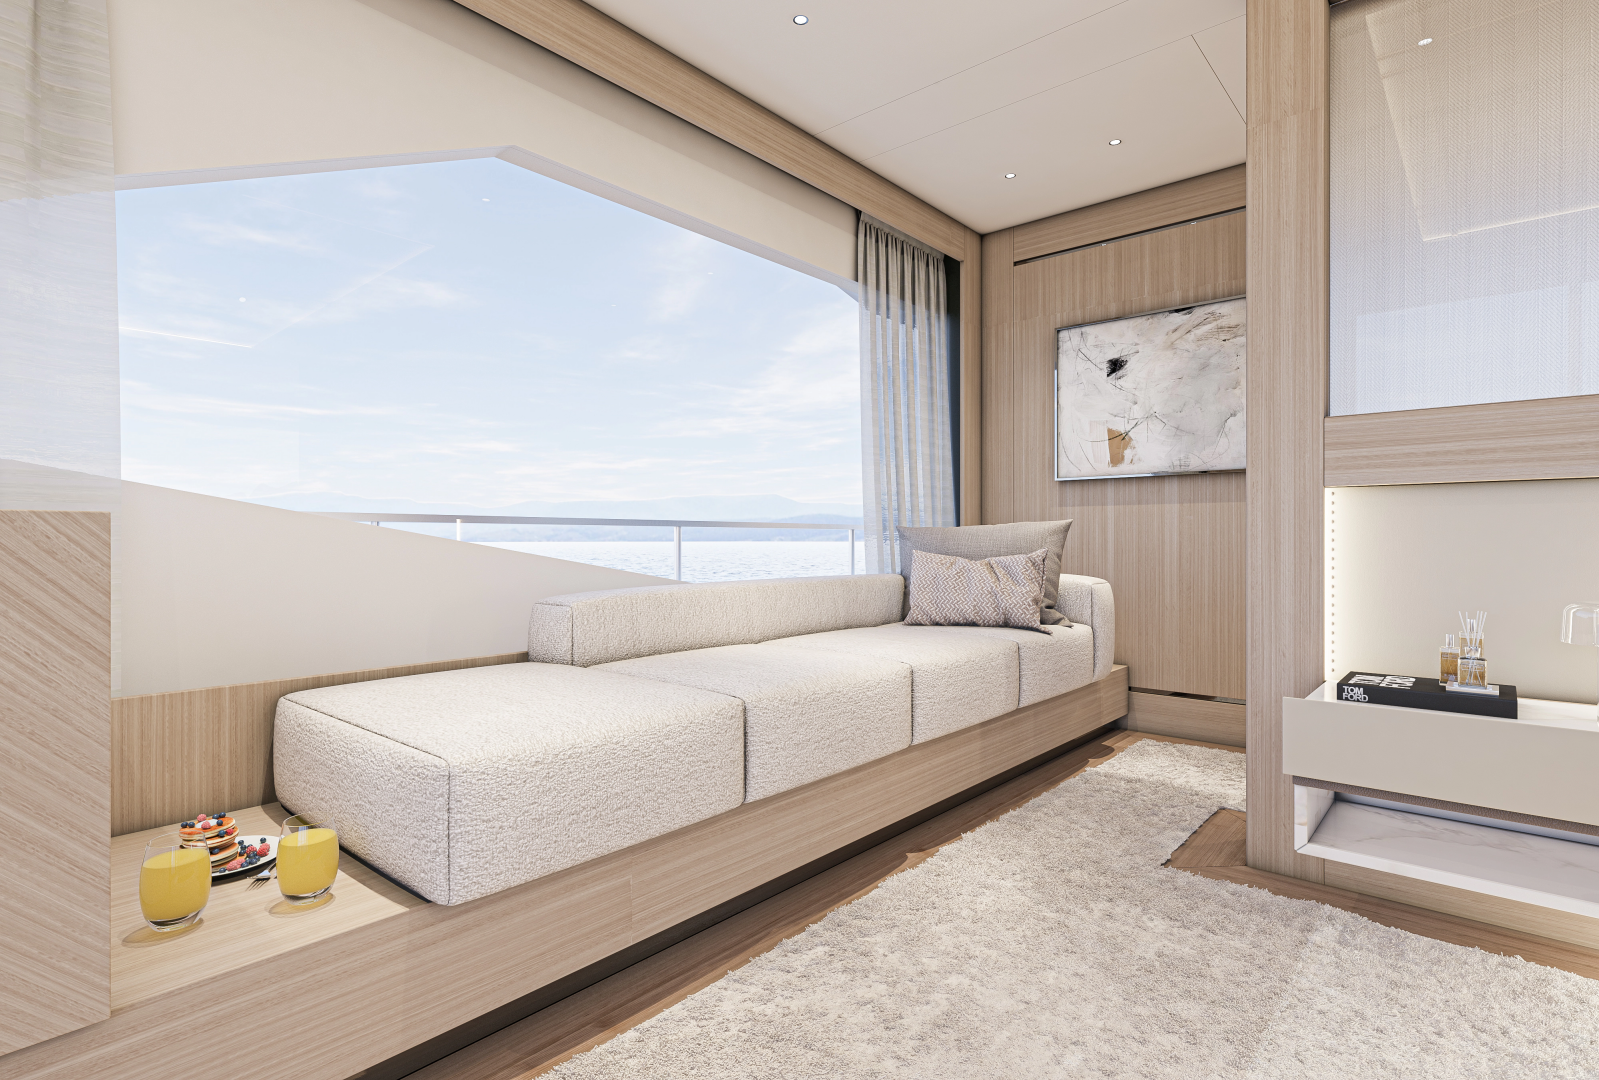
To the starboard side there is a second wardrobe aft and a seating area against the full length window.
The side windows have two opening sections one per side to allow perfect ventilation when air- conditioning is not desired, all windows have black-out blinds in addition to acetic blinds with concealed lighting producing a relaxing ambient feeling.
Overhead lighting is concealed 24v DC LED type around the edges of the room with a recessed lighting feature above the bed. Accent lighting below the bed and in window areas, feature lights on the bedside tables are 230v AC.
The ensuite bathroom has a large glass fronted shower area with rain shower, single bathroom option has “his and hers” sinks and a combined bidet toilet. Twin bathroom option has independent bidet toilets and sinks with a central combined glass walled shower. Sink unit top, floor and walls in marble chosen to complement the subtle color choices of the owner. Lighting is concealed 24v DC LED type with dedicate wall mirror lighting.
The whole area is fully air-conditioned with 36,000 BTU of heating or cooling available, fan coils are located at either side of the room with controls at the bedside.
Permanently running fresh air supply and extraction form the shower area ensures a fresh feel to the room at all times without the need to open windows.
Located aft on the lower deck level there are two VIP accommodations, one port and one starboard side which mirror each other.
The airy accommodation has a queen sized bed facing forward located against the aft bulkhead forward of the ensuite area. There are bedside tables on either side, inboard of the bed is the entrance to the ensuite bathroom.
Outboard of the bed are twin port lights, openable and with storm shutters, black-out blinds in addition to acetic blinds with concealed lighting producing a relaxing ambient feeling.
On the forward bulkhead is a make-up table or desk with chair and shelving unit to outboard side. A 42” TV is mounted above on the wall with BOSE Solo 5 soundbar for TV and music sound. Inputs for decoder or other entertainment sources are supplied.
Overhead lighting is concealed 24v DC LED type around the edges of the room with accent lighting below the bed and in window areas, feature lights on the bedside tables are 230v AC.
The ensuite bathroom has a glass fronted shower area with adjustable shower head, sink and a combined bidet toilet. Sink unit top, floor and walls in marble chosen to complement the subtle color choices of the owner. Lighting is concealed 24v DC LED type.
The whole area is fully air-conditioned with 18,000 BTU of heating or cooling available, fan coils are located below the bed with air outlet on outboard hull side of the room with control at the bedside.
Permanently running fresh air supply and extraction form the shower area ensures a fresh feel to the room at all times without the need to open windows.
Located forward on the lower deck level there are two Twin accommodations, one port and one starboard side which mirror each other.
The accommodation has a twin single beds facing aft located against the outboard and inboard sides and forward bulkhead. There is a shared bedside tables between the beds, the entrance to the ensuite bathroom is central on the aft bulkhead.
Outboard of the beds are twin port lights, openable and with storm shutters, black-out blinds in addition to acetic blinds with concealed lighting producing a relaxing ambient feeling.
A 42” TV is mounted on the aft bulkhead inboard of the bathroom door with a BOSE Solo 5 soundbar for TV and music sound. Inputs for decoder or other entertainment sources are supplied. Outboard of the bathroom door and aft of the bed is a wardrobe with internal shelving and hanging space.
Overhead lighting is concealed 24v DC LED type around the edges of the room with accent lighting below the bed and in window areas; feature light on the bedside table is 230v AC.
The ensuite bathroom has a glass fronted shower area with adjustable shower head, sink and a combined bidet toilet. Sink unit top, floor and walls in marble chosen to complement the subtle color choices of the owner. Lighting is concealed 24v DC LED type.
The whole area is fully air-conditioned with 12,000 BTU of heating or cooling available, fan coils are located below the bed with air outlet on outboard hull side of the room with control at the bedside.
Permanently running fresh air supply and extraction form the shower area ensures a fresh feel to the room at all times without the need to open windows
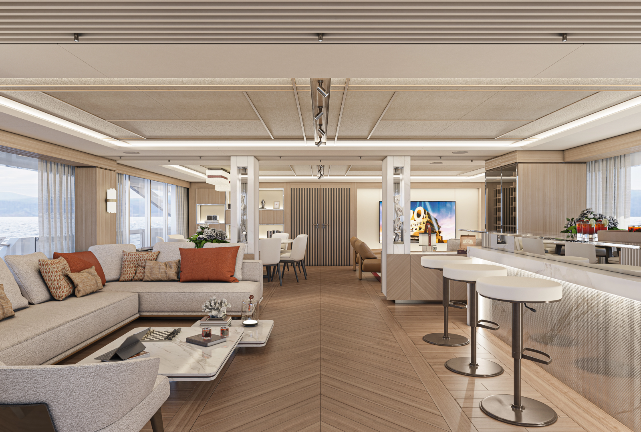
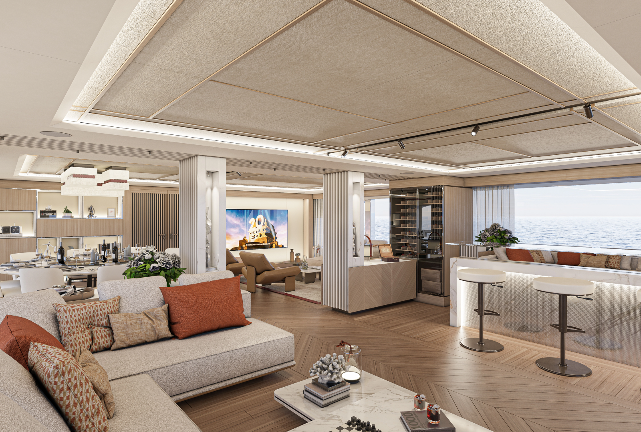
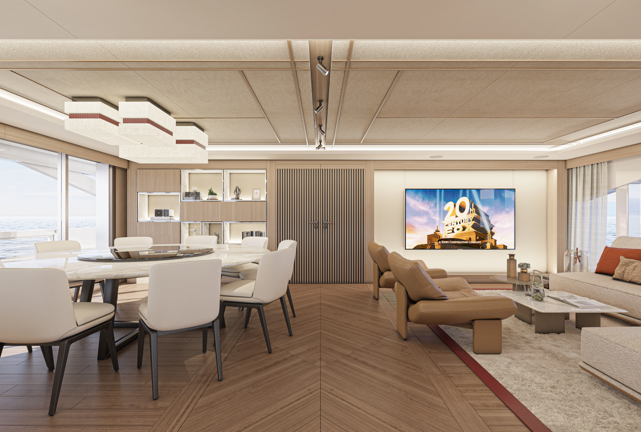
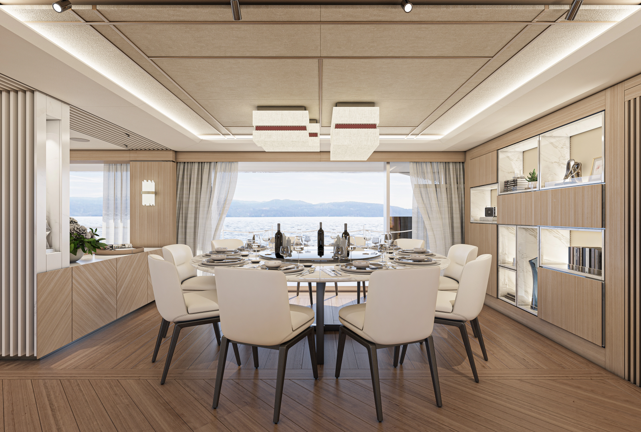
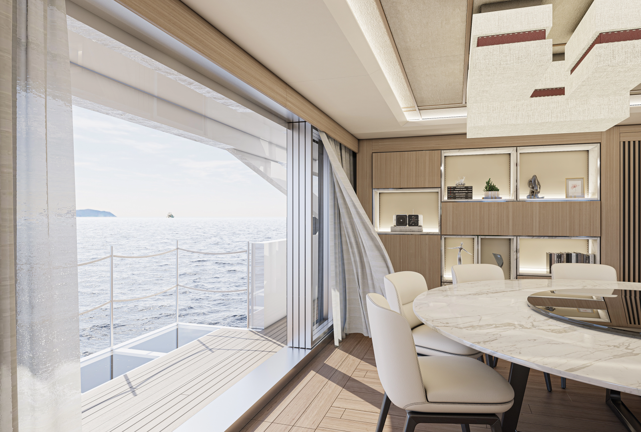
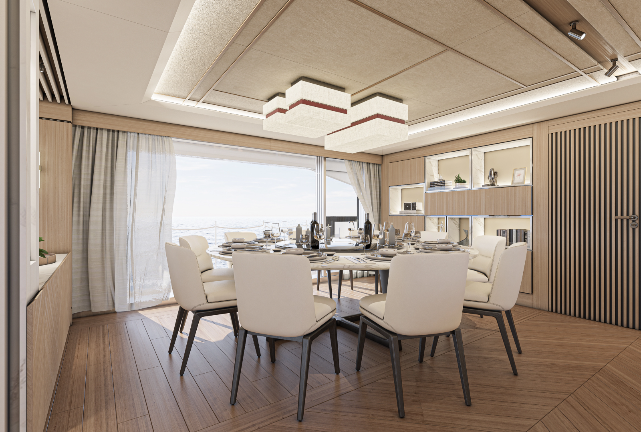
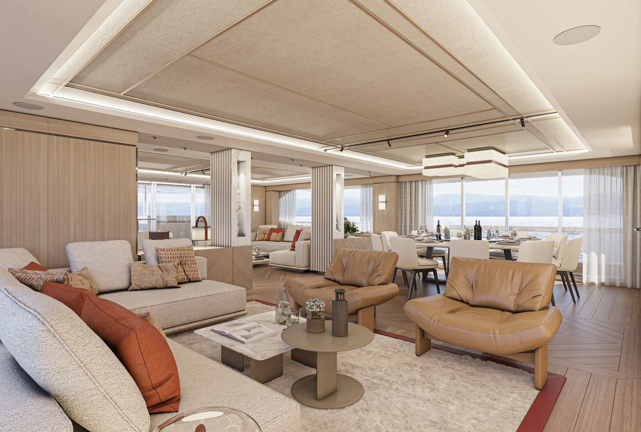
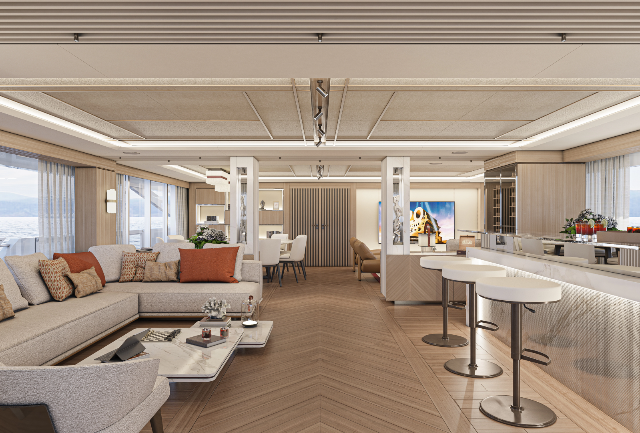
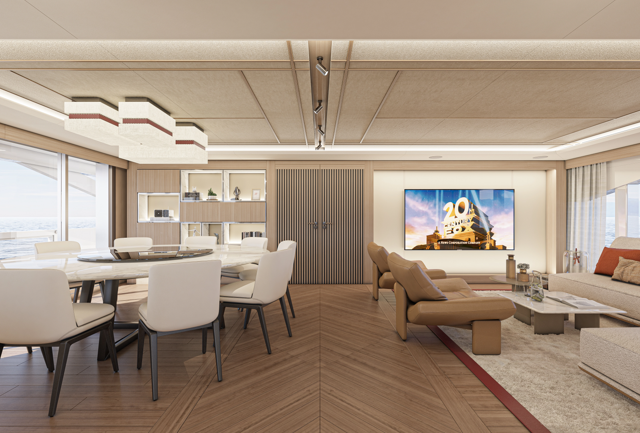
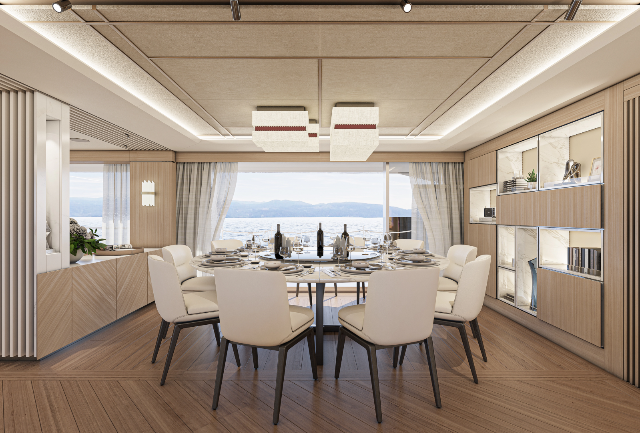
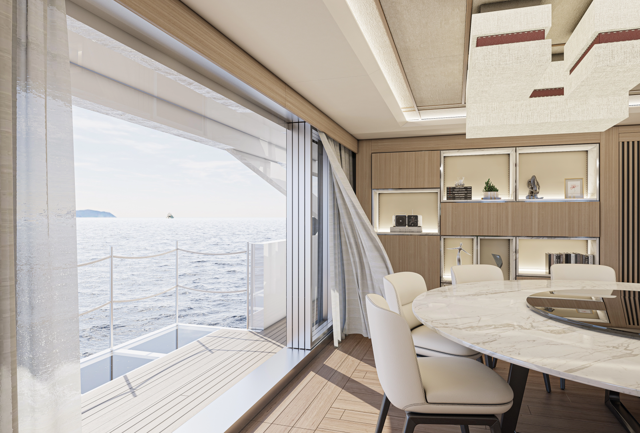
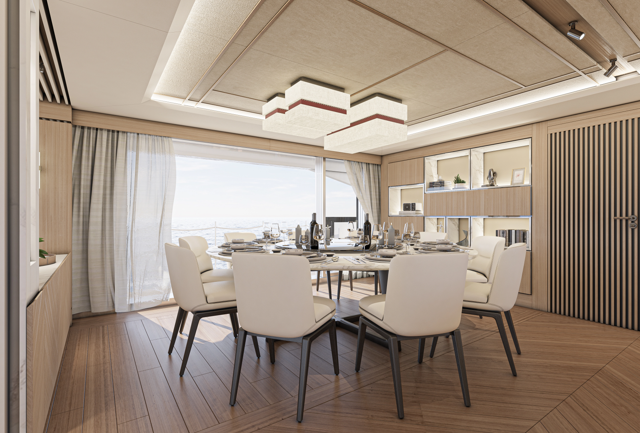
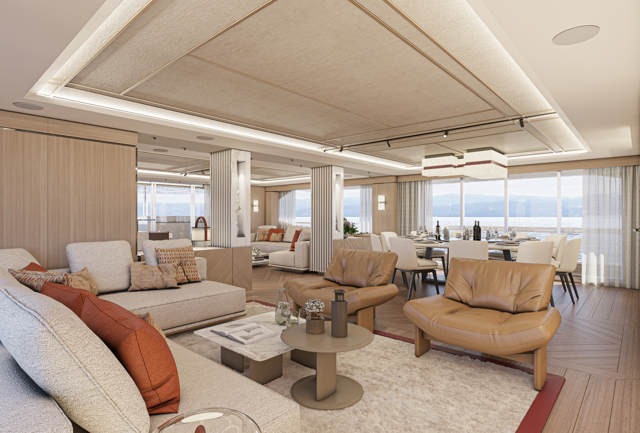
Further in is the dining area with its large limed oak wooden dining table with chairs set athwart ship and centrally located providing relaxed seating for 8 persons to dine. Overhead is a feature wood design with hanging 230v AC lighting. The forward bulkhead has illuminated marble panels and central shelving unit, additional storage units are located to port and starboard side aligned with the table.
There are two further doors from here to either side deck and doors to the main lobby and galley.
Overhead lighting is 24v DC LED type with accent lighting in window areas, feature lights around the area and above the dining table are 230v AC.
The whole area is fully air-conditioned with 84,000 BTU of heating or cooling available, fan coils are located in the ceiling and ducted to outlets on both sides of the area and above the table through the wood feature design in the ceiling.
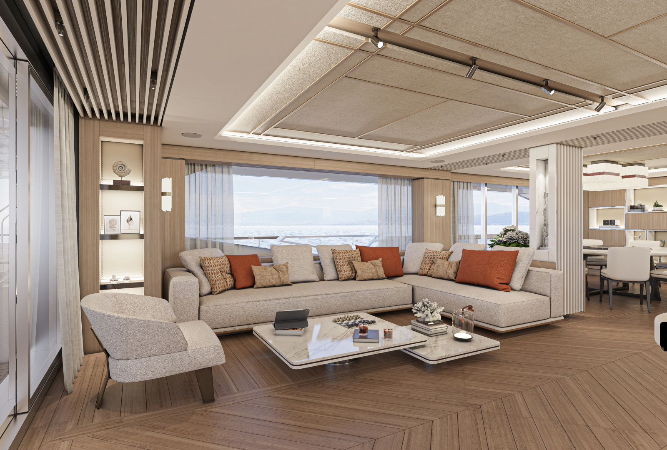
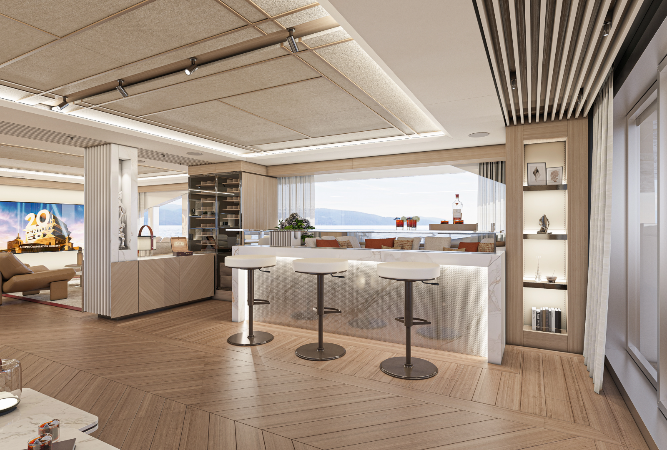
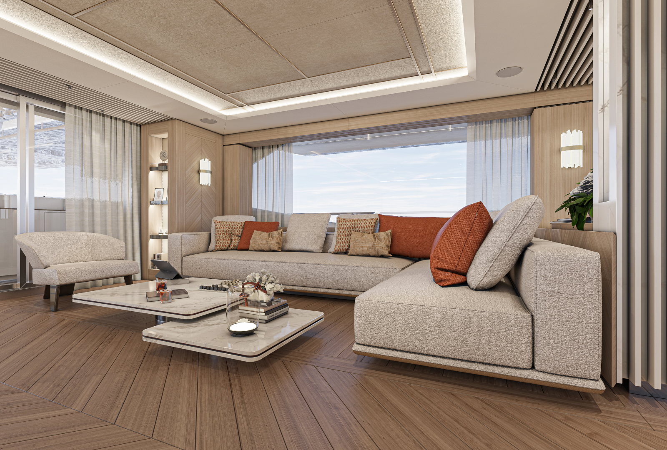
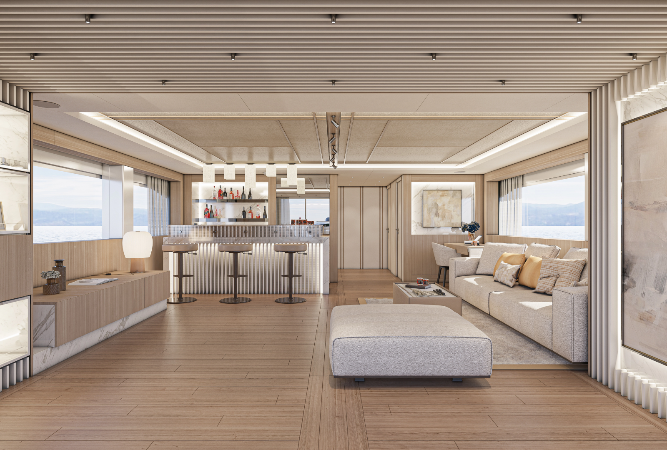
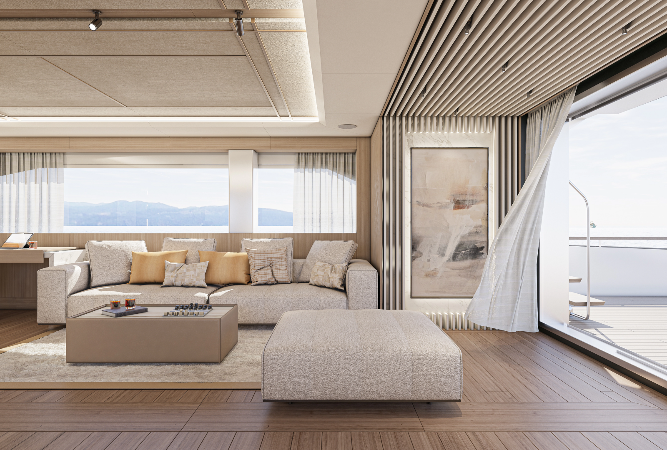
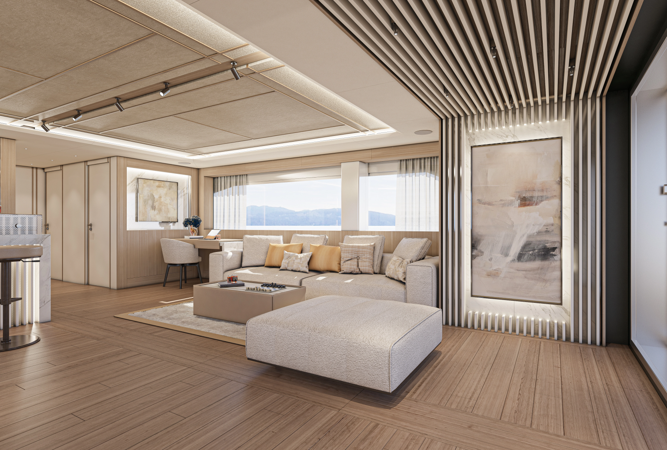
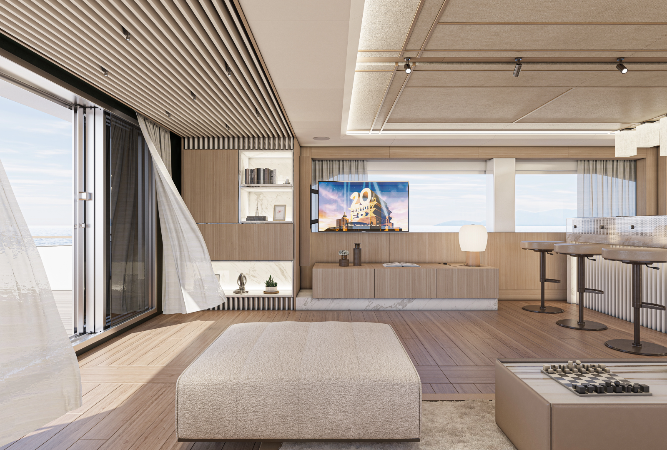
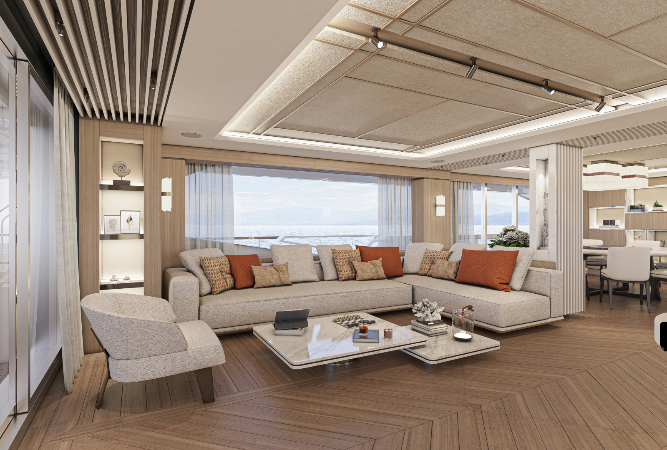
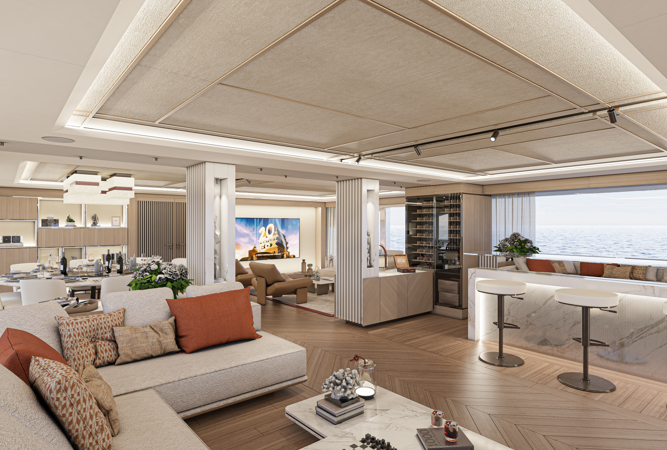
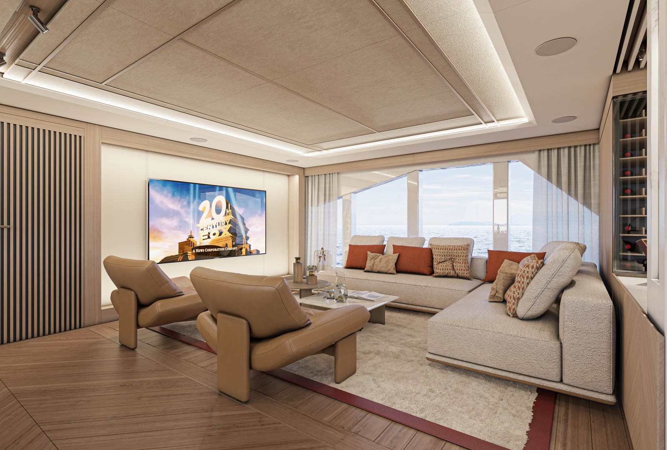
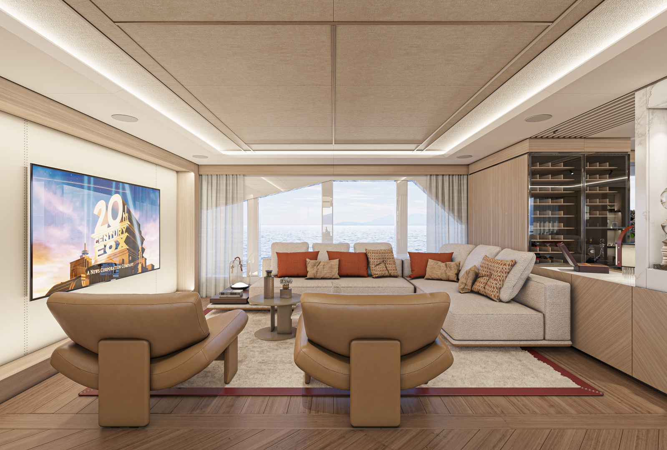
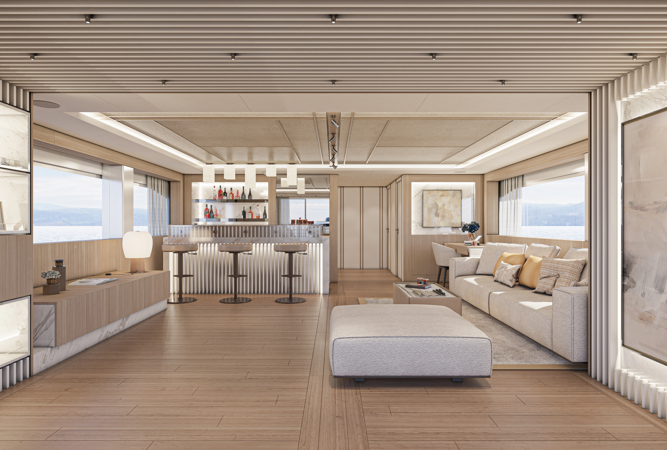
The saloon contains the main entertainments system for the yacht, A Marantz amplifier supplies music to the beach club, cockpit, foredeck and Flybridge in addition to the saloon area, internal speakers are Bowers & Wilkins and external German Maestro Marine type. Sonos, Apple TV, satellite decoder, Bluray player and additional inputs are supplied.
There are two entrances to the galley one from the saloon and one from the port side deck area plus the crew access is via the galley.
The galley is laid out in an “L” shape with a main food preparation area and storage to the side. The storage area has three full height Siemens fridges and one full height wine cooler provided. Opposite these equipments there is a narrow worktop area with storage below.
The main area has ample work top provided with dishwasher and storage provided below. Cooking is from a large Siemens 5 ring hob with combination oven/microwave unit below; there is an extraction hood overhead. A twin bowl sink is located in the worktop on the starboard aft side.
There are storage units below the worktop and wall mounted above the inboard work area. A dumb waiter serves to the owner’s cabin and Flybridge, next to this is a full size coffee machine.
On the port side there is a large window providing natural light into the galley, aft of this under the access steps to the forepeak is a storage cupboard where the electrical panels are housed. Forward of this is the access door to the crew quarters.
The lower deck lobby provides access to the guest accommodation areas, the stairs descend from the main deck lobby into this area. Access to the central bilge tunnel is also located in this area also.
On the port side there is a mini bar area with fridge and storage for the use of the guests. Also located here is the lower accommodation electrical supply board. To the starboard side is more storage for towels and bedding of the guest areas.