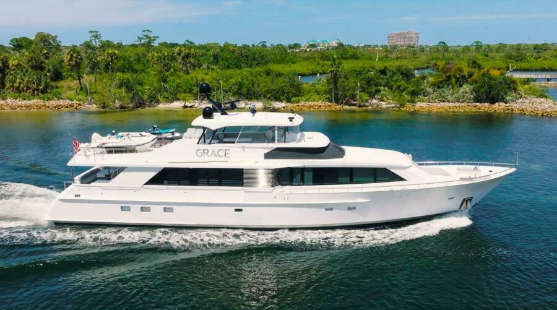
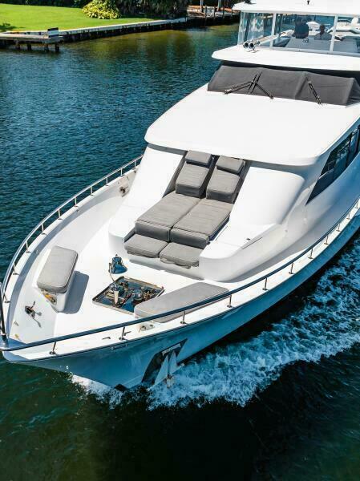
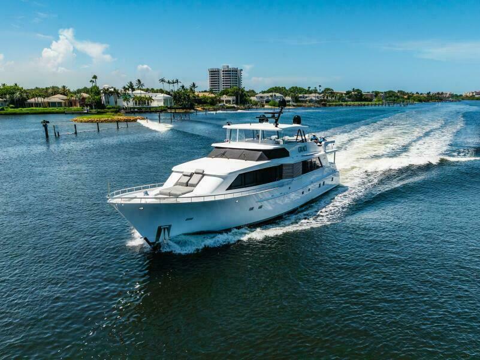
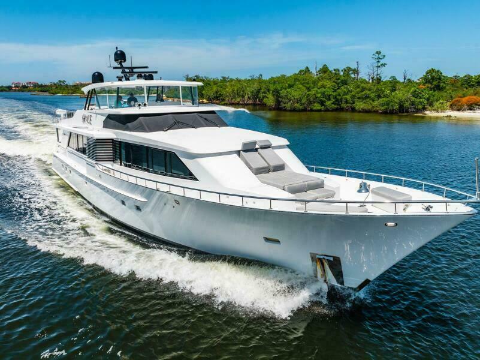
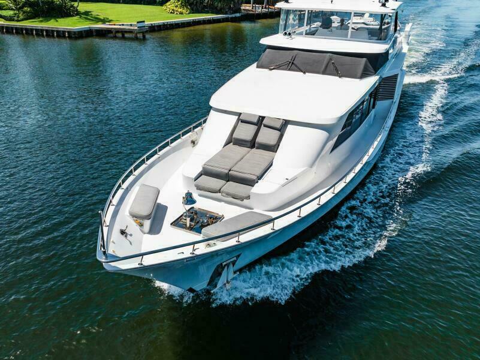
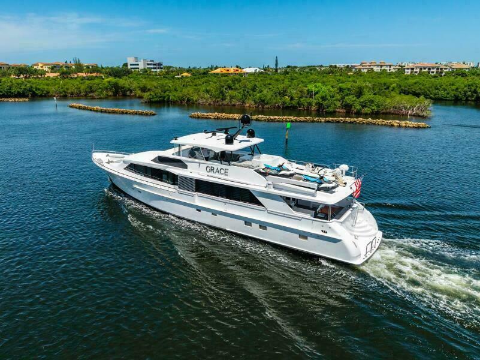
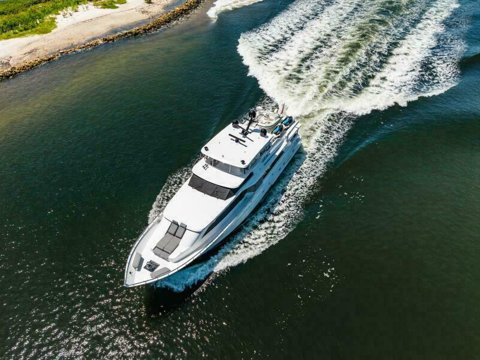
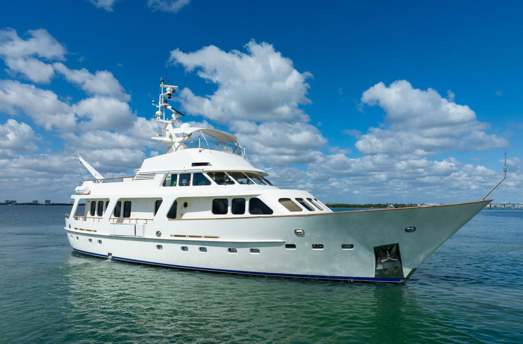
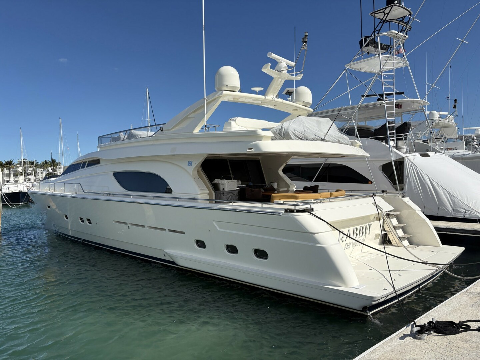

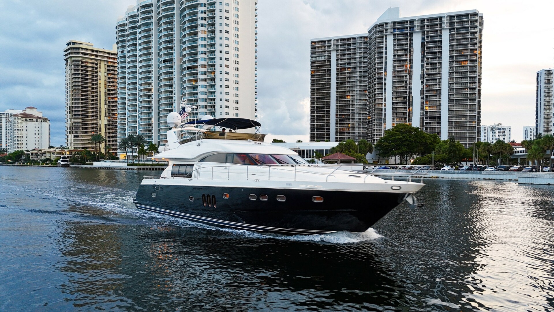
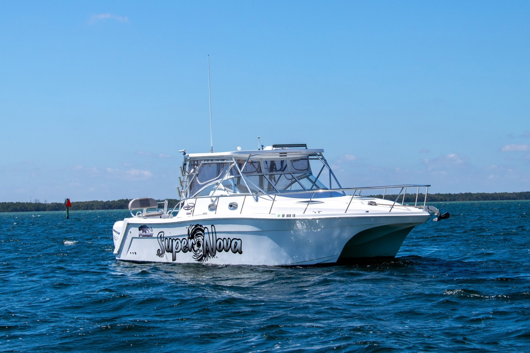
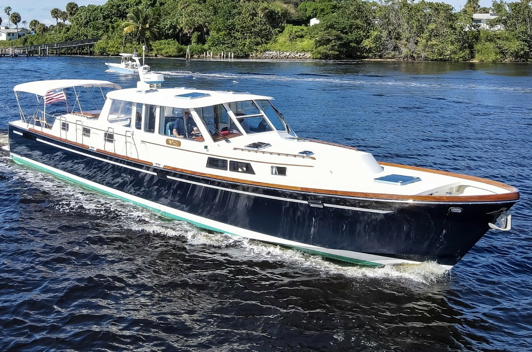
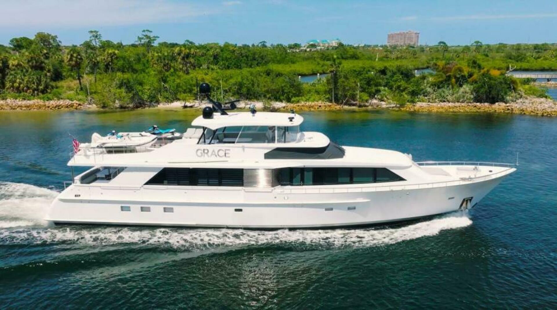
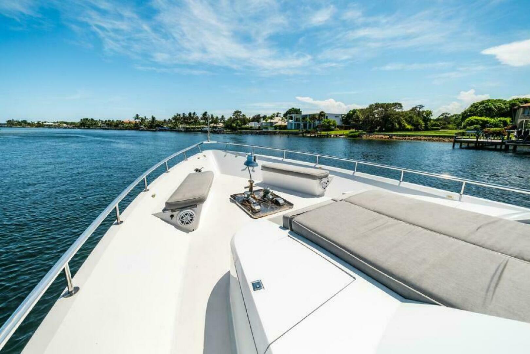
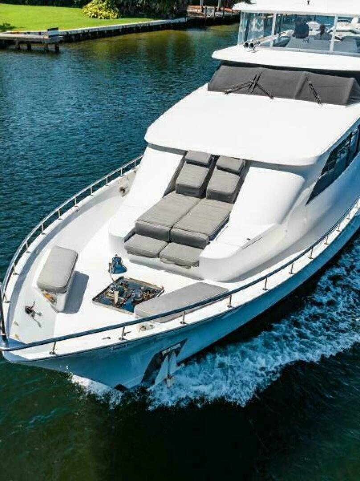
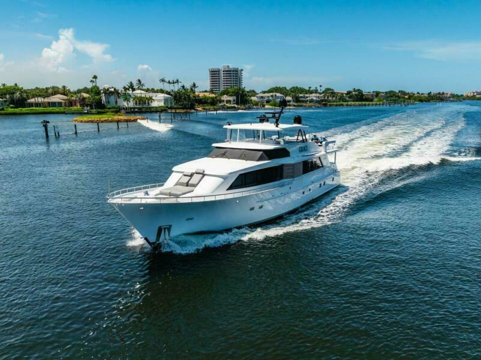
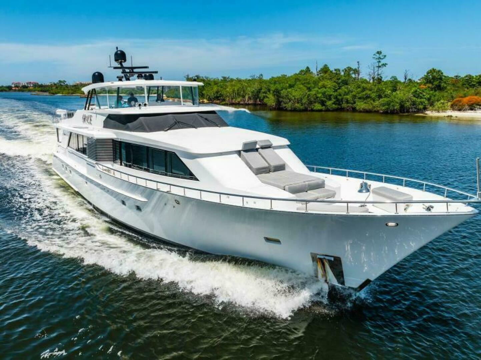
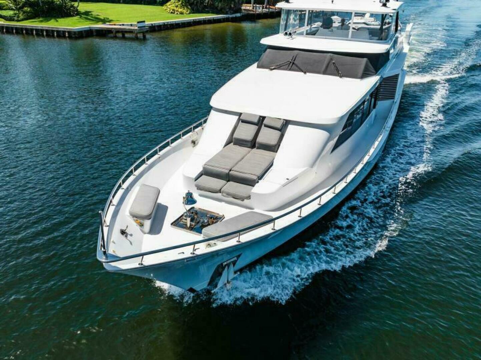
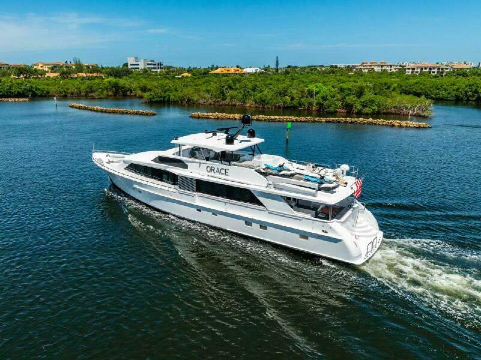
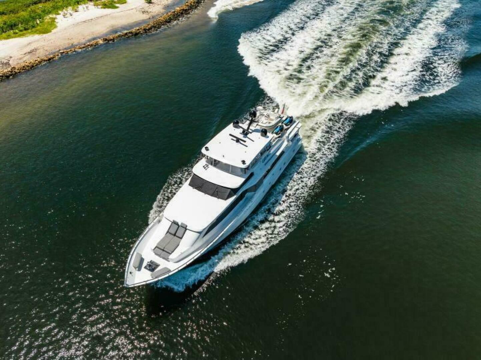
GRACE’S owner is only the third owner of this custom-built Northwest (Tacoma WA) built yacht.
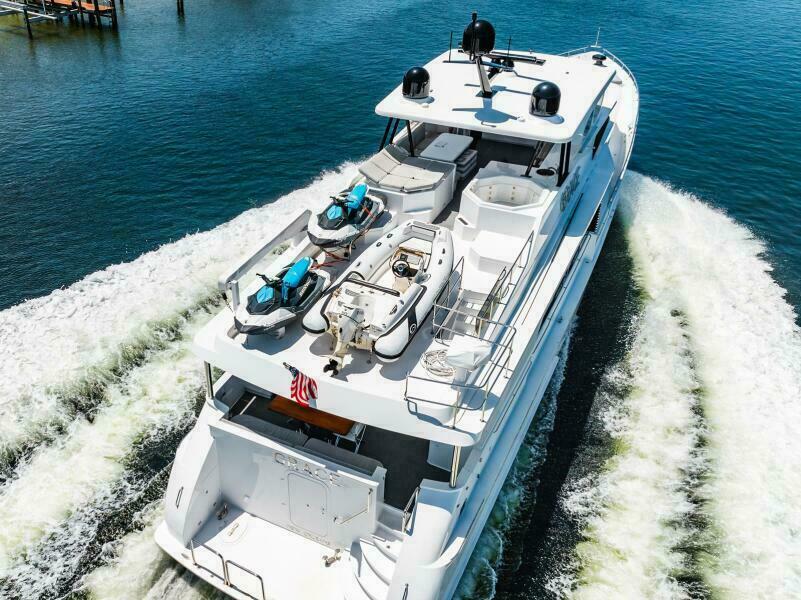
Her first owner brought her to Spencer Rybovich in 2002 where the interior layout was reconfigured and most of the joinery replaced. In addition she was lengthened to include a crew suite below, a larger aft deck with built in seating and above, a longer boat deck to accommodate more toys!
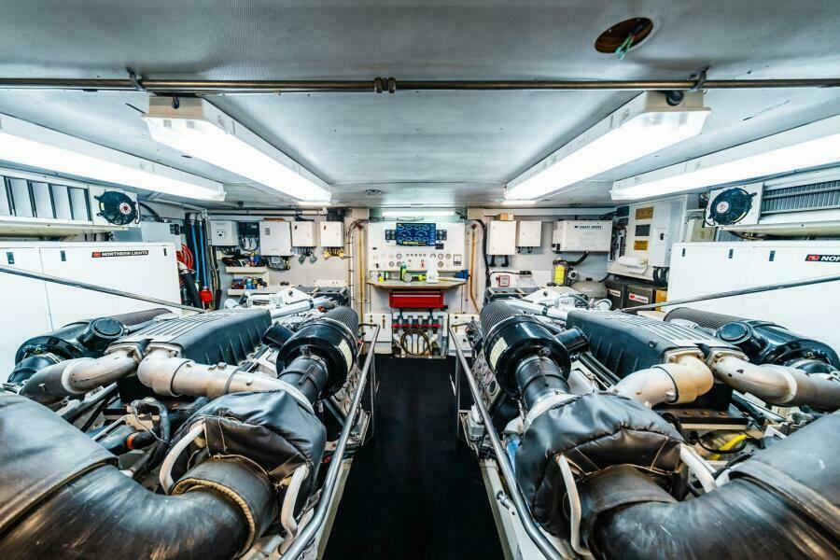
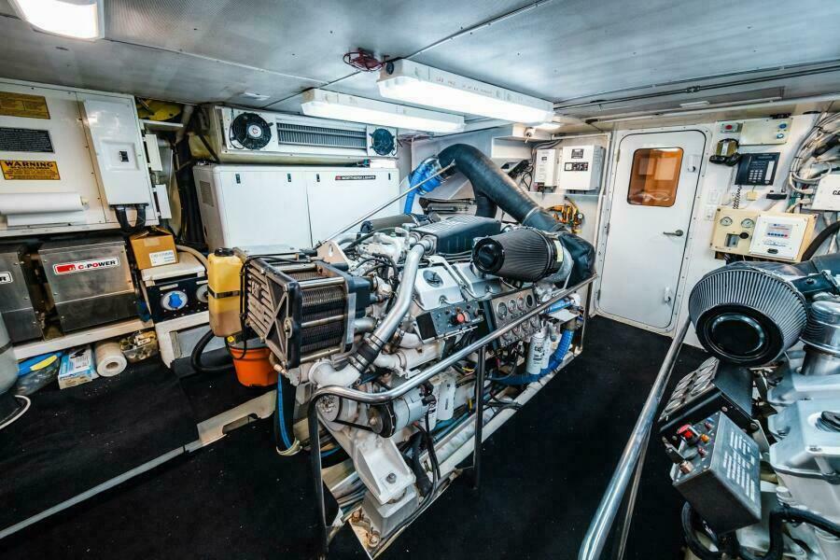
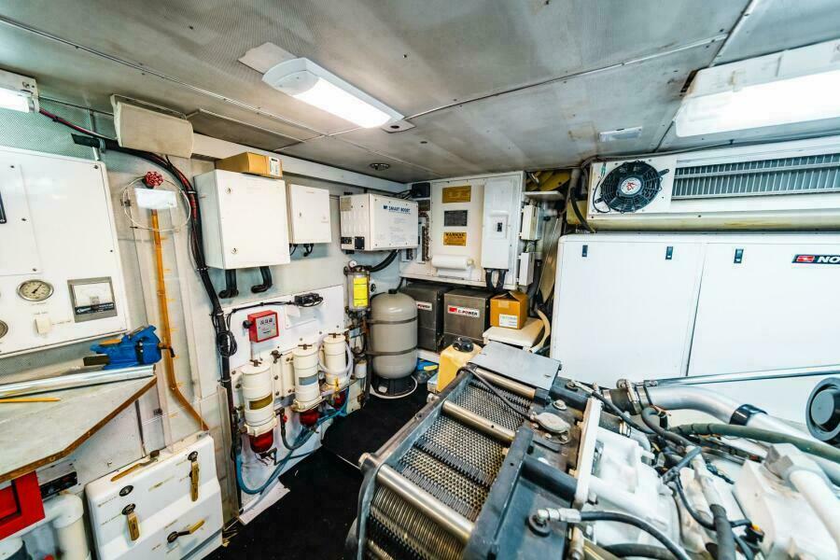
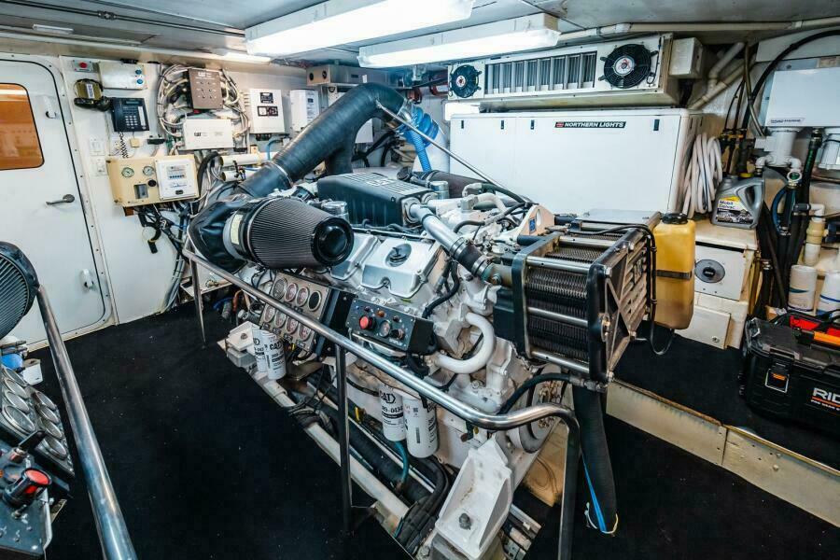
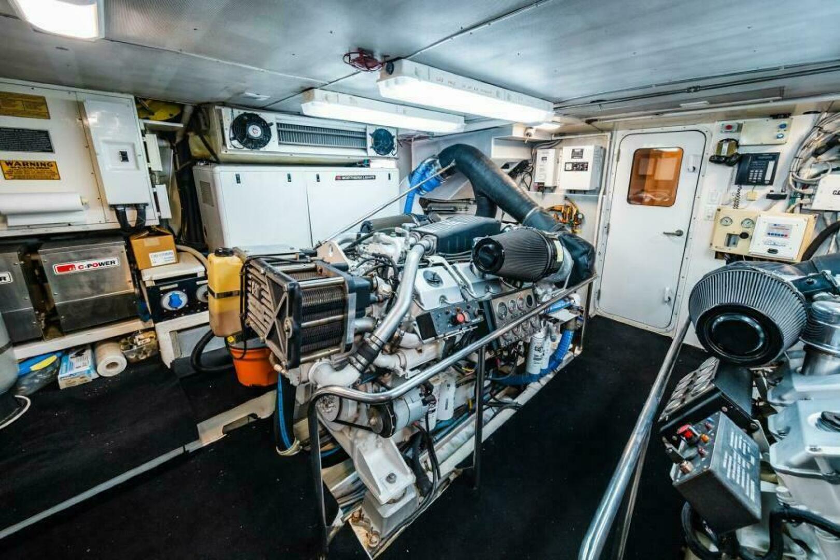
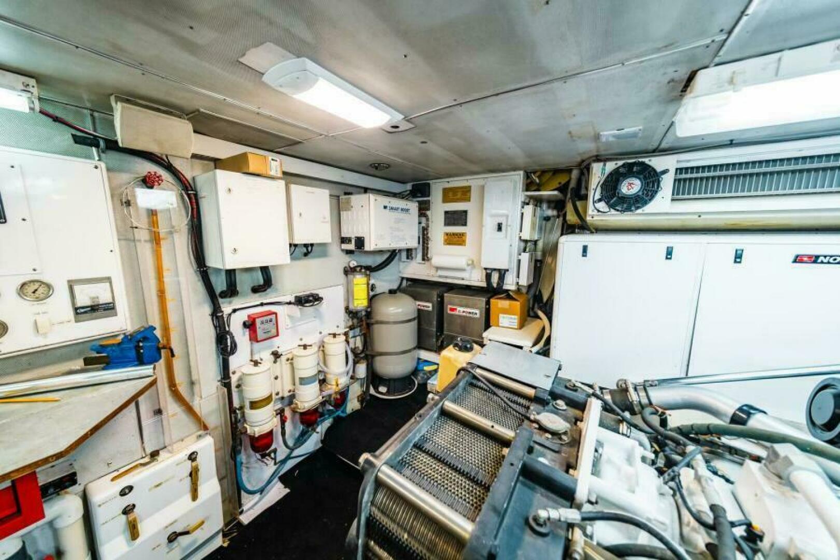
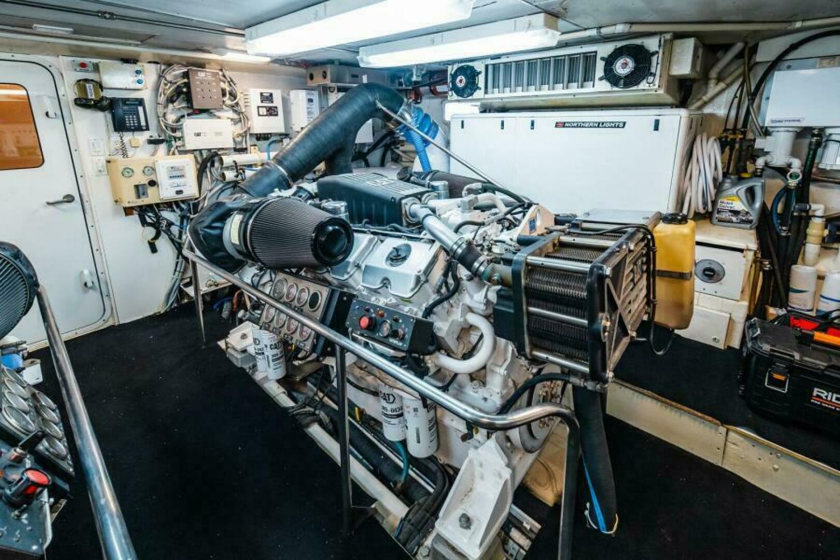
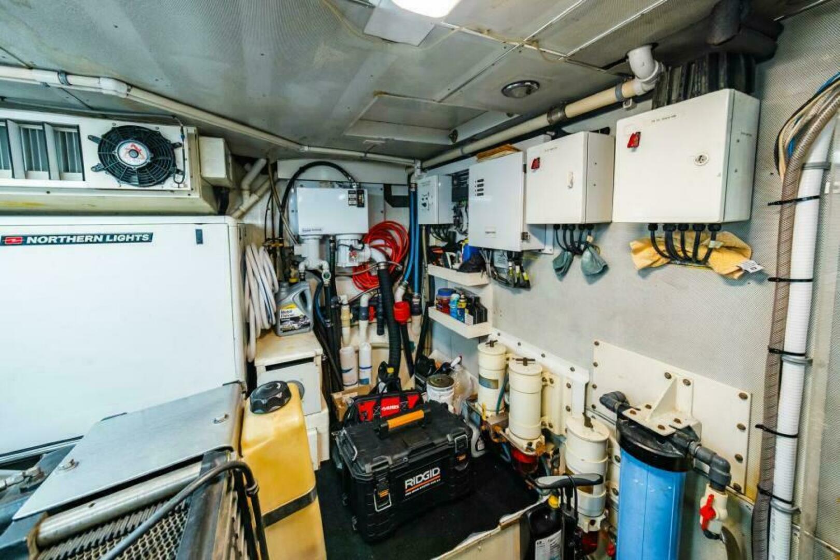
In 2005 he replaced the original 4 cycle Detroit's with 1550HP CAT C-30’s and added two new Northern Lights generators.
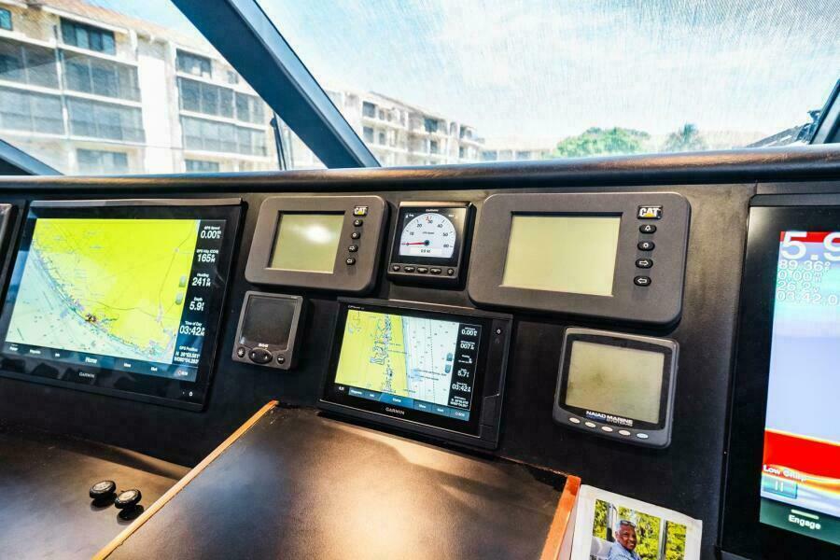
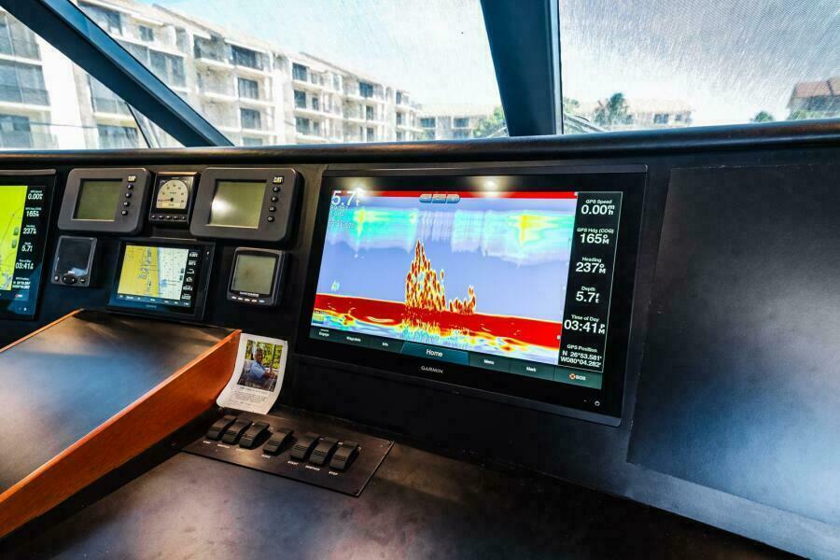
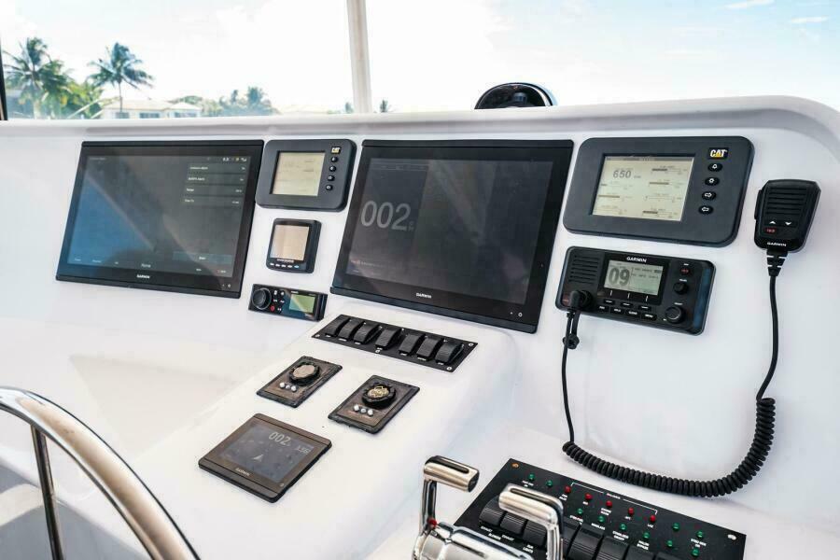
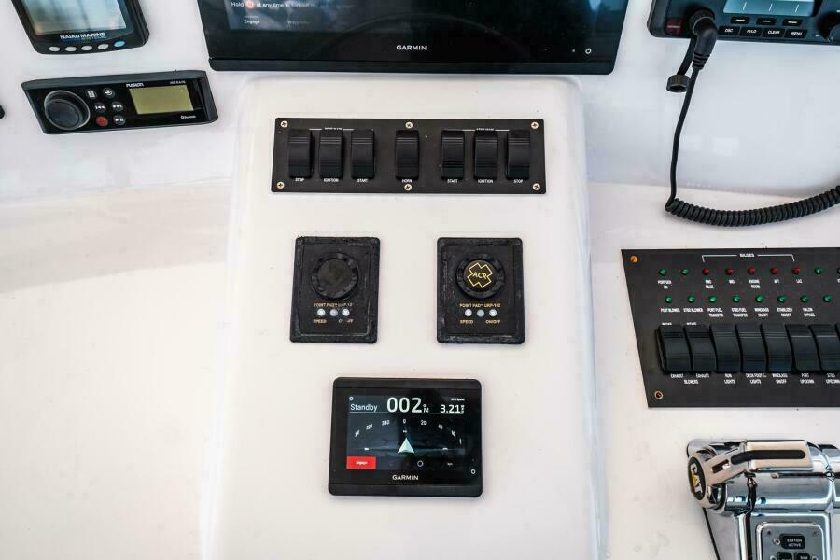
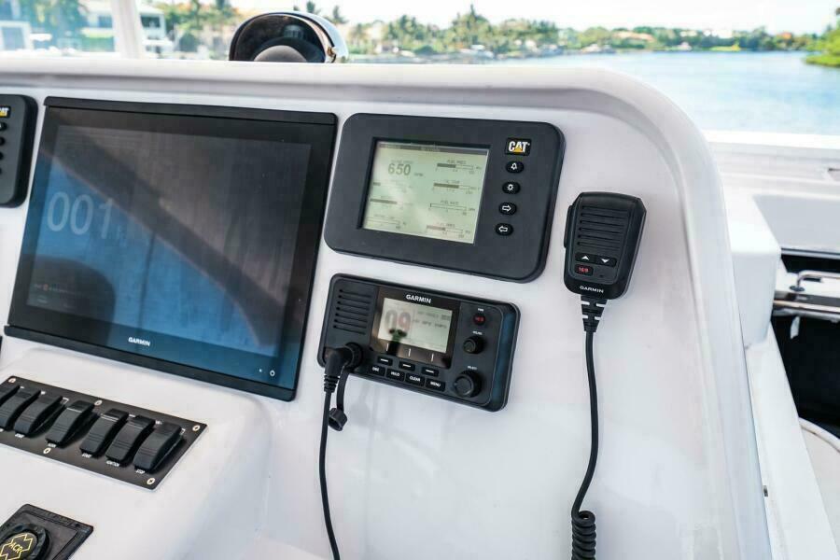
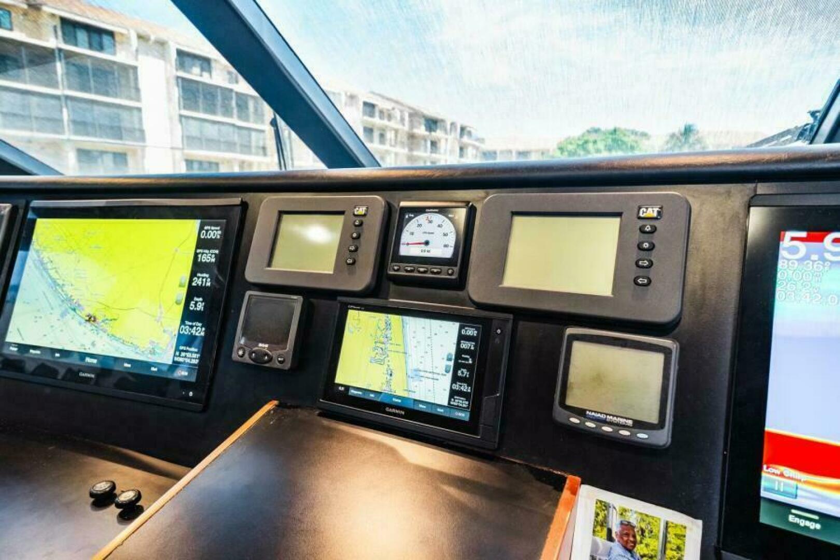
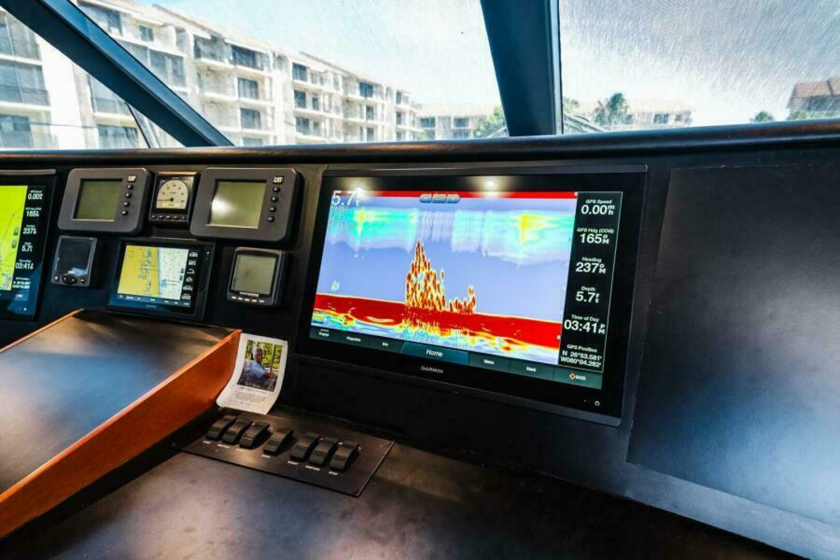
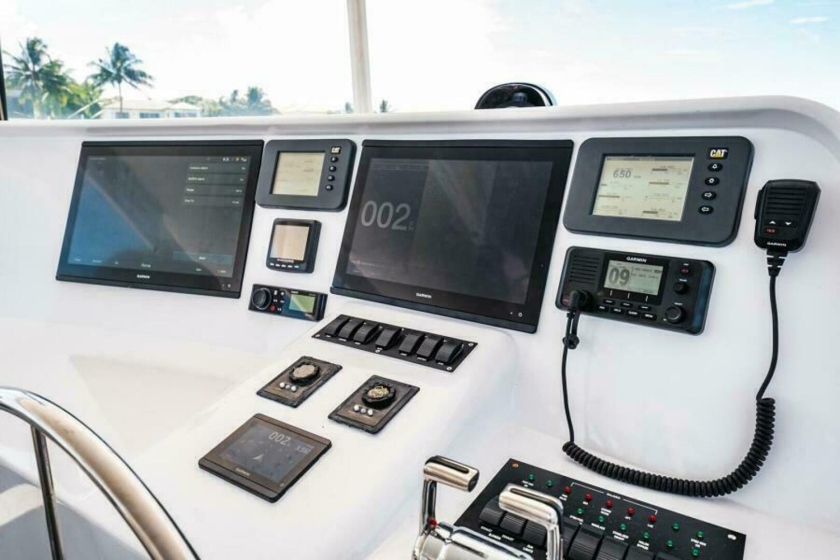
Her second owner reconfigured the galley, added the Pipewelders FRP hardtop, Garmin electronics, etc.
The third and current owner has continued with upgrades and improvements to make GRACE an outstanding offering at a realistic price. A great chance to own a fully custom yacht (you won’t see another) at production boat prices. Her owner just finished a 4 month live aboard period while he renovated a new house and now she needs to be sold!
She is ready to cruise NOW!
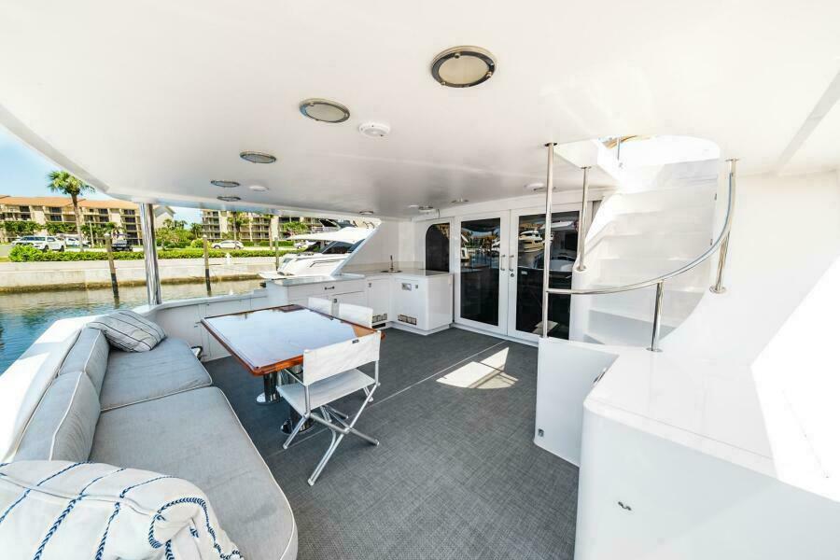
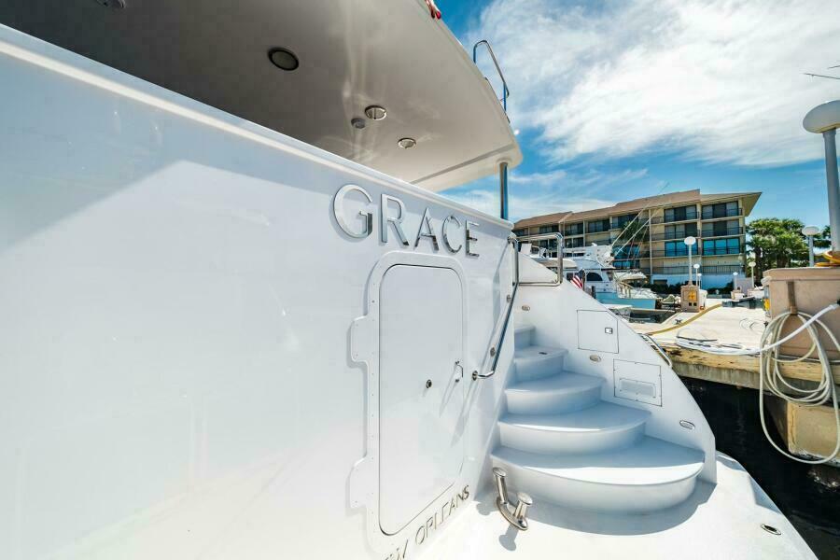
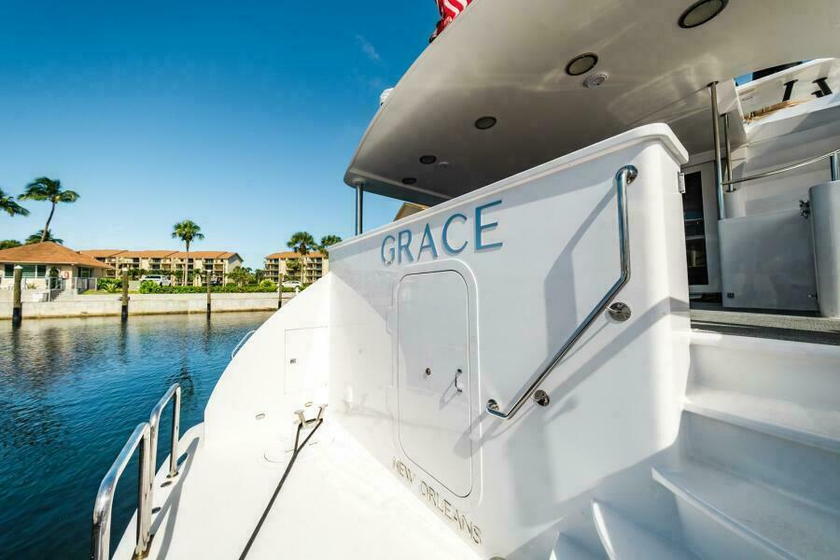
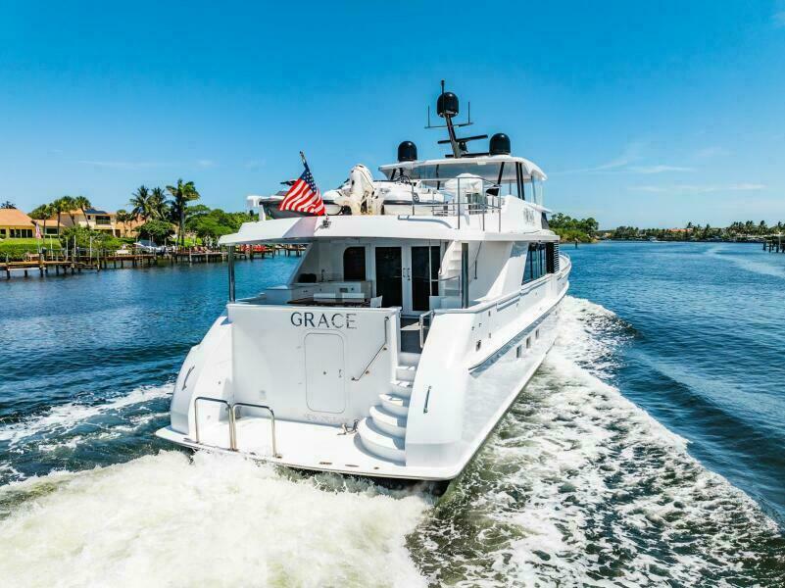
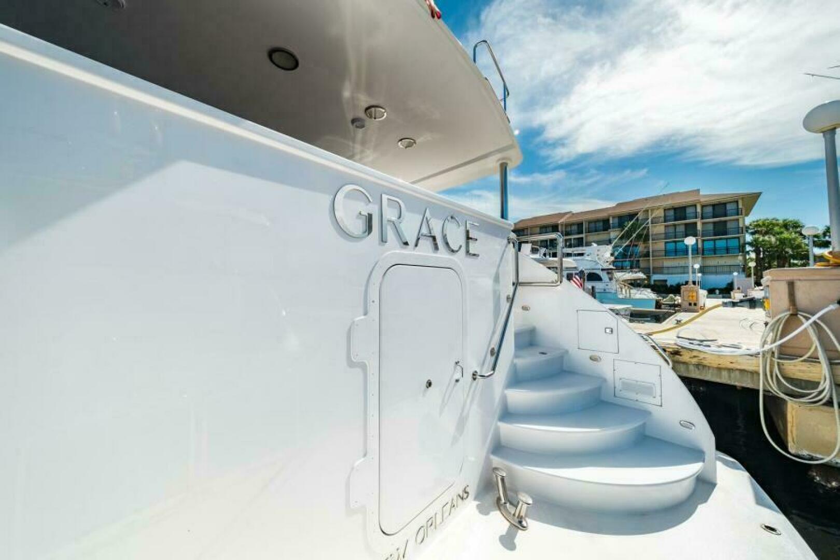
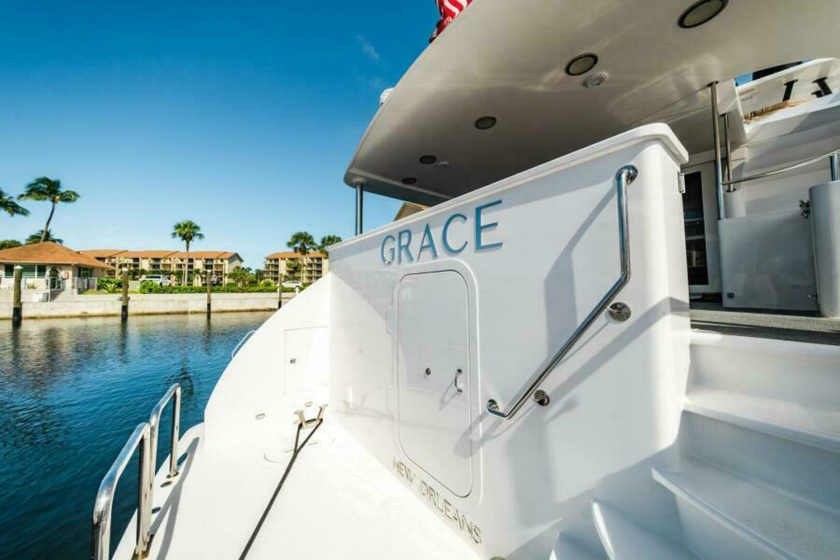
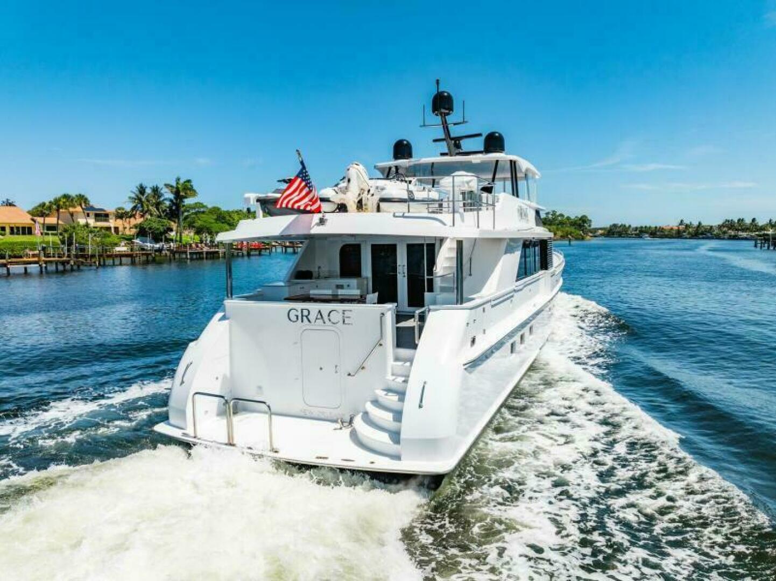
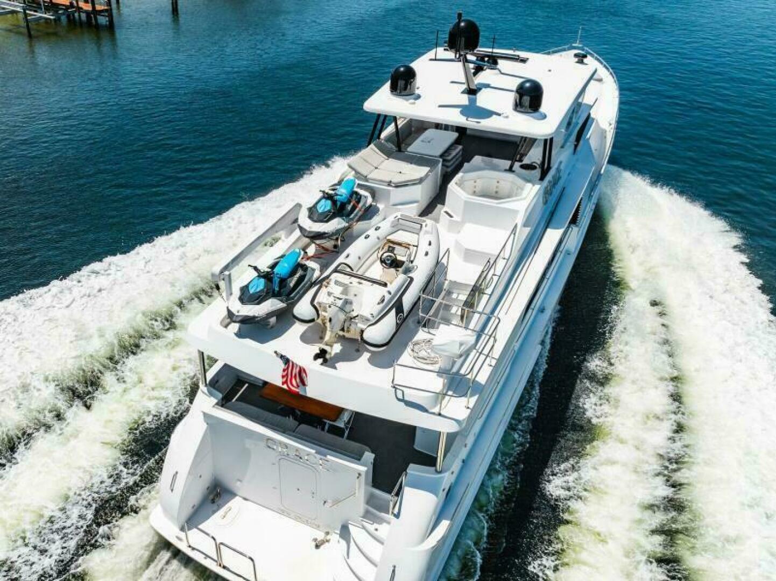
Boarding GRACE is easy from a floating dock via the swim platform and curved molded stairs to the aft deck. From a fixed dock, the Marquipt boarding ladde3r can be positioned from any one of the four hinged boarding gates, two of which are on the aft deck.
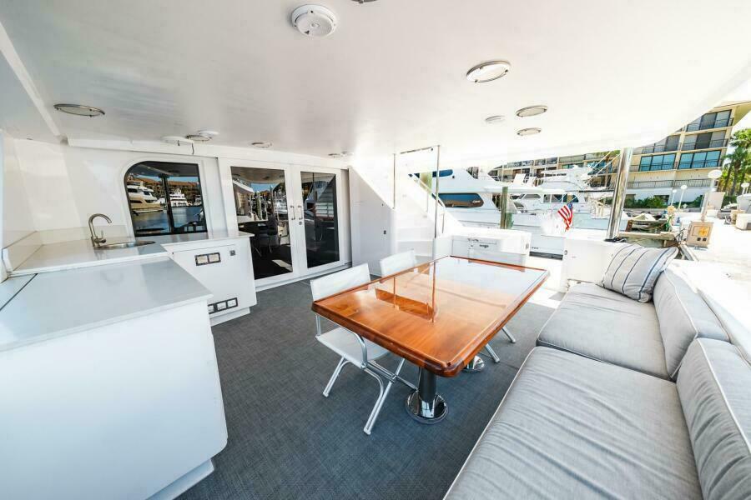
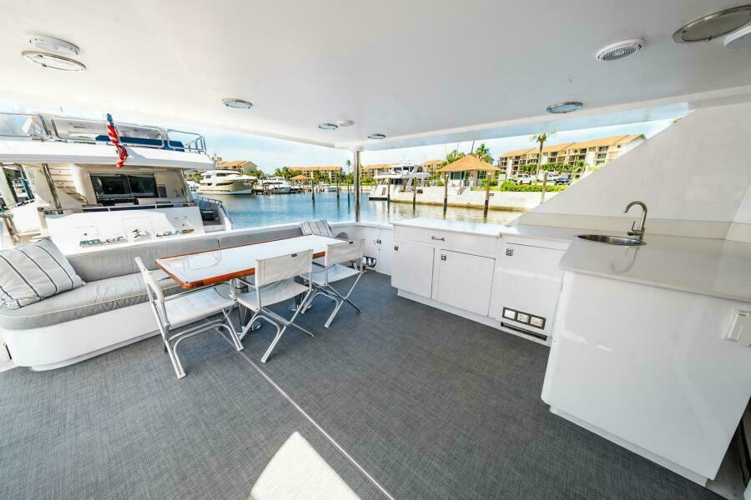
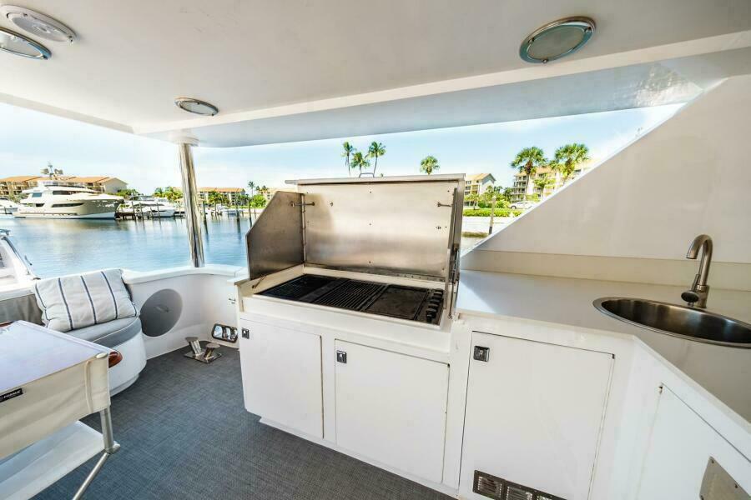
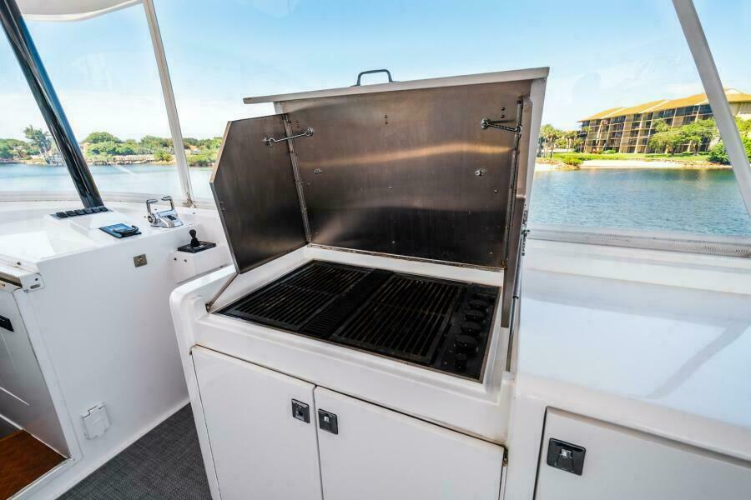
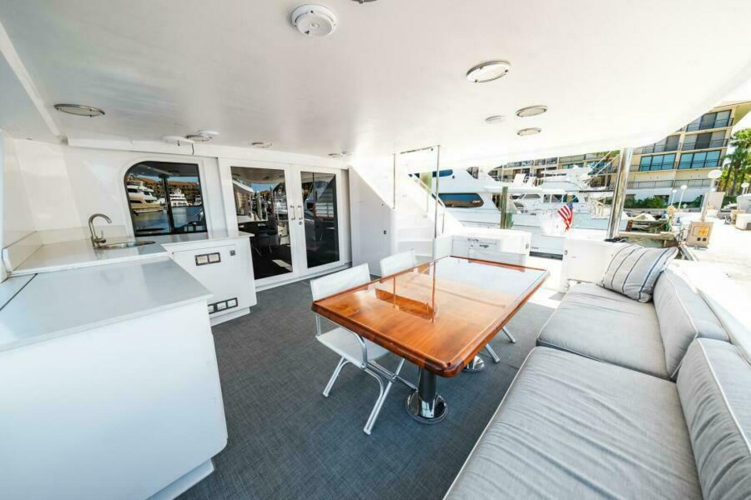
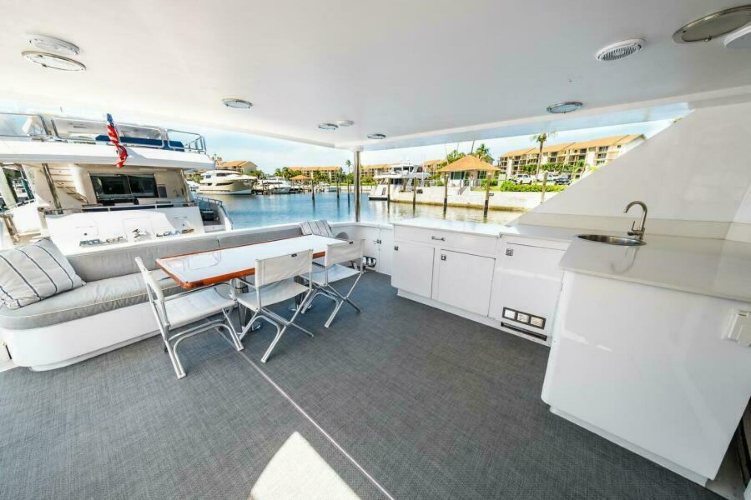
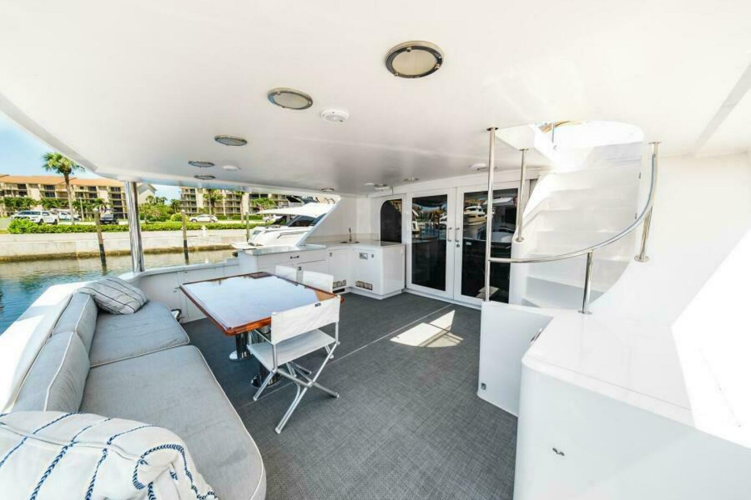
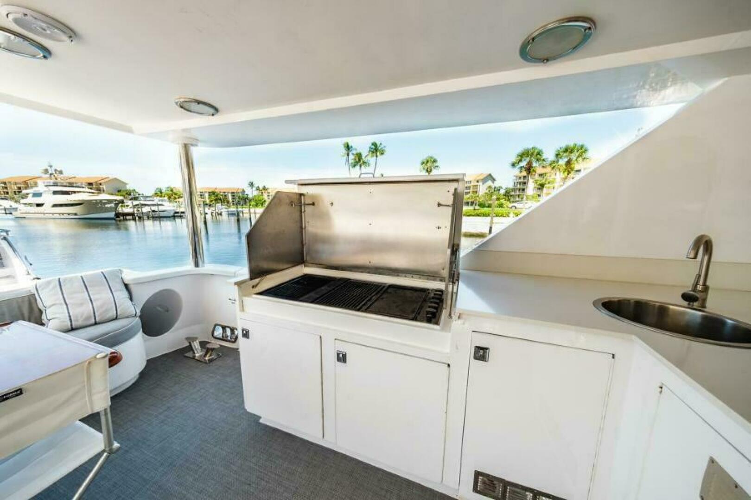
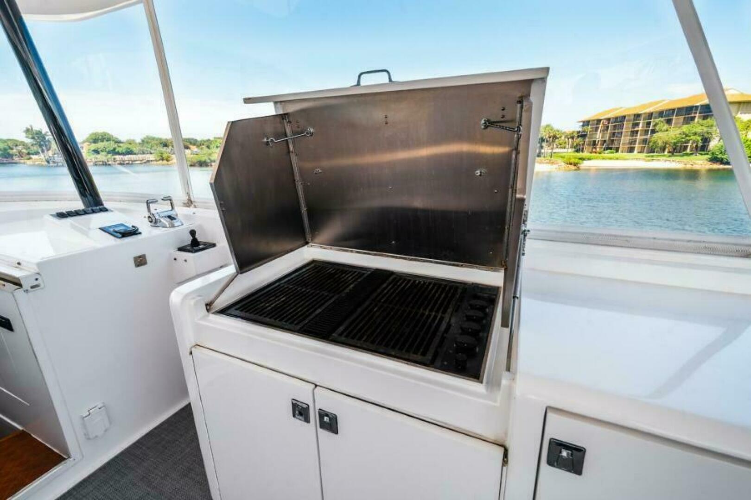
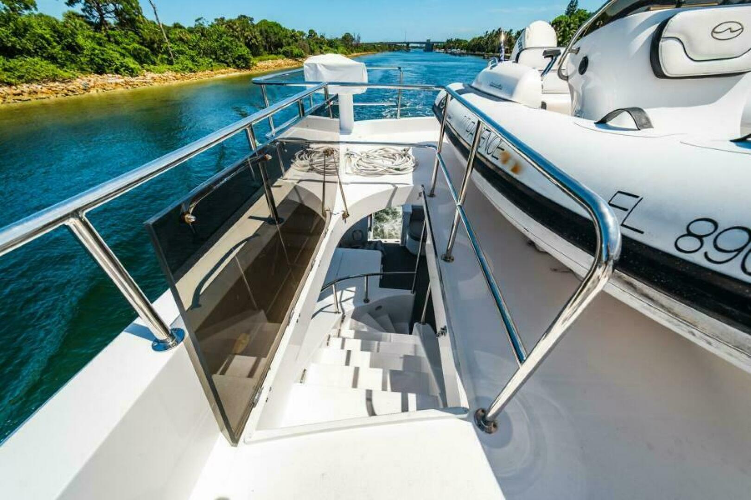
Both fixed and loose seating are around a new high gloss table. To port is a wet bar with a fridge and icemaker ad electric grill. To starboard are curved steps to the boat deck.
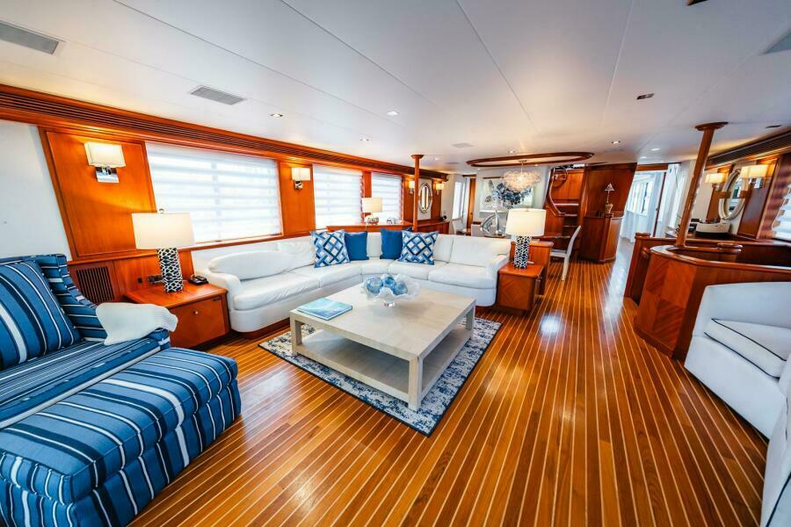
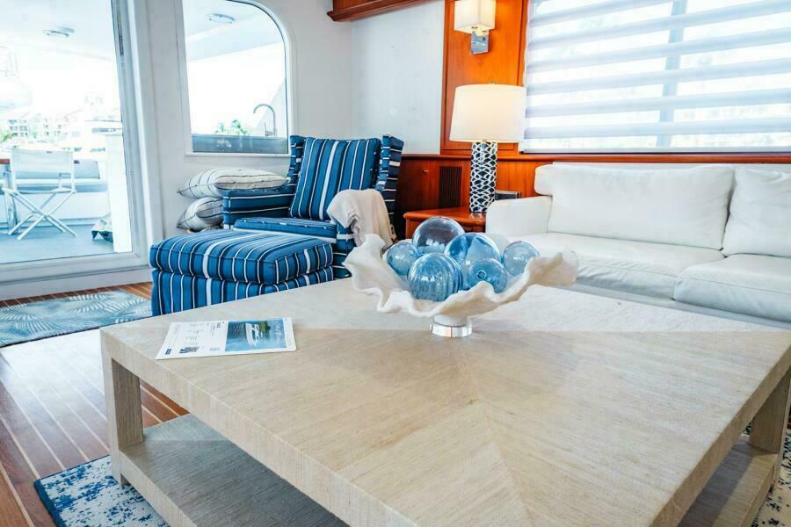
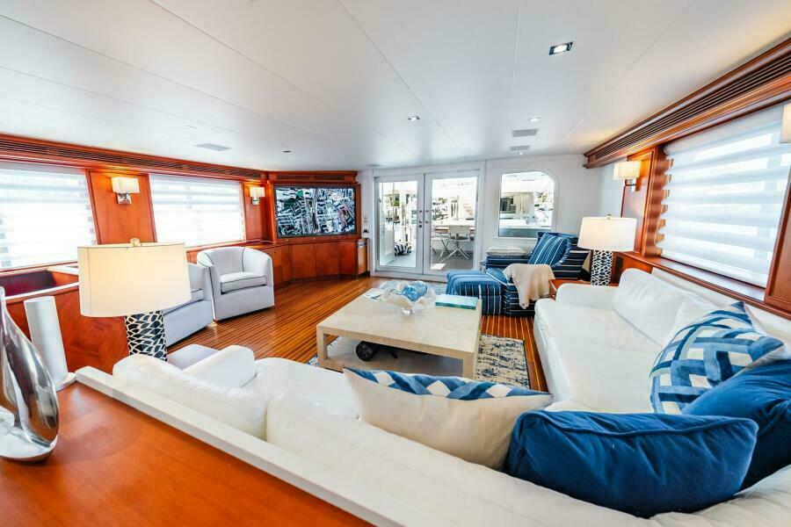
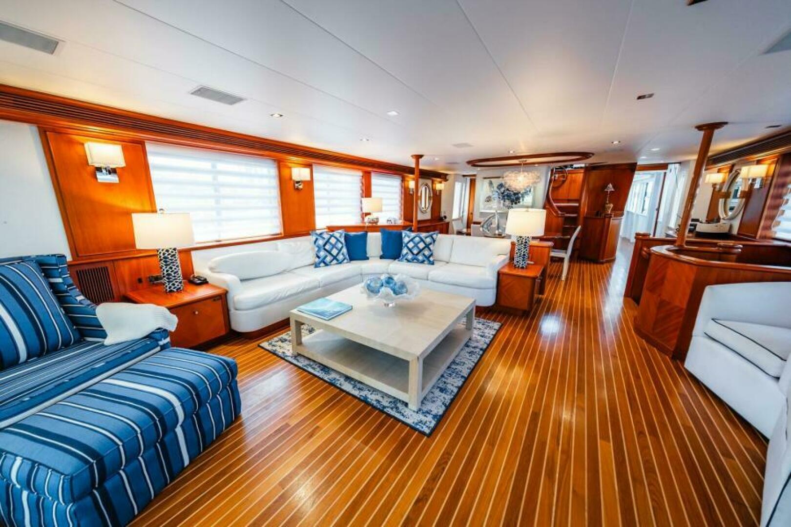
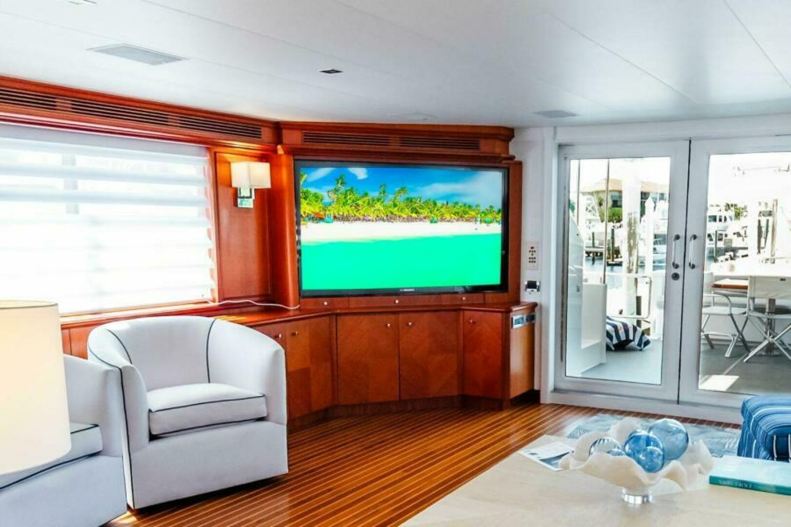
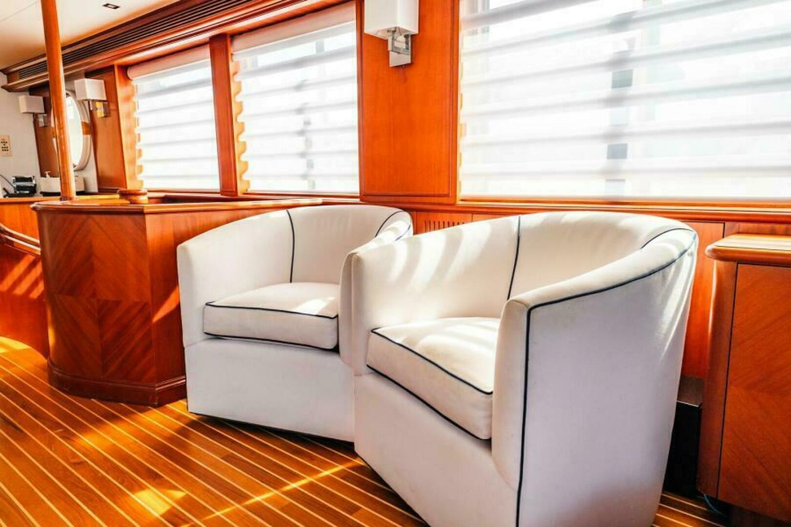
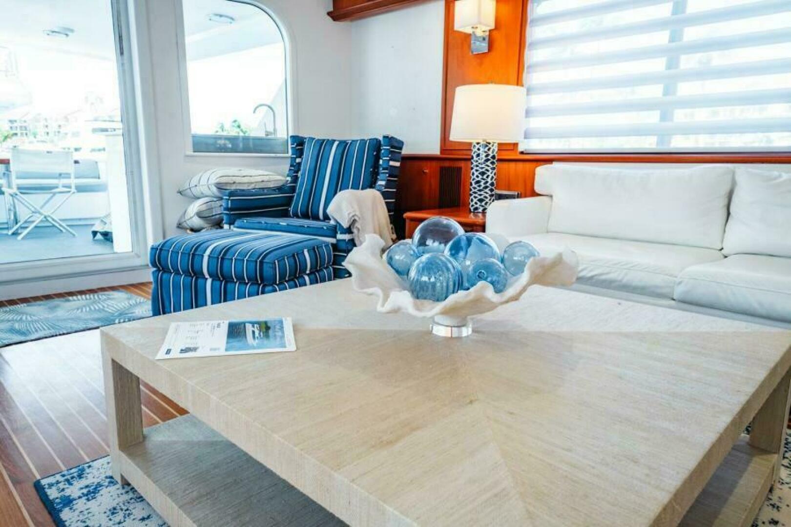
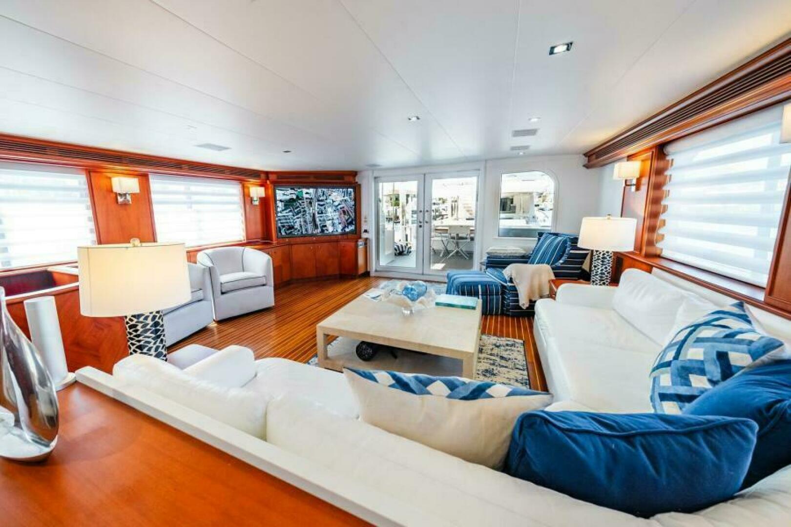
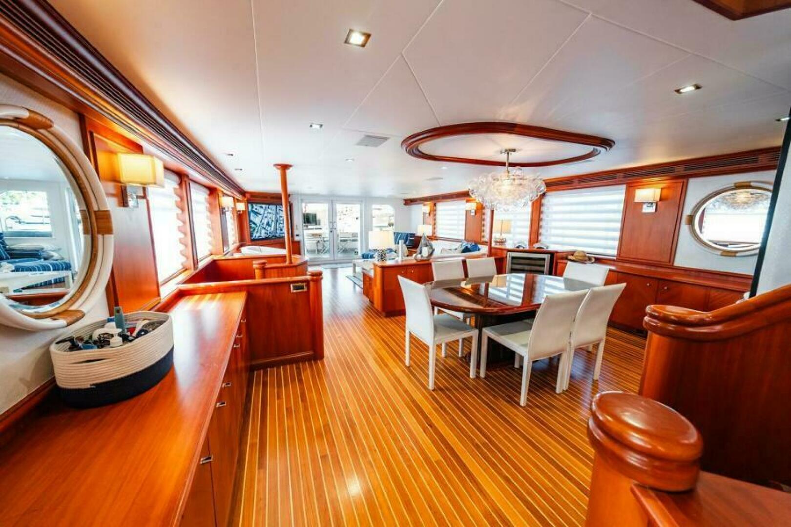
Two large sliding doors open a significant portion of the salon’s aft bulkhead revealing a teak and maple planked sole that extends all the way forward to the Galley. The Salon has s white leather built-in sofa to port and two matching swivel barrel chairs to starboard. A large coffee table lies in front of the sofa. A 60” TV and Sonos music system provide entertainment.
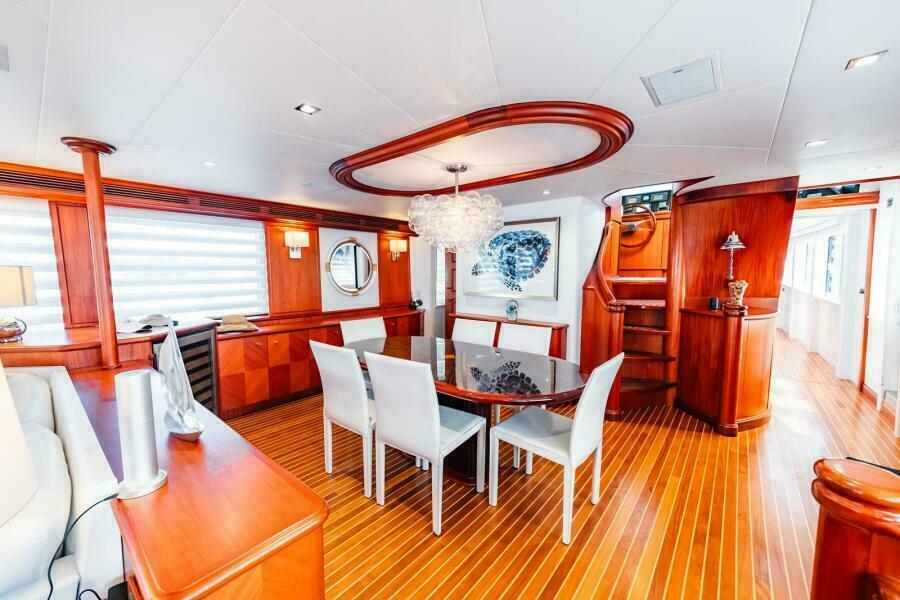
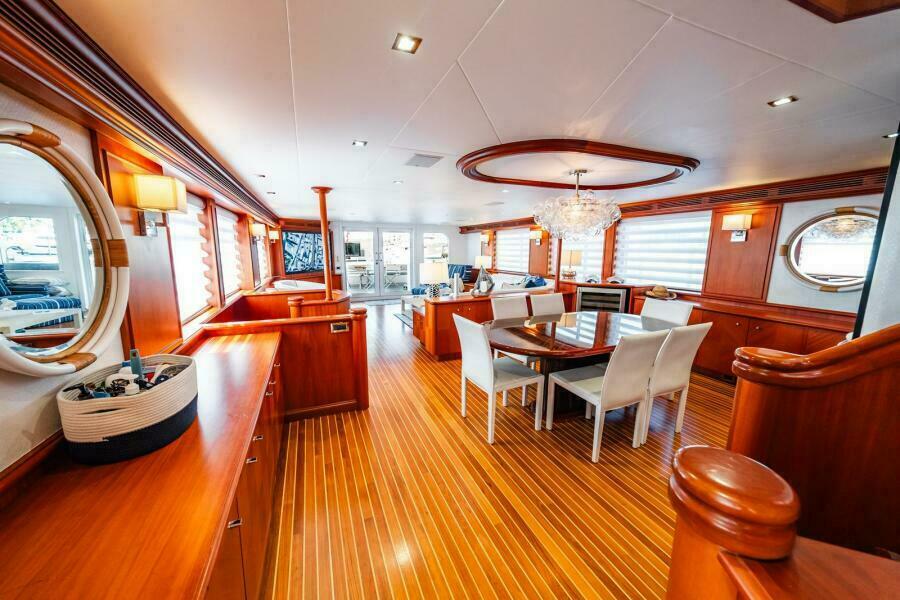
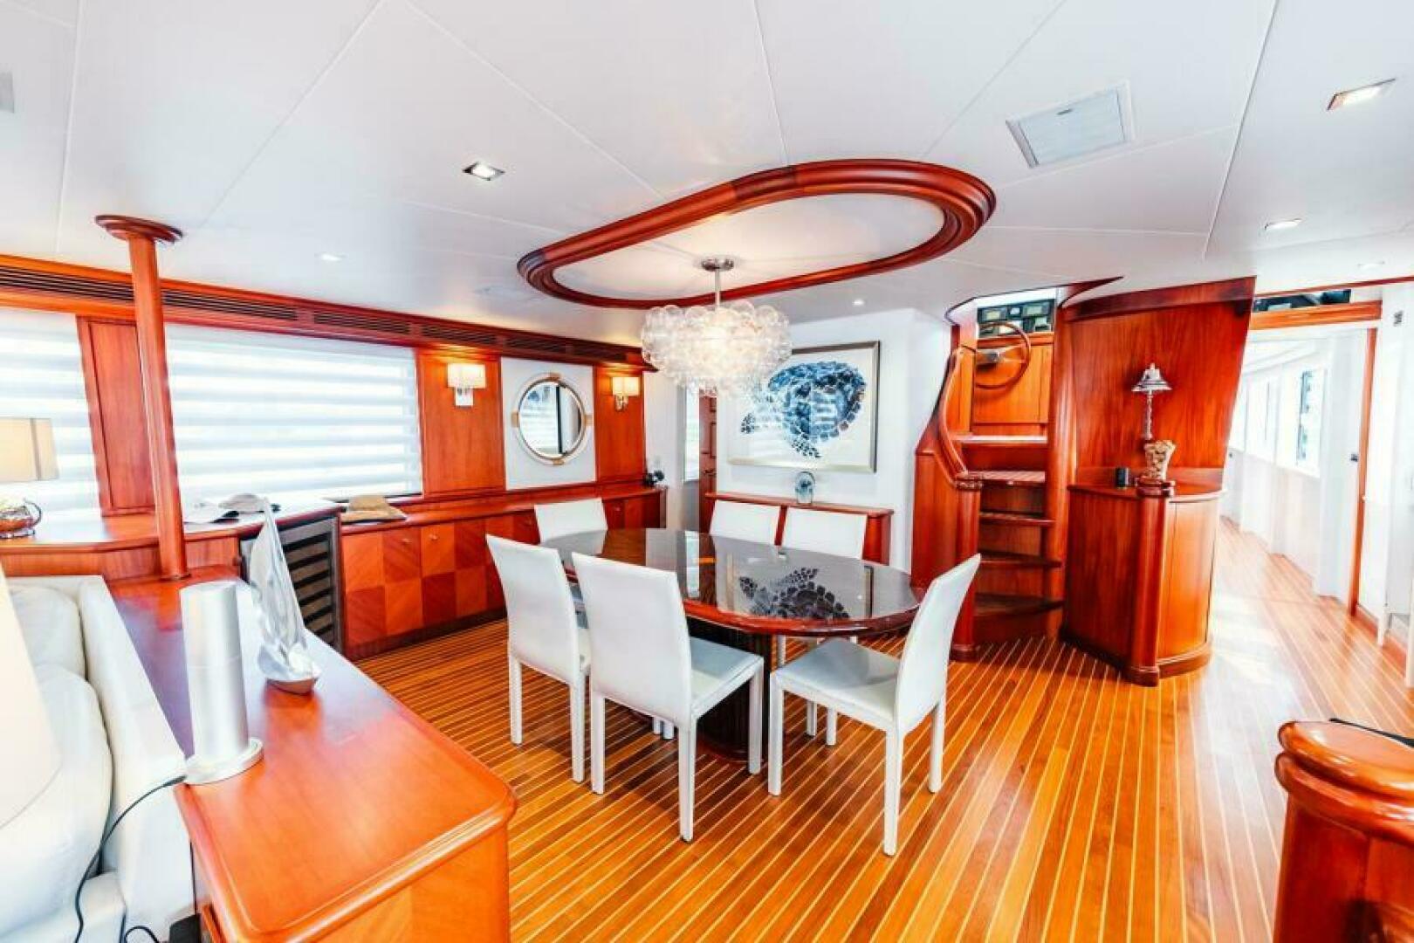
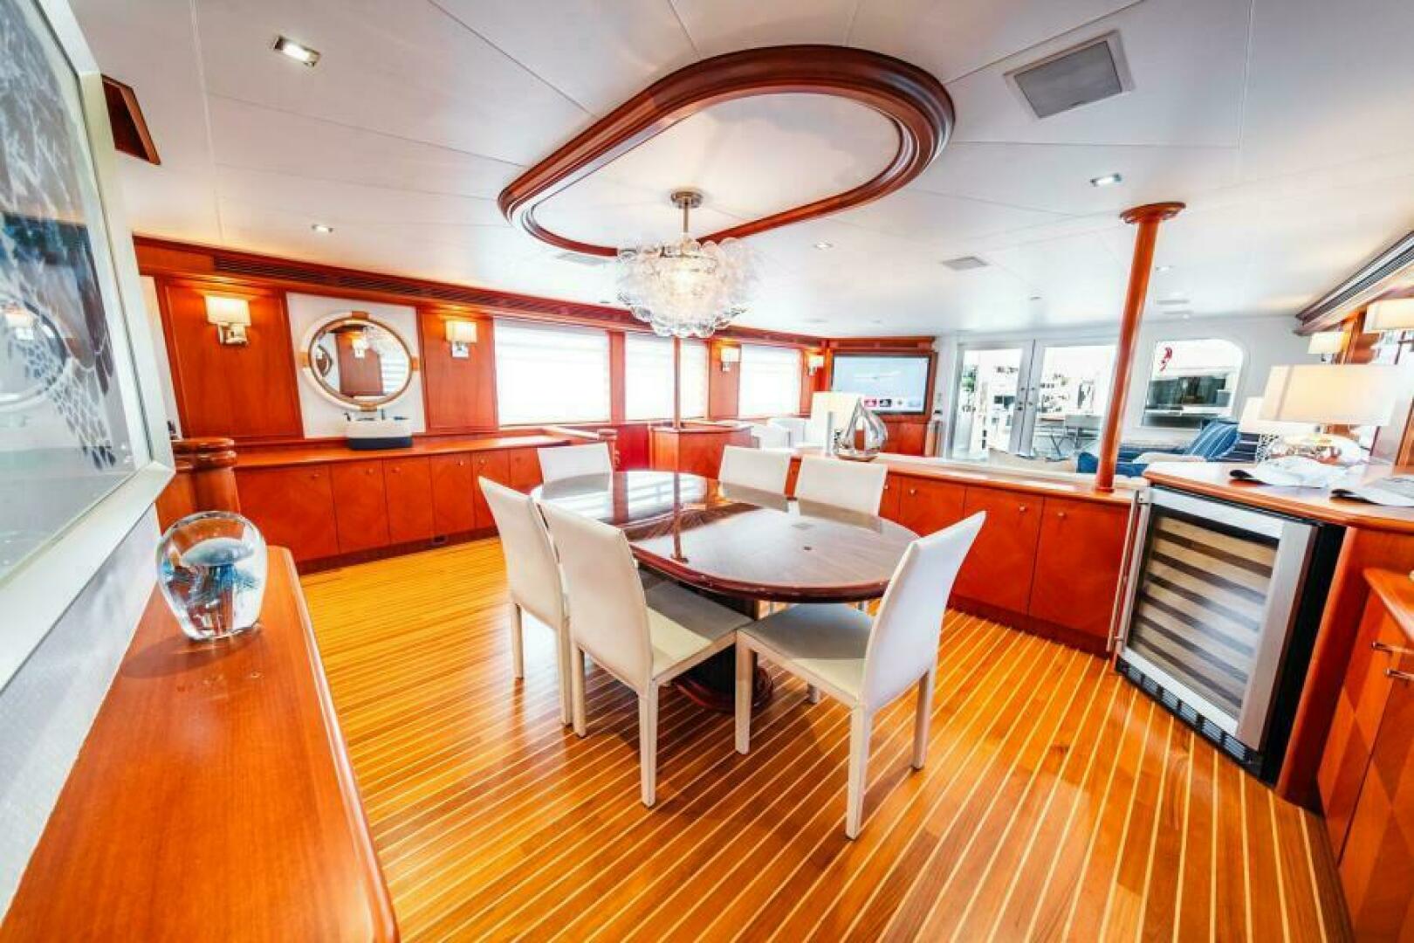
Further forward is a six place dining table separated by a low bank of cabinets. A wine cooler and additional storage are to port followed by an alcove with a side deck door and the main deck Day Head.
To starboard are curved wood stairs to the Pilothouse, private steps to the Master cabin, a large bank of cabinets and the companionway leading to the newly appointed chef’s Galley.
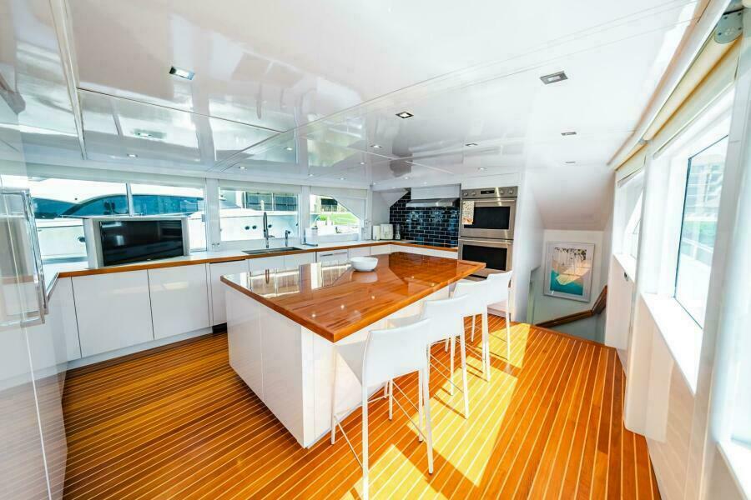
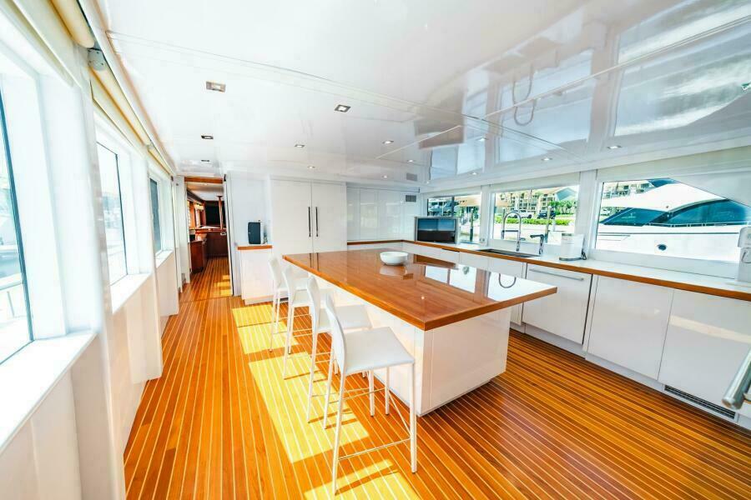
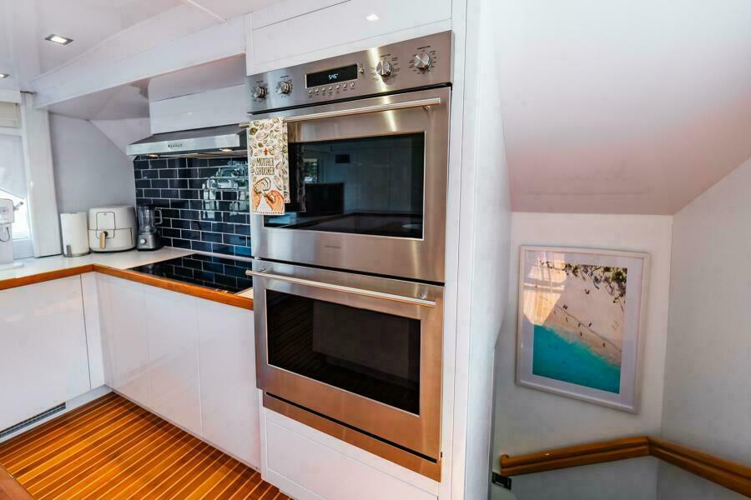
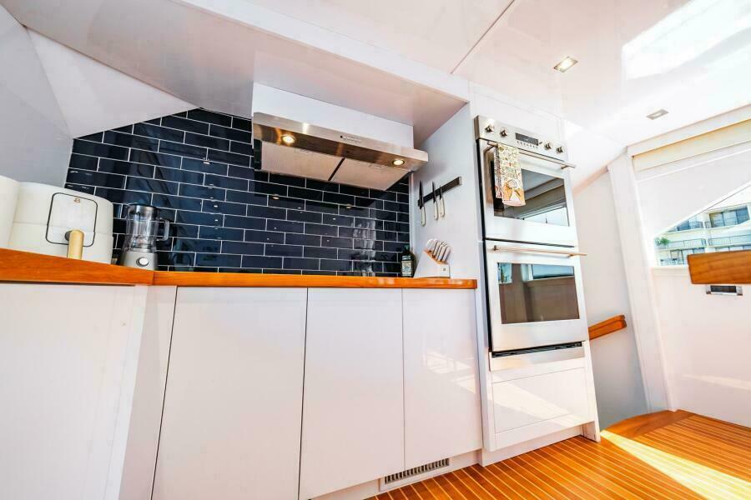
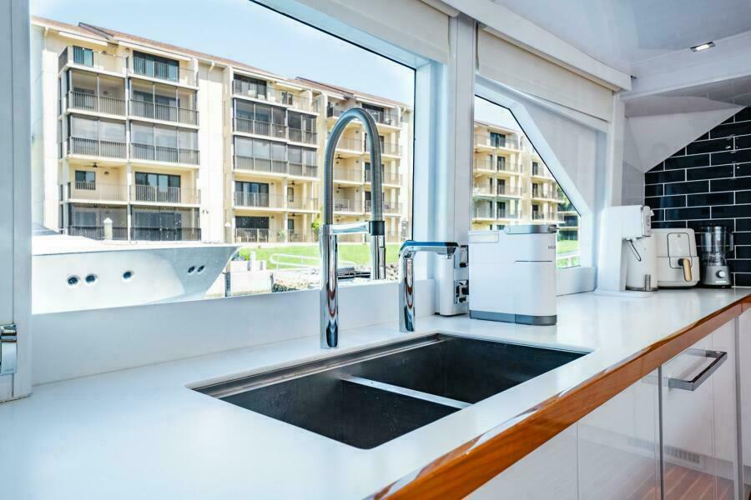
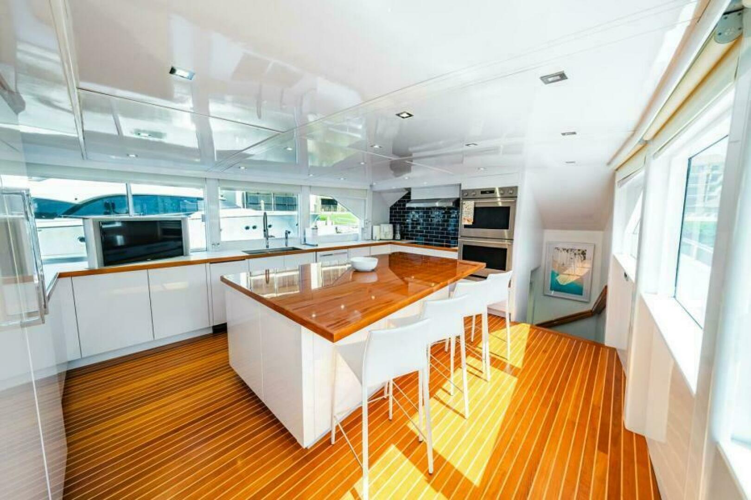
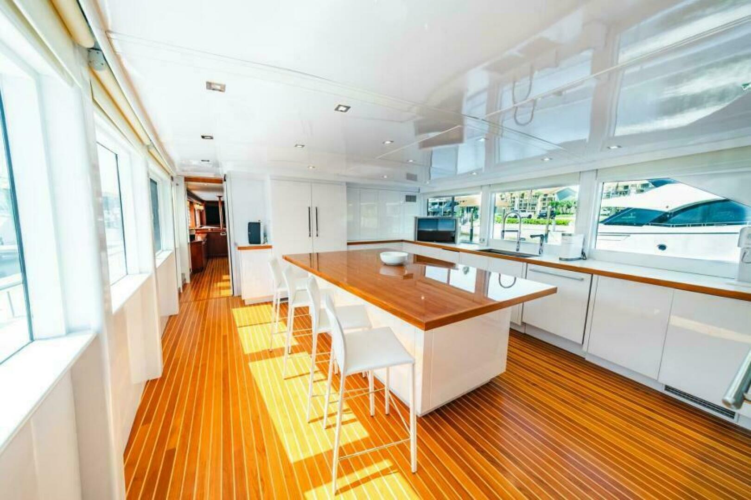
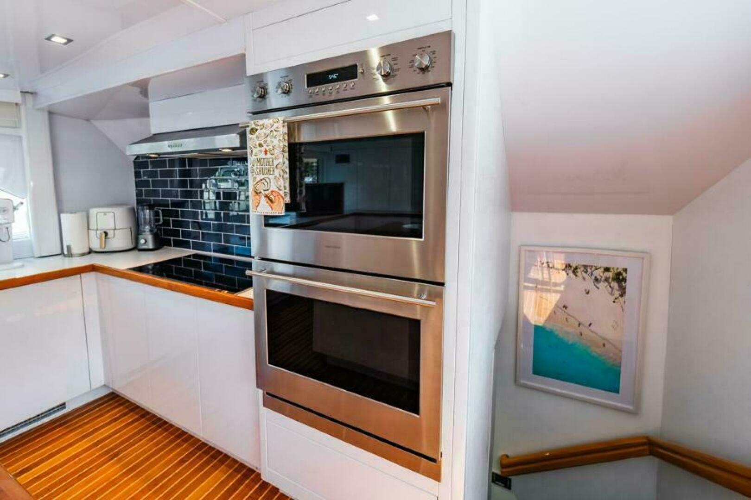
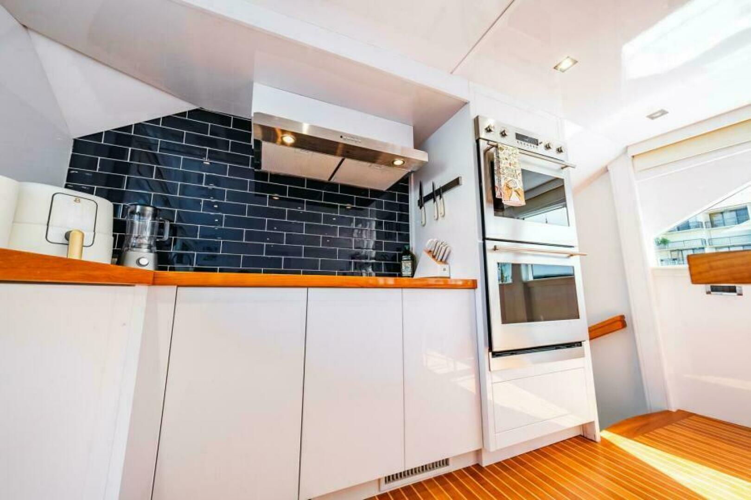
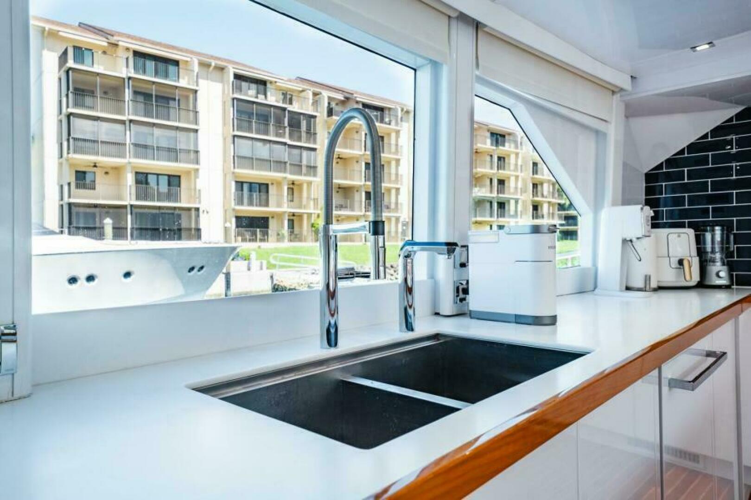
The Galley has a large center island with four bar stools, huge side deck windows, new appliances, high gloss overheads and is nothing short of spectacular.
Steps forward lead to the three guest cabins.
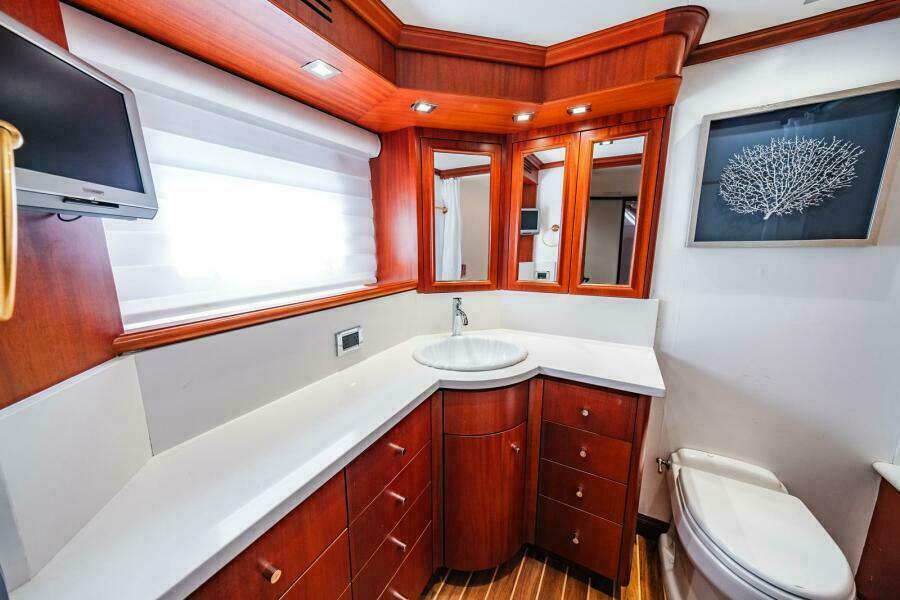
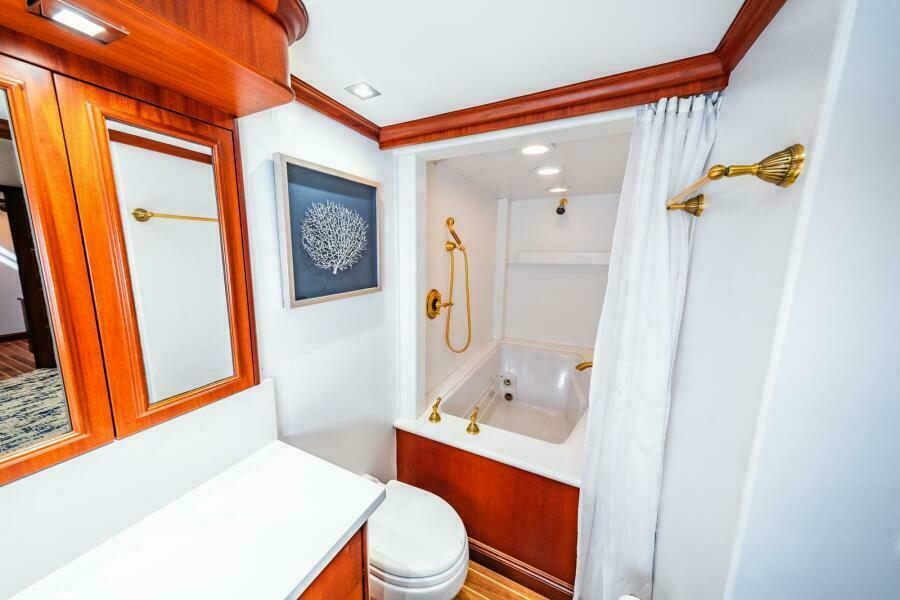
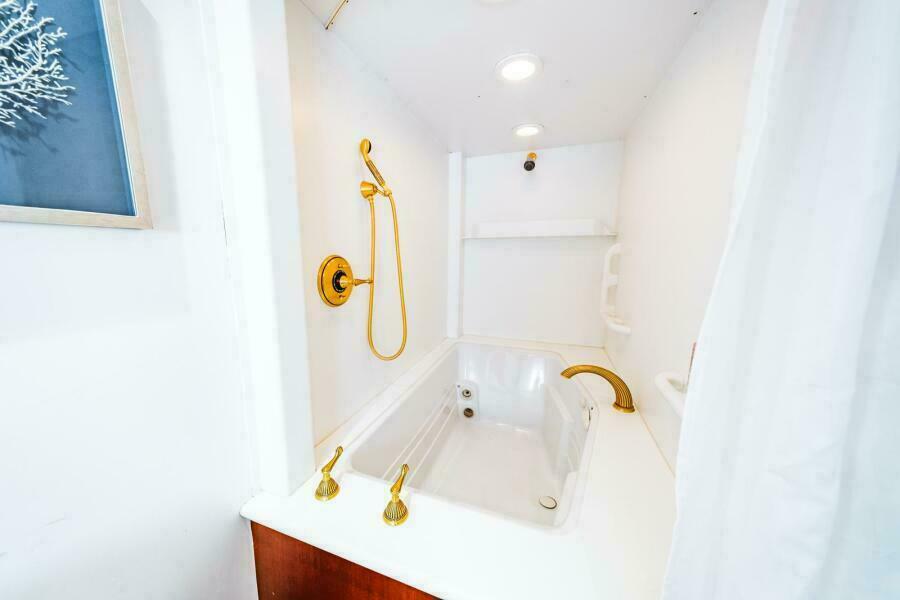
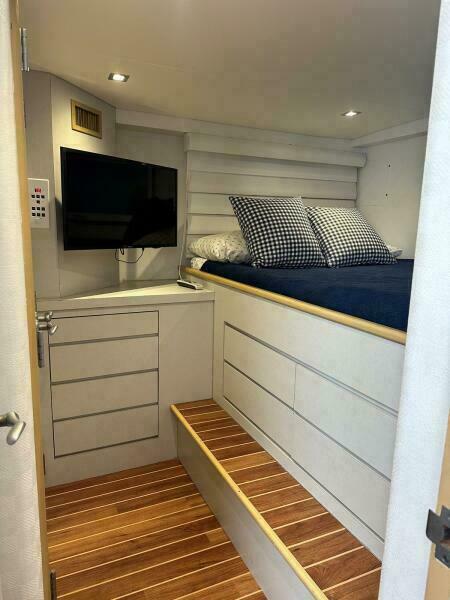
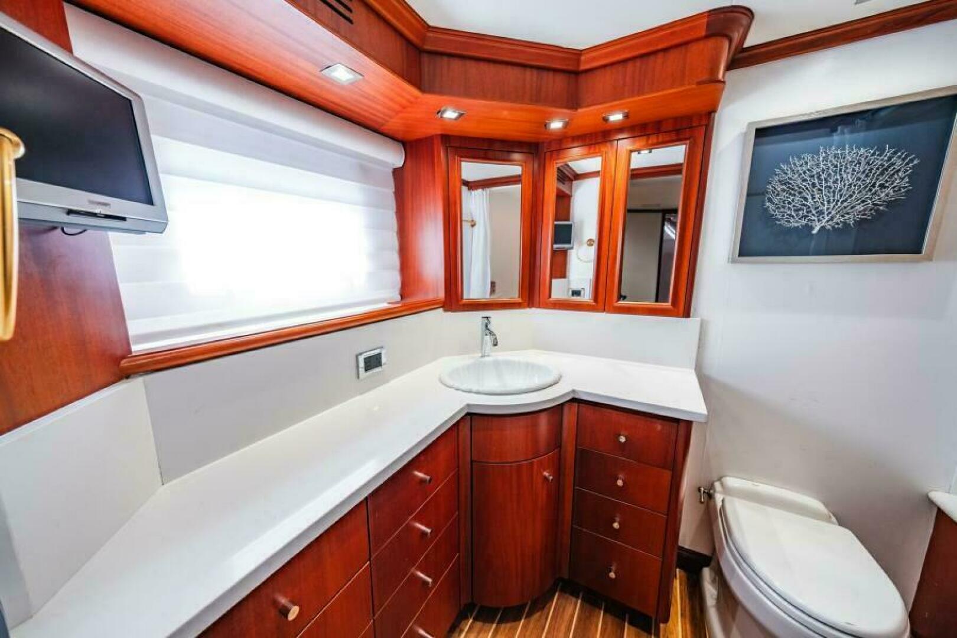
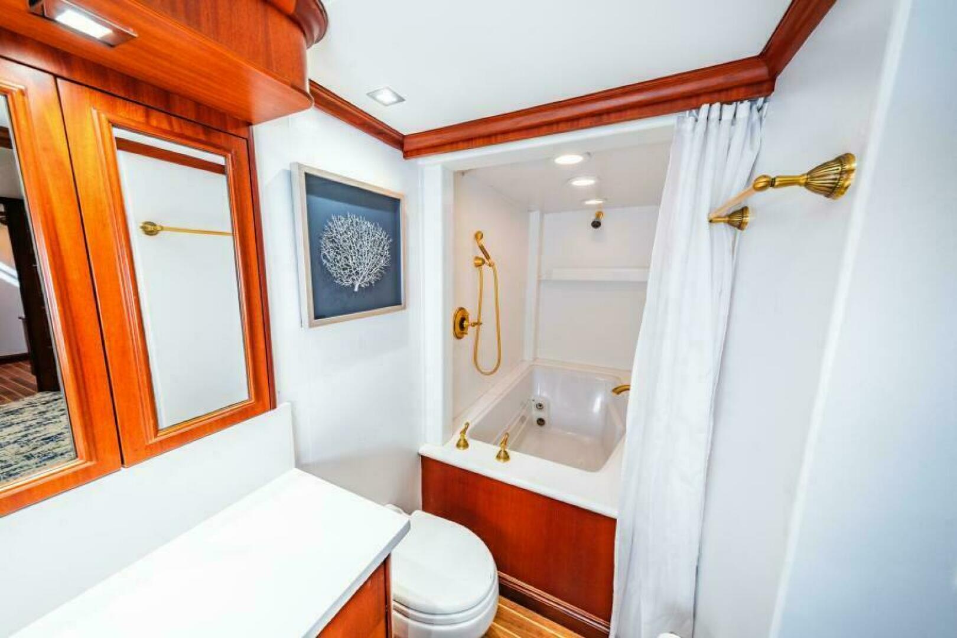
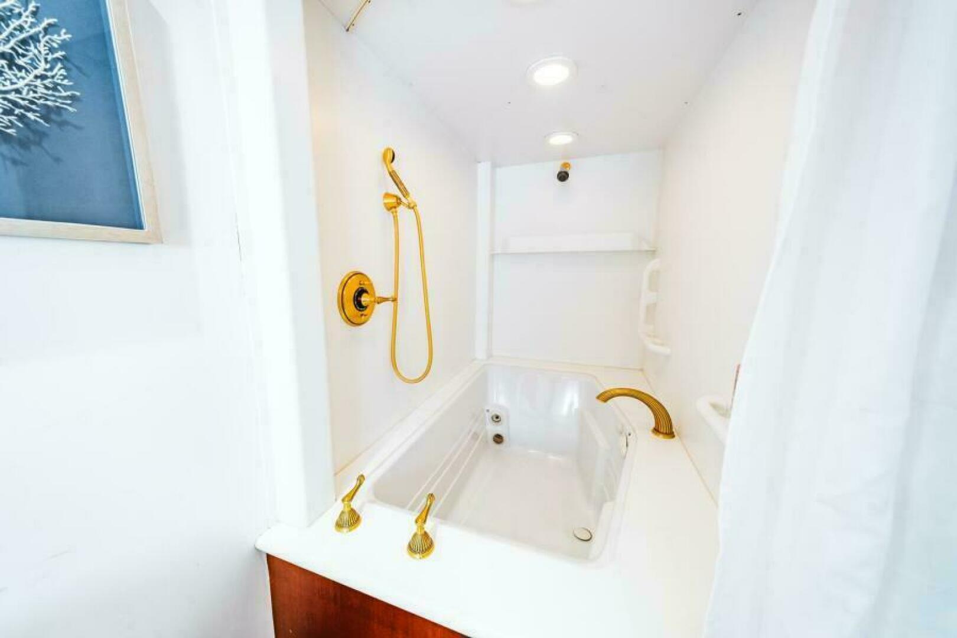
From the Salon, starboard side private steps lead to a king size berth off the aft bulkhead with private His and Hers Heads. The His is aft to starboard. The Hers has a tub/shower and is forward.
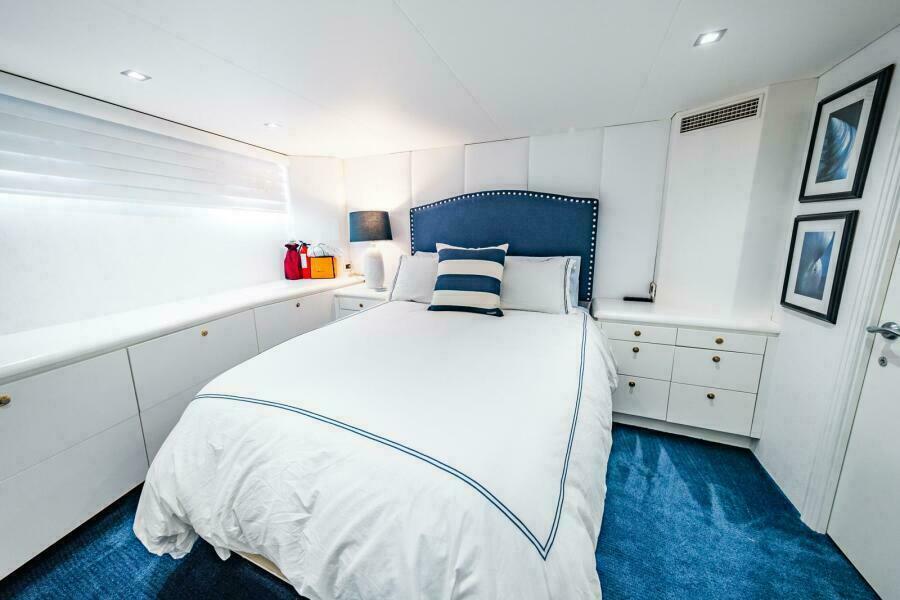
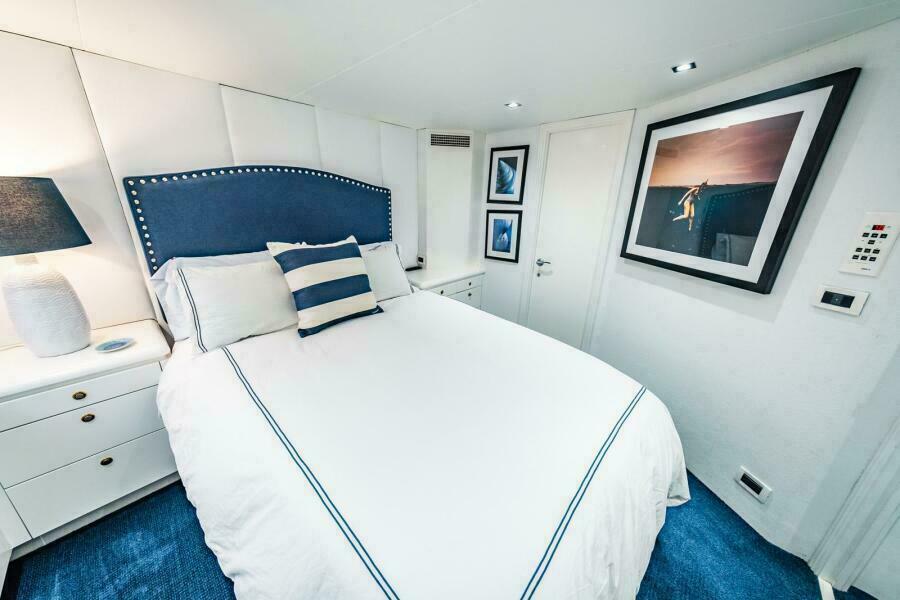
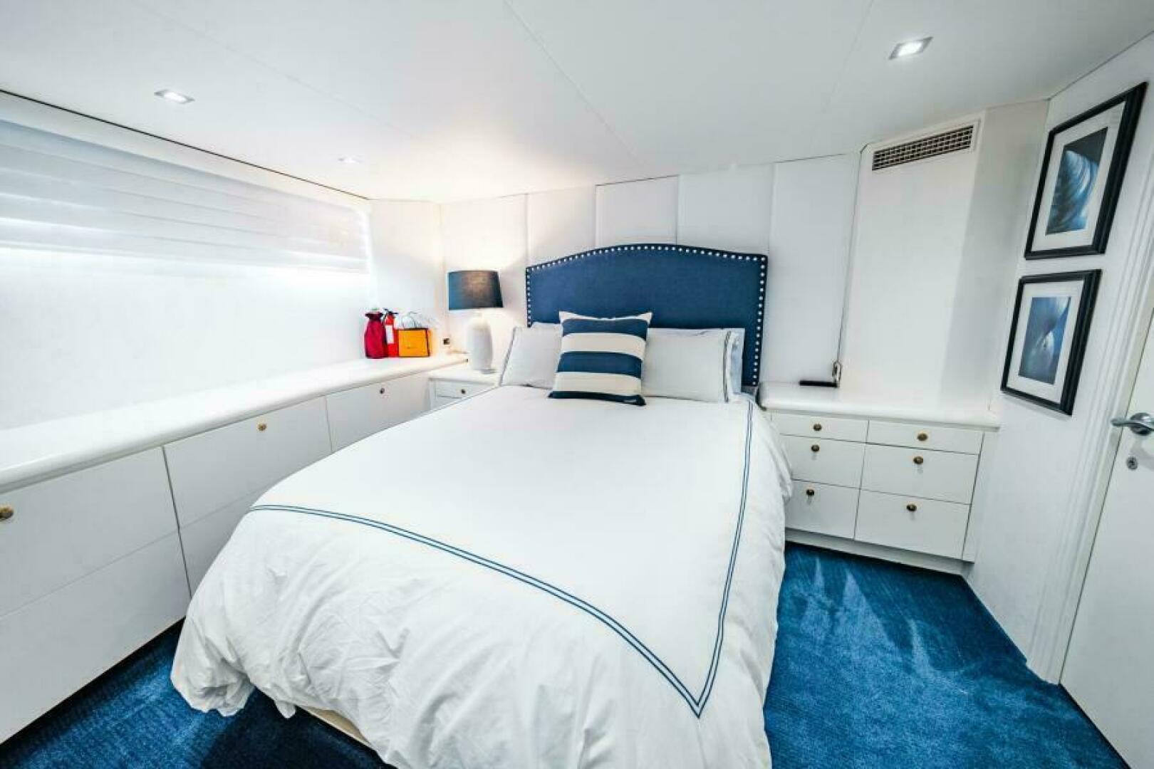
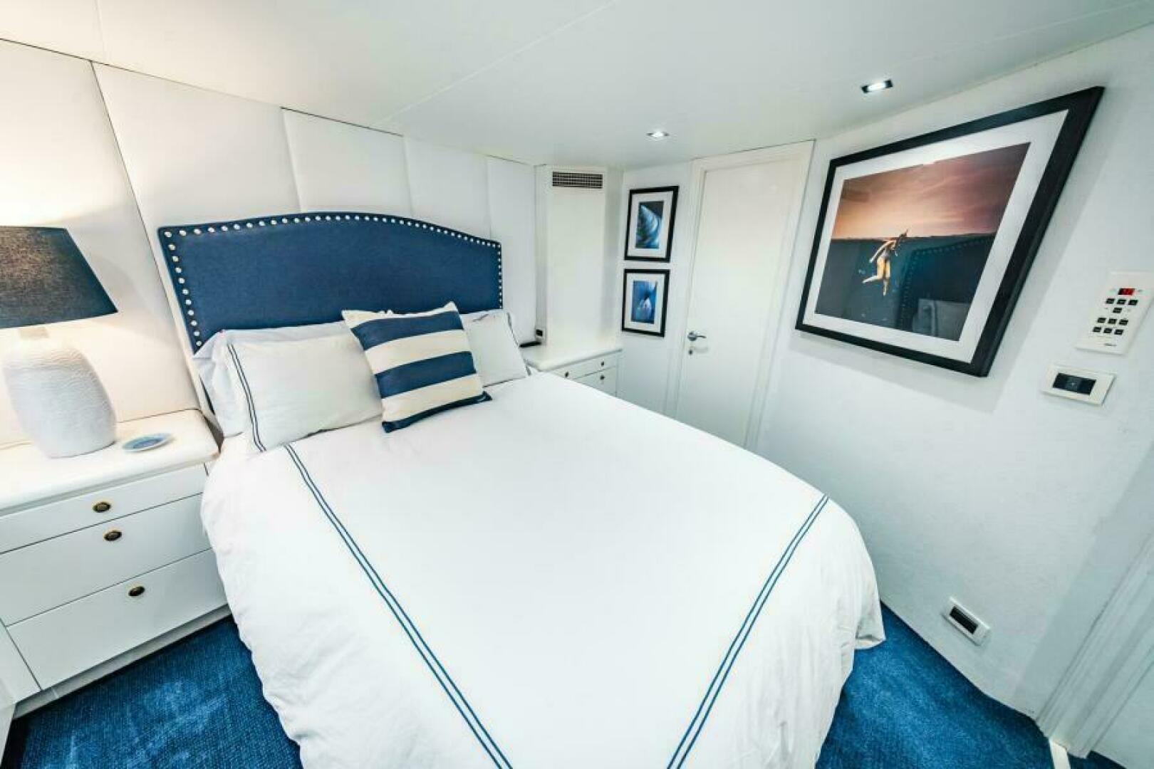
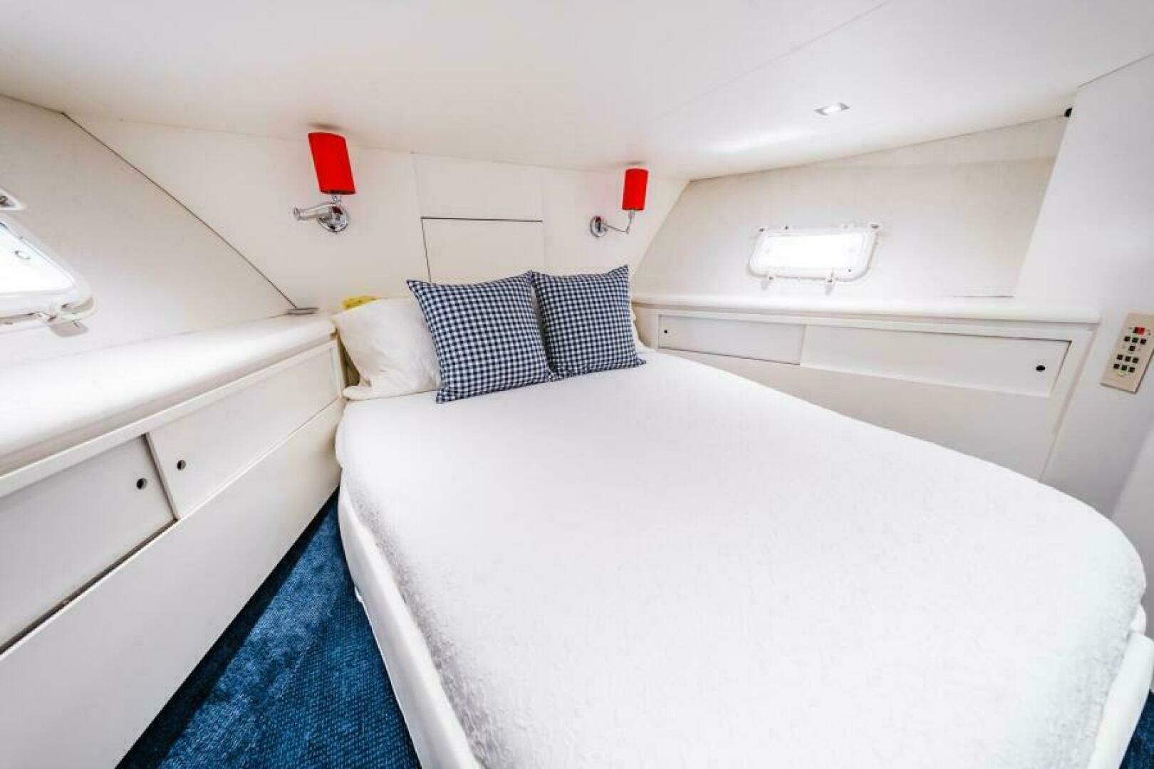
Accessed from the Galley steps are three private ensuite cabins. The VIP is most aft with a queen size berth.
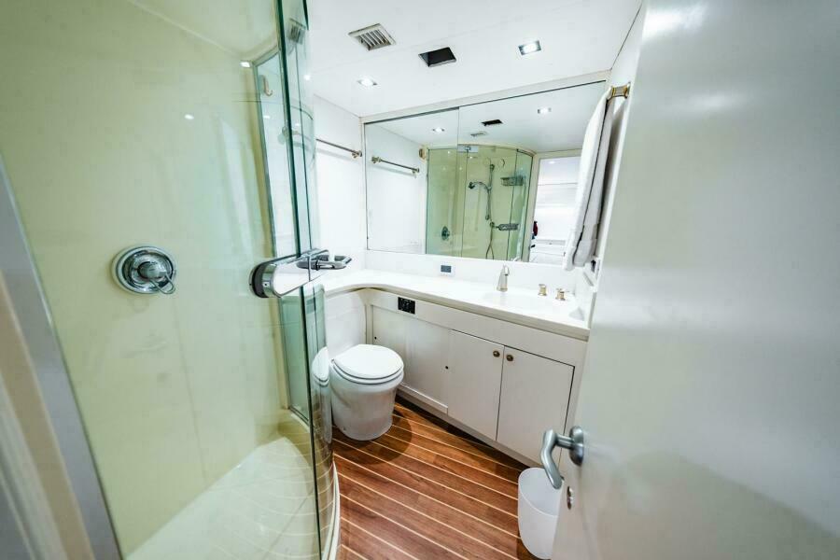
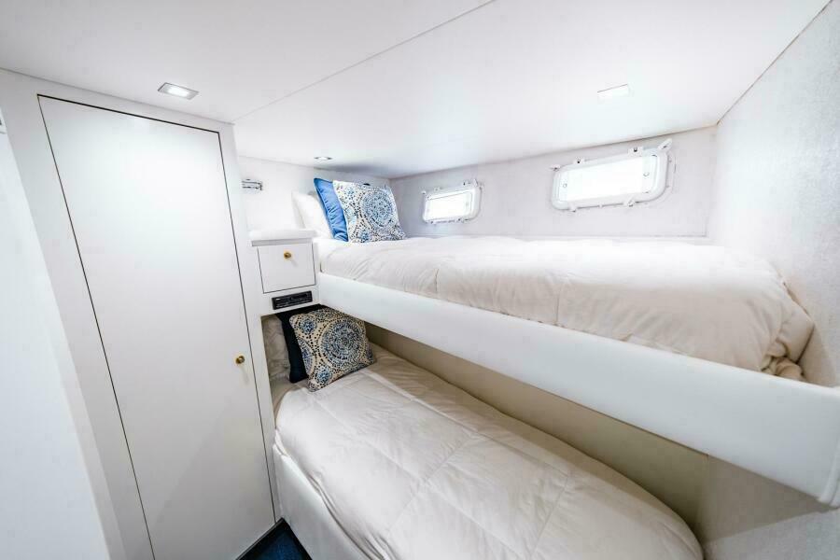
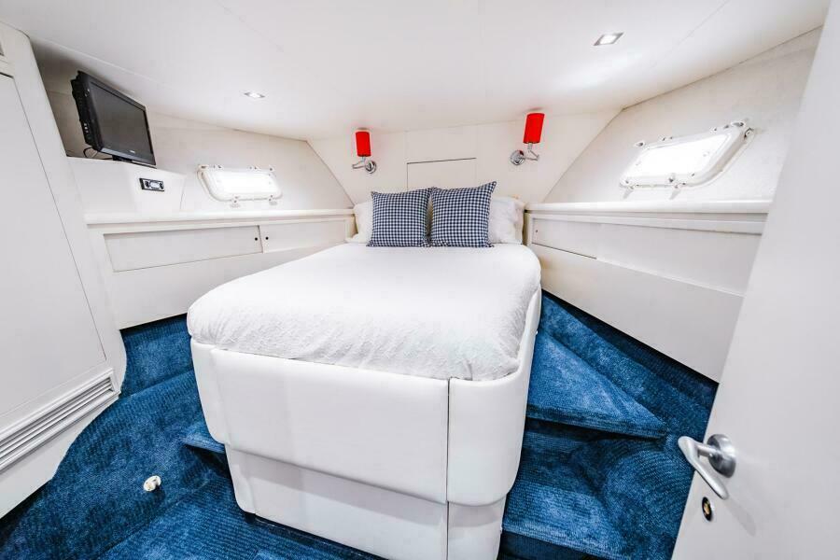
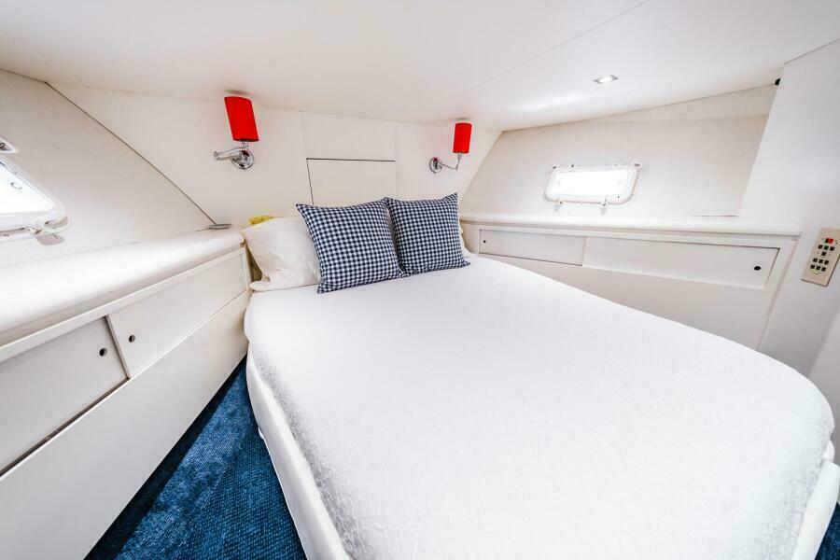
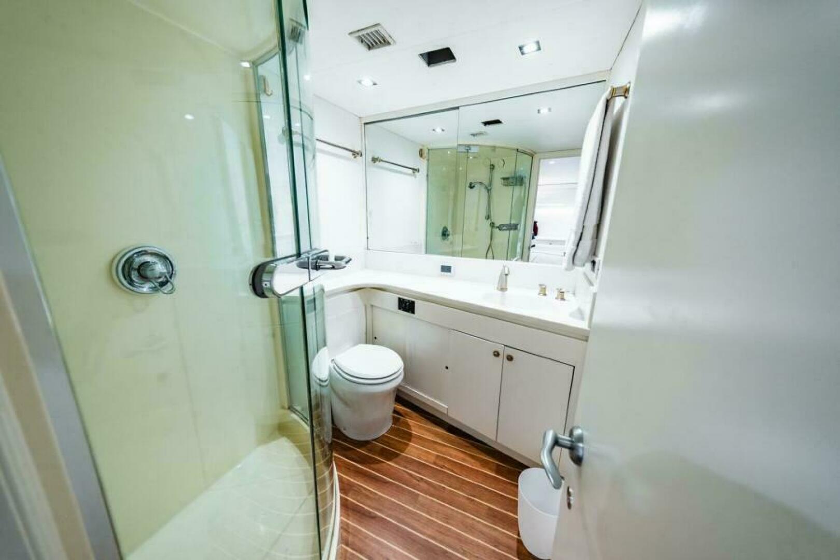
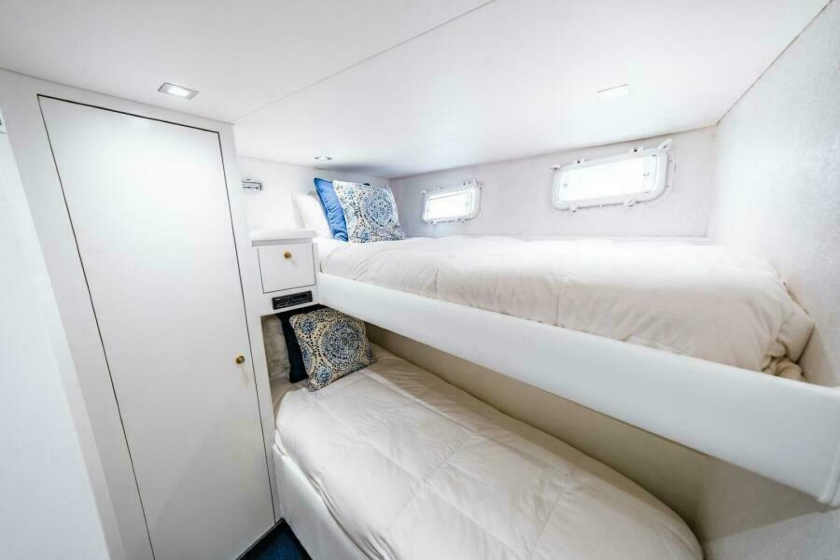
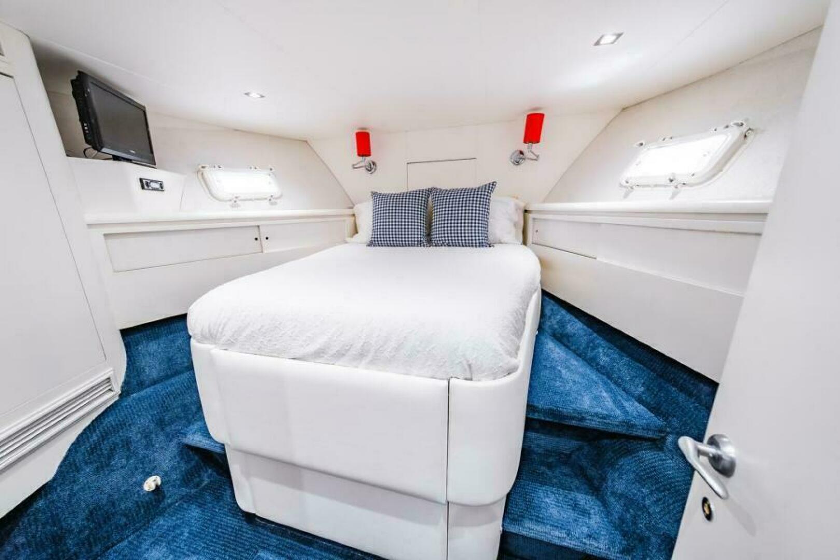
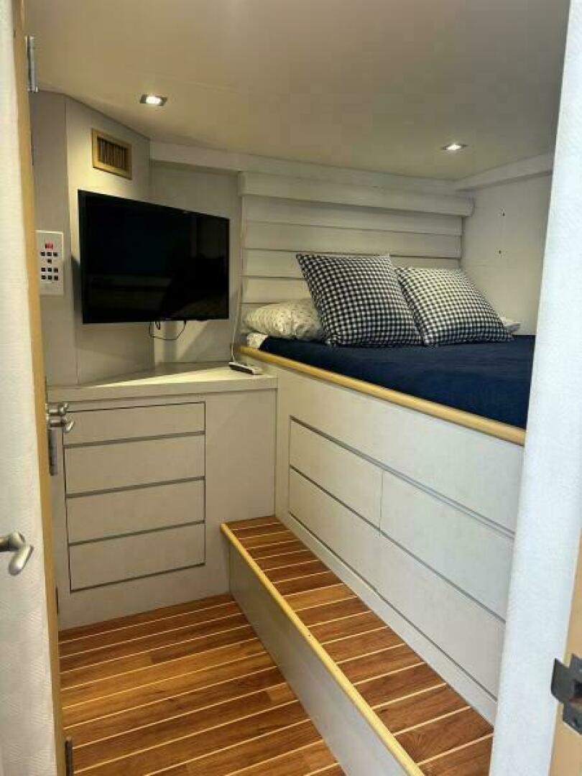
Next forward to port is an upper / lower berth cabin with an ensuite head. All the way forward is a queen berth cabin in the vee with an ensuite head.
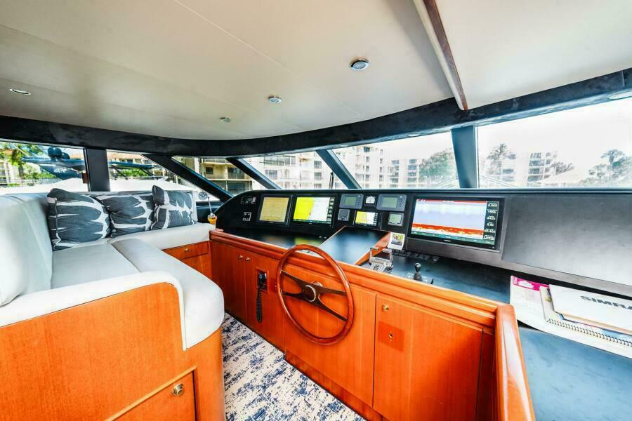
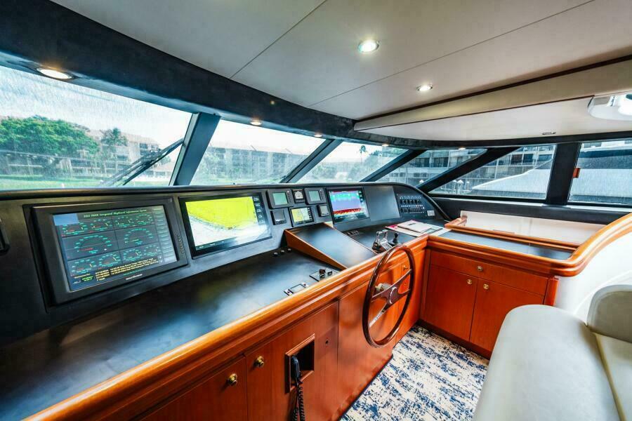
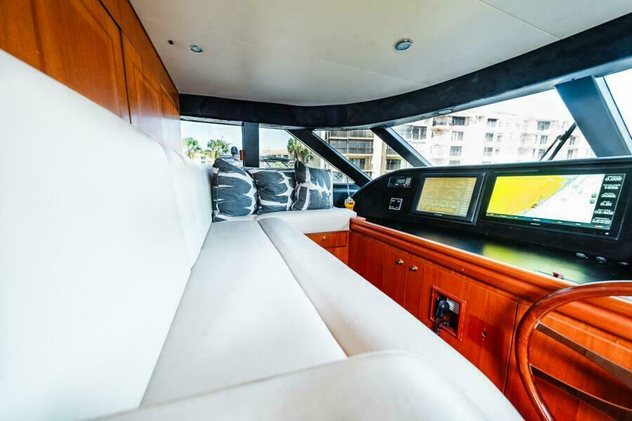
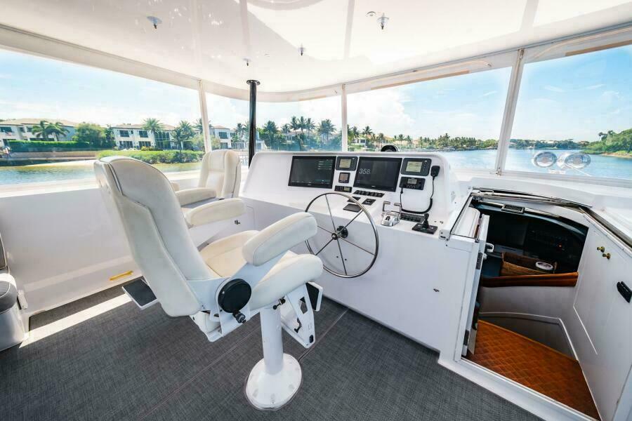
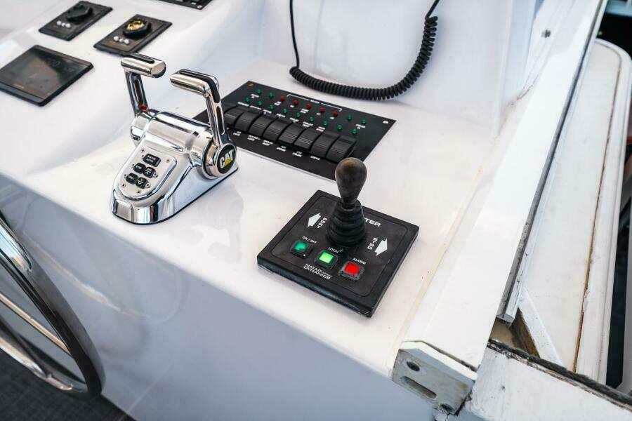
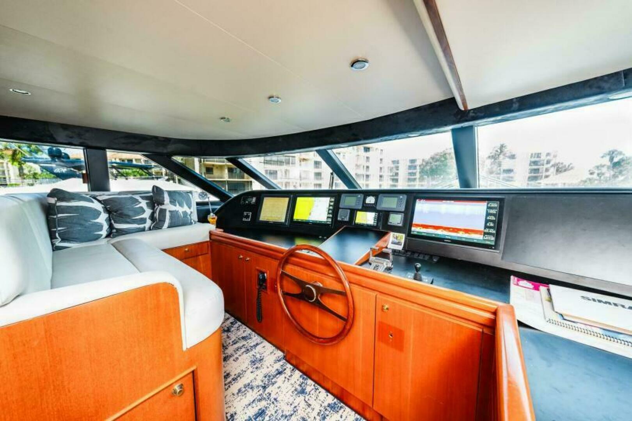
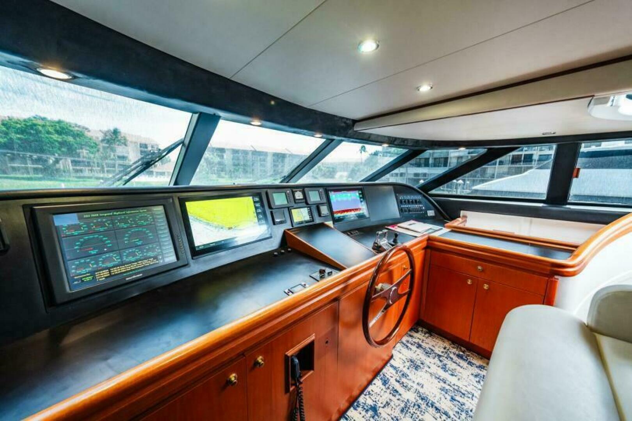
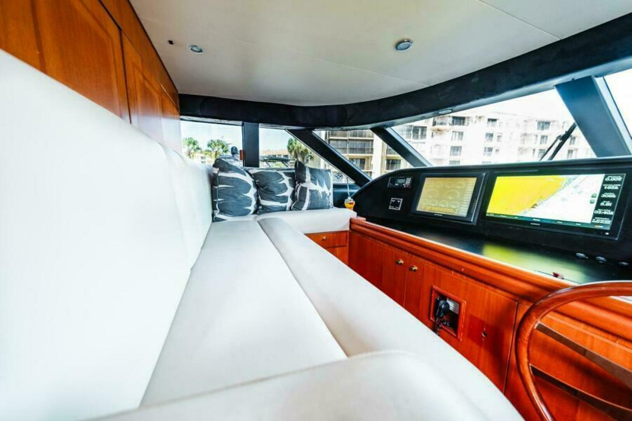
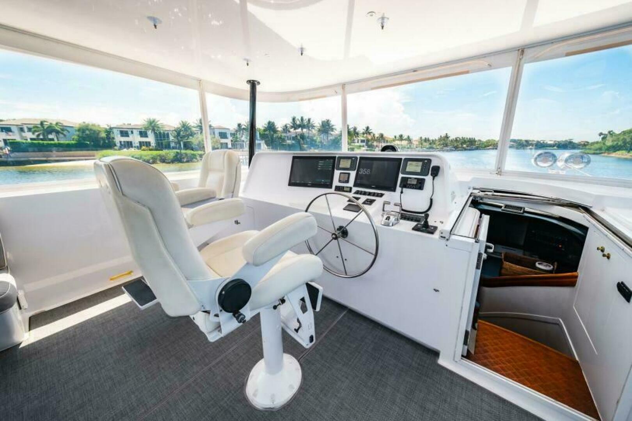
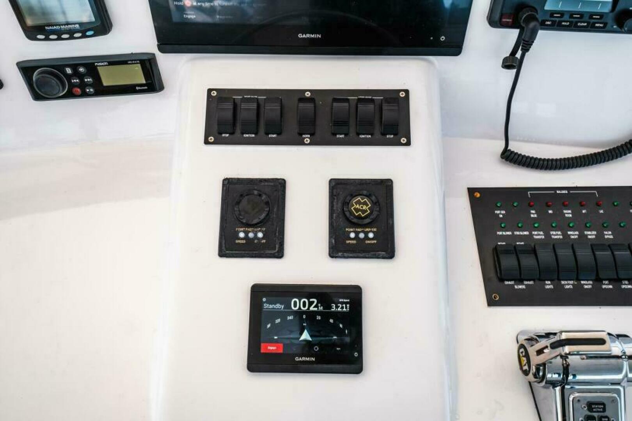
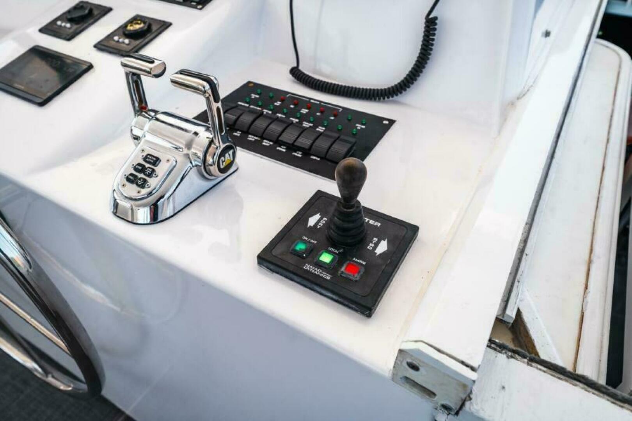
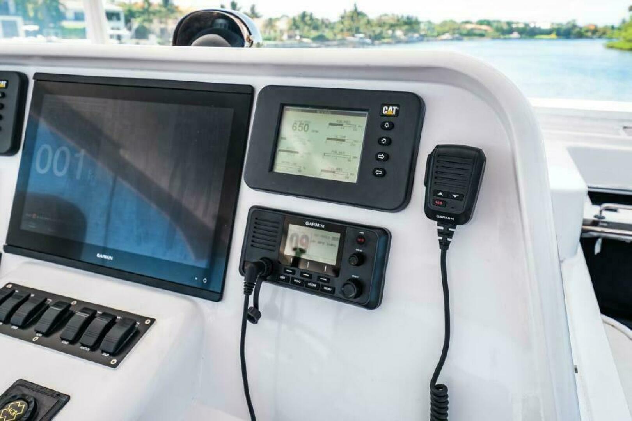
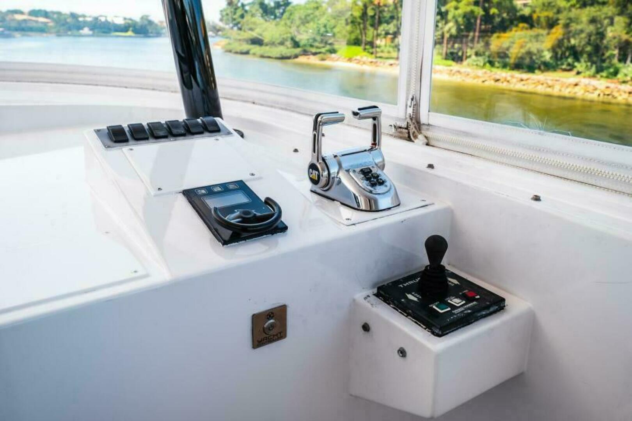
The Pilothouse has a centered complete helm and an L-shaped settee to port.
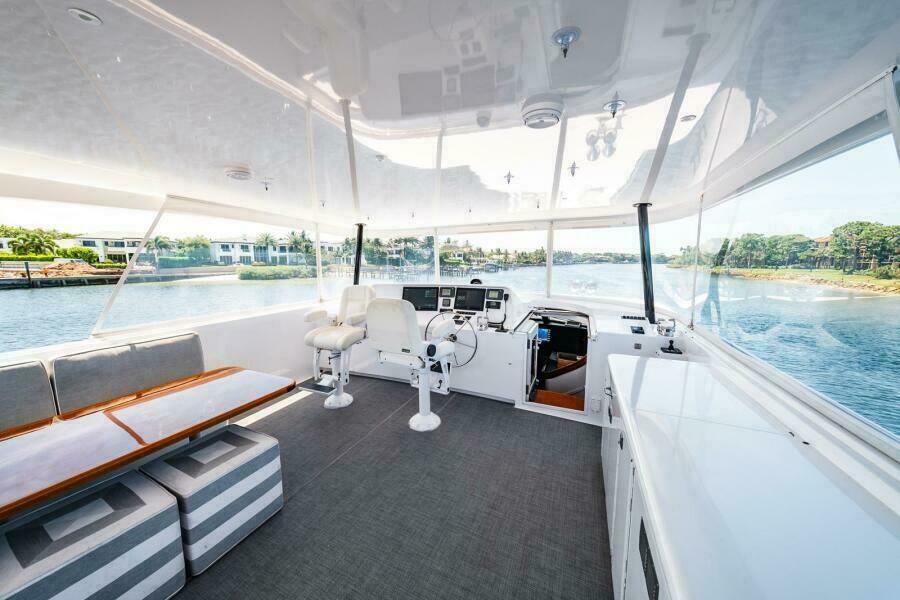
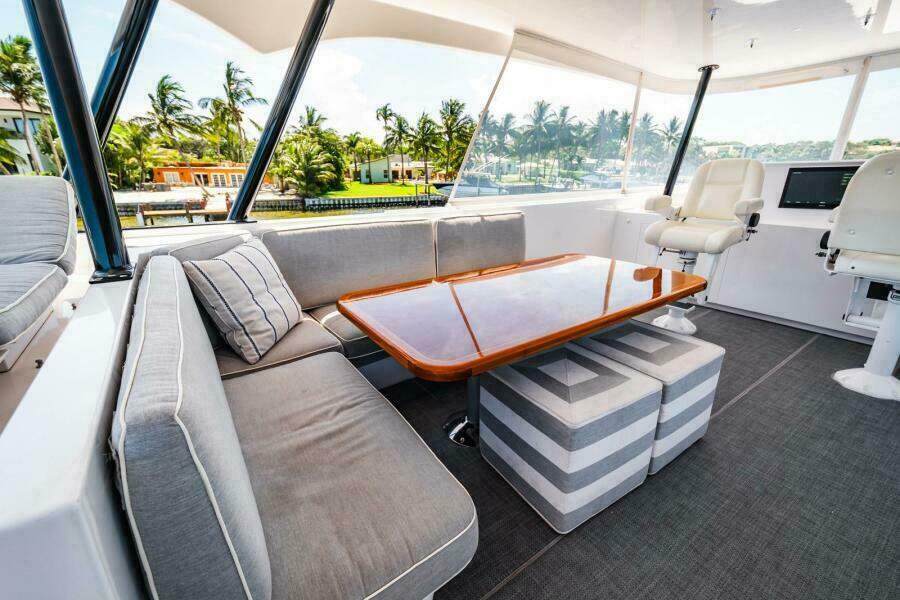
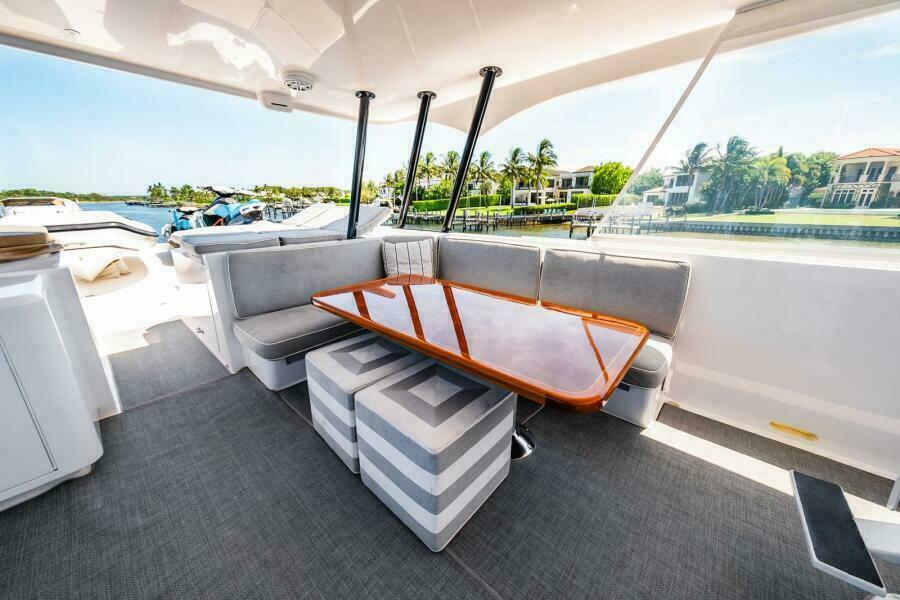
The Flybridge is accessible from the aft deck and the Pilothouse stairs.
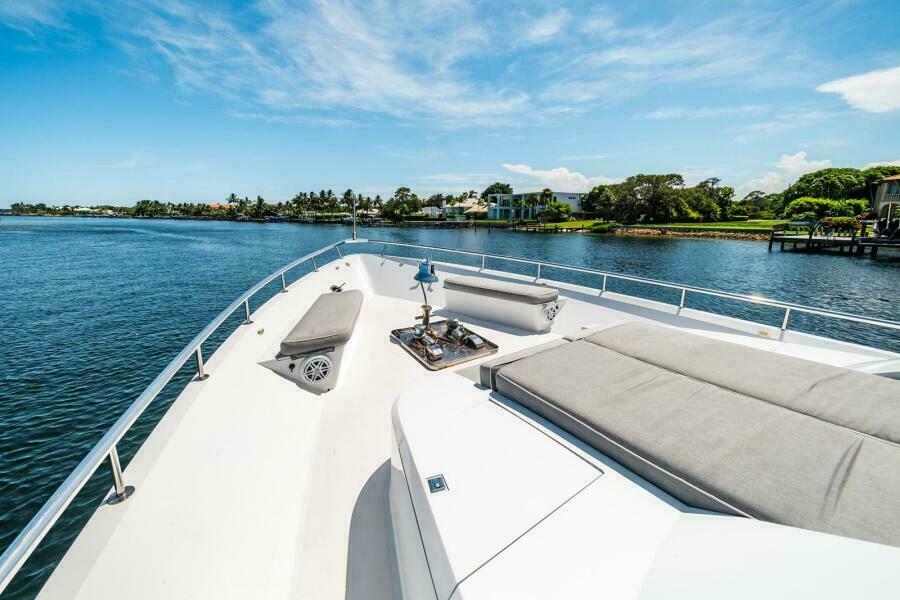
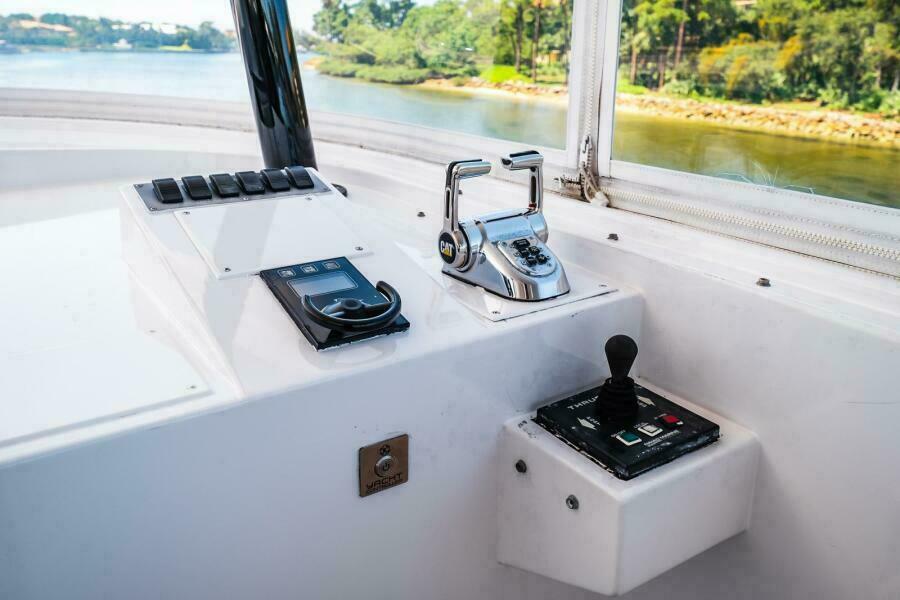
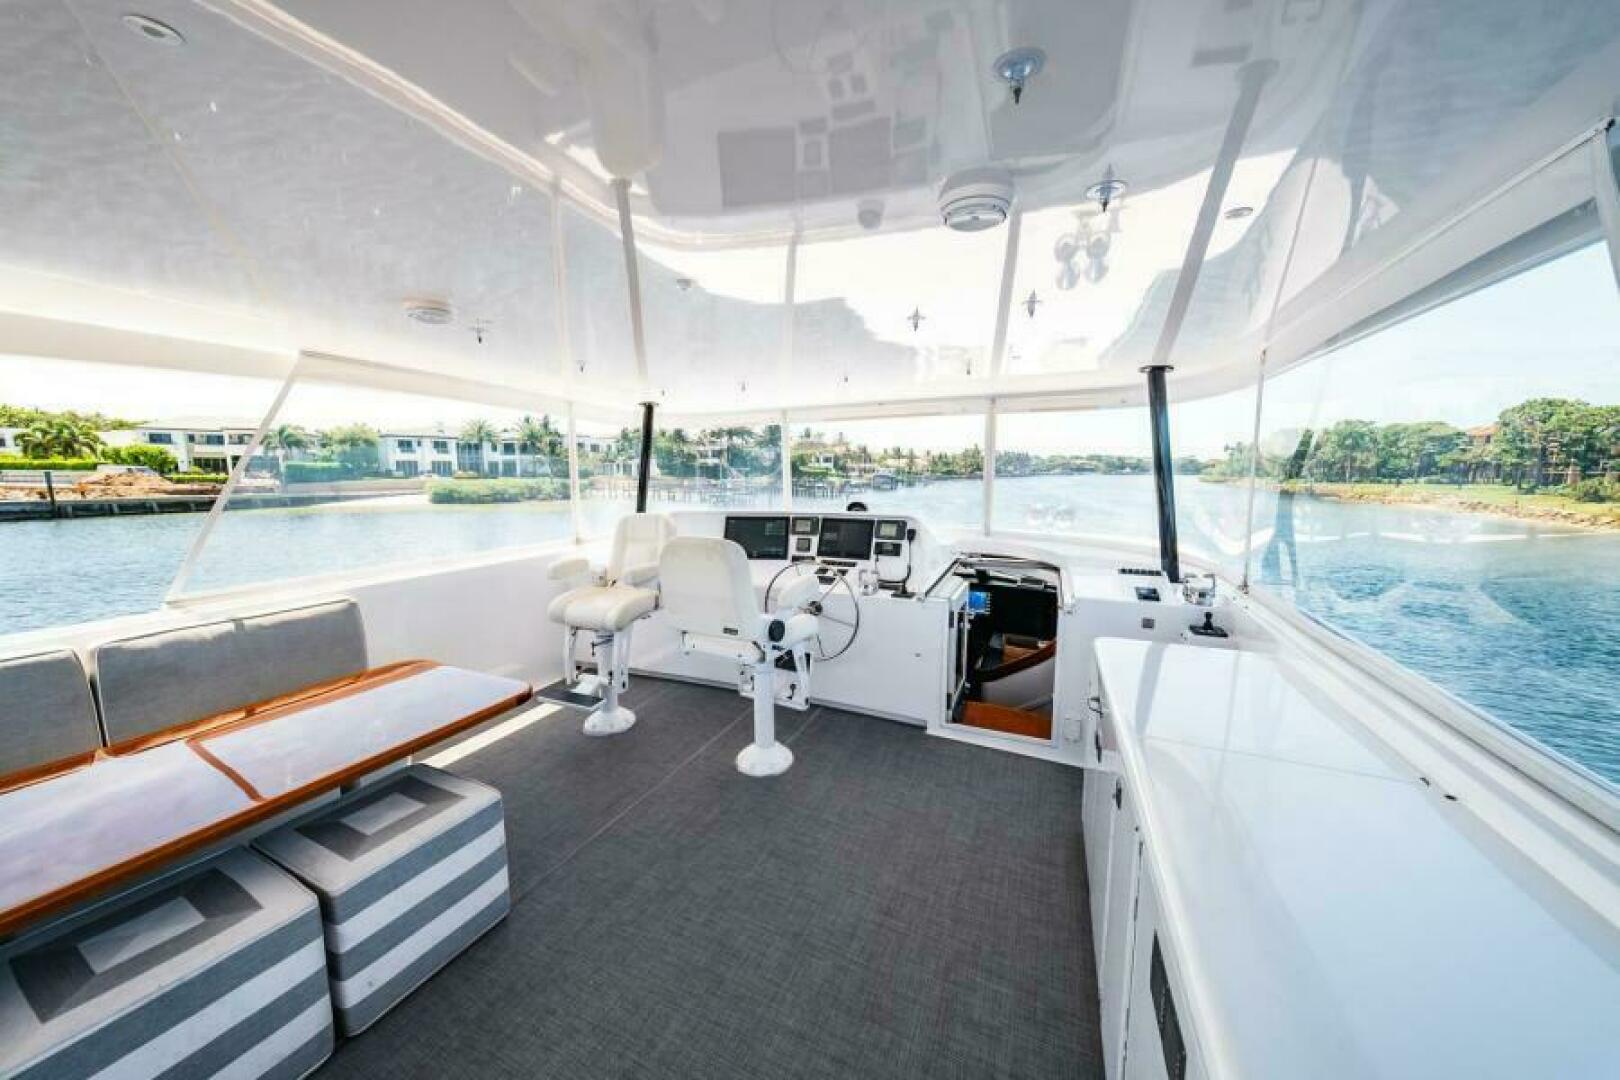
A complete helm and starboard side wind station are forward.
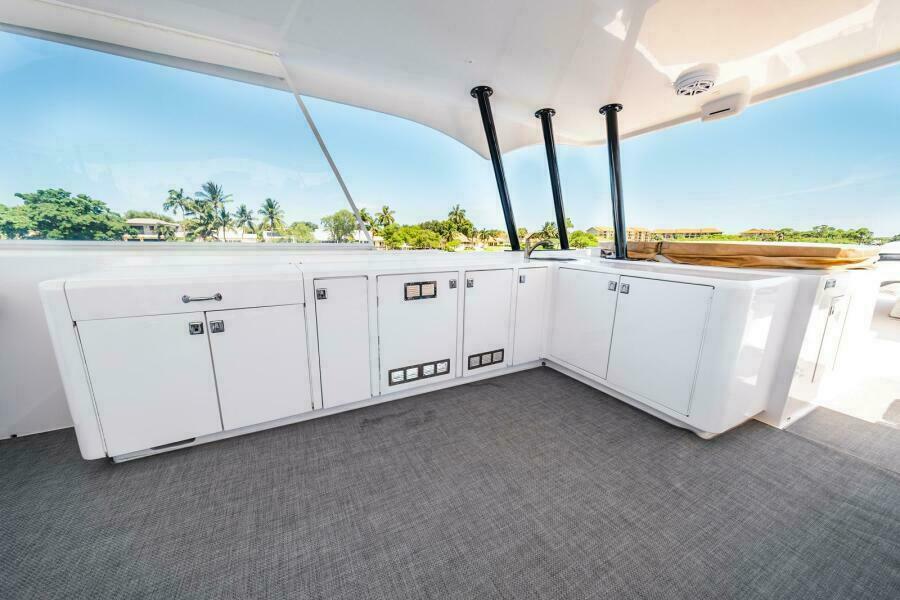
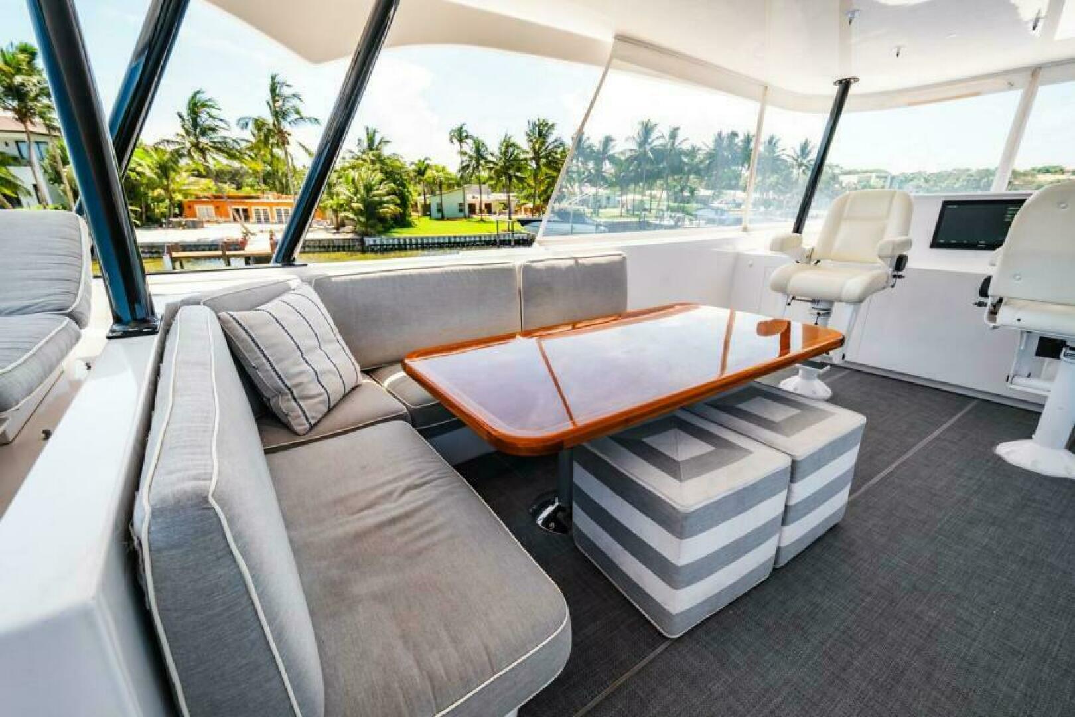
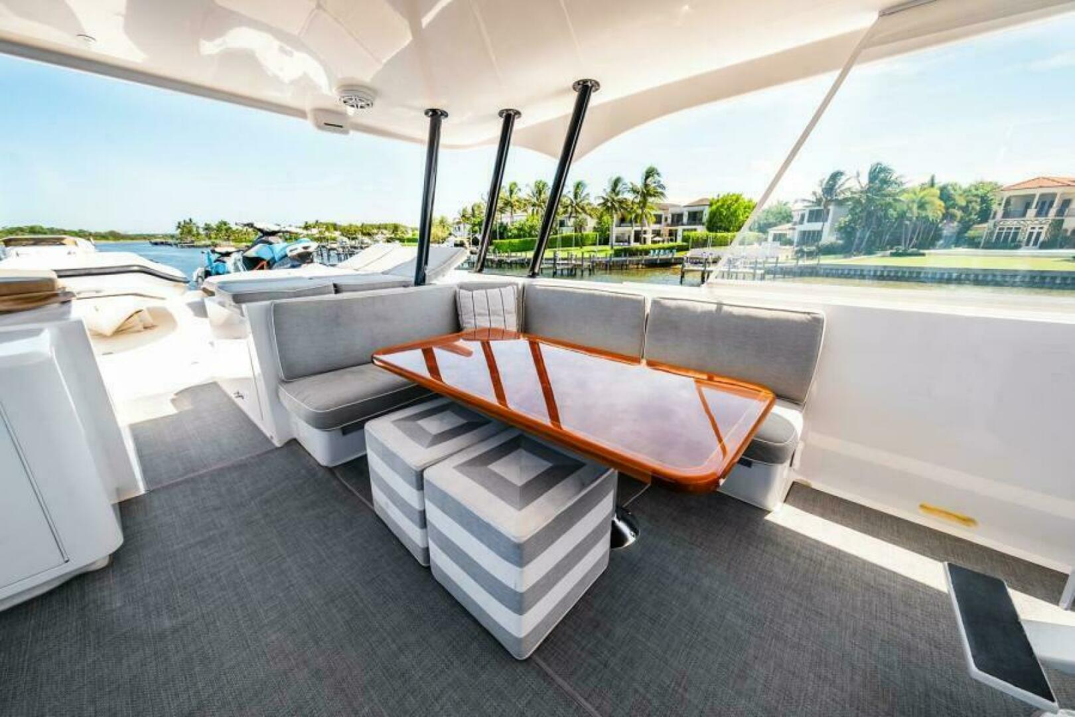
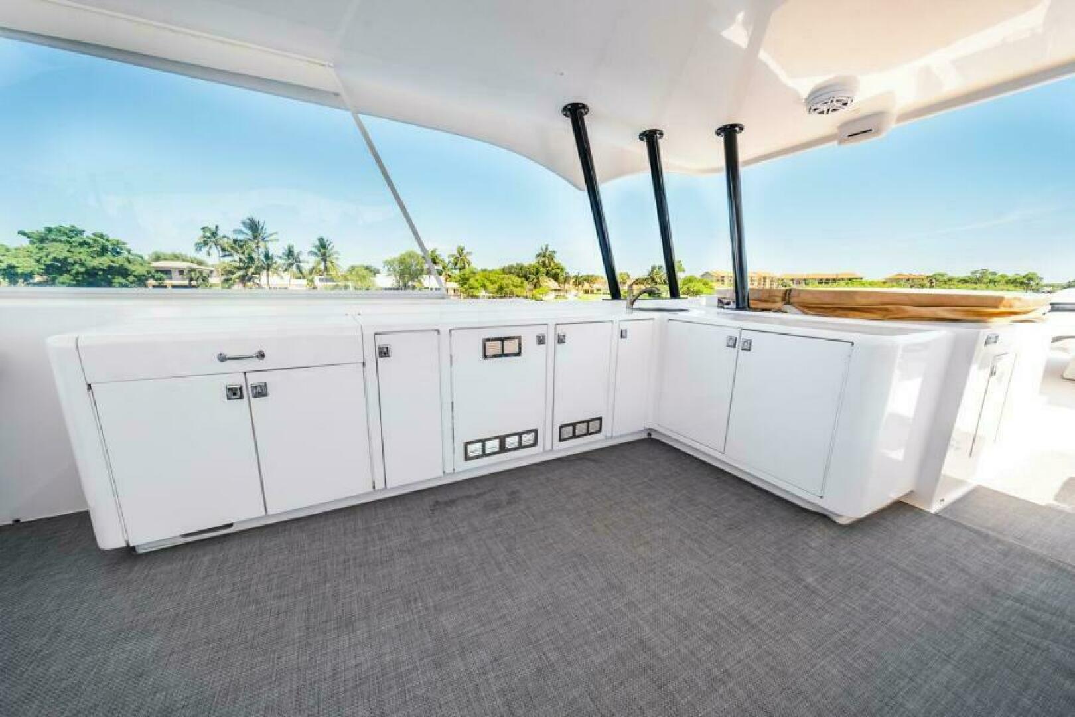
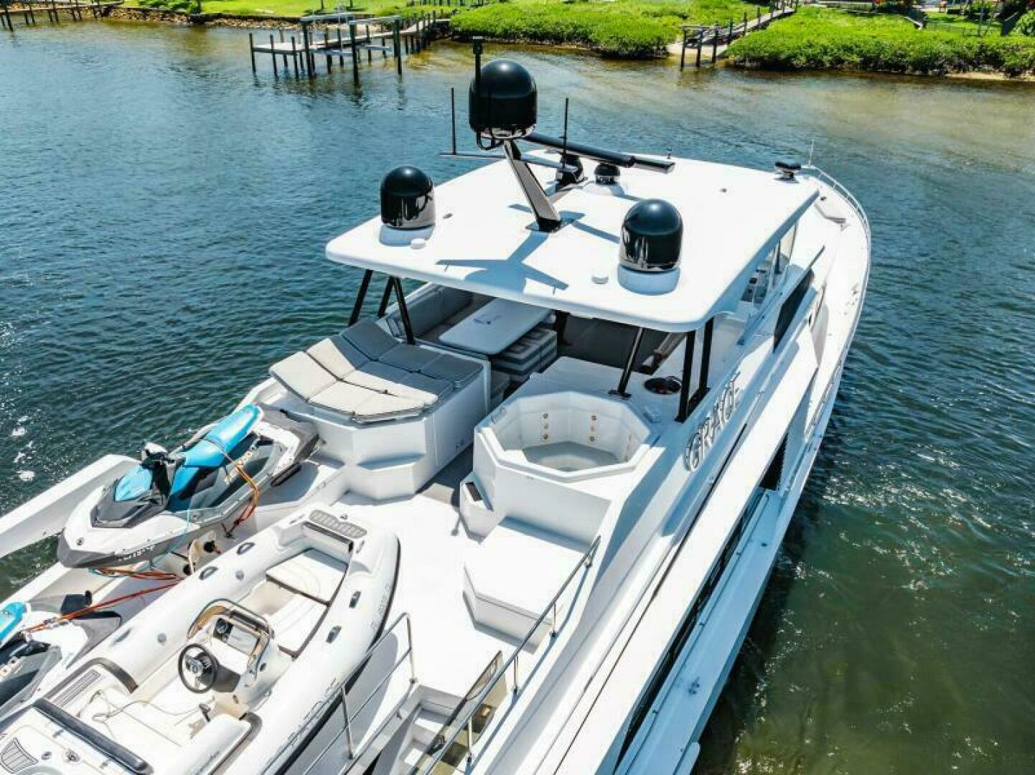
Aft to port is an L-shaped settee. Aft to starboard is an L-shaped bar area.
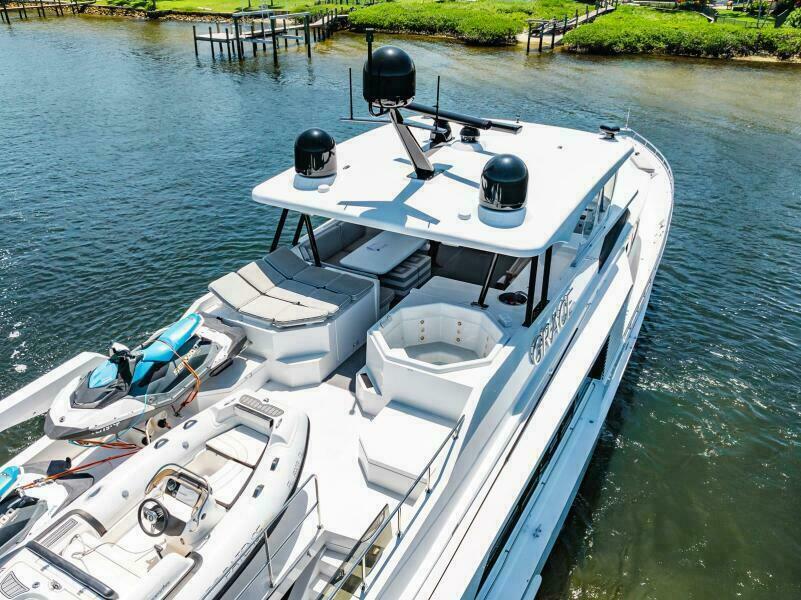
All these items are under the FRP Pipewelders hardtop.
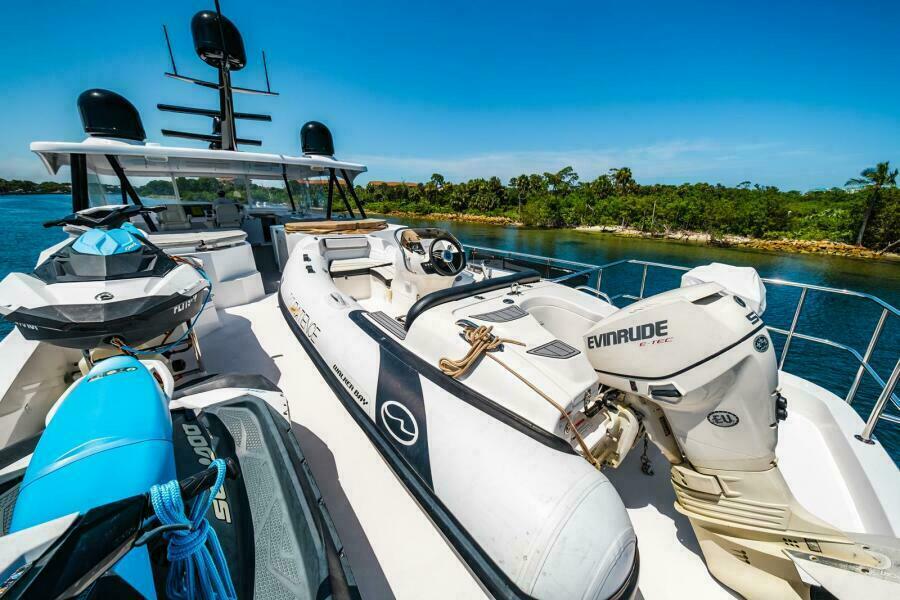
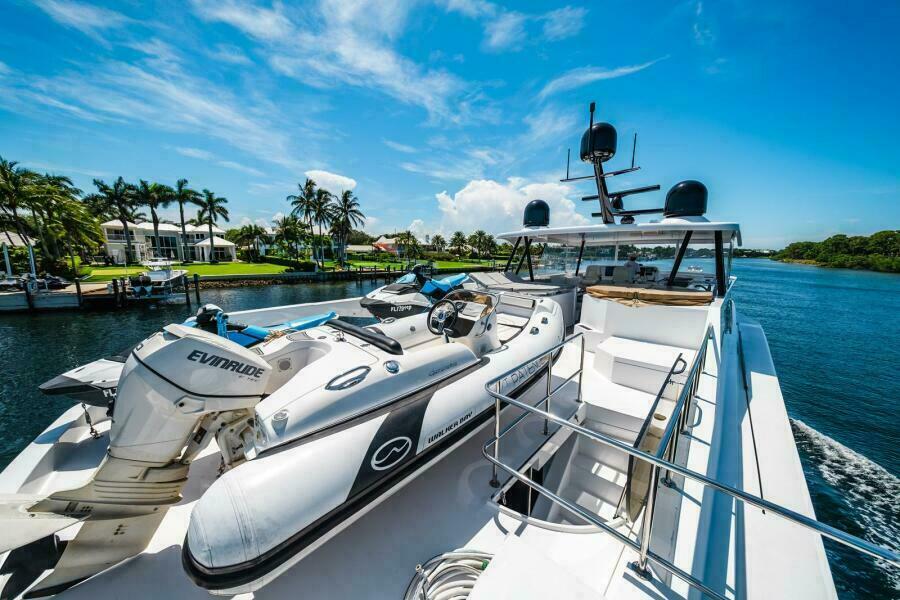
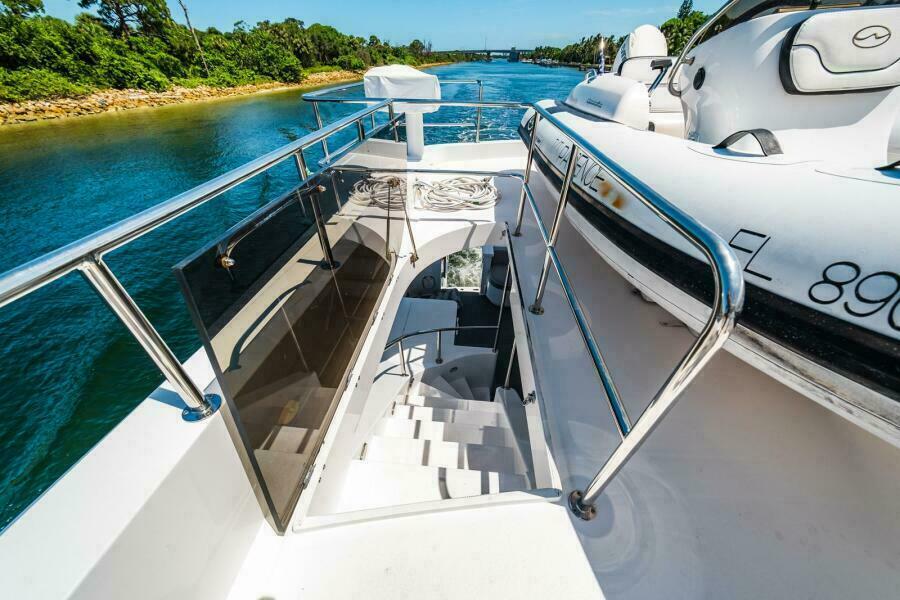
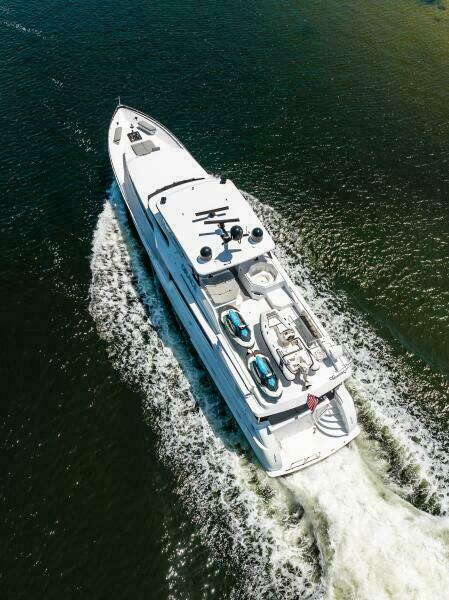
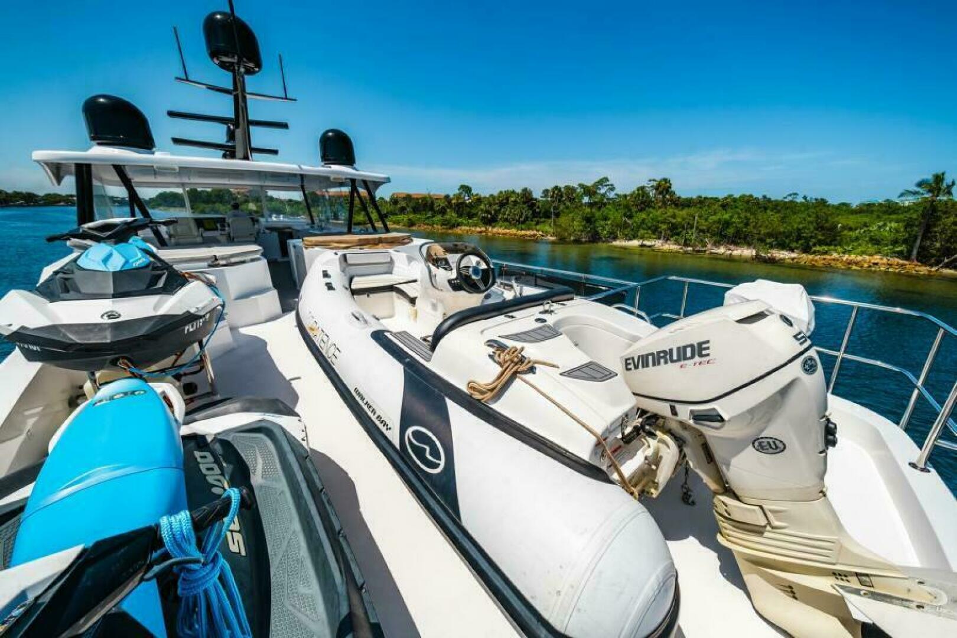
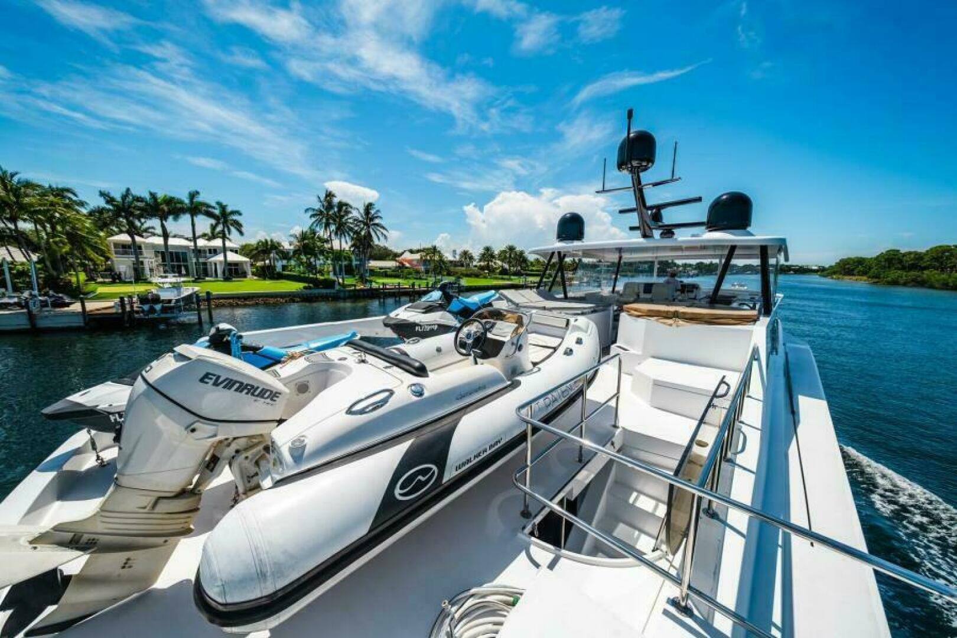
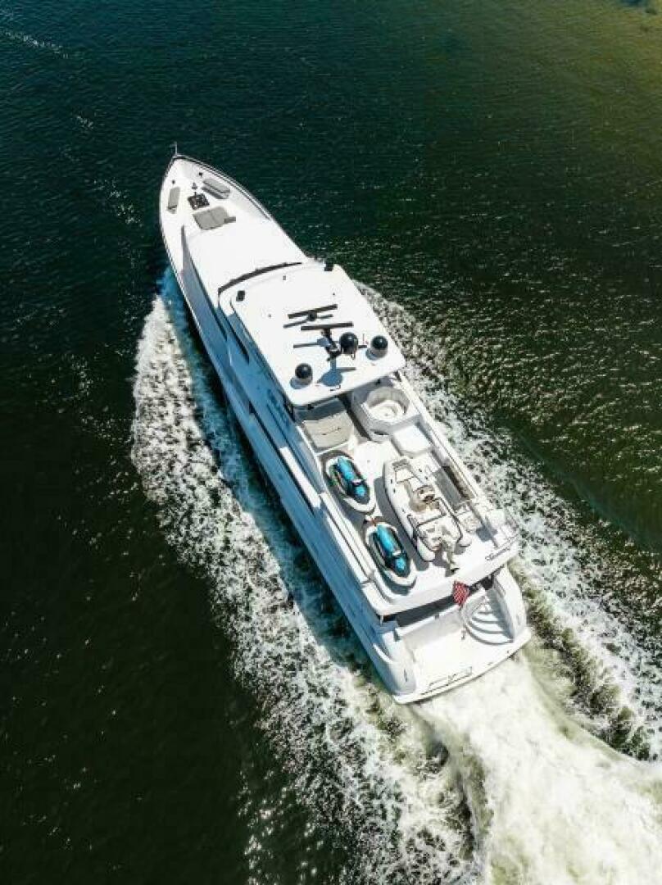
Next aft to starboard is a 4 person Jacuzzi with a cover. Opposite is a sun pad with storage below. Further aft is a starboard side stair to the aft deck, the tender and the 2 Sea-Doos.
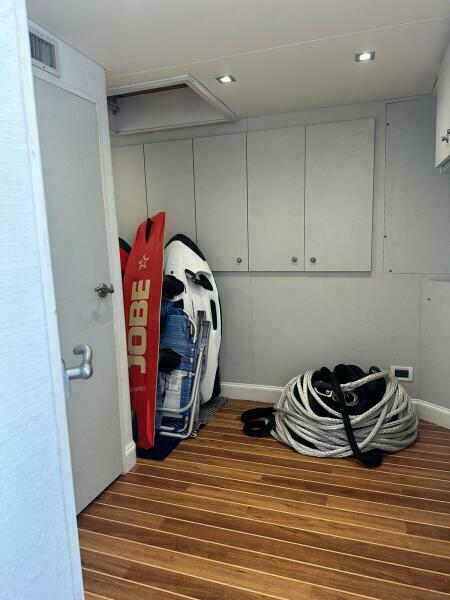
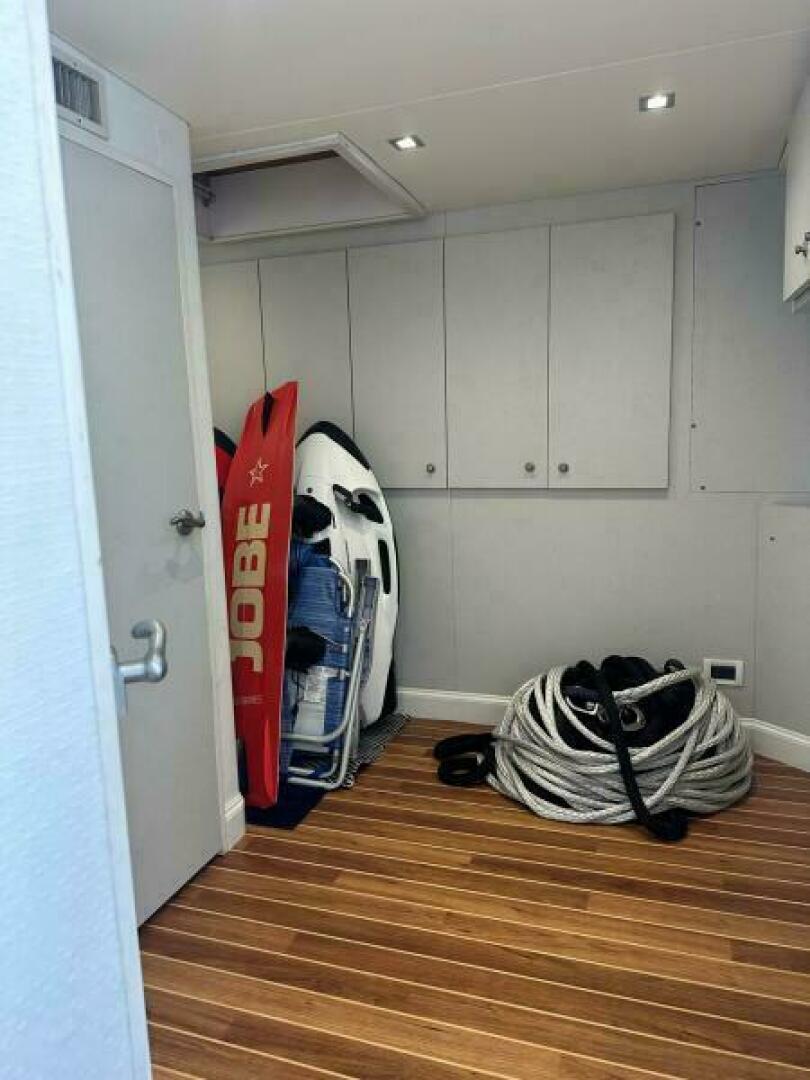
The aft crew area has a single double berth and lots of storage. Access is from a scuttle on the aft deck or the transom door.
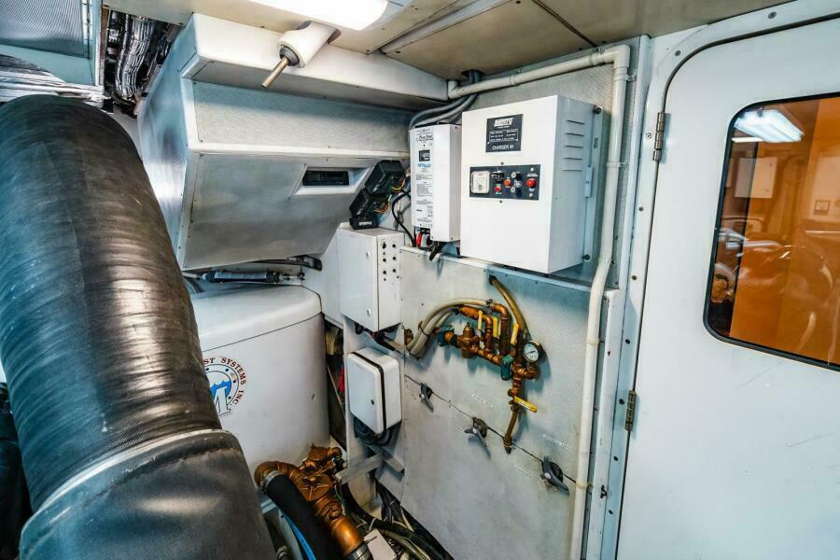
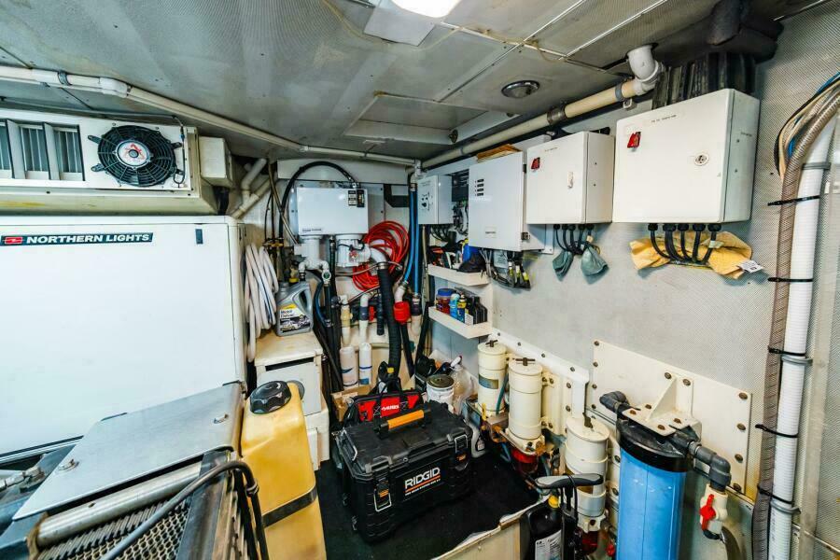
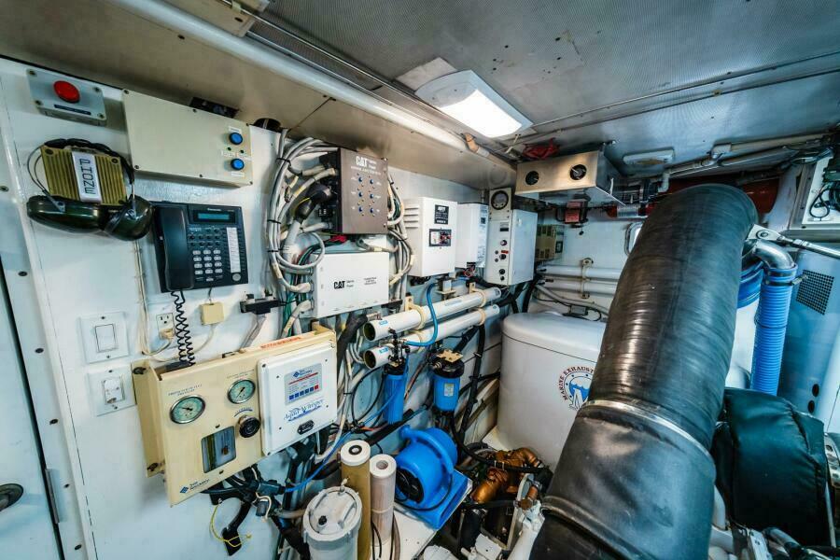
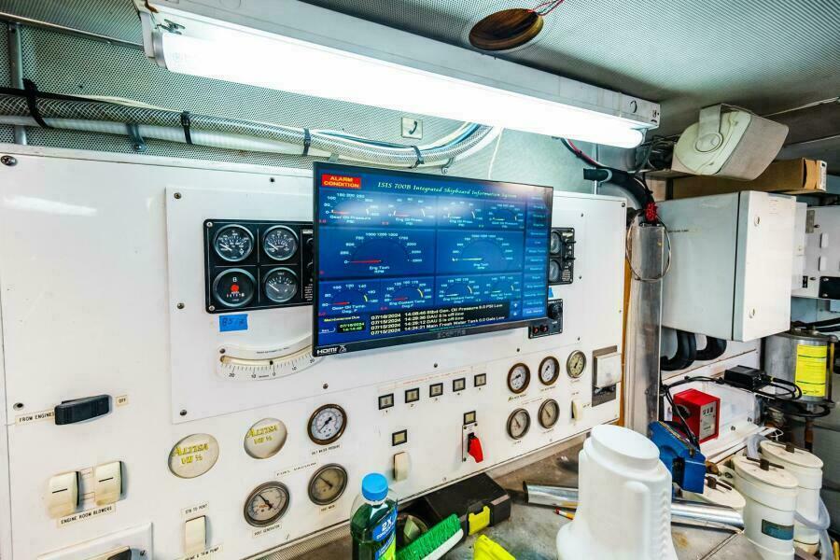
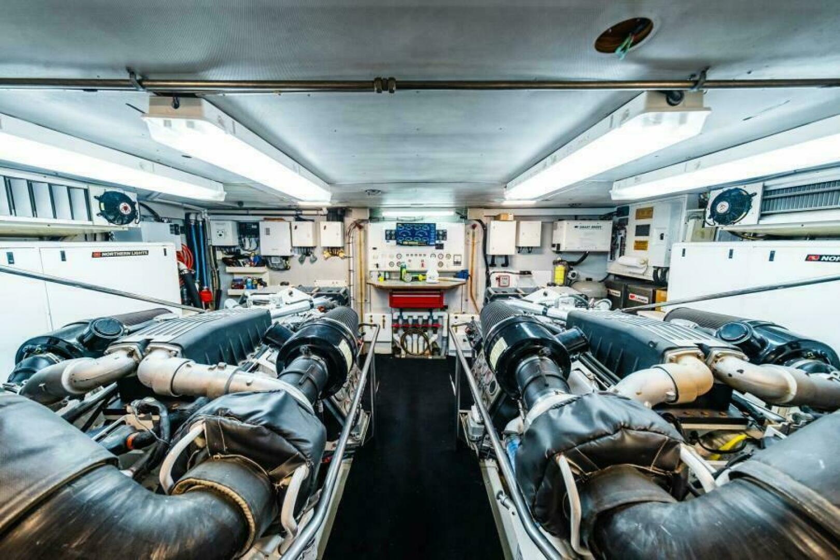
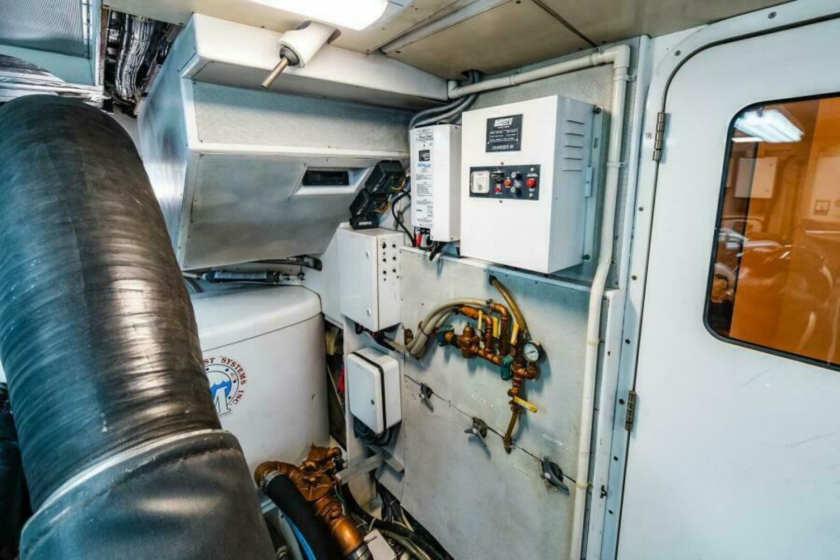
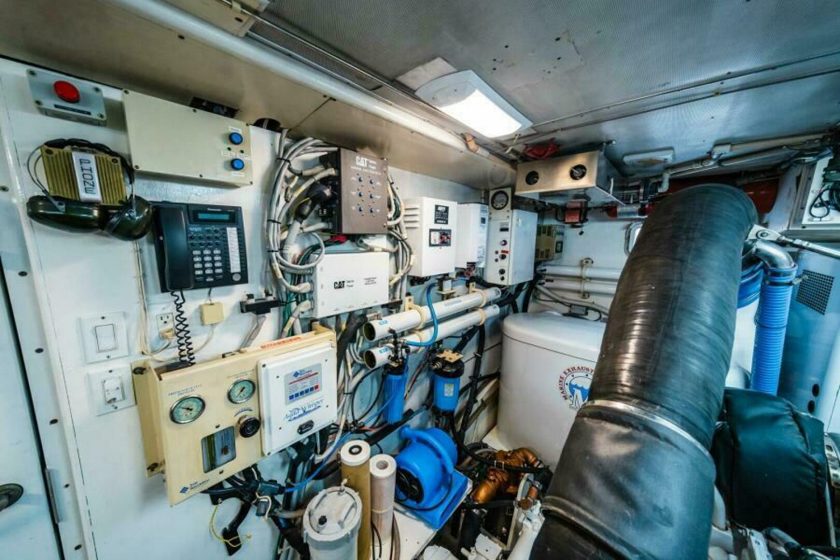
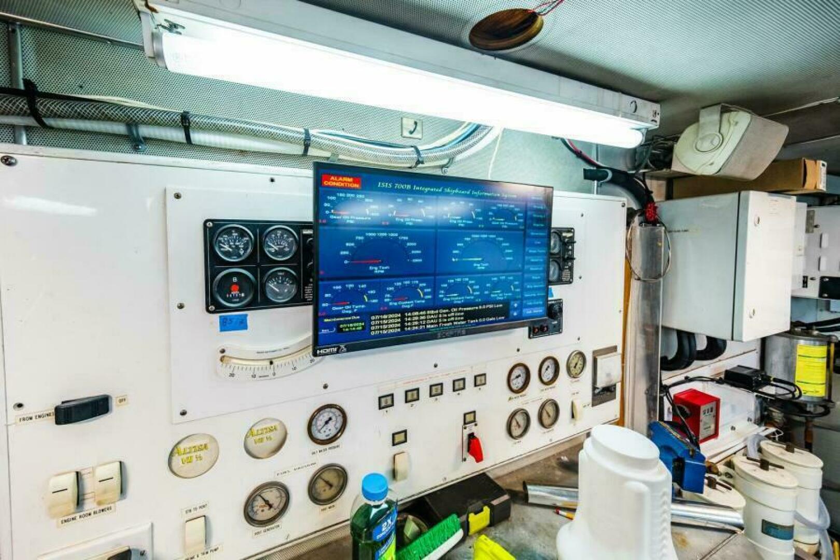
The Engine Room is accessed from the private stairs next to the Master cabin.
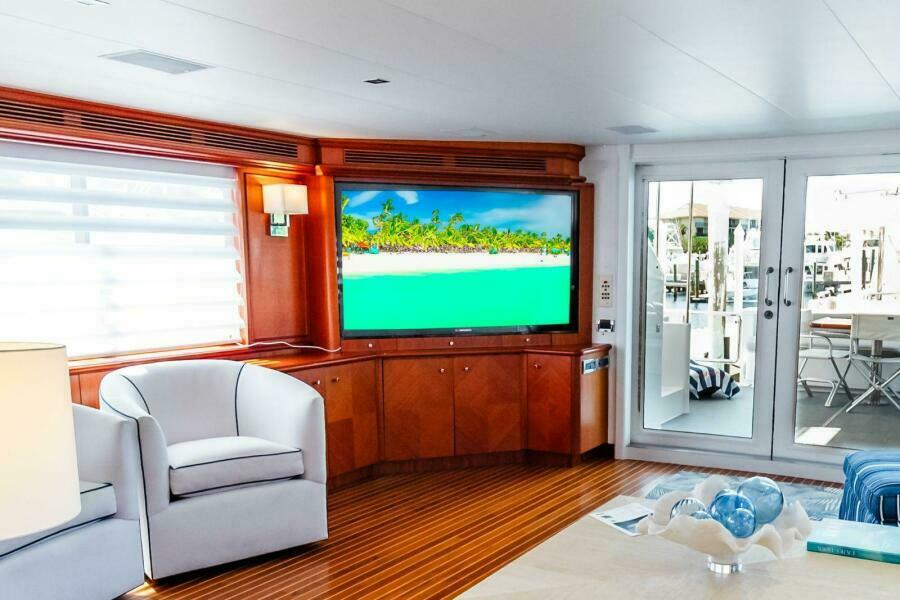
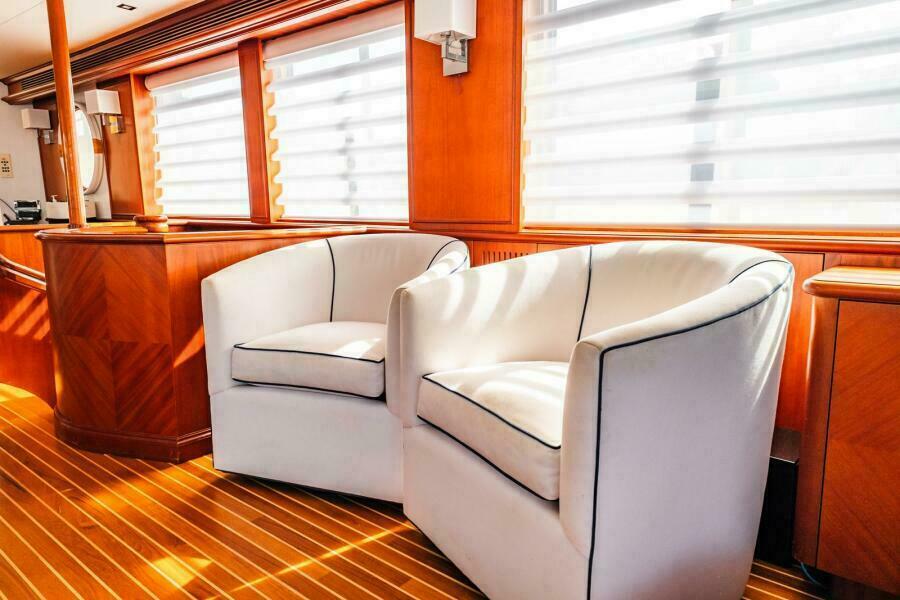
Entered via a wide counter balanced double door that opens over 6 feet wide, the area is expansive due to the full beam salon layout. Upon entering to starboard is a corner cabinet with a 60” Samsung TV with five cabinet doors below. Within the cabinets are the main deck stereo equipment including a Dennon receiver, Sony Blue Ray player, a Direct TV HD Satellite receiver and an exterior speaker selector. Above are three small drawers below the TV. Next forward are two white swivel club chairs and furthest forward the stair enclosure to the Master.
On the port side starting aft is a large easy chair and matching ottoman followed by an end table with a table lamp followed by a six person L-shaped ultra-leather settee with storage below with an additional end table and matching lamp above. A very large two level coffee table lies in front of the sofa.
The sole is teak and maple hardwood laid stick by stick. Large house side windows are covered with Zebra Roman shades with sconce lights on the mullions between.
The overhead is new and has 9 overhead LED lights and a five channel in ceiling speaker system.
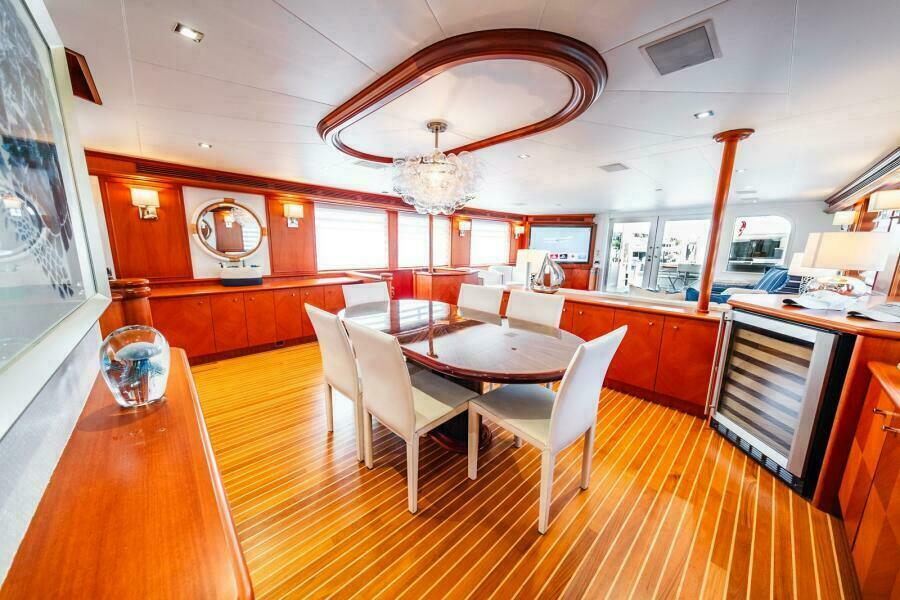
Next forward and open to the Salon is the Dining Salon with an oval zebra wood table and six white leather chairs. A ceiling fixture of wood trim that matches the table shape and a white bubble ceiling light are over the table.
A 48 bottle wine cooler and no less that 21 cabinets surround the table for storage capacity unmatched on a yacht this size. Round mirrors with additional sconce lights are outboard of the table.
To starboard is the forward Accommodation Foyer and Galley. Center is access to the Pilothouse and to port is the Day Head, port side deck door, dog house entrance and a closet forward.
Also in the Dining area is a contiguous wood sole, nine overhead LED lights and additional stereo speakers.
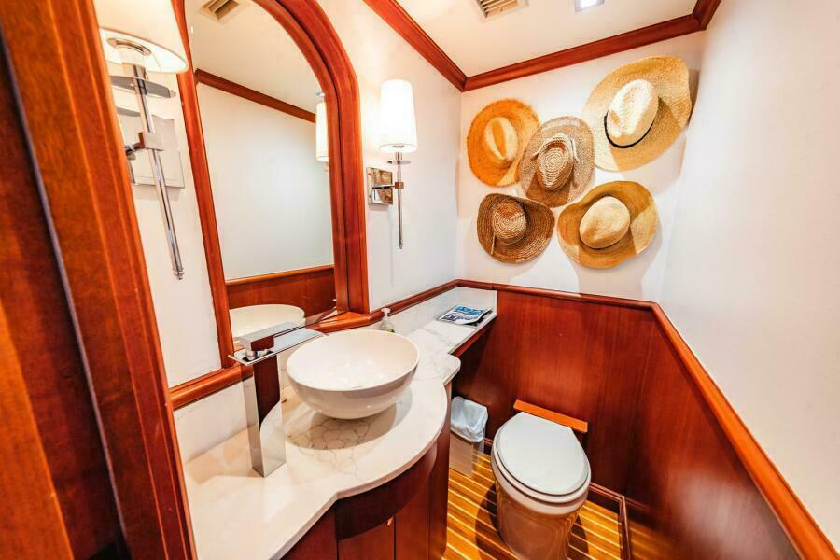
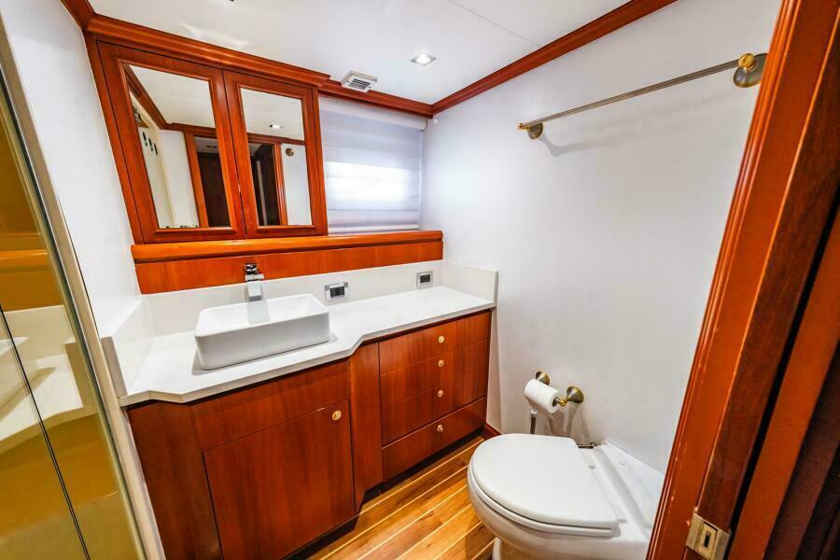
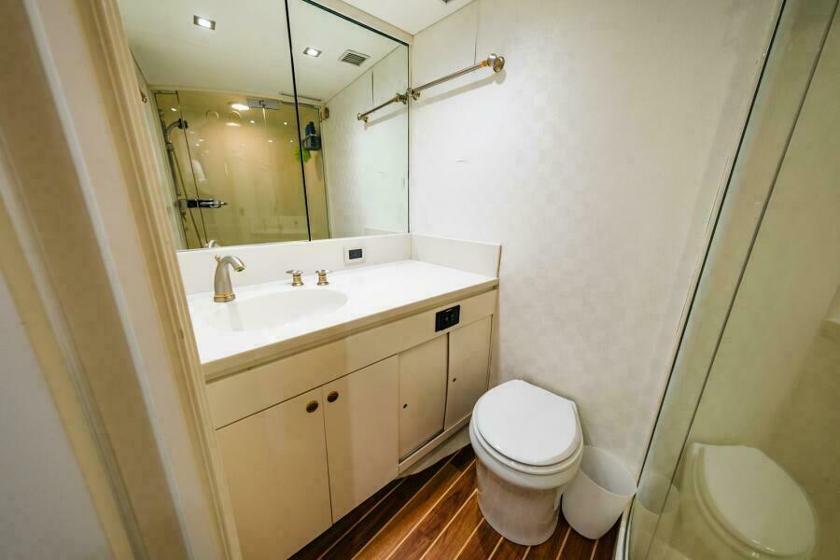
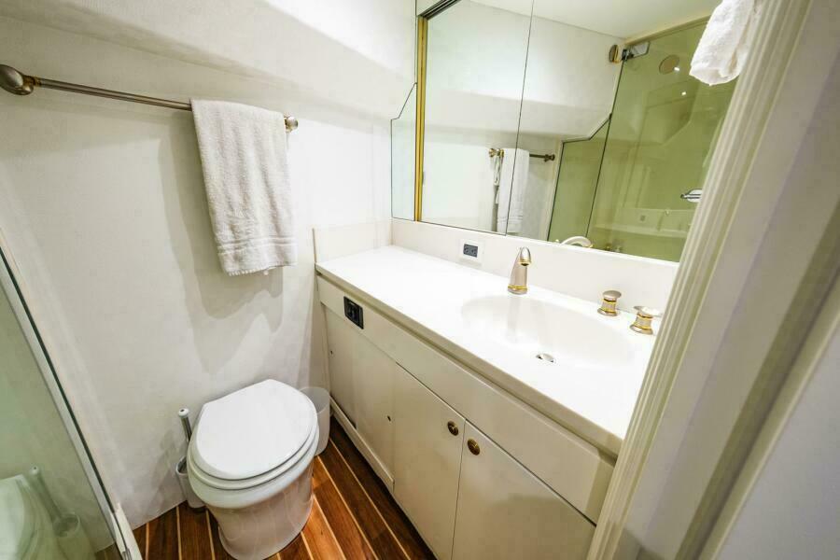
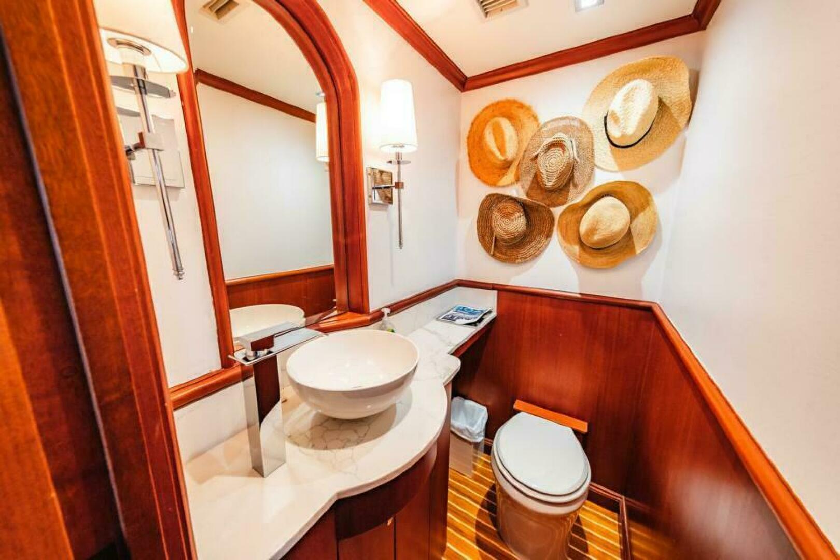
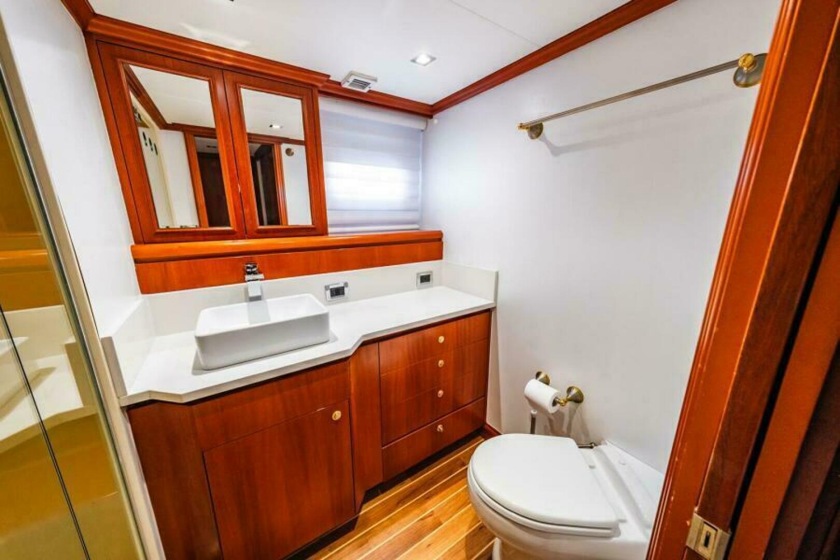
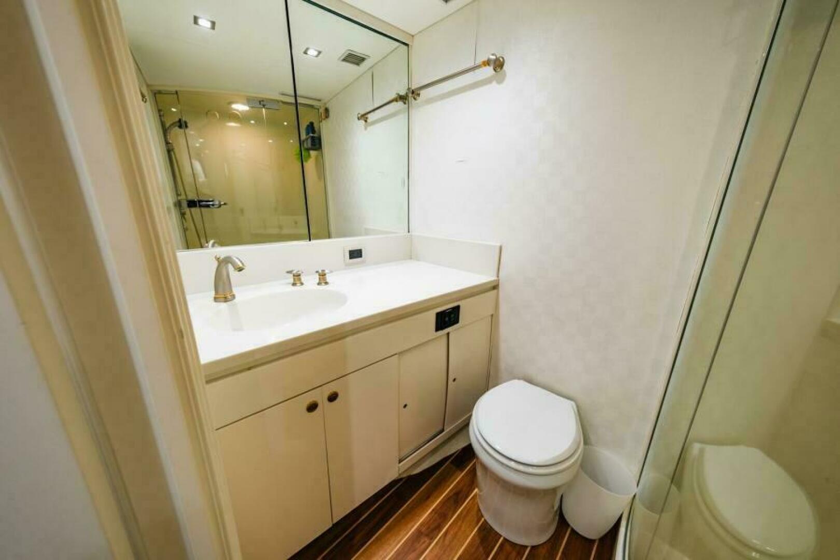
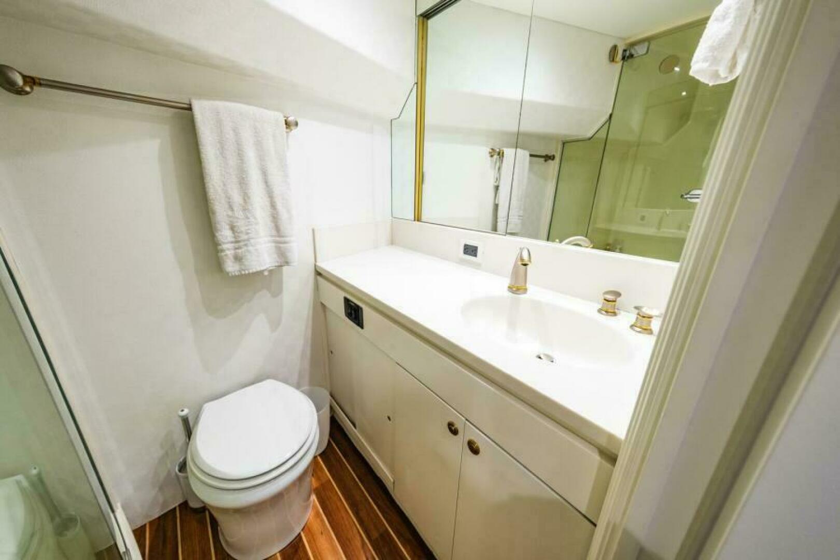
The Day Head has a new Dometic toilet, a vanity with storage below and an above counter sink with an inset mirror flanked by two sconce lights.
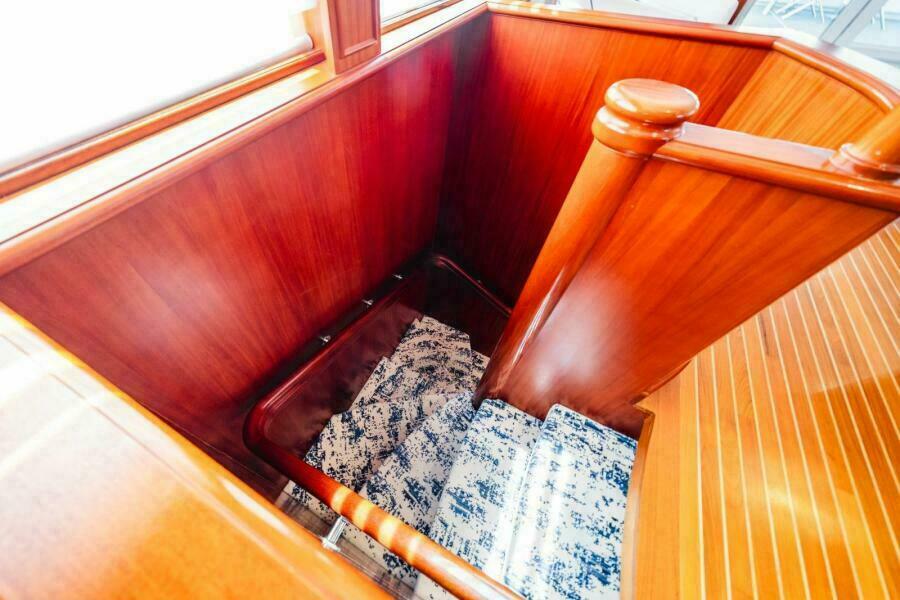
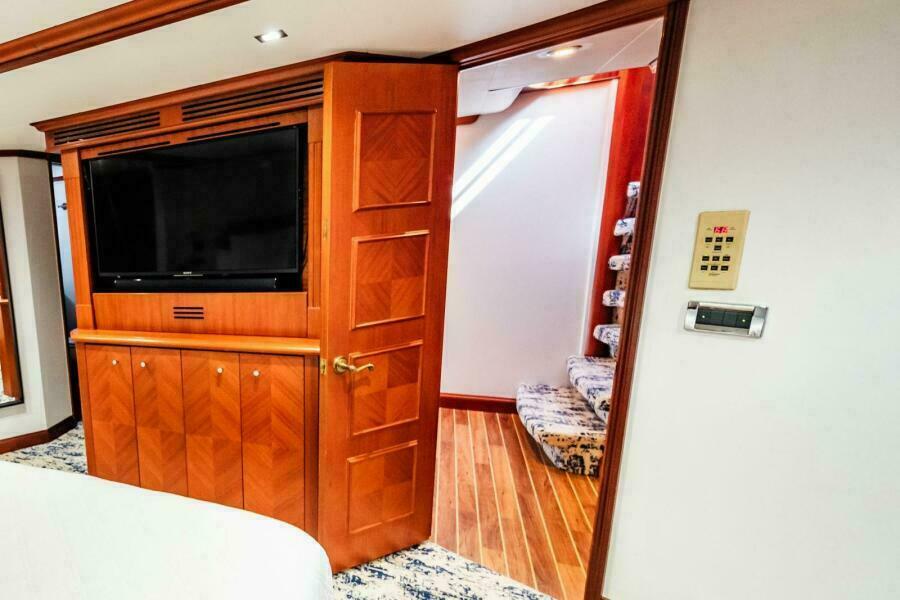
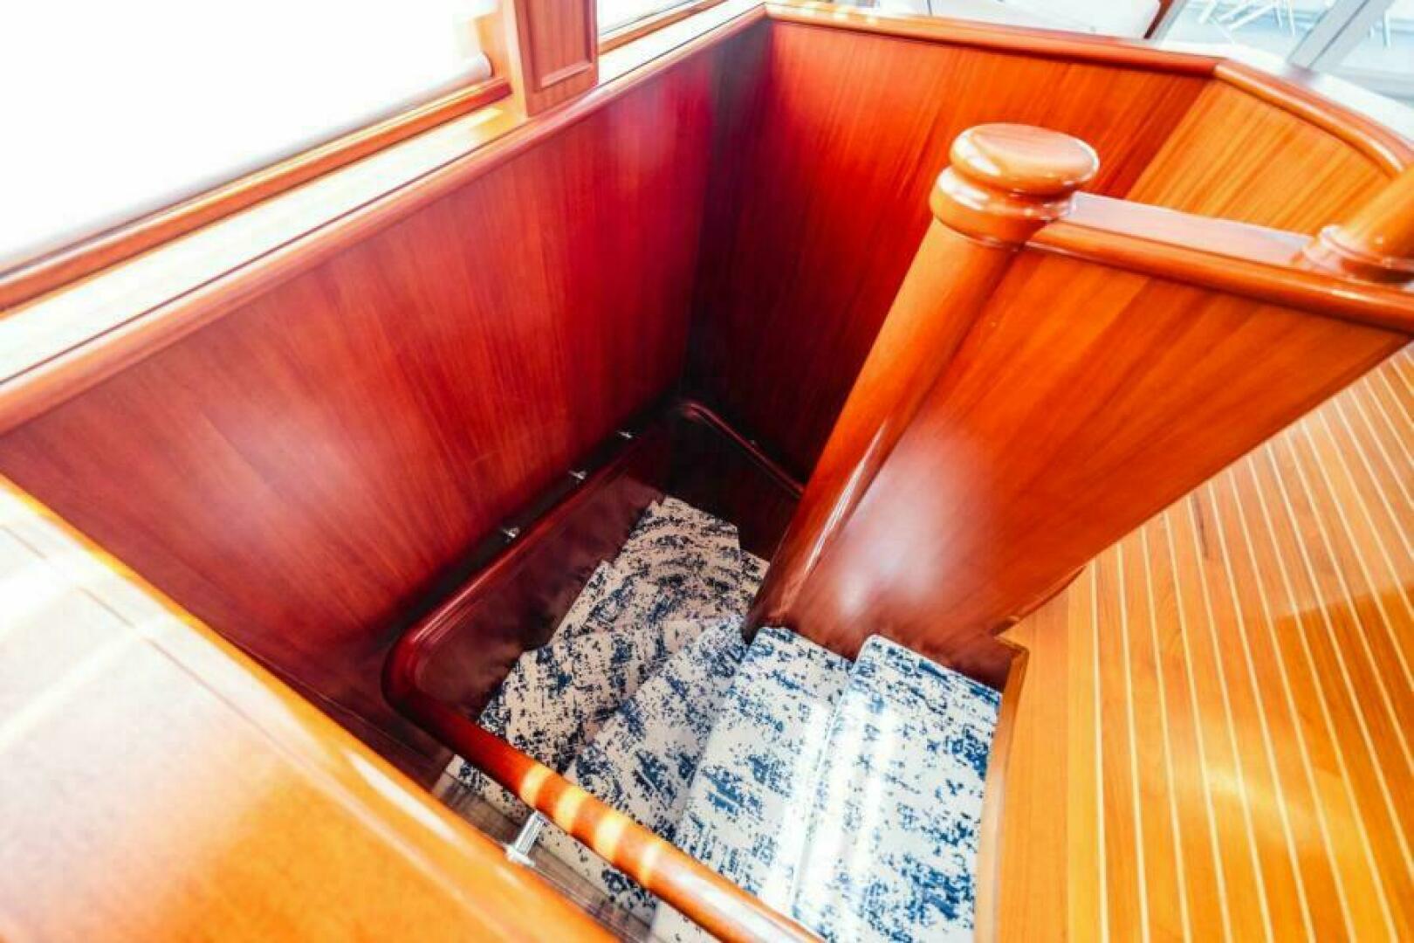
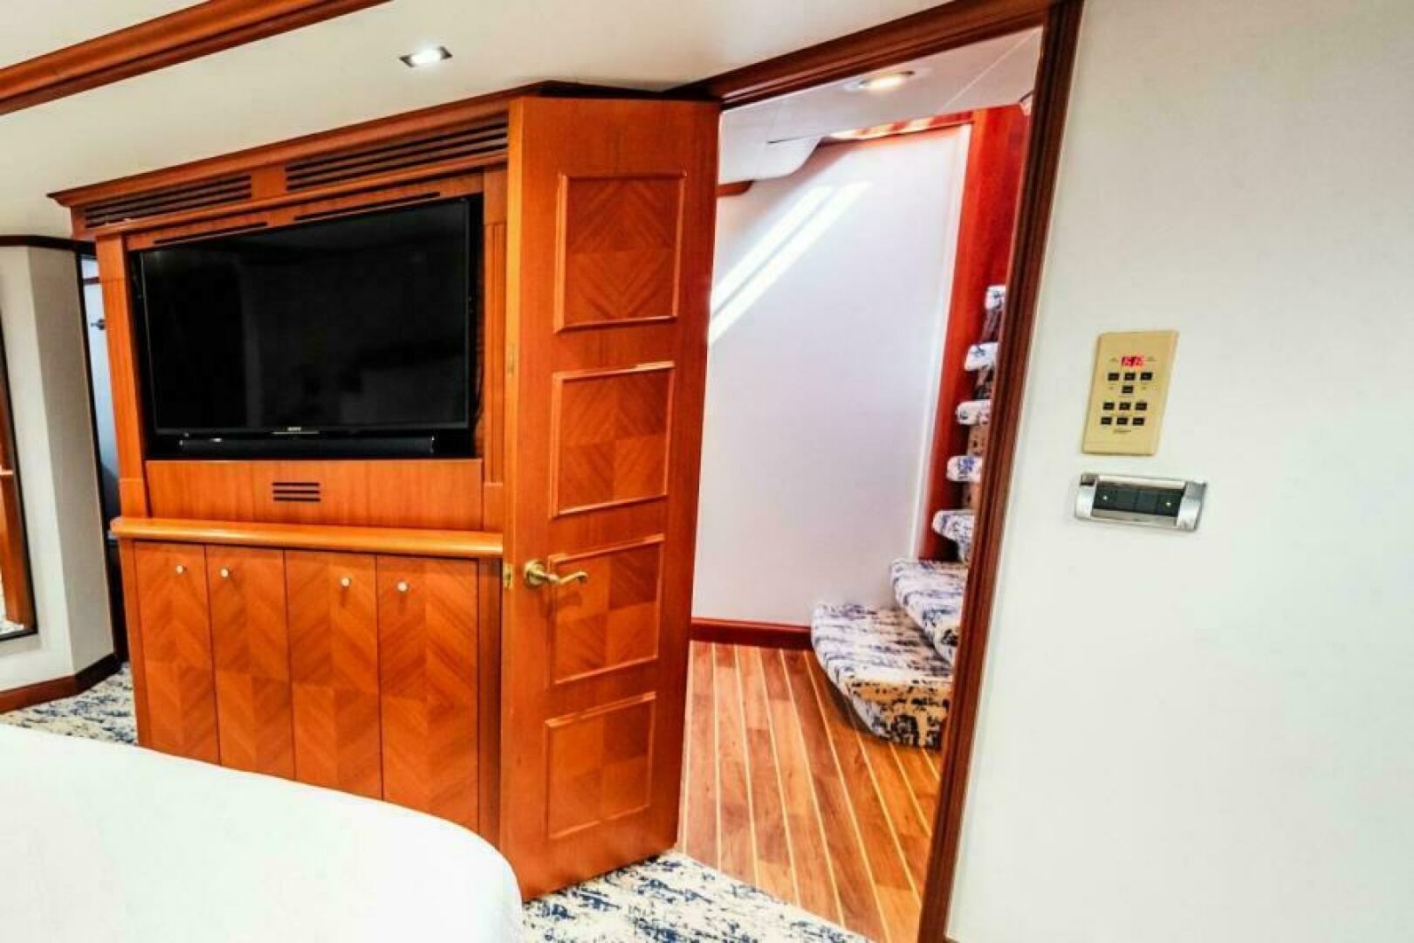
Leading down nine curved carpeted steps from the starboard side of the Salon is the private Master Cabin and Engine Room access.
The sole of the foyer is cherry and holly. An art niche with light and two storage cabinets is at the base of the stairs.
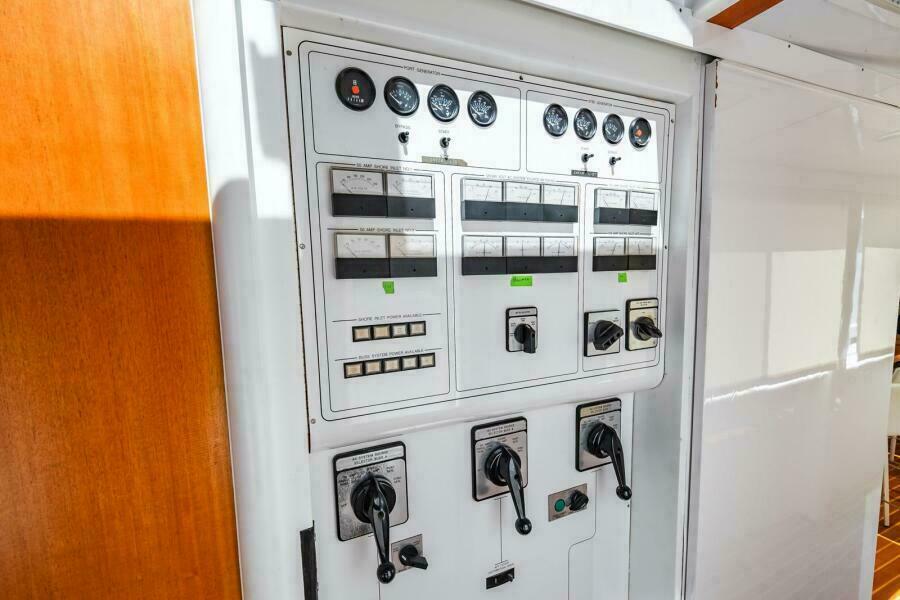
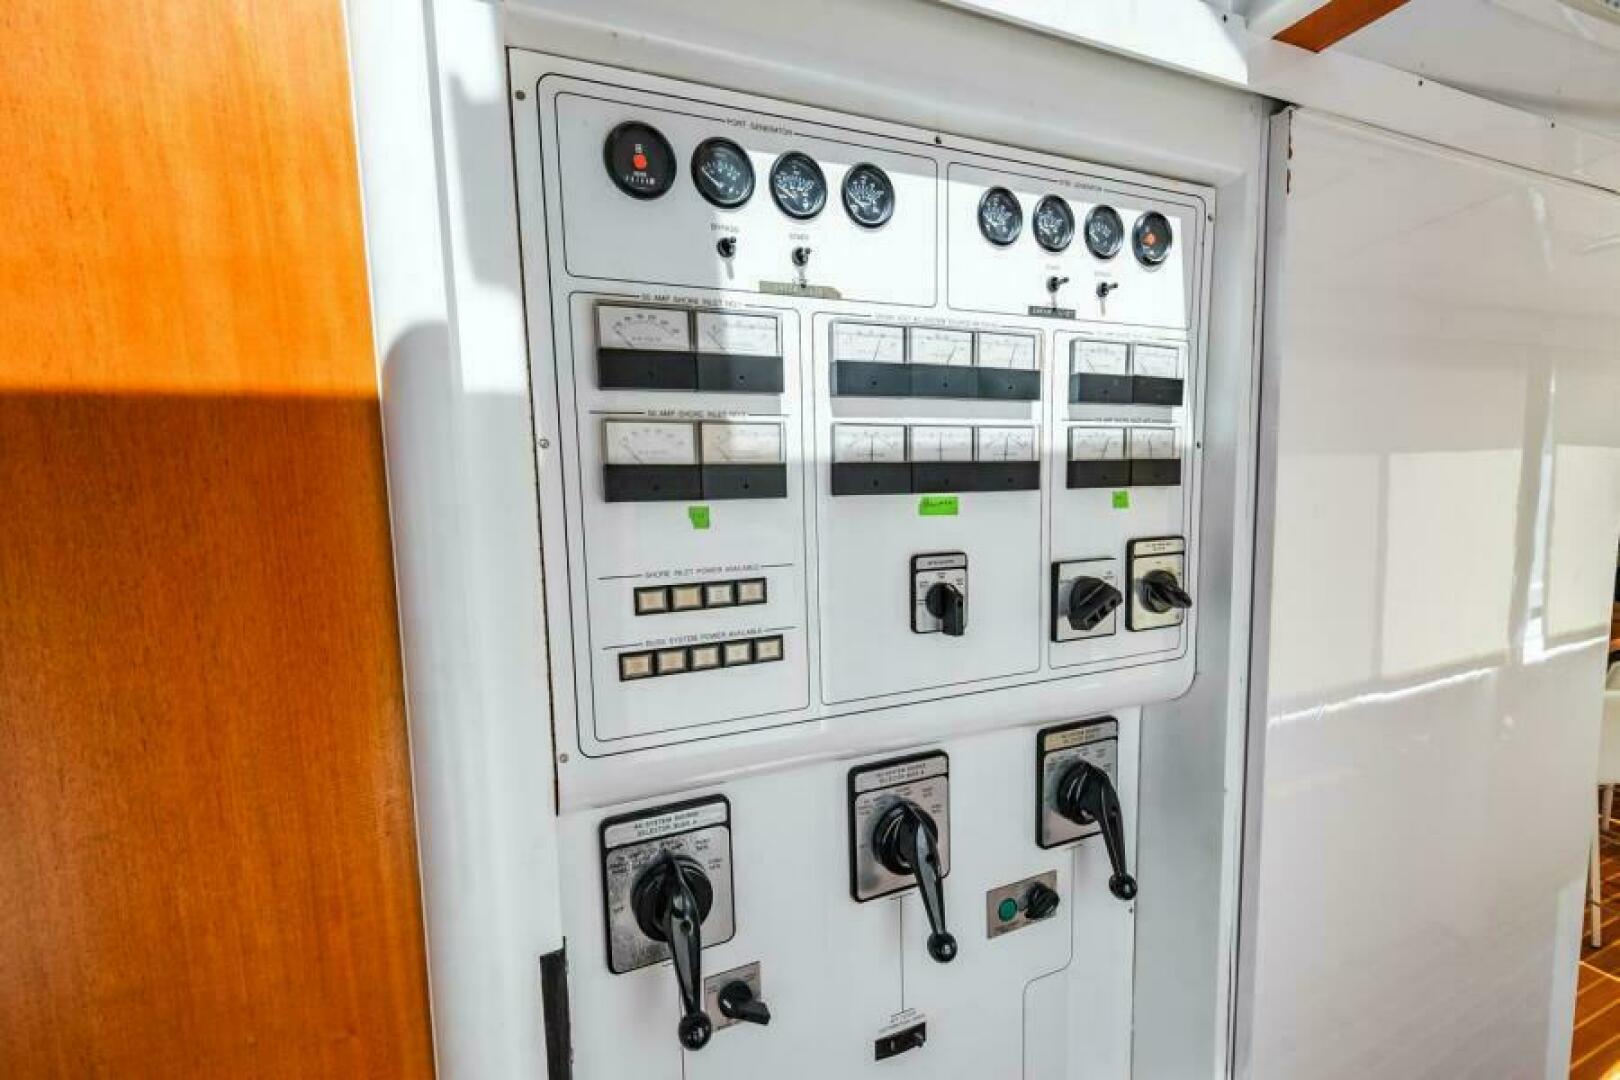
Outboard is the engine room entrance and a breaker panel cabinet for the lower level.
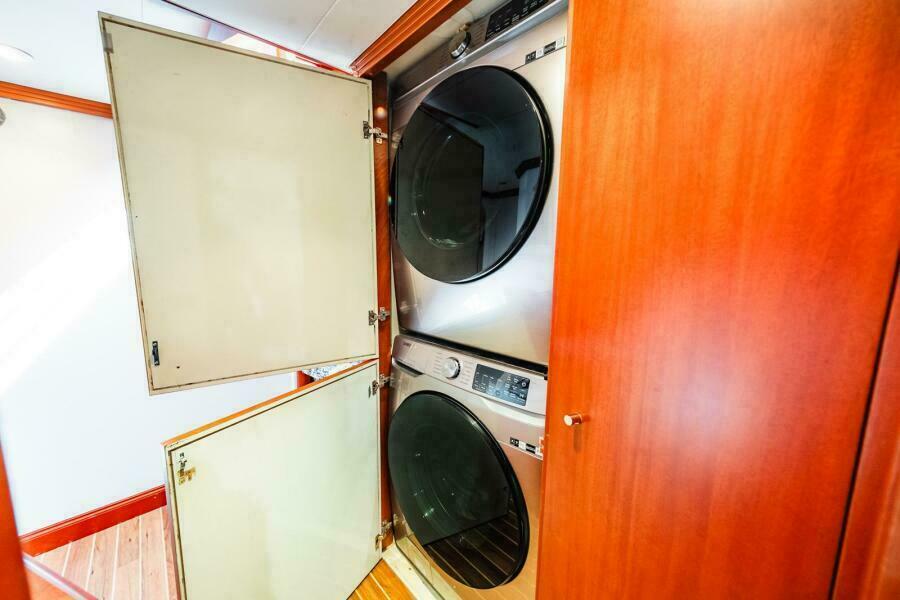
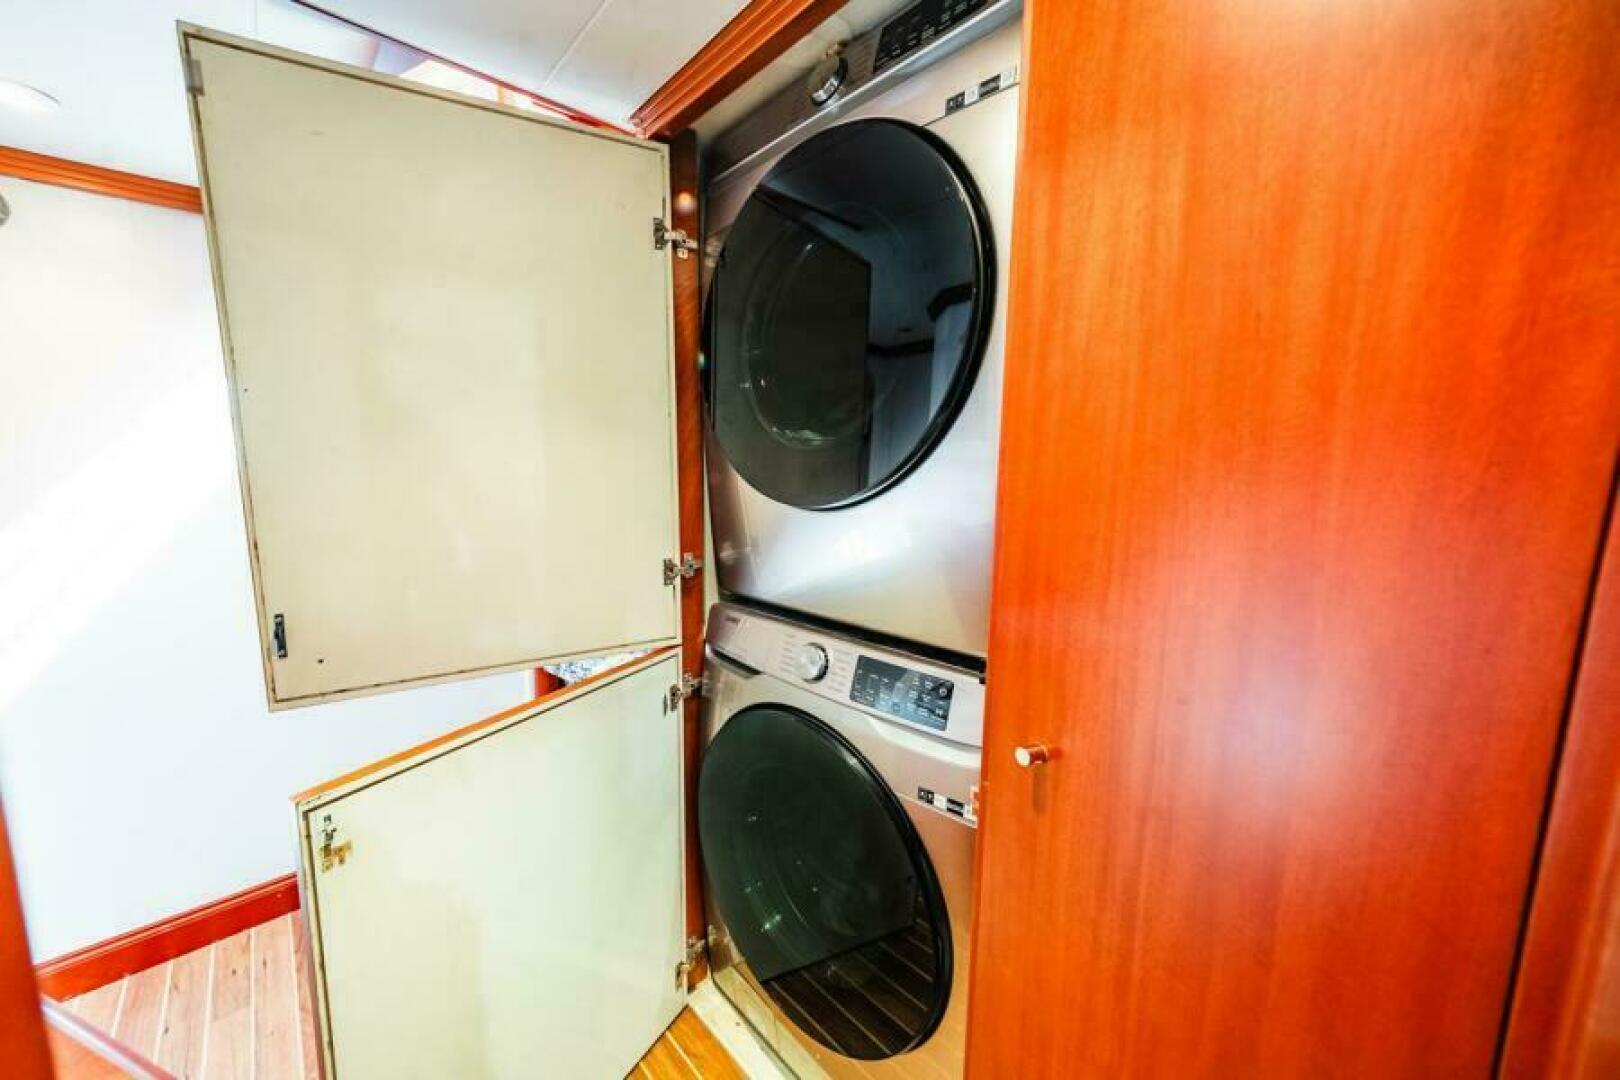
Inboard is a large two door locker with a brand new Samsung washer and Samsung dryer followed by a four shelf storage cabinet for laundry supplies and towels.
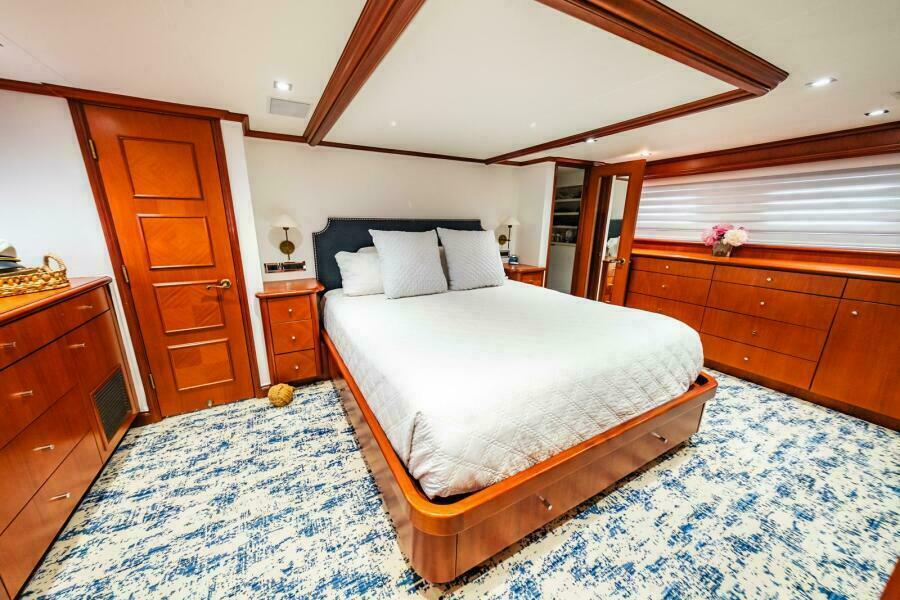
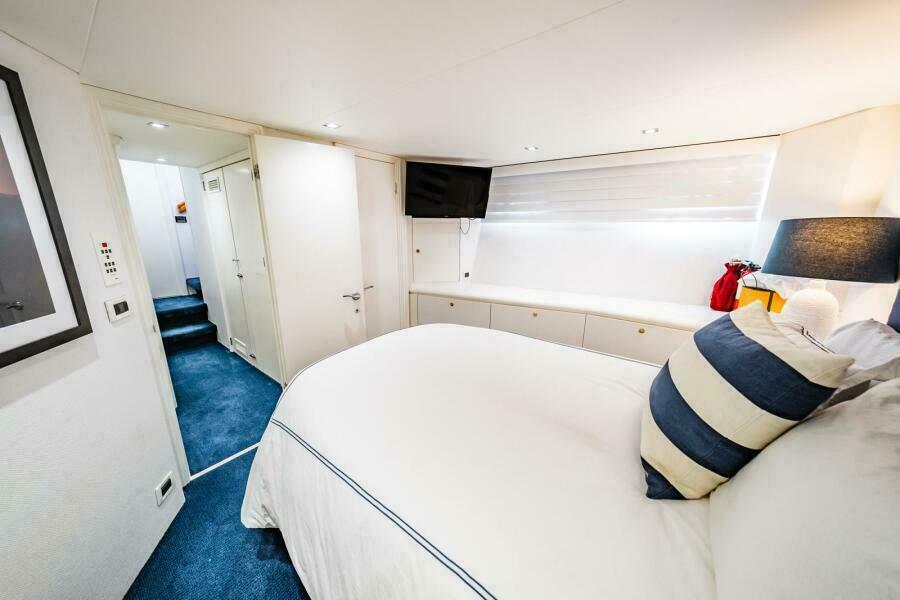
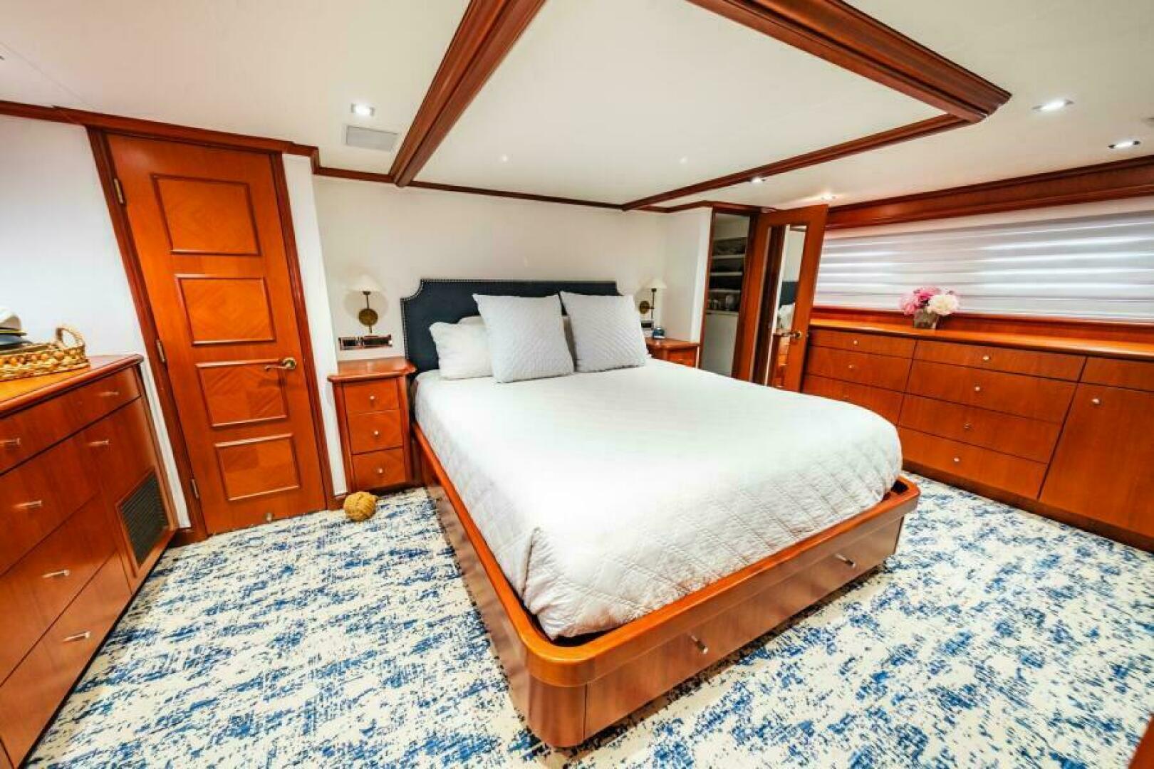
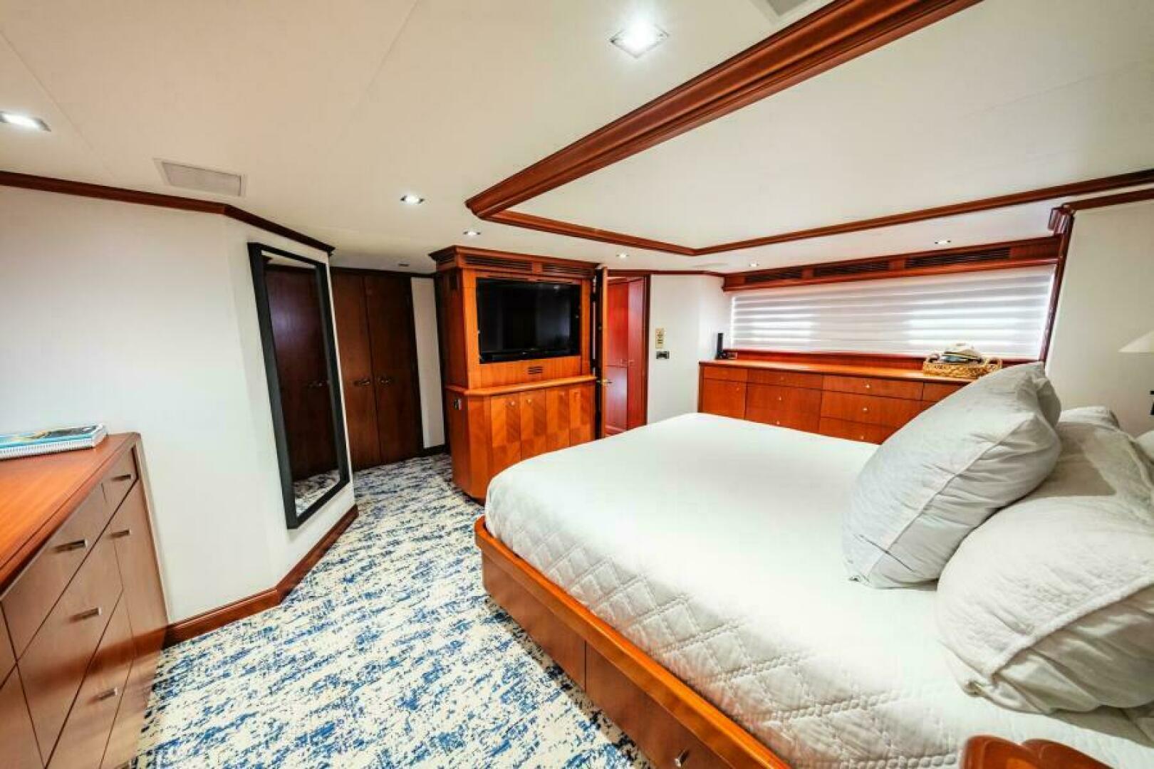
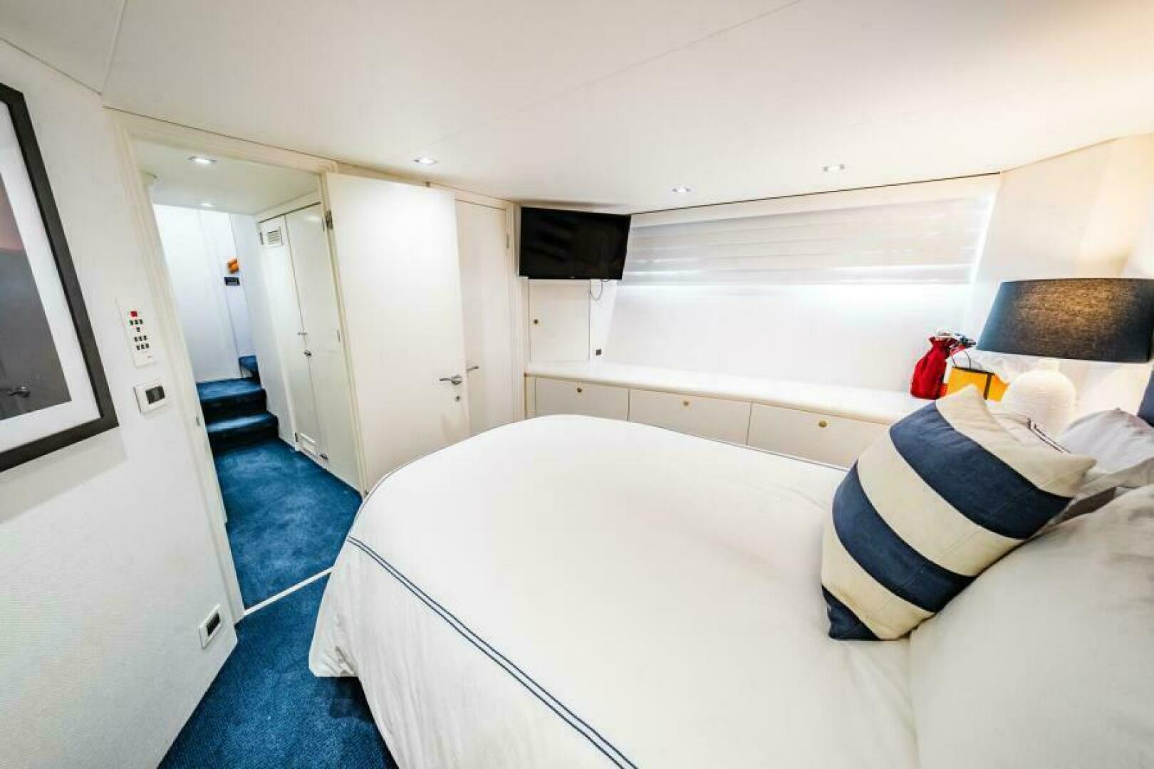
Largely reconfigured since her original build is the very private Master cabin with a king size berth and separate His and Hers baths.
Walking in from the forward starboard corner the king size berth is on centerline facing forward. Four large drawers under the berth offer storage. Each side has a three drawer night stand and a sconce light above.
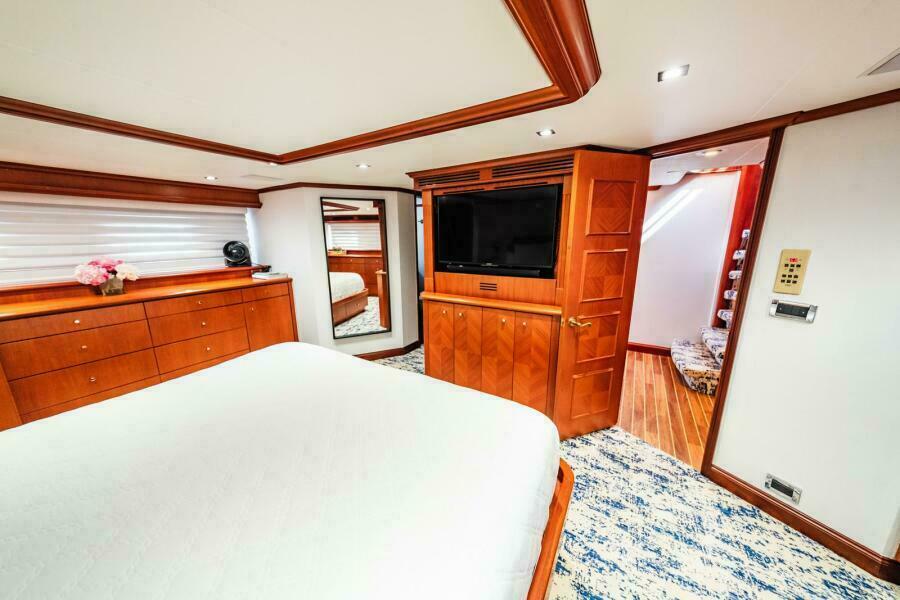
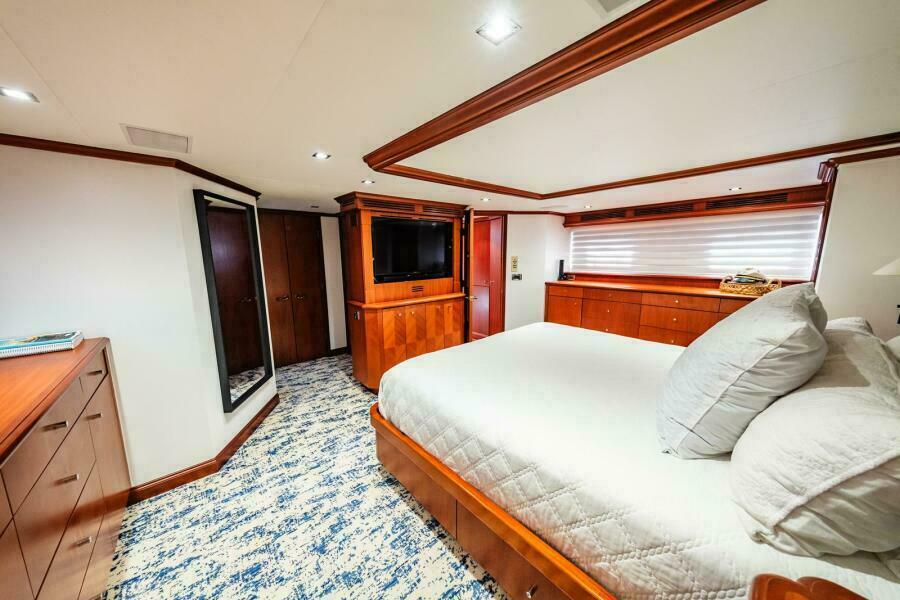
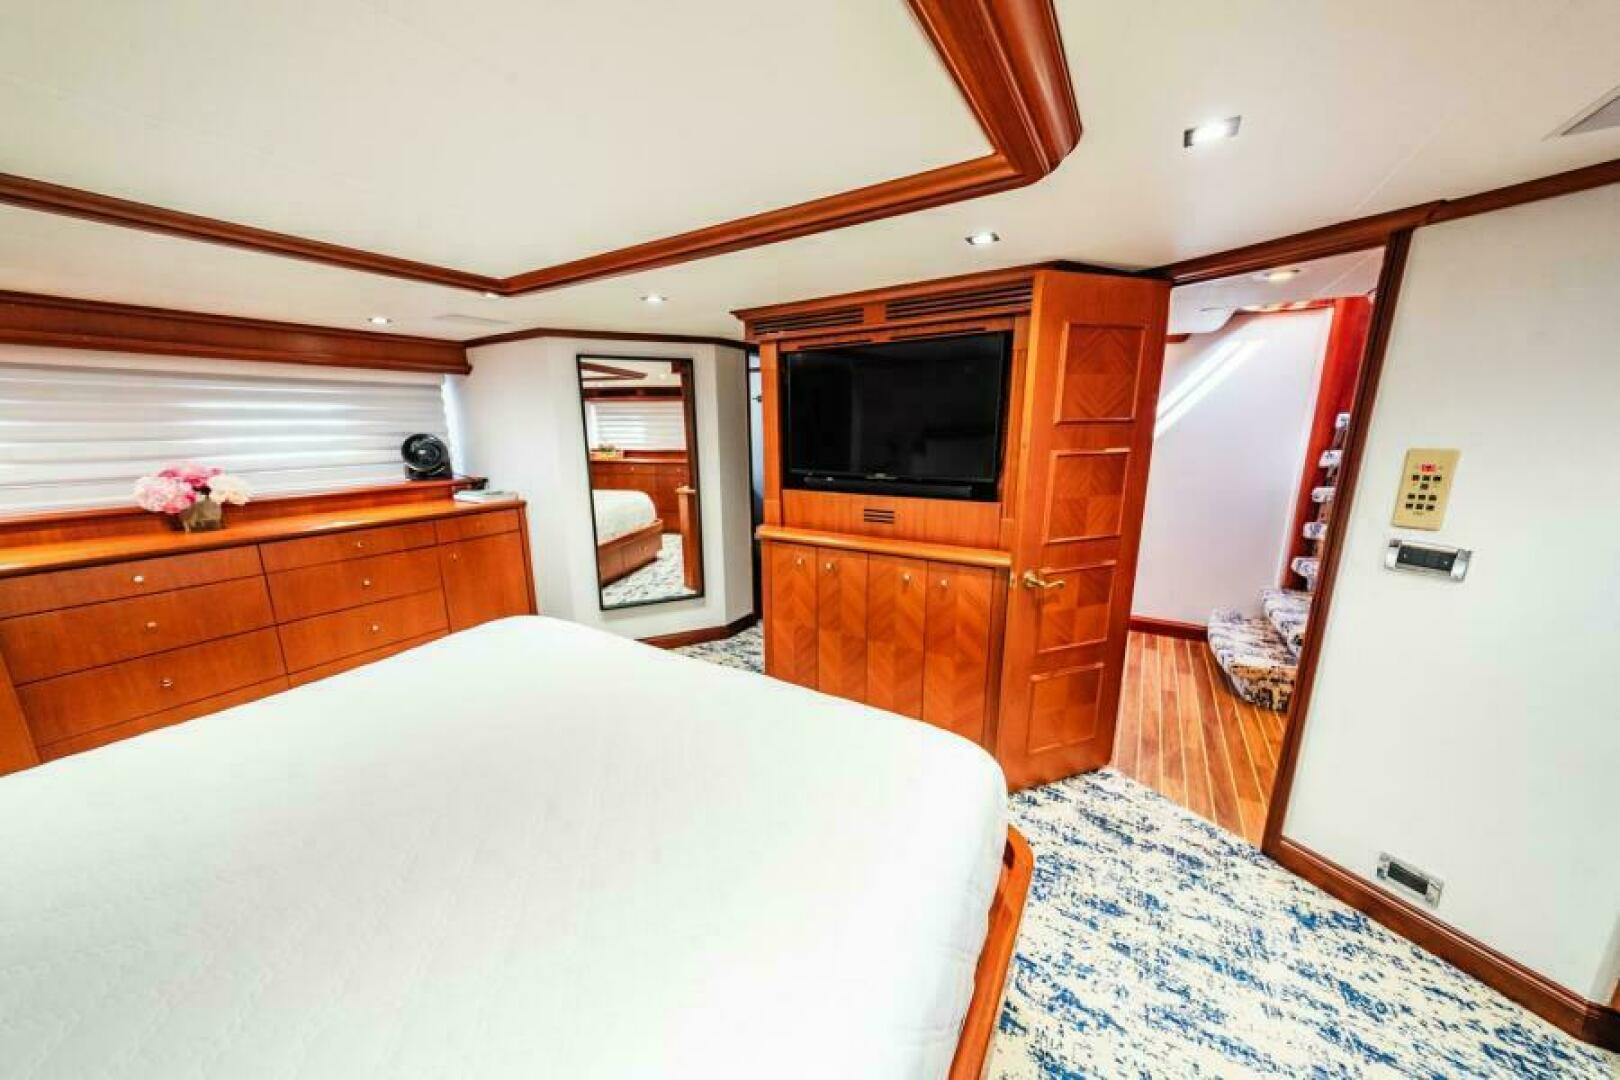
To both port and starboard are a bank of ten drawers and two cabinets with shelves within. Above the mahogany countertop are two opening portholes covered with Zebra Roman shades.
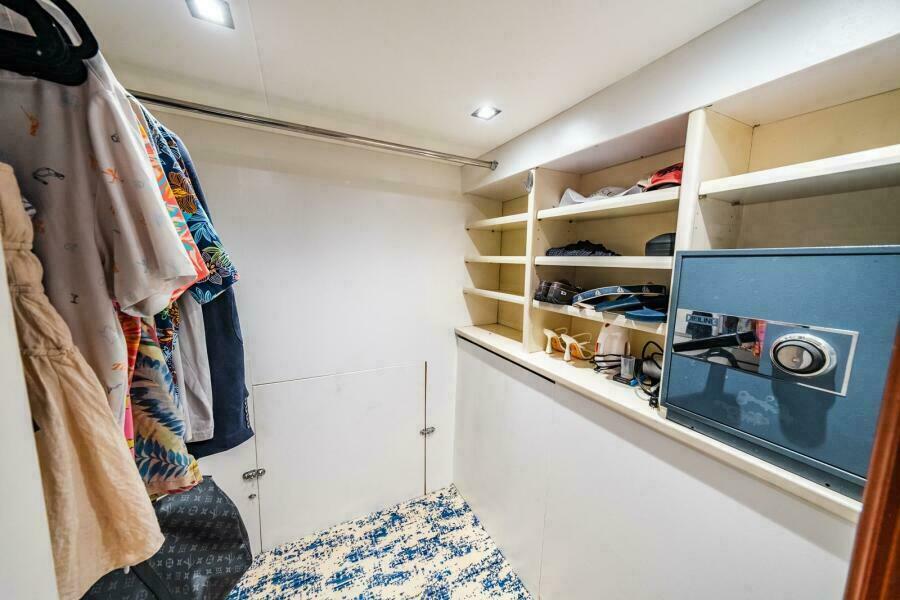
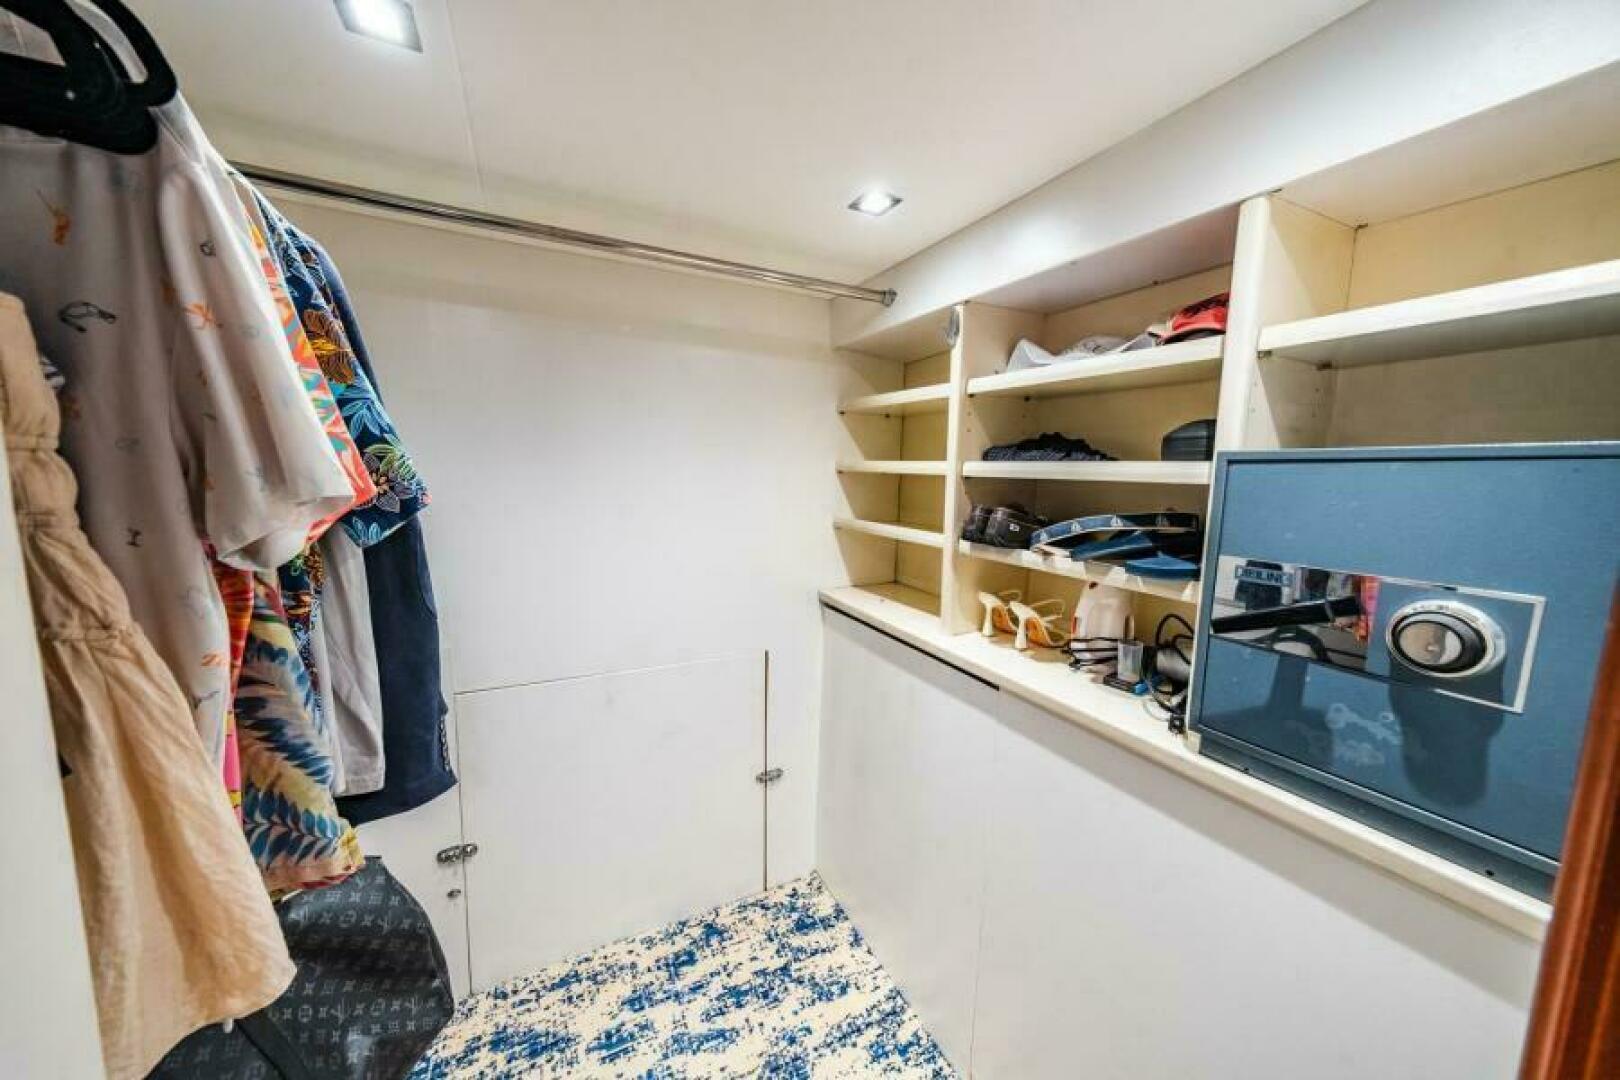
Aft to starboard is the Her Head with a tub. Aft to port is a huge walk-in hanging locker with a safe and a dressing mirror on the inside of the door.
At the foot of the berth is a cabinet with a 43” Sony TV and four doors below concealing a HD Direct TV receiver, a Dennon A/V receiver, an Apple TV, and a Sony Blue Ray player as well as the cabins digital A/C control.
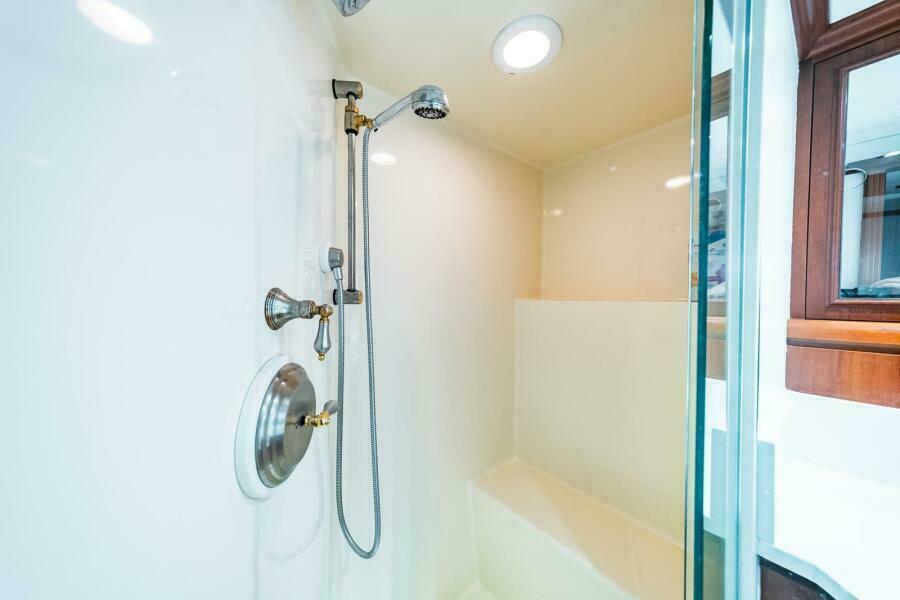
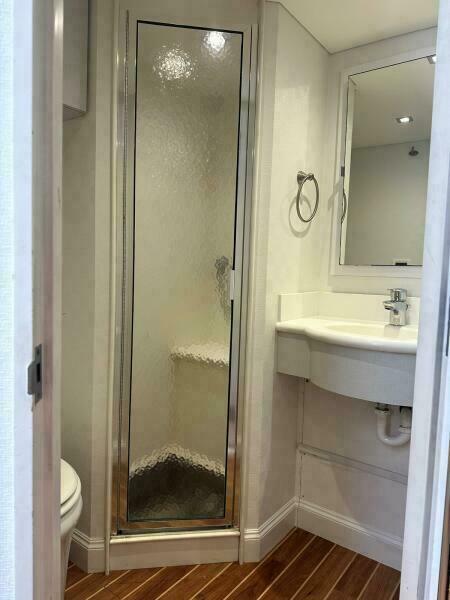
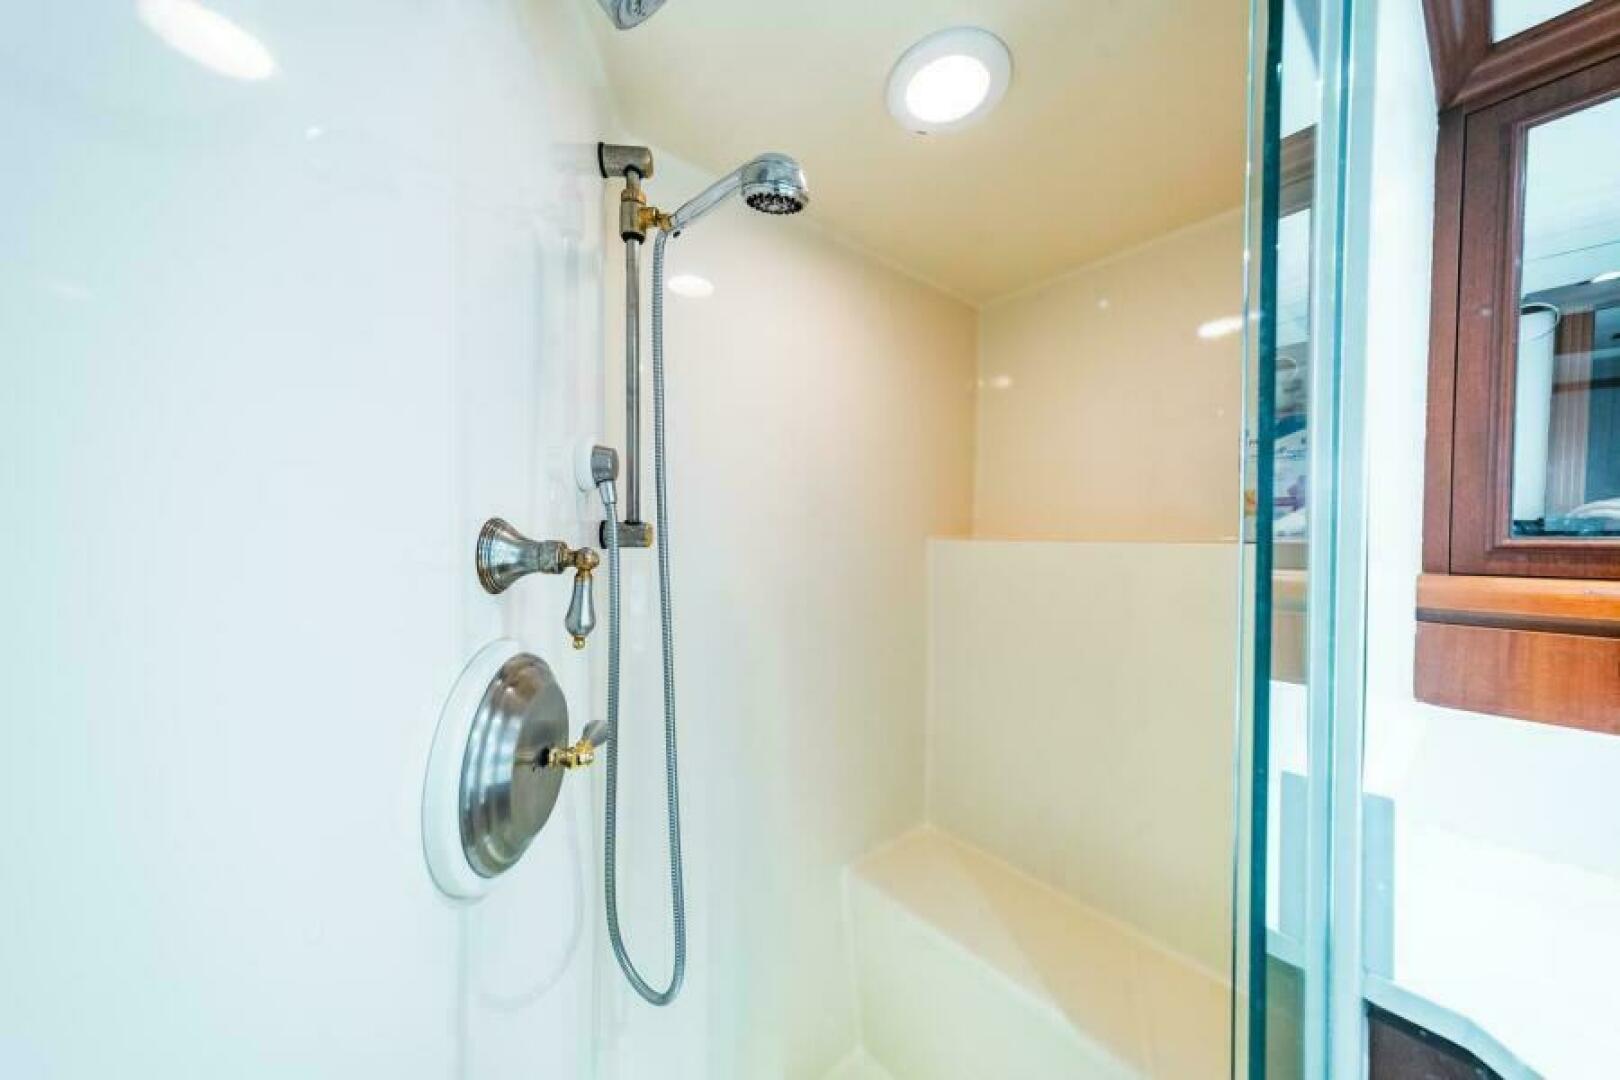
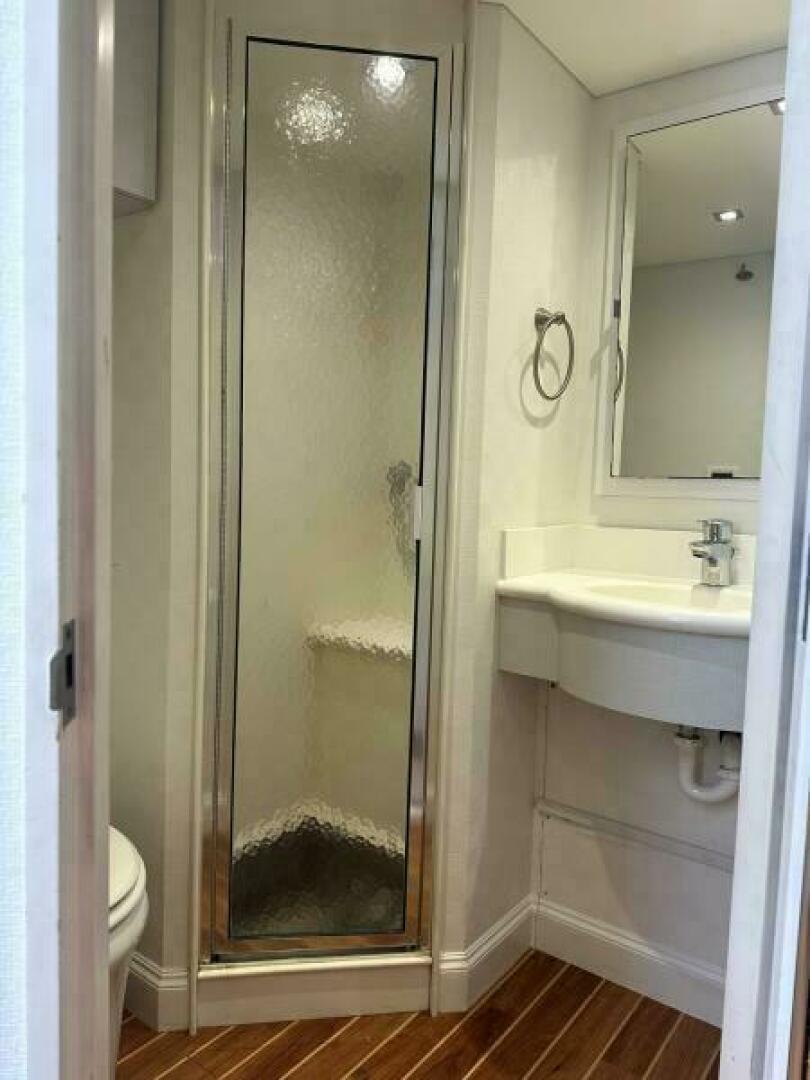
Going further forward are two double door hanging lockers and the His Head with a stall shower.
Also in the Master cabin is an attractive ceiling detail with a new vinyl overhead, ten LED light fixtures, two stereo speakers and a carpeted sole.