2021 CNB 66 66'
Overall Length
66 ft
Location
Annapolis Maryland United States
Category
Sail
Year
2021
Name
Fortitude
Model
66
Fuel Tank Capacity
343 Gallons
Beam
18' 1"
LOA
67'
7"
Cabin Count
4
Head Count
4
Fresh Water Capacity
264 Gallons
Engine
2021
Volvo
Diesel
D4
Inboard
Direct
180Hp
134Kw
910Hrs
Hull Material
Fiberglass
Bridge Clearance
94' 5"
Description
Discover the 2021 CNB 66, where luxury seamlessly meets functionality in a yacht designed for the discerning sailor. Experience its state-of-the-art deck, spacious cockpit, and Jean-Marc Piaton's elegantly crafted interior. Each of its four staterooms and four heads radiates comfort and style.
To truly appreciate this yacht's unique blend of performance and luxury, we invite you to view the virtual tour and sailing video and embark on a journey of unparalleled sailing excellence.
IKONIC Yachts is pleased to assist you in the purchase of this vessel. This boat is centrally listed by Crusader Yacht Sales. It is offered as a convenience by this broker/dealer to its clients and is not intended to convey direct representation of a particular vessel
Gallery


Request a Call
Search All Listings
"*" indicates required fields
Featured Listings
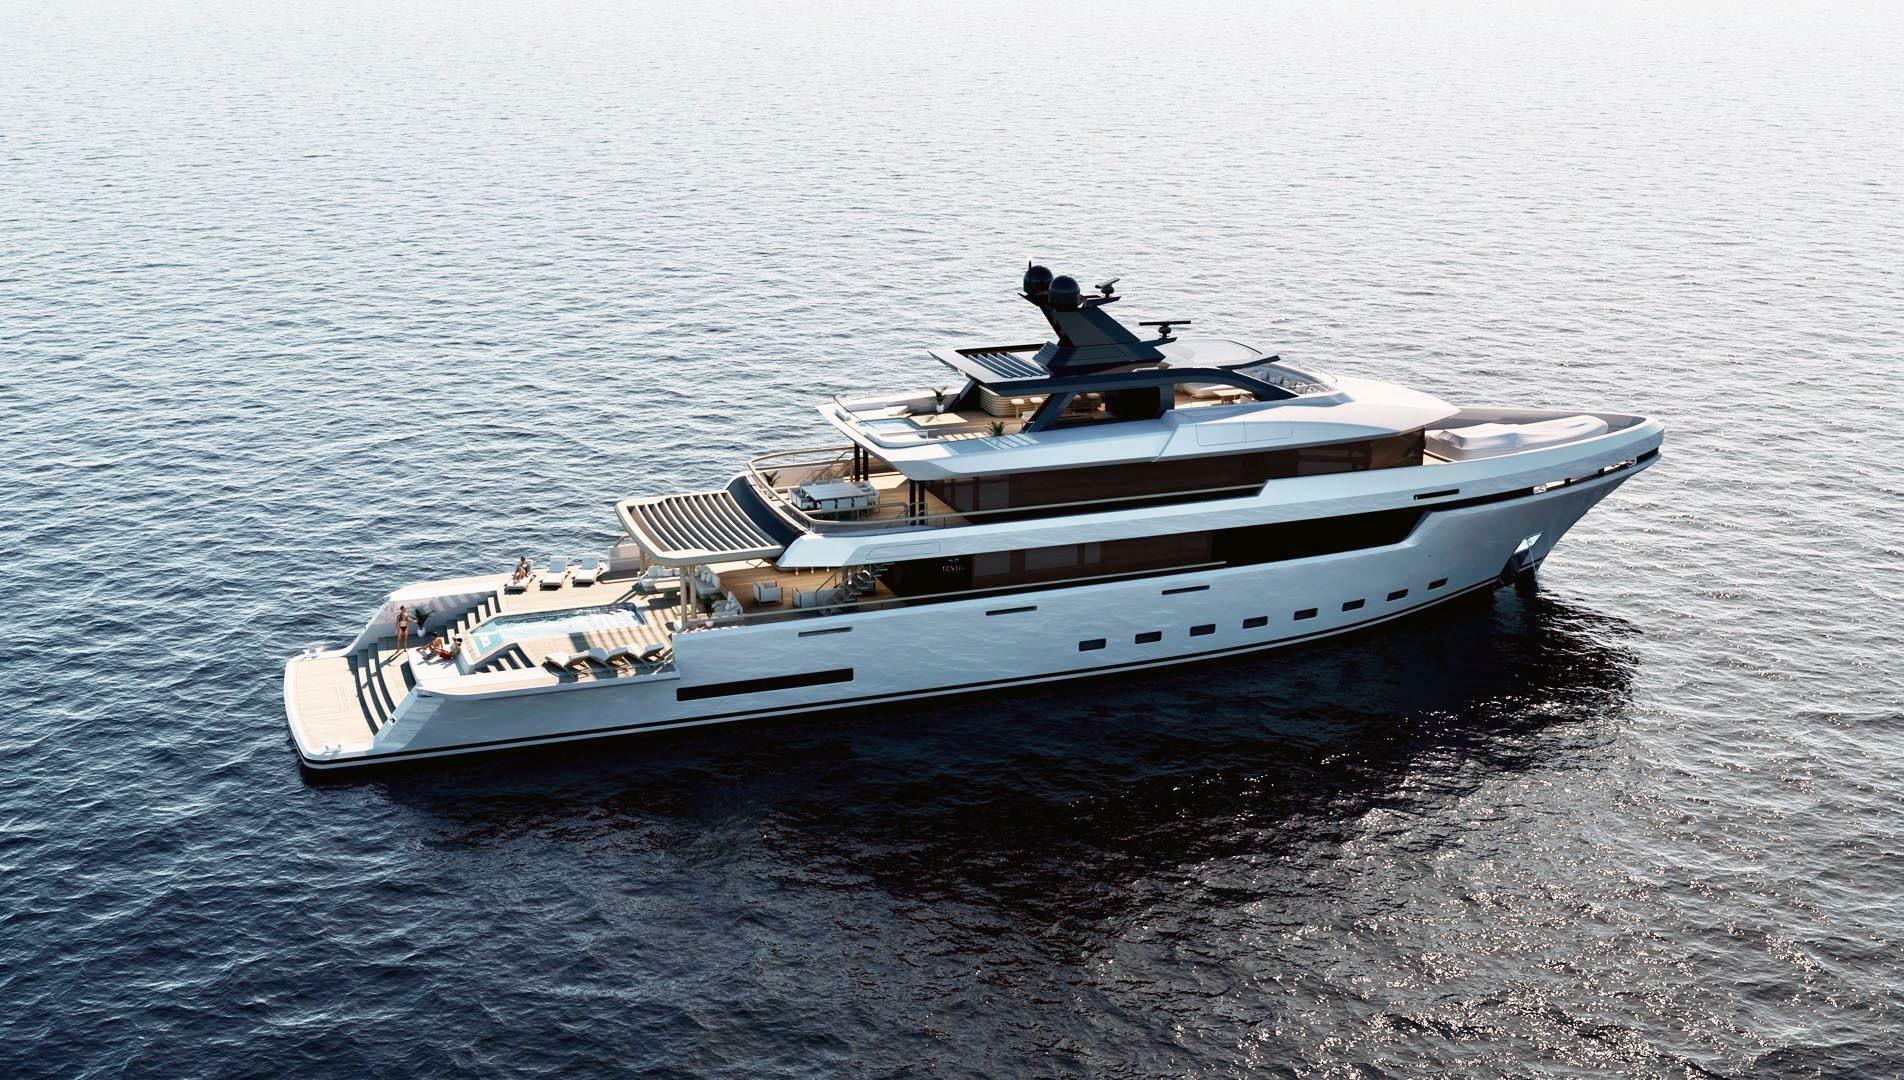
2027 RMK Marine
$48,594,000
190
Fort lauderdale Florida

2024 Trinity Yachts
$1,950,000
168
Istanbul

2016 Mondomarine Provocateur
$28,400,000
165
Monaco

2022 Majesty Yachts Rocket One
$15,372,802
120
Naples

1999 Palmer Johnson Fortuna
$2,500,000
100
Fort Lauderdale Florida

1983 Burger DiDay
$795,000
91
Stuart Florida

2027 Sunpower Yachts
90
West Palm Beach Florida
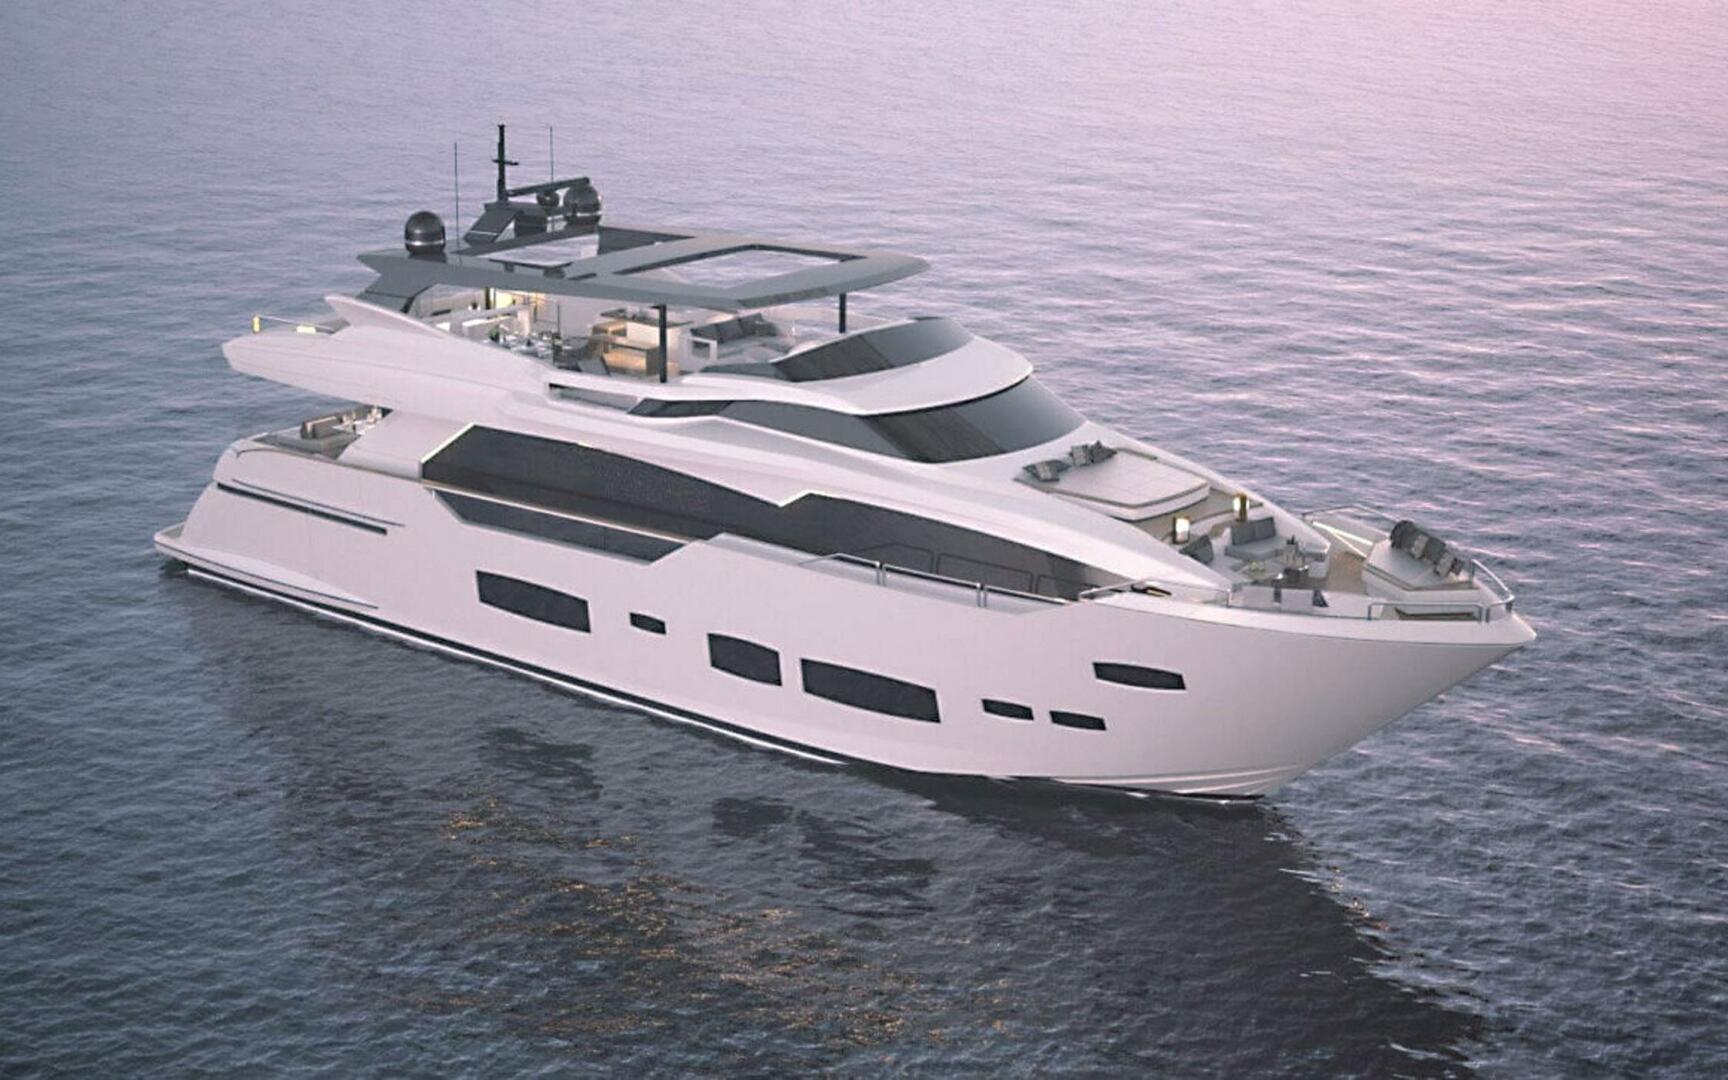
2027 Ladenstein
$5,549,000
88
Fort Lauderdale Florida

1979 Burger Freedom
$499,000
86
Oriental North Carolina
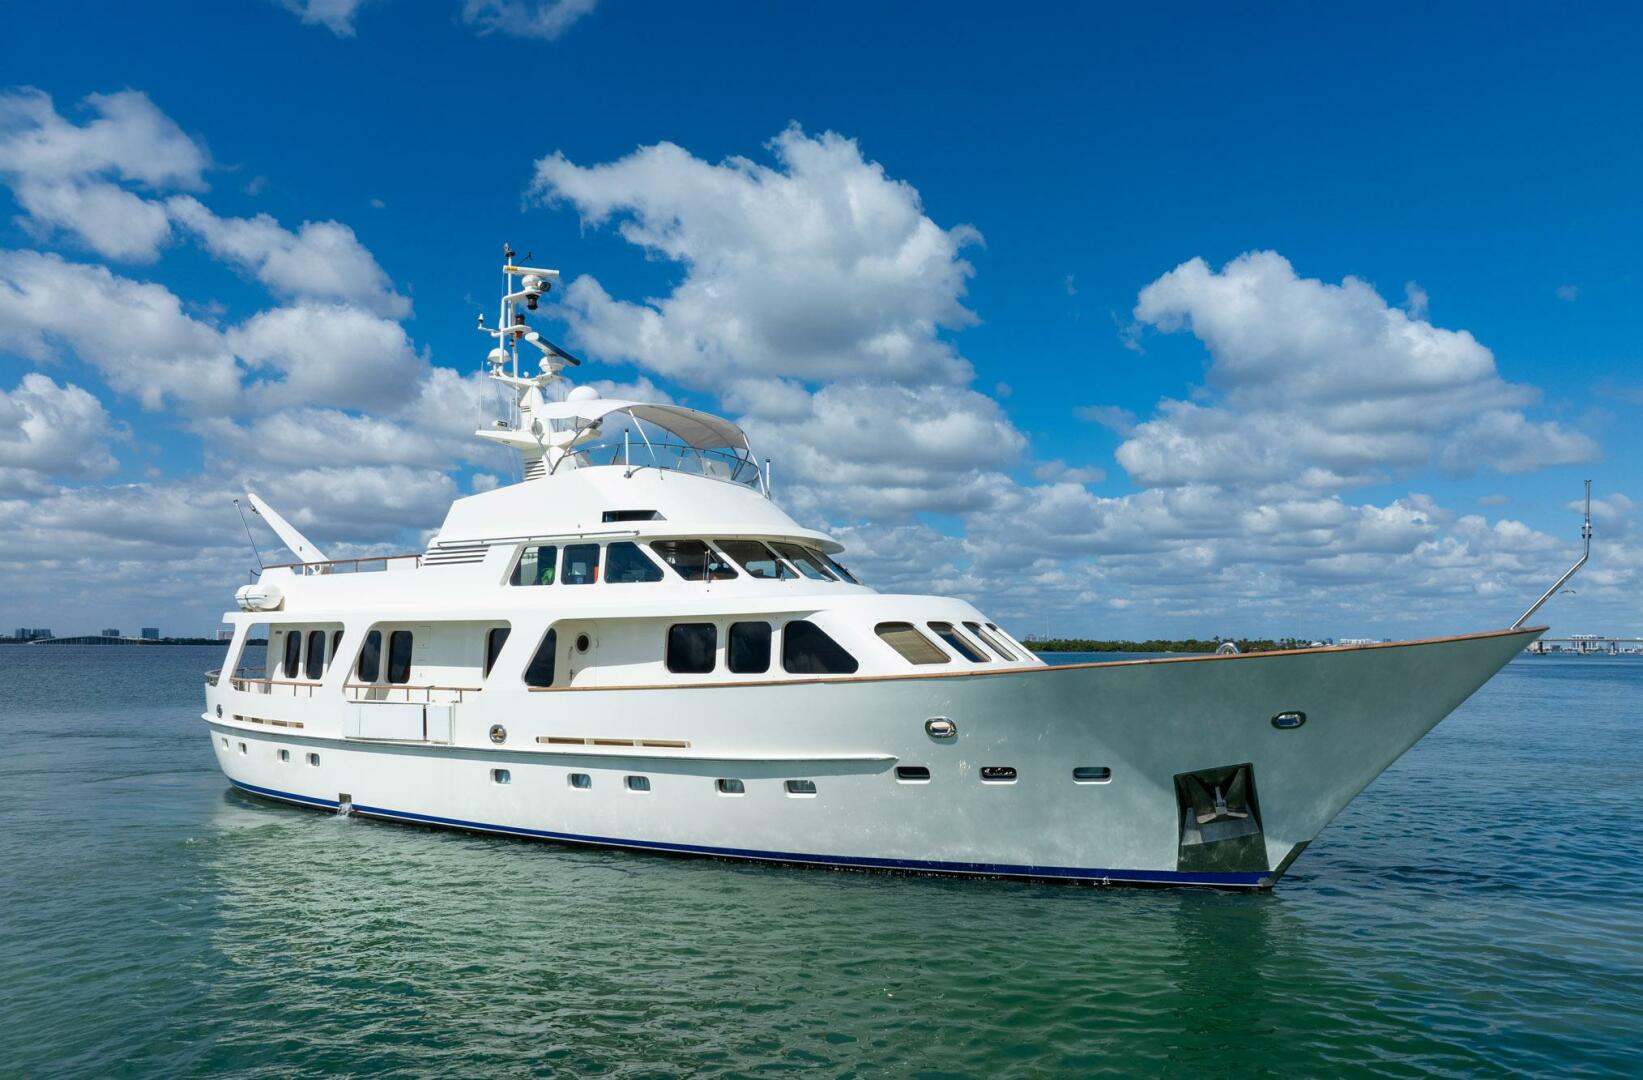
1989 Moonen Lady Dina
$2,800,000
85
Miami Beach Florida

2008 Ferretti Yachts MAR AZUL
$2,079,879
83
Porto Carras
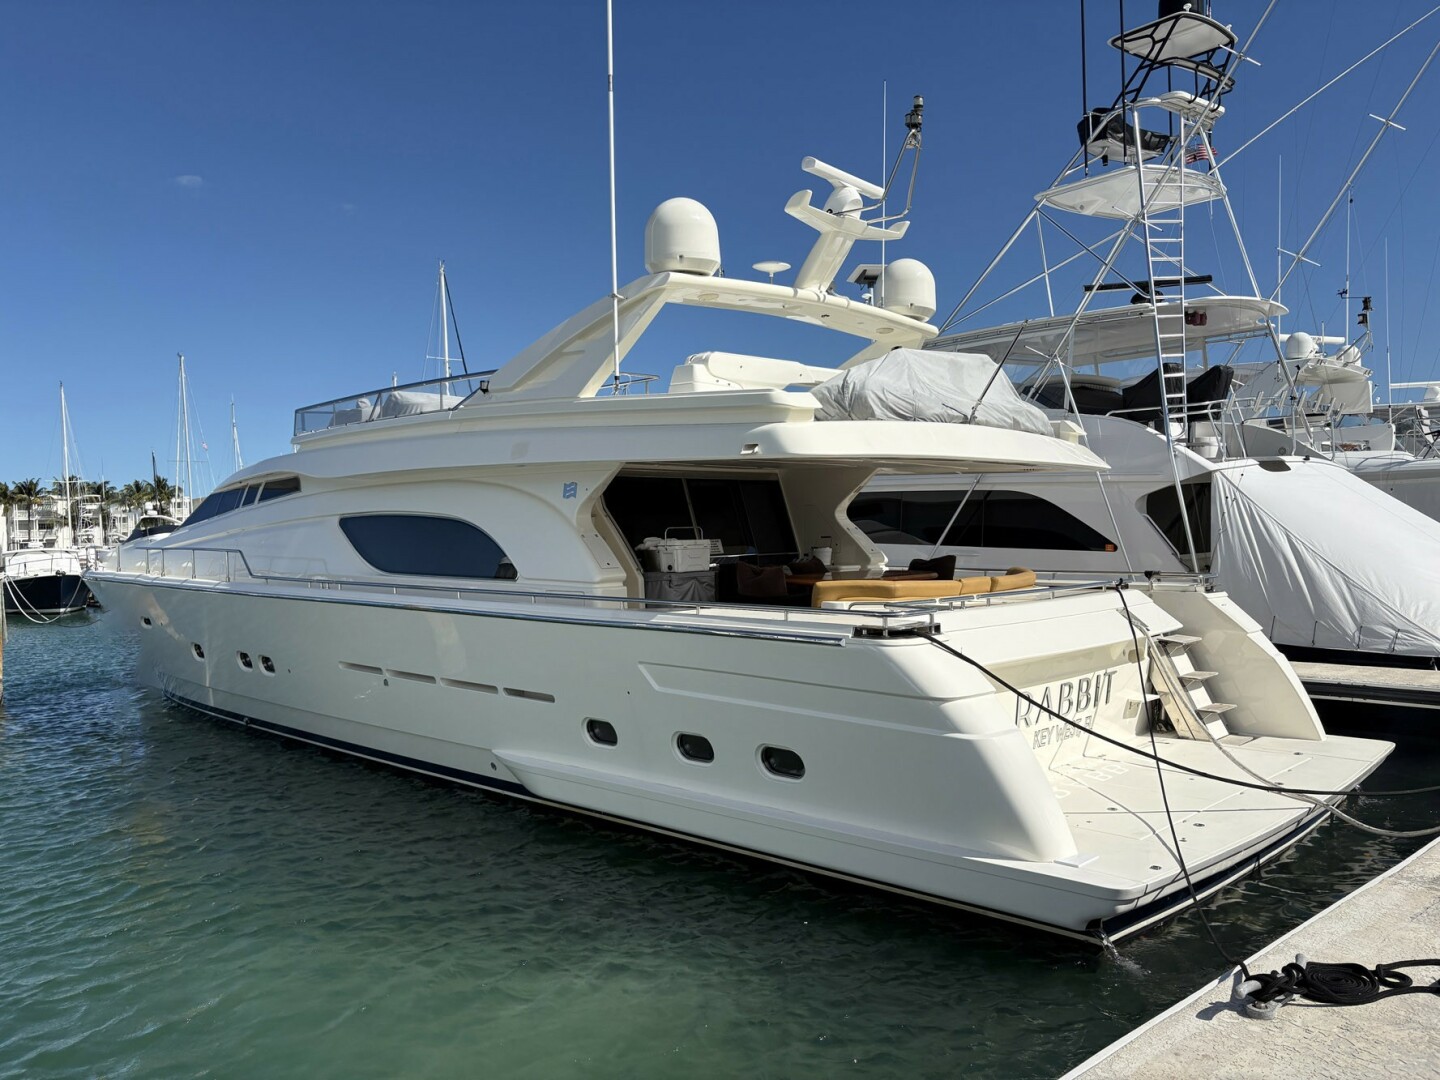
1999 Ferretti Yachts Rabbit
$595,000
80
Key West Florida

2027 Aquitalia Yachts
$5,900,000
78
Fort Lauderdale Florida

2024 Aquitalia Yachts
78
Fort Lauderdale Florida

2007 Arno Leopard Happy One
$549,000
75
Miami Florida

1991 Custom Elizabeth Ruth
$390,000
74
Poulsbo Washington
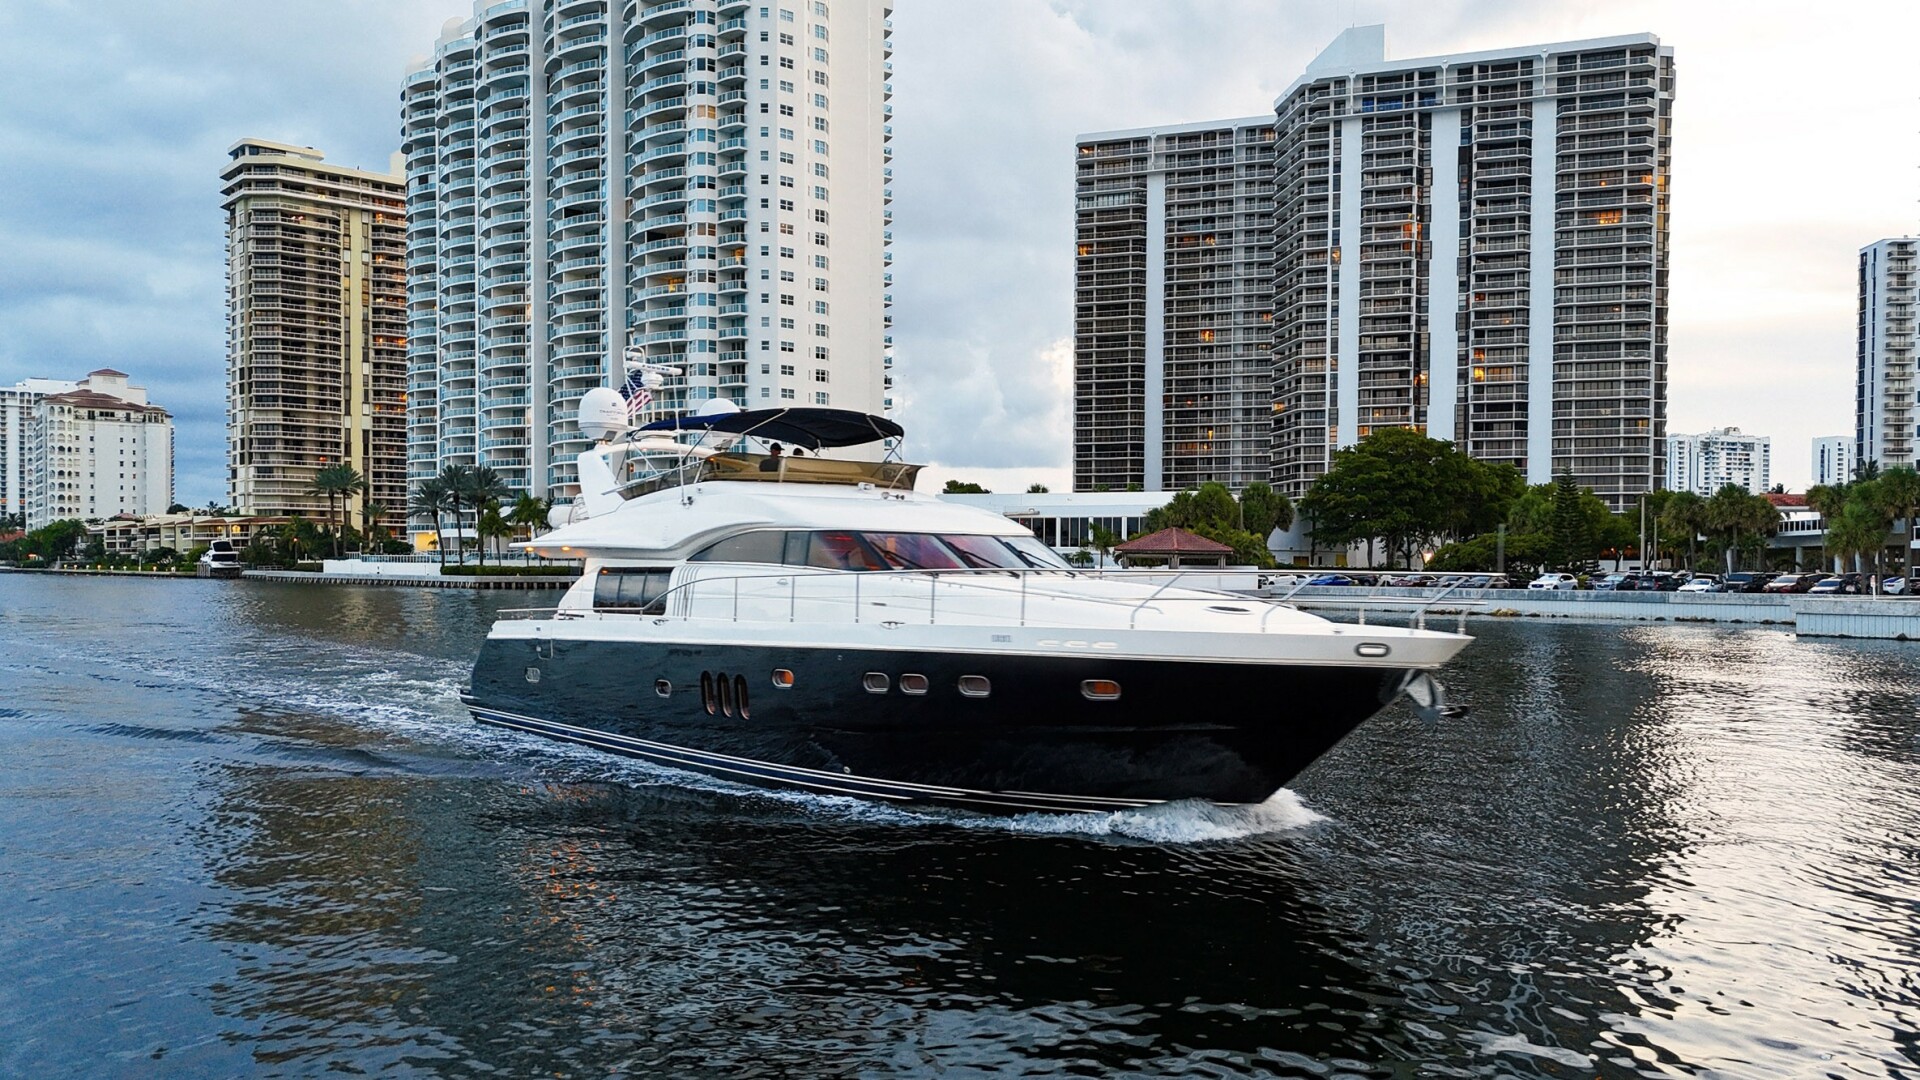
2007 Princess Yachts Kristina
$950,000
74
Miami Florida

2016 Pershing The Office
$1,725,000
70
Old Saybrook Connecticut
1993 Sumerset
65
Charlestown Massachusetts

2006 Marquis Bad Bettye
$924,900
65
Virginia Beach Virginia
2002 Custom Jonny Wasabi
$297,000
64
Stuart Florida
2016 Lagoon ANDROMEDA
$1,995,000
62
Charleston South Carolina

1999 Sunseeker Burn N Daylight
$299,000
60
Guaymas, Sonora

2001 Hatteras Danna Maria
$695,000
60
Singer Island Florida
2000 Goetz INDIGO
$395,000
60
Palm City Florida

2027 Sunpower Yachts
60
West Palm Beach Florida

1997 Ocean Yachts Double Down
$299,000
60
Georgetown South Carolina

1998 Carroll Poseidon
$215,000
60
Northland
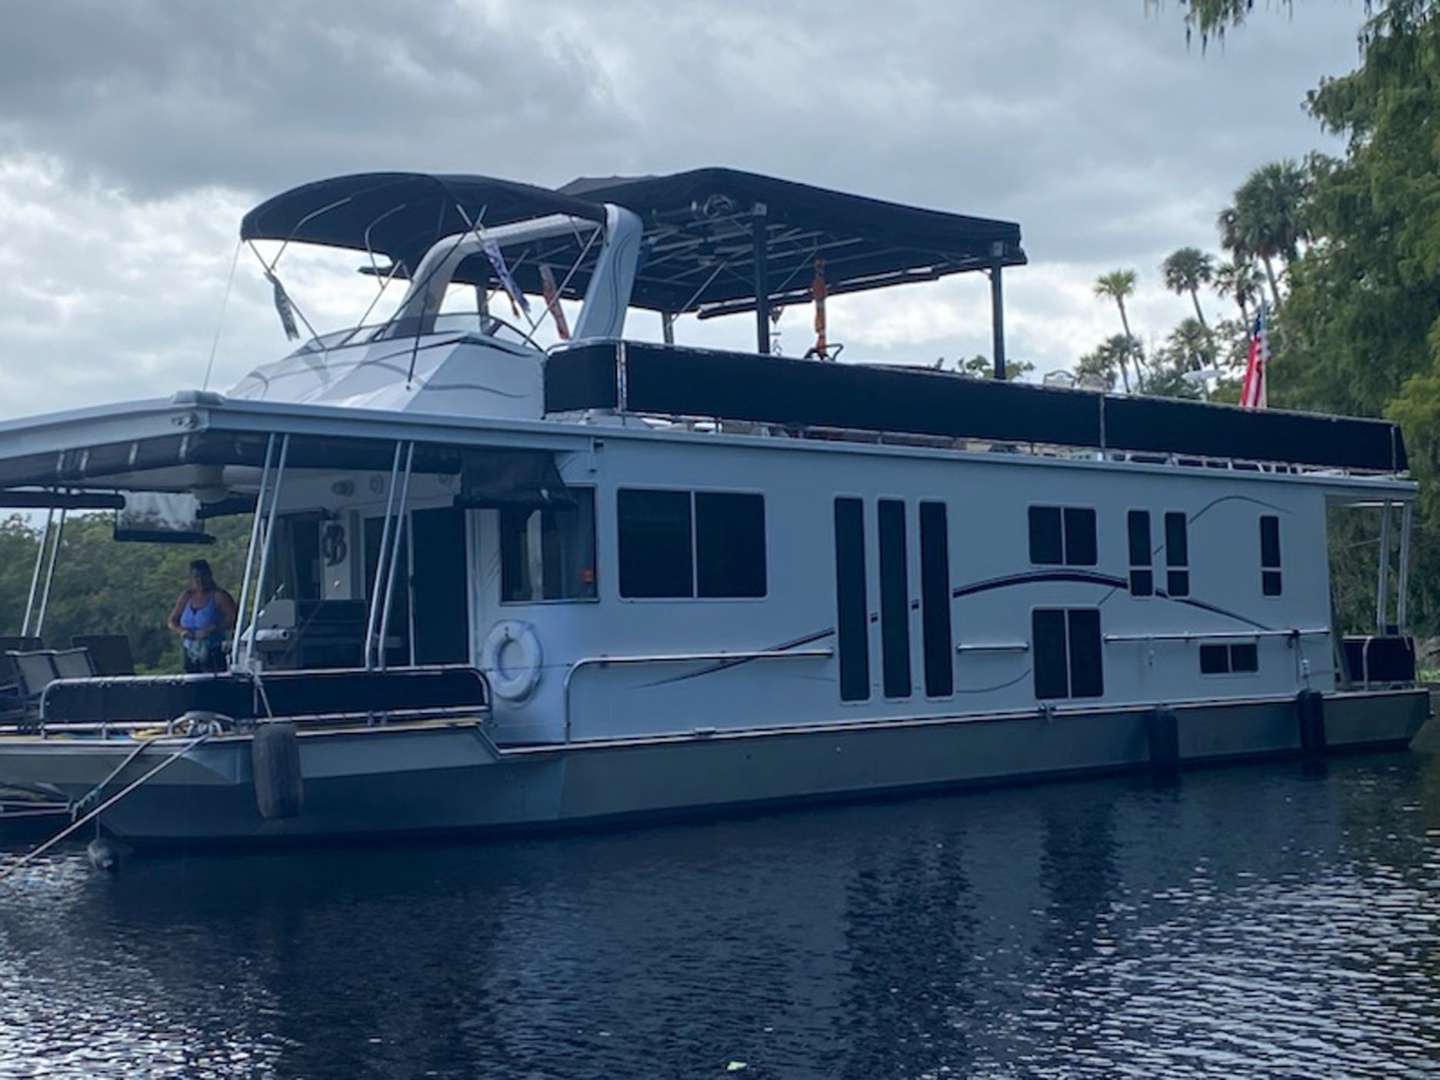
2001 Horizon Miss Louise
$199,000
60
Sanford Florida

2021 Sabre Last Resort
$1,899,500
58
Pictou Nova Scotia
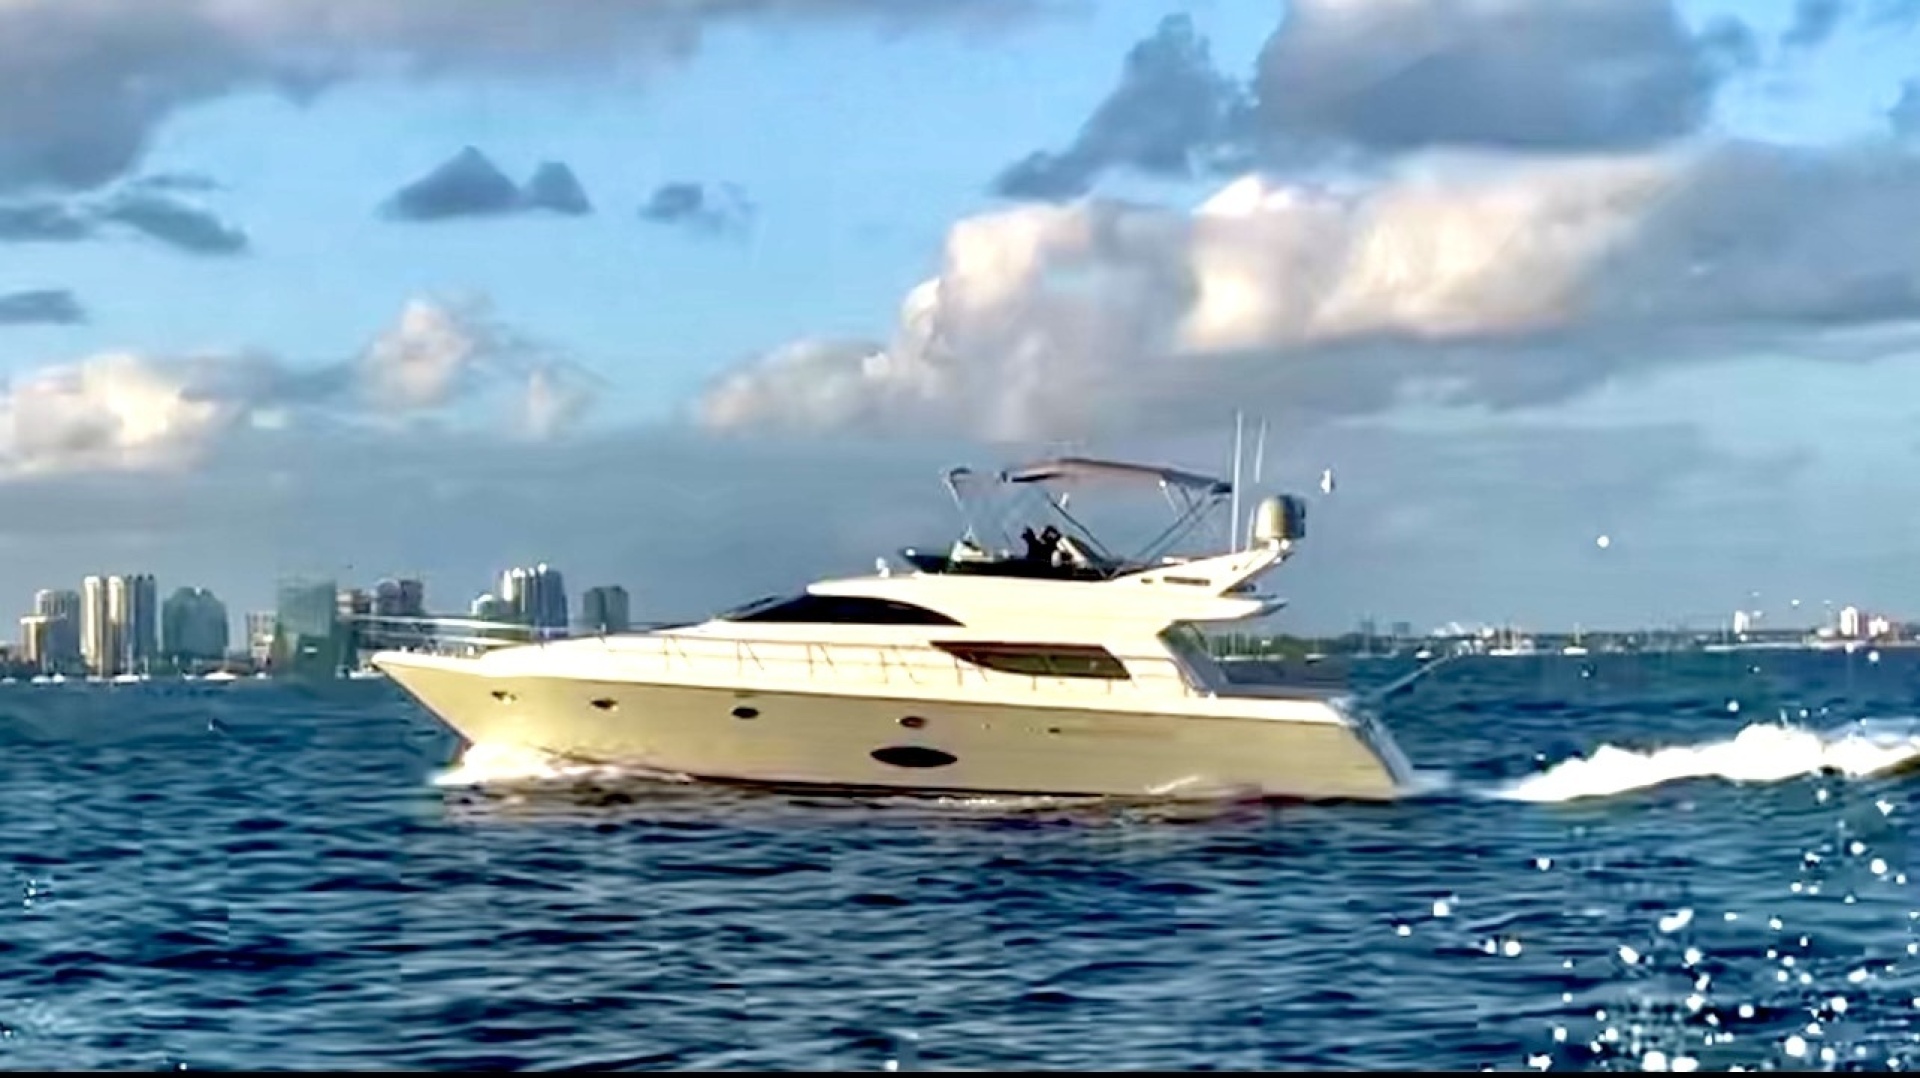
2006 Uniesse Pachanga
$479,000
58
Coral Gables Florida
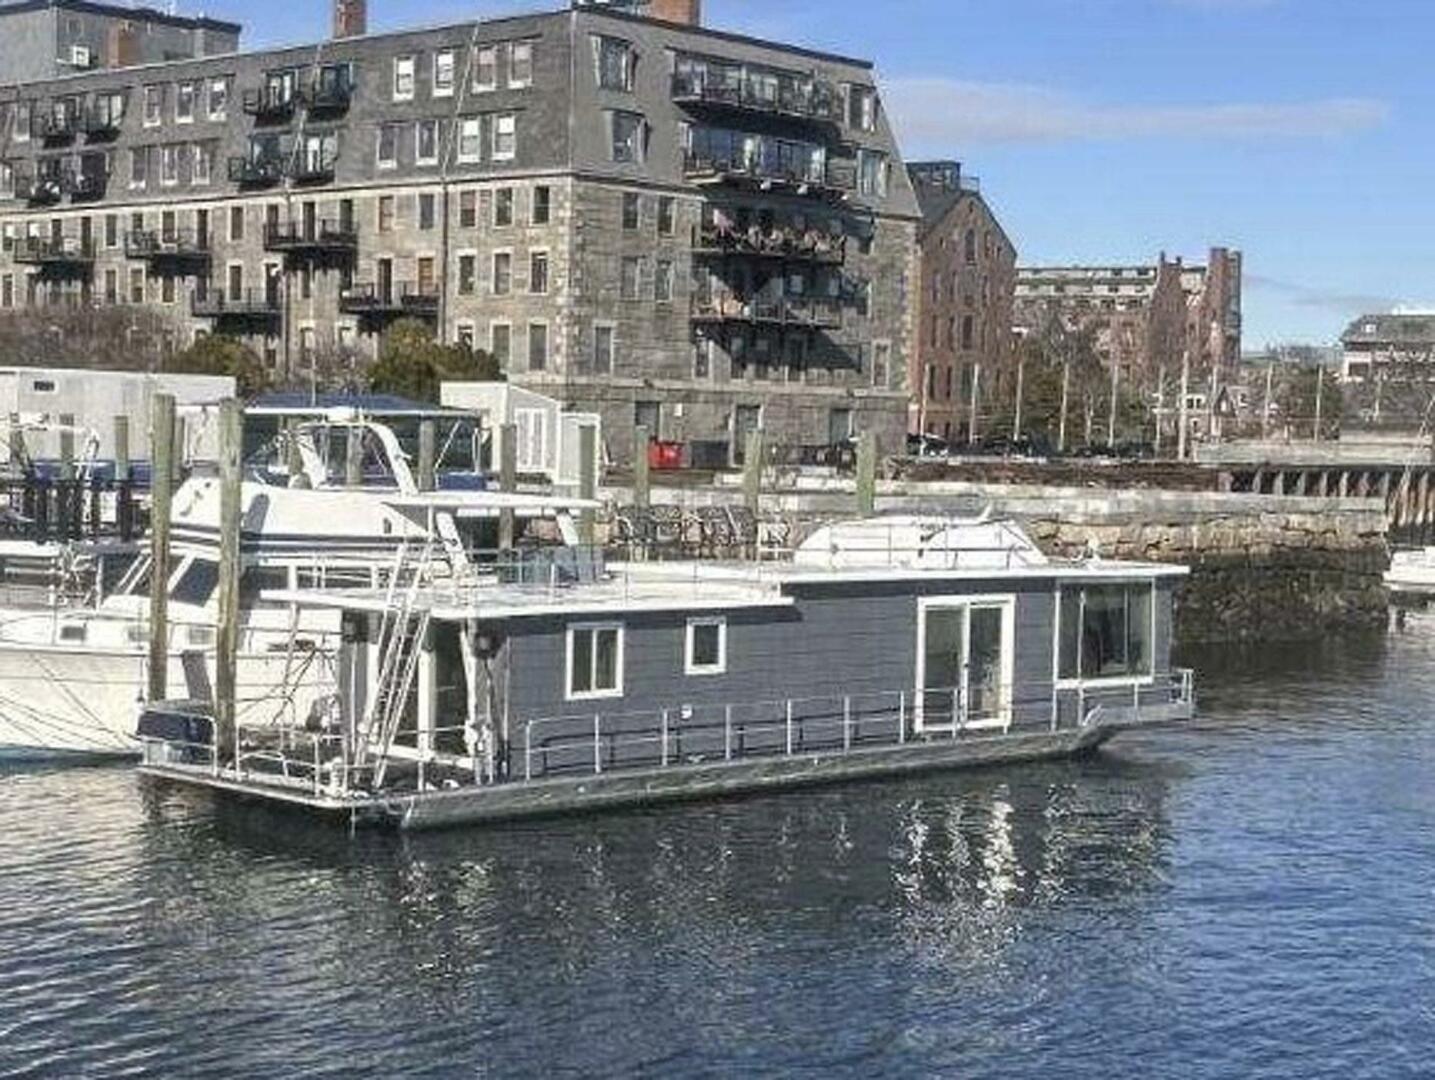
1981 Sumerset
$375,000
58
Boston Massachusetts
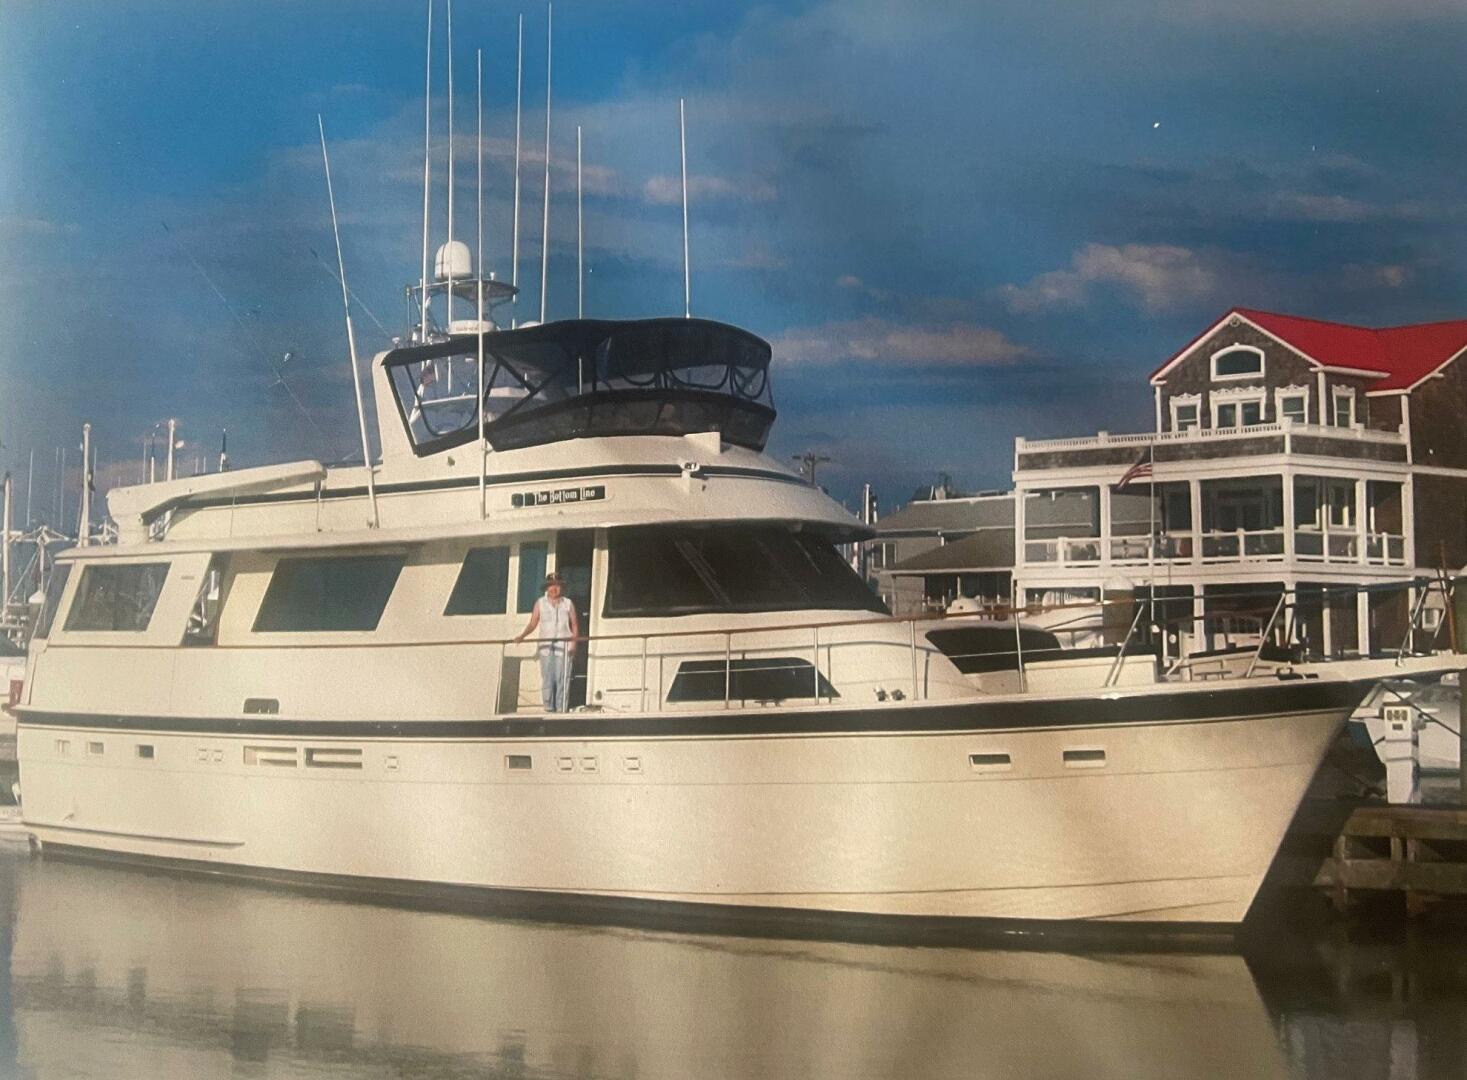
1987 Hatteras The Bottom Line
$349,000
58
Wickford Rhode Island

2010 Neptunus
$595,000
58
Destin Florida
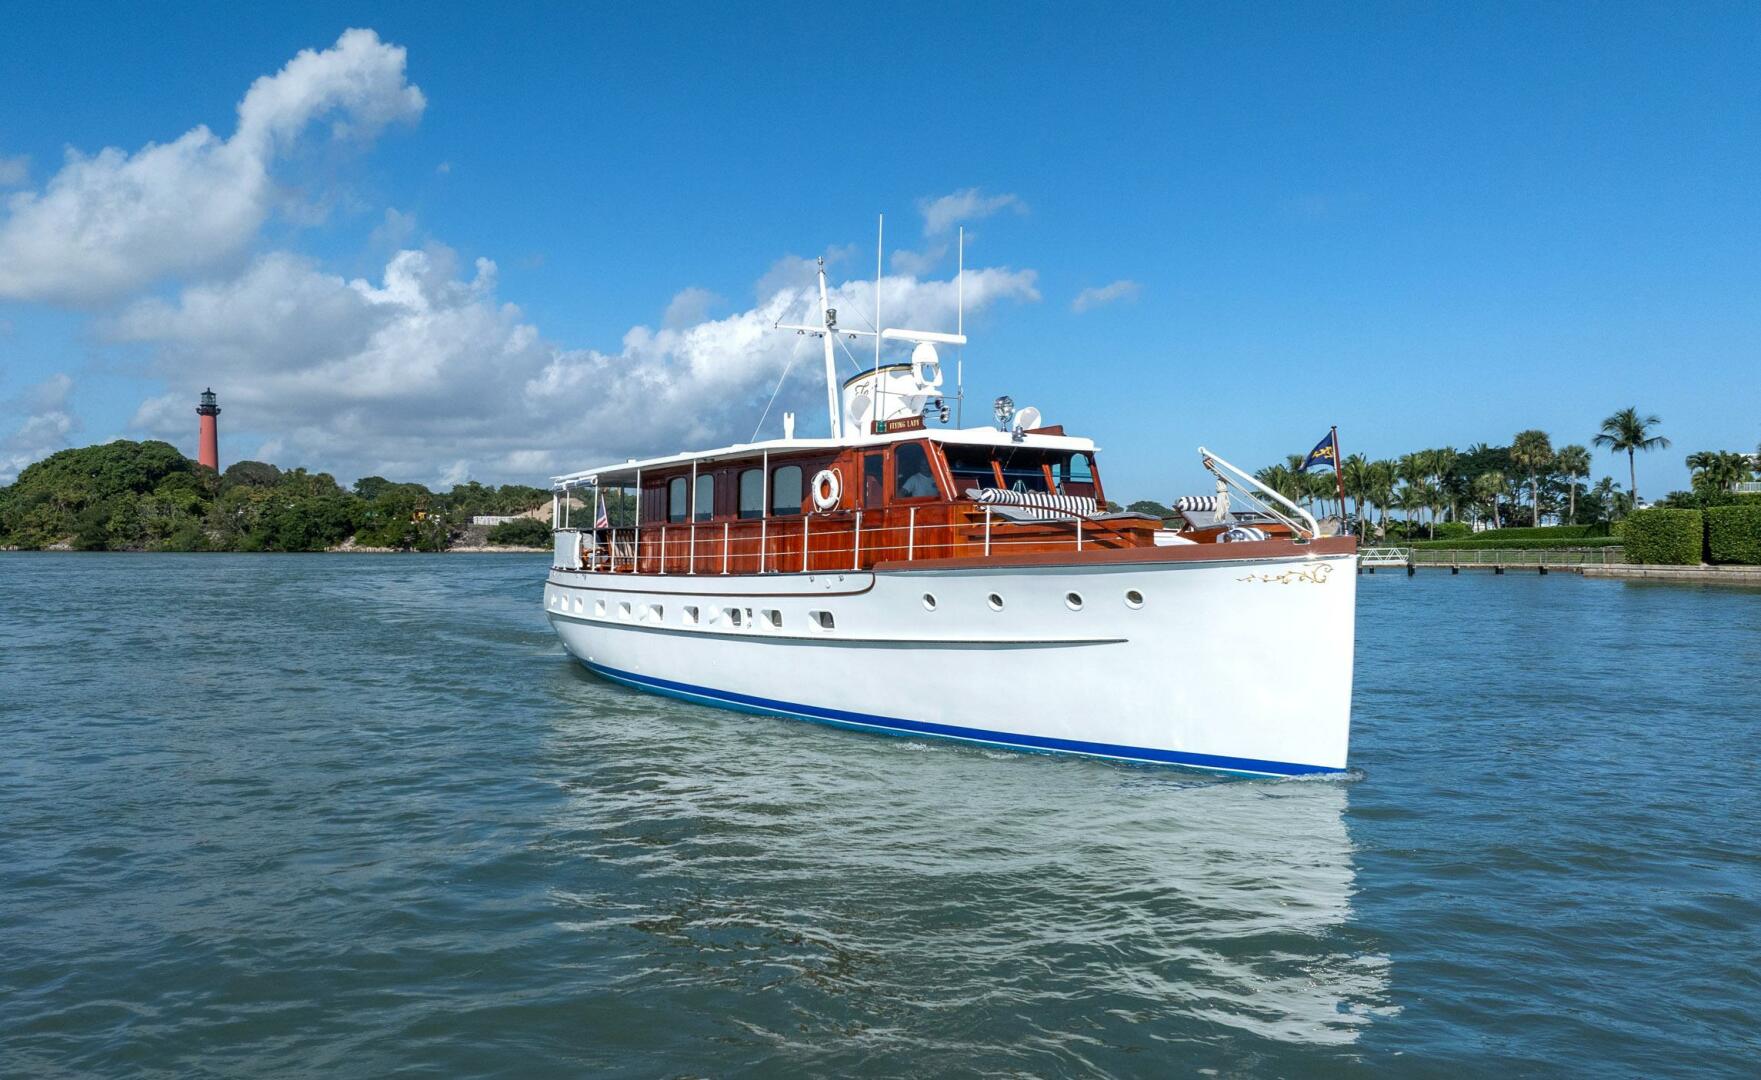
1937 Trumpy Flying Lady
$1,150,000
58
North Palm Beach Florida
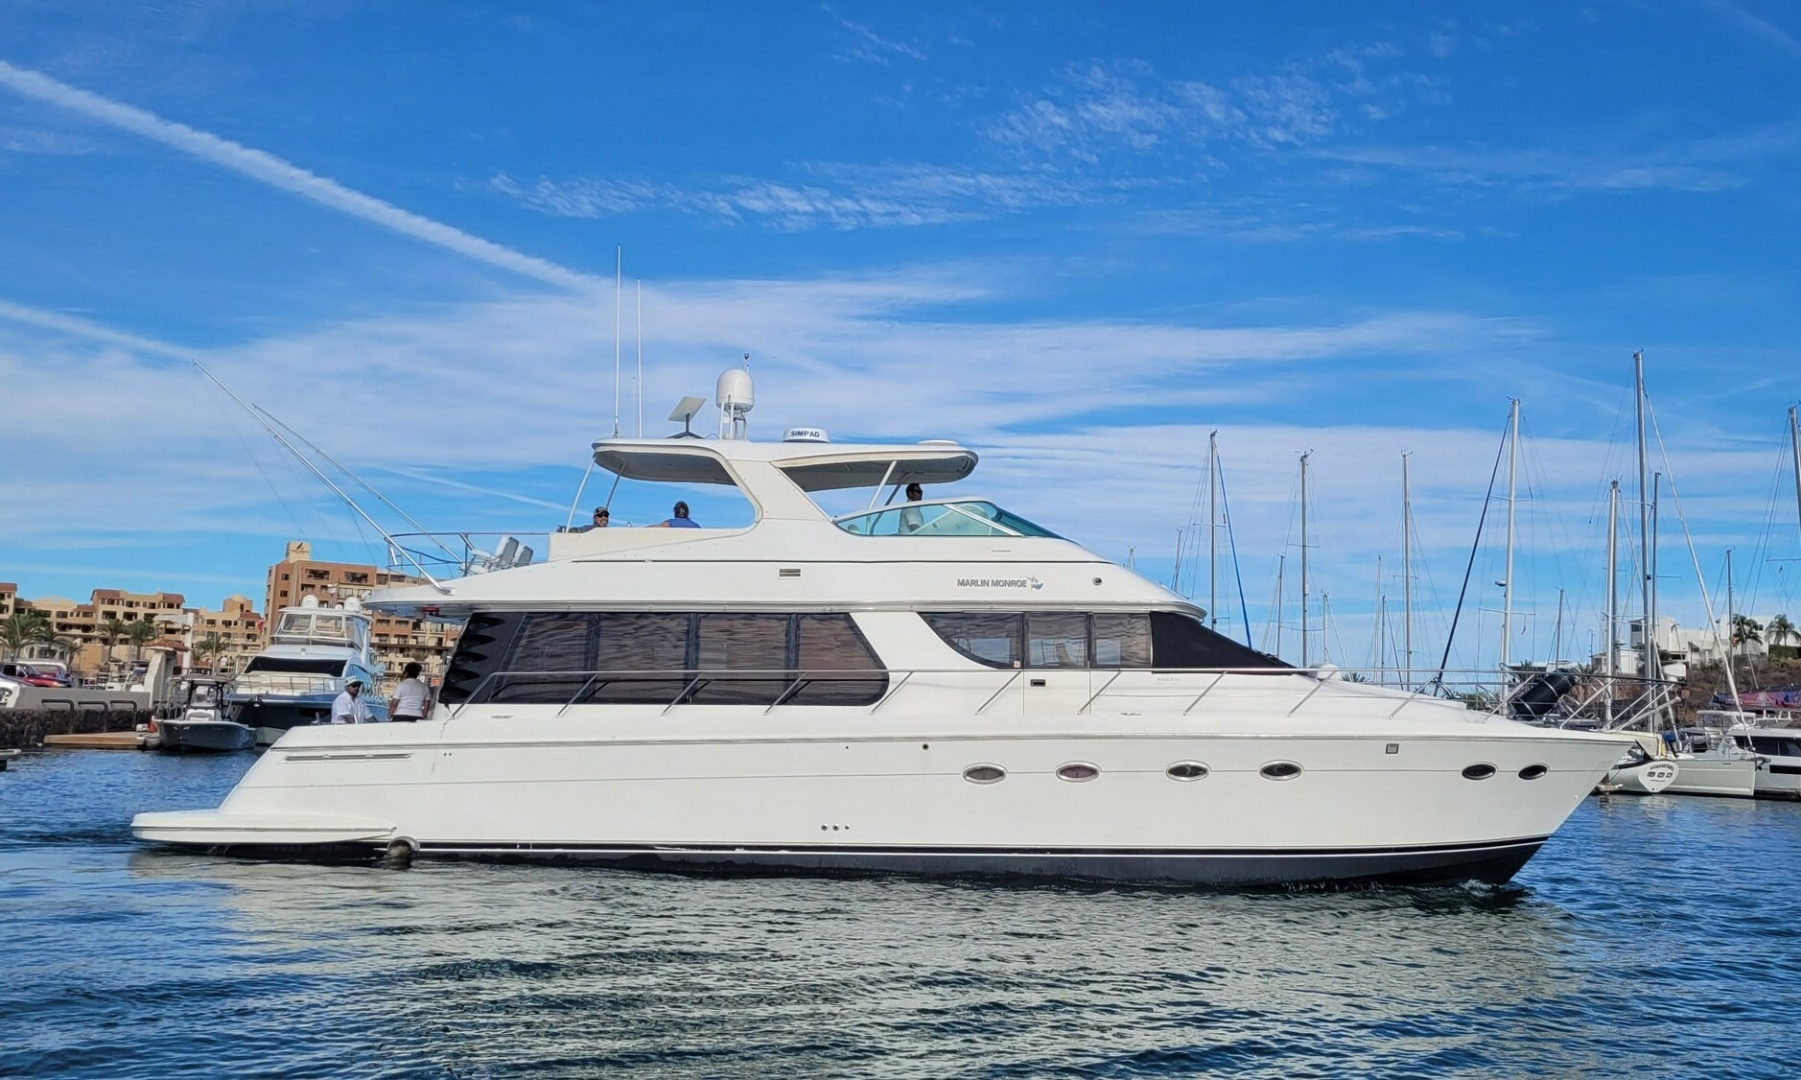
2001 Carver Marlin Monroe
$399,000
57
San Carlos. Sonora

2004 Beneteau Nae Hassle
$315,000
57
Mt. Pleasant South Carolina
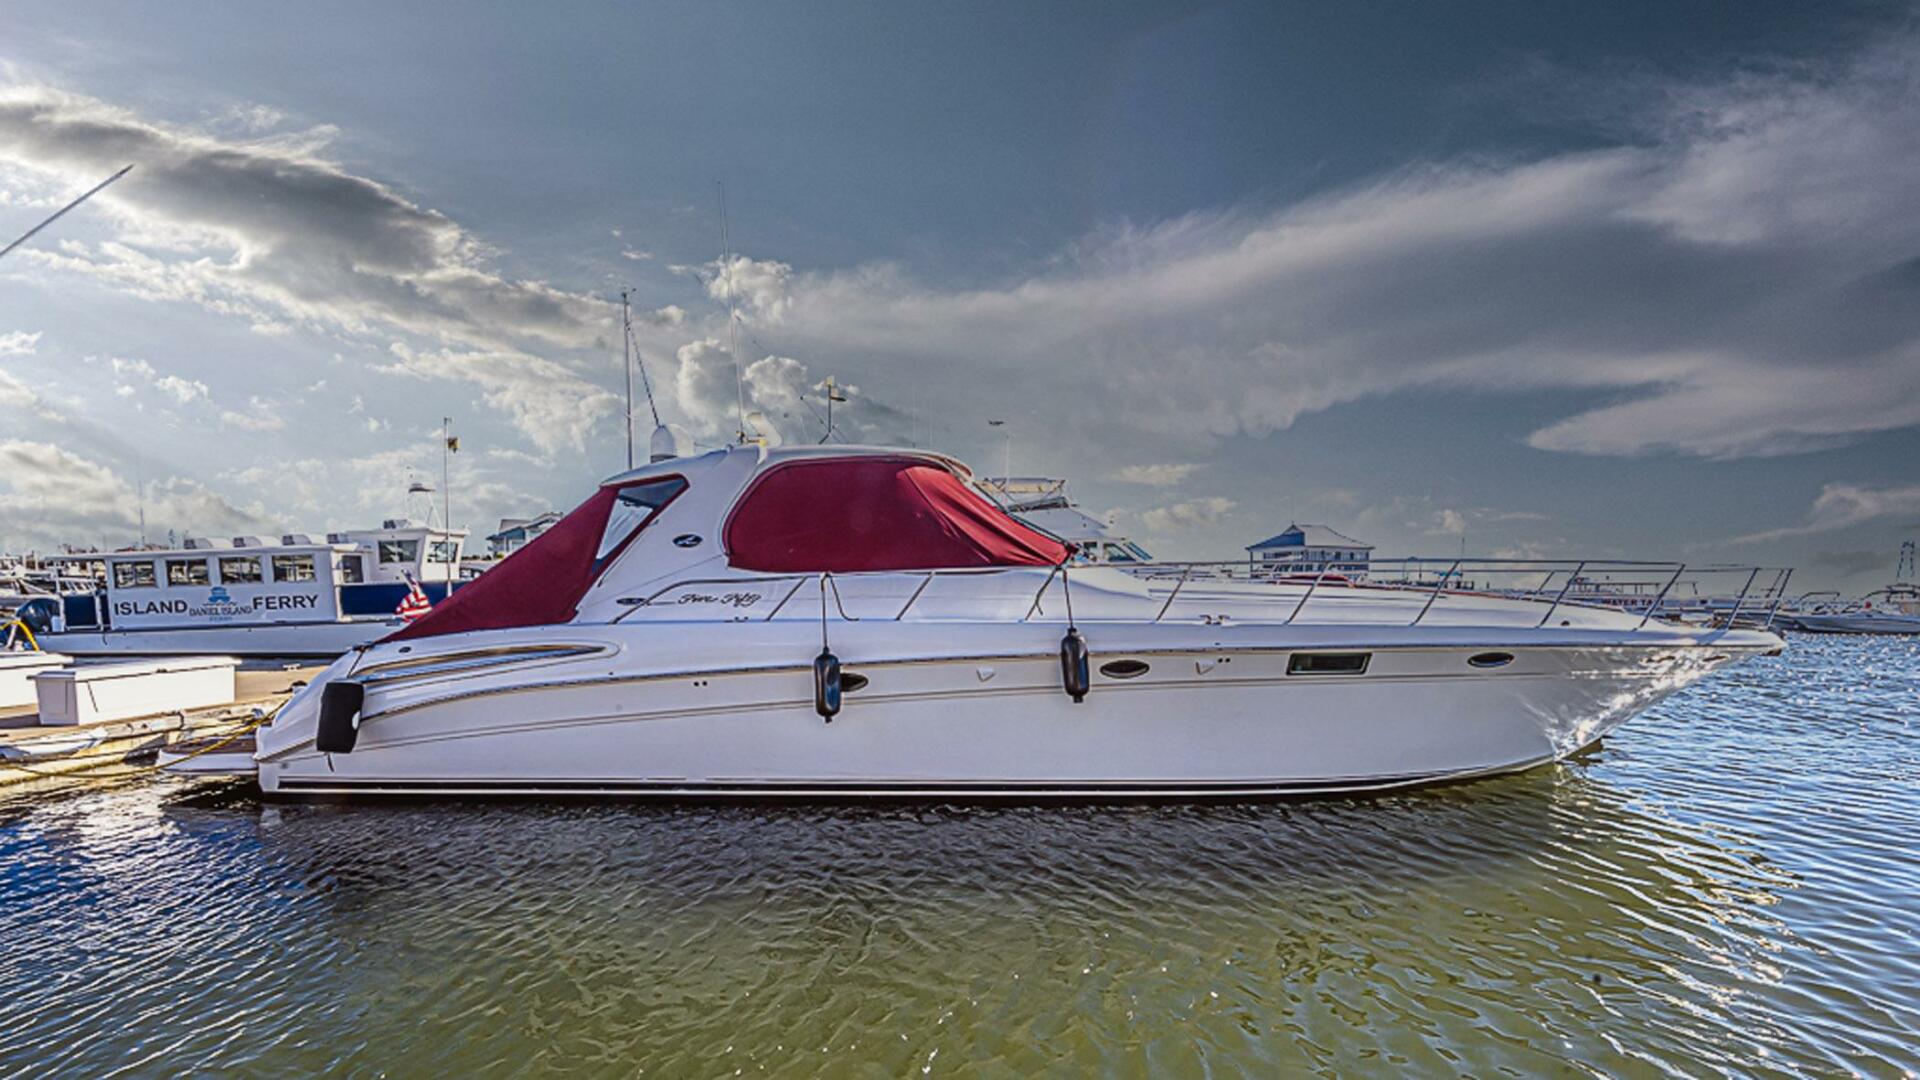
2002 Sea Ray CAROLINA GIRL
$314,900
55
Mount Pleasant South Carolina
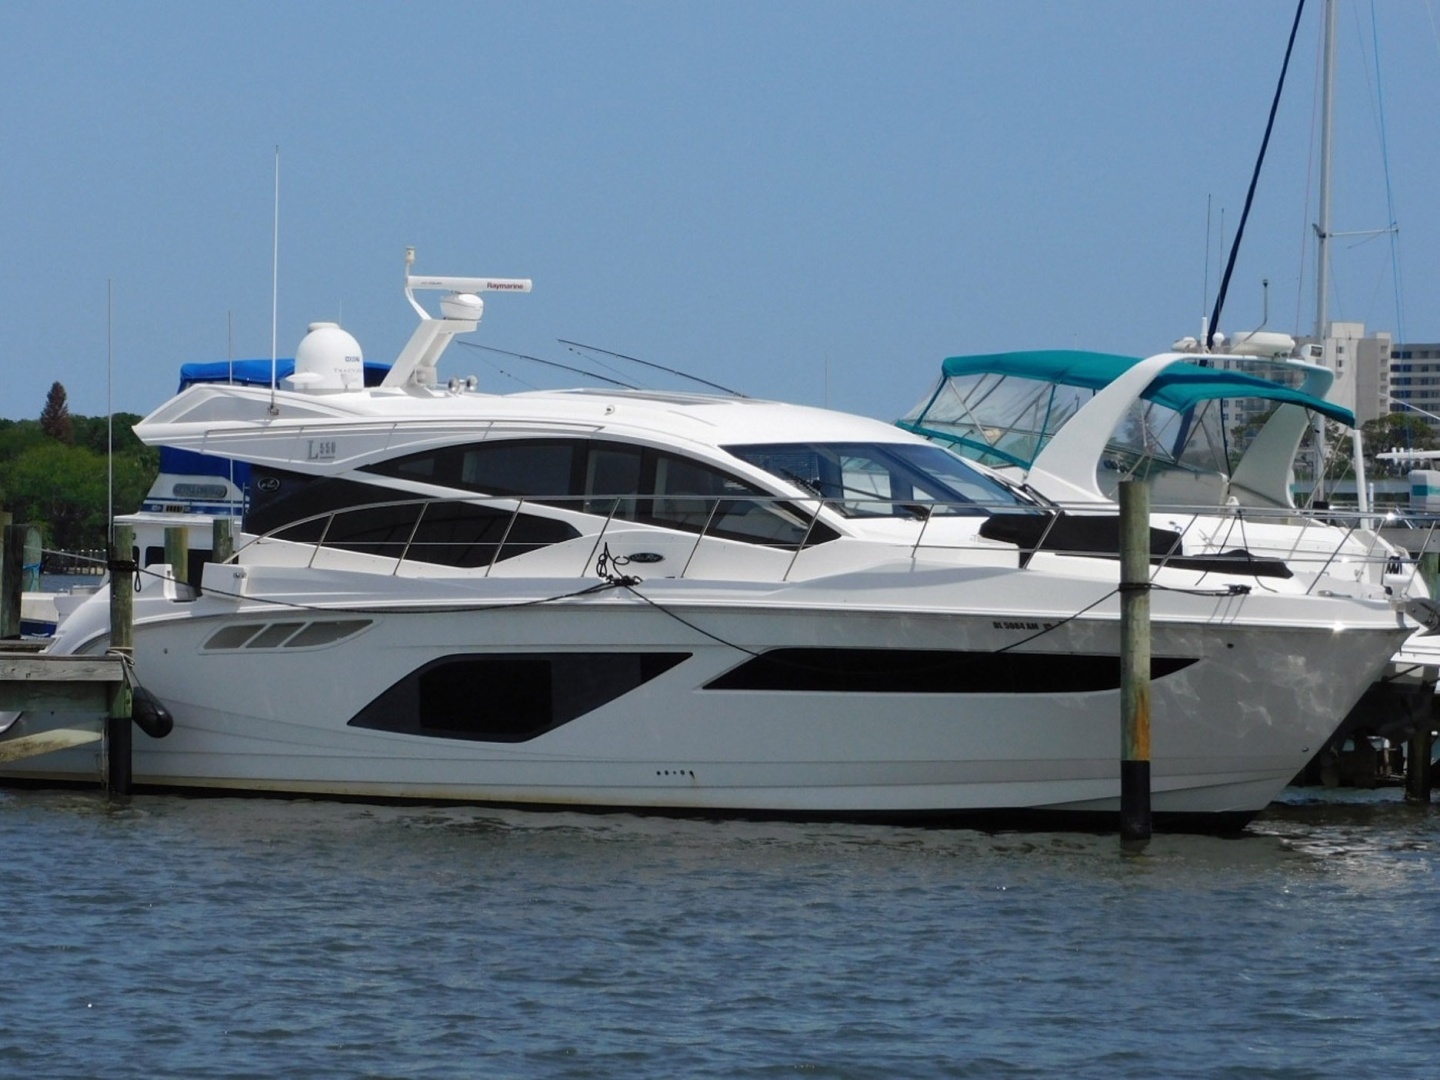
2019 Sea Ray AT LAST
$999,900
55
Daytona Beach Florida
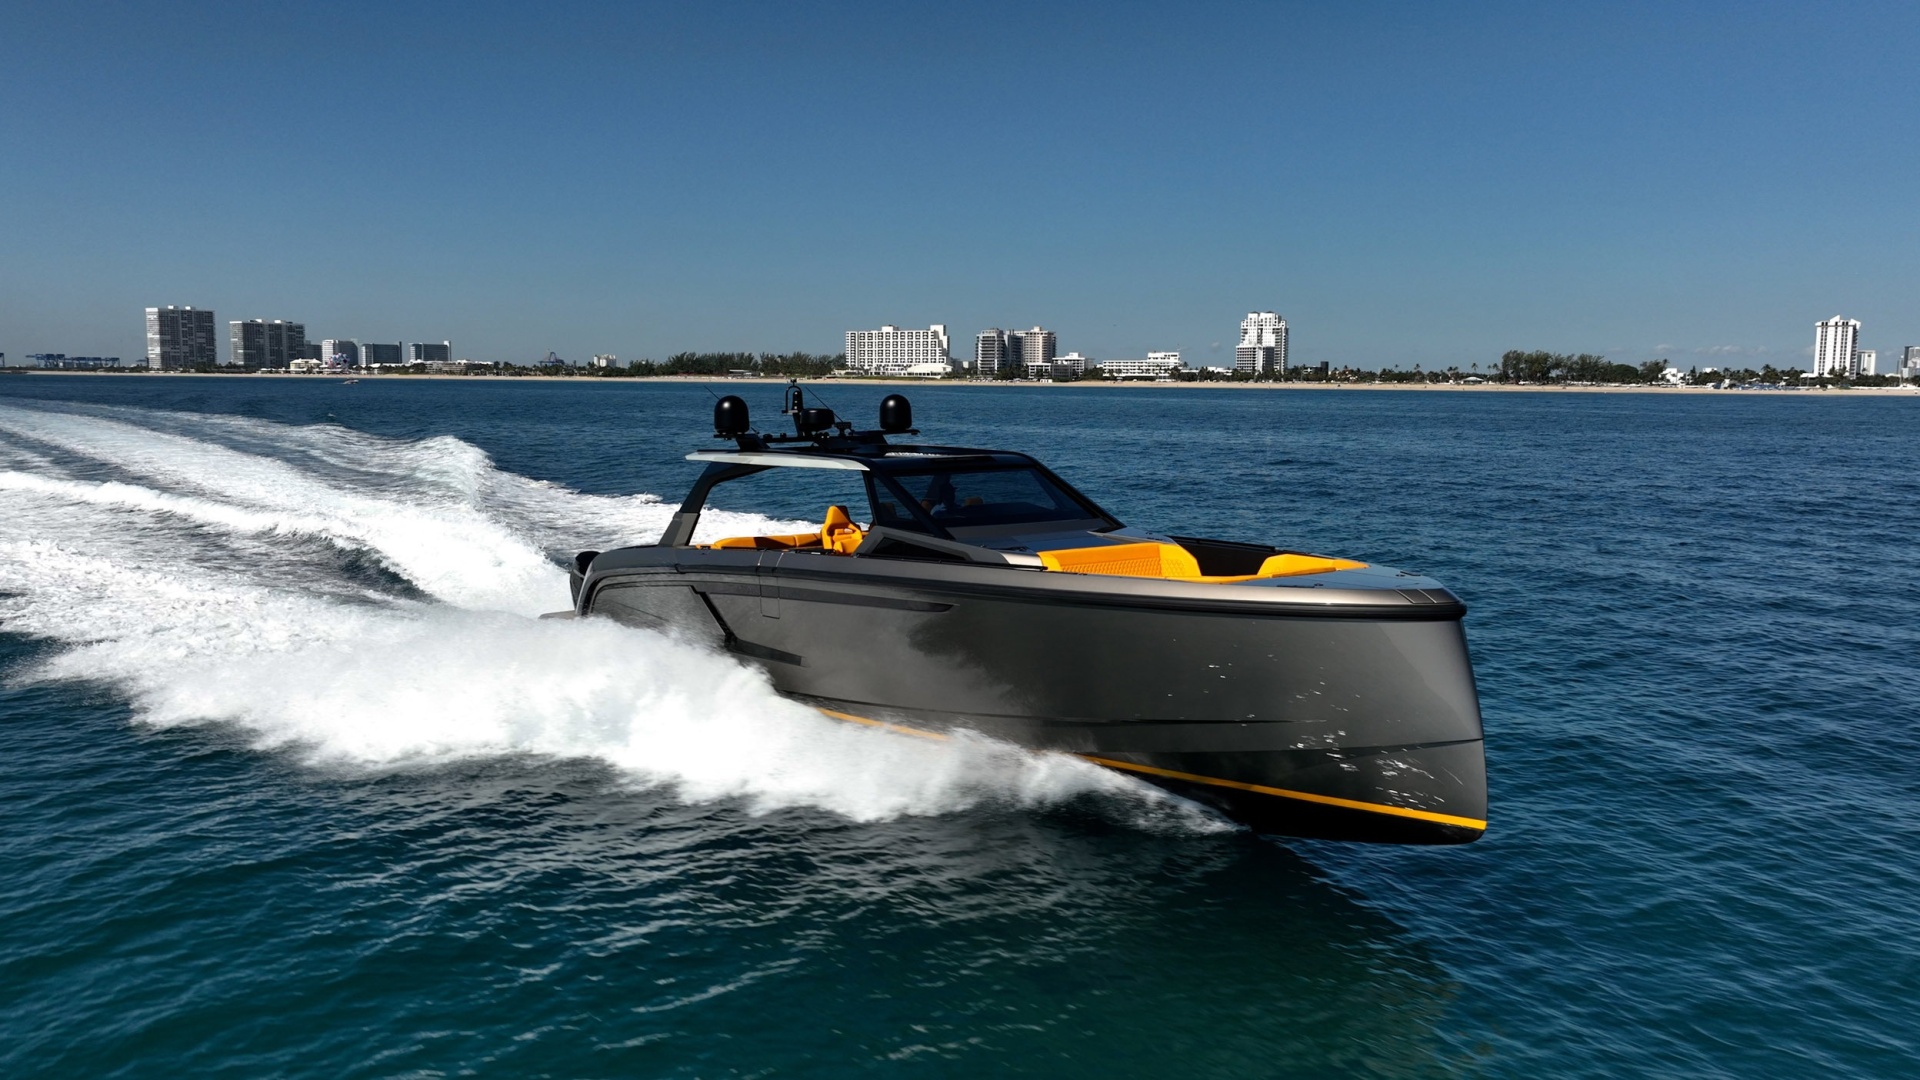
2026 Vanquish Golden Boat
$3,750,000
55
Fort Lauderdale Florida


